
Saskatoon, Saskatchewan
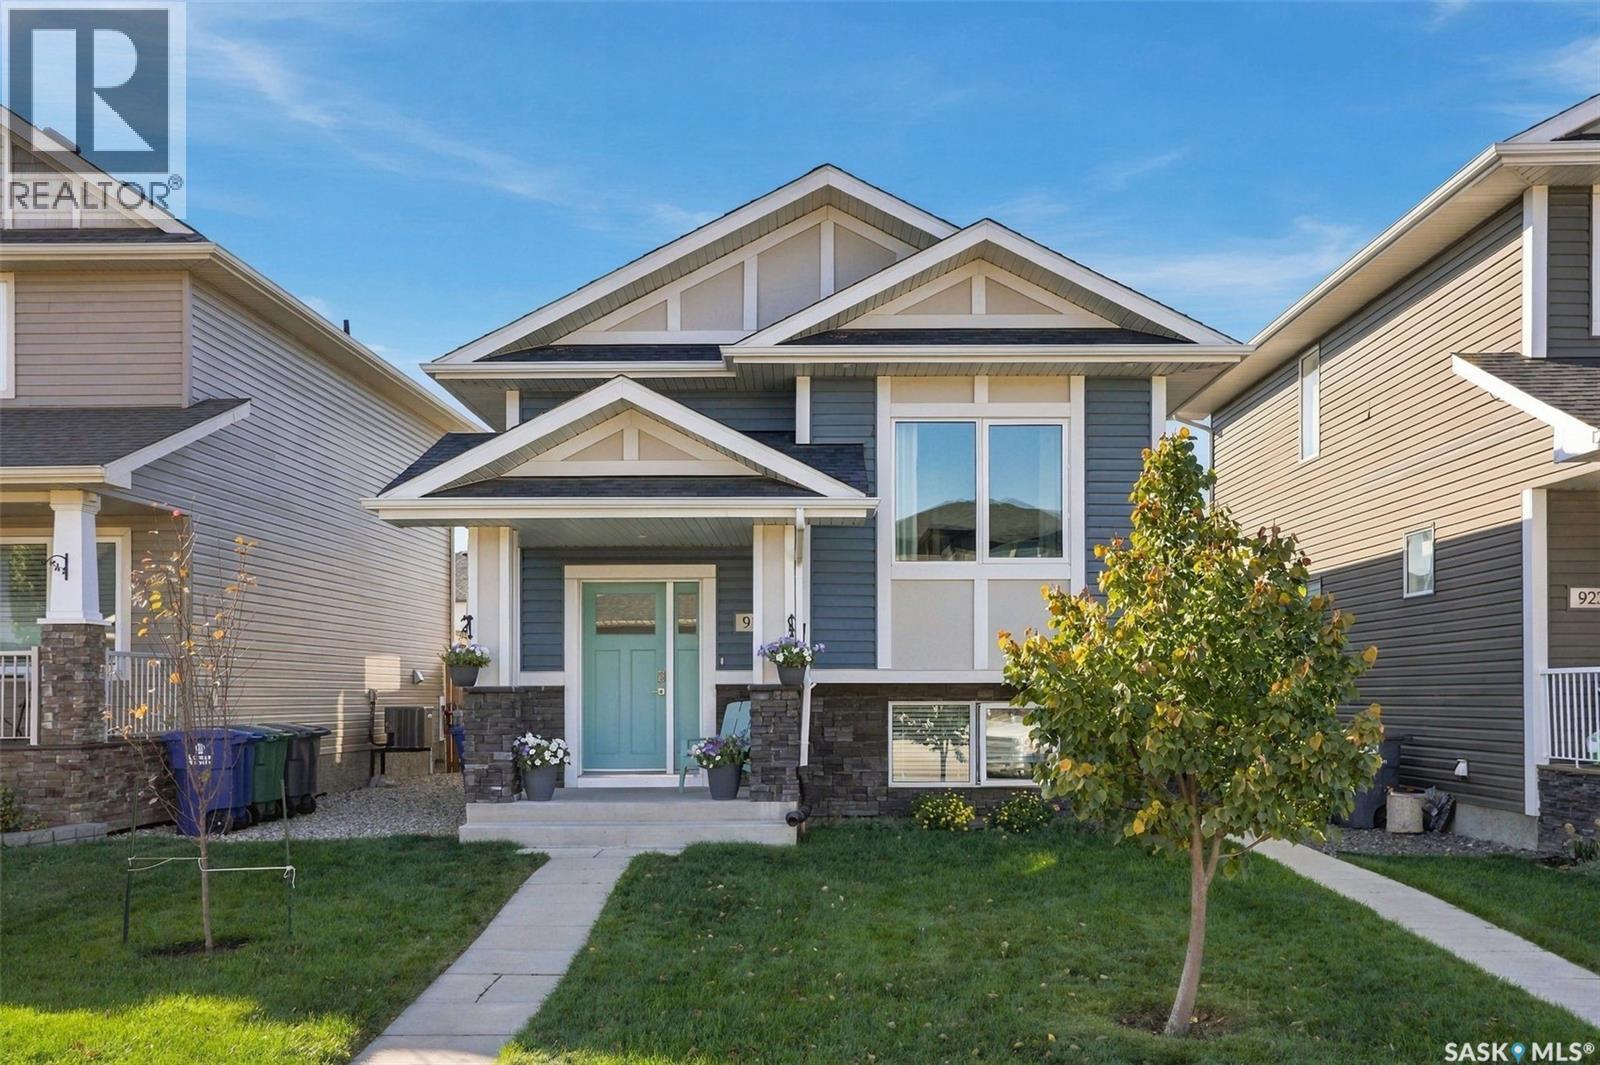
Welcome to this beautifully finished home in the sought-after community of Stonebridge! Featuring a bright, modern main floor with thoughtful updates and quality finishes throughout, this property offers both style and functionality. The main level provides comfortable living space with a well-designed layout, while the separate 2-bedroom basement suite offers excellent flexibility for extended family, guests, or rental income. Outside, enjoy a beautifully landscaped, low-maintenance backyard that is perfect for relaxing or entertaining without the upkeep. A double detached garage provides plenty of parking and storage. Located in a fantastic Stonebridge location, close to shopping, restaurants, schools, parks, walking paths and all the amenities this popular neighbourhood has to offer. Beautifully finished, income-producing potential, low-maintenance outdoor living, and an incredible location — this one is a must-see! Open house Sat, October 10th from 1:30-3:00. (id:44393)
Trcg The Realty Consultants Group
Regina, Saskatchewan
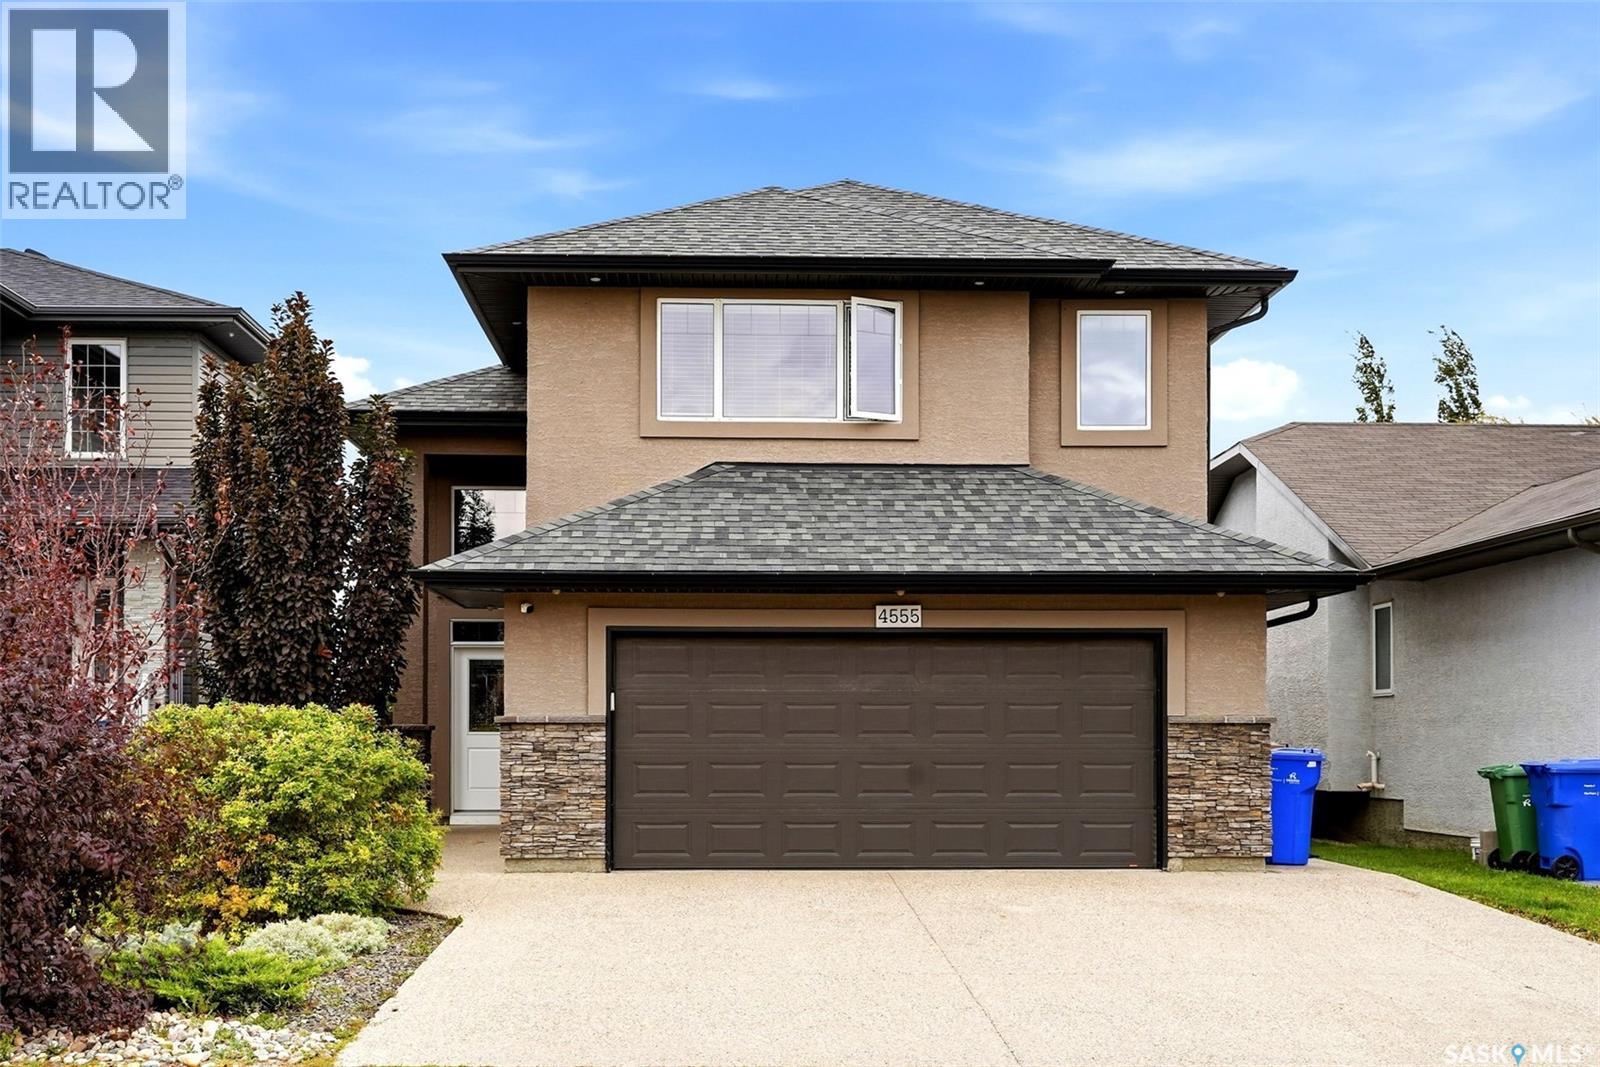
Location, location! Presenting 4555 Solie Cres. This excellent family home in Lakeridge features a large private backyard with no backyard neighbors (does not back other homes). Attractive curb appeal, the exterior is finished in stucco with stone accents. The open concept main floor features vaulted ceilings over the kitchen, dining room & living room. The island style kitchen offers stainless steel appliances, corner pantry & tiled backsplash. The dining area offers direct access to the backyard. The living room features a cozy gas fireplace. The main floor also includes an office, a bedroom, a full bathroom & a dedicated laundry room. The primary bedroom suite located upstairs provides privacy & is complete with a walk-in closet, an ensuite with jetted soaker tub & a bonus storage loft space great for seasonal items & keepsakes. The basement features large windows, a spacious family room, 2 bedrooms, an updated bathroom & a utility/storage room. The two car attached garage is finished, insulated & heated. The private backyard is nicely landscaped & features a composite deck with storage space underneath, natural gas line for barbecue, 2 exposed aggregate patio’s, a storage shed & underground sprinklers. This home has seen some recent upgrades. Since July of 2025, all ceilings in the home (up & down) have been repainted. New flooring was installed in both basement bedrooms. New closet doors in north basement bedroom. The basement bathroom was updated with a new tiled shower with glass door as well as new light fixtures & mirror. A new Bosch built-in dishwasher in Sept/26. New light fixtures over the kitchen island. Some interior rooms were repainted as well & the garage interior was painted. Shingles were replaced in the fall of 2022 & brand new air to air exchanger in May 2025. This home comes with all appliances, it offers a lot features & has a location that most families search for. Quick possession is available. Please call for more info or to book a viewing. (id:44393)
RE/MAX Crown Real Estate
Saskatoon, Saskatchewan
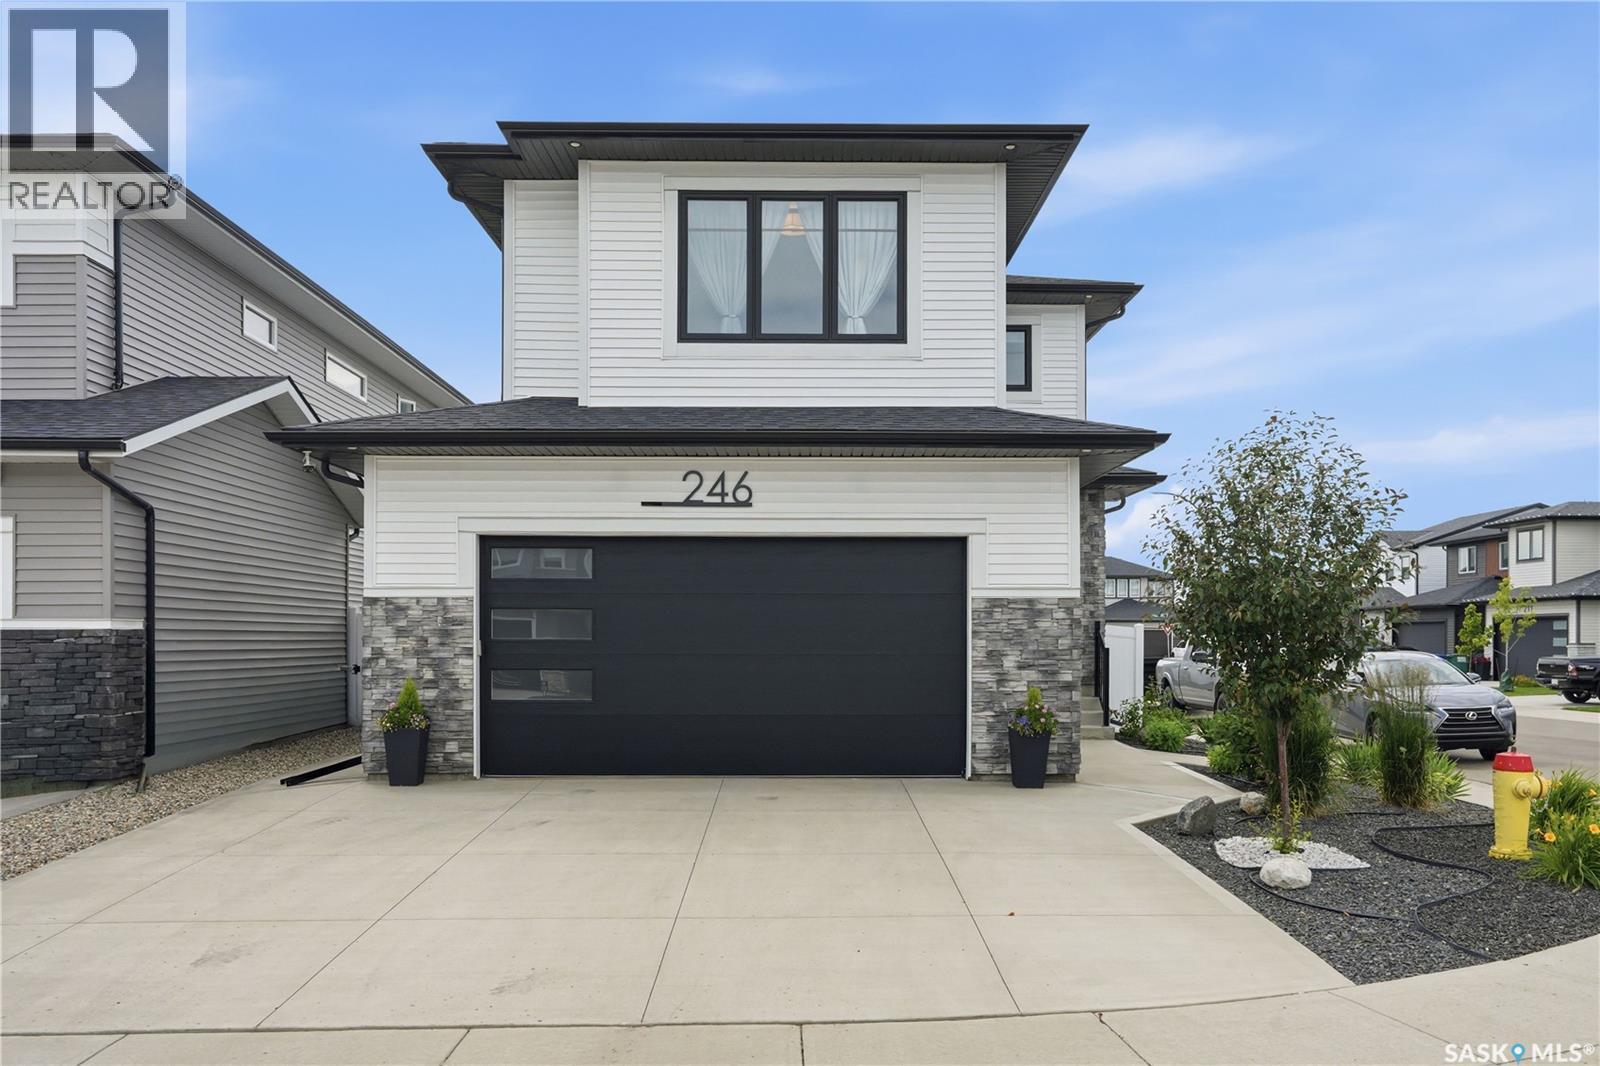
Open house Oct 7, 5-7PM. Better than new & loaded with upgrades, welcome to 246 Prasad Manor in the heart of Brighton. This beautifully finished two-storey home offers 2,053sf of thoughtfully designed living space with 3 bedrooms, 3 bathrooms, and premium finishes throughout. Situated on a desirable corner lot, the home offers excellent curb appeal with a low-maintenance xeriscaped front yard and ample parking. Inside, a bright foyer leads into an open-concept main floor that’s perfect for everyday living & entertaining. The stunning kitchen features ceiling-height custom cabinetry, quartz countertops, large island w/ an undermount sink, dbl wall ovens, gas cooktop with custom range hood, stainless steel French door refrigerator, & a walk-through pantry. The spacious dining area flows into the sun-filled living room, complete with an electric fireplace. Luxury vinyl plank flooring runs throughout the main, which also includes a 2-piece powder room and a functional mudroom leading to the fully insulated double att garage with coated floors.Upstairs, the spacious primary suite offers a walk-in closet & luxurious 5-piece ensuite. Two additional bedrooms, bonus room, & a convenient second-floor laundry room with added soundproofing complete the upper level.The basement has already been framed and roughed in for a future bathroom, wet bar, and central vacuum, providing an excellent opportunity to add even more living space.The fully fenced backyard is designed for easy enjoyment with a composite deck, underground sprinklers front and back, mature landscaping, a garden area, and large side gate access. Additional features include extra windows for abundant natural light, central air conditioning, and a natural gas BBQ hookup. Located just minutes from parks, schools, walking paths, shopping, and all of Brighton’s amenities, this exceptional home is truly move-in ready. Contact your REALTOR® today to book your private showing and don’t forget to check out the video tour! (id:44393)
Century 21 Fusion
Saskatoon, Saskatchewan
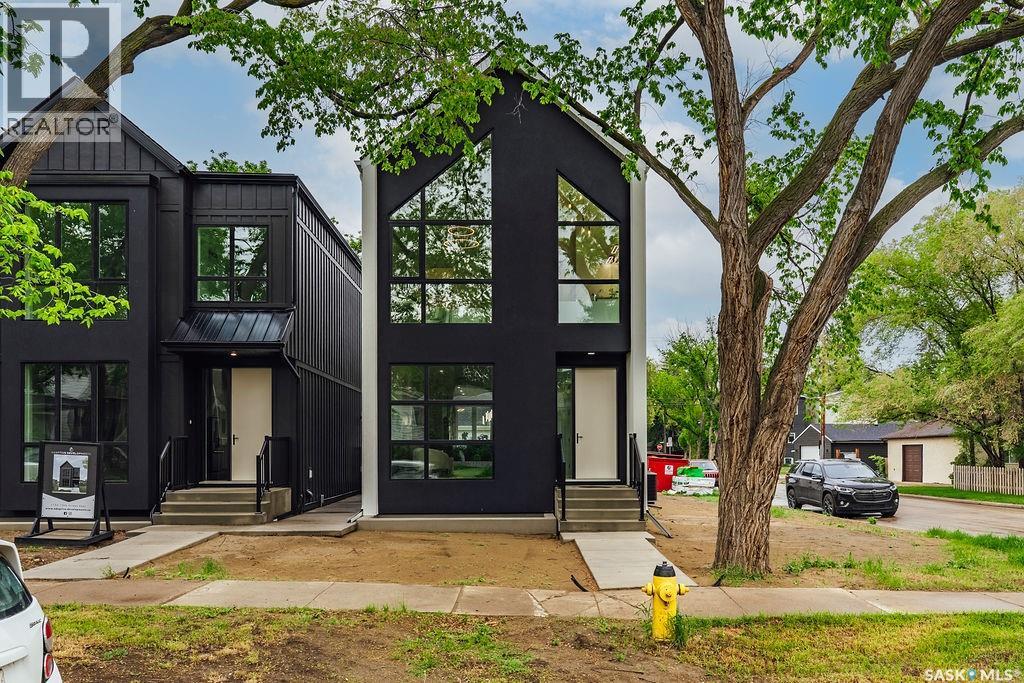
Experience exceptional craftsmanship and modern design at 1139 13th Street E, ideally located in the sought-after Varsity View neighbourhood. Situated on a corner lot, this newly constructed two-storey home offers 1,732 sqft of thoughtfully designed living space, blending luxury finishes, energy efficiency, and future income potential. The bright and welcoming main floor is enhanced by oversized triple-pane windows, 9-ft ceilings, and a functional open-concept layout perfect for everyday living and entertaining. The designer kitchen features quartz countertops, a huge eat-up island, sleek black cabinetry, Frigidaire Professional appliances, built-in wall ovens, a 36-inch induction cooktop, and stylish premium fixtures throughout. Upstairs, you'll find 3 spacious bedrooms, including a stunning primary retreat complete with a spa-inspired ensuite featuring a tiled shower, soaker tub, and electric in-floor heating. The windows in the primary suite reach floor to ceiling. The second floor is highlighted by an impressive 16-foot vaulted ceiling that creates an open, airy atmosphere and elevates the home's architectural appeal. An additional 5-pc bathroom, and separate laundry room makes the second floor layout incredibly functional. The home includes thickened exterior walls with R28 insulation, insulated interior walls to reduce sound transfer, and 9-ft ceilings in both the main floor and basement. The lower level offers 839 sq. ft. of additional space, a separate side entrance, and in-floor hydronic heating, making it ideally suited for the development of a future secondary suite. A rear 10' x 10' deck with black aluminum railings overlooks the yard, while the detached 22' x 24' double garage provides ample parking and storage. Offering quality construction, premium finishes, and flexibility for future development, this is a rare opportunity to own a brand-new home in one of Saskatoon's most desirable established neighbourhoods. (id:44393)
Boyes Group Realty Inc.
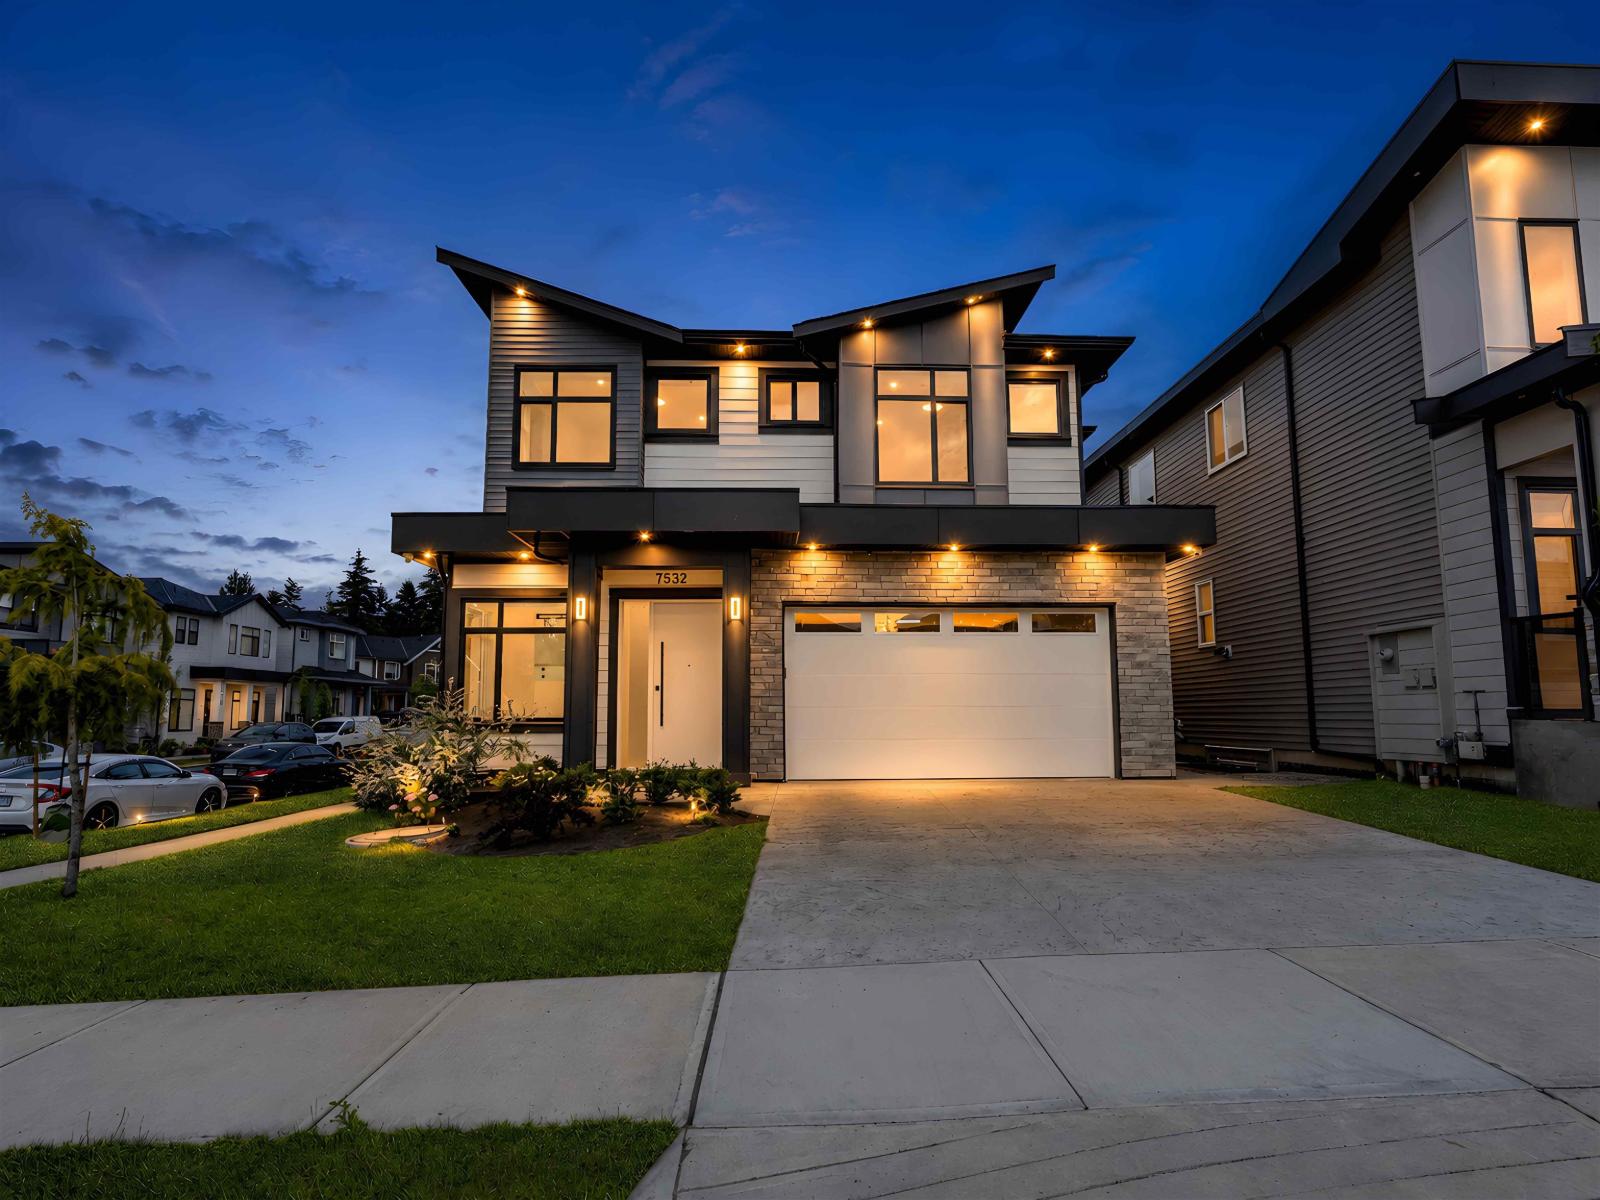
Langley, British Columbia
Gorgeous custom-built home in one of Willoughby Heights most desirable neighborhoods. This brand -new corner residence offers exceptional flexibility with a legal 1-bedroom suite and potential for a 2 bedroom suite, making it ideal for investors or multi-generational living. Upstairs features 4 spacious bedrooms each with its own ensuite and spacious closet. The chef inspired kitchen with premium appliances flows into the open concept living and dining areas, finished with high-end craftsmanship throughout. Features include quartz countertops, A/C, radiant heating, electric fireplace, security system, double garage, 2-car driveway and a fully fenced private backyard. Book your private showing today! Some photos have been virtually staged. (id:44393)
Saba Realty Ltd.
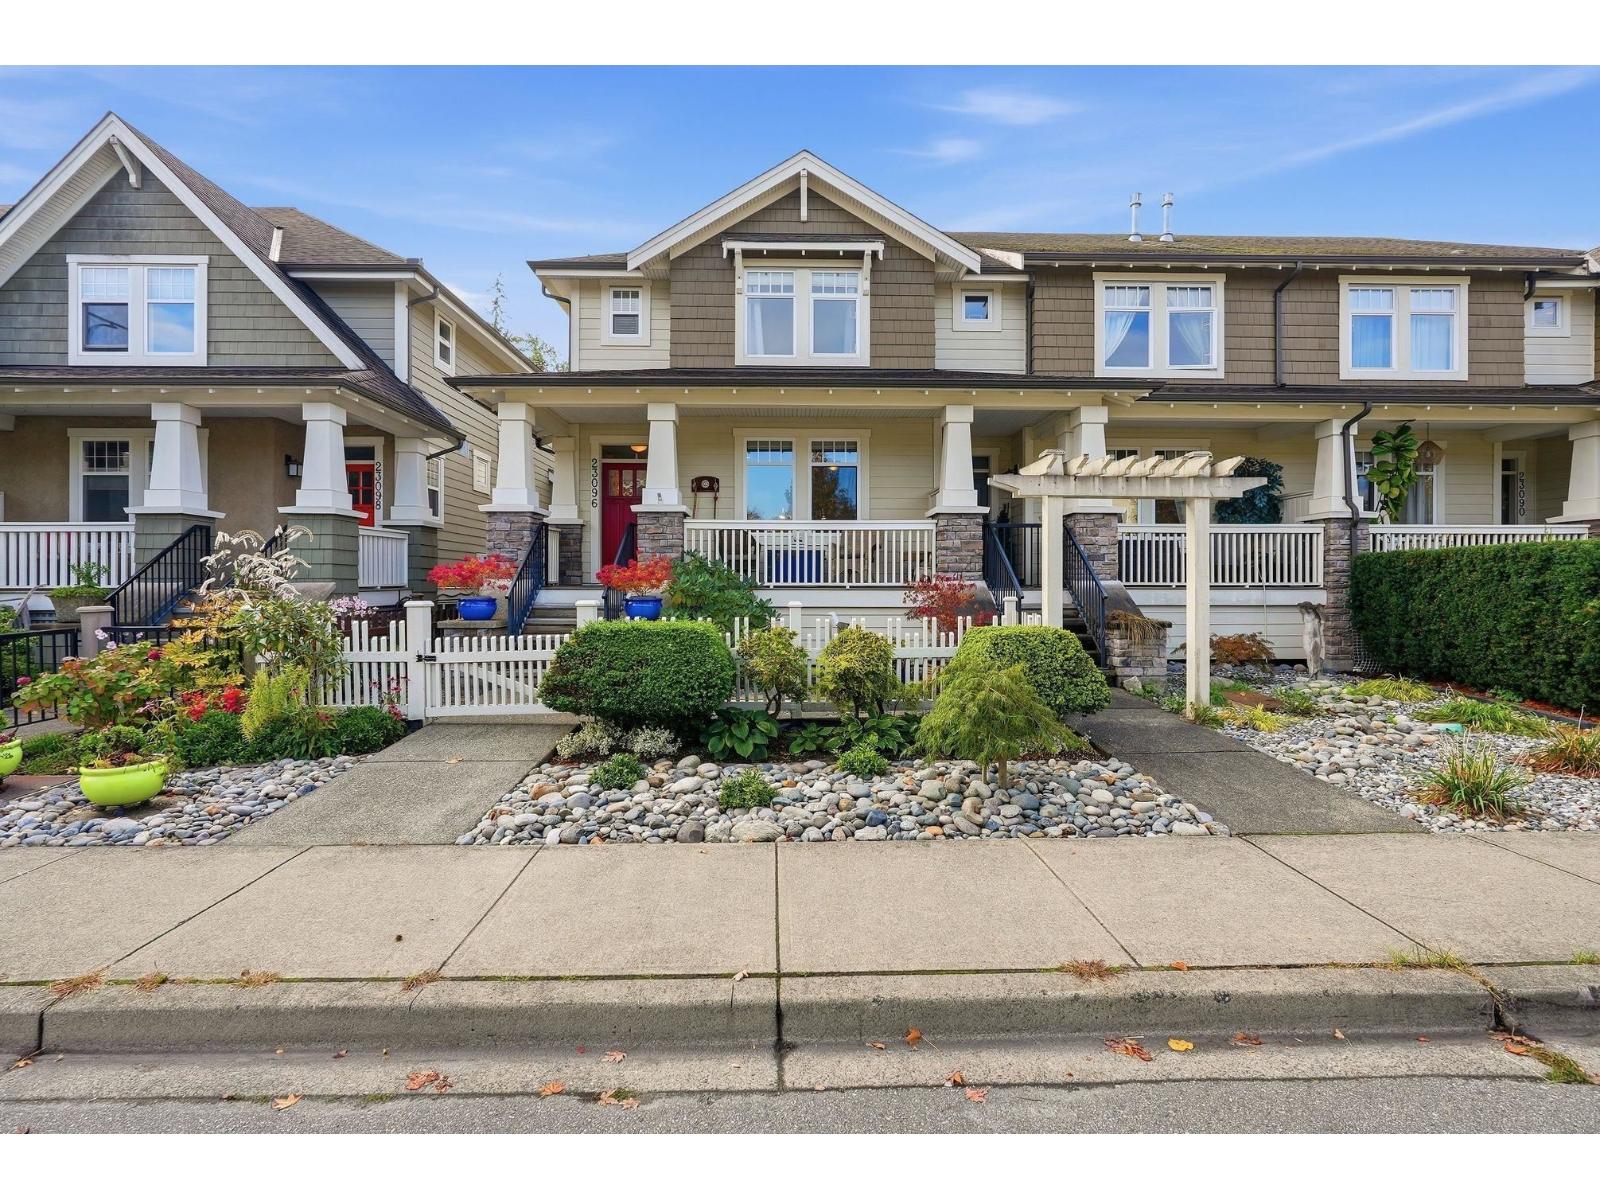
Langley, British Columbia
OPEN HOUSE SAT, OCT 11, 2-4pm No Strata Fees! Spacious 4 bedroom, 4 bath Corner Rowhome in desirable Bedford Landing. Vaulted 9ft Ceilings, laminate wood flooring, granite countertops, upgraded stainless steel appliances w/Gas oven and cooktop, extra built in pantry. Fully finished basement with large spacious recreation room, additional bedroom, and 4 piece bathroom. Powder room on main level. Home has NEW HEATPUMP and FURNACE. All bedrooms are very generous in size. Private,fenced, south facing, level, low maintenance back yard, wired for HotTub. This home is steps away from Historic Fort Langley, quaint bistros, shops, boutiques and nature trails. Built by Parklane Homes. A true 'pride of ownership' type home! (id:44393)
Homelife Benchmark Realty Corp.
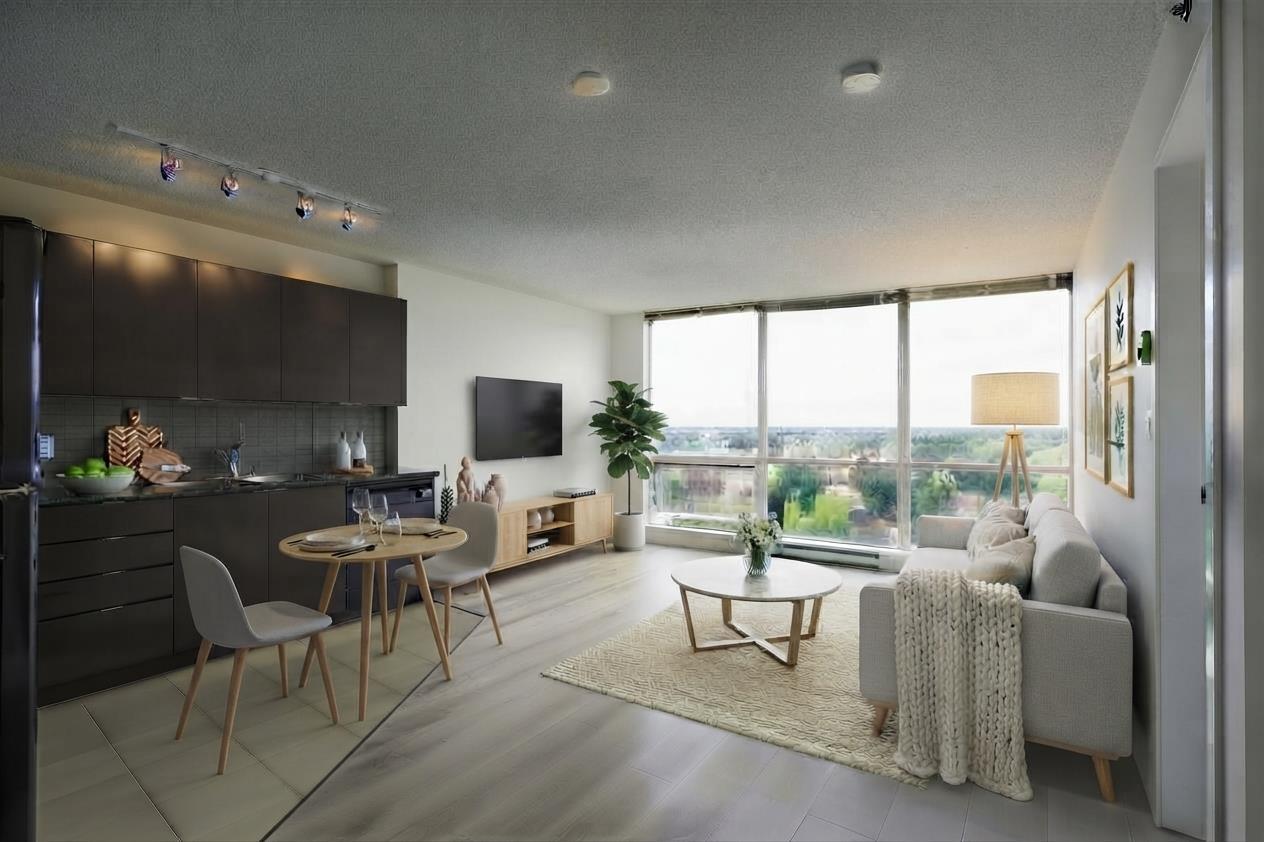
Surrey, British Columbia
rarely available, southwest-facing one-bedroom home on the 24th floor of Concord Pacific's prestigious Infinity tower. Featuring a highly functional floor plan with zero wasted space, this immaculate residence boasts brand-new flooring and fresh paint throughout, all while offering breathtaking, unobstructed views of Holland Park. Residents enjoy top-tier amenities, including a 24-hour concierge, a fitness Centre, a meeting room, and an exclusive top-floor Sky Lounge. Perfectly situated just steps from the King George Skytrain Station, Central City Shopping Centre, SFU, and vibrant local dining, this is urban convenience at its best. Some photos have been virtually staged for illustration purposes. Contact us today to schedule your private showing. (id:44393)
RE/MAX Crest Realty
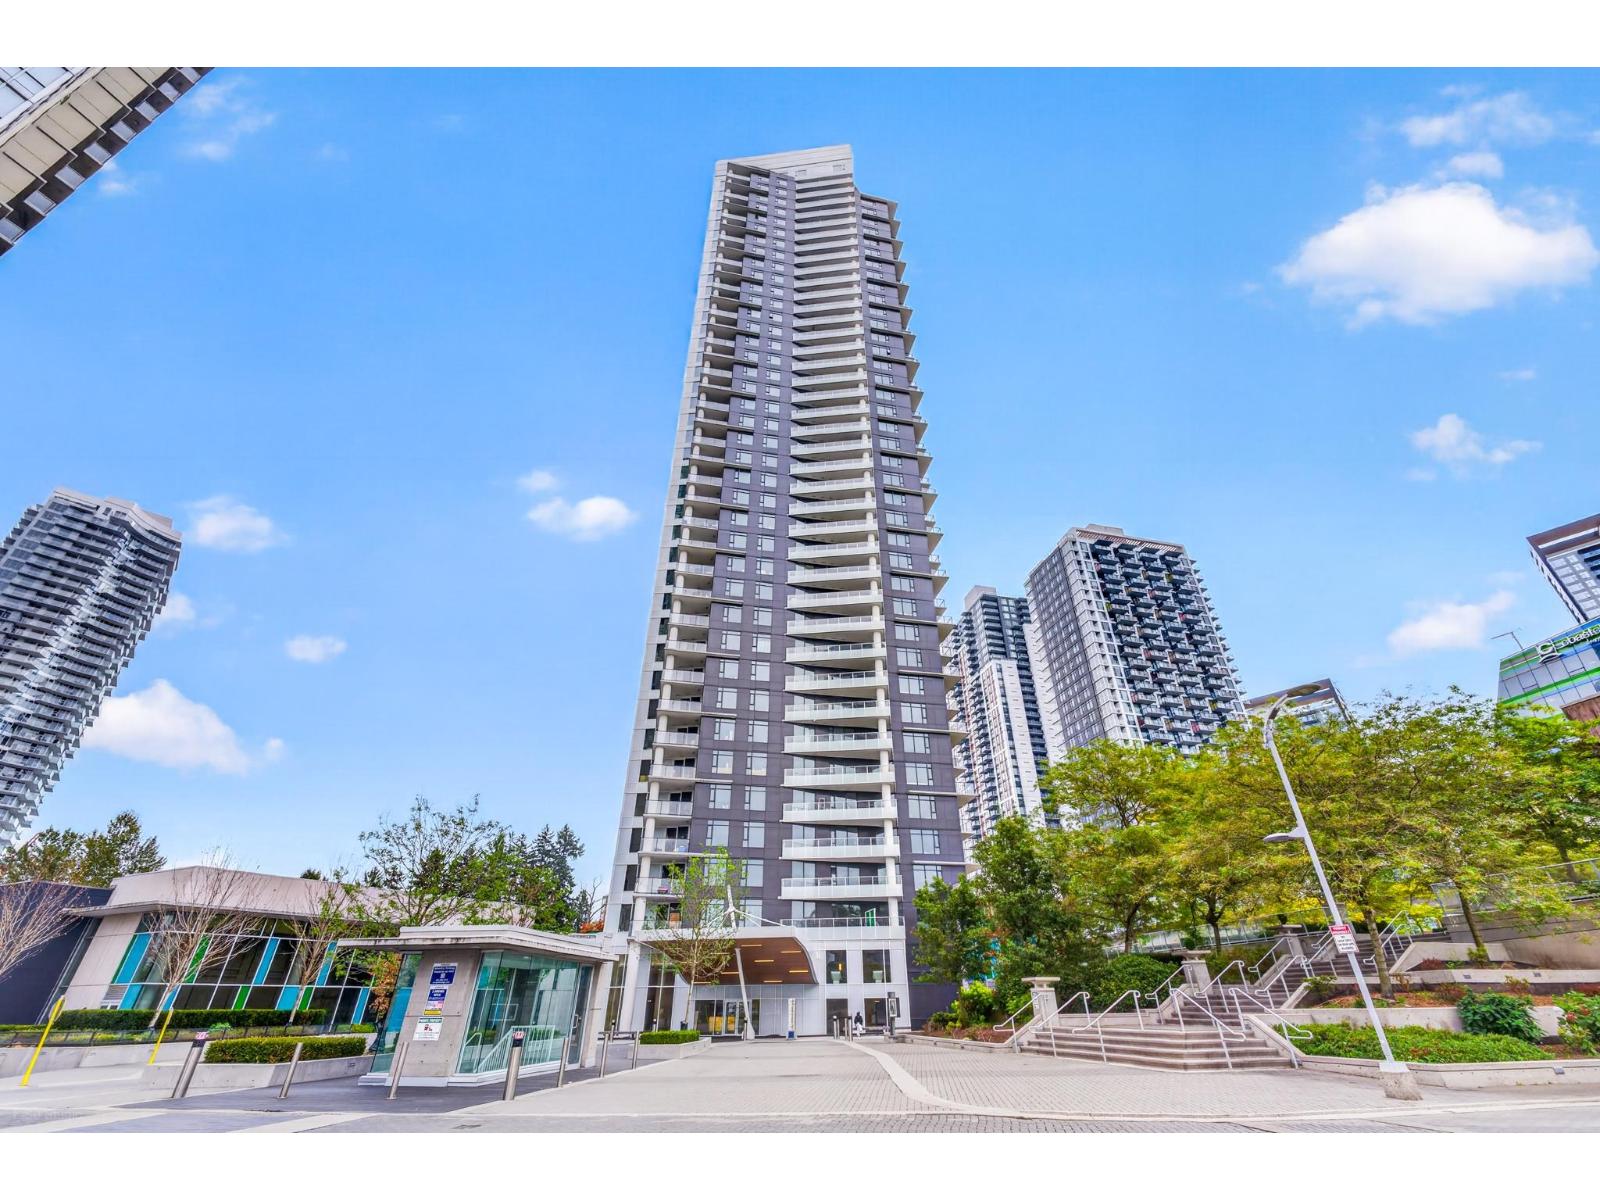
Surrey, British Columbia
Experience modern urban living at Park Boulevard by award-winning Concord Pacific. This spacious 1-bedroom home offers 604 sq. ft. of thoughtfully designed space with A/C, premium Bosch appliances, quartz countertops, marble backsplash, and a spa-inspired bathroom with double sinks and heated floors. Enjoy exceptional amenities including an indoor pool, sauna, steam room, gym, badminton court, business centre, sports lounge, and 24/7 concierge. Steps to King George SkyTrain, Central City, T&T, restaurants, SFU, KPU, and the future UBC Surrey campus. A perfect blend of comfort, convenience, and city living. A must-see! First Open House Sat, Oct 10, from 2-4pm, and Sat, Oct 17 from 2-4pm (id:44393)
Exp Realty
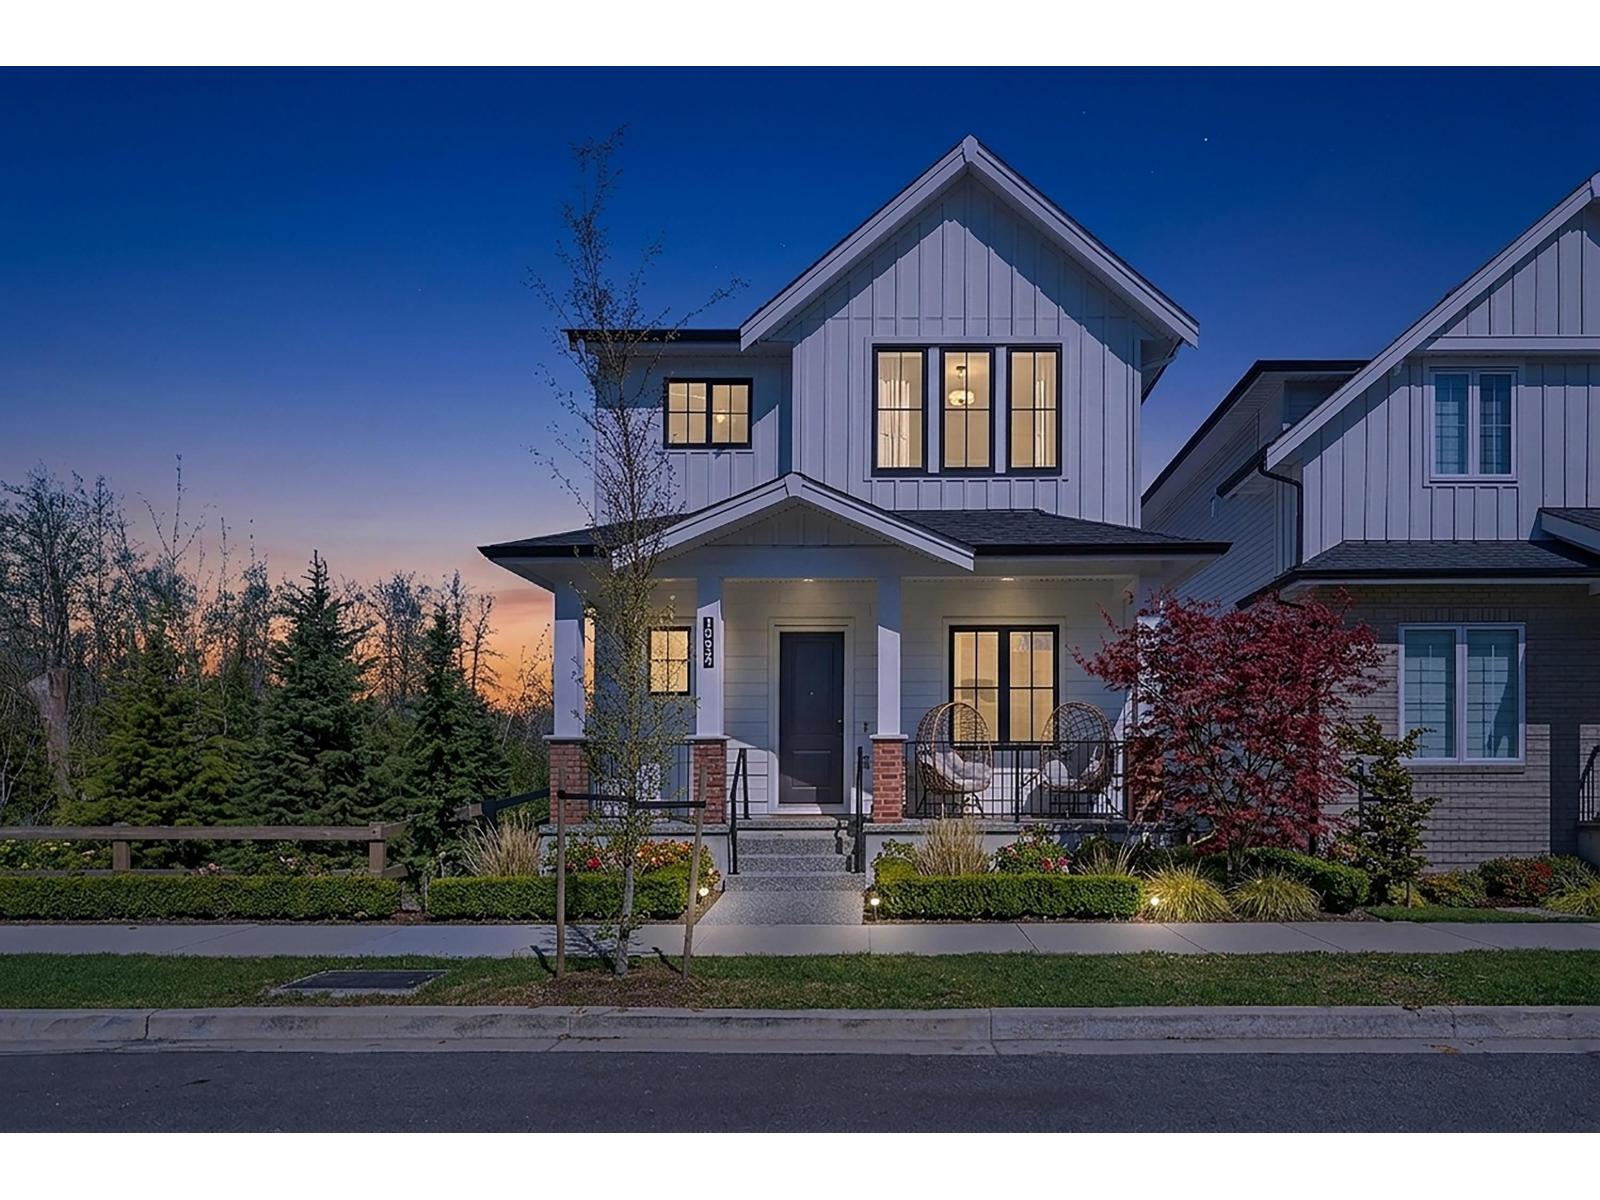
Langley, British Columbia
Welcome to this beautiful 4 bed, 3.5 bath corner lot in sought-after Willoughby! Built by prestigious Benchmark Homes, the main level features an elegant open-concept layout with seamless flow between front room, living, dining and kitchen, highlighted by custom built-in cabinetry with quartz countertops and a stylish farmhouse sink. Hardwood flooring runs from the main entry through the stairs and upper level, including all bedrooms. Built-in Sonos speakers (family room, downstairs, reading room & primary) and A/C. Upstairs offers 3 spacious bedrooms including a primary with large ensuite. Bright 1 bed legal suite below + rec room, can be easily made into a two bed suite. Dbetached double garage, beside green space for added privacy, minutes to LEC, Latimer Village & quick highway access (id:44393)
Sutton Group-West Coast Realty (Langley)
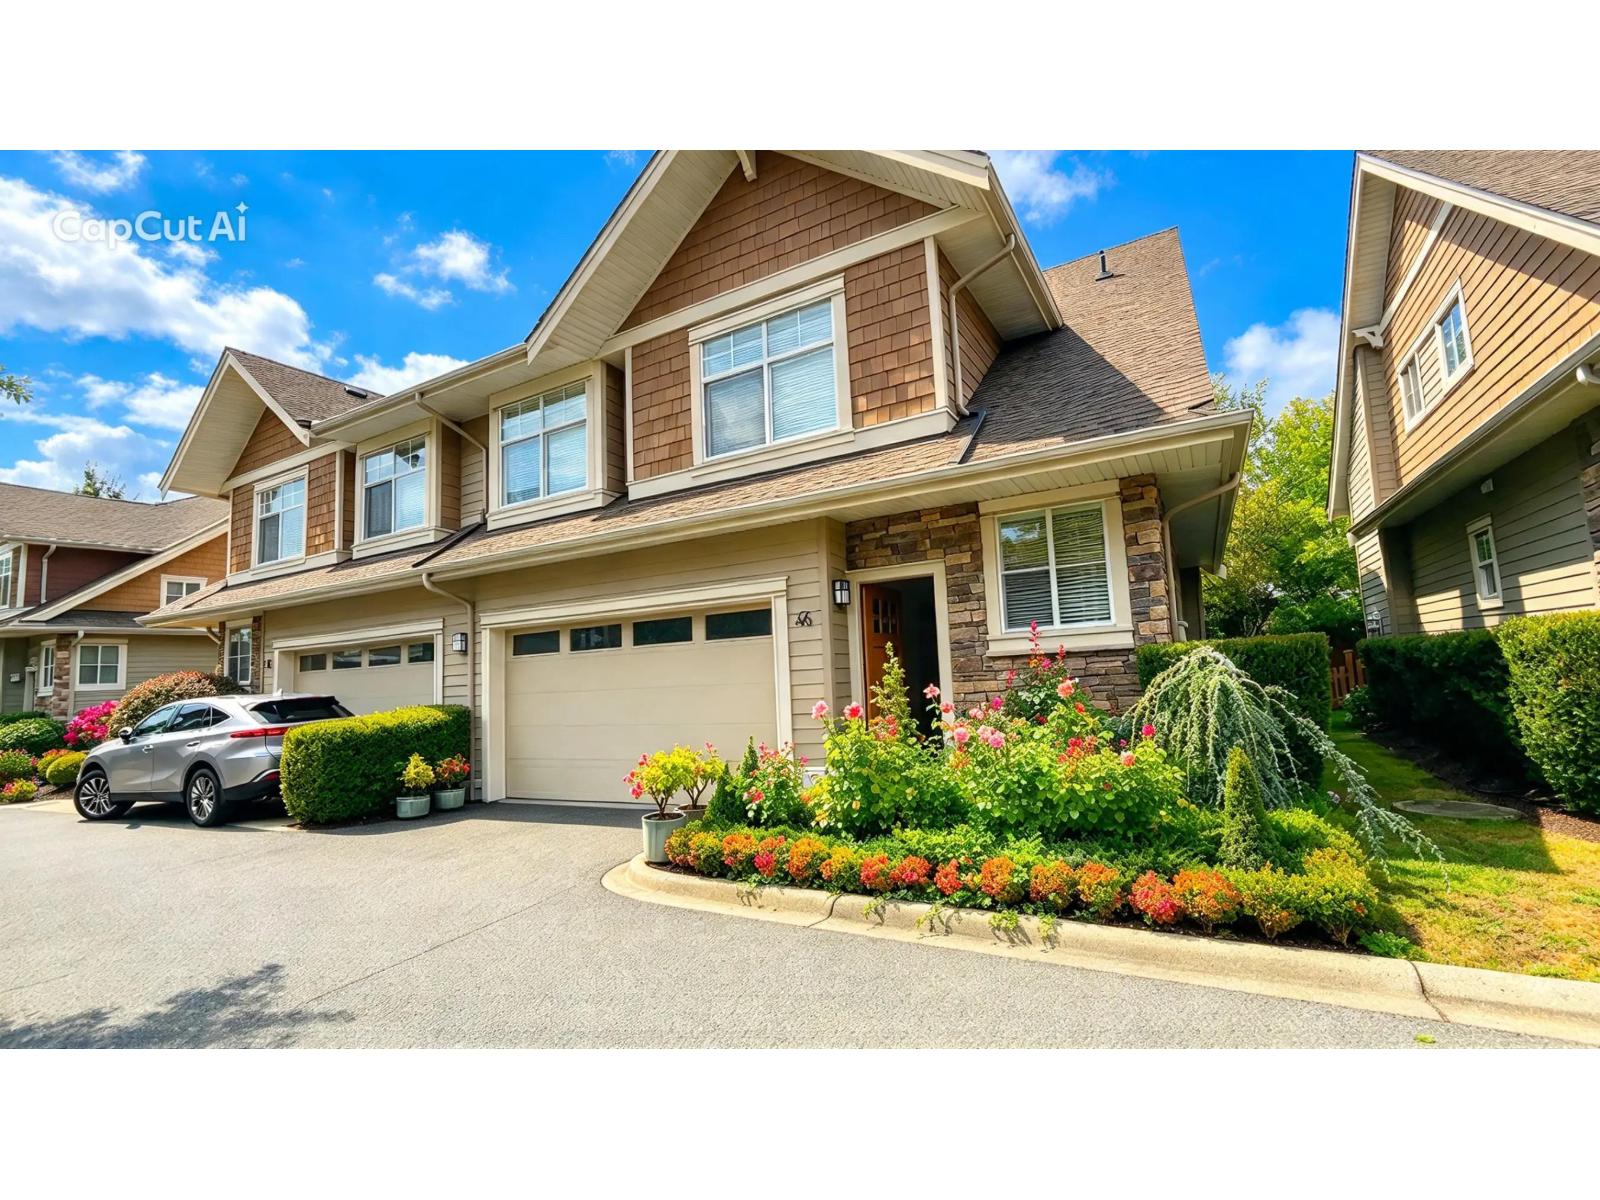
Surrey, British Columbia
WELCOME TO AZURE WEST! Luxury Craftsman-style end-unit townhome in a quiet, traffic-free setting just steps to Morgan Crossing. This beautifully maintained 4-bed +4 bath +2 cars garage home offers 2,651 sq ft of living space across three levels, with fresh paint throughout and a rare private, fenced rear yard. Enjoy a 19' vaulted great room and 10' ceilings on the main. Gourmet kitchen features granite counters, stainless steel appliances & a gas range. The upper level offers a spacious primary suite with a sitting/study area, plus 2 well-sized bedrooms. The fully finished basement adds a spare bedroom, games room & full bathroom - ideal for guests or kids. Relax on the patio with a gas BBQ hookup in this pet-friendly, well-run complex. Just minutes from Walmart, Canadian Superstore, the Shops at Morgan Crossing (home to Thrifty Foods, Winners, London Drugs, Lululemon, Starbucks, Chipotle, Golf Town & Fitness World), plus nearby banks, transit, top schools & restaurants. A true must-see - move-in ready! (id:44393)
One Percent Realty Ltd.
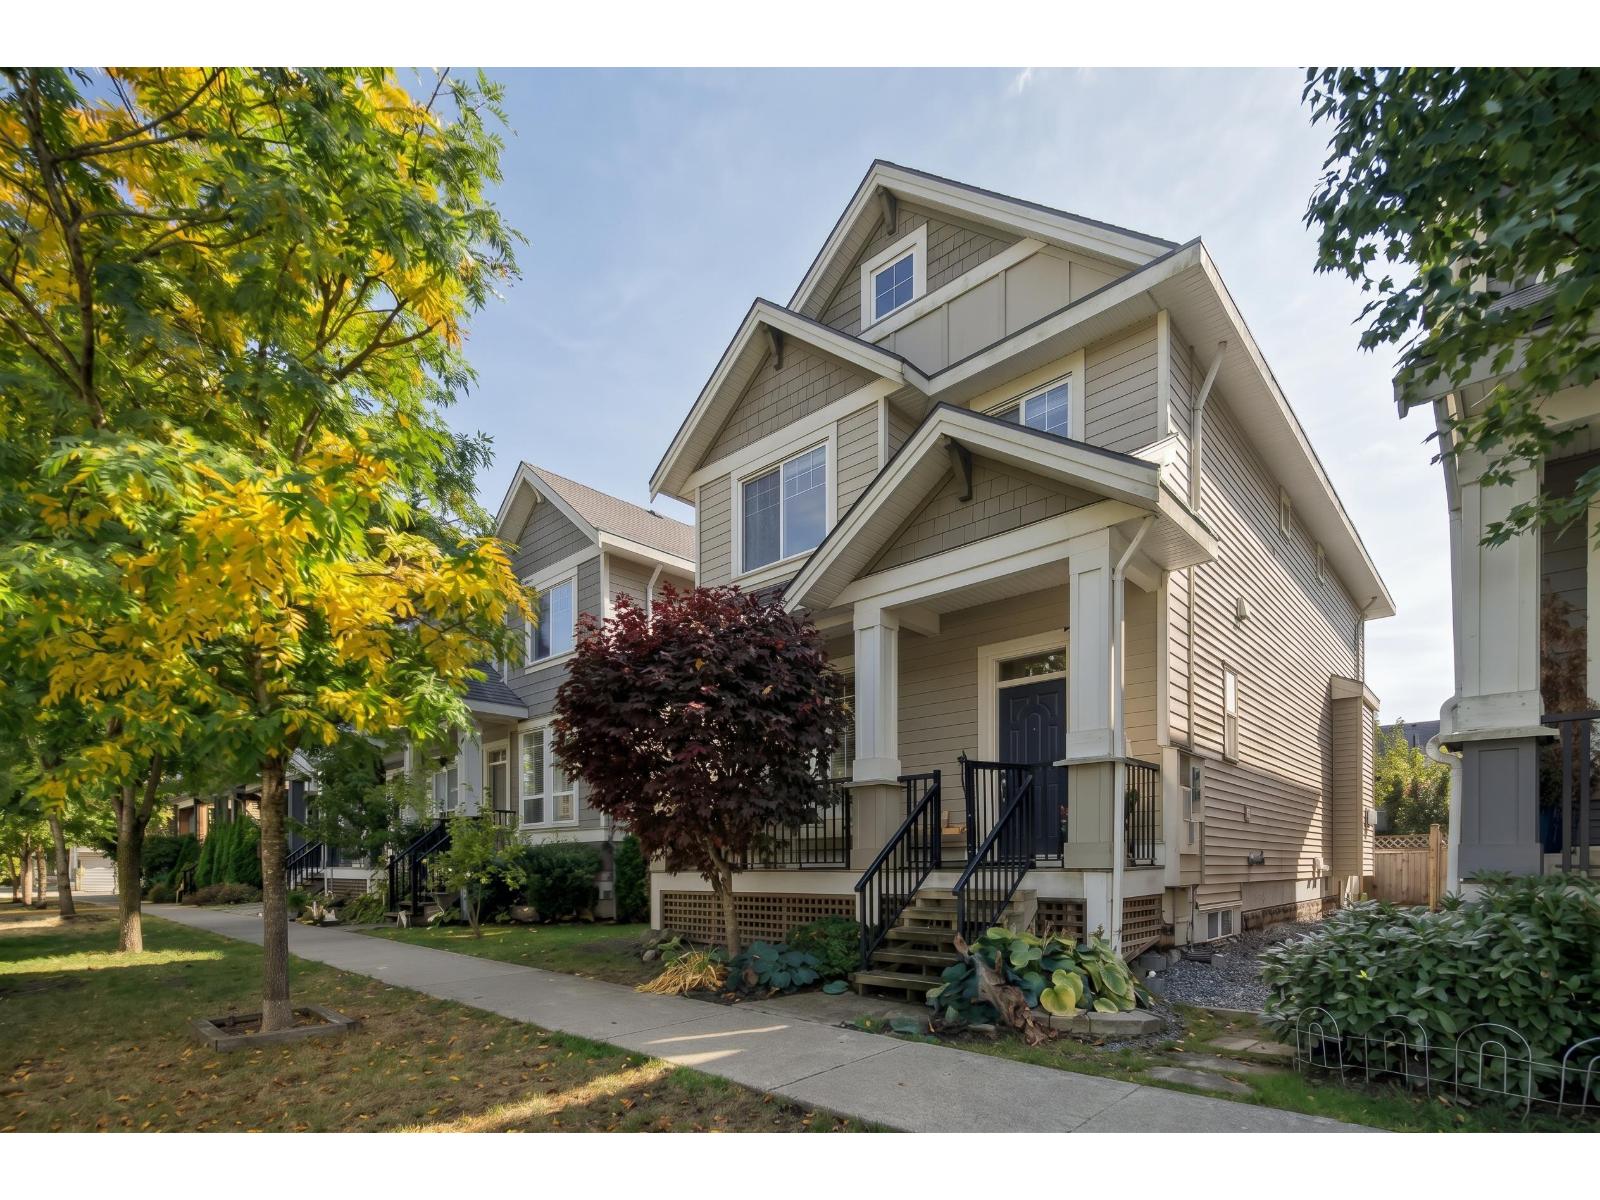
Surrey, British Columbia
Immaculately maintained 3-story residence in a prestigious neighborhood, offering almost 3000 Sqft of elegantly appointed living space. With 6 bedrooms and 4 bathrooms, this home is perfectly designed to accommodate modern family life and seamless entertaining. The main floor boasts a bright, open-concept layout accented by airy 10-foot ceilings and a contemporary kitchen equipped with a premium appliance. Upstairs, you will discover 4 spacious bedrooms, including a spectacular master retreat featuring vaulted ceilings and a relaxing spa-like ensuite. The fully finished basement offers exceptional versatility, providing a separate recreation room alongside a 1 or 2-bedroom legal suite. A perfect 10/10-there is absolutely nothing left to do but move right in! Some images are virtual staged. (id:44393)
Oakwyn Realty Ltd.
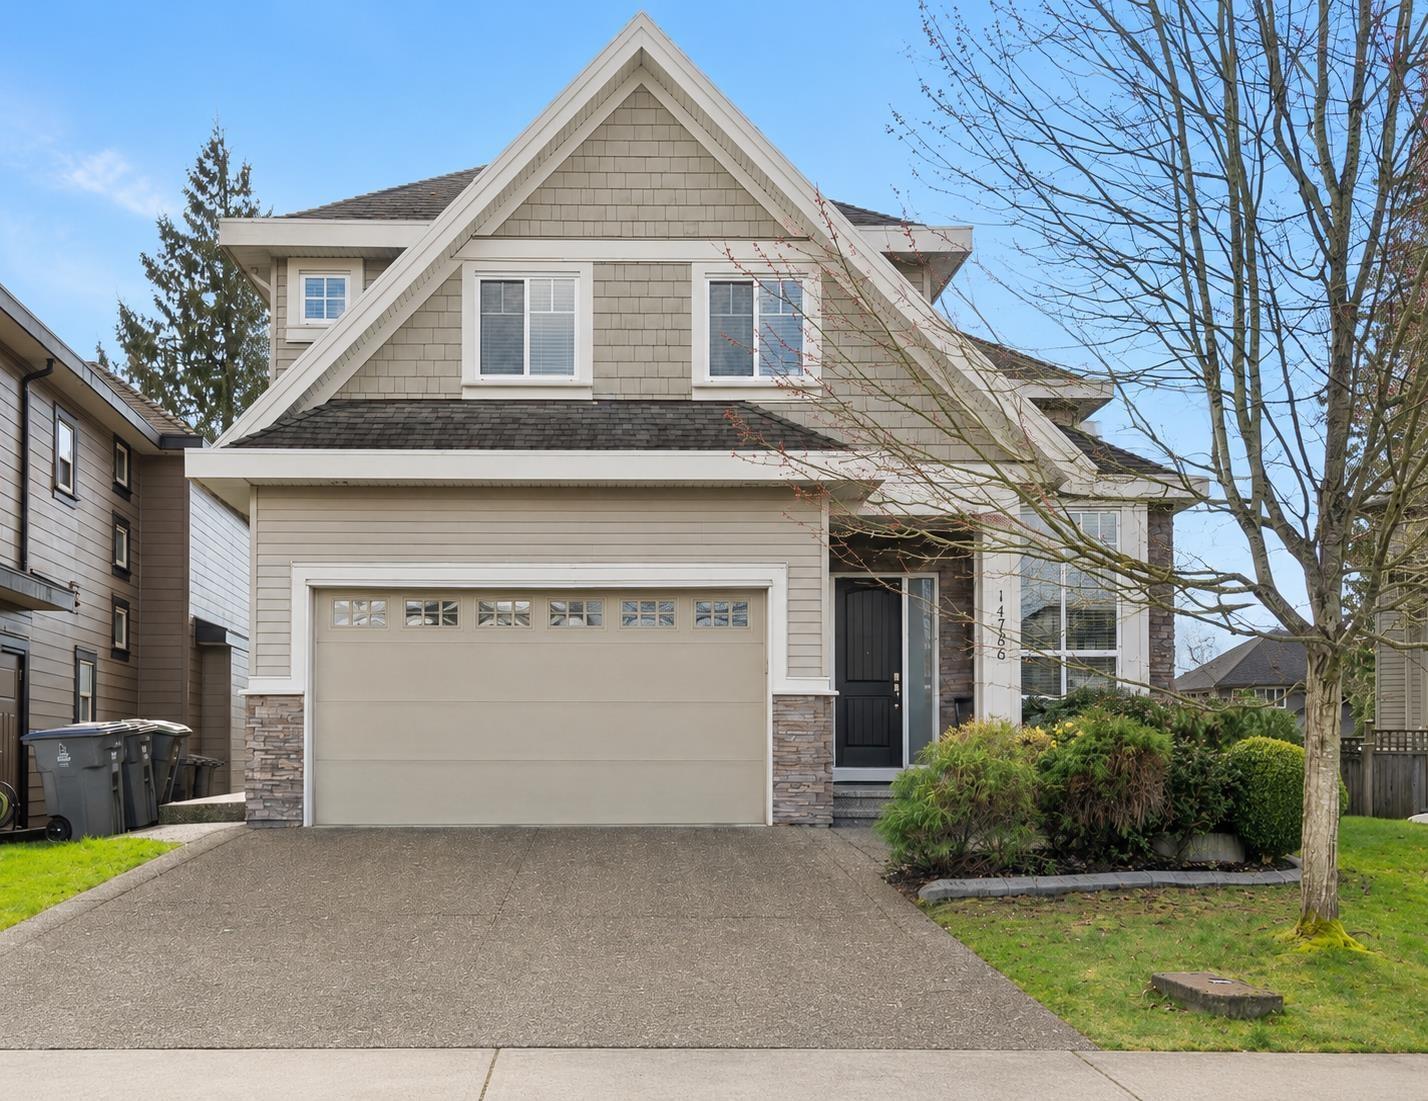
Surrey, British Columbia
Exceptional quality and attention to detail define this 4,175 SF custom-built executive home. Located on a cul-de-sac, the impressive interior features soaring ceilings, expansive windows and a statement fireplace in the living room. The formal dining room with butler's pantry connects to a spacious kitchen with large island, gas range and eating area. From the eating area, doors open to the deck overlooking the sunny south-facing backyard. Radiant in-floor heating provides comfort. Upstairs offers 4 BD and 3 BA, including a spacious primary retreat with vaulted ceiling, WIC, and an ensuite featuring a soaker tub and separate shower. The lower level offers a media room, flex room and bright above-grade 2-BD suite. Close to schools, shopping and everyday amenities. (id:44393)
Macdonald Realty (Surrey/152)