
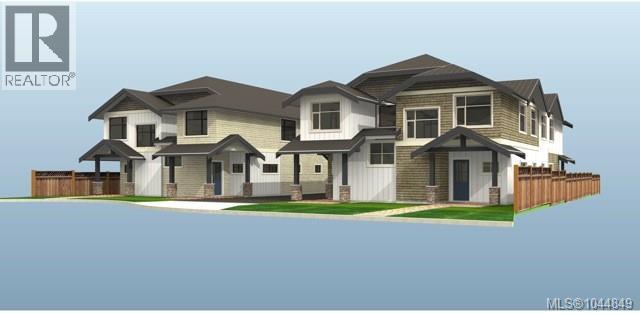
Central Saanich, British Columbia
Rare opportunity to acquire a prime development property on a level 100' x 120' lot situated near the end of a quiet cul-de-sac. Central Saanich has re-zoned this street to Residential Corridor (R-C) Zoning, supporting the municipality's vision for increased housing density. This generous site currently supports development of up to 6 townhomes under this new zoning, with potential for additional density through a variance process (buyer to verify). To accelerate your project, the sale includes concept plans for an 8-unit townhomes, along with a survey, engineering report, arborist report, and other valuable due diligence materials. Currently tenanted, providing holding income while development plans are finalized, or it could serve as a strategic land assembly opportunity. Please do not walk the property without listing agent present. An outstanding opportunity for developers, builders, or investors looking to capitalize on one of Central Saanich's emerging growth corridors. (id:44393)
Macdonald Realty Victoria
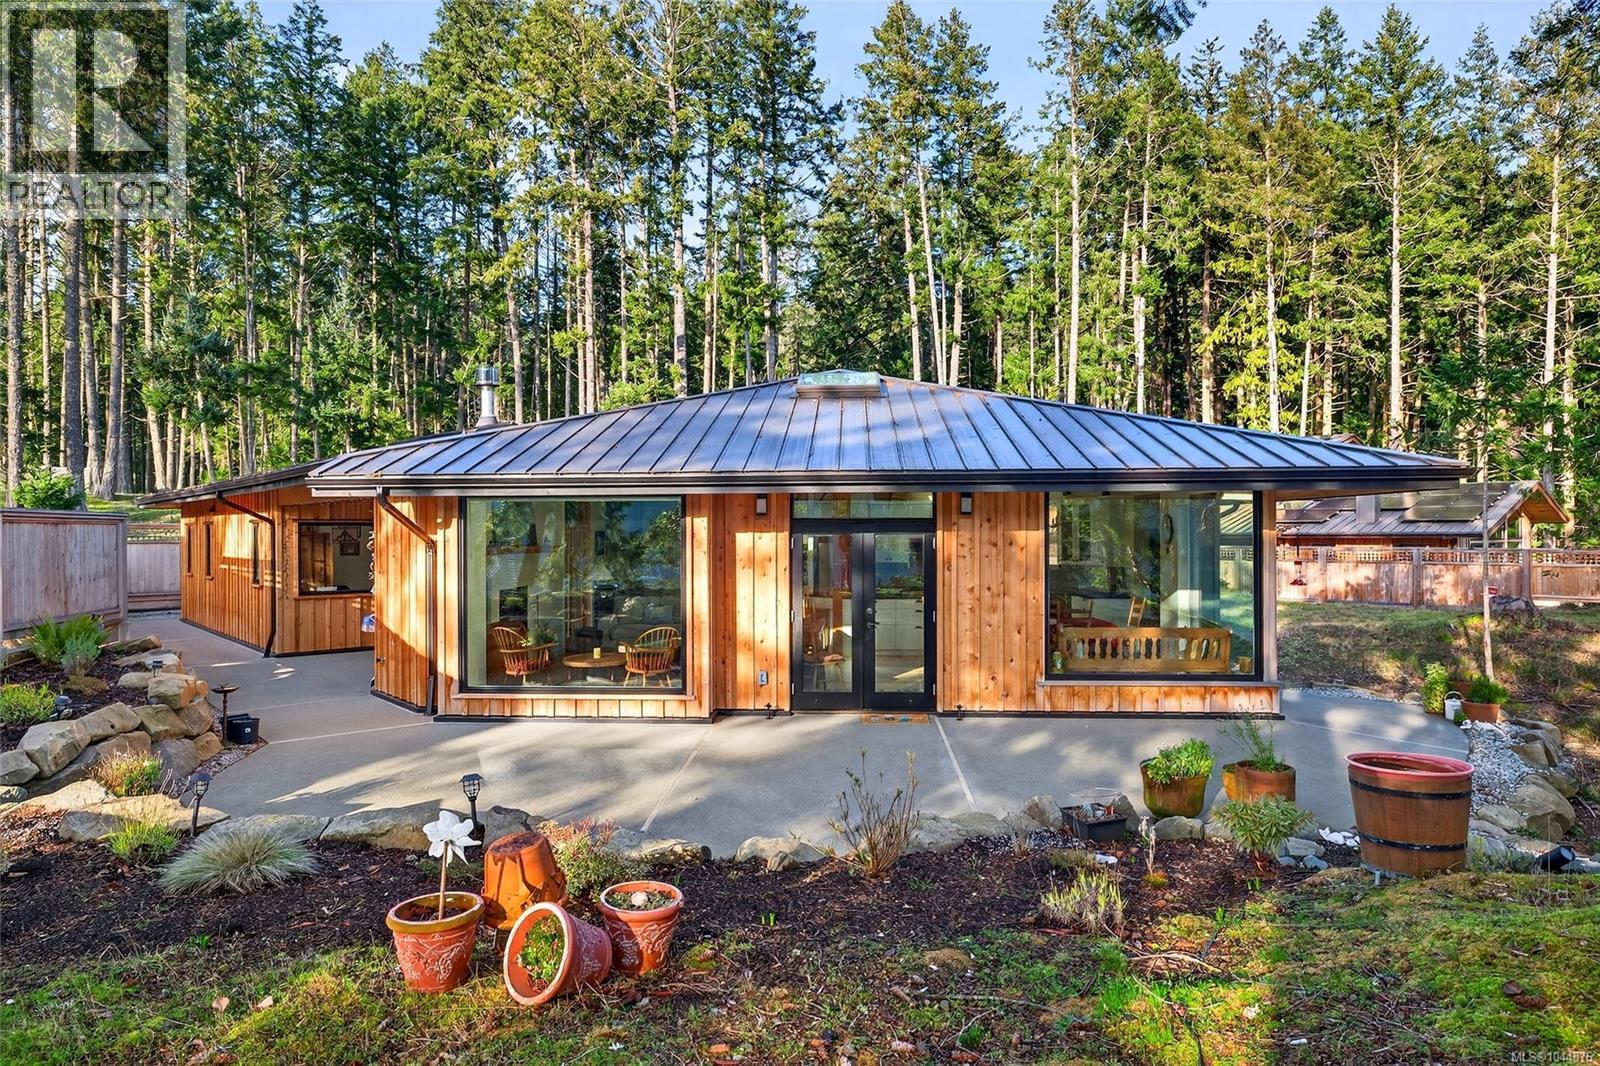
Salt Spring, British Columbia
Stunning oceanfront residence showcasing refined West Coast design and quality craftsmanship. This custom-built 2-bedroom, 2-bathroom plus den home is truly turnkey, offering approximately 1,600 square feet of thoughtfully designed living space. An open-concept layout with vaulted ceilings, exposed wood beams, and custom millwork creates warmth and flow, while large windows fill the home with natural light and connect it to the surrounding coastal setting and wildlife. The kitchen features custom cabinetry, a generous island with seating, and stainless steel appliances, seamlessly connecting to the dining and living areas—ideal for everyday living and entertaining. Located in the private, community of Maracaibo Estates, owners enjoy access to a marina, swimming lagoon, clubhouse, guest cottages, tennis and pickleball courts, and scenic walking trails. A rare opportunity to own an oceanfront home in a tranquil, amenity-rich setting. Maracaibo share sold separately. (id:44393)
Engel & Volkers Vancouver Island
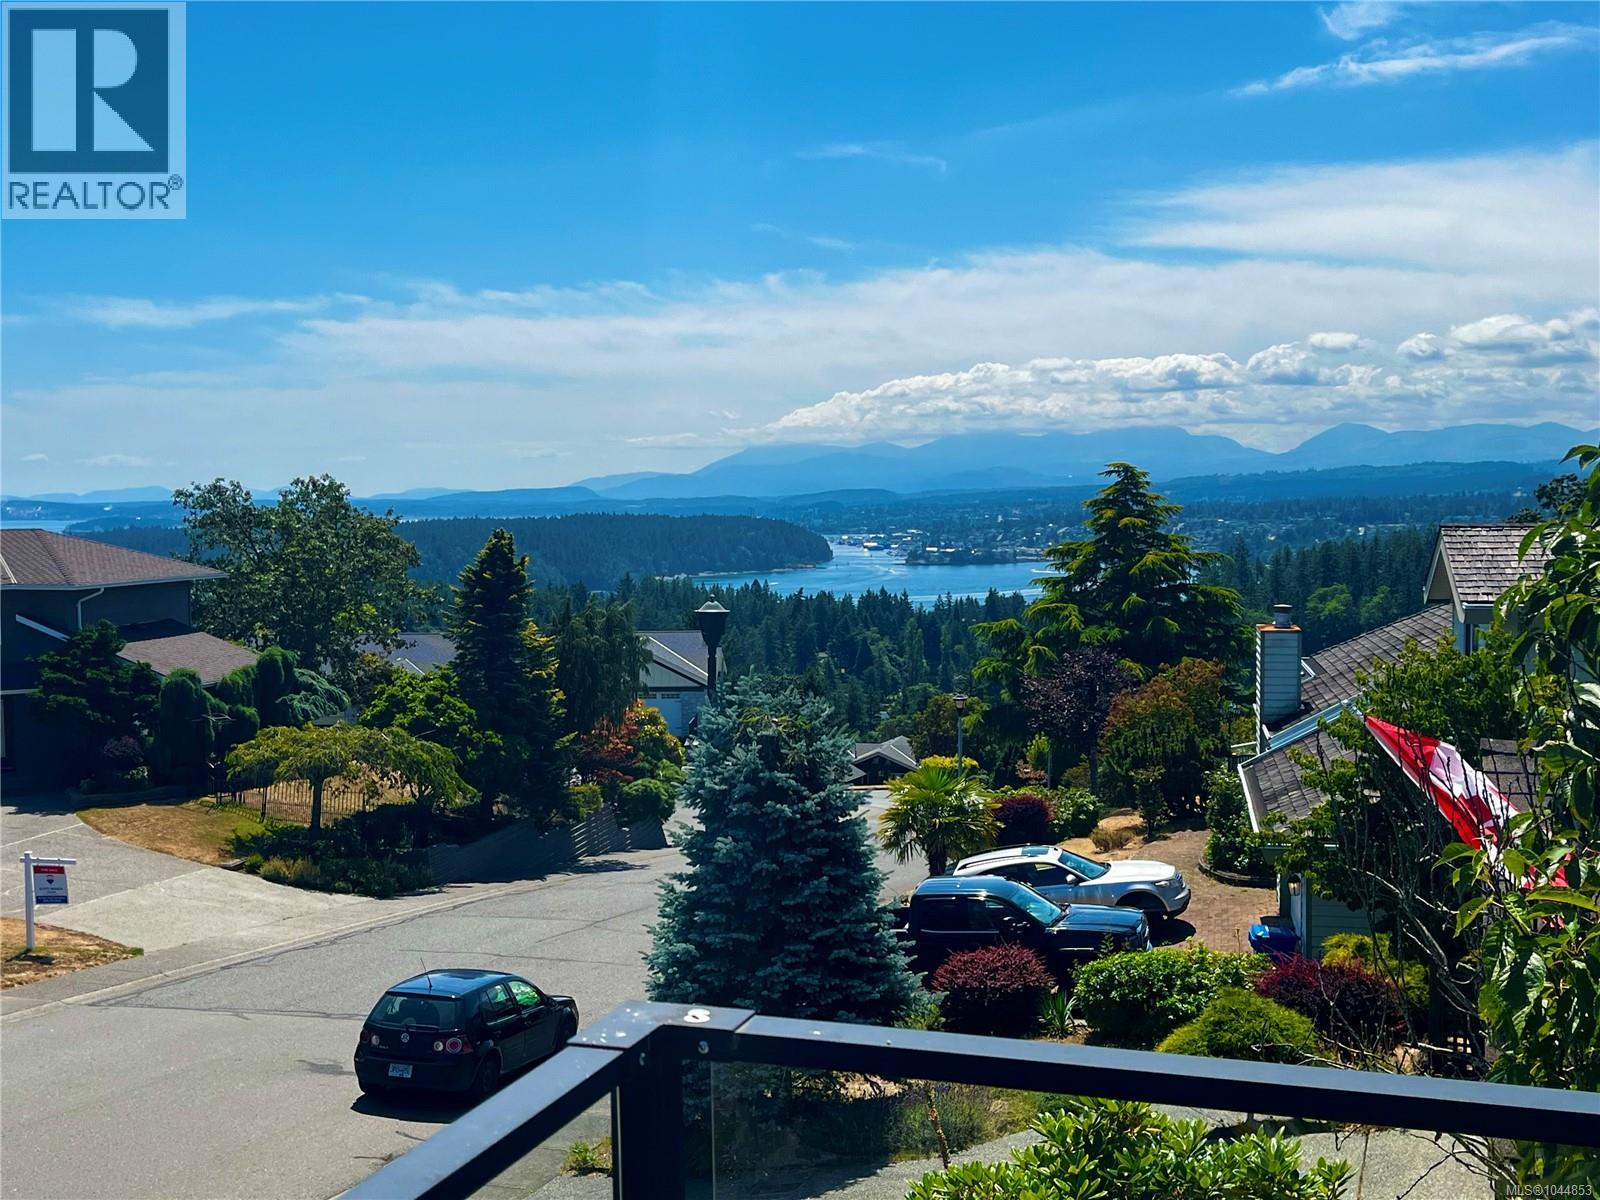
Nanaimo, British Columbia
Discover luxury in ''Oakridge Estates'' with this 15-year-old home, offering panoramic ocean, mountain, and city views. Covering 2993 sq. ft., it boasts 5 bedrooms and 4 baths, perfect for a spacious family living. The heart of the home is its open concept living area, adorned with high ceilings, elegant wood floors, and abundant natural light. The living space extends to a deck, perfect for soaking in the sunny southern exposure. The gourmet kitchen is a chef's dream, equipped with custom cabinetry, a large island, top-notch stainless appliances, and a convenient wine rack. Upstairs, the master suite is a haven of relaxation, presenting panoramic views, a walk-in closet, and a spa-like ensuite with double sinks, granite counters, a soaker tub, and a custom shower. The lower level includes additional family space, a bath, and access to a 2-car garage. A unique feature is the 2-bedroom legal suite with a private entrance, driveway, back patio, stainless appliances, and laundry. This space offers potential income or privacy for extended family members. This home is more than a residence; it’s a lifestyle choice for those valuing beauty, comfort, and elegance. Ready for a closer look? Let's explore this stunning property together. Measurements from Proper Measure, verify if important. (id:44393)
Exp Realty (Na)
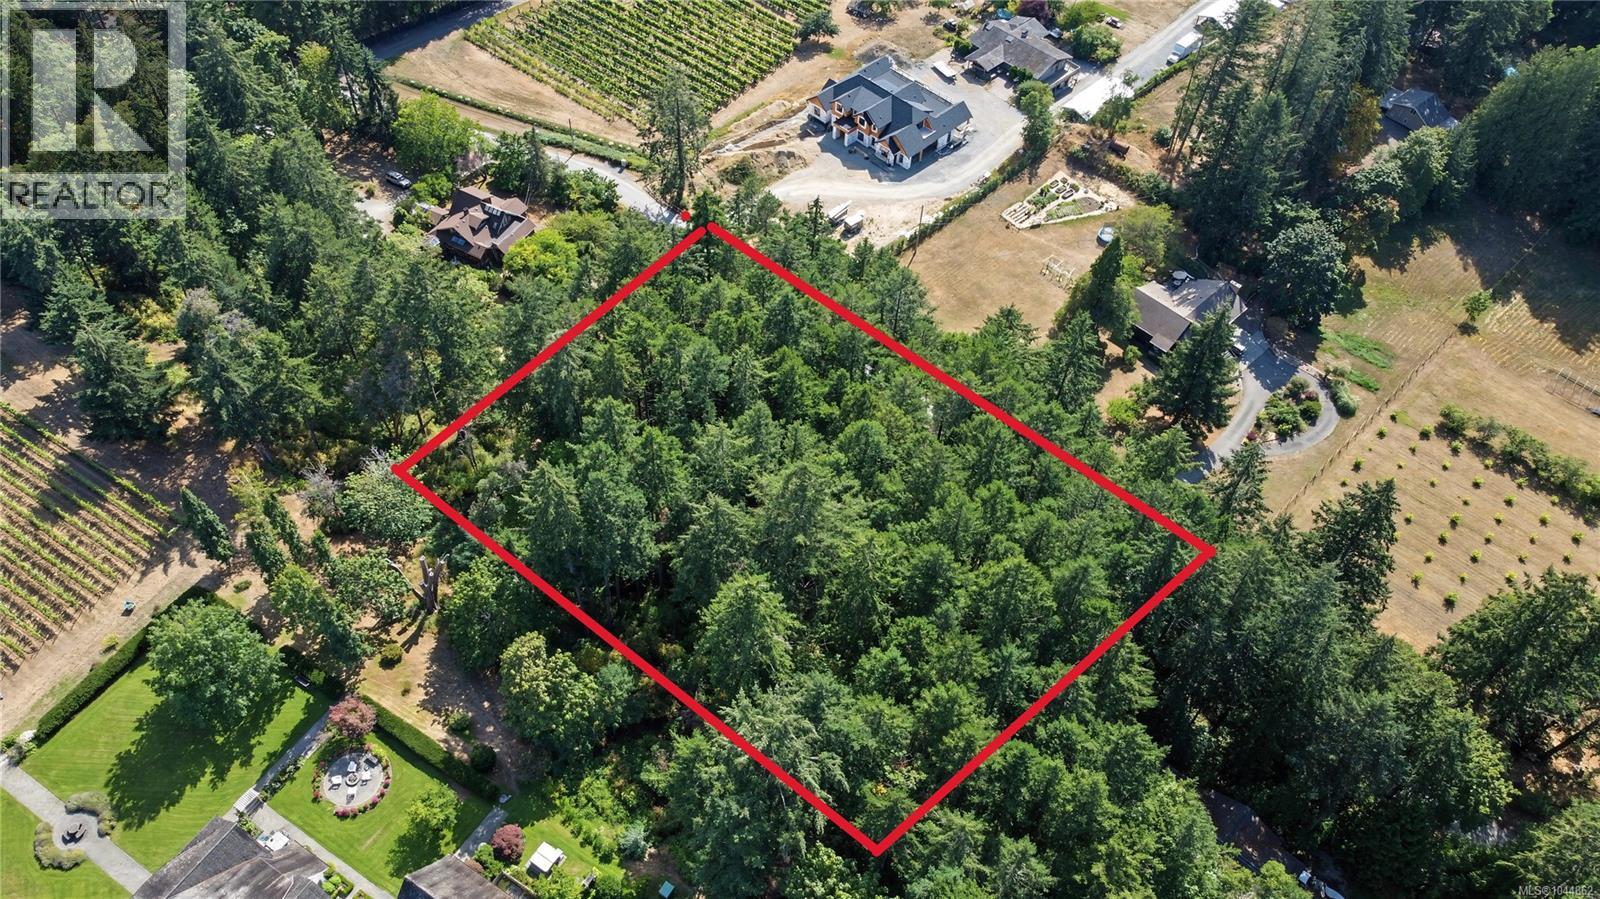
Saanich, British Columbia
HOT NEW PRICE! We are proud to present a rare 1-acre canvas on Old West Saanich Road, in the heart of the Saanich Peninsula's wine country. Some properties ask you to compromise. This one asks you to imagine. This secluded quiet gem offers gently sloping, mature-treed land, set among neighbouring, vineyards, hobby farms, and quiet estates that give the Saanich Peninsula its character. This is a lot for the discerning buyer who has been waiting to build, not to buy into someone else’s vision. Here, the land itself is the architecture. Douglas firs stand like the first structure of a home bursting forth from the rich soil, and the natural fall of the terrain suggests sunsets to inspire. ALR zoning safeguards the rural fabric of the neighbourhood, protecting the very stillness and space that make this corridor so coveted, while still leaving room for an orchard, a kitchen garden, or a hobby vineyard, whatever version of a slower life suits you. The location strikes the balance you're searching for: twenty minutes to downtown Victoria's restaurants, hospitals, and offices, 5 minutes to the manicured grandeur of Butchart Gardens, and a short drive to the wineries and farm stands of the Saanich Peninsula, close enough to reach easily, far enough to feel like an entirely different life in this park like setting. Hike the ridgelines of Gowlland Tod, cycle the Lochside Trail, or simply sit with a coffee and watch the fog lift off the fields. This is a setting that rewards patience with beauty. Land like this does not announce itself with square footage or a finished façade. It speaks in quieter terms, the angle of the slope, the maturity of the trees, the hush that settles over the peninsula at dusk. It asks the buyer to see not what is there, but what could be, and it rewards that vision generously. For the buyer ready to build something of their own, this offers something increasingly rare in Greater Victoria: room to start from nothing, and the freedom to build a legacy. (id:44393)
Exp Realty
Esquimalt, British Columbia
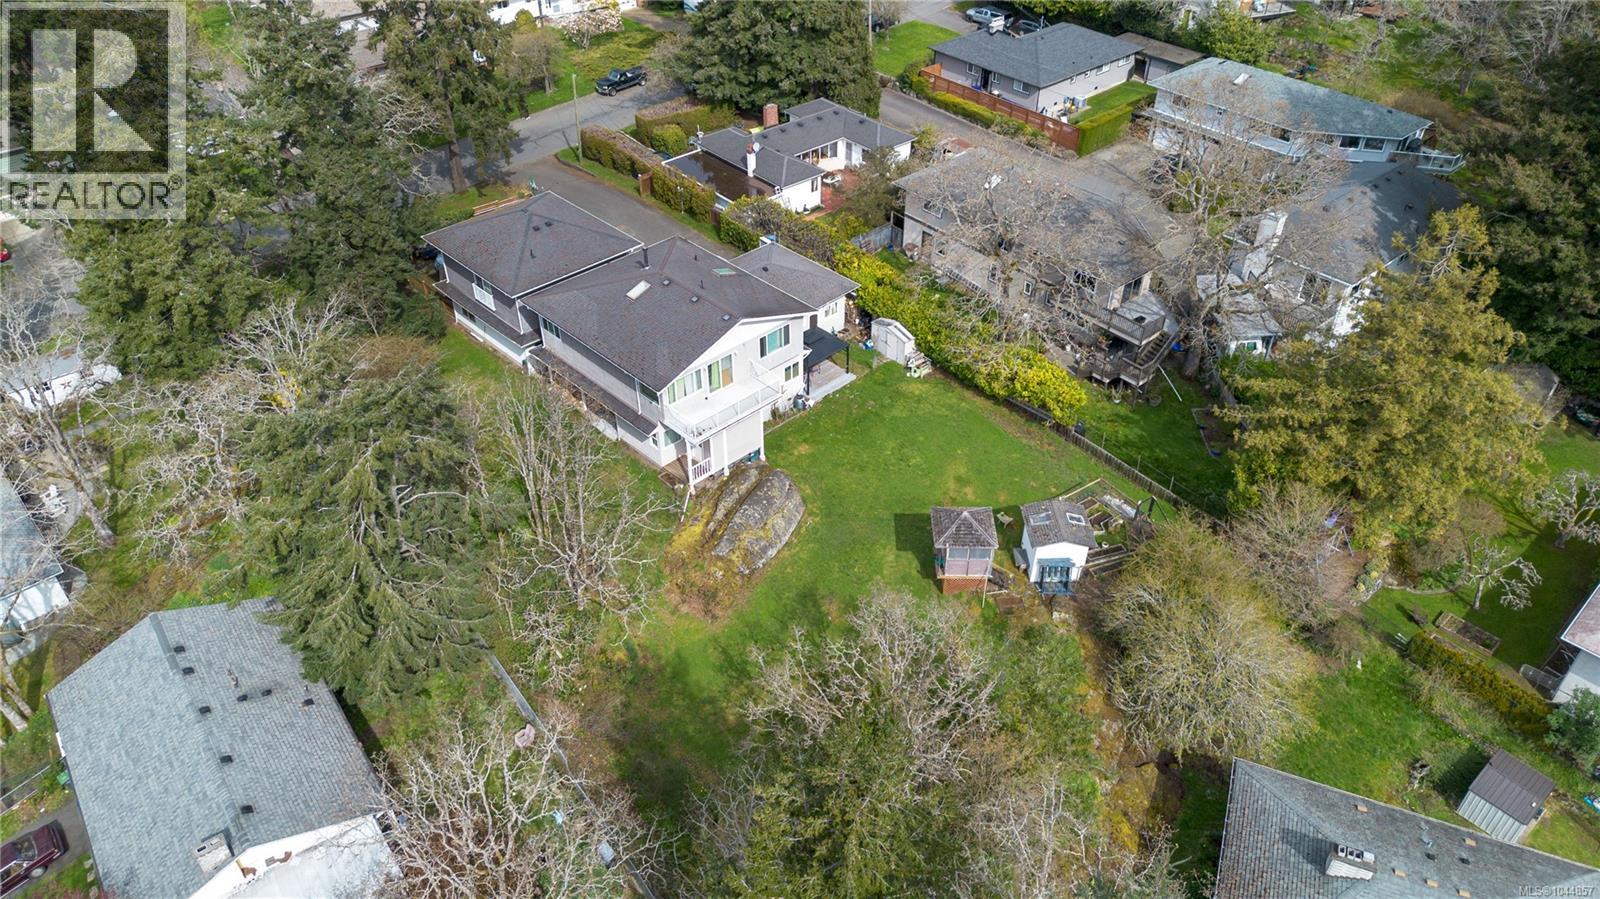
Prime 0.42-acre development opportunity w/ approved permits to build a duplex at the rear and convert the existing home into another duplex—creating 4 homes. Developers can hold & rent the house while finalizing construction plans, maximizing ROI from day one. Alternatively, this is an ideal multi-generational property—offering the space & flexibility for families or groups to create customized living arrangements on one property Nestled behind mature trees & set back from the road, this rare gem hits the market for the first time in nearly 30 years.The existing home feat: original hardwood floors & charming mid-century details. .South-facing rear yard captures abundant natural light. Located in the heart of Esquimalt with quick access to popular parks, local amenities, shopping, & dining. Enjoy convenient commutes to Downtown Victoria, Saanich, & the West Shore. Don't miss this versatile opportunity, whether you're building your investment portfolio or your family's future. (id:44393)
Initium Real Estate Ltd.
Regina, Saskatchewan
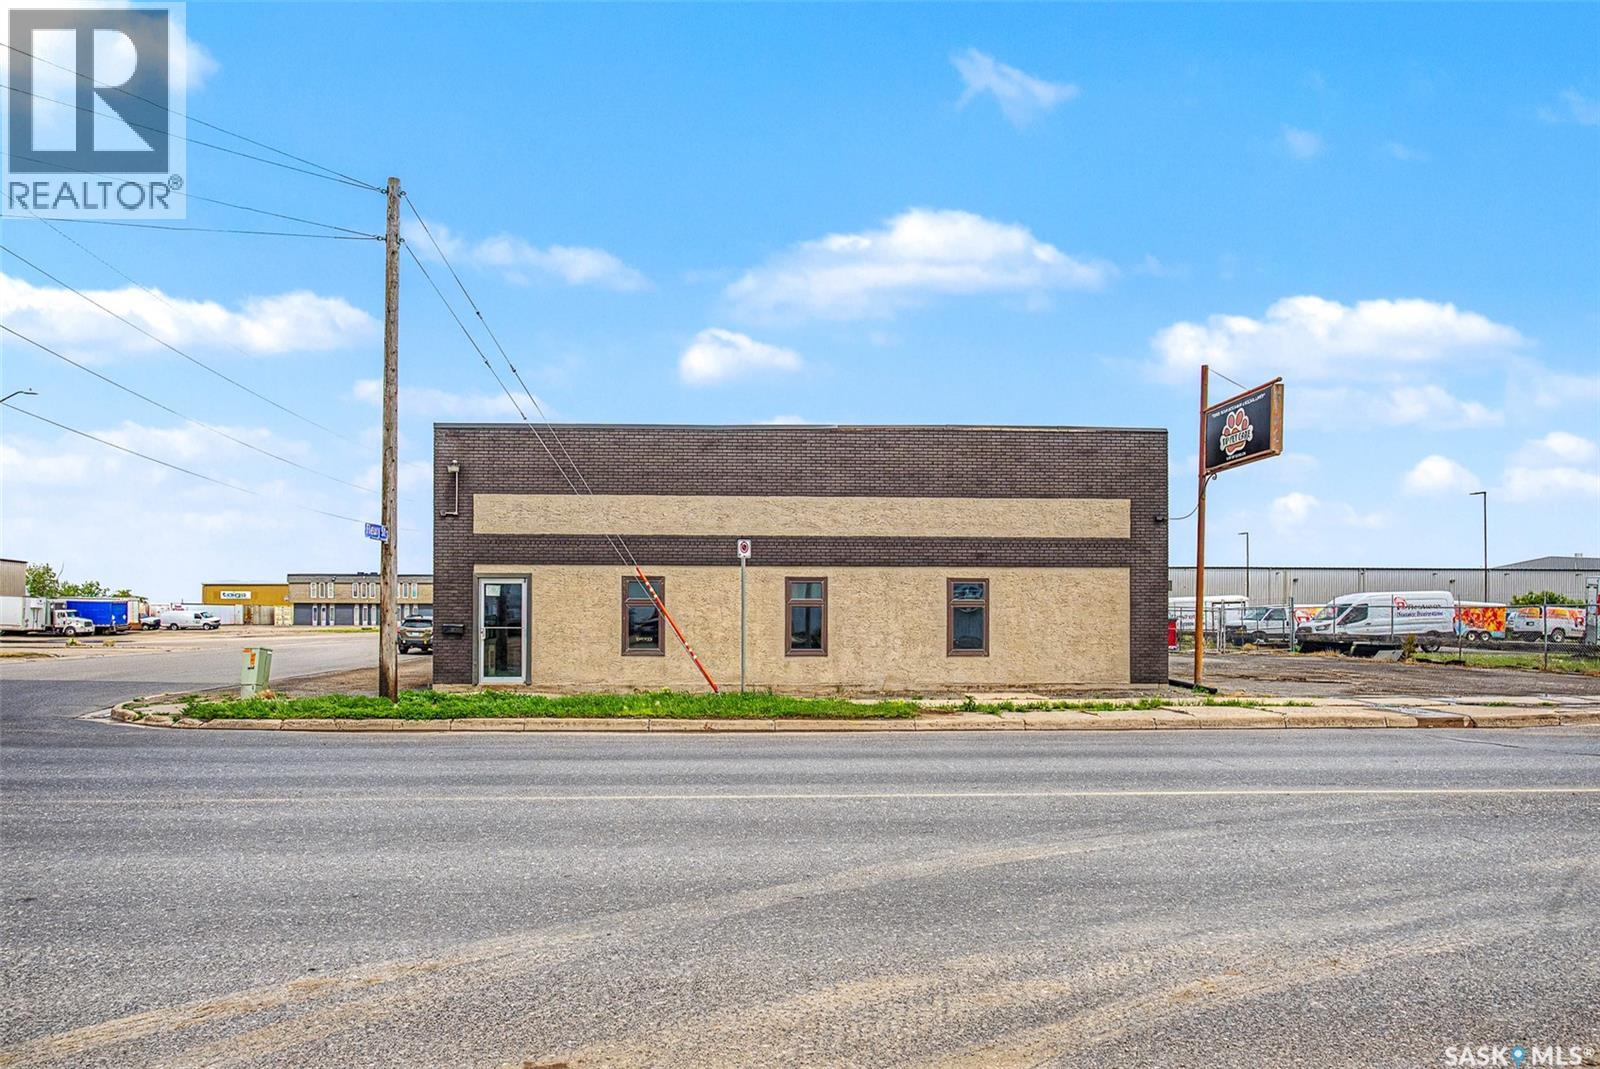
With High visibility & approximate daily count as per the city of 20,300 vehicles daily as of 2022-2023. This makes this a perfect opportunity for someone to purchase this building to house a business or purchase it and Lease it out. Comprised of 5800 square feet two offices , board room, showroom & staff lunch room with Large warehouse component with 10 X 13 foot grade door & 16 foot ceilings . Bonus area second floor has a large mezzanine area. Large compound for parking or storage 30,000 square foot lot. Please note an Environmental report was done when this building was purchased ten years ago and it was good. (id:44393)
Realty Executives Diversified Realty
White Rock, British Columbia
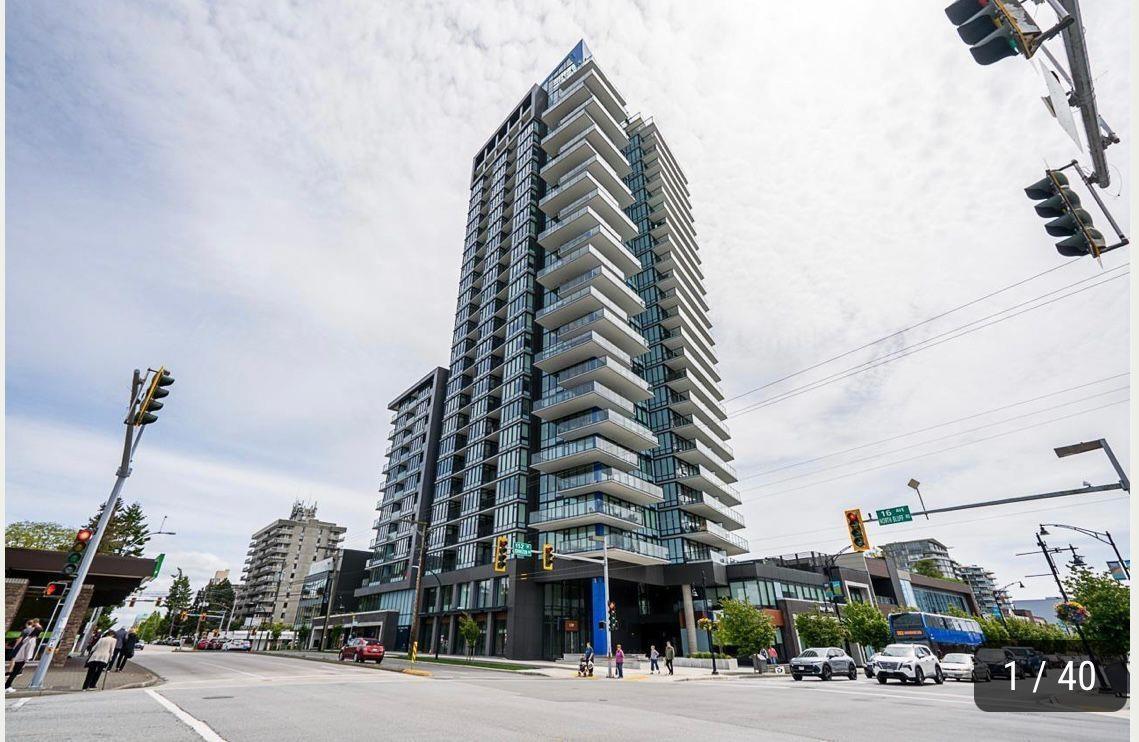
Wake up to picturesque sunrises on the 13th floor of White Rock's tallest tower with panoramic views of Semiahmoo Bay, The Gulf Islands, Mount Baker, and the North Shore Mountains while living next to a vibrant community with over 300 shops and services. Fall asleep to stunning sunsets and enjoy the many amenities offered by Soleil to make life just that little bit easier. And of course the gorgeous premium suite with all developer upgrades taken and 3 EV ready parking spots! Do not miss out on this opportunity! (id:44393)
Royal LePage - Wolstencroft
Moose Jaw, Saskatchewan
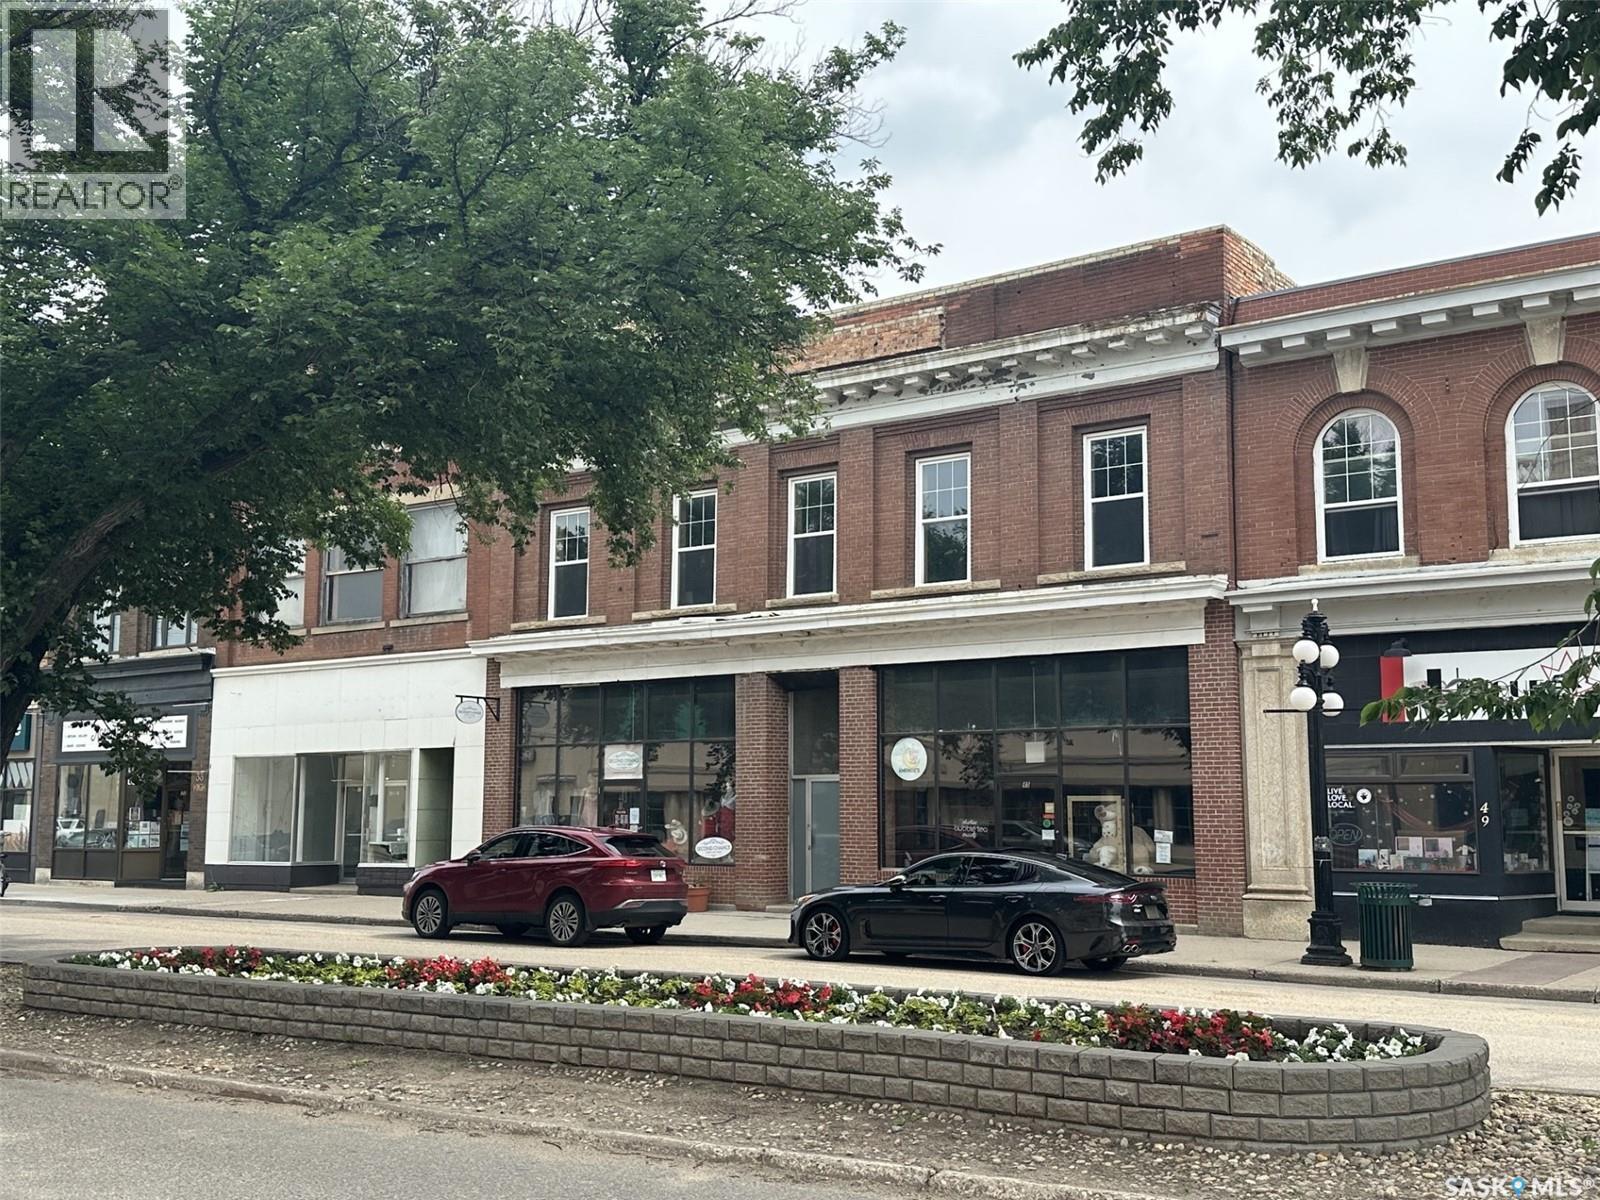
Prime Downtown Value-Add Opportunity with In-Place Cash Flow! Spanning three contiguous addresses (41, 43 & 45 High St W), this flagship commercial property in downtown Moose Jaw delivers the rare combination of immediate stability and massive upside. Two active main-floor retail tenants provide a solid 5% Cap Rate, allowing the asset to generate income while you plan your upper-level buildout. The entire second floor has been completely gutted to the studs and features multiple skylights, high ceilings, and views overlooking the downtown core and new hotel development. Ideal for conversion into the city's premier luxury residential lofts/condos or executive office suites. Demo is already done—bring your architect and capture the equity! (id:44393)
Royal LePage Next Level
Moose Jaw, Saskatchewan
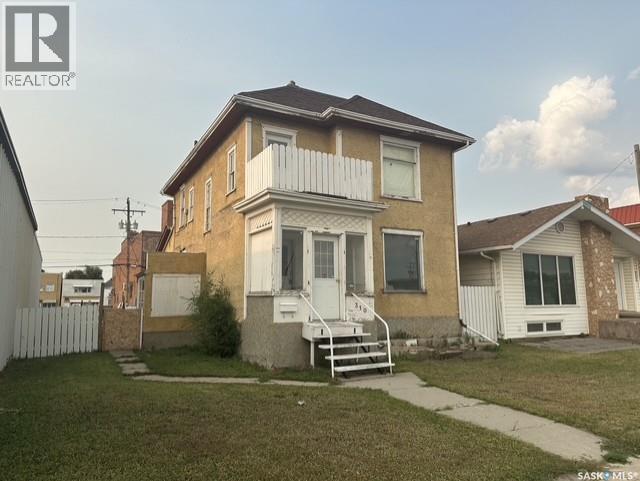
Exceptional live/work or investment opportunity at 310 High St W! Zoned C2 (High-Density Commercial), this solid two-story character home offers maximum versatility for business owners, landlords, or developers. Previously setup with suites, existing upper-level plumbing simplifies converting the main floor for commercial use (office, retail, studio) while operating or renting out the residence upstairs. Features convenient rear alley access with generous space for client parking or deliveries. Great value with endless potential! (id:44393)
Royal LePage Next Level
Westbank, British Columbia
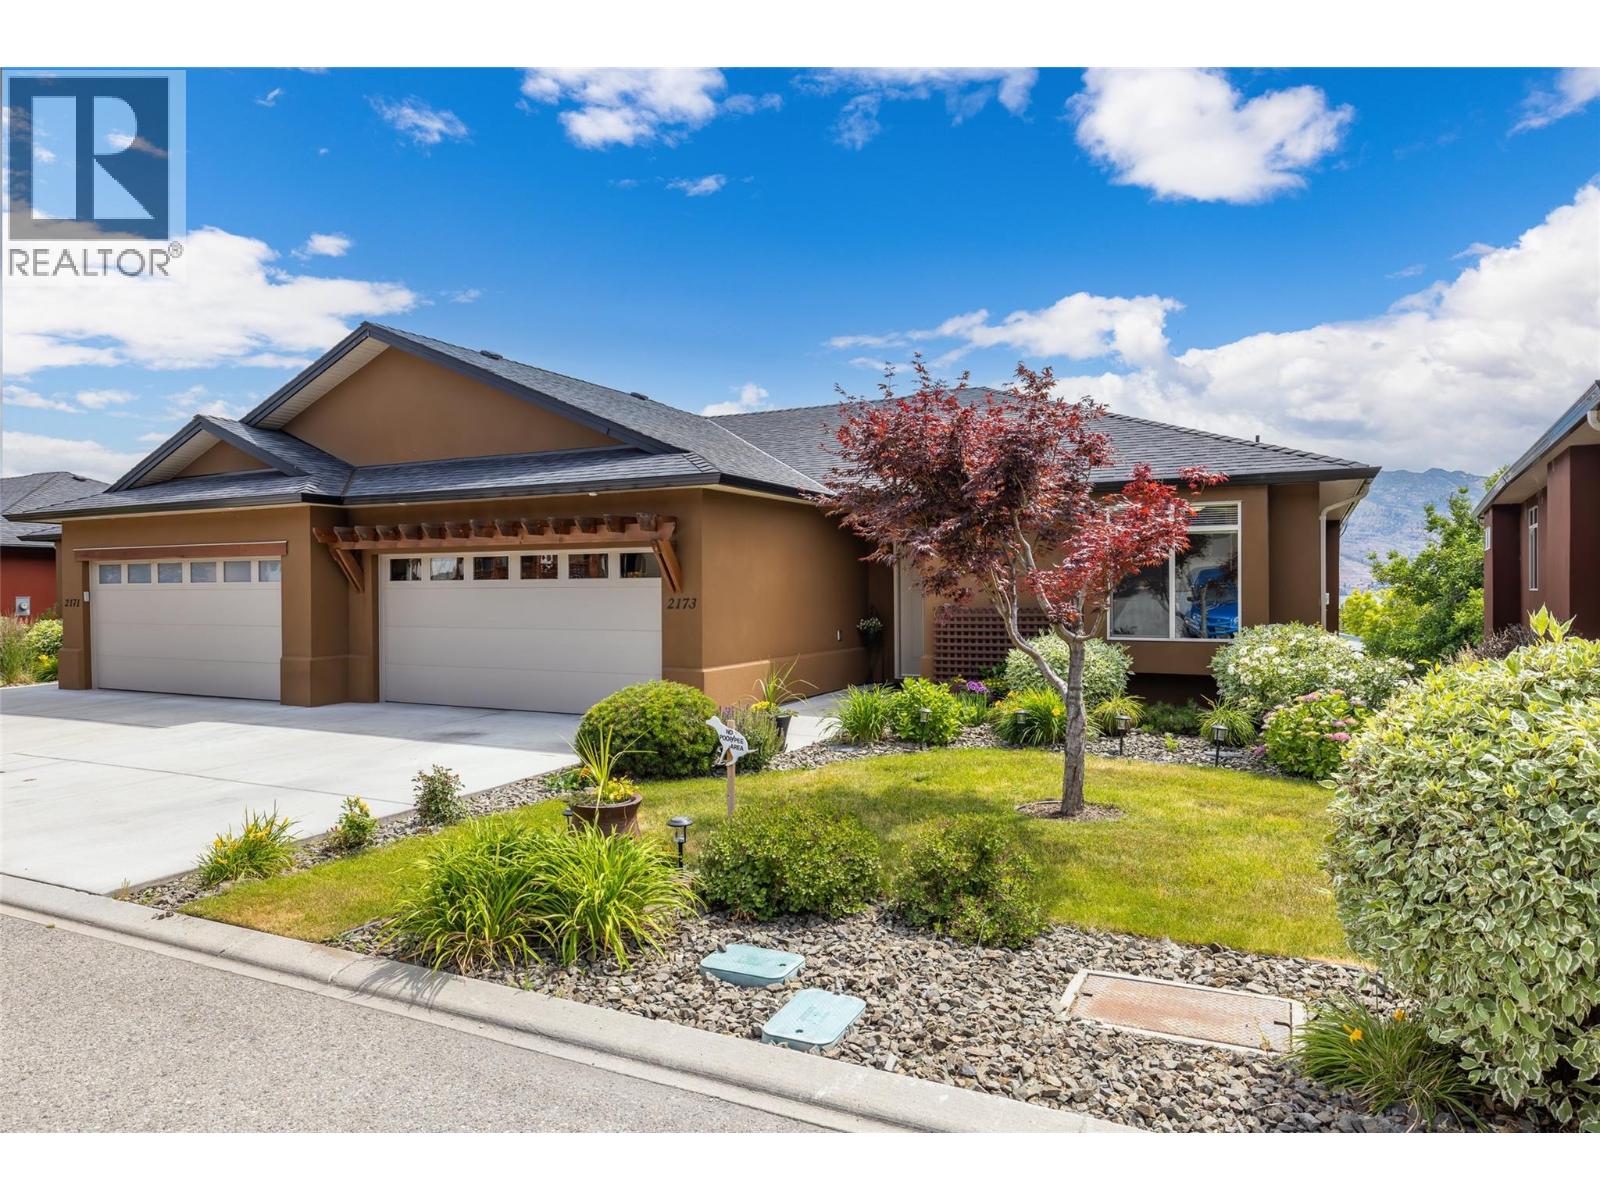
Discover exceptional Okanagan living in this well-maintained gated community of Sonoma Pines. The main level of this walk-out rancher features panoramic lake and mountain views, an open-concept living, dining and kitchen area, a primary bedroom with ensuite and a walk-in closet, an office (easily a bedroom}, full bathroom, laundry, double garage, and a deck with 2 privacy screens, awning and a BBQ gas hookup. The lower level offers a spacious family room with 3 bedrooms, plus a full bathroom, and a patio. Throughout the home there are newer appliances: fridge (2023) range (2022) washer and dryer (2022) water tank (2023), as well as carpets (2023). The kitchen and all bathrooms feature granite counter tops. Located within the Sonoma Pines community there are no age restrictions. Residents enjoy a clubhouse with a gym, library, pool tables, shuffleboard, a full kitchen and events room. Sonoma Pines is ideally located close to Gellatly Walkway, beaches, hiking trails, golf, wineries, restaurants, shopping and the Westside Farm Loop. No PTT or Speculation Tax. THIS ONE IS AVAILABLE AND EASY TO SHOW! (id:44393)
2 Percent Realty Interior Inc.
Revelstoke, British Columbia
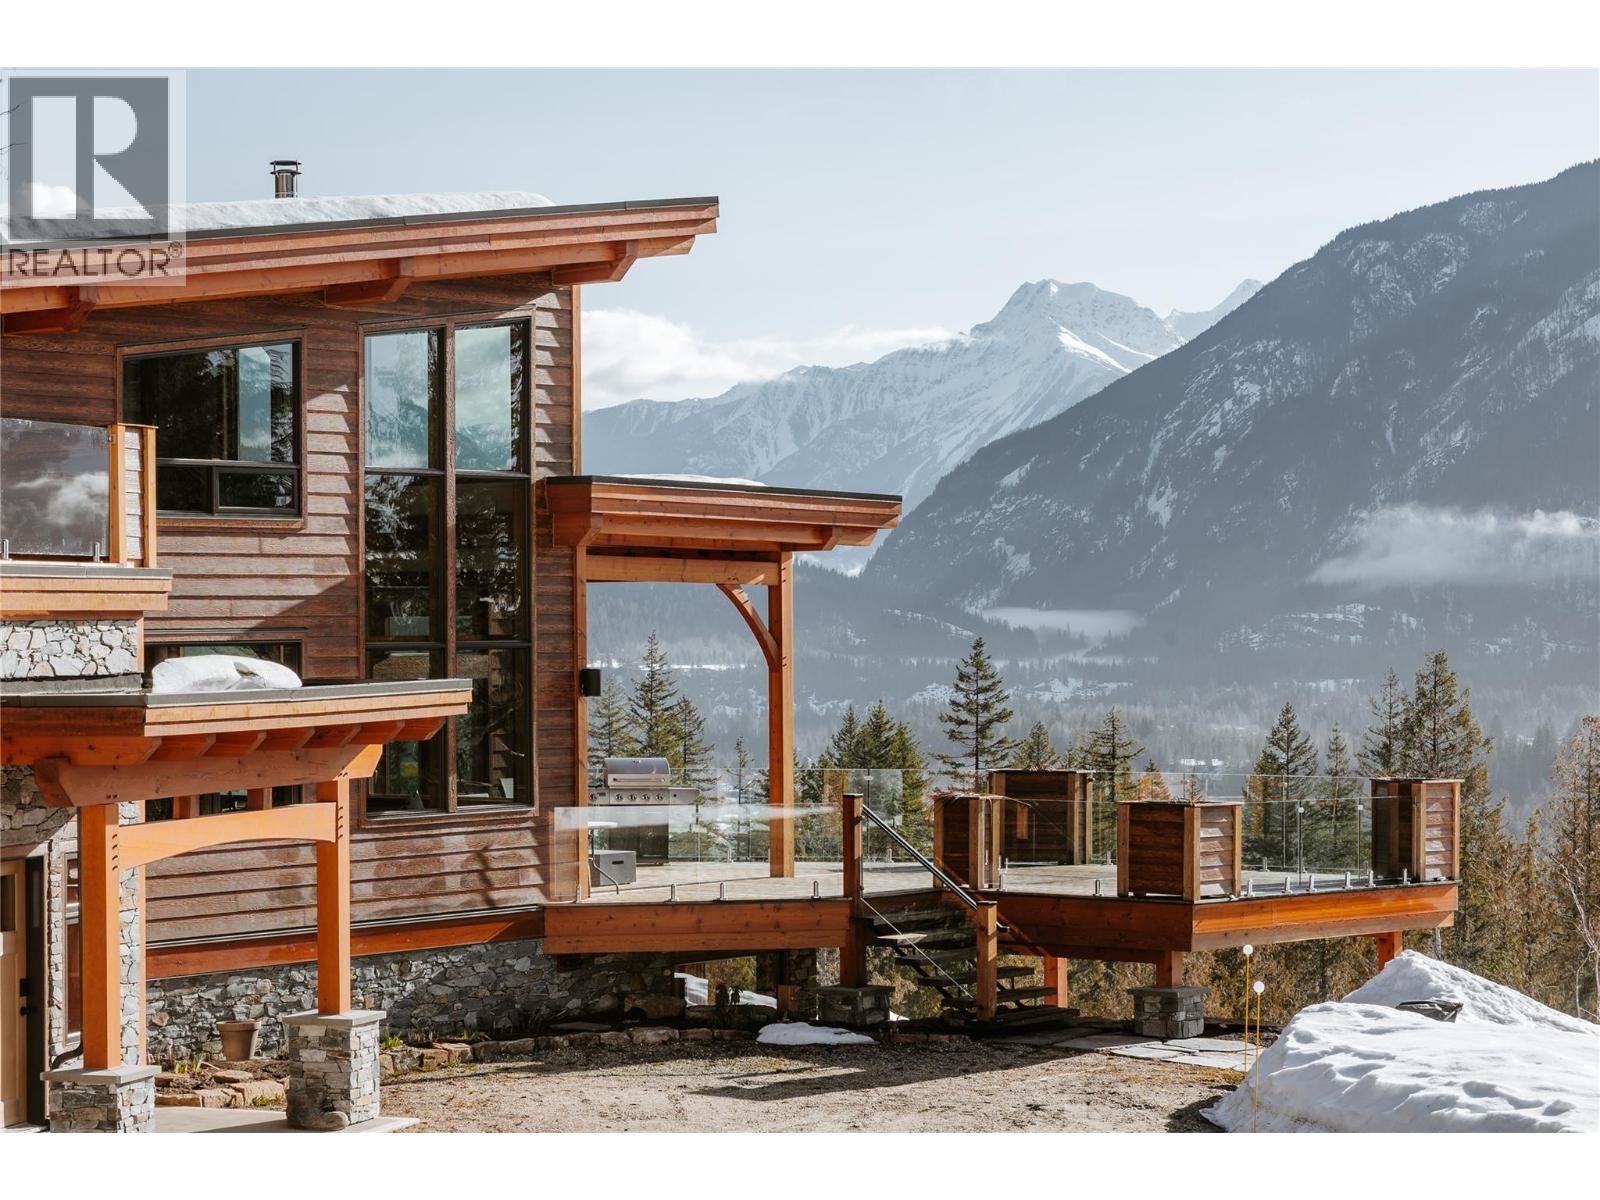
First time on the market. Revelstoke Pillows Lodge. Rare 6200+ sq ft boutique ski chalet. 4.87 ac. Successfully oeprated for 8-10 wks each season. Explore expansion. Custom-built timber-frame w/best-in-class craftsmanship. Private neighborhood, jaw-dropping views of Selkirks+Monashees. Mins to town, golf, heli-ports, legendary powder. Main Chalet, sleeps 10. 6 bdrms, 4 1/2 baths. World-class chef’s kitchen + commercial prep kitchen, w/custom beer/wine on tap, expansive great room wrapped in phenomenal wood + anchored by a wood-burning fireplace. Large island + large dining table. Primary bdrm+ensuite. Lower level=ultimate entertainment hub, theatre+games rm. 3 large bdrms+2 baths. Private covered hottub+magnificent, htd pool. Expansive decks w/ultimate mtn views, BBQ, lounge chairs+outdoor dining for 10. 2nd primary bdrm, spa-like bath, a library/loft lounge, homework/gaming desk. Private Caretaker/Owner’s Suite is separated from main lodge= 2 bdrms, 1 bath, kitchen/living space, laundry, rooftop deck, office/gym. Addtnl bath+Flex rm can serve as staff quarters or reintegrated into chalet as 6th bdrm/wellness rm. Quality Mechanical. Geothermal heat/cooling+ A/C units. 200,000 BTU gas boiler backup. High-capacity quality well w/filatration system +rainwater cistern for irrigation. EV charger. 2-car garage + 34x24 htd detached shop/garage. Flexible local zoning = operation of lodge or private family residence. Explore adding helipad. (id:44393)
Engel & Volkers Okanagan

Revelstoke, British Columbia
Revelstoke Pillows Lodge. Rare 6200+ sq ft dream ski chalet. 4.87 ac private forest. Custom-built timber-frame w/best-in-class craftsmanship+meticulous attention to detail. Private neighborhood, jaw-dropping views of Selkirks+Monashees. Mins to town, golf, heli-ports, legendary powder. Main Chalet, sleeps 10. 6 bdrms, 4 1/2 baths. World-class chef’s kitchen + commercial prep kitchen, w/custom beer/wine on tap, expansive great room wrapped in phenomenal wood joinery+ anchored by a wood-burning fireplace. Large island + large dining table. Primary bdrm+ensuite. Lower level=ultimate entertainment hub, theatre+games rm. 3 large bdrms+2 baths. Private covered hot tub+magnificent, htd pool. Expansive decks w/ultimate mtn views, BBQ, lounge chairs+outdoor dining for 10. 2nd primary bdrm, spa-like bath, a library/loft lounge, homework/gaming desk. Private Caretaker/Owner’s Suite is separated from main lodge= 2 bdrms, 1 bath, kitchen/living space, laundry, rooftop deck, office/gym. Addtnl bath+Flex rm can serve as staff quarters or reintegrated into chalet as 6th bdrm/wellness rm. Quality Mechanical built w/ 0 compromises. Geothermal heat/cooling+ A/C units. 200,000 BTU gas boiler backup. High-capacity quality well w/filatration system +rainwater cistern for irrigation. EV charger. 2-car garage + 34x24 htd detached shop/garage. Explore expanding Lodge into summer+shoulder seasons. Flexible local zoning = operation of lodge or private family residence. Explore adding helipad. (id:44393)
Engel & Volkers Okanagan