
Yorkton, Saskatchewan
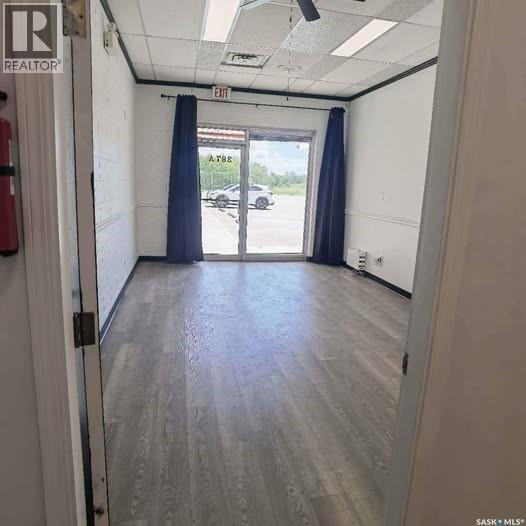
Affordable commercial space available for lease in the well-established Parkview Plaza in Yorkton. Offering 450 sq. ft., this functional and easy-to-manage unit is well suited for a professional office, consulting practice, beauty or wellness service, or other small business use. The space provides an excellent opportunity for a new or established business seeking its own professional location at an affordable monthly cost. Parkview Plaza is conveniently located near the hospital, schools, apartment buildings and surrounding residential neighbourhoods, with on-site parking available for customers. Whether you are starting a new business, expanding an existing operation, or looking for a professional office of your own, this affordable and versatile space is worth considering. Don't miss the rate opportunity. (id:44393)
Exp Realty
Port Mcneill, British Columbia
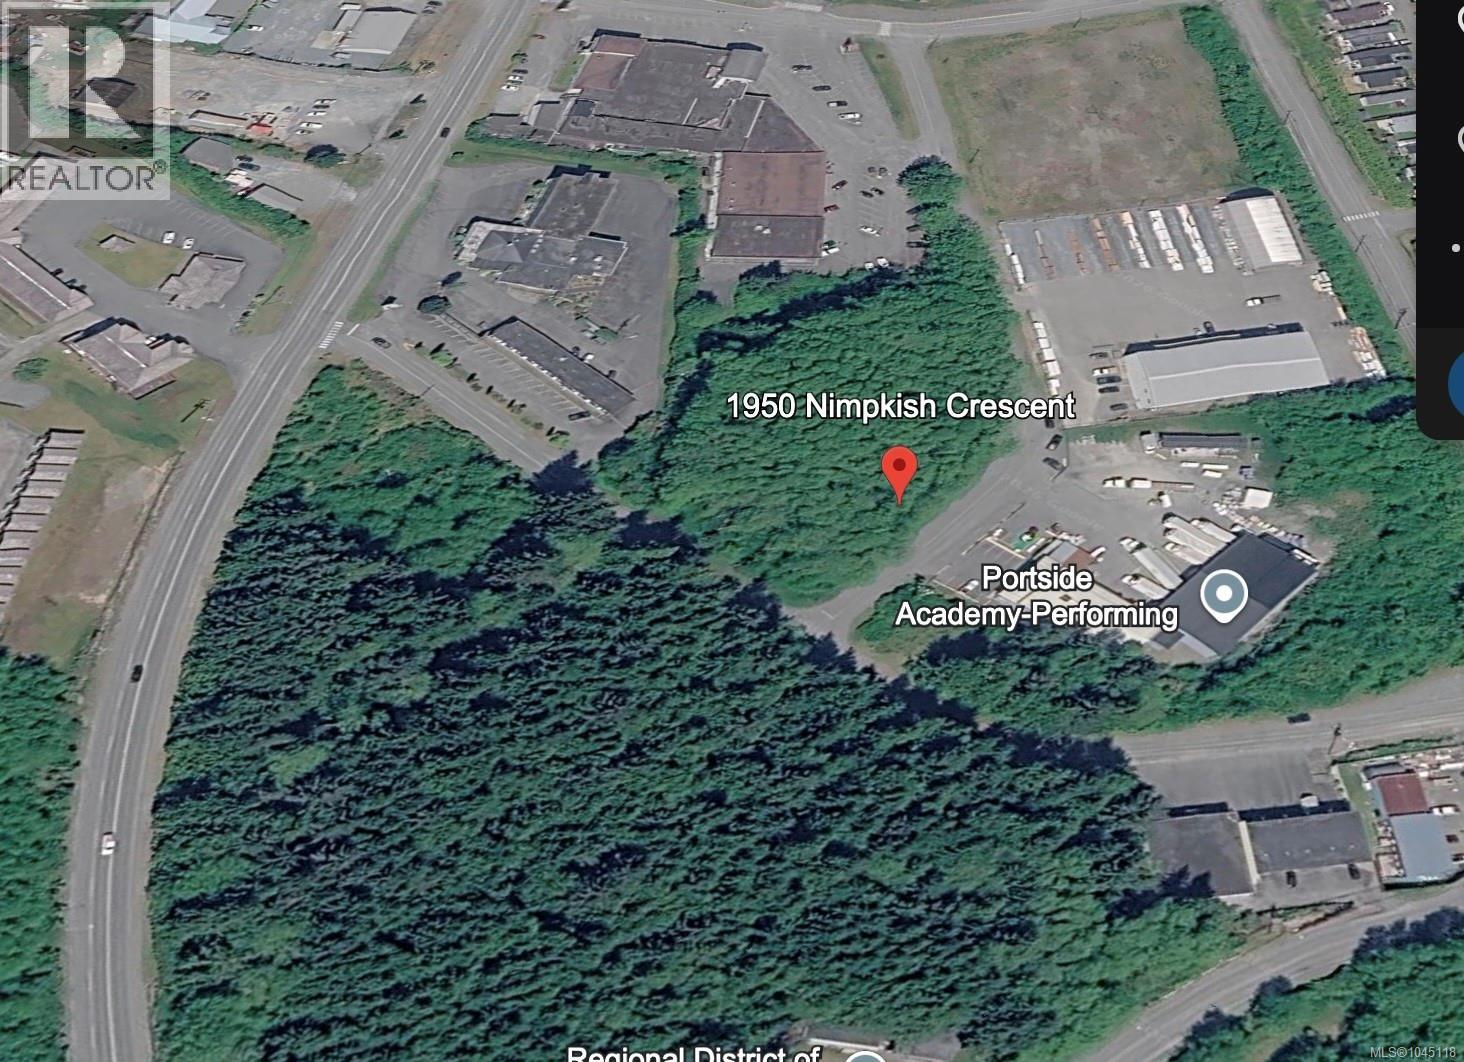
Prime 1.3-acre C-1 zoned commercial lot in the heart of downtown Port McNeill. Purchase as a standalone development opportunity or combine it with the adjacent hotel/motel property for exceptional expansion potential. The flexible C-1 zoning allows for a wide range of permitted uses, including a hotel, restaurant, liquor store, retail, office space, and more. A rare opportunity to secure a highly visible commercial property in one of North Vancouver Island's growing communities. (id:44393)
460 Realty Inc. (Ph)
Canwood Rm No. 494, Saskatchewan
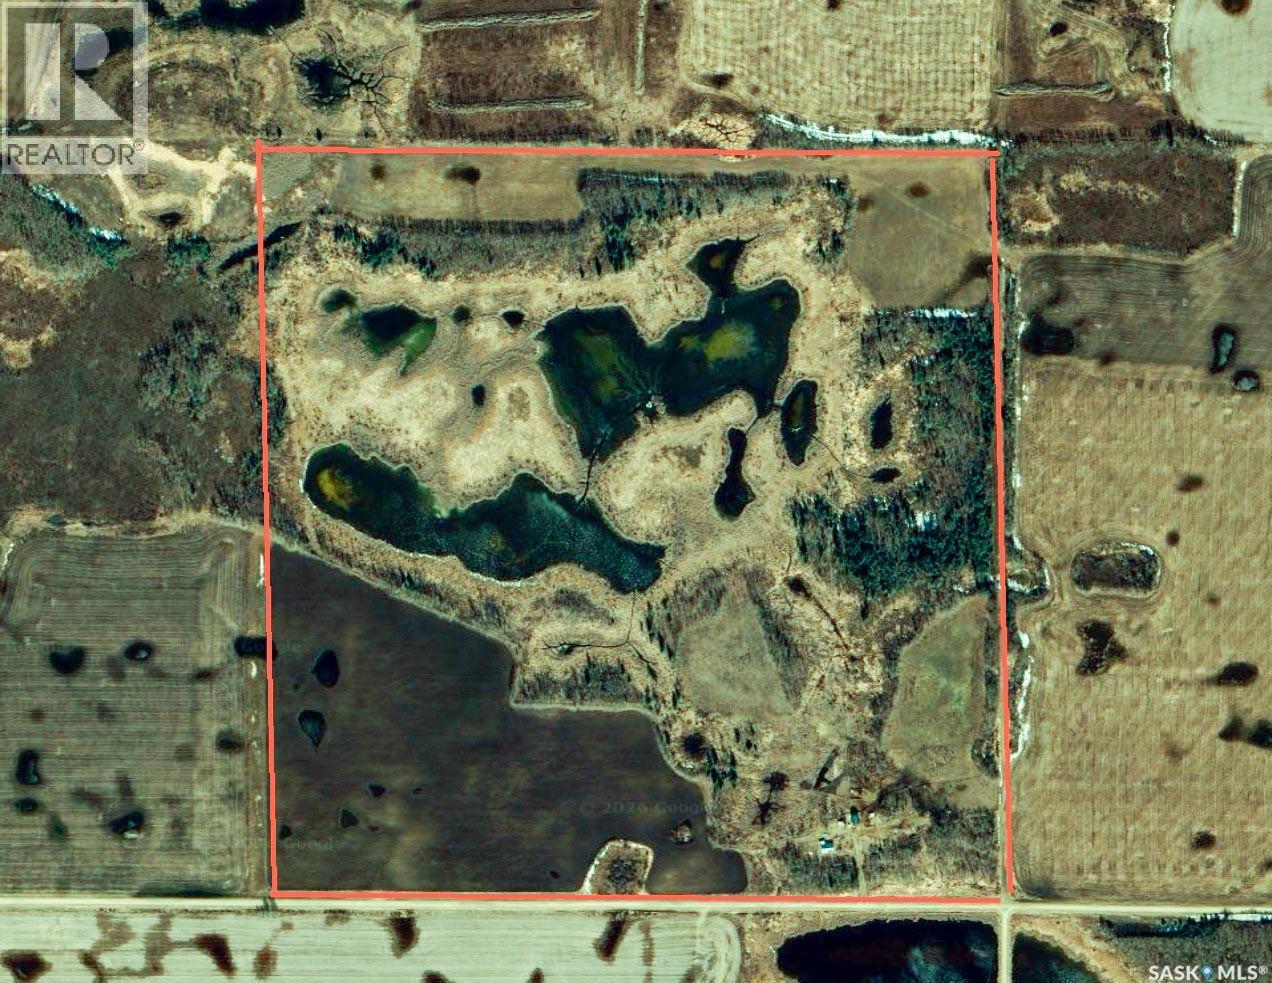
162 Titled Acres – East of Debden, RM of Canwood No. 494 ---- A rare chance to secure 162 titled acres in the RM of Canwood #494. Classified with a Soil Quality rating of “F”, SAMA reports 40 cultivated acres, along with 32 acres of Aspen pasture and 60 acres of native grass. With majority of the surrounding land already in crop production, there is strong potential to convert additional acres into quality cultivated farmland. The currently cultivated acres are being used for ORGANIC hay production (renter states it has been certified organic), offering flexibility for future cropping plans. ---- Yardsite & Buildings with a well-established mature shelterbelt is included and could provide immediate supplemental income if desired. The yardsite features: 880 sq. ft. Sears 1.5-storey catalogue home (built 1925) -- 4 bedrooms -- 1 bathroom -- Well water -- Propane heat (leased tank) -- Newer Metal roof -- 840 sq. ft. BARN with metal roof and power -- Additional outbuildings previously used as a chicken coop and livestock shelters (horses, cattle) ----- Whether you’re looking to expand your farming operation, convert more acres into crop production, or establish a hobby farm with rental income, this property offers versatility and value. Opportunities to purchase 162 acres with a functional yardsite at this price point DO NOT come around often. (id:44393)
RE/MAX Blue Chip Realty - Melfort
White Bear Ir 70, Saskatchewan
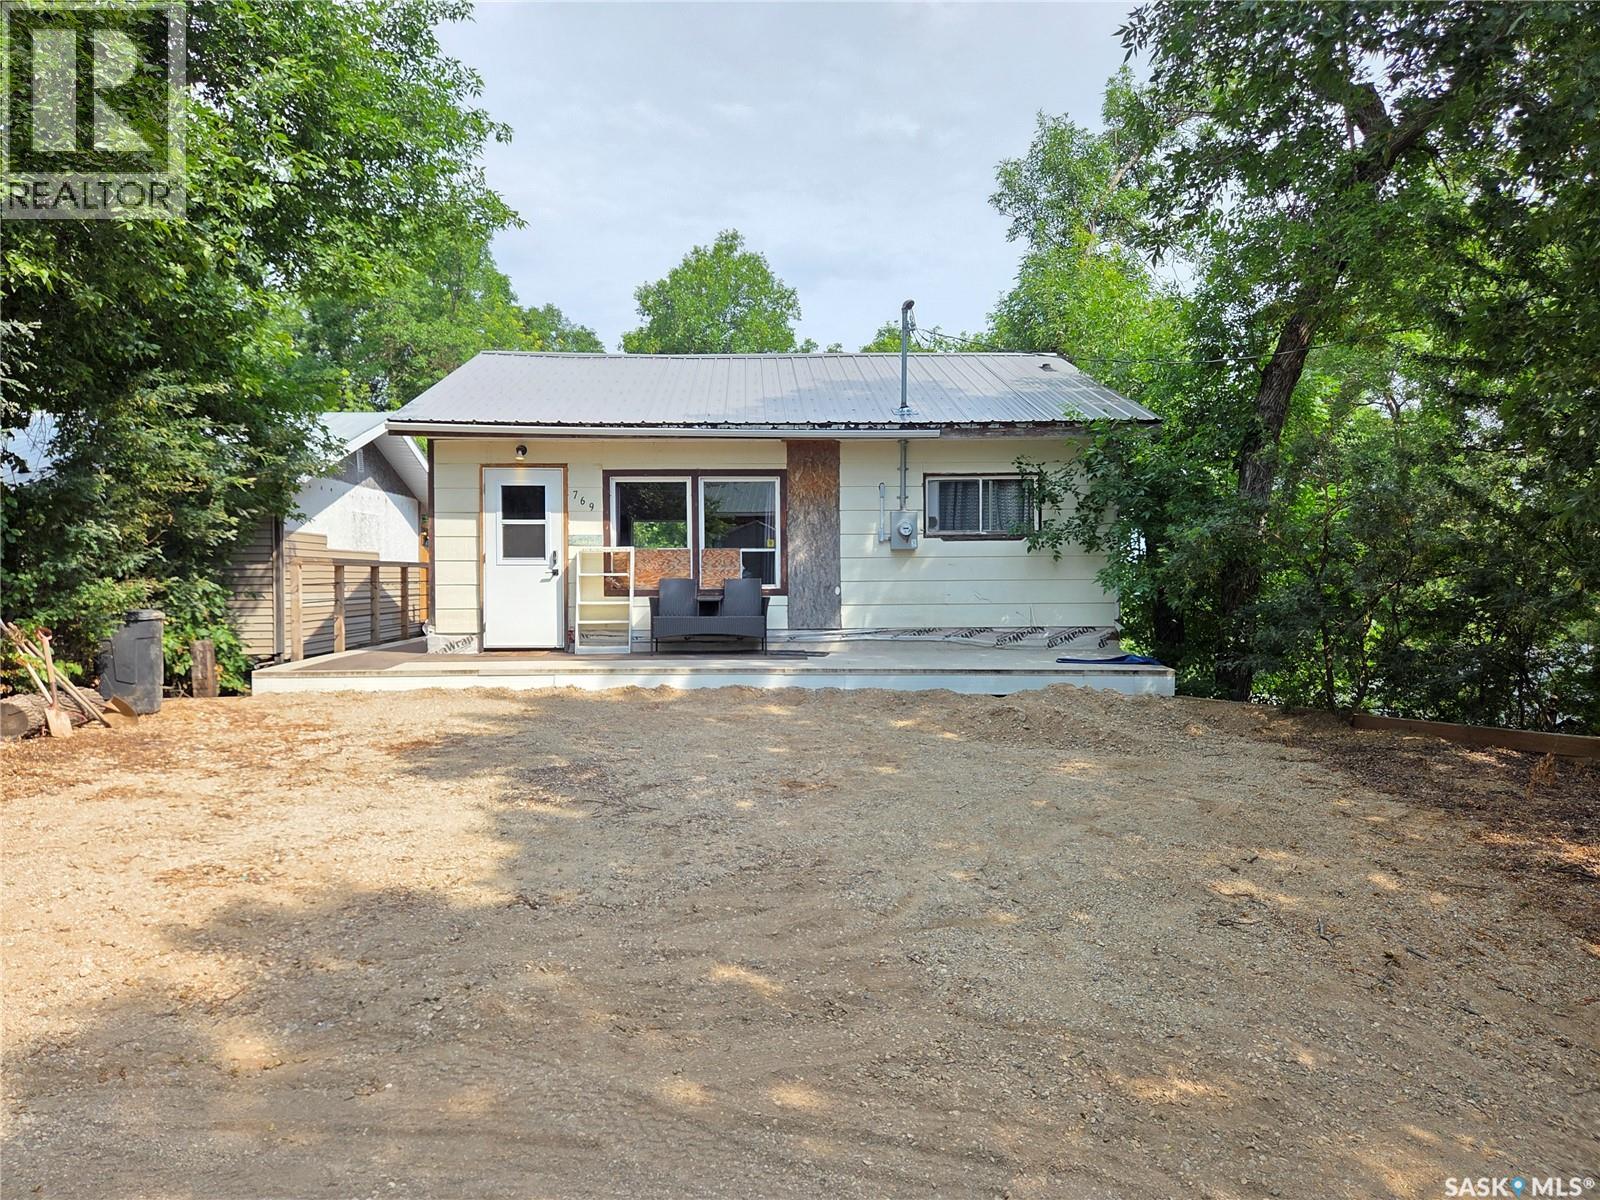
Escape to lake life with this charming seasonal cabin tucked away on Ennis Street at White Bear Lake! Offering 2 bedrooms and a 3-piece bathroom, this inviting getaway features a bright open-concept kitchen, dining, and living area that's perfect for relaxing after a day on the lake or golf course. Step outside to enjoy the private backyard backing onto mature trees, creating a peaceful setting with plenty of privacy. The brand-new 16' x 30' deck provides an exceptional space for entertaining family and friends, outdoor dining, or simply unwinding in the fresh air. Just below, you'll find a cozy patio area complete with a fire pit—ideal for evening gatherings and making lasting memories. A unique feature of this property is that the cabin has been raised onto screw piles with steel I-beams, leaving a generous space underneath that offers endless potential. Whether you envision a screened-in room, additional bedrooms, a recreation room, or extra storage, the opportunity is there to customize the space to suit your needs. If you've been searching for the perfect lake retreat, this White Bear Lake property is one you won't want to miss. Enjoy everything the area has to offer, including one of southeast Saskatchewan's premier golf courses, one of the region's cleanest lakes, great boating, fishing, beaches, and countless opportunities to make unforgettable summer memories. (id:44393)
Performance Realty
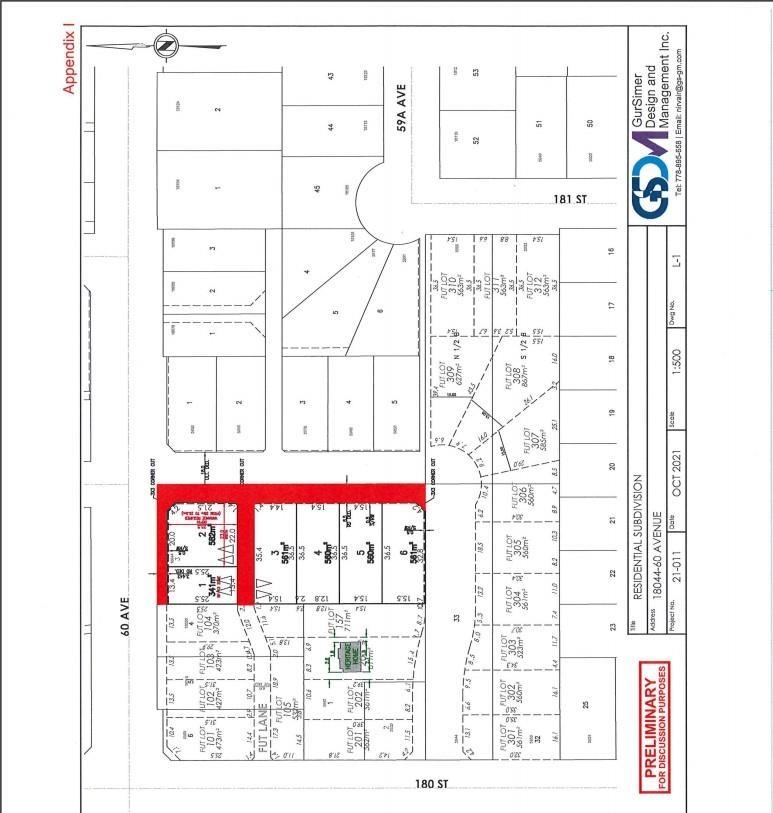
Surrey, British Columbia
Six lot subdivision in the heart of Cloverdale PLA done ready for services agreement. 5 RF lots approximate 6500 sqft and 1 RF 13 approximate 3800 sqft .Build your dream home. Call for serious enquiry. (id:44393)
Century 21 Coastal Realty Ltd.
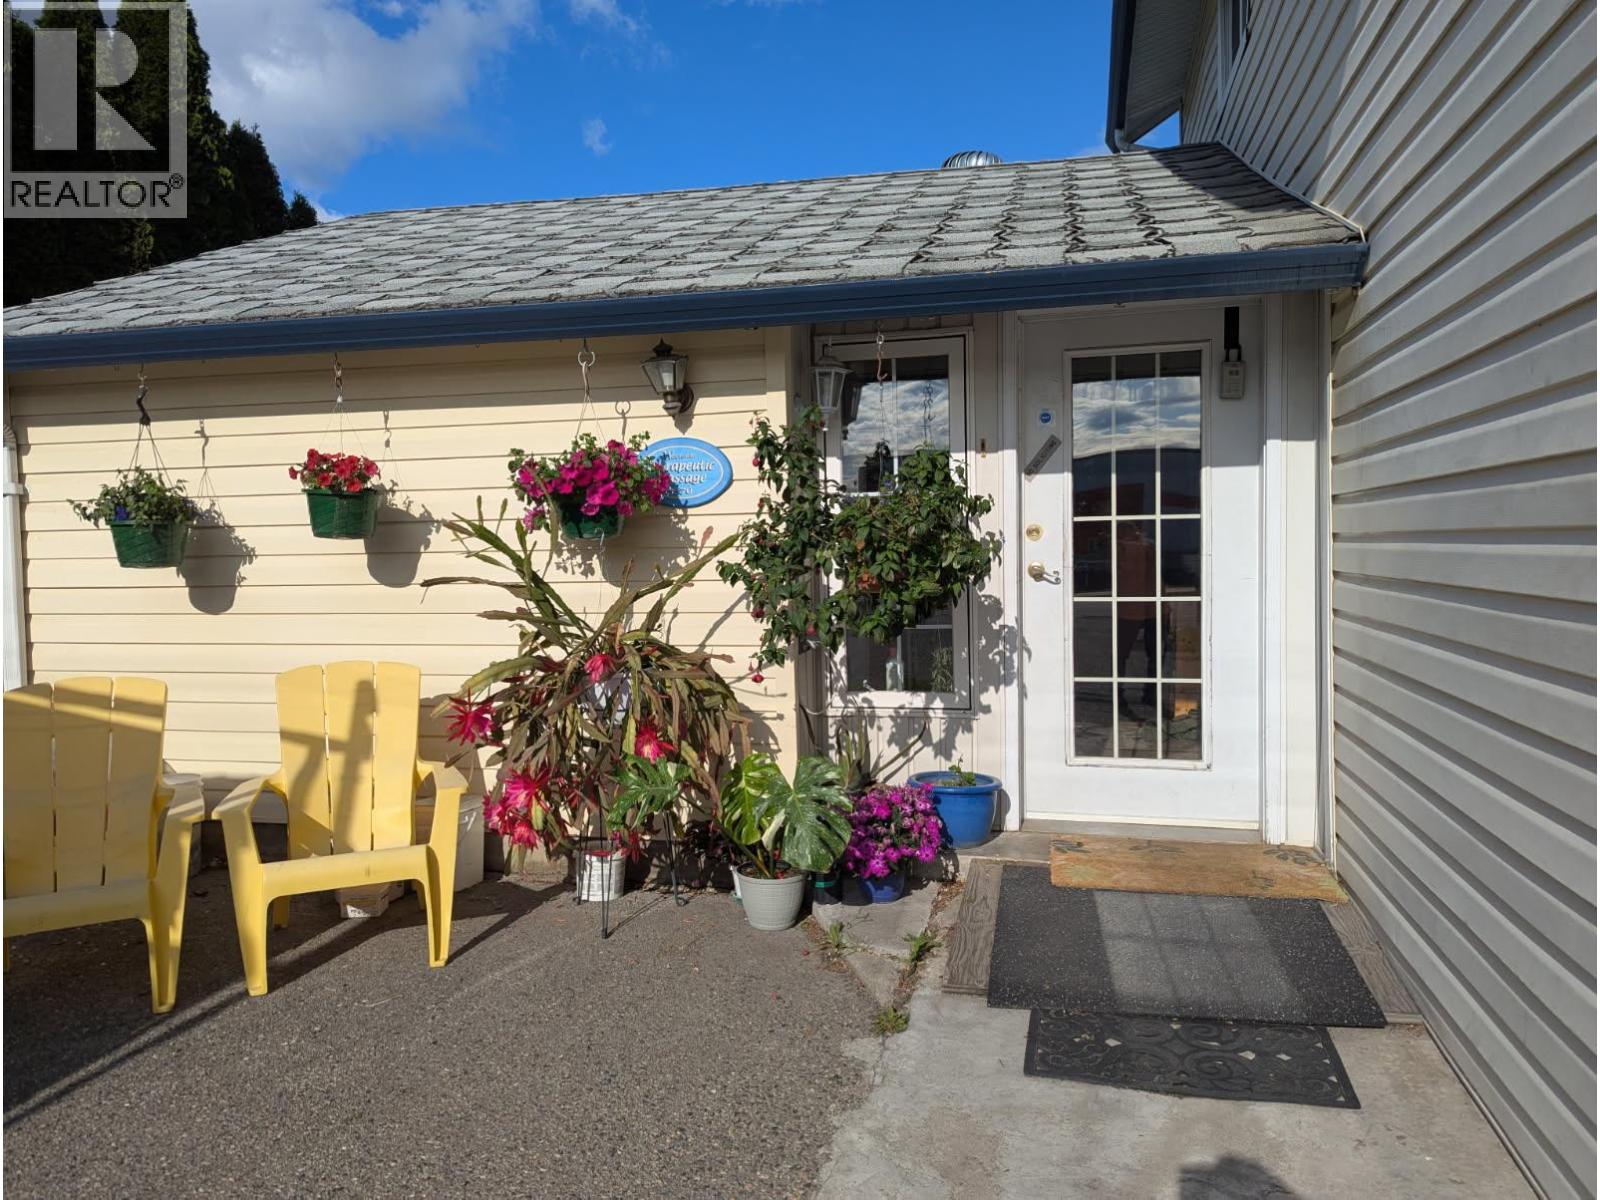
West Kelowna, British Columbia
An Investment that makes sense. Potential very high density. Buy and hold with existing residential and business space. New Zoning allows up to 5.1 FAR and 15 Stories with density bonusing!! Looking for a strategic development site or holding property with serious upside? Commercial Core (Area B) under the city's bold 2040 OCP. The home is rentable. The jewel here is the business space. This space is perfect for two massage therapists, accountant’s office, hairdresser, etc. This area is envisioned as a vibrant, high-density hub designed to bring together retail, office, residential, and public spaces in one dynamic neighbourhood. Flexible, forward-thinking land use including commercial (office/retail), mixed-use buildings, institutional projects, and live-work spaces with a strong emphasis on urban energy and walkability. Potential for land assembly with adjacent properties may also be available. Ideal for developers with a vision to shape a growing community. Invest now with unique rental income. Buyers are advised to complete their own due diligence regarding zoning, height, and density regulations. (id:44393)
Royal LePage Kelowna
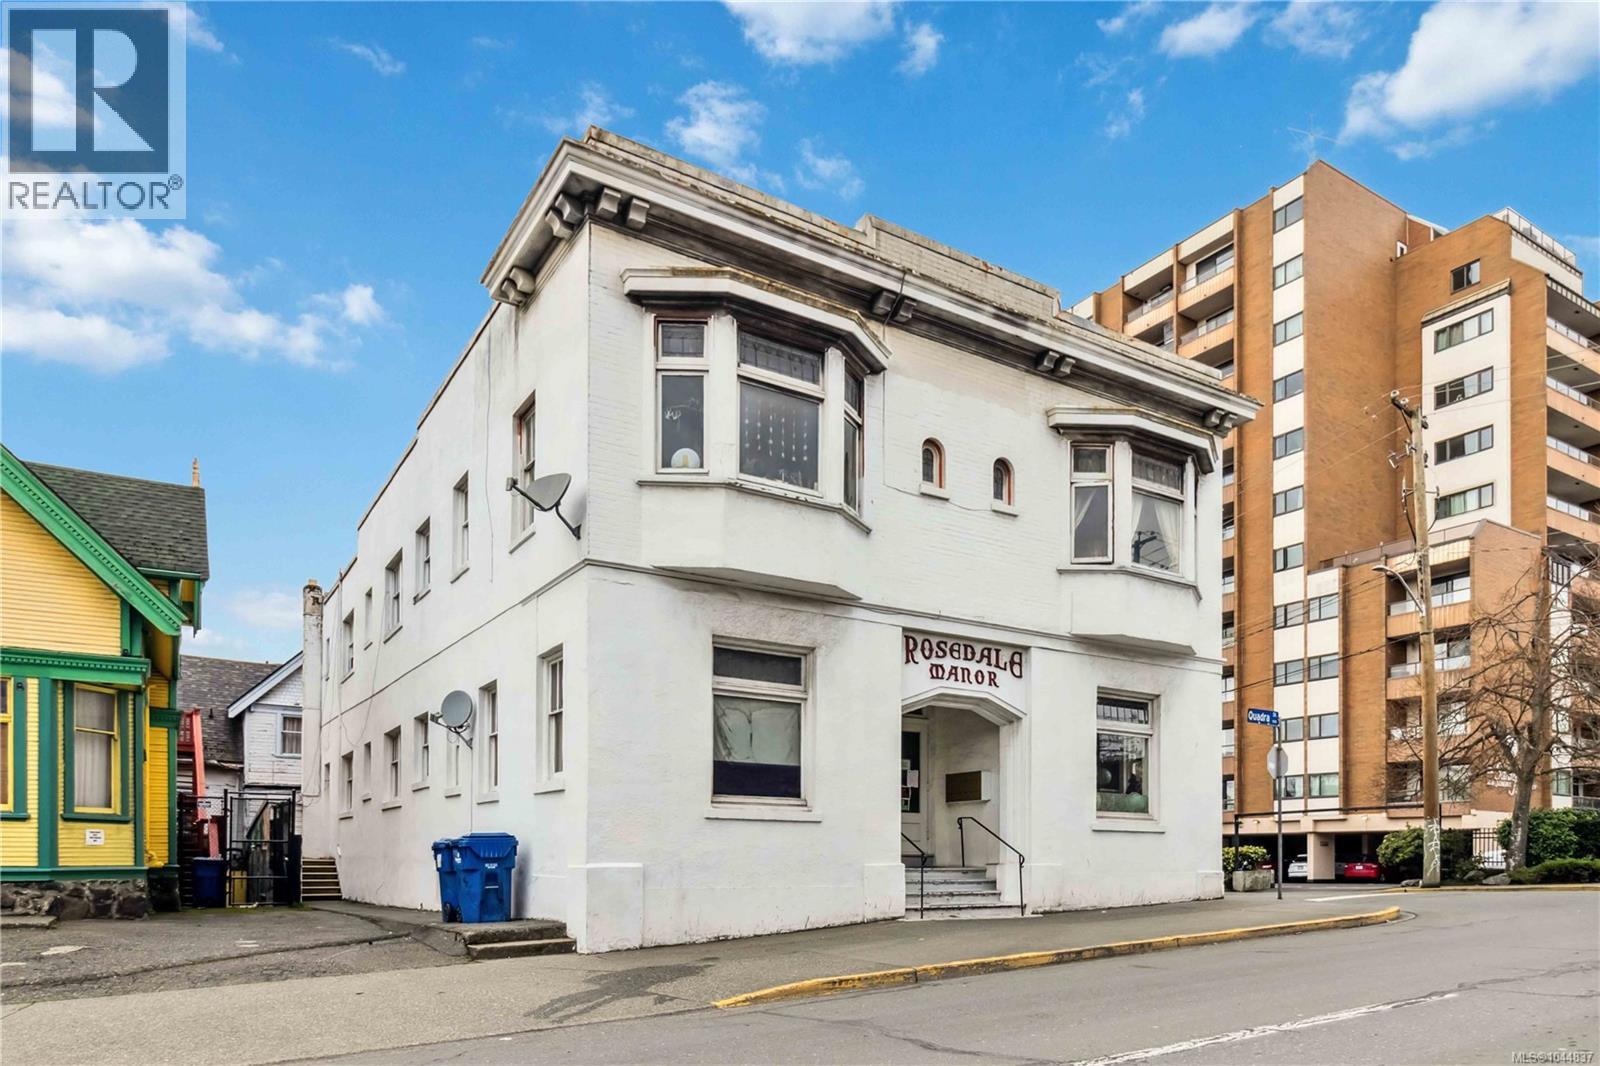
Victoria, British Columbia
Seize a rare opportunity that comes once in a blue moon to own a coveted corner lot in the vibrant heart of downtown Victoria! Rosedale Manor is a six-unit multi-family building brimming with potential, offering unmatched versatility in a prime location. Zoned CA-3 (Central Area General Commercial District), this property permits a wide range of uses, including residential, office, retail, restaurant, transient accommodations, and many more. Currently zoned for up to 3:1 FSR. Within the OCP core residential urban place designation, this can potentially reach a maximum of 5.5:1 FSR. The City has recently been approved up to $215 million to redevelop a new facility at Crystal pool. This future landmark, along with ongoing city upgrades, is enhancing the area's appeal. Whether you envision a dynamic mixed-use development, a revitalization project, or a high-yield investment, this is your chance to secure a presence in one of Victoria’s most sought-after and evolving neighbourhoods. Don’t let this opportunity pass—act now! (id:44393)
Coldwell Banker Oceanside Real Estate
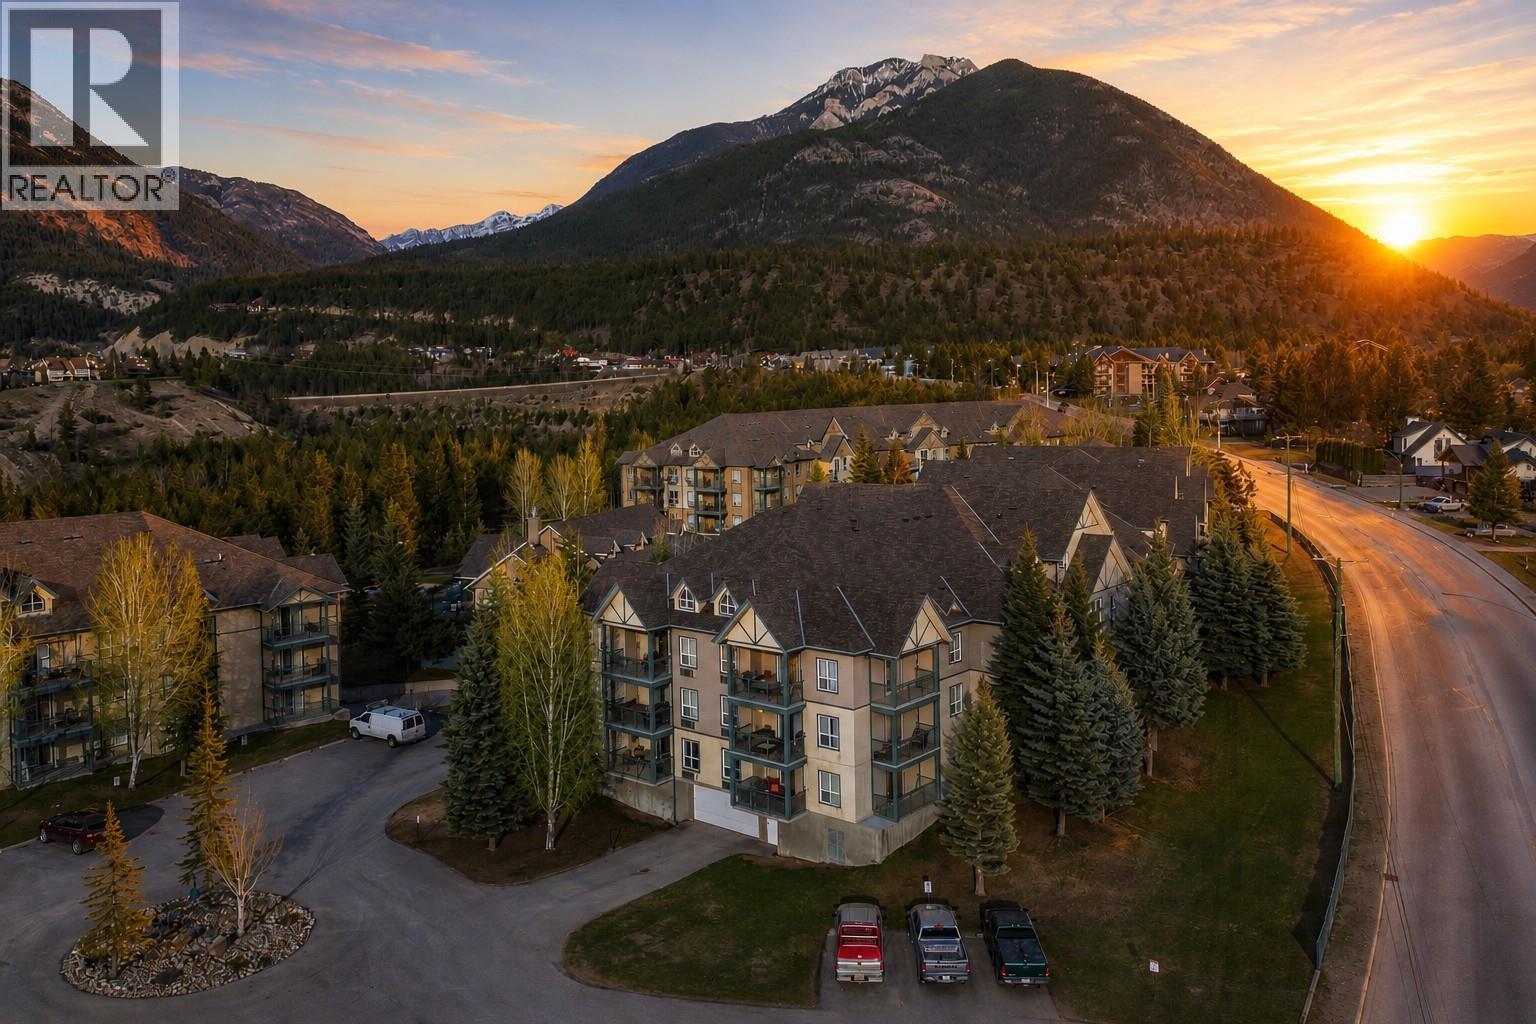
Radium Hot Springs, British Columbia
MOUNTAIN VIBES WITH A COLOURFUL TWIST! Finally—a mountain retreat that lets you enjoy all the adventure, beauty, and serenity of the Rockies—without resigning yourself to boring greys, browns, and tans. This bold, artistic condo in the Peaks at Radium Hot Springs is bursting with personality and style. Professionally designed with custom furnishings, one-of-a-kind decor, and unique artwork, it’s a space that instantly feels like a getaway from the ordinary. With two generous bedrooms, a spacious living and dining area, and a fully equipped kitchen, this condo is perfect for entertaining friends and family or enjoying your own private & quiet mountain escape. The large south-facing deck invites you to bask in summer sunshine or savor a cozy winter evening curled up by the propane fireplace. Adventure is right at your doorstep! A short drive takes you to Radium Hot Springs, world-class ski resorts, and championship golf courses, making this condo the ultimate basecamp for every mountain activity. Prefer to stay local? Downtown Radium is just a short walk away, a vibrant village of charming shops, lively pubs, and eclectic restaurants with character as colorful as your new condo. And when summer calls, the pool at the Peaks is ready for fun, relaxation, and endless sunny afternoons. This is more than a condo—it’s a statement. Don’t miss your chance to make it yours—book your showing today and step into a truly unforgettable mountain experience! (id:44393)
Royal LePage Rockies West
Bowser, British Columbia
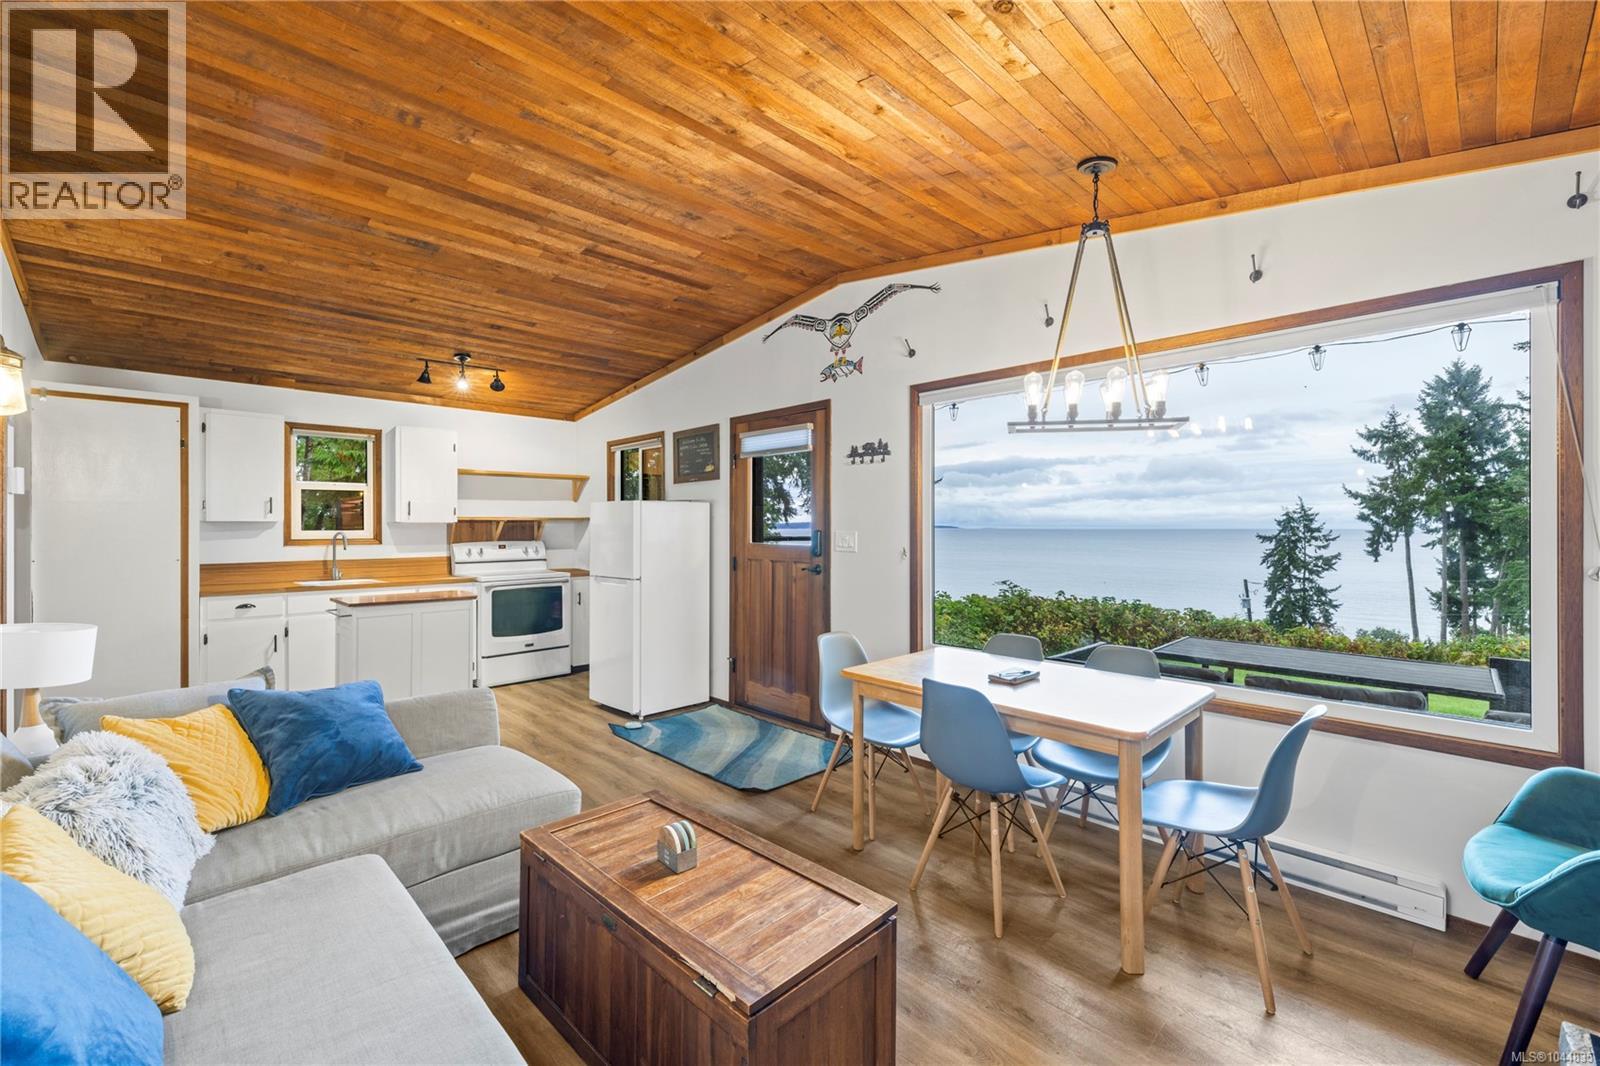
Oceanview Cottage at Seacroft Resort! This cozy 2 bedroom vacation cottage allows short term rentals and offers stunning views just steps from the beach, and is a dream spot for fishing, kayaking, and outdoor adventures. Enjoy easy access to the nearby marina and the resort’s boat launch for all your boating adventures. The home features large windows, an inviting woodstove, and a generous front porch and deck for relaxing and dining. Residents benefit from a shared storage facility, firepit by the ocean, and a stunning beachfront perfect for swims and strolls. Whether you’re looking for a personal getaway or an income-generating vacation property, this oceanfront gem delivers both! Located mid-island, Bowser is a friendly community offering year-round recreation incl. golfing, fishing, hiking and more. Minutes from shops & amenities, yet nestled in a serene setting, this cottage offers the ultimate Vancouver Island escape. Seacroft cottages are rarely available, so don’t miss your chance to experience it yourself. (id:44393)
Royal LePage Island Living (Pk)
Kelowna, British Columbia
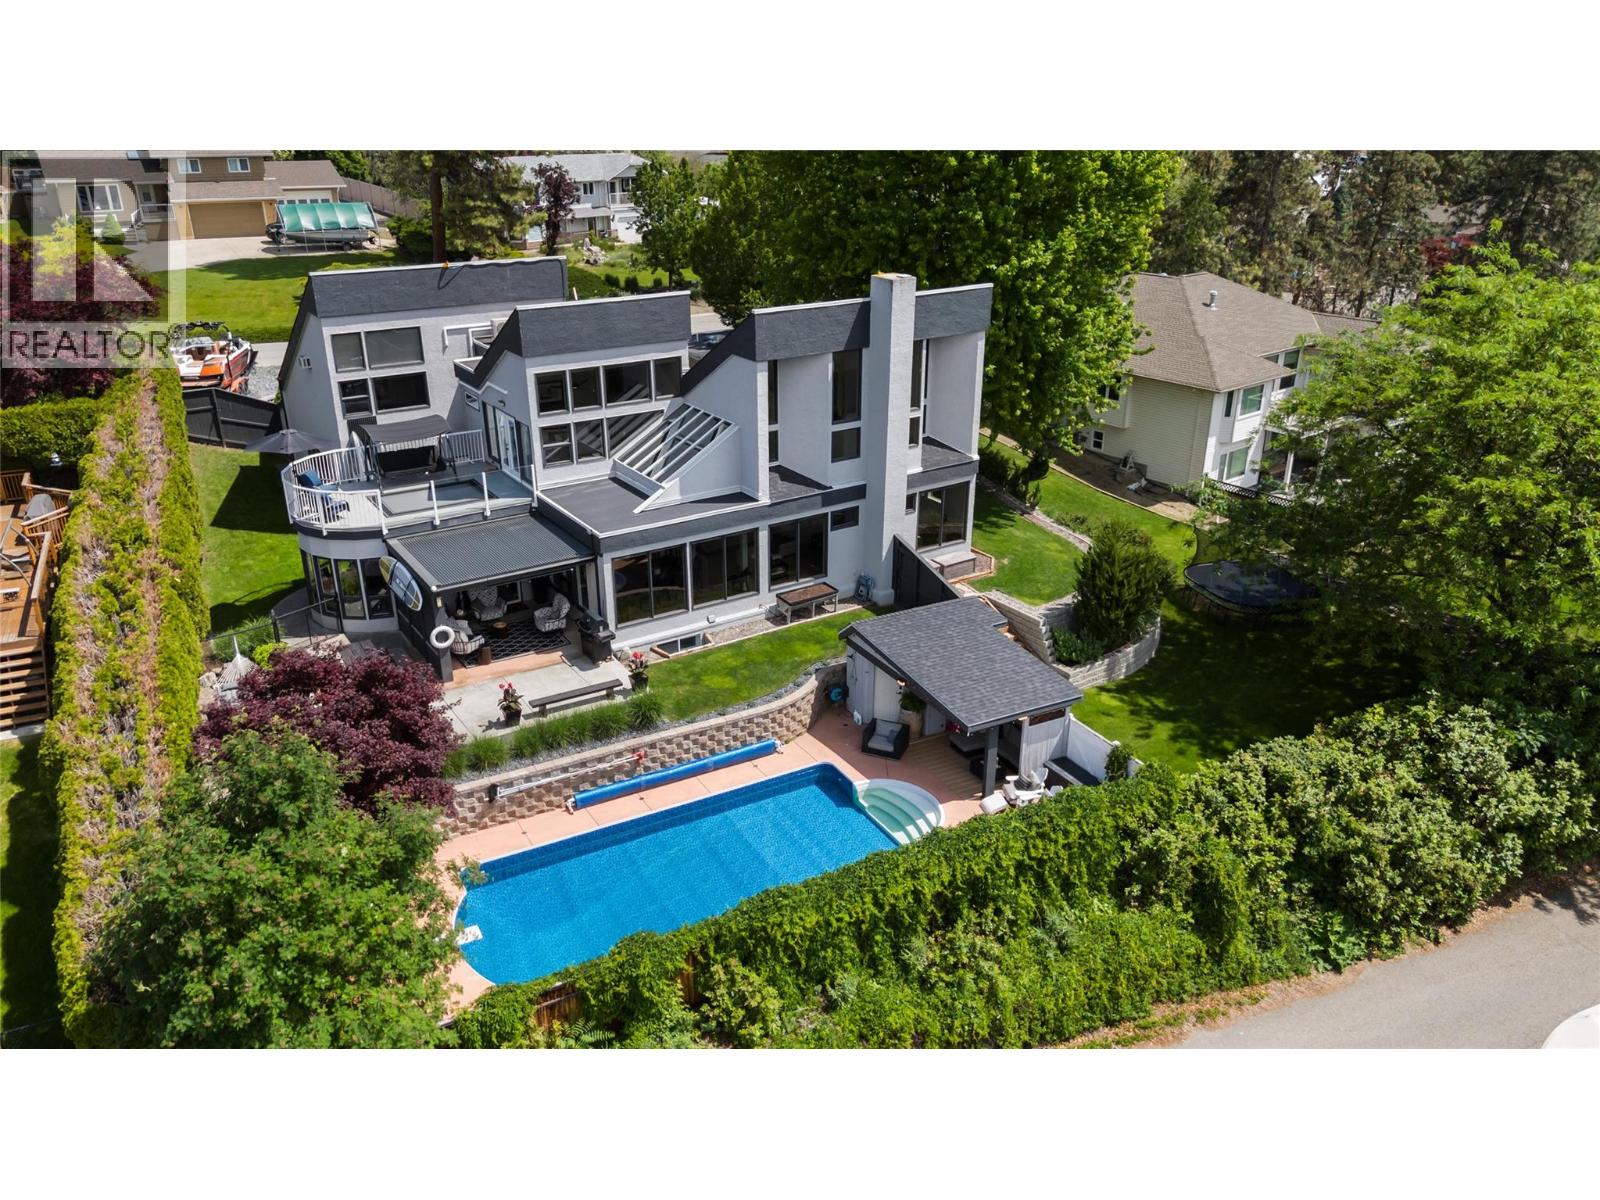
Welcome to 2060 Bennett Road! This breathtaking 6-bedroom (plus den) McKinley home offers the perfect blend of modern comfort, abundant space and stunning natural surroundings. Situated on a private 0.5-acre lot, this property showcases immaculate lake views and exceptional outdoor areas designed for luxury living. The home features contemporary updates throughout, creating a bright and welcoming atmosphere for functional family living and impressive overall design. Generous living spaces provide flexibility for growing families, while the well-appointed bedrooms offer comfort and privacy for residents. With three floors of exceptional living space, you will particularly note the expansive primary bedroom with private second floor deck plus grand walk-in closet and luxurious en-suite bathroom. Stepping out to the yard you're met with a picturesque waterfall feature, fruit trees, and the sparkling in-ground pool making it easy to soak up the lake views, impress guests, or simply unwind. The beautifully manicured grounds reflect pride of ownership and provide a picturesque backdrop. Additionally, there is excellent suite potential downstairs with extra laundry (and a space to add a separate entrance). Practical features are equally impressive, with 2 sets of washer/dryers, a 2-car garage with bonus quarters above plus an additional parking pad for boats etc. directly off of Bennett Rd. Combining breathtaking lake views, exceptional privacy, extensive updates, and outstanding outdoor amenities, this property presents an opportunity to enjoy the best of Okanagan living in a truly remarkable setting. (id:44393)
Canada Flex Realty Group
Vanderhoof, British Columbia
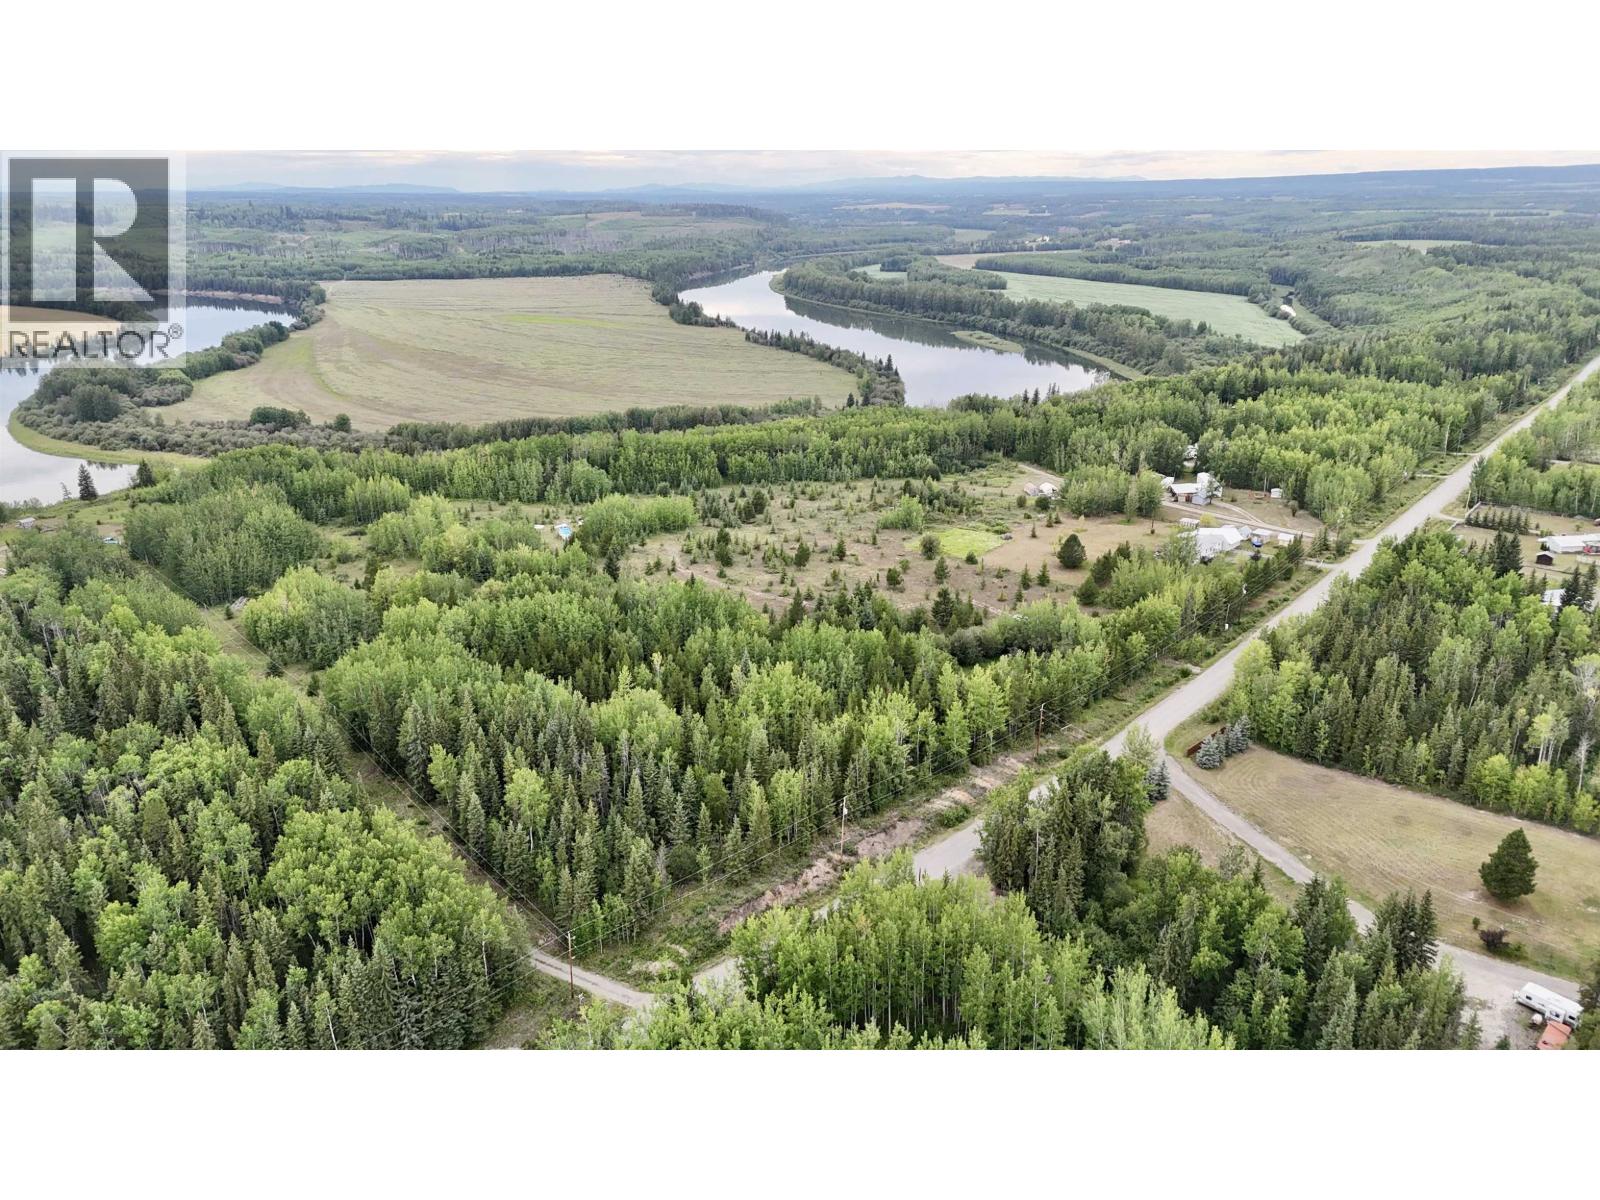
6.6 acre waterfront property along the Nechako River, located just a 15 minute drive from Vanderhoof. Most of the property is fairly level, overlooking the Nechako River Valley. The property has plenty of smaller spruce, pine and aspen trees, plus Saskatoon and many other shrubs and bushes. there is a driveway started and a few cleared areas that would make nice building sites. There are cutbanks located on the west border of the property, with a steep drop to the river below. (id:44393)
RE/MAX Vanderhoof
Chilliwack, British Columbia
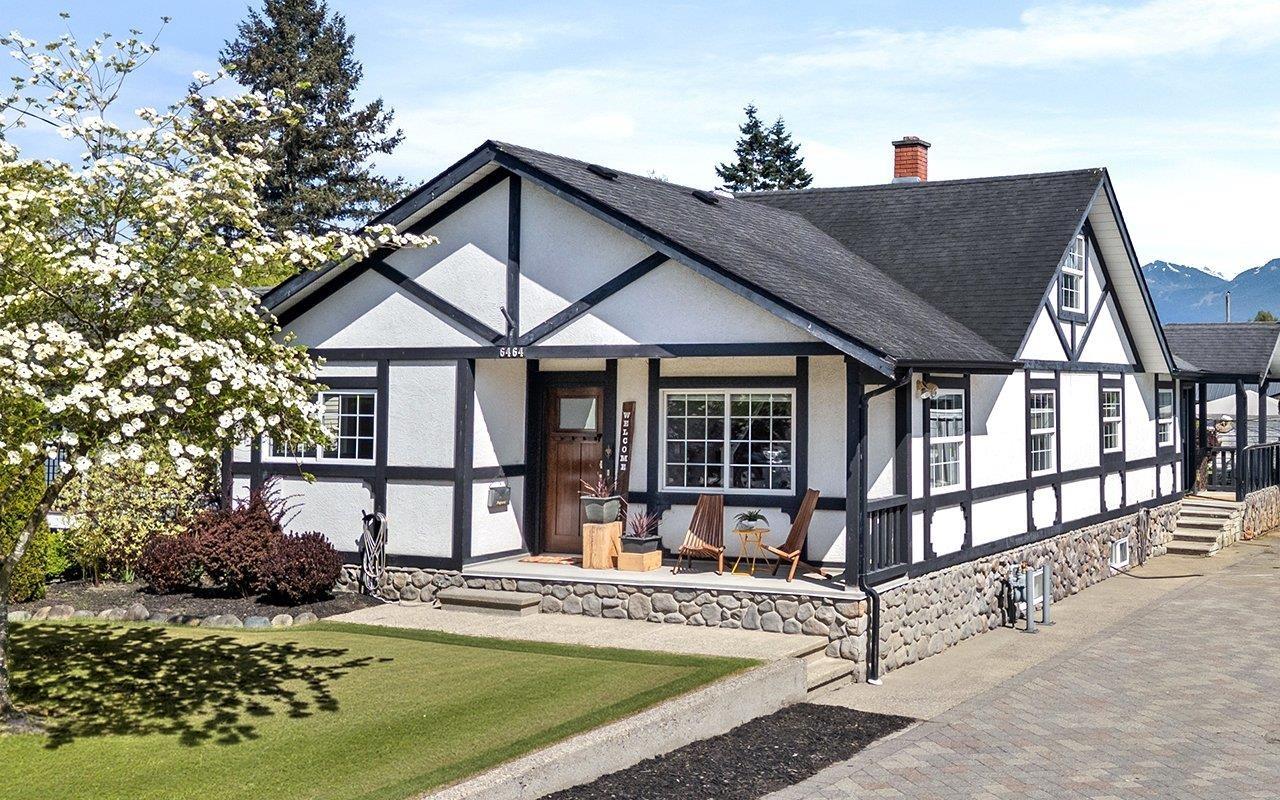
An exceptional opportunity in a PRIME LOCATION! Set on a private 0.25 acre lot, this beautifully curated home offers versatility for everyday living. Step inside to rich HARDWOOD floors and a bright, airy layout that instantly feels like home. The main living area is warm and inviting, while the spacious kitchen is perfect for daily living and entertaining. French doors lead to an EXPANSIVE BACKYARD w/ stone patio & raised garden beds, your own PRIVATE RETREAT. MAIN FLOOR PRIMARY w/ ensuite, plus 3 additional bdrms (including one with sink, perfect for home business) & a spa-inspired bath w/heated floors and sleek wet-room shower. Enjoy abundant parking for RV/trailers & spacious 27x28 DETACHED SHOP w/ SEPARATE BATH & LAUNDRY. Steps to all levels of schools, & quick hwy access. Call today! * PREC - Personal Real Estate Corporation (id:44393)
Century 21 Creekside Realty