
Kamloops, British Columbia
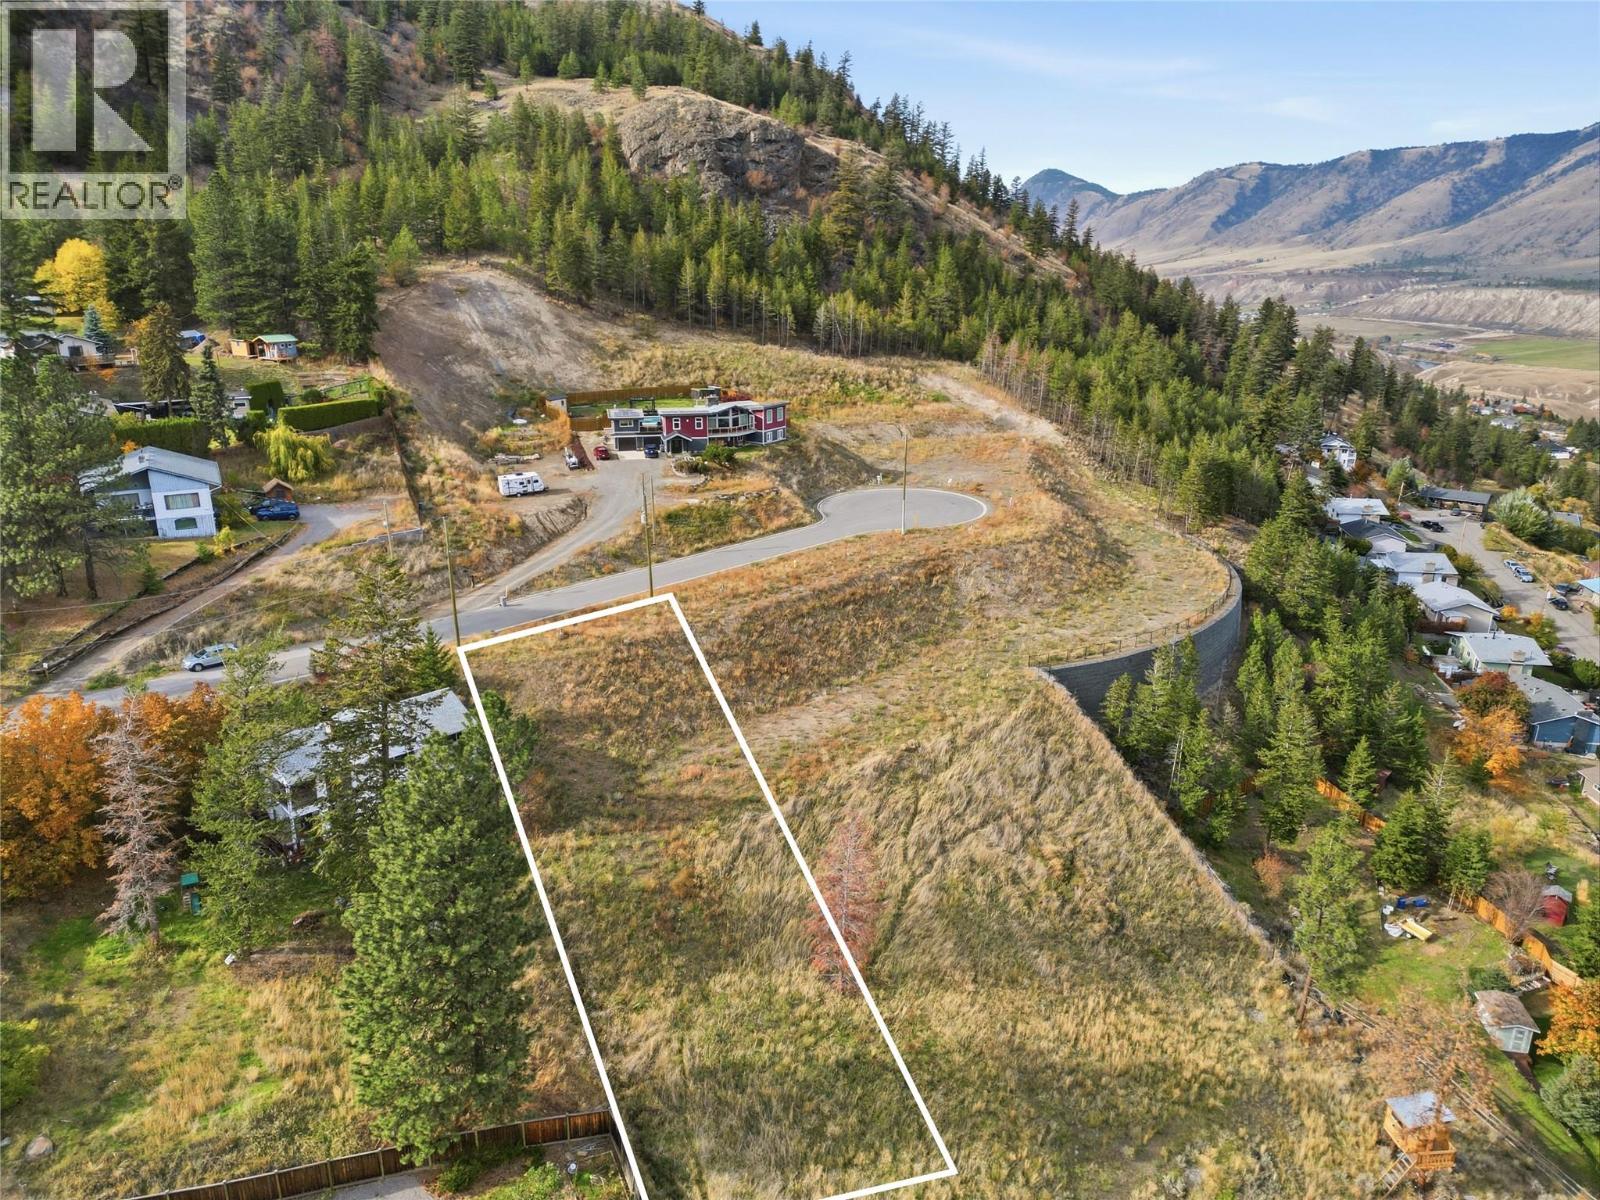
Presenting 1186 Crestwood Drive, the largest crown jewel of this new subdivision at an impressive 16,984 sq. ft. This expansive, fully serviced estate lot delivers rare building freedom in Barnhartvale. Flexible R7 zoning allows for up to 35% lot coverage and a legal secondary suite, enabling you to design a substantial main residence, extended outdoor living spaces, and an income-generating suite or private studio. Accessible builder terms are available to streamline development. Set at an elevated vantage point inside a quiet cul-de-sac, the parcel showcases commanding, uninterrupted panoramas across the valley bottom and rugged South Thompson mountain terrain. Enjoy maximum daylight exposure and a calm, sheltered microclimate characteristic of this desirable hillside neighborhood. Barnhartvale combines rich agricultural heritage with a welcoming family environment. Horse lovers and hikers will adore immediate access to the Blackwell trail network and Dallas-Barnhartvale Nature Park. Complete with proximity to R.L. Clemitson Elementary, neighborhood markets, and a quick 15-minute drive into downtown Kamloops, this property stands ready for an executive build. (id:44393)
Nanaimo, British Columbia
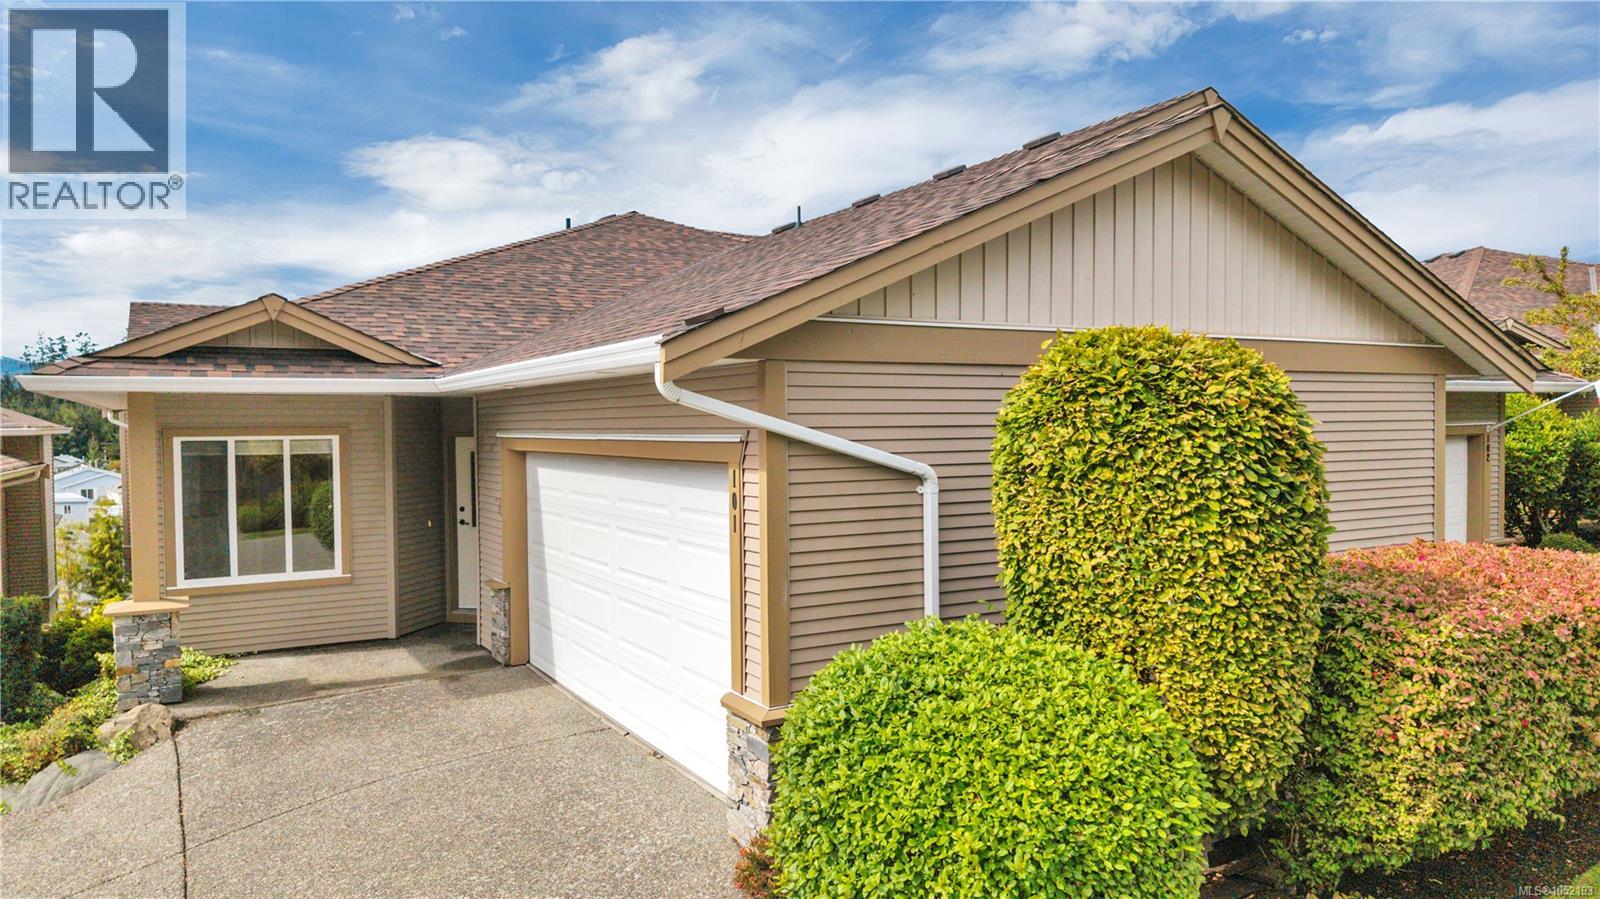
This exceptionally maintained 2009 built home in a desirable Northern Nanaimo location, has approx 2200 sq ft of finished living space with a double garage & plenty of unfinshed storage space, which could be converted to a home gym or media room. With 4 beds & 3 bath, this is an excellent family home or great for retirees looking for main level living with plenty of extra space. The main floor provides a great room concept w/vaulted ceilings leading to a lg deck w/ southern mountain views, a spacious primary suite w/ spacious ensuite w/ soaker tub & separate shower, a den/office & laundry. The lower level has 2 oversized bedrooms, another bath & a family room, complete with sliding glass doors to a back patio. Some major updates included a new heat pump, 1 year old appliances, new roof and skylights. Only 5 minutes from all north nanaimo amenities, schools, walking trails, lakes & beaches, the location is second to none. All measurements are approx and should be verified if important. (id:44393)
Campbell River, British Columbia
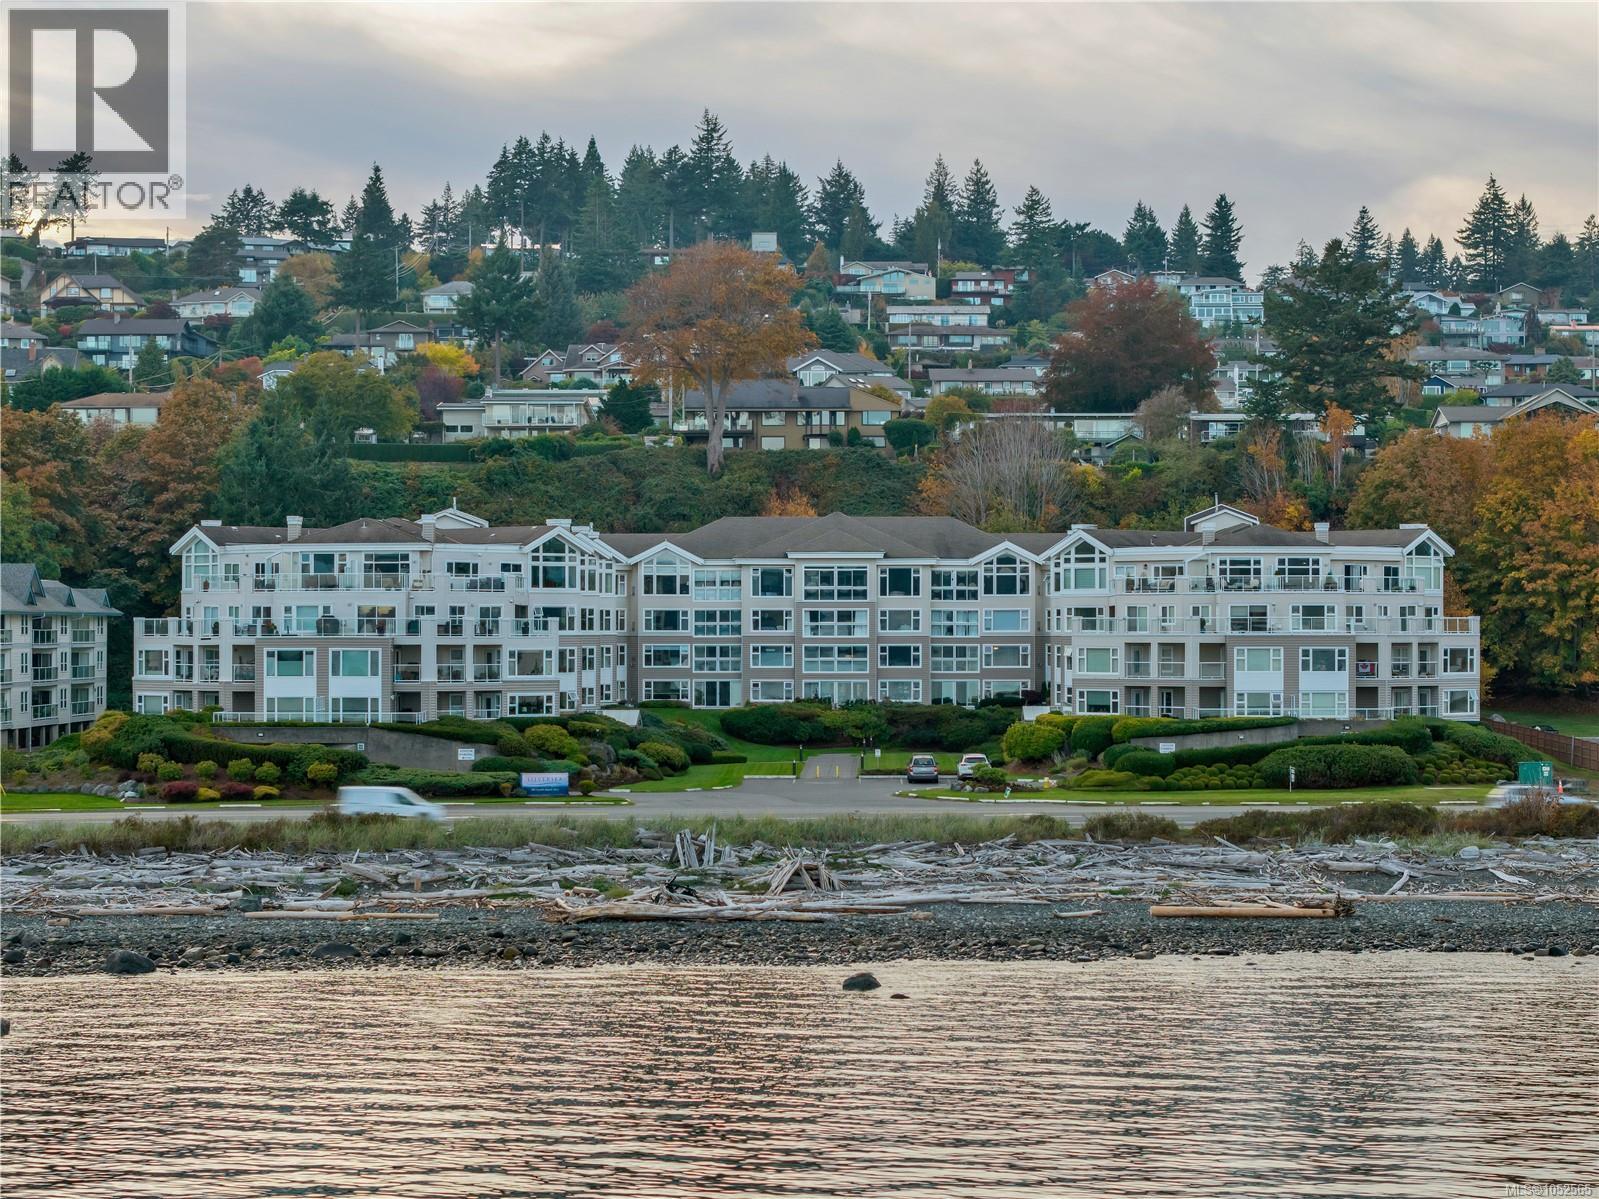
Wake up to beautiful ocean views and enjoy a relaxed, walkable lifestyle at Silversea. This spacious two bedroom plus office, two bathroom condo features desirable southern exposure, filling the home with natural light and showcasing stunning water views from nearly every room. A dedicated office offers flexibility for work or hobbies, while the covered balcony is the perfect spot to enjoy spectacular sunrises and watch the boats come and go throughout the summer. With the beach, seawalk, cafés, restaurants, and everyday amenities just a short stroll away, coastal living couldn't be easier. Residents also have access to a guest suite, ideal for visiting family and friends. Just seven minutes from the heart of downtown Campbell River, this location offers the perfect balance of convenience and seaside tranquility. A wonderful opportunity to enjoy low maintenance living with an ever changing ocean backdrop. (id:44393)
Cumberland, British Columbia
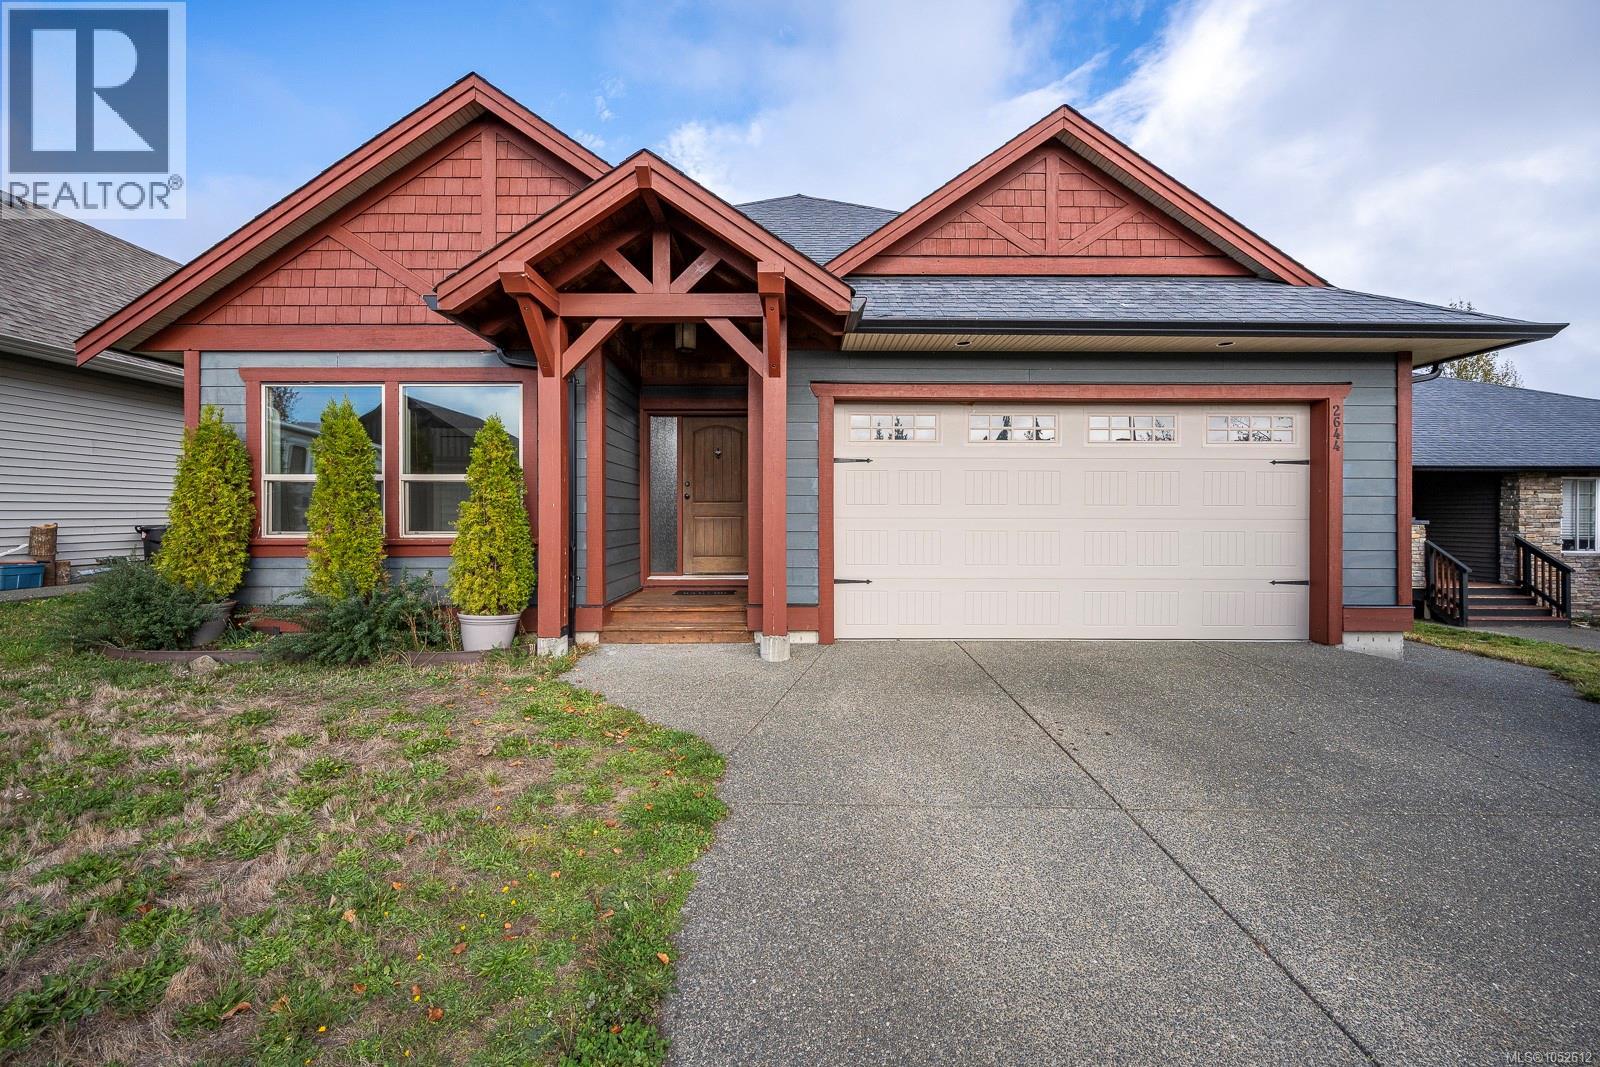
Live where the trails start at your back gate. This 4-bedroom, 3-bathroom Cumberland home offers approximately 2,900 sq. ft. of living space and a fenced backyard backing onto green space, complete with an apple tree and direct gate access to the trails beyond. A tiled entry and high ceilings welcome you into the bright main living area, where the kitchen, dining and living spaces flow together beautifully. The kitchen features an eat-at island, with tile flooring extending through the entry, kitchen and laundry room. A gas fireplace adds warmth and ambiance, while built-in speakers throughout the home and on the deck offer a 4-zone sound system for everything from quiet evenings to entertaining. Two bedrooms and two bathrooms on the main level support convenient one-level living, including a spacious primary suite with heated tile floors in the ensuite. Downstairs, two additional bedrooms, a full bathroom, a cozy family room and a large bonus space offer flexibility for a games room, gym or home theatre. With zoning that allows for a suite, there are options for extended family or a potential mortgage helper. Step onto the oversized deck overlooking the fenced yard, then head through the back gate and straight onto the trails. All this, just minutes from Cumberland’s vibrant village centre, local cafes and renowned trail network. https://www.youtube.com/watch?v=x4SASN-EGvc&feature=youtu.be (id:44393)
Willow Creek Rm No. 458, Saskatchewan
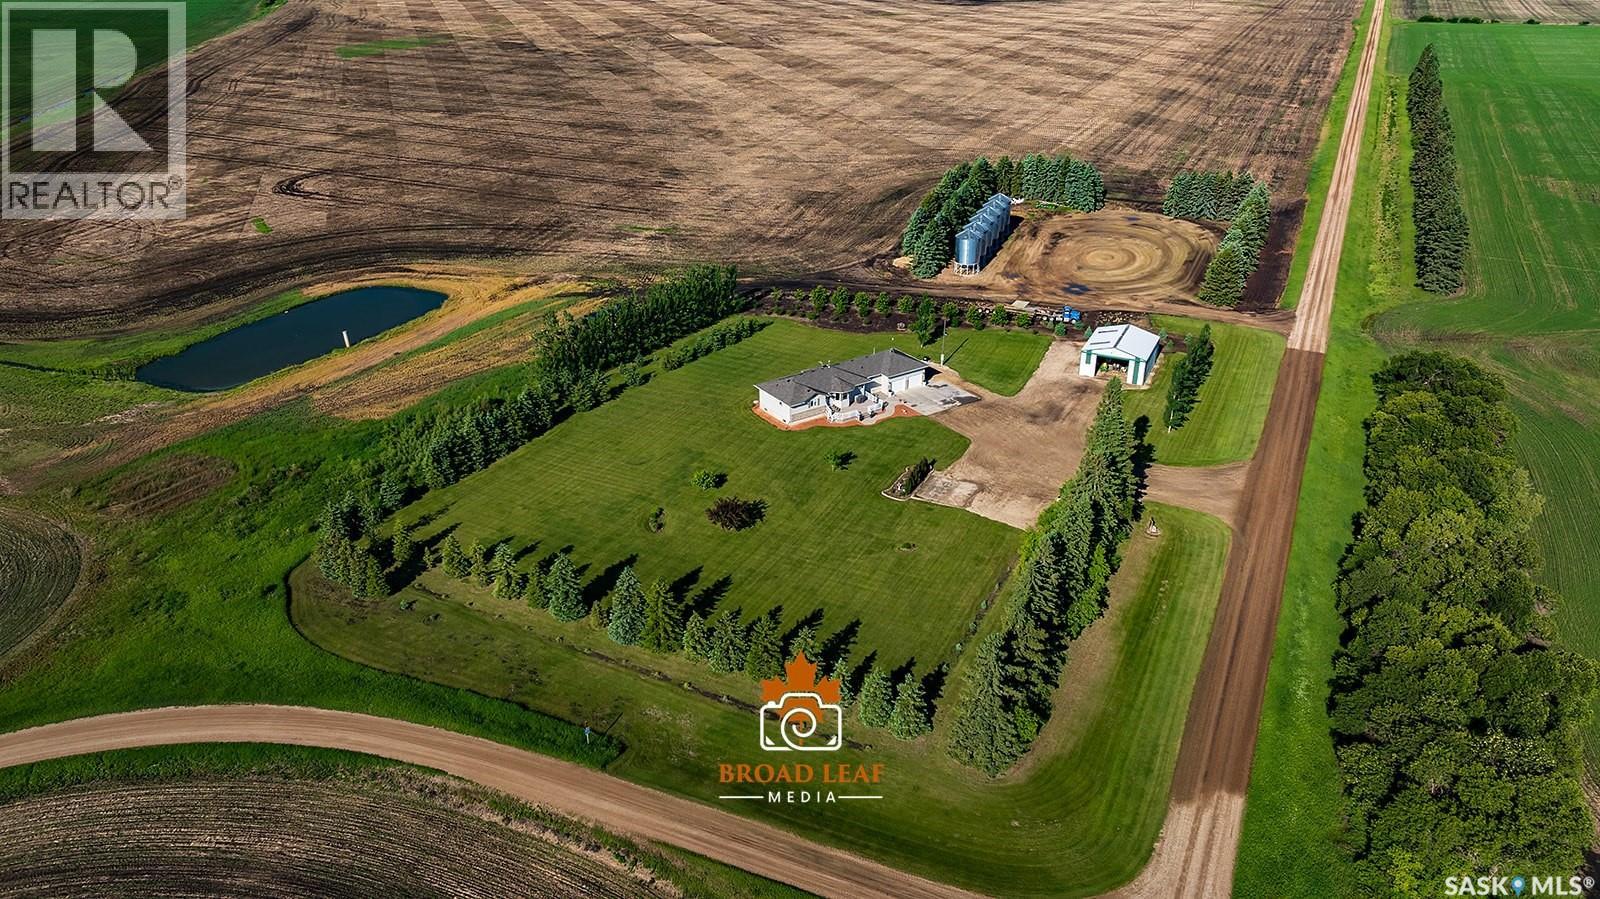
Acreage for Sale! Escape to country living on this beautifully landscaped 5.5-acre property located just 16 km northeast of Melfort. Additional acres could be purchased. Built in 2005, this spacious 1,747 sq. ft. home offers an ideal blend of comfort, functionality, and modern updates. The main floor features three bedrooms and three bathrooms, a large living room, and an updated kitchen with quartz countertops and ample cabinetry. The dining and living rooms are warmed by a stunning two-sided fireplace, creating a welcoming atmosphere for family gatherings and entertaining. Convenient main floor laundry adds to the home's practicality. The primary bedroom offers a walk-in closet and a private three-piece ensuite. The fully developed basement includes two large bedrooms, a full bathroom, spacious games room, and a family room complete with a wet bar, providing plenty of room for family and guests. Additional features include an oversized attached double garage, municipal water service, natural gas, and liquid surface disposal. The 36 x 42' metal pole shed with newly installed overhead door provides excellent storage space for equipment, hobbies, or business use. This exceptional acreage combines modern conveniences, generous living space and a peaceful rural setting—an outstanding opportunity to enjoy acreage living close to Melfort. Note: Additional acres are available and negotiable, but would not be included in the acreage purchase price. More info in the Supplements... Sellers are Motivated...Call your agent to view ! (id:44393)
Oliver, British Columbia
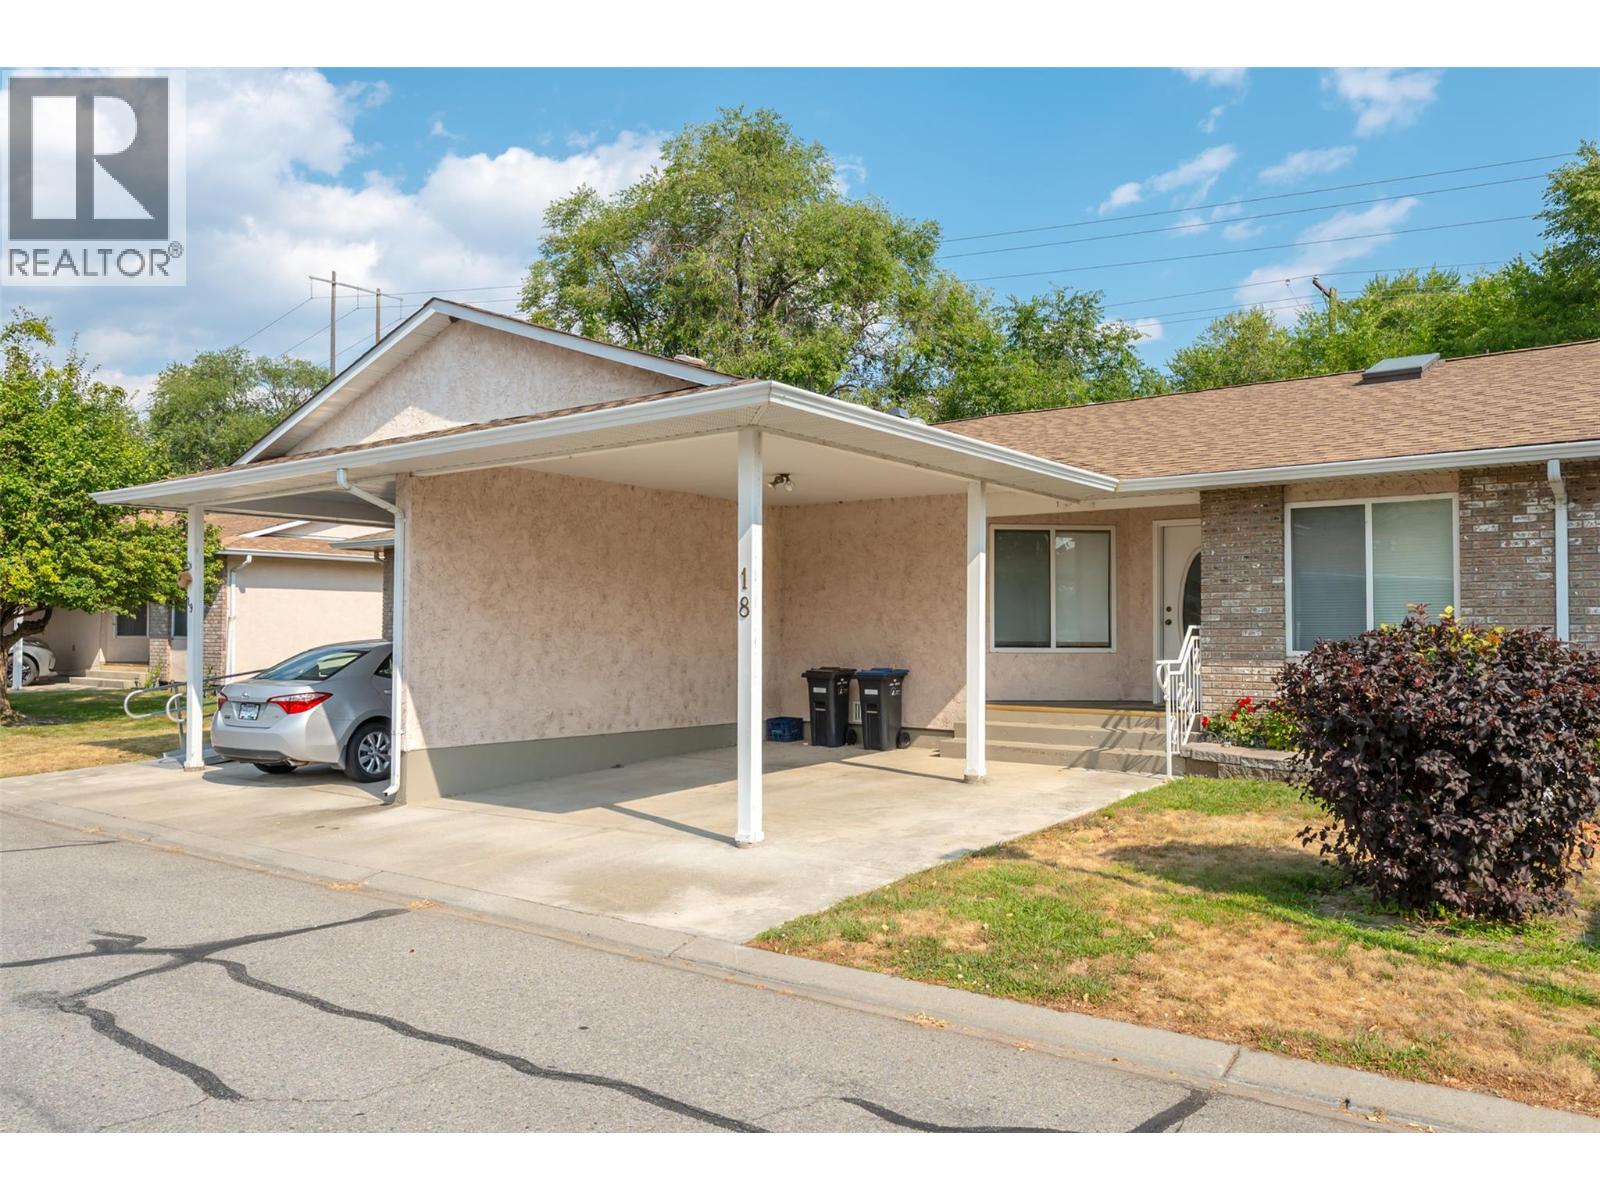
Welcome to this charming one-level townhome in a quiet neighbourhood along the Okanagan River with direct access to the hike and bike trail. Now VACANT with quick possession possible! No age restrictions & up to 2 pets permitted. Freshly updated & bright throughout, this home offers an open, sun-filled layout that’s perfect for all ages. The beautiful, renovated kitchen offers quartz countertops, gleaming tile backsplash, plenty of cupboard space with soft-close cabinetry & a new refrigerator. The open concept dining & living area feels inviting and light, enhanced by a solar tube that brings in extra natural brightness. Primary suite has a large window with updated blinds, walk-in closet & 2-pce ensuite with newer fixtures. Spacious main bathroom is illuminated with a large skylight & conveniently located next to the second bedroom. New stacked washer & dryer are tucked away. Large crawl space area offers tons of extra storage space. When you want to spend time outdoors, step out onto your private patio complete with a storage shed. Relax, unwind, enjoy some green space & beautiful views. Recent mechanical updates include a heat pump (2014), hot water tank (2021), updated plumbing, water softener & reverse osmosis system. Covered parking is right at your front door and RV parking is available. Strata fees of $363/month include maintenance & landscaping, no need to worry about mowing! Don’t miss this great opportunity in a fantastic location, book your private showing today! (id:44393)
Kamloops, British Columbia
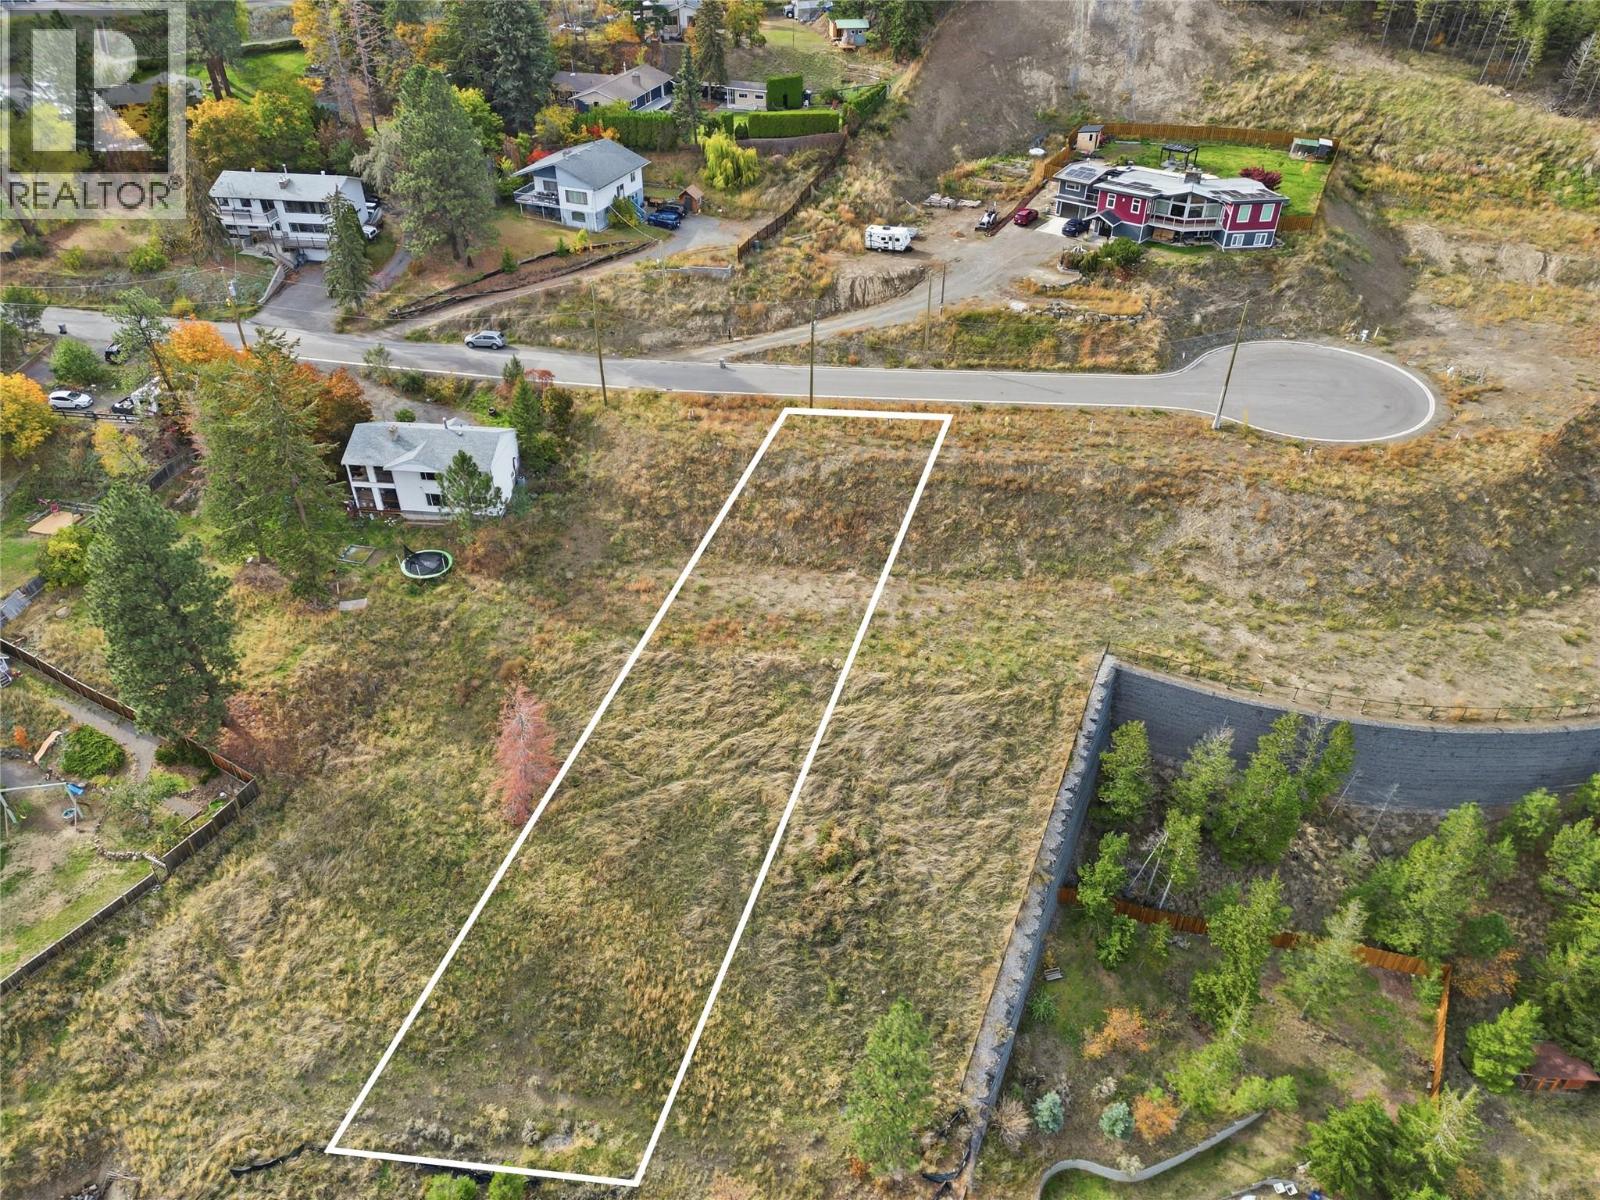
Discover 1170 Crestwood Drive, a premier 15,087 sq. ft. residential lot offering commanding views of the valley bottom and surrounding South Thompson mountain terrain. Nestled within a newly completed, quiet cul-de-sac, this fully serviced parcel balances secluded enclave privacy with flexible design parameters. Zoned R7, the property accommodates up to 35% site coverage alongside a legal secondary suite perfect for rental income, long-term family living, or a detached guest setup. Favorable builder terms are available to assist with your construction plans. Framed by rolling hills and soaked in Kamloops’ long daylight hours, the site showcases wide-open, uninterrupted vistas across the South Thompson River corridor. Barnhartvale is prized for its calm, semi-rural character and active outdoor lifestyle. Families appreciate the short stroll to R.L. Clemitson Elementary, convenience of local transit, and proximity to everyday essentials at Dallas Town Centre and The Pond Country Market. Spend weekends exploring extensive horseback riding trails, hiking loops, and single-track biking paths woven throughout the nearby nature reserve. Located only 15 minutes from city center amenities, this site offers the perfect harmony of country tranquility and urban accessibility. (id:44393)
Chilliwack, British Columbia
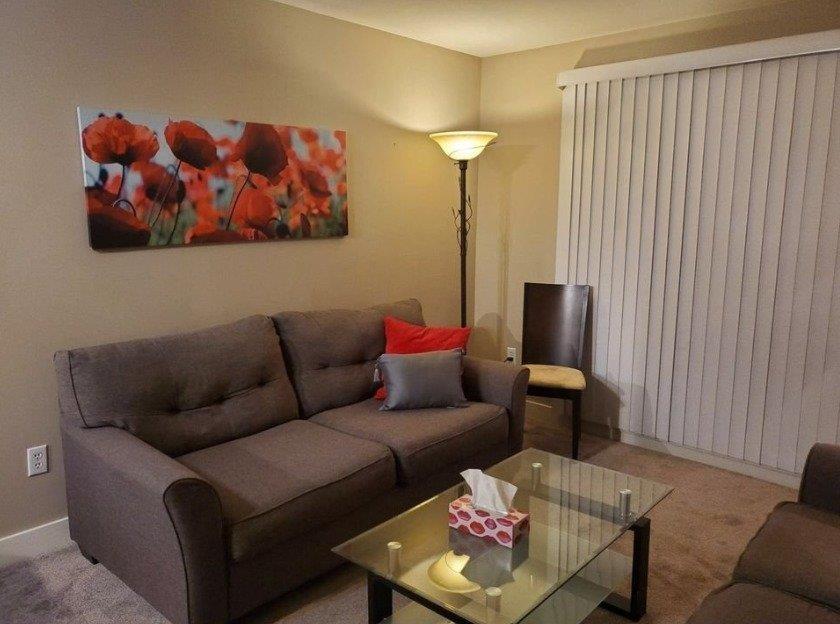
Super Clean beautiful 2 bedrooms 2 bathrooms condo available. Bright open concept design with walk-in closet and insuite laundry. 2 underground parking stalls & storage locker. Close to all shopping amenities/services, Cottonwood Mall, District 1881, & Highway 1 access. Must See !! Please allow 24hrs notice (id:44393)
Kamloops, British Columbia
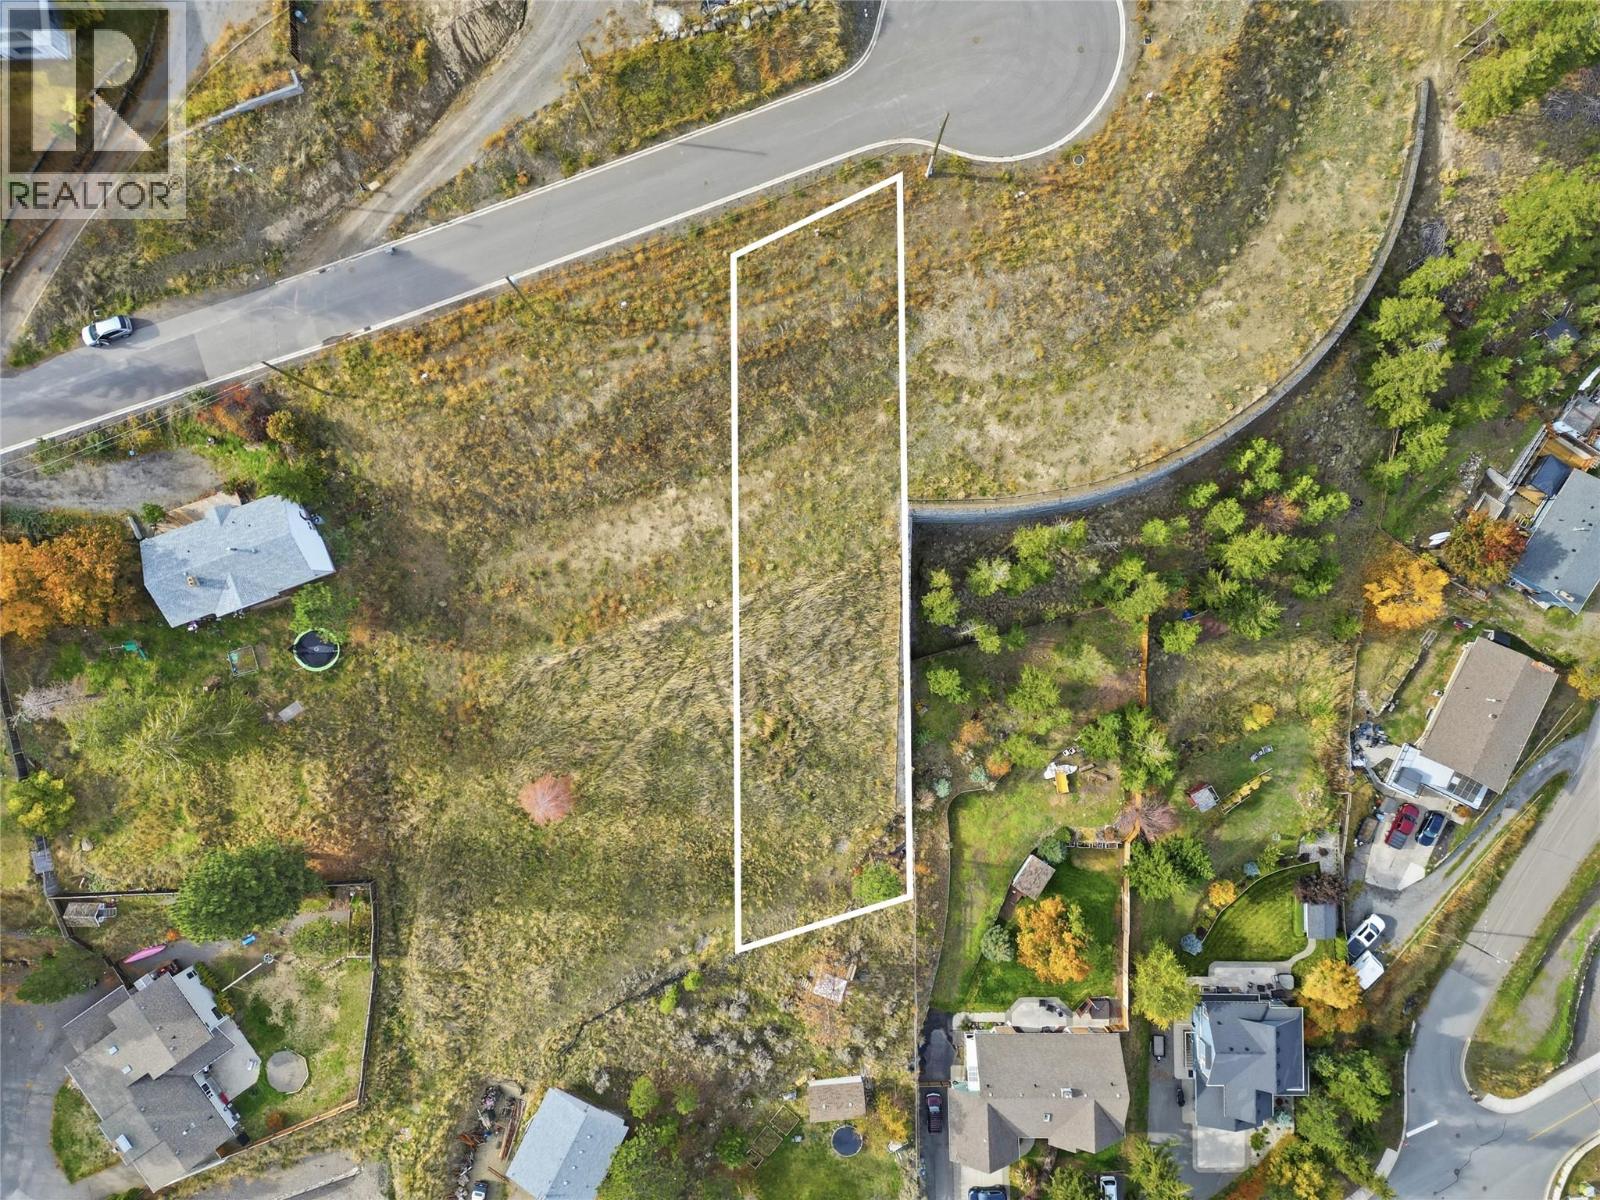
Now offering!!! 1158 Crestwood Drive, an exceptional 15,419 sq. ft. build-ready parcel poised in one of Barnhartvale’s newest and most exclusive cul-de-sacs. Offering an expansive footprint, this estate-style site provides the canvas to build a custom home taking full advantage of 35% maximum site coverage and versatile R7 zoning ideal for integrating a legal mortgage-helper suite or multi-generational layout. Flexible builder terms make executing your vision seamless. Positioned to command sweeping, unobstructed views of the valley bottom and dramatic South Thompson mountain terrain, this lot maximizes the region's semi-arid microclimate with over 2,000 hours of annual sunshine. Barnhartvale offers a peaceful, family-oriented lifestyle rooted in ranching heritage. Located just 15 minutes from downtown Kamloops, residents enjoy a tight-knit community feel close to R.L. Clemitson Elementary, local transit, and neighborhood staples like The Pond Country Market and Dallas Town Centre. Outdoor enthusiasts and horse lovers will thrive with direct access to the Dallas-Barnhartvale Nature Park and Blackwell Trail system offering miles of multi-use equestrian, hiking, and mountain biking trails right from your doorstep. Fully serviced with underground utilities, this rare cul-de-sac parcel is ready for your architectural vision. Claim your stake in Barnhartvale’s premier new enclave today! (id:44393)
Esquimalt, British Columbia
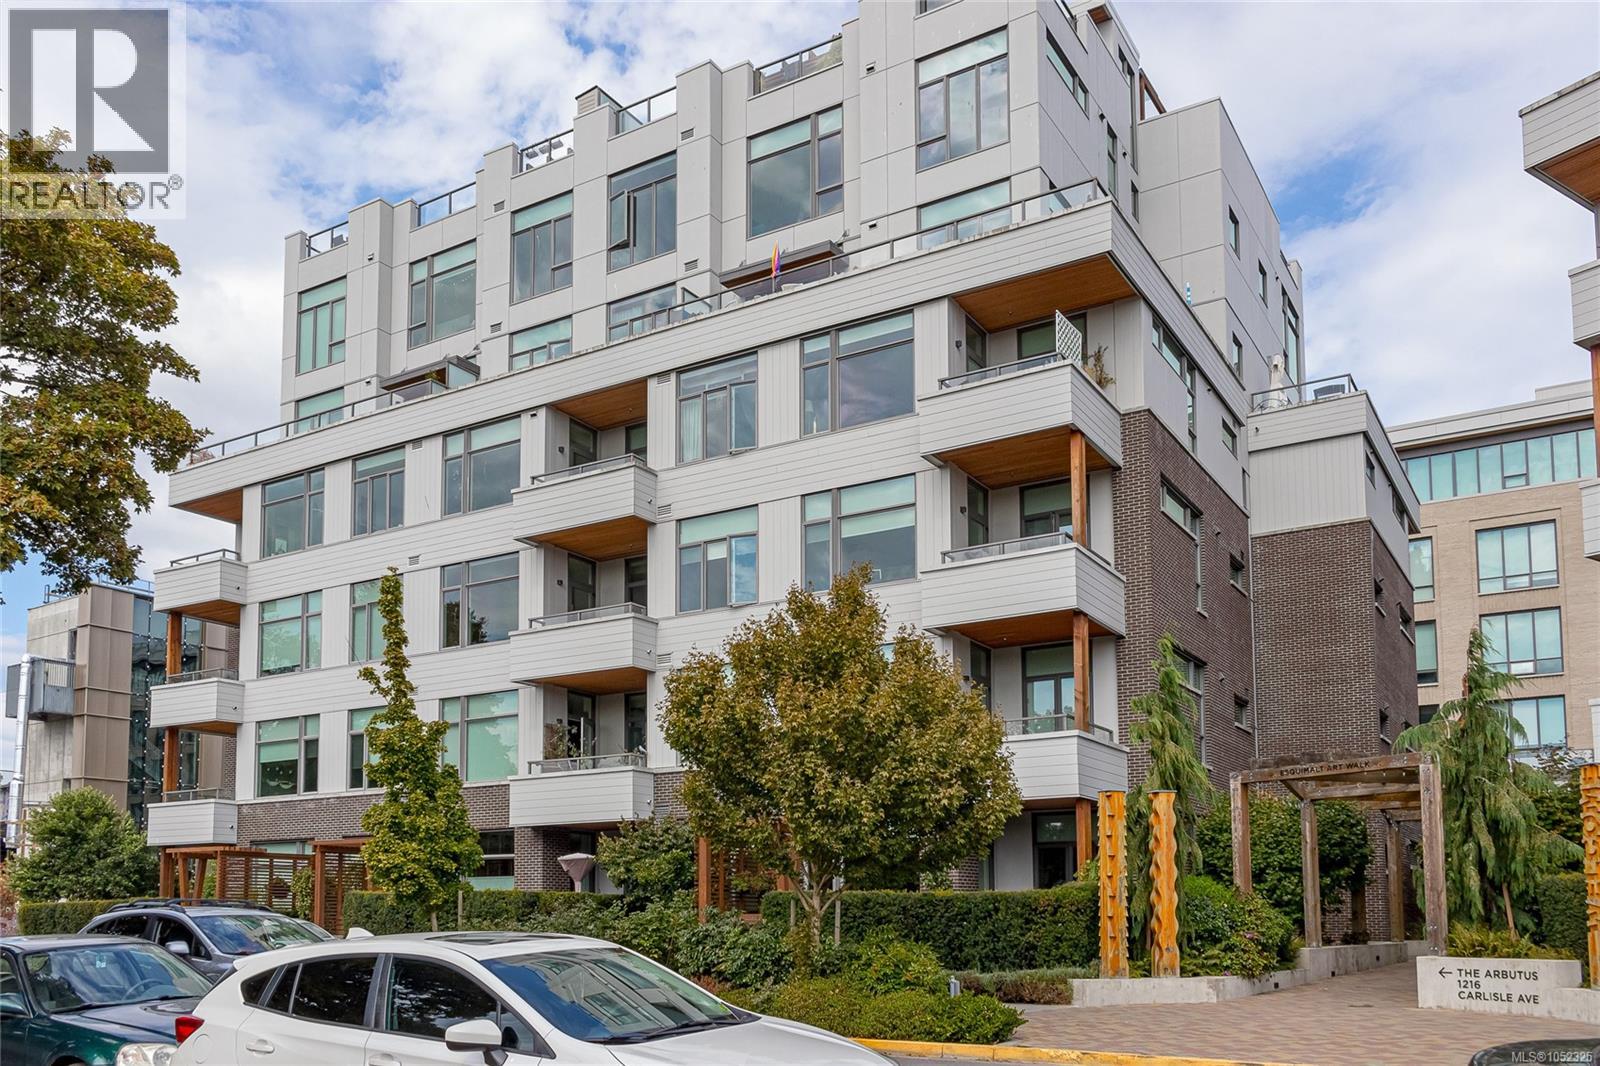
Enjoy bright, modern living in the heart of Esquimalt Town Square. This SOUTH facing home is filled with natural light and surrounded by cafes, restaurants, shops and scenic waterfront trails. Soaring ceilings, expansive windows and engineered oak flooring create an airy, welcoming atmosphere. The contemporary kitchen features quartz countertops, custom cabinetry, stainless steel appliances and a gas range. In the living room, an exposed brick feature wall, built-in shelving, and a cozy fireplace add warmth and character. Step onto your private covered balcony with a gas BBQ hookup. The primary bedroom offers double closets and access to a full bathroom with heated floors and a deep soaker tub. Complete with in-suite laundry, underground parking (with dedicated EV charger) and storage, this home offers exceptional convenience. (id:44393)
Victoria, British Columbia
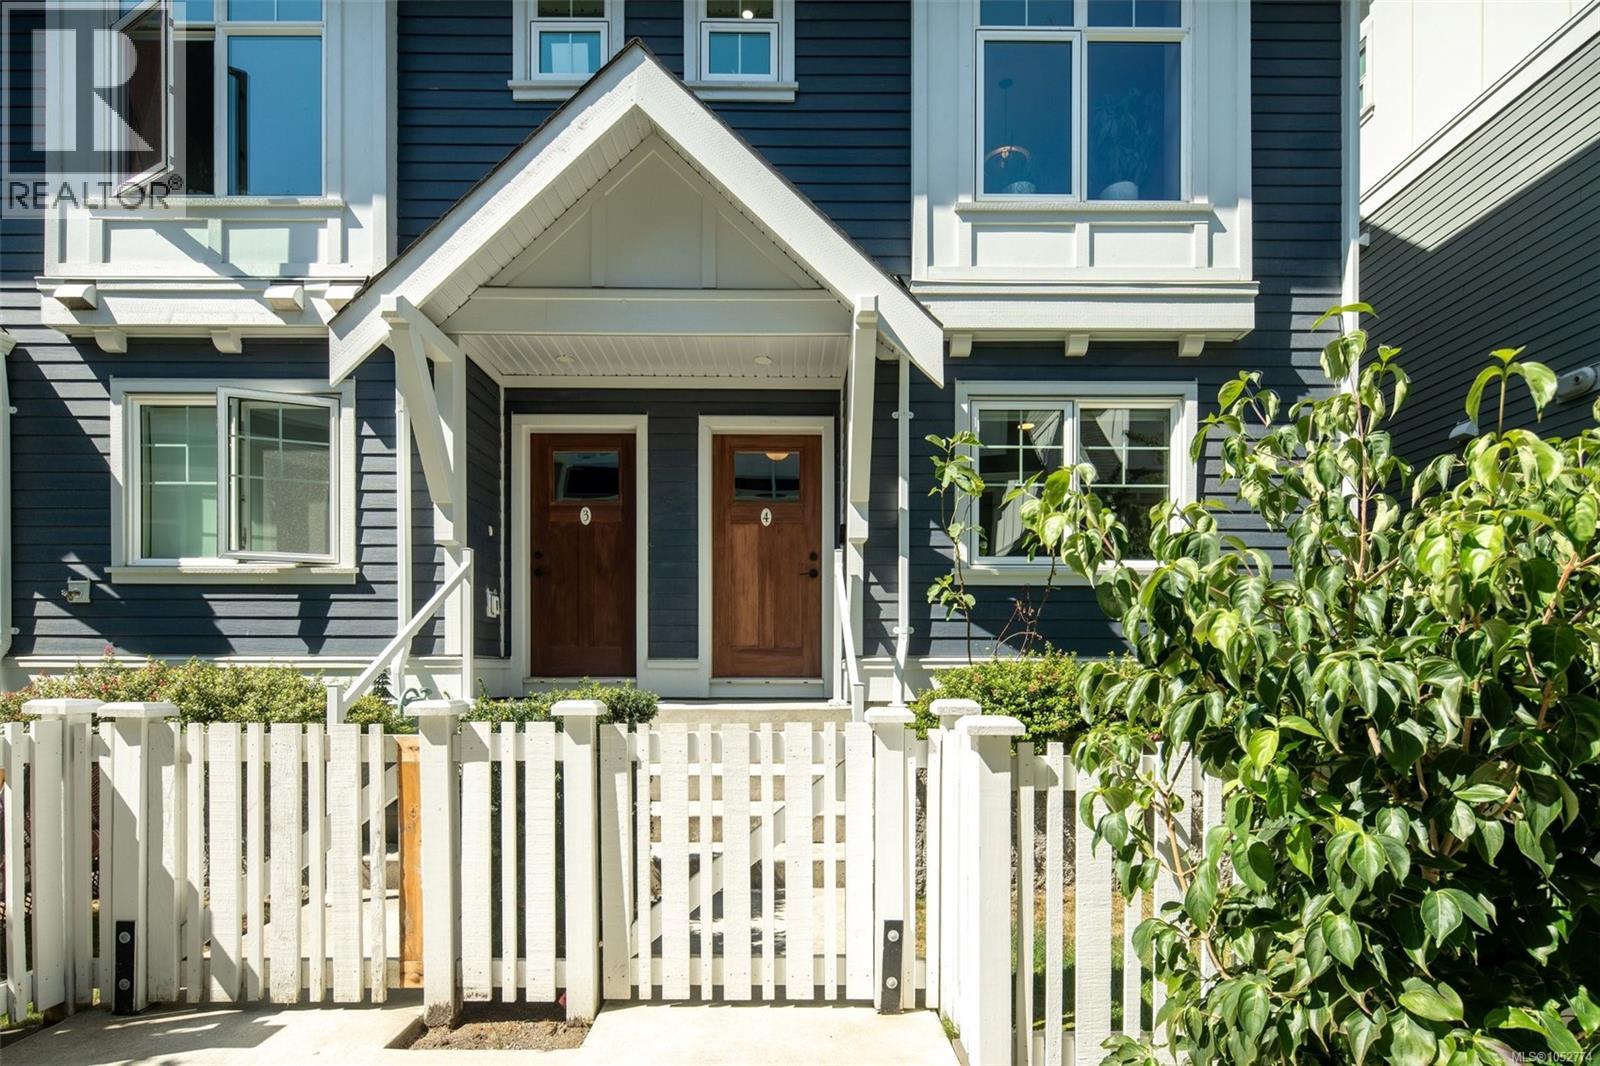
Washington by Formwell is a collection of traditionally inspired townhomes situated on a quiet, tree-lined street in historic Burnside Gorge, steps from the Galloping Goose Trail and Selkirk Waterfront. This bright, spacious 3-storey corner townhome features 4 bedrooms, 2.5 bathrooms, a fenced yard, and a double garage. The main floor offers open-concept living and dining area upgraded with custom built-in cabinetry, a powder room, and a functional kitchen with shaker cabinetry, a full-height pantry, integrated hood fan, built-in recycling/compost stations, and premium appliances with gas range. Upstairs includes 3 bedrooms, highlighted by a primary suite with walk-in closet and ensuite with a glass shower and heated floors. Fourth bedroom offers flexibility as guest accommodation or home office. Premium details like double-wall sound insulation, a heat pump, tankless hot water, custom built-ins, and EV capability. Timeless charm with everyday convenience near parks and scenic trails. (id:44393)
Maple Ridge, British Columbia
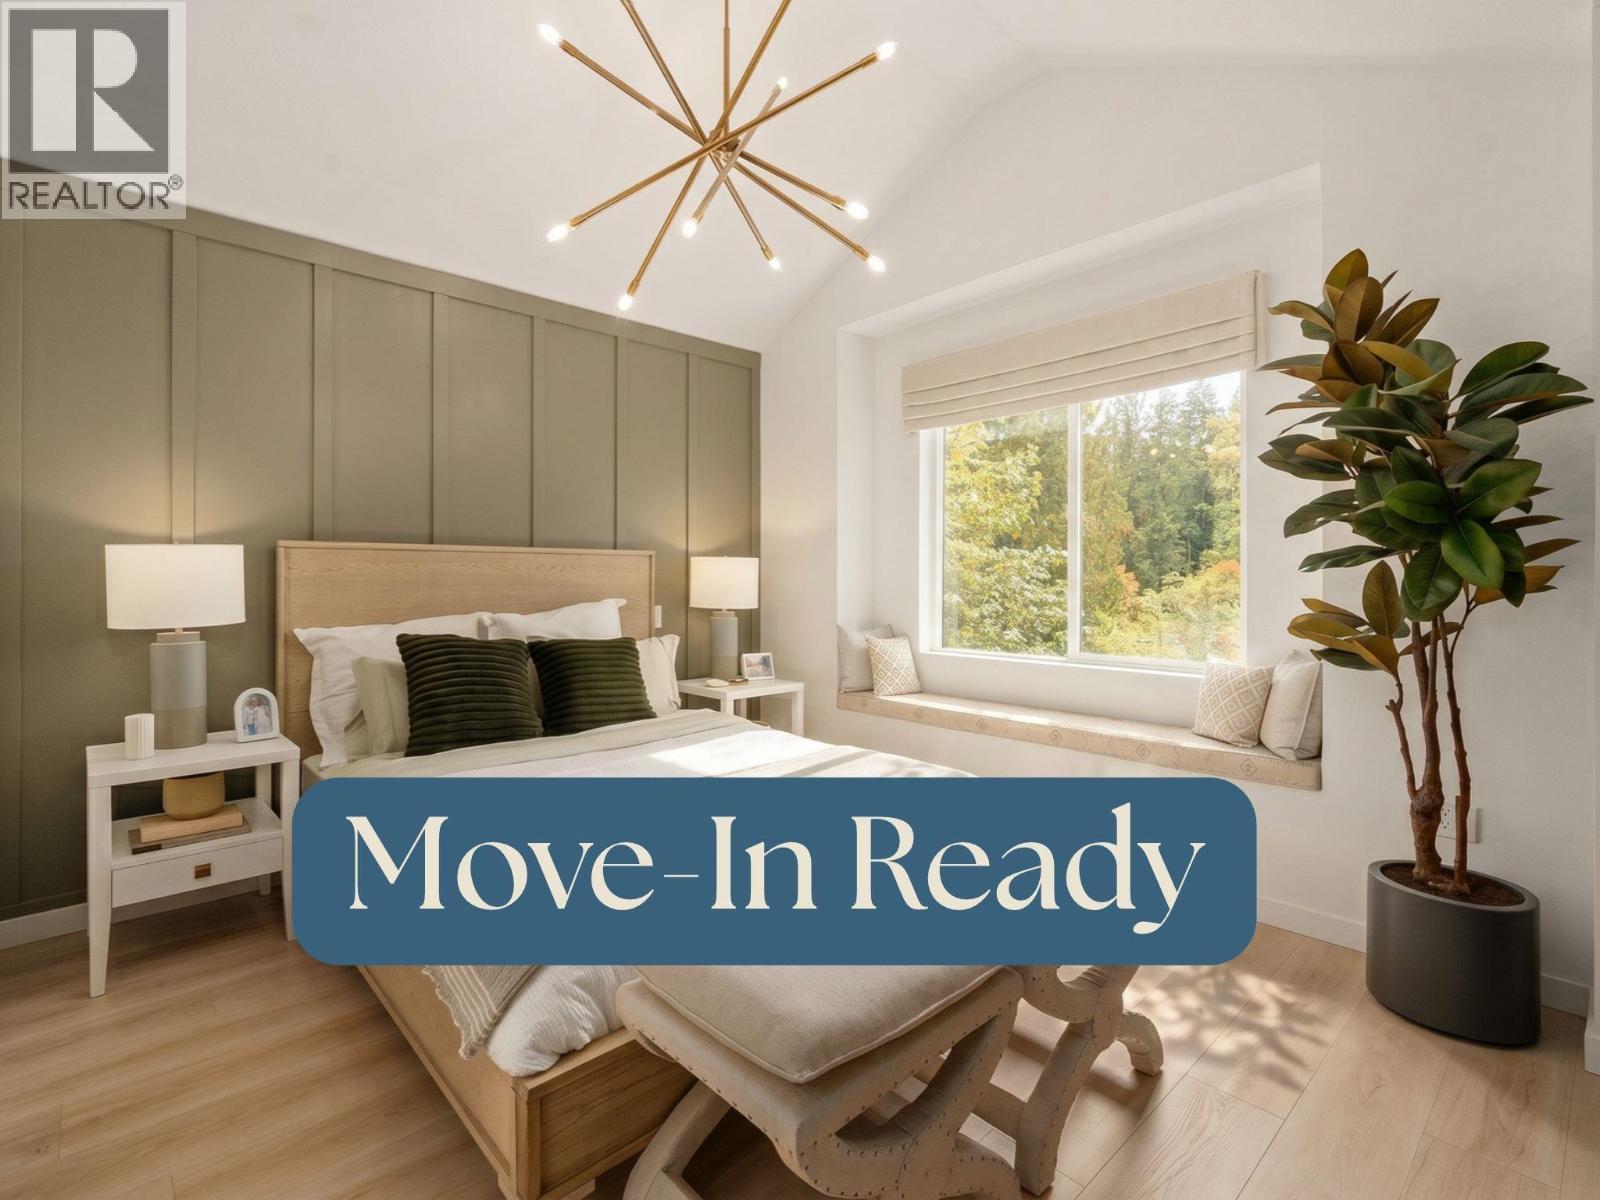
MOVE-IN READY. One of the final three park-side homes available at The Falls, Home 57 is a rare 4-bedroom duplex home backing onto the protected green space of Kanaka Creek Regional Park. Its exceptional homesite features an extended driveway, an expansive side yard and a private rear yard surrounded by nature. Inside, the bright, open-concept layout creates seamless flow between the kitchen, dining and living areas, with four bedrooms offering flexibility for growing families. Enjoy the completed Coho Club with pool, hot tub, fitness centre, theatre room and more, plus nearby playgrounds and immediate access to trails, parks and outdoor recreation. No future homes at The Falls will offer this park-side setting. Interior images are of the 4-bedroom show home. SHOW HOMES OPEN SATURDAY-WEDNESDAY, 11-5PM. (id:44393)