
White Rock, British Columbia
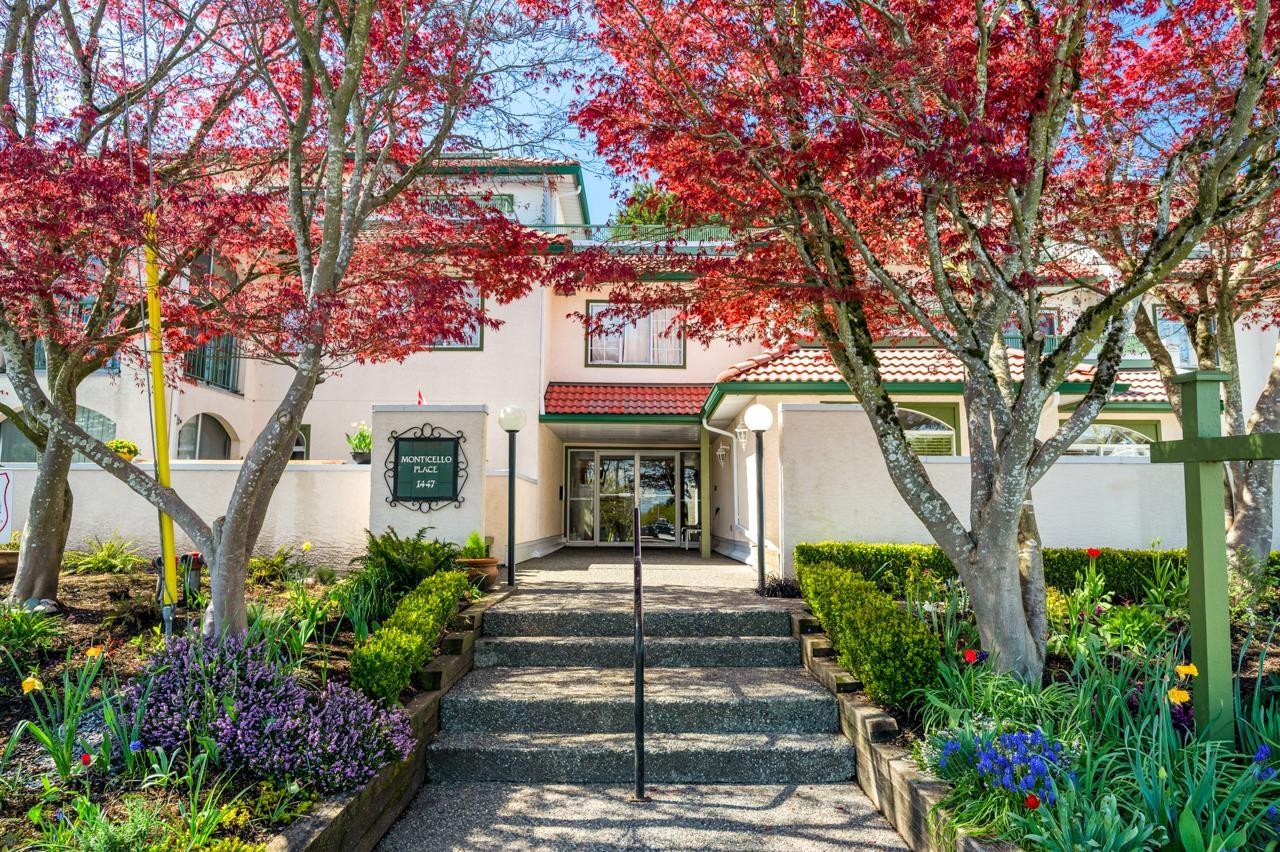
Nicely maintained and updated ground floor unit in popular 'Monticello Place'. Situated close to both the elevator and the front entry yet on the quiet side of the building. Features include S/S appliances and granite counter tops in the kitchen, both bathrooms nicely updated and freshly painted throughout. Bright solarium off the living room leads out to tranquil garden space. Walking distance to shopping and transit, this 55 + community is a wonderful place to call home! (id:44393)
Surrey, British Columbia
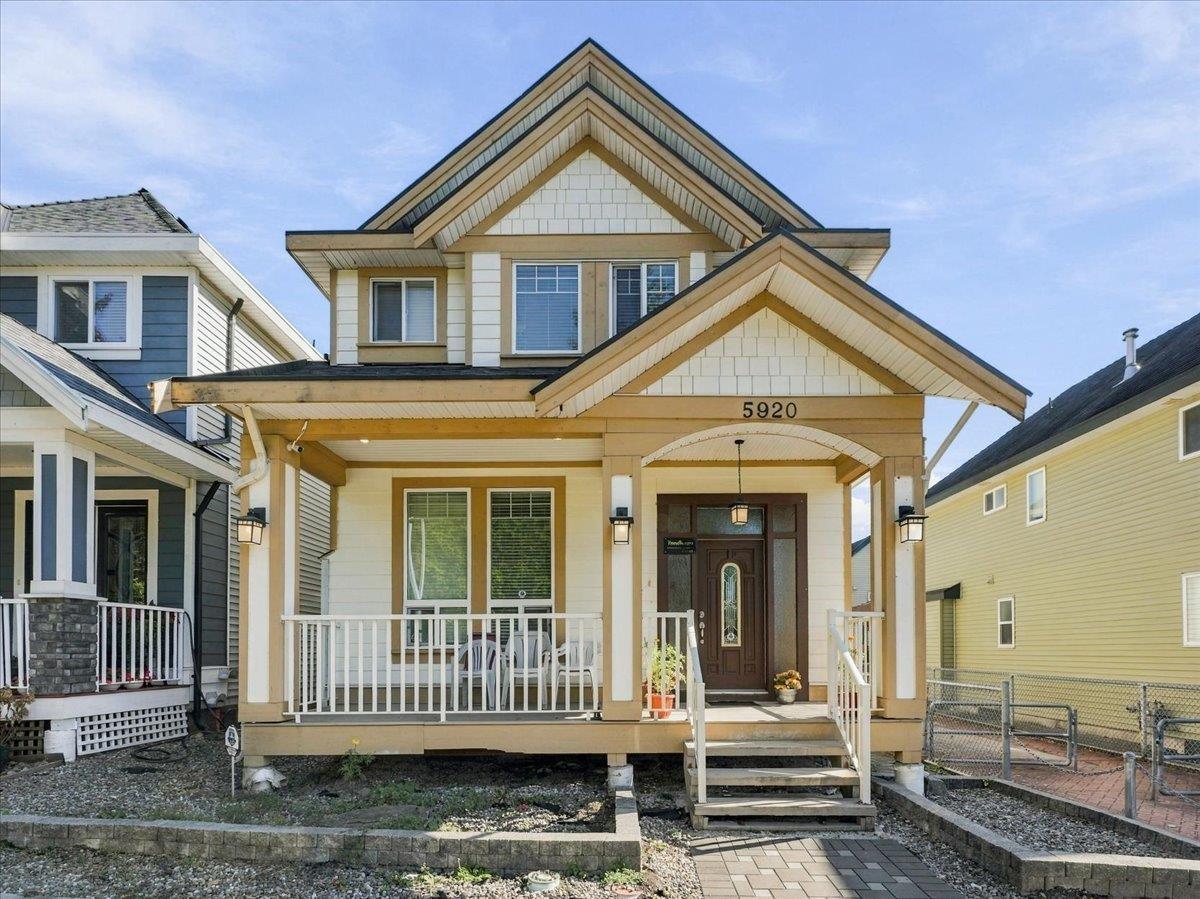
Income-producing opportunity in Panorama Ridge! This custom-built 2015 home offers approx. 3,300 sqft. of living space with 8 bedrooms and 7 bathrooms on a 3,540 sqft. lot. Featuring three separate living spaces-a spacious 4-bedroom + den main residence, 3-bedroom basement suite and separate 1-bedroom coach home-all currently rented, generating $5,850/month. Located right in front of West Newton Park and near Panorama Park Elementary, Panorama Ridge Secondary, shopping, restaurants and everyday amenities, with convenient access to Hwy 10, 91 & 99 and transit connections. A versatile property offering multiple income streams in an established Panorama Ridge neighbourhood. (id:44393)
Surrey, British Columbia
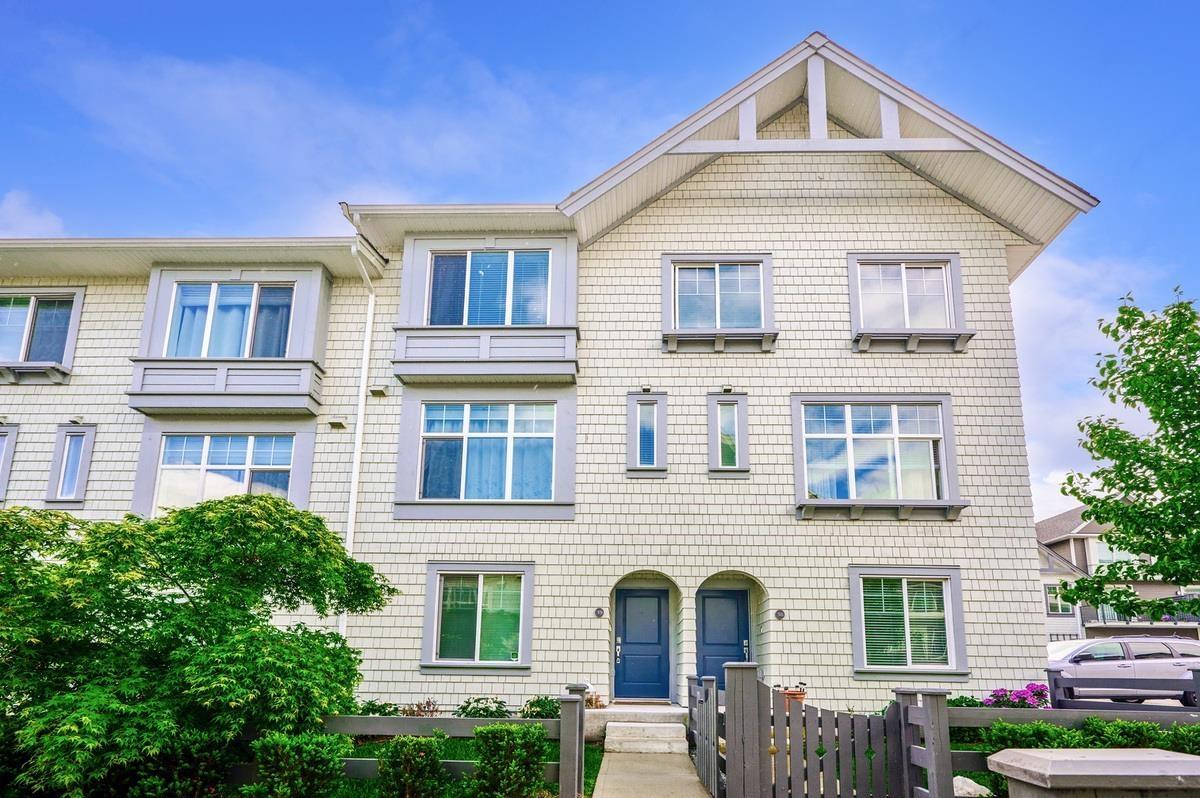
Welcome to Kings Landing by Dawson + Sawyer! Nestled in the Bear Creek area, close to shopping, amenities, and restaurants. This 4 Bedroom 4 bath townhome plan features a fenced and gated front yard with bedroom and full bathroom on the ground level. Large living room and over height ceilings, house sized kitchen with an island and dining room on the main level with built-in cabinetry. Primary bedroom is large enough for a king sized bed, big closet and private spa-like ensuite with double sinks. Side by side double garage parking with EV charger. Faces the playground gives privacy. Pets and rentals allowed! Book for Private Viewing! OPEN HOUSE (id:44393)
Langley, British Columbia
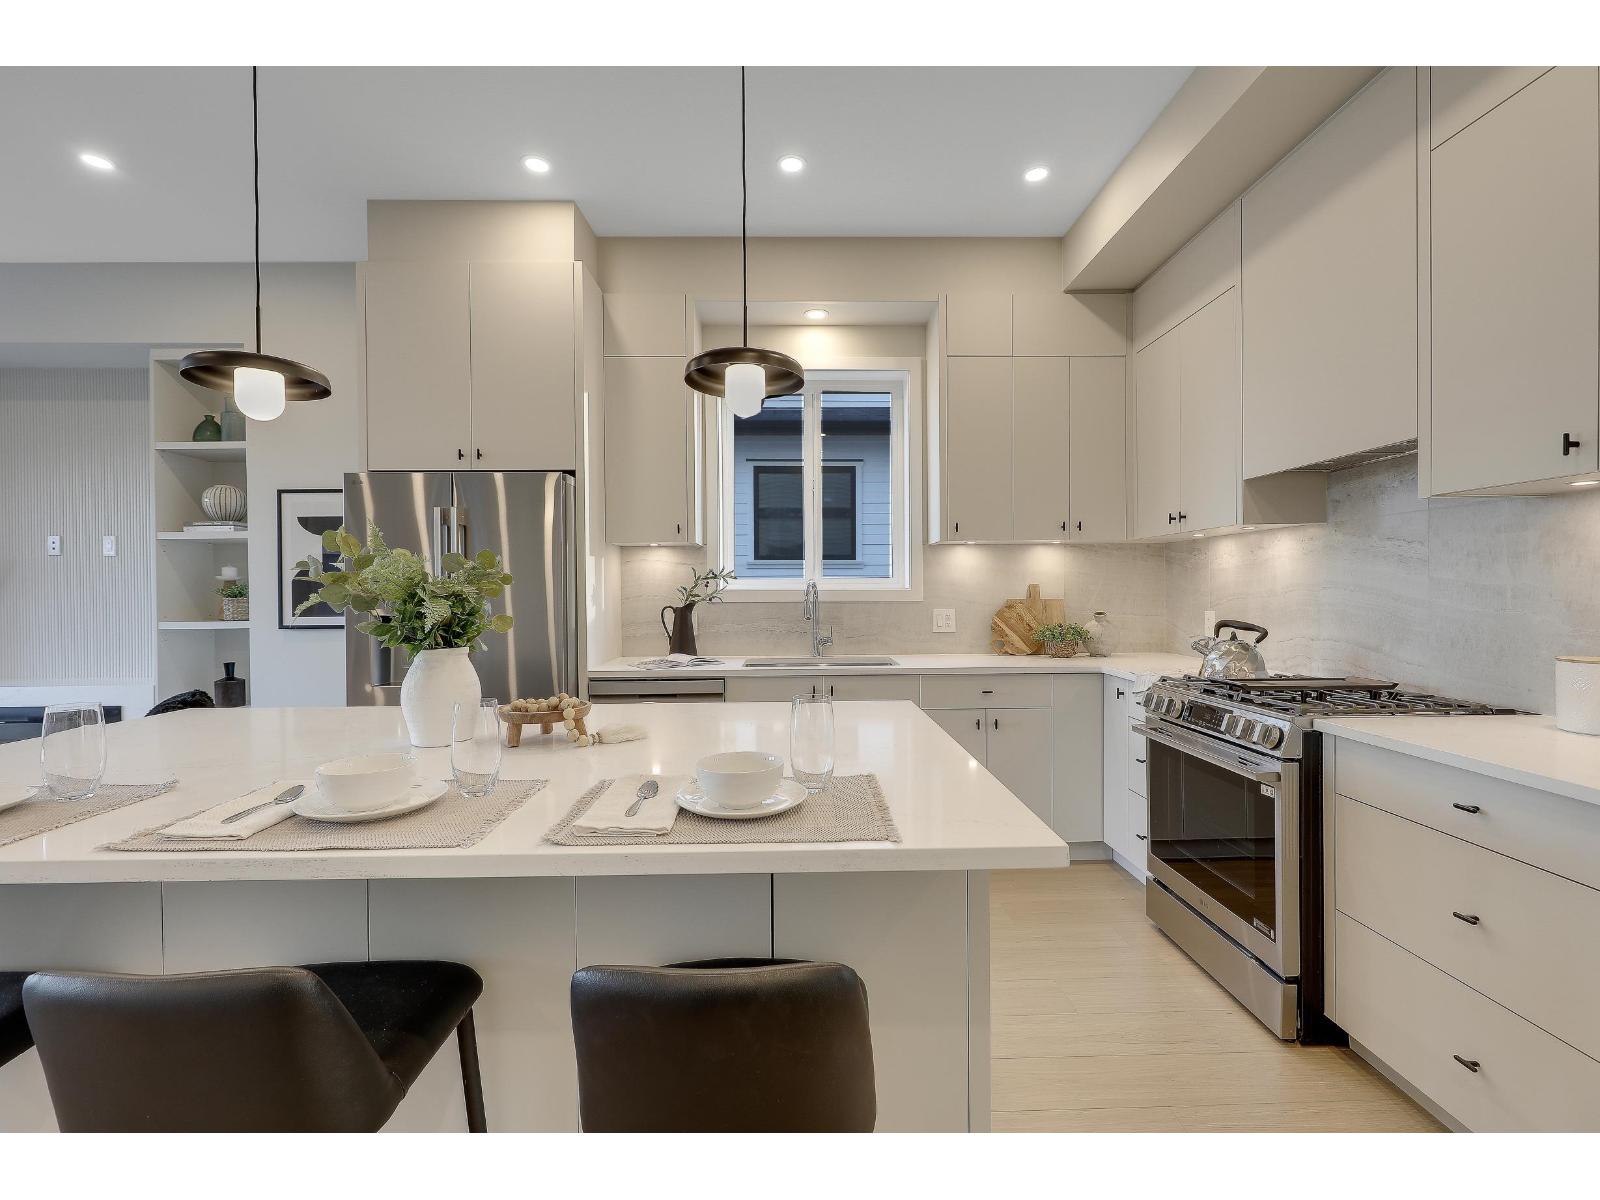
QUIET LUXURY and CASUAL ELEGANCE at Latimer Landing, a handcrafted collection of 20 Modern Duplex homes in the heart of Willoughby. These QUALITY homes feature STUNNING, spacious floor plans with 10FT ceilings, HUGE windows & custom built-in cabinetry. All homes offer GREAT ROOM style main floors with GOURMET kitchens, S&S LG Appliances, functional islands, TONS of storage & DEN. Upstairs: 3 Bright bedrooms, modern bathrooms & a FULL laundry room with side-by-side appliances. Basement includes a possible 2 Bed / 2 Bath Suite with kitchen & laundry, ideal for Multi-Generational Living or a Mortgage Helper. Gas furnace & Air Conditioning for Year-Round Comfort, plus patio & fenced yard, in a QUIET location backing onto green space. OPEN HOUSE Sat 1-4/Sun 2-4. (id:44393)
Saanich, British Columbia
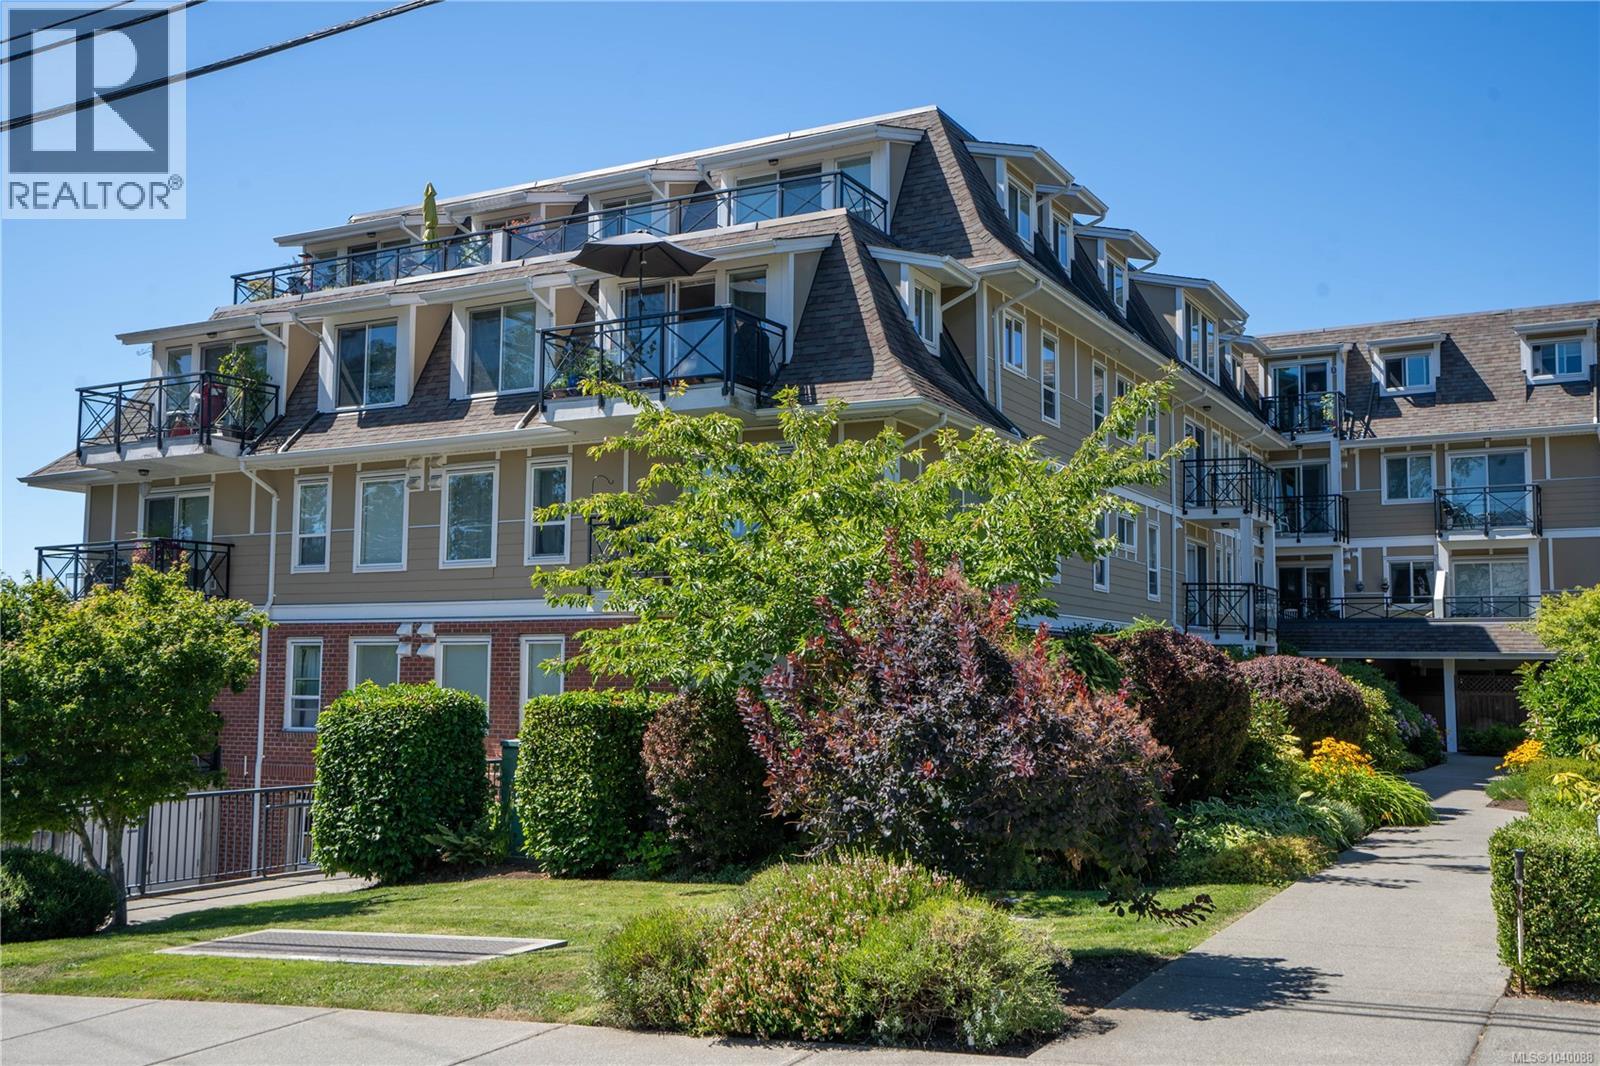
Located on the quiet, private side of the desirable Viewmont Heights 55+ building, this bright and spacious 2-bedroom, 2-bathroom second-floor condo offers comfortable, easy-care living in a prime Royal Oak location. The open-concept floor plan features heated ceramic tile floors, a bright kitchen with white cabinetry and bar seating, neutral décor, and an inviting living rm with large windows. The primary bedroom includes a walk-in closet and a handy ensuite bathroom. Enjoy peaceful garden views from your home while benefiting from a well-managed building designed for worry-free living. Situated on a quiet no-through street, you're within walking distance of Royal Oak Shopping Centre, Broadmead Village, Commonwealth Pool, parks, trails, restaurants, cafés, and transit. An excellent opportunity to enjoy a convenient lifestyle in a great community to call home. (id:44393)
Kelowna, British Columbia
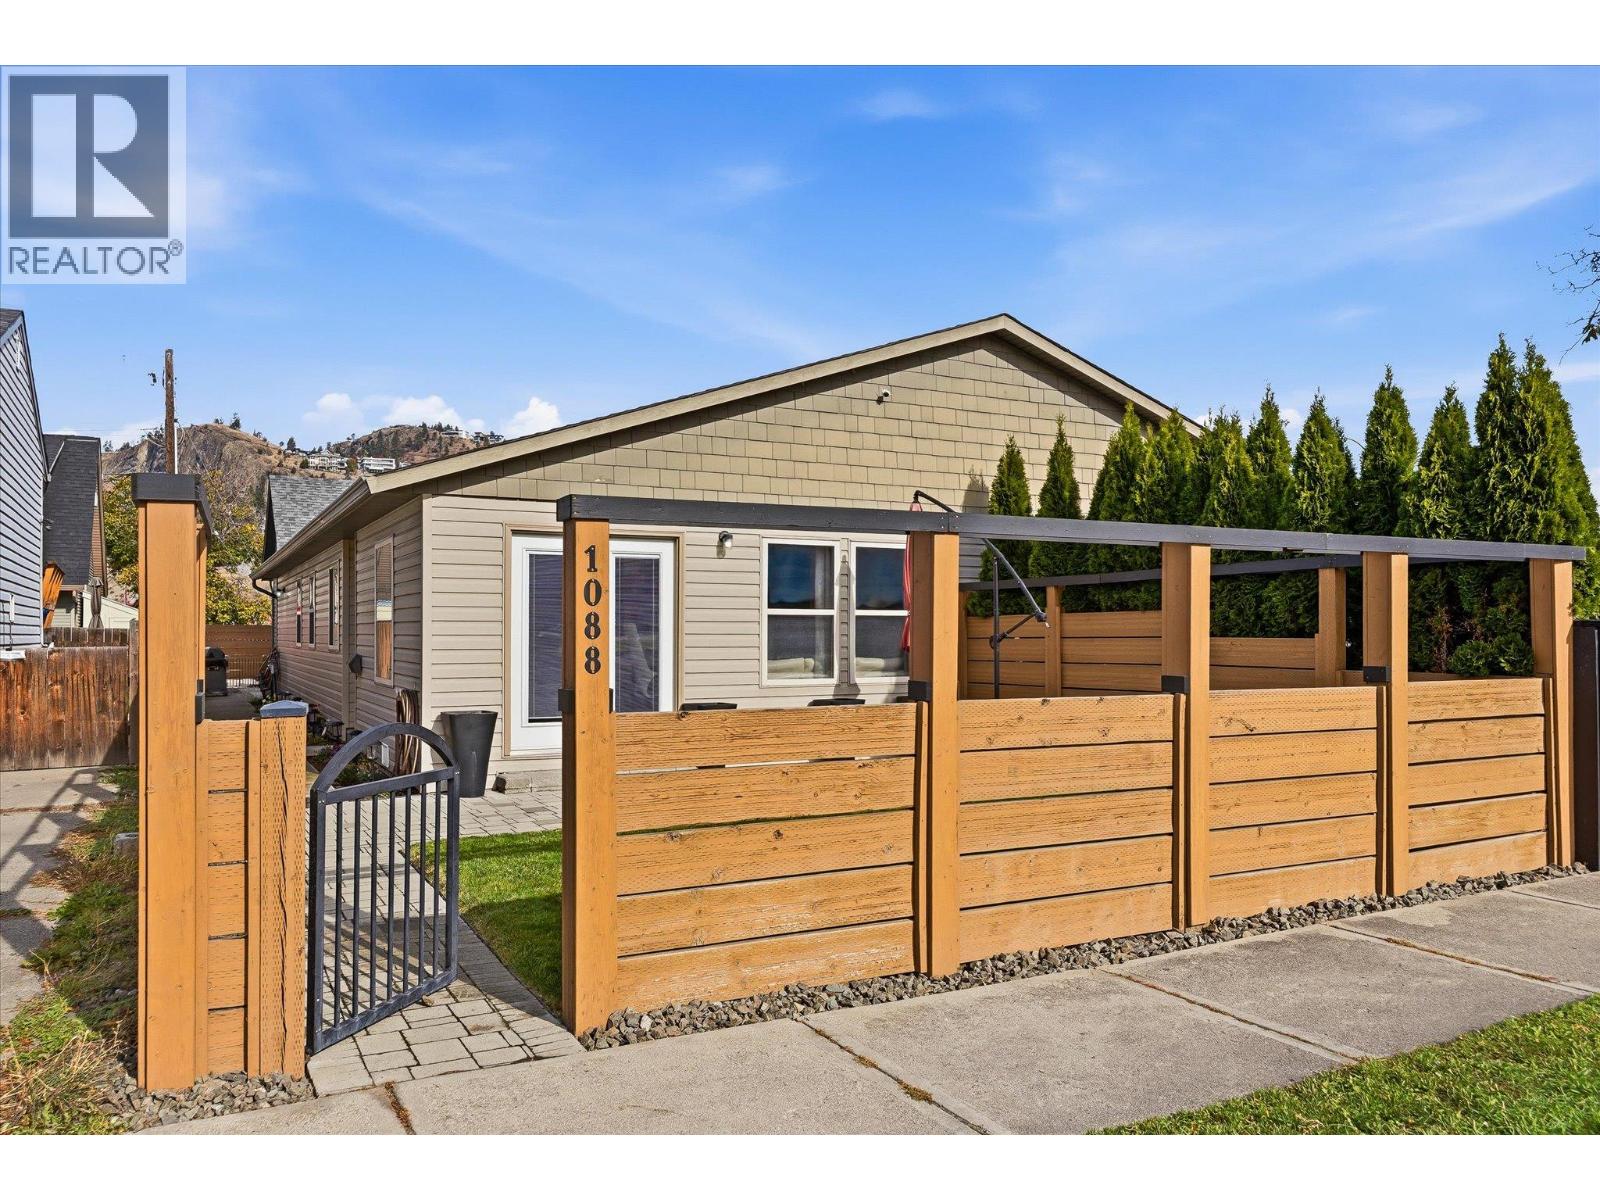
Looking for the privacy and outdoor space of a single-family home without the price tag? This well-maintained 3-bedroom, single-level half-duplex in Kelowna North offers just that! With your own front entrance, private backyard, oversized detached garage and no monthly strata fees, there's plenty to love. Inside, you'll find a functional, comfortable layout with an open living and dining area, warm wood-tone flooring and a spacious primary bedroom with a walk-in closet. French doors open to the front patio and lawn, bordered by mature cedar hedging, creating a lovely extension of the living space. Out back, enjoy a separate, fully fenced and private outdoor retreat complete with a pergola, paver patio and raised garden beds with zoned drip irrigation and plenty of room to expand your garden. The oversized detached garage is another standout, offering excellent workshop potential and an additional 182 sq. ft. storage loft above. Recent improvements include A/C (2024), a hot water tank, dishwasher and microwave/hood fan (2026). The location is hard to beat! Just steps from the Okanagan Rail Trail and within walking distance of local coffee shops, breweries, grocery stores and parks, you'll have everyday conveniences right at your doorstep. Bernard Avenue, downtown restaurants and the lake are also just a short bike ride away. Enjoy the convenience of a walkable neighbourhood without sacrificing the space, privacy and independence of a home! (id:44393)
Chase, British Columbia
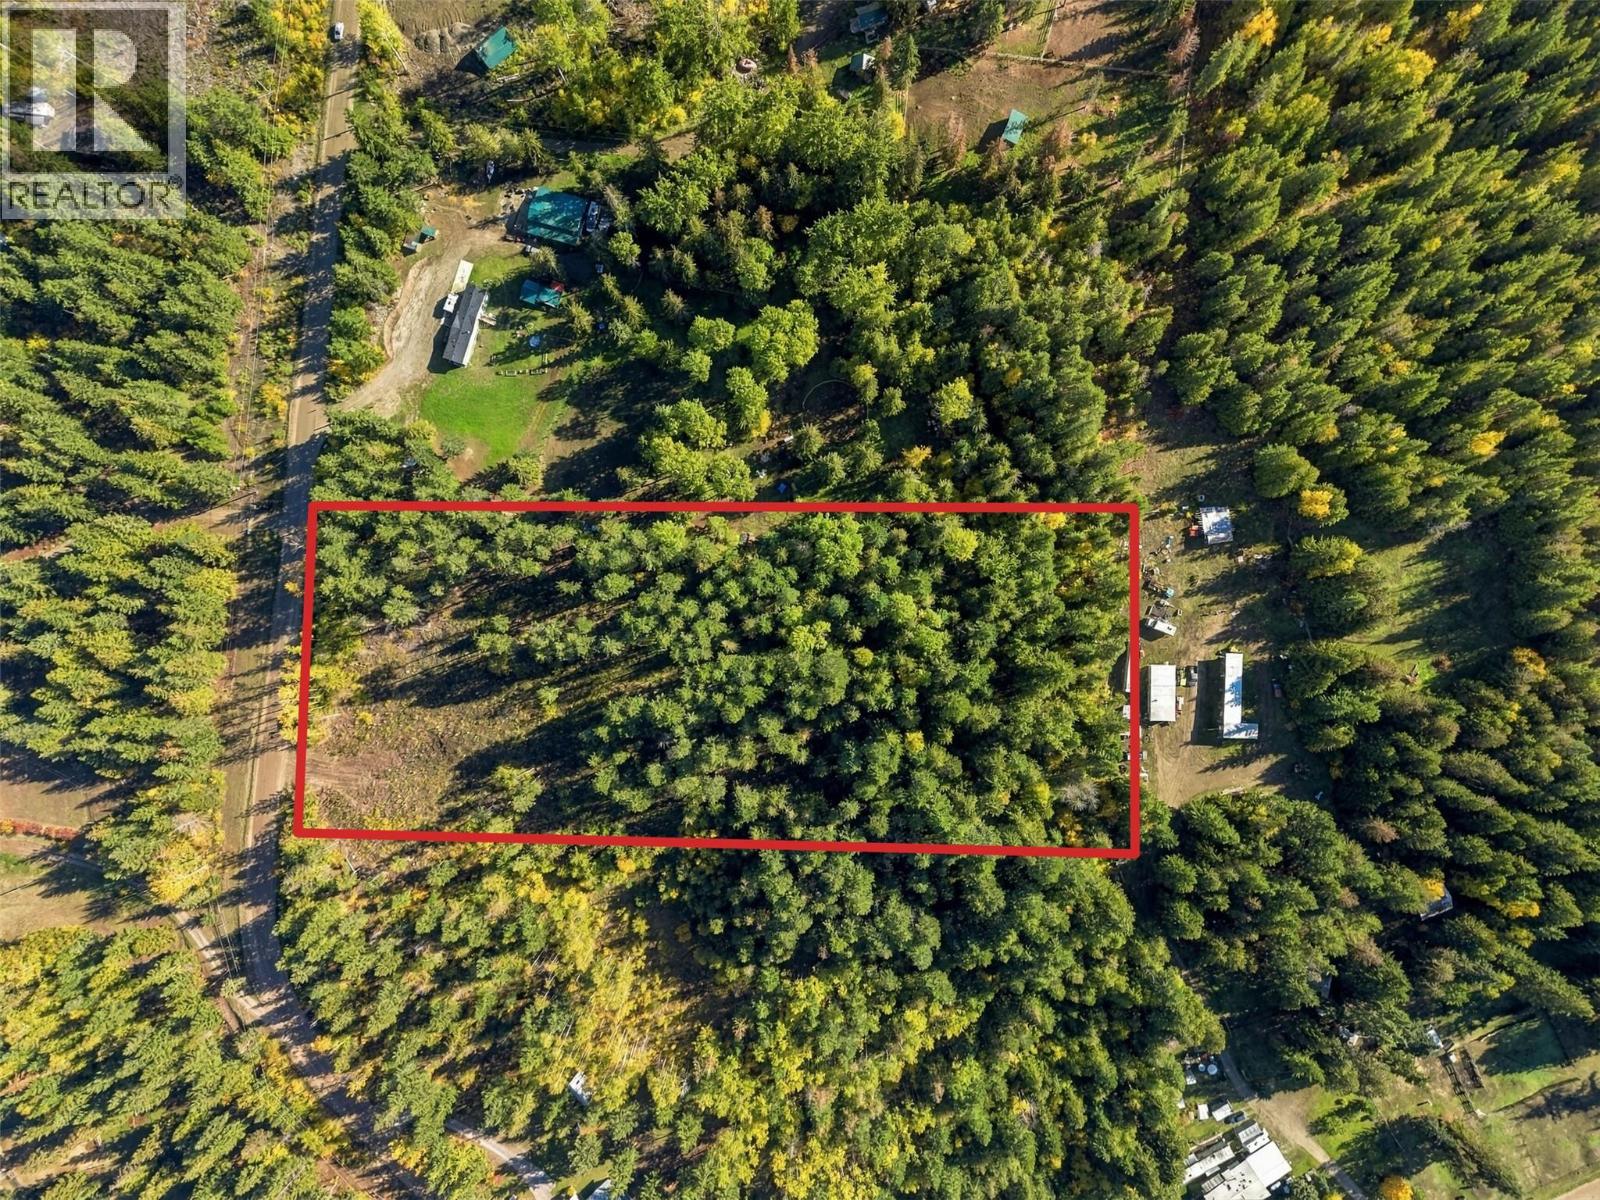
Substantial work already completed on this beautiful 5.13 acre lot in Turtle Valley. The lot has a beautiful view of the surrounding mountains and substantial Southern exposure. This mostly flat lot has had approximately 0.75-1 acres logged and cleared for a proposed home and yard site. Stumps were removed and a wide gravel driveway with culvert underneath has already been put in place connecting the property to the road. The back 2/3 of the lot is mostly mature forest with Cedar and Douglas Fir trees throughout. A seasonal creek runs along the back of the lot adding natural beauty while not compromising build location. The property is currently serviced by an existing shallow well and there are numerous tagged wells in the area. Substantial investigations have already been completed and are available including BC Hydro servicing investigation with proposed service pole location/transformer arrangement, comprehensive LiDAR scan package with 20cm contour interval, septic site investigation and report, and an architectural concept which includes an approximately 2,580 sqft main residence, 525 sqft upper secondary suite, 400 sqft bonus room, 4 garage bays, & large workshop. (Schematic plans only; additional design and engineering work would be required before applying for a building permit.) Quiet location with a rural feel, yet less than 20 minutes to both Chase and Sorrento. Excellent building lot with many investigations already completed. Don’t miss this great opportunity to build your dream home! (id:44393)
Nanaimo, British Columbia
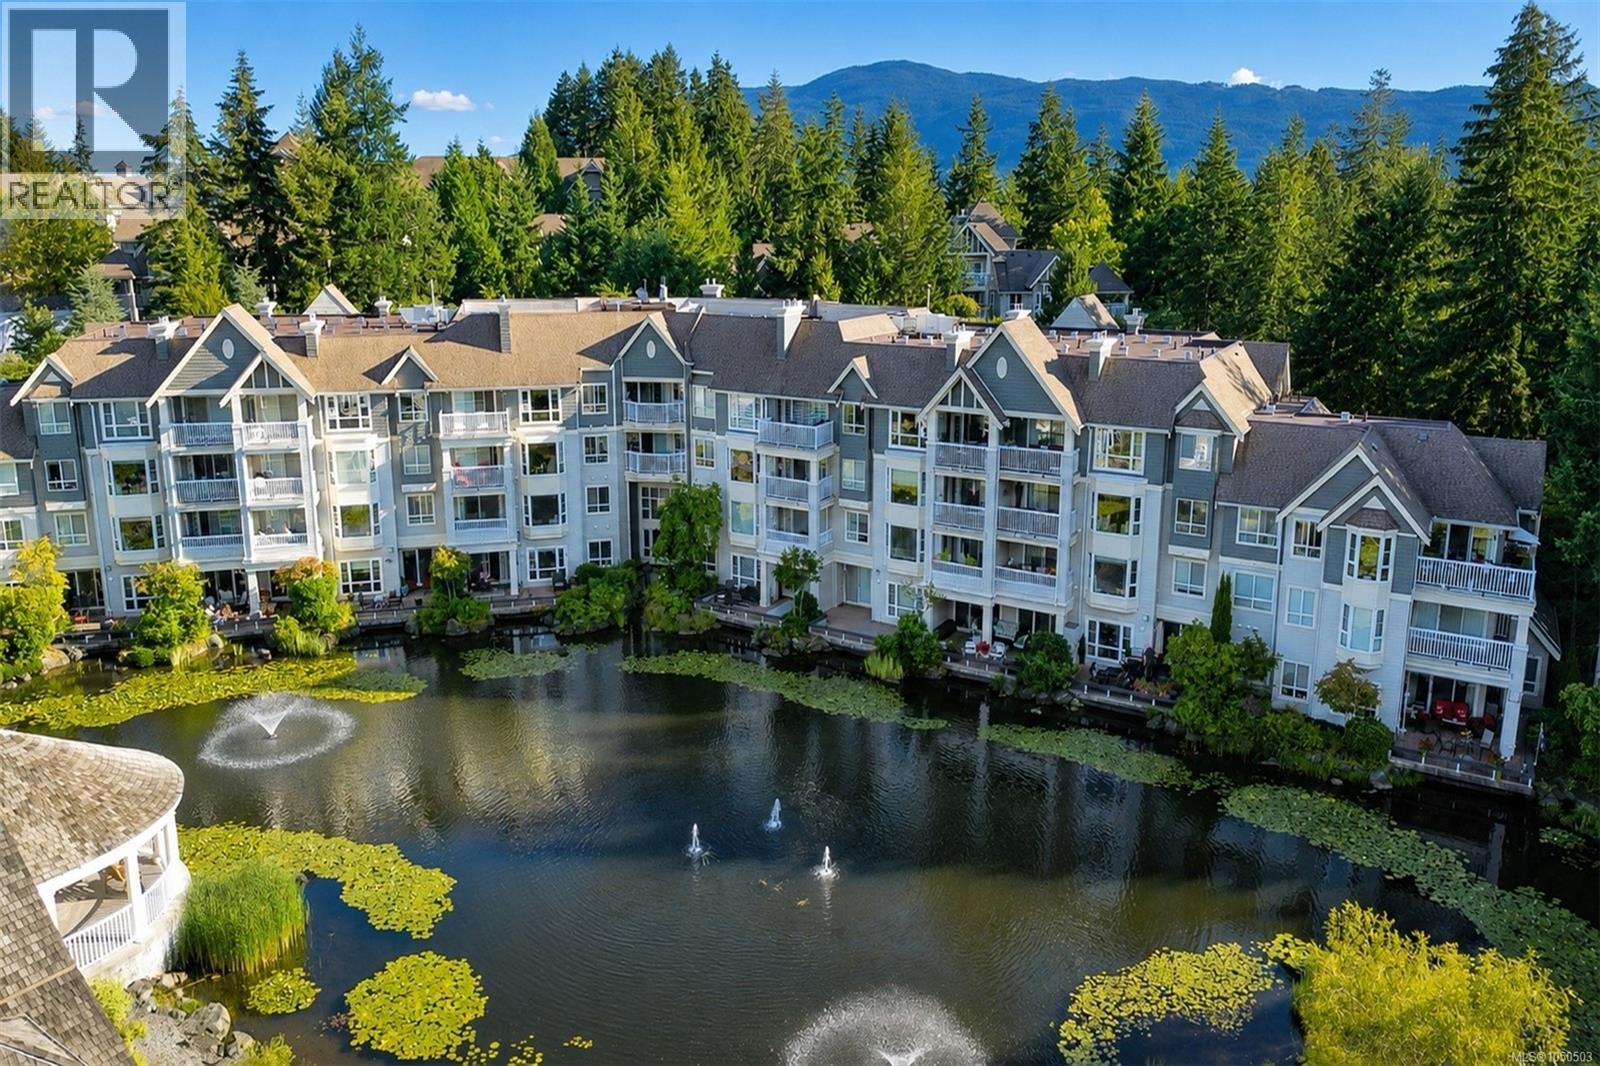
Beautifully updated condo in the highly sought after Edgewater Lane community. This spacious 2 bedroom, 2 bathroom home features an ideal floor plan with the bedrooms on opposite sides of the living area for added privacy. The bright open concept layout offers a spacious kitchen with new appliances, generous dining area, and inviting living room with a cozy gas fireplace. Large windows provide an abundance of natural light, while the covered deck, accessible from both the living room and primary bedroom, overlooks mature trees and lush landscaping. Additional features include a laundry room, 2 secure underground parking stalls, and a storage locker. Residents enjoy beautifully maintained grounds with ponds and walking paths, plus a clubhouse with a fitness centre and guest suite. Walking distance to shopping, restaurants, parks, and recreation. (id:44393)
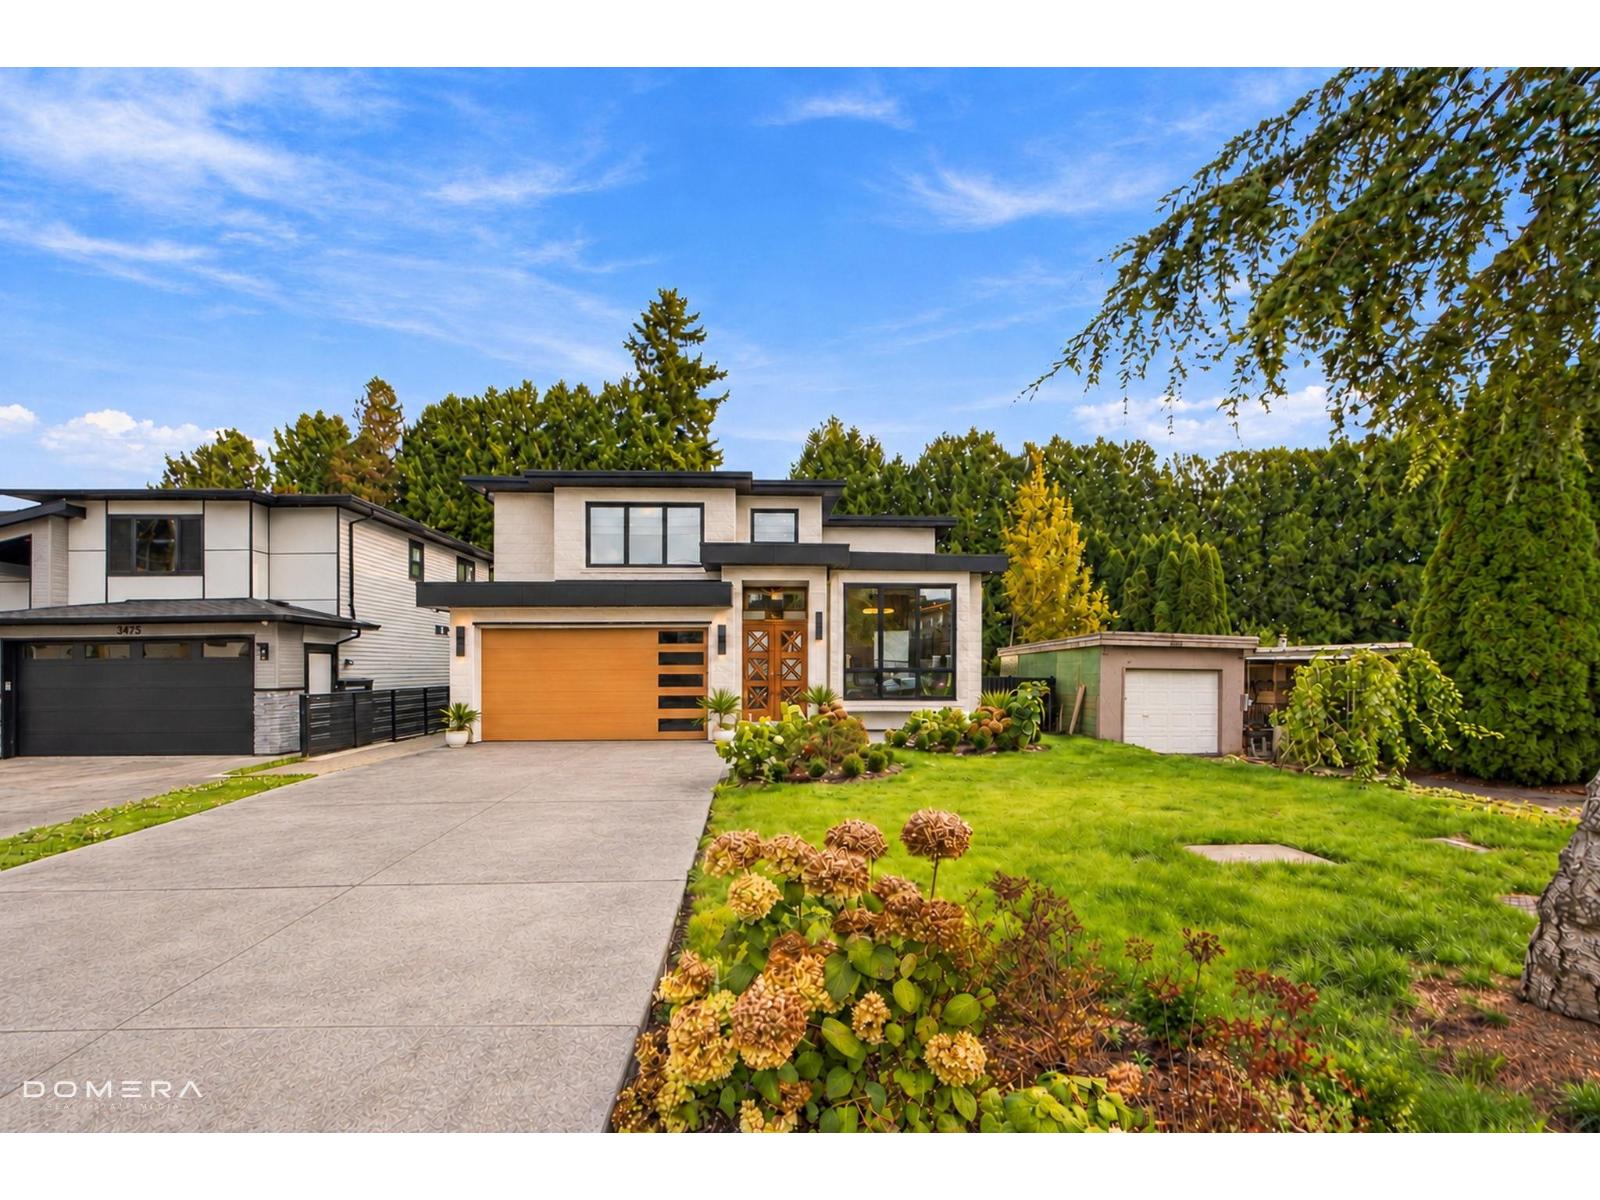
Abbotsford, British Columbia
Discover this stunning custom-built modern home featuring 10 spacious bedrooms, 8 bathrooms, and a dedicated media room. Designed for comfort and style, it includes radiant heating and central air conditioning for year-round enjoyment. Located in a highly desirable neighbourhood, the property offers convenient access to major highways, shopping centres, amenities, and schools of all levels. Two basement suites provide excellent rental income, mortgage assistance, or space for extended family. Perfect for large families, multigenerational living, or investors, this exceptional home combines modern luxury, convenience, and outstanding value. Don't miss this opportunity - book your private showing today! (id:44393)
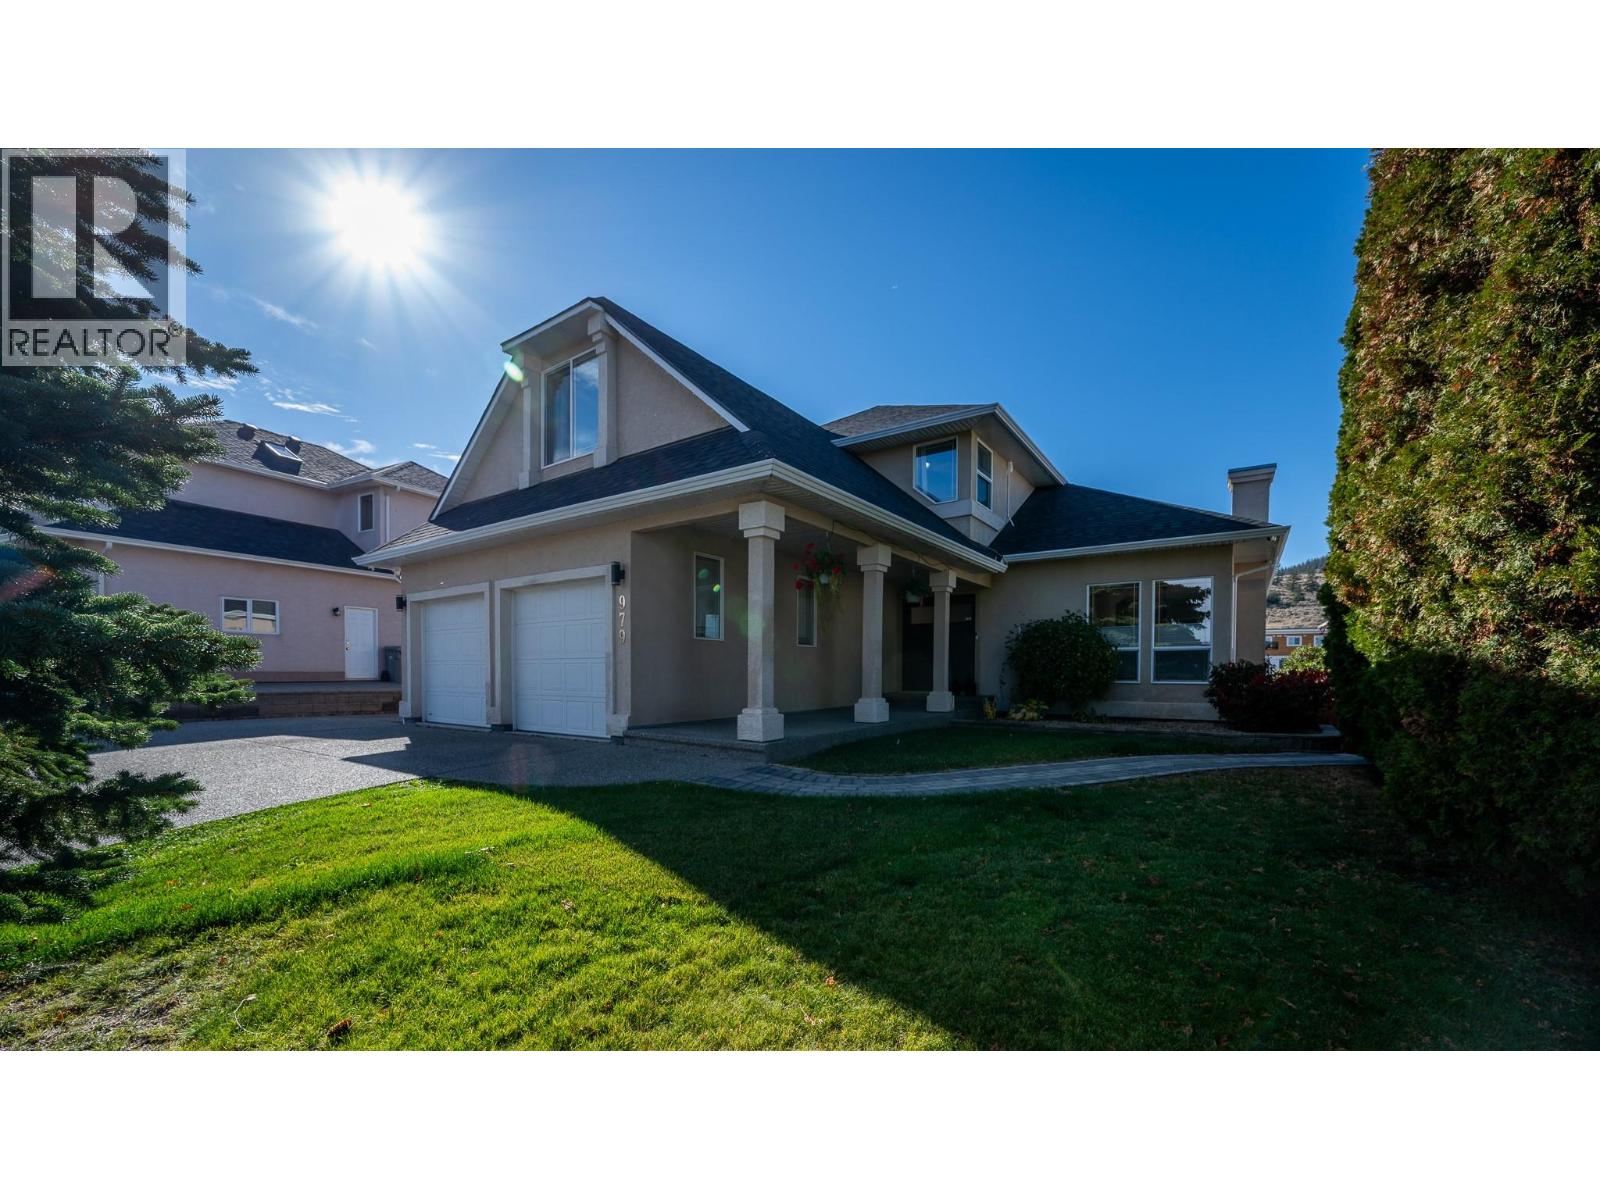
Kamloops, British Columbia
Welcome to 979 Regent Crescent, a beautifully updated home on a 0.26-acre lot in Aberdeen, steps from Pacific Way Elementary. Offering nearly 3,750 sq ft with 7 bedrooms, 4 bathrooms, and an attic flex space, this property is ideal for growing families. Downstairs, the separate 1,260 sq ft 2-bedroom suite features its own kitchen, private entrance, new flooring, a spa-like bath with heated floors, and extra soundproofing, making it perfect for in-laws or executive rental income. The main home boasts a renovated kitchen, fresh paint, and updated fireplaces. Recent upgrades offer complete peace of mind, including a 200-amp electrical upgrade, new PEX plumbing (2025), 5 mini-splits, an EV charger, AJAX security system, plus a newer roof (2021), furnace/AC (2023), hot water tank (2020) and all new hardwood flooring (2021). Outside, enjoy a large backyard, double garage, and widened driveway with RV parking. Move-in ready in a prime location! (id:44393)
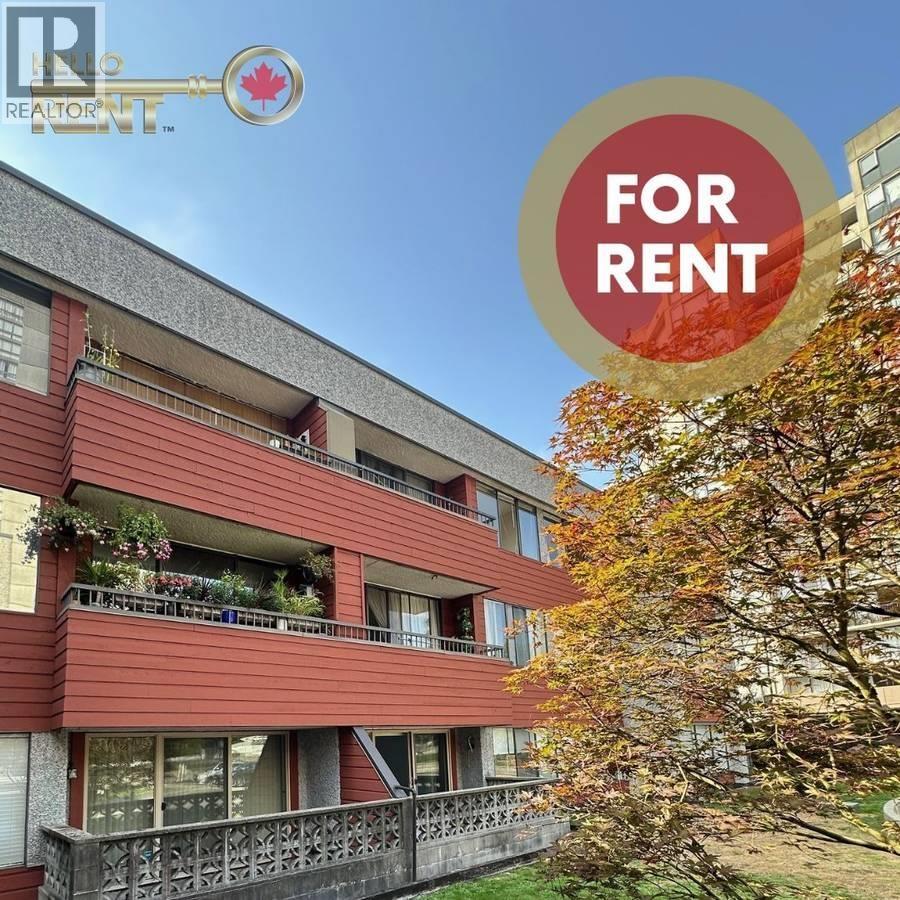
Burnaby, British Columbia
Available December 1, 2026 Unfurnished Min 1 Year Term Pet Friendly 1 Secure Parking Included 1 Storage Locker Included Professionally Placed by Hello Rent This garden-level, freshly painted 2-bedroom unit offers a spacious layout and extra-large bedrooms designed for everyday comfort. It has an open concept and a large patio on the inside of the courtyard. The unit allows up to two pets, and residents also have access to shared coin laundry. Located in Burnaby North's Sullivan Heights, The Timbers offers convenient access to SFU, Lougheed Town Centre, and SkyTrain stations. Near schools, parks, fitness centres, Costco, restaurants, shops, dining, and transit connections. Enjoy a balanced lifestyle with urban convenience and natural beauty. Tenant Insurance required at move-in. (id:44393)
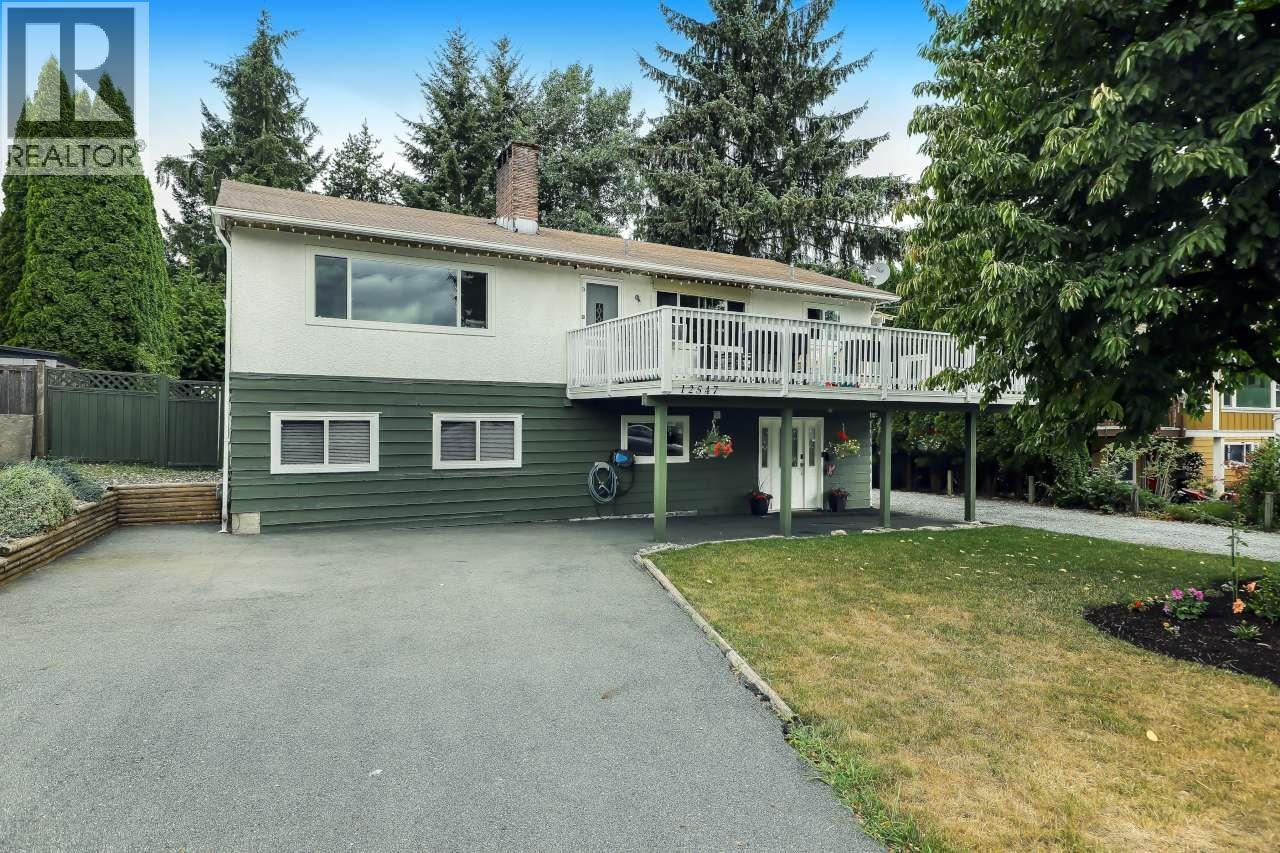
Maple Ridge, British Columbia
Charming basement entry home off Abernethy Way, close to Golden Ears, on a spacious 9,065 s.f. rectangle lot. This lovely home, in a quiet family- oriented neighbourhood, features 3 bedrooms, 2 baths, hardwood flooring on the main, updated windows throughout, newer roof, fresh paint, newer appliances & 2 woodburning fireplaces. A fully finished, bright basement with a spacious family room, rec room/play area, full bath, spacious bedroom, separate entry, offers flexibility for extended family or future suite potential. Enjoy the large private fenced yard with patio and play area. Ample parking with 2 driveways and RV parking. Centrally located near both levels of schools, parks, and shops. Please review associated documents for future development potential. A must see! (id:44393)