
Longlaketon Rm No. 219, Saskatchewan
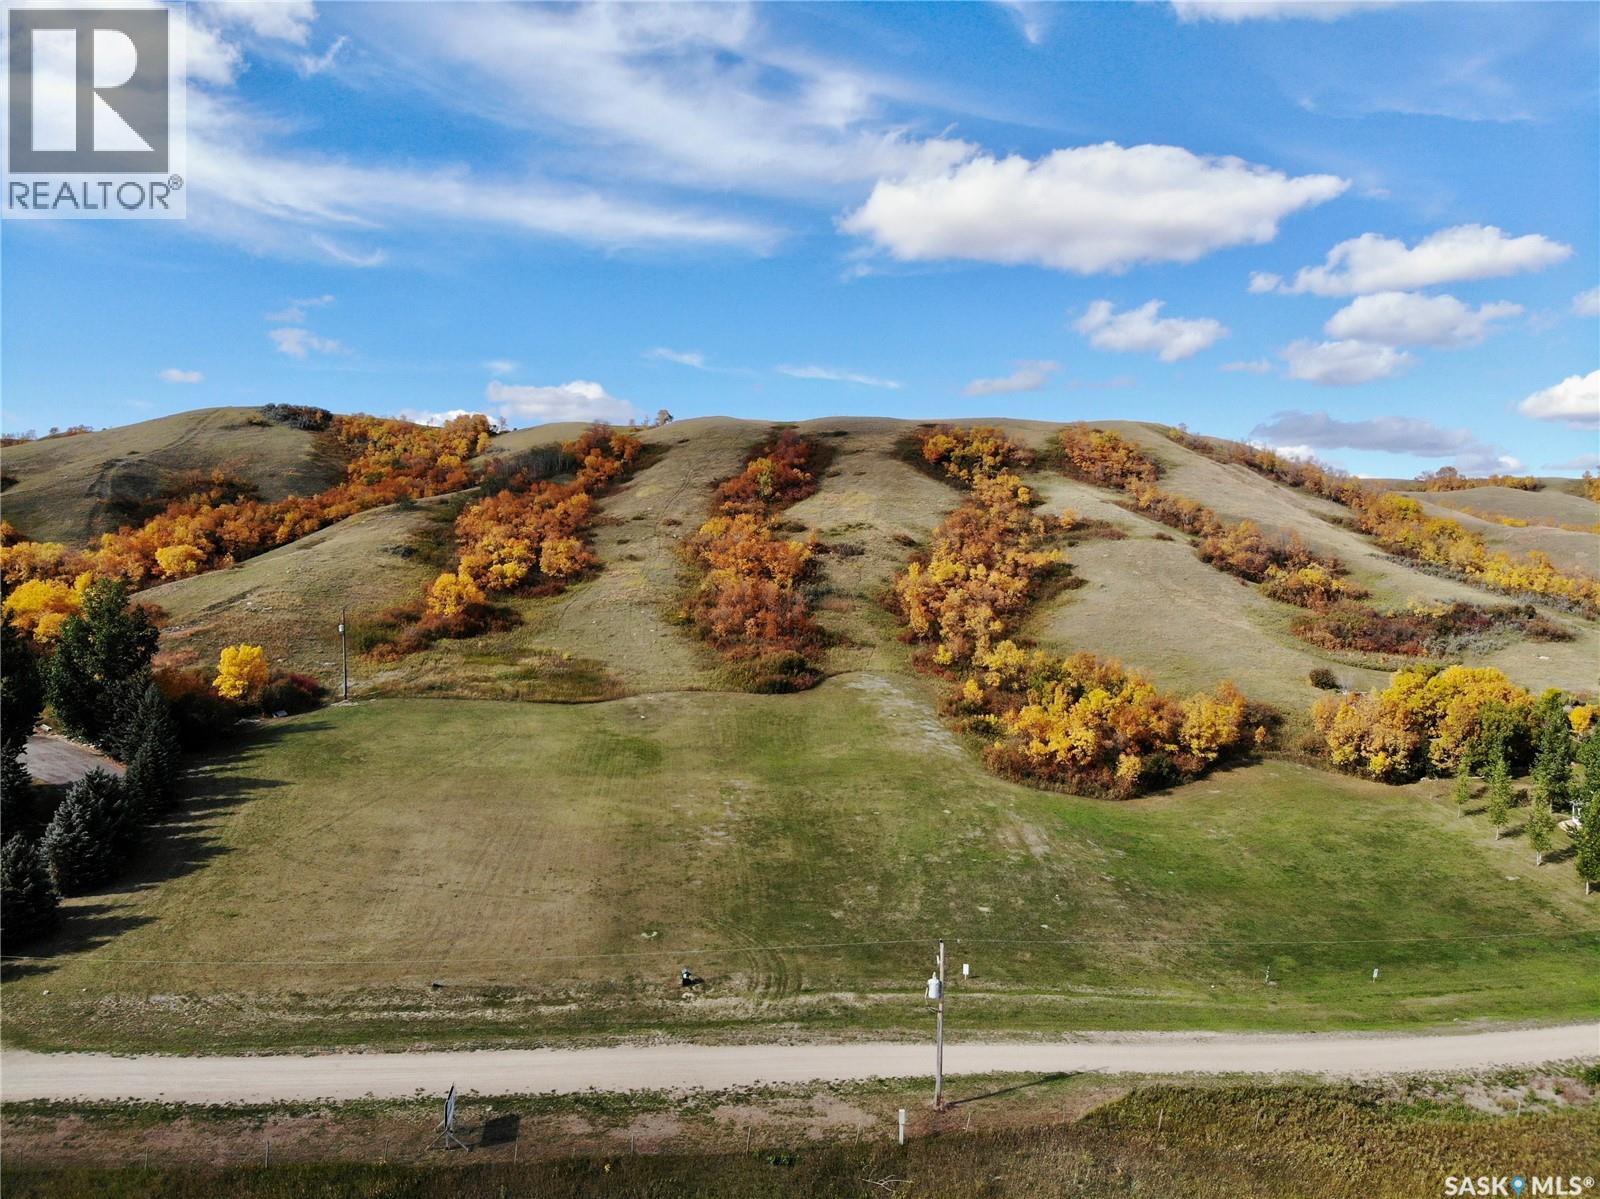
Your chance to own a piece of paradise 2KM east of the cozy village of Craven, SK. Offering spectacular views of the Qu'Appelle valley, there are 5 lots available that are all approximately 1 acre, and they are serviced with gas, power, and a community water system - convenient living 20 minutes from Regina with only 2KM of gravel! There was a geotech done for the entire development when it was established showing good building sites on all of the lots but a new one will likely need to be completed when you build. Plan of Survey from development also available showing specific lot dimensions. Call today for more information! (id:44393)
C&c Realty
Longlaketon Rm No. 219, Saskatchewan
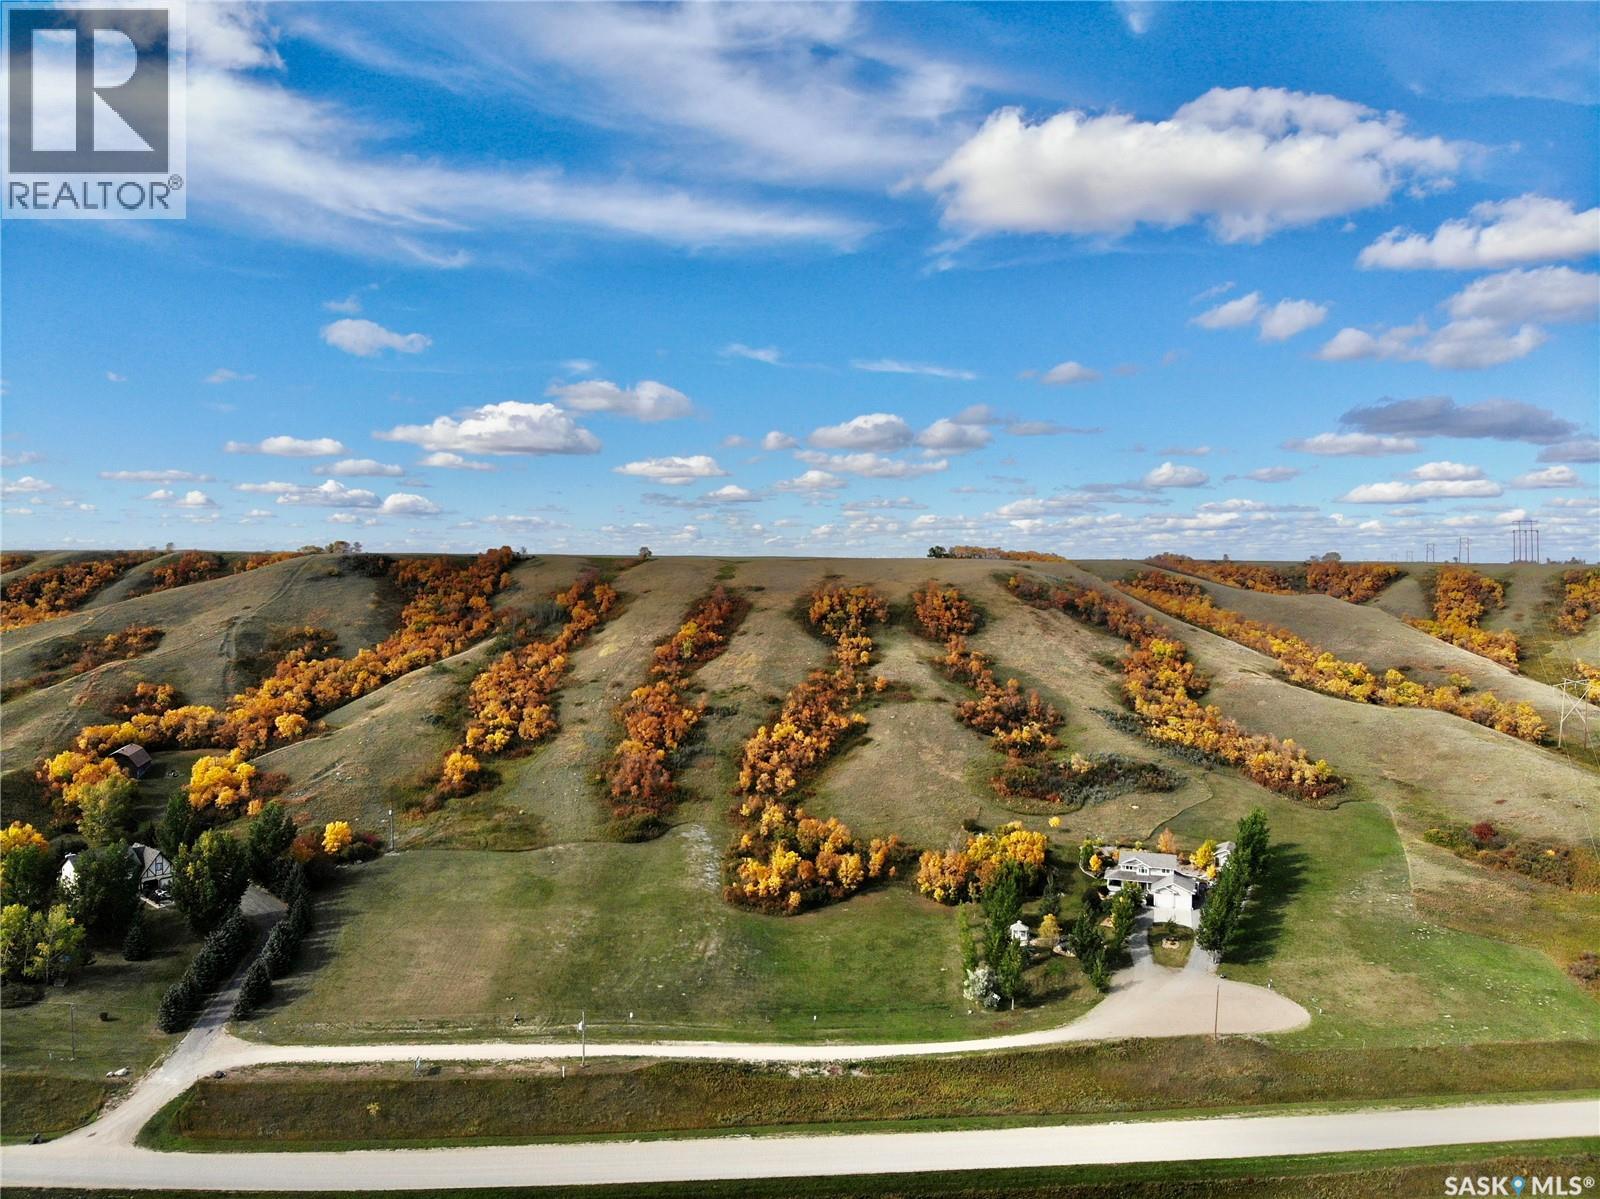
Your chance to own a piece of paradise 2KM east of the cozy village of Craven, SK. Offering spectacular views of the Qu'Appelle valley, there are 5 lots available that are all approximately 1 acre, and they are serviced with gas, power, and a community water system - convenient living 20 minutes from Regina with only 2KM of gravel! There was a geotech done for the entire development when it was established showing good building sites on all of the lots but a new one will likely need to be completed when you build. Plan of Survey from development also available showing specific lot dimensions. Call today for more information! (id:44393)
C&c Realty
Arlington Rm No. 79, Saskatchewan
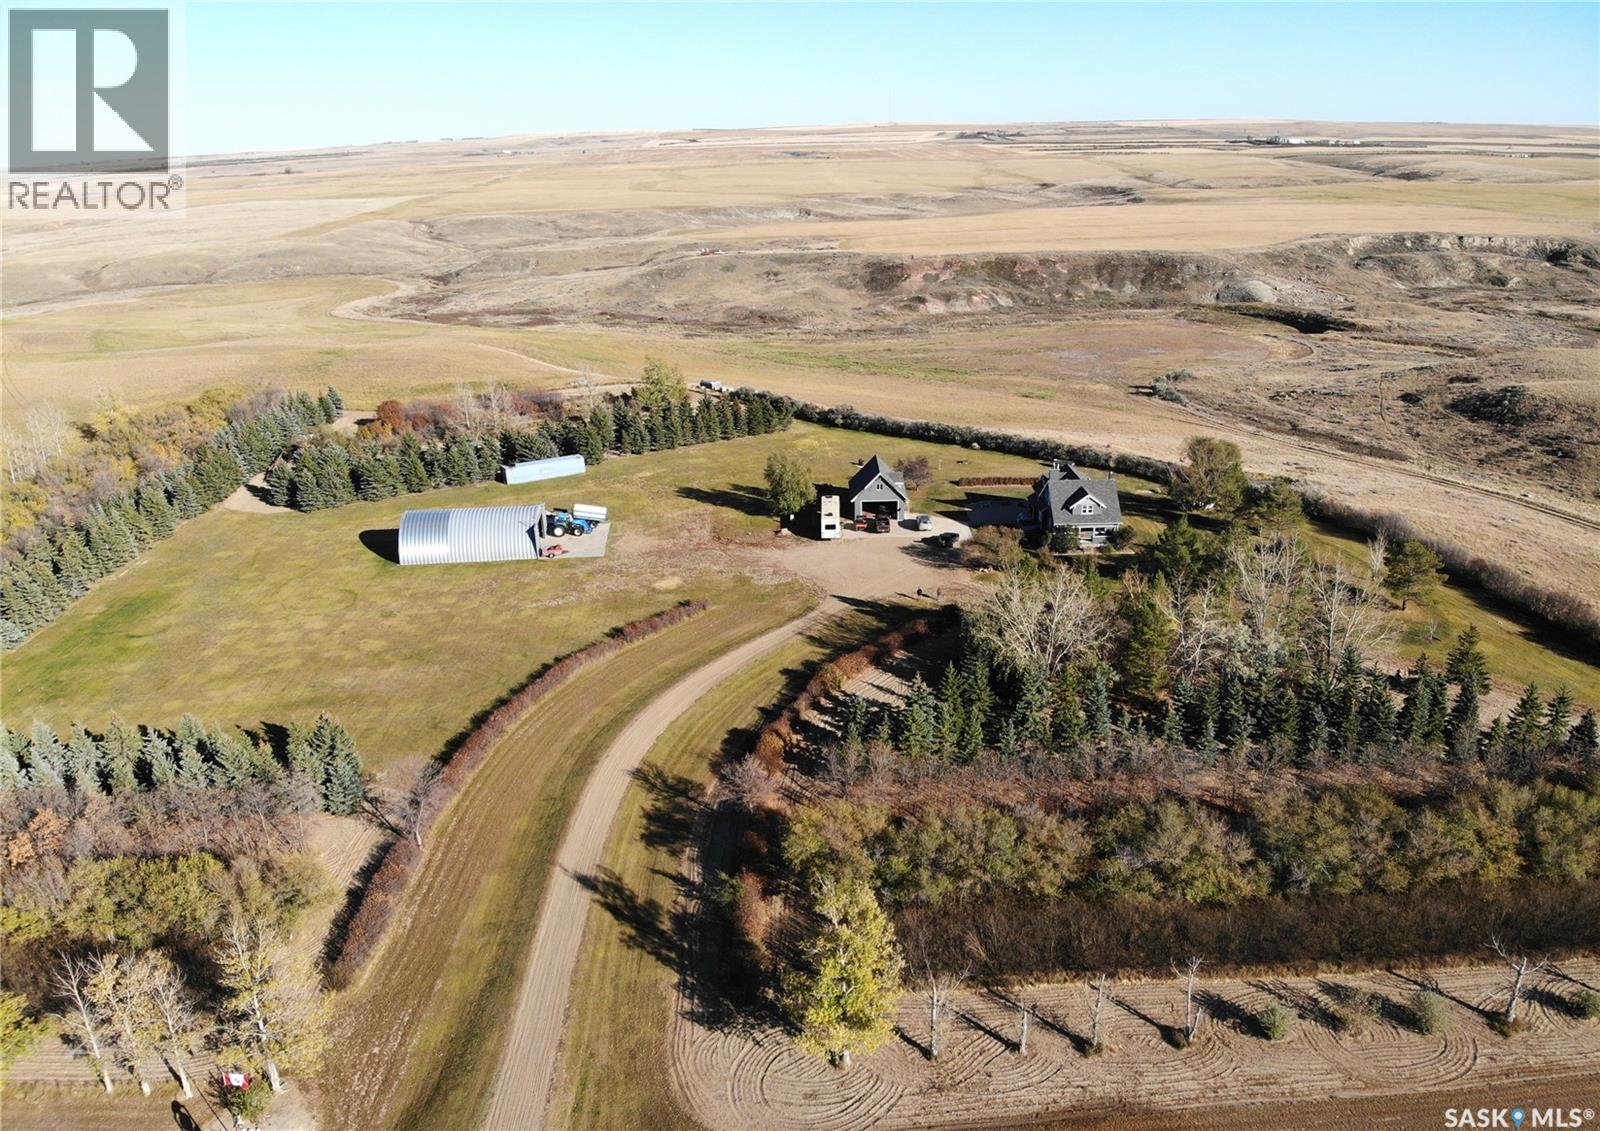
Check out this unique property with a Half-section of land of high-quality farmland, with a coulee running through the west side of the property. A large, landscaped yard with a character home, and outbuildings located in the RM of Arlington No. 79, This property is close to the town of Shaunavon for all your amenities. A great place to raise to call home, raise a family or escape the city for your own place to explore southwestern Saskatchewan. The property boasts a large yard, beautifully landscaped with mature trees, shrubs, and meticulously manicured grass(underground sprinklers). This expansive area offers ample room for outdoor recreation, gardening, or future development, making it ideal for families, and anyone who enjoys entertaining guests. Lots of privacy to enjoy rural life. On the yard, there is a 40 x 60 shop and a 36 x 24 garage with a loft, along with exterior features such as east-facing deck, patio and a balcony off the primary bedroom. You can enjoy scenic evenings on the spacious deck measuring 34 x 28 or relax on the west-facing veranda. The home is equipped with both propane and electric heating system along with two fireplaces. The modern kitchen features an island, abundant cabinetry and stainless-steel appliances such as a refrigerator, stove, over-the-range microwave, and dishwasher. Inside, you'll find four bedrooms, including a primary suite complete with an ensuite bathroom and walk-in closet. Original woodwork doors and trims add character, complemented by an authentic claw-foot tub A large porch connects to a utility area and bathroom for added convenience. The lower level provides considerable living space, featuring a spacious family room, open areas perfect for a gym or office setup, and a generously sized bathroom with a walk-in shower. Book your showing today! (id:44393)
Great Plains Realty Inc.
Naramata, British Columbia
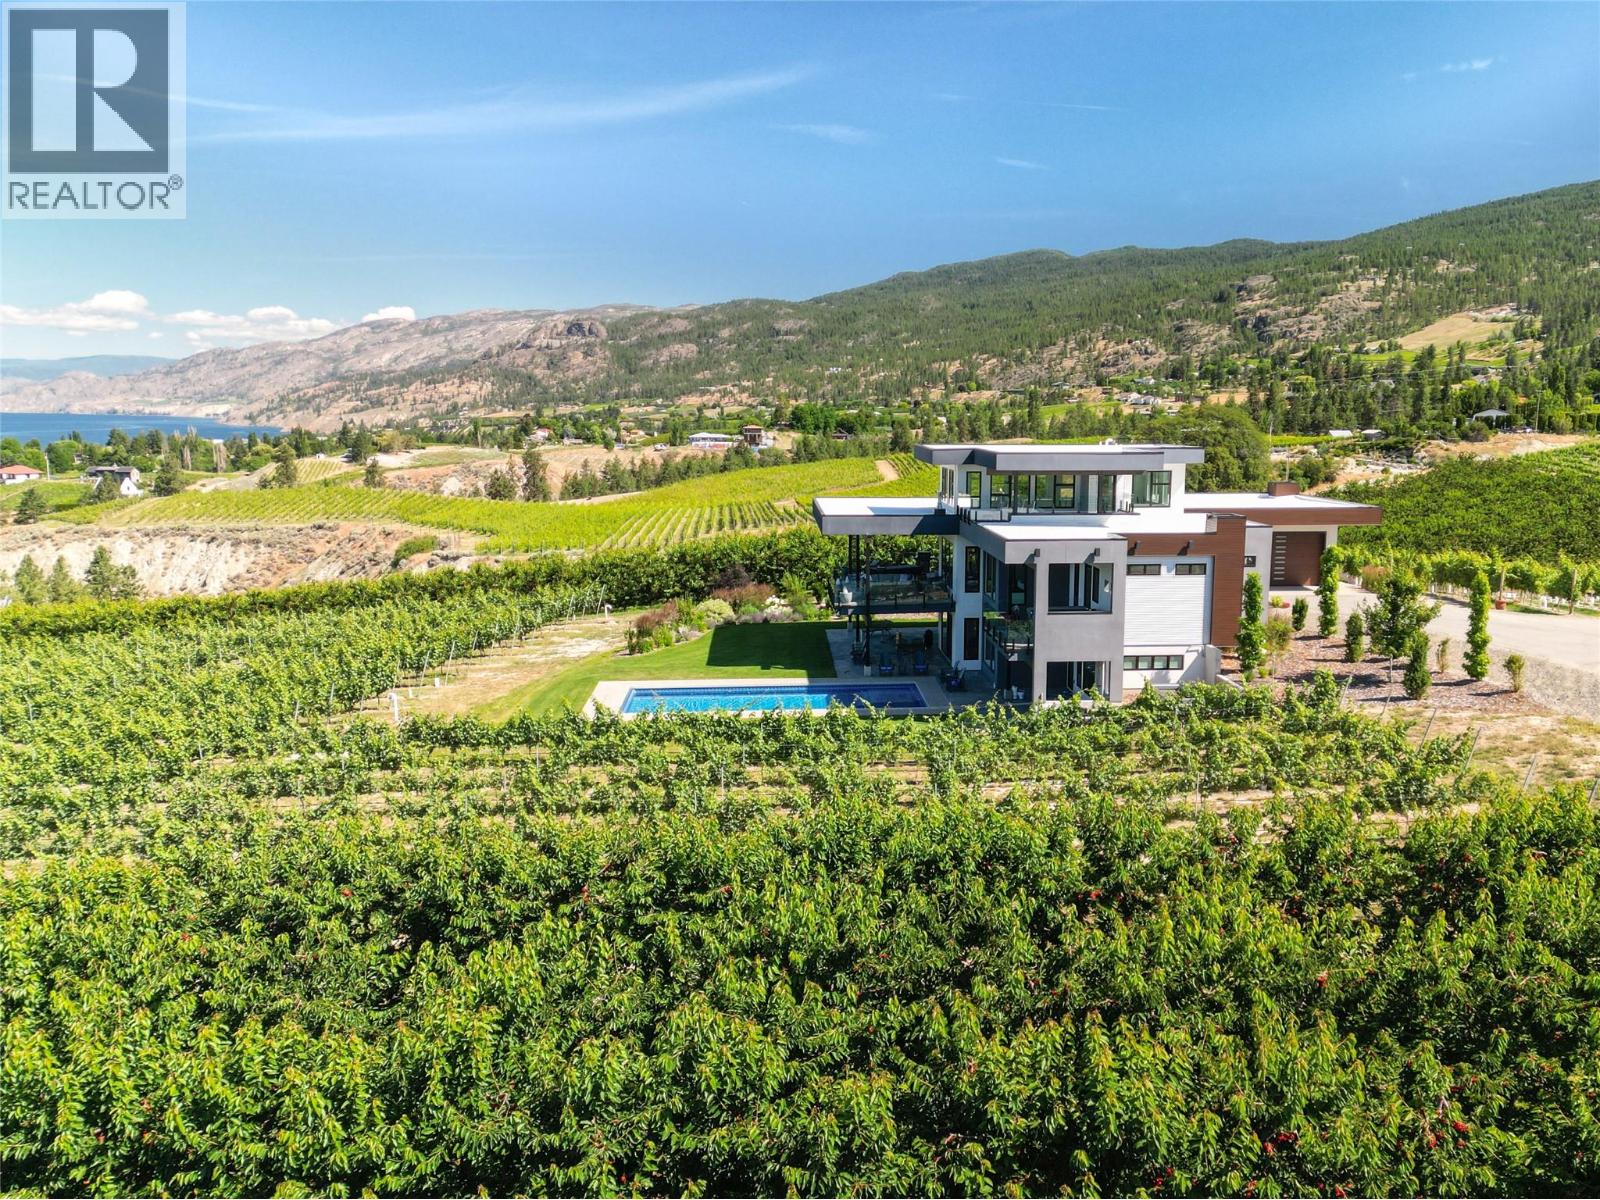
2805 Aikins Loop, the landscape seems to arrange itself with intention. From nearly every vantage point, the eye is drawn west toward Okanagan Lake and Summerland, where evening light settles across the water and vineyards. Set on 25 productive acres planted with grapes and cherries, the land is fully irrigated, gently sloped for natural drainage, and designed to work efficiently year after year. The 4,200 sq. ft., 4-bedroom, 4-bathroom residence was thoughtfully positioned to capture those views while prioritizing comfort and energy efficiency. Subtle design details reveal themselves over time: radiant floor heating throughout the home and workshop, a 16.26 kW solar array, upstairs and downstairs laundry, a discreet butler’s pantry, and clean-lined translucent glass railings that keep sightlines open without distraction. Outside, privacy defines the pool and BBQ area, where stamped concrete, open green space, an outdoor shower, and a rough-in for a custom outdoor kitchen create a setting that naturally adapts to both quiet afternoons and larger gatherings. Four distinct balconies—including a roof deck, hot tub deck, BBQ deck, and main kitchen deck—offer different perspectives of the same remarkable setting, each framing the views in its own way. The detached 70’ x 44’ shop mirrors the property’s versatility. Heated concrete flooring supports vehicle lifts and recreational equipment, while dedicated areas accommodate farm operations, storage, and staff facilities, including a washroom and covered outdoor space with natural gas BBQs. This is a property where form, function, and setting align—revealing more the longer you spend taking it in. (Duplicate listing MLS 10365338 single-family) (id:44393)
Royal LePage Locations West
Naramata, British Columbia
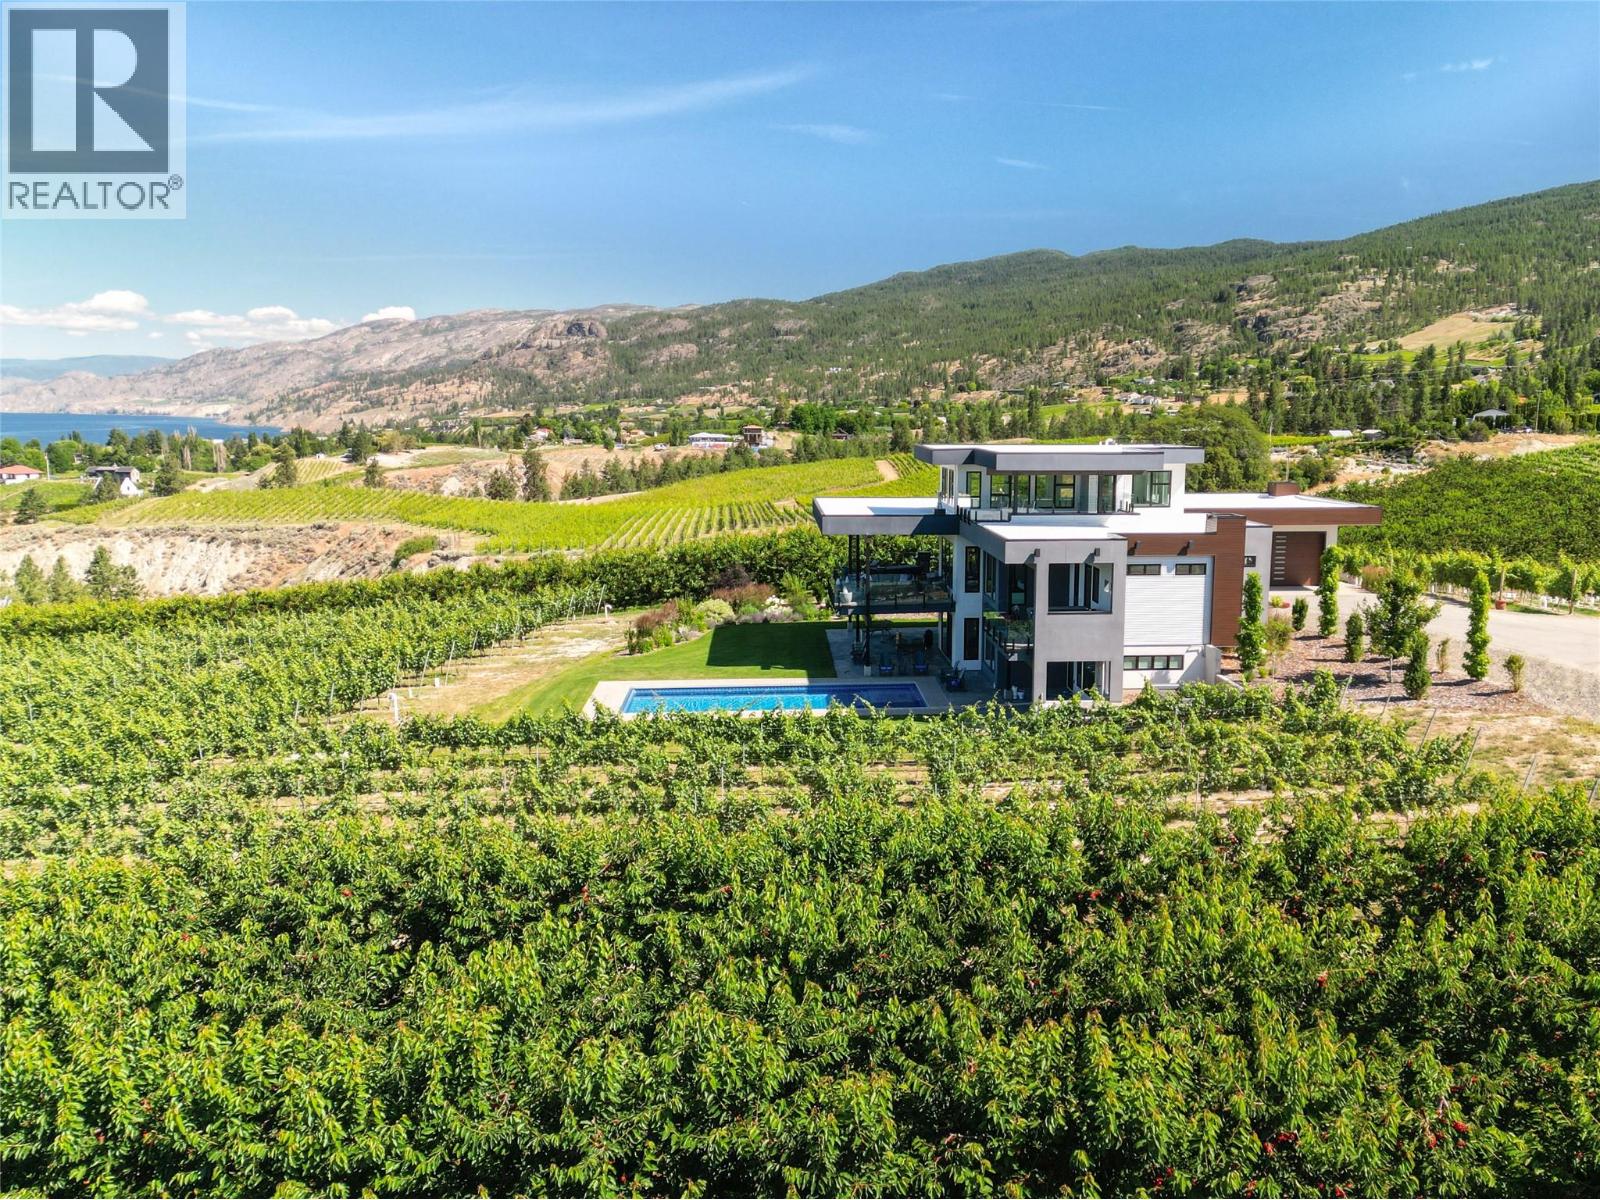
2805 Aikins Loop, the landscape seems to arrange itself with intention. From nearly every vantage point, the eye is drawn west toward Okanagan Lake and Summerland, where evening light settles across the water and vineyards. Set on 25 productive acres planted with grapes and cherries, the land is fully irrigated, gently sloped for natural drainage, and designed to work efficiently year after year. The 4,200 sq. ft., 4-bedroom, 4-bathroom residence was thoughtfully positioned to capture those views while prioritizing comfort and energy efficiency. Subtle design details reveal themselves over time: radiant floor heating throughout the home and workshop, a 16.26 kW solar array, upstairs and downstairs laundry, a discreet butler’s pantry, and clean-lined translucent glass railings that keep sightlines open without distraction. Outside, privacy defines the pool and BBQ area, where stamped concrete, open green space, an outdoor shower, and a rough-in for a custom outdoor kitchen create a setting that naturally adapts to both quiet afternoons and larger gatherings. Four distinct balconies—including a roof deck, hot tub deck, BBQ deck, and main kitchen deck—offer different perspectives of the same remarkable setting, each framing the views in its own way. The detached 70’ x 44’ shop mirrors the property’s versatility. Heated concrete flooring supports vehicle lifts and recreational equipment, while dedicated areas accommodate farm operations, storage, and staff facilities, including a washroom and covered outdoor space with natural gas BBQs. This is a property where form, function, and setting align—revealing more the longer you spend taking it in. (Duplicate listing MLS 10365334 Farm with Residence) (id:44393)
Royal LePage Locations West

Parksville, British Columbia
For more information, please click Brochure button. Turn-key 55+ manufactured home on its own land in Parksville, just a short walk to shopping, downtown, and the beach. This beautifully renovated bare-land strata (fee $42/month for private road and common area) offers effortless single-level living across ~1,100 sq ft with 2 bedrooms, 2 full bathrooms, and a separate laundry room, all on a full concrete slab foundation. The 4,300 sq ft manicured, fully fenced lot, move-in ready. A comprehensive interior/exterior upgrade means nothing left to do: new roof, siding, windows, all-new PEX plumbing, LED lighting throughout, and a heat pump for efficient heating and A/C with electric forced-air furnace backup. Inside, vinyl plank flooring delivers a seamless, low-maintenance finish, and the entire interior is finished in 5/8'' fire-resistant drywall. Highlights include a vaulted ceiling with LED pancake lights, a cedar ridge beam, custom up/down privacy blinds in the living room, an electric fireplace feature wall, and two new 3-pc bathrooms with heated tile floors—one with a tub/shower and the other with a stand-up shower. The brand-new chef’s kitchen features Merit (plywood-constructed) cabinetry topped with quartz countertops, a double Fisher & Paykel fridge/freezer, Frigidaire induction/convection range, Bosch dishwasher, and a custom wood range hood. The laundry room includes a Samsung front-load washer & dryer plus a stand-up freezer. Outdoors, enjoy a private covered deck with an outdoor fireplace, a powered workshop and small garden shed, and a low-maintenance front yard with privacy screens. Silver Seal re-certified. Do not miss out! (id:44393)
Easy List Realty
Dawson Creek, British Columbia
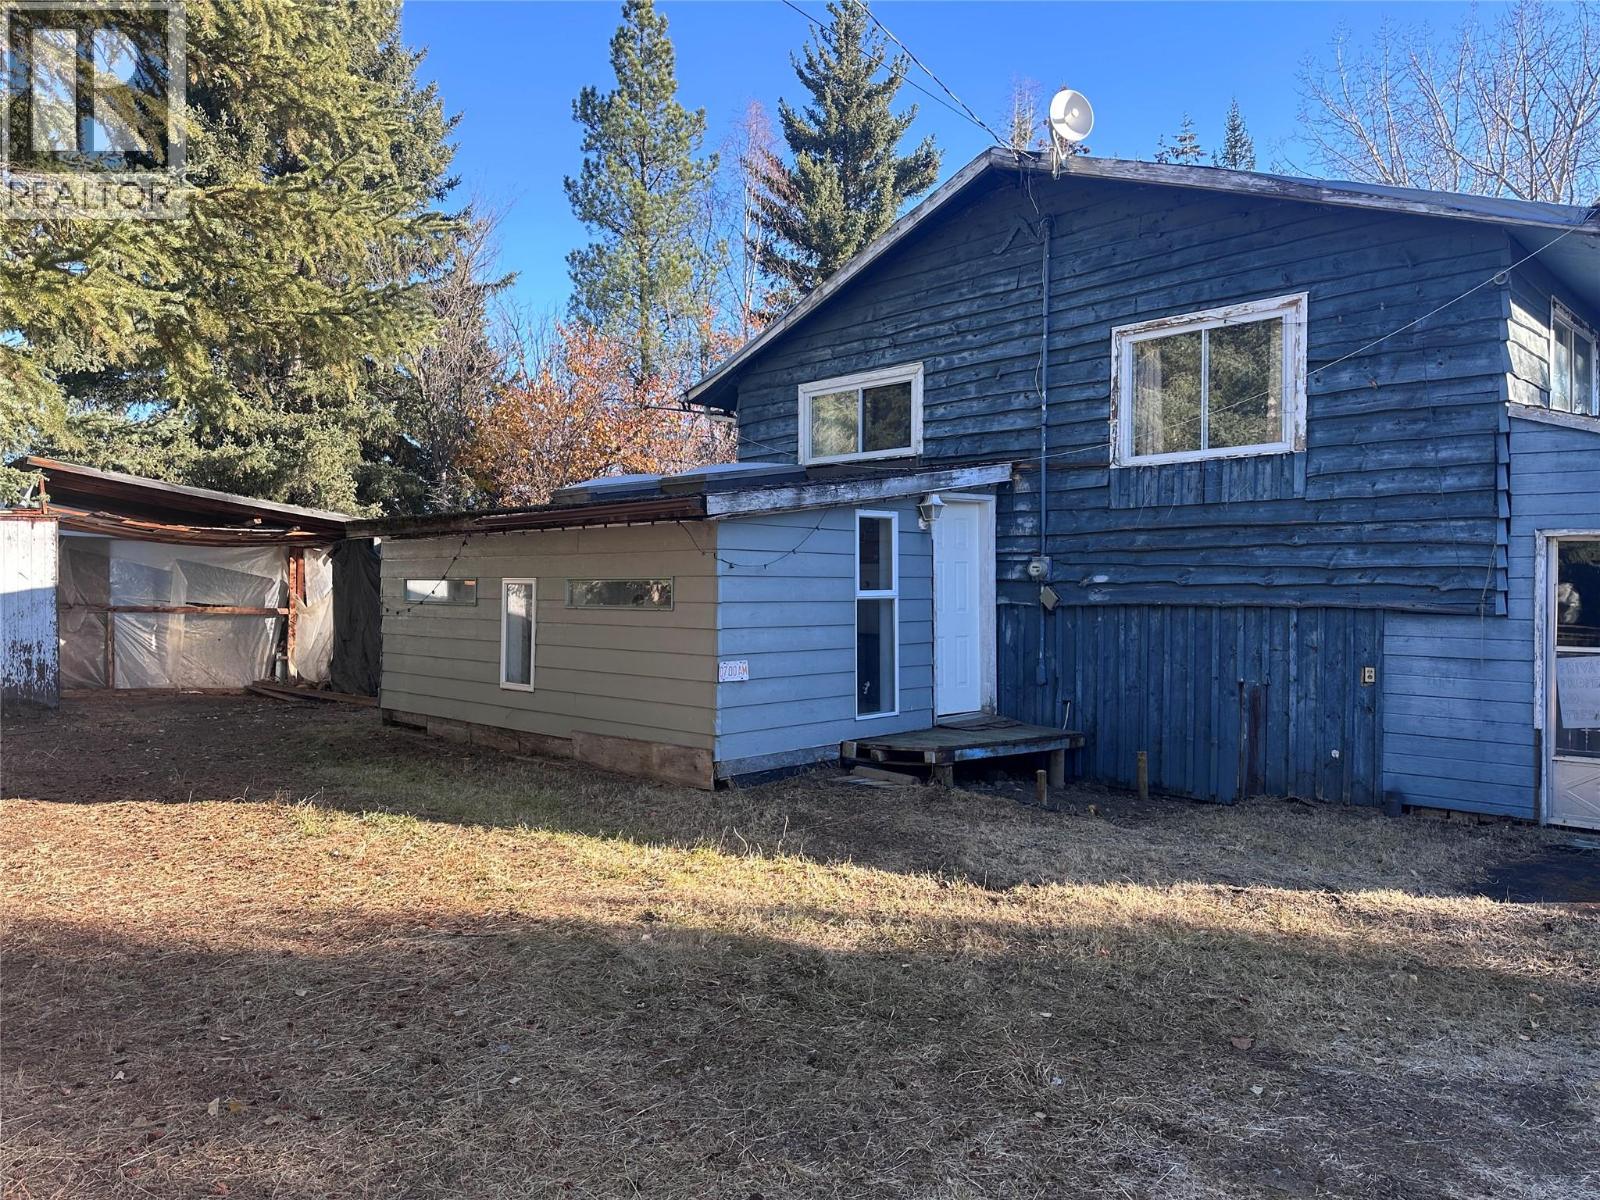
Peaceful Acre with Endless Potential! Nestled on a serene lot surrounded by mature trees, this property offers the perfect blend of privacy and character right in Tomslake. If you've been searching for a peaceful escape with room to breathe — and don't mind rolling up your sleeves — this could be your dream project! The home itself is full of charm and potential, ready for someone with vision to bring it back to life. With plenty of storage and a 26X20 Quonset shop, there's ample room for hobbies, tools, or future improvements. The tranquil setting makes this property an incredible opportunity for anyone looking to create their own retreat. With a little love and attention, this peaceful acreage could shine once again. (id:44393)
RE/MAX Dawson Creek Realty
Vernon, British Columbia
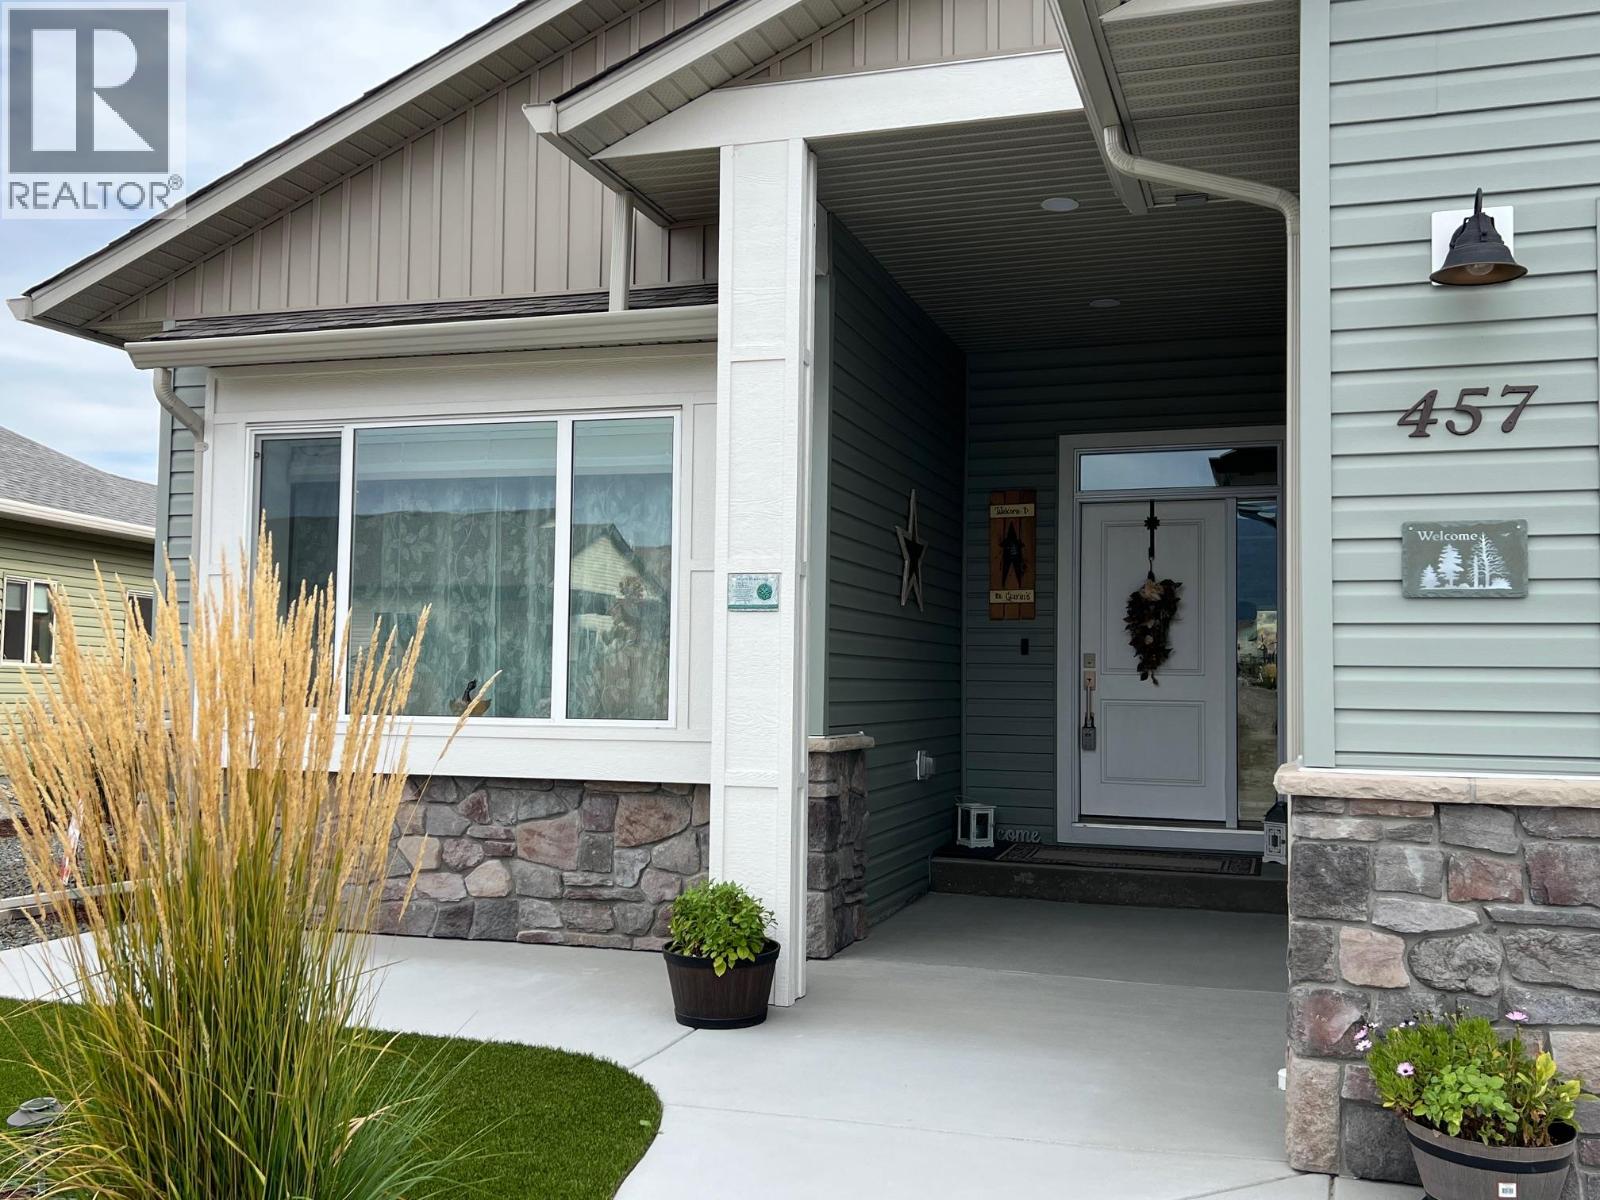
A Desert Cove treat…. Location location location with a lovely warm interior and space for anything you need and want. The main floor deck boasts a fantastic view of the hills, offering peace and tranquility. Open concept living room & kitchen, 2 bed 2 bath, den in lower walkout which also holds space for games at family gatherings. Total bonus is the large garage! Friendly Desert Cove offers full event & exercise schedule with indoor pool, library, billiards, crafts and workout spaces for you to enjoy. It’s a community like no other. Come have a look at your next home! (id:44393)
Canada Flex Realty Group
Rossland, British Columbia
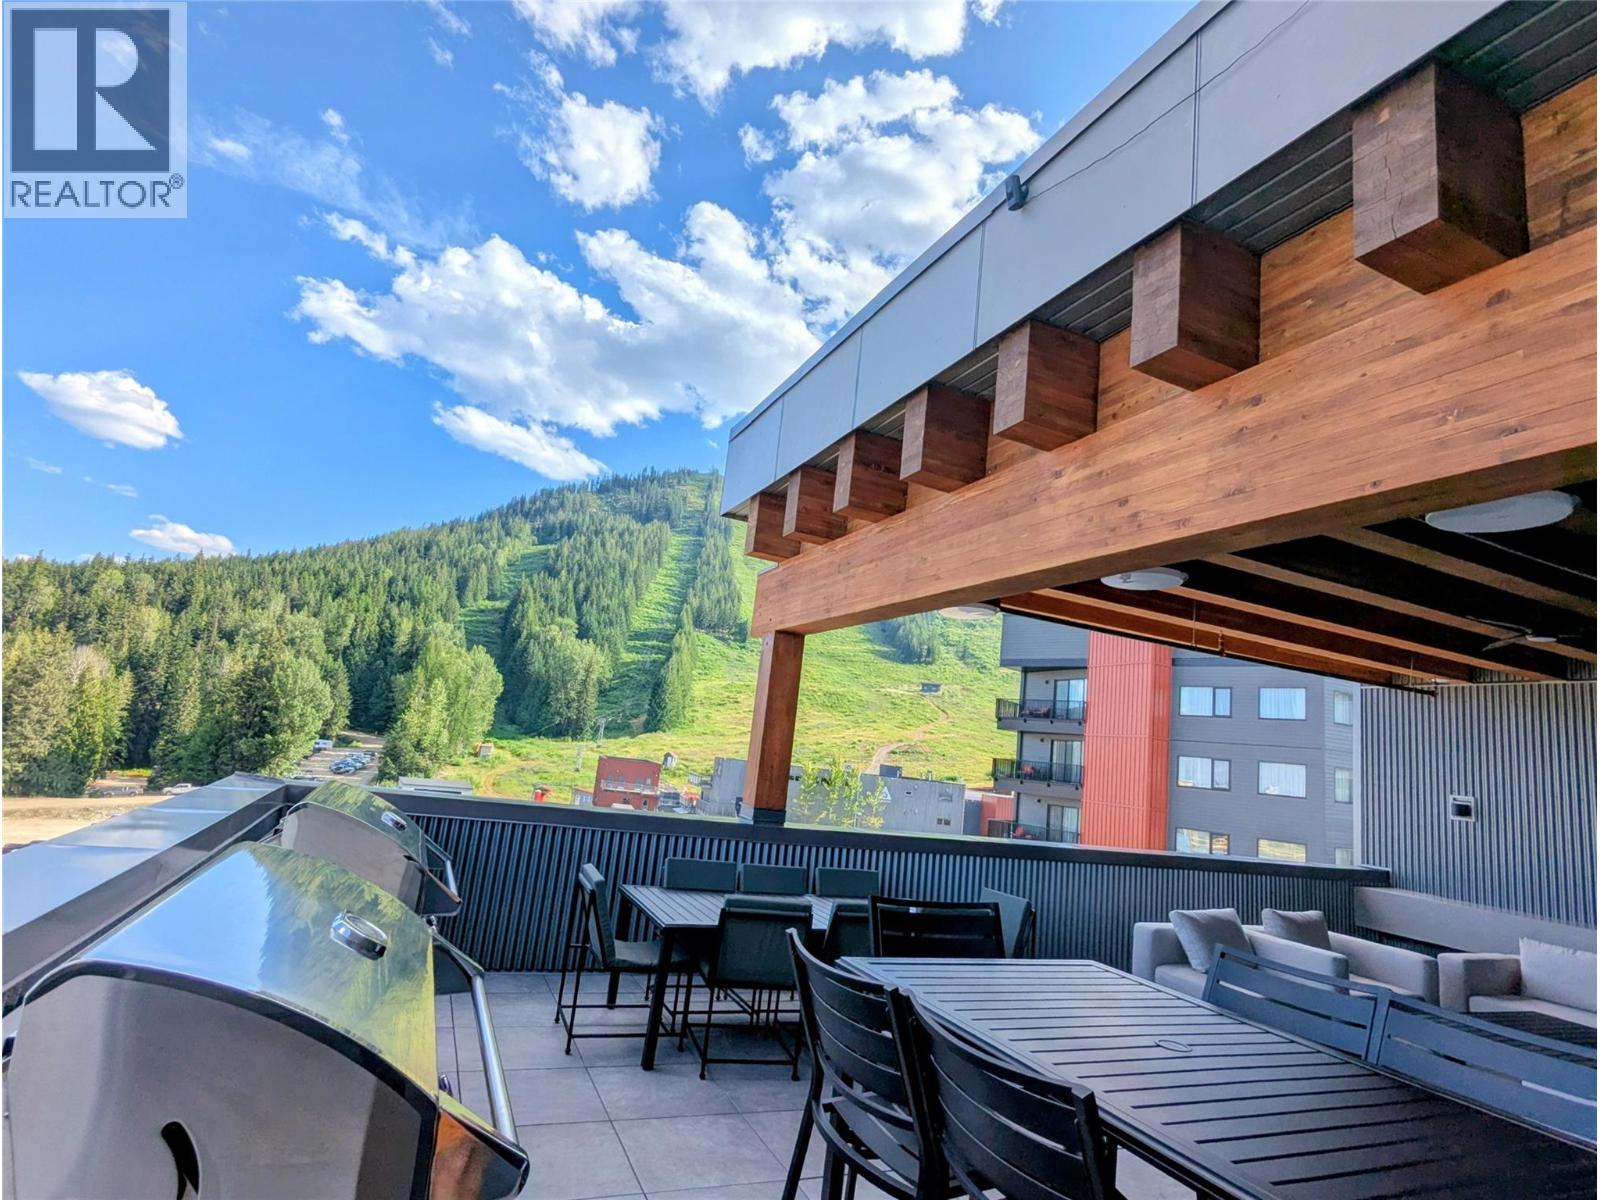
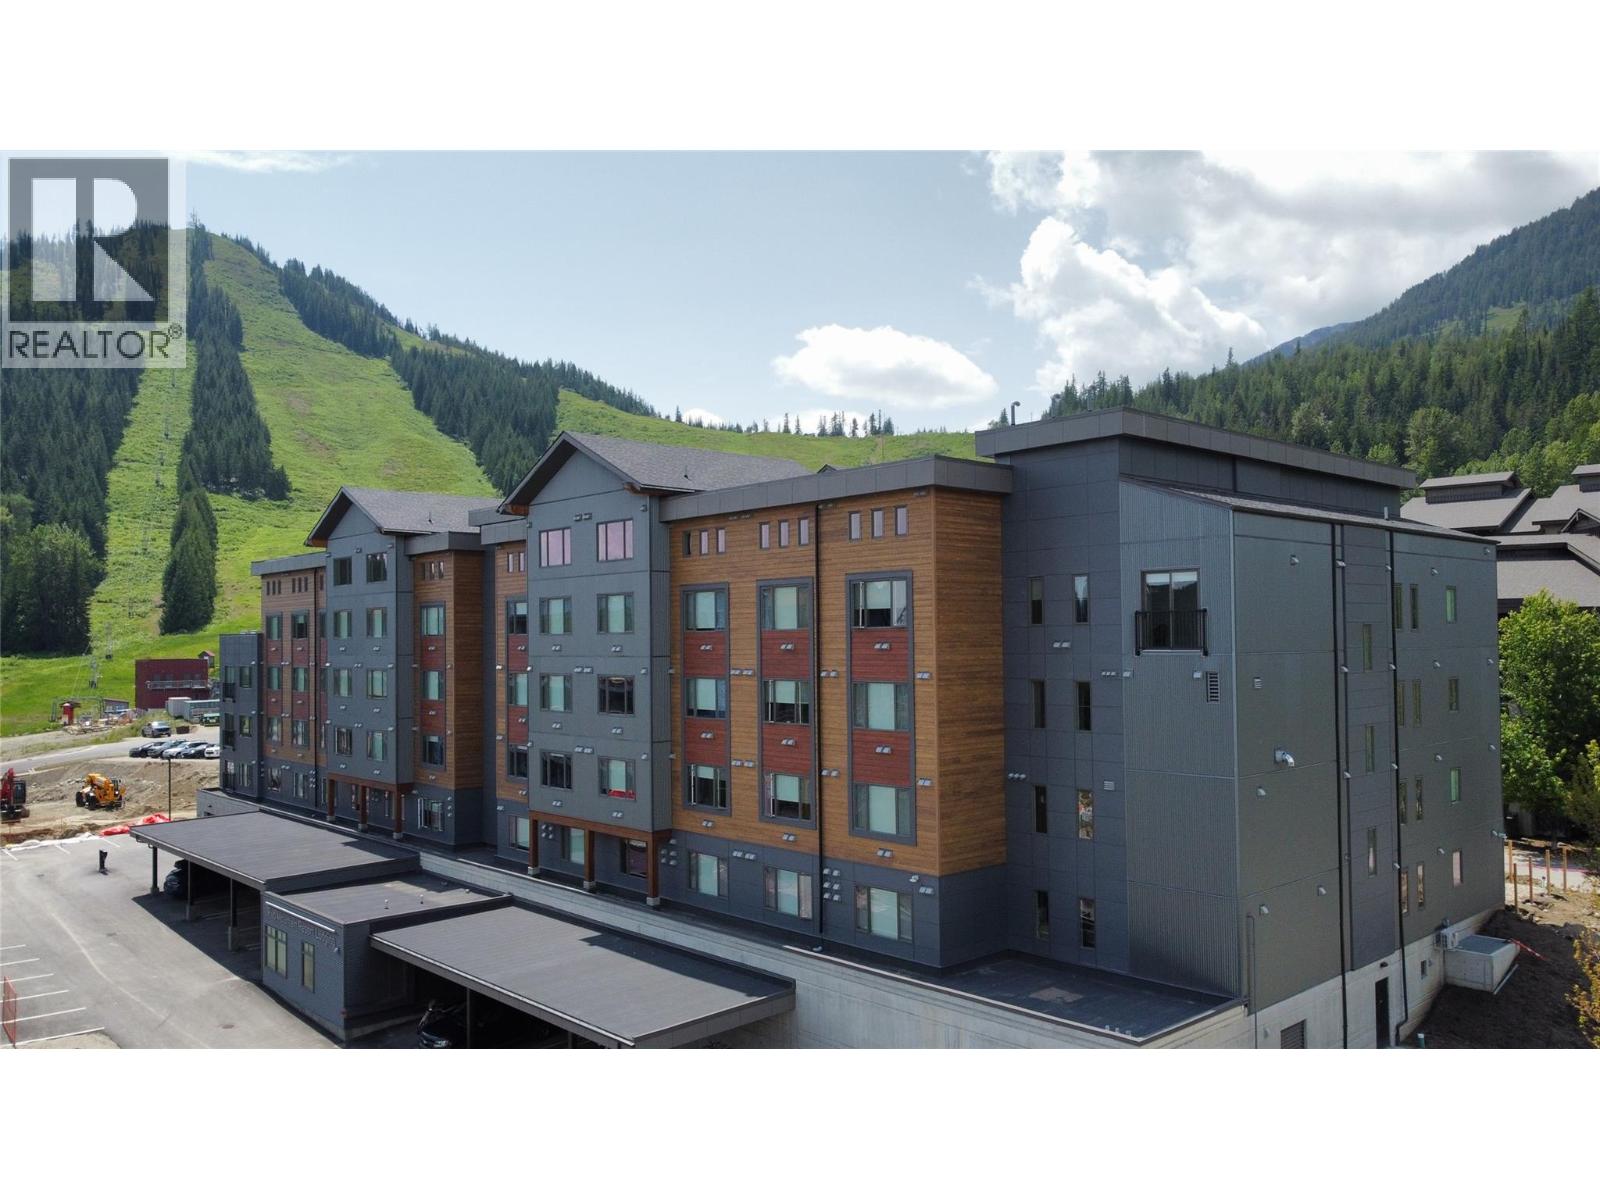
Summer starts at The Crescent, the newest residence at RED Mountain Resort in Rossland. Ride straight from your door to world-class lift-accessed biking, scenic trails, and endless alpine adventure. This is mountain living built not just for winter, but also for long summer days. This ground-floor suite offers easy in-and-out access: grab your bike and go, no stairs or elevators. Inside, enjoy a clean, modern layout with a full kitchen, high-end finishes, and smart built-in storage to keep all your gear organized. After a day on the trails, relax in shared spaces including the Lounge, fitness center, and secure bike storage. Flexible ownership allows for personal use or rental income through resort management or self-manage. Pet-friendly (2 dogs) with secure underground parking. Strata fee: $331.26/month. Avg. electricity: $70/month. Looking to level up your mountain lifestyle? Option to purchase Units 122 & 123 together! Ideal for extra space for a big family staying together, hosting, or creating the ultimate ski + bike retreat. (id:44393)
Mountain Town Properties Ltd.
Rossland, British Columbia
Steps from the lifts at RED Mountain Resort, The Crescent is the newest addition to Rossland’s four-season playground. This smartly designed studio is built for both winter and summer living: ski straight into world-class terrain or ride directly onto lift-accessed biking. Inside, maximize every square foot with a full kitchen, in-suite laundry, built-in storage, and a versatile Murphy bed with pull-out sofa—sleeping up to four. A private gear locker right outside your door makes transitions from slopes to trails effortless. Enjoy shared amenities designed for mountain life, including the Lounge with a full kitchen and view deck with BBQ, fitness center, bike storage, and a co-working space with stunning alpine views. Flexible ownership with rental management through the resort or self-manage. Pet-friendly (2 dogs), with secure, heated underground parking. Opportunity to purchase Units 122 & 123 together—perfect for a ski + bike combo investment to offset the cost or expanded personal use. (id:44393)
Mountain Town Properties Ltd.
Osoyoos, British Columbia
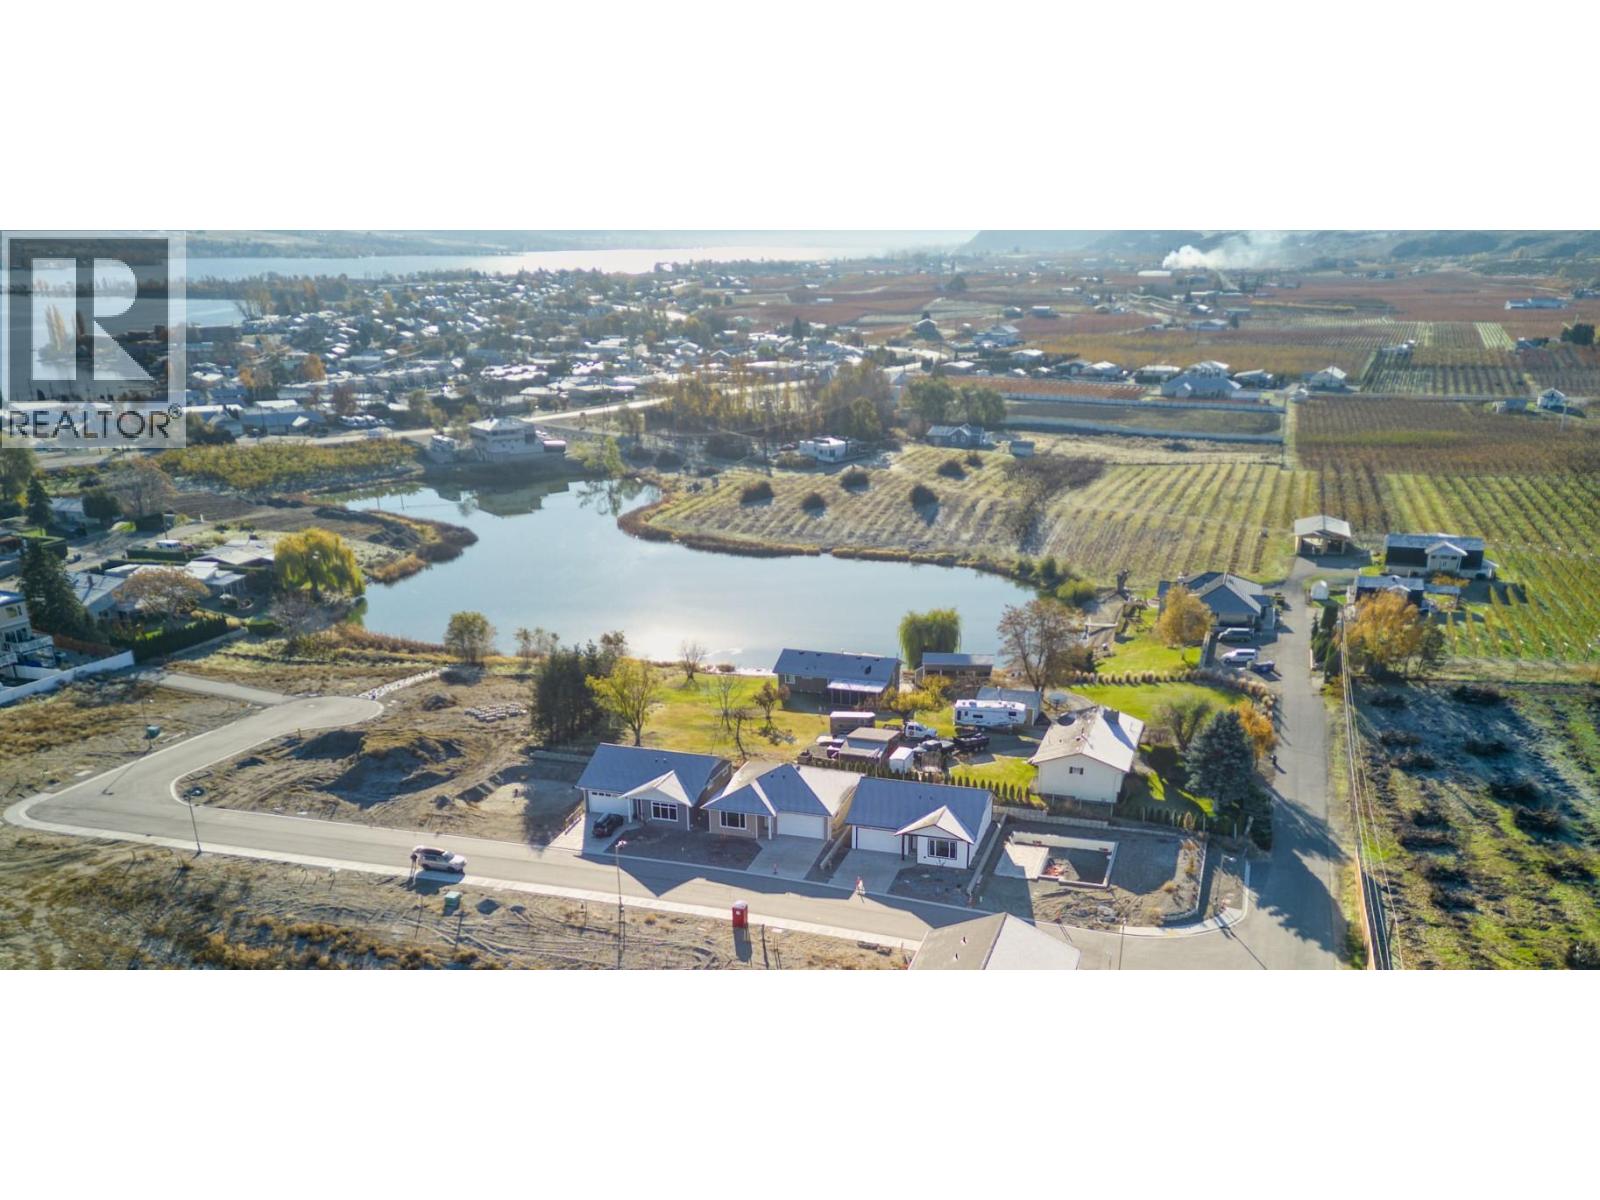
Brand New 4 Bedroom Home in the Heart of Osoyoos! Be the first to own this beautifully designed new construction home, ready for occupancy in early 2026. Offering 2,349 sq. ft. across two levels, this modern 4 bedroom, 3 bath residence combines thoughtful design, quality craftsmanship, and everyday functionality. Perfectly located just steps from downtown Osoyoos, you’ll enjoy walkable access to shops, restaurants, beaches, and all the amenities this vibrant lakeside community has to offer. The main level features bright, open concept living spaces ideal for entertaining or relaxing at home. Upstairs offers three spacious bedrooms plus a well appointed primary suite with a private ensuite, creating a comfortable and private retreat. Additional highlights include a large laundry room, single car garage, and modern finishes throughout that elevate both style and livability. An excellent opportunity to secure a brand-new home in one of the South Okanagan’s most desirable locations ideal for families, professionals, or investors alike. Home is In lockup Stage, can be completed in 60 days, Pictures of interior of a finished home is an AI generated mockup. (id:44393)
RE/MAX Realty Solutions
Ucluelet, British Columbia
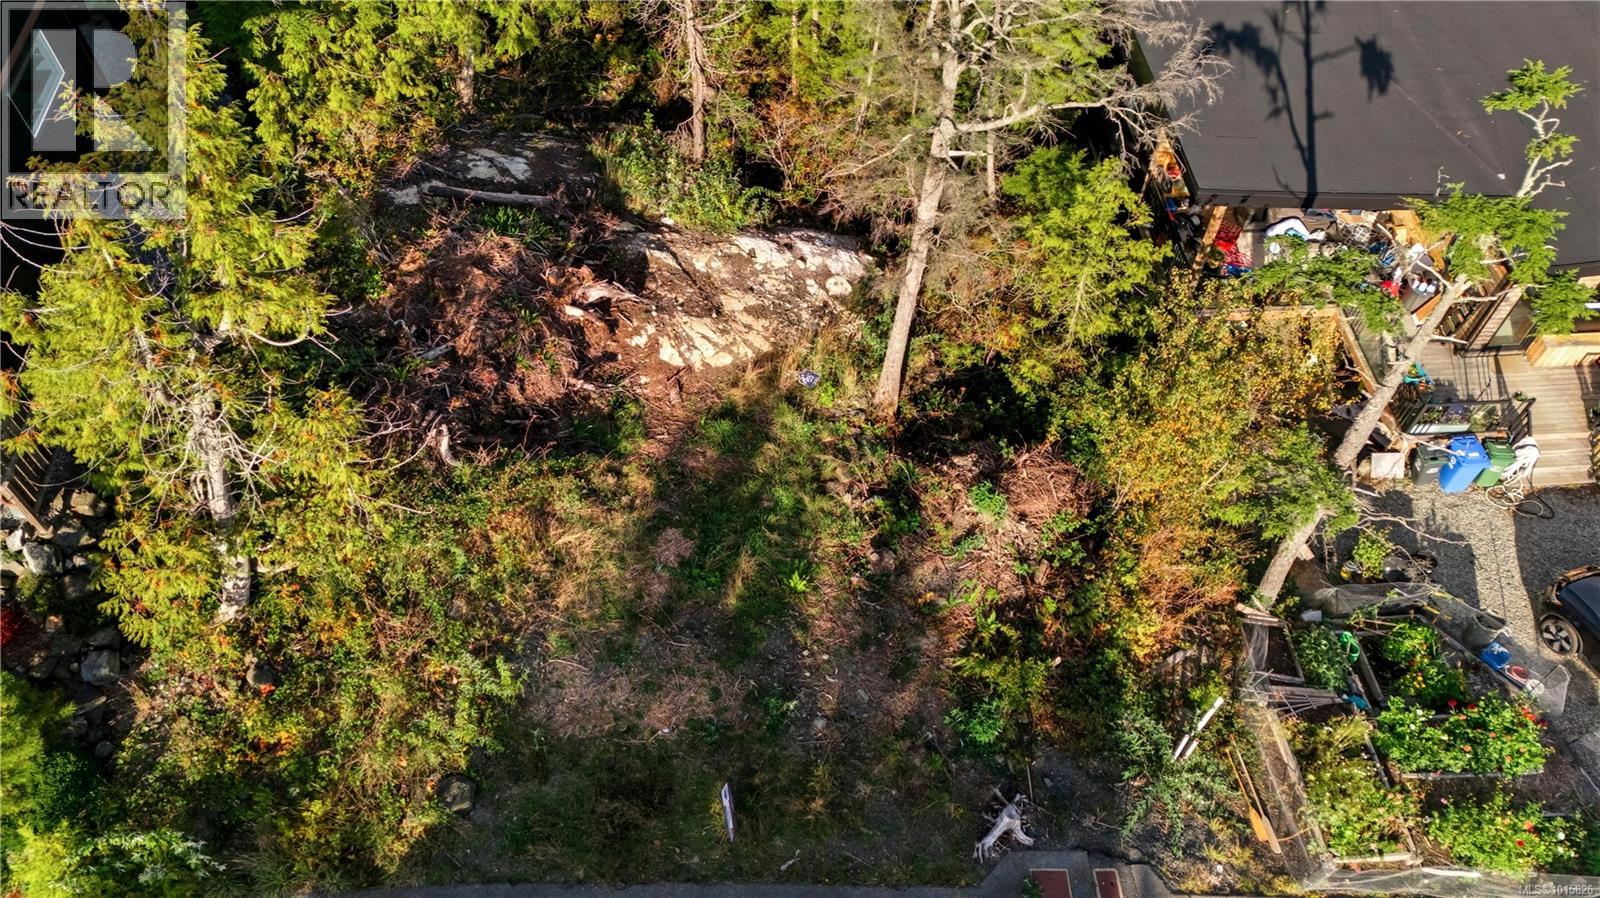
Build Your West Coast Dream at 851 Lorne White Place! Nestled in one of Ucluelet’s most desirable neighbourhoods, this beautifully treed lot offers the perfect setting for your future home. Just minutes from the iconic Wild Pacific Trail and the world-famous Pacific Rim National Park Reserve, you’ll enjoy easy access to breathtaking beaches, lush rainforest hikes, and endless outdoor adventures. The property sits in a quiet, family-friendly area close to local amenities, schools, and parks—ideal for full-time living or a vacation retreat. With services to the lot line this parcel is ready for you to bring your vision to life. Discover the beauty of coastal living on the wild west coast of Vancouver Island—your Ucluelet lifestyle begins here—potential building plans and survey available. (id:44393)
RE/MAX Mid-Island Realty (Uclet)
Saskatoon, Saskatchewan
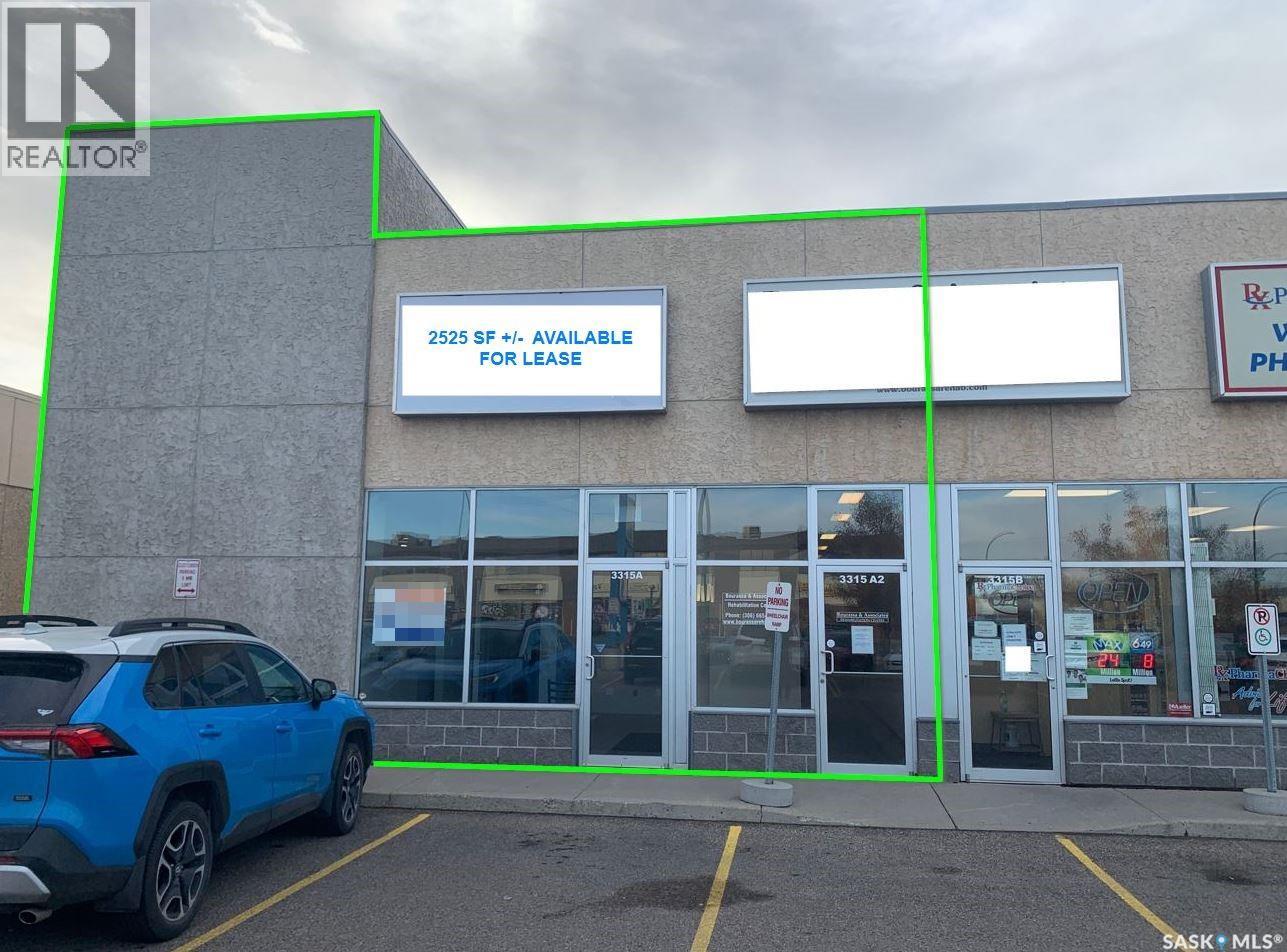
Prominent retail location available with excellent exposure on the corner of Fairmont Dr. and Fairlight Dr. Located next to the Westwinds Primary Health Centre in the Confederation business district. Professionally managed and well maintained property. Currently built out for previous medical use which includes exam rooms, reception area, staff areas and one (1) fully accessible washroom. Other current uses at property include Pharmacy and Veterinarian Clinic. There are 53 full size parking stalls available for common use. Unit A - 2525 SF. $18.00 PSF Net Rent; $8.90 PSF Occupancy Cost (inc. Property Tax); Net Rent ($3,787.50) + Occupancy Costs ($1,872.71) = $5,660.21 + GST per month. (id:44393)
RE/MAX Saskatoon
Deka Lake / Sulphurous / Hathaway Lakes, British Columbia
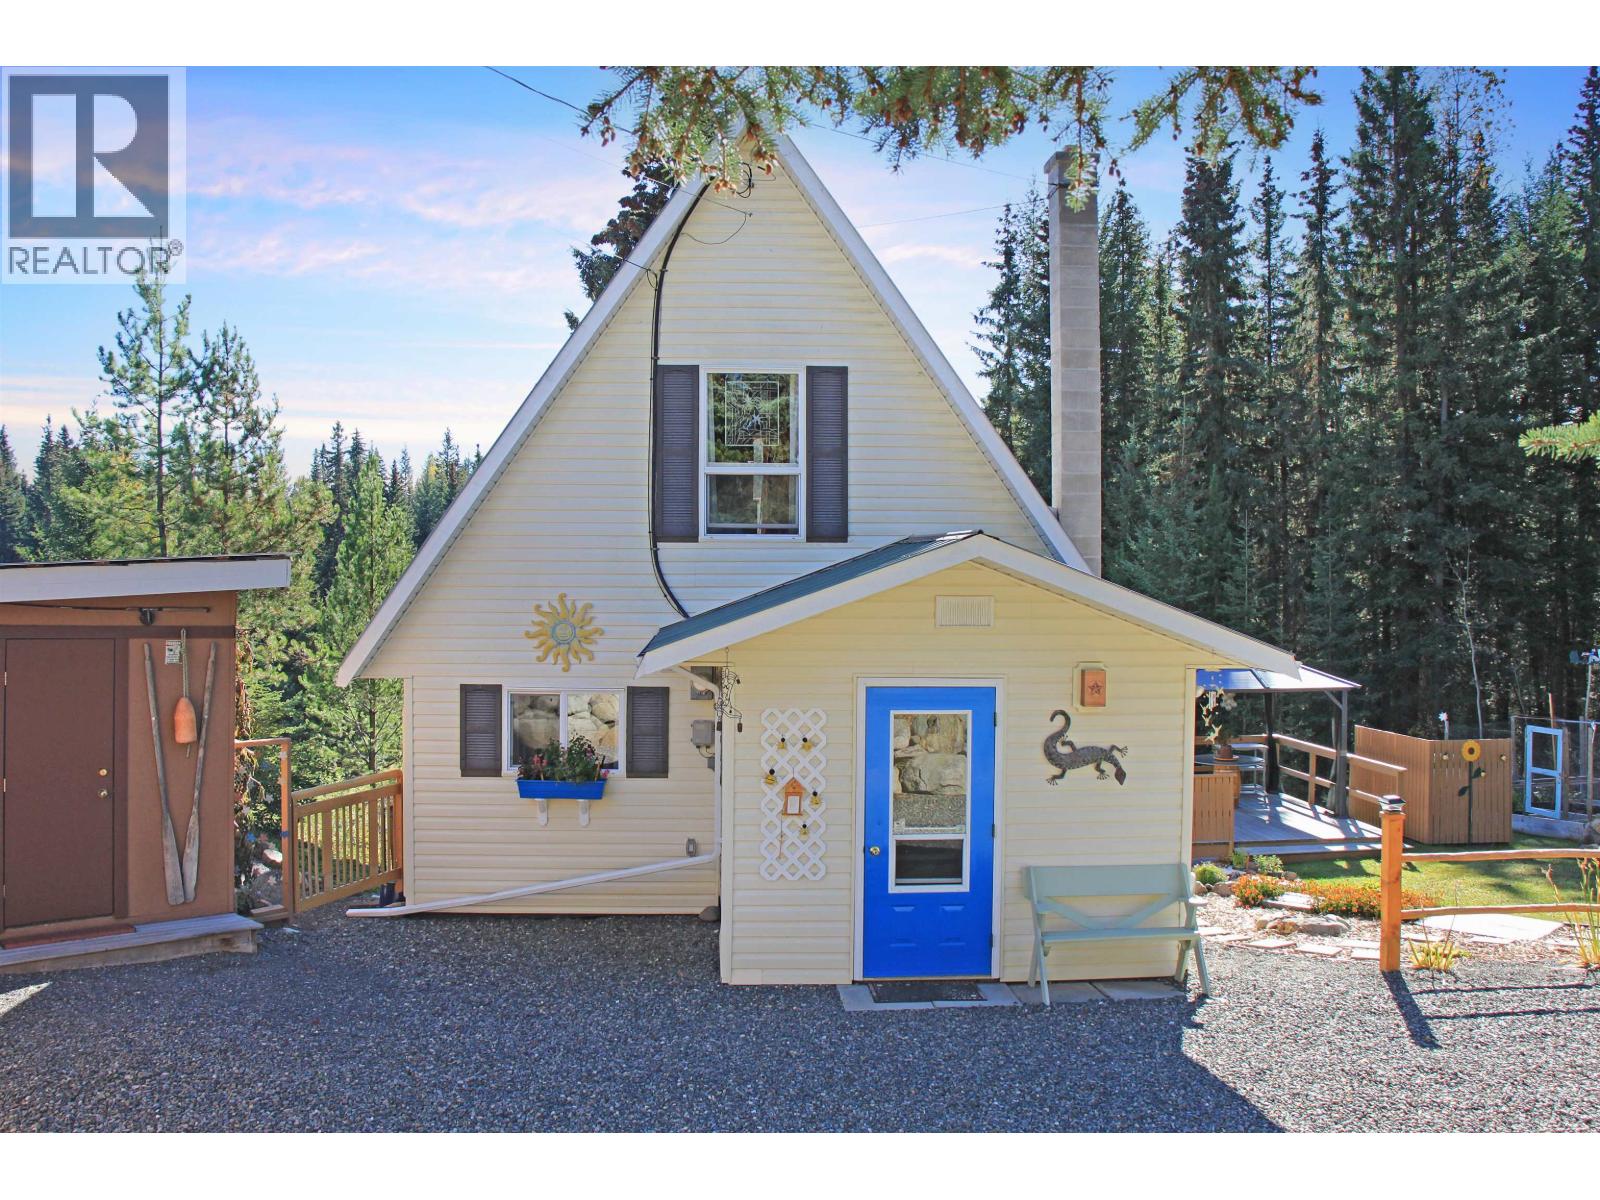
Escape to your peaceful creekside retreat at Deka Lake—renovated, move-in ready, and designed for low-maintenance living. The kitchen is gorgeous. Currently set up as a cozy 1-bed comfort you could easily switch it back to the two bedrooms that it used to be. There is a summer bedroom for those summer guests too. The house has been renovated over the last decade, saving your money and time. Two carports and a workshop mean room for the boat, tools, and hobbies. No wood heat to fuss over, and just the right-sized 0.8 acre lot, privacy without overwhelm and chores. A quiet, turn-key cabin where nature sets the pace. Deka Lake has fire protection, cell service and some great public lake access. All this and only 15 minutes to the Interlakes corner with all it's amenities. Life is better here. (id:44393)
Exp Realty (100 Mile)
Gravelbourg, Saskatchewan
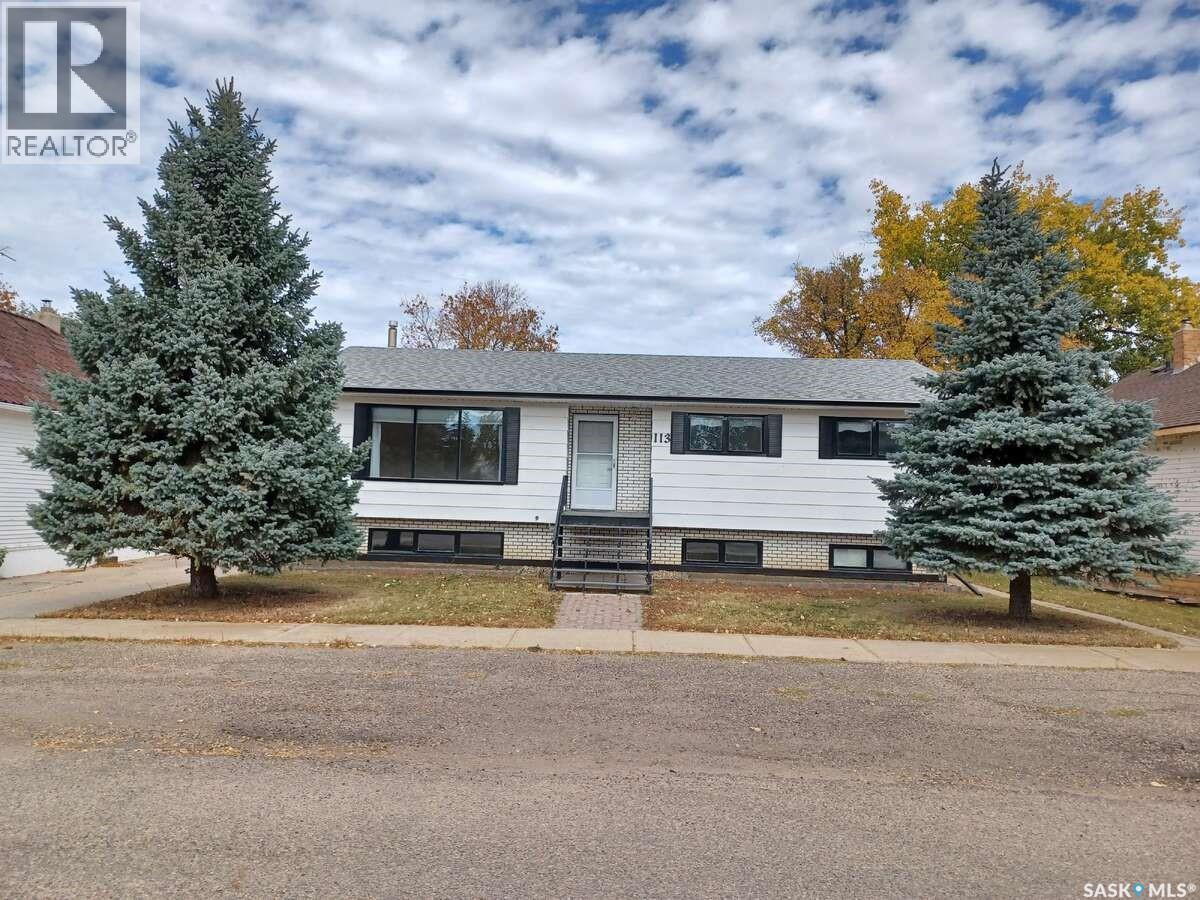
For more information, please click the "More Information" button. Lovely 5-bedroom bungalow, move-in-ready for a young family or anyone who wants more space with 1264 sqft. It’s the perfect balance of living on a friendly quiet street, while also being only steps away from shopping, groceries, pharmacy, doctor’s office, dentist, post office, bank, many restaurants, and parks. Step inside to a bright, functional main floor featuring a spacious living room, open dining area, and a well-laid-out kitchen, ideal for everyday family life. The main floor features a large master bedroom with private 2-piece ensuite bathroom, and two other bedrooms. The 4-piece bathroom features a large tub with a sitting position and grab bars. Main-floor laundry (washer & dryer) / mud room! The fully-finished downstairs offers two additional bedrooms, a full bathroom, and a very large family room. One of the standout features of this home is the large sunroom – perfect for morning coffee, kids’ play space, or a beautiful summer retreat for those who love plants. Single detached heated garage with a workbench and concrete parking pad outside. Fully-fenced backyard with mature trees and large garden. Central air conditioner. Central vac. Tons of storage space throughout whole house. Window coverings. 2 garage openers. Natural gas bbq connection. Security system. New items in 2025 include shingle roofing, eavestroughs, lots of siding, and tote for rainwater collection for garden. New items in 2024 include backyard fence and home water heater. Naturally-fertilized topsoil garden, new in 2023. New furnace (2-stage, 96% efficient) within past 5yrs. Many other updates in recent years! (id:44393)
Easy List Realty
Prince George, British Columbia
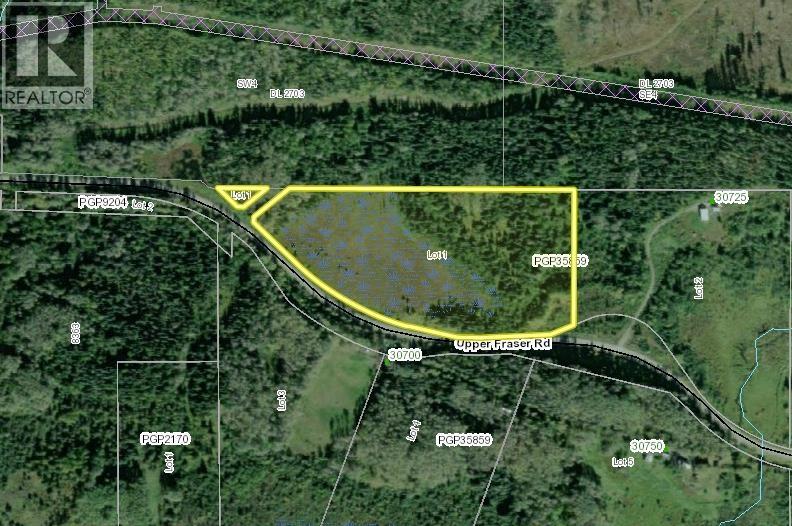
Discover 18.89 acres in Upper Fraser, offering RU3 and Small Holdings (SH) zoning-ideal for hobby farming, recreation, or building your dream home. Enjoy privacy, stunning natural surroundings, and endless potential. A perfect blend of rural living and opportunity! (id:44393)
Century 21 Energy Realty (Pg)
Oxbow, Saskatchewan
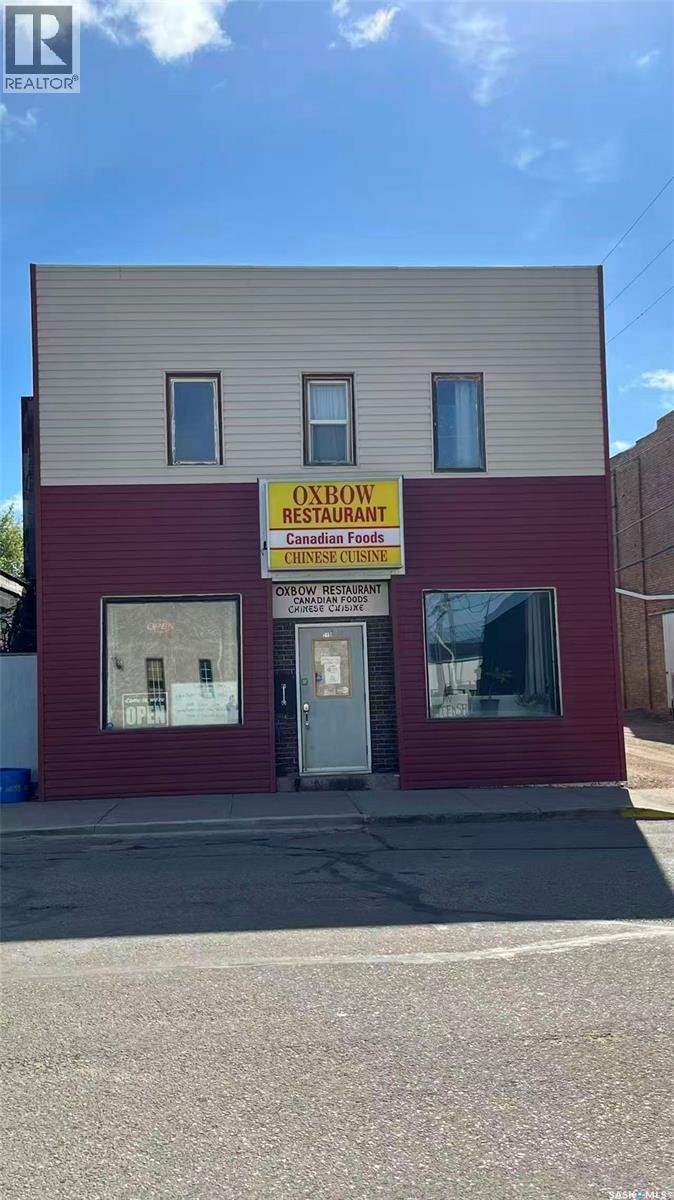
Here is the opportunity to own the ONLY Chinese restaurant in the Town of Oxbow- named C.K.CAFE - a business that has been serving Western & Chinese Cuisine to the town’s people and surrounding farmers for almost 20 years.. Sale price includes land, a two story building and restaurant business. Main floor is a 70 seats restaurant. 2nd floor is a 4 bedroom suite with 4pc bathroom. Must Contact Realtor prior to viewing the property! (id:44393)
Royal LePage Next Level

Langley, British Columbia
RARE MULTI-UNIT FRANCHISE OPPORTUNITY - Exclusive chance to acquire THREE HIGH-PERFORMING LOCATIONS of one of BC's most recognizable and FASTEST-GROWING quick service restaurant brands. LOCALLY OWNED and OPERATED, this franchise has cultivated a cult-like following thanks to its CRAVE-WORTHY MENU, strong value proposition, and consistently HIGH-VOLUME SALES across dine-in, takeout, and delivery. With multiple HIGH-TRAFFIC, STRATEGICALLY LOCATED STORES in Metro Vancouver and the Lower Mainland, the brand is widely regarded as a BC success story in the FAST-CASUAL / QSR sector. Supported by a PROVEN FRANCHISE SYSTEM, modern store buildouts, and an efficient supply chain, this opportunity offers TURNKEY PROFITABILITY TODAY with significant SCALABILITY FOR TOMORROW. Well-positioned as a LEADER IN ITS CATEGORY, this franchise is primed to continue its STRONG GROWTH TRAJECTORY. Opportunities of this caliber and scale rarely come to market. Inquire now to access full details, this opportunity will not last. (id:44393)
RE/MAX City Realty
Royal LePage Little Oak Realty
Summerland, British Columbia
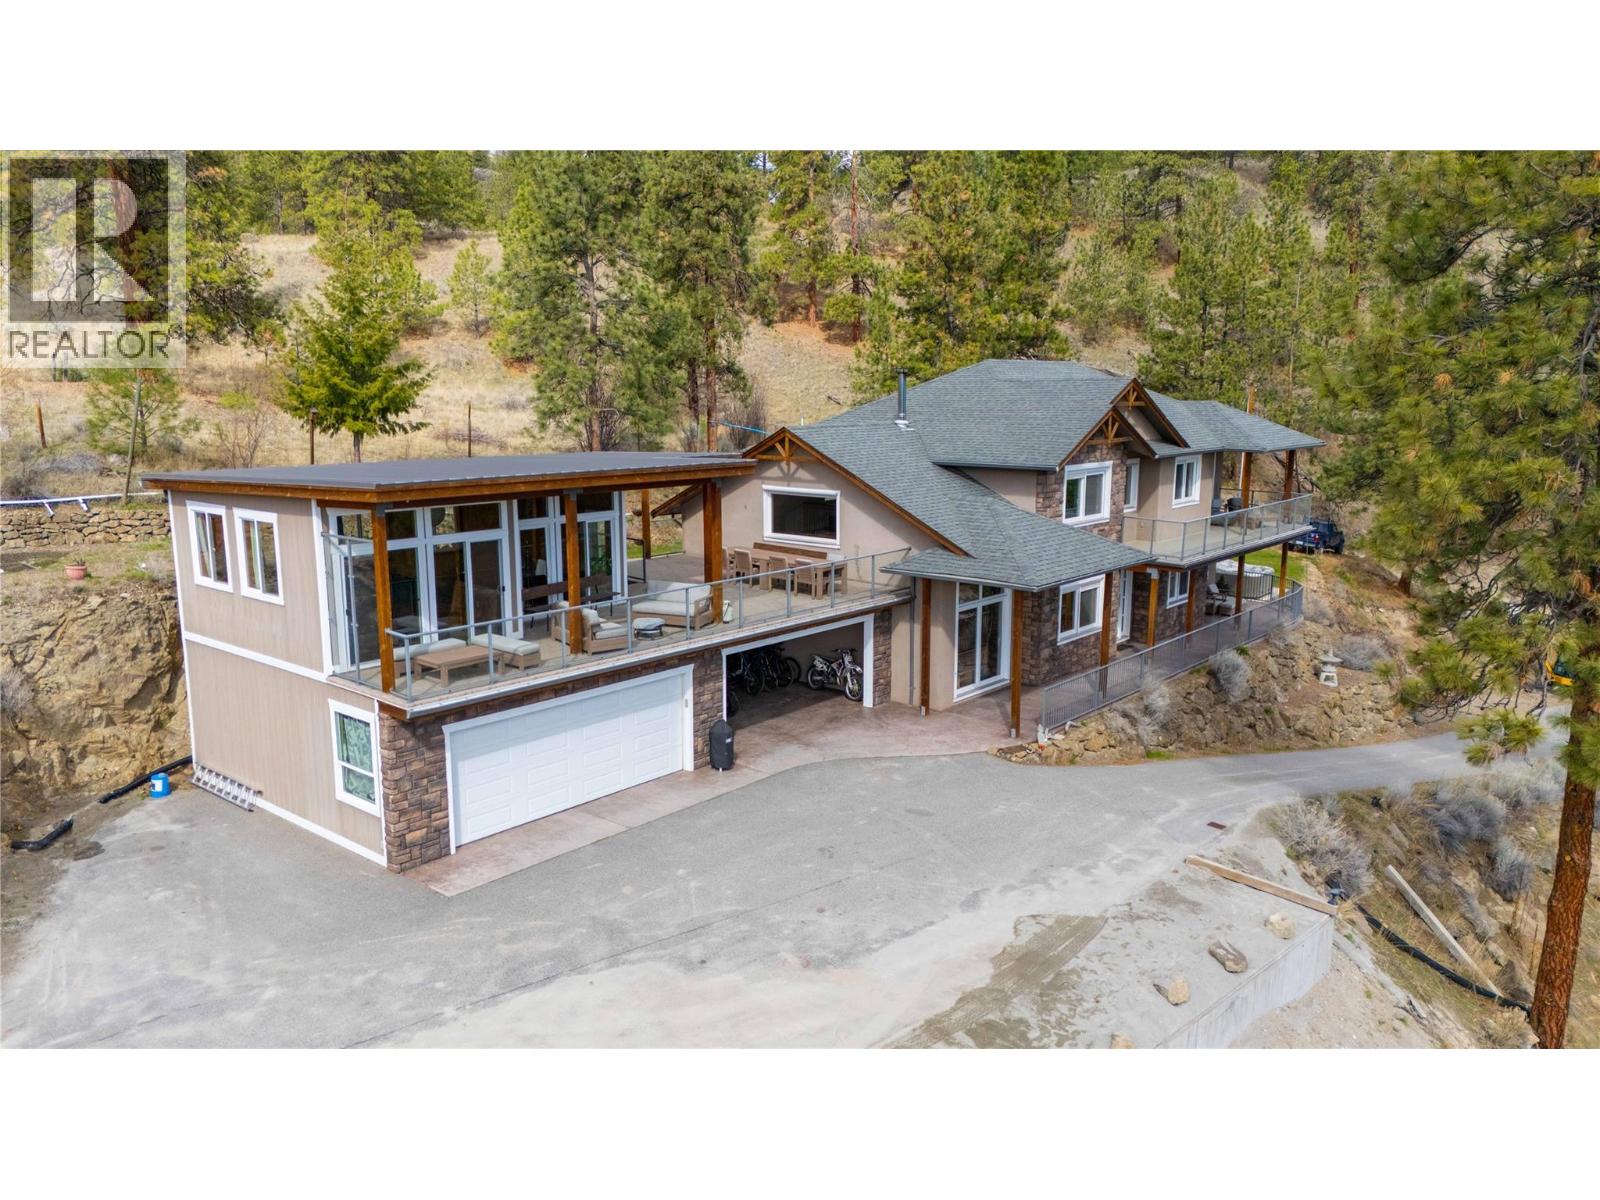
Discover this exceptional 11.5-acre property featuring a beautiful family home and a detached workshop/garage, all under desirable A1 and FG zoning—offering endless possibilities for your lifestyle or business. Inside, you’ll find high ceilings, hardwood floors, and a gourmet kitchen that flows seamlessly into the open-concept dining / living area with a cozy wood stove. The main level includes laundry, two bedrooms, and a primary suite with a walk-in closet, ensuite, as well as private hot tub access. Upstairs, enjoy two more bedrooms, a spa-inspired main bath with sauna, and a second primary suite boasting incredible views, an office nook, ensuite, and private deck. Step outside to the bonus flex room—perfect for a studio, gym, or games space. The property offers abundant storage, a detached garage with carriage home or Airbnb potential, separate power meter for the shop, and RV hookups for guests. Zoning allows for agritourism, livestock, or home-based business opportunities. Whether you’re looking for space, income potential, or the perfect family property, 6220 Simpson Road delivers it all. Book your private showing today and explore the possibilities! (id:44393)
Royal LePage Parkside Realty
Oliver, British Columbia
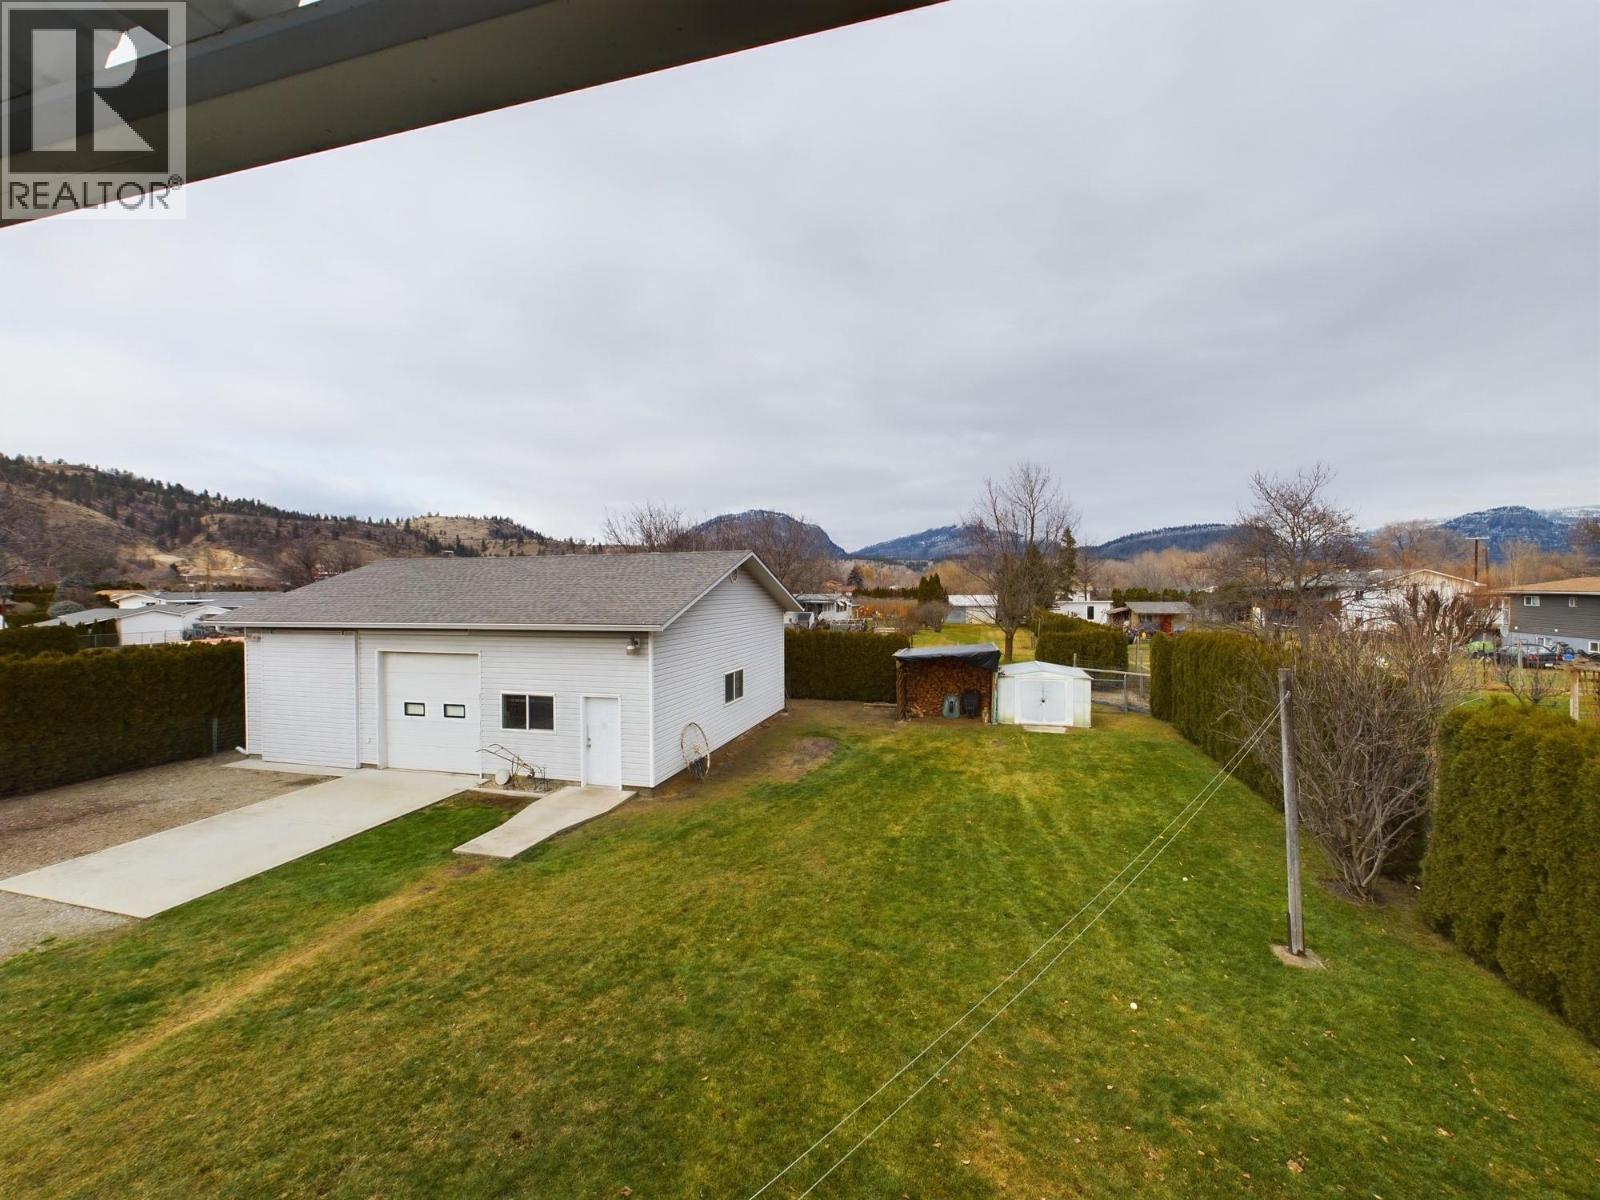
** Quick possession available! Don’t miss out on this spacious 3,800 sq ft home, perfectly situated on a peaceful 1/3-acre lot. Offering the ideal blend of comfort, privacy, and flexibility, this property is well-suited for large families, multi-generational living, or anyone needing room to grow. Step inside to discover an open-concept floor plan featuring 5 generously sized bedrooms and 2.5 bathrooms. The main level flows effortlessly from the cozy living room to the dining area and into a beautifully designed kitchen—making it a welcoming space for both everyday living and entertaining. Downstairs, a second full kitchen offers incredible versatility—ideal for extended family, independent teens, in-laws, or even long-term guests. The layout provides potential for separate living areas while maintaining a connected feel throughout the home. One of the most impressive features is the detached 1,220 sq ft garage/shop. This versatile space includes a high overhead door, RV-sized sliding door, and 220v power—perfect for hobbyists, car lovers, or anyone in need of serious storage and workspace. (id:44393)
Royal LePage South Country
100 Mile House, British Columbia
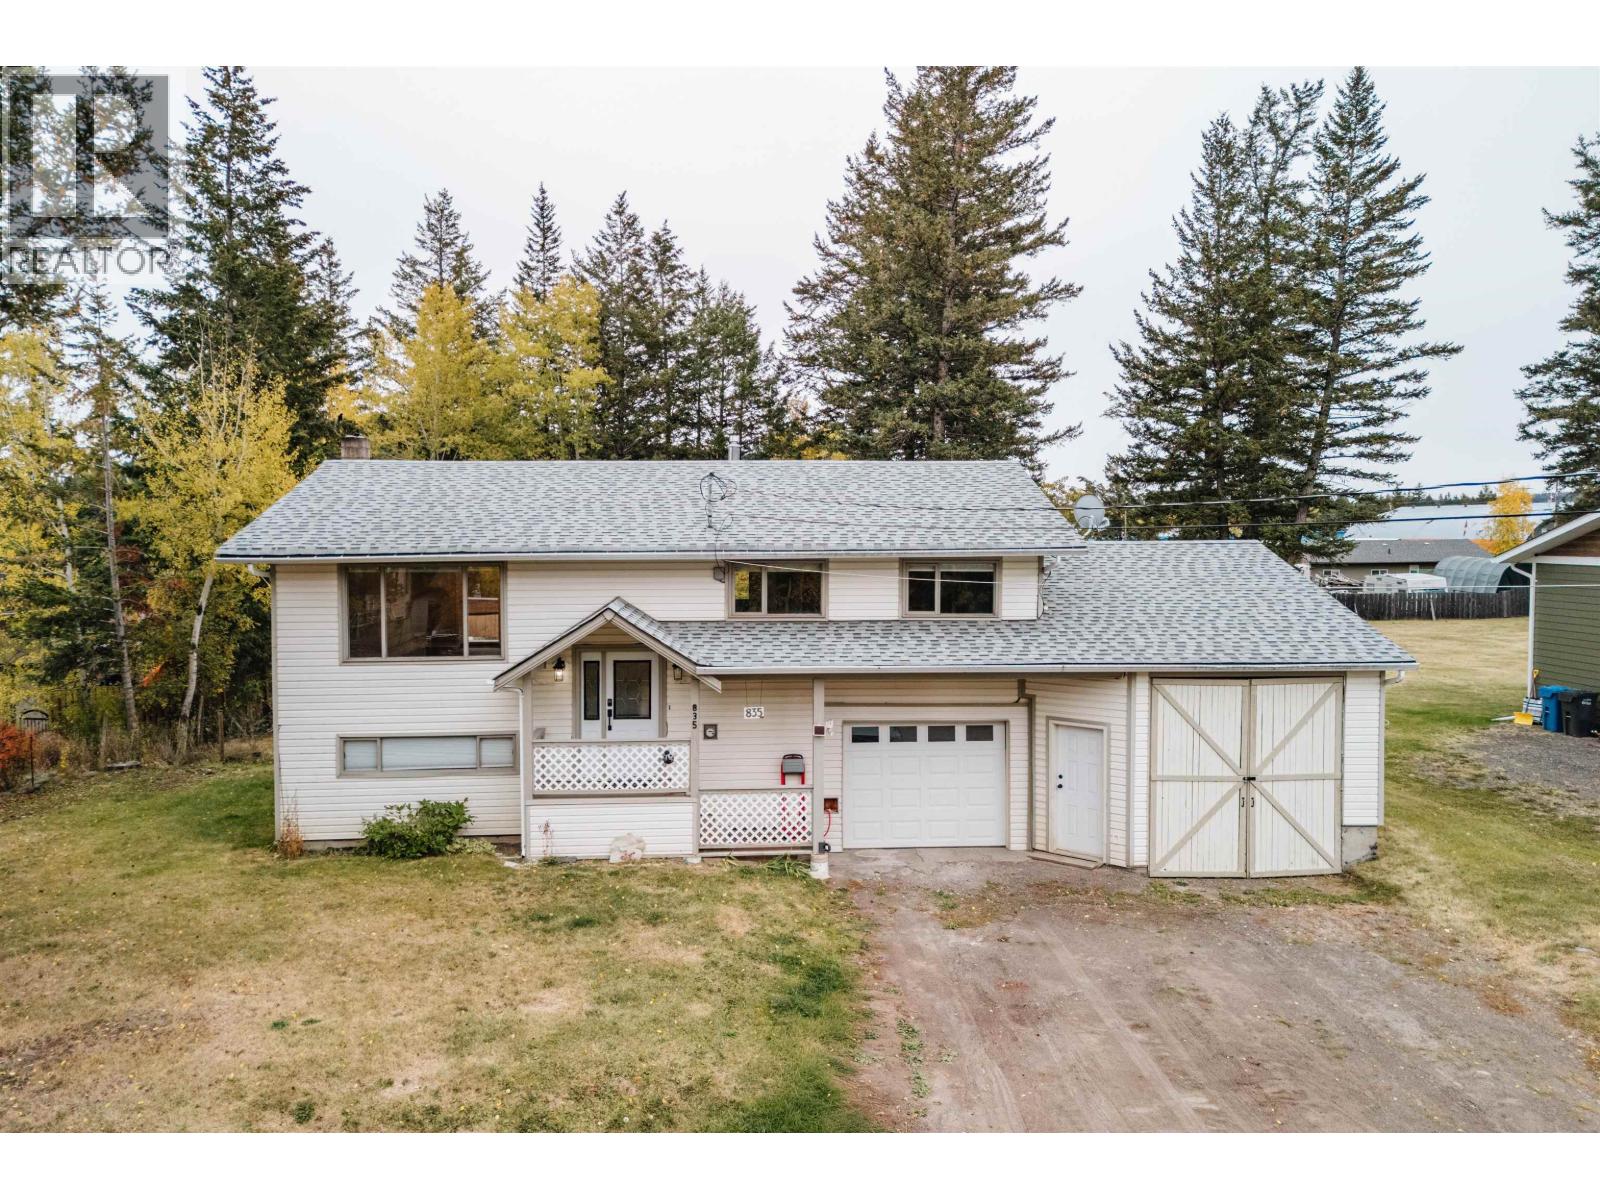
Where small-town living meets big adventure! This beautiful family home in 100 Mile House offers the perfect blend of in-town convenience and outdoor lifestyle just steps away from endless ATV, bike, and cross-country ski trails. Featuring 3 bedrooms, 2 bathrooms, and an open-concept kitchen, it’s designed for comfortable everyday living. The spacious basement rec room is ideal for movie nights or entertaining friends, complete with a new drop ceiling. Step outside to a large, fully fenced yard perfect for kids and furry friends to roam-All in one perfect package! (id:44393)
Exp Realty (100 Mile)
Hudsons Hope, British Columbia
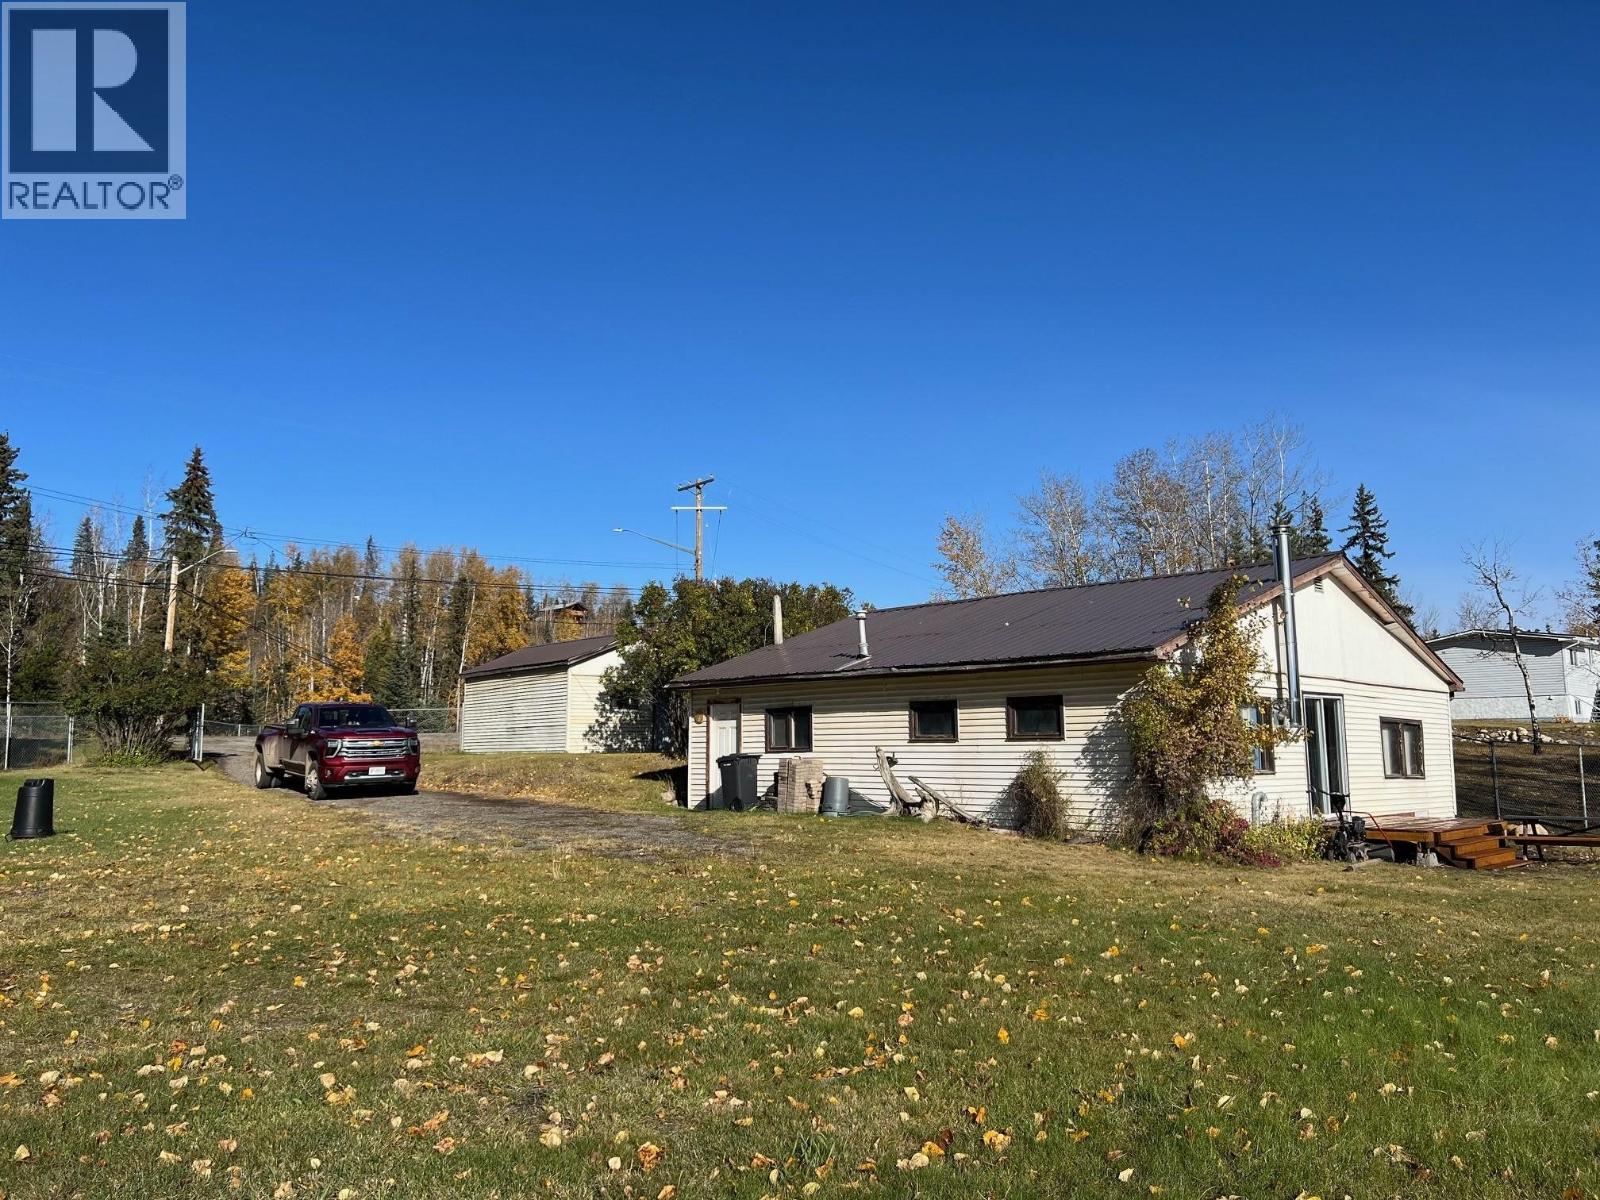
LAKE FRONTAGE! Waterfront property rarely comes available, so make an appointment today to view this fantastic updated bungalow with detached garage and storage shed. This quaint 3 bdrm home has many updates to enjoy that include the kitchen, bathroom, huge living room with hardwood floors and a wood stove, flooring and paint throughout. Situated on a large lot with loads of parking, a nicely landscaped yard that's fully fenced with chain link to keep kids and/or pets safely contained. This is a turn-key property that's ready for you to enjoy. (id:44393)
RE/MAX Action Realty Inc
Abbotsford, British Columbia
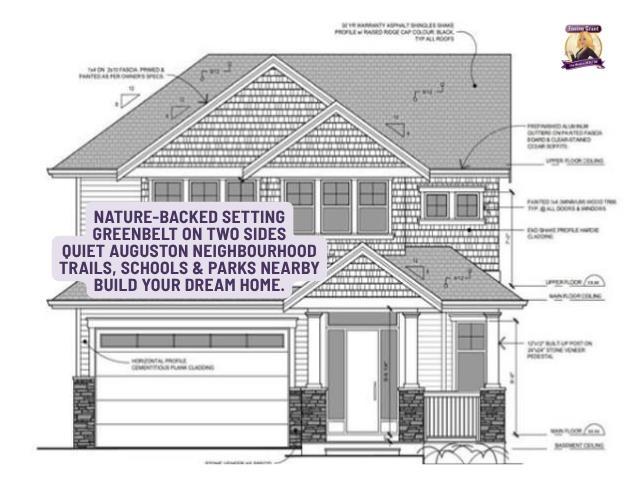
Build your dream home in Abbotsford's sought-after Auguston neighbourhood! This 6,475 sq ft lot (68.33' x 125.27') is steps from Auguston Traditional Elementary and close to parks, trails, daycare, Clayburn Middle, Bateman Secondary, and Sumas Mountain Village. RS3 zoning, fully serviced at lot line. Quiet, family-friendly area with easy access to Highway 1. Greenbelt view from 2 sides. Subdivision pending final registration. House plans available. Don't miss this incredible opportunity! (id:44393)
RE/MAX Magnolia
Abbotsford, British Columbia
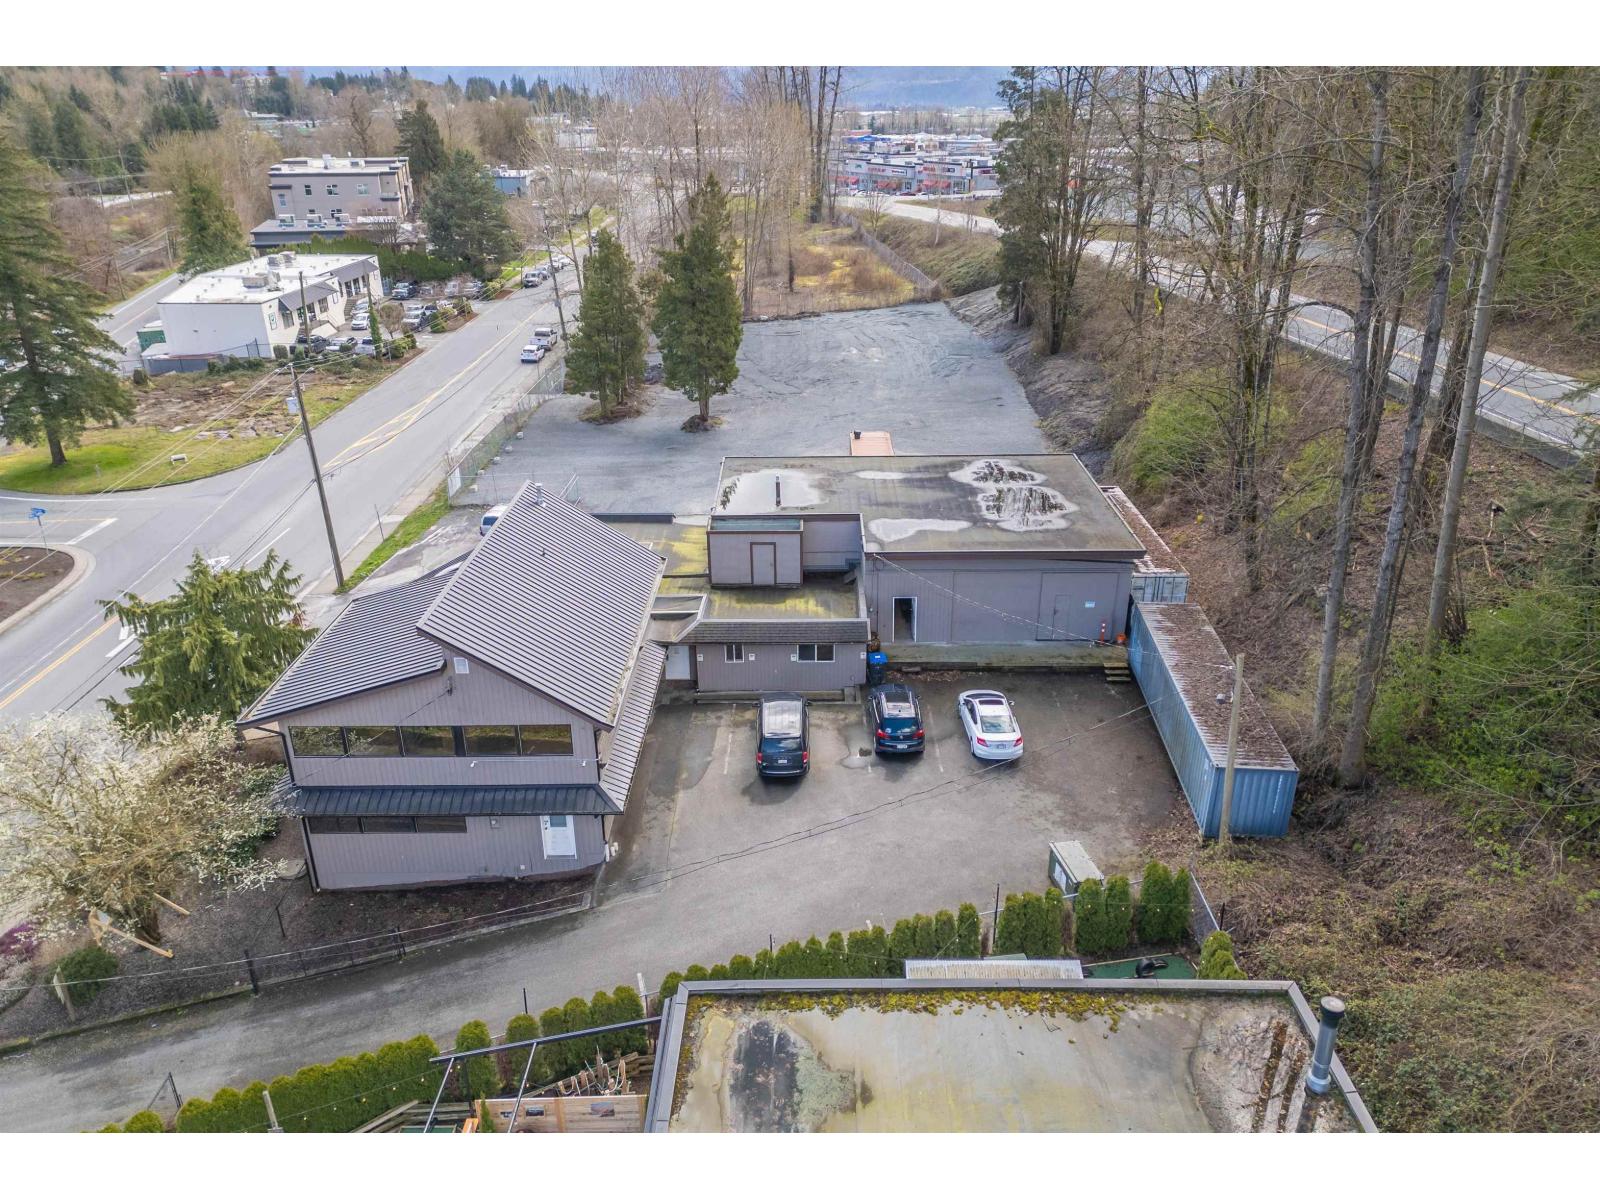
Available immediately. 1951 sqft Workshop/Warehouse and 1539 sqft office space for Lease. Gated and Secured building with plenty of parking and optional outside storage. Washrooms. Heated. Zoned I2. 10' x 12' overhead dock loading door. Warehouse area well equipped. Central Abbotsford location close to Hwy 1, US Border, Hwy 7. Uses includes: Automobile Repair & Storage, Brewery, Commercial & Recreational Vehicle Parking, repair, sales and leasing, manufacturing and many others. (id:44393)
Exp Realty