
Barriere, British Columbia
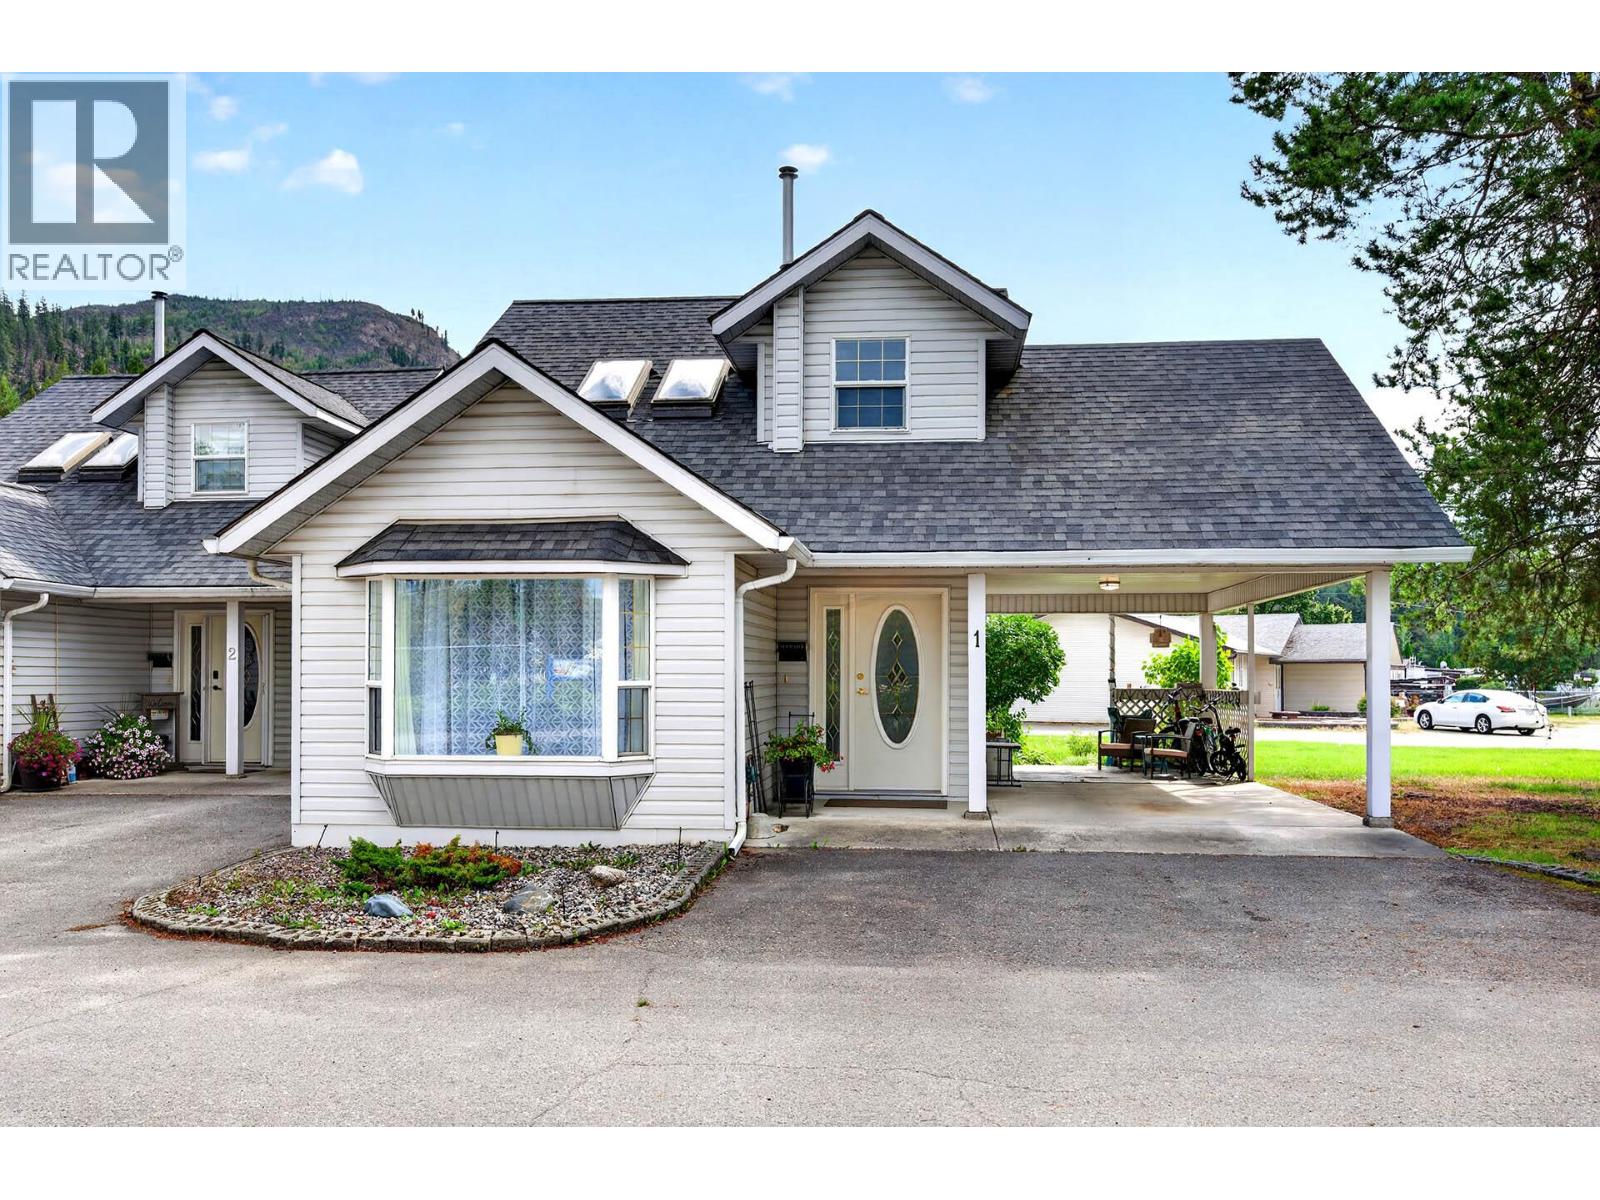
Welcome to this charming one-bedroom home in Elmadine Estates, a small seven-unit complex tucked into a convenient central location in Barriere BC. Thoughtfully updated and freshly refreshed, this lovely home offers comfortable main-floor living with a welcoming living room, functional kitchen, spacious bedroom and full 4-piece bathroom. Fresh paint and new matching flooring throughout create a clean, cohesive feel that is ready to enjoy. Adding to the appeal is the generous loft above, offering wonderful flexibility for a home office, hobby space, reading room, additional storage or a space to suit your lifestyle. A covered carport provides convenient parking right at home. Located within easy walking distance of the shops, bank and everyday amenities of town, this is a wonderful option for those looking for a simpler, more manageable lifestyle without giving up convenience. Elmadine is a 55+ complex with a self-managed strata and monthly strata fees of $312 with 10-25% proposed increase in the new year. The roof was replaced in 2015 and the hot water tank in the home in 2024. Comfortable, cared for and ideally located, this is a lovely place to settle in and enjoy all that Barriere has to offer. Sometimes, the perfect next chapter is a simpler one. Come see why this charming 55+ townhouse could be just the right fit for you. Call today to make an appointment, I’d love to show you around! (id:44393)
Royal LePage Westwin Realty
Regina, Saskatchewan
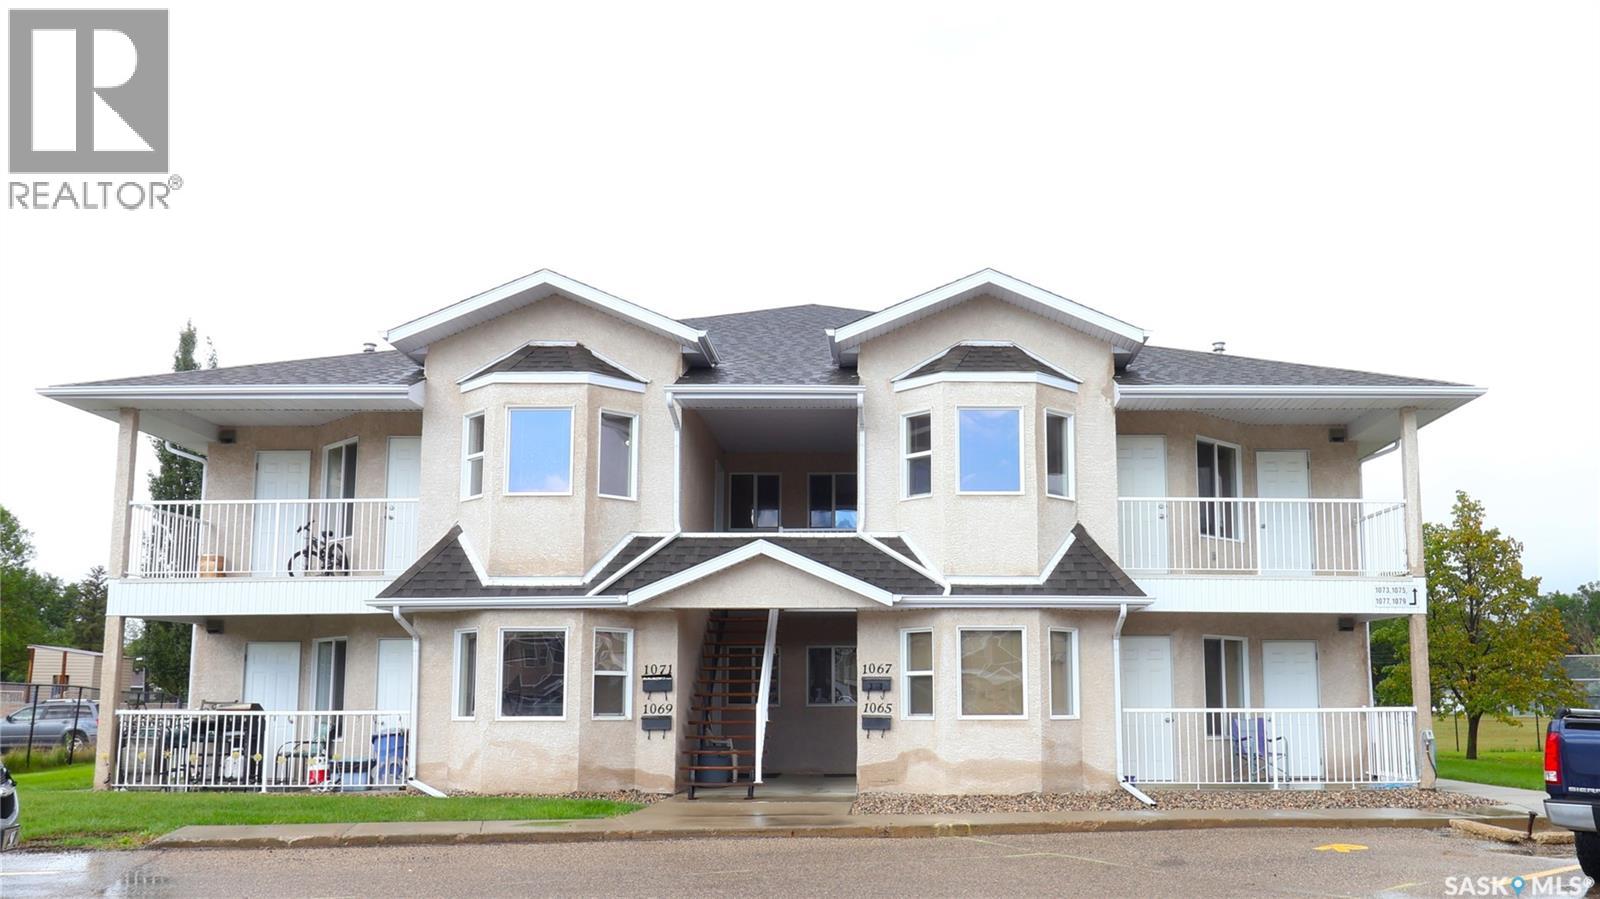
Welcome to this fantastic upper-level condo overlooking Birchwood Park in the highly sought-after Whitmore Park neighbourhood! This bright and inviting home offers an open-concept floor plan featuring a spacious kitchen with plenty of cabinetry, a movable island, and a dining area with patio doors leading to a private balcony where you can enjoy peaceful park views. The large living room is filled with natural light and features vaulted ceilings, creating an airy and spacious atmosphere perfect for relaxing or entertaining. The unit boasts two generously sized bedrooms, both featuring walk-in closets, along with a large 4-piece bathroom. In-suite laundry provides added convenience and comfort. One exclusive parking stall is included. . Pets are permitted with restrictions in owner-occupied units only, making this a great opportunity for pet owners looking for condo living. Condo fees include exterior building maintenance, garbage collection, common area insurance, lawn care, reserve fund contributions, sewer, snow removal, and water. Whether you're a first-time buyer, downsizing, or looking for an investment opportunity, this well-located condo offers excellent value in a desirable neighbourhood. Contact your REALTOR® today to schedule a viewing—don't miss out on this great opportunity! (id:44393)
Charan Realty Group
Surrey, British Columbia
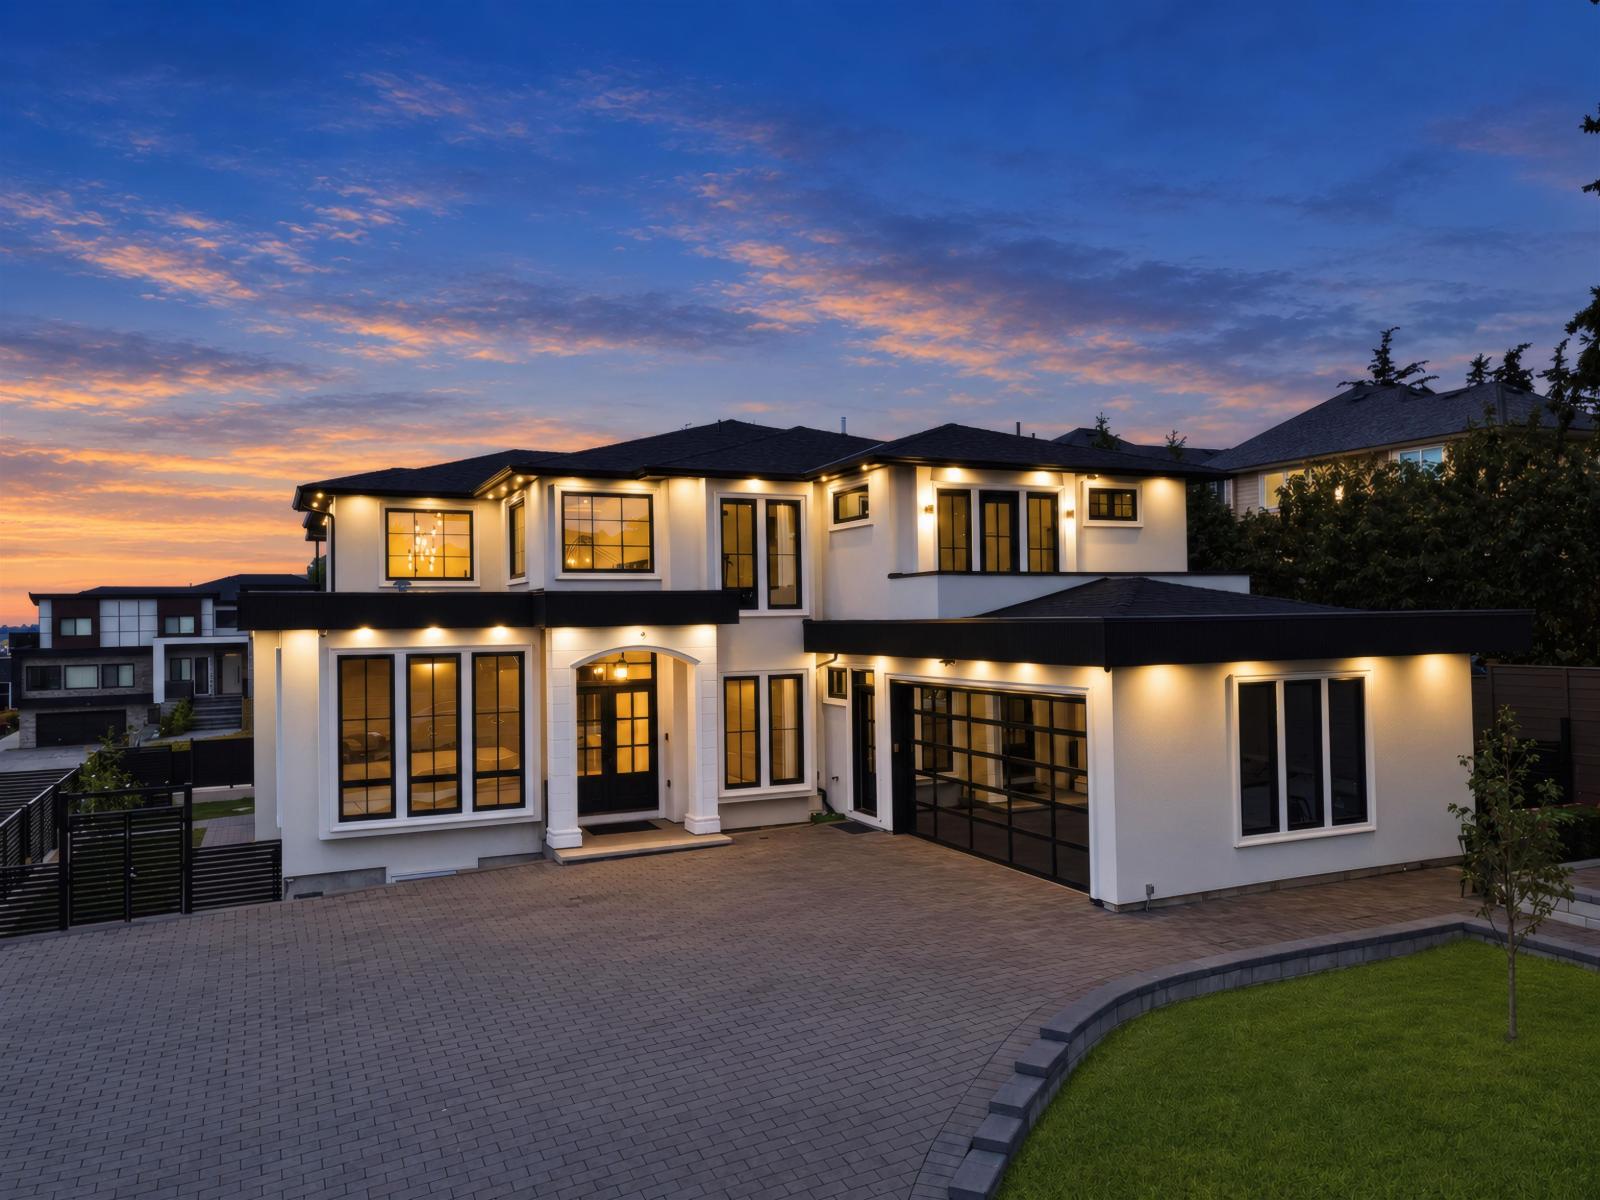
A rare offering of scale, luxury and custom craftsmanship in one of Cloverdale's most desirable areas. Built in 2025, this stunning 12-bedroom, 11-bathroom residence offers nearly 7,500 SQFT of living space on a 10,000+ SQFT lot. Soaring 20-ft ceilings, high-end Fisher & Paykel appliances, a custom floating staircase, engineered hardwood, radiant heating, and custom finishes elevate the home throughout. The basement includes two separate 2-bedroom suites, ideal for extended family or rental income. Enjoy a private theatre, indoor sauna and expansive driveway with ample parking. Close to excellent schools, shopping, parks, recreation and major routes. Book your private showing today. (id:44393)
Saba Realty Ltd.
Rossland, British Columbia
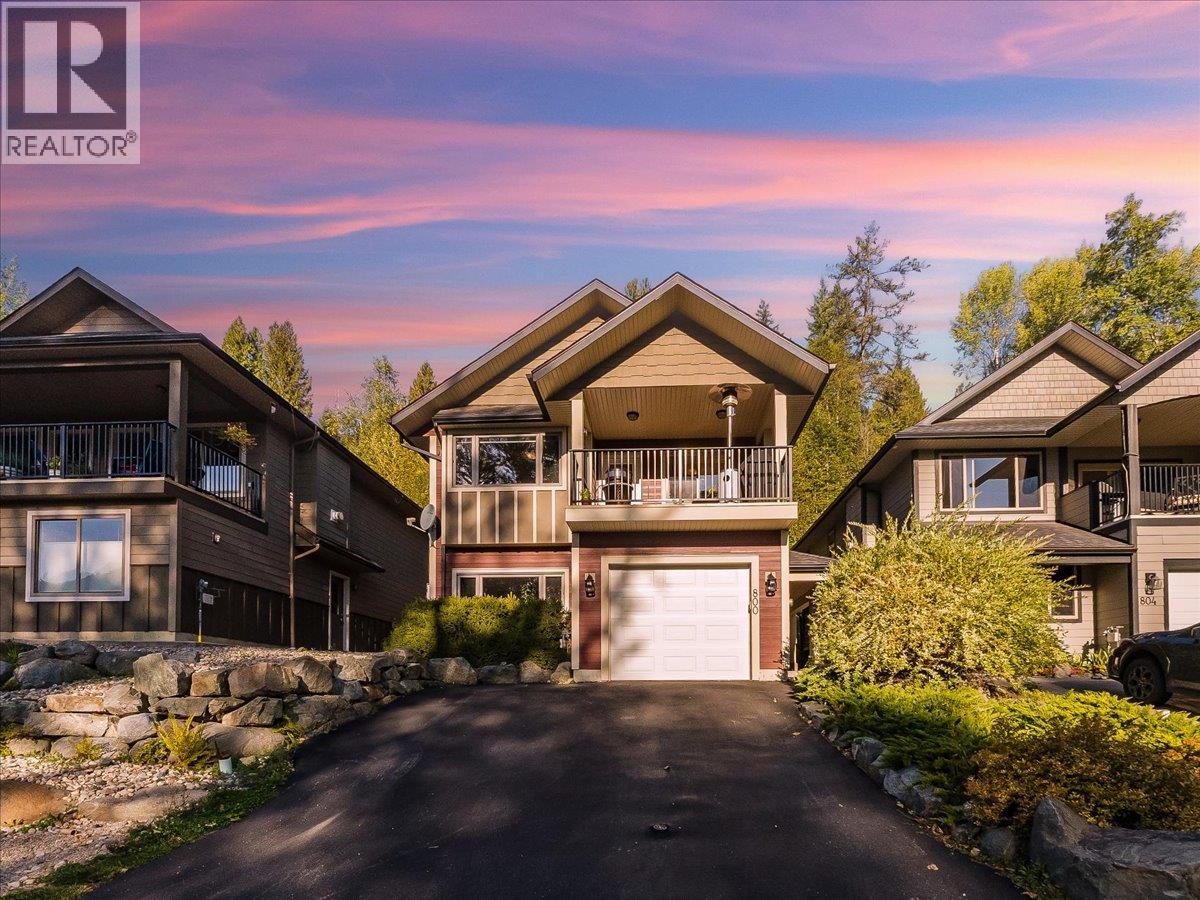
Welcome to this inviting Redstone home, where comfortable mountain living meets a backyard made for enjoying the outdoors. Offering 3 bedrooms and 2 bathrooms, this home features a bright open-concept layout with warm wood floors, a gas fireplace, and plenty of natural light. The kitchen, dining, and living areas flow effortlessly together, creating a welcoming space for everyday life. Just off the main living area, the covered front deck extends your living space outdoors and provides a comfortable spot to enjoy the fresh mountain air. The primary bedroom offers a semi-detached ensuite and direct access to the backyard. Out back, you'll find a beautifully established garden bursting with life. Lush tomato plants, vegetables, and fruit-bearing plants fill the yard, creating a peaceful and productive outdoor retreat. A second, elevated tier is connected by a charming stone pathway and leads to a fire pit overlooking beautiful mountain views, the perfect place to gather, unwind, and take in the scenery. An attached garage provides convenient parking and storage for all your mountain gear, while the Redstone location puts you close to golf, trails, and everything Rossland has to offer. With its open living spaces, covered deck, established garden, mountain views, and inviting outdoor areas, this home captures the relaxed and adventurous spirit of Redstone living. (id:44393)
RE/MAX All Pro Realty
Saskatoon, Saskatchewan
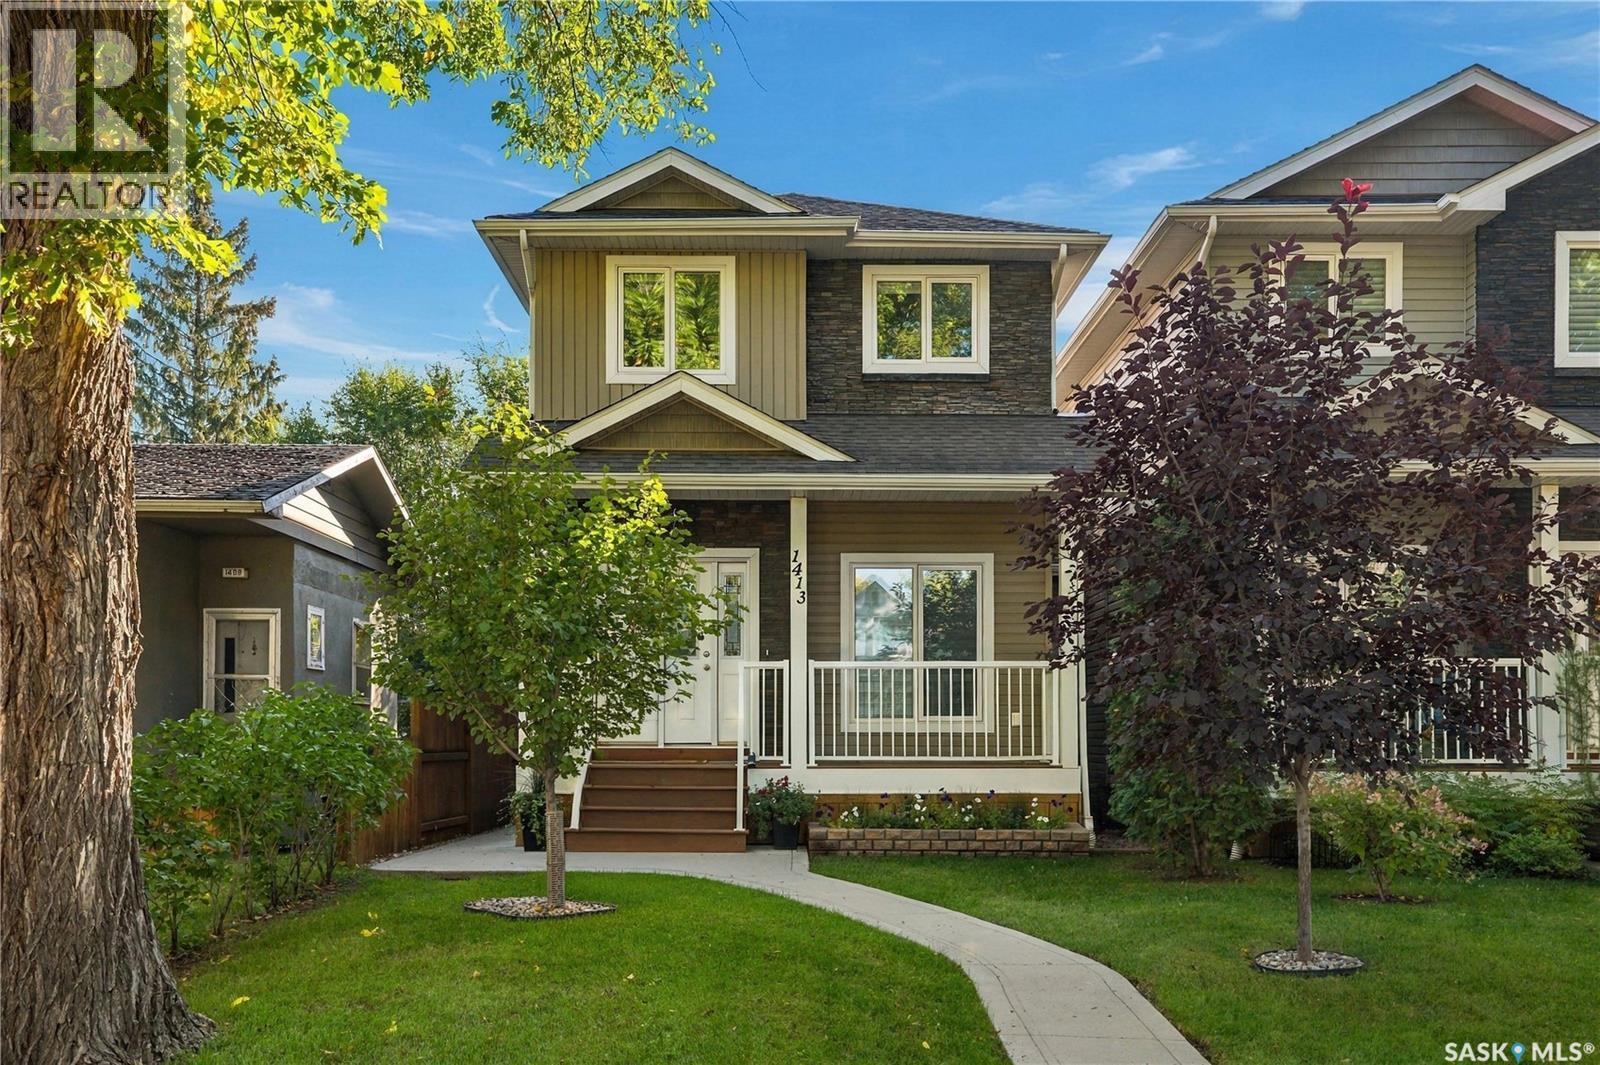
Why choose between a newer home and an established neighbourhood when you can have both? Located on a beautiful tree-lined street in Holliston, 1413 Cairns Avenue offers 1,550 sq. ft. of thoughtfully designed living space with modern finishes and the charm and convenience of a mature Saskatoon neighbourhood. The bright, open-concept main floor features 9' ceilings, hardwood flooring, a contemporary gas fireplace and a spacious kitchen with granite countertops, stainless steel appliances, plenty of cabinetry and a large island ideal for gathering. Upstairs, the primary suite offers a walk-in closet and private ensuite, along with two additional bedrooms, a full bathroom and conveniently located laundry. The fully developed basement adds even more versatility with a family room, fourth bedroom and bathroom—perfect for guests, teenagers, a home office or additional living space. Outside, enjoy a private fenced yard and deck surrounded by mature trees, plus the convenience of a heated double detached garage. Central air, custom blinds and quality finishing throughout complete this move-in-ready home. Some photos have been virtually staged to help illustrate the potential use and layout of the space. (id:44393)
Coldwell Banker Signature
Kamloops, British Columbia
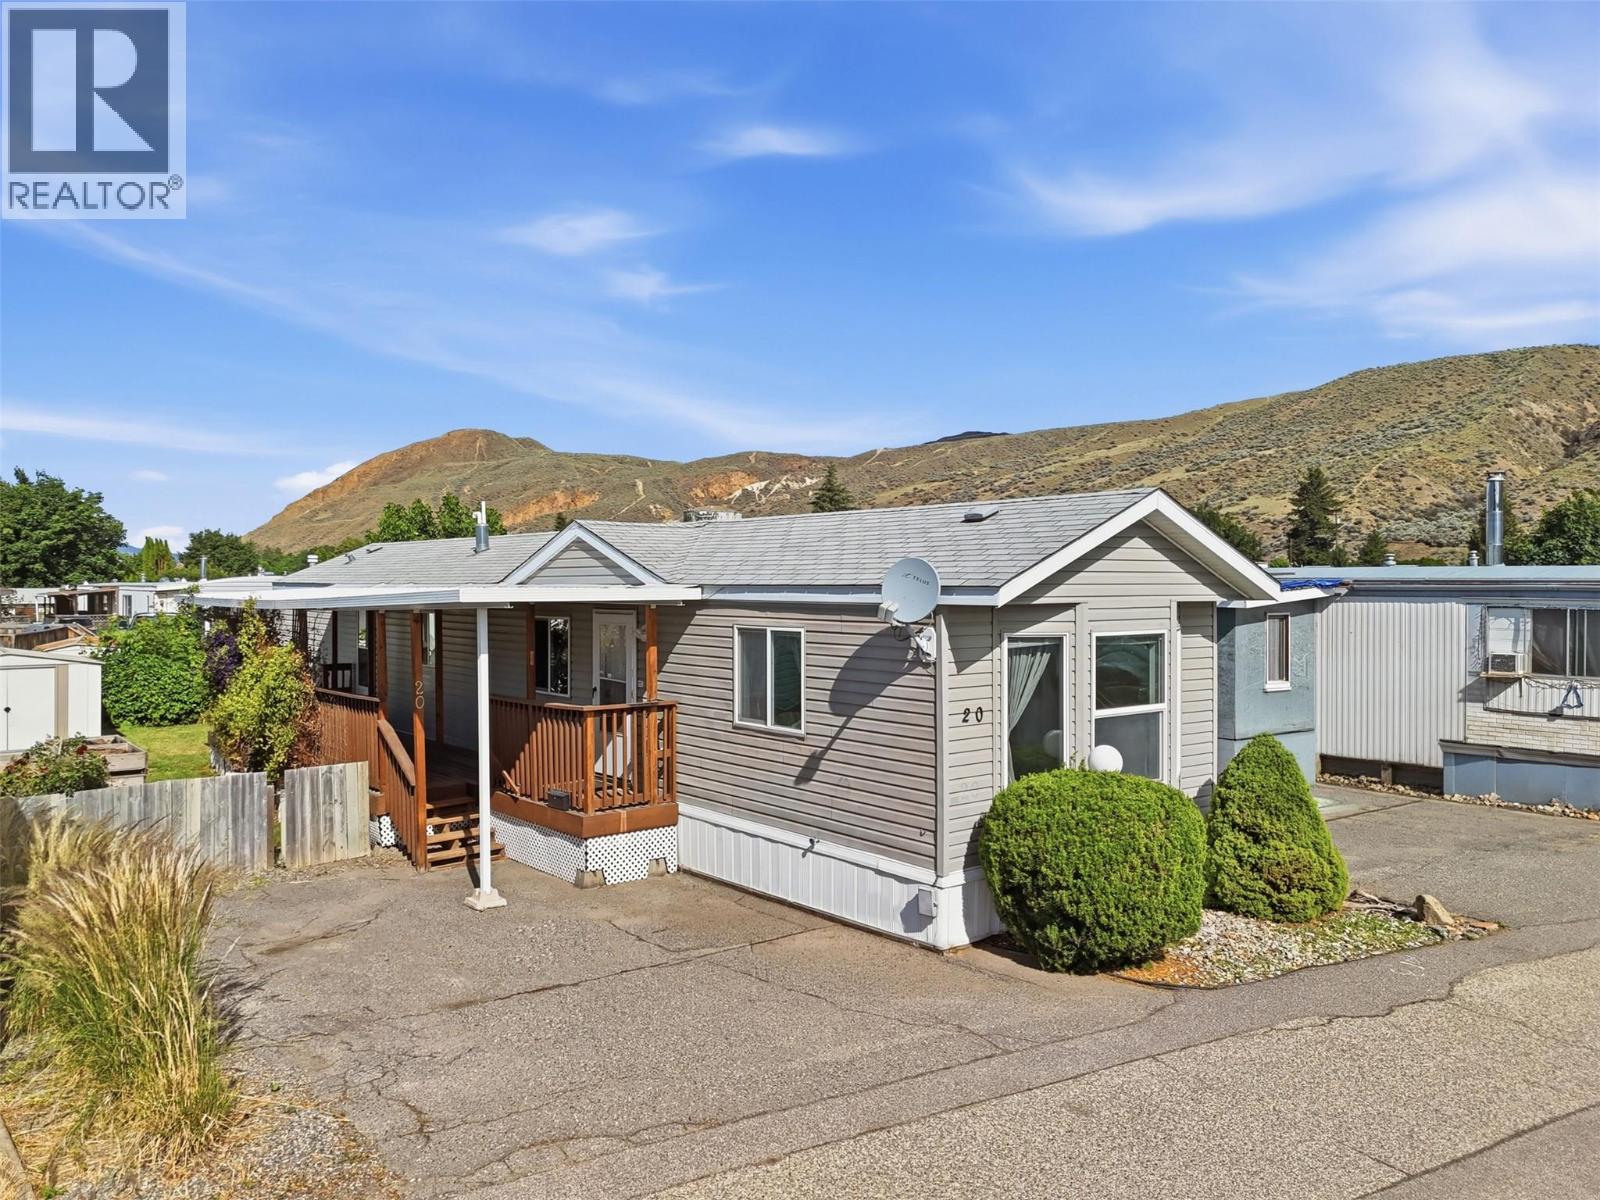
Great opportunity to own a fantastic 2008 unit in Orchard Park. Outside is a large and completely covered porch with beautiful clematis climbing along the deck railing. It is the perfect spot for those warm summer days. Step inside the home and there is a coat closet off the front door for keeping things organized. The kitchen, dining, and living areas are open concept and flow effortlessly together. In the kitchen you’ll find ample cupboard space and cherry cabinets. The living room is very bright with a large window at the front of the unit. There are two bedrooms including a large primary bedroom with room for bigger furniture and a large closet. The second bedroom makes a great office, kids room, or guest bedroom. The laundry area is located in the hall with a second entrance nearby that leads out to the covered deck. The 4pc bathroom has everything you need and is located conveniently close to the primary bedroom for ease of access. Outside this home features a large fenced yard space with garden boxes and a garden shed for storage and equipment. Central A/C and multiple parking spots out front of unit + a modern looking exterior with shingle roof. Vacant with quick possession possible. Great location close to schools, parks, and all amenities in Brock. Book your showing today. Pets allowed with restrictions, kids allowed, and park may sign site lease. (id:44393)
Century 21 Assurance Realty Ltd
Westbank, British Columbia
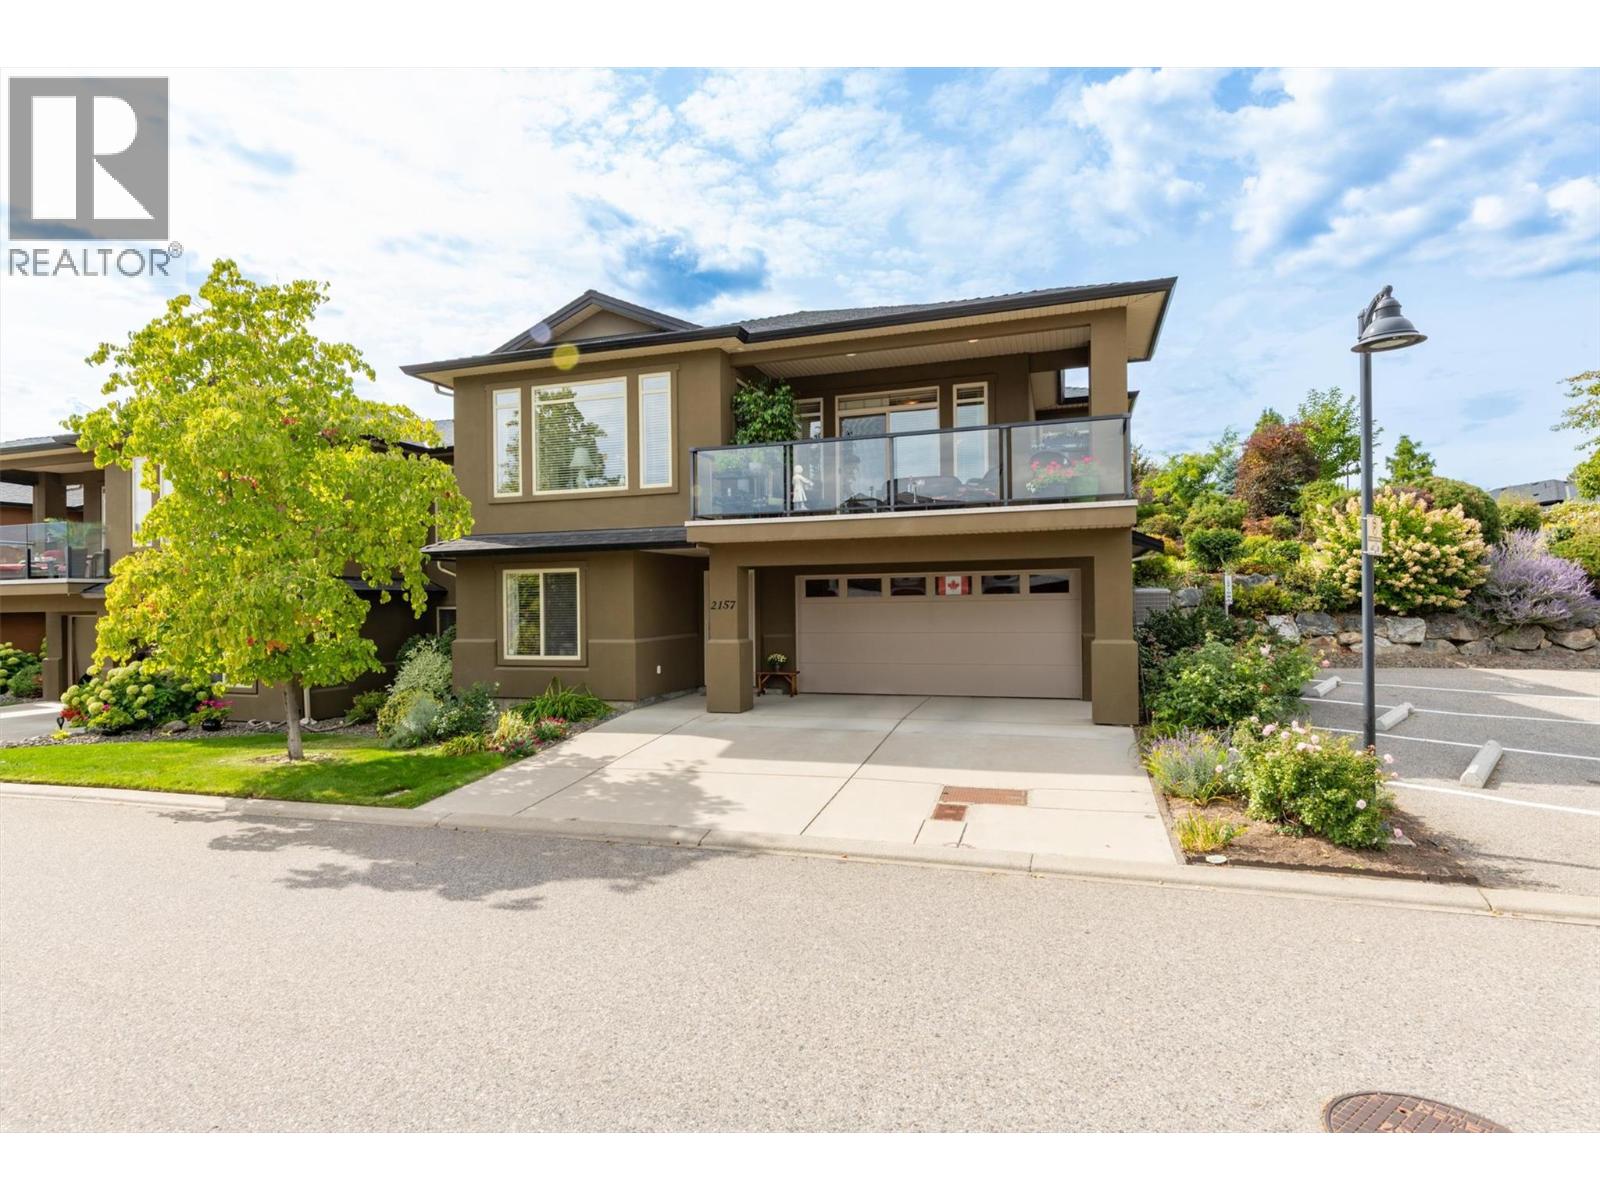
Welcome to Sonoma Pines the sought after gated golf course community in West Kelowna. This lovingly cared for meticulously kept grade level entry 3 bed + den/2 1/2 bath home awaits its new owners. Sure not to disappoint with views of Mission Hill Winery, the mountains & Lake Okanagan from your front balcony, or enjoy your private patio off the main living area in the back w/beautiful gardens, there is always a place to find peace & tranquility. The open floor plan home features 9' ceilings, w/large windows allowing all the natural light to shine in, beautiful hardwood floors, the primary with a 5 piece ensuite & huge walk in closet & laundry as well allow for one floor living. The main living space features an open kitchen w/eating bar, a large breakfast nook, full dining room & living room w/gas fireplace to enjoy on those cool evenings. The entry level has 2 additional bedrooms, den & full 4 piece bath as well as access to the oversized double garage. A great location within walking distance to the shopping hub, golf, the lake or slip through the lower gates and you are on the Westside Wine Trail. Sonoma Pines features a beautifully appointed clubhouse, with an exercise room, library, billiards room and large amenity room with a full commercial kitchen. The vibrant community hosts many community events throughout the year. Is it time to make that move & meet new friends, be able to lock and leave? Then Sonoma Pines awaits! It's all here for you. Don't delay! (id:44393)
RE/MAX Kelowna
Kelowna, British Columbia
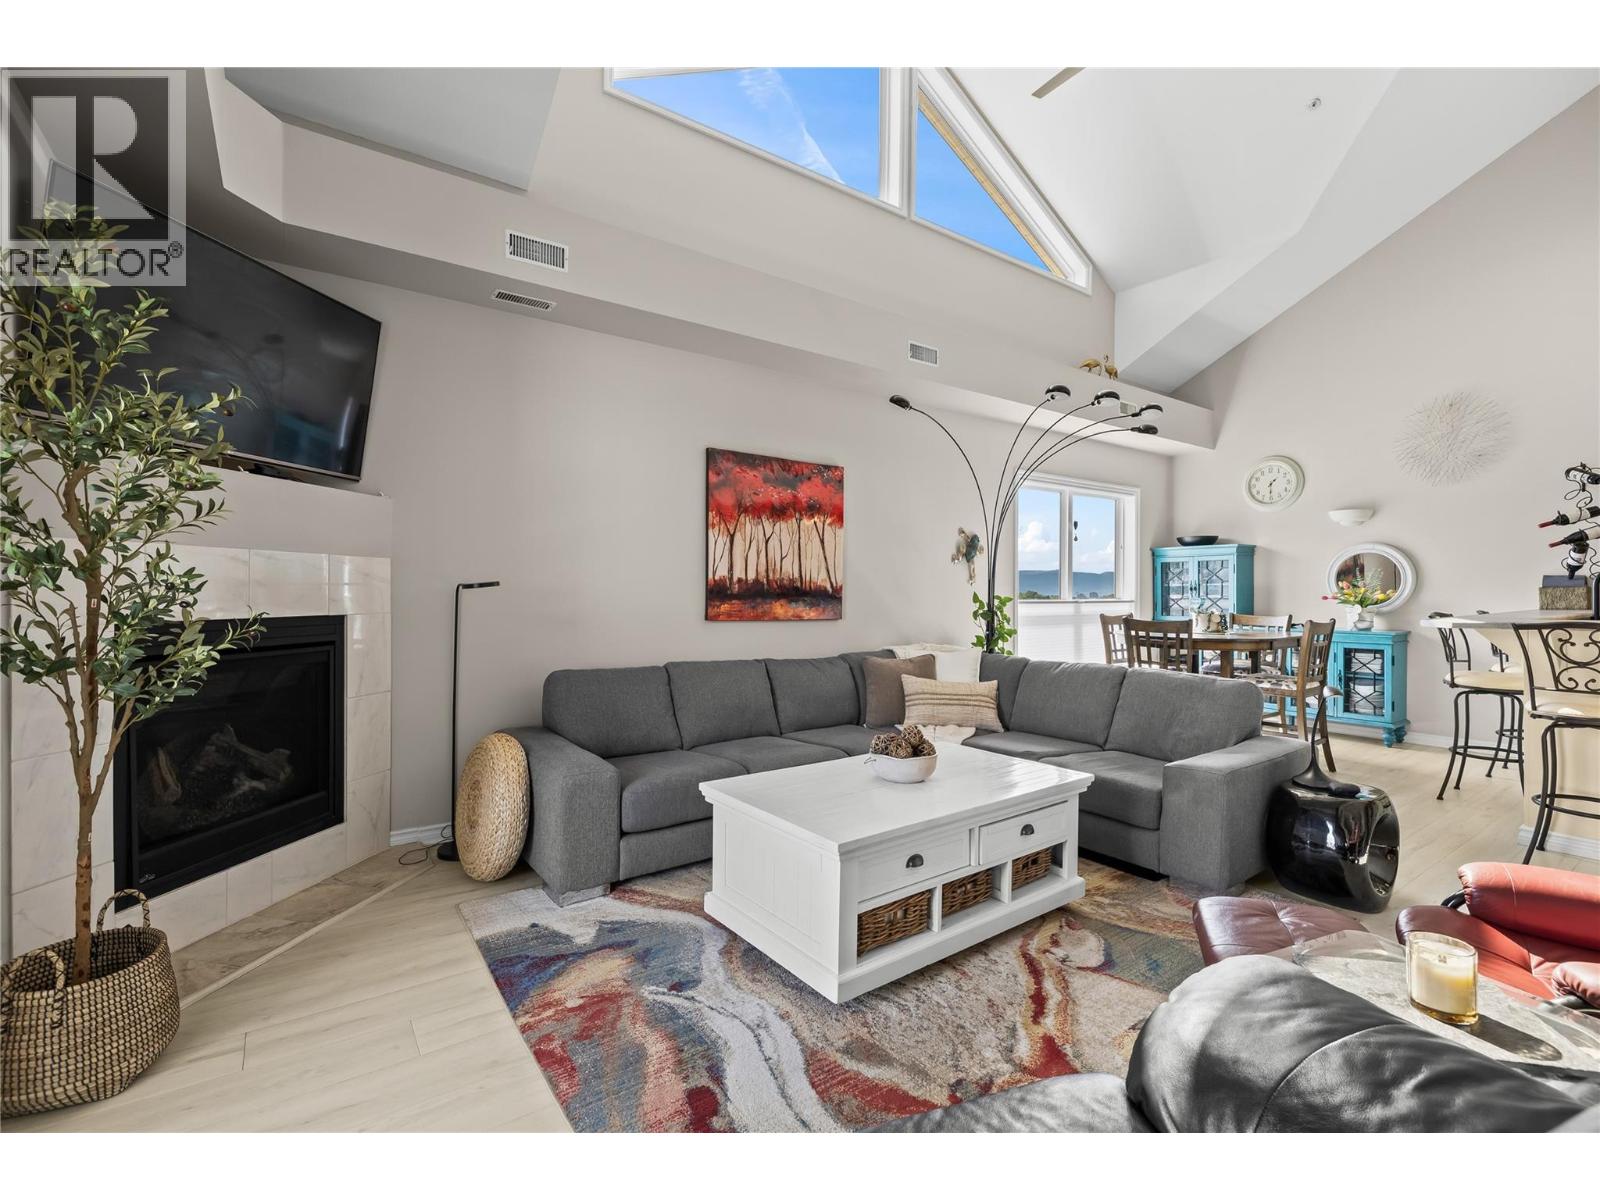
Welcome to this bright and spacious top-floor corner unit, where vaulted ceilings, abundant natural light and a unique loft-style layout create a home full of character. The open-concept kitchen, dining and living areas flow seamlessly together, offering a comfortable and inviting space for everyday living and entertaining. Large windows fill the main living area with natural light, while the vaulted ceilings enhance the sense of openness and give the home a distinctive feel. The primary bedroom offers a comfortable retreat complete with its own ensuite, while the second bedroom is a unique loft-style space overlooking the main level. Open and versatile, the loft complements the home’s airy design and offers plenty of flexibility to make the space your own. Residents can also enjoy a variety of common amenities, including an on-site gym, event room for larger gatherings and a communal BBQ area. With its desirable top-floor corner location, open-concept living, vaulted ceilings and one-of-a-kind loft design, this home offers a refreshing alternative to the traditional condo layout. Bright, spacious and full of character, this is a home you’ll want to experience in person! (id:44393)
Oakwyn Realty Okanagan
Saanich, British Columbia
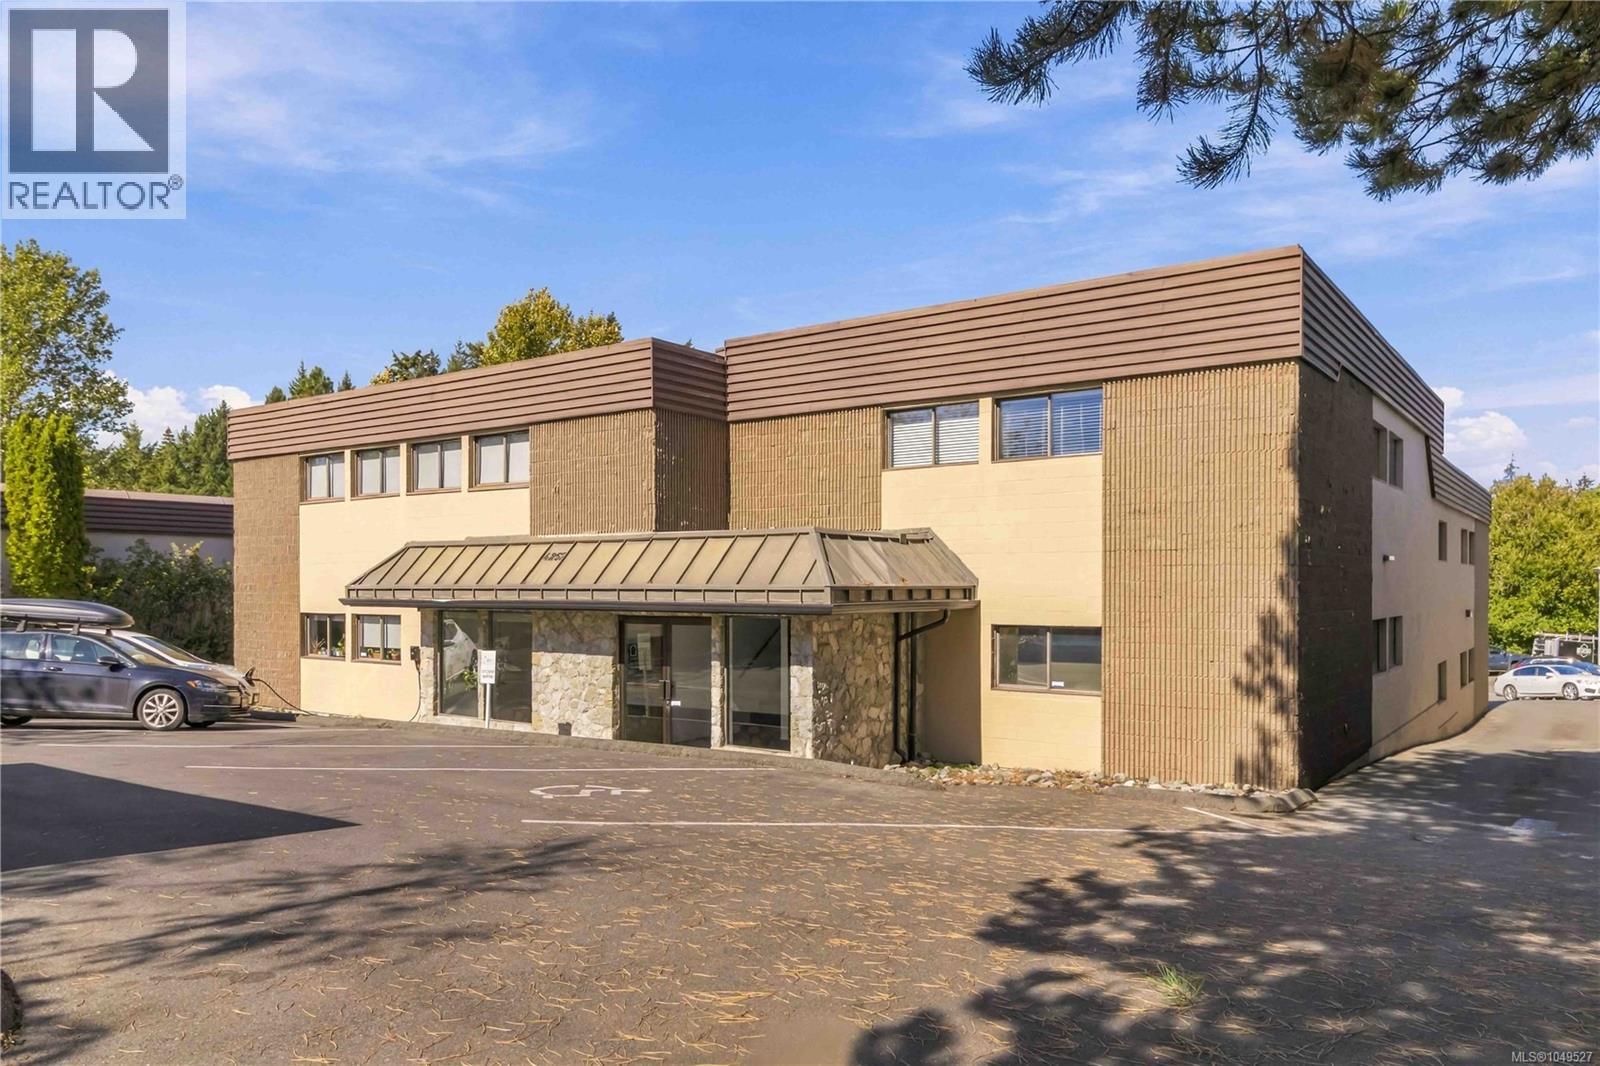
Turn-key, fully furnished ground-floor office space offering 1,328 SF of well-appointed workspace in a quiet, professionally maintained building. Excellent southwest exposure and windows in every office create a bright, warm and inviting environment. Unit 120 features dedicated HVAC, Cat 5 and fibre optic connectivity, a kitchenette, washroom, shower and change room, along with newly upgraded security by Bullet Security. Allocated parking and ample street parking is available for visitors, plus a brand-new EV charging station on-site. The stand-alone building is well tenanted and owner-occupied. Ideally located just minutes from Highway 1, Red Barn Market and Royal Oak Shopping Centre, with convenient access to Downtown Victoria (15 minutes), Victoria International Airport (YYJ) (21 minutes) and Swartz Bay Ferry Terminal (23 minutes). (id:44393)
Royal LePage Coast Capital - Chatterton
Saanich, British Columbia
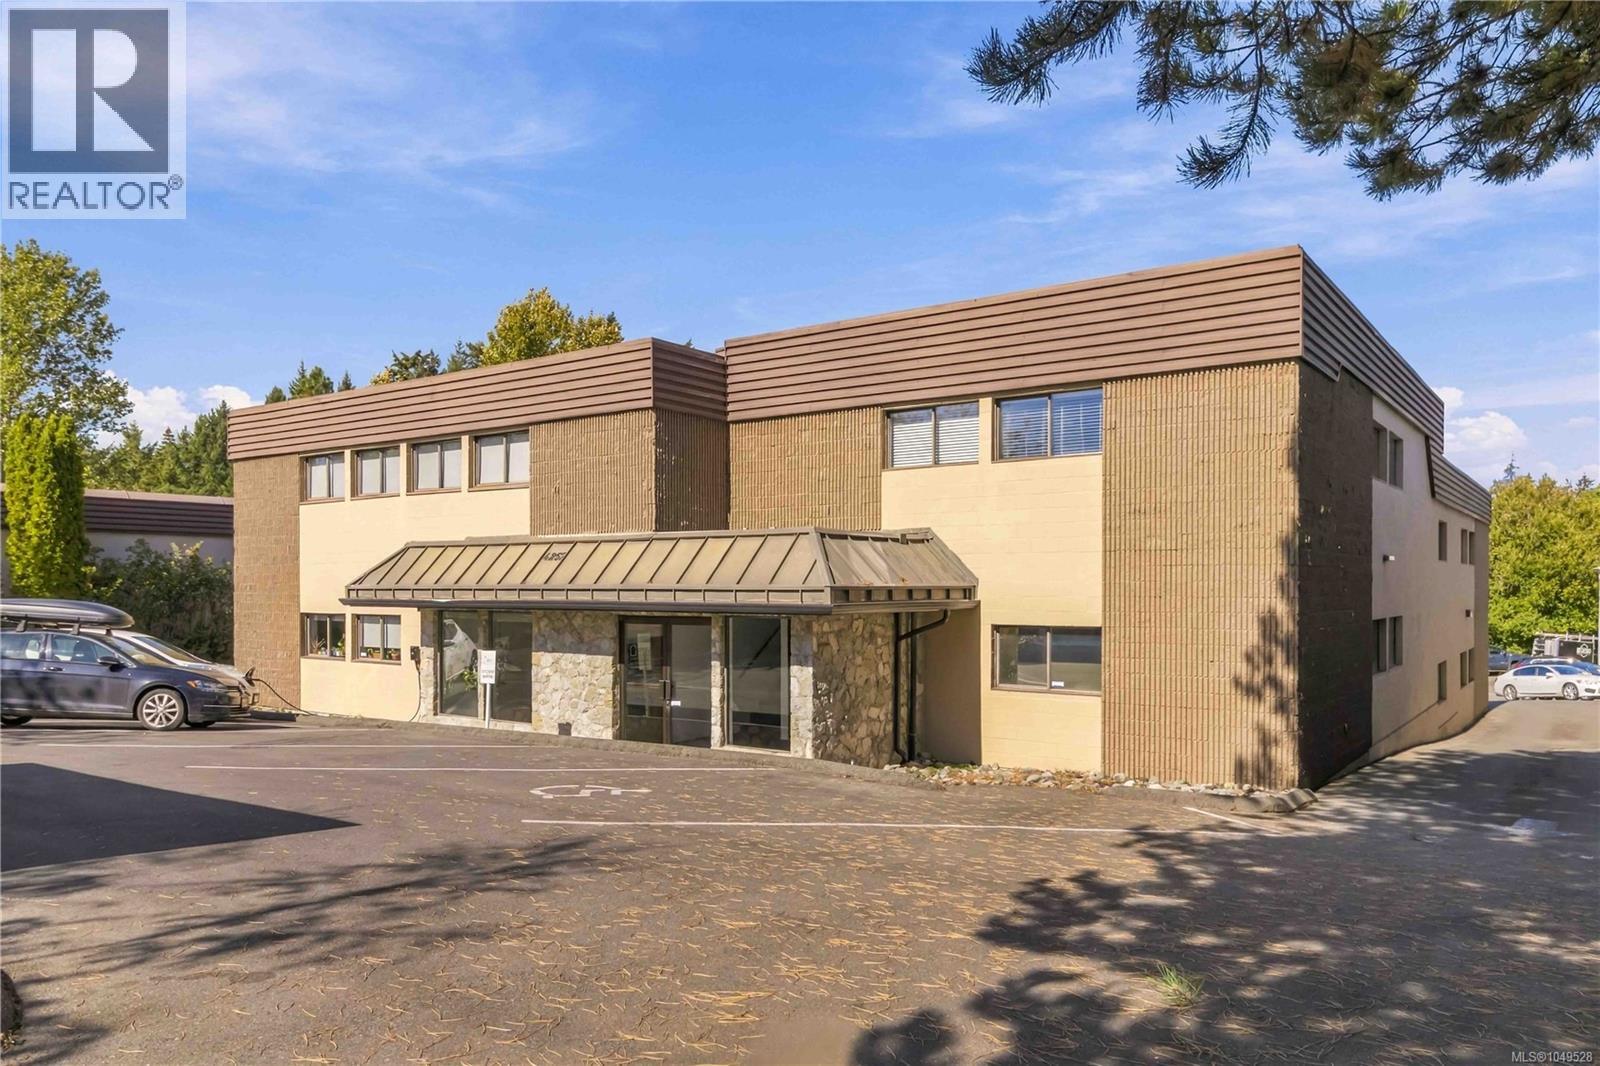
Turn-key office space in the heart of the Vanalman Industrial District, offering a professional and highly functional work environment with excellent southwest exposure and windows throughout. Divisible: 2,705 SF including boardroom, or 2,505 SF without boardroom. The space features new carpet, blinds, a kitchenette and washroom, with dedicated HVAC, Cat 5 and fibre optic connectivity. Tenants benefit from allocated parking and ample street parking, drive-through access with separate entry and exit, and additional access to common areas and washroom. Brand-new security measures are provided by Bullet Security. This stand-alone office building is conveniently located minutes from Highway 1, Red Barn Market and Royal Oak Shopping Centre, with Downtown Victoria approximately 15 minutes away, Victoria International Airport (YYJ) 21 minutes and Swartz Bay Ferry Terminal 23 minutes. (id:44393)
Royal LePage Coast Capital - Chatterton
Victoria, British Columbia
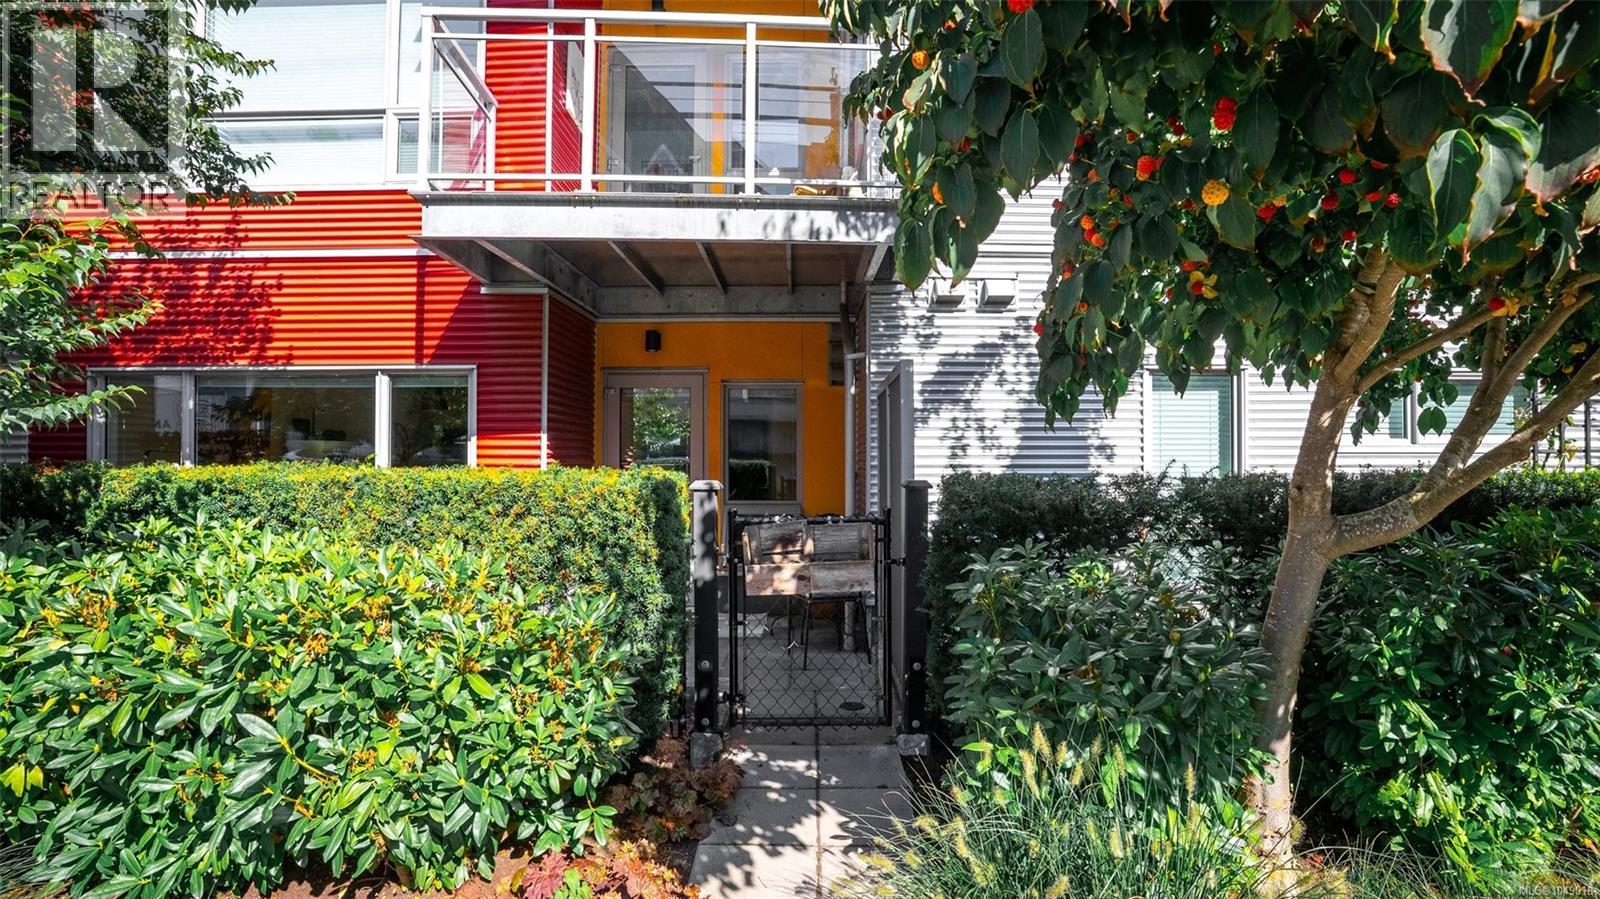
Rare opportunity, owned by the original buyer since it was built, and available turn-key, fully furnished. This bright studio at Bond's Landing offers its own private entrance (no common areas to pass through), in-suite laundry, a SW-facing patio for evening sun, secure bike storage, and a separate storage locker. Where you live shapes your everyday life, and this one puts you steps from it all: the Galloping Goose Trail runs right past The RailYards' door, connecting Swartz Bay to Sooke and beyond, while a kayak/paddle board launch puts the Gorge Waterway within easy reach anytime the mood strikes. The RailYards is an award-winning, planned waterfront community of bright, contemporary buildings and inviting streetscapes, healthy, active living built right in. Move-in ready, income-generating, or your own low-maintenance home base, this one checks every box. (id:44393)
Real Broker B.c. Ltd.
Regina, Saskatchewan
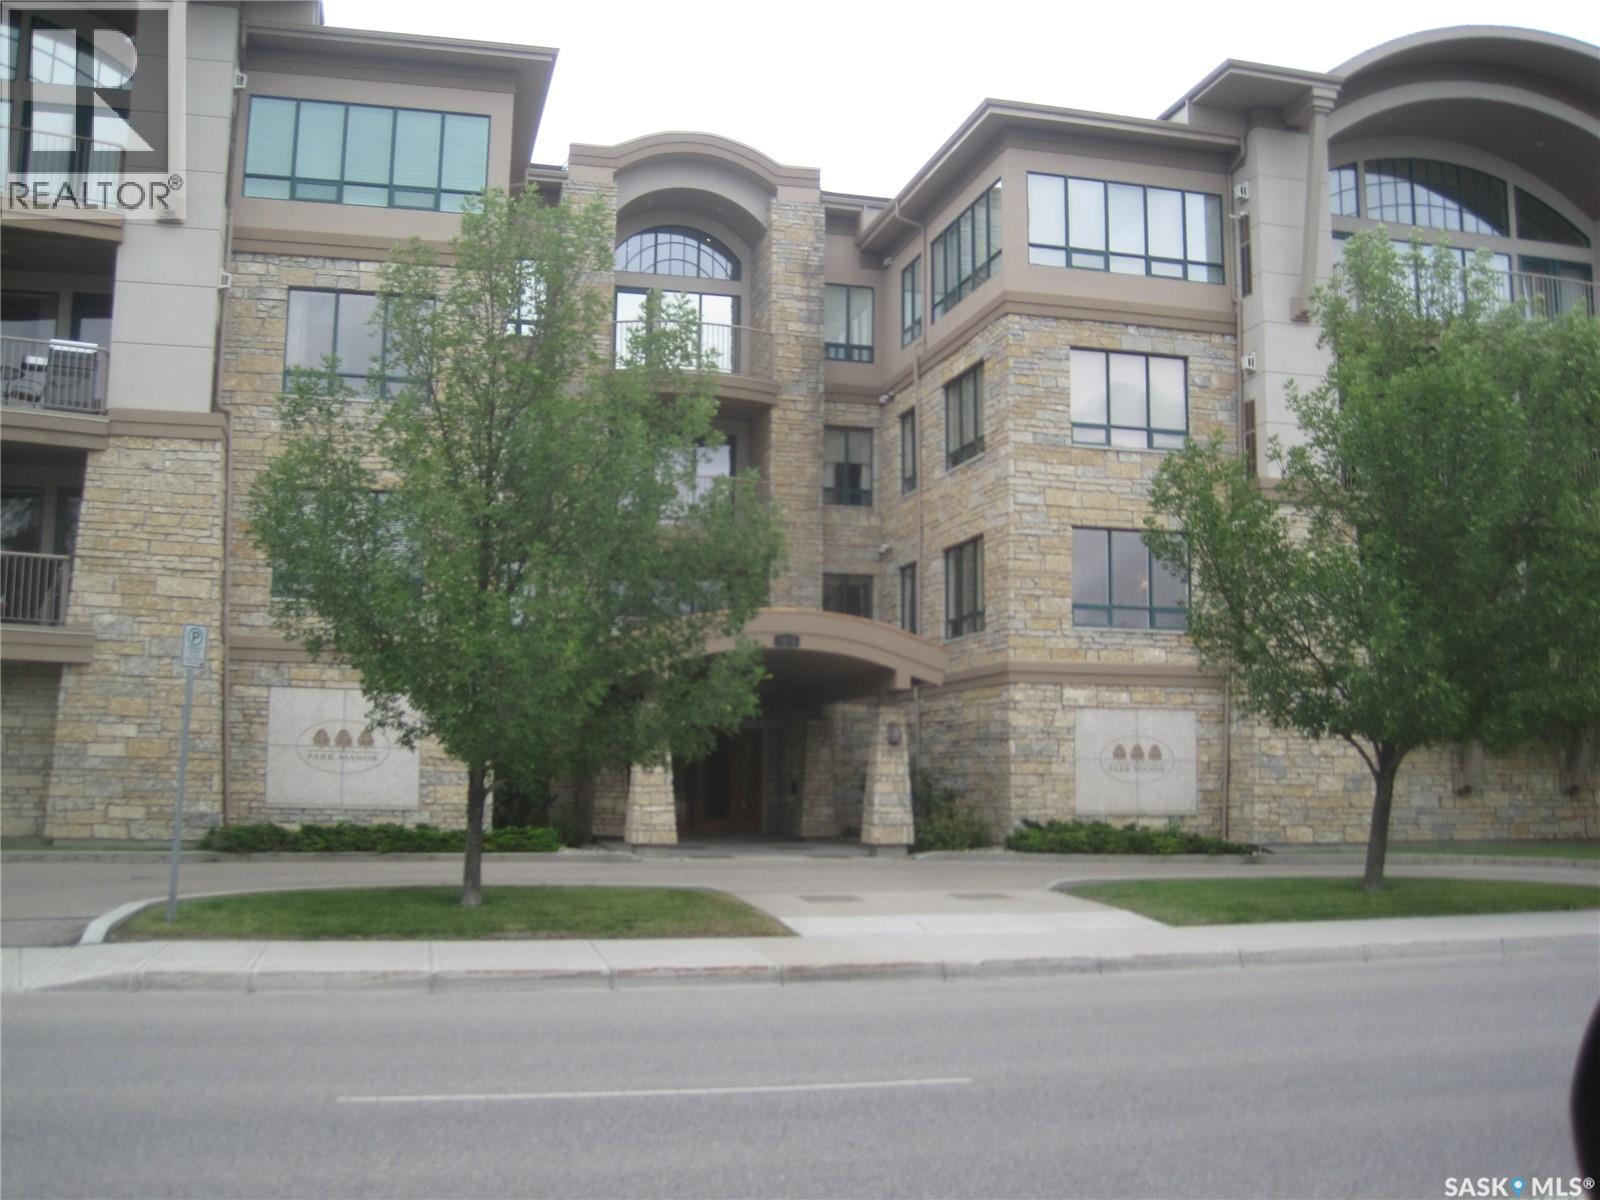
Prime condominium in desirable Hillsdale area. This condo is in a desirable area close to Wascana Park, parliament building, downtown, centre of the arts and University. You cannot find a more sought after area in Regina. This unit is in prime condition, Bright, Sunny Living/Dining room with a gas fireplace. This area opens to a spacious balcony overlooking the park area. Master bedroom has a wall of closets and a lovely ensuite. The complex offers a spacious amenity room, a guest room for rent when available for overnight guests, an exercise, room, 2 parking stalls ( one underground, one surface space), also extra space for visitor parking at the back of the building. (id:44393)
Flatlands Real Estate Team
Chilliwack, British Columbia
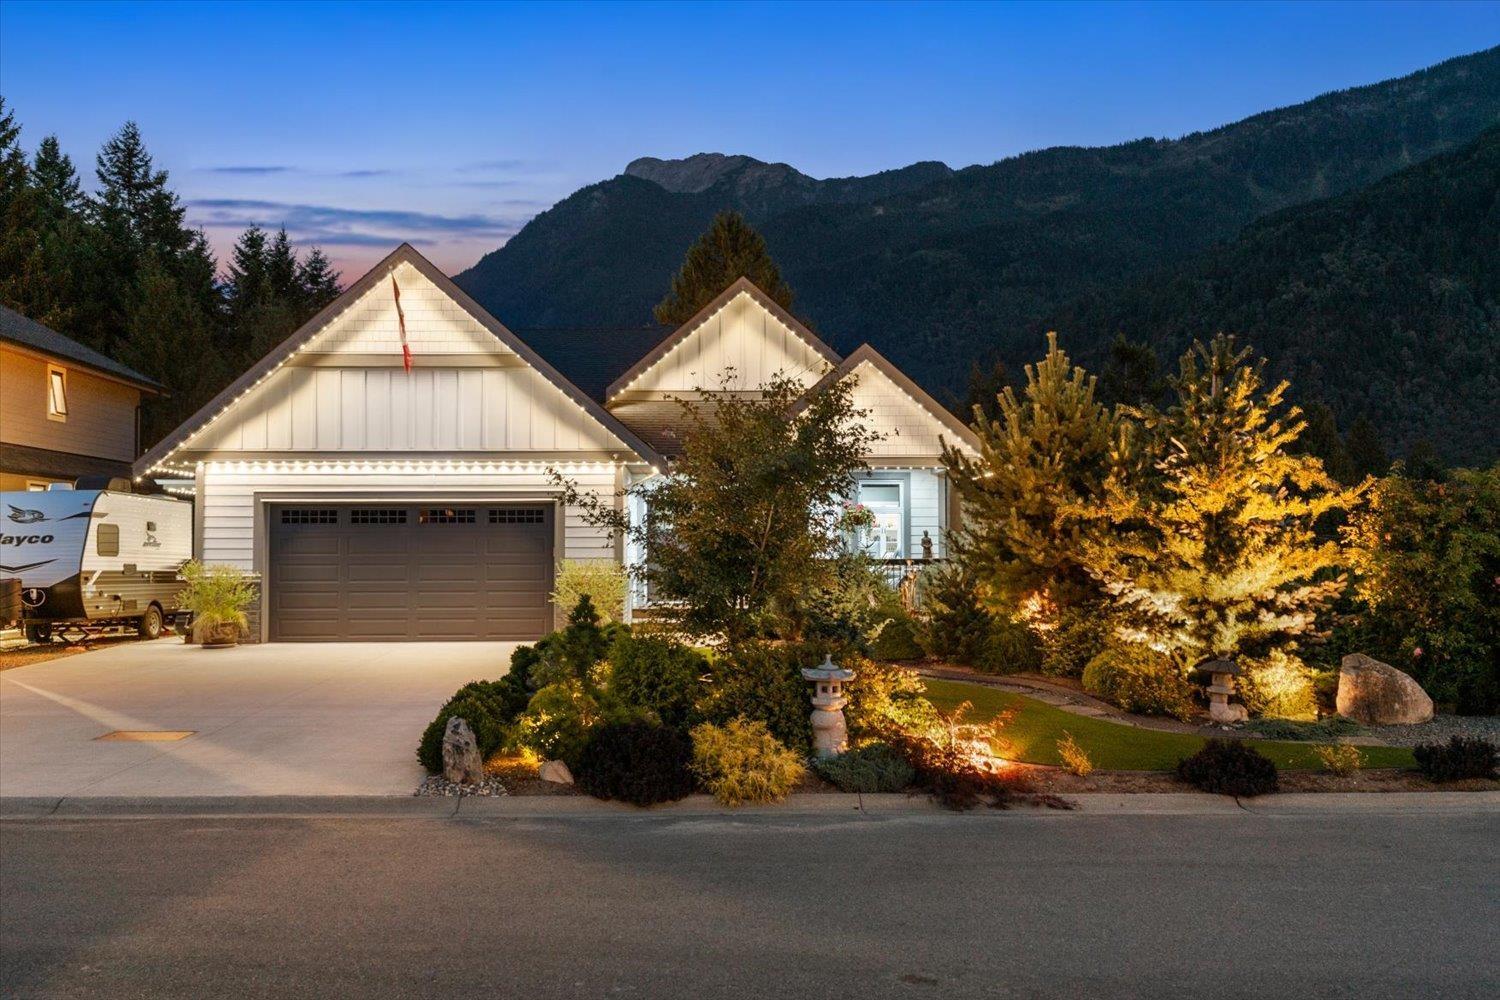
Welcome to 10126 ROYALWOOD BLVD! Tucked away on a quiet, family-friendly cul-de-sac w/no through road, this beautifully finished 3,400 sqft, 4-bed, 3-bath home is perfectly positioned to capture breathtaking mountain views. You will fall in love with the thoughtful upgrades throughout, including hardwood floors, extensive wainscoting, custom built-in cabinetry, an S/S appliance package with a gas range, a dedicated movie theatre & a spacious master suite conveniently located on the main level. Step outside to 3 covered patios, artificial turf, Rain Bird irrigation, extensive landscape lighting, exterior Gemstone lighting, gutter guards & frameless glass railing designed to accent the incredible mountain views. The private setting, functional layout & attention to detail make this home perfect for both everyday living & entertaining. There's simply too much to list, and you need to see it in person to truly appreciate everything it offers. This one checks all the boxes! Call today for your private tour! * PREC - Personal Real Estate Corporation (id:44393)
Pathway Executives Realty Inc.
Delta, British Columbia
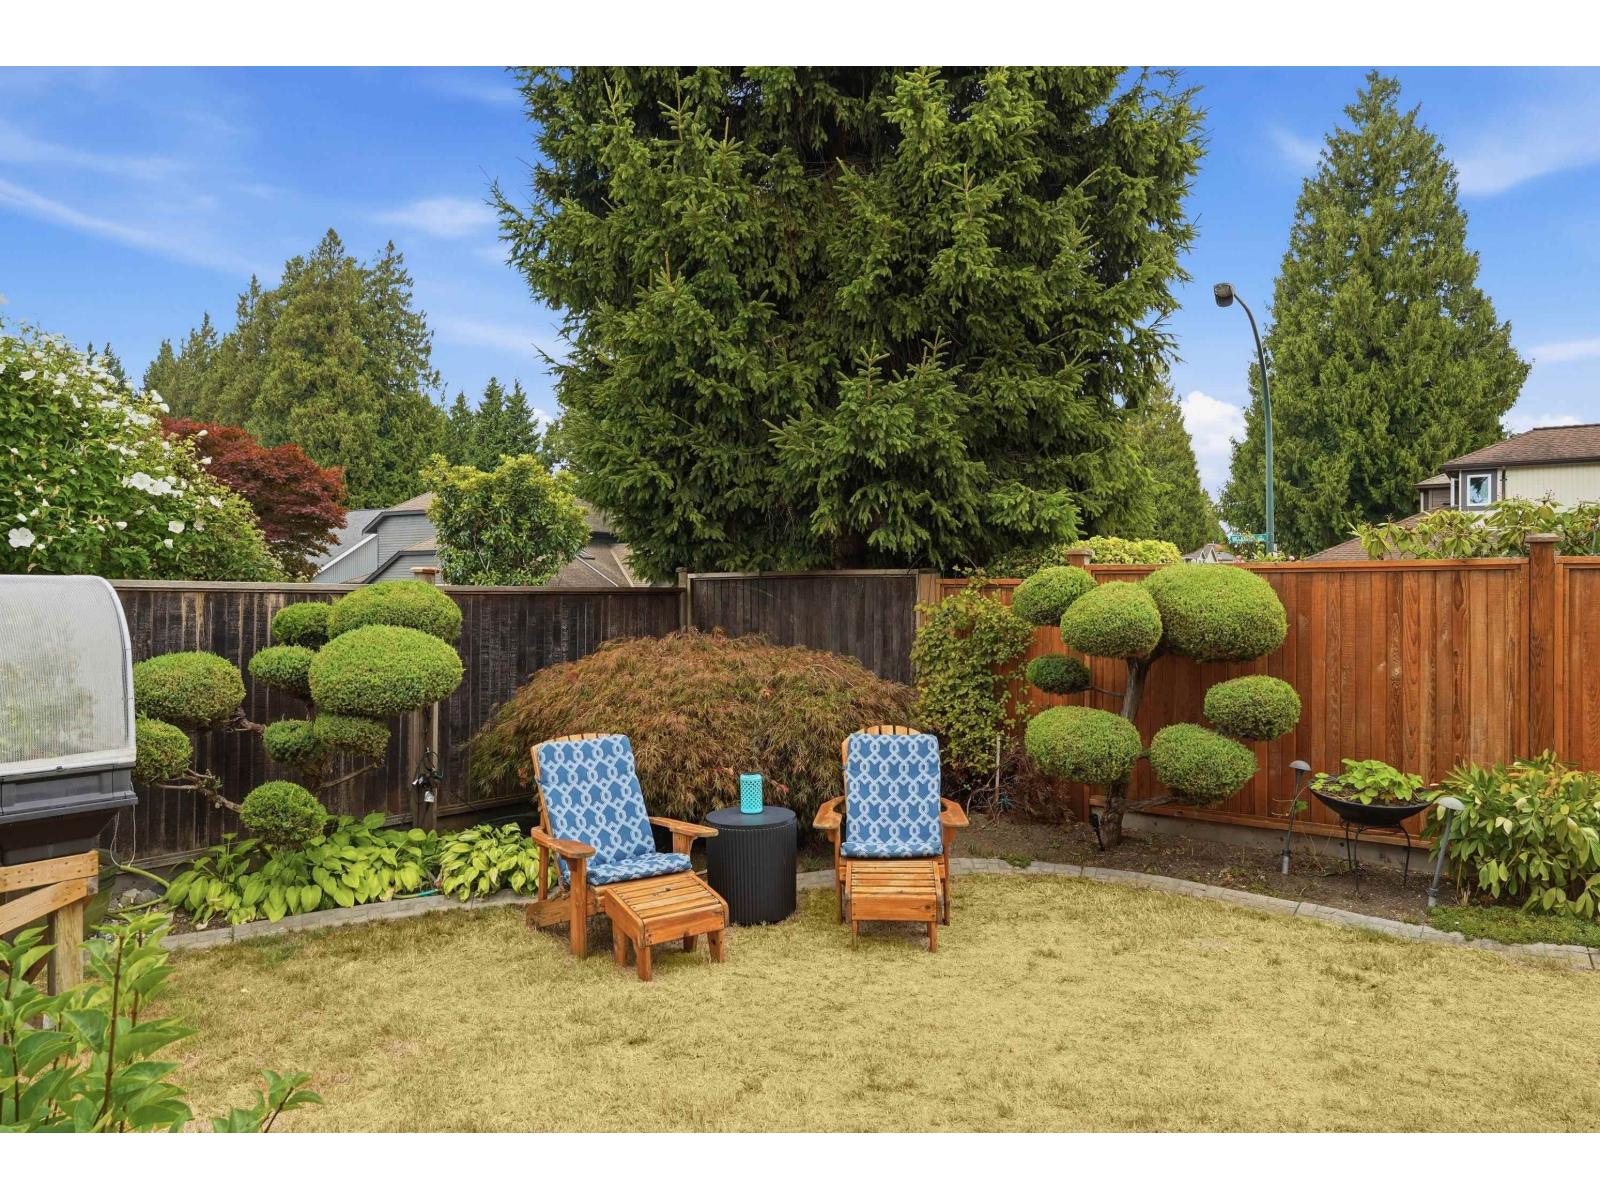
Welcome to the perfect family home in the heart of highly sought-after Sunshine Hills! Ideally located within walking distance to everyday amenities and close to Cougar Canyon Elementary & Seaquam Secondary, this home offers an exceptional lifestyle for growing families. Featuring 4 bedrooms upstairs, the home has been thoughtfully updated throughout with a new furnace, air conditioning, hot water on demand, a newer kitchen and gorgeous walnut hardwood floors. Enjoy the sunny west-facing backyard, plus a fully detached shop that is perfect for car enthusiasts, bikes, hobbies or additional workspace. Tucked away on a quiet street, yet just a short walk to your favourite coffee shop & grocery store. Beautifully maintained and showing true pride of ownership! (id:44393)
Engel & Volkers Vancouver (Branch)
View Royal, British Columbia
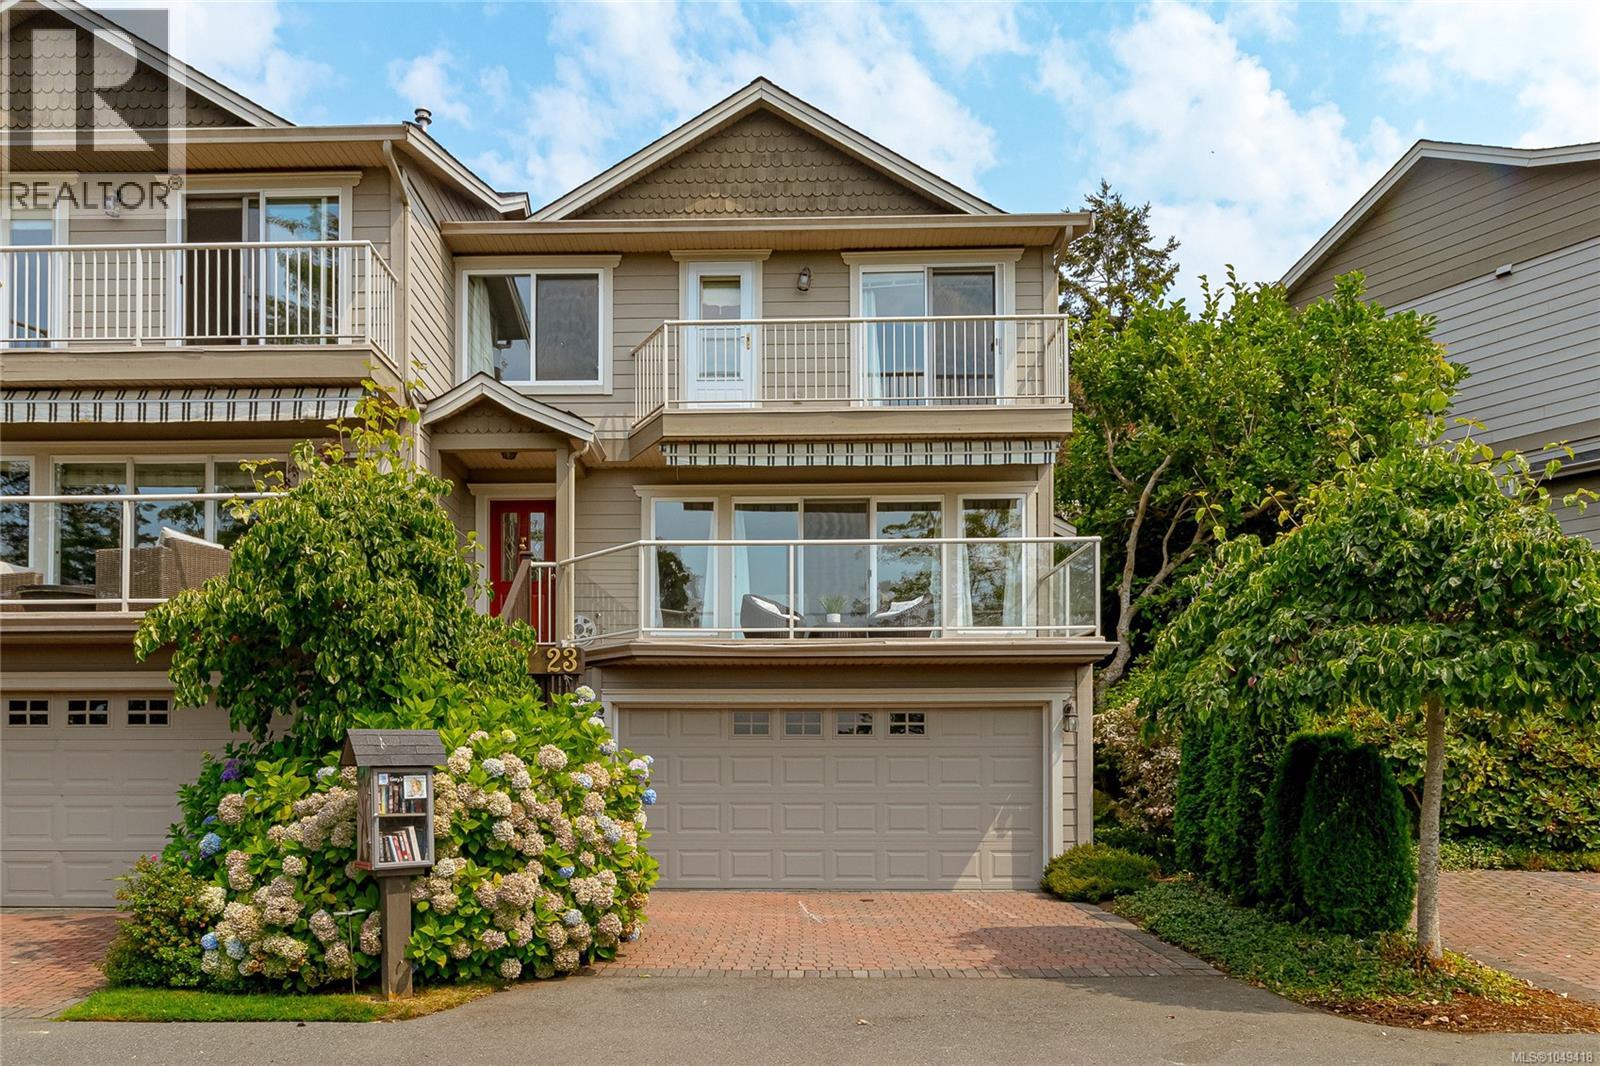
Aldersmith Woods is a quiet, mature community offering stunning western views. Just below the property, Thetis Cove is a lovely saltwater bay—perfect for a refreshing dip on a hot summer’s day or a peaceful stroll along the shore at low tide. There is also easy access to nearby walking and cycling trails, while an abundance of amenities is just a short walk from your door. From groceries to golf, everything you need is close at hand. Another local favourite is the Gorge Inlet Walkway, a beautiful, fully accessible destination and a wonderful place to spend the day. Built during Phase 2 of the development, this home was thoughtfully customized by the owner to maximize both sunlight and the spectacular water views. The primary bedroom was repositioned at the front of the home, where it overlooks the inlet, CFB Esquimalt Harbour and the hills beyond. Enjoy year-round sunsets from the comfort of your patio or upper balcony. With three generous bedrooms, there is plenty of room for family and guests, and everyone can enjoy the luxury of their own bathroom—there are four in total. The chef’s kitchen is designed for both cooking and entertaining, with plenty of space for friends and family to gather. There’s even room for the inevitable—and always welcome—“kitchen party.” Don't wait to long to see this spectacular home - it could be yours (id:44393)
Royal LePage Coast Capital - Oak Bay
Regina, Saskatchewan
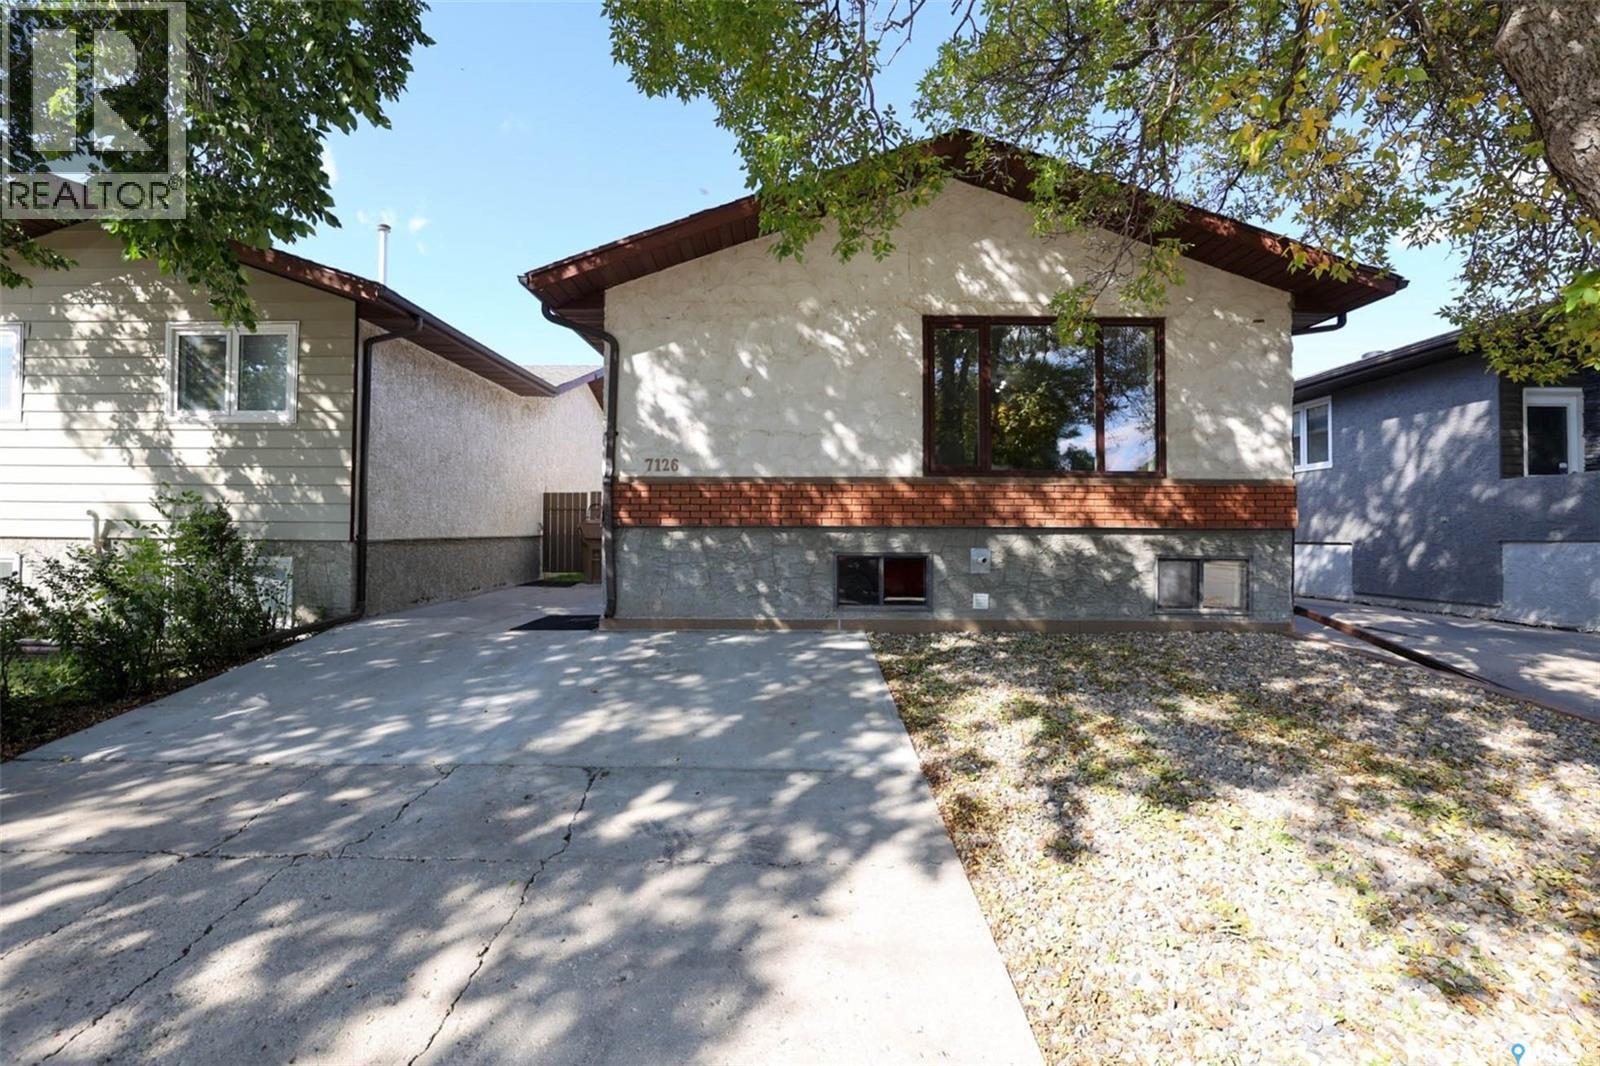
Extensively renovated and well maintained move in condition bi-level with newly developed mortgage helper basement suite! Large entry way leads to wide open layout. Spacious kitchen with centre island and plenty of cabinets and counterspace adjacent to generously sized dining area to accommodate family gatherings. Vaulted ceiling in large living room with south facing picture window allowing in an abundance of natural light. Large primary bedroom plus additional 2 bedrooms and renovated 4pc bath complete main floor. Newer flooring, paint and most windows throughout. Lower level basement offers full one bedroom self contained basement suite featuring large bedroom, spacious living room and kitchen/dining area. Renovated full bath with new fixtures, all new paint and flooring and huge storage area with shared laundry. All appliances included, 2 fridges, 2 stoves, washer/dryer, central air and central vac. Newly landscaped large rear yard with tiered deck. New concrete drive with extra parking in front. Very solid foundation has had extensive work done and been thoroughly inspected by engineers and the city. Quick possession available and ready to move in! (id:44393)
Sutton Group - Results Realty
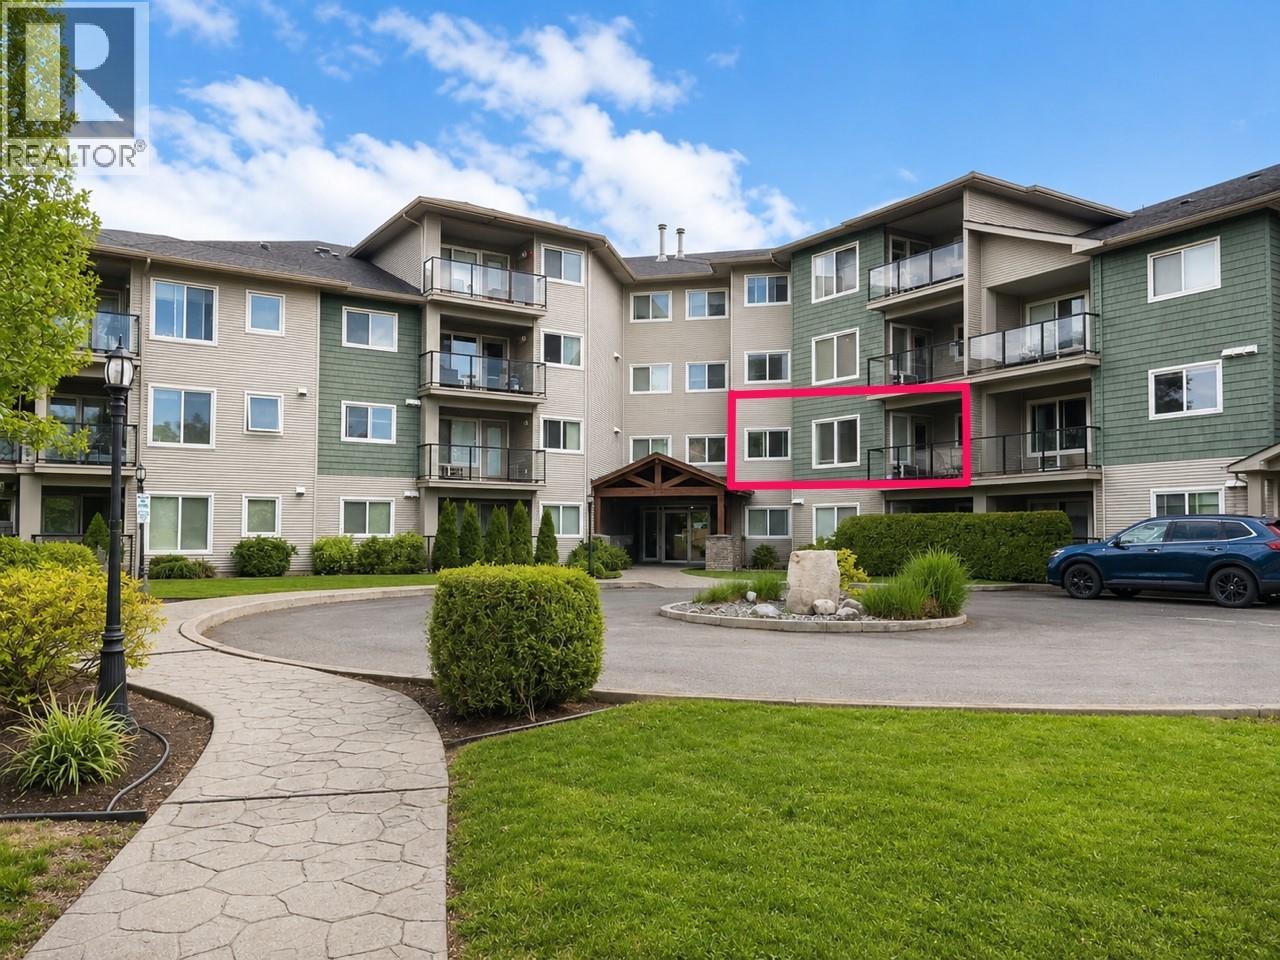
Kelowna, British Columbia
3 UG PARKING STALLS and centrally located, this spacious 3-bedroom, 2 full bathroom condo is an outstanding opportunity for UBC Okanagan students & Okanagan College parents, investors, or families. Bus stop to UBC is right outside building. Fully furnished and move in ready, this well-maintained home is located in Rutland South, just minutes to UBC Okanagan, Kelowna International Airport, transit, shopping, restaurants, schools, golf, and the YMCA. With no age restrictions and excellent rental potential, this is a fantastic opportunity in a highly convenient location. Loaded with upgrades, the home features hardwood and tile flooring, updated stove (2025) and dishwasher (2021), under counter lighting, an integrated wine rack, corner glass kitchen cabinet, and recently painted interior. The bright open concept layout is ideal for shared living and entertaining, complete with a spacious covered deck where BBQs are allowed. All three bedrooms are generously sized, and the unit also includes in suite laundry and a storage locker in the garage. Well run strata with very high contingency reserve fund. Enjoy easy access to parks, YMCA Rec Centre, Rutland Arena, schools, Mission Creek, Rail Trail for biking, walking, golf and outdoor recreation while being close to everything you need like restaurants, shopping, professional offices and box stores like Canadian Tire and Costco. Rare pet friendly policy: 1 dog or 1 cat with no size restriction. Rent out a parking stall for xtra income (id:44393)
Macdonald Realty
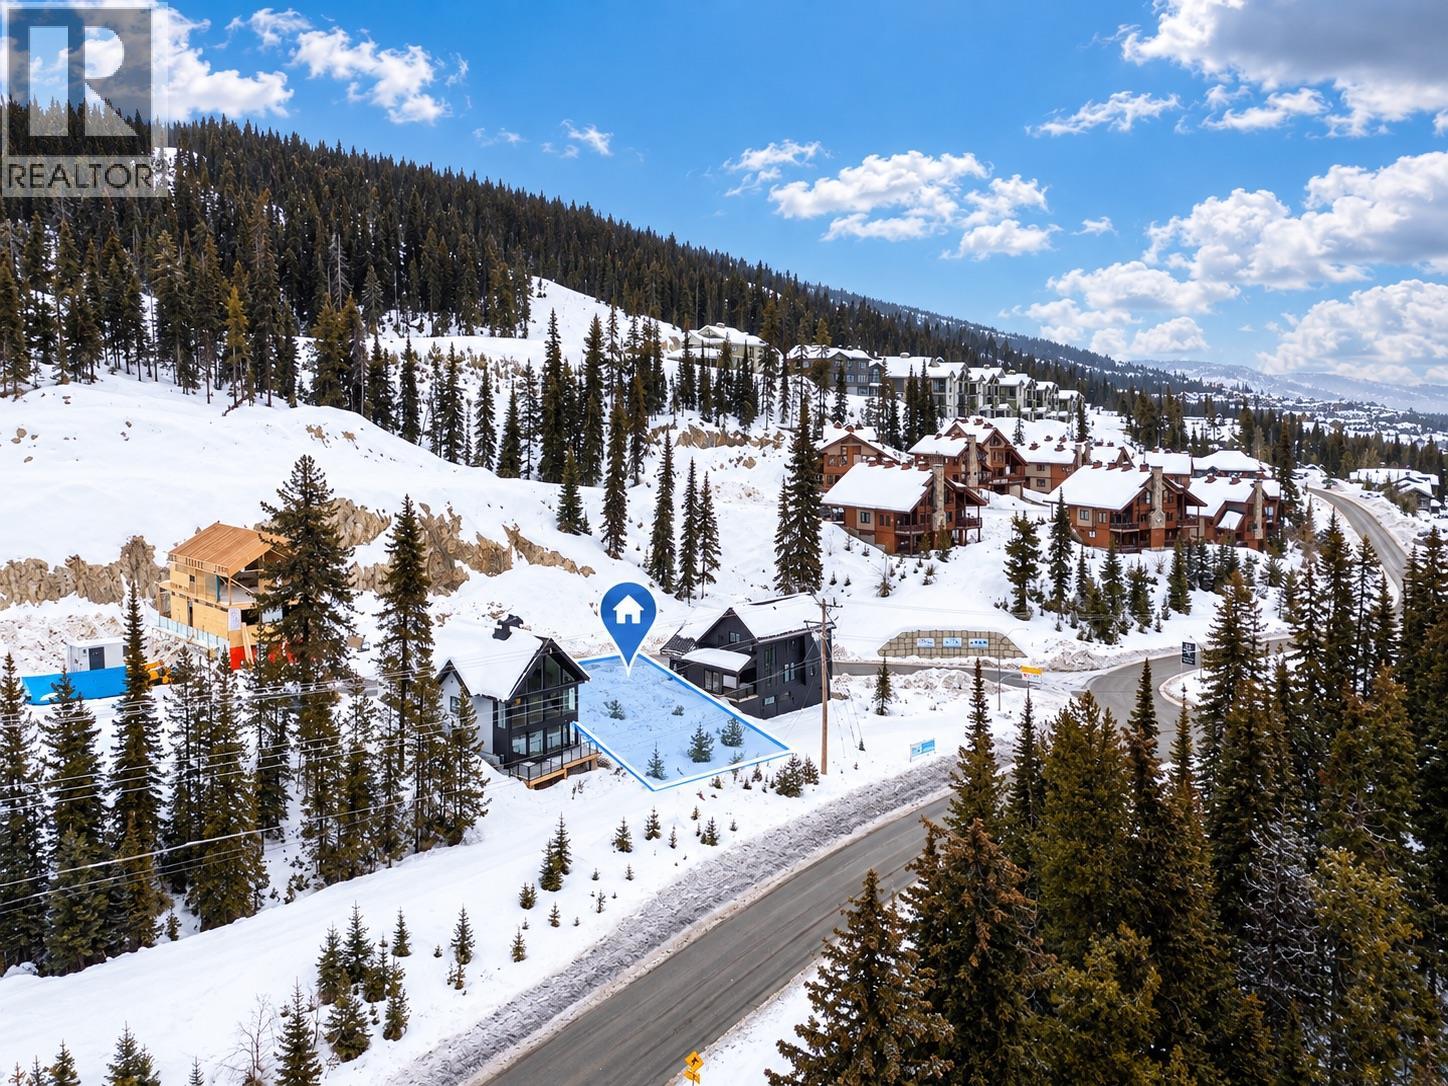
Big White, British Columbia
Build your own Ski-In / Ski-Out & Bike-In / Bike-Out legacy at Big White, from the ground up. This 3,371 sqft lot sits with a stunning valley view, 42 ft of road frontage, and a 31 ft entrance, giving you real room to design a chalet that works for how you want to live or invest. Sewer, water, fiber internet and electricity are all accessible at the lot line, so construction can start as soon as your design is ready, bring your own builder or Monashee Ridge has a preferred builder list already familiar with the site and its ski-in, ski-out terrain. It's a bare land strata with no rental restrictions and a low strata fee under $80 per month, giving you full flexibility whether this becomes a personal mountain retreat, a short-term rental, or both. This lot is your chance to build your dream mountain get away. (id:44393)
Real Broker B.c. Ltd
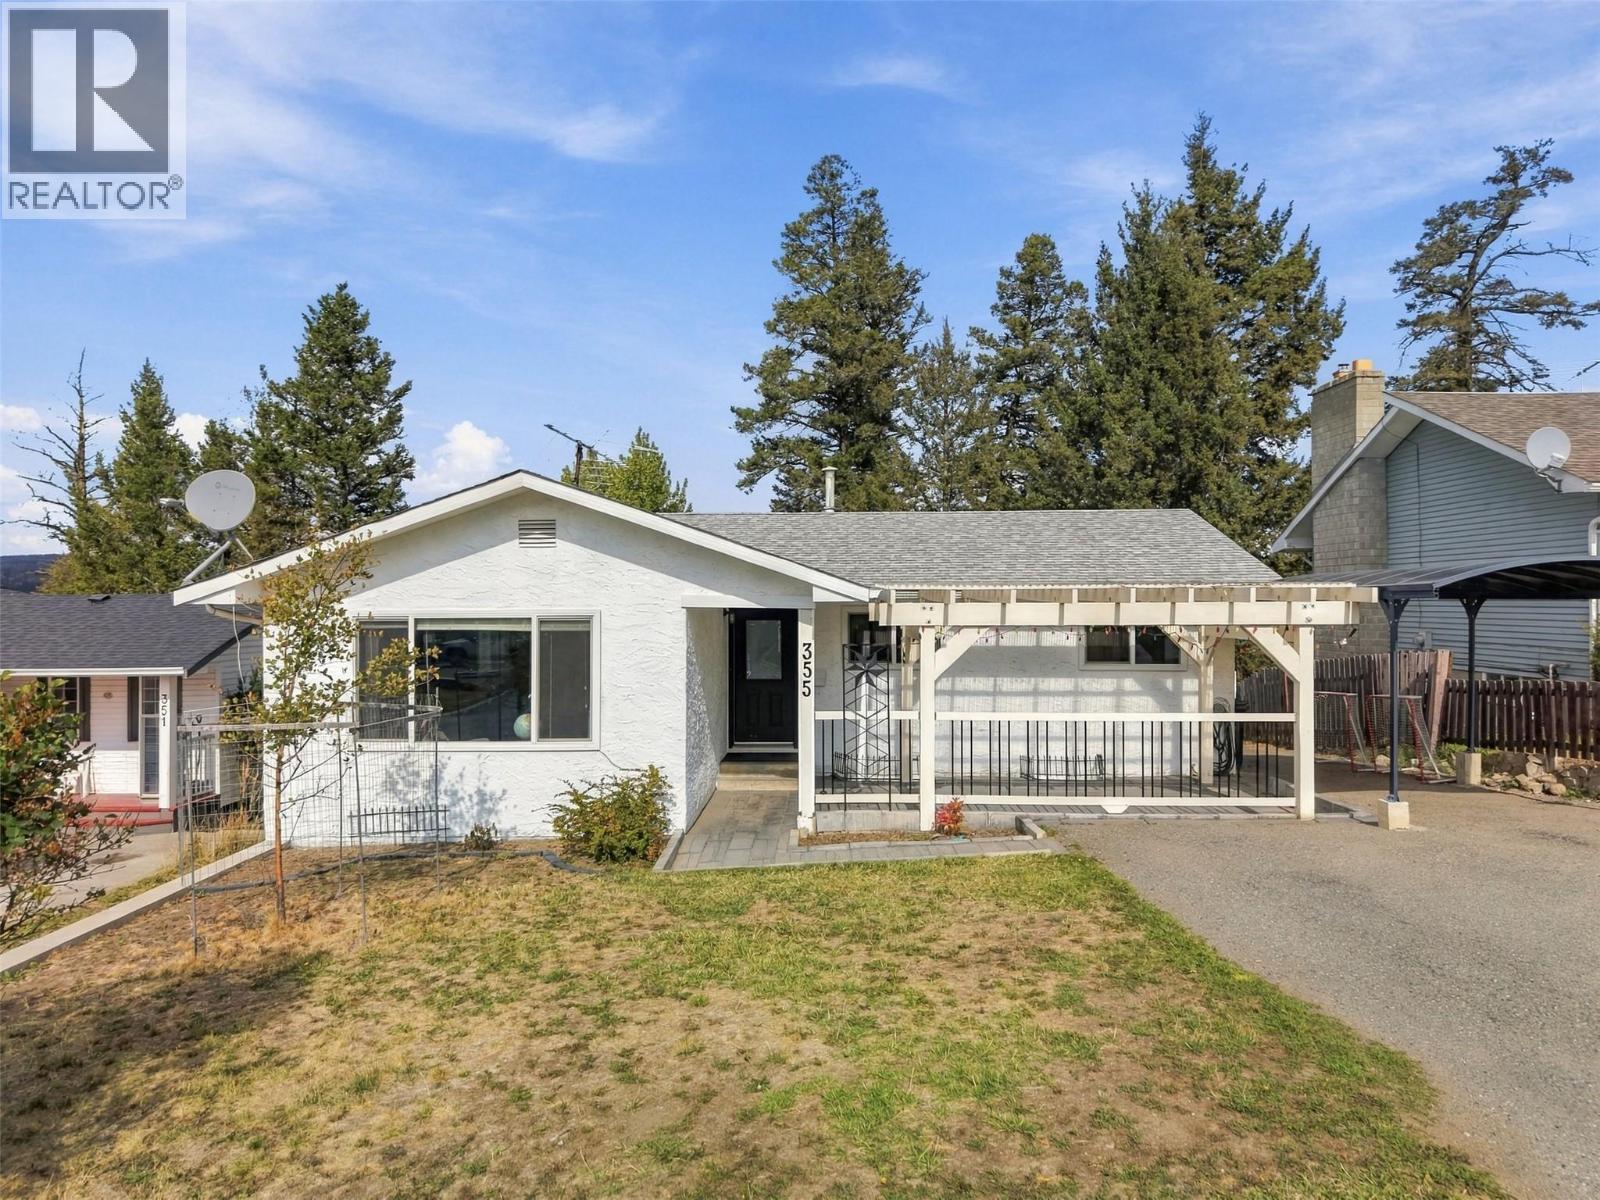
Logan Lake, British Columbia
Welcome to Logan Lake! This spacious and well-appointed home offers a versatile layout with 3 bedrooms upstairs, 2 bedrooms downstairs, and 2.5 bathrooms, making it an ideal fit for families, first-time buyers, investors, or those looking for additional living space. The bright main level features a welcoming open-concept floorplan, quality laminate flooring, and a kitchen with newer cabinets and countertops. Two gas fireplaces add warmth and character throughout the home, while the large rear deck provides the perfect place to relax and enjoy the peaceful surroundings. The large, private backyard backs directly onto dedicated greenspace/parkland, offering added privacy. The lower level provides plenty of room for family living, guests, or the potential for a mortgage helper. With two exterior entry points, a full kitchen, and a secondary laundry connection the space offers excellent flexibility for those looking to create a separate living area. Outside, you'll find a newer carport, greenhouse, and storage shed, along with generous additional parking on the west side of the home. This extra parking is perfect for visitors, RV parking, or those with a multiple vehicles. Conveniently located close to schools, recreation, shopping, and more, this property offers so much opportunity! All measurements are approximate and should be verified by the buyer if important. Call today to book your private showing! (id:44393)
Royal LePage Westwin Realty

Vanderhoof, British Columbia
Located in the friendly Spruce Grove Mobile Home Park, this 2-bedroom mobile is a great fit for anyone seeking comfort and simplicity. Improvements include updated flooring and vinyl windows. The spacious unheated entry area works beautifully as a mudroom or flex space. Step outside to an 8'x16' deck ideal for BBQs or relaxing outdoors. The attached storage shed adds convenience for gardening tools or extra belongings. A practical and budget-friendly option in a well-established park ready for its next owner. (id:44393)
Royal LePage Aspire Realty
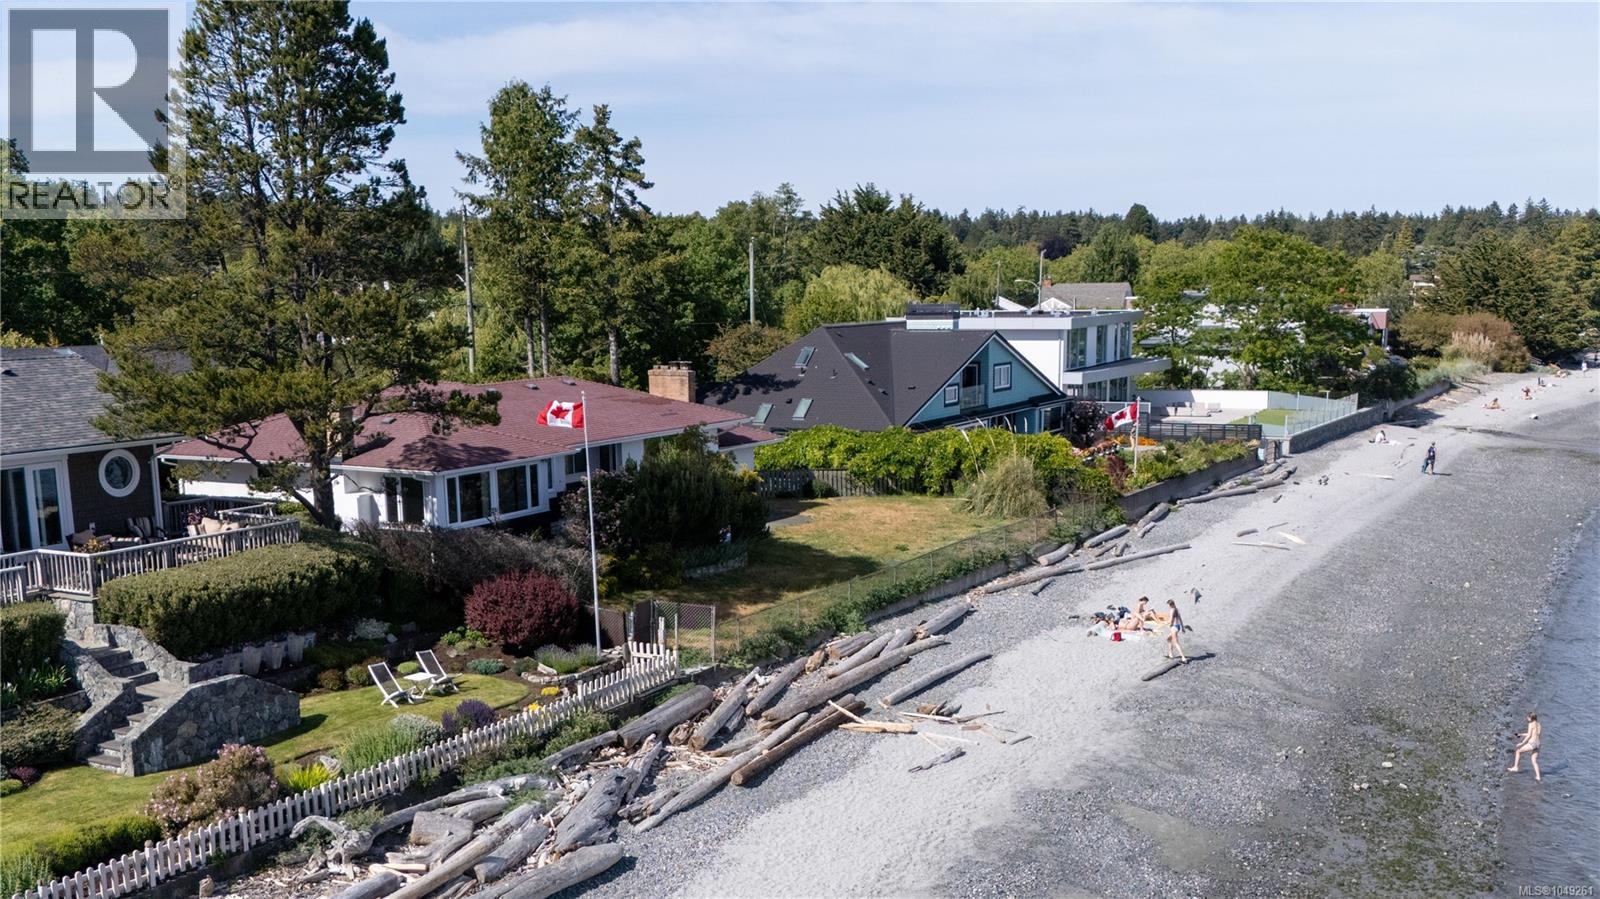
Saanich, British Columbia
WATERFRONT LOT ON CADBORO BAY! A rare low-bank, beach-level oceanfront property in one of Victoria’s most desirable coastal settings. This LAND ONLY sale is priced at lot value; construction costs are excluded. The 10,445 sq.ft. parcel offers unobstructed water views and a shovel-ready, extensively de-risked development opportunity. Approvals include a Saanich Board of Variance height variance to 8.19 m (26.9 ft), archaeological permit (Site DcRt-9), demolition permit, and structural engineer approval to utilize the existing foundation. Flood, geotechnical and soil engineering studies, hazardous materials assessment, and new perimeter drainage have been completed. Architectural plans and renderings by Step One Design are available, along with the involvement of Tidman Construction, one of Greater Victoria’s most respected builders. Buyer to verify all information and approvals to their satisfaction. (id:44393)
RE/MAX Camosun
Greenwood, British Columbia
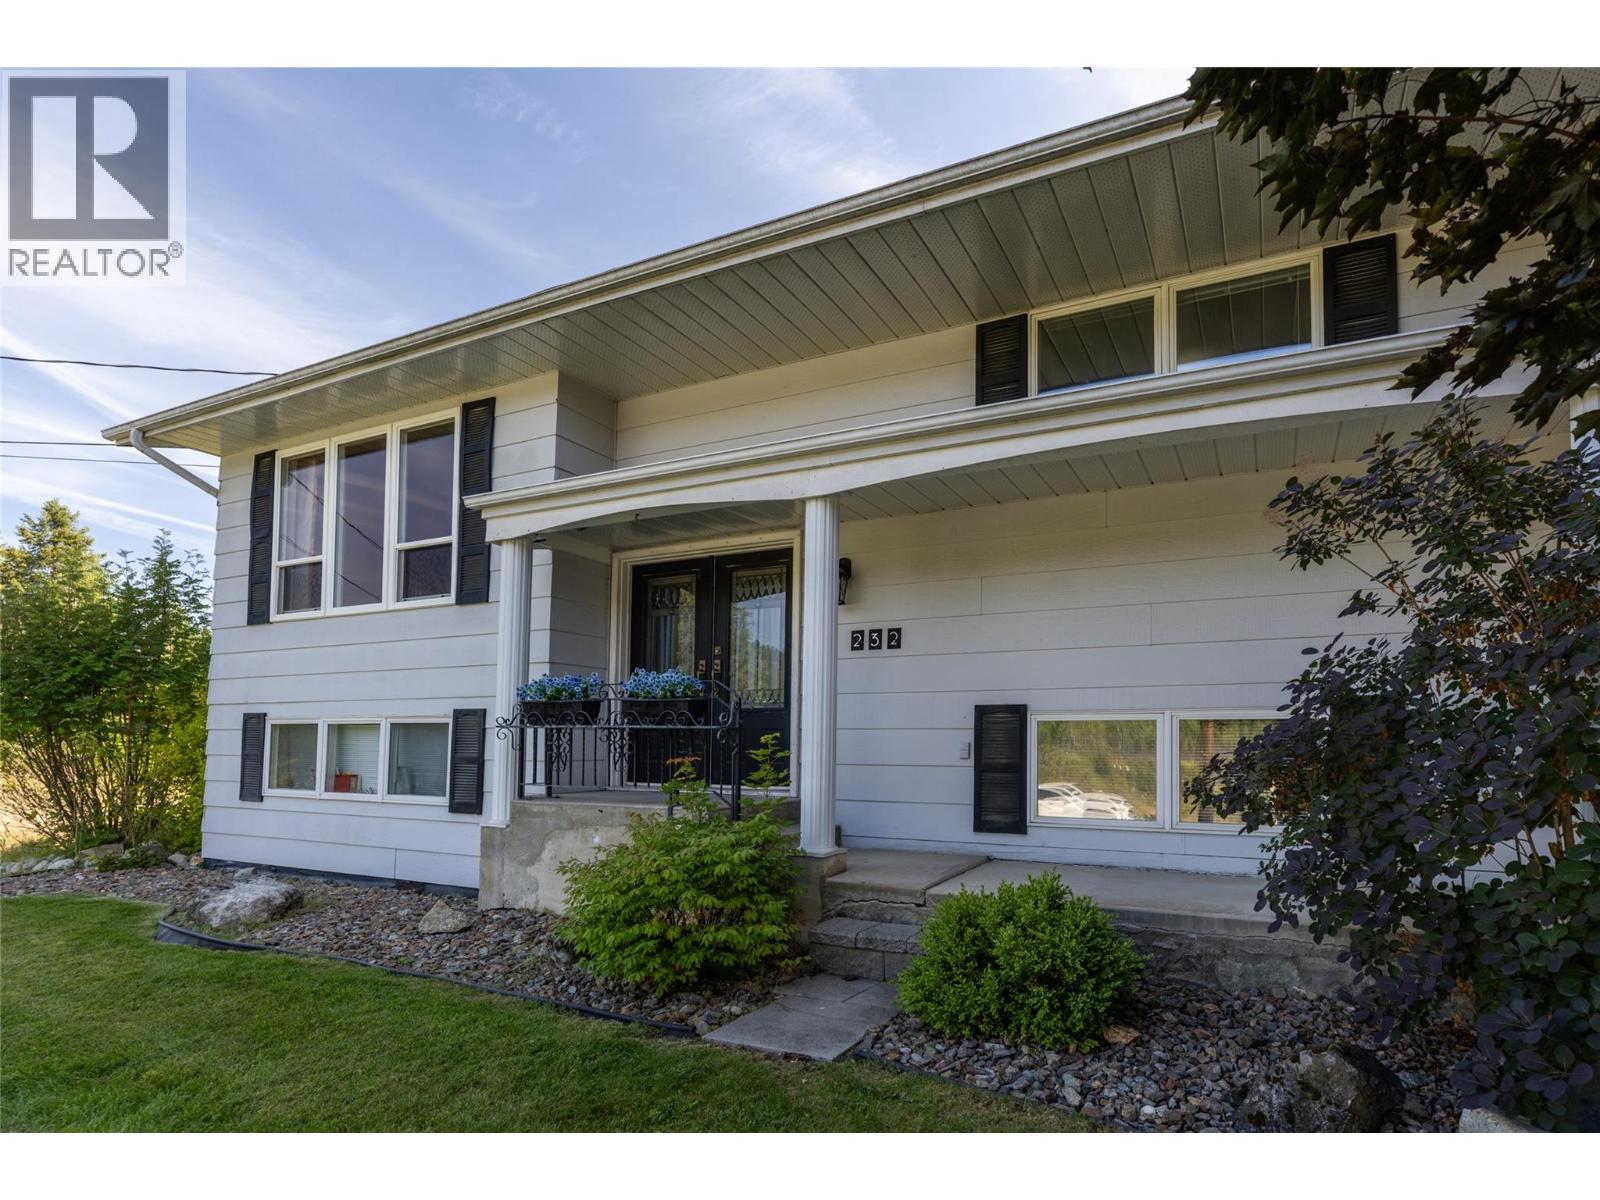
Stunning 5 bedroom, 3 bathroom home in Anaconda, BC! No Zoning! This very private home is just on the outskirts of Greenwood, BC. Lind Creek flows beside the property, with green space behind you, for the most tranquil backyard you will find. Follow the Greenwood trail, right beside your house, to explore the surrounding area. Nature lovers dream! There is a covered deck off the kitchen, and an even larger deck off that, for entertaining your guests. The basement has a second kitchen, and is all set up for having rental income below, or keep it one large house! Not only is there a large attached double car garage, there is also a second 24X30 shop, that has many uses. Electrical has been completely upgraded, both in the shop, and the entire house! 2 mini split units to keep your house pleasantly heated in the Winter, and cool in the Summer. Luxurious Kitchen with travertine tile backsplash, a permanent island with power, and multiple counter space, for cooking those family meals! This house is a must see, from the views out the front room, to the expansive back yard, to the private surrounding. Call your realtor today! Check out the virtual tour! (id:44393)
Century 21 Premier Properties Ltd.
Courtenay, British Columbia
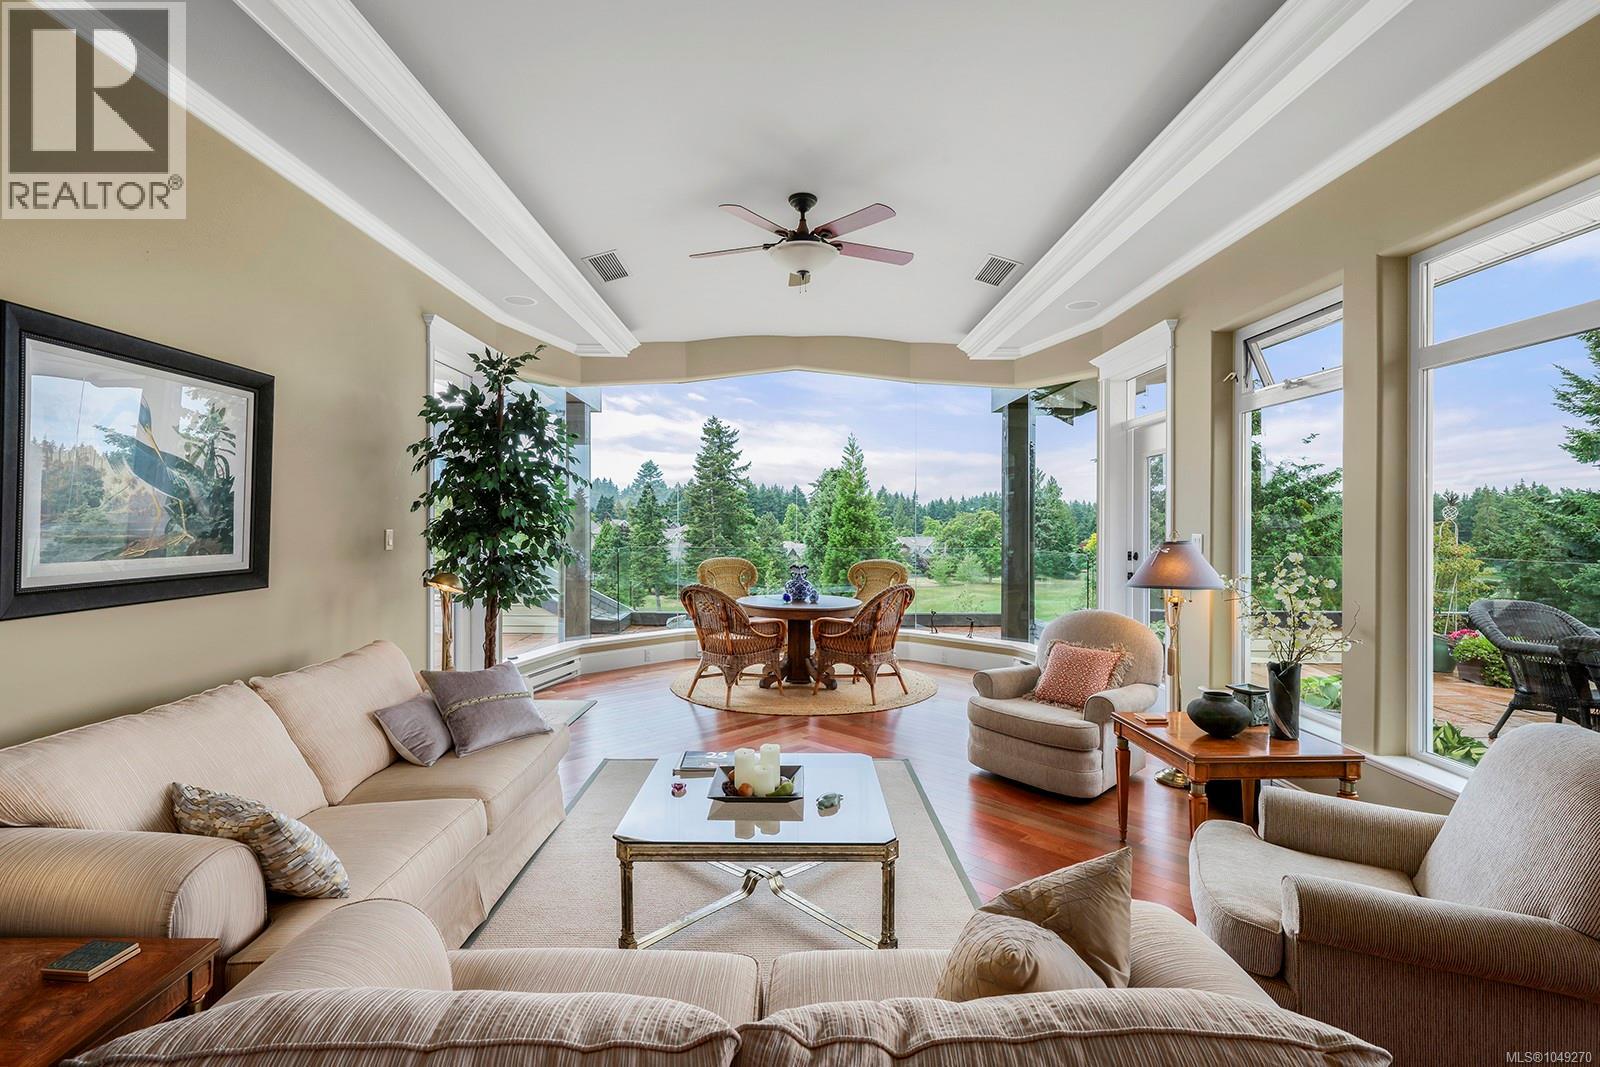
Spectacular custom-designed penthouse in Crown Isle's Corinthia Estates, now offered at a newly adjusted price. Nearly 3,400 sq. ft. of luxurious living space showcases breathtaking views across multiple fairways of the golf course, while 1,157 sq. ft. of private terraces provide an exceptional setting for outdoor living, entertaining, and relaxing in complete privacy. Dramatic floor-to-ceiling plate-glass windows frame the sweeping vistas and flood the home with natural light, creating a bright and impressive sense of space throughout. The expansive living and formal dining rooms are anchored by a striking three-sided gas fireplace and complemented by soaring 11-foot ceilings and skylights. An inviting family room offers a second fireplace and custom built-in cabinetry, while rich hardwood flooring and granite tile add warmth and sophistication throughout the principal living areas. The chef's kitchen is designed for both everyday living and entertaining, with granite countertops, stainless steel appliances, abundant cabinetry, generous workspace, and more spectacular golf course views. Two generously sized, well-separated primary suites provide exceptional privacy and flexibility, each with a walk-in closet and spa-inspired ensuite featuring heated floors, a jetted soaker tub, and separate shower. A third fireplace adds comfort and ambiance to the main primary retreat. The expansive private terraces extend the living space outdoors, with room for dining, lounging, container gardening, and hosting guests while enjoying the ever-changing golf course setting. Two secure underground parking stalls and a large storage room add everyday convenience. With remarkable scale, exceptional privacy, extensive outdoor space, quality finishes, and its new price positioning, this one-of-a-kind penthouse represents a rare opportunity to own one of the Comox Valley's premier condominium residences. (id:44393)
Royal LePage-Comox Valley (Cv)

Regina, Saskatchewan
Welcome to 3063 Trombley Street in the highly sought-after Eastbrook neighborhood located close to Pirate Park, Crosbie Park, St. Elizabeth School, Wascana Plains School and a variety of local shops, services and restaurants. This 2022 built, 1056 square foot, 2 bedroom 3 bathroom, 2 storey townhouse style home sits on a 1771 square foot, rectangular lot. The front of the home has a lawn and greenery while the fenced backyard is xeriscaped for zero maintenance. You enter into the living room that has a bright window and modern laminate flooring that flows throughout the main level. The open concept flows into the dining area and stylish kitchen with tile backsplash, hanging pendant lights and the stainless steel fridge, stove, microwave and dishwasher are all included. Completing the main level is a handy 2 piece bathroom and a door to access the backyard. Upstairs, the second floor has two bedrooms that each have their own 4 piece bathroom and walk-in closet. The basement is currently unfinished but has excellent potential to expand your living space in the future. It houses the owned furnace, gas water heater and included washer and dryer. (id:44393)
RE/MAX Crown Real Estate

Prince George, British Columbia
Own a piece of Prince George History, Built in the early 1920's this home exemplifies all the best features of a heritage home. Enter through your covered veranda, the perfect spot for morning coffee among this streets beautiful trees. Timeless character is blended with thoughtful updates throughout. The large dinning room is flooded with all day sunlight and the cozy living room boasts a beautiful gas fireplace. The upstairs bedrooms are comfortable in size and the claw foot tub speaks of luxury from years past. The basement laundry room is large and the basement bathroom has been updated as well over the years. Brand new roof, 5 yr HWT and upgraded electrical make this home ready to enjoy. (id:44393)
RE/MAX Core Realty
West Kelowna, British Columbia
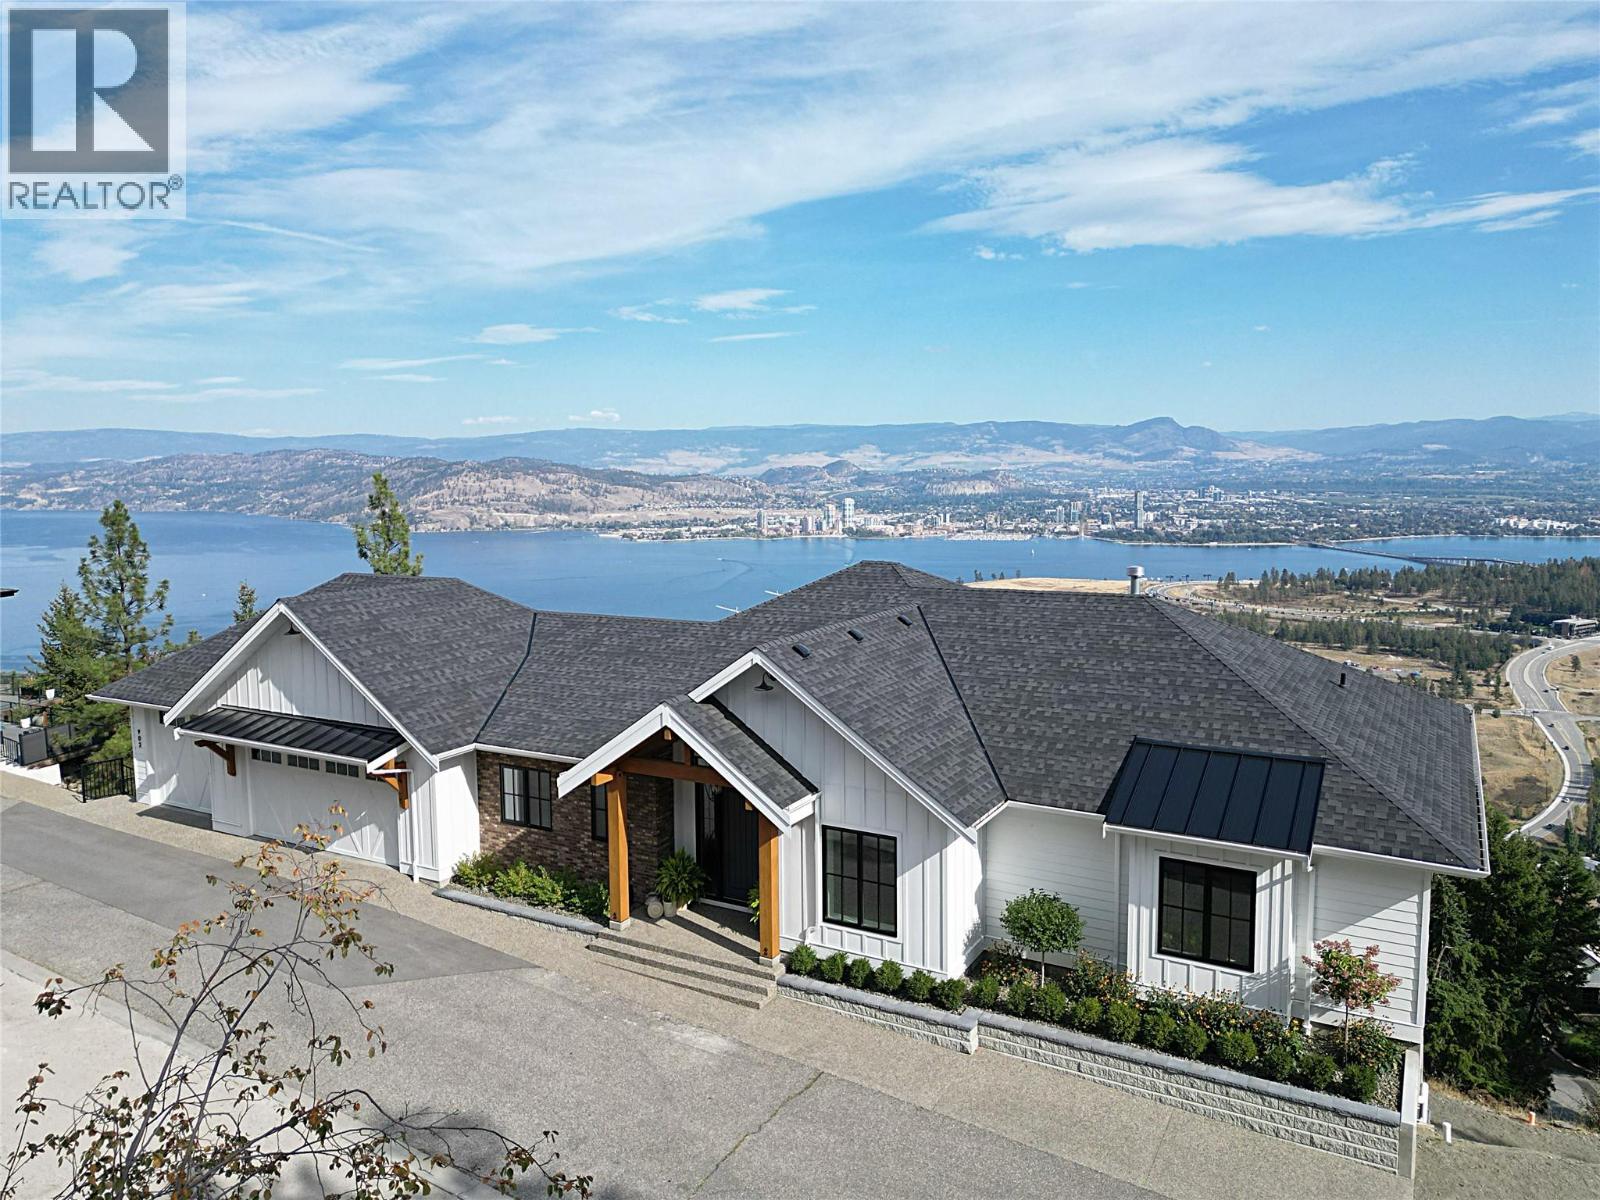
Welcome to West Kelowna's most thoughtfully built modern farmhouses, tucked inside a private gated community of just 4 homes. No strata. At over 4,300 sq ft of finished living space on 2 levels, this home was designed for people who want it all & aren't willing to cut corners to get it. Oh, and the views? Okanagan Lake, straight on, drop dead gorgeous. The main floor opens to a vaulted great room anchored by white oak beams & wide plank flooring throughout, with those lakeviews in every direction you look. The kitchen is built around panel-ready Jenn-Air appliances, a butler's pantry with sink & built-in espresso machine & enough space to actually cook. Step out onto the 45'x14' covered deck with natural gas table, in-soffit heaters & just enjoy that view. This is what Okanagan living is supposed to feel like. Every bedroom has its own bathroom. The primary suite features a custom sauna. Downstairs is where this home separates itself. Radiant hydronic heated floors throughout the entire lower level. Massive gym, hockey puck shooting room (easily converted), oversized storage & covered patio with hot tub. RV & boat parking on site. The heated 3-car suspended garage handles your vehicles, gear & projects. Complete with Control4 smart home system for audio, lighting, security, climate, networking & entertainment, all from your phone, wall-mounted touchscreen or keypads throughout the home. Okanagan Lake views. Private gate. No strata. Over 4,300 sq ft. This one checks every box. (id:44393)
RE/MAX Kelowna
Lake Cowichan, British Columbia
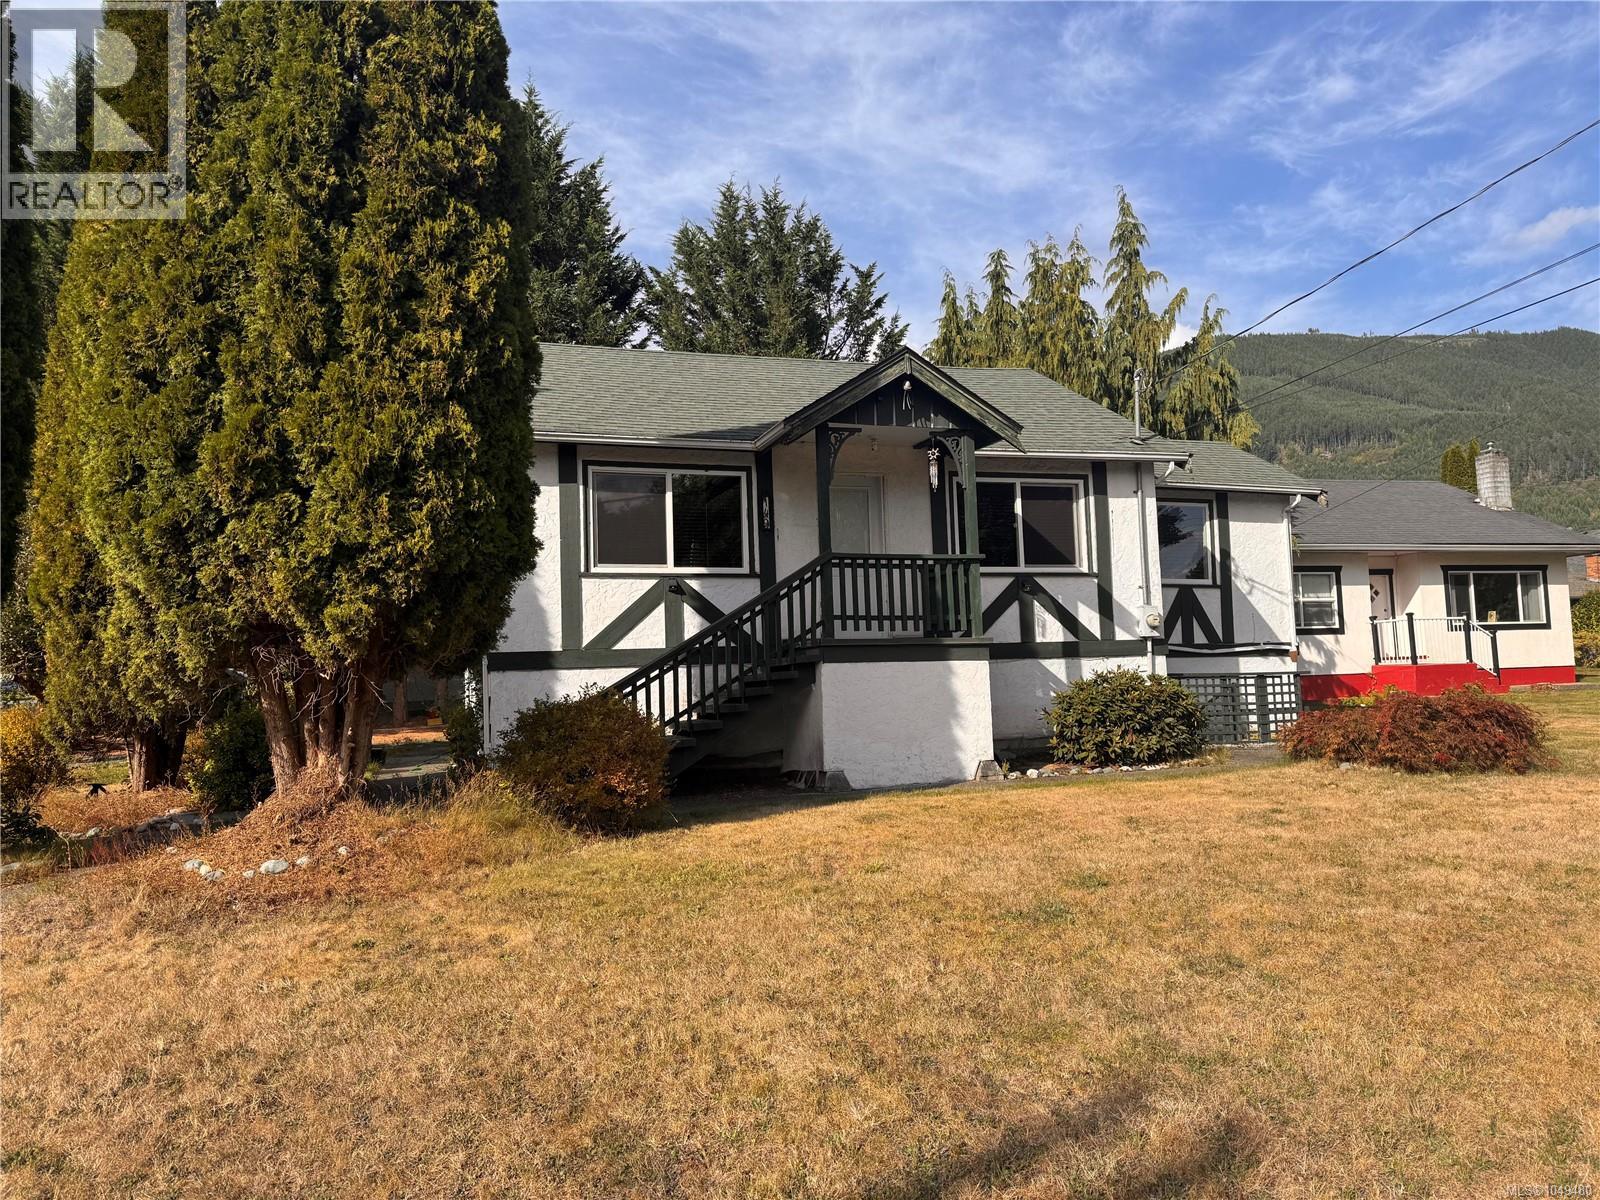
Commercial Opportunity in Lake Cowichan! This C4-zoned property offers an opportunity for an owner-user, investor, or developer. The C4 commercial zoning permits a range of professional and commercial uses, including a professional office, with the potential for a 3-storey building, providing significant future redevelopment possibilities. The property currently features a 200 sq. ft. kiosk built in 1992, ample on-site parking, and an existing residential dwelling configured as a 3-bedroom plus den. Use the existing layout as a 5-office professional workspace or meeting facility, continue with residential use, or explore the many possibilities available through redevelopment. With its high-visibility corner location and commercial zoning, this property presents a unique opportunity. Do not approach the property without an appointment. Buyer to verify all zoning, permitted uses, development potential, and measurements with the appropriate authorities. Price is plus GST. (id:44393)
RE/MAX Generation (Lc)
Regina, Saskatchewan
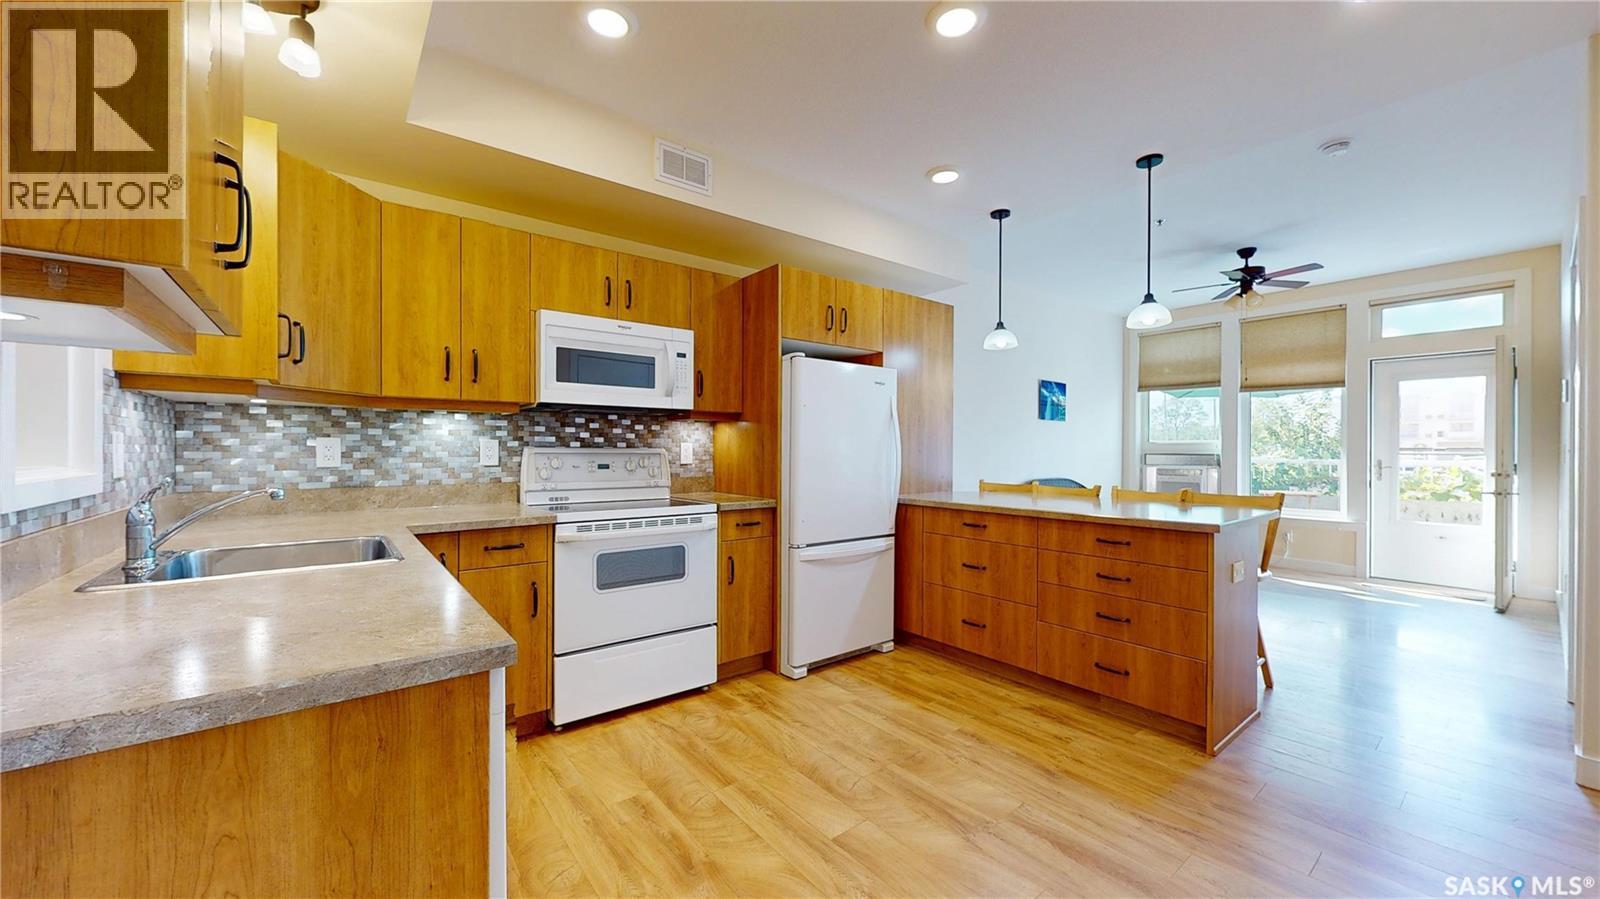
Welcome to the wonderful friendly community at Prairie Spruce Commons. This unique condo complex is amazing with common gardens, kitchen, amenities, lounge, and dining area. Then there’s a common outdoor patio and balcony areas as well as two guest suites with guest parking. Your own home is a uniquely spacious condo with a large bedroom, huge walk through closet to the main bath with plenty of room for storage. Speaking of which there is plenty of storage throughout this home. The modern kitchen has loads of room to work in with a sit up peninsula where you can visit with your guests. The west facing living area is so bright with a patio door that leads you to a beautiful private patio and garden, an ideal place to plant perennials. Completing this home is the underground parking stall – great to have for our cold winters and hot summers. This home feels like home the moment you walk in. The building is fully accessible and allows pets. The sense of community is absolutely wonderful. Book your appointment and come see it for yourself. (id:44393)
RE/MAX Crown Real Estate
Kamloops, British Columbia
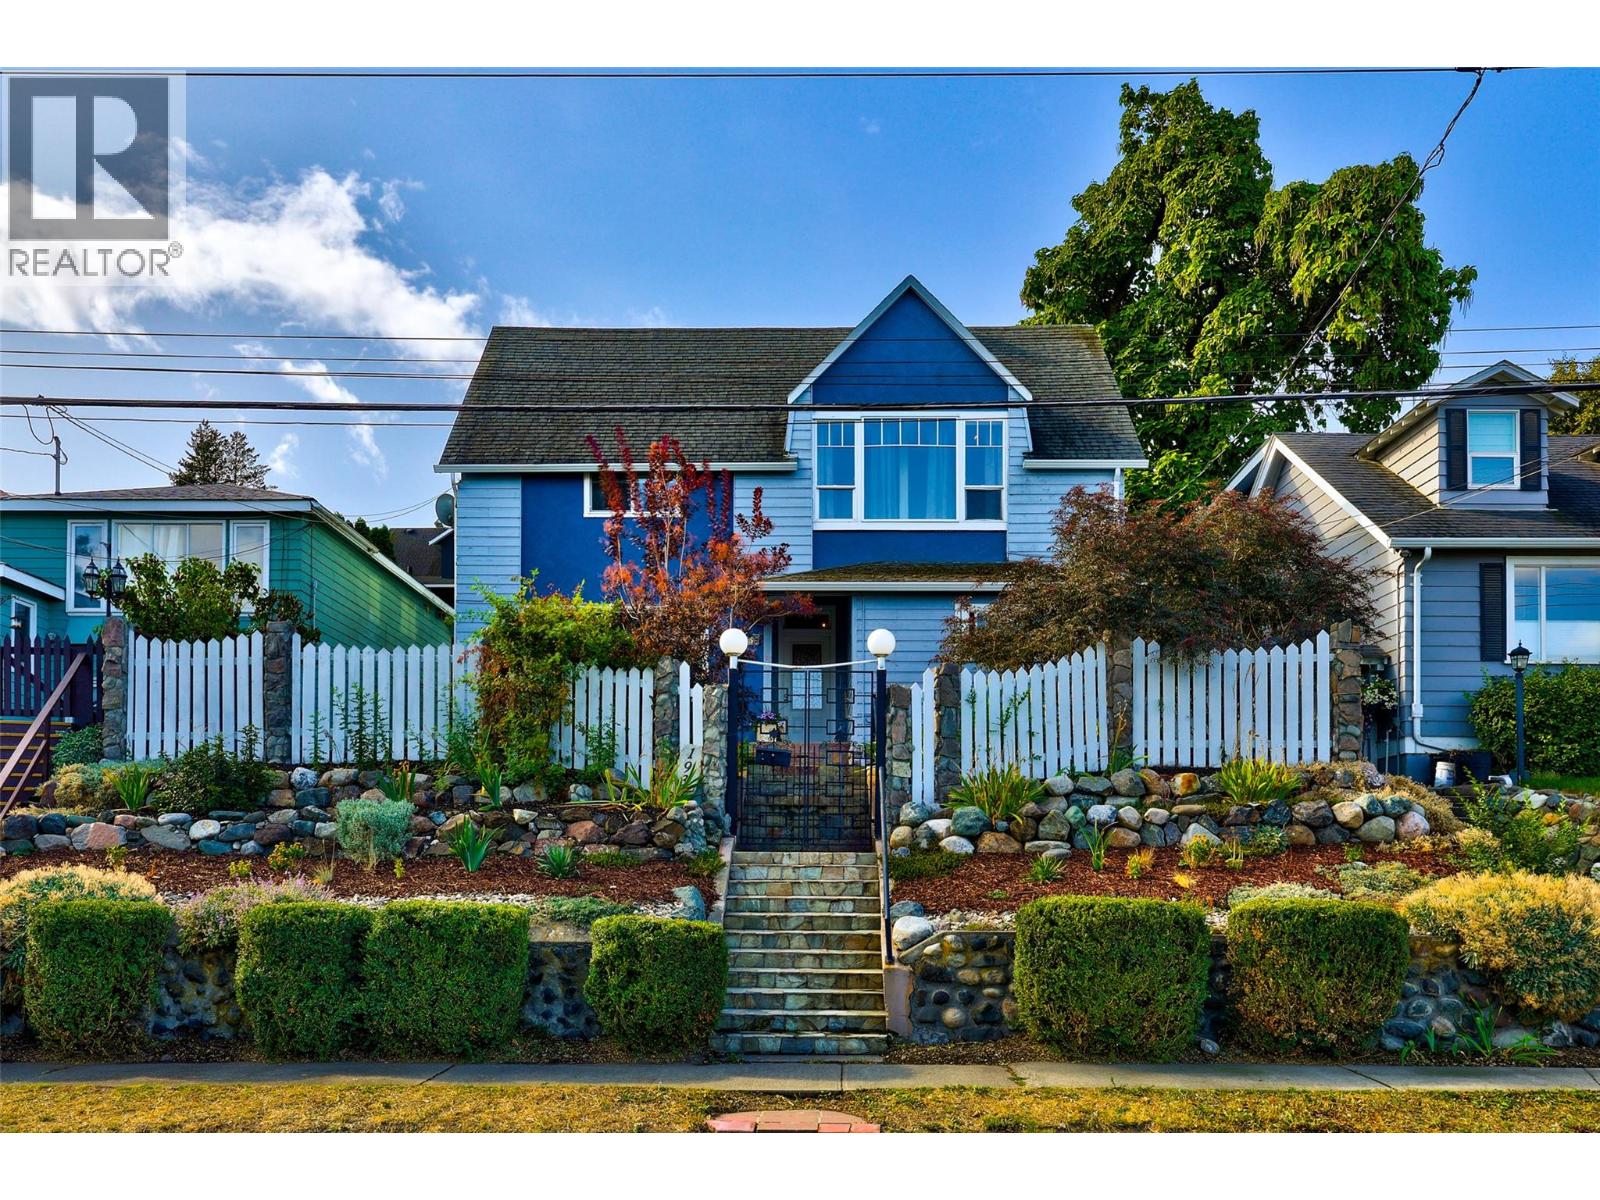
Welcome to this beautiful West End home, ideally situated just moments from downtown and all the amenities it has to offer. Thoughtfully updated, the home combines stylish touches with the warmth and character of its original design. The bright, modern kitchen stands out with its stone countertops, waterfall quartz island, marble backsplash, stainless steel appliances, and abundance of cabinetry. The open-concept main living area is finished with engineered hardwood, has plenty of natural light, and a gas fireplace. Just off the back of the home, enjoy a covered deck and the fully landscaped yard, complete with generous lawn space and tiered garden beds. The main floor also offers a comfortable family room, spacious den, convenient laundry area, and a beautifully refreshed 4-piece bathroom. Upstairs features four good-sized bedrooms, including a primary bedroom with its own 3-piece ensuite, along with another 3-piece bathroom. Meet modern comfort and style while preserving the character and charm of a classic West End property. Boiler system replaced in 2019. Call for details! (id:44393)
Brendan Shaw Real Estate Ltd.

Prince George, British Columbia
Beautifully spotless move in ready 3-bed, 2.5 bath townhome in the popular Valleyview subdivision. The main floor features a large kitchen, bright living and dining/office areas, a powder room, and a cozy gas fireplace. Upstairs offers three spacious bedrooms, including a primary suite with a large walk-in closet and a full ensuite. The basement adds great extra space with a rec room, laundry, storage, and a separate entry leading to a covered outdoor patio. Complete with a single-car garage. This has had recent updates to the flooring, paint, lighting, and plumbing! (id:44393)
Royal LePage Aspire Realty
Ernfold, Saskatchewan
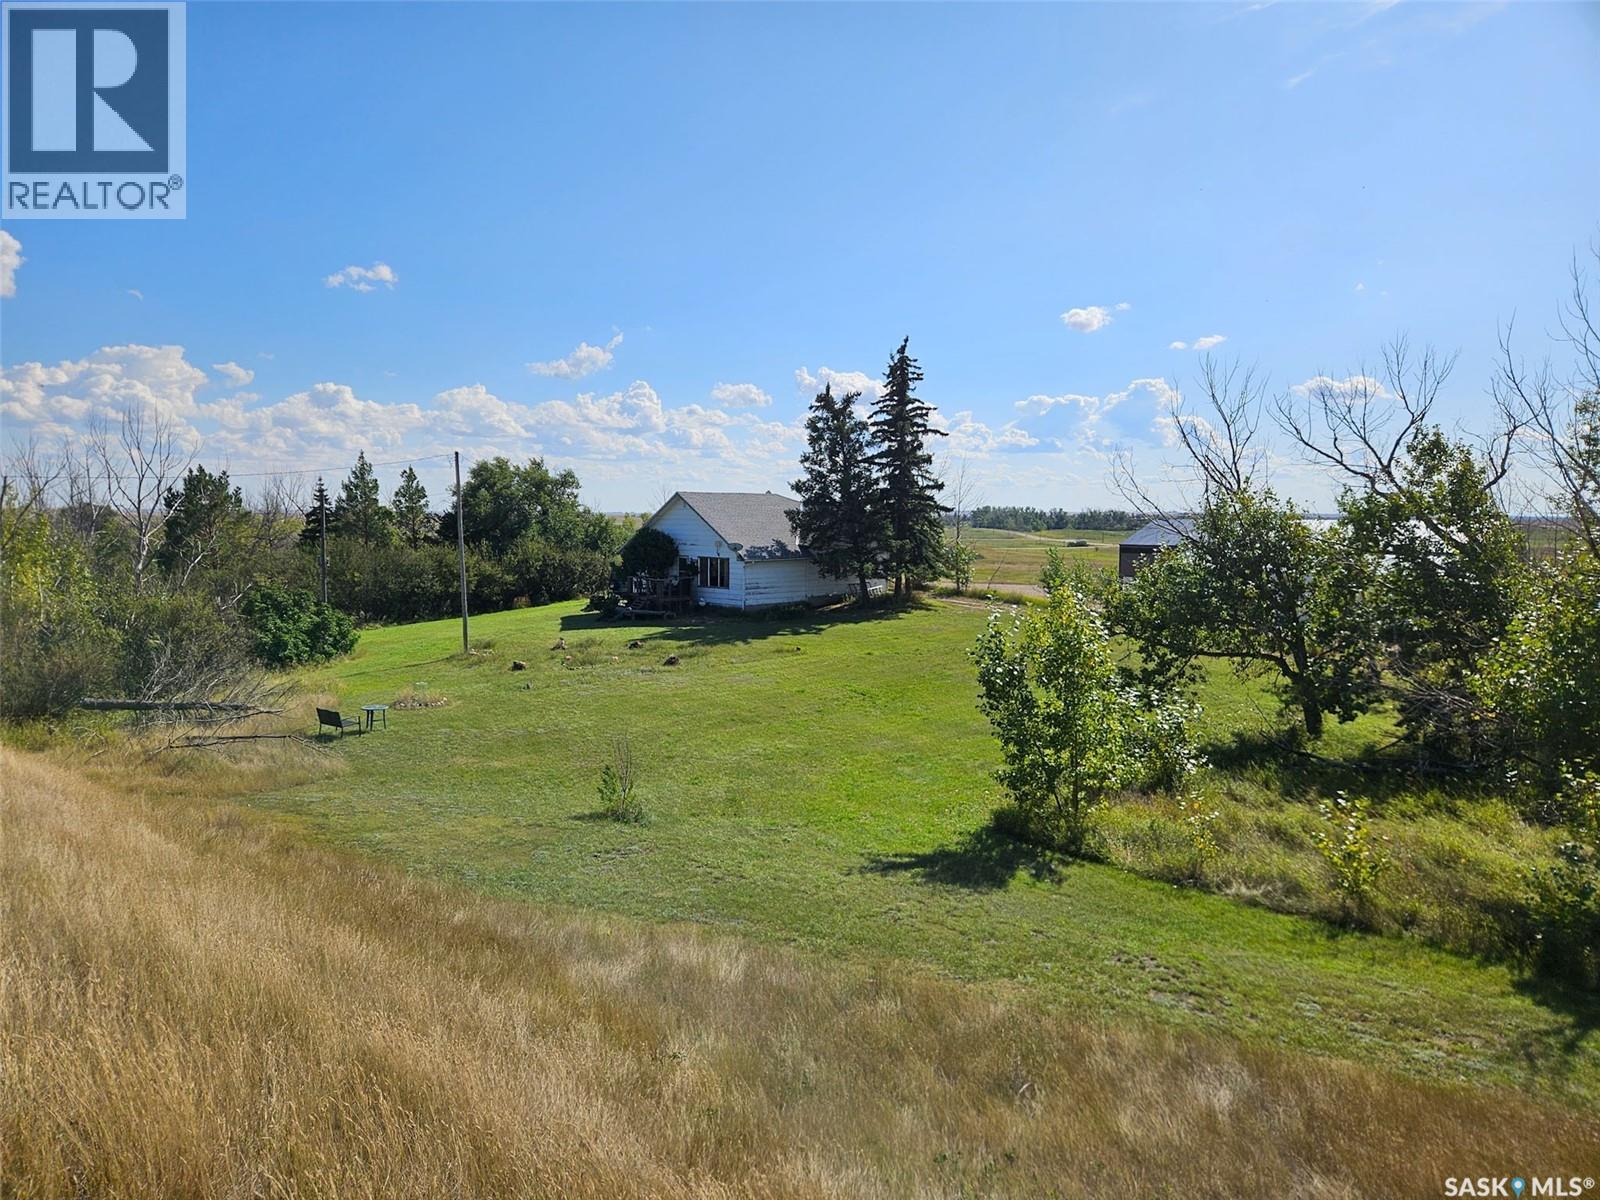
Welcome to this property situated on a 1-acre lot in Ernfold, Saskatchewan—perfect for anyone looking to establish a small homestead. This three-bedroom home features a four-piece bathroom and main floor laundry for added convenience. The home includes a large living room addition offering generous space to relax or entertain. The kitchen features new flooring, while the dining and sitting area retains its classic charm with original hardwood. Upstairs, you will find a large bedroom along with plenty of additional storage space. Enjoy beautiful western views from the property, as well as low taxes and unlimited water for a low flat rate. The home is ideally located just 15 minutes from Herbert, 45 minutes from Swift Current, and one hour from Moose Jaw. (id:44393)
Royal LePage Formula 1

Moose Jaw, Saskatchewan
Welcome to a home where 40+yrs of family memories are ready to make way for a brand-new chapter! Sitting proudly on an impressive 3-lot parcel in a great location and lovely neighborhood, this oversized two-story home is definitely not your cookie-cutter house—and that’s part of the fun! The main floor offers a comfortable family room with wood-burning fireplace, laundry room with plenty of storage, 4-pce bathroom, and two versatile bedrooms—or perhaps a bedroom and a fantastic home office, hobby room or creative space. The utility room is also on this level with boiler heat, gas water heater and 100-amp electrical service. Upstairs is where things get really interesting! The U-shaped kitchen is full of personality, featuring mahogany cabinetry, newer fridge and stove, hood fan and a spacious dining area made for gathering and entertaining. And then, the wraparound balcony! This is not your everyday balcony. It adds wonderful outdoor living space and gives this home one of its most memorable features. Soffits and fascia have been updated, and the balcony flooring is in good condition. Caution is advised around the existing railing. The living room is equally inviting, with a wood-burning fireplace and large three-panel window. This level also features a generous primary bedroom with his-and-hers closets and 2-pce ensuite, an original 4-pce bathroom with plenty of vintage personality, and a fourth bedroom for family or guests. Outside, there’s parking for days! You’ll find a carport attached to the home, another beside the large single garage, plus RV parking on the concrete driveway. The expansive three-lot yard is partially fenced and gives you room for gardening, entertaining, parking, pets—or simply enjoying the luxury of space. Some homes are polished and predictable. This one has personality, history, quirks and possibilities. After more than four decades with the same family, it’s ready for someone new to bring their imagination and begin the next chapter. (id:44393)
Global Direct Realty Inc.
Prince George, British Columbia
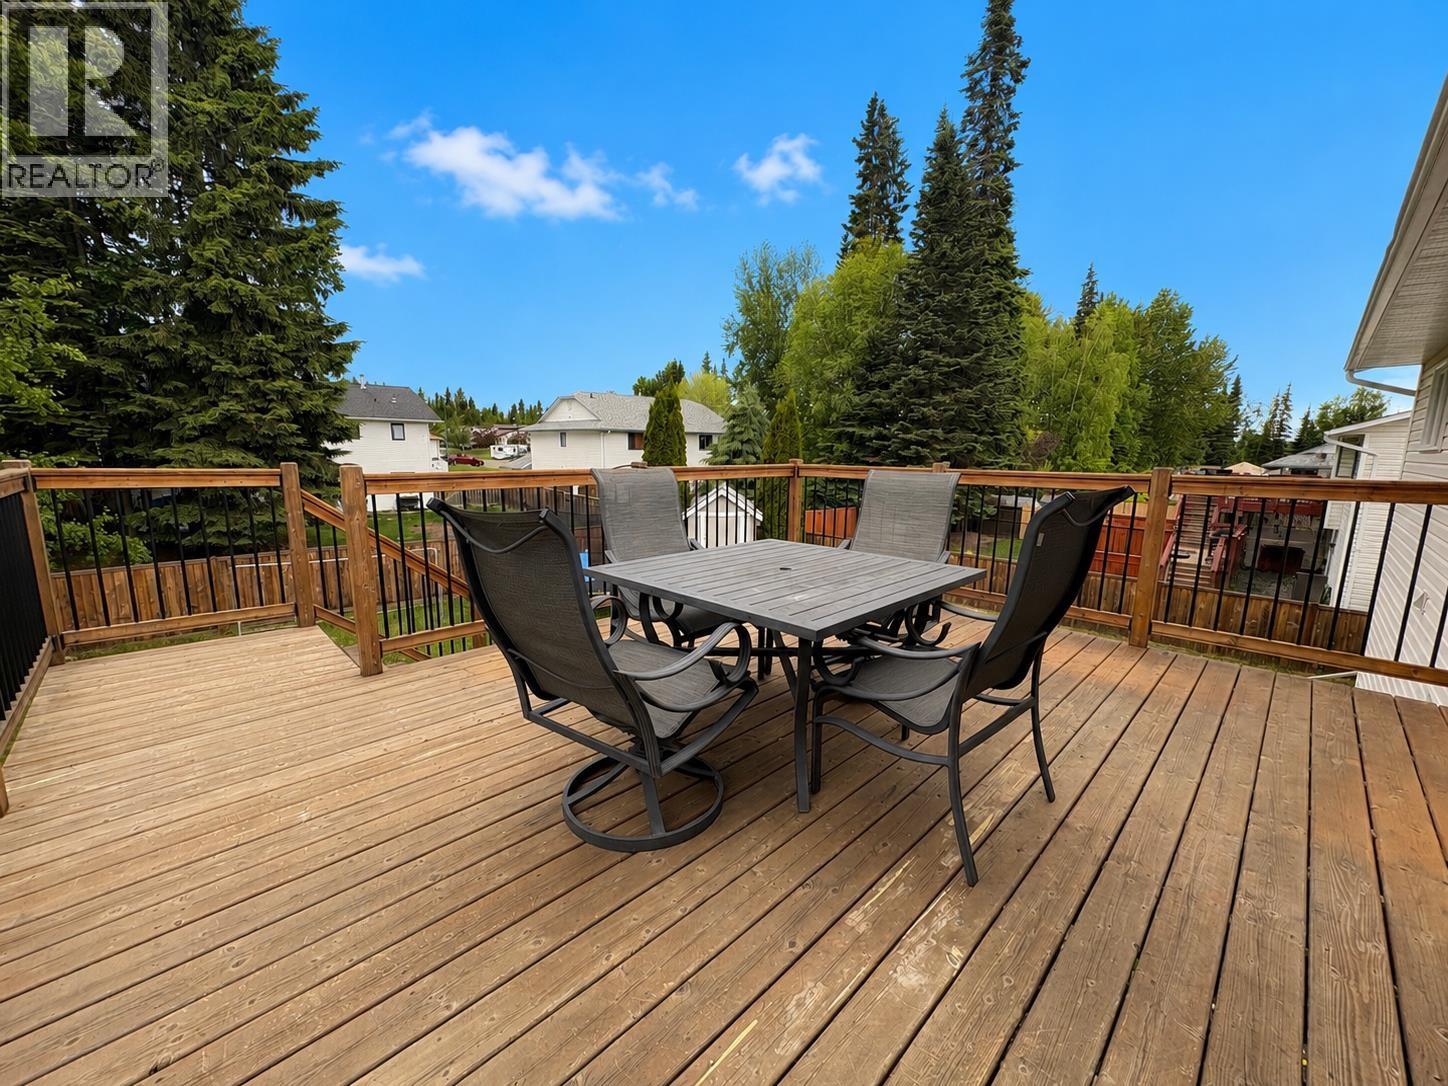
Welcome to 6289 Kelly Road! This fully finished home offers plenty of space inside and out, featuring three bedrooms up and one down. The private, fully fenced backyard is perfect for relaxing or entertaining, complete with a large newer deck and fire pit area. Several important updates have already been taken care of, including an asphalt driveway completed in 2021, roof replaced in 2020, and hot water tank in 2018. All Poly-B plumbing has been remediated, offering added peace of mind. The home is also equipped with Gemstone exterior lighting, adding year-round curb appeal. Conveniently located close to schools, shopping, recreation and all the amenities the Hart has to offer, this well-maintained home is move-in ready and waiting for its next owners. (id:44393)
Century 21 Energy Realty (Pg)

Williams Lake, British Columbia
Stunning inside and out, this one-of-a-kind 10-year-old rancher with walk-out basement offers 5 bedrooms and 3 bathrooms in a highly desirable location. Thoughtfully designed with spacious living areas and inviting finishes, this home blends comfort, style, and function for everyday living and entertaining alike. Stay cool all summer with A/C and enjoy the beautifully maintained yard featuring irrigation, a greenhouse, boat storage and a small shop for hobbies, projects, or extra storage. With exceptional curb appeal, incredible outdoor space, and room for everyone, this property offers a rare opportunity to enjoy peaceful living with modern convenience, versatility, and charm all in one remarkable home. (id:44393)
RE/MAX Williams Lake Realty
Chilliwack, British Columbia
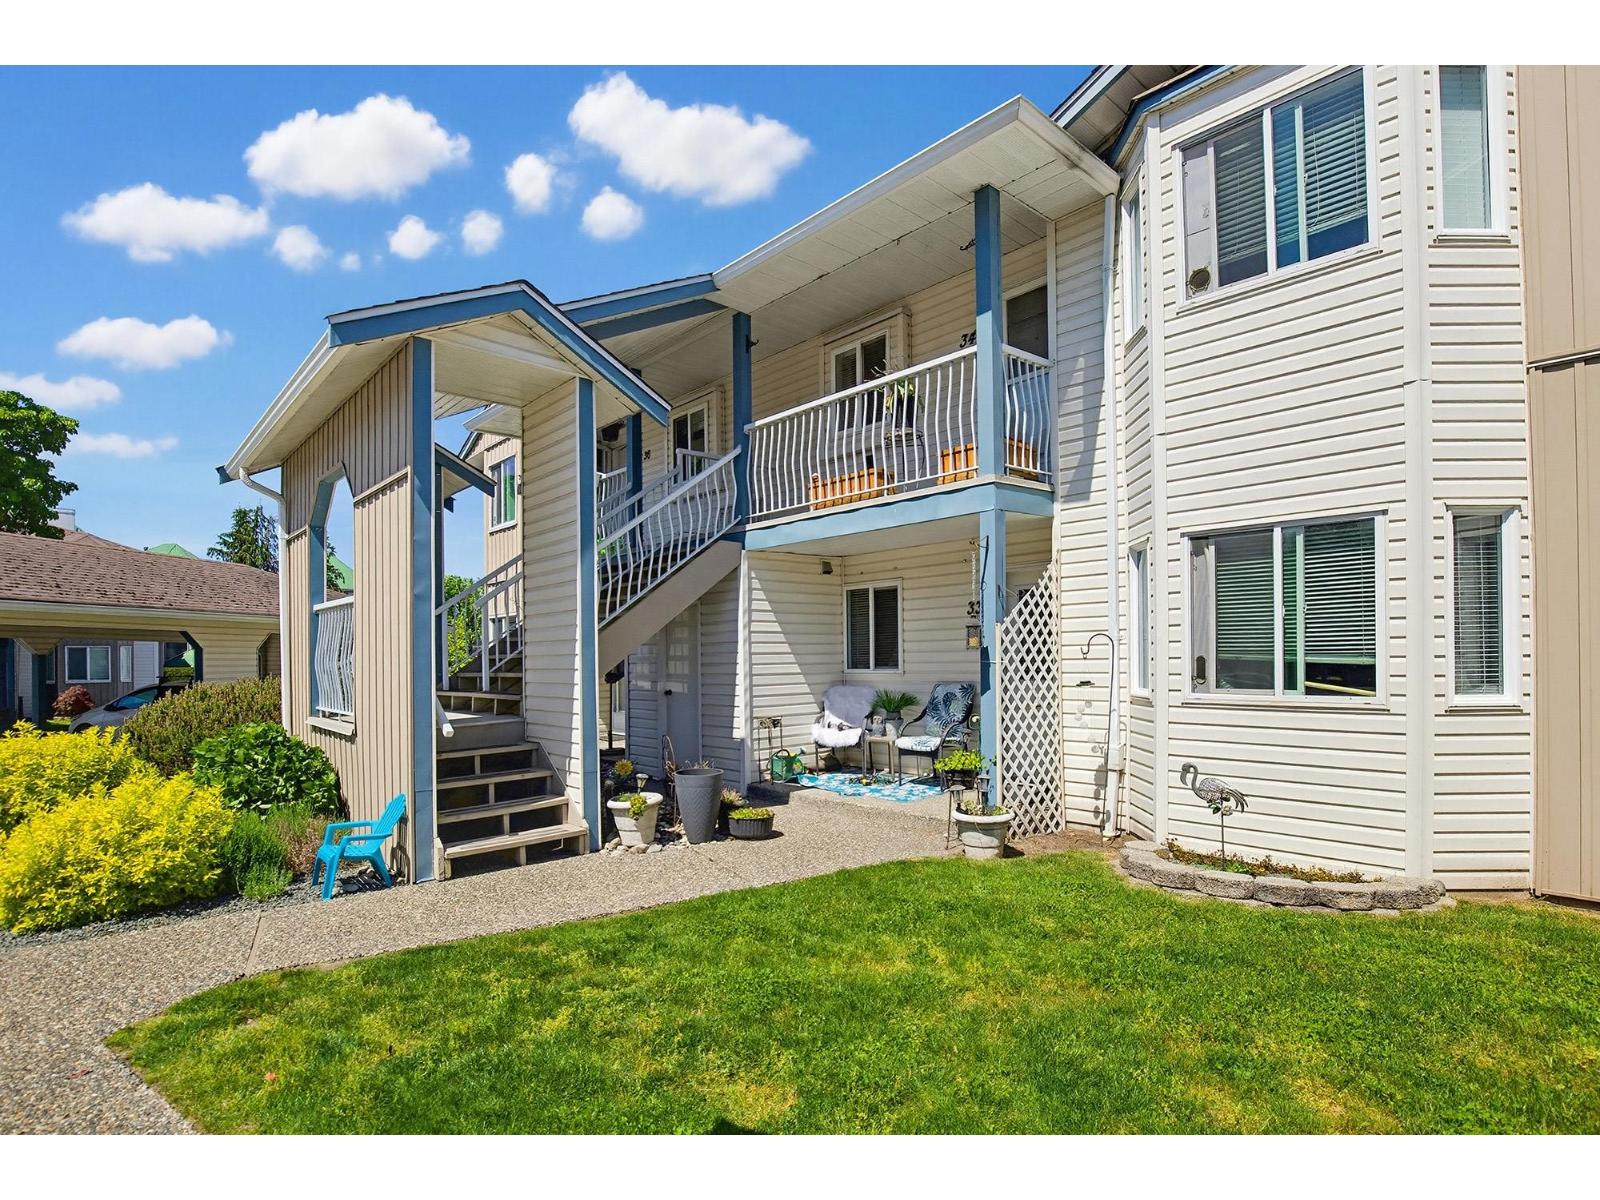
Keypoint Villas "“ 2-bedroom, 1-bathroom upper unit with a private, covered deck and 1 covered parking. Both bedrooms are BIG for a townhome. A classic open floor plan featuring a renovated kitchen with built-in microwave, new NG forced air furnace (2024), and fresh paint completed this year. The bathroom offers a custom vanity with subway tile and cheater ensuite access through the walk-in closet to the primary bedroom. Storage room located on the deck with a treed outlook. Low strata fees at $335/month. It's simply a nice place to live, close to shopping, recreation, schools, and convenient Hwy access. 2 pets allowed. (id:44393)
RE/MAX Treeland Realty
Milden, Saskatchewan
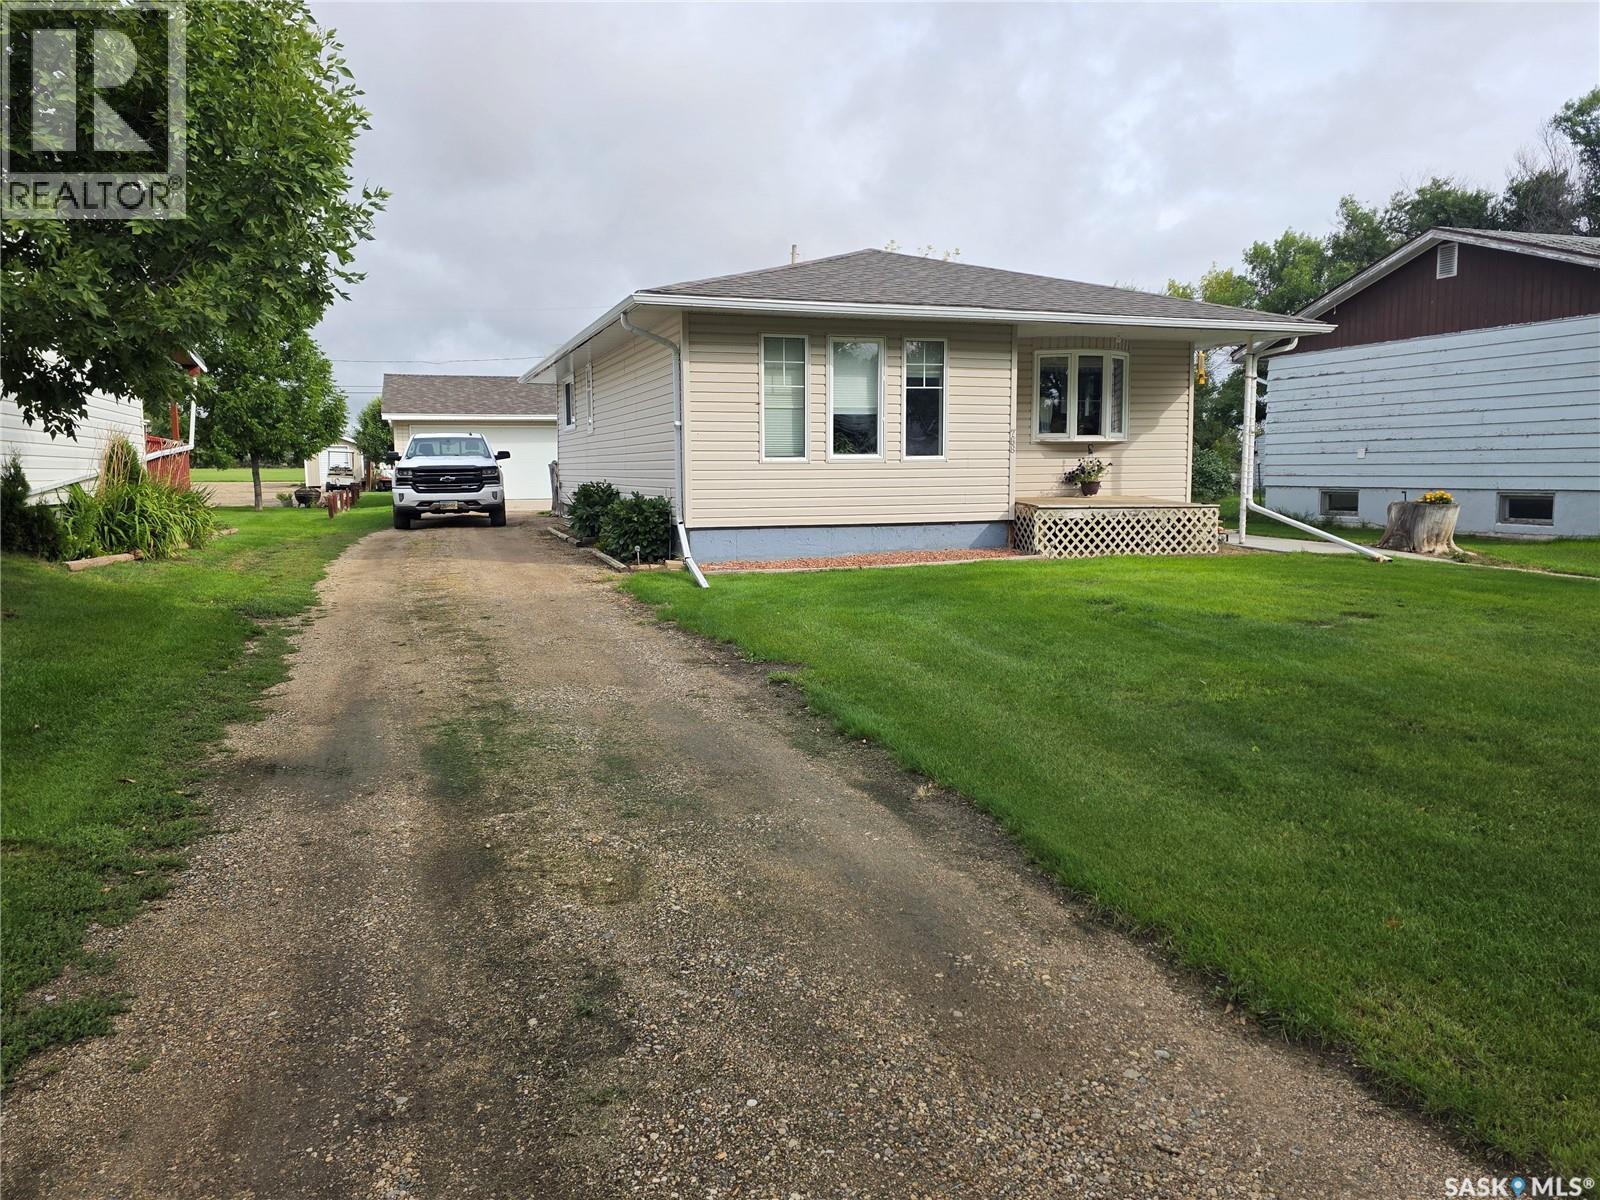
Welcome to Milden! This well-maintained home offers comfortable living in a quiet, welcoming community just an hour from Saskatoon. Thoughtfully cared for over the years, the property provides a great combination of comfort, functionality and small-town charm. Enjoy the convenience of being within easy reach of Saskatoon while having the space and relaxed pace of community living. The home has had upgrades including; Furnace & C/A (2019), water heater (2023), shingles (2025), 24x26 garage(2009) and windows other than one have been upgraded in the last 15 years. Enjoy the peace of mind that comes with all the important upgrades that have already been taken care of. This home is located on a 50x200 lot that has been well taken care of with a bountiful garden! This is a wonderful opportunity for first-time buyers, families or anyone looking for a well-cared-for home outside the city and close to Lake Diefenbaker! (id:44393)
RE/MAX Shoreline Realty
Regina, Saskatchewan
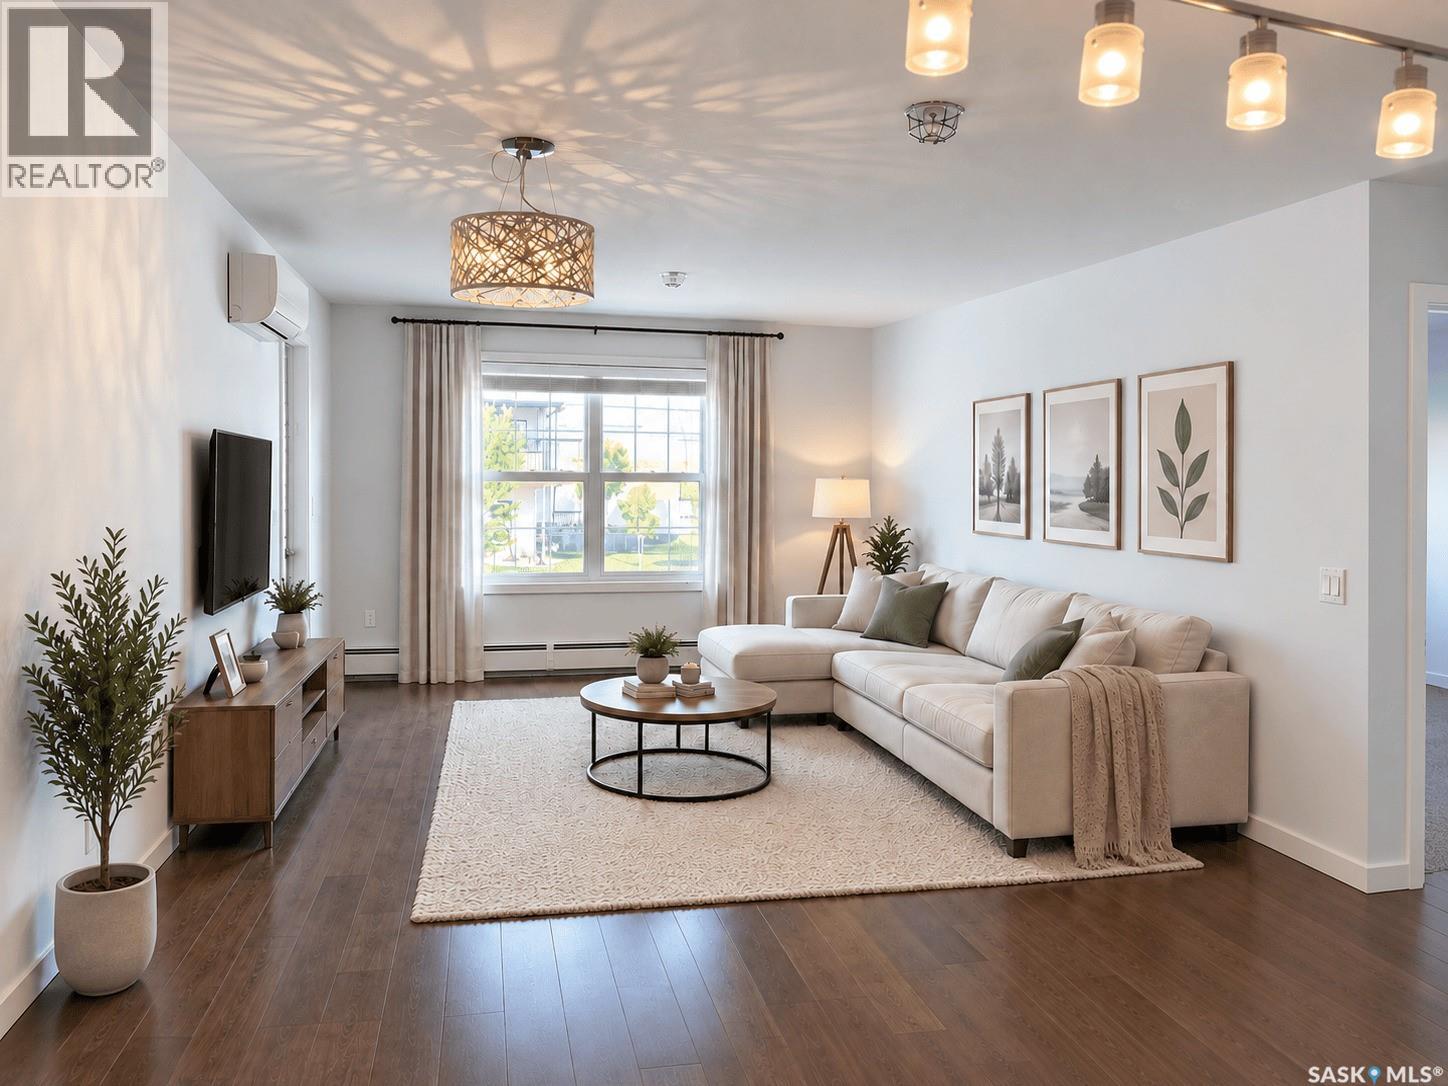
Welcome to VILLAGIO, a wonderful development in the east end! This inviting two-bedroom, one-bath condo features engineered maple hardwood throughout the kitchen, dining area, and living room. The stylish kitchen offers quartz countertops, undermount sinks, a glass-tile backsplash, a large island with pots-and-pans drawers, and New York-style cabinetry with Blum soft-close doors and drawers. You’ll also enjoy spacious walk-in closets and six included appliances. Quick possession is available, so you can settle in sooner! Residents of the four-building community share a pool and exercise facility, both included in the condo fees. (id:44393)
Charan Realty Group

Saskatoon, Saskatchewan
Discover exceptional value in this beautifully laid-out two-storey townhouse, ideally positioned just minutes from the University of Saskatchewan with a bus route directly out front for effortless commuting. The main level offers a bright, open-concept design where the kitchen and dining area flow naturally into a generous living room — an inviting space for everyday living and entertaining alike. A private deck and a convenient 2-piece bathroom round out this level. Upstairs, three well-proportioned bedrooms share access to a full 4-piece bathroom, offering comfortable, private space for the whole household. The fully finished basement significantly expands the home's living area, featuring a fourth bedroom, a spacious family room, a versatile flex area suited to storage, a bar, or a hobby space, a 3-piece bathroom, and a stackable washer and dryer for added convenience. Freshly painted throughout, with recent renovations and new toilets, this home is truly move-in ready. Additional highlights include a single attached garage, extra surface parking off the back alley, and central air conditioning for year-round comfort. Ideally located directly across from Balsam Park and within easy reach of schools and shopping, this home delivers a rare combination of space, location, and value. Contact your REALTOR® today to book a private viewing. (id:44393)
RE/MAX Saskatoon
White Rock, British Columbia
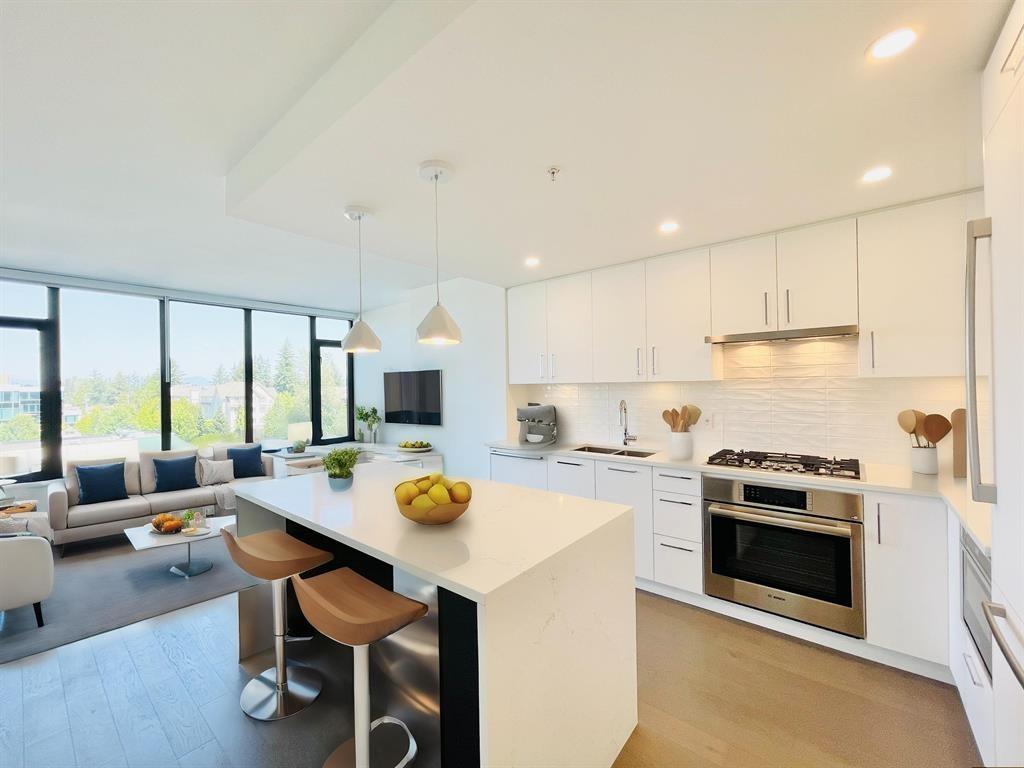
SOLEIL @ White Rock By Award-winning Cicozzi located right across Semiahmoo Shopping Centre; 2 yrs 0ld Air Conditioned 8ft6 ceiling 1 Bed 1 Bath & DEN Excellent layout. High End finishing; BOSCH 800 Series Stainless Steel appliance package (fridge, gas cooktop, oven, Microwave & hoodfan), Quartz countertops & backsplash, Soft-close cabinetry, Hardwood flooring & Roller blinds. Amenities: Building duty manager, Club house on the 2nd Floor provides outdoor patio, outdoor Hot tub, large fitness room, yoga studio, Steam & Sauna. Steps to Local stores such as Sungiven Grocery, all major banks, and over 75 stores across the Semiahmoo mall w/ dining & entertainment. TALLEST Building in White Rock. Remaining 2-5-10 NHW. Please CALL now as this Wont Last. (id:44393)
Team 3000 Realty Ltd.
Regina, Saskatchewan
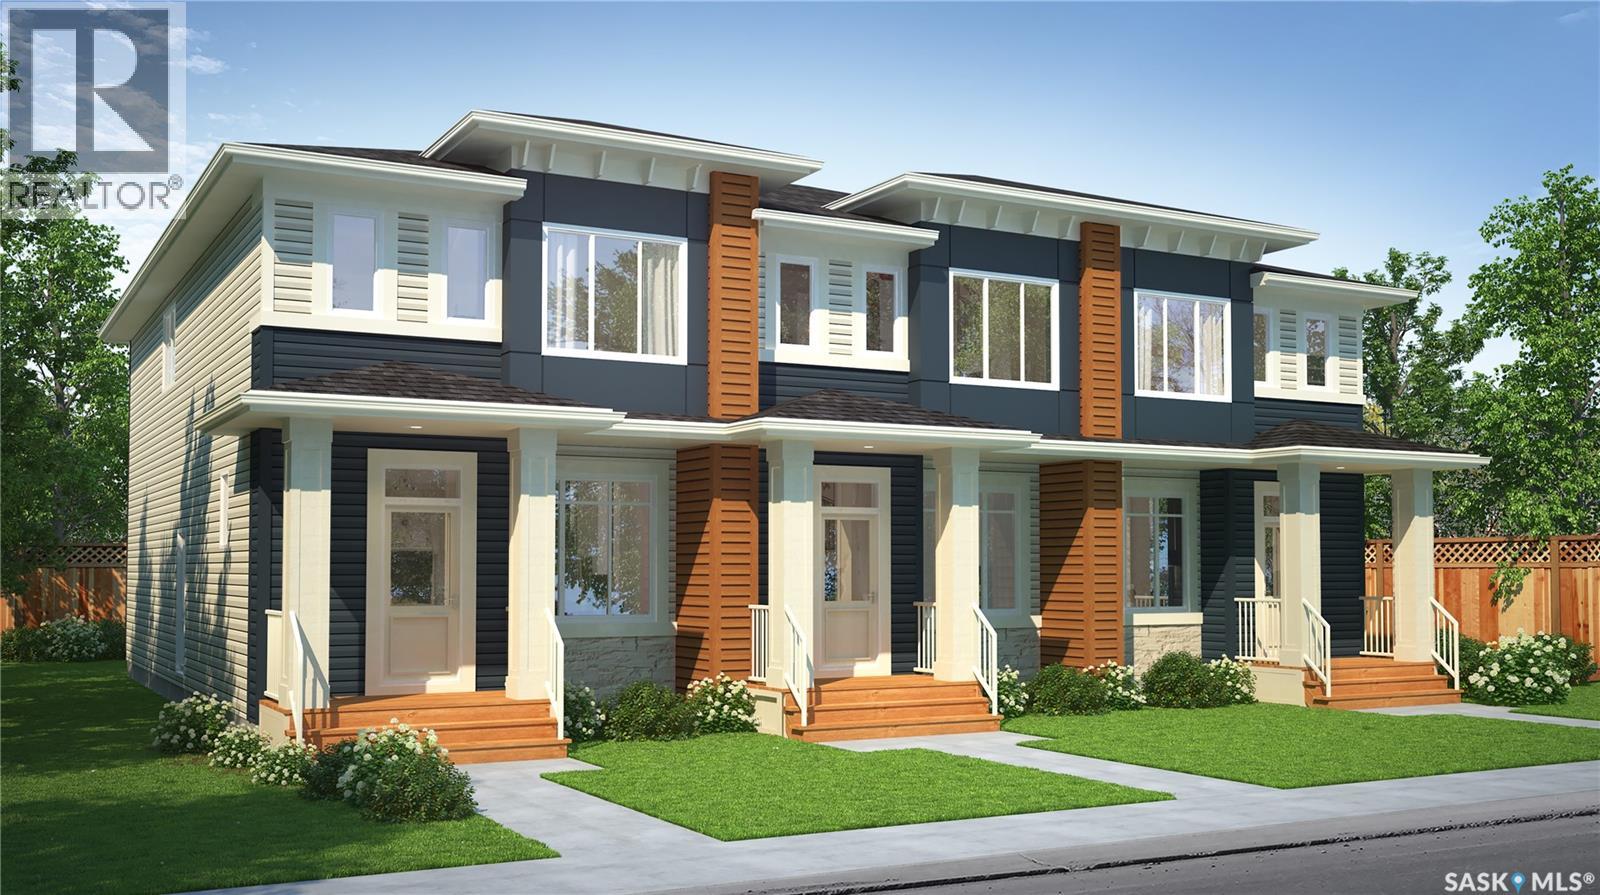
Welcome to the Talo 4-Plex Exterior unit, featuring the Global Muse designer interior. this home brings together a layered, travel-inspired look with warmth, character and a sense of discovery. A mix of light and dark cabinetry, warm wood tones, marble-inspired surfaces and rich amber accents creates a sophisticated, worldly feel. Please note: This home is currently under construction, and the images provided are for reference purposes only. Artist renderings are conceptual and may be modified without prior notice. We cannot guarantee that the facilities or features depicted in the show home or marketing materials will ultimately be built, or if constructed, that they will match exactly in terms of type, size, or specification. Dimensions are approximations and final dimensions are likely to change. Windows, exterior details, and elevations shown may also be subject to change. The open-concept main floor keeps the kitchen, dining and living areas connected, with a spacious kitchen island creating a natural gathering place for meals, conversation and everyday life. Upstairs, the Talo offers 3 bedrooms with thoughtful separation between the primary bedroom and the two additional bedrooms. A flexible bonus space sits alongside convenient upper-level laundry, giving the layout room to adapt to work, play or relaxing. With its Global Muse designer interior and thoughtfully planned layout, the Talo brings together distinctive style and everyday functionality in a home designed for real life. (id:44393)
Century 21 Dome Realty Inc.
Regina, Saskatchewan
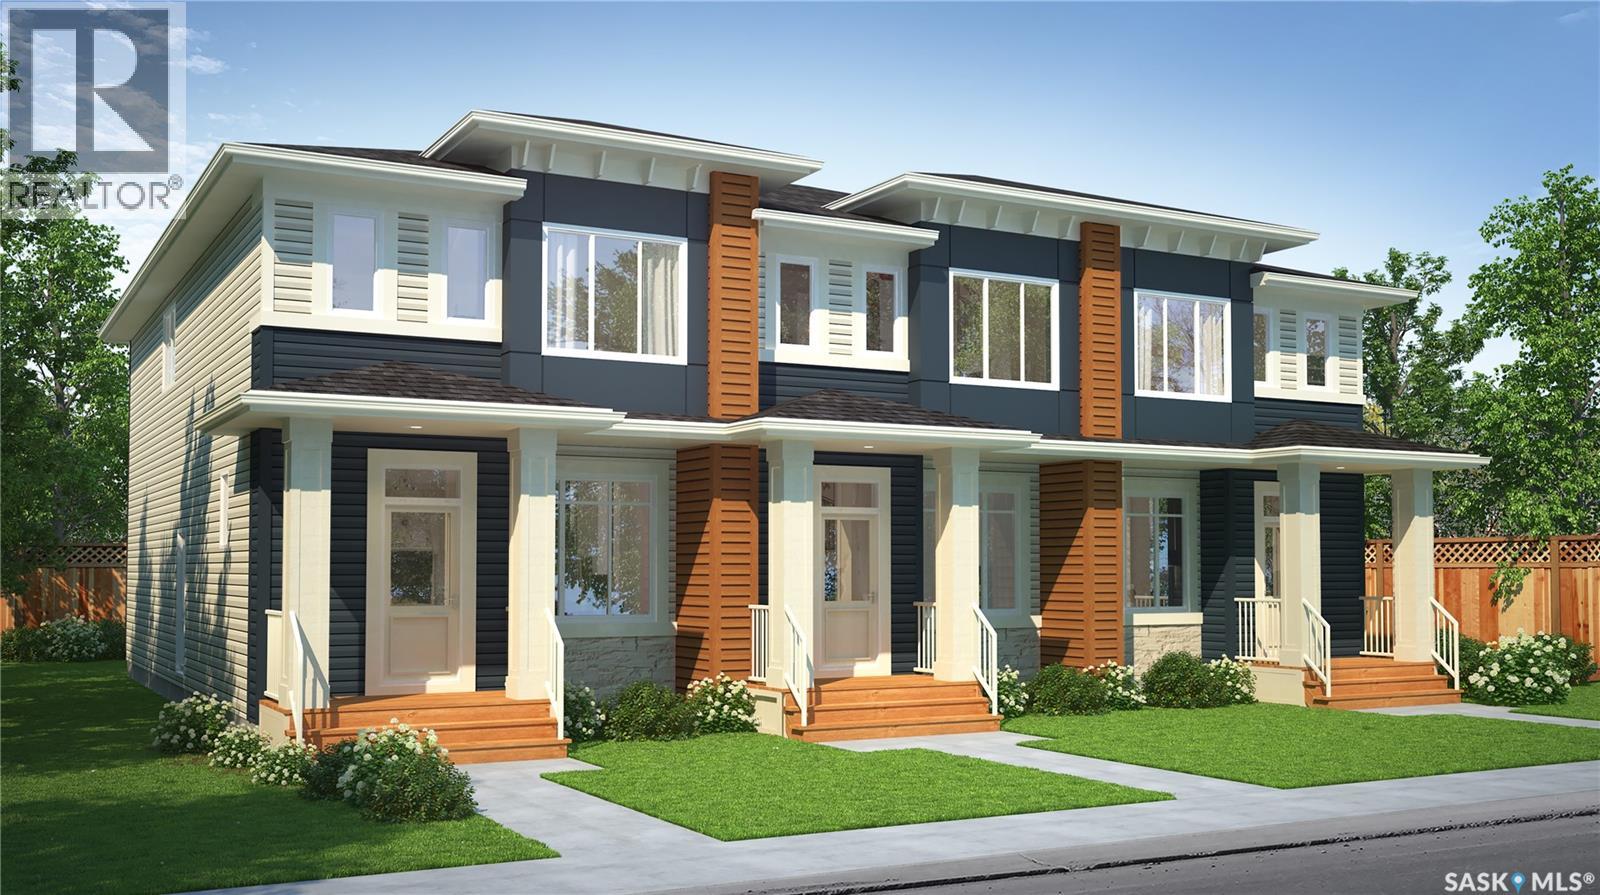
Welcome to the Talo 4-Plex Exterior unit, featuring the Wild North designer interior. this home brings together grounded, refined style inspired by the raw beauty of the Canadian landscape. Natural wood tones, deeper accents and stone-inspired finishes create a warm, collected look that feels rugged yet polished. Please note: This home is currently under construction, and the images provided are for reference purposes only. Artist renderings are conceptual and may be modified without prior notice. We cannot guarantee that the facilities or features depicted in the show home or marketing materials will ultimately be built, or if constructed, that they will match exactly in terms of type, size, or specification. Dimensions are approximations and final dimensions are likely to change. Windows, exterior details, and elevations shown may also be subject to change. The open-concept main floor keeps the kitchen, dining and living areas connected, with a spacious kitchen island creating a natural gathering place for meals, conversation and everyday life. Upstairs, the Talo offers 3 bedrooms with thoughtful separation between the primary bedroom and the two additional bedrooms. A flexible bonus space sits alongside convenient upper-level laundry, giving the layout room to adapt to work, play or relaxing. With its Wild North designer interior and thoughtfully planned layout, the Talo brings together distinctive style and everyday functionality in a home designed for real life. (id:44393)
Century 21 Dome Realty Inc.
Peachland, British Columbia
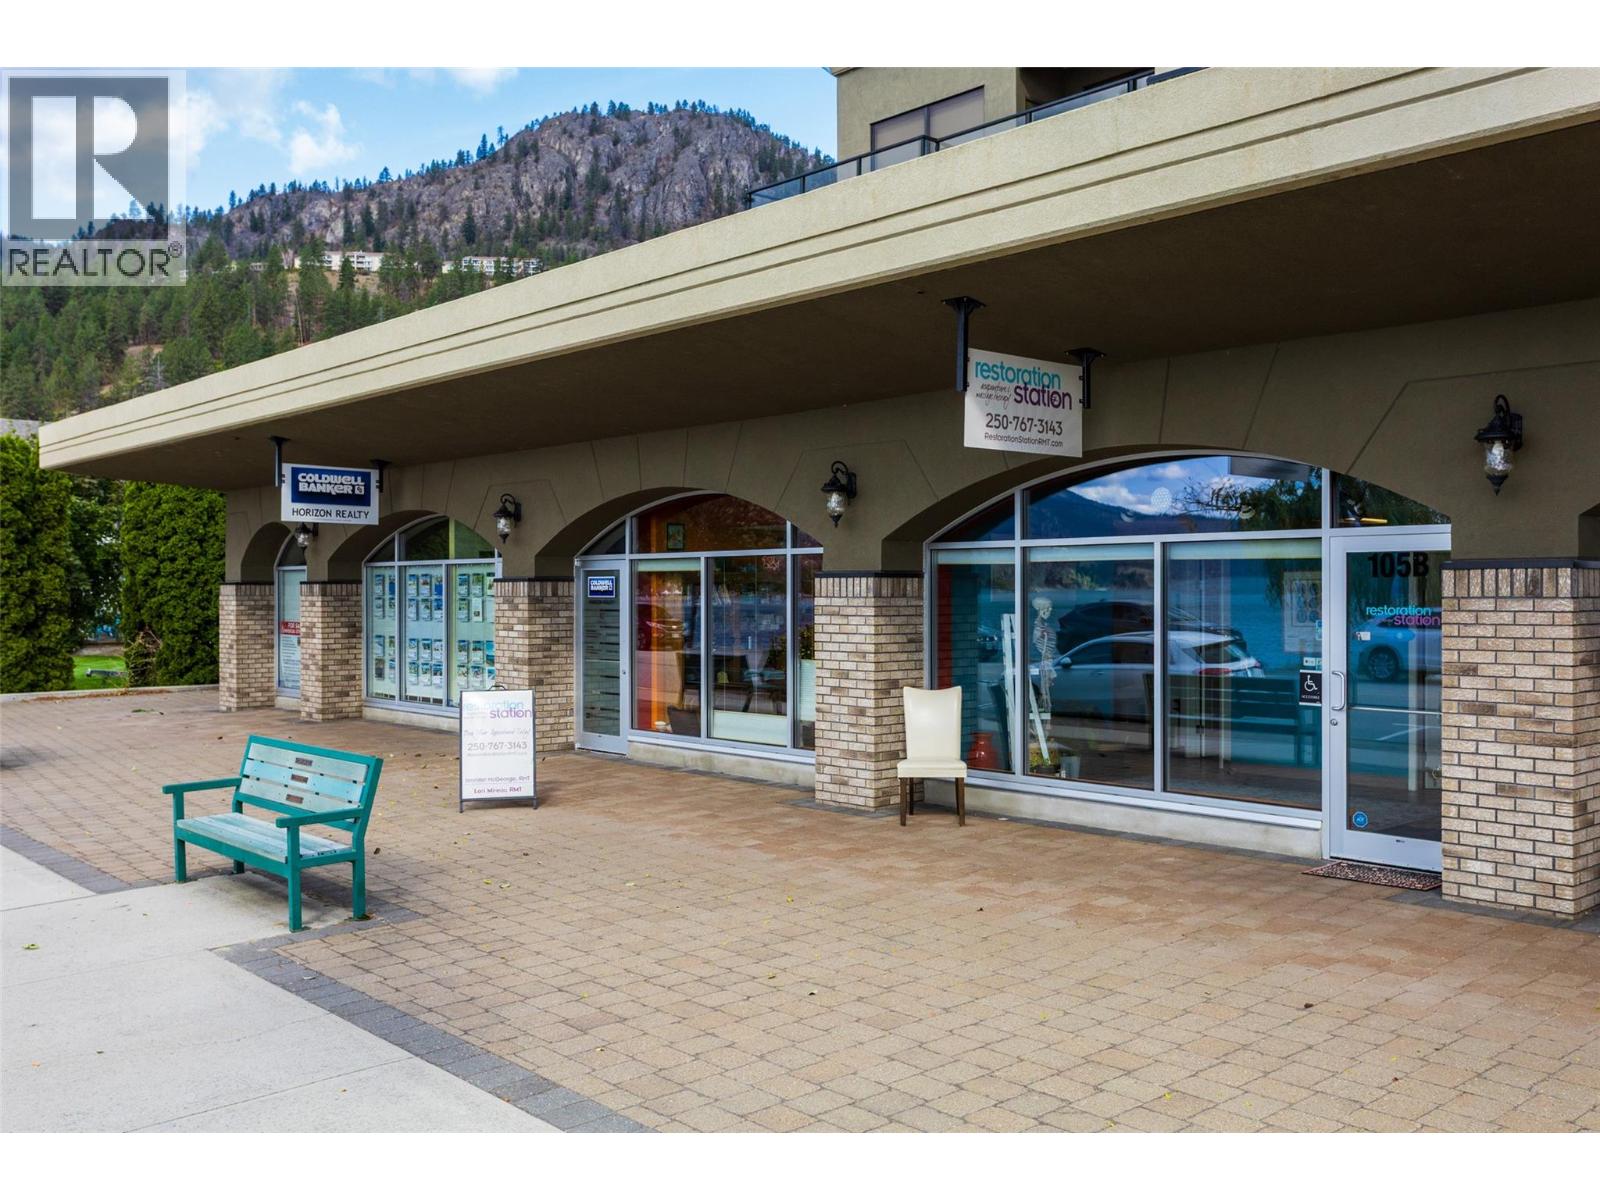
Why lease when you can own? An excellent opportunity for an owner-occupier or investor to secure commercial space in a highly desirable semi-waterfront location along Beach Avenue in Peachland. Located on the ground floor of The Gateway, this mixed-use development offers excellent exposure, direct lake and mountain views, and a location popular with both local residents and visitors. The unit is currently professionally fitted out as a wellness clinic and features individual treatment rooms, each with its own sink, along with a steam shower and included washer and dryer. The CD2 zoning provides flexibility for ground-floor office and retail uses, making the space suitable for a wide variety of businesses beyond its current wellness configuration. Commercial ownership opportunities like this are difficult to find in Peachland, particularly at an accessible price point that may make ownership an attractive alternative to leasing for a new or growing business. The Gateway includes only six ground-floor commercial units, with high-end residential condominiums above. This strata unit also benefits from low monthly strata fees, one secure indoor parking stall, and ample street parking for customers. Whether you are looking for a home for your own business or an addition to your commercial real estate portfolio, this is a unique opportunity to own in one of Peachland's most recognizable waterfront-oriented locations. (id:44393)
Coldwell Banker Horizon Realty

Saskatoon, Saskatchewan
Welcome to London Flats, ideally located in the Lakewood Suburban Centre with everyday amenities just minutes from your door. This main-floor unit offers 2 bedrooms, 2 bathrooms and a bright, functional layout with the convenience of in-suite laundry. The primary bedroom features a walk-in closet and private ensuite, while the second bedroom and full bathroom provide a great setup for guests, a roommate or home office. The unit includes two parking stalls, with one conveniently located directly outside the balcony for easy access. The wheelchair-accessible building offers secure entry and elevator service and is pet friendly with restrictions. Enjoy easy condo living in a convenient location close to groceries, restaurants, a gym, medical and dental offices, pharmacy, parks, walking paths, transit and quick access to Circle Drive. *some photos are virtually staged* (id:44393)
Coldwell Banker Signature
Corman Park Rm No. 344, Saskatchewan
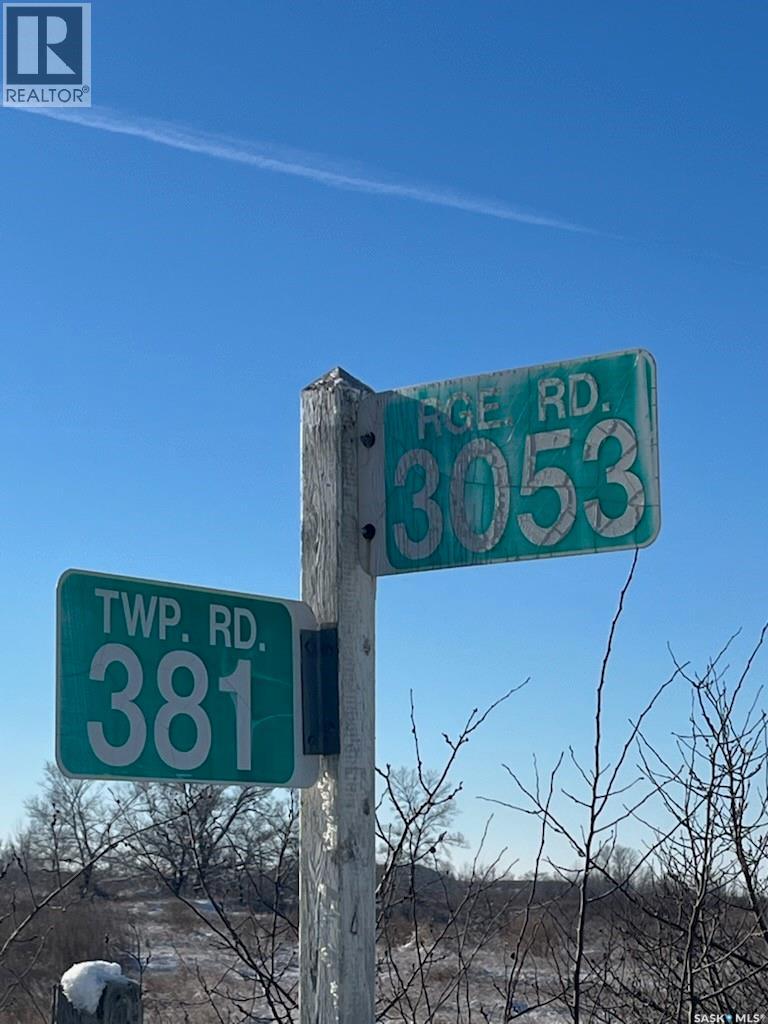
Flat, useable land with little waste. Adjacent to major commercial and industrial development. Just off highway 11 with unlimited development potential!Buyer to pay any GST payable on purchase. (id:44393)
Dwein Trask Realty Inc.
Naramata, British Columbia
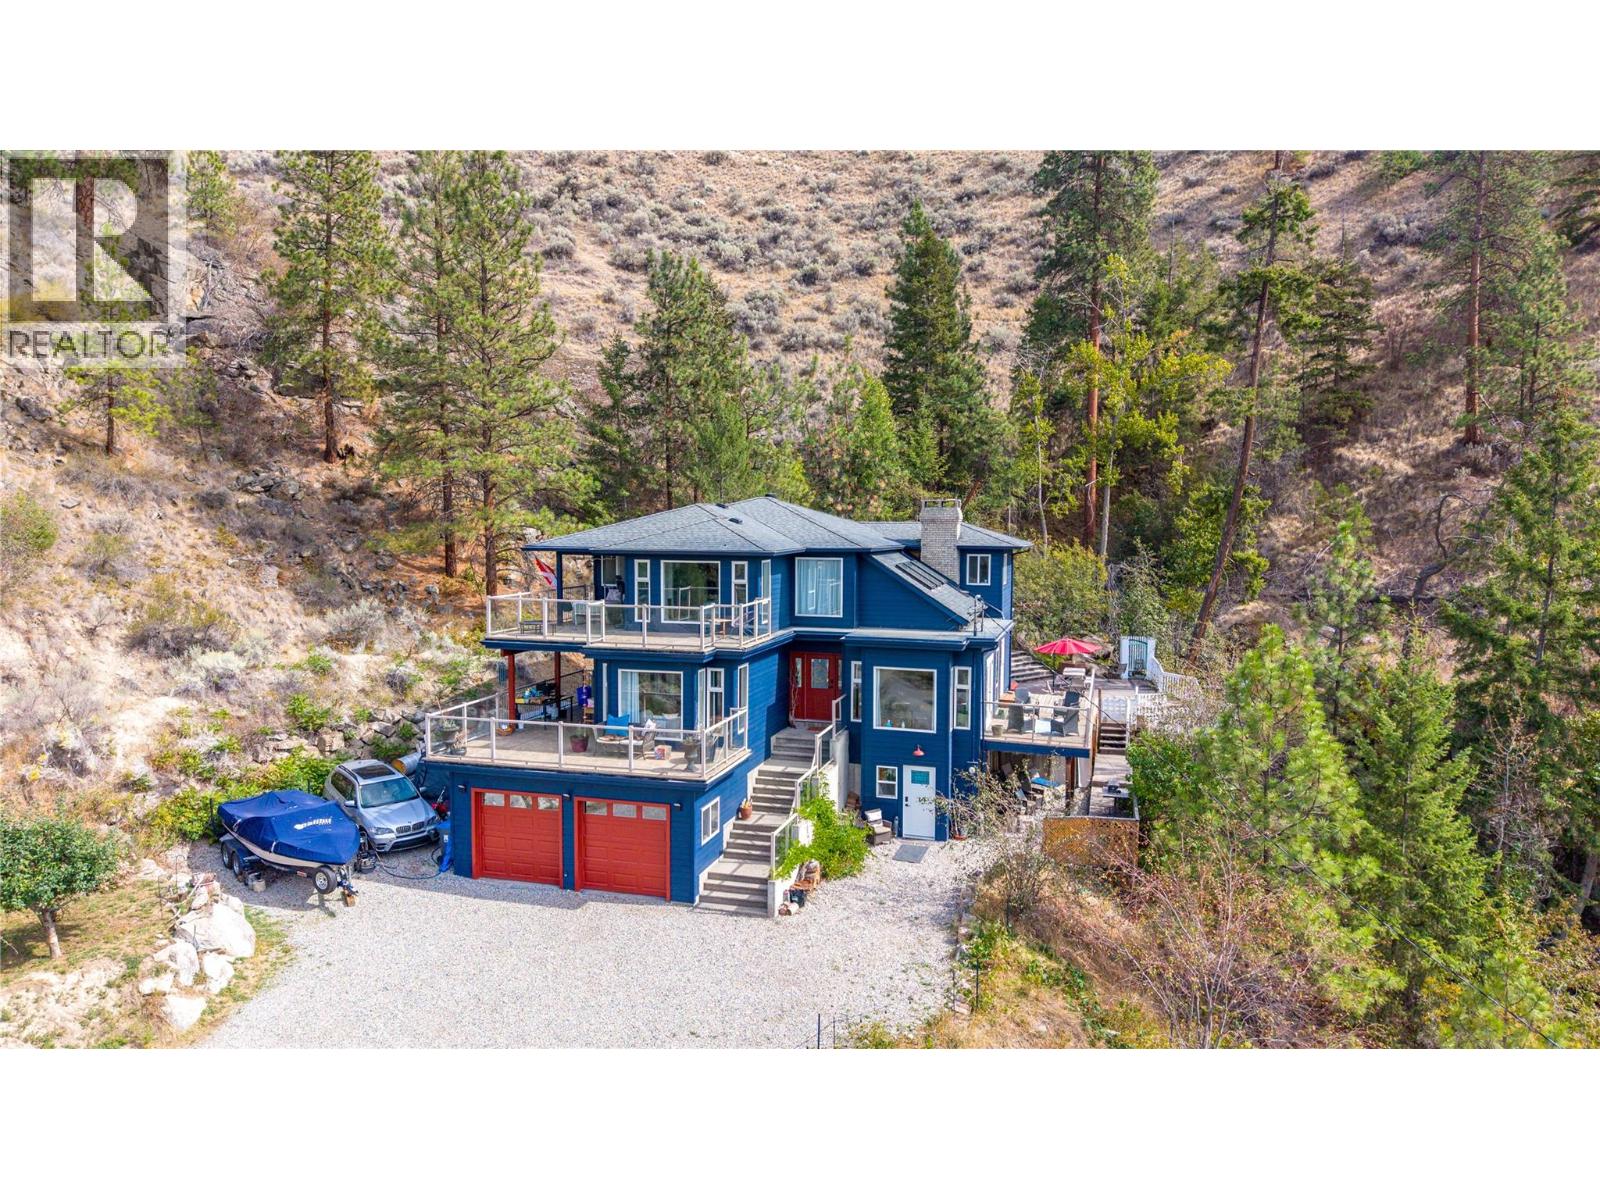
Okanagan living at its finest! Set on a private 1.3-acre property backing onto Chute Creek, this spacious 6-bedroom, 4-bathroom home offers room for the whole family, stunning views of Okanagan Lake, and beautiful west-facing exposure. The home has seen many updates throughout, offering a comfortable and inviting space while maintaining the character and appeal of its exceptional setting. Enjoy expansive deck space overlooking the peaceful creek and surrounding landscape, the perfect place to relax, entertain, or take in the gorgeous sunsets. The tranquil sound of the creek creates a private and serene backdrop that is truly one of a kind. The property also offers excellent flexibility with a contained non-conforming suite. Ideal for extended family, an in-law setup, or potential B&B/income use. With generous living space, a double attached garage, plus convenient RV or boat parking along the side of the home, there is plenty of room for vehicles, toys, and all the extras that come with Okanagan living. Whether you're looking for a family home, a private acreage retreat, or a property with additional income potential, this one offers an incredible combination of space, views, privacy, and opportunity. Call the listing agent today for more information. (id:44393)
Royal LePage Locations West

Terrace, British Columbia
Absolute charmer of a property! Character throughout the home and property this cozy little gem has been lovingly looked after. Summer and the shoulder seasons, sit on the covered deck and enjoy the tranquility this acreage offers. Cozy up around the wood-stove on those chilly winter evenings! Several outbuildings add storage and work spaces, just right for those projects. The property is absolutely gorgeous, with maintained trails throughout the old growth forest, with plenty of space cleared for gardens, yard games and recreation. The trail to the slough at the back gives access to a little dock, perfect for the paddle board! Don't let this opportunity pass you by! (id:44393)
Royal LePage Aspire Realty (Terr)
Battleford, Saskatchewan
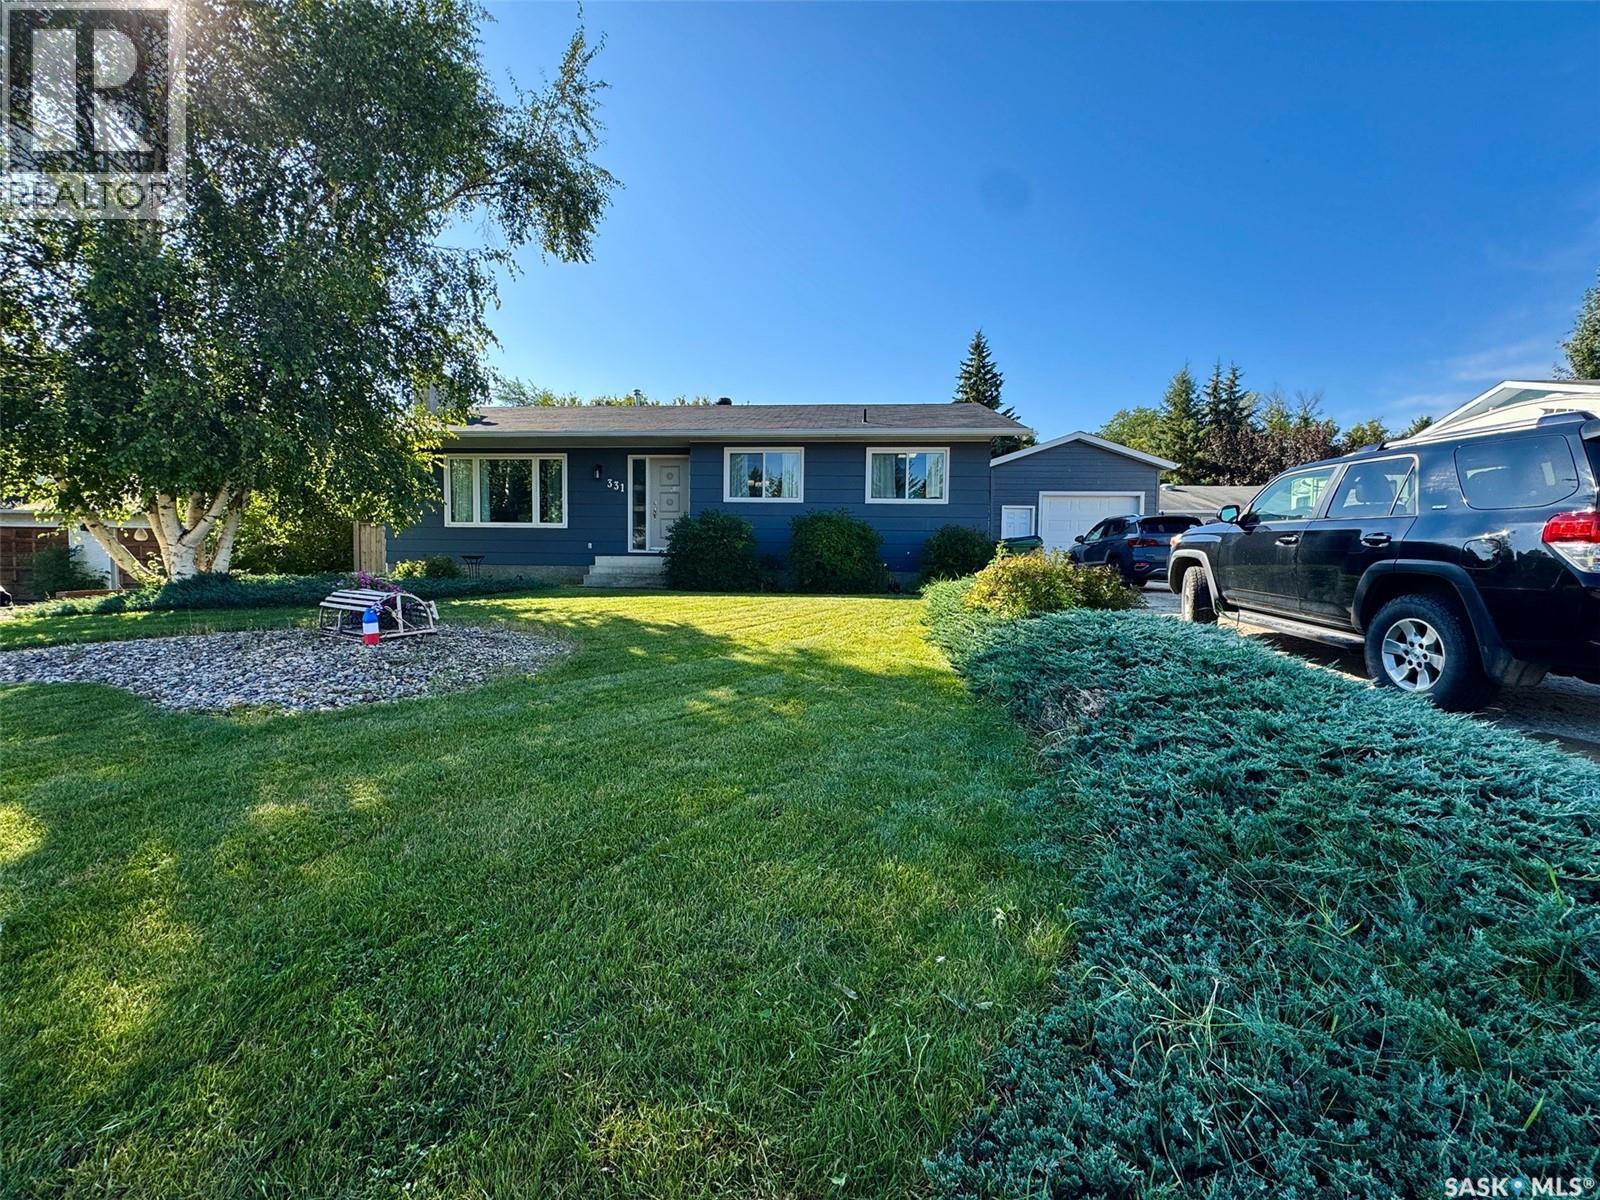
This updated family home is located in a great Battleford neighborhood. It features a total of 5 bedrooms and 3 baths. Many updates in the last 3 years including a 15' x 24' garage with high ceiling, insulated, heated c/w garage door opener. Most windows replaced in 2023. Fully finished basement. Kitchen / dining room flooring in 2025, exterior painted in 2025, plus new energy efficient furnace complete with air conditioning plus shingles in 2019. This is truly a great family home featuring a large rear deck, spacious fenced backyard and only 1/2 block to a town park with all new fixtures. This home is ready for its new owners! (id:44393)
Dream Realty Sk
St. Louis Rm No. 431, Saskatchewan
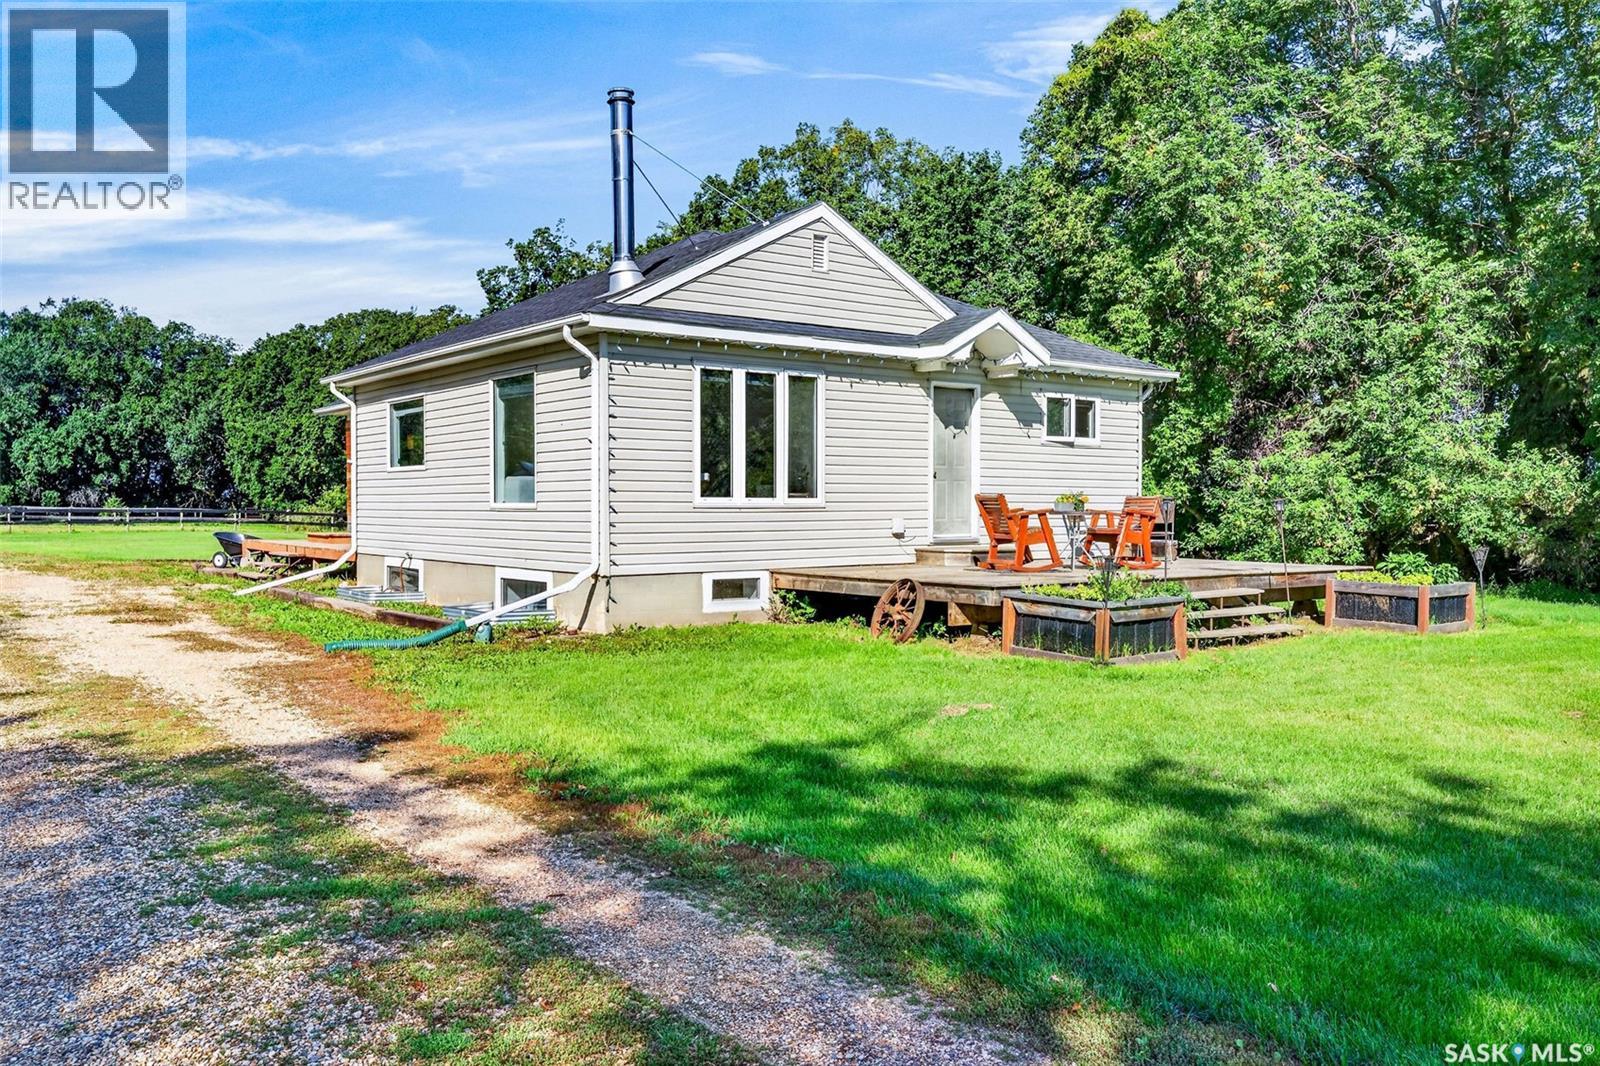
Escape to peace and privacy with this gorgeous 15-acre acreage located just 30 minutes south of Prince Albert. A picturesque, tree-lined driveway welcomes you to the fully fenced property, exceptionally equipped for horses or small farm animals with a barn, corrals, an electrified shed, and a detached double garage. The spacious bungalow offers 5 bedrooms (2 up, 3 down) and 2 bathrooms, featuring an updated kitchen equipped with granite countertops and included stainless steel appliances, a large back porch, newer windows, and updated electrical service. The basement is well under way and simply awaits your final finishing touches. Complete with a reliable rural water supply and a septic-to-pump-out system, this turnkey acreage delivers the ultimate country lifestyle close to city amenities. (id:44393)
Royal LePage Icon Realty