

White Rock, British Columbia
Prime White Rock location just 2 blocks from the oceanfront promenade, sandy beaches, restaurants, cafés and White Rock Pier. This 4,135 sq. ft. lot offers an excellent opportunity to build a custom home in one of White Rock's most desirable neighbourhoods. Plans are in the final revision stage, with approval anticipated shortly, for an approximately 4,200 sq. ft. 3-level residence designed to maximize ocean views from the upper floor. The proposed home features open-concept living, modern finishes and generous outdoor spaces. Legal secondary suite permitted, offering flexibility for extended family or rental income. Enjoy easy access to East Beach, parks, shops, dining and waterfront amenities. A rare opportunity to create your ideal West Coast home in an exceptional location. (id:44393)
Exp Realty Of Canada Inc.
Mission, British Columbia
Stunning modern farmhouse steps away from cascade fall, showcasing impressive architecture, elegant rooflines and an outstanding exterior. Thoughtfully designed with spacious living areas, a formal dining room, dedicated office, and a beautifully planned kitchen and pantry. The upper level offers generously sized bedrooms a gallery style bridge and a well designed layout for family living. A triple car garage adds convenience, while the expansive floor plan provides exceptional space for entertaining and everyday comfort. A rare opportunity to own a distinctive home on acreage that blends timeless design functionality and luxury (id:44393)
Royal LePage Global Force Realty
Kelowna, British Columbia
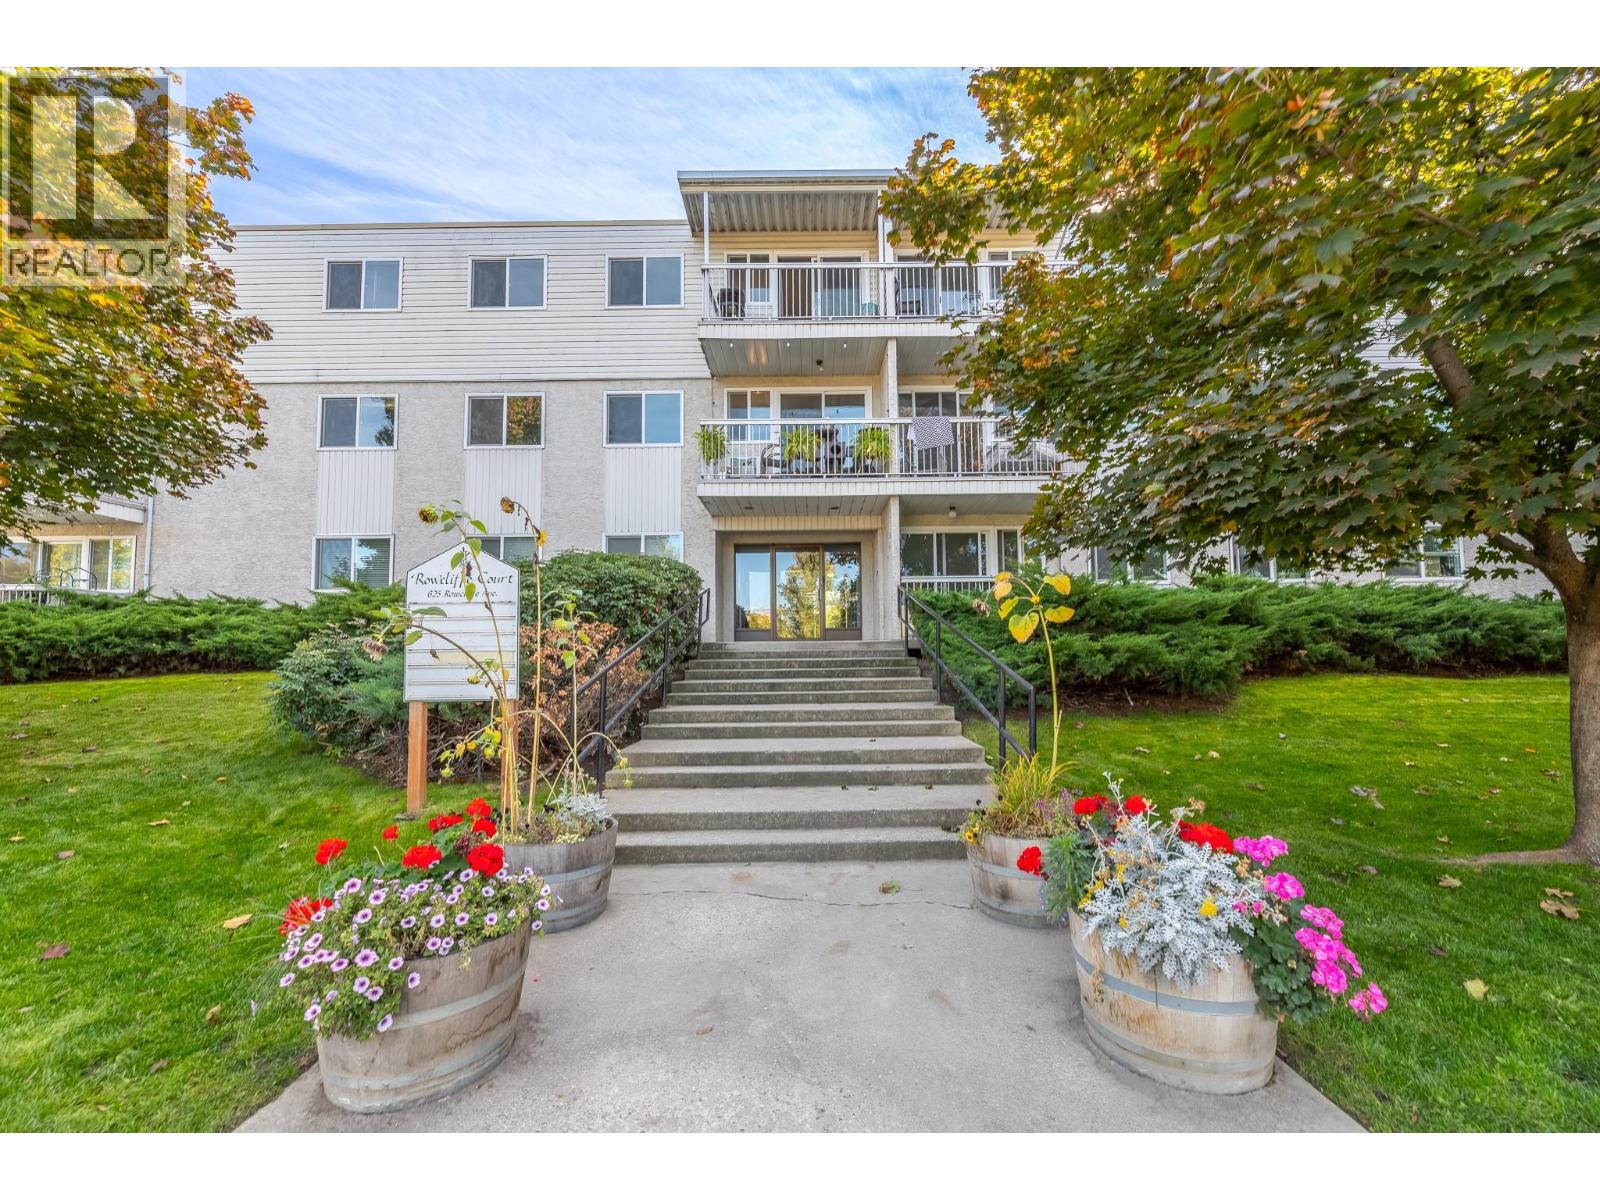
Top floor 1 bed + den condo across from Rowcliffe Park. The off-leash dog park, playground, community gardens, and walking paths are just steps from your door, and the covered balcony looks out over the park's green space, a great spot for morning coffee. Inside, the living room flows to a galley style kitchen with ample cabinetry, and a separate in suite storage area keeps bikes and sports gear out of the way. The bedroom offers generous closet space, with a 4 piece bathroom just down the hall. The bright den offers mountain and city views, and works well as a home office, with potential to become a second bedroom. This home is ready for your personal touches, making it a great opportunity to update to your own style and build equity. Downtown, Bernard Avenue, the beaches, and South Pandosy are all within walking distance. (id:44393)
Parker Real Estate
Prince George, British Columbia
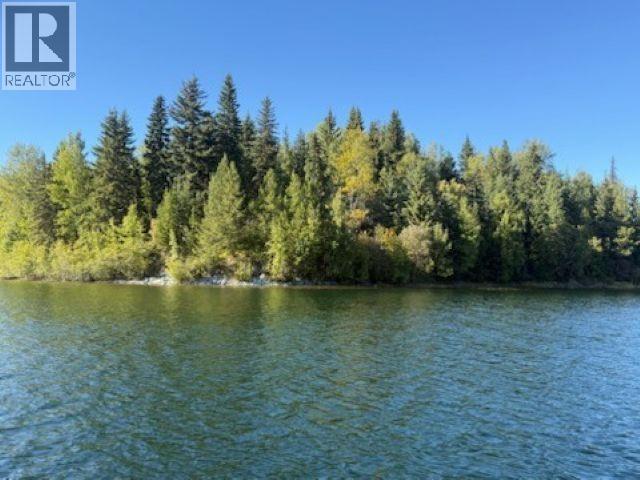
A truly rare lakefront opportunity on Ness Lake. This exceptional 12.48 acre property offers approximately 479 feet of low-bank lakefront, complete with sandy beach and breathtaking views both up and down the lake. South-facing, this property captures spectacular sunrises and sunsets while offering a wonderfully private, natural setting with deer and other wildlife sightings. The unique multi-level terrain provides exceptional flexibility for your dream home - build lower with a walkout to the lake or take advantage of the elevated peak for maximum panoramic views. Only 30 minutes from town. Properties offering this combination of acreage, shoreline, sandy beach, privacy and extraordinary views are seldom found. (id:44393)
RE/MAX Core Realty
Terrace, British Columbia
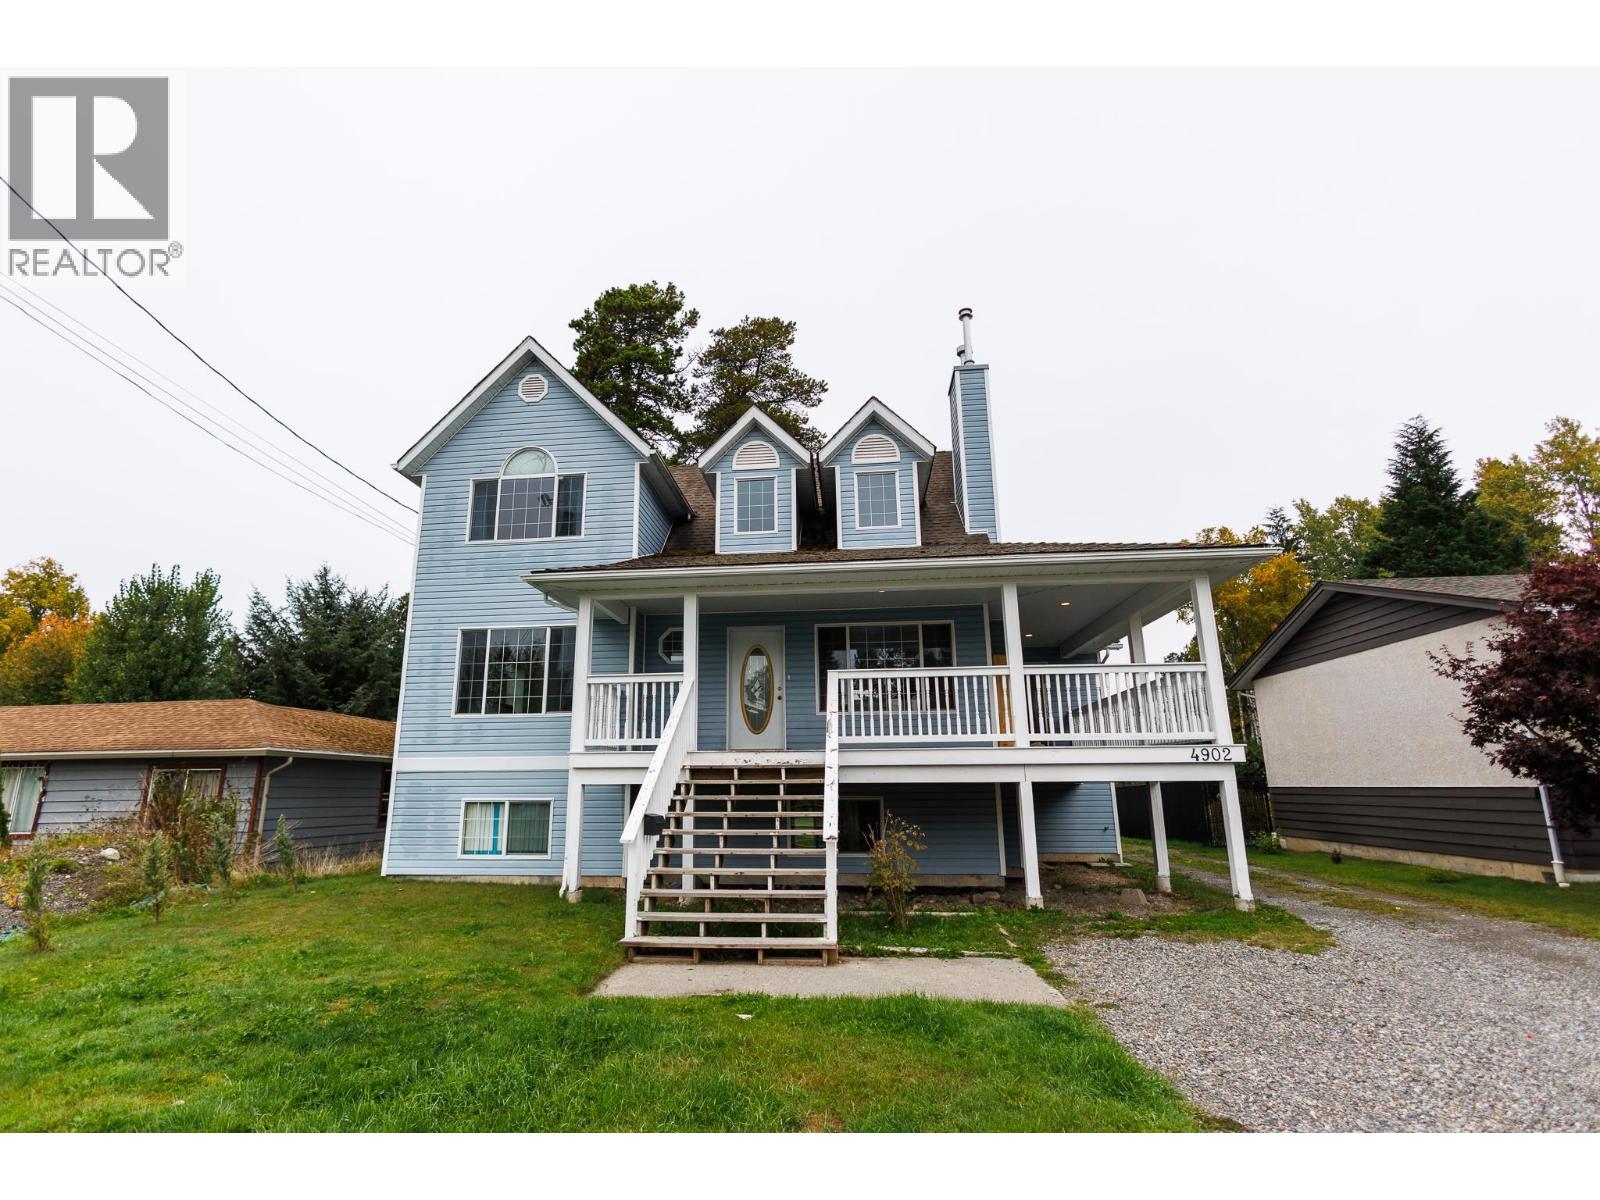
Character abounds both inside and out on this unique custom home. Vaulted ceilings greet you with a feeling of space when you come in through the front door. The cozy fireplace in the living room will help take the chill off on those winter evenings and add ambience to gatherings in the open living space. The wrap around front porch is ideal for relaxing in the evening shade, or sit on the back deck and enjoy the view of the spacious backyard. The detached shop parks one or is perfect for the toys and projects! The primary features a walk-in closet and gorgeous en-suite. With five bedrooms and four bathrooms there is room for all, and the downstairs rec-room with walkout to the yard is perfect for teens or guests to watch the big game. This home is a must see! Don't let it pass you by! (id:44393)
Royal LePage Aspire Realty (Terr)
Prince George, British Columbia
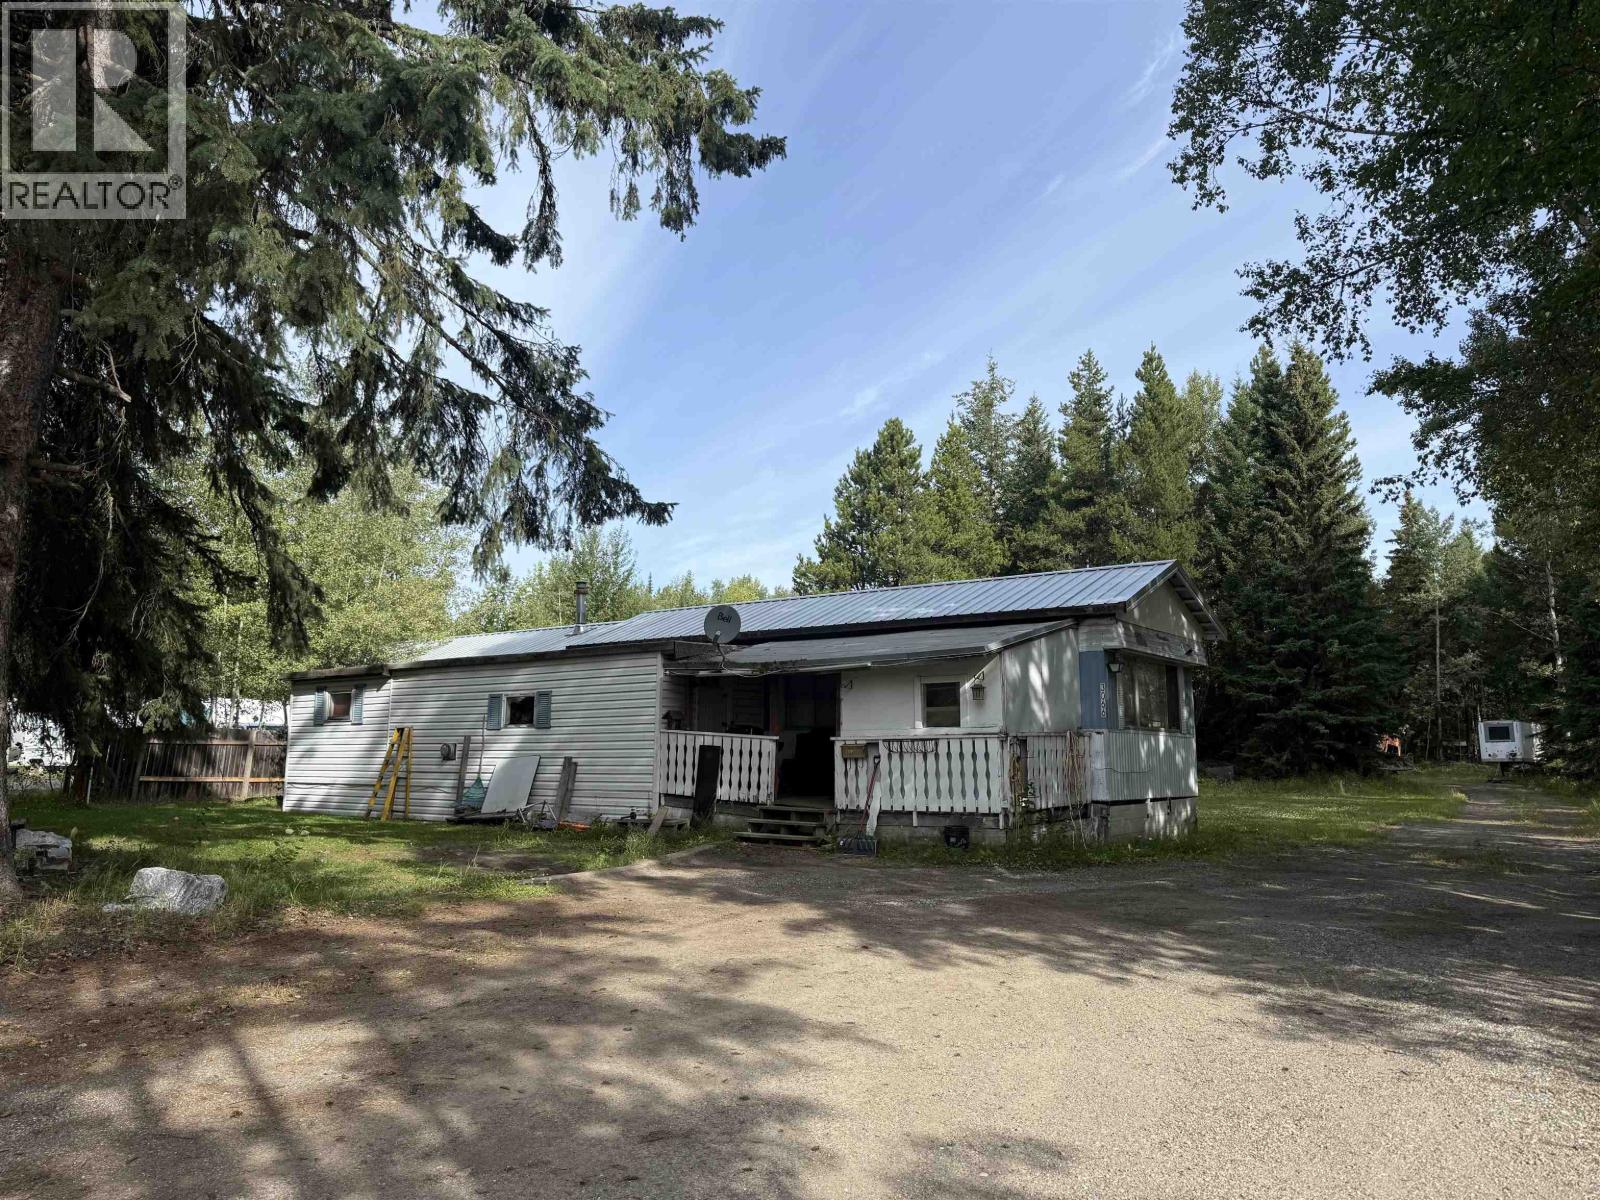
Developers alert! Large lot of 1 acre lot with 2 1 acre adjoining properties for sale also with income. Older manufactered home with excellent renters paying 850 a month and would be happy to stay while you work on plans Great location for a seniors home, multi family or just another super size lot for dwelling and shop. This expansive package offers endless possibilities. the potential is yours to explore. With the income from the rent, you can sort out your ideas. All measurements are approximate, Buyer to verify if deemed important. (id:44393)
RE/MAX Core Realty
Surrey, British Columbia
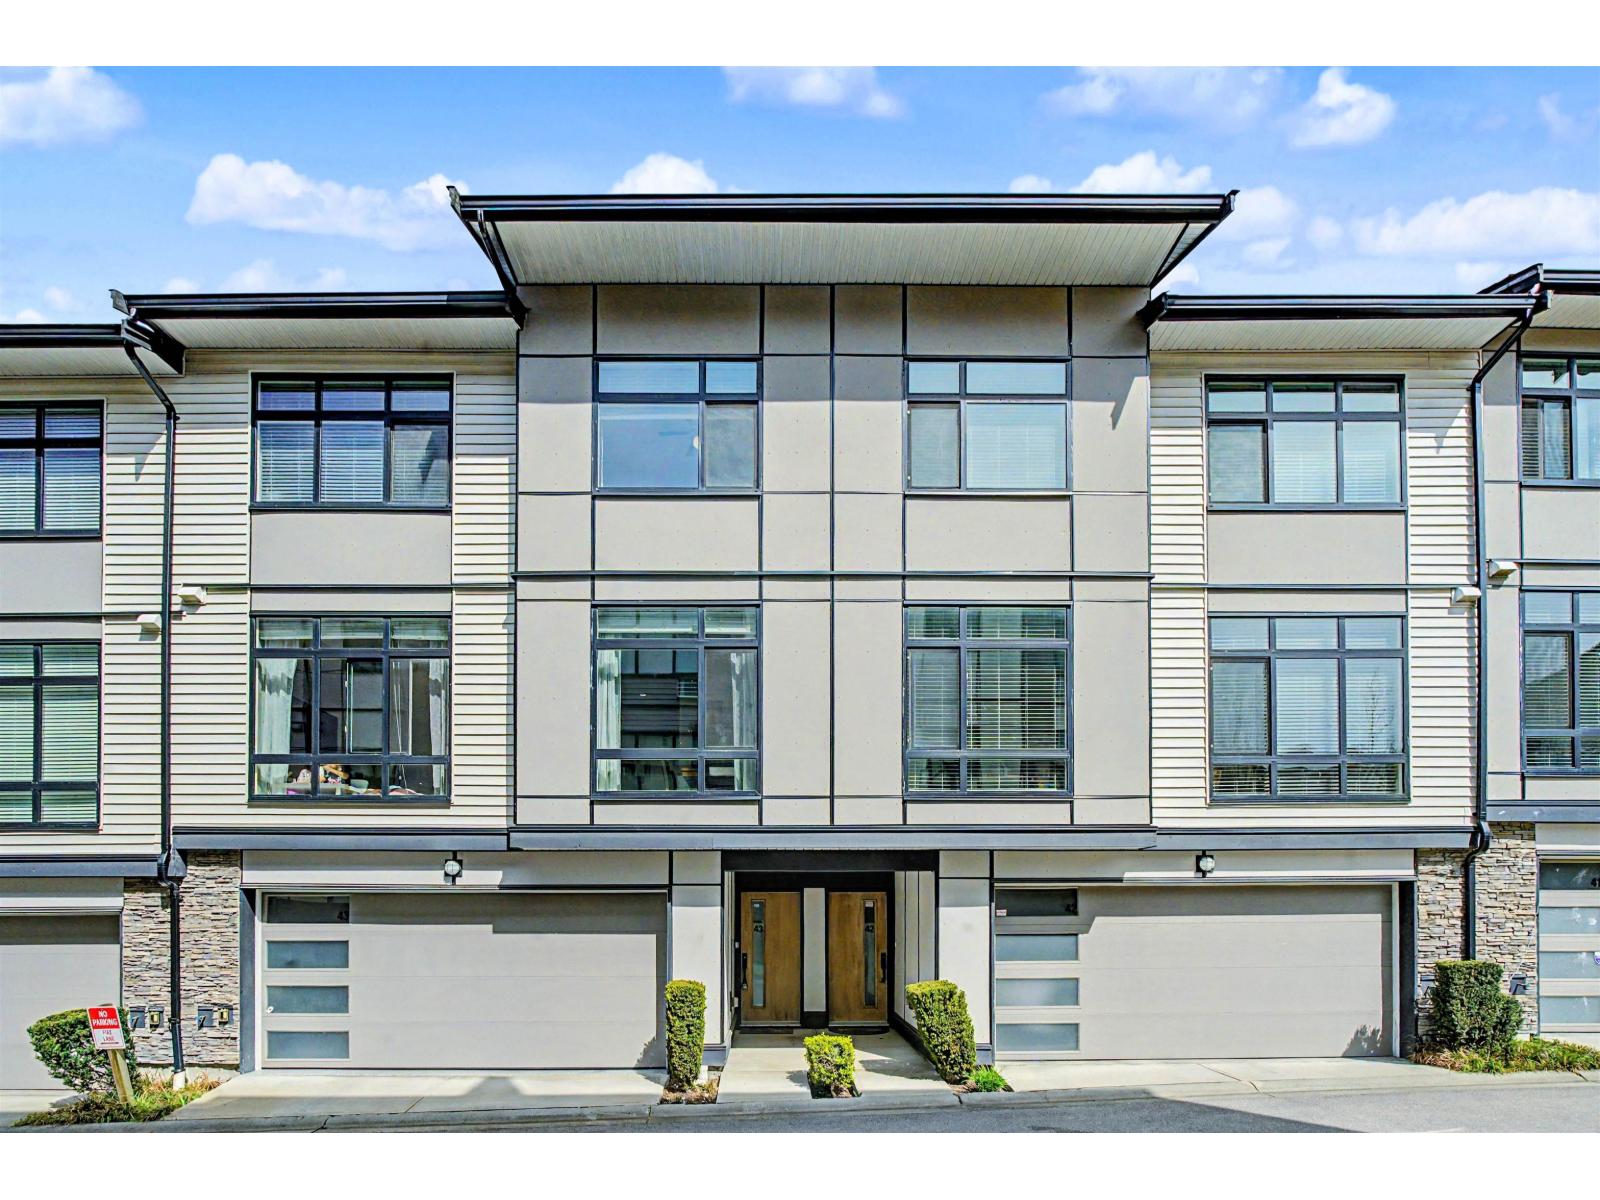
Welcome to Summit by Hayer at Sullivan Station, Surrey! This stunning 4-bed, 4-bath townhouse offers over 2,000 sq ft of elevated living. Enjoy soaring ceilings, heated flooring, and a gourmet kitchen with an upgraded appliance package, quartz countertops, island, pantry, and wine fridge. The private rooftop patio delivers breathtaking mountain and city views you'll never tire of. Complete with a double car garage and multiple outdoor spaces, this meticulously maintained home is move-in ready. Book your private showing today! (id:44393)
Exp Realty Of Canada Inc.
Courtenay, British Columbia
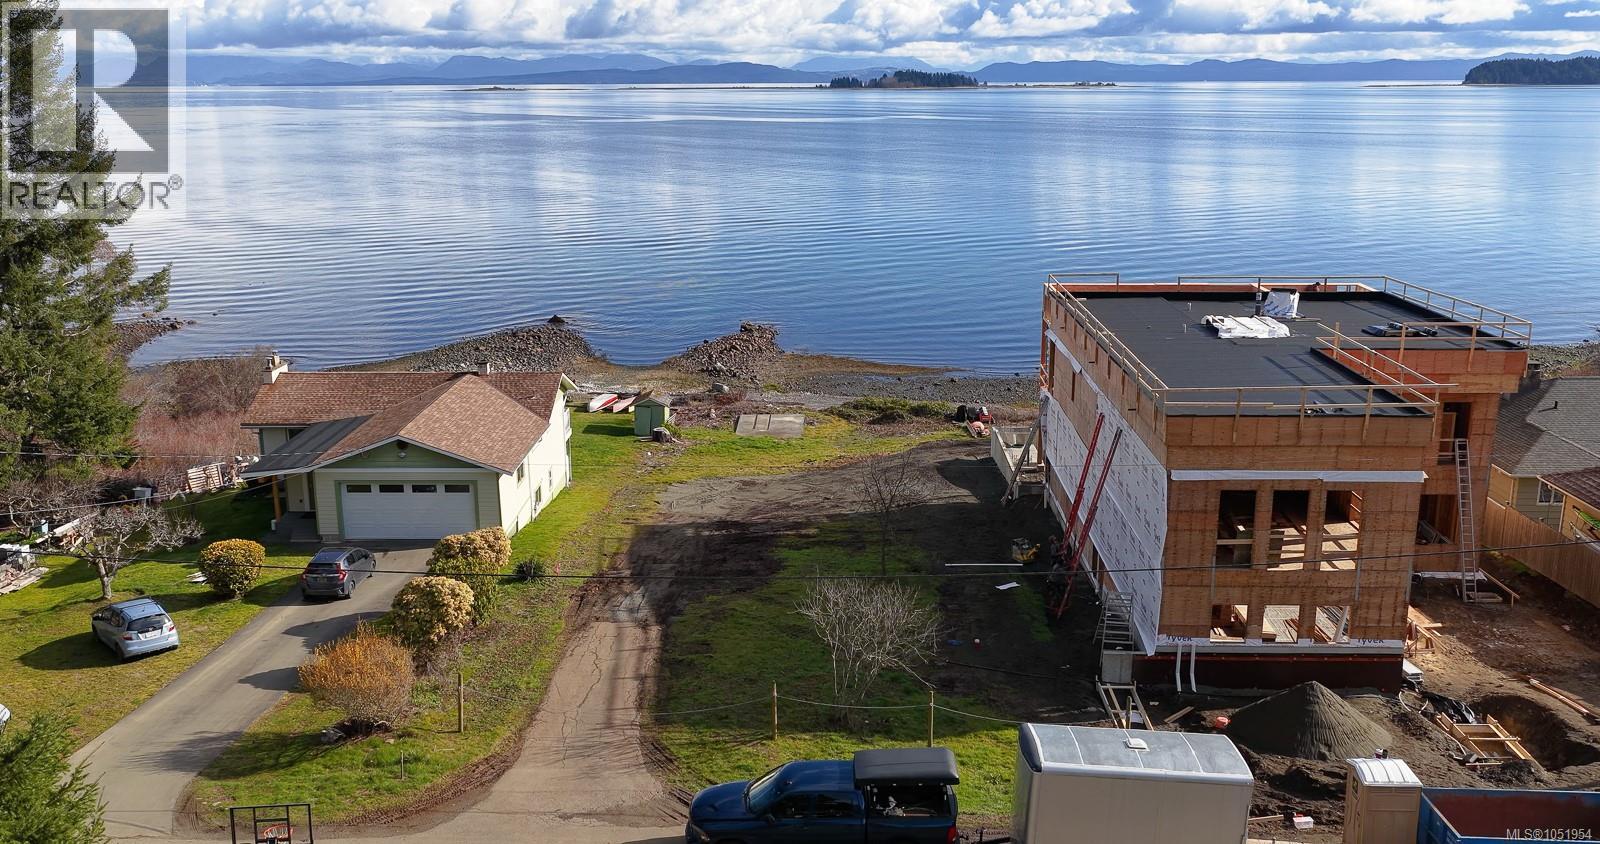
Looking to build your dream home? Don't miss this exceptional opportunity. This 10,080 sq ft walk on waterfront lot is ready to build on, with the required site studies already completed. That saves you valuable time, expense, and delays, so you can start construction this year. Imaging waking up to breathtaking sunrise views and stepping directly onto your own shoreline. Launch your kayak from your backyard, watch marine wildlife pass by, or relax on your future deck overlooking panoramic ocean views. This is the peaceful lifestyle that only true waterfront living can offer. Building is made easier too. Utilities are available at the lot line, including electricity, community water, and natural gas. The lot sits on a quiet dead end road, giving you privacy and tranquility while keeping you just a short drive from town, shopping and amenities. Whether you're planning a luxurious coastal retreat or your forever home, this rare waterfront property is ready for you. Opportunities like this are hard to find, so book your showing today. (id:44393)
Royal LePage-Comox Valley (Cv)
Princeton, British Columbia
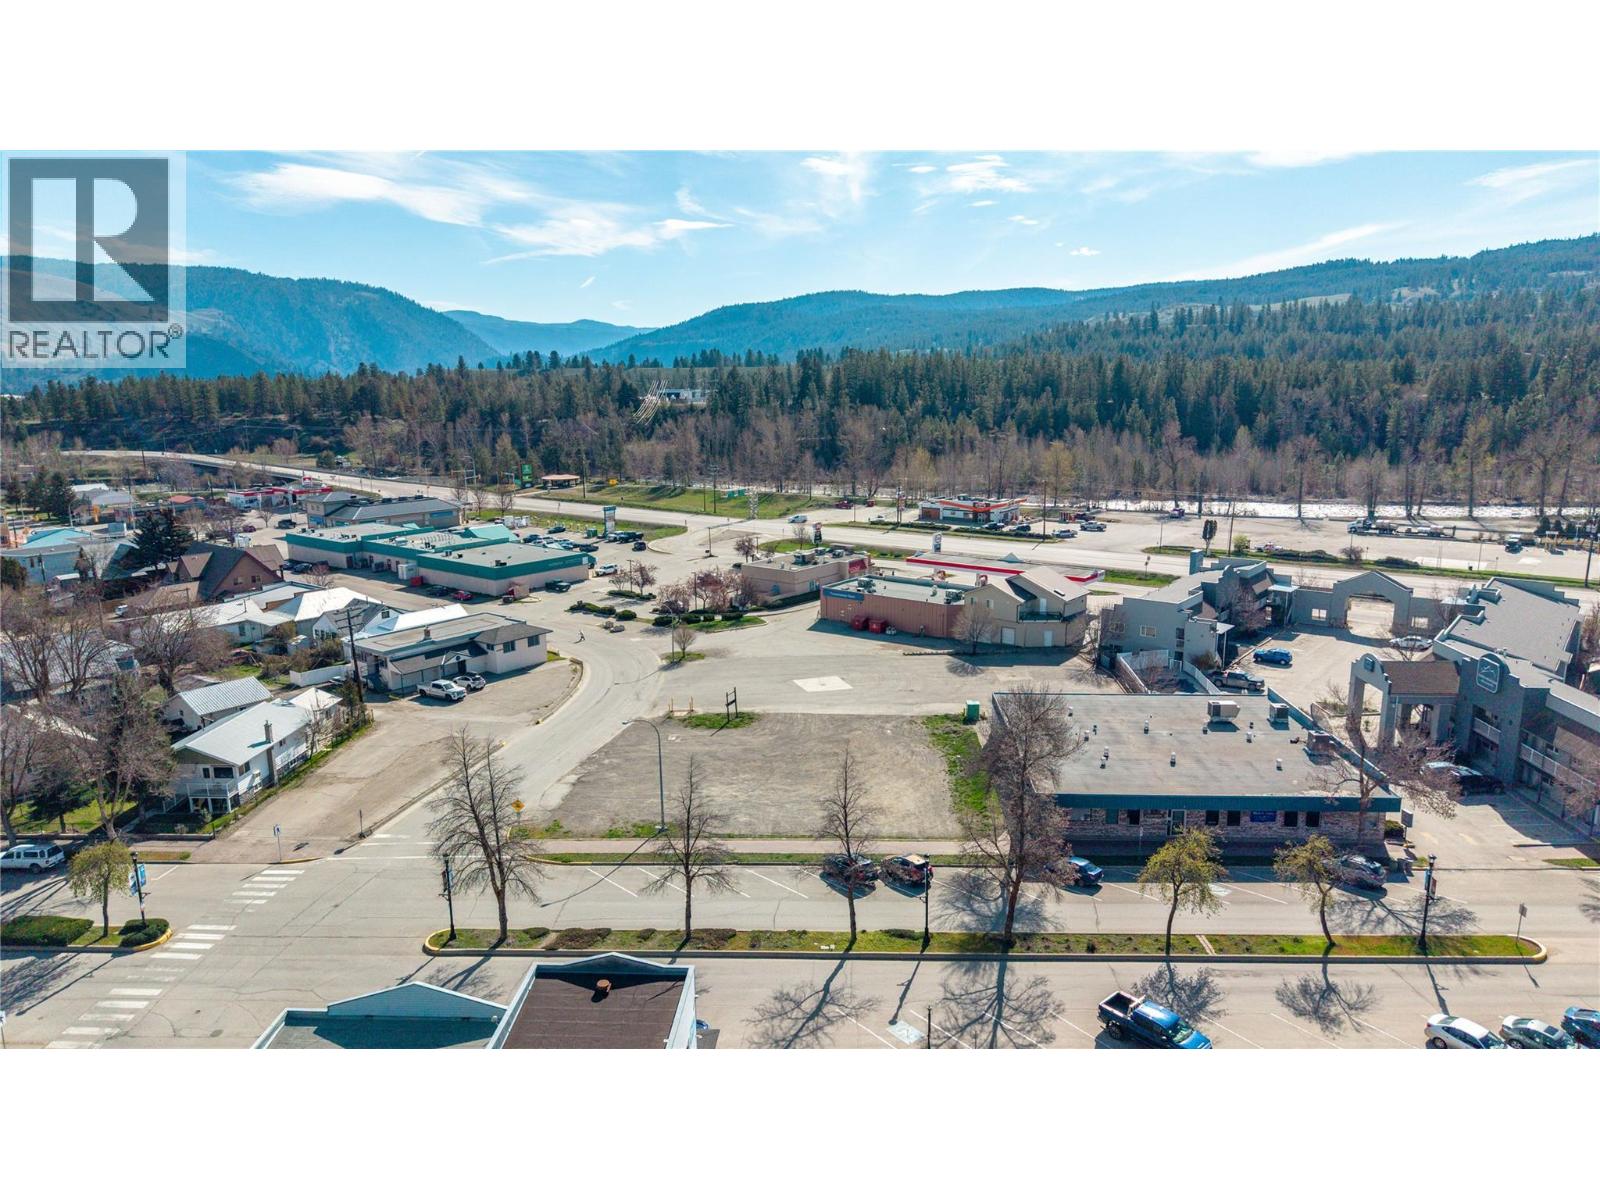
Downtown Princeton mixed-use development opportunity with an issued Development Permit for a proposed four-storey building featuring 27 residential suites (21 one-bedroom and 6 two-bedroom) over four ground-floor commercial units. Proposed building area is approximately 23,677 sq. ft. The development package includes architectural and modular design documentation, a Class C construction cost estimate and professional appraisal. Parking comprises 10 on-site stalls plus 16 additional stalls secured on the adjacent property by registered covenant. The sellers advise the project is well advanced toward Building Permit and are prepared to work toward Building Permit issuance as part of the terms of a binding offer, subject to municipal approval and agreed terms. Potential strategies may include conventional rental, accommodation serving Princeton/Copper Mountain workforce demand, short-term rental or hotel-style operation where permitted, affordable housing, or a potential strata/unit-sale strategy, subject to zoning, approvals and applicable legislation. Centrally located near Highway 3, downtown services and amenities. Detailed development and financial package available to qualified parties. Buyers to independently verify measurements, zoning, permitted uses, title matters, permit status and development requirements. (id:44393)
Argus Estates (1983) Ltd.
Kamloops, British Columbia
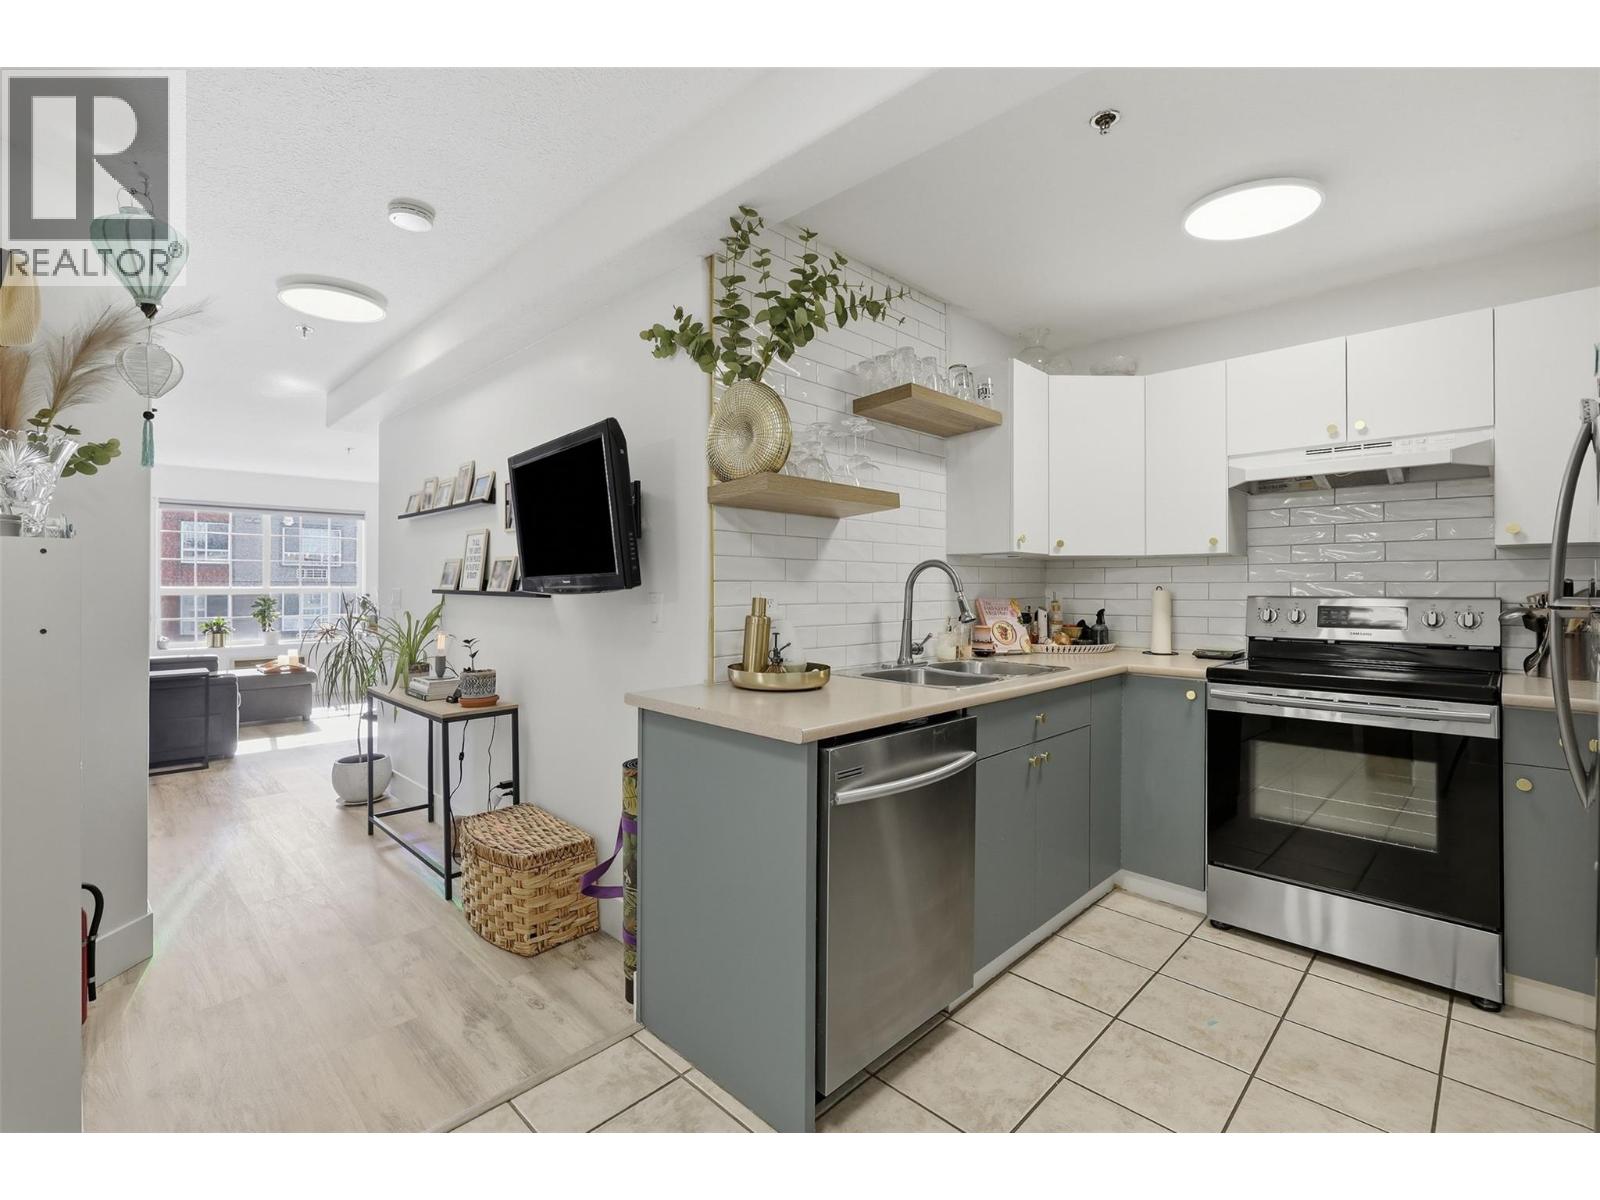
Welcome to this bright and inviting third-floor 1-bedroom, 1-bathroom condo, ideally located within walking distance of the downtown amenities. The spacious kitchen offers plenty of cupboard and counter space, accented by a modern backsplash, & stainless steel appliance package. Enjoy a separate walk in pantry area with additional storage & room for a coffee/small appliance bar. The bright dining room flows seamlessly into the living room, which features a cozy gas fireplace and access to your private covered balcony—perfect for enjoying your morning coffee or relaxing at the end of the day. The generous primary bedroom features a large window providing plenty of natural light and a walk-in closet for added storage. Complete with underground parking and a storage locker, this well-designed condo offers comfortable, low-maintenance living in a convenient downtown location close to shopping, restaurants, services and more. (Gas for fireplace & hot water included in the strata fee). This building also has an elevator for convenience. Quick possession possible! (id:44393)
Royal LePage Westwin Realty
Surrey, British Columbia
Two Storey Townhome with Basement - Welcome to Primrose Lane! This beautifully maintained 1,853 sq.ft. 4-bedroom, 3.5-bath home offers a bright, functional layout with modern touch-ups throughout. The main floor features spacious living/dining areas, a large foyer, powder room and updated kitchen with stainless steel appliances and eating area overlooking the private, fully fenced yard. Upstairs offers 3 bedrooms, including a primary suite with renovated walk-in shower. The finished basement includes a 4th bedroom, full bath, laundry and ample storage. Updates include roof (2025), hot water tank (2022), appliances (2021), bathroom lighting (2024), built-in vacuum, window screens (2022) and front door mesh screen (2024). Two parking spaces. Close to schools, parks, transit, shopping and restaurants. Great family home and excellent value! (id:44393)
Century 21 Coastal Realty Ltd.
Langley, British Columbia
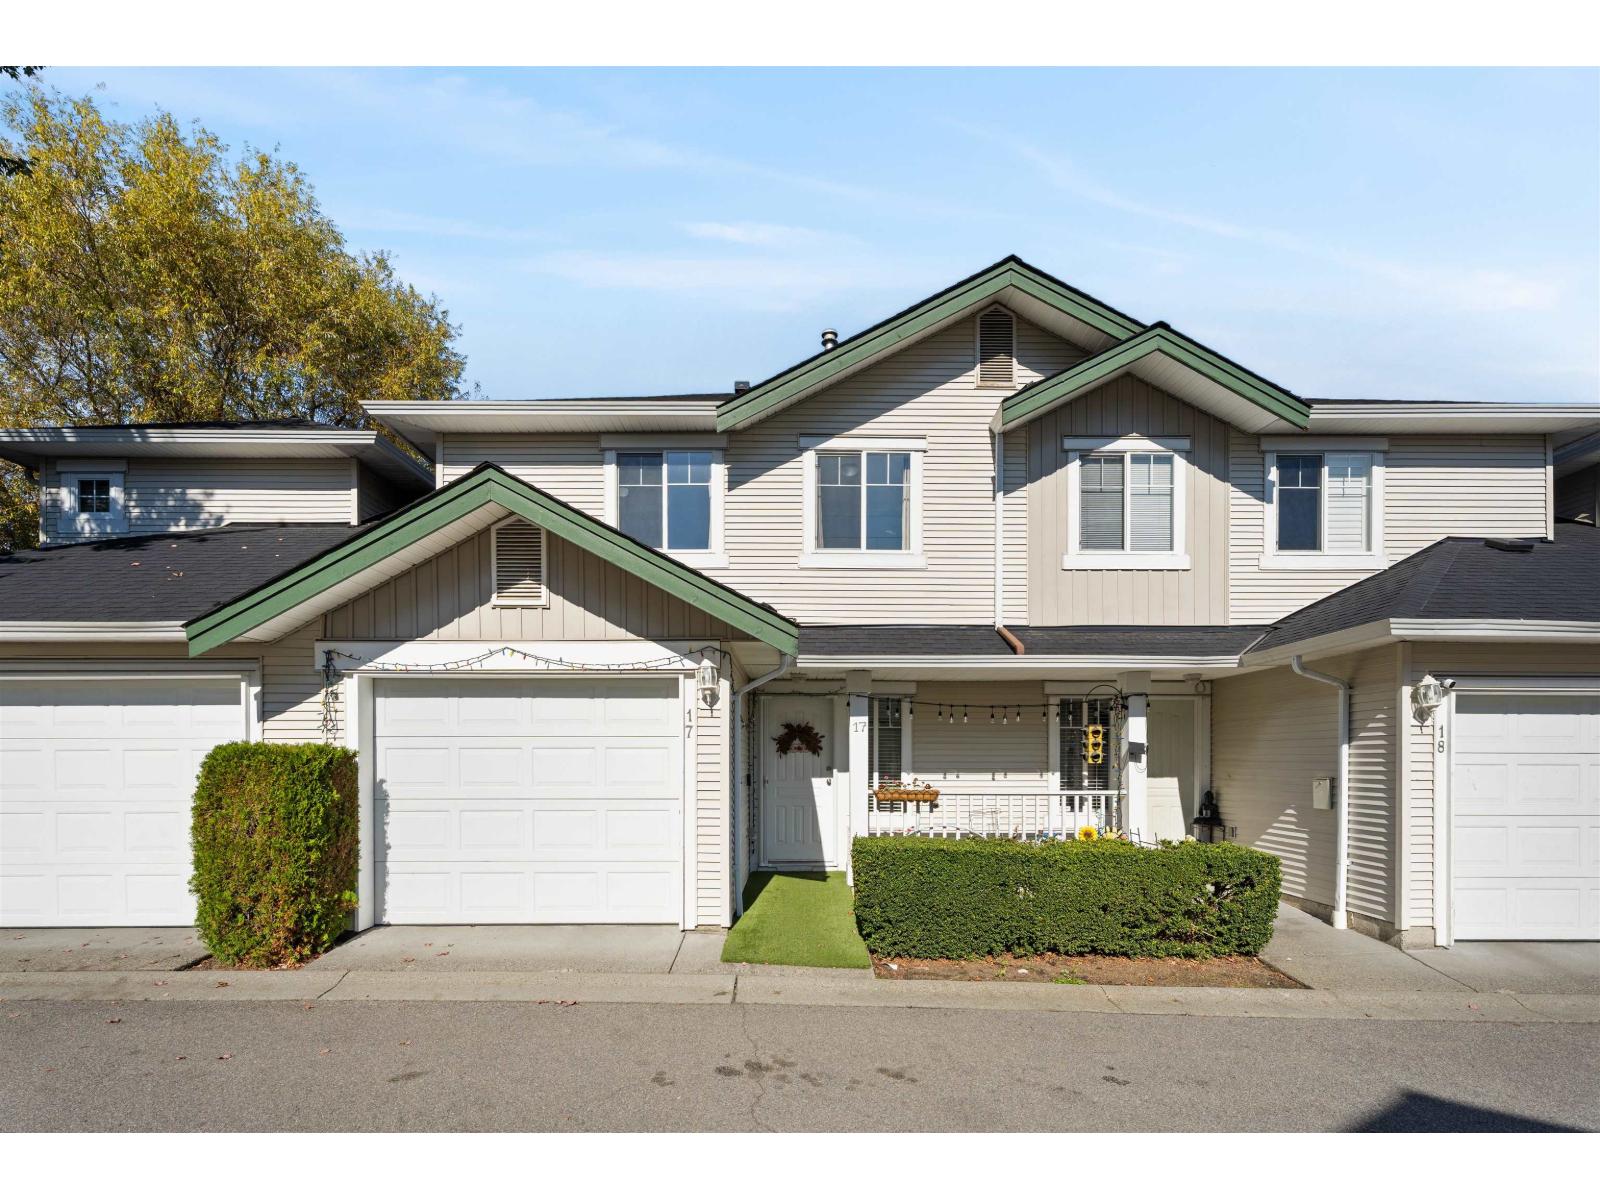
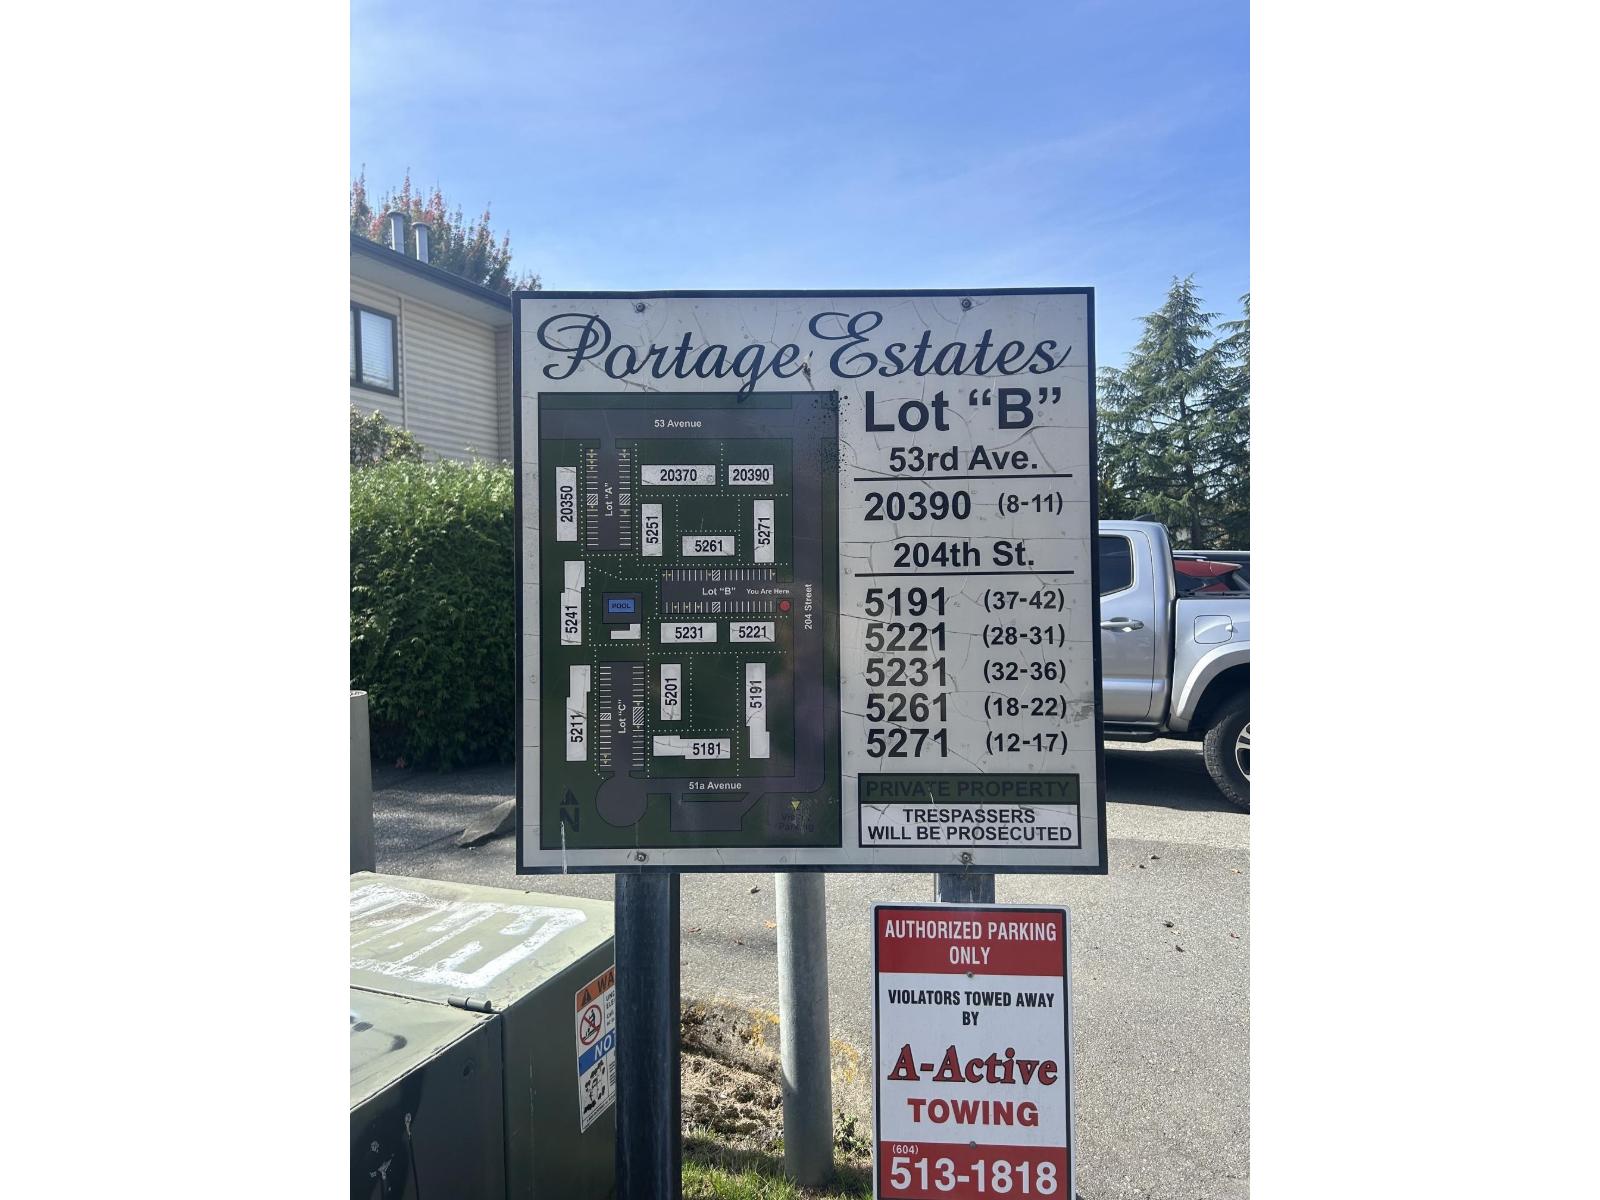
Great location, center of the pack, no street noise, no park noise! Solid 2 storey home w/3 large bedrooms upstairs, a huge storage room and 4 piece bthrm upstairs. The main floor has your foyer, living room, laundry room, kitchen/eating area and powder room. There is a large garden/yard at the front door AND at the back door off the kitchen. Close to great schools, Portage Park, amenities w/an outdoor pool, playground, fun field. Priced for first time owners, retirees and everyone in between. Bring your decorating style to make this one your own. Fridge and dishwasher 2025, furnace 2002, hot water tank 2025, roof 2025. Beautiful oak kitchen w/lots of cabinets and counterspace. (id:44393)
One Percent Realty Ltd.