
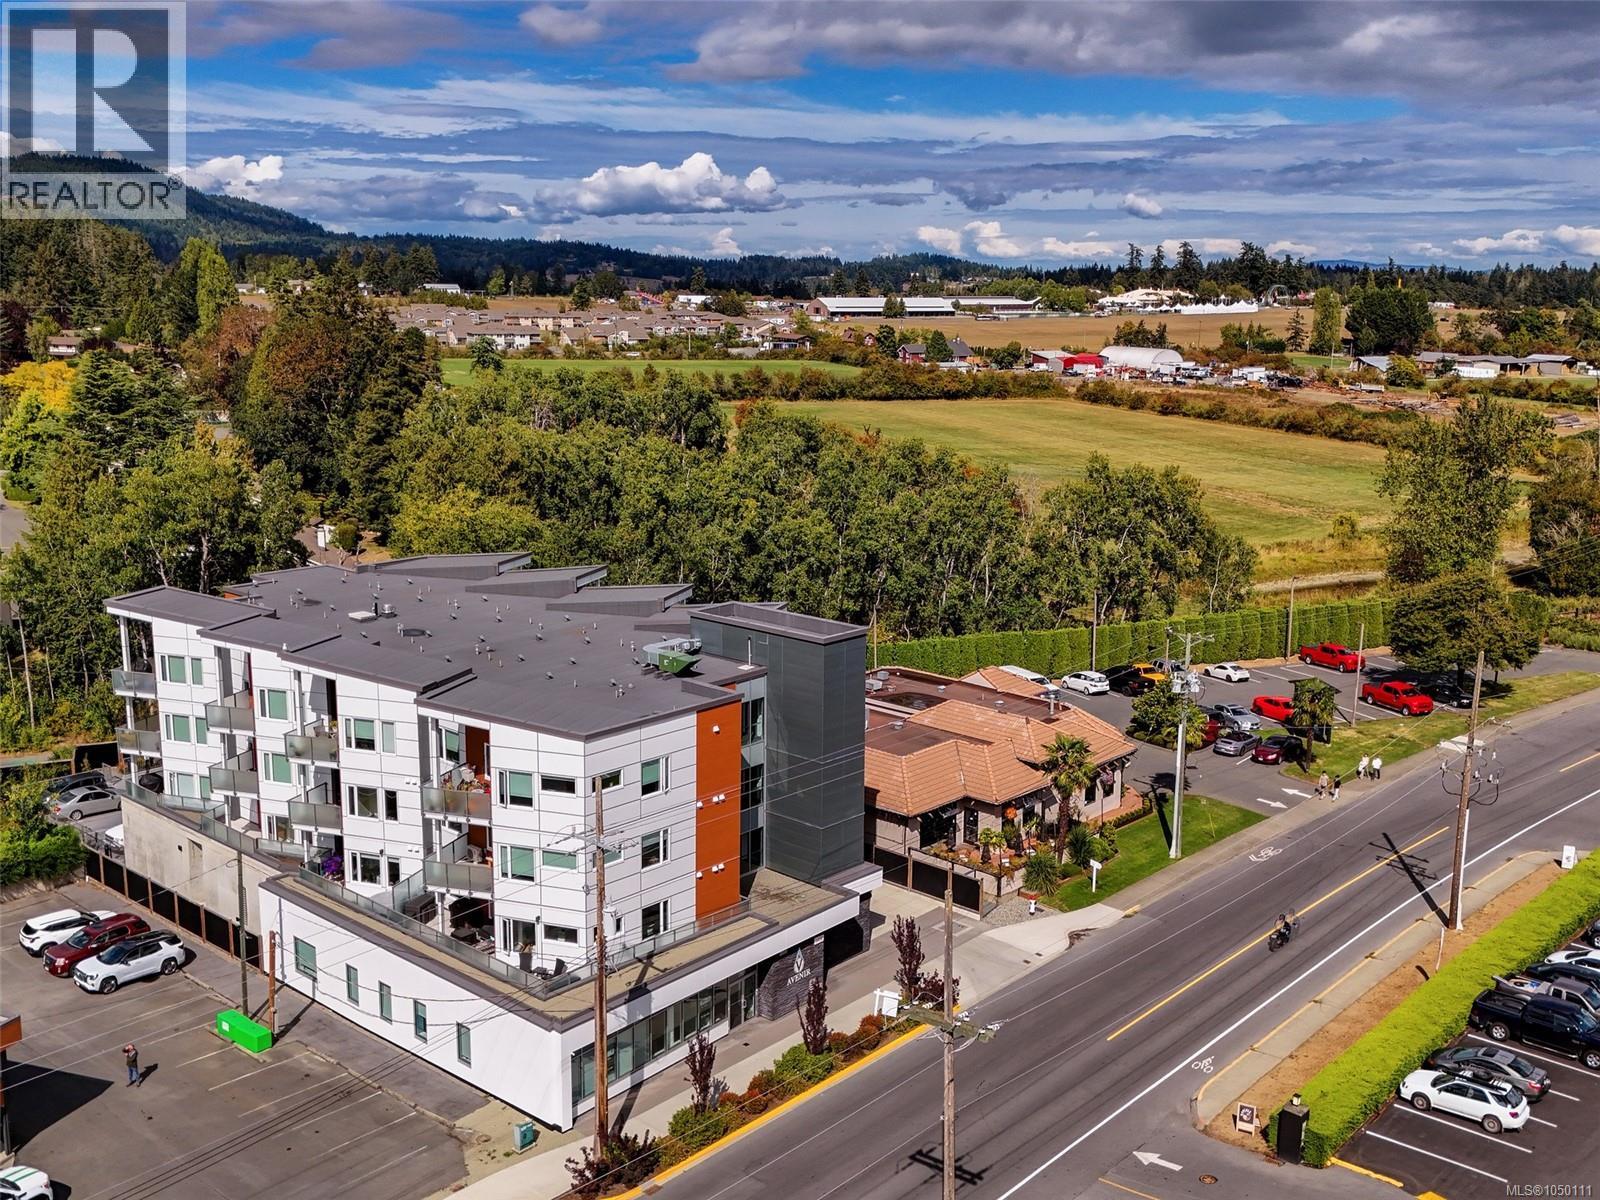
Central Saanich, British Columbia
Want a condo with a little more personality? Meet ''The Wallace''! Constructed in 2023 for those who want quality, location and modern style. Pristine & refreshingly unfussy end-unit comes with wide-plank eng'd Oak flooring, quartz counters, stainless appliances, in-suite laundry, fireplace, balcony & quality finishes that look sharp without wasting an inch. Bonus: a heat pump for cooling when summer gets serious! The Wallace nails the practical stuff too: soundproofing, secure parking, storage, bike room, shared EV charger, Car Wash area, Guest Parking & 2-5-10 warranty for added peace of mind. How about location? Check out the Brentwood Bay vibe--it has a bit of everything! Walkable with coffee spots, dining, waterfront, cycling, paddling, marina & parks. Markets, farms, shopping, amenities & Butchart Gardens are part of the neighbourhood mix. It’s the kind of place you can have dinner out or hop on your bike & cruise the sights for a few hours. Are You Ready for a sweet 1 BR condo?! (id:44393)
Macdonald Realty Ltd. (Sid)
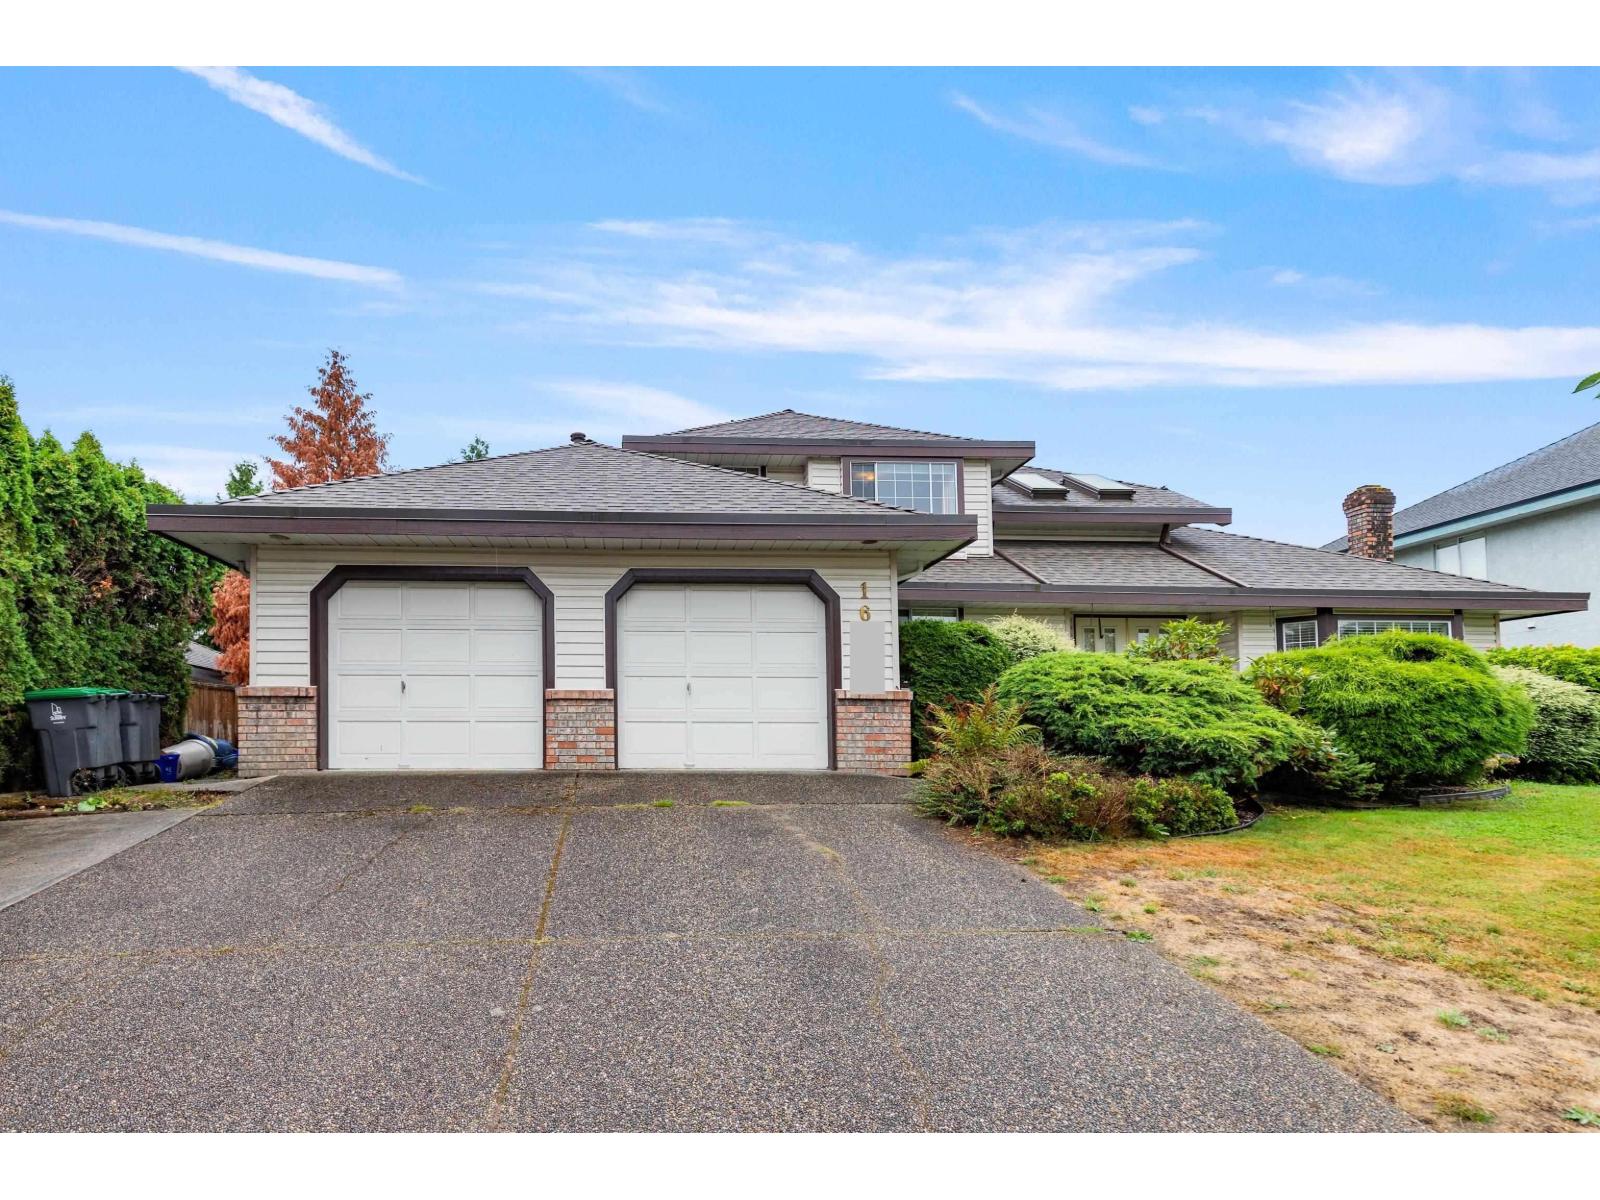
Surrey, British Columbia
Short walk to Surrey Christian School (elementary), St Matthew's Elementary, Ecole Frost Road (elementary), Holy Cross High School, North Surrey Secondary. Situated in the most sorted after Fleetwood area, this 2 storey single family house offers over 2300sf in living space and comes with a spacious double car garage. Huge primary bedroom comes with a walk-in closet and 5 piece en-suite bathroom. The fenced yard with fruit trees provides privacy and ambience. Perfect for a growing family. No smoking of any kind; pets allowed subject to landlord approval. Background check and credit check required. Tenant insurance required. 2 year fixed term to start. (id:44393)
RE/MAX Crest Realty
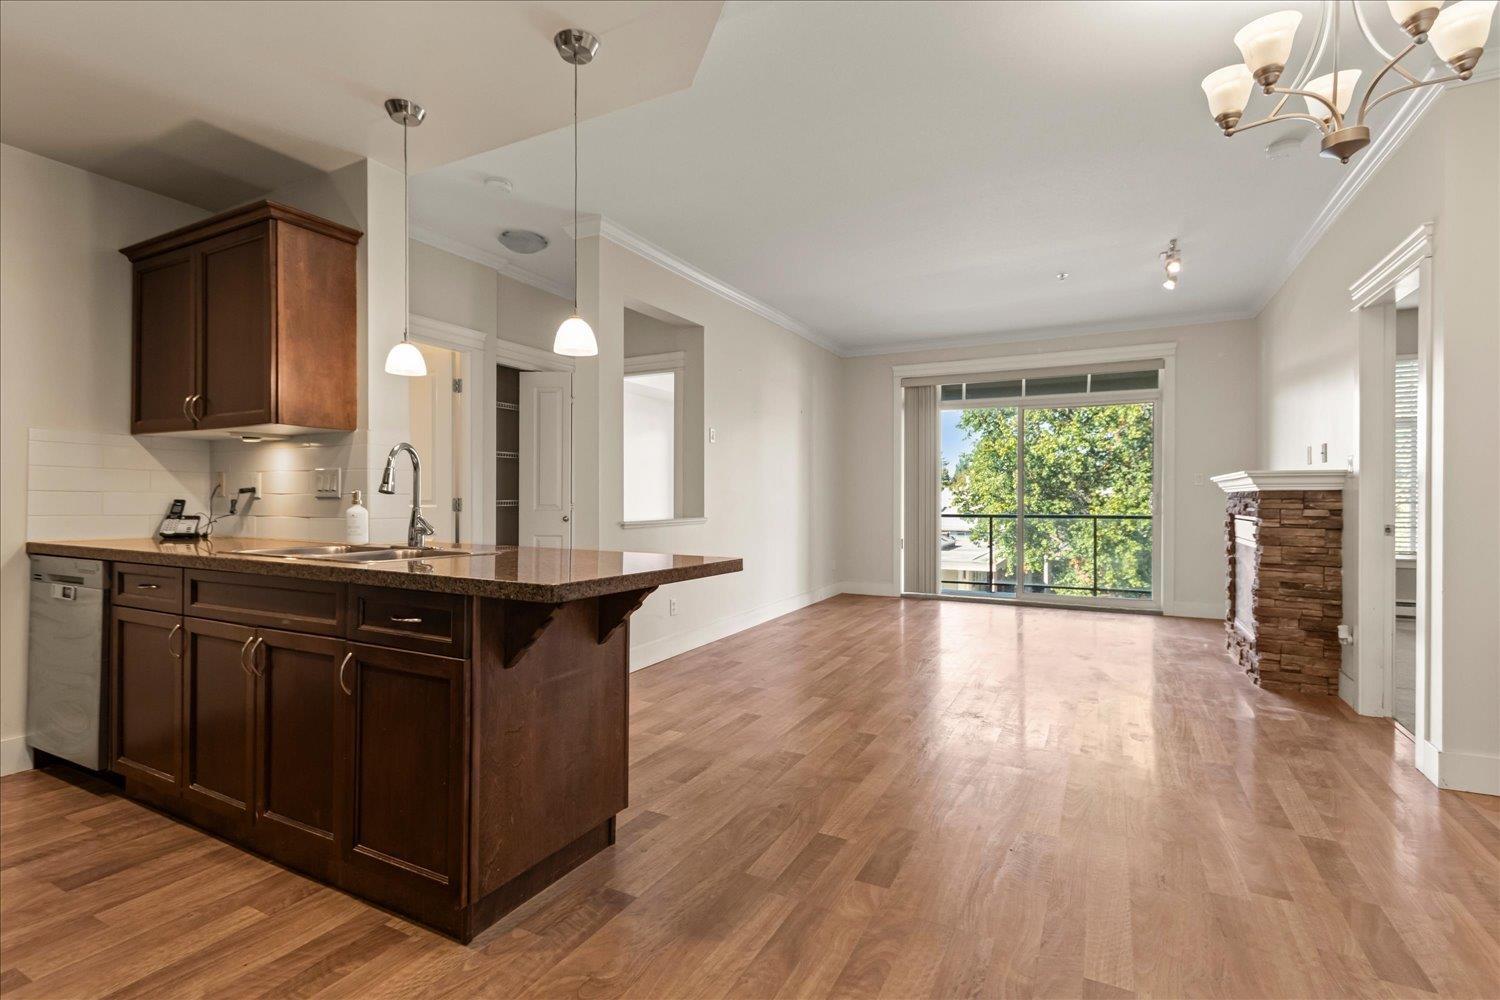
Abbotsford, British Columbia
Welcome to this well maintained 2 bedroom, 2 bathroom condo in the sought after "Sterling". This condo features an inviting open concept layout, with fresh paint, new carpeting & s/s appliances (dishwasher & microwave 2026). Enjoy 9' ceilings, in-suite laundry, your own private north facing covered balcony. The Sterling offers an impressive selection of amenities, including your own storage room, EV charging station, convenient car wash area, a bike room, secure underground parking, pet friendly plus rentals are allowed making this an excellent option for homeowners & investors alike. Affordable maintenance $422.74/mo. With its exceptional condition, thoughtful updates, great location, amenities & tranquil green space view, this is a condo you will want to make your home! (id:44393)
RE/MAX Nyda Realty Inc.
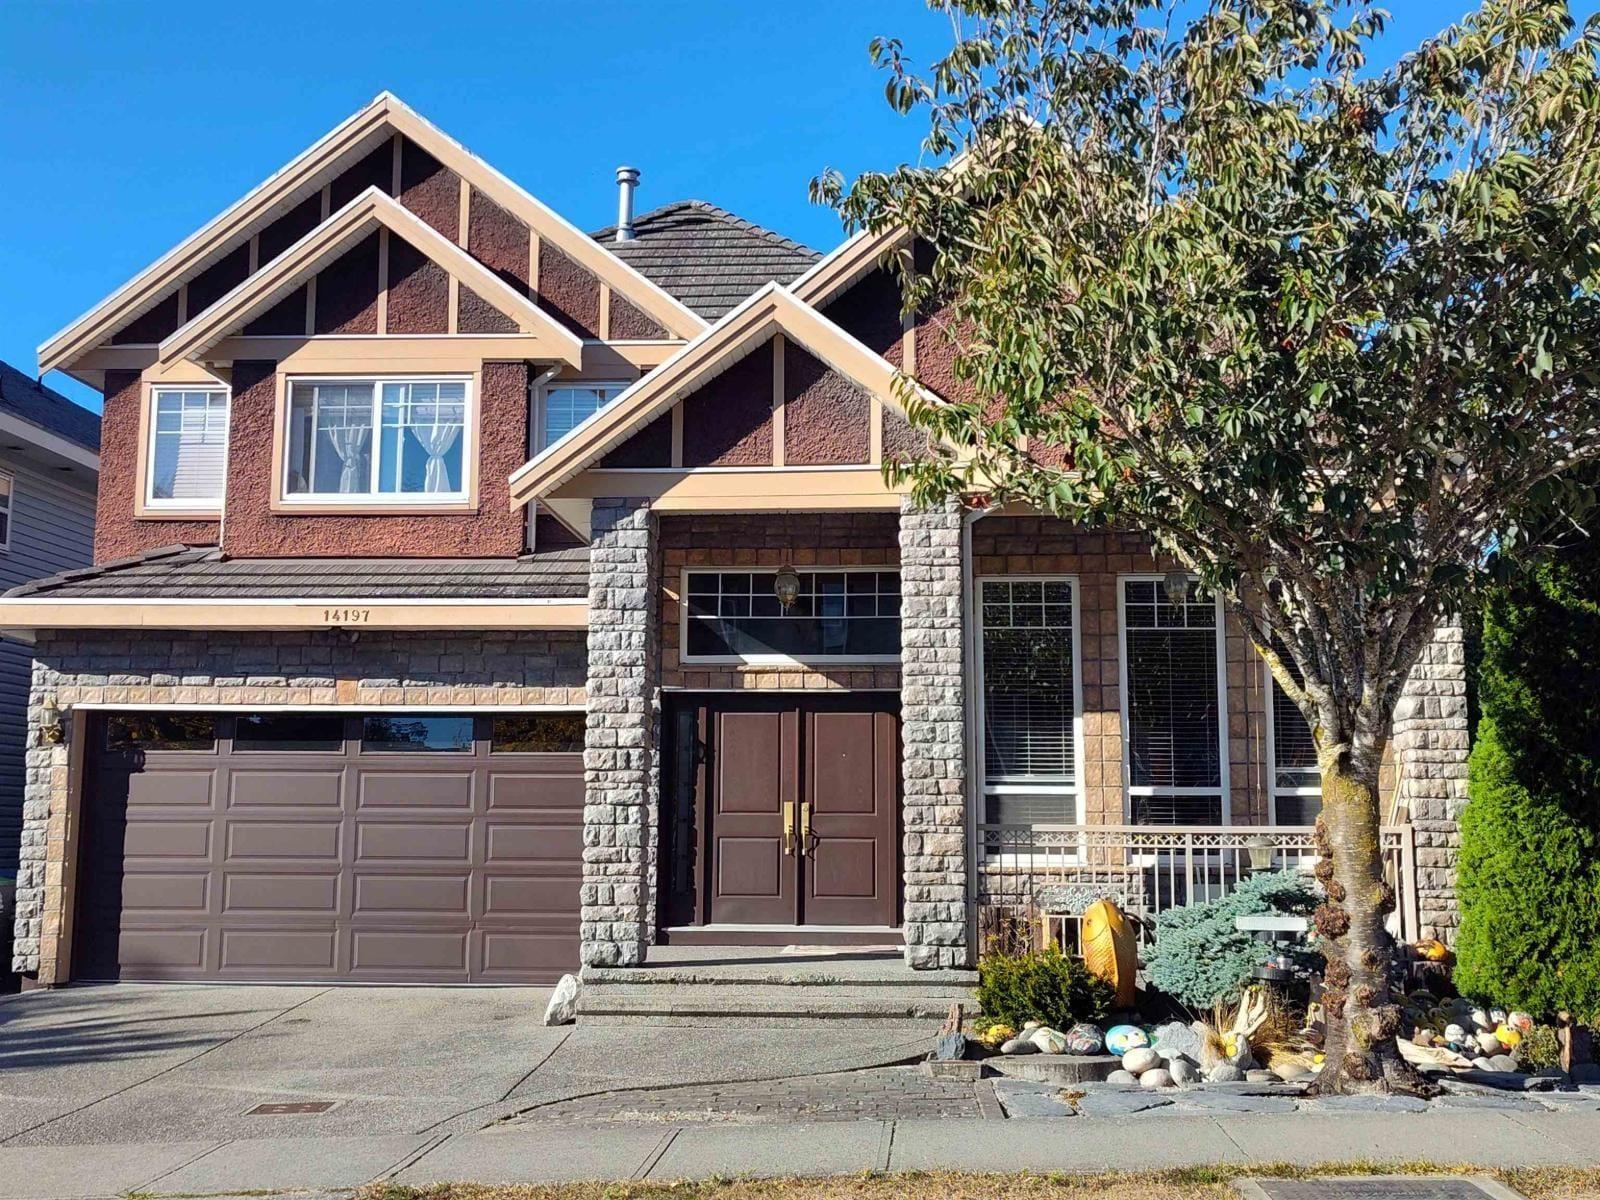
Surrey, British Columbia
RARE SULLIVAN STATION GEM! Beautiful 8-bed, 6-bath family home (4,470 sq ft) on a premium strategic corner lot. High walk-score close to 144th St & 64th Ave shopping village and 64th Ave bus lines. Enjoy immaculate landscaping in both front and back yards. Host family BBQs on the spacious elevated deck with stunning, beautiful mountain views. The private backyard below is beautifully flattened following a $15,000 investment in sturdy wood retaining walls, manicured lawns, and garden beds. Unbeatable location backing directly onto McLeod Road Traditional Elementary, minutes to 4 other elementary schools and Sullivan Heights Secondary. Features bright open layout, large windows, and dual access.Schedule your private viewing today! (id:44393)
Coldwell Banker Universe Realty
Surrey, British Columbia
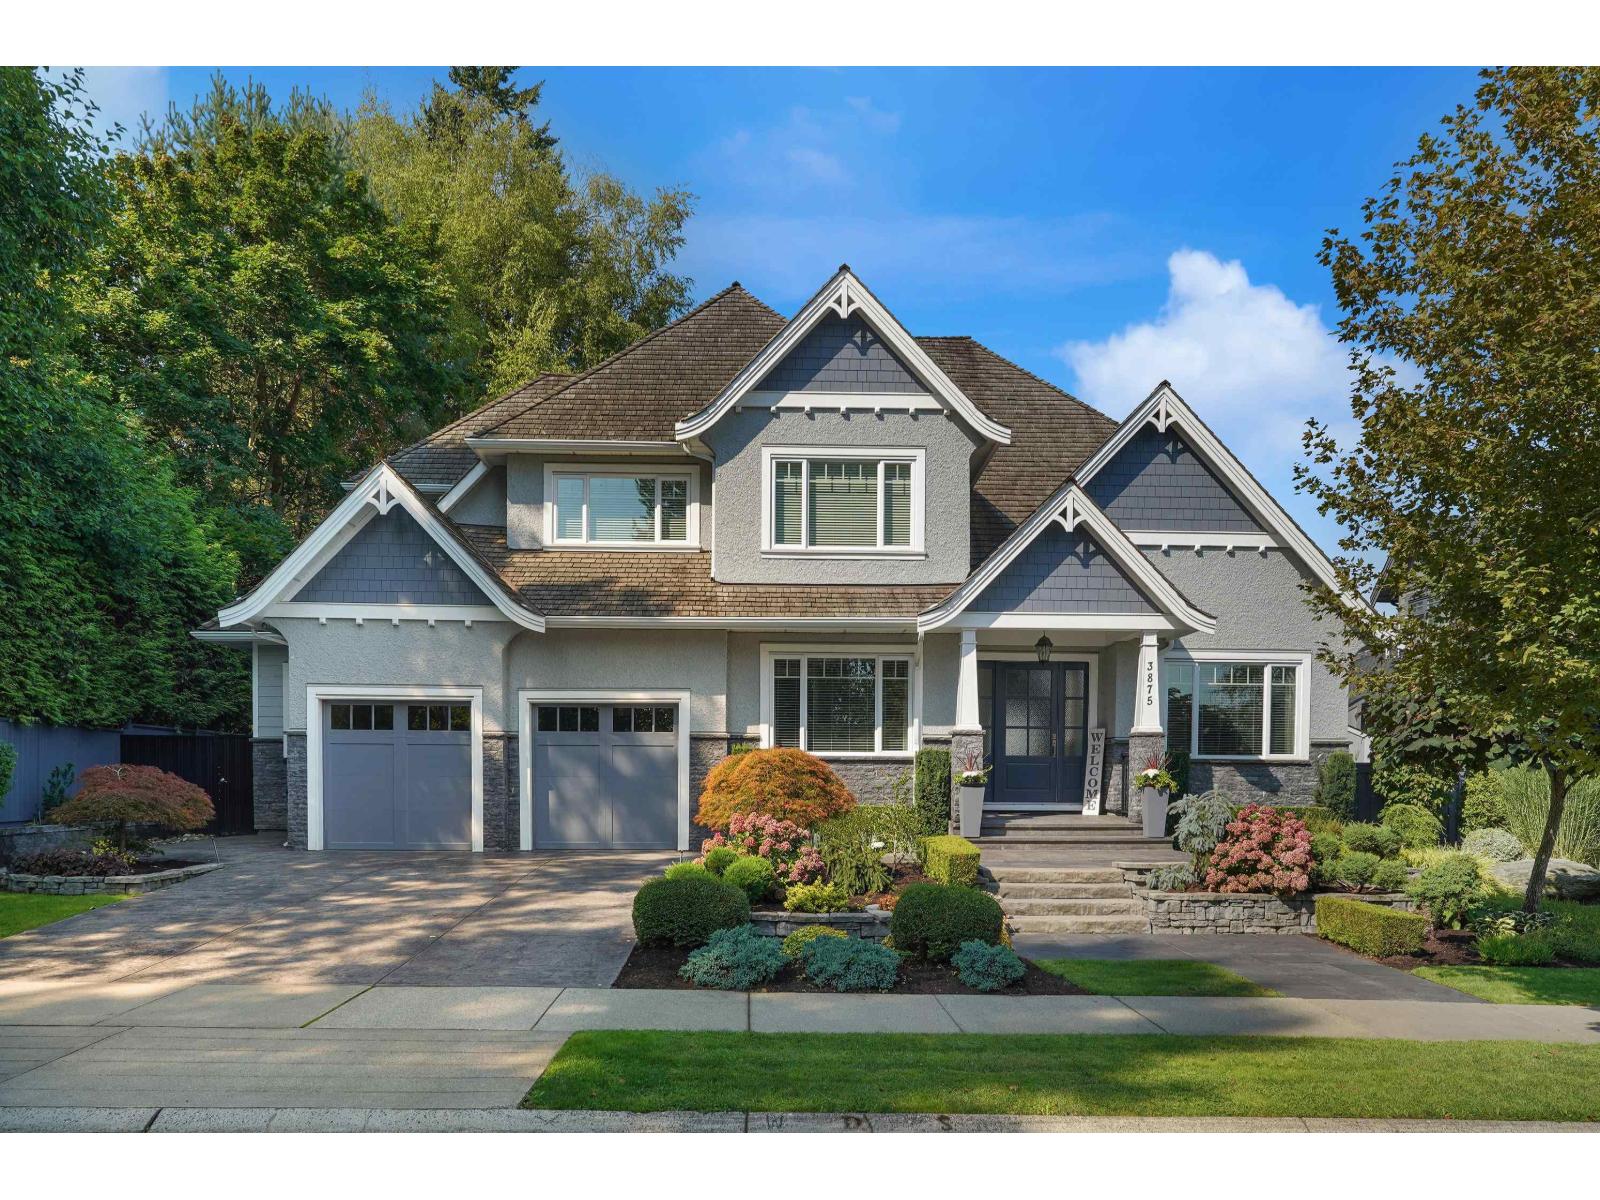
Exceptional Morgan Creek residence! This home stands out with its impressive layout & spectacular resort-like backyard. 4 bdrms up (3 ensuited) plus 5th bdrm down. Chef's kitchen features Thermador appliances, wok kitchen & butler's pantry. Caesarstone & solid stone counters throughout, designer hardwood & Italian tile showcase the quality finishes. Finished basement offers media room, wet bar & temperature-controlled wine room. Huge, private west-facing backyard is the showstopper-gorgeous pool, putting green, basketball area, outdoor kitchen, expansive seating & stunning fireplace. An entertainer's dream, ideally located close to Morgan Creek Golf Course & exceptional schools! (id:44393)
Engel & Volkers Vancouver (Branch)
Mission, British Columbia
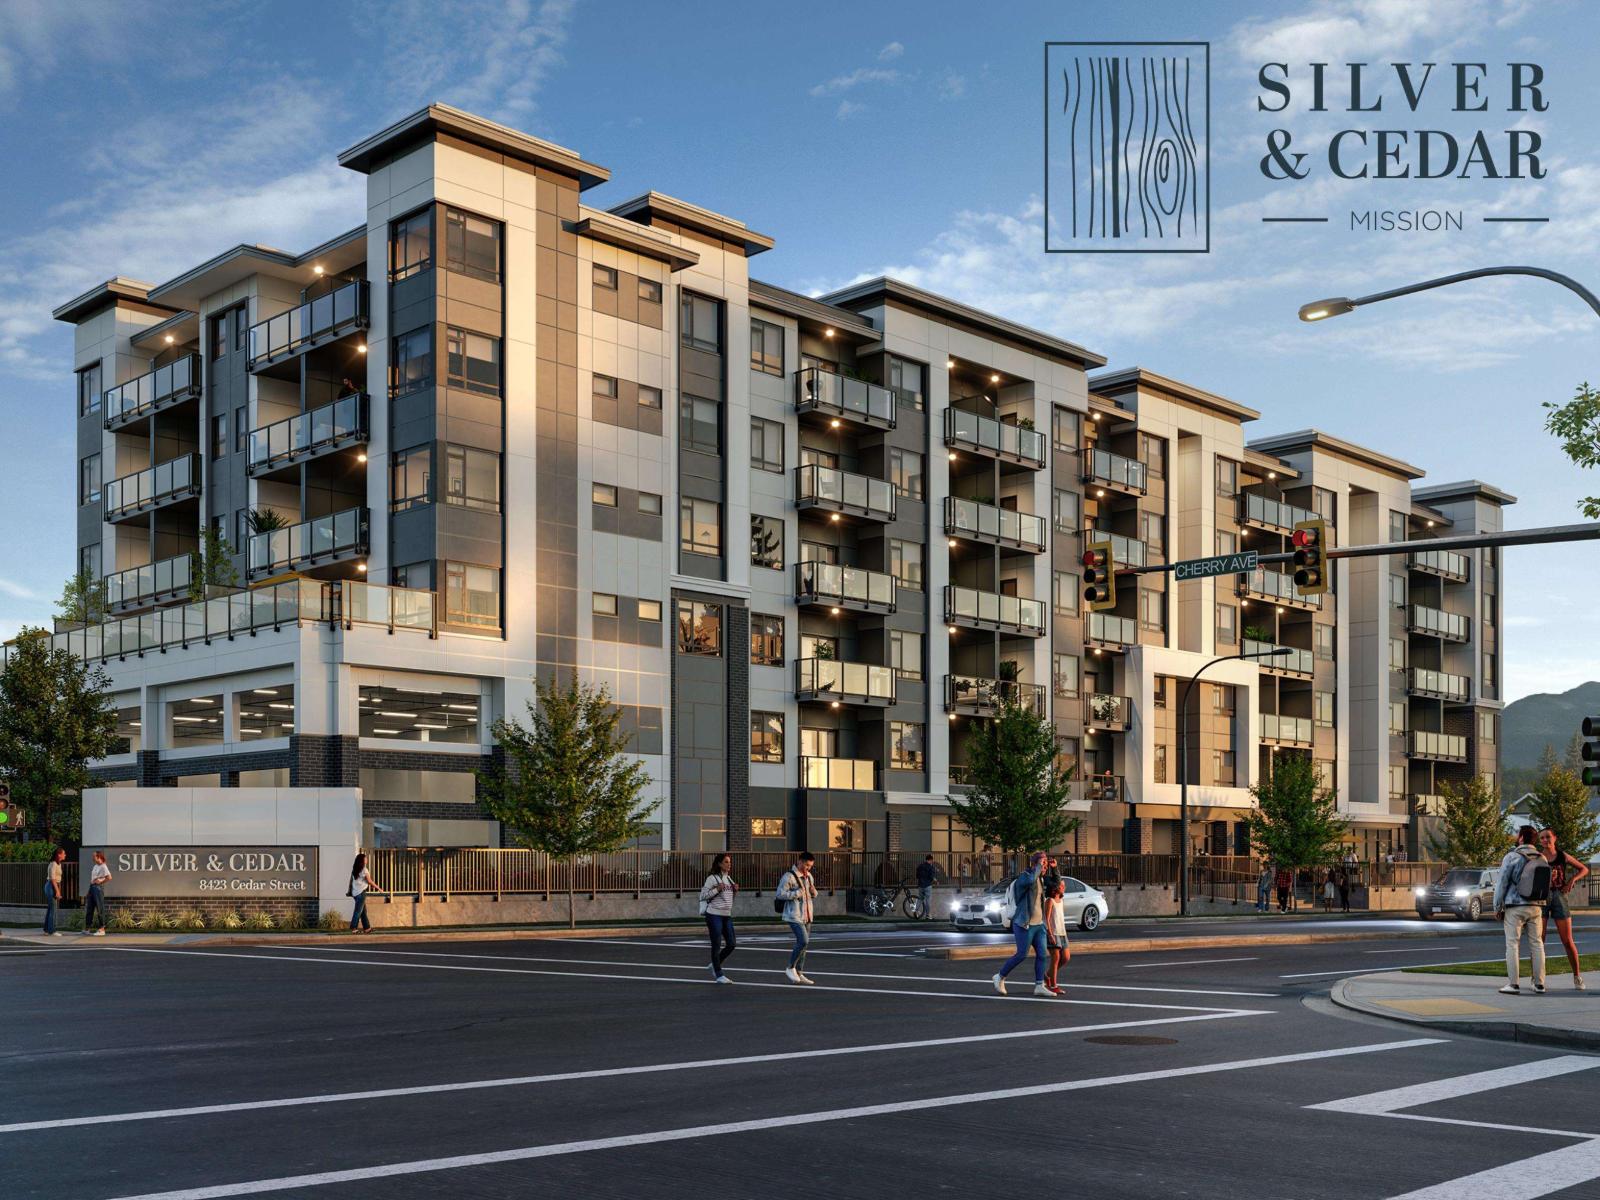
MOVE IN READY HOMES Welcome to Silver & Cedar Condos in Mission! Discover architectural elegance and natural beauty at its finest. Immerse yourself in the breathtaking beauty of the West Coast's pristine lakes, nature trails, and parks. Enjoy easy connectivity to Downtown Vancouver through the convenient Westcoast Express. With Redekop Faye's unrivalled expertise, discover a harmonious blend of urban living and outdoor exploration that surpasses expectations. Some photos may be virtually staged. (id:44393)
Royal LePage Elite West
Kamloops, British Columbia
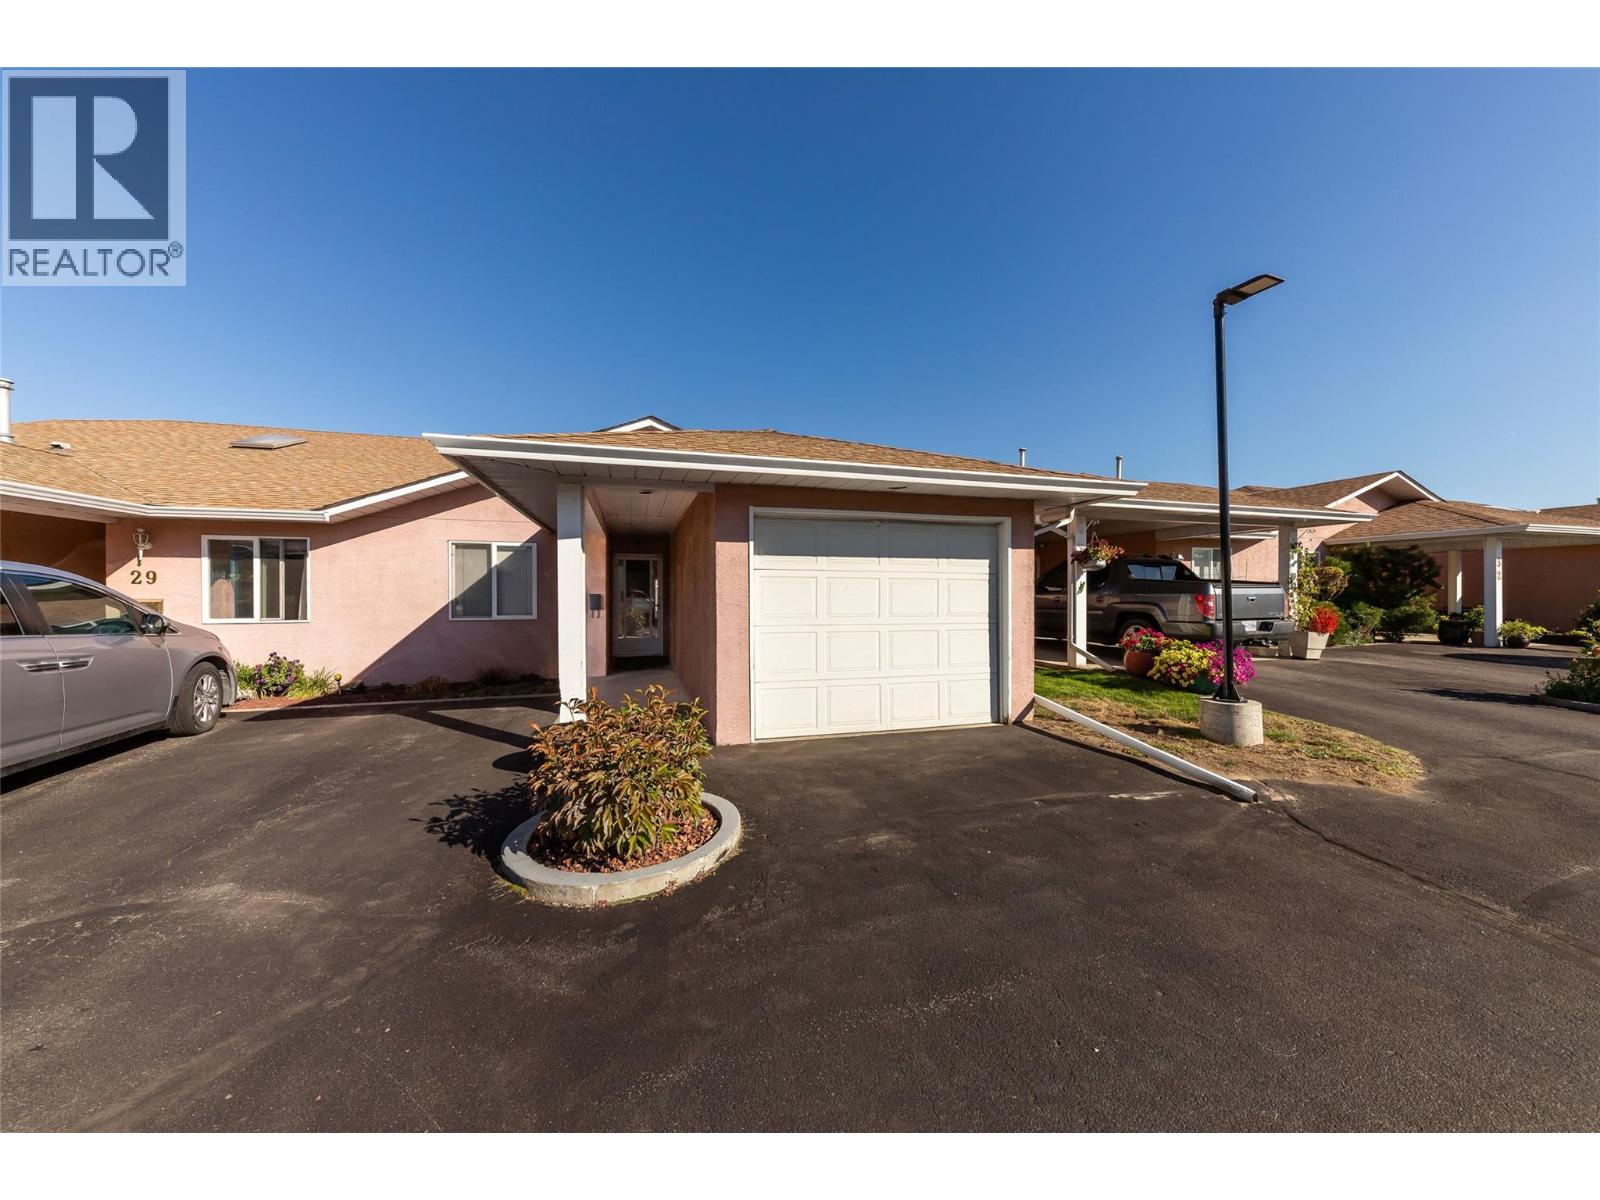
Move-in ready and freshly finished, this level entry rancher in Blossom Park offers the low maintenance 55+ living you have been waiting for. The main living areas have just been professionally painted, walls, ceilings and baseboards, giving the home a crisp, clean feel with nothing left to do but unpack. A large skylight floods the front entry with natural light, and the open living and dining area flows out to a covered patio, the perfect spot for morning coffee or an evening unwind. The bright kitchen offers plenty of cabinetry plus room for an eating nook. Two bedrooms include a spacious primary with a 4 piece ensuite, while the 3 piece main bath and dedicated main floor laundry complete the easy single level layout. What sets this unit apart is its position within the complex, a sought after east facing patio that welcomes the sun in the am and shades well in the evening. quick and easy access in and out, close to visitor parking while maintaining the privacy. Central air keeps things comfortable year round, and the single attached garage plus additional parking stall out front means room for two vehicles. Minutes to shopping, transit, recreation and the airport. Pets allowed with restrictions. All measurements are approximate and should be verified by the buyer if important. Book your private showing today. (id:44393)
RE/MAX Kamloops
Langley, British Columbia
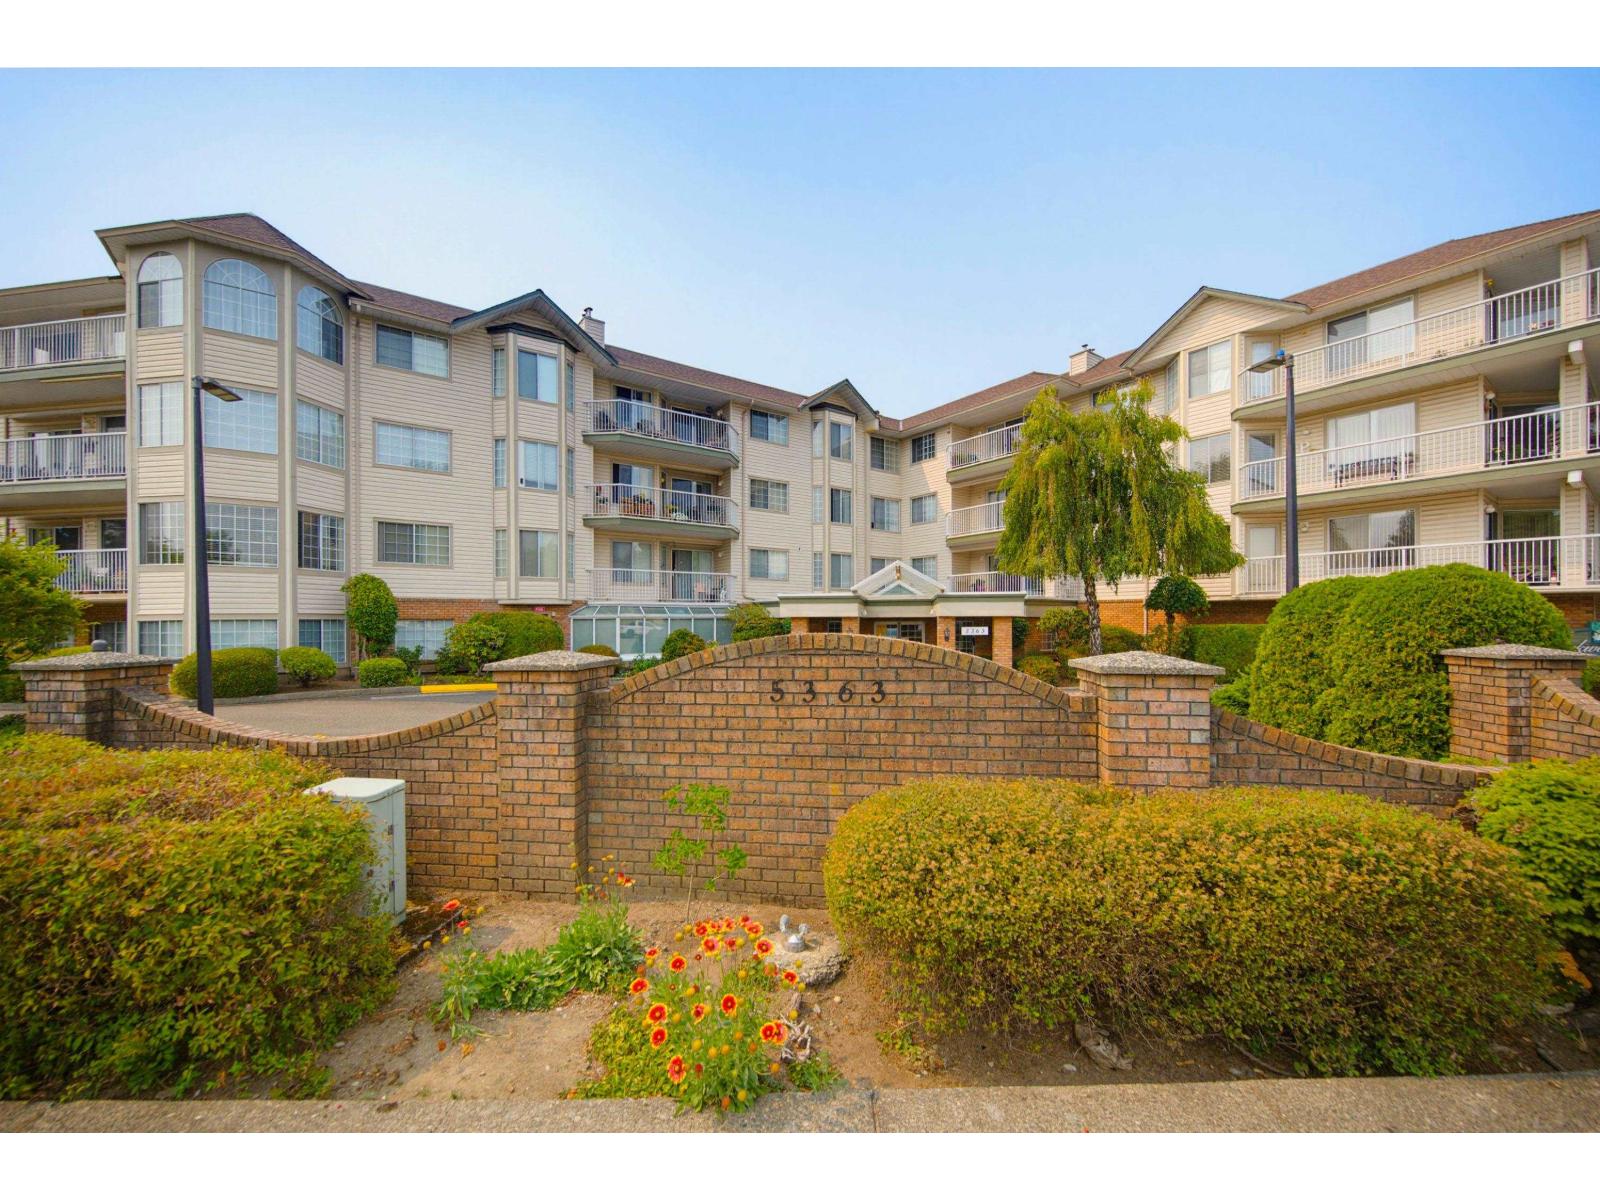
Downsize beautifully without compromising on space or lifestyle! This spacious 1,235 sq ft, 55+ home in desirable Parkway Two offers a thoughtful floor plan with 2 generous bdrms & 2 bthrms (4 pc ensuite & 3 pc main. ) Lovingly maintained by the original owner, this bright & airy home overlooks the park with a large wrap around covered balcony, perfect for year round enjoyment. Enjoy a welcoming community with amenities that include a fitness rm, party rm, workshop & guest suite. Walk to everything including shopping, amenities, rec & the seniors centre. Updates include paint, washer/dryer & fridge.Spacious laundry/storage room +2 additional storage spaces located on same floor.1 parking space.Well maintained building with 2 yr new roof.Strata fees include heat, hot water & electricity! (id:44393)
RE/MAX Treeland Realty
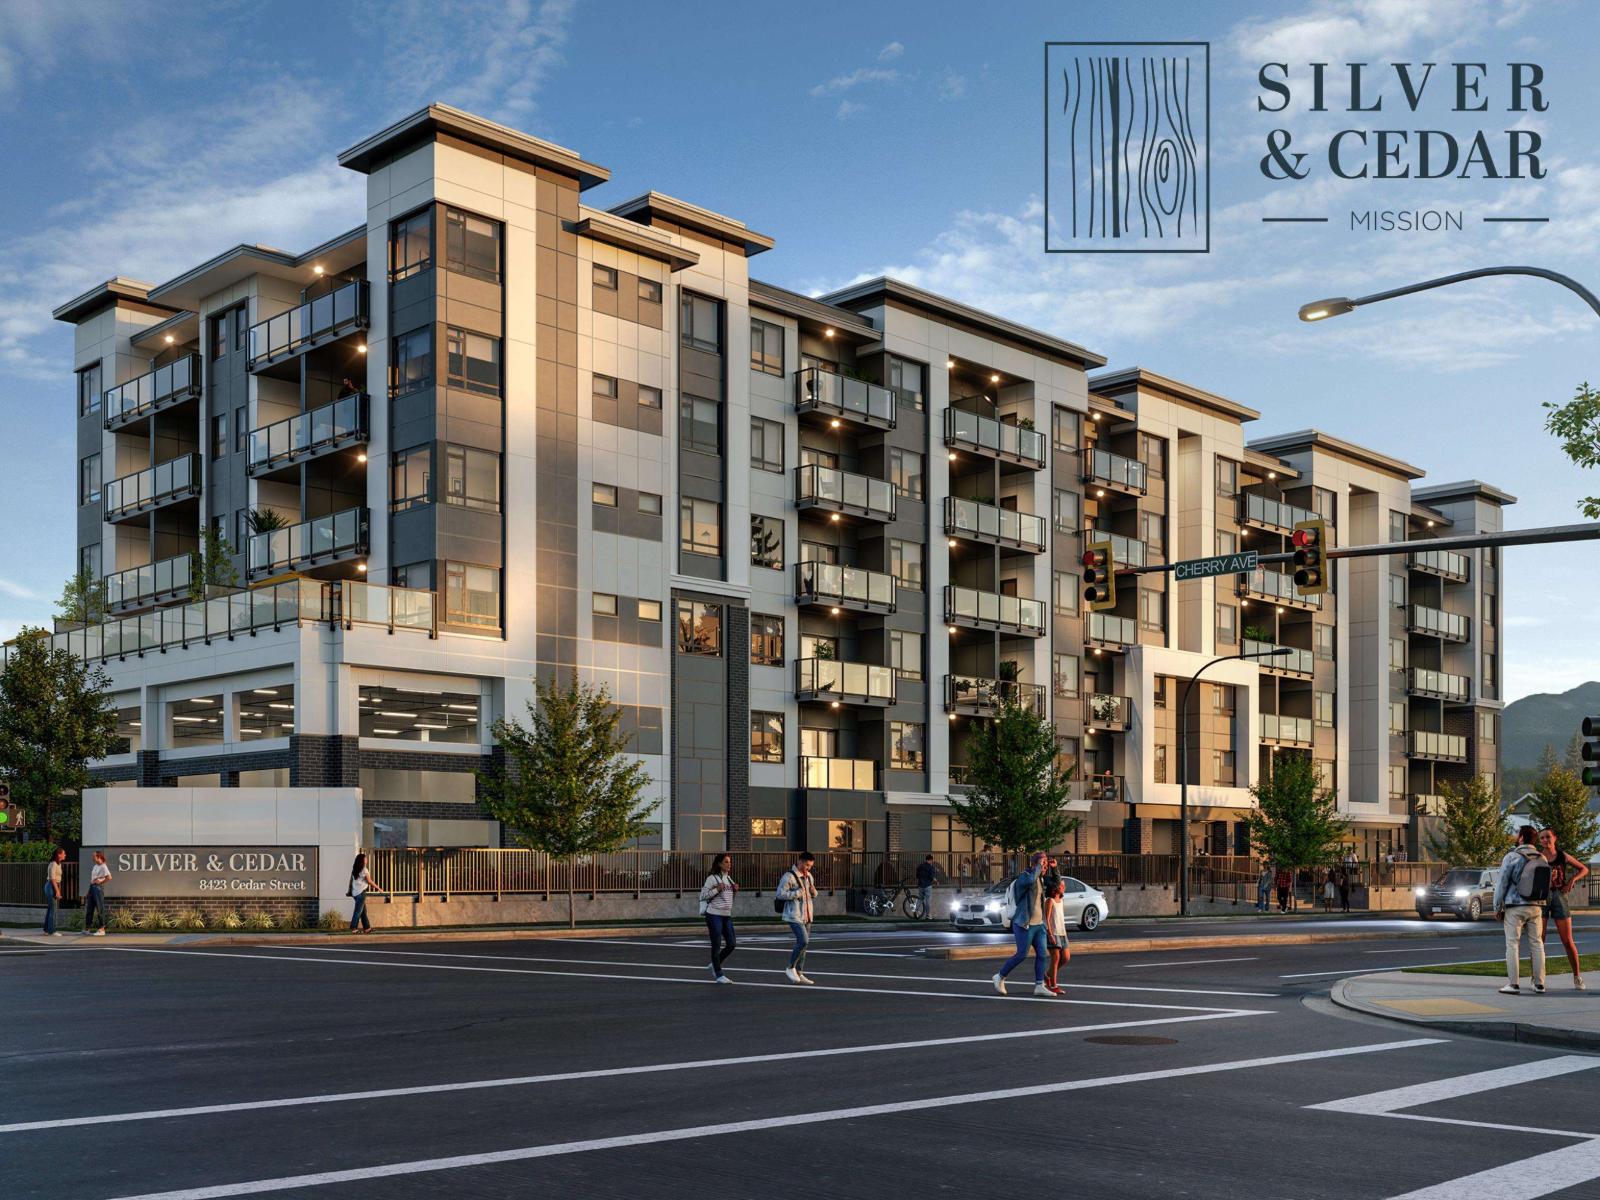
Mission, British Columbia
MOVE IN READY HOMES Welcome to Silver & Cedar Condos in Mission! Discover architectural elegance and natural beauty at its finest. Immerse yourself in the breathtaking beauty of the West Coast's pristine lakes, nature trails, and parks. Enjoy easy connectivity to Downtown Vancouver through the convenient Westcoast Express. With Redekop Faye's unrivalled expertise, discover a harmonious blend of urban living and outdoor exploration that surpasses expectations. Some photos may be virtually staged. (id:44393)
Royal LePage Elite West
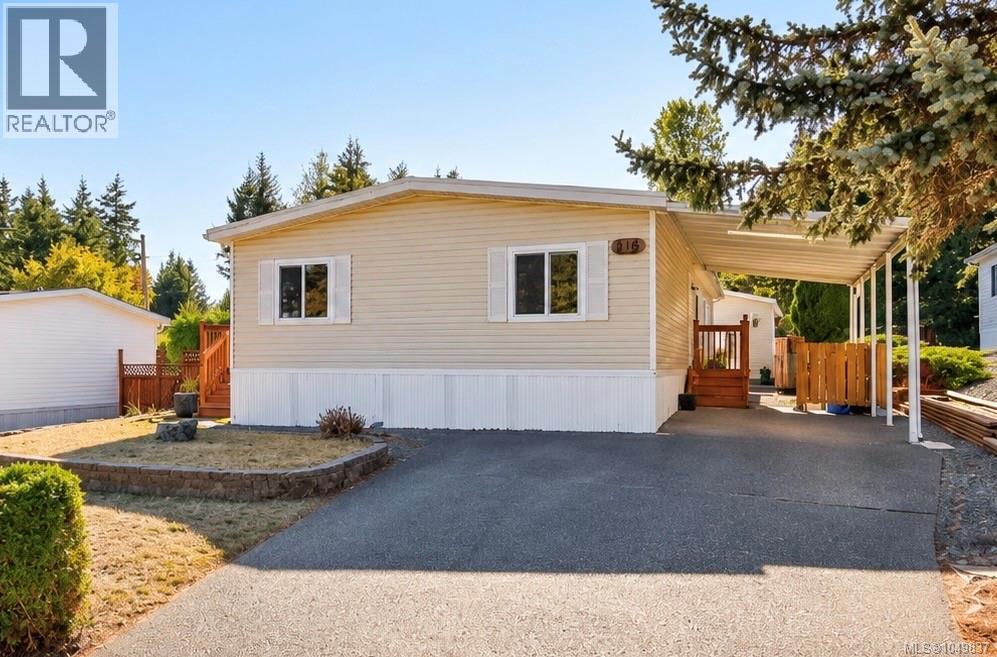
Cobble Hill, British Columbia
Spacious and private, this single-level home offers over 1,500 sq ft of flexible living space in the family-friendly section of Burnham Park with no age restrictions. The thoughtful layout features 3 bedrooms—or 2 plus a generous den—2 full bathrooms, vaulted ceilings, and a bright sunroom overlooking the backyard. Skylights throughout bring in plenty of natural light, while tasteful updates make the home comfortable and move-in ready. Outside, enjoy two decks, an oversized carport, a large detached workshop, and plenty of outdoor space for gardening, entertaining, or simply relaxing. Located in the heart of Cobble Hill, you’re surrounded by everything that makes the Cowichan Valley special, from wineries and farm stands to hiking, golf, and beautiful countryside. An incredible opportunity for those looking for space, privacy, and a relaxed Island lifestyle. (id:44393)
RE/MAX Camosun
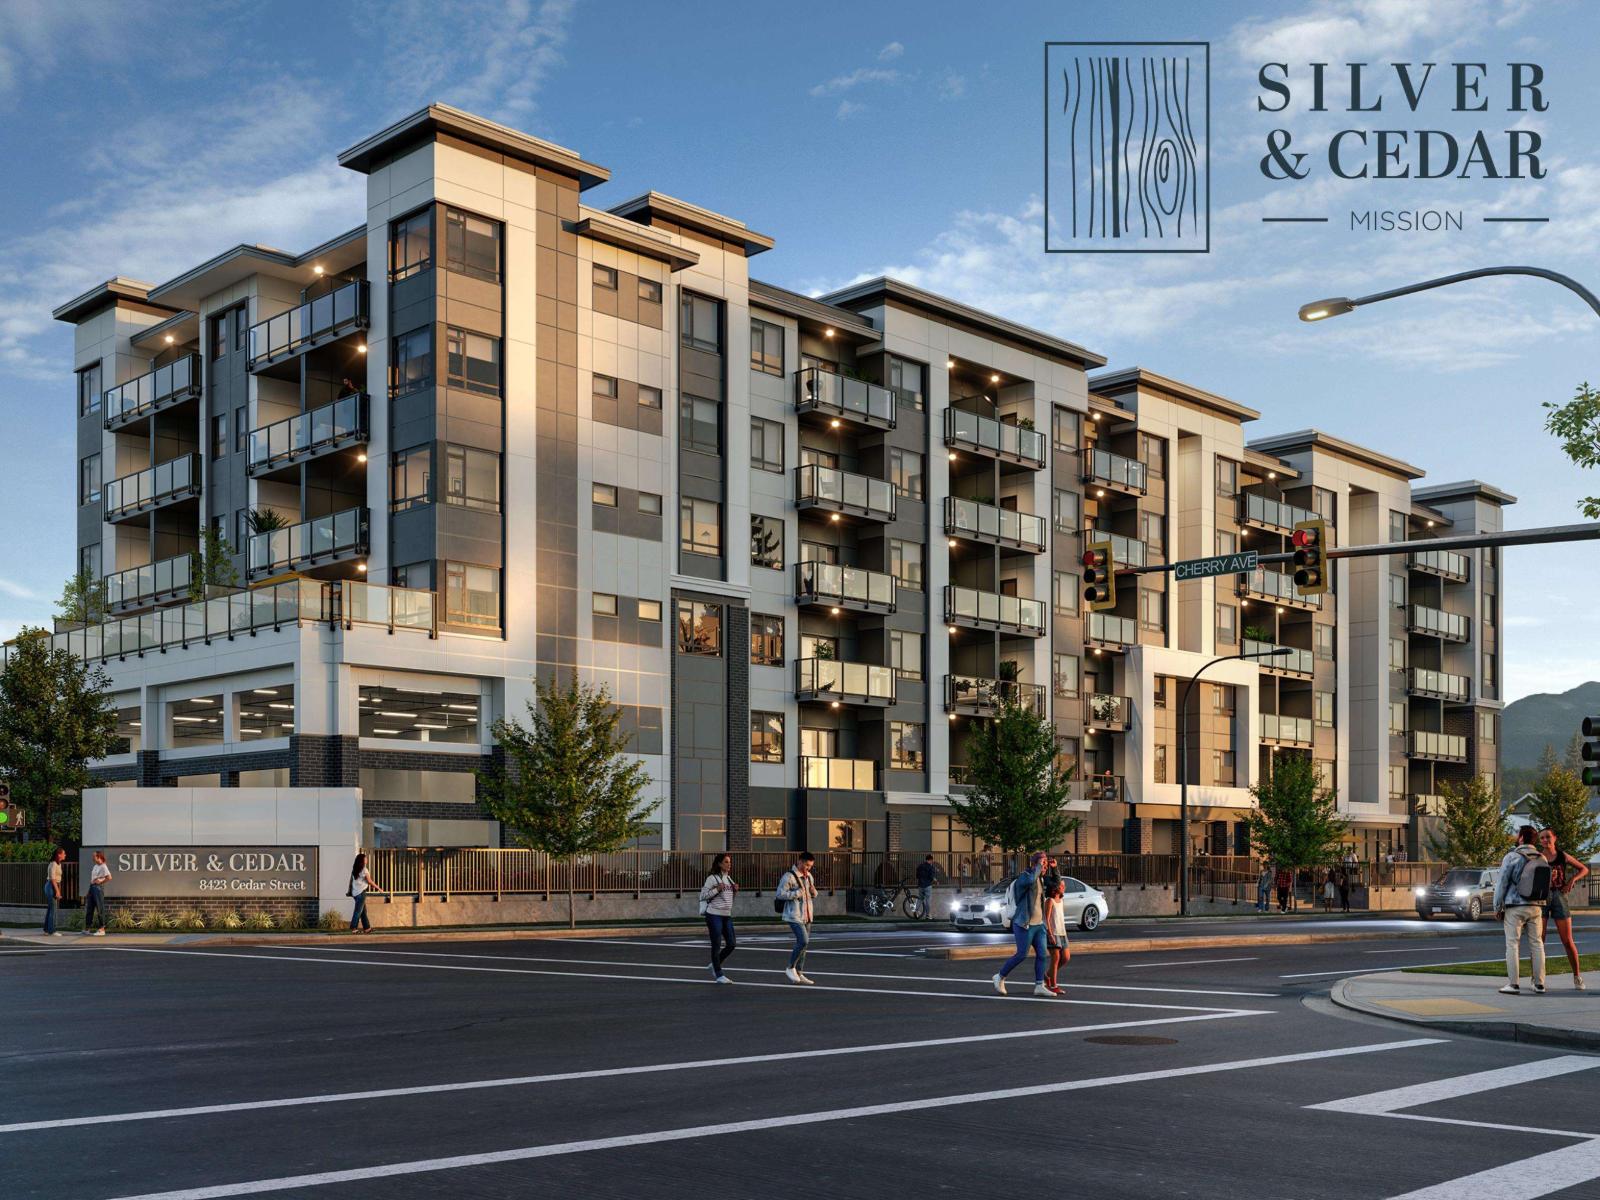
Mission, British Columbia
MOVE IN READY HOMES! Welcome to Silver & Cedar Condos in Mission! Discover architectural elegance and natural beauty at its finest. Immerse yourself in the breathtaking beauty of the West Coast's pristine lakes, nature trails, and parks. Enjoy easy connectivity to Downtown Vancouver through the convenient Westcoast Express. With Redekop Faye's unrivalled expertise, discover a harmonious blend of urban living and outdoor exploration that surpasses expectations. Some photos may be virtually staged. (id:44393)
Royal LePage Elite West
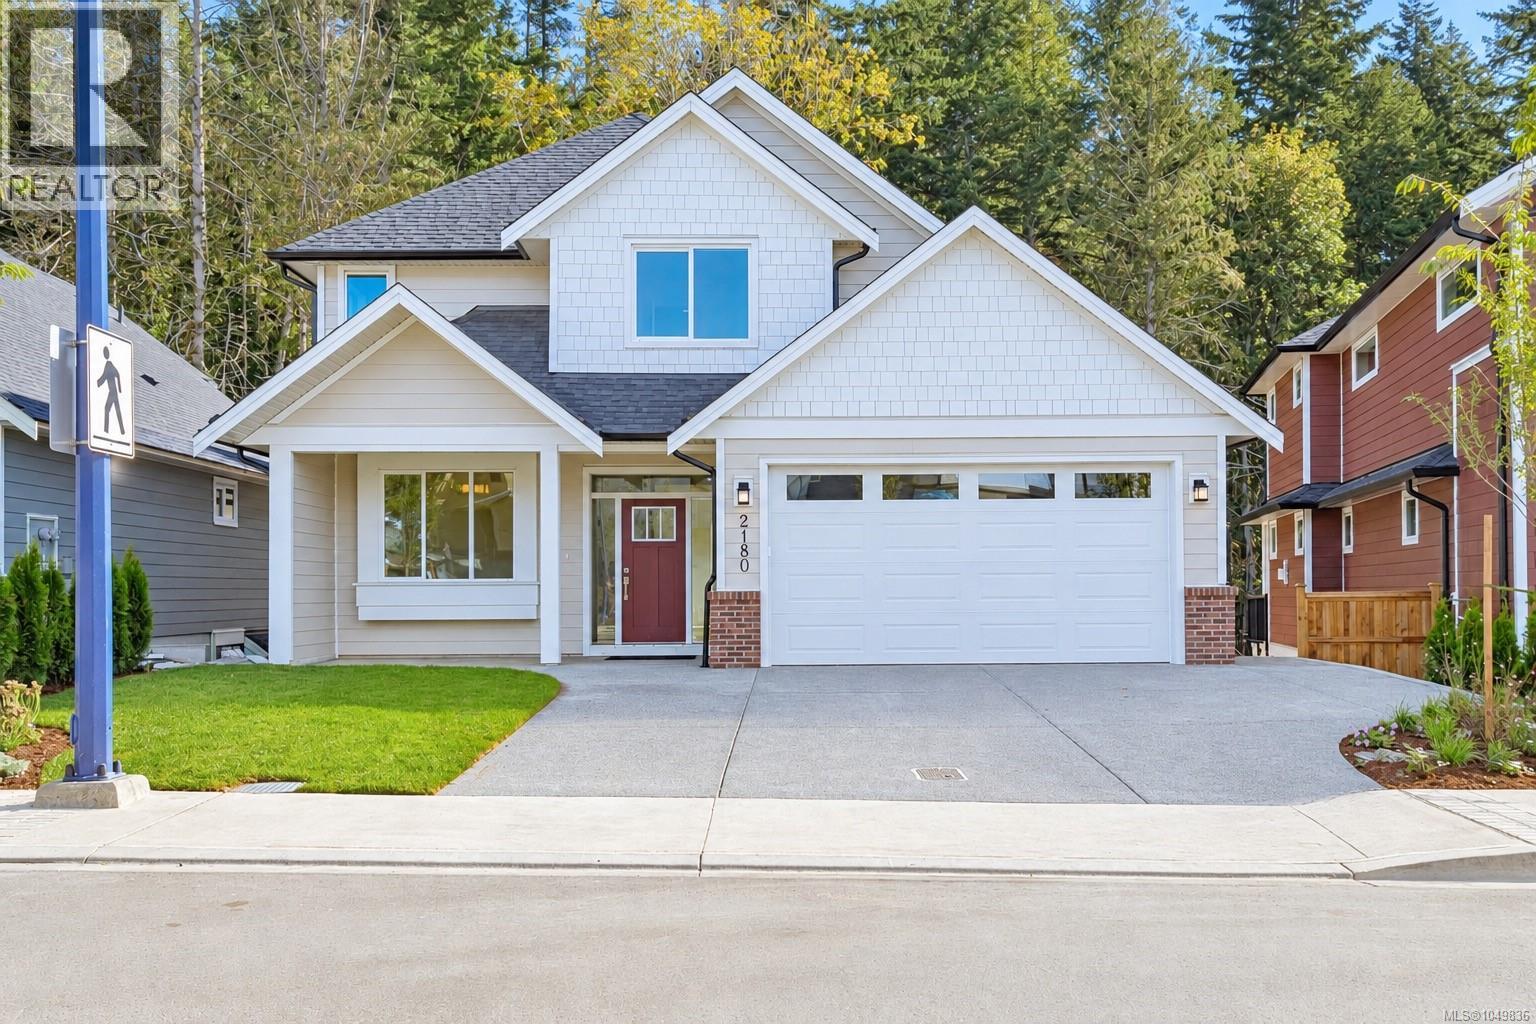
Langford, British Columbia
Welcome to 2180 Bellflower Drive, the popular Parker plan in sought-after Latoria Terrace. Offering over 3,200 sq.ft. of finished living space, this thoughtfully designed home features an open-concept main level with a dedicated den, spacious living and dining areas, and seamless access to a private deck overlooking a peaceful forest backdrop. Upstairs you'll find 3 generous bedrooms, including a luxurious primary retreat with walk-in closet and spa-inspired ensuite. The lower level includes a legal 2-bedroom suite with separate entry and laundry, providing excellent mortgage-helper potential. Families will love the safe and scenic lifestyle, including the ability to walk your kids to the brand new elementary school next door via Latoria Terrace's connected nature trail network. Complete with a double garage and quality craftsmanship throughout, this home offers the perfect balance of space, flexibility, and West Coast living. (id:44393)
Sutton Group West Coast Realty