
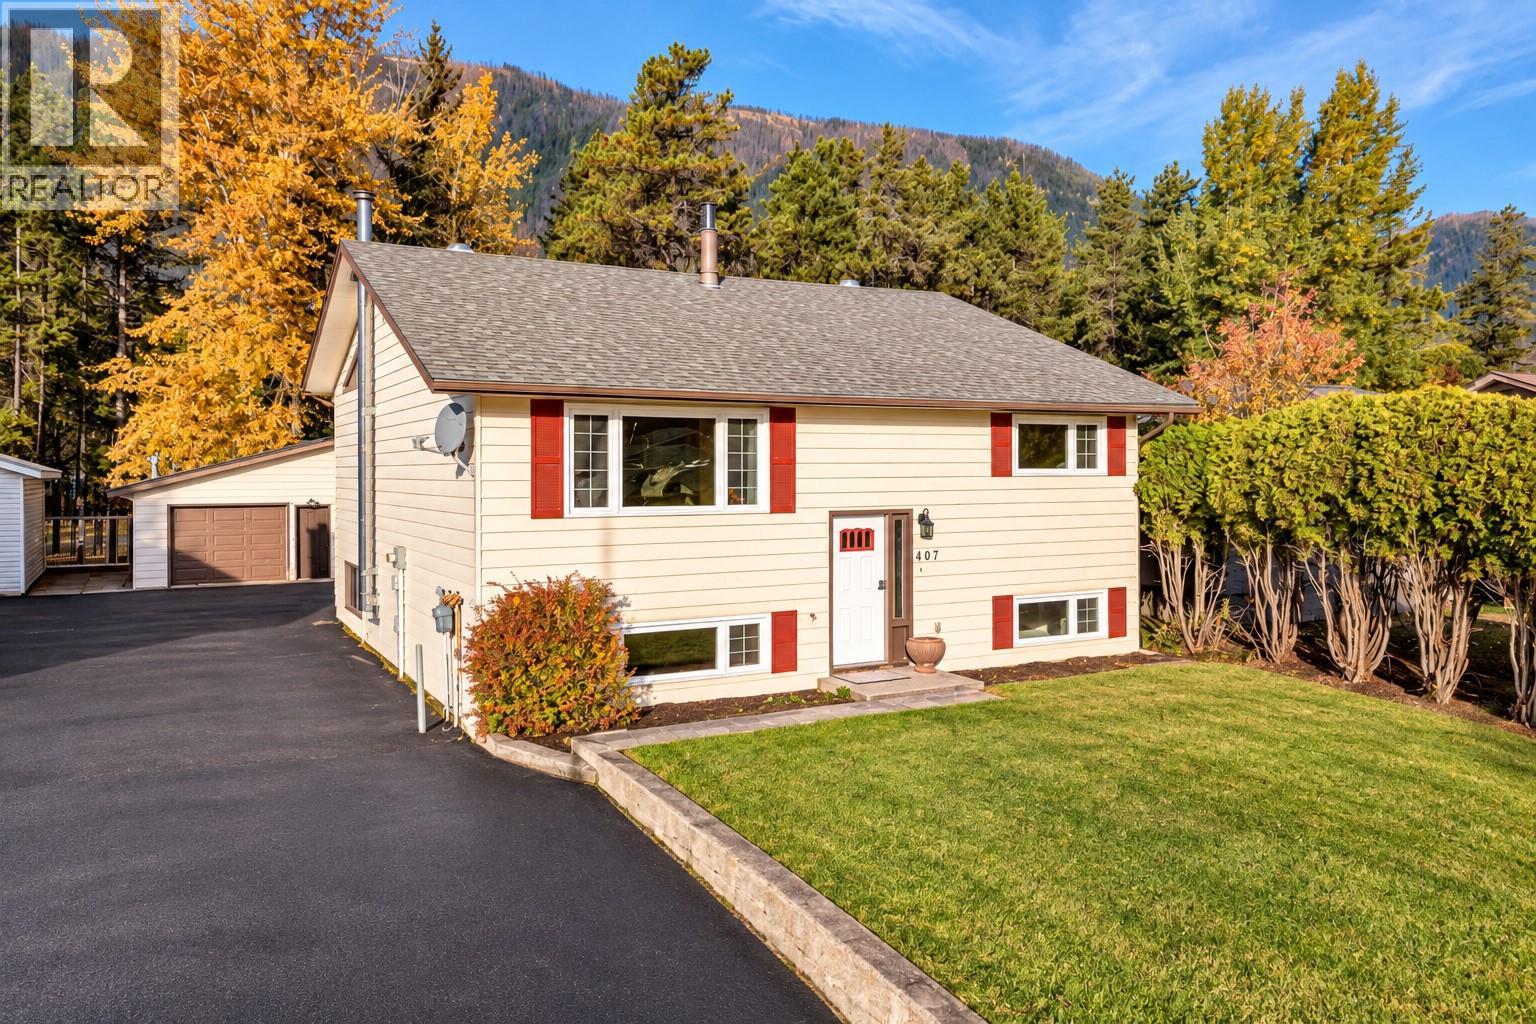
Sparwood, British Columbia
Welcome to this spacious Lower Sparwood family home, offering 2,534 sq. ft. of living space, 4 bedrooms, 3 full bathrooms and a detached double-bay garage! At the heart of the home is a stunning updated kitchen with rich espresso cabinetry, stainless steel appliances, cooktop, abundant storage and an oversized peninsula with seating. Vaulted ceilings, tongue-and-groove wood accents, perfectly placed windows and 3 skylights create a warm, cabin-inspired feel filled with natural light. The open-concept design flows into generous dining and living areas, while the private primary retreat is tucked away with a full ensuite and sliding doors opening directly onto the back deck. A second bedroom, full bathroom and large functional laundry room complete the main floor. Downstairs offers plenty of room for the whole family with a spacious family room, 2 additional bedrooms, full bathroom and 2 versatile bonus spaces ideal for a home office, gym, playroom or hobbies. Outside, enjoy a partially fenced yard, paved driveway with ample parking and the bonus of a detached double-bay garage. All within walking distance of schools, the recreation centre and downtown Sparwood. A fantastic combination of space, character and convenience—book your private tour today! (id:44393)
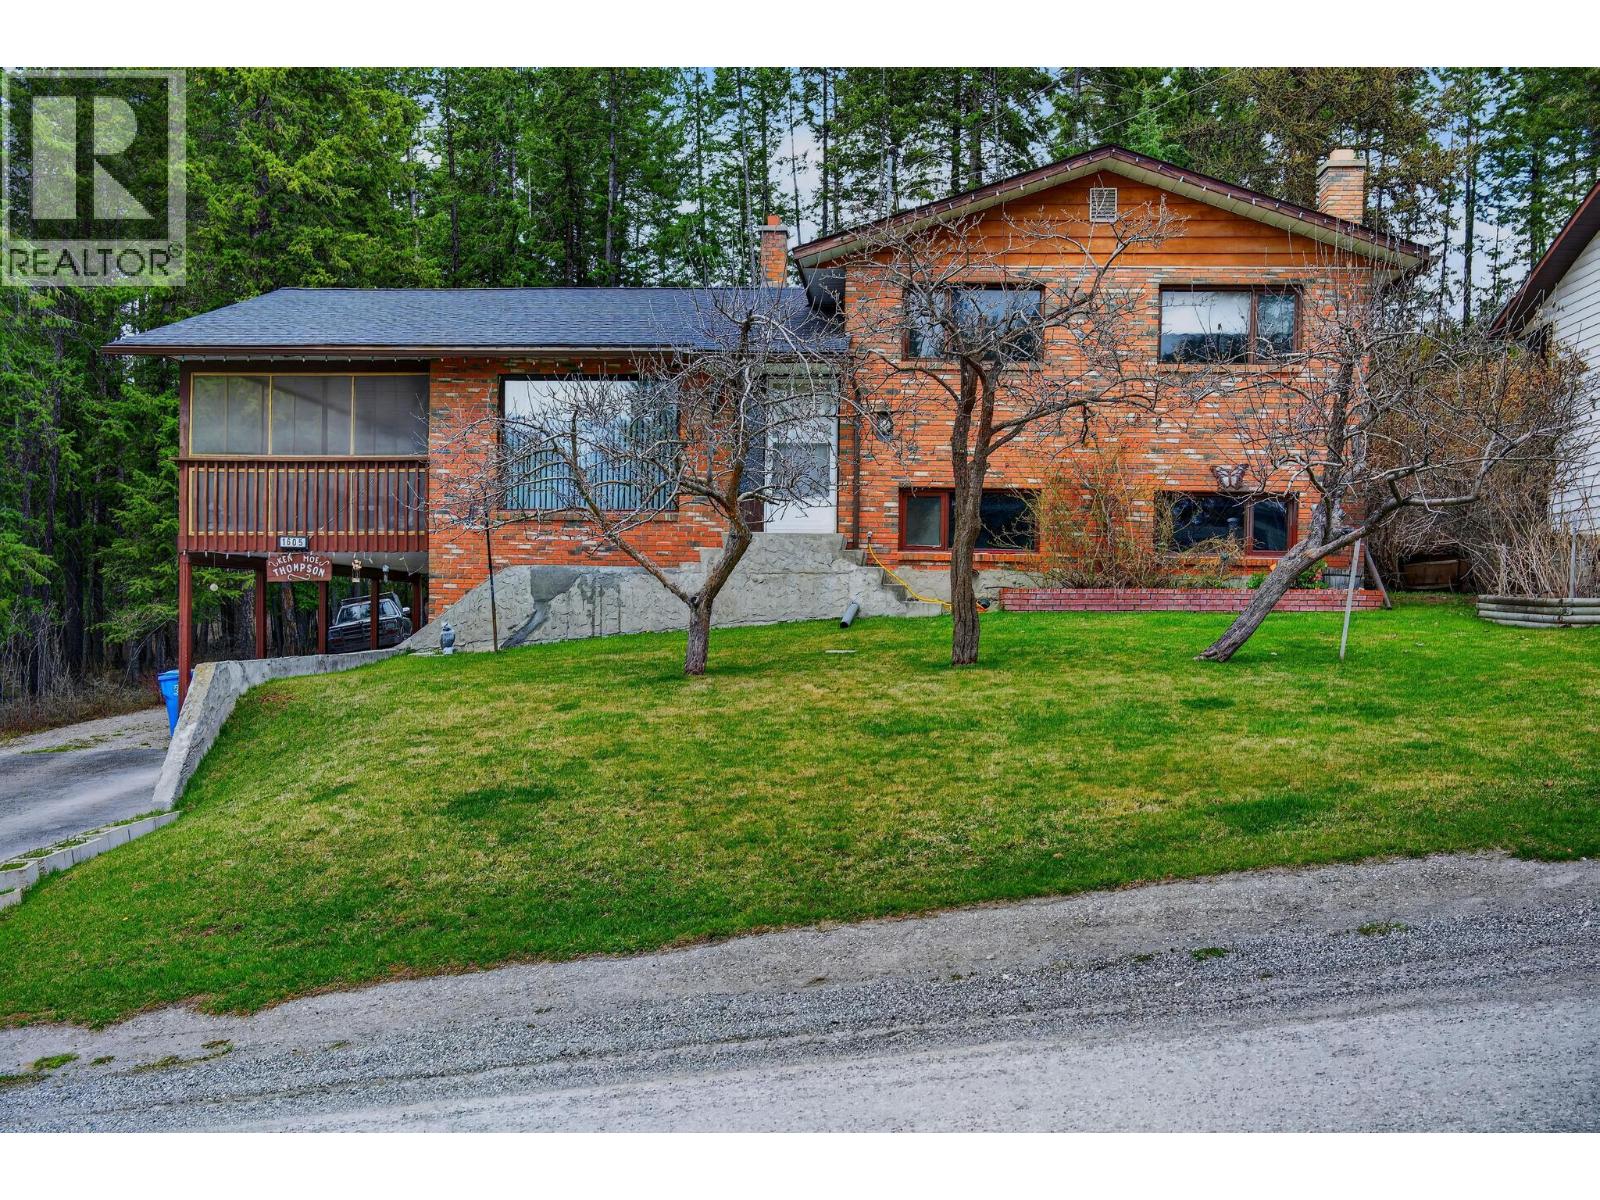
Golden, British Columbia
Nestled in the heart of Golden, BC, this unique 4-level split home offers a distinctive blend of classic charm and modern convenience. Encased in original brick, its timeless facade invites you to explore further. Step inside to be greeted by breathtaking mountain views from nearly every room a daily invitation to marvel at nature's grandeur. Imagine sipping your morning coffee or entertaining in the evenings on the large screened-in porch, where panoramic vistas become an unparalleled backdrop for living. The expansive layout promises endless adaptability for both relaxation and entertainment across its multi-level design. Situated on just under 1/3 acre of land, there's ample space to design and build your ultimate garage or shop. This home marries a serene escape with close proximity to Golden's amenities. Enjoy Peace of mind with major updates done Roof (2025), Gutters (2024) and Furnace (2021). Don’t miss the opportunity to own this ideal family home! (id:44393)
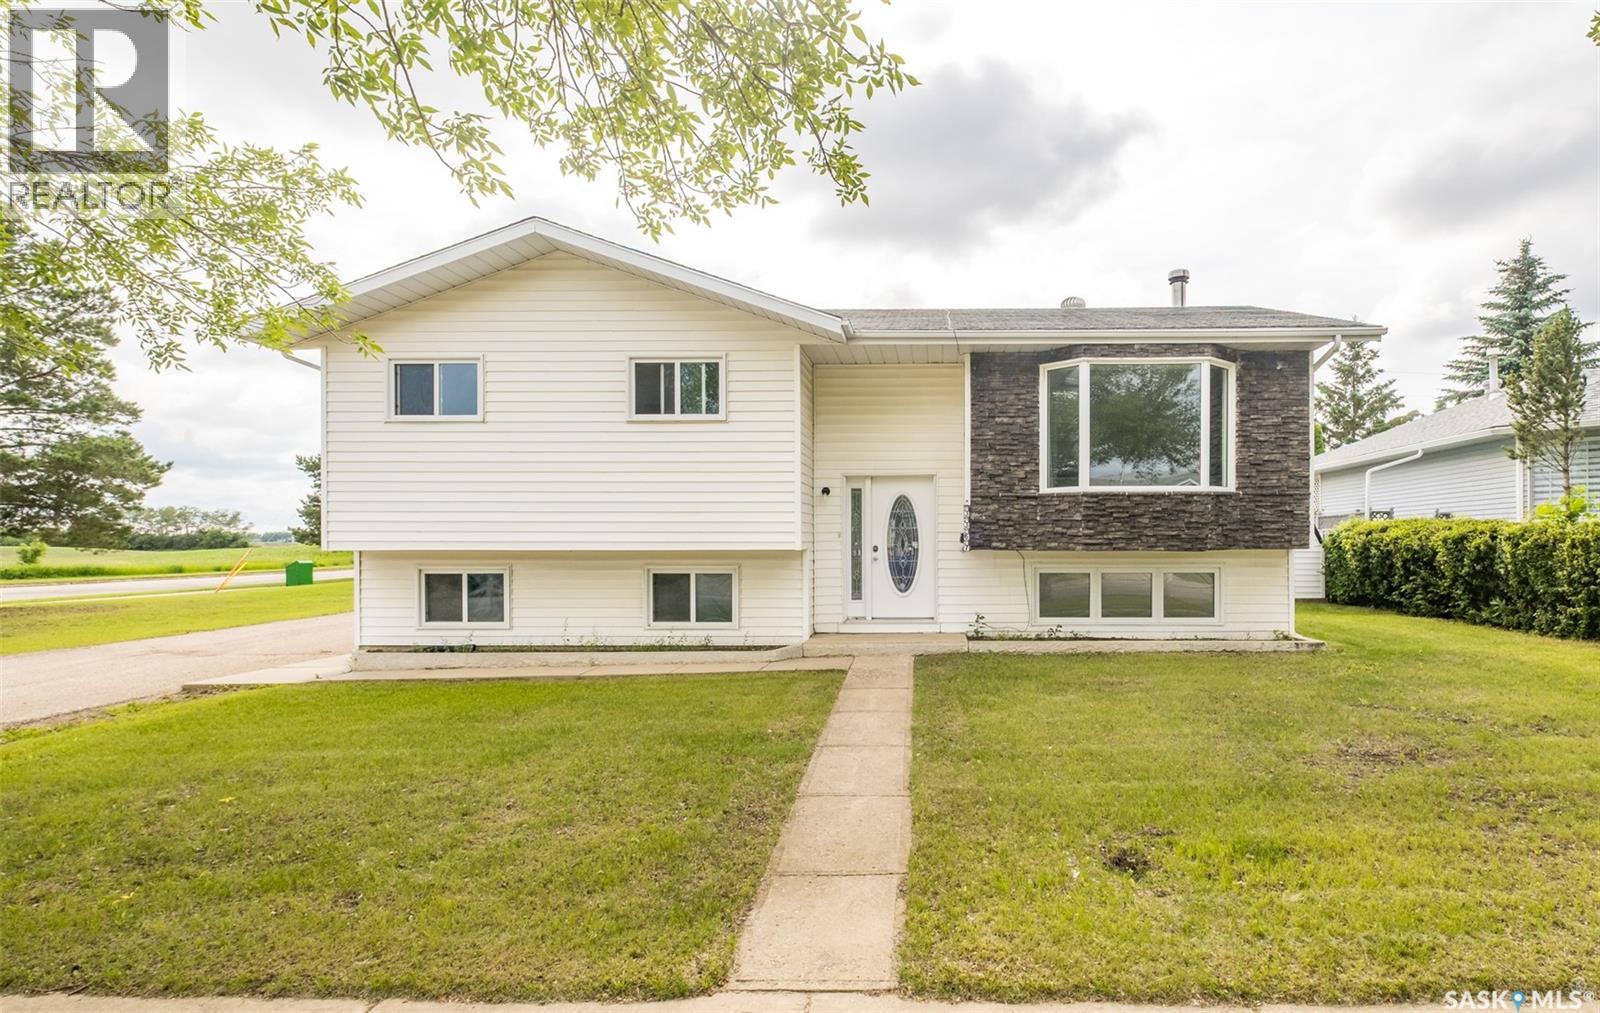
Prince Albert, Saskatchewan
Lovely 1143 square foot family home located in a prime Carlton Park neighbourhood. Situated on a primary street you have easy access to get to all amenities and are on the priority snow removal route. The main floor provides a spacious living room, eat-in oak kitchen, three bedrooms, a 4-piece bath along with a 3-piece ensuite off the primary bedroom. The bright, fully finished basement offers a family room with wood burning stove, additional bedroom, bathroom and laundry/utility room. Possibility to put in a non-conforming suite in the basement. The detached 24’ x 26’ garage plus ample off-street parking provides parking spare for up to 6-8 vehicles. Partially fenced yard. (id:44393)
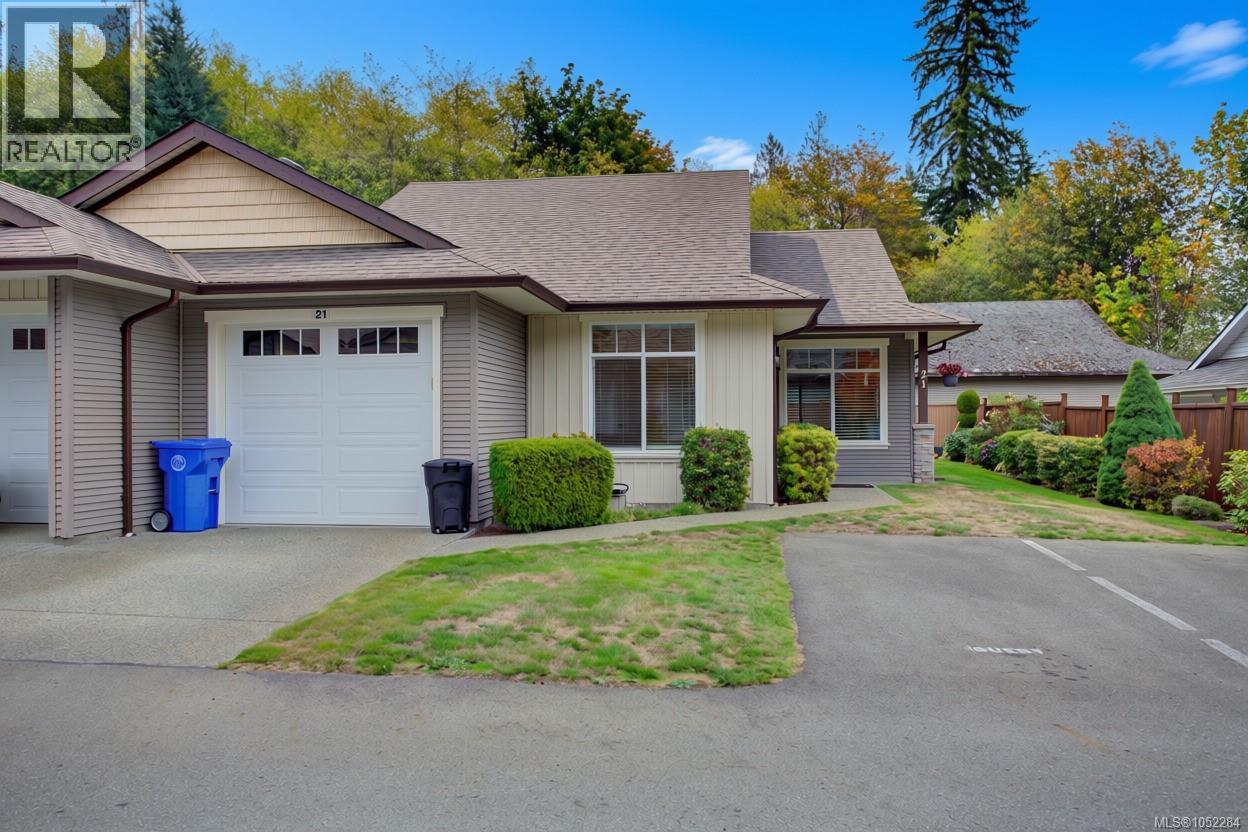
Lake Cowichan, British Columbia
Retiring or downsizing? Don’t miss this meticulously maintained end unit townhome in Brookside Village! Enjoy easy one-level living with 2 bedrooms (both featuring new carpet), 2 bathrooms, and quality finishing throughout. Features include an efficient heat pump, electric fireplace, hardwood floors, single garage, and 2 guest parking spaces right out front. The fully fenced backyard offers a partially covered patio and backs onto greenspace, creating a lovely setting for relaxing and enjoying the outdoors. Located in a friendly, welcoming 55+ community, this home is just a short walk to town and the lake, with the City of Duncan just a 20 minute drive away. Pets and rentals are permitted with some restrictions (see strata bylaws for details). Enjoy the charm of small-town living with easy access to recreation, dining, and local amenities. Discover active retirement living in beautiful Lake Cowichan! (id:44393)
Nanaimo, British Columbia
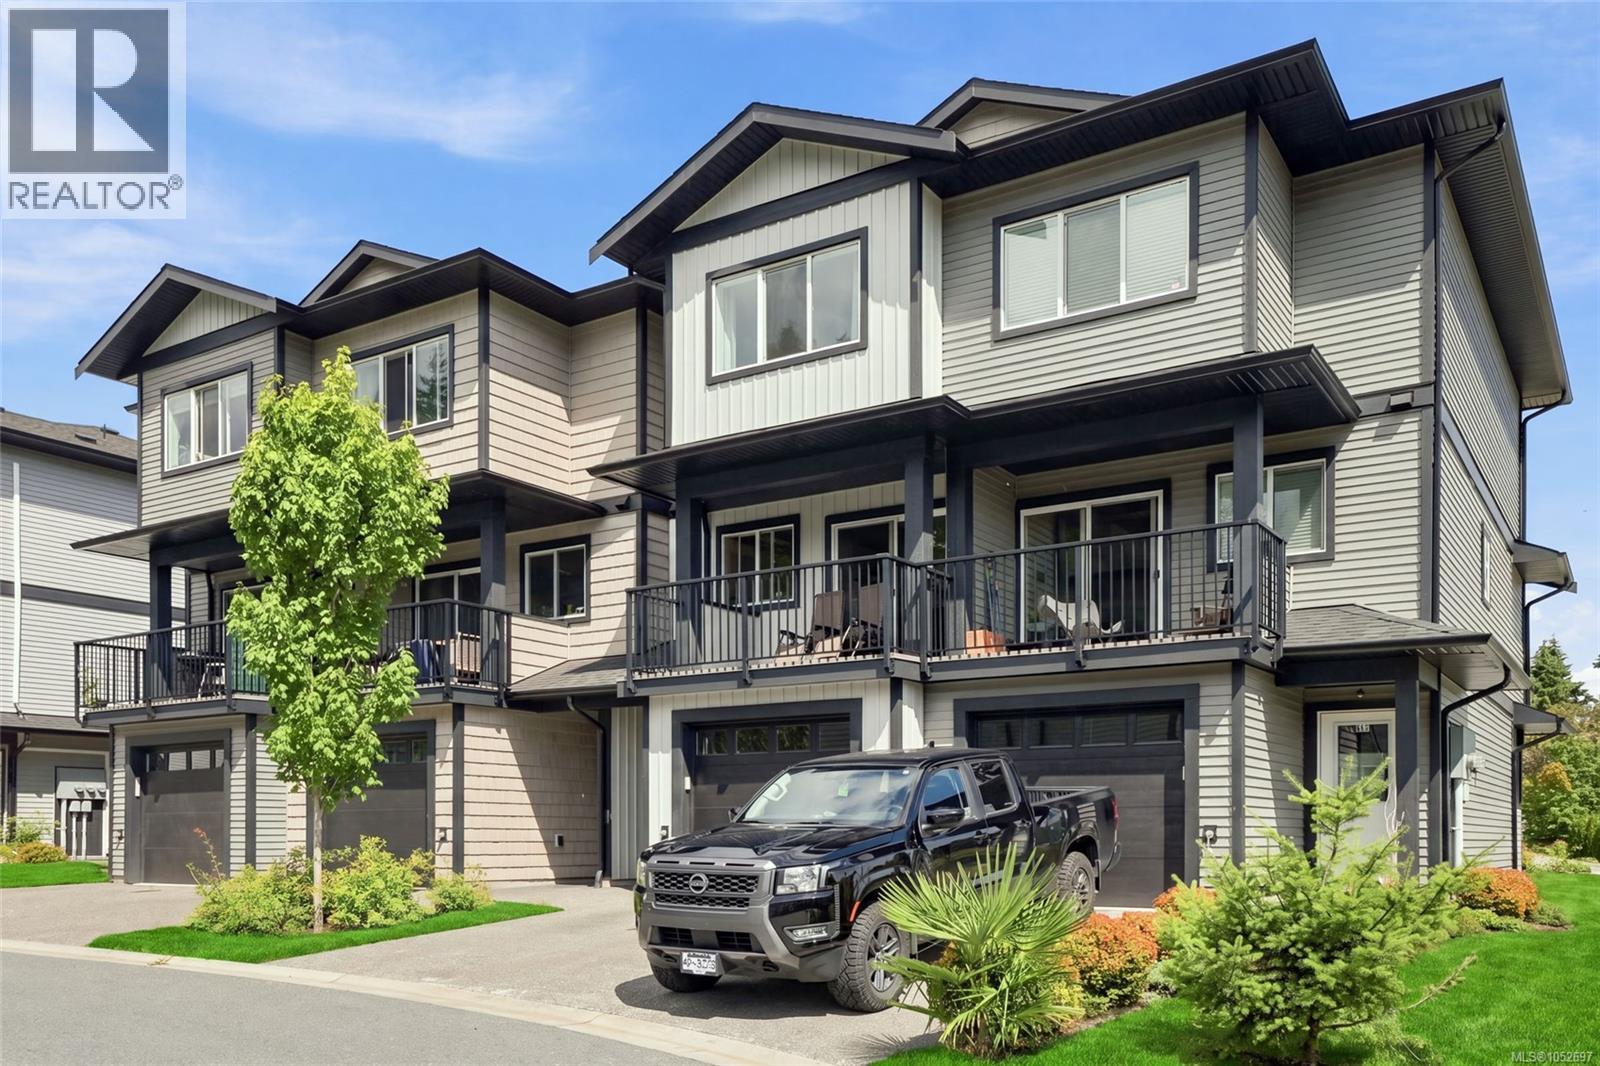
Welcome to 129 - 600 Ninth Street, an awesome three level townhouse that offers a great mix of space, low maintenance living, and solid peace of mind. Built in 2023, the property comes with the bulk of the 10 year new home warranty still remaining, making it a worry free, move in ready choice whether you are buying your first home, sizing up for a family, or looking for a clean investment. The 1356 square foot floor plan is practical and flows naturally for everyday life. Coming in through the ground floor foyer, you have access to the garage along with a dedicated bedroom that includes its own private ensuite bath. It is an ideal space for extended family, visitors, or anyone needing a quiet workspace away from the main hub of the house. The middle level is designed for day to day living and easy gathering. The kitchen and dining space connect smoothly with a massive living room, giving you lots of room to relax or host without feeling cramped. A tidy half bath and a private balcony right off the main floor complete this level. Up on the top level, you will find upper floor laundry, a full main bathroom, a comfortable primary bedroom with an ensuite and a second bedroom that looks out toward pleasant ocean views. The South Nanaimo location keeps you close to everything that makes Island living great. You are just a quick drive or transit ride from Vancouver Island University, local elementary and secondary schools, neighborhood amenities, and the lively culture of downtown Nanaimo and the waterfront promenade. If you would like to come walk through the space and see how the layout feels in person, feel free to contact me, Chris Carter with Royal LePage Nanaimo Realty, to arrange a private viewing today. (id:44393)
Regina, Saskatchewan
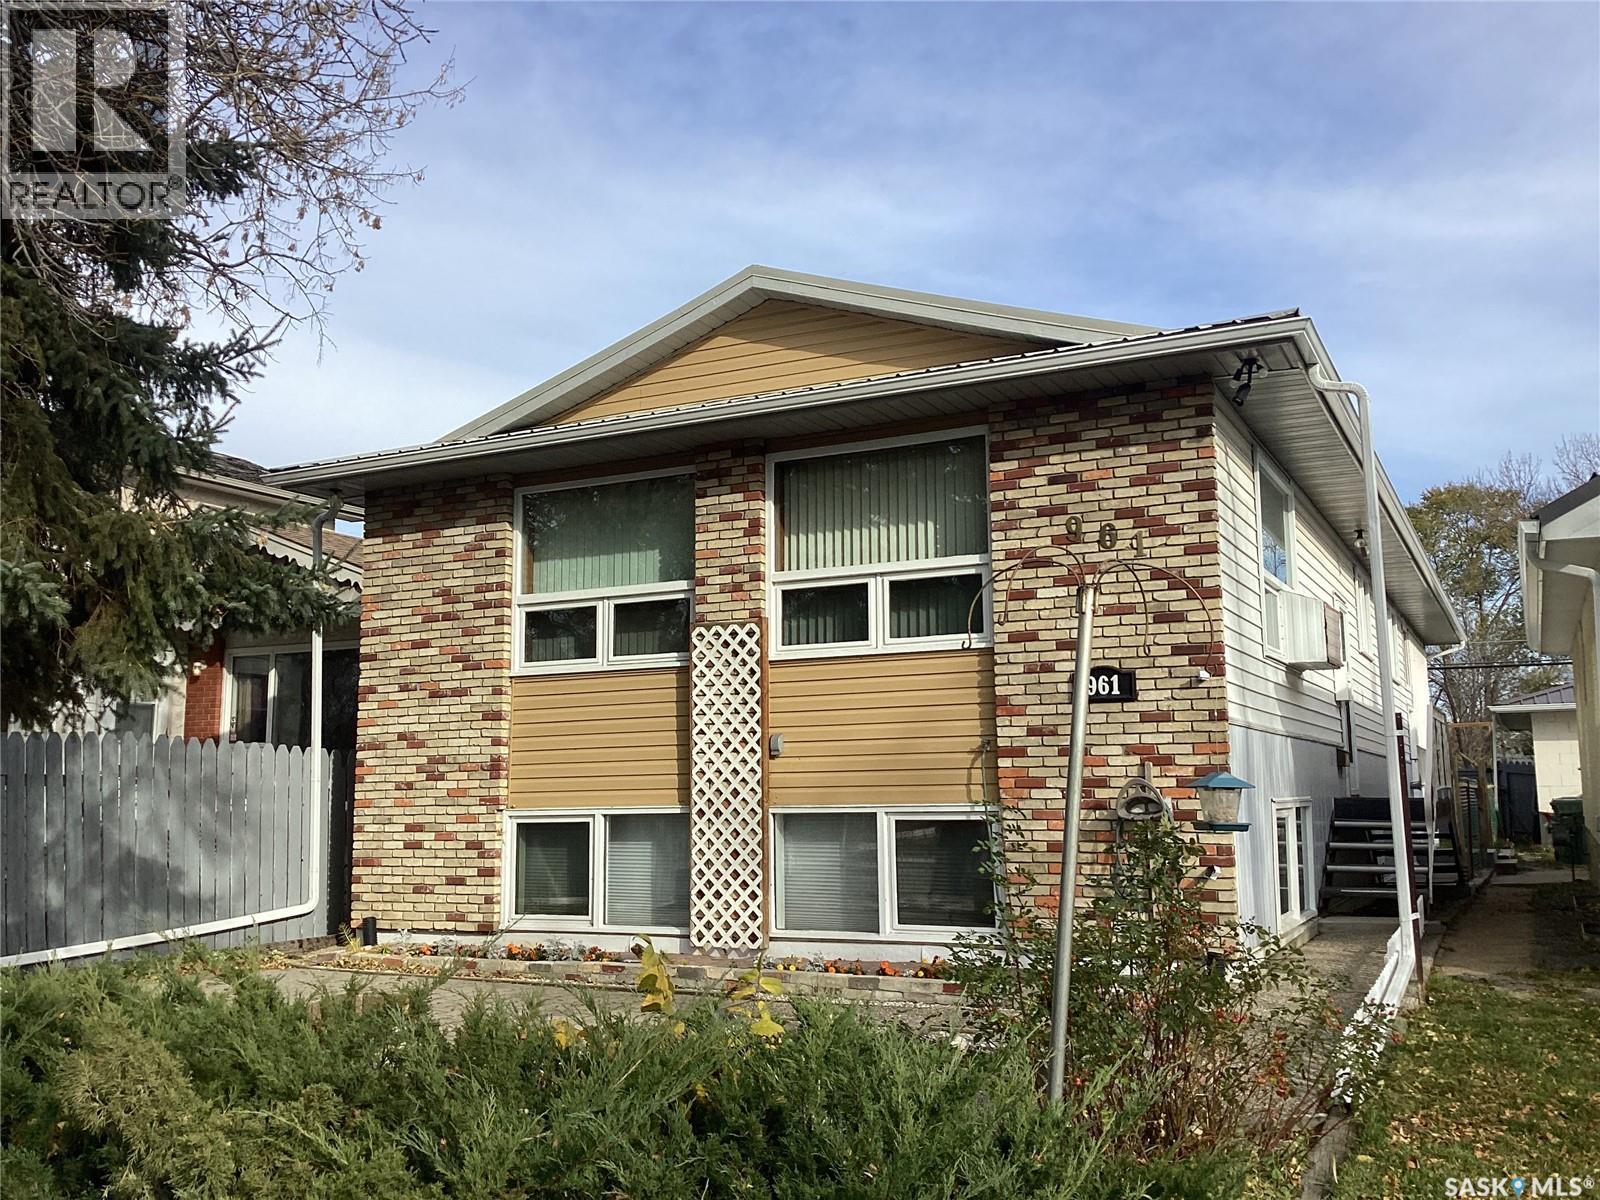
Pride of ownership on this Bi Level with a non regulation suite in basement. Entering the main floor is a open living room/ dining room with big windows letting in natural light.The kitchen has oak cabinets and built in oak china cabinet. Down the hall are 3 bedrooms with oversized closets, a 2piece bath and a 5 piece bath compliment the main, the laundry room completes the main. There is a built in green house which is attached to house and garage. The basement has 2 bedrooms,3 piece bath, kitchen with movable island and a dining area all well maintained. The house has fire water sprinklers automated designed to detect, control, and extinguish fires, a nice feature not commonly found in residential homes. The garage is attached and insulated, there is room beside garage for RV parking. There is plenty of storage space throughout home, the roof is metal giving it more strength and performance. If you have been looking for home ownership or investment opportunities this is one to look at. Call for more info/ viewing request. (id:44393)
Saskatoon, Saskatchewan
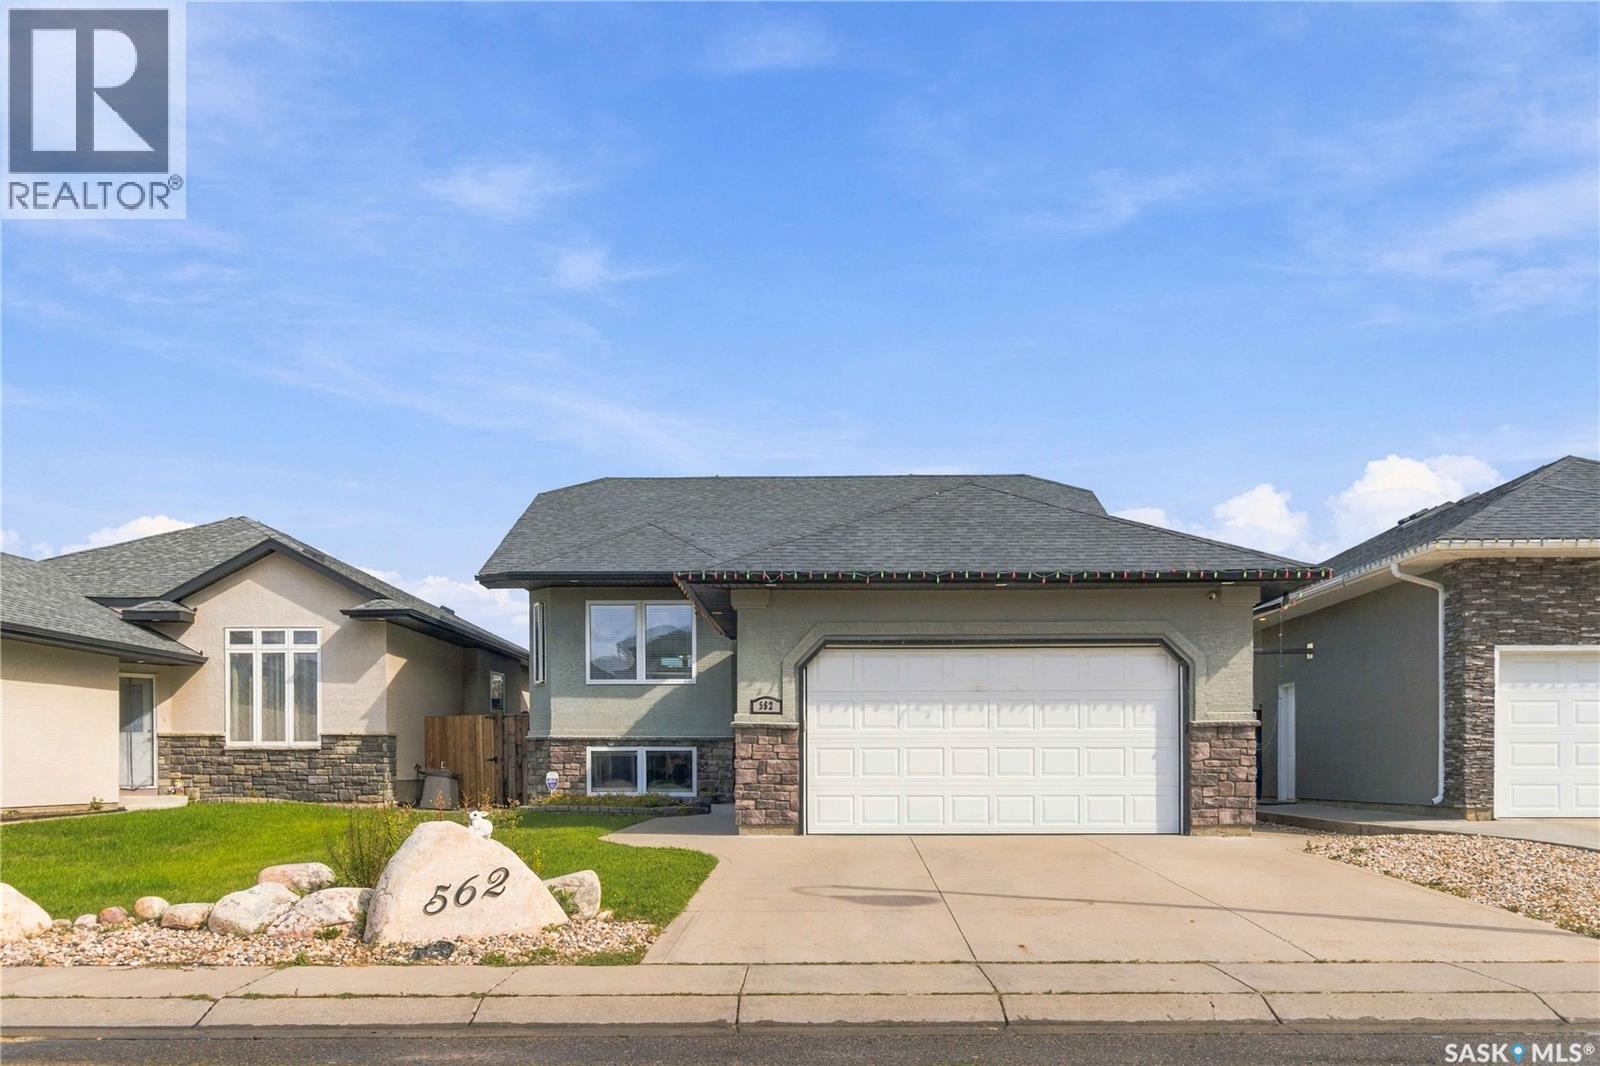
Welcome to 562 Rempel Manor, a beautifully finished 1,200 sq. ft. bi-level situated in the heart of Stonebridge. Thoughtfully designed for both everyday living and entertaining, this impressive home offers five bedrooms, three full bathrooms, a two-car attached garage, and a fully landscaped backyard backing onto a berm for added privacy. The bright, open-concept main floor is enhanced by vaulted ceilings and an abundance of natural light from the expansive living room window. The well-appointed kitchen features stainless steel appliances, ample cabinetry, and a large central island offering additional storage and workspace. The adjoining dining and living areas create a seamless and inviting space for gathering with family and friends. Three bedrooms are located on the main level, including a spacious primary suite complete with a private full ensuite. Two additional well-sized bedrooms and a second full bathroom complete this floor. The fully developed lower level offers an impressive family room, two generously sized bedrooms, and a third full bathroom—providing exceptional flexibility for a growing family, guests, or a home office. Ideally located near grocery stores, restaurants, coffee shops, schools, parks, and other everyday amenities, this move-in-ready property offers the space, comfort, and convenience you have been looking for. (id:44393)
Langley, British Columbia
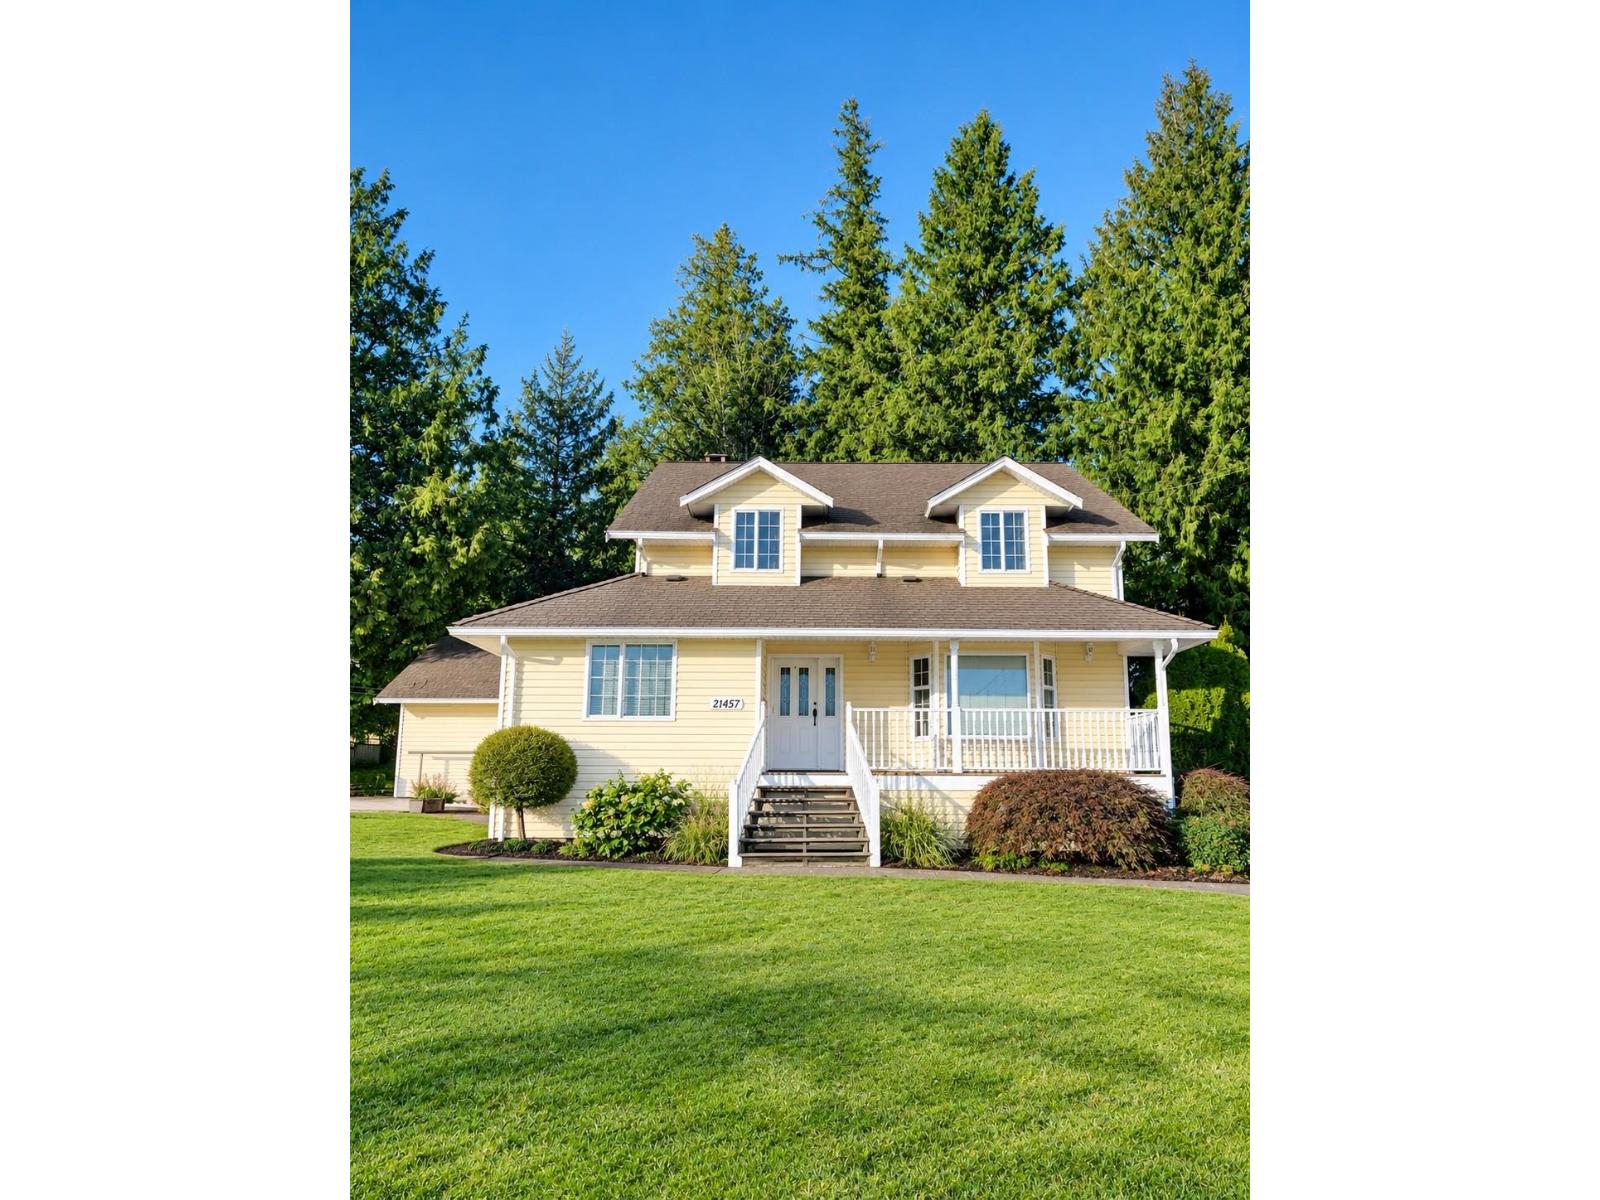
Charming country home situated on 2.38 acres of development land. Located within the Williams NCP of Willoughby, which is zoned for medium to high density mixed-use development. Access your property via a long, private driveway that provides ample parking space for RV and trailers. This tidy and spacious home boasts 5 bedrooms throughout, along with plenty of room for entertaining. Large 1,069 Sq Ft garage to tinker. The backyard presents a picturesque setting, featuring numerous mature trees and lush greenery, perfect for gardening and enjoying nature in your own secluded oasis. Acquire this property for future development or choose to live in it and realize the investment potential. This property is conveniently located near Hwy 1 and is close to shopping and entertainment centers. (id:44393)

Surrey, British Columbia
LOW INITIAL RATE. BUILD TO SUIT OPPORTUNITY. Operate your business out of the new and thriving City Centre. This 2088 Square Foot OFFICE space is in base building condition ready to be tailored to your requirements. Plenty of windows and a fixed outlook, very easy access to the suite and washroom faculties just outside the entryway are great for your employees convenience. Additionally the building features 6 elevators, GYM and SHOWER facilities, abundant parking underbuilding (ask about assigned spots). Plenty of amenities/ food services nearby. HVAC provides through 3 separate heat pump. 8 MINUTES WALK TO THE SKYTRAIN to help you attract and retain todays employees. (id:44393)
Saanich, British Columbia
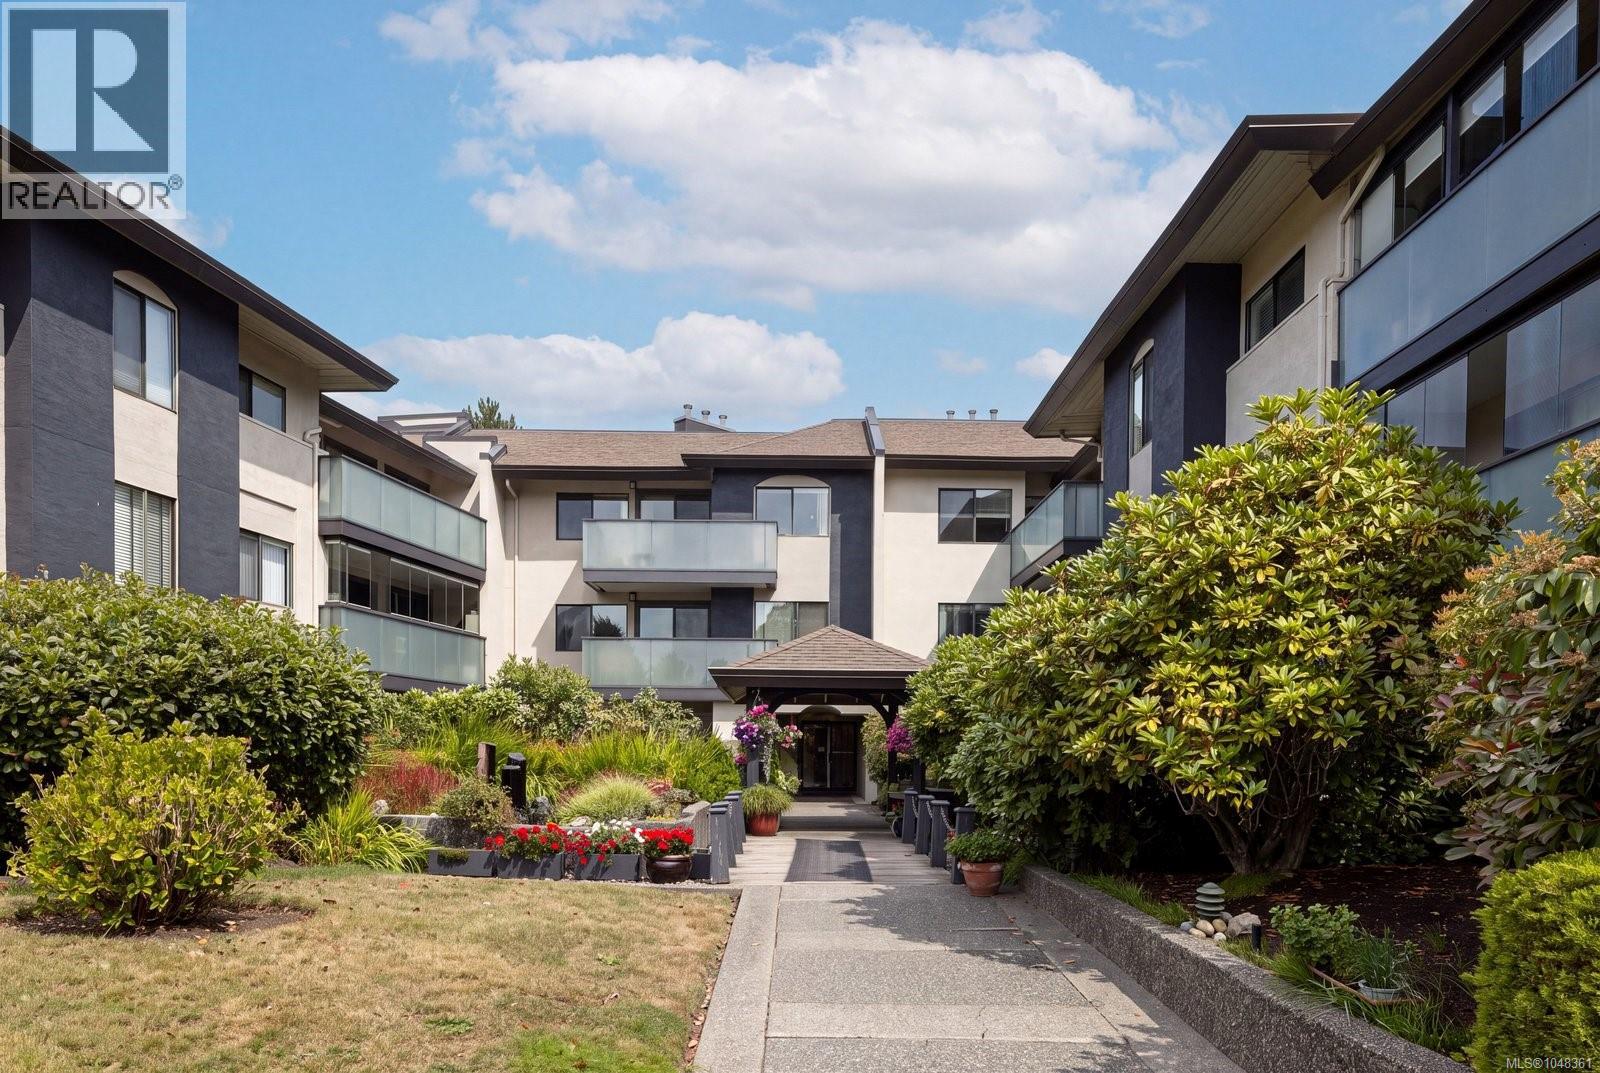
Enjoy the peace and privacy of this inviting top floor home on the quiet side of the building, with a sunny southwest exposure and a lovely outlook over the beautifully landscaped courtyard gardens. The spacious and functional floor plan features a cozy electric fireplace, crown moulding, two skylights and access to the oversized balcony from both the living and dining area as well as the second bedroom. The kitchen offers plenty of cupboard space along with a handy pantry, while generous closets throughout and a private storage locker provide excellent storage. The complex is home to a well run strata with gated covered parking, bike storage, a workshop, meeting room and guest parking. Rentals are allowed and cats are welcome. Just a short walk to UVIC, Camosun College, theatres, restaurants, banks, shopping and transit, this is a convenient location with a quieter feel. A bright and comfortable home with a spacious balcony and convenient setting make this a wonderful opportunity to get into the market. (id:44393)
Saanich, British Columbia
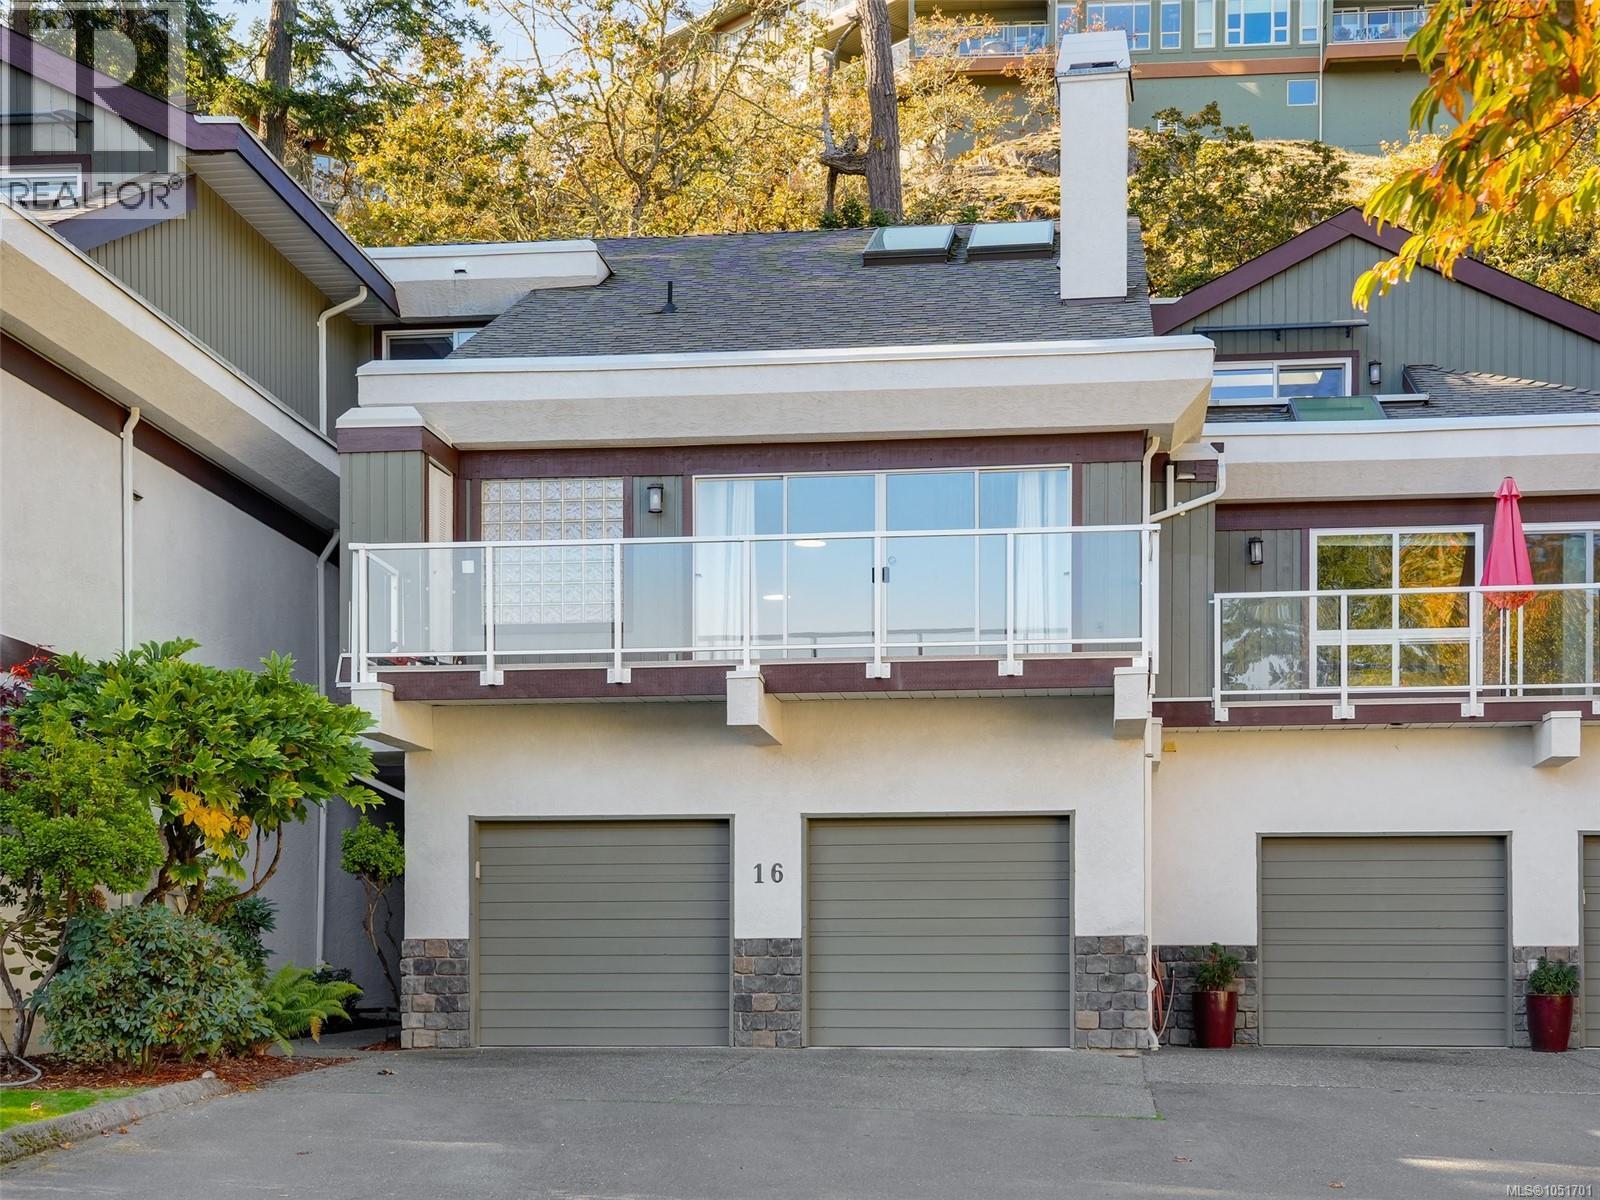
Broadmead’s finest. West coast style If you’re looking for a quiet, bright & cheery west coast style home w/lots of space & privacy, you have to see this special townhome. Tucked in to the mountain & surrounded by nature. The spatial separation works well. Vaulted ceilings for lots of light & an open spacious feeling. Price allows for your designer flair & personal taste. Upper level: loft-style family rm or office w/3 skylights, full bthrm & 2nd bdrm. Main level: open-style kitchen w/eating area & family room opening on to the west facing private balcony, family-size dining rm, living rm & master suite w/5pc spa bthrm w/separate shower, jetted soaker tub, his & hers sinks & wall of opaque glass for fabulous light. Entry level: 2 car garage, workshop, bthrm, lrg 3rd bdrm (or fabulous media room) & extra storage. This executive residence includes 2 balconies & 2 gas fireplaces. Your family & 2 cats or dogs are welcome here, even the big ones! Call today to arrange a private viewing. (id:44393)
North Saanich, British Columbia
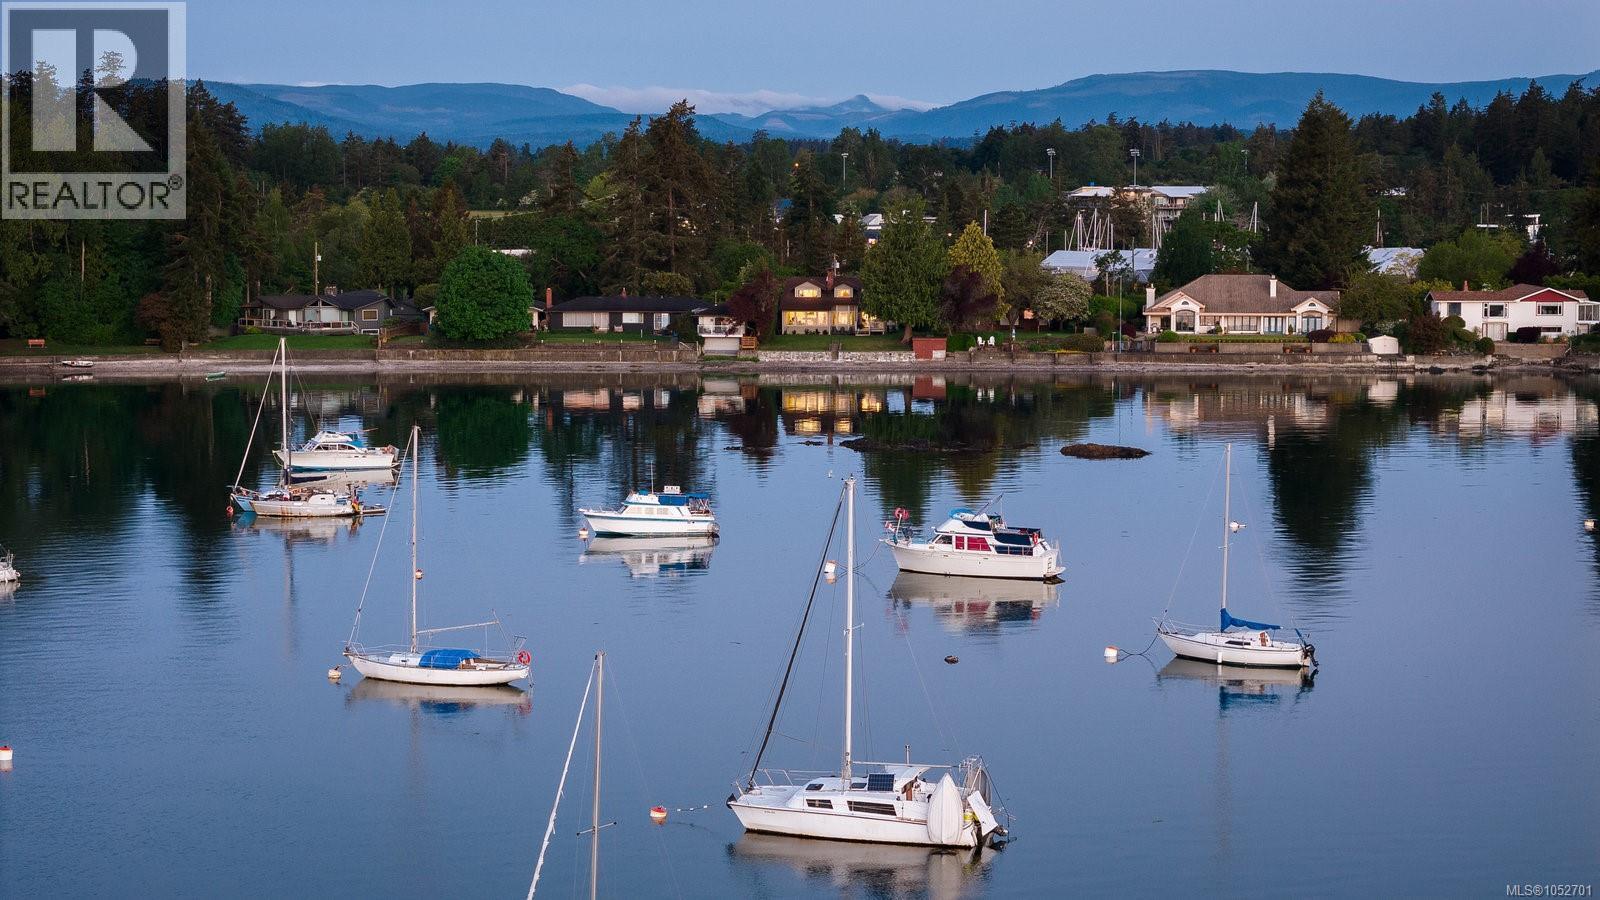
Experience true coastal living and endless ocean views in this 3-Bed, 3-Bath, 2665-sqft. home. Set along the still waters of Blue Heron Basin, this low-bank waterfront home welcomes sweeping ocean, mountain, and island vistas from nearly every vantage point. A thoughtful split-level design, open floorplan, and panoramic picture windows seamlessly bring the outside in, offering a light and relaxed feel synonymous with coastal living. Enjoy uninterrupted views with second-floor living and a top-floor primary suite. Beautifully updated, the home features timeless design choices – a calming color palette, hand-scraped hardwood floors, custom cabinetry, and quartz countertops – as well as over 400 sqft. of patio space. From stunning sunrises to sunsets, the home makes the most of its east and west-facing exposure with both a front and back sundeck. Mature landscaping, sprawling lawns, and your own beach access offer a private retreat-like setting, just minutes from downtown Sidney. (id:44393)