
Saskatoon, Saskatchewan
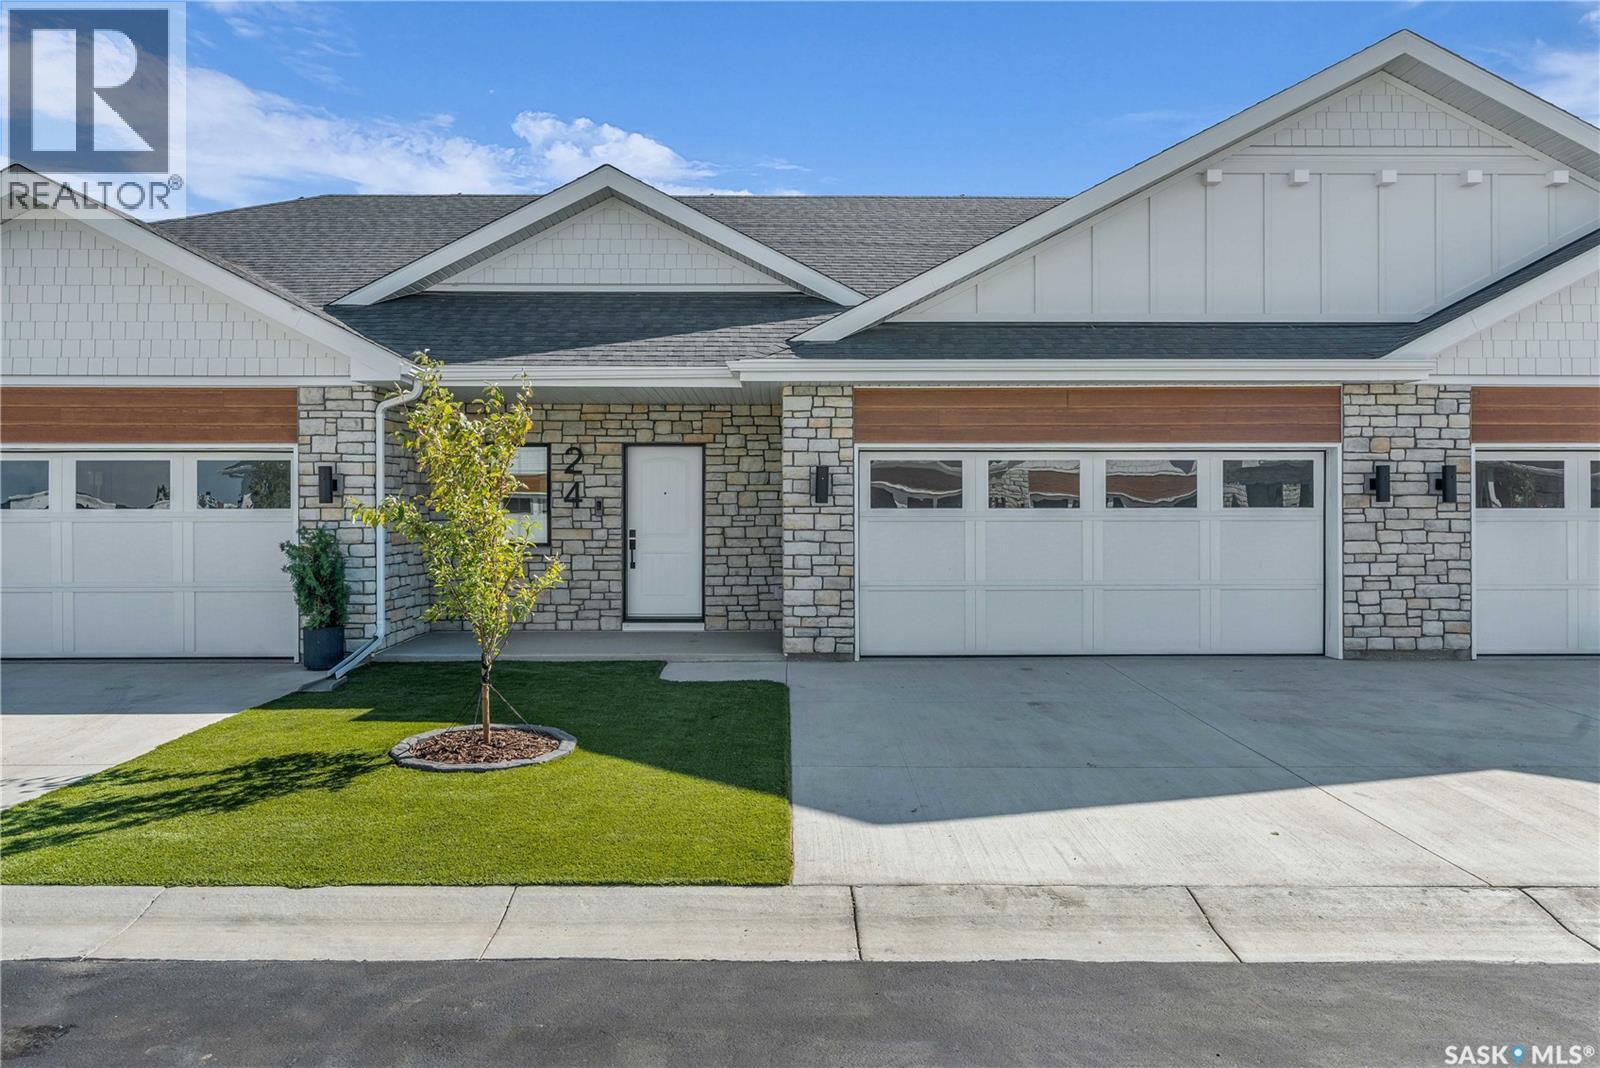
Welcome to The Moët II, an exquisite bungalow townhome nestled within the private, gated community of Chateau Bungalows, crafted by the award-winning North Prairie Developments Ltd. This sophisticated 1,071 sq. ft. bungalow embodies modern luxury, complete with a spacious attached two-car garage. Every detail has been thoughtfully curated, from the premium Whirlpool built-in appliance package to the quartz countertops that exude elegance. The open-concept living areas feature high-end laminate flooring, while the bathrooms are adorned with luxury vinyl tile. Step inside to experience the grandeur of 9’ ceilings and a luminous, airy living space. The living room, framed by floor-to-ceiling windows, invites you to bask in natural light while overlooking your private, picturesque backyard. This outdoor haven boasts a covered patio, low-maintenance turf landscaping, and privacy fencing. The primary bedroom is complete with a 4-piece ensuite and a spacious walk-in closet. For those needing additional space, an optional 1,417 sq. ft. basement development offers limitless potential. Whether you envision an additional bedroom, office, a private bathroom, a state-of-the-art theatre room for those cinematic family nights, the possibilities are endless. The exclusive Chateau Bungalows community extends beyond your front door. Indulge in private backyards, engage in a friendly match at the sleek pickleball court, or take in a show at the nearby amphitheater, just steps away. The scenic lakeside walks and tranquil paths provide a perfect retreat from the bustling world, while the trendy shops, dining, and vibrant entertainment of Brighton are only moments away. Experience the epitome of refined living at Chateau Bungalows, where luxury meets lifestyle in one of Brighton’s most coveted locations. Details are subject to change without notice. This home qualifies for the SaskEnergy Homes Beyond Code Tier 3 rebate (up to $3,000), subject to SaskEnergy approval and program T&C's. (id:44393)
RE/MAX Saskatoon
Saskatoon, Saskatchewan
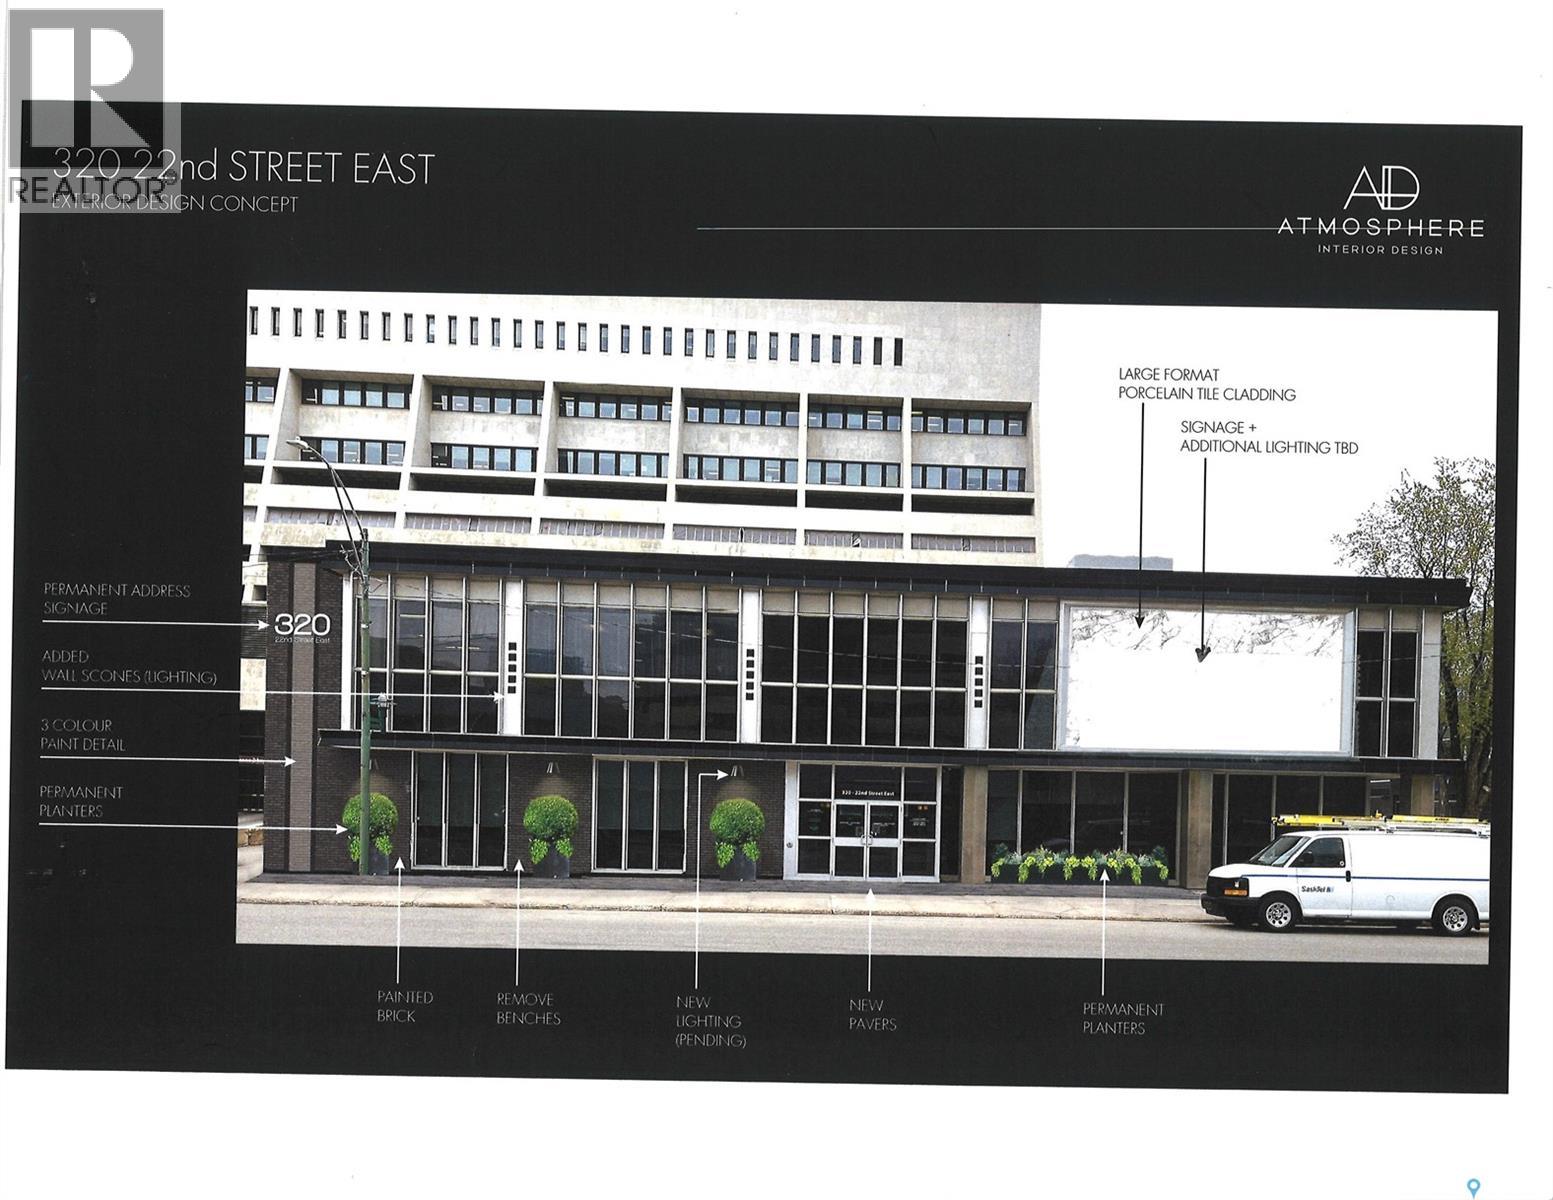
Great downtown Central Business District, freestand and fully improved office building. Corner location, lots of onsite parking. Great signage and street appeal. Rare opportunity to secure a single use primary tenant lease or purchase in central Saskatoon location. (id:44393)
Royal LePage Saskatoon Real Estate
Turtle Lake, Saskatchewan
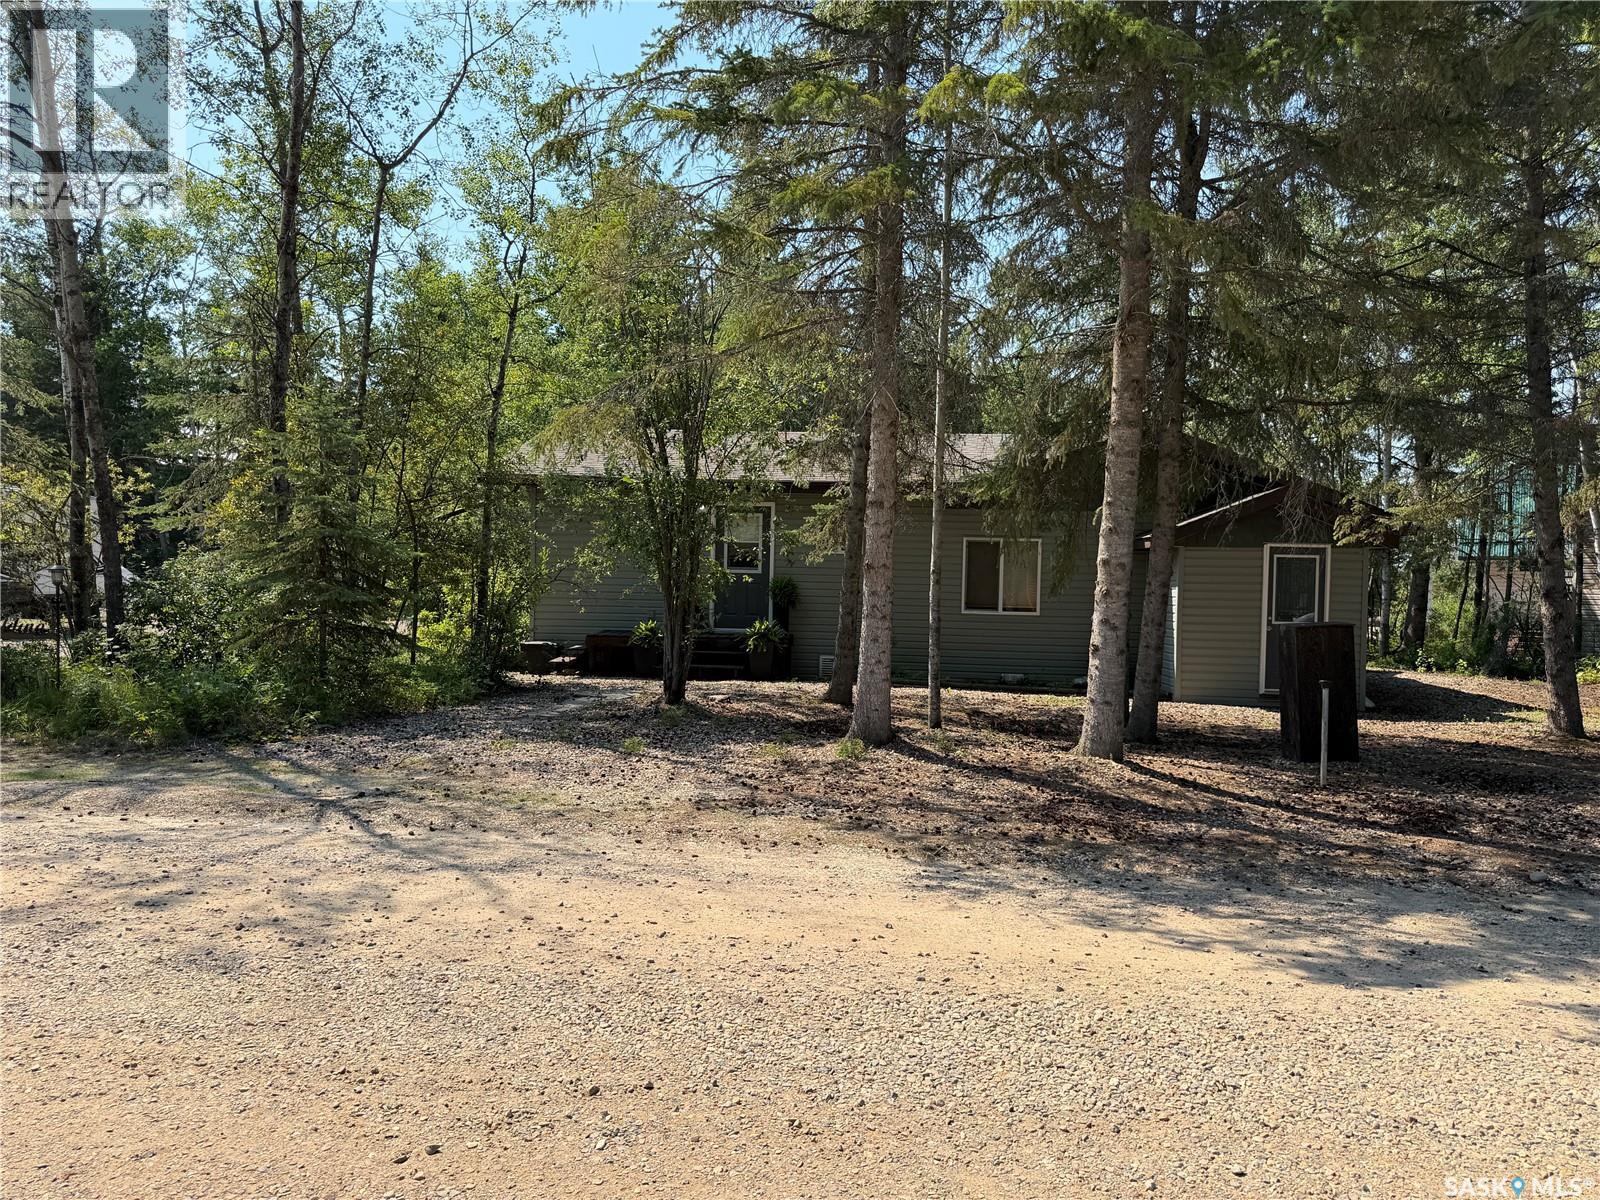
Rare opportunity to own three lots at beautiful Sunset View, Turtle Lake! Whether you’re looking for extra space for your family or considering a multi-family lake property, this unique package checks all the boxes. The cabin features a 4 season 2BD, 2BA, and an inviting open-concept layout with a sunken living room complete with a cozy wood stove—perfect for relaxing after a day at the lake. Just off the dining area, you’ll find a spacious deck with a gazebo, allowing you to enjoy the outdoors rain or shine. A charming walkway leads from the deck to a welcoming guest house, providing the perfect space for family, friends, or overnight guests. Above the guest house is an upper-level storage area, ideal for keeping all your lake toys and seasonal equipment organized. The third lot includes a single detached garage, offering even more storage for boats, ATVs, or other recreational equipment. Owning three lots provides endless possibilities—enjoy the added privacy, plenty of room for yard games, guest campers, additional parking, or simply create the ultimate family gathering place. This move-in-ready property has been well maintained and loved and is ready for its next owners to start making lasting lake memories. You will love the convenience and proximity to the water and beach. Water is supplied by the Resort Village for $500 per year, and heated with electric baseboard heat. Call for more information. (id:44393)
RE/MAX North Country
Warman, Saskatchewan
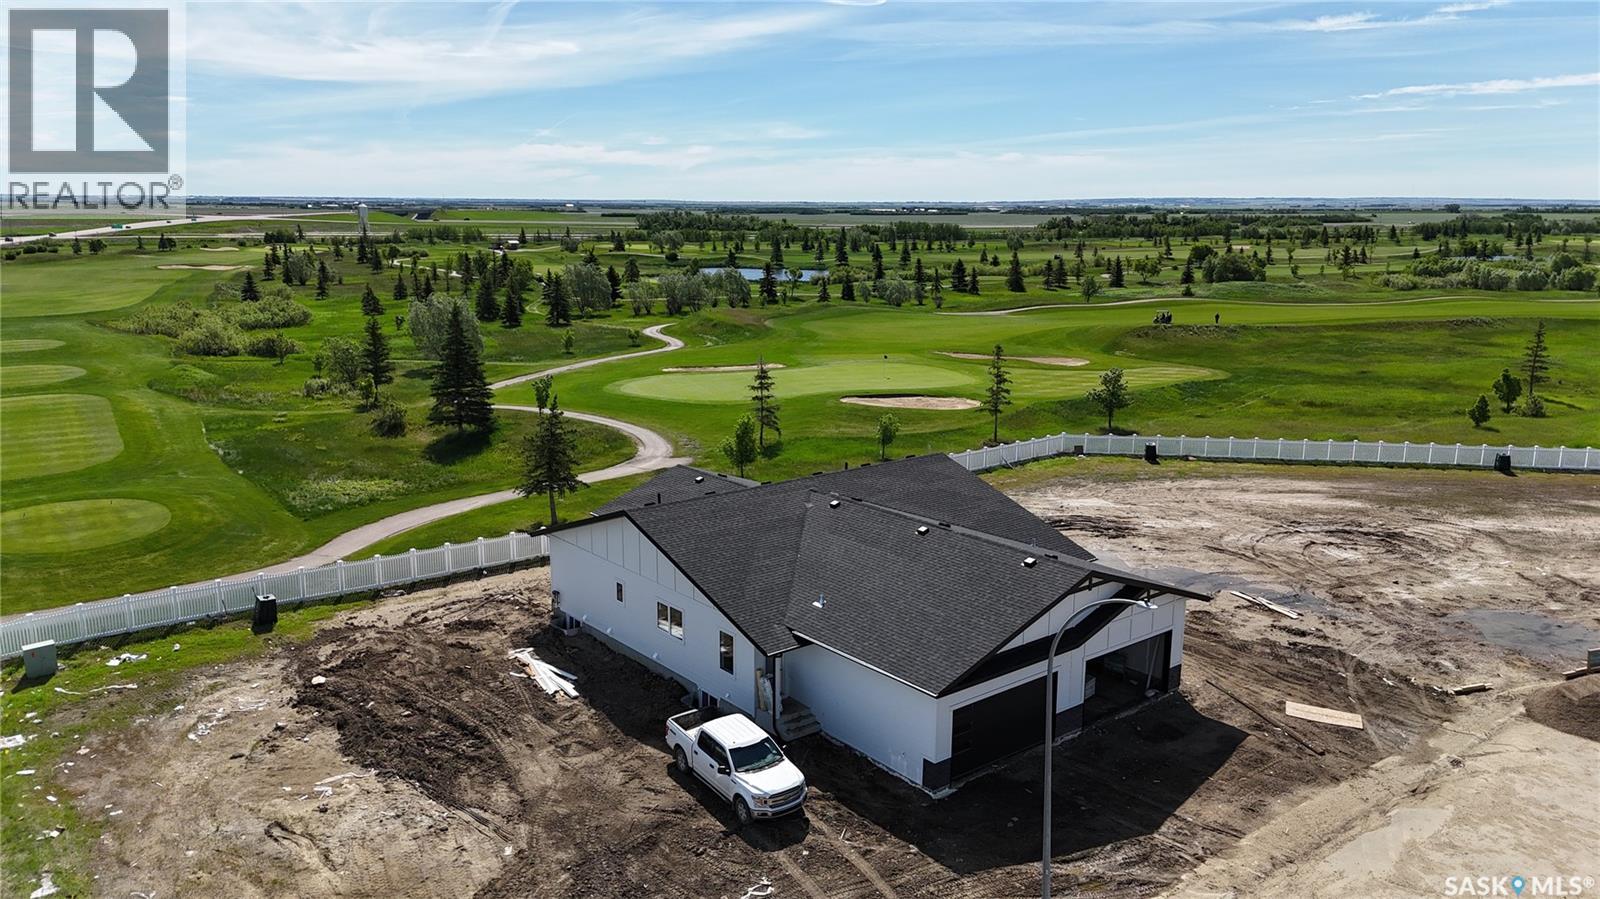
Experience luxury bungalow living with no condo fees in this exceptional Taj Homes duplex, ideally situated in a quiet cul-de-sac backing the Legends Golf Course with some of the most breathtaking views in Warman. Offering 1,306 sq. ft., this thoughtfully designed 2-bedroom, 2-bathroom home combines quality craftsmanship with modern elegance in one of the city's most sought-after locations. The striking exterior showcases a timeless blend of Hardie board siding and stone accents, while inside you'll find an open-concept floor plan featuring 9-foot ceilings, oversized triple-pane All Weather windows, and an abundance of natural light that perfectly frames the panoramic golf course views. The designer kitchen is the heart of the home, complete with quartz countertops, ceiling-height soft-close cabinetry, under-cabinet lighting, a large island with seating, and a convenient walk-through pantry connecting directly to the heated, drywalled double garage. The spacious mudroom with main floor laundry adds everyday functionality. The primary suite is a private retreat, offering stunning backyard views, a generous walk-in closet, and a beautifully appointed 4-piece ensuite with a low-curb tiled shower. A spacious second bedroom and an additional full bathroom make this home ideal for guests, families, or those looking to downsize without compromise. Additional premium features include an energy-efficient furnace, on-demand water heater, concrete driveway, and Progressive New Home Warranty coverage. Buyers also have the opportunity to personalize select finishes and features creating a home that reflects their own style. The list price includes GST and PST, with all applicable rebates assigned to the builder. Don't miss this rare opportunity to own a beautifully crafted golf course property. Contact your favourite REALTOR® today for more information. Some images have been virtually rendered using AI for illustrative purposes. (id:44393)
Trcg The Realty Consultants Group
Greenwater Provincial Park, Saskatchewan
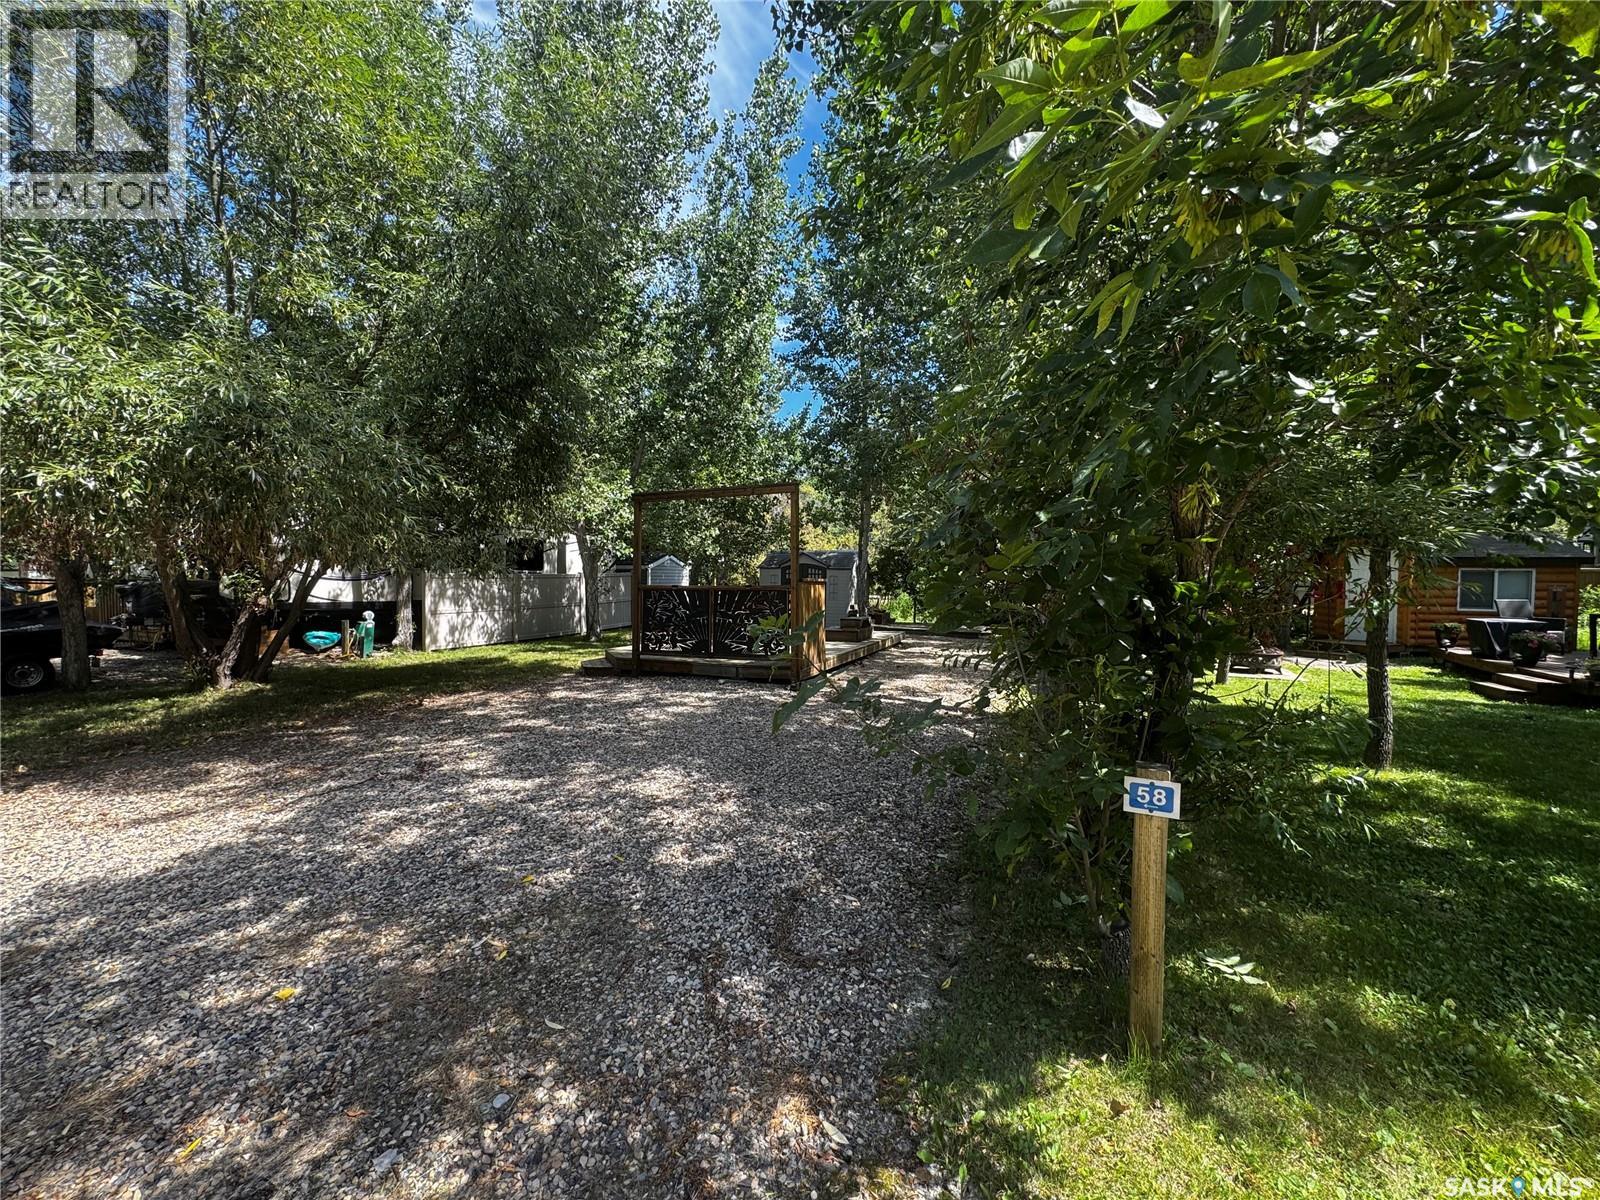
Enjoy your summers at Greenwater Provincial Park with this 2,818 sq. ft. RV site on a long-term lease. The site is ready for your camper, with upgraded electrical featuring both 50 AMP and 30 AMP breakers. Potable water, sewer and electricity are all available right at the site. The partially fenced lot offers two large decks, including one with built-in seating and a privacy side, along with a shed, a section of grass, space to park extra vehicles and a spot for summer campfires. Located in a lovely seasonal community with streetlights, shared dumpsters, washrooms and showers. This site is set up and ready to go for the 2026 season. (id:44393)
Universal Realty Ltd.
Shaunavon, Saskatchewan
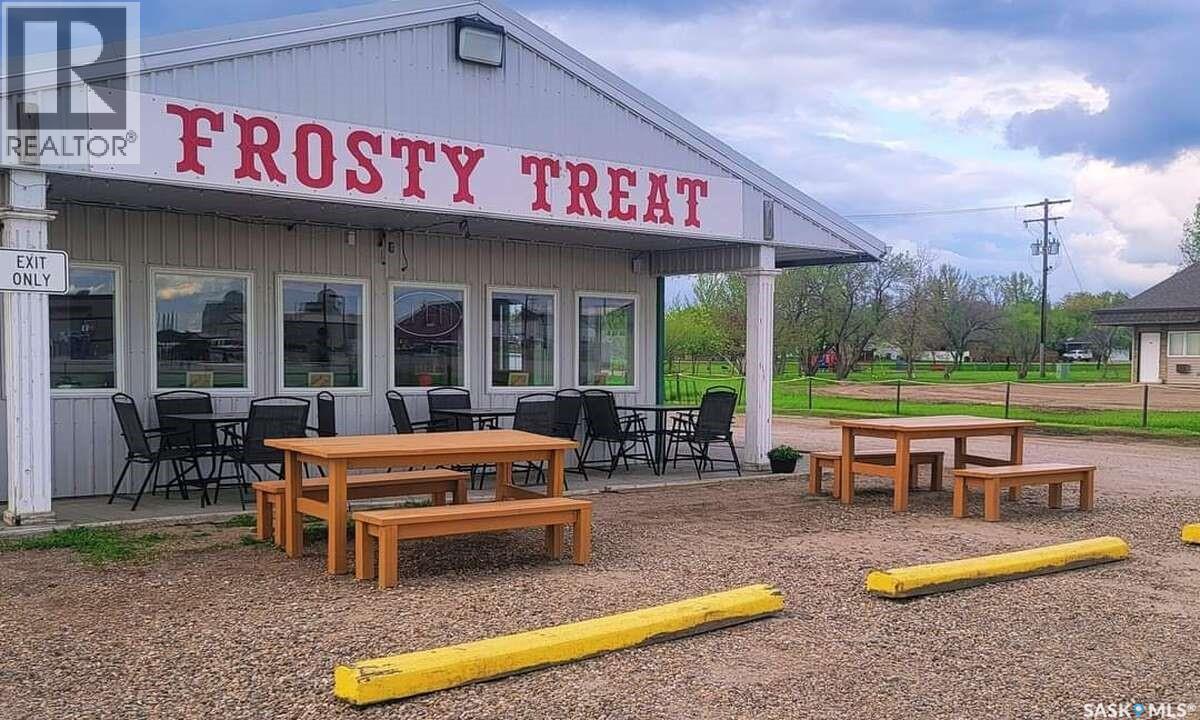
For more information, please click the "Multimedia" button. Located in Shaunavon, Saskatchewan. Located along side the #37 Highway and across the street from the Shaunavon Co-op Service/Gas Station. This is the only drive thru in Shaunavon. Originally built in 1999, but fully renovated in 2021. Use to be a seasonal ice cream shop only but current owners have added a brand new kitchen and is open year round. Full Kitchen with a stove, grill top, two fryers, exhaust hood, makeup air system, refrigerators, line fridge, freezers and heat lamps. Price includes all equipment. 2x6 construction, fully insulated, metal exterior on a concrete pad. Huge parking lot that many semi trucks, campers and large trucks can easily access. A huge lot that has unlimited potential to expand. Huge walk in cooler, central air, newer furnace and brand new commercial water heater (2024). Wheelchair accessible parking and customer washroom. This is a well established business and is one of the oldest businesses in Shaunavon. It is well known and all new and old visitors always stop in. It is a staple in the Shaunavon community. Land .77 acres. Retail Space 1,312 Sq Ft. (id:44393)
Easy List Realty
Lakeland Rm No. 521, Saskatchewan
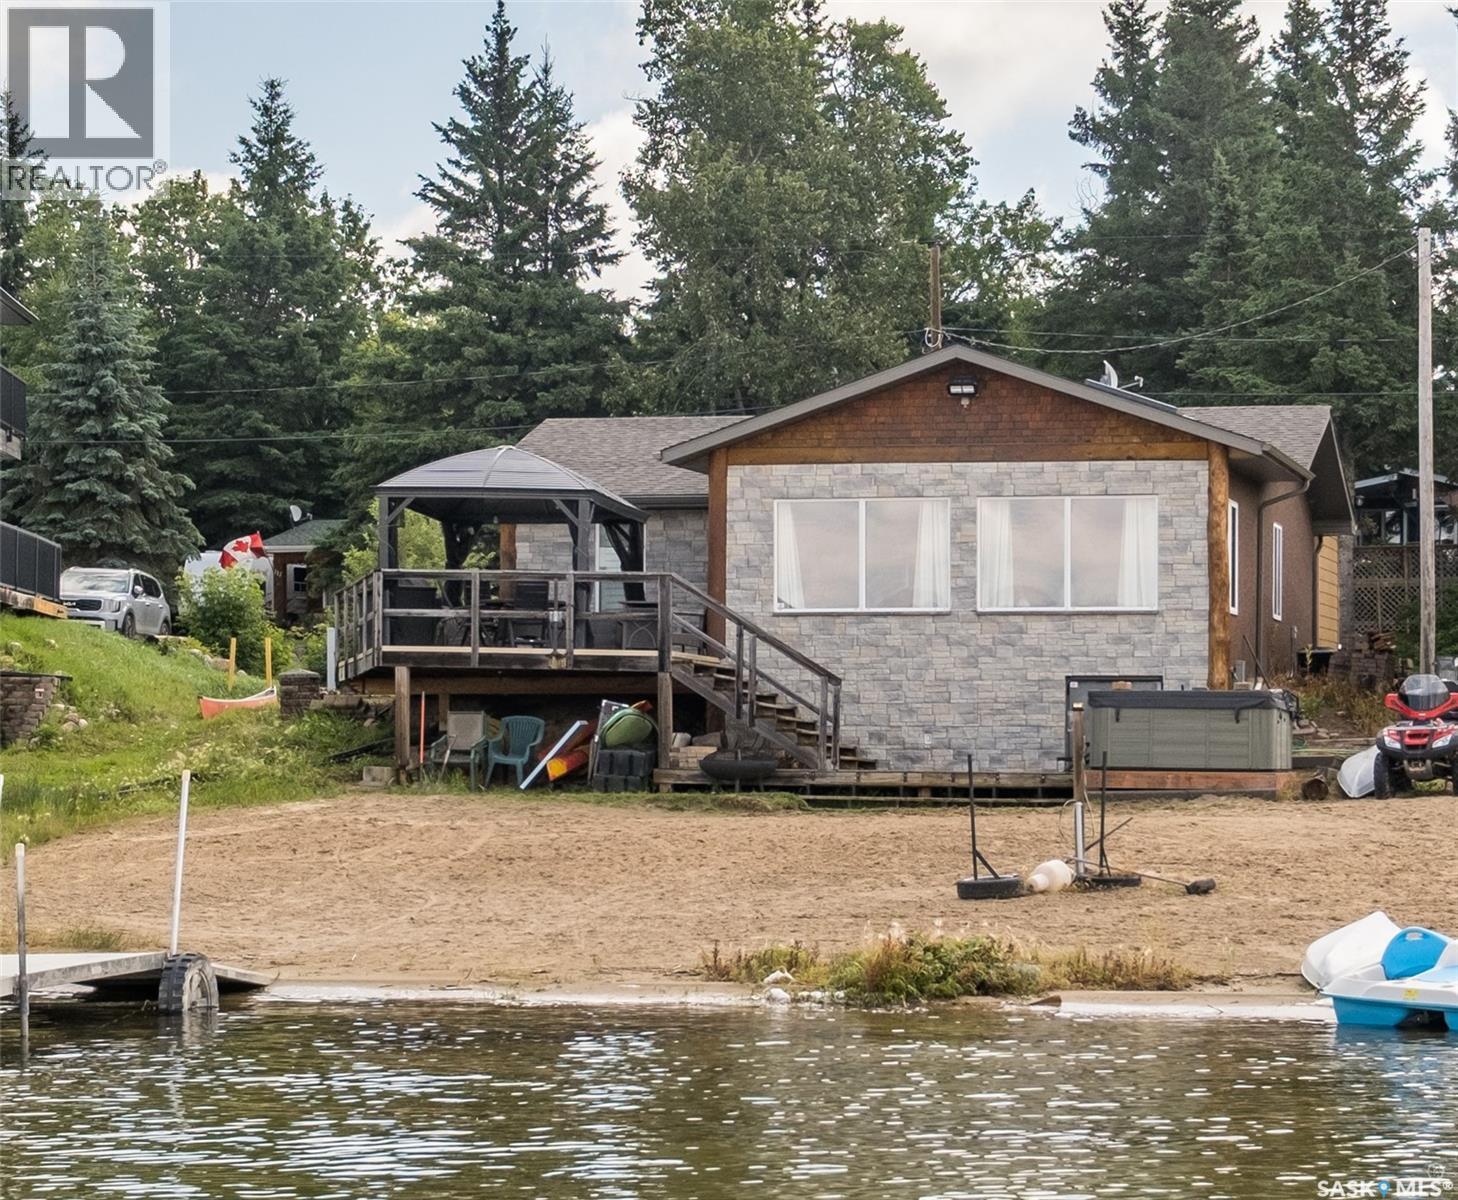
Lakefront Living at Its Finest! Experience the perfect lakeside getaway in this charming 3-bedroom, 2-bathroom waterfront home featuring a beautiful sandy beach and breathtaking lake views. Designed for entertaining and relaxing, the spacious front deck overlooks the water and includes a hot tub where you can unwind while taking in the stunning scenery. A beautifully designed separate shower house offers additional sleeping space, making it ideal for hosting family and friends. Inside, you'll appreciate the low-maintenance newer flooring and the convenient 2-piece bathroom located off the mudroom, helping keep the rest of the home clean and organized after a day at the beach. The spacious kitchen features attractive cabinetry and flows seamlessly into the dining area, creating a warm and inviting space for gathering. The living room is filled and showcases spectacular lake views. A convenient patio door leads directly to the lakeside deck, making indoor-outdoor entertaining effortless. Completing the home are three comfortable bedrooms and a full 4-piece bathroom, offering plenty of room for family and guests. Whether you're looking for a year-round home, a family cottage, or the ultimate vacation retreat, this exceptional lakefront property offers everything you need to enjoy waterfront living at its fines (id:44393)
RE/MAX P.a. Realty
Waldeck, Saskatchewan
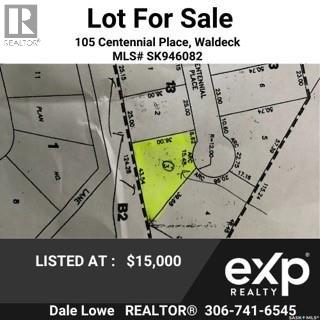
Escape the city rush and build your dream home on this spacious, development-ready vacant lot in peaceful Waldeck, SK. Tucked away on a quiet, family-friendly cul-de-sac just 15 minutes from Swift Current, this prime property is restricted to new builds or RTM homes only, ensuring high neighborhood standards. You will enjoy highly affordable land values, a strong sense of community, and a local K–8 school just steps away. With water, power, and gas already right at the property edge, this lot is fully primed and ready for immediate construction. Contact today to secure this incredible, service-ready real estate opportunity and schedule your personal viewing! (id:44393)
Exp Realty
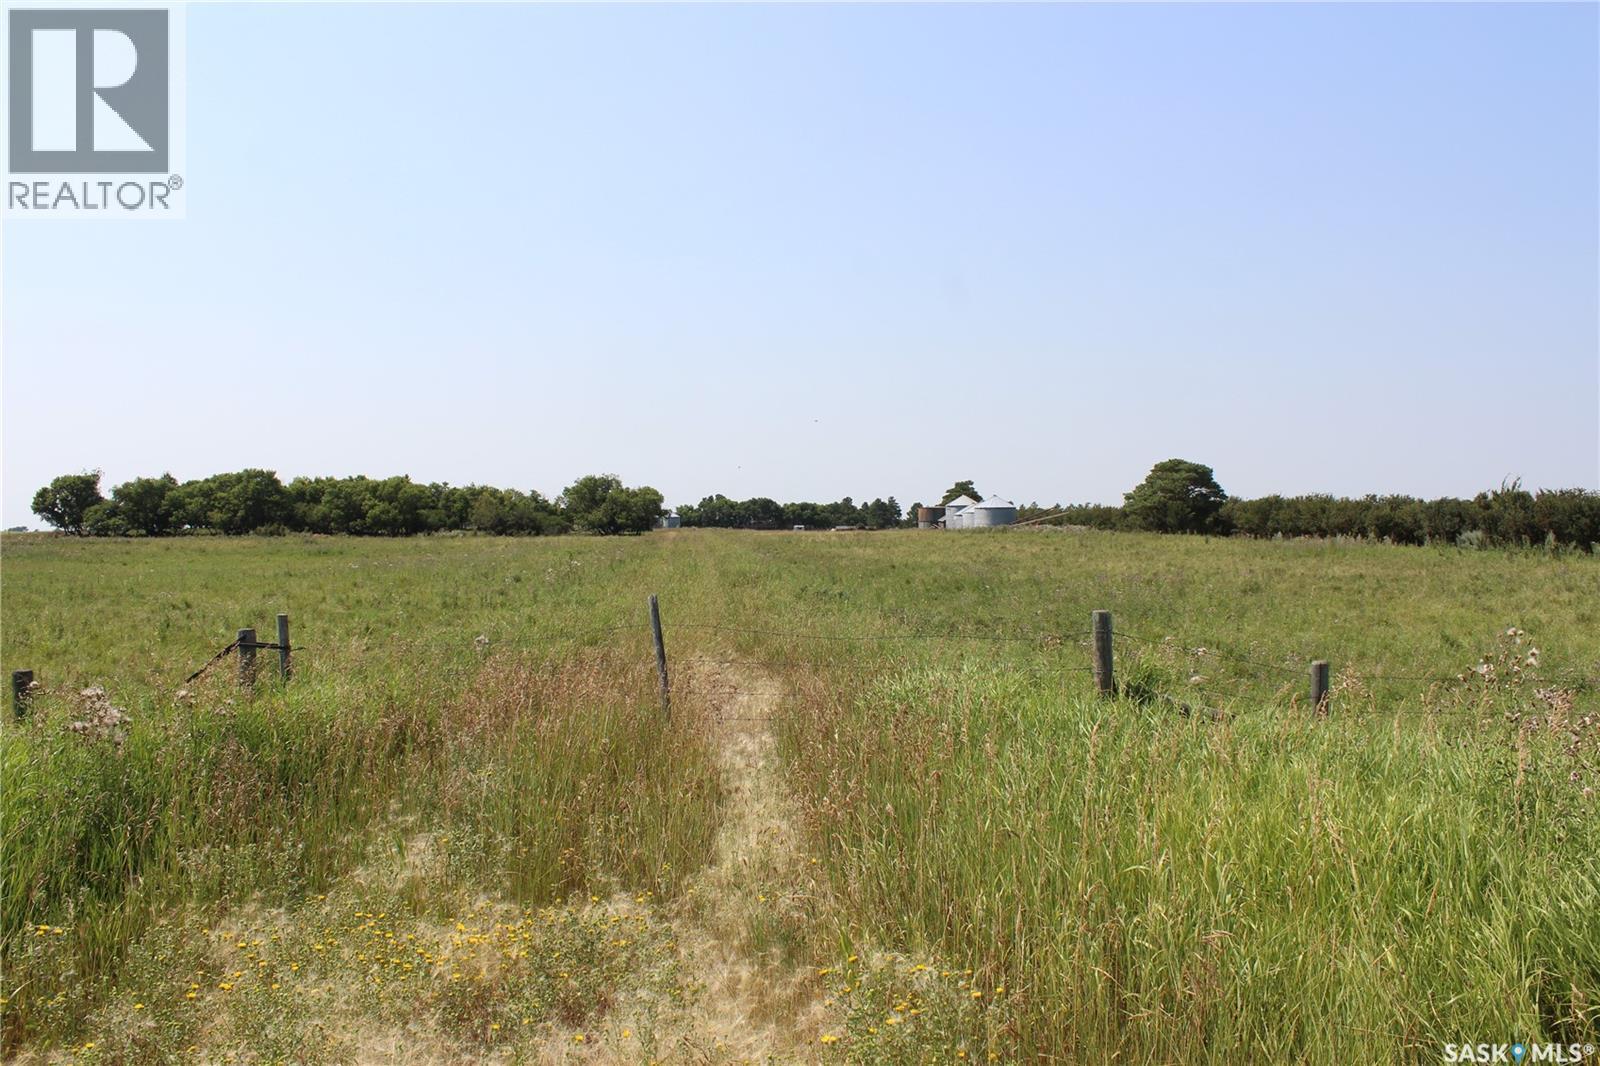
Coalfields Rm No. 4, Saskatchewan
160 acres of Hay and Pasture Land with Yard site on the east side of North Portal a 1/2 mile from the Canada/US border. The yard site is partially treed and has power and a water well. The land is currently used as pasture and hay land but could be cultivated and used as grain land. 2 dug outs. Yearly surface oil revenue of $6,000. included. All old buildings, corrals, grain bins and machinery at yard site are included and are in "as is" condition. (id:44393)
Royal LePage Dream Realty
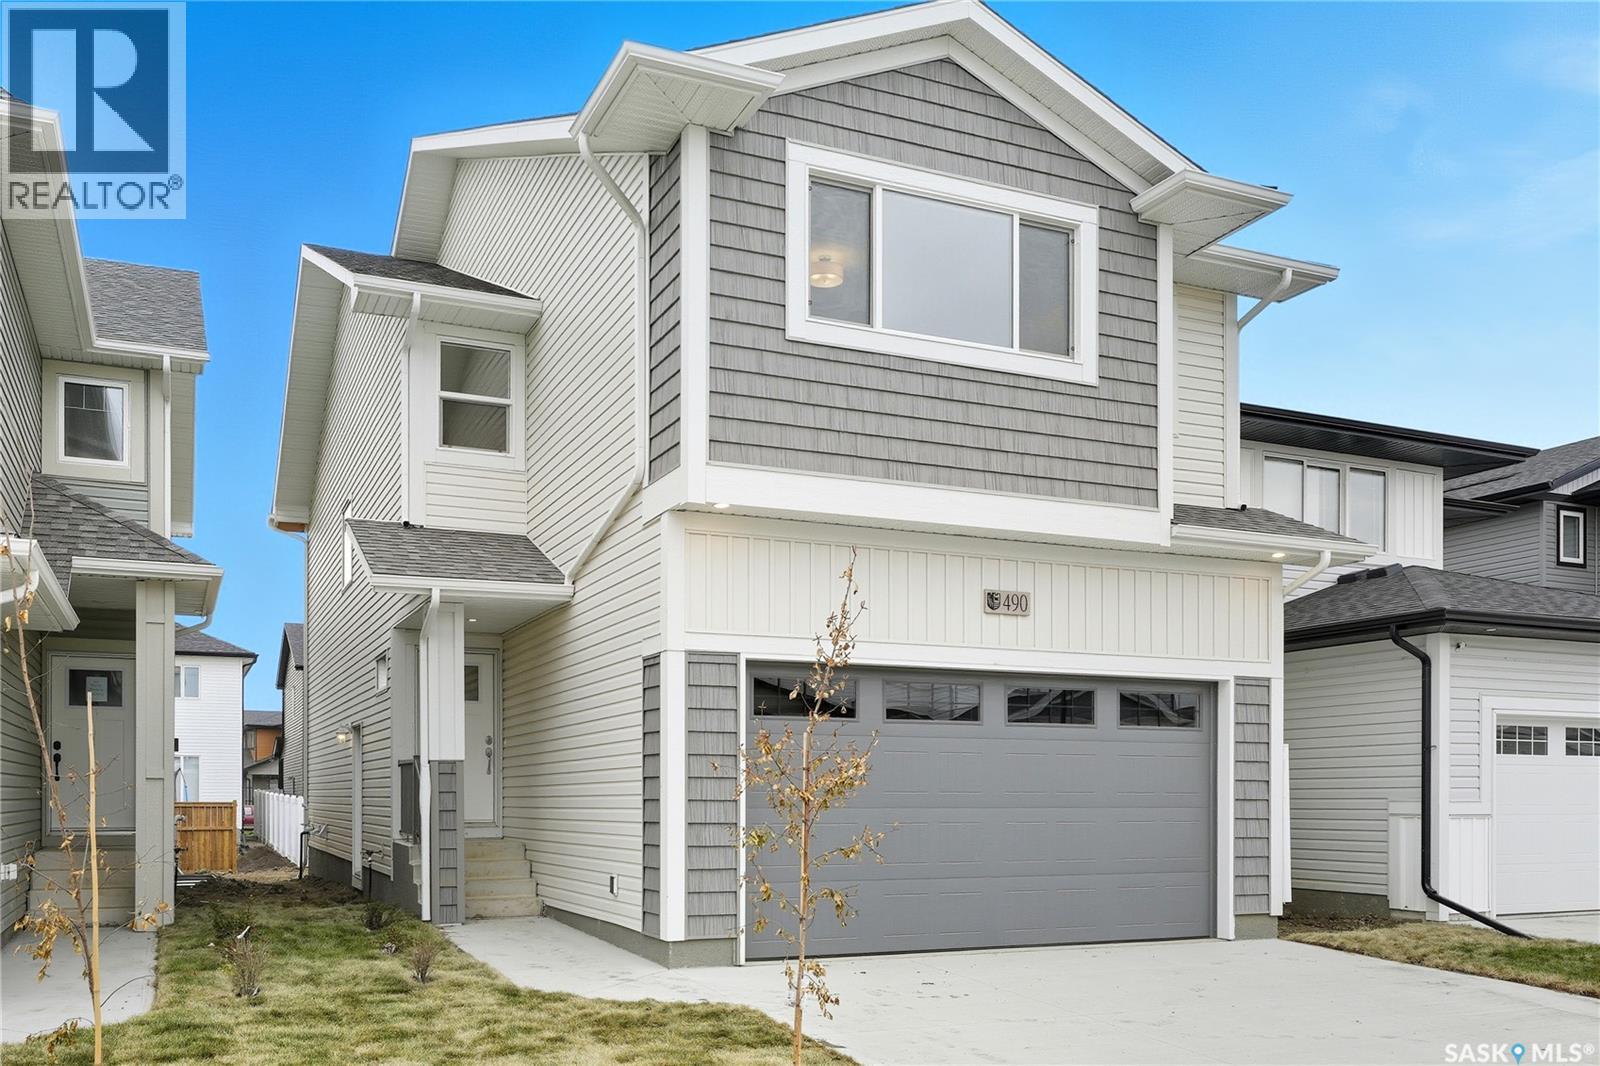
Saskatoon, Saskatchewan
**NEW** Ehrenburg built 1820 sqft - 2 Storey with 4 Bedrooms Up Plus a BONUS Room. New Design. Designed to accommodate a future one bedroom Legal Suite. The WASSERBERG model features Quartz counter tops, sit up Island, Superior built custom cabinets, Exterior vented Hood Fan, microwave and built in dishwasher. Open eating area. Living room with Electric fireplace and stone feature wall. Master Bedroom with walk in closet and 3 piece en suite plus dual suites. 2nd level features 4 bedrooms, Bonus Room, 4 piece main bathroom and laundry. Double attached garage. Front landscaping and concrete driveway included. JAN 2027 POSSESSION. **Note** Pictures are from a previously completed property. Interior and Exterior specs vary between builds. (id:44393)
RE/MAX Saskatoon
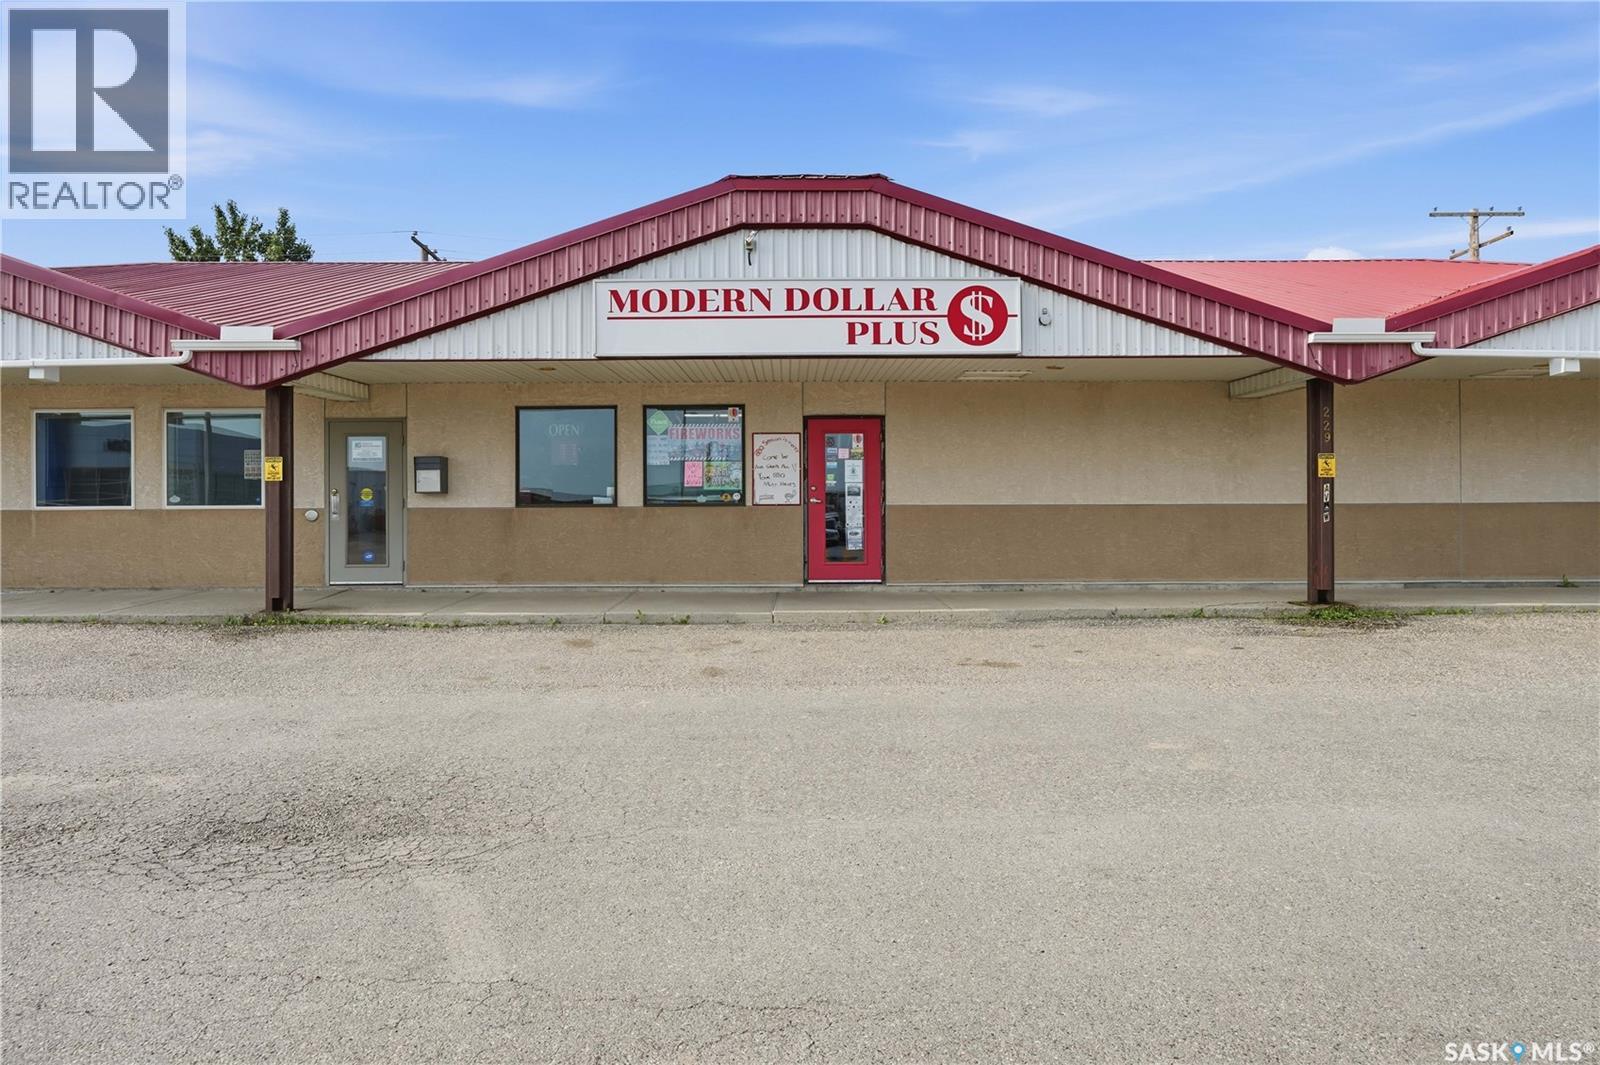
Assiniboia, Saskatchewan
Are you looking for a turnkey business from day 1? This busy dollar store is sitting on a high traffic road in the heart of Assiniboia. Excellent curb appeal from the outside. Heading inside have bright and clean store that is fully stocked. It is very organized with stocked shelves and shows well. There is an office space, washroom and a separate storage room for overstock. There is a steady stream of customers and lots of opportunities to add other goods and services and increase sales. This sale includes the shares, inventory, tenant fixtures, POS, trade name and the goodwill of the sellers. A quick sale possession is available. Easy to run with minimal owner time investment. Financial package is available with signed NDA. Reach out today to schedule a viewing! (id:44393)
Royal LePage Next Level
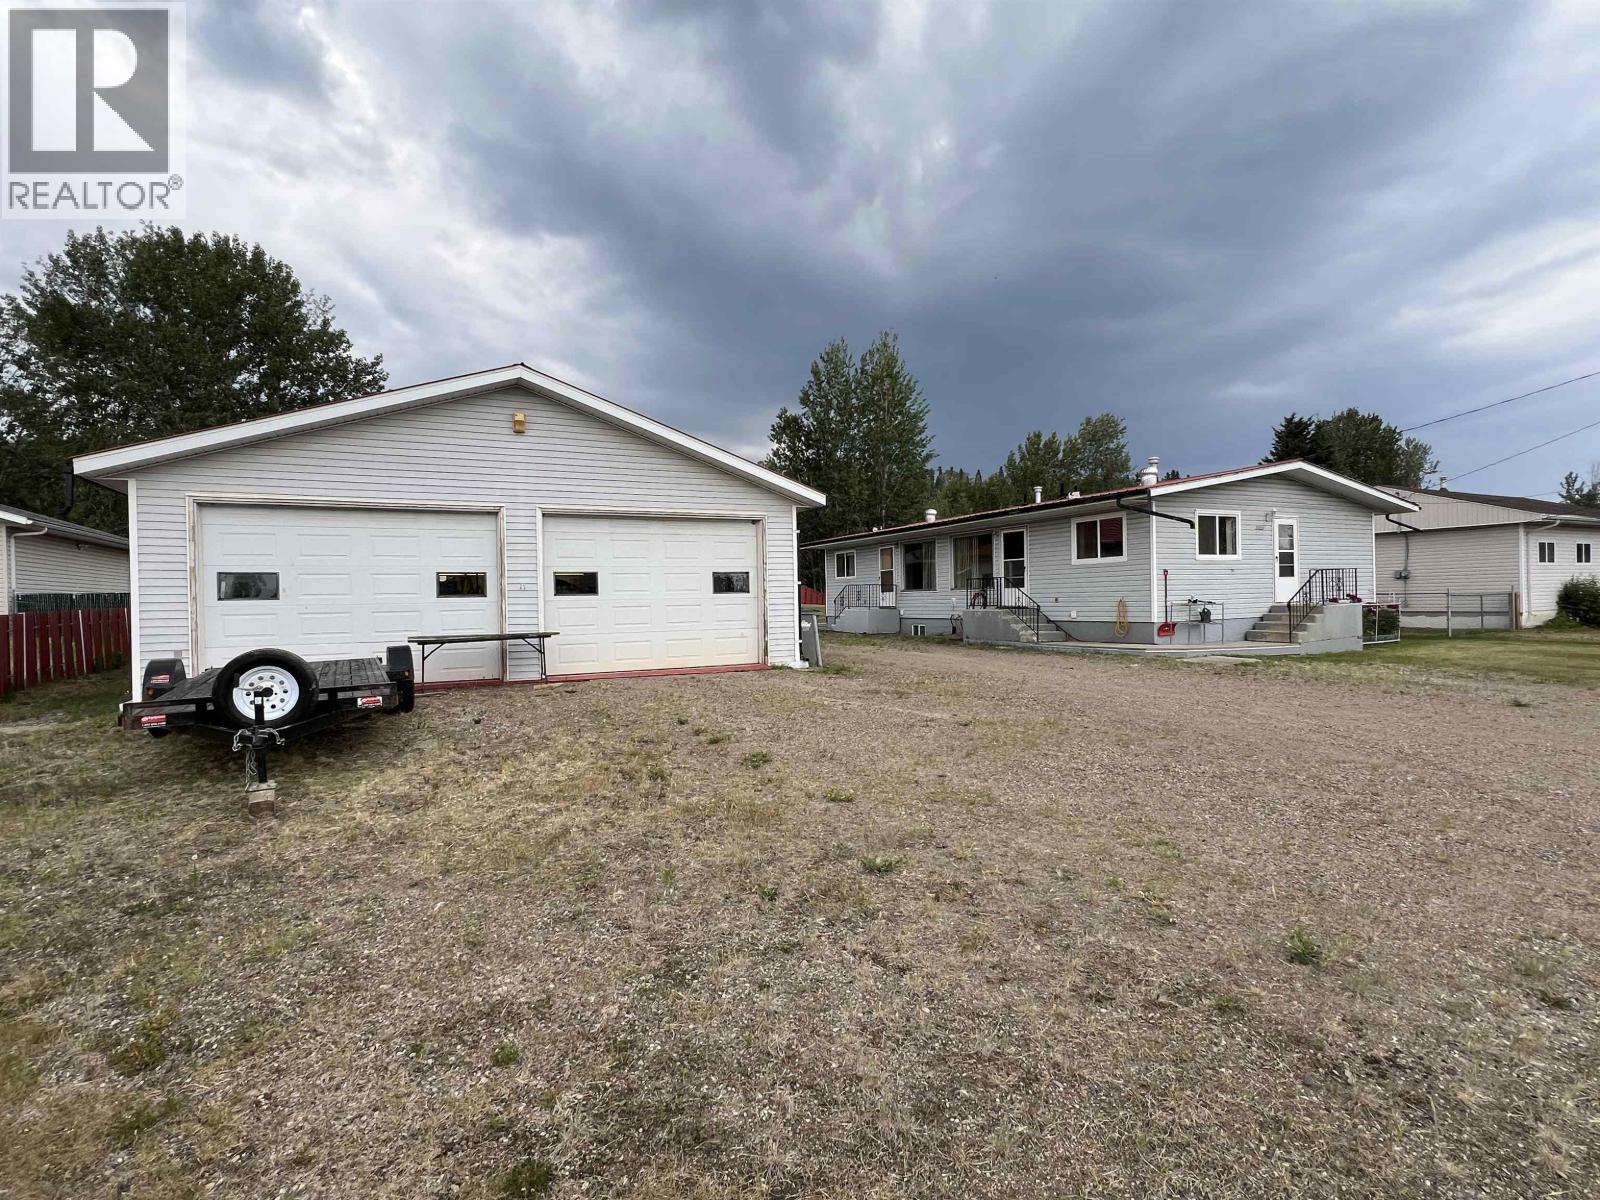
Fort Nelson, British Columbia
Incredible opportunity on this well-maintained front/back duplex rancher with basement, set on a generous 100' x 150' double lot. Built solid in 1970 on a concrete foundation, this property offers versatility—ideal for investors, extended families, or those seeking mortgage helpers. The front unit features 3 bedrooms and 2 full baths, while the back unit offers 4 bedrooms and 1.5 baths. Both have bright, spacious interiors thanks to large windows - most of which have been replaced. Exterior upgrades include vinyl siding and a durable tin roof. Outside, enjoy a sundeck, multiple storage sheds and loads of parking. Huge Bonus: an impressive 30'x50' garage with 3-piece bathroom and hot water on demand—perfect for work or play. A great property with space, flexibility, and value! (id:44393)
Century 21 Energy Realty