
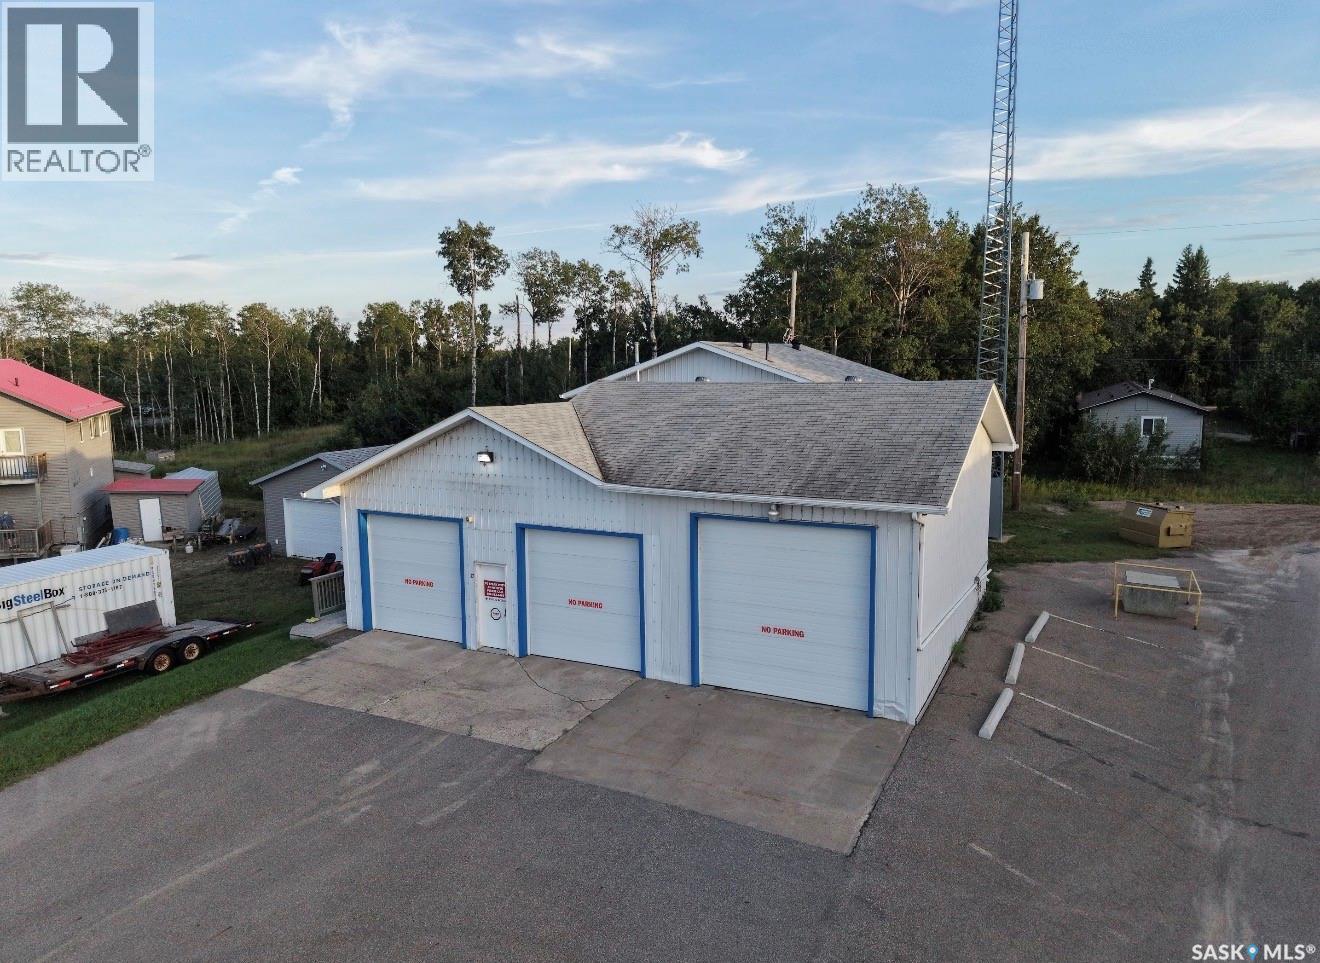
Christopher Lake, Saskatchewan
Have you been in the market for a unique commercial space in the heart of Christopher Lake? If so, then you better check this one out. Providing a great mix of shop and office space, the opportunities are endless! The heated shop has approx 1700 sqft of space with two (10x10) overhead doors and an additional (12x12) overhead door, along with a bathroom, small office, sink and floor drains. This property also provides approx 1000 sqft of office space equipped with a reception area, a large board room, 2 bathrooms and an additional common room and also equipped with a 20 kW Generac N/G generator. This commercial space is situated on 0.19 acres and has excellent highway frontage exposure. Great location to run your business with many possibilities. Don't miss out on this one, call today for more information! As per the Seller’s direction, all offers will be presented on 09/18/2026 3:00PM. (id:44393)
RE/MAX P.a. Realty

Rocanville Rm No. 151, Saskatchewan
Welcome to this incredible 9.99 acre property offering the perfect blend of peaceful country living, a beautiful mature yard site, and a well-maintained bungalow with plenty of space for the whole family. Surrounded by mature trees and thoughtfully landscaped grounds, this property is truly a place you’ll be proud to call home. Step inside and you’ll immediately appreciate the spacious sunroom/living room, complete with in-floor heat and convenient access to the kitchen. The kitchen offers an abundance of cabinetry, an eat-at island that moves, and plenty of room to prepare and enjoy meals. The bright dining area is filled with natural light and provides generous space for hosting family gatherings and entertaining guests. The main floor is completed by two bedrooms and a 4-piece bathroom. Downstairs, the fully finished basement provides even more living space and versatility. You’ll find an additional bedroom, a large family room/rec room, a 3-piece bathroom with laundry, and a utility room featuring hot water on demand and a water softener. The attached garage provides excellent storage space and convenient access directly into the backyard. And speaking of the backyard — this yard is absolutely remarkable! With an abundance of mature trees, a garden area, and plenty of room to enjoy the outdoors, it offers the privacy and tranquility that acreage living is all about. A well provides the water supply, while the dugout is conveniently used for watering the grass and washing vehicles. The property also features an impressive lineup of outbuildings and extras, including a 48' x 26' quonset, woodworking shop, sheds, hot tub, and gazebo. Underground power, triple pane windows, and updated shingles (on the south side) are additional features to appreciate! If you’ve been dreaming of an acreage with a beautiful yard, functional outbuildings, and a comfortable home in a peaceful setting, this one deserves a look! (id:44393)
Royal LePage Martin Liberty (Sask) Realty
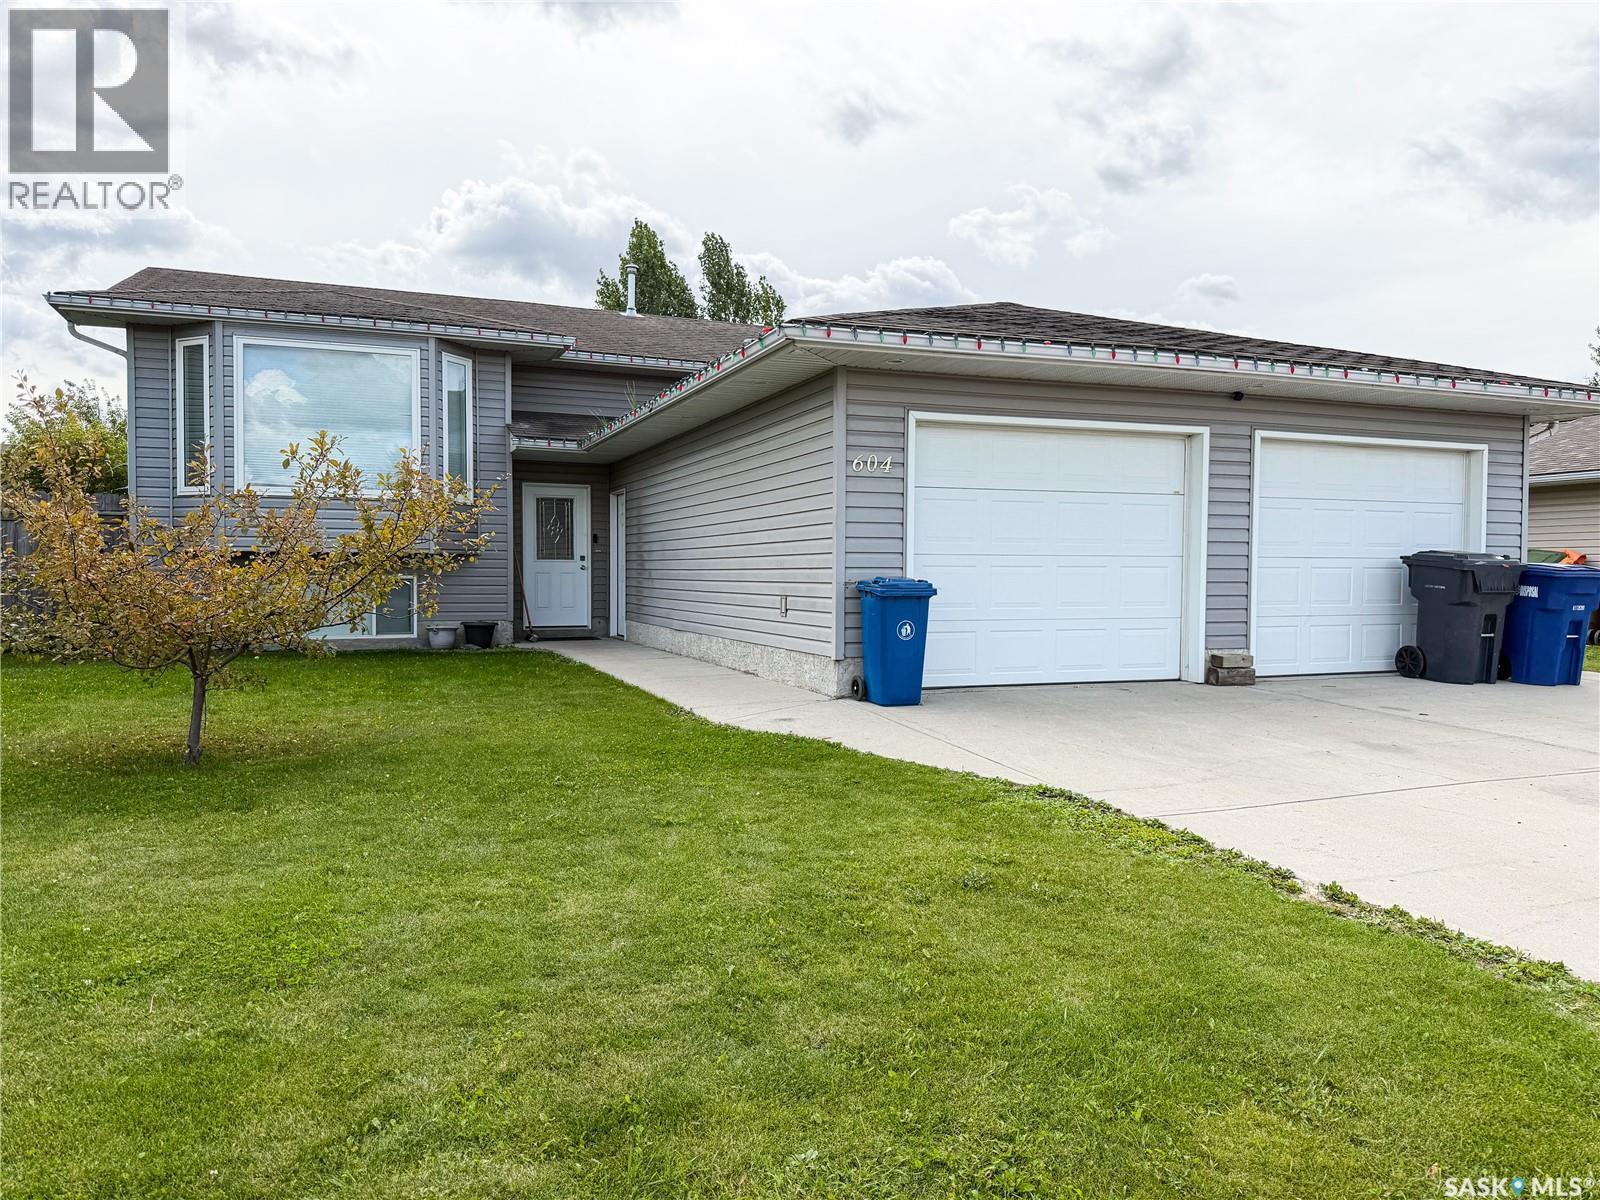
Meadow Lake, Saskatchewan
You will love the open concept floor plan with living, dining and kitchen areas open to each other- great for entertaining! The kitchen is very spacious and features custom built Hickory cabinets and loads of counter space. South facing garden doors off kitchen lead to the two-tiered deck with N/G BBQ hookup. There are three bedrooms on the main level and the primary has a 3 pc private ensuite and walk-in closet. The lower level hosts the family room, 4th bedroom, and laundry/mechanical room. This home also has a self-contained rental suite that will help pay the mortgage or provide extra income for yearly vacations! The suite is the perfect set up with private entrance, separate laundry, tenant parking, separate heating and all appliances are included. Many features in this home including central air, air exchanger, custom blinds, 12’x27’ treated deck and 6’ fence with swing gate. Property is currently rented with leases in place. Call for more information! (id:44393)
Century 21 Prairie Elite
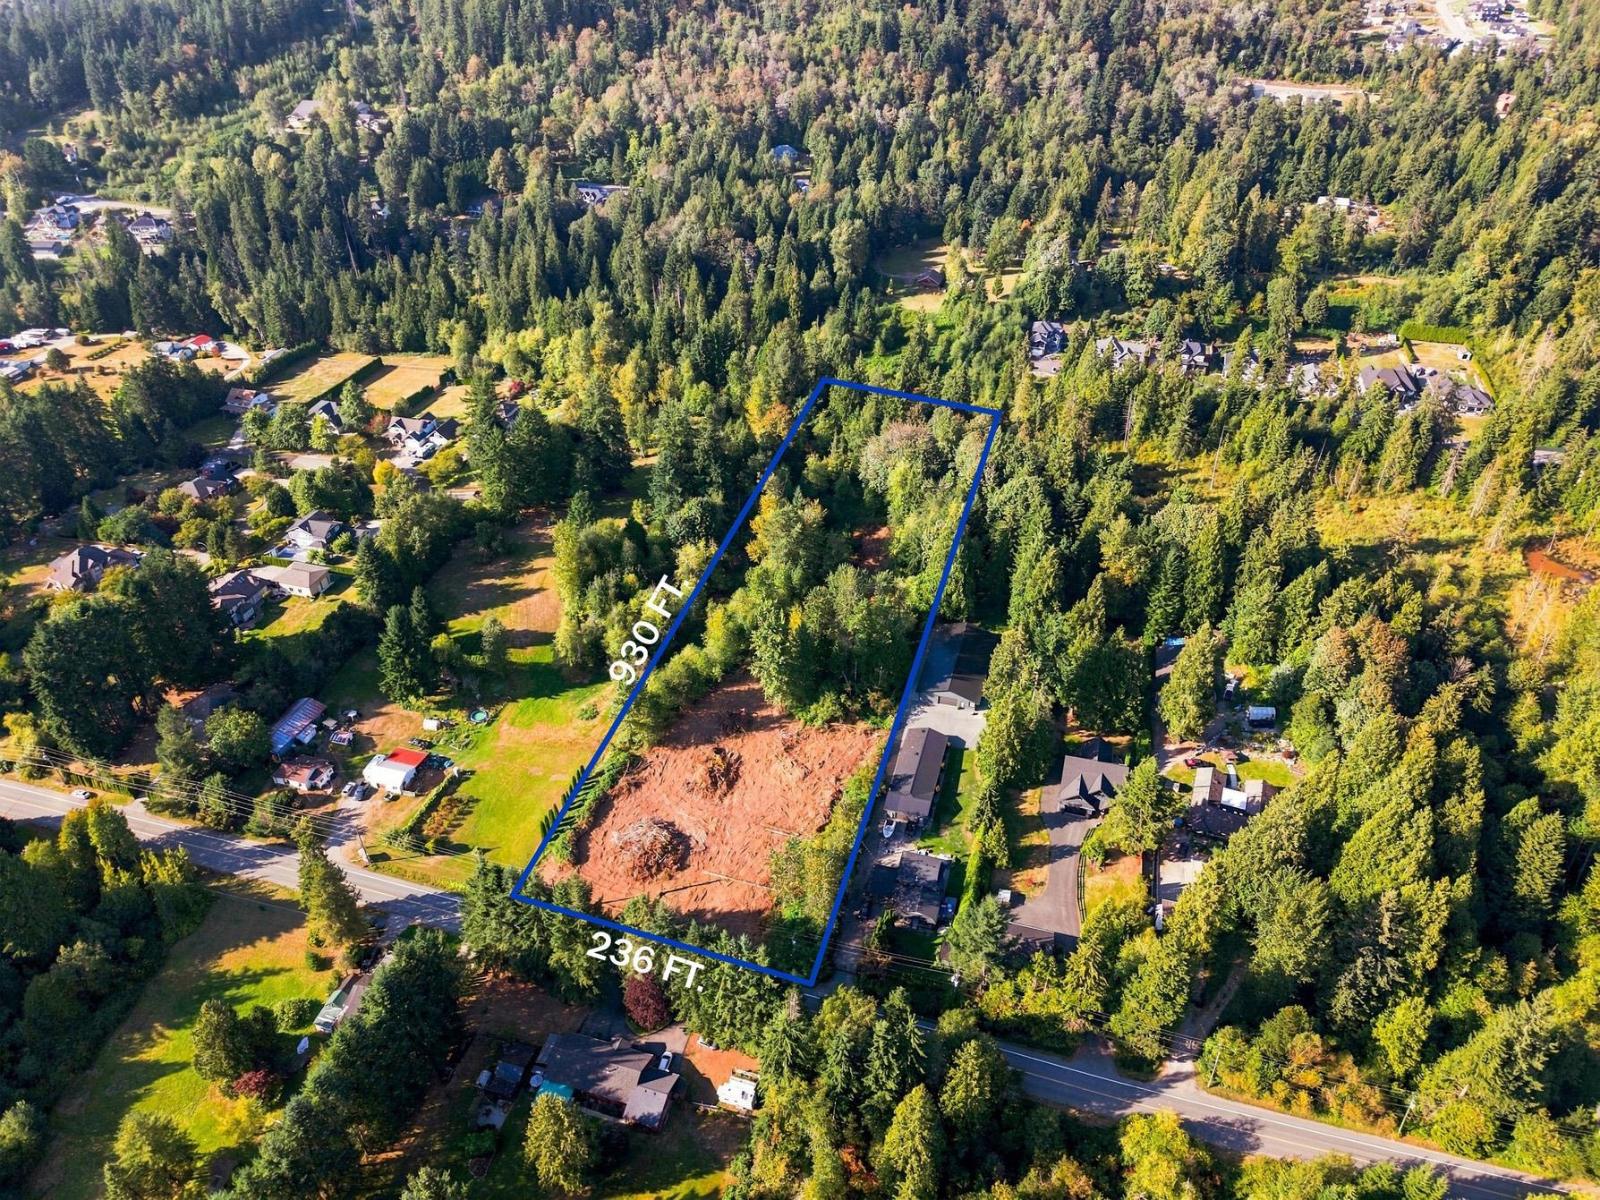
Mission, British Columbia
INVESTOR ALERT! Prime opportunity to invest in one of Mission's fastest growing neighborhoods with this 4.57 acre property located in the Cedar Valley Phase 3 Development Area. With significant future development potential, the majority of the land is highly usable with the exception of a small ESA (Environmentally Sensitive Area). Ideal as a holding property with strong upside for future planning and development. Don't miss the chance to be a part of the future of Mission! (id:44393)
Real Broker B.c. Ltd.
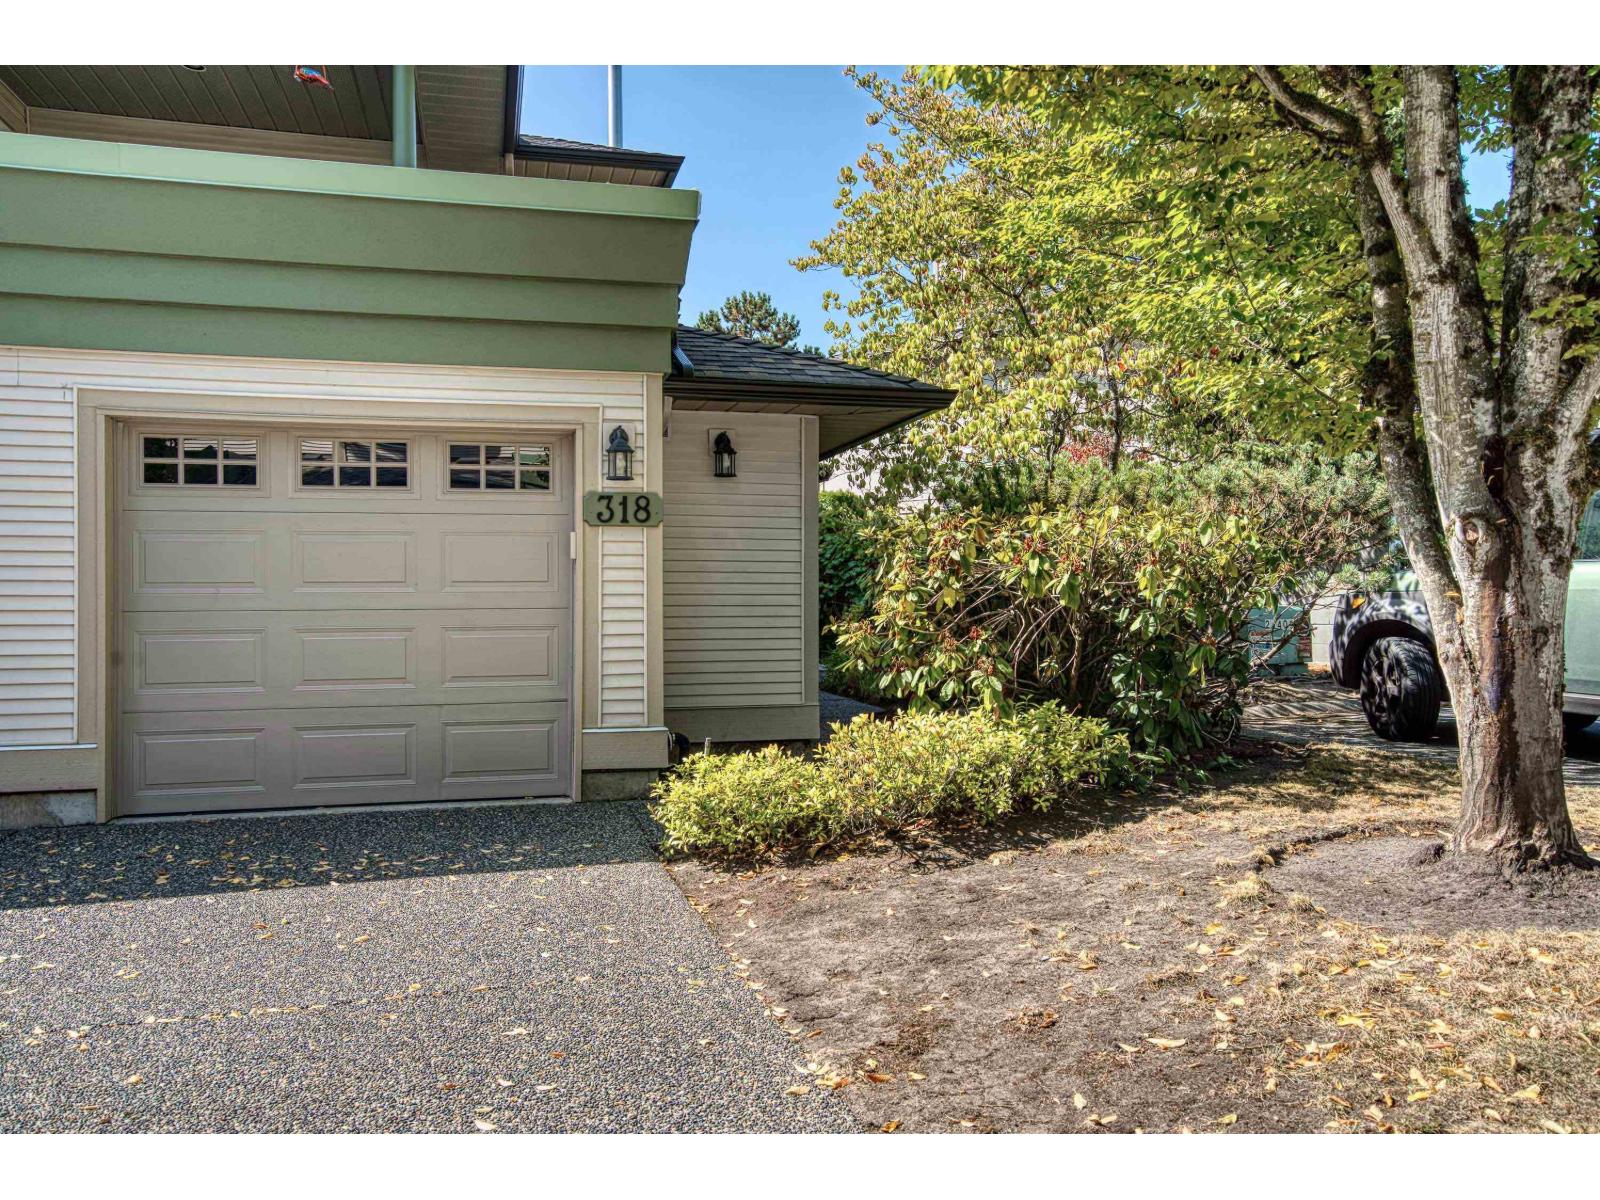
Surrey, British Columbia
GROUND-FLOOR END UNIT WITH A SOUTH-FACING BACKYARD! This spacious Bentley plan offers a flat driveway and level sidewalk leading to the front door. Filled with natural light, the home features two generously sized bedrooms, two full bathrooms, and a large family room-the most spacious of Chelsea Gardens' three lower-level floor plans. Ready for your renovation ideas, this home is a blank canvas with incredible potential. With a little love and imagination, the finished result could be fabulous! Chelsea Gardens is a secure, gated 23-acre community featuring lush gardens, peaceful streams and an impressive clubhouse with an English-style pub, outdoor pool, hot tub, workshop and three guest suites. Residents enjoy an active social calendar with pub nights, parties and more. In-floor three-zone hot-water heating and a gas fireplace are included in all homes. This well-managed community offers resort-style living, with RV parking available. One owner must be 55+. (id:44393)
Century 21 Coastal Realty Ltd.
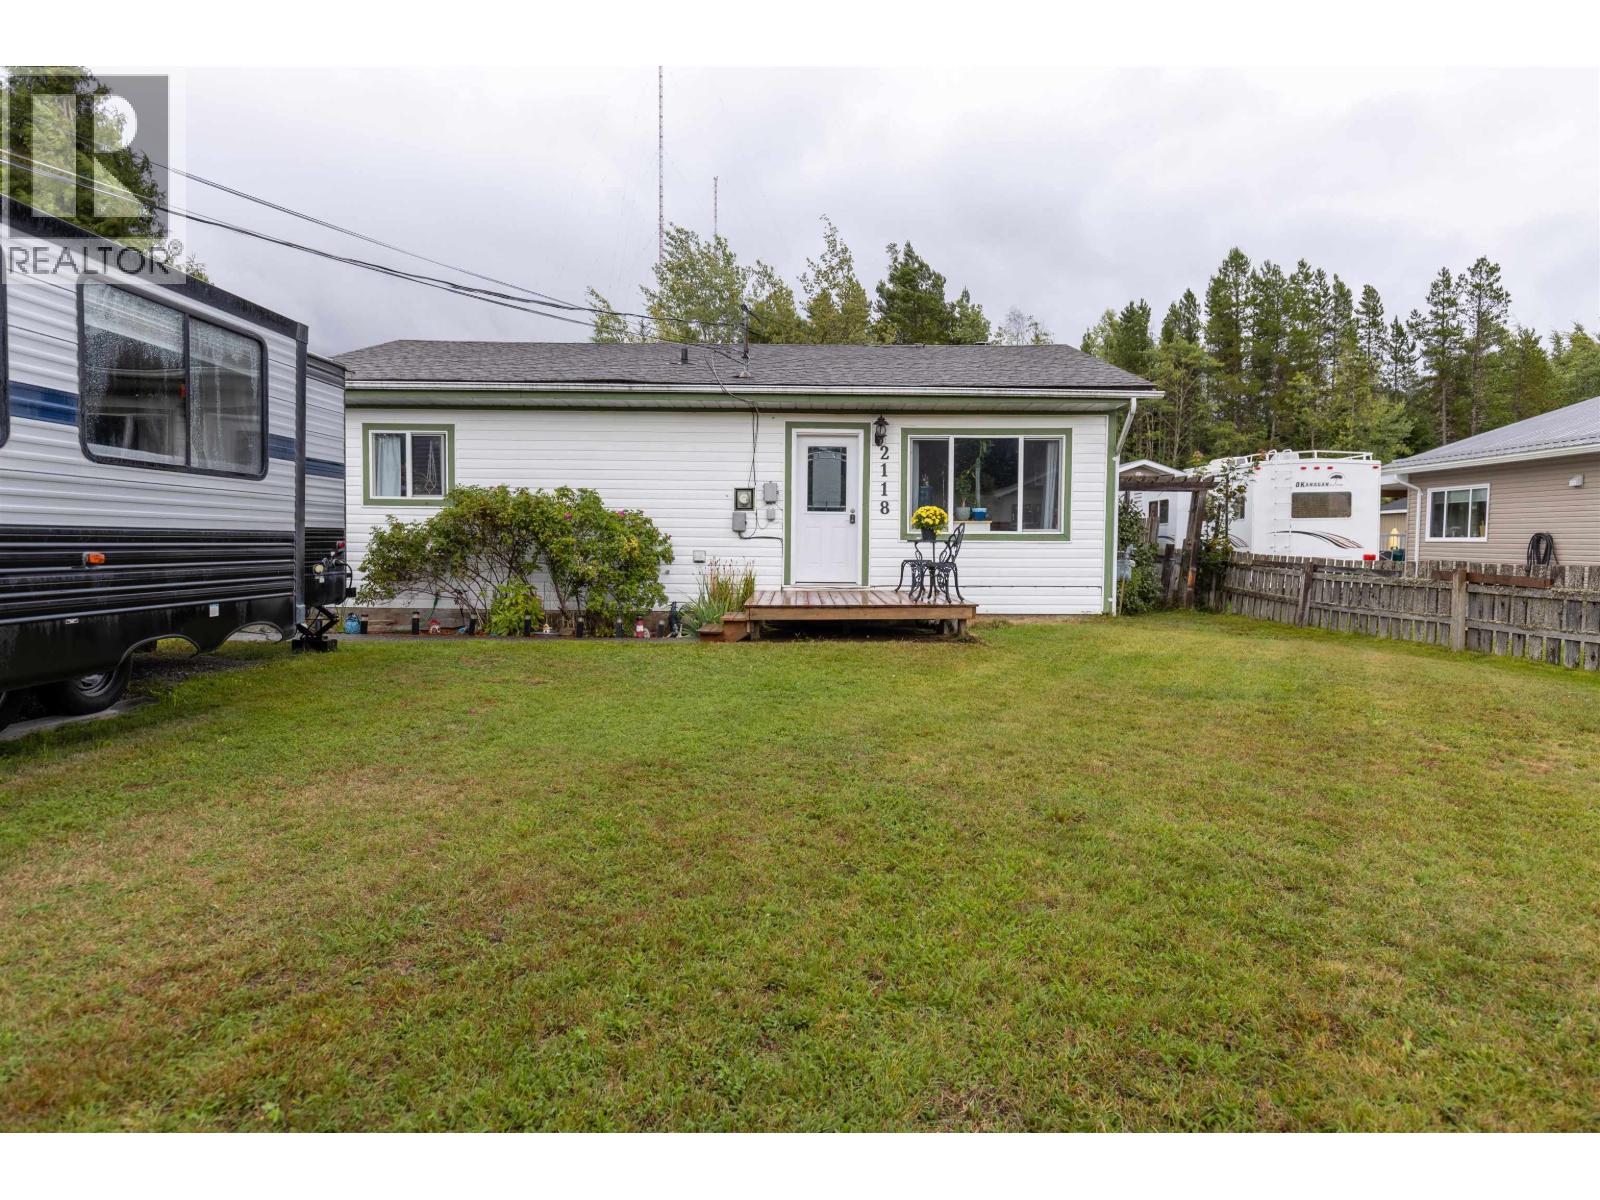
Terrace, British Columbia
Well-maintained 3-bedroom, 1-bathroom rancher-style home situated on a spacious 1/3-acre lot in Upper Thornhill. Featuring a newer kitchen and wood stove for supplemental heating, this home offers comfortable living with plenty of room to enjoy. The 200'x75' lot with fully fenced backyard includes a detached shop, garden area, storage shed, and space for a chicken coop. An excellent opportunity for first-time buyers, hobbyists, or anyone looking for a home with extra land and workspace. (id:44393)
RE/MAX Coast Mountains
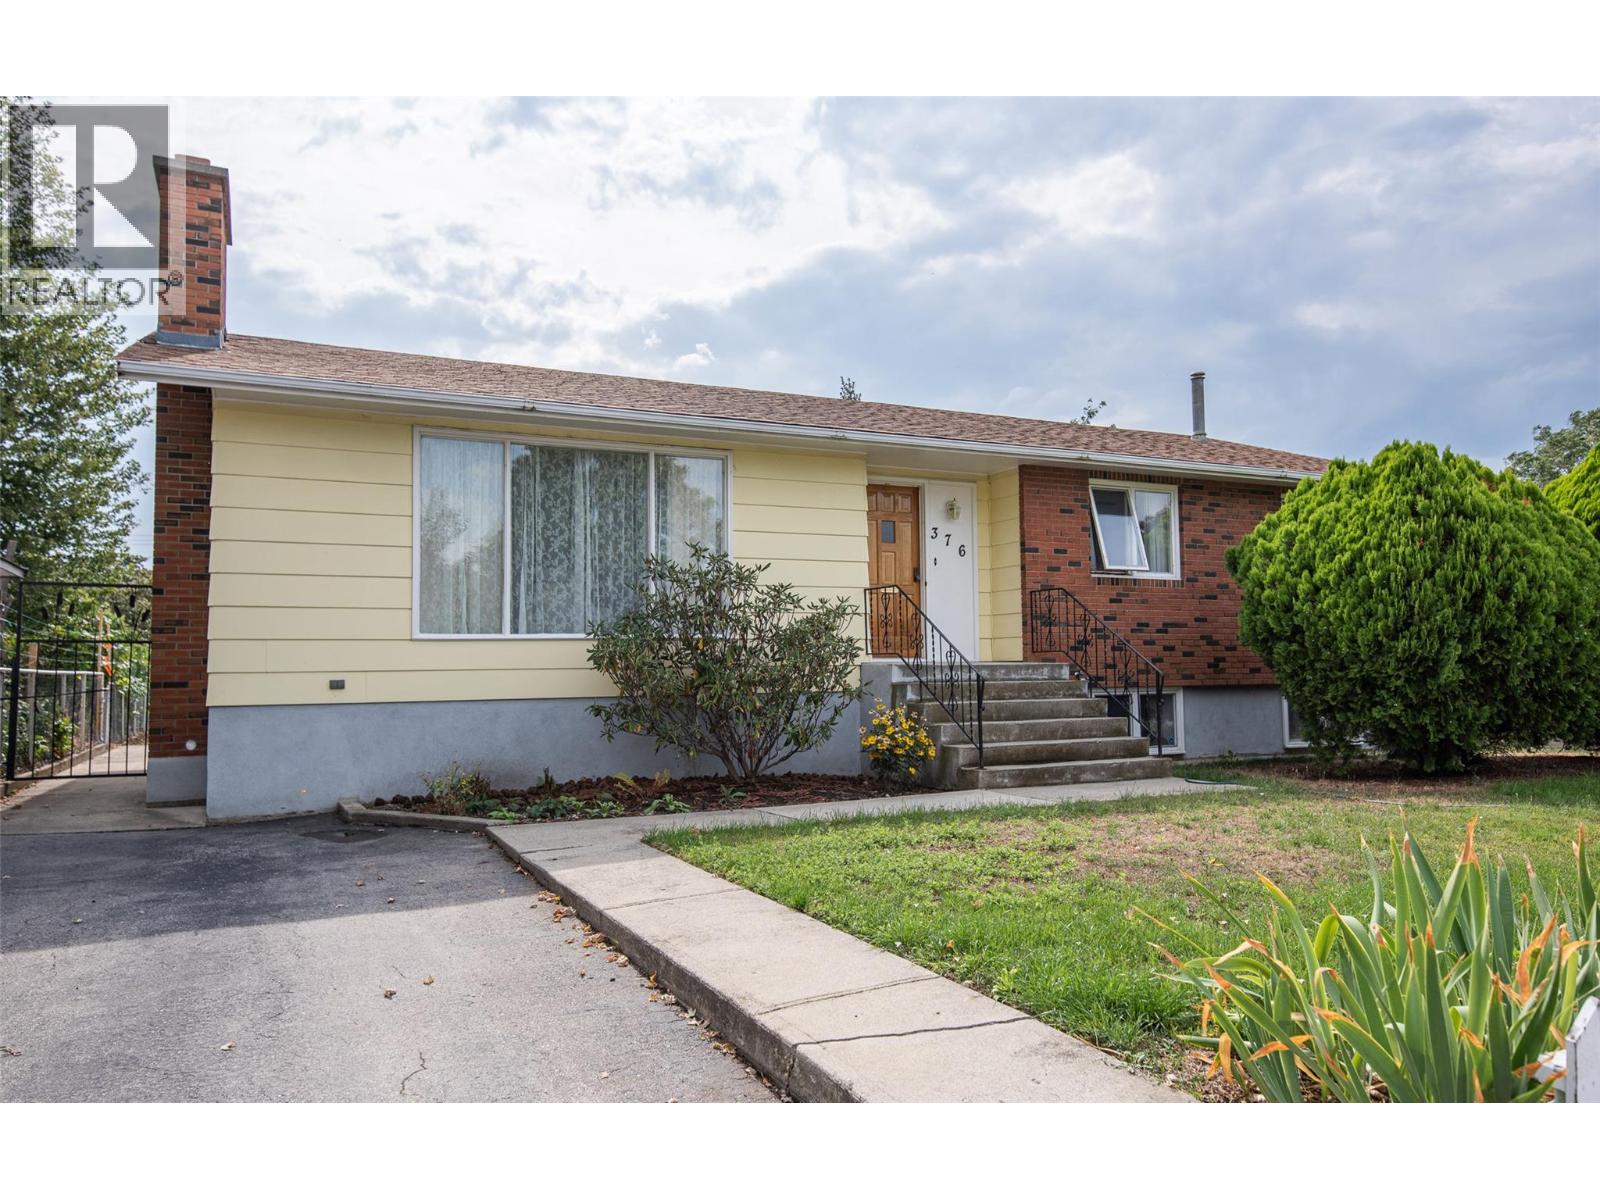
Penticton, British Columbia
Remarkably well-maintained and full of its original 1970s character, this 5-bedroom, 2-bathroom bungalow sits on a generous 0.26-acre lot in Penticton. Built in 1974 using factory-built sectional construction by Nelson Manufactured Homes and installed on a permanent perimeter foundation, the home is an exceptionally well-preserved example of its era. Offering approximately 2,500 sq. ft. of finished living space, it features 3 bedrooms on the main level and 2 downstairs, along with a spacious lower-level rec room/family room, second bathroom and excellent storage. The home provides a solid foundation for a buyer to update and personalize over time. Outside, the large lot features mature landscaping, grape vines, alley access and an oversized detached single garage. The generous parcel and rear access also provide intriguing future development potential under current City zoning. A unique combination of space, condition, character and long-term potential. (id:44393)
Royal LePage Parkside Realty
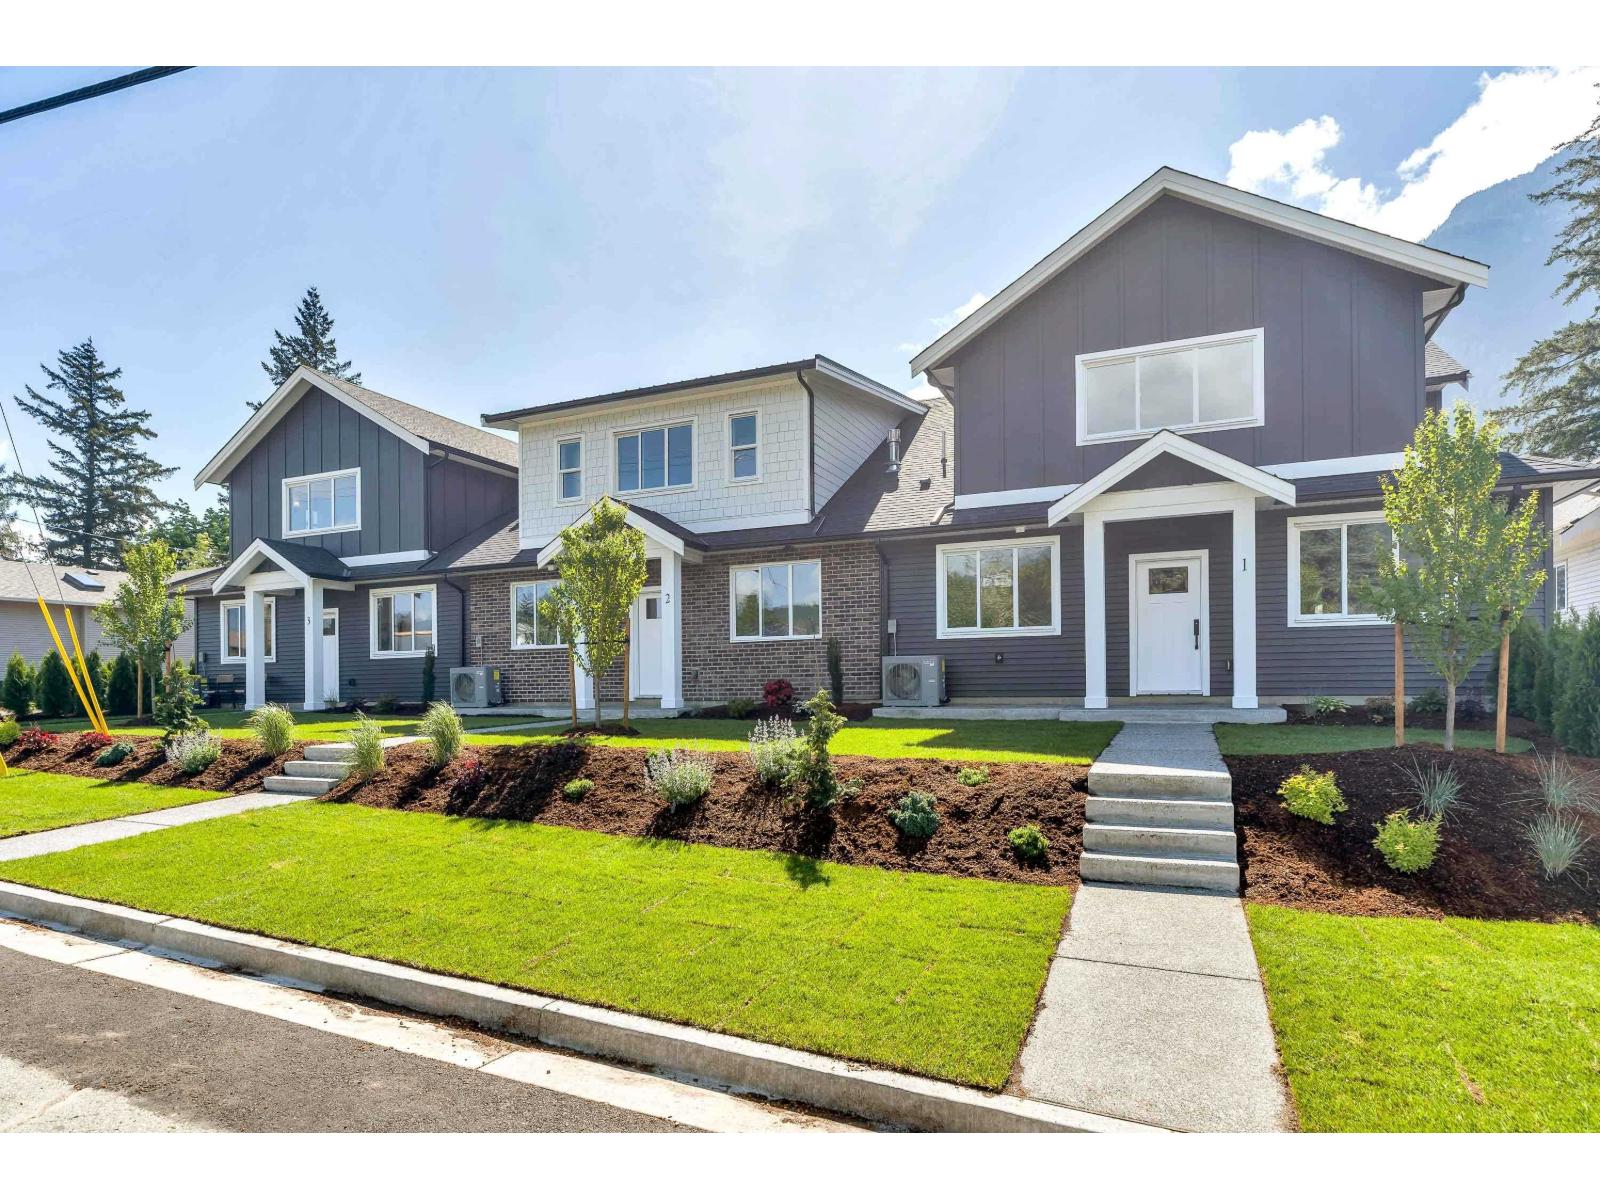
Hope, British Columbia
Atsma Construction proudly presents 11 custom townhomes situated in a prime location offering stunning mountain views and convenient access to all essential amenities. These thoughtfully designed homes feature 3 bedrooms and 2.5 bathrooms with open-concept living spaces, and buyers can choose from three distinct floorplans, including an option with a den for added flexibility. Each home comes with a comprehensive 2-5-10 warranty package for peace of mind. Key features include luxury fixtures, professional interior designs, built-in options, double car garages, private backyard living areas, and ample visitor parking, making these townhomes an exceptional blend of comfort, style, and functionality. (id:44393)
Sutton Group-West Coast Realty (Abbotsford)
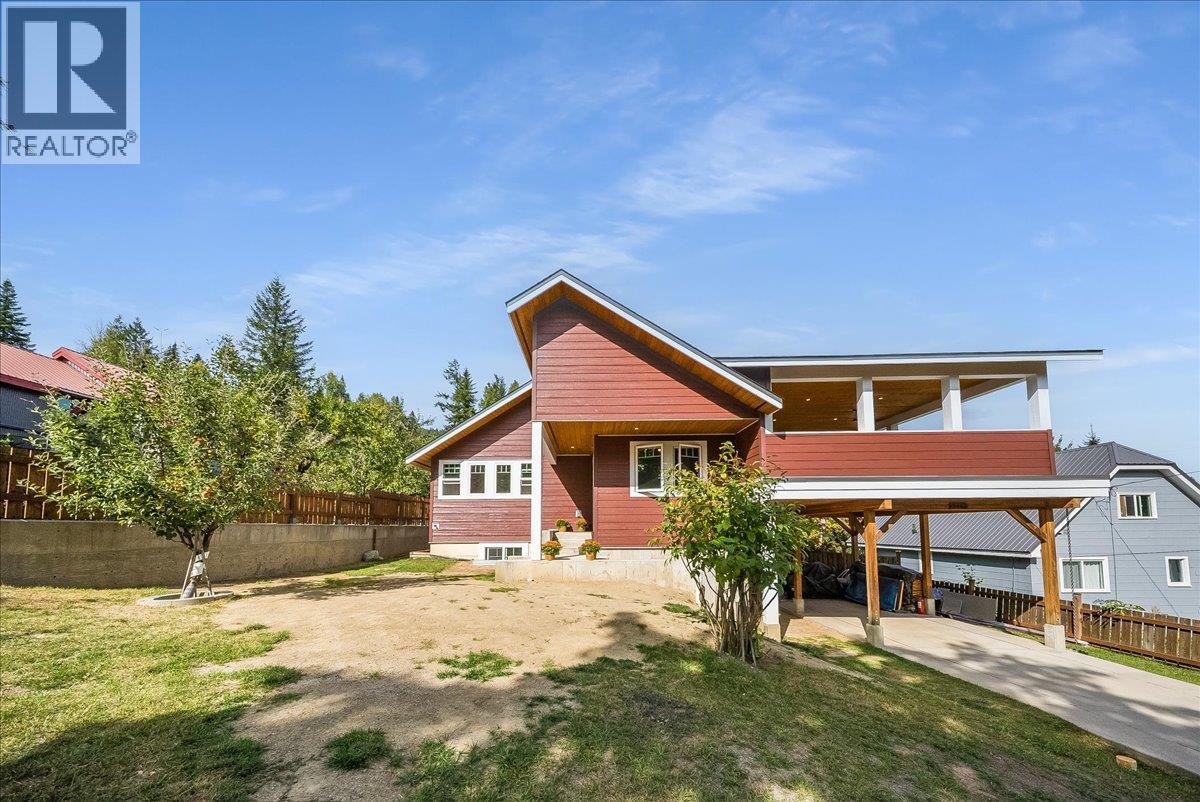
Rossland, British Columbia
Welcome home. This property is easy to fall for, full of character, thoughtfully renovated, and made for the way people actually live in the mountains. Many recent renovations have been completed, including a brand new kitchen and bathrooms, and the main house offers 2 bedrooms, a den, and 2 bathrooms, with original hardwood floors still running through it, a detail that gives the whole place real warmth. Big windows fill the open living space with light, so it feels welcoming any time of day. Downstairs, the finished basement adds a whole extra space to enjoy, with a large rec room and a wood-burning stove, plus a door out to the side yard, where a beautifully established garden has clearly been tended with real care over the years. And then there’s the deck. It’s covered, so you can use it year round, and it’s perched up above the property, making it truly spectacular, quiet, private, and tucked away from the world, with sweeping mountain and valley views. It’s the kind of spot you don’t just walk past, you stop, and you stay a while. Adding even more possibility is the separate carriage home, built in 2018, with its own kitchen, bathroom, and laundry, plus a private deck and hot tub, a comfortable space for family, guests, or as a potential income helper. Two carports and a single-car garage round things out with plenty of room for vehicles and gear. This is a property with real soul, character, privacy, and views that remind you why you live here in the first place. (id:44393)
RE/MAX All Pro Realty
Penticton, British Columbia
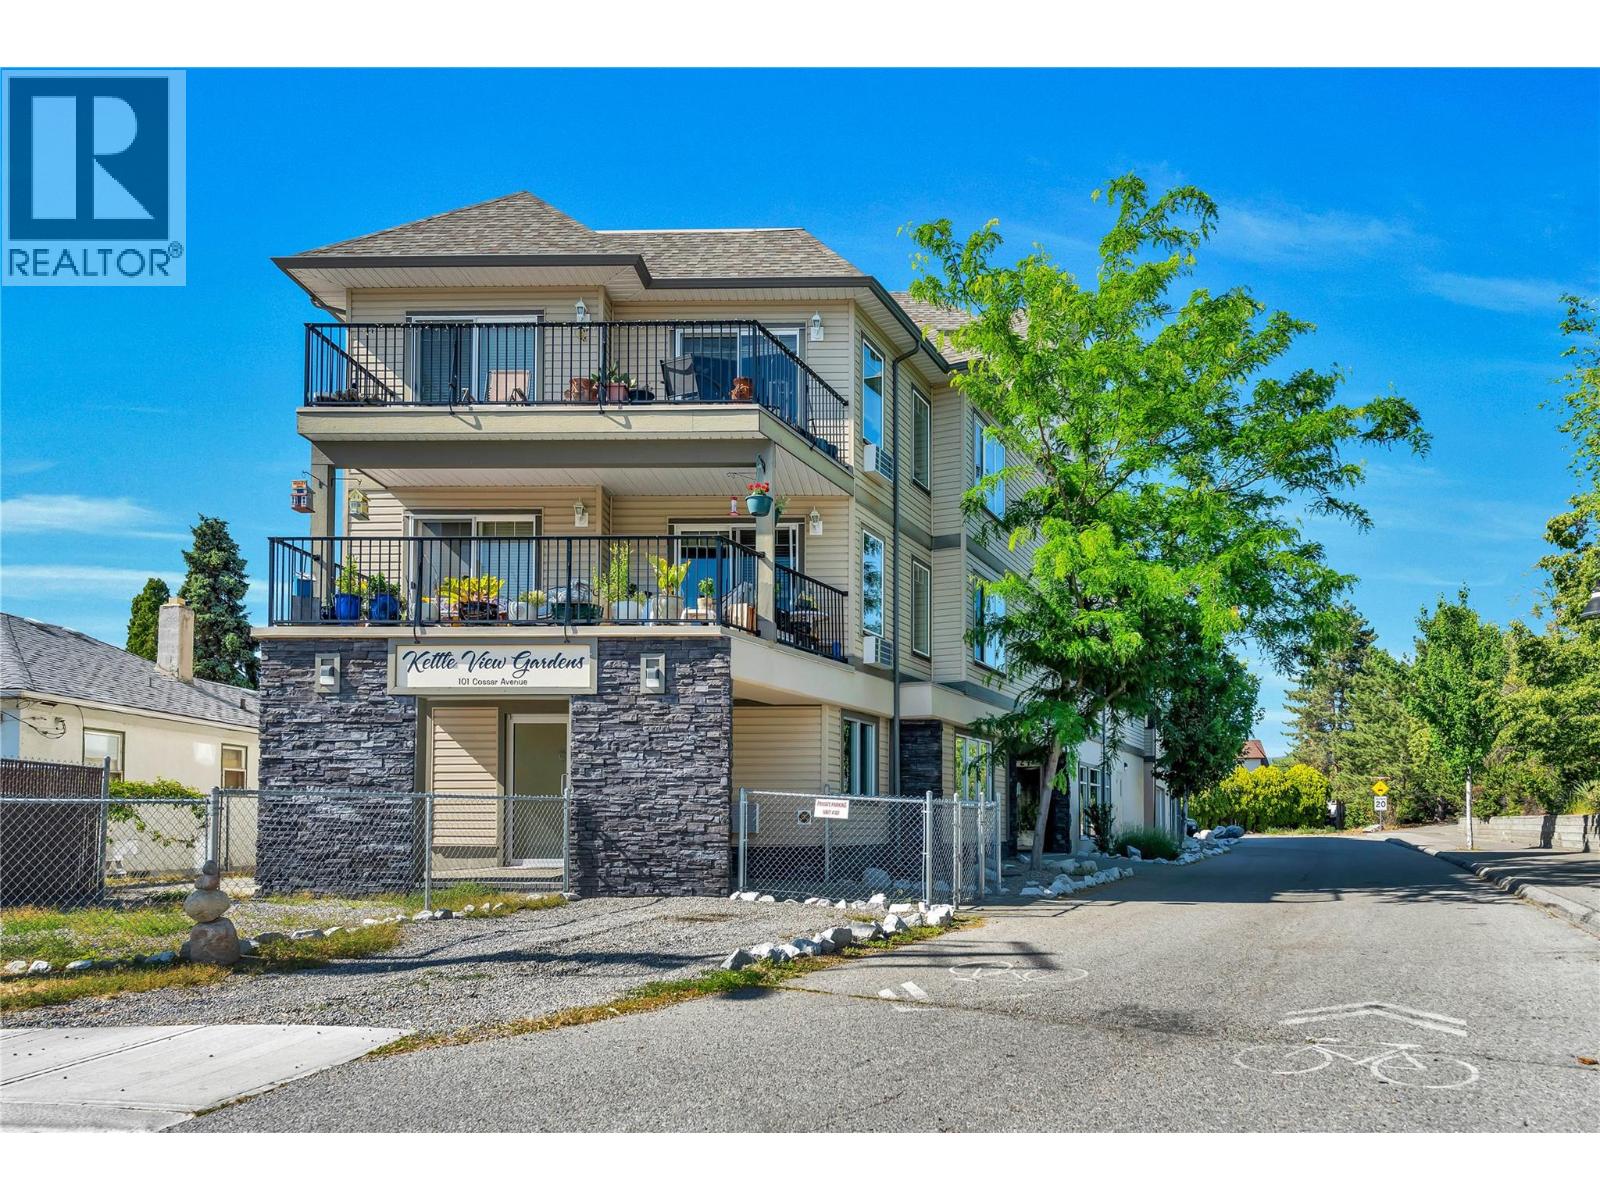
Welcome to this bright and functional 2-bedroom + den, 2-bathroom condo offering 990 sq ft of comfortable open living in a prime location. Just steps from the KVR Trail and close to all the essentials—Penticton Plaza shopping, schools, the library, the Community Centre, SOEC, Hospital and only a 20-minute walk to Okanagan Lake—this home offers an unbeatable lifestyle. The unit features a 2019-installed heat pump system for efficient heating and cooling, plus a 3-year-old hot water tank. Enjoy stunning sunsets and mountain views from the shared rooftop patio—perfect for watching fireworks or the Snowbirds airshow. Additional highlights include one secure parking stall with an EV plug, a private 3x6 ft storage locker, and a proactive, self-managed 11-unit strata. With no age restrictions, long-term rentals allowed, and pets welcome with restrictions, this is a rare opportunity to own in a well-maintained building that supports flexibility and convenience. Ideal for first-time buyers, downsizers, or investors! (id:44393)
Chamberlain Property Group Inc.
Kelowna, British Columbia
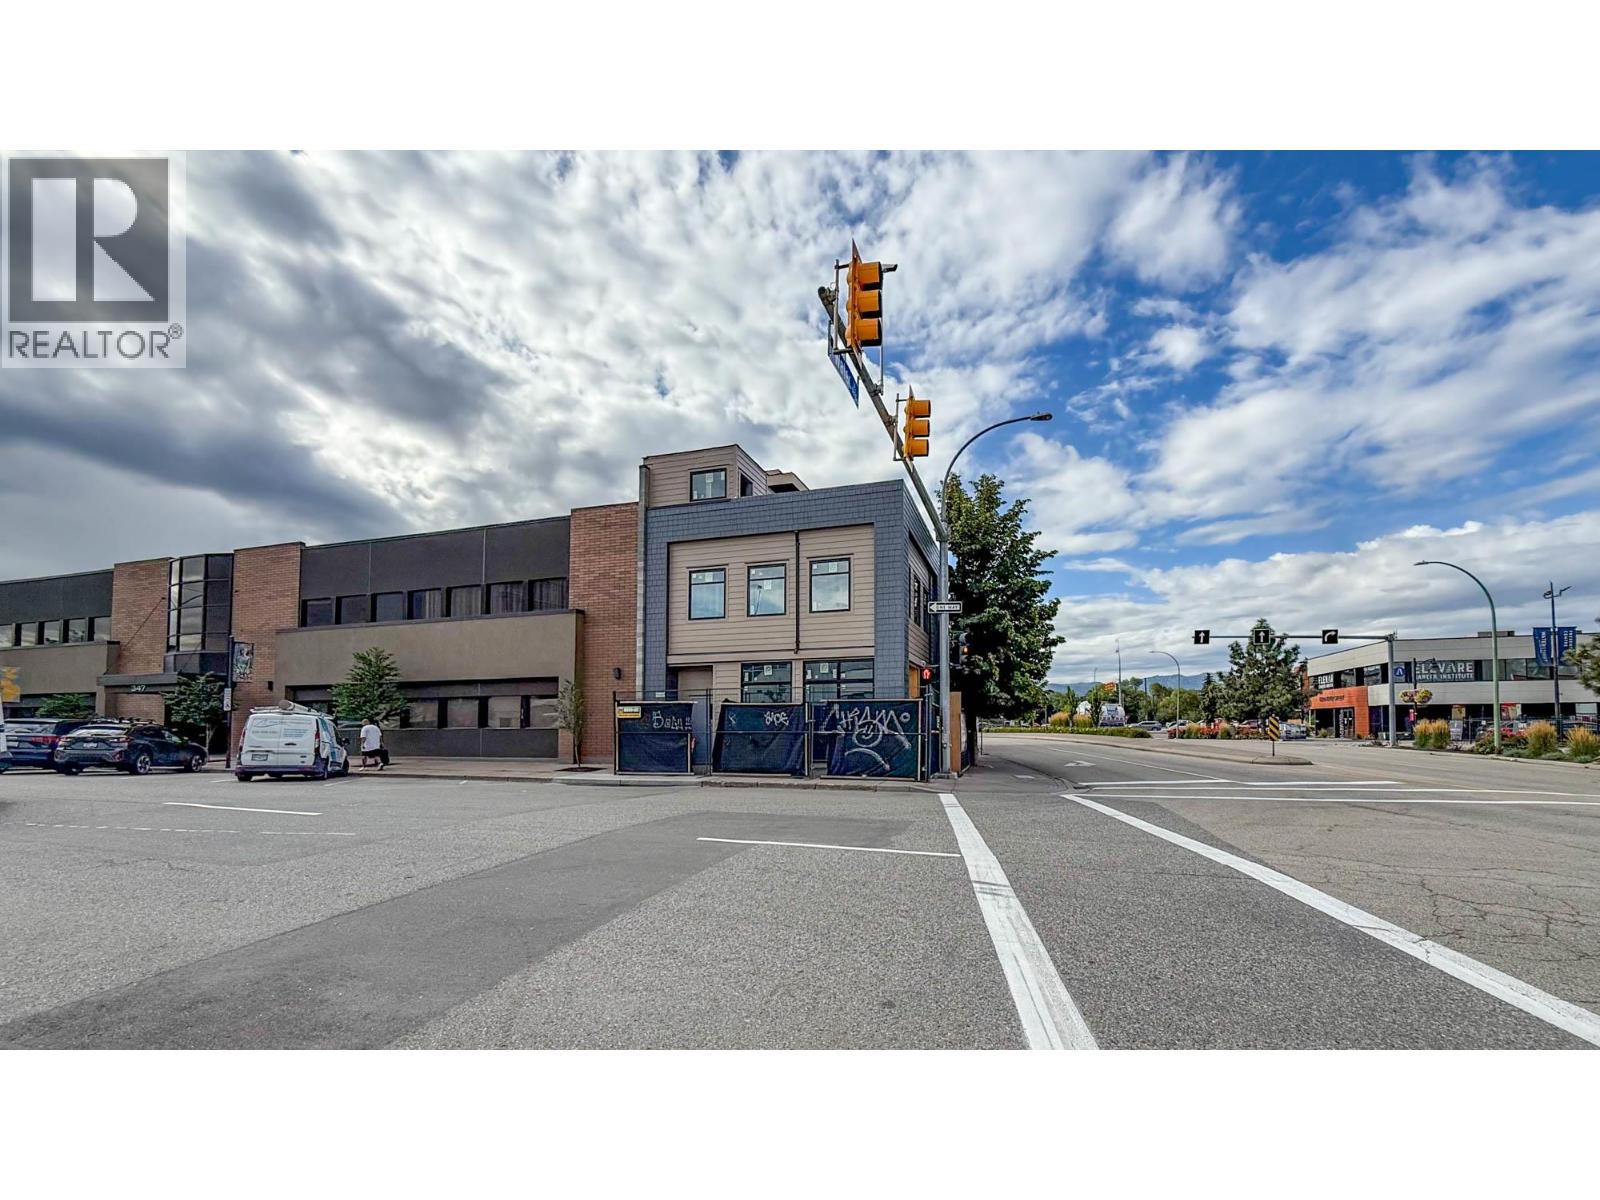
Brand new commercial building for lease at the Gateway to Downtown Kelowna. “The Wedge” is a single tenant, commercial building located atthe corner of Water St and Leon Ave. Currently under construction, this unique building will offer a total of +/- 2,448 SF of interior commercialspace with a bonus of a full, third-floor roof top patio level. Main floor space includes an inviting entry way, and a large open area opening to the2nd floor. The 2nd floor is a mezzanine level that overlooks the main level. The 3rd floor is a spectacular roof-top patio with outstanding views ofthe downtown area. Building has 2 internal staircases and elevator access (not installed) including to the roof-top patio. For a qualified tenant,the developer is willing to insulate, drywall and drop the slab (once the utility services are run). If interested this property is also For Sale, formore information contact the listing agent. (id:44393)
RE/MAX Kelowna
Simmie, Saskatchewan
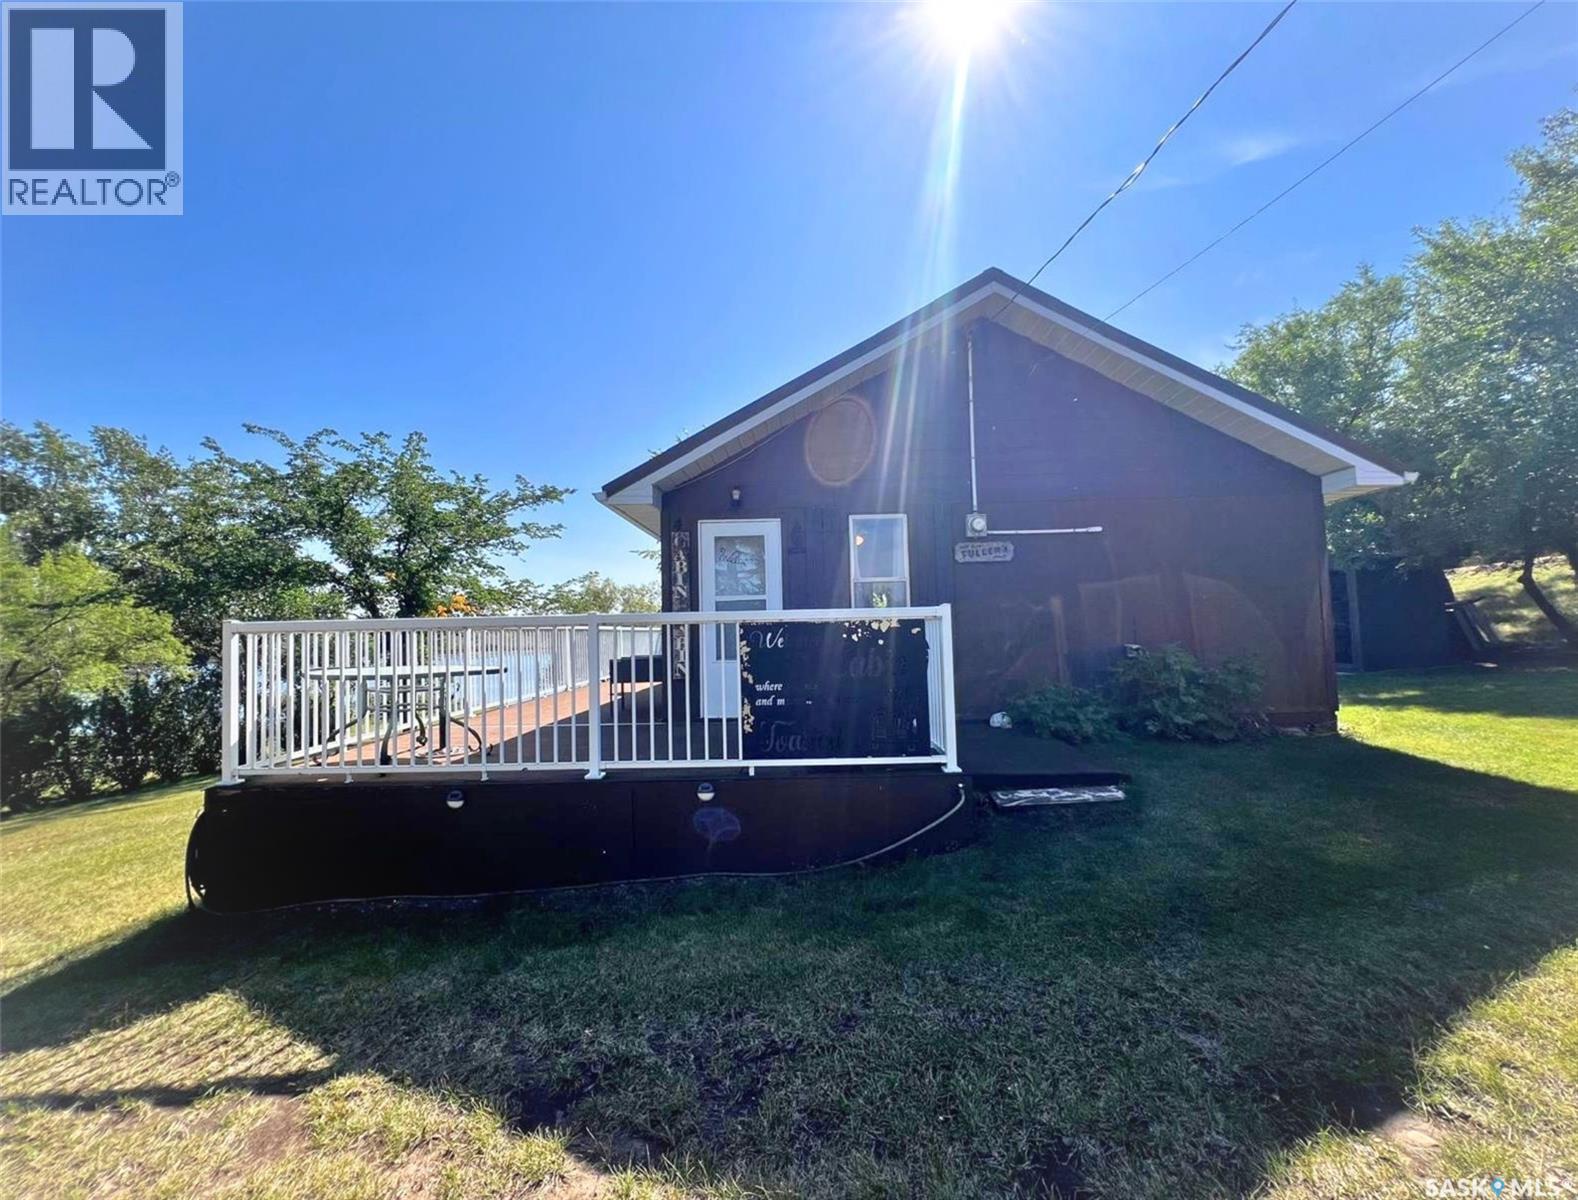
Enjoy your own private, relaxing and lovely getaway on this waterfront lot at Ferguson Bay. With mature trees, ample lawn space and the views of the water and rolling riverhills behind, there’s so much to love about this lake property. The seasonal cabin comes fully furnished and is a cozy and welcoming 1 bedroom, 1 bathroom home with an open concept kitchen, dining and living space. Pine ceilings, durable vinyl plank flooring make a nice presentation, and updates include a brand new metal roof and brand new hot water tank. The expansive, maintenance-free covered deck provides an additional space to host and enjoy that feels like a natural extension of the main living space. The property also includes a fully furnished 30ft Cougar camper trailer which hosts another 1 bedroom with a queen bed, and a 3-piece bathroom, providing a private space for guests to stay if desired. There are also two sheds - one is finished and hosts an inflatable hot tub, the other is suitable as a garden shed. Also included is a riding mower. Call for more info or to book your own personal showing! (id:44393)
Exp Realty
Mission, British Columbia
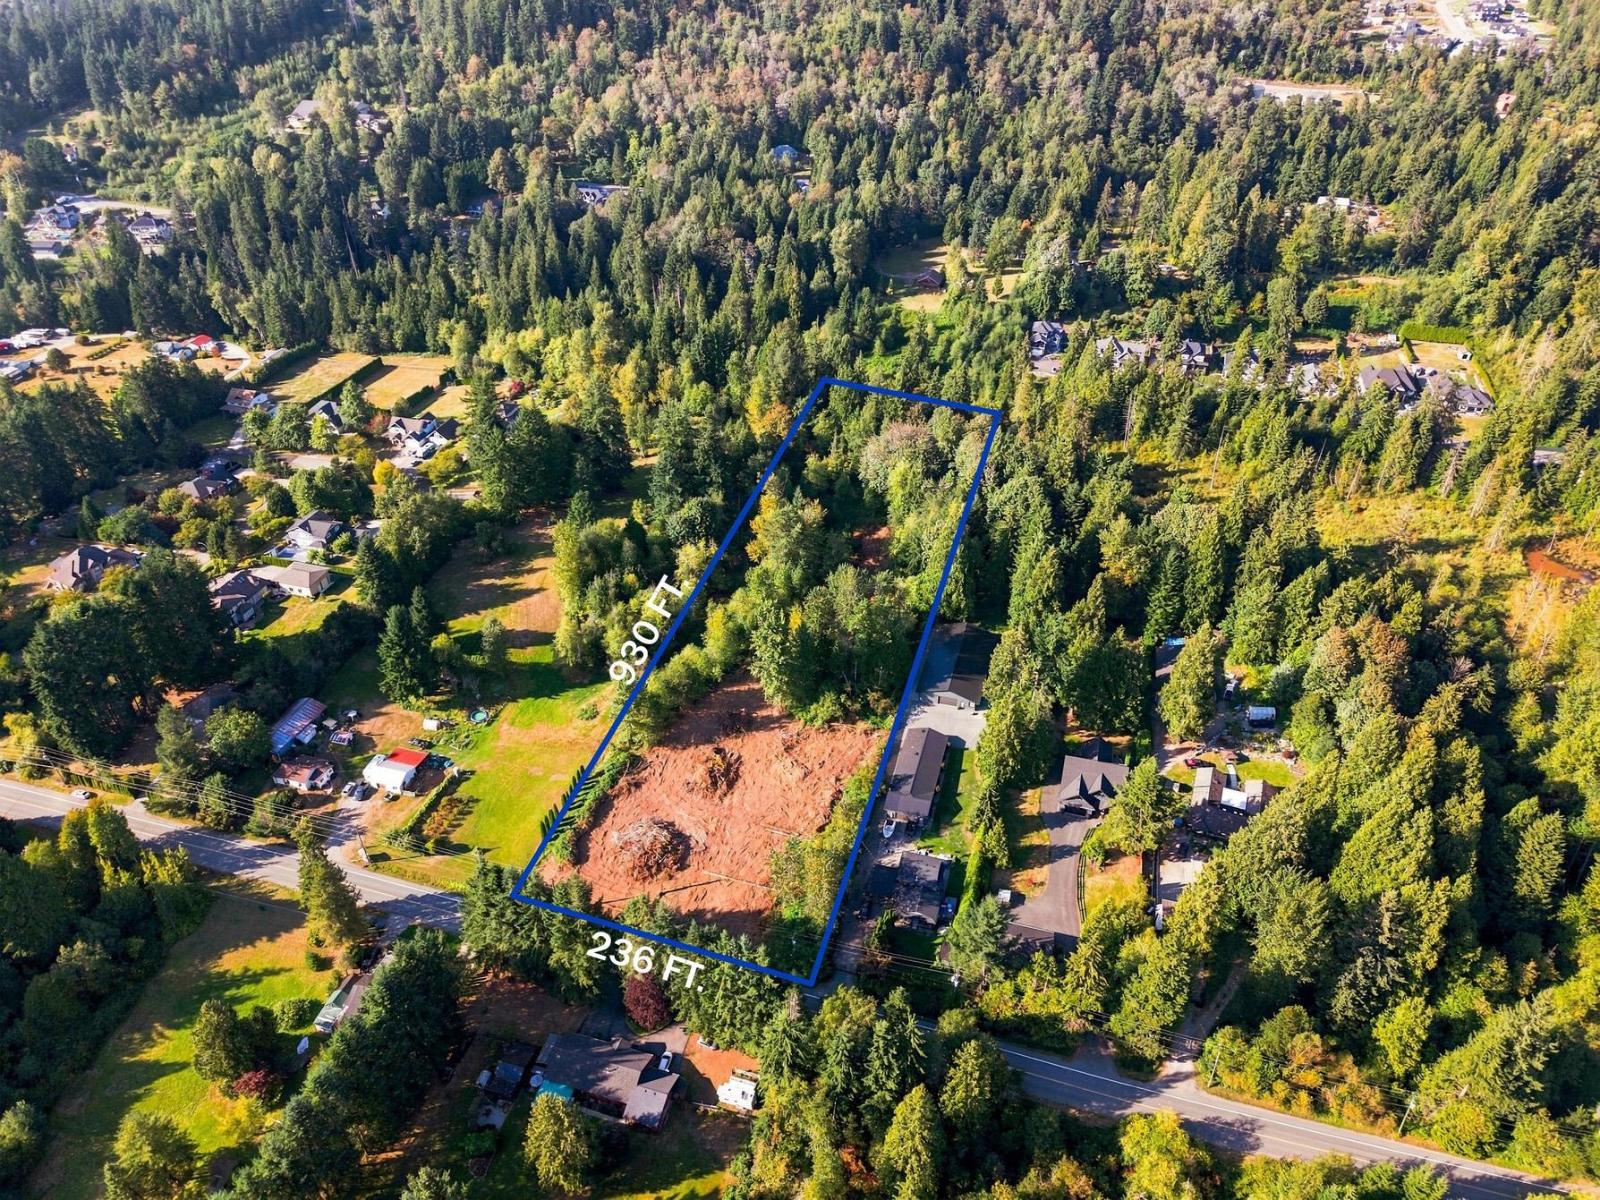
INVESTOR ALERT! Prime opportunity to invest in one of Mission's fastest growing neighborhoods with this 4.57 acre property located in the Cedar Valley Phase 3 Development Area. With significant future development potential, the majority of the land is highly usable with the exception of a small ESA (Environmentally Sensitive Area). Ideal as a holding property with strong upside for future planning and development. Don't miss the chance to be a part of the future of Mission! (id:44393)
Real Broker B.c. Ltd.
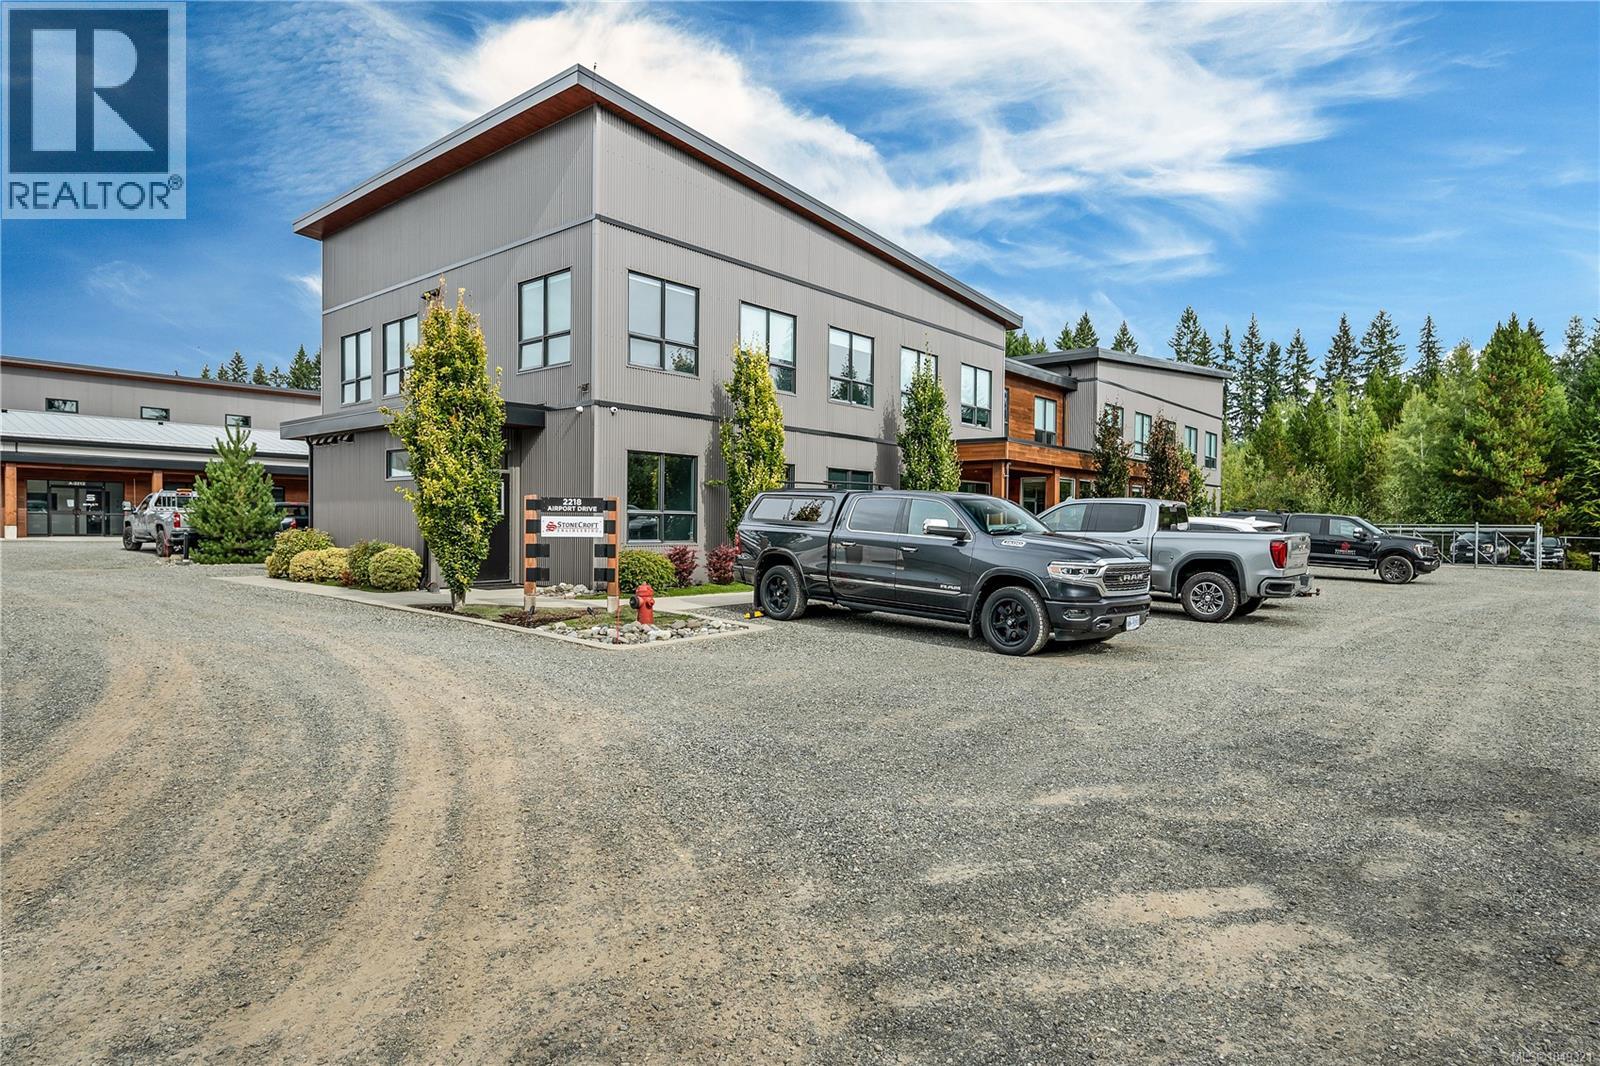
Campbell River, British Columbia
Turnkey commercial space for lease at the Campbell River Airport. This versatile professional space has great curb appeal in a like-new modern building. Featuring 6 private offices, this unit also comes with a full kitchen, lunchroom that doubles as a spacious meeting area, as well as a dedicated mudroom. Outside there is a private patio space for employee breaks or casual gatherings. Good Six dedicated parking stalls provide added convenience. Modern luxuries with a thoughtful design in a secure area with great exposure. (id:44393)
Realpro Real Estate Services Inc.
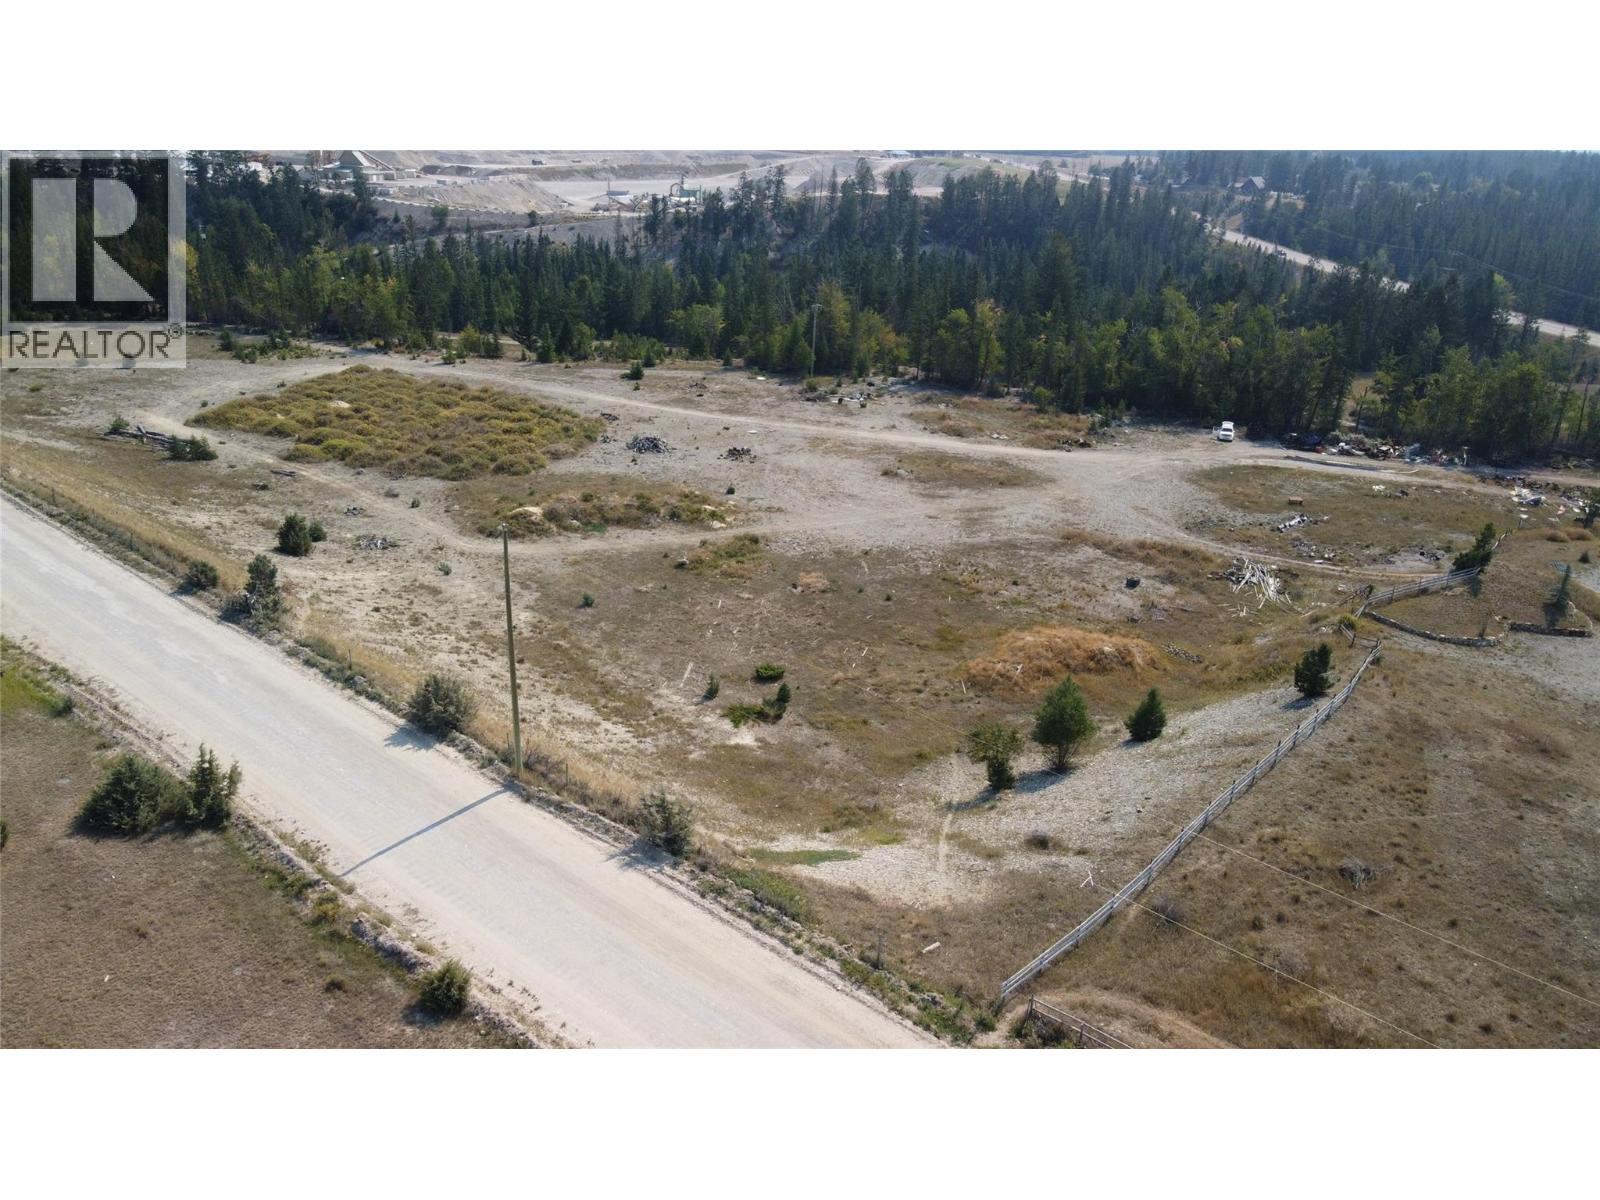
Windermere, British Columbia
Endless possibilities from this 30-acre parcel of land in Windermere, B.C. This property has different zonings, including light Industrial, Commercial, and Rural Residential, plus some park space. If you want to expand into business for yourself or partners, then here you go. The land for warehousing, Campground, and commercial retail is here for development. Utilities are available, the views are wonderful, and Golf, skiing and Lake Windermere are just minutes away. (id:44393)
Maxwell Rockies Realty
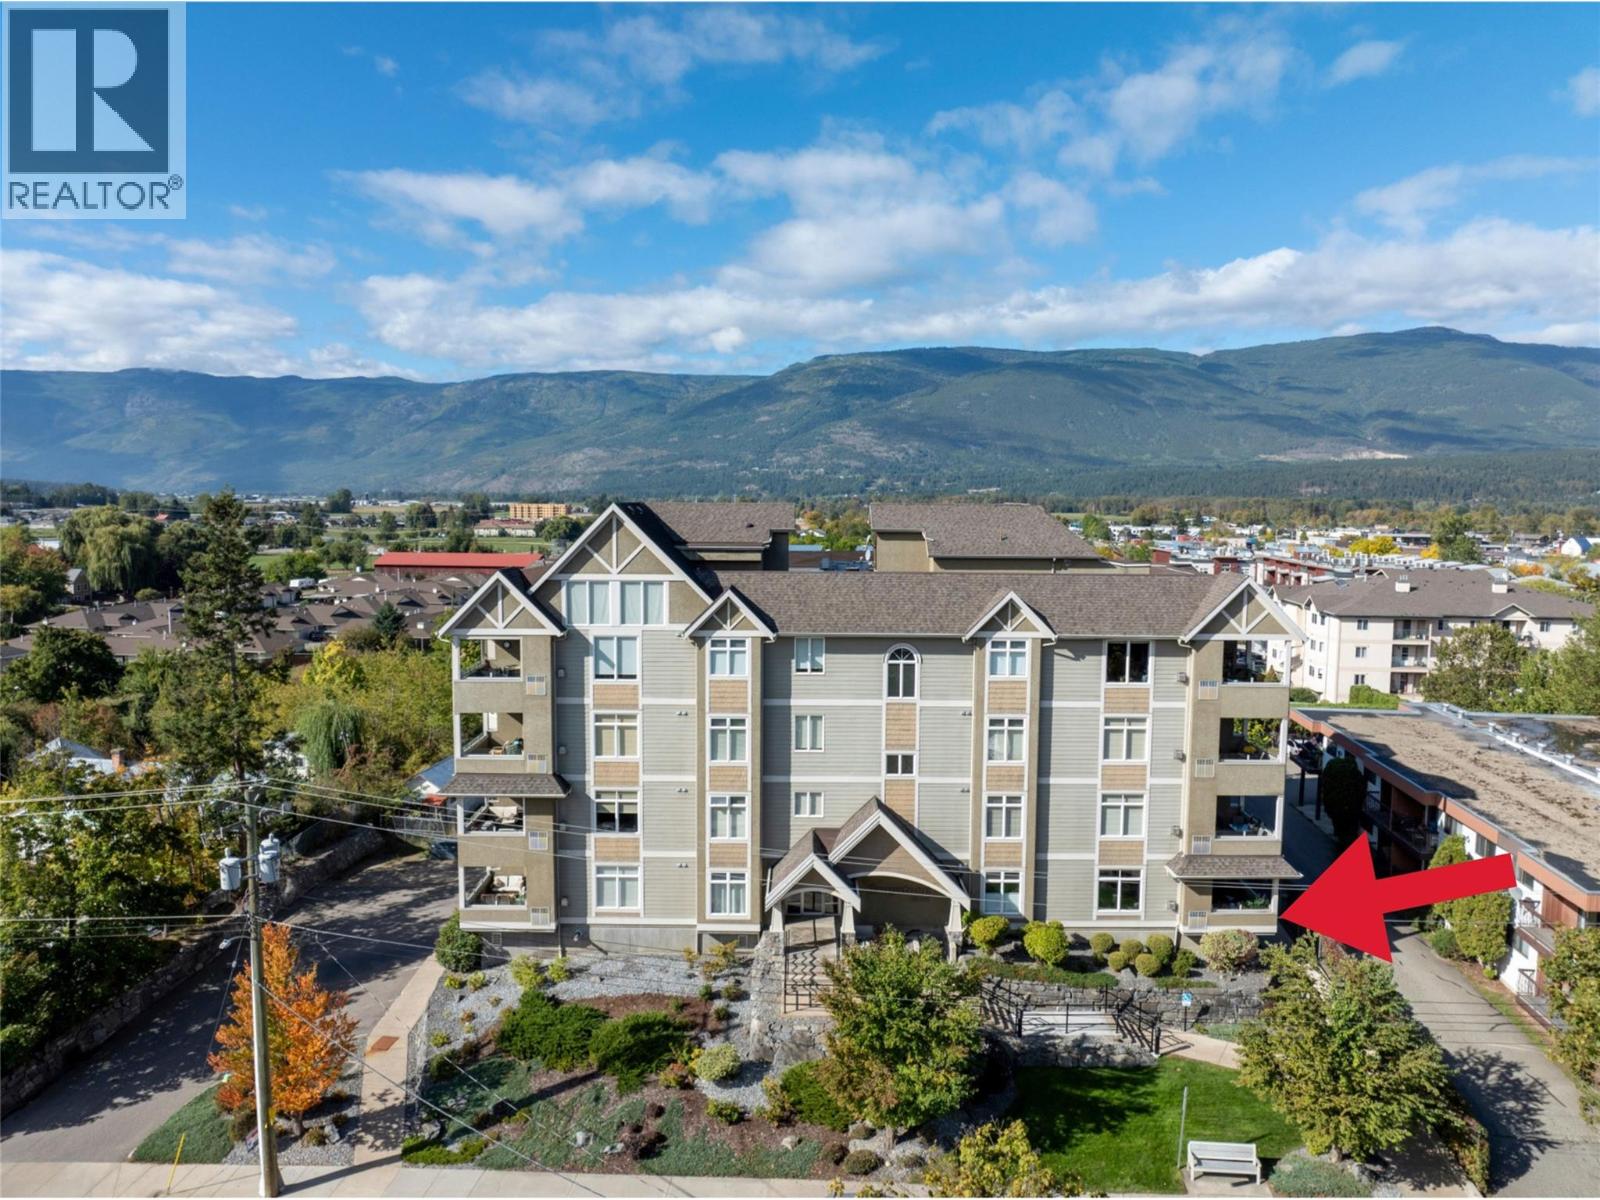
Salmon Arm, British Columbia
LOW MAINTENACE LIVING AT ITS BEST...... If yard work isn’t your thing, this beautifully updated 2-bedroom, 2-bath east-facing corner unit in ""The Graystone"" could be your perfect match. Bathed in morning light, this bright and airy home features modern upgrades throughout, including crisp white cabinetry, sleek quartz countertops, new plank flooring, updated paint, and a stylishly retiled fireplace. The open-concept layout offers a spacious kitchen, dining, and living area that flows seamlessly onto a covered deck - ideal for enjoying Shuswap’s four-season charm. The large primary bedroom includes a 3-piece ensuite with cozy heated floors, while the second bedroom (or home office) adds character with unique angles and easy access to the full guest bath. Extras include in-suite laundry, underground heated parking, and separate storage locker, everything you need, with none of the outdoor maintenance. Close to downtown with a bus stop right outside your front door. (id:44393)
RE/MAX Shuswap
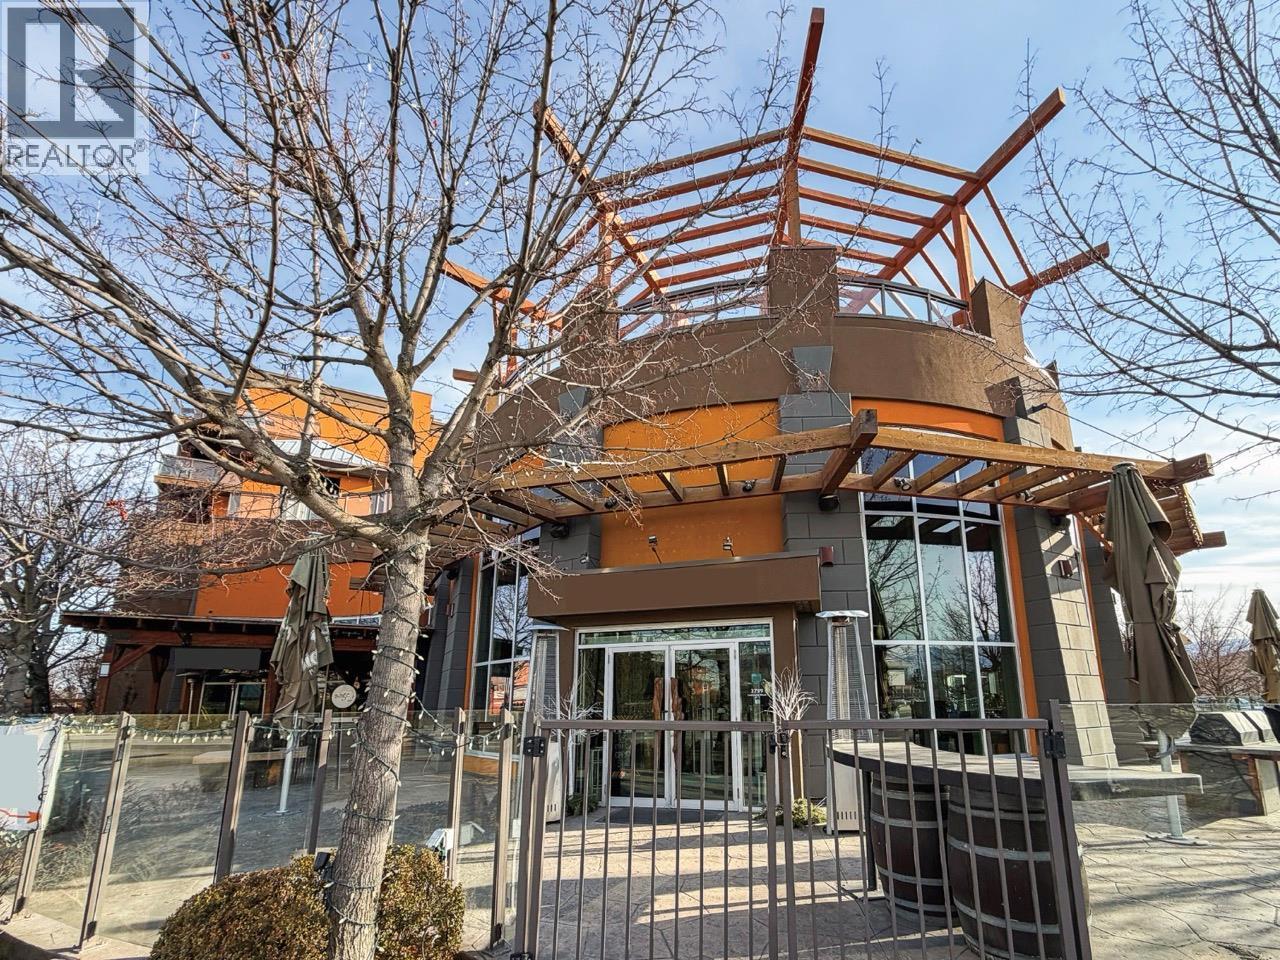
Kelowna, British Columbia
Exceptional opportunity to lease a 5,535 +/- SF fully furnished, operating restaurant at Playa Del Sol in Kelowna’s sought-after Lower Mission. The space is positioned in a high-profile, high-density setting within the 284-unit Mediterranean-style development. Currently operating as a 148-seat restaurant, the premises features a bright, open dining room, lounge bar, and private dining room, flowing onto an expansive wraparound 90-seat patio just steps from Okanagan Lake. Situated at the corner of Lakeshore Road and Cook Road, 3799 Lakeshore offers excellent exposure, easy access, and underground parking. The restaurant is fully furnished and equipped for turnkey operation, including a full-line commercial kitchen with fryers, pizza oven, walk-in coolers, freezer, and a keg room. The space also offers a well-designed back-of-house area, plus a spacious second-floor staff room, office, and additional storage. Located in one of Kelowna’s most desirable neighborhoods, the property benefits from immediate proximity to Hotel Eldorado, Manteo Resort, and Aqua Boat Club. A rare opportunity to secure a proven hospitality location in the Lower Mission. (id:44393)
Venture Realty Corp.
Kelowna, British Columbia
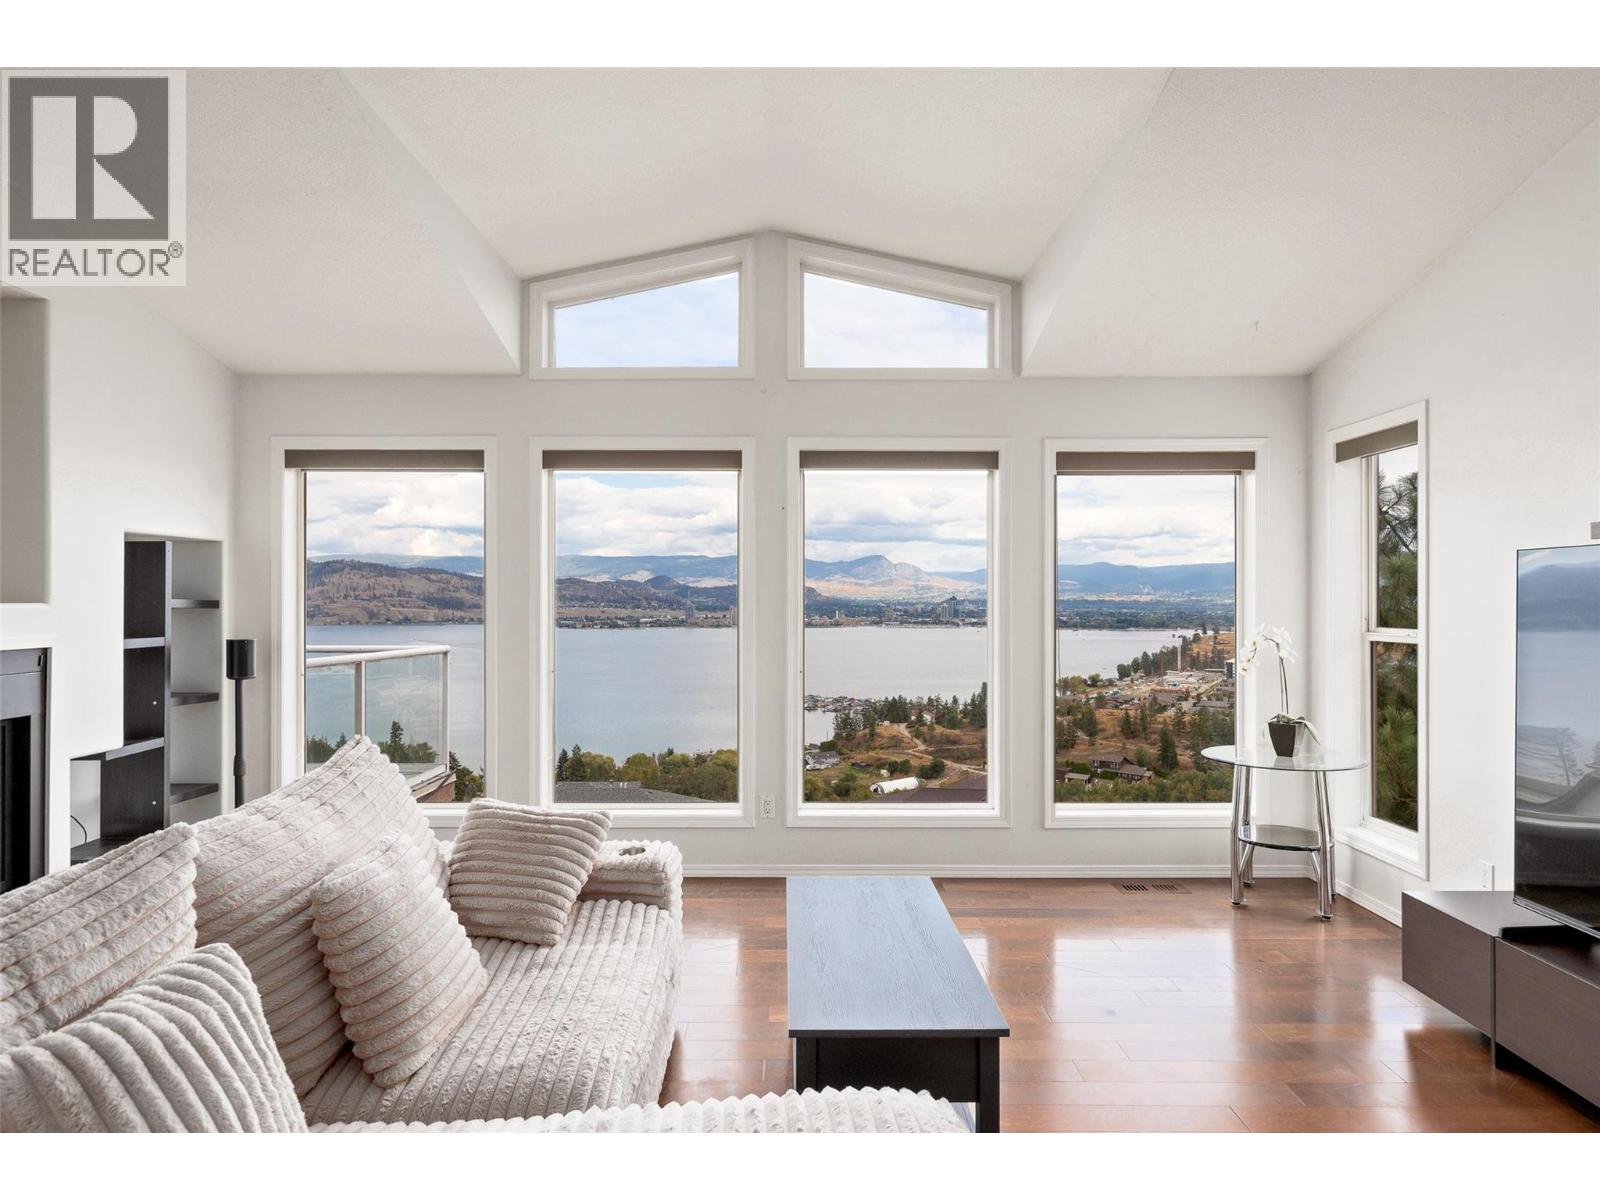
SUITED RACHER WITH LAKEVIEWS FROM ALL LEVELS IN WEST KELOWNA HEIGHTS. Incredible lake views from both levels set this West Kelowna Estates home apart. Located in the desirable Royal Heights strata community, this 4 bed/4 bath rancher with basement offers 2,378 sqft of thoughtfully updated living space and a legal suite with its own separate entrance, laundry, covered deck and beautiful lake views. The main level features an updated kitchen with quartz counters and refreshed cabinetry, while improvements throughout the home include flooring, major mechanicals, plumbing and more. Outside, two patios make the most of the lake views, complemented by a hot tub, natural gas connection and low-maintenance turf. With no home directly in front and building restrictions in place to help protect the outlook, the views are an exceptional part of this property. An attached double garage and easy-care setting make it well suited to a lock-and-leave lifestyle, all just 10 minutes from downtown Kelowna. Pre-paid lease, no property transfer tax, CMHC approved & no vacancy tax. Book your private showing and come experience the view in person. Contact us today! (id:44393)
Royal LePage Kelowna
Fernie, British Columbia
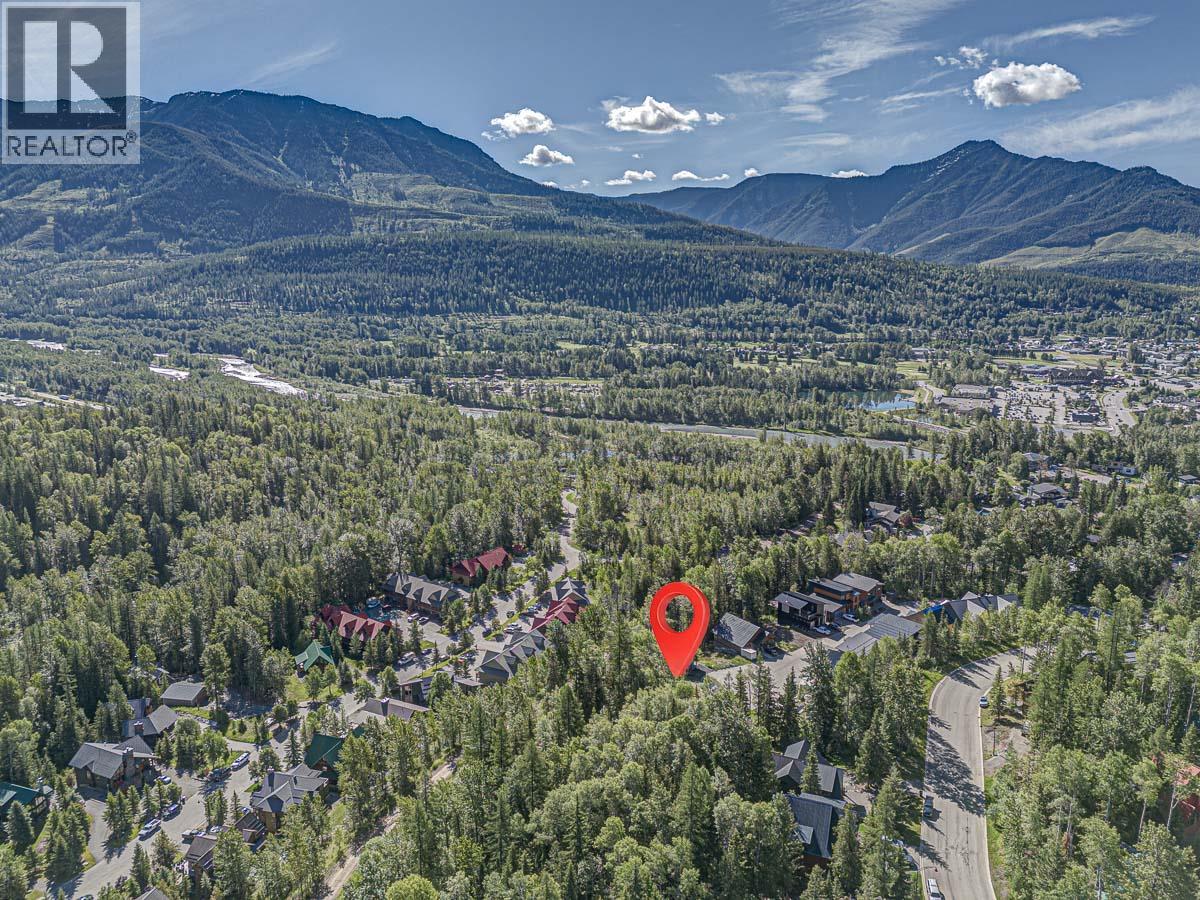
Discover the opportunity to build your mountain home on one of the larger prime vacant lots in the highly sought-after Alpine Trails community of Fernie. Tucked at the end of a quiet cul-de-sac and surrounded by an estate-like setting, this exceptional property offers the perfect blend of privacy, views and convenient access to everything Fernie has to offer. Enjoy beautiful valley views from the front of the property, while the spacious, private backyard looks toward the iconic Three Sisters and backs onto fully treed land with access to nearby walking, hiking and mountain biking trails. From your peaceful mountain retreat, you can walk or bike along paved pathways along the highway bridge and reach downtown Fernie in approximately 10 minutes. The school bus stop is conveniently located nearby at the corner. A survey certificate is now included, and there is no building timeline, giving you the flexibility to secure your ideal mountain property now and build when the time is right. NO GST. This affordable, well-managed Bare Land Strata also includes private snow clearing from the street. 'Fernie- Where Your Next Adventure Begins!' Come take a drive and experience the setting for yourself. Contact your REALTOR® to learn more about this outstanding opportunity. Seller will provide building plans upon request. (id:44393)
RE/MAX Elk Valley Realty
Port Alberni, British Columbia
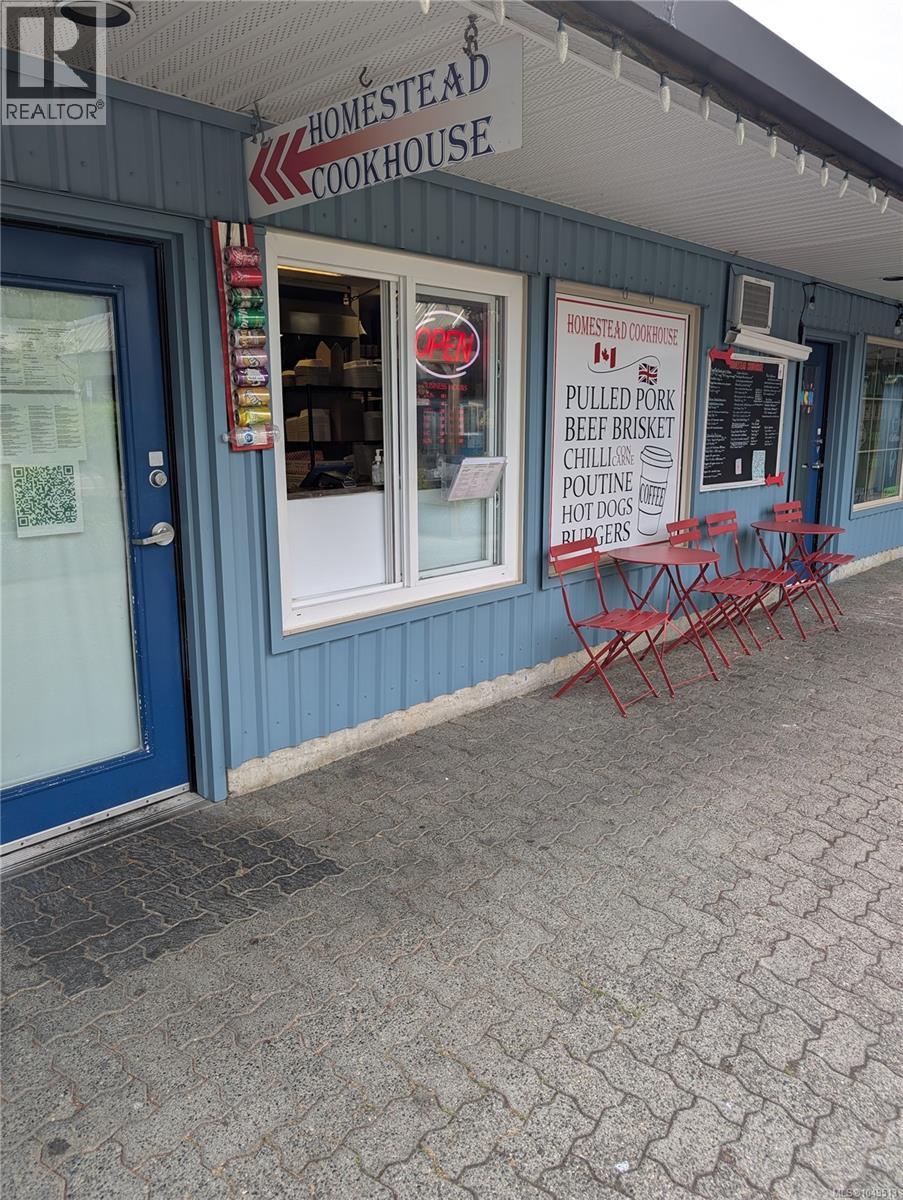
Established Restaurant Business at Harbour Quay. An excellent opportunity to take over an established and well-loved restaurant business in a prime Harbour Quay location. Homestead Cookhouse has built a strong local reputation and loyal customer following, becoming a popular destination known for its specialty poutines, smoked meats, generous portions and homemade comfort food. This well established business provides a new owner with an existing name, customer base and proven concept, while offering plenty of opportunity to build on its success. The business is well suited to an experienced operator or an entrepreneur looking to establish themselves in the food service industry. With a recognizable local brand, loyal clientele and a well-loved menu, Homestead Cookhouse is ready for its next owner and new chapter. Serious inquiries welcome. (id:44393)
Pemberton Holmes Ltd. (Pa)
Surrey, British Columbia
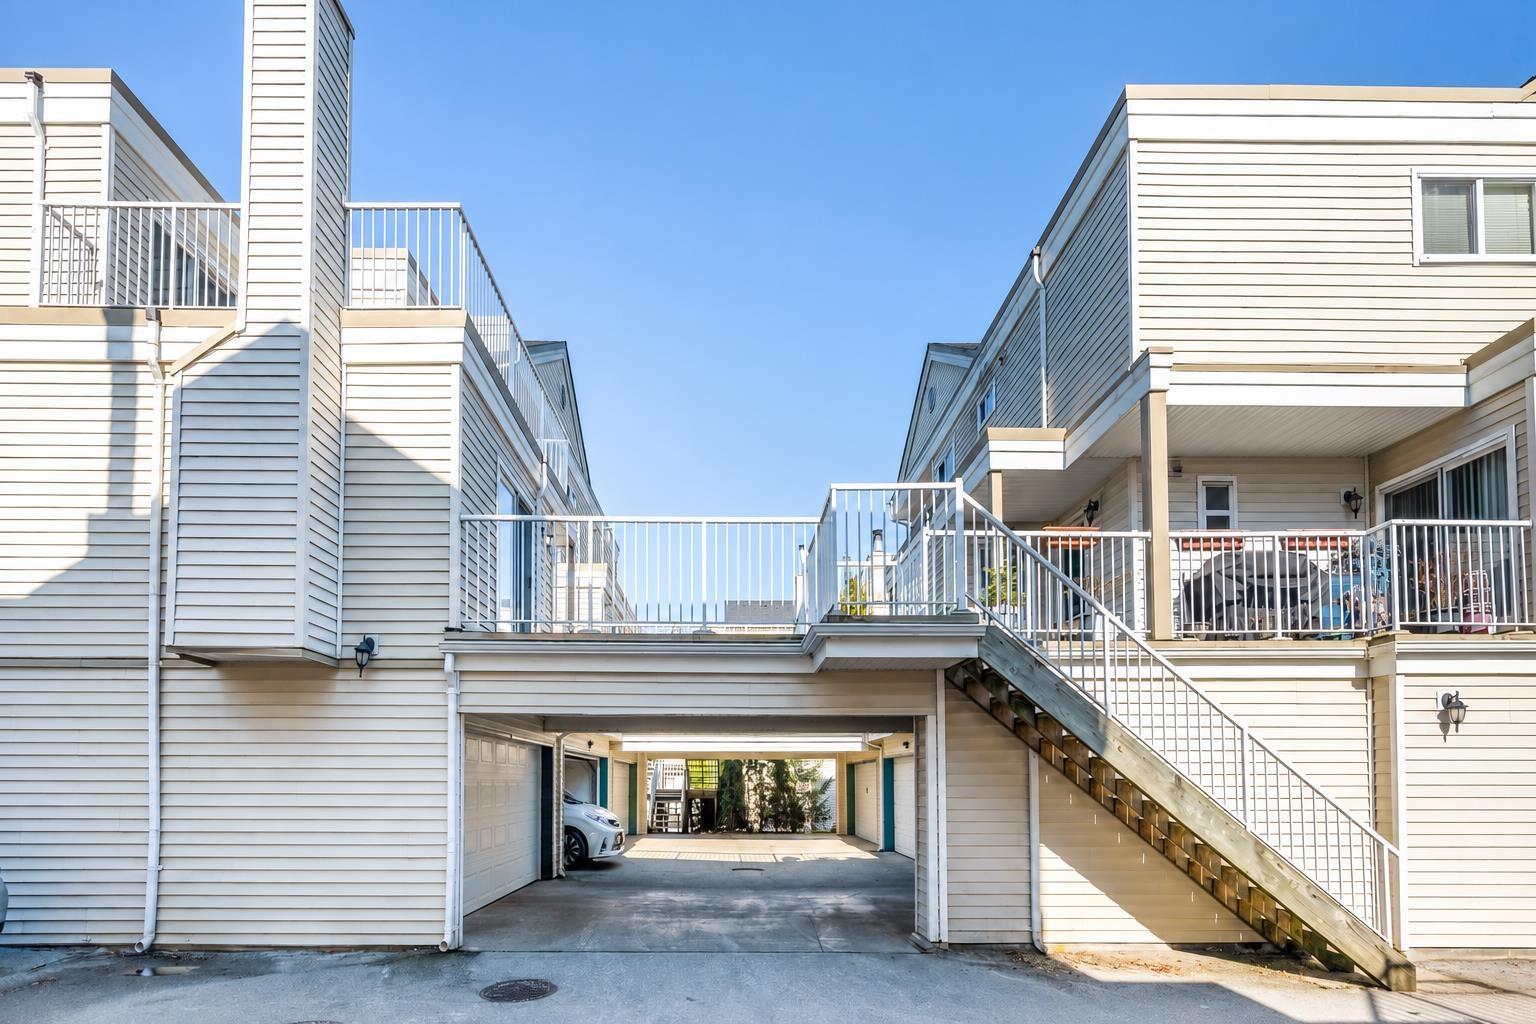
Spacious 3-level townhouse in Guildford Park Estates offering 1,701 sq.ft., 3 bedrooms plus a lower-level flex room, 3 bathrooms and a double attached garage. Bright living area with updated flooring, fresh paint, updated appliances, wood-burning fireplace, large deck and in-suite laundry. Quiet location within walking distance to schools, transit, Guildford Town Centre, T&T, restaurants and parks, with easy access to Hwy 1. No smoking/vaping. No pets. Utilities additional. References, credit check and proof of income/employment required. Tenant insurance required. Minimum 1-year lease preferred. Please provide number of occupants, employment, preferred move-in date and a brief introduction. (id:44393)
Magsen Realty Inc.
Kelowna, British Columbia
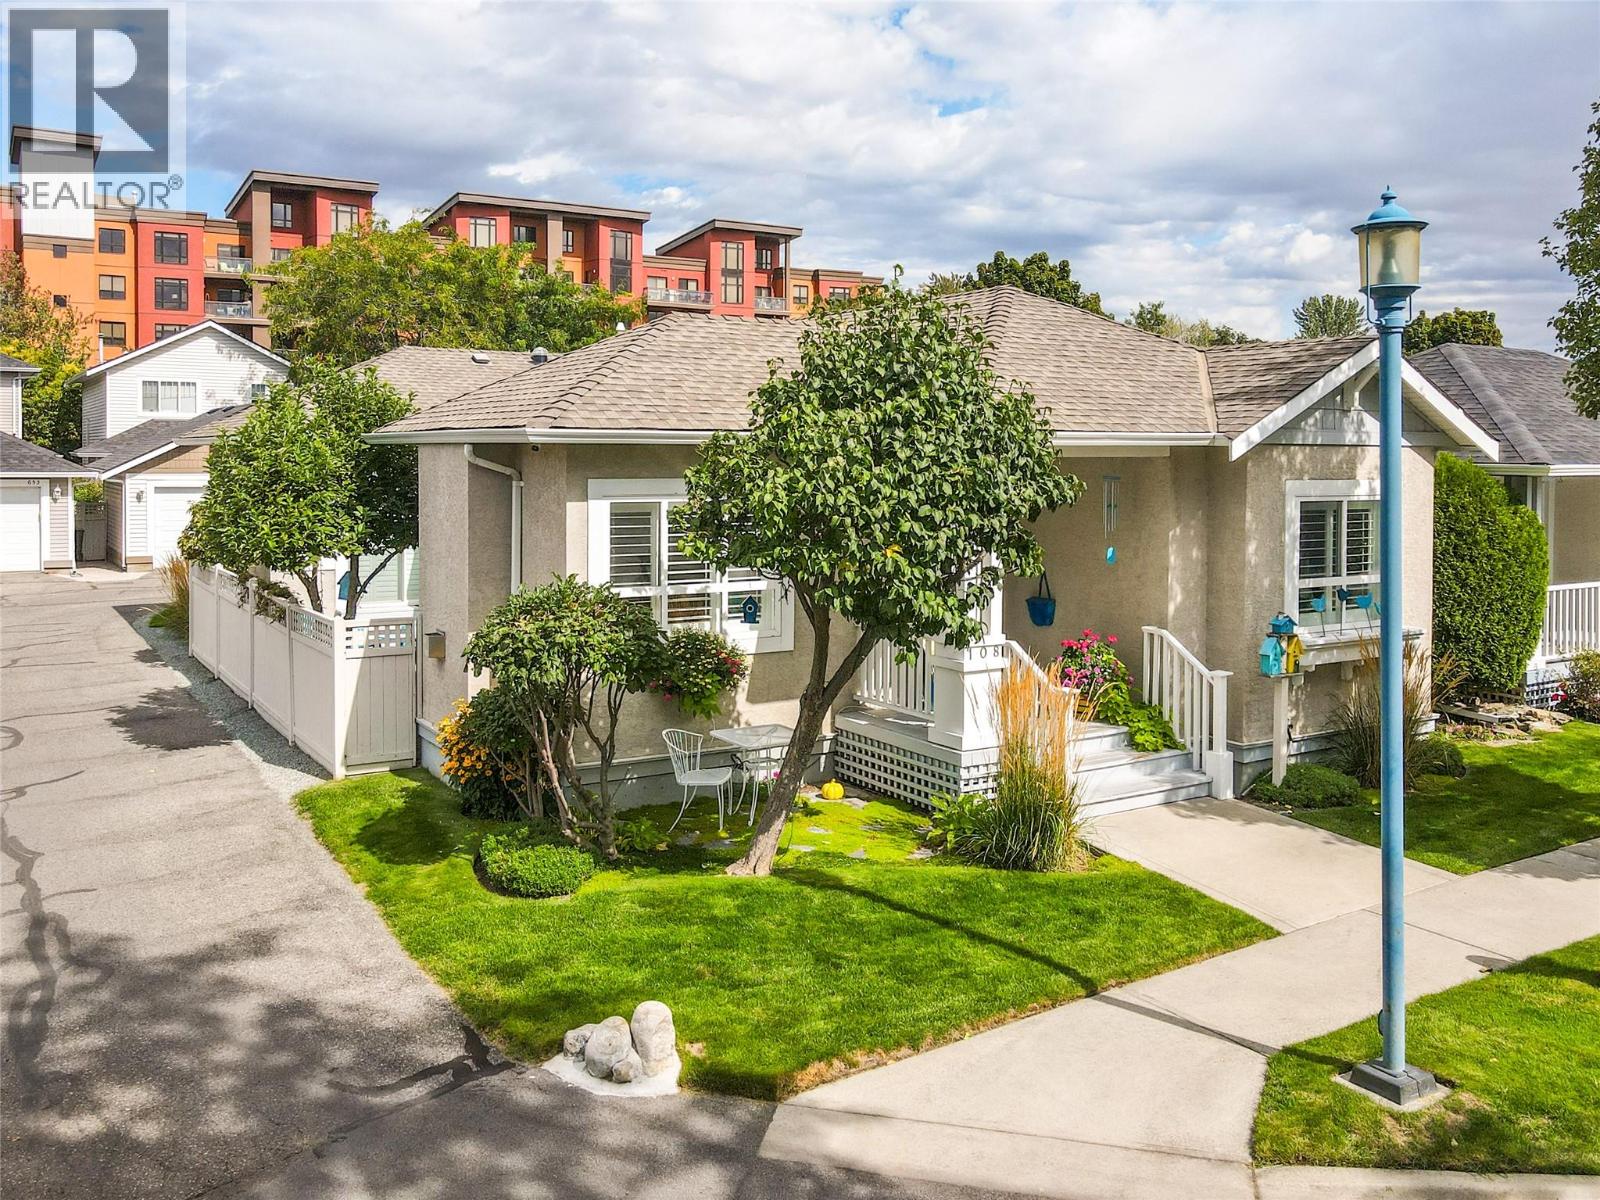
Welcome to your new home in Somerville Corner. This lovely 2 bed 2 bath home offers privacy and any idyllic location overlooking the protected riparian area. The home has had several thoughtful updates that add value and improve the quality of living in both your indoor and outdoor spaces. Updates include solid surface counters throughout, addition of 3 light tubes and a large skylight to bring even more natural light into the home, new stainless kitchen appliances, updated shower in main bath, painted throughout, laundry room updated, vinyl plank flooring in bedrooms, electric fireplace in living room, vinyls shutters for elegance and control of light, reconfiguring of patio area to allow for a significant expansion of useable, private outdoor space thoughtful maintenance of landscaping. Newer Furnace and AC in 2023. Poly B plumbing replaced in 2023. The floorplan of this home offers an ability to have a roommate or two occupants with their own living areas. Enjoy the ease of access to Okanagan Lake and the Lower Mission lifestyle in this well managed bare-land strata. (id:44393)
Coldwell Banker Horizon Realty
Chilliwack, British Columbia
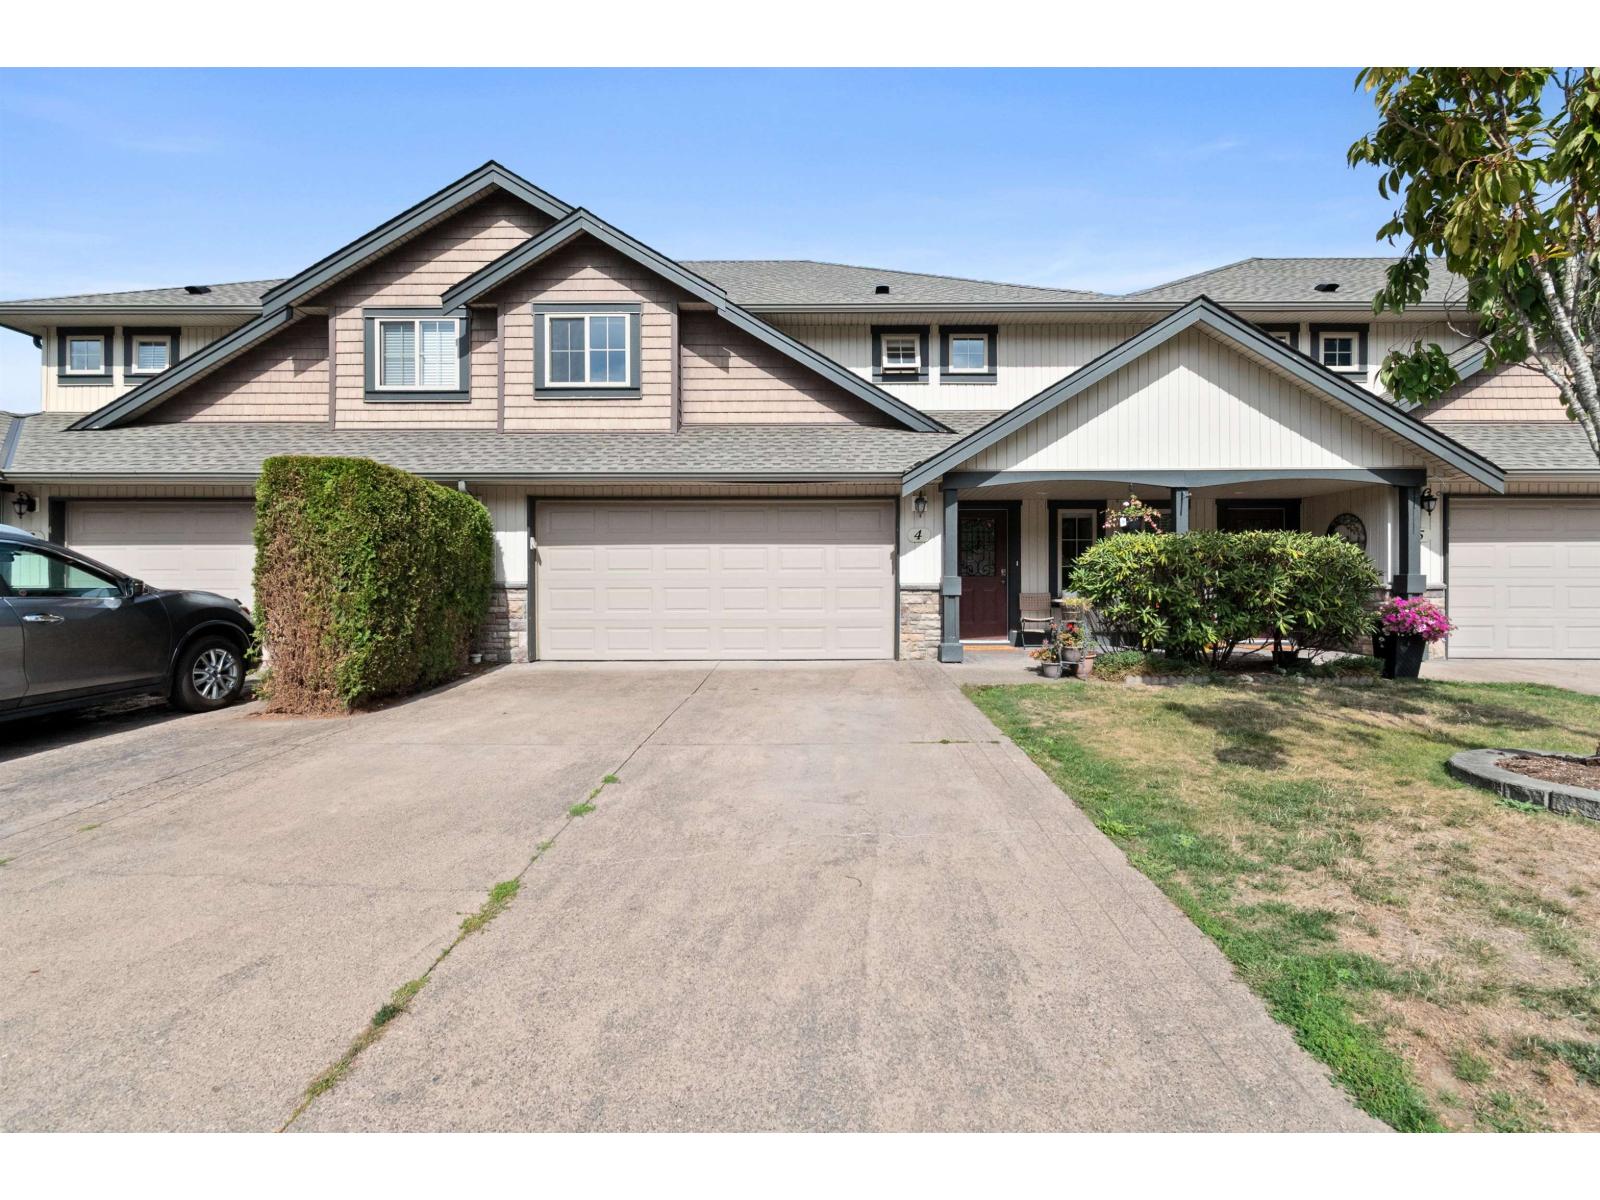
Townhouse living without feeling like you're in a townhouse complex. Set directly on sought-after McLaren Drive with its own street access, this spacious 3-bedroom home offers the privacy, parking and feel of a house "- with the ease of townhouse living. Just steps from the Vedder River and walking trails, the location is hard to beat. Inside, this home is completely move-in ready with new flooring, fresh paint and a new roof. The fully renovated basement adds incredible flexibility with a studio-style space, wet bar, full bathroom and tons of storage "- perfect for older kids, guests or extended family. Enjoy a private backyard, excellent street parking and the bonus of heat + A/C included in the strata fee. A rare combination of space, location and lifestyle "- this is the one. (id:44393)
RE/MAX Nyda Realty Inc.
Fort Qu'appelle, Saskatchewan
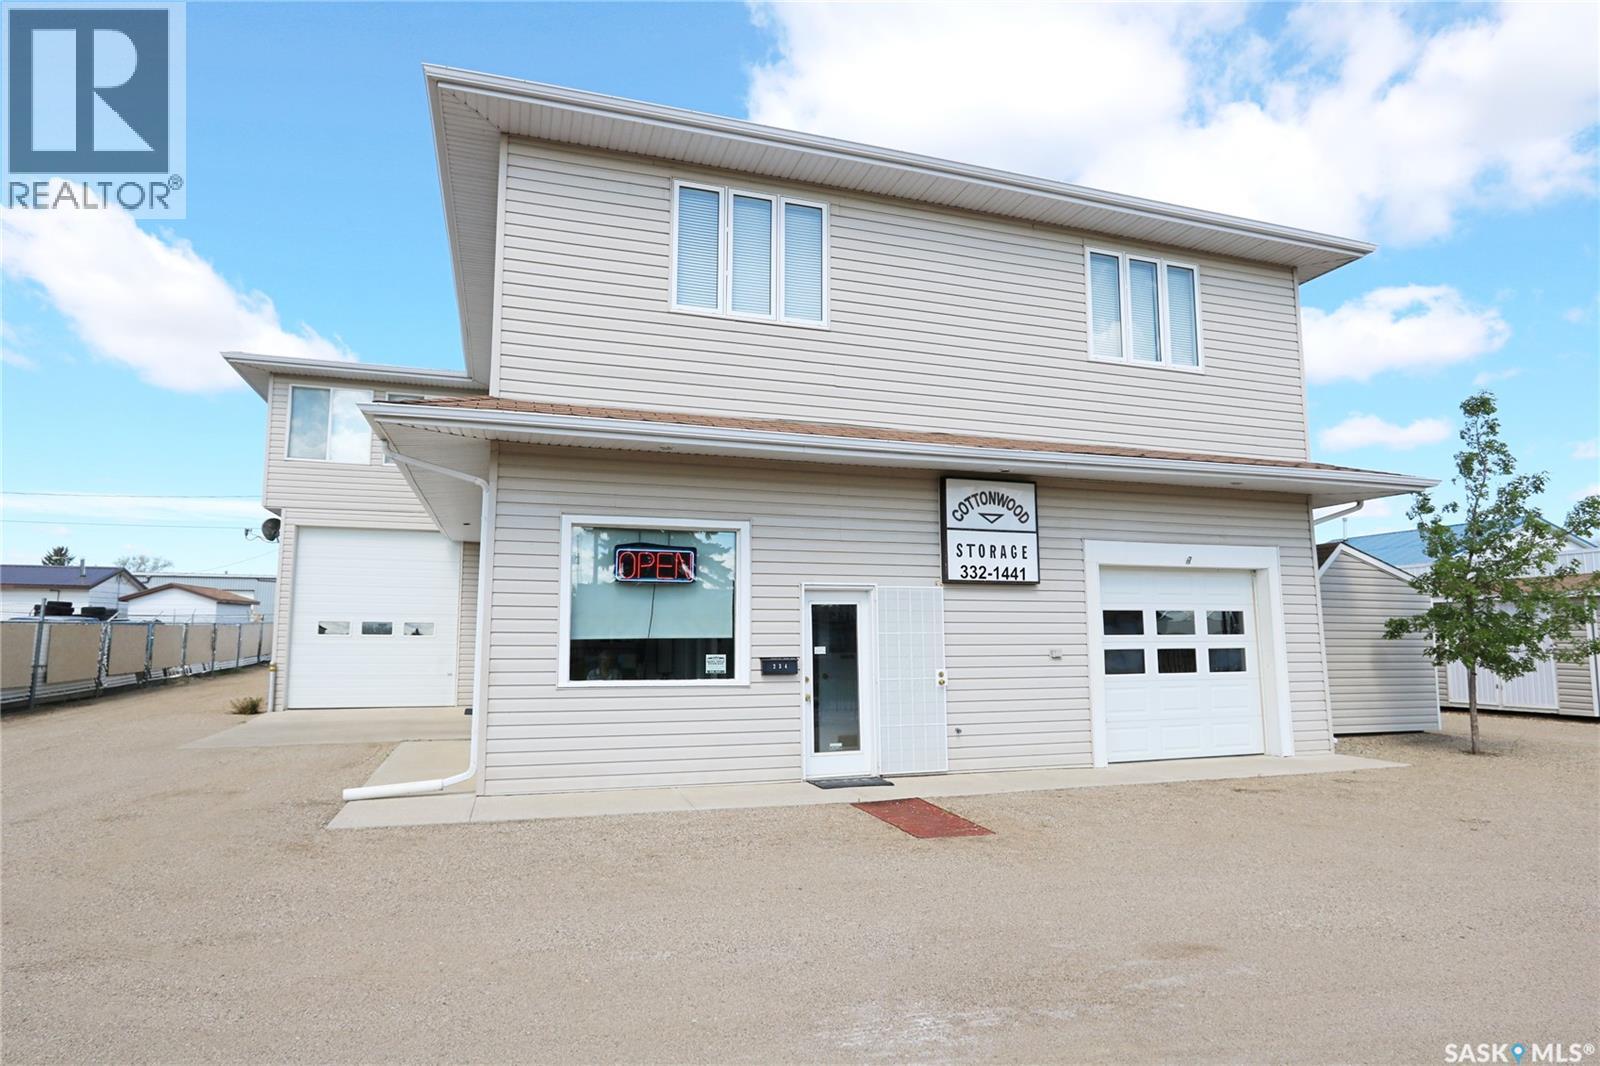
Experience the ultimate "live-work" lifestyle at the lake with this versatile 1,807 sq. ft. property, uniquely positioned with favourable Residential-Commercial zoning for your entrepreneurial vision. The main residence offers a spacious layout featuring 2 bedrooms, 2 bathrooms, dual living areas, and a private den/office. Supplementing the home is a 600 sq. ft. secondary flex space beneath equipped with a kitchenette, murphy bed, and 3-piece bath, leading to an immaculate double attached garage featuring its own 2-piece bath and office. A true haven for hobbyists or mechanics, the grounds include an additional RV garage and a single detached garage. Beyond the lifestyle appeal, the property provides immediate financial upside with a proven, transferable passive income stream from on-site storage lockers. Truly a rare, multi-functional gem in a prime location. (id:44393)
Century 21 Fusion

Surrey, British Columbia
DUPLEX WITH TWO ADDRESSES ON A MASSIVE 13,808 SQ. FT. LOT! Zoned R2 - Quarter Acre Residential and designated Urban I in the Surrey 2050 OCP, this is a rare opportunity to secure a premier holding property with exceptional future redevelopment potential. The existing 3,503 sq. ft. home offers 7 bedrooms and 3 bathrooms, generous living spaces, beautifully maintained front and back yards, a massive patio, swimming pool, ample storage, and stunning panoramic views of the Surrey skyline and North Shore Mountains. Ideal to live in, generate strong rental income, or hold while maximizing the property's future potential. Buyers to verify development opportunities with the City of Surrey. Unique opportunity to own a large parcel in one of Surrey's evolving neighbourhoods with longterm upside. (id:44393)
Exp Realty Of Canada Inc.
Salmon Arm, British Columbia
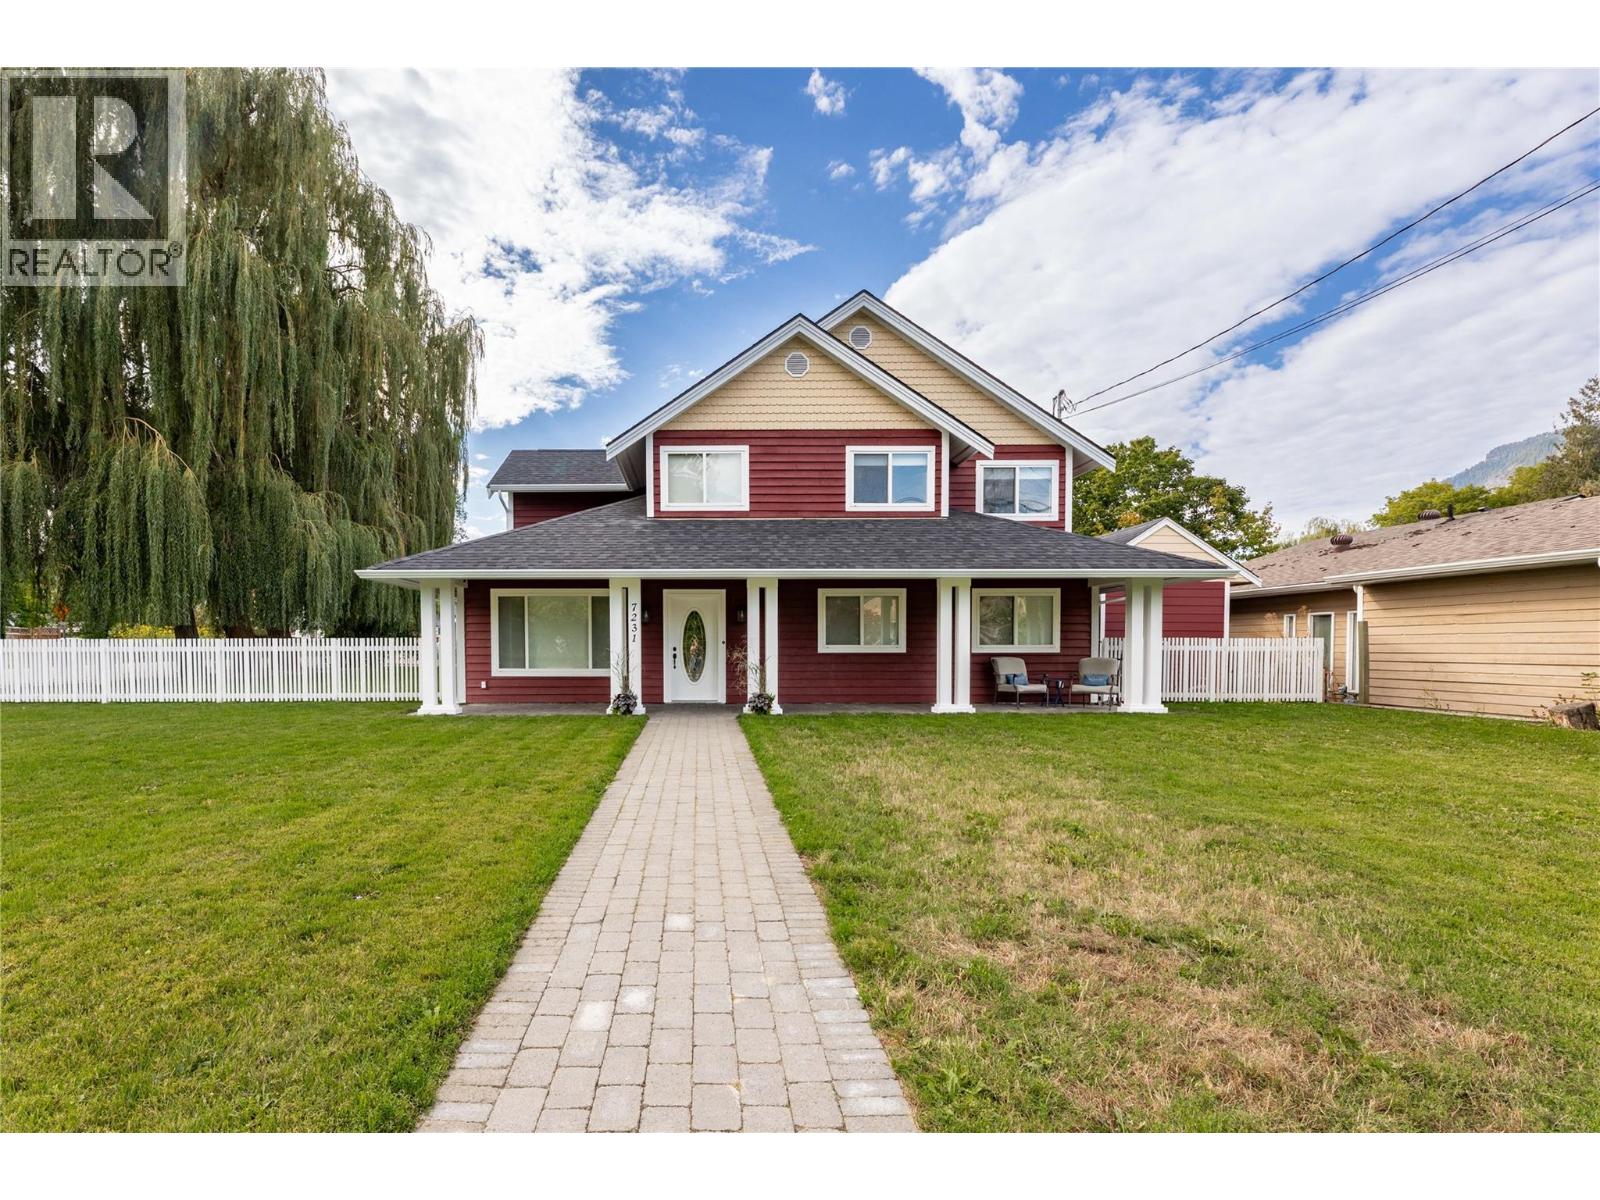
Welcome to a lovingly restored family home in desirable North Canoe, where heritage character meets thoughtful modern upgrades. Ideally located within walking distance of one of the best beaches on Shuswap Lake, the local store and school, with convenient bus service nearby. Set on a large double lot this beautifully maintained property offers space, privacy and exceptional outdoor living. The yard is fully fenced with 3 large willow trees, 2 fruit trees and a cedar hedge along with convenient off-street parking for up to 5 vehicles. Inside, the home has been extensively updated. The custom maple kitchen features new quartz counters along with completely upgraded cabinetry with new glides and pulls, new hot-water-on-demand system and the entire home has been freshly painted. and features new luxury vinyl plank and tile throughout. Brand new custom blinds along with a new mini-split air-conditioning unit. So much to list, come have a look today, call us for more details. (id:44393)
Homelife Salmon Arm Realty.com
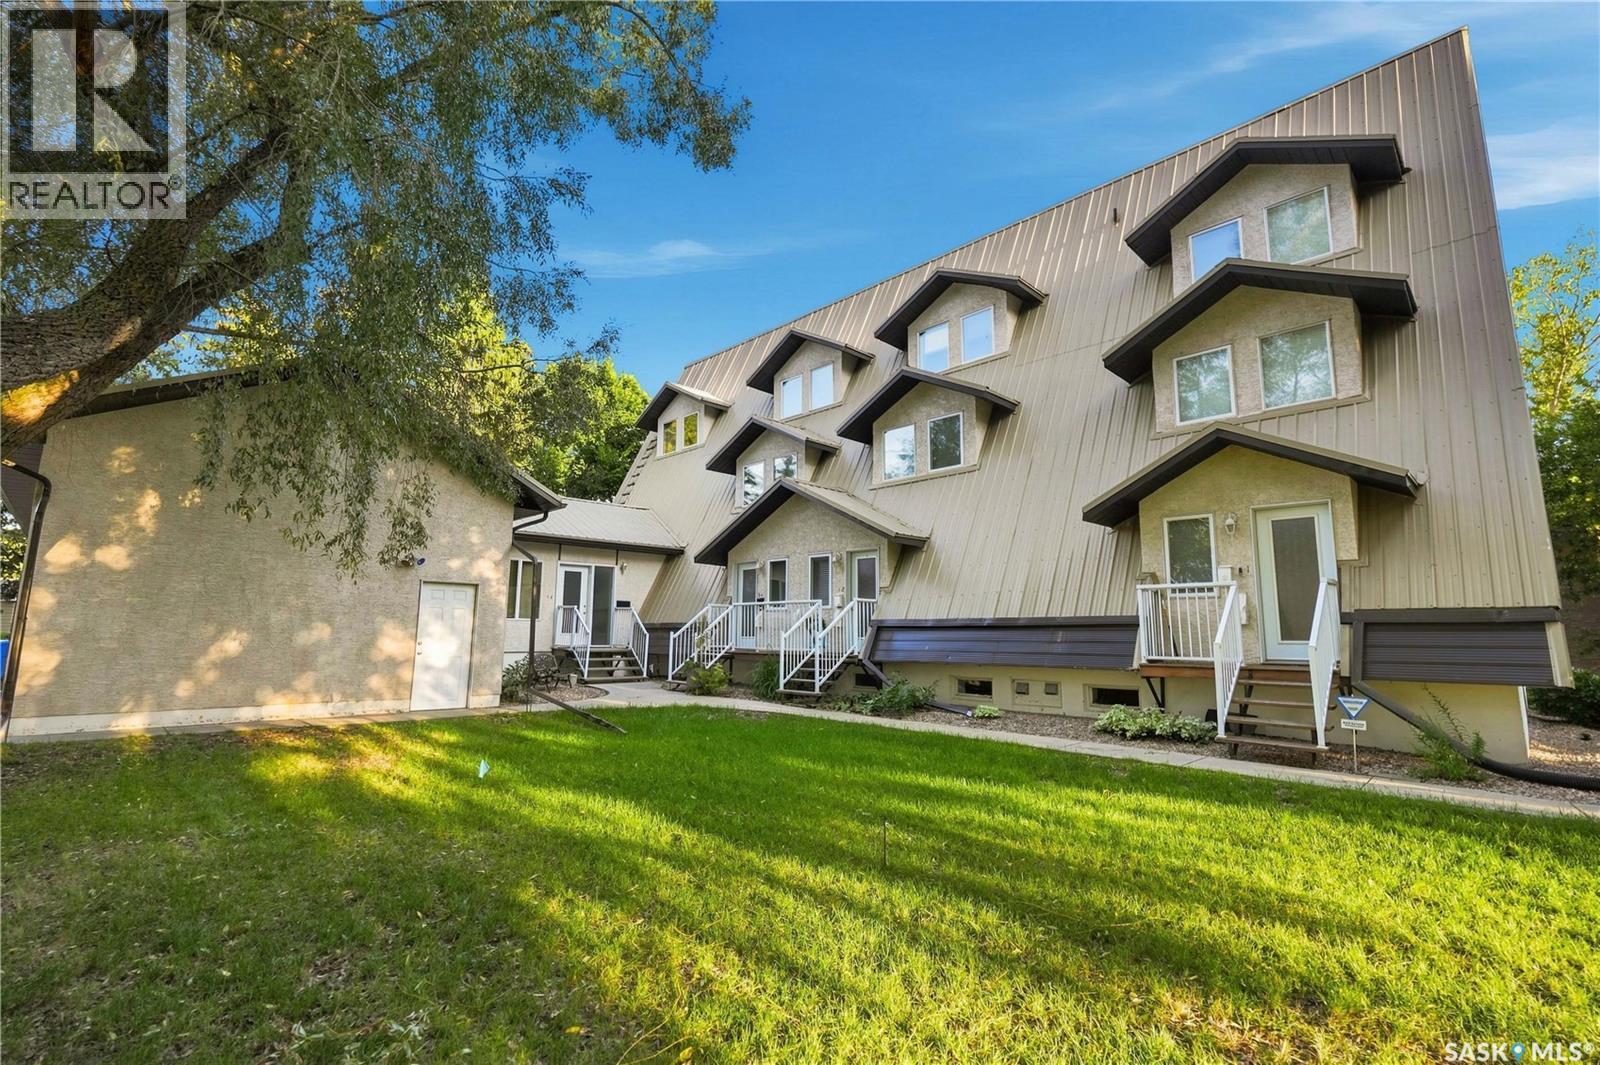
Regina, Saskatchewan
Truly one of a kind, this stunning 1,482 sq. ft. three level condo offers a unique blend of architectural character, modern comfort and impressive open living spaces. Originally developed from a former church and extensively reconstructed in 2003–2004, the home showcases soaring 10 foot ceilings, beautiful exposed beams and an abundance of natural light from three directions. The approximately 800 sq. ft. main level features a bright, open concept kitchen and living area, convenient laundry and a spacious family room perfect for entertaining or relaxing. Upstairs, the approximately 450 sq. ft. second level is dedicated to the primary bedroom retreat, complete with an ensuite, walk-in closet and large private balcony. The third level offers an additional 290 sq. ft. loft with north and south facing windows, creating an incredible flexible space for a home office, studio, reading room or additional lounge. Additional features include a high efficiency furnace, air exchange system, central air conditioning and garage parking. Condo fees include water and sewer, exterior maintenance, lawn care, snow removal, garbage service and contributions to the reserve fund, offering a convenient low-maintenance lifestyle. Located in desirable Douglas Park, this distinctive property is close to Wascana Park, walking and cycling paths, recreational amenities and easy access to downtown Regina & the University. With its church inspired architecture, exposed beams, impressive ceiling height and multi level design, this is anything but an ordinary condo. A rare opportunity for someone looking for a home with character, space and a story all its own. (id:44393)
Realty Executives Diversified Realty
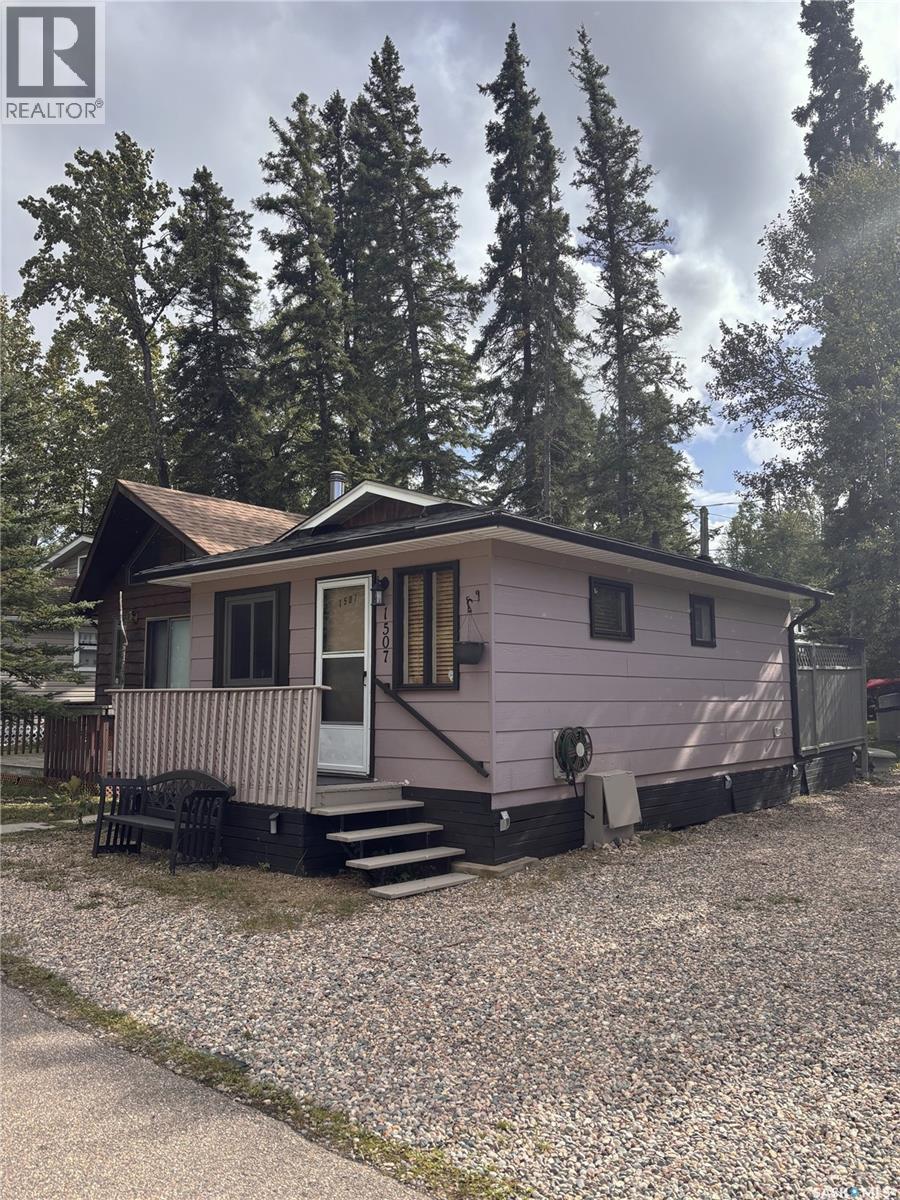
Prince Albert National Park, Saskatchewan
Charming Starter Cabin on a 30-Foot Lot! Discover the perfect Waskesiu getaway with this charming cabin situated on a 30-foot lot. Thoughtfully equipped with everything you need for a comfortable summer retreat, this property features two bedrooms one with double bunk beds, one bathroom in the main cabin, granite countertops, new dishwasher, microwave, pull out sleeper couch, bunk beds and plenty of character. The adjoining doghouse adds even more functionality, offering a full bathroom with large shower, washer and dryer, an outdoor shower and private deck—a great setup for family and guests. The cabin is being sold fully furnished, including appliances and furniture, making it easy to move in and start enjoying the lake lifestyle right away. The property is held on a seasonal lease with occupancy from April 1 to October 31 each year. Lease payments are made in two installments, with the first payment due in April and the balance in October. Whether you're looking for your first Waskesiu cabin, a family getaway, or a simple summer retreat, this property offers an excellent opportunity to enjoy all that Waskesiu has to offer. (id:44393)
Boyes Group Realty Inc.
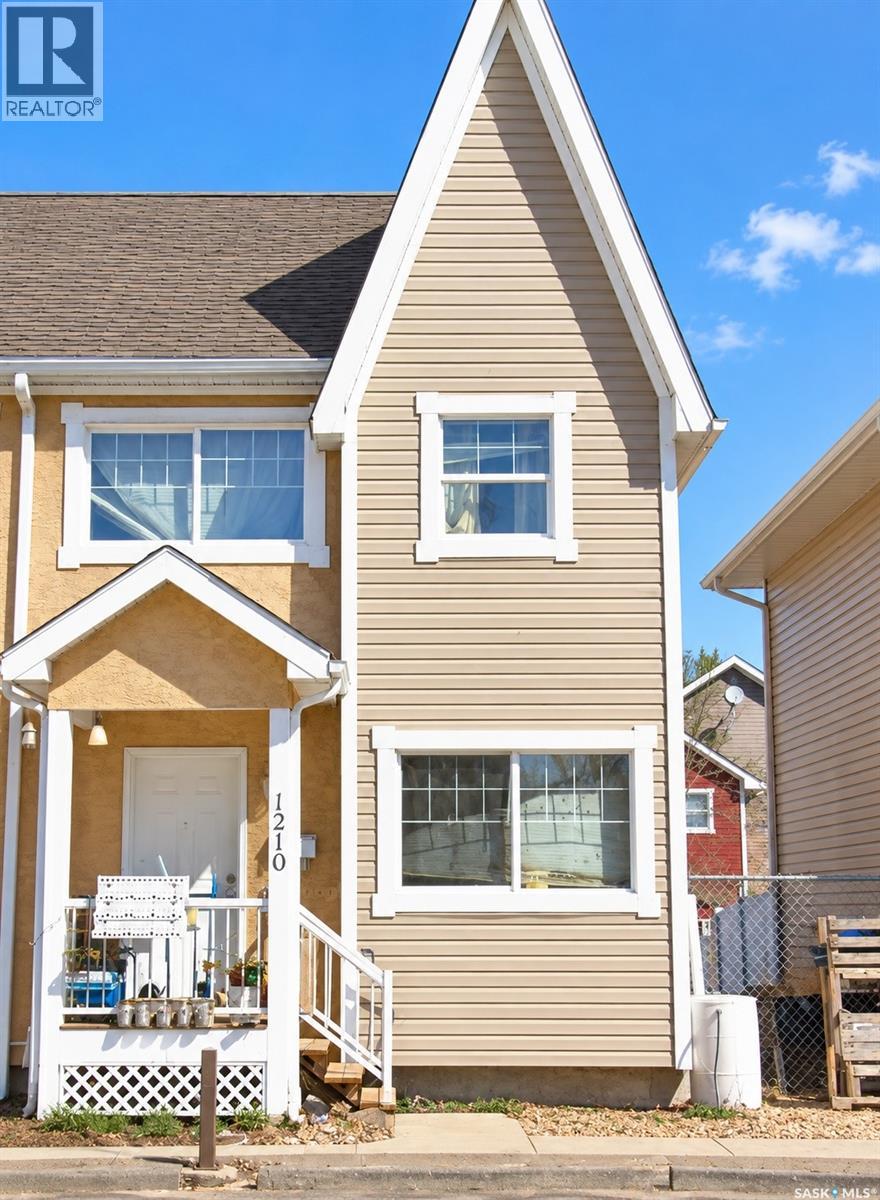
Regina, Saskatchewan
1210 14th Avenue offers a great opportunity to step into homeownership or add a desirable property to your rental portfolio. Conveniently located close to the Regina General Hospital and many nearby amenities, it’s an especially appealing option for healthcare professionals or those looking for a centrally located home. Inside, you’ll find three bedrooms and two bathrooms, offering plenty of space for a family, roommates, guests, or a home office. Unique flooring details throughout add some personality and character to the space. Reasonable condo fees help make ownership easy, with common area maintenance, snow removal, and lawn care included. House is in need of a little cosmetic TLC. Basement is fully insulated and will be easy to finish to add extra value right away. Whether you’re searching for a place to call your own or considering your next rental property, 1210 14th Avenue is worth a look. Curious if this home could be the right fit? Contact your REALTOR® today to schedule a private viewing! (id:44393)
Century 21 Dome Realty Inc.
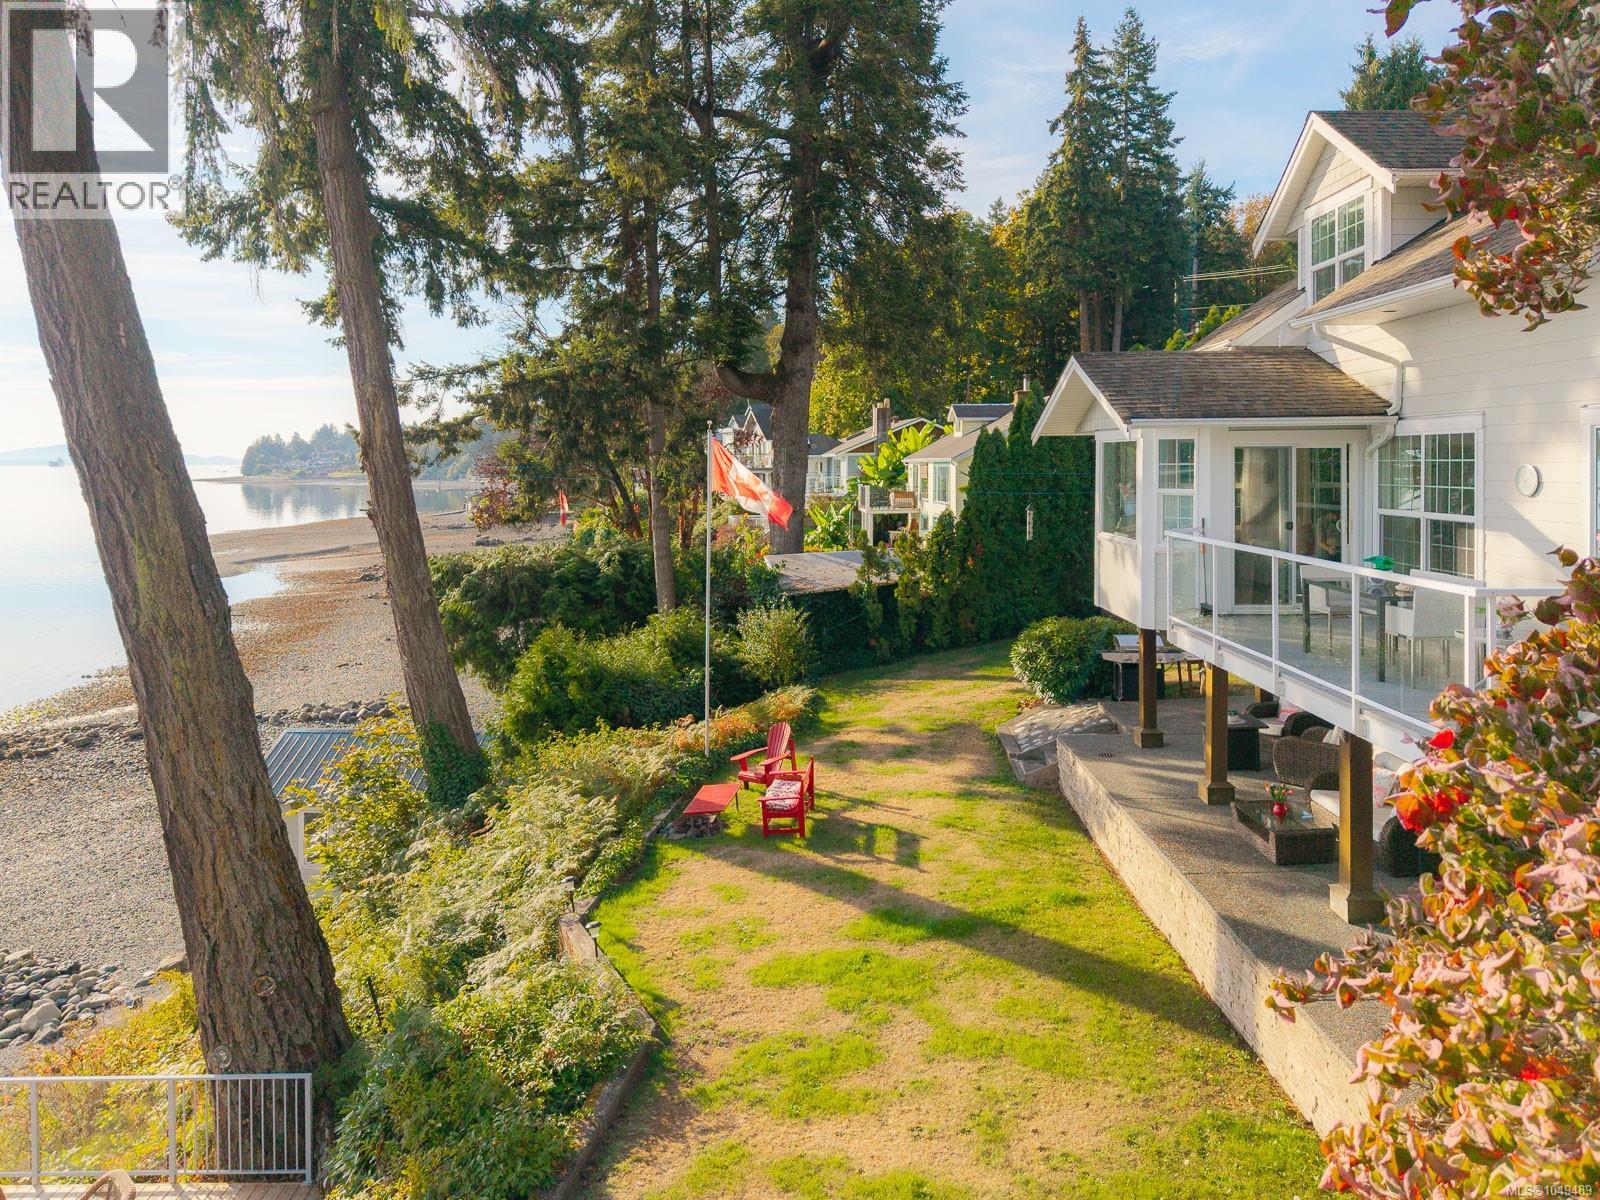
Ladysmith, British Columbia
captivating walk-on oceanfront estate where timeless craftsmanship meets the romance of life by the sea. Set on a beautifully landscaped .62-acre property with a coveted southeast exposure, this custom 3,573 sq. ft. home was built in 2007 with an exceptional attention to quality and detail. Designed to embrace its spectacular waterfront setting, the home offers sweeping views of the Salish Sea from all levels. Begin your mornings in the breakfast room, perched above the shoreline as the sun rises over the water, and spend West Coast fall evenings gathered around the warmth of the fireplace. At the heart of the home, the chef’s kitchen features granite countertops and quality finishes, while thoughtful craftsmanship and timeless details carry throughout. The primary suite is a private retreat, complete with a spa-inspired ensuite and walk-in closet with beautiful built-in cabinetry. Downstairs, another bedroom, bathroom, recreation room and generous storage provide additional space for family and guests—all complemented by captivating ocean views. Beyond the main residence, a 1,390 sq. ft. guest cottage with an attached, sun-filled studio offers an exceptional space for visitors, extended family, creative pursuits or a private retreat. Outside, mature landscaping creates a series of intimate spaces to experience the property throughout the day. Seven outdoor seating areas invite you to follow the sun, gather around the firepit patio, relax beneath the gazebo, unwind in the cedar sauna, or wander down to the Orca Deck at the water’s edge and watch the Salish Sea unfold before you. With walk-on oceanfront, extraordinary outdoor living and a home created with enduring quality, this remarkable property captures romantic seaside splendour and timeless West Coast elegance. (id:44393)
Royal LePage Nanaimo Realty Ld
West Kelowna, British Columbia
TOP FLOOR + Updated! This unit is gorgeous & shows 10/10! Located in West Kelowna’s premier 55+ Community this 2 bed/2 bath + DEN suite features over 1,339 sqft of living space. UPDATES: LVP flooring throughout, updated cabinets, quartz countertops throughout, baseboards, backsplash & sinks, upgraded SS appliances, both bathroom vanities, new air conditioner, fresh paint throughout - Move in ready! Great unit if your looking for peace & quiet also the natural light provided by the multiple skylights is a bonus that only the top floor units enjoy. Secured underground parking & storage locker. premium clubhouse amenities including social room which hosts card nights & happy hour, guest suites, workshop & RV parking. Monthly strata fee includes gas, maintenance, landscaping, insurance & covered installation of new roof. Small dog or cat is permitted. Walking distance to groceries, transit, restaurants, medical clinics, recreation centre & more! This one is worth a look - THIS ONE IS STILL AVAILABLE & EASY TO SHOW! (id:44393)
2 Percent Realty Interior Inc.

Williams Lake, British Columbia
Located in the Heart of Westridge! Exceptional opportunity to own this stunning executive home featuring six bedrooms and four bathrooms in one of Westridge’s most desirable locations. Showcasing a beautiful lake view, this residence offers quality executive finishings throughout, with spacious living areas designed for both comfort and style. The home includes a private backyard, perfect for relaxing or entertaining, along with a paved driveway for added convenience and curb appeal. A standout feature is the flexible two or three bedroom suite, offering excellent potential for extended family, guests, or mortgage helper income depending on your preferred configuration. A rare combination of space, versatility, and location, this is Westridge living at its best! (id:44393)
RE/MAX Williams Lake Realty
Saskatoon, Saskatchewan
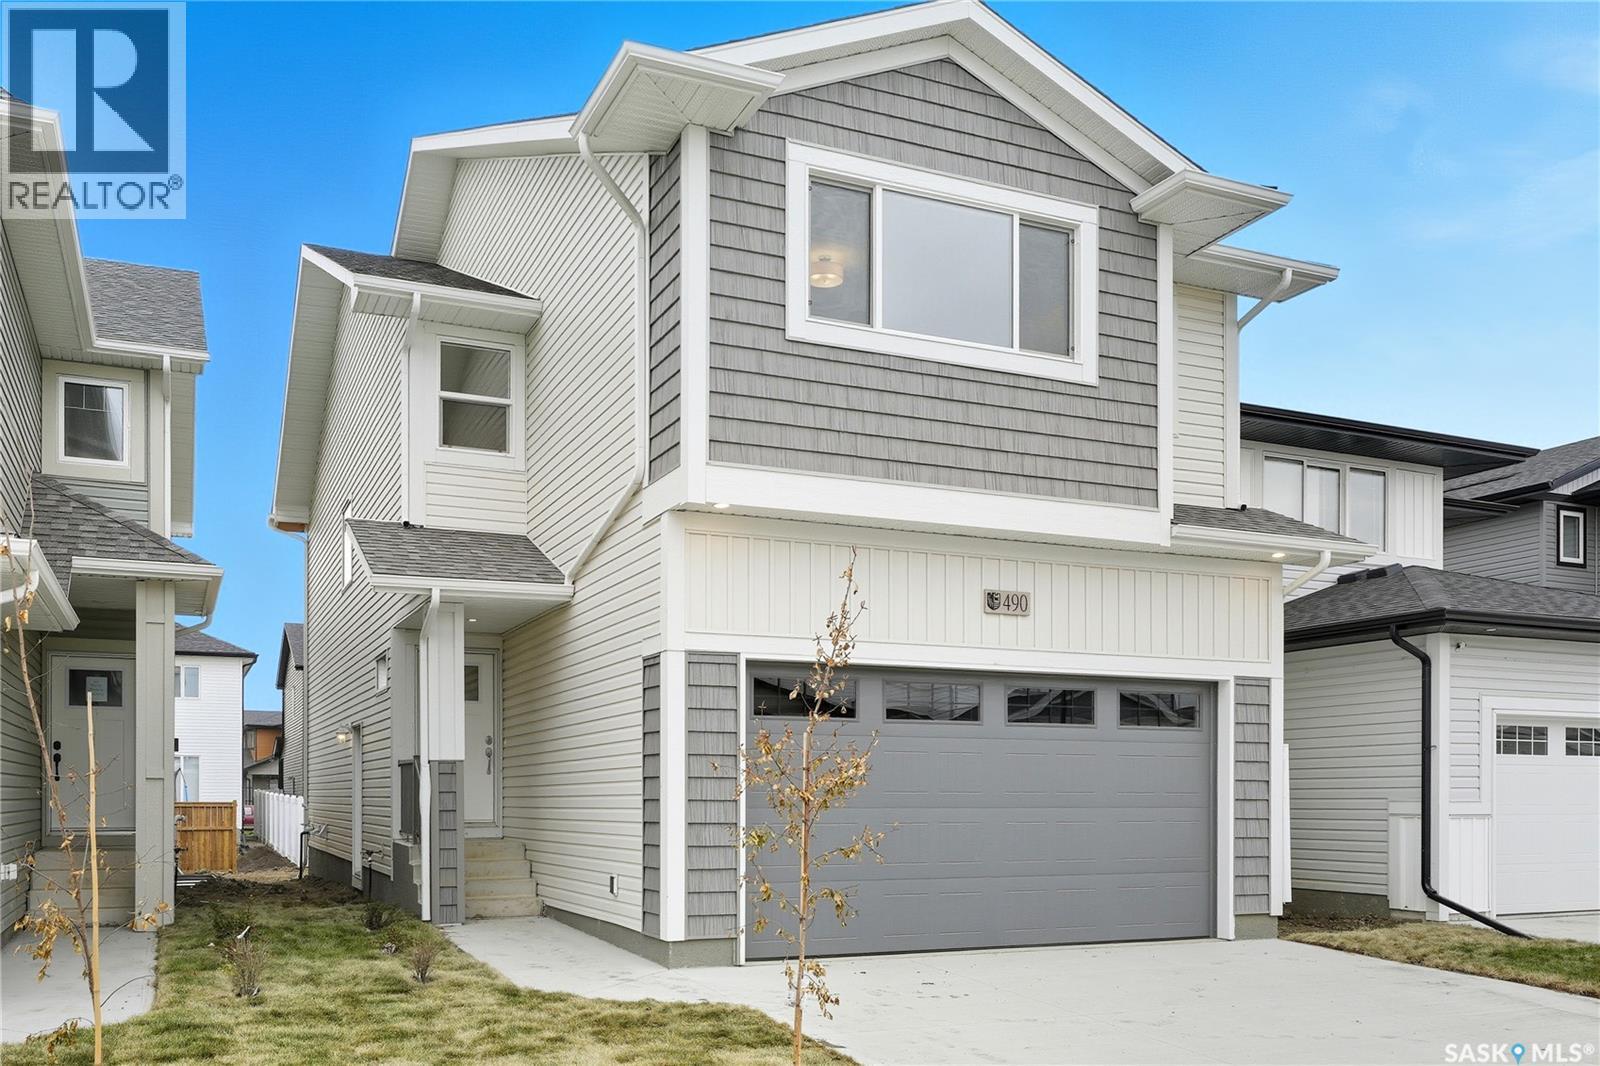
Welcome to the “Wasserberg” – a 1,870 sqft Spacious 4-Bedroom Home with Bonus Room built by Builder of the Year, Ehrenburg Homes! This beautifully designed family home features a functional open-concept main floor layout. The kitchen boasts quartz countertops, a stylish tile backsplash, a large island, ample custom cabinetry, and a pantry for extra storage. Upstairs, you’ll find a versatile bonus room along with FOUR BEDROOMS. The primary suite includes a spacious walk-in closet and a luxurious ensuite. Additional features include a side entry for potential future legal basement suite. This home will be completed with a fully landscaped front and back yard, underground sprinklers, deck, fence and a concrete driveway. PST and GST are included in the purchase price with rebates to the builder. Photos are from a previous build of the same model; finishes and colours may vary. Projected possession of Quarter Four 2026. (id:44393)
RE/MAX Saskatoon
Martensville, Saskatchewan
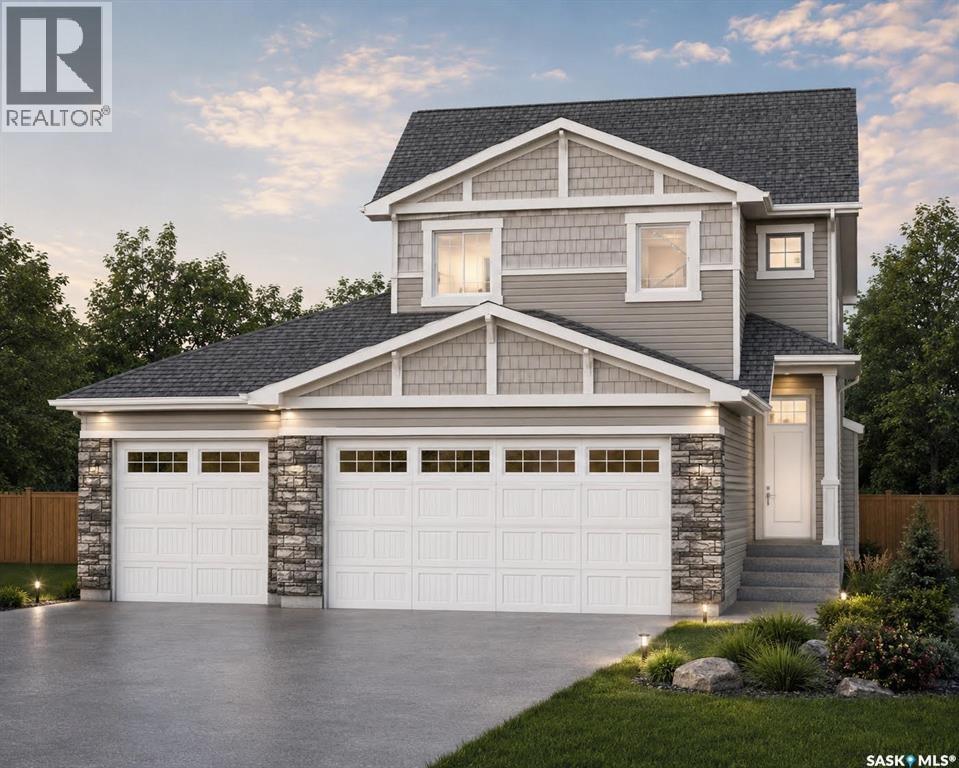
The Holdenberg — Modern Style Meets Everyday Functionality Triple Garage !! Step into an open-concept main floor designed for connection and comfort. The kitchen features quartz countertops, a tile backsplash, and an inviting eat-up island — perfect for busy mornings or casual gatherings. Newly upgraded interior finish selections give this home a fresh, modern feel from top to bottom. Upstairs, the vaulted bonus room offers flexible space for movie nights, a play area, or a home office. Three generous bedrooms include a primary suite with a walk-in closet and a spacious ensuite. Outside, durable siding and a TRIPLE garage with direct entry add both style and practicality. Front landscaping, underground sprinklers, and a concrete driveway are already included, ensuring polished curb appeal from day one. This home includes a side entrance for future legal basement suite potential. Estimated availability is Spring of 2027, with the exact possession date confirmed once the home is approximately 45 days from completion. Interior photos reflect a previous build; ask your REALTOR® to preview the updated finishings. (id:44393)
RE/MAX Saskatoon
Martensville, Saskatchewan
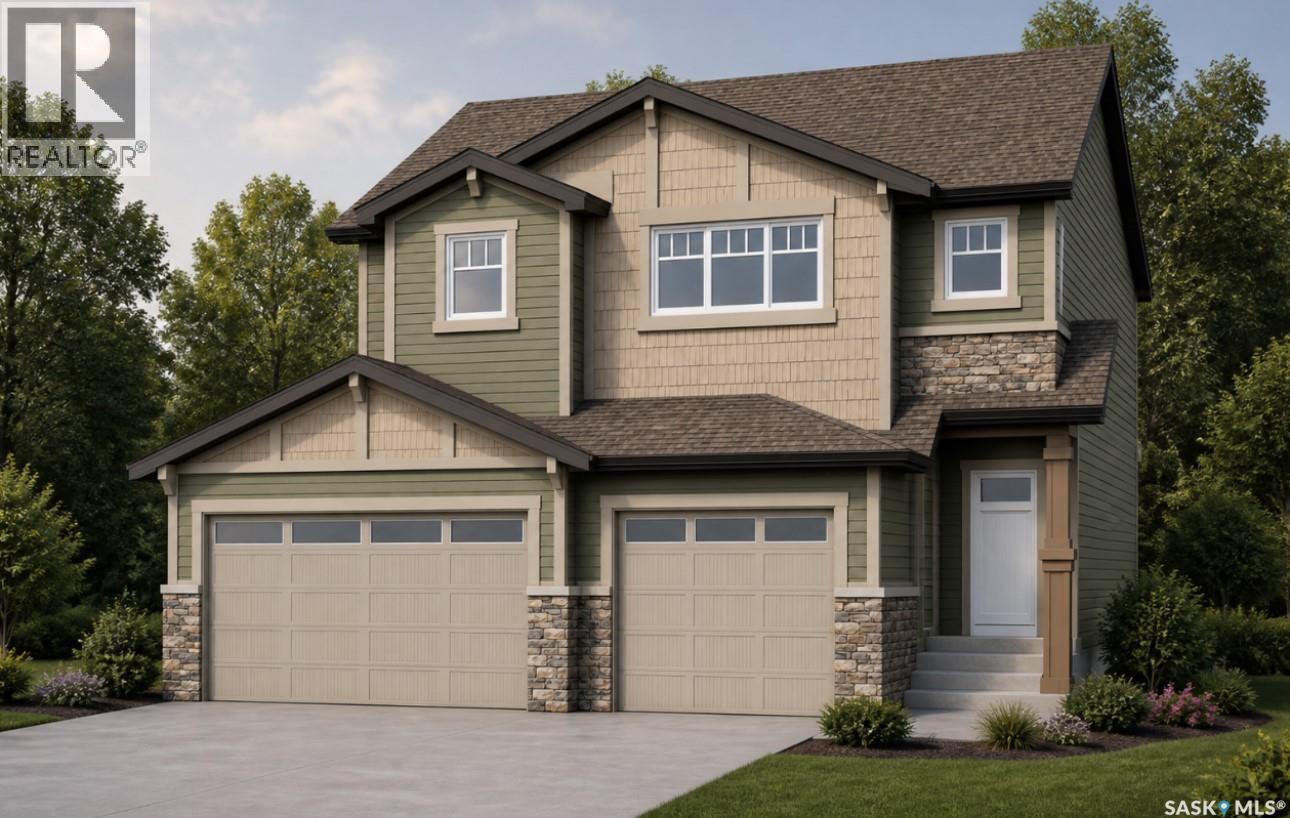
Introducing the Redesigned Starkenberg, a statement residence by Ehrenburg Homes where architectural elegance meets elevated modern living. This expansive home has been re-imagined with premium finishes and a layout tailored for those who appreciate both sophistication and comfort. The main floor unfolds with a sense of grandeur, beginning in a custom-designed mudroom featuring flowing effortlessly into a walk-through pantry. The chef’s kitchen is a true showpiece — a sprawling quartz island, refined tile backsplash, and cabinetry extending into the dining area create a space worthy of the most discerning homeowner. The adjoining living room is anchored by a striking stone fireplace, offering an atmosphere of warmth and luxury. Upstairs, the Starkenberg continues to impress with a beautifully appointed bonus room and four oversized bedrooms, each designed with generous proportions. The primary suite is a private retreat, complete with an expansive walk-in closet and a spa-inspired five-piece ensuite featuring double sinks, a deep soaker tub, and a separate glass-enclosed shower. Wrapped in premium siding, the exterior exudes durability and timeless curb appeal. A triple attached garage with direct entry enhances everyday convenience, while the dedicated side entrance provides exceptional potential for a future legal suite. The exterior is fully finished with a concrete driveway, professionally designed front landscaping, and underground sprinklers — ensuring the home is as polished outside as it is within. Located in vibrant Martensville, this redesigned Starkenberg offers a rare blend of luxury, practicality, and future potential — a home that welcomes you with presence and keeps you with comfort. This home will be available mid spring of 2027, with the exact possession date confirmed once the build is approximately 45 days from completion. Interior photos are from a previous build; finishing colors may vary. (id:44393)
RE/MAX Saskatoon
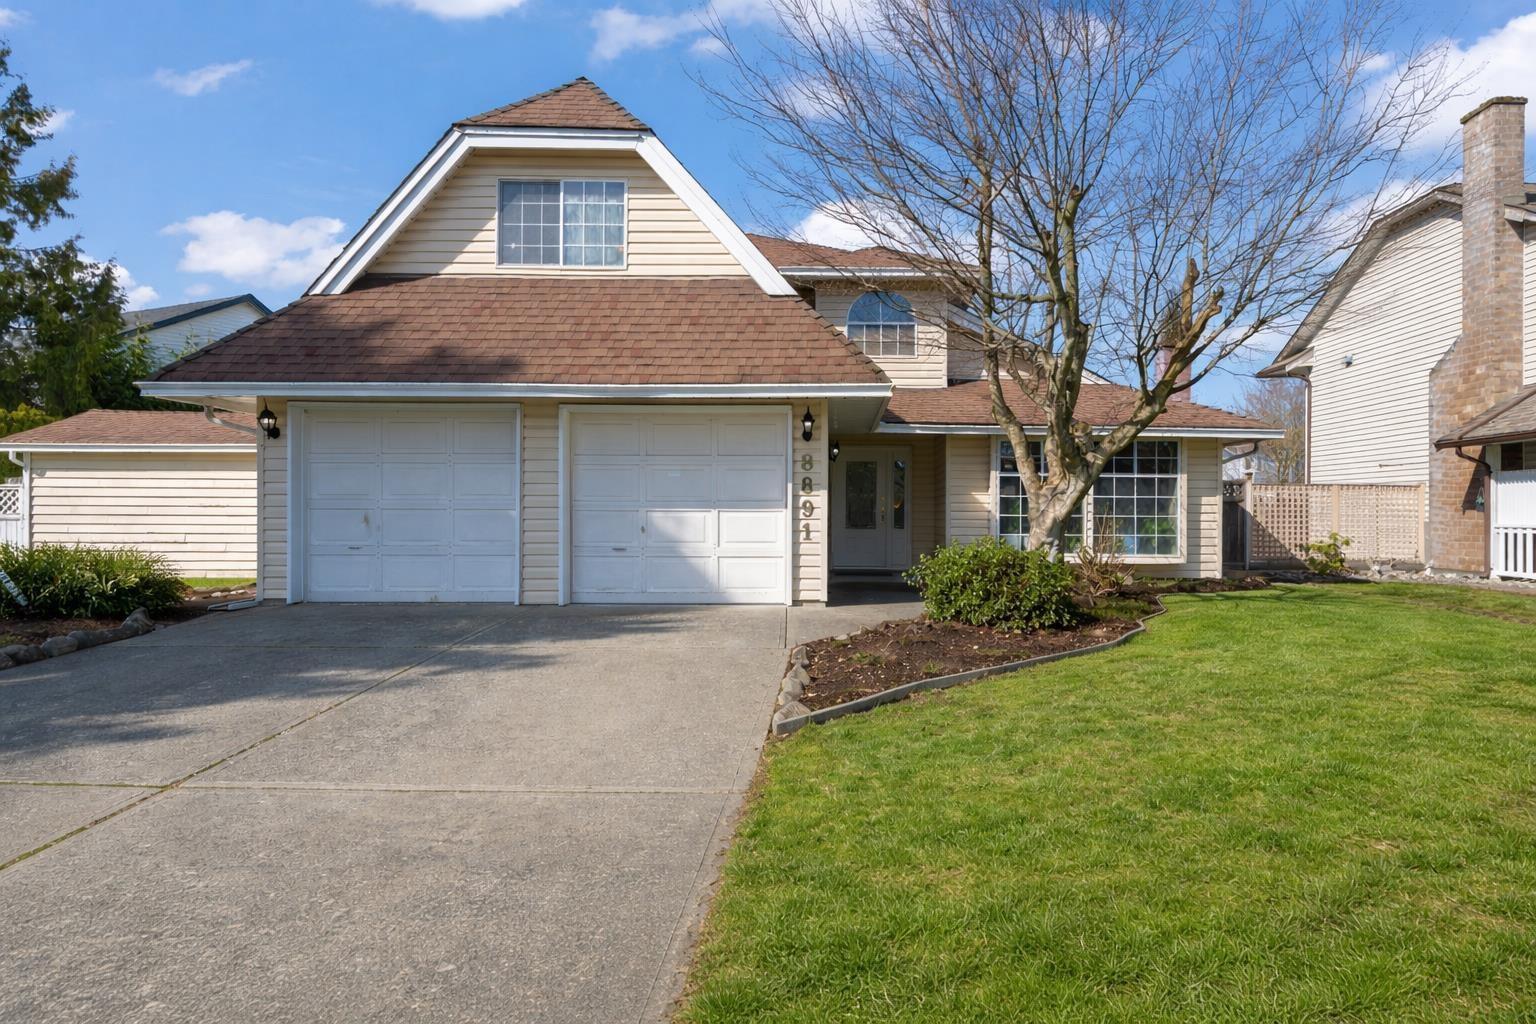
Surrey, British Columbia
**Appointments Welcome** Welcome to this beautifully maintained, partially renovated home sitting on a large lot in a highly sought-after Surrey neighbourhood! This is the perfect first home for growing families, located just minutes from the future SkyTrain extension. Enjoy the convenience of having schools, parks, and everyday shopping within close proximity of your home. Inside, you'll find tasteful updates that make this home move-in ready, while the larger backyard offers endless possibilities for outdoor living and play. Whether you're looking to get into a fantastic community or secure a property with great lot value, this home checks all the boxes. (id:44393)
Stonehaus Realty Corp.
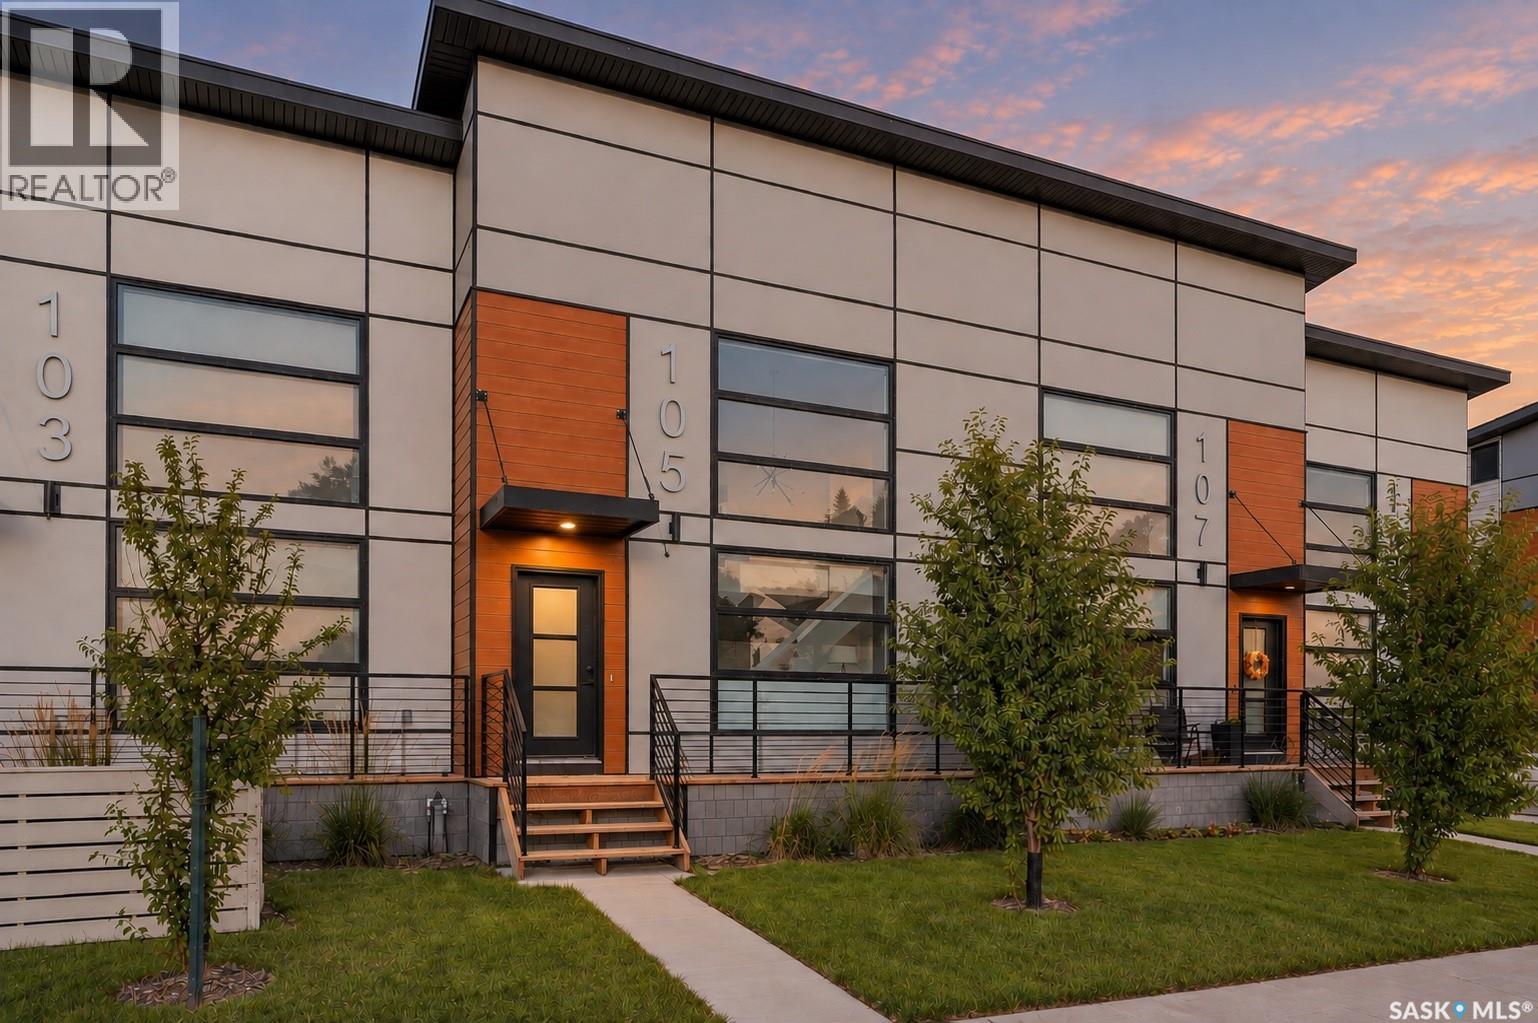
Saskatoon, Saskatchewan
Welcome to this stylish and fully finished 2-bedroom loft-style home in the heart of Brighton! Showing like brand new, this modern home features soaring 18’ ceilings, dramatic windows, electric blackout blinds, and an abundance of natural light. The sleek kitchen offers contemporary finishes and an upgraded hood fan, creating a functional and inviting space for everyday living and entertaining. Central air conditioning keeps the home comfortable year-round. Upstairs, the spacious primary suite overlooks the main living area and features a private 3-piece ensuite and massive walk-in closet. The fully developed basement provides even more living space with a second family room, additional bedroom, 4-piece bathroom, and laundry area. Outside, enjoy a fully fenced, low-maintenance xeriscaped backyard and single detached garage. Best of all, no condo fees! With its unique loft-style design, like-new condition, and move-in-ready finish, this is an excellent opportunity for first-time buyers, investors, or anyone looking for something a little different in Brighton. (id:44393)
Coldwell Banker Signature
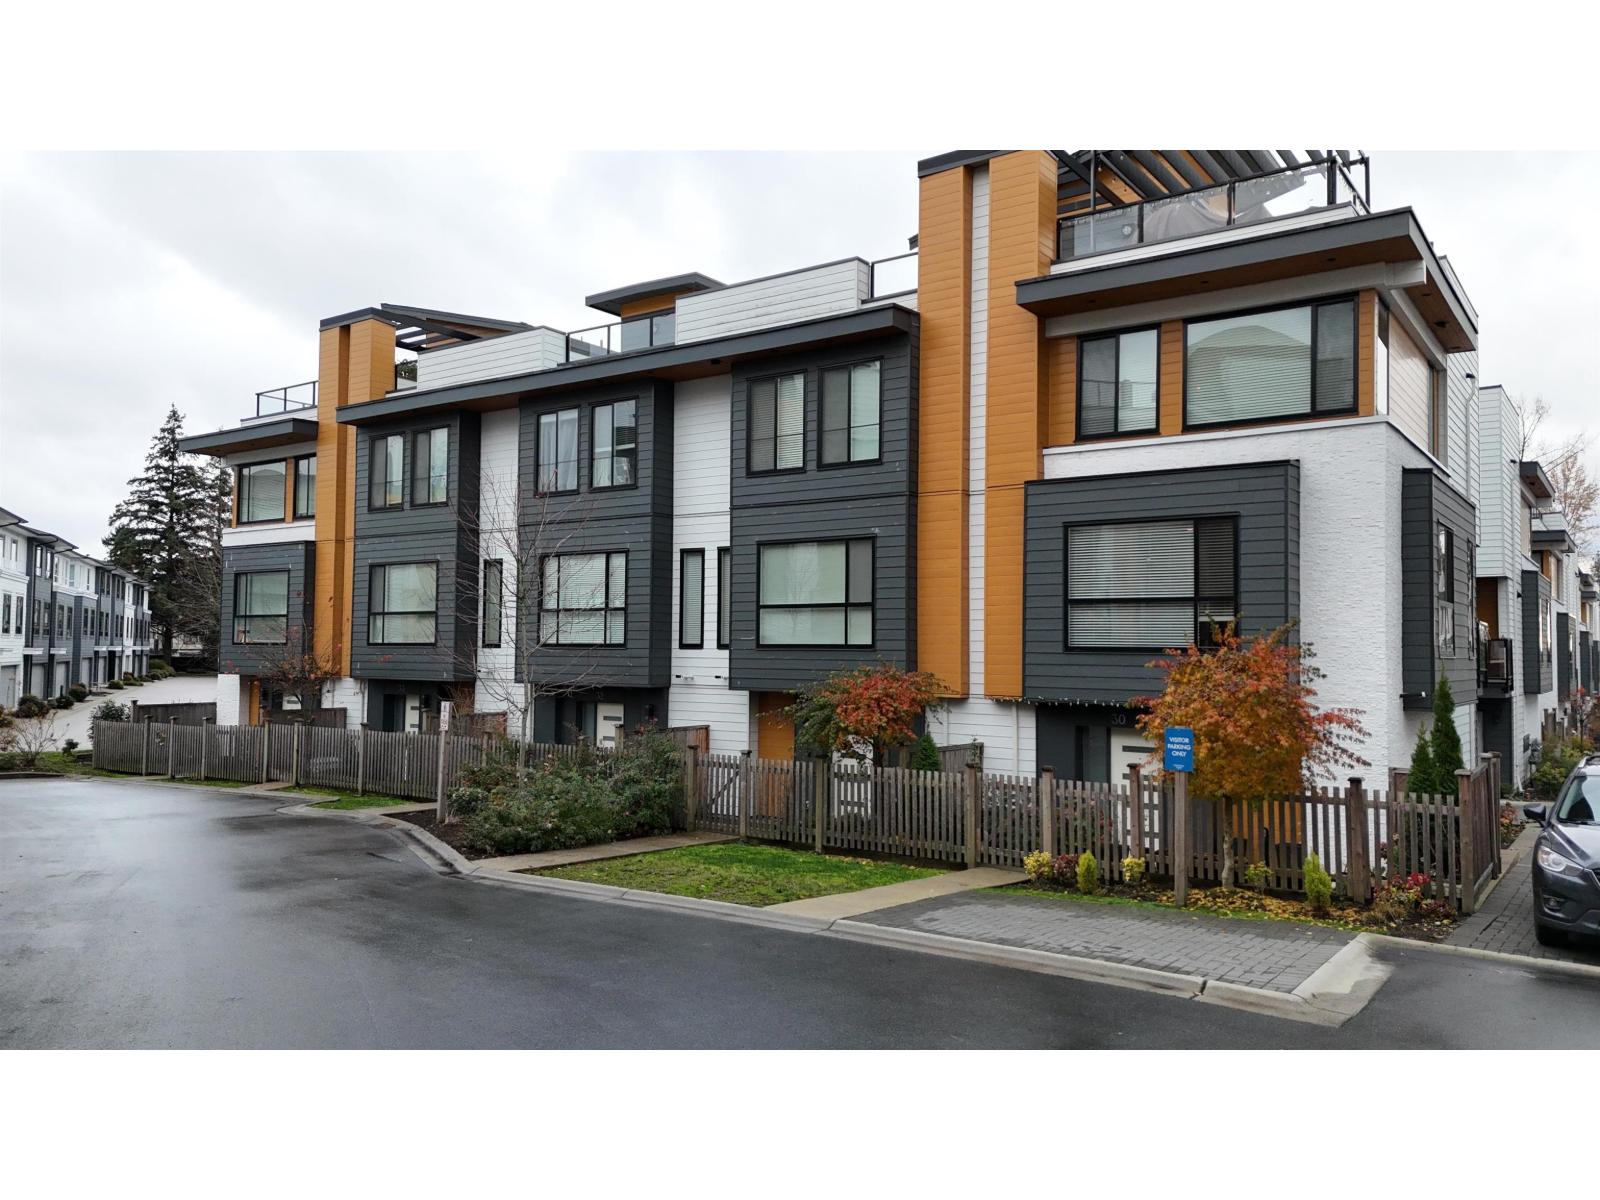
Surrey, British Columbia
Set in the heart of Fleetwood, this 3-bedroom + den townhouse delivers modern living with thoughtful design and incredible outdoor space. The open layout blends a bright living area, electric fireplace, and large windows with a contemporary kitchen featuring quartz counters, gas stove, stainless appliances, soft-close cabinetry, built-in microwave, and a walk-in pantry. Upstairs, all three bedrooms sit together, including a spacious primary suite with a spa-inspired ensuite. The showstopper is the 650+ sq.ft. private rooftop deck-perfect for sunsets, gatherings, and effortless entertaining. With laminate flooring throughout and a double side-by-side garage, this home brings comfort and convenience steps to shopping, parks, transit, and the future SkyTrain. (id:44393)
Exp Realty Of Canada Inc.
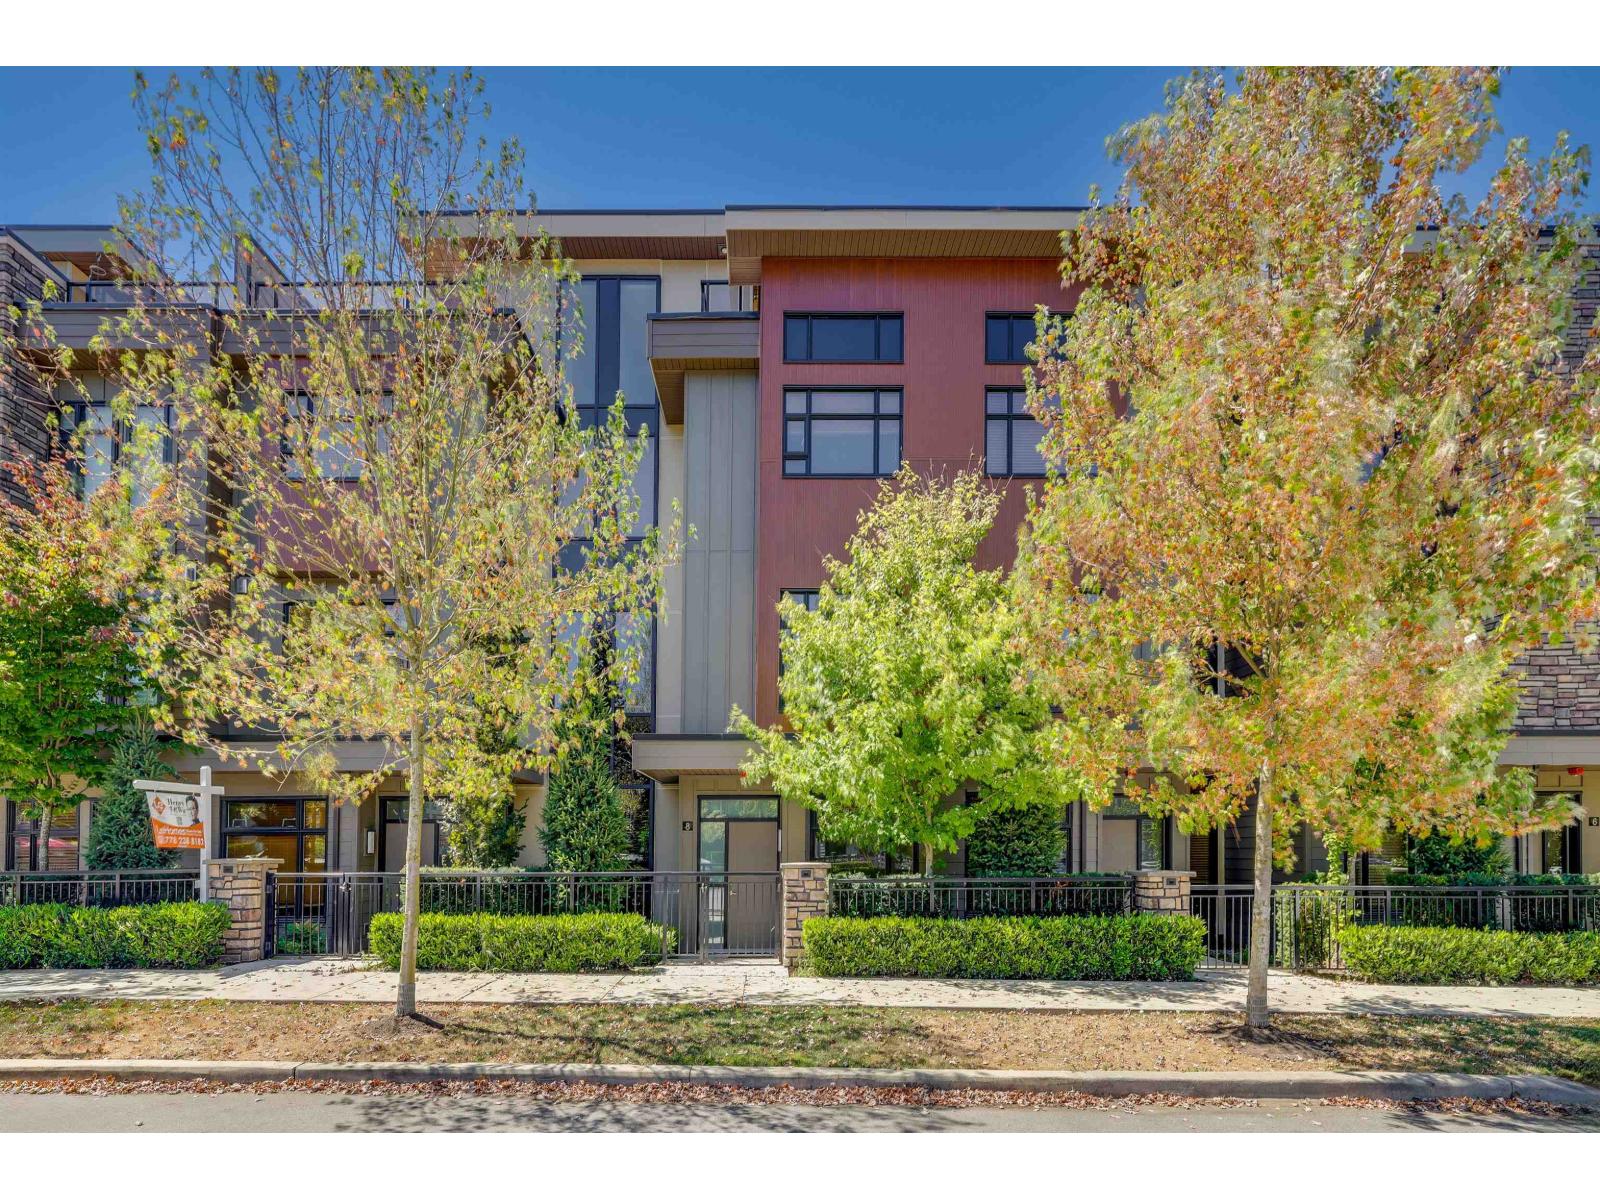
Langley, British Columbia
Yorkson Park Master Plan by Quadra located in Willoughby Heights! The Spacious Townhouse has Air-Conditioning, Private Elevator, Rooftop Patio with Natural Gas Fireplace. Unique Glassed-in Solariums with Retractable glass panels year round entertaining. High-End appliances.: 5 Natural Gas burner cooktop, double oven quartz countertops. Super HUGE 3,363 sf Livable Area plus about 470 SF Roof Top Deck with Natural Gas Fireplace, 4 bedrooms+3 Full Bath+2 Half Bath, double garage, exercise room and a Cinema. Heat pump provides heat as well as A/C, ample storage throughout the home. Nearby Carvolth Rapid-Bus Park&Ride,13 Mins to Skytrain, 8 minutes to Walmart Earls Costco, T&T, Etc.! Located in a well planned community with 1.3 Acer Community Park and Commercial stores. (id:44393)
1ne Collective Realty Inc.
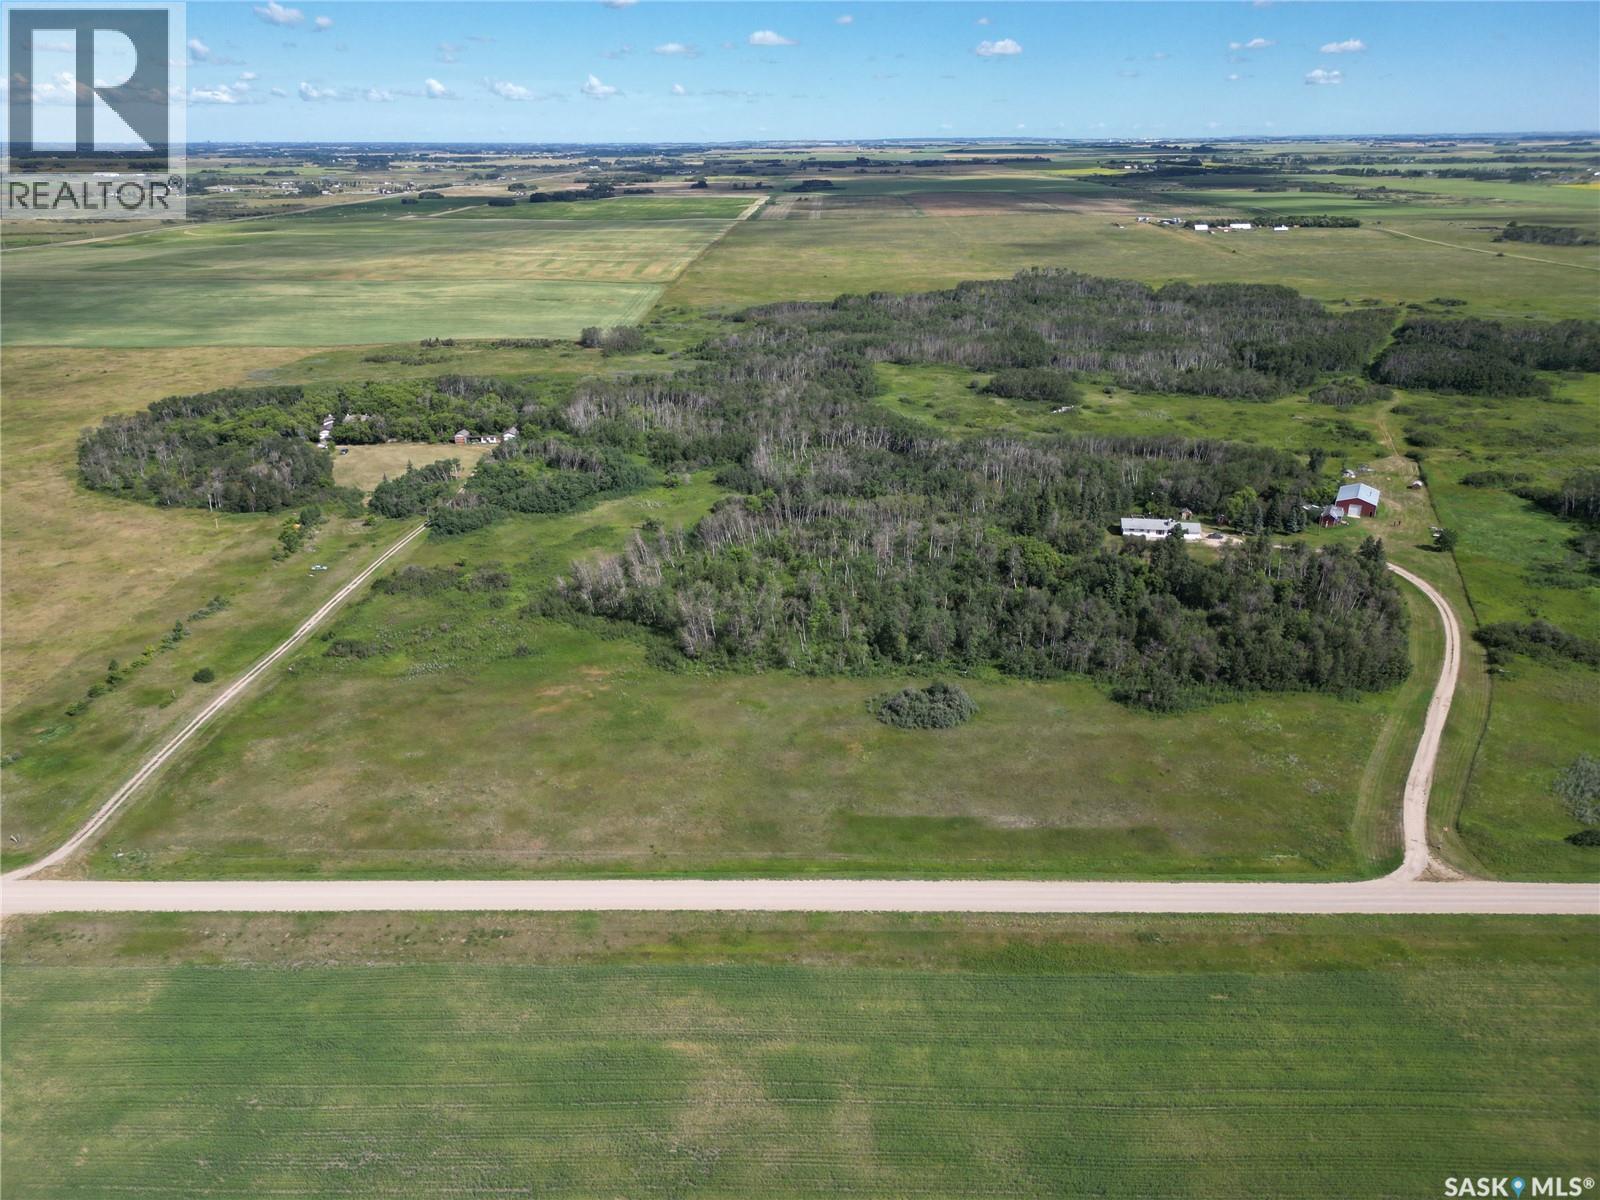
Dundurn Rm No. 314, Saskatchewan
This 78-acre acreage offering a beautiful country setting with excellent potential for future development, subject to required approvals. Located approximately 40 km from Saskatoon, this property features three buildings, including a 1232 SQFT, 3-bedroom bungalow, a workshop and a big Garage/warehouse. The bungalow main floor offers a large U-shape kitchen, a big dining room and an inviting living room with a wood-burning fireplace. The dining area provides access to a huge deck, perfect for enjoying the peaceful surroundings. The main floor bathrooms have been completely renovated. New flooring is on the living room and primary bedroom. Some windows and doors are newer. A major highlight is the impressive 40' x 60' shop, with approximately half being heated, insulated and wired, including 100-amp service with 220V. There is also a separate insulated and wired wood working shop. Most of the property perimeter is fenced for livestock. The property is supplied by water of RM of Dundurn No.314, which costs the owner a lot of money to install. Heating is provided by electricity and a wood-burning stove/fireplace. Natural gas is available at the neighboring acreage to the west. A unique acreage opportunity with substantial land, excellent shop space and development potential! (id:44393)
L&t Realty Ltd.
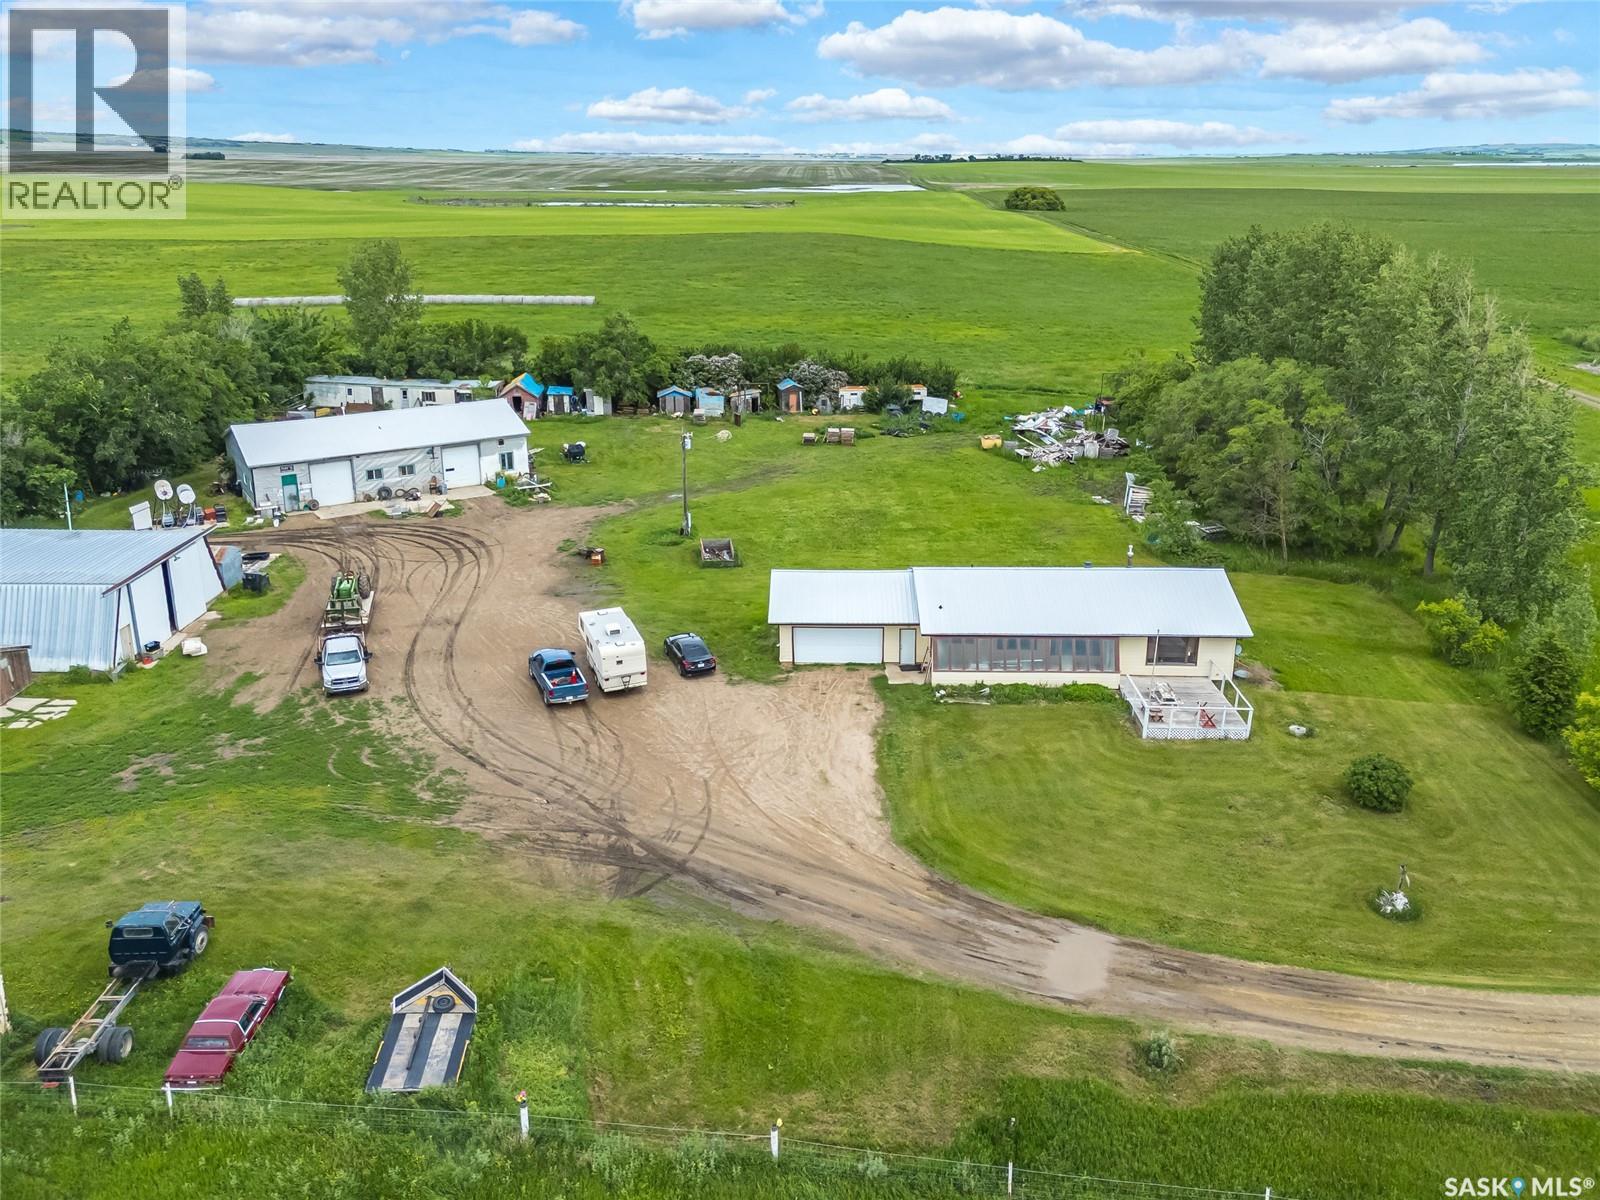
Aberdeen No 373, Saskatchewan
Rare opportunity to own 80 acres just 12 km east of Saskatoon on Highway 5. This exceptional property offers the perfect combination of country living, functional infrastructure, and convenient access to the city. The well-maintained 1,380 sq. ft. home features natural gas heating and an attached double garage, making it an ideal family residence or acreage headquarters. Water is supplied by city water in addition to a well, with three hydrants strategically located throughout the property for added convenience. The improvements are impressive and well suited for a variety of uses. The 36' x 68' heated main shop is serviced with 200-amp power and 3-phase power, providing excellent capacity for business, farming, or hobby operations. A 40' x 50' steel Quonset with concrete floor offers additional storage and workspace, complemented by several other useful outbuildings. Power has been extended to all major buildings on the property. The established yardsite encompasses approximately 7 acres, providing plenty of room for equipment, livestock, or future development, while the balance of the land is currently utilized as productive hay land. No chemicals used on the land for over 20 yrs . Properties offering 80 acres, city water, natural gas, extensive outbuildings, and close proximity to Saskatoon are increasingly difficult to find. Whether you're looking for a hobby farm, Livestock setup, business location, or simply room to enjoy the Saskatchewan lifestyle, this property checks all the boxes. Don't miss your opportunity to view this outstanding acreage. (id:44393)
Exp Realty
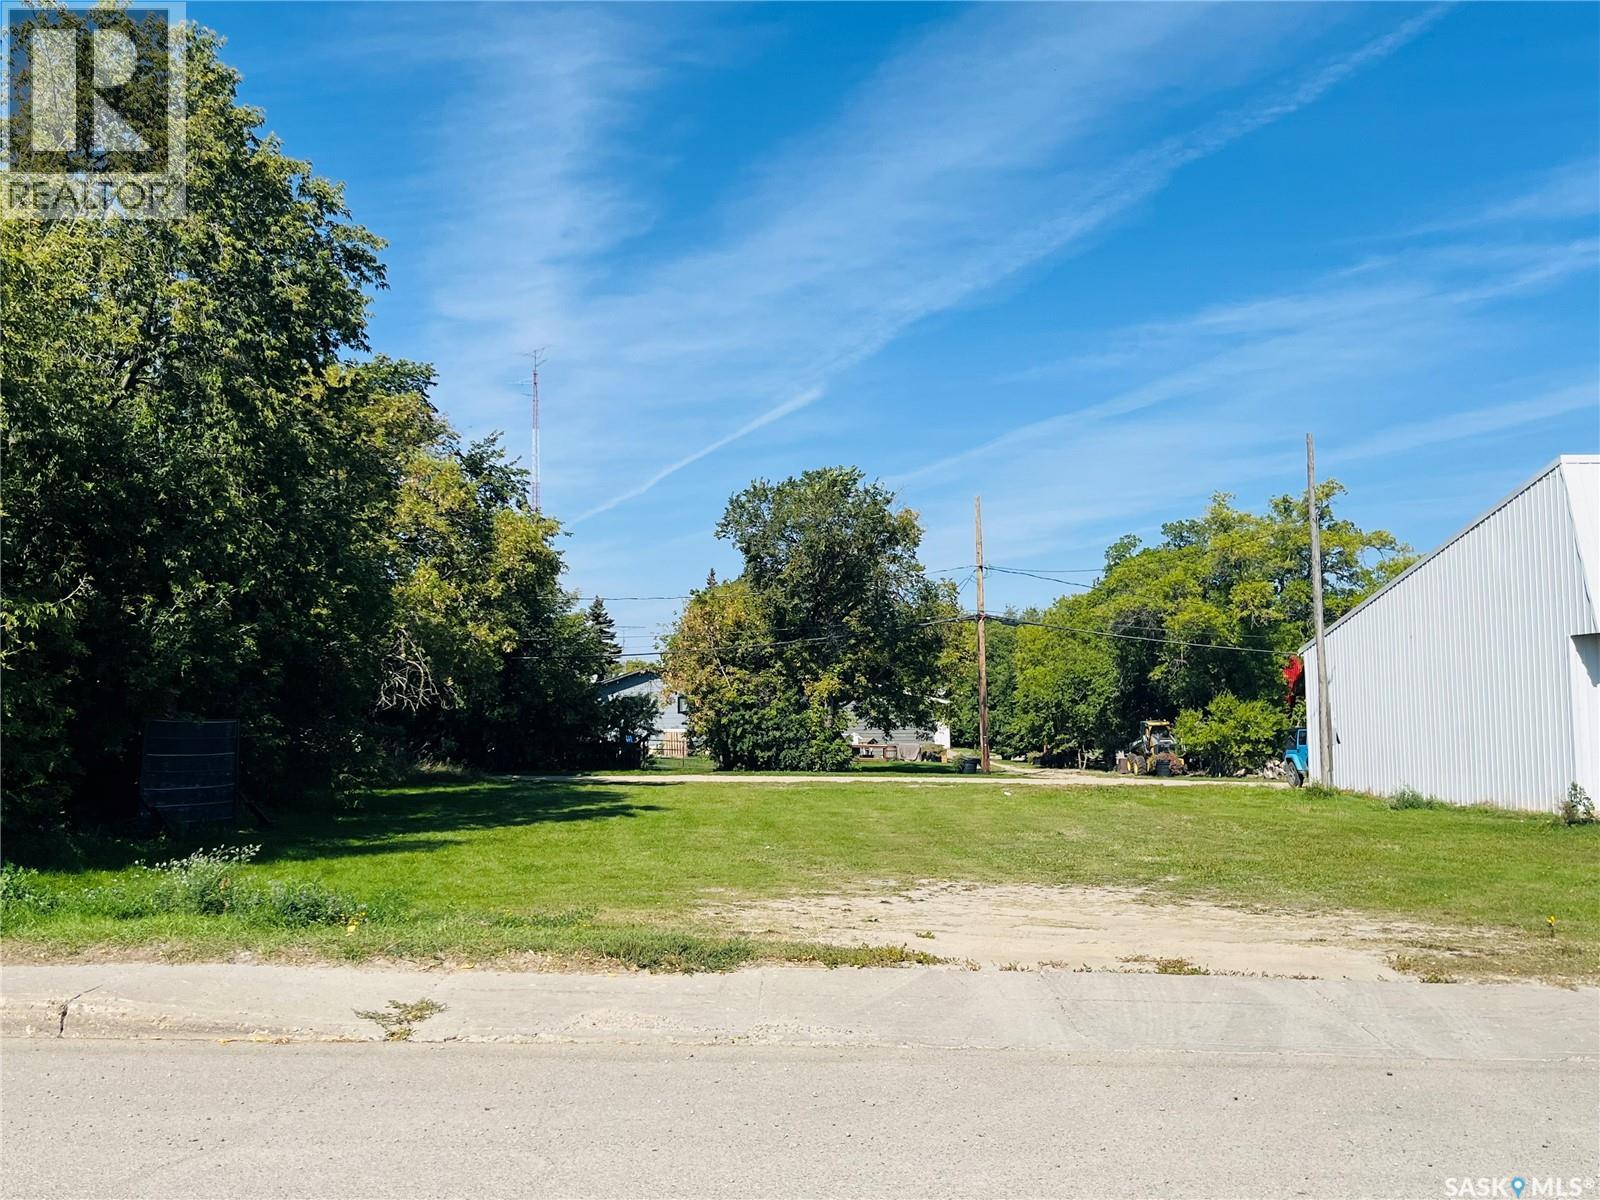
Moosomin, Saskatchewan
Check out this PRIME LOCATION for a COMMERCIAL BUILDING in Moosomin! 100'x125', zoned C2, and located right on Main Street across from the Coop Hardware Store! Call for more info! (id:44393)
Royal LePage Martin Liberty (Sask) Realty

Prince George, British Columbia
Flat 2.14 acres in sought-after Nechako Bench, 5 min from town with a private, fully fenced yard, wrap-around deck and gazebo. Open-concept kitchen/dining ~500 sq ft. Finished basement with separate entry from the attached 25’x25’ double garage. 22’x52’ detached shop. Huge driveway, with parking for everyone including the RVs. 200-amp underground service. New septic system 2021. All measurements approximate and to be verified by buyer if deemed important. (id:44393)
Maxsave Real Estate Services
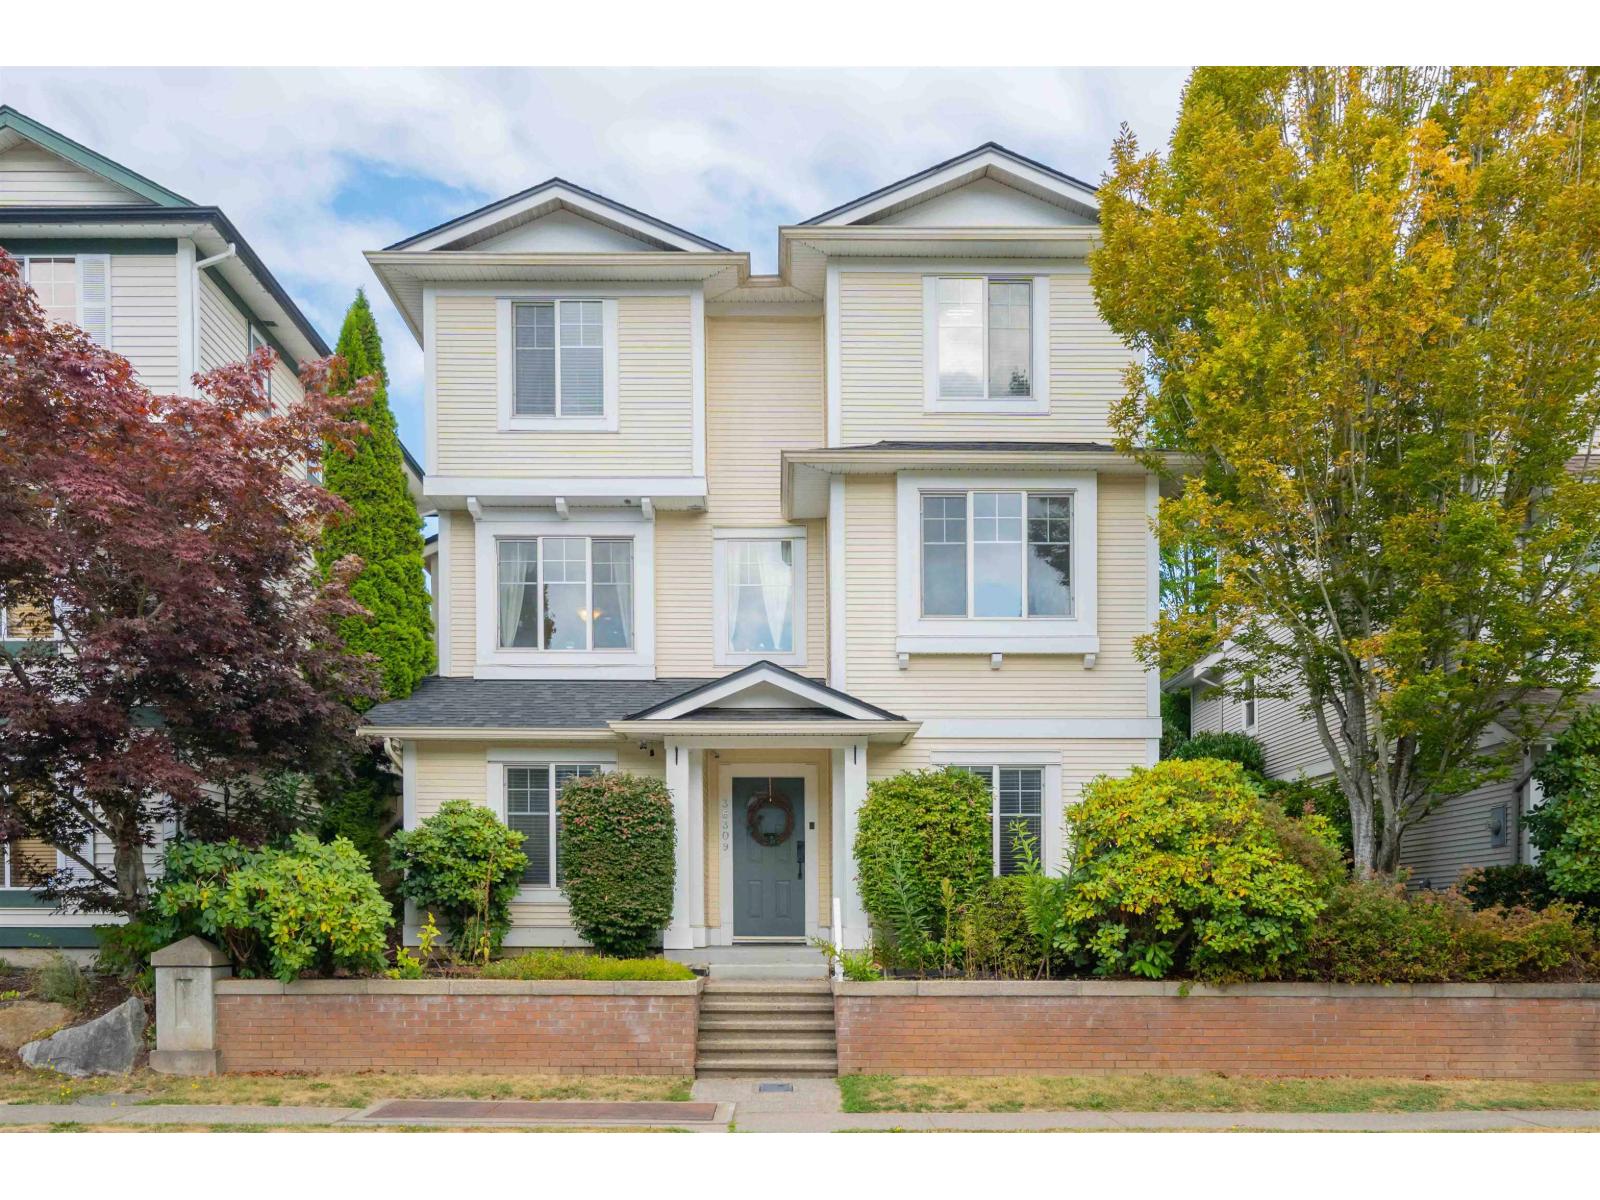
Abbotsford, British Columbia
Popular AUGUSTON neighbourhood surrounded by nature, recreation and top rated Traditional School. Family home with 4bdrms & 3 baths with updates that include a newer roof, fresh interior paint, covered rear deck for year-round use and new central A/C. Fully fenced yard, detached double garage w/lane access and a workshop area. Inside you'll find a bright, functional layout with spacious bedrooms, an office space, an oversized bedroom currently being used as a gym, and an unfinished area that provides plenty of storage. Walking distance to park, trails, bus loop for middle & high school kids and the neighbourhood convenience store! (id:44393)
Homelife Advantage Realty Ltd.

Bella Coola, British Columbia
80 acres of productive farmland approximately 40 km east of Bella Coola, offering excellent hay production, grazing potential and stunning mountain views. Mostly open field with a small treed section, the property has road access and is fenced on three sides, with the unfenced boundary adjoining the neighbouring 80-acre parcel. The southwest corner borders Highway 20 and the Bella Coola River. A beautiful setting to build your dream home, establish a hobby farm or expand an agricultural operation. The adjoining 80-acre property, featuring a home, mobile home and barn, is also available and the two parcels may be purchased together, creating an impressive 160-acre package. (id:44393)
Landquest Realty Corp (Northern)
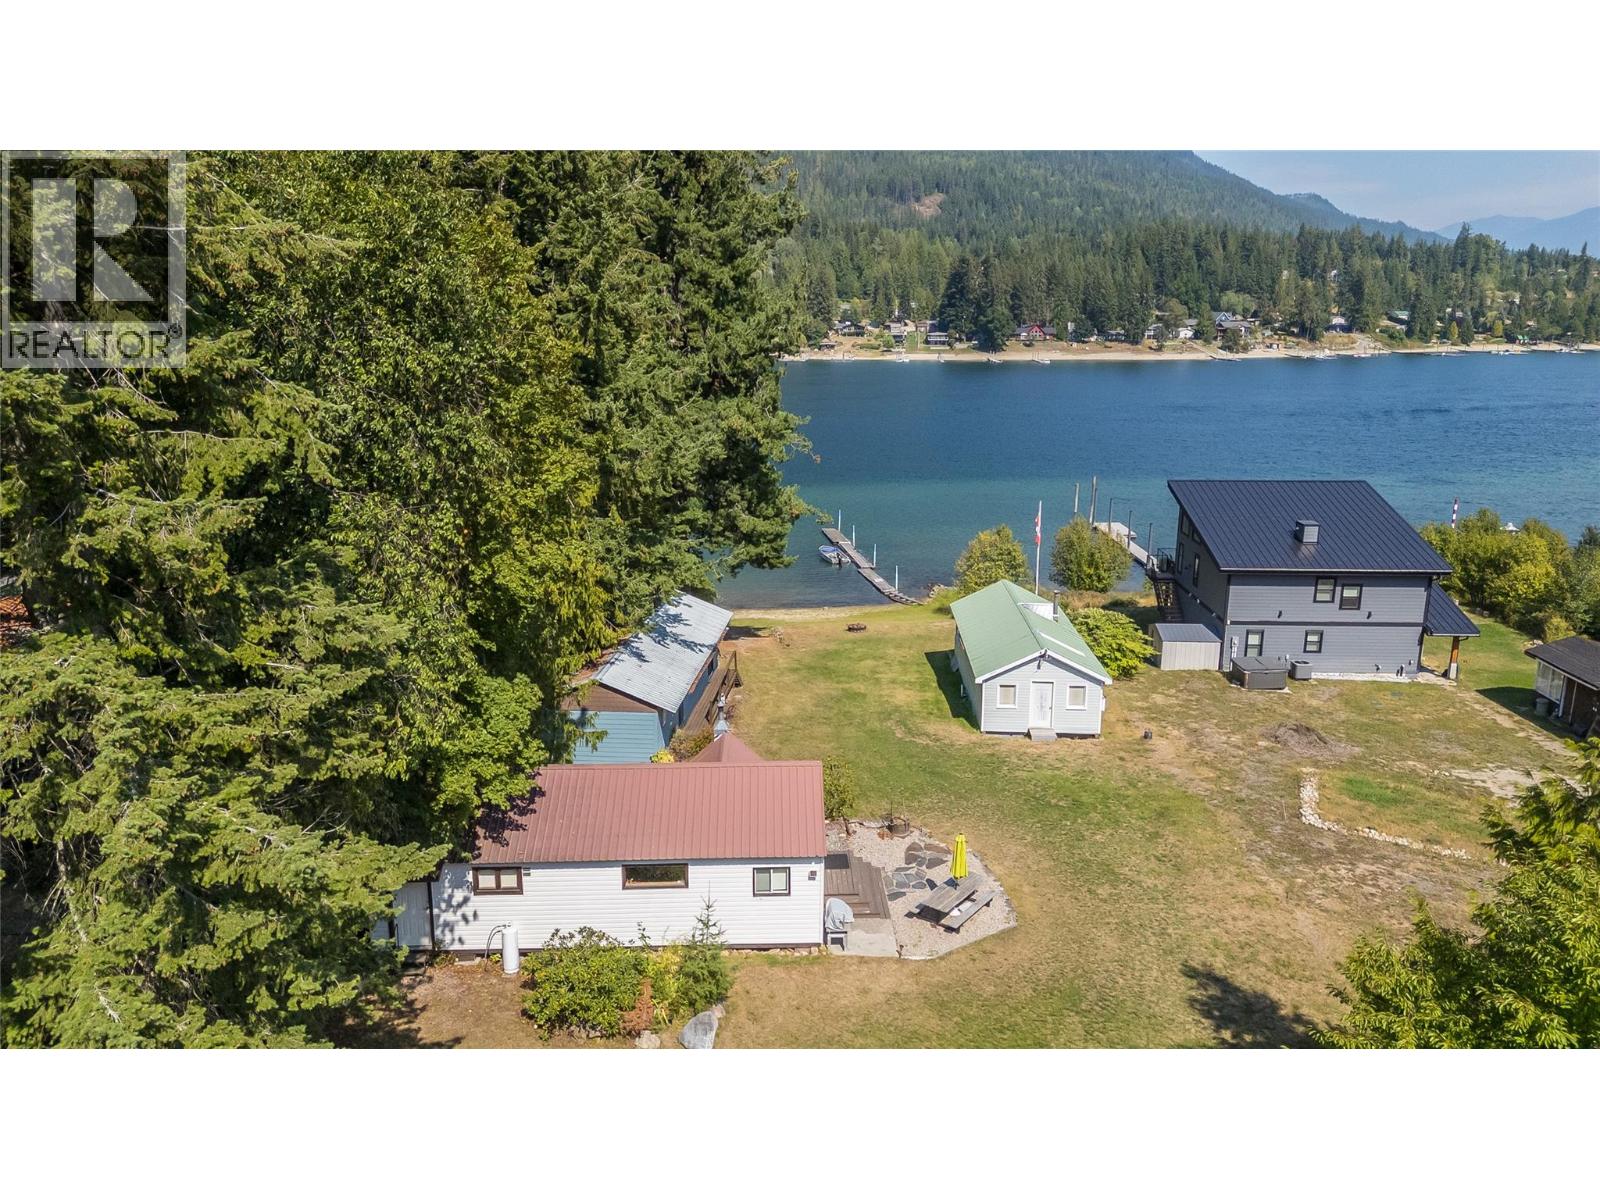
Procter, British Columbia
Welcome to a rare recreational waterfront retreat where limitless potential meets natural beauty. Set along a stunning stretch of shoreline, this property offers a peaceful escape with room to dream, build, and create. Three unique, character-filled cabins already stand on the land—each with its own charm, story, and style—providing immediate enjoyment or income opportunities. With expansive waterfront views, gentle access to the water, and a landscape that invites imagination, this property is perfect for vacation rentals, family retreats, event hosting, or developing your own private sanctuary. Whether you envision a multi-cabin getaway, a boutique resort, or a legacy property to pass down through generations, the possibilities here truly have no limits. (id:44393)
Coldwell Banker Executives Realty

Bella Coola, British Columbia
Beautiful 80-acre farm on 2 titles in the Bella Coola Valley with incredible mountain views, river access and productive hayfields. The spacious 5-bedroom home offers 2 bedrooms upstairs with living room, kitchen and dining area. The lower level has 3 bedrooms, a second full kitchen and large rec room, ideal for extended family, B&B or Airbnb potential. Also included is a 1999 single-wide mobile home in good condition, plus a large hay barn, corrals and outbuildings. Both homes have their own well and septic. Easy year-round highway access, just 25 min from Hagensborg and 40km from downtown Bella Coola. An adjoining 80-acre hayfield is also listed and can be purchased together, creating an exceptional 160-acre farm package. (id:44393)
Landquest Realty Corp (Northern)

Terrace, British Columbia
Centrally located 5 bedroom 2 bath home with 2 kitchens and separate entrances! Upstairs you'll find 3 bedrooms, kitchen, large dining room, living room with fireplace, and full bath. The primary bedroom has its own patio door out the back sundeck for morning coffee! Downstairs you'll find the 2nd livingroom, 2nd kitchen, 3 piece bath, and 2 large bedrooms. Outside the fenced backyard features fruit trees, garden, and a koi pond. The home has a very long 2 car garage which would be perfect for those with a boat! There are 2 separate driveways on either side of the home. This home will go fast. Get in today! (id:44393)
Royal LePage Aspire Realty (Terr)