
Kamloops, British Columbia
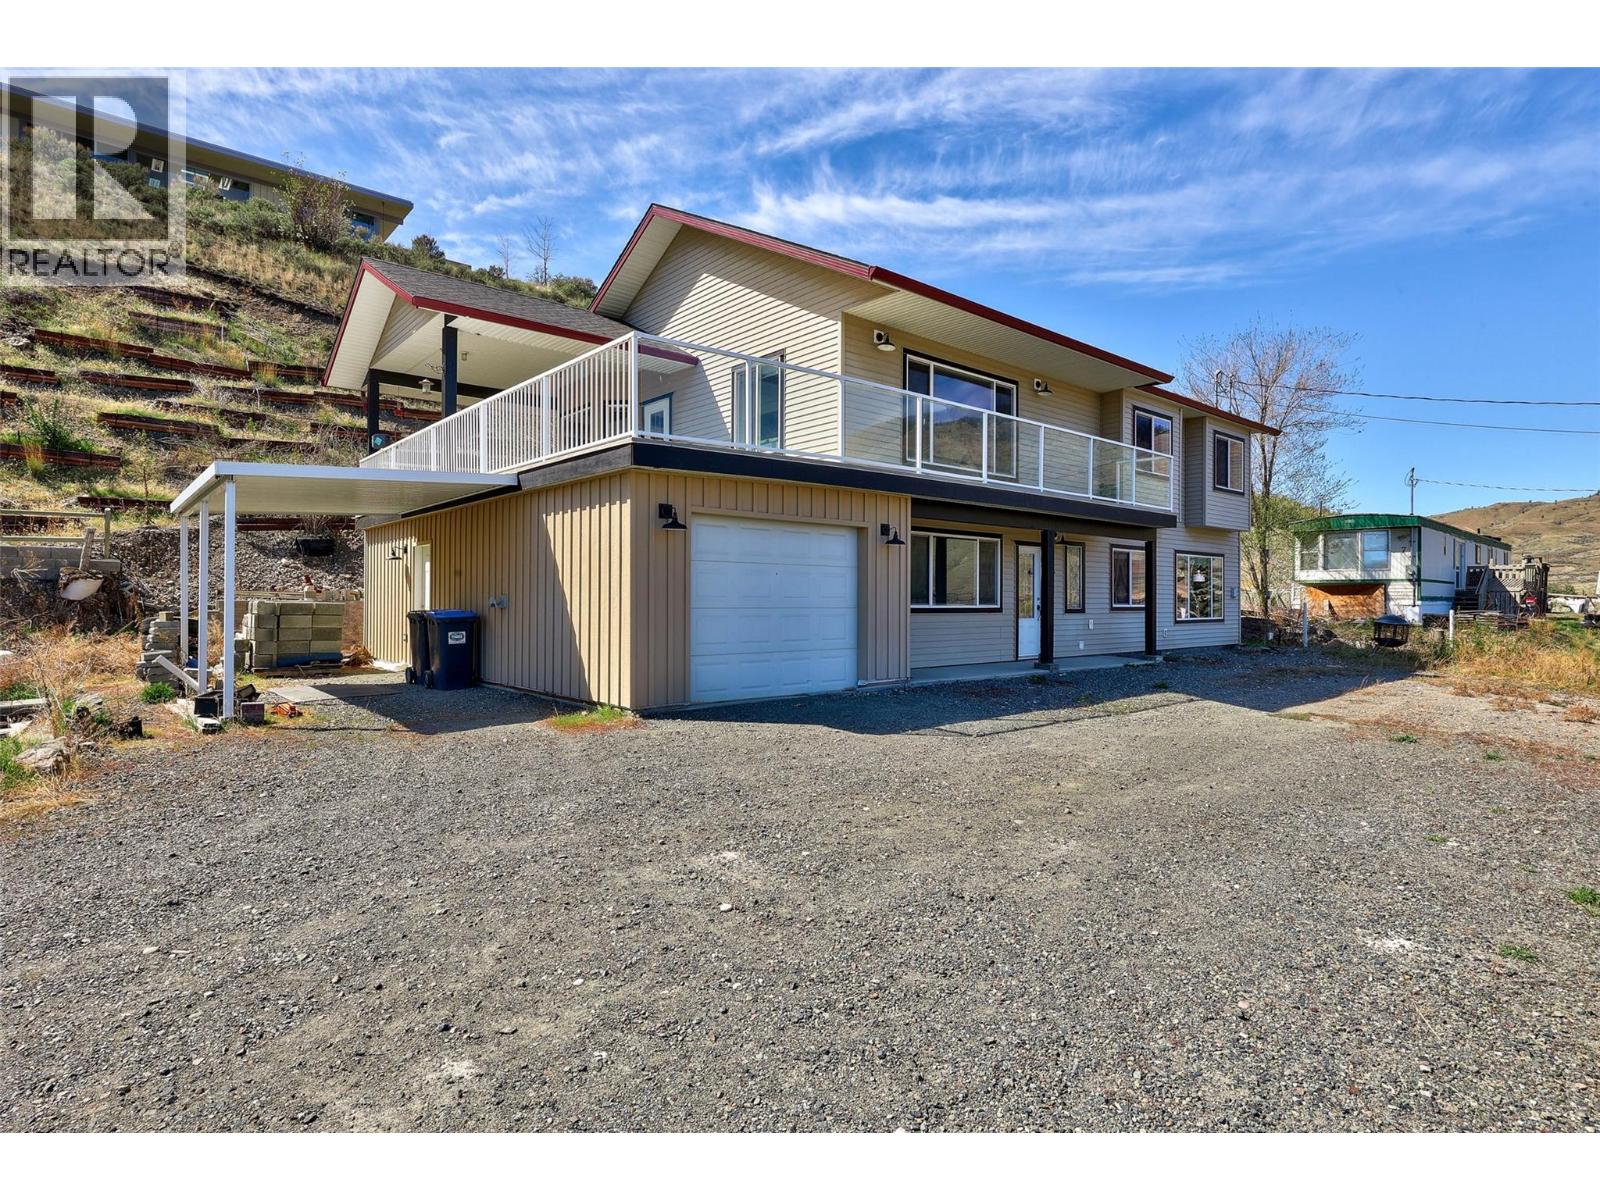
Live the ultimate lake lifestyle in Savona, BC, just minutes from Kamloops and world-class recreation at Tobiano Golf Course. This stunning lakeview home overlooking Kamloops Lake offers the perfect blend of recreational getaway, family living, and income potential. The bright open-concept main level features 3 bedrooms and 2 bathrooms, highlighted by expansive windows that frame breathtaking mountain and water views. Step outside to an impressive 39x32 partially covered deck, ideal for entertaining, relaxing, or soaking in the scenery after a day on the lake. Downstairs offers a versatile flex room, two storage rooms, and access to an oversized 11x31 garage, providing space for all your recreational gear. A fully self-contained 1-bedroom ground-level suite with separate laundry creates an excellent opportunity for rental income, Airbnb, or multi-generational living. Situated on a spacious 0.4-acre lot with ample parking, this property is perfect for boats, RVs, and outdoor enthusiasts. Enjoy easy access to boating, fishing, hiking, and golf (Tobiano), all while being a short drive to Kamloops amenities, schools, and services. Whether you’re searching for a full-time residence, vacation home, or investment property, this rare Kamloops Lake view home in Savona delivers lifestyle, flexibility, and value. Quick Possession is possible. Schedule A to accompany all offers. The court date has been set for October 13, 9:45 am, in Kamloops. Call 250-682-5986 for more details. (id:44393)
Exp Realty (Kamloops)
Saskatoon, Saskatchewan
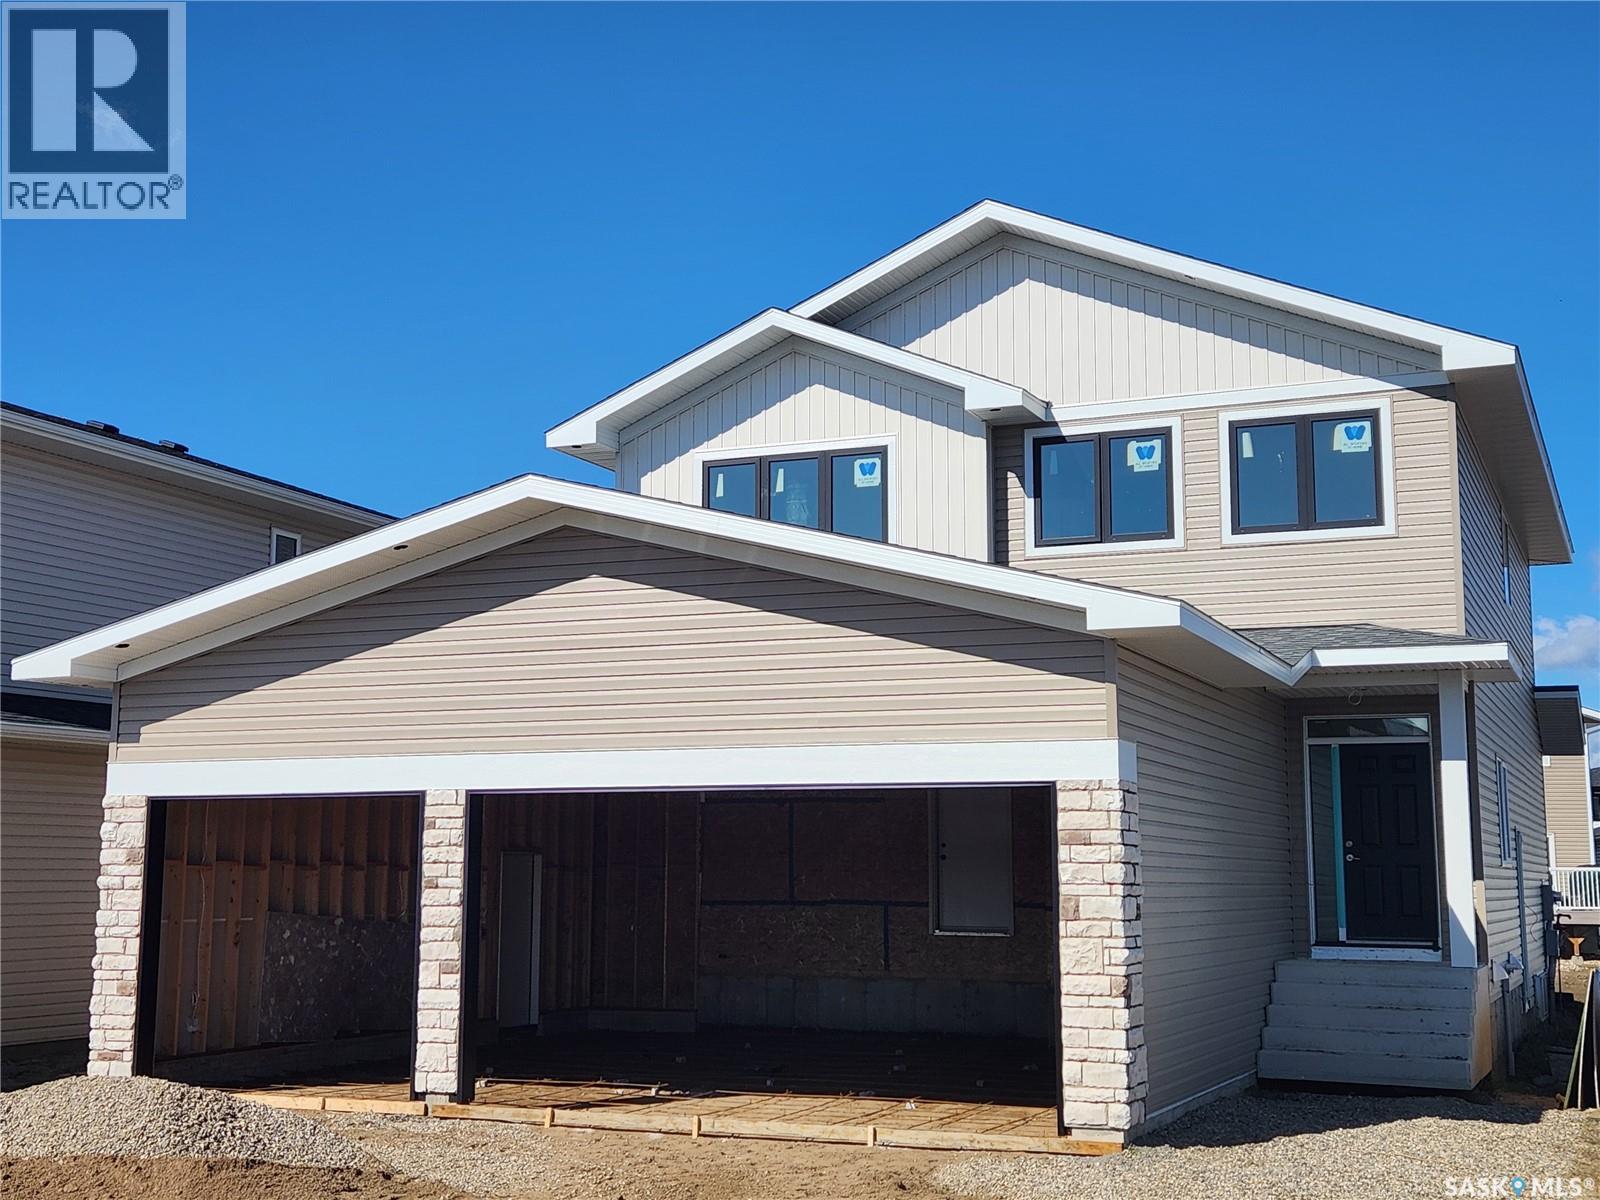
Designed with families in mind, this 2,252 sq. ft. two-storey combines smart function with beautiful finishes. Featuring 3 bedrooms plus a main-floor office/bedroom, 3 full bathrooms, and a spacious bonus room, there’s plenty of space for everyone. The chef-inspired kitchen is the heart of the home, complete with quartz countertops, 96” cabinets, stainless steel appliances, a 7’ x 4’ island, and a walk-through pantry for seamless organization. Upstairs, enjoy the convenience of laundry (appliances included), a luxurious primary suite, and a bonus room for family time. The basement is suite-ready for added income potential but equally ideal as extra living space for a growing family. Built to EnergyStar standards with triple-pane windows, R-60 insulation, and a high-efficiency furnace, this home blends style and efficiency. Architectural touches like hardwood handrails, designer lighting, and a Napoleon fireplace elevate the look, while practical details — mudroom bench, sealed driveway, front lawn with sprinklers, triple car garage, and a partially covered deck — make everyday living easy. Taxes and rebates are included, making this home ready for you to move in and enjoy. Exterior photos correct, please note interior are from a different home from same builder and similar plan, we can provide all finishing materials if required. (id:44393)
Boyes Group Realty Inc.
West Kelowna, British Columbia
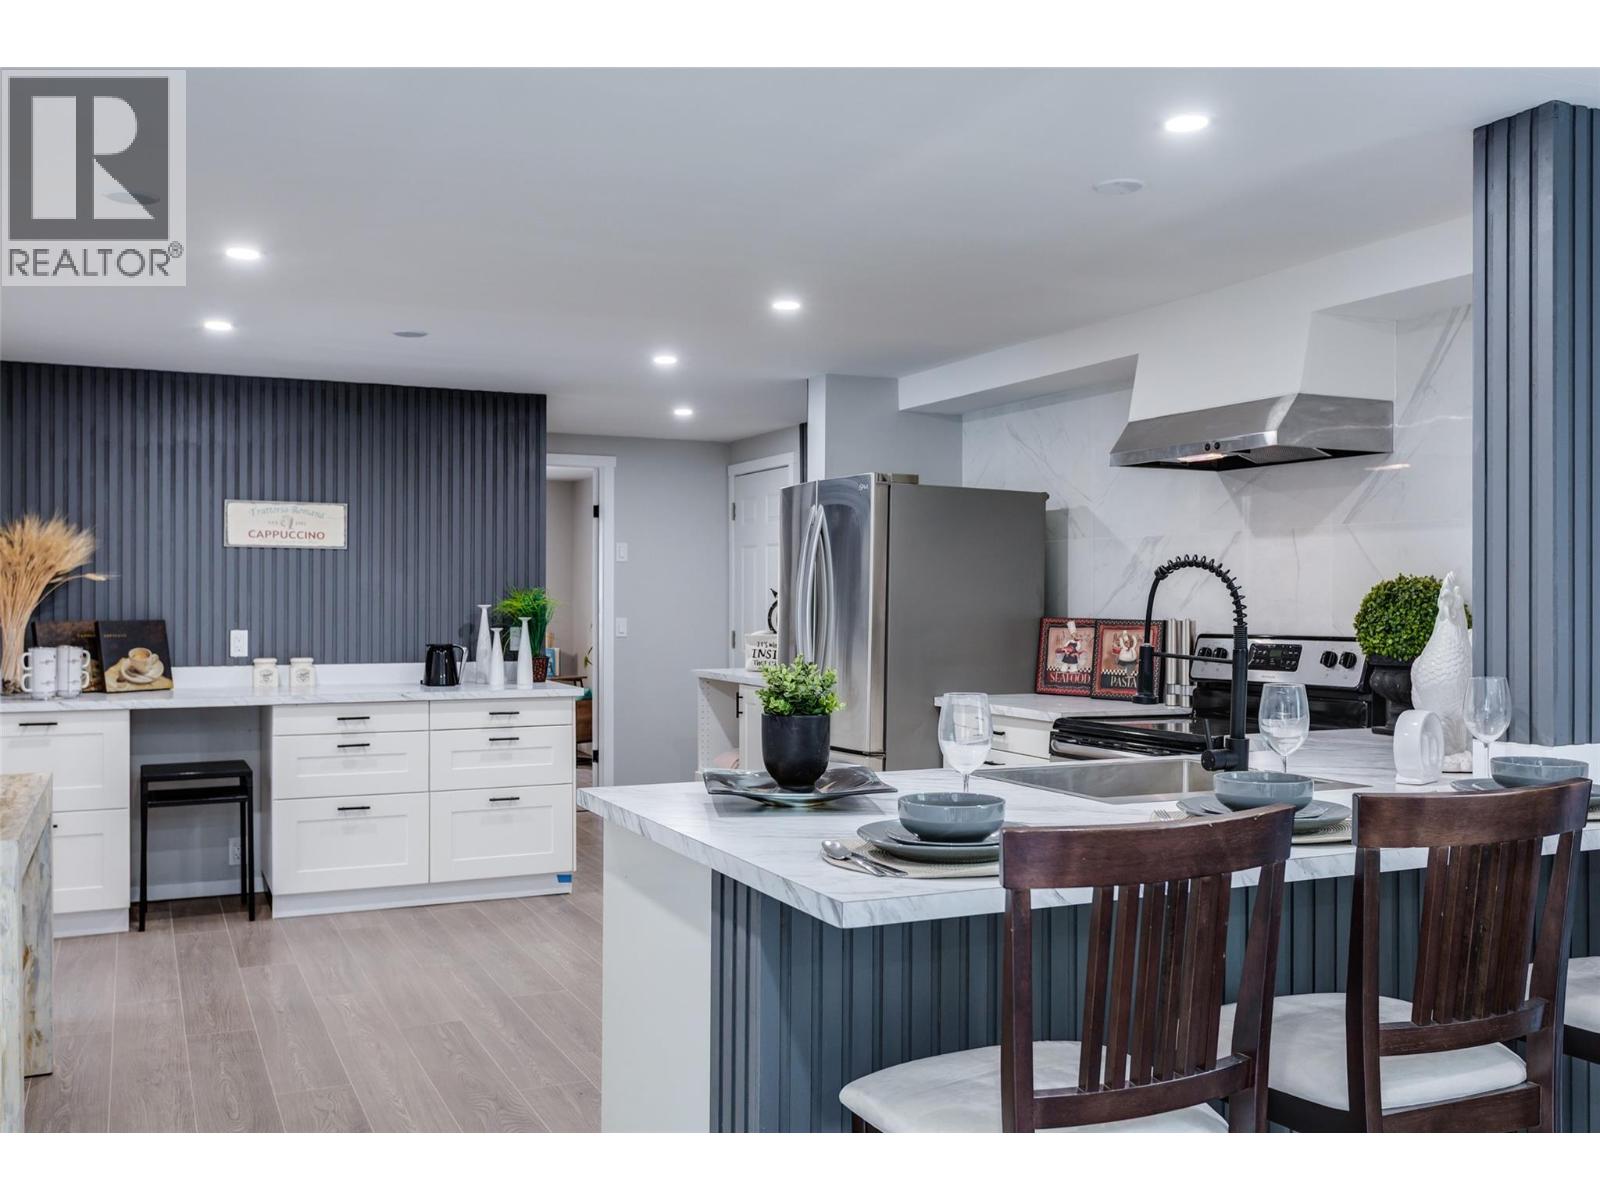
BONUS OFFERING; SELLER WILL INSTALL BRAND NEW SIDING ON UNIT WITH AN ACCETABLE OFFER. Rare opportunity for first-time buyers, growing families, retirees, or savvy investors! Completely renovated top to bottom, this bright, airy 4-bedroom, 2-bathroom drywalled home offers nearly 1,400 sq. ft. of turn-key living. Move in with total peace of mind—most big-ticket items are already done, including a resealed metal roof (2026) , PEX plumbing, updated electrical, hot water tank, windows, plus a completed underbelly and vapor barrier. Inside, the open-concept layout features brand-new laminate flooring, fresh paint, modern light fixtures, fully renovated bathrooms, and contemporary flair with great accent wall features and barn door. You'll love the grand entrance with lots of storage, a custom coffee bar, and a beautiful white stylish kitchen island with seating for 4—great for family gatherings and entertaining! All appliances updated. New washer and dryer to be install in the hallway cove. Step outside to embrace Okanagan living on the expansive, partly covered outdoor deck. The fully fenced yard is ideal for kids and pets, offering two storage sheds and convenient front and rear driveway access. Located in the highly desirable Westview Village, you’re just minutes from Okanagan beaches, golf, wineries, transit, schools, and shopping. This welcoming community has no age restrictions, permits long-term rentals, and allows two pets (with park approval). Pad rent: $700/mo; annual gross taxes: $645.72. Don’t miss out—schedule your private viewing today! (id:44393)
Royal LePage Kelowna
Kelowna, British Columbia
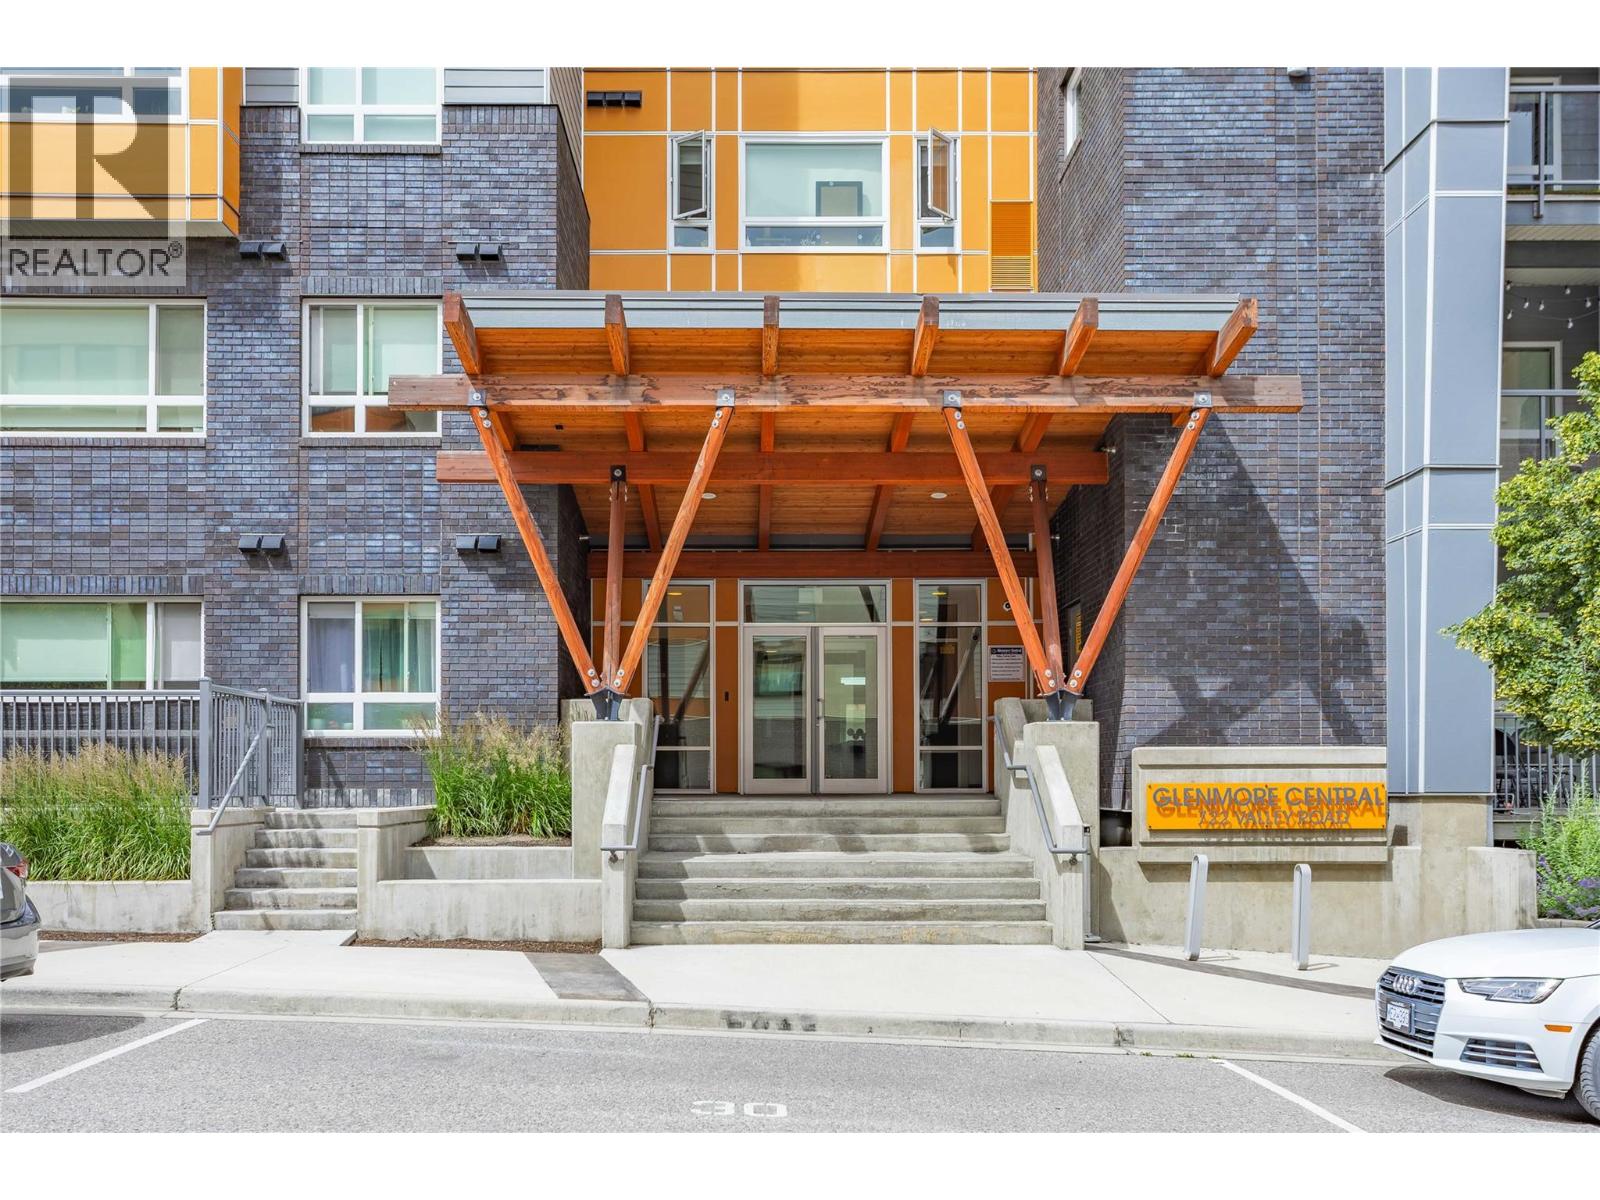
Welcome to #200 – 722 Valley Road, a beautifully appointed 2-bedroom, 2-bathroom condo in the heart of sought-after Glenmore. Offering just under 900 sq. ft. of thoughtfully designed living space, this bright and functional home features an open-concept layout, stainless steel appliances, in-unit laundry, and a private balcony off the living room—perfect for enjoying your morning coffee or unwinding after a long day. The spacious floor plan is ideal for first-time buyers, downsizers, or investors alike. Residents enjoy an impressive selection of amenities, including a rooftop lounge with BBQ area, community garden, social room with a full kitchen, secure bike storage, and convenient dog and bike wash stations. This unit also includes one secure underground parking stall and a storage locker. Pet-friendly with both cats and dogs welcome (with restrictions), this well-maintained building is ideally located just minutes from shopping, restaurants, parks, schools, UBCO, and downtown Kelowna. Don't miss your chance to enjoy modern condo living in one of Kelowna's most desirable neighbourhoods. (id:44393)
Century 21 Assurance Realty Ltd
Chilliwack, British Columbia
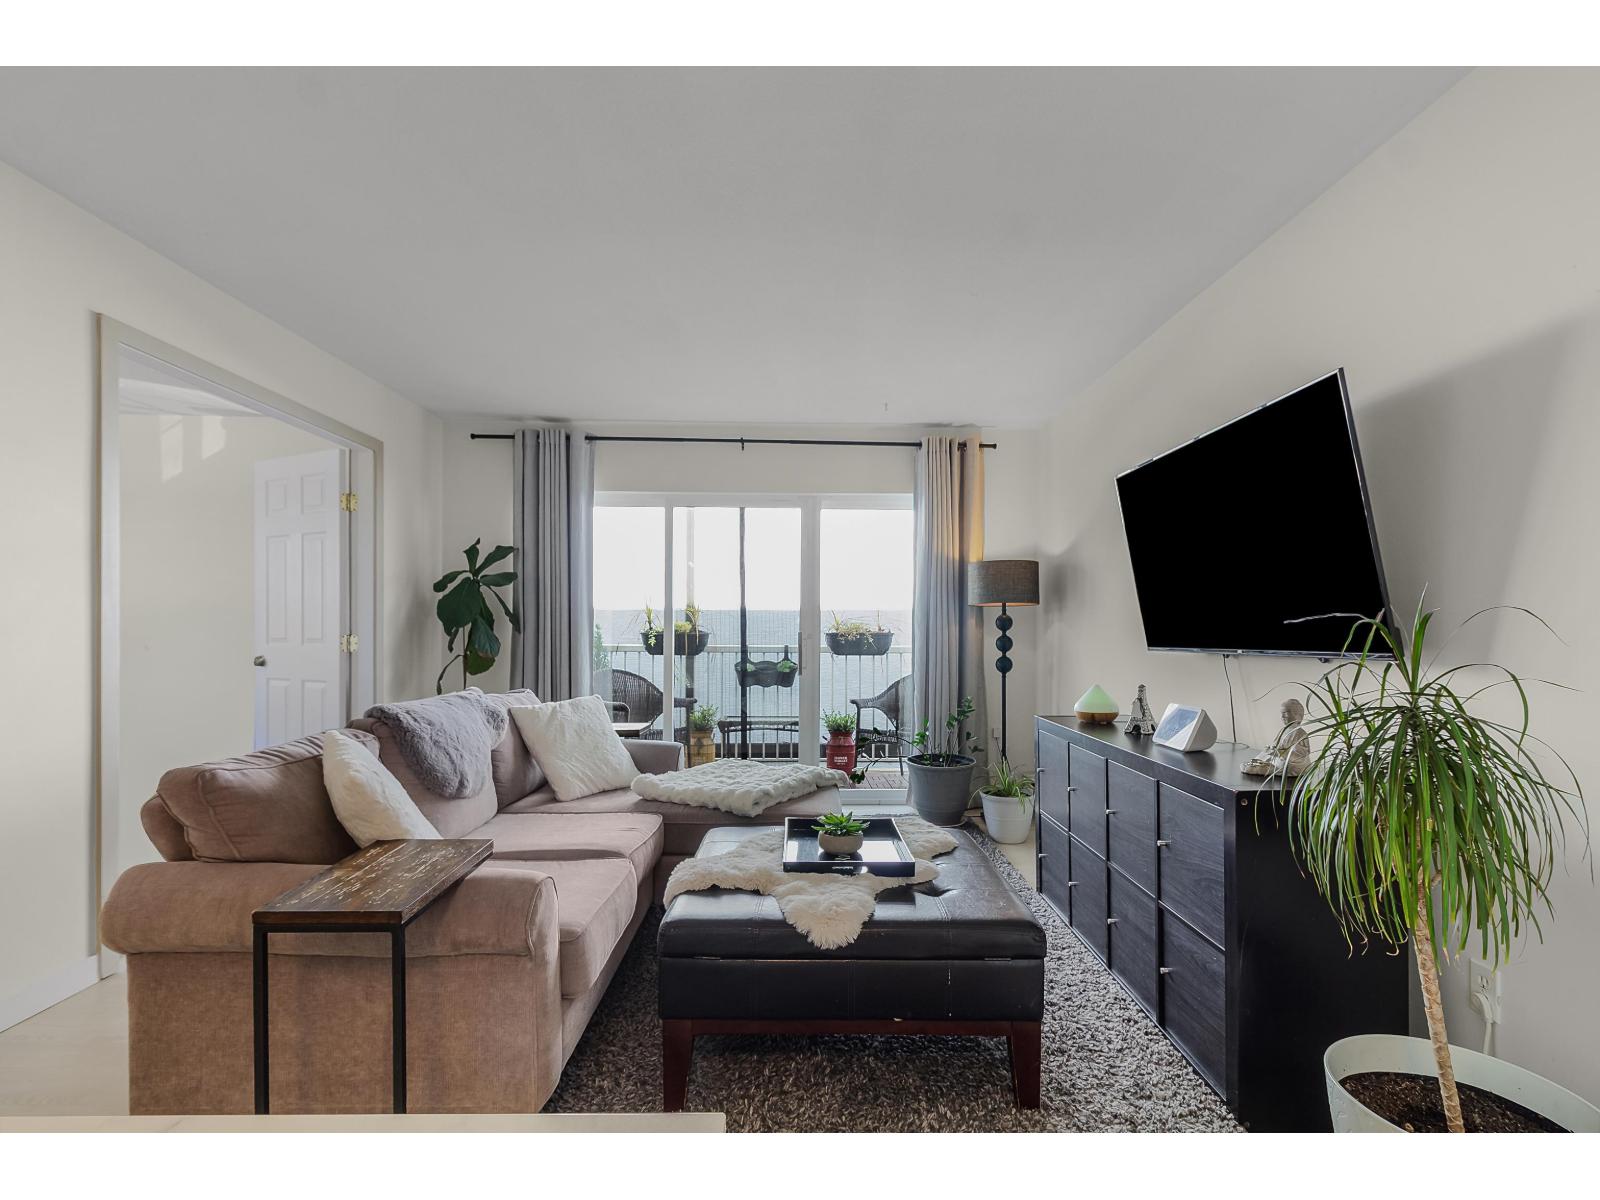
Be amazed by this RARE THREE-BEDROOM corner condo at McIntosh Village! You'll love the abundance of living space in this bright, well-laid-out home. From the living area, step out onto your private balcony surrounded by mature landscaping. Enjoy the convenience of an in-condo storage room, affordable strata fees, and a pet-friendly strata that welcomes up to 2 pets, dogs or cats with no size restrictions. Ideally located between Sardis and Chilliwack's rejuvenated downtown, this condo is perfect for a family or first-time buyer. It truly shows a ten! Recent updates include: Updated kitchen with new cabinets and countertops New flooring throughout (except the bedrooms) Updated bathroom cabinet Freshly painted foyer Note: Some of the photos have been digitally staged using AI. (id:44393)
Coldwell Banker Prestige Realty
Nipawin, Saskatchewan
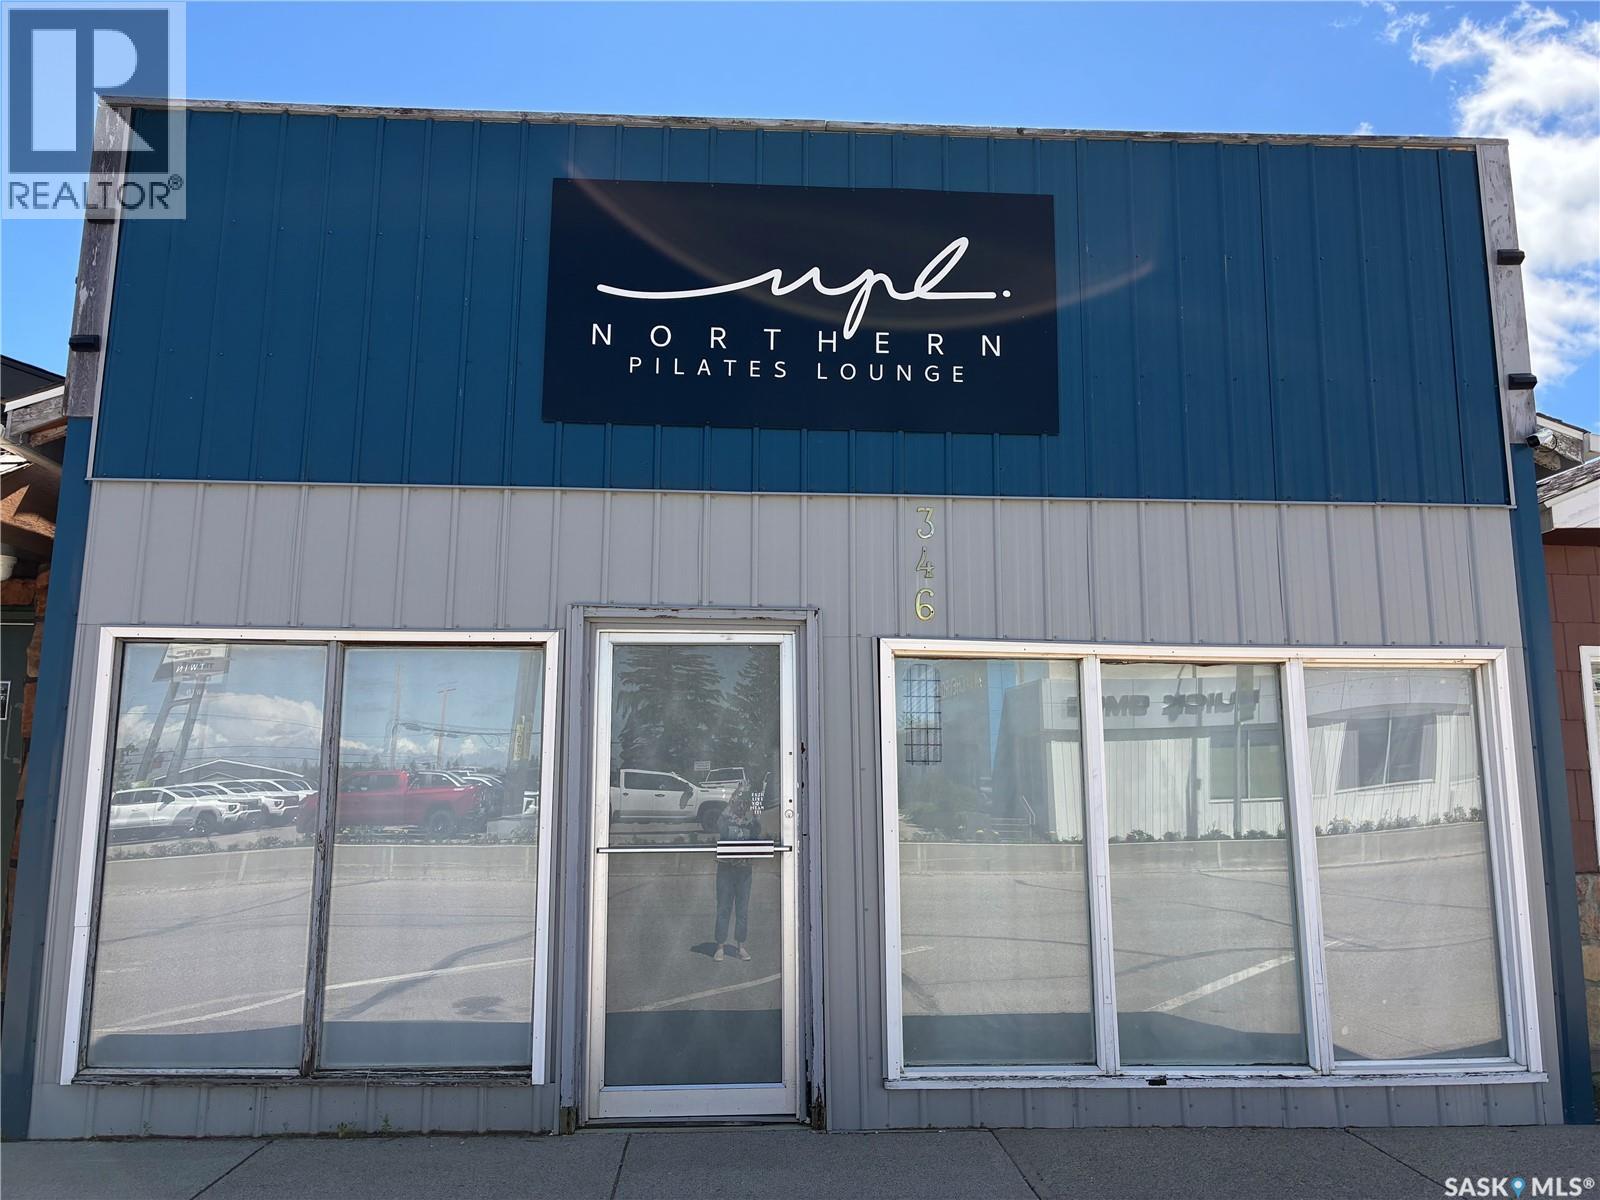
This is a fantastic opportunity to take the next step and be your own boss! Located on Main Street in Nipawin, SK, this property features 21 feet of store/office frontage, offering 968 sq. ft. of versatile space perfect for a new business venture. The building includes an updated 2-piece washroom, laminate flooring, a natural gas furnace, the all-important A/C unit, plus the interior has been tastefully decorated. The back portion of the lot is fenced and offers ample staff parking. (id:44393)
Century 21 Proven Realty
Hafford, Saskatchewan
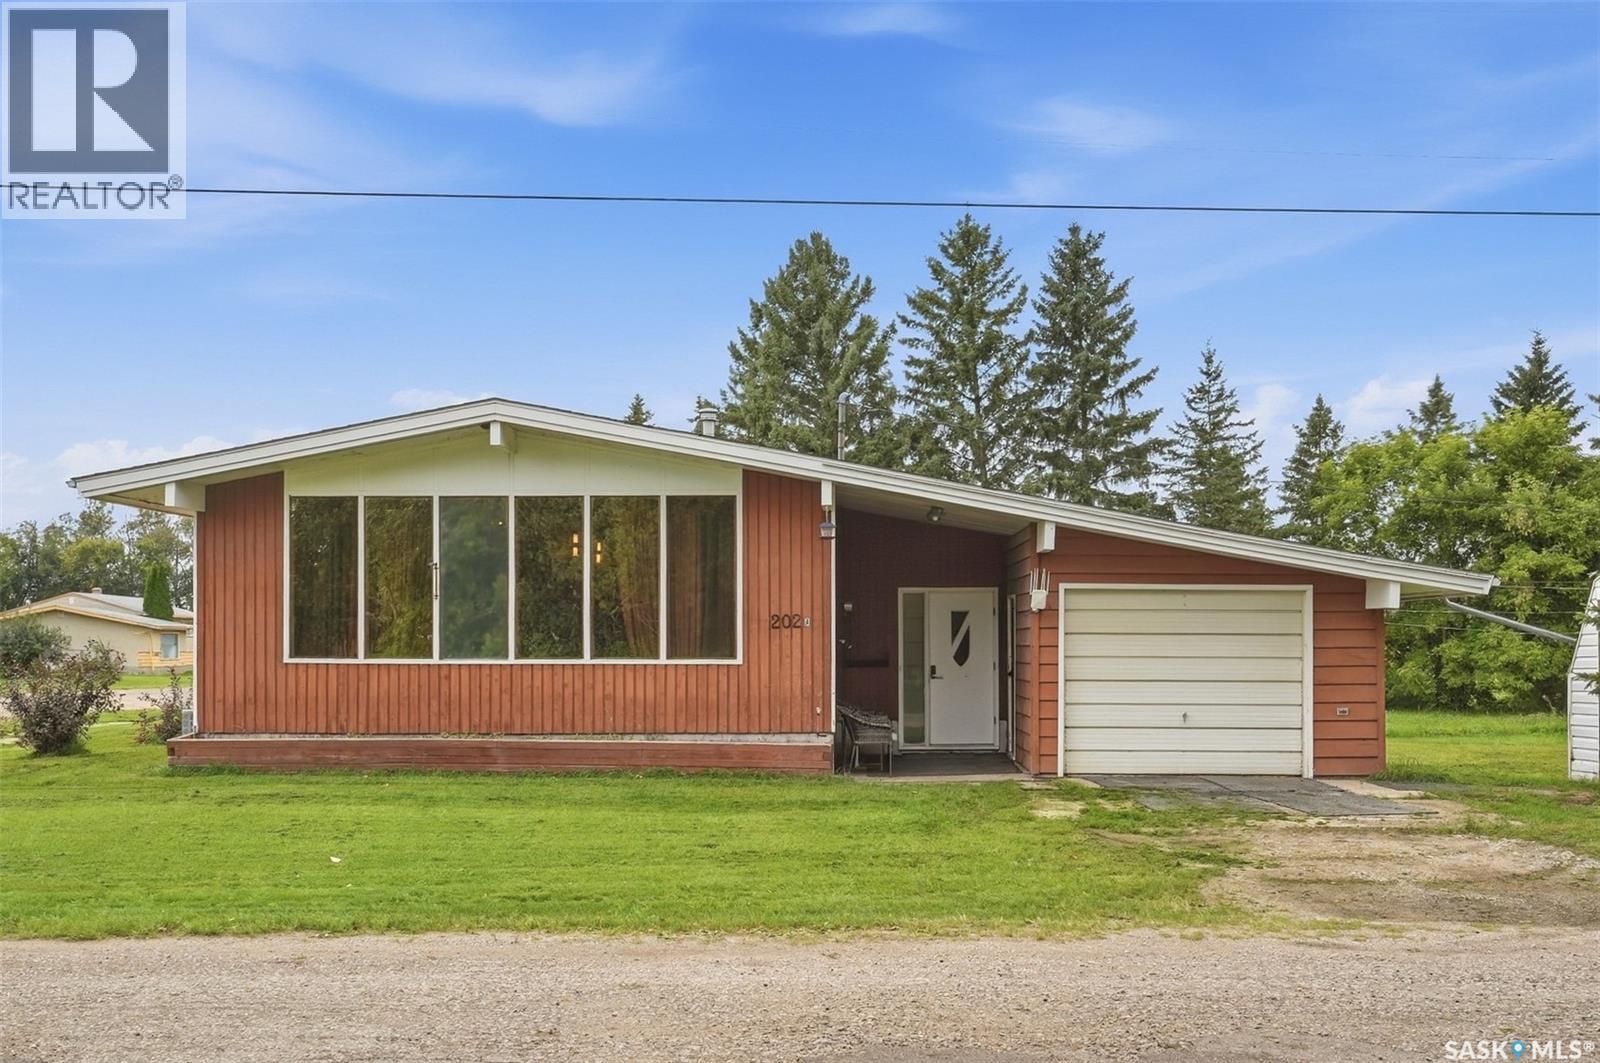
Discover the perfect blend of rural living, investment potential, and modern comfort in this beautifully updated home in the welcoming community of Hafford. Situated on a spacious corner lot across from the community playground and just minutes from Redberry Lake, this move-in-ready property offers an exceptional lifestyle with easy access to Saskatoon, North Battleford, and Prince Albert. The bright main floor features an open-concept living, dining, and kitchen area with raised ceilings, an updated kitchen, two spacious bedrooms, and a renovated 4-piece bathroom. The fully finished lower level offers a self-contained living space with an updated kitchen, comfortable living room, bedroom, 3-piece bathroom, laundry, cold storage, and excellent flexibility for extended family or future revenue opportunities. Extensive recent upgrades include new shingles and central air conditioning (2024), as well as renovated kitchens and bathrooms, and new flooring in key areas (2025). Enjoy the attached breezeway, single attached garage, mature spruce trees, and a private backyard with plenty of room for gardening, entertaining, or simply relaxing. This property provides immediate rental income while preserving future owner-occupancy options. Hafford offers K-12 schooling, a medical clinic, a pharmacy, a grocery store, a Co-op, a credit union, a library, a community centre, seniors' facilities, restaurants, and more. Outdoor enthusiasts will love being just 7 km from Redberry Lake Provincial Park, with boating, fishing, beaches, hiking, golf, and year-round recreation nearby. Affordable, updated, and offering home, income, and lifestyle in one exceptional package—this is rural Saskatchewan living at its best. (id:44393)
Century 21 Fusion
Kelowna, British Columbia
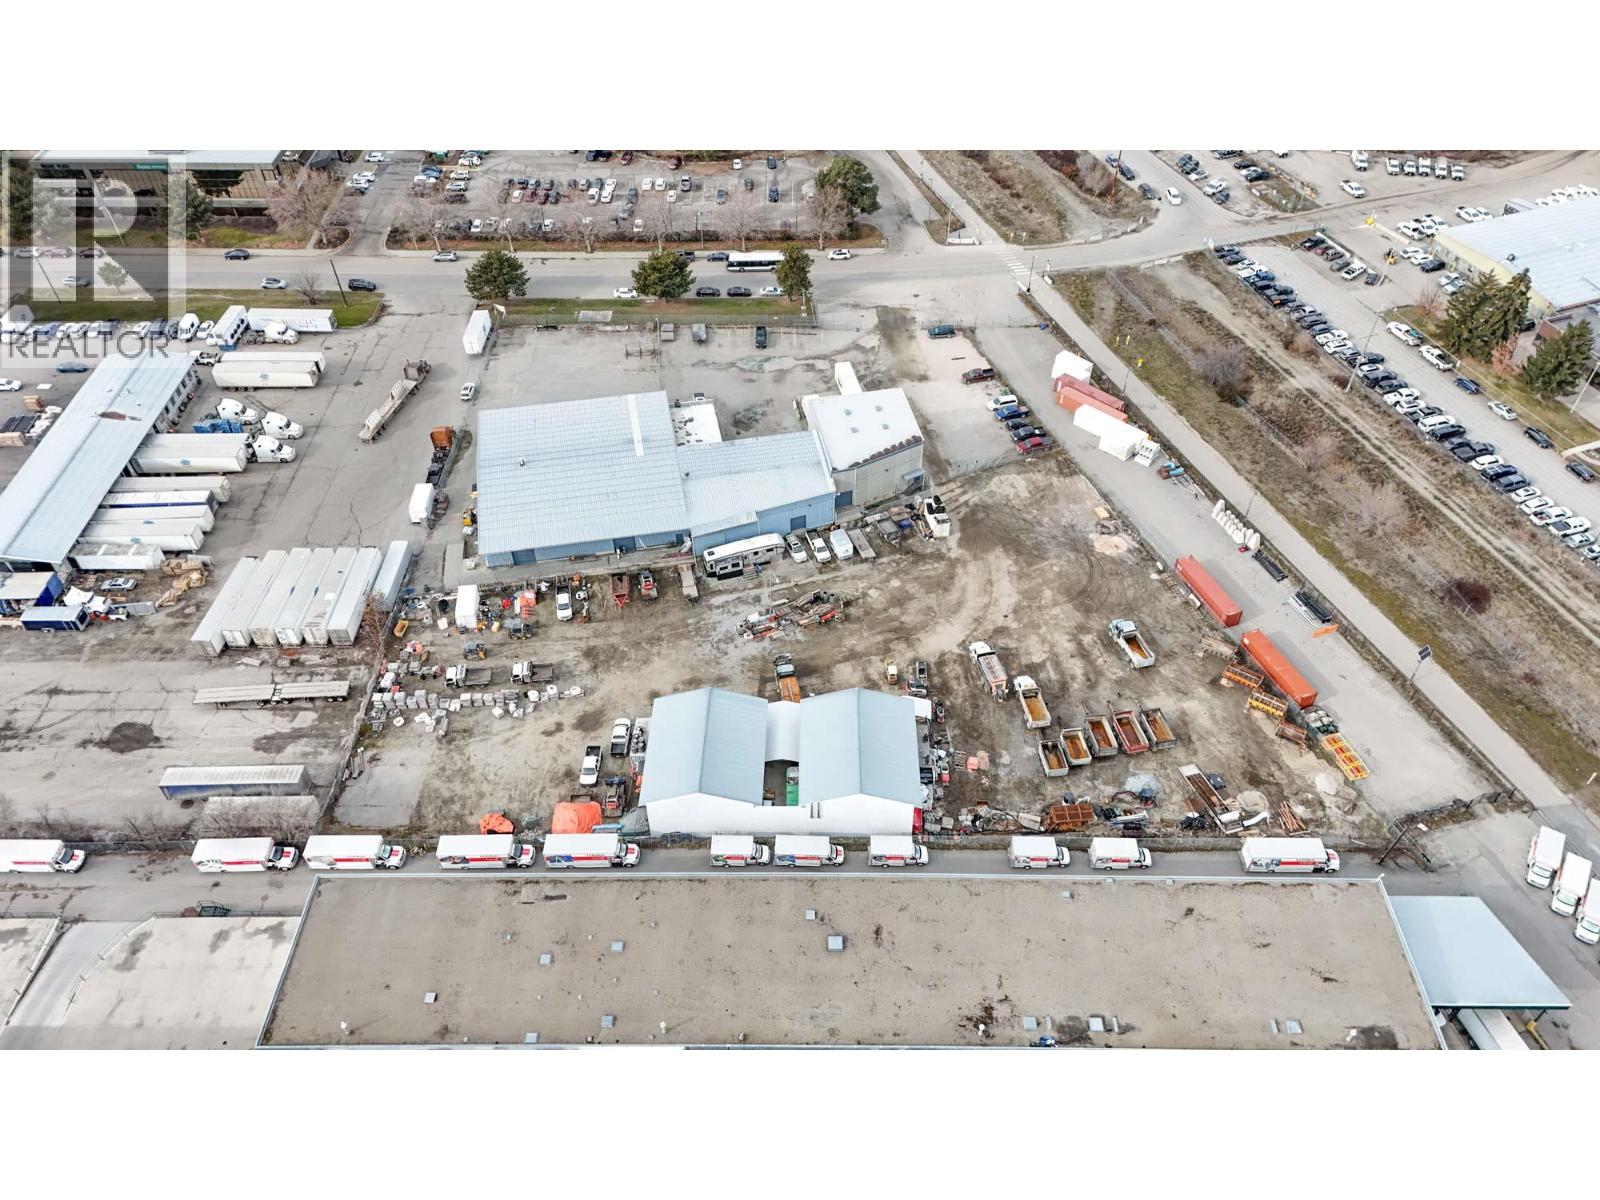
Hard to find yard space available in Central Kelowna. Approximately 11,040 SF of yard space to the rear of the property. This is a portion of thelarger yard with security fencing and a rolling gate entrance that provides semi-secure yard space. Located just off the Harv (id:44393)
RE/MAX Kelowna
Coldstream, British Columbia
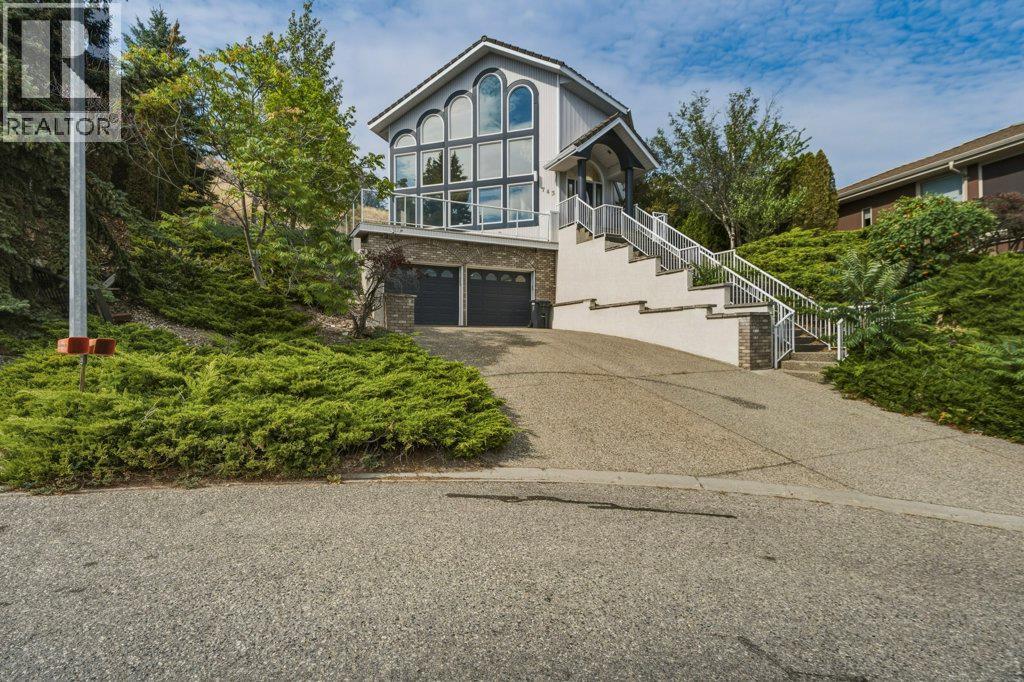
Perched at the top of a quiet, family-friendly cul-de-sac in a desirable Coldstream neighborhood, this spacious 4-bedroom, 4-bathroom home offers breathtaking, unobstructed views of Kalamalka Lake. Backing onto the hillside, the property provides exceptional privacy and a low-maintenance yard. Inside, oversized windows flood the home with natural light and frame the stunning lake scenery. The main living level features an expansive, sunken living room highlighted by tall ceilings. The generously sized kitchen equipped with a gas range, a walk-in pantry, ample counter space and the access point to the back patio is perfect for everyday living and entertaining, while an adjacent family room serves as a central hub for relaxation. Upstairs, the large primary suite boasts a massive ensuite bath, a walk-in closet, and a private balcony to take in the morning air. A second massive sundeck at the front of the home offers the ultimate setting for outdoor dining and enjoying the impressive view of Kal Lake. The layout includes a 1-bedroom in-law suite complete with shared laundry facilities—ideal for extended family or guests. The double garage provides parking and additional storage options. Located just minutes from Kal Beach, the Okanagan Rail Trail, Kal Lake Provincial Park, and Okanagan College, this property combines generous proportions, unbeatable lifestyle access, and incredible potential. Move right in or add your modern updates and design ideas. (id:44393)
Royal LePage Downtown Realty
Lee Creek, British Columbia
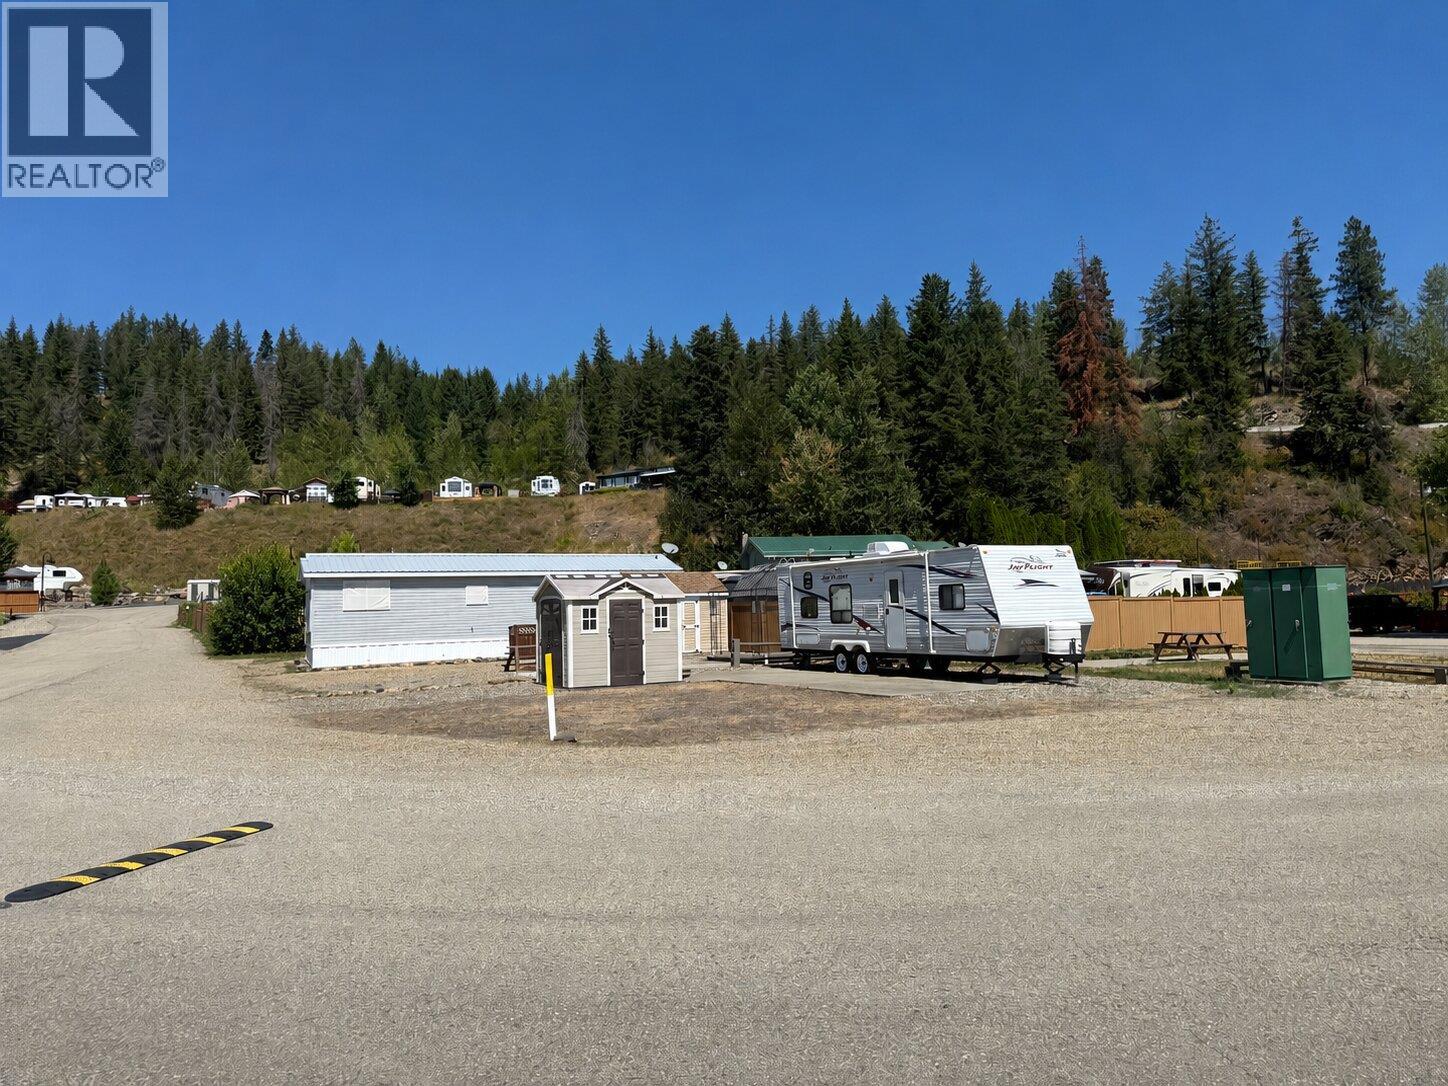
Your Shuswap Getaway Awaits! Discover the perfect opportunity to own your own piece of the beautiful Shuswap! This freehold lot includes a 1/500 ownership share, giving you access to an incredible vacation lifestyle in one of British Columbia's most sought-after recreational destinations. Enjoy private lake access featuring a large sandy beach and a daytime dock, making it easy to spend your days swimming, boating, paddle boarding, or simply relaxing by the water. A private boat buoy is also included with the purchase of this lot, providing added convenience so you can spend more time enjoying everything the lake has to offer. The property's zoning allows for up to 182 days of use per year, making it an ideal seasonal retreat. A storage shed is included with the purchase, providing convenient space for all your recreational gear. Even better, the Homeowners Association fee will be reduced with each new property sold, adding even more value over time. Whether you're dreaming of a peaceful summer escape, a base for all your Shuswap adventures, or a place to create lasting memories with family and friends, the possibilities here are endless. Don't miss your chance to own an affordable vacation property in this stunning Shuswap location! (id:44393)
RE/MAX Kamloops
Langley, British Columbia
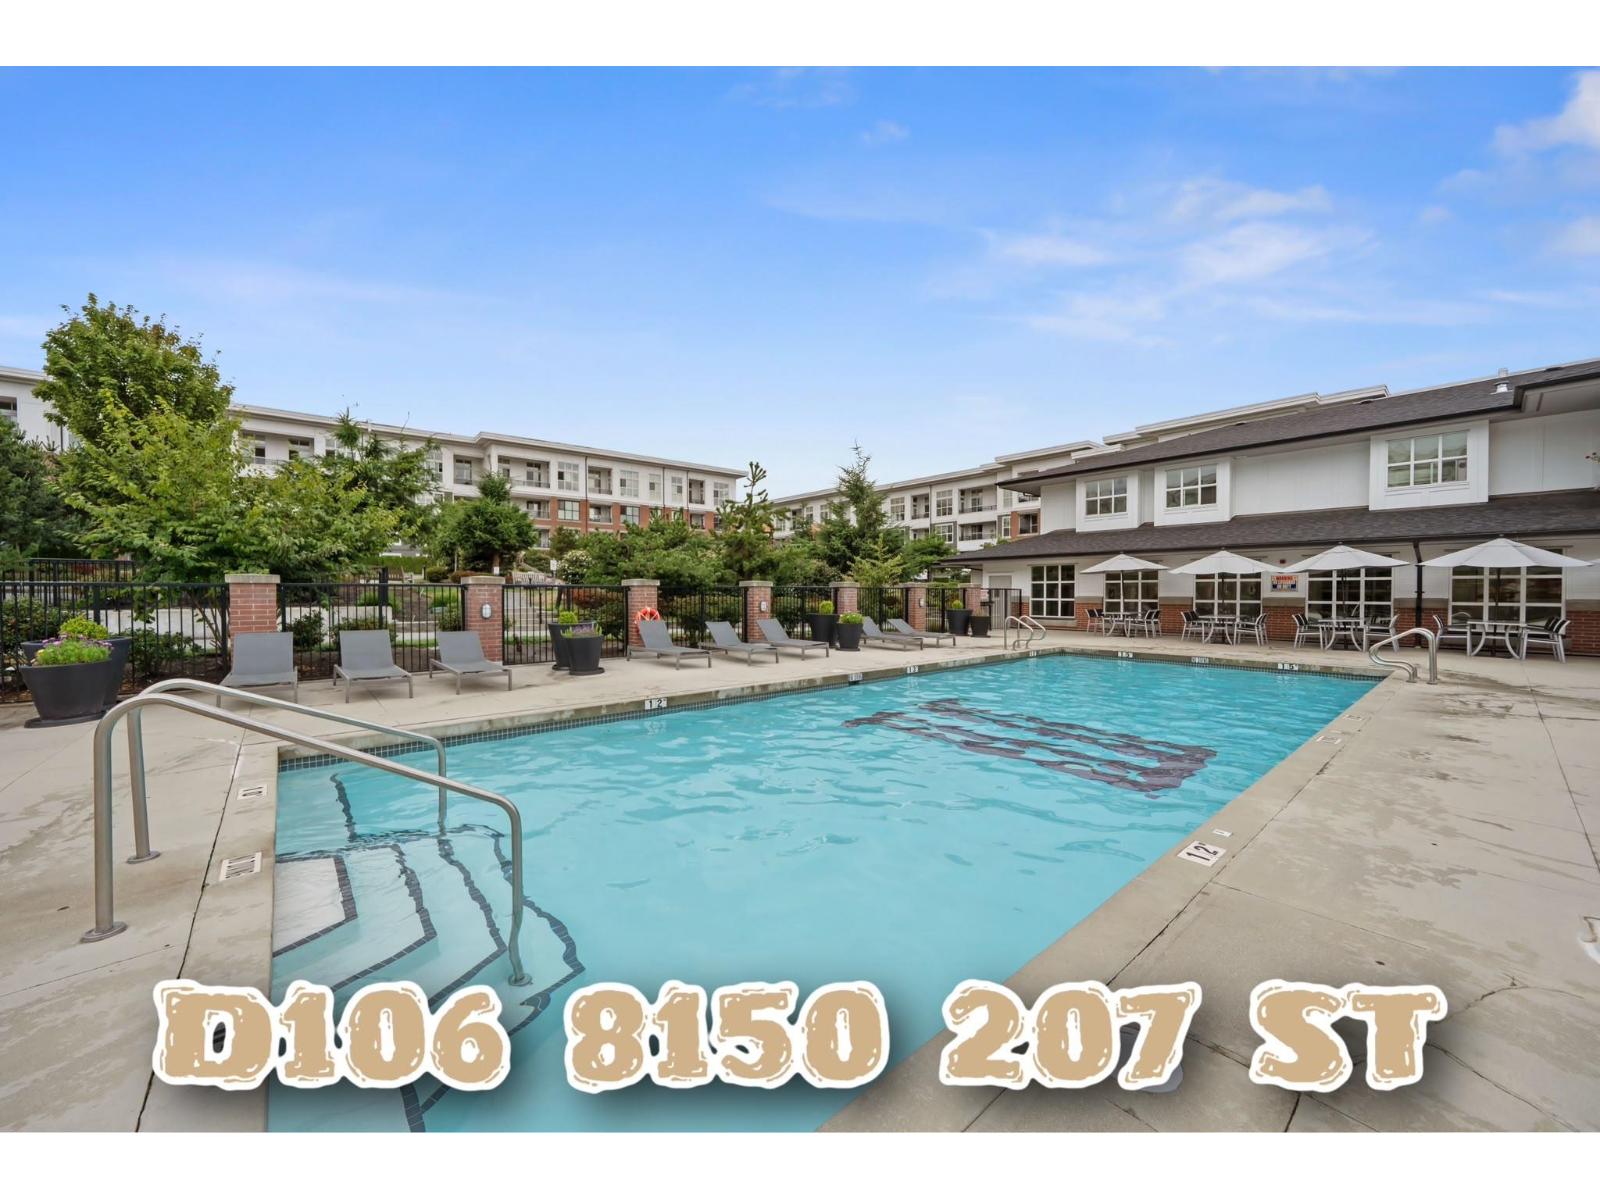
Welcome to Union Park, a thoughtfully designed development by Polygon. This MASSIVE corner unit boasts over 1100sqft of living area, complete with a private entrance. Arguably one of the best locations and layout in the development. The kitchen is a chef's delight, complete with a gas range, large island, & ample cupboard space. The primary bedroom is generously proportioned and features a large walk-in closet & ensuite. The real stunner is the 5-star resort style amenities which include an outdoor pool/hot tub, fitness center, basketball court, music room, games room, outdoor gazebo w/ BBQ, & playground. Plenty of parking for guests as well. Steps away from Willoughby Town Center and minutes away from Hwy 1. Click "Virtual Tour" for more info, photos, and videos! (id:44393)
Royal LePage Elite West