
Vancouver, British Columbia
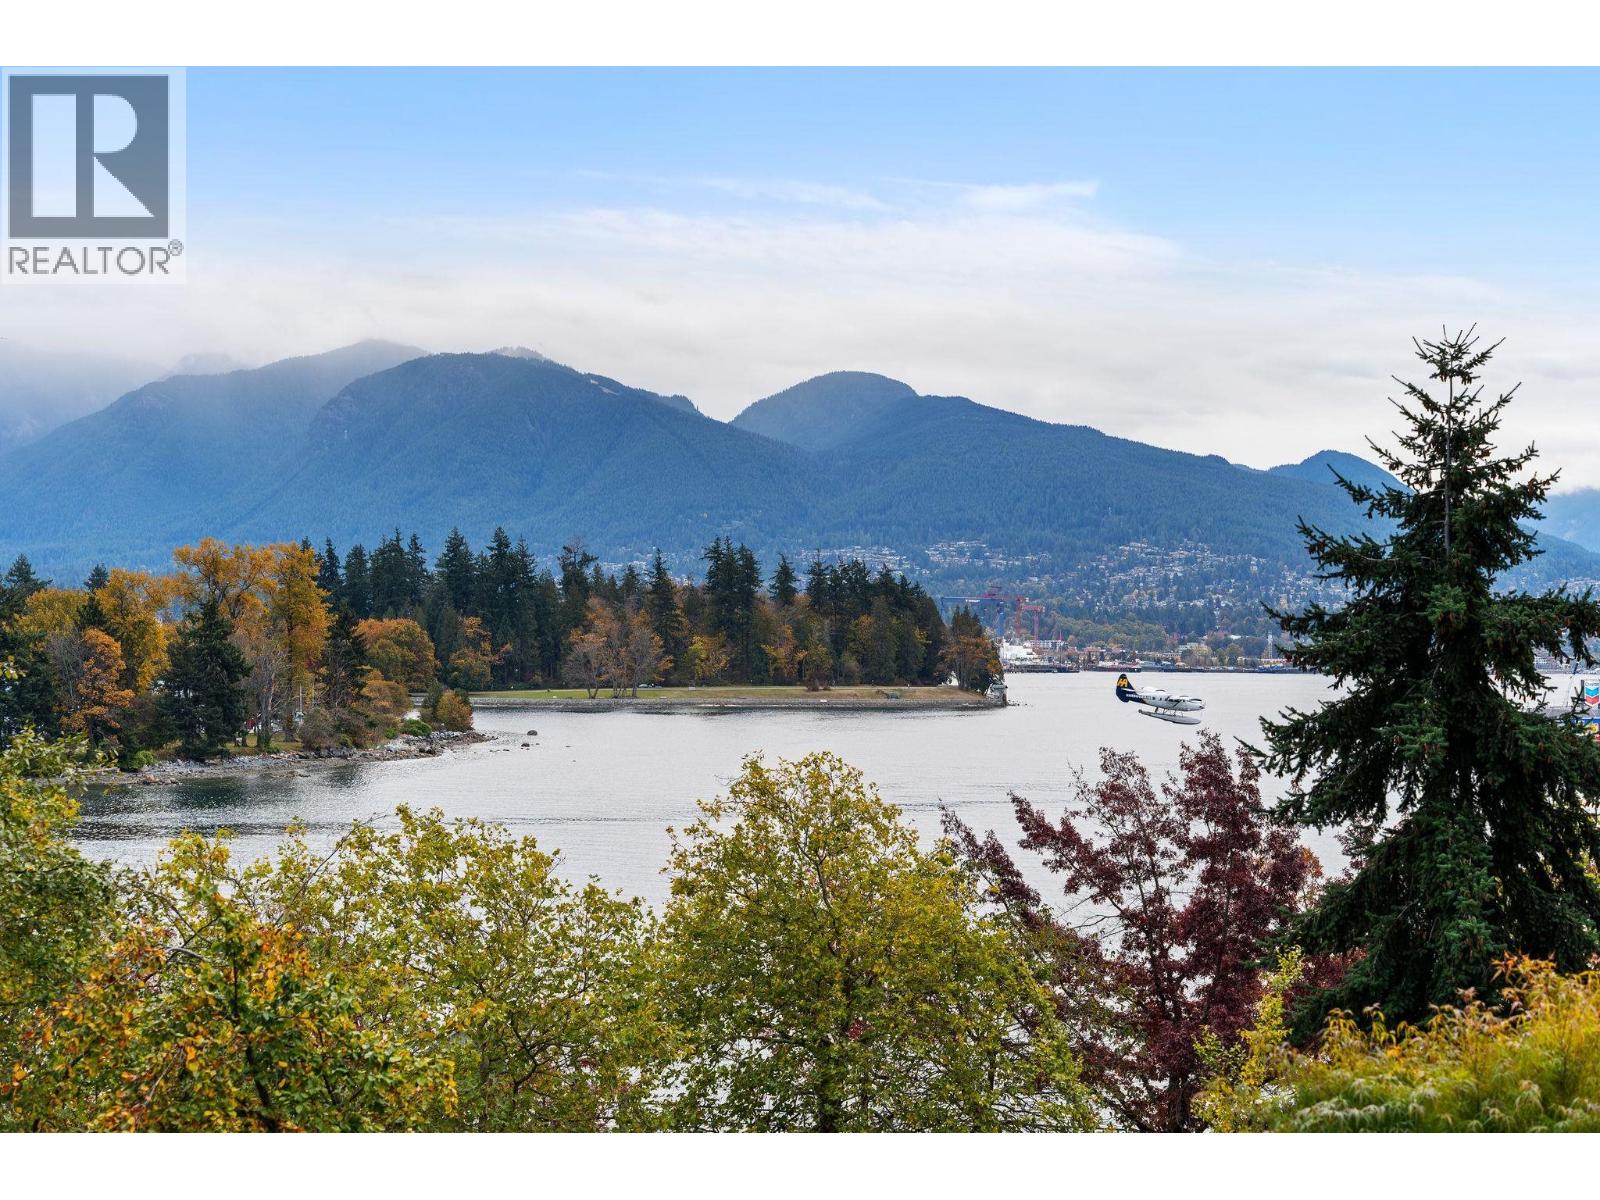
Welcome to Escala, Coal Harbour´s iconic waterfront tower built by ASPAC Developments. This 1,778 sq ft, 3 bed, 3 bath home offers stunning ocean, North Shore mountain and Stanley Park views through floor-to-ceiling windows. Meticulously maintained with 8'5" ceilings, hardwood floors, a cozy gas fireplace and an open kitchen/living/dining makes flow and entertaining a dream. Brilliant sized rooms and plenty of storage within the unit. Escala features hotel like amenities including 24-hour concierge, indoor lap pool, hot tub, sauna, steam room, gym, games room, terrace and private seawall entry/exit. Steps to the best Vancouver has to offer, including stunning Seawall walks, Urban Fare, restaurants, Coffee and more. Two side-by-side parking and locker included. Showings by appointment only. (id:44393)
Burnaby, British Columbia
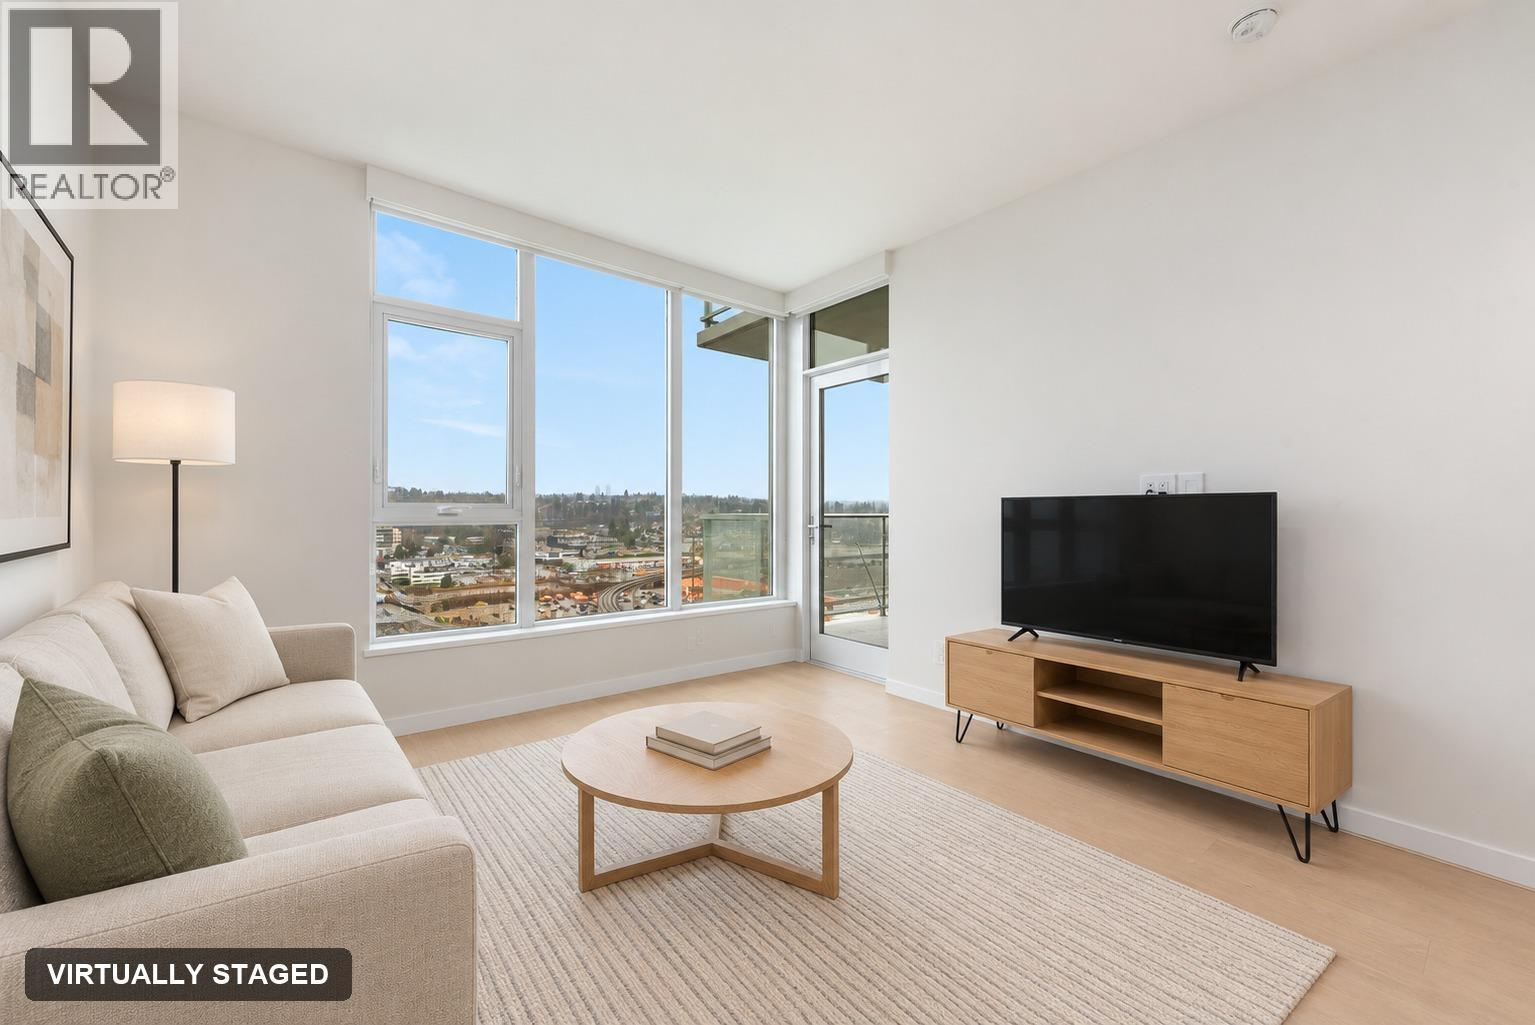
Welcome to Gilmore Place Tower 1 by Onni! This thoughtfully designed 1 bedroom home offers 582 sqft of functional living space and lots of natural light. Features air conditioning for year round comfort, and premium finishings with integrated appliances. Residents enjoy over 75,000 sqft of world-class amenities, including a fully equipped fitness centre, indoor and outdoor pools, hot tub, sauna & steam room, bowling lanes, multi-sports court, golf simulator, theatre, concierge service, guest suites and more! Perfectly situated in the heart of Brentwood with direct access to skytrain. Includes 1 storage locker and 1 bike locker. Book your private showing today! (id:44393)
North Vancouver, British Columbia
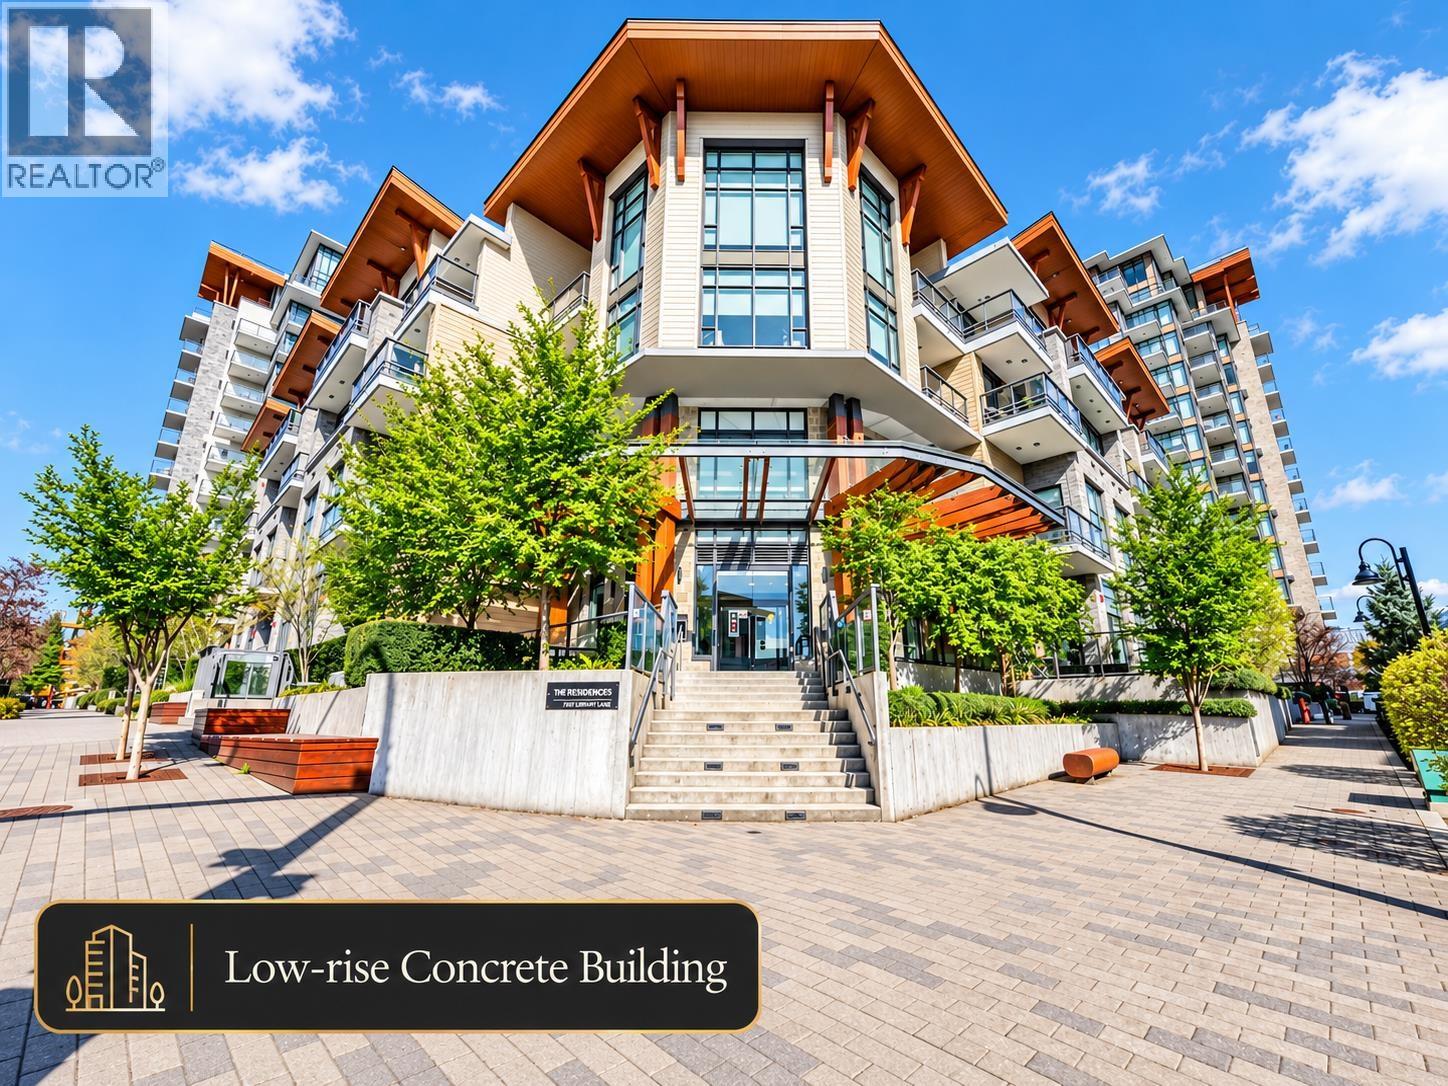
A smartly designed home in one of Lynn Valley´s most connected buildings. This junior 3-bedroom offers two well-sized bedrooms plus a full-size flex / den that easily functions as a third bedroom, office, or guest room. South-facing exposure brings in natural light, while air conditioning keeps things comfortable year-round. Built by Bosa in 2020 and exceptionally maintained. What truly sets this home apart is direct-level access to a full suite of amenities-gym, sauna, steam room, party lounge, cinema, BBQ area, and many more, no elevators needed. Located in a walkable, high-demand pocket with everyday essentials just minutes away. Finished with a rare low-rise concrete structure, combining durability, quiet living, and long term value, plus EV-ready parking for added convenience. (id:44393)
Port Coquitlam, British Columbia
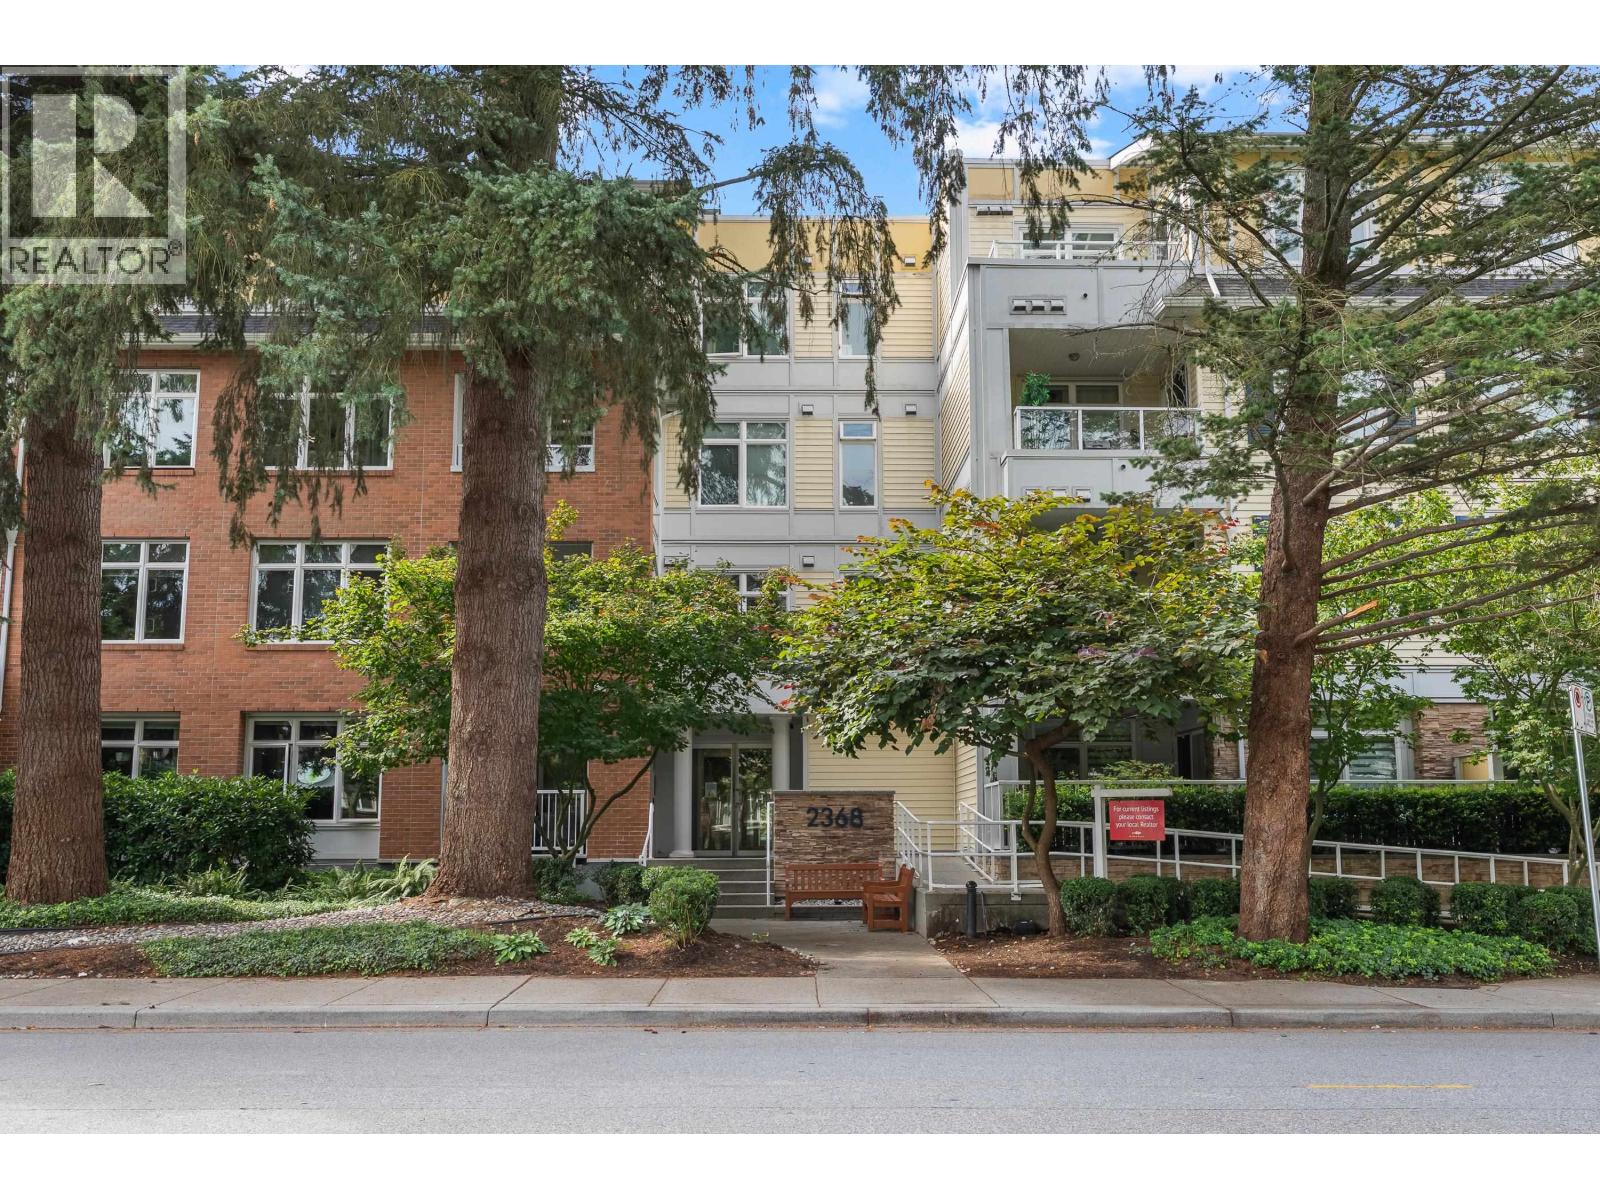
Top-floor end-unit at River Rock Landing - this bright 1-bed, 1-bath home sits above it all with open river and trail views. 723 square ft of smart, well-laid-out living includes a walk-in closet and a private balcony to enjoy the outlook. The building offers everyday extras that make life easier: a bike room, exercise centre, guest suite, and recreation room, plus secure underground parking. Centrally located in Port Coquitlam, you're close to shopping, transit, and daily conveniences, with green space and trails right nearby. A well-managed strata and end-unit privacy round out the appeal. A solid top-floor opportunity in a convenient location - move-in ready and easy to love. (id:44393)
Coquitlam, British Columbia
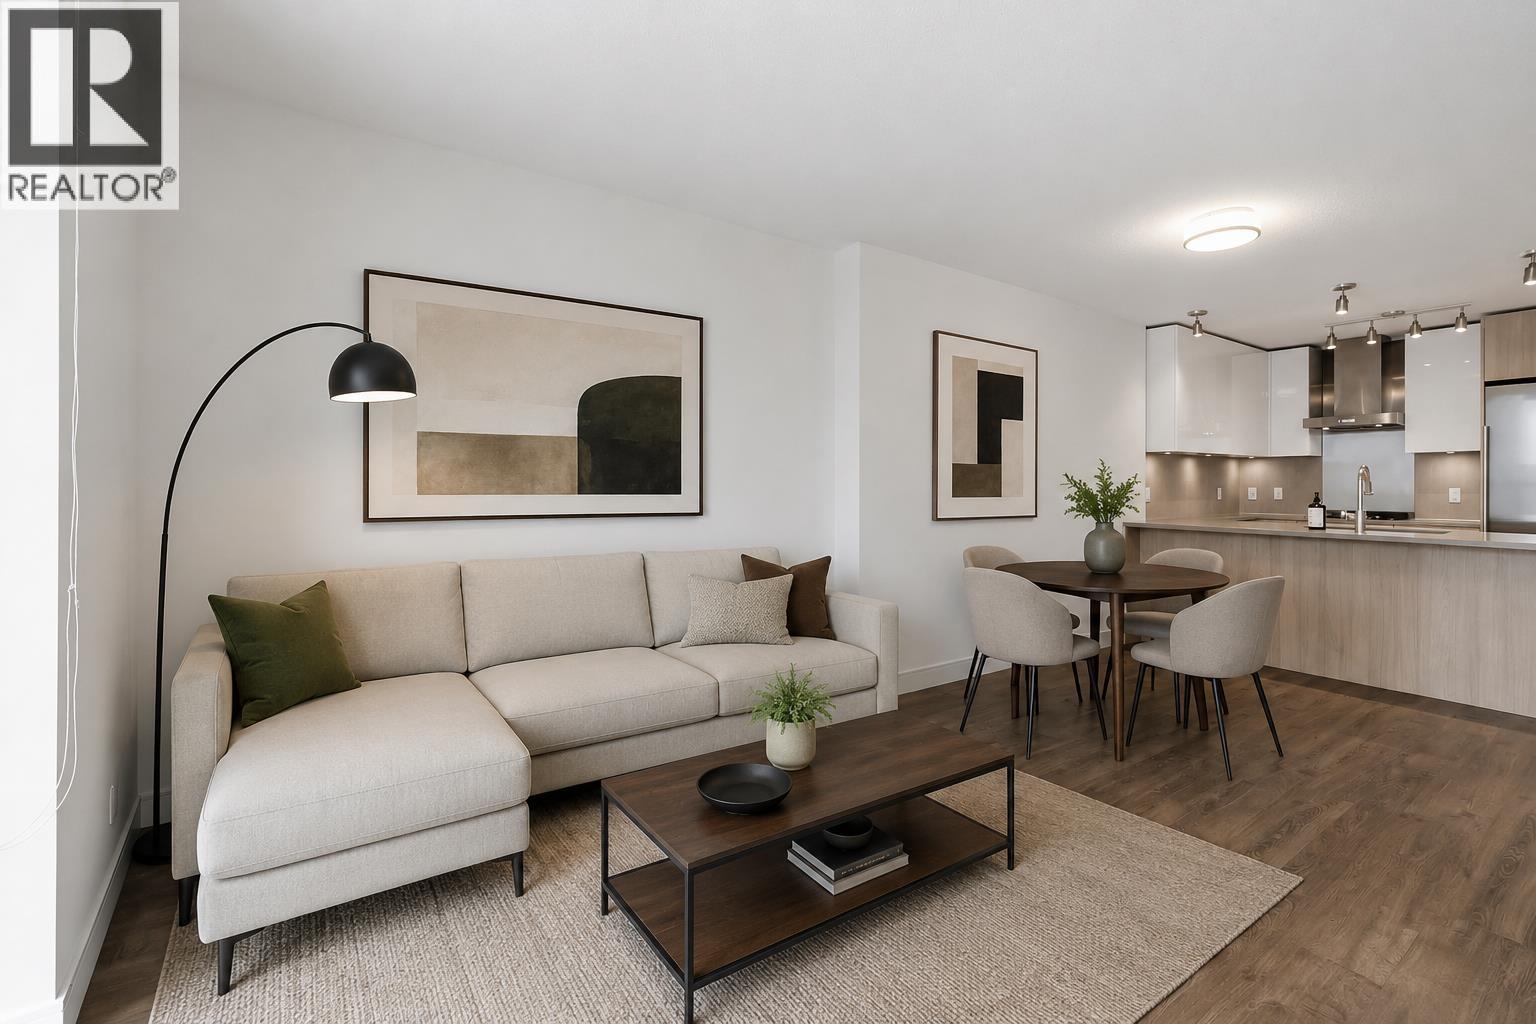
Welcome to this exceptionally maintained, modern upper-floor 1 bed, 1 bath unit. Freshly painted and completely turnkey, the open living space features engineered hardwood flooring and a chef's kitchen with quartz counters, gas cooktop, stainless steel appliances, and a handy built-in desk for working from home. The quiet bedroom includes a walk-through double closet to a 4-piece cheater ensuite. Includes a newer in-suite laundry. 1 parking stall, and 1 storage locker. Enjoy resort amenities (fully equipped fitness centre, party lounge, BBQ terrace, bike storage) in the heart of Coquitlam, steps to SkyTrain, Lafarge Lake, Douglas College, Coquitlam Centre, and fantastic local restaurants. (id:44393)
Grindrod, British Columbia
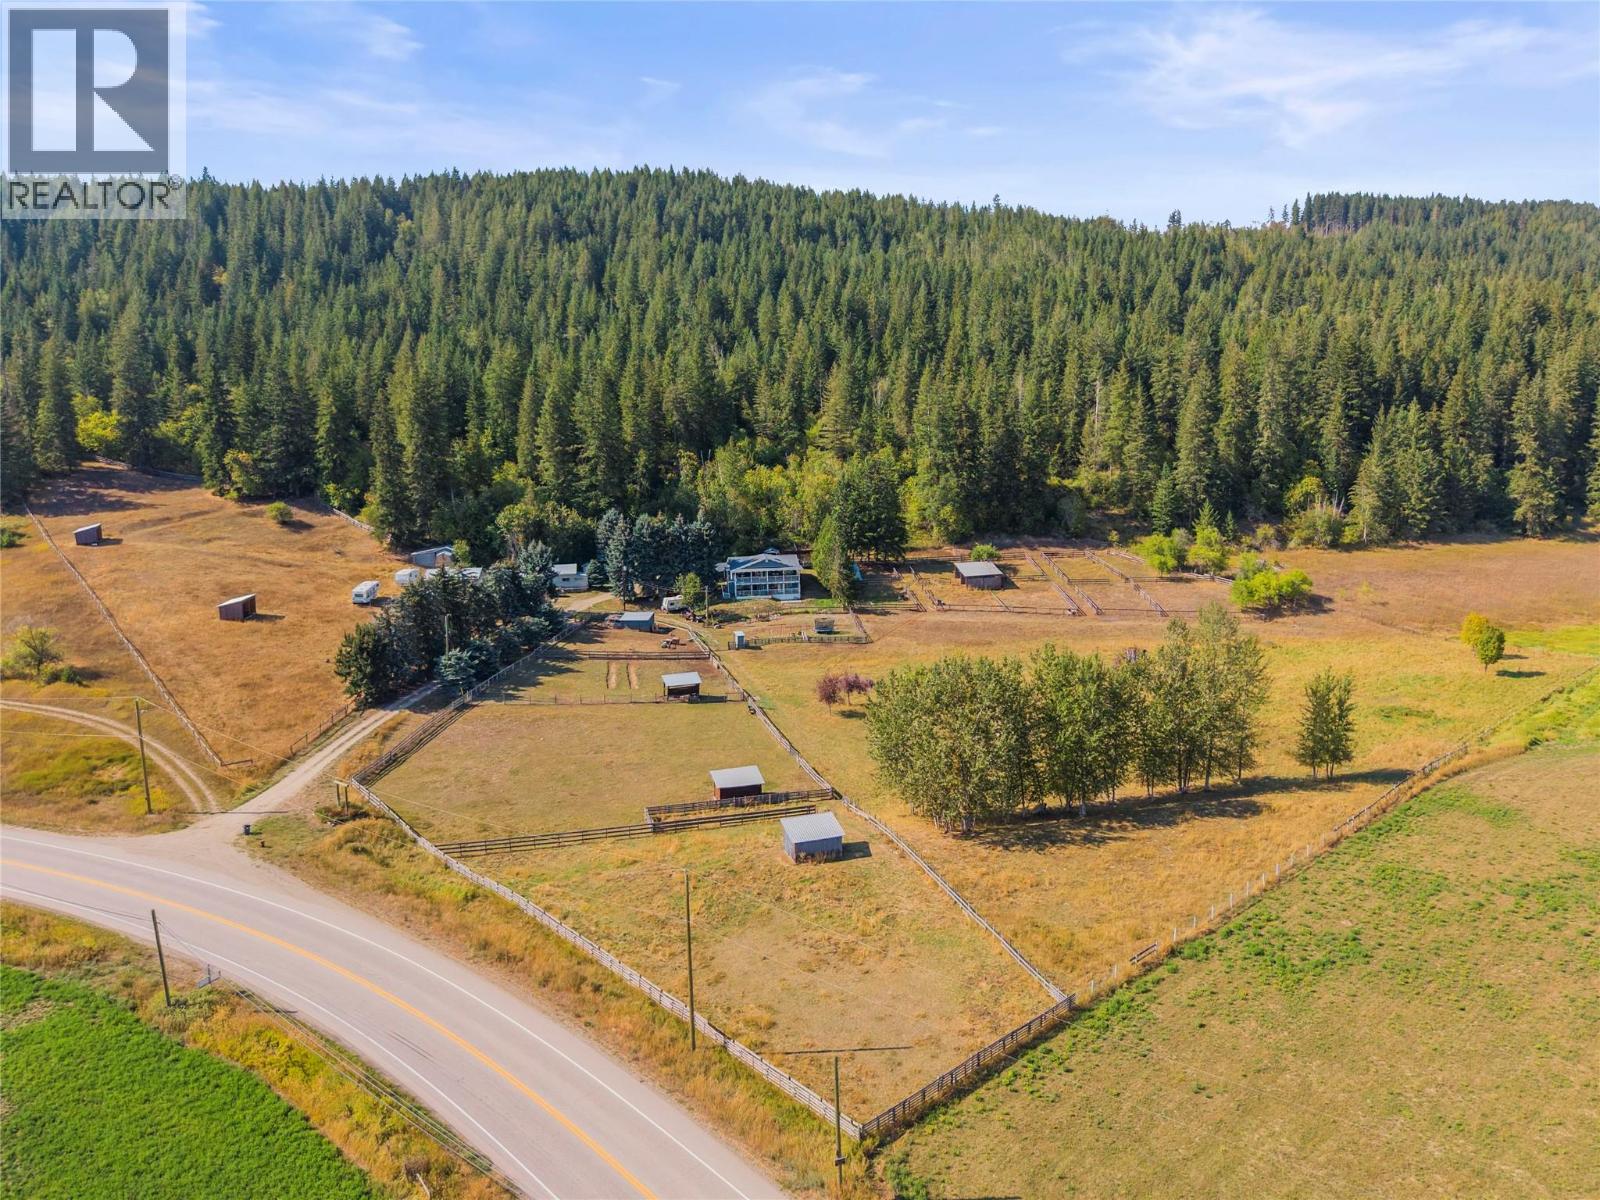
A rare opportunity in Grindrod! Known locally as the former Giesbrecht equestrian centre, this 37 acre property offers an approx. 3,000 sq ft, 6 bed, 3 bath home, exceptional livestock infrastructure, versatile outbuildings and privacy. About 8.5 acres around the home are fenced and cross fenced with paddocks, 9 three sided shelters, power and frost free hydrants to most paddocks, plus a fenced kids play area. Aprox. 8.4 acres are cleared, with additional 2.7 Acres at the back of the property cleared, and about 23 acres of mature cedar and fir forest, trails and potential timber value. Two 16 x 52 covered decks with skylights capture valley and Enderby Cliffs views. Recent upgrades include oak cabinetry, accent and LED lighting, 2 full size fridges, double wall ovens, propane cooktop, island with prep sink, garburator and reverse osmosis tap, plus a butler's kitchen with dishwasher, deep sink and storage. Also includes propane dryer, deep soaker tub and showers in both lower bathrooms. Outside are 2 insulated shops with subpanels, attached workshop, pole barn, chicken coop, 2 car covered parking, working outhouse, arenas, and covered RV site with deck, power, water and septic. Main well estimated 3 to 5 GPM plus unused irrigation well. Lower land has supported gardens, orchard, sheep, chickens and summer cattle. 8.7 acres in ALR and upper portion is NU zoned, with potential for a 2nd residence subject to approvals. 30 min to Vernon and 15 min to Salmon Arm. (id:44393)
Saskatoon, Saskatchewan
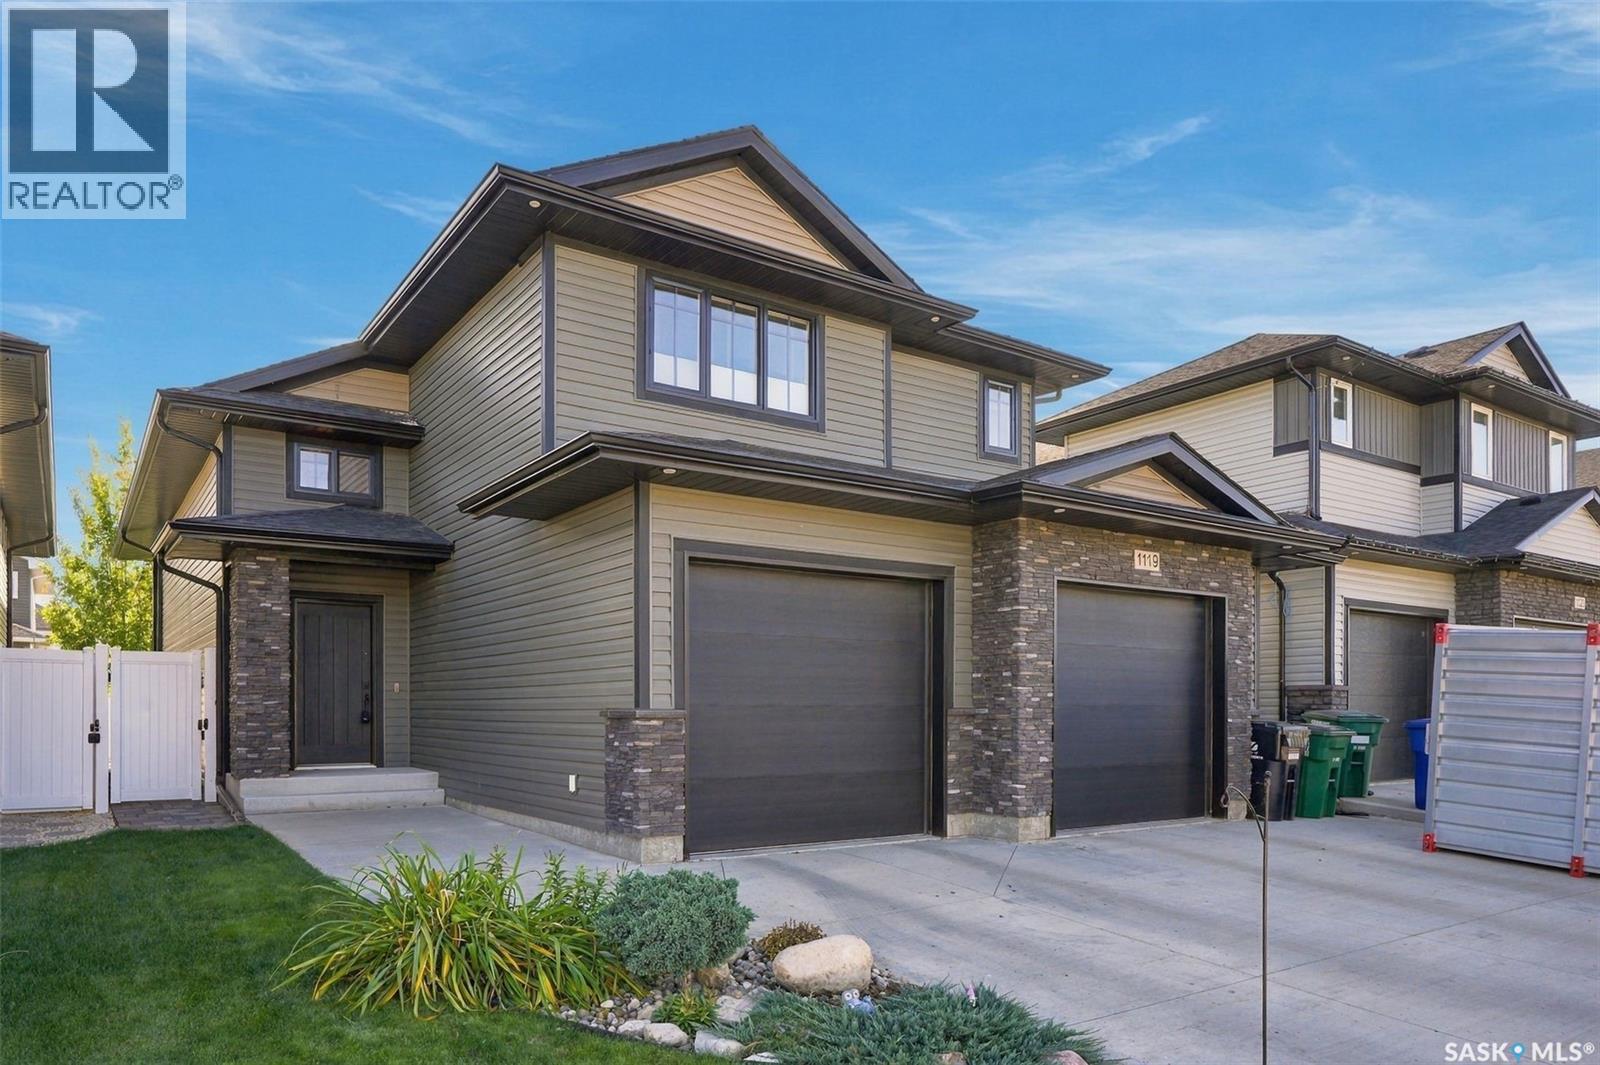
Beautifully maintained modified bilevel in Stonebridge, offering a spacious, welcoming entrance and an oversized double attached garage. The bright, open-concept main living area is designed for both everyday living and entertaining. The inviting living room features an electric fireplace and windows overlooking the lush backyard. The dining area provides direct access to the covered deck, creating an ideal space for indoor-outdoor living. The beautiful kitchen features new stainless steel refrigerator and stove, installed in September 2026. The versatile refrigerator configuration allows you to customize the lower section as a full freezer, half freezer, or additional refrigerator space. The main floor offers two bedrooms and a full bathroom. Upstairs, the private primary suite provides a peaceful retreat, complete with a stunning ensuite and walk-in closet. The lower level features a spacious family room perfect for relaxing or gathering with family and friends. An additional bedroom is located on this level, along with a separate room currently used as a gym. This room has a window but no closet and could potentially be used as another bedroom. A separate laundry room and additional full bathroom complete the basement. Outside, enjoy the beautifully landscaped, fully fenced yard featuring lush green grass, underground sprinklers, an interlocking patio, and a covered deck—an excellent setup for summer enjoyment and entertaining. (id:44393)
Balgonie, Saskatchewan
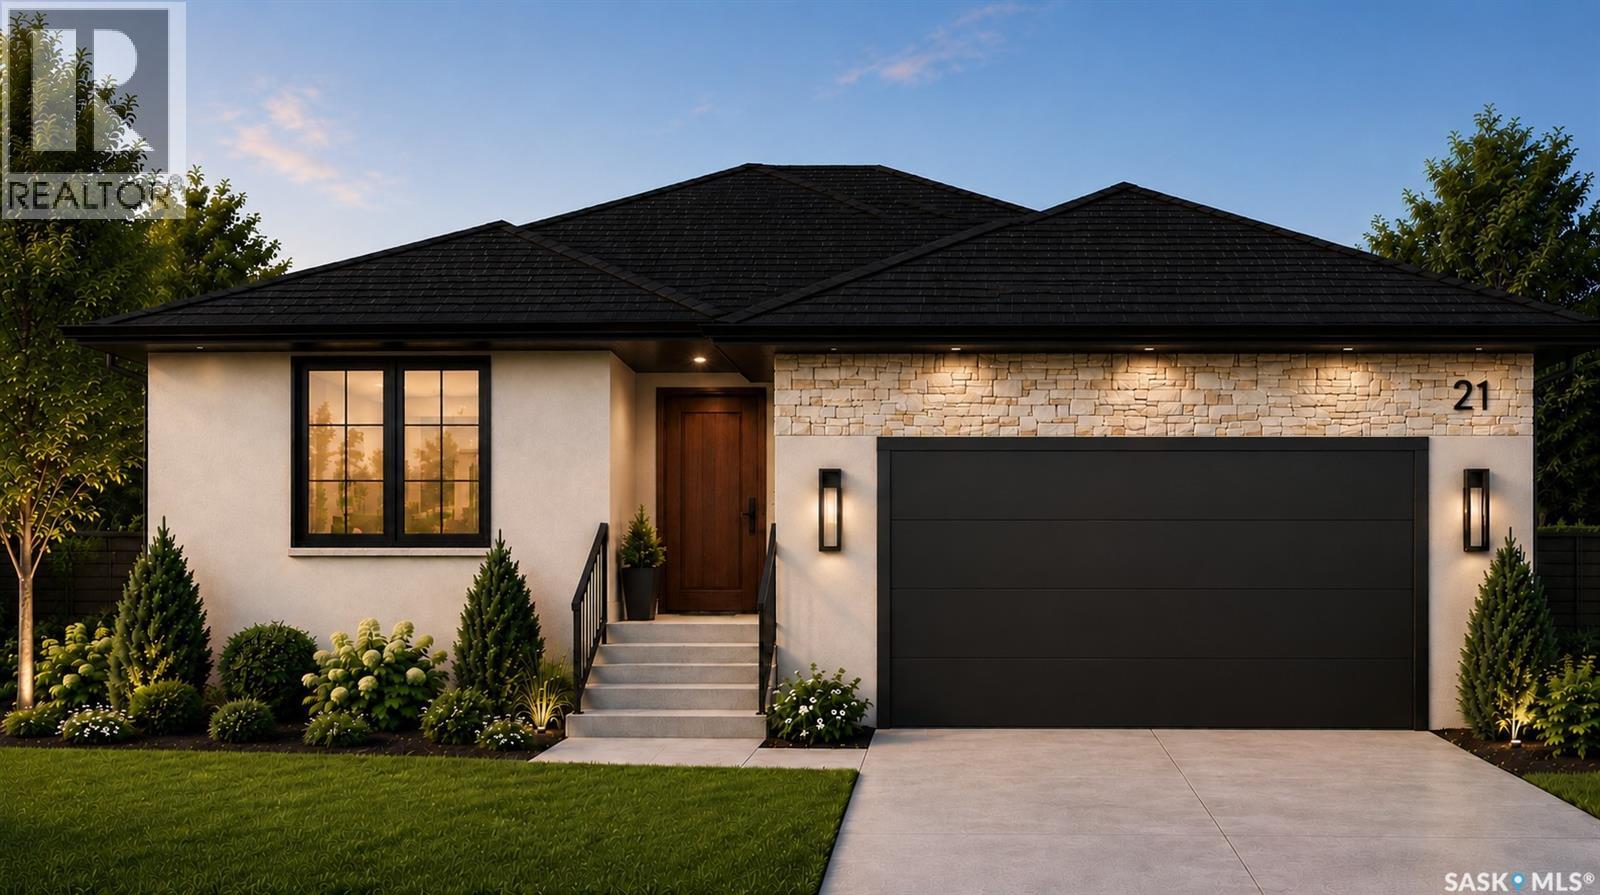
WELCOME HOME! WHERE BEAUTIFUL DESIGN, EXCEPTIONAL QUALITY, AND EVERYDAY COMFORT COME TOGETHER! Imagine coming home to a beautifully crafted space where every detail has been thoughtfully designed for the way you live. Nestled on a quiet bay in Balgonie, this brand-new, Authentic Developments home offers the perfect blend of modern elegance, comfort, and quality craftsmanship. Offering 1,407 sq. ft. of thoughtfully designed living space, this home features 3 bedrooms, 2 bathrooms, and an oversized 26' x 26' attached garage. Step inside to an abundance of natural light, 9' ceilings, and beautiful tile and laminate flooring throughout the main floor. The stunning kitchen is the heart of the home, featuring flat-panel walnut cabinetry, quartz countertops, a striking backsplash, and a full appliance package. Designed with comfort and efficiency in mind, this home includes 200-amp electrical service, a surge protector, a high-efficiency furnace, central air conditioning, and a Navien tankless water heater. The beautiful exterior showcases Casablanca stone and acrylic stucco, along with a covered deck complete with trex decking and aluminum railing. The spacious garage features a roughed-in gas line, hot and cold water taps, and an insulated and boarded ceiling. Beautiful finishes, exceptional craftsmanship, and timeless design make this more than just a house. It's a place to settle in, make memories, and truly feel at home. Another beautiful home proudly built by Authentic Developments! (id:44393)
Saskatoon, Saskatchewan
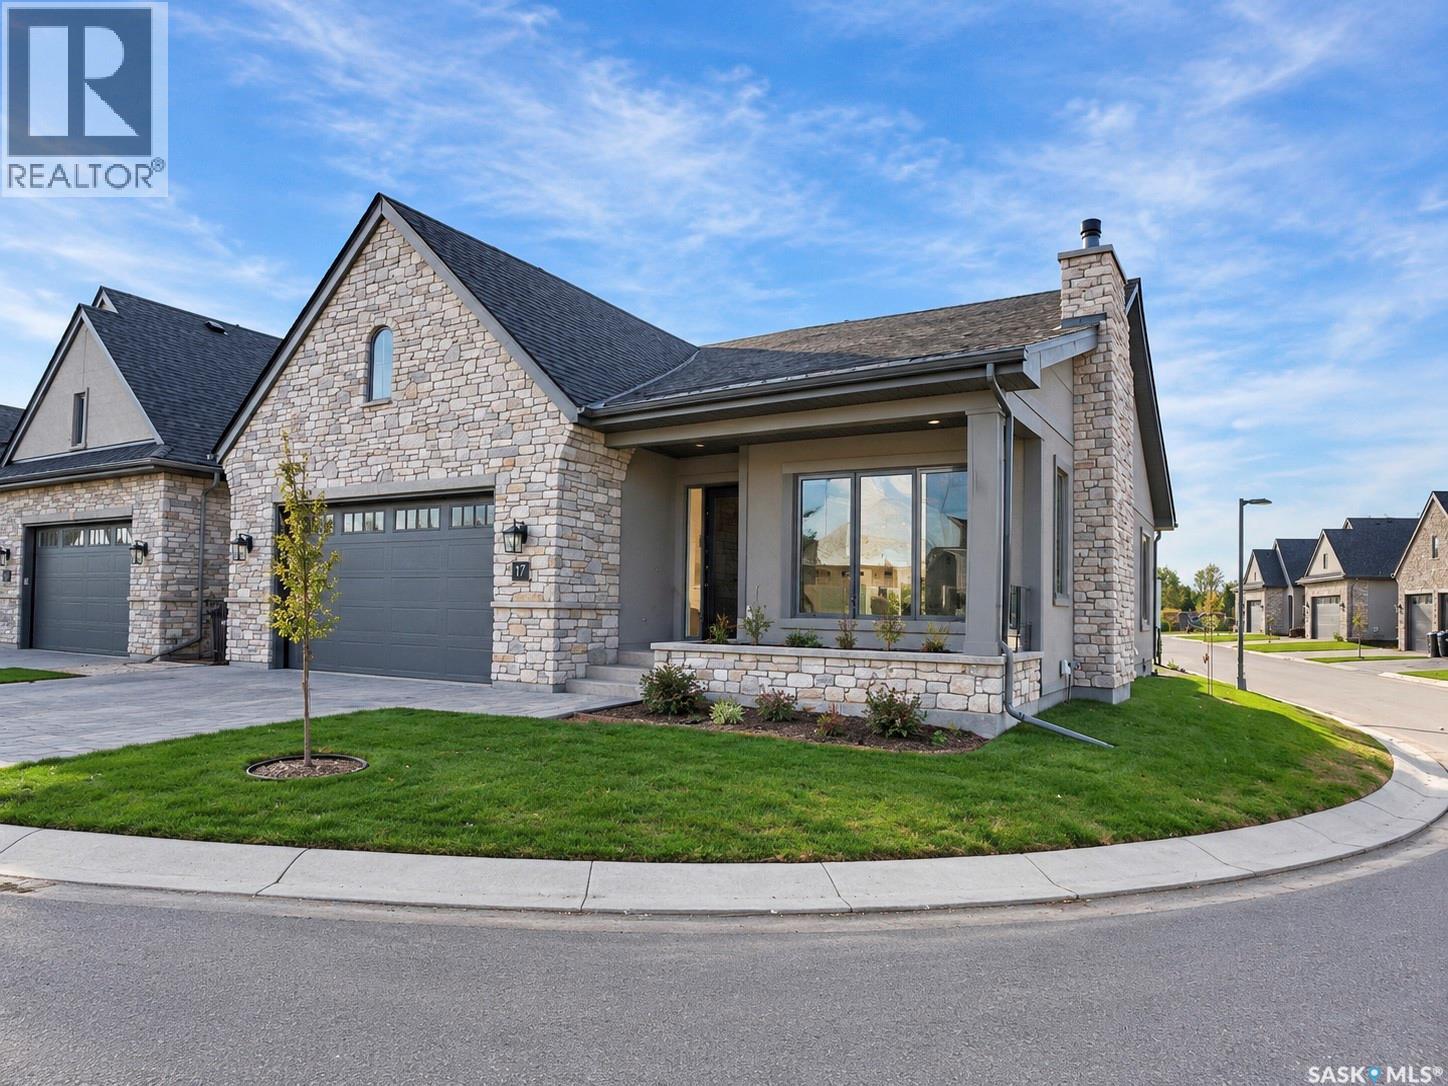
With a solid reputation for quality, luxury, design and service, Valentino Development Corp is thrilled to launch The Spruce and Willow! Nestled in the heart of the Willows Golf Course community, The Spruce and Willow offers designs with an air of understated luxury and charm. Each residence offers high end interior specifications to suit the most discerning tastes. Backing the prestigious Willows Golf Course, this development provides a unique residential lifestyle amid rolling hills, mature trees and scenic water features. Valentino Development Corp is proud of their long-standing collaboration with award winning firm, Atmosphere Interior Design. Atmosphere has been featured in several of the country's lead design magazines - House & Home, Style at Home, Canadian Home Trends and Western Living. Every design spec at The Spruce and Willow has been selected by Atmosphere Interior Design to ensure that The Spruce and Willow exceeds every home owner's expectations. The spacious foyer leads you into a fabulous and bright kitchen/dining and living space. Warm wood, light cabinetry and stainless steel appliances open this area making it feel incredibly open and inviting. Cozy up with the gas fireplace in the living room during those cold winter evenings or step out into the warm summer sun from your dining area to your deck for a bbq with family or friends. The Primary bedroom is your own private oasis with big windows and an incredible 5 piece ensuite and walk-in. The basement is ready for entertaining and has a bonus room that you could use as a gym, office or anything else you desire. Book your privatew showing today! (id:44393)
Grindrod, British Columbia
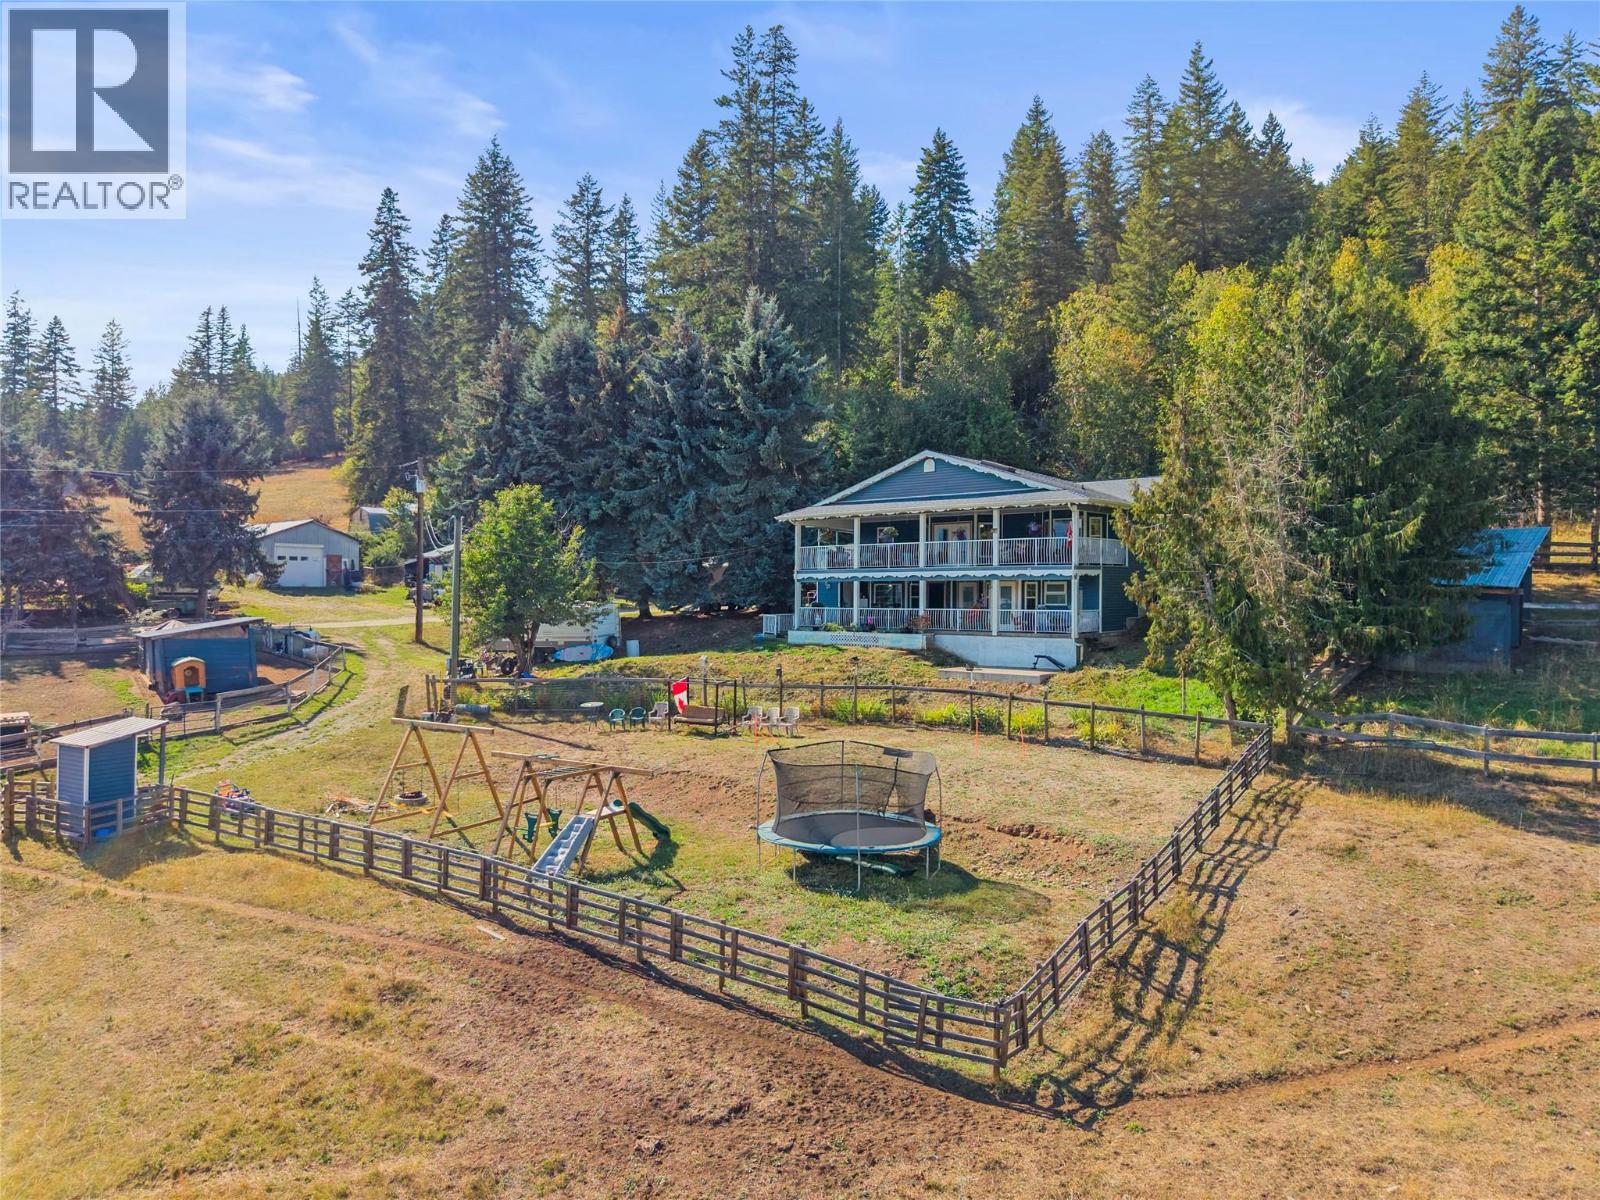
A rare opportunity in Grindrod! Known locally as the former Giesbrecht equestrian centre, this 37 acre property offers an approx. 3,000 sq ft, 6 bed, 3 bath home, exceptional livestock infrastructure, versatile outbuildings and privacy. About 8.5 acres around the home are fenced and cross fenced with paddocks, 9 three sided shelters, power and frost free hydrants to most paddocks, plus a fenced kids play area. Aprox. 8.4 acres are cleared, with additional 2.7 Acres at the back of the property cleared, and about 23 acres of mature cedar and fir forest, trails and potential timber value. Two 16 x 52 covered decks with skylights capture valley and Enderby Cliffs views. Recent upgrades include oak cabinetry, accent and LED lighting, 2 full size fridges, double wall ovens, propane cooktop, island with prep sink, garburator and reverse osmosis tap, plus a butler's kitchen with dishwasher, deep sink and storage. Also includes propane dryer, deep soaker tub and showers in both lower bathrooms. Outside are 2 insulated shops with subpanels, attached workshop, pole barn, chicken coop, 2 car covered parking, working outhouse, arenas, and covered RV site with deck, power, water and septic. Main well estimated 3 to 5 GPM plus unused irrigation well. Lower land has supported gardens, orchard, sheep, chickens and summer cattle. 8.7 acres in ALR and upper portion is NU zoned, with potential for a 2nd residence subject to approvals. 30 min to Vernon and 15 min to Salmon Arm. (id:44393)
Powell River, British Columbia
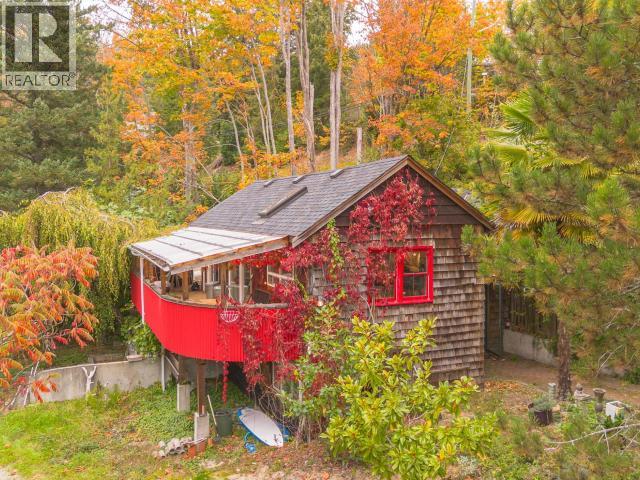
ONE ACRE OF LAKEFRONT LIVING! Tucked away on the quiet backside of Cranberry Lake, this unique property offers a peaceful, rural feel just under 10 minutes from town. Set on a full acre of lakefront land, there's plenty of room to bring your ideas to life and make the most of this beautiful setting. The open-concept, one-bedroom, two-bathroom home has seen some nice updates over the years, with plenty of opportunity to add your own finishing touches and make it your own. Outside, the spacious property is a blank canvas with great potential to create your own private lakeside retreat. With a little vision and some landscaping, the lakefront could become a fantastic spot to relax and enjoy the outdoors. Whether you're looking for a peaceful place to call home or a property with room to grow, this is a great opportunity to enjoy lakefront living just minutes from town! (id:44393)
West Kelowna, British Columbia
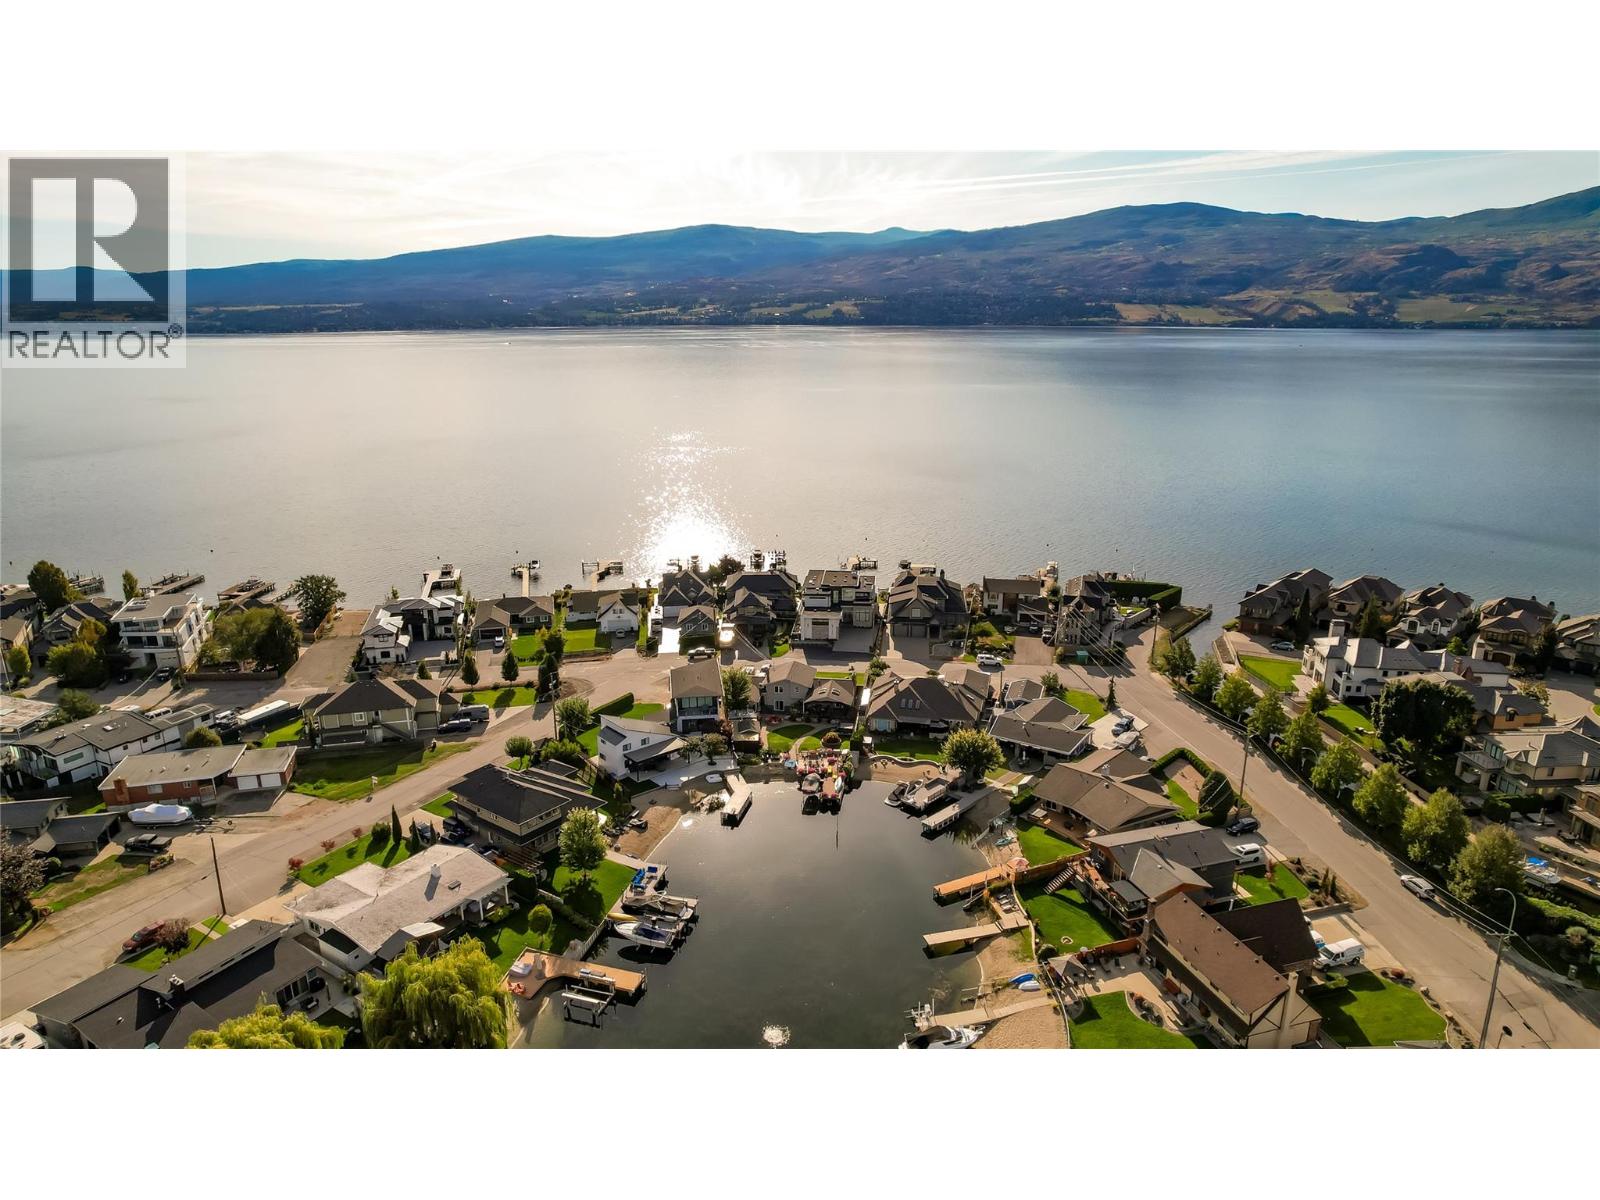
Experience Green Bay Lakefront Living Wake to breathtaking lake views, spend summer days on the water, and unwind on a covered deck overlooking the vineyards of Quails’ Gate Winery. Set in one of West Kelowna’s most desirable waterfront communities, this exceptional home offers 3 bedrooms plus a den, 3 bathrooms, and flexible living spaces designed for relaxed Okanagan living. Comfortable, Versatile Living 3 Bedrooms + Den with space for guests, family, or a home office 3 Bathrooms Double Garage + Workshop for hobbies, storage, and lake-life essentials Professionally Landscaped Grounds with full irrigation Gas Fireplace convertible to wood-burning Lower-Level Family Room & Office, with potential to create a fourth bedroom Updated kitchen cabinetry and rich hardwood flooring Four ductless split units, forced-air furnace, and central air conditioning.. SELLER will include Surpra Boat and Trailer (id:44393)