
Delta, British Columbia
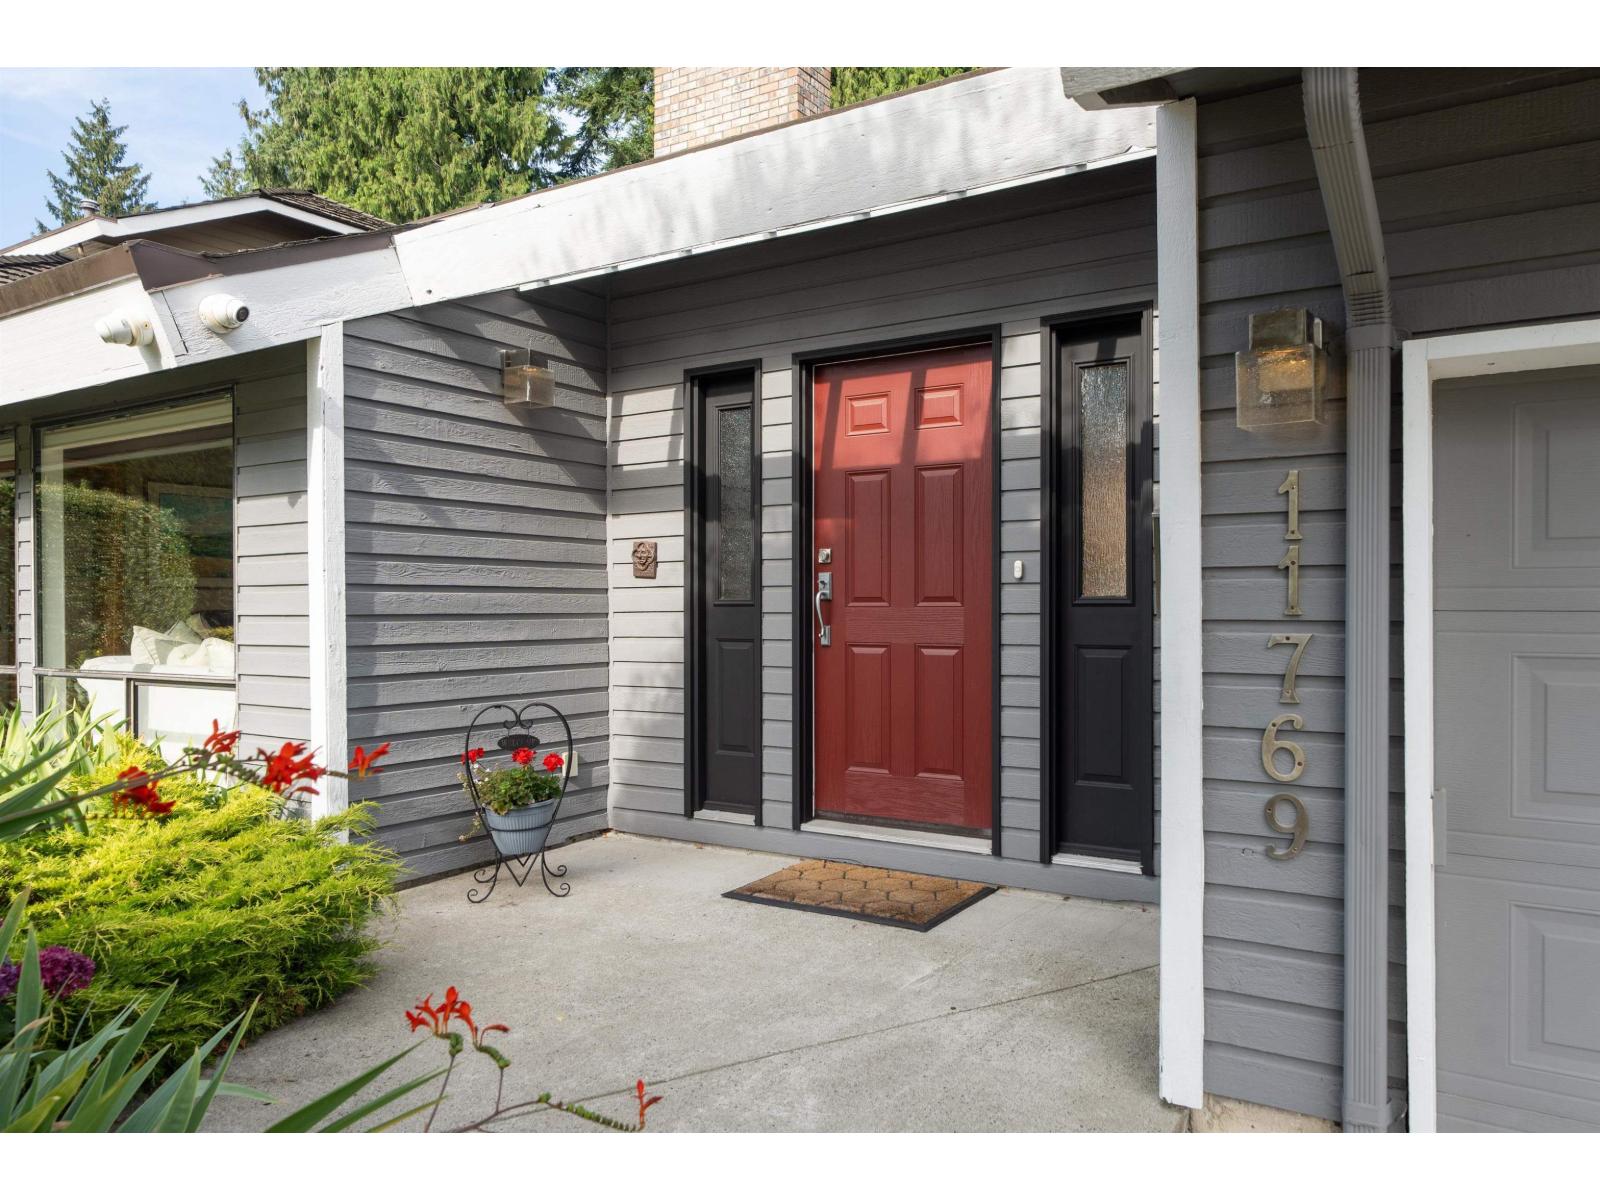
Welcome to 11769 Summit Crescent, an impeccable West Coast-inspired 4 BED, 3 BATH Post-and-Beam home in coveted Sunshine Hills. Soaring vaulted tongue & groove cedar ceilings, skylights, a striking stone fireplace & expansive windows fill the home with natural light. The beautifully updated kitchen features stone counters, oak cabinetry, SS appls incl. built-in wall oven & overlooks the family room and private, park-like backyard. 4 BEDS up, incl. a generous primary with ensuite & large walk-in closet. Landscaped yard with covered patio, perfect for relaxing or entertaining. Oversized double garage with workshop/storage. Top-rated school catchment, minutes to Watershed Park, Delta Golf Club, cafes, shops & services. (id:44393)
Oakwyn Realty Ltd.
Abbotsford, British Columbia
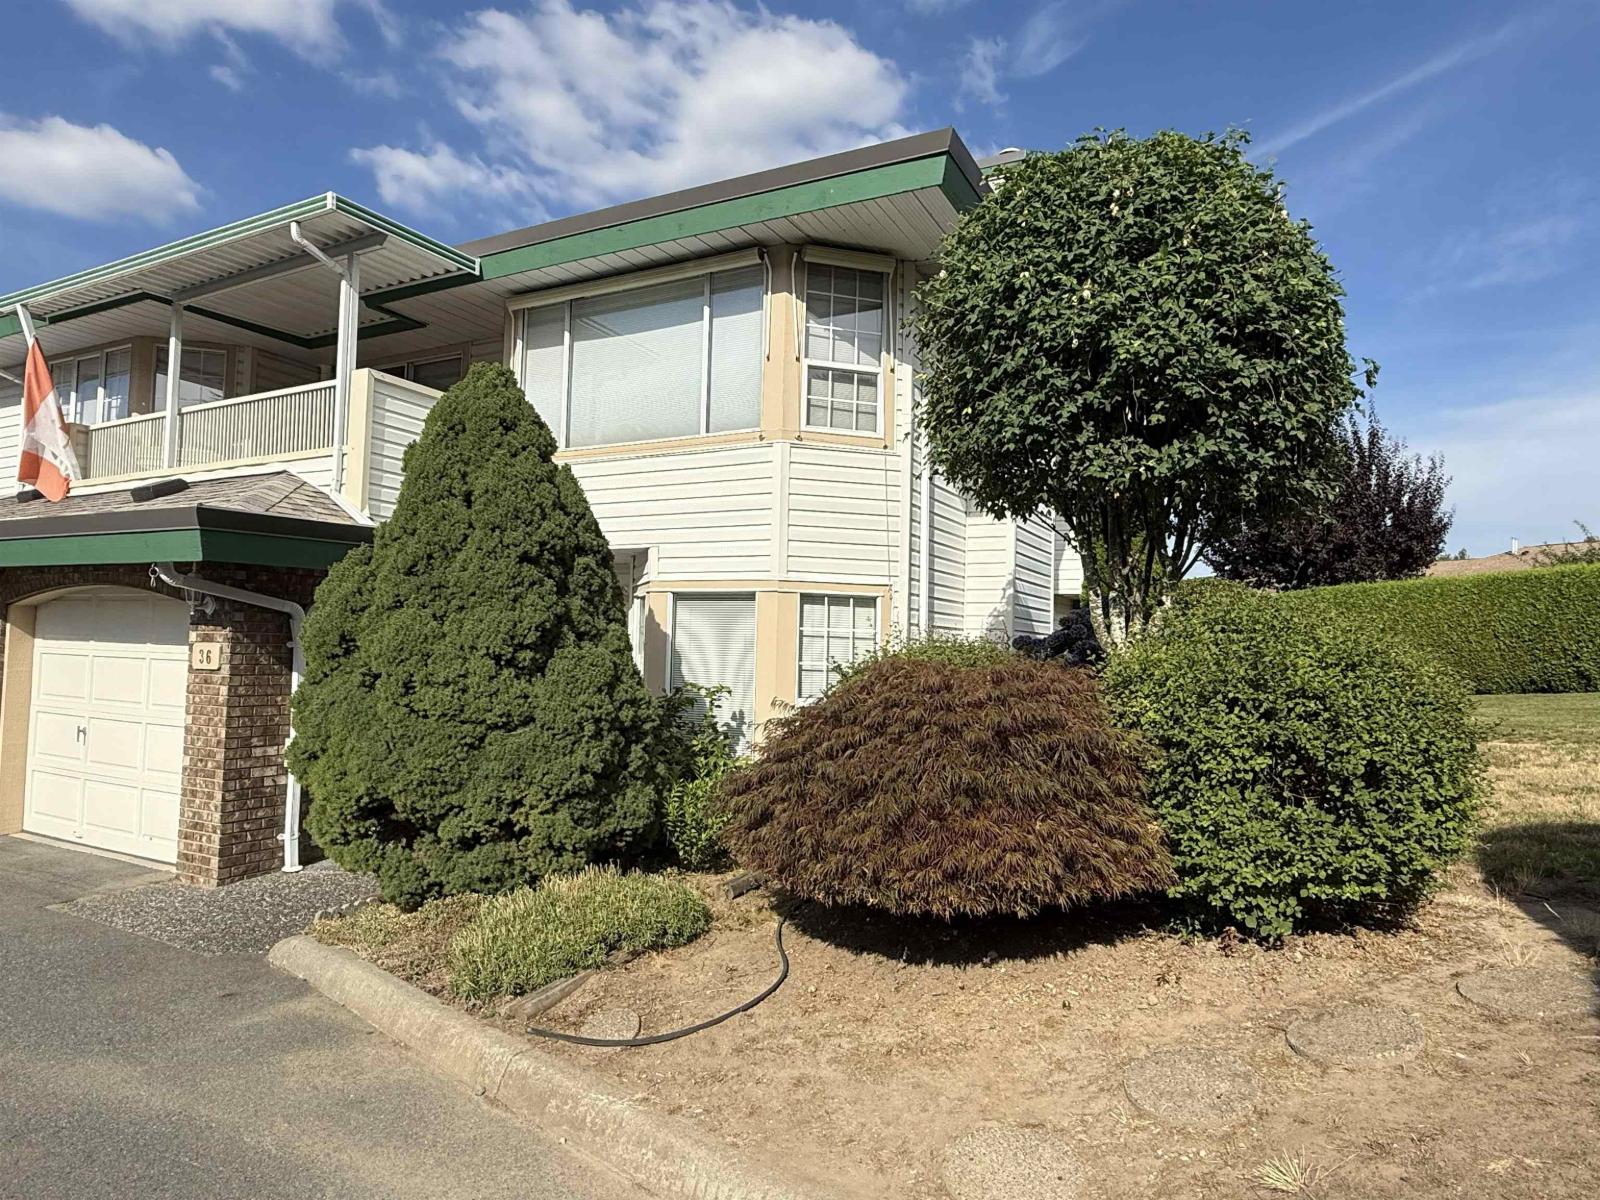
Here is an immaculate, ground floor, end unit townhouse in popular Cedarbrook Village! Why buy an apt unit when you can own this spacious one level townhouse at this price, with windows on 3 sides, gas fireplace, and your own garage? Freshly painted & recent new flooring throughout. East facing private patio for afternoon shade. Nicely refinished kitchen cabinets, washer & dryer just 2 years old, and water heater is 1 year old. This complex has a brand new roof just completed! This is in a fantastic central yet quiet location of Abbotsford, close to shopping, transit etc. One owner or occupant needs to be age 55+. No dogs or cats allowed. Don't miss seeing this lovely home! Quick possession possible! (id:44393)
Royal LePage Little Oak Realty
Lake Country, British Columbia
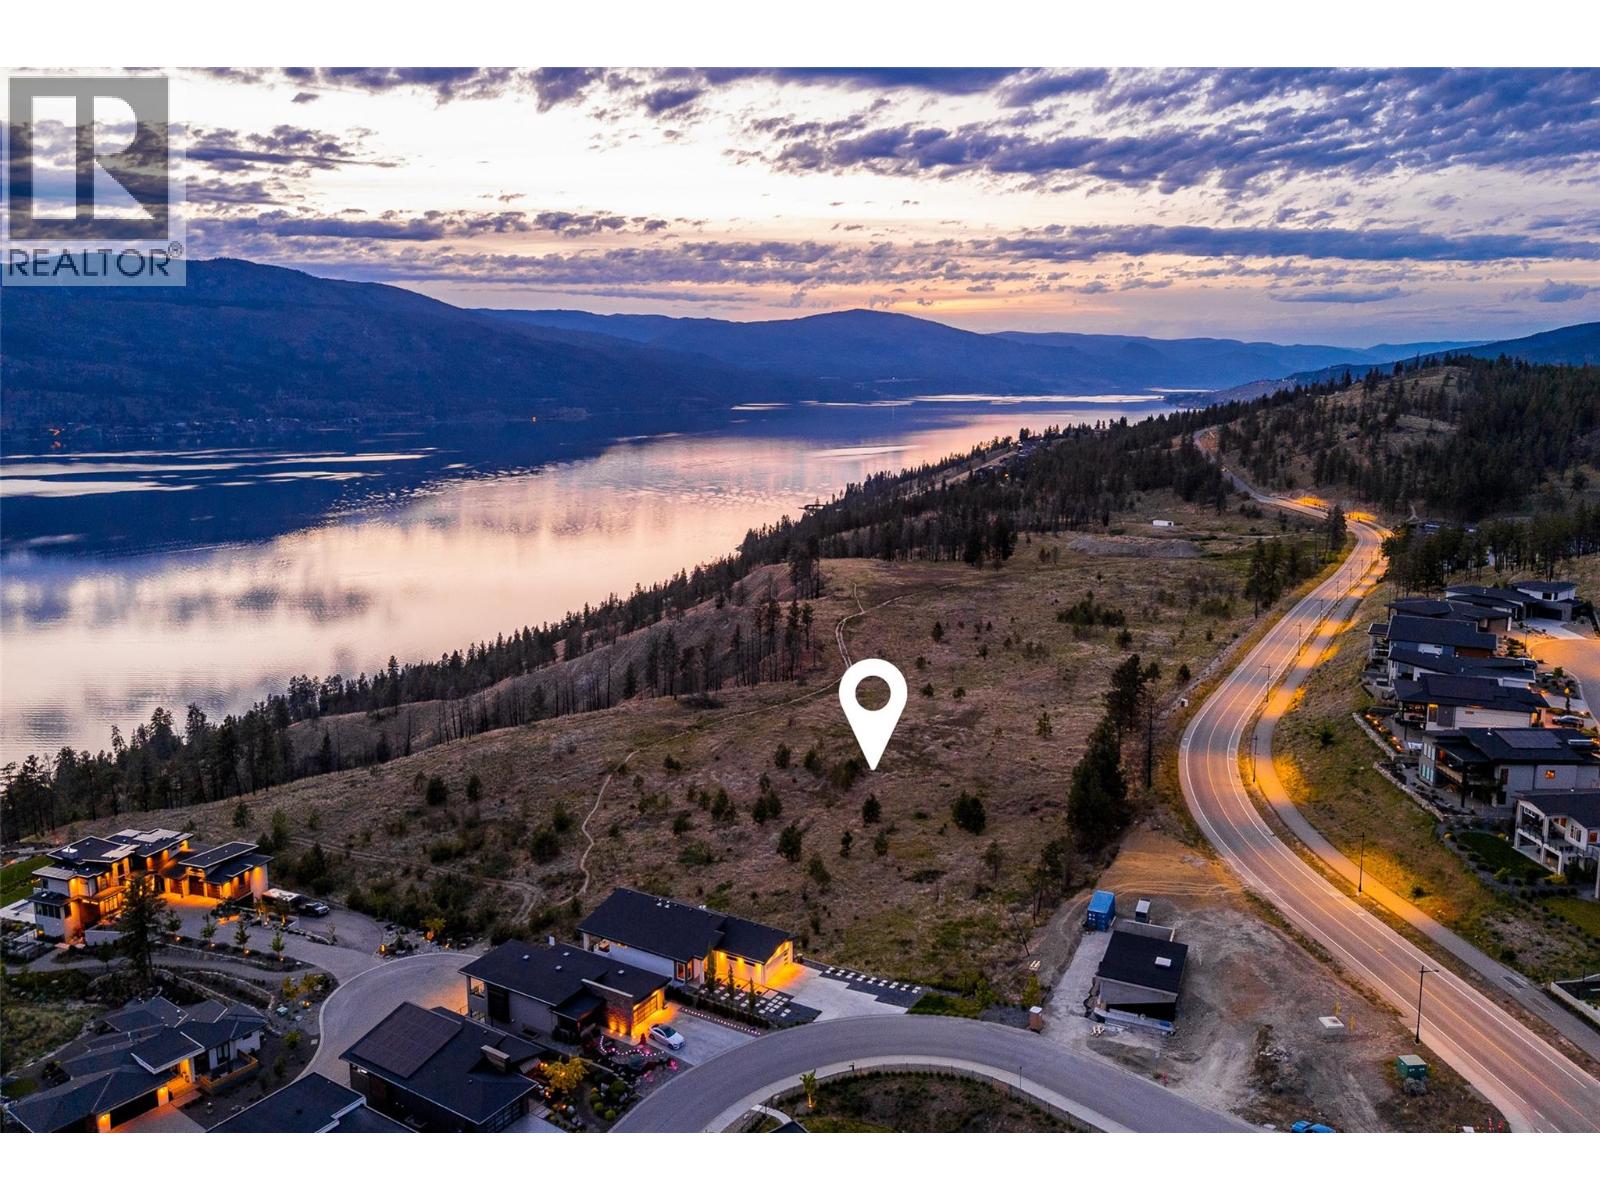
Welcome to Tyndall Bench, an exceptional lake view community set above the shores of Okanagan Lake in Lake Country, where sloping terrain, mature woodland, and expansive lake views come together in a striking natural setting. The community is shaped around an active, outdoor lifestyle, with trails, protected green space, and nearby lakes offering swimming, boating, and recreation close to home. Kelowna, celebrated local wineries, and everyday amenities remain just a short drive away, keeping convenience within easy reach of this elevated, tranquil setting. Lot 25 anchors the western edge of the walk-out lake-view collection, delivering a generous homesite. The walk-out grade combined with its end-of-row positioning brings added side exposure, lending an openness that enhances both the home's presence and the potential views from every rear-facing room. Its location also places residents close to nearby multi-use trail, offering effortless access to walking, cycling, and the surrounding natural landscape. Bring your own builder or inquire about pre-approved options, with all builders required to be approved to uphold Tyndall Bench's design standards. Incentives are available for builders purchasing multiple lots, with flexible build options, including the potential to begin construction prior to closing. Please inquire with the Listing Agent for full details. (id:44393)
Sotheby's International Realty Canada
Lake Country, British Columbia
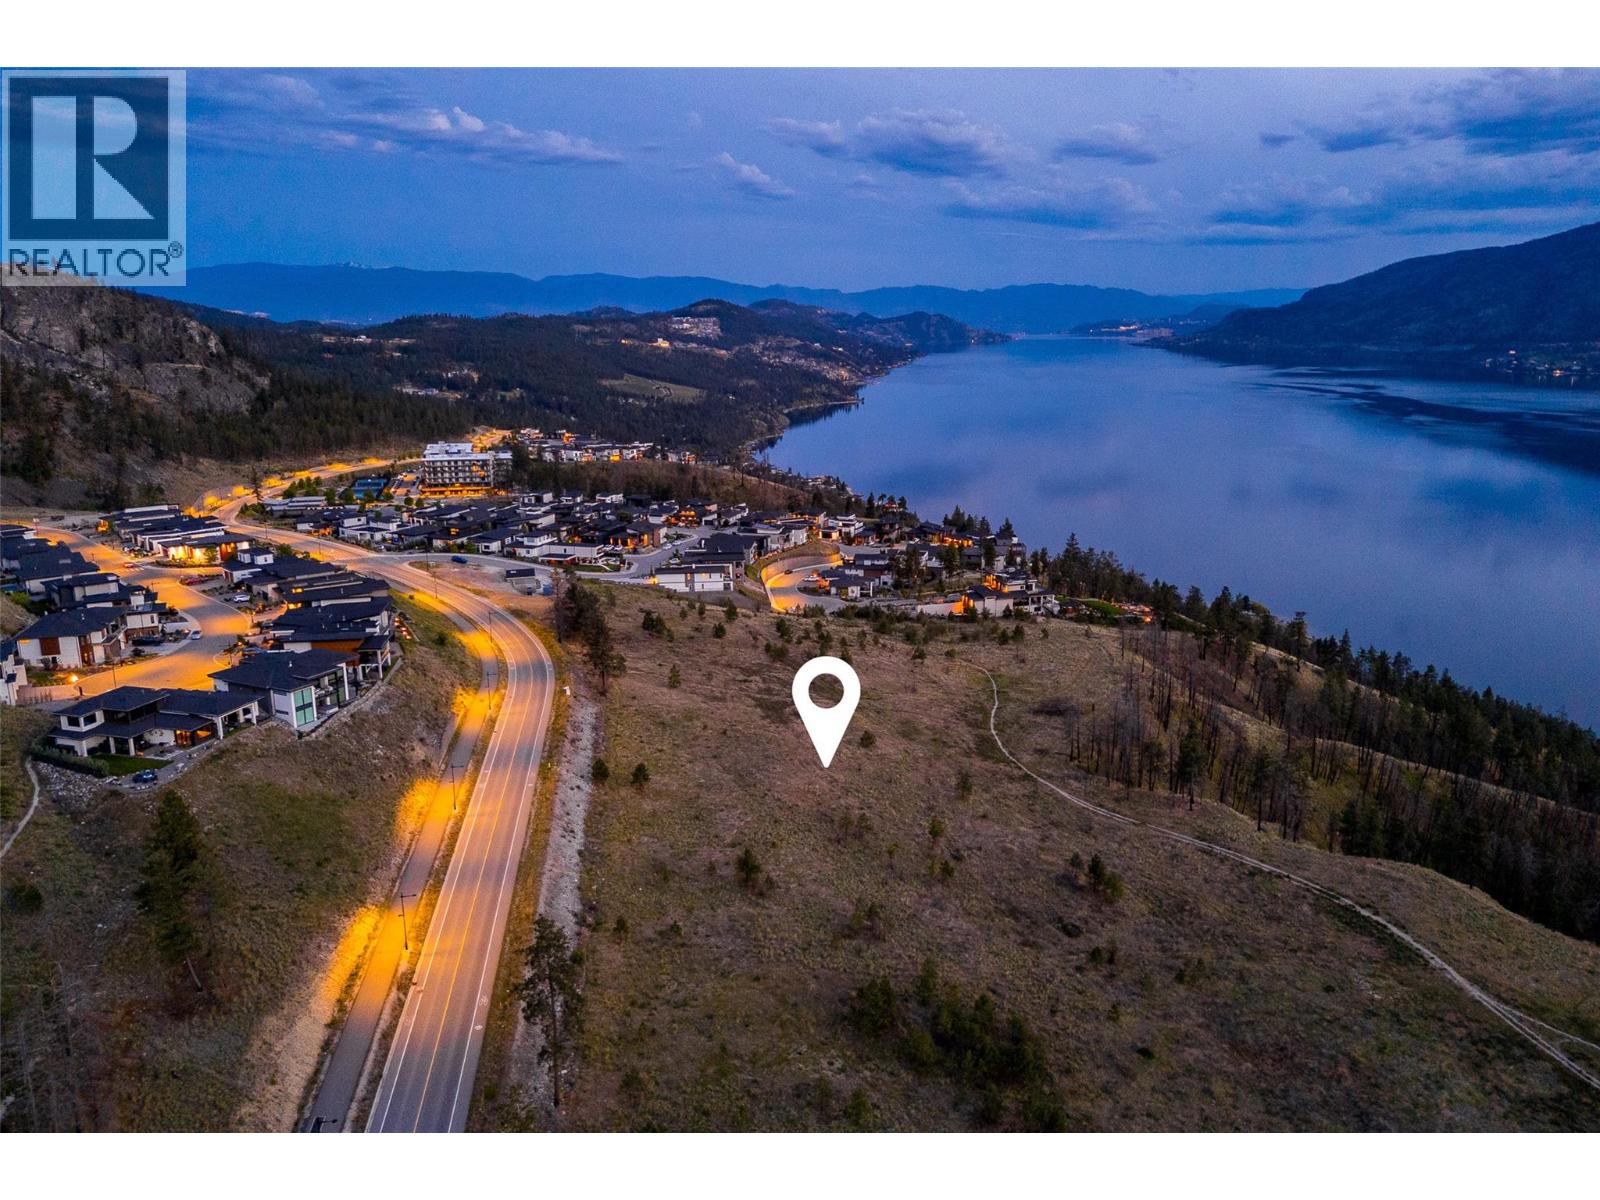
Nestled above the shores of Okanagan Lake in Lake Country, Tyndall Bench is a distinguished lake view community shaped by rolling hillsides, forested surroundings, and expansive water views. Life here revolves around the outdoors, with an extensive trail network, preserved natural space, and nearby lakes suited to swimming, boating, and everyday recreation. The community also offers proximity to Kelowna, well-regarded local wineries, and everyday services, striking a balance between elevated seclusion and practical convenience. Set within the heart of the lake-view walk-out tier, Lot 22 offers a desirable combination of privacy, views, and a natural grade for walk-out living. Its orientation is well positioned to capture stunning lake views. Just a short distance from the neighbourhood's multi-use trail, future residents will enjoy easy access to walking, cycling, and the natural surroundings that define life here. Buyers are welcome to bring their own builder or explore pre-approved options, keeping in mind that all builders must be approved to maintain Tyndall Bench's design standards. Incentives are available for builders purchasing multiple lots, with flexible build options, including the potential to begin construction prior to closing. Please inquire with the Listing Agent for full details. (id:44393)
Sotheby's International Realty Canada
Lake Country, British Columbia
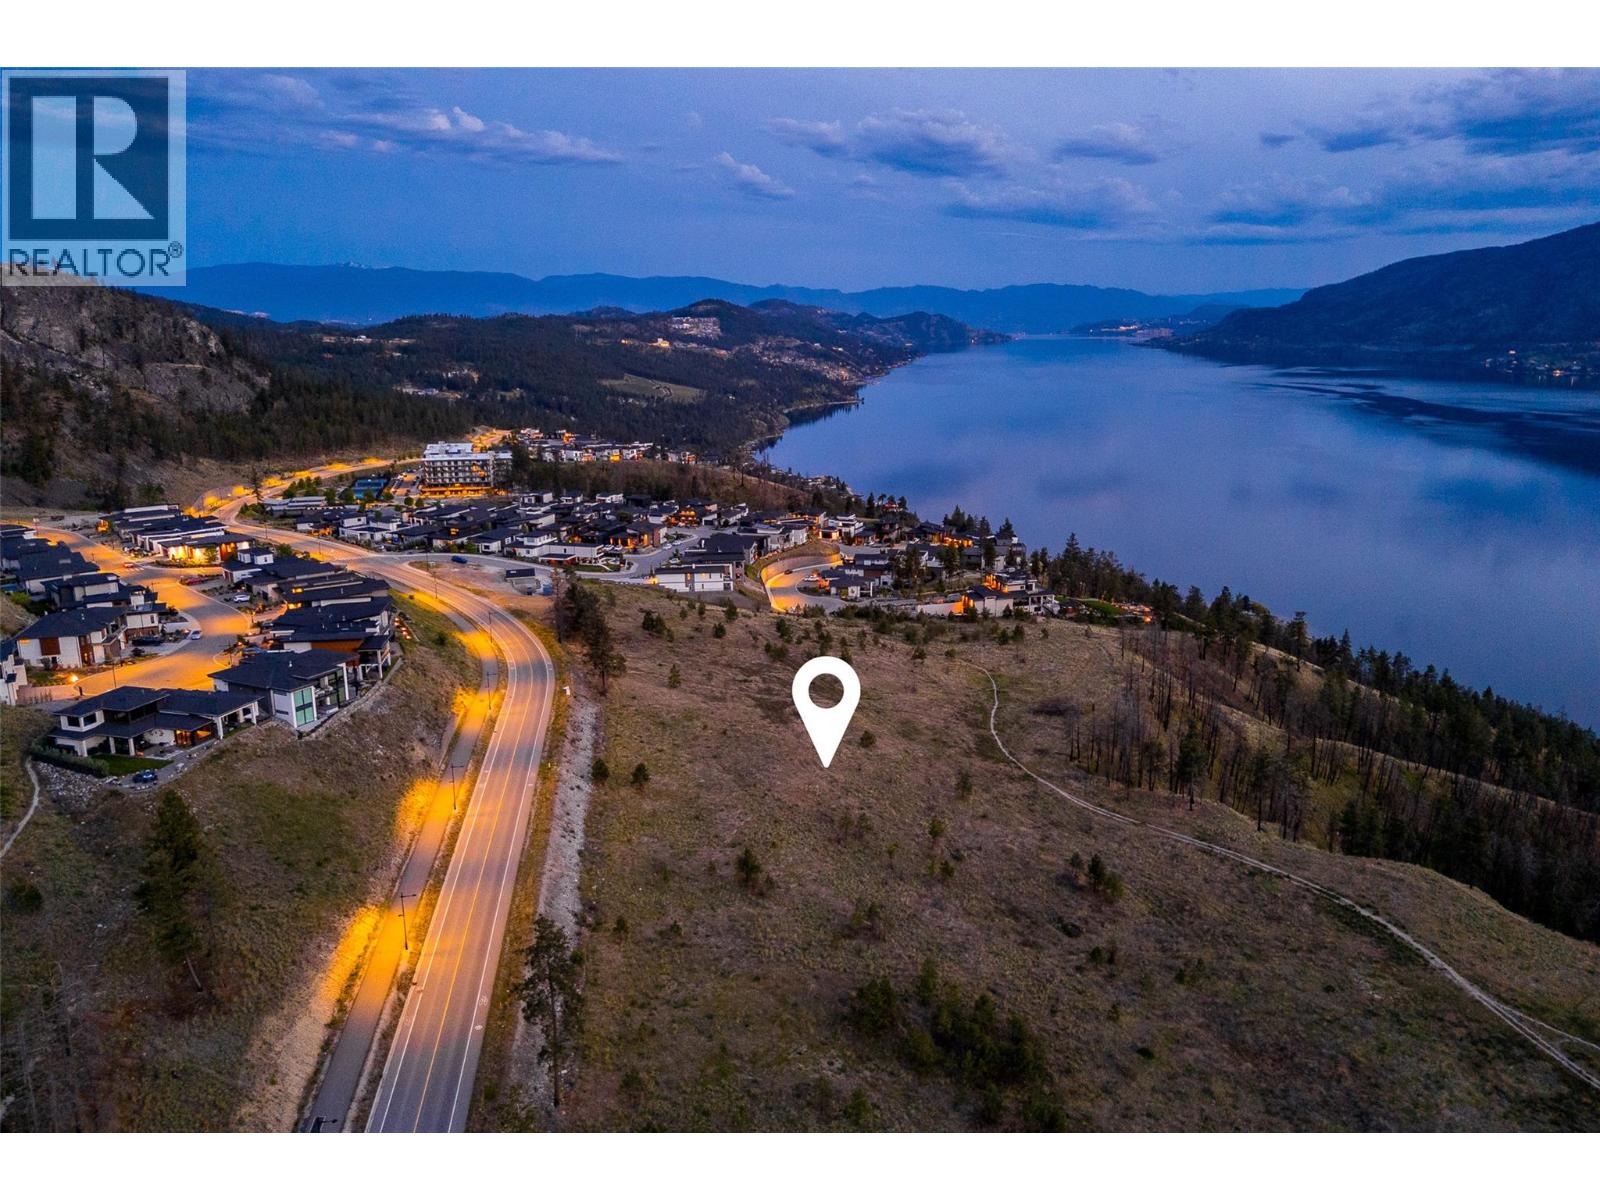
Arrive at Tyndall Bench, a premier lake view community rising above the shores of Okanagan Lake in Lake Country, framed by rolling terrain, natural woodland, and lake views. Outdoor living is woven into daily life in this community, with access to an extensive trail network, protected green space, and nearby lakes ideal for swimming, boating, and recreation. Kelowna, renowned local wineries, and everyday services all remain close by, just a short drive from Tyndall Bench. Tucked into the western portion of the lake-view tier, Lot 24 offers a private, well sized walk-out homesite with lake views stretching across the rear of the property. Its location also keeps residents within easy reach of the multi-use trail, offering effortless access to walking, cycling, and the surrounding natural beauty. Buyers may bring their own builder or ask about pre-approved options, noting that all builders require approval to uphold Tyndall Bench's design guidelines. Incentives are available for builders purchasing multiple lots, with flexible build options, including the potential to begin construction prior to closing. Please inquire with the Listing Agent for full details. (id:44393)
Sotheby's International Realty Canada
Lake Country, British Columbia
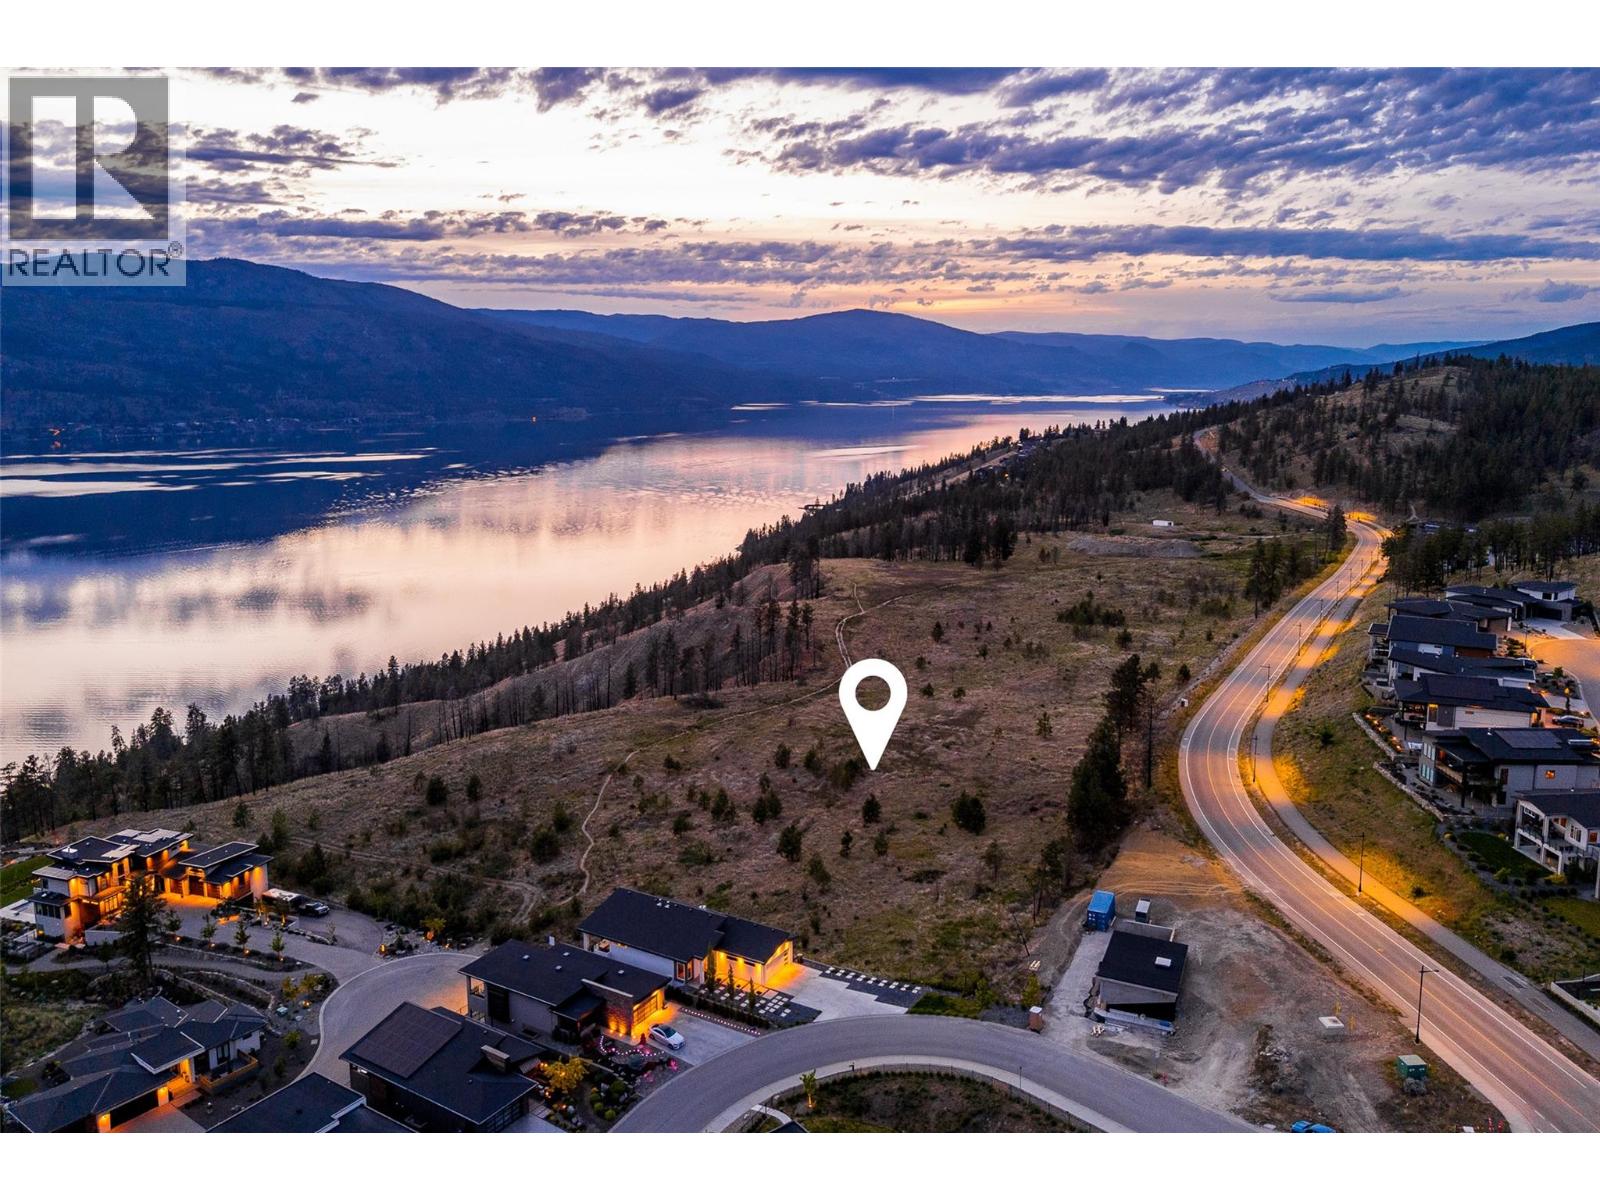
Situated above the shores of Okanagan Lake in Lake Country, Tyndall Bench is a remarkable lake view community defined by gently sloping terrain, natural forest, and sweeping water views. The community centres around an active, outdoor lifestyle, with trails, protected green space, and nearby lakes offering swimming, boating, and recreation just moments from home. Everyday convenience is never far away either, with Kelowna, favourite local wineries, and essential amenities reachable within a short drive. Lot 23 is a walk-out homesite offering excellent lake views paired with a desirable south-facing exposure. The walk-out grade here is well suited to creating a two-level living experience, with the lower level functioning as a bright, view-oriented extension of the main home. Residents will also find themselves close to the community's multi-use trail, supporting an active, walkable way of life. Bring a preferred builder or inquire about pre-approved partners, with all builders subject to approval to preserve Tyndall Bench's design vision. Incentives are available for builders purchasing multiple lots, with flexible build options, including the potential to begin construction prior to closing. Please inquire with the Listing Agent for full details. (id:44393)
Sotheby's International Realty Canada
Lake Country, British Columbia
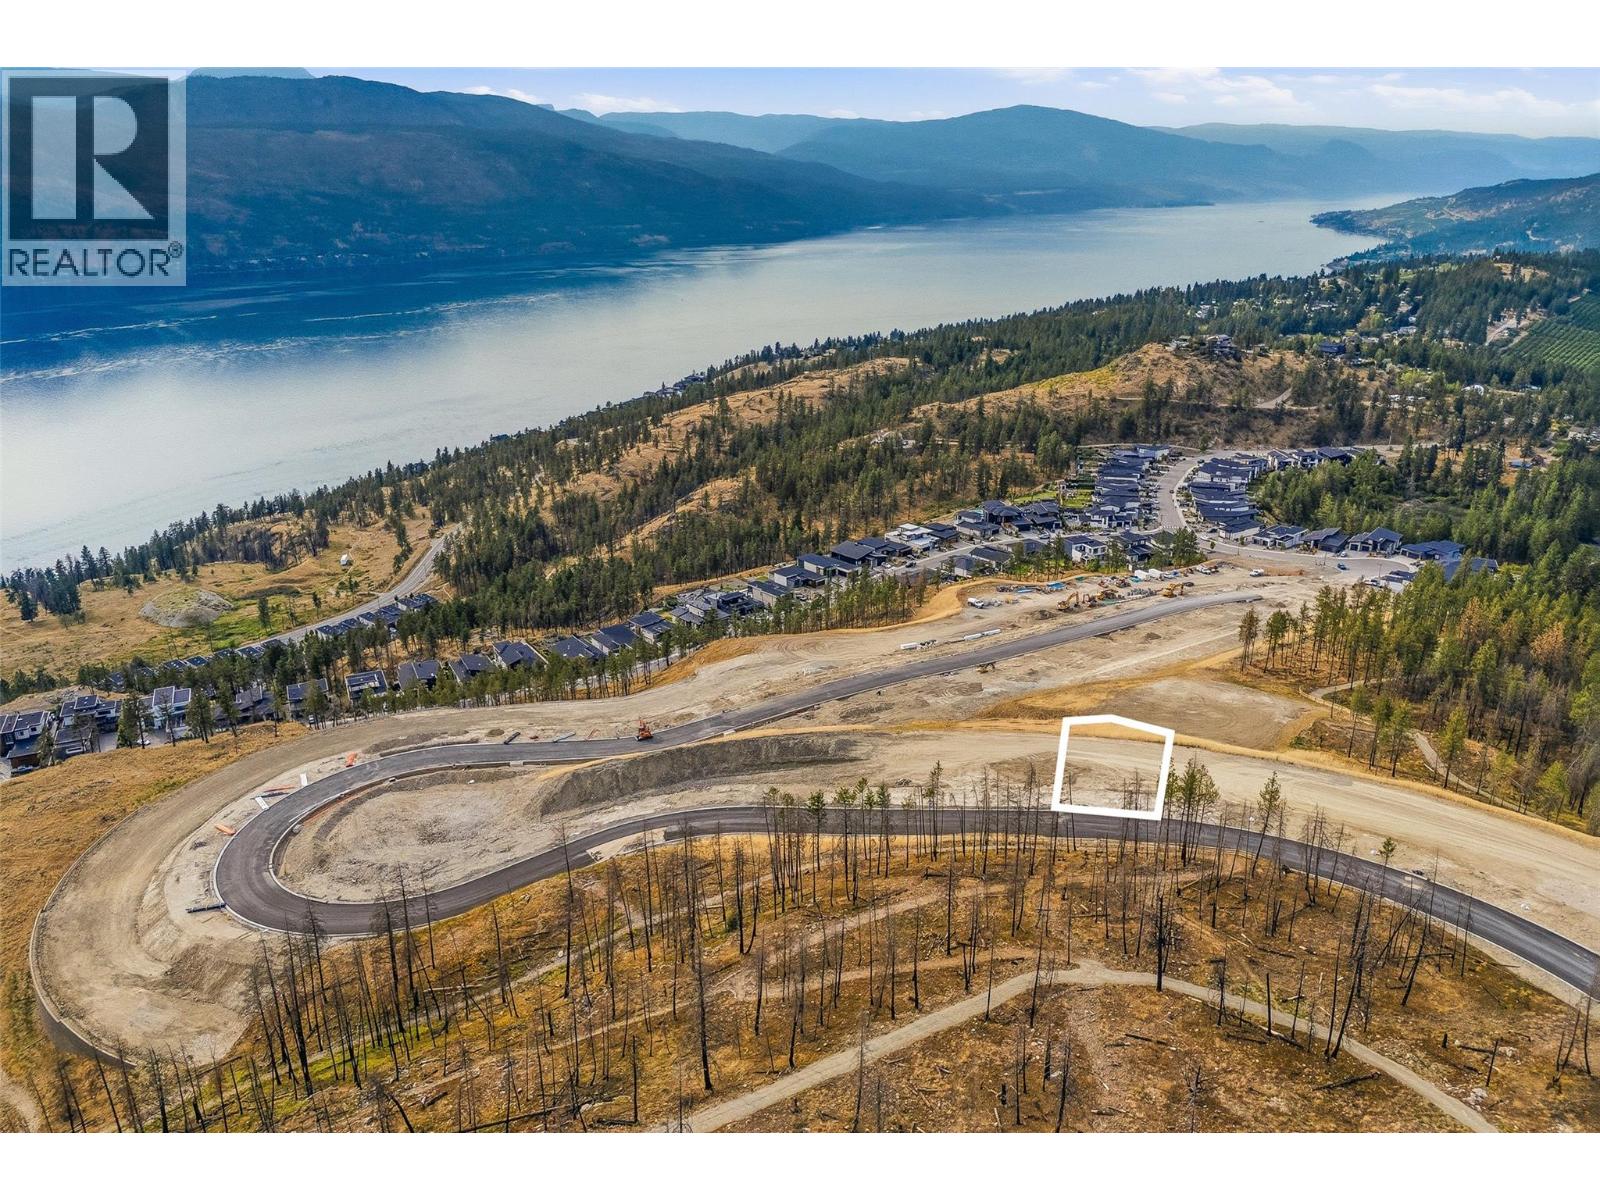
Build without compromise on Lot 45 in The Summit at Lakestone, where this generous 0.437-acre homesite presents a rare opportunity to create a fully customized luxury residence in one of the Okanagan's most prestigious master-planned communities. Partner with award-winning SJT Contracting to bring your vision to life on this spacious lot, offering exceptional flexibility to design a home that perfectly complements your lifestyle. Set within Lakestone's highest neighbourhood, The Summit is celebrated for its elevated setting, architectural excellence, and seamless connection to nature. Residents enjoy exclusive access to The Lake Club, featuring a lakeside pool, hot tubs, fitness centre, beach access, and social spaces, as well as The Centre Club, offering a second outdoor pool, hot tubs, fitness facilities, yoga studio, and gathering areas. Nearly 29 kilometres of walking and biking trails, tennis and pickleball courts, parks, and access to Okanagan Lake create an unmatched lifestyle, all just minutes from award-winning wineries, championship golf, Kelowna International Airport, UBC Okanagan, and everyday conveniences. The Lakestone homeowners' amenity fee is currently $79.51 per month. This property is being offered by way of assignment with SJT Contracting. The successful purchaser must build with award-winning SJT Contracting. GST is applicable. (id:44393)
Sotheby's International Realty Canada
Lake Country, British Columbia
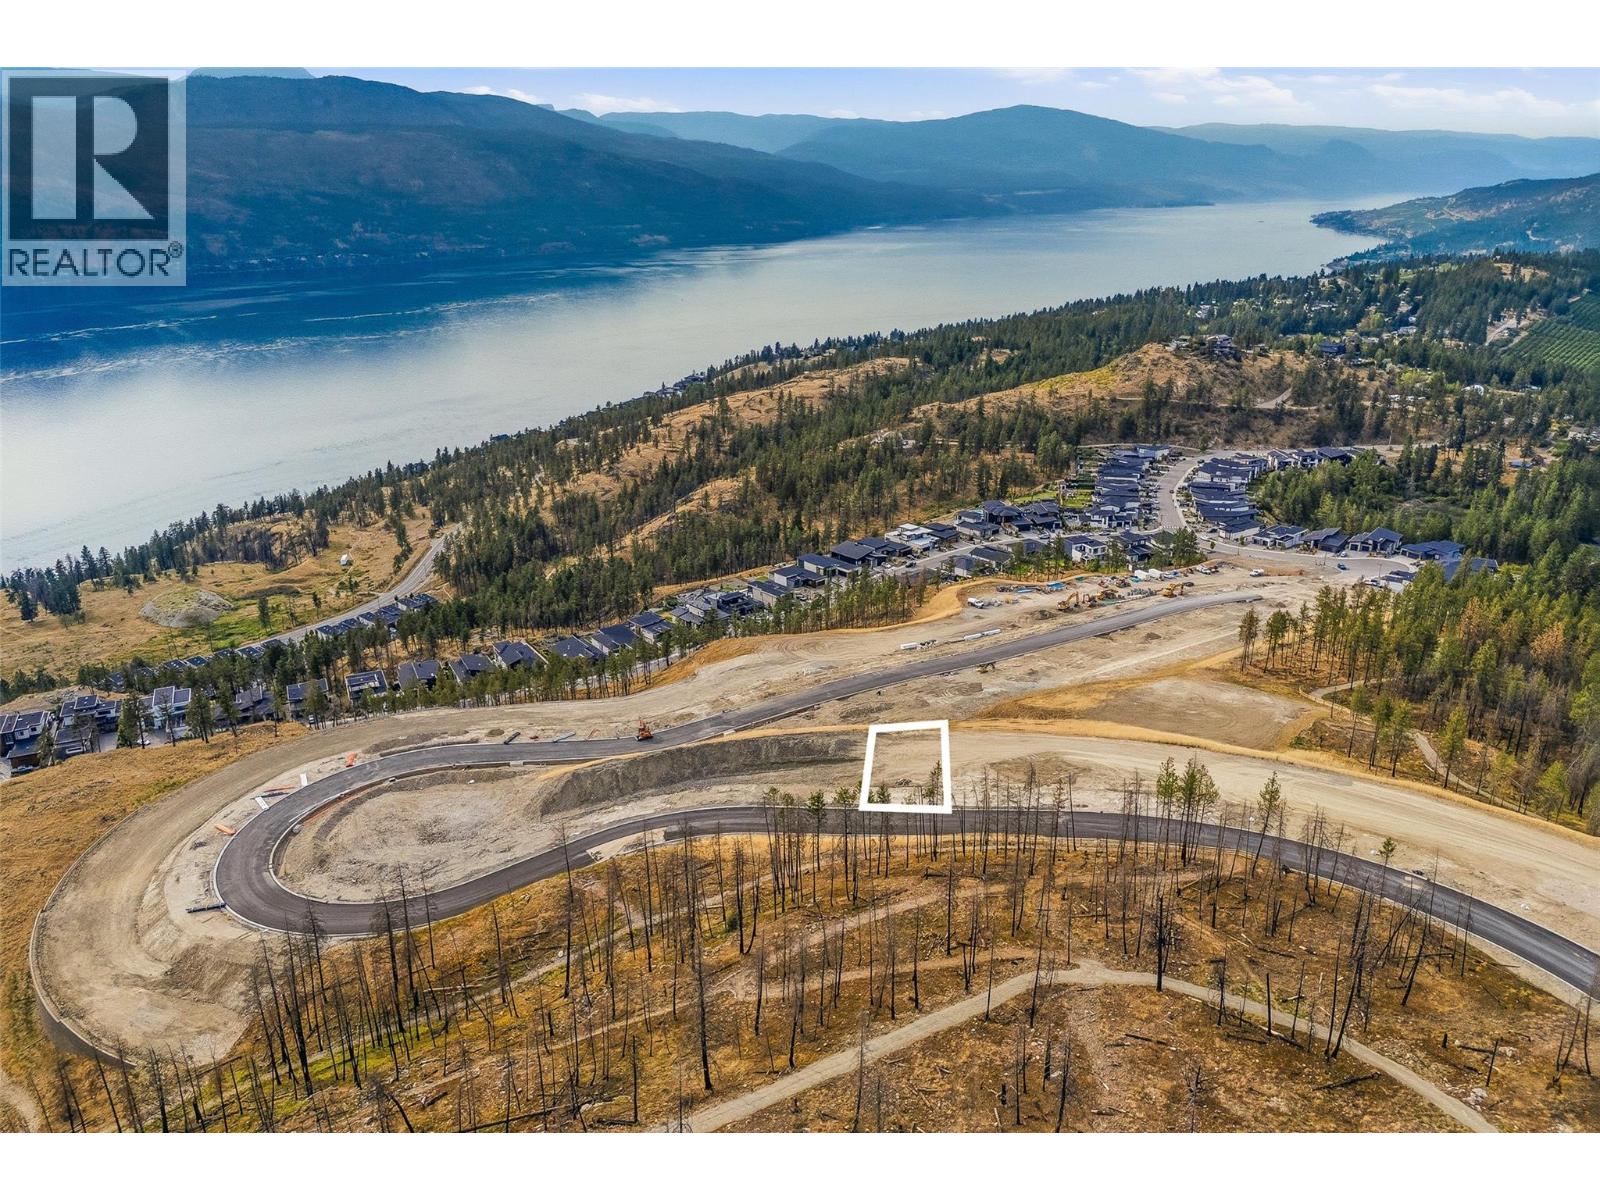
Build your dream home on Lot 43 in The Summit at Lakestone, an exclusive collection of luxury homesites within one of the Okanagan's most sought-after master-planned communities. This exceptional lot offers the opportunity to collaborate with award-winning SJT Contracting to create a custom residence tailored to your lifestyle in a community defined by elevated design and unparalleled amenities. For those looking to fast-track the building process, optional custom building plans are available for an impressive approximately 4,500 sq.ft. residence featuring 6 bedrooms plus a den, an optional pool, wet bar, wine cellar, media room, and golf simulator, thoughtfully designed for exceptional entertaining and everyday luxury. The purchase price is for the lot only. Construction of this plan is available at an additional cost. Positioned at Lakestone's highest elevation, The Summit offers exclusive access to The Lake Club, featuring a lakeside pool, hot tubs, fitness centre, beach access, and social spaces, along with The Centre Club, offering a second outdoor pool, hot tubs, fitness facilities, yoga studio, and gathering areas. Enjoy nearly 29 kilometres of scenic walking and biking trails, tennis and pickleball courts, parks, and convenient access to Okanagan Lake, all just minutes from award-winning wineries, championship golf, Kelowna International Airport, UBC Okanagan, and everyday conveniences. The Lakestone homeowners' amenity fee is currently $79.51 per month. This property is being offered by way of assignment of the with SJT Contracting. The successful purchaser must complete the construction of their custom home with award-winning SJT Contracting. GST is applicable. (id:44393)
Sotheby's International Realty Canada
Lake Country, British Columbia
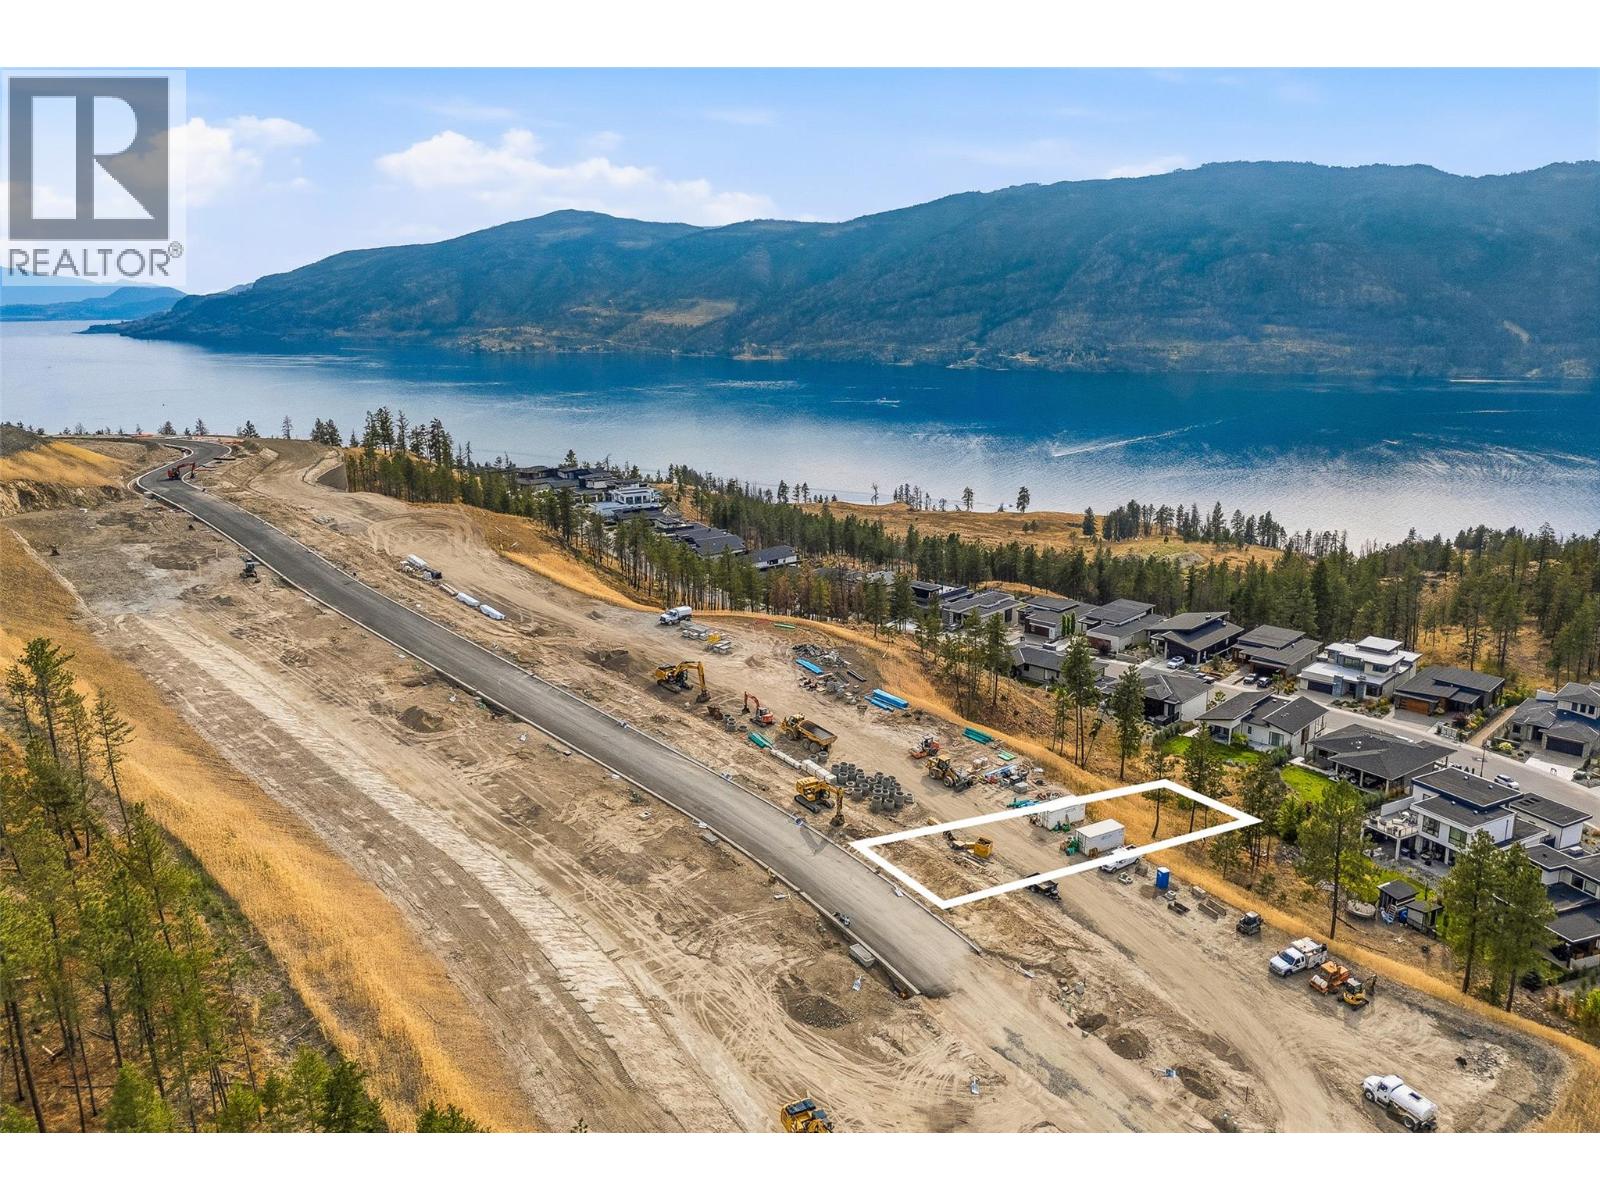
Build your dream home on Lot 4 in The Summit at Lakestone, an exclusive collection of luxury homesites within one of the Okanagan's most sought-after master-planned communities. This exceptional lot offers the opportunity to collaborate with award-winning SJT Contracting to create a custom residence that reflects your vision while embracing the elevated lifestyle Lakestone is known for. Build plans are available for a four bedroom five bathroom residence with a proposed pool and elevator, where the upper level is an entire primary suite (build is an additional cost). Positioned at Lakestone's highest elevation, The Summit offers stunning surroundings, thoughtfully designed streetscapes, and unparalleled access to community amenities. Residents enjoy exclusive use of The Lake Club, featuring a lakeside pool, hot tubs, fitness centre, beach access, and social spaces, along with The Centre Club, offering a second outdoor pool, hot tubs, fitness facilities, yoga studio, and gathering areas. Explore nearly 29 kilometres of scenic walking and biking trails, tennis and pickleball courts, parks, and convenient access to Okanagan Lake, all just minutes from wineries, championship golf, Kelowna International Airport, UBC Okanagan, and everyday amenities. This property is being offered by way of assignment with SJT Contracting. The successful purchaser must complete the construction of their custom home with award-winning SJT Contracting. GST is applicable. The Lakestone homeowners' amenity fee is currently $79.51 per month. (id:44393)
Sotheby's International Realty Canada
Quesnel, British Columbia
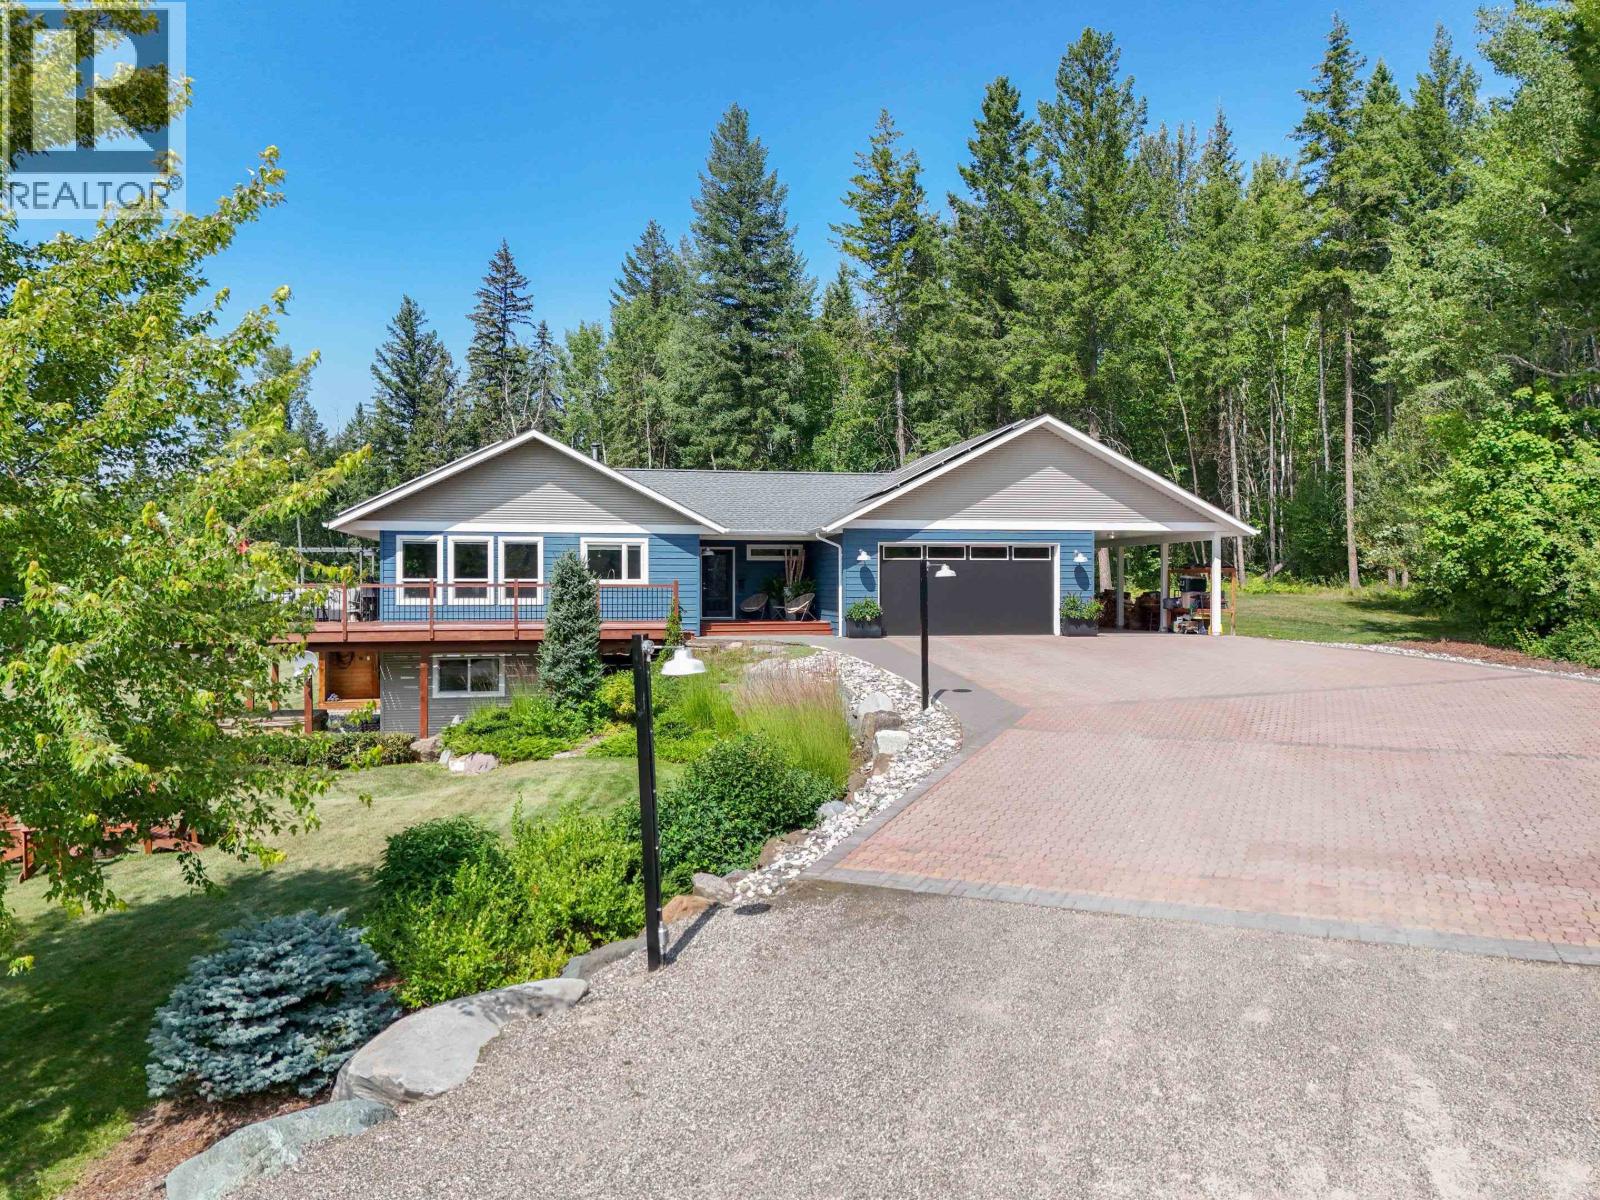
This is a Cariboo equestrian estate! Built by Icon Homes in 2013, this beautiful 2,214 sq ft country home “IN THE CITY” offers 3 bedrooms plus a den (or 4th bedroom), 2.5 baths and an exceptional setup for horse enthusiasts sitting on 2 separate titles totaling 10 acres. Outside you'll find a 96' x 163' lit riding arena, round pen, 5 horse shelters, fenced and cross-fenced, plus a scenic 1 km walking trail winding around the property. The separate titled hay field produces approximately 300 bales per cut, while the impressive barn features 3 stalls, bachelor-style living quarters, 1.5 baths, laundry, and currently generates $1,200/month in rental income. Complete with city water, a 37-panel 17kW grid-tied solar system, EV charger, wood stove, double garage, gardens, fruit trees and more, this is a rare turnkey horse property where every detail has already been thoughtfully planned. You'll appreciate the quality, functionality and pride of ownership found throughout. (id:44393)
Royal LePage Aspire Realty (Qsnl)
Canwood Rm No. 494, Saskatchewan
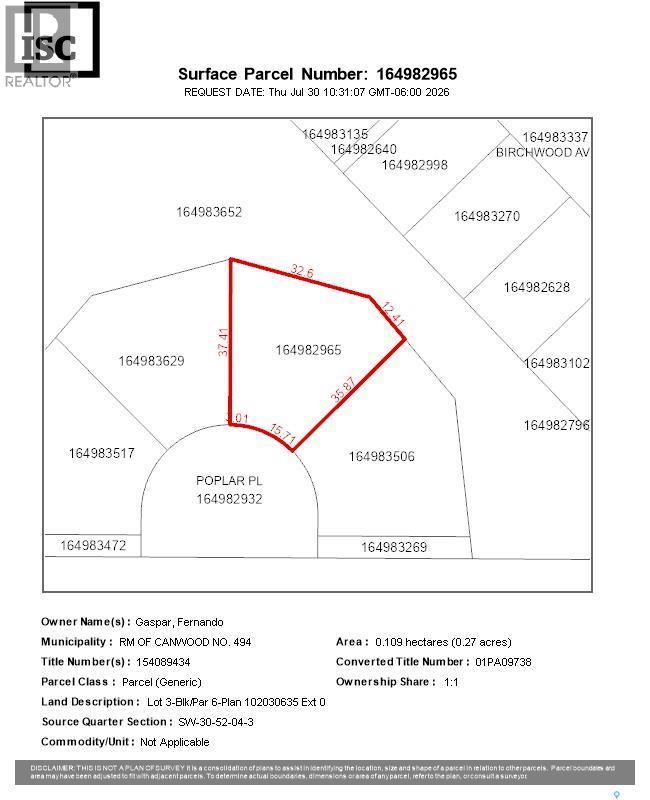
lot sits on a quiet cul-de-sac with mature trees and a short walk to the water and boat launch. Fillion Lake is spring-fed via the Sturgeon River system, centrally located in the north with easy access to Waskesiu, Big River, Shellbrook, and Prince Albert. The area offers golf, fishing, boating, and water sports in summer, plus quading, snowmobiling, cross-country skiing, and hunting in the off-season. Once construction begins, the exterior must be completed within 12 months. (id:44393)
Royal LePage Varsity
Penticton, British Columbia
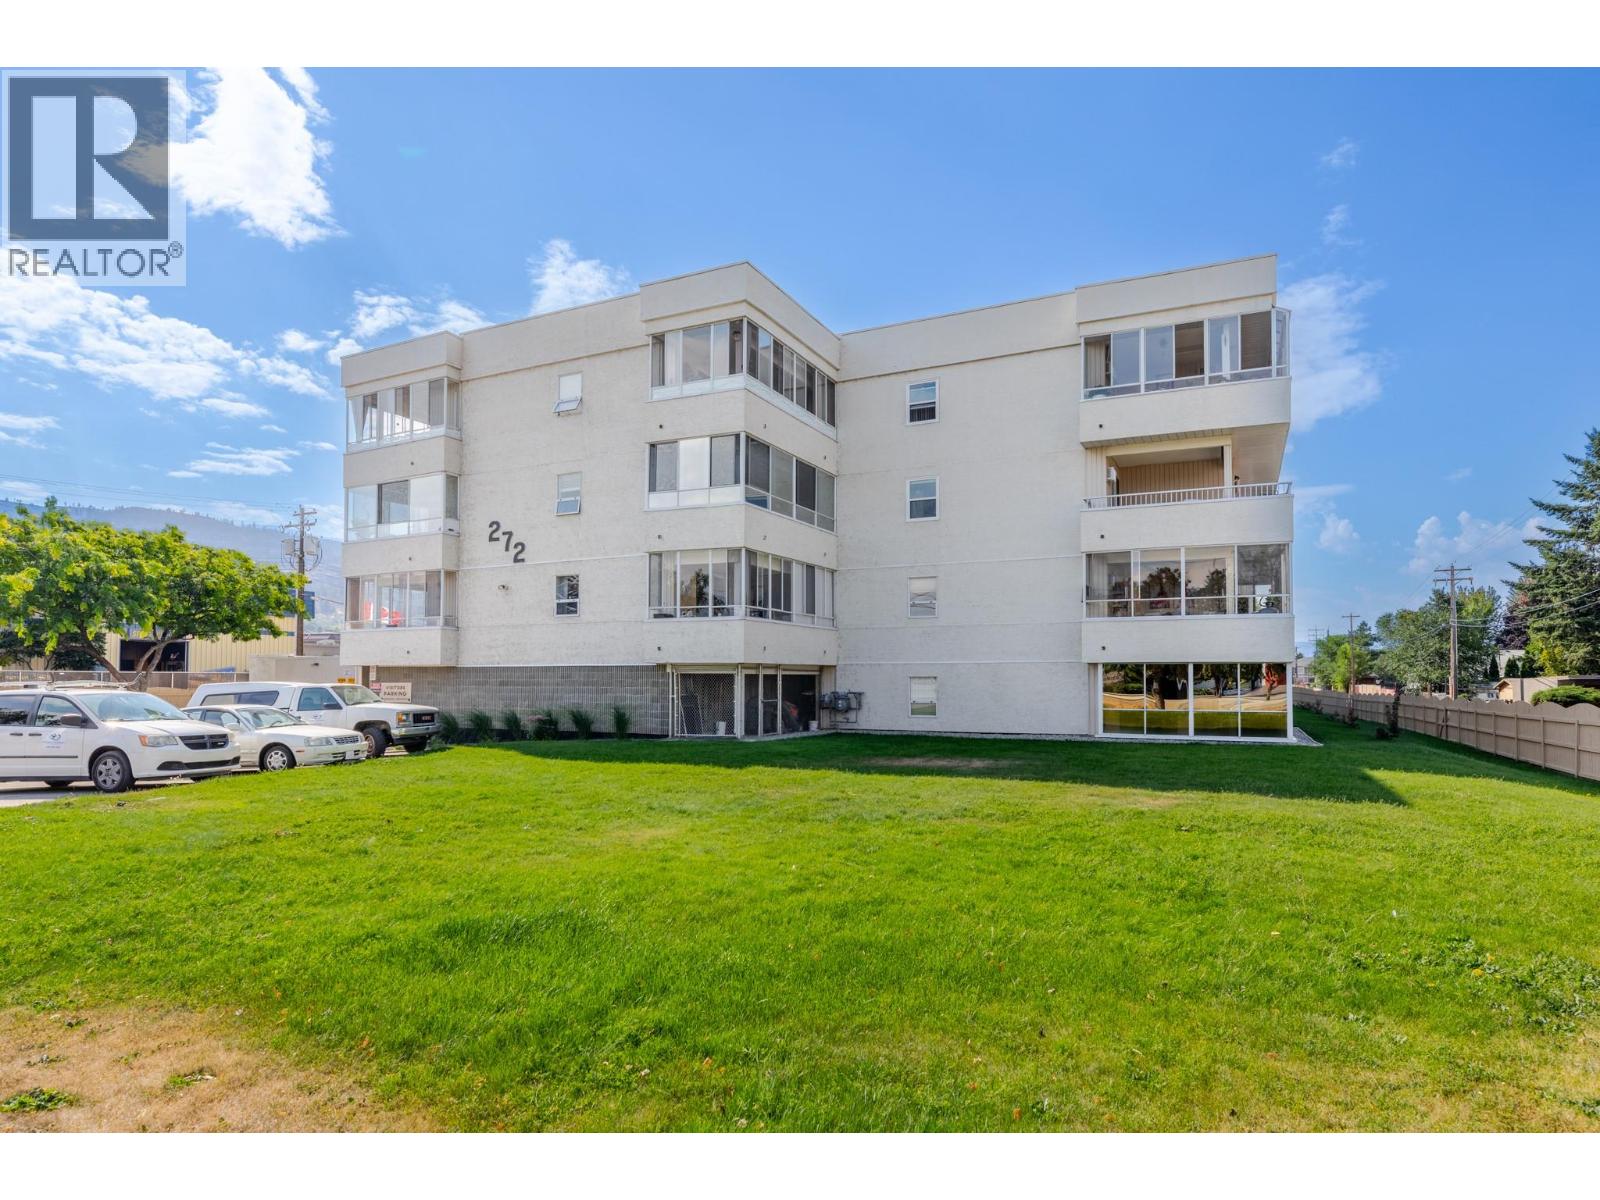
Welcome to this spacious SE CORNER unit in one of Penticton's 55+ communities. Tucked away at the back of the condo, this QUIET and PRIVATE home offers over 1,300 sq. ft. of bright, comfortable living space designed for easy, low-maintenance living. The thoughtfully designed floor plan features 2 generous bedrooms and 2 bathrooms, including an oversized primary retreat with a large closet and 3-piece ensuite. The open-concept living and dining areas are filled with natural light and flow seamlessly into the kitchen, creating a welcoming space for everything from quiet mornings to entertaining family and friends. One of the true highlights of this home is the 2 expansive balconies, offering nearly 450 sq. ft. of additional year-round living space. Whether you're enjoying your morning coffee, creating a sunny reading nook, setting up a hobby room, or simply taking in the peaceful surroundings, these versatile spaces are sure to become a favourite. Storage is exceptional, with 2 in-suite storage rooms plus a generous 10' x 11' private storage room beside your covered stall. RV parking is available (subject to availability). Located just steps from shopping, restaurants, and public transit, and only a short stroll to beautiful Skaha Beach and Park, you'll love the convenience of having everything you need close to home while still enjoying the peace and privacy of this quiet corner location. Listing is Contingent. Sorry, no pets. (id:44393)
Skaha Realty Group Inc.