
Horsefly, British Columbia
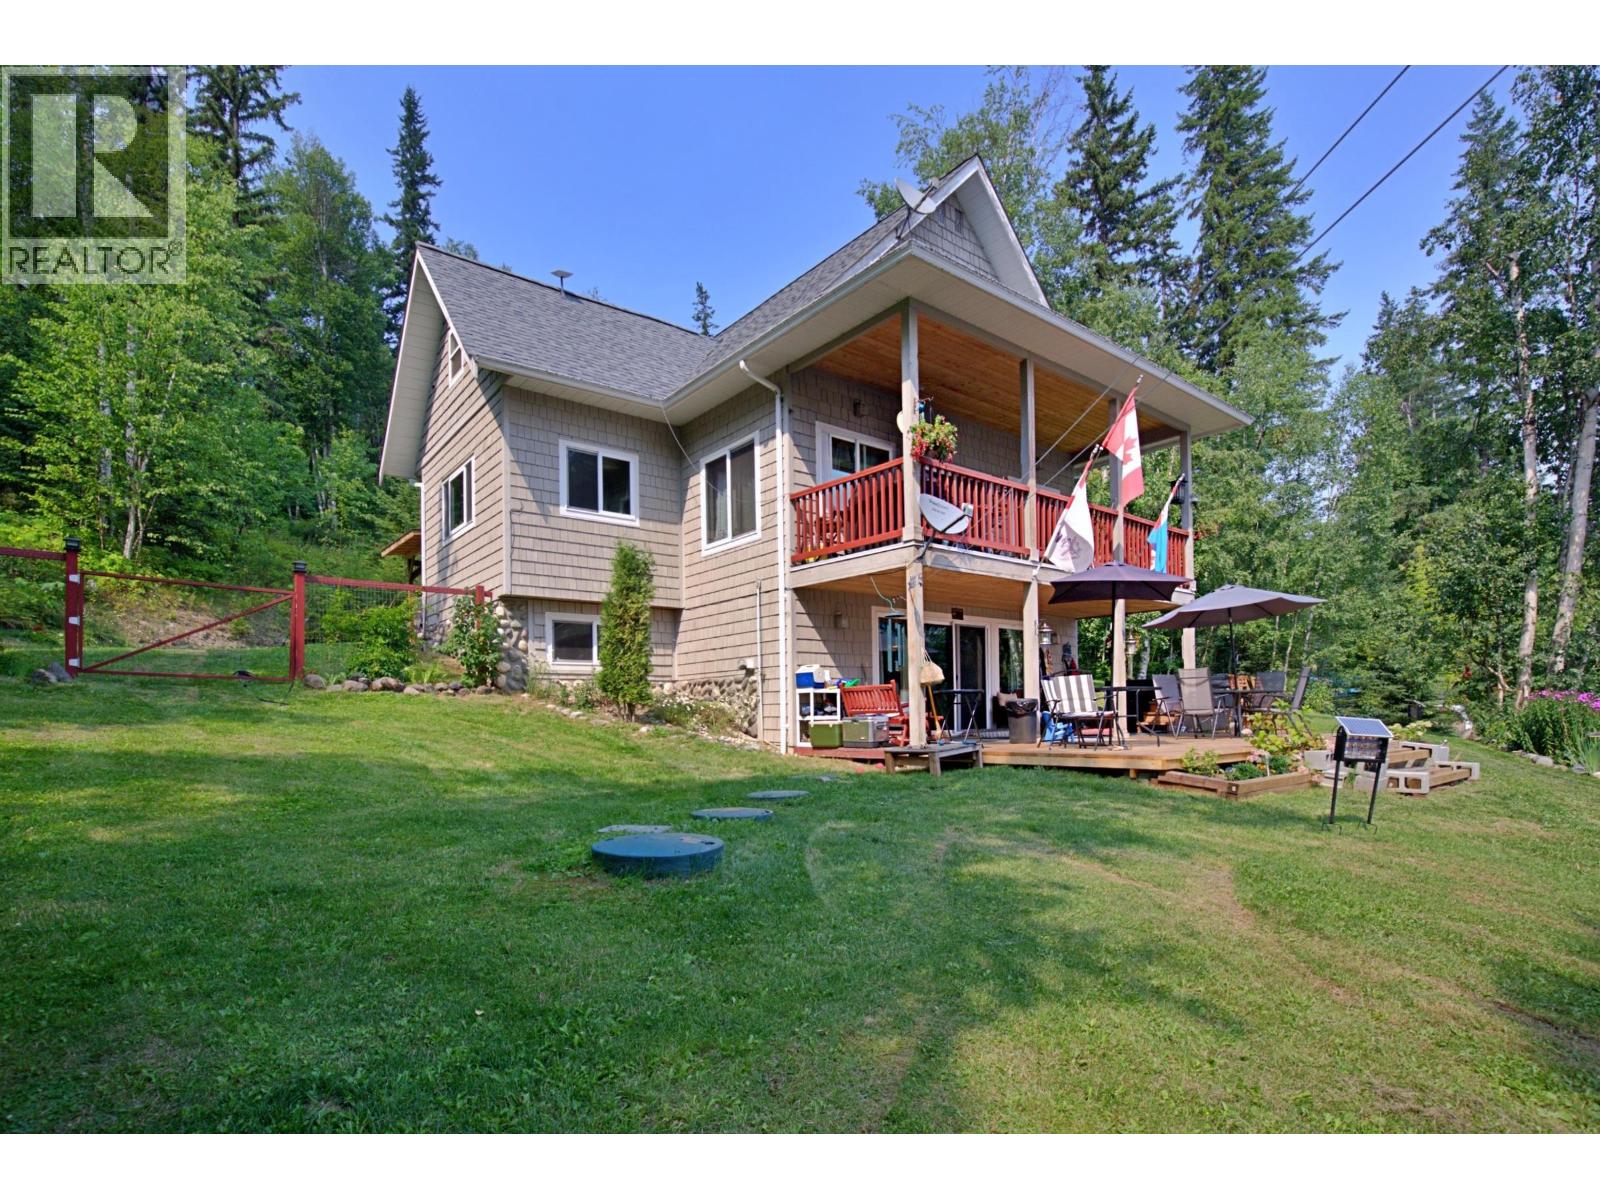
Waterfront property on Horsefly Lake with private setting, 160' S-facing shallow bank lakeshore, amazing home & 1.22 treed ac! Fine workmanship throughout, from cedar shake & river rock exterior, impressive rock fireplace, to oak kitchen w S/S appliances, HW floors & 3 full bths. Vaulted ceiling creates great sense of space & windows in all directions bring in delightful views & daylight. Quality NEW IMPROVEMENTS: Premium auto-start propane backup generator, propane tanks, L-shape dock with deicing system, patio deck, deluxe walk-in shower, hot tub, washer+dryer, dishwasher, hot water tank, kitchen island, wood-processing area & yard fence. Cozy home features primary BR on main & 2nd/3rd BRs up/down. Spacious fam rm & loft offer flexible hobby+work space. Workshop in bsmt ideal for tinkering & storage. Electric furnace, electric fireplace & wood heat provide yr-round comfort. Comes with carport & shed. Horsefly Lake is renowned for its pristine water, incredible fishing & spectacular scenery, ~45KM in length. (id:44393)
Horsefly Realty
Surrey, British Columbia
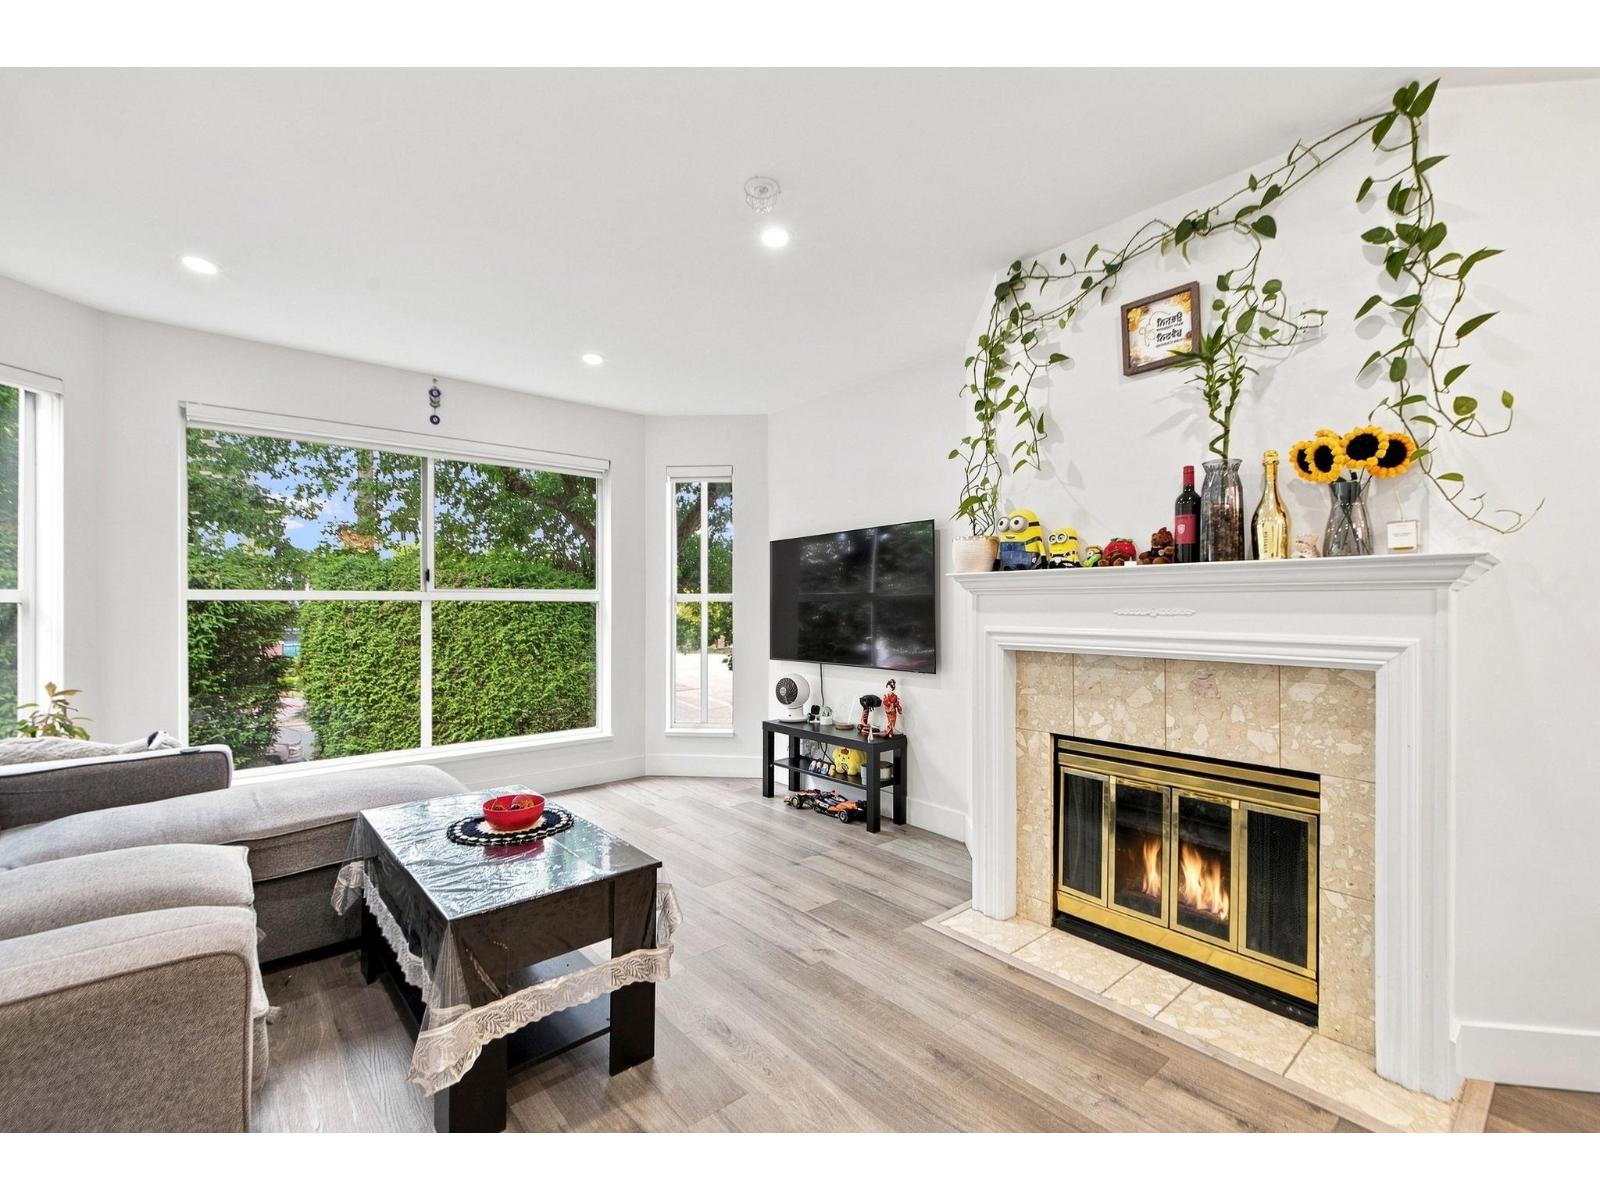
Welcome to this bright and spacious 1-bedroom+ Den, 2-bathroom condo featuring a versatile flex room that's perfect as a second bedroom, home office, or nursery. Ideally located in the heart of Strawberry Hill, this move-in-ready home offers the perfect blend of comfort and convenience. Just steps from Strawberry Hill Park and minutes to shopping, schools, restaurants, transit, and recreation, everything you need is within easy reach. Whether you're a first-time buyer, young family, or investor, this functional layout offers endless possibilities. Don't miss your opportunity to own a beautiful home in one of Surrey's most desirable and convenient communities! (id:44393)
Woodhouse Realty
Fertile Belt Rm No. 183, Saskatchewan
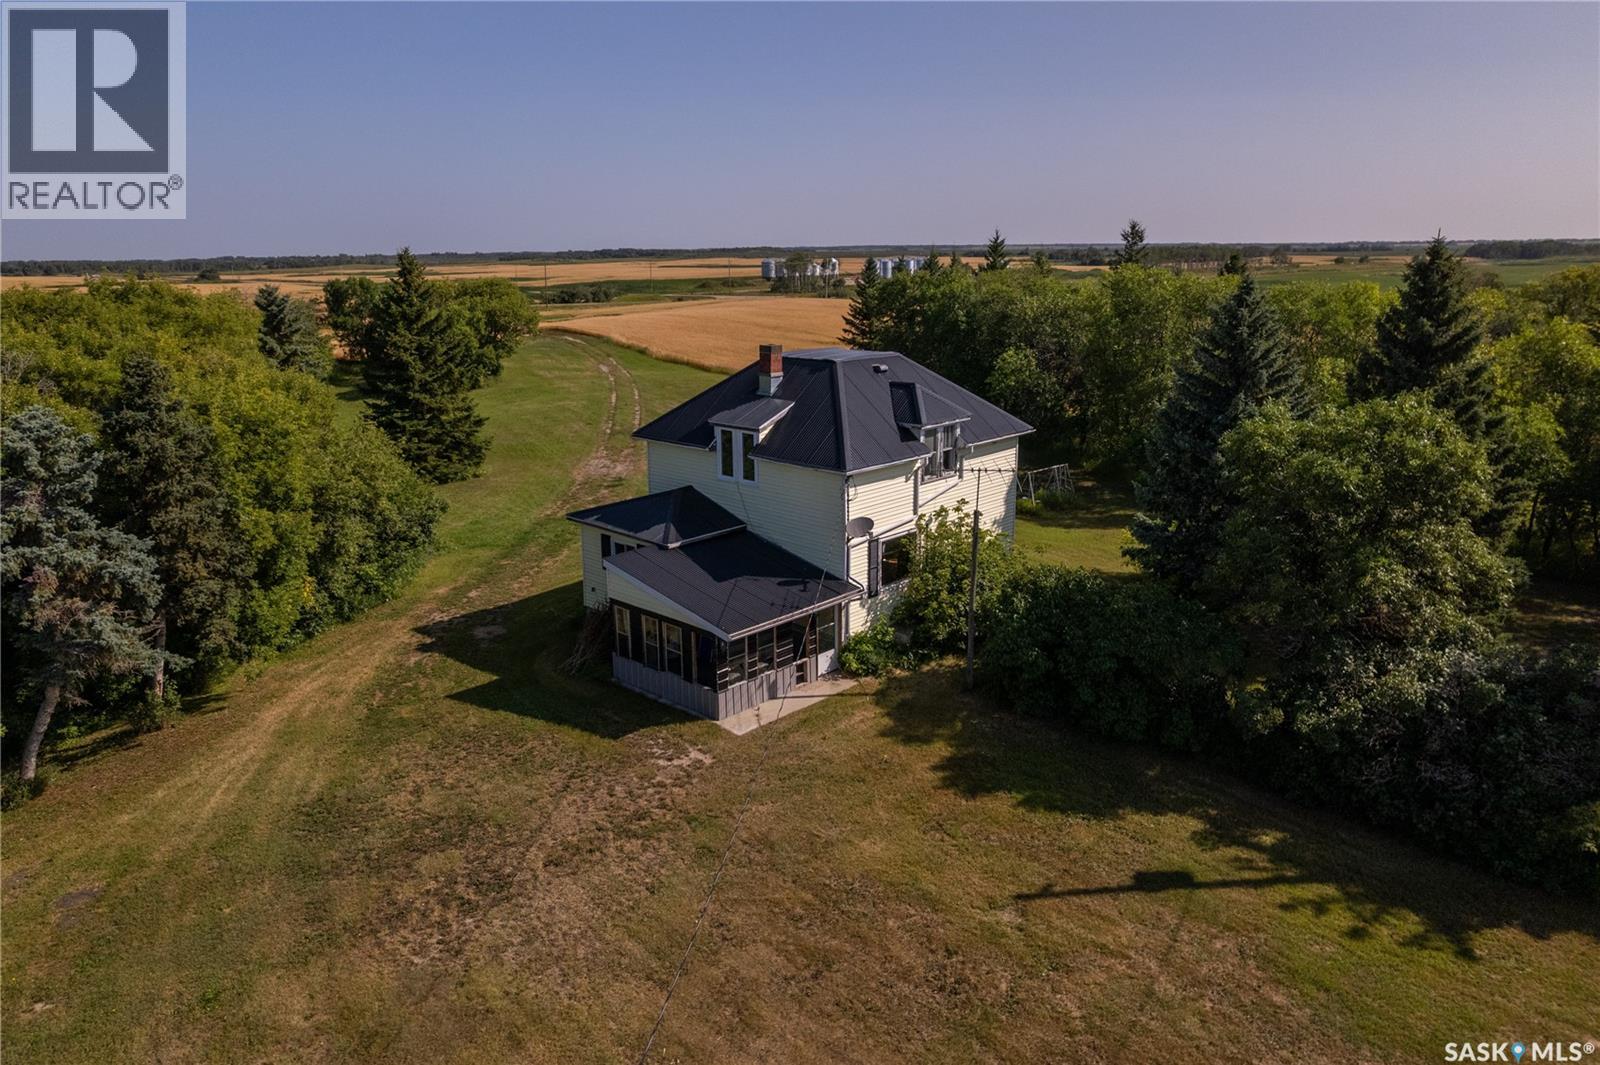
Heritage Acreage 17.56 Acres NW of Stockholm. A rare opportunity to own a solid, character-filled acreage with the space, water & outbuildings to support your dream of owning a hobby farm.All it needs is a renovation plan to bring it home!Tucked away NW of Stockholm on Excel Road, this private, well-sheltered parcel offers a rare combination of century-old character & hobby-farm functionality. Mature trees and shrubs surround the yard, creating a sense of seclusion that's increasingly hard to find.This property is ready for someone with vision. 1918, 2 storey, 1152 sq. ft. home carries the timeless character of an Eaton's-style catalogue home. It's a canvas waiting for the right renovation to bring it back to life and once updated,will be the envy of all.Step inside through a screened-in sunroom, into a mudroom entry with convenient main-floor laundry. The main level offers a nice-sized kitchen, dining & livingroom & 4 pc bath.Upstairs you'll find four bedrooms, offering plenty of room with original hardwood floors waiting to be refinished.Original character details remain throughout that's simply not replicated in new builds.The home features a tin roof & vinyl siding, and while it will need renovations to bring it up to modern day standards, the bones are here for a truly special restoration project.This acreage is built for those dreaming of a hobby farm:22' x 24' barn with interior mangers/paddocks —ready for horses, chickens or other livestock.Barnyard area complete with 2 hydrants & watering bowl. Includes 5- 1350-bushel bins on cement pads; 1-1,650-bushel bin;1-1000 bushel wood-bottom bin.Water Well approximately 90 ft deep, 36" cribbing;Well pump 5 years old.This property offers small-town charm with practical access to bigger centres.Property Highlights:17.56 acres, mature & well-sheltered, 2 driveways positioned on either side for added convenience; Private, quiet, and hidden from the road with full hobby-farm infrastructure already in place. Call today! (id:44393)
RE/MAX Revolution Realty
Chilliwack, British Columbia
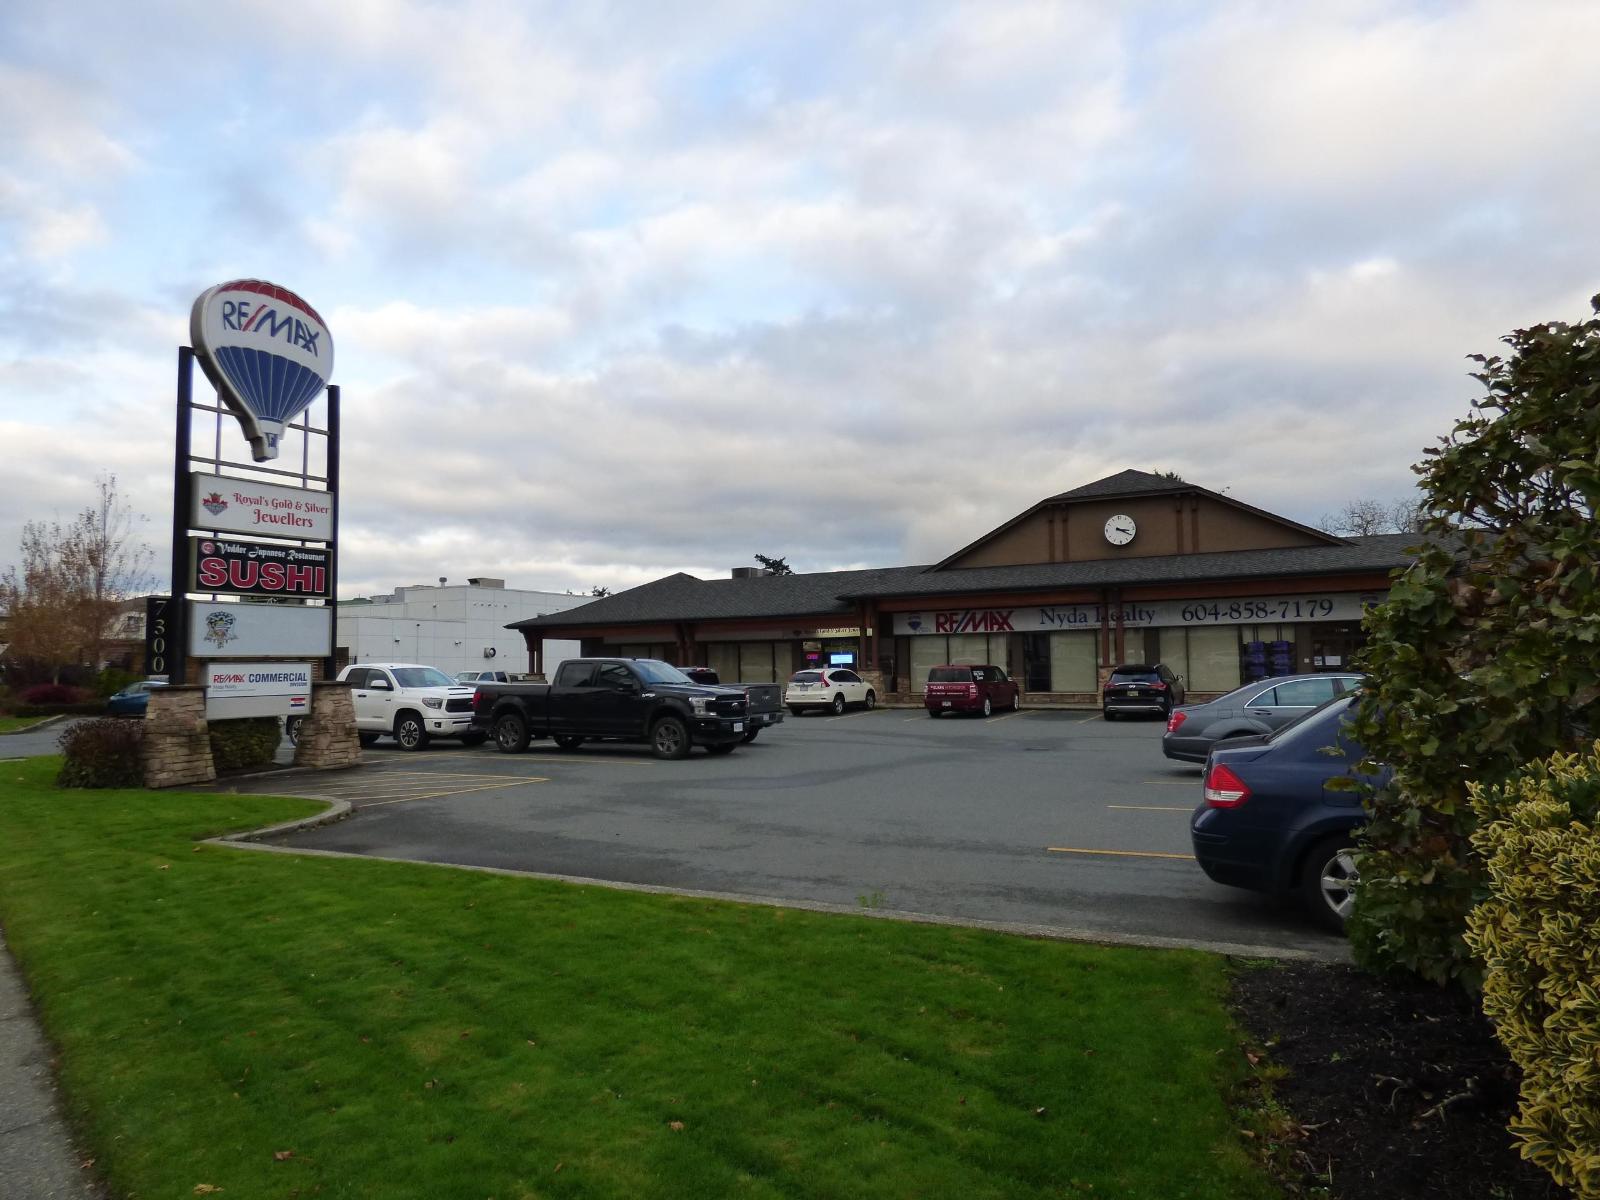
SHARED OFFICE SPACE - Professionally Managed! High profile Vedder Rd. Location with plenty of free on site parking for staff and guests. Offices available for 1-4 CO-Workers with 24/7 access, phone, high speed internet, WIFI, use of printer and photocopier, staffed reception desk (Monday - Saturday 8:30AM to 5PM) fully accessible washrooms, kitchen, monitored security system, furnished office packages, boardroom/meeting rooms available by appointment. All for one monthly fee. Business made Easy!! Call for details (id:44393)
RE/MAX Bob Plowright Realty
Langley, British Columbia
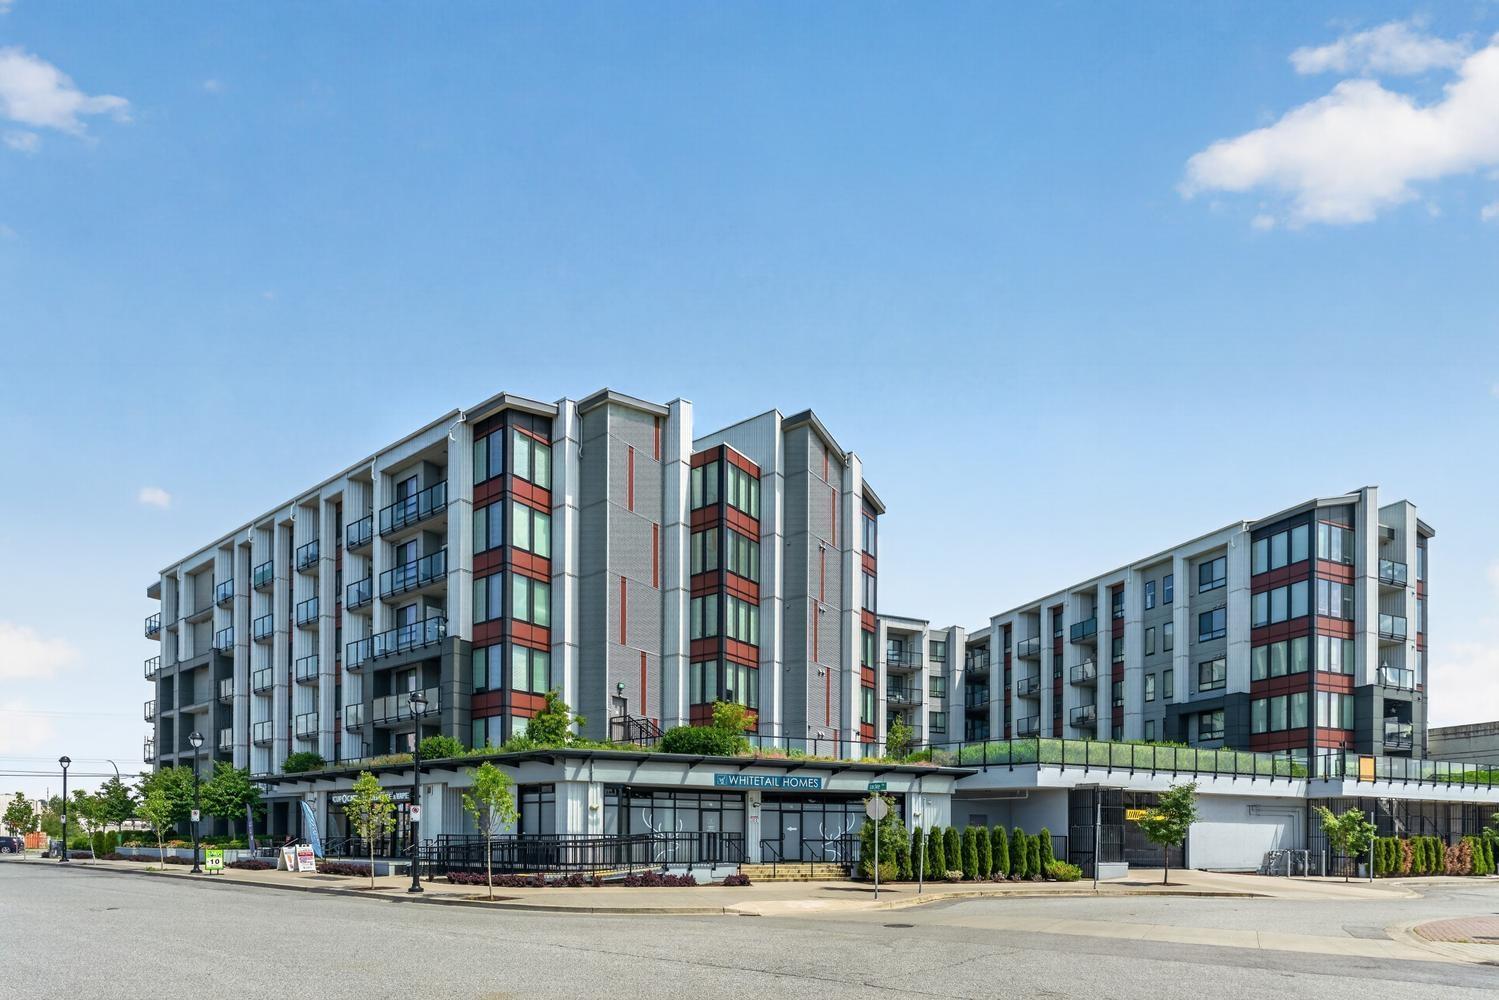
Located in the heart of Langley City, this home offers exceptional convenience with easy access to shopping, dining, parks, and a block from the future SkyTrain station. This bright end unit features an ideal and functional floor plan with 2 bedrooms, 2 bathrooms, and a versatile den-perfect for a home office or additional living space. Enjoy modern living with stainless steel appliances and thoughtfully designed outdoor amenities, including a garden area and putting green. An outstanding opportunity to invest in and become part of a rapidly evolving and growing neighborhood. Includes 2 parking stalls and 2 storage units. Quick possession is available. (id:44393)
Century 21 In Town Realty
Surrey, British Columbia
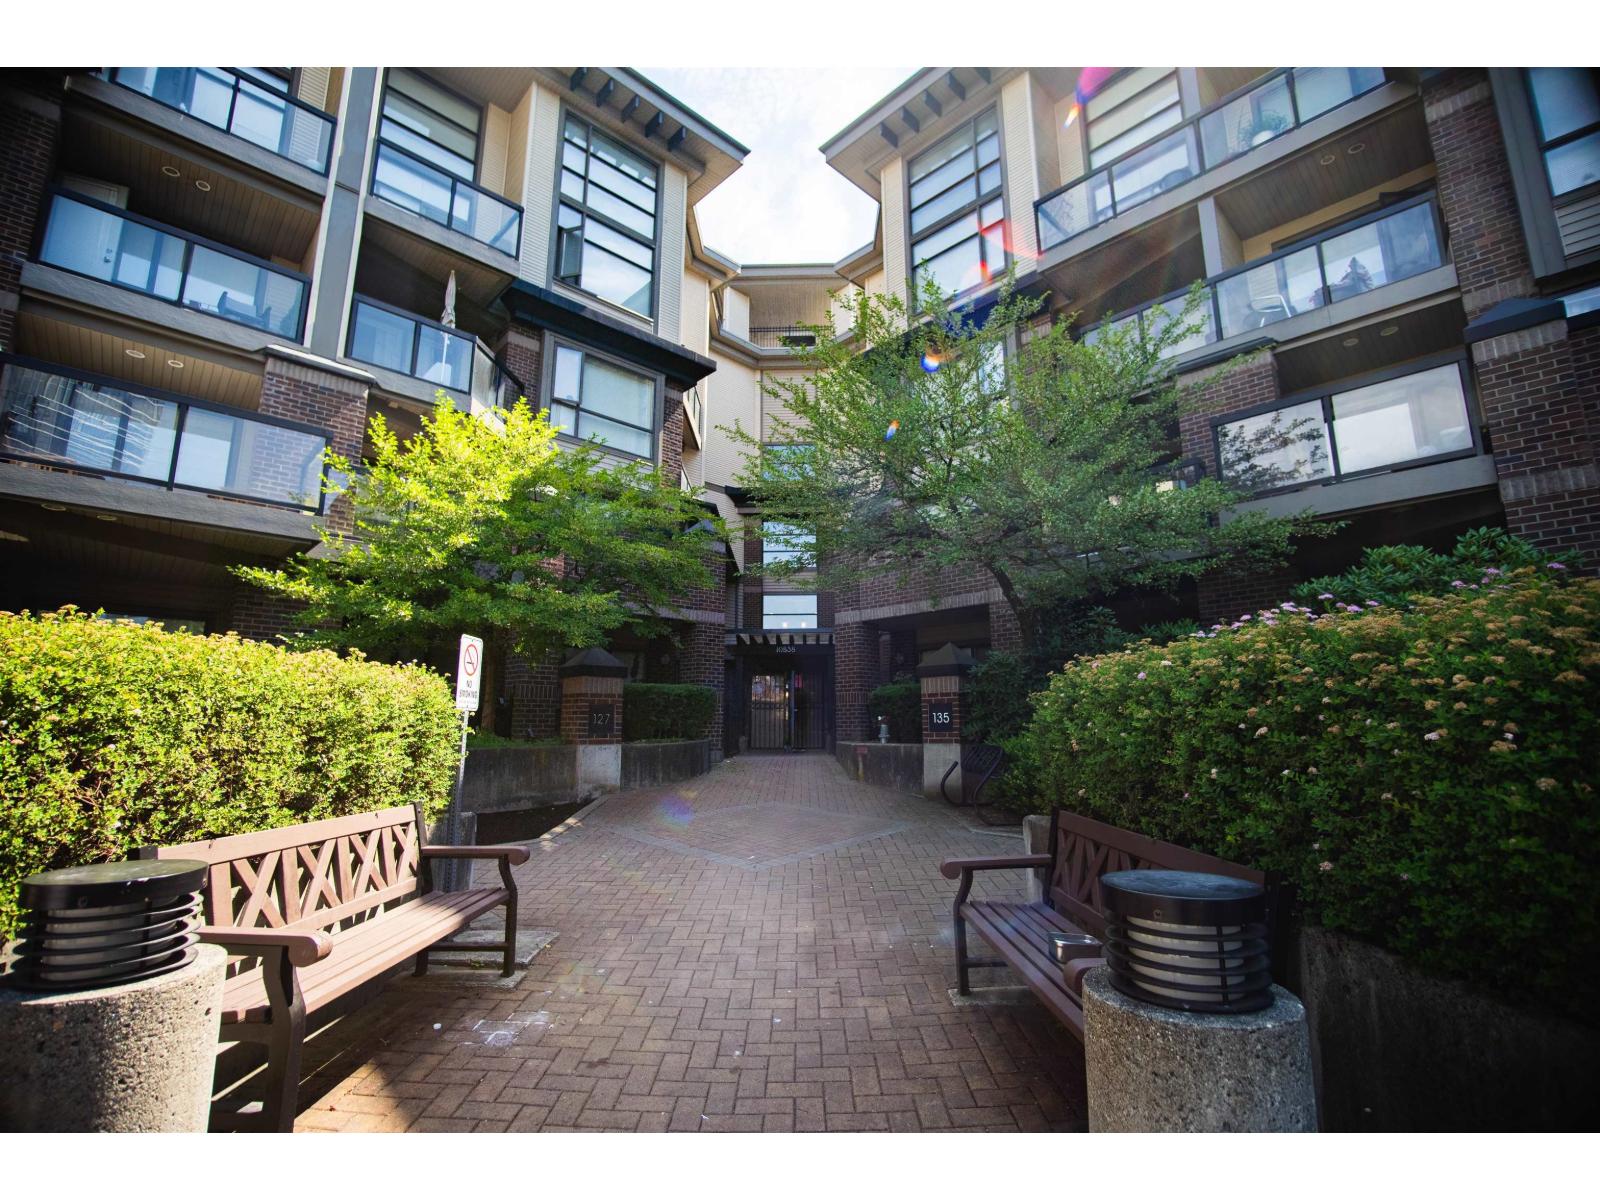
Welcome to this bright and functional ground-level 1-bedroom plus den, 1-bathroom home offering approximately 563 sq. ft. of thoughtfully designed living space. The open-concept layout is complemented by modern finishes, large windows that bring in plenty of natural light, and the convenience of in-suite laundry. The versatile den is perfect for a home office, study, or extra storage. Enjoy easy ground-floor access with a private patio, ideal for relaxing or entertaining. Situated in a prime location just steps to SkyTrain, SFU Surrey Campus, shopping, restaurants, parks, recreation, and everyday amenities, this home offers exceptional convenience for commuters, students, first-time buyers, and investors alike. Open house on Aug 8 & 9,2026. Timing 2-4 pm (id:44393)
Woodhouse Realty
Kelowna, British Columbia
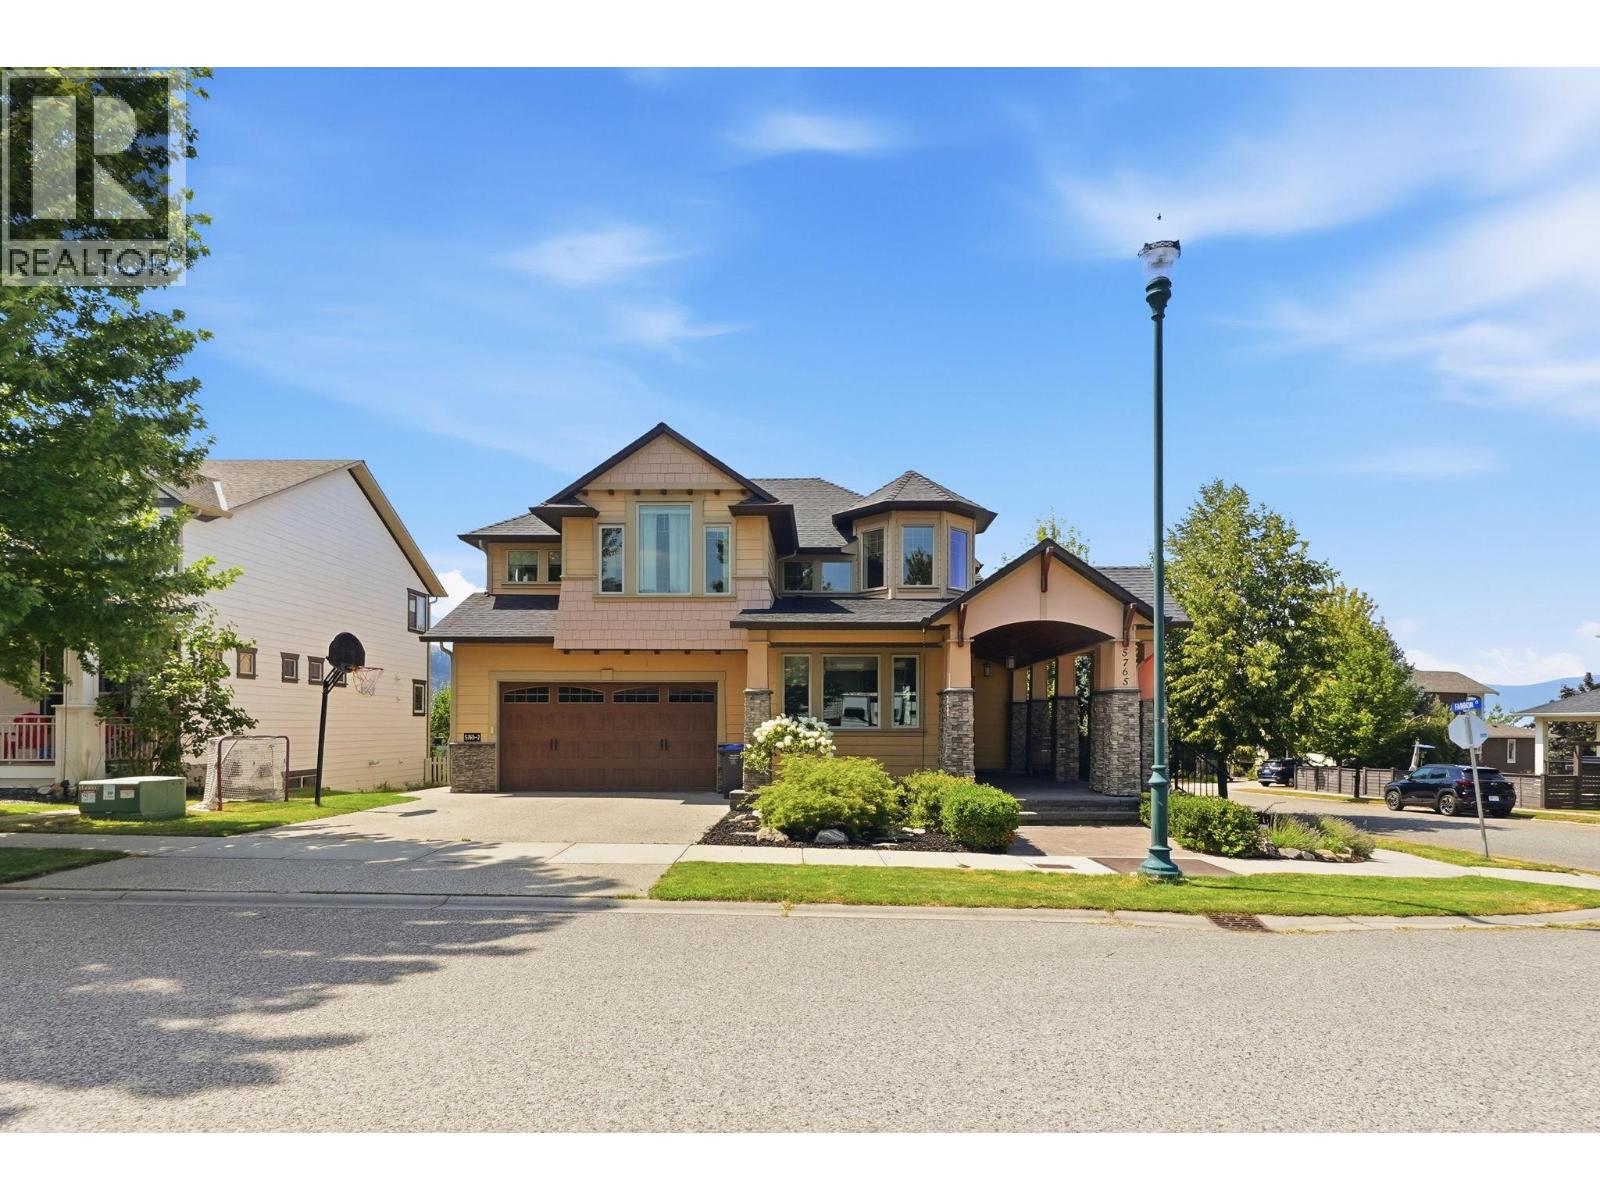
Exceptional Craftsman architecture and outstanding curb appeal define this executive lake view home in sought-after Kettle Valley. Set on a desirable corner lot, this beautifully appointed home offers bright, open-concept living, a legal one-bedroom plus den suite, and exceptional outdoor spaces for year-round enjoyment. Covered upper and lower patios overlook the landscaped, fully fenced, pool-sized backyard, while the private upper deck showcases lake and mountain views. The main floor features hardwood floors, coffered ceilings, expansive windows, a gas fireplace, built-in ceiling speakers, and a chef-inspired kitchen with granite countertops, gas range, large island, walk-through pantry, and abundant cabinetry. The dining area opens seamlessly to the covered deck for effortless indoor-outdoor living. Upstairs offers four bedrooms, including a spacious primary retreat with a spa-inspired ensuite featuring heated floors, private deck, pergola, and mountain views, a full bath and convenient laundry. The bright legal one-bedroom-and-den suite offers an open-concept layout, full bath, separate laundry, and abundant natural light. Complete with an oversized double garage, mudroom, and private office, this exceptional home is within walking distance of schools, coffee shops, parks, and minutes to wineries, beaches, restaurants, shops, and recreation. AVAILABLE AND READY TO SHOW! (id:44393)
2 Percent Realty Interior Inc.
Surrey, British Columbia
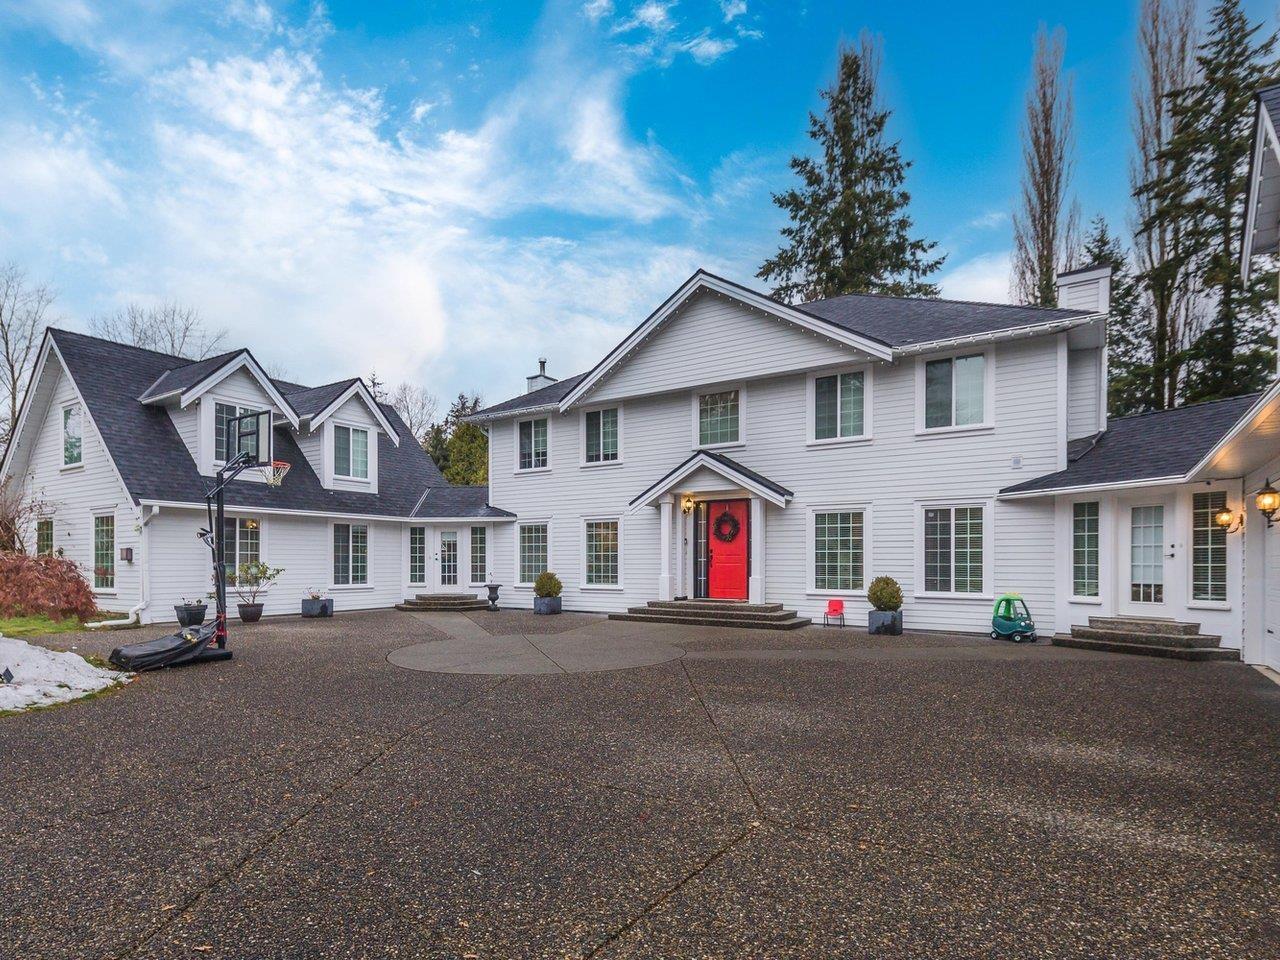
Special Lot! Rare opportunity on a one-acre estate where physicians, lawyers, writers, artists, and other professionals are permitted to operate offices or studios within the dwelling. This grand Colonial-style residence offers over 5,200 sq.ft. and was extensively renovated throughout in 2017, featuring a West Coast contemporary interior with 6 bedrooms and 6 bathrooms. Enjoy a private retreat with swimming pool and jacuzzi, surrounded by tranquility and privacy. Steps to legendary Redwood Park and minutes to White Rock Beach. Since 2020, owners have further enhanced the property with an electric entrance gate, smart security system, new boiler and hot water tank, upgraded landscaping, hardscaping, and more. A truly exceptional estate for family living and professional use. (id:44393)
Interlink Realty
Surrey, British Columbia
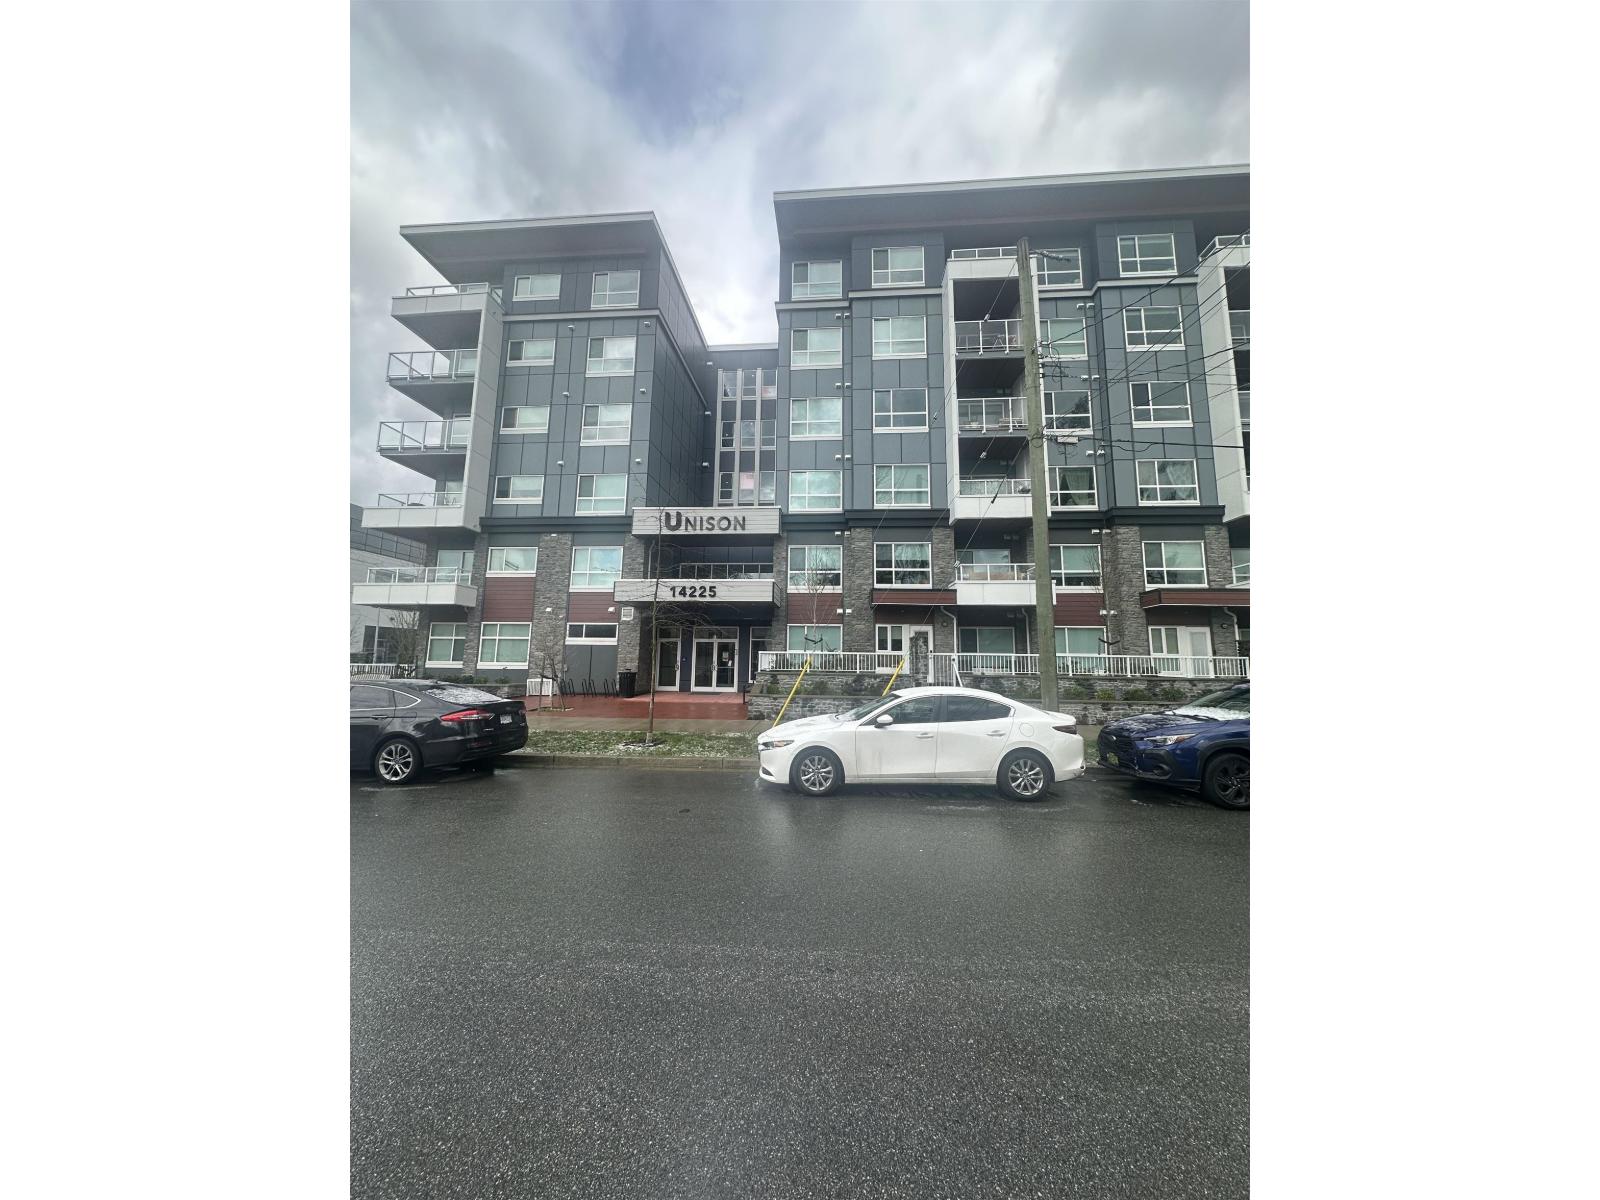
Great opportunity !! This 9 feet ceiling, large 2-bedroom, 2-bath condo at Unison, offering 756 sq ft + 83 sq ft of versatile indoor-outdoor living. Ideal for first-time buyers and investors! High-end finishes unit features a bright and open concept, enjoy the most modern kitchen equipped with high-quality stainless steel appliances, and much more. Enjoy top amenities: co-working hub with desks, pods, meetings, and boardroom; vibrant social area with kitchen, tables, billiards, and lounge; beautiful outdoor kids' play area.1 parking+ 1 storage. (id:44393)
Century 21 Coastal Realty Ltd.
Surrey, British Columbia
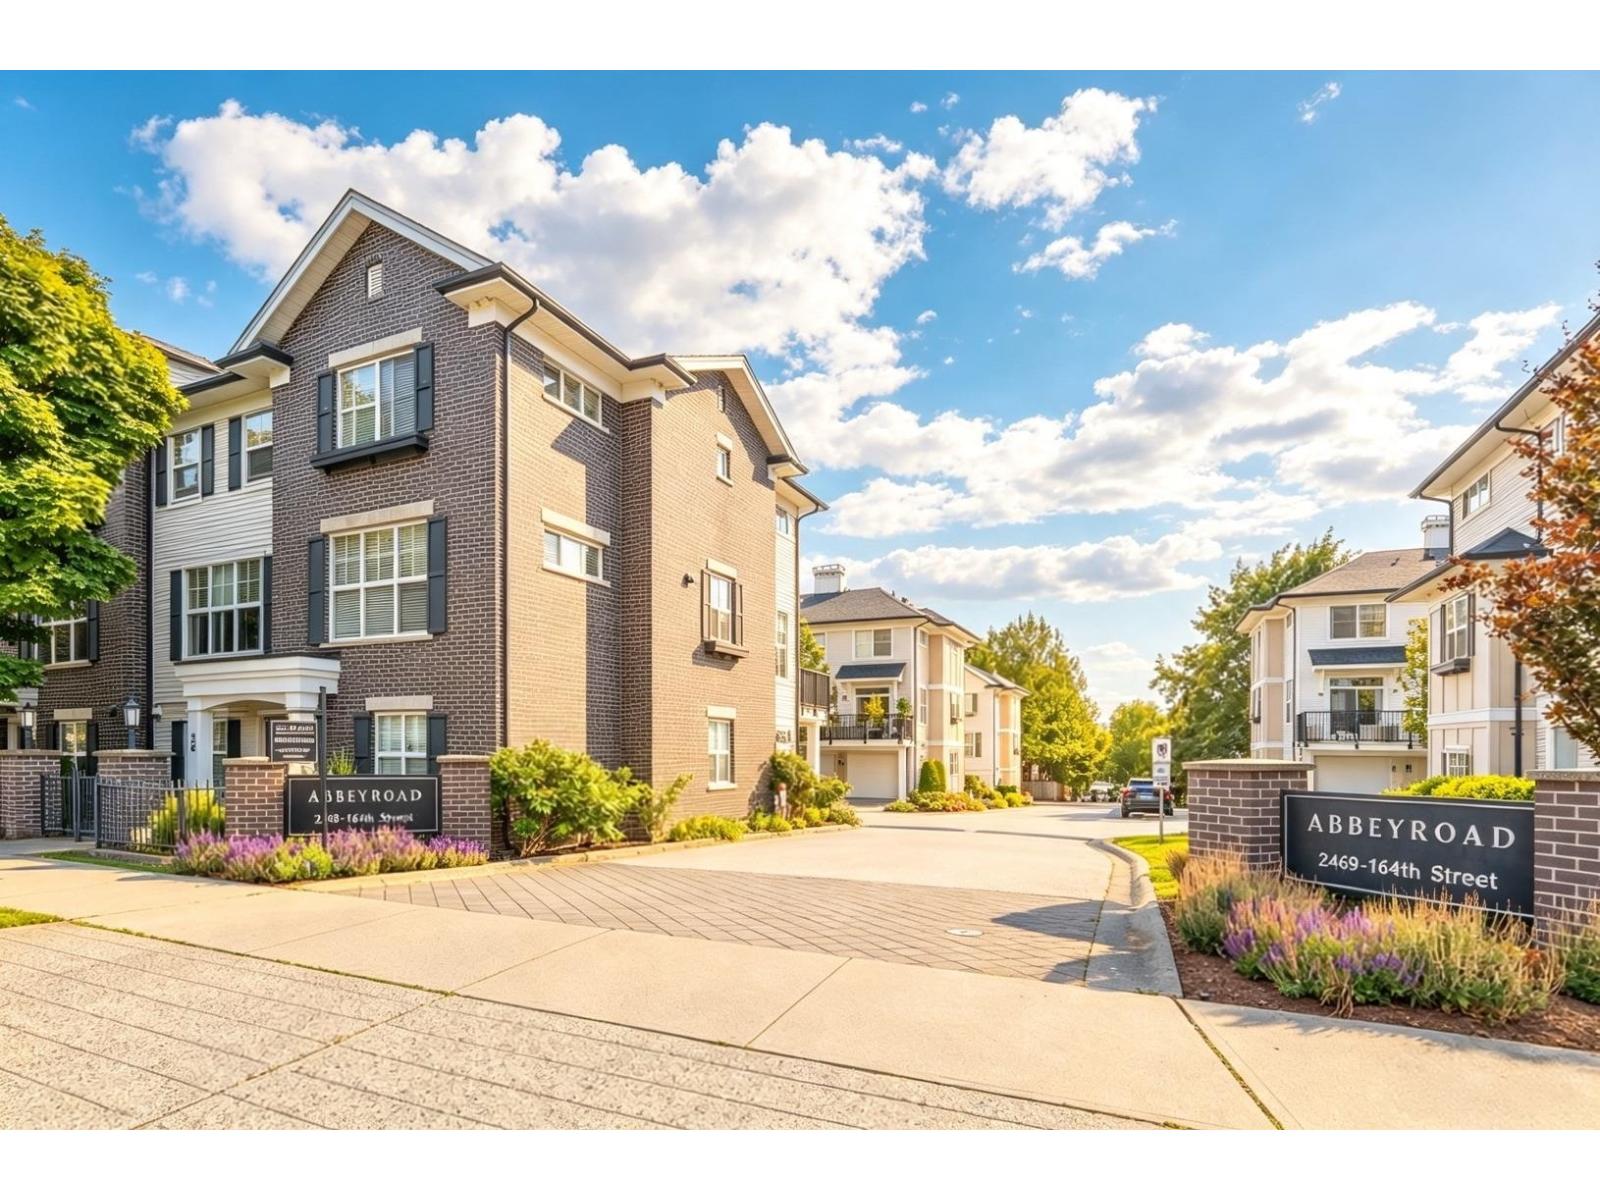
Welcome home to ABBEY ROAD by award-winning Park Ridge Homes. This stunning 4 bed, 3 full bath townhouse nestled in a quiet section of the highly desirable Grandview Heights area. Enjoy a bright, open-concept layout with quartz countertops and stainless steel appliances. The Entry level features a bedroom and full washroom, perfect for guests or in-laws. The oversized single garage offers ample storage, plus additional driveway parking.Recently fresh painted. Located minutes from top-rated Southridge Private School, Starbucks, Walmart, Morgan Crossing outlets, Grandview Heights Aquatic Centre, and easy access to Hwy 99. Immediate possession available. (id:44393)
Nu Stream Realty Inc.
Surrey, British Columbia
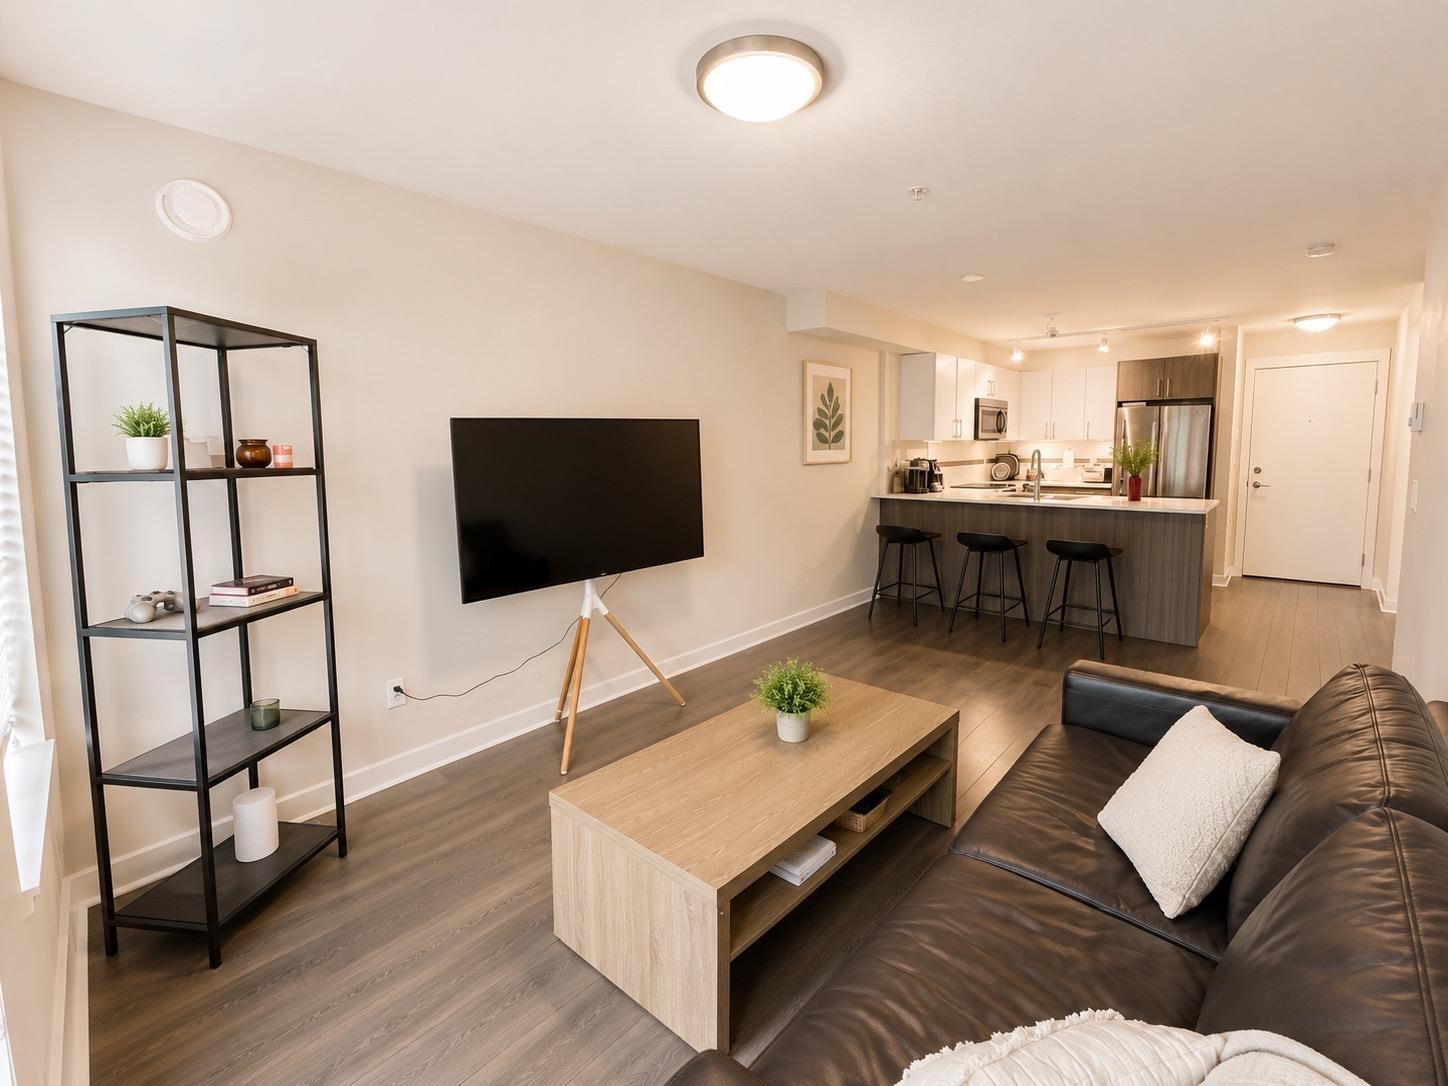
Welcome to this well-maintained 1 bed, 1 bath home in the heart of Fleetwood-perfect for first-time buyers, downsizers, or investors. BONUS: 2 side-by-side parking stalls conveniently located by the elevator plus 1 storage locker. This bright and functional 605 sq. ft. floor plan features a modern kitchen with stainless steel appliances, ample cabinetry, and a Bloomberg washer & dryer. Enjoy peace of mind in this secure building with security cameras, gated resident parking, separate gated visitor parking, a fitness room, and a stylish amenity room. Just 1 block to transit and a short walk to the future Fleetwood SkyTrain Station, Woodland Park Elementary, Fresh St. Market, Starbucks, restaurants, banks, parks, and more. (id:44393)
Magsen Realty Inc.
Surrey, British Columbia
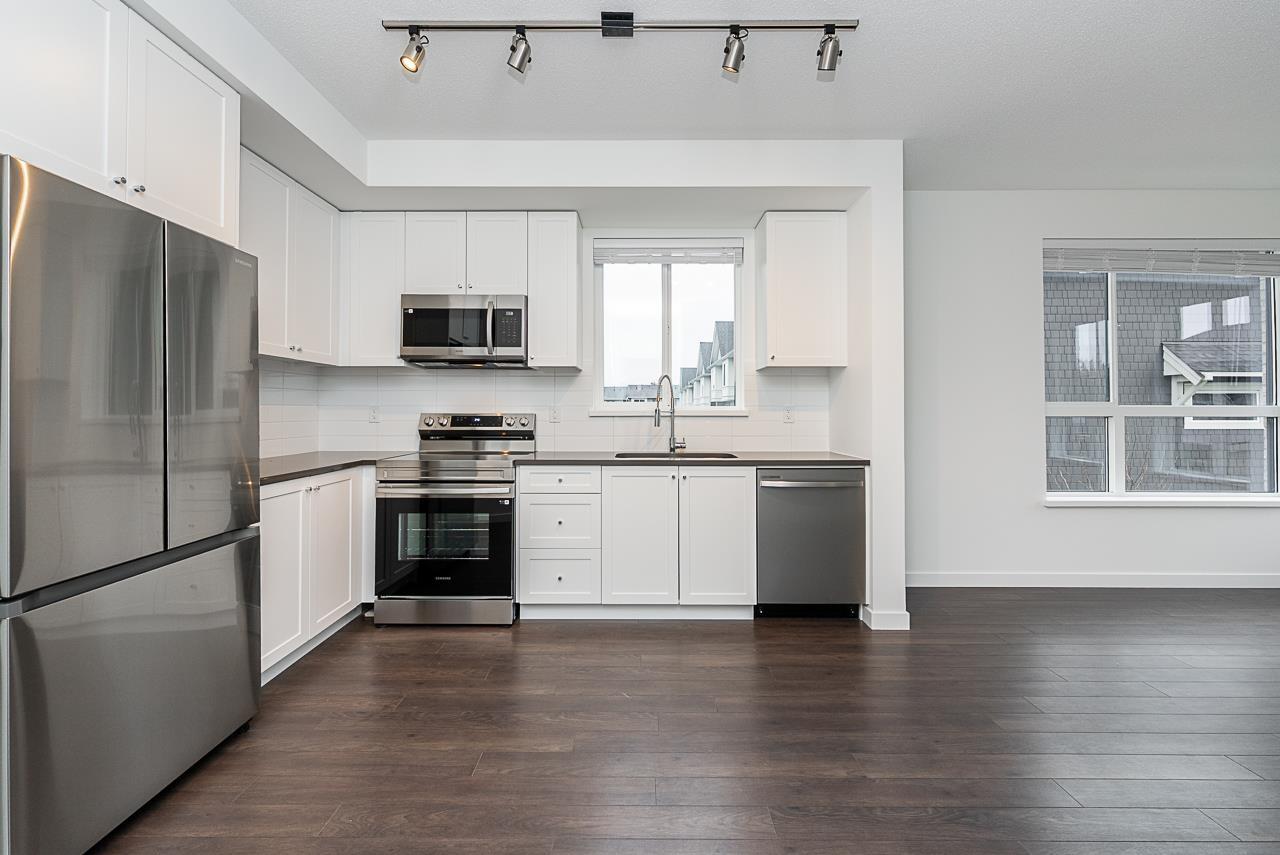
Welcome to Fleetwood Village 2 by Dawson + Sawyer! This like-new 3-bedroom, 2-bathroom condo offers 814 SFT of thoughtfully designed living space with a desirable southwest exposure. Features include laminate plank flooring, imported quartz countertops, porcelain tile finishes, and peek-a-boo mountain views. The spacious primary bedroom boasts a walk-in closet, ensuite with double sinks, and access to a covered balcony. Office-type 4th bedroom. Outstanding amenities include a rooftop garden, fireside lounge, fitness centre, and EV charging. Situated on the quiet side of the building, just steps from the future SkyTrain station, close to shopping, schools, parks, restaurants, and everyday conveniences. Includes 1 parking stall and 1 storage locker. (id:44393)
Century 21 Coastal Realty Ltd.