
Chilliwack, British Columbia
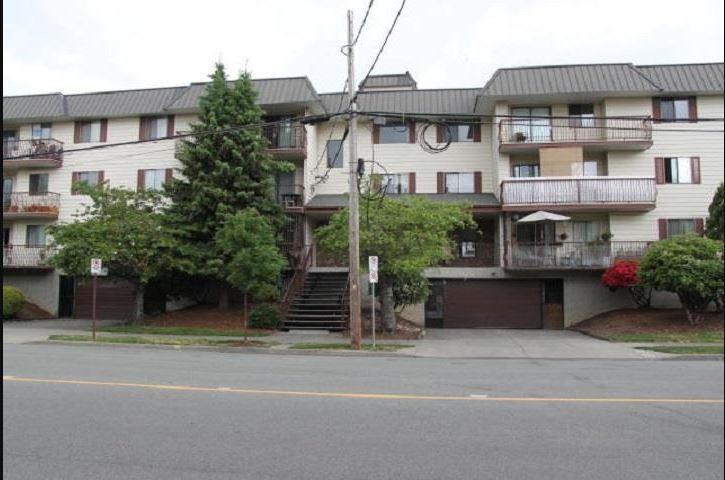
Top floor 2 bedroom, 1 bathroom unit in Chilliwack Gardens. Located at the end of the hallway in a quiet northeast-facing location, offering added privacy and peace. This clean and well-maintained unit is in original condition and features underground parking, shared laundry and a central location within walking distance to shopping, restaurants and other amenities. (id:44393)
Pathway Executives Realty Inc.
Saanich, British Columbia
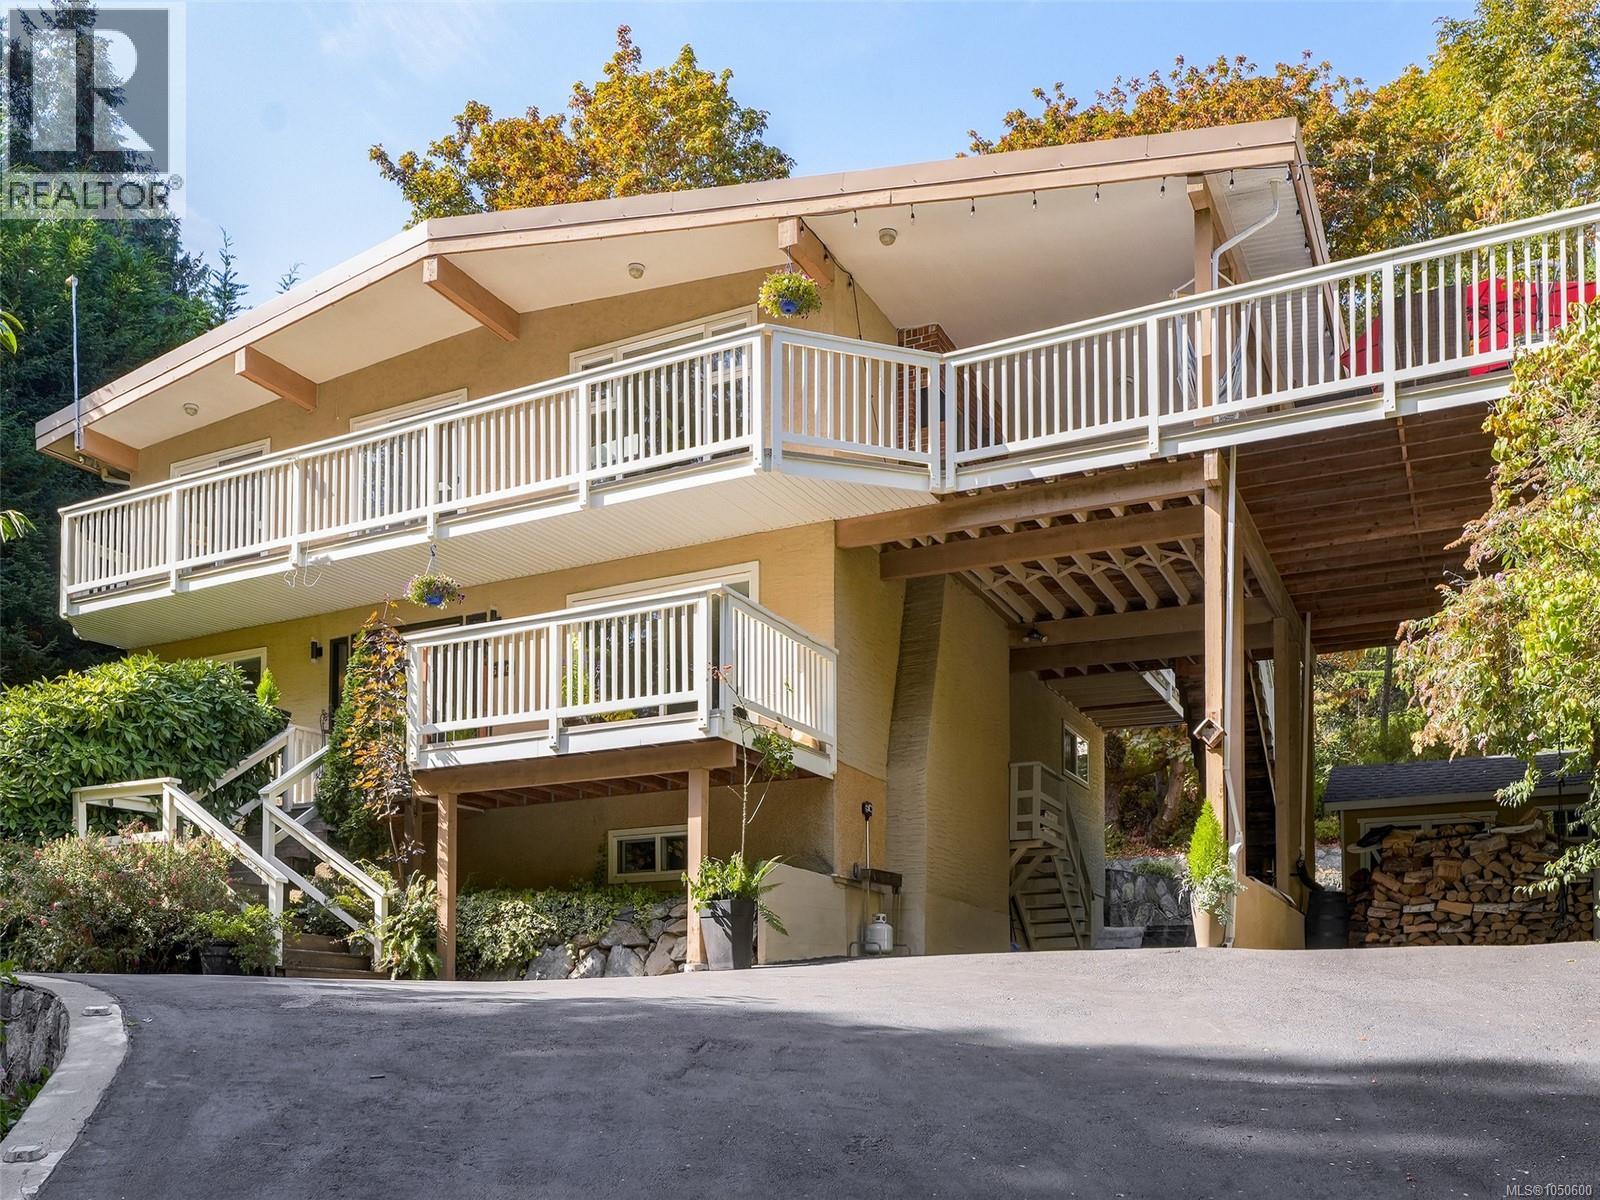
Private, peaceful and surrounded by mature trees, this bright and well maintained home offers an exceptional West Coast lifestyle. With neighbours on only two sides, privacy is a standout feature, complemented by large windows, skylights and a wonderful deck. Numerous thoughtful upgrades throughout the home include engineered hardwood flooring and granite countertops and retaining walls and front parking/driveway work by a skilled Portuguese stone mason. The lower suite features quality soundproofing, a wood-burning insert that provides incredible warmth, and plumbing/wiring for a stackable washer/dryer. Enjoy easy access to the beach, Lochside Regional Trail, Doumac Park, Mattick’s Farm Market and local farms. Desirable school catchment of Cordova Bay, Royal Oak and Claremont. Don't miss out on this gem. (id:44393)
Macdonald Realty Ltd. (Sid)
Nanaimo, British Columbia
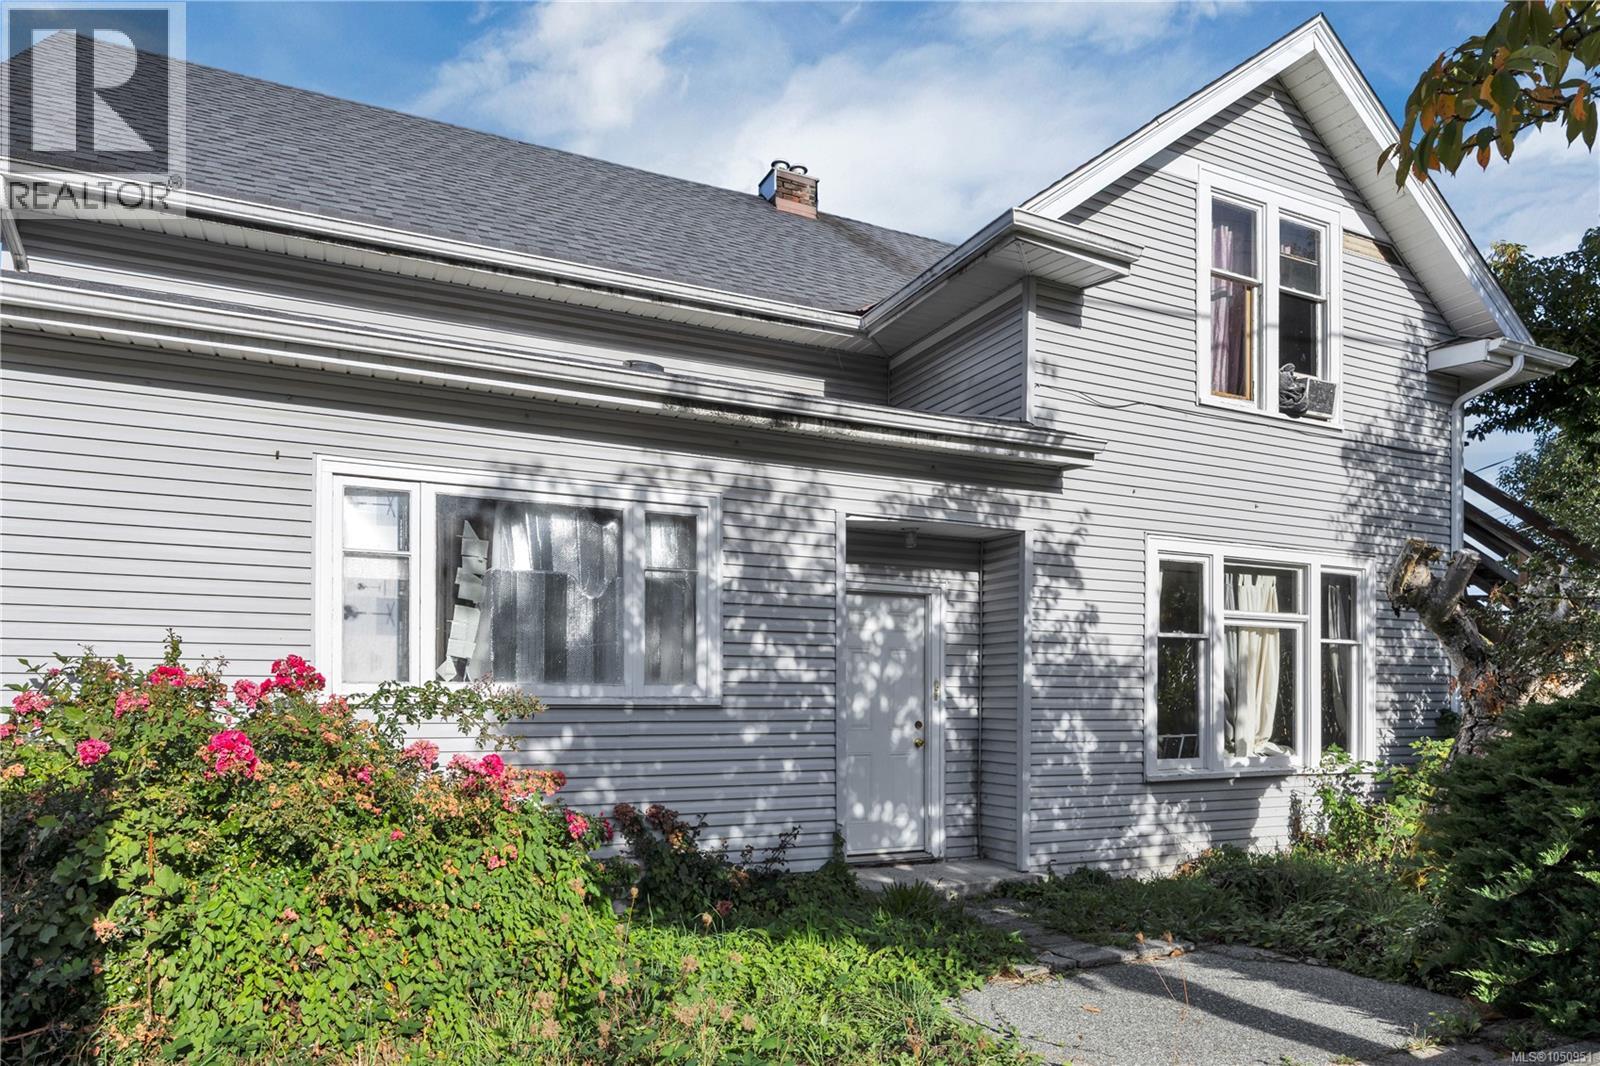
Income today, potential for tomorrow! 695 Franklyn Street pairs Old City Quarter character with reported rental income of approximately $4,500 per month. Close to Nanaimo’s eclectic downtown, this charming home offers an exciting opportunity for investors seeking rental revenue and future development possibilities. R14 zoning presents potential to explore a fourplex with suites, or retain the existing home and investigate adding a carriage home, subject to City confirmation and approvals. Continue as a rental holding or make it your Vancouver Island home with mortgage-helping income. Character, location and opportunity—all in one property. Buyers must confirm permitted uses and development feasibility with the City of Nanaimo. All measurements are approximate and must be verified if important. (id:44393)
Real Broker
Dundurn Rm No. 314, Saskatchewan
They say it is so much better than the photos! A rare opportunity to own a private, sheltered 5.38-acre executive property just 10 to 15 minutes from Saskatoon. Pavement from city up to driveway, a full shelter belt with tall, mature trees, and a stunning 1500sq.ft fully-developed WALK OUT BUNGALOW with a 30x24' 3-car attached heated garage, PLUS a 26'x26' detached shop with 9' door and 10' ceilings, treated municipal water source,and a meticulously-designed yard site that must be seen to be fully appreciated. Beautiful open-concept layout with vaulted ceilings,recessed lighting, hardwood flooring, natural gas fireplace & large south windows with plenty of natural light. Espresso kitchen with pantry, stainless steel appliances, double-wide fridge/freezer, built-in oven, granite countertops, island bar & tons of cabinets. Spacious primary bedroom with huge walk-in closet, separate shower & deep soaker tub. 2 additional main-level bedrooms, full main bath & main laundry,w/2-piece washroom in mud room area off of garage entry. Enjoy the $14K Russound hardwired sound system upgraded in past year, with switches and ceiling speakers throughout the home. The lower level walk out area features a huge game and living areas, guest bedroom, 3-piece bathroom & generously sized utility area. Extensive property upgrades over the years including a new hot tub (Sept. 2026-apprx $12K), newer water heater, furnace motor & HRV, dishwasher & microwave apprx. 3-5yr old, Celebrite outdoor vanity lighting (apprx $3700 in 2024), extensive landscaping, 2-tiered deck with access from upper & lower levels, 2 12x8' storage sheds, outdoor firepit with stone landscaping, garden area, sheltered outdoor gathering space,and a 3-hole course for practicing your short game! Acreages like this rarely arrive on the market! Offers to be presented at 3pm Monday, Oct. 5. Note:some images have been digitally edited for twilight effects and digital removal of garage contents not included in the sale. As per the Seller’s direction, all offers will be presented on 10/05/2026 3:00PM. (id:44393)
Century 21 Fusion
Kamloops, British Columbia
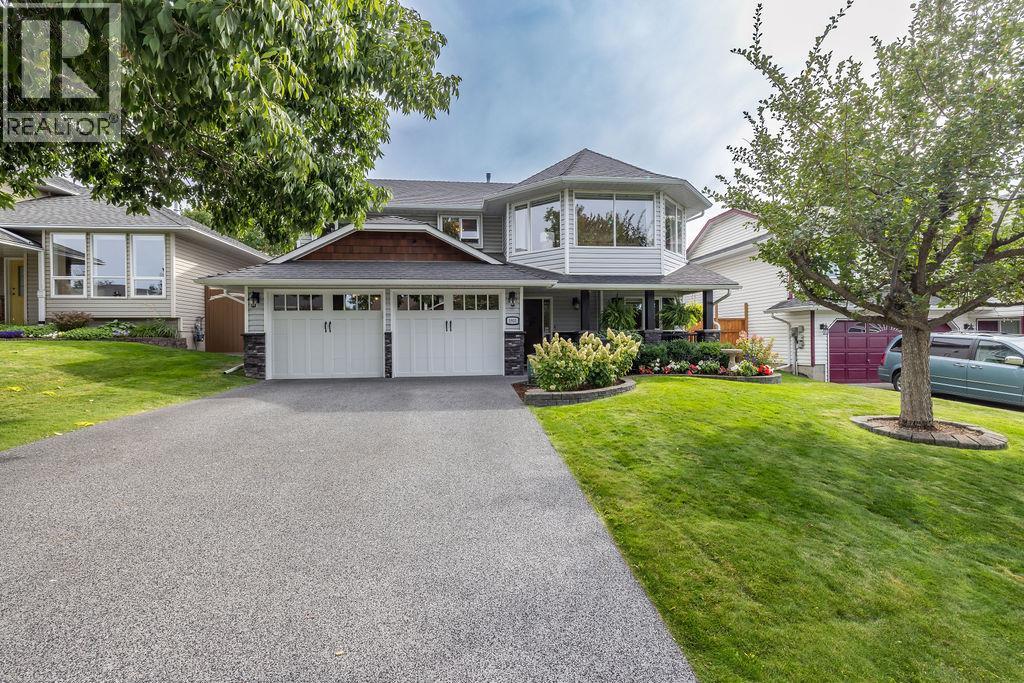
Meticulously cared for by the original owners, this beautiful Coach Hills home is ideally situated on a quiet cul-de-sac, just steps from McGowan Elementary and only blocks from a new neighbourhood park and waterpark. Tasteful landscaping enhances the curb appeal, complemented by an upgraded driveway and front porch. The bright, open main floor features wire brushed and hand scraped hickory hardwood flooring throughout, generous windows, custom window coverings and a cozy gas fireplace. The dining area is perfect for entertaining, while the crisp white kitchen offers new appliances and a charming breakfast nook. Step outside and prepare to be wowed by the custom cedar deck with privacy shutters—an inviting summer oasis overlooking the generous backyard with mature trees and a delightful shed once used as a play cottage. The main floor offers three bedrooms, including a spacious primary bedroom with a walk-in closet and 3-piece ensuite, along with a 4-piece main bathroom. Downstairs, enjoy a large second living area with a modern gas fireplace, new carpeting, an additional bedroom, den and 4-piece bathroom—providing plenty of flexible space for family, guests or a home office. Thoughtful updates throughout, exceptional pride of ownership and a fantastic family-friendly location make this a truly special home. All meas are approximate, buyer to confirm if important. Book your private viewing today! (id:44393)
Exp Realty (Kamloops)
Prince Rupert, British Columbia
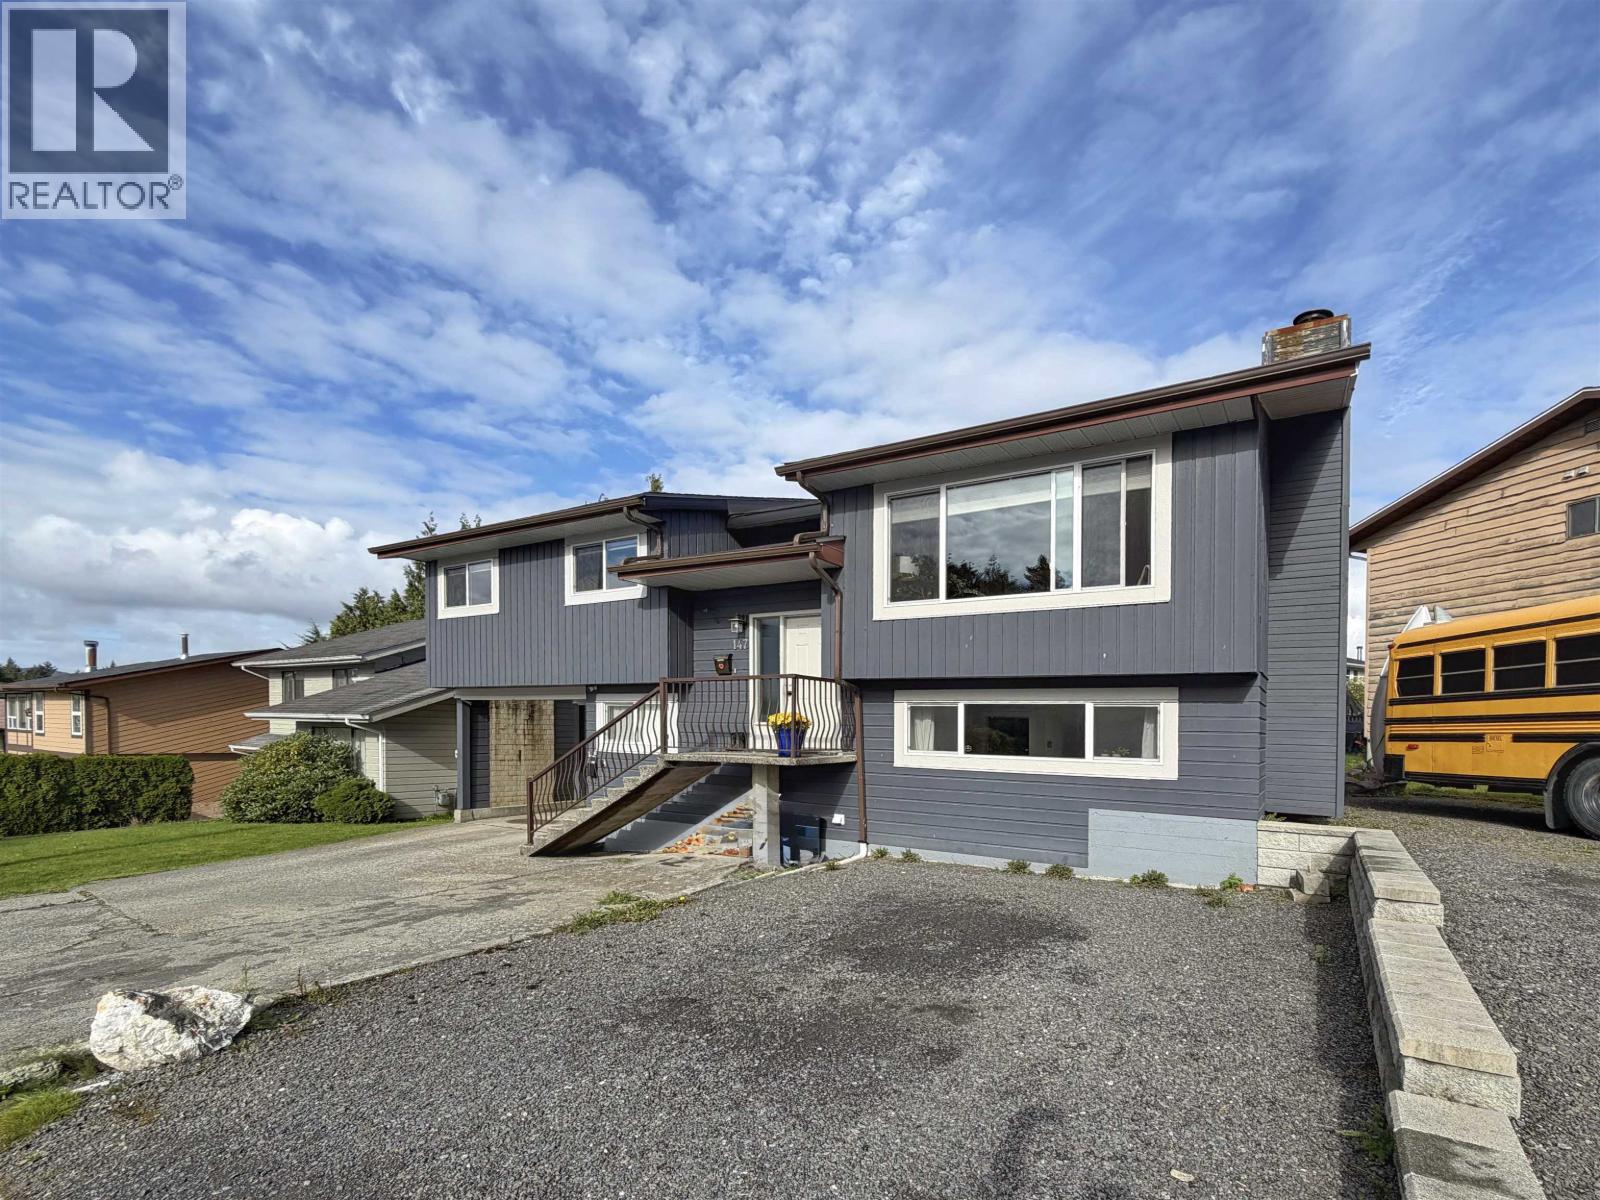
Ideally situated just a short walk from Charles Hays Secondary School, the recreation centre and downtown, this well-maintained 4-bedroom, 3-bathroom home is a great choice for families. The home's main level features a functional layout with a bright open living room, spacious kitchen and dining area. Patio doors offers access to a sundeck that overlooks the backyard. The primary bedroom includes its own private ensuite. You'll find a well-equipped 1 bedroom rental suite on the lower level, perfect for helping offset monthly costs. Updates include painted exterior siding, vinyl windows, resurfaced parking areas. Enjoy the convenient covered carport and excellent parking for you, your guests and/or tenants and a location that is second to none! (id:44393)
RE/MAX Coast Mountains (Pr)
Estevan, Saskatchewan
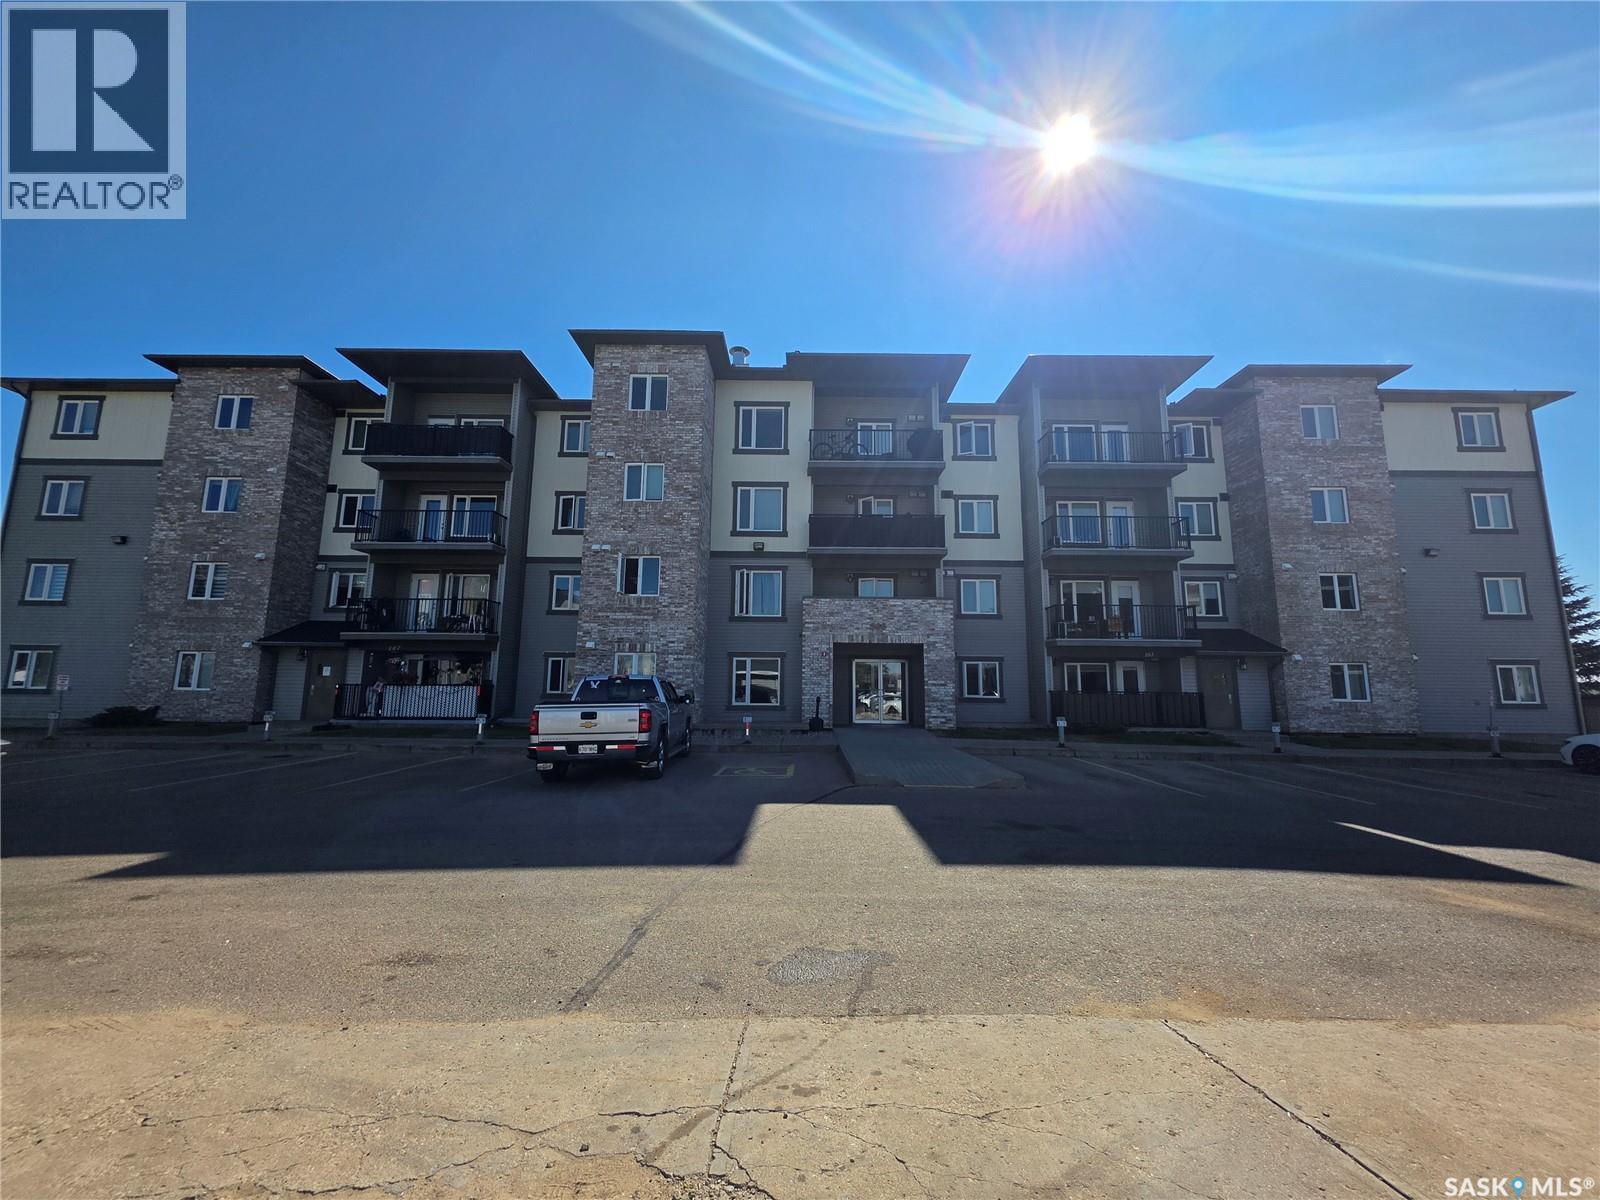
Here is your chance before the cold days begin to start enjoying carefree condo living!! This second floor two bedroom and two bathroom south/west facing condo features 907 sq.ft. of living space. As you enter your A floor plan featuring an open concept kitchen, dining and living room and hard surface flooring throughout. The kitchen has a tile backsplash, vinyl plank flooring, upgraded cupboards, stainless appliance package and nice size granite island to accommodate 3 to 4 stools. This unit also has 2 bedrooms and 2 bathrooms and a laundry room. The master bedroom has a walk in closet with a 3 pc bathroom with walk in shower. An added bonus is an underground parking stall. Give me a call to view!! (id:44393)
Century 21 Border Real Estate Service
Weyburn, Saskatchewan
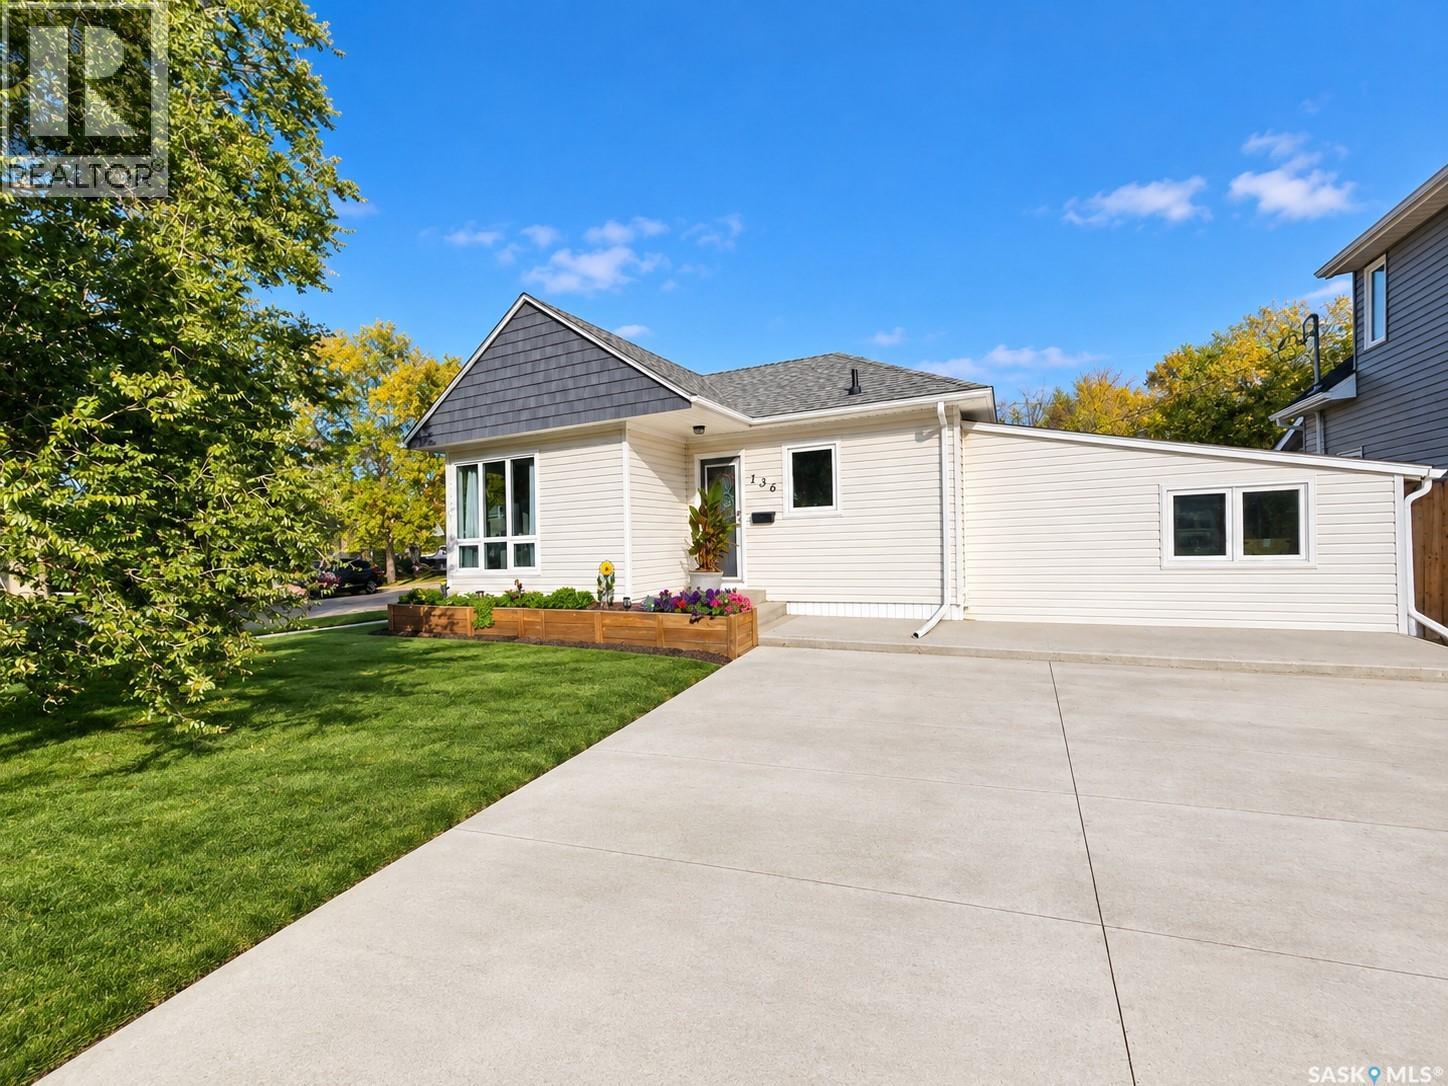
Welcome to 136 10th St NE in Weyburn, a beautifully renovated 945 sq. ft. bungalow offering modern style, functionality, and excellent potential. The main floor has been completely renovated and welcomes you with a spacious entryway perfect for shoes and boots. To one side is a bright, sizeable living room featuring numerous large windows overlooking the front and side yards. On the other is the modern kitchen and dining area, complete with a built-in wall-side table and updated appliances, several replaced within the past year. Along the back of the home are two bedrooms, including a comfortable primary bedroom and a second bedroom currently used as a primary closet but equally suited as a guest room or nursery. Between them is a beautifully renovated full bathroom that truly sparkles. A few steps down from the kitchen and dining area leads to a versatile bonus room, repurposed from the former single garage. With access to the yard and patio, this space is perfect as a second living room, dining area, exercise space, media room, or entertaining area. The concrete basement is currently unfinished but offers exciting potential for future development, including a family room and/or third bedroom. Additional features include central air conditioning, a new washer and dryer in 2026, and durable flooring and walls throughout. Outside, the property delivers great curb appeal with a long double concrete driveway, mature trees, green lawn, a newer 2026 fence, and a fantastic patio area. Whether you're hosting summer barbecues, entertaining friends, or simply relaxing while the kids or pets enjoy the yard, this outdoor space is sure to impress. Competitively priced and offering extensive renovations, modern finishes, excellent outdoor space, and future development potential, 136 10th St is a home you won't want to overlook. Book your viewing today and see everything this property has to offer! (id:44393)
Century 21 Hometown
Langford, British Columbia
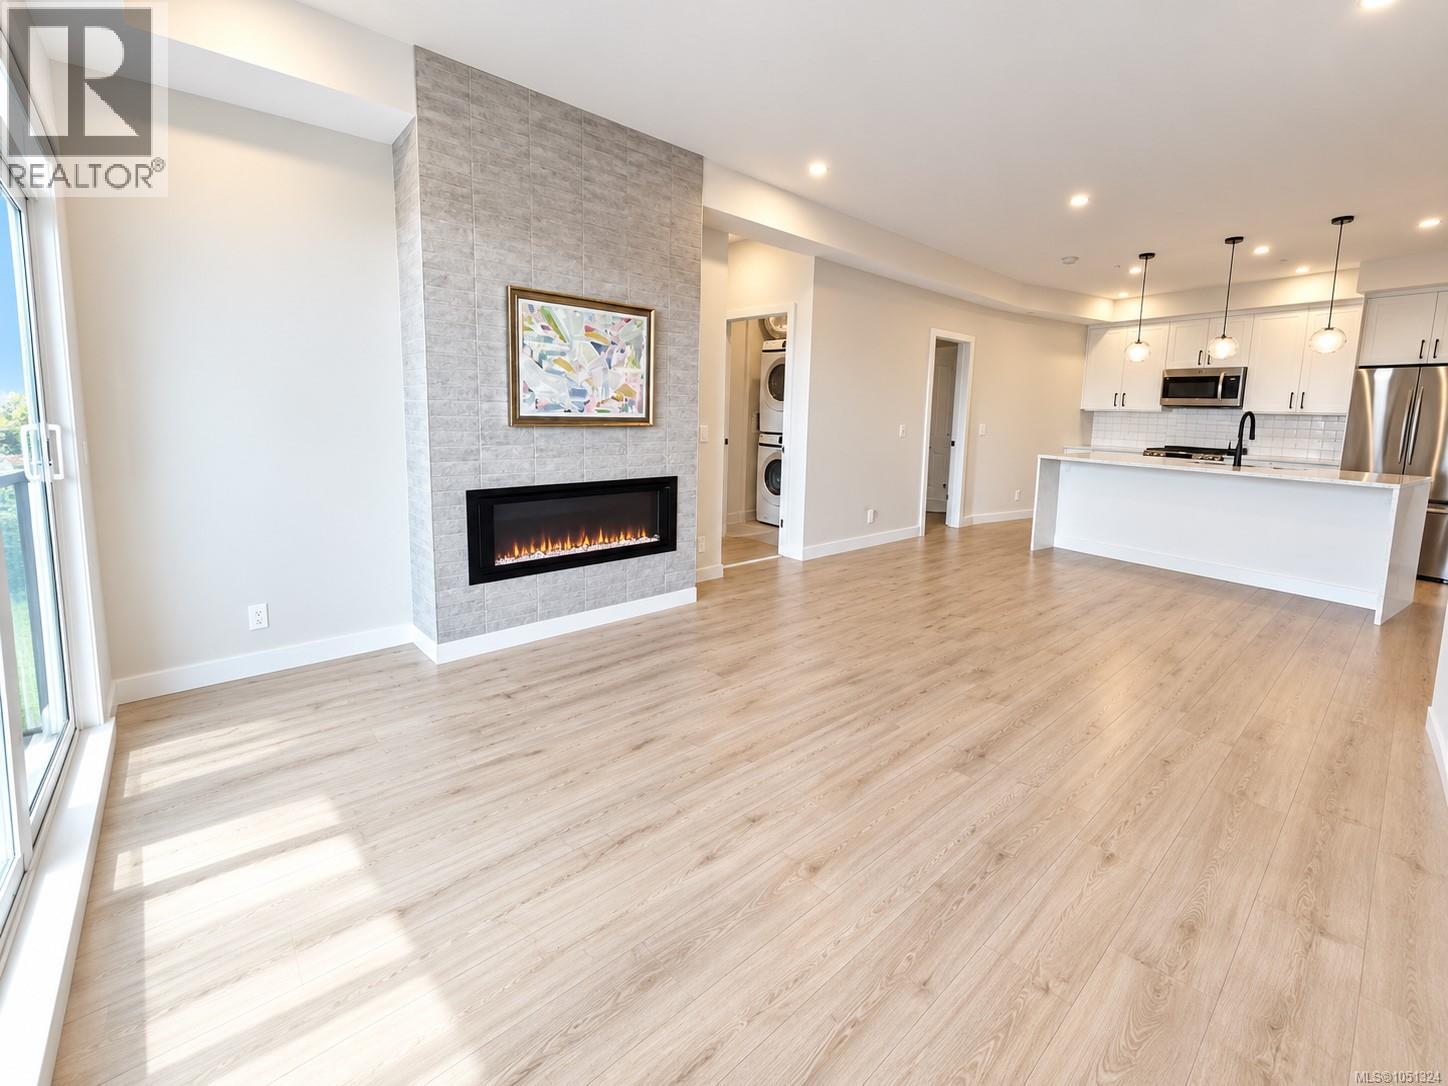
A work of art home looks like brand new—no GST! Interior area is 1152 sqft, the balcony is about 160 sqft, total area is about 1312 sqft. Located in the heart of Langford in Greater Victoria, close to Costco. The building offers great amenities including a clubhouse, shared rooftop patio, and a gym—perfect for gatherings with family and friends. Includes 2 parking stalls and a storage locker. The home has two entrances. Enter through the main entrance and walk directly to the end of the hallway—no elevator or stairs needed; Or use the side door located right next to the unit, offering direct access without passing other residences. Waterfall kitchen island and spacious balcony. Split heat pumps in 3 bedrooms and the living room. An electric fireplace in the living room, thermostats and baseboard heaters in both bathrooms—truly a happy home to live. Measurements and listing info are approximate, Buyer to verify if important. Luke Chen, MBA, P. Eng. (Non-practicing), PMP, 778-677-9557 AgentLukeChen@Gmail.com (id:44393)
Pemberton Holmes Ltd.
Campbell River, British Columbia
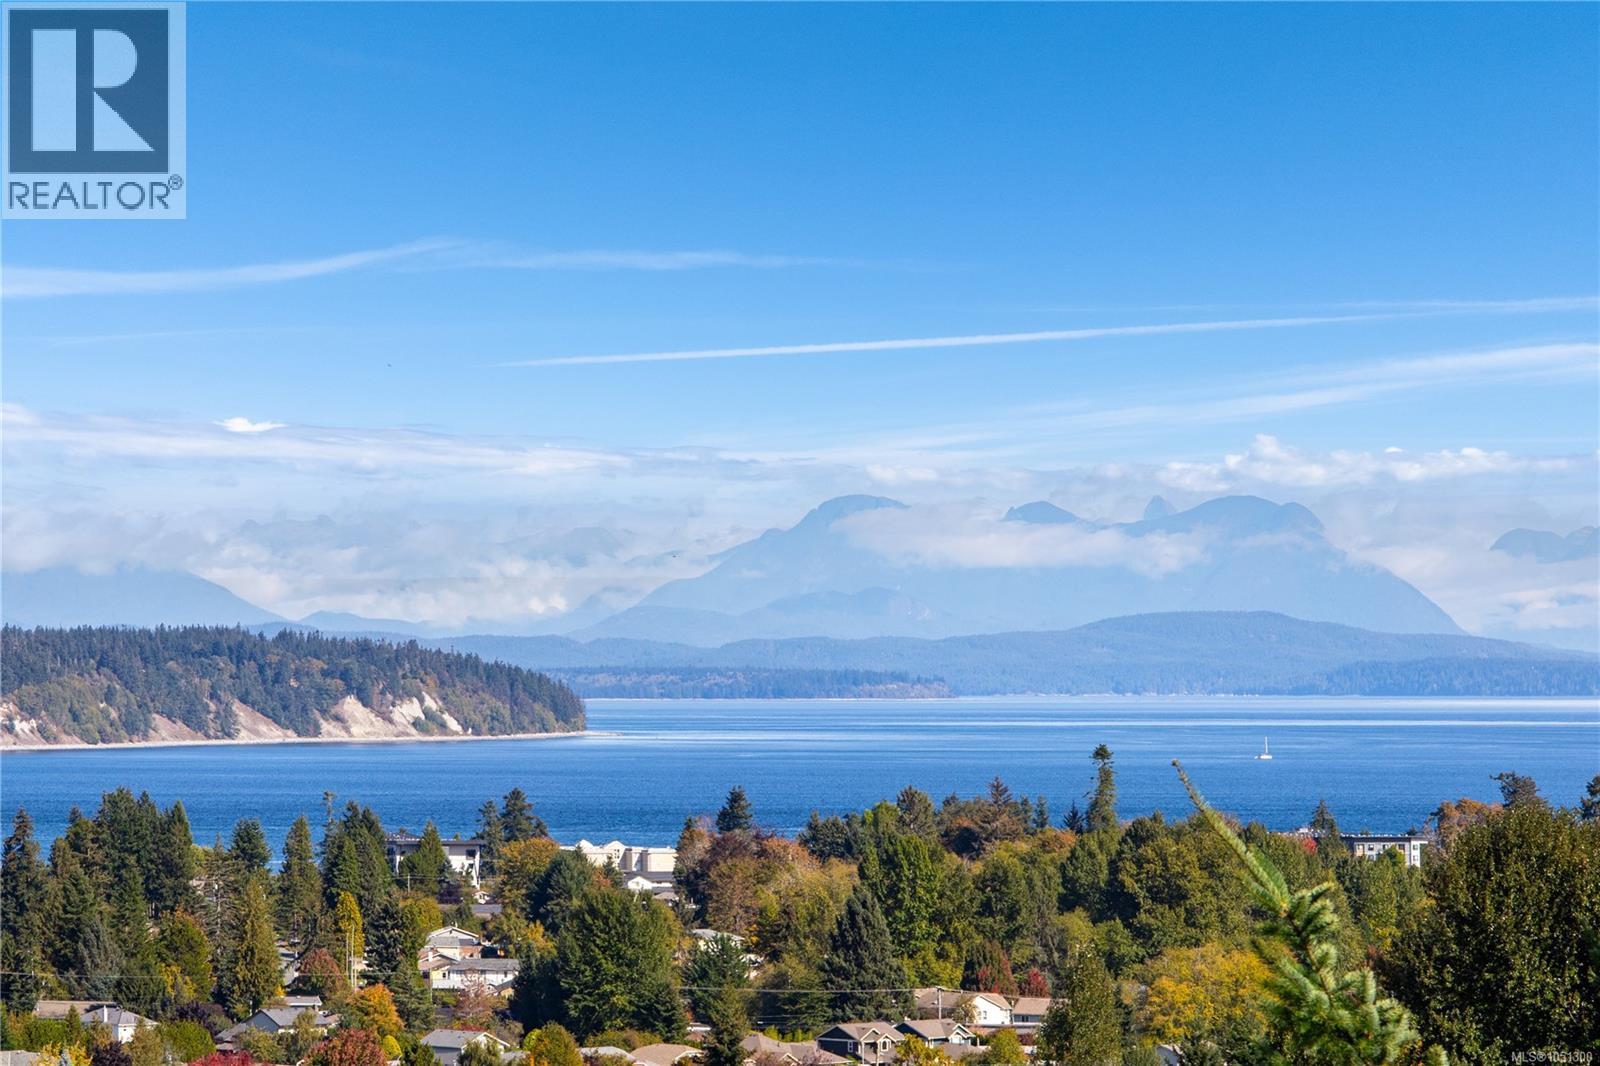
Stunning ocean and mountain views take center stage in this spacious, 3,100 sqft home with a 1 bed suite. Offering 5 beds/3 baths and plenty of room for the whole family. The bright and open concept layout features a beautiful a maple kitchen, granite counters, stainless appliances, family room with gas fireplace all designed to take full advantage of the ocean views. Hardwood floors, 9 ft ceilings on the main floor, formal living room with 3 beds/2 baths up. Primary also enjoys the views with a soaker tub and walk-in shower in the ensuite. Step outside onto the expansive partially covered deck, perfect for entertaining, relaxing and enjoying the incredible scenery. Downstairs you'll find a large family room and 4th bed/office (part of the main home) along with a separate 1 bed/ 1 bath suite offering flexibility for extended family or additional income. Additional features include durable smart siding, new hot water tank, a double car garage and ample RV parking. (id:44393)
RE/MAX Ocean Pacific (Cr)
RE/MAX Check Realty
Oliver, British Columbia
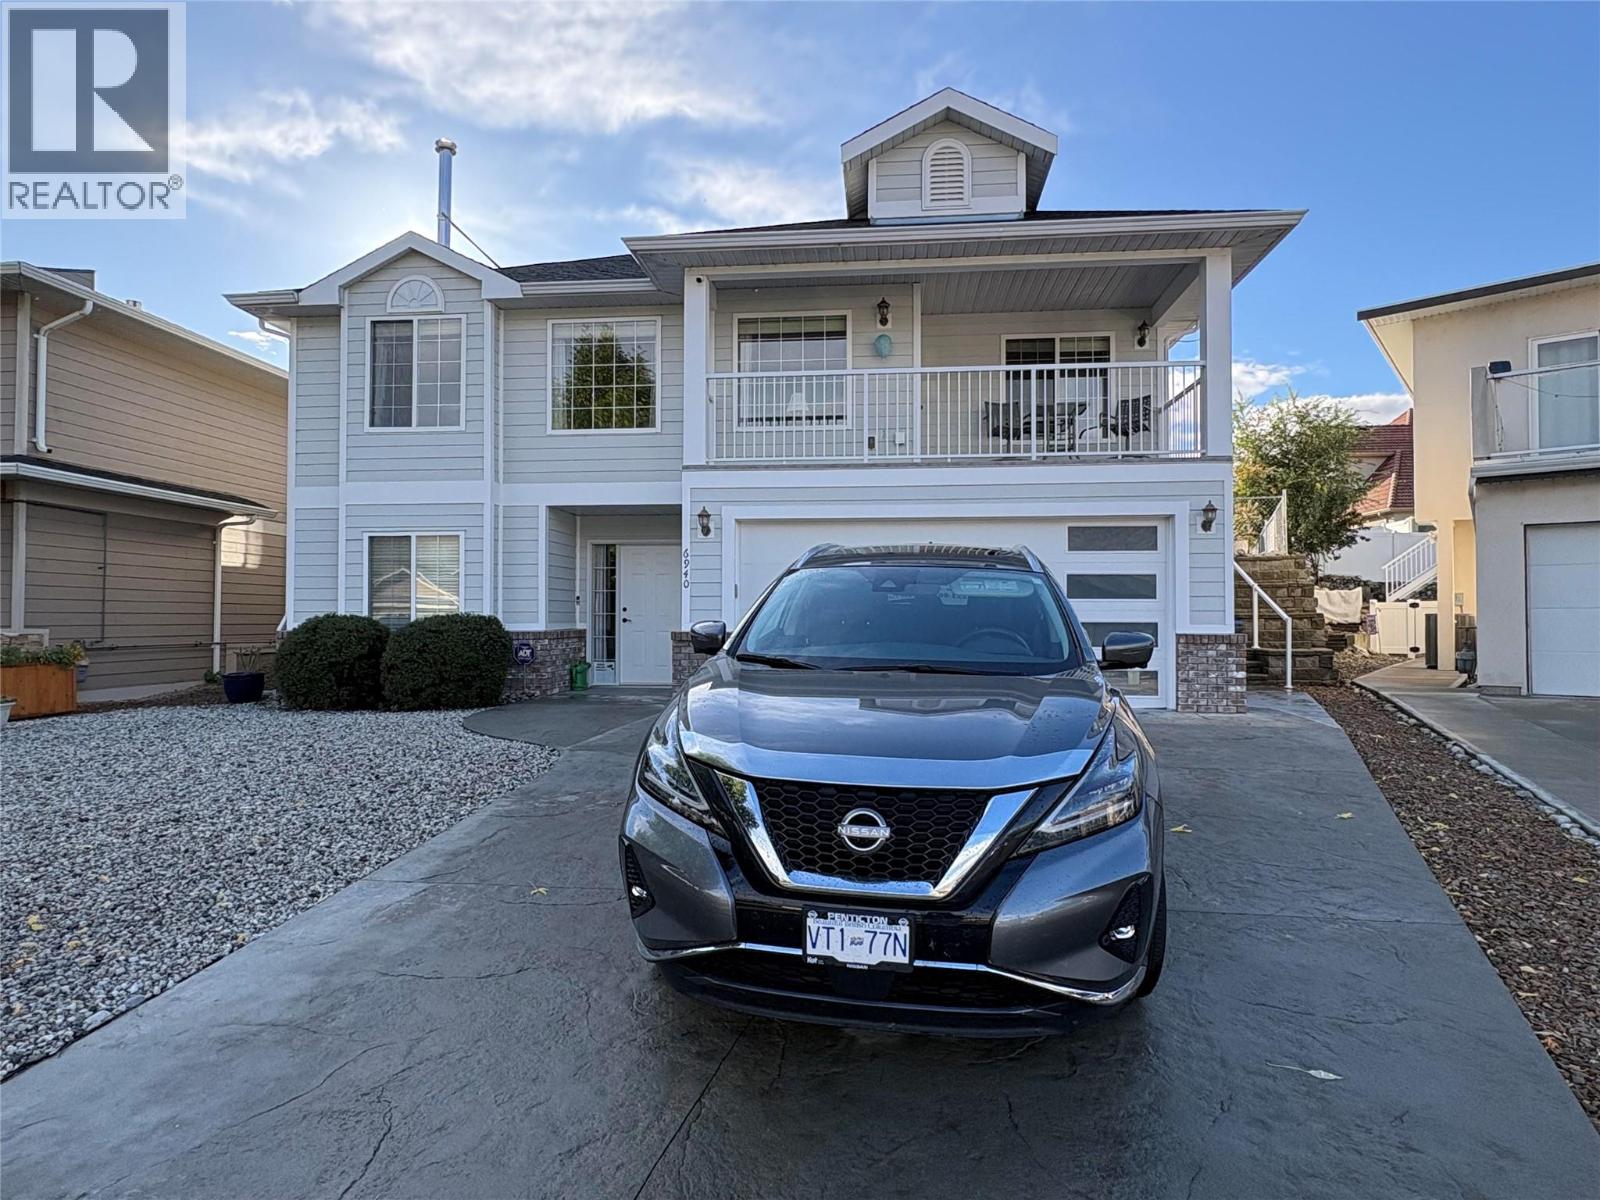
Panoramic views onto the Okanagan Valley from this modern house in the upscale neighbourhood of Oliver. Over 2700 sqf on two levels, with 4 bedrooms, large den, 3 full baths and a family room. The livingroom features a modern wood stove. It allows you to enjoy the ambience of a live fire inside. There is a gas furnace, heat pump and central air conditioning. The house was built with quality construction by a reputable builder, and has been kept up well, incl fresh outside paint and a 1 year old hot water tank. There is a deck off the dining area with a gas connection for a barbecue. There is also a deck and pergola at the back of the house. Easy access to the backyard from the hallway and the Primary Bedroom. The upstairs of the house has living and dining, the Primary Bedroom with ensuite and walk-in closet, two other bedrooms and a full bath. The downstairs has another bedroom at the front with a walk-in closet, a large walk-in coat and shoe closet in the hallway, a full bath, a large den and a family room. The backyard has been converted into a cactus garden with low maintenance and low water use. In addition to the covered pergola there are a couple of other seating areas. The sprinkler system is still in place in the front and back yard. A shed offers space for storage. The house is in a quiet cul-de-sac in the desirable part of Oliver near the lake. The beach is a few steps away. The hike and bike trail along the river is in easy walking distance. Close to 2 golf courses, park, rec facilities, pool, schools, restaurants and shopping. One of the sellers is a licenced realtor. (id:44393)
Team 3000 Realty Ltd
Kelowna, British Columbia
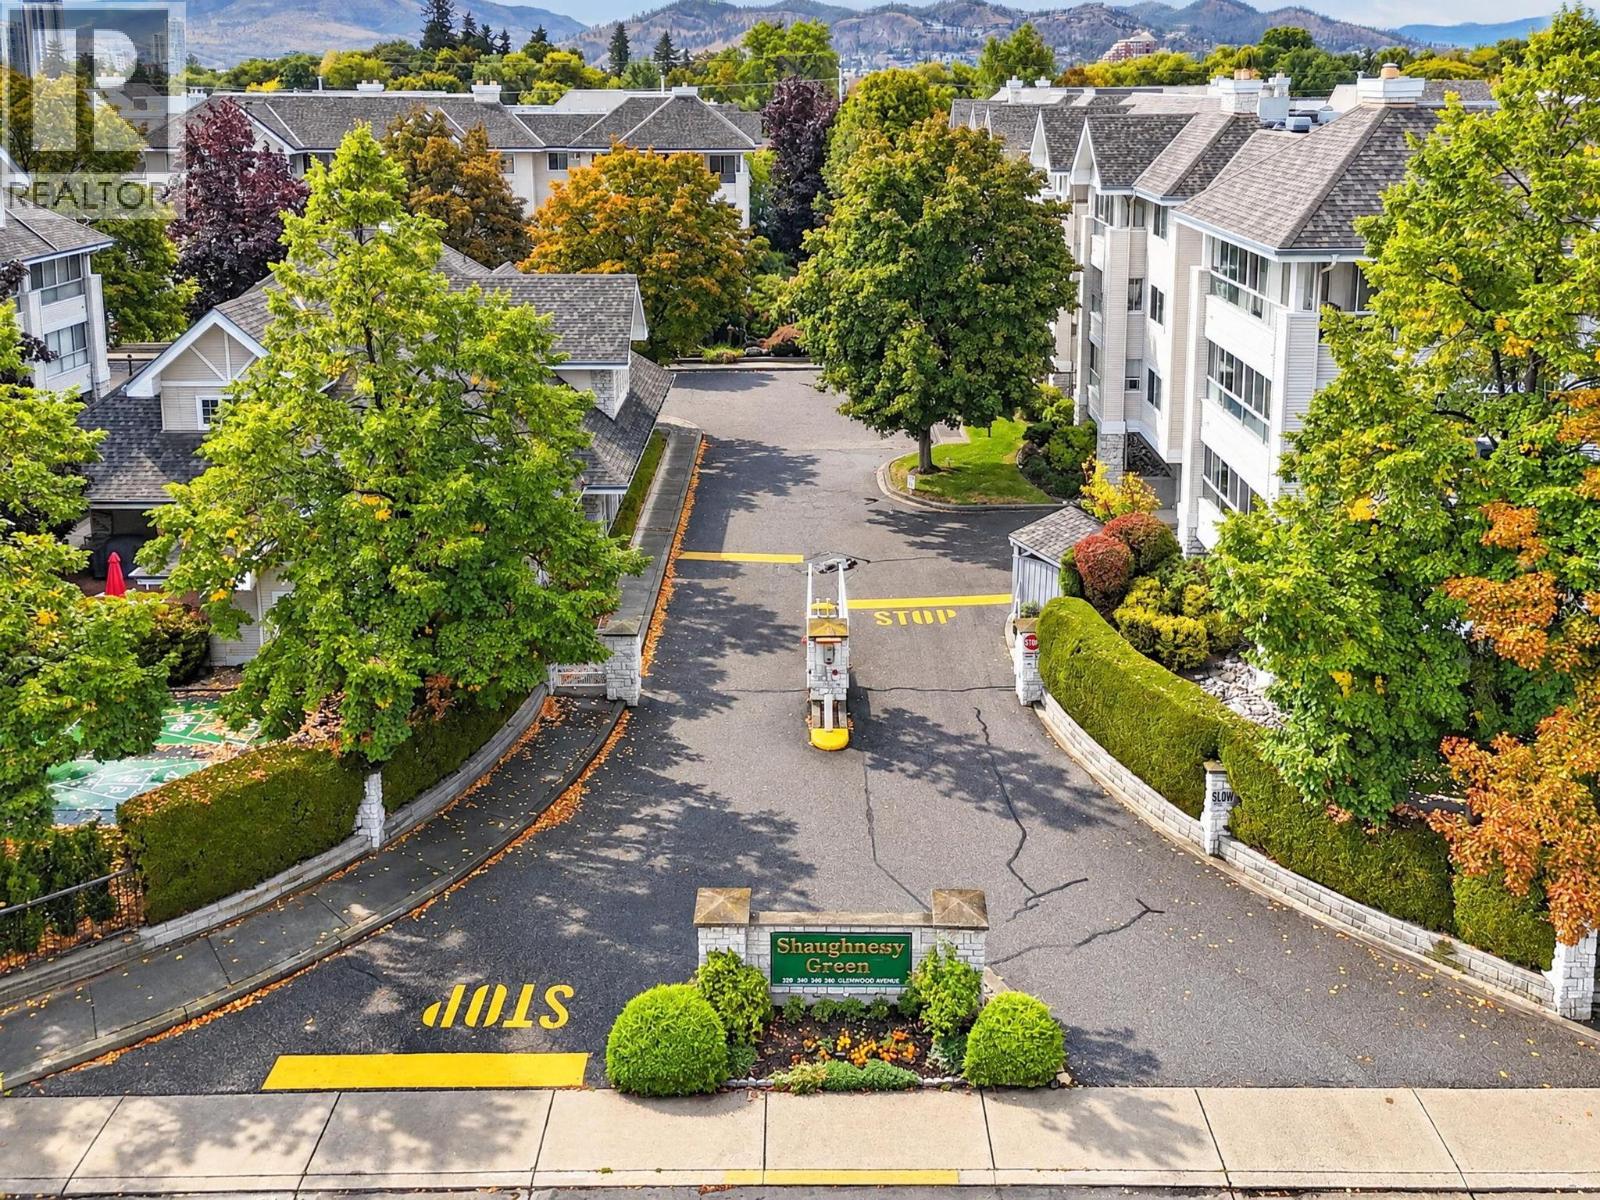
Spacious, inviting and tastefully updated, this two bedroom plus den home offers a generous layout with room to relax and entertain. Split-plan bedrooms with both featuring walk-in closets and ensuite bathrooms, while the bright den with french doors provides flexible space for an office or hobbies. The kitchen includes stainless steel appliances and a comfortable and cozy breakfast nook. Open plan living is complemented by ample space for a formal dining area with built-in cabinetry with a granite top. Large laundry room with built-in shelving and built-in vacuum too! Updates include flooring, bathroom quartz vanities and tile, lighting, blinds, air conditioning and paint. Step onto the covered south-facing sunroom to enjoy peaceful views of mature trees and green space, a lovely setting for morning coffee or a quiet afternoon. Ideally situated within walking distance of the beach, schools, hospital and shops, this central location puts everyday conveniences close at hand. Residents enjoy an impressive range of amenities, including a clubhouse and games room with billiards, exercise room, workshop, secure underground parking, community garden beds, RV parking, guest suite and common BBQ courtyard. An activity room on the same floor as this unit offers a library and a quiet space for crafts or puzzles, adding to the welcoming community atmosphere. This complex has it all! (id:44393)
Royal LePage Kelowna