
Whistler, British Columbia
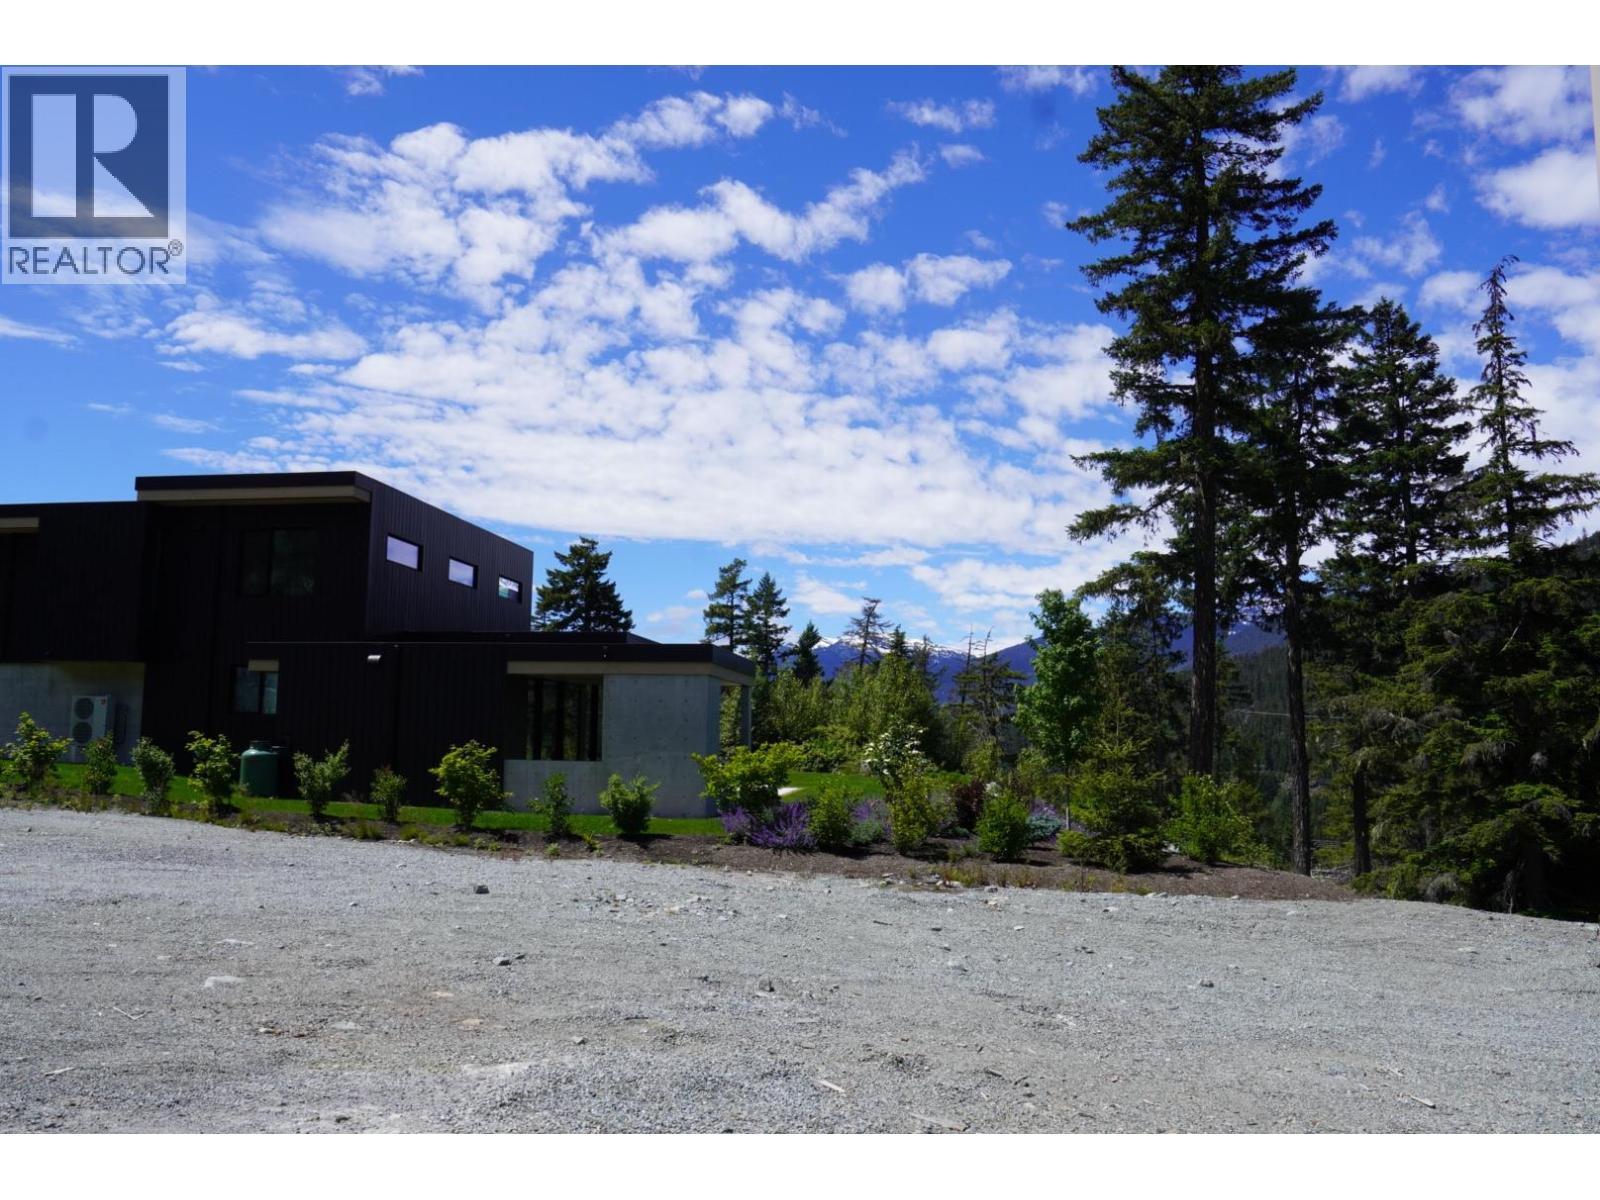
Situated perfectly, facing south at Whistler's iconic Wedgewoods Community is this flat buildable almost 30,000 square foot lot. Just minutes north of the village of Whistler, where you should be for easier access to Whistler Blackcomb. 9261 Wedgemount Plateau Drive is a rare combination of all day sunshine, breathtaking mountain vistas, and serenity. This incredibly warm community also provides a fitness recreation building, outdoor tennis and pickle ball courts. This gorgeous location offers a multitude of design possibilities for your legacy dream home. (id:44393)
Fernie, British Columbia
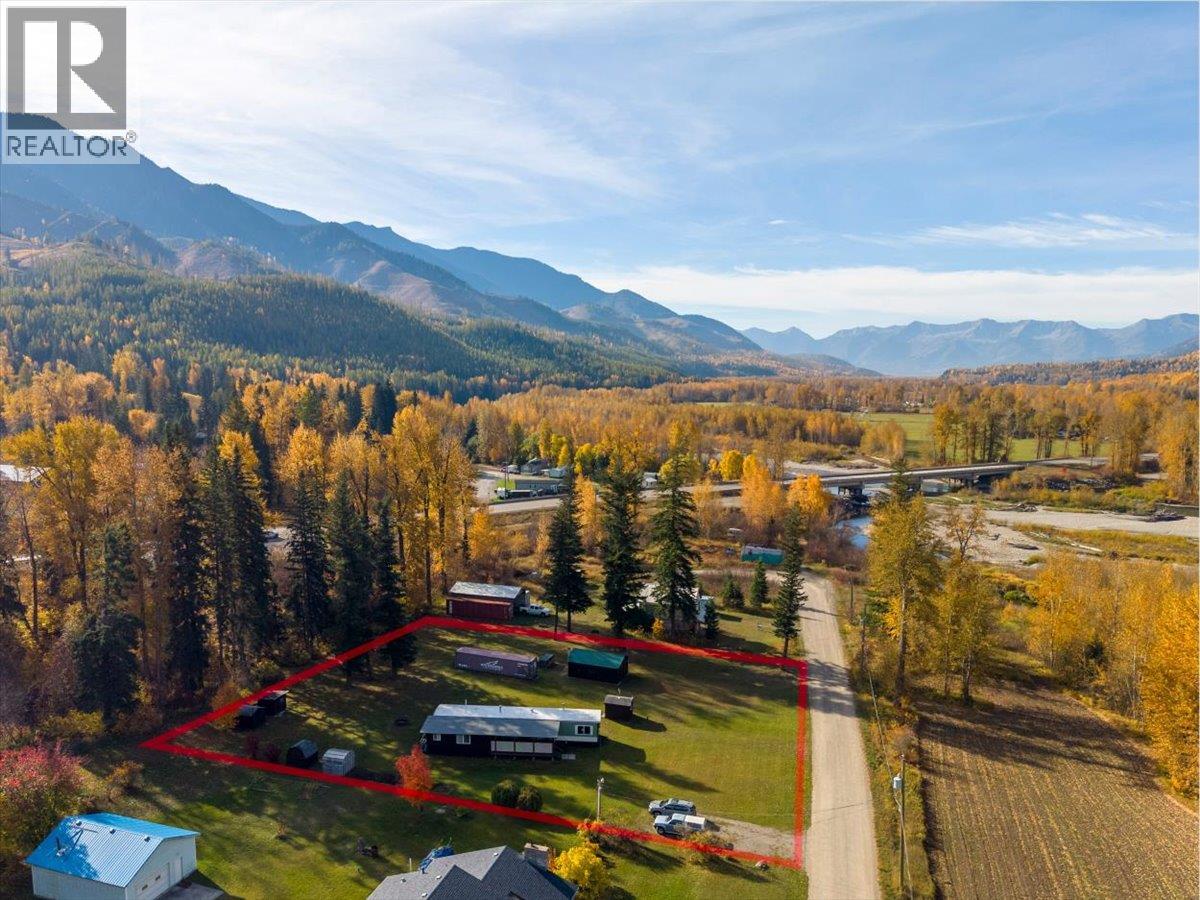
A rare opportunity to own a flat and beautifully usable 0.97-acre lot in the quiet hamlet of Hosmer, offering stunning views of Mount Hosmer and an easy walk to the Elk River. This warm and inviting 979 ft² manufactured home shows exceptional pride of ownership, with all major mechanical systems updated in recent years. The home features 3 bedrooms, 1 bathroom, a comfortable living room with a WETT-certified pellet stove, and a practical storage room. The property is exceptionally well equipped, including multiple storage sheds, an 8' x 40' sealed container, and a 400 ft² workshop serviced by its own 100-amp electrical panel. The well and septic are in excellent working order, and the flat, grassed lot is easy to maintain with ample space for gardens, parking, and outdoor living. Recent upgrades include: natural gas fireplace (2026), hot water heater (2022), bathroom renovation and flooring (2020), water softener (2020), fridge, stove, dishwasher, and freezer (2021), and windows (2000). This home has been meticulously cared for and is truly move-in ready with no work required. Located just 7 minutes from Fernie, 10 minutes to Sparwood, 15 minutes to Fernie Alpine Resort, and 25 minutes to most mine sites, this property offers outstanding convenience in a peaceful rural setting. A rare, well-maintained acreage with exceptional views and unbeatable proximity to recreation and employment. Public Open House - Saturday, October 17th, 2026 1:00 pm to 4:00 pm (id:44393)
Kamloops, British Columbia
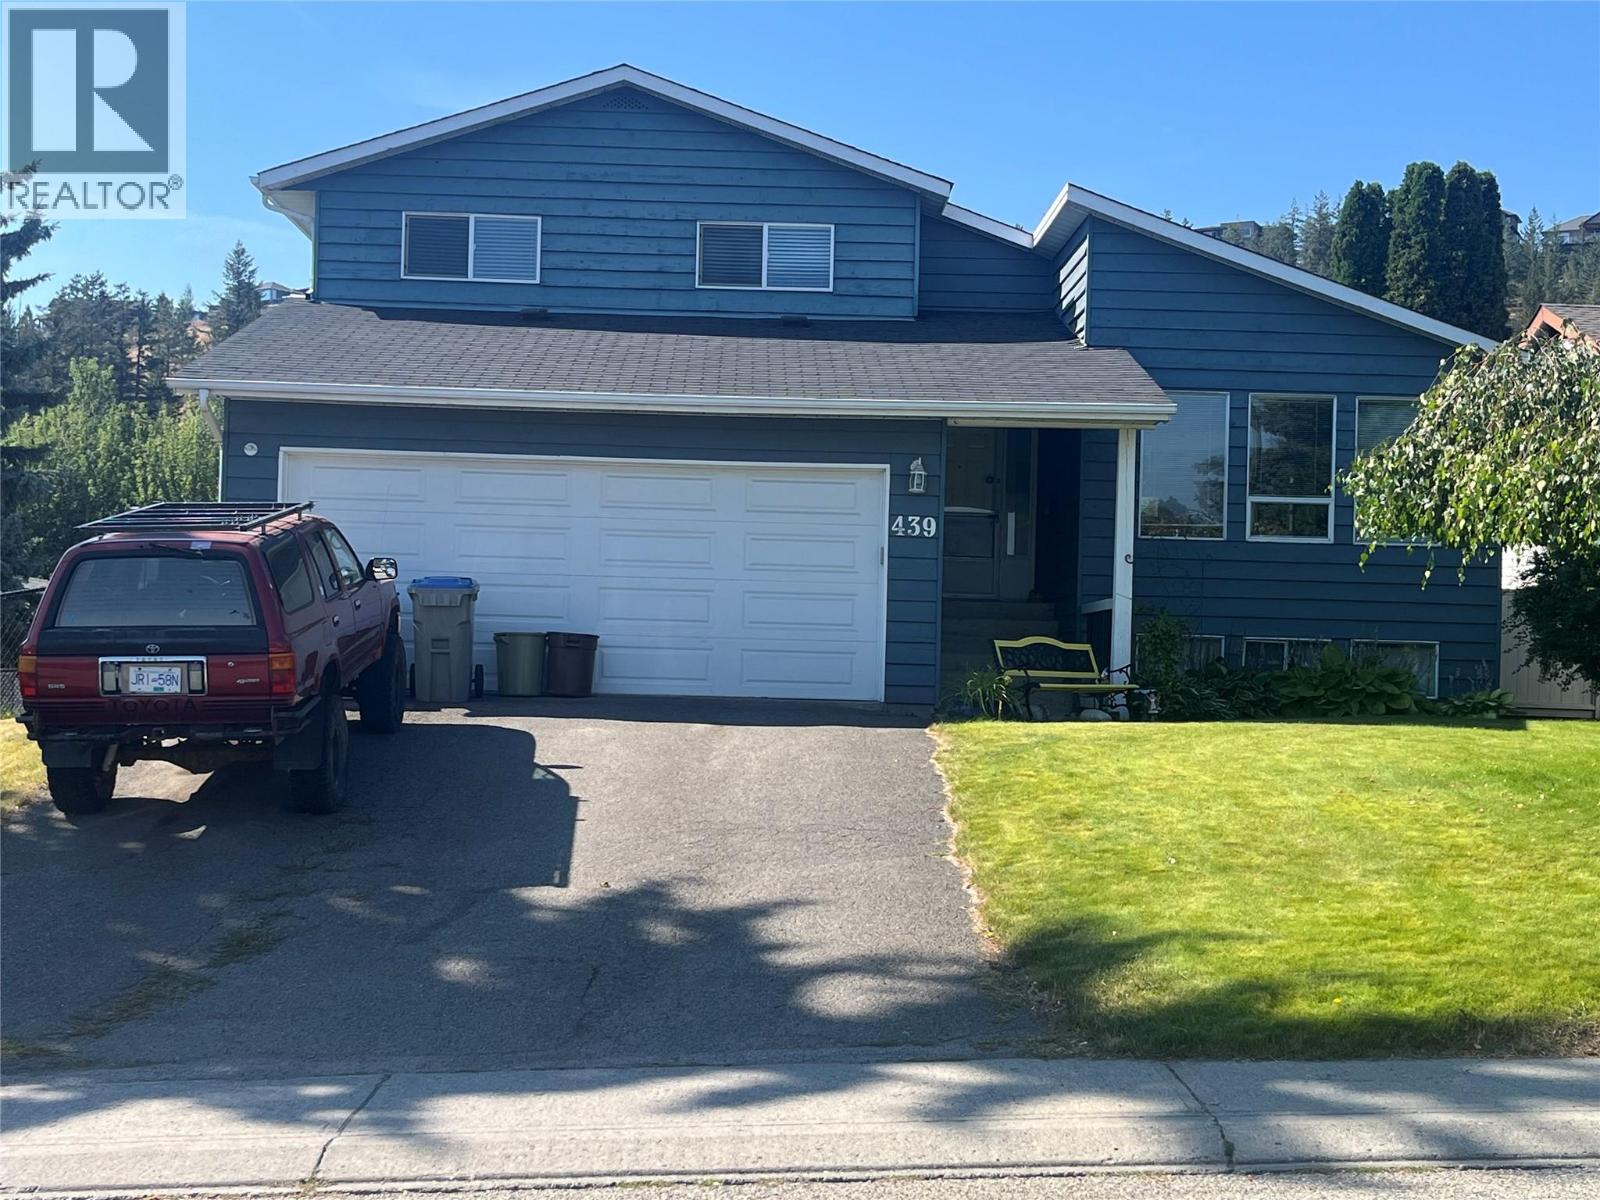
More than meets the eye in this well-maintained, updated four-level split in Aberdeen! Offering 4 bedrooms, multiple living spaces and abundant hardwood flooring throughout. The bright, spacious primary bedroom features a 3-piece ensuite and walk-in closet. The remodelled kitchen with eating area opens to the dining room and large living room. The sunken family room boasts a cozy gas fireplace, with a 2-piece bathroom and utility room nearby. The fourth level offers a fourth bedroom, rec room, furnace area and a large approx. 4-ft-high crawl space for extra storage. Numerous updates over the past 10 years include windows and bathrooms, plus the furnace, hot water tank and air conditioner replaced (2021). Outside, enjoy the large covered ground-level area and sundeck with plant misters, all on a flat, fully fenced lot with underground sprinklers. A great home with plenty of space and features to appreciate! Appointments required. Please do not let the cats out. (id:44393)
Penticton, British Columbia
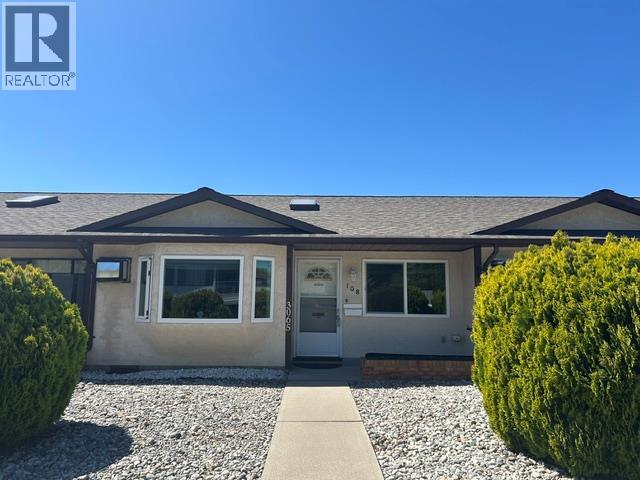
Welcome to Wilson Gardens! This immaculate rancher is located on a quiet street at the south end of Penticton. This bright and open 2-bedroom, 1-bathroom home has been meticulously maintained and updated. The inviting open concept layout features a charming bay window in the front living area, filling the space with natural light. The thoughtfully designed layout offers a spacious master bedroom and a versatile second bedroom, ideal for guests or a home office. Step outside to the covered rear carport, complete with 2 parking spaces and convenient additional storage. Located in a well-managed 55+ community, this property allows 2 small pets (dogs or cats, or one of each) and does not permit rentals - ensuring a quiet and stable environment. Enjoy the unbeatable walkable location, just minutes from shopping, public transit, and Skaha Lake park. Call us today! (id:44393)
Langley, British Columbia
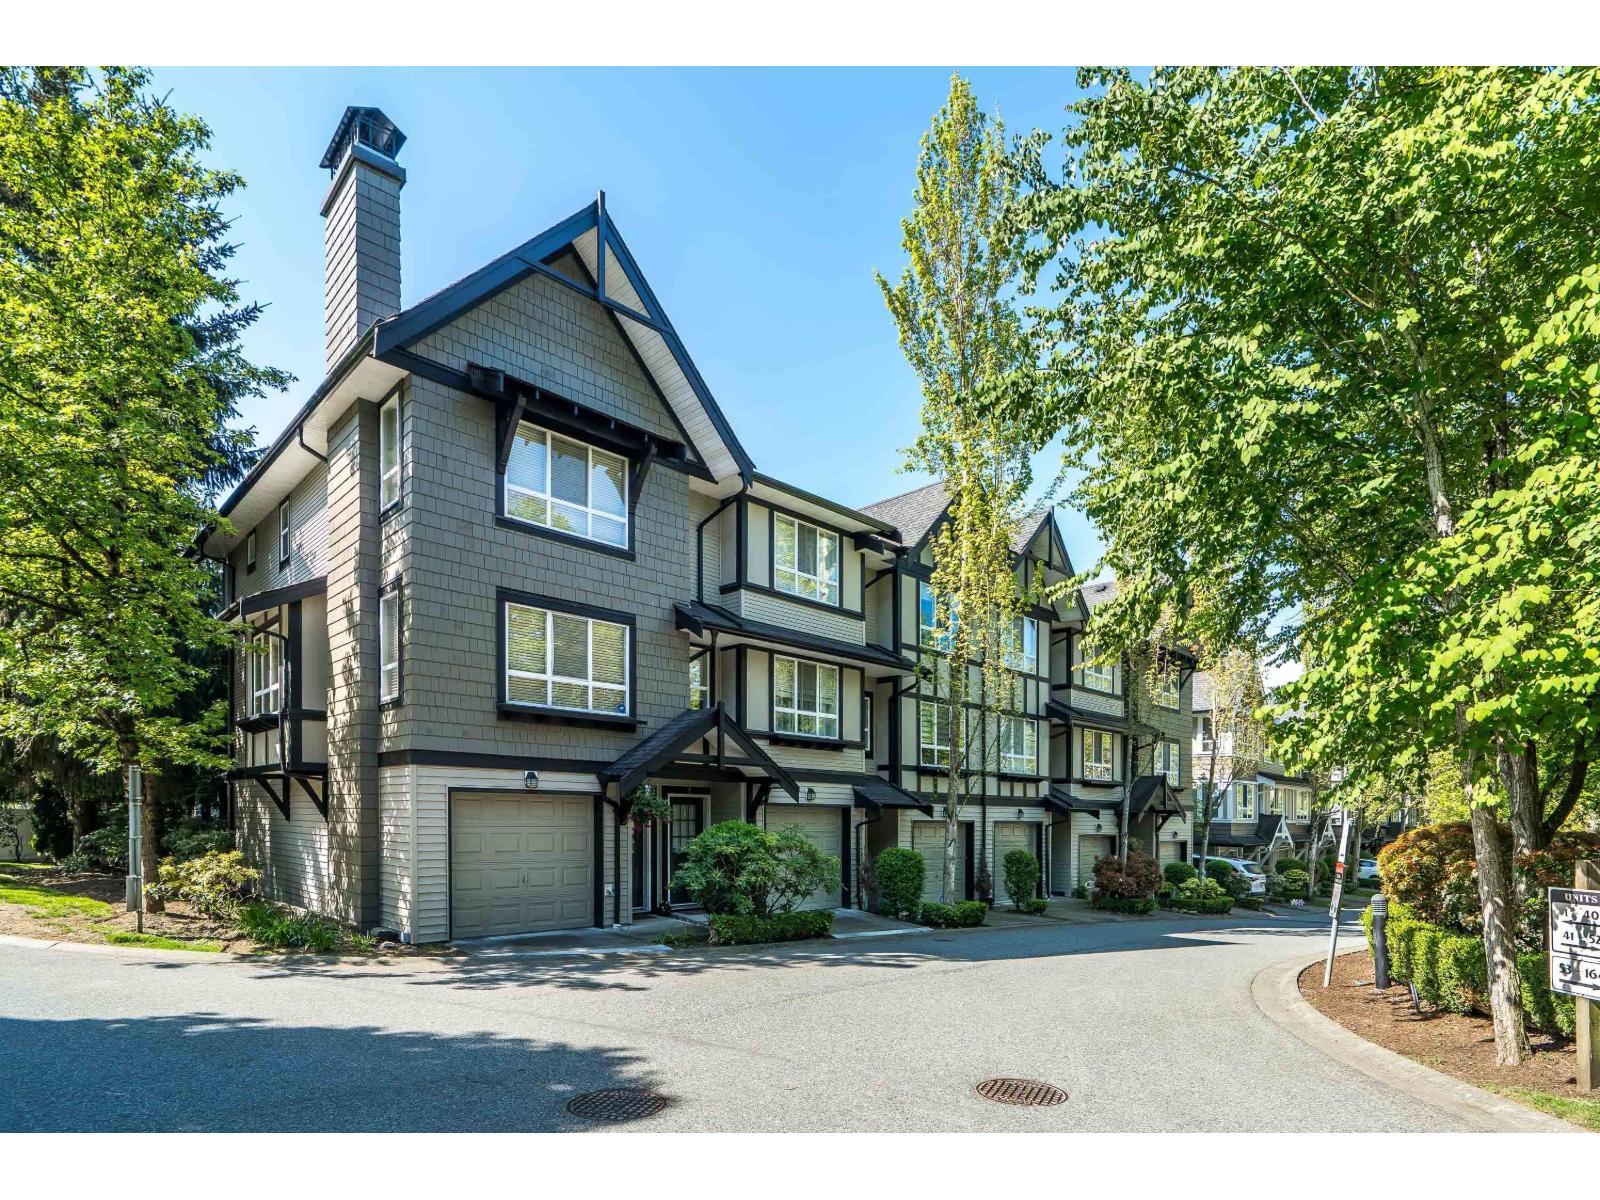
This spacious 2-bedroom END UNIT in SAGEBROOK by Polygon is BRIGHT, OPEN CONCEPT & MOVE-IN READY! This home is immaculate & filled with natural light from oversized windows overlooking greenspace. The well-maintained interior features newer flooring, modern fixtures, and a stunning 1930s reclaimed wood feature wall in the primary bedroom. Enjoy incredible outdoor living with a fully fenced private yard, patio, and sunny balcony. The tandem garage provides parking for two cars plus storage with room for a workbench. This family-oriented complex offers resort-style amenities: an outdoor pool, hot tub, gym, games room and party room. Perfectly located in a quiet spot, yet walking distance to schools, transit, and shops with easy freeway access. Two pets allowed any size. By Appointment only. (id:44393)
Prince Albert, Saskatchewan
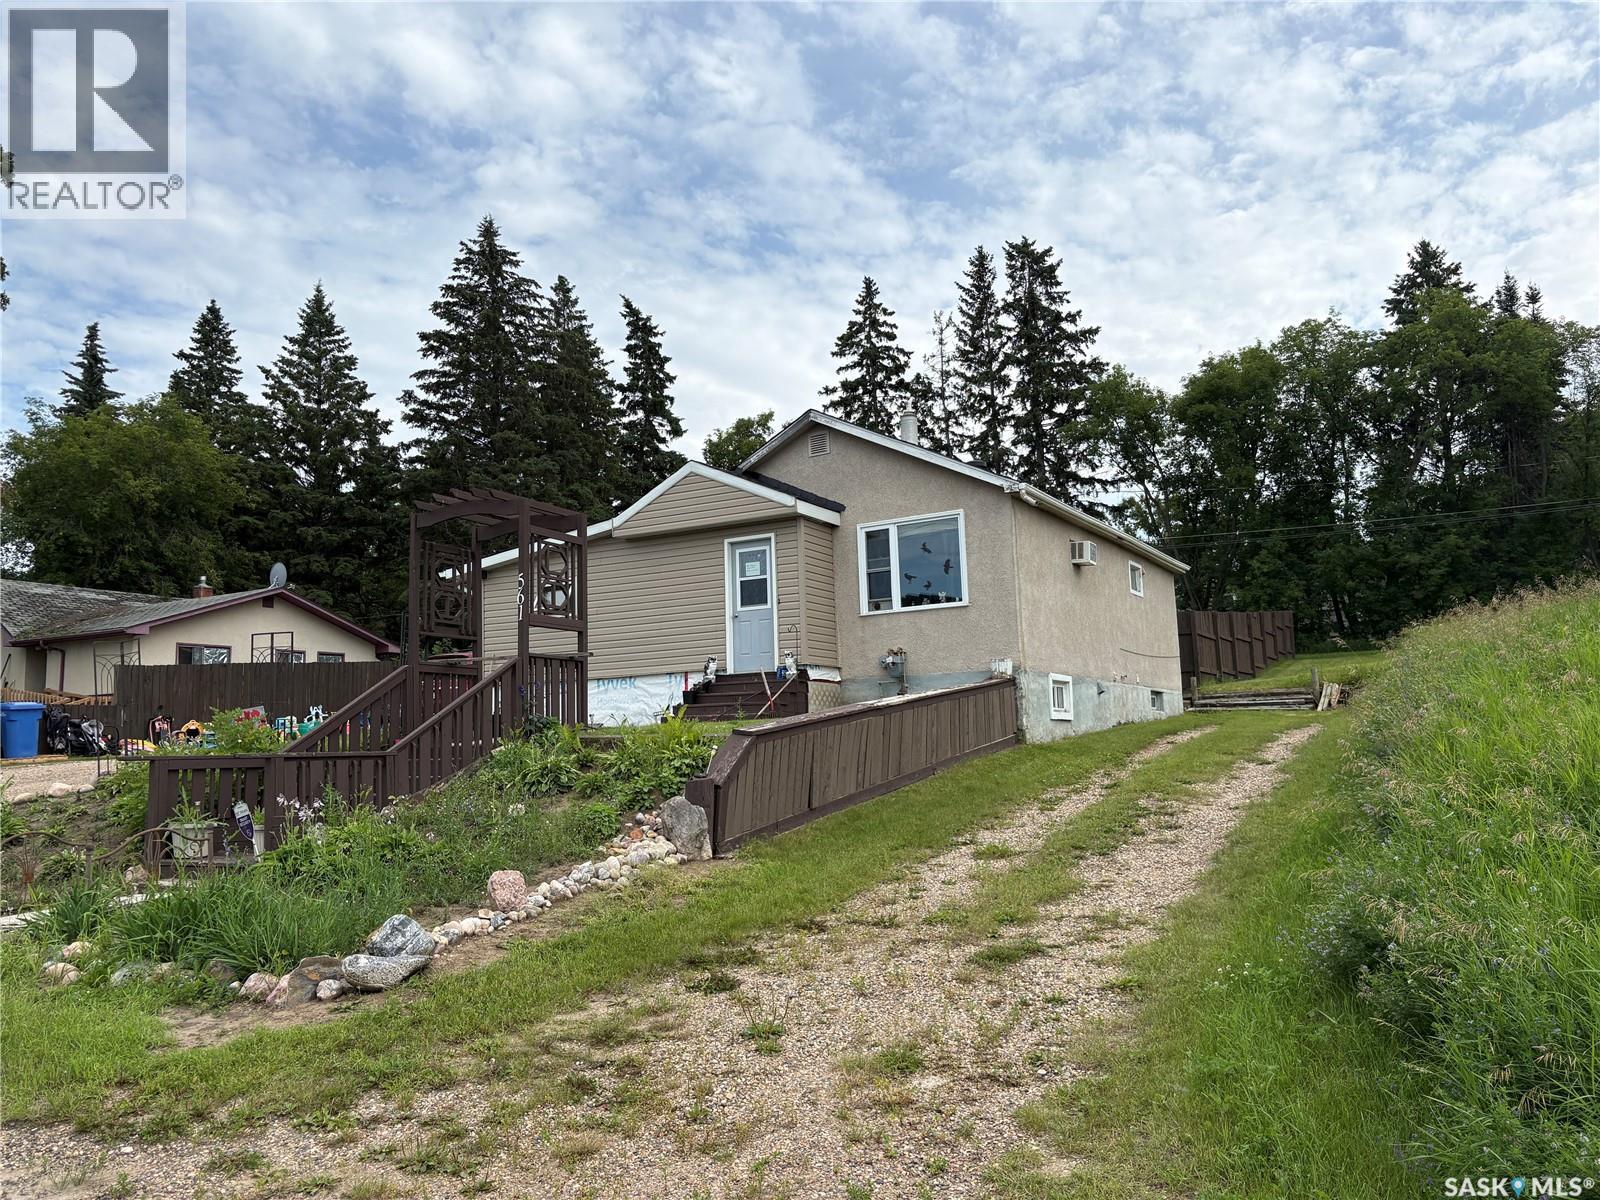
Located on a quiet, private street in PA. This 2 + 1 Bedroom is looking for a new owner. Home has had some renovations done over the last 5 years such as Shingles, Siding, Bath fitter tub and surround, fence was built approximately 2 years ago (2024) and 2026 a new water heater and furnace. Make this home, and or a great revenue property. Call and agent today for your tour. (id:44393)
Saskatoon, Saskatchewan
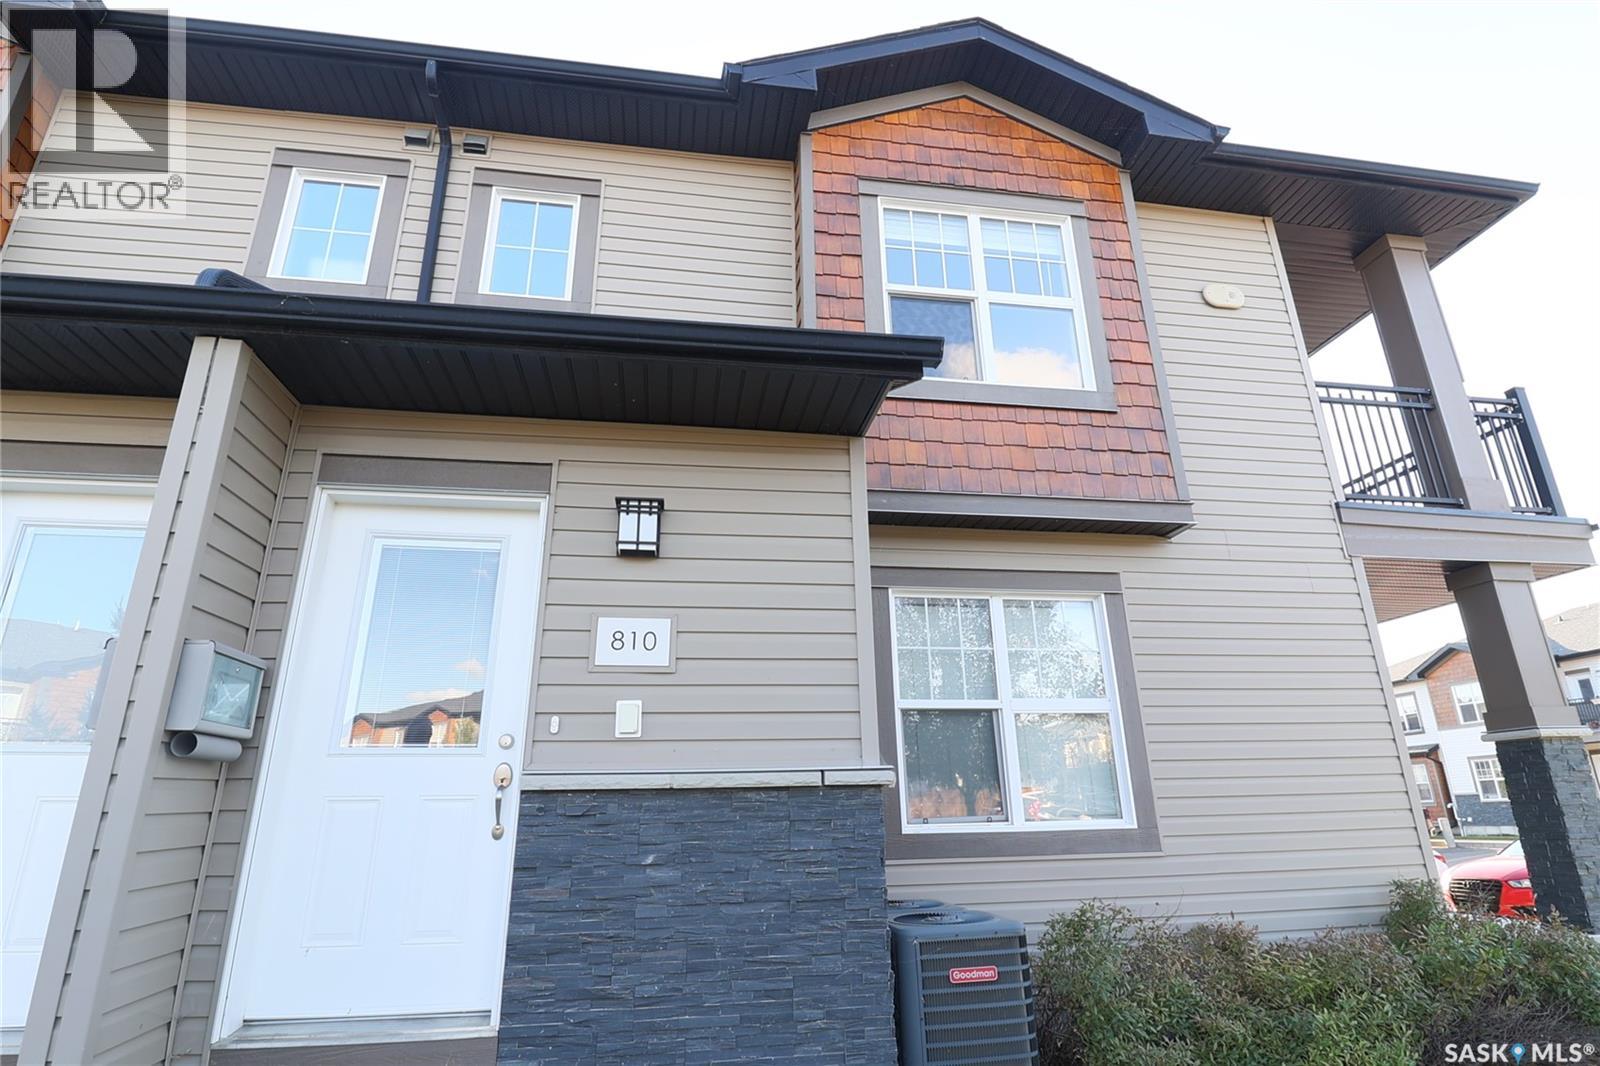
This corner unit in Ginger Lofts is bright, open, and features beautiful high end finishes. New York style cabinetry with Blum soft close drawers and cabinets, complete with quartz counter tops. Bamboo Hardwood, Ceramic Tile, and quality carpets in the bedrooms. The balcony faces east/north. Complete with a Clubhouse-indoor salt water pool, salt water hot tub, exercise room, lounge/billiards room, furnished patio, outdoor BBQ's, and so much more (id:44393)
Martensville, Saskatchewan
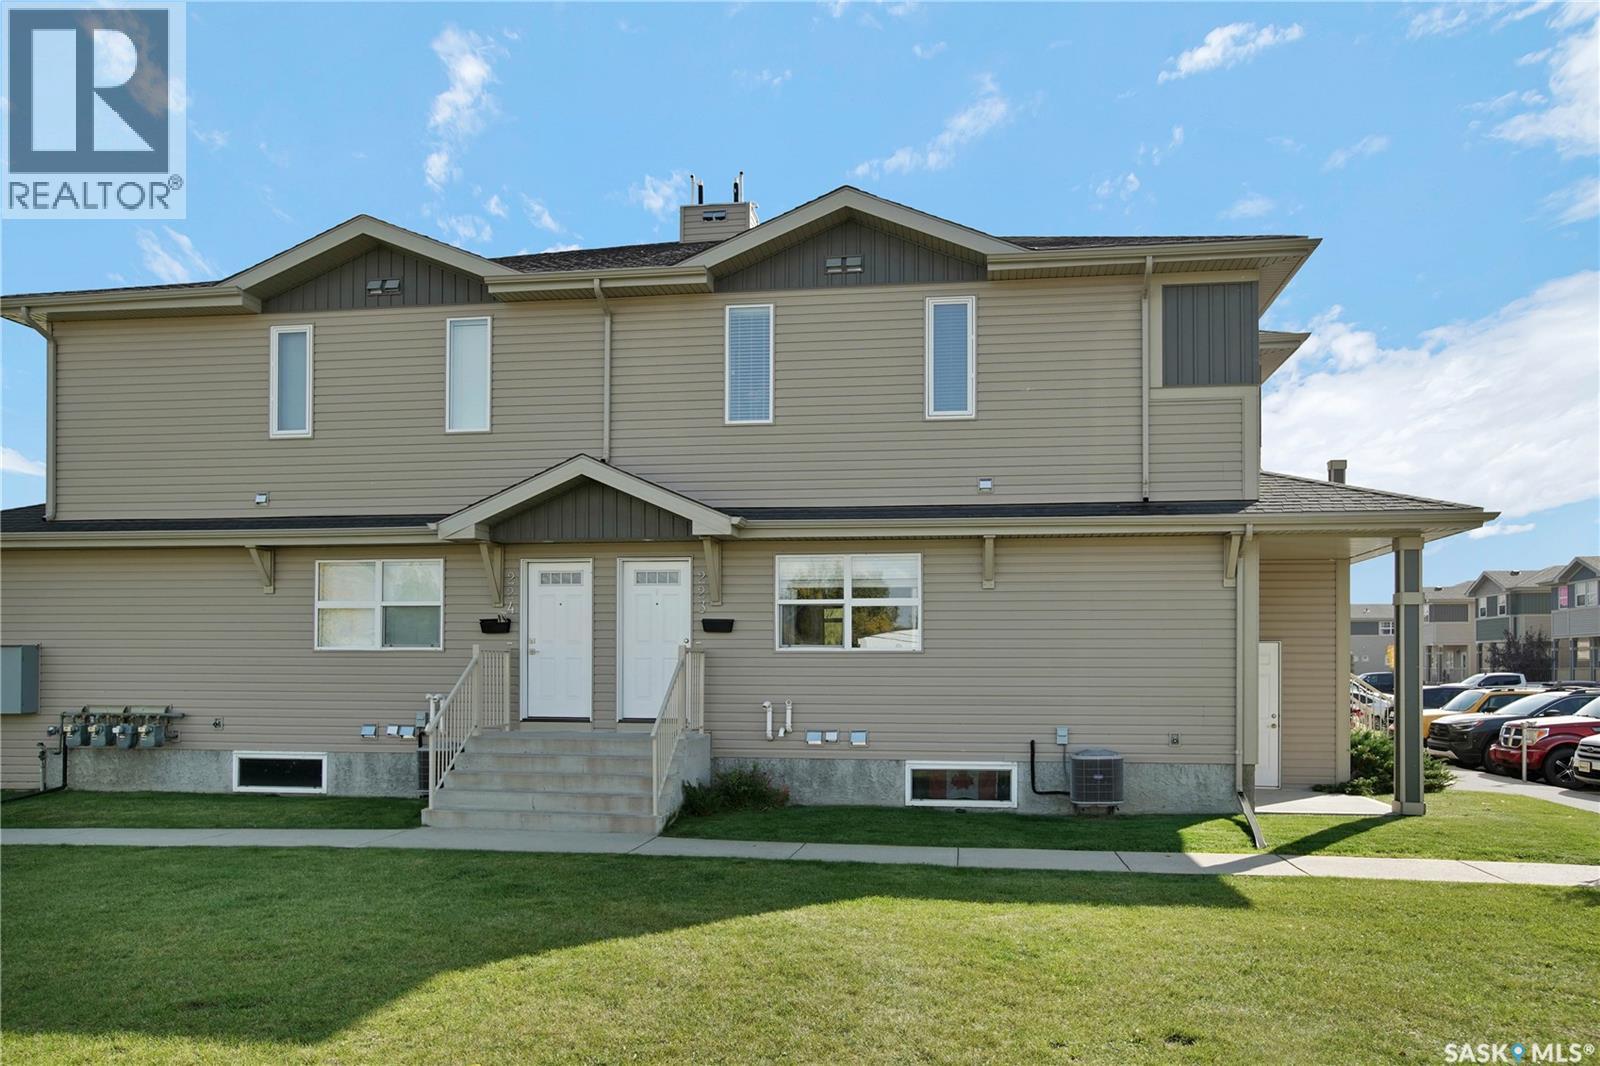
Welcome to this well-maintained 2-bedroom, 1-bathroom home offering a bright, functional layout and plenty of space to enjoy. The kitchen features ample cabinetry and countertop space, along with stainless steel appliances and an open flow into the spacious dining and living areas—perfect for everyday living and entertaining. Both bedrooms are a great size, and the home also offers the convenience of in-suite laundry and an additional storage area for those extras. With two parking spots included, you'll appreciate the added convenience. Located in a well-kept development in Martensville, this home is a great option for first-time buyers, downsizers, or investors. Move-in ready and easy to maintain—come take a look! (id:44393)
Hafford, Saskatchewan
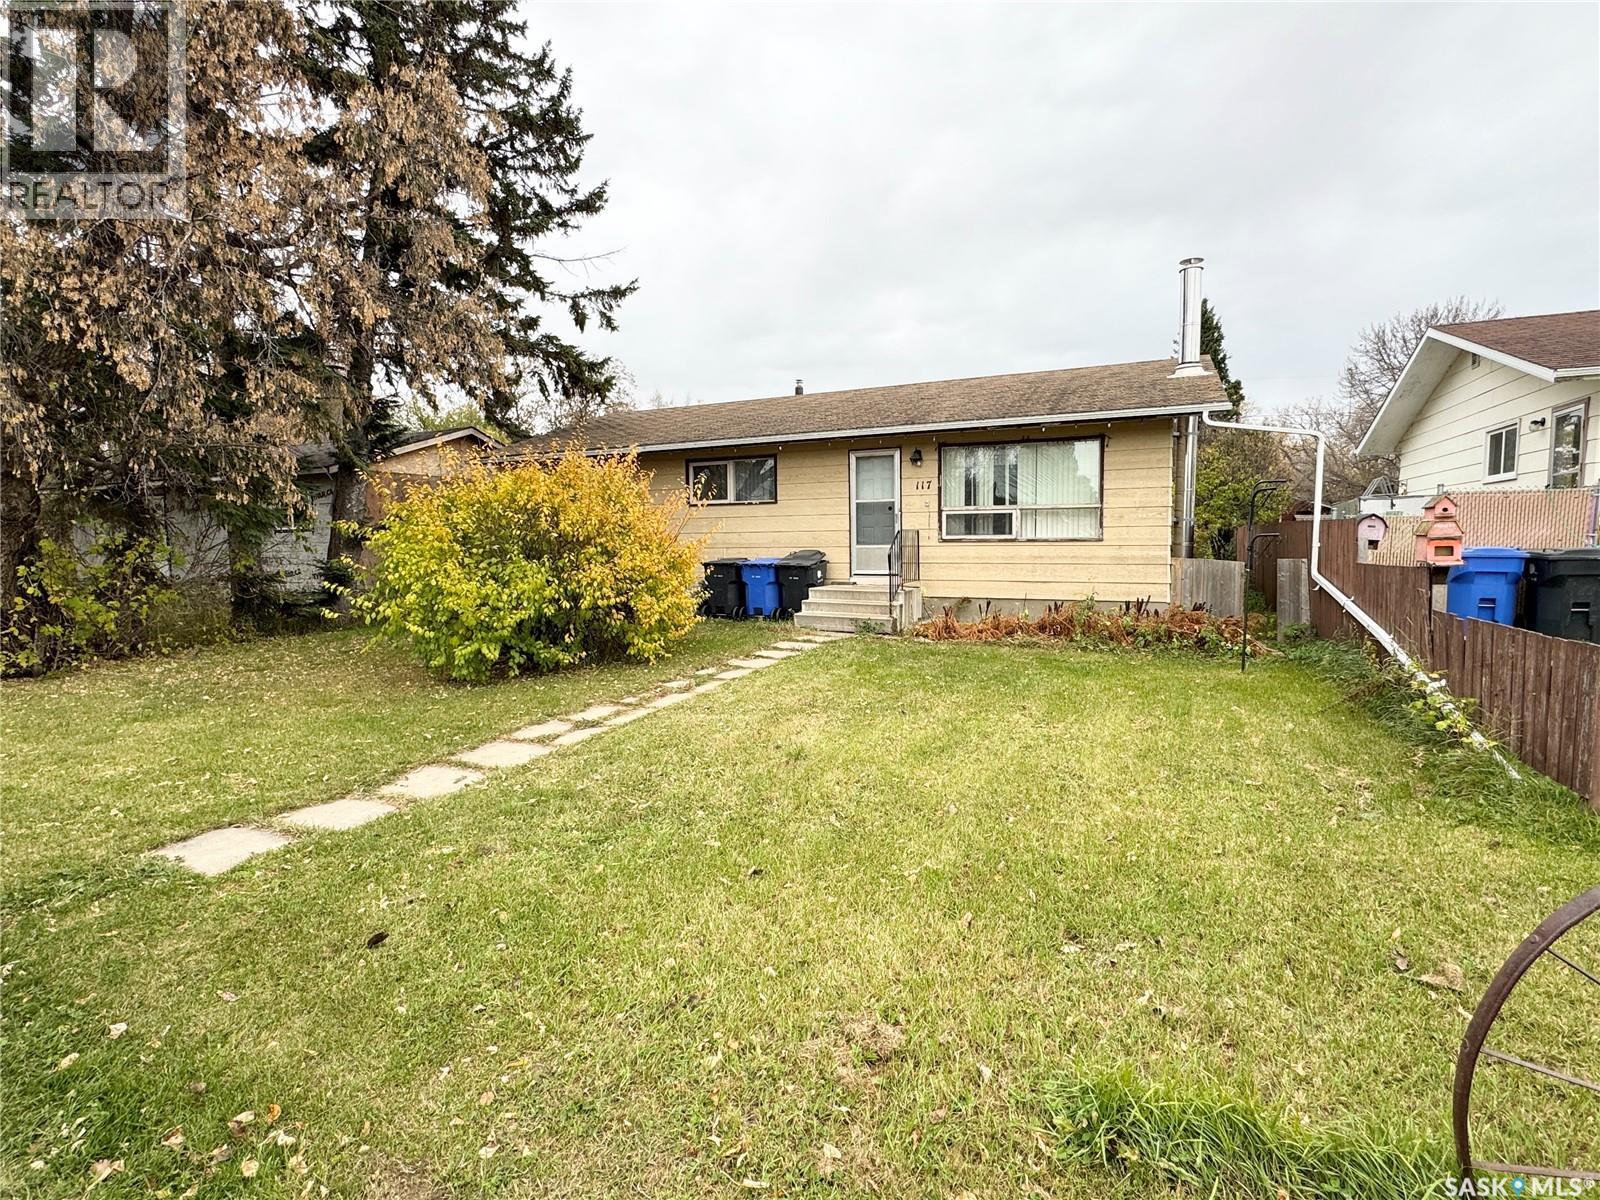
Built in 1982, this 1,040 sq. ft. home offers four bedrooms, two bathrooms, and plenty of room for family living! The main floor features a kitchen with ample cupboard space and a spacious living room. Three bedrooms and a four-piece bathroom complete this level. Downstairs, you’ll find a fourth bedroom, a three-piece bathroom, and a family/rec room—perfect for movie nights, a play area, or space to unwind. Outside, enjoy a fully fenced backyard and a detached double garage, providing convenient parking and extra storage. A great opportunity for buyers looking for a family home with space inside and out! (id:44393)
Saskatoon, Saskatchewan
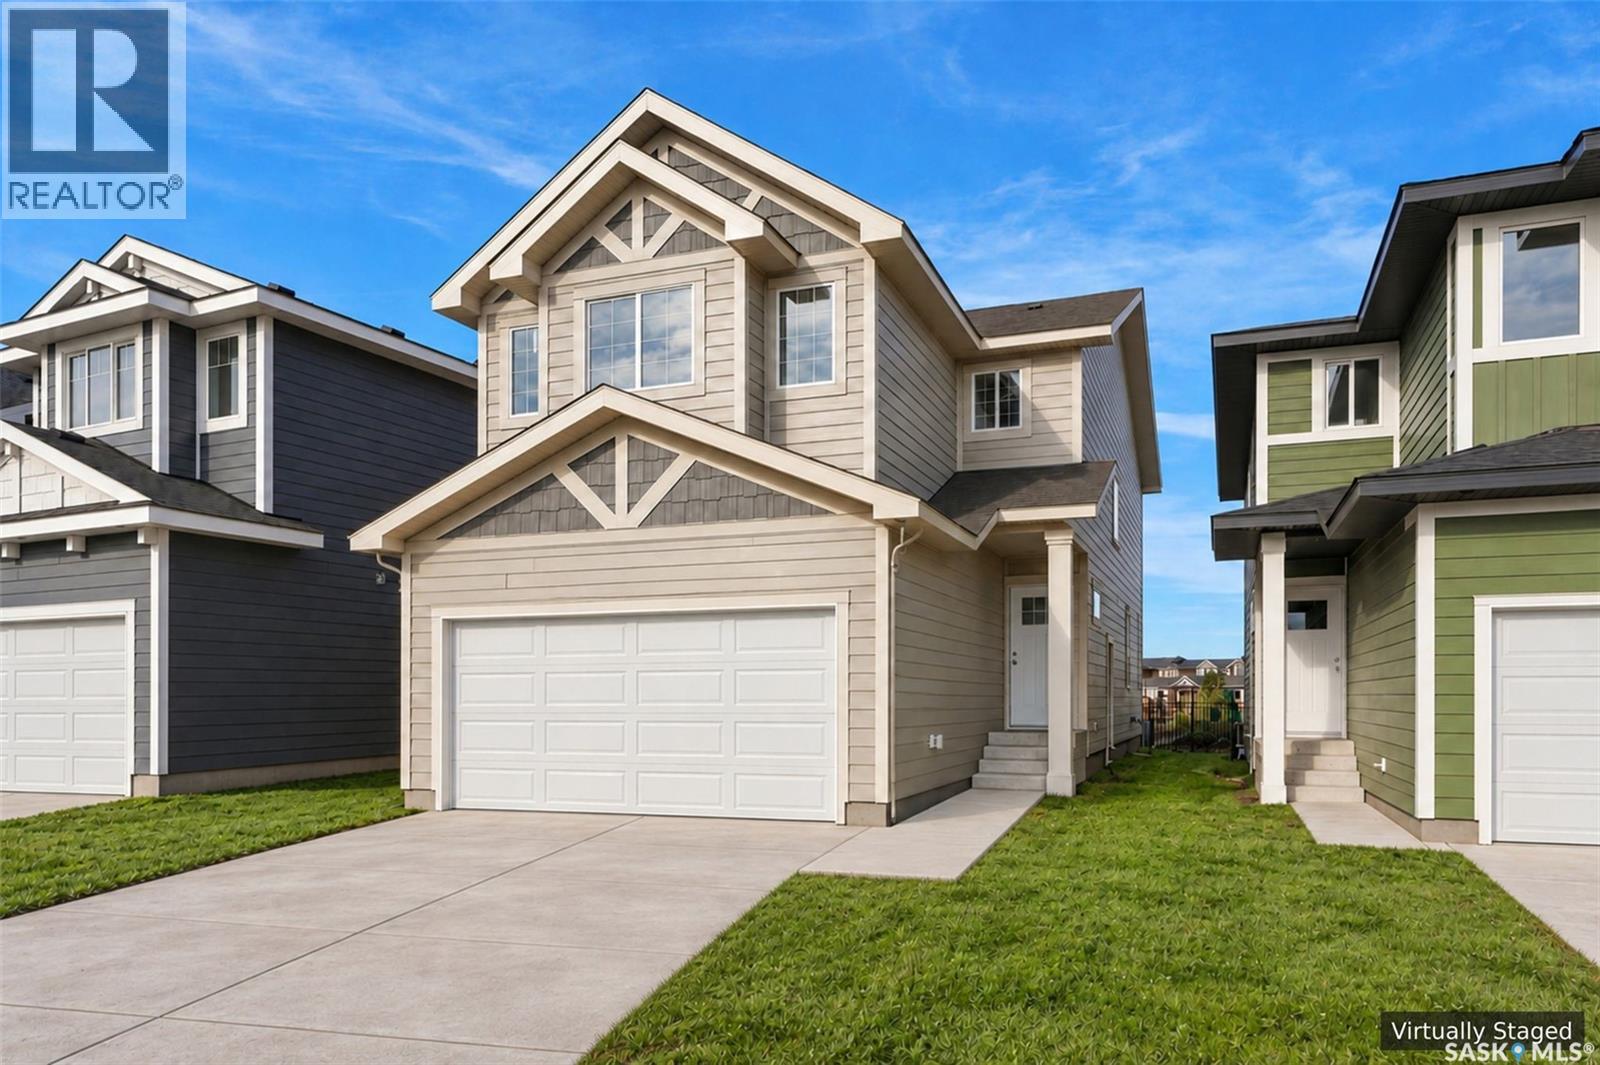
Builder of the Year! Crafted Collection | 1,784 Sqft | Greenspace Backing with Playground Welcome to 134 Asokanihkew Way and The Richmond—a spacious 1,784 sqft two-storey backing greenspace and the community playground, built by Builder of the Year, Ehrenburg Homes. As part of the Crafted Collection, this thoughtfully designed family home offers a functional open-concept main floor with a beautifully finished kitchen featuring quartz countertops, tile backsplash, large island, custom cabinetry, and a walk-in pantry. Upstairs, you’ll find three bedrooms, a versatile bonus room, and second-floor laundry for added convenience. The primary suite includes a walk-in closet and an upgraded tiled shower in the ensuite. A tankless on-demand hot water heater adds efficiency and comfort. A separate side entry provides excellent potential for a future legal basement suite. The exterior is wrapped in premium siding and complemented by a double attached garage with direct entry. Your move-in-ready curb appeal is complete with a concrete driveway, front landscaping, and front underground sprinklers included. Enjoy morning coffee or evening sunsets from the covered deck overlooking the community park, a perfect blend of privacy and connection to nature. Scheduled for completion: February 2027. This home is a modern update to a proven, highly popular model. Photos shown are from a previous build of the same model; finishing selections may vary. Please contact your REALTOR® to preview available selections. PST & GST are included in the purchase price, with rebates assigned back to the builder. (id:44393)
Saskatoon, Saskatchewan
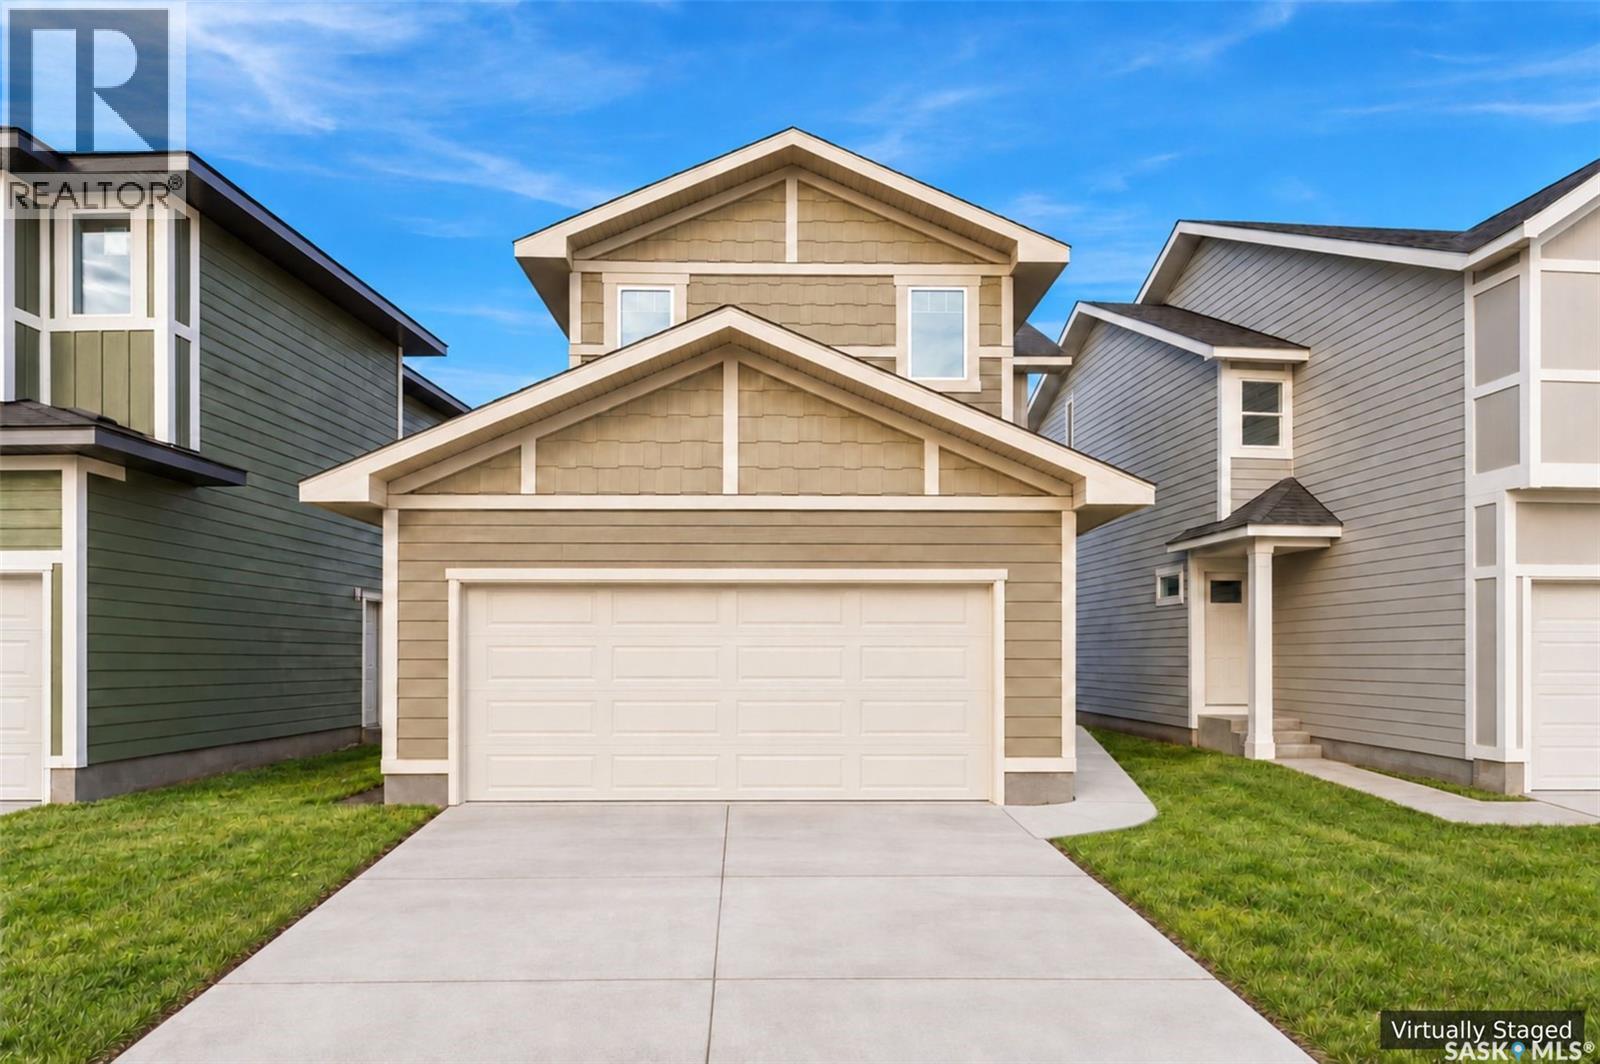
Crafted Collection! Greenspace Backing with Playground ! Welcome to 126 Asokanihkew Way the Holdenburg — 1682 Sqft two-storey backing greenspace and the community playground, built by Builder of the Year, Ehrenburg Homes. As part of the Crafted Collection, this thoughtfully designed family home offers a functional open-concept main floor with a beautifully finished kitchen featuring quartz countertops, tile backsplash, large island, custom cabinetry. Upstairs, you’ll find three bedrooms, a versatile bonus room, and second-floor laundry for added convenience. The primary suite includes a walk-in closet and an upgraded tiled shower in the ensuite. Tankless on-demand hot water heater. The home features a beautifully finished covered deck with an elevated sightline into the community park, creating a refined outdoor retreat with uninterrupted views. A separate side entry provides excellent potential for a future legal basement suite. The exterior is wrapped in premium siding and complemented by a double attached garage with direct entry. Your move-in-ready curb appeal is complete with a concrete driveway, front landscaping, and front underground sprinklers included. Scheduled for completion Feb 2027 this home is modern update to a proven, popular model. Photos shown are from a previous build; finishing selections may vary. Reach out to your REALTOR® to preview them. PST & GST are included in the purchase price, with rebates assigned back to the builder. (id:44393)
Saskatoon, Saskatchewan
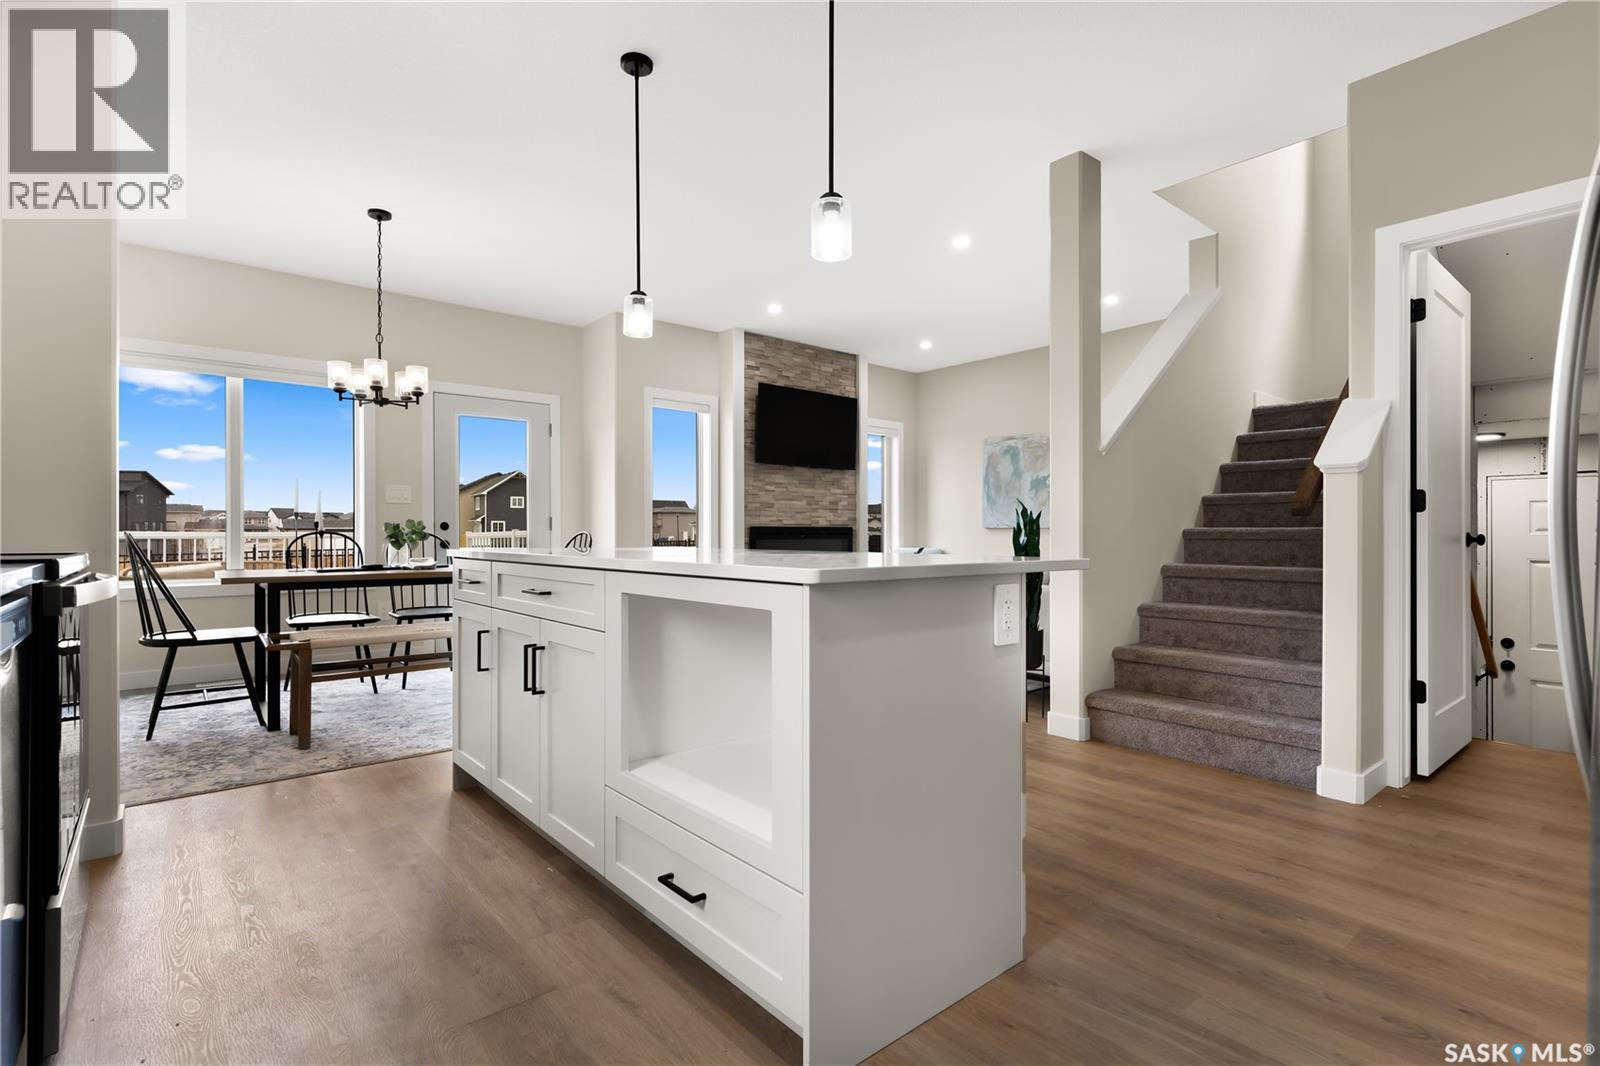
Crafted Collection! Greenspace Backing with Playground ! Welcome to 114 Asokanihkew Way the spacious Havenberg 2,166 Sqft two-Storey backing greenspace and the community playground, built by Builder of the Year, Ehrenburg Homes. The Space, Comfort, the Havenberg comes with 5 bedrooms plus a bonus room, this home is designed for families who need flexibility. The main-floor bedroom and full bath are perfect for guests while the legal 2-bedroom suite option adds incredible future potential. The main floor’s open-concept layout features a welcoming fireplace and a beautifully finished kitchen with quartz countertops, tile backsplash, an eat-up island, walk-through pantry, and plenty of cabinetry. Upstairs, four spacious bedrooms surround a bright bonus room, and the oversized laundry room adds everyday convenience. The primary suite feels like a retreat with its walk-in closet, dual-sink ensuite, soaker tub, and separate shower. Tankless on-demand hot water heater. A standout feature is the covered deck positioned to capture the park view, offering sheltered outdoor living and a peaceful backdrop all year. The exterior is wrapped in premium siding. Double garage, concrete driveway, front landscaping, and front underground sprinklers complete the exterior. Taxes include PST & GST, with rebates back to the builder. Available Jan/Feb 2027 with possession confirmed once the home is within 45 days of completion. Photos shown are from a previous build; finishing selections may vary. (id:44393)