
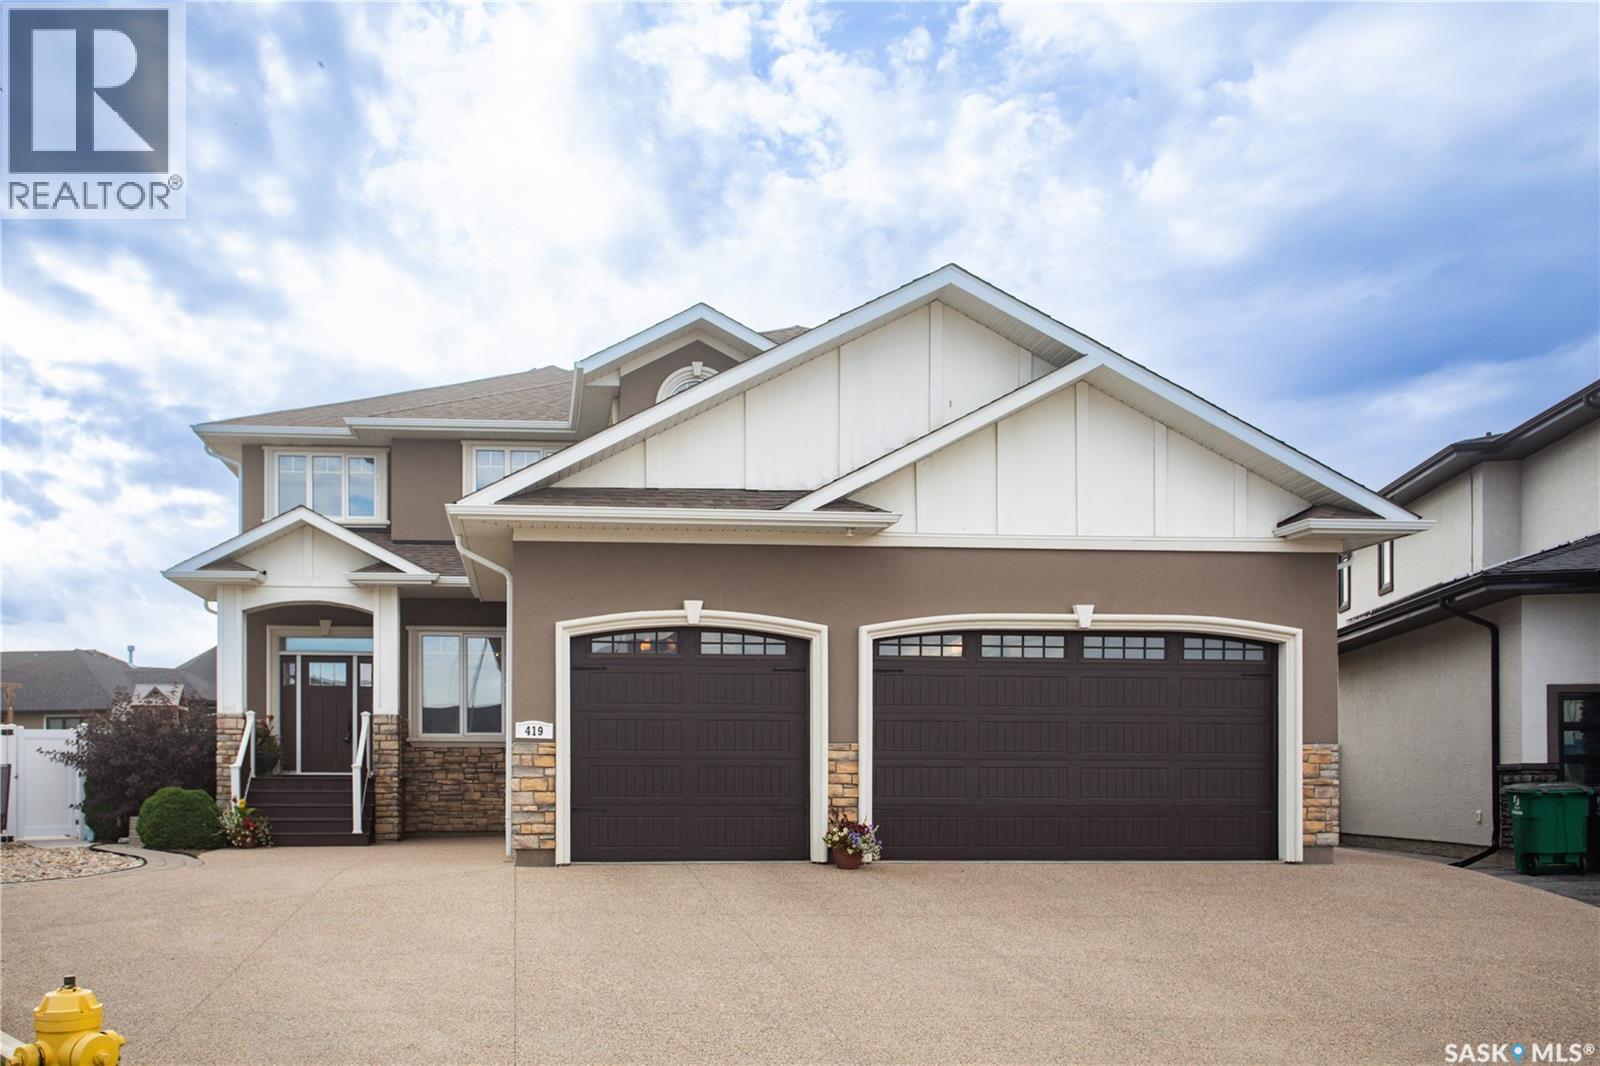
Saskatoon, Saskatchewan
Welcome to an exceptional Evergreen residence where luxury, functionality, and lifestyle come together. Set on an impressive 12,479 sq. ft. pie-shaped lot backing the NorthEast Swale, this fully loaded home offers incredible privacy, high-end finishes, and a floor plan designed for modern living. Step into the foyer with a dedicated main-floor office, followed by a spectacular living room with a statement fireplace feature wall. The open-concept kitchen features vinyl plank flooring, a massive quartz island, tile backsplash, extensive cabinetry, oversized refrigerator/freezer, built-in oven and microwave, and large pantry. Expansive windows fill the home with natural light and extend to the 625 sq. ft. partially enclosed, covered deck, creating an ideal year-round indoor/outdoor living space. Three natural gas hookups add convenience for heating and cooking. Upstairs, the impressive primary retreat features oversized windows and a spa-inspired ensuite with a massive double vanity, 2-person soaker tub, stunning double shower with glass doors, oversized walk-in closet, and private water closet. Five bedrooms are located on the upper level, along with a laundry room featuring built-in cabinetry and sink, plus a 4-piece bathroom. The basement has been transformed into a nanny suite and entertainment zone with a separate entrance added in 2026. With in-floor heat, it features a built-in bar, kitchen, two additional bedrooms, 4-piece bathroom, and generous living space. The 3-car attached garage offers in-floor heat plus a private, year-round gym space, providing exceptional convenience and functionality. Outside, the expansive pie-shaped backyard features a large patio, hot tub area and play area. Backing the NorthEast Swale and backing the berm, this rare setting offers exceptional tranquility and seclusion. High-end finishes. Incredible space. Exceptional privacy. Nanny suite. Heated 3-car garage. Private gym. This is Evergreen living at its finest. (id:44393)
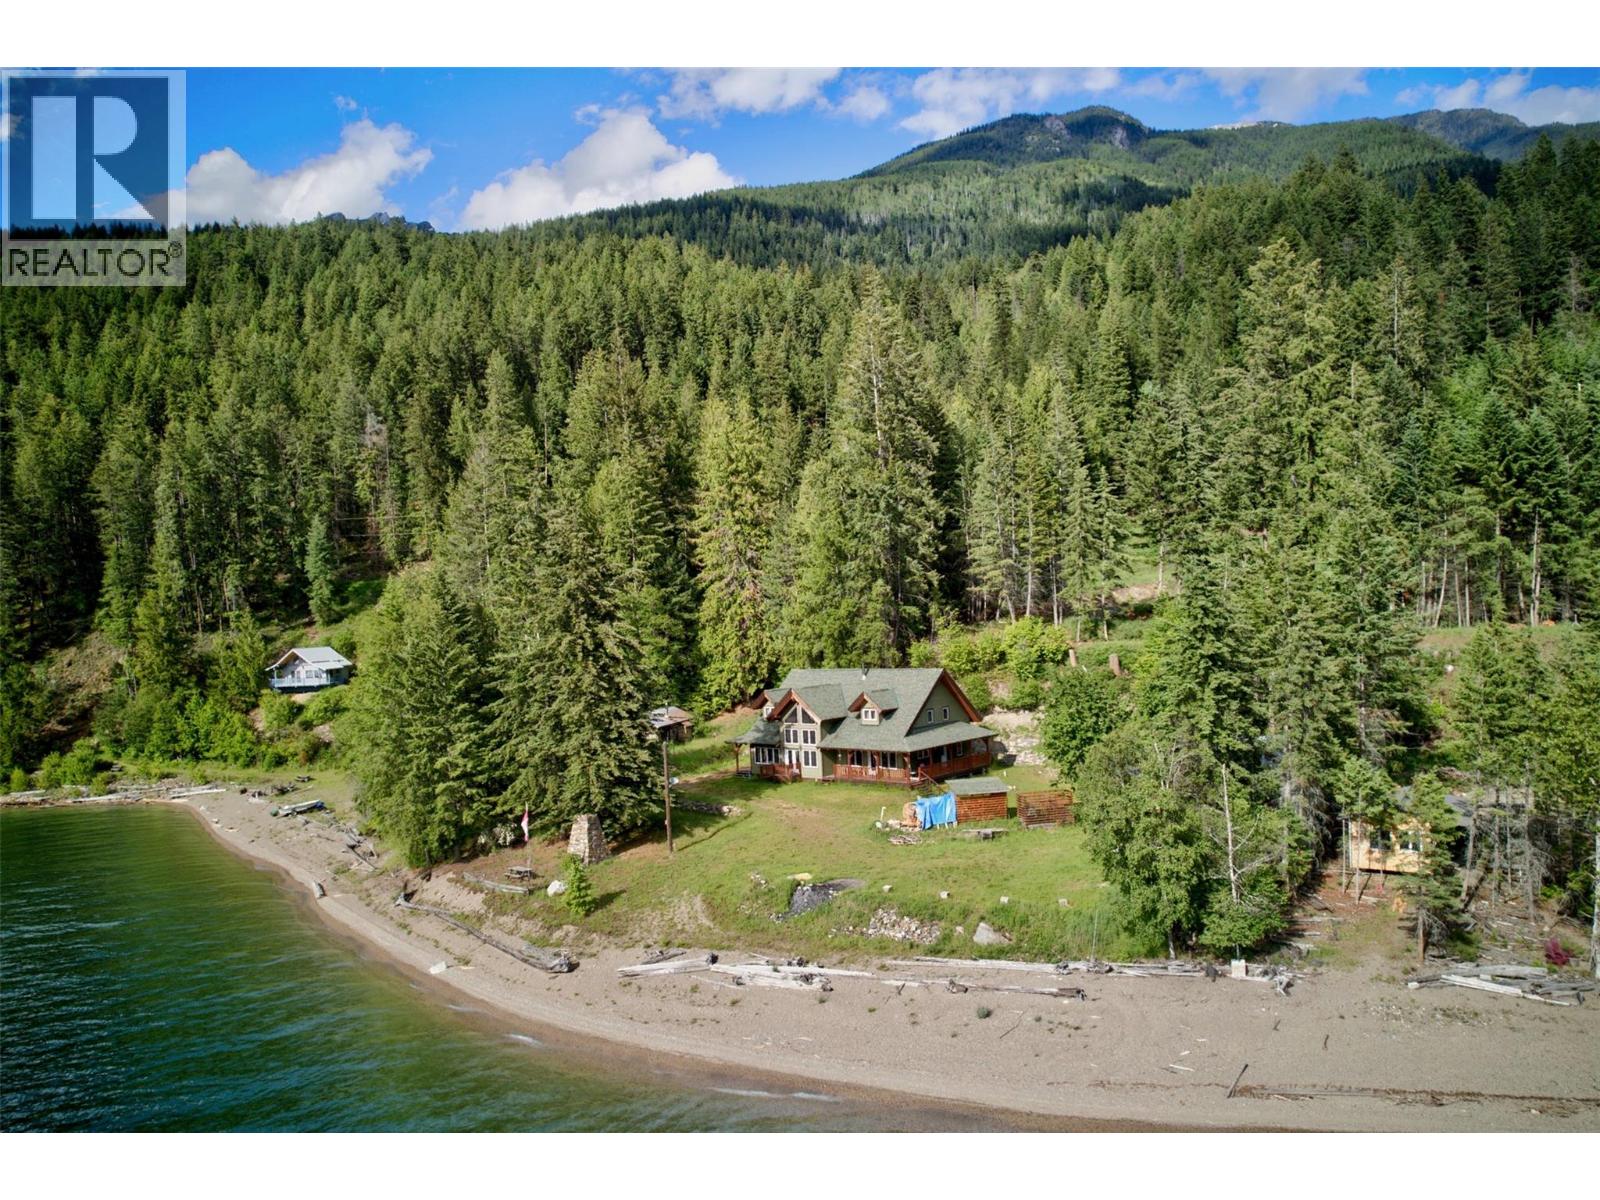
Johnsons Landing, British Columbia
At the north end of Kootenay Lake, in the community of Johnson's Landing, this 1.51-acre waterfront property offers its own beach and views across the lake to the Selkirk Mountains. Built in 2014, the custom timber-frame home offers approximately 3,348 sq ft, with a loft overlooking the main living area below. Hardwood floors, radiant in-floor heat, large windows, and a covered deck create comfortable living spaces throughout the home, while four bedrooms and two bathrooms provide room for family and guests. The property also includes a detached workshop for projects and storage, along with a 1937 log cabin and an original sauna building that reflect the history of the property. Both are currently used for storage and may appeal to a buyer looking to restore and repurpose them over time. Water is supplied by a licensed lake intake with UV filtration, supplemented by a licensed creek water source. The property is serviced by BC Hydro with a propane Generac backup generator, and a septic tank and field system. Johnson's Landing borders the Purcell Wilderness Conservancy, with hiking, paddling, fishing, and backcountry recreation close at hand. Kaslo is within driving distance for shopping, schools, and everyday services, while the community remains one of the unique lakeside settlements on Kootenay Lake. A custom timber-frame home on 1.51 acres of Kootenay Lake waterfront with its own beach in the community of Johnson's Landing. (id:44393)
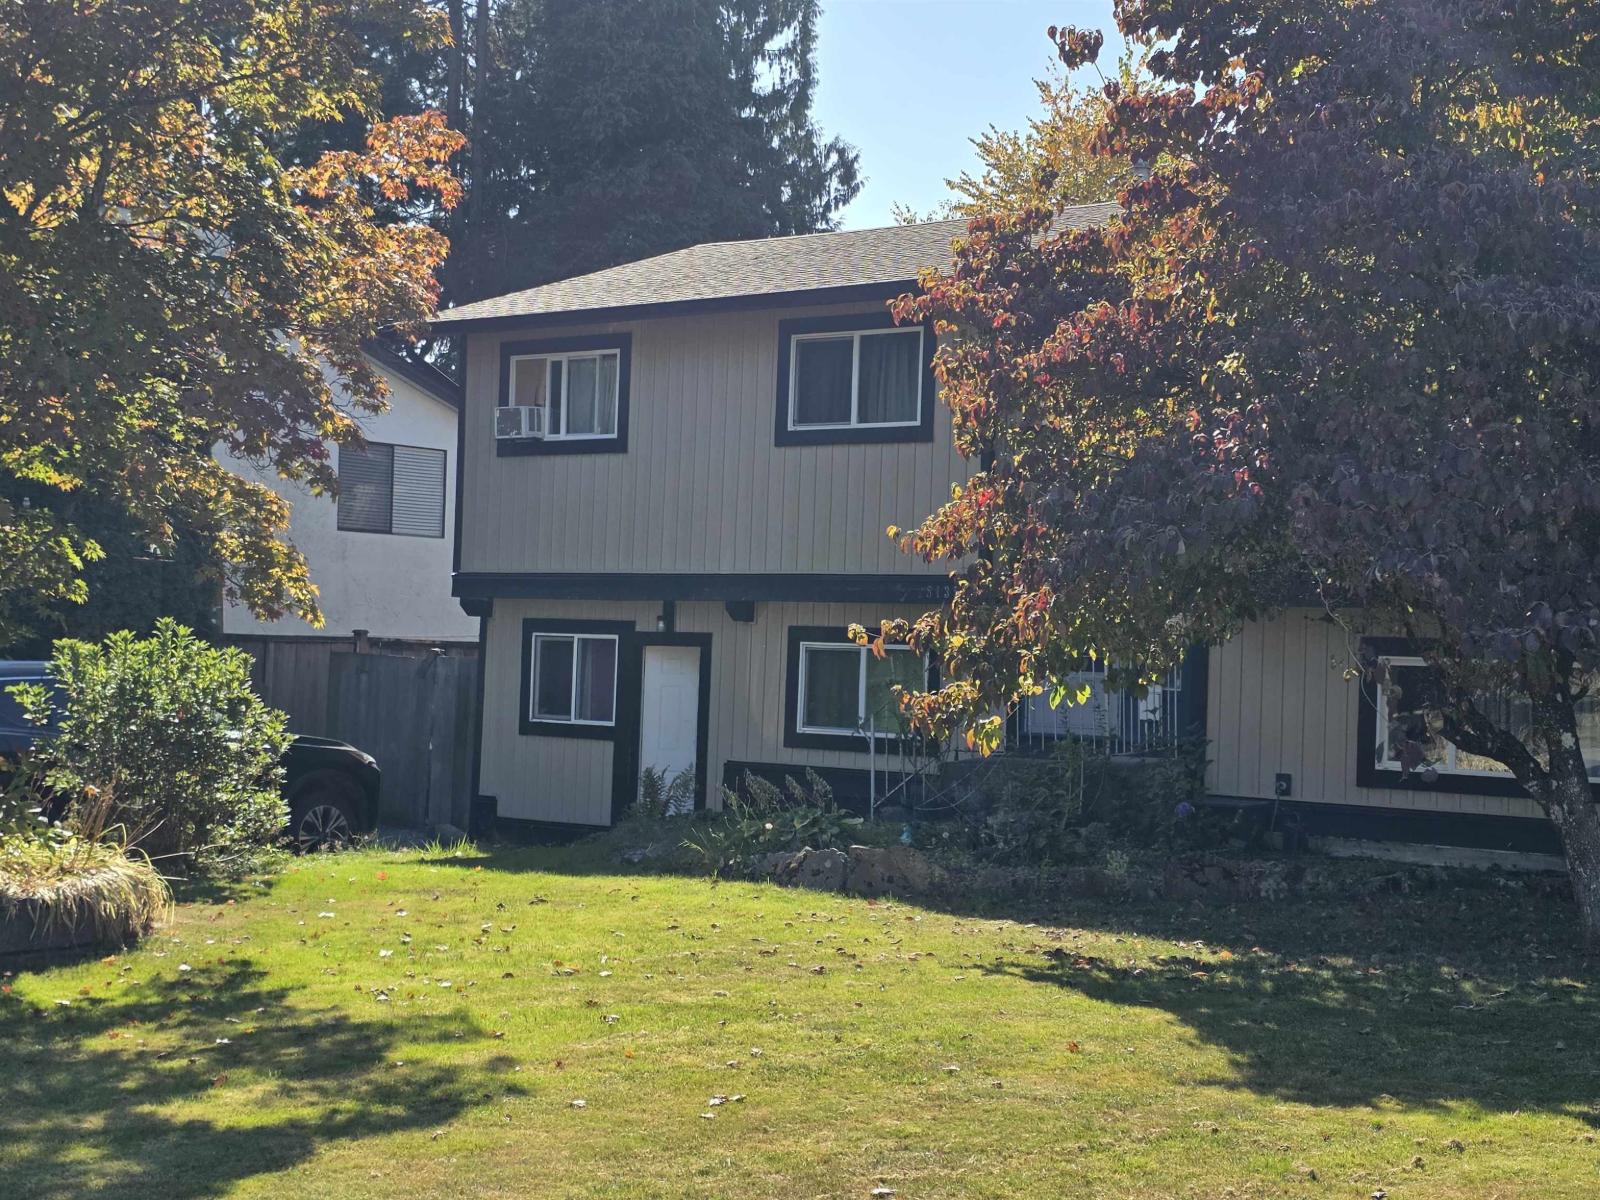
Mission, British Columbia
Fantastic location! This renovated 5-bedroom home offers space, privacy, and versatility for a growing family or entertainer. Updates completed from 2015-2022 include roof and gutters, vinyl siding, and upgraded copper electrical wiring. Enjoy a huge entertainer's deck, spacious patio, and fully fenced huge backyard-perfect for kids, pets, and summer gatherings. Gated RV parking plus a powered shop/ storage area with a separate panel and 220V wiring offer excellent options for a workshop, hot tub, or hobby space. A rare combination of space, upgrades, and flexibility! A home with this much space, functionality, and outdoor living is one you'll want to see in person! (id:44393)
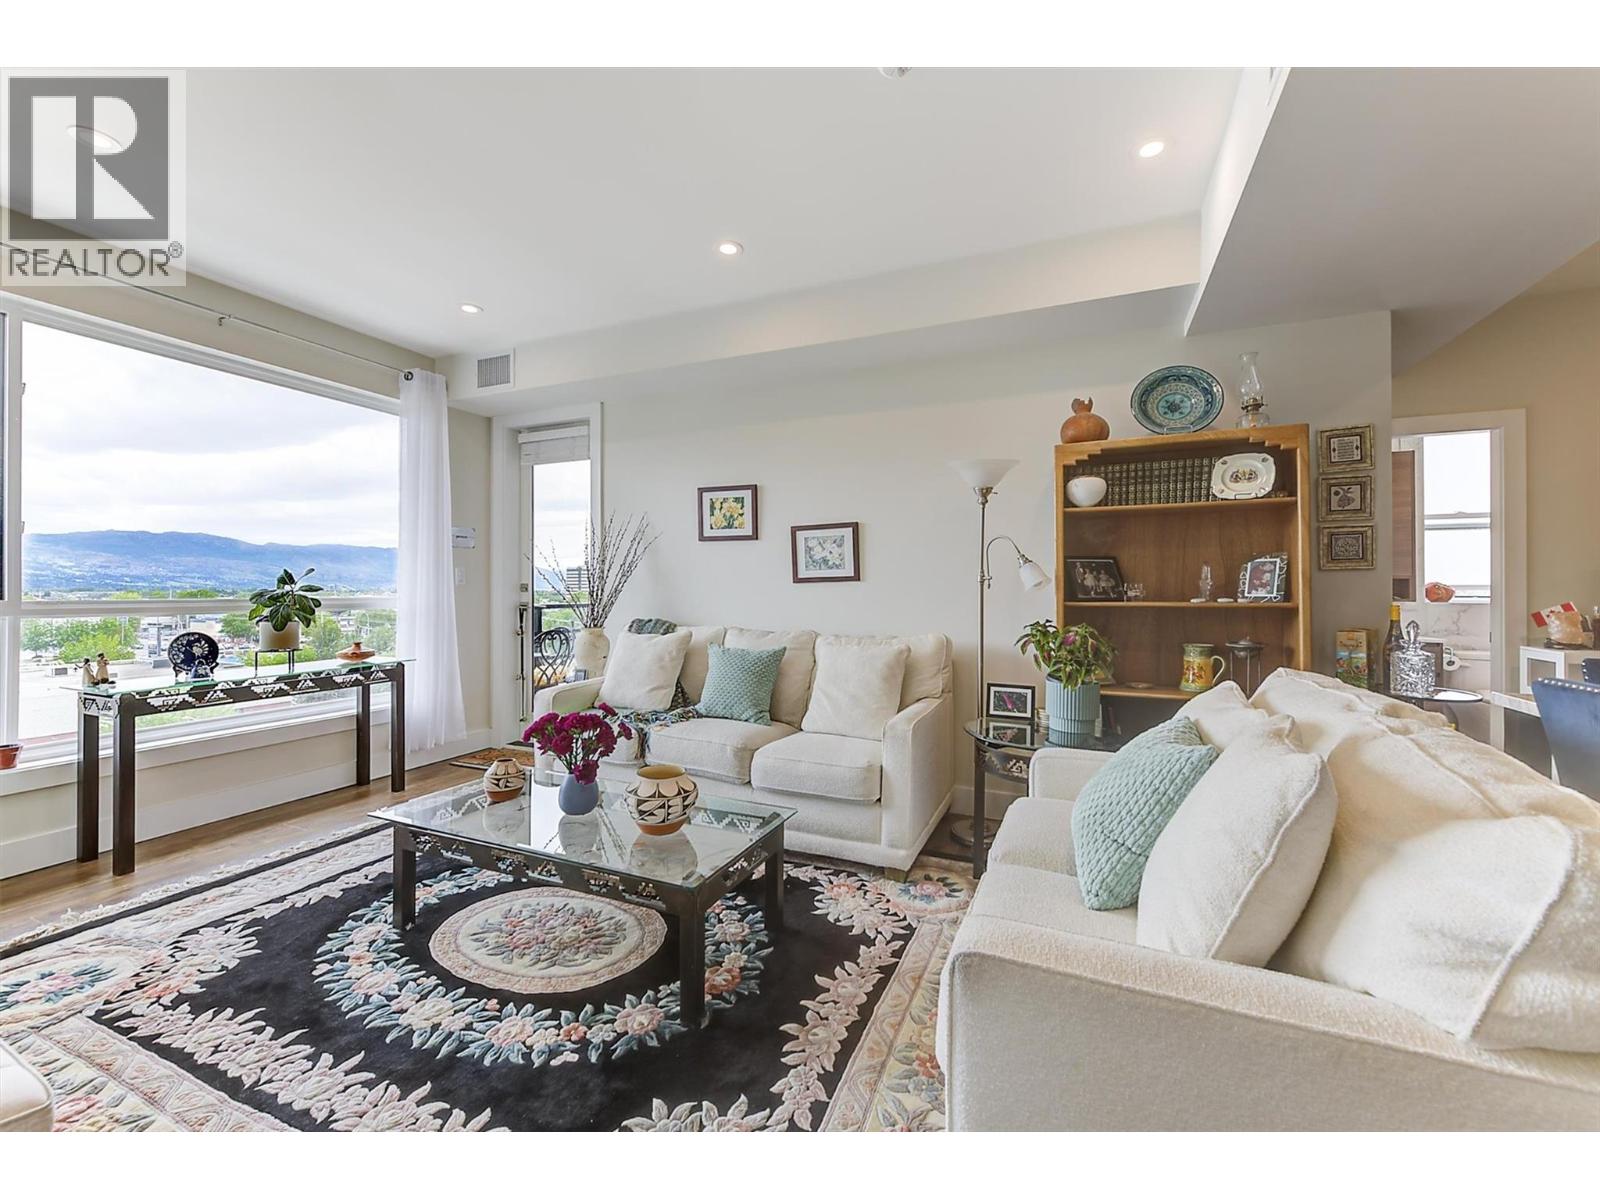
Kelowna, British Columbia
Exceptional 991 sq feet! This 2 Bed/ 2 Bath TOP FLOOR CORNER CONDO is ideally situated on the quiet side of the building. Enjoy city and mountain views from a bright, contemporary home designed for comfort and style. The open-concept floor plan showcases premium finishes throughout: including polished-edge quartz countertops, a designer kitchen with high-end KitchenAid appliances, and a 5-burner gas range perfect for home chefs. Expansive windows and soaring 9-foot ceilings flood the living spaces with natural light, creating an airy and inviting atmosphere. Secured underground parking with bike storage & EV chargers plus controlled residential access to each floor for added peace of mind. Check out the building's 5,000 sq. ft. rooftop patio, offering breathtaking views. Your STRATA fees includes: Gas, Water, Hot Water. PET LOVERS - up to 2 dogs, 2 cats, or 1 dog and 1 cat—with no size restrictions. For added convenience, you and your family members can enjoy access to the neighboring Hyatt Hotel's fitness centre and pool for a minimal monthly fee. Located in a desirable area, you'll be within walking distance of popular cafes, restaurants, and everyday amenities, while enjoying quick access to downtown and the lake. Easy access to YLW and UBCO. This is an outstanding opportunity to own a stylish, light-filled home in a prime location. (id:44393)
West Kelowna, British Columbia
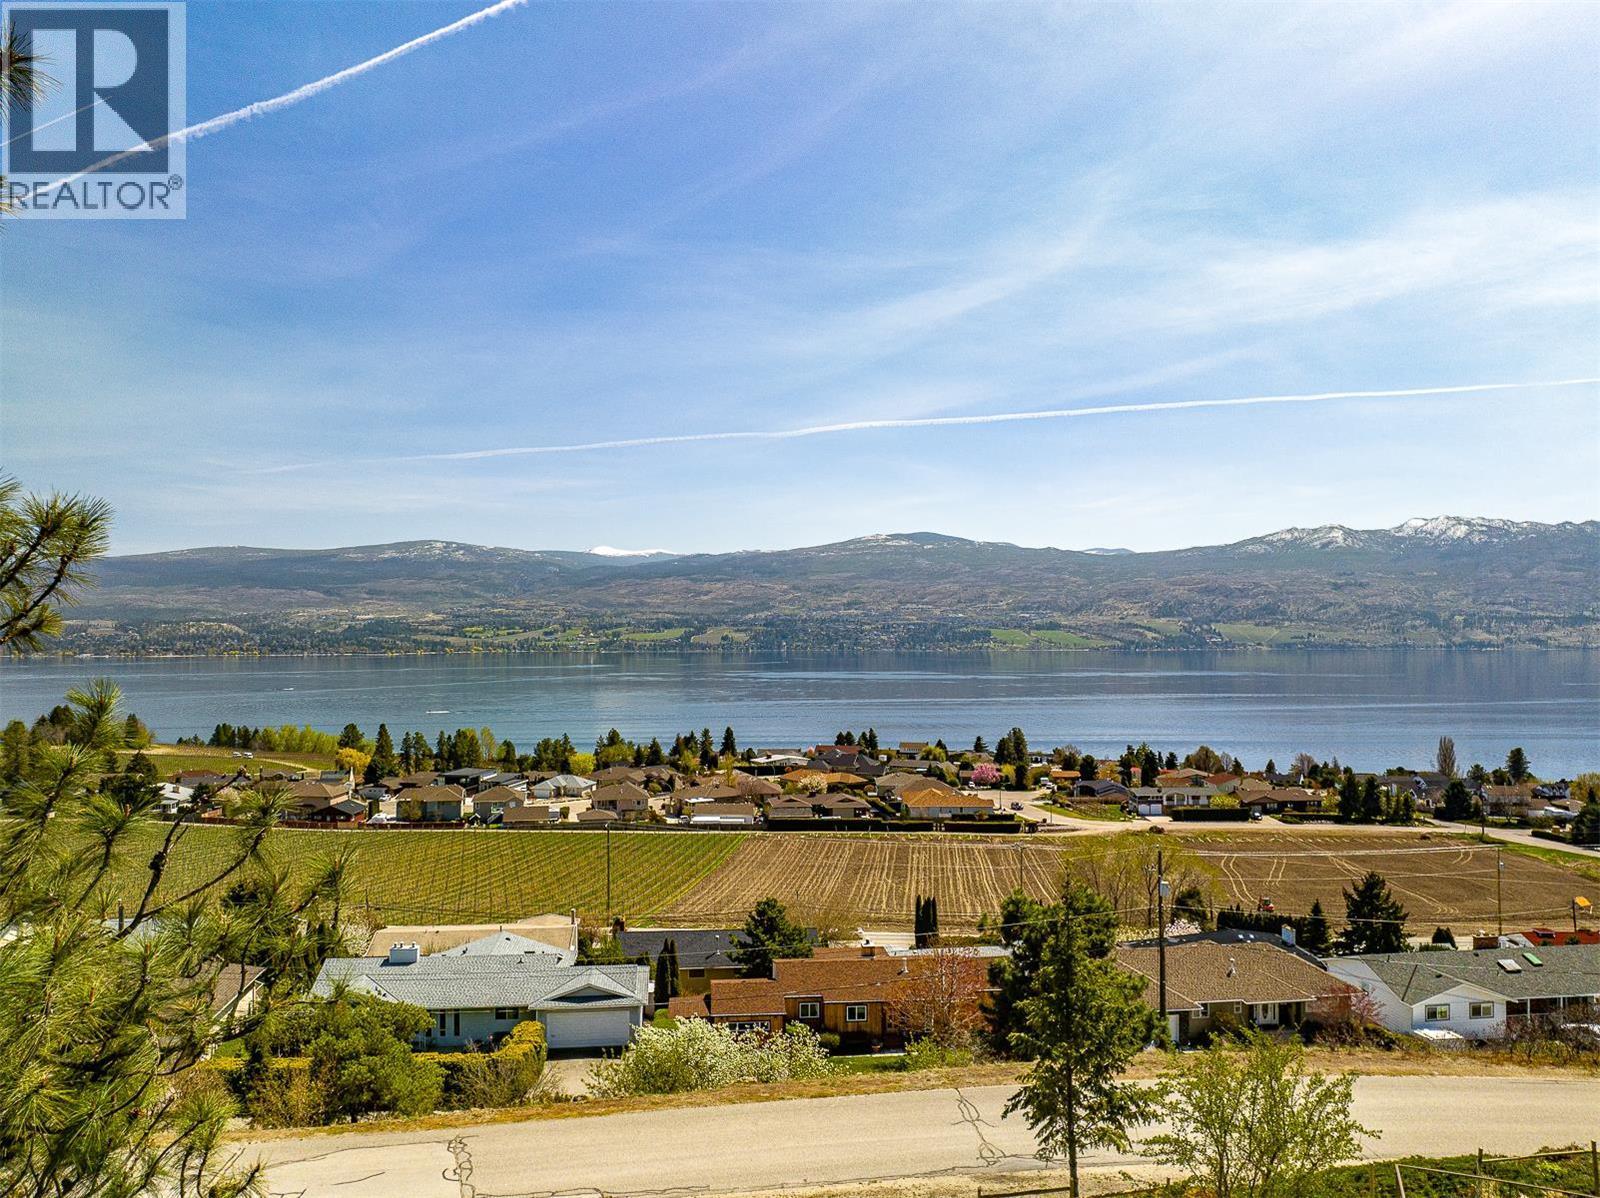
Panoramic lake and vineyard views in a highly desirable Lakeview Heights location. This premium lot offers improved sightlines following recent tree clearing and is positioned between 1161 and 1179 Gregory Road, surrounded by quality homes and near multiple world-class wineries. Enjoy direct access to Kalamoir Park, vineyard walking trails, and West Kelowna waterfront amenities. The area provides strong walkability, everyday convenience, and long-term value in one of the Okanagan’s most sought-after neighborhoods. Rare opportunity to build a custom home with unobstructed views and established lifestyle amenities only minutes away. (id:44393)
Golden, British Columbia
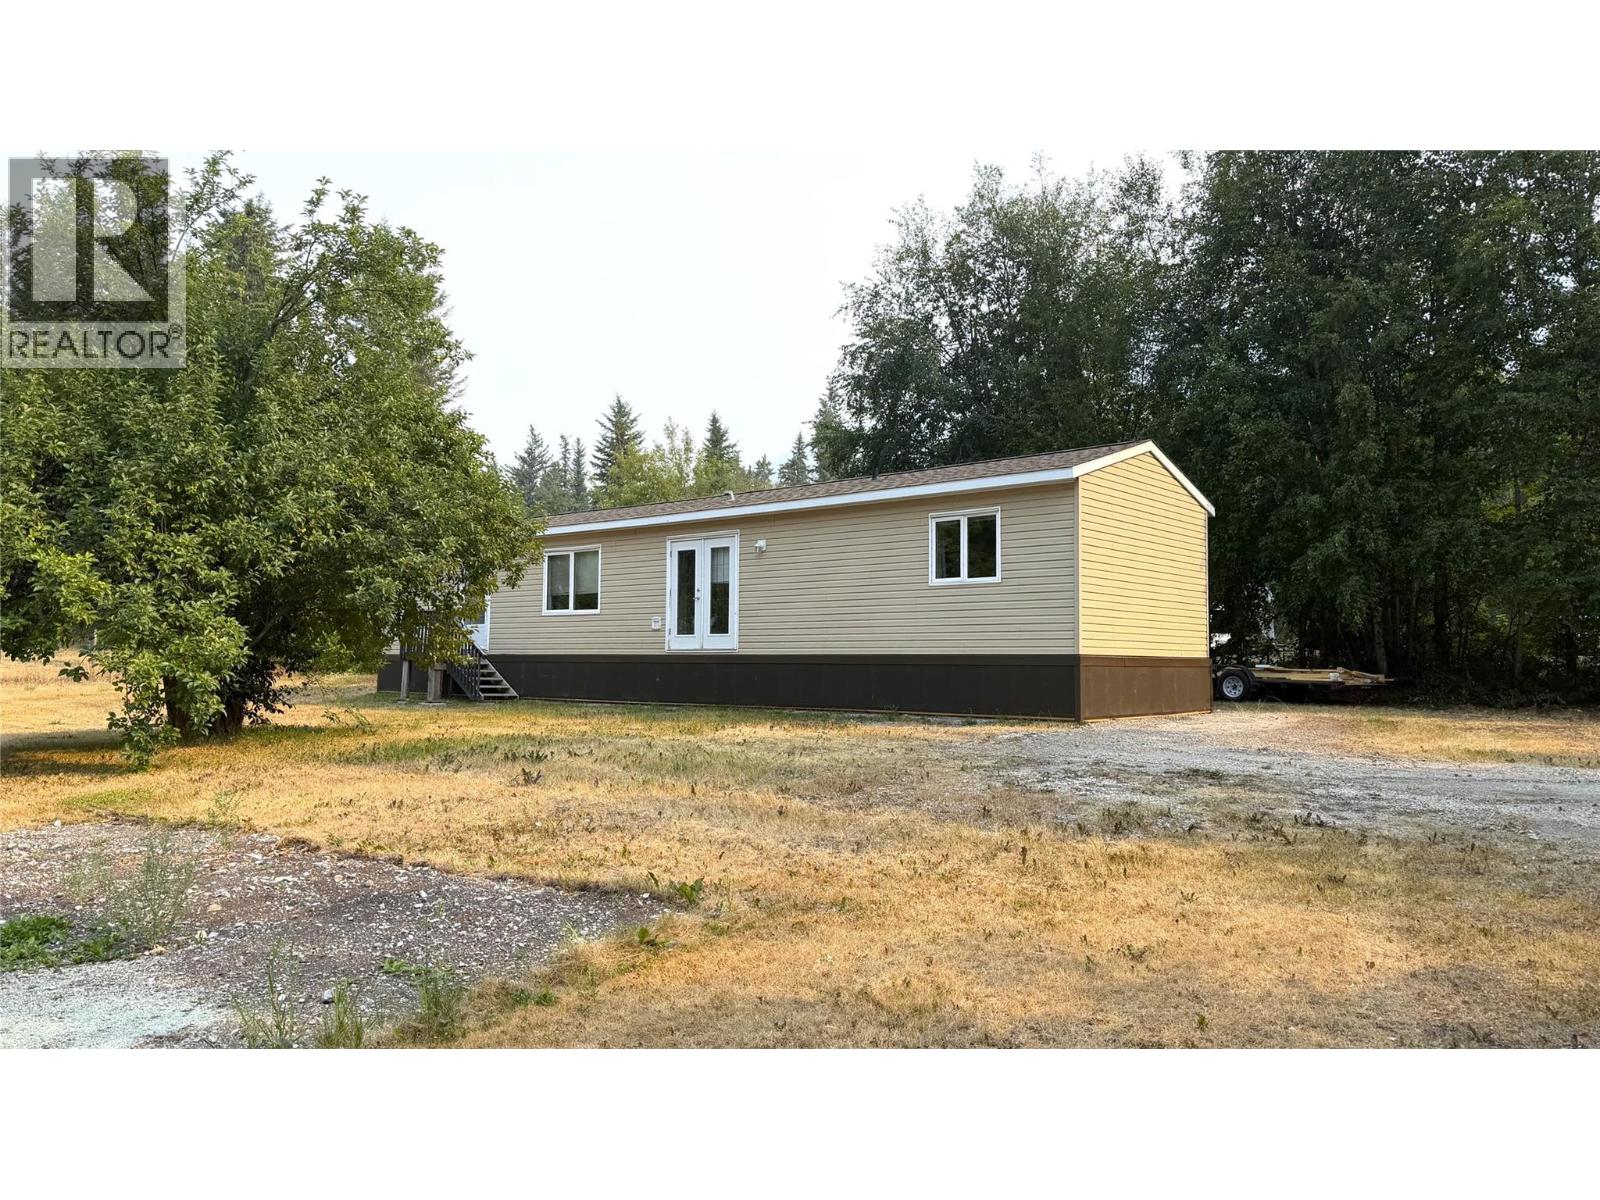
Nestled in a serene rural setting, this well-maintained 2013 mobile home offers the perfect blend of comfort, convenience, and beautiful natural surroundings. Featuring 2 bedrooms and 2 full bathrooms, the thoughtfully designed floor plan provides comfortable living for families, retirees, or anyone seeking a quieter lifestyle. Enjoy affordable year-round comfort with a new heat pump, providing efficient heating and cooling. Large windows invite natural light inside while showcasing breathtaking mountain views that can be enjoyed from the comfort of your home. Step outside to take in the surrounding mountain views and enjoy the privacy, open space, and scenic beauty that rural living has to offer. Don't miss this opportunity to own an affordable home in a picturesque location with modern comforts and spectacular views. (id:44393)
Kamloops, British Columbia
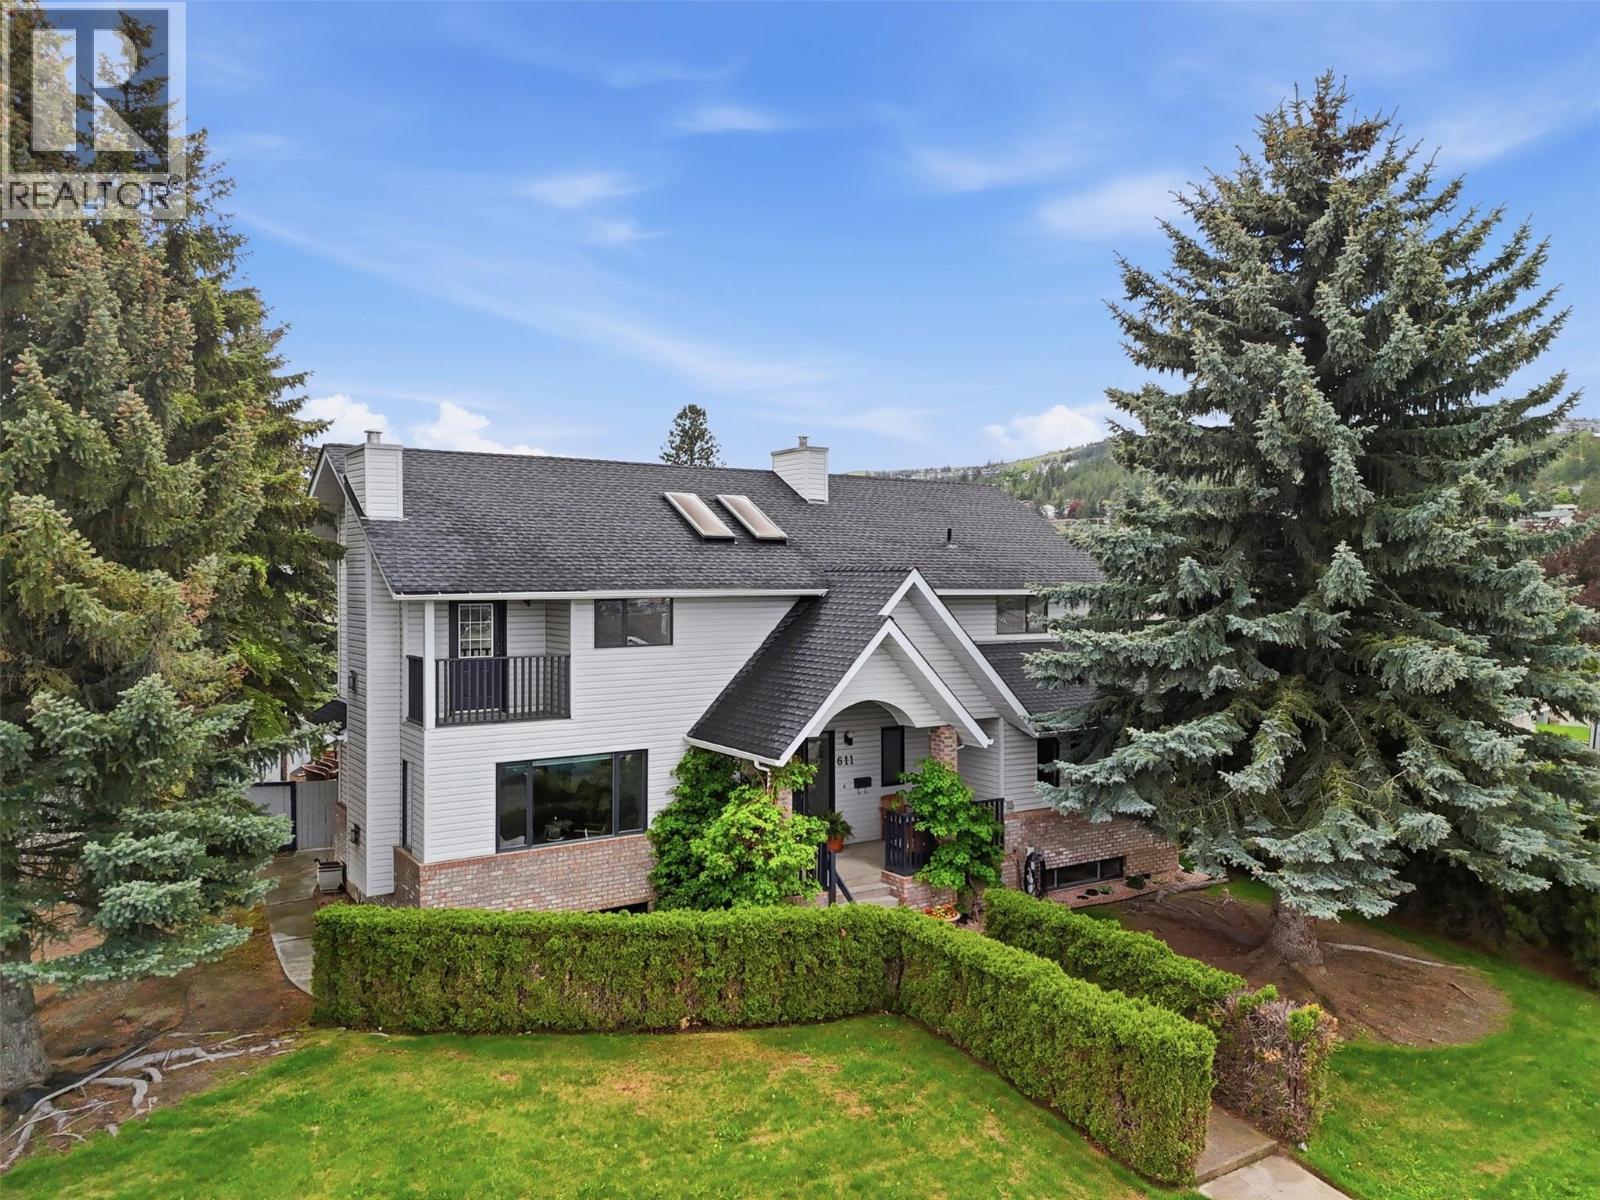
Welcome to this impressive two-storey Sahali family home with full basement, offering 4246 sq ft of living space, 6 bedrooms, 4 bathrooms, a detached double garage & private in-ground pool! Situated on a beautifully maintained corner lot, this home offers exceptional space for growing or multi-generational families including a rare layout with 4 bedrooms conveniently located on the upper floor. The grand entry welcomes you into a bright & functional layout featuring soaring ceilings, expansive windows & multiple gathering spaces for everyday living & entertaining. The main floor features a spacious living & dining room with natural gas fireplace, beautiful kitchen with breakfast nook & 2nd gas fireplace overlooking the backyard oasis with patio, mature landscaping & in-ground pool. A bedroom/office, laundry room & full bathroom complete the main floor. Upstairs offers 4 generously sized bedrooms including the spacious primary suite with walk-in closet & ensuite, plus a main bathroom with double sinks. The lower level features a 6th bedroom, rec room & abundant storage, ideal for teenagers, guests, gym, theatre room or potential in-law suite with separate entrance. New pool pump (1 year old) & pool liner (3 years old) as well as newer roof (2017). Enjoy a detached double garage, additional driveway parking & fabulous proximity to schools, parks, shopping, TRU & all Sahali amenities! A wonderful family home offering space, flexibility & exceptional indoor-outdoor living! (id:44393)
Terrace, British Columbia
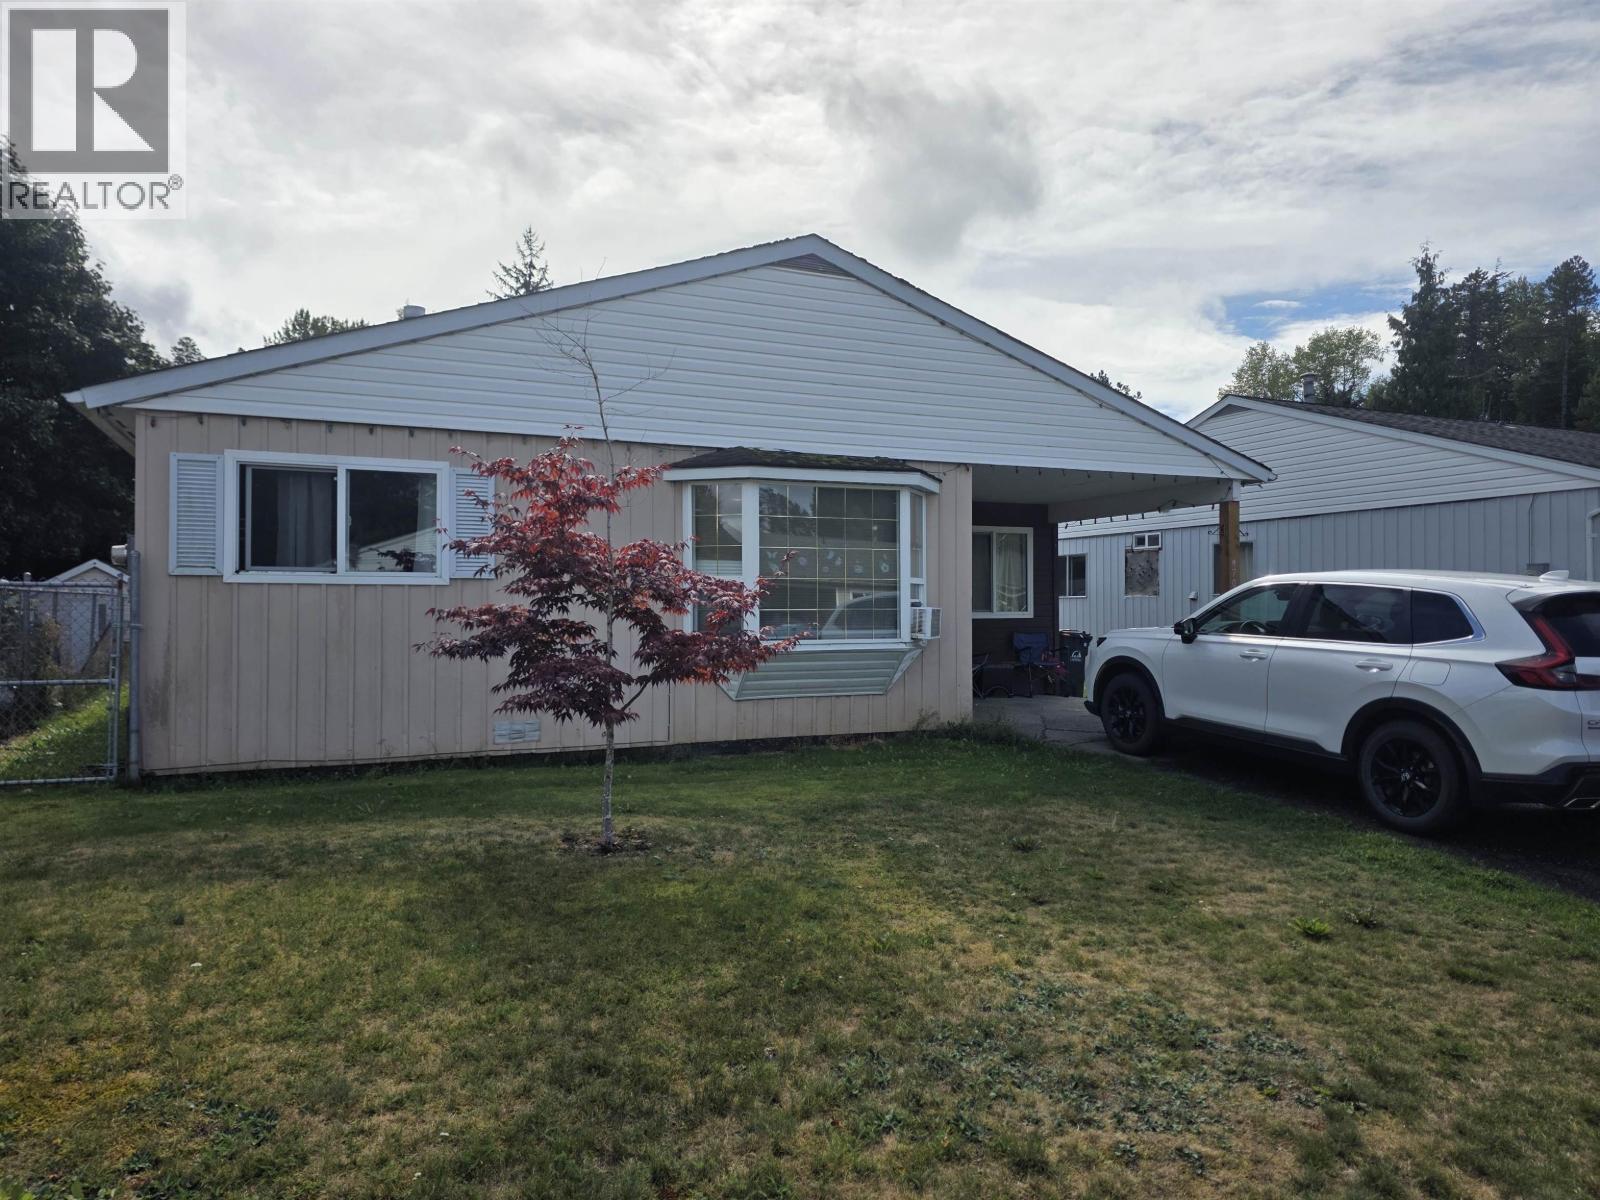
Updated 3-bedroom,1-bathroom rancher style home on Terrace's Southside. This open concept home features laminate flooring throughout, updated kitchen cabinetry with an island, updated bath, and 3 good sized bedrooms with an office. There's a large separate laundry room as well. Outside features a fenced yard, covered sundeck, carport and double paved driveway. Corporate tenant in place currently paying $3500 per month. The tenants would love to stay. This is a great investment property with a 9% Cap Rate! Open to Offers! (id:44393)
Grand Forks, British Columbia
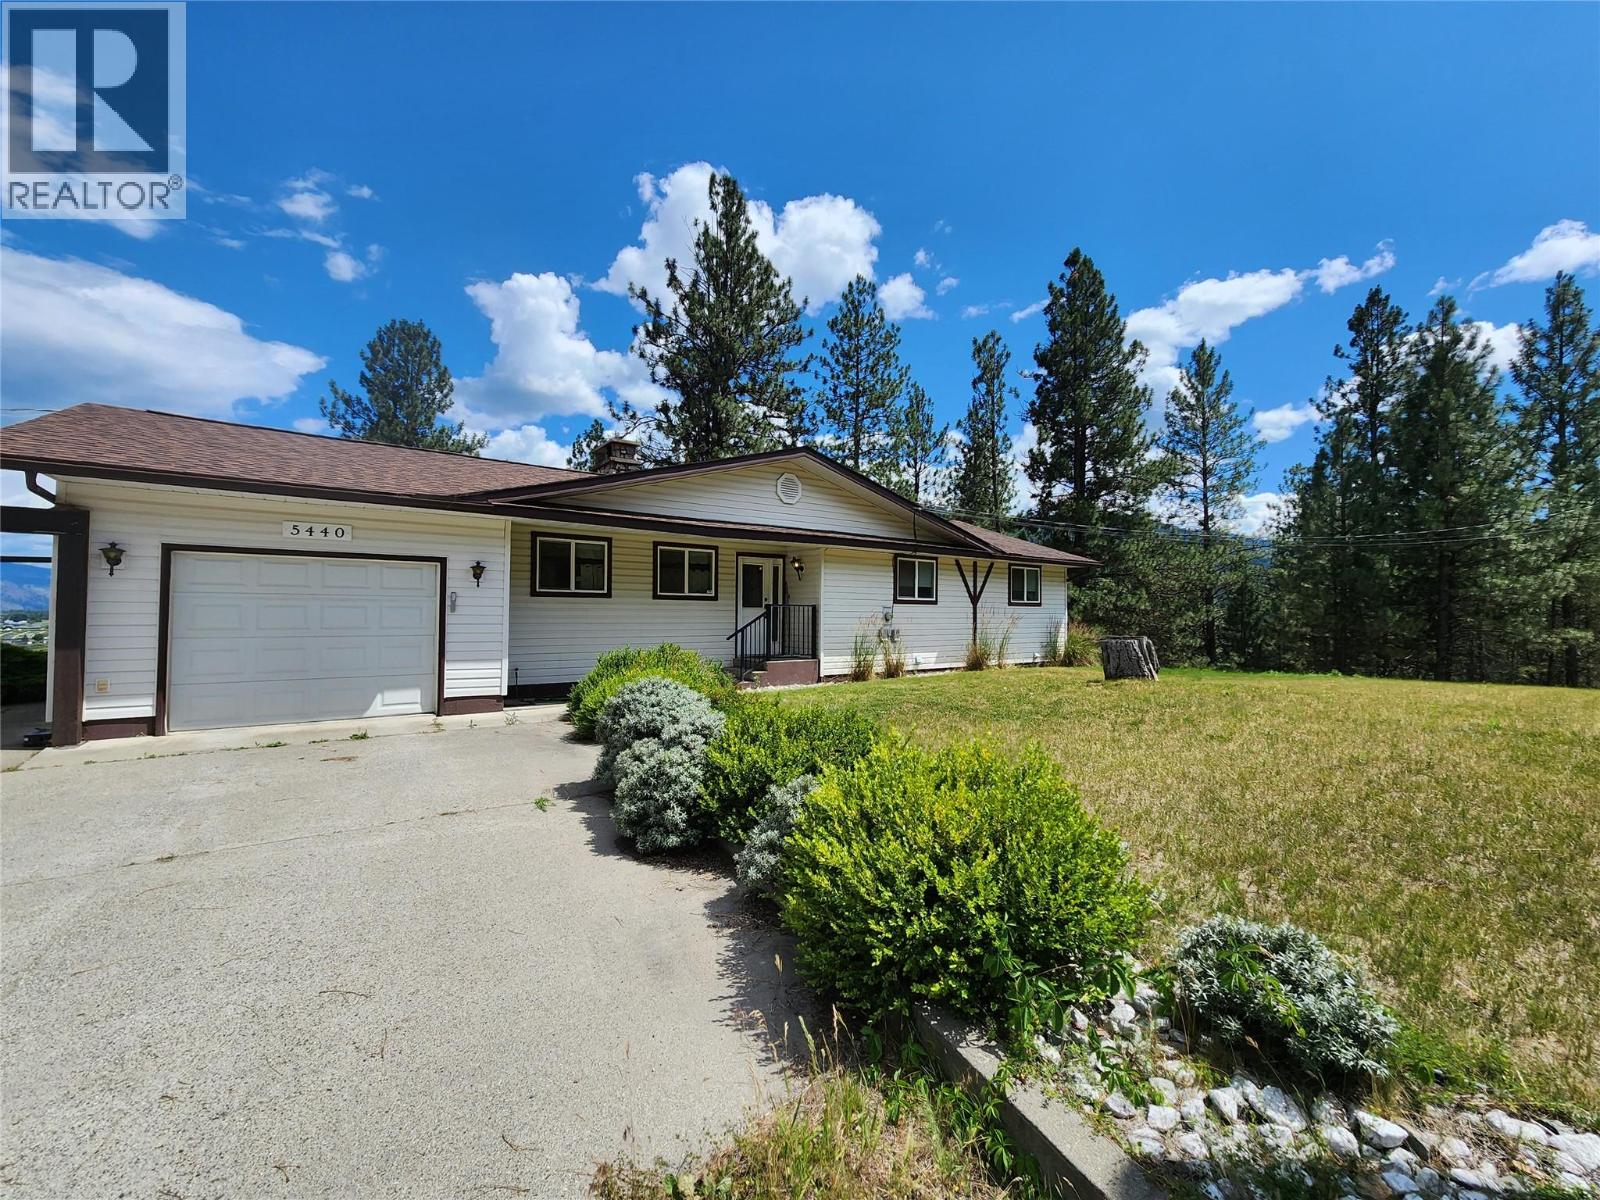
Perched high above the Kettle River on 1.53 private acres, this exceptional riverfront property offers breathtaking views of Grand Forks, the valley, and surrounding mountains, all just minutes from town. Featuring 4 bedrooms and 3 bathrooms, this spacious home offers a versatile layout including a non-legal suite on the lower level, ideal for extended family, guests, or mortgage helper potential. Designed to take full advantage of the stunning setting, the property features expansive outdoor living spaces including a sun deck, covered patio, in-ground pool, and beautifully maintained lawn area perfect for entertaining. Large windows throughout the home capture incredible natural light and panoramic views. Ample parking and storage include an attached garage plus an impressive triple detached shop, ideal for vehicles, recreational toys, hobbies, or workspace. Enjoy the peace and privacy of rural living with the convenience of being close to town. A rare opportunity to own riverfront acreage with views, space, income potential, and exceptional value offered well below assessed value. (id:44393)
Langley, British Columbia
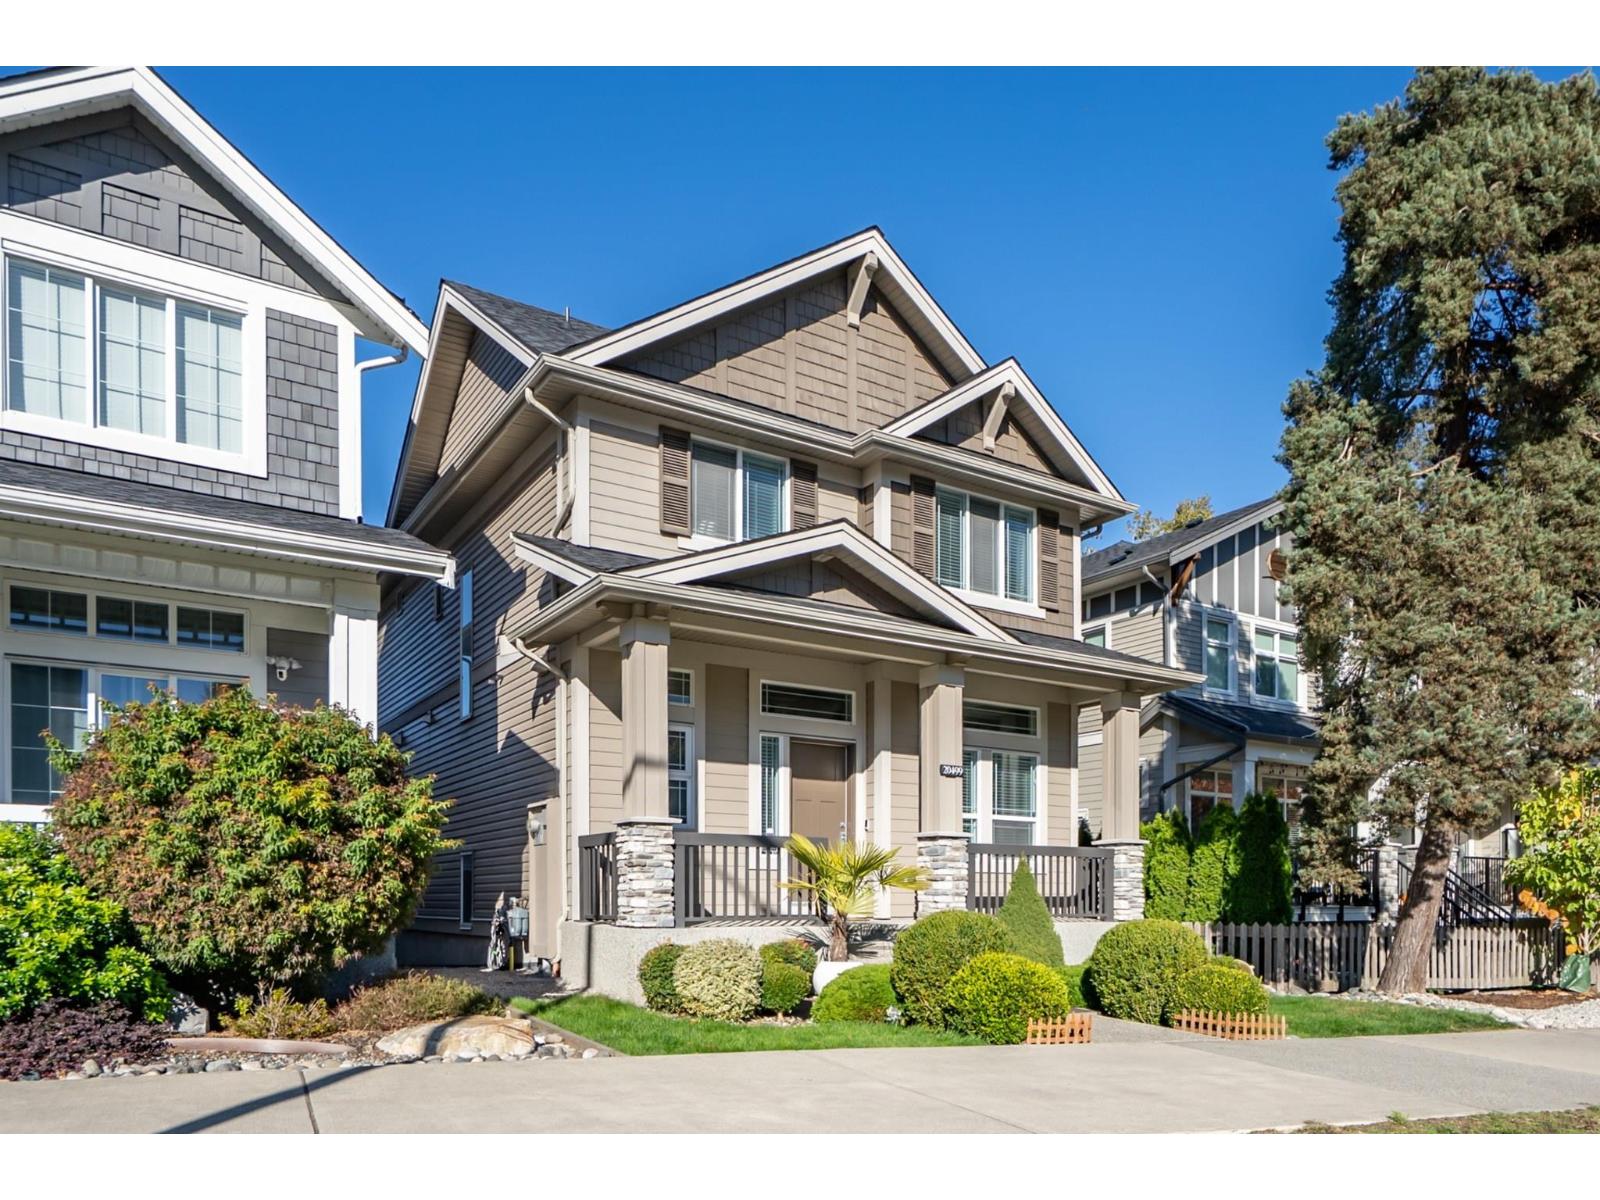
Discover the perfect blend of comfort, style and functionality in this beautifully built Foxridge home in West Willoughby! Featuring 4 bedroom and flex and a thoughtfully designed floor plan the bright open-concept main level offers a modern kitchen with quartz countertops and stainless steel appliances, a welcoming living area with stone fireplace and a versatile flex space ideal for working from home. Upstairs features 3 spacious bedrooms, while the fully finished basement offers a fourth bedroom, generous recreation room and ample storage. Additional highlight include air conditioning, a detached double garage and extra parking. Walking distance to excellent schools and conveniently located close to shopping, Langley Events Centre and Hw 1. Pride of ownership truly shows in this home! (id:44393)
Parksville, British Columbia
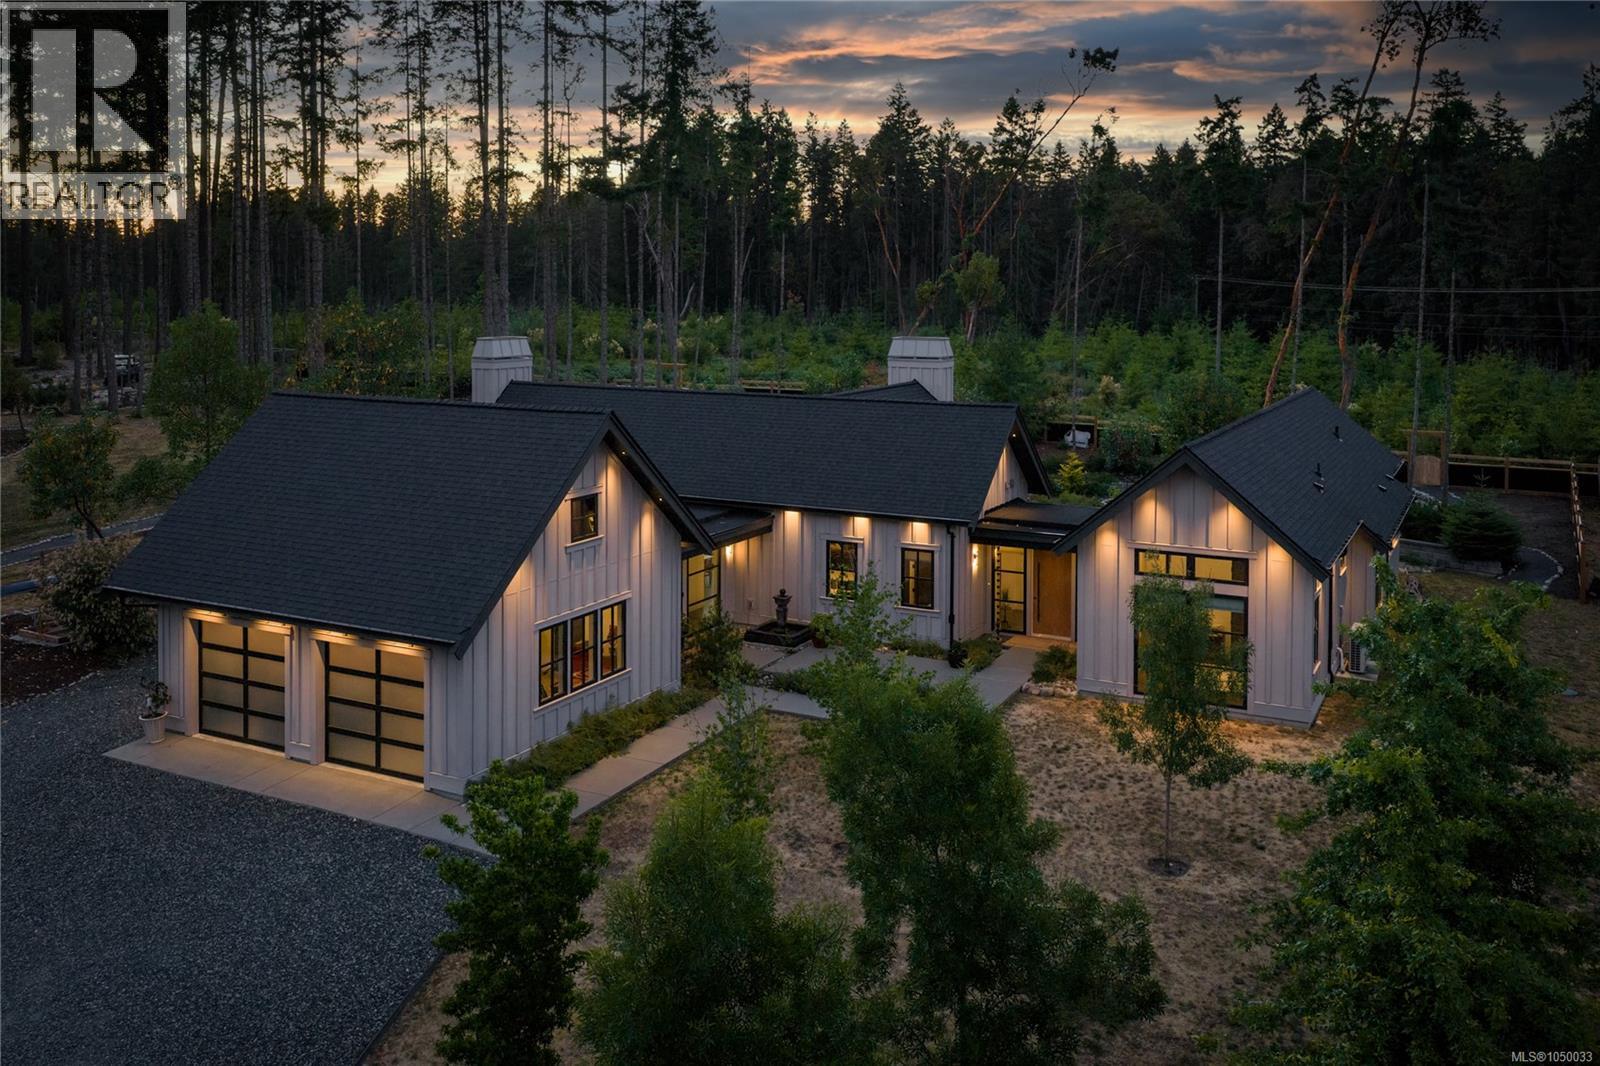
A true showcase of contemporary West Coast luxury, this exceptional residence combines award-worthy design, superior craftsmanship, and spectacular outdoor living. Beautifully designed by renowned CA Design of Qualicum Beach and expertly built, this stunning custom home offers over 2,400 sq. ft. of thoughtfully curated single-level living. Privately set behind a gated entrance, the professionally landscaped grounds create an unforgettable arrival experience. Meandering pathways, lush gardens, and a tranquil Zen-inspired water feature provide a resort-like setting that perfectly complements the home's striking architecture. Inside, soaring ceilings, expansive floor-to-ceiling windows, and an abundance of natural light create a seamless connection between the interior and surrounding landscape. The open-concept design flows effortlessly from space to space, with the chef's kitchen serving as the heart of the home. Designed for both everyday living and entertaining, it opens to a stunning great room where walls of glass frame the beautiful outdoor surroundings. Indoor-outdoor living reaches new heights with massive sliding glass doors leading to an impressive covered entertaining area complete with a stone-surround wood-burning fireplace—an inviting extension of the home's living space and the perfect setting for year-round gatherings. The luxurious primary suite offers a private retreat with a spa-inspired ensuite, walk-in closet, and convenient second laundry hookup. Two additional bedrooms and a beautifully appointed guest bathroom provide comfortable accommodation for family and visitors. A rare offering where exceptional design, quality workmanship, and custom landscaping come together to create a truly remarkable living experience. (id:44393)
Fernie, British Columbia
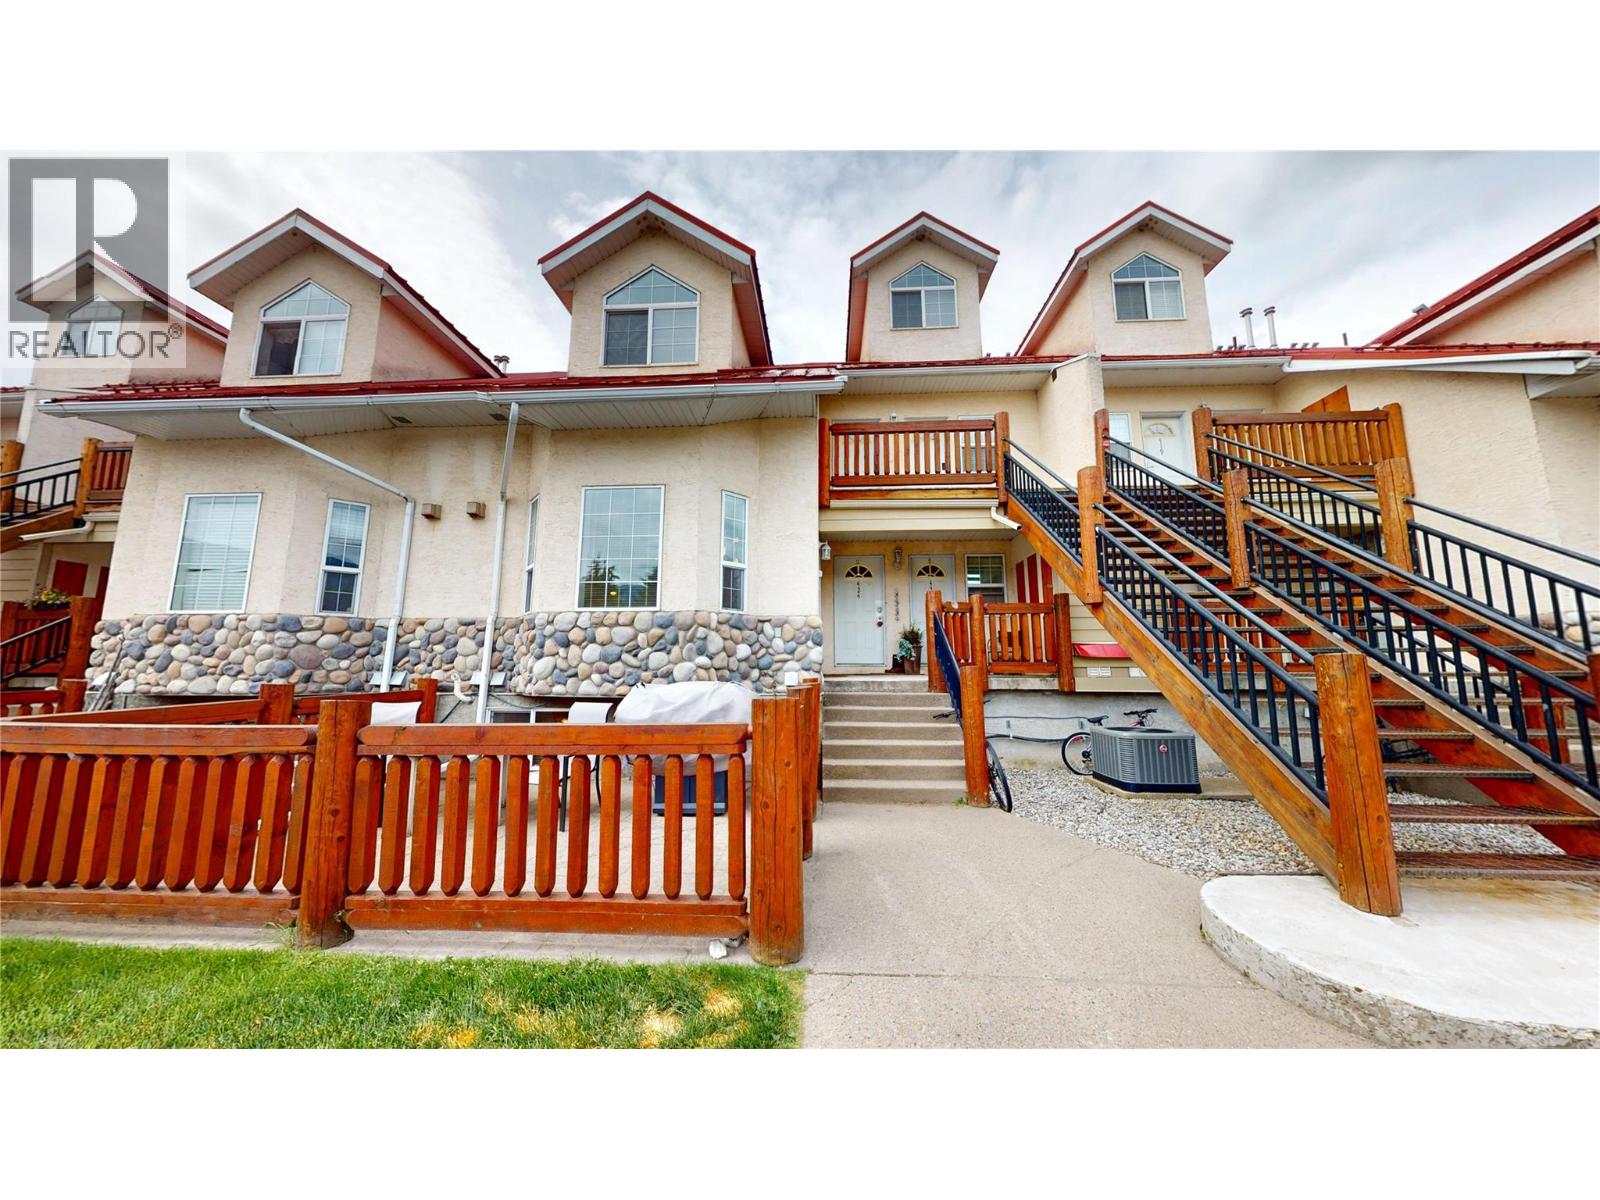
Welcome to Riverside Mountain Village, where mountain adventure meets everyday comfort. This turnkey 2-bedroom, 2-bathroom townhome is ideally located just five minutes from Fernie Alpine Resort and only steps from the world-renowned Elk River, offering year-round recreation right at your doorstep. The main floor features an open-concept kitchen and living area centered around a cozy gas fireplace, creating the perfect space to relax after a day on the slopes or the trails. A recently installed air conditioning unit ensures comfort throughout the warmer months. Upstairs, the loft-style primary bedroom showcases vaulted ceilings, a charming gable dormer, a convenient 2-piece bathroom, and breathtaking views of the surrounding mountains and the Elk River. The lower level offers a second bedroom, a versatile hobby room or storage area, plus a laundry and mechanical room, providing plenty of functional space for all your gear. Step outside to your private front patio, ideal for a patio set, BBQ, and entertaining family and friends while enjoying the fresh mountain air. Sold turnkey and ready for immediate enjoyment, this property is an excellent opportunity as a full-time residence, weekend getaway, or investment in the heart of Fernie's outdoor playground! GST is not applicable. (id:44393)