
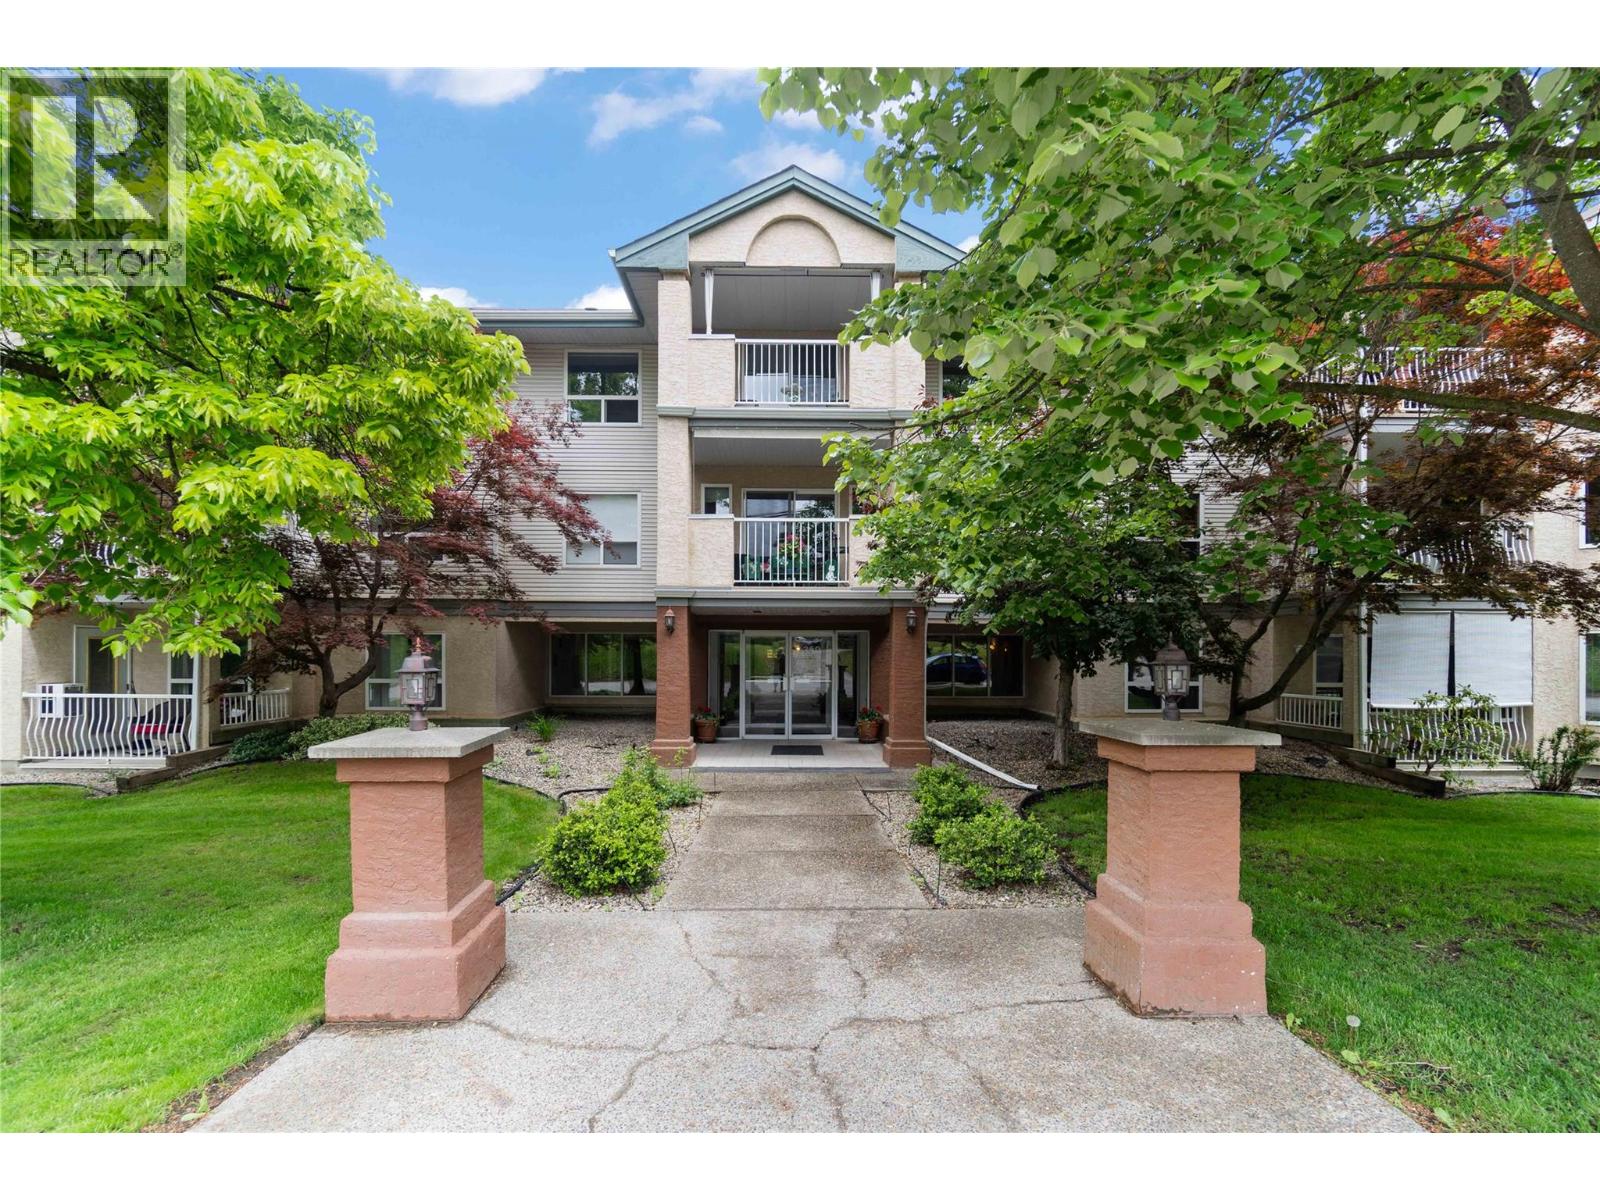
Salmon Arm, British Columbia
Enjoy easy, carefree living at the desirable 55+ Mcintosh Grove! This well-maintained and tastefully updated 2-bedroom, 1-bathroom home offers a functional layout with hardwood flooring, new appliances, an electric fireplace, and a covered west-facing deck, perfect for enjoying the afternoon sun. Residents enjoy fantastic amenities including an elevator, underground parking with storage, RV parking, a workshop, exercise room, craft room, and a welcoming common gathering room with a full kitchen. Ideally located within walking distance to downtown Salmon Arm, restaurants, shopping, and public transit, this home offers convenience and comfort in a friendly community. Quick possession is available. (id:44393)
Exp Realty
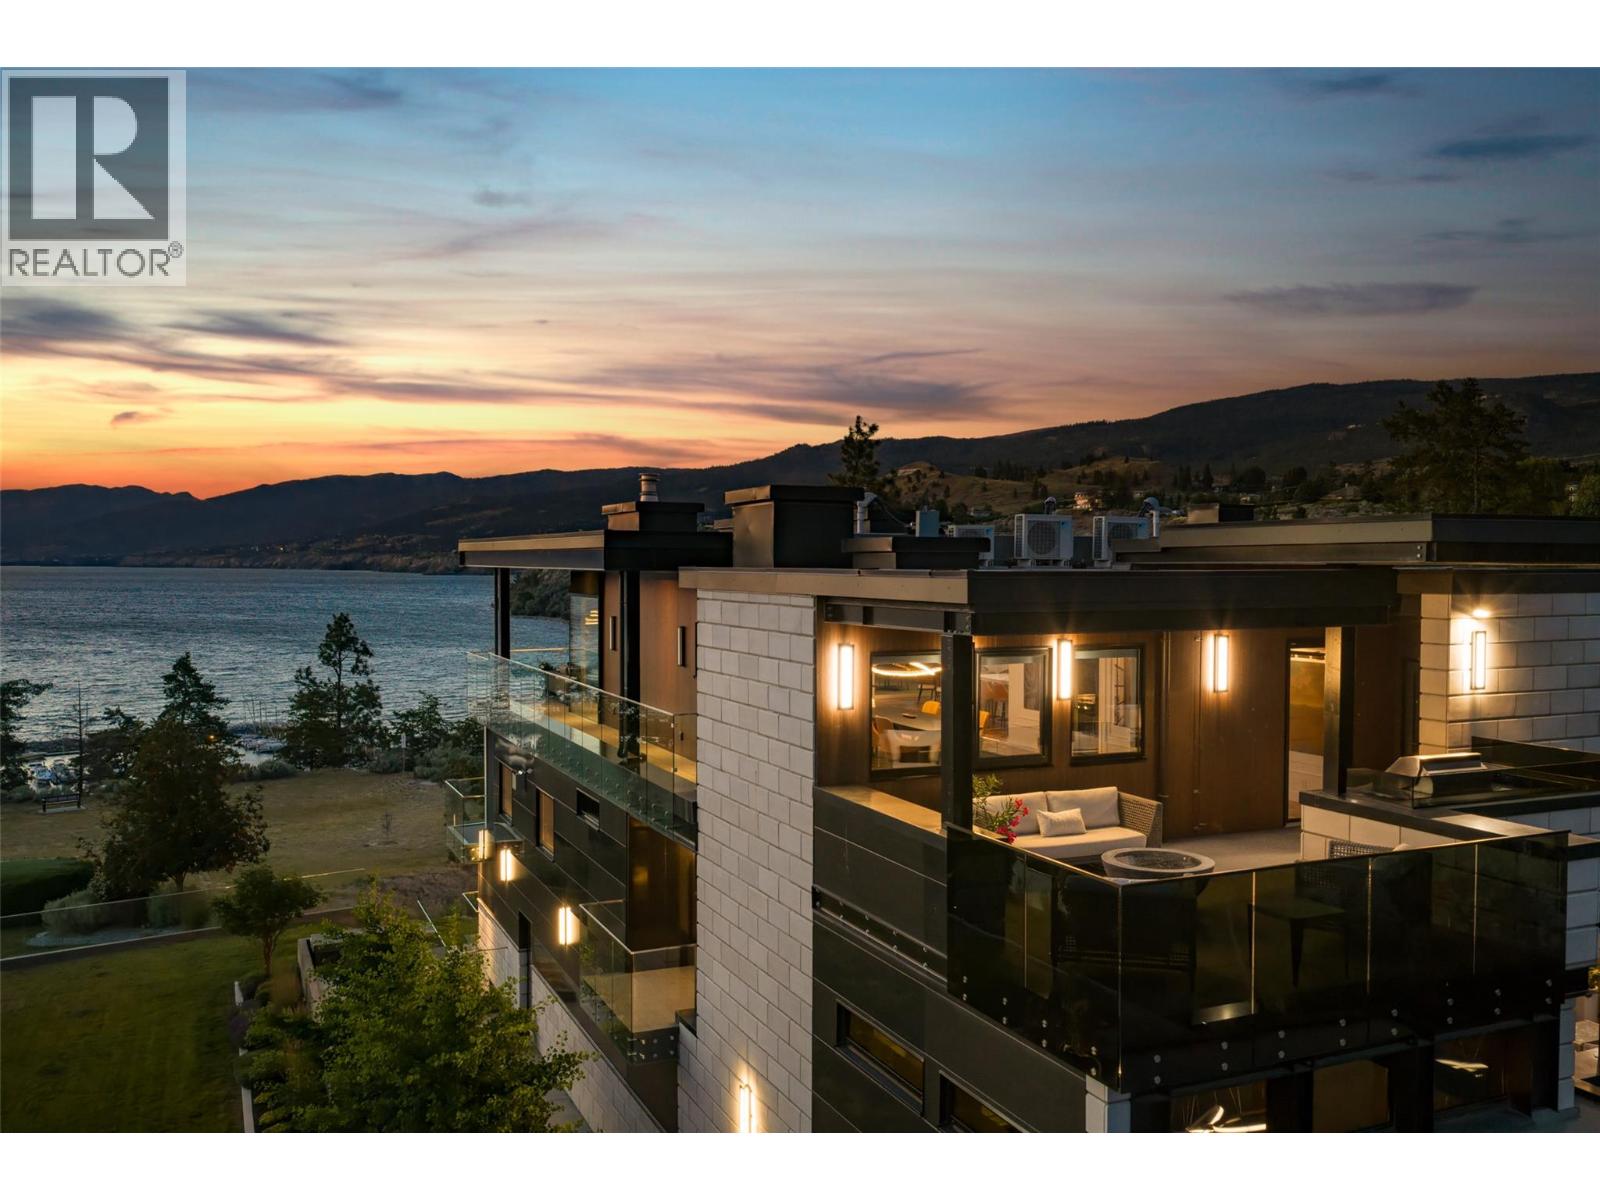
Penticton, British Columbia
Set above the southern edge of Okanagan Lake, 581 Vancouver Avenue is a residence of exceptional substance, craftsmanship and thoughtful design. Built of concrete and steel, the home combines serious engineering with interiors shaped by warmth and ease. Handcrafted walnut, richly veined marble, sculptural lighting and finely detailed millwork give each level its own character, while an immense wall of glass opens the upper floor to the lake and surrounding landscape. The kitchen is designed for both everyday living and serious entertaining, with La Cornue, Sub-Zero and Gaggenau appliances integrated into a space that can accommodate a private chef or catering team without overtaking the evening. Five terraces extend life outdoors, each offering its own relationship with the view. Substantial yet intimate, the primary suite includes a private terrace, panoramic sunset views and a Nero Marquina marble ensuite with twin soaking tubs positioned toward the lake. An elevator, heated driveway and exterior steps, thoughtful access and extensive infrastructure reflect a home designed with the long view in mind. Private, composed and deeply connected to its setting, 581 Vancouver Avenue offers lasting quality, panoramic views and a highly considered way of living above Okanagan Lake. Contact the listing representative or your REALTOR® for the full information portfolio or a private viewing. All measurements approximate. (id:44393)
Engel & Volkers South Okanagan
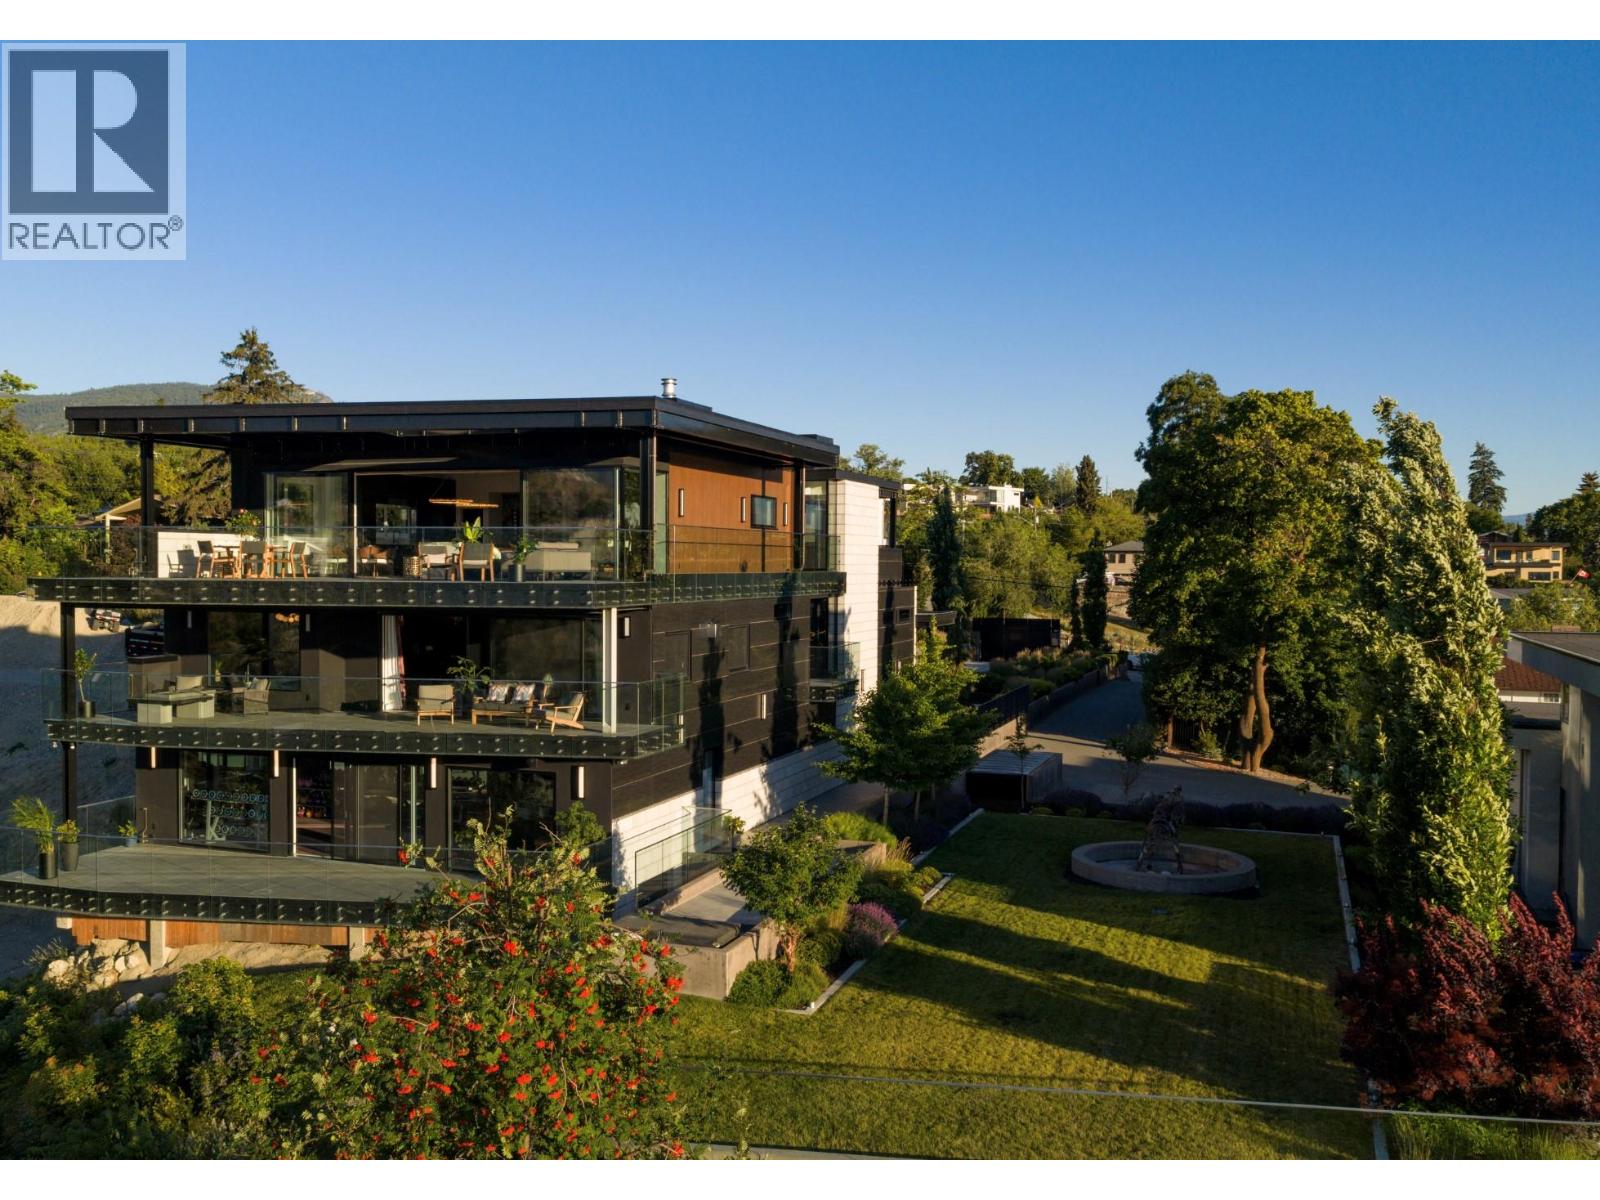
Penticton, British Columbia
Set above the southern edge of Okanagan Lake, 581 & 571 Vancouver Avenue offer a rare combination of privacy, permanence and possibility. Built of concrete and steel, the residence brings together serious engineering, exceptional materials and a level of craftsmanship designed to be lived with rather than displayed. Handcrafted walnut, richly veined marble, sculptural lighting and finely detailed millwork bring warmth to the interiors, while an immense wall of glass opens the upper floor to the lake and surrounding landscape. The kitchen is designed to support everything from daily cooking to catered entertaining, with La Cornue, Sub-Zero and Gaggenau appliances integrated into a space that remains open and social. Five terraces extend the home outdoors, and the primary suite enjoys its own private terrace, panoramic sunset views and a marble-clad ensuite with twin soaking tubs positioned toward the lake. Fully landscaped and separately titled, 571 Vancouver Avenue adds something increasingly rare: room for the estate to evolve. A second residence, guest house, pool and cabana, expanded garaging or simply the preservation of additional space and privacy can all be imagined here. Together, the two parcels create a private estate of exceptional scale, flexibility and long-term potential in one of Penticton’s most distinctive lake-view settings.Contact the listing representative or your REALTOR® for details or a private viewing. Measurements approx. (id:44393)
Engel & Volkers South Okanagan
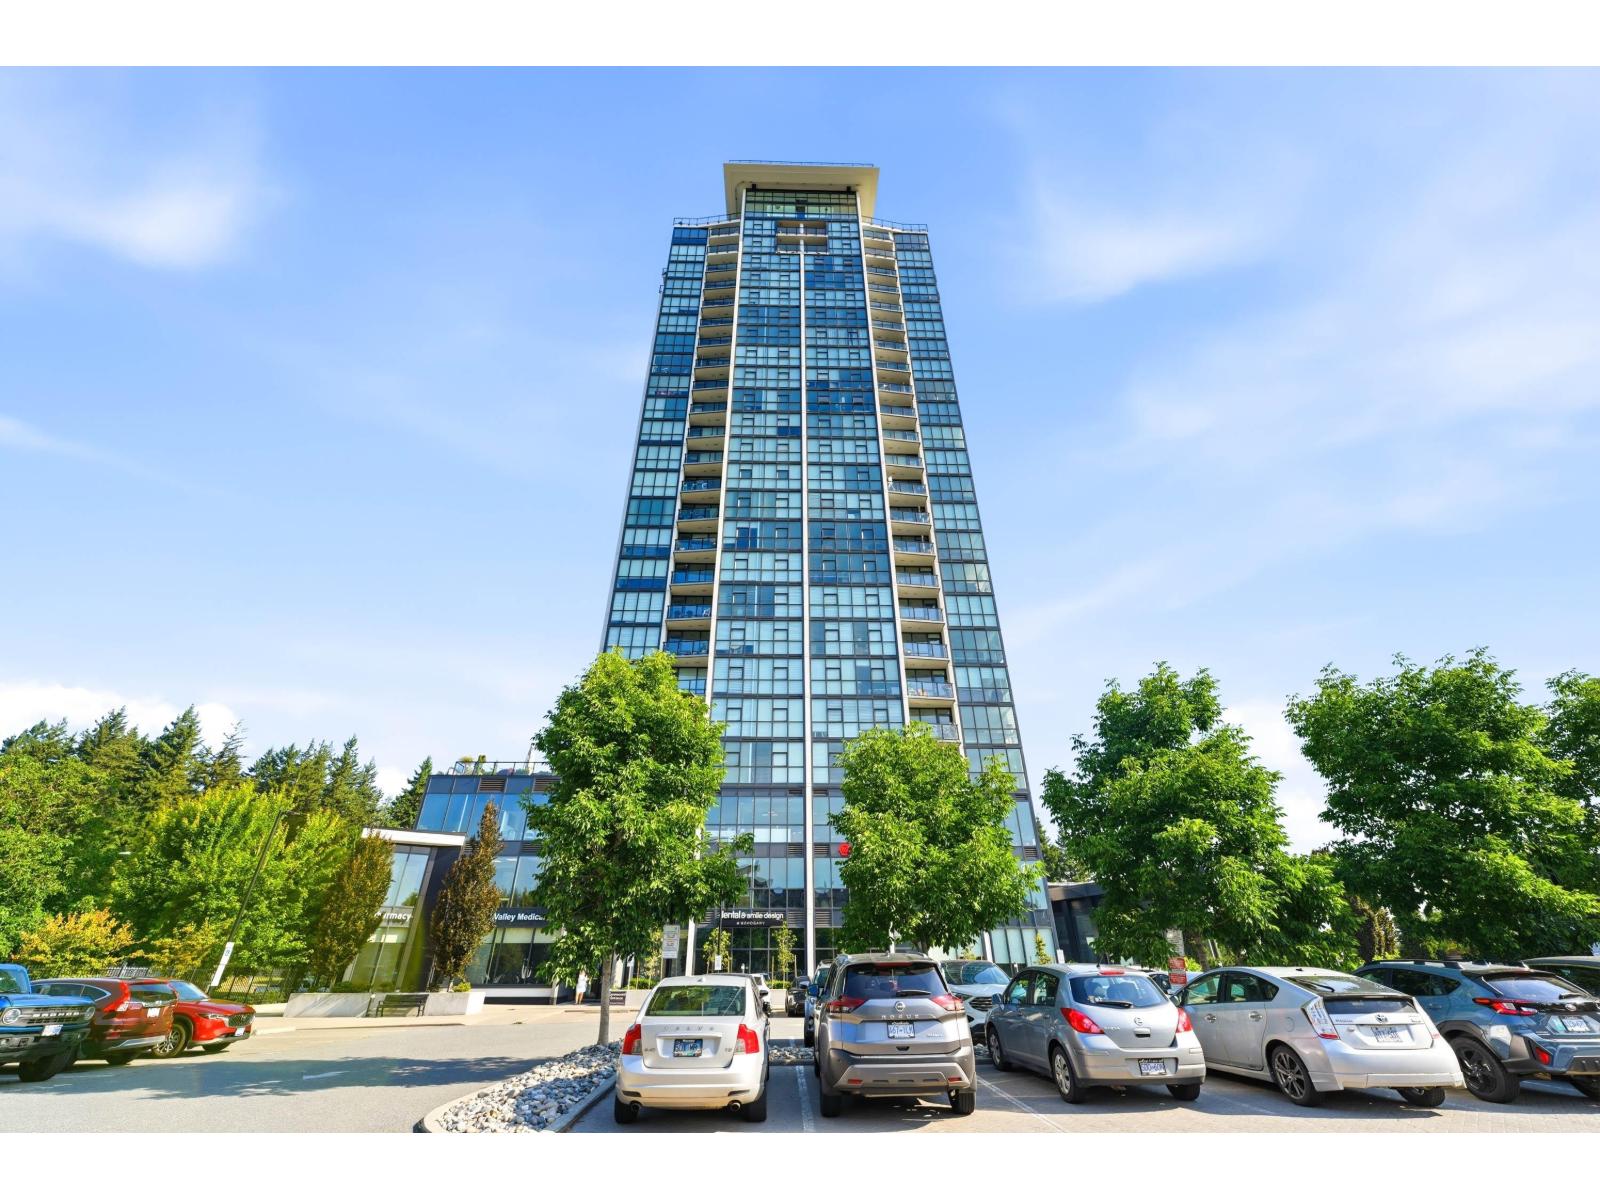
Abbotsford, British Columbia
Luxury 1-bedroom, 1-bathroom corner unit in the highly sought-after Mahogany Tower! Perched high on the 19th floor, this stunning home showcases breathtaking panoramic views of Mill Lake and the city through expansive windows that fill the open-concept living space with natural light. Enjoy a private balcony, hardwood flooring, stainless steel appliances, and energy-efficient geothermal heating and cooling for year-round comfort. This concrete high-rise offers exceptional resort-style amenities, including an indoor pool, hot tub, fitness centre, guest suites, and TWO secure underground parking STALLS. Ideally located just steps from beautiful Mill Lake Park, shopping, restaurants, and everyday amenities. An opportunity to enjoy luxury high-rise living with incredible views in the heart of (id:44393)
Sutton Group-West Coast Realty (Abbotsford)
Kamloops, British Columbia
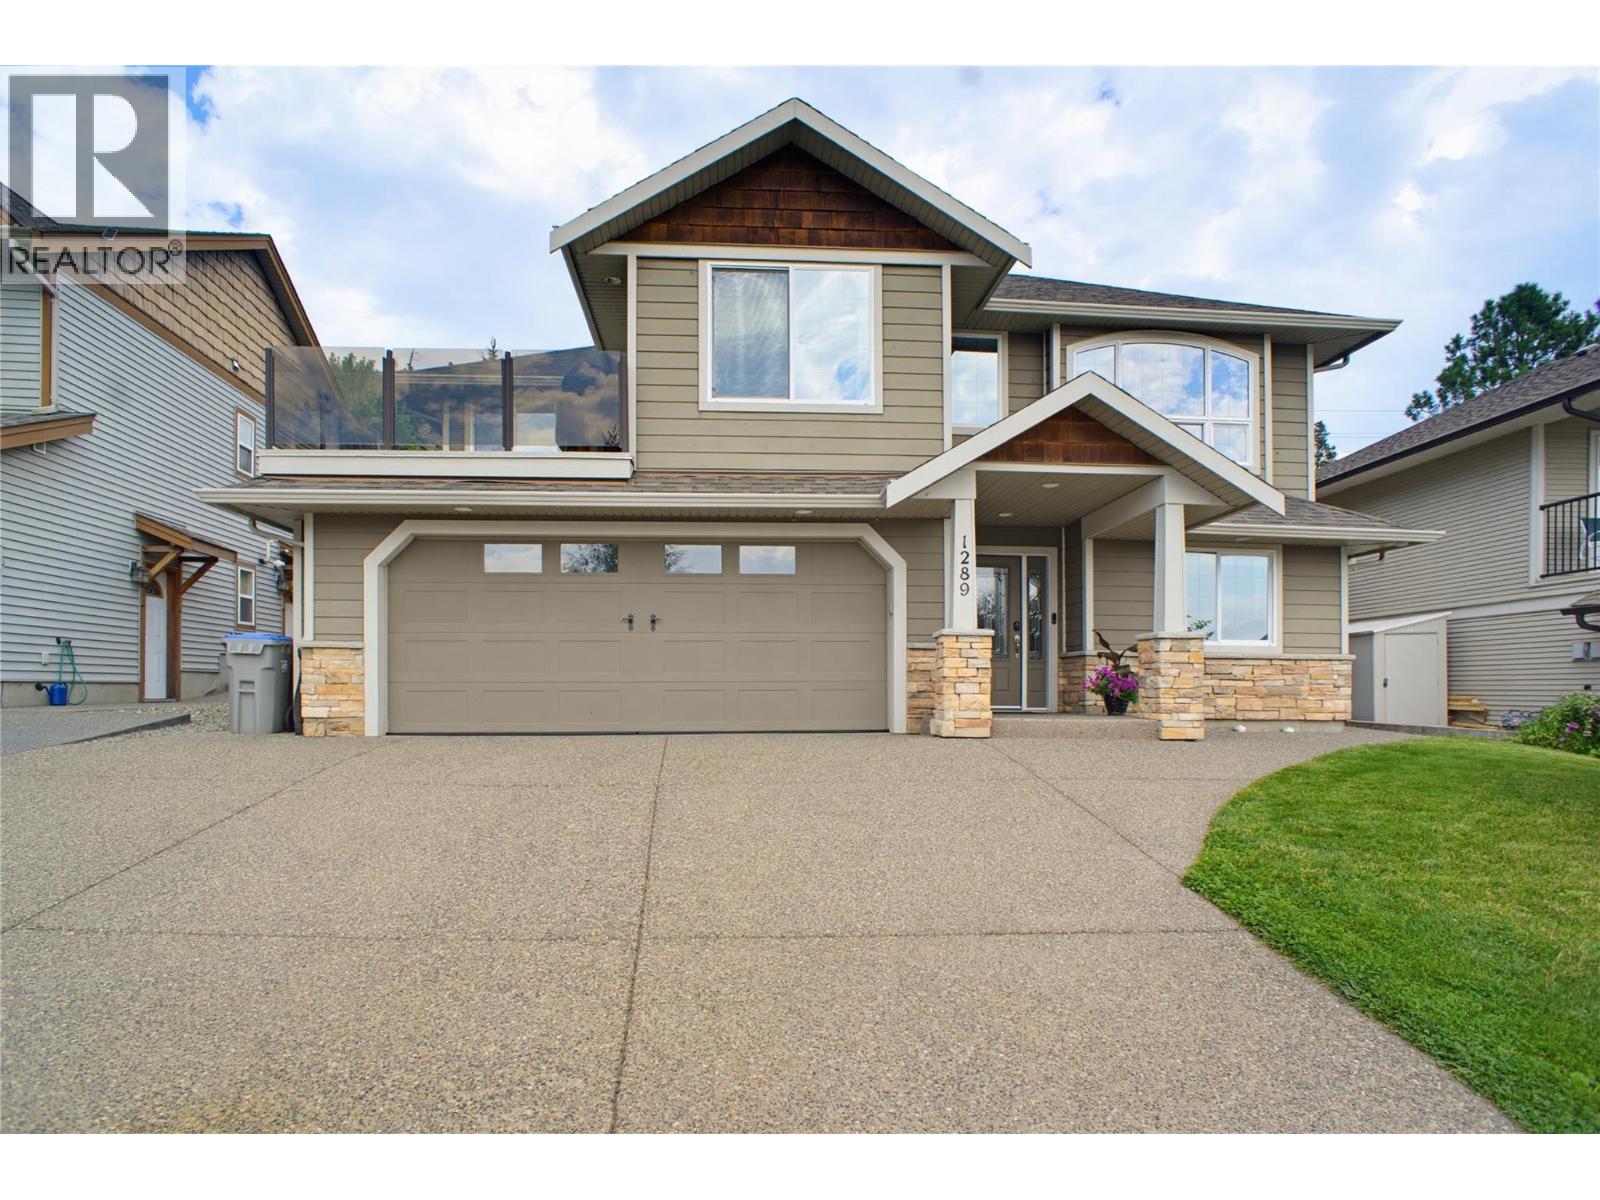
This 7-bed, 3-bath home offers room for the whole family in one of Kamloops' most established family neighbourhoods. The location is hard to beat: walking distance to an elementary school, minutes to Costco, all major shopping and grocery. Quick access to Highway 1, yet tucked into a quiet street. All-usable land backs directly onto Kenna Cartwright Park, with easy access to the park's nature trails. Three bedrooms sit on the main level. Primary bedroom has a walk-in closet, French patio doors to the backyard and a spa-inspired ensuite with heated floors, glass shower and soaker tub. A second four-piece bath serves the main floor and a fourth bedroom near the front entry makes an ideal office or guest room. The kitchen features white cabinetry, granite counters, SS appliances, and a pantry, with a generous-sized dining room and separate breakfast nook with mountain views. The professionally landscaped, low-maintenance yard features stone retaining walls and mature trees. Downstairs, a self-contained 3-bed in-law suite with separate entrance and stacked laundry offers a great mortgage helper or space for extended family. Additional highlights include on-demand hot water (2019), central vacuum w/kitchen toe-kick dustpan. UG sprinklers, central A/C and a double garage. Quiet, connected, and move-in ready — quick possession possible. (id:44393)
RE/MAX Kamloops
Lone Butte, British Columbia
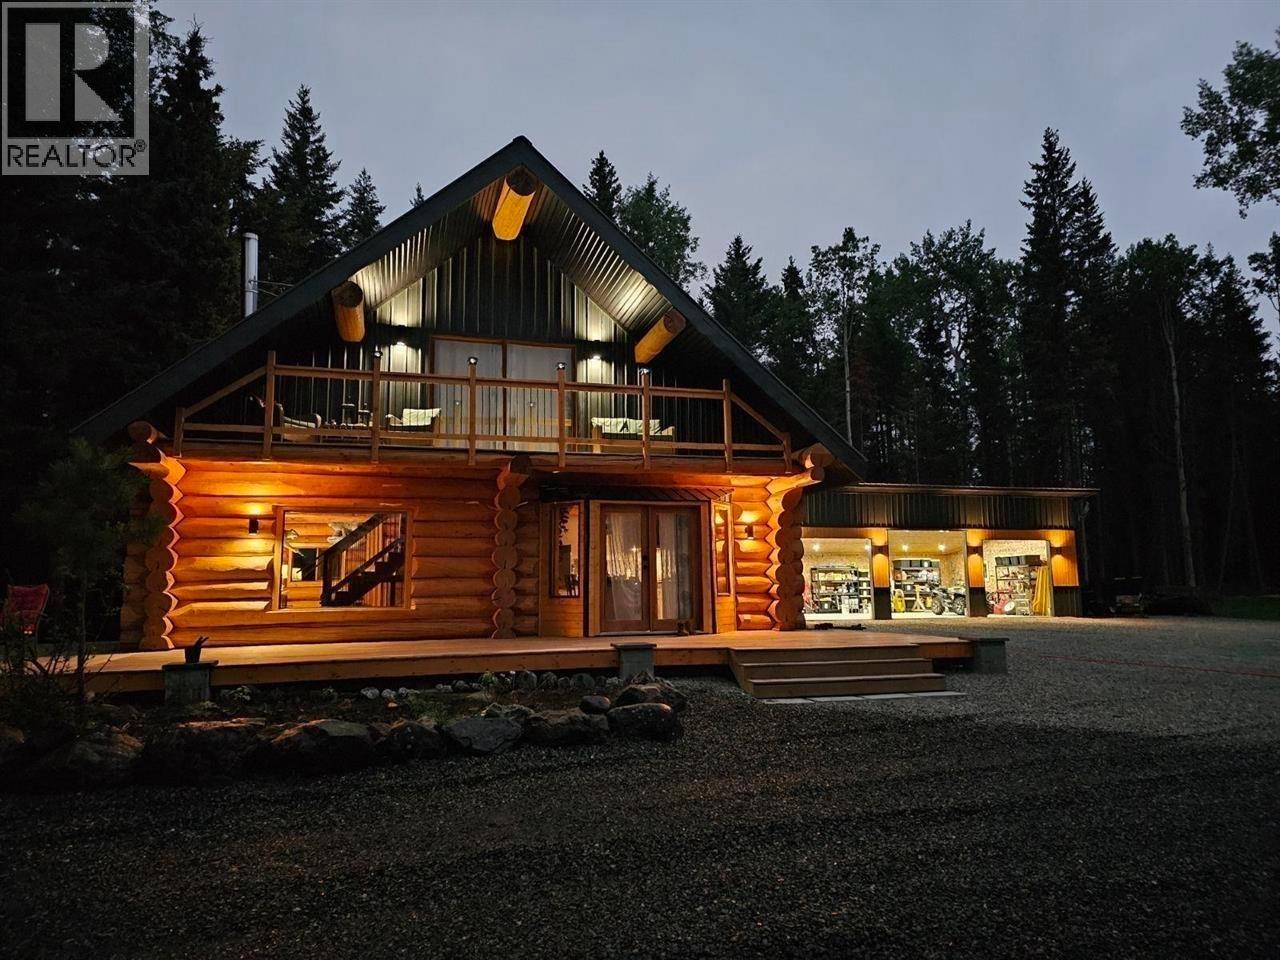
**Ultimate Log Home Retreat on 5.89 Private Acres Near Fawn Lake** Escape to the Cariboo with this beautifully refurbished log home set on 5.89 private, treed acres just steps from the pristine waters of Fawn Lake. Combining timeless log construction with aluminum siding and a durable metal roof, this exceptional home showcases custom craftsmanship, stunning lighting, and meticulous attention to detail throughout. Pride of ownership is evident in every corner—this move-in-ready property has been thoughtfully updated and impeccably maintained. Outside, you'll find a brand-new woodshed, a spacious 25' x 40' three-bay garage/shop providing outstanding storage and workspace, plus a fenced goat paddock and charming chicken coop for those seeking a country lifestyle. Private & Serene. (id:44393)
Exp Realty Of Canada Inc.
Silver Star, British Columbia
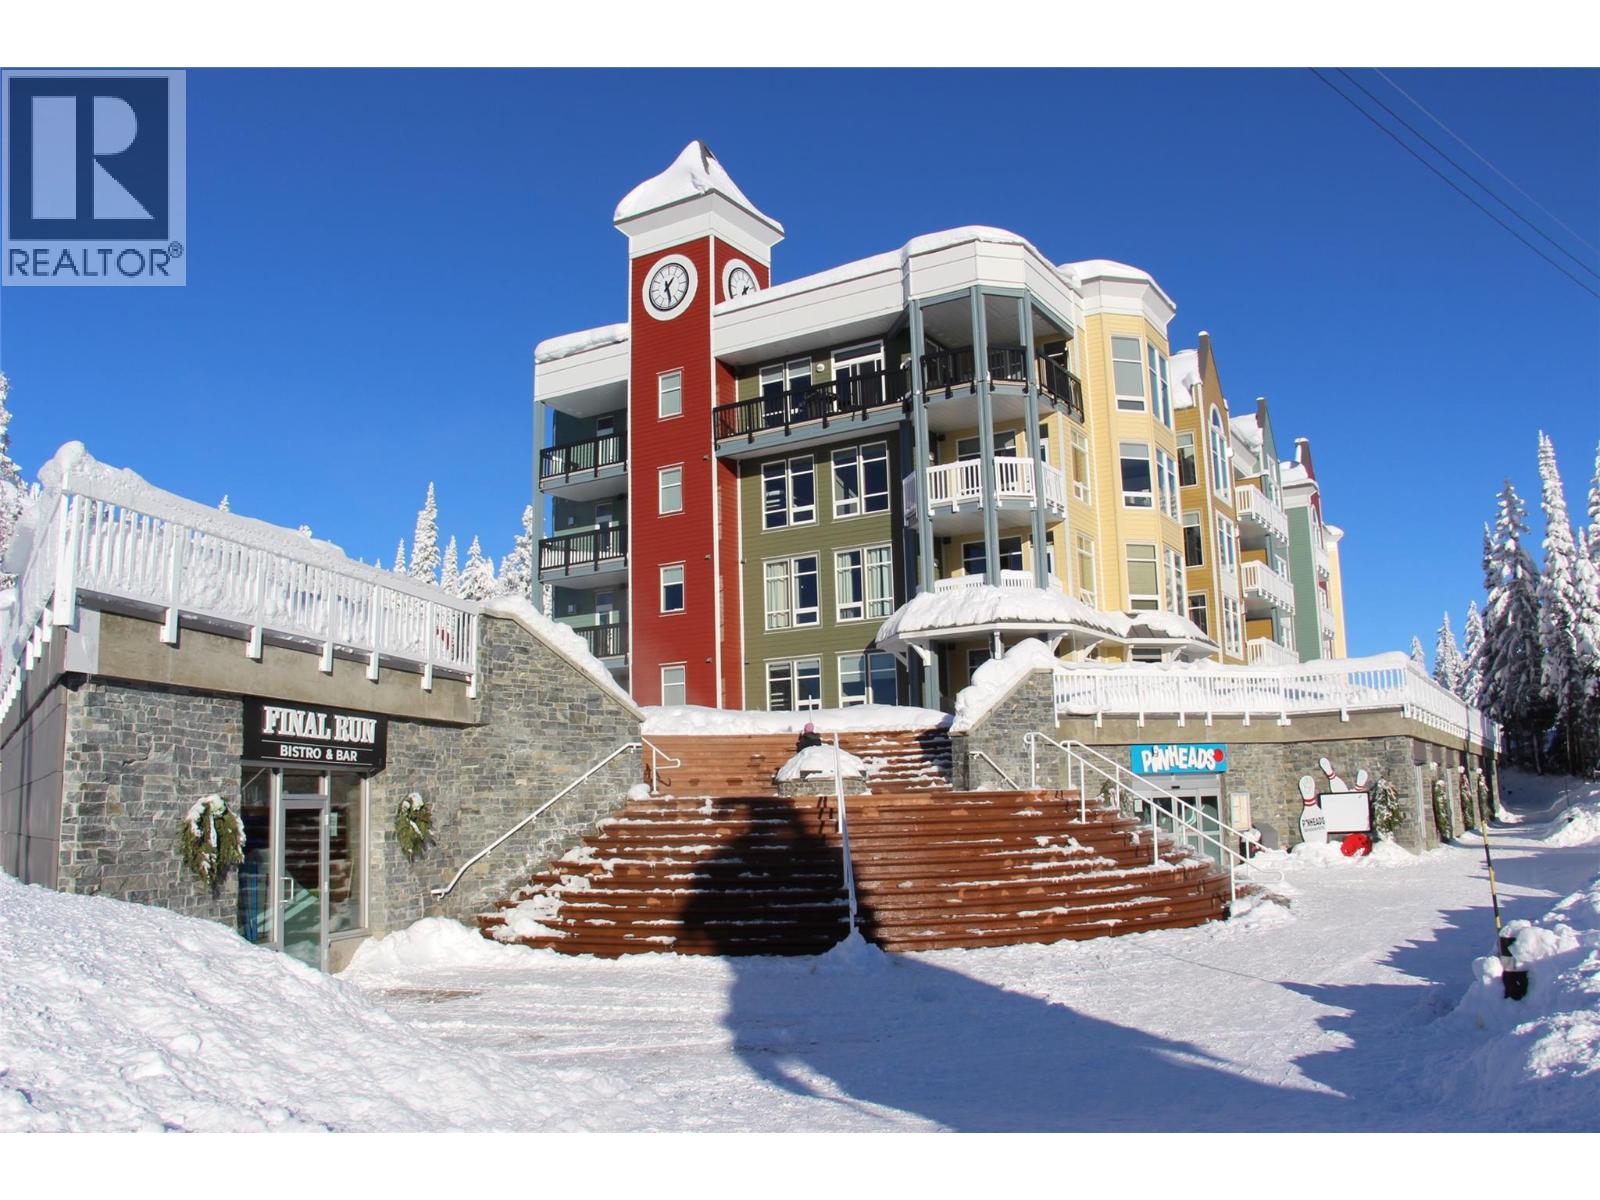
Rare Commercial Opportunity at Silver Star Mountain Resort! Nearly 6,000 sq ft offering flexibility for a range of business ideas. One section features a fully equipped bistro—ready to launch your food service operation immediately. Present your plan to the new owners of Silver Star Resort for a new or expanded service! Games Lounge? Something catering to the s fast-growing biking season? Located in the heart of the Village and adjacent to the skating pond and Tube Town, this is a high-visibility, high-traffic location ideal for a new or expanding venture. Offered at $350,000.- non -negotiable price, with the property being sold AS IS A rare opportunity for the right buyer to invest in one of BC’s top four-season destinations (id:44393)
RE/MAX Priscilla
Canwood Rm No. 494, Saskatchewan
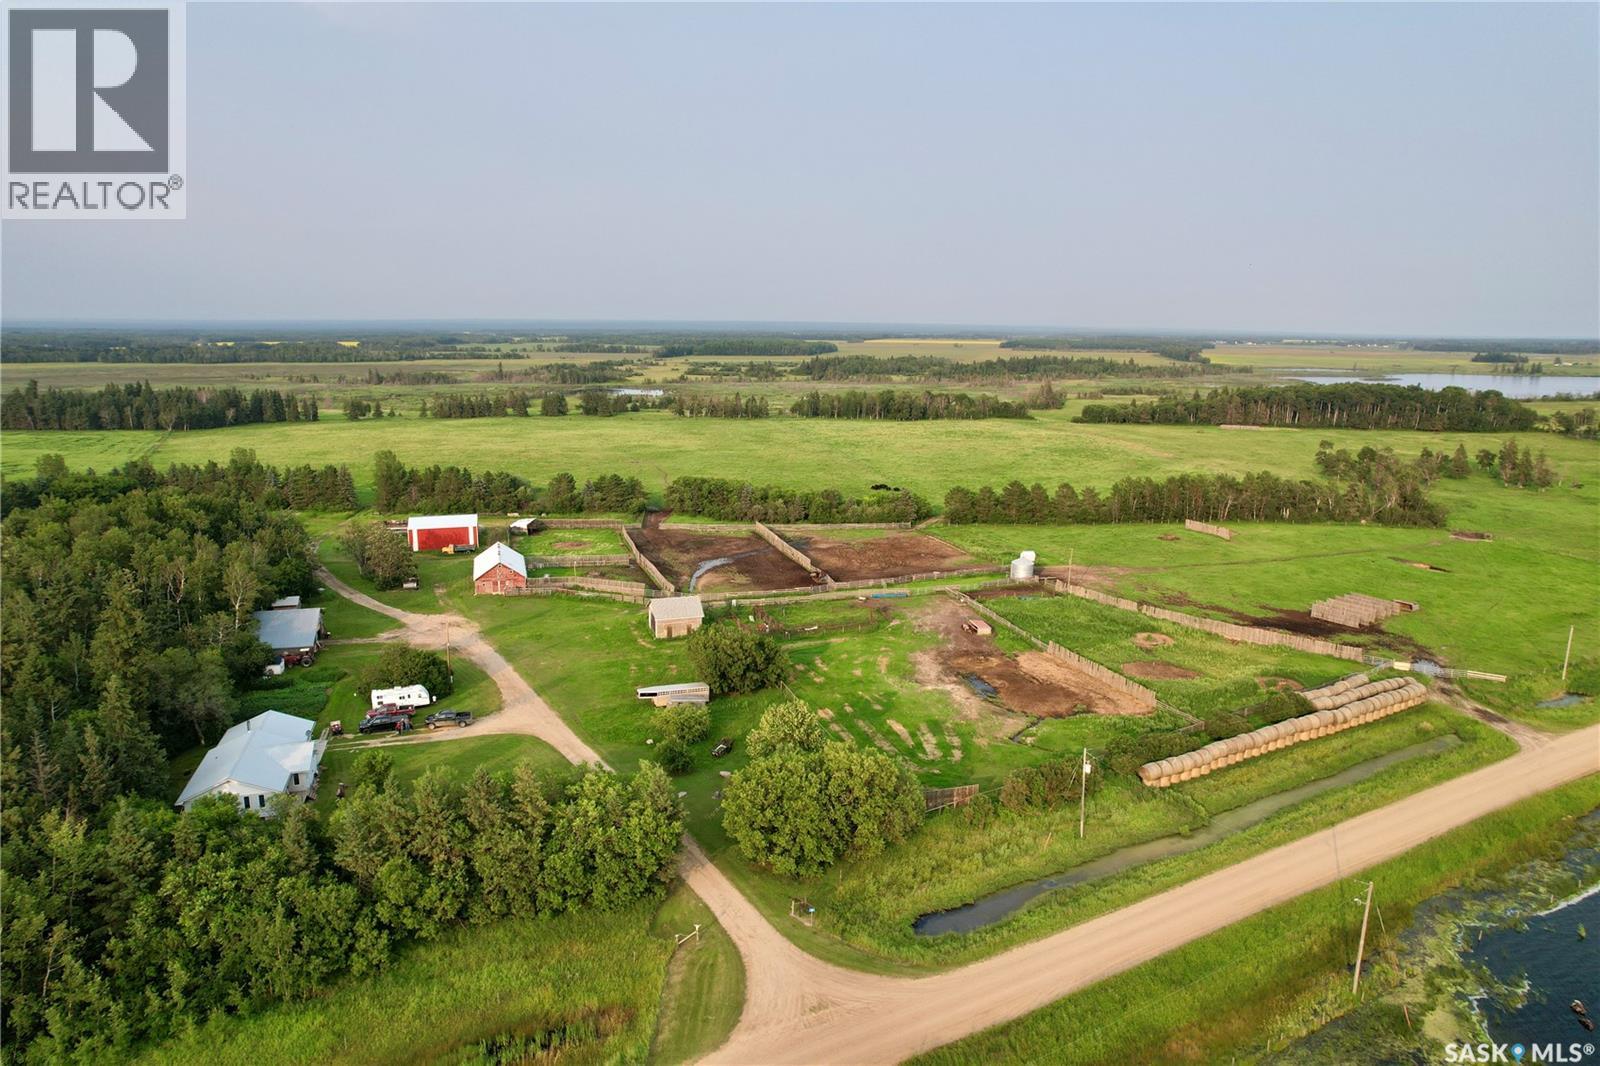
Exceptional working cattle ranch offering 1,248.56 acres, including 817.56 deeded acres and 431.00 acres of Crown lease, in one of Saskatchewan's most naturally beautiful ranching regions. Located in the RM of Canwood and the RM of Big River, Kohlman Ranch combines productive agricultural land, dependable water, quality improvements, and outstanding natural surroundings to create a turnkey opportunity for livestock producers. The ranch headquarters features a comfortable 5-bedroom, 2-bathroom home with geothermal heating and cooling, two reliable wells, reverse osmosis drinking water, and numerous updates completed over the years. Supporting improvements include complete working corrals with metal handling facilities, a semi-truck loading chute, squeeze chute and calf table, two livestock water bowls, a 30' x 60' insulated barn with electricity, shop with attached lean-to, cold storage building, Quonset, four-bay storage building, garden shed, oil shed, and two grain bins. The land offers a balanced mix of cultivated acres, cultivated grass, native grass, and pasture, supported by abundant wetlands and dependable livestock water. Surrounded by mature spruce and poplar forests and located just minutes from Prince Albert National Park, Big River, and Saskatchewan's renowned lakes and outdoor recreation, Kohlman Ranch offers an outstanding combination of productive agriculture, natural beauty, and recreational appeal. (id:44393)
Boyes Group Realty Inc.
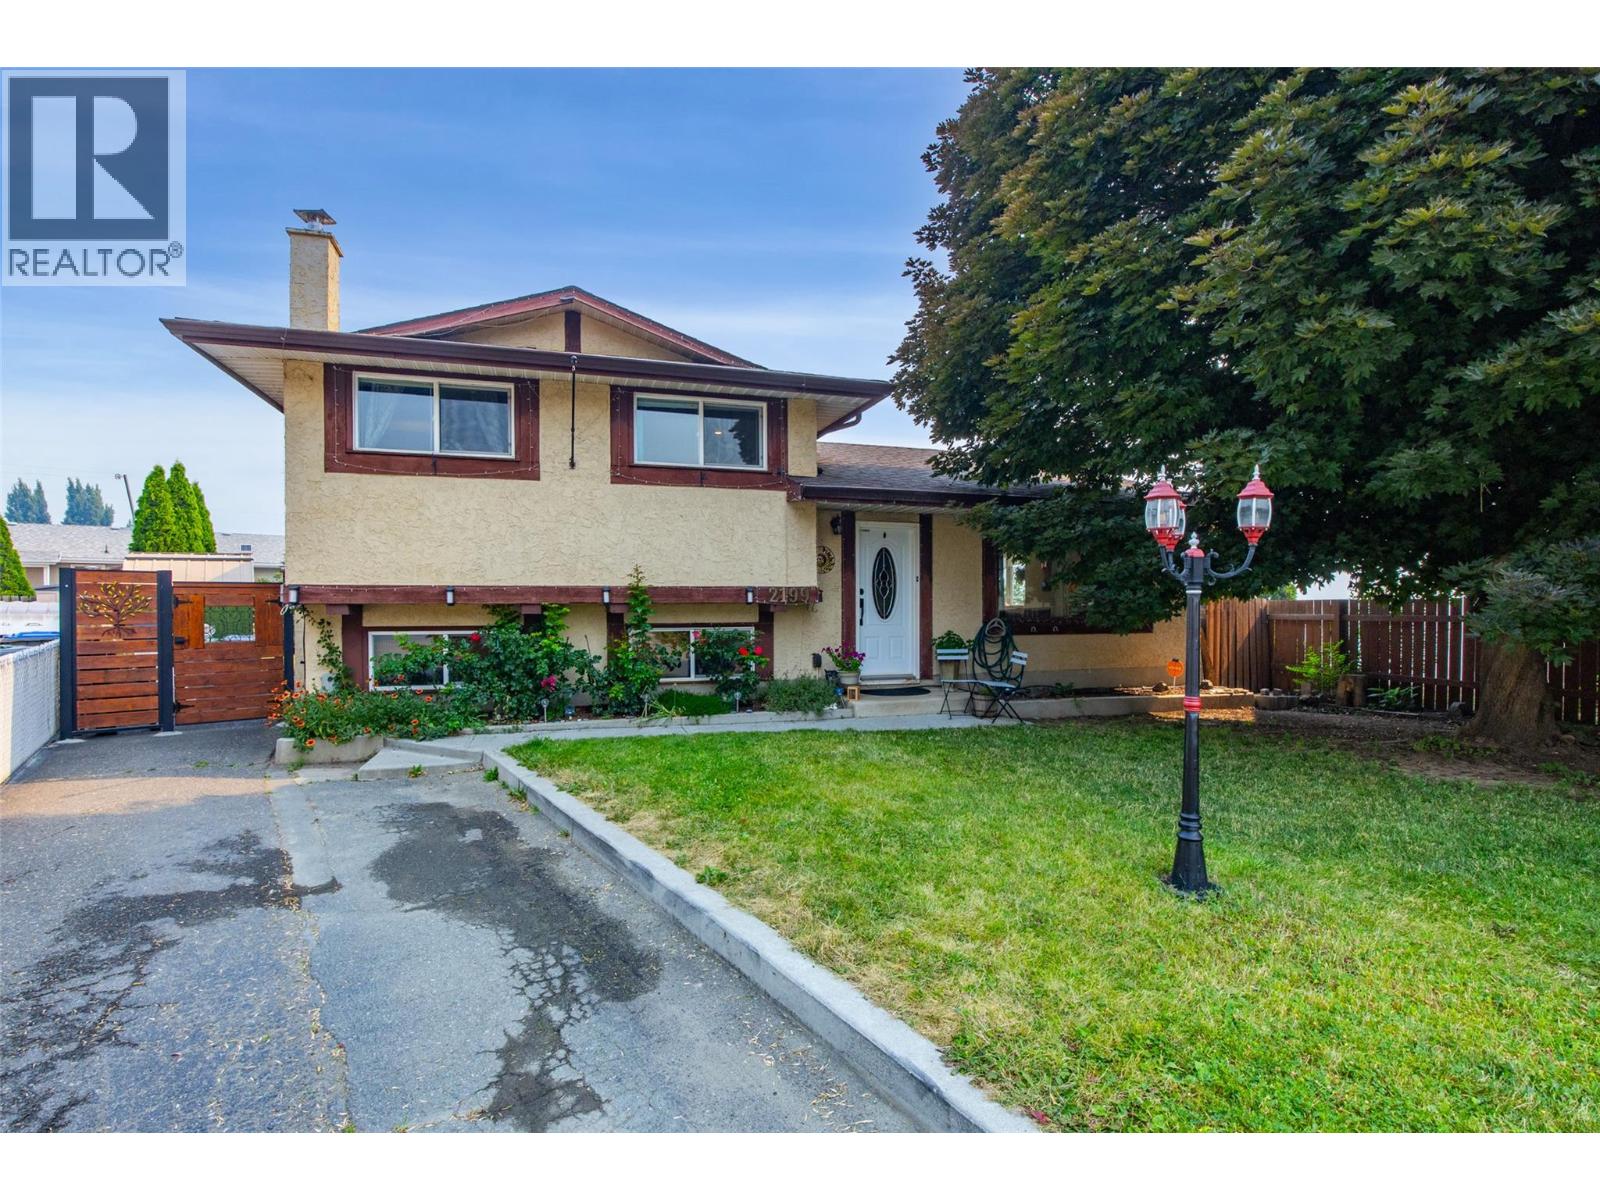
Kamloops, British Columbia
Welcome to this charming family home, ideally situated at the end of a quiet cul-de-sac. Step inside to find a bright, refreshed interior filled with tasteful updates over the years, including fresh paint and trim upstairs, updated windows, a new fridge and washing machine, new kitchen flooring, and an abundance of indoor storage. Bathroom improvements feature a fully renovated lower-level bath along with updated flooring and vanity upstairs. Major mechanical and functional upgrades offer complete peace of mind, including a furnace, hot water tank (2020), underground sprinklers, and a cozy downstairs wood stove paired with an additional fridge and freezer. The outdoor space is a true highlight, featuring a large, flat backyard with sweeping river views. Enjoy your own seasonal harvest from mature apricot, cherry, and apple trees, along with the convenience of a practical storage shed. Combining reliable updates with an exceptional backyard setting, this peaceful cul-de-sac gem is a property you'll be proud to call home. Virtual Tour and Floor Plans attached to the listing. (id:44393)
Royal LePage Kamloops Realty (Seymour St)
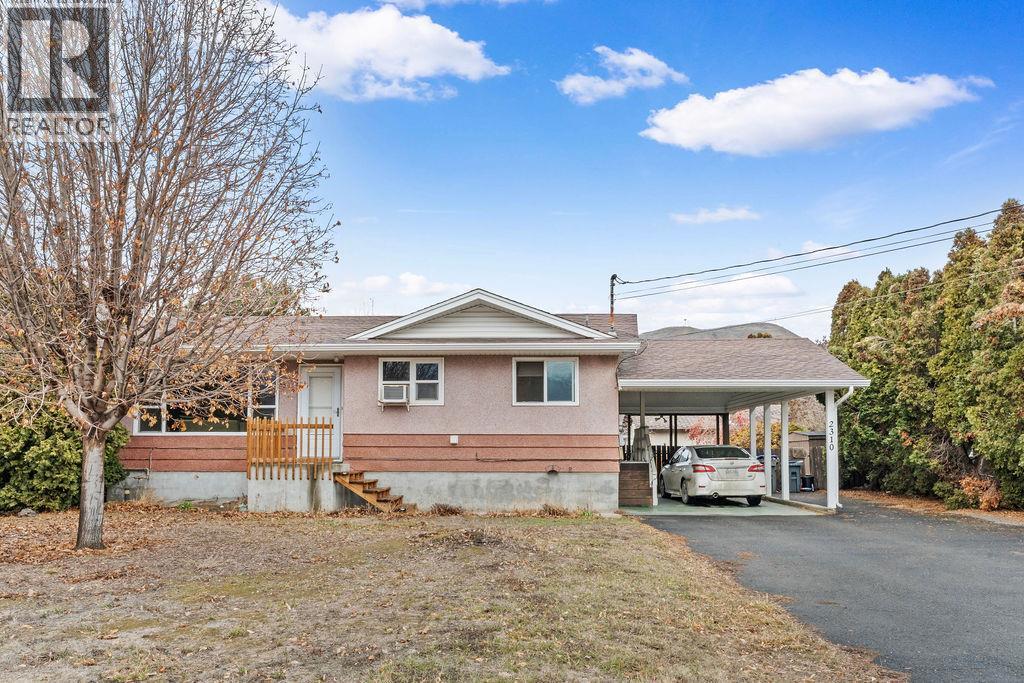
Kamloops, British Columbia
Whether you're looking for your first home, an investment property, or a place with room for extended family, this versatile Brocklehurst property checks all the boxes. Situated on a generous 10,000+ sq. ft. flat lot, this well-maintained home offers multiple living spaces and excellent income potential. The main level features a bright and functional layout with comfortable living areas, spacious bedrooms, and access to a large 26' sundeck—perfect for morning coffee, summer BBQs, or relaxing outdoors. Downstairs, a separate-entry suite provides additional flexibility for mortgage assistance or multi-generational living. An additional bonus living space with its own full bathroom adds even more options to suit your needs. Outside, the expansive yard offers plenty of room for kids, pets, gardening, or future ideas, while the oversized driveway accommodates multiple vehicles, RV parking, and recreational toys with ease. Located in a family-friendly Brocklehurst neighbourhood close to parks, schools, shopping, golf, the airport, and everyday amenities, this property combines convenience, space, and opportunity. Zoned R2, it also offers added flexibility for future possibilities. Whether you're expanding your investment portfolio or searching for a home that can grow with your family, this property is one you won't want to miss. (id:44393)
Brendan Shaw Real Estate Ltd.
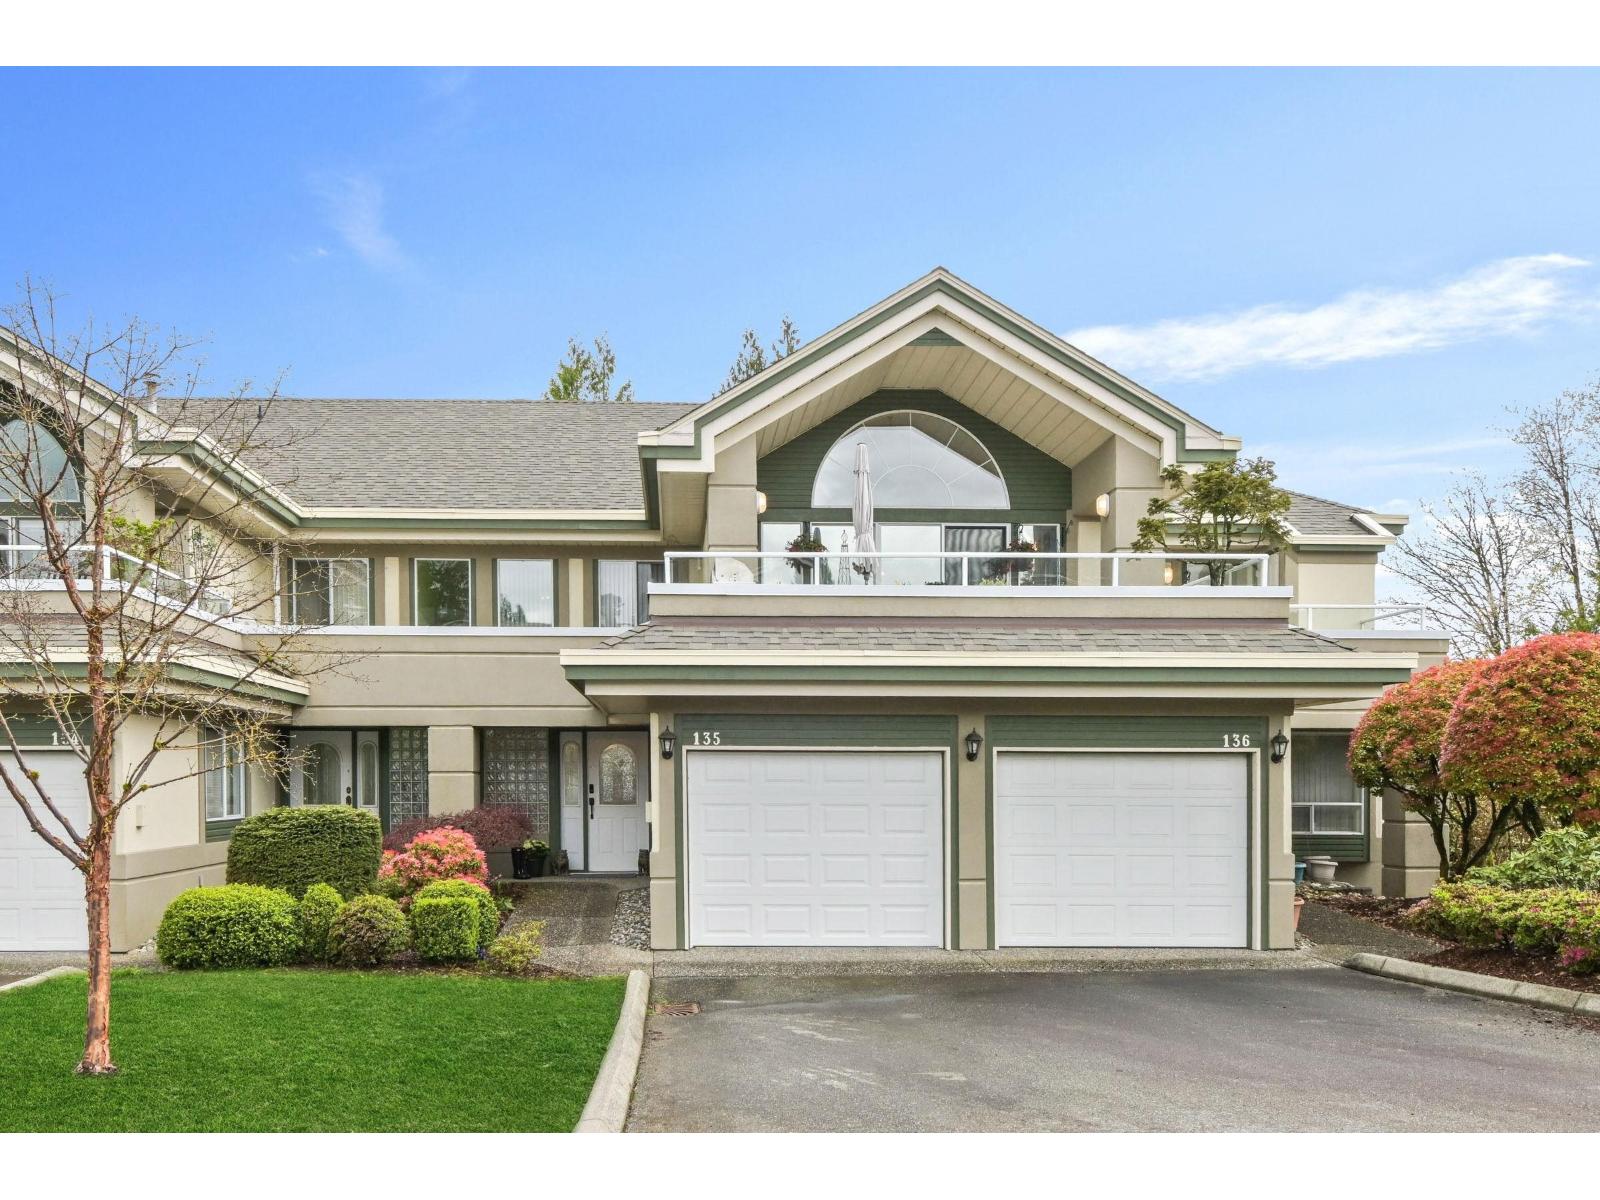
Abbotsford, British Columbia
Bright, spacious 1,632 sq.ft. home offering the perfect blend of comfort, community, & convenience-ideal for young families, downsizers & active 55+ couples. 2 large bedrooms separated for privacy, each overlooking peaceful greenspace, plus 2 full bathrooms. The generous living room features a cozy fireplace, while the formal dining room easily accommodates full-size furniture for gatherings. Family room off the kitchen. Enjoy two oversized decks-perfect for morning coffee, evening unwinding, or hosting friends & family. This home is set in a prime location within the complex, offering 3 parking spaces with visitor parking close by. Clubhouse provides resort-style amenities with a lap pool, hot tub, sauna, games room, library, 33 acres of park-like grounds with ponds, fountains & trails (id:44393)
Vybe Realty
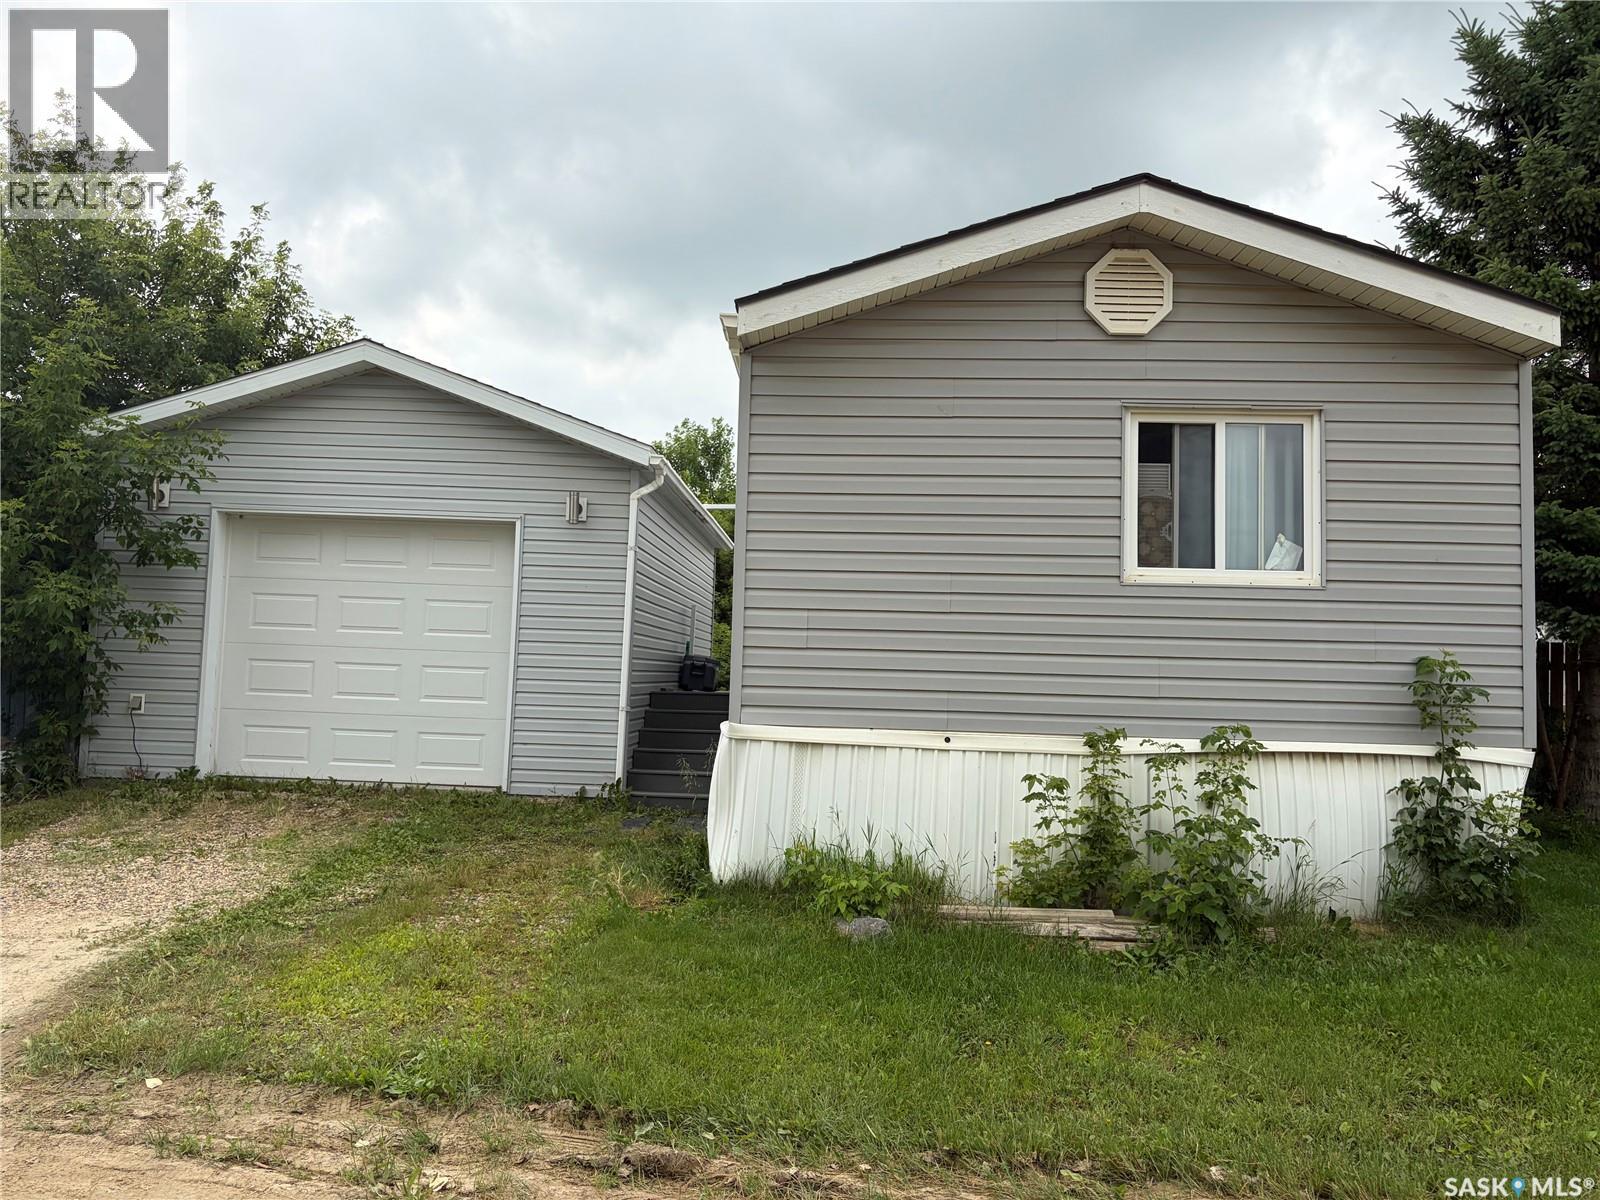
Blucher Rm No. 343, Saskatchewan
GREAT OPPORTUNITY! Some renovations have been made, a few more to do. Has a finished garage 16’3” x 22’3, insulated, drywalled and painted with a coated floor. 2 sheds included. 3 bedrooms, 1 full bath and 1 bath with walk-in shower. Some newer kitchen cabinets with deep drawer and epoxy countertop. Vaulted ceiling with 2 skylights. Newer vinyl plank in living room. Newer vinyl tile in kitchen, entry, hall, main bath, and ensuite. Newer shingles and deck is done with composite plank. Includes upright freezer, fridge, stove, over the range microwave, washer and dryer. Primary bedroom has a walk-in closet. Newer furnace, water heater and bathroom fixtures. A little TLC is need and a good cleaning, but great bones. Buyer or buyers agent to confirm room measurements. Seller will credit potential buyer $1700 to have the trailer levelled. (id:44393)
Royal LePage Saskatoon Real Estate