
Duncan, British Columbia
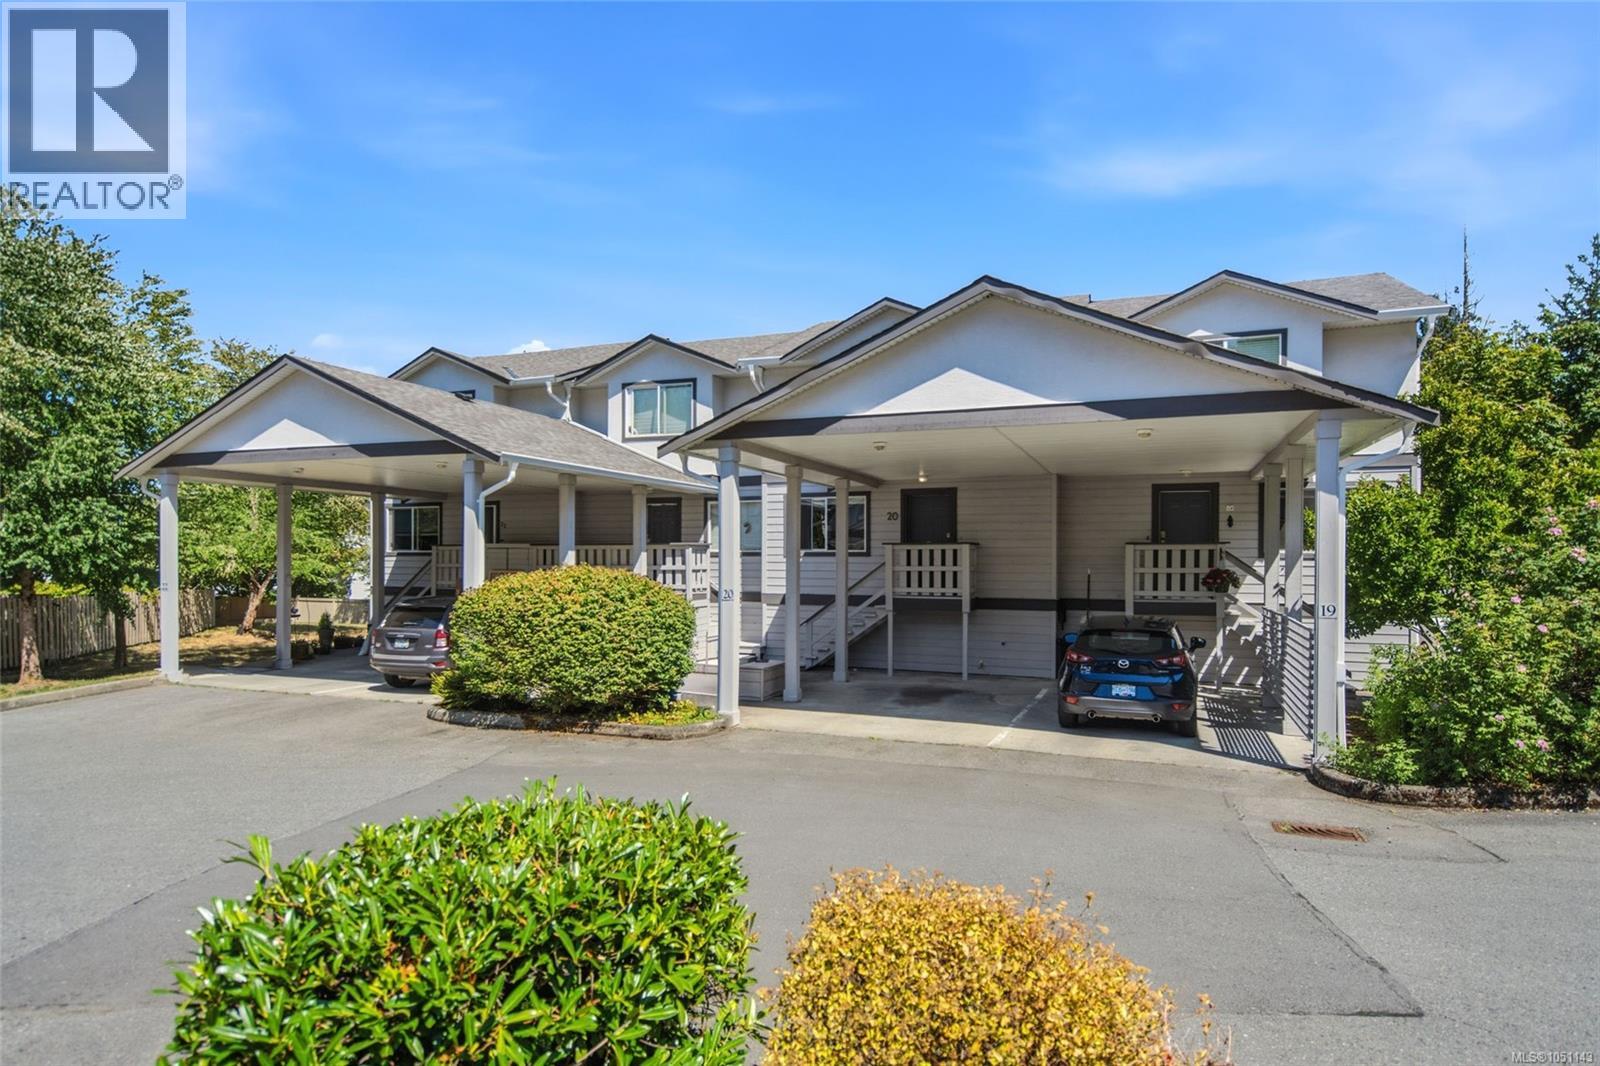
Lovely 'Timberline Grove' Townhome in West Duncan! Don't miss this bright, spacious, and well-maintained 3 Bed/2 Bath Townhome in pet-friendly 'Timberline Grove', offering the ideal blend of comfort and convenience. This nicely updated home offers a spacious, family-friendly layout, a fabulous lower-level flex space, a fully fenced backyard for kids and pets, and a superb location within a lovely complex with no age restrictions. A grocery store is just down the road, and you're only minutes from downtown shopping, restaurants, schools, the hospital, parks, and endless outdoor recreation. Step inside from the covered front porch to a bright open-concept main level with eng wood flooring, new blinds, a UV-screened window, and spacious Living, Dining, and Kitchen areas. The updated Kitchen offers refaced Shaker cabinetry, a new faucet, a butcher block rolling island, built-in microwave, and stainless appliances including a brand-new 'Frigidaire' dishwasher. The Dining Area opens to an east-facing deck overlooking a fully fenced backyard with new sod, rock landscaping, and mature evergreens. Upstairs, the Primary Bedroom features a walk-in closet, second closet, and cheater ensuite access to the 4-piece Bath. Two additional Bedrooms complete the level. The fully finished 555 sqft lower level with 8-foot ceilings includes a huge Family Room with backyard access, ideal as a media room, playroom, teen retreat, or guest space. An under-stair alcove provides room for a desk or storage, while a 3-piece Bath and Laundry Area complete this versatile level. Enjoy carefree living in well-maintained 'Timberline Grove' with reasonable strata fees, new roofs, and recently exterior repainting. Pet-friendly bylaws allow up to 3 cats and 2 dogs. The quiet family setting puts you just minutes to schools, transit, shopping, downtown Duncan, and Cowichan Commons. Visit our website for more info. (id:44393)
Royal LePage Island Living (Pk)
Saskatoon, Saskatchewan
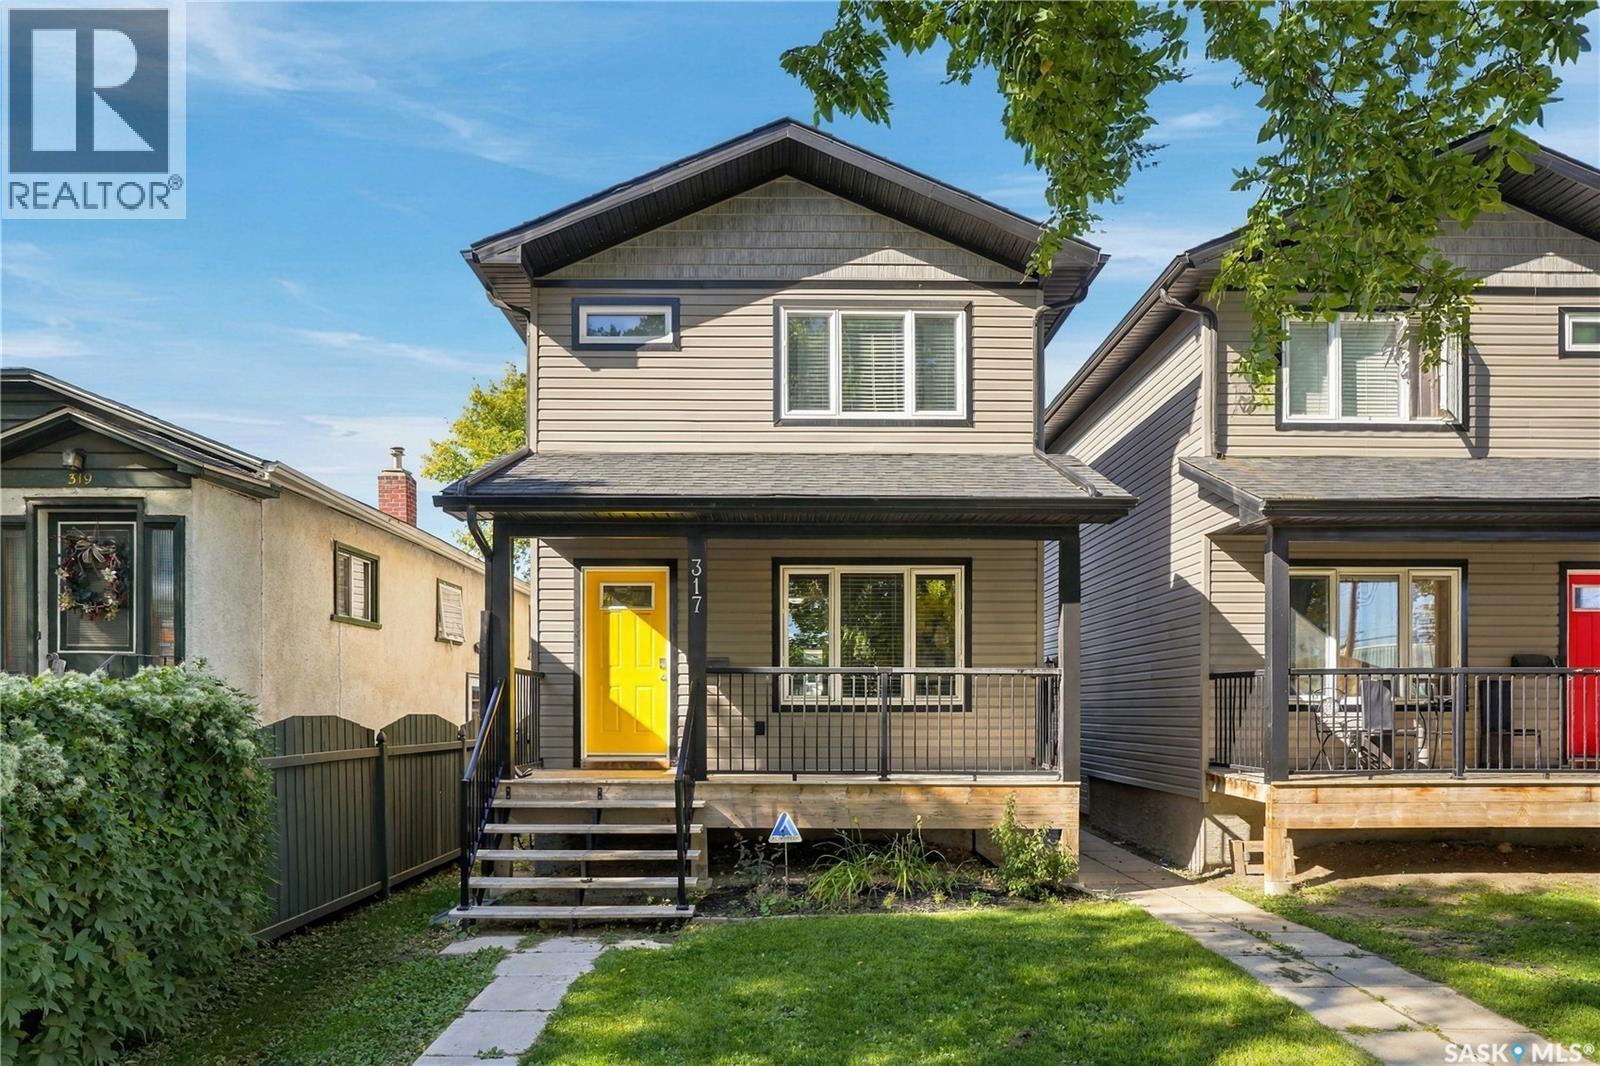
Built in 2015, this fully finished home at 317 Avenue G offers a legal two-bedroom basement suite in the heart of Riversdale, close to the river and the local spots that make this neighbourhood so vibrant. The bright main floor features a welcoming living room with large windows overlooking the front porch and laminate flooring throughout. The kitchen and dining area offer maple cabinetry, stainless steel appliances and a handy corner pantry. Main-floor laundry is conveniently located in the spacious half bathroom. The main residence includes three good-sized bedrooms and two full four-piece bathrooms. The primary bedroom features a walk-in closet and its own ensuite. The freshly painted legal basement suite has two bedrooms and a functional layout, providing an opportunity for rental income to help offset your mortgage. All appliances are included, and a large single detached garage in the backyard adds parking and storage space. (id:44393)
Coldwell Banker Signature
Saskatoon, Saskatchewan
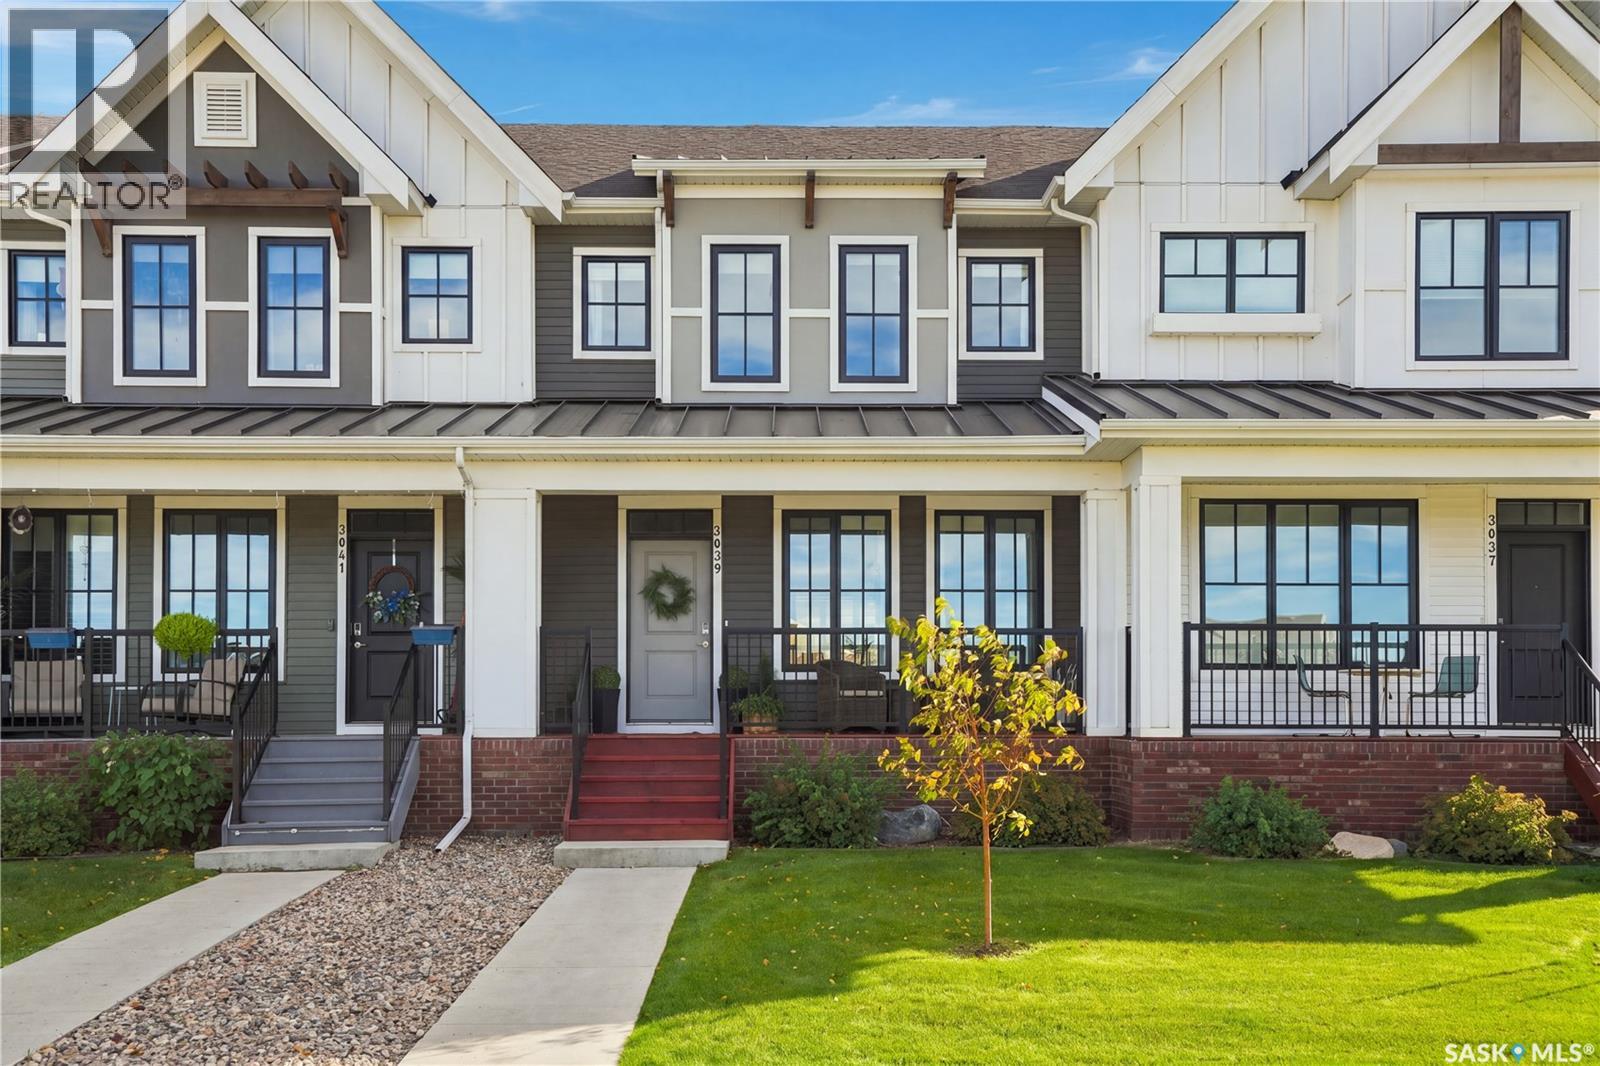
Pond views, a beautifully finished basement, double detached garage, upgrades throughout and a backyard made to be enjoyed. This Brighton home has so much to offer. Ideally located directly across from the pond, you’ll enjoy peaceful views from the front porch with walking paths, parks, a future school site, and Brighton’s shops and amenities just steps away. Inside, the bright open-concept main floor is filled with natural light and features an upgraded kitchen with stainless steel appliances, tile backsplash, generous counter space and upgraded lighting. The spacious dining area flows into the inviting living room, complete with an electric fireplace. Upstairs you’ll find three spacious bedrooms, including a beautiful primary suite with walk-in closet and ensuite featuring dual vanities and a soaker tub. Two additional bedrooms feature stylish accent walls, while a second full bathroom and convenient laundry area with built-in cabinetry and countertop complete the upper level. Downstairs, the fully developed basement has a cool, modern feel with exposed concrete details, a second electric fireplace, large family room, fourth bedroom, and a 3-piece bathroom with tiled shower. The fully fenced backyard is beautifully finished with mature trees, a deck and patio offering multiple areas to relax or entertain. A partially insulated double detached garage, central air conditioning and window treatments complete this move-in-ready home. With four bedrooms, three-and-a-half bathrooms, a fully finished basement and an incredible location overlooking the pond, this is one you’ll want to see in person. (id:44393)
Coldwell Banker Signature
Northern Admin District, Saskatchewan
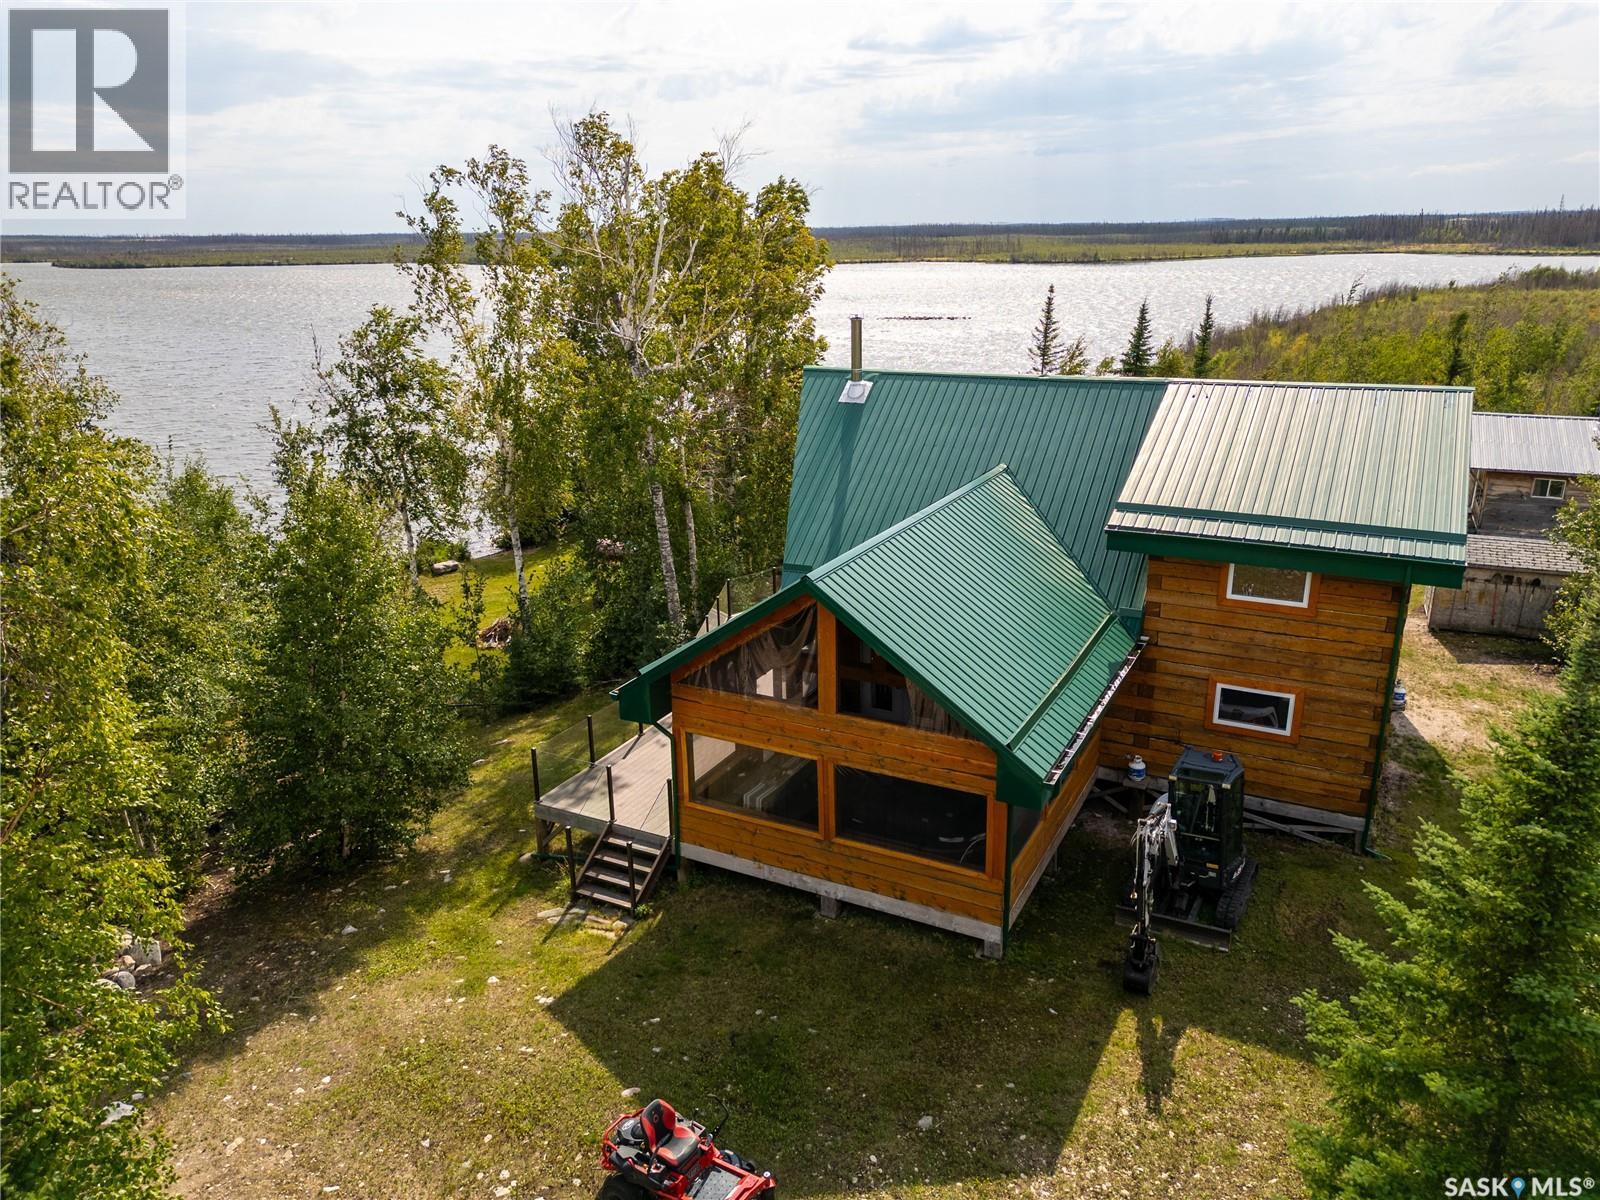
SPECTACULAR titled remote four-season lakehouse on Nemeiben Lake! This gorgeous 1900 sqft log cabin checks every box imaginable: 3 bedrooms + loft, 1.5 bathrooms, open concept great room, beautiful custom kitchen, massive sunroom, the list goes on and on. The 10x10 square rough cut log design makes for a one of a kind property with large open rooms, tall ceilings, and so much warmth and charm. The property itself is a titled .49 acre lot on the southwest shores of Nemeiben (less than 30 minute boat ride from the boat launch) with soaring lake views and lots of trees all around. There are so many custom features and special touches throughout the fully furnished cabin (yes, we are talking about the custom made antler chandelier!). The primary bedroom features a king size bed, two large windows for a lovely cross breeze, and a large closet nook. The upstairs guest rooms both sleep 5 and have a half-bath upstairs to share. The water system is set up for four-season use, there is a septic field, reverse osmosis water, and propane on demand hot water. The solar system is beefy enough to get you through many cloudy days with company, but there is a backup generator wired in for easy use as well. The riding mower and side by side are included for handy hauling and yard maintenance. The fire suppression system is permanently installed with sprinklers designed for forest fire suppression around the property and on the cabin, and the yard is fire smart. The large dock is equipped with a boat lift for a pontoon, and lots of parking for your friends to visit - did we mention the cabin sleeps 14 with ease?! The shed and older cabin provide tones of extra storage. The beauty and amenities of this cabin are unparalleled. If you have ever dreamed of a truly one-of-a-kind lake retreat in northern Saskatchewan, this one might be calling your name! (id:44393)
RE/MAX La Ronge Properties

Langley, British Columbia
825/SF high-exposure retail location with great foot traffic count as well as 100's of shops, services and transit just steps away. Great location for almost any business that wants to be easily found. Good access to Highway 1 and Langley Bypass. Excellent onsite parking and just 750 meters away from the future Skytrain Station at 203rd Street and Fraser Highway, significantly increasing future foot traffic business value. (id:44393)
Sutton Group-West Coast Realty (Surrey/24)
West Kelowna, British Columbia
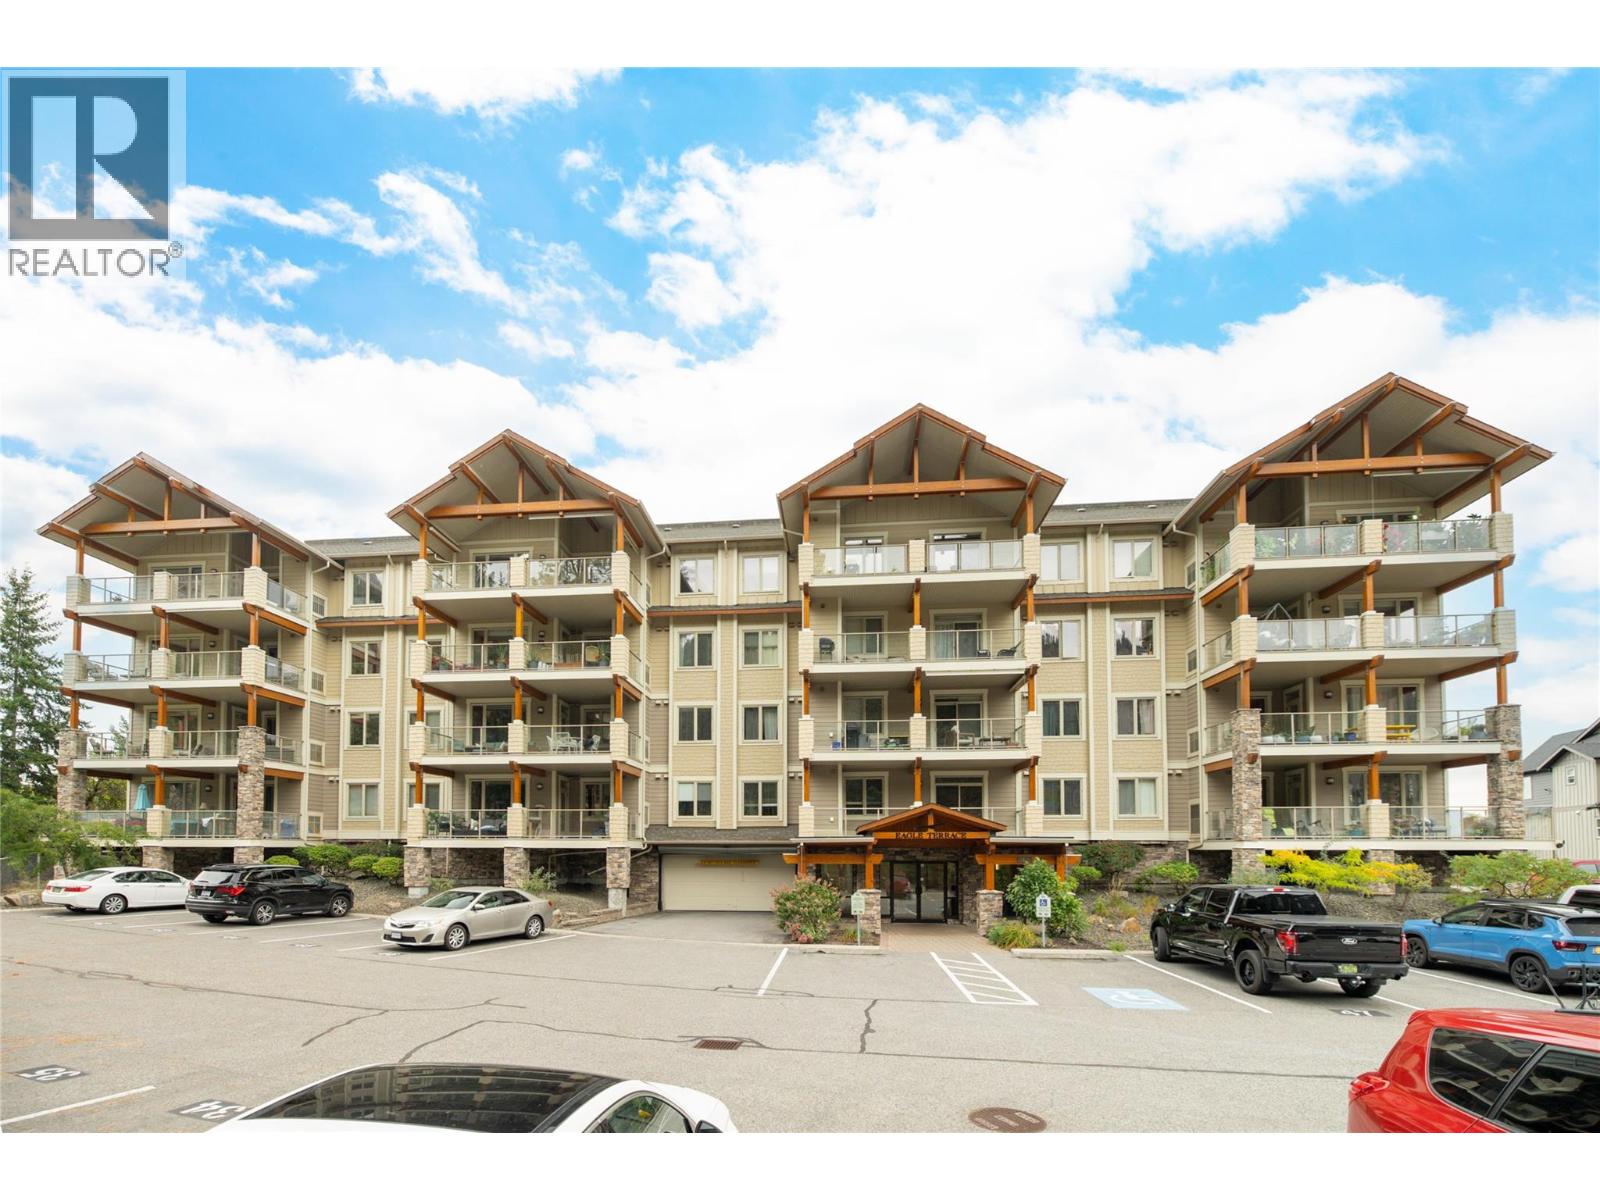
Bright, spacious & beautifully positioned overlooking Shannon Lake Golf Course, this move-in ready corner residence at Eagle Terrace offers an exceptional opportunity for those looking to downsize without sacrificing space. The generous 3 bedroom, 2 bathroom floor plan is filled with natural light, with additional windows afforded by the corner location & plenty of room for comfortable everyday living, visiting family or a dedicated home office. Two balconies extend the living space outdoors, including an oversized balcony with beautiful views across the manicured fairways & surrounding greenery—the perfect setting for morning coffee, entertaining or simply enjoying the peaceful outlook. Thoughtfully maintained & easy to enjoy, the home offers excellent accessibility, including a wheelchair-accessible bathroom & a main shower designed for easier entry. The spacious primary bedroom provides a comfortable retreat, while two additional bedrooms offer flexibility for guests, hobbies or office space. Set in the desirable Shannon Lake neighbourhood, Eagle Terrace combines a quiet golf-course setting with excellent everyday convenience. Shannon Lake Golf Course is immediately nearby, with Shannon Lake Park, walking & hiking trails, shopping, recreation, wineries, beaches & West Kelowna amenities all within easy reach. Elevator access & secure underground parking add to the ease of condo living. An ideal choice for downsizers seeking a well-maintained home with generous living spaces, beautiful outdoor areas & a location that keeps everything close by. (id:44393)
RE/MAX Kelowna - Stone Sisters
Surrey, British Columbia
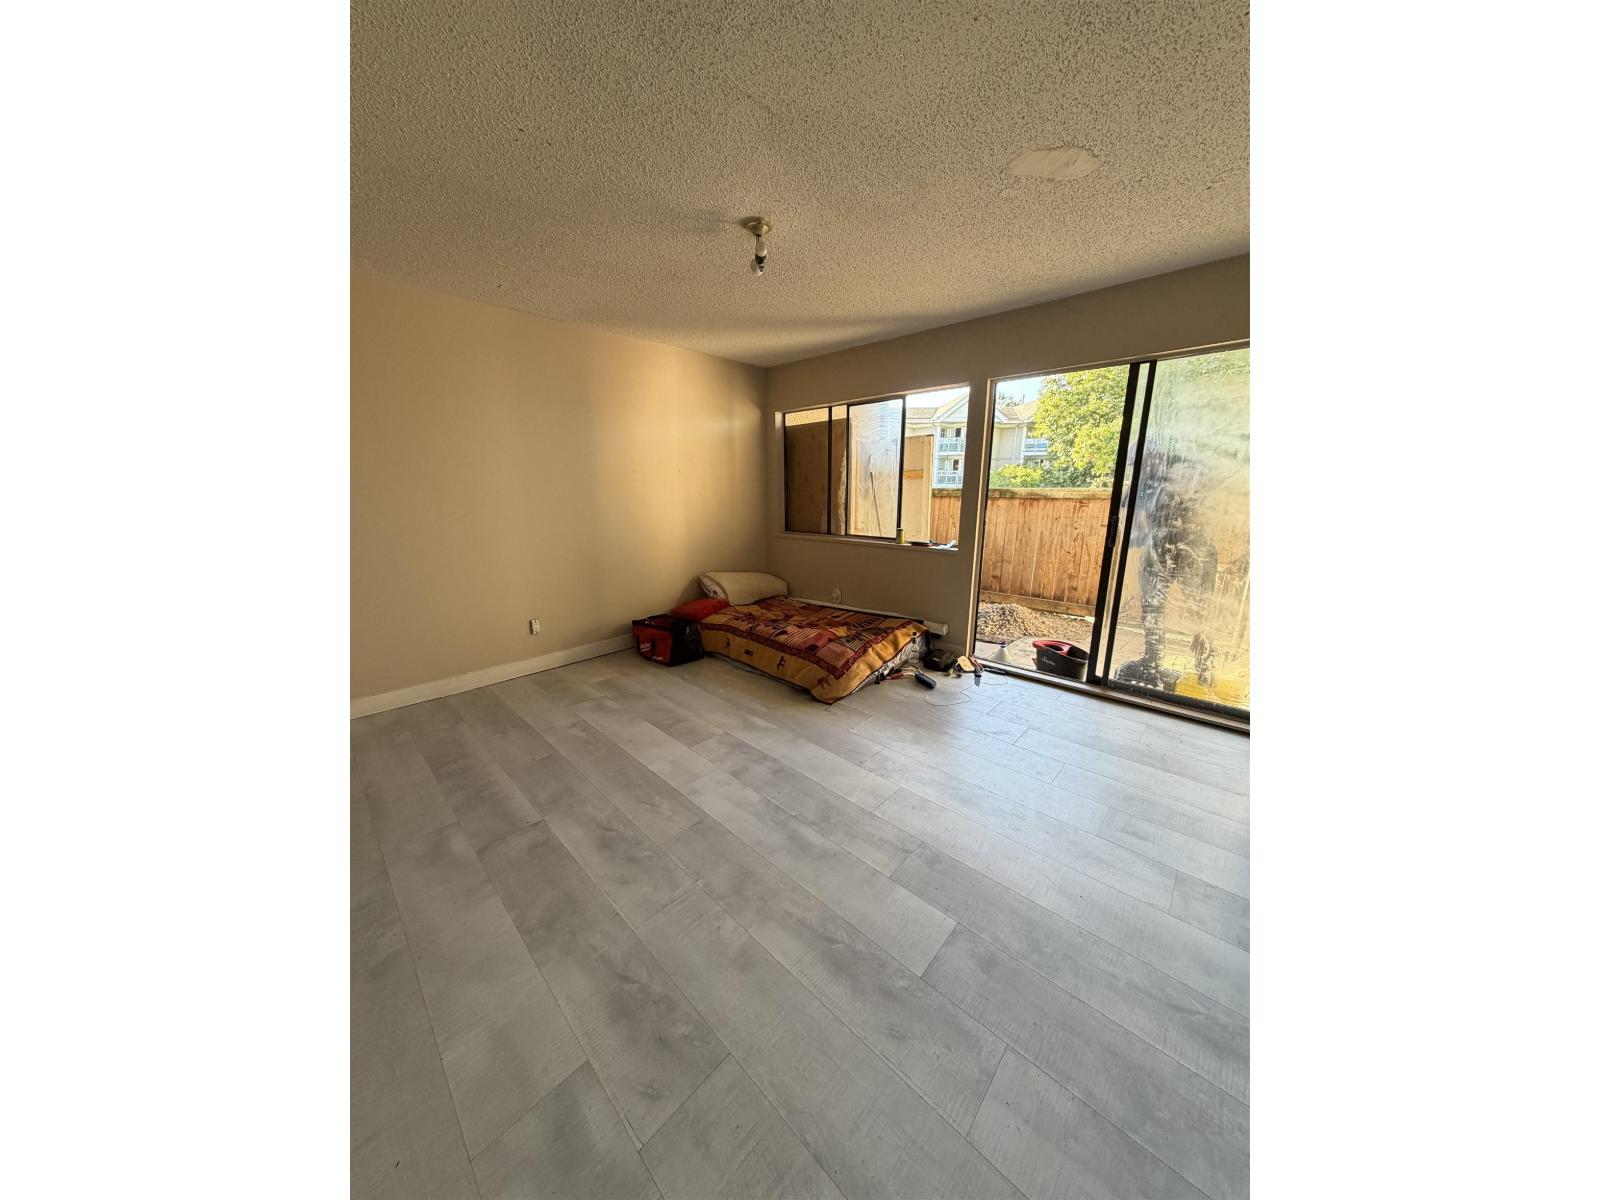
Great opportunity in the heart of Cloverdale! This 1-bedroom home offers approximately 716 sq. ft. across two levels, creating a practical separation between the main living area and bedroom. The home also features two outdoor spaces, including an enclosed patio with room for gardening and a covered balcony facing the courtyard. Conveniently situated near shopping, transit, parks, recreation and everyday amenities. Bring your ideas and make this space your own. Property is being sold on an "as is, where is" basis. Buyer to verify all measurements and information if deemed important. (id:44393)
RE/MAX Performance Realty
Saskatoon, Saskatchewan
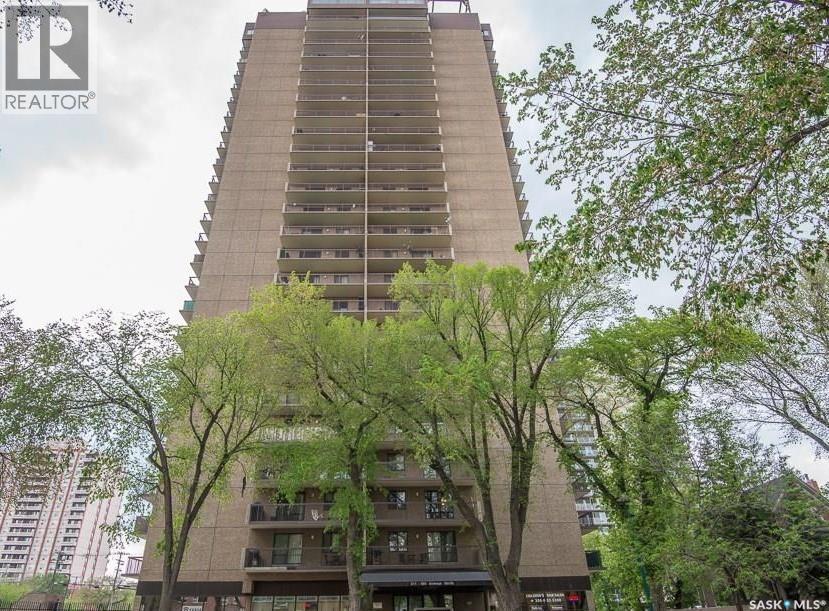
Experience elevated downtown living from the 17th floor of one of Saskatoon’s most sought-after condominium residences. Perfectly positioned in the heart of the city, this exceptional northeast-facing home showcases breathtaking panoramic views of the scenic South Saskatchewan River, the lush greenery of Kinsmen Park, and the stunning city skyline. Offering 978 sq. ft. of bright and thoughtfully designed living space, this impeccably maintained condominium features two spacious bedrooms, a full bathroom, and expansive windows that flood the home with natural light while framing the spectacular views from every angle. The second bedroom has a Murphy bed so can be used as an office or bedroom. Step onto the private balcony and enjoy your morning coffee or evening sunsets overlooking some of Saskatoon’s most iconic landmarks. Additional highlights include an electrified surface parking stall, a private storage room conveniently located on the 17th floor, plus an additional storage unit on Parking Level 1. Residents enjoy access to an impressive selection of on-site amenities, including a squash court, fitness centre, sauna, hair salon, and convenience store, creating a true lifestyle experience within the building. Ideally located just steps from the river valley walking trails, the University of Saskatchewan, downtown shopping, public transit, cafés, bistros, restaurants, and entertainment venues, this is urban living at its finest. Underground parking spaces may also be available for rent, subject to availability. Enjoy the convenience, energy, and unmatched views that come with living in the heart of Saskatoon. Schedule your private viewing today and discover why downtown living has never looked better. (id:44393)
RE/MAX Saskatoon
Chilliwack, British Columbia
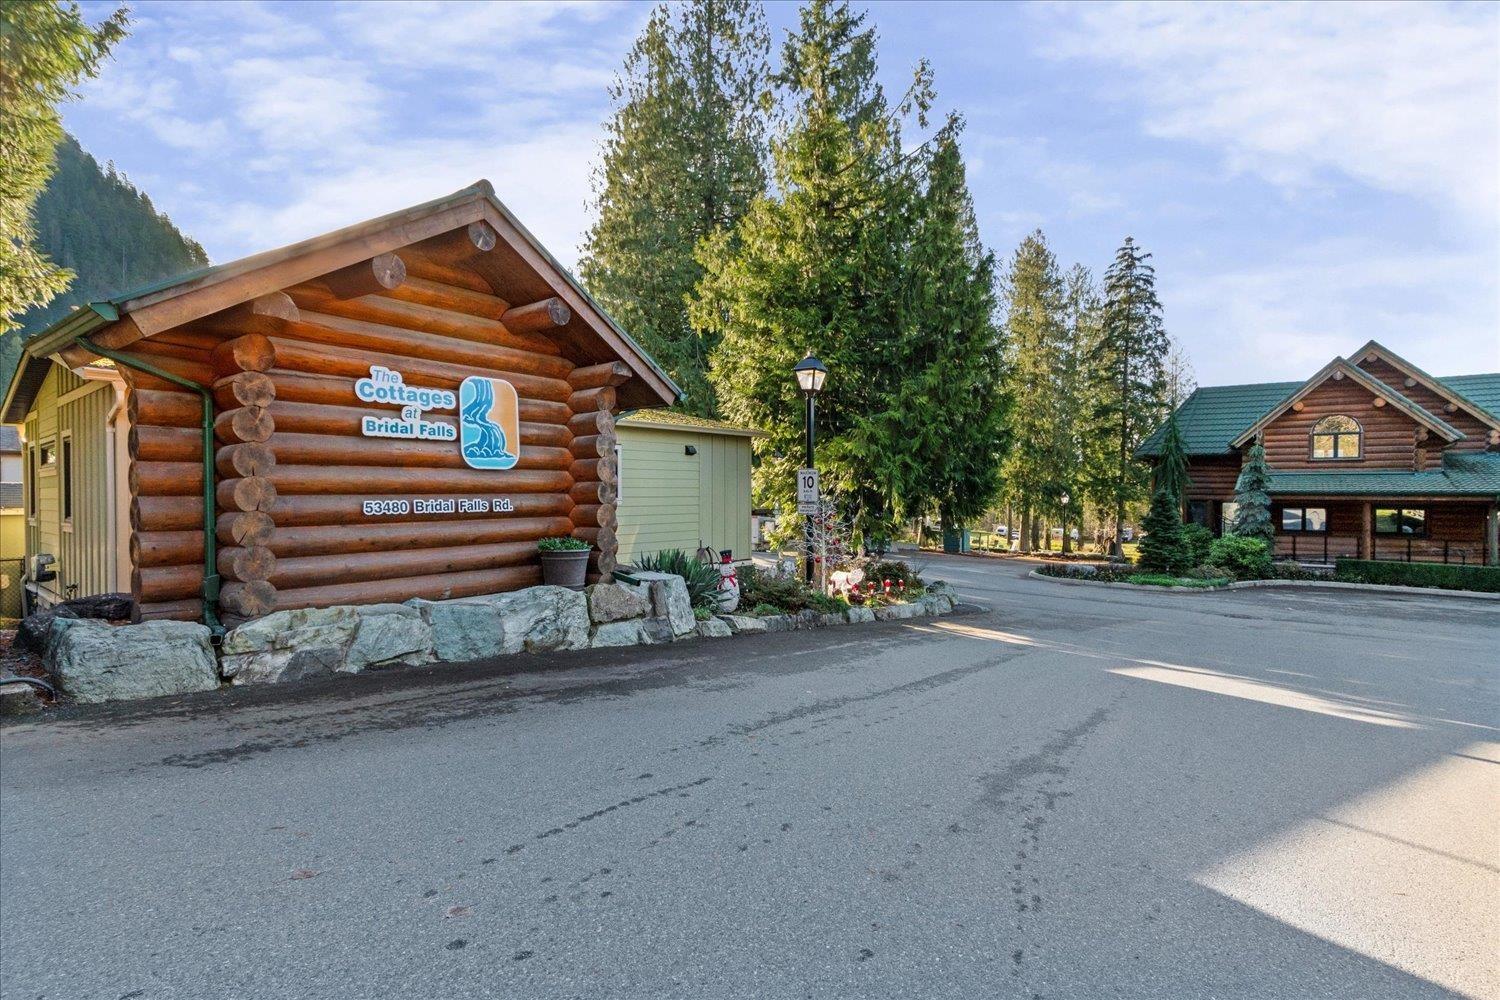
Looking for TINY HOME LIVING opportunities? Situated in an East Chilliwack gated community with beautiful natural backdrop this 40' x 58' FREEHOLD STRATA LOT with Mountain Views is prepped (gas, hydro, water, sewer) 24' x 36' concrete pad and detached shed. CD-1 zoning allows a COTTAGE HOME or newer recreational vehicle. Versatility abounds, Live full-time or enjoy a lock-and-go lifestyle, upgrade when ready or rental investment. No lease/strict pet restrictions or high pad fees here. fees cover water, sewer, garbage, recycling, snow removal & amazing amenities! Clubhouse features an exercise centre, theatre, games rm & library. Enjoy expansive lounging areas around the outdoor pool & hot tubs, & tennis courts. TOP NOTCH Golfing, fishing, hiking nearby, just 10 mins to City Life. * PREC - Personal Real Estate Corporation (id:44393)
Century 21 Creekside Realty
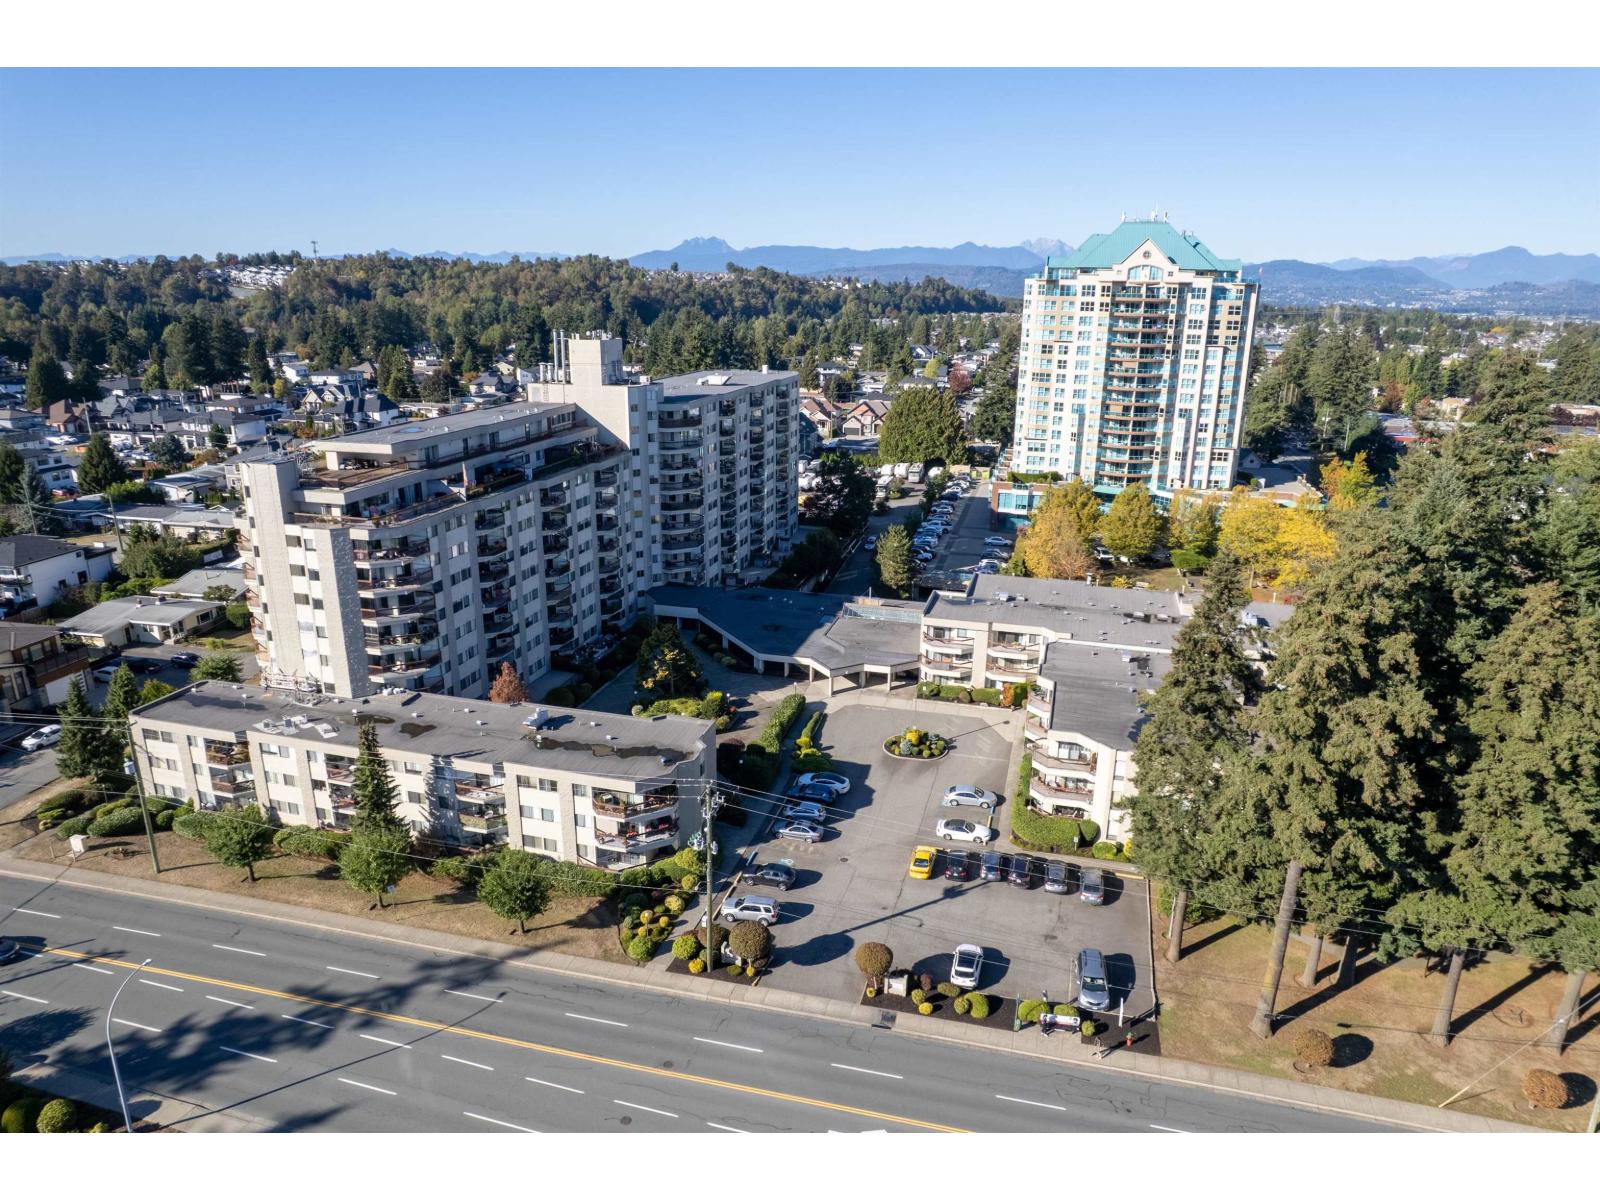
Abbotsford, British Columbia
Evergreen Village, this beautiful unit in one of the most desirable complexes, Large, spacious rooms with a great mountain view. Enjoy the early morning sun from the inviting balcony, bright kitchen and large dining room, Master bdrm with sitting area , New novation include flooring/new painting for wall and kitchen cabinet / New fridge/ New closet doors/ AC in suite. Amenities include swimming pool, hot tub, games room, RV parking and even Garden plots for resident's use, located within walking distance to shopping, restaurants, church and more. Well run and friendly strata. Strata fees include heat and water. 55+, no pets and no rentals (id:44393)
Metro Edge Realty
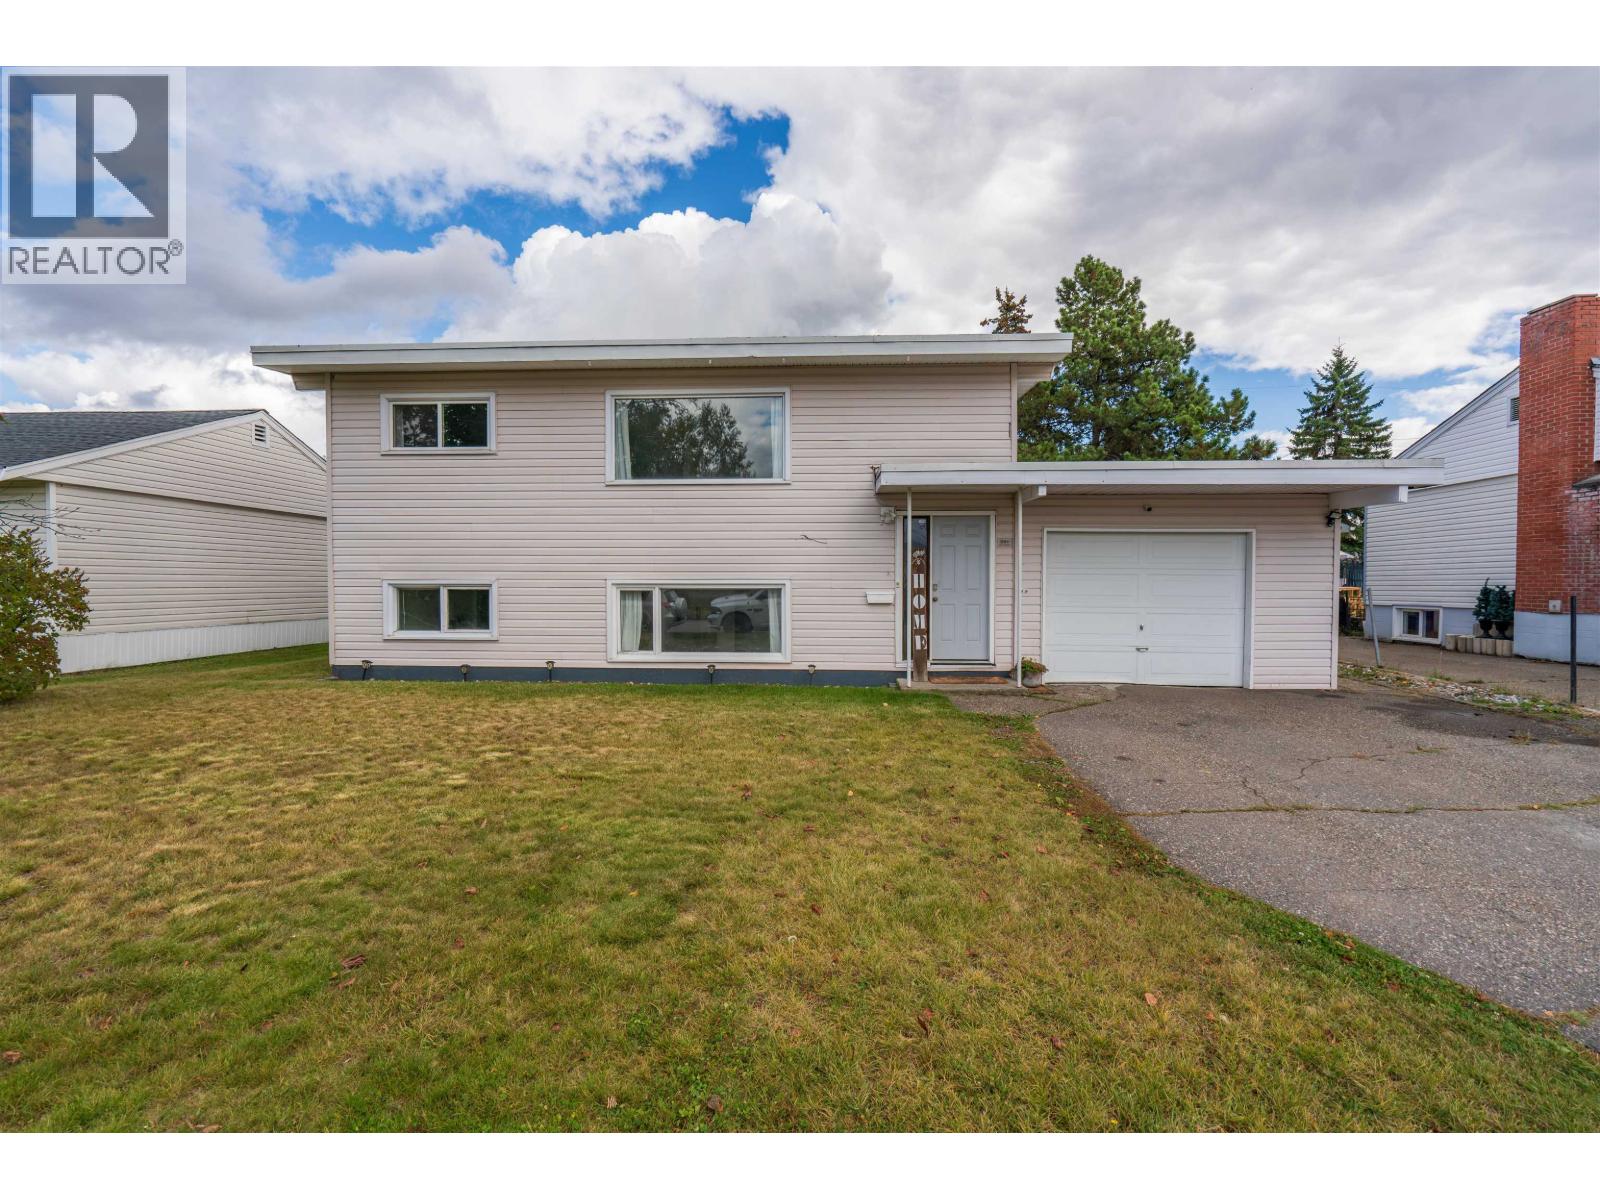
Prince George, British Columbia
894 Irwin Street sits in one of Prince George's most practical locations, three minutes from the hospital and close to transit routes, with everything you need close by. This 3 bedroom, 2 bathroom detached home is move-in ready with little left to do, a genuine turnkey option whether you're a healthcare worker, a student, or someone who just likes being close to the action. The new deck is a natural extension of the living space, and the garage gives you real storage without sacrificing yard. The basement suite adds serious value, whether you use it as a mortgage helper to offset carrying costs or hold the property as an investment with built-in rental income. Cozy, central, and cash-flow friendly. Hard to argue with that combination. (id:44393)
Team Powerhouse Realty
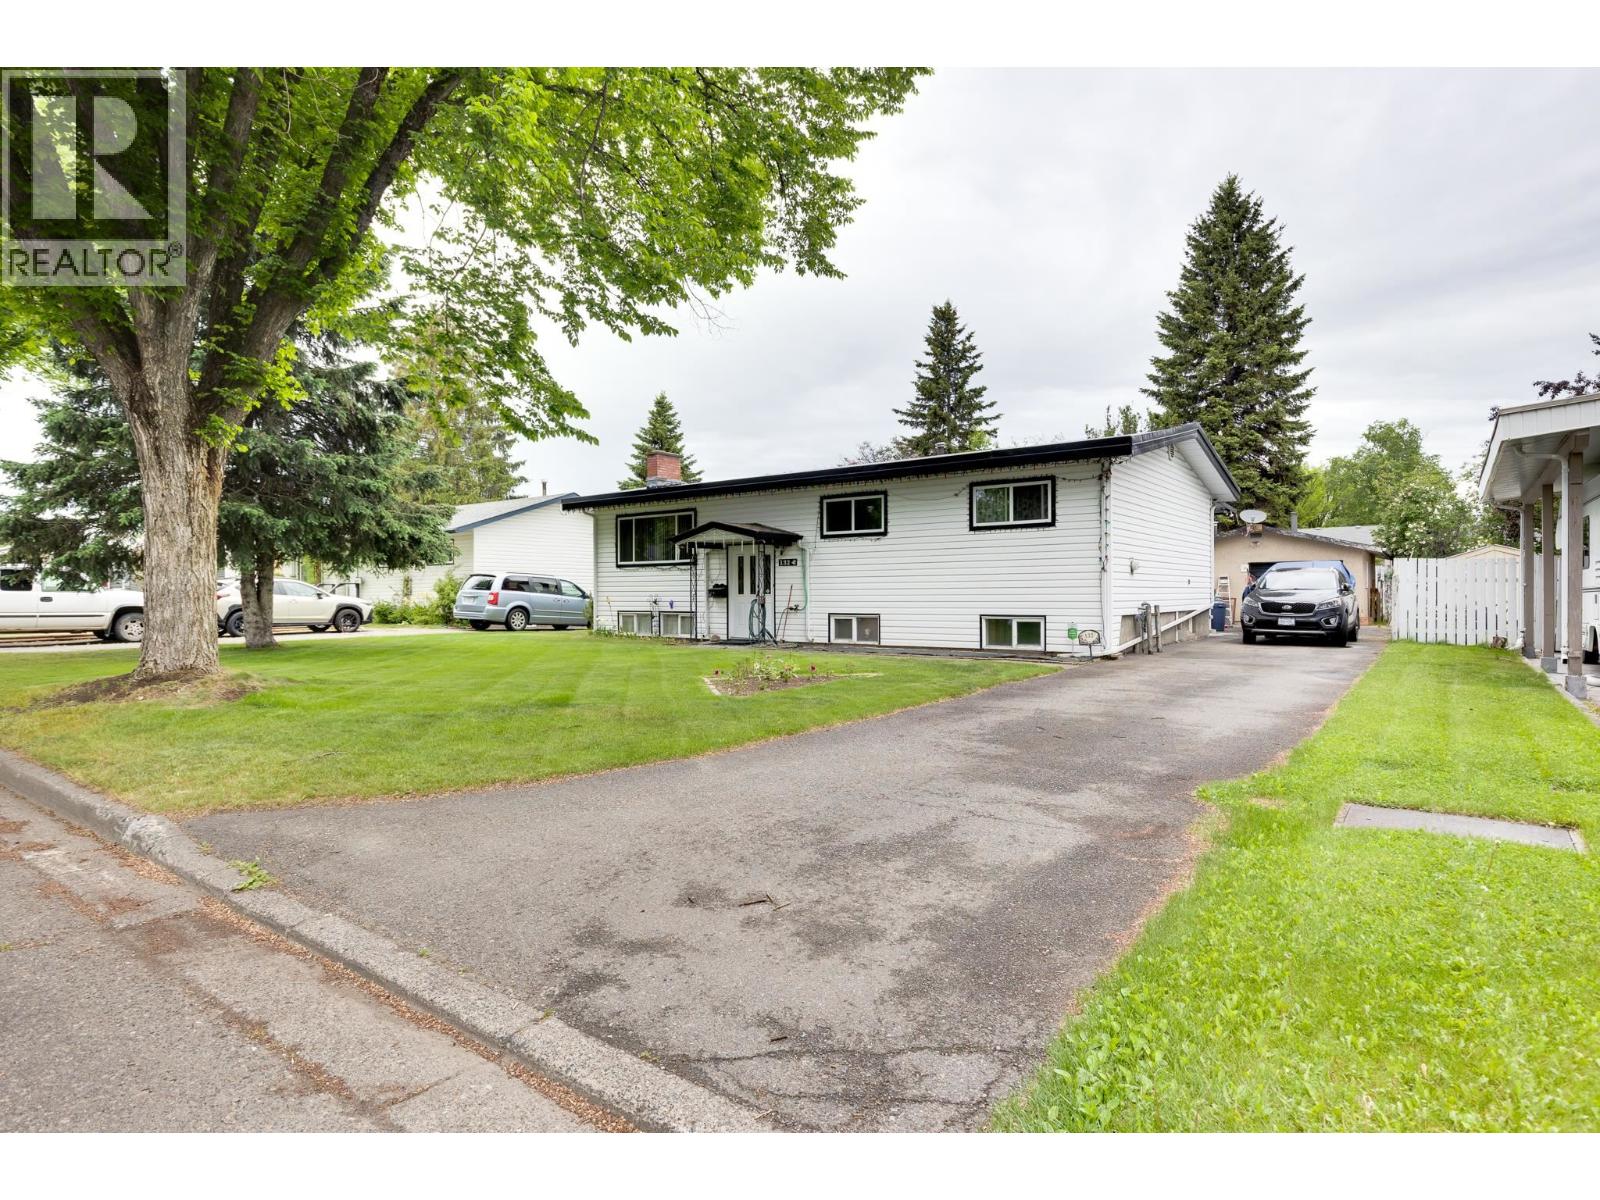
Prince George, British Columbia
This amazing family home offers so much potential. Plenty of room in the detached shop and tons of parking for RVs and toys. This home has a bright main floor with 2 bedrooms up and a 3rd converted bedroom to main floor laundry. The attic has brand new R50 insulation! The basement boasts a large rec room, bedroom, workshop and fantastic covered outside basement entrance giving this home easy suite potential. Many of the windows have been updated, the roof was done in 2015, new hot water tank 2024 and furnace in 2005. fully fenced and shop is wired. (id:44393)
RE/MAX Core Realty
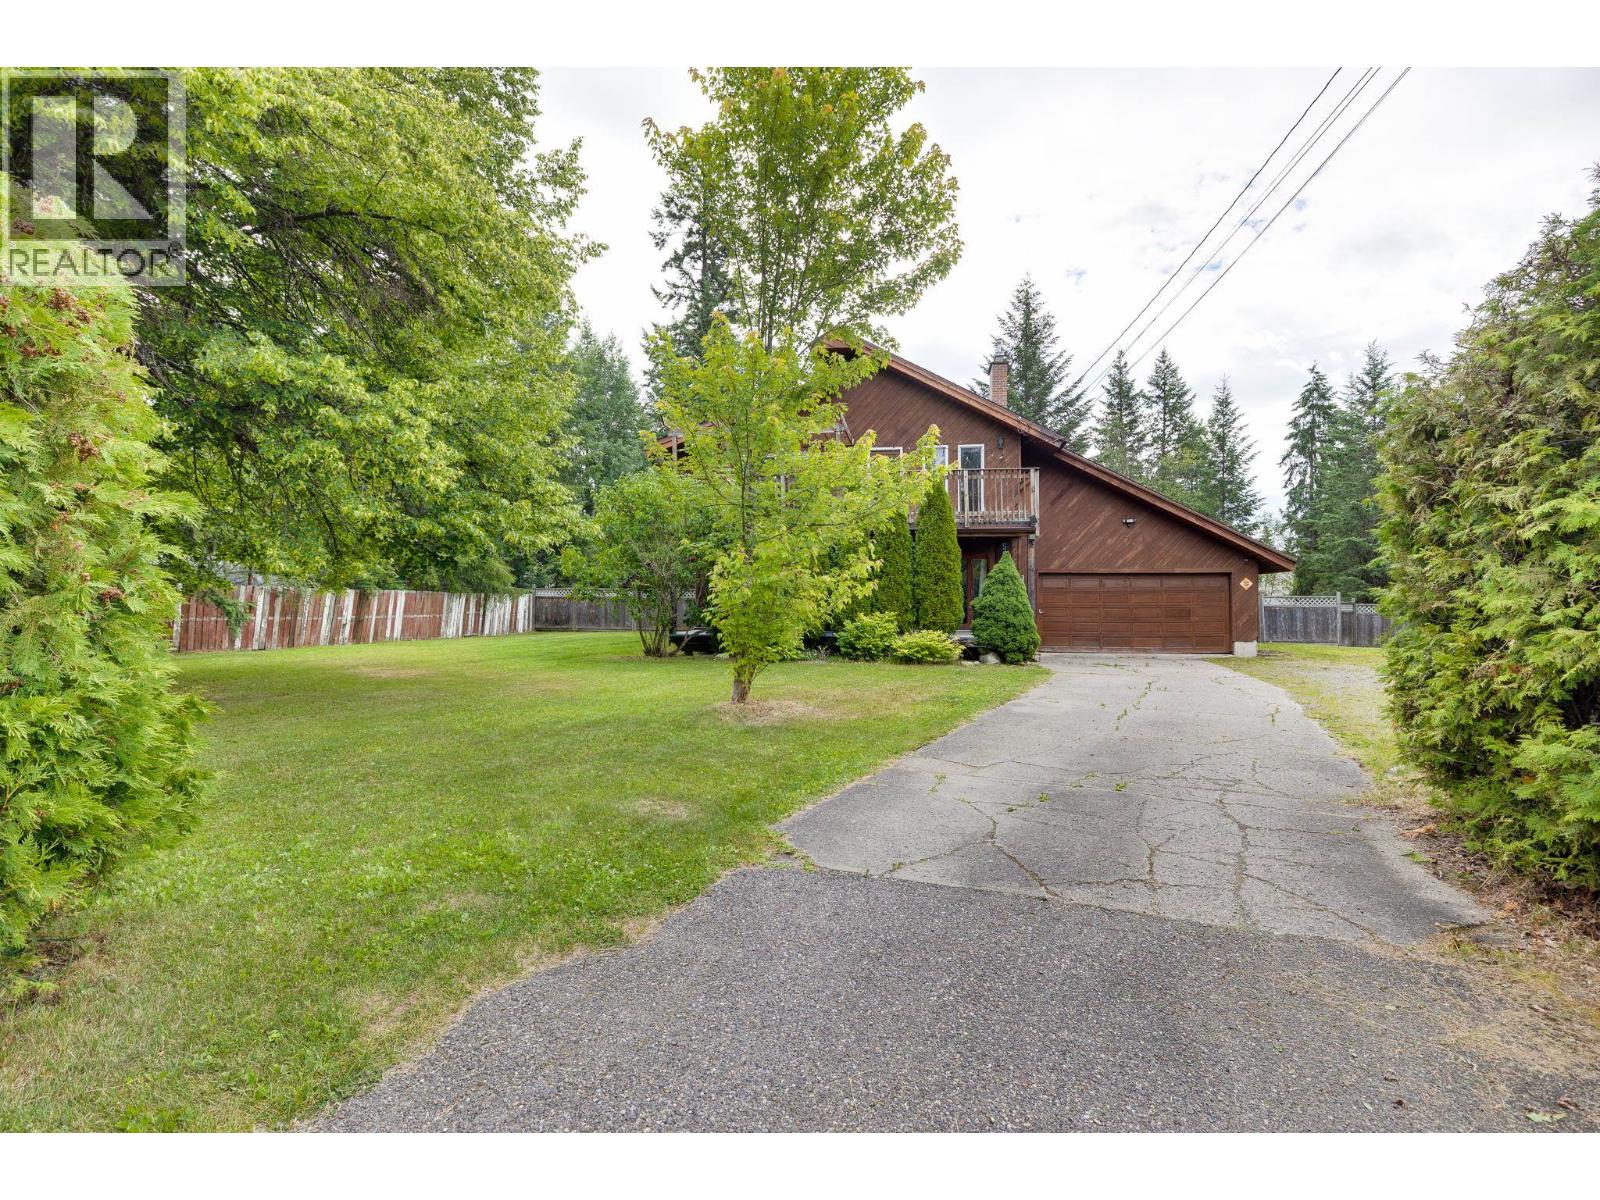
Prince George, British Columbia
Full of character, this 3-bedroom, 4-bathroom home sits on a private, tree-lined 0.61-acre lot in a desirable neighbourhood. The impressive vaulted living room features a gas fireplace. Upstairs, an open hallway leads to a deck also accessed from the generous primary bedroom through new sliding doors. All three bedrooms are on one level. Two renovated upstairs bathrooms feature great showers and heated floors, including the ensuite. A handy nook makes a great office or desk area. The massive updated kitchen offers added counter space, fresh paint and a huge pantry, with main-floor laundry just off the kitchen. Downstairs, an open recreation area is ready for play, along with a full bathroom, storage room and outside basement entry. A 2-car garage and quick possession complete the package. (id:44393)
RE/MAX Core Realty
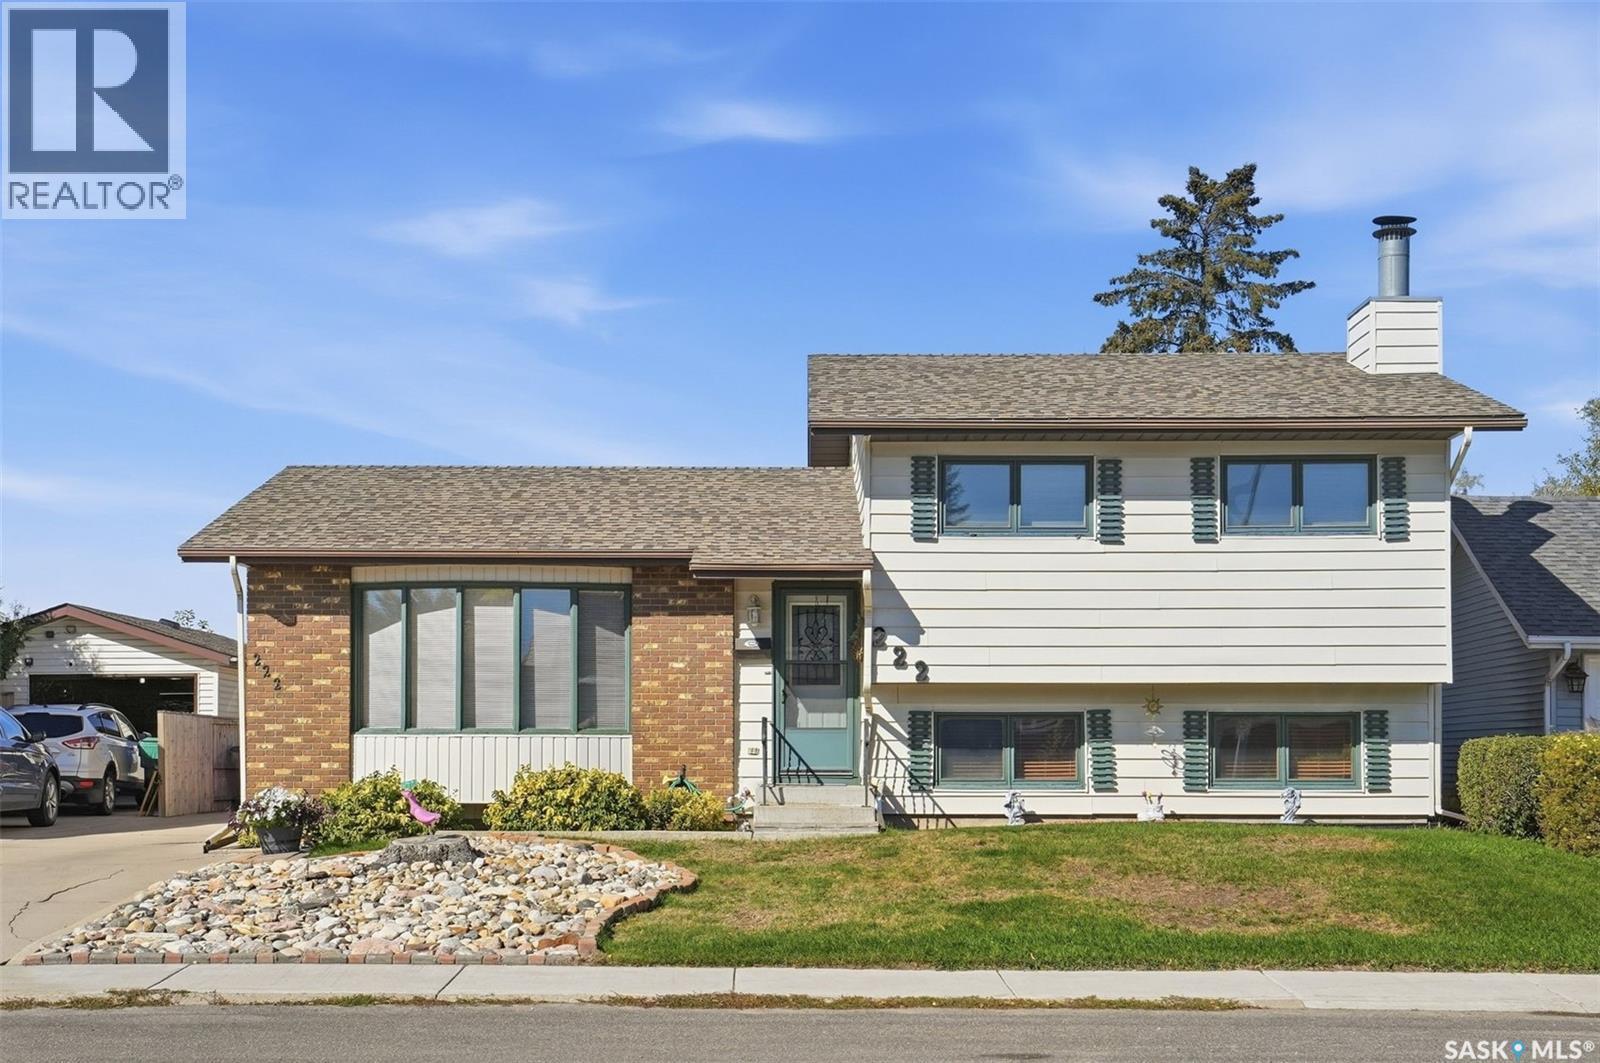
Saskatoon, Saskatchewan
Backing directly onto the park in desirable Silverwood Heights! This well-cared-for 1,136 sq. ft. family home offers 4 bedrooms, 3 bathrooms and a fully developed layout with plenty of room for everyone. The main and lower levels provide comfortable living spaces, including a cozy wood-burning fireplace and a versatile den that could easily become a 5th bedroom, home office or playroom. Step outside and enjoy the added space and open feel of having the park right beyond your backyard—a fantastic setting for kids, pets and family time. Complete with a double detached garage and conveniently located close to schools, parks, shopping and everyday amenities. Lovingly maintained and move-in ready, this is a great opportunity for the next family to simply move in and start making memories. (id:44393)
Realty Executives Saskatoon
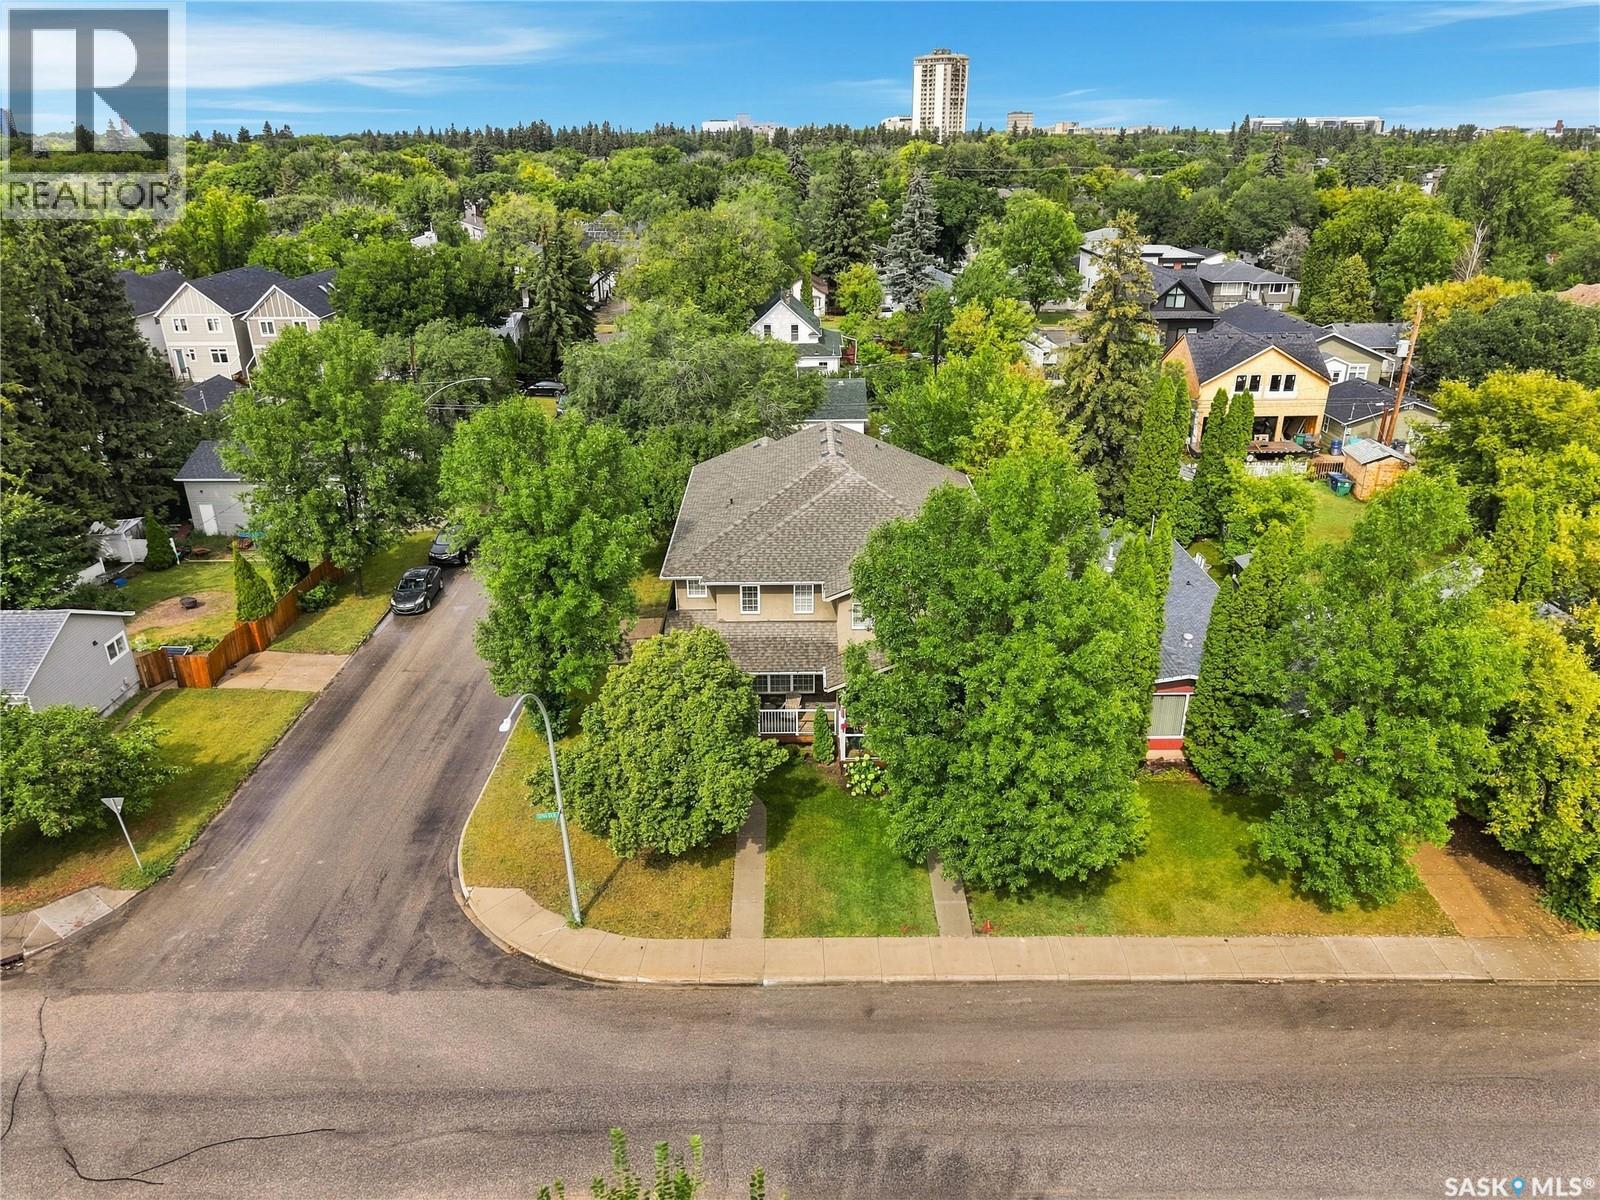
Saskatoon, Saskatchewan
Welcome to 1201 12th Street East, a beautiful two-storey home located on a desirable corner lot in Varsity View, with close proximity to the University of Saskatchewan and 8th St. This home offers 4 bedrooms, 4 bathrooms, a front porch overlooking the park, built-in speaker system, and high end finishes throughout. The main floor features 9’ ceilings, beautiful hardwood flooring, and an open-concept layout. The spacious living room is highlighted by a natural gas see-through fireplace, creating a seamless connection between the living and dining areas. The kitchen continues the open layout and features shaker-style cabinetry, granite countertops, and a large eat-at island with plenty of workspace and storage. A convenient 2-piece bathroom and rear entry complete the main level. Upstairs, you’ll find three generous bedrooms, including a spacious primary suite with a walk-in closet and a 4-piece ensuite featuring both a tub and separate shower. The upper level also offers a large 4-piece bathroom and convenient second-floor laundry. The fully developed basement provides even more living space with a large entertainment room and wet bar, along with a fourth bedroom, 3-piece bathroom, and utility room. The fully fenced backyard features a two-tiered deck, lawn area, and double garage. Located in the sought-after Varsity View neighbourhood, this home offers a great combination of space, functionality, and location. A fantastic opportunity to make this property your next home! (id:44393)
Trcg The Realty Consultants Group
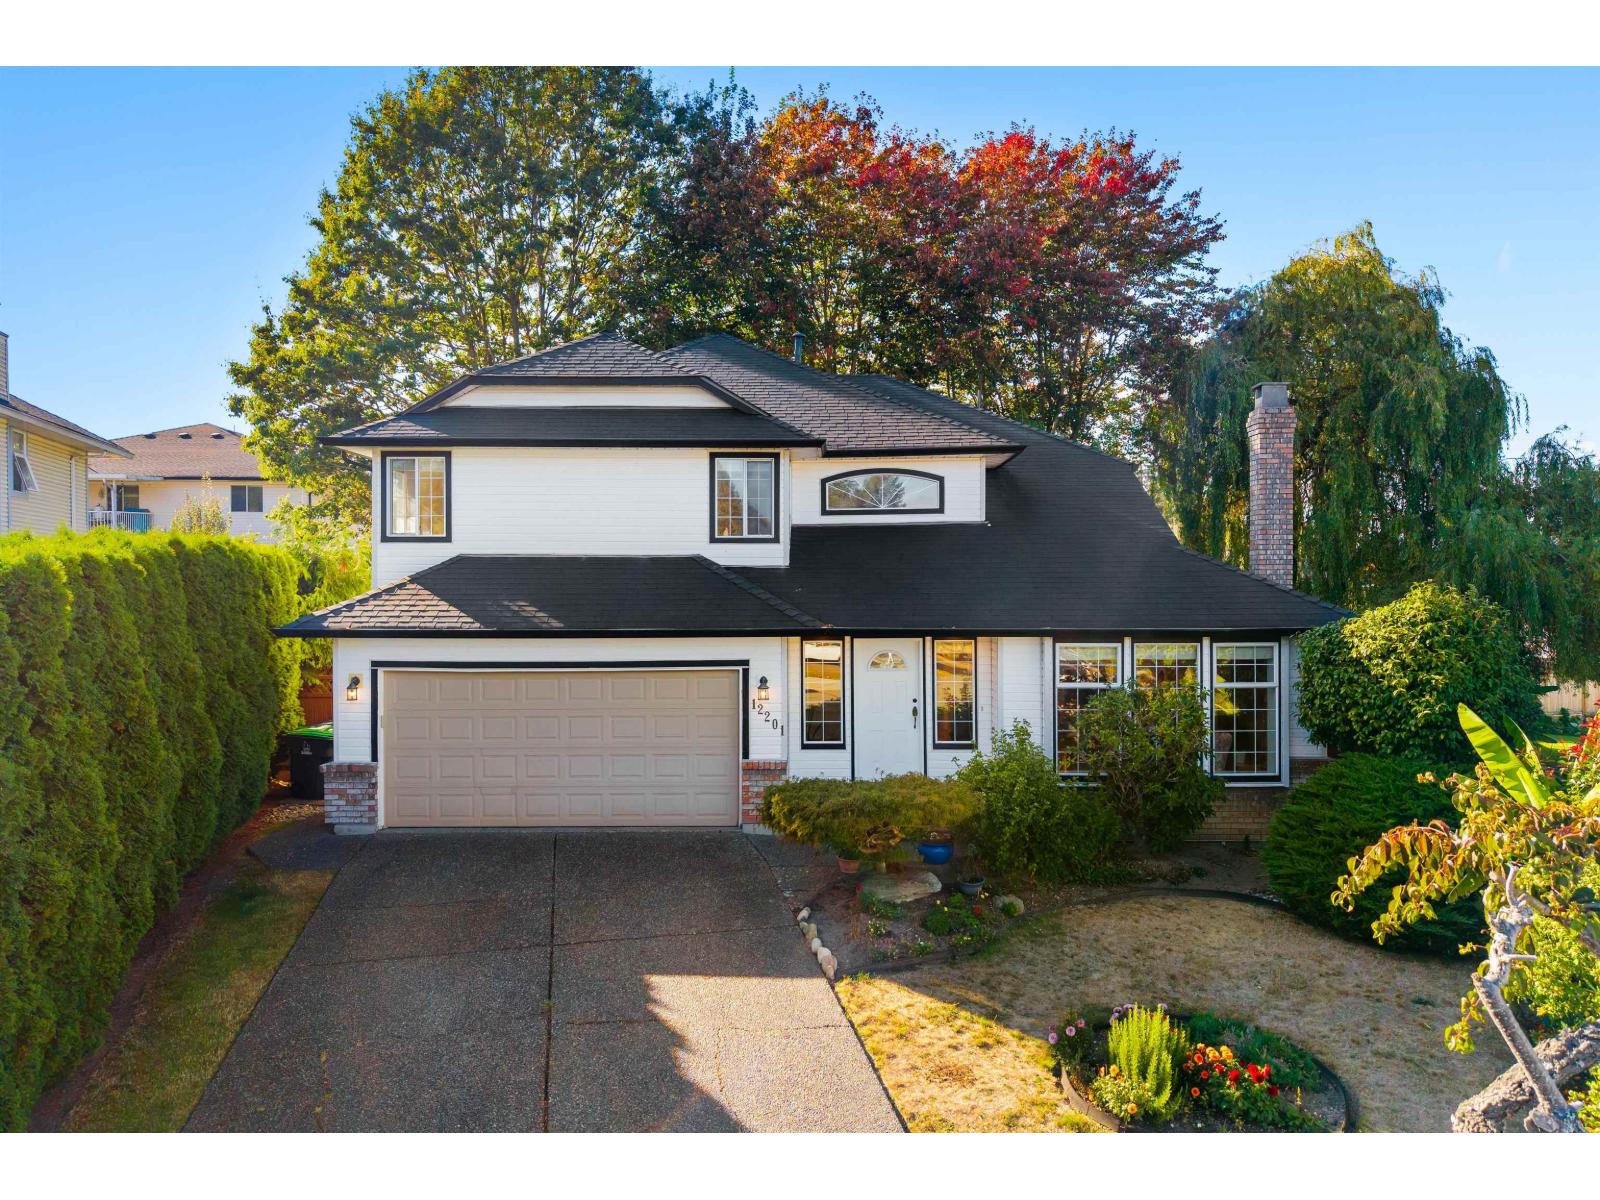
Surrey, British Columbia
Welcome to your Oasis in Newton! Since 1997, this home has been cherished. The owner worked at Four Seasons Hotel for 45 yrs and brings the same standard of care plus 5-star devotion to this home. Located in private cul-de-sac and developed by German builders known for craftsmanship, 2500+ sf home was built for growing families, complete w/ 4 bed + den flexible for home office/gym, 3 bath, 2 car garage, large driveway for add'l parking + the most tranquil private backyard w/patio complete with your own willow tree! Host dinners in dining room, then settle into formal family room w/wood burning fireplace. Convenient access to schools, transit, shopping + restaurants, and major highways allowing easy access. A home this loved is rarely offered. Come and Discover the Difference yourself. (id:44393)
Angell
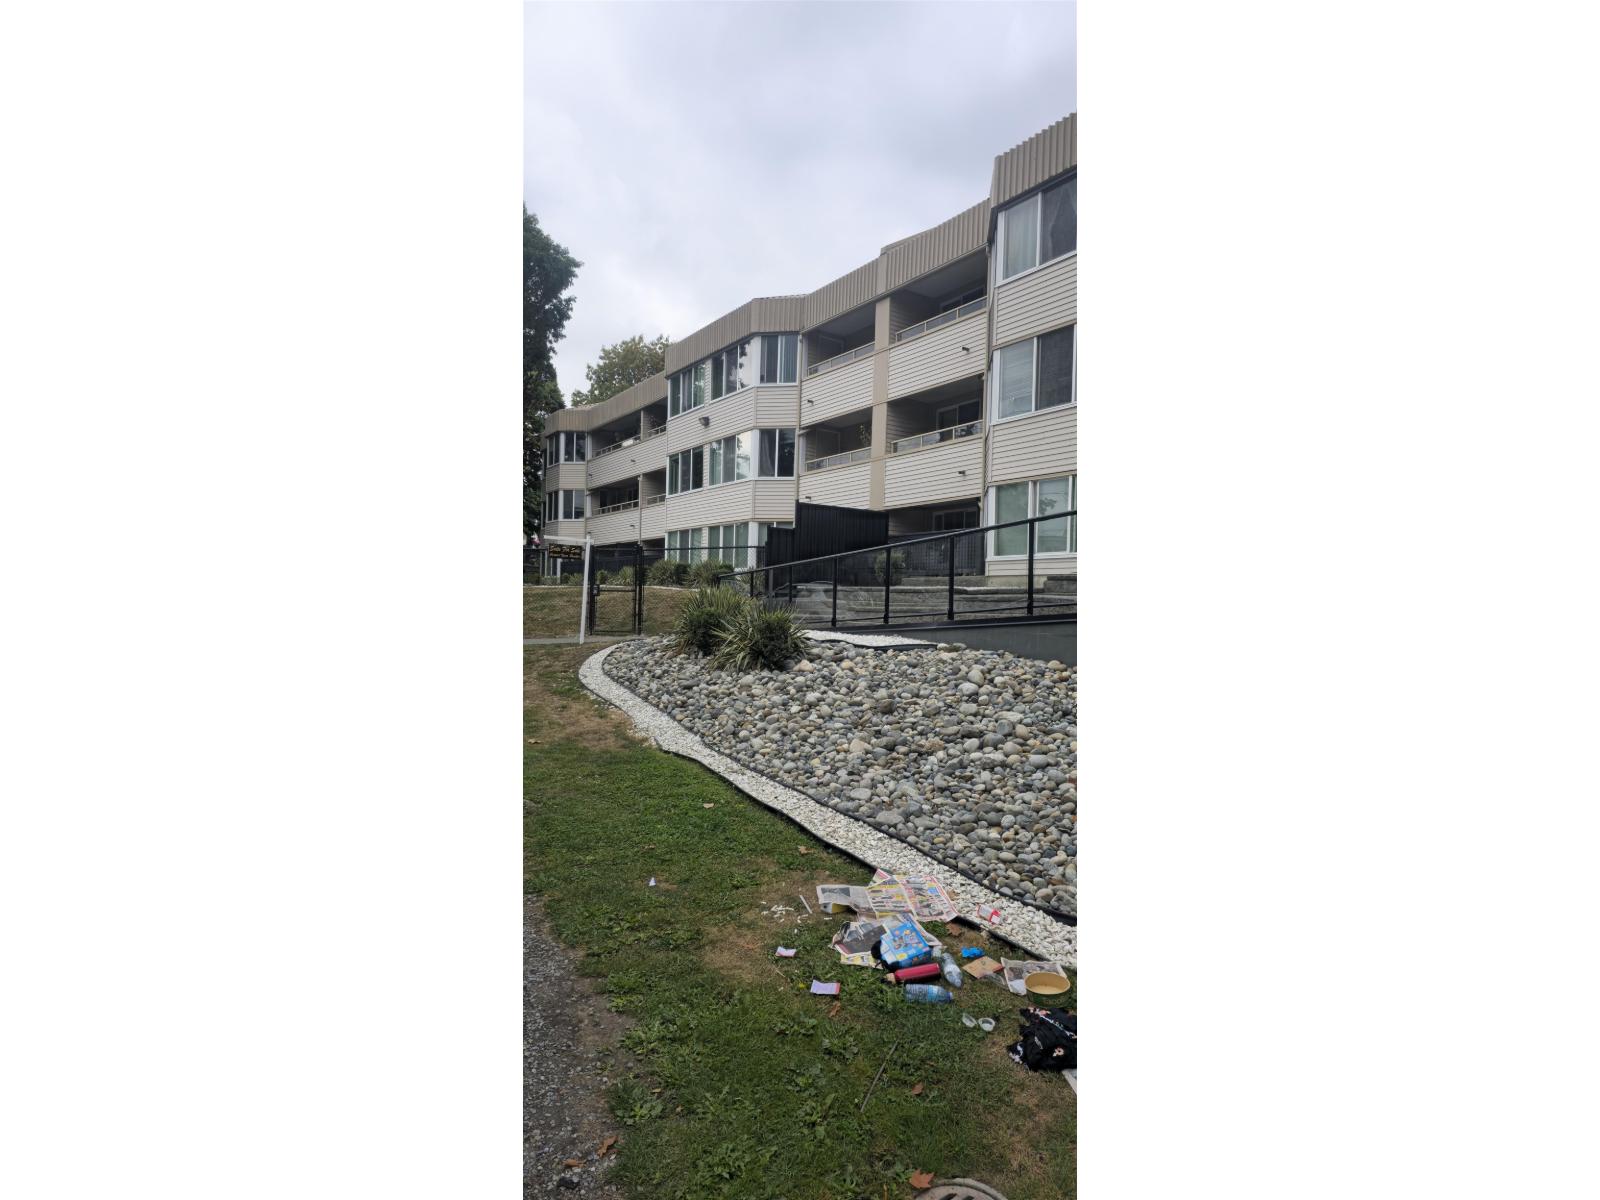
Surrey, British Columbia
LOCATION******LOCATION******LOCATION******NOT TO MISS THIS ONE !! CHANDLERS HILLS COMPLEX . INVESTORS & FIRST TIME BUYERS ALERT . Best priced unit in the entire area . Fully renovated in the Heart of Surrey-Delta .New paint - New floor - New Bath - New Kitchen - New counter-top . Enjoy open Layout plan with 750 sqft of Living space . Stainless Steel appliances . Laminate Floor throughout . Walking distance to Cedar Hill Elementary & LA Matheson Secondary . Minutes to shopping & Recreation . This 1 BED + 1 BATH home features double entry Patio . Book your Showing NOW before its gone ! .OPEN HOUSE ON SUNDAY OCT 04 . FROM 3PM to 5PM (id:44393)
Team 3000 Realty Ltd.
Abbotsford, British Columbia
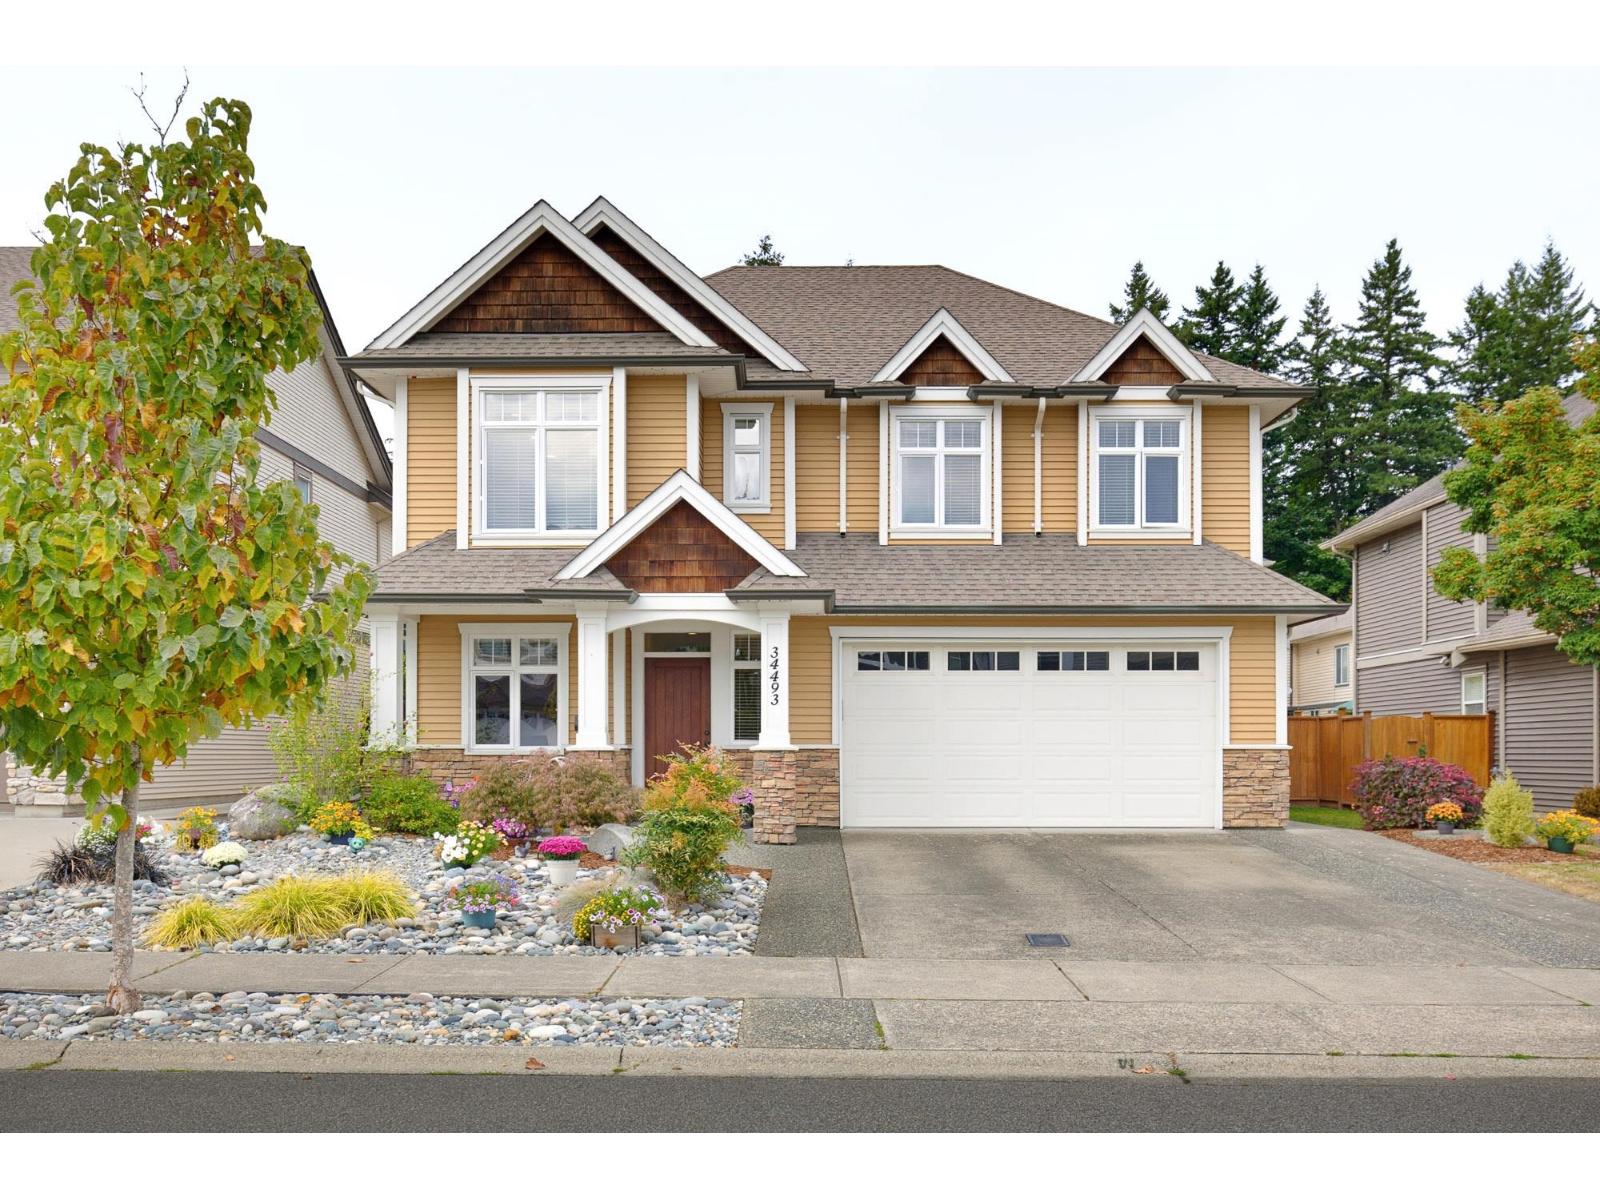
Fantastic 5 bedroom home including a 2 bedroom legal suite that one would be proud to have family share. This home was quality built with 9 ft ceilings up and down. Open kitchen eating area with an island and access to a spacious covered sundeck. 3 full bathrooms and a den at the main entrance. Separate laundry option for the basement. Fully fenced, flat lot with a covered patio area for the suite. Great neighborhood close to schools, parks and ARC recreational facility. A very well cared for home by the original owners. (id:44393)
Sutton Group-West Coast Realty (Abbotsford)
Langley, British Columbia
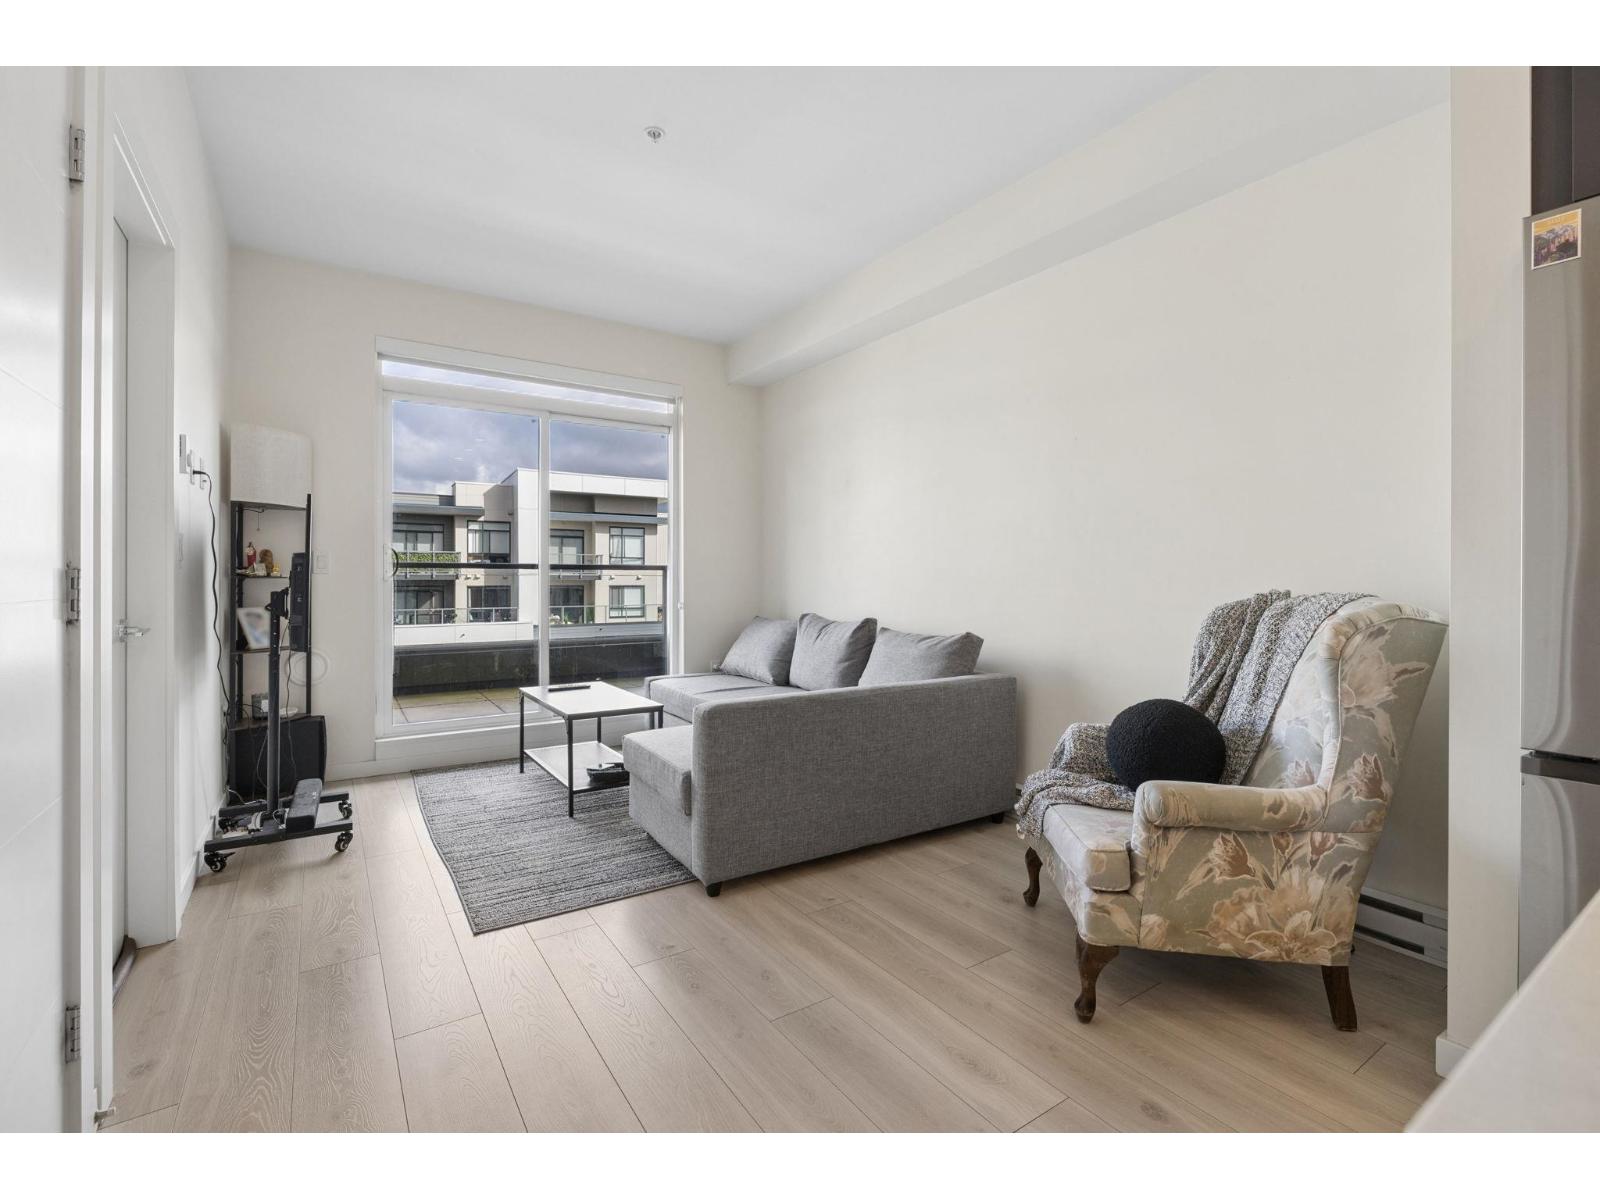
Welcome to THE HIVE by APCON GROUP in the heart of Willoughby Town Centre! This bright & functional 558 SF 1 BED + 1 BATH home features 9' ceilings, open-concept layout. Modern kitchen w/ quartz countertops & , S/S Samsung appliances, gas cooktop, island & ample cabinetry for all your cooking needs. Spacious bedroom with walk-through closet and cheater en-suite , plus convenient in-suite laundry. Enjoy a large covered balcony perfect for BBQs, morning coffee & relaxation/entertaining. AMENITIES INCLUDE fitness centre, amenity/party room, courtyard with BBQ, boardroom, community garden plots, bike room, guest suite, workshop & more! STEPS to shops, restaurants, groceries, parks, schools & transit, plus quick Hwy 1 access. ACT FAST! OPEN HOUSE OCT 3 SAT 2-4PM, OCT 4 SUN 2:30-4:30PM (id:44393)
Exp Realty
Surrey, British Columbia
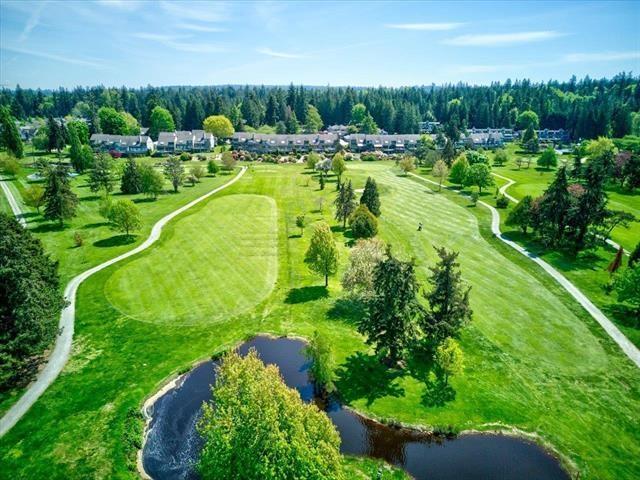
Welcome to Nico Wynd Estates! Beautifully renovated & move-in ready, this spacious 793 sqft 1 bedroom home offers a bright, open layout with wide-plank hardwood floors & walls of windows showcasing peaceful views. The gorgeous white kitchen features a large island, SS appliances & abundant cabinetry, opening to the living area with contemporary fireplace. Step onto the deck overlooking the golf course & landscaped grounds, with river & mountain views beyond. Enjoy 2 golf memberships, indoor pool, tennis & pickleball, private marina & riverfront trails. Resort-style living on 76 acres in South Surrey-there's truly nothing else like Nico Wynd! (id:44393)
RE/MAX Colonial Pacific Realty
Surrey, British Columbia
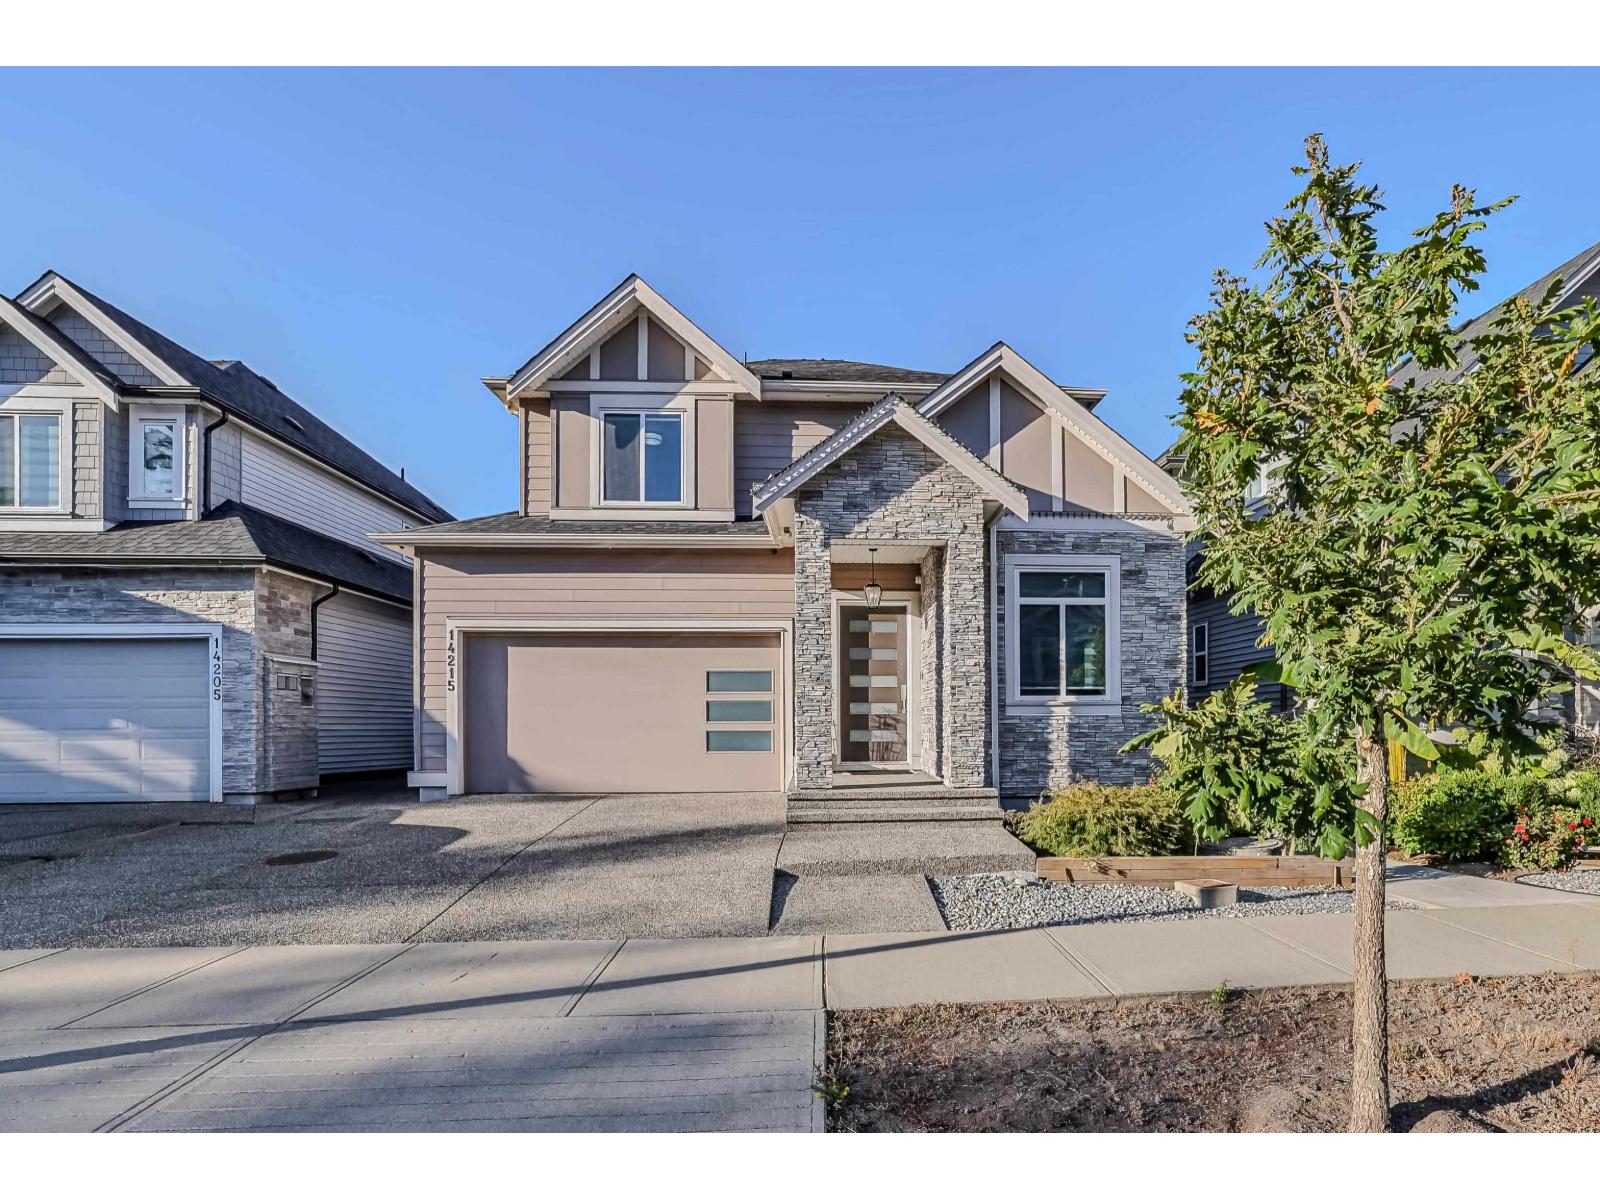
Welcome to this beautifully maintained 2019 built home in the sought after Sullivan Station community of Surrey. Offering approximately 3,501 sq. ft. of living space on a 3,750 sq. ft. lot, this spacious home features 7 bedrooms, 6 bathrooms, a versatile den/office, and a 2 bed legal basement for additional income which can be turned into a 3 bed 2 bath suite as well. Ideally located close to schools, parks, shopping, restaurants, transit, and major routes, this home combines comfort, functionality, and an excellent location. Call today to book your showing! (id:44393)
Royal LePage Global Force Realty
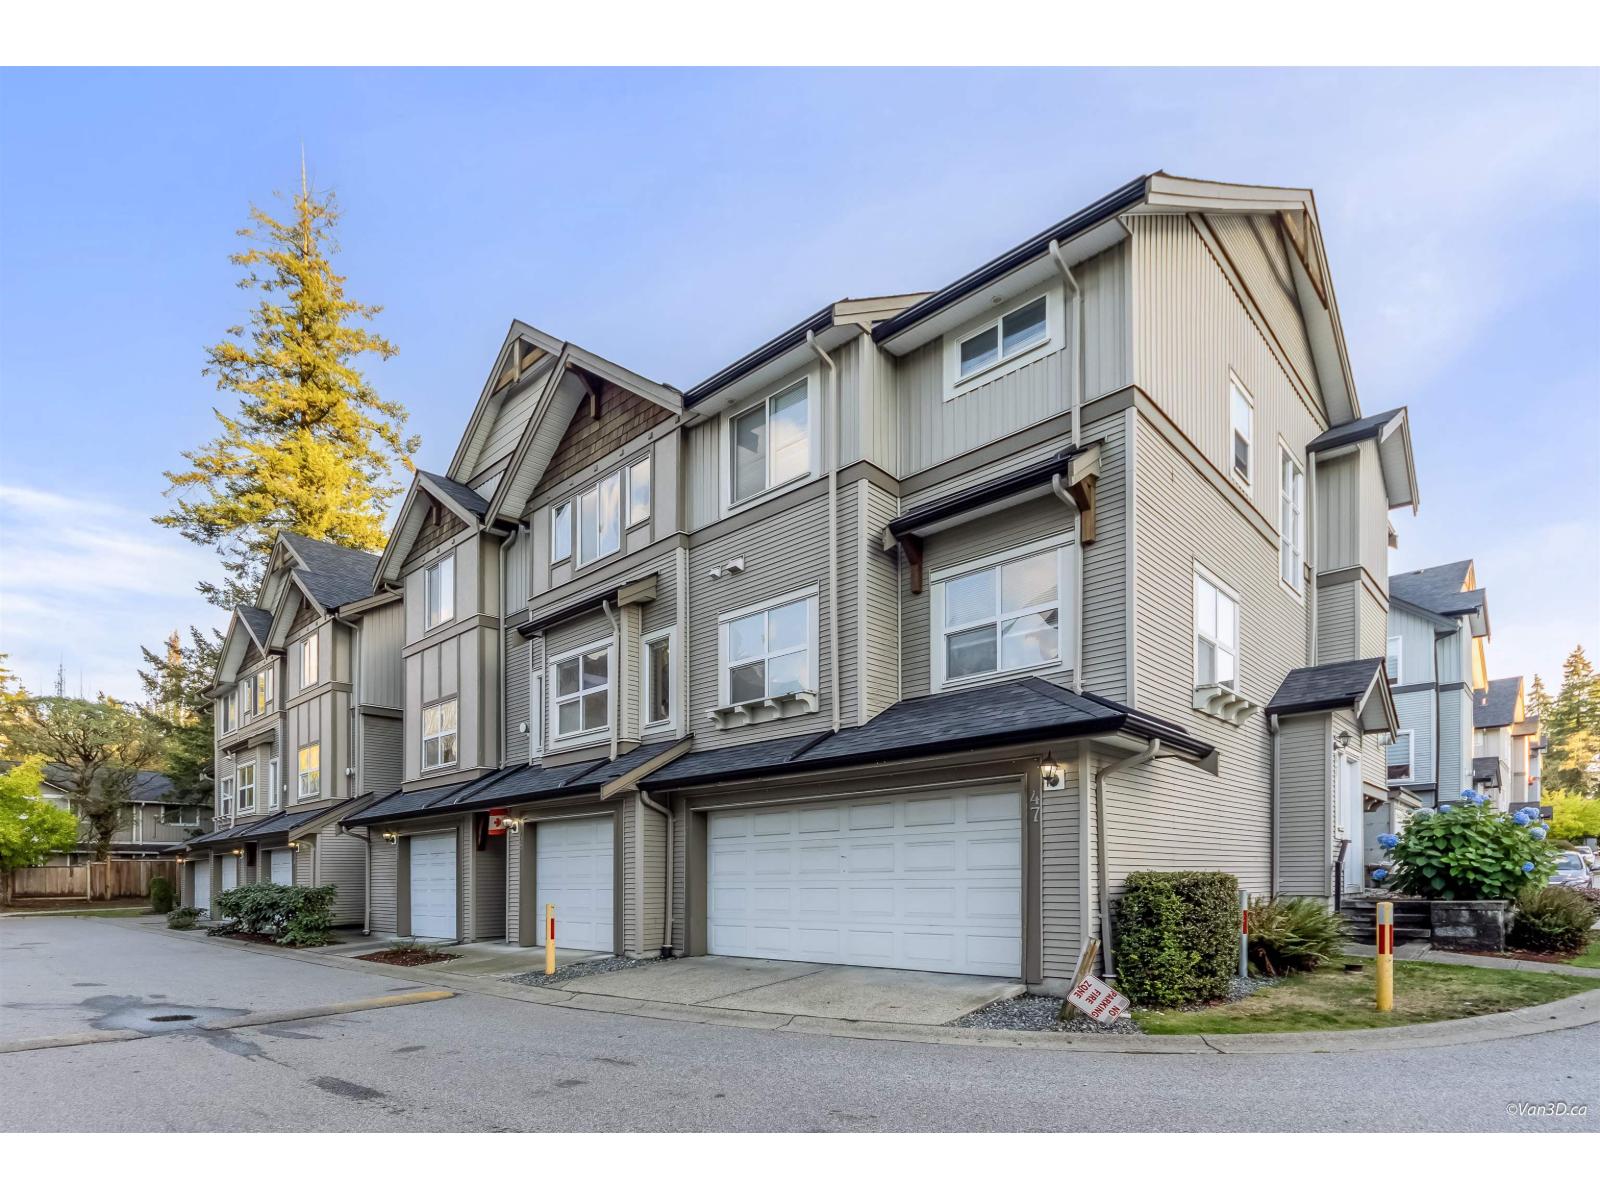
Surrey, British Columbia
Welcome to the popular Sunridge Estates! This well-maintained 2-bedroom, 3-bathroom townhome shows beautifully and features designer paint colors and laminate flooring throughout the main level. The kitchen offers stainless steel appliances, an eating bar, and direct access to the south-facing backyard- perfect for summer BBQs and entertaining. The main floor also features a convenient powder room and a cozy living room with a gas fireplace. Upstairs, the spacious primary bedroom offers plenty of windows, a large closet, and a generous ensuite, while the second bedroom also provides excellent space and storage. Complete with a double tandem garage and located in a family-friendly complex close to the athletic park with quick access to major routes. A great place to call home! (id:44393)
Century 21 Coastal Realty Ltd.
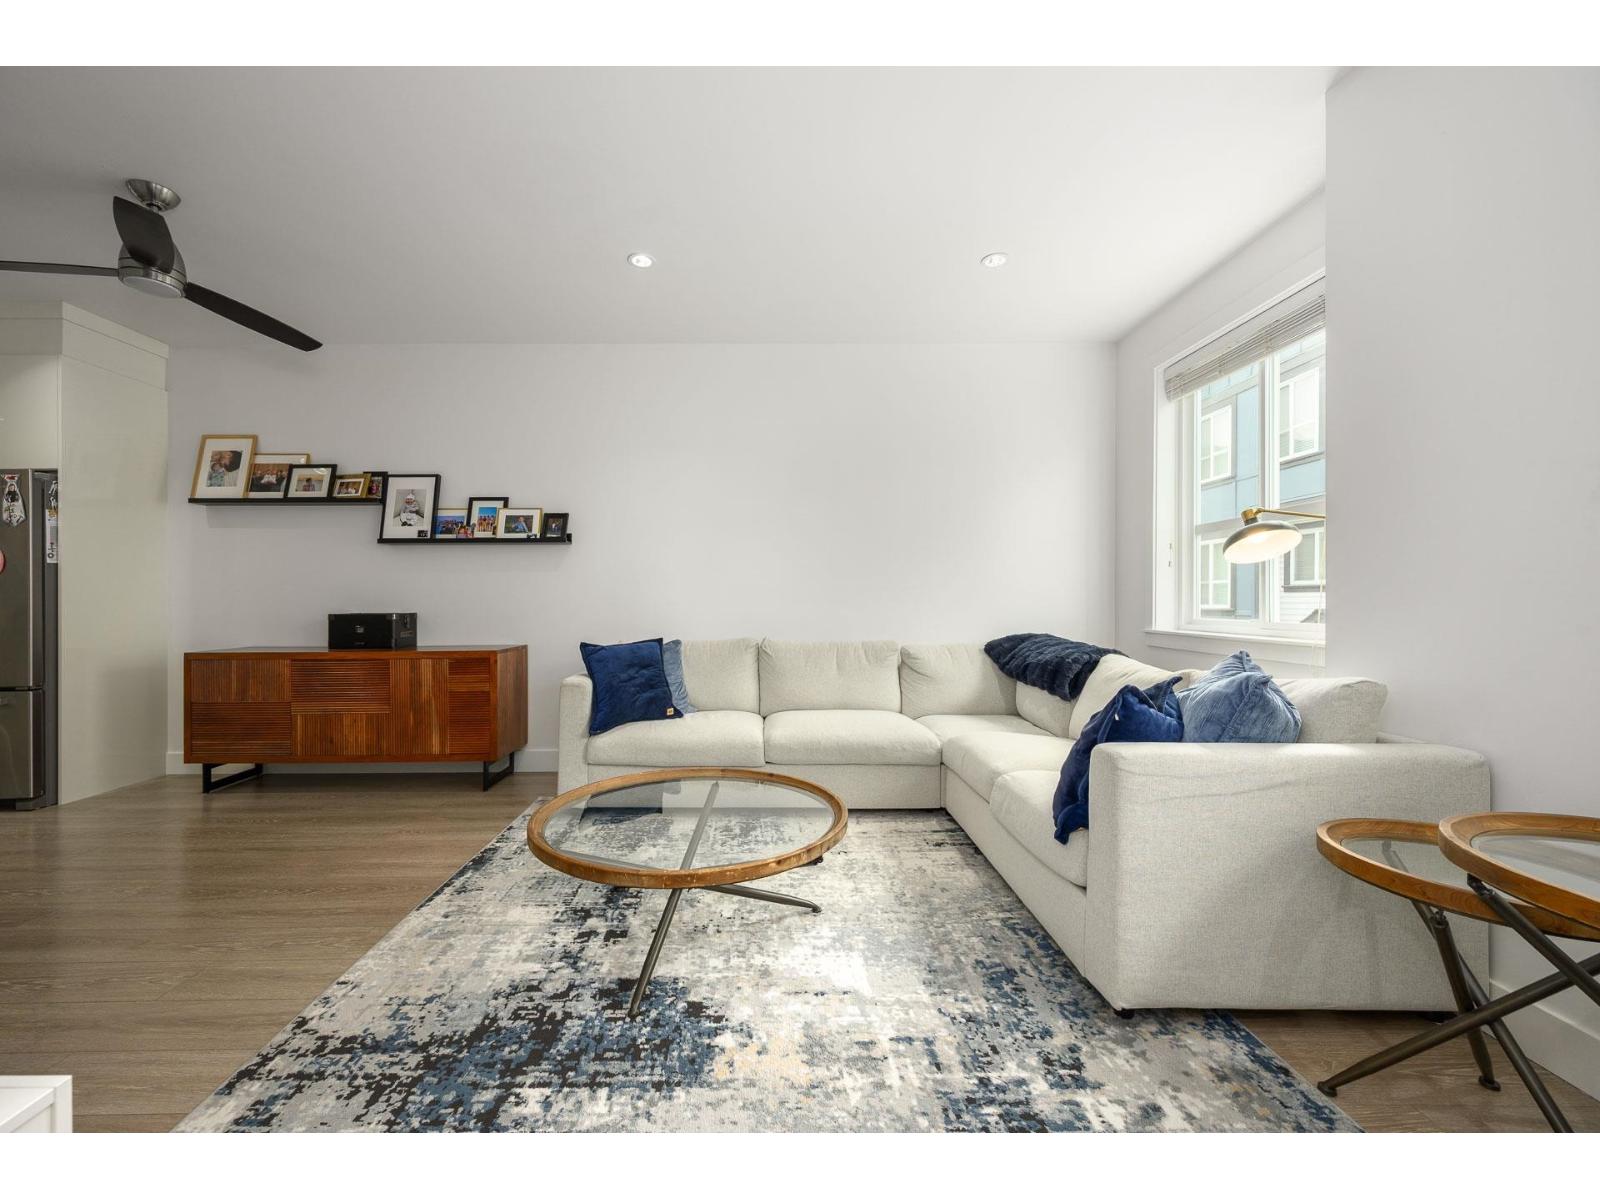
Langley, British Columbia
Spacious and stylish 3bed, 2.5bath townhome in the sought after "Lotus Living" blends comfort with contemporary living. Ideally located walking distance to the NEW Smith Athletic Park, RB Elementary, RE Mountain Secondary, minutes from Willoughby Town Centre, Hwy 1, and the Langley Event Centre. Inside, enjoy an open layout with 9ft ceilings and new carpet(2025). The kitchen features s/s appliances, quartz countertops, a large island with an added cabinetry for extra storage. Bathrooms also boast extra cabinet with a sleek, functional finish. Step onto your private sundeck off the dining room or retreat to the master suite with a luxurious ensuite. Private backyard with 2 car garage to complete this home - Offers the perfect mix of elegance and convenience in a prime Willoughby location! (id:44393)
Heller Murch Realty
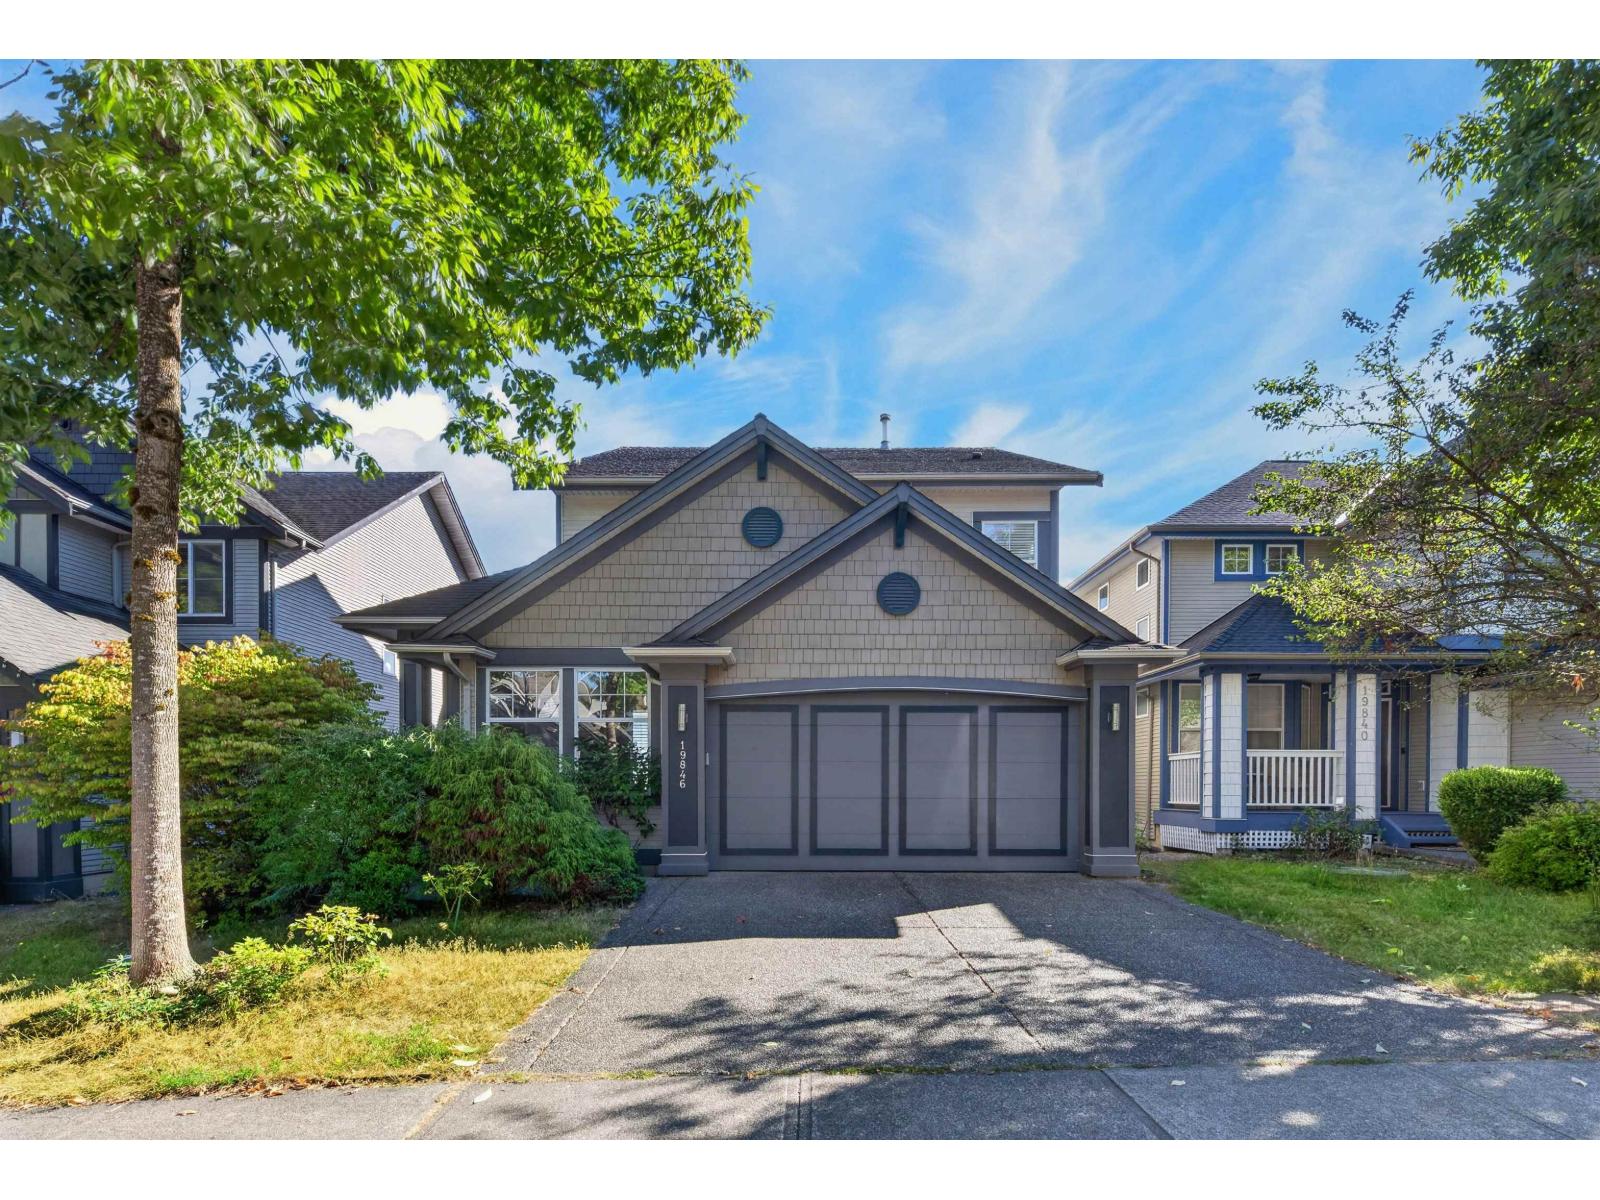
Langley, British Columbia
SOUTH-FACING VIEW LOT IN WILLOUGHBY HEIGHTS! Built by reputable Morningstar homes. This meticulously maintained residence sits on a rare lot with stunning views of Langley City. Features an open-concept layout, high ceilings, large windows, central AC, and updated hardwood flooring. Recently renovated gourmet kitchen featuring French antique cabinetry and a large island. The kitchen opens seamlessly to a recently renovated covered outdoor deck to enjoy the view. The finished walkout basement includes a recreation room, 2 guest bedrooms, a full bath, and French doors leading to a patio and landscaped yard. Top-tier RE Mountain Secondary (IB School) catchment. Easy walking to parks, trails, transit, and shopping. (id:44393)
Parallel 49 Realty
Exp Realty Of Canada Inc.
RE/MAX Performance Realty