
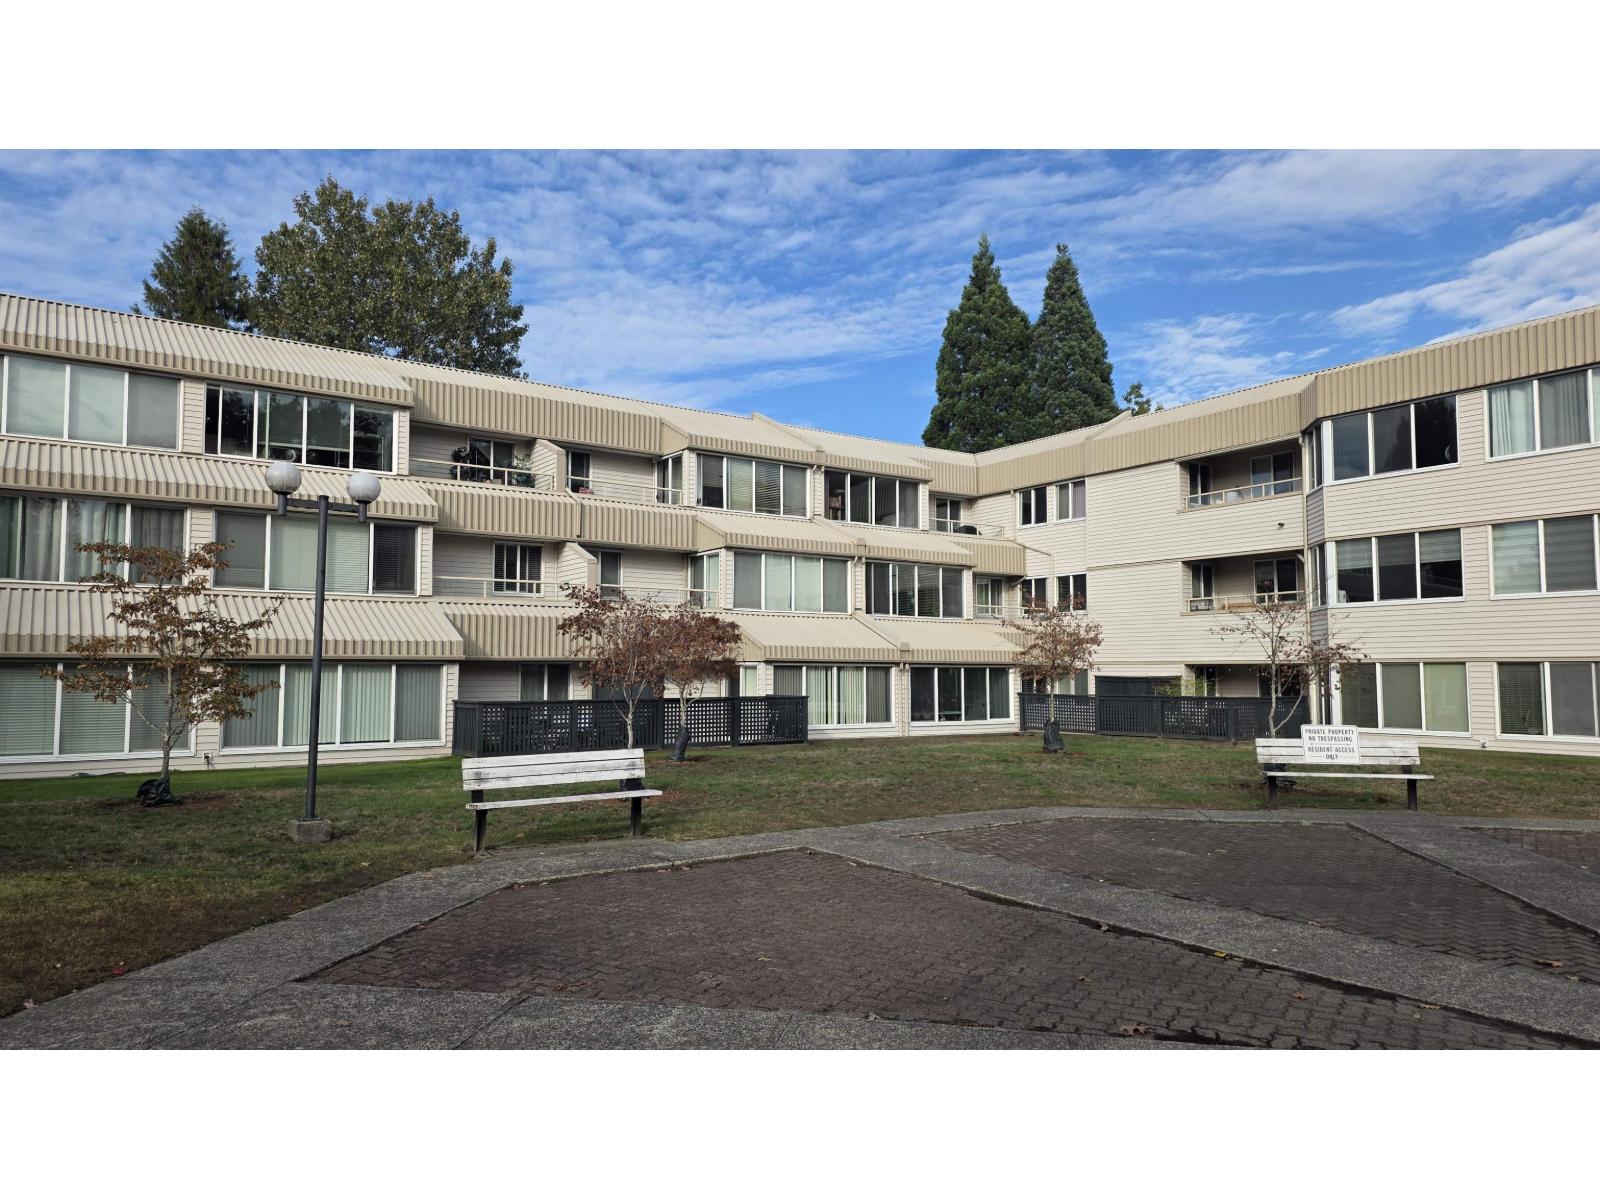
Surrey, British Columbia
Prime location! Perfect for First time buyers. This fully renovated 2 bedroom unit with over 995 sqft is ready to move in. Good size living and dining room, kitchen with brand new appliances. Big Master bedroom with walk-in closet with additional bedroom and full bath.! This unit has only 1 common wall for privacy. The laundry room has lots of space for extra storage. Pet friendly, rentals allowed. The complex is in a central location and just minutes to everything including shops, restaurants and transportation. Call for a viewing now! All measurements are approximate, Buyer to verify. (id:44393)
Exp Realty Of Canada Inc.
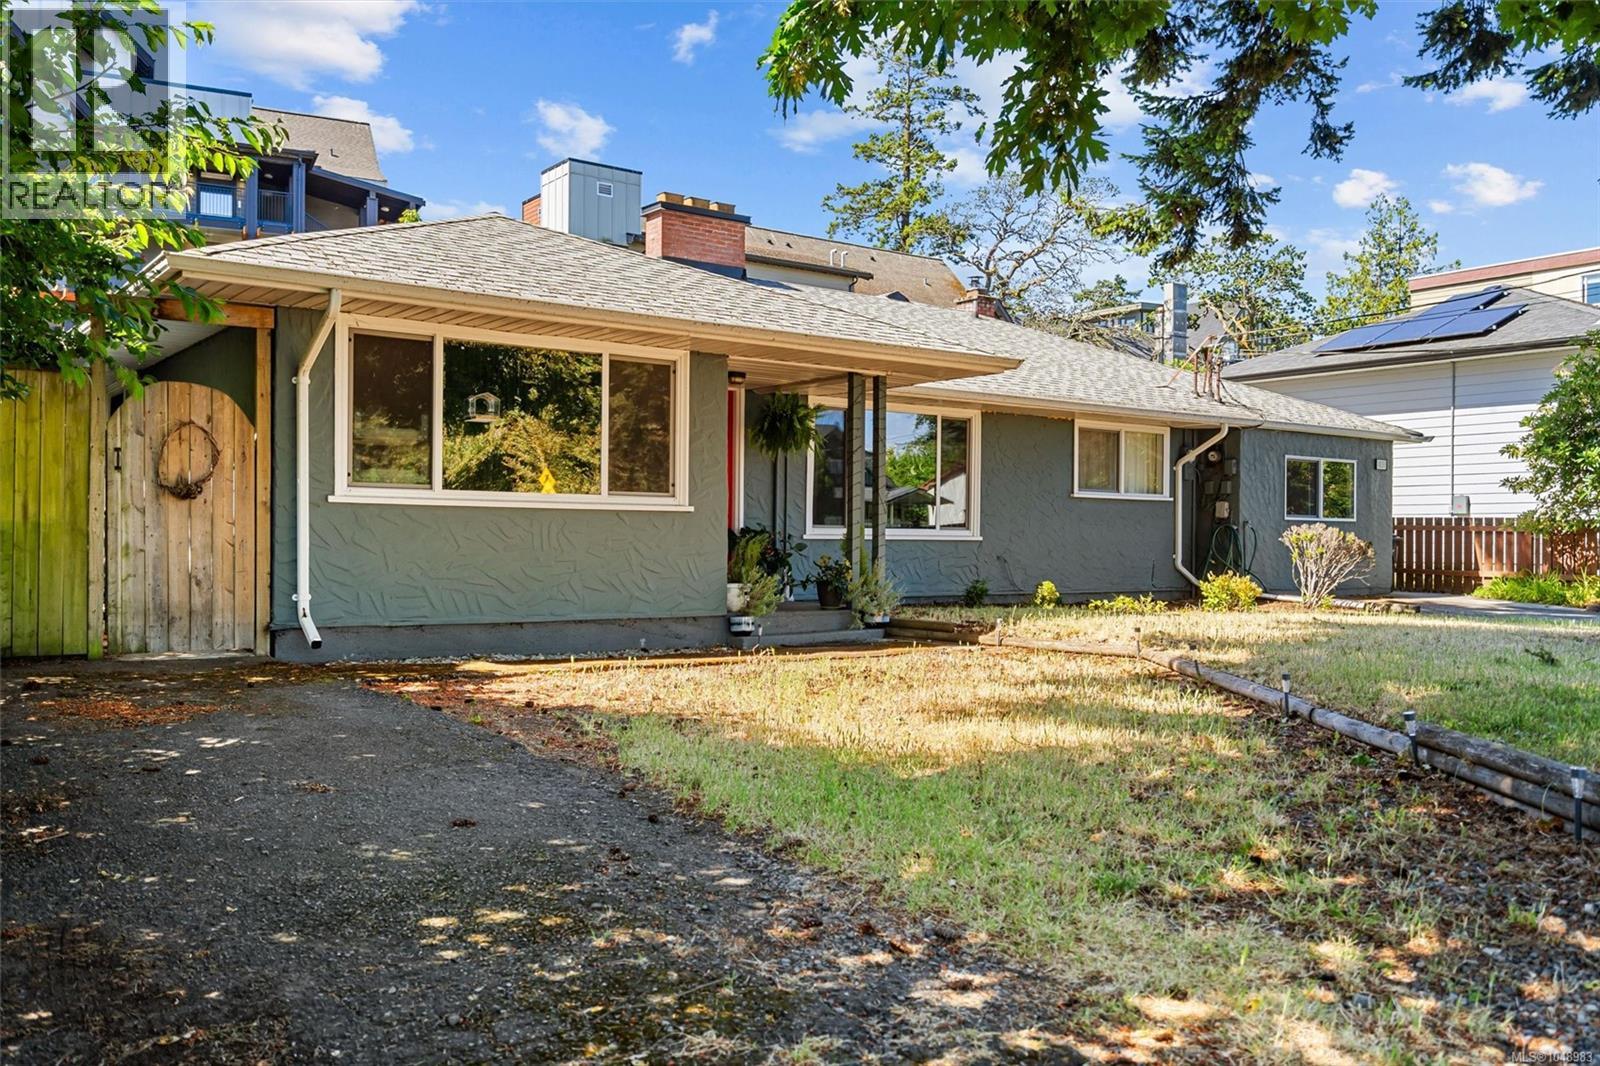
Esquimalt, British Columbia
Rare side-by-side legal duplex in a prime Esquimalt location on a quiet no-through street across from Macaulay Elementary and minutes to the ocean, Macaulay Point Park, Saxe Point, Fleming Beach, shops and transit. Set on a large, level, fully fenced and cross-fenced 70 x 153 ft lot with a sunny south-facing backyard, this full duplex offers exceptional flexibility for co-ownership, extended family, rental income or future planning. The larger 1031 side features 3 bedrooms, 1 bathroom, an open layout, large kitchen, wood stove and direct access to a private rear yard. The 1029 side offers 2 bedrooms, vaulted ceilings, engineered hardwood, a spacious bathroom with clawfoot tub and bonus loft space ideal as a home office or additional sleeping area. Updates include refreshed bathrooms, exterior paint, gutters, drainage work, fencing, pathways/patio areas, professional vermiculite removal and re-insulation, plus selected appliance and hot water tank updates. A special property with sunny garden and lawn areas, new shed/workshop space, raspberries, grape vine and trellis, lilacs, rhododendrons and mature fig tree. (id:44393)
The Agency
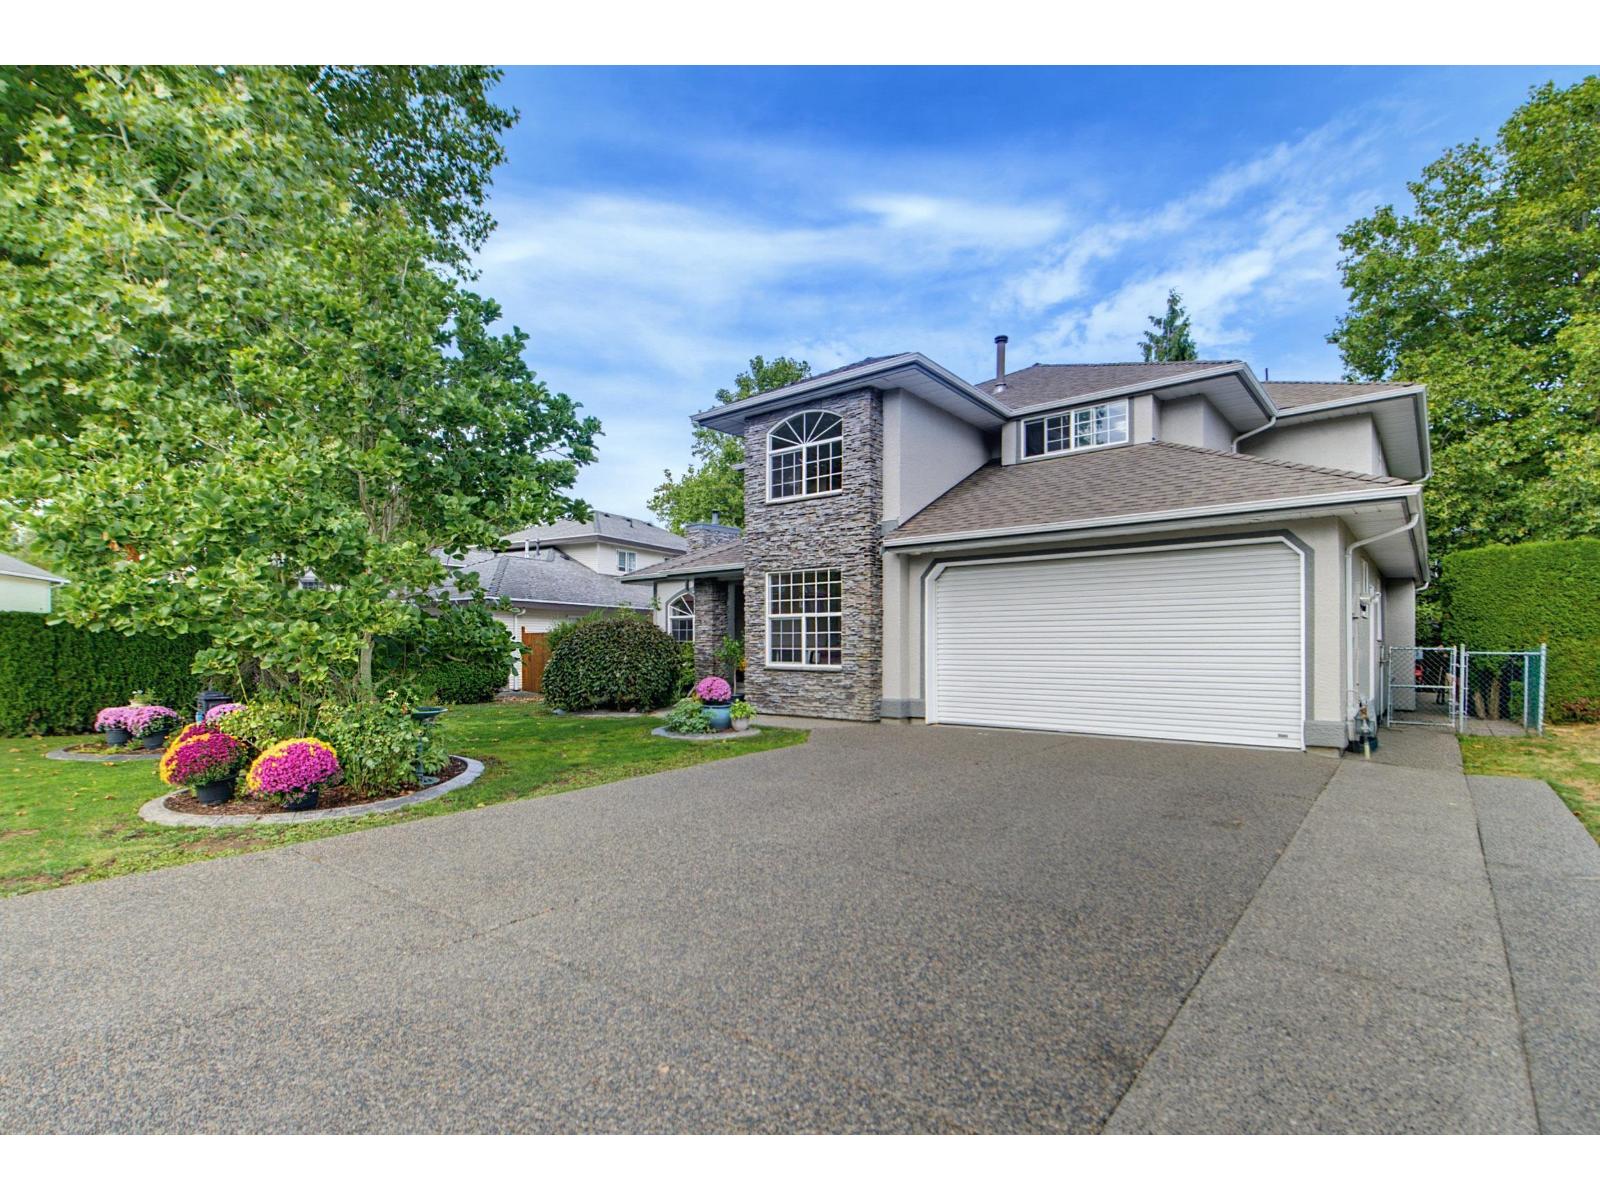
Langley, British Columbia
Welcome to this immaculately done up Murrayville dream house. Renovations thoughtfully done throughout using high-end finishings with no expenses spared. The grand entry way greets you w/ heavy-set European tiles, striking spiral stair case, & vaulted ceilings. Gourmet kitchen features up-scale cabinetry, quartz counter tops, coffee-bar and high-end appliances. Cozy gas fireplaces in living room & family. Dream backyard boasts hot tub, irrigation system and large 12x12 powered shop. Main level includes 2 bedrooms & full bath. Upstairs has 4 generous bedrooms, w/ calming master suite w/ amazing jetted tub, shower & walk-in closet. Turnkey with fresh paint, air-conditioning, automatic-blinds, retreat garage w/ epoxy floors, roller garage door & NEW bathrooms. This one won't last! (id:44393)
Homelife Benchmark Realty Corp.

Regina, Saskatchewan
Welcome to 1917 Toronto St! This fully renovated 3-bedroom, 2-bathroom home offers bright, comfortable living space with a warm and inviting open-concept layout. The main floor features a renovated kitchen, updated flooring throughout, and both bathrooms have been beautifully renovated. The improvements continue into the fully renovated basement, providing additional finished space and excellent versatility. Bright and airy throughout, the west-facing exposure brings in plenty of natural light. Outside, enjoy the low-maintenance zero-scape yard and back deck, perfect for relaxing or entertaining without the upkeep of a traditional lawn. With extensive renovations already completed, this home is move-in ready and offers excellent value at $210,000. A great opportunity for first-time buyers, downsizers, or investors! Don’t miss your opportunity to make this beautifully updated home your own! (id:44393)
Realtyone Real Estate Services Inc.
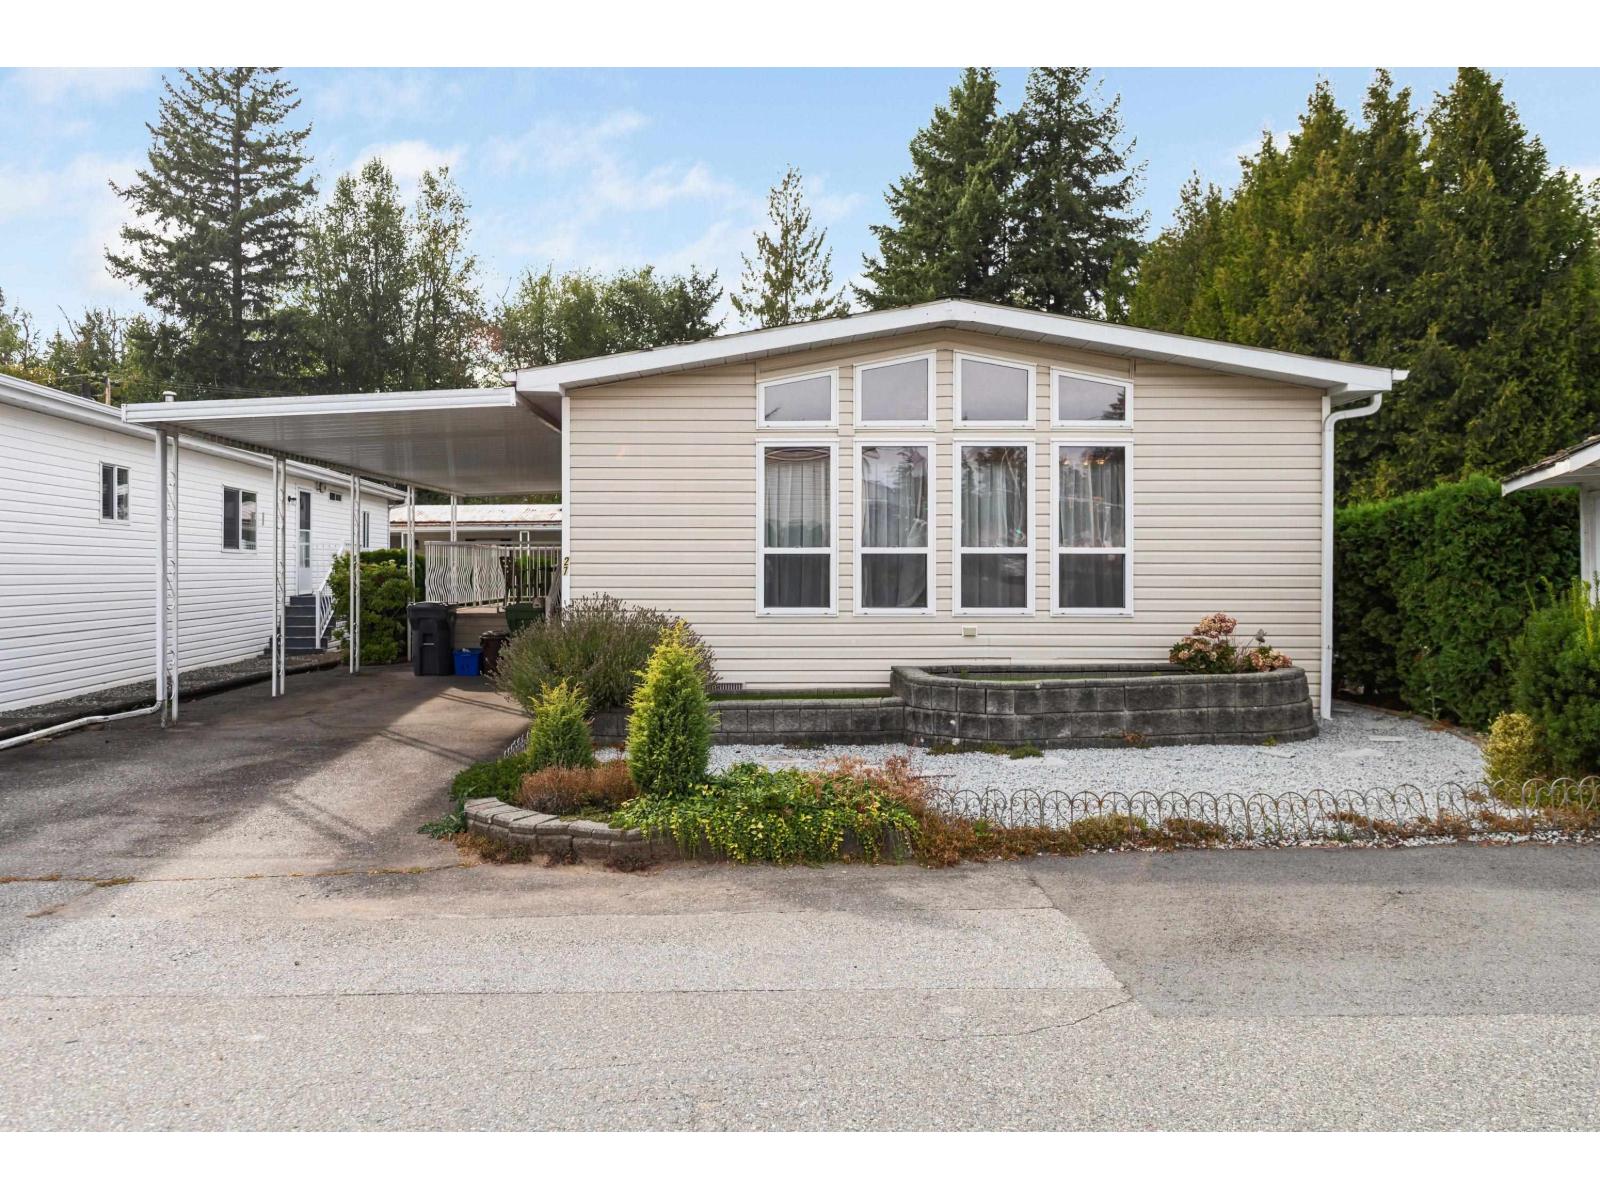
Langley, British Columbia
Move in Ready! This approx. 1,200 sq. ft. double-wide manufactured home in Langley Grove Estates offers incredible space and investment potential. Built in 1992, this 2-bedroom, 2-bathroom home features a spacious layout, plenty of storage,newer hot water on demand, walk-in shower, 8x6 shed, and a covered carport with a large patio for year-round enjoyment. There's room here to create the home you've been envisioning and to make it your own. Otter Co-op and DW Poppy Secondary are just blocks away, with the US border approximately 15 minutes away and Vancouver about 40 minutes. Residents enjoy great park amenities including a clubhouse, exercise room, and sauna/steam room. Bring your ideas to make this one yours - call today! Rentals Allowed, Pets Allowed, No age restrictions. (id:44393)
Exp Realty Of Canada Inc.
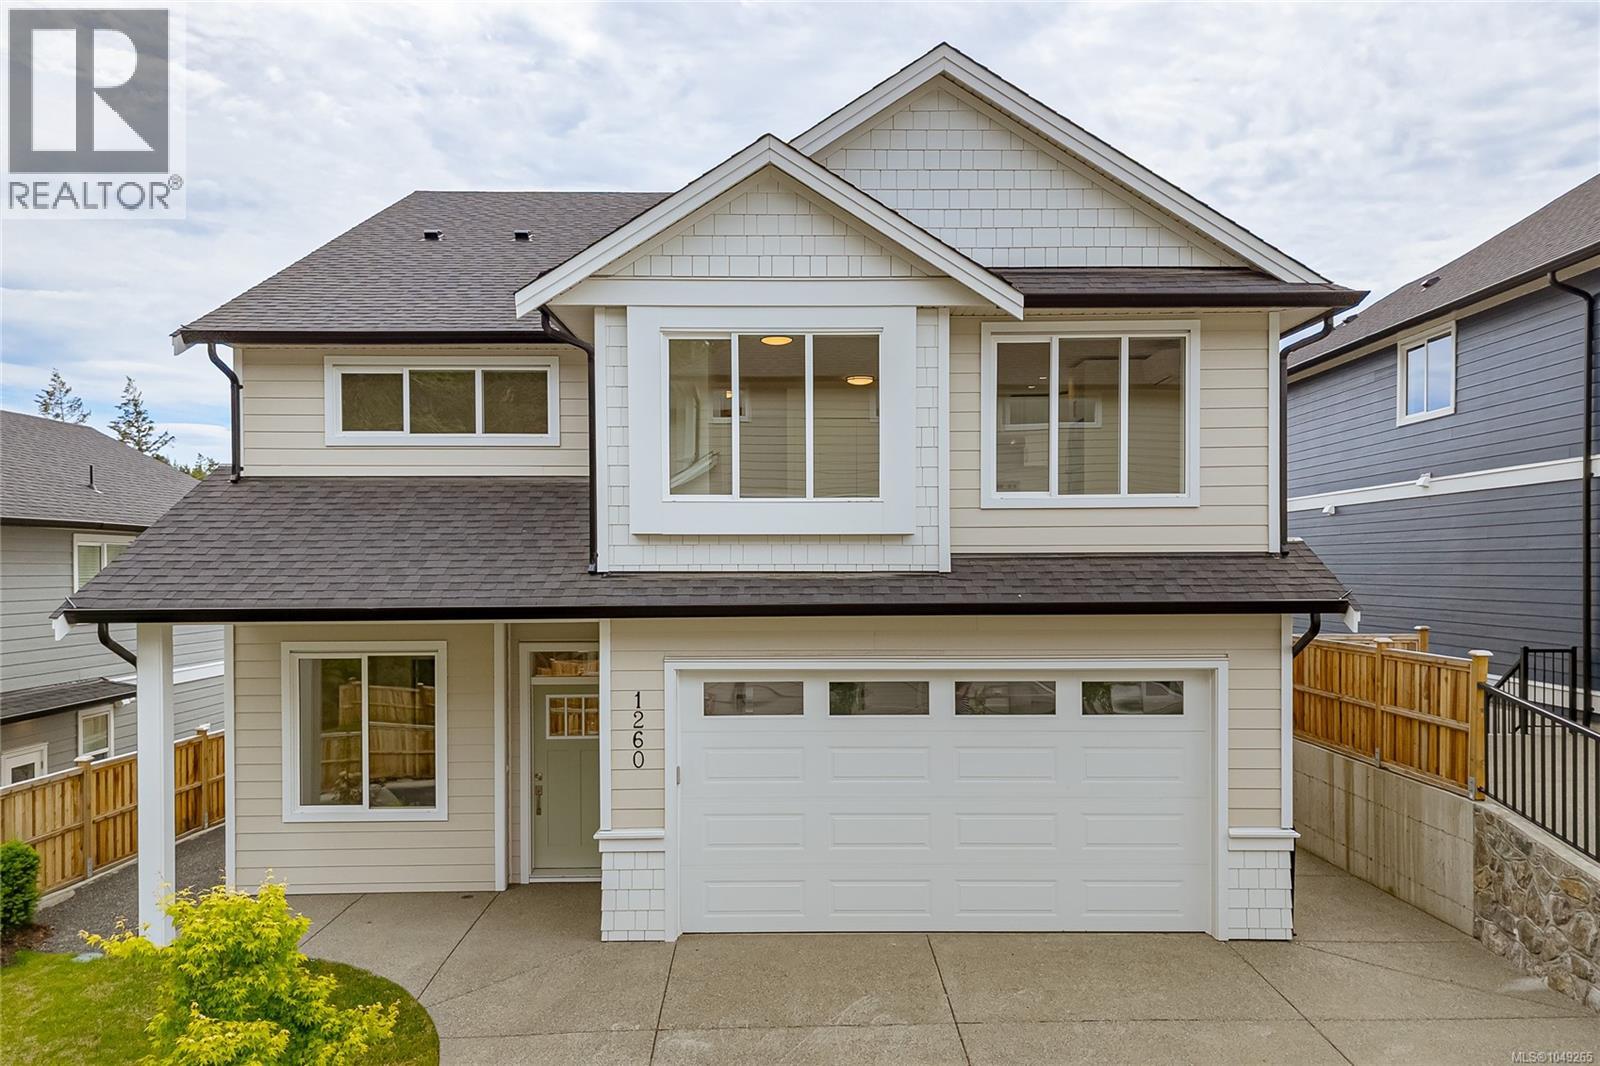
Langford, British Columbia
Open House Sun Oct 4th 1-3PM | Welcome to 1260 Ashmore Terrace, a thoughtfully designed home by award-winning Langdon Weir Construction. This new home offers 4 bedrooms+den, 4 bathrooms, including a legal 1-bedroom suite above the garage—ideal for multigenerational living, guests, or mortgage helper. The open-concept main floor features 10FT ceilings in the living and dining areas, large south-facing windows, and a designer kitchen that flows seamlessly into the bright living space, perfect for everything from busy weekday mornings to holiday celebrations. Step outside to a covered patio and fully fenced, level backyard, ideal for children, pets, and year-round enjoyment. Upstairs, the primary retreat offers vaulted ceilings, a walk-in closet, and a spa-inspired 5-piece ensuite with heated tile floors and a soaker tub. Two additional bedrooms, a full bathroom, and a convenient laundry room complete the upper level. Located in a family-friendly neighbourhood near parks, trails, and the new elementary school. (id:44393)
Royal LePage Coast Capital - Chatterton
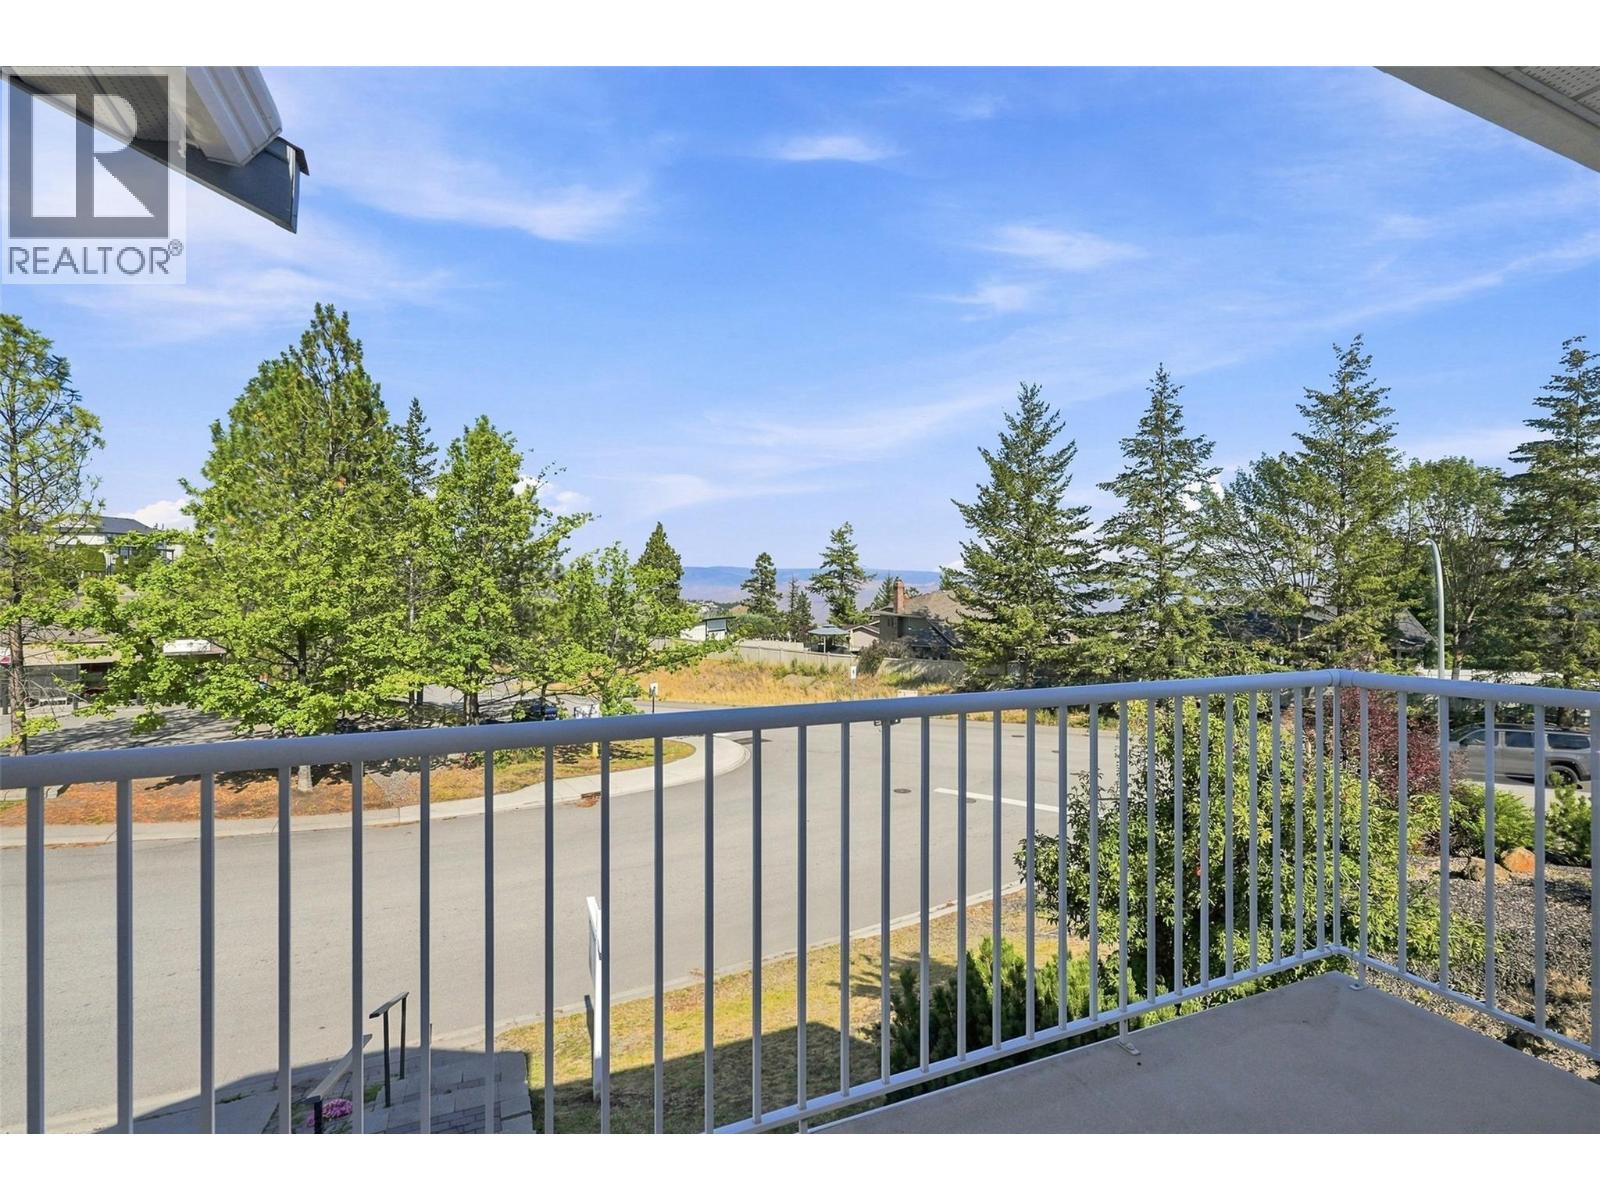
Kamloops, British Columbia
This beautifully updated basement-entry home offers exceptional value in one of Aberdeen’s most desirable family neighbourhoods, combining extensive upgrades, flexible living space, mountain views, and a low-maintenance lifestyle. The bright and welcoming main floor features an open-concept layout ideal for everyday living and entertaining. The renovated kitchen flows seamlessly into the dining and living areas, where a natural gas fireplace creates a cozy focal point and large windows fill the home with natural light. Step out onto the balconies from both the living room and primary suite to enjoy peaceful peek-a-boo mountain views. Outside, the private backyard has been thoughtfully designed for maximum enjoyment with minimal upkeep, featuring low-maintenance xeriscaping and established perennial gardens—leaving more time to relax and enjoy your outdoor space. The lower level adds excellent flexibility for growing families, guests, additional recreation space; while laundry on both levels adds everyday convenience and future non-conforming suite potential. Updates include furnace (2021), hot water tank (2020), roof (approx. 7 years), updated flooring and lighting, plus additional soundproofing improvements throughout the lower level. Located just minutes from excellent schools, daycare, parks, transit, shopping, recreation, and everyday amenities, this home delivers the space, updates, location, and value today’s buyers are looking for. (id:44393)
Exp Realty (Kamloops)
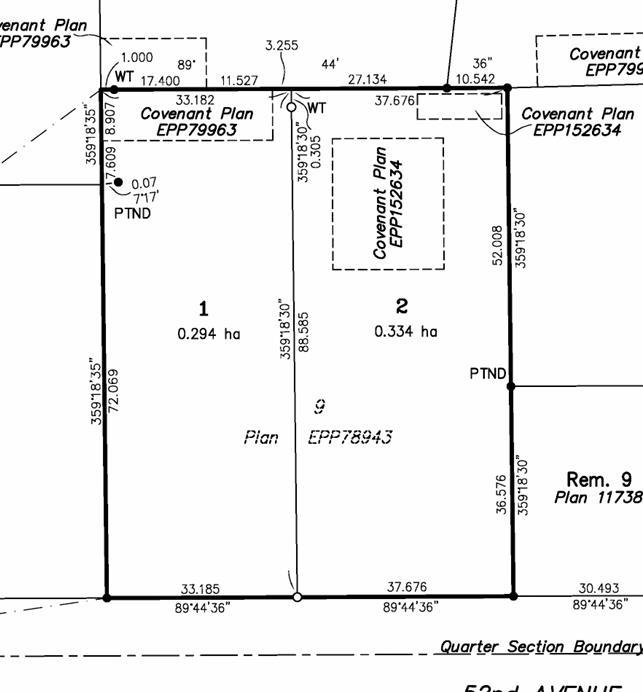
Langley, British Columbia
Located in Langley's sought-after Salmon River community, this 0.73 acre lot offers the space and privacy of country living while remaining conveniently connected to schools, shopping, recreation and major transportation routes. Surrounded by established rural residences and estate properties, it presents an exceptional opportunity to build a custom home in one of the Township's most desirable acreage communities. (id:44393)
RE/MAX Truepeak Realty
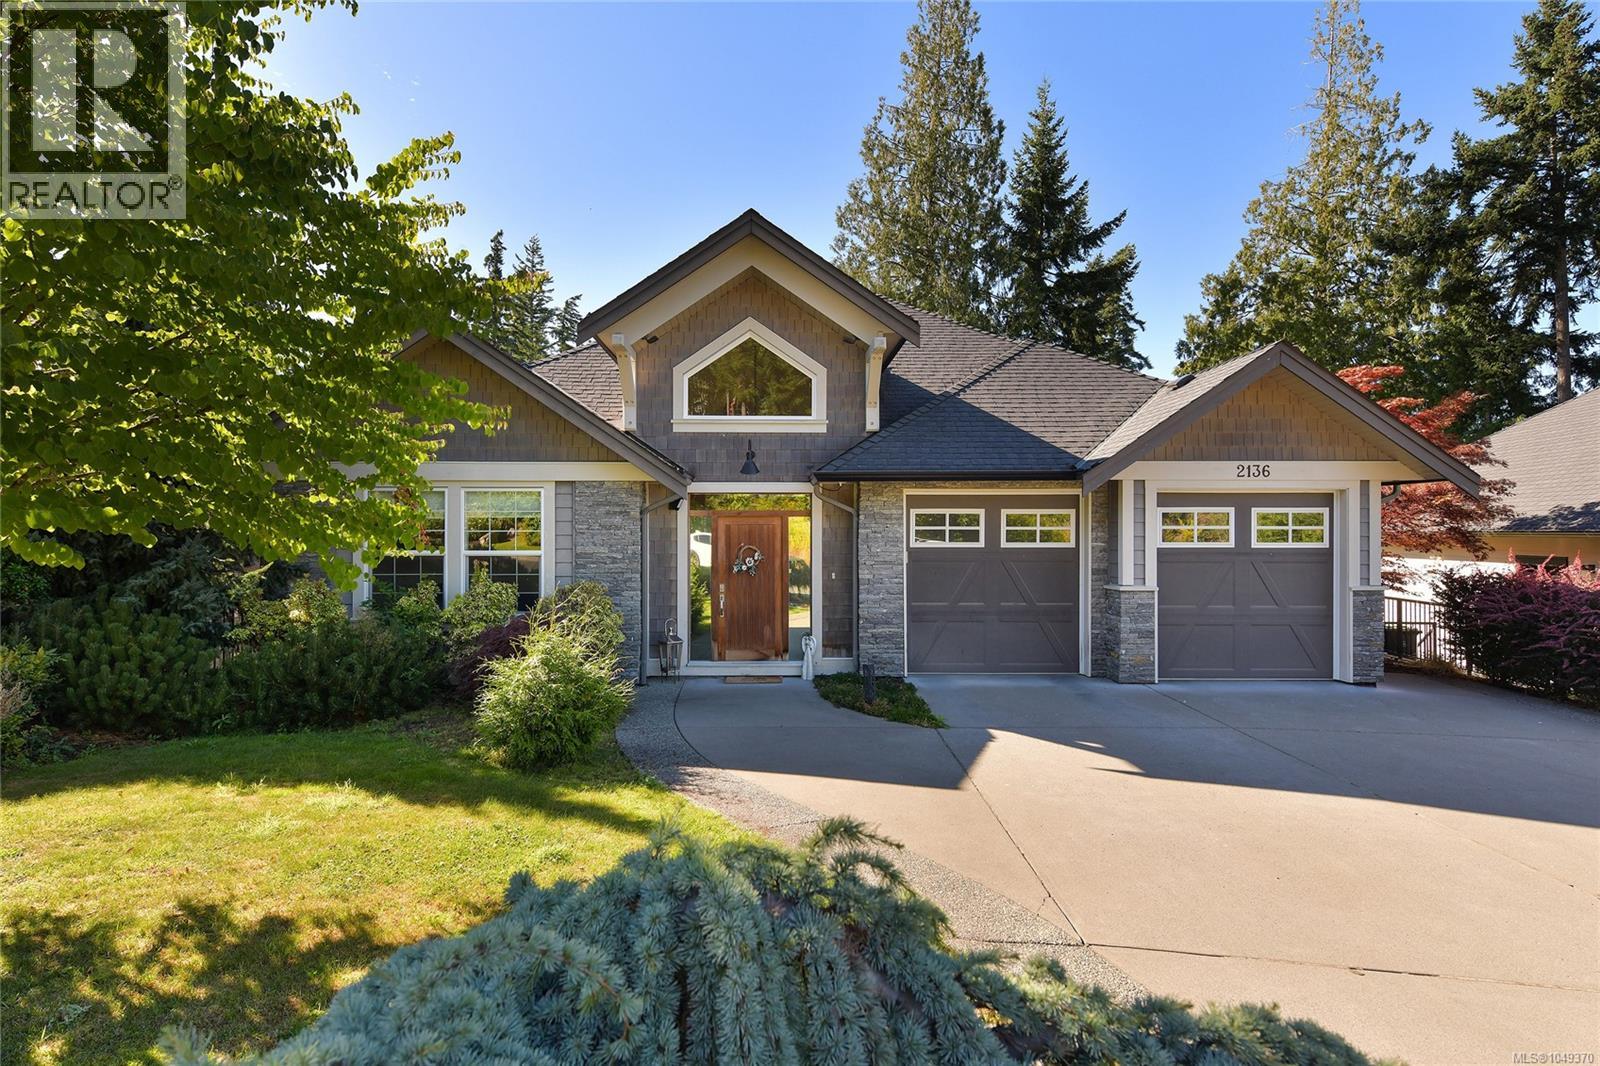
Langford, British Columbia
Welcome to 2136 Champions Way. Built by Gordon ''N'' Gordon Interiors Ltd. in 2016; this spacious home offers resort-style living with breathtaking views of the 9th Fairway on the prestigious Nicklaus Design-Mountain Course. Step through the vaulted entryway into the open-concept kitchen—ideal for entertaining—featuring quartz countertops and seamless flow into the inviting living room. Just steps away are two expansive decks, including one that’s covered—perfect for enjoying your morning coffee or evening beverages while soaking in serene golf course views. The main floor primary bedroom is your private oasis, complete with a 5-piece ensuite with soaker tub, and a generous walk-in closet. The lower level boasts 3 bedrooms, a 4-pc bathroom, and two covered patios for year-round enjoyment. To complete the package, there’s a self-contained walk-out suite with its own private entrance—ideal for in-laws or a live-in nanny/caretaker, while maintaining access to the main home’s lower level. (id:44393)
RE/MAX Sabre Realty Group
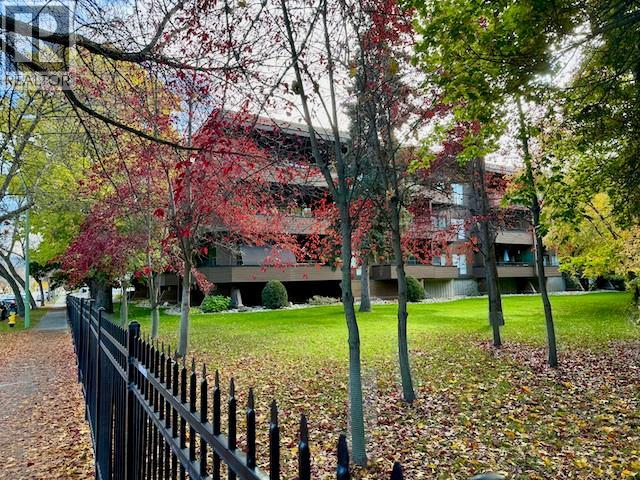
Kelowna, British Columbia
Not sure if you are ready to downsize? Welcome to Barrington Square, Kelowna’s premier seniors community, where refined living meets natural beauty. This stunning 1,670 sq. ft. executive suite offers 2 bedrooms and 2 bathrooms, wrapped in an atmosphere of understated luxury and thoughtful design—and notably stands as one of the largest condos available in this price point. From the moment you step through the distinctive double-door entry, you’ll appreciate the well-crafted floor plan and abundant cabinetry. What truly sets this home apart are the dual patios; private outdoor retreats overlooking lush greenery and a gently flowing creek, creating a serene backdrop you can enjoy every day. Perfectly located just minutes from Kelowna General Hospital, shopping, and dining, convenience is always within reach. Entertain effortlessly in the expansive living and dining areas or unwind on your oversized patio as the calming sounds of the creek elevate your everyday living experience. The spacious primary suite is a true sanctuary, featuring a walk-through closet and a generously sized ensuite. Barrington Square impresses with its modern, welcoming entry, secure underground parking, and even a convenient on-site car wash. This home also includes a large storage locker and one secure parking stall, with additional parking currently available for rent through the strata. A rare offering that blends size, elegance, and a peaceful creekside setting. VACANT AND EASY TO SHOW. (id:44393)
Coldwell Banker Horizon Realty

Langley, British Columbia
Our new listing in family friendly Mayberry is a fabulous bright end unit offering 1614 sq ft, 4 bdrms & 2 bths in a quiet location of the complex! Kitchen has quartz counters, white cabinetry, stylish backsplash and island/prep space. Step out to the upper deck for year round barbeques! Head up to find the perfect flex space with rm for a desk, leading to the 3 spacious bdrms. Primary offers double closets leading to a beautifully updated 5 pc ensuite. Down has the 4th bdrm & a covered patio and garden to relax & enjoy a zen like feel. Lots of windows in this home bring in tons of natural light! Walkable community with quick highway 1, easy access to Golden Ears Bridge, transit, shopping, schools, trails and parks. (id:44393)
RE/MAX Treeland Realty
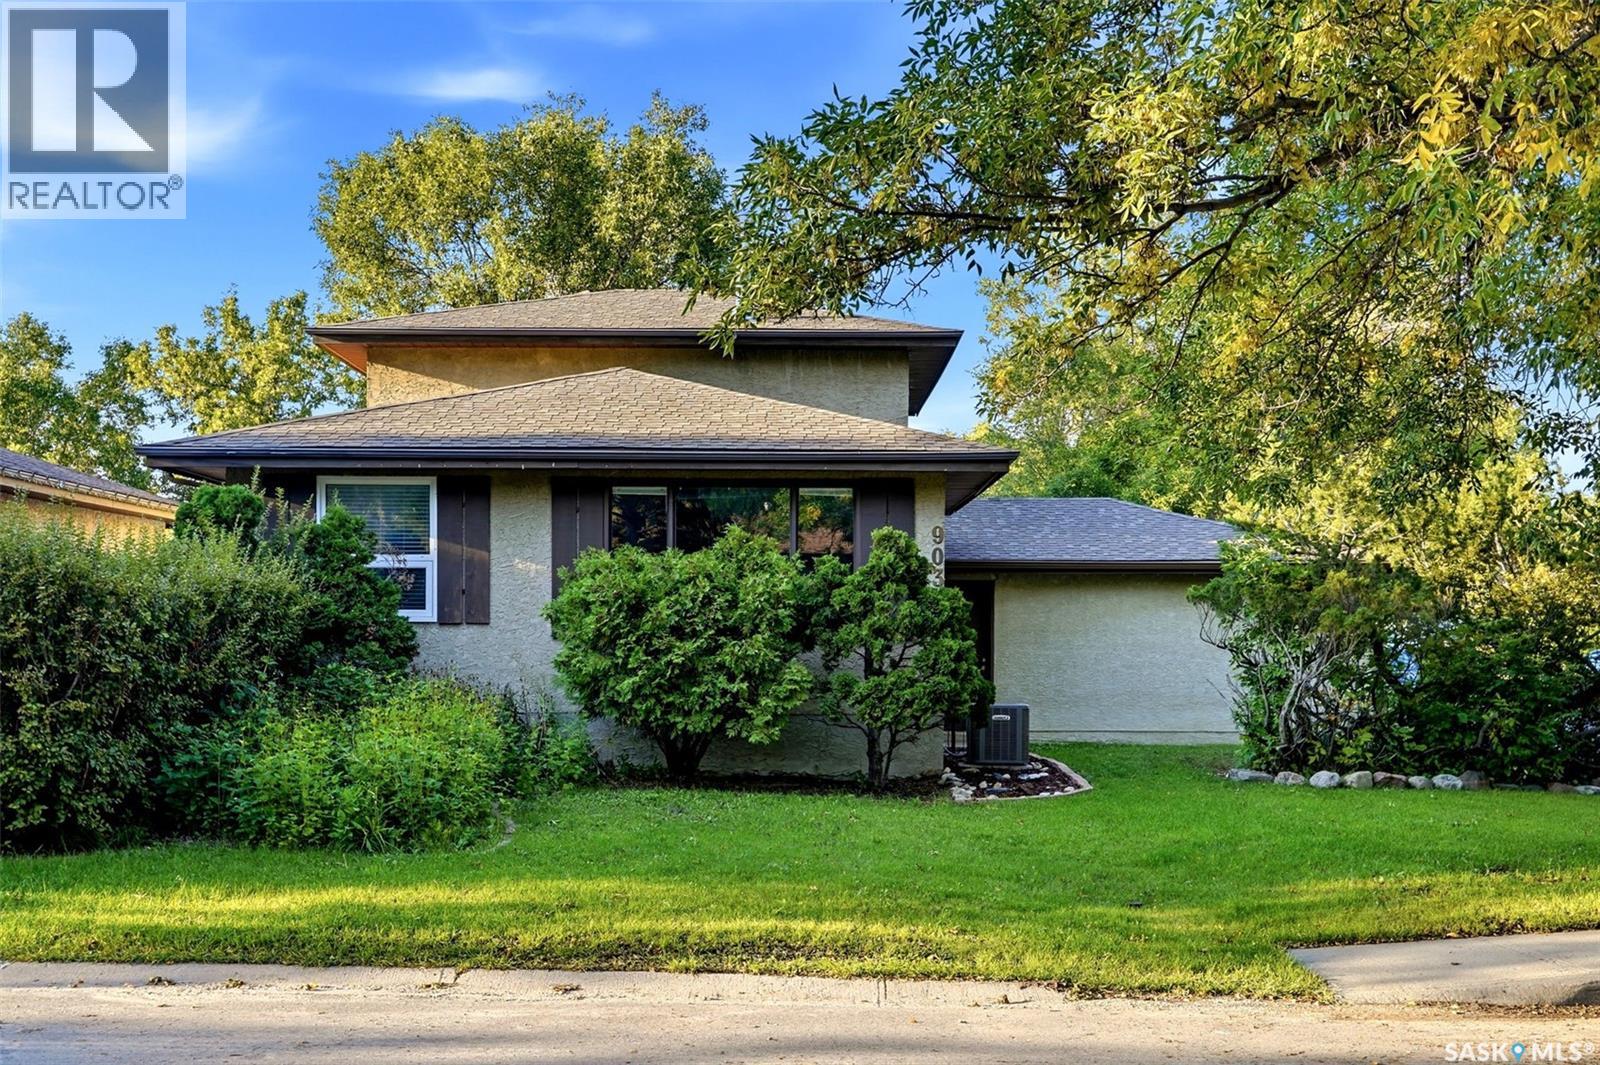
Regina, Saskatchewan
Welcome to 903 Rowell Street N, situated on a quiet crescent in Regina’s north-end neighbourhood of McCarthy Park. This 1,440 sq. ft. two-storey split offers a functional layout with plenty of living space for a growing family. The main floor features a bright and open living room, a sunken family room, a galley-style kitchen open to the dining area, plus a convenient bedroom and 2-piece bathroom. Upstairs, you’ll find two additional bedrooms, including a spacious primary bedroom, along with a large 4-piece bathroom featuring a newer tub and tile surround. The fully finished basement provides even more usable space with a recreation room, an additional bedroom (window does not meet current egress requirements), laundry and storage. Outside, enjoy a large fully fenced yard with a storage shed and natural gas BBQ hookup. Additional features include an attached insulated double garage, some PVC bedroom windows, a high-efficiency furnace, central air conditioning and a 100-amp electrical panel. A great opportunity to own a well-sized home in an established family-friendly neighbourhood. (id:44393)
Coldwell Banker Local Realty

Regina, Saskatchewan
Welcome to 875 Seymour Crescent! This sprawling bungalow offers an abundance of space, functionality, and opportunity for your family. The main floor welcomes you with a bright, open-concept layout created by a newly opened-up floor plan. The kitchen features a large island, upgraded stainless steel appliances, modern finishes, and a semi-completed walk-in pantry area offering excellent potential for additional storage and organization. The dining nook is surrounded by natural light and features patio doors leading to a huge west-facing deck, making this home ideal for entertaining, summer BBQs, or simply enjoying the outdoors. The spacious family room is highlighted by large windows that flood the space with natural light. The oversized primary suite offers plenty of room to relax and features a unique walk-through closet that combines style and functionality. The ensuite includes a large corner tub and shower, along with built-in storage. Down the hall are two good-sized secondary bedrooms and a well-appointed three-piece bathroom with a modern tiled shower. The fully developed lower level provides even more living space with a huge L-shaped recreation room offering endless possibilities for a games area, media room, home gym, or additional entertaining space. A second bathroom and adjacent den with dual closets add versatility, while the large utility, storage, and laundry room provides plenty of space to keep everything organized. Outside, enjoy an expansive south-facing backyard with a built-in firepit area, while the large west-facing deck provides the perfect spot for outdoor entertaining. The double attached garage offers added convenience and shelter from the elements. This home has undergone substantial renovations and is mostly complete, but does require some finishing work to reach its full potential. An excellent opportunity to put the finishing touches on a spacious family home in a great location! (id:44393)
Realty Hub Brokerage

Errington, British Columbia
Discover a rare 8-acre sanctuary tucked away on a quiet, tree-lined road in the heart of the desirable Errington/Coombs corridor. Framed by a magnificent, mature canopy of cedar, fir, maple and hemlock a pristine forested parcel features a gentle creek winding through the property. Creating an idyllic backdrop for your dream build. Whether your vision is a private family estate, a thriving hobby farm, or a multi-generational homestead, this versatile land is primed to bring it to life, complete with power already at the lot line. Enjoy the perfect balance of peaceful rural seclusion and convenience, located less than 10 minutes from the charm of Qualicum Beach and 15 minutes from Parksville's oceanfront amenities. Your West Coast retreat starts here. (id:44393)
Royal LePage Coast Capital - Sooke
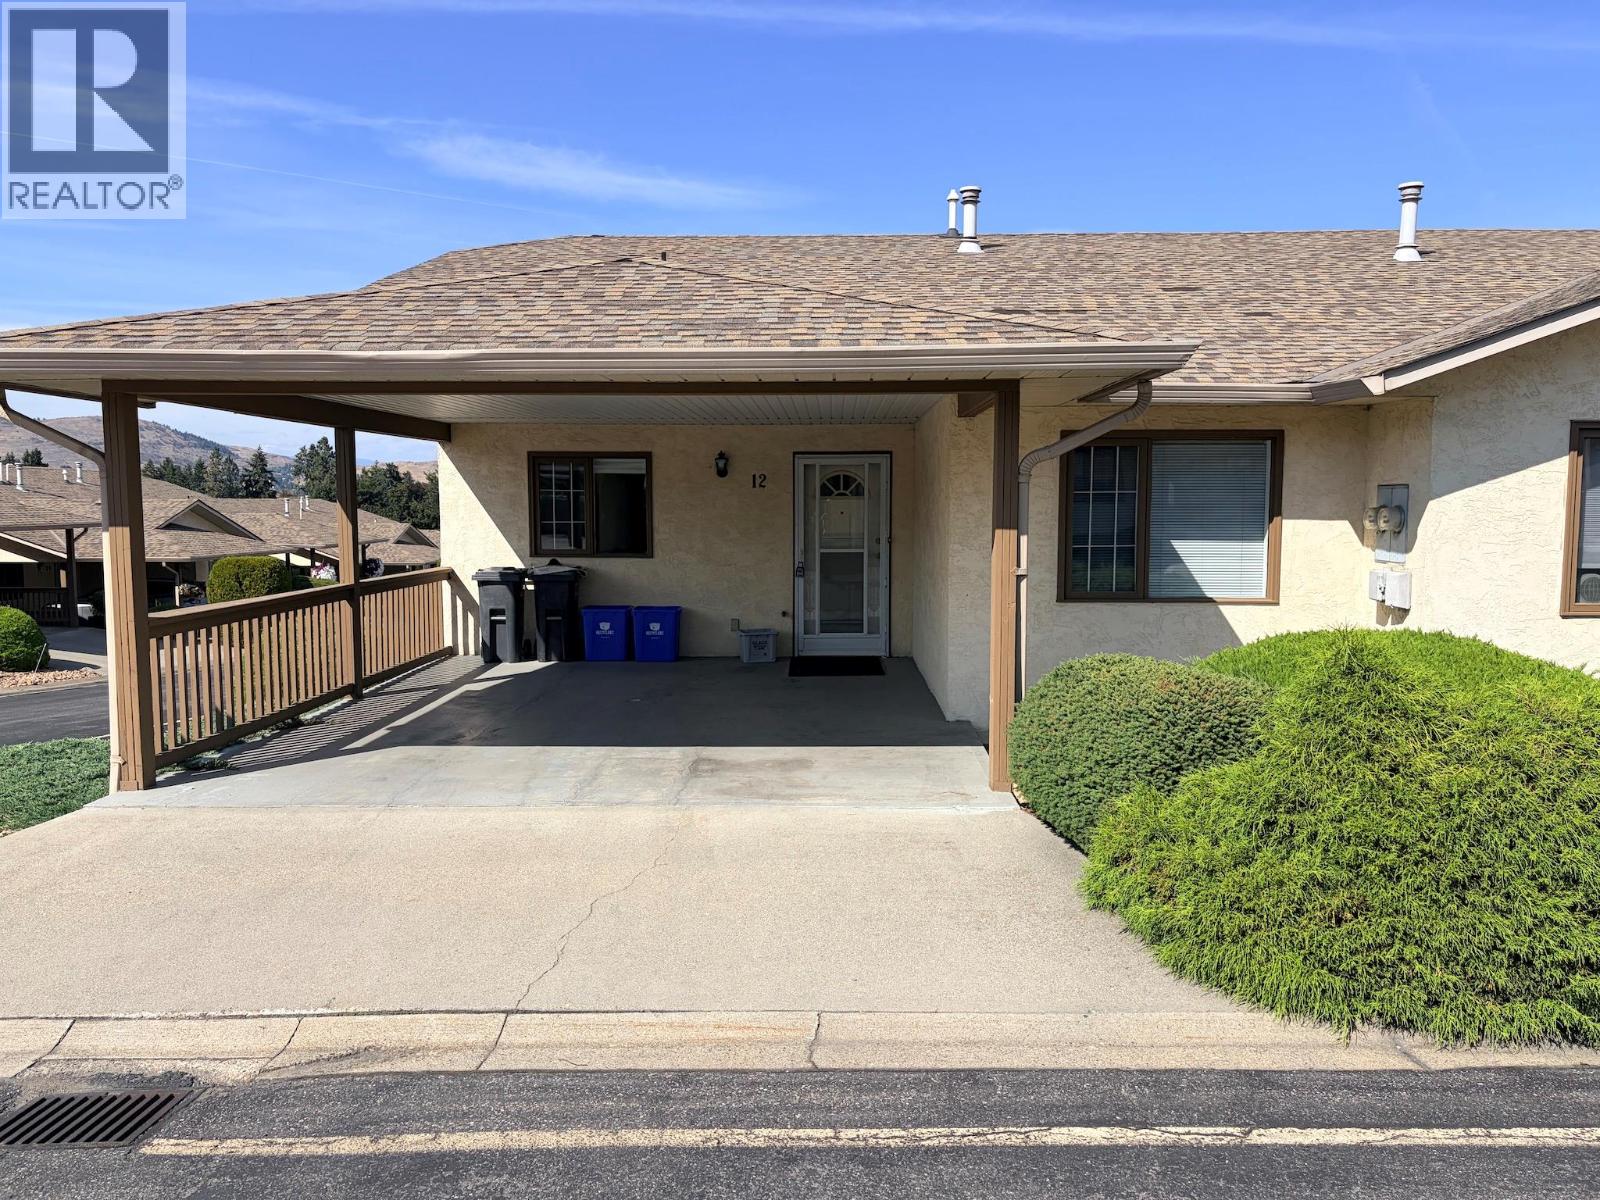
Vernon, British Columbia
SPACE, COMFORT & QUICK POSSESSION AT PARKVIEW PLACE! This beautifully maintained 4-bedroom, 3-bathroom townhome offers an impressive amount of living space in a popular Vernon location close to shopping, services, recreation and everyday amenities. Vacant and move-in ready, with quick possession possible! The bright, open main floor is designed for easy living, with a comfortable living and dining area flowing onto the covered deck—the perfect spot to relax, entertain and enjoy the Okanagan weather and great views to West - NorthWest hills of Vernon. The spacious primary bedroom features a full ensuite and walk-in closet, with everything you need for day-to-day living conveniently located on the main level. Downstairs offers plenty of room for family and guests, with a generous family room, two additional bedrooms, a full bathroom and separate access to the fenced backyard with a covered patio and locked tool shed. Separate access from road to the lower level. Optional RV parking (if available) adds even more flexibility and one dog or one cat is permitted. An important bonus: anyone can purchase—the 55+ restriction applies to occupants only. Whether you are downsizing without wanting to sacrifice space or looking for a comfortable lock-and-leave Okanagan home, Parkview Place is ready when you are. (id:44393)
Exp Realty (Kelowna)
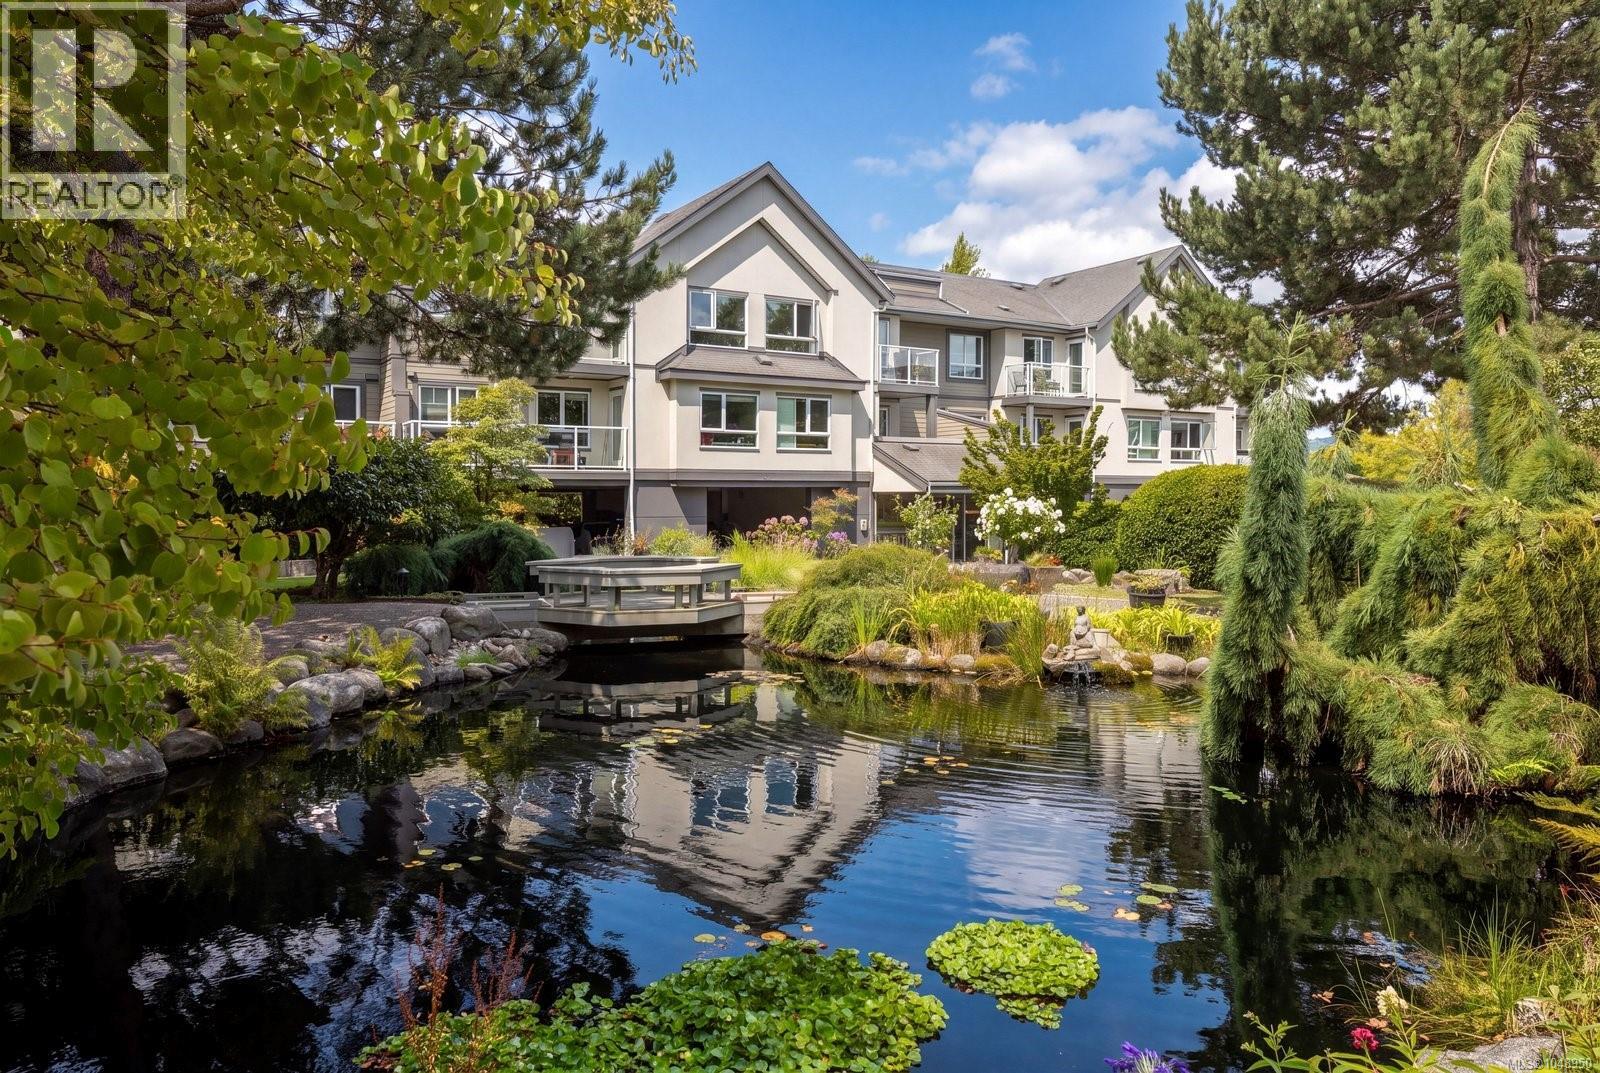
Sidney, British Columbia
Welcome to The Lady James, a beautifully maintained and landscaped complex in the heart of Sidney. Originally the builder's show suite, this stylishly updated 2-bedroom, 1-bathroom condo offers a bright, inviting layout filled with natural light. The turnkey interior features a beautiful well appointed kitchen, updated bathroom and a huge open-concept living and dining room ideal for relaxing and entertaining. Enjoy in-suite laundry, generous storage and a private balcony perfect for afternoon sun. The professionally managed complex features a peaceful courtyard with tranquil pond, covered parking, separate storage locker and resident workshop. Ideally located just steps from downtown Sidney's restaurants, boutiques, shopping, fitness amenities and waterfront boardwalk, with BC Ferries and Victoria International Airport just a short drive away. An exceptional opportunity to enjoy the best of the Sidney lifestyle! (id:44393)
Macdonald Realty Ltd. (Sid)
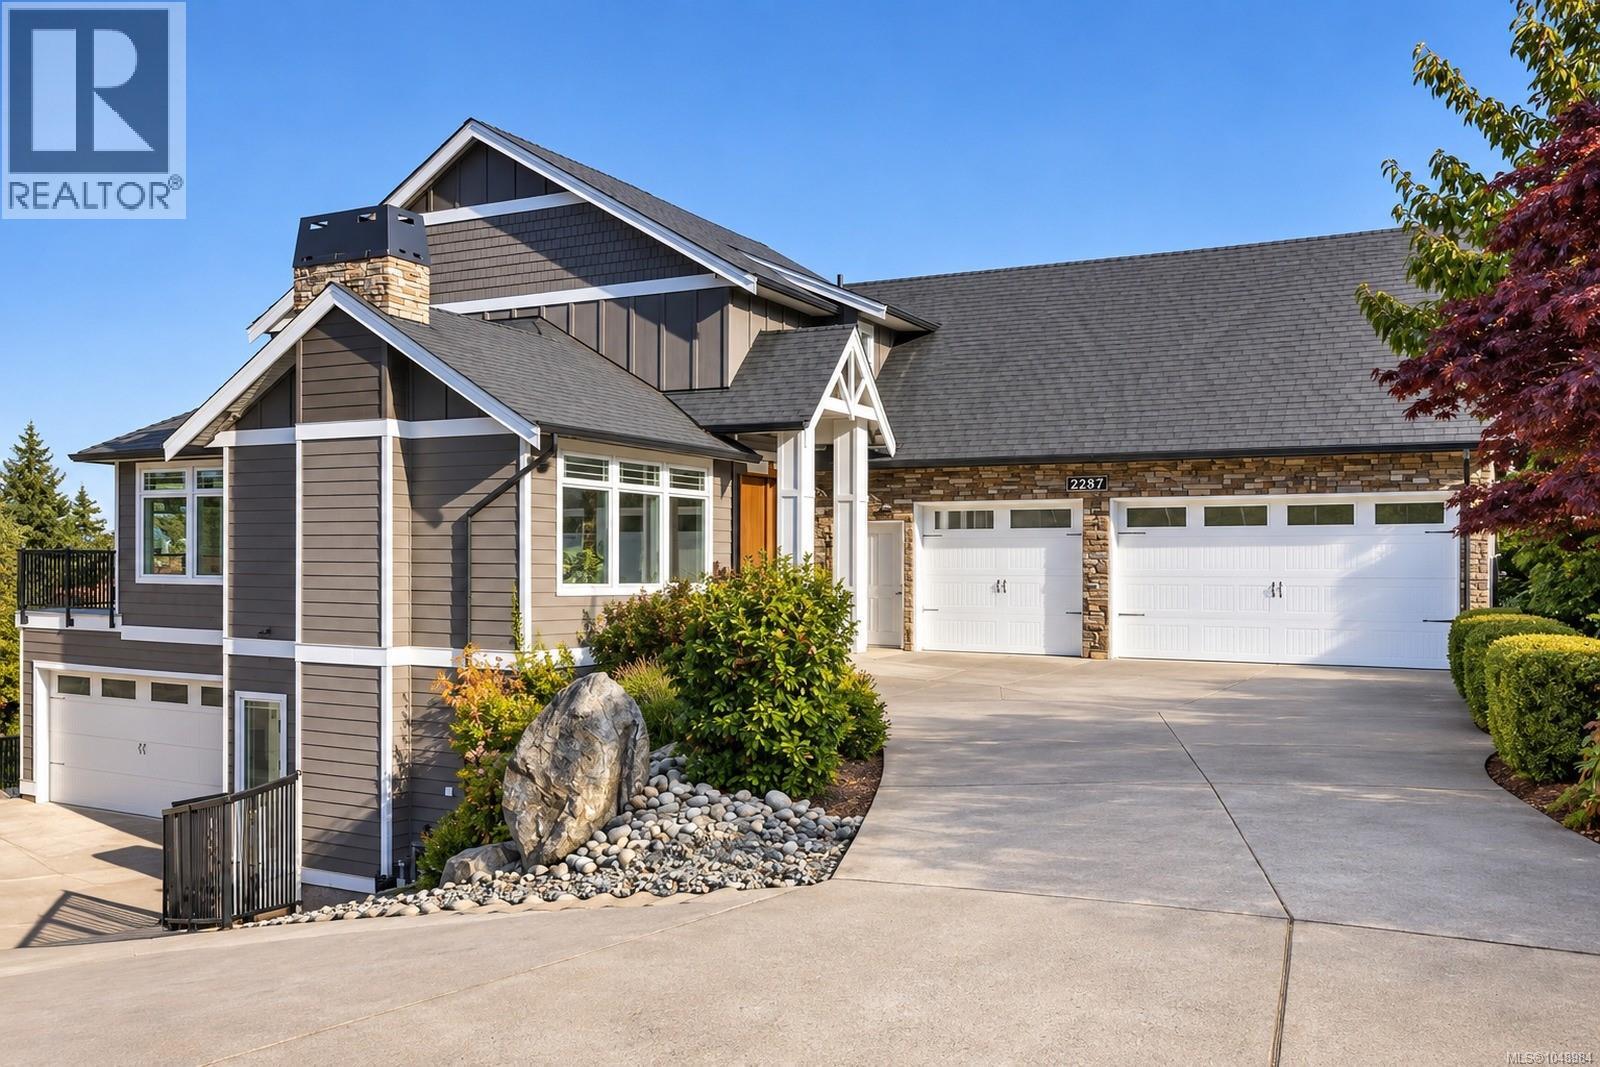
Langford, British Columbia
Set against the backdrop of Bear Mountain, this impressive residence captures panoramic valley, Mt. Baker and ocean views while offering remarkable space and flexibility. The well-planned interior is ideally suited to families of all stages, with a main-level primary bedroom, generous living areas and seamless access to expansive decks and patios. A legal suite provides excellent options for extended family, guests or rental income, while the finished lower level includes rough-ins for a future wet bar or kitchenette. Car enthusiasts will appreciate two driveways, ample parking and garage space for up to five vehicles. Extensive updates include fresh interior and exterior paint, newer flooring, motorized blinds, a heat pump with A/C and smart thermostat, plus newer appliances. Outside, mature cherry, apple and fig trees enhance the property. A rare combination of commanding views, versatile living, exceptional parking and modern comfort & in one of Bear Mountain's most scenic settings. (id:44393)
Macdonald Realty Ltd. (Sid)
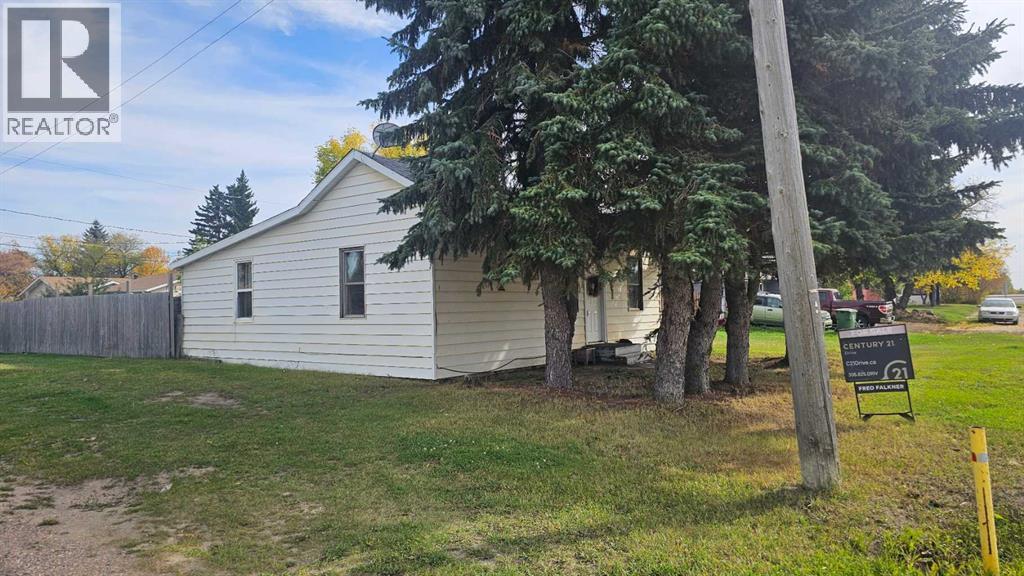
Lashburn, Saskatchewan
Affordable bungalow in the heart of Lashburn! This charming 3-bedroom home offers 898 sq. ft. of comfortable living space and sits on a large corner lot. The main floor features a spacious 12' x 19' living room, three bedrooms, and a practical kitchen with appliances included. The home is heated with forced-air natural gas and also offers a crawl space for additional storage. Outside, you'll appreciate the large corner lot, and mature trees providing plenty of yard space and convenient off-street parking. With an affordable price point and a great location in Lashburn, this property is an excellent opportunity for a first-time buyer, investor, or anyone looking for an affordable home in a quiet community. A solid opportunity to own rather than rent—come take a look! Check out the 3D virtual tour! (id:44393)
Century 21 Drive
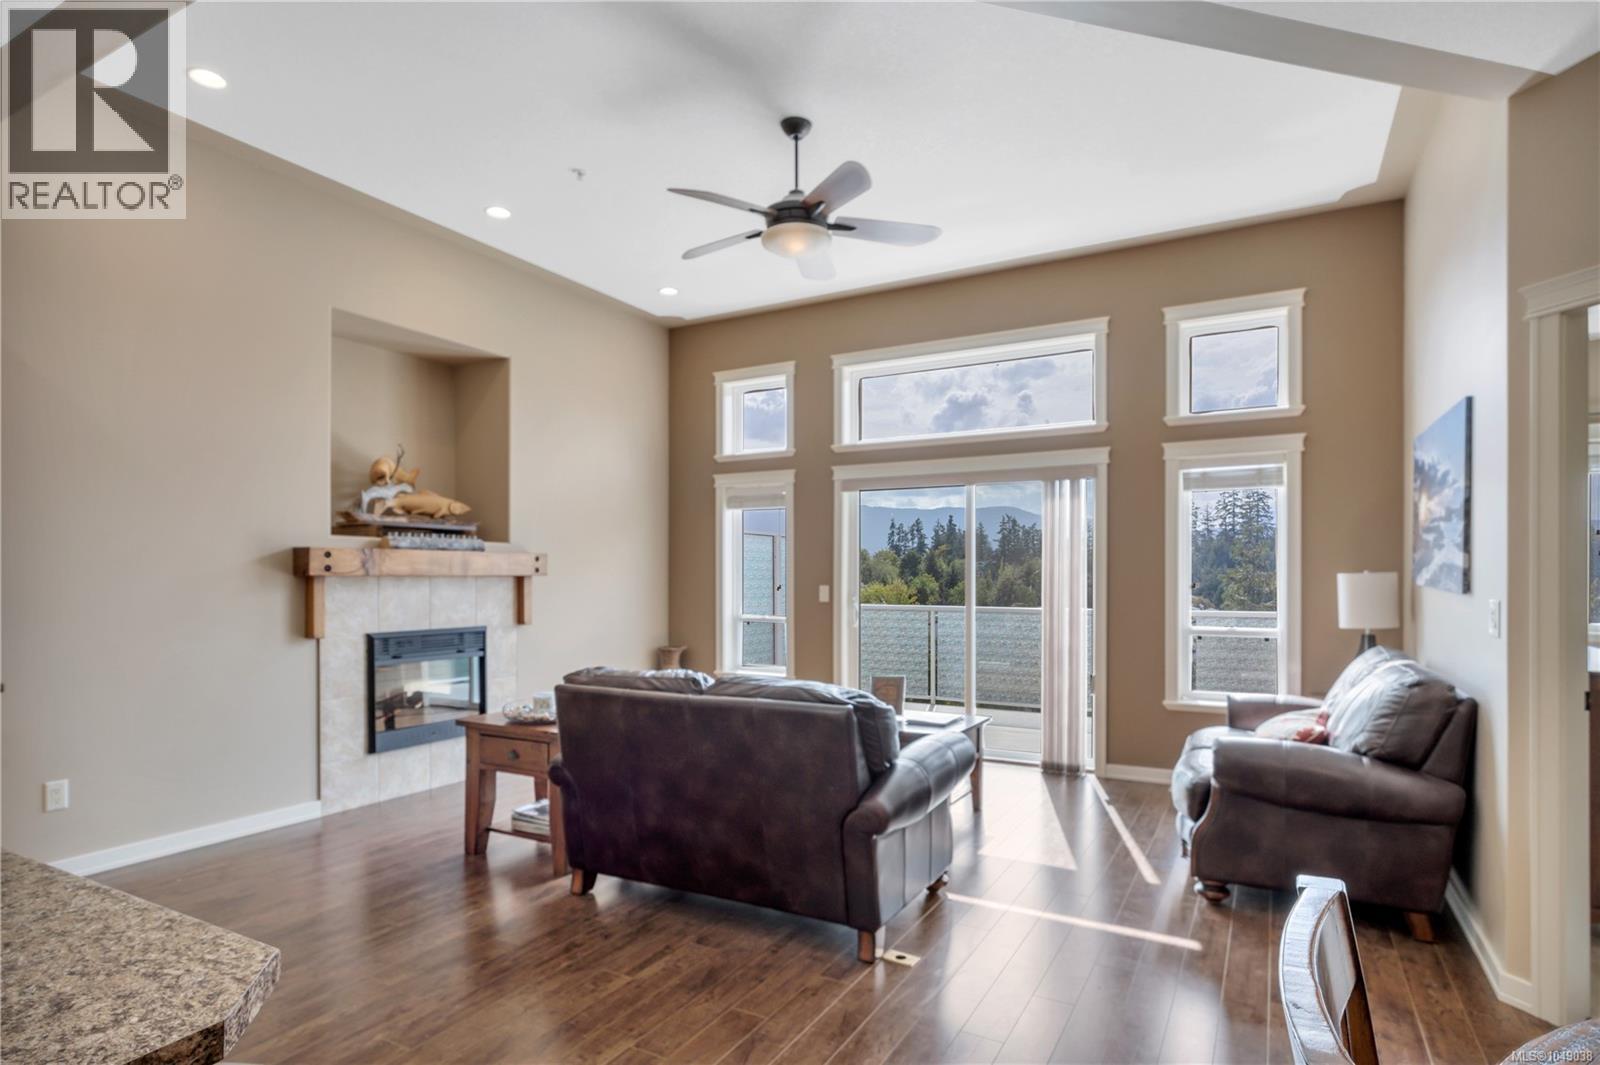
Nanaimo, British Columbia
This exceptionally maintained 2009 built home in a desirable Northern Nanaimo location, has approx 2200 sq ft of finished living space with a double garage & plenty of unfinshed storage space, which could be converted to a home gym or media room. With 4 beds & 3 bath, this is an excellent family home or great for retirees looking for main level living with plenty of extra space. The main floor provides a great room concept w/vaulted ceilings leading to a lg deck w/ southern mountain views, a spacious primary suite w/ spacious ensuite w/ soaker tub & separate shower, a den/office & laundry. The lower level has 2 oversized bedrooms, another bath & a family room, complete with sliding glass doors to a back patio. Some major updates included a new heat pump, 1 year old appliances, new roof and skylights. Only 5 minutes from all north nanaimo amenities, schools, walking trails, lakes & beaches, the location is second to none. All measurements are approx and should be verified if important. (id:44393)
Stonehaus Realty Corp.
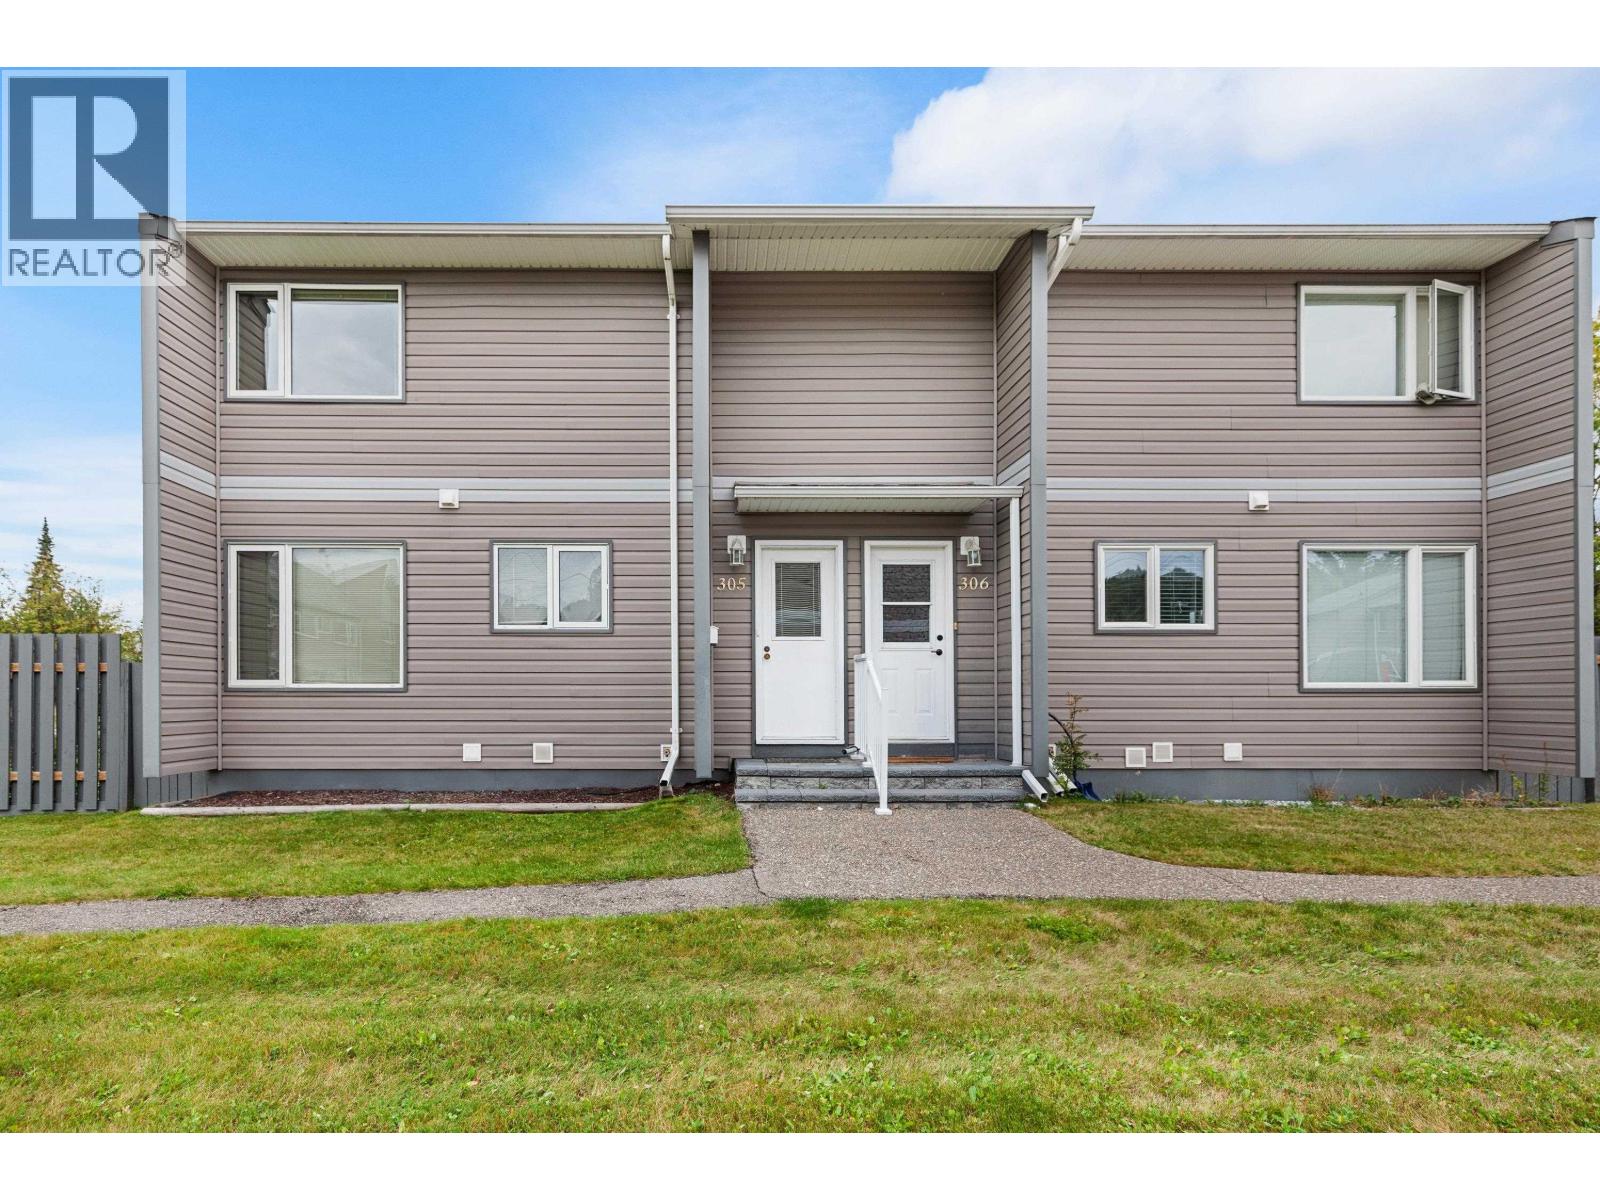
Prince George, British Columbia
Welcome to Ospika Estates! Tucked into a quiet, private section of the complex away from the main road, this clean and well-maintained home is ready for quick possession. Enjoy a fully fenced private yard, two allocated parking stalls and a peaceful, family-friendly community close to schools, shopping, restaurants and places of worship. This well-managed strata welcomes one dog up to 15 inches at the shoulder and/or one cat. The July 31, 2026 Form B reports no approved special levies, litigation or outstanding work orders. A wonderful opportunity to settle into a comfortable and conveniently located home! (id:44393)
RE/MAX Core Realty
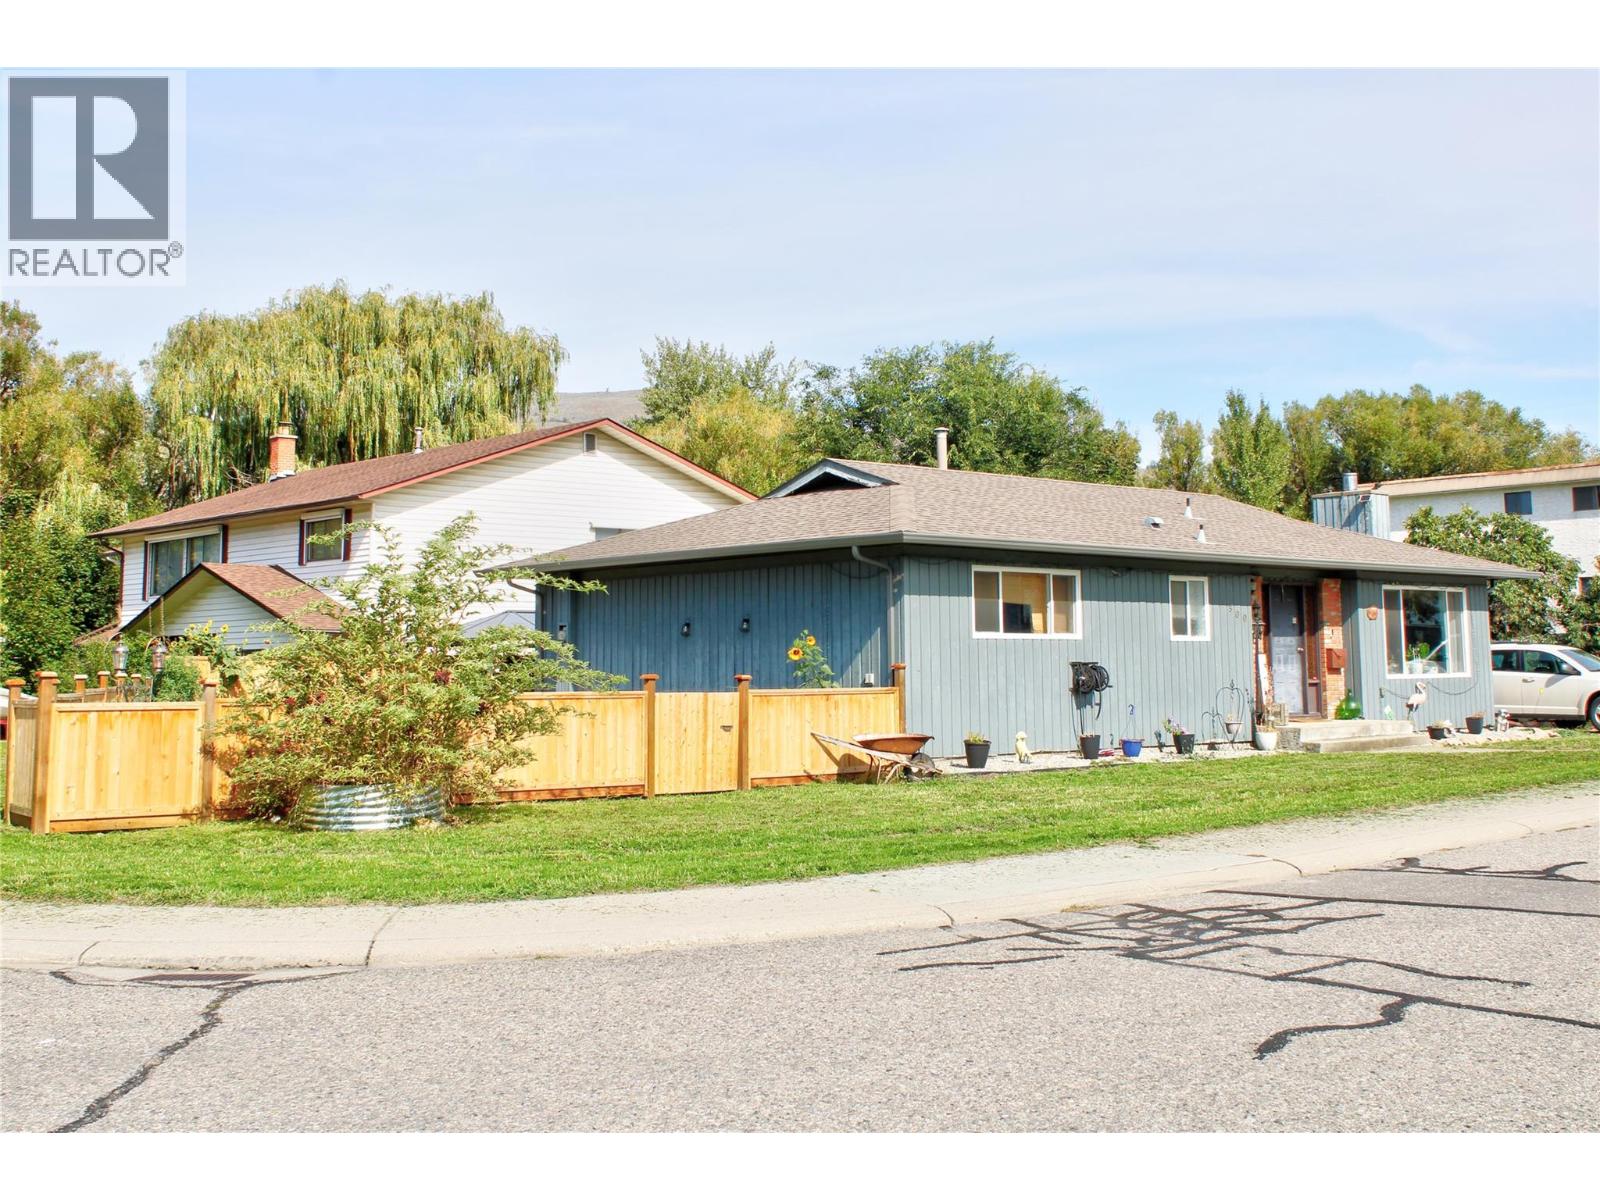
Vernon, British Columbia
Welcome to 5500 Willow Drive – Your South Vernon RetreatNestled in the heart of South Vernon, this charming single-story rancher at 5500 Willow Drive offers an excellent opportunity for first-time buyers, downsizers, or savvy investors. Built in 1983, this classic, easy-to-maintain 1,163-square-foot home is situated on a level 0.16-acre lot, blending comfortable living with convenient access to Vernon's local amenities.Property Highlights:Efficient Single-Level Living: Designed as a standard 1-storey rancher, the accessible floor plan makes everyday living a breeze with no stairs to navigate.Comfortable Layout: Featuring 2 well-proportioned bedrooms and 1 full 4-piece bathroom, this home maximizes its footprint to provide a cozy and functional living space. The layout includes a bright living room (16'x13'), formal dining area, kitchen, and the added bonus of a dedicated office space and a generous laundry room.Outdoor Potential: The 0.16-acre fenced corner lot offers a manageable yet spacious yard. It’s a blank canvas ready for your landscaping ideas, a summer garden, or simply a private space to relax and entertain.Convenience & Comfort: Enjoy year-round comfort with natural gas heating and central air conditioning. The property features ample open parking for up to 4 vehicles, plus a dedicated RV parking space.Ideal Location: Located in the welcoming South Vernon neighborhood, you are just minutes away from local schools, shopping, transit, and the beautiful surroundings of the North Okanagan.Whether you're looking for a cozy primary residence with room to add your personal touch or a smart addition to your rental portfolio, 5500 Willow Drive is full of potential! (id:44393)
O'keefe 3 Percent Realty Inc.
RE/MAX Vernon
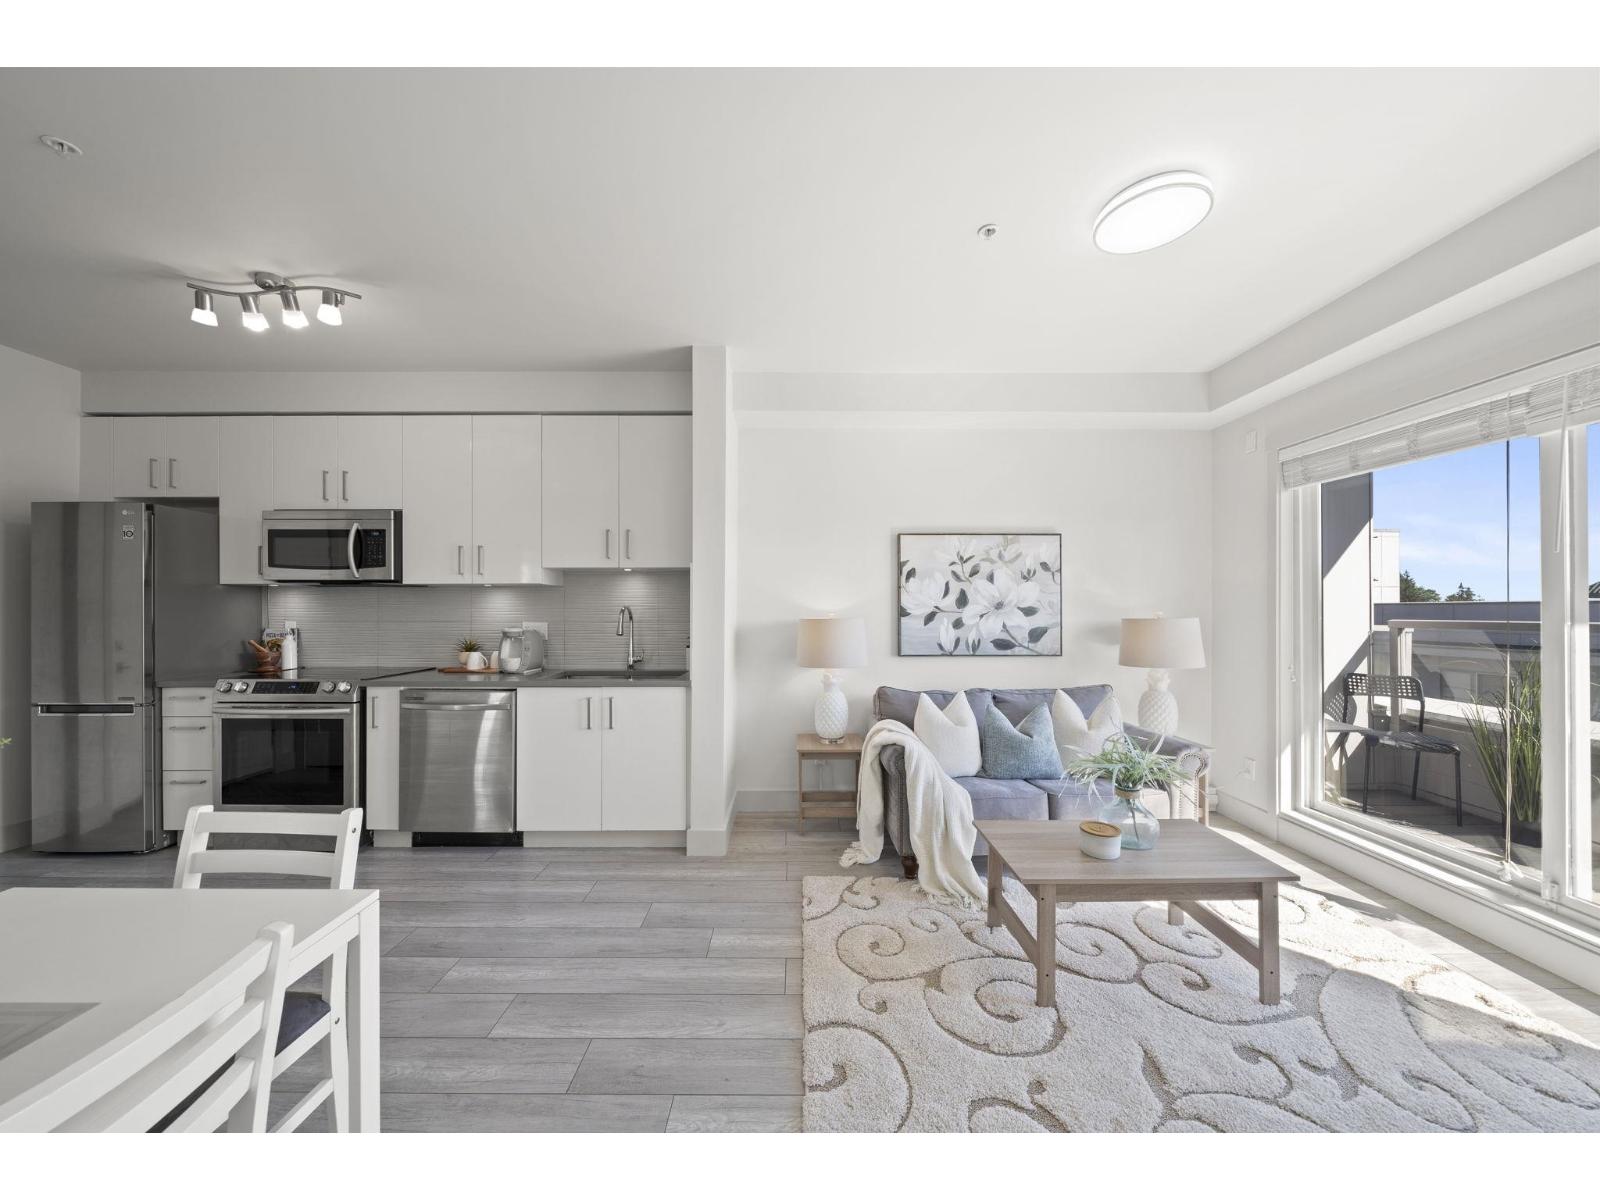
Surrey, British Columbia
The perfect balance between city living and natural surroundings. This bright south-facing home offers modern finishes and a thoughtfully designed layout that maximizes every square foot. Enjoy added privacy with a desirable corner-unit location, minimal shared walls, and west-facing views from the secondary bedroom. Ideally situated steps from the future Green Timbers SkyTrain Station, you'll enjoy the convenience of rapid transit while benefiting from a unit that does not face the guideway or station. This home offers easy access to King George Hub, Surrey City Centre, SFU, shopping, dining, and everyday amenities. Nature lovers will appreciate being just minutes from Green Timbers Urban Forest, offering trails, lake access, fishing. The perfect blend of connectivity and nature awaits! (id:44393)
Stonehaus Realty Corp.
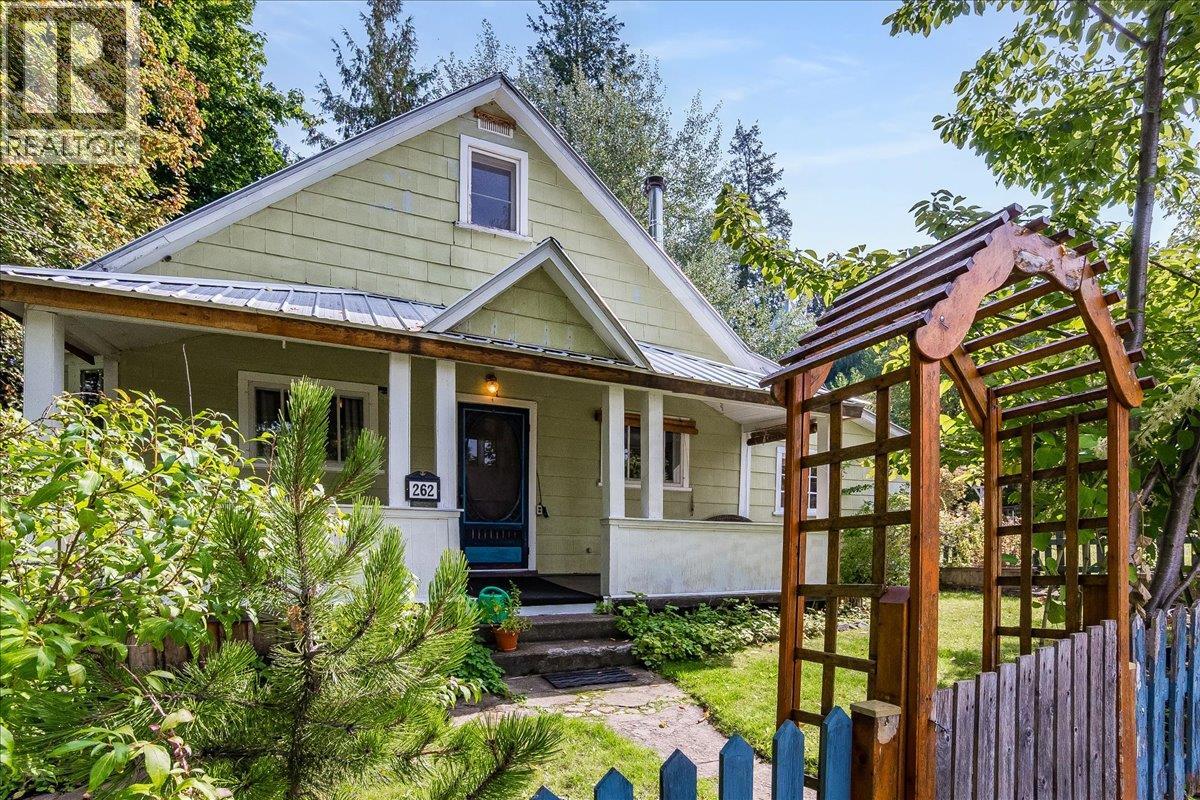
Procter, British Columbia
Welcome to this charming 1908 home in the welcoming community of Procter. Full of character and warmth, this three-bedroom, one-bathroom property offers a comfortable blend of historic appeal, modern peace of mind, and practical living. Major system updates have already been taken care of, including plumbing, electrical, and a durable metal roof all completed 12 years ago. Inside, you’ll find beautiful hardwood floors and a cozy wood stove, installed in 2006, that creates an inviting atmosphere throughout the home. The large, covered front porch is the perfect place to enjoy your morning coffee, relax with a book, or visit with friends and neighbors. Outside, the fully fenced yard offers plenty of space to enjoy the outdoors, complete with a peaceful creek running right through the property. Garden areas and a backyard firepit invite you to spend summer days and evenings making the most of this special setting. A detached workshop and storage shed provide excellent space for hobbies, projects, and storage. Ideally located within walking distance of Kootenay Lake and local amenities including the general store and cafe, this property offers the best of small-community living, surrounded by nature and connected to the heart of Procter. (id:44393)
Royal LePage Rosling Realty

Martensville, Saskatchewan
This stunning and unique two storey design located at quiet 716 Quessy Drive in Martensville, very well maintained with great street appeal. The front and rear yard has been professionally landscaped and a Concrete Driveway and Front walkway were added in the last few years. The interior of the home has a unique open layout and it starts at the very large front entry and the large archway greeting your guests into your home. The windows are large ensuring plenty of natural bright light to the home. The Kitchen, Dinette and Livingroom are all open making it a great home to entertain as well as day to day living. The Kitchen offers lots of great cabinetry accented by a beautiful black granite sink and tiled accent backsplash. The Dinette opens out to a large deck c/w privacy panels overlooking a beautiful back yard and a cozy rock area perfect for a firepit. The open railing staircase along with some stunning high ceiling and high accent windows get you to 3 bedrooms, 2 great sized kids rooms c/w a 4 pce bath, The Owners suite is large and features a walk in closet and a 5 pce ensuite with separate shower and a soaker tub c/w tile deck and double sinks for His and Her vanities. The Lower level is completed with a great rec room, spare bedroom, storage room (currently be used as a gym) and a storage room which has all the plumbing rough ins in place for a future bathroom. The Garage is a 2 car attached garage, drywalled c/w with plenty of great storage. This is a great location with a kids playground just around the corner and great dog park just a few minutes walk away. Located in a quieter neighborhood with plenty of families and easy access to all amenities that Martensville has to offer. Have your Realtor book an appointment to view this great home today. (id:44393)
North Ridge Realty Ltd.
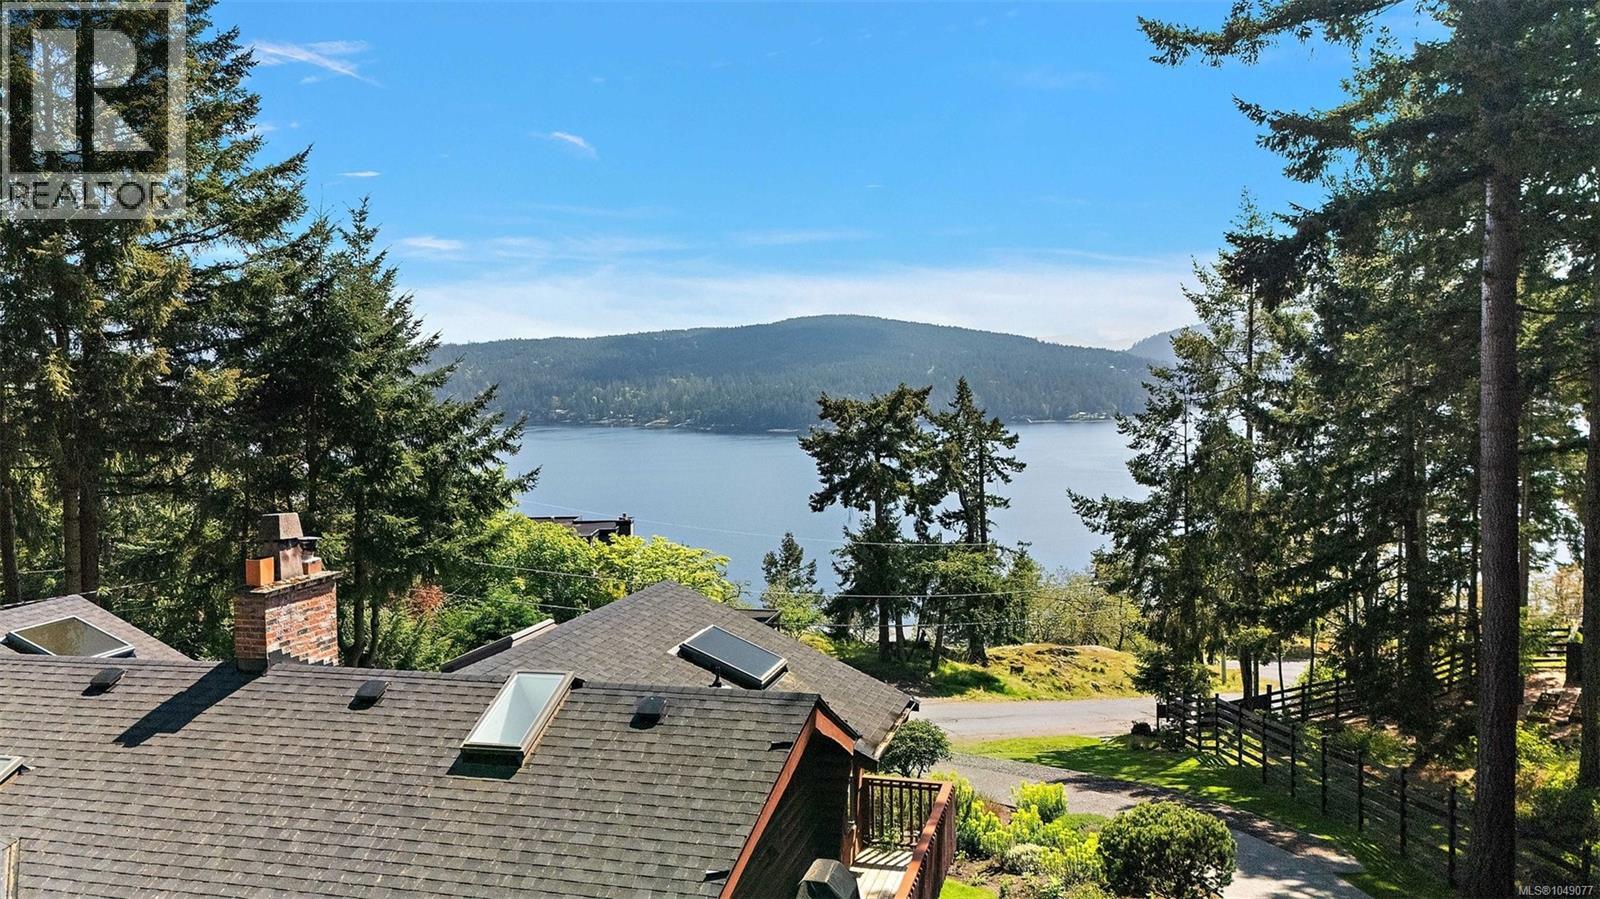
Duncan, British Columbia
This home exudes charm and quality with luxury retreat features on prestigious Arbutus Point in beautiful Maple Bay. Offering nearly 3,000 sqft of thoughtfully designed living space, this meticulously maintained home has recently received over $100K in upgrades. South-facing views and expansive windows showcase the water from nearly every angle, blending indoor comfort with the beauty of the West Coast. The lower level offers a self-contained suite. Set on over half an acre, this sun-drenched and private property is designed for exceptional outdoor living, with a hot tub, firepit, and parking for an RV/boat, plus space for additional structures. Just minutes from Maple Bay Marina, with flights to and from downtown Vancouver. Enjoy a true “vacation at home” lifestyle where ocean views, usable land, outdoor living, and income potential come together. (id:44393)
Coldwell Banker Oceanside Real Estate
Saskatoon, Saskatchewan
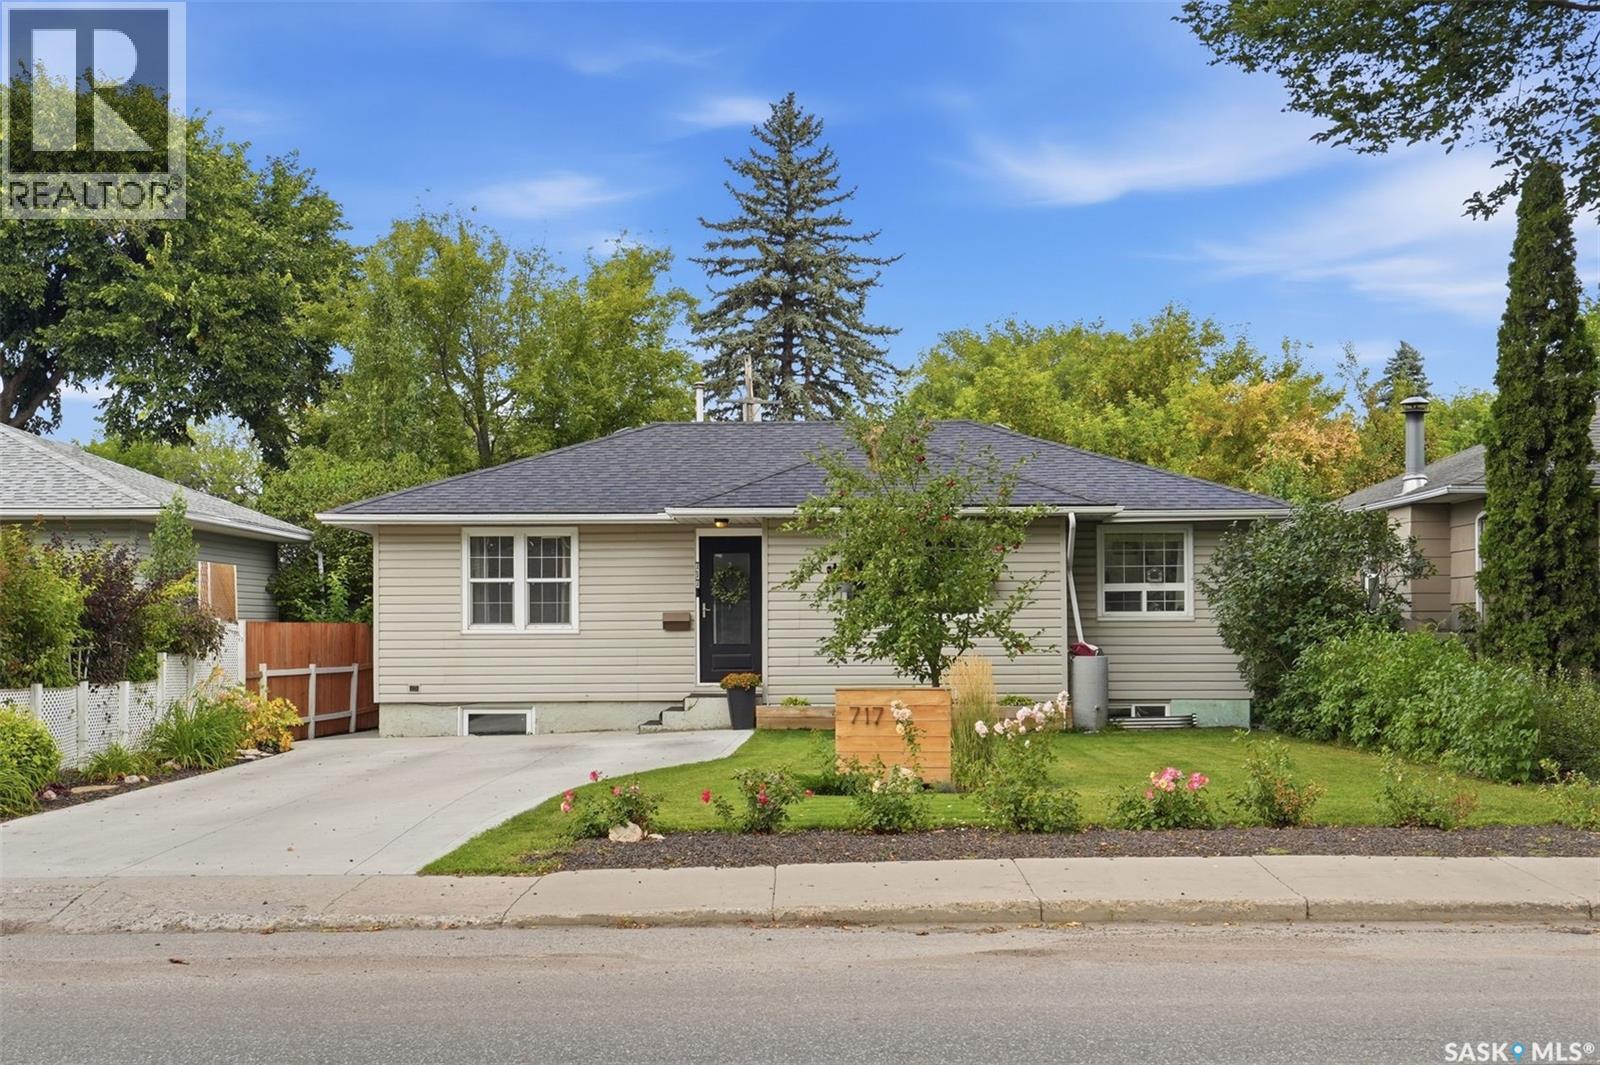
Welcome to 717 Taylor St! A perfect place to call home for first-time buyers looking for a mortgage helper, or an investor looking to buy in a great area. Nestled in the desirable neighbourhood of Haultain, this home is close to amenities such as schools, parks, libraries, a grocery store and Lathey Pool. An updated bungalow with newer paint and flooring, the main floor features an open concept and plenty of natural light, a cozy living room and spacious dining area. The kitchen has plenty of storage and countertop space, plus a breakfast nook for the busy days. Rounding out the main, is two generously sized bedrooms and an updated 4-piece bathroom. Step outside into a beautifully maintained backyard, with a maintenance free deck, pergola and tons of room for kids or a dog to run around. It's a perfect area for hosting, or unwinding and enjoying a private oasis. Downstairs you'll find a non-legal two bedroom suite, complete with a kitchen and in-suite laundry. This space has been previously rented out for $1500/month. Call your REALTOR® and book a private showing today! (id:44393)
Century 21 Fusion

Saskatoon, Saskatchewan
Welcome to this truly unique 1390 sqft bungalow on a beautifully landscaped corner lot in West College Park. Filled with character, generous living spaces & an incredibly versatile floor plan, this home stands apart from the ordinary. Step inside to beautiful parquet flooring, rich wood detailing & distinctive architectural features throughout. The updated kitchen features granite countertops & a peninsula with seating. The bright dining & family area is surrounded by expansive windows overlooking the mature backyard, with a stone fireplace creating a beautiful focal point. One of the home's standout spaces is the expansive den, showcasing impressive woodwork, built-in cabinetry & a coffered-style ceiling. Its generous size offers endless possibilities. Enjoy it as an incredible entertaining space, transform it into a luxurious primary retreat, or reconfigure it into two additional bedrooms. The primary bedroom is filled with natural light from large windows & offers impressive storage plus a 2-piece ensuite. Downstairs offers even more space with recreation room featuring a second stone fireplace, 3-piece bathroom, laundry & an abundance of storage. Adding versatility a nanny suite living space with separate entrance, kitchen, living area, & bedroom ideal for extended family, older children, guests or caregiver. Outside, the beautifully maintained yard feels like a private retreat with towering mature trees, lush lawn, colourful perennials & established garden beds. Underground sprinklers make maintenance easy, while the covered deck & patio provide the perfect setting for morning coffee, summer evenings & entertaining. An attached heated garage adds year-round convenience. Updates include siding, shingles, soffit & fascia, windows, a boiler & new basement carpet. Located blocks from schools, close to shopping & amenities, with quick access to Circle Drive. A special property offering space, character & exceptional functionality. (id:44393)
Coldwell Banker Signature
Surrey, British Columbia
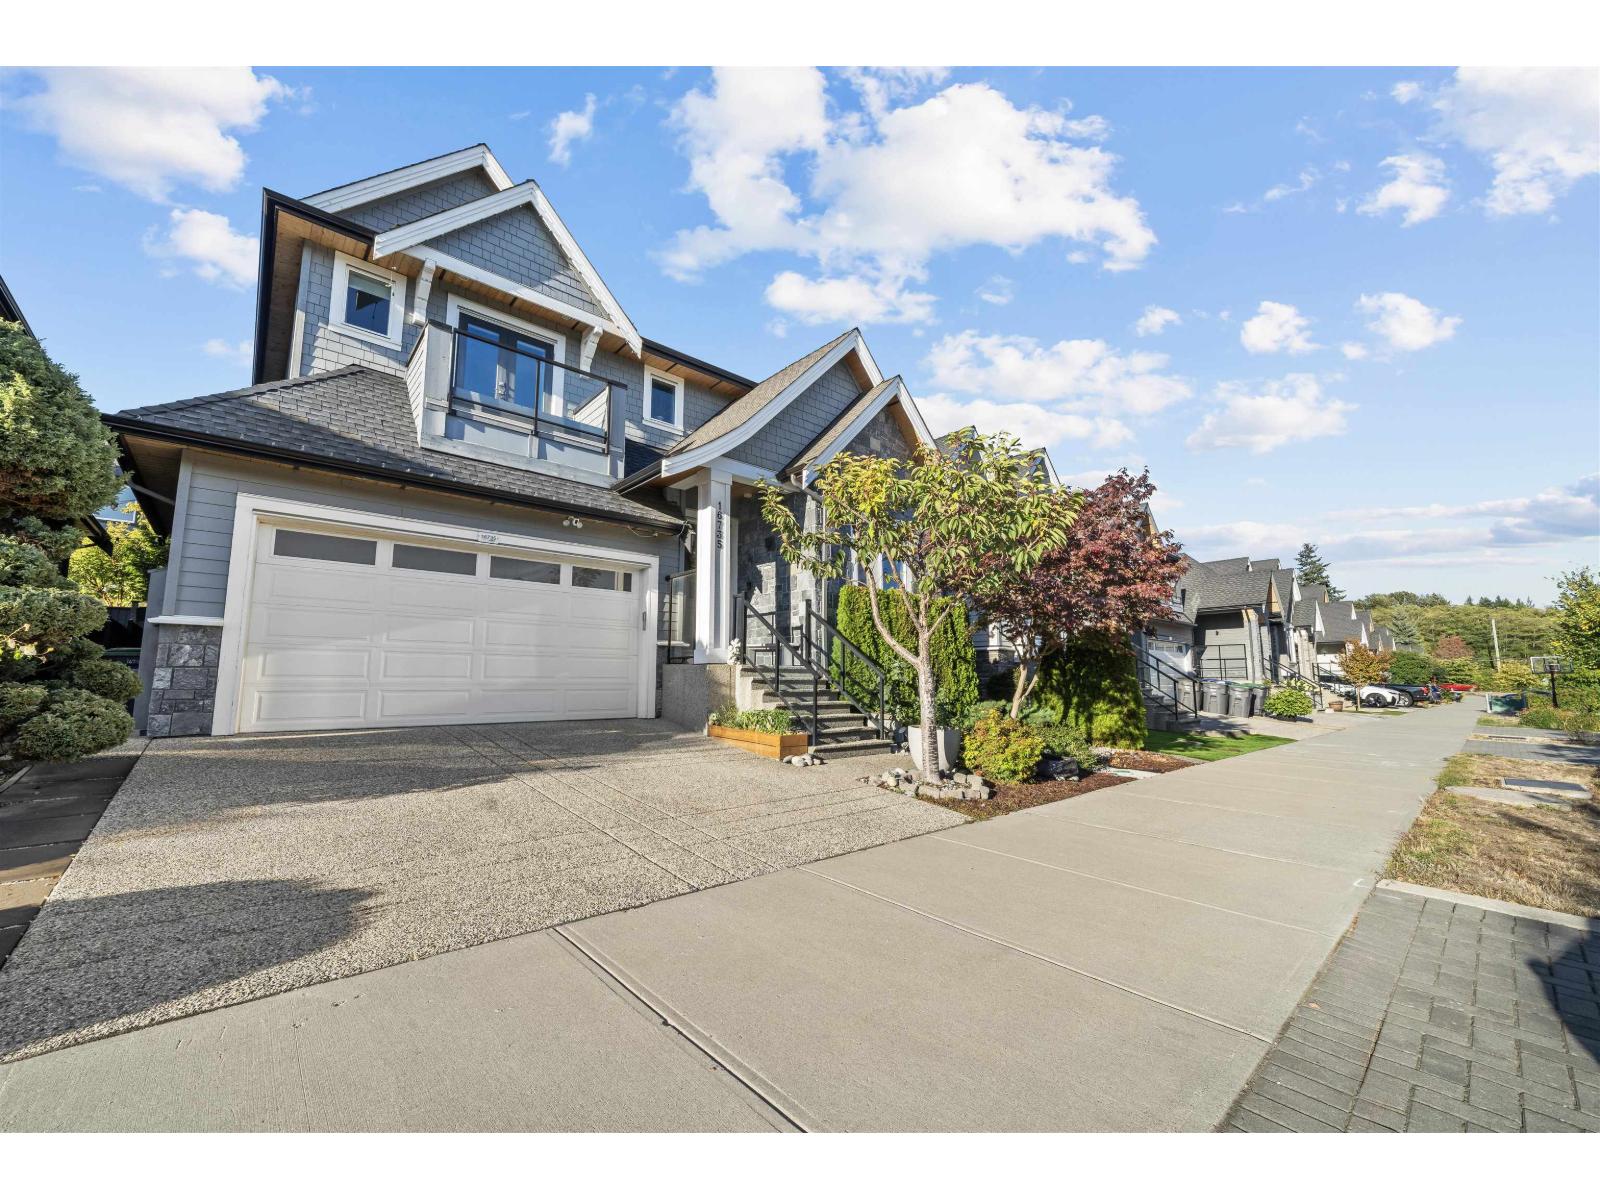
Welcome to this stunning 4-bed, 4.5-bath home in desirable Grandview South! The main floor features an open-concept layout with 10' ceilings, a bight gourmet kitchen, and quality finishes throughout. Upstairs boasts 3 spacious bedrooms, EACH with its own private ensuite bath! The finished basement offers 9' ceilings, a flexible rec room, and a 1-bedroom legal suite - a perfect mortgage helper or space for extended family. Enjoy full-house ceiling speakers, added upper garage storage, and a beautiful backyard retreat. Exceptional quality and income potential in a prime location! (id:44393)
Pacific Evergreen Realty Ltd.
Delta, British Columbia
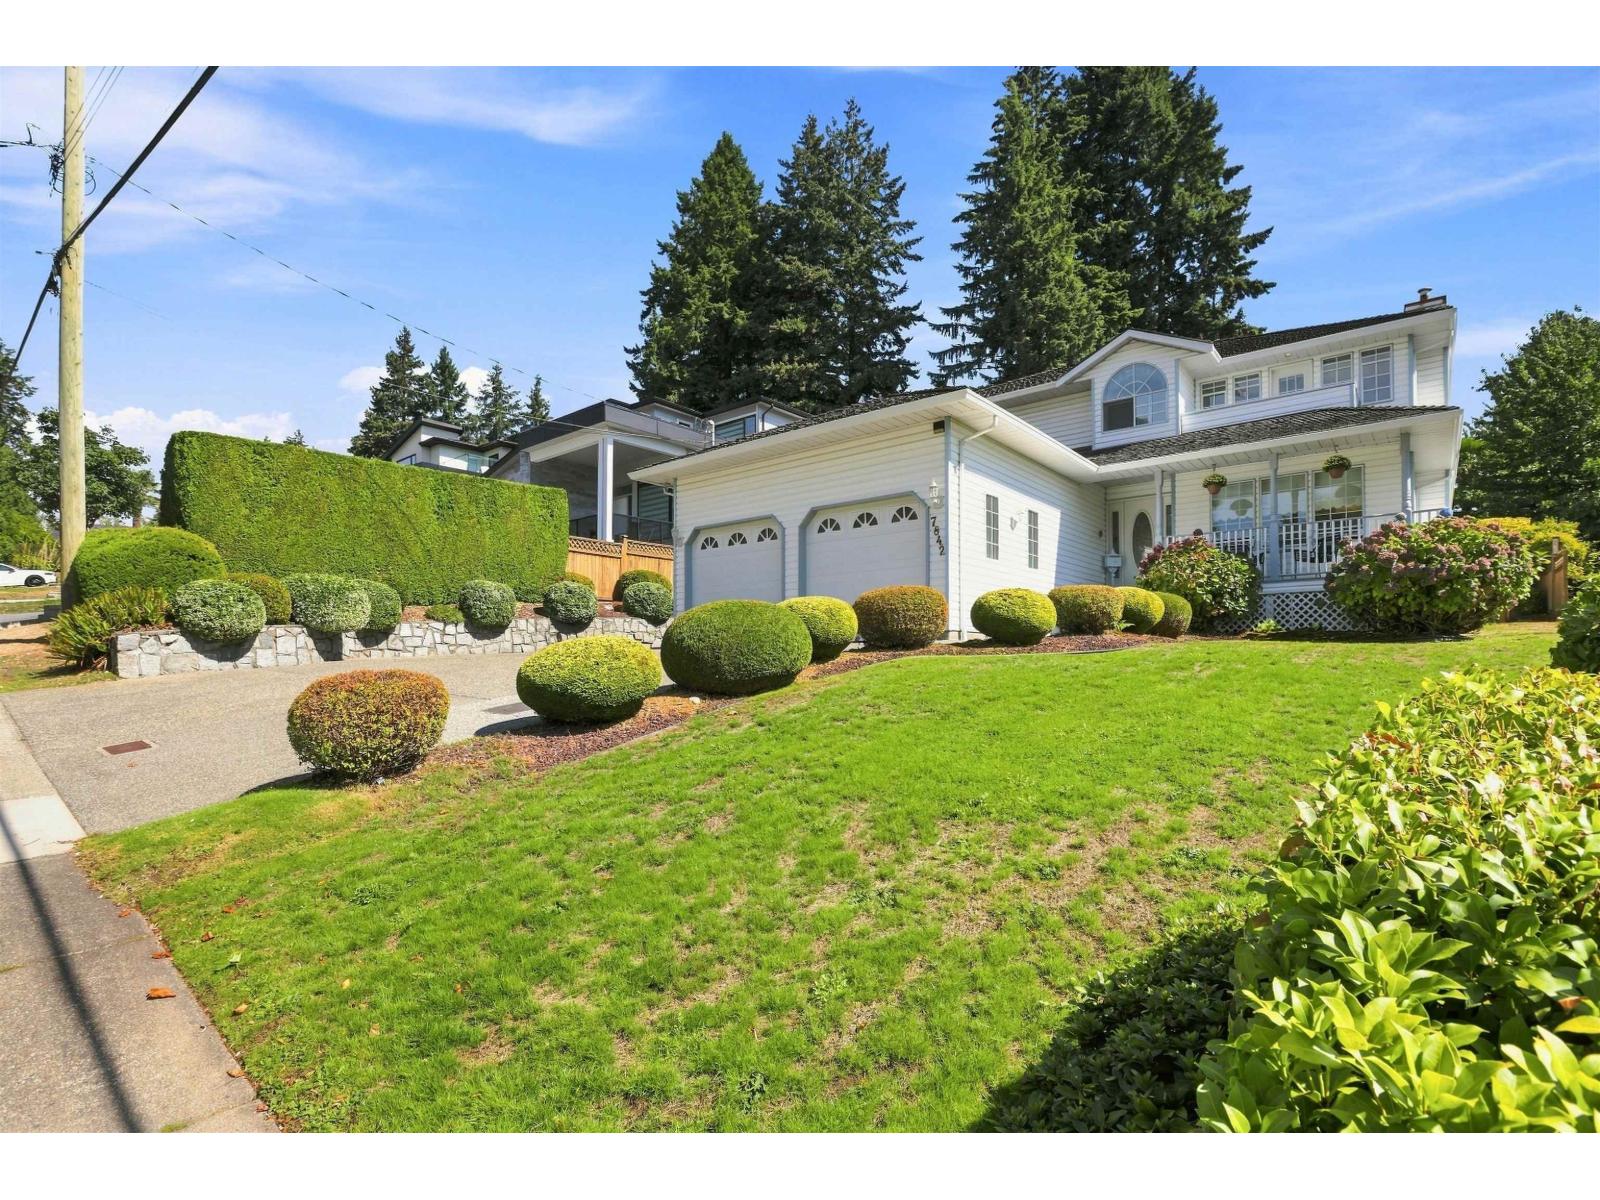
BIG HOUSE. BIG LOT. BIG-TIME FAMILY LIVING. Over 3,000 sq.ft. on a 10,000+ sq.ft. lot with 5 BEDROOMS & 4 BATHROOMS. You'll enjoy having FOUR BEDROOMS UPSTAIRS, multiple living spaces, a dedicated office, plus a lower-level bedroom & living area ideal for teens, guests or in-laws. Bright, sun-filled & meticulously maintained throughout. Enjoy sunsets from the primary's west-facing JULIET BALCONY, plus RV & BOAT PARKING. Trails are steps away, with Sands Secondary & Gray Elementary just a 5-minute walk. And then there's the backyard-your beautifully landscaped PRIVATE, PARK-LIKE RETREAT, complete with a POOL. You're gonna love it here. (id:44393)
Oakwyn Realty Encore
Westholme, British Columbia
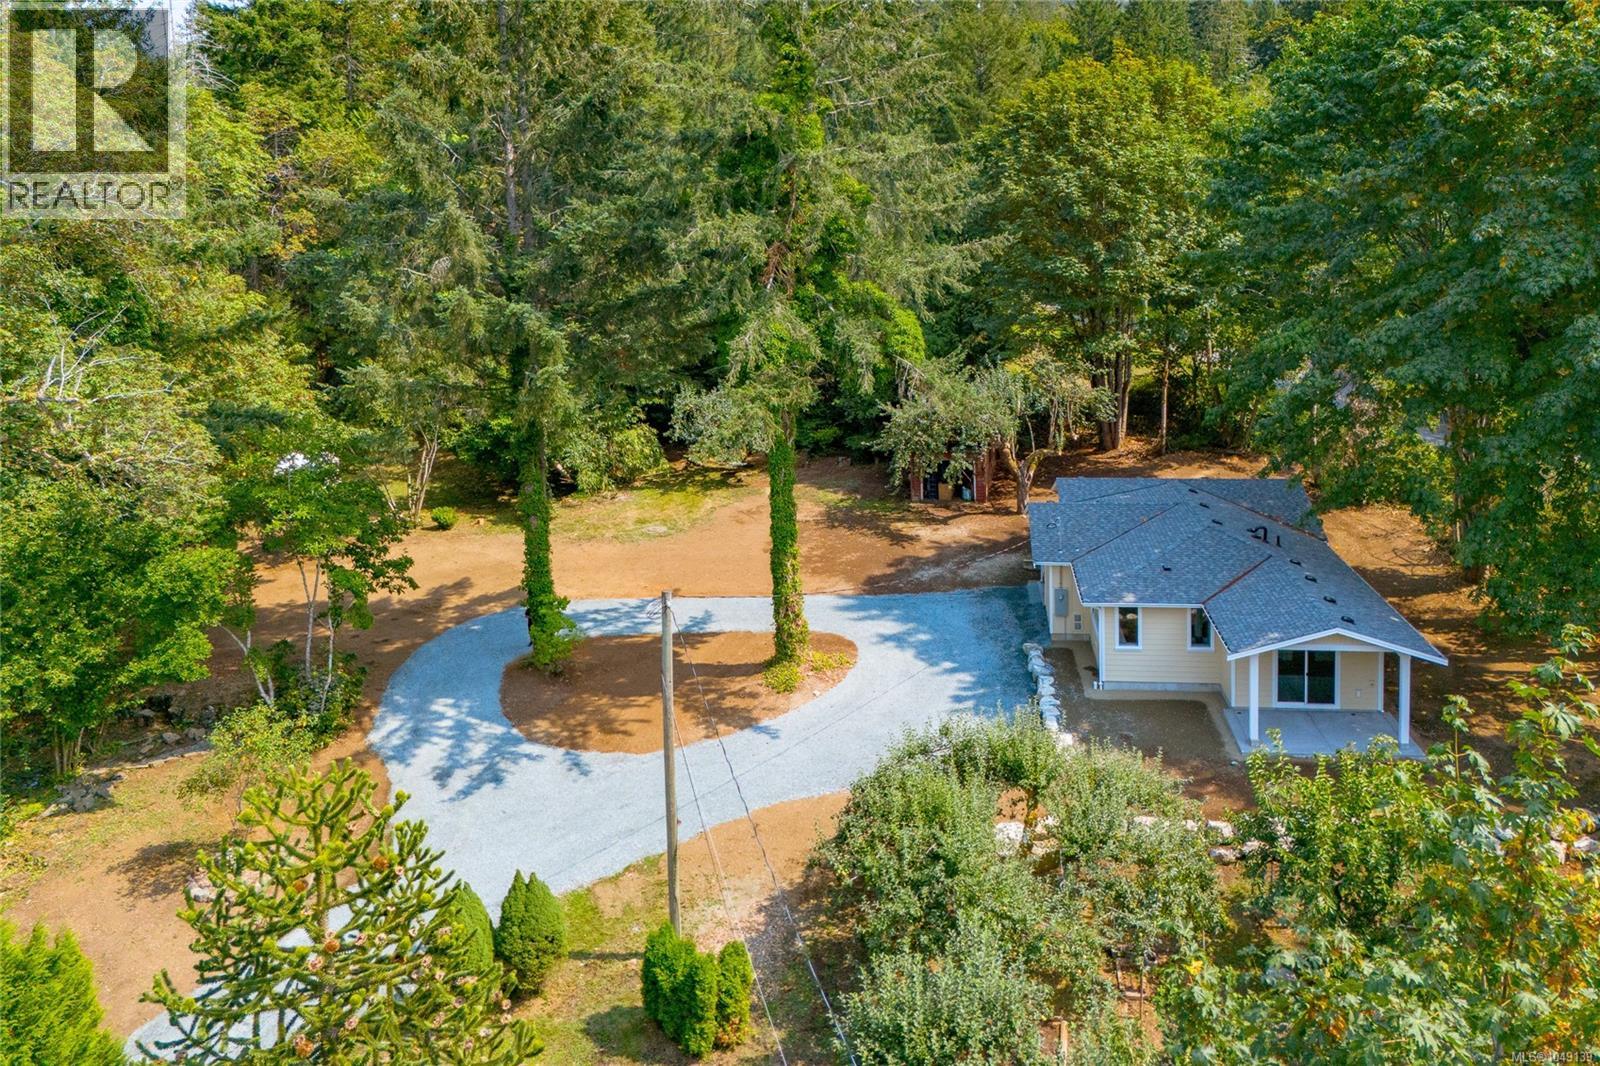
A property to put down roots. This brand-new 3-bed, 2-bath rancher sits on 1.09 acres of gently rolling, century-old homestead land in sought-after Westholme. Loved by its previous owners since 1997, this is a true generational property with a mature orchard bursting with apples, sun drenched garden areas with built up soil and easy maneuvering land, tucked-in privacy & beautiful Mt. Sicker views. Built by reputable Vandine Construction to well above average energy rating & backed by new home warranty, it offers Class A fire-rated Hardie siding, new gravity septic (low maintenance) & a 15 GPM artesian well (overflows year round). Inside, the living space is filled with light. The kitchen features quartz counters, tiled feature wall, peninsula & in set pantry. The primary suite opens to the covered deck & includes a walk-in closet & double-sink ensuite. Efficient heat-pump heating/cooling and HRV system keeps things comfortable and clean. Peaceful rural living just 6min to new hospital. (id:44393)
Exp Realty (Na)
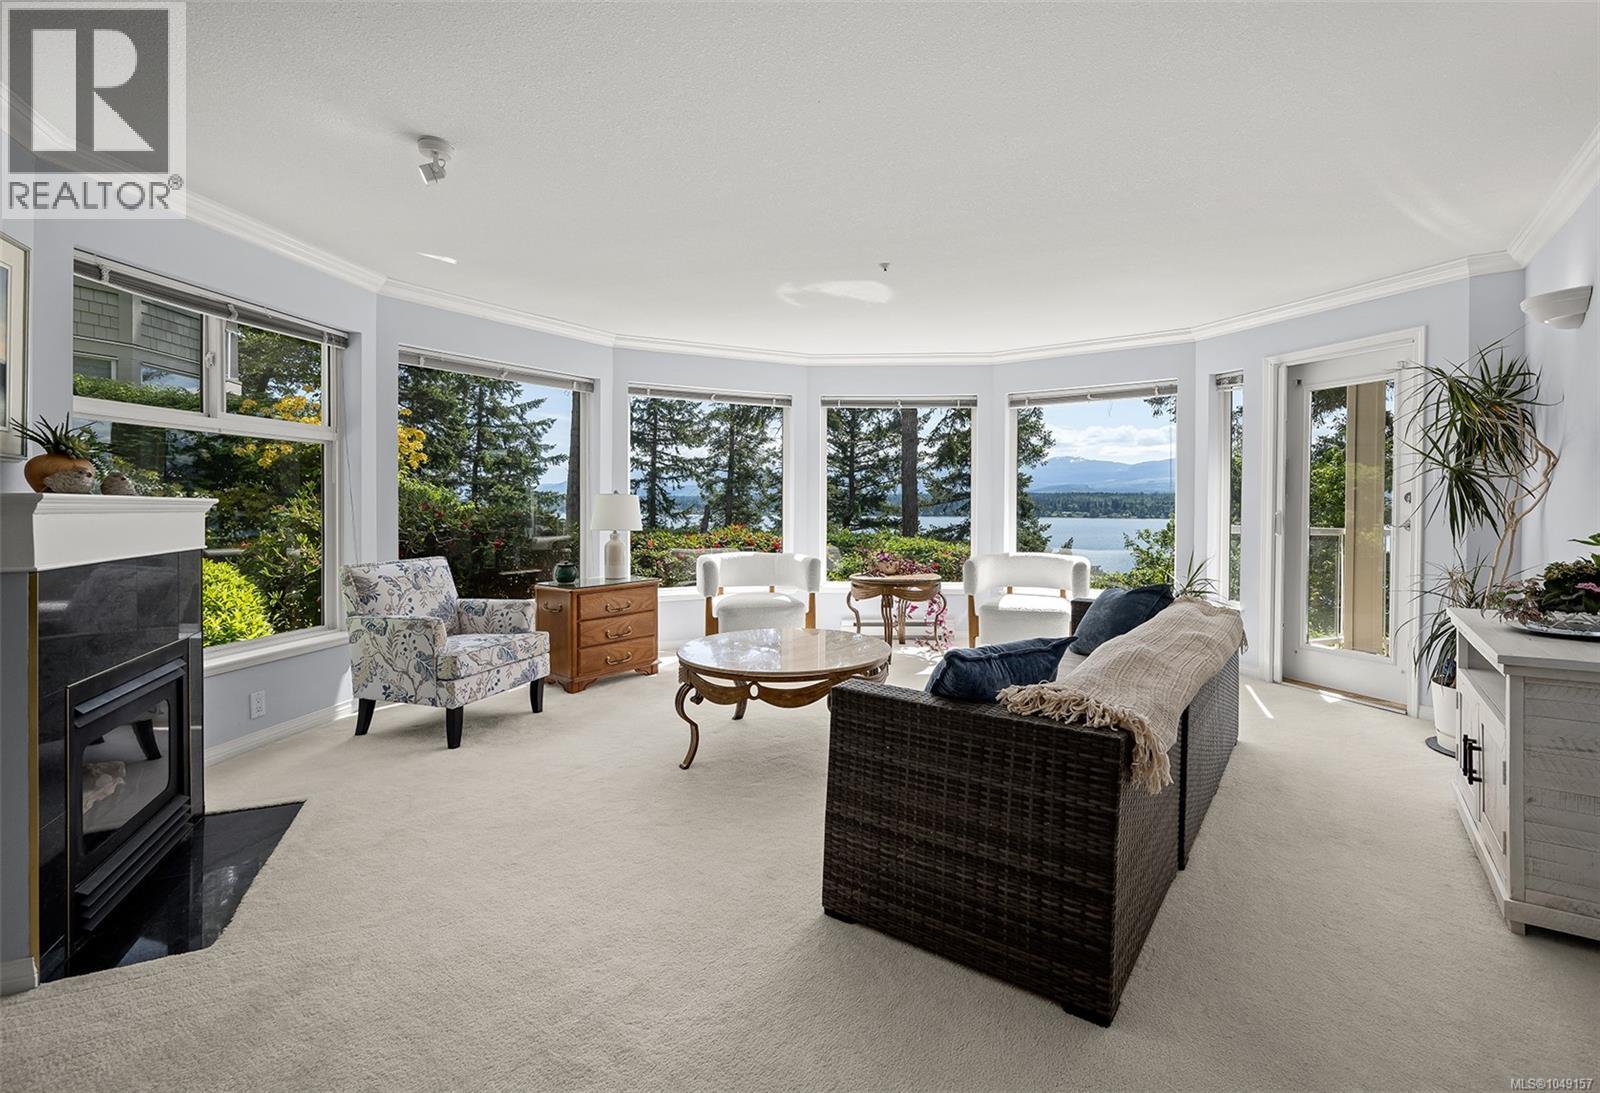
Comox, British Columbia
Exceptional waterfront condo! Enjoy ever-changing panoramic ocean views, back-dropped by the Comox Glacier & Beaufort mountains from your lovely 1545sqft 2 bedroom, 2 bathroom home with bonus attached garage. Inside, the open living area is warmed by gas fireplace & bathed with natural light opening to dramatic SW facing scenery. Adjacent primary bedroom with walk-in closet & ensuite enjoy these same vistas; both areas open to large covered, private deck providing further immersion to this natural splendour. Bright, updated kitchen with backsplash + hardwood floors also has views. The rest of the home will surely impress & direct access to your heated garage offers unparalleled convenience. Located within park-like professionally managed, Emerald Shores community with trail access to the beach. Central & close to all Comox amenities, this rare opportunity offers worry-free, peaceful living together with stunning views. Quick possession possible! (id:44393)
RE/MAX Ocean Pacific (Cx)
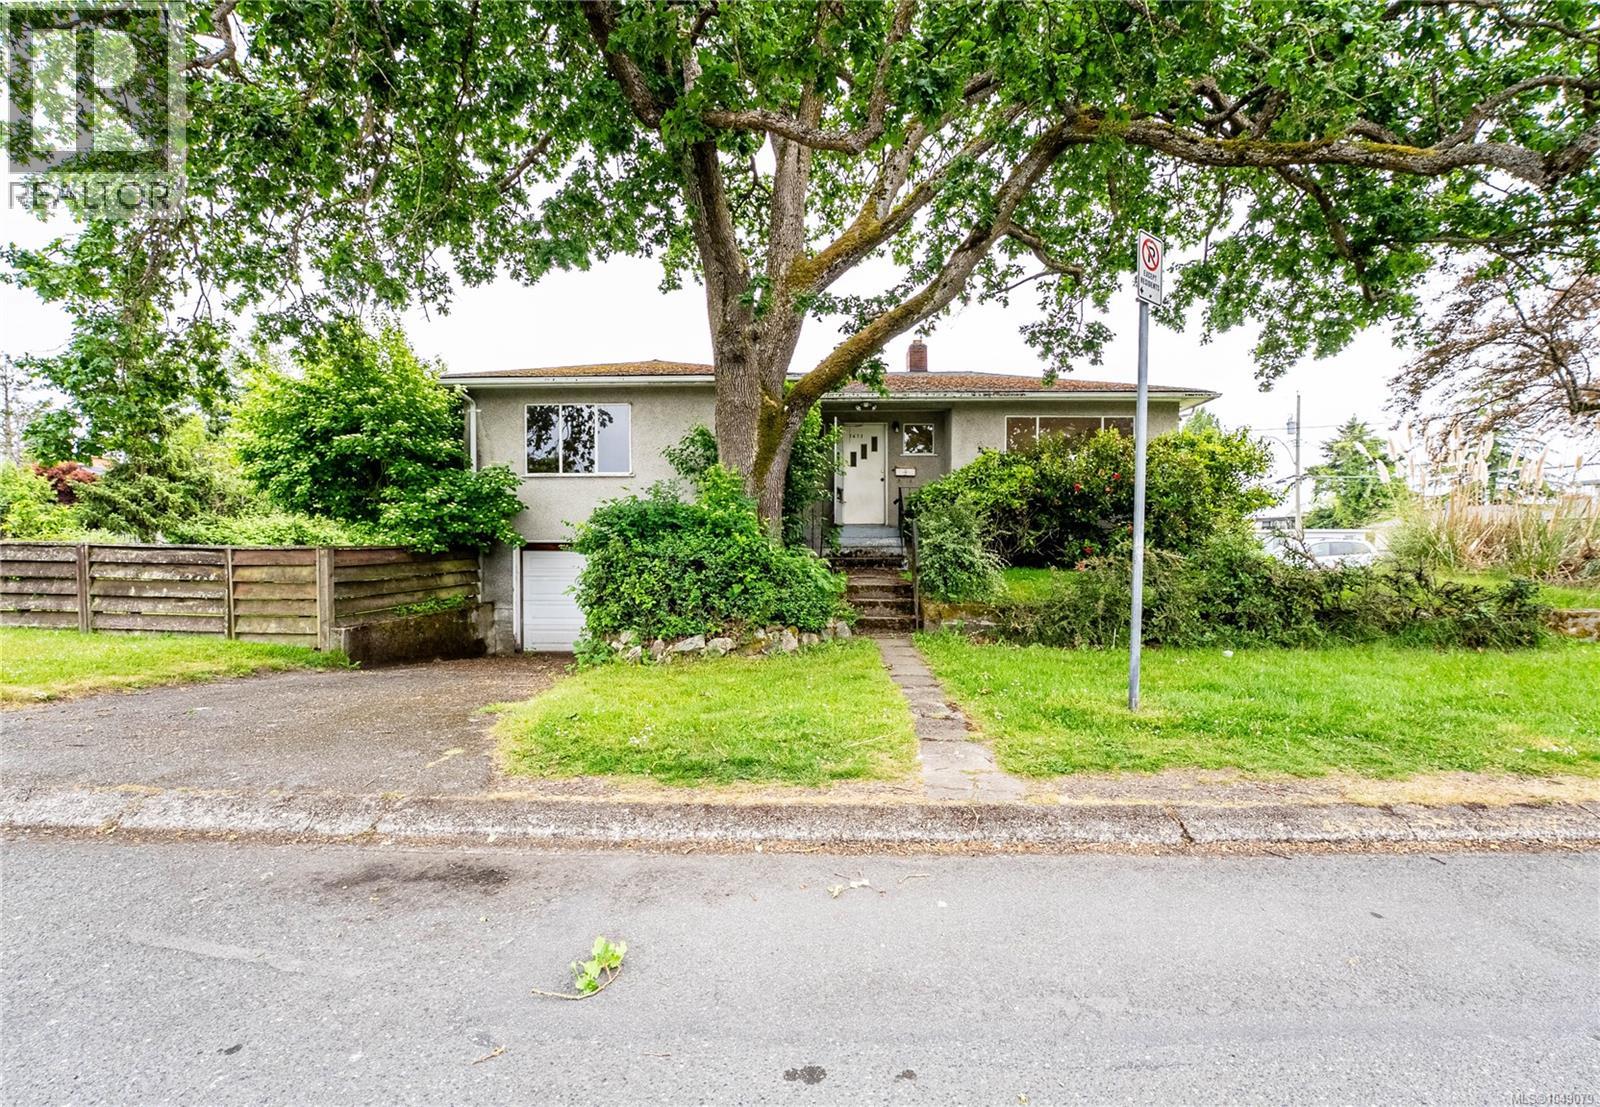
Saanich, British Columbia
OPEN HOUSE SUN OCT 4TH 1pm-3pm. Set on a generous 5,500 sq ft corner lot, this 1950's home offers a rare opportunity for buyers, renovators, and investors to add value in a sought-after Saanich East neighbourhood. The main floor offers just over 1,000 sq ft of practical living space with original hardwood floors running through the principal rooms. The living room is anchored by a classic red-brick wood-burning fireplace and filled with natural light from a large picture window overlooking the front garden. An adjoining dining room connects to the kitchen, and the level is rounded out by bedrooms and a full bathroom. Downstairs, the lower level offers a bedroom, flex space, generous storage, and a single-car garage, ready for your vision. Outside, the deep backyard is a private, sunny expanse of lawn bordered by mature trees and shrubs, plenty of room for gardeners, kids, pets, or future plans. Held by the same owners for years, this home is ready for its next chapter. (id:44393)
Exp Realty
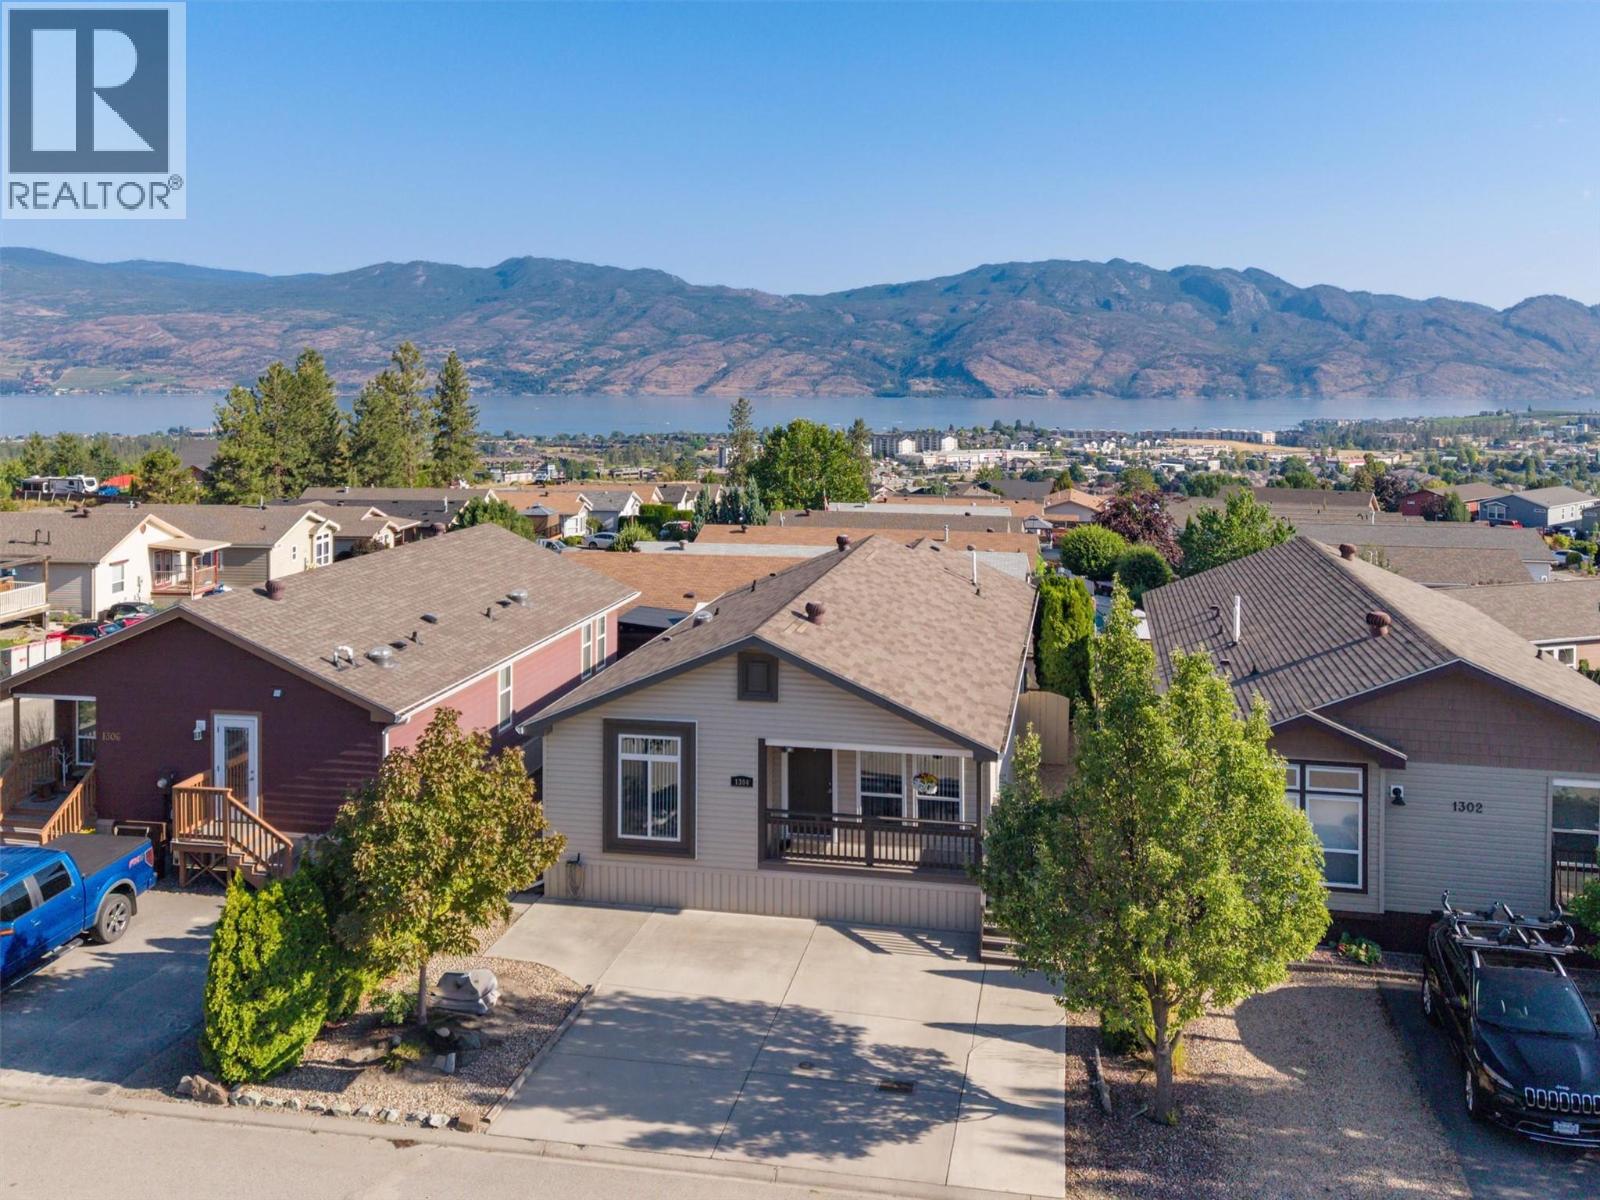
West Kelowna, British Columbia
Perched at the top of Sierras Westside, this immaculate 2009 double-wide manufactured home enjoys sweeping views of Okanagan Lake, the valley, and surrounding mountains. Located in a family and pet-friendly community with no age restrictions, this beautifully maintained home offers 3 bedrooms, 2 full bathrooms, separate laundry, and a bright, open-concept floor plan. The spacious kitchen, dining, and living areas flow together comfortably, while the generous primary suite features a full ensuite with a relaxing soaker tub. Step outside to the covered deck and take in the expansive lake and valley views. Numerous recent upgrades provide peace of mind, including vinyl plank flooring and baseboards (2023), kitchen appliances (2023), blinds (2023), HVAC system (2023), and hot water tank (2025). A custom catio can remain for the next owner or be easily removed. A storage shed provides additional space. Conveniently located close to shopping, restaurants, beaches, golf, recreation, transit, and everyday amenities. No Property Transfer Tax! Measurements are deemed reliable but should be verified if important. (id:44393)
RE/MAX Kelowna
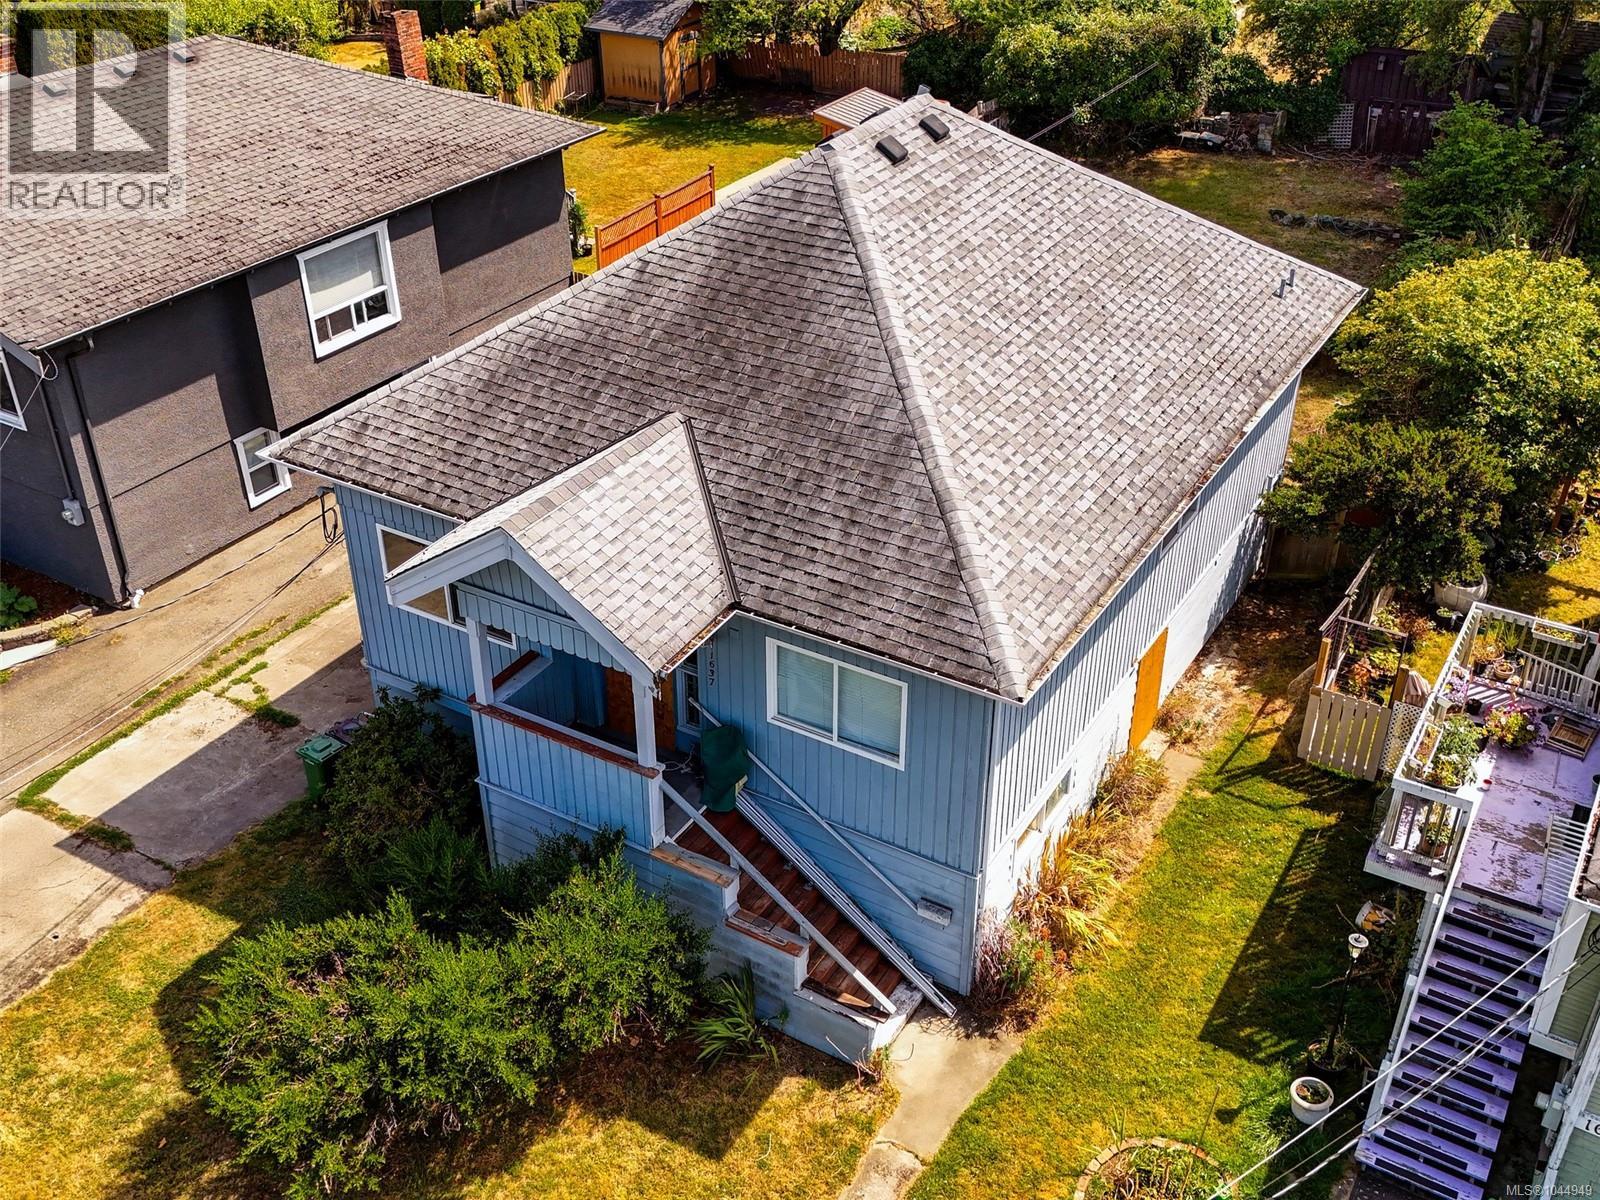
Victoria, British Columbia
Roll up your sleeves, fire up the excavator and let your imagination take over. Set on a level 7,050 sq. ft. lot (approximately 50' x 141') on the border of Fernwood and Jubilee, this property is ready for its next chapter. The existing 1920 home offers approximately 2,000 sq. ft. with 3 bedrooms, 1 bathroom and a walk-out basement with a separate entrance, but the real value lies in the land. Zoned GRD-1 (PGA), this prime site offers exciting redevelopment potential in one of Victoria's most desirable central neighbourhoods. Just minutes from Royal Jubilee Hospital, Fernwood Village, schools, parks, transit and downtown. Buyers are encouraged to complete their own due diligence with the City of Victoria regarding zoning, permitted uses, density, development potential and any approvals required for their intended use. Some homes need a little TLC. This one may need a farewell party. Fortunately, what's standing on the lot isn't the story here - it's what's possible next. (id:44393)
Royal LePage Coast Capital - Chatterton
Langford, British Columbia
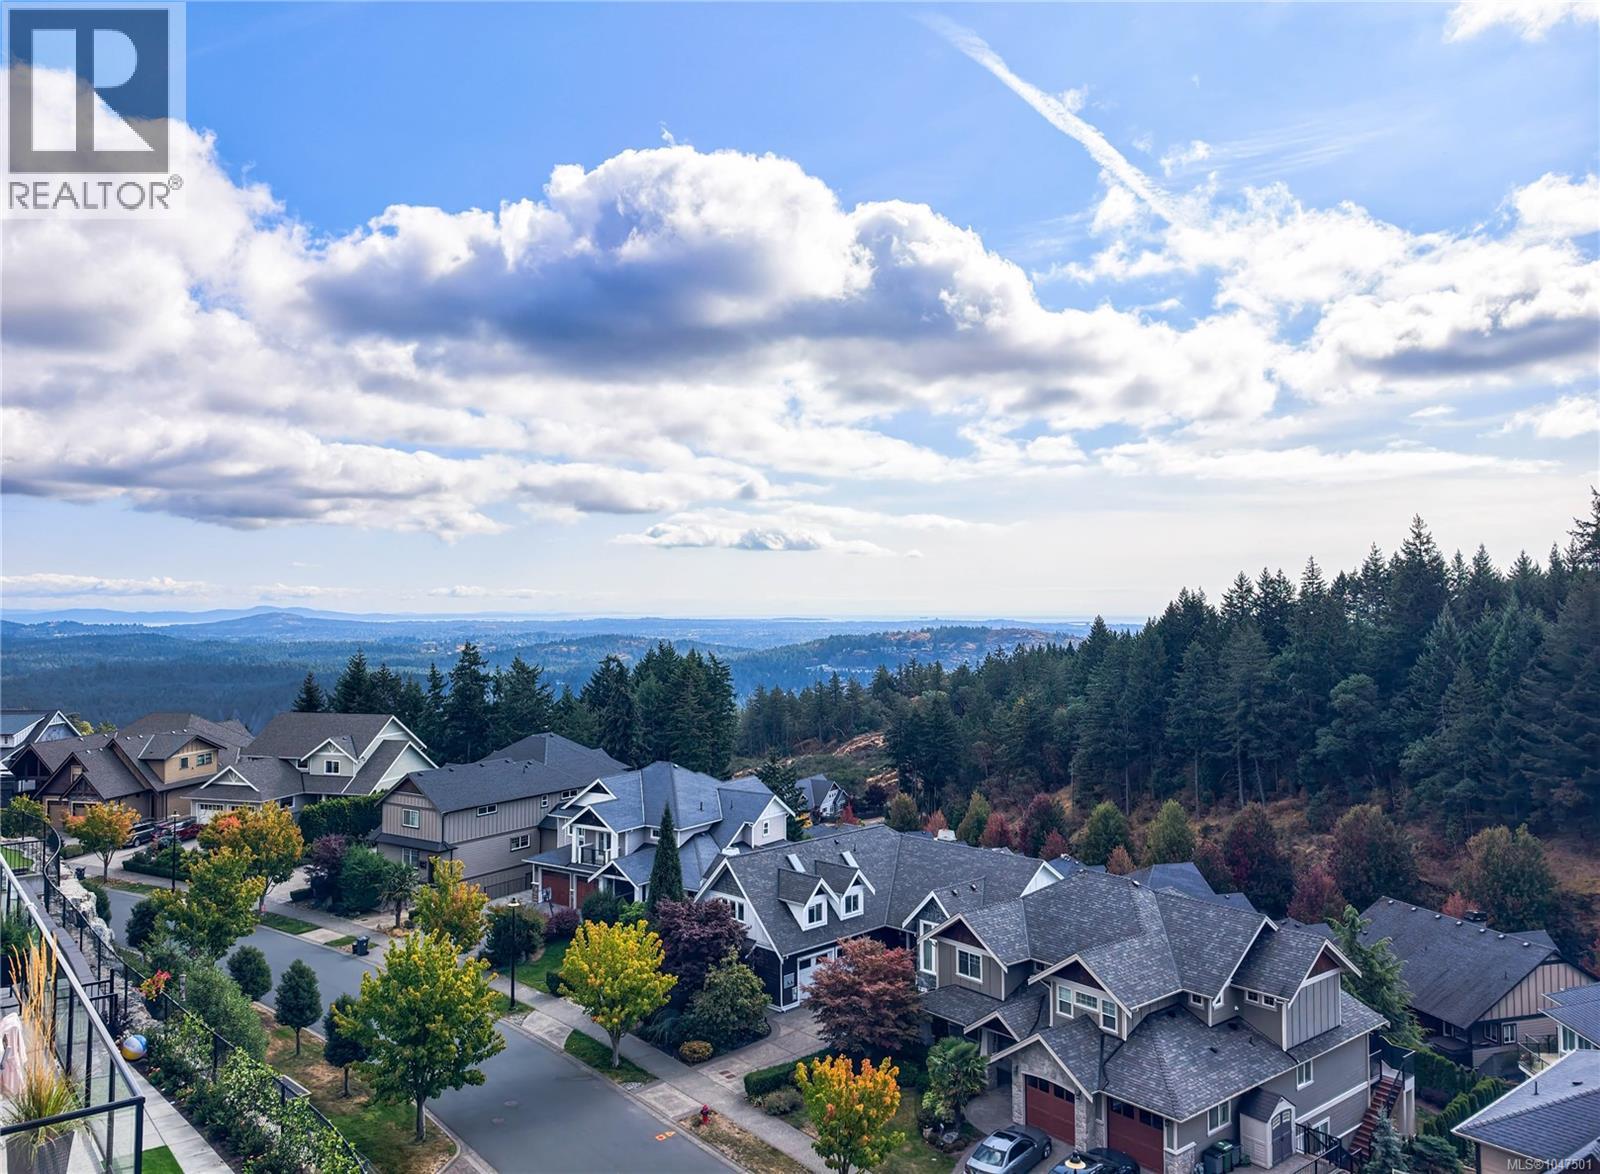
Enjoy spectacular panoramic views from this stunning Bear Mountain home, showcasing the ocean, mountains, city lights, and even Mt. Baker. Thoughtfully designed with an open-concept layout, the main level features 9-foot ceilings, a gourmet kitchen with a large island, a gas fireplace, and a bright living and dining area. The upper floor offers excellent separation with three bedrooms, including a luxurious primary suite complete with a beautifully finished ensuite, walk-in closet with custom organizers, and a private balcony with incredible views. A full 4-piece bathroom and convenient laundry room complete the level. The walk-out lower level includes a bright legal 2-bedroom suite with excellent exposure and abundant natural light. Just a 3-minute drive to Bear Mountain Village, golf courses, restaurants, hiking trails, and resort amenities, this home combines luxury, functionality, and an outstanding lifestyle in one remarkable package. (id:44393)
Sutton Group West Coast Realty
North Saanich, British Columbia
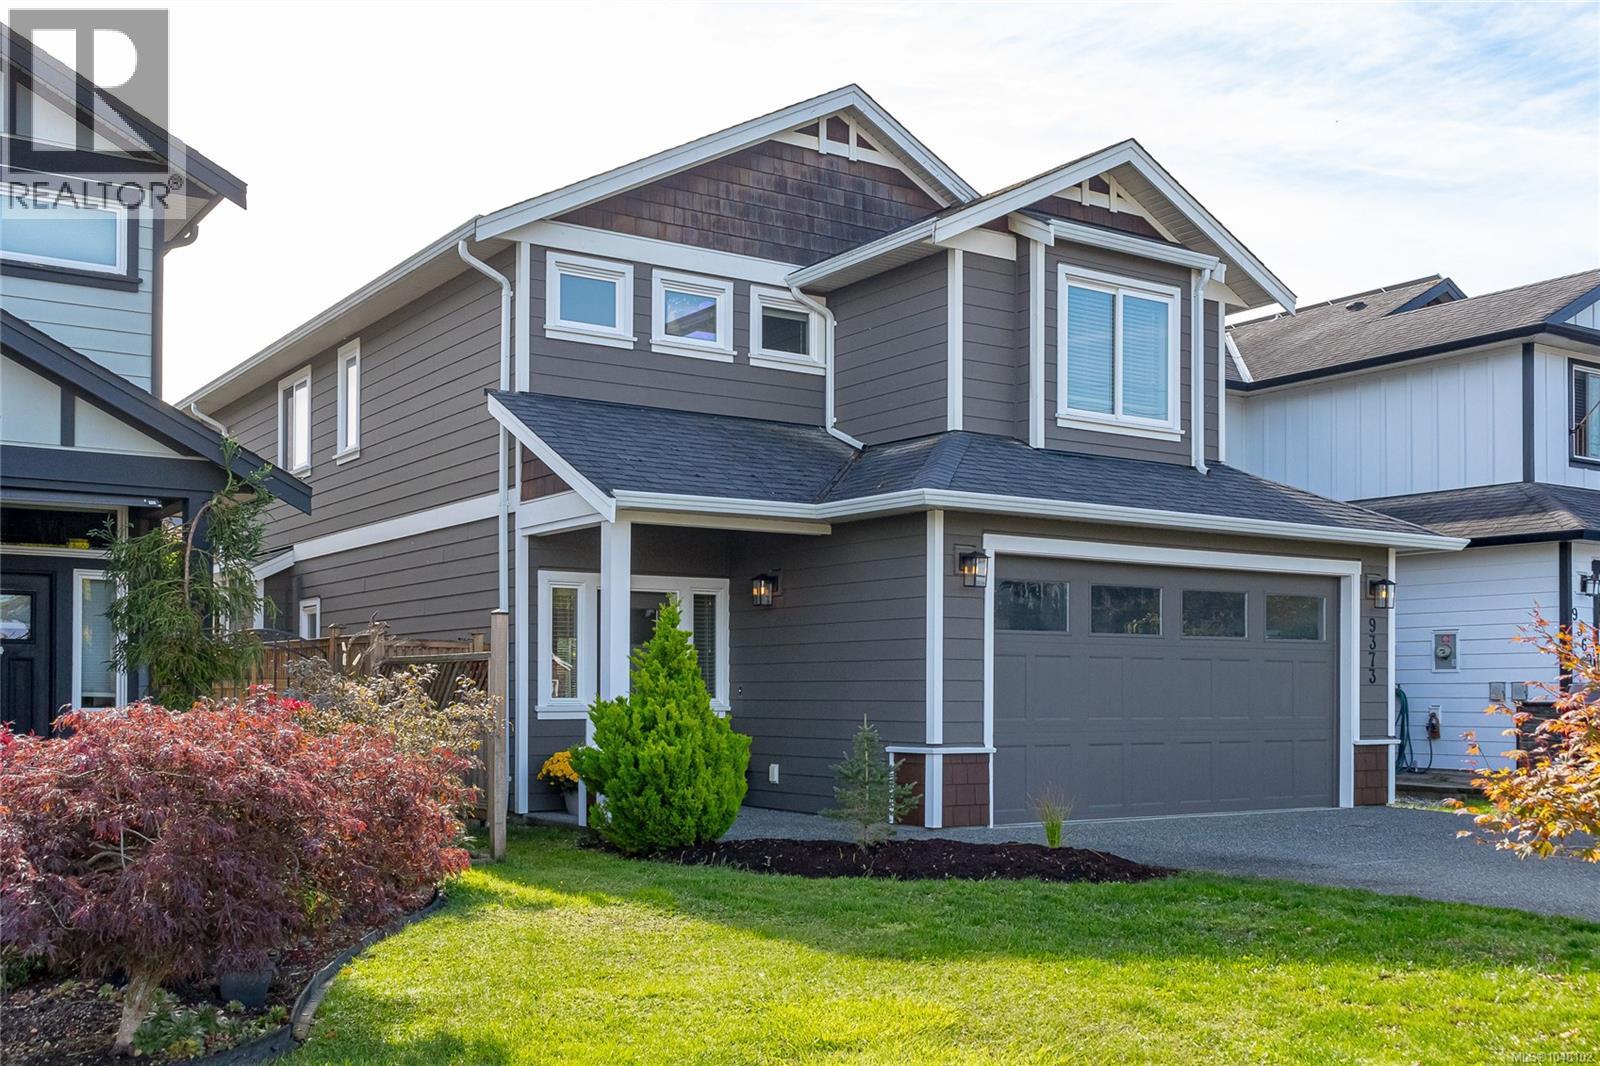
Offering the largest floor plan available when this development was originally sold, this move-in ready 2014-built 3BR/3BA home combines generous living spaces, natural light & a lifestyle families will love. Step inside to a bright, airy main level where 9' ceilings, new flooring throughout & an abundance of large windows create a wonderful sense of space. At the heart of the home, the well appointed kitchen overlooks the open living & dining area, creating an easy flow for everyday family life & entertaining. Upstairs is where this floor plan really shines, with 3 generous BR, conveniently located laundry & a large bonus rec room an exceptional second living space ideal for a family room, media room, game room / home office. The primary suite features a private ensuite with heated floors. An efficient heat pump provides year-round heating & cooling, complemented by on-demand hot water & a heated crawl space offering excellent additional storage. Outside, enjoy a private, spacious & fully fenced backyard with irrigation and a natural gas BBQ outlet perfect for children, pets, gardening & summer entertaining. A large double-car garage plus plenty of additional off-street parking provides room for vehicles & guests. And then there’s the lifestyle! Walk to the recreation & community programs offered through Panorama at Greenglade, with classes, kids' activities & family-friendly offerings close to home. Head the other direction, and Panorama Recreation Centre, with its pool, gym, skating & recreation facilities, is just up the road. Walk, run or bike the popular approximately 9 km Flight Path around Victoria International Airport, stop into local favourite Mary’s Bleue Moon Café, or enjoy Sidney’s waterfront, shops & restaurants just minutes away. A wonderfully connected Peninsula neighbourhood where recreation, community & an active lifestyle are part of everyday living. Proudly Presented By Ann Watley, Personal Real Estate Corporation, Pemberton Holmes Real Estate (id:44393)
Pemberton Holmes Ltd.
Saltair, British Columbia
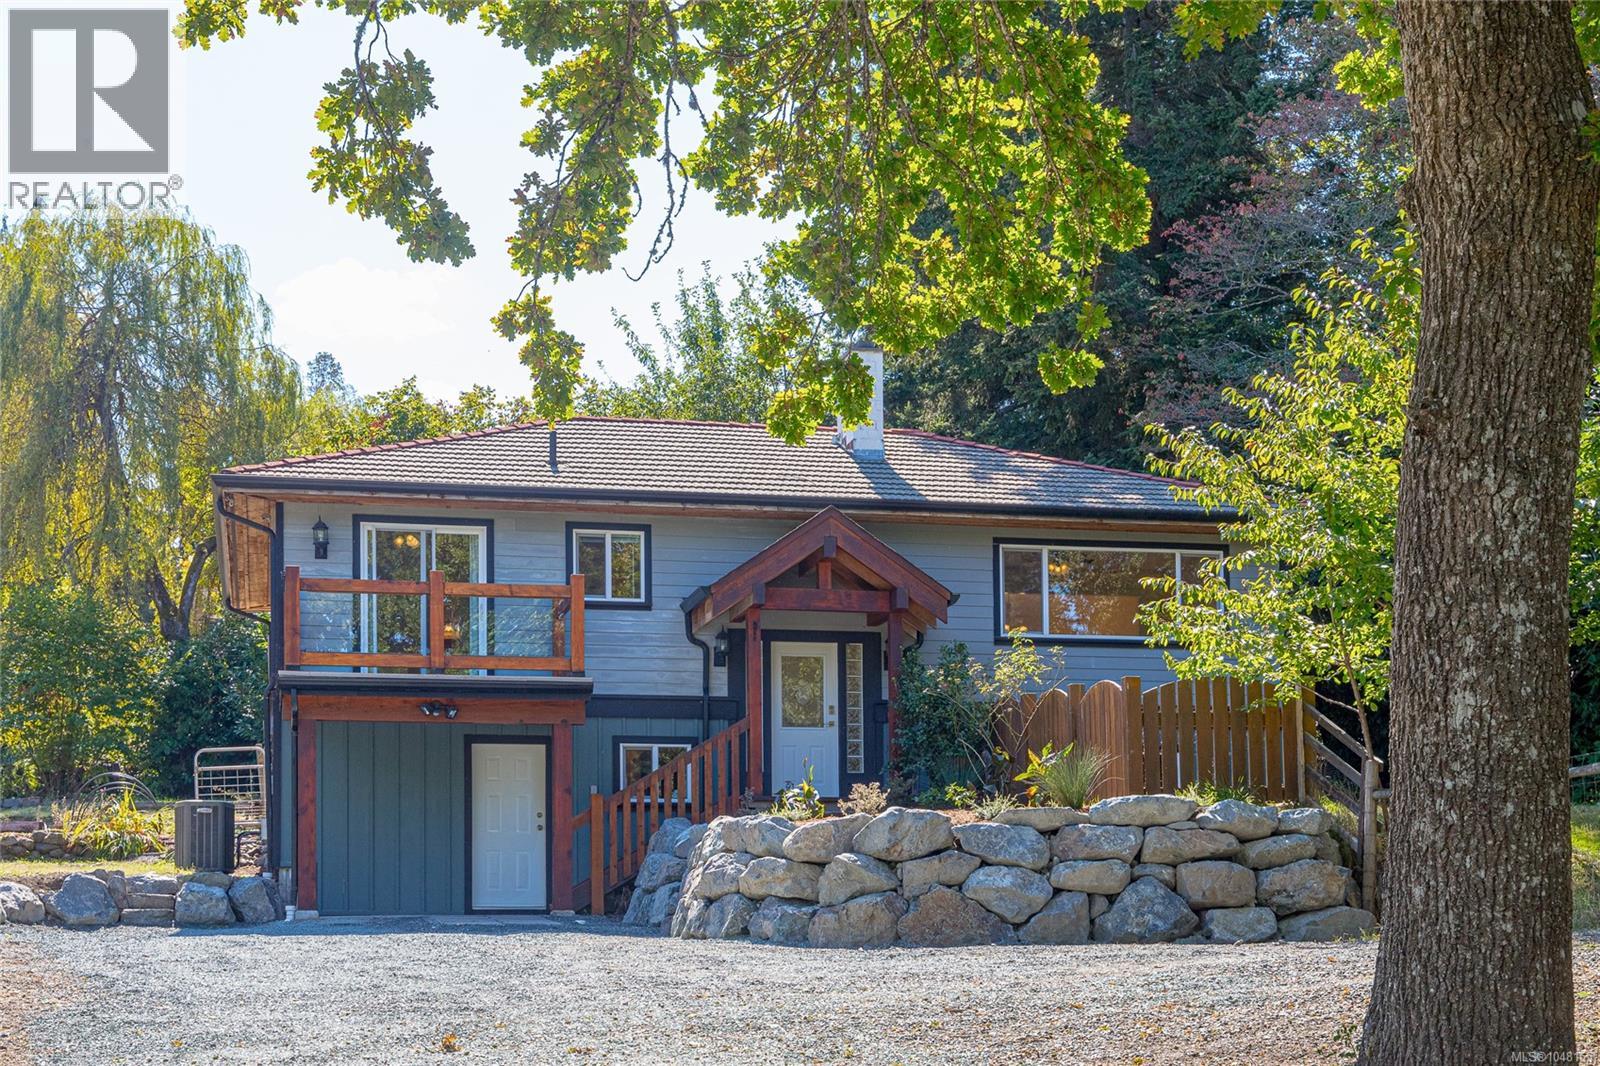
Hidden away, this exclusive 5 bedroom, 2 bathroom home with detached 20 x20 shop & over height double carport is located in sunny Saltair. You'll be captivated by the airy & tranquil 1.1 acre property providing ample privacy and space to create your own homestead. The main floor is move in ready with updated kitchen, living room, master bedroom and bathrooms. Quality maple shaker cabinets with soft close drawers, tile backsplash and bright potlights will have you enjoying time in the kitchen. It also offers a custom wood desk area, deep pantry and door accessing out to the back patio. Upgraded features include over sized vinyl thermal windows, heating Heat pump.Retreat to the master bedroom which offers separate walk-in closets and a four piece ensuite boasting dual shower heads. A sliding door takes you out to a cosy veranda where seasonal peak a boo ocean views will slow life down. A great family home offering 5 bedrooms, a large family room down, 2 bathrooms, spacious southern facing patio off the kitchen & dining room. Measurements are approximate, verify if important. The life long concrete tile roof, septic field, water line, with underground 200 amp power line has been upgraded Neighbouring larger properties, this acreage has a mature orchard of cherry, pear & apple trees, grape vines, shade trees (Oak) and grassed recreation area. Plenty of room for a garden, chicken coup, and RV/Boat parking. Enjoy rural living with quick access to the highway, close to the ocean and all the amenities of Ladysmith. You can leisurely walk to a public beach and shopping. (id:44393)
Pemberton Holmes Ltd.
Victoria, British Columbia
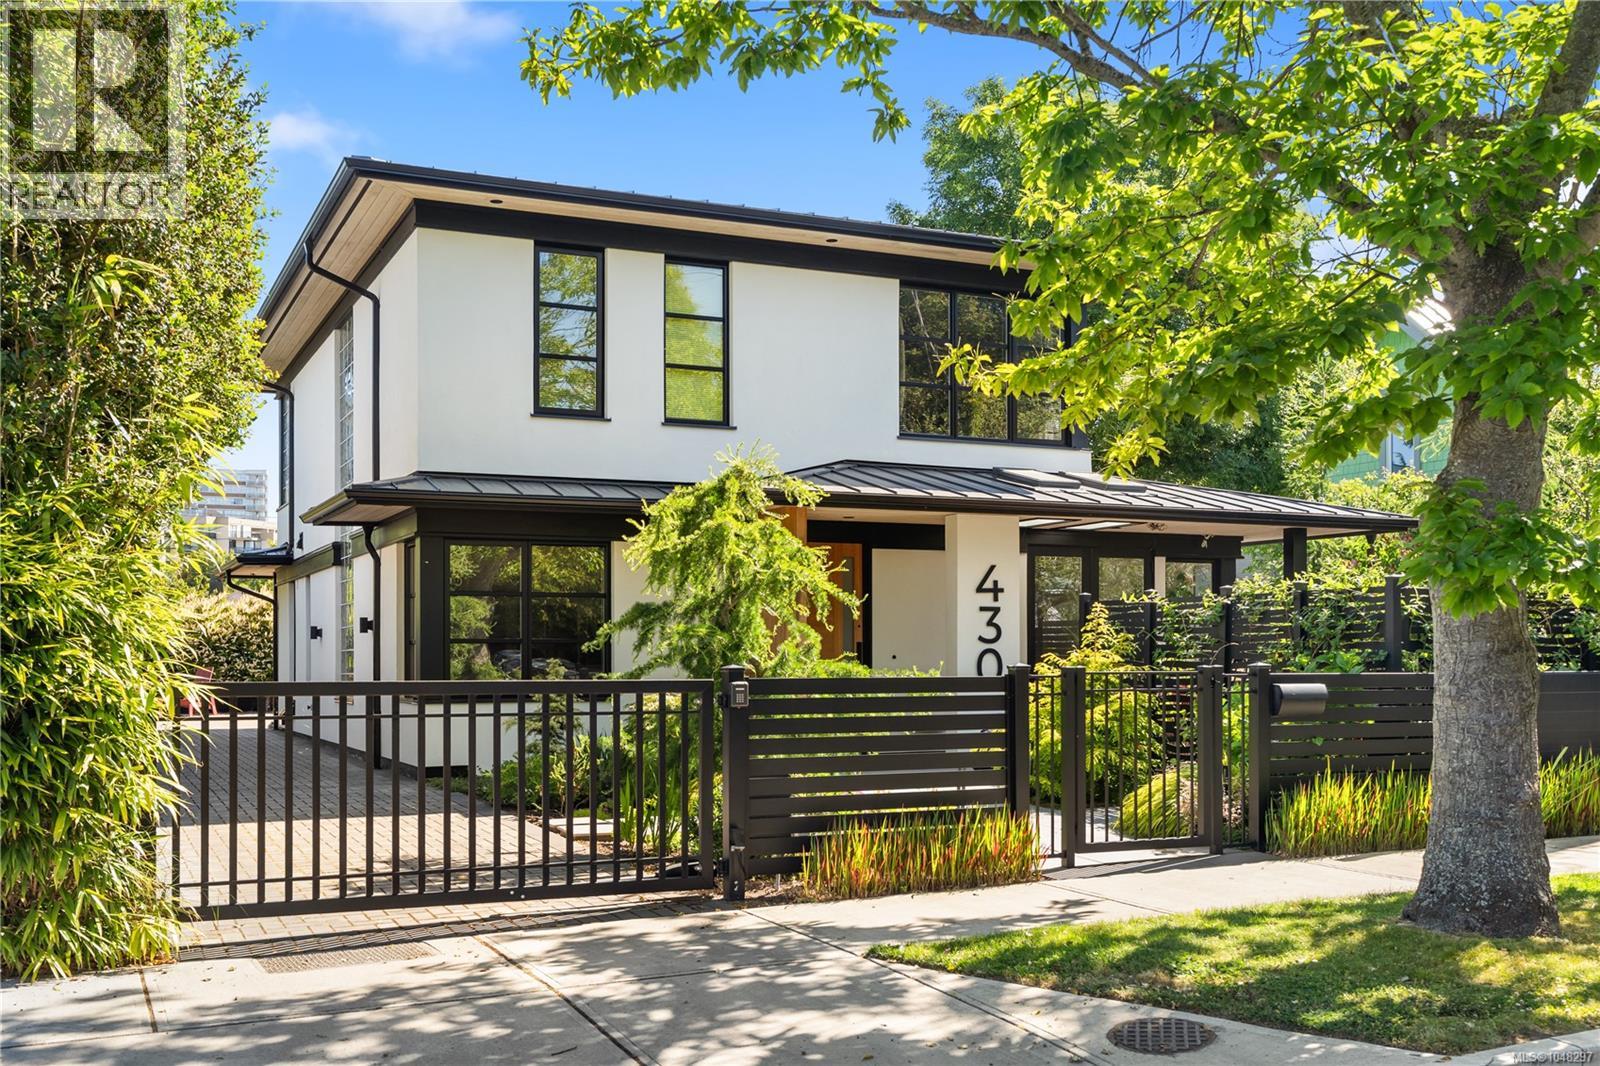
This premium property offers a custom designed home built by Bowcey construction in 2019. This home features 4 bedrooms, 1 den, and 3.5 bathrooms. It is thoughtfully designed with an elevator for aging in place. Surrounded by a self-contained fully landscaped yard, it is located in the heart of James Bay, one of Victoria’s most walkable neighbourhoods — just steps from the ocean, Beacon Hill Park, the inner harbour and downtown. The exterior of the house combines European and Japanese design elements which gives this home a unique and appealing street presence. The very modern and clean lines of the interior are enhanced by premium materials, finishes and fixtures and an open tread architectural staircase links all three levels of the home. Ease of movement and low maintenance were key considerations in the design and selection of materials. Discover the ultimate blend of modern luxury, prime location, and thoughtful design in this exceptional James Bay residence. (id:44393)
The Agency
Victoria, British Columbia
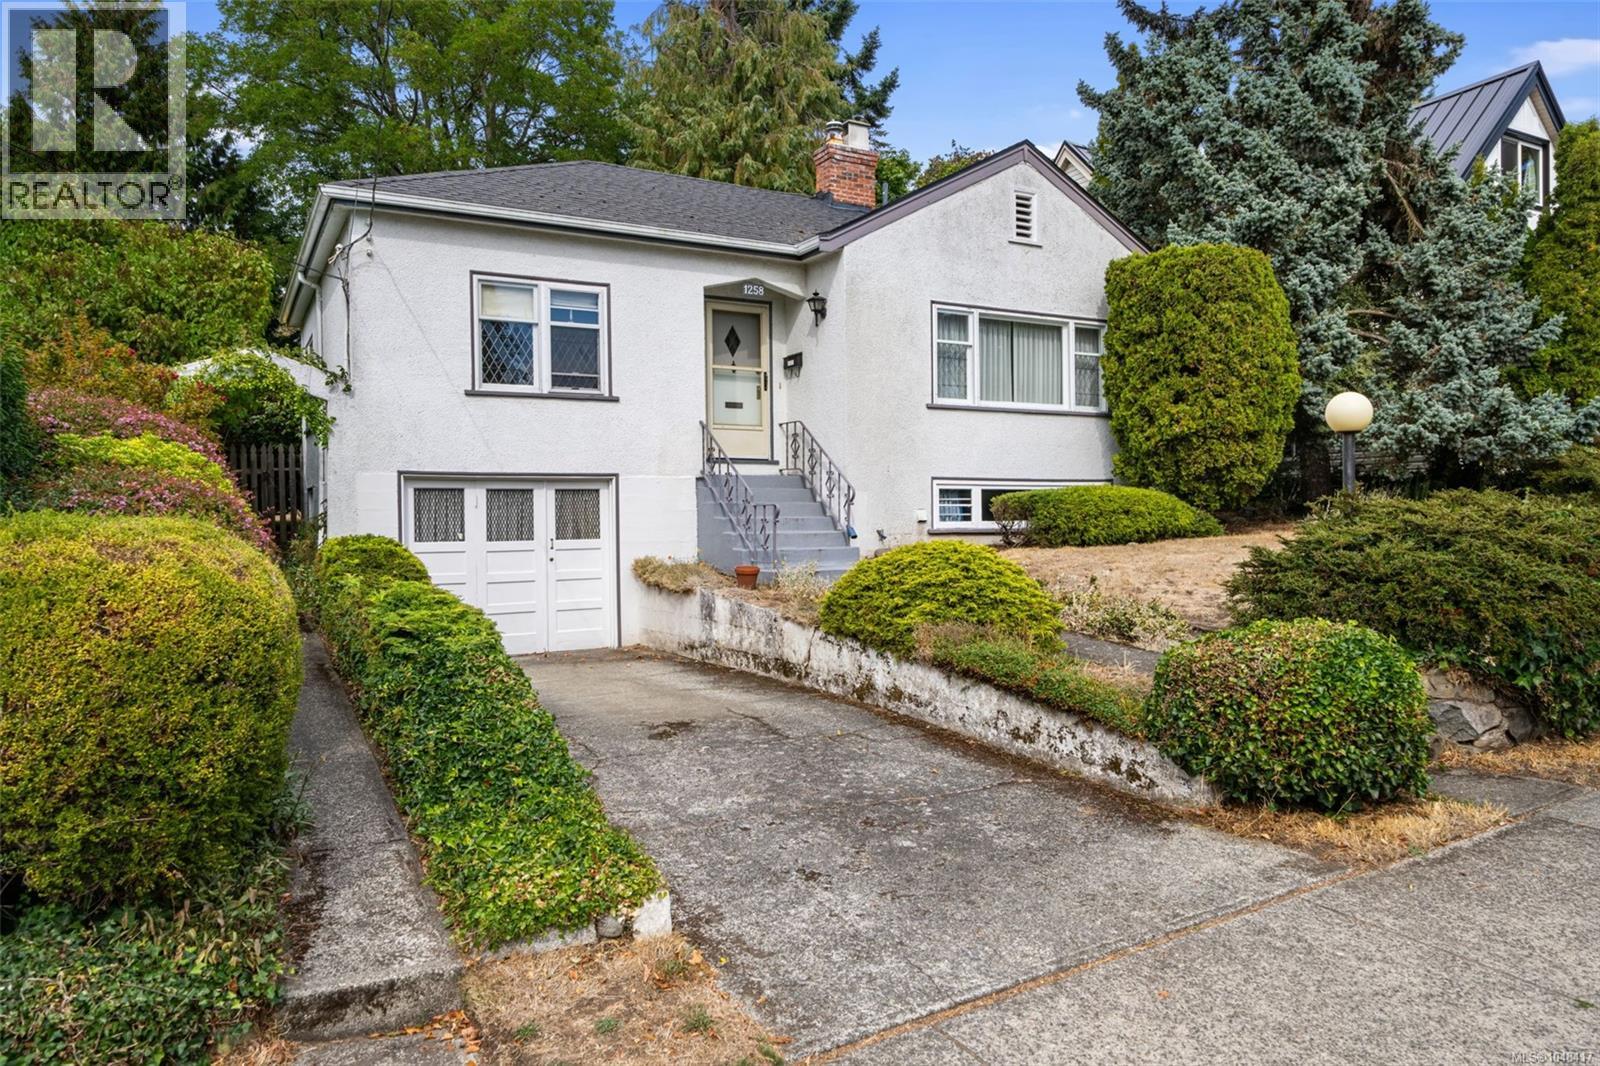
A rare offering in the heart of Rockland, the first time this beloved character home has come to market in 35 years. Built in 1945 and lovingly kept, this 1,619 sq ft home sits on a generous 7,200 sq ft lot along a quiet, tree-lined stretch of Rockland Ave. Step inside and the character is immediate: original hardwood floors, a classic brick fireplace, leaded-glass windows, and era-specific fixtures and hardware throughout tell the story of a home built to last, and loved well. The main floor offers easy, gracious living, a bright living and dining room anchored by the fireplace, a well-laid-out kitchen, and a sun-filled eating area addition with skylights that spills out toward the garden. Two bedrooms and a full bathroom complete this level. Downstairs, flexible space awaits: two more bedrooms (including one expansive room ideal as a primary retreat or media space), a second full bathroom, a kitchenette, and a dedicated laundry/utility room — perfect for extended family, guests, or a home office setup. Outside, the established, tree-lined yard is a private retreat of its own — mature gardens, a rear deck made for summer evenings, and ample storage. And the location is hard to beat: steps to Craigdarroch Castle, Government House, and the Art Gallery of Greater Victoria, a short stroll to the shops and cafés of Cook Street Village, and an easy walk to downtown Victoria and Beacon Hill Park. Homes with this much history, this much character, and this much heart don't come up often in Rockland. Come see what makes this one special. (id:44393)
Real Broker B.c. Ltd.
Saanich, British Columbia
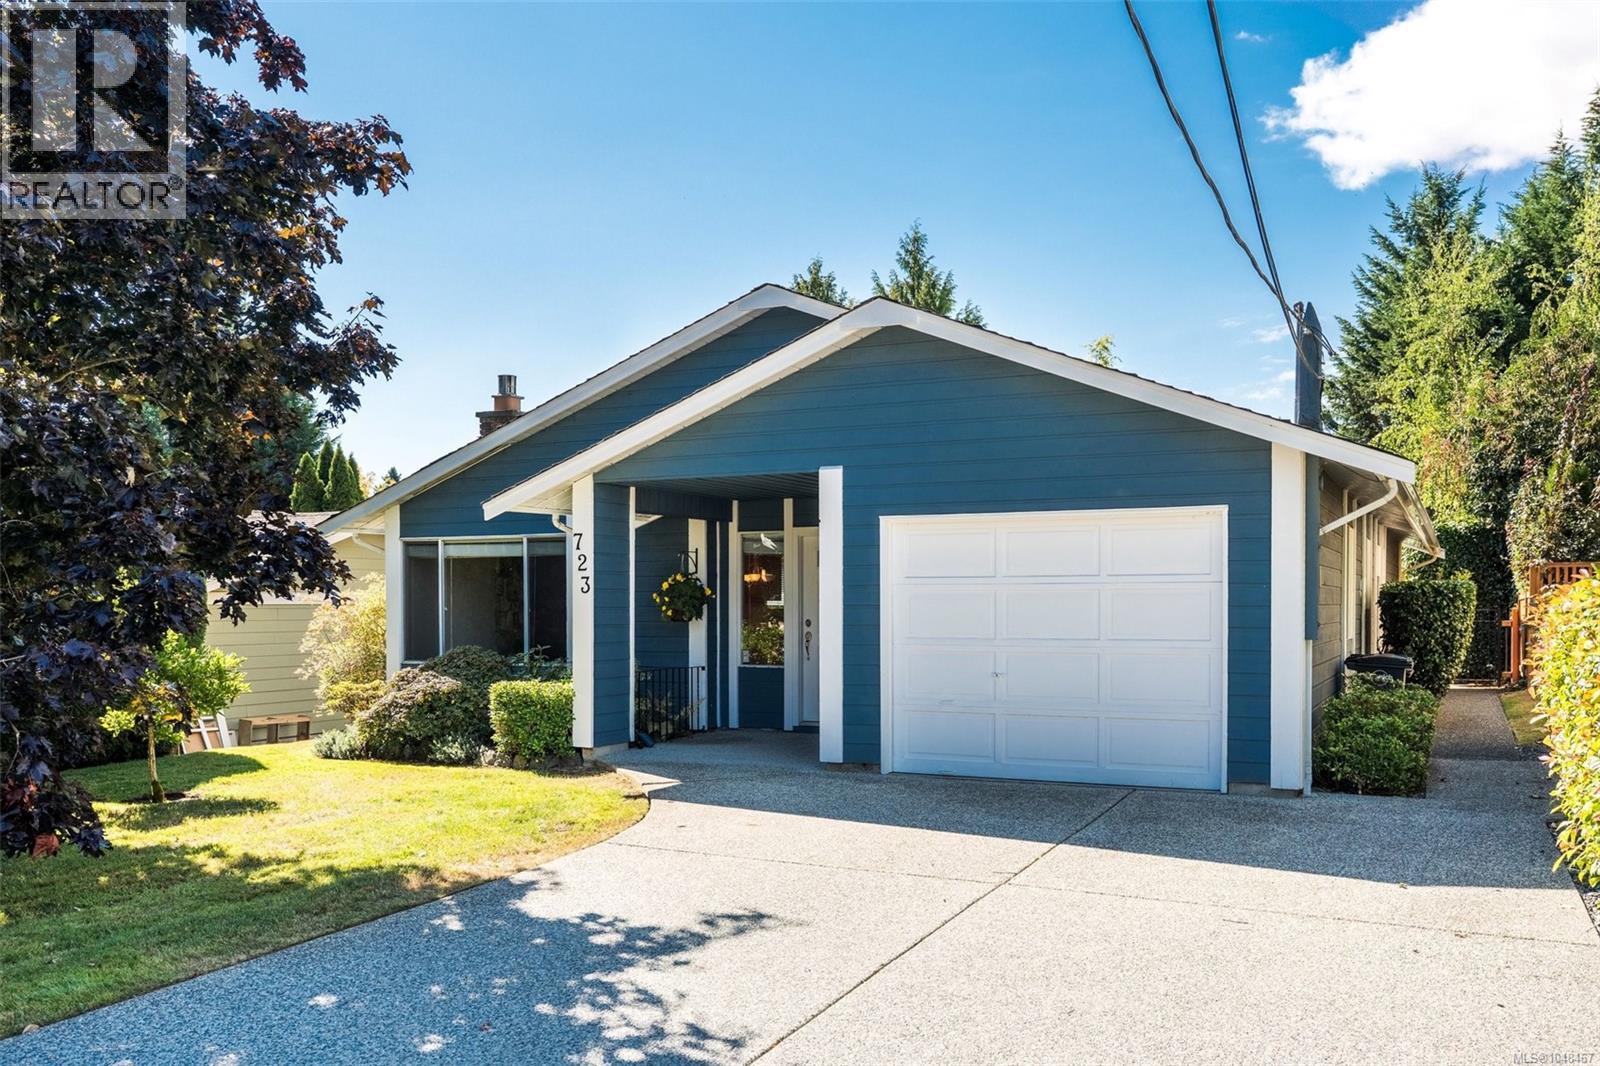
Unbeatable 1-level living on a quiet no thru street just minutes from Royal Oak Shopping Centre! Welcome to this move-in ready and immaculate 3 bedroom home. This lovely home is an ideal fit for anyone looking to downsize without giving up beautiful outdoor space. The south-facing covered patio and yard are directly accessible from the kitchen and are perfect for sitting in the sun and enjoying morning coffee or afternoon drinks. Inside, you’ll find plenty of natural light, an open kitchen space, gas fireplace in the LR and laminate flooring throughout. A good-sized laundry room and handy shed provide excellent storage for gardening supplies and more. Miller Avenue is a peaceful street, well situated just minutes to Layritz Park, Royal oak and Broadmead Shopping Centres, and an easy drive either downtown or towards the airport and ferry. (id:44393)
Sotheby's International Realty Canada
View Royal, British Columbia
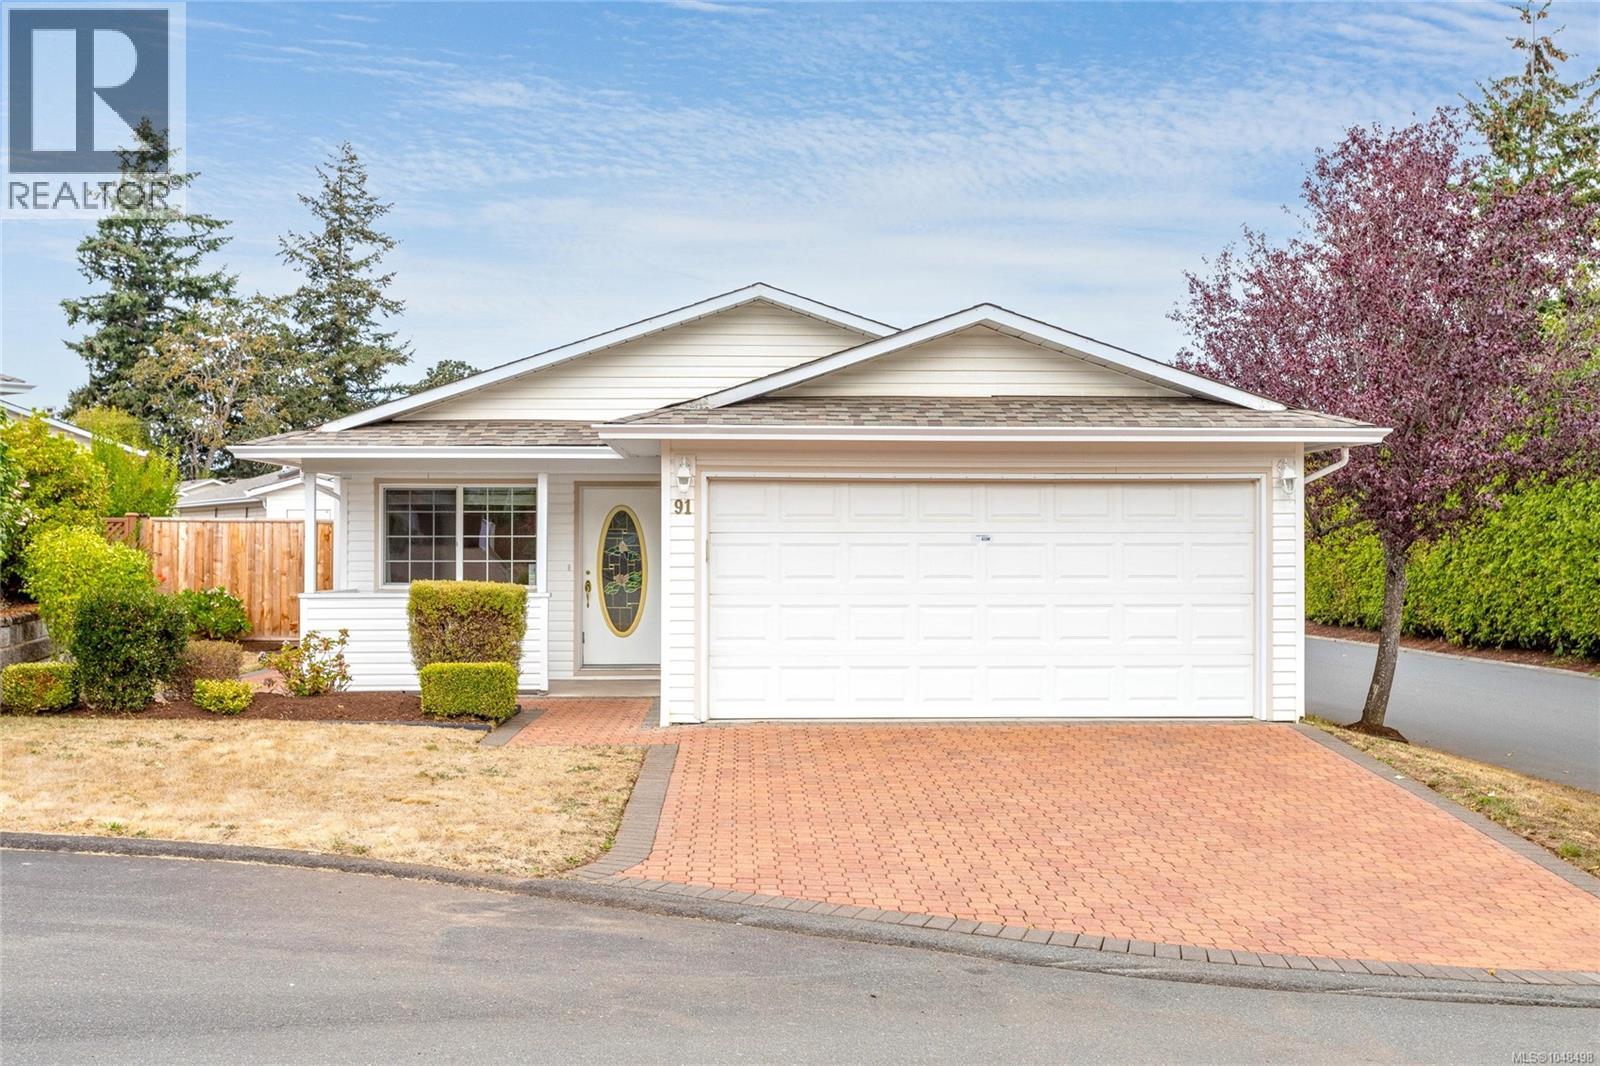
Welcome to this well maintained 3 bedroom, 2 bathroom home in the desirable 55+ Songhees Retirement Park. Offering plenty of parking and garage space, this home features both a single garage in the back with a driveway and a double attached front garage with a driveway. Numerous updates provide peace of mind, including all new PEX plumbing and the electrical is up to date. The kitchen features a brand new refrigerator and dishwasher, while most of the home has recently been painted, giving it a fresh, move in ready feel. Outside you will find a patio on each side of the home and a covered veranda on the front. The largest patio has a power retractable awning - perfect for relaxing or enjoying your low maintenance outdoor space. A great opportunity for comfortable, convenient living in a welcoming 55+ community within walking distance to Admirals Walk, a great shopping area with grocery, restaurant and salon to name just a few. (id:44393)
RE/MAX Camosun
Victoria, British Columbia
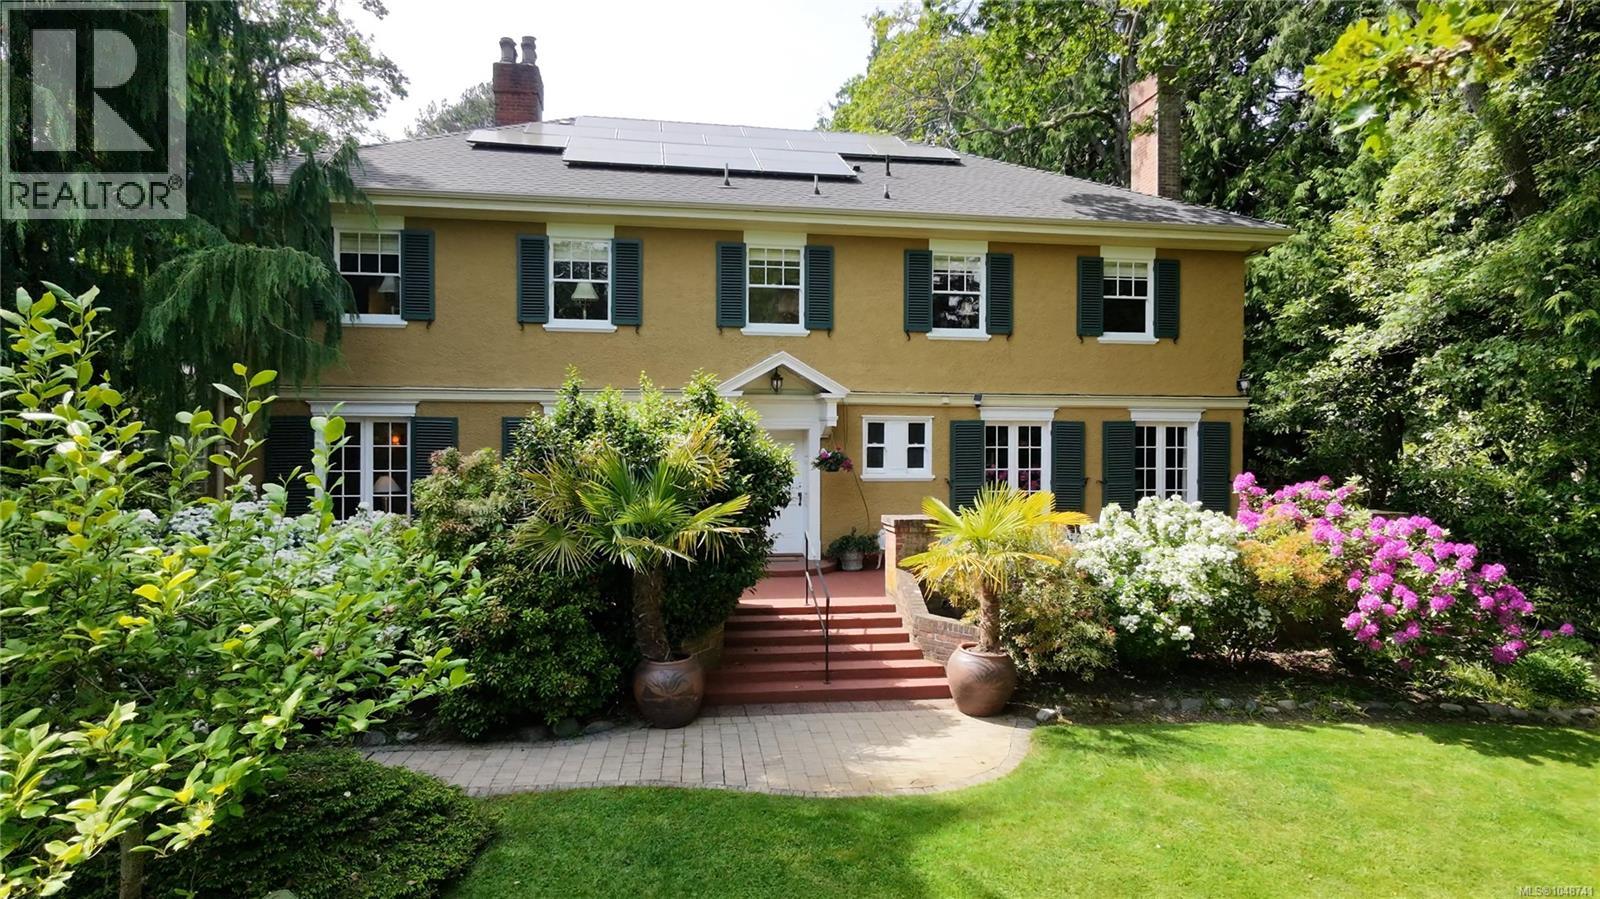
A property of this calibre rarely comes to market. Set on a magnificent ¾-acre garden estate in one of Victoria's most prestigious neighbourhoods, this extraordinary Rockland residence is a seamless marriage of timeless character and modern luxury. A grand centre hall welcomes you with a sweeping staircase, rich oak floors, exquisite woodwork, and classic fireplaces — all framing breathtaking gardens beyond. The chef's kitchen flows into a generous family room and sun-drenched terrace, while a wood-panelled library and glass solarium complete the picture of refined elegance. Outside, a world-class outdoor kitchen — valued at $250,000 — anchors a spectacular entertaining area beneath a beautiful pergola. Solar panels, Tesla EV charging, and Powerwall battery backup deliver energy independence without compromising a moment of luxury. A legacy property — a rare opportunity to own one of Victoria's finest estate residences. (id:44393)
Royal LePage Coast Capital - Chatterton
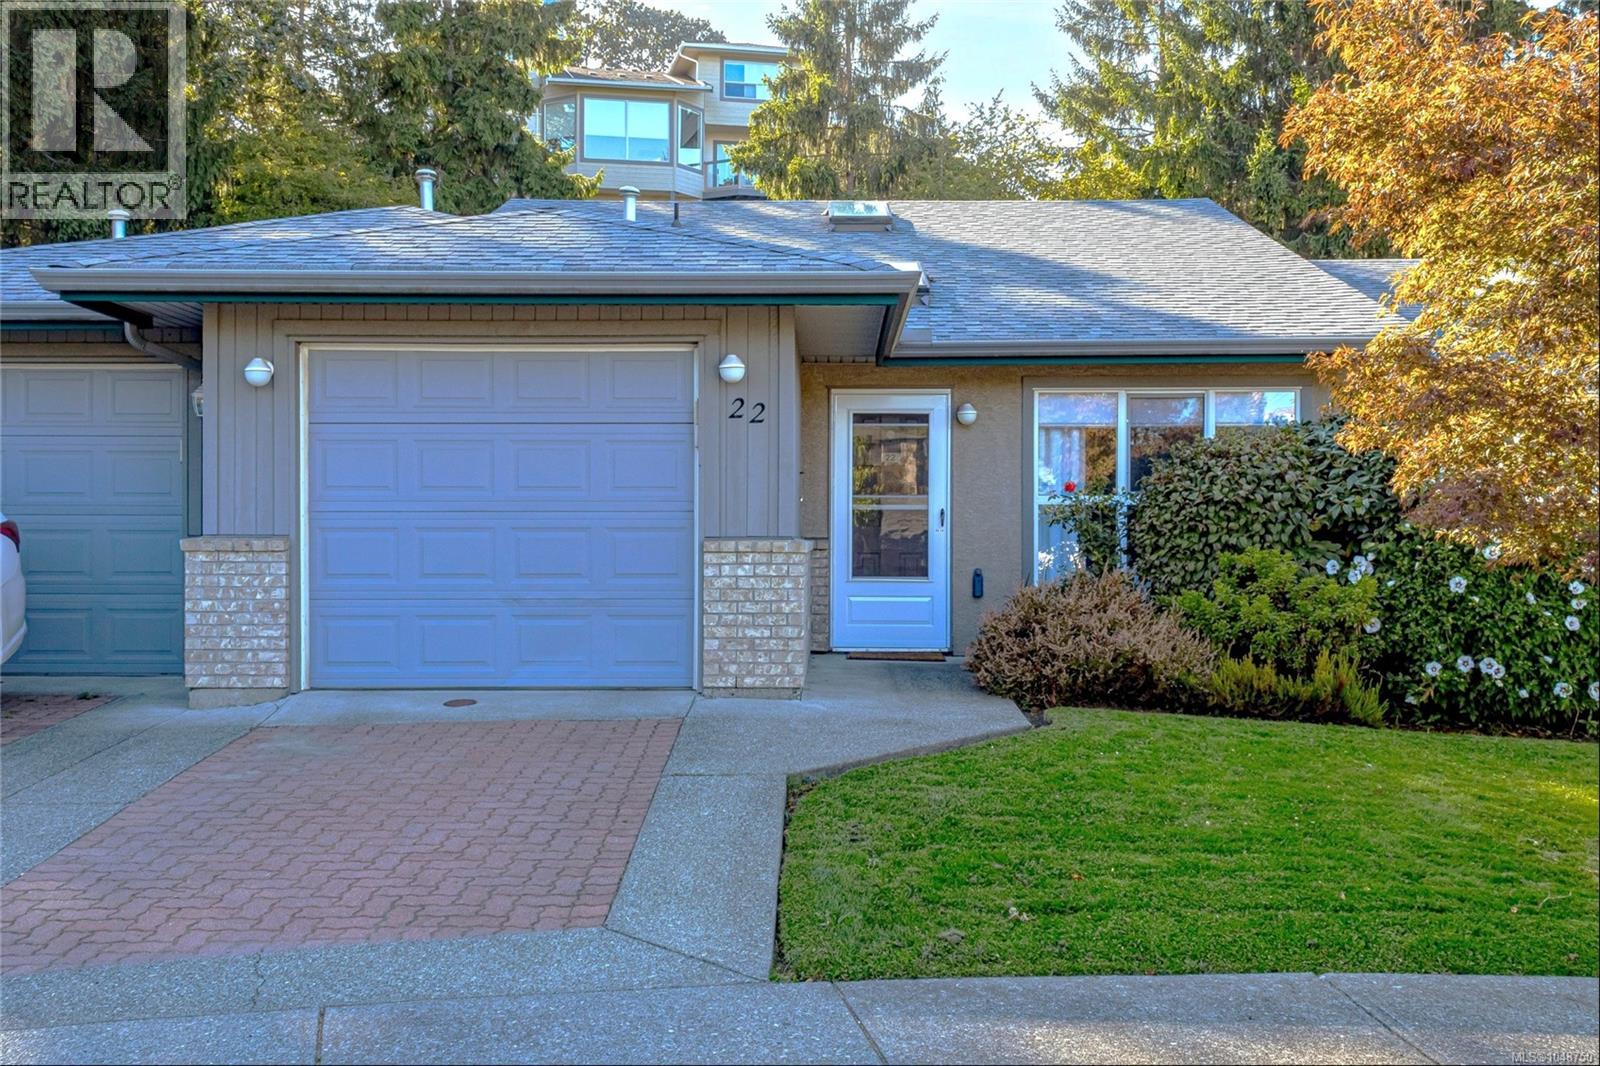
Saanich, British Columbia
Charming Single-Level Sanctuary in a Premier 55+ Community. Nestled at the end of a peaceful cul-de-sac, this fabulous 2-bedroom, 2-bathroom townhome perfectly blends easy living with modern style. At the heart of the home is a gorgeous custom kitchen equipped with brand-new appliances and a dedicated water filtration system. Throughout the bright, open floor plan, you will find beautiful hardwood flooring, updated bathrooms, a cozy gas fireplace, and elegant custom built-in cabinetry. The spacious living and dining areas lead out to a private patio—featuring a new metal awning—overlooking a serene, grassy green space. Huge, heated crawl space with an abundance of storage, accessible from the Second bedroom. Enjoy an incredibly walkable lifestyle just steps from Tuscany Village, Cedar Hill Rec Centre, parks, trails, transit, and an upcoming brand new library! A true must-see for those seeking comfort and convenience without compromise. (id:44393)
Royal LePage Coast Capital - Chatterton
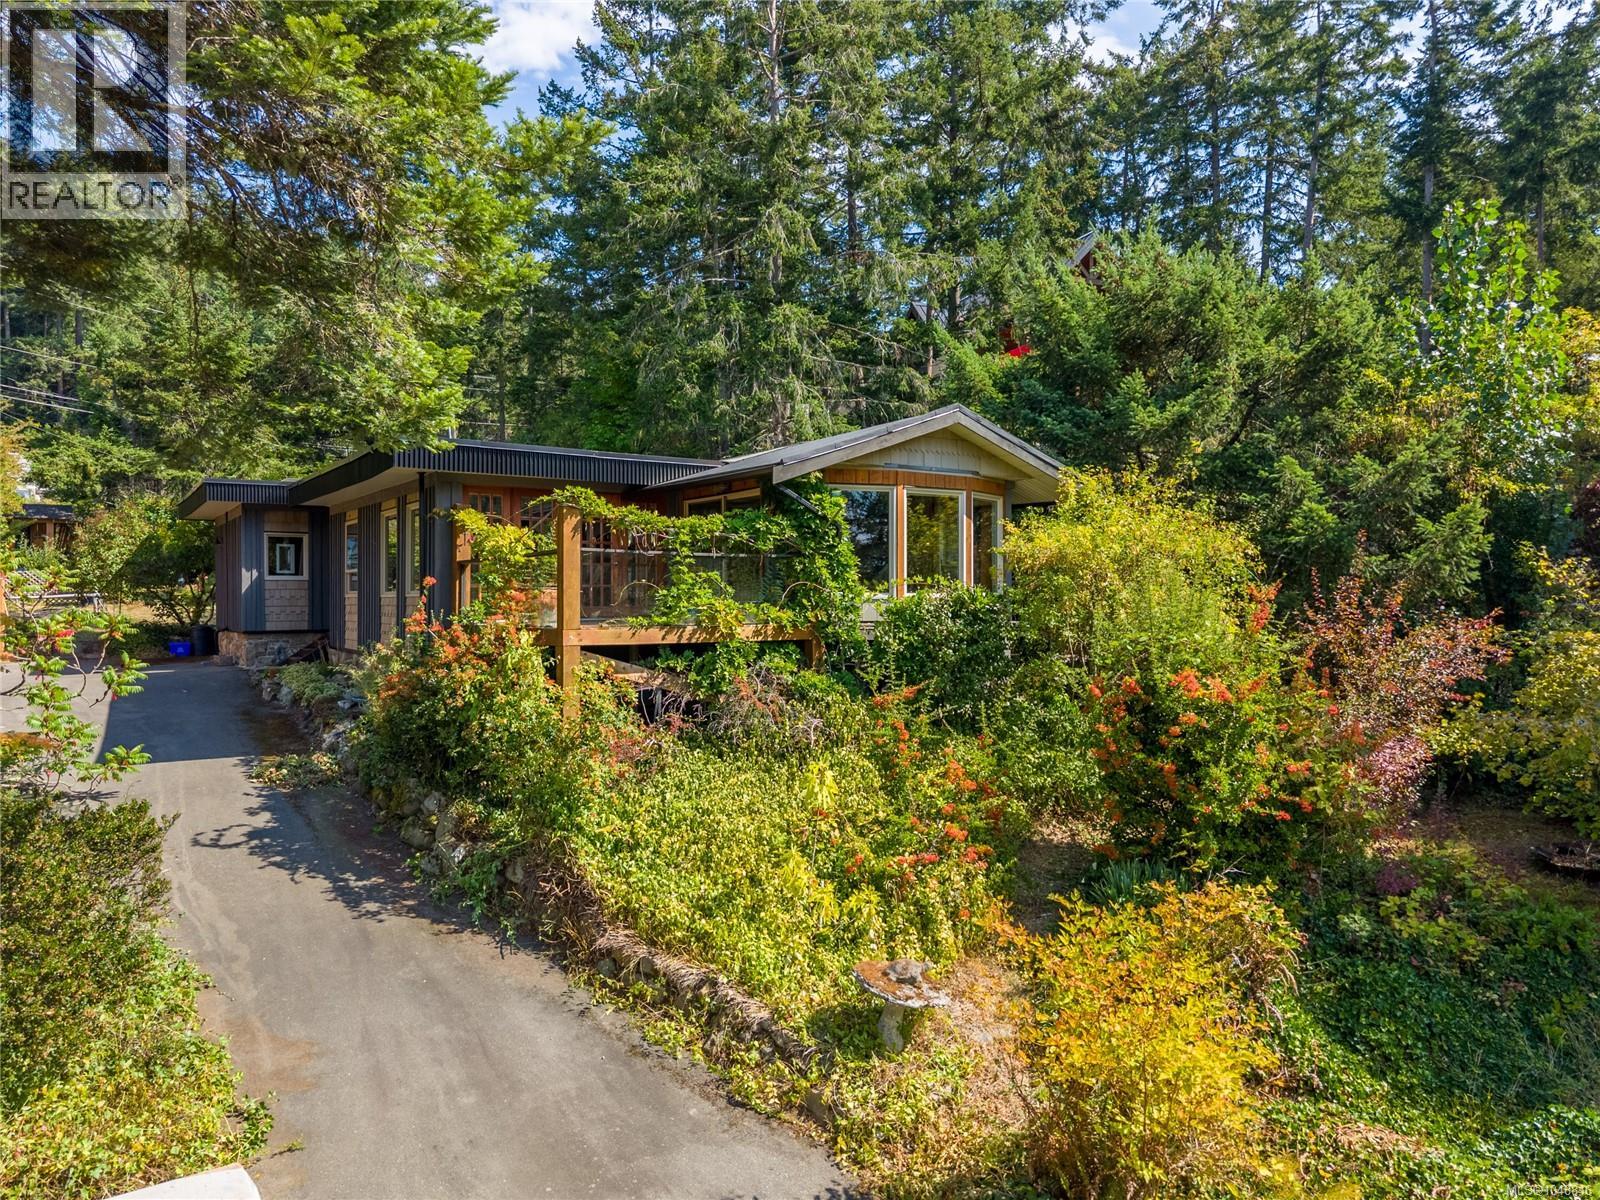
Pender Island, British Columbia
This extensively renovated property is one you must see! One of the first lots to sell in Magic Lake this property's history does not disappoint. Walk through the gate into this enchanting oasis, large, low-maintenance gardens with a variety of mature bushes and walking paths. Some lawns and native plant gardens, heritage fruit trees, roses, dogwood tree, and vegetable garden surrounded by deer-proofed fencing. The 3 bed, 2 bath main manufactured house has southwest exposure and ocean views. The open-space design makes it ideal for entertaining, with upgraded kitchen, vinyl plank flooring, large island and more. The bonus is the one-bedroom, one-bath studio cottage, also with ocean views. There are 3 distinct deck areas, one off of the primary bedroom, the BBQ and outdoor bar area, and the front deck with its captivating sunsets. There is also a carport, shed and small trailer. All measurements are approximate, buyer to verify if deemed important. (id:44393)
Pemberton Holmes Ltd.
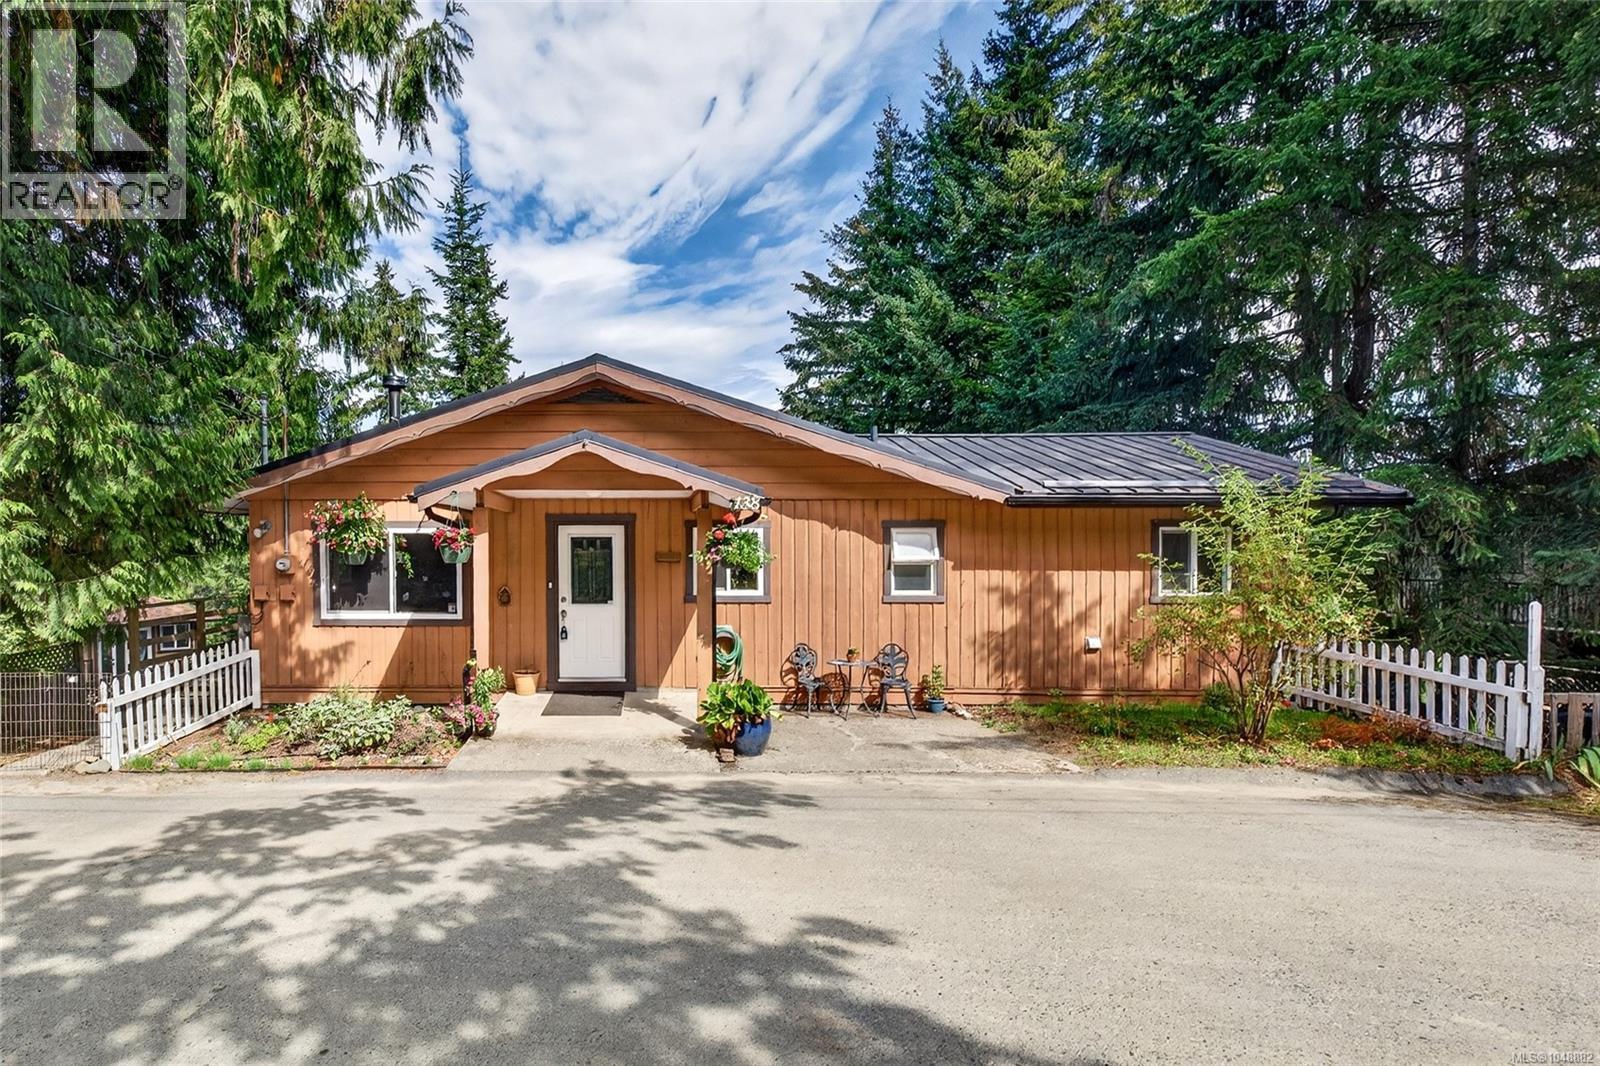
Salt Spring, British Columbia
Welcome to this well-maintained and thoughtfully updated 3-bedroom, 2-bathroom home in the central and highly sought-after Vesuvius area. Ideally located just moments from town, Portlock Park, the cinema, tennis, golf, and the ferry, this home offers an appealing combination of comfort, convenience, and island lifestyle. The bright and cheerful main level provides welcoming everyday living, enhanced with stylish updates to the kitchen and bathroom. The lower level offers an additional bedroom and bathroom, creating a flexible and comfortable space for visiting family, guests, or extended stays. Step outside to the covered deck and enjoy outdoor living in more seasons, rain or shine. With its convenient location, versatile layout, and recent updates, this move-in-ready home is an excellent opportunity to settle in and enjoy all that Salt Spring Island has to offer. Additional upgrades to include recently installed Daiken Heat Pump, and new septic 2021. On municipal water system. Measurements are approximate - Buyer to confirm if important. Call Fiona for more info. 250-537-7119 (id:44393)
Pemberton Holmes - Salt Spring
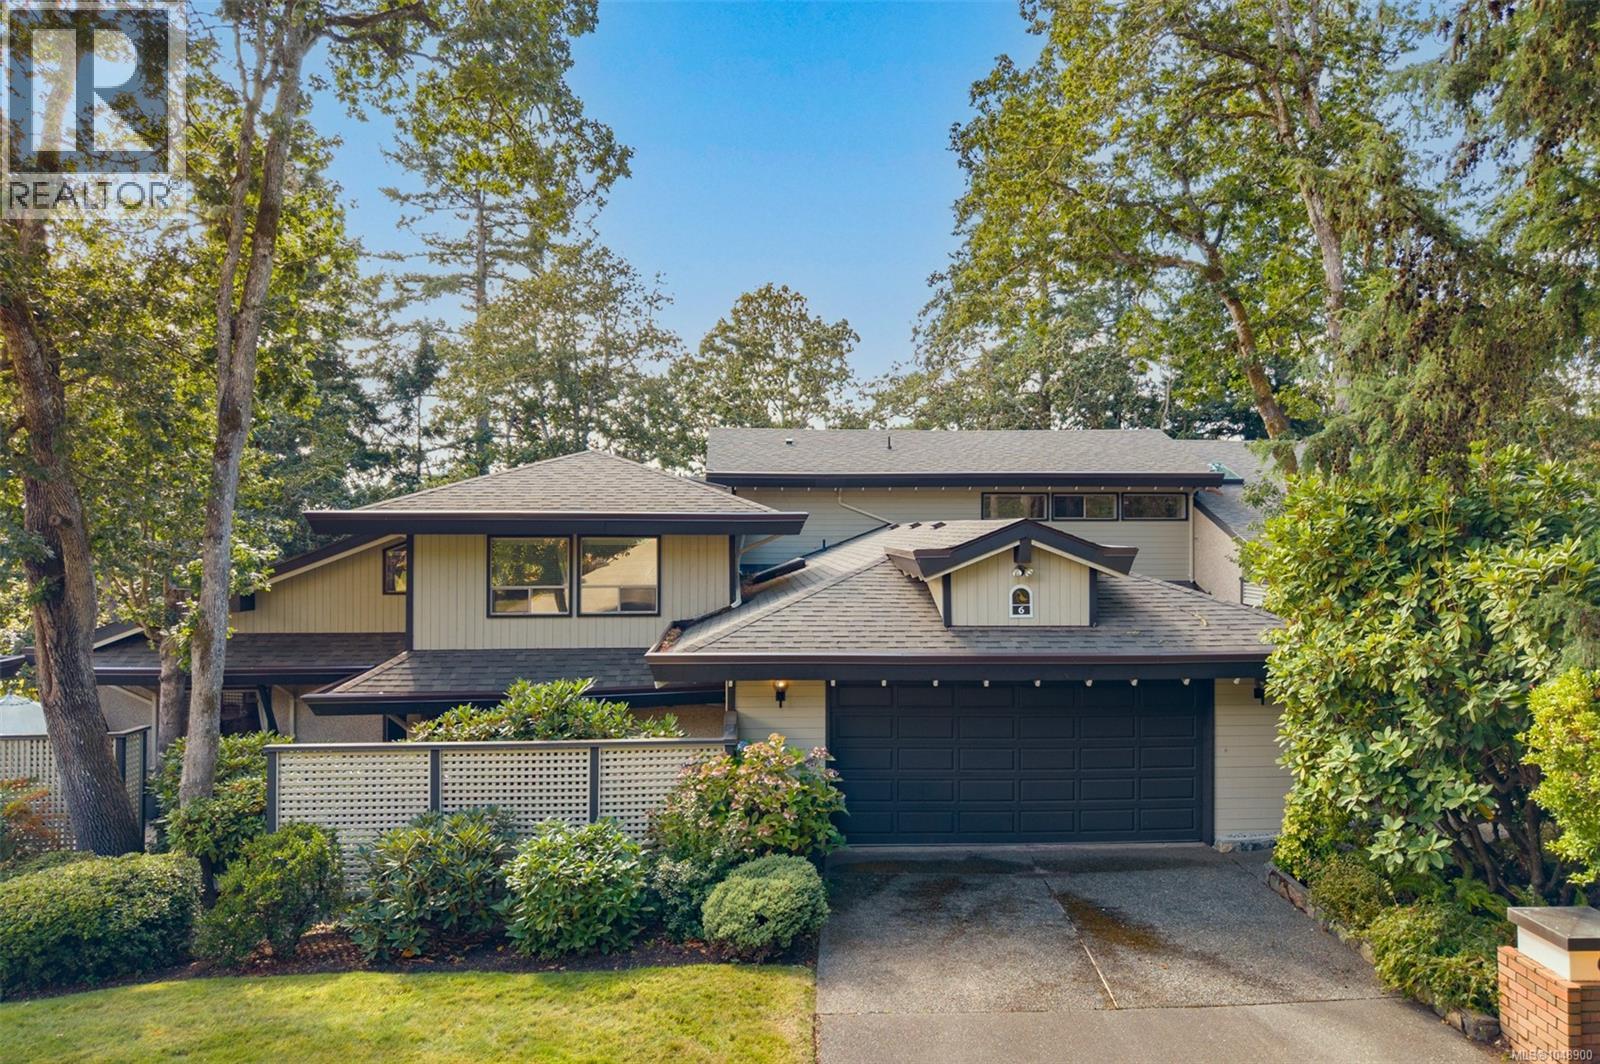
Saanich, British Columbia
If you're looking for a charming townhouse in a serene park-like setting then you've just found your new home in Quail Run! Upon entering you’ll immediately feel at home with the excellent floorplan that includes the primary bedroom on the main level. Savor a morning coffee or relax after work with a cold glass of wine on the gorgeous and private west facing deck while you enjoy the forest views. You'll love hosting friends and family in the large dinning / living areas while you prepare a tasty meal in the ample sized kitchen. Enjoy curling up with a favorite book in front of the cozy fireplace on a stormy night. The rooms draw in the surrounding natural light with abundant windows and vaulted ceilings. There’s ample storage with a double car garage and a crawl space. This is a friendly 55+ complex that's well maintained, professionally managed and pet friendly. The location is fantastic with Broadmead Village, Rithet’s Bog and Commonwealth Place all within an easy walk or short commute away. This could well be the home you’ve been searching for so act soon! (id:44393)
Macdonald Realty Victoria
View Royal, British Columbia
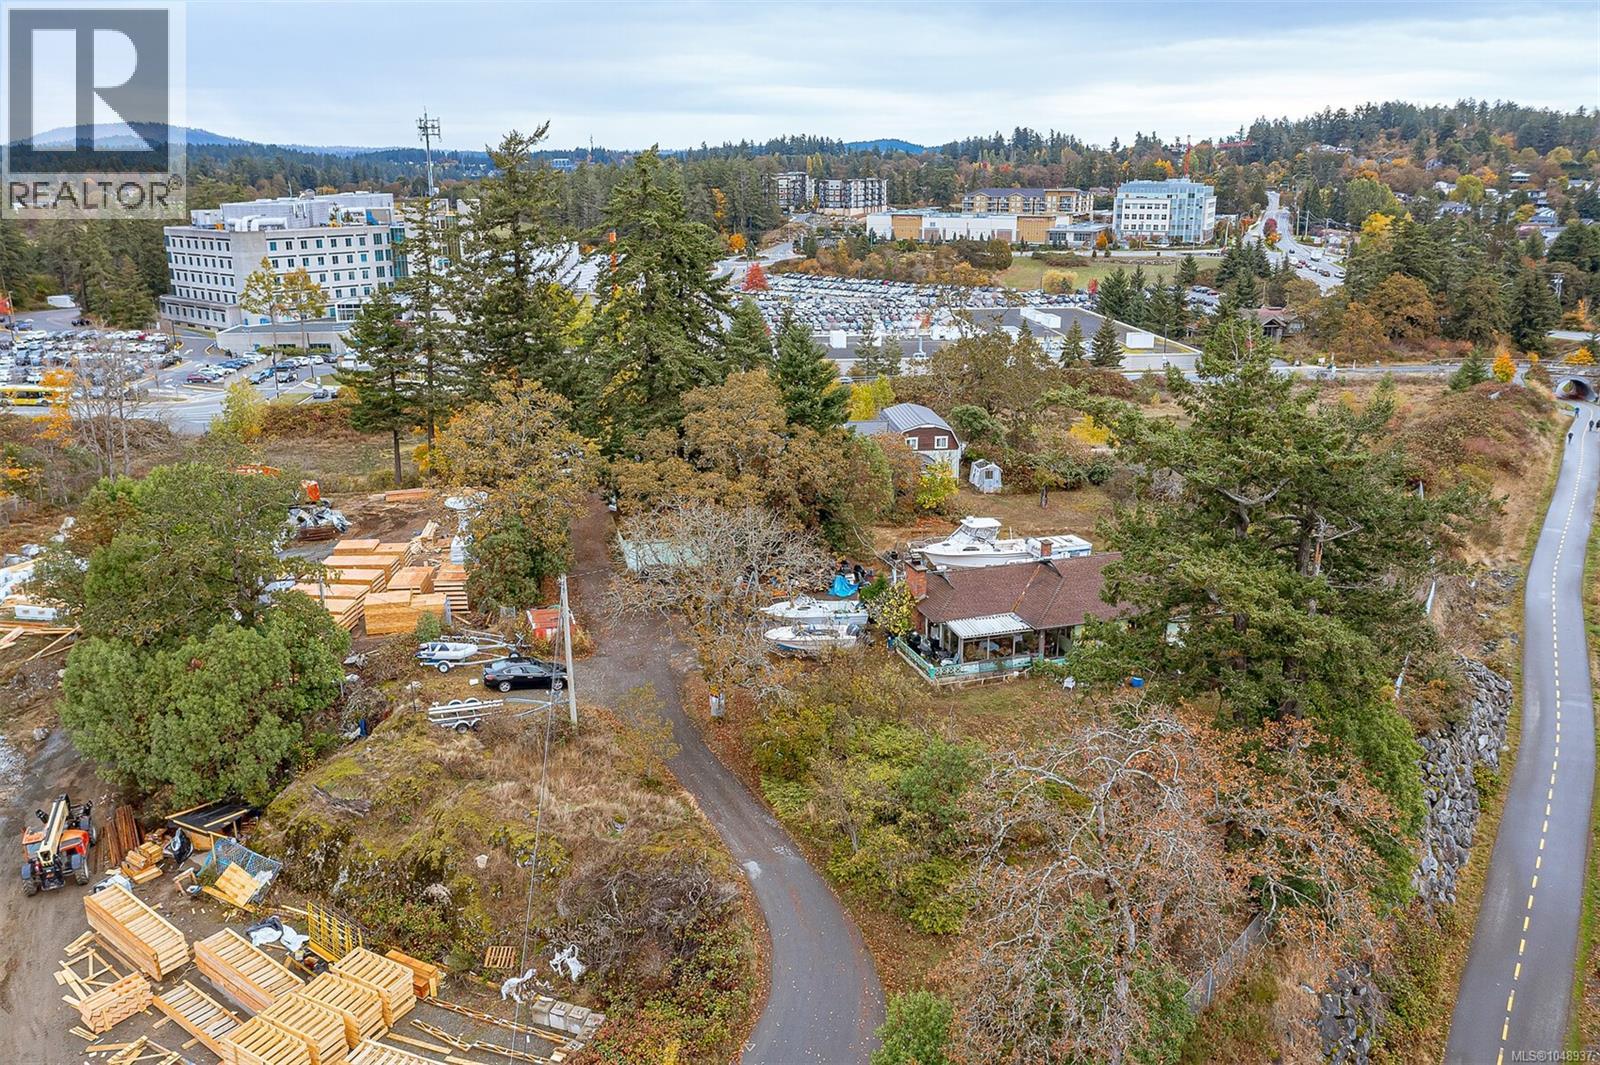
Attention Developers! We’re pleased to offer the last large development site for sale on Erskine Lane that’s perched high at the end of the road with southerly views overlooking View Royal to the Olympic Mountains. This 47,000 square foot property is designated “Intensive Mixed Use” in the View Royal Official Community Plan, which foresees commercial and residential uses in buildings up to 5 storeys with a maximum 2.5:1.0 FSR. This site enjoys the best location and outlook for exclusive ocean view apartments on every level. Municipal infrastructure upgrades are underway to service similar development projects on Erskine Lane. Two rental houses provide holding income while development plans are formulated. Don’t miss this exciting opportunity to build a true landmark building in View Royal! Please DO NOT walk the property without a confirmed appointment! (id:44393)
Sutton Group West Coast Realty
Langford, British Columbia
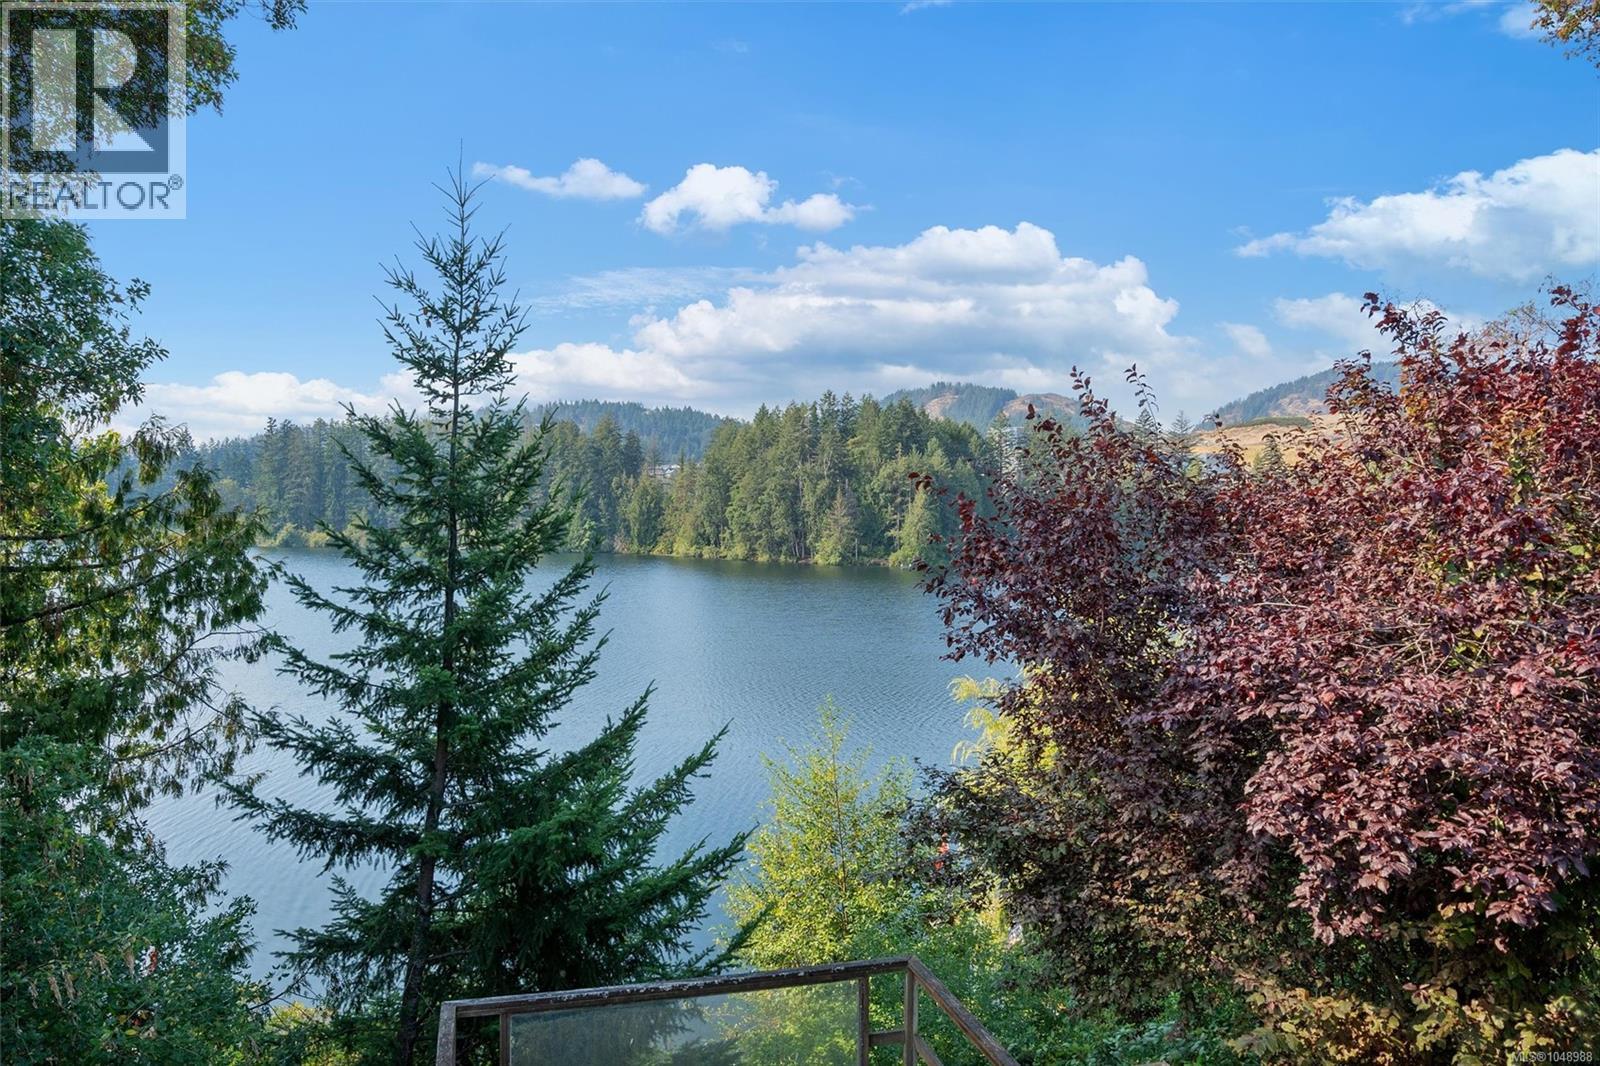
Lakefront opportunity on desirable Langford Lake. Bring your vision and ideas to this rare lakefront property on sought-after Langford Lake. Set on a generous 0.36-acre lot on a quiet no-through road, this property offers privacy, tranquility, and an exceptional setting to create your dream home. The existing 4-bedroom, 3-bathroom home is in need of significant work and has substantial deferred maintenance, making this an ideal opportunity for those looking to renovate, rebuild, or explore the potential of a complete new construction project. Enjoy the many recreational opportunities Langford Lake has to offer, right from your doorstep. Whether you envision restoring the existing home or starting fresh with a custom-built lakefront residence, this property offers a great opportunity. (id:44393)
Newport Realty Ltd.