
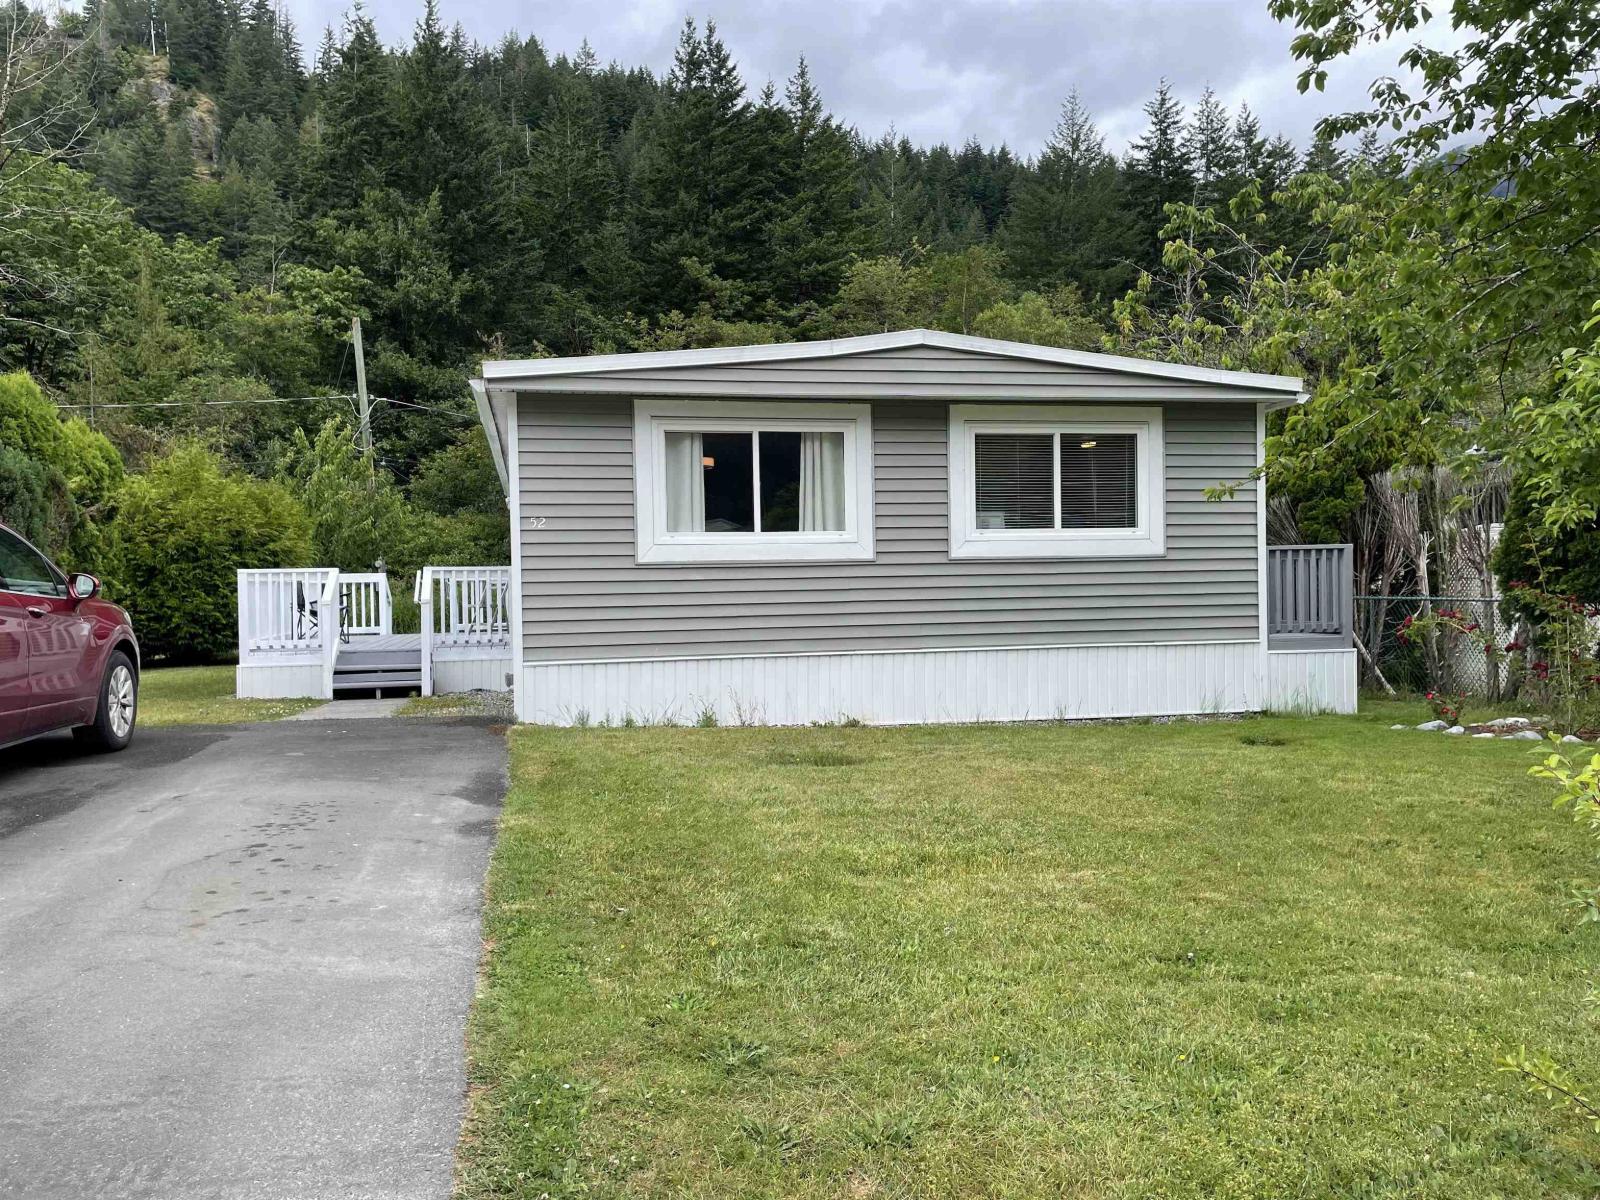
Hope, British Columbia
A MUST ON YOUR LIST TO VIEW! NICE AND BRIGHT OPEN FLOOR PLAN. THIS 2 BEDROOM, 2 BATH HOME (THIRD BEDROOM WAS CONVERTED TO LAUNDRY AND SECOND 2 PIECE BATH). HOME HAS HAD MANY UPDATES INCLUDING LAMINATE FLOORING, WINDOWS, ROOF, ELECTRICAL, UPDATED APPLIANCES AND SIDING. BACKS ONTO GREEN SPACE FOR PRIVACY. LARGE SUNDECK. CENTRAL LOCATION TO KAWKAWA LAKE, BICKING AND TOWN CENTRE. (id:44393)
Advantage Property Management
Century 21 Creekside Realty
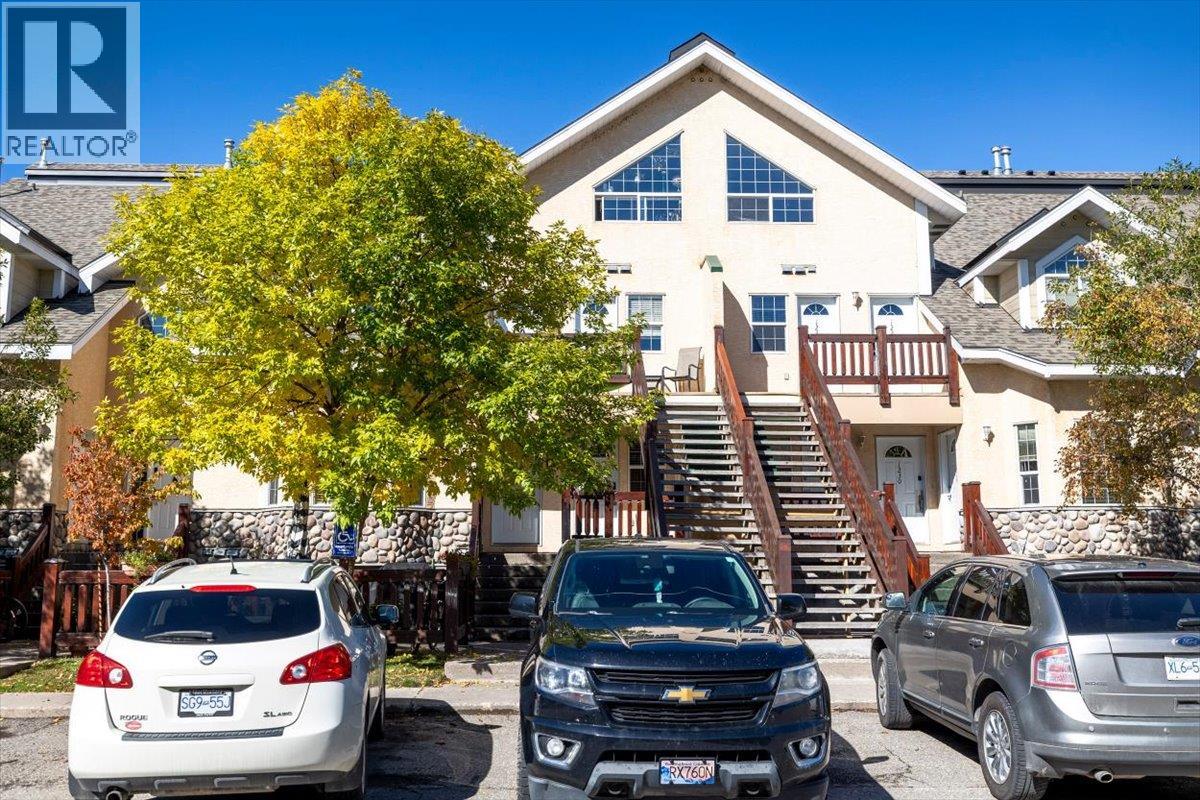
Fernie, British Columbia
You won’t want to miss this top-floor Riverside condo, offering beautiful ski hill views and plenty of space for family and guests. The unit features a well-appointed kitchen with newer appliances, two spacious bedroom suites, each with its own ensuite, and a large loft that provides flexible additional space for a family room, home office or guest area. A generous storage room is located above the primary bedroom. The bright and inviting living room enjoys lovely evening sun and is centred around a cozy gas fireplace. Step outside to the spacious, sun-soaked patio, an ideal spot for entertaining or relaxing while taking in the sunset and mountain views. Condo fees include utilities, snow removal, summer landscaping, security and more. Located beside the Elk River, just minutes from downtown Fernie and approximately five minutes from Fernie Alpine Resort, this fully furnished condo is ideally positioned to enjoy everything the area has to offer. (id:44393)
RE/MAX Elk Valley Realty
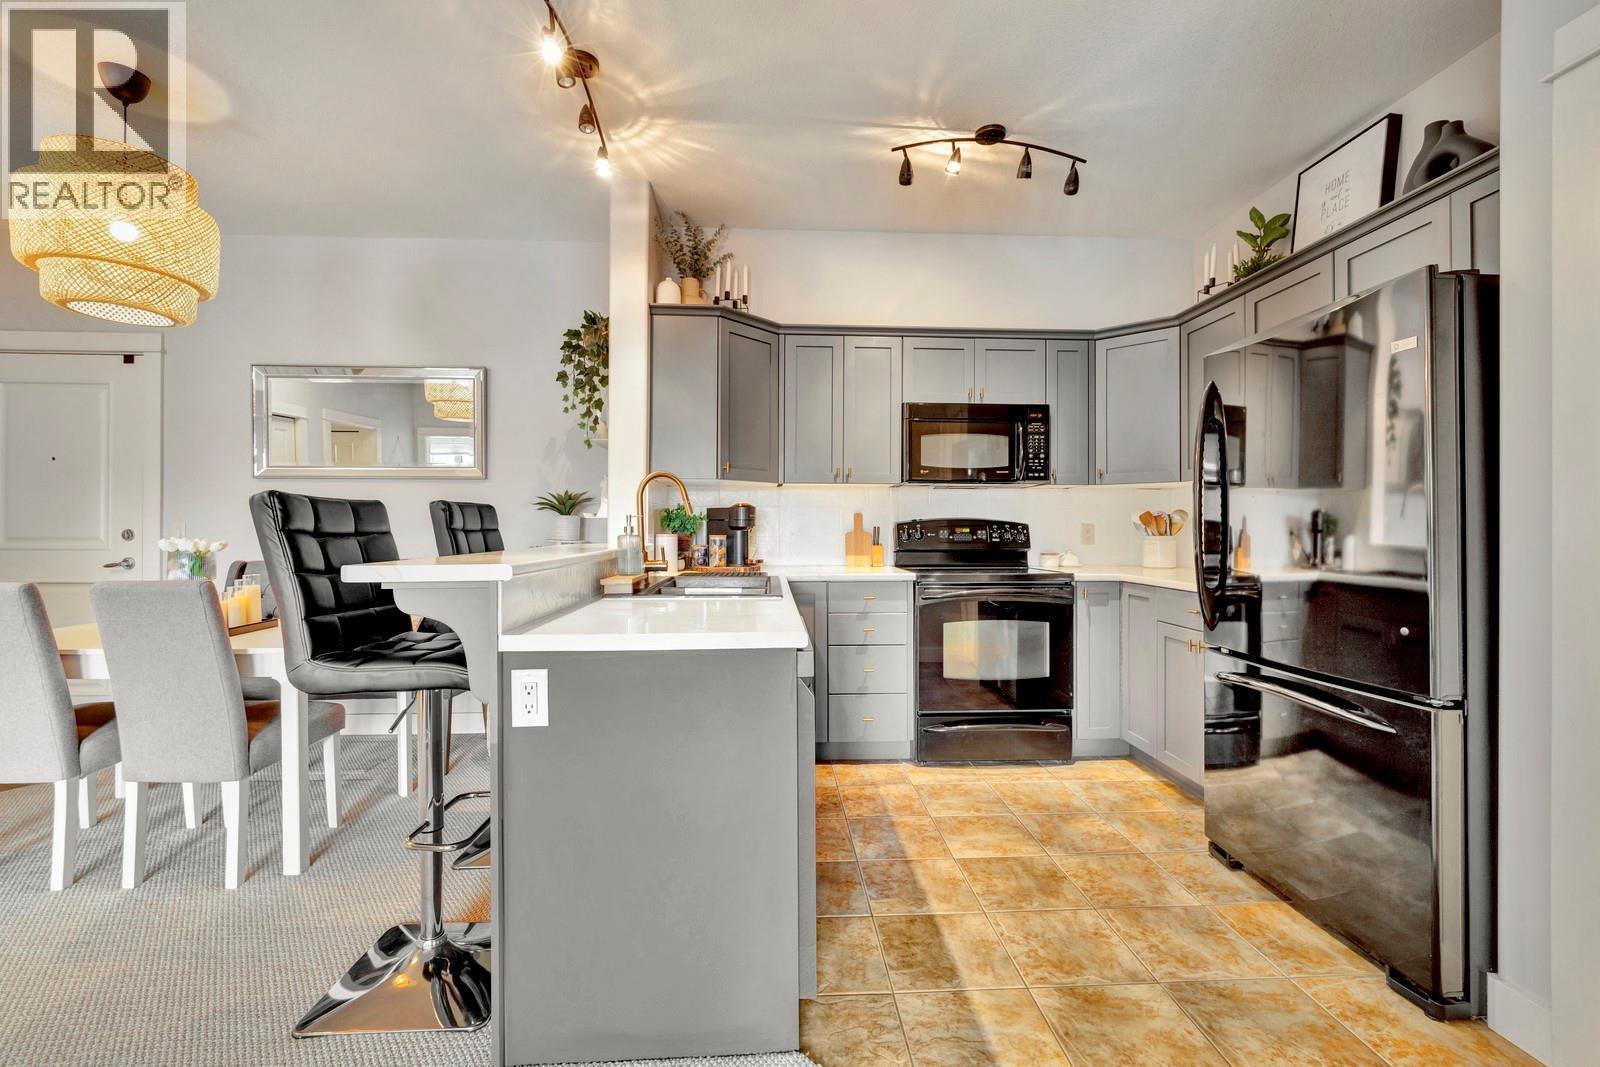
Lake Country, British Columbia
Welcome to a home that feels a cut above the rest from the moment you walk in. This beautifully maintained 2-bed, 2-bath condo offers the desirable split-bedroom floor plan,9-ft ceilings and peaceful pond views. Bright and spacious there’s an instant sense of calm that makes you want to call it home.The open-concept living, dining and kitchen areas flow seamlessly together, with plenty of room for everyday living and entertaining while large windows showcase the tranquil views.The primary suite comfortably fits a king-sized bed and overlooks the pond, flowing into a private ensuite and walk-in closet. On the opposite side, the second bed and full bath provide excellent separation and privacy. A separate laundry room offers additional storage.Step onto the private deck and you’ll see what truly sets this home apart. Overlooking the ponds,it’s the perfect setting for morning coffee or unwinding at the end of the day.Meticulously cared for with modern updates, including an updated heat pump, this home is completely move-in ready. It also includes a storage locker and parking stall, with additional parking rentals available. Sitara on the Pond offers resort-style amenities including an outdoor pool, hot tub, fitness centre and lounge, all within a pet-friendly community.Minutes from Wood and Kalamalka Lakes,the Rail Trail, Turtle Bay Marina, Davidson Elementary, shopping, wineries, golf, UBCO and YLW. Peaceful views, an exceptional layout and nothing to do but move in and enjoy. (id:44393)
Vantage West Realty Inc.
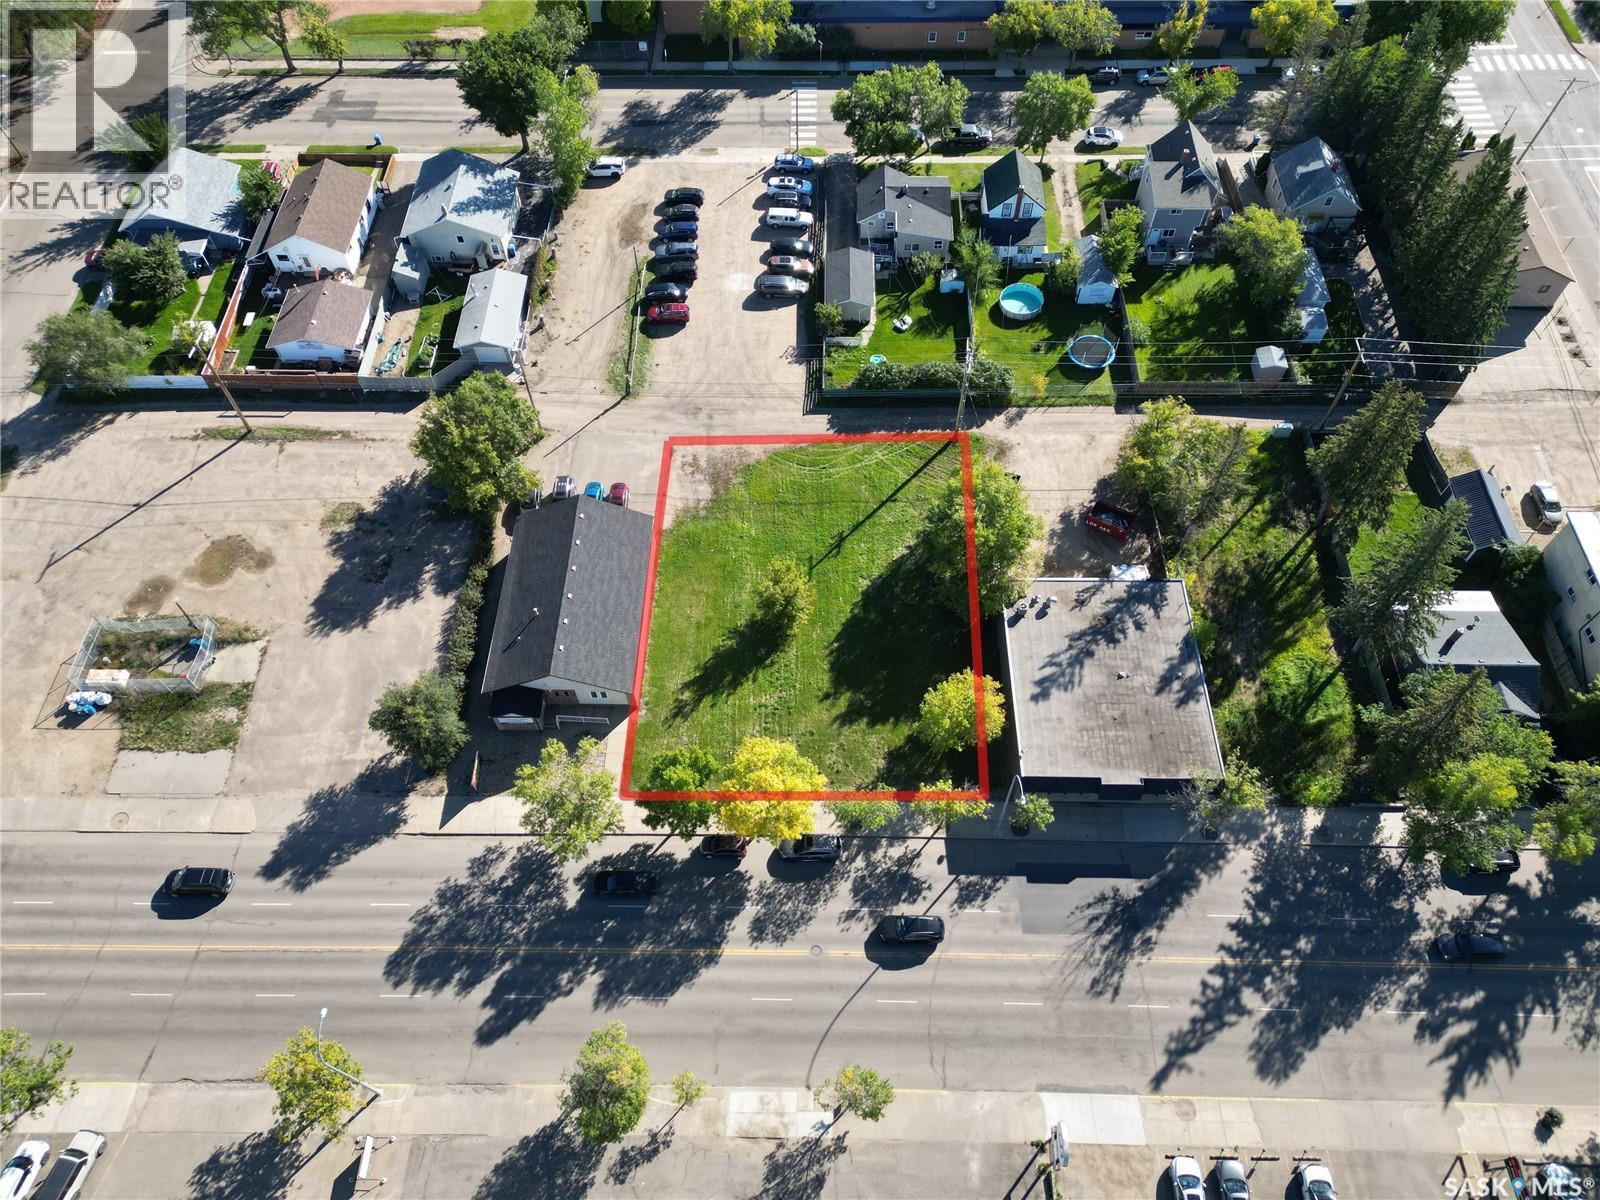
North Battleford, Saskatchewan
Excellent commercial opportunity at 1542-1552 100th Street in North Battleford! These two adjoining, vacant lots offer C3 commercial zoning and a flexible site for your next business venture. Whether you are an investor, an established company looking to expand, or an entrepreneur ready to build, this property offers exciting potential for retail, office, service, recreation, automotive and other commercial uses. Own your location, build to suit your needs and invest in your future. Bring your vision and make this opportunity yours! (id:44393)
Dream Realty Sk
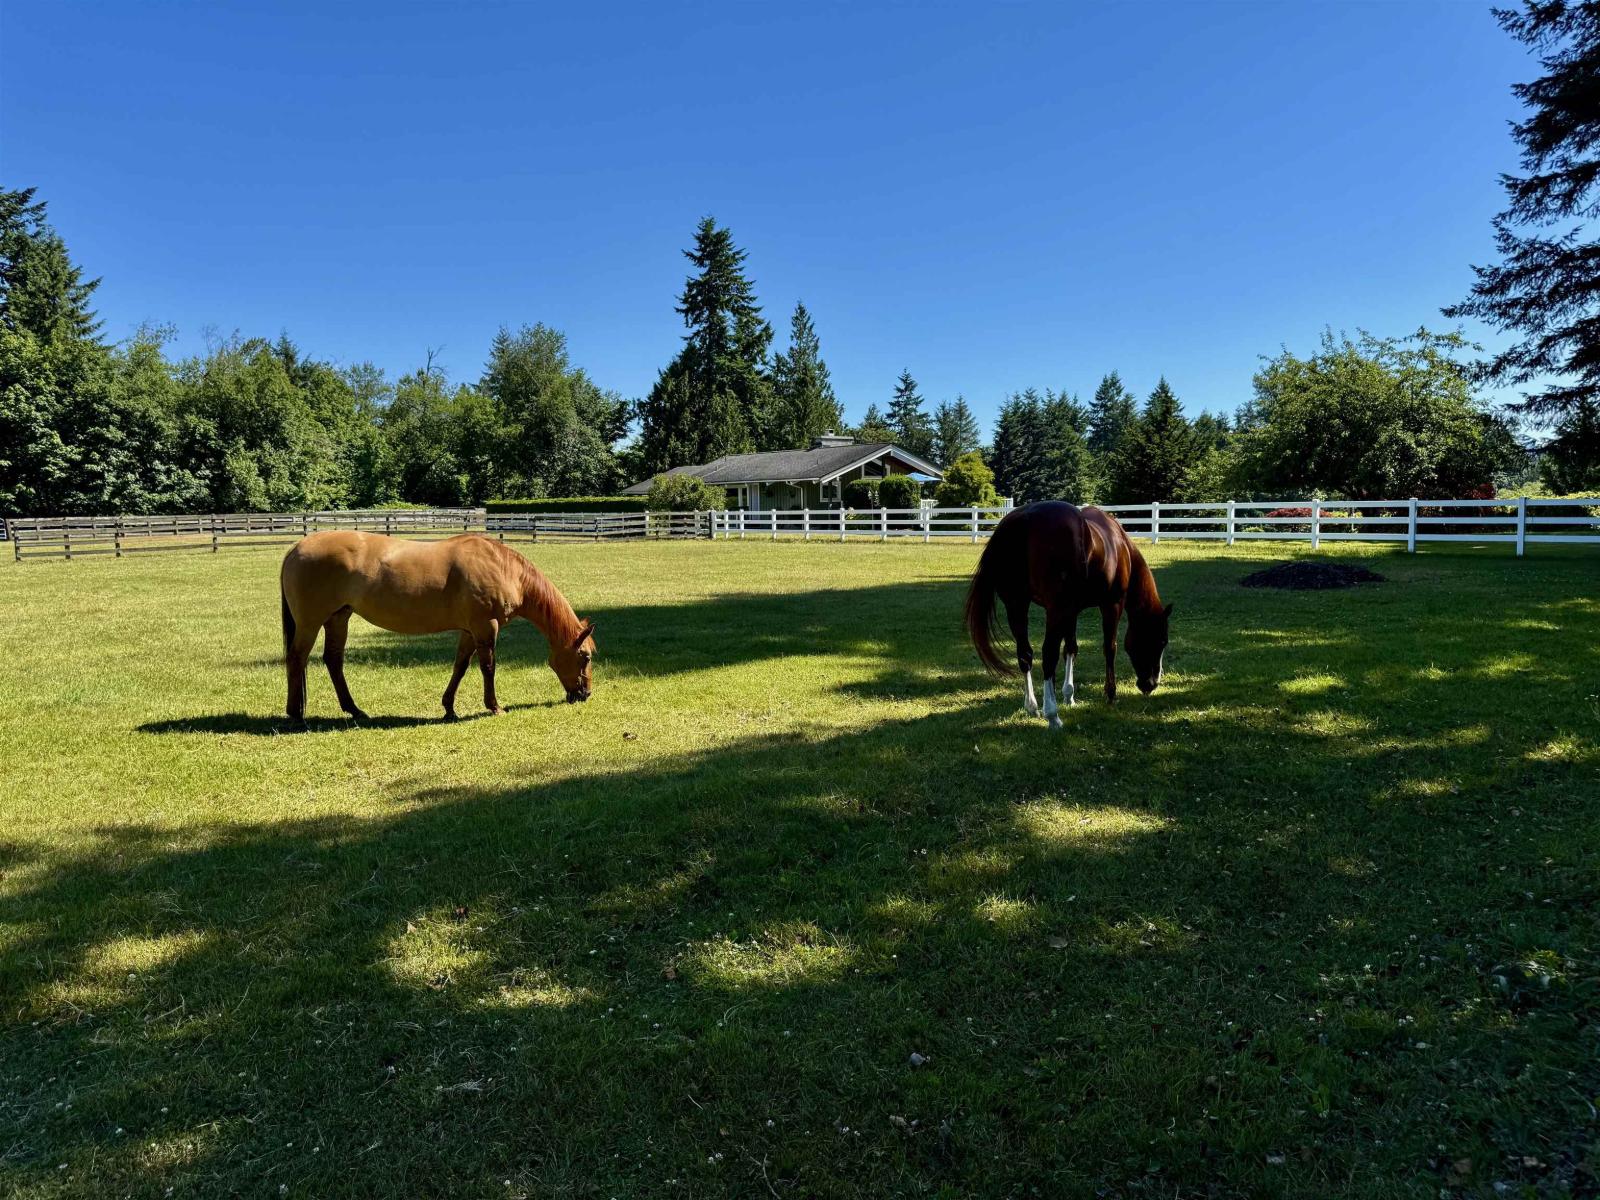
Langley, British Columbia
9.38 ACRES-COGLAN CREEK FARM-SUIT 3 FAMIL-EQUESTRIAN FACILITY.Pride in ownership revealed in MAIN HOUSE-3 BDRM RANCHER, STUNNING ENSUITE WITH CLAW FOOT TUB, SHOWER AND DOUBLE VANITIES,GOURMET KITCHEN WITH WHITE SHAKER CABINETS, HUGE QUARTZ ISLAND WITH WATERFALL EDGE SEATS 6+,SUBZERO FRIDGE,S/S WOLF RANGE,MIELE STEAM OVEN,MARBLE BACKSPLASH,BARNWOOD HARDWOOD FLOORS AND TILE, VAULTED WHITE SHIPLAP CEILINGS WITH SKYLIGHTS,WALK OUT TO MASSIVE TWO TIERED DECK OVERLOOKING TREES, GARDENS AND HORSES.SIDE SUITE-1 BDRM, KITCHEN LIV RM AND PRIVATE DECK.SECOND HOME-3 BDRM RANCHER WITH FULL BSMT, VAULTED CEILINGS AND WRAP AROUND DECK OVERLOOKING EQUESTRIAN FACILITY. FEATURING 12 STALL BARN, 20 TURNOUTS WITH WATER AND SHELTER,50X90 INDOOR ARENA,4 BAY MACHINE SHED,COVERED TRAILER PKG, 16X32 WIRED SHOP,160 (id:44393)
RE/MAX Treeland Realty
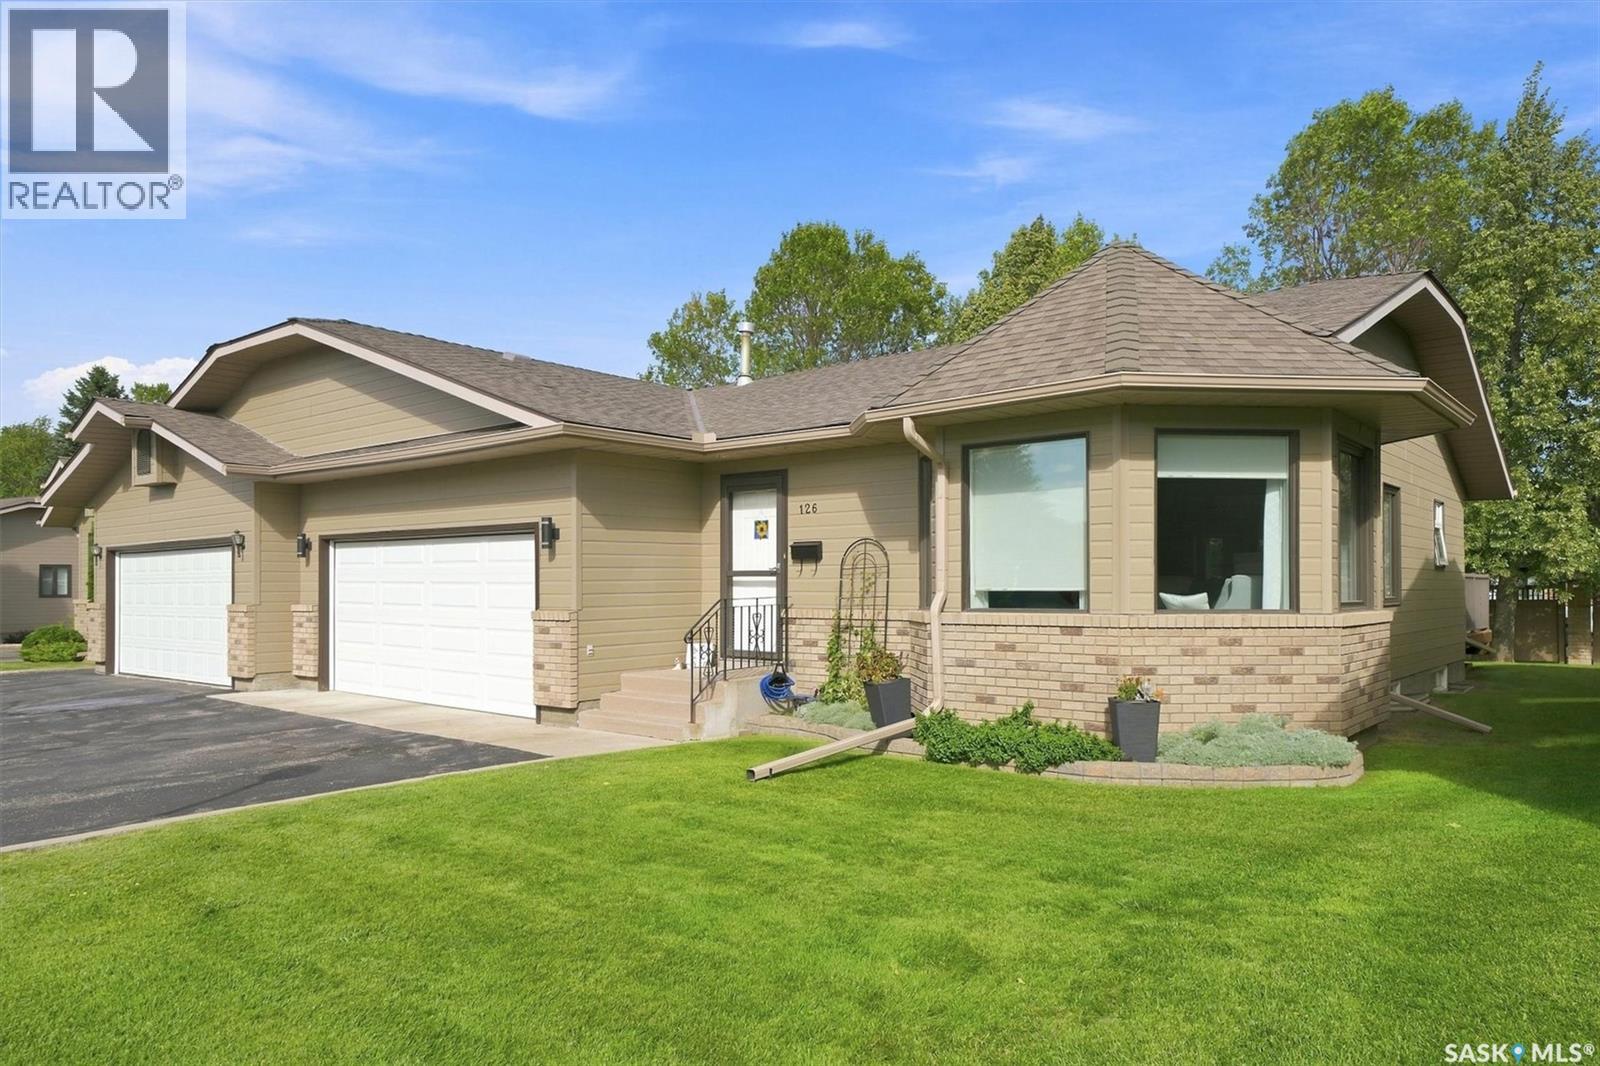
Saskatoon, Saskatchewan
Welcome to Regal Terrace, an exceptional and highly sought-after gated townhouse community nestled in Saskatoon's premier Wildwood neighbourhood. This impressive 1,250 sqft bungalow townhome perfectly pairs pristine, turnkey comfort with an unbeatable location right next to the Wildwood Golf Course, pristine walking trails, and local parks. The main floor welcomes you with a bright, open-concept layout, highlighting an inviting living room that transitions effortlessly into a dedicated dining area. The contemporary kitchen stands out with its updated black-and-white cabinetry, expansive breakfast island with bar seating, and patio doors leading out onto the rear deck. Tucked away for maximum privacy, the primary suite is a true retreat, offering a spacious layout, a large walk-in closet, and an updated 4-piece ensuite bathroom. The main floor is completed by a versatile second bedroom, a central 3-piece bathroom, dedicated laundry, and direct access to a double attached garage. Downstairs, the fully finished basement drastically expands your living area with an additional, functional space. This lower level is built for hosting, anchored by a spacious recreation room complete with a custom built-in wet bar. It also features two more bedrooms, an additional full 4-piece bathroom, and an extensive utility room and storage with abundant hidden space. Combining main floor window updates, great finishes, an excellent floor plan, and the absolute peace of mind of a secure gated complex, this spectacular property represents the absolute pinnacle of premium, low-maintenance Saskatoon living. (id:44393)
RE/MAX Saskatoon
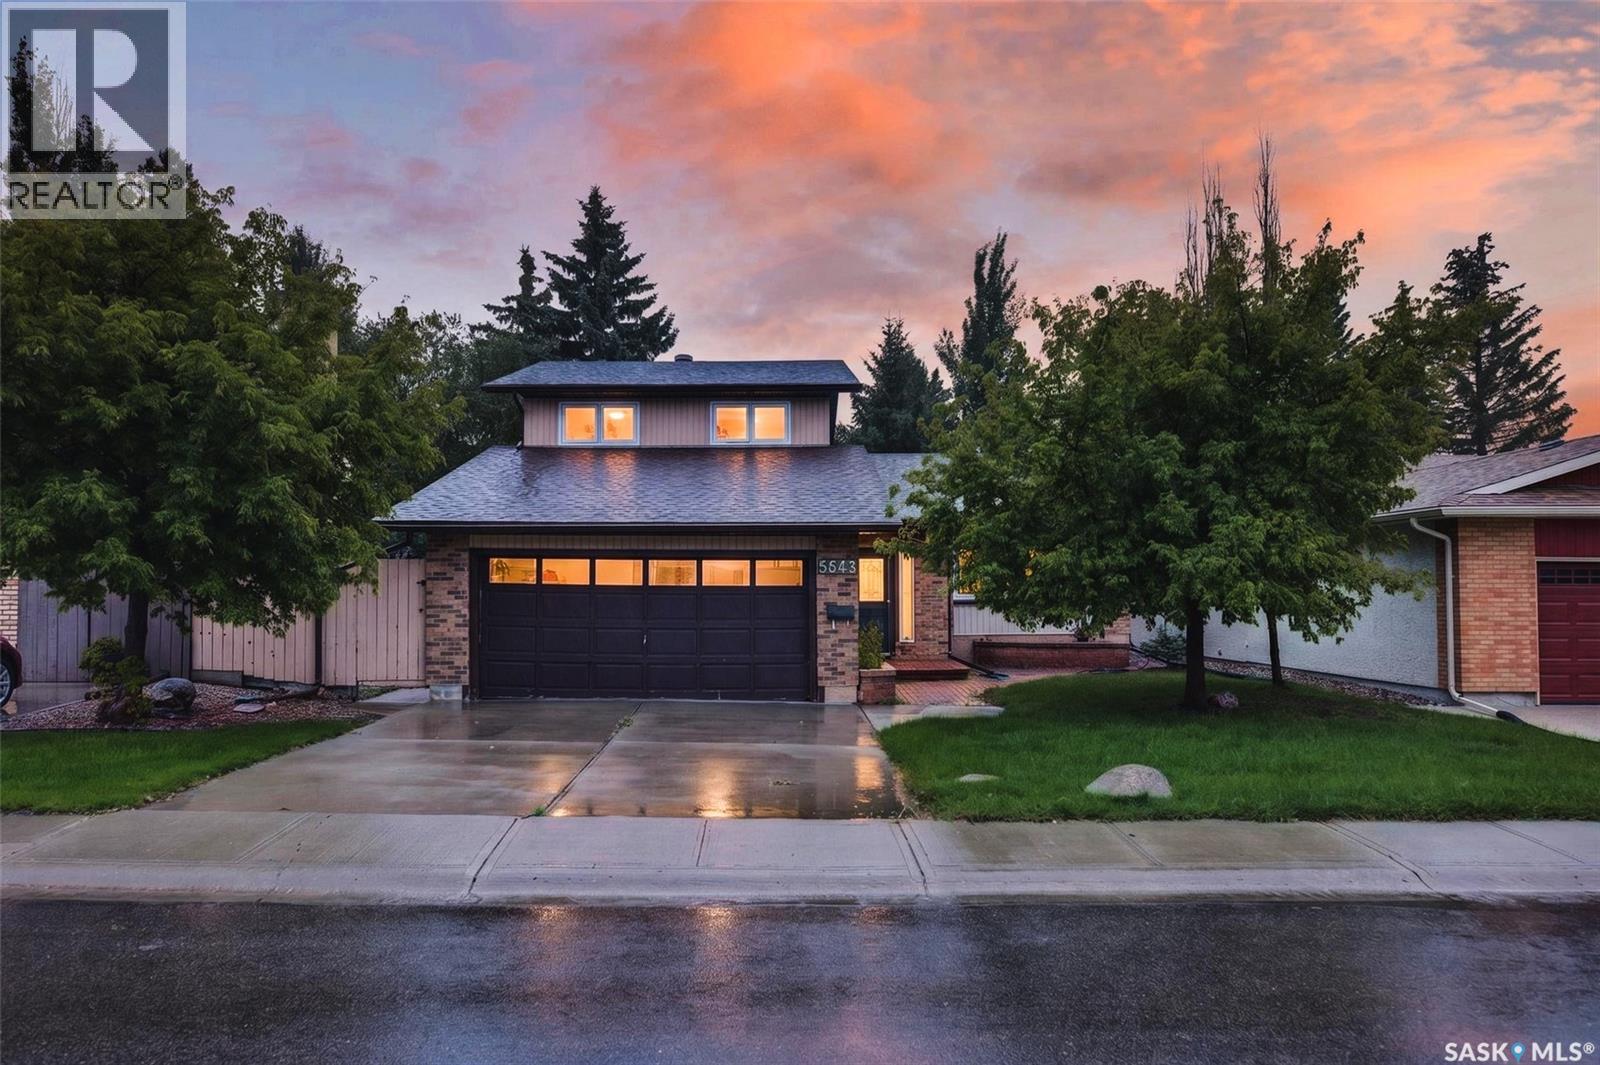
Regina, Saskatchewan
Welcome to 3643 White Bay, tucked away on a quiet bay in highly sought-after, family-friendly Albert Park. Offering 1988 sq.ft., this home presents a wonderful opportunity for someone looking for a beautiful location, a well-designed floor plan and the freedom to make the space their own. A large front foyer opens into a semi-open main floor, where vaulted ceilings carry through the spacious living and dining rooms. The kitchen offers plenty of counter space, prep space and views of the mature backyard, while the adjoining eating area provides direct access to the deck through a garden door. Step down to a sunken family room, featuring a striking stone feature wall and wood-burning fireplace. This level also includes a bedroom, 2-piece bathroom, dedicated laundry room, interior side entrance and access to the double attached garage. Upstairs, the primary bedroom includes a walk-in closet and 3-piece ensuite. Two additional bedrooms and a 4-piece main bathroom with an updated soaker tub complete the second level. The basement offers a large flex room suited to a home gym, playroom, movie area or additional family space, plus a den and plenty of storage. Mature trees provide privacy, along with a deck and shed. Important updates include the furnace in 2022, shingles in 2021 and windows on the first and second floors in 2015–2016. Close to parks, walking paths, schools and south-end amenities, this is a great opportunity to bring your own vision to 3643 White Bay. (id:44393)
Coldwell Banker Local Realty
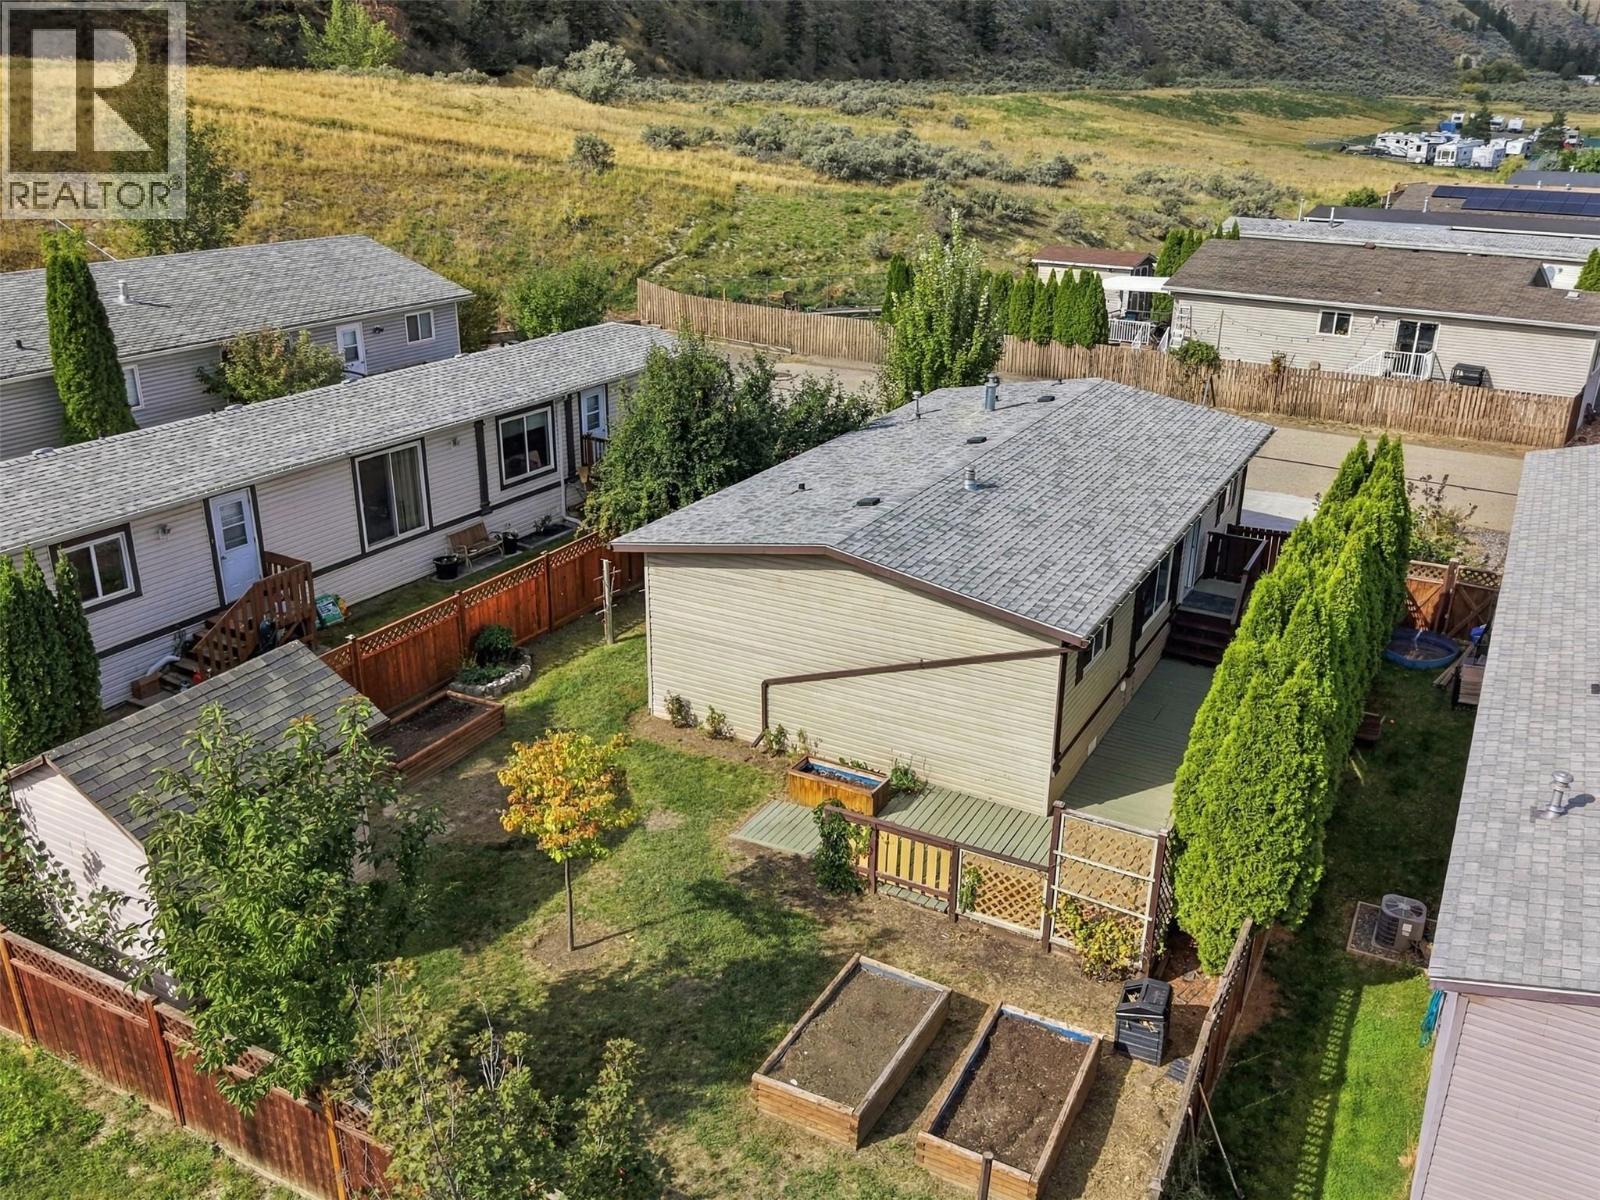
Kamloops, British Columbia
Vacant and ready for immediate occupancy — welcome to unit 27 at Gateway Estates! YOU OWN THE LAND in this well-maintained 3 bedroom, 2 bathroom rancher offering 1,058 sqft across a single level. Stunning, private backyard. If you’re looking for a newer detached home with low maintenance and no renovations needed, this is perfect for you! Step inside to a bright, open-concept kitchen, dining, and living area anchored by a gas fireplace. The primary bedroom features a generous closet and 4pc ensuite. Two additional bedrooms and a second 4pc bathroom are down the hall. Step outside to the large sun deck with a natural gas BBQ hookup — the perfect space for a family gathering and your morning coffee. The fully fenced yard features new fencing, mature trees, a privacy hedge, garden boxes, and two storage sheds. Newer concrete driveway. Hiking trails right out your front door. Gateway Estates offers a place for kids to play on the playground and RV/boat storage. Recent updates include new flooring, fresh paint, roof (2022), and AC (2023). The monthly strata fee of $135 covers water, sewer, and garbage. Contact the listing team at Brookstern Realty Group with your questions, or to book a viewing! (id:44393)
Exp Realty (Kamloops)
Langley, British Columbia
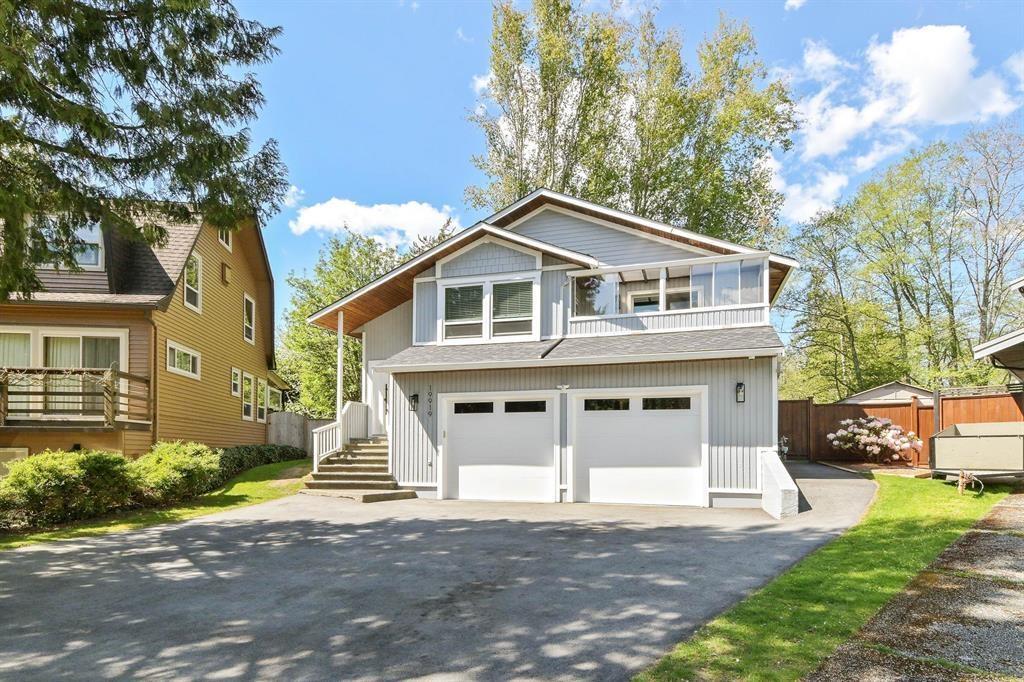
*** OPEN HOUSE - Sunday (Sept. 27) 1-3pm *** Situated in South Langley's coveted Eagle Heights neighborhood in a quiet cul-de-sac location, this 5 bdrm home features an updated 2 bdrm authorized suite downstairs (currently used as a licensed Air BNB) but would make a great income house or outlaw suite. This home has a bright & spacious open layout w/mstr on the main & has been repainted throughout including the upstairs bthrm reno w/new flooring, bathtub, toilet & vanity. The updated suite has a new kitchen, new flooring & new appliances. Out back, the massive & very private treed backyard is like natures retreat backing onto greenspace & a bird sanctuary providing a great place for outside entertaining. The driveway & under the back deck have been repaved. (id:44393)
Royal LePage - Wolstencroft
Surrey, British Columbia
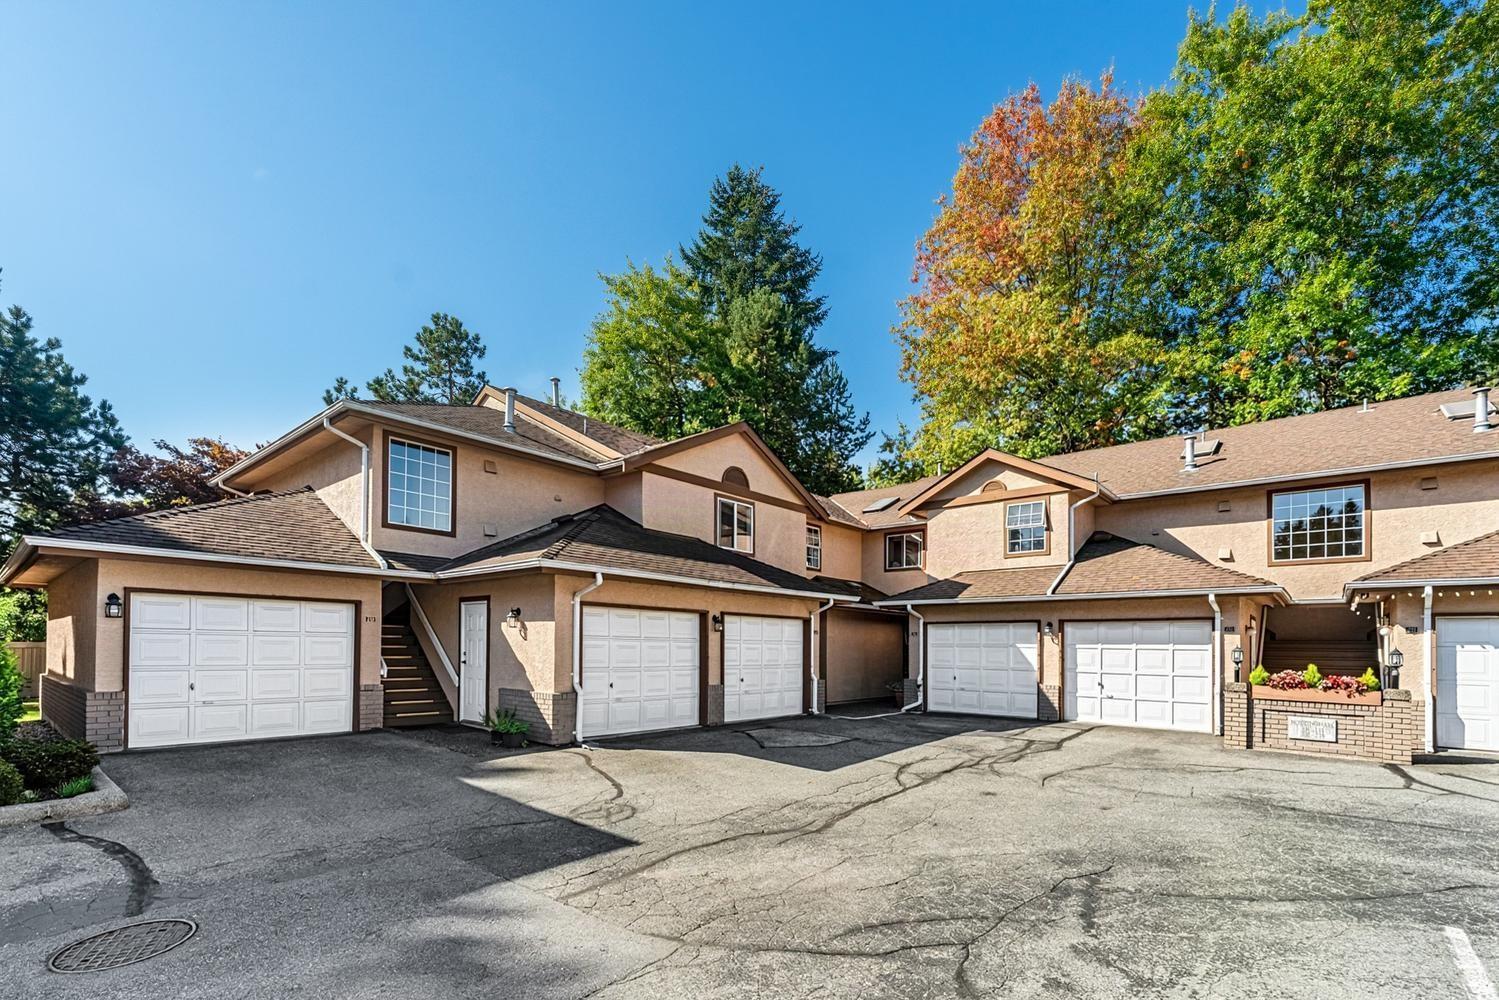
Welcome to The Mansions, a gated community offering spacious & convenient living in a prime Guilford location. This ground-level corner unit is just waiting for your design and remodel ideas. everything is original but very clean & livable. 2 beds (second bed has closet & window but doors have been removed ), 2 baths. Bright, spacious & practical layout that is wheelchair accesible & access to a large 200sf patio opening onto expansive fenced green space. The home inclucludes generous L/R & D/R with a gas fireplace. ideal for families, downsizers, or anyone looking for single-level living with extra space. complete with a single garage Residents also enjoy use of the clubhouse and guest suites. located close to Guilford town Centre, Green Timbers Park, transit, restaurants, and schools. (id:44393)
RE/MAX All Points Realty
Surrey, British Columbia
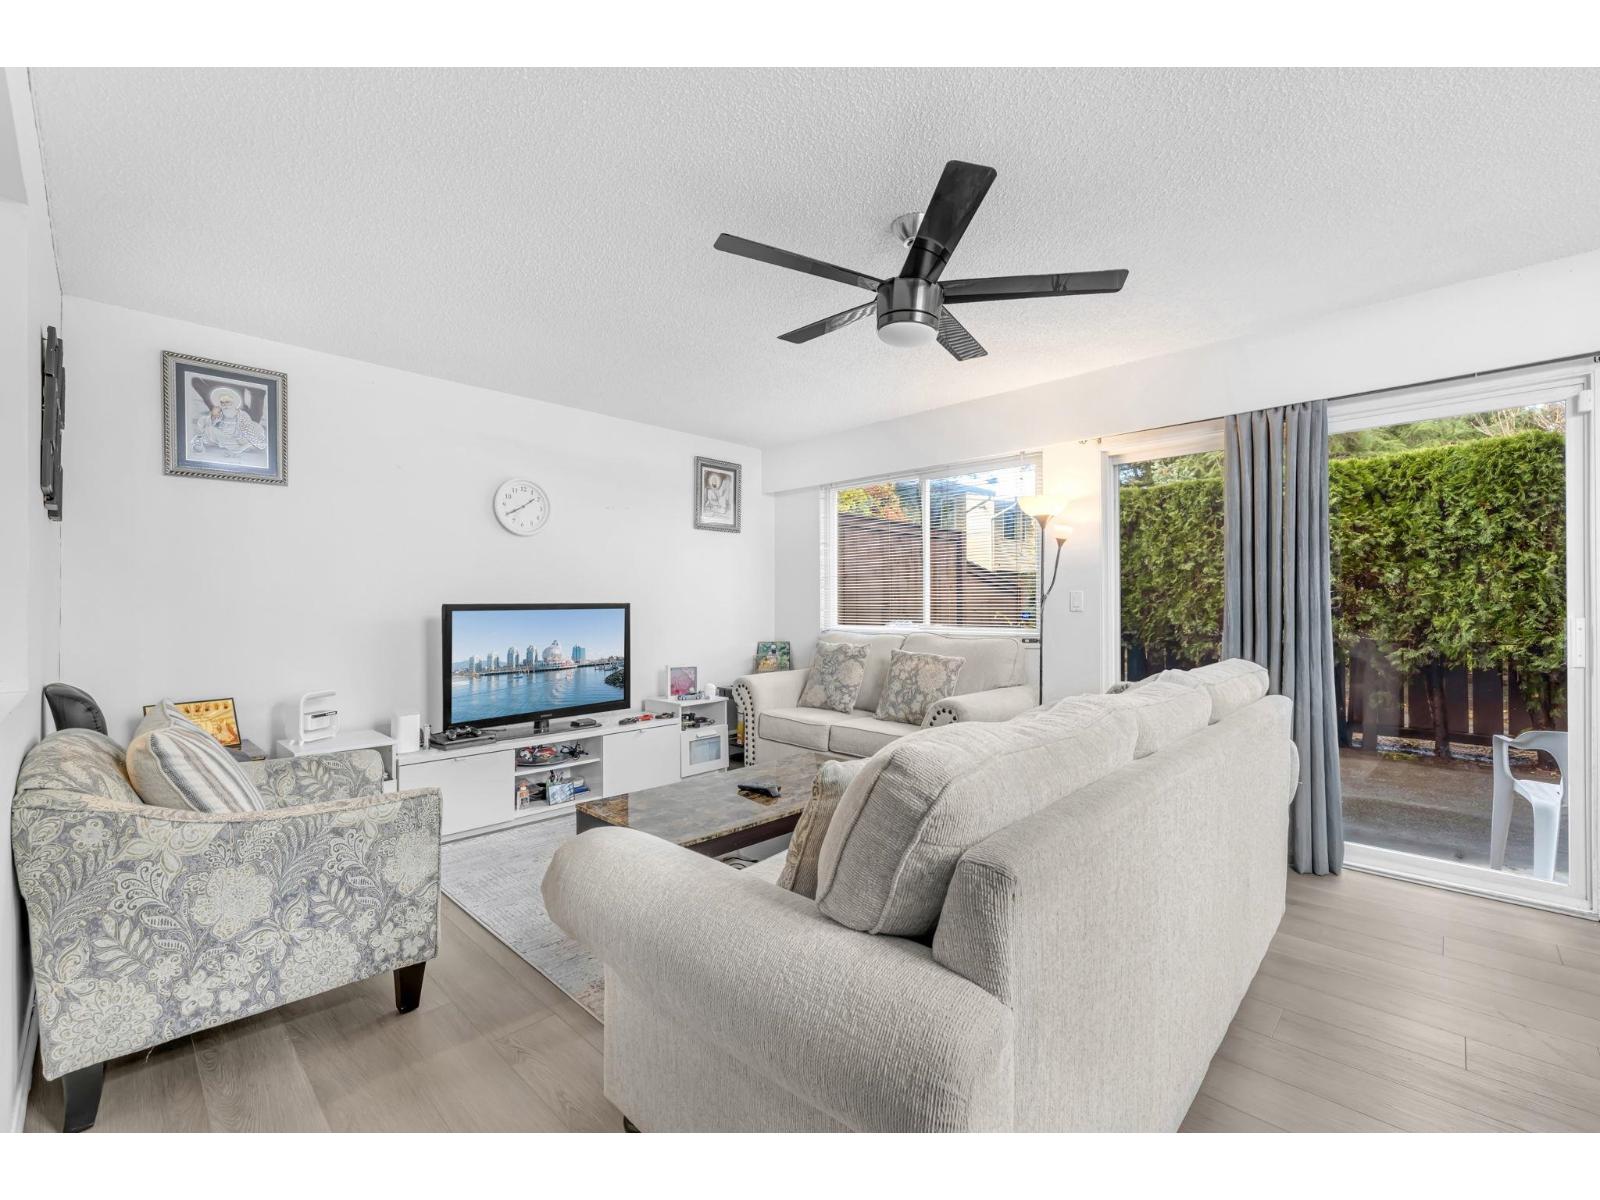
Exceptional corner-unit townhome offering over 1,500 sq. ft. of beautifully updated living space in the sought-after Bonnydoon Village. Bathed in natural light, this private home features oversized windows, a spacious kitchen, stylish powder room, and an inviting living area that seamlessly opens onto a spectacular oversized private patio-ideal for entertaining or relaxing. Thoughtfully refreshed with fresh paint and new flooring, the upper level offers three generously sized bedrooms, 1.5 bathrooms, and abundant storage. Enjoy resort-style amenities including an outdoor pool and sauna in a well-maintained, family-friendly complex. Ideally located close to schools, shopping, transit, and everyday conveniences. Rentals allowed! (id:44393)
Century 21 Coastal Realty Ltd.
Surrey, British Columbia
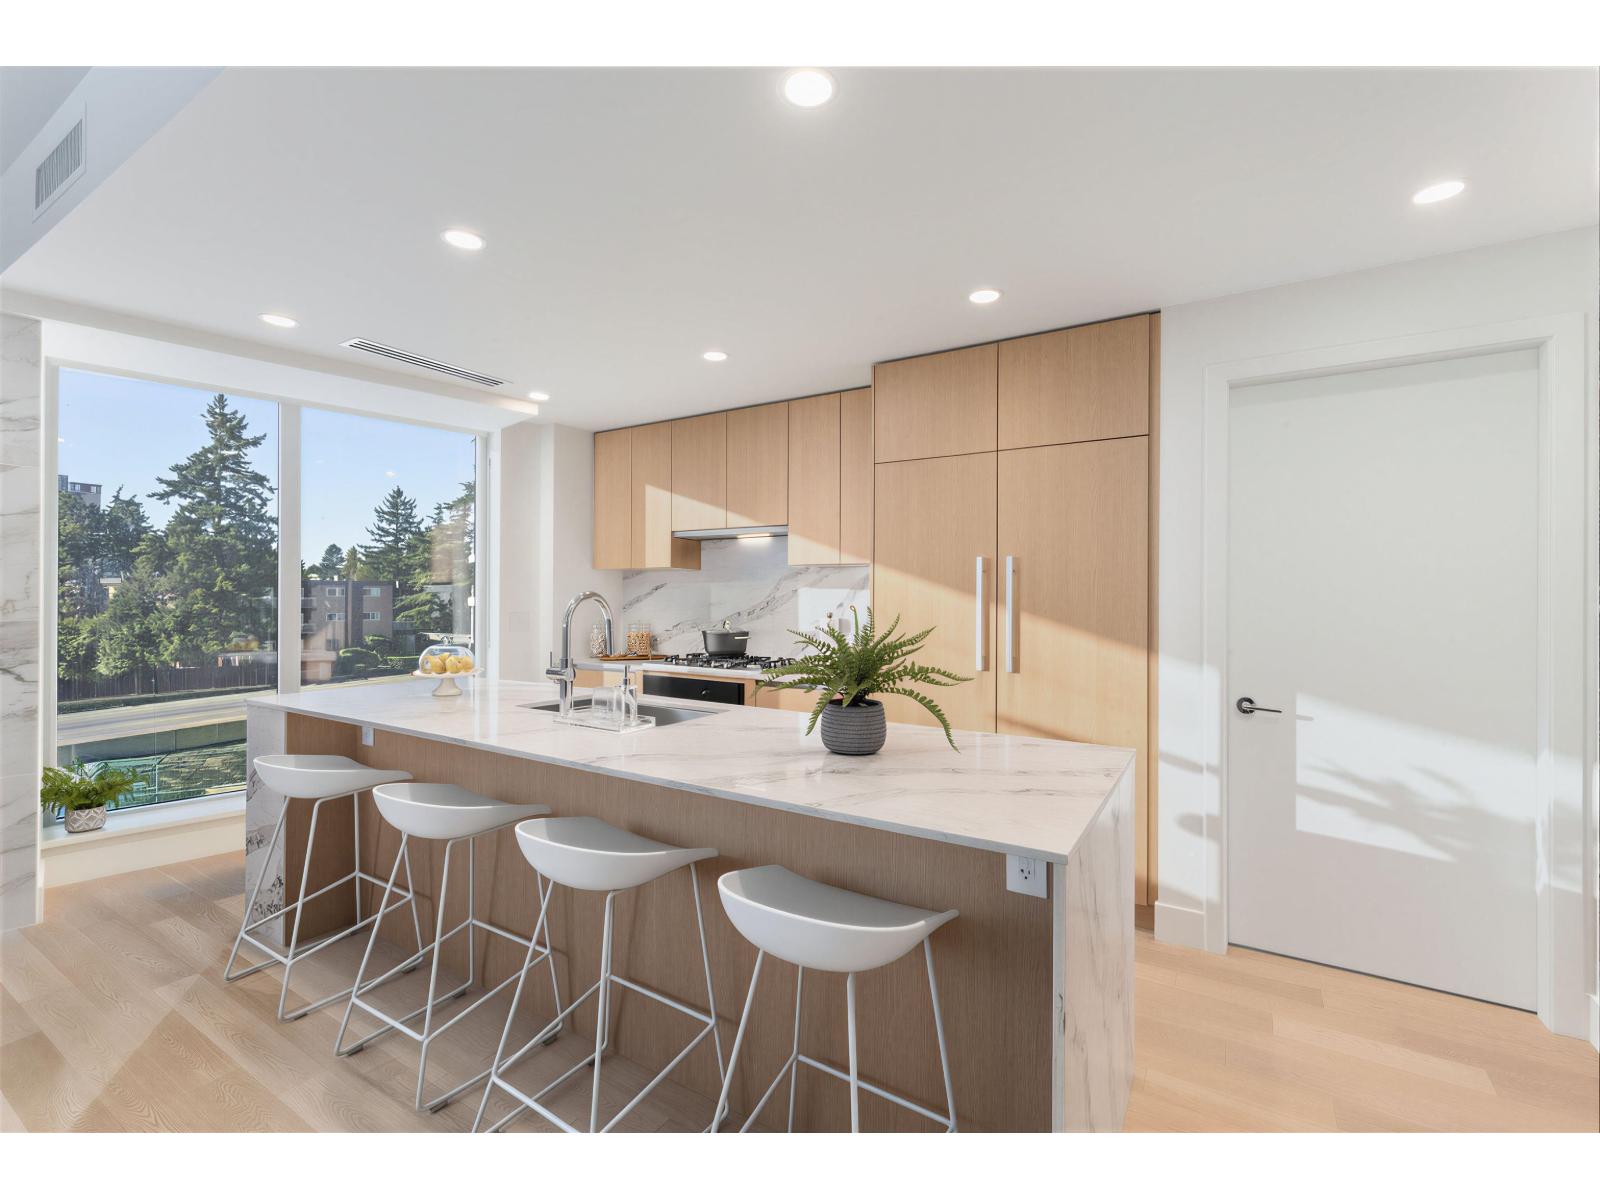
Move in today to the concluding chapter of The Foster Martin Community Tower. - the third and final tower - Landmark Tower. This is a west facing C plan unit, with garden/plaza view, start living the dream. Bright, natural light will hug all of the corners of your home as you gaze at the view. This home offers a huge master bedroom with 4 piece ensuite and a large walk-in closet. The kitchen is fully equipped for a master chef with a 48" full size Miele integrated appliance package. As a resident of Foster Martin, you will have access to 10,000 square feet of health and wellness amenities the Shore Club, including heated indoor/outdoor, a fully equipped gym and yoga room, full service concierge. (id:44393)
Youlive Realty