
Williams Lake, British Columbia
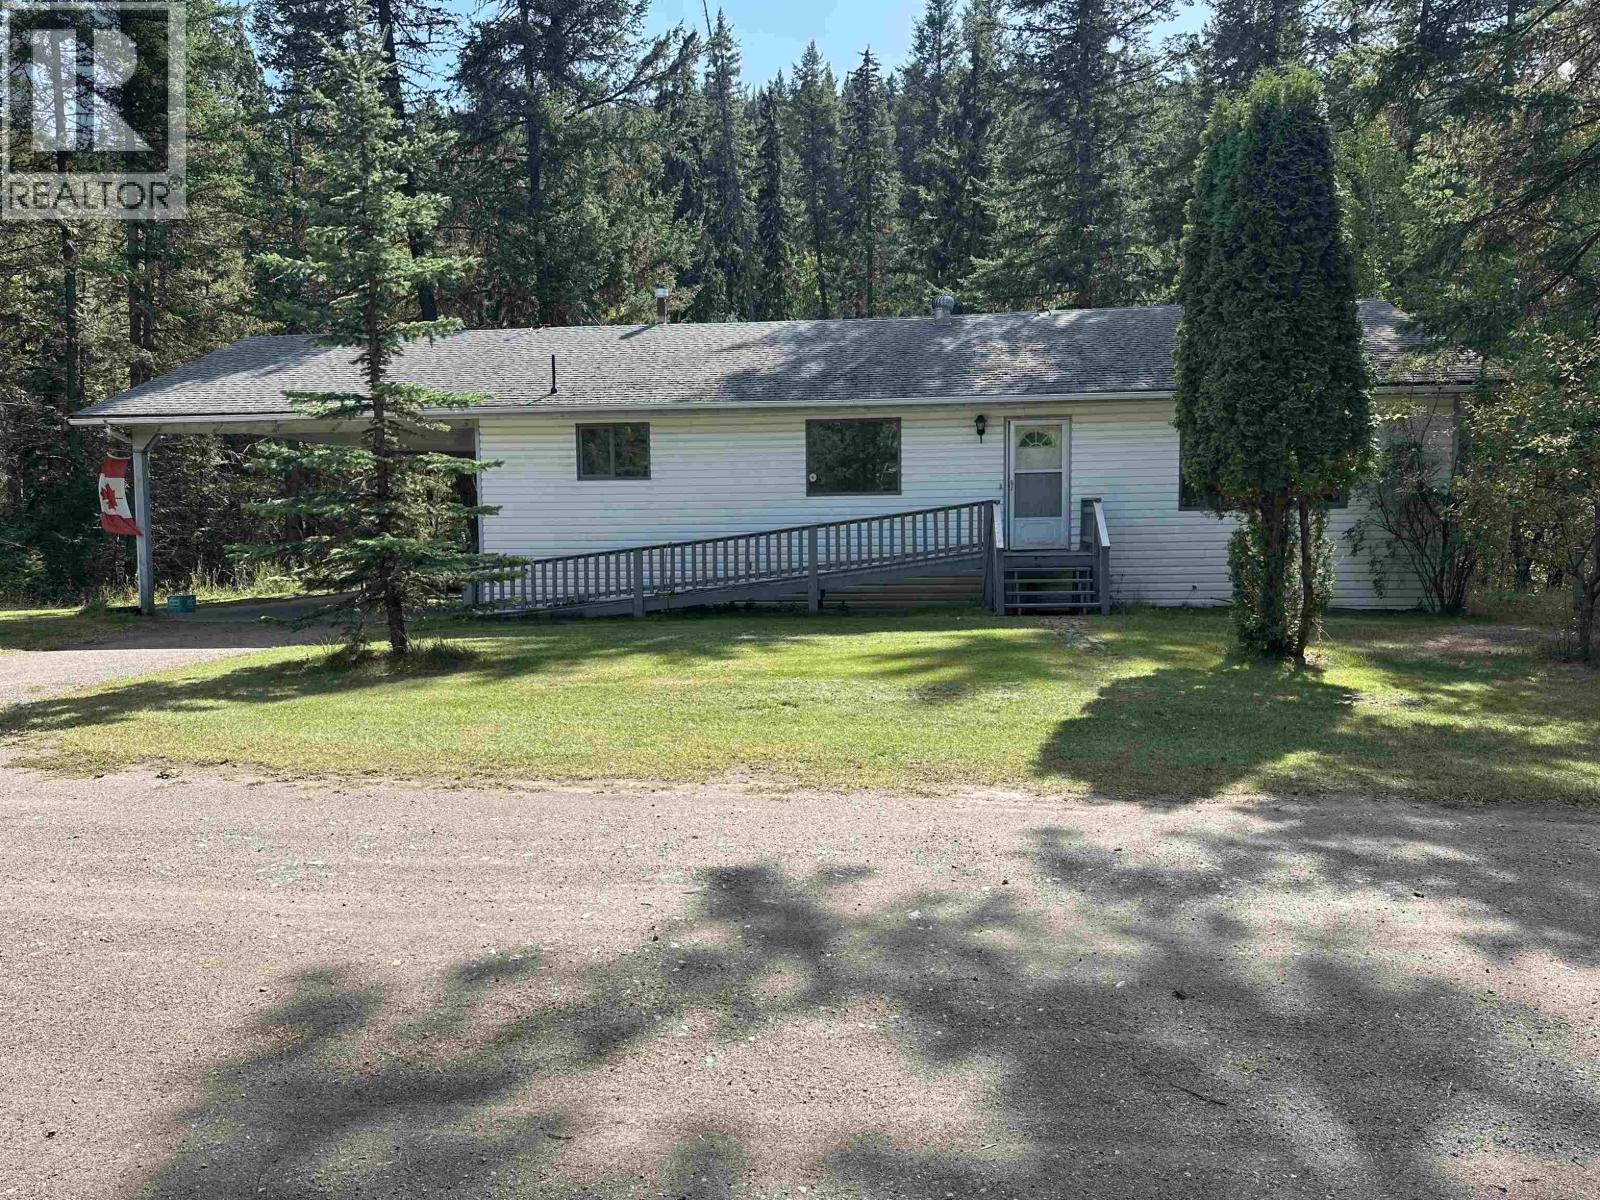
Spacious rancher with over 1,500 sq. ft. on the main floor plus a partially finished basement, offering plenty of room for family and hobbies. The open-concept main level features vinyl plank flooring (approx. 2 years old), some hardwood flooring, and a newer dishwasher. The primary bedroom includes a walk-in closet and convenient 2-piece ensuite. An attached double carport provides covered parking. The impressive insulated Super Shop measures approx. 40' x 26', with 15' ceilings, wood heat and 70-amp electrical, plus an attached 40' x 14' lean-to for additional storage or workspace. A bonus detached log double garage with dirt floor provides even more room for vehicles, equipment or storage. Mitchener Creek runs behind the property, adding a peaceful natural setting. (id:44393)
Terrace, British Columbia
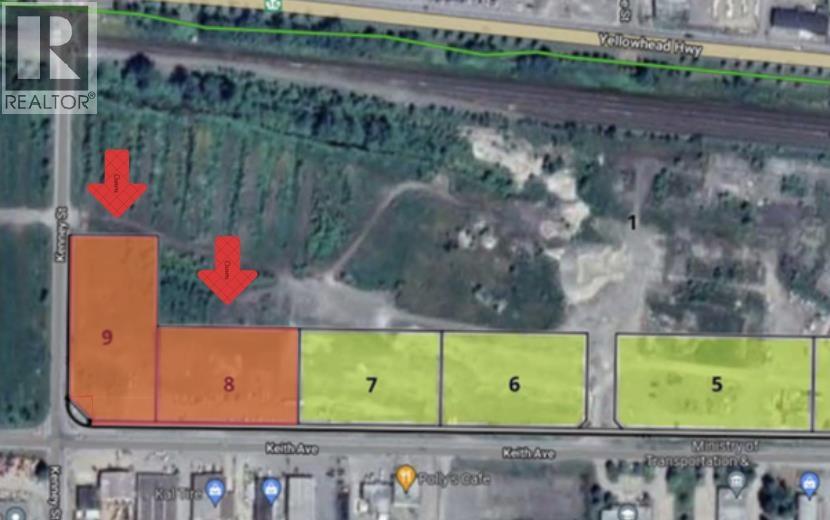
Lots 8 1.7 acres and Lot 9 at 2.03 acres offer the potential to integrate direct rail access into this development. Approximately 300 feet of rail spur could be installed at this location. This would allow staging of approximately five 60-foot rail cars. Additional rail spur capacity may also be possible depending on site configuration. This configuration is ideal for industries requiring bulk shipment such as chemicals, fuels, industrial materials, and logistics distribution. (id:44393)
Osoyoos, British Columbia
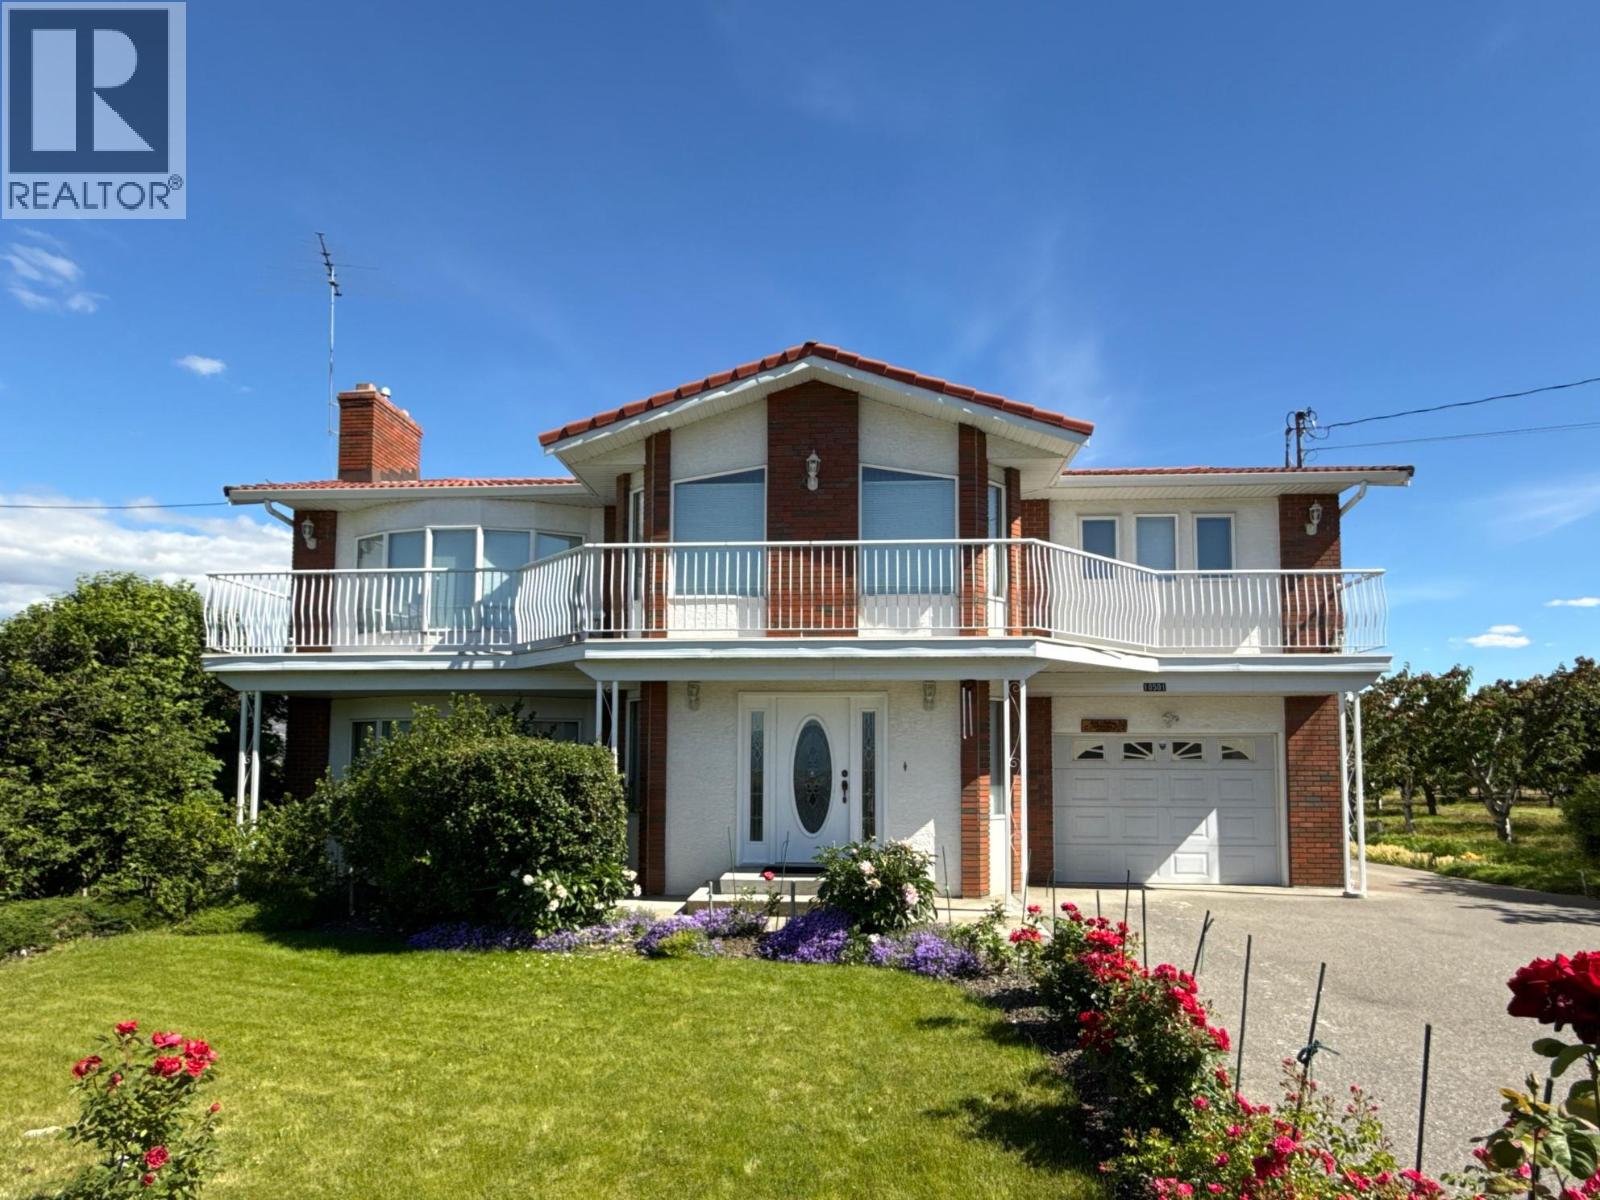
A RARE OSOYOOS COUNTRY ESTATE! Set on approximately 1 acre and surrounded by picturesque orchards and vineyards, this exceptional property offers remarkable privacy and seclusion while being just minutes from downtown Osoyoos, the lake, shopping and all amenities. The impressive 5,000+ sq. ft. home features 5 bedrooms and 3 bathrooms, providing an abundance of space for family, guests and entertaining. Step outside and enjoy your own productive orchard featuring Black Pearl, Lapin and Vain cherries, peaches, pears, Ambrosia apples and table grapes—a true Okanagan lifestyle right at your doorstep. The generous acreage, mature surroundings and substantial residence create a unique combination of space, tranquility and convenience rarely found this close to town. Whether you're looking for a private family estate, a peaceful country retreat or simply room to enjoy the best of Osoyoos living, this property is truly special. Privacy, space and an incredible orchard setting—all just minutes from the heart of Osoyoos! (id:44393)
Cranbrook, British Columbia
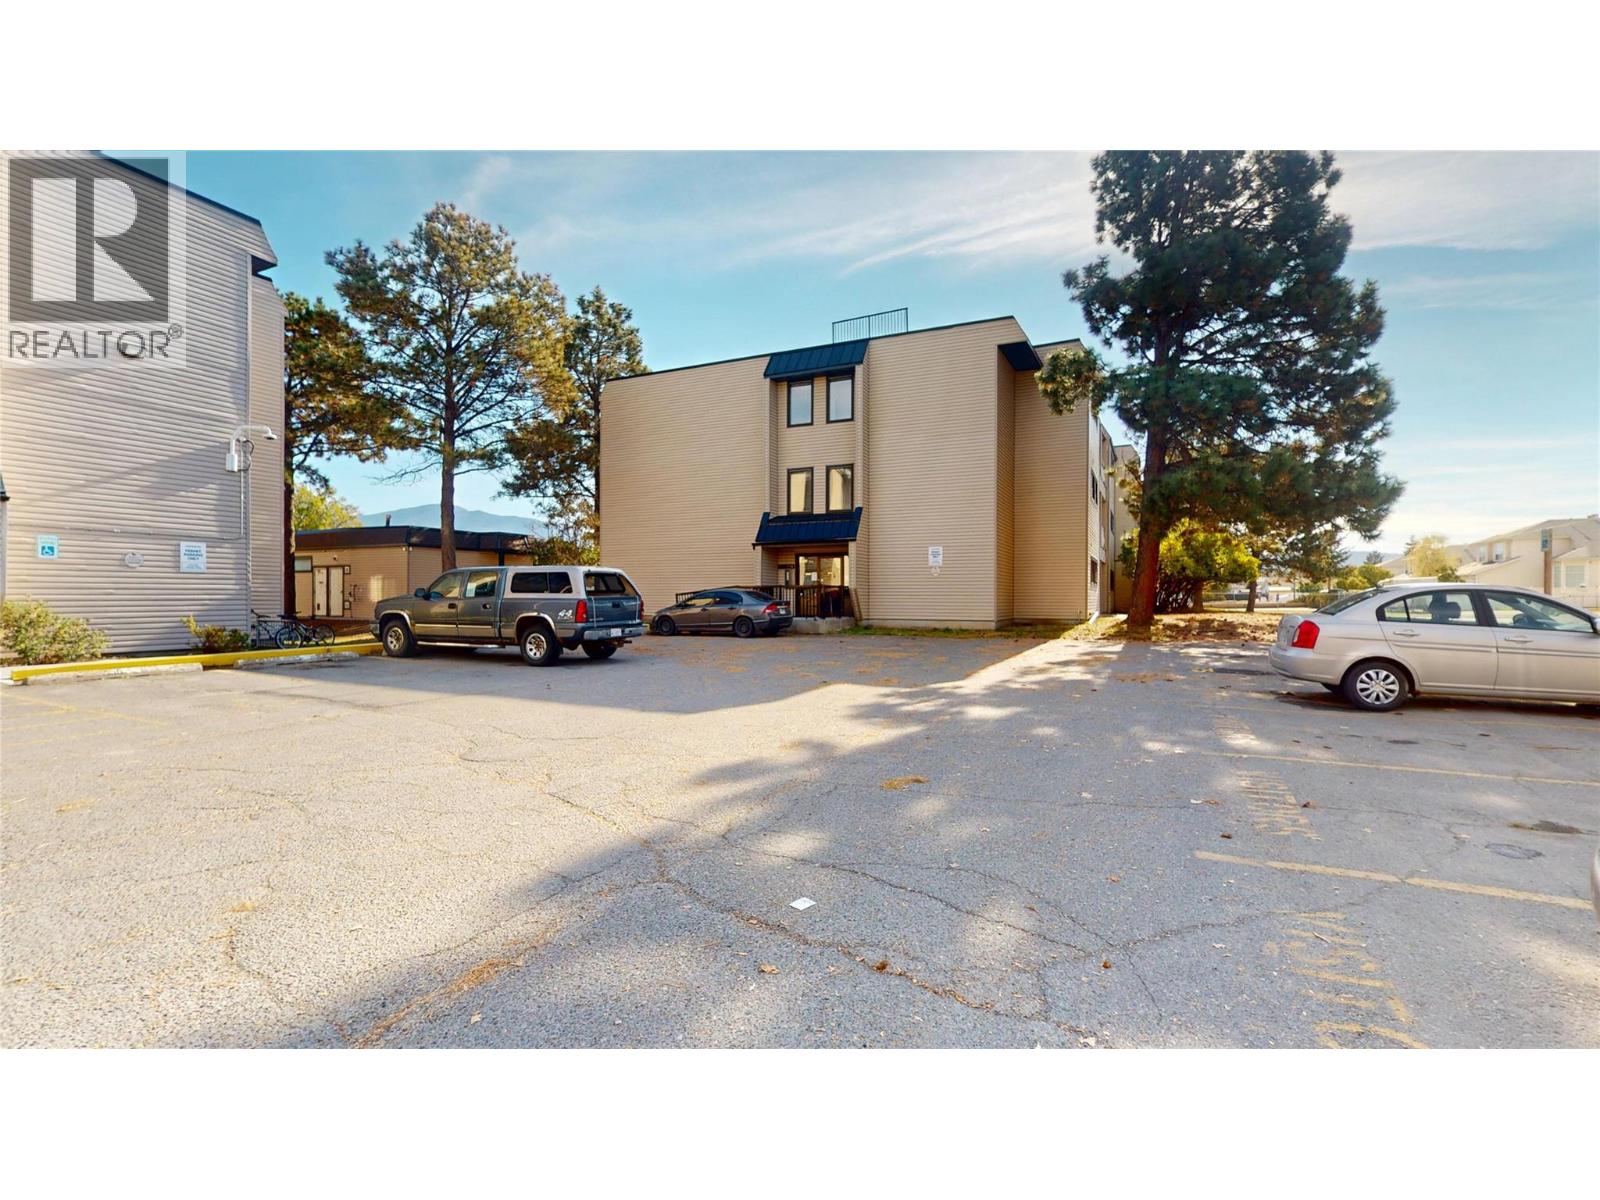
Fresh vibes, modern updates, and a location that’s hard to beat! This refreshed main-floor apartment brings easy living and everyday convenience together. Inside, enjoy fresh paint, new vinyl plank flooring in the bedroom and storage room, newer appliances, new blinds, updated doors, a new sink and faucet, newer light fixtures, updated switch plate covers, and new baseboards. Slide open the glass doors and step out to your own lovely outdoor space — the perfect spot for your morning coffee or a little fresh-air escape. The best part? You’re within walking distance to the mall, groceries, and restaurants, with public transit just steps away. Whether you're a first-time buyer, looking to downsize, or searching for your next investment, this cute and updated unit is ready to impress! (id:44393)
Okanagan Falls, British Columbia
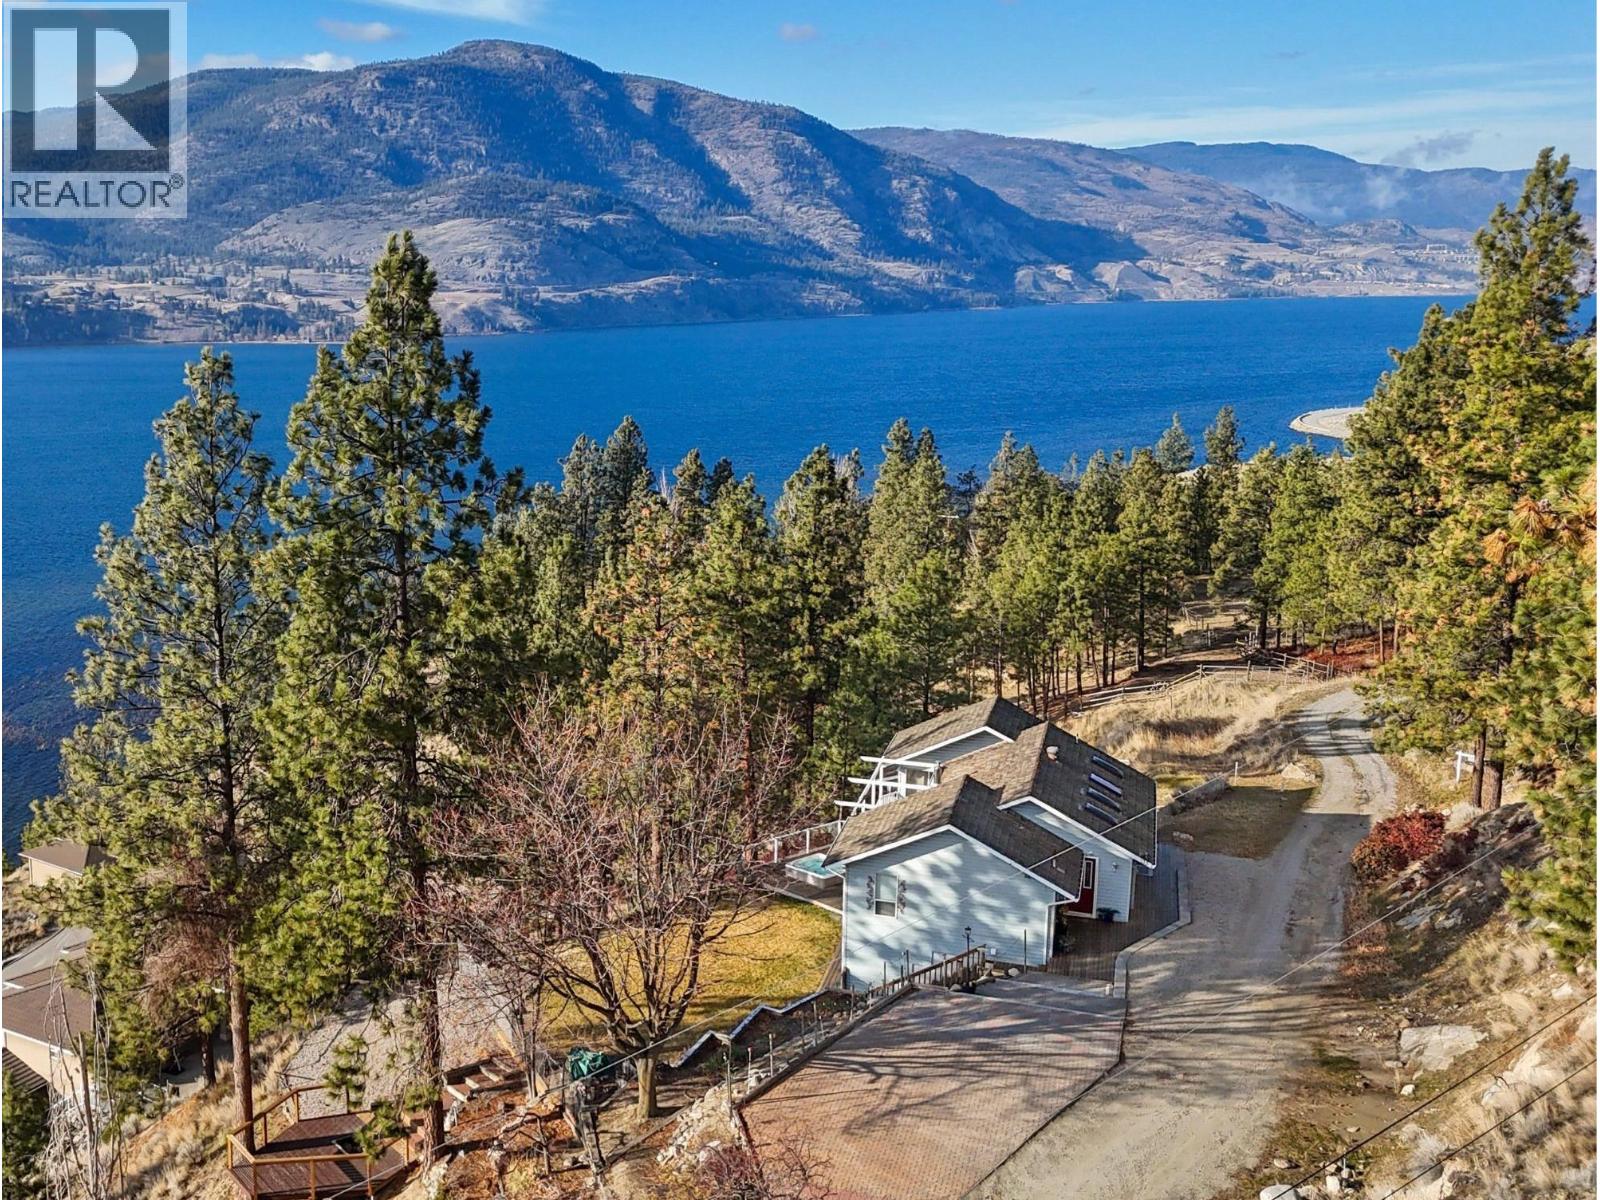
Elevated Lake Living with Income Potential! Perched above Skaha Lake on a peaceful no thru road, this stunning 4bed, 4bath Rancher commands unobstructed panoramic views of the lake & mountains from nearly every room. Recently renovated with over $90K in upgrades, this 2,359 SF home delivers exceptional value just 10 min south of Penticton. The heart of the home features open concept living & dining with a dramatic wall of west facing windows that flood the space with natural light & showcase those spectacular views. The kitchen offers an eat up breakfast bar & flows seamlessly to an expansive deck, your front row seat for Okanagan sunsets. The primary bdrm is a true sanctuary with lake views, walk-in closet, & 3pc ensuite, plus a 2nd bdrm & 4pc main bath complete this level. The daylight walk out lower level features a fully independent 2bd + den, 2bth suite with its own entrance & breathtaking lake vistas. With separate HVAC systems for climate control & utility separation, this suite is ideal for short-term rental income (Airbnb-friendly as your principal residence), long-term rental, or multi-generational living. The landscaped, fenced yard includes a hot tub, covered patio, workshop/storage shed, & ample parking, all designed to maximize the views & outdoor living so desirable. Total sq.ft. calculations are based on the exterior dimensions of the building at each floor level & inc. all interior walls & must be verified by the buyer if deemed important. (id:44393)
Sicamous, British Columbia
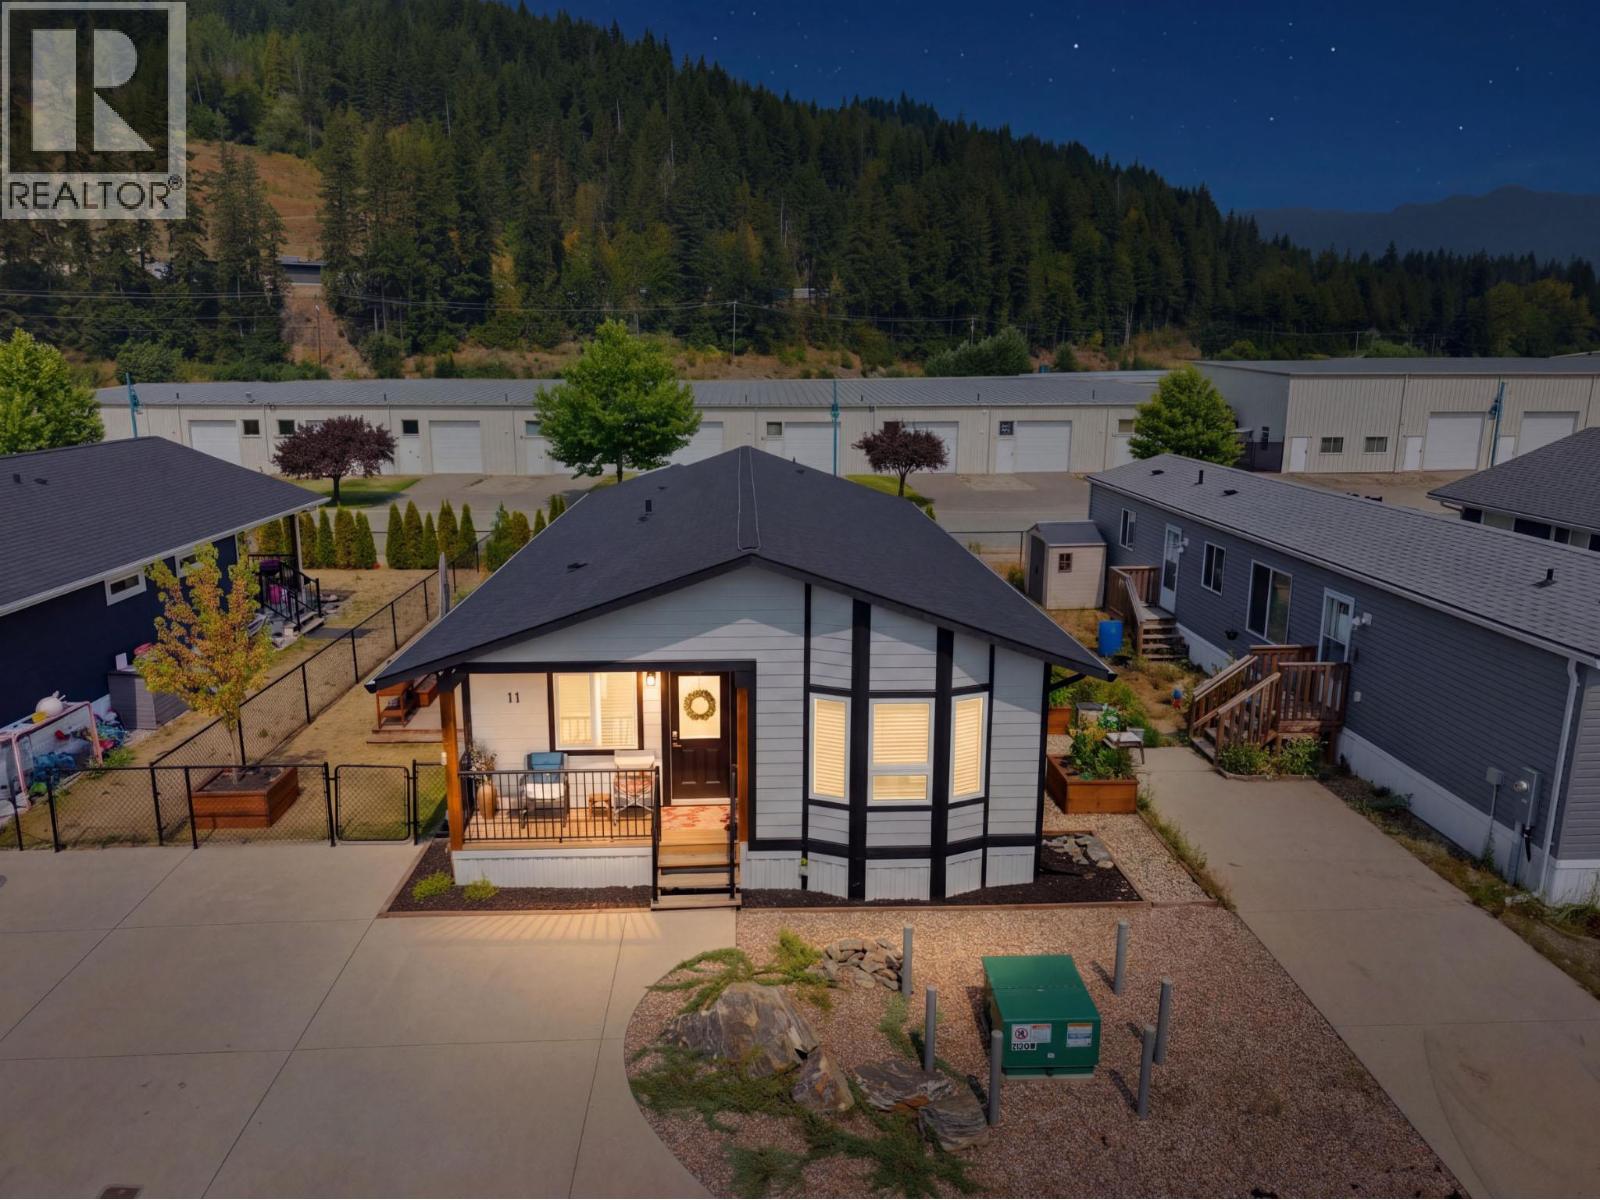
Welcome to Deer Run Estates, Sicamous. This custom-built 2022 Twin Anchors manufactured home offers nearly 1,600 sq. ft. of like-new living space with quality finishes throughout. Beautifully designed home features 2 bedrooms, 2 bathrooms, and a bright open-concept layout with a spacious entry, large living and dining area, and a well-appointed kitchen complete with Samsung appliances, soft-close cabinetry, under-cabinet lighting, and a dedicated coffee/bar station with beverage fridge. The private primary suite offers a walk-in closet, 3-piece ensuite, and direct access to the large covered rear deck. Enjoy your morning coffee on the sunny front deck and unwind on the spacious covered back deck overlooking the peaceful surroundings. Additional highlights include vinyl plank flooring throughout, Hardie Board siding, a heat pump with air conditioning, and 200-amp electrical service. Outside, the fully fenced and landscaped yard features a newer oversized pressure-treated rear deck, raised garden beds, storage shed, lava rock landscaping, full skirting, and an oversized concrete driveway with plenty of parking. Eagle River walking trails, golf, beaches, and boat launches are all nearby, with downtown Sicamous just minutes away, Mara Lake only 10 minutes, Salmon Arm 25 minutes, and Revelstoke under an hour. Move-in ready and ready for its new owners, this exceptional home offers affordable living in one of Sicamous' premier communities. Pad rent is just $450 per month. (id:44393)
Duncan, British Columbia
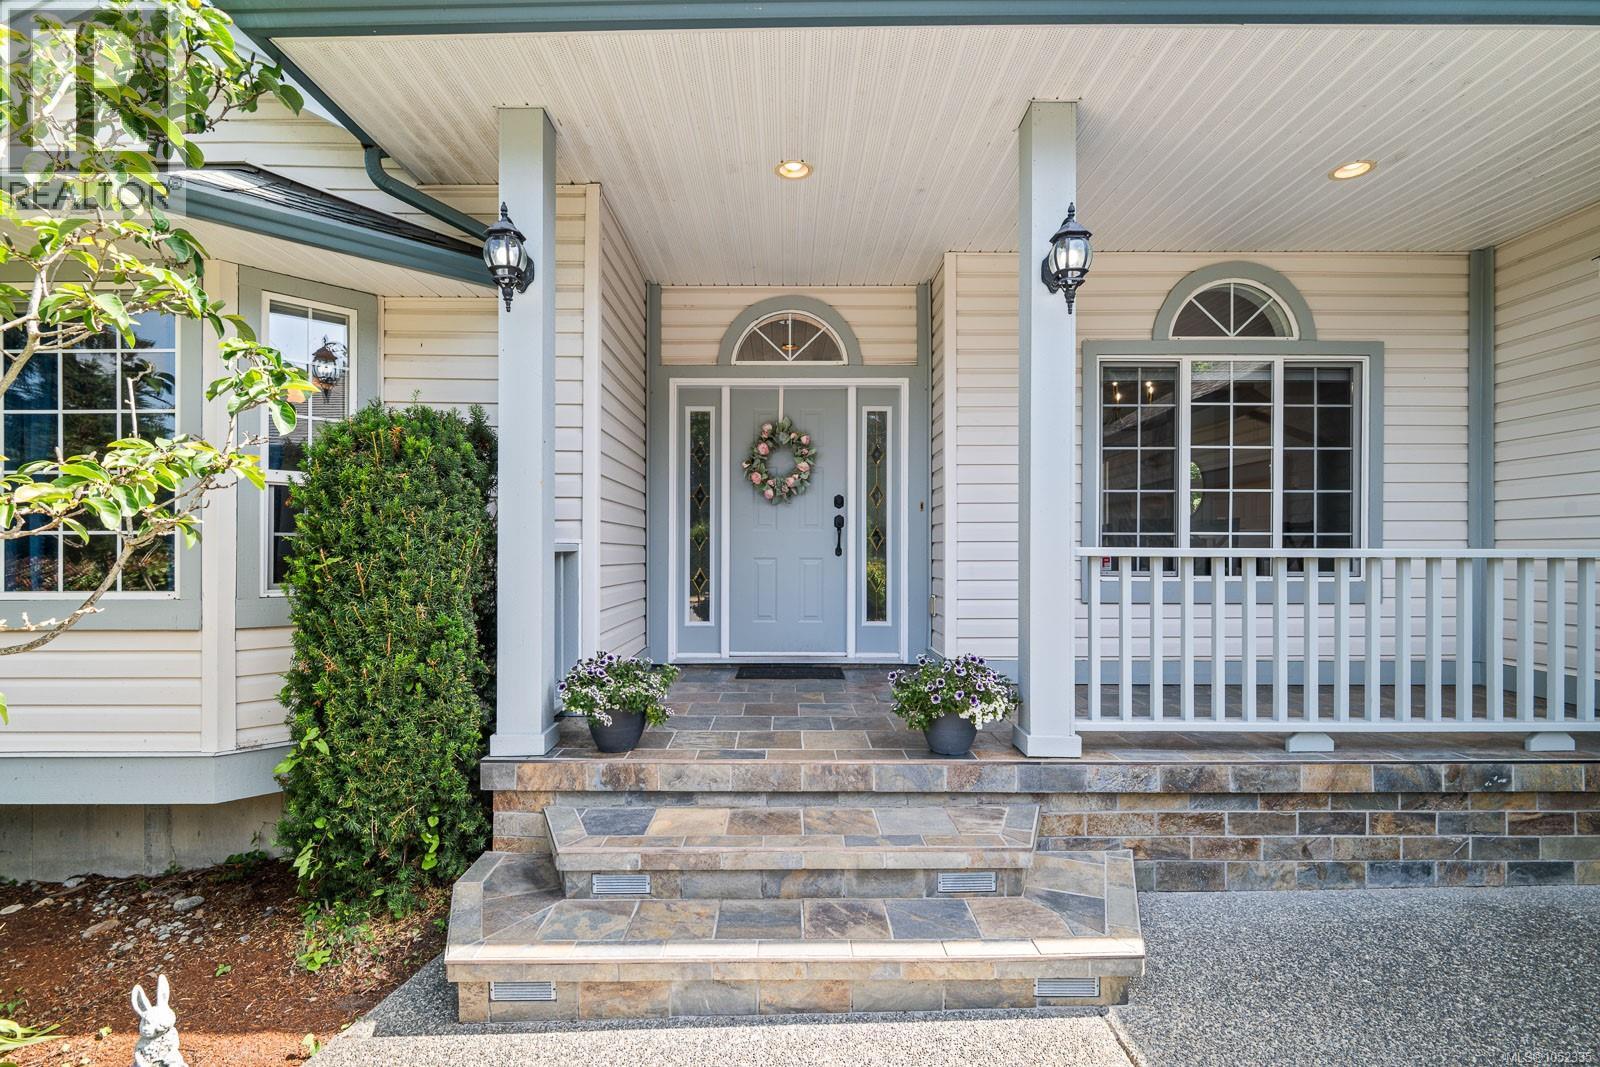
Best of Island living set on a park-like 0.48 acre lot with gardens and fruit trees. This, property features main level entry with a bright open plan offering a dining room, living room with gas fireplace, a custom built gourmet kitchen including built in SS appliances and quartz countertops, huge master suite with walk-in closet and 4 piece ensuite, a second bedroom, den, a 5 piece bathroom and walnut flooring throughout. French doors lead to the tiled three level spectacular 800 sq. ft. decks and the private backyard, chicken coop and access to walking trails. The lower level full walk-out basement has 2 further spacious bedrooms and a huge family room. French doors lead to a 400 sq. ft. covered patio. A fully self contained 1 bdrm, 1 bath suite/ mortgage helper with its own entrance completes this package. With secure RV/boat parking, attached double garage and cement driveway all that's left is You. Full information package available. (id:44393)
Regina, Saskatchewan
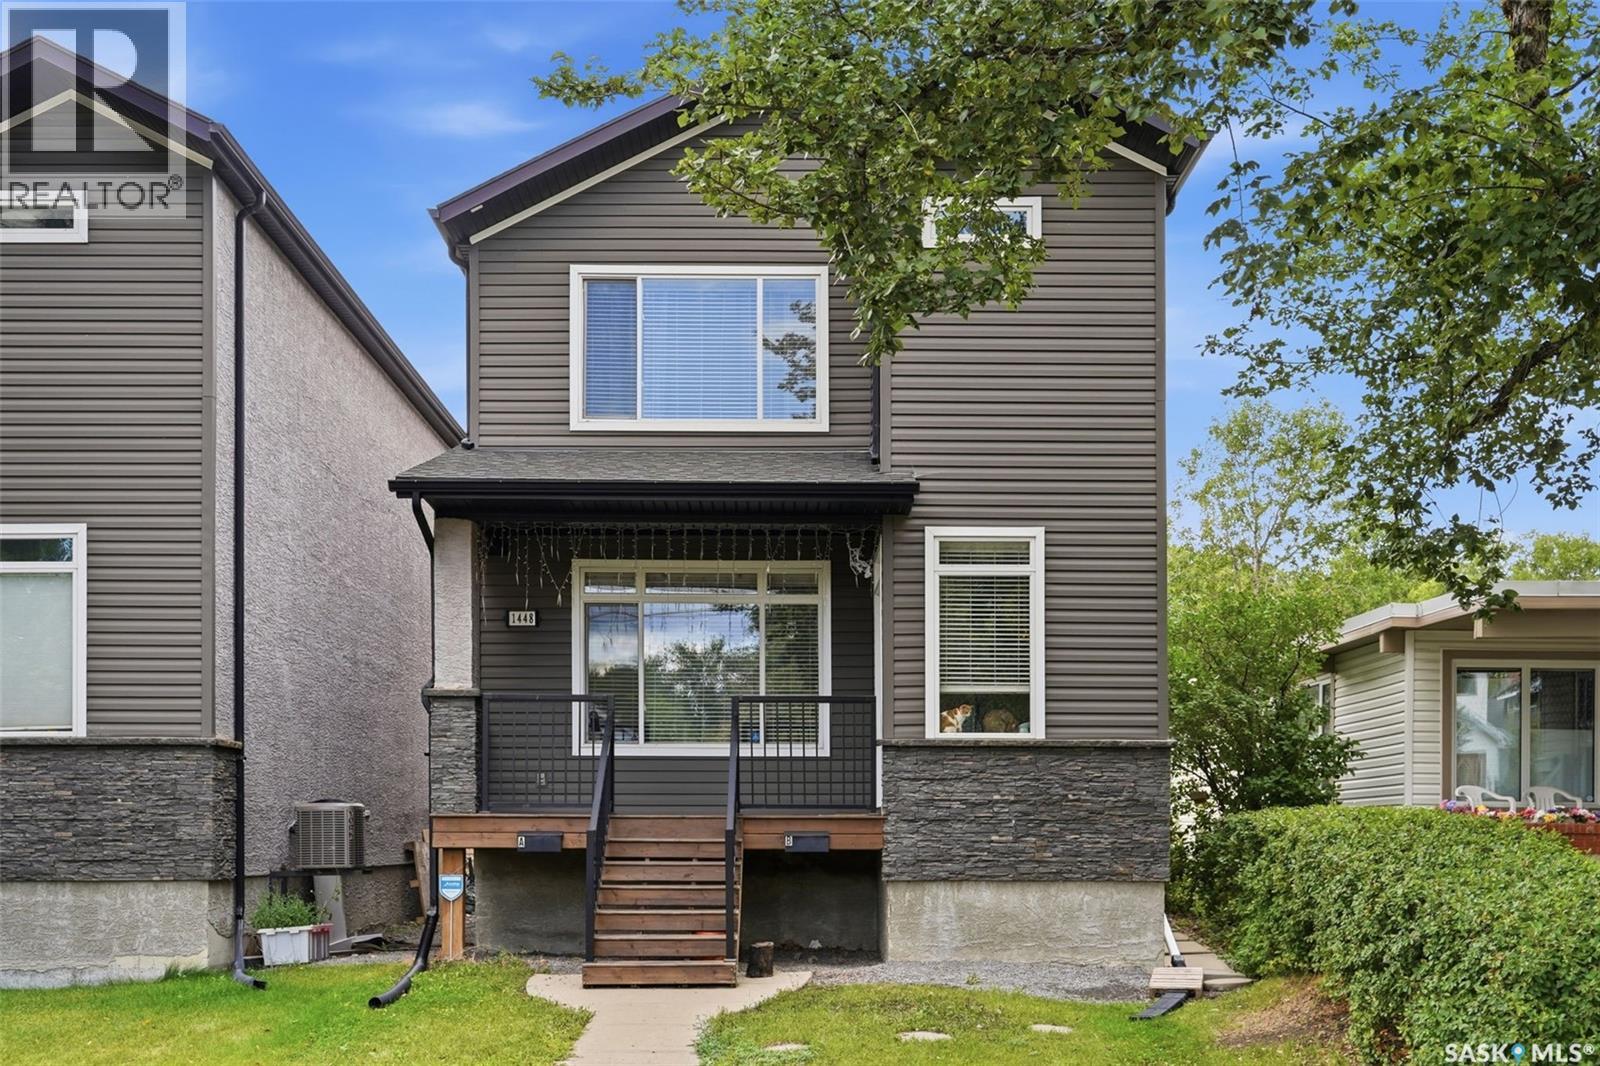
Welcome to 1448 McIntosh Street in Regina’s Rosemont neighbourhood! Built in 2012, this 1,468 sq. ft. two-storey home offers a highly functional layout with the added benefit of two separate living spaces, making it an excellent option for extended family, multi-generational living, or buyers looking for added flexibility. The home is listed as having a regulation basement suite with a separate entrance. The bright main floor features a spacious living room with a gas fireplace, large windows and laminate flooring, along with an open kitchen and dining area. The kitchen offers dark cabinetry, ample counter space, a large island and stainless steel appliances. A convenient 2-piece bathroom completes the main level. Upstairs, you’ll find three bedrooms, including a generous primary bedroom with a 3-piece ensuite, an additional 4-piece bathroom and second-floor laundry. The fully finished basement provides a separate suite complete with a recreation/living area, kitchen, bedroom, 3-piece bathroom and its own laundry. For added independence between the two living spaces, the property features two furnaces, two Heat Recovery Units, two electrical panels and two water heaters. The basement water heater is owned, while the main-floor water heater is rented. Outside, enjoy a fenced yard with a large deck, mature trees and room to relax or entertain. The property also includes a fully insulated double detached garage and four in total off-street parking spaces. (id:44393)
Regina, Saskatchewan
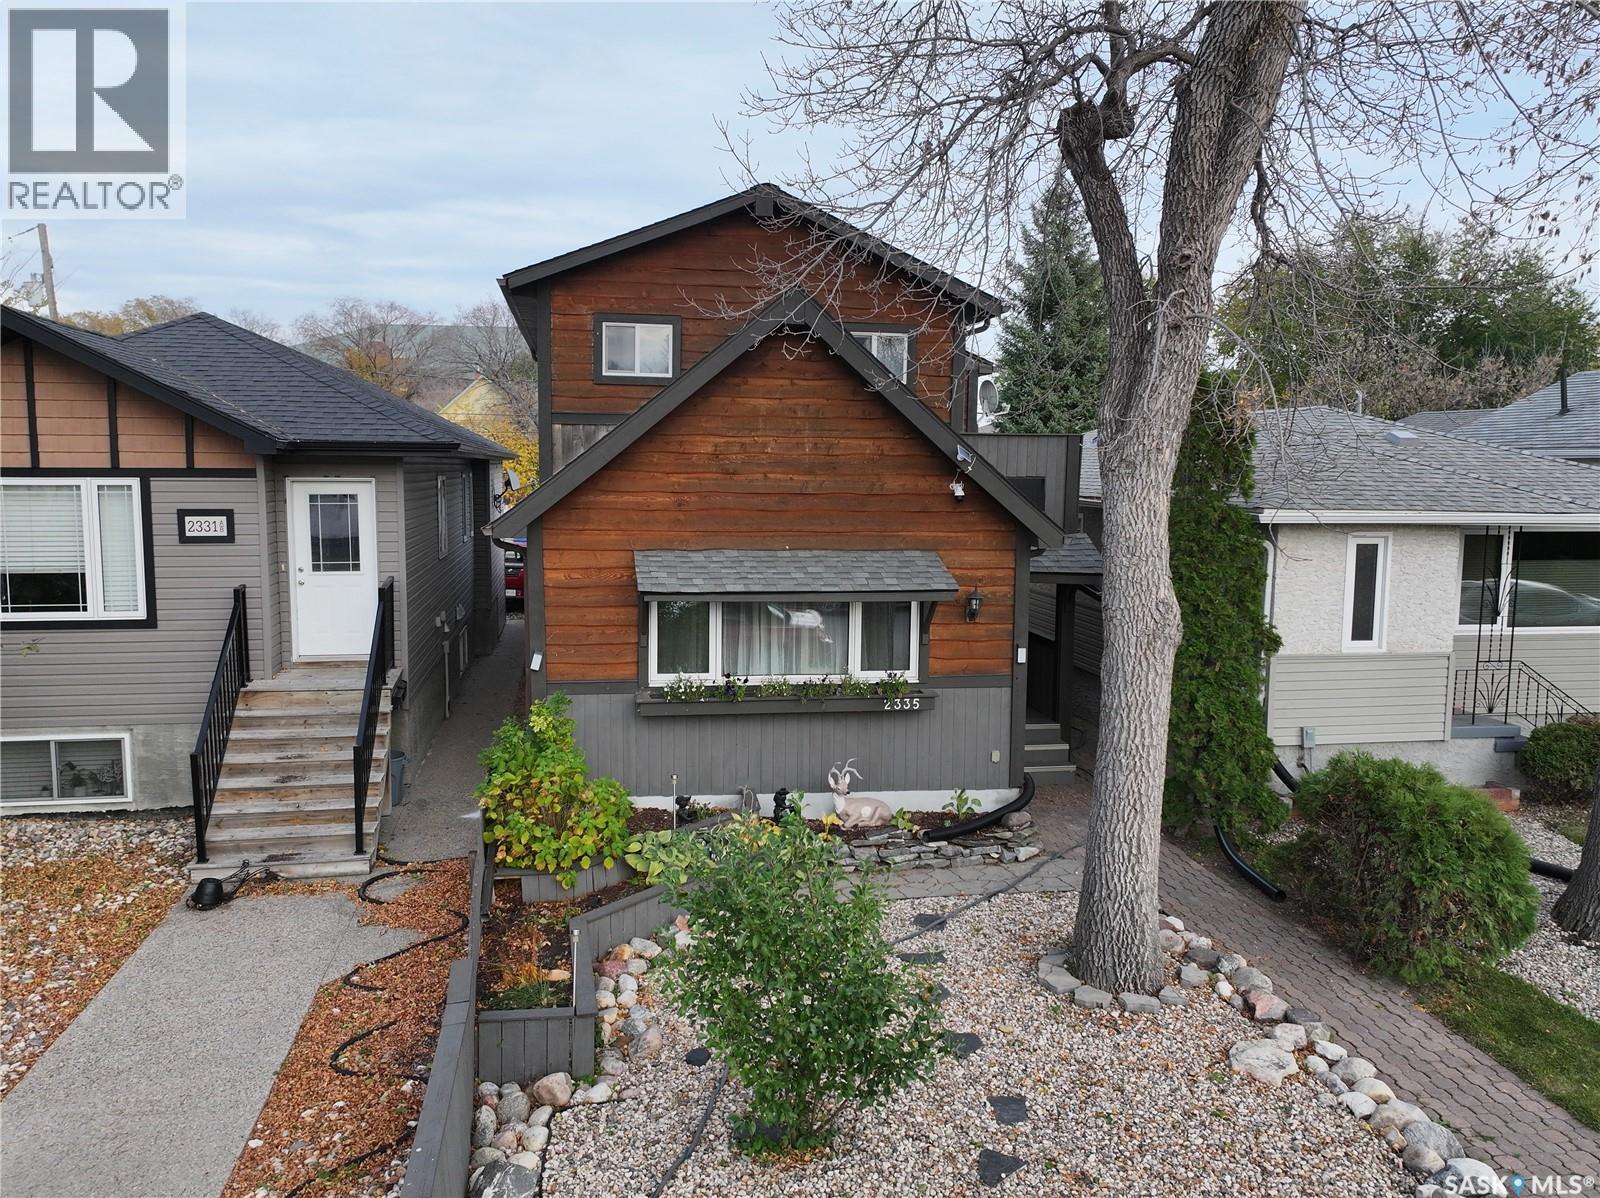
Distinctive craftsmanship and thoughtful modern updates give 2335 Reynolds Street a personality all its own. This one-of-a-kind three-bedroom, two-bathroom character home offers over 2000 square feet of inviting living space, blending memorable artisan details with practical improvements for everyday comfort. Hand-carved wooden doors create an unforgettable first impression, while hardwood flooring lends warmth to the main-floor living room. At the heart of the home, the completely renovated kitchen features new countertops, tile flooring, and newer appliances, providing a polished setting for cooking, conversation, and casual meals. Tile continues in the bathrooms for a cohesive, easy-care finish. Recent renovations and upgrades enhance the property without diminishing the craftsmanship and character that make it special. A fully finished basement extends the usable living area and adds flexibility for movie nights, hobbies, guests, or a home office. Outdoors, the beautiful fully fenced backyard offers privacy for summer dining, gardening, pets, or quiet evenings. A detached garage provides secure parking and welcome storage. The neighborhood supports a connected Regina lifestyle. St. Maria Faustina School and Al Ritchie Ice Arena are only a short walk away, with Miller Comprehensive High School, India Food Centre, and Maple Leaf Park also nearby. The University of Regina’s College Avenue Campus and downtown are within easy reach. For buyers seeking quality, individuality, and an established location, this remarkable home stands apart from the ordinary in every way. It is ready to complement your next chapter beautifully. As per the Seller’s direction, all offers will be presented on 10/25/2026 4:00PM. (id:44393)
Summerland, British Columbia
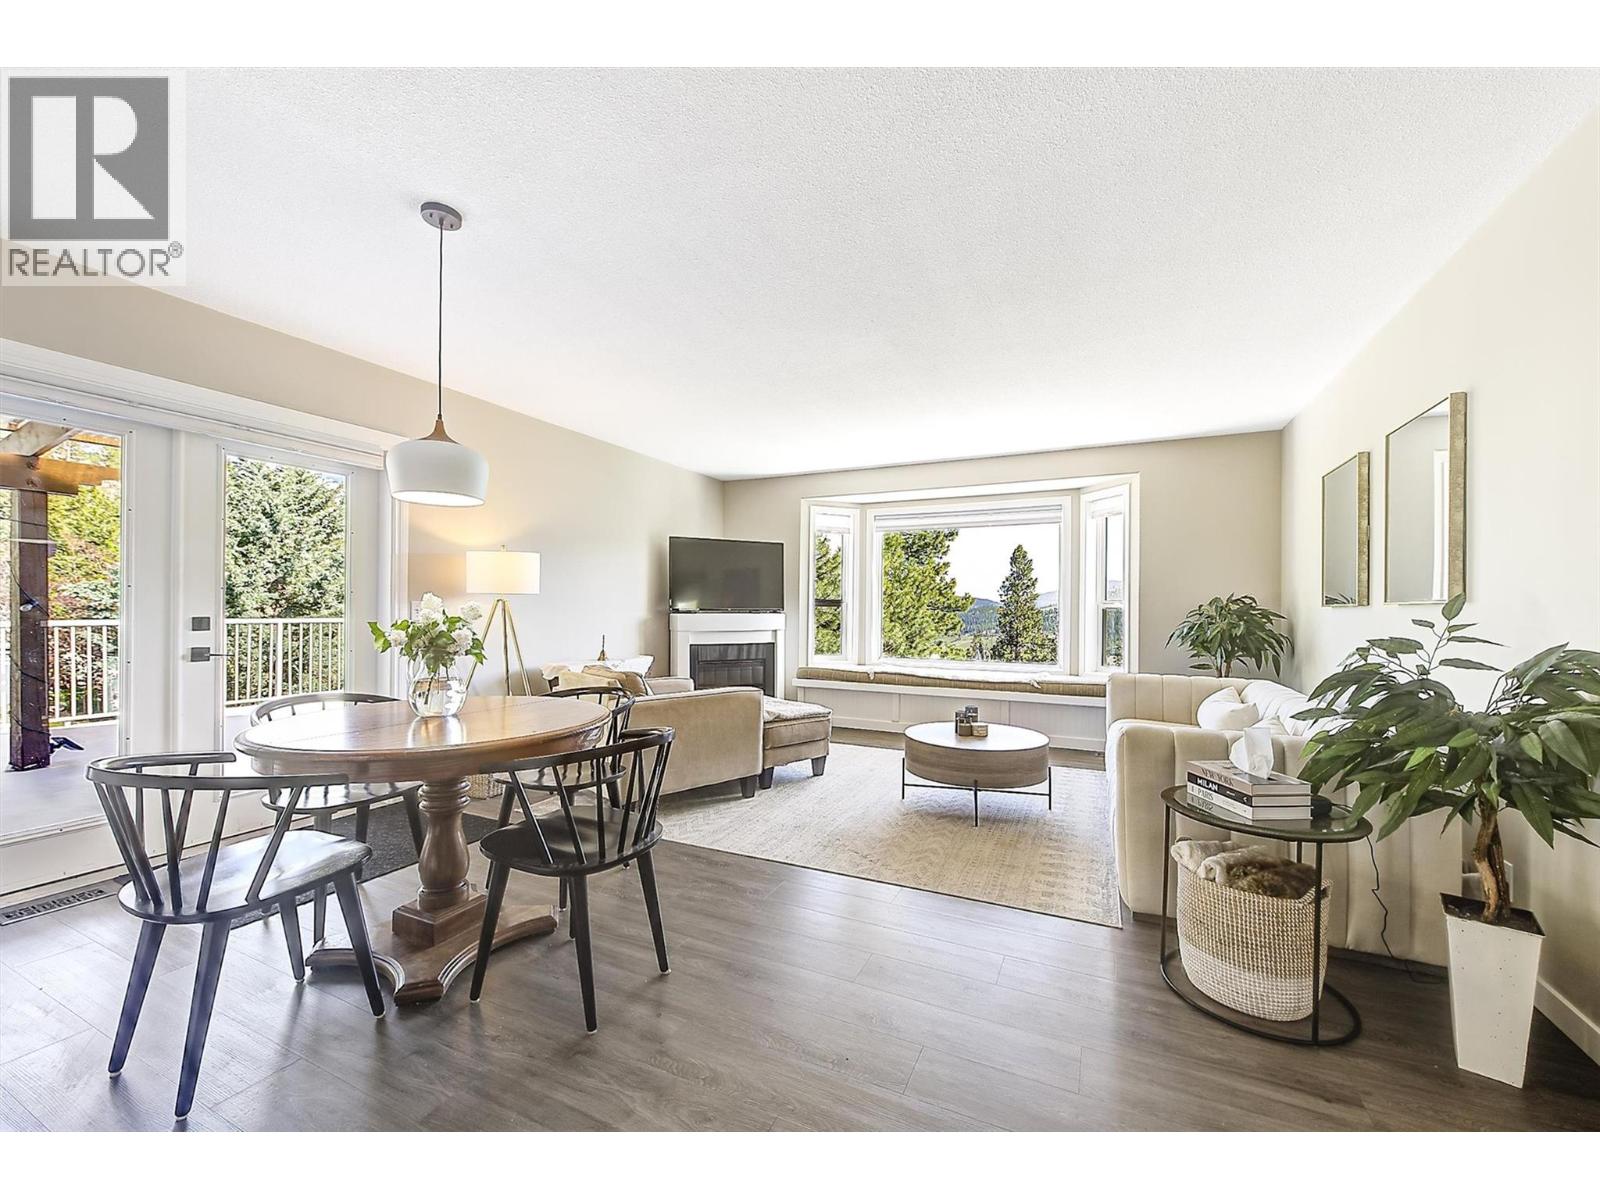
Gorgeous views, a large private lot and the space of a single-family home make this Deer Ridge Estates property an exceptional opportunity to enjoy the Okanagan lifestyle. Set on a professionally landscaped 0.34 acre lot, this rancher with walkout basement offers privacy, flexibility and value, with beautiful vineyard, orchard and valley views. The main level features a bright, open-concept kitchen, dining, and living space flowing seamlessly onto a massive south-facing deck, perfect for entertaining, relaxing, or simply taking in the view. Thoughtful upgrades throughout include a beautifully renovated ensuite off the primary bedroom, complete with walk-in closet, tub, and separate shower. A new heat pump, new appliances up and down, furnace and hot water tank, gardens and new retaining walls all add to the appeal and value of this home. With 4 bedrooms and 3 bathrooms, this layout works effortlessly for families or empty nesters wanting space for guests. Downstairs, the fully finished walkout basement offers a self-contained living space with its own kitchen and laundry ideal for in-laws or potential income, while maintaining privacy upstairs. The backyard, is a dream for gardeners and those who value usable outdoor space, including 2 sheds & work space. Minutes from Cartwright Mountain trails, vineyards and orchards, this is a standout location for outdoor enthusiasts. A rare blend of privacy, upgrades, and income potential rarely found. Book your private showing today. (id:44393)
Surrey, British Columbia
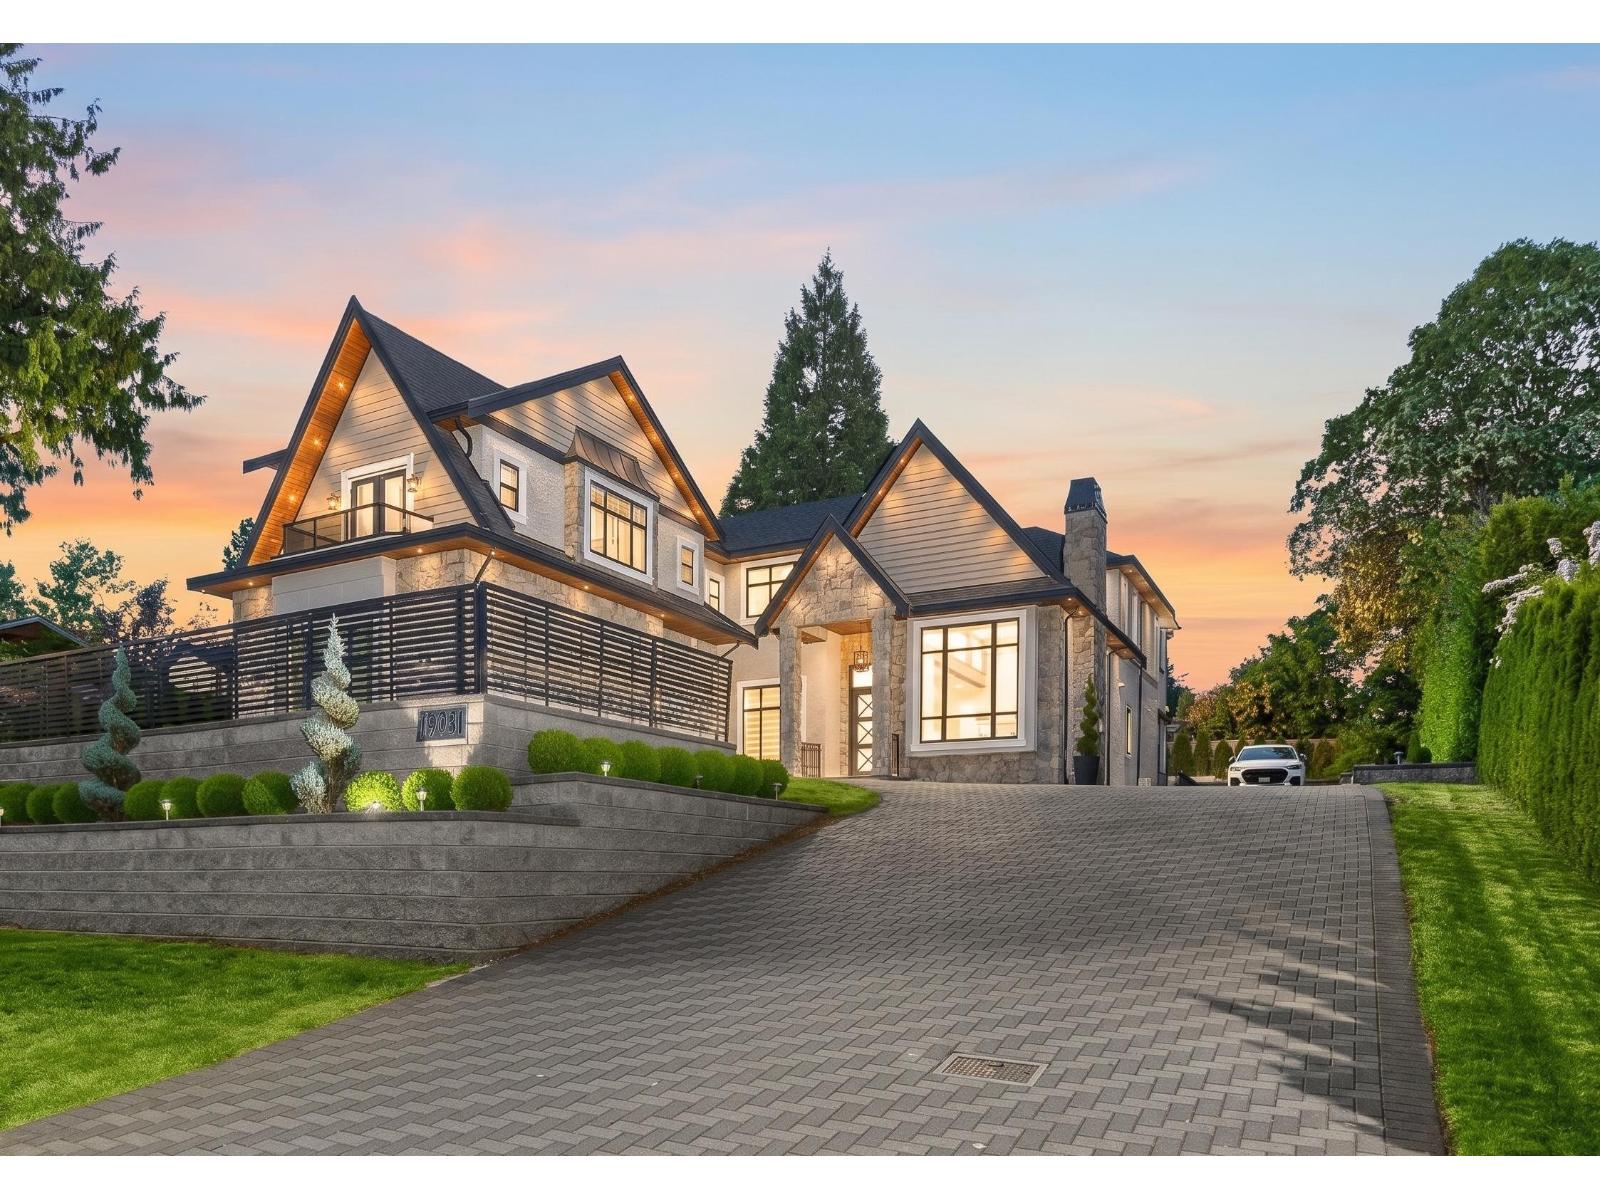
Perched on the prestigious Cloverdale hillside, this exceptional residence offers breathtaking views of Mount Baker & the Valley. Built with incredible attention to detail & superior craftsmanship throughout, this home is designed for luxurious everyday living. The layout perfectly blends elegance & functionality, offering multiple primary bedrooms, soaring ceilings, a main floor bedroom, an office & more. The ultimate entertainment level is complete with a theatre room, wet bar, wine display, & expansive gathering spaces ideal for hosting. Outside, paving stones surround the property, creating a low-maintenance outdoor oasis for year-round enjoyment. The home also includes 2 separate rental suites w/ private access, offering excellent mortgage helpers or multigenerational living options. (id:44393)
Langley, British Columbia
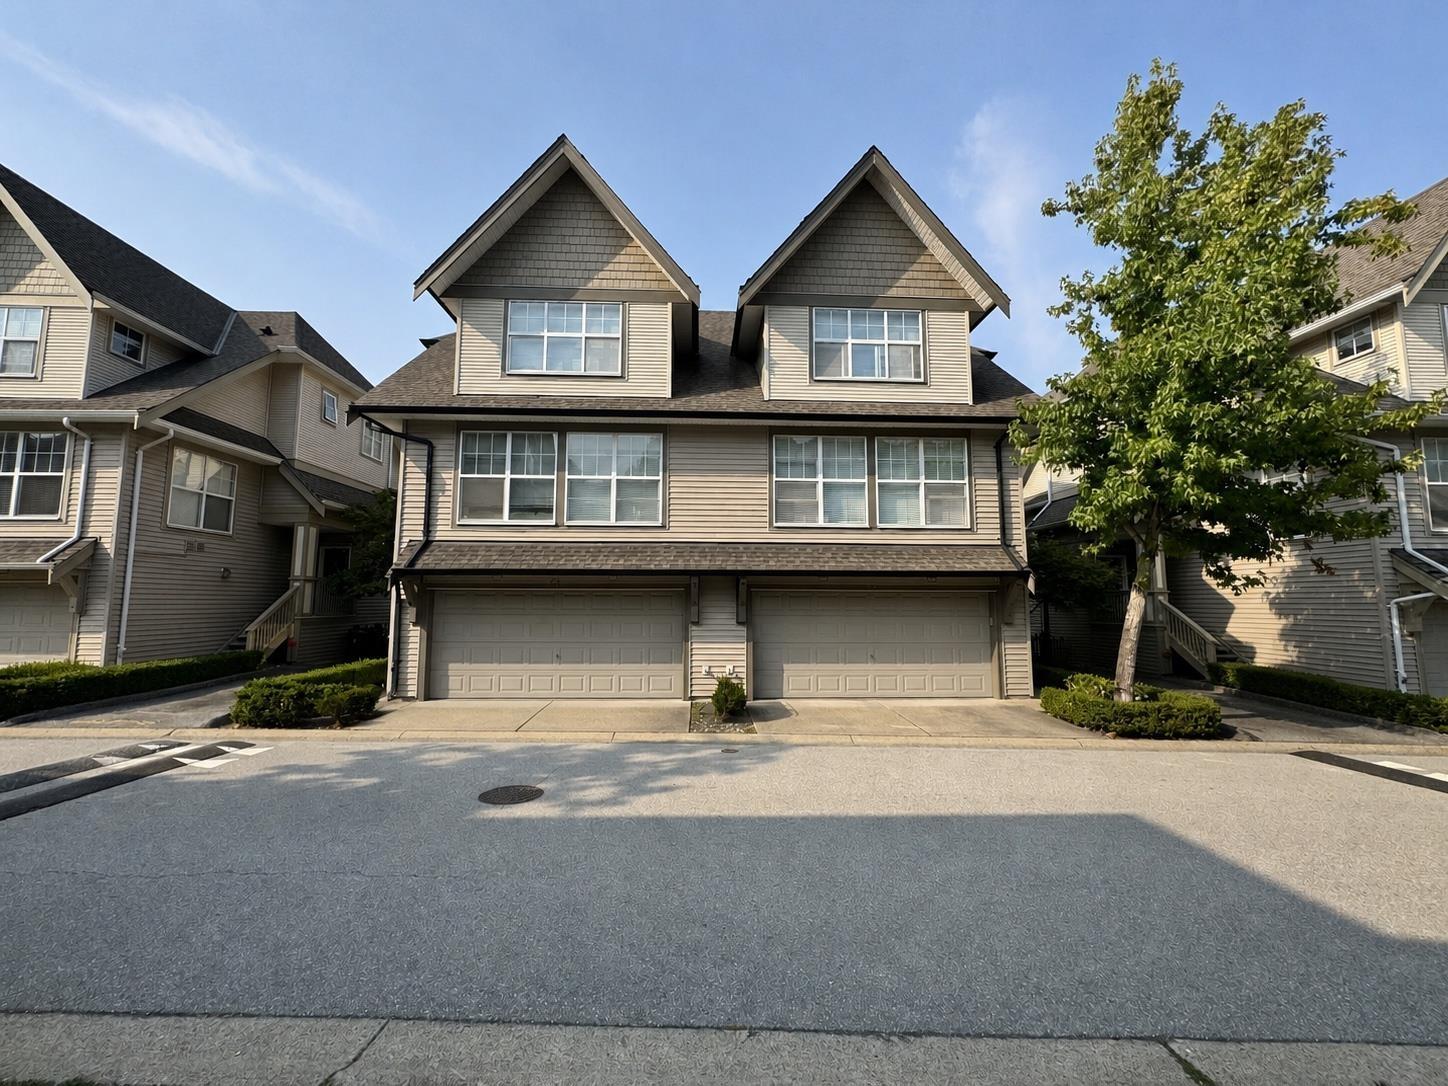
Bright and spacious corner duplex in sought-after Willoughby Heights, offering 1,942 sq. ft. across three well-designed levels. The main floor features generous living and dining areas, a functional kitchen with adjoining eating area, a comfortable family room, and access to the outdoor space. Upstairs are three bedrooms, including the primary suite, two full bathrooms, and conveniently located laundry. The lower level adds a fourth bedroom and full bathroom-ideal for guests, a home office, or a growing family. Complete with a double garage and close to schools, shopping, parks, and everyday amenities. (id:44393)