
Canwood Rm No. 494, Saskatchewan
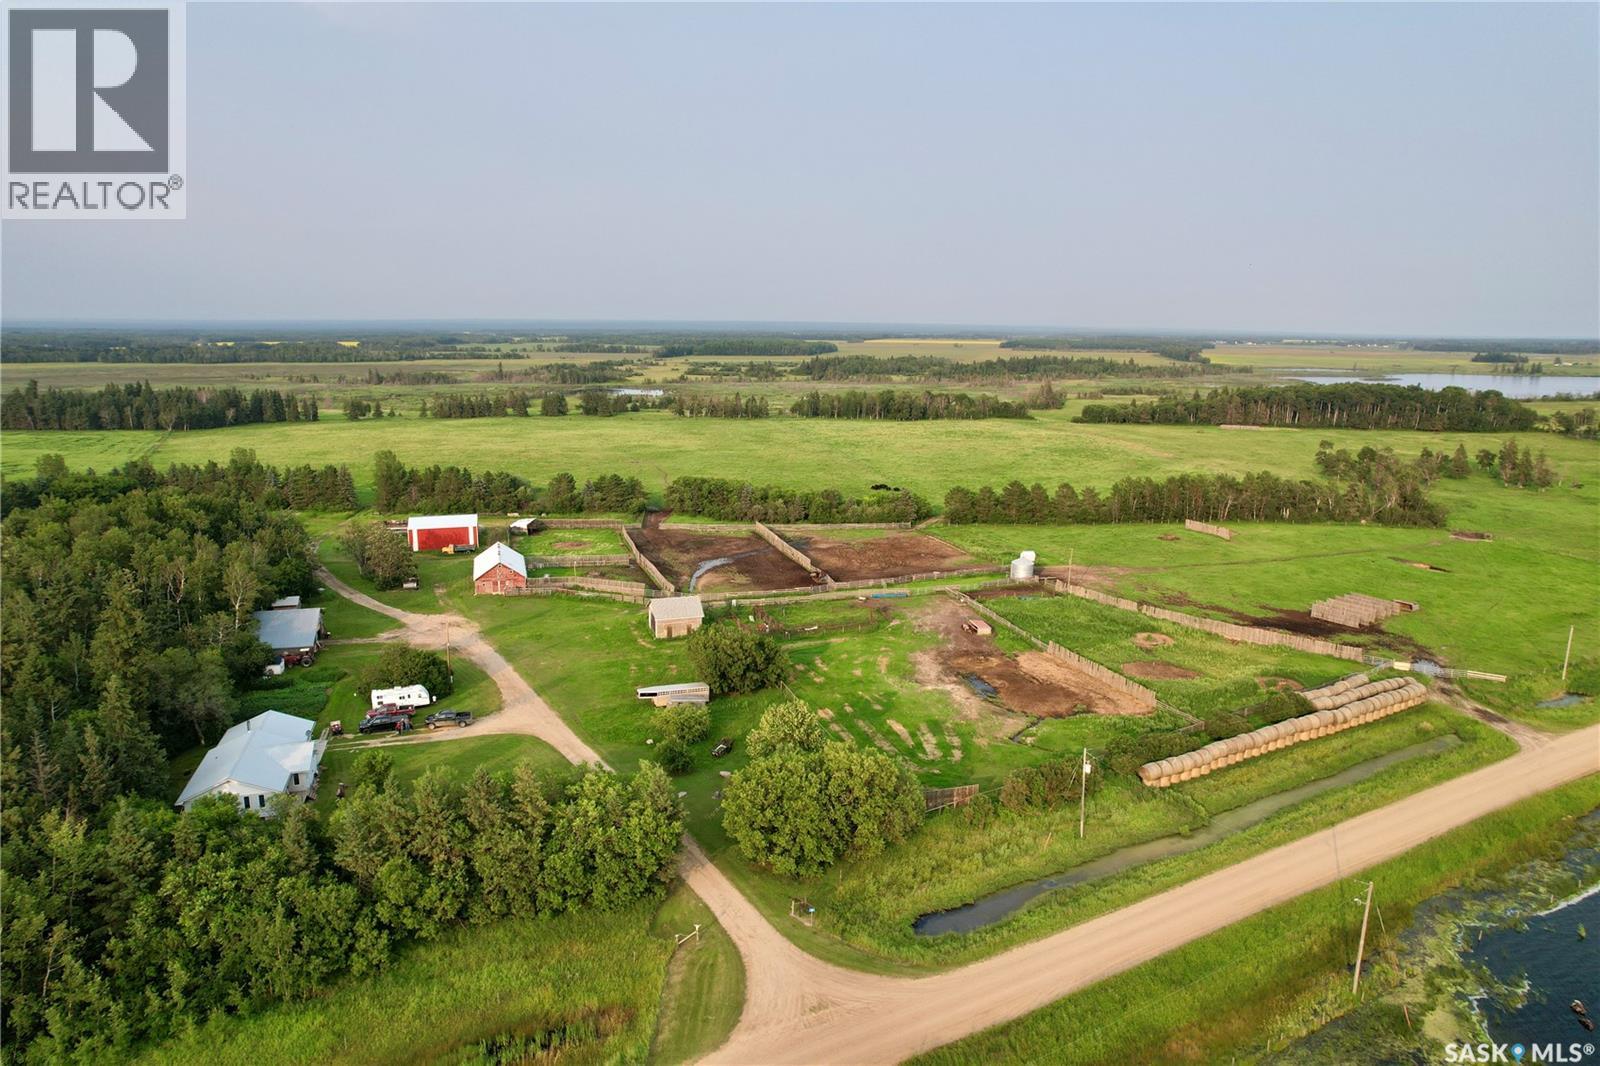
Exceptional working cattle ranch offering 1,248.56 acres, including 817.56 deeded acres and 431.00 acres of Crown lease, in one of Saskatchewan's most naturally beautiful ranching regions. Located in the RM of Canwood and the RM of Big River, Kohlman Ranch combines productive agricultural land, dependable water, quality improvements, and outstanding natural surroundings to create a turnkey opportunity for livestock producers. The ranch headquarters features a comfortable 5-bedroom, 2-bathroom home with geothermal heating and cooling, two reliable wells, reverse osmosis drinking water, and numerous updates completed over the years. Supporting improvements include complete working corrals with metal handling facilities, a semi-truck loading chute, squeeze chute and calf table, two livestock water bowls, a 30' x 60' insulated barn with electricity, shop with attached lean-to, cold storage building, Quonset, four-bay storage building, garden shed, oil shed, and two grain bins. The land offers a balanced mix of cultivated acres, cultivated grass, native grass, and pasture, supported by abundant wetlands and dependable livestock water. Surrounded by mature spruce and poplar forests and located just minutes from Prince Albert National Park, Big River, and Saskatchewan's renowned lakes and outdoor recreation, Kohlman Ranch offers an outstanding combination of productive agriculture, natural beauty, and recreational appeal. (id:44393)
Boyes Group Realty Inc.
Kamloops, British Columbia
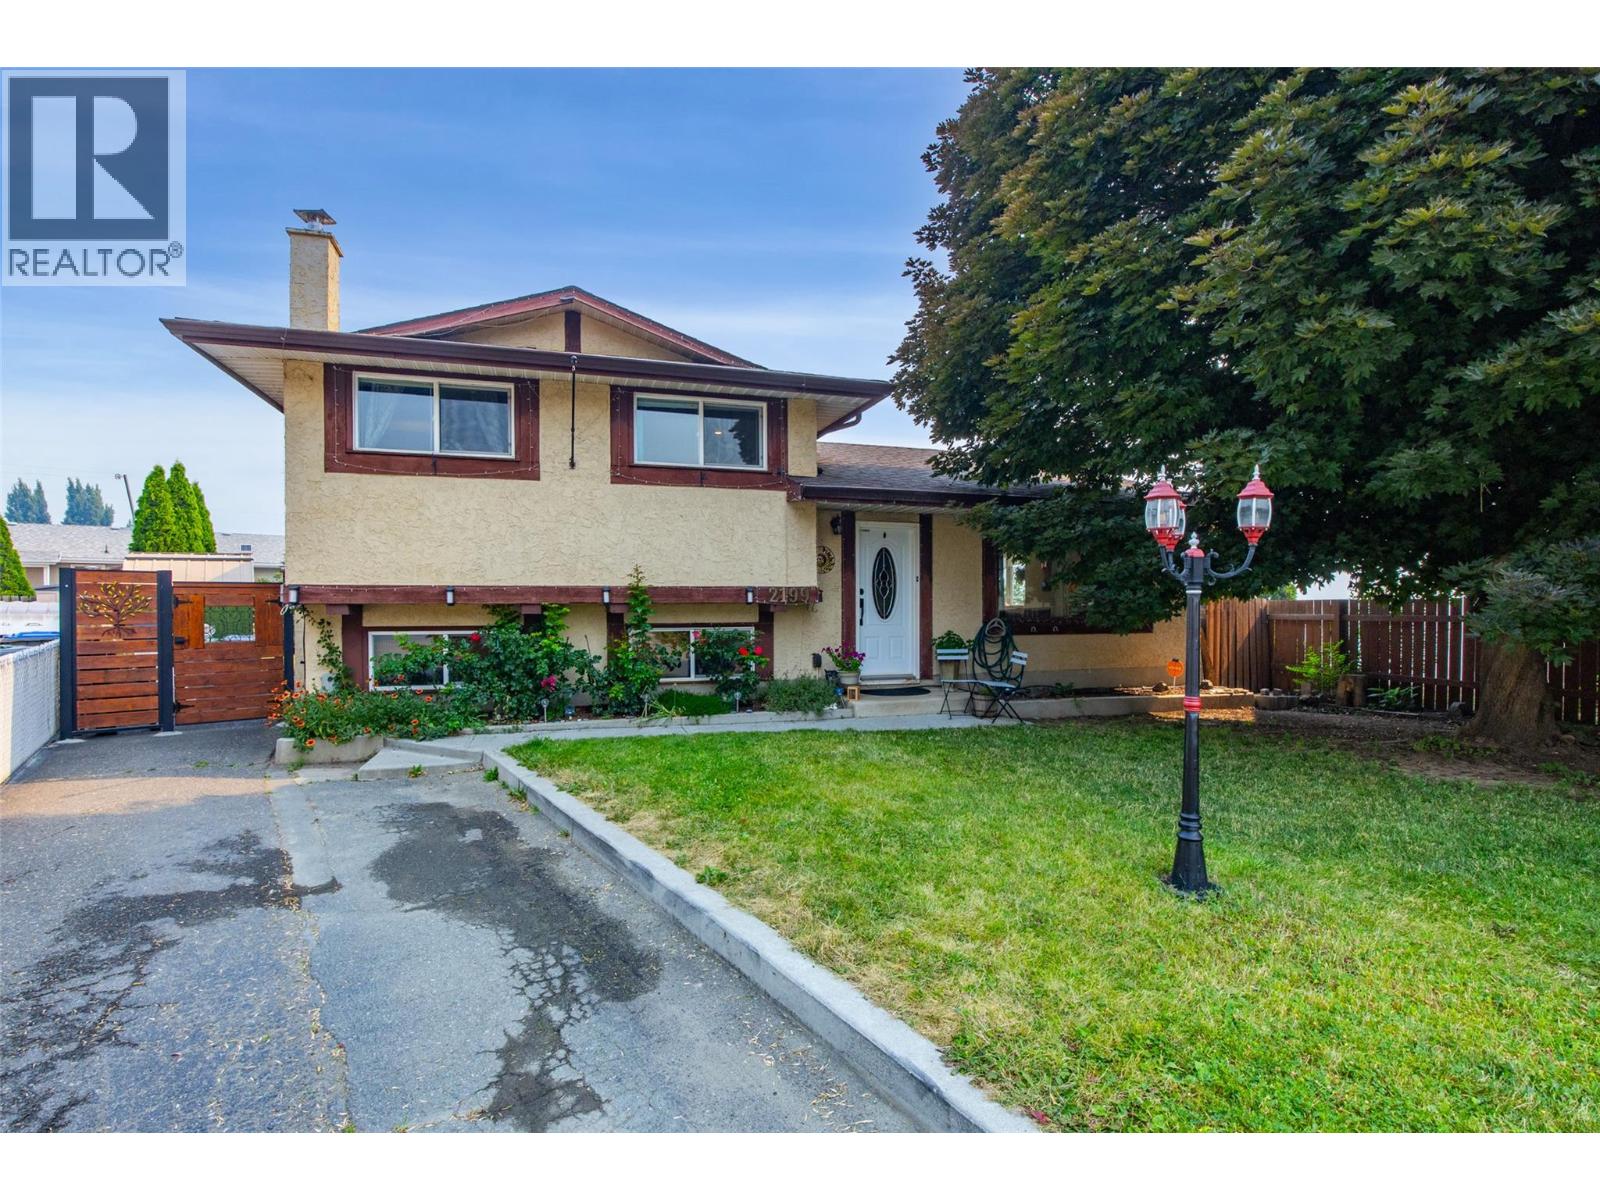
Welcome to this charming family home, ideally situated at the end of a quiet cul-de-sac. Step inside to find a bright, refreshed interior filled with tasteful updates over the years, including fresh paint and trim upstairs, updated windows, a new fridge and washing machine, new kitchen flooring, and an abundance of indoor storage. Bathroom improvements feature a fully renovated lower-level bath along with updated flooring and vanity upstairs. Major mechanical and functional upgrades offer complete peace of mind, including a furnace, hot water tank (2020), underground sprinklers, and a cozy downstairs wood stove paired with an additional fridge and freezer. The outdoor space is a true highlight, featuring a large, flat backyard with sweeping river views. Enjoy your own seasonal harvest from mature apricot, cherry, and apple trees, along with the convenience of a practical storage shed. Combining reliable updates with an exceptional backyard setting, this peaceful cul-de-sac gem is a property you'll be proud to call home. Virtual Tour and Floor Plans attached to the listing. (id:44393)
Royal LePage Kamloops Realty (Seymour St)
Kamloops, British Columbia
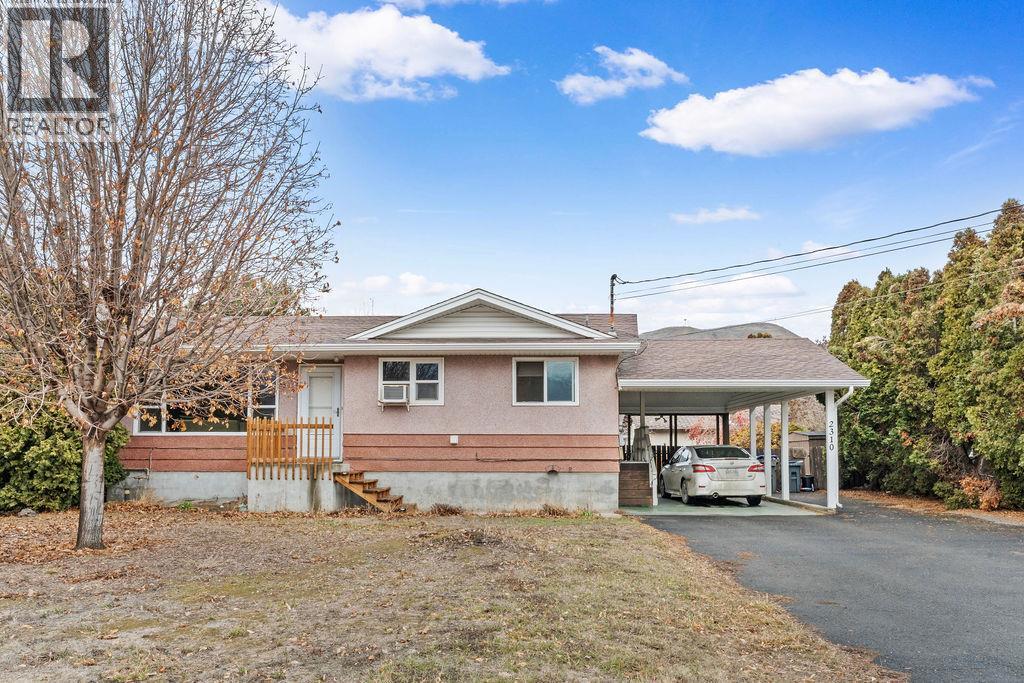
Whether you're looking for your first home, an investment property, or a place with room for extended family, this versatile Brocklehurst property checks all the boxes. Situated on a generous 10,000+ sq. ft. flat lot, this well-maintained home offers multiple living spaces and excellent income potential. The main level features a bright and functional layout with comfortable living areas, spacious bedrooms, and access to a large 26' sundeck—perfect for morning coffee, summer BBQs, or relaxing outdoors. Downstairs, a separate-entry suite provides additional flexibility for mortgage assistance or multi-generational living. An additional bonus living space with its own full bathroom adds even more options to suit your needs. Outside, the expansive yard offers plenty of room for kids, pets, gardening, or future ideas, while the oversized driveway accommodates multiple vehicles, RV parking, and recreational toys with ease. Located in a family-friendly Brocklehurst neighbourhood close to parks, schools, shopping, golf, the airport, and everyday amenities, this property combines convenience, space, and opportunity. Zoned R2, it also offers added flexibility for future possibilities. Whether you're expanding your investment portfolio or searching for a home that can grow with your family, this property is one you won't want to miss. (id:44393)
Brendan Shaw Real Estate Ltd.
Abbotsford, British Columbia
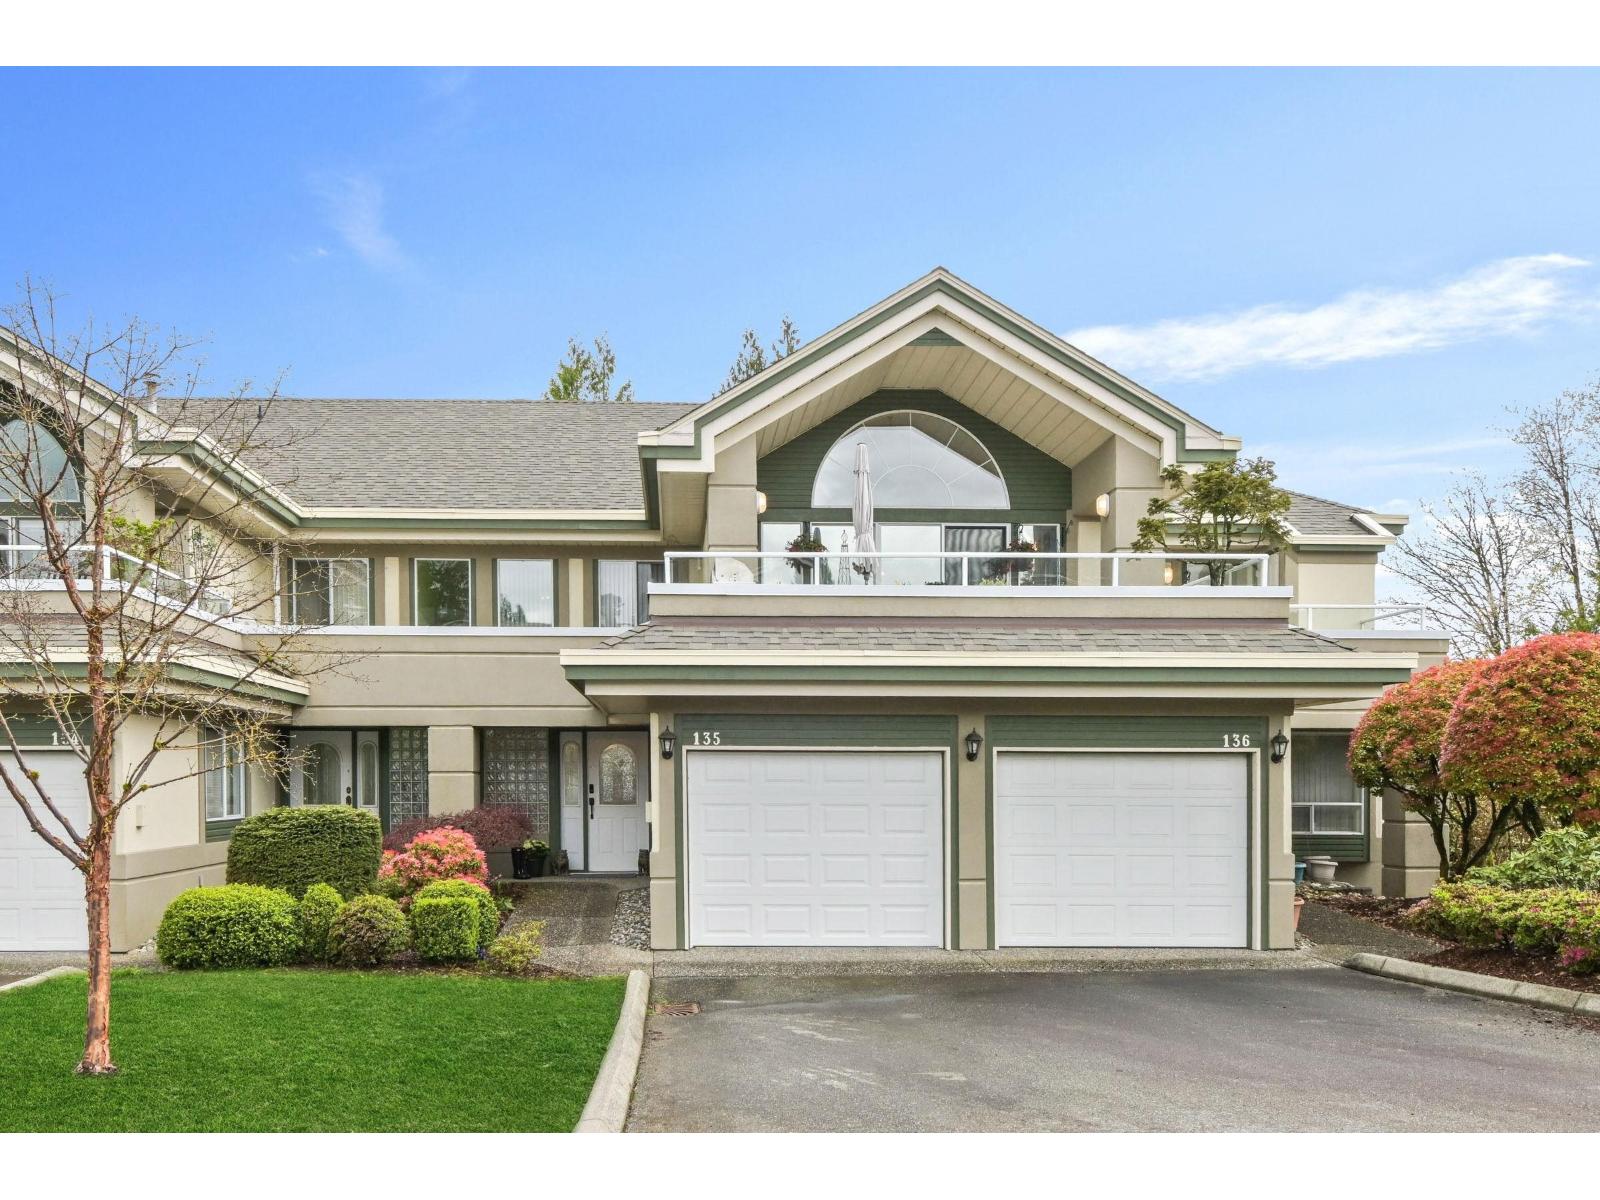
Bright, spacious 1,632 sq.ft. home offering the perfect blend of comfort, community, & convenience-ideal for young families, downsizers & active 55+ couples. 2 large bedrooms separated for privacy, each overlooking peaceful greenspace, plus 2 full bathrooms. The generous living room features a cozy fireplace, while the formal dining room easily accommodates full-size furniture for gatherings. Family room off the kitchen. Enjoy two oversized decks-perfect for morning coffee, evening unwinding, or hosting friends & family. This home is set in a prime location within the complex, offering 3 parking spaces with visitor parking close by. Clubhouse provides resort-style amenities with a lap pool, hot tub, sauna, games room, library, 33 acres of park-like grounds with ponds, fountains & trails (id:44393)
Vybe Realty
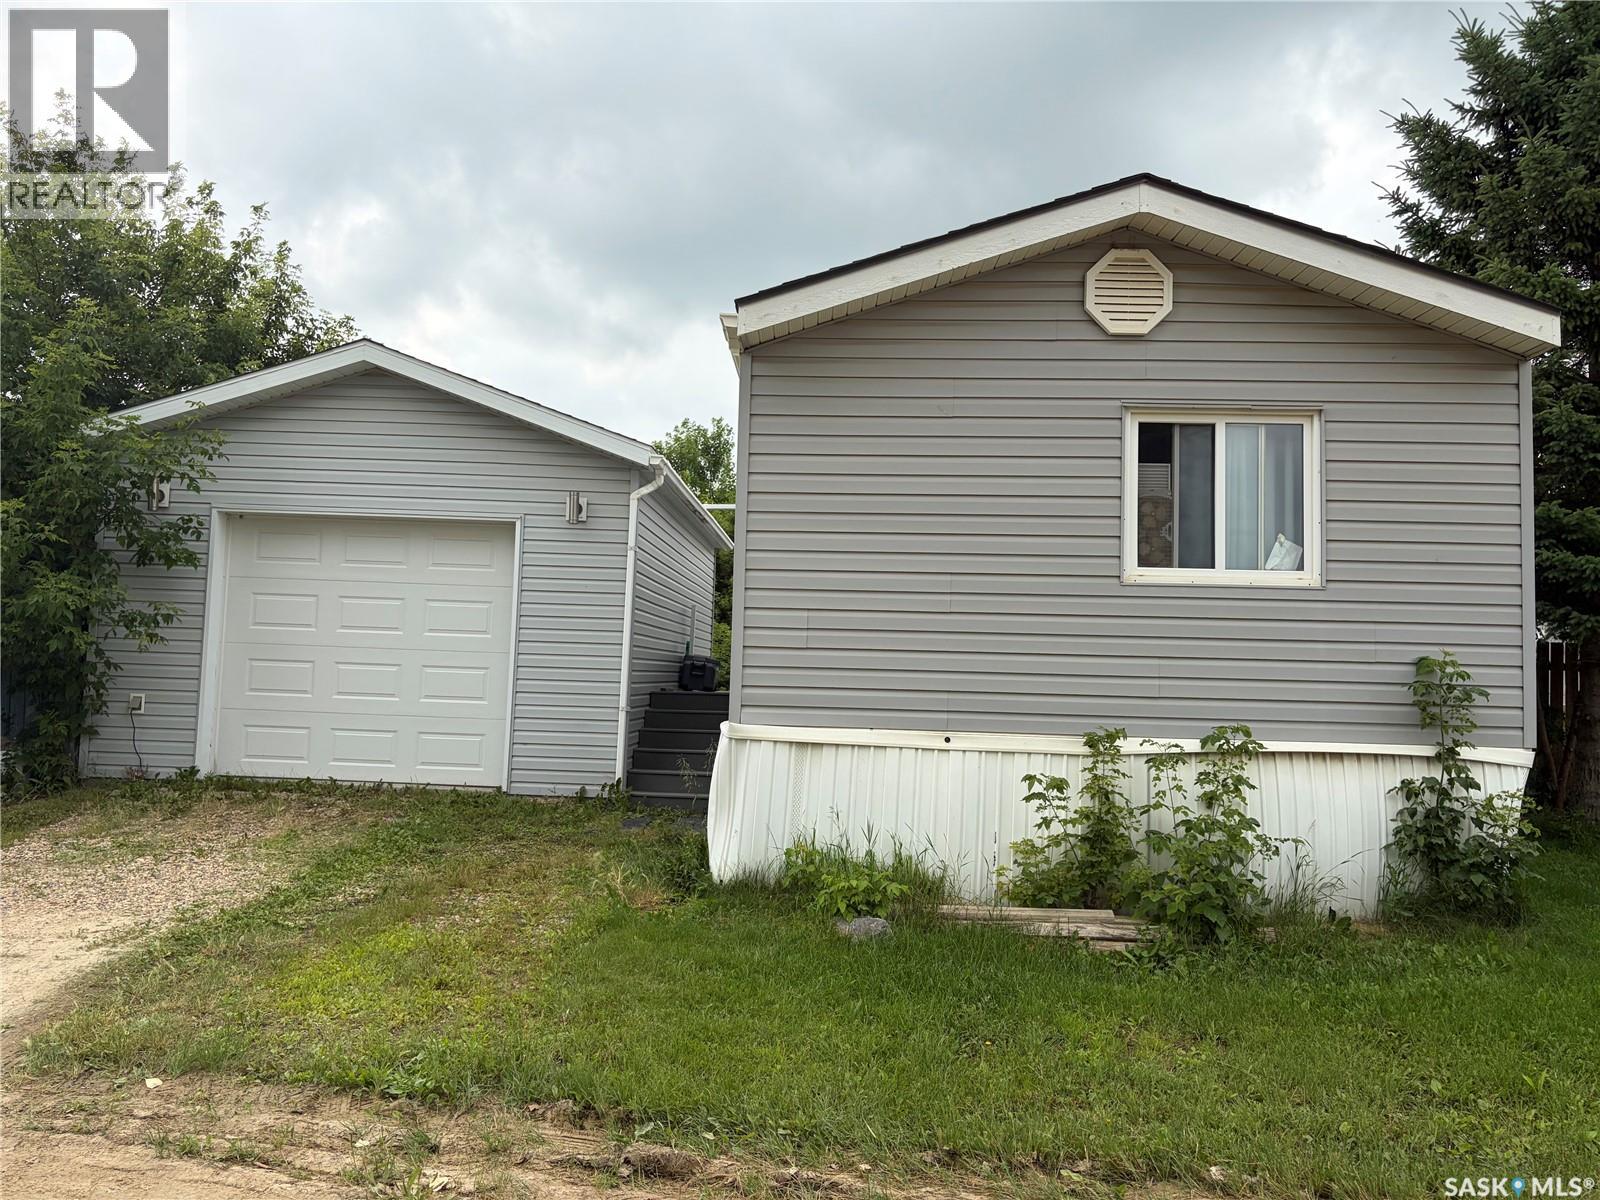
Blucher Rm No. 343, Saskatchewan
GREAT OPPORTUNITY! Some renovations have been made, a few more to do. Has a finished garage 16’3” x 22’3, insulated, drywalled and painted with a coated floor. 2 sheds included. 3 bedrooms, 1 full bath and 1 bath with walk-in shower. Some newer kitchen cabinets with deep drawer and epoxy countertop. Vaulted ceiling with 2 skylights. Newer vinyl plank in living room. Newer vinyl tile in kitchen, entry, hall, main bath, and ensuite. Newer shingles and deck is done with composite plank. Includes upright freezer, fridge, stove, over the range microwave, washer and dryer. Primary bedroom has a walk-in closet. Newer furnace, water heater and bathroom fixtures. A little TLC is need and a good cleaning, but great bones. Buyer or buyers agent to confirm room measurements. Seller will credit potential buyer $1700 to have the trailer levelled. (id:44393)
Royal LePage Saskatoon Real Estate
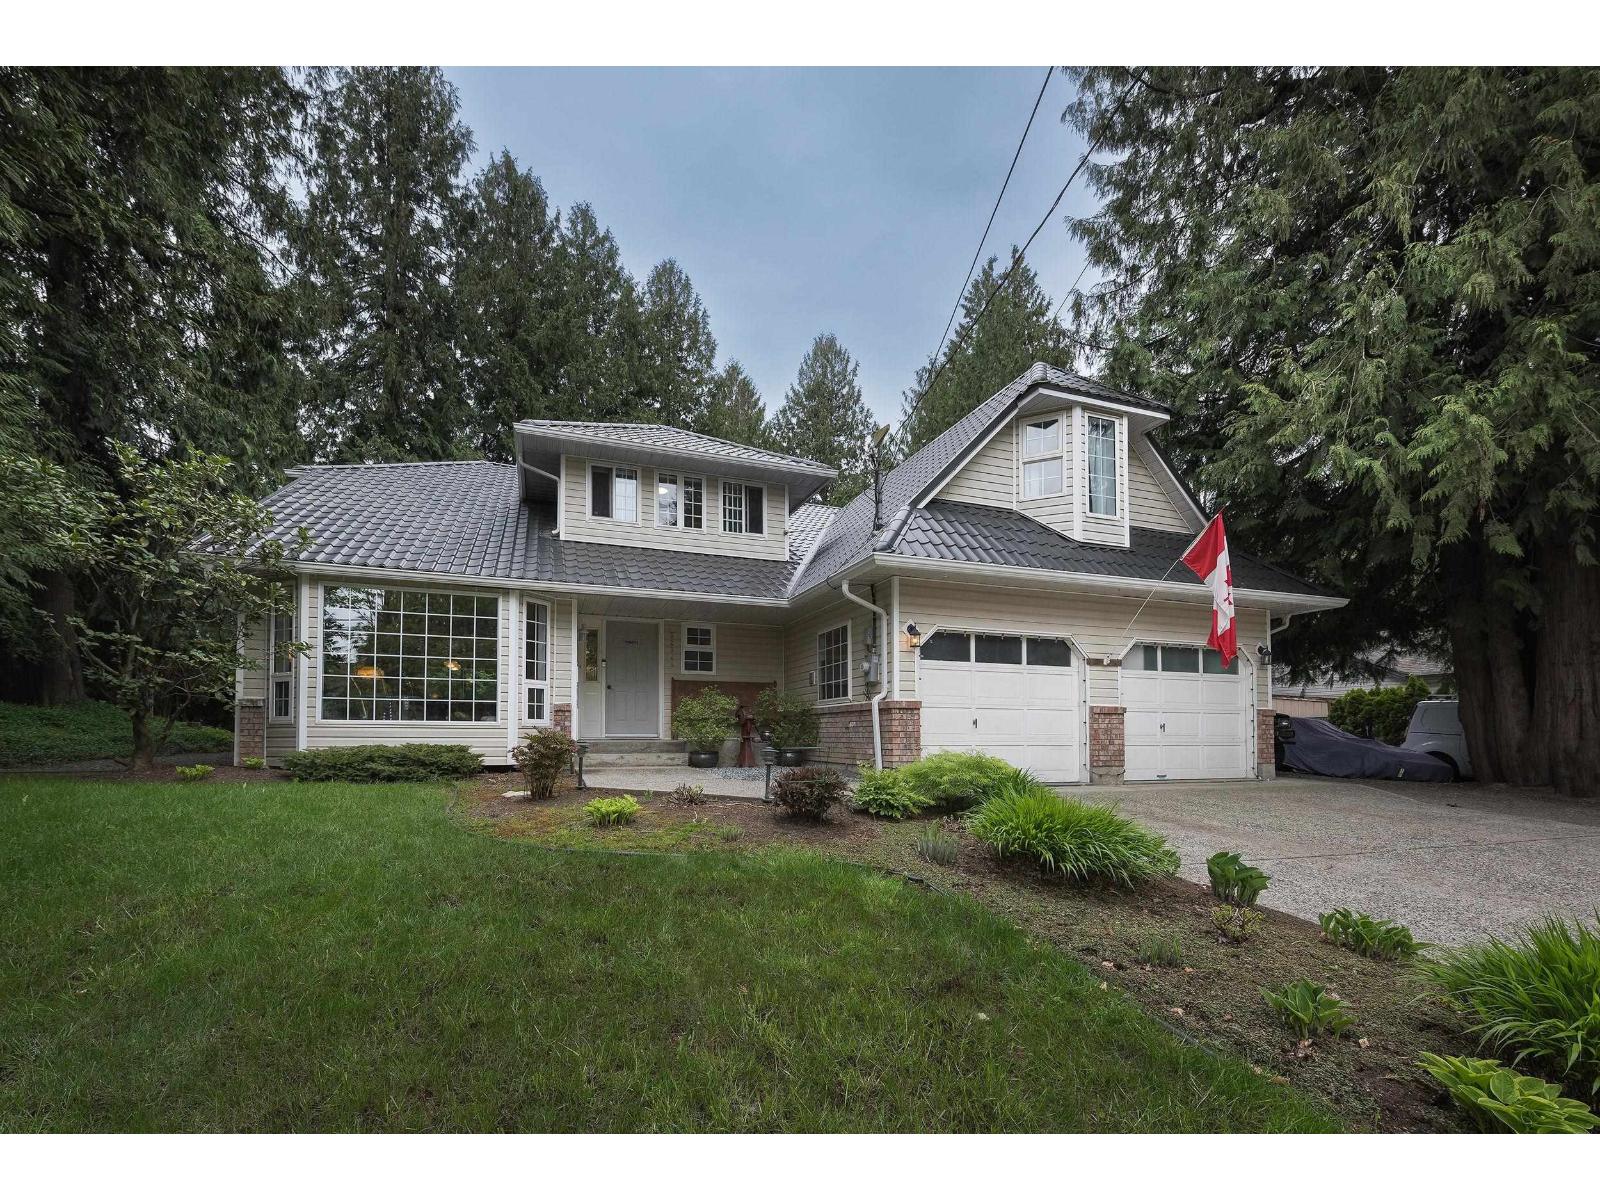
Rosedale, British Columbia
Welcome to this exceptional family home in the heart of sought-after Rosedale, where comfort, functionality, and lifestyle come together. Offering 4 bedrooms, 3 bathrooms, and a huge bonus room above the garage, there's room for every stage of family life. Outside, discover your own private, park-like retreat with mature perennial gardens, a cozy fire pit, natural gas BBQ hookup, and space to relax or entertain. Car enthusiasts, hobbyists, and outdoor adventurers will love the attached garage with storage mezzanine, detached garage/shop, additional workshop, drying shelter, and abundant parking for RVs, trailers, and all the toys. Thoughtful features include a durable metal tile roof, A/C, hot water on demand, forced air natural gas, two gas fireplaces, built-in vacuum, and a spacious mudroom with six custom storage cubbies. Located close to excellent schools and just a short walk to Rosedale's charming village amenities, this is a property you'll want to experience in person, call today! (id:44393)
Real Broker B.c. Ltd.
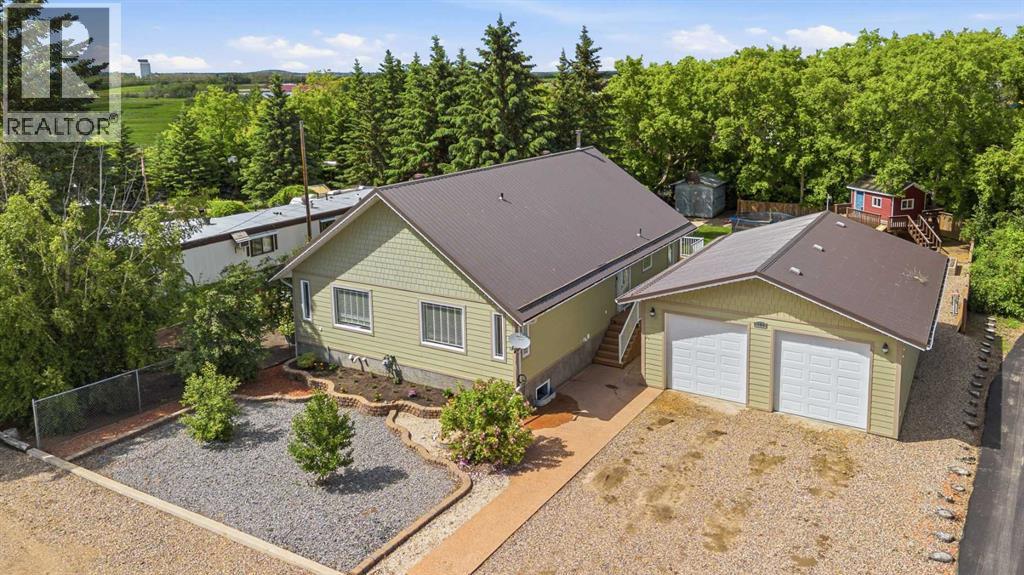
Paradise Hill, Saskatchewan
This unique bungalow in Paradise Hill is full of character, warmth, and curb appeal. Finished with durable Hardie plank siding and a metal roof, the home immediately stands out with its inviting presence and beautifully maintained exterior. The setting is private and peaceful, backing onto a creek with a fully fenced yard that feels like your own outdoor retreat. Inside, the home offers an open-concept layout with vaulted ceilings, exposed wood beams, hardwood flooring, and a cozy wood stove that anchors the main living space with warmth and charm. Large windows bring in natural light throughout, while central AC adds comfort year-round. The main floor features three bedrooms, spacious main floor laundry, and a large bathroom designed with both function and comfort in mind.The fully finished basement continues the same spacious feel, offering two large bedrooms, a massive five-piece bathroom with tile flooring, tub, and separate shower, along with a generous family room perfect for relaxing or entertaining. Outside, the property truly shines with an incredible yard, a beautiful deck, and a one-of-a-kind playhouse that adds even more charm and personality to the space. The heated double detached garage completes this well-rounded property. This is a home that blends rustic character, modern comfort, and privacy into one truly specialpackage. (id:44393)
Exp Realty (Lloyd)
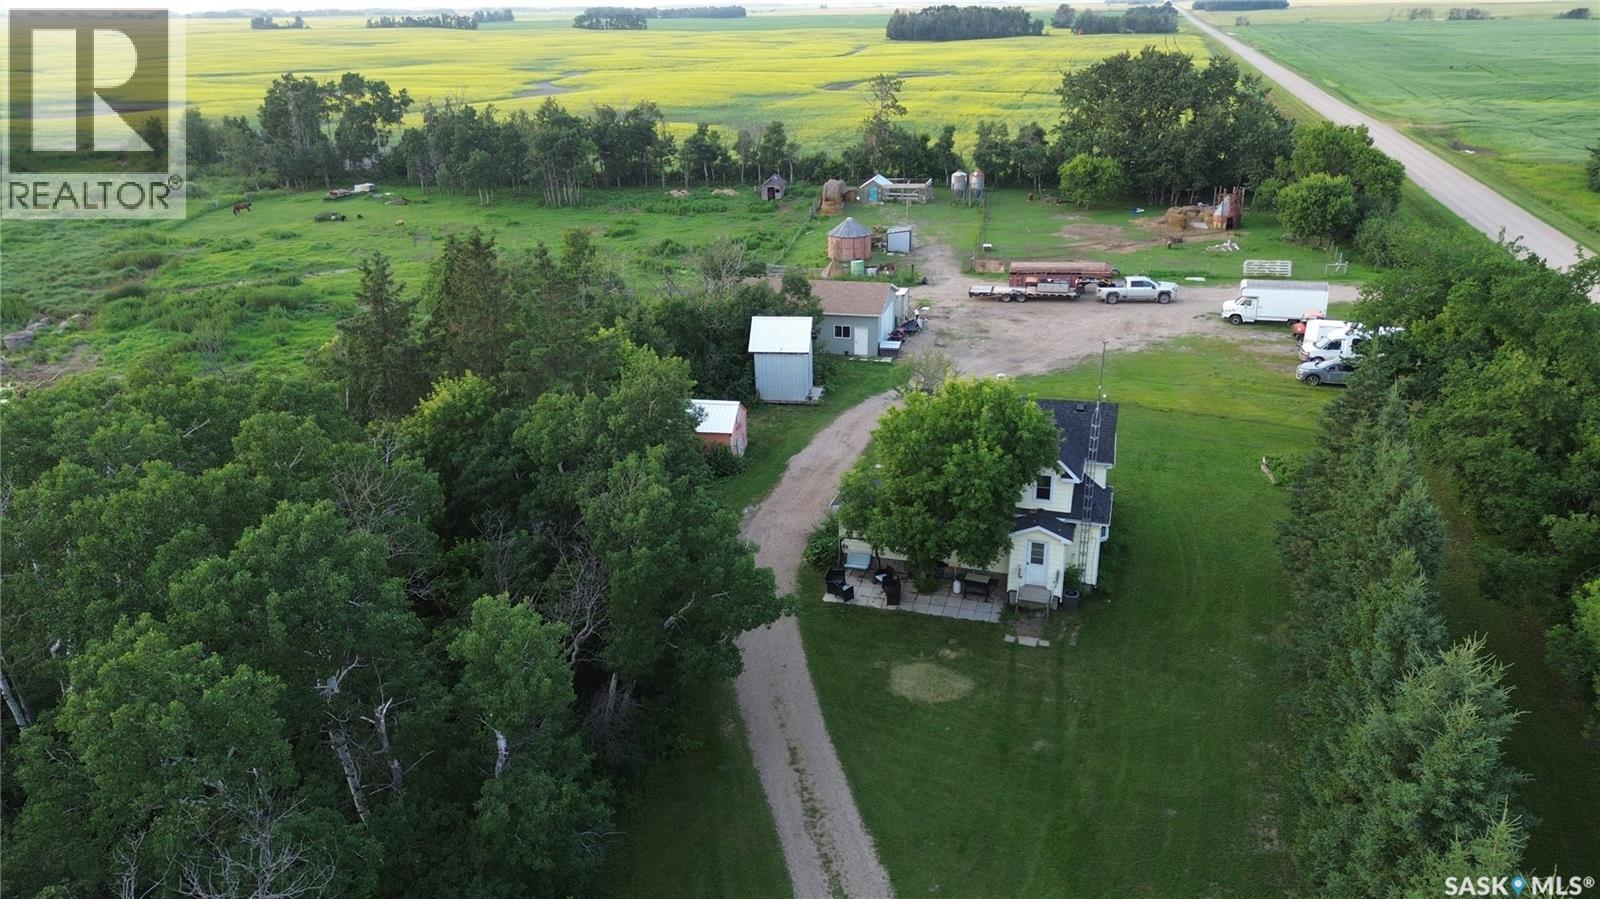
Invermay Rm No. 305, Saskatchewan
Your 10-Acre Country Dream Awaits! Or have you always wanted a NEW 24x34 heated shop build in 2024? It is over the top! Welcome to this 10-acre hobby farm just 12 km northeast of Invermay off Highway 5. Whether you’ve been dreaming of raising a few animals, growing your own garden, starting a small business, or simply enjoying the quiet beauty of rural Saskatchewan, this property is ready to make it happen. The charming 3-bedroom, 2-bathroom home offers a functional layout featuring a spacious main-floor primary bedroom complete with a walk-in closet and full ensuite, providing comfort and convenience. A quick possession is possible, to move right in and make your improvements as you would like! The showstopper is the incredible 24’ x 34’ shop built in 2024. Designed with quality in mind, it features 2x6 construction, fully insulated, in-floor heat, a finished 3-piece bathroom with shower, and a separate rear office or currently set up as a spare bedroom. Outside, you’ll discover everything needed for the rural lifestyle you’ve been dreaming about. Numerous outbuildings provide excellent storage and flexibility, while livestock fencing, a fenced chicken coop area, and open space offer plenty of room for animals. Mature trees surround the yard, creating exceptional privacy, with even a few fruit trees & raspberries. Recent updates help provide peace of mind, including: NEW shingles, Natural gas Furnace, Central Air-Conditioning and a 200 amp electrical upgrade (2021), On demand hot water (2020) Families will appreciate the convenience of school bus service to the K–12 Invermay School, making country living even more accessible. If you’ve been searching for an affordable acreage with a fantastic shop, room for your hobbies, animals, gardens, and future dreams, this property deserves a spot at the top of your list. Roll up your sleeves, add your personal touches, and create the country lifestyle you’ve always imagined. (id:44393)
Royal LePage Next Level
Kelowna, British Columbia
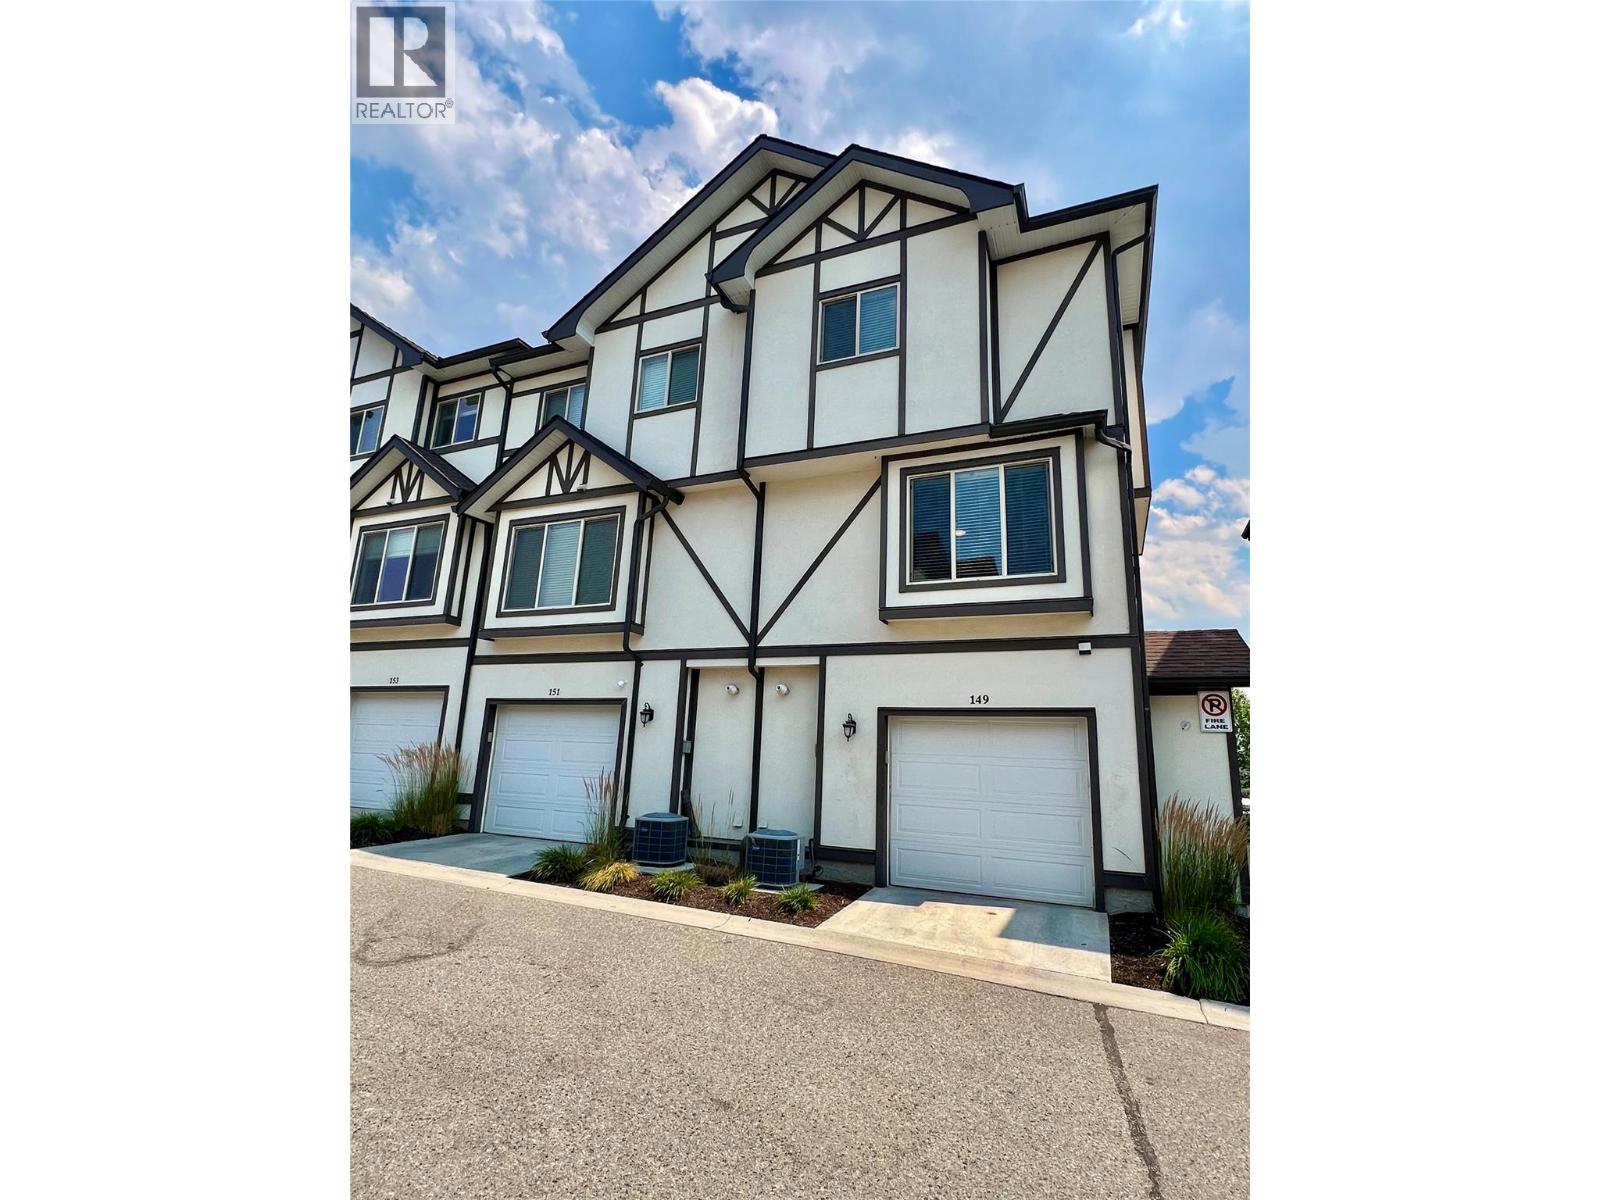
Welcome to The Gate, one of Black Mountain’s most sought-after townhouse communities! Offered for sale for the first time by its original owner, this well-maintained 3-bedroom, 2.5-bath end-unit offers privacy, comfort and convenience. Ideally located on the quiet side of the complex, one of the benefits of this corner home is the abundance of natural light from the extra windows. Central air conditioning keeps you comfortable year-round. The open-concept main floor is ideal for everyday living and entertaining, featuring a stylish kitchen with quartz countertops, ample cabinetry, generous prep space and a large island overlooking the dining and living areas. Step onto the spacious sundeck with a natural gas BBQ hookup—perfect for summer entertaining or relaxing with your morning coffee. Upstairs, the spacious primary bedroom includes a full ensuite, while the second bedroom features its own walk-in closet. A third bedroom, full bathroom and conveniently located upper-floor laundry complete the upper level. The main floor powder room and tandem double garage provide excellent functionality with plenty of room for vehicles, bikes and extra storage. The Gate is a pet-friendly, family-oriented community with well-kept grounds, and spacious green space . Minutes from Black Mountain Golf Club, schools, parks, hiking trails, shopping, Big White, UBCO, Kelowna International Airport and downtown Kelowna, this exceptional home offers an outstanding Okanagan lifestyle. (id:44393)
Real Broker B.c. Ltd
Saskatoon, Saskatchewan
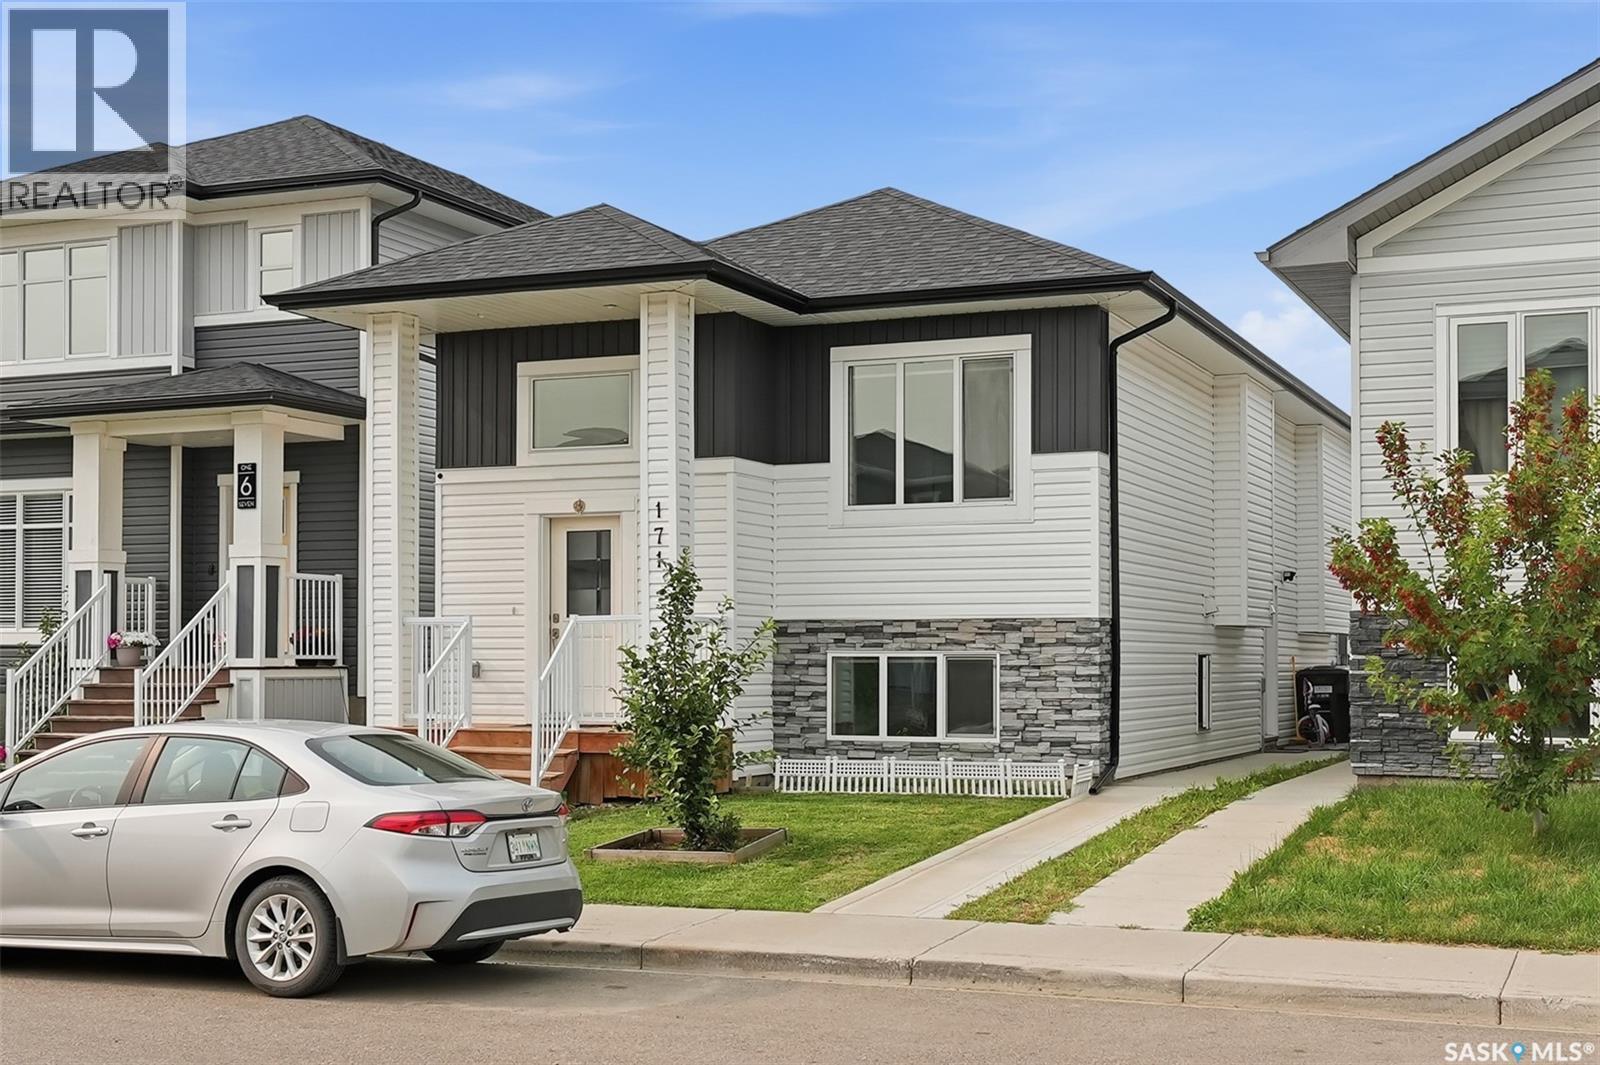
Welcome to 171 Thakur Street, a beautifully designed bi-level home in the desirable community of Aspen Ridge, offering the perfect combination of modern style, functional living, and excellent income potential. Thoughtfully built with quality craftsmanship and contemporary finishes, this home is ideal for families, first-time buyers, or investors. The bright and spacious main floor features an open-concept layout with large windows that fill the home with natural light. The stylish kitchen boasts quartz countertops, custom cabinetry, a large island, and a generous dining area with direct access to the rear deck—perfect for entertaining or enjoying summer evenings. The primary bedroom offers a walk-in closet and a private ensuite, while the additional bedrooms provide comfortable space for family or guests. A major highlight of this home is the fully self-contained 2-bedroom legal basement suite with a separate entrance, making it an excellent mortgage helper or investment opportunity. The suite offers its own modern kitchen, bright living area, full bathroom, separate laundry, and quality finishes throughout. Additional features include an 2 Car Detached Garage, Rear deck and modern fixtures designed for today's lifestyle. Located just minutes from parks, walking trails, schools, shopping, and all the amenities Aspen Ridge has to offer, 171 Thakur Street is a fantastic opportunity to own a beautiful new home with built-in rental income. Contact your REALTOR® today to arrange your private viewing! (id:44393)
RE/MAX Saskatoon
Abbotsford, British Columbia
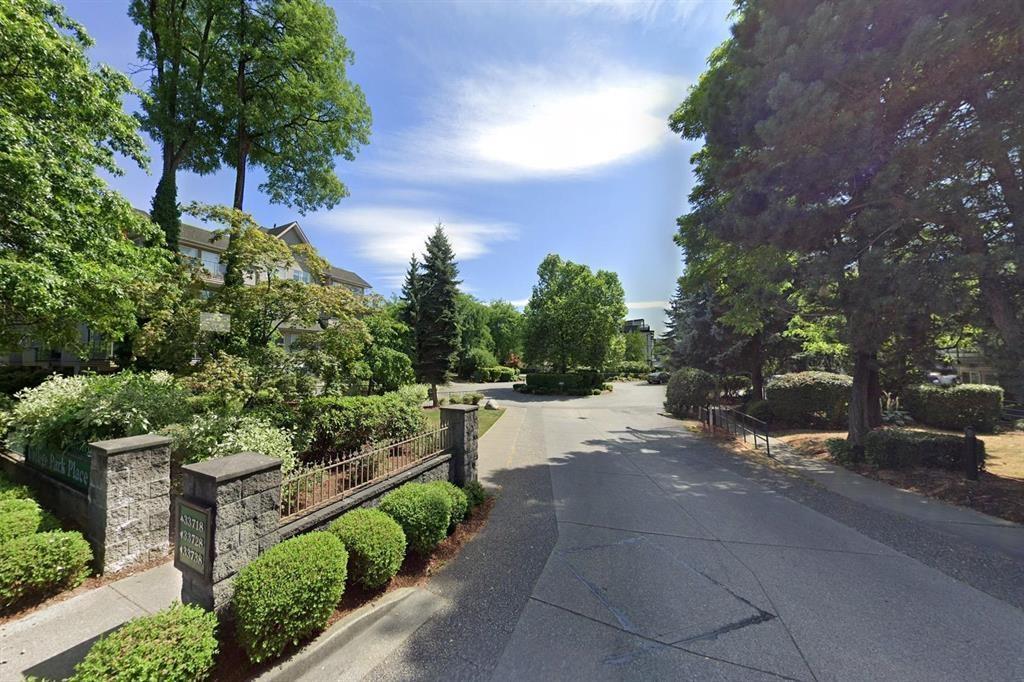
Top Floor Living with Stunning Mountain Views at College Park Place! Welcome home to this beautifully maintained top-floor condo in the desirable College Park Place! Offering 937 sq. ft., this 2-bedroom, 2-bathroom home is perfectly positioned on the quiet side of the building, where you'll enjoy breathtaking mountain views and spectacular sunrises from your private balcony.Inside, you'll find a bright, open-concept layout featuring a spacious living area that's perfect for both relaxing and entertaining. Did I mention this home also includes 2 secure underground parking stalls conveniently located beside the elevator, access to a recreation room, and unbeatable proximity to everything you need. (id:44393)
Exp Realty Of Canada Inc.
Langley, British Columbia
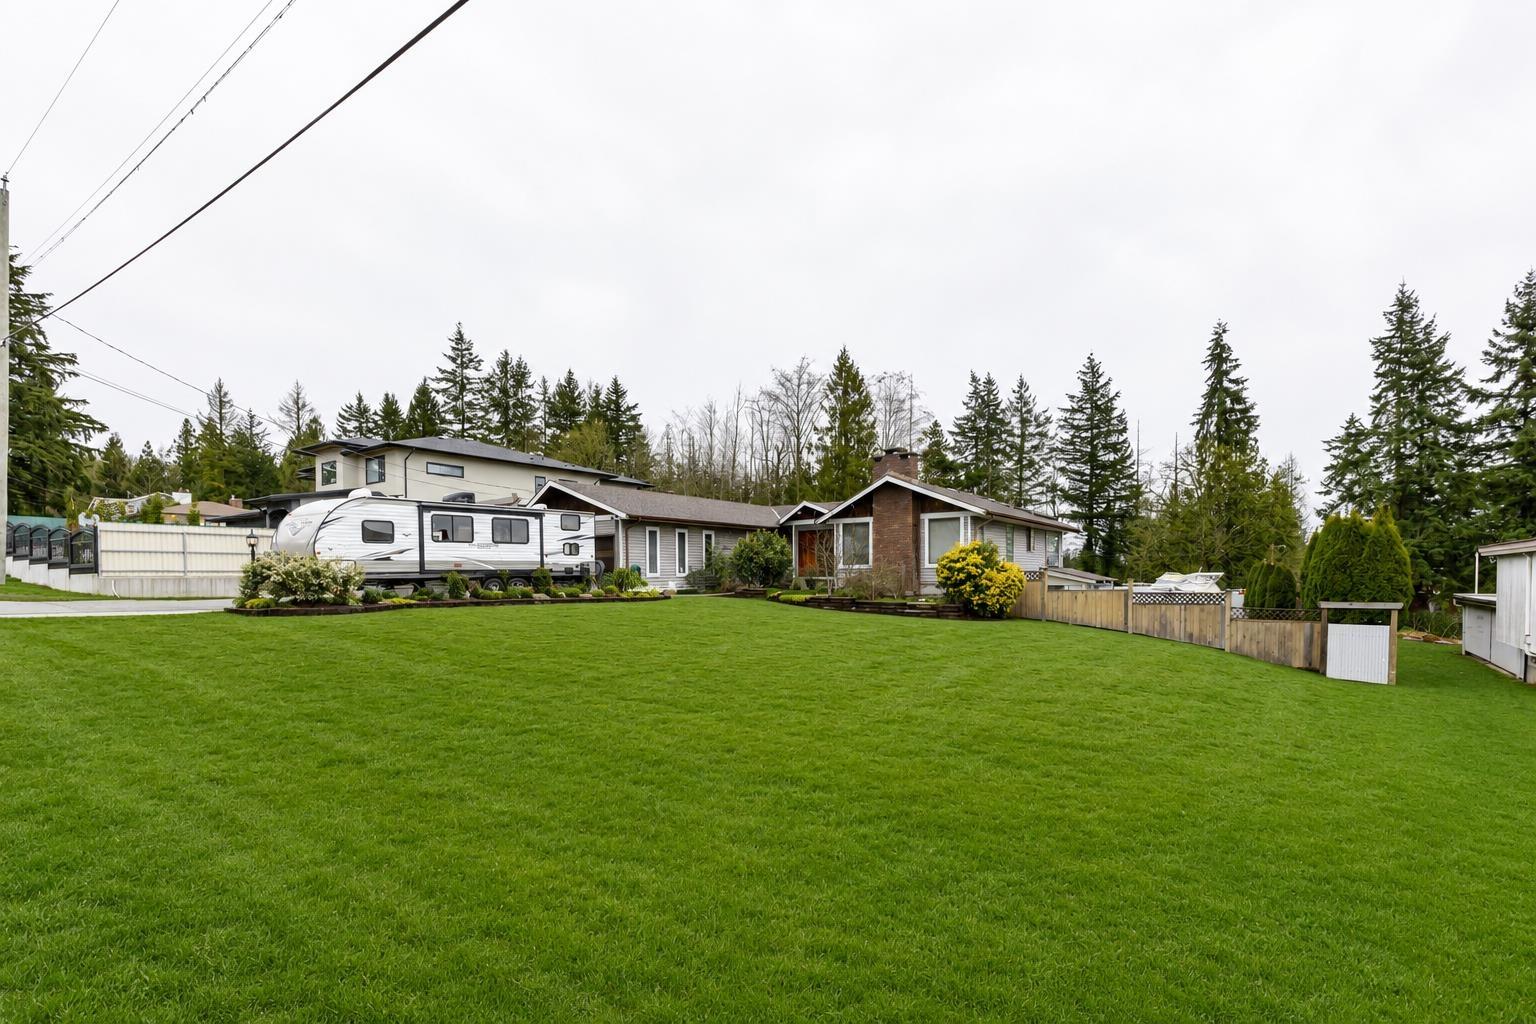
Fabulous development property with newly finished road on the South side. Rancher with basement home in the heart of Willoughby's development area! This large property boasts nearly 16,000 square feet of land. Great for a holding property down the road or to move in! Home also features a basement with a wet bar, bedroom and renovated bathroom - ideal for a future suite. 2 x DOUBLE CAR garages which provides an abundance of storage space and parking. Extended driveway and backyard parking can easily accommodate RV parking. Perfect for multigenerational building! (id:44393)
Royal LePage - Wolstencroft