
Surrey, British Columbia
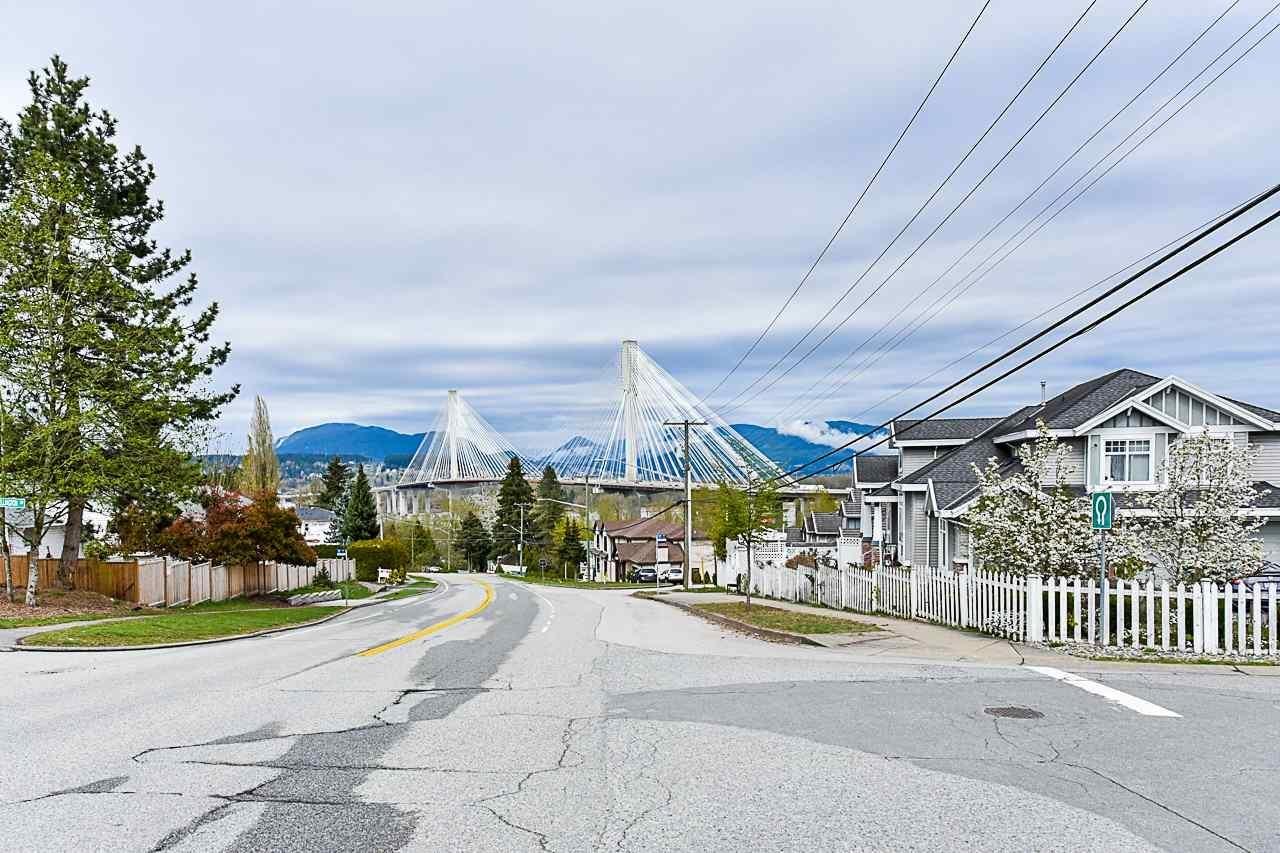
AMAZING LOCATION WITH BREATHTAKING VIEWS OF MOUNTAINS AND PORTMANN BRIDGE RIGHT FROM THE STREET! Perfect lot to build your future 3 story home with nice views while holding this 2 story home in the meantime. 2 bed up + 2 bed rental suite down. Updated and well maintained over the years. BONUS: Can easily park 6~7 cars on the asphalt driveway - mostly side by side parking due to the 50+ feet of frontage! RA zoning in Urban I OCP allows building a 3 story luxury ~5600 sqft house + 800 sqft garden suite OR a ~6000 sqft DUPLEX + 1600 sqft Garden Suites! RA zoning is slightly better than R3 as there's no cap on the Duplex size. School Catchment: Ellendale Elementary & Guildford Park Secondary. (id:44393)
RE/MAX City Realty
Langley, British Columbia
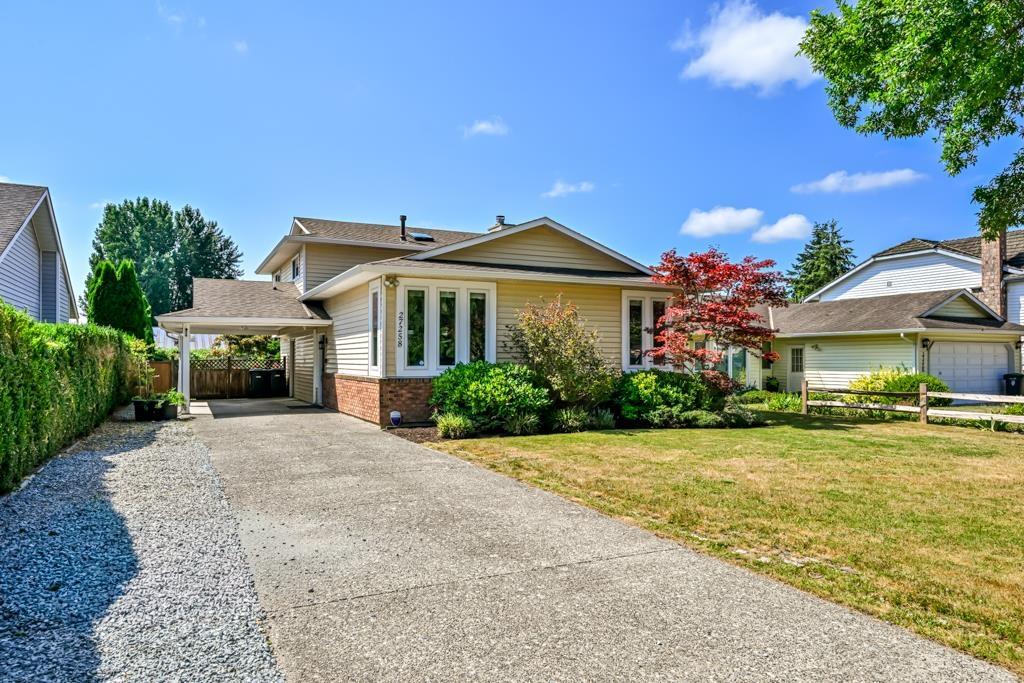
BEAUTIFULLY UPDATED FAMILY HOME in EXCELLENT NEIGHBOURHOOD backing onto beautiful farm land! This lovely family home was updated in 2021 with windows, gutters, blinds, flooring, paint, kitchen & bathrooms. The roof, furnace, hot water tank were done in 2017. The bright main level is perfect for the family; lower level features a rec room, 2 piece bathroom, huge mudroom/laundry room. Upstairs offers 3 bedrooms & 2 bathrooms, incl. large primary w/ ensuite. The large private backyard has a covered patio & is fully fenced, w/ plenty of room for kids & pets. WALKING DISTANCE TO SCHOOLS, PARKS. 15 min walk to Athletic Park (ball diamonds, playground, soccer fields, skate park), WATER PARK, REC CENTER (HOCKEY RINK, POOL) & Aldergrove hosts great community events! 10 min drive to Hwy 1 or USA! (id:44393)
B.c. Farm & Ranch Realty Corp.
Kamloops, British Columbia
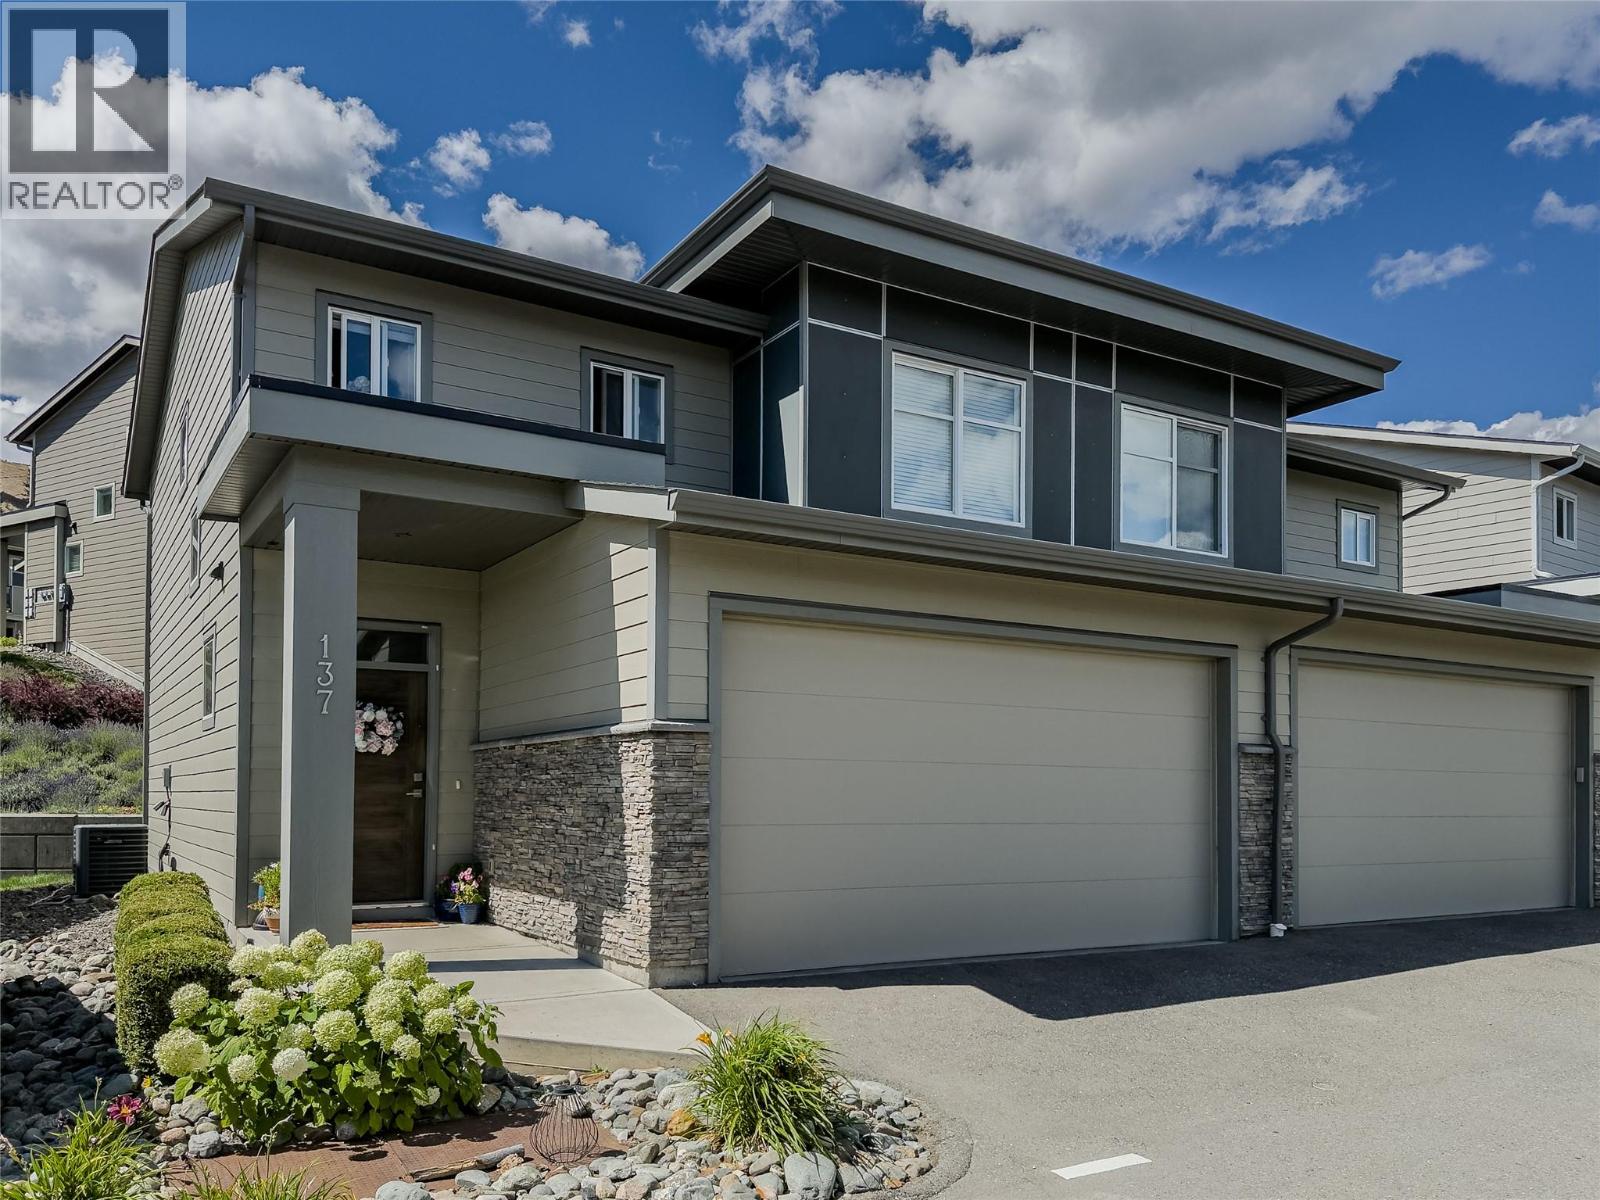
Offering a compelling combination of space and value, this well maintained townhome in desirable Juniper West is currently the only 4-bedroom home available in Silverwood Pointe and offers the largest finished living area. The bright open-concept main floor features modern finishings, large windows, and custom built-in shelving surrounding the electric fireplace. The spacious kitchen offers ample cabinetry and flows seamlessly into the dining and living areas, making it ideal for entertaining. Enjoy the south-facing outdoor area, perfectly positioned for garden boxes, while the beautiful lavender patch beyond the main living room windows adds colour and charm throughout the warmer months. Upstairs you’ll find 3 bedrooms including the primary suite with walk-in closet & full ensuite, along with convenient upper floor laundry and an additional 4-piece bathroom. The fully finished basement offers a large rec room, fourth bedroom, and full bathroom, perfect for guests, teens, or a home office. Recent updates include new flooring throughout the upstairs level and stairways, new kitchen appliances including fridge, stove, dishwasher and microwave, plus fresh paint throughout portions of the home. Dogs and cats allowed and a reasonable strata fee of just $371.64/month includes yard maintenance. Central A/C. Located close to Juniper Ridge Elementary, parks, playgrounds, and extensive hiking and biking trails. Buyer to confirm all listing details and measurements if deemed important. (id:44393)
RE/MAX Kamloops
Surrey, British Columbia
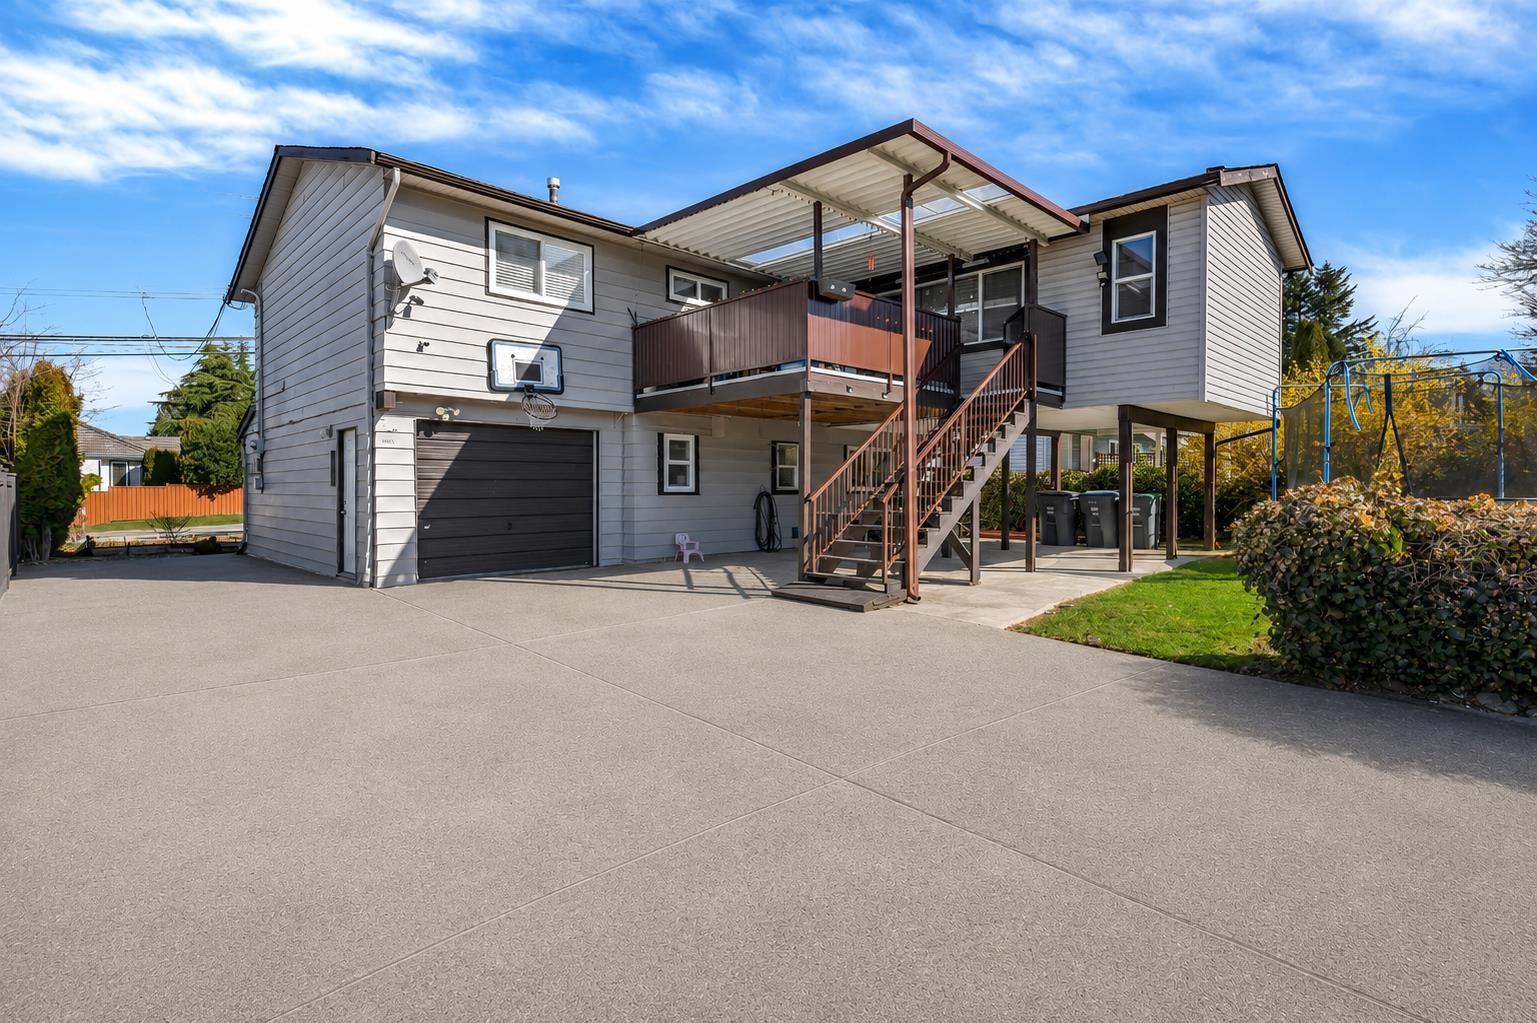
This 4 bed and 3 full bath Basement Entry House located in most Demanding Area of Cloverdale. This house has few Features such as Good Size Kitchen with Eating Area, Spacious Living Room & Family Room, Huge Sundeck area with Overlooking Fully Fenced Backyard, Single Garage, 9 Parking Spaces at back with Lane Access. Rental Suite downstairs available as a mortgage helper and much more. Walking distance to Elementary & Secondary School, Sikh Temple & Cloverdale Greenway Trail.This is a MUST SEE home with backyard facing south. Don't miss this one. (id:44393)
Royal LePage Global Force Realty
Lake Country, British Columbia
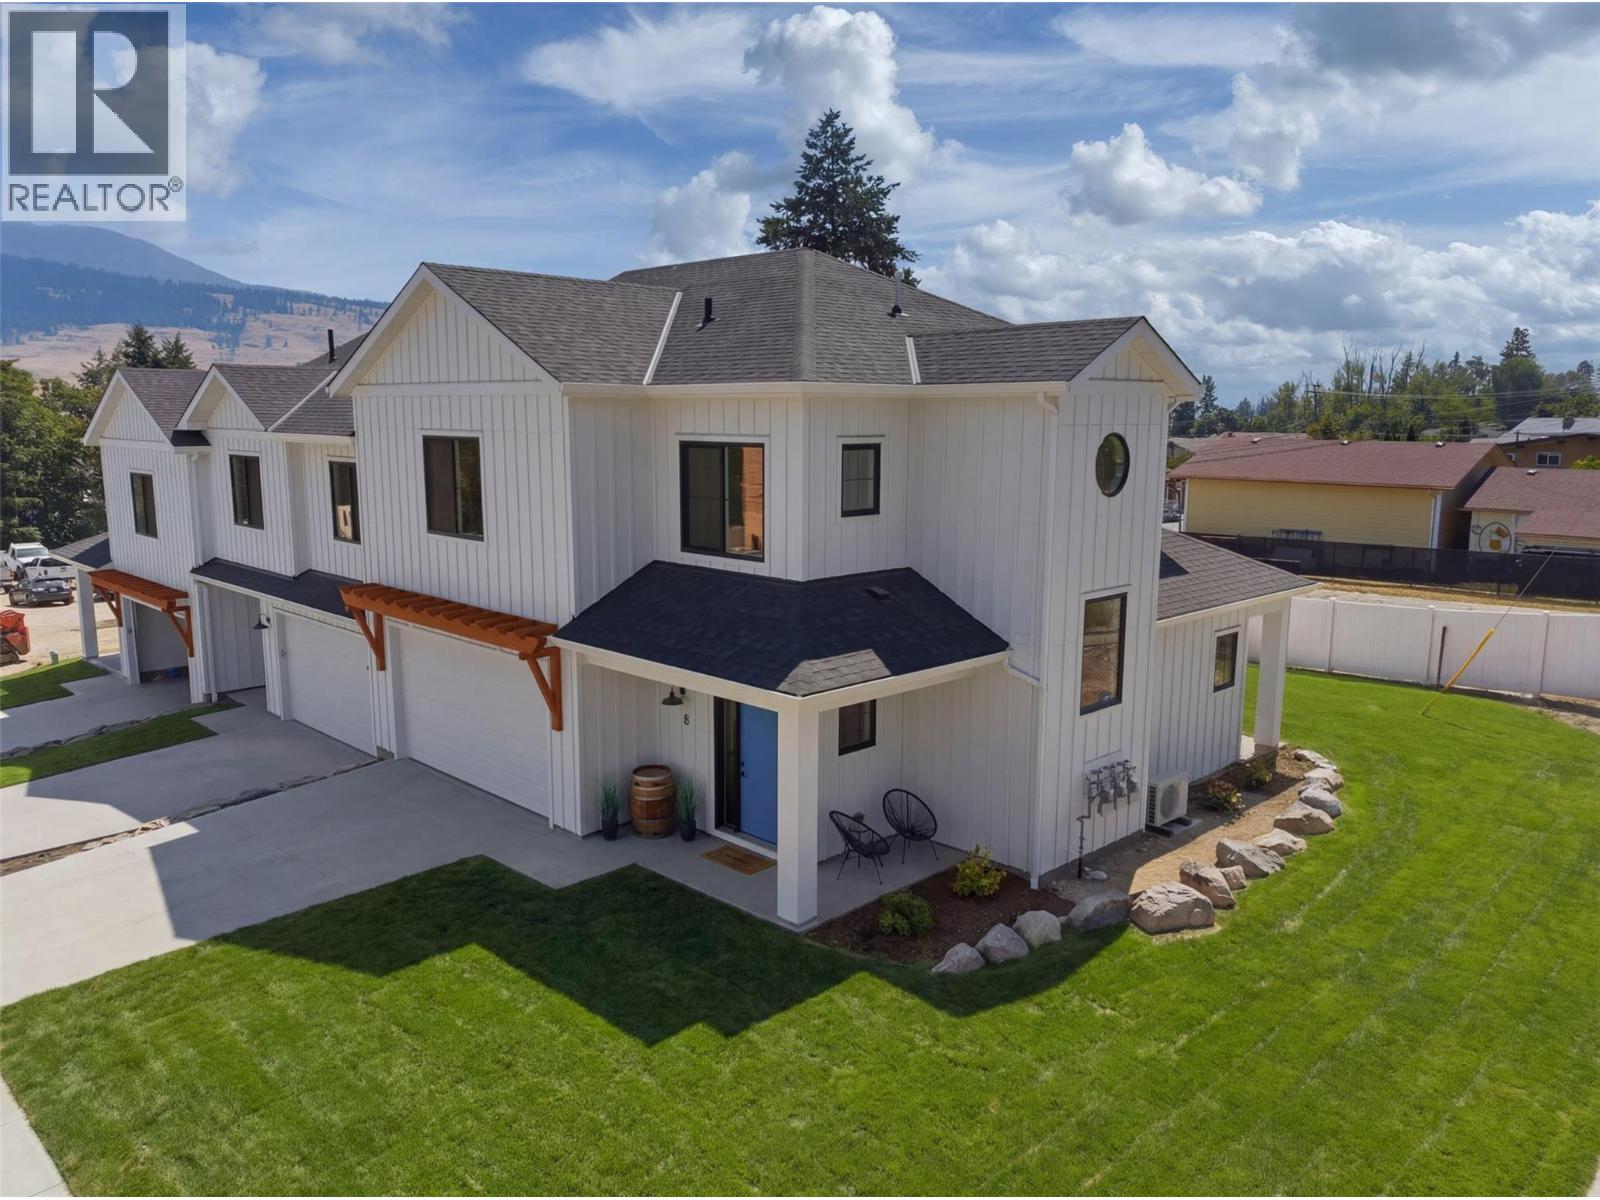
OPEN HOUSE SAT AUG 1,8TH,15TH,22ND,29TH 1-3 PM MODERN | STYLISH | ELEGANT - WELCOME TO BRAND NEW LakePointe Village — a vibrant community of larger, level-entry townhomes designed to live like single-family homes, set amid lakes, orchards, and vineyards. The elegant modern farmhouse aesthetic pays homage to Lake Country's agricultural roots while staying fresh and timeless. Home 8 (201), ""The Oyama,"" is a spacious corner location offering an expansive 2,634 sq finished square feet, a large double garage, wrap-around porch, and oversized windows. Level entry opens to a gourmet kitchen and living area flowing out to a covered patio and private backyard. Upstairs: an oversized primary features an expansive walk-through closet and feature ensuite. There are two additional bedrooms, a full bath, and civilized side-by-side laundry room. The basement adds a fourth bedroom, bath, and recreation or flex space with lots of storage room as a bonus. Just 5 minutes to schools, shops, and parks; 10 minutes to beaches, lakes, YLW Airport, and UBCO; 22 minutes to Downtown Kelowna. Live the best of the Okanagan. Additional floor plans and homes are also available, offering a variety of layouts and living spaces ranging from approximately 1,700 to 2,500 sq. ft. Unit 8 presents a rare opportunity to secure one of the community’s largest and most desirable residences. https://lakepointevillage.ca/ (id:44393)
Stilhavn Real Estate Services
West Kelowna, British Columbia
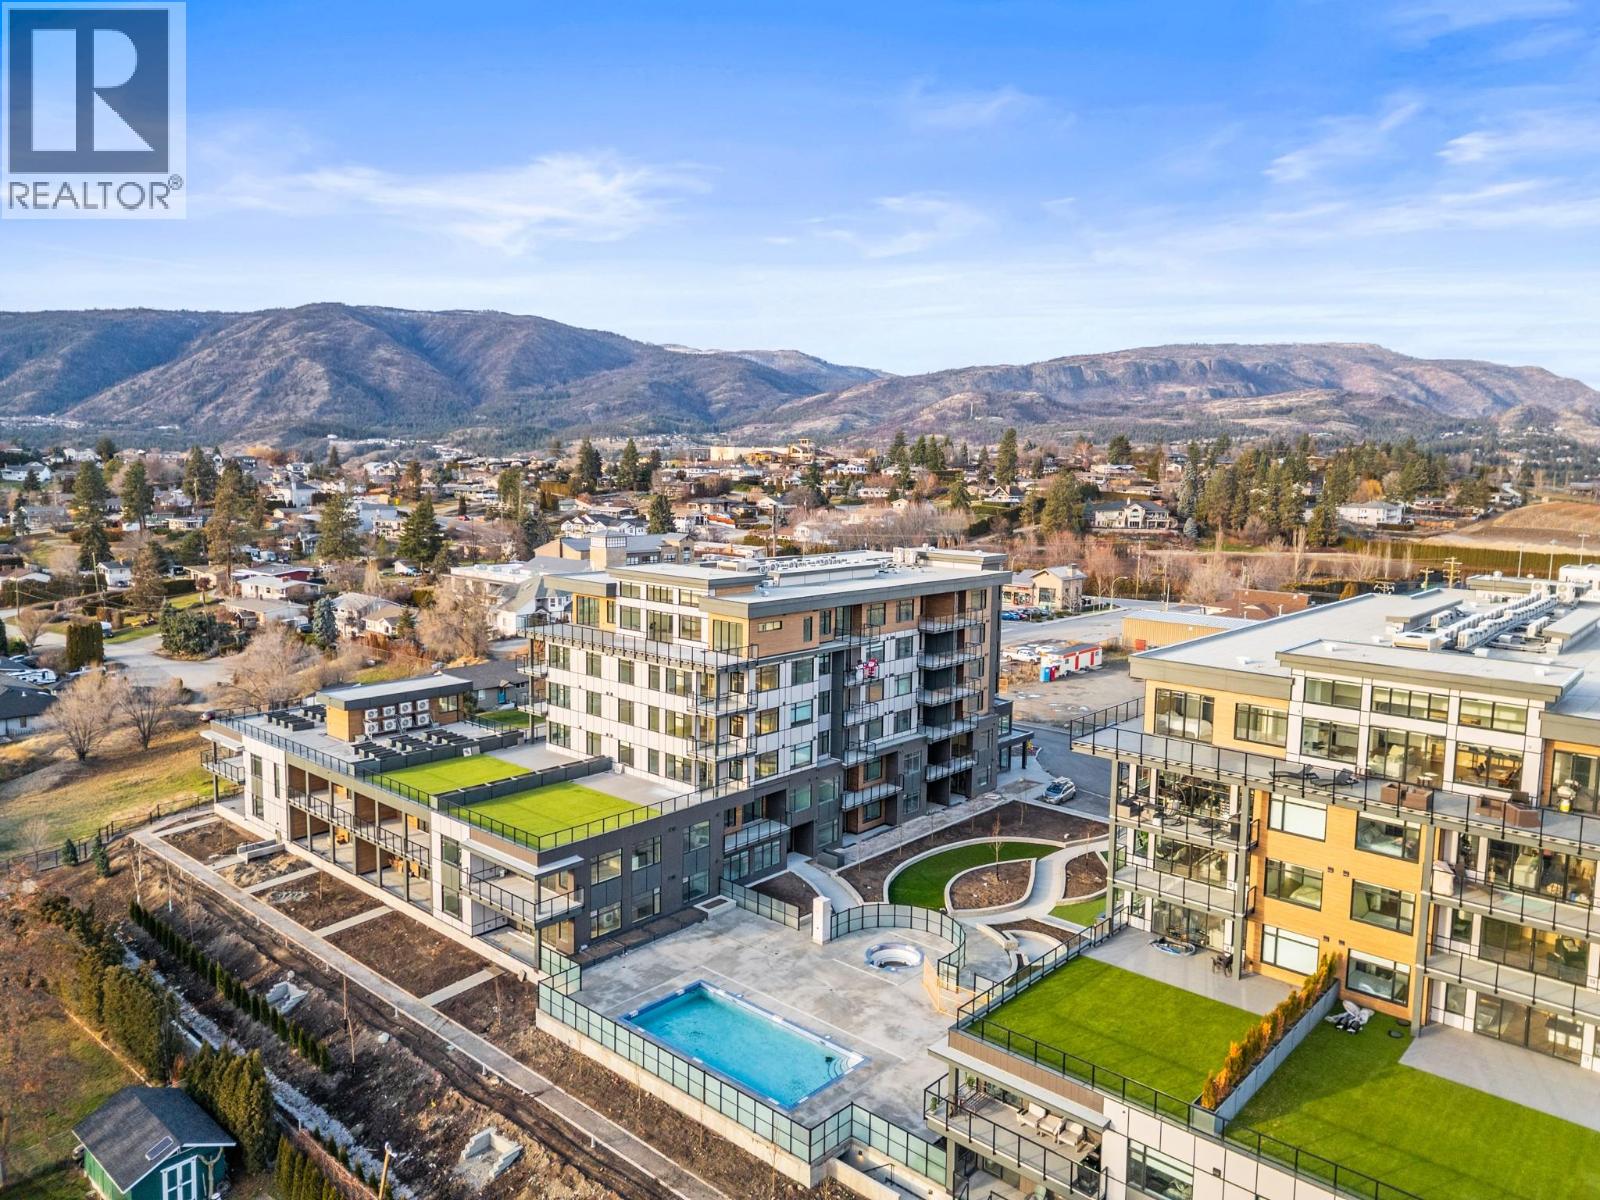
Indulge in elevated Okanagan living in this HUGE 3 bedroom & 2 bathroom corner home with no neighbor above you due to the unique building design. An expansive deck showcases views of the lake, vineyards, and mountains, while floor-to-ceiling windows flood the interior’s 1549 sf with natural light from dawn to dusk. TWO parking stalls & TWO storage lockers make this residence perfect for downsizers. The showpiece of the home is a chef-worthy kitchen highlighted by an oversized quartz island with waterfall edge. Premium features include a gas cooktop, built-in wine fridge, pantry wall, microwave, custom drawer organizers, imported Italian cabinetry, & seamless luxury vinyl plank flooring. The thoughtfully planned layout positions the bedrooms on opposite sides of the residence, providing privacy for both owners and guests. The primary retreat offers fabulous water & vineyard views, a walk-through closet, and a spa-inspired ensuite complete with heated tile floors. Additional highlights include a generous balcony, and pet-friendly living for up to 2 pets. Residents enjoy resort-style amenities including an onsite greenhouse, outdoor pool and hot tub, fitness centre, dog wash, community gardens, secure parcel delivery, and Butterfly entry system. Perfectly situated steps from a new community centre, school, bistro, market, & sports court & just minutes from beaches, boat launches, and renowned wineries-this home blends modern luxury with the best of Okanagan living. GST PAID. (id:44393)
Oakwyn Realty Okanagan
Cranbrook, British Columbia
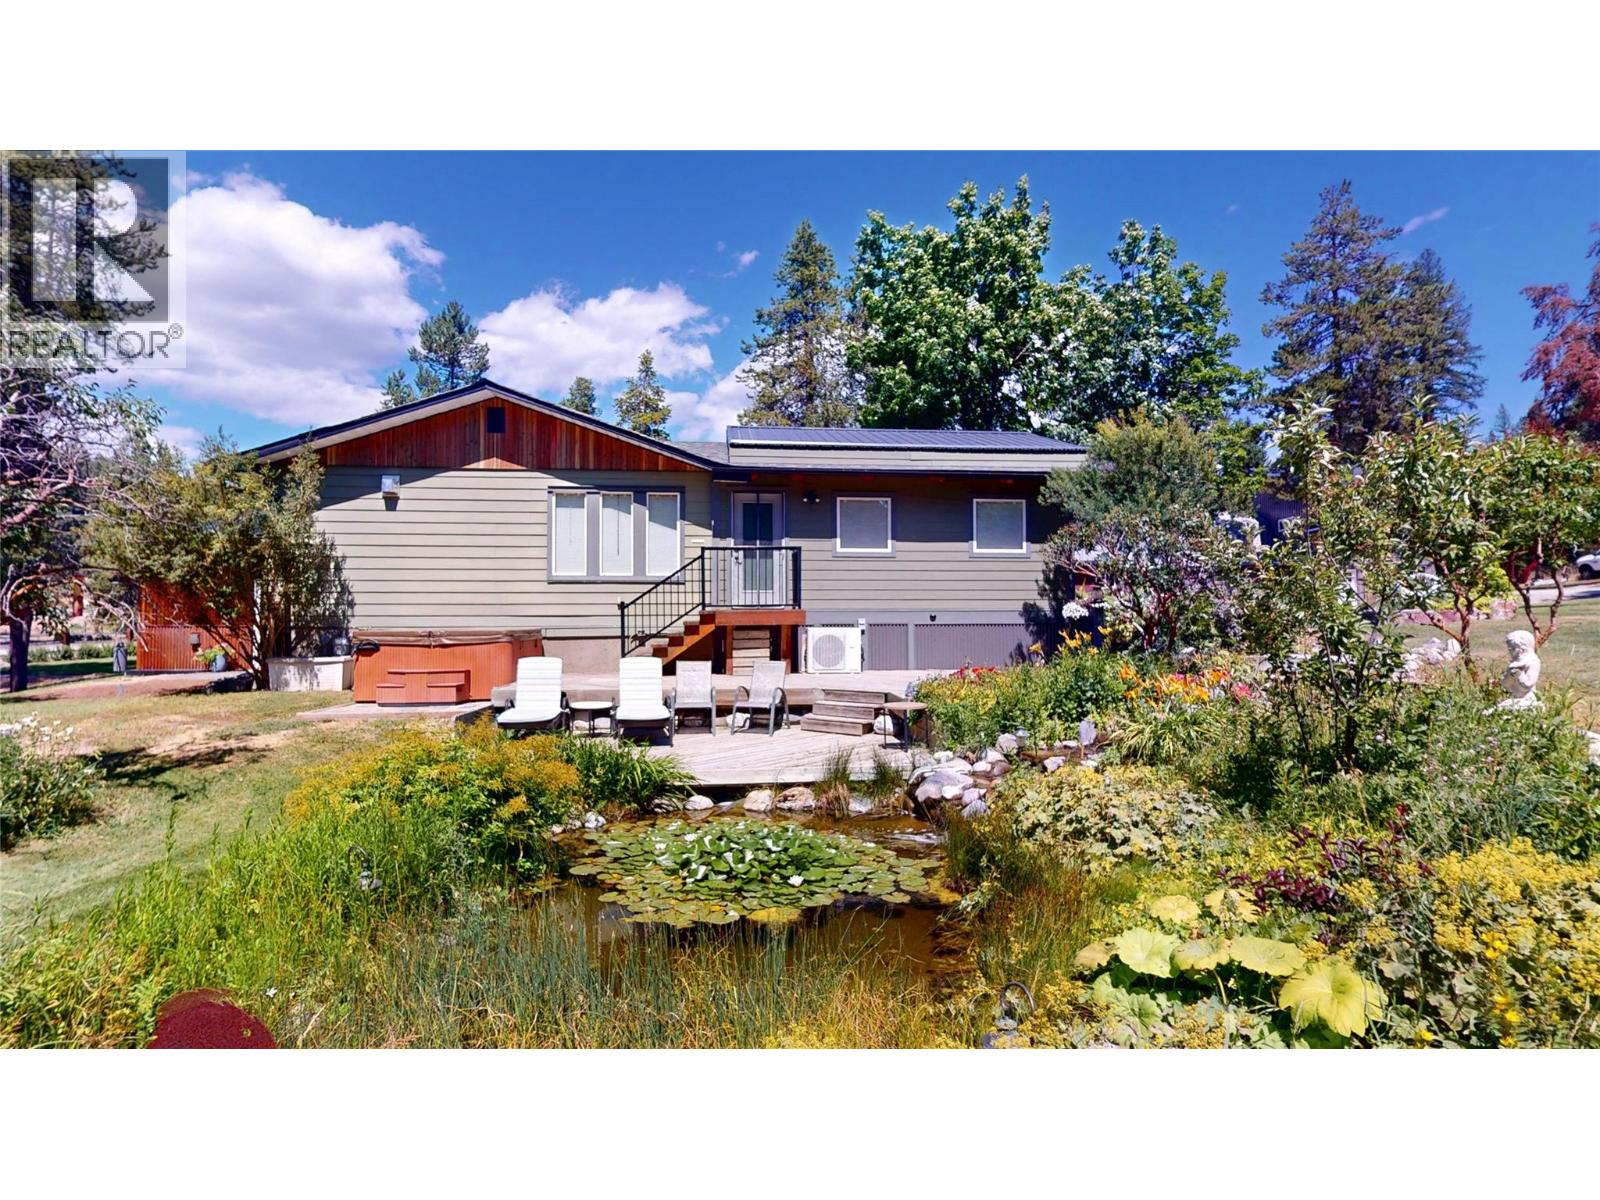
Country living at its finest! This exceptional property offers comfort, character and incredible amenities for the whole family. The impressive detached two-storey garage/shop features 1,400 sq. ft. on the main level with two bays, a bathroom and air conditioning. Upstairs offers 828 sq. ft. with a unique pottery studio and endless possibilities for hobbies, a home business or creative space. The beautifully designed home showcases a stunning timber-frame great room with soaring vaulted ceilings, in-floor radiant heat, air conditioning and a cozy gas fireplace. The open-concept layout flows into the family room and kitchen, while the separate living room features a charming wood-burning stove. The recently renovated main bathroom boasts a luxurious deep soaker tub, while another bathroom offers a relaxing steam shower. Outside is your own private paradise. Cross the charming bridge over the tranquil water feature, enjoy the artisan-style playhouse, goat barn and chicken coop, or shoot hoops on the basketball court that converts to a hockey rink in winter. Cool off in the above-ground pool (not setup, but included), relax in the hot tub, and let the underground sprinklers keep the grounds lush. Parking is exceptional with a double attached carport, detached two-storey garage/shop and an additional detached 5-car carport. A truly one-of-a-kind country retreat! (id:44393)
RE/MAX Blue Sky Realty
Saskatoon, Saskatchewan
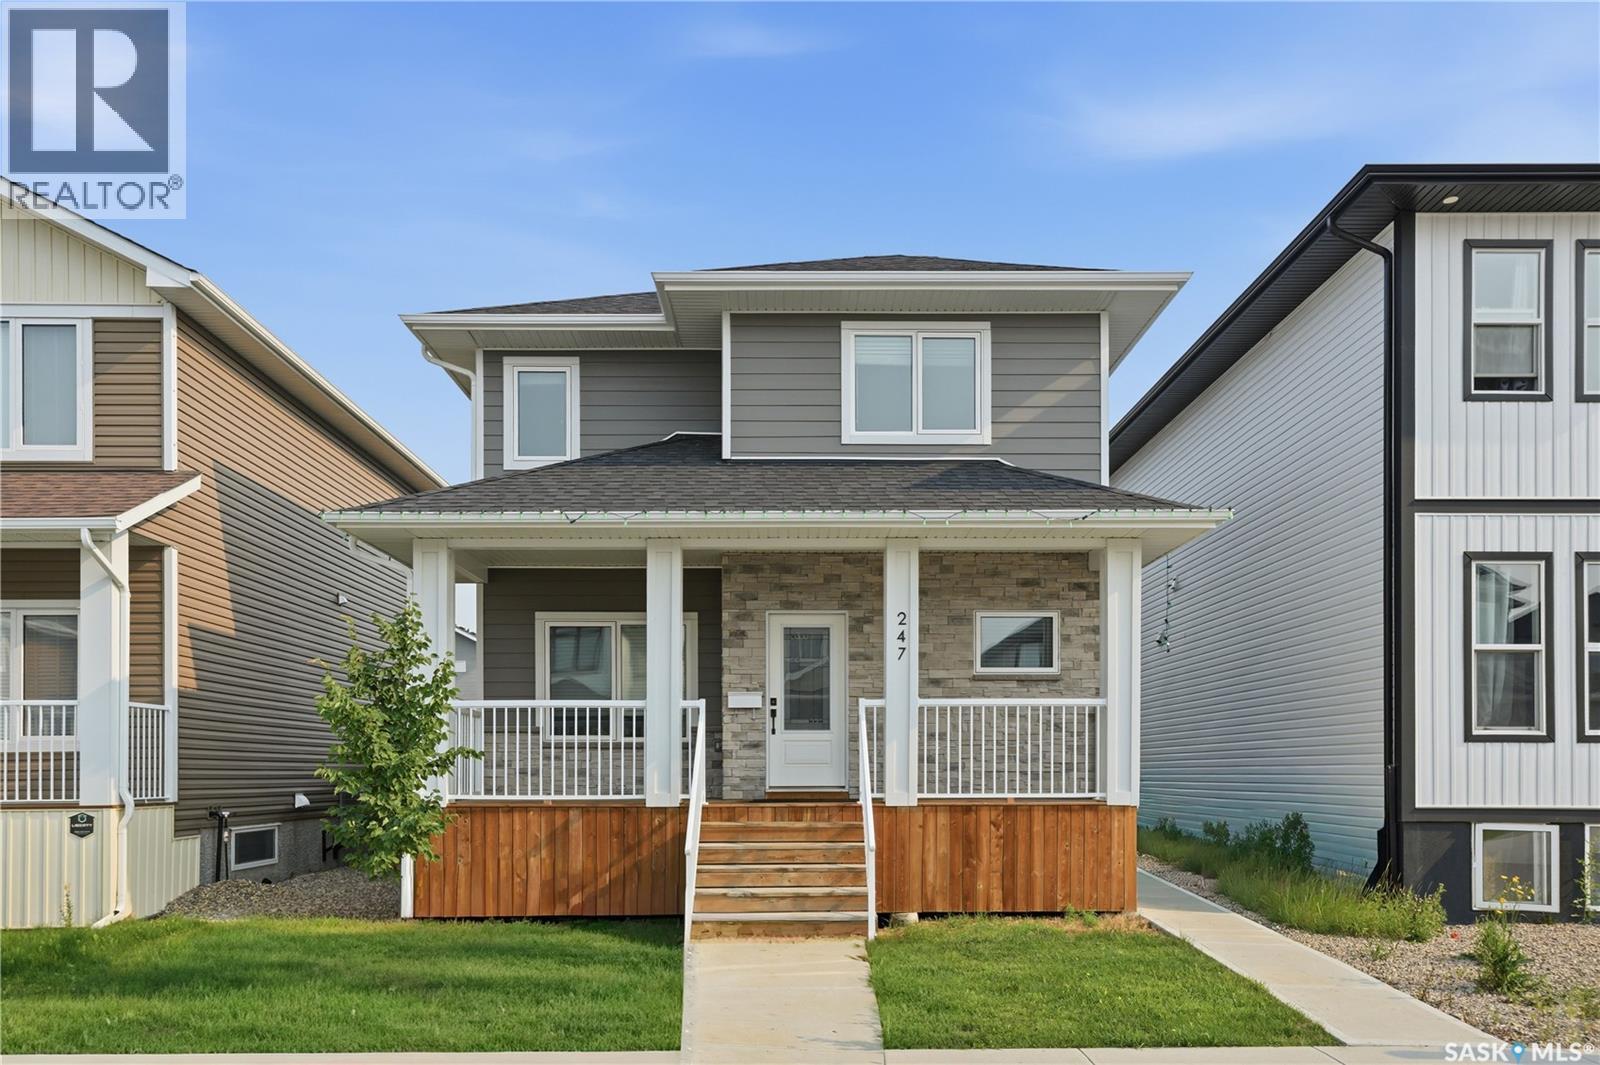
Welcome to this stunning 1,754 sq. ft. home offering the perfect combination of modern design, premium finishes, and income potential. The bright open-concept main floor features 9-foot ceilings, a contemporary white kitchen with quartz countertops, stainless steel appliances, and an abundance of natural light. Quartz countertops continue throughout the bathrooms, while durable composite siding provides lasting curb appeal. Step outside to enjoy the large deck, perfect for entertaining or relaxing. The oversized 24' x 24' attached garage easily accommodates two vehicles with plenty of additional room for storage or a workshop. Completing this exceptional property is a fully legal basement suite, providing an excellent opportunity for rental income, multi-generational living, or added flexibility. This is a beautifully upgraded home that truly offers the best of style, function, and value. (id:44393)
Realty Executives Saskatoon

Surrey, British Columbia
Excellent opportunity to own a well-established turnkey restaurant business in the heart of Newton! This approximately 1,500 sqft space offers multiple revenue streams, including Indian Cuisine, Pizza, sweets, desserts, and ice cream. Features a commercial 16-foot exhaust hood, fully equipped kitchen, and attractive lease with low rent of approximately $3,200/ month. Prime high-traffic location with excellent visibility and strong growth potential. Perfect for owner-operators or investors looking for a profitable food business. Contact the listing agent for more information. Please do not approach staff or disturb the business. (id:44393)
Exp Realty Of Canada Inc.
Lampman, Saskatchewan
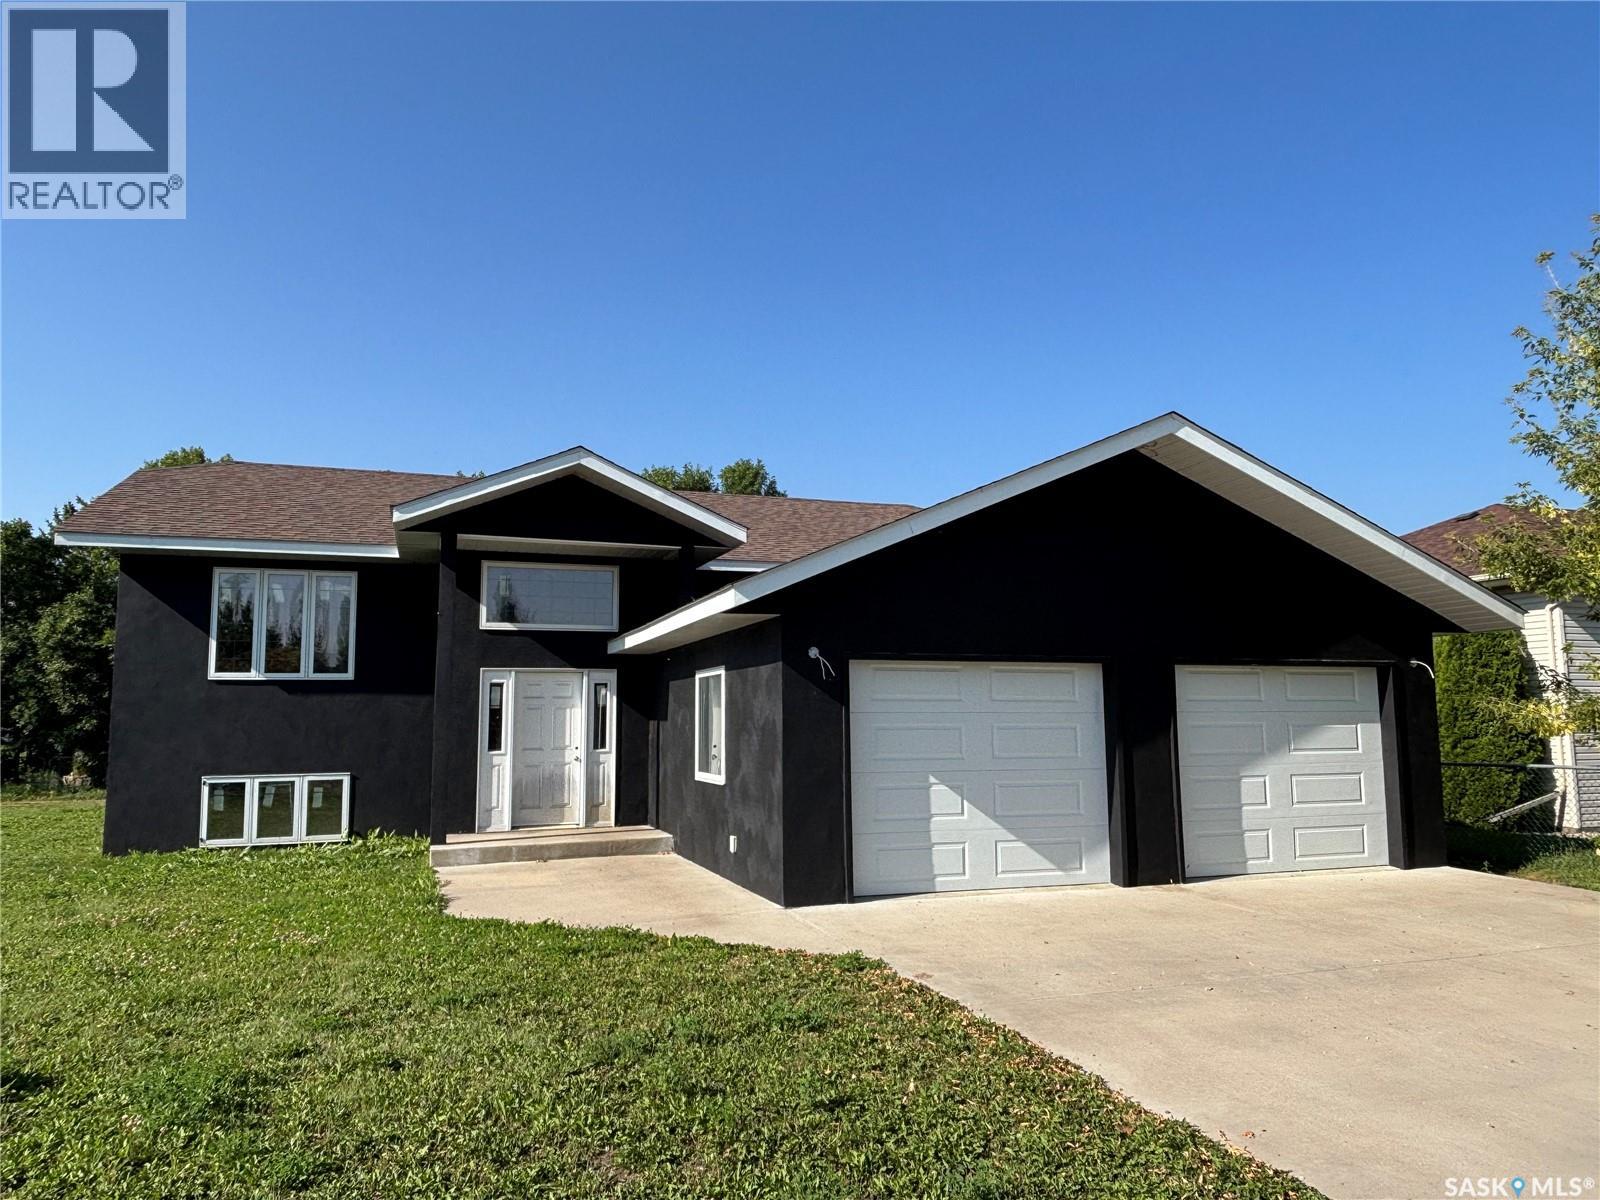
Welcome to this unique opportunity that is 117 Carson Bay in Lampman. Dreamed of owing a new home, but the cost is just too high? Check out this great 1430 Sq.ft Unfinished Raised Bungalow on quiet Bay in the great town of Lampman. All the bones to the home are completed. Exterior painted August 2026, all interior walls are framed and windows and doors are all installed. Current layout features large porch off entrance with direct access to large attached double garage, huge open kitchen/living area with pantry. 3 bedrooms and 2 baths round out the main floor. Upon entering the basement also accessed from porch, you will find a large family/recreation room, 2 more bedrooms and another bath as well as large utility room. All plumbing has been roughed in, gas is to the house and a new 200 amp panel installed and all wire pulled. (id:44393)
Indian Head Realty Corp.
Nanaimo, British Columbia
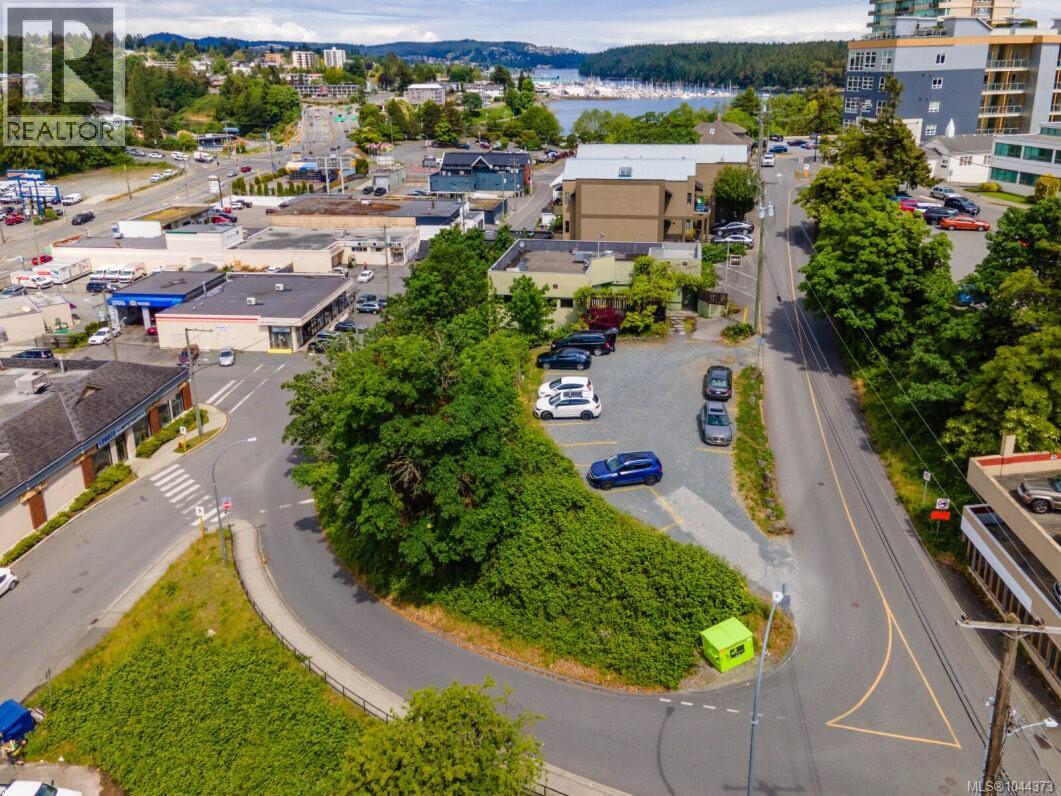
Rare opportunity to acquire 2 contiguous parcels w/ over 15,000 sqft in Downtown Nanaimo with highly sought-after DT5 zoning, allowing for mixed-use and higher-density development. Offering a combination of immediate usability and long-term redevelopment potential, the property is improved with a 3,092 sq ft building featuring a restaurant-ready commercial layout complete with commercial kitchen infrastructure, multiple washrooms and lower-level office/storage space. Recent capital improvements include a new torch-on roof and interior remediation, providing a solid foundation for immediate occupancy, leasing or holding income. An adjoining parcel currently provides on-site parking while offering future expansion or redevelopment flexibility. Positioned in Nanaimo's downtown core, steps from the waterfront, transit and amenities. Opportunity for developers, investors, restaurateurs, medical or professional users. The seller is motivated and welcomes serious offers. (id:44393)
Exp Realty (Na)
Langley, British Columbia
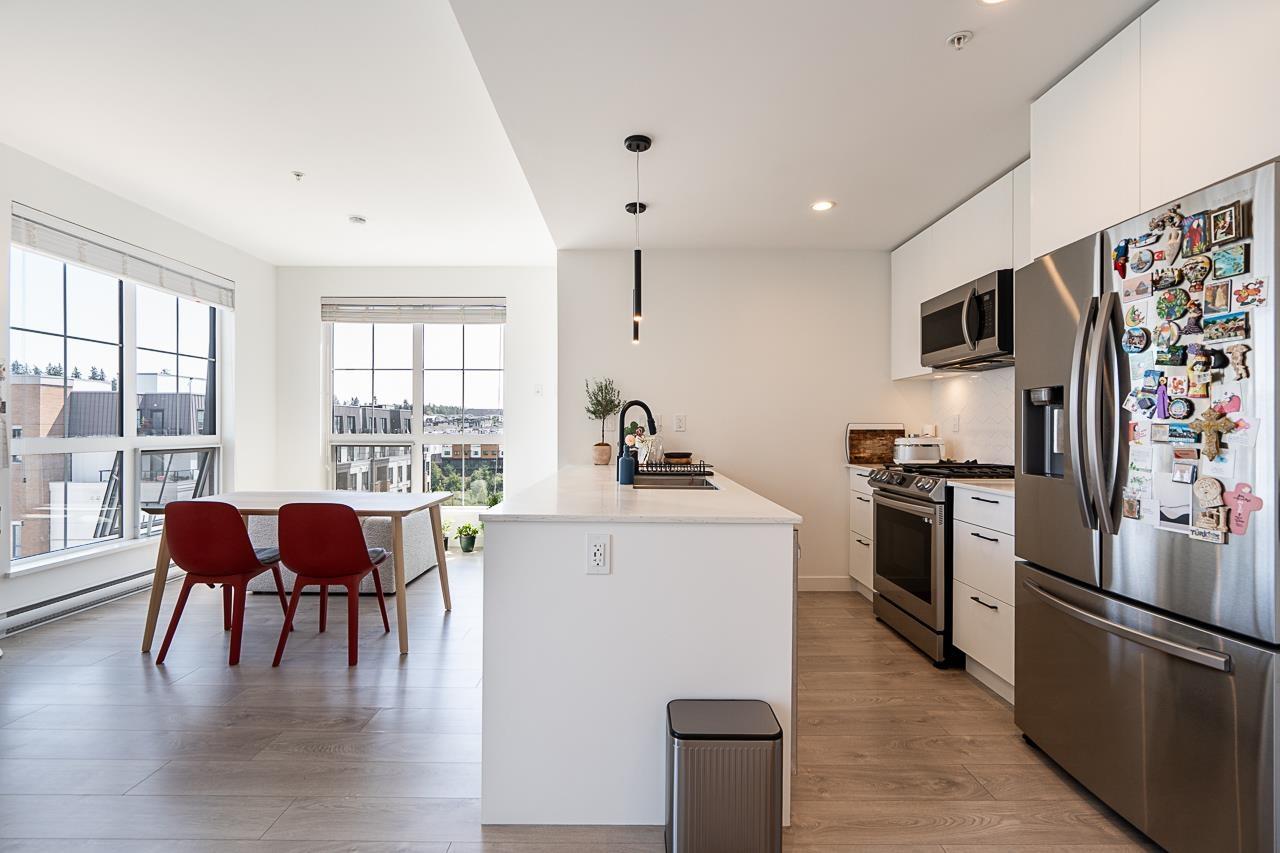
Investors & First-Time Home Buyers! Don't miss this bright south-east facing corner unit featuring a spacious 1-bedroom layout with 9' ceilings, oak laminate flooring, a quartz island, gas range, and stainless steel appliances. Enjoy fantastic amenities including a rooftop BBQ area, putting green, and picnic area. Steps to shops and restaurants, with easy access to Hwy 1, close to Carvolth Exchange, and within walking distance to Josette Dandurand Elementary. Includes 1 underground parking stall, a storage locker, and plenty of visitor parking. A must-see! (id:44393)
Oakwyn Realty Ltd.