
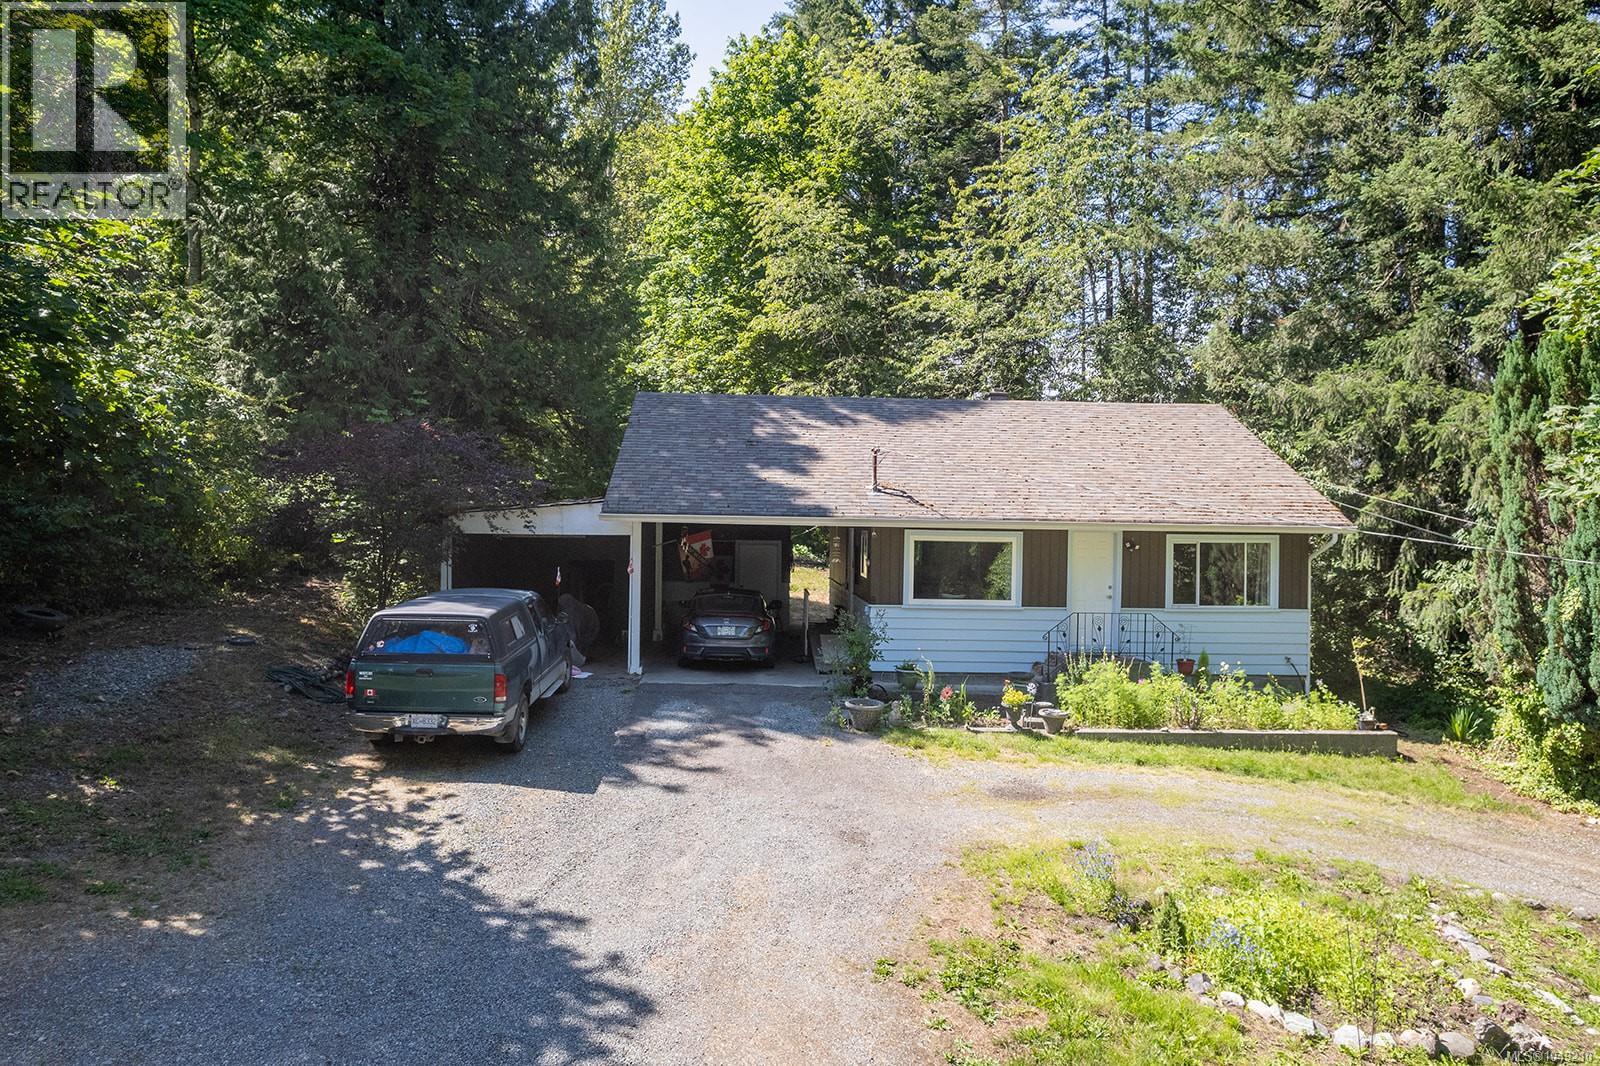
Duncan, British Columbia
Just south of Duncan with easy highway access, this 2.35-acre property offers space, privacy, and long-term flexibility in a growing corner of the Cowichan Valley. Connected to both municipal water and sewer, the property includes a 2-bedroom, 1-bathroom home with a basement, set well back from the road for added privacy. With plenty of room to build a shop or add on, it's also well suited to a home-based business. Zoned R-3 Urban Residential with a minimum lot size of approximately 0.22 acres, the property leaves room for future subdivision or a legal suite, subject to municipal approval. Whether you're looking for a private, well-located acreage close to town or a property with room to grow, this one is worth a look. Buyers should conduct their own due diligence regarding zoning, subdivision, servicing, and future use. (id:44393)
RE/MAX Island Properties (Du)
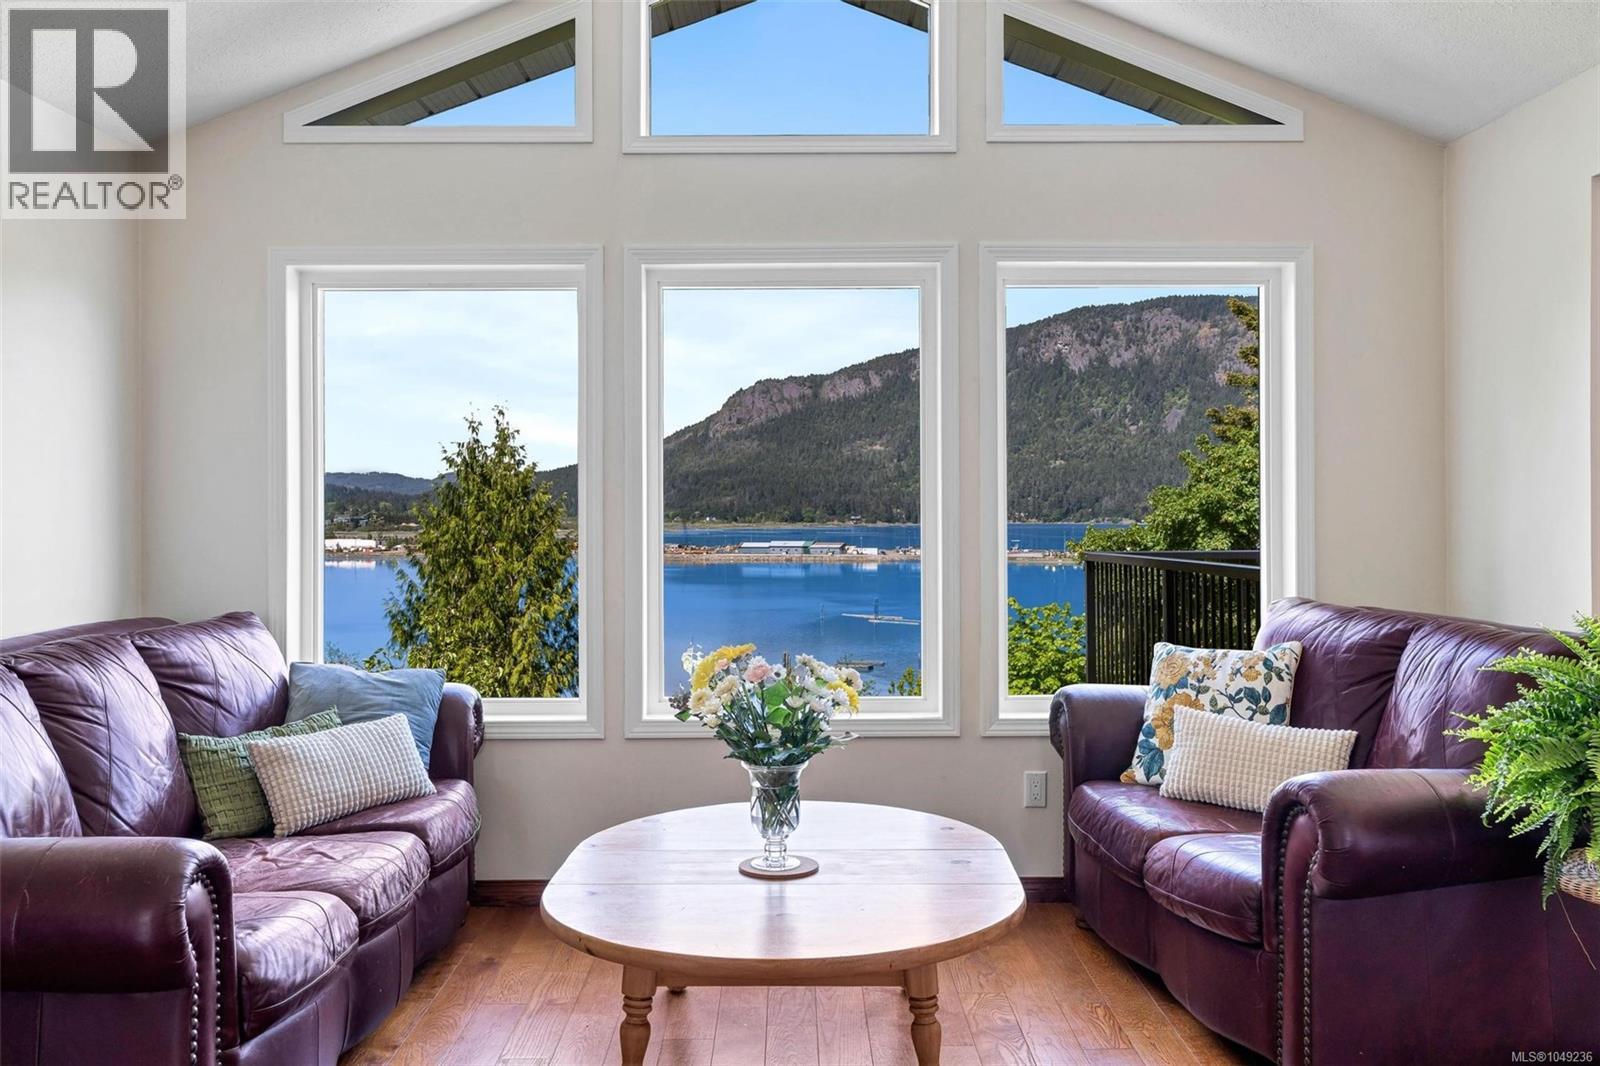
Duncan, British Columbia
Perched above Hecate Park, this private 2,600+ sqft, 4-bed 3-bath home offers sweeping ocean views toward Mt. Tzouhalem & Salt Spring Island. Bright main-floor living room w/ wood floors, fireplace & vaulted ceiling; great flow through dining room & updated kitchen. Large, seamless Flexstone deck is perfect for entertaining. Primary bedroom has amazing views & an updated ensuite; 2nd bedroom suits a home office. Downstairs: 3rd bedroom, storage & a 4th bedroom locks off as part of the suite (current use) or can incorporate back into main home. 750 sqft ocean-view suite has a den, separate entrance, heat pump, laundry & covered patio. Garage/workshop has roughed-in plumbing for a future bathroom. MOT permit for Cowichan Bay Rd driveway opens the door to a carriage house. Easily managed yard & gardens. Short stroll to eclectic Cowichan Bay; beach, restaurants, marina, kayaking & shops. Updates: new windows, hot water tank, electrical panels, baseboard heaters & WETT-certified woodstove. (id:44393)
Pemberton Holmes Ltd. (Cow Vall)
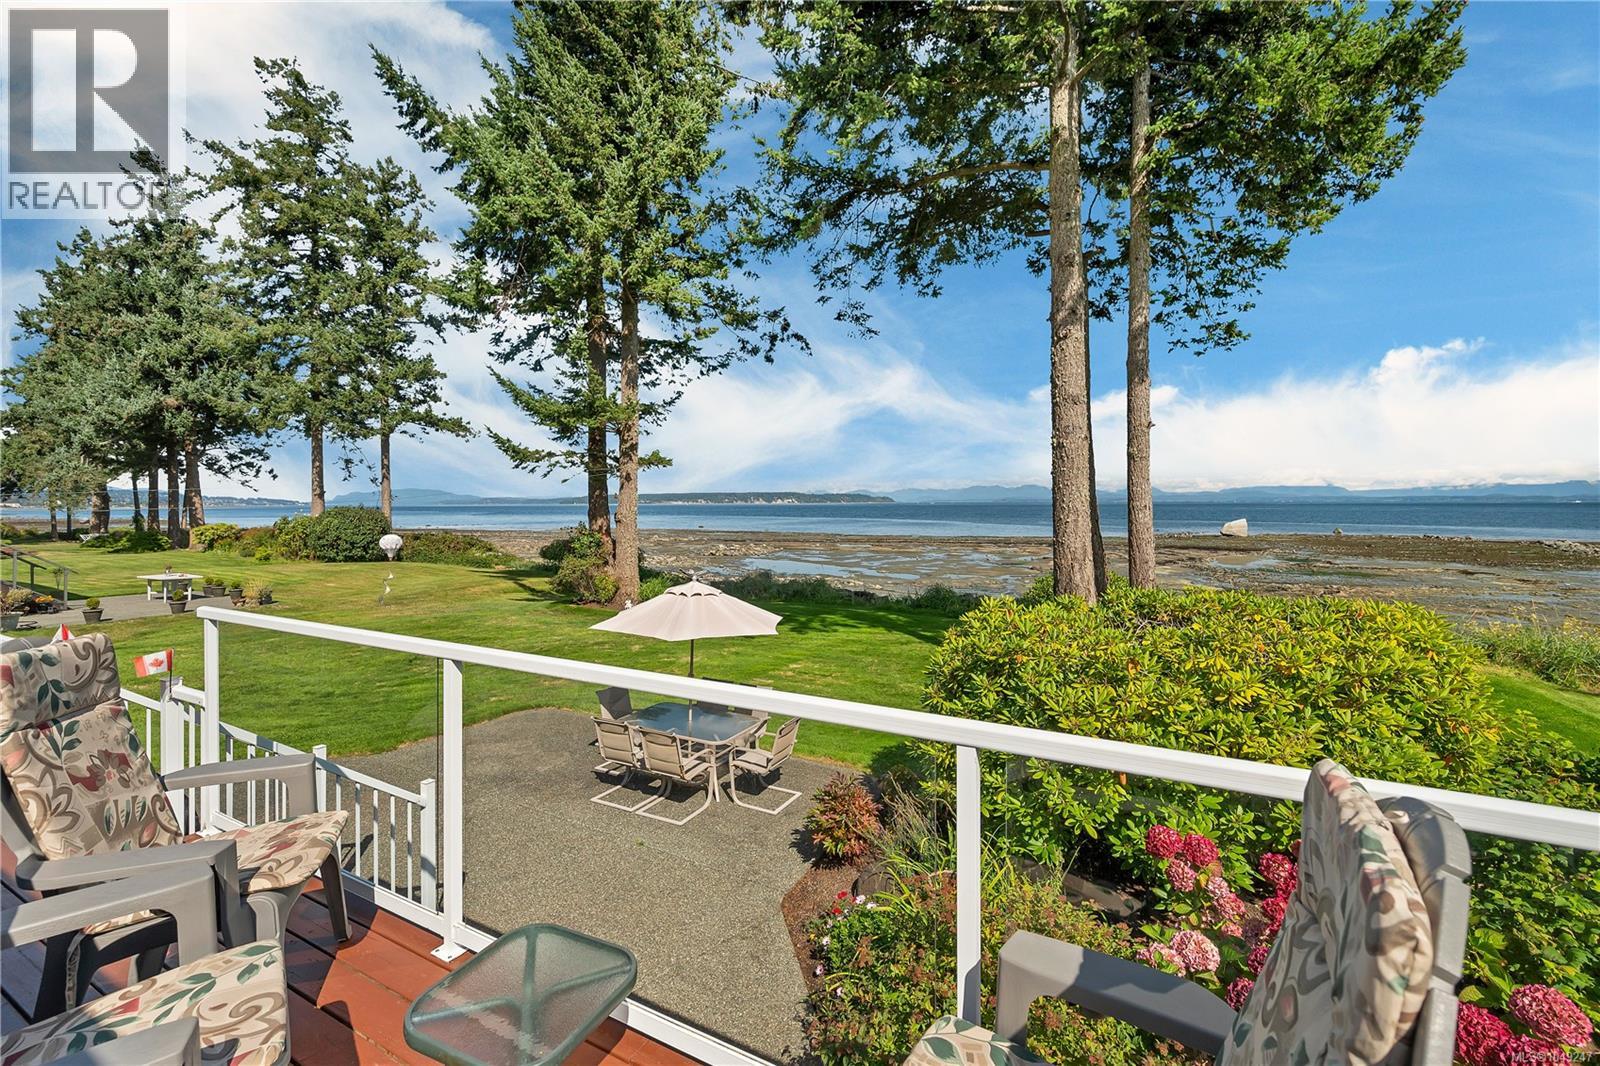
Campbell River, British Columbia
ITS ALL ABOUT THE VIEW! Stunning views of Georgia Strait take center stage in this well-maintained waterfront home, set on a beautiful .535-acre lot. Thoughtfully updated over the years, this home offers comfortable living with a heat pump providing efficient heating in the winter and A/C during the summer, plus a cozy wood stove and fireplace. The primary bedroom features a walk-in closet and an open 2-piece ensuite. All windows have been replaced over the years. A single garage provides convenient parking, while the unfinished 6' basement offers an abundance of storage space. Enjoy breathtaking views front your waterfront deck in a peaceful setting this special waterfront property has to offer. (id:44393)
Realpro Real Estate Services Inc.
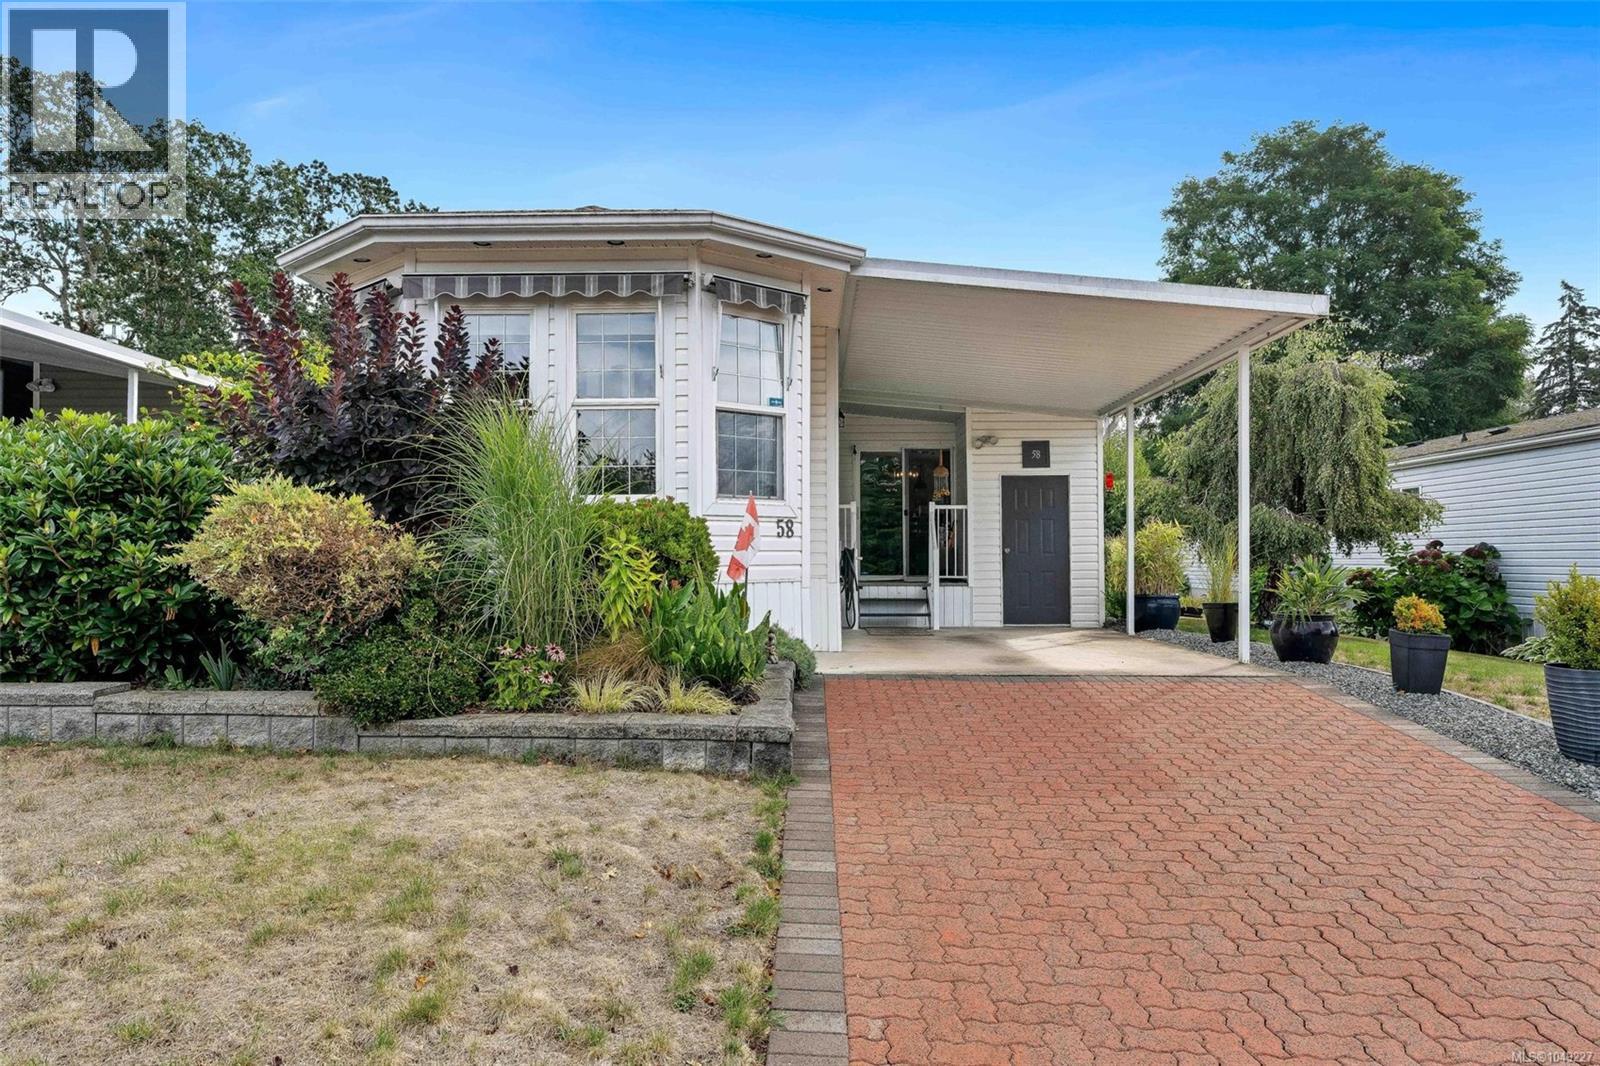
Duncan, British Columbia
Welcome to Country Park Village, a friendly 55+ community conveniently located just minutes from Duncan, Maple Bay and everyday amenities. This bright and beautifully cared-for 2 (possibly 3) bedroom home offers a generous floor plan with a spacious living room, family room and versatile den/office. The well-designed kitchen features an island, abundant cabinetry and a sun-filled dining area surrounded by windows. The primary bedroom includes excellent closet space and a private ensuite. Thoughtful improvements include updated plumbing, an efficient heat pump for year-round comfort and a propane heater to keep you warm should the power go out. Outside, enjoy attractive landscaping, a private patio, garden space, covered parking and additional storage. An inviting, move-in-ready home in a quiet, well-kept community. (id:44393)
Pemberton Holmes Ltd. (Cow Vall)
Campbell River, British Columbia
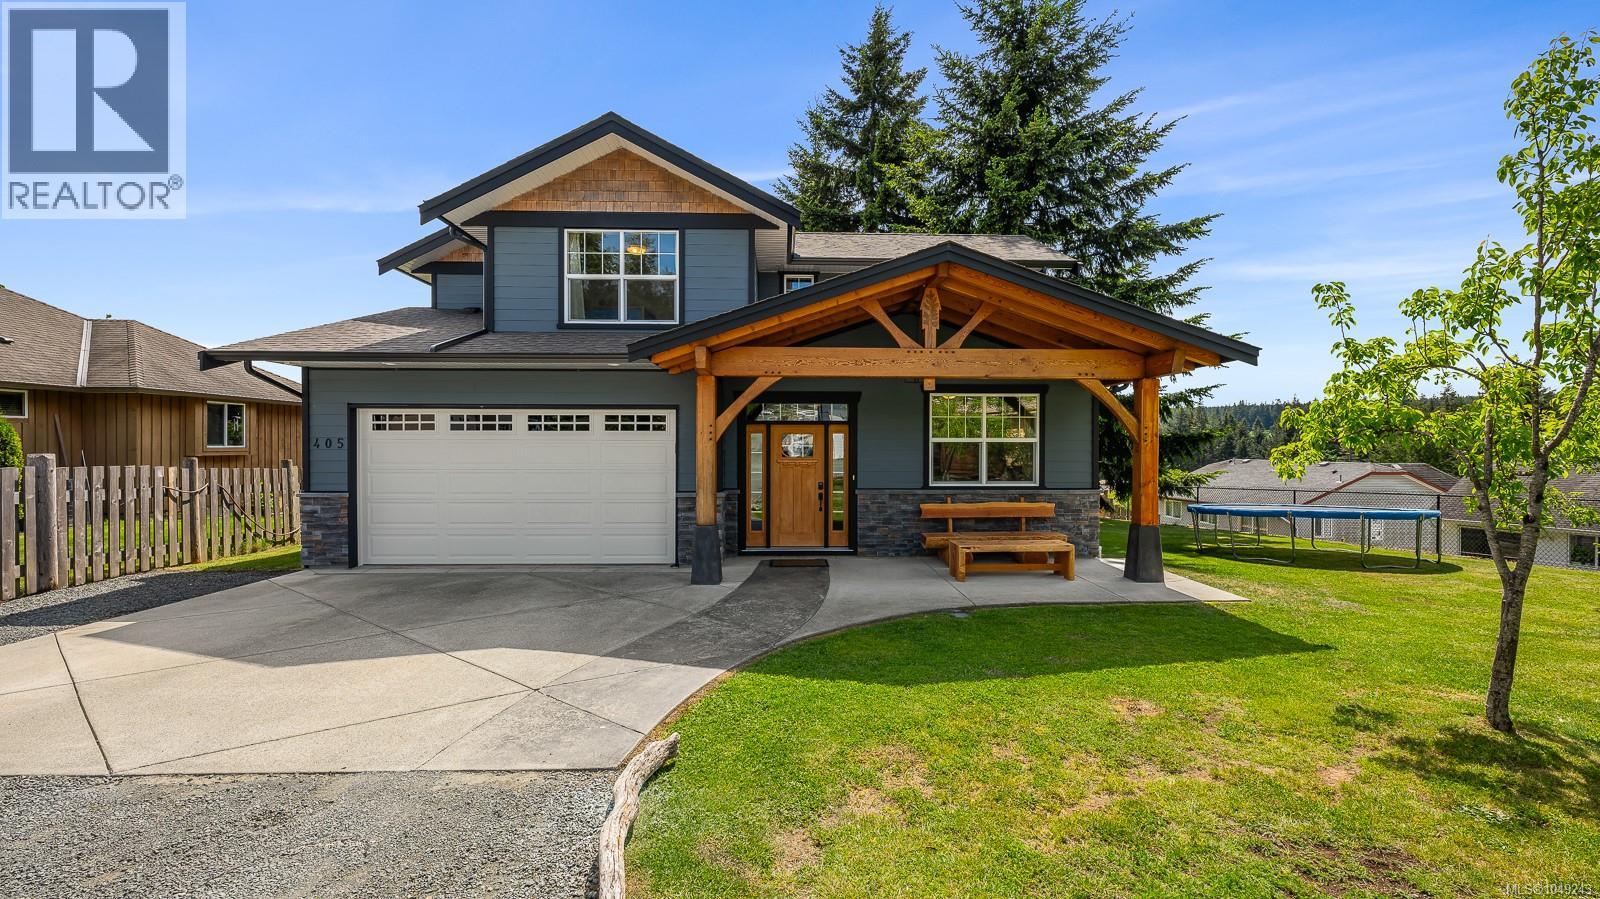
Welcome to this stunning one-owner, custom-built 2018 Timber Frame home set on a quiet, fully fenced half-acre lot in sought-after Willow Point - a true hobby farm in the city opportunity with zoning that also allows a home-based business. From the moment you arrive through the automatic gate, this property impresses with its thoughtful design, quality craftsmanship and incredible blend of country lifestyle with city convenience. Offering 3 bedrooms plus a versatile office/den, 3 bathrooms w/heated floors and 2,069 sq ft of beautifully finished living space, this main-level-entry beauty showcases spectacular post-and-beam construction, soaring vaulted ceilings and a warm, open-concept layout perfect for both everyday family living and entertaining. The great room flows seamlessly into an elegant kitchen featuring granite counters, generous prep space and a welcoming dining area, all anchored by a cozy gas fireplace. A main-floor bedroom or office/den adds wonderful flexibility for guests or a work-from-home set-up. Upstairs, you'll find a spacious primary retreat with luxurious 4-piece ensuite and walk-in closet, plus two additional well-sized bedrooms ideal for family or visiting guests. Modern comforts come standard with hot water on demand, an efficient heat pump and natural gas heating throughout the home. Step outside to your own private oasis-sweeping mountain views, southern exposure, beautiful fir trees, mature fruit trees, raised fully irrigated veggie beds and a charming chicken coop create a true homesteader's dream. The heated detached shop with mini-split is a tradesperson's or hobbyist's paradise, boasting two double doors (one over-height) plus carport, workbench space, plus ample RV and toy parking alongside the main building. (id:44393)
RE/MAX Ocean Pacific (Cx)

Campbell River, British Columbia
Enjoy the ocean and mountain views from this beautifully designed West Coast Contemporary ranch-style patio home. Offering 1,584 sq. ft. of thoughtfully designed living space, this custom home features 3 bedrooms (1bdrm is a den) and 2 full bathrooms, including a luxurious primary ensuite. The bright, open interior is filled with natural light and showcases quality finishings throughout, including 9' ceilings, laminate floors, tile bathroom floors, and a stunning custom kitchen with quartz countertops and island. Stay comfortable year-round with a heat pump, gas fireplace, and on-demand hot water. Step outside onto the impressive 6' x 30' deck, perfect for enjoying the views and outdoor living. HardiPlank siding with attractive wood accents, a single garage, spacious crawl space, and beautifully landscaped grounds with privacy in mind complete this exceptional home. Centrally located in desirable Cascadia Views Patio Homes. (id:44393)
Realpro Real Estate Services Inc.
Bowser, British Columbia
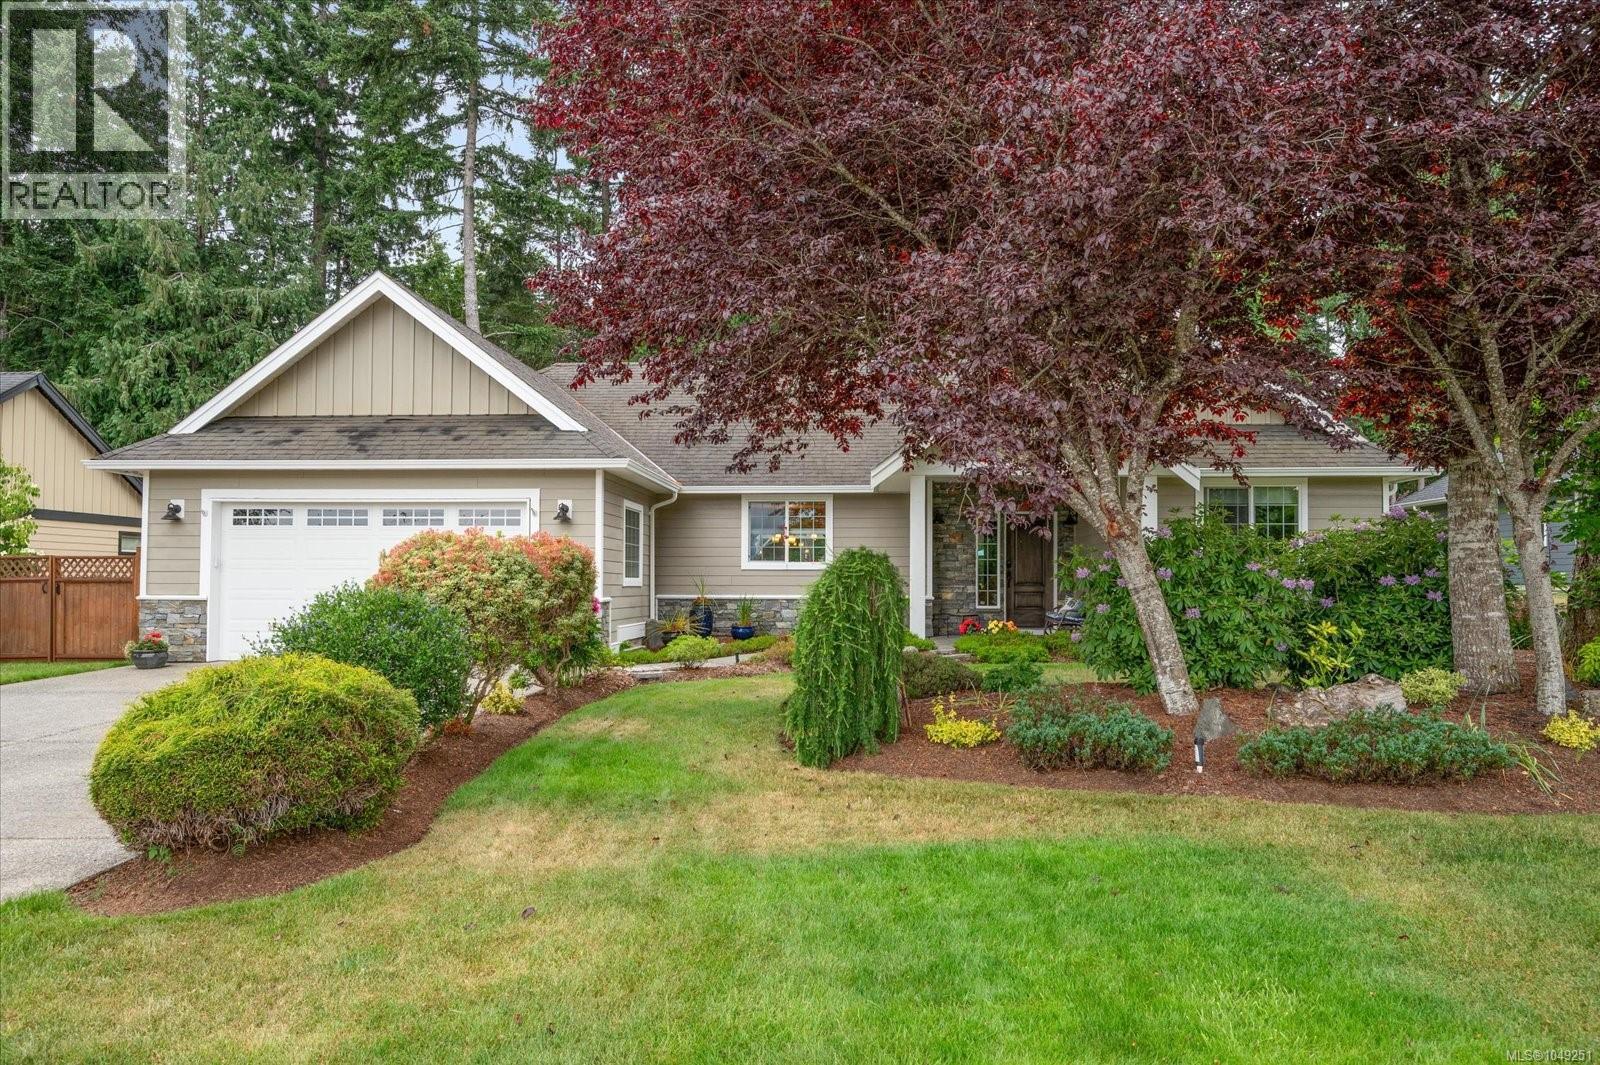
Welcome to Nile Landing—backing onto the serene Nile Creek, where refined country living meets coastal charm. This exquisite 3-bed, 3-bath PLUS family room, executive rancher spans over 2,296 sq.ft of thoughtfully curated elegance, showcasing soaring 9’ ceilings, crown moulding, & a seamless open-concept design. The chef-inspired kitchen dazzles w/granite counters, gas range & s/s appliances, flowing effortlessly into a grand dining space & sunlit living room with picturesque views of the lush private yard. Retreat to the luxurious primary suite, w/walk-in closet & spa-like ensuite. A spacious family room, hobby room, & two other sizeable bedrms, 5-pce main bath, & a laundry room w/sink complete the well-laid-out floor plan. Outdoor space has a charming patio area, great for BBQing and entertaining. Bonuses:h/pump, tons of storage, pergola & garden shed. A beautifully landscaped sanctuary awaits, just moments from the beach, marina & a short drive to Qualicum Beach & Bowser amenities. (id:44393)
Royal LePage Island Living (Pk)
Courtenay, British Columbia
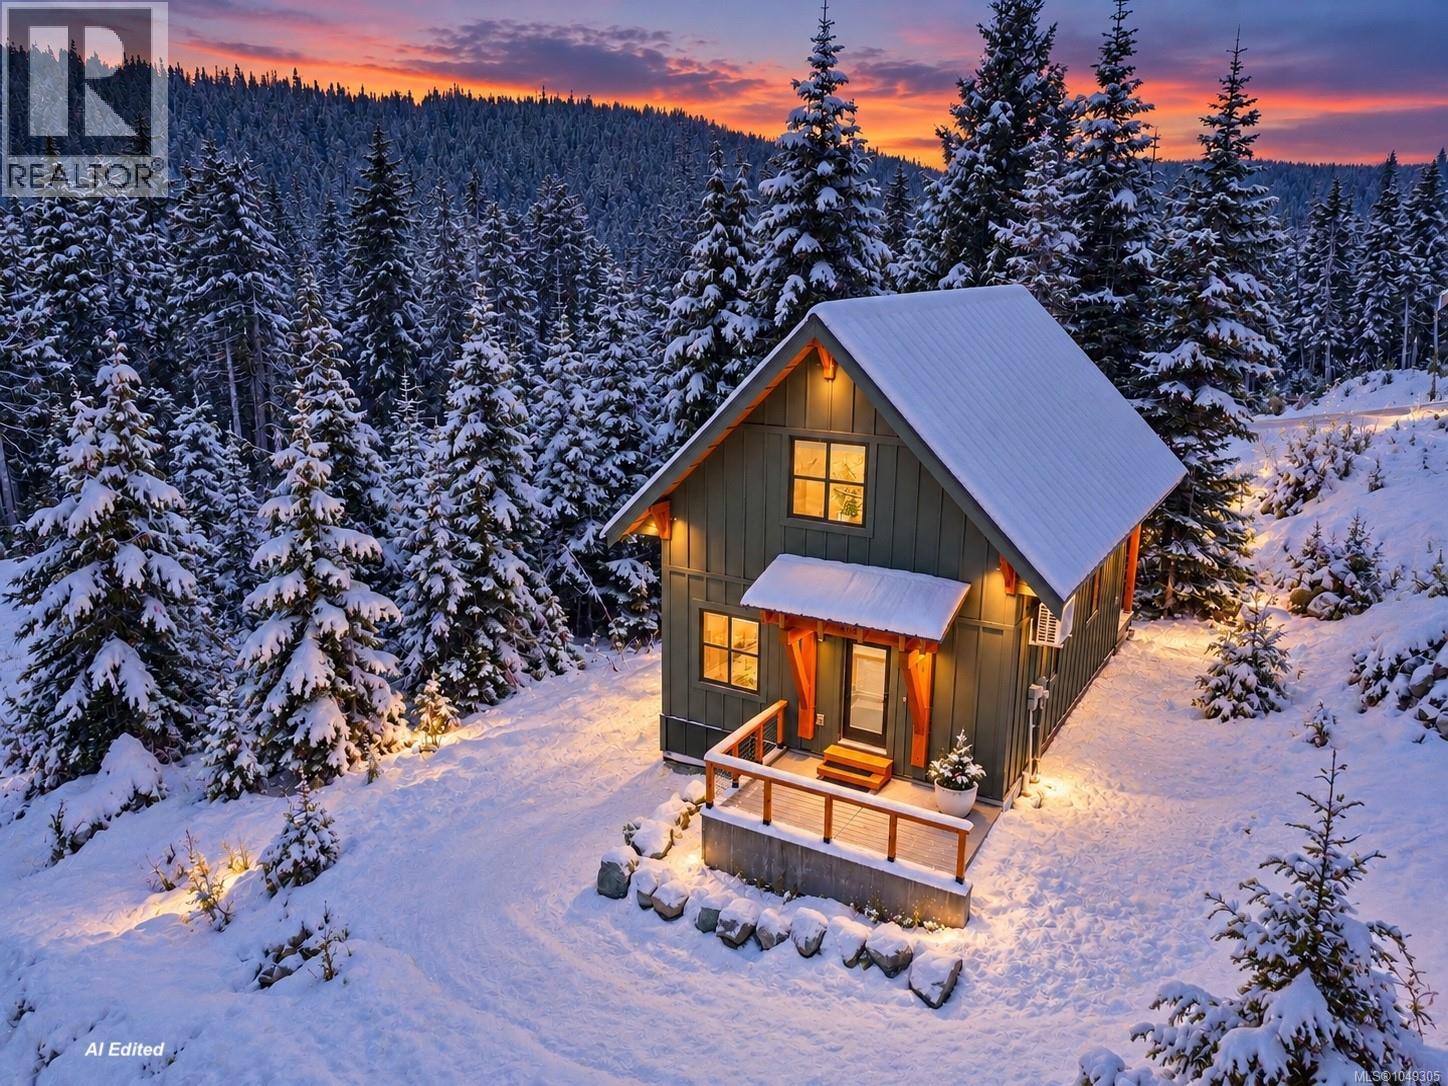
Welcome to Marmot Chalet, a dreamy custom mountain cabin where soaring ceilings, warm wood finishes and huge windows create the perfect alpine escape. Just 4 years old, this thoughtfully designed chalet offers 1bedroom, 1 bathroom and an impressive loft, with flexible sleeping space for up to 6 people. Step inside and your eyes are immediately drawn upwards. Dramatic cathedral ceilings finished with beautiful wood planking bring warmth and character, while huge custom windows fill the cabin with natural light and frame the forest surroundings. The modern, well appointed kitchen has everything you need for weekends away or longer stays, while the cozy propane fireplace is the perfect place to warm up after a day on the slopes. The main level has been cleverly designed for mountain life, with a functional mud room providing space for skis, boards, boots and winter gear, along with laundry, a 3 piece bathroom and comfortable primary bedroom. Upstairs, the huge open loft is one of the highlights of the chalet. Currently set up as a large sleeping area with room for up to 4 people, it provides fantastic flexibility for family and friends while overlooking the beautiful living space below. Outside, the covered back deck offers a peaceful place to slow down and enjoy the mountain air. Pour a drink, put your feet up and unwind after a day of skiing, hiking or exploring everything Mt Washington has to offer. Warm, welcoming and full of mountain character, Marmot Chalet combines the charm of a traditional alpine cabin with the comfort and efficiency of a nearly new custom build. Whether you are looking for your own mountain getaway, a place to gather with family and friends, or a four season base for adventure, this is a very special little piece of Mt Washington. GST applies (id:44393)
Royal LePage-Comox Valley (Cv)
Nanaimo, British Columbia
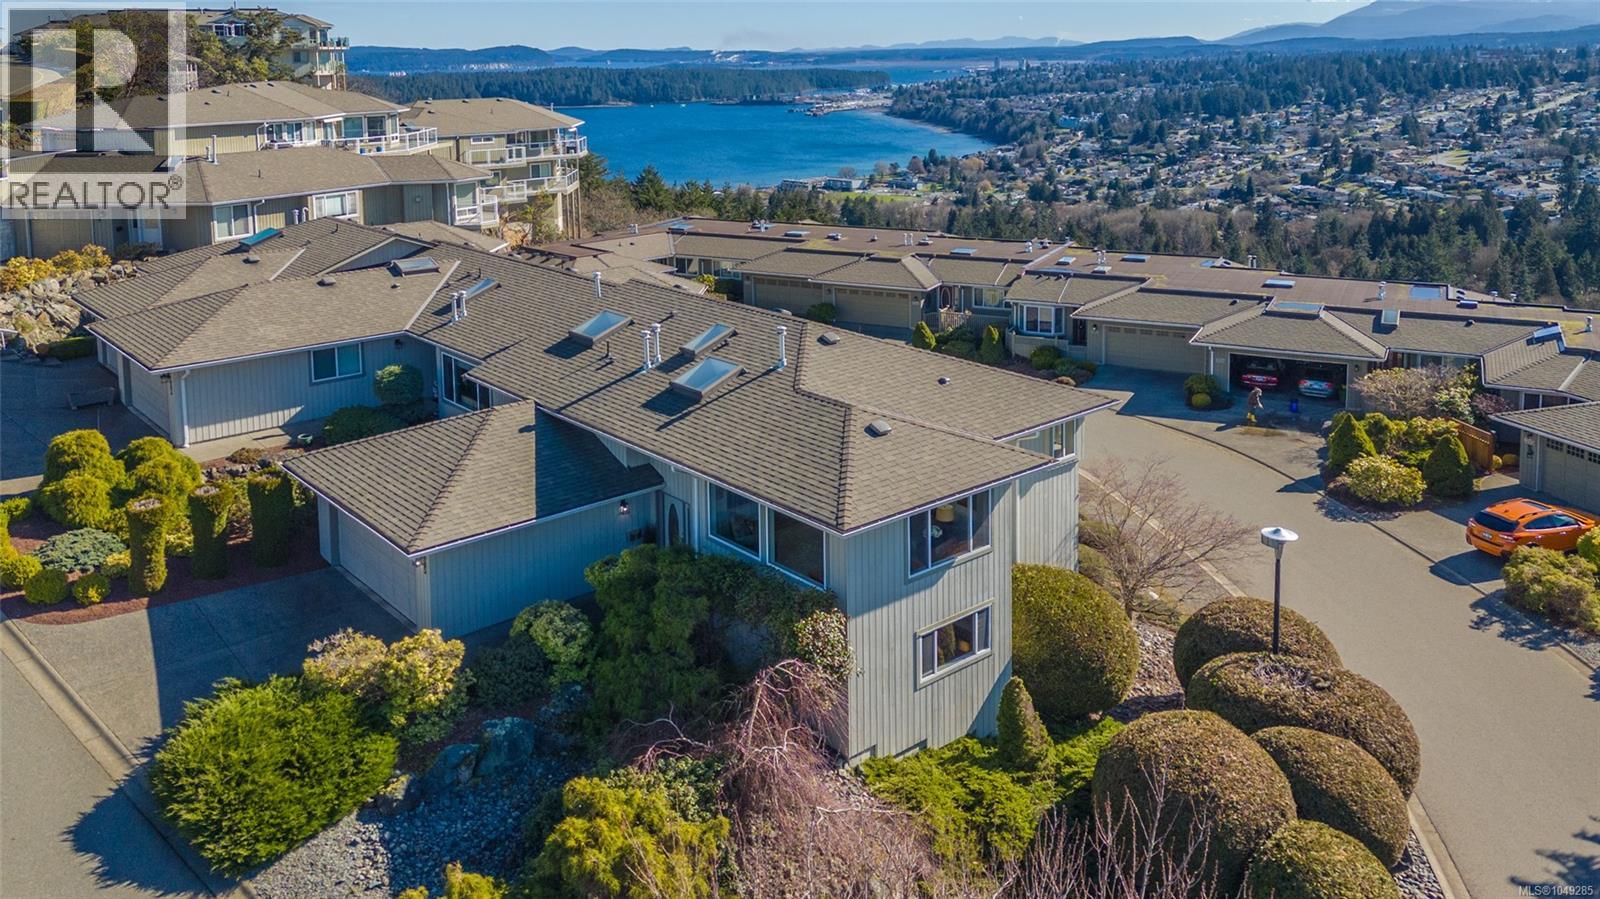
Wake to sun-drenched sunrises. End the day with a dreamscape sunset. This is the ultimate in ocean & mountain living - 180-degree vistas so stunning, they're simply intoxicating. Tucked in the heart of Departure Bay, steps to the beach, ferries, golf & shopping, this beautifully maintained 3-bedroom townhome offers the easy, elevated lifestyle you've earned. The kitchen shines with big view windows, abundant white cabinetry, pantry & ceramic flat-top range over natural hardwood floors. The open living/dining combo is built for entertaining, anchored by a cozy natural gas fireplace. Retreat to the primary suite with full ensuite, jetted tub, separate shower, walk-in closet & private sundeck access. Downstairs, two spacious bedrooms, a full bath & family room open to a second ocean-view sundeck plus ample storage. Extras include new plumbing (poly B removed summer '26) newer hot water tank (2023), Phantom screens, designer window blinds & large double garage. Pets allowed, 55+ strata. (id:44393)
RE/MAX Professionals (Na)
Courtenay, British Columbia
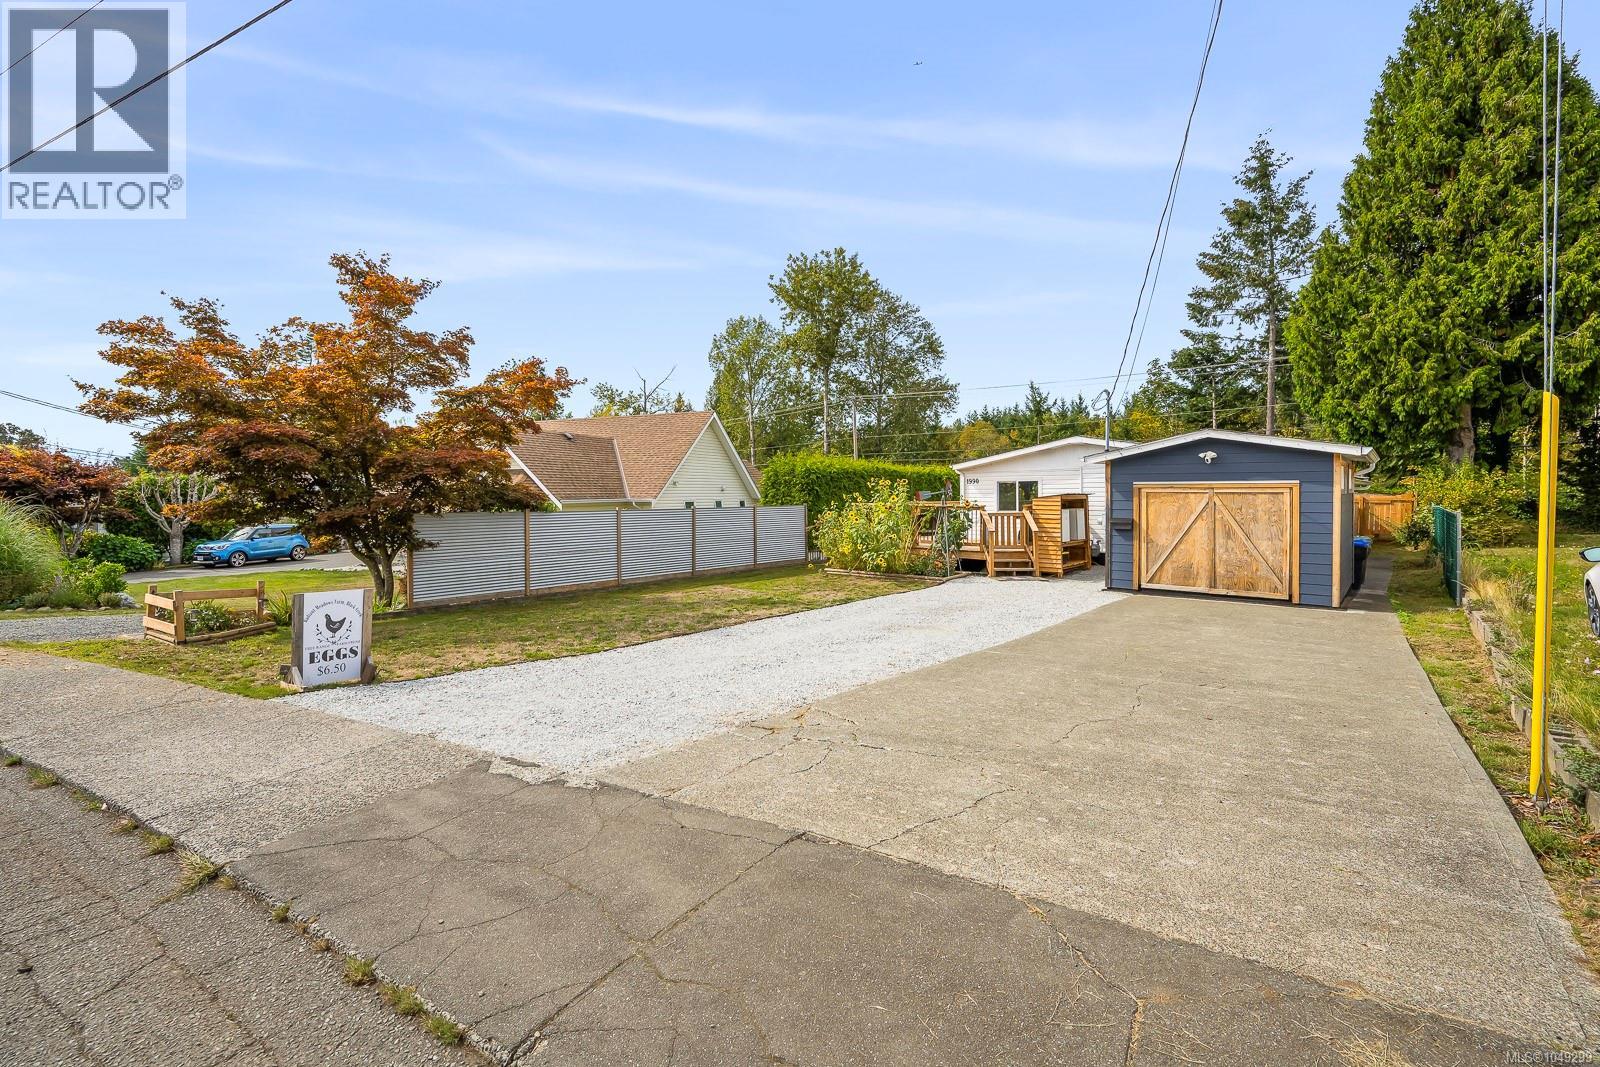
Welcome to 1990 4th St!! A bright, well-maintained 1,180 sq ft home in a fantastic East Courtenay location, close to North Island Hospital, schools, and CFB Comox. Inside you'll find an open concept living/dining area, a primary bedroom with a built-in closet, and three additional bedrooms providing flexibility for family, guests, or a home office. Step outside to the expansive deck, perfect for entertaining or relaxing, overlooking a fully fenced backyard with raised garden beds and a play area. For hobbyists and DIYers, the detached workshop is a standout feature, fully powered and ready for projects, alongside additional unfinished storage space. A gravel driveway offers ample parking. Book your showing today! (id:44393)
Exp Realty (Cx)
Comox, British Columbia
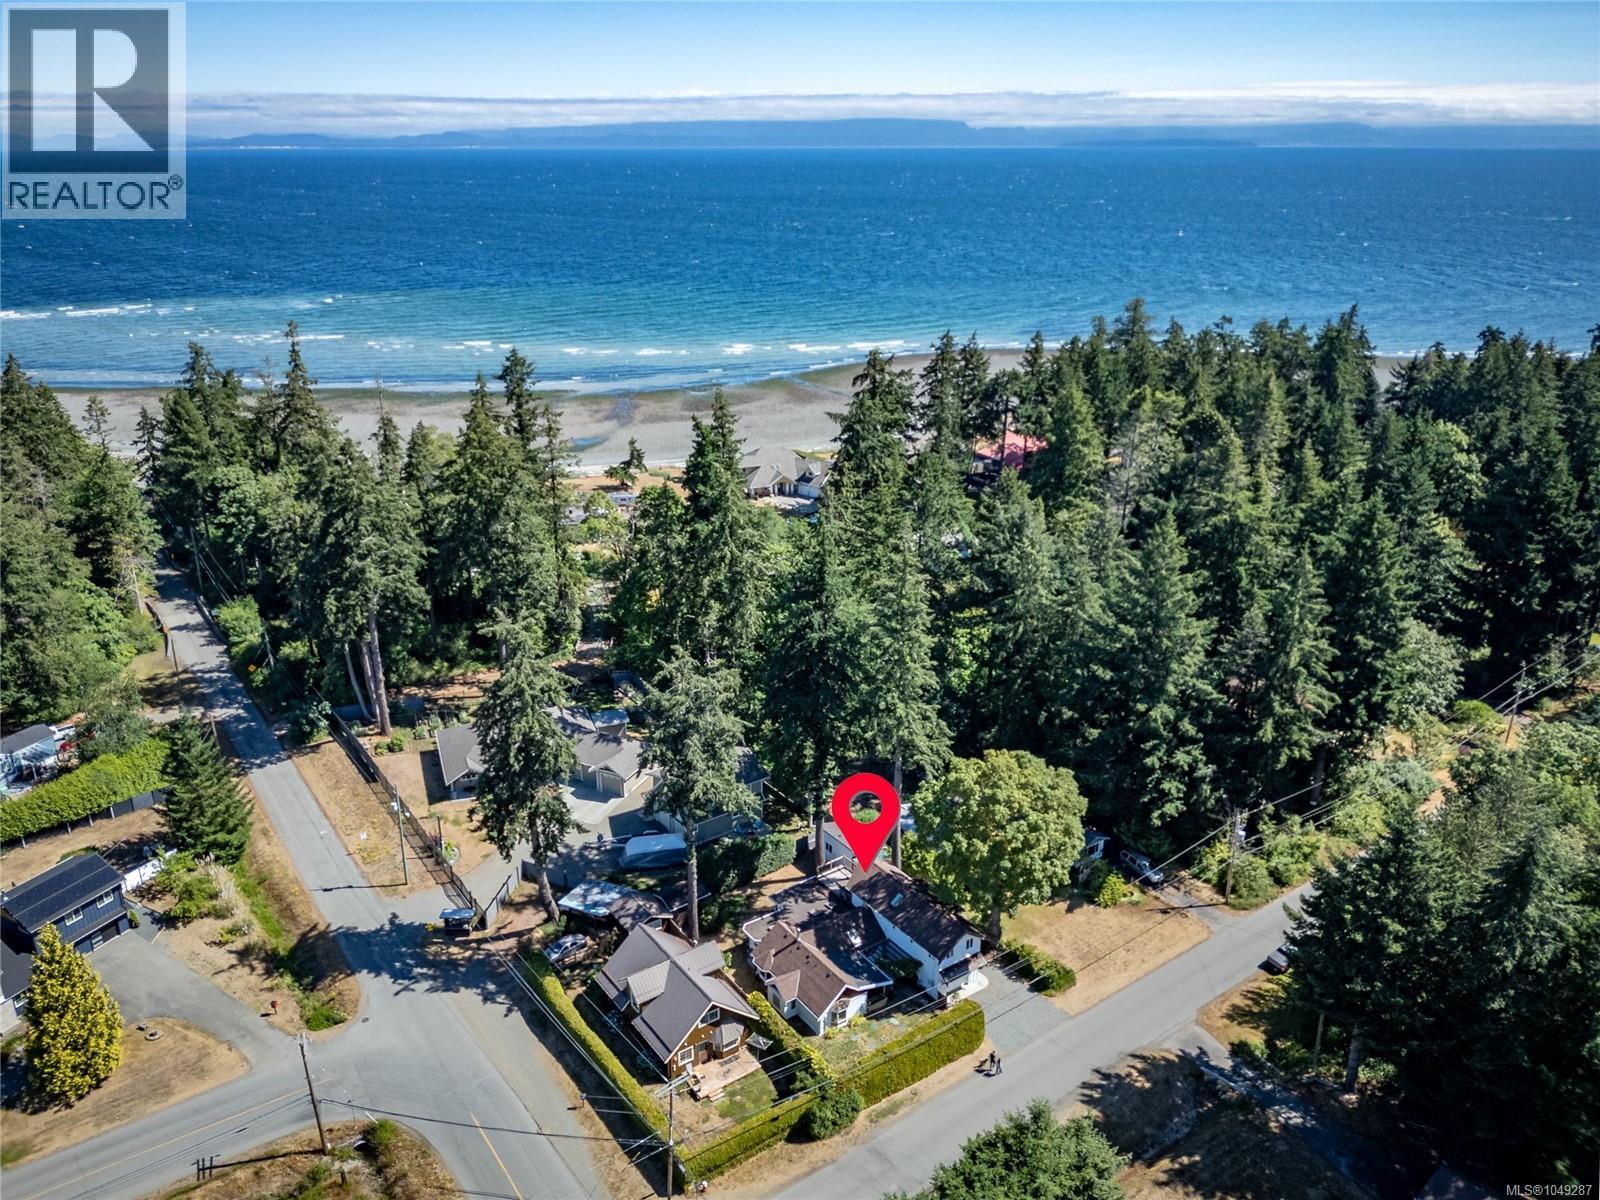
A truly one of a kind home offering the best of West Coast living, just minutes from the beach! This spacious 4-bedroom, 3-bathroom home beautifully blends timeless character with modern comfort. The original home showcases warm wood accents, exposed beams, and inviting living spaces, while the thoughtfully designed 2020 addition features in-floor radiant heating, generous open living areas, and room for the whole family. Step outside to the expansive back deck, perfect for entertaining, relaxing, or enjoying peaceful evenings surrounded by nature. The versatile layout is ideal for multi-generational living, working from home, or hosting guests. Enjoy the peaceful, rural feel while being just a short drive to town and everyday amenities. A rare opportunity to own a home that perfectly combines classic craftsmanship with contemporary comfort in an exceptional west coast setting. (id:44393)
Royal LePage-Comox Valley (Cv)
Black Creek, British Columbia
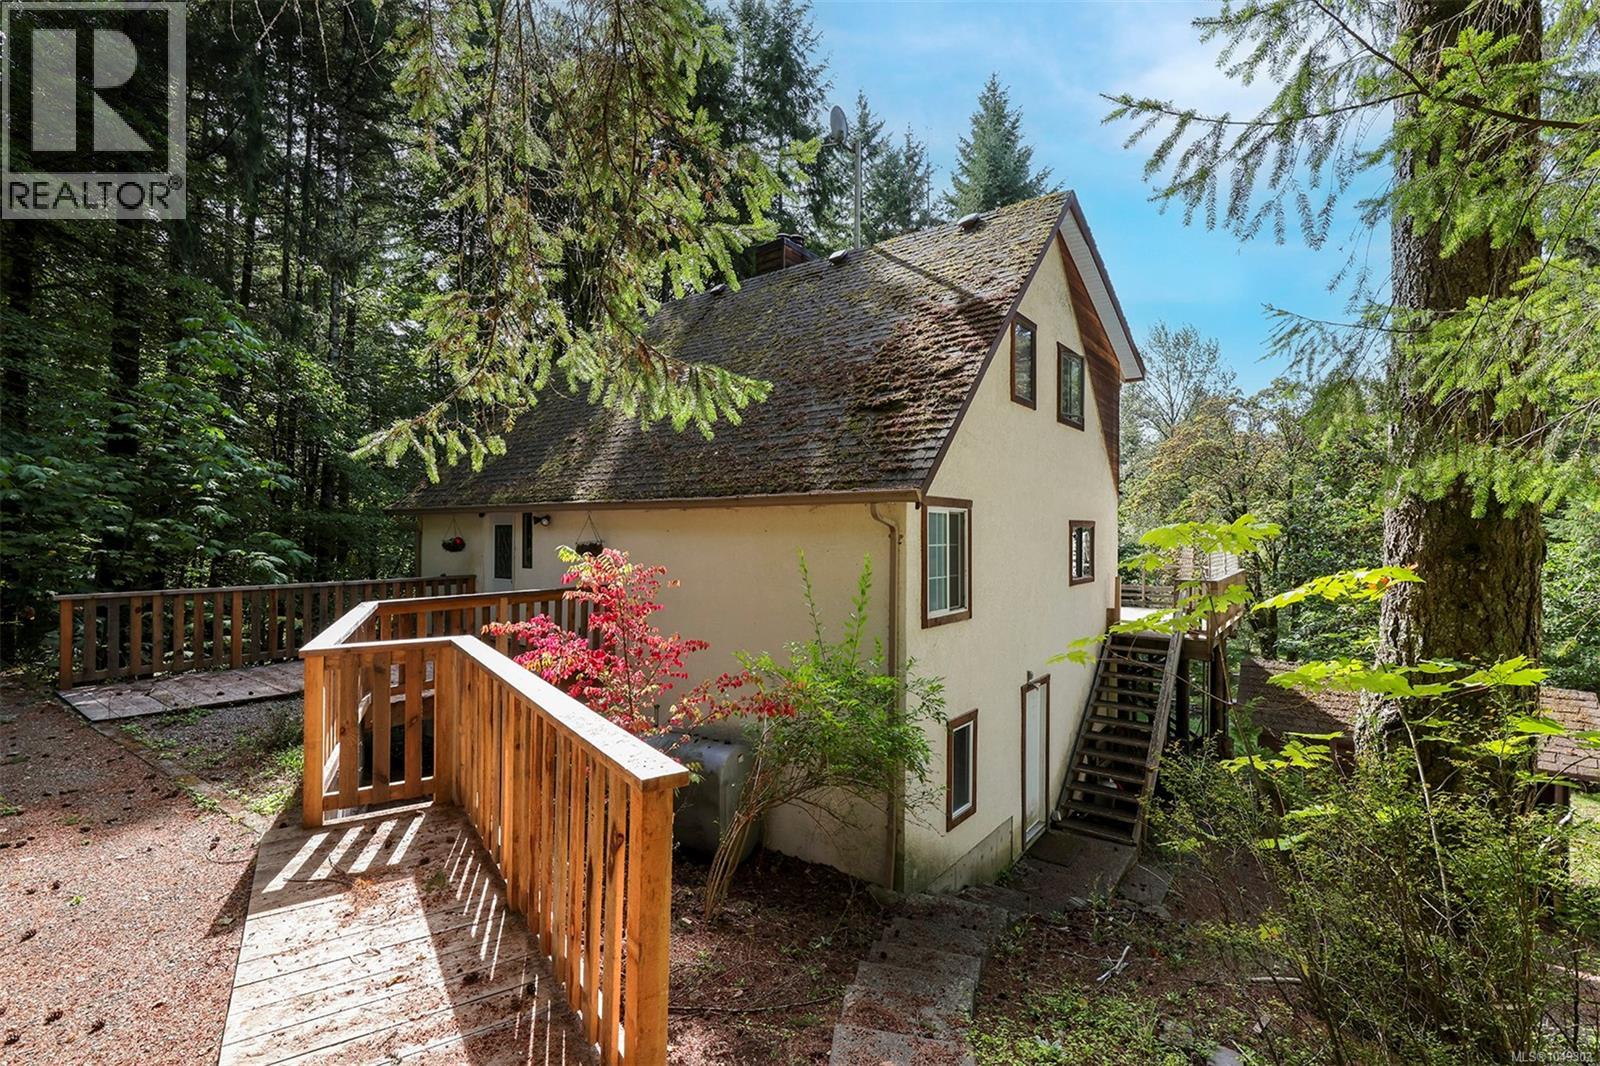
Set on 3.67 acres, this 3-level home offers the ideal blend of space, comfort, & natural beauty, complete with your own stunning pond & island. The thoughtfully designed floor plan provides room for everyday living & entertaining. The main level welcomes you with a den & a warm, inviting living room featuring fir hardwood floors & a cozy woodstove. Large windows frame picturesque views of the surrounding property, bringing the outdoors in. The bright, spacious kitchen is perfect for gathering & opens through sliding doors to an incredible deck, ideal for relaxing or hosting family & friends. Upstairs, you’ll find three comfortable bedrooms, while the lower level offers a fourth bedroom, generous family room, abundant storage, & indoor workshop, perfect for hobbies or workspace. The property itself is equally impressive, offering privacy, usable acreage, marketable timber, a storage shed, small barn, & excellent potential to build your dream shop, with a power pole already in place. For more information, please contact Ronni Lister at 250-702-7252 or ronnilister.com. (id:44393)
RE/MAX Ocean Pacific (Crtny)
Nanaimo, British Columbia
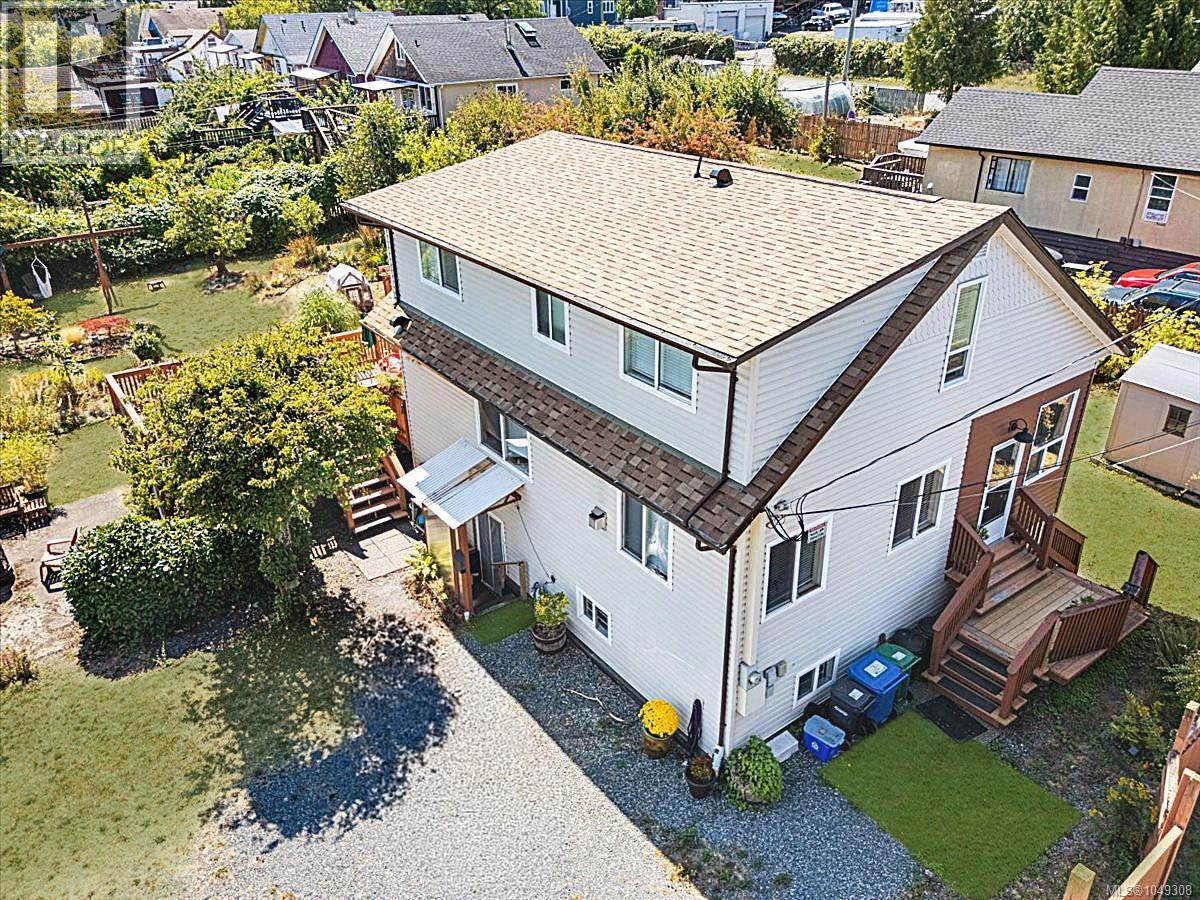
Charming character 4 bed 3 bath oceanview home in the vibrant South End community. You'll be enchanted as soon as you walk through the door. The main floor features a gorgeous updated kitchen, living room with gas fireplace, cozy dining room with storage (or pet nook?), a comfortable bedroom, and 3pc bath tucked neatly off the laundry room. Upstairs are two huge sunny bedrooms and a 4pc bath, all looking out towards wide ocean and mountain views. Downstairs is a 1 bed kitchenette suite ideal for teens, students or airbnb, and a workshop offers ample room for storage and hobby/craft space. The huge back deck has multiple areas to relax and entertain, while the sprawling fenced yard is full of gardens, fruit trees and room to play or kick-back by the firepit. A solid timber frame is ready to hang kids' swings or hammock chairs for lounging and admiring the gardens. Set on a massive 12,276 sqft lot, perfect for those who enjoy outdoor living space, or investors looking to take advantage of the 4plex zoning. New roof in 2025 and plenty of gated parking/RV space provides homeowner peace of mind. Located minutes to downtown, waterfront parks and walkway, and the Hullo ferry terminal. All data and measurements are approximate, please verify. (id:44393)
RE/MAX Professionals (Na)
Nanaimo, British Columbia
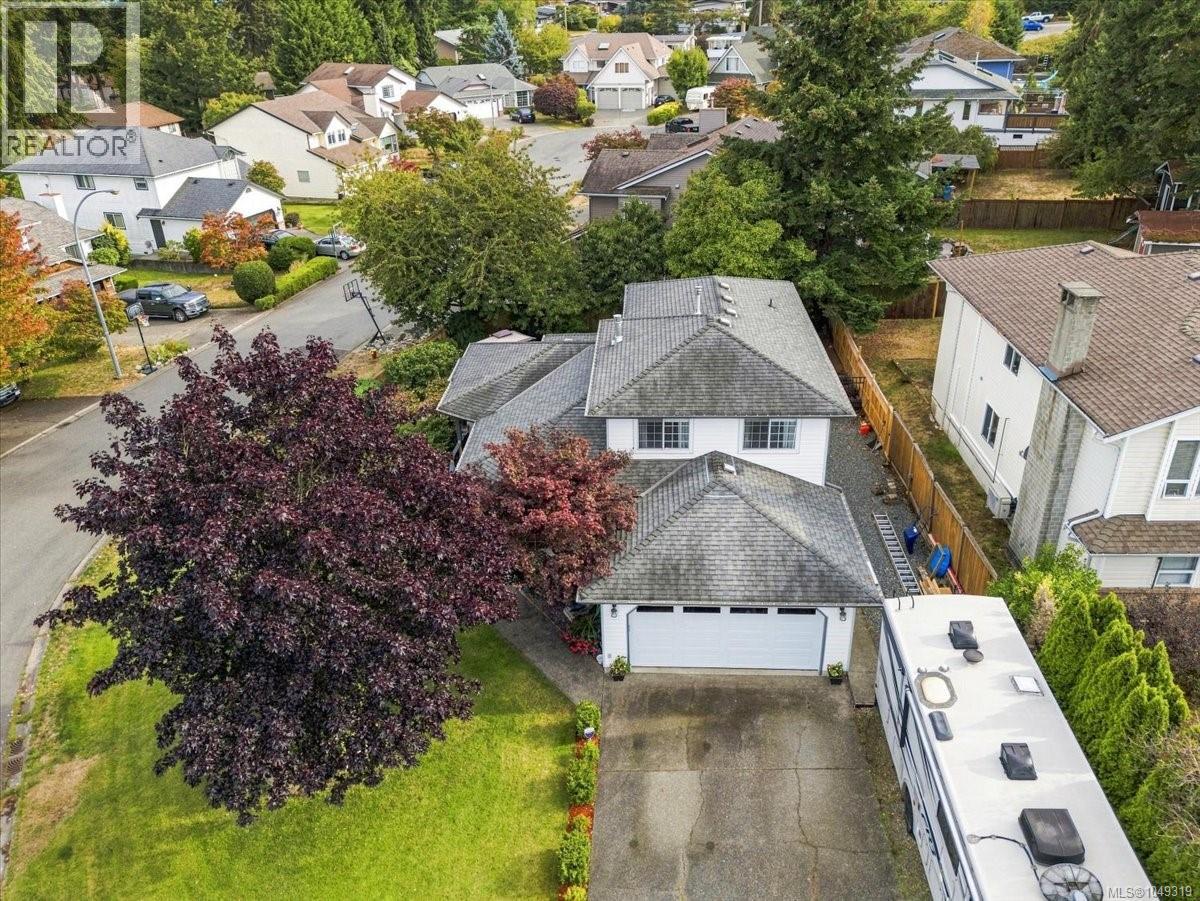
Contemporary Split-Level on a beautifully landscaped corner lot in Central Nanaimo. The main level has an easy flow and includes a formal living room with bay windows, dining room fit for family gatherings, and spacious kitchen featuring quartz counters, modern appliances and a breakfast bar overlooking the family room, where you can cozy up by the fire. A guest bed and 3pc ensuite are tucked away beside the family room, and a mudroom/laundry space conveniently lead to the double garage. Upstairs is warm and welcoming, with a comfortable primary suite and 2 sunny bedrooms overlooking the neighborhood. The backyard is a private oasis, with fruit trees, garden beds, a custom BBQ gazebo and covered hot tub - perfect for unwinding at the end of the day. Refreshed and updated in 2021 with new vinyl plank and carpet throughout the main, new gas fireplaces, stylish bathrooms, and top to bottom fresh paint. Additional RV and boat parking. Ideally located near schools, parks, restaurants, the hospital, & Departure Bay, this home shines in a mature family-friendly neighbourhood. All data and measurements are approximate, please verify. (id:44393)
RE/MAX Professionals (Na)
Ladysmith, British Columbia
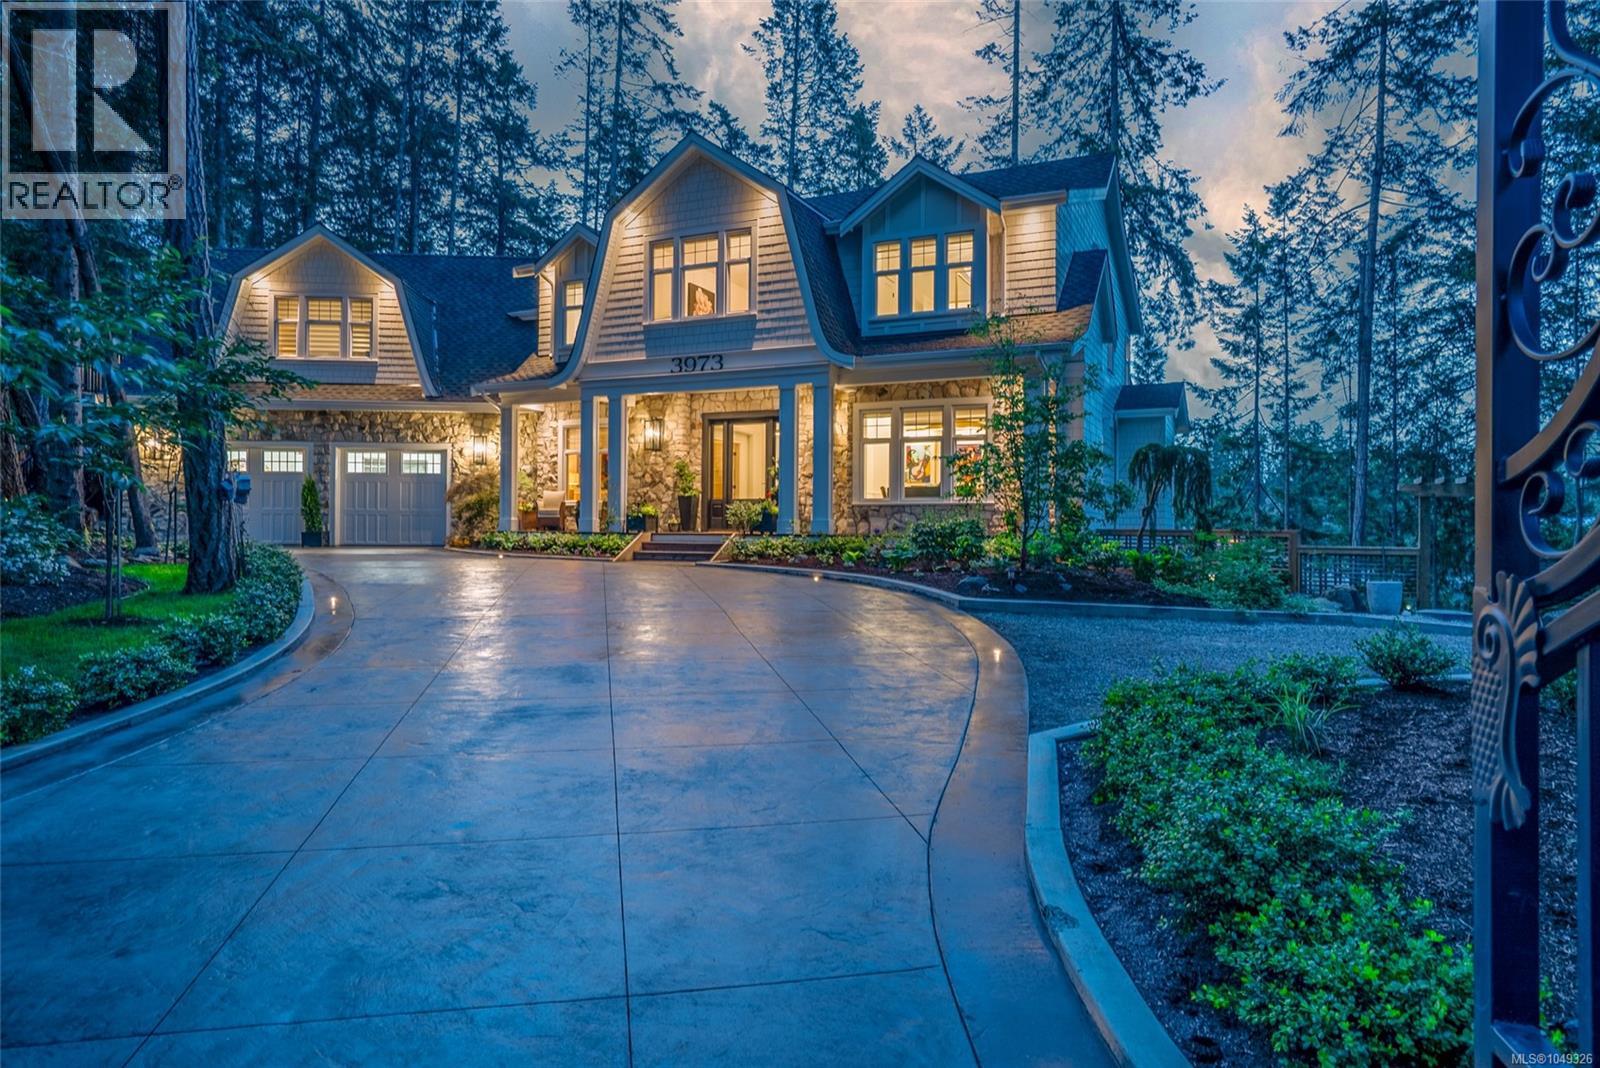
Welcome to a truly exceptional coastal retreat, where luxury, craftsmanship, and lifestyle come together seamlessly. Ideally located just 10 minutes from the airport and 25 minutes to the ferry, this spectacular 6,000 sq ft residence offers both convenience and serene waterfront living. No detail has been overlooked and no expense spared in the finishing of this remarkable home. From the moment you enter, you’ll be captivated by the quality of materials and thoughtful design throughout. The dream kitchen is a standout, featuring rich walnut and birch cabinetry, premium appliances, and a fully equipped butler’s pantry—perfect for entertaining on any scale.Designed for comfort and enjoyment, the home opens onto a massive entertainment deck complete with a swim spa, creating the ultimate indoor-outdoor lifestyle. Step beyond to enjoy excellent beach access leading to the calm, protected waters of beautiful Evening Cove—ideal for swimming, kayaking, and peaceful relaxation. This property also includes a fully legal suite, offering flexibility for guests, extended family, or additional income potential. Built for peace of mind as well as luxury, the home features a durable 50-year fire-rated roof, 400 amp electrical service, and a backup generator to ensure year-round reliability. Set in an area of high-quality, inclusive homes, this property offers not just a residence, but a lifestyle—where natural beauty, privacy, and refined living meet. A rare opportunity to own a stunning waterfront home in a truly special location. (id:44393)
Royal LePage Nanaimo Realty Ld
Parksville, British Columbia
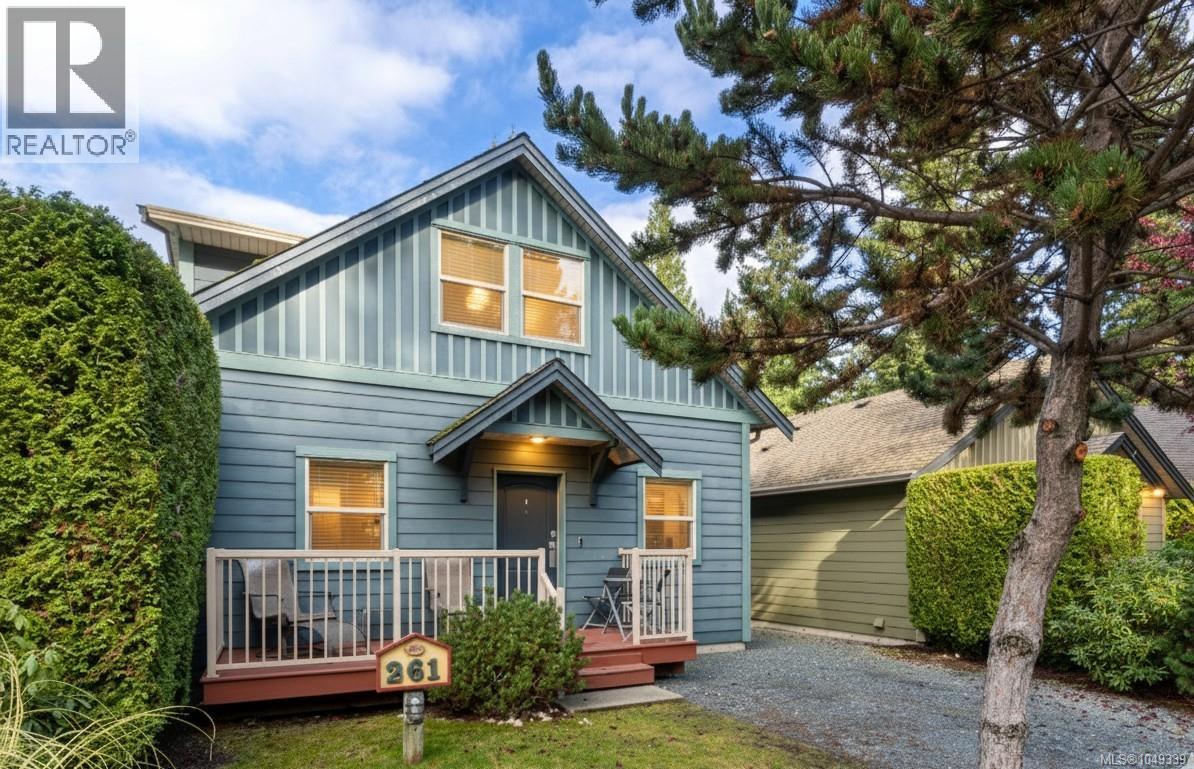
Imagine owning your own private cottage in Oceanside Village Resort, ideal as a turnkey vacation escape or a smart rental. This spacious Cypress-model cottage sits in the resort's newer phase with extra square footage from the upper loft, set with no unit behind for added privacy. Vaulted ceilings, hardwood floors, and heated tile in the kitchen and both bathrooms set the tone, while quartz counters and rich wood cabinetry finish a kitchen built to impress. An enclosed loft adds a third bedroom with its own ensuite, ideal for guests or added rental income. TVs are included in two bedrooms and the main living area, and the home is sold fully equipped, right down to a designer furniture package and attached storage shed. Hot water tank replaced 2024. Zoning allows vacation ownership and short-term rental; currently self-managed on Airbnb, with resort management available. Steps to the pool, hot tub, and fitness facility, minutes to Rathtrevor Beach. GST applies. For more information contact the listing agent, Kirk Walper, at 250-228-4275. GST Applies (id:44393)
Royal LePage Island Living (Pk)
Nanaimo, British Columbia
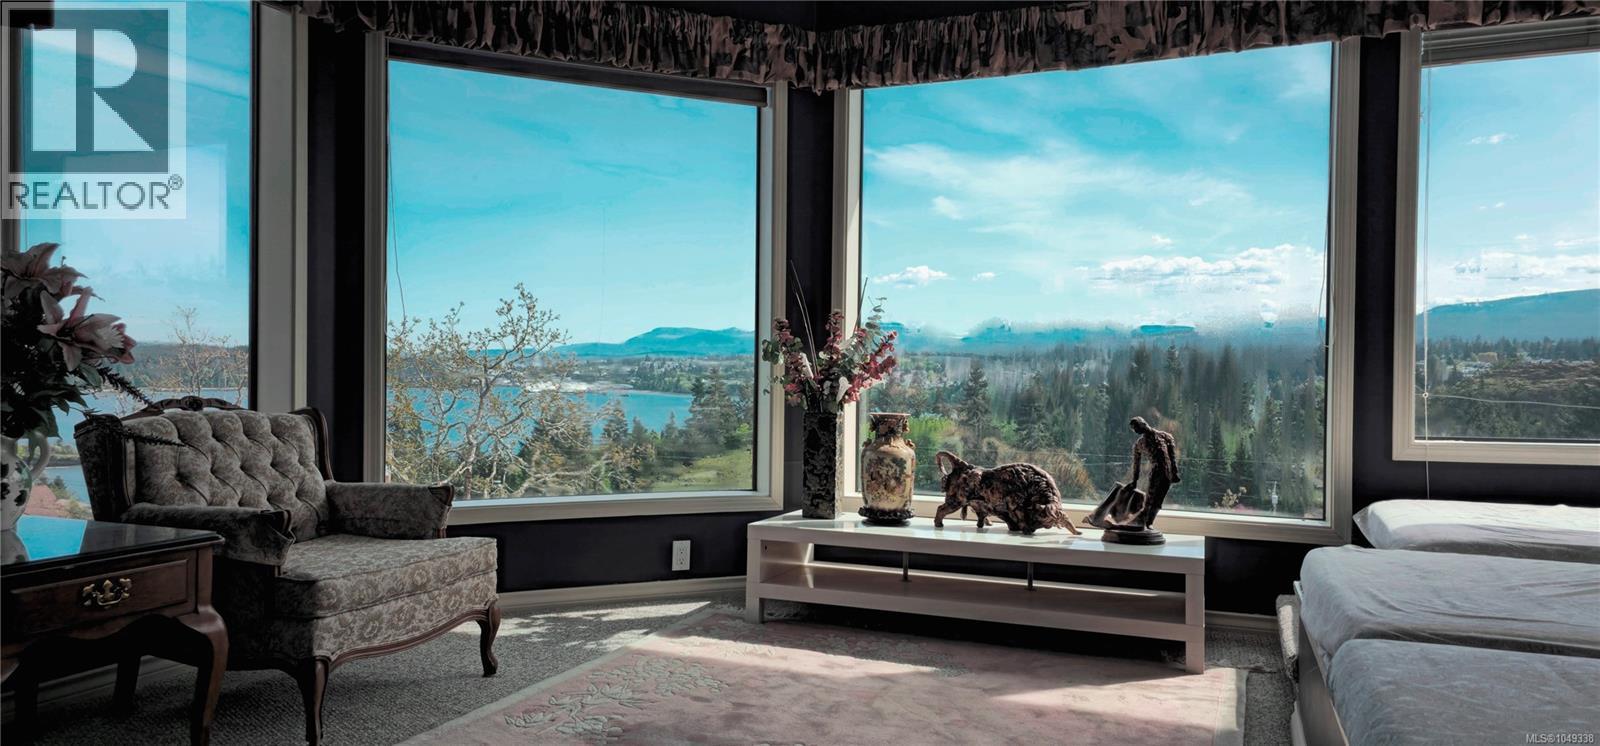
Breathtaking panoramic view home tucked away in a quiet, safe cul-de-sac within one of Nanaimo's most sought-after neighbourhoods. This thoughtfully designed, 2,900+ sq. ft. custom home is a largely untouched, architecturally pure canvas capturing sweeping vistas of Departure Bay, Newcastle Channel, city lights, and distant mountains. The bright, open-concept layout features a generous living room, large eating nook, and sunken dining room tailored to maximize the stunning outlook. The spacious primary bedroom is a private retreat with an office nook, patio access, and an ensuite with a jetted tub and sauna. Upstairs, a family room and den offer flexible living space with elevated views. Avoid paying for someone else’s generic renovations—bring your design ideas to this unique classic home. The beautifully landscaped grounds include natural plantings, fruit trees, ponds, and a gazebo. Enjoy ultimate privacy with zero through-traffic, just a 9-minute drive to the BC Ferry Terminal. (id:44393)
Sutton Group-West Coast Realty (Nan)
Parksville, British Columbia
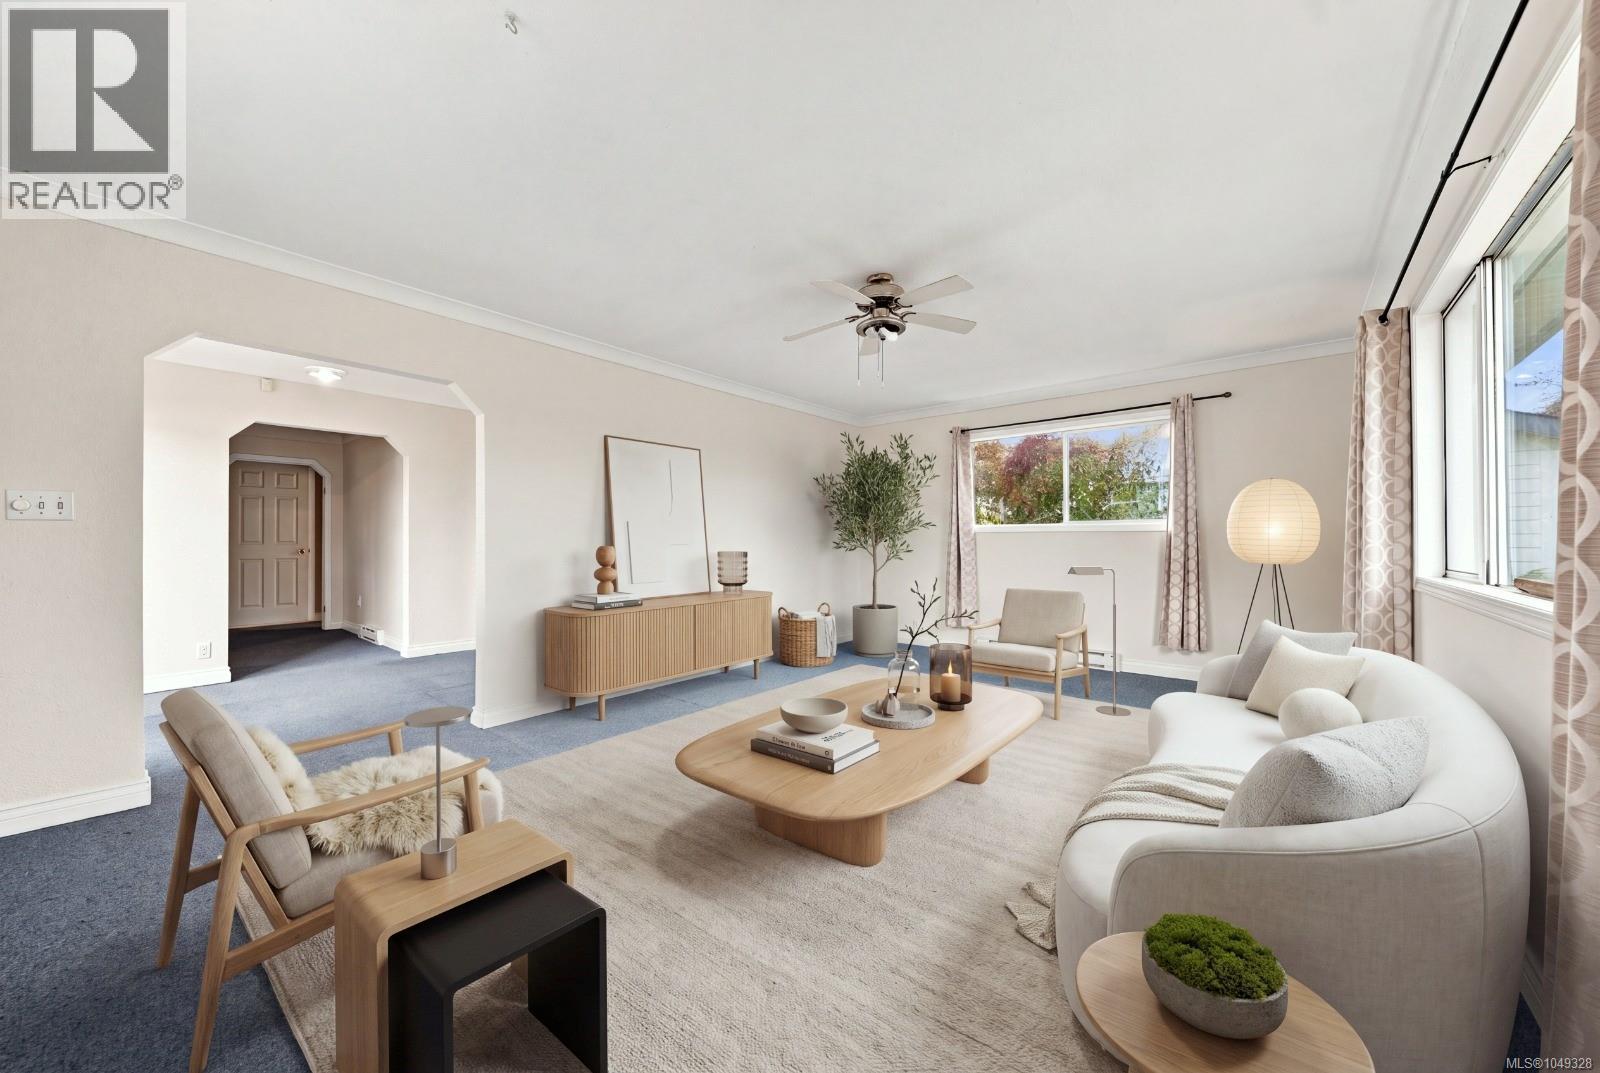
Located directly across from Parksville City Hall and just steps from the beach, 141 Jensen Ave offers a rare opportunity to enjoy the property today while planning for its exciting future. Situated on a 0.21-acre lot with coveted C3 zoning, this property presents exceptional flexibility for investors, developers, entrepreneurs, and homeowners alike. The charming 1,762 sq.ft. rancher features 3 bedrooms and 2 bathrooms, with a bright, open-concept layout and modern finishes throughout. Move in and enjoy it as a comfortable family home, explore a home-based business or short-term rental opportunity, or take advantage of the property's significant future development potential. Outside, the private backyard creates a peaceful retreat, complemented by a detached garage and greenhouse — perfect for gardening, hobbies or additional storage. And the location is hard to beat. Walk to the beach, Parksville's iconic boardwalk, shops, restaurants, cafés and everyday amenities. Everything that makes Parksville such a sought-after Vancouver Island destination is right outside your door. C3 zoning opens the door to a wide range of possibilities, including potential live/work concepts, multifamily development and mixed commercial uses. Buyers are encouraged to review the attached zoning information and supplements and consult with the City of Parksville to explore the development opportunities that may be available. Whether you're looking for a move-in-ready home, an investment property, a live/work opportunity or a strategic development site, 141 Jensen Ave offers something increasingly difficult to find — a prime Parksville location with both lifestyle appeal and future upside. Opportunities like this don't come along often. Envision what could be possible and make 141 Jensen Ave your next Parksville investment. (id:44393)
Sutton Group-West Coast Realty (Nan)
Parksville, British Columbia
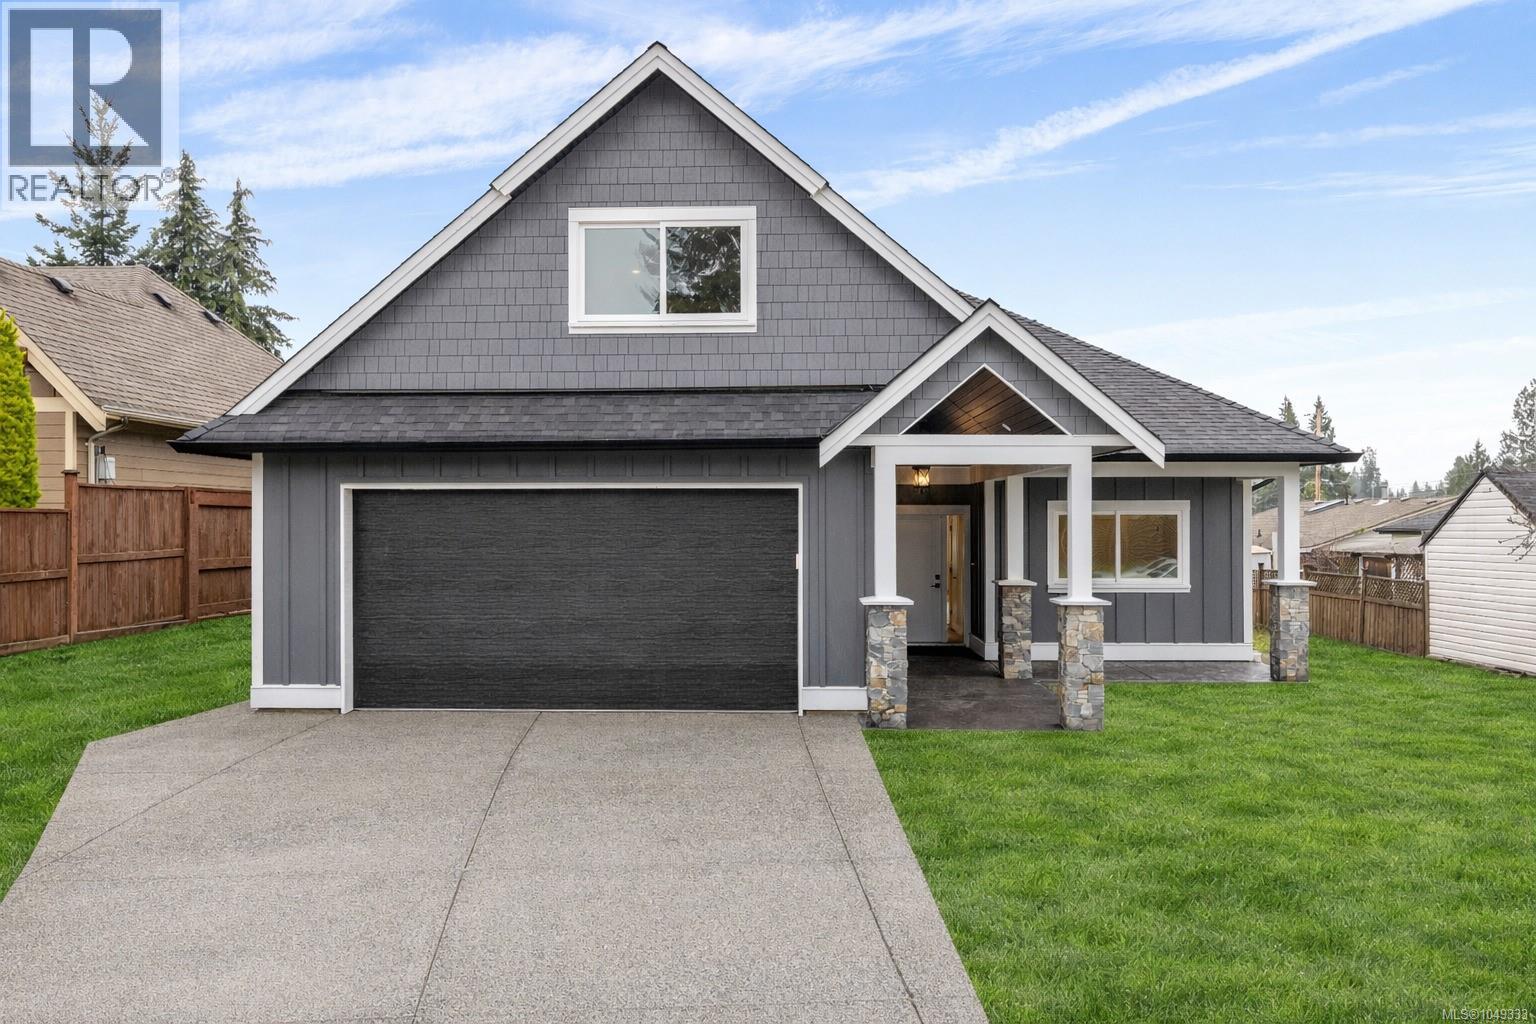
Brand-New Build – Steps from the Beach! This 3-bedroom, 2-bathroom home offers a thoughtfully designed single-level living floor plan, plus a 393 sq. ft. bonus room/bedroom for added versatility. Built to Step Code 4 this quality home features triple-pane windows for exceptional energy efficiency and comfort, along with a gas furnace and cozy gas fireplace. The bright, open-concept layout includes a walk-in pantry, quality finishes throughout, and all household appliances are included, excluding washer and dryer, making for a truly move-in ready experience. Perfect for both everyday living and entertaining, this home is ideally located in an excellent neighbourhood just a short stroll to the beach and close to all local amenities, offering the perfect blend of coastal charm and everyday convenience. (id:44393)
Royal LePage Island Living (Qu)
Nanaimo, British Columbia
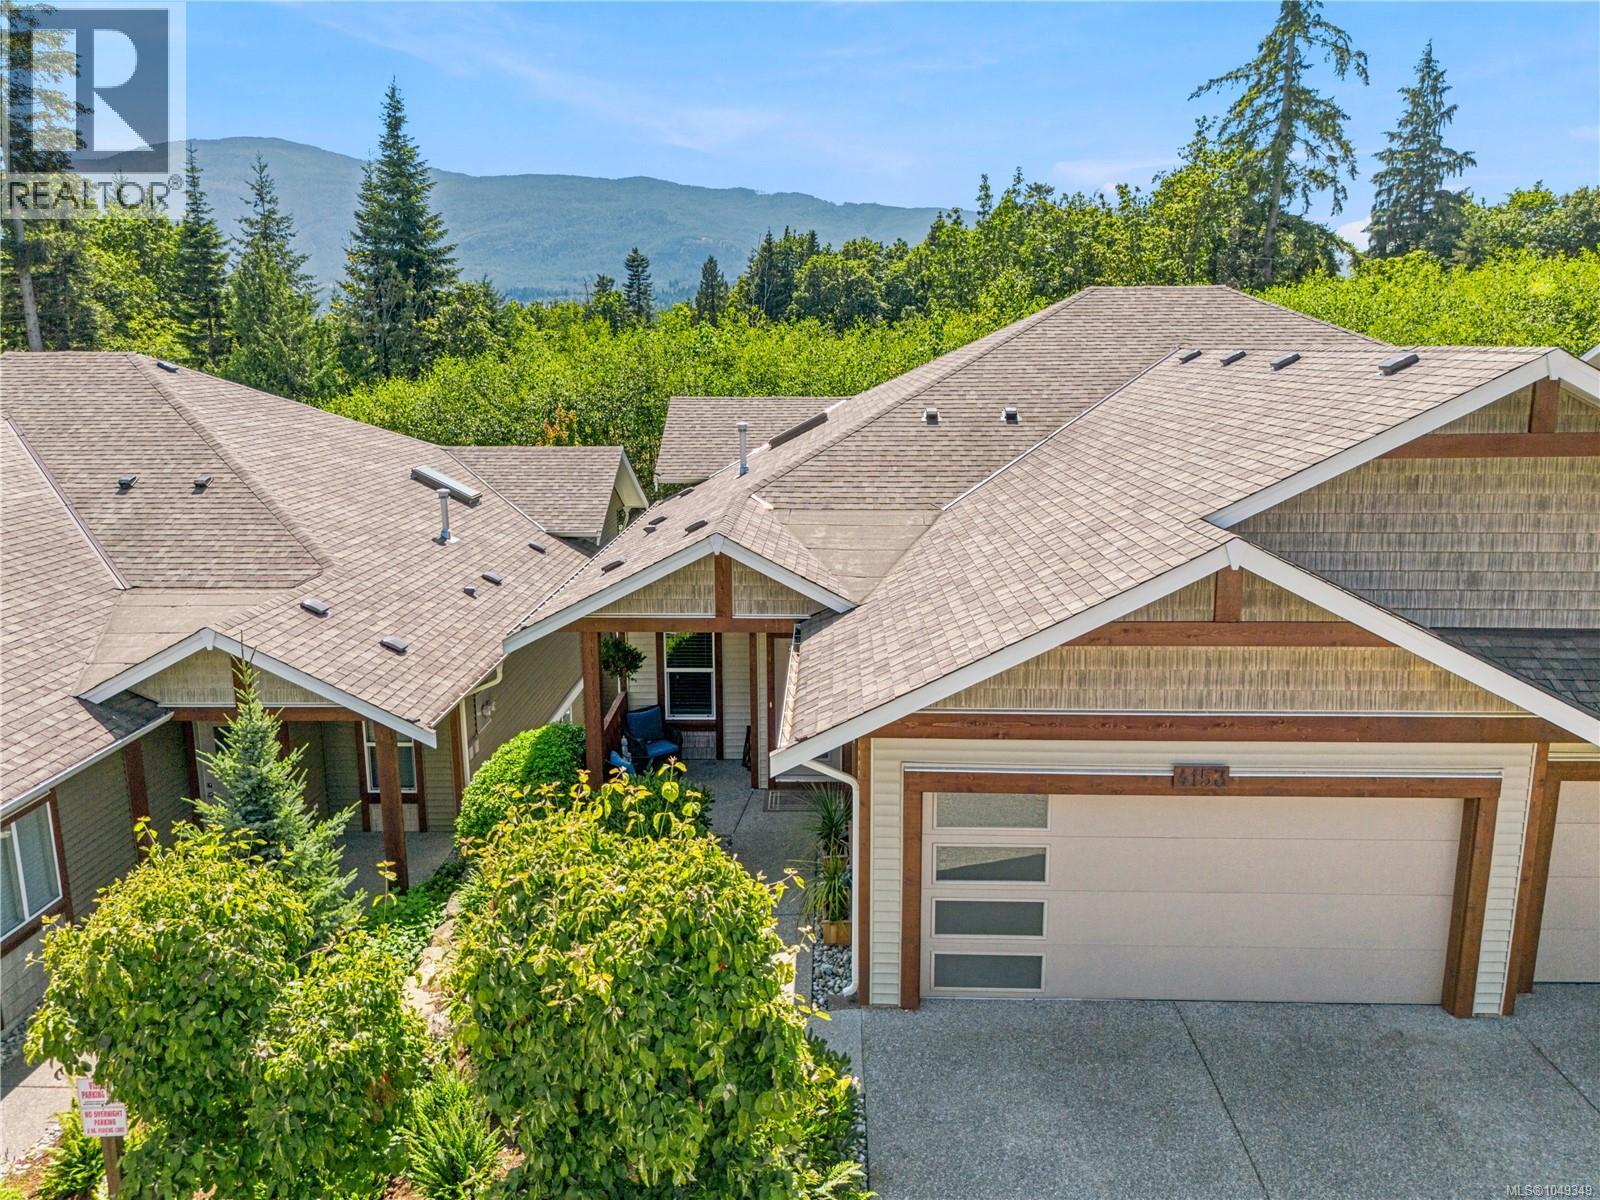
Live the carefree lifestyle you've been waiting for in this beautifully crafted, level entry, 4 bedroom plus den & 3 bathroom luxury townhome with walk-out basement. Quality finishes throughout the 2,744 sqft. Soaring 11' ceilings in living room & 9' throughout. Engineered hardwood floors, quartz countertops, custom cabinetry & two gas fireplaces. The bright, open-concept great room features expansive picture windows, while the chefs' kitchen boasts a skylight, spacious walk-in pantry, gas range & quality stainless appliances. The main level includes the generous primary suite with heated tile ensuite, deep soaker tub, double sinks & walk-in closet, 2bd bed/office, laundry, deck & easy access to the garage. Downstairs offers 2 additional bedrooms, a den, large family room, covered patio & exceptional storage. Heat/Airconditioning with ductless heat pumps, blinds & premium finishes, this home delivers comfort, style & uncompromised low-maintenance living. Measurements approximate. (id:44393)
RE/MAX Professionals (Na)
Parksville, British Columbia
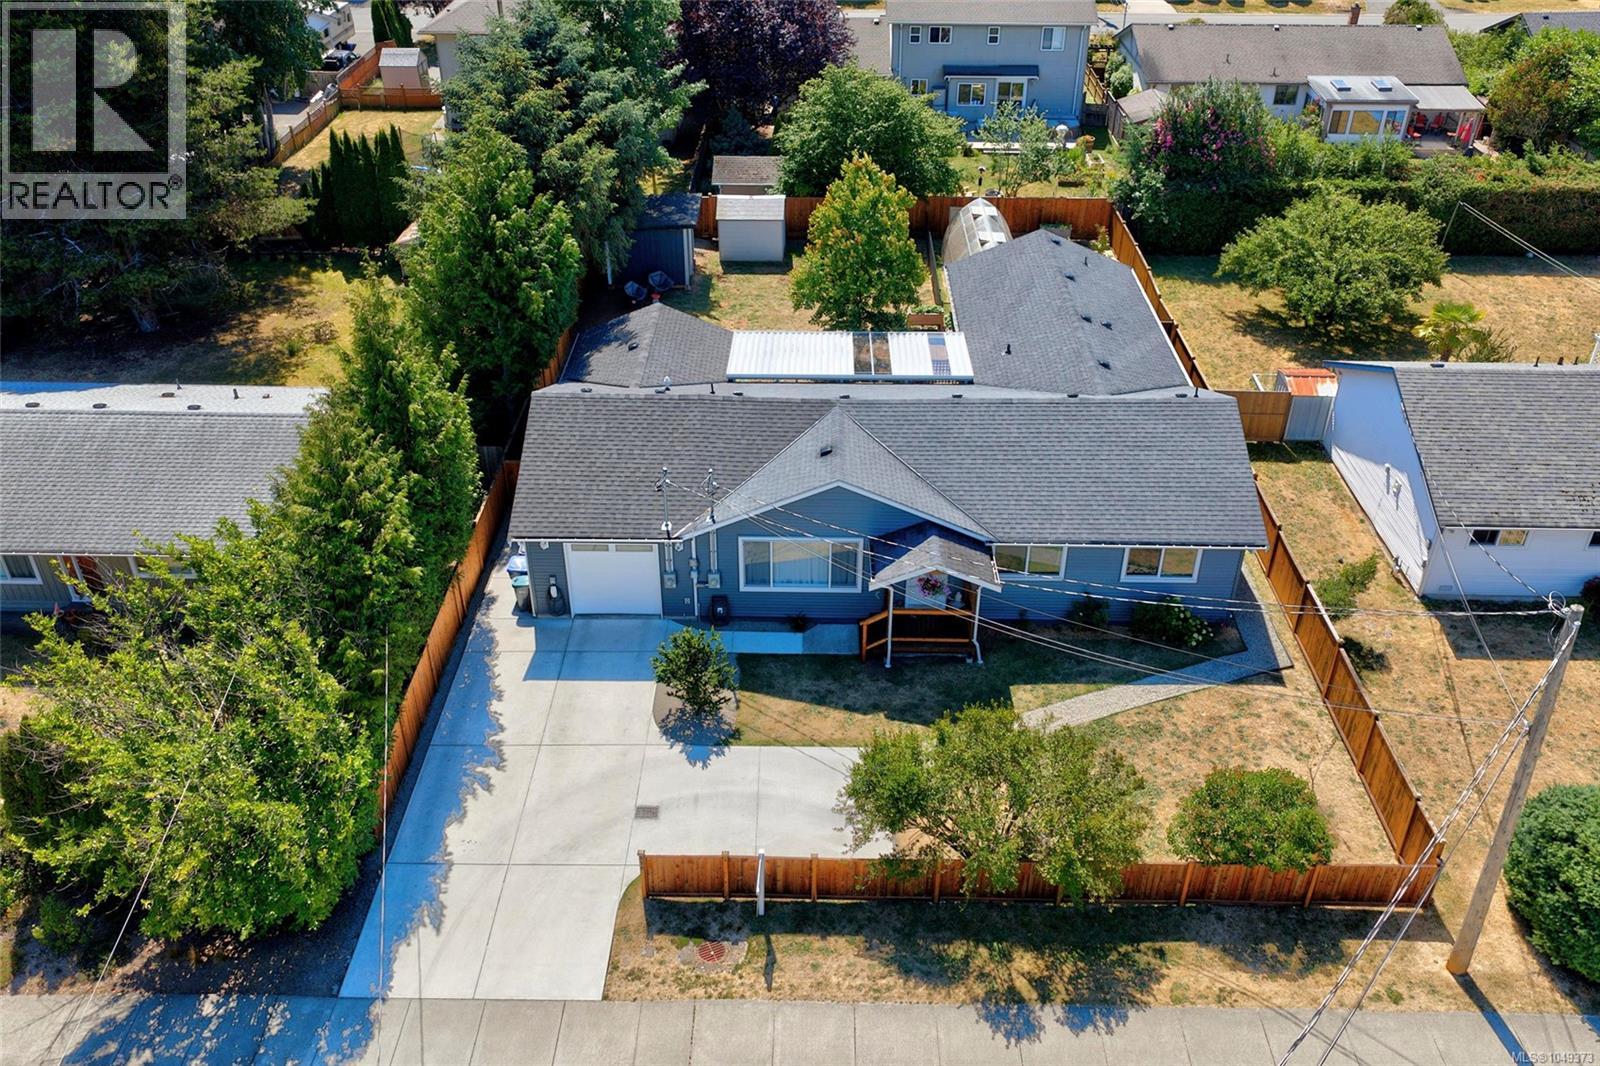
NEW FLOORING! NEW PAINT! NEW PHOTOS! MOTIVATED SELLERS! Spacious, completely updated, and ready for you! Located just two blocks from beach access, this immaculate home features a legal, authorized attached suite offering substantial rental income potential or the perfect multi-generational setup. Every major upgrade is done: a 9-year roof, new vinyl windows, no poly b, natural gas connection, upgraded electrical with two 220 panels, and two dedicated EV chargers. Inside, enjoy generous rooms, separate hot water tanks, independent laundry, and a versatile extra office or craft room off the main kitchen. Comfort is guaranteed with heat pumps for cooling and heating, plus cozy heated floors in all kitchens and baths. The outdoor lifestyle shines with fully fenced, separated yards, a covered back deck with a hot tub, a fully irrigated greenhouse, and established berry beds. Move right in with absolute peace of mind and enjoy the ultimate coastal lifestyle near all local amenities. (id:44393)
Royal LePage Island Living (Qu)
Parksville, British Columbia
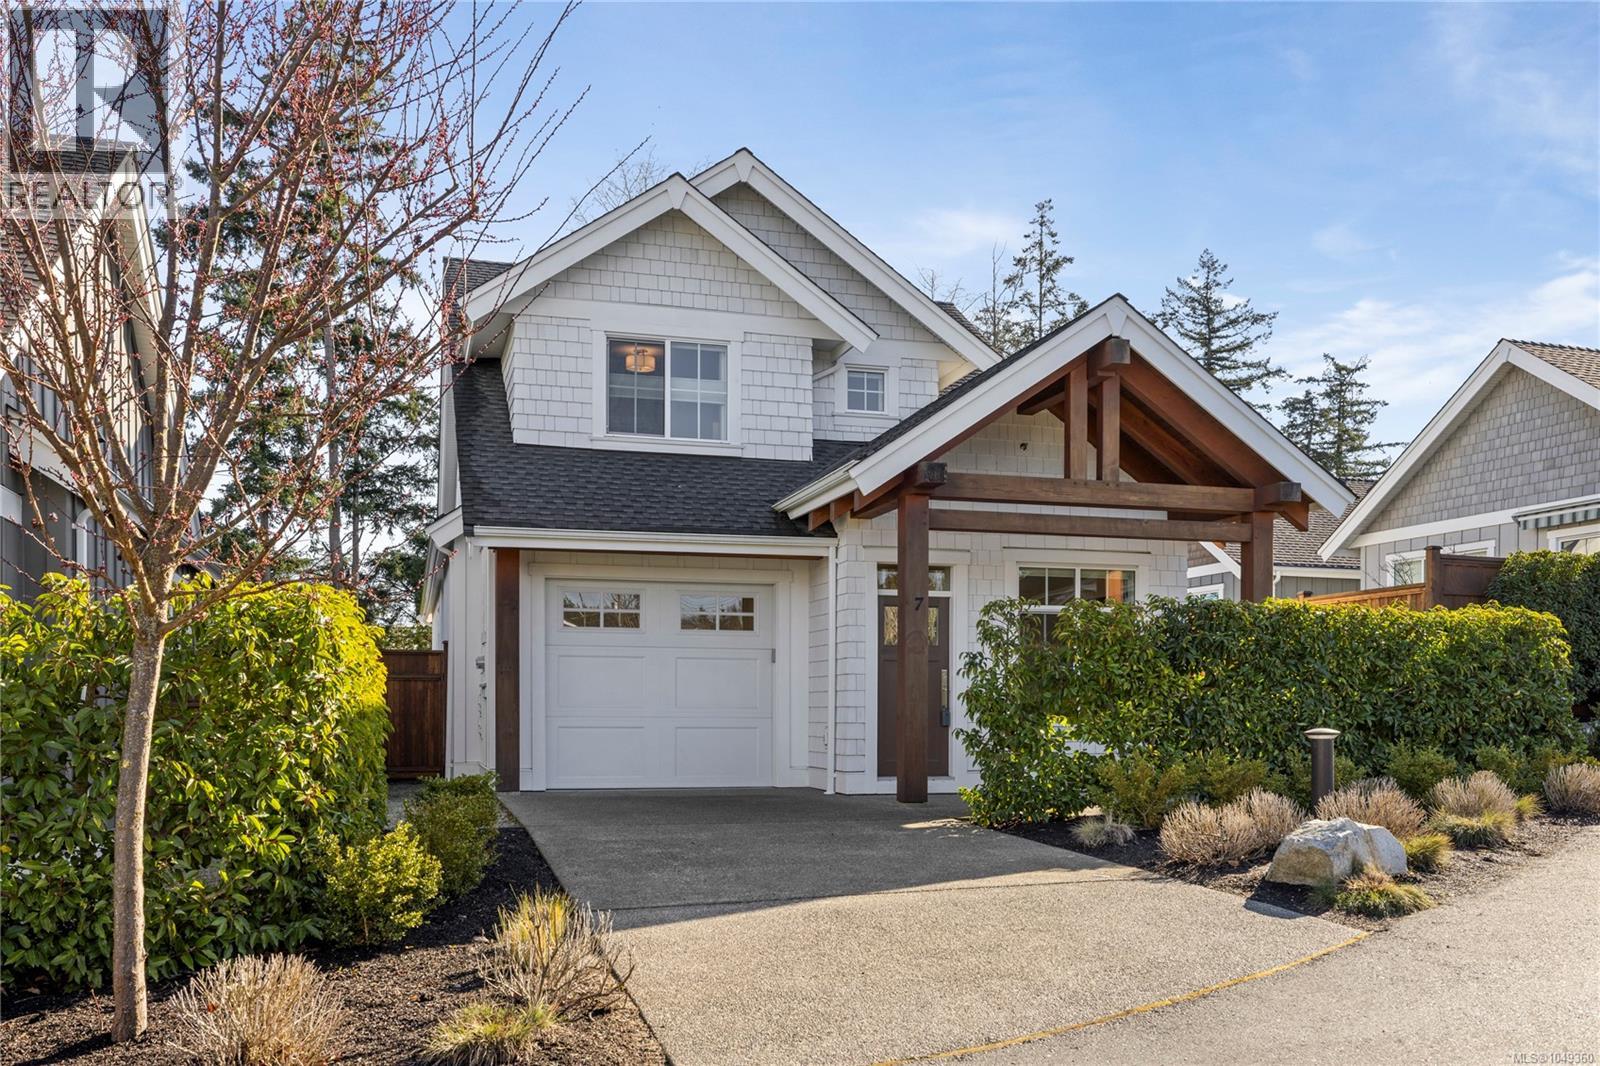
Welcome to Laurel Park, an intimate enclave of 20 boutique townhomes in Oceanside on central Vancouver Island. This elegant 2-level, 1,866 sq ft home offers 3 beds and 3 spa-inspired baths. The primary bedroom is on the main floor with a generous ensuite; a second bedroom and full bath are also on the main. Upstairs features a bonus room, third bedroom and a 3-piece bath. Highlights include vaulted ceilings, hardwood floors, transom windows, quartz countertops, stainless appliances with gas range, side-by-side fridge and built-in wine cooler. Enjoy low-maintenance outdoor living with a private sunny rear patio and covered front patio. Conveniently located near all desirable amenities, Laurel Park provides an easy-care, stylish Oceanside lifestyle — a lovely place to call home. (id:44393)
Royal LePage Island Living (Qu)
Nanaimo, British Columbia
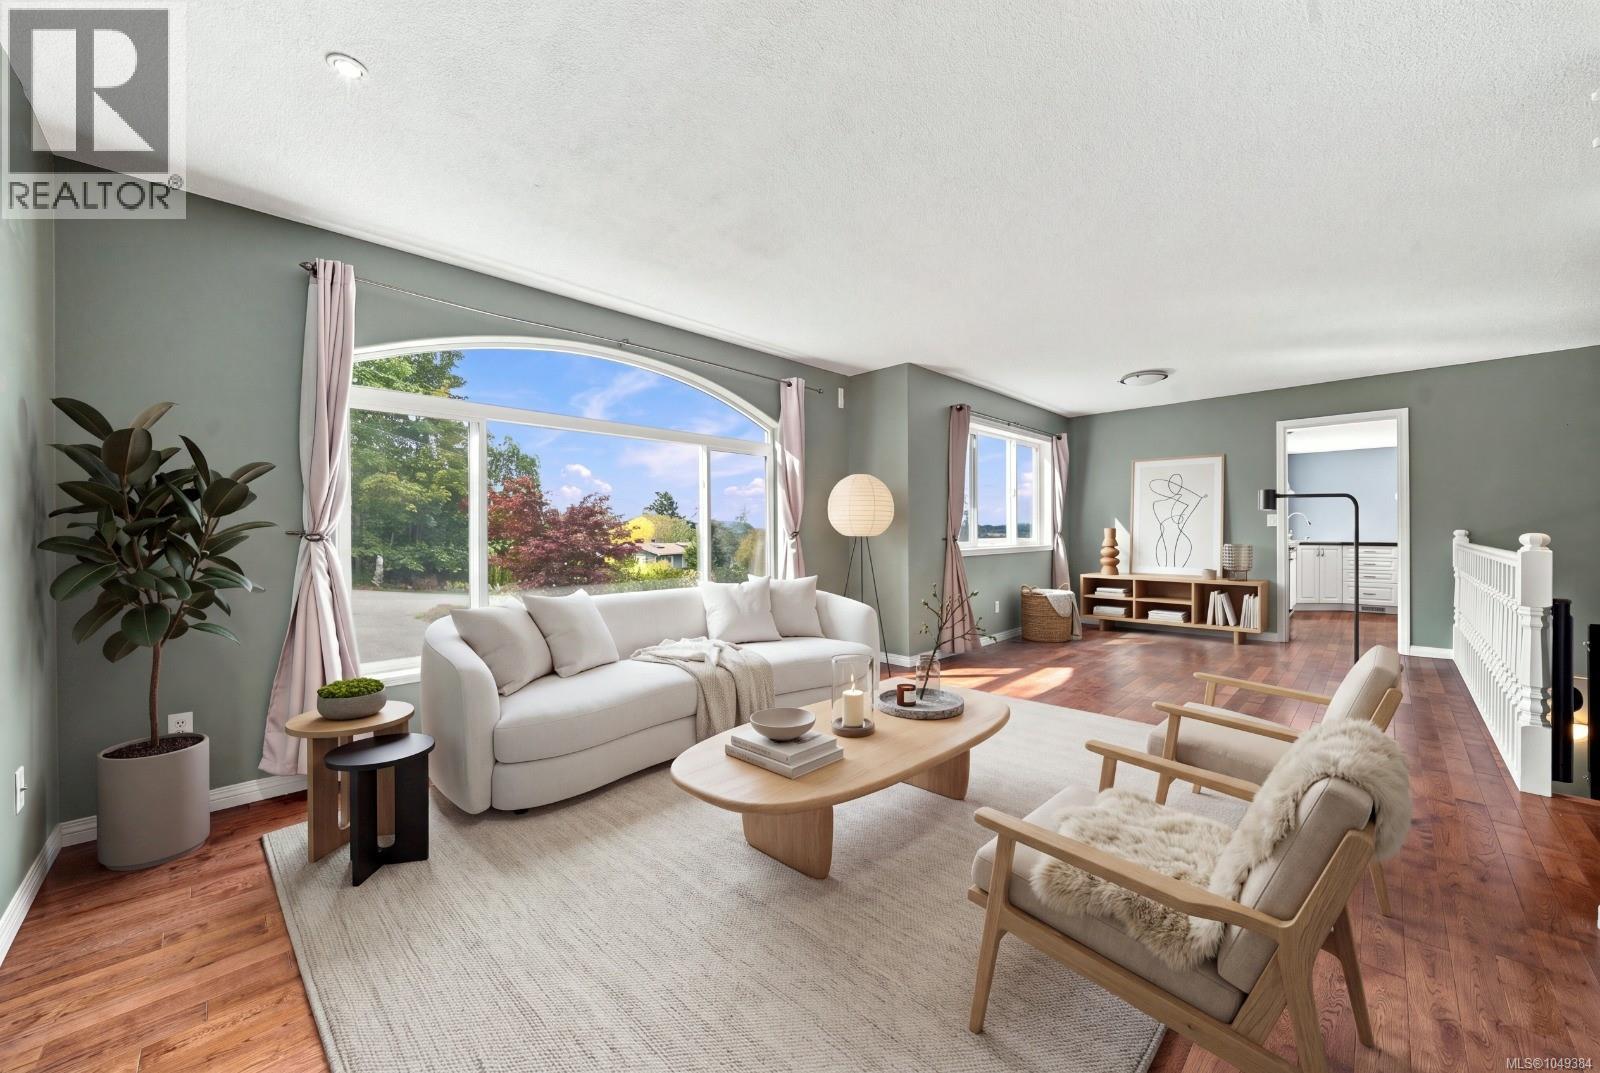
Captivating Oceanview Property in the Heart of Nanaimo Perched atop King Road in the desirable South Jinglepot neighbourhood, this exceptional property offers uninterrupted panoramic views of the ocean, harbour, downtown Nanaimo, and the coastal mountains beyond. A rare opportunity awaits to own a spacious family home on 1.2 level acres, with excellent potential to create a self-contained suite or multi-generational living space. Ideally located close to Vancouver Island University, the Ice Centre, Aquatic Centre, Nanaimo District Secondary School, Christian School, and with school bus access to Mountain View Elementary, this home is perfectly positioned for families. The setting combines tranquility with unmatched convenience — enjoy swift access to the Parkway, airport, seaplane terminals, BC Ferries, and downtown Nanaimo. According to the City of Nanaimo, a second dwelling is permitted, while subdivision potential exists in collaboration with neighbouring properties, in line with the Neighbourhood Community Plan. An extraordinary opportunity to invest in a property with remarkable views, versatile potential, and a location that captures the very best of coastal city living. Open House Sat Sept 12 12:00-2:00 PM (id:44393)
Sutton Group-West Coast Realty (Nan)
Union Bay, British Columbia
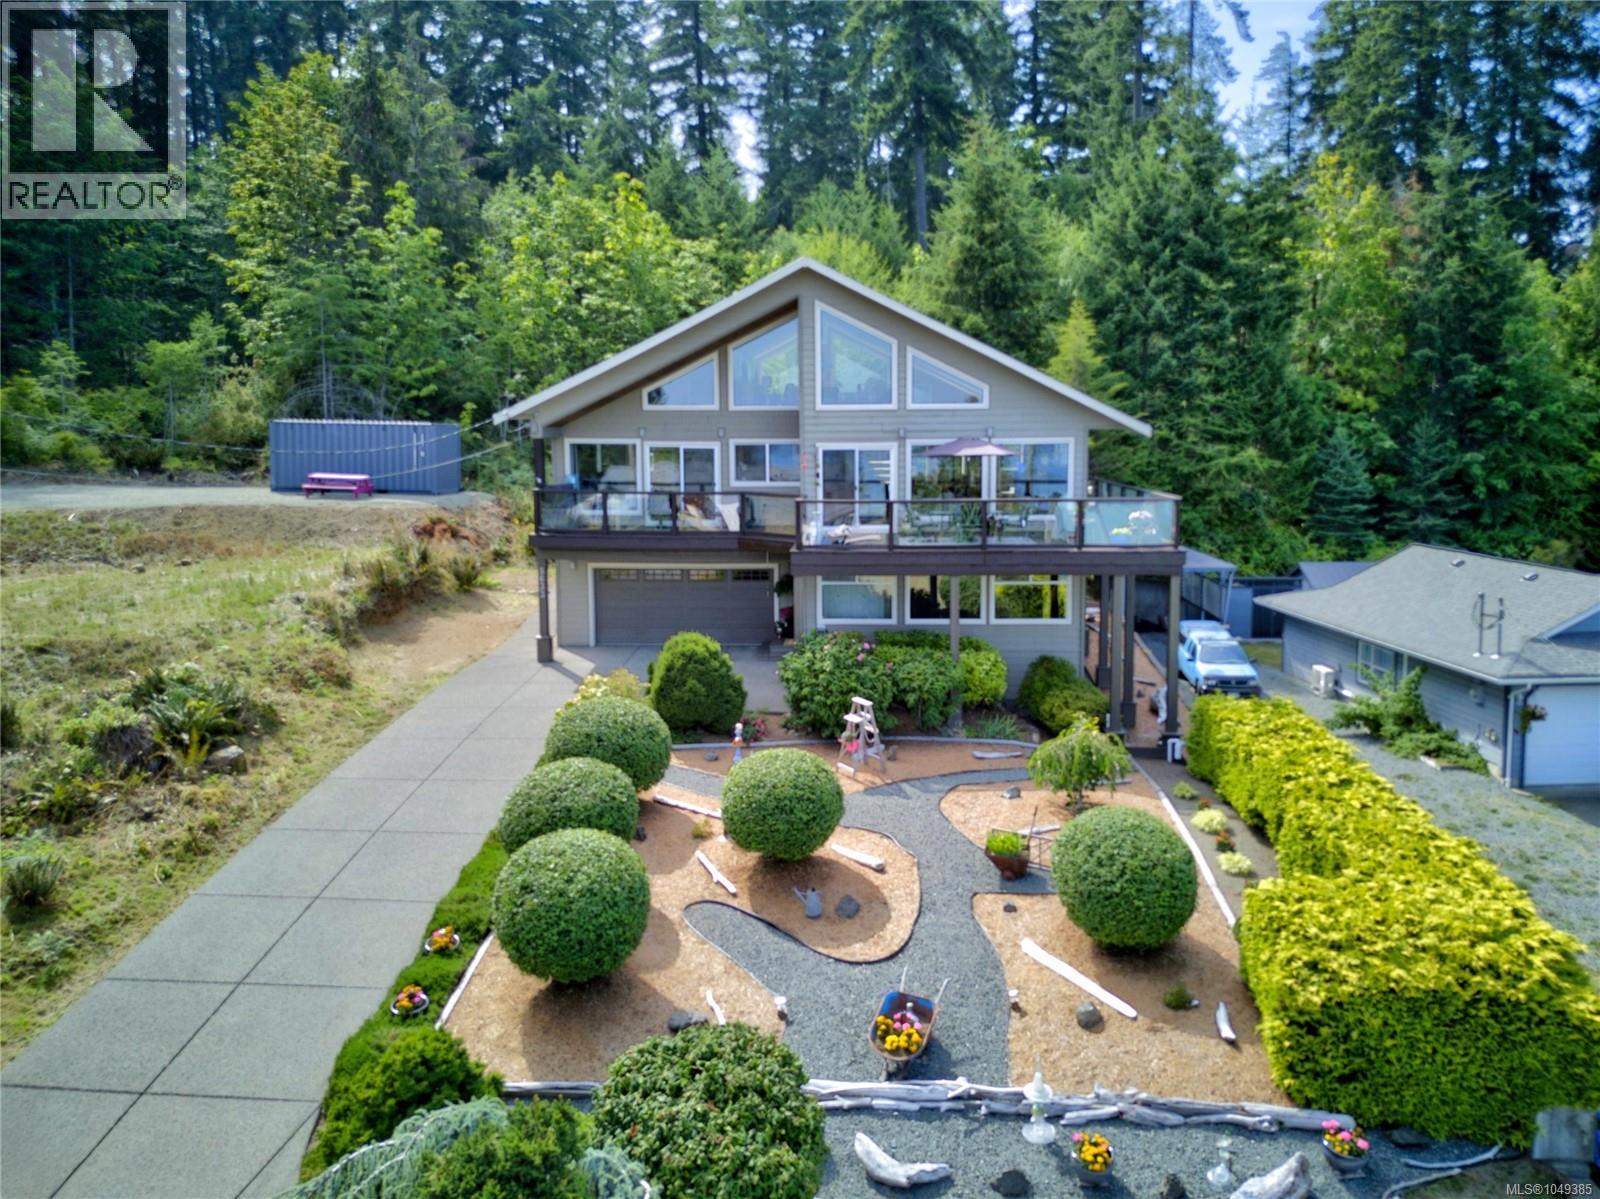
STUNNING WEST COAST OCEAN AND SUNSET VIEWS across the Strait of Georgia & Baynes Sound to the snow-capped Coast Mountains beyond, delivering panoramic views from all three levels, and a home that offers chic contemporary styling. Streaming sunlight drench the open-concept living area, offered by the expansive and numerous windows, skylights and vaulted ceilings. The cooler evenings are warmed by the showcase propane fireplace surrounded by slate tile and highlighted by a solid timber mantle. The gourmet kitchen features a large corner pantry and soft close-drawers. The spacious loft open to the main living area, offers great flexibility in it's use as an office, studio or for television viewing. The lower level features a family room, 2 bedrooms and 3 pce bath. The wrap-around deck with glass-panels allows for the views to be fully enjoyed and invites beautiful outdoor experiences for large or small gatherings. To the rear of this immaculate home is backing onto large mature trees ensuring privacy. For more information please text or call John Kalhous directly st 250-334-SOLD (7653) or email info@johnrealestate.ca (id:44393)
Royal LePage-Comox Valley (Cv)
Hilliers, British Columbia
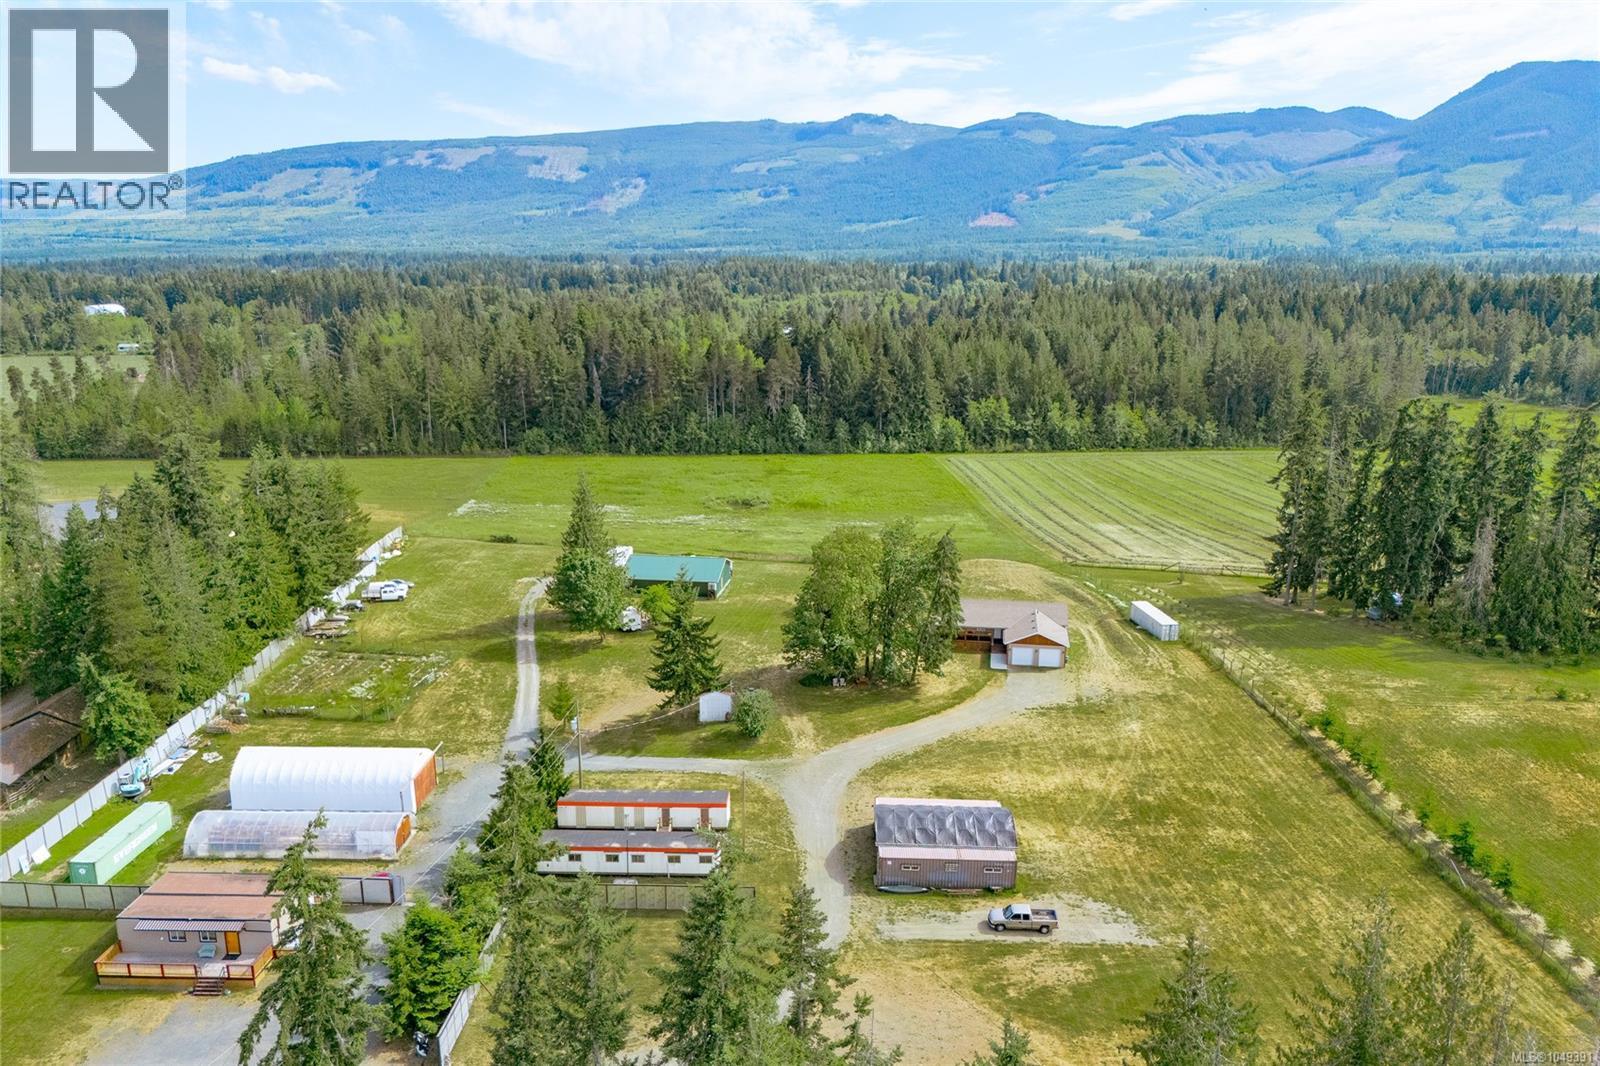
Wake up to gorgeous, south facing, spectacular views of Mount Arrowsmith! This custom built main home was designed with an elevator for wheelchair accessibility between the main & lower floors, a 2nd home for family or as a rental or business use, there are workshops, a greenhouse & abundant storage, all on a very usable 10.5 acres of land. This is more than just a property—it's an opportunity to create the lifestyle you've always imagined & own a piece of Vancouver Island paradise, surrounded by natural beauty & endless possibilities. Set on 10 acres in the desirable Hilliers/Coombs community, just 5 minutes from downtown Qualicum Beach. This versatile property offers spectacular views of Mount Arrowsmith, south facing exposure & numerous earning possibilities. The property features a 3,000+ sqft main residence, still under new home warranty, plus a renovated 1,000+ sqft second home. A massive 2,000+ sqft shop/multipurpose building with 10' ceilings, infloor heating & 3 pce bathroom provides exceptional space for hobby farming, a business, storage or even a brewery. Additional features include potential storefront, retail space or brewery, multiple storage buildings, a woodworking shop & mechanical shop complete with a 20 ton vehicle hoist. AG zoning allows for farming, home-based businesses, hobbyists, or multi-generational living. (id:44393)
Pemberton Holmes Ltd. (Pkvl)
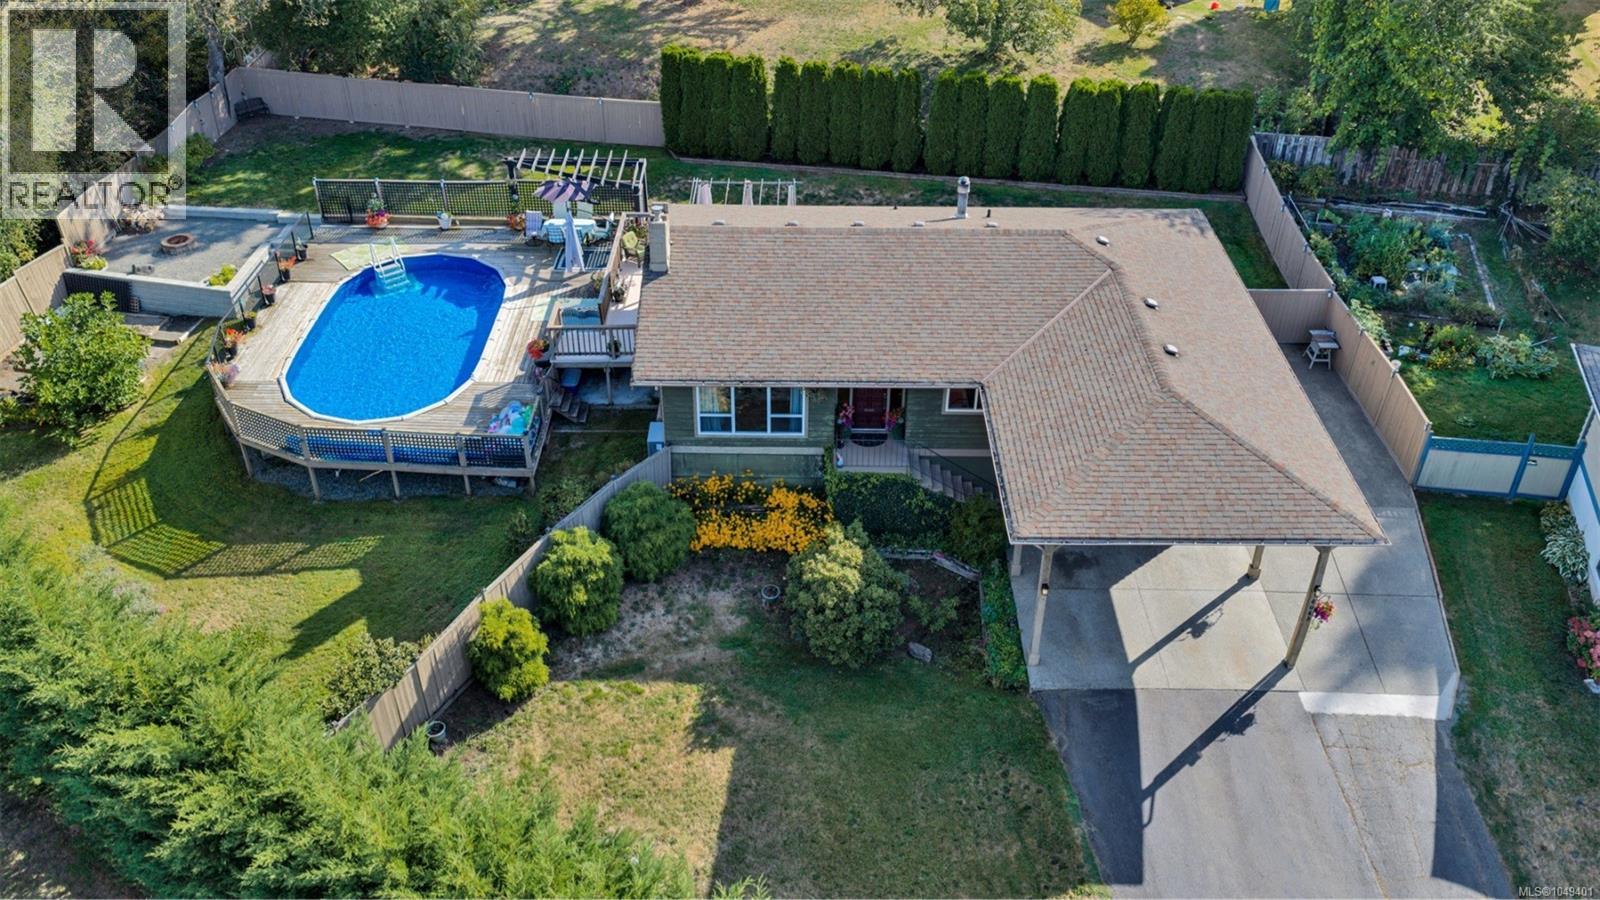
Duncan, British Columbia
Welcome to Timbercrest & this excellent family home overlooking a quiet cul-de-sac. Potential for 5 bedrooms; 2 unfinished downstairs. Now, the exciting stuff: Wow...what an amazing pool, hot tub, & sundeck area. The fully fenced backyard also features a level, grassed yard for more family fun, plus a fire pit. Back inside, the open living, dining, & kitchen areas have two sliding doors that lead out to all the family festivities. Also on the main level are three bedrooms along with two updated bathrooms. Down, there is a huge family room & a gym area. The laundry area is roughed in for another bathroom, & there's loads of good storage plus access to the backyard. The two potential extra bedrooms are framed & ready to be finished. There could be potential for a suite here, with ample extra parking. Timbercrest subdivision is ever popular, with the best location in town for easy access to all amenities, schools & recreation. Bonus: new heat pump & gas furnace. Fantastic family package. (id:44393)
Pemberton Holmes Ltd. (Cow Vall)
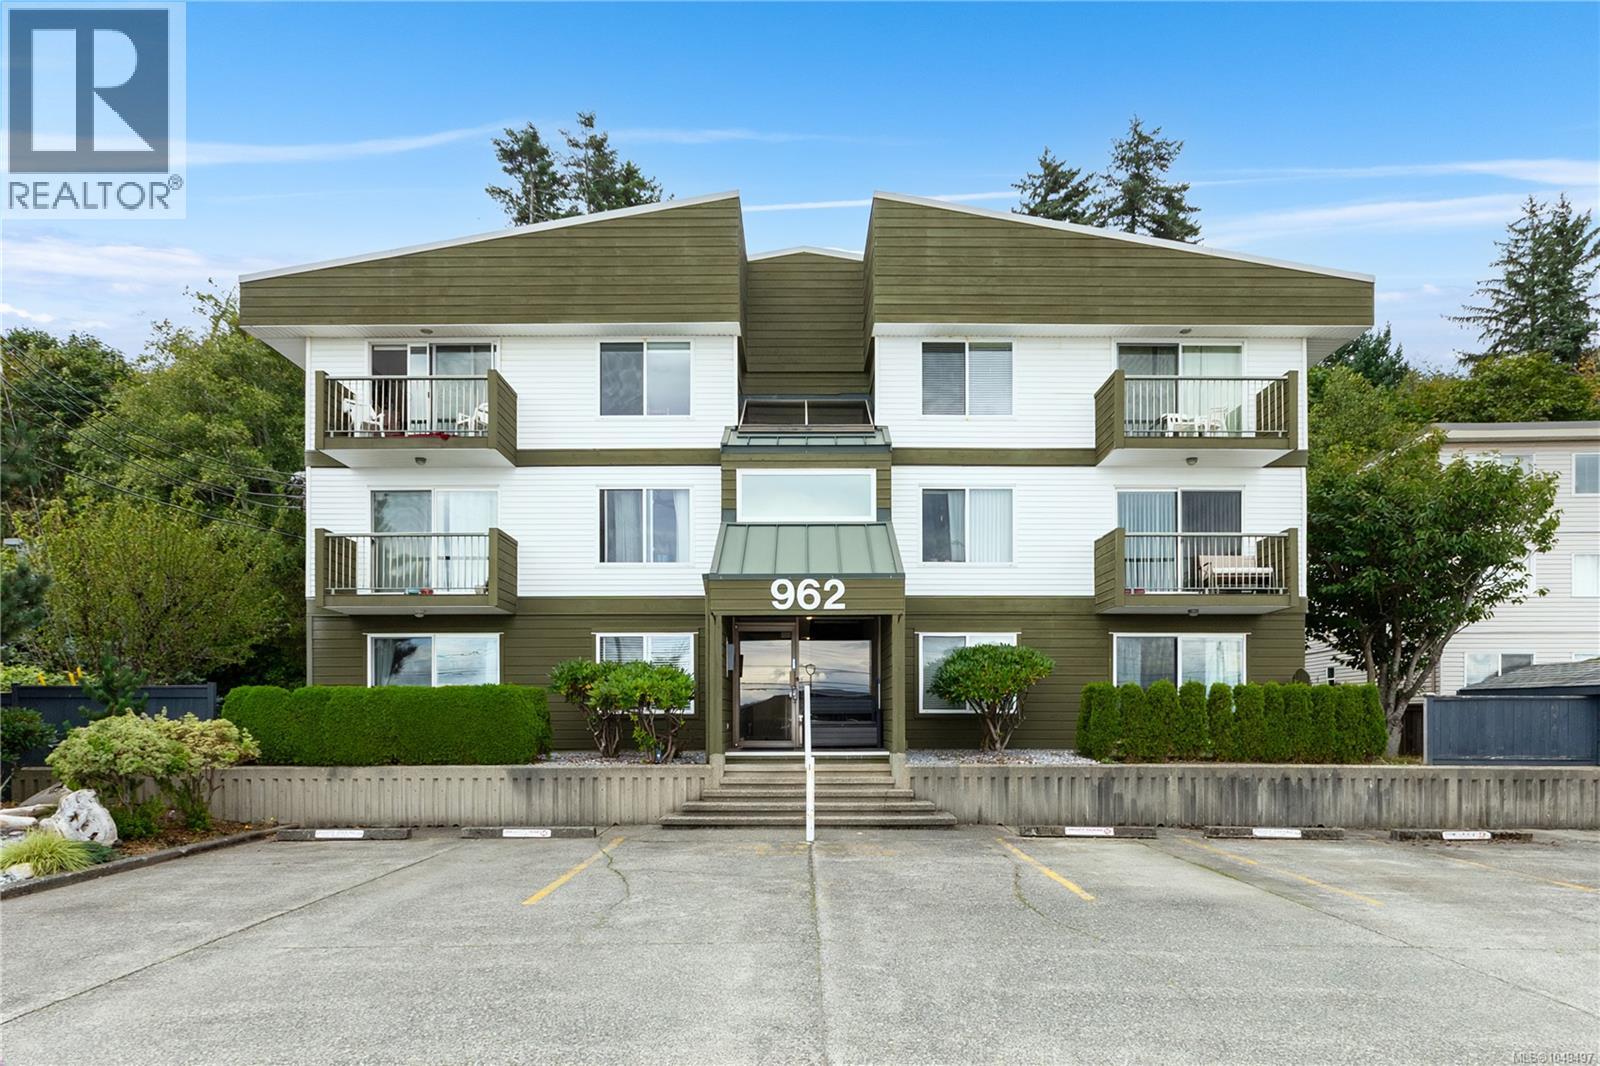
Campbell River, British Columbia
Welcome home to coastal living! This lovely, freshly painted top-floor, two bedroom, one bathroom condo offers comfort, charm, and convenience. Enjoy in-suite laundry, new modern lighting, a private balcony with a beautiful peek-a-boo, southern ocean view, and a smart layout that maximizes space while maintaining a cozy feel. The building features a secured entry, ample parking, and allows 2 indoor cats, 2 caged birds, fish tank, and BBQ's on the decks, making it a great option for retirees, first-time buyers, or investors. Ideally located close to the Seawalk, beach, shopping, dining, and everyday amenities, this is an opportunity you won’t want to miss. (id:44393)
RE/MAX Ocean Pacific (Cr)
RE/MAX Check Realty
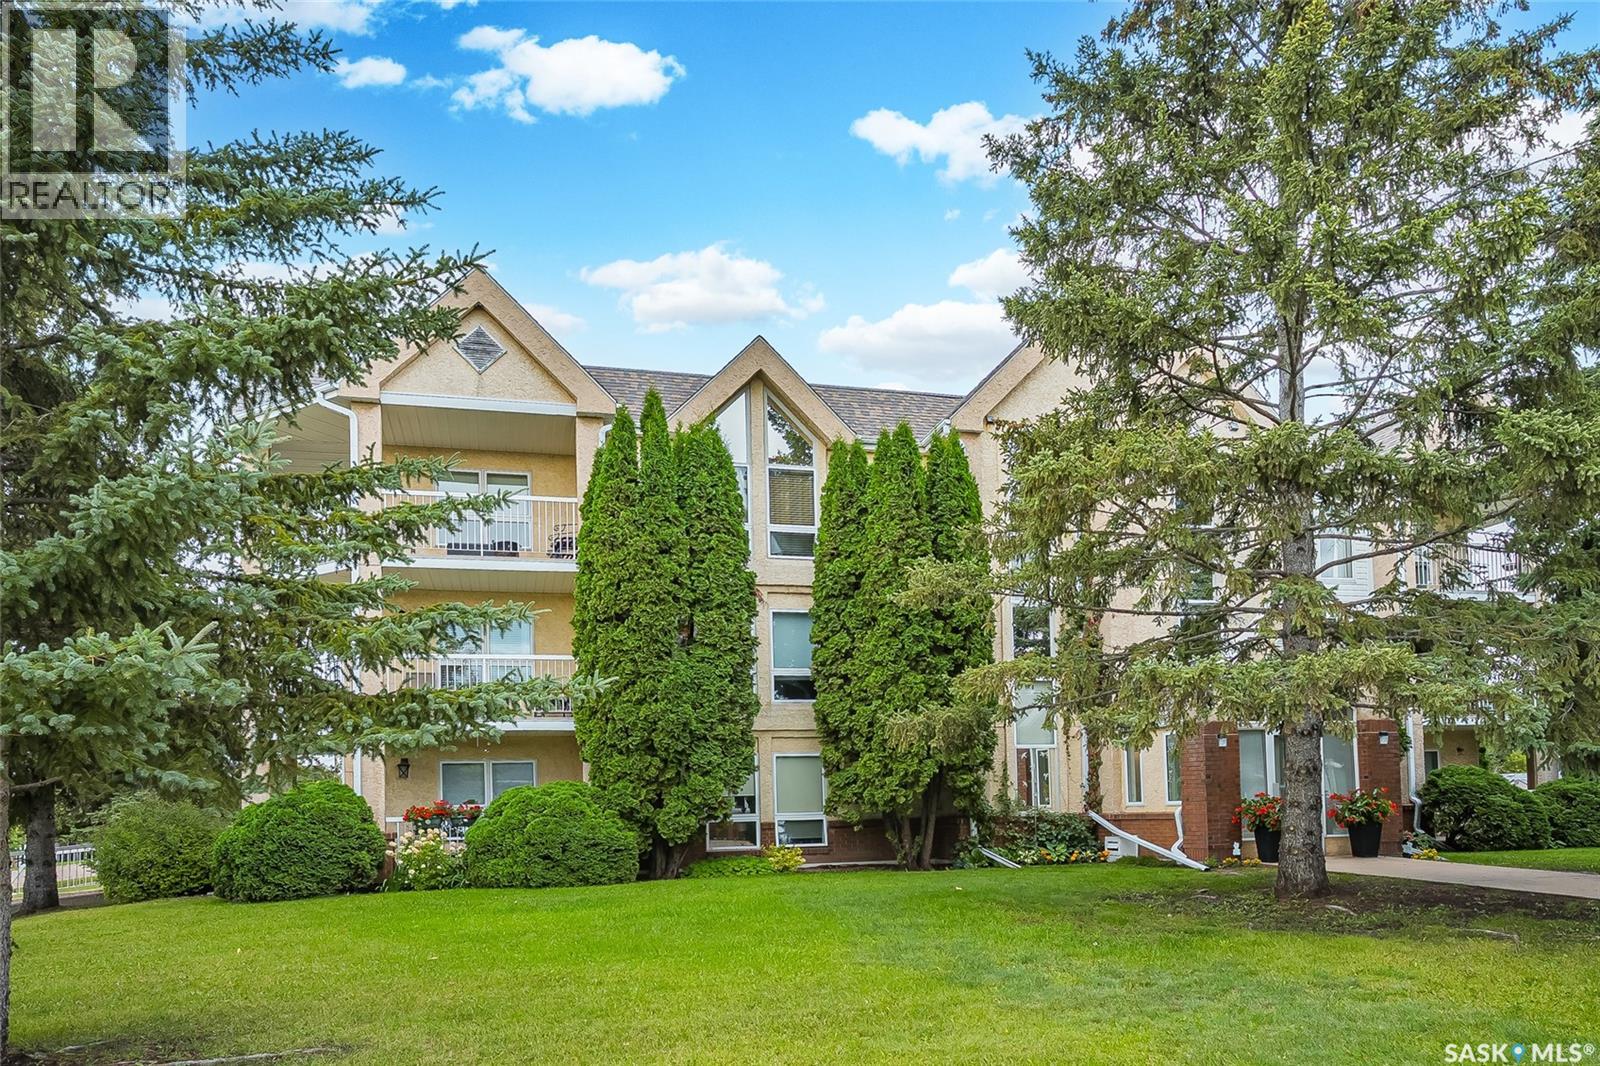
Dalmeny, Saskatchewan
Easy, comfortable living has found its new home at 204-214 Ross Ave! This lovely two bedroom, two bathroom condo is located in this highly sought after complex that is self managed. Durable laminate and vinyl flooring and freshly refinished trim throughout give it that fresh, updated and cared-for feeling from the moment you walk in, and a brand new wall-mounted air conditioner keeps the unit perfectly cool no matter how warm the Saskatchewan summer gets. With two spacious bedrooms, the primary will really wow you with a large walkin closet. Now, let's talk about the bathroom, because this one's a real showstopper — a Safestep walk-in therapeutic tub is already installed and ready to go. No stepping over a tub wall, no worrying about slipping, just easy, relaxing, spa-like bathing every single day. It's the kind of feature that makes a real difference, and it's already done for you. Tucked off the living space is your own private deck — the perfect little spot for morning coffee, an evening breeze, or just a few quiet minutes to yourself with views of the north and west. And of course, elevator access in the building makes everything effortless, whisking you right down to your very own titled underground parking stall with extra storage space included. No stairs, no hauling groceries up a flight, just simple, stress-free coming and going, whatever the season. There is plenty of additional parking outside as well. Homes like this one, thoughtfully set up for easy living in an excellent location don't come along every day. Call now to book your private showing — you may just find yourself right at home! (id:44393)
Trcg The Realty Consultants Group
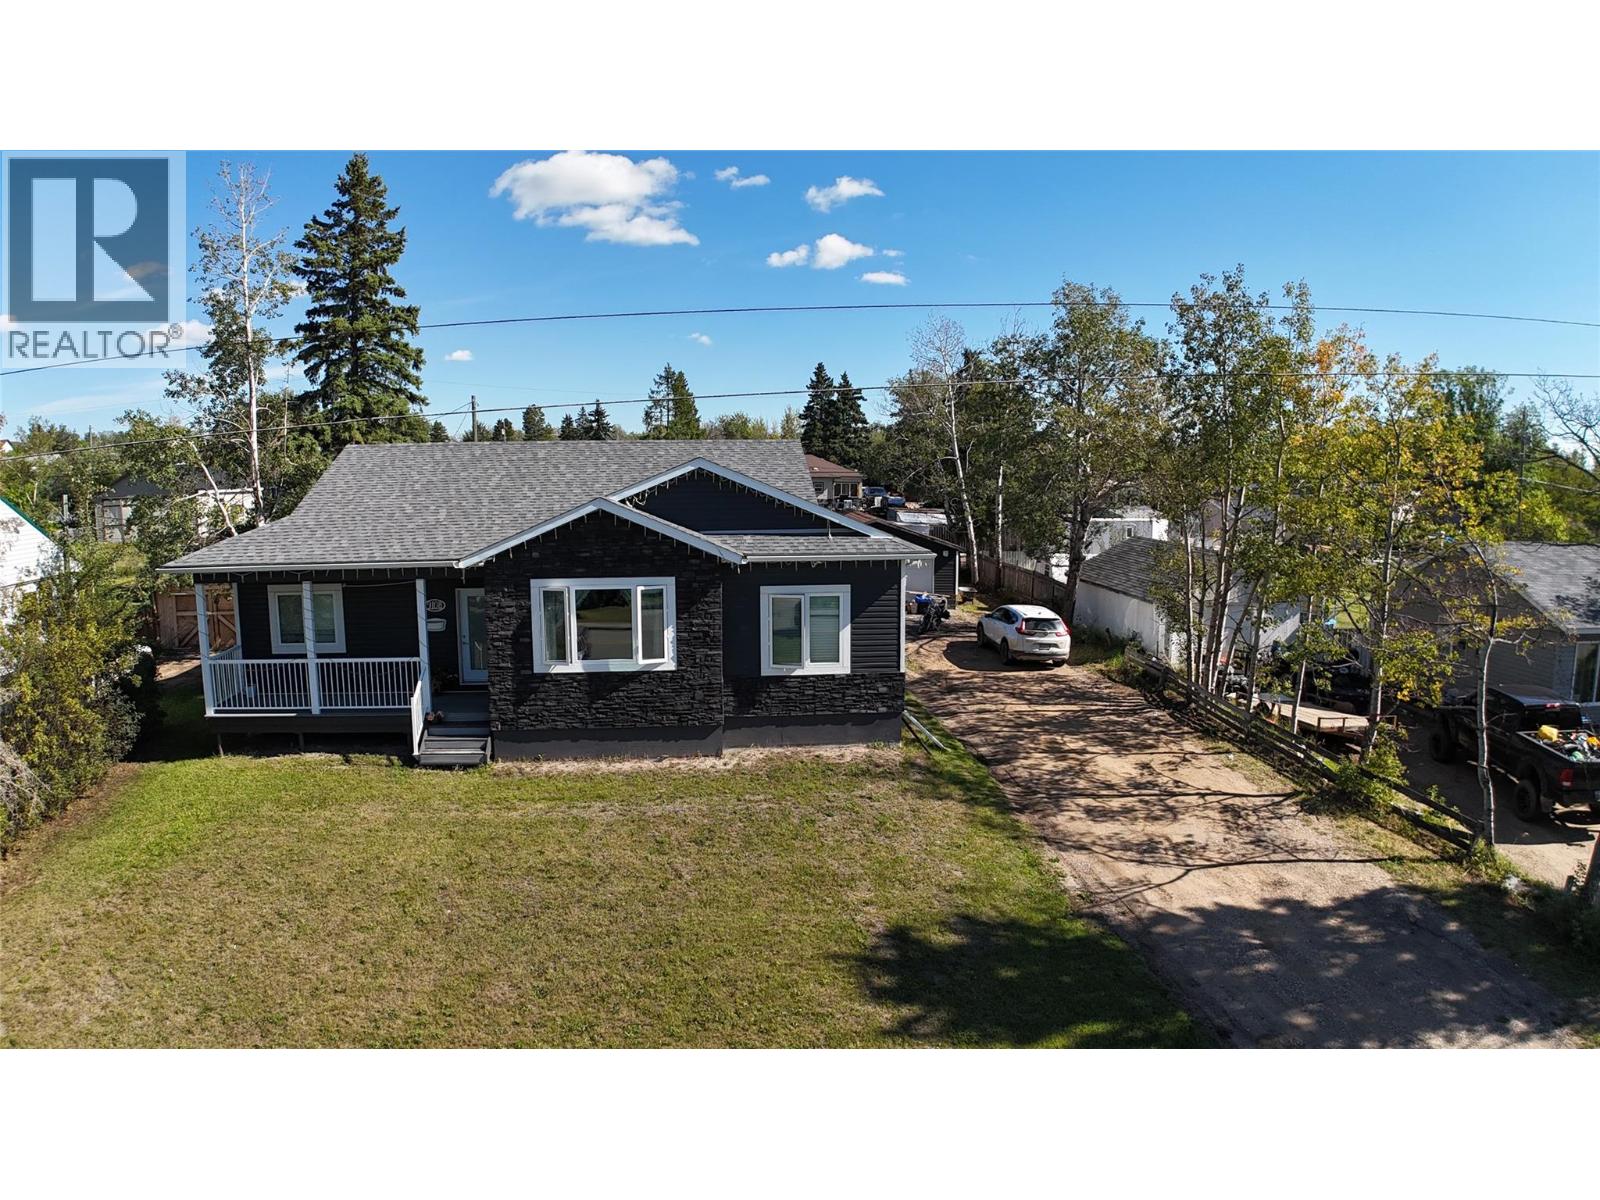
Dawson Creek, British Columbia
Built in 2021, and it shows. This home was done right from the ground up, with quality construction, smart upgrades, and a layout that works for family life. The primary suite is a proper retreat, with a full ensuite, jetted soaker tub, and separate shower, the perfect spot to unwind after a long day. Both levels have 9 foot ceilings, triple pane windows, and light pouring in everywhere, and the kitchen is the heart of this place, with Cambria quartz counters, a gas range, under cabinet lighting, and tons of room to cook and entertain. There's also a big mudroom off the backyard entry to keep the chaos of family life contained. The craftsmanship carries through the whole house, with heated tile floors in every bathroom, soundproofing in the interior walls, hot water on demand, whole home water filtration, central vac, laundry hookups on both levels, and home warranty still in place for extra peace of mind. The 8 inch ICF foundation means serious durability and energy efficiency, and fiber is run to every room with a central hub. Outside you'll find a big lot with underground irrigation front and back, RV parking, a detached garage, a natural gas BBQ hookup, and a hot tub that stays with the home. This one is close to Frank Ross Elementary and move-in ready. Sellers are motivated, so bring us an offer. (id:44393)
Royal LePage Aspire - Dc
Falkland, British Columbia
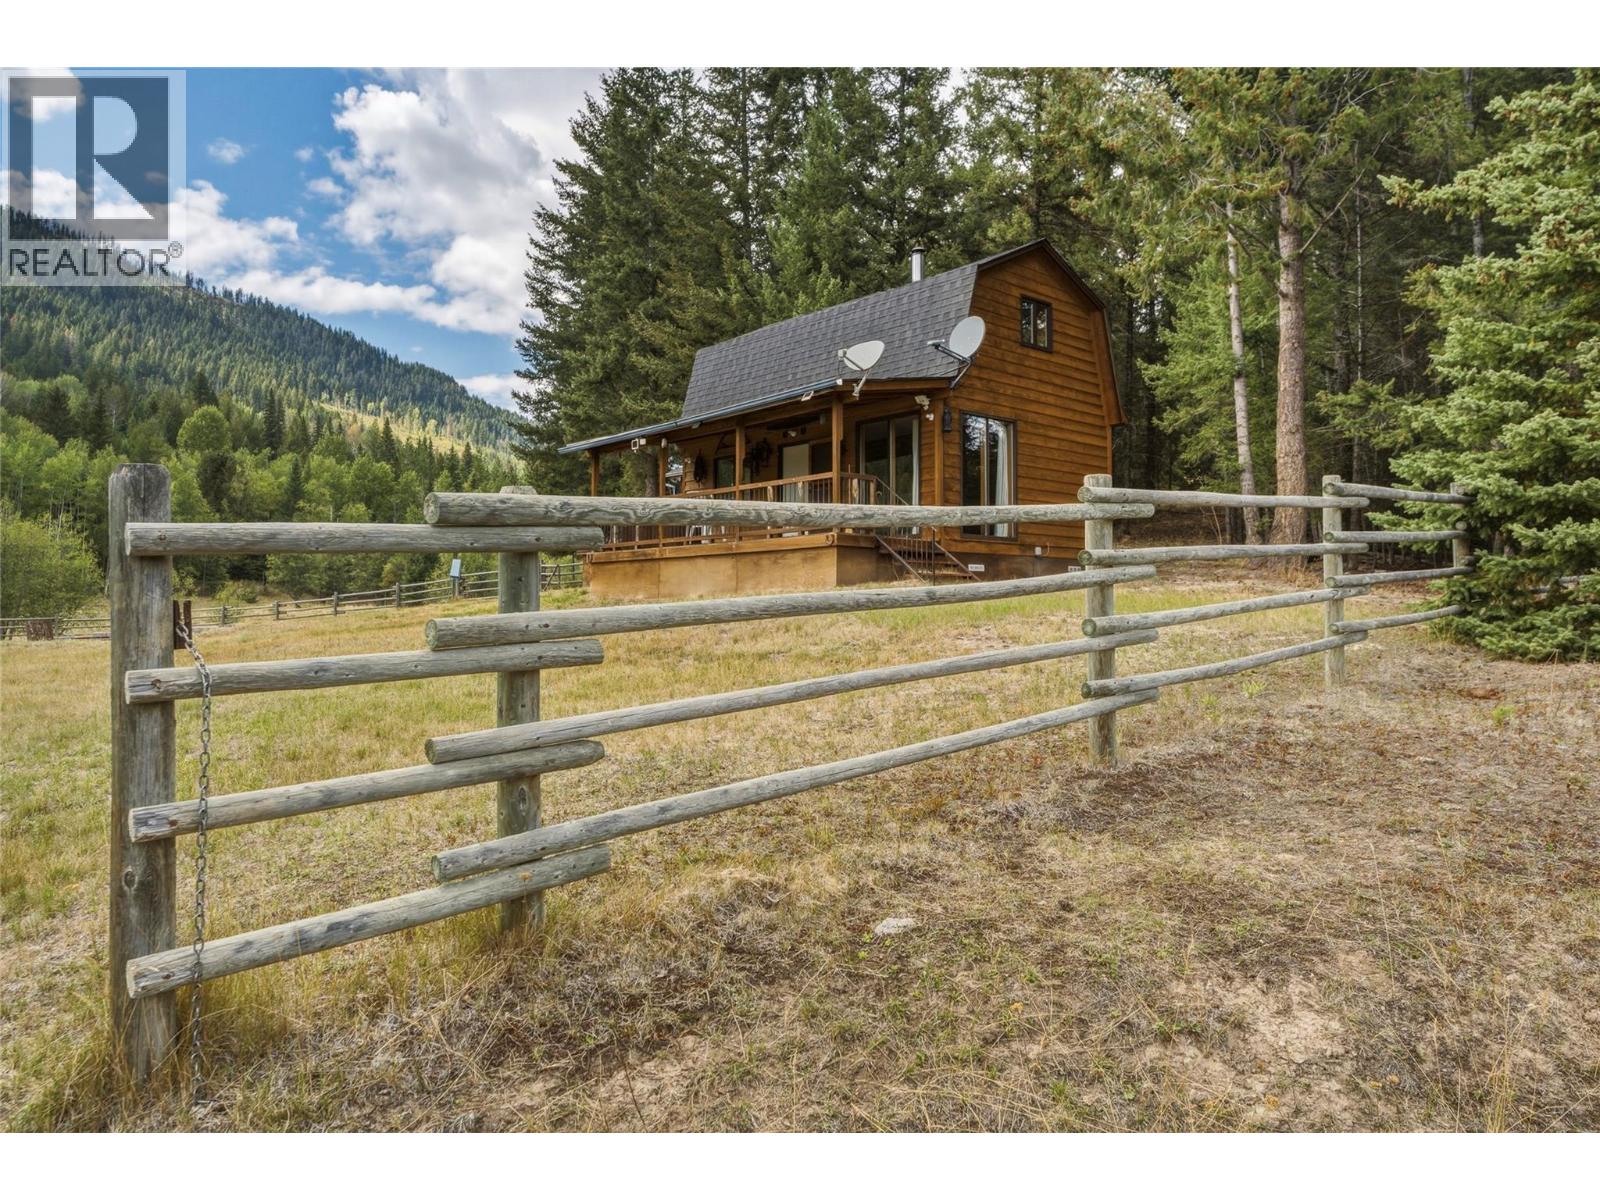
Beautiful property , approximately 80 acres with about half in open meadows and grass, balance is treed, some timber, fully fenced, creek, level access from Martin Prairie road, home is a well-built cabin, open main floor with one bedroom upstairs ,features beautiful wood flooring and walls, with free standing wood heater,3 piece bathroom, telephone is underground to the cabin ,Hydro is only a short distance at road and available, good new septic system installed a few tears ago, storage shed for wood ,wonderful view of the property from the cabin. Gravity fed water from registered spring. Two springs also on the property that are not developed. Great area for the outdoor enthusiast, crown land on the West side of the property, endless riding and lots of wildlife, there is presently 25 head of cows on the property. If you want privacy and a beautiful property, this could be the place for you.Spring and fencing map and septic intallation photos attached with photos. (id:44393)
Royal LePage Downtown Realty
Chase, British Columbia
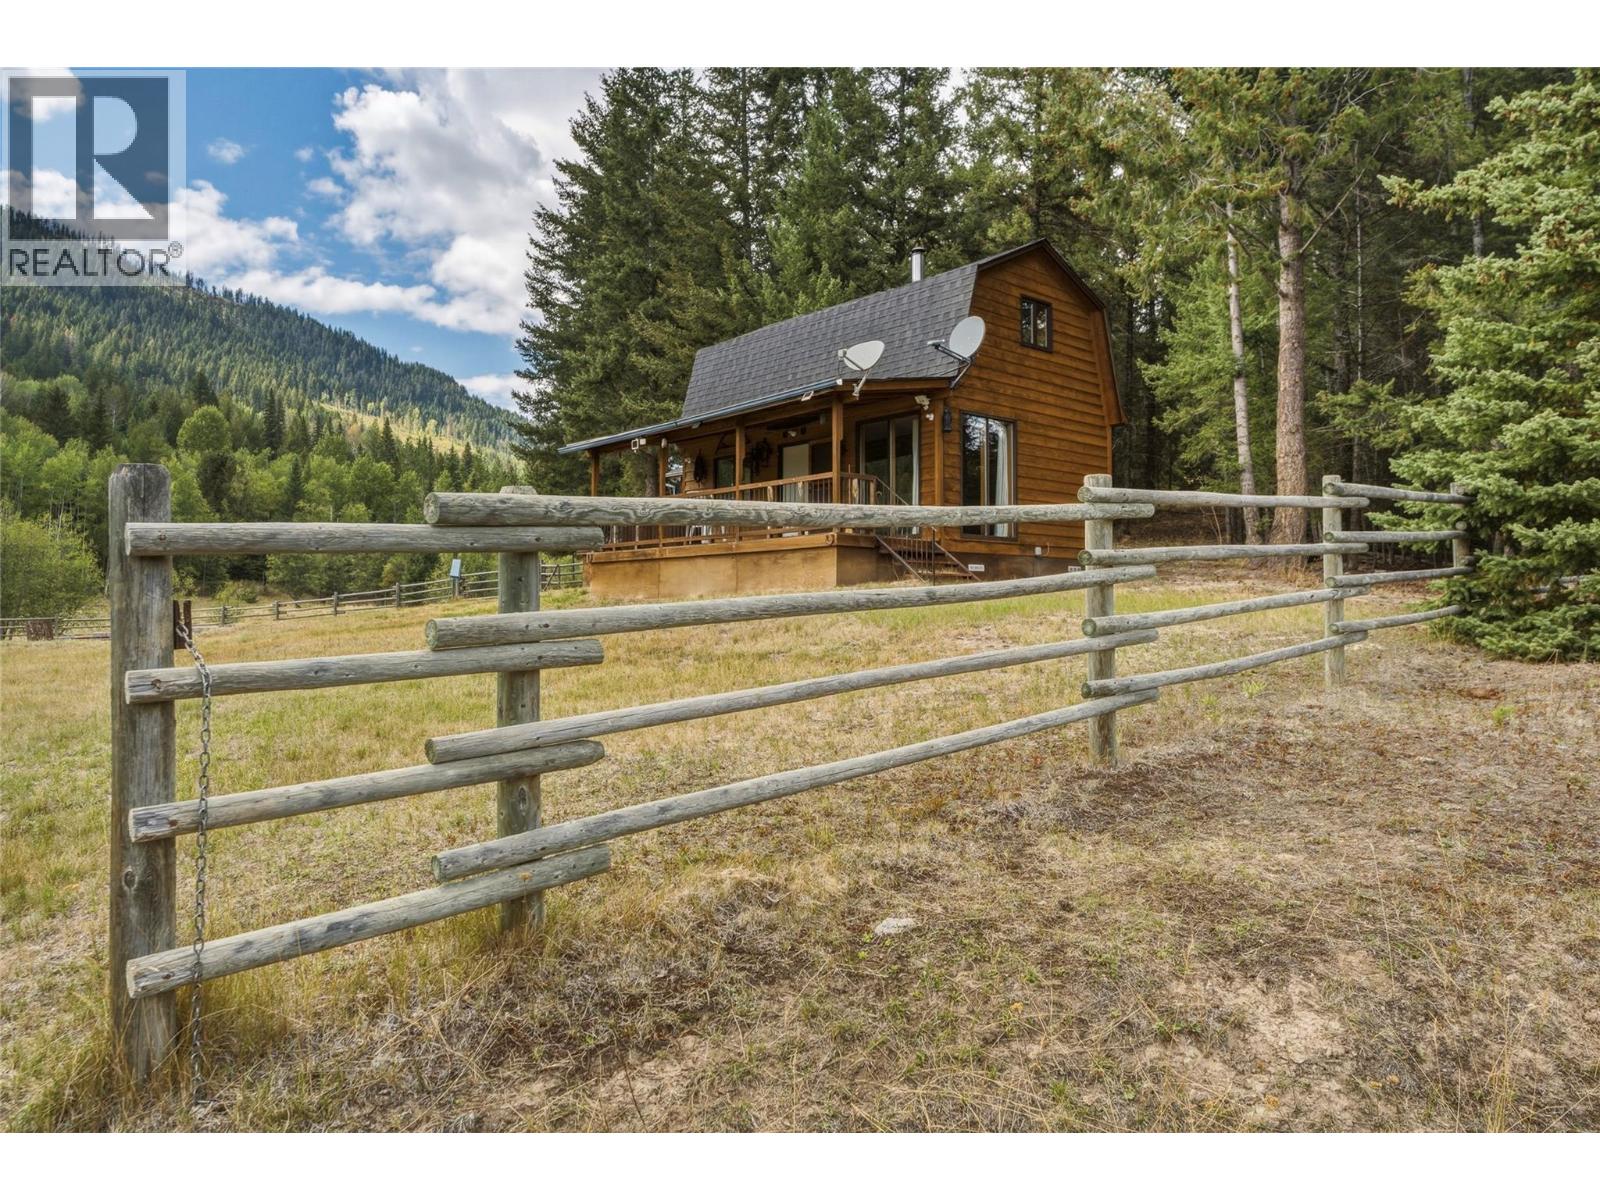
Beautiful property , approximately 80 acres with about half in open meadows and grass, balance is treed, some timber, fully fenced, creek, level access from Martin Prairie road, home is a well-built cabin, open main floor with one bedroom upstairs ,features beautiful wood flooring and walls, with free standing wood heater,3 piece bathroom, telephone is underground to the cabin ,Hydro is only a short distance at road and available, good new septic system installed a few tears ago, storage shed for wood ,wonderful view of the property from the cabin. Gravity fed water from registered spring. Two springs also on the property that are not developed. Great area for the outdoor enthusiast, crown land on the West side of the property, endless riding and lots of wildlife, there is presently 25 head of cows on the property. If you want privacy and a beautiful property, this could be the place for you.Land map showing fencing and spring and septic installation attached with photos. (id:44393)
Royal LePage Downtown Realty
Saskatoon, Saskatchewan
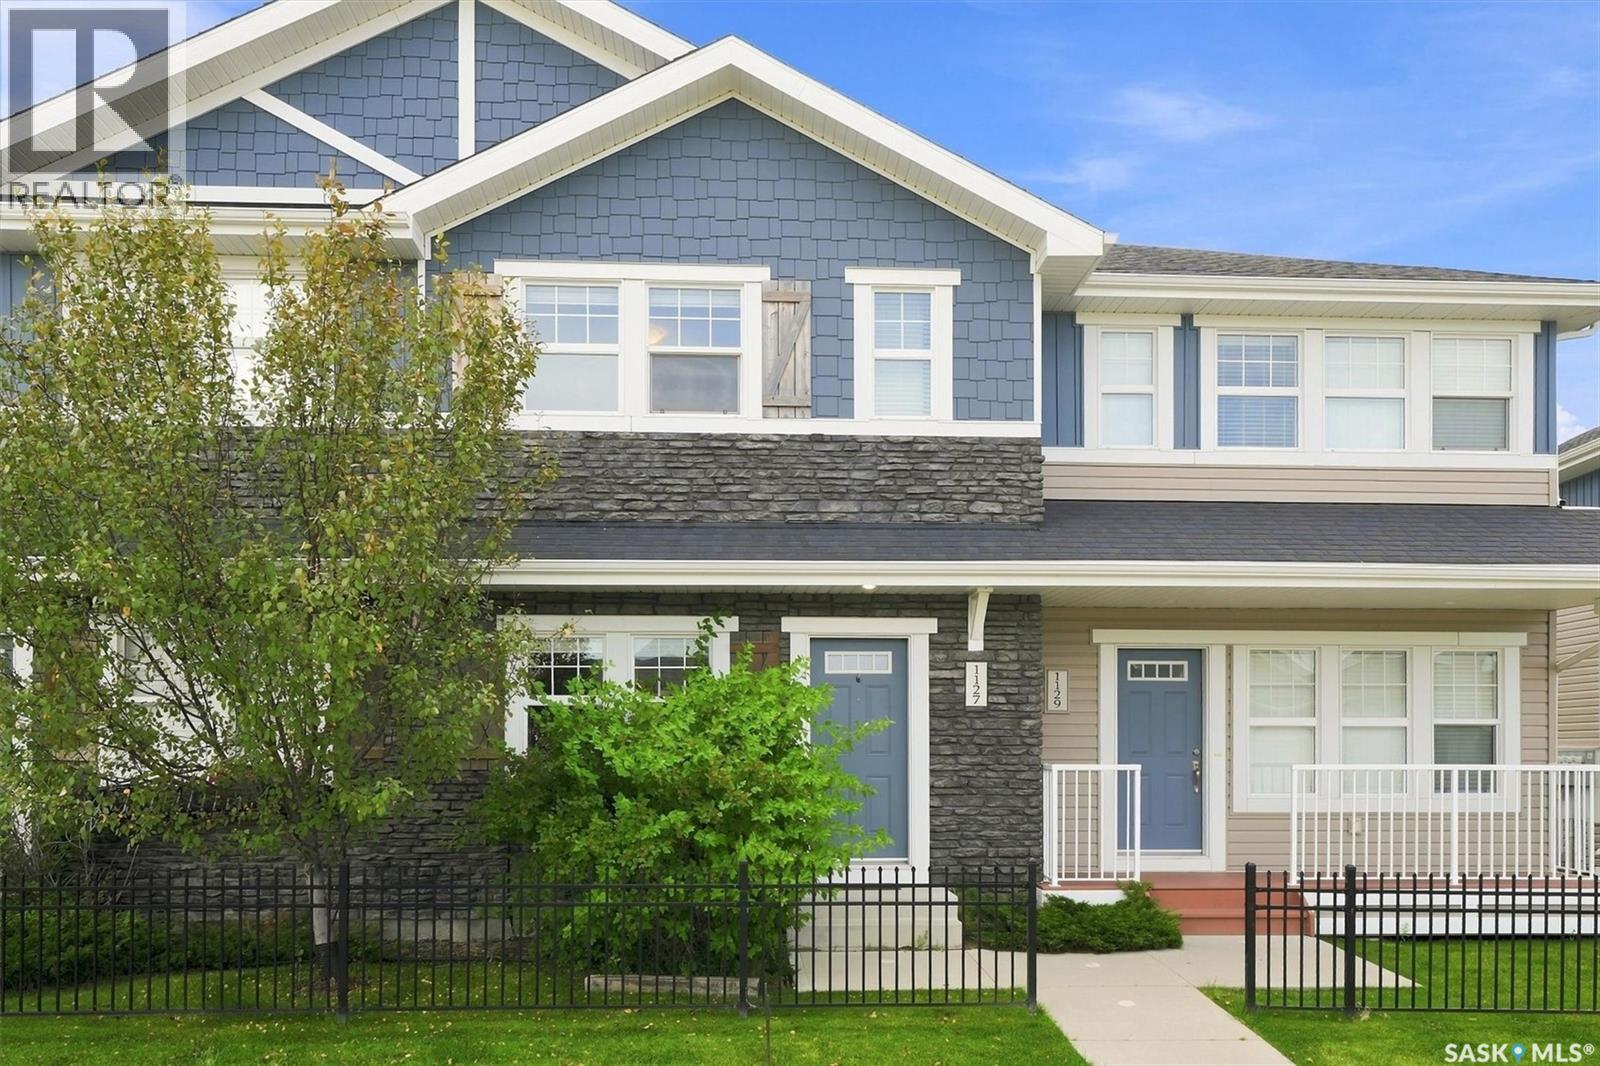
Welcome to 1127 Kolynchuk Link, a charming townhouse in the sought-after Living Stone community of Stonebridge. This two-story home offers 2 large bedrooms (both with their own upstairs bathroom), 2.5 bathrooms and two electrified parking spots, plus convenient on-street parking. The laundry is conveniently located on the top floor as well. This homes sets up with great south exposure off of your rear deck. The main floor includes a cozy living room, a dining area, a 2-piece bathroom, and a well-equipped kitchen with stainless steel appliances. Upstairs, you’ll find two bedrooms, a large laundry room, and 2 bathrooms one with a 4 piece ensuite and another 4 piece common bathroom. The unfinished basement is ready for future development—potentially an extra bedroom or bathroom. This unit features air conditioning, window coverings, durable laminate floors, and stylish quartz countertops. The community is ideally located near parks, schools, and numerous amenities, with easy freeway access. Pet owners will appreciate that the pet policy allows up to two pets, pending approval. Stonebridge is a welcoming, family-friendly neighborhood with biking and walking paths, convenient access to the University of Saskatchewan, and nearby shopping options including Sobeys, Walmart, Home Depot, and more. Local dining options include Brown's and The Canadian Brewhouse, as well as a range of salons, banks, a Co-op gas station, and Motion Fitness. This development offers everything you need, with easy access to all major amenities and transportation. Don’t miss out—call now to schedule a private viewing! (id:44393)
Realty Executives Saskatoon
Chilliwack, British Columbia
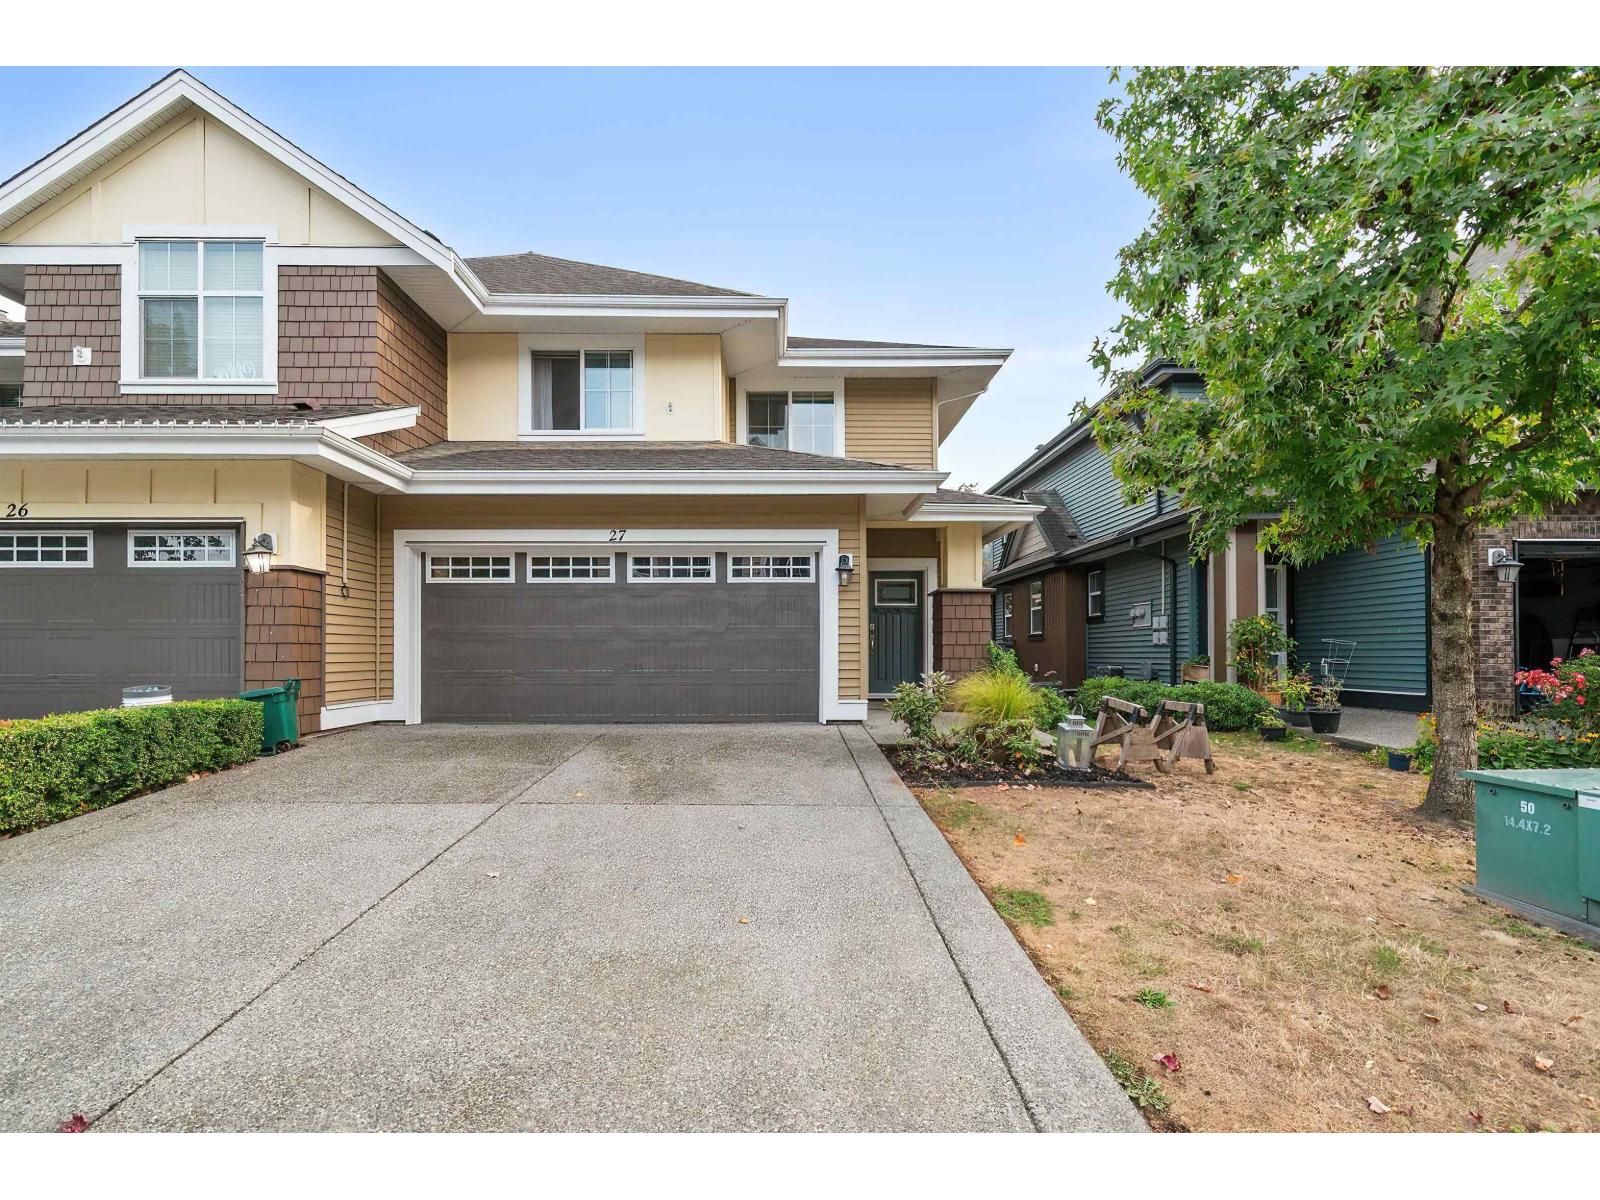
Welcome to Riverwalk in the highly sought-after RIVERS EDGE NEIGHBORHOOD of Sardis! This SPACIOUS 2 STORY WITH BSMNT HOME offers over 2,200 sq. ft. of comfortable living space, featuring 4 bedrooms, 4 bathrooms and CENTRAL A/C. The bsmnt includes a huge rec-room, bedroom and 4 pce bath plus storage. Enjoy a double garage plus driveway parking for two additional vehicles, along with a private fenced yard. This well-maintained, 13-year-old complex is pet- and family-friendly, ideally located near scenic river trails, playgrounds and endless outdoor recreation. More than just a home, this is a lifestyle location second to none in the Chilliwack area! * PREC - Personal Real Estate Corporation (id:44393)
Exp Realty
Langley, British Columbia
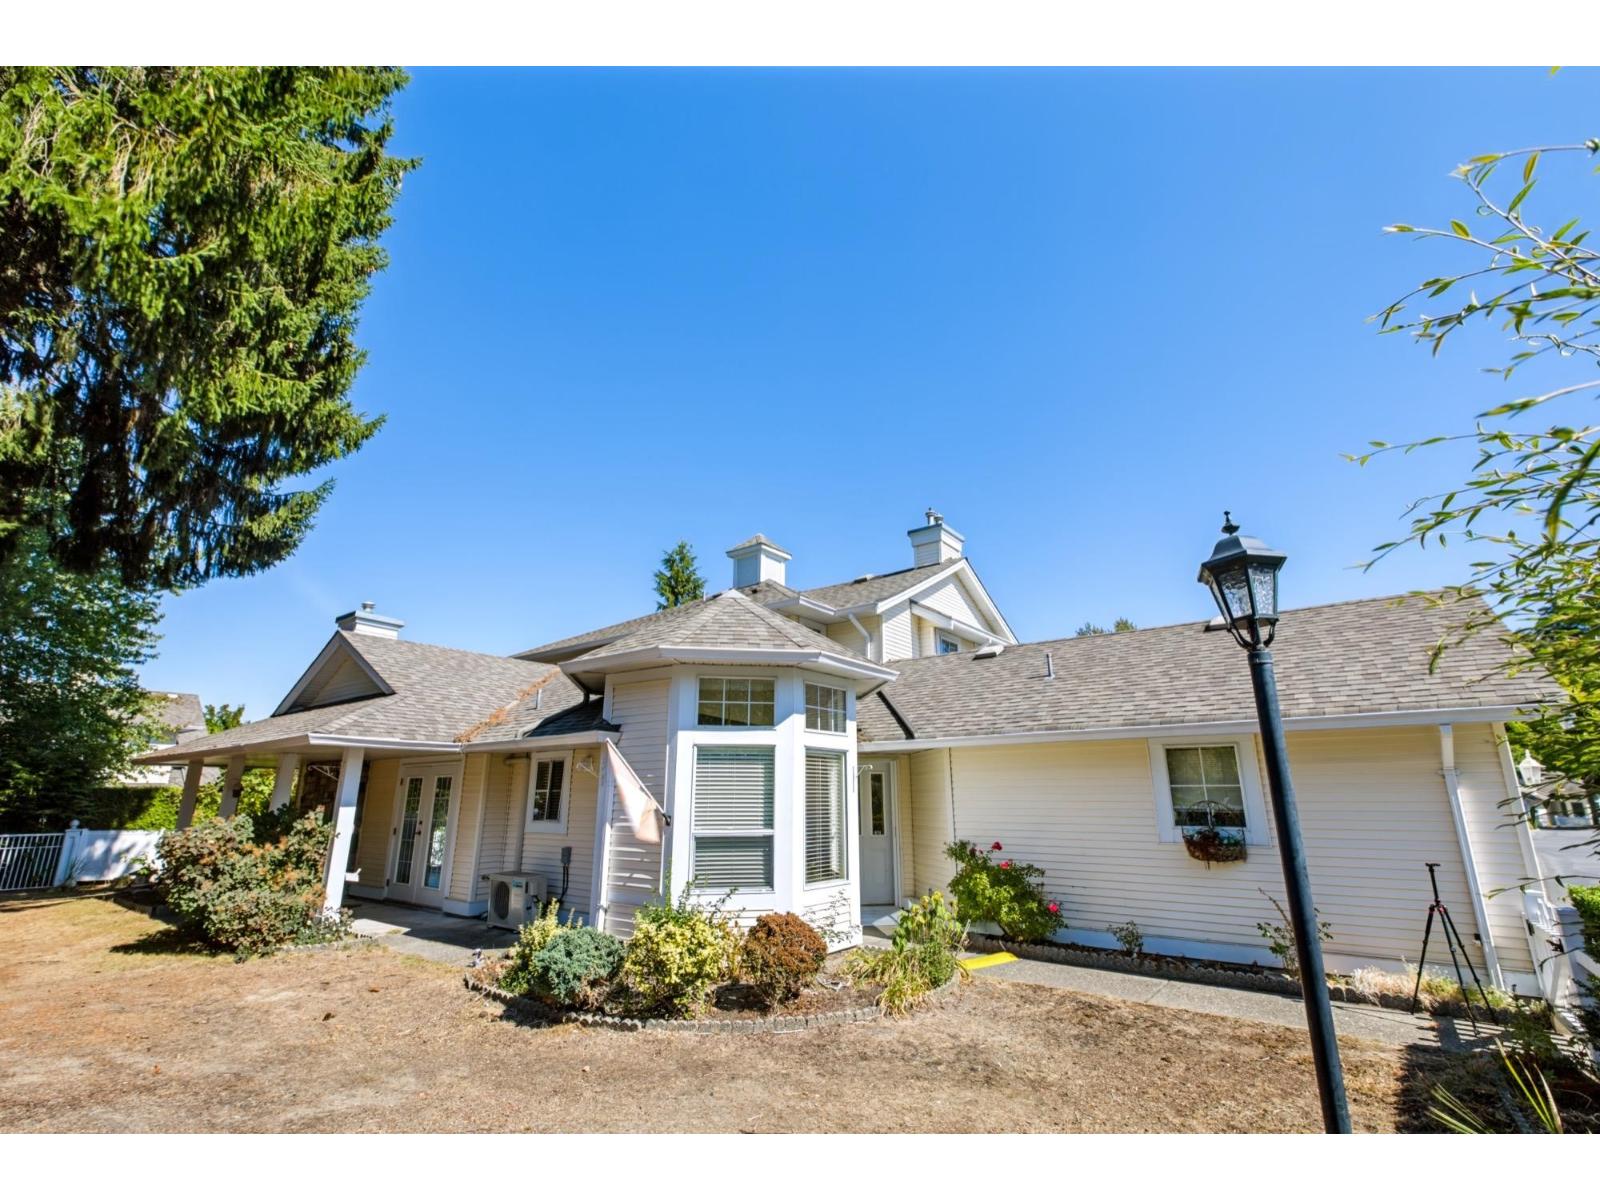
OPEN HOUSE CANCELLED. (id:44393)
Oakwyn Realty Ltd.
Regina, Saskatchewan
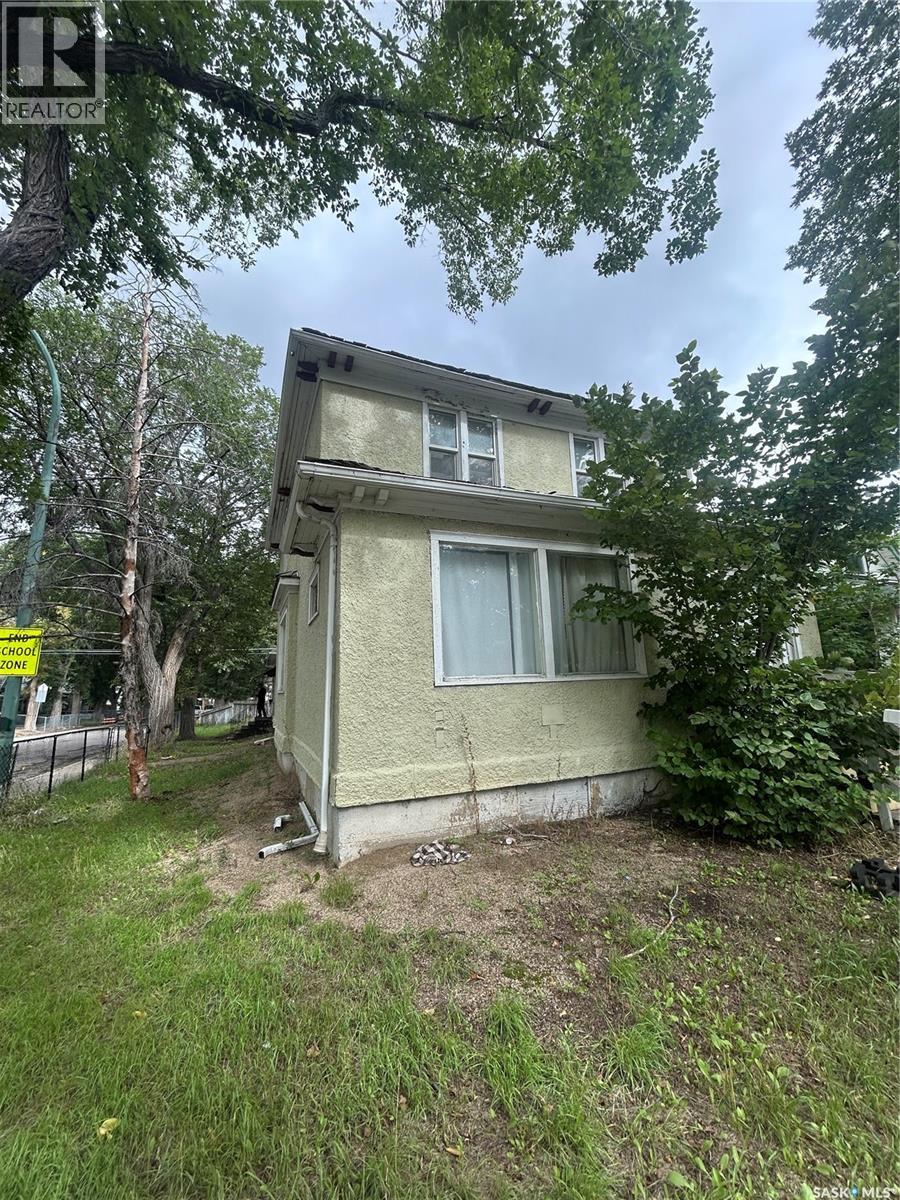
ATTENTION INVESTORS & FIRST-TIME BUYERS! Outstanding Revenue Property close to down town. Incredible income potential with this versatile revenue property featuring 3 separate suites between 2 buildings. Ideally situated within easy walking distance to down town and the General Hospital, this location is highly sought-after by tenants and healthcare professionals alike. Enjoy ultimate neighborhood convenience with schools, parks, premier shopping, and popular restaurants just minutes away. Whether you choose to cash-flow ALL 3 units as a solid investment or live in one while renting out the other two, this property is ready for its new owners to make it their own. Don't miss out—schedule your viewing today! (id:44393)
Realtyone Real Estate Services Inc.
Kamloops, British Columbia
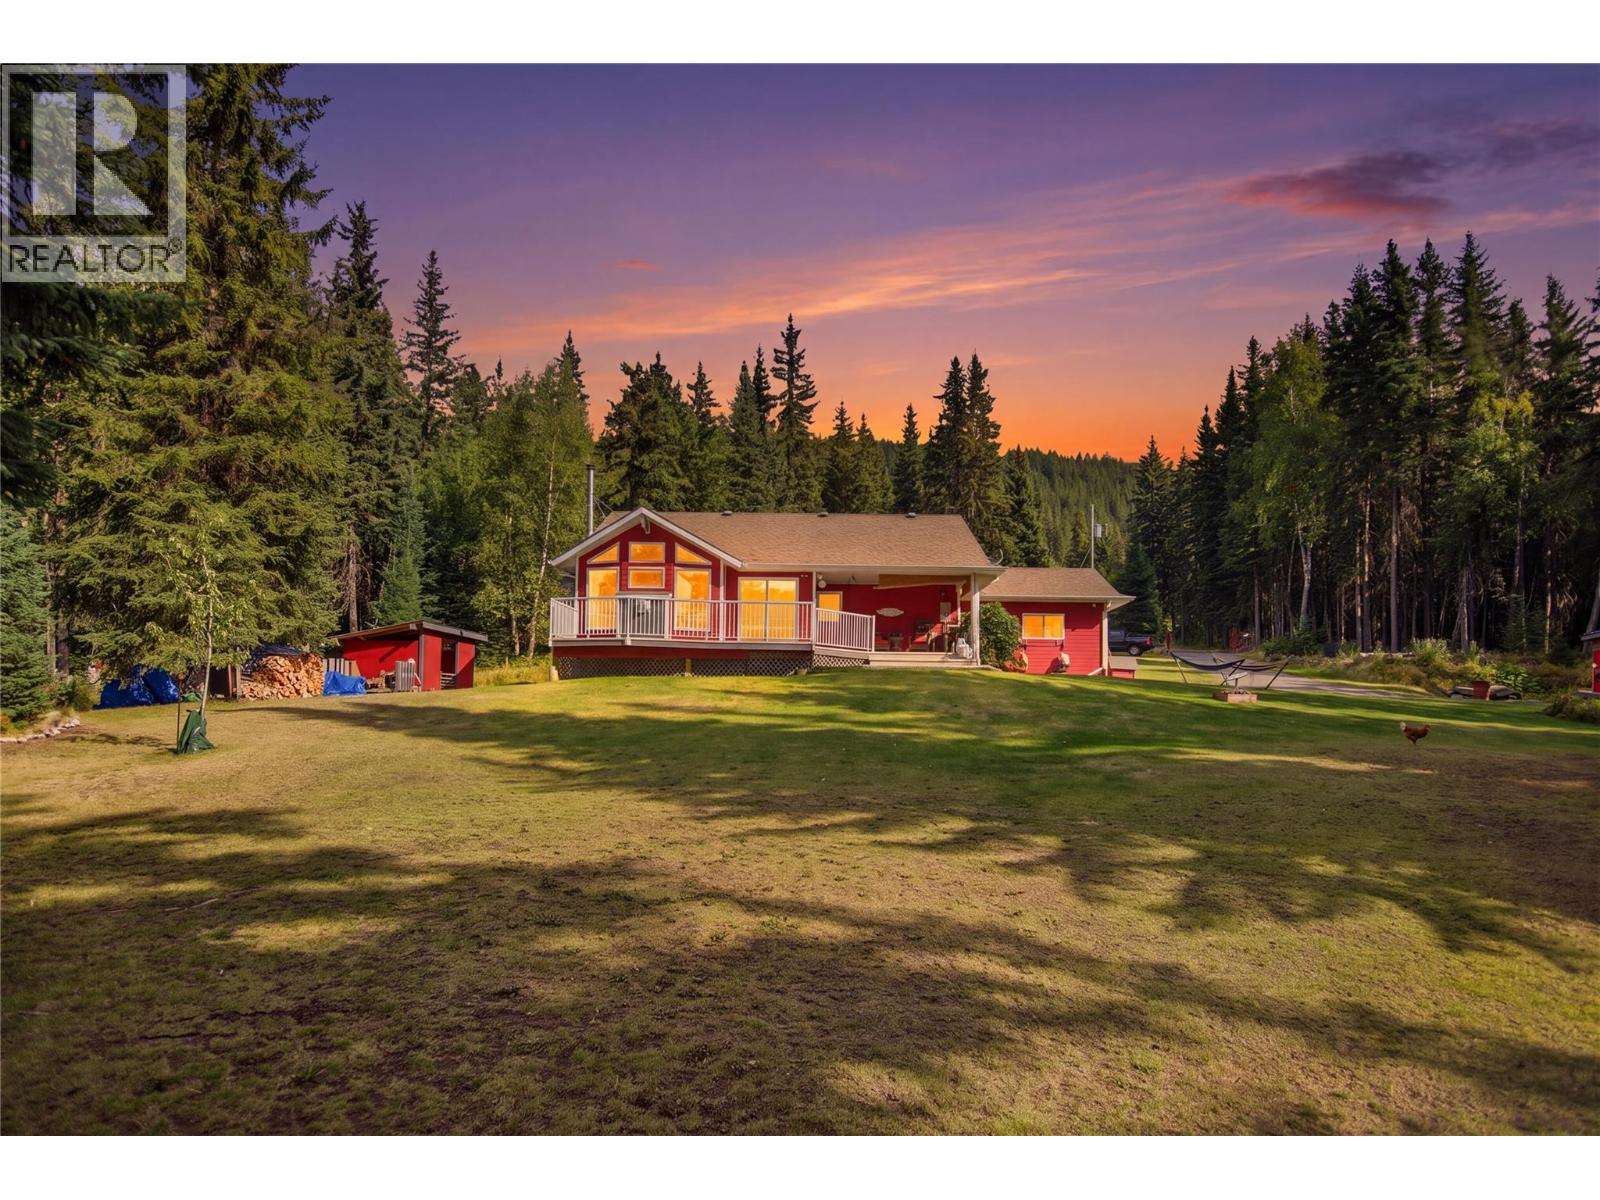
Discover an exceptional year-round waterfront retreat on Sullivan Lake, offering approximately 21.5 acres and an impressive 247 aprox. feet of lake frontage. The property is divided by Finlay Road, with approximately 6 acres on the waterfront side featuring the home, plus approximately 15.5 acres above the road with covered RV parking, providing exciting future potential for development or a possible second residence, subject to applicable government approvals. The level-entry home offers over 2,200 sq. ft. of comfortable living space with an open-concept main floor featuring a spacious kitchen and dining area, large living room, cozy gas fireplace, and patio access overlooking the lake. A generous approximately 16' x 28' garage provides plenty of room for vehicles, recreational equipment, and storage. Less than an hour from Sun Peaks Resort, this property is perfectly positioned for both summer and winter recreation, whether boating, swimming, skiing, snowmobiling, or simply relaxing and enjoying the peaceful lakefront setting. (id:44393)
Stonehaus Realty Corp
Kelowna, British Columbia
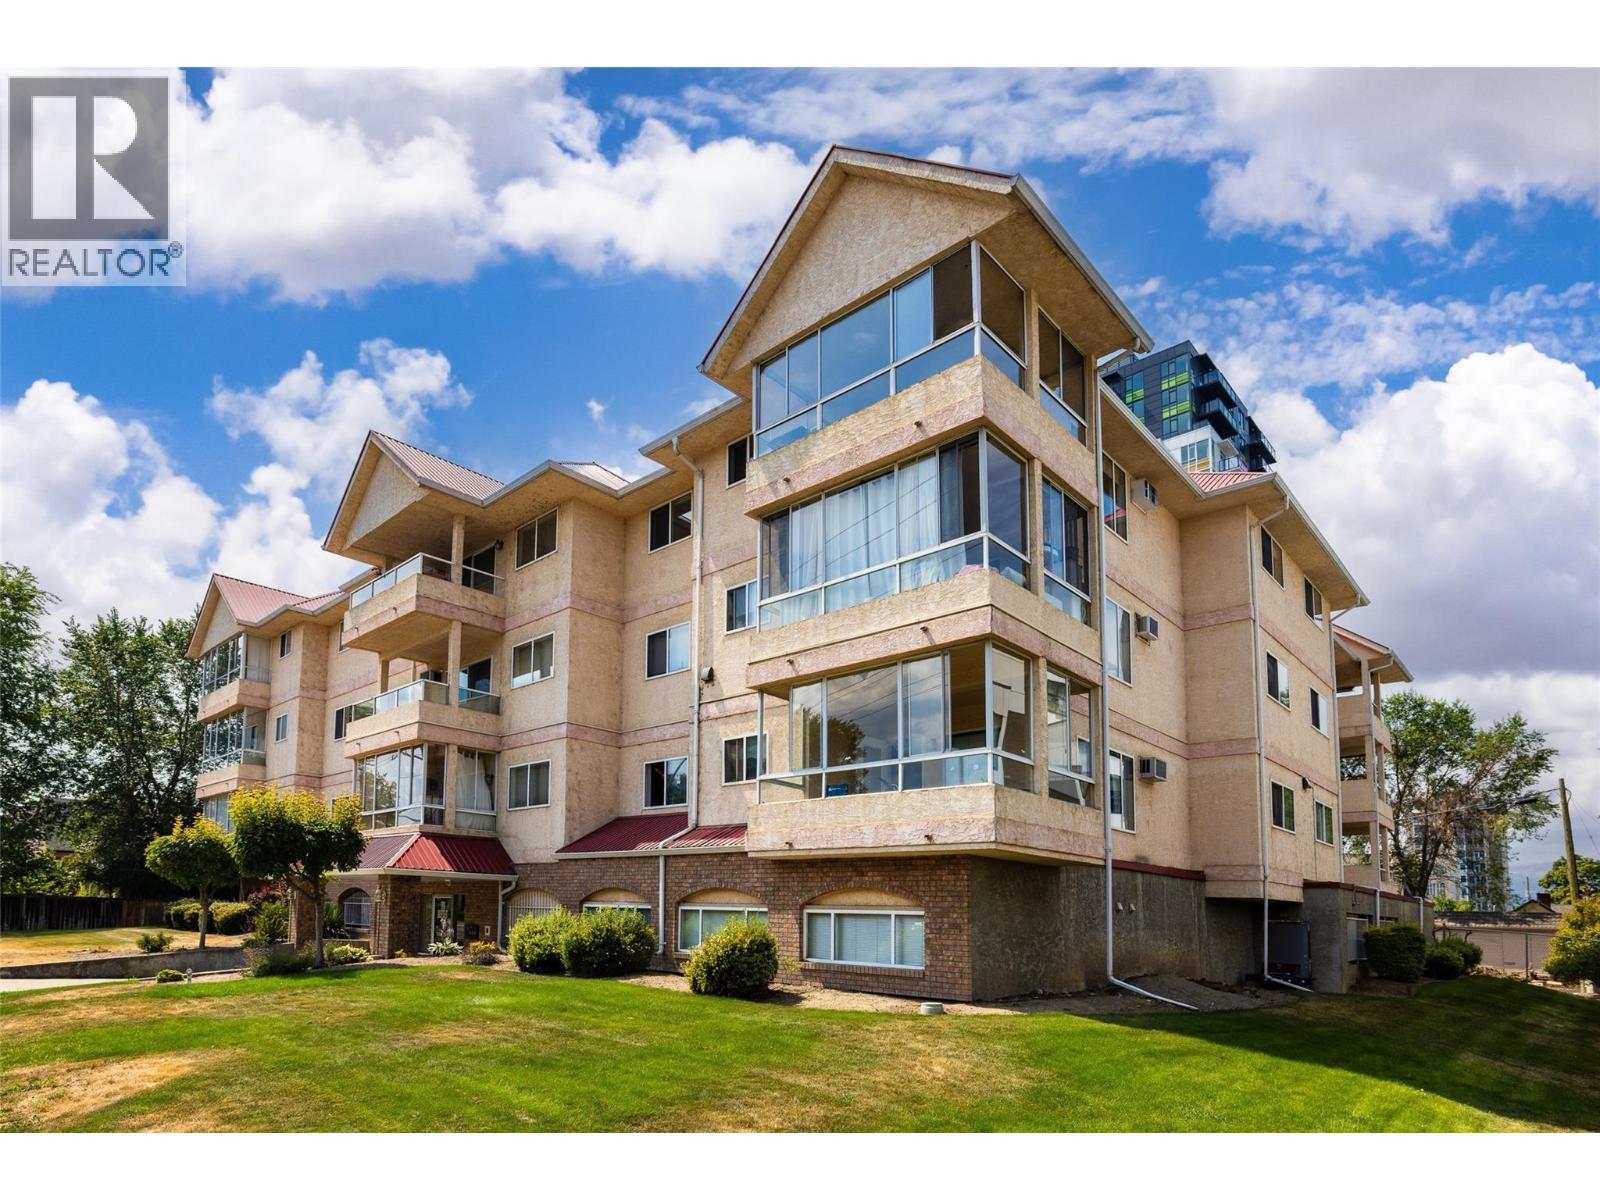
Live in the heart of downtown Kelowna! NO AGE RESTRICTIONS! Seller can accommodate QUICK SALE! Rentals Allowed. The Cambridge offers just 18 distinctively designed homes, creating a boutique living experience. This top floor corner suite boasts 1,270 sq. ft. of bright, open living space with a generous covered balcony overlooking downtown. Enjoy an unbeatable walkable location, just steps to Okanagan Lake, beaches, restaurants, parks, shopping, transit, and all the amenities downtown has to offer. The spacious open concept living and dining areas are filled with natural light, while the thoughtfully designed floor plan places the primary and second bedrooms on opposite sides of the home for added privacy. A welcoming foyer and wide hallways give this condo the feel of a detached home. Features include his-and-her closets in the primary bedroom, newer stainless steel appliances, fresh paint, new window blinds, updated light fixtures, large same floor storage locker for added convenience, secure underground parking, with ample visitor parking, spacious common room, perfect for entertaining family and friends. This rare top floor corner suite combines space, privacy, and an exceptional downtown lifestyle! (id:44393)
RE/MAX Kelowna
Kelowna, British Columbia
Nearly half an acre, a heated pool, a detached workshop, and room for the whole family—4015 Mahonia Drive has it all. Set on a private corner lot in a quiet Southeast Kelowna cul-de-sac, this beautifully maintained property offers an exceptional combination of space, privacy, and Okanagan lifestyle. Designed with growing families in mind, the home features 5 bedrooms, a den, and 3.5 bathrooms, with a functional layout offering plenty of room for everyone. The basement is an ideal retreat for the kids, complete with a fantastic rec space and dedicated storage room. Step outside to your own backyard oasis, where a large deck overlooks the heated in-ground pool—the perfect setting for entertaining, summer barbecues, or relaxing while the kids play. The beautifully landscaped yard also features a garden and an impressive collection of fruit trees, including 3 apple, 2 pear, 2 plum, and 1 peach tree. For those needing extra space, the impressive 20' x 28' detached workshop is ideal for hobbies, projects, or additional storage. There’s also ample RV parking and plenty of room for vehicles, trailers, and all your Okanagan toys. Located just minutes from schools, golf courses, wineries, hiking trails, and all the amenities Kelowna has to offer, this is a property that truly delivers the space, privacy, and lifestyle you’ve been searching for. (id:44393)
Real Broker B.c. Ltd
Okanagan Falls, British Columbia
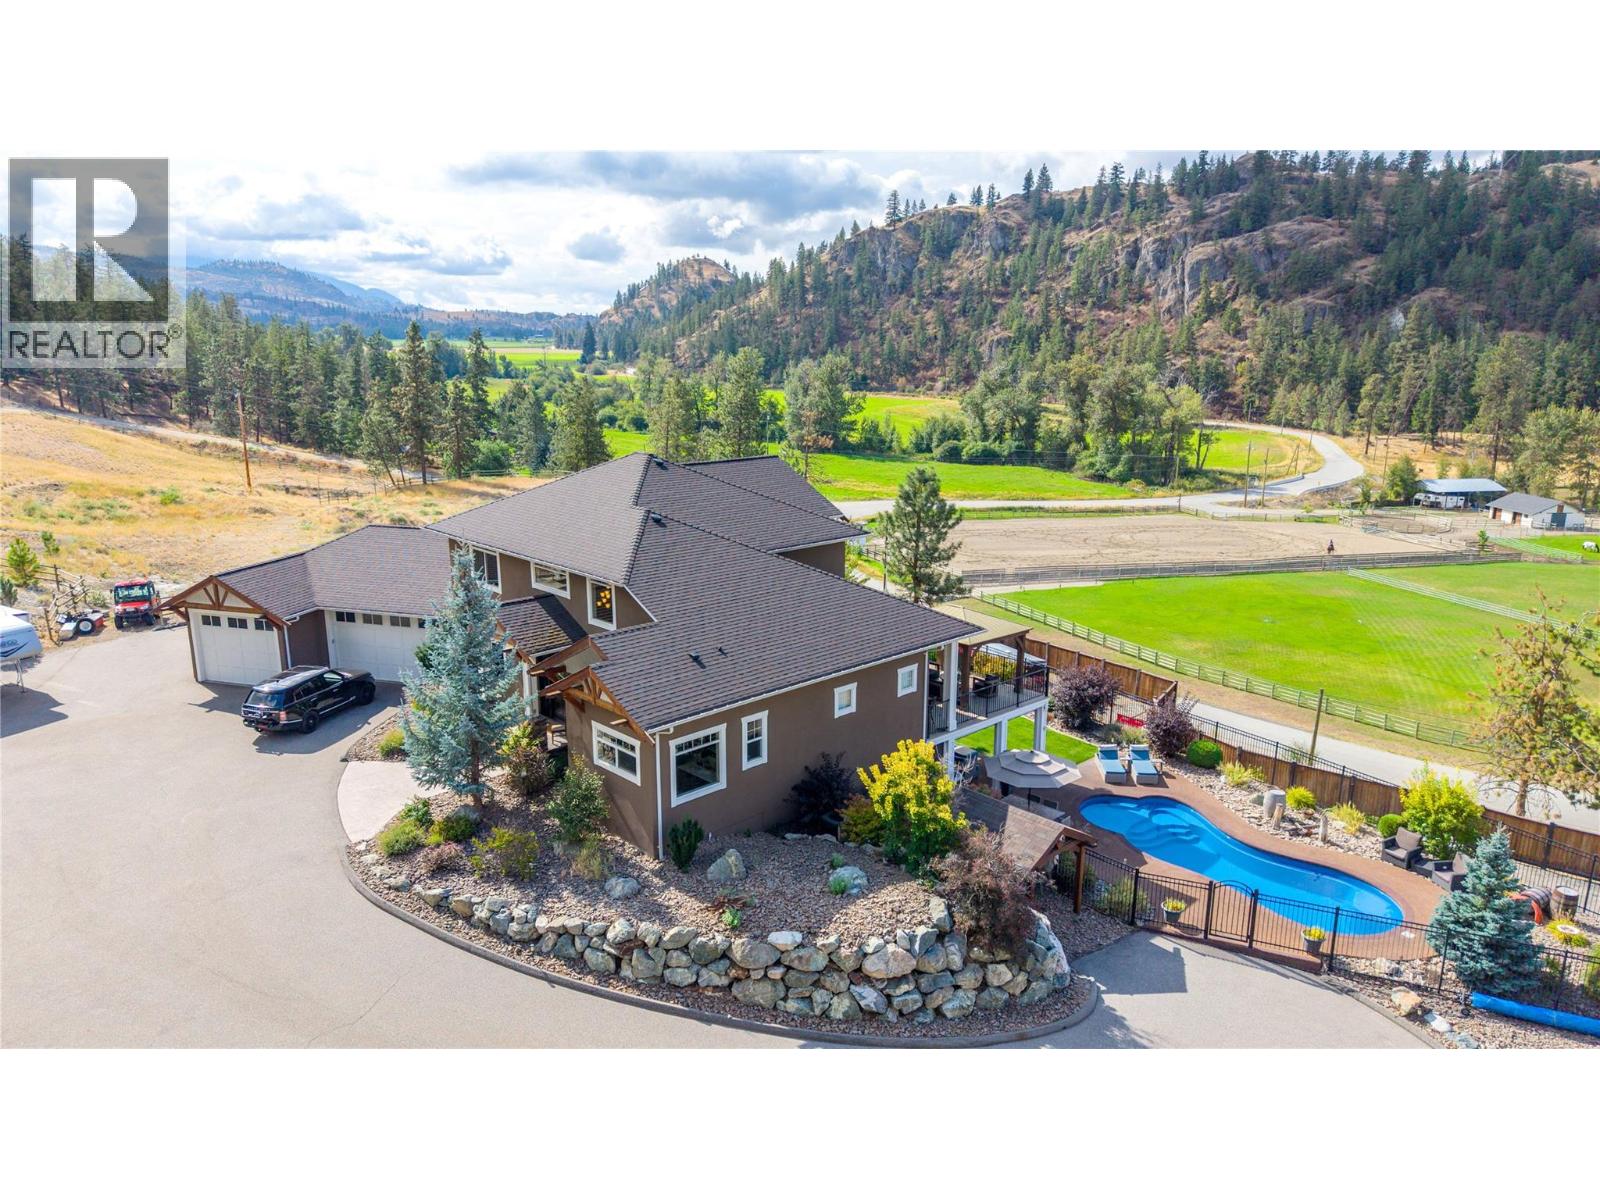
Set against panoramic valley views, this truly one-of-a-kind property combines luxurious living and complete privacy in an exceptional estate setting 15 minutes from Penticton. The striking natural rock formations framing the driveway create an impressive first impression, leading to an expansive parking area and beautifully landscaped grounds. The main level features a beautifully appointed kitchen with walk-in pantry, centre island, built-in oven and cooktop, granite countertops, and a generous dining area that flows seamlessly into the spacious living room, complemented by a soaring vaulted entrance. The impressive main level principal bedroom is a private retreat with custom cabinetry, two walk-in closets, and an oversized ensuite. Newer custom millwork enhances the dedicated office, with built-in desk, wall unit, and detailed wainscoting. Upstairs, a generous loft-style flex space offers additional space with two spacious bedrooms and Jack-and-Jill bathroom. The lower level features a large gym, recreation room with built-in bar, bedroom, bathroom, sauna, tanning booth, and substantial storage. Lower-level leads to a covered, temperature-controlled patio, with custom blinds, outdoor kitchen, and an impressive in-ground saltwater pool. The heated and air-conditioned triple garage offers custom cabinetry and an immaculate workspace. Adding even more versatility is the newer custom-built shop. A rare opportunity to acquire an exceptional estate in the South Okanagan. (id:44393)
Chamberlain Property Group
Surrey, British Columbia
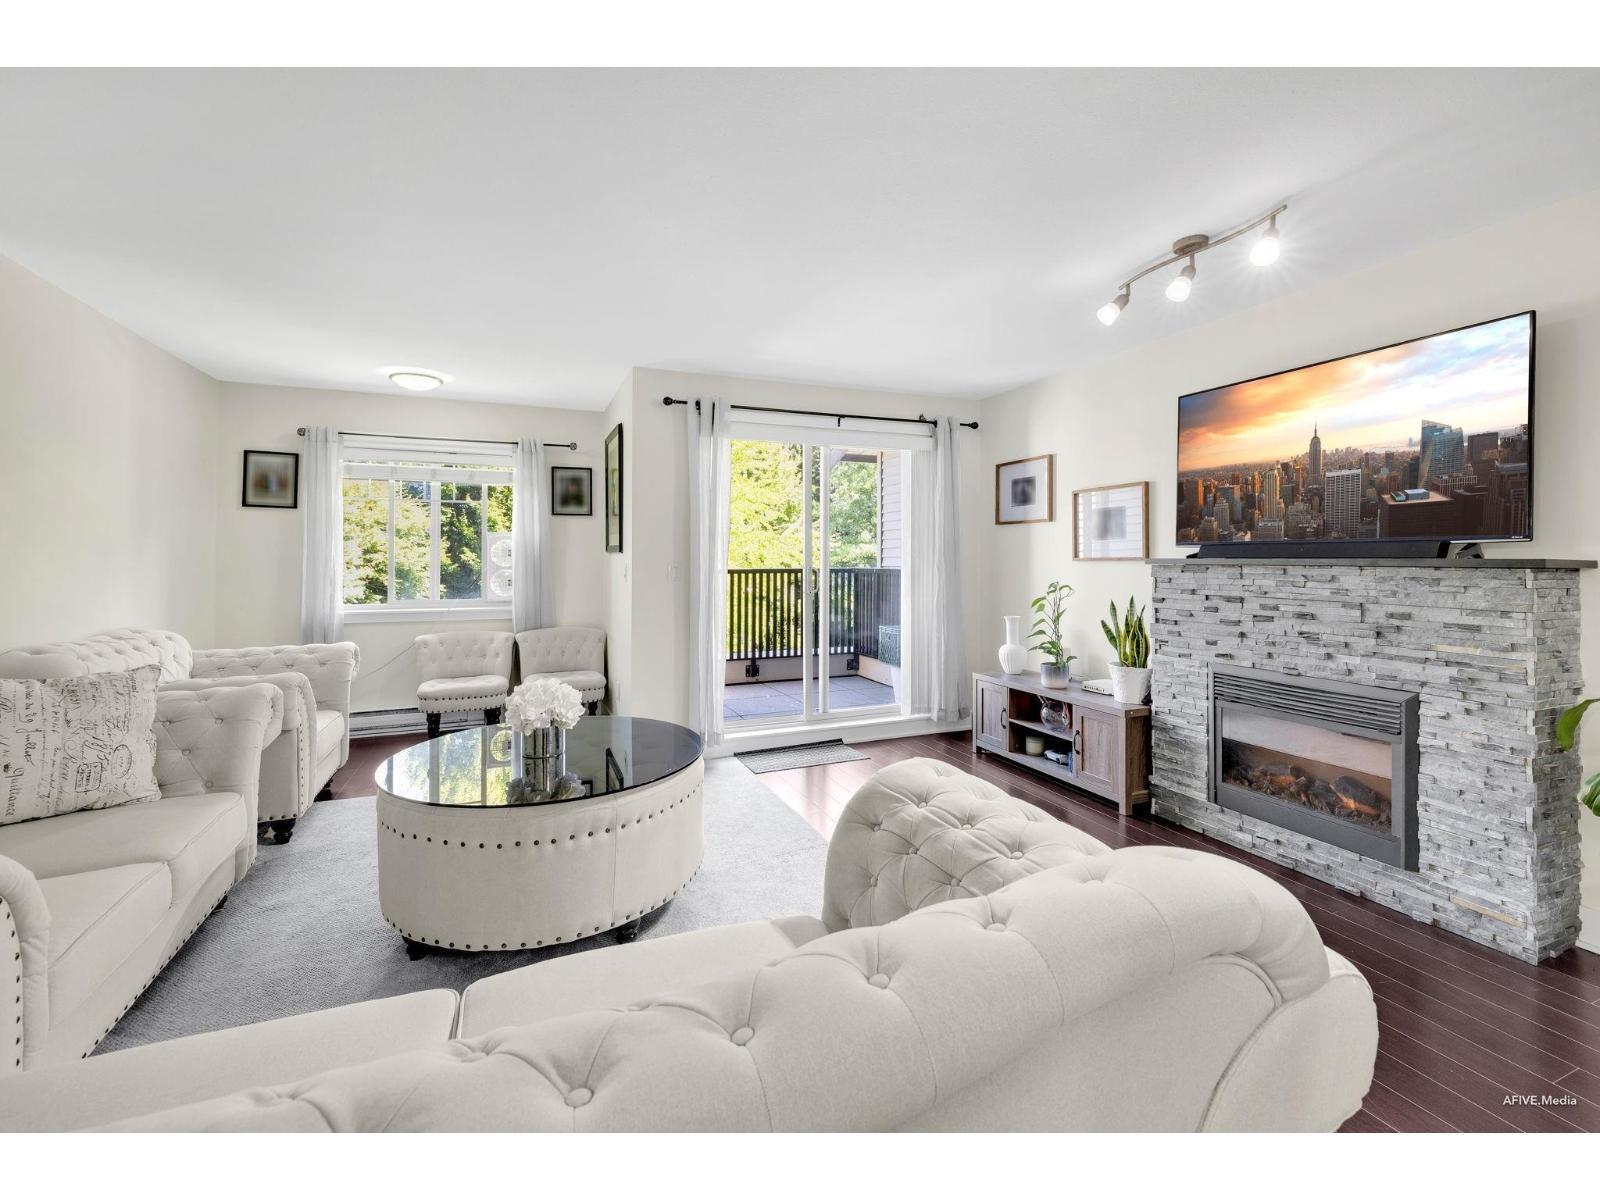
Priced to Sell! 2013 built ,well maintained 3 bed, 3 bath townhome in the heart of Newton! Move-in-ready unit features a spacious living room, open-concept dining, & a well-laid-out kitchen on the main floor, along with a convenient powder room. Updates include New hot water tank , New flooring , carpet area and fresh Paint. Balcony on the main floor opens to the view of the garden area in the back.Upstairs offers a Large primary bedroom with Ensuite plus two generously sized rooms. East-facing fenced yard with patio also opens onto the quiet garden space on the lower level. Property comes with 3 parking spots- refer to pictures. Located steps from transit, KPU, Newton Exchange, shops, dining, schools & rec. Perfect for a growing family or first time home buyers.Call to book a private showing ! (id:44393)
Century 21 Coastal Realty Ltd.
Abbotsford, British Columbia
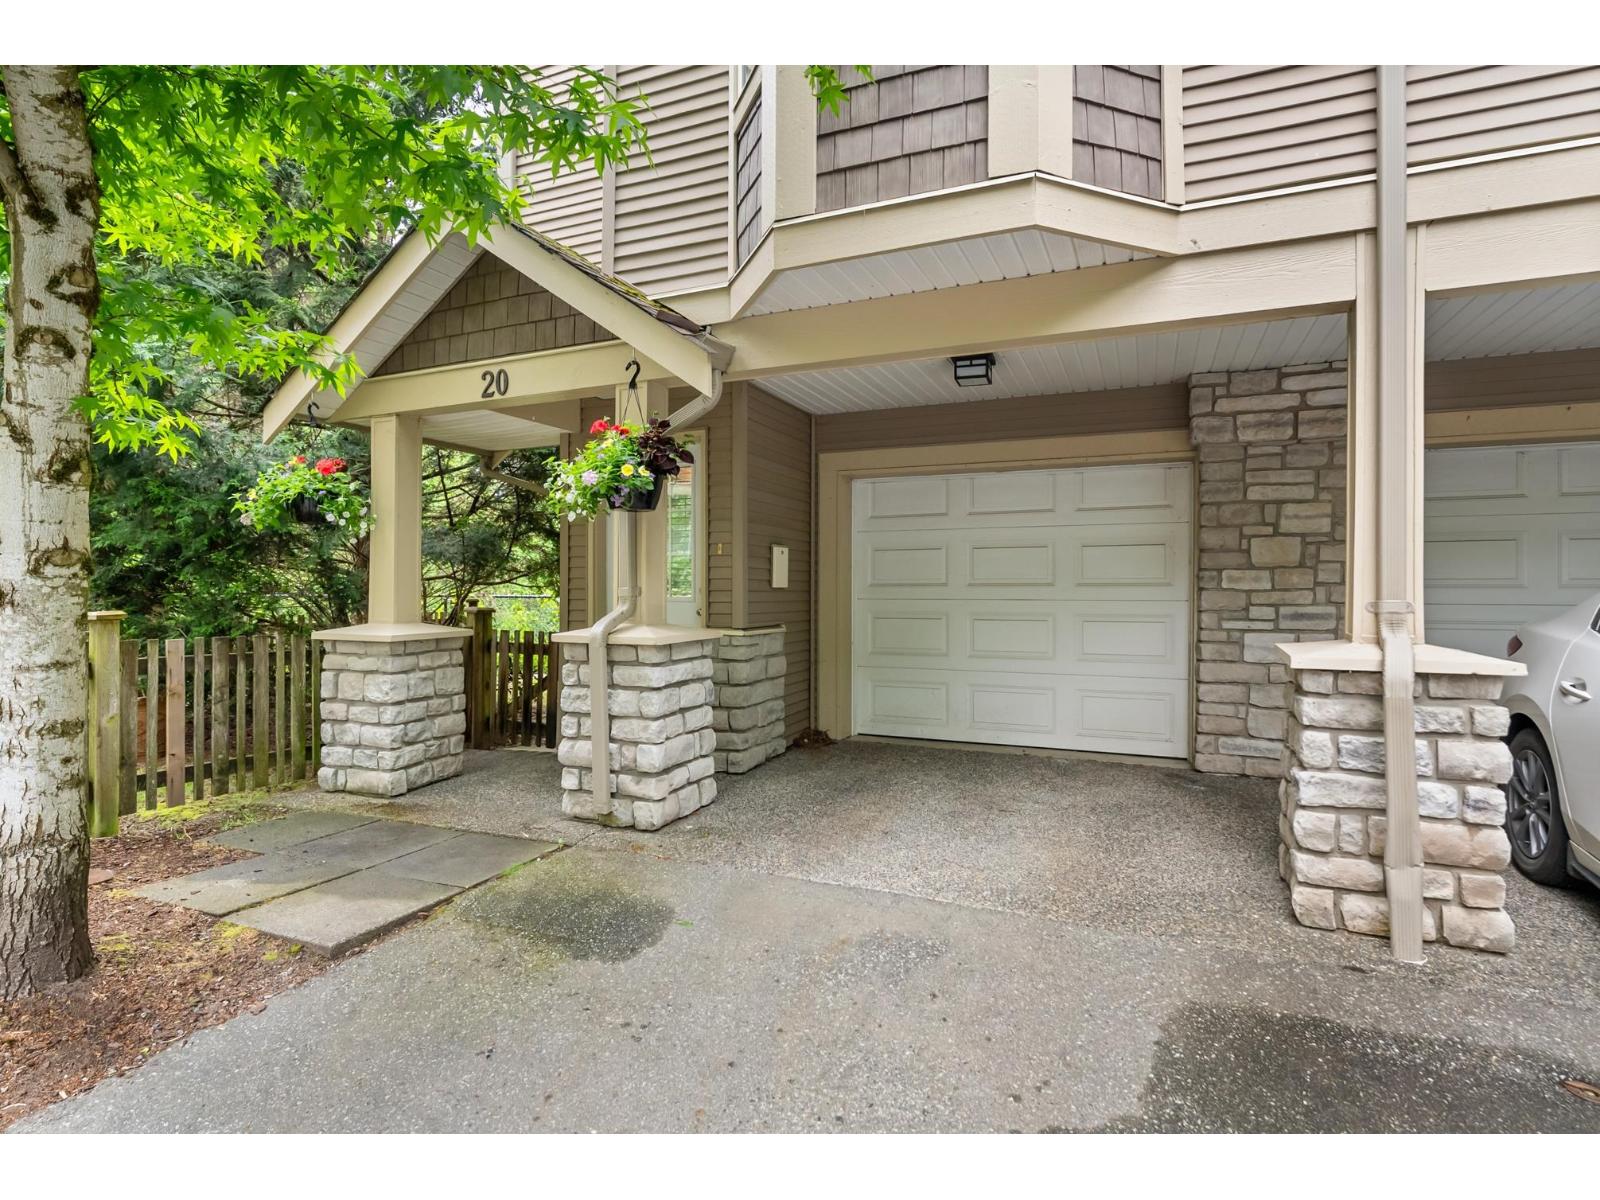
**LOCATION, LOCATION, LOCATION** Just steps from Abbotsford's Historic Downtown, this 3 bedroom, 3 bathroom END-unit townhome backing onto lush greenspace behind and beside the home. The spacious rec room downstairs could easily function as a 4th bedroom, home office, or guest space. Large side and backyard areas make this home stand out from typical townhouse living. Features include beautiful laminate flooring, powder room on the main, dual pantry closets, and impressive 9-foot ceilings. New hot water tank with a 6-year warranty. Parking includes garage plus FULL driveway space, with additional rental stalls often available. A fantastic opportunity in a vibrant central Abbotsford location. CHECK OUT THE VIDEO TOUR! (id:44393)
Royal LePage - Wolstencroft
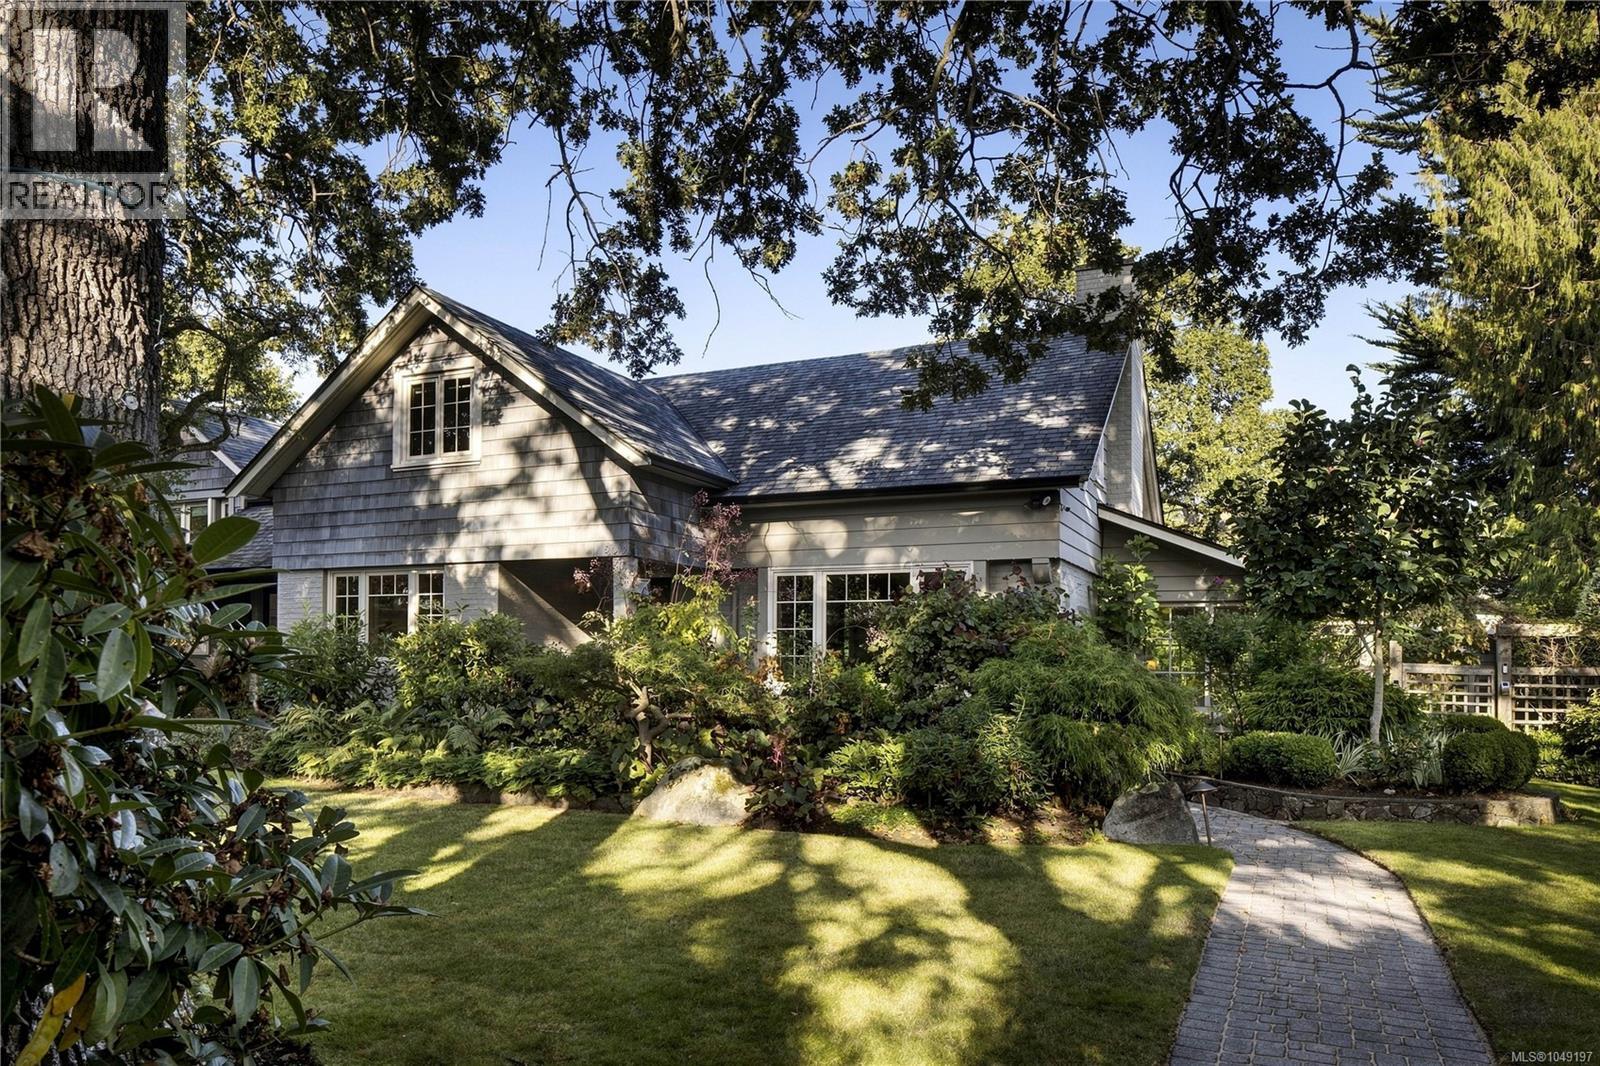
Oak Bay, British Columbia
A distinguished South Oak Bay residence offering exceptional privacy, generous proportions and timeless character. Set on a beautifully landscaped .3 acre lot, the home was thoughtfully enhanced with approximately $220,000 in substantial upgrades in 2023, elevating both its finishes and long term livability. Engineered oak herringbone flooring, custom French doors, wall panelling and two fireplaces complement the home’s character, while the kitchen features a Wolf gas range with double convection ovens. Major improvements include upgraded insulation, reinforced and levelled subfloors, a new NTI on demand boiler and hot water tank, zoned heating, wool carpeting and a professionally levelled and epoxy finished basement and garage. The mature, irrigated gardens offer a wonderfully private setting with a sheltered rear patio and established landscaping. A standout feature is the approximately 630-sq.ft. detached accessory dwelling unit, completed in 2024 as a fully independent residence. It features Step Code 3 energy performance, matching herringbone flooring, Pella wood finish windows, a custom Coast Cabinets kitchen, heated terrazzo flooring, radiant in floor heating, heat pump air conditioning and its own 60 amp electrical panel. The flexible open plan is pre-framed for a bedroom and den, with a full three piece bathroom and pre-plumbed laundry. Ideally located within walking distance of Windsor Park, the ocean and Oak Bay Village, with its renowned restaurants, cafés, pubs, library, activity centre and shopping. An exceptional opportunity in one of Victoria’s most coveted neighbourhoods. (id:44393)
The Agency
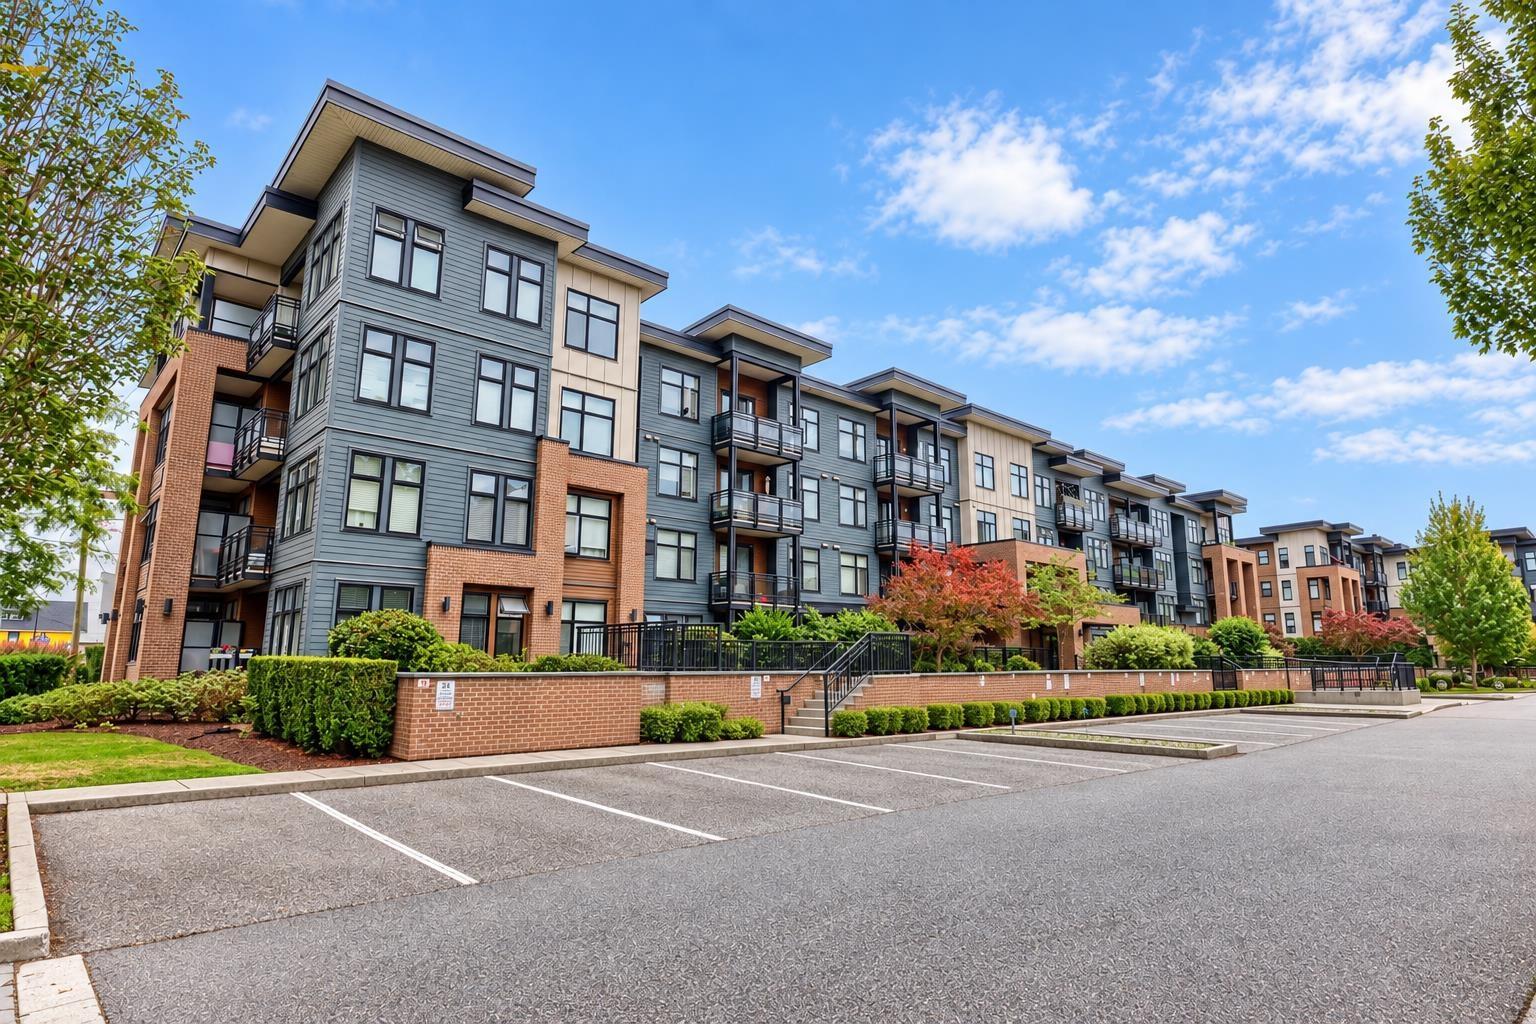
Langley, British Columbia
Welcome to Beautiful well maintained Unit in " VARSITY " one of the best development & Location in Downtown Langley Langley. This 2 BD/2 Bath CORNER UNIT features Granite Countertops, High Ceilings, Under-mount Lighting, Stainless Steel Appliances, GAS Stove, and more. Great OPEN layout with bedrooms on opposite sides. Walk in Closet in Master Bedroom. Relax at the balcony with BBQ. Great Value & Quality Construction. Bright, wide floorplan, 9 ft ceilings, large windows for a great flow of natural light. Open-concept living and dining area leads to a private, fenced patio opening into the courtyard Open House September 27th (2-4 pm ) Please Call/ TB for Showing (id:44393)
RE/MAX Bozz Realty

Martensville, Saskatchewan
Welcome to 145 Cowan Crescent, a family friendly home in the heart of Lake Vista. Impeccably maintained and clearly cared for, this fully finished two-storey is in exceptional condition and truly feels move-in ready from the second you walk in. A great floor plan with spaces to gather, room for everyone to spread out, and a backyard you’ll actually want to use. Even better, you’re tucked into one of Martensville’s most sought-after newer neighbourhoods, surrounded by walking paths, ponds, playgrounds, parks, sports fields and schools. Morning walks, bike rides, park dates and the school run just became ridiculously easy! Inside, the main floor is bright and open with the kitchen, dining and living spaces flowing together and patio doors taking you straight outside. The kitchen hits all the right notes with quartz countertops, a large island, corner pantry and tile backsplash — equal parts stylish and functional. And then there’s the backyard that is fully developed, fenced and beautifully kept, it’s ready to enjoy from day one with a spacious back deck made for summer dinners and weekend BBQs, a rubber walkway, storage shed and plenty of room for kids, pets and backyard hangs. Out front, a concrete driveway leads to the double attached garage with direct entry. Upstairs might just be the best part. A show-stopping vaulted bonus room creates the ultimate second living space for movie nights, gaming, toys or Sunday lounging, while three bedrooms include a spacious primary suite with walk-in closet and ensuite. Need another bedroom upstairs instead? The bonus room offers the flexibility to make that happen, too. The fully developed basement keeps the space coming with a fourth bedroom, another 4-piece bath, family room and a large utility room with extra storage. Pride of ownership is evident, with this home showing exceptionally well from top to bottom. Finished inside and out, well maintained and set in a neighbourhood built around parks, paths and family life! (id:44393)
Trcg The Realty Consultants Group
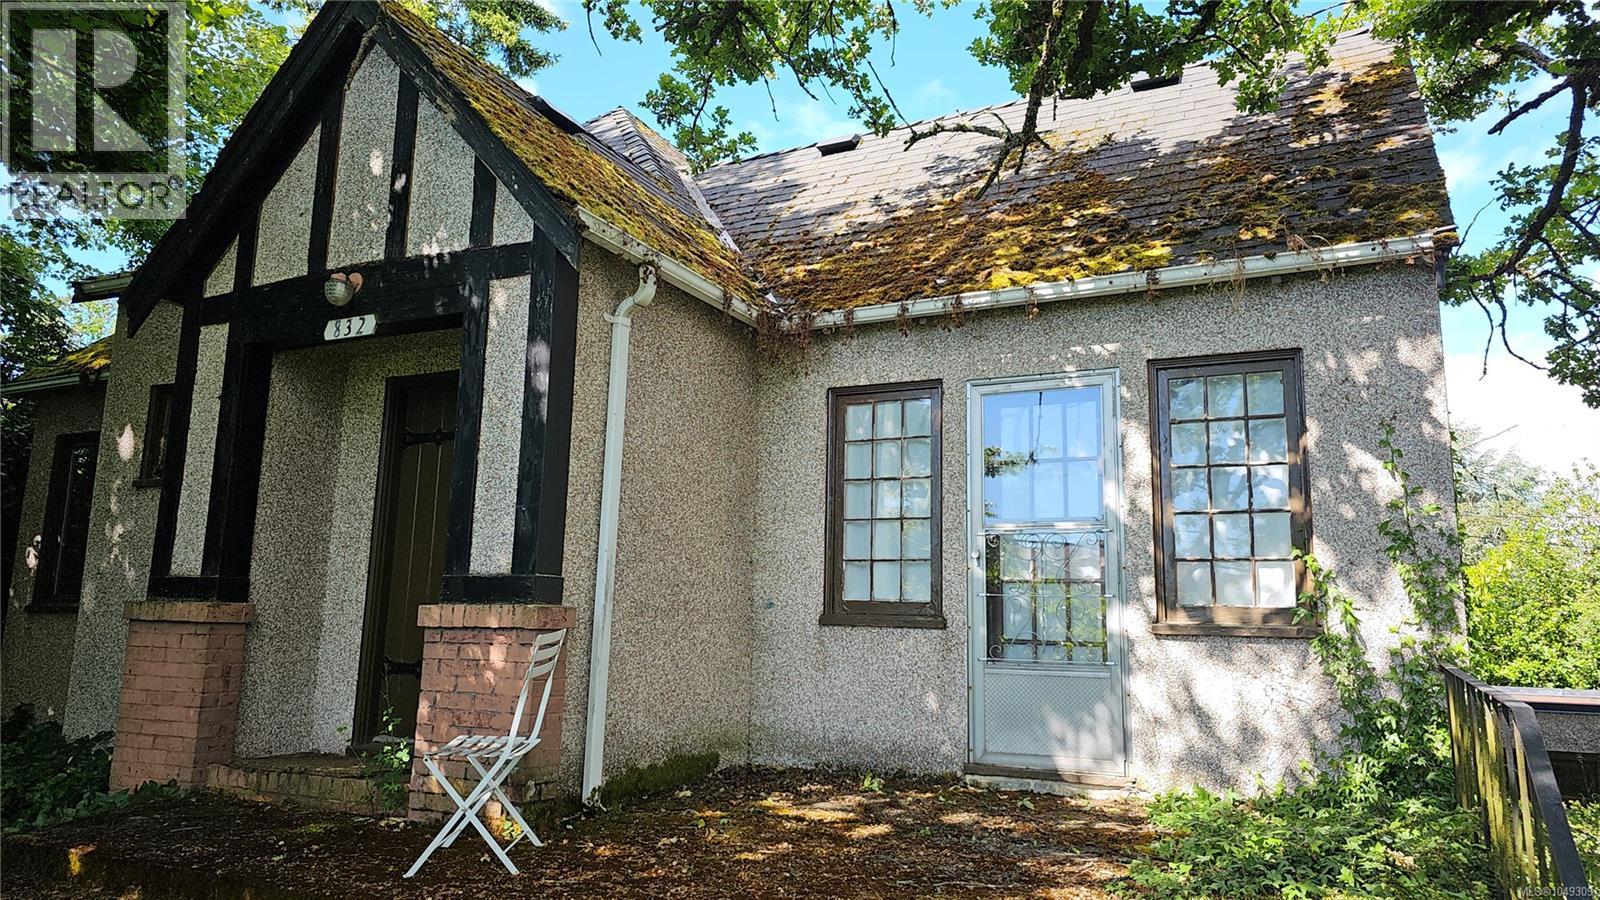
Esquimalt, British Columbia
LOWEST PRICE IN VICTORIA! OPEN TO OFFERS. Exceptional opportunity for developers, investors, or families, this corner lot offers outstanding flexibility & future potential. Zoned for duplex use, the property may also offer redevelopment opportunities under Esquimalt’s Missing Middle housing initiatives, including multi-unit or townhouse development. The existing home offers excellent holding value—ideal as a rental property generating steady income, or as a comfortable family residence with renovation potential. Surrounded by quality new construction and located directly across from contemporary townhomes, this property sits in a sought-after neighbourhood close to schools, parks, and shopping, just minutes from downtown Victoria. A rare chance to secure a property with immediate livability, strong investment appeal, and significant long-term redevelopment potential. Buyers are advised to verify redevelopment possibilities and zoning details with the Municipality of Esquimalt. (id:44393)
One Percent Realty
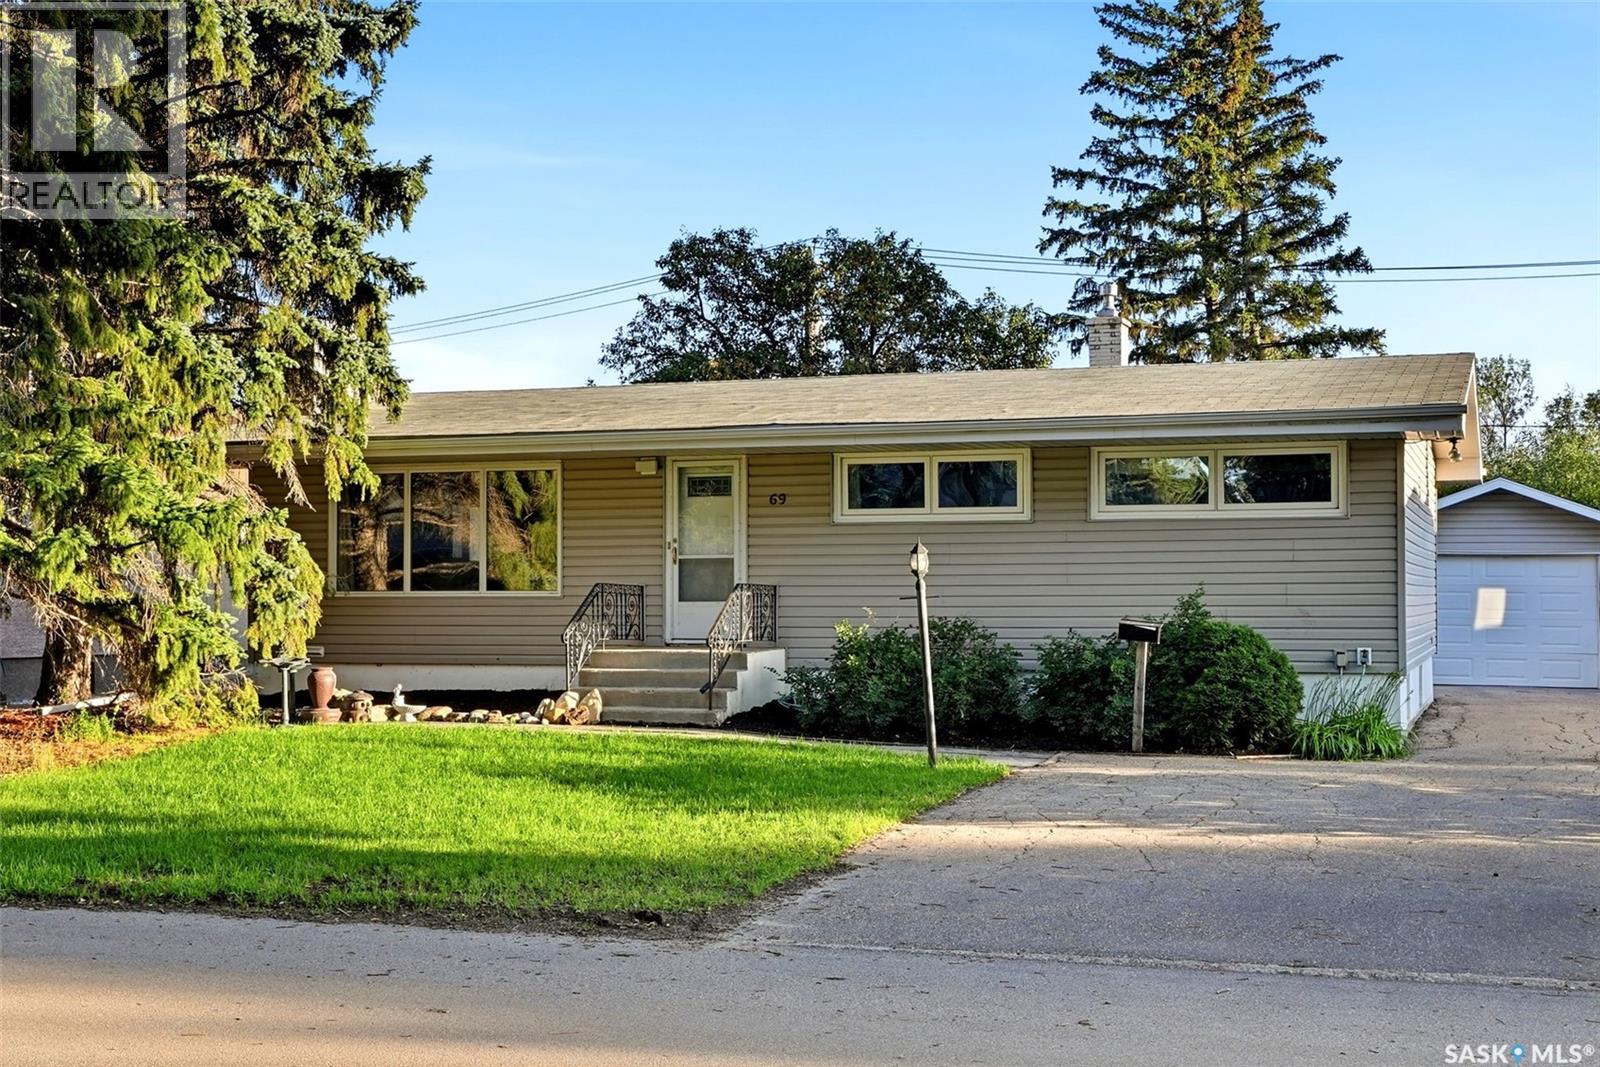
Regina, Saskatchewan
Situated in one of Regina’s desirable neighbourhoods, this home is just minutes from the University of Regina. The foyer opens into a bright living room featuring a large front window and wood-burning fireplace, with a good-sized dining room directly off the living area. The eat-in kitchen offers ample cabinetry and a large window overlooking the backyard. Three bedrooms and a four-piece bathroom complete the main level. The fully developed basement provides additional living space with a spacious recreation room featuring a gas fireplace, fourth bedroom, three-piece bathroom, and large laundry/utility room. Upgrades include newer PVC windows and a HE furnace. Outside, the large backyard features a deck, mature landscaping, and plenty of privacy, along with a single garage. Located in a family-friendly neighbourhood close to schools and parks, this home offers a practical layout in a convenient location. Call today to book your viewing! (id:44393)
RE/MAX Crown Real Estate

Edenwold Rm No.158, Saskatchewan
Welcome to this stunning custom-built 2-storey walkout, situated on a beautifully landscaped half-acre lot in prestigious Spruce Creek Estates. Striking white stucco and black stone create impressive curb appeal, complemented by a covered front porch and grand double-door entrance. Inside, the main floor features a bright living room with accent wall and a dramatic open-to-below family room with 9 large south-facing windows flooding the space with natural light. A versatile main-floor bedroom is ideal for guests, an in-law suite or home office. The spacious kitchen features quartz countertops, a large island and separate spice kitchen with high-efficiency appliances, plus a functional mudroom. Upstairs are 4 bedrooms, including 2 connected by a full ensuite, an additional 4-piece bath and bonus area. The impressive primary suite offers an accent wall, dual closets and luxurious 5-piece ensuite. A convenient laundry room with sink completes the level. The fully finished walkout basement adds 2 bedrooms, a 4-piece bath and spacious rec room with surround sound and wet bar. Additional features include Spacious deck, covered patio, landscaped yard with underground sprinklers, heated and insulated triple garage, large exposed aggregate driveway with built-in lighting. A great home offering space, style and functionality inside and out. As per the Seller’s direction, all offers will be presented on 09/13/2026 4:00PM. (id:44393)
Realty Hub Brokerage
Chilliwack, British Columbia
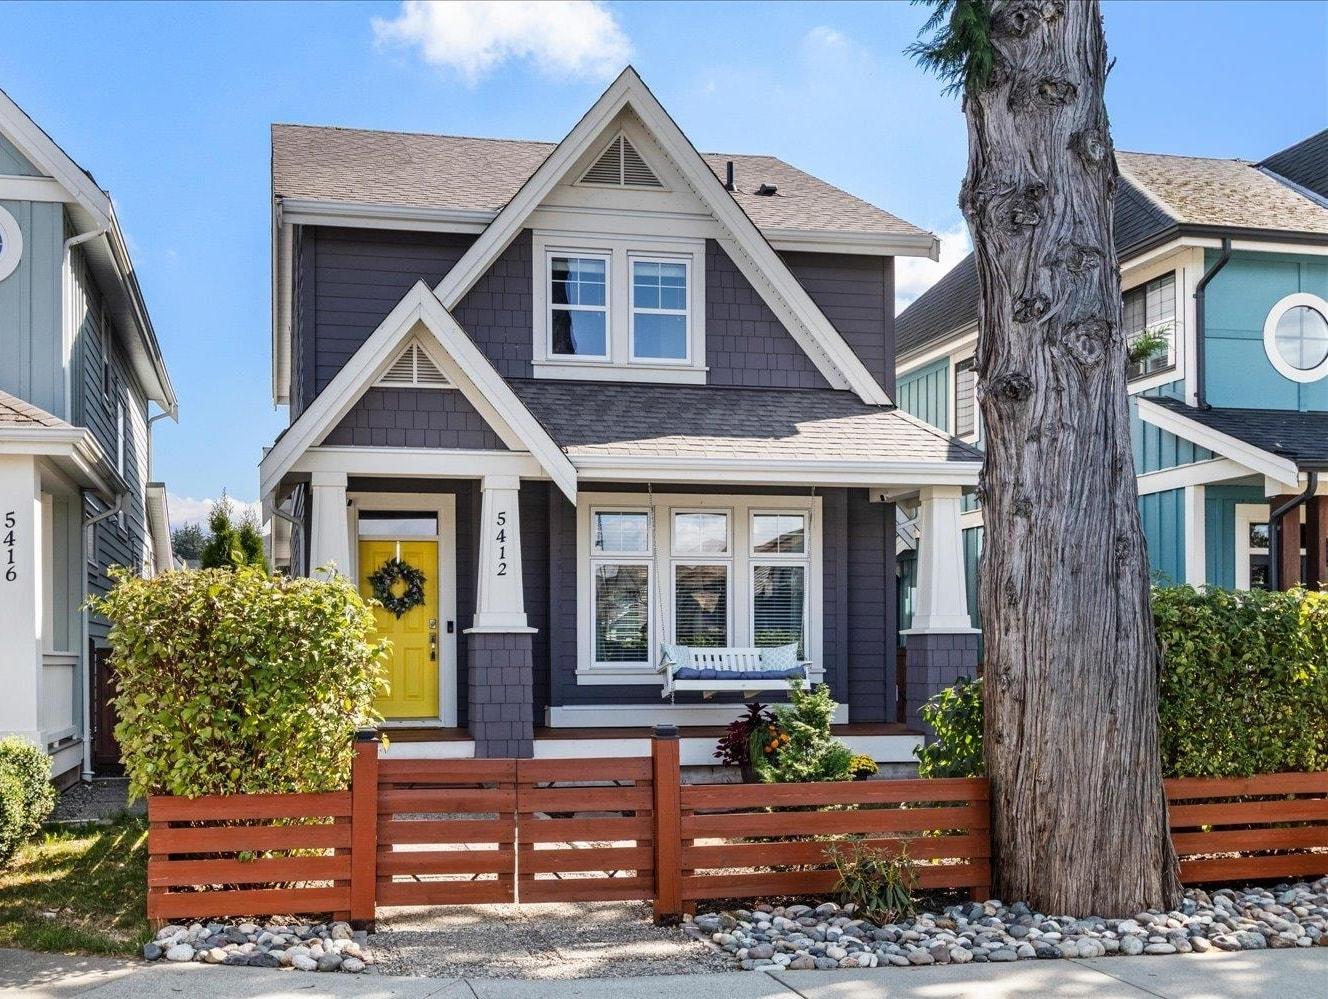
RIVER'S EDGE LIVING! A highly sought-after community, just steps from the Vedder River, walking distance to schools, parks & world-class fishing! This beautifully maintained 4 bed, 4 bath home is made for family living. The open main floor is bright & welcoming w/ a beautiful white kitchen, quartz counters, pantry, gas f/p & A/C! Upstairs, the primary is a standout w/ vaulted ceilings, w/i closet, incredible Mtn views & ensuite. The finished basement offers a spacious rec room, full bath & plenty of room for movie nights, kids or guests. Fully fenced yard, sunset views from your front porch swing & double detached garage! Walk the kids to school, grab your fishing rod, bike the Rotary Trail or head to the river with a good book. There's a reason people LOVE living in River's Edge! * PREC - Personal Real Estate Corporation (id:44393)
Century 21 Creekside Realty