
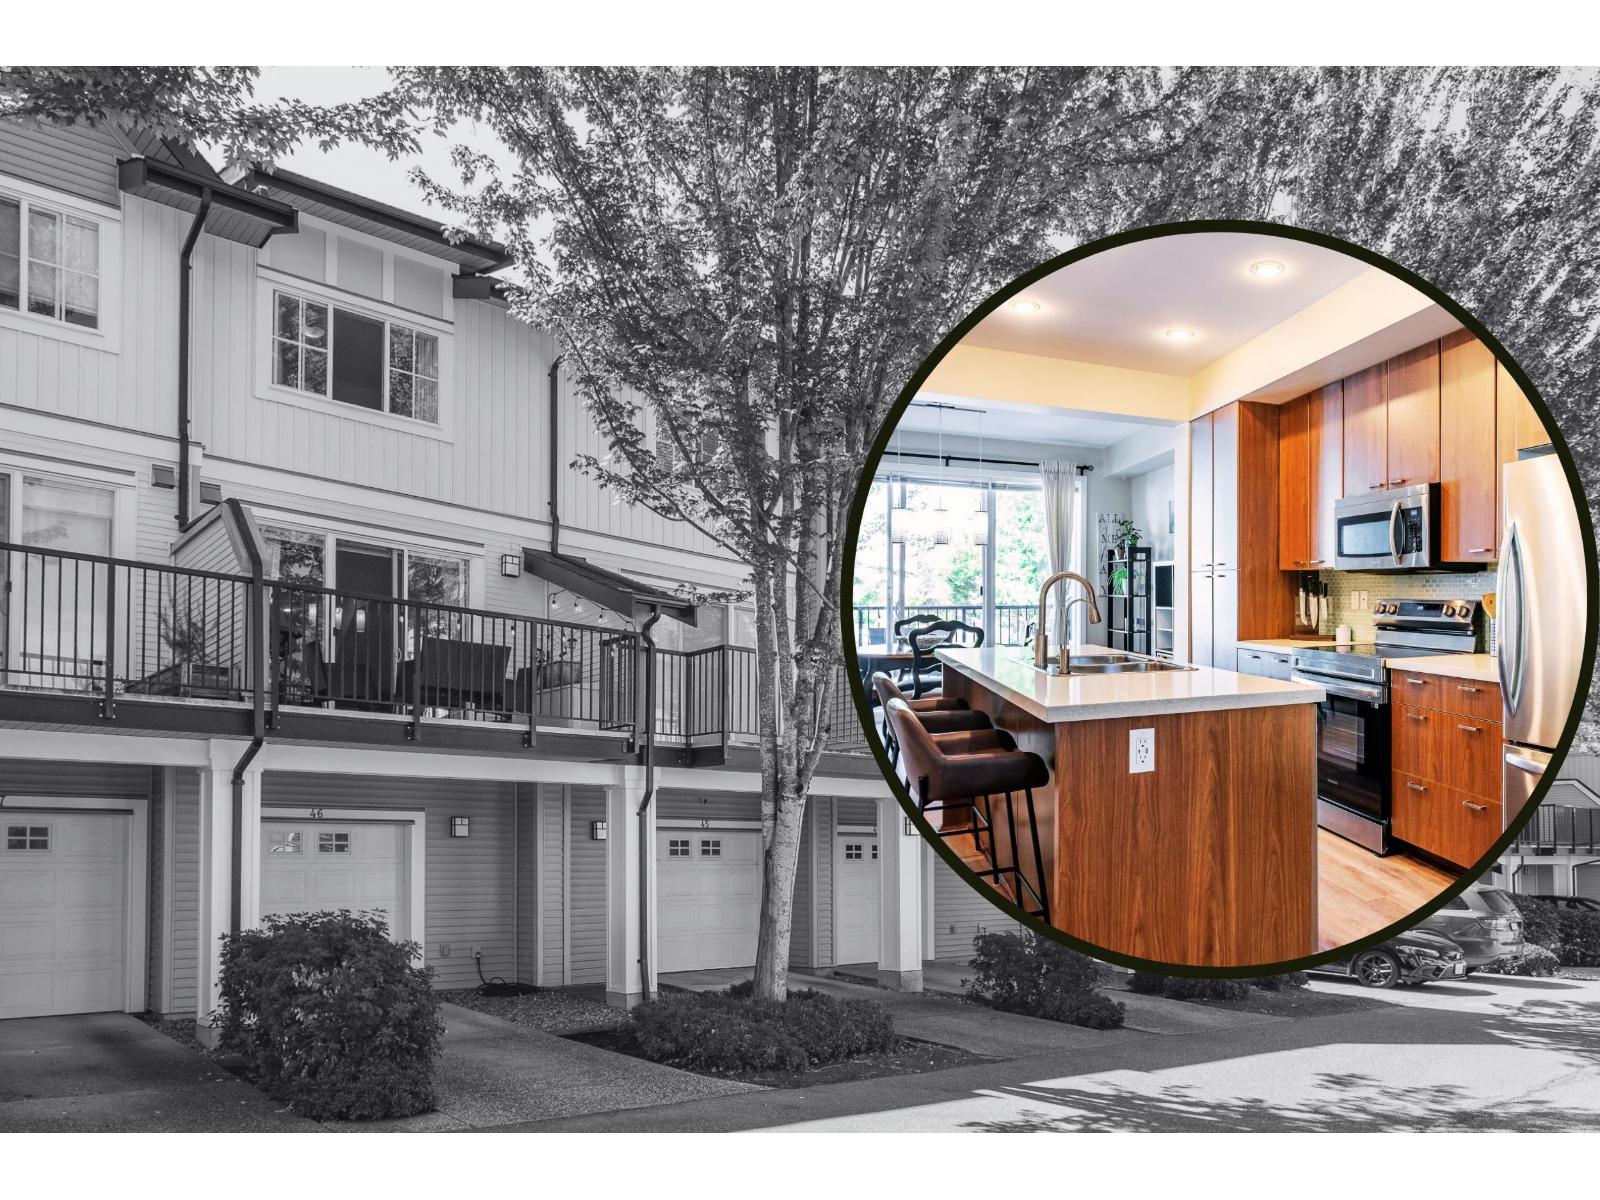
Surrey, British Columbia
Beautifully UPDATED 3-bed, 2-bath townhome in family-friendly Glenmore in Grandview! So many updates-you need to see this in person! Freshly-painted throughout w/warm & neutral colours. Main floor features new luxury vinyl plank flooring. Entertaining style open kitchen w/huge island, quartz counters, new stove & dishwasher. Spacious living room w/oversized windows. Upstairs features 2 spacious bedrooms. Large primary bedroom w/stunning designer accent wall. Sunny & spacious balcony. Bright third bedroom (or home office) on ground level. New carpets throughout, epoxy floor in garage & new hot water tank. This home is MOVE-IN READY! Ah-maz-ing amenities too! Outdoor pool, hot tub, gym, clubhouse, indoor hockey rink & more. Want more info? Check out REALTOR® website for way more details! (id:44393)
Macdonald Realty (Surrey/152)

Saskatoon, Saskatchewan
Meticulously Maintained West College Park Bungalow Welcome to this beautifully maintained and fully renovated 1,194 sq. ft. bungalow in desirable West College Park. Renovated inside and out, this inviting home offers exceptional quality, thoughtful upgrades, and a layout perfectly suited for entertaining and a growing family. From the moment you step inside, you’ll appreciate the attention to detail, including a stunning stone fireplace and gleaming hardwood floors. The heart of the home is the custom maple kitchen, featuring a large island with eating bar, stainless steel appliances, built-in china cabinets, and additional serving space—ideal for hosting family and friends. The home offers a total of 4 bedrooms and 3 bathrooms, with the fully developed basement providing excellent additional living space. Downstairs you’ll find a spacious laundry room, ample storage, a cozy family room, a large bathroom with a generous bathtub, and a comfortable bedroom—an ideal private retreat for guests or family members. Outside, enjoy the private patio overlooking the large backyard, complete with a raised garden and shed. The fantastic location puts you just minutes from shopping, dining, schools, parks, and other amenities. Pride of ownership is evident throughout this exceptional property. A must-see home in West College Park! Open House September 23rd 6:00pm-8:00pm (id:44393)
RE/MAX Saskatoon
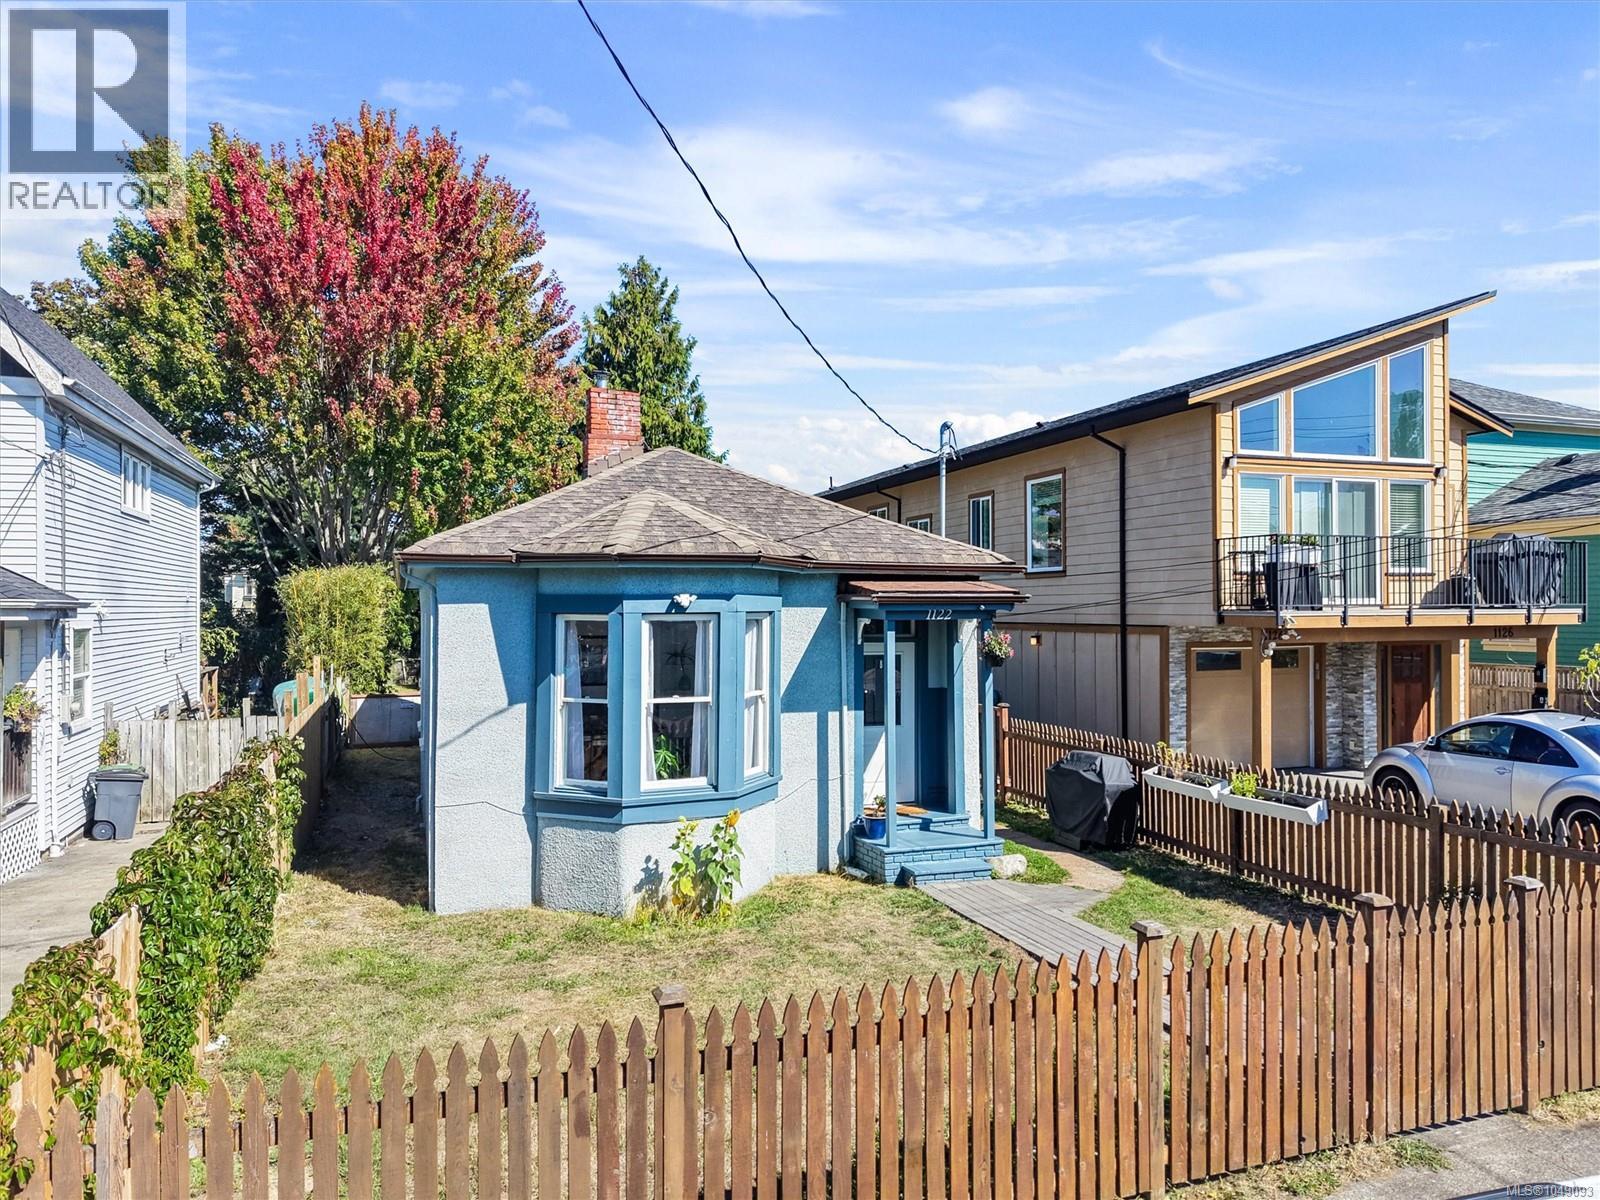
Victoria, British Columbia
Welcome to this charming 1904 cottage-style home, offering peace and relaxation just steps from the best of Victoria. Lovingly cared for, this warm and inviting home blends timeless character with thoughtful updates, including new electrical, fresh exterior paint, kitchen improvements, and a 200 sq. ft. family room addition. Original fir floors welcome you into a bright living room, spacious primary bedroom, second bedroom ideal for children, guests or a home office, plus a great kitchen, generous dining room, spacious laundry and plenty of storage. The surprise is the huge backyard, perfect for gardens, kids and pets to play, or entertaining friends on sunny weekends. R2 zoned (Two Family), the property also offers potential flexibility for those considering an additional suite or dwelling, subject to City requirements and approvals. Walk easily to Jones BBQ, Patisserie Daniel, Fernwood Coffee & so much more. A truly special home in a neighbourhood and location that truly has it all. (id:44393)
RE/MAX Camosun
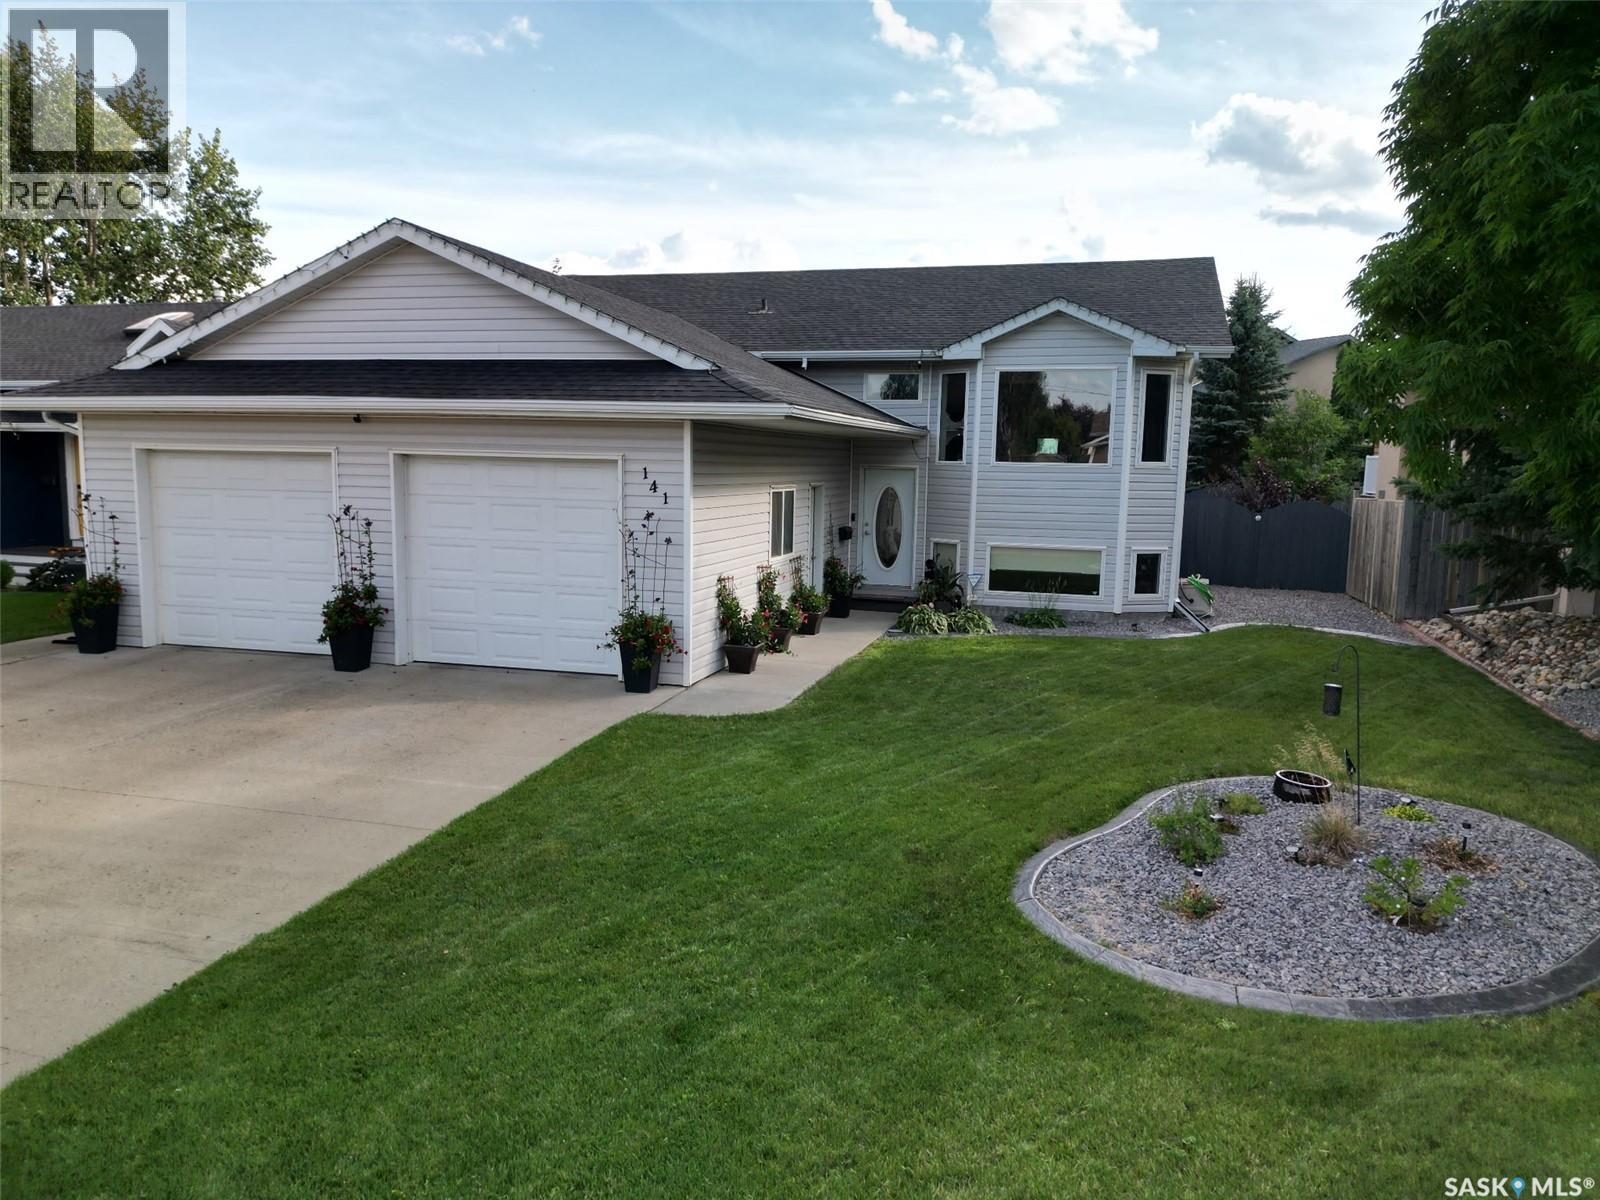
Battleford, Saskatchewan
Welcome home! Nestled in a fantastic neighbourhood, this beautifully updated 5-bedroom, 3-bathroom home has the space, style and comfort your family has been looking for. Bright, welcoming and full of charm, this is the kind of home where memories are made and guests always feel at home. The stunning kitchen is sure to be the heart of the house, with a beautiful design and plenty of natural light flowing throughout the main living spaces. The upstairs underwent a complete renovation in 2018, including new appliances, and has been freshly painted in 2026, giving it a crisp, move-in-ready feel. The basement was completely renovated in August 2026, adding beautifully finished living space for family movie nights, teenagers, guests, a home office or whatever your family needs. With five bedrooms and three bathrooms, there’s room for everyone — and plenty of space for friends and family to come along for the fun. The thoughtful updates continue with an HRV installed in 2024, air conditioning added in 2025 and a new water heater in July 2026. The big-ticket updates have been taken care of, so you can focus on enjoying your new home. Outside, the location is just as appealing. A park is less than a block away, making it easy to enjoy a little fresh air, playtime or an evening stroll. It’s a wonderful setting for families and an inviting neighbourhood to put down roots. Whether you’re gathering around the kitchen, relaxing with the family downstairs or enjoying a summer evening close to the park, this home has a little something for everyone. Beautifully renovated, lovingly updated and ready for its next chapter — this is more than a house. It’s a place to call home. (id:44393)
Exp Realty
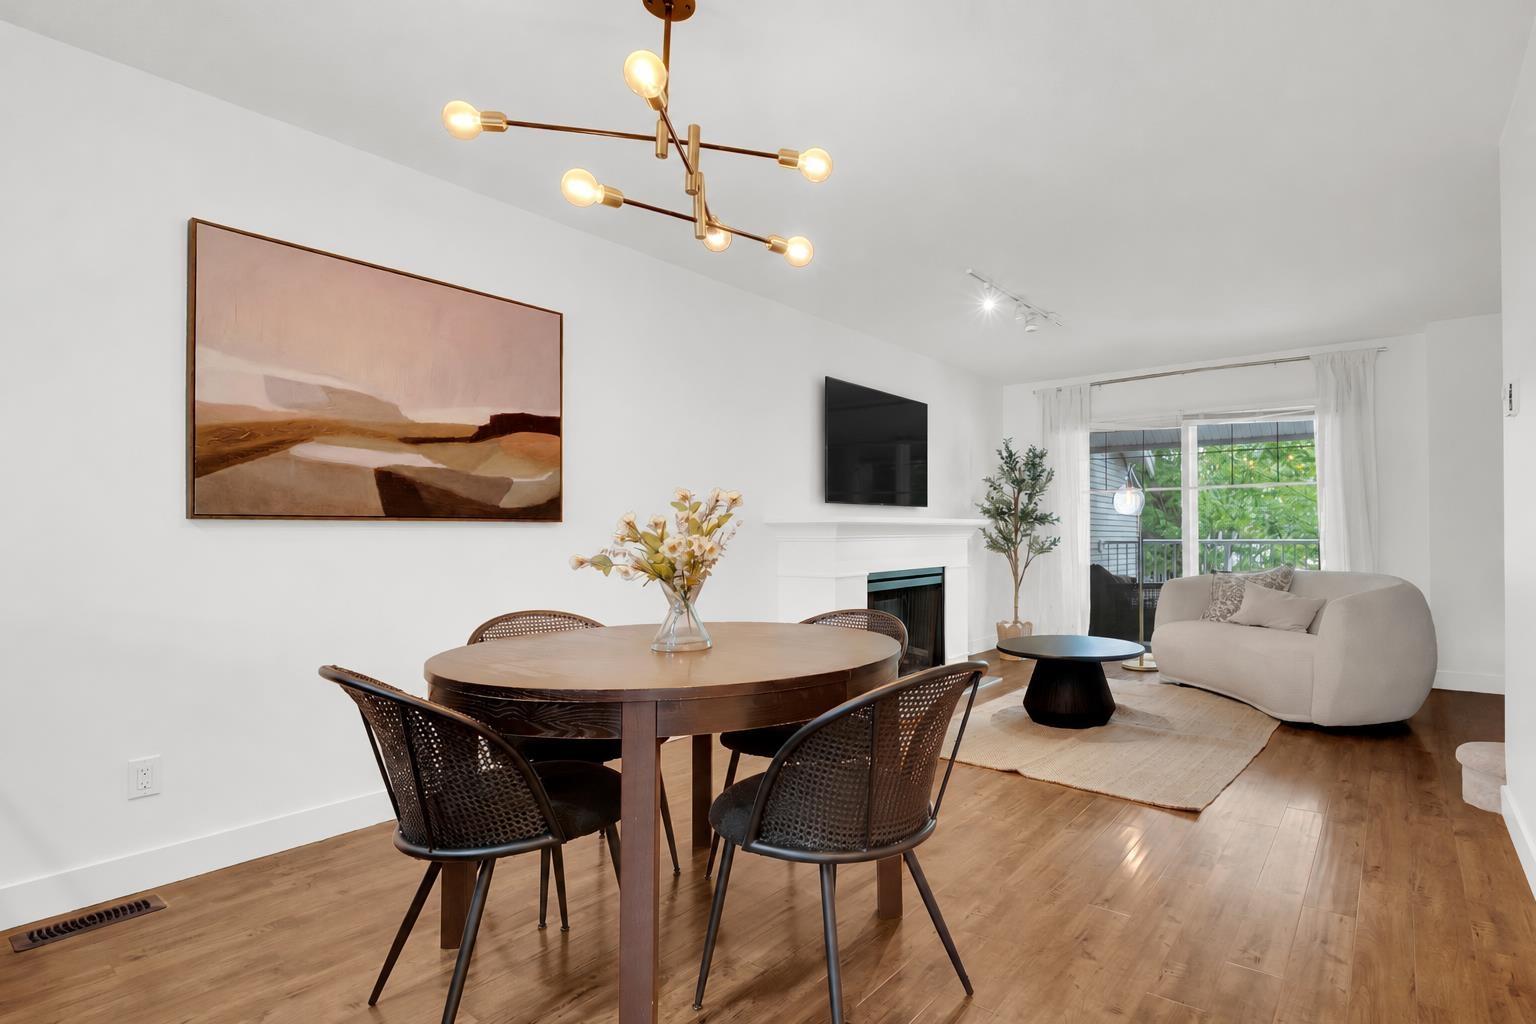
Surrey, British Columbia
Welcome to The Carlisle at Southlands! This bright 2 bed, 2 bath END UNIT offers extra privacy, an open feel and a well-kept interior with fresh paint throughout, updated bathroom flooring, granite kitchen countertops, stainless steel appliances, and more. Enjoy two LARGE covered decks, including a spacious rear deck perfect for year-round BBQs and entertaining. THREE parking spaces include 2 garage spaces PLUS an EXTRA carport space, with visitor parking conveniently located beside the unit. A rare combination of end-unit privacy, generous outdoor space and 3-car parking in a desirable 45-home complex. Fantastic Clayton Heights location close to shopping, parks, walking trails, entertainment, schools and everyday amenities! (id:44393)
Sutton Premier Realty
Surrey, British Columbia
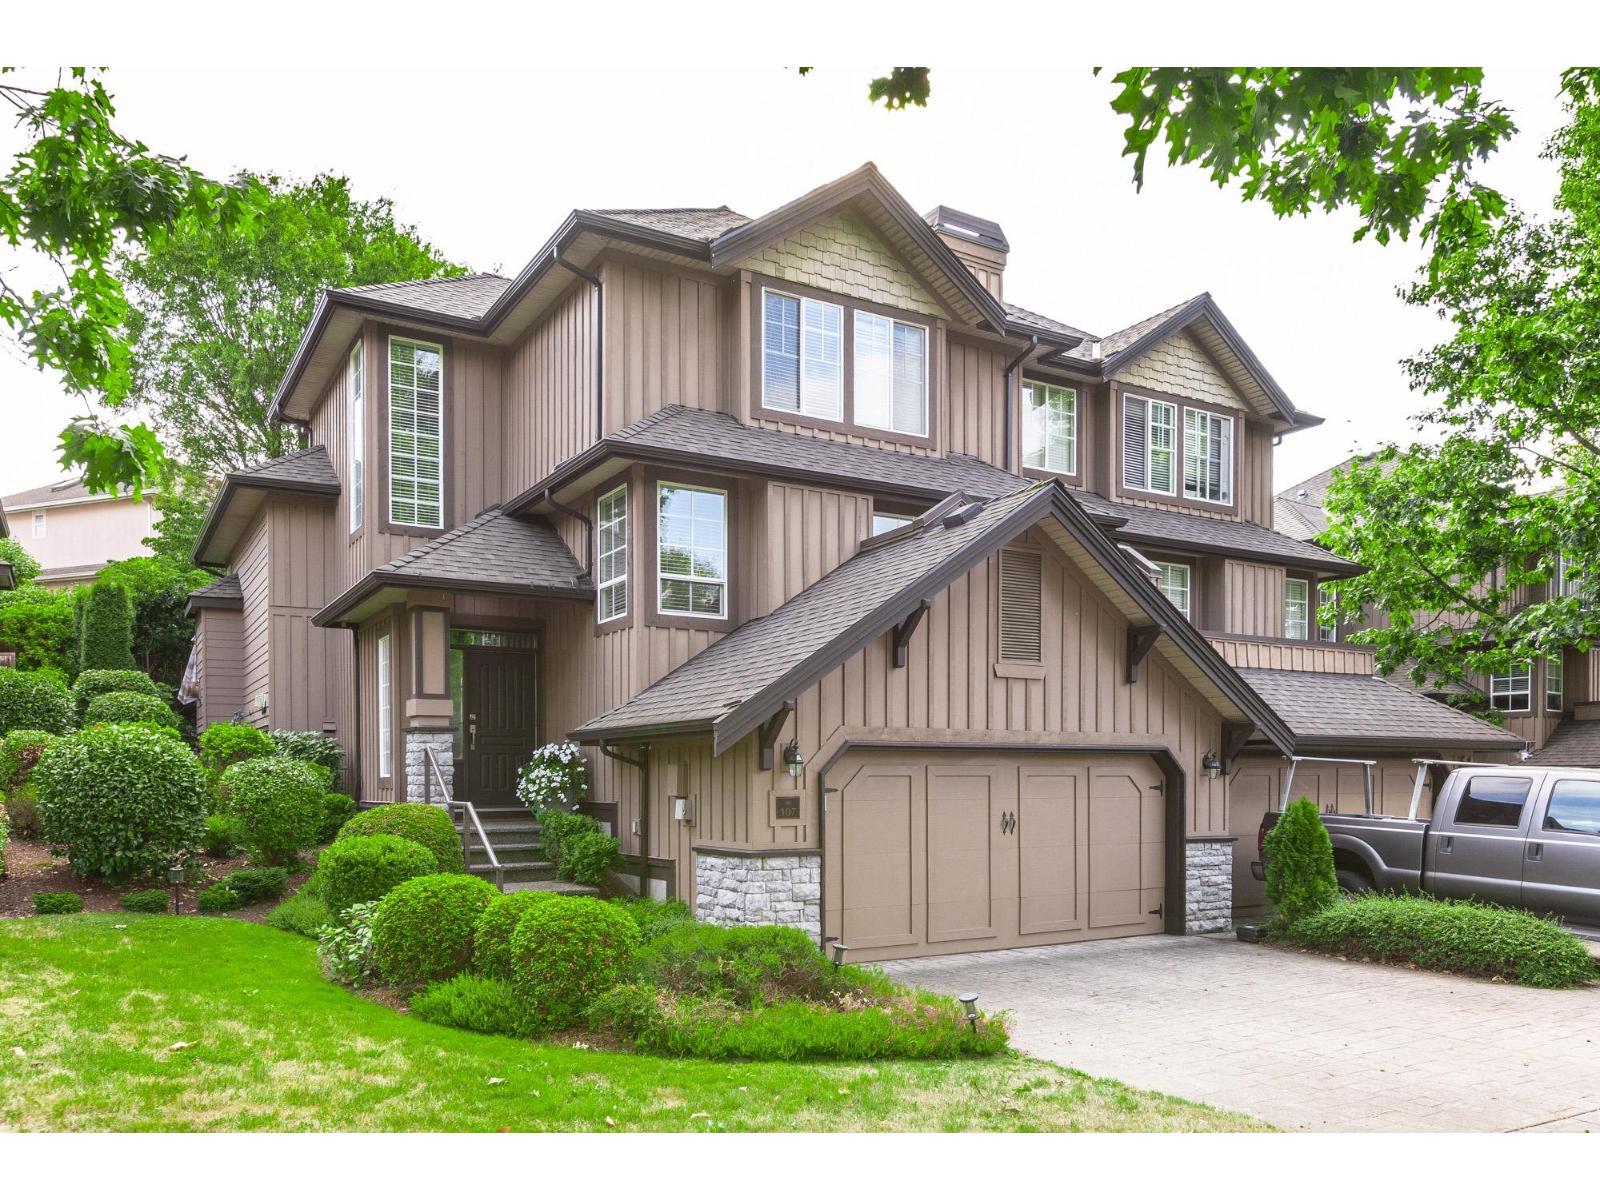
Welcome to this beautifully maintained home in a GATED community featuring updates throughout and a bright, functional layout designed for comfortable everyday living. The spacious living and dining areas offer plenty of room to relax or entertain, while the updated kitchen provides a fresh and inviting space at the heart of the home. Generously sized bedrooms, well-appointed bathrooms, and thoughtful improvements throughout make this home truly move-in ready. Enjoy the added convenience of ground-level living in a well-kept community, all within easy reach of shopping, transit, parks, schools, and everyday amenities. A fantastic opportunity for buyers looking for a well-cared-for home in a desirable location. (id:44393)
RE/MAX 2000 Realty
Abbotsford, British Columbia
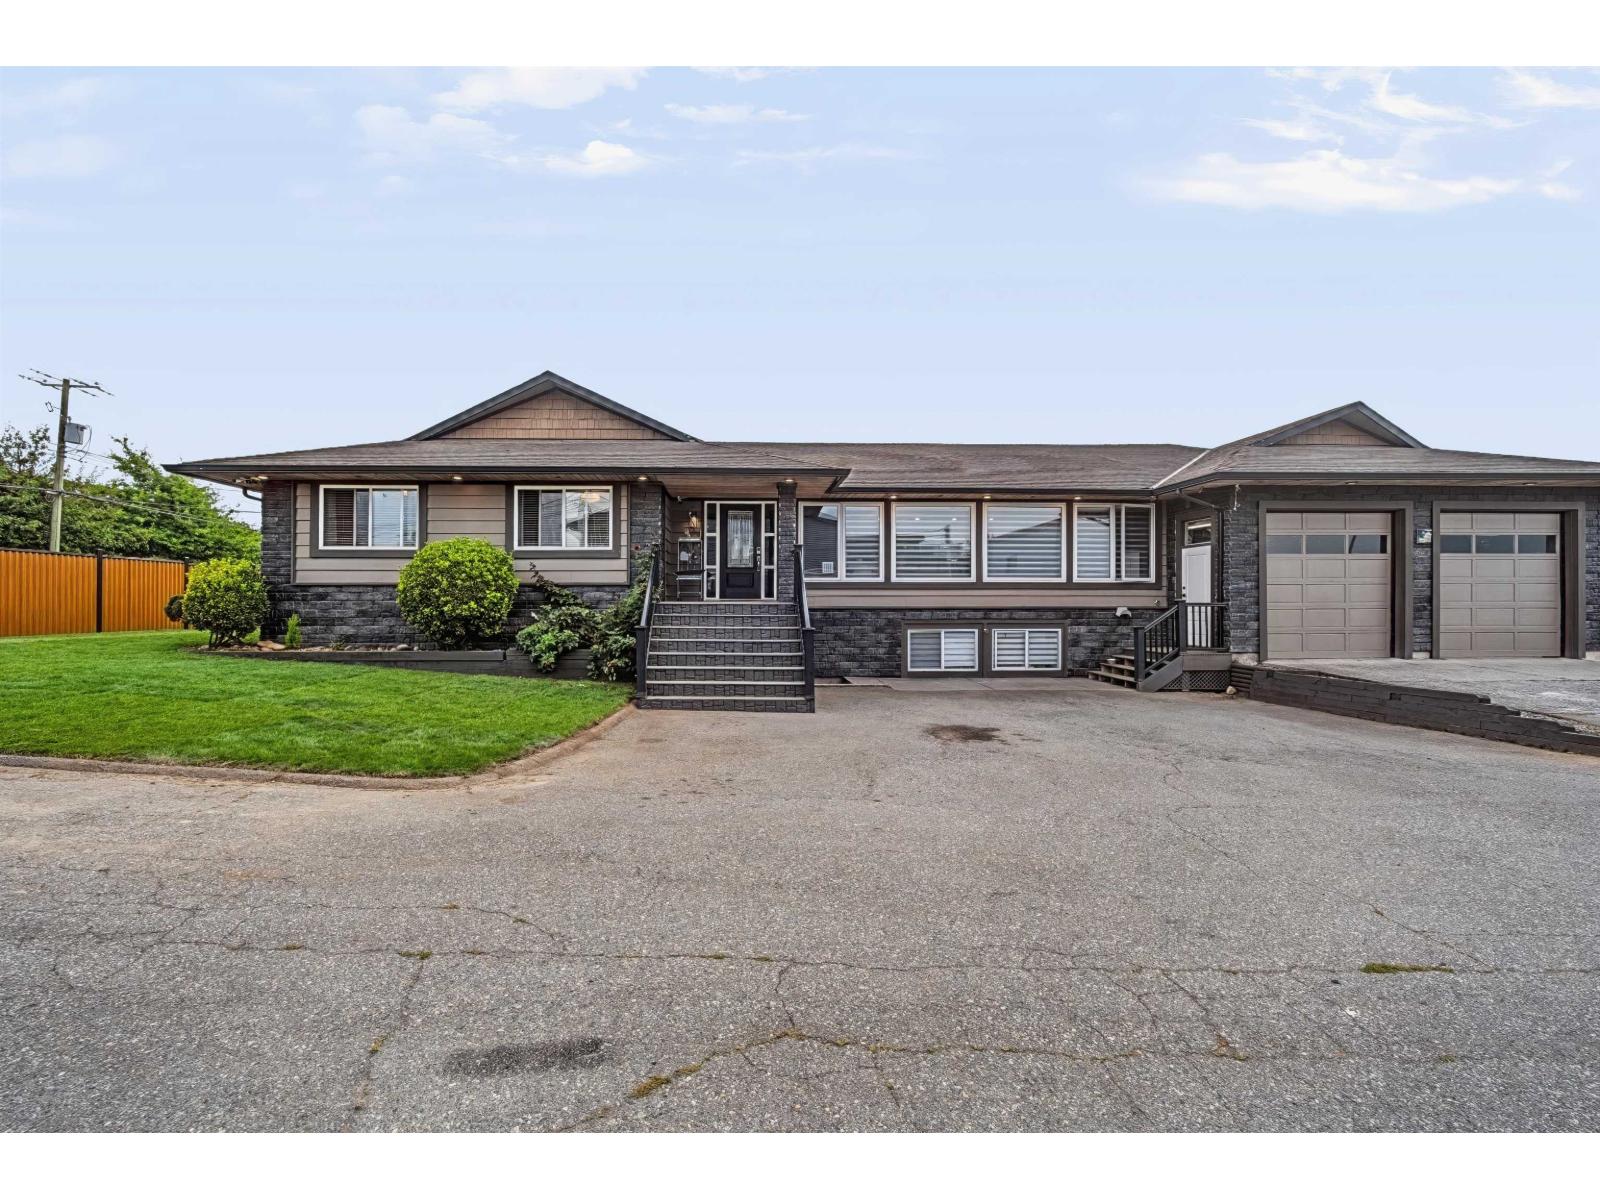
I1 RESIDENTIAL-INDUSTRIAL ZONING | 16,422 SQ FT LOT | 1,505 SQ FT DETACHED SHOP | 200-AMP 3-PHASE POWER. A rare live/work opportunity where the zoning, land and improvements do the heavy lifting. I1 permits manufacturing, with accessory uses including auto body, auto repair, commercial vehicle repair, courier/delivery, farm equipment repair and recreational vehicle repair. The substantially rebuilt 3,860 sq ft home offers 5 beds, 5 baths, a stunning main kitchen, equally impressive lower-level kitchen, spice kitchen off the back deck and media room. The shop includes a 2-piece washroom, while the property offers 98 ft of frontage, a fully fenced yard, plenty of parking and quick access to Hwy 1 and the airport. A unique property that delivers real utility without sacrificing the home. (id:44393)
Exp Realty Of Canada Inc.
Surrey, British Columbia
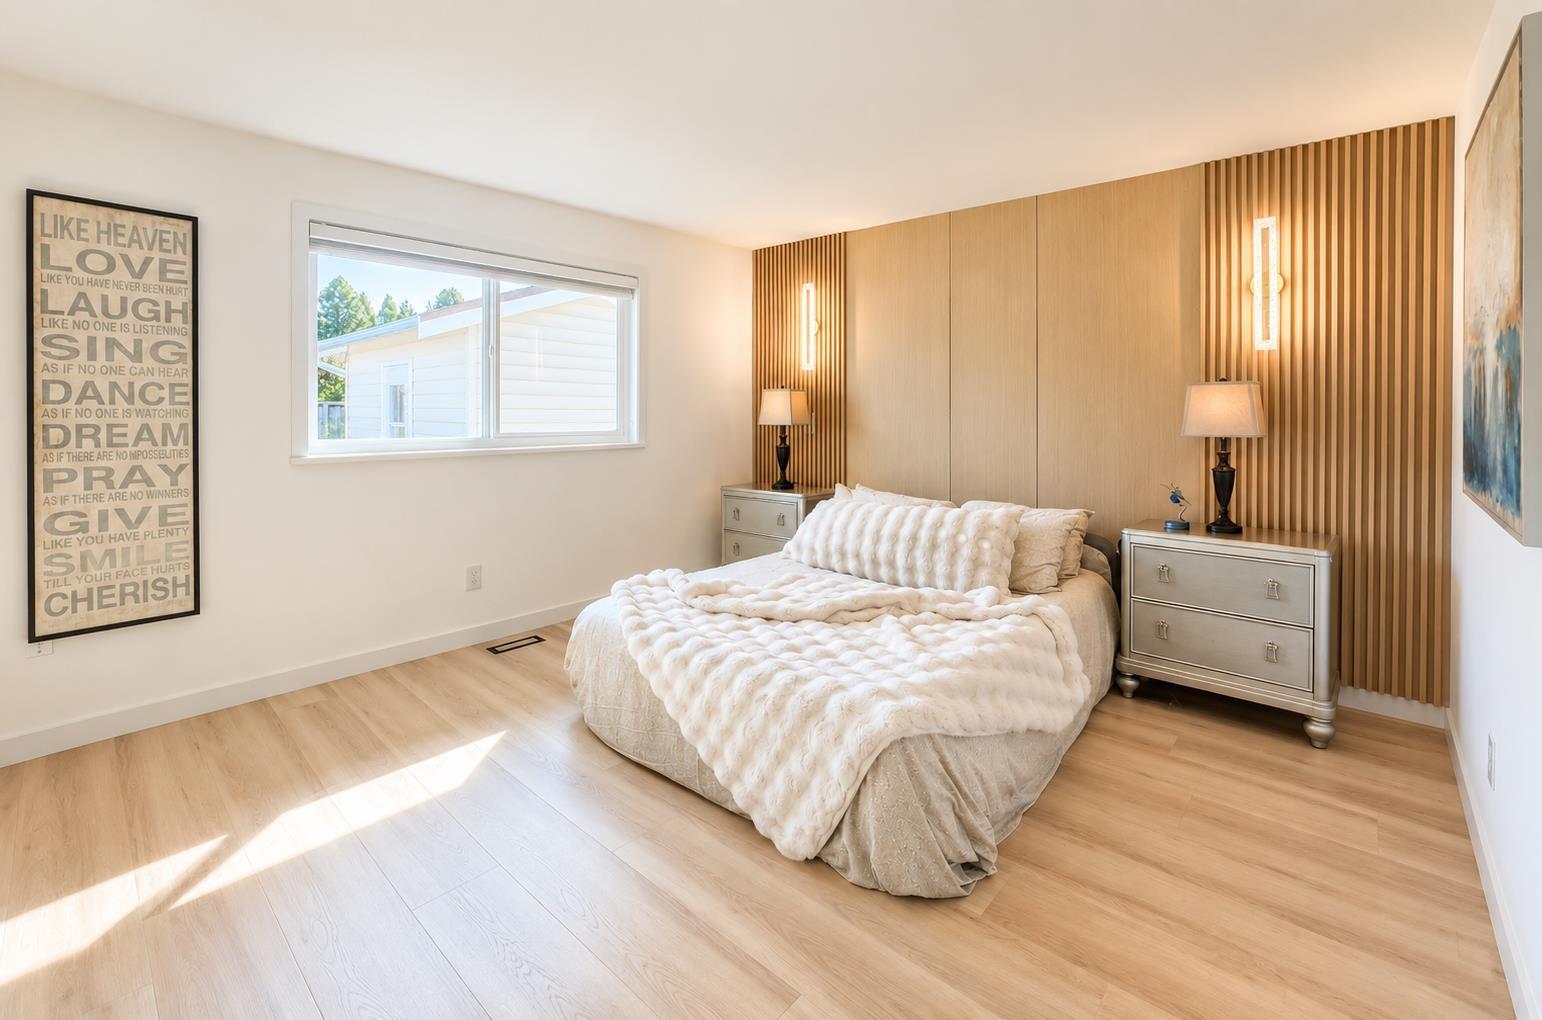
Stunning, fully renovated south-facing Rancher in Southmere! Nestled on a quiet cherry blossom-lined street, this home offers modern comfort, a well-kept roof, and low-maintenance white vinyl siding. The backyard opens directly to a scenic greenway. Walking distance to Park, Semiahmoo Mall, South Surrey Recreation centre, library, dining, transit & White Rock Pier. Top Semiahmoo Secondary catchment! (id:44393)
Laboutique Realty
Abbotsford, British Columbia
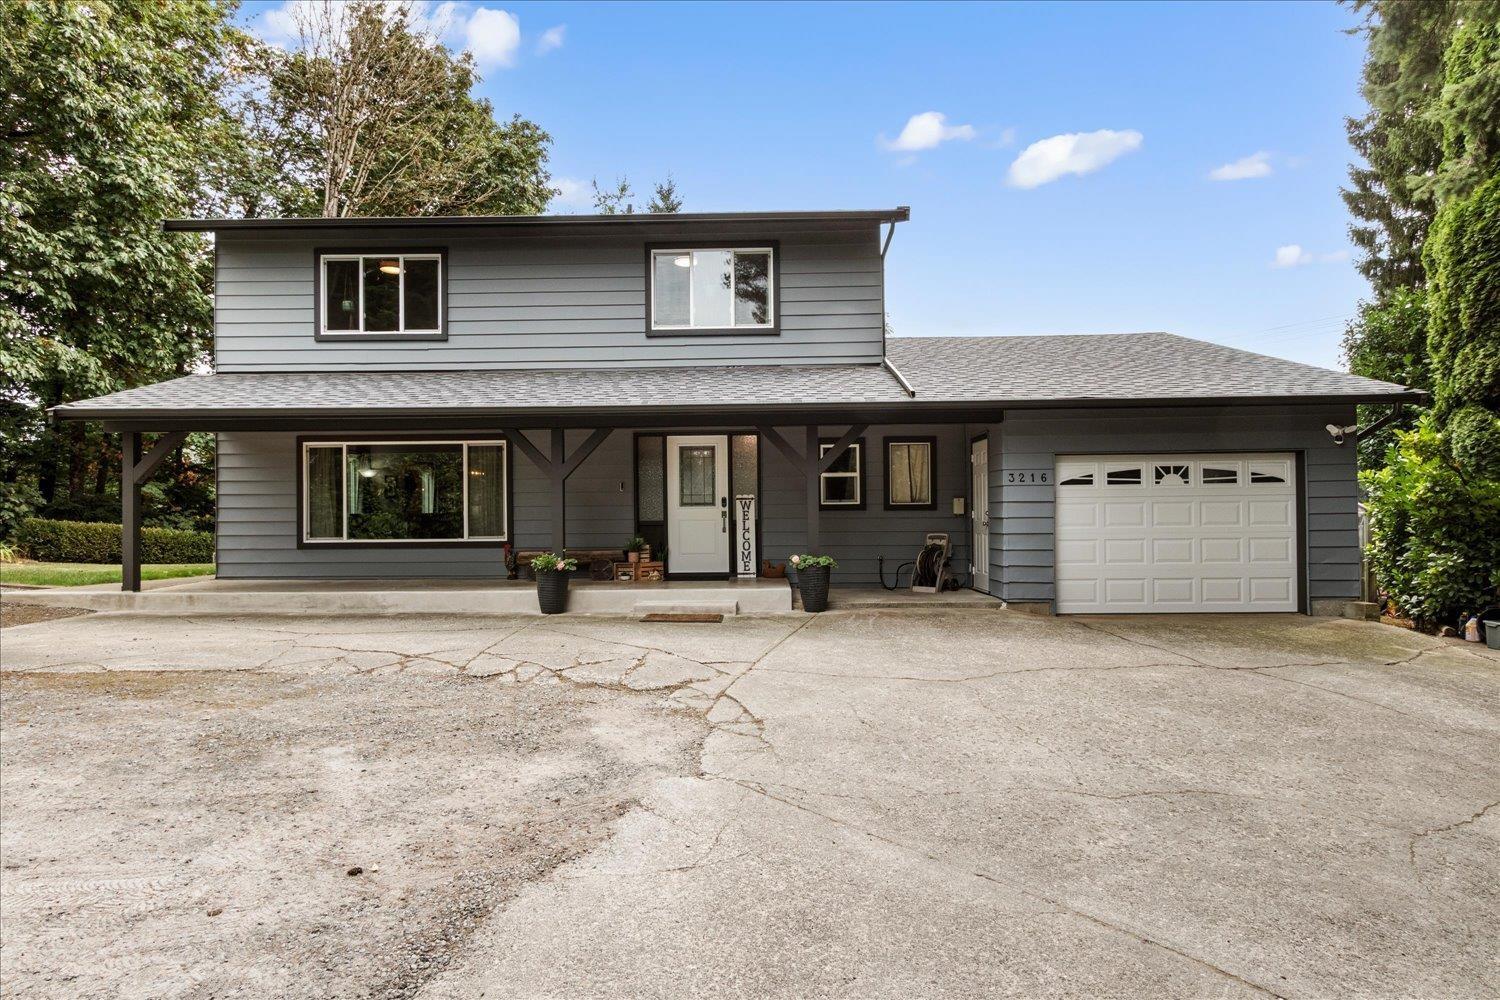
Your new home search stops here! Perched at the top of Saddle Hill, this private 2-storey home perfectly blends natural tranquility with close-to-town convenience. Backing onto serene greenspace and surrounded by trees, the property is an entertainer's dream featuring large decks, fruit trees, gardens, a powered greenhouse, and hot tub hookups, plus an expansive driveway with RV parking. Inside, high-end vinyl plank flooring spans a beautifully updated layout, including 3 bedrooms plus 4th bedroom/office upstairs. The entire home has been completely renovated from top to bottom. Premium upgrades include a brand-new roof, dual heat pumps with A/C, all-new electric baseboards, a high-efficiency EPA Certified wood stove insert, and new appliances. This move-in-ready gem has it all. (id:44393)
RE/MAX Lifestyles Realty (Langley)

Langley, British Columbia
Hyland Park was built explicitly with families in mind. This feeling is confirmed throughout this 1614 sq ft 3 bed 3 bath home with recent updates including AC, new roof & furnace. Step in from your cozy front porch to the perfect floor plan that provides the ideal blend of open concept & gentle separation for practical family living. A large living area flooded with natural light from large bay windows flows in to the massive formal dining area and back to your family room with gas fireplace and french doors opening to your wrap around deck and double garage with EV charging. The kitchen features a second dining area & island with bar seating. Upstairs features primary with WIC & Ensuite + 2 large bedrooms. More? 717 Sq ft of full height unfinished simply requires drywalling. Come see! Open House: Sunday Sept 27th at 1:45-2:30pm (id:44393)
Oakwyn Realty Ltd.

Saskatoon, Saskatchewan
Wonderful Kensington bilevel home with attached garage and fully finished basement! Please view the Matterport 3D virtual tour in this listing for a preview of the home and floorplan layouts. The main floor features a spacious open-concept kitchen, dining, and living area, ideal for entertaining. The beautiful stained maple kitchen has granite countertops and an extended eating ledge on the peninsula island. The primary bedroom has a walk-in closet and a 3-piece ensuite with a large tiled shower. Access to a large future covered deck is right next to the kitchen area and will make a great place to relax or BBQ when it's finished. 2 more bedrooms and a full bath complete the main floor. The basement is fully finished with a large family room, a separate entry, a 2nd kitchen/dining/living room, a 4th bedroom and a full bathroom. Extra-high ceilings on both levels, central air conditioning, attached garage with direct entry and a triple driveway for lots of parking. Low-maintenance stucco and stone exterior provides attractive curb-appeal. Immediate possession is available - call now for your own private viewing. (id:44393)
Lpt Realty
Fernie, British Columbia
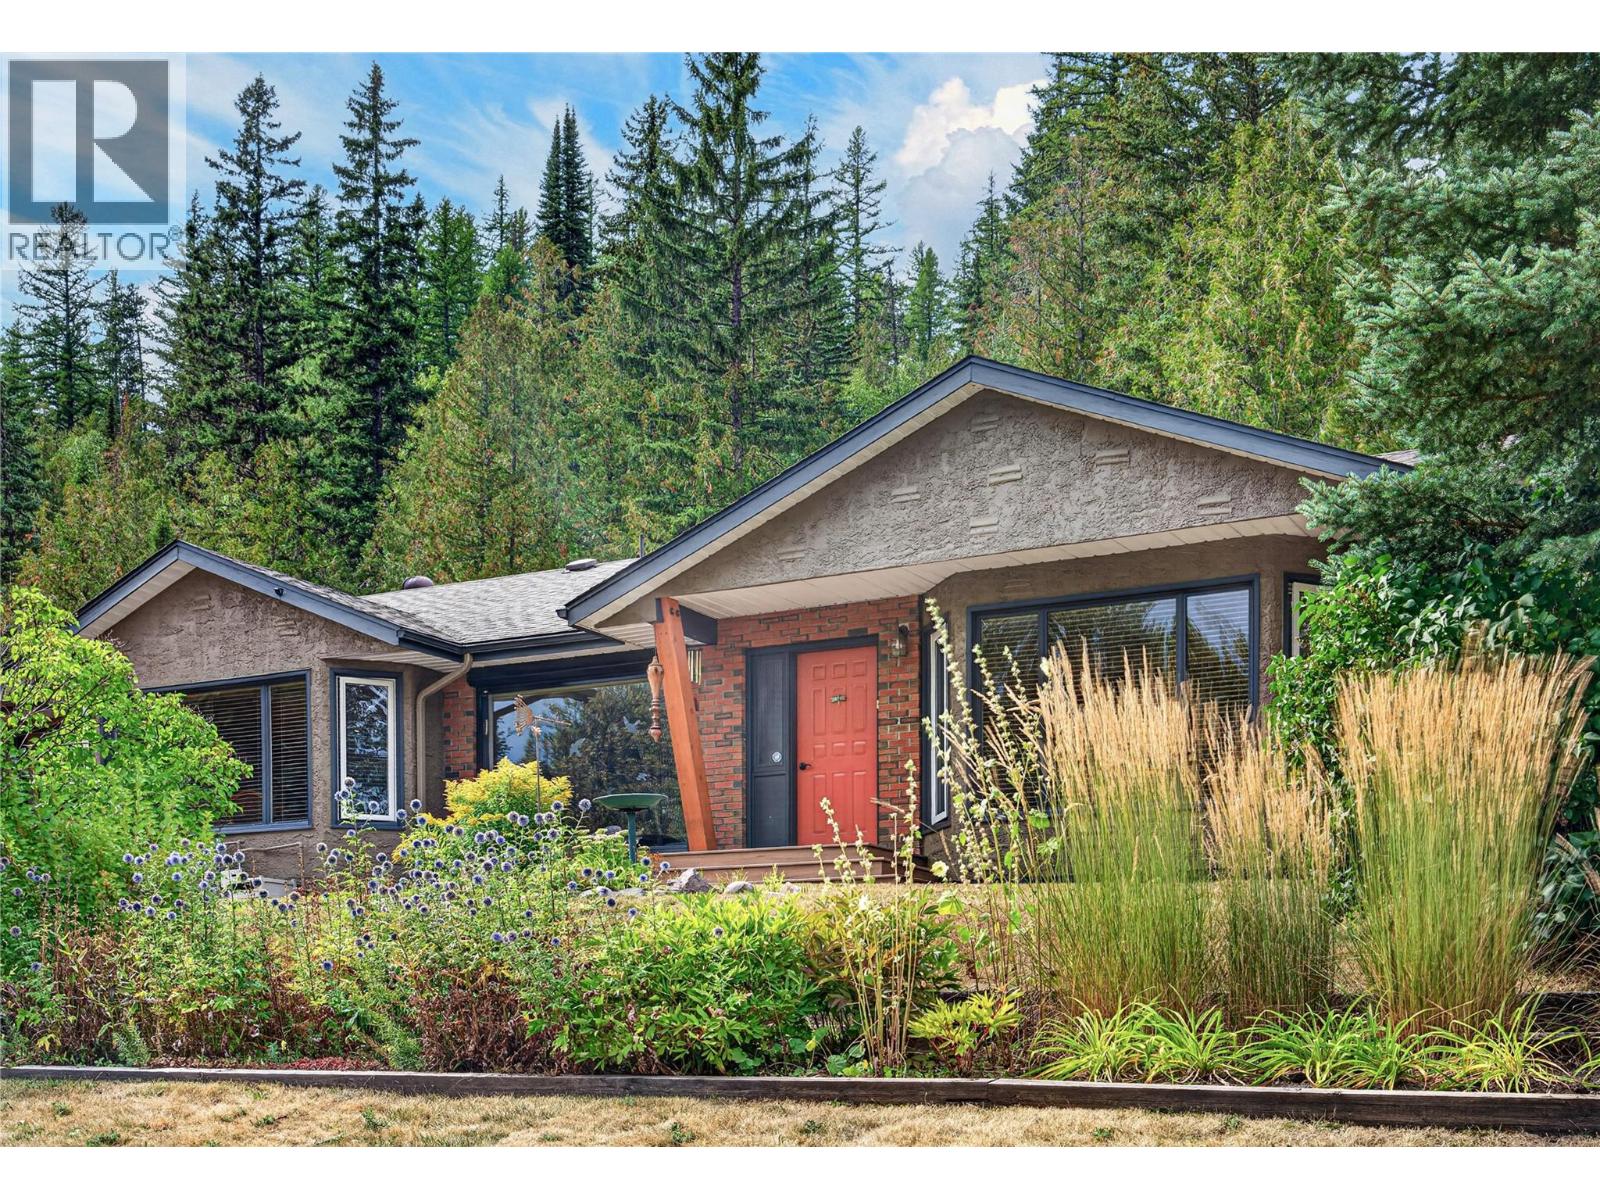
A rare offering in 1 of Fernie's most coveted locations, perfectly positioned between downtown and the ski hill. Set on 5 acres of mostly natural forest land and backing onto Crown Land, this 4 bed rancher offers an exceptional blend of privacy, space and convenience, with trails, the Elk River, downtown and the ski hill all just minutes away. Thoughtfully positioned east facing to capture sunshine, the home is surrounded by perennial landscaping and inviting outdoor spaces that make the acreage enjoyable in every season. Inside, River City wood finishing creates timeless character throughout, including oak hardwood floors. Oversized windows fill the main living areas with natural light; the sunken living room, dining area, kitchen, breakfast nook and family room create a comfortable layout designed for connection and room to spread out. Air conditioning adds comfort in warm months. 3 original bedrooms and a full bathroom are complemented by a 4th bedroom addition at the rear, offering flexibility as a private guest space, games room, home office or potential short term rental. An oversized attached heated double garage, full footprint crawl space, wood stove and abundant storage add practicality. Four outbuildings provide options for gardening, homesteading, hobbies, animals or storage. A truly special opportunity to enjoy the space and privacy of an acreage lifestyle while being essentially in town; close to all that makes Fernie such a remarkable place to live. (id:44393)
RE/MAX Elk Valley Realty
Abbotsford, British Columbia
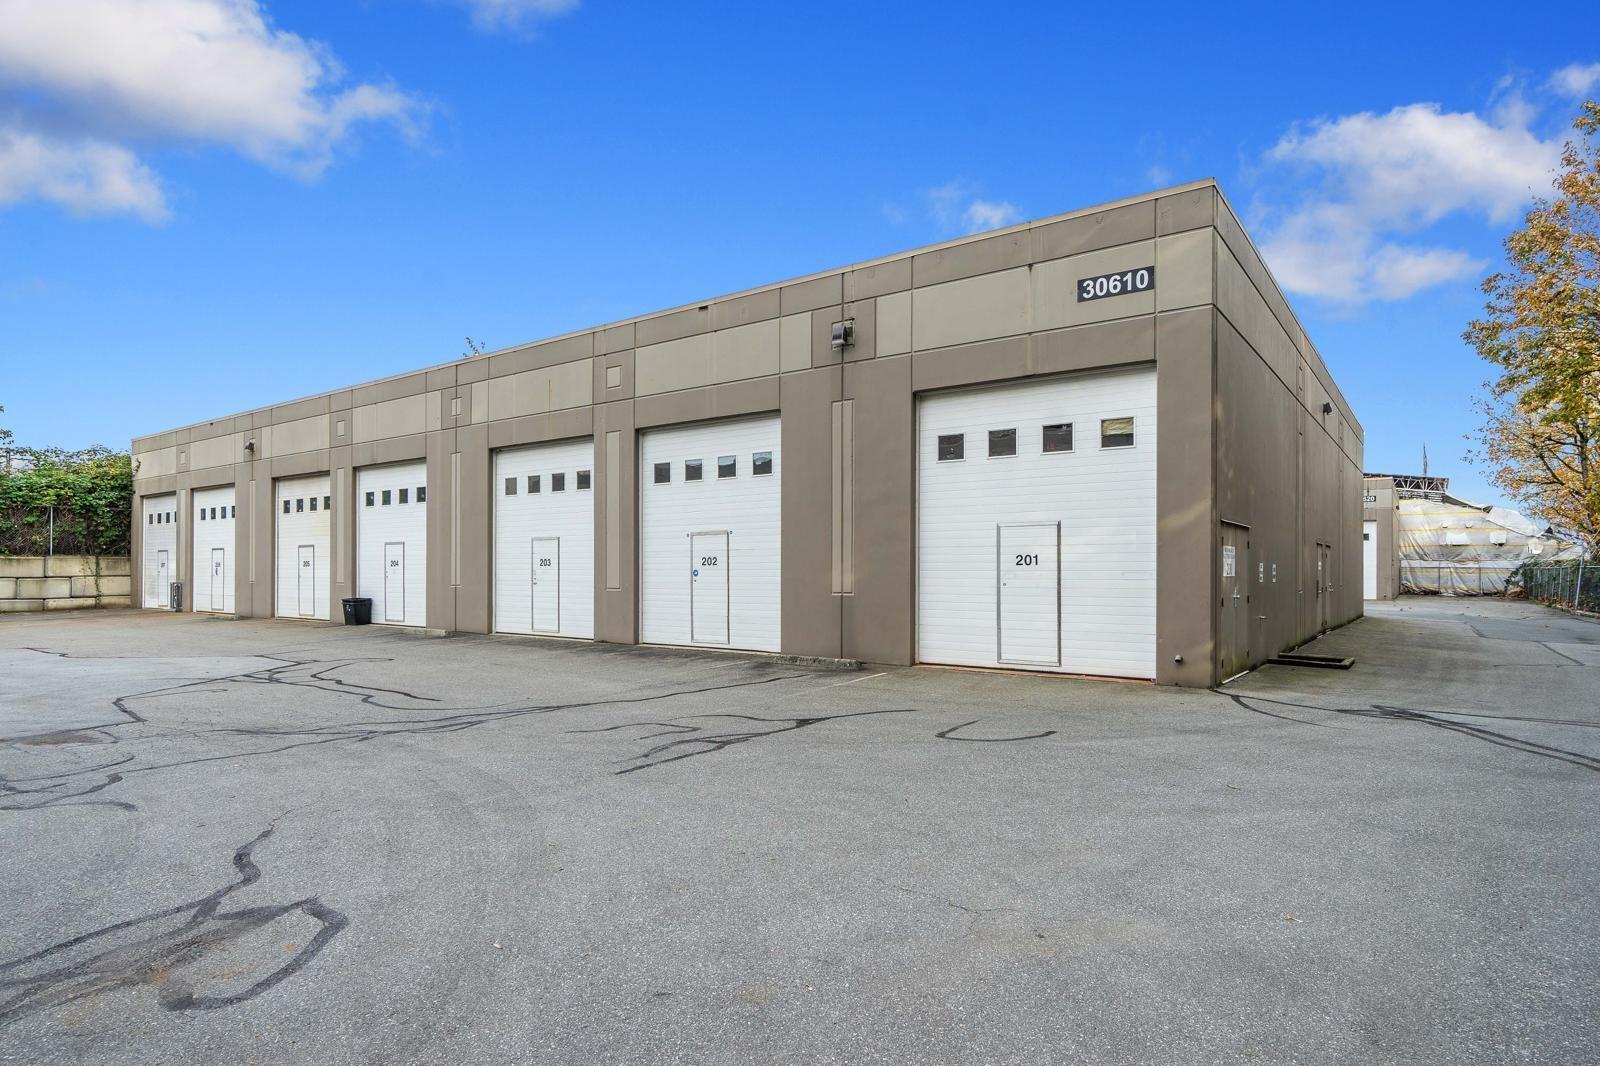
Two back-to-back industrial strata warehouse units offering a combined 1,385 sq. ft. of secure, versatile space. Perfect for storing boats, RVs, snowmobiles, vehicles, and other recreational toys. Known as "The Toy Box, this well-maintained, gated complex is conveniently located near the freeway, Abbotsford International Airport, and downtown Abbotsford. (id:44393)
Royal LePage Little Oak Realty
Kelowna, British Columbia
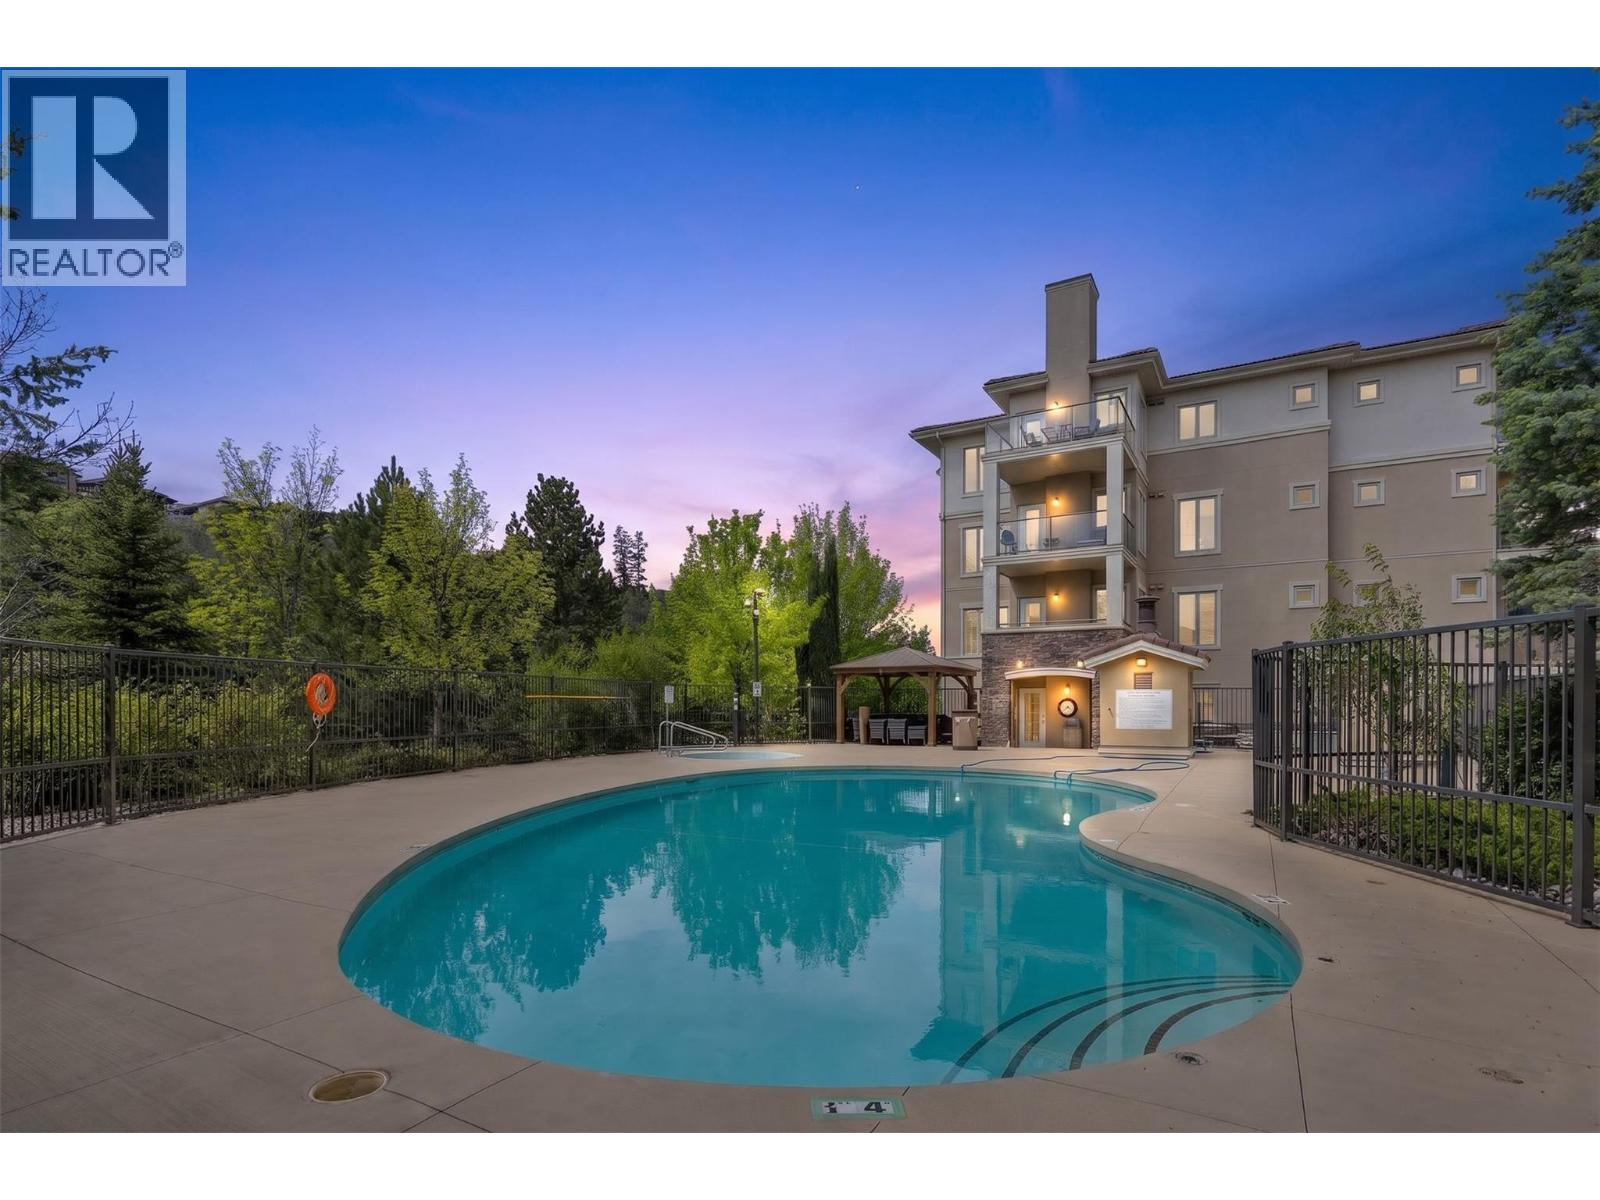
NEW FULLY RENOVATED 2 BED+ DEN CONDO - opportunity to own a beautifully updated 2-bedroom + Den home at sought-after Pinnacle Pointe Golf Resort, nestled alongside the Okanagan Golf Club at Quail Ridge. With no rental restrictions, this property offers exceptional flexibility for investors, UBCO parents, or anyone looking for a turnkey Okanagan getaway with income potential. The possibility of short-term rentals with permission from the city makes this a versatile investment in one of Kelowna’s most desirable resort-style locations. Inside, the thoughtfully renovated interior brings quality high end modern finishes, a fully custom brand-new kitchen and all brand-new appliances. Pinnacle Pointe offers an impressive collection of amenities including an outdoor pool, hot tub, fitness room, heated underground parking. ONE DOG AND/OR ONE CAT ALLOWED less than 15 inches in height. ideally located just minutes from UBCO, Kelowna International Airport, golf, transit, shopping, restaurants and endless outdoor recreation. Quick possession available! (id:44393)
Royal LePage Kelowna
Chilliwack, British Columbia
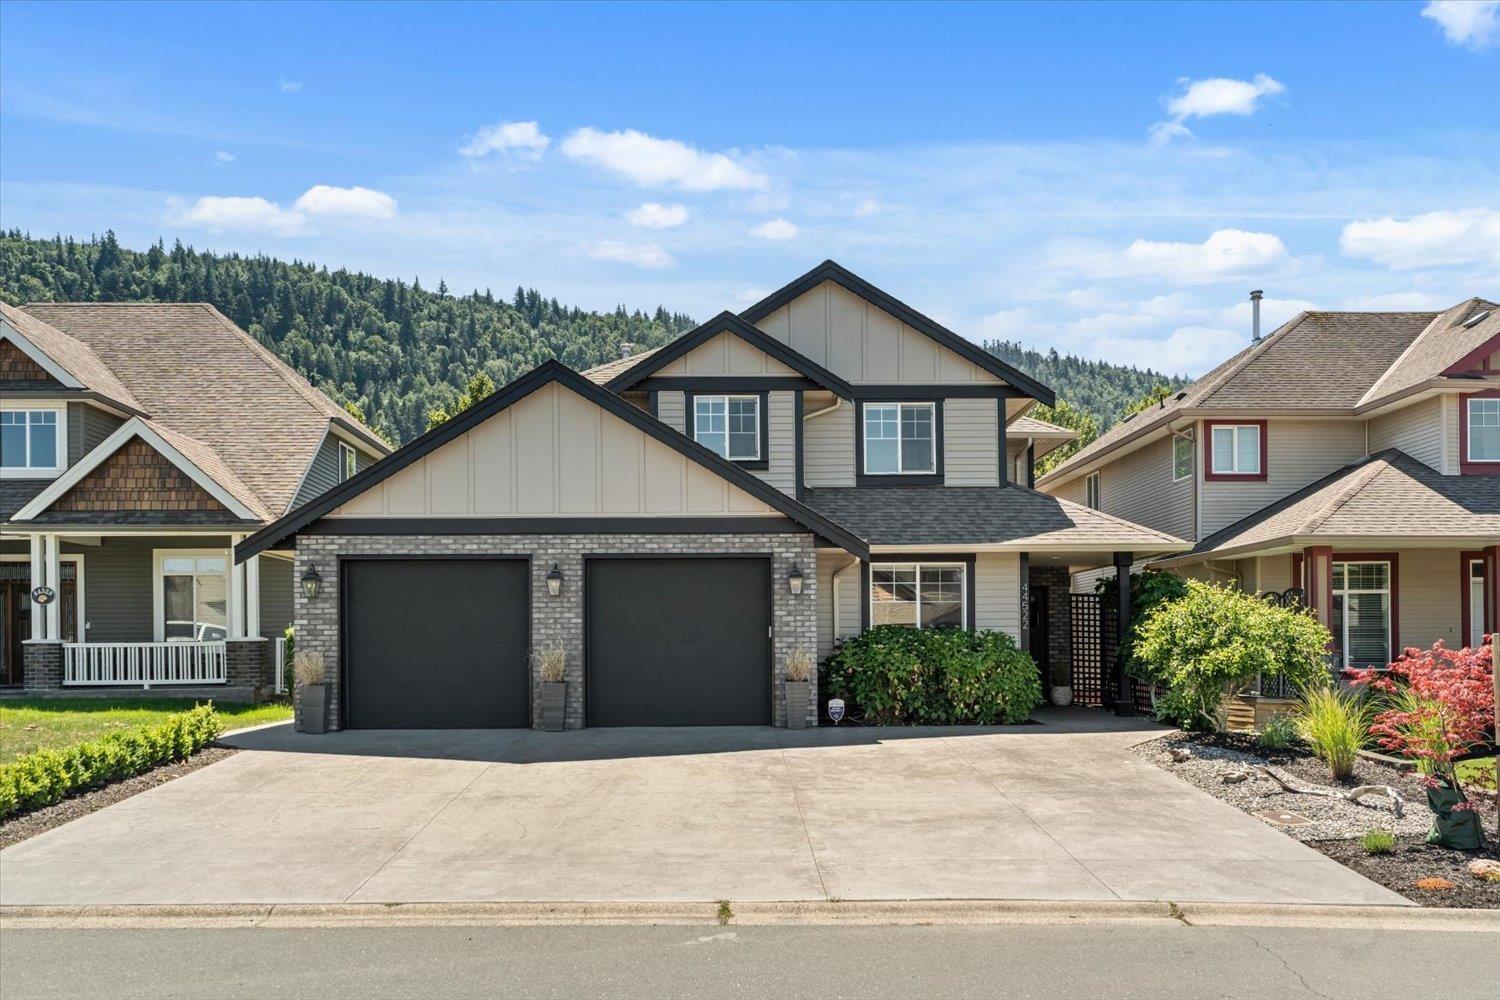
WHEN LOCATION MATTERS. Sought after Sardis area backing natural Vedder River greenspace, steps from world class fishing & scenic Rotary Trail. 5 beds + den, 3.5 baths, open concept great room w/crown moldings & cozy gas f/p. 4 beds up incl. spacious primary w/ensuite, double vanities, quartz counters & walk-in shower! Bonus inlaw suite down w/separate entry & flex room w/Murphy bed. Enjoy cool summers & warm winters w/economical heat pump! Embrace nature views from your covered deck, plus fenced yard w/irrigation, raised beds & potting shed for gardeners! Expanded parking in the new stamped driveway, updated exterior w/permanent xmas lights & more. Limited time offer - carpet upgrade & kitchen cupboard refacing allowance INCLUDED, call for details! PRICED BELOW BANK APPRAISED VALUE!! * PREC - Personal Real Estate Corporation (id:44393)
RE/MAX Nyda Realty (Agassiz)

Prince George, British Columbia
Welcome to Forest Park — a quiet, family-oriented neighbourhood great for young families & seniors. This well-kept bare land strata is easy living: $145/mo covers summer grass cutting & winter snow removal. Brand new traditional style basement entry home with every detail taken care of. Main floor offers a spacious kitchen with Taj Mahal quartz, dining room flows into the living room with gas FP, oversized front deck with mountain views & a walkout back patio. 3 bedrooms with mood lighting incl. a primary ensuite with steam shower & body jets. At the entry: front den with a bathroom, combined mudroom/laundry room & a 1 bedroom suite with a large kitchen & spacious living area. Extras: all appliances, built-in vac with hide a hose, 3-zone speakers, alarm & cameras, in-ground sprinklers. All that's left to do is move in! (id:44393)
Royal LePage Aspire Realty
Nelson, British Columbia
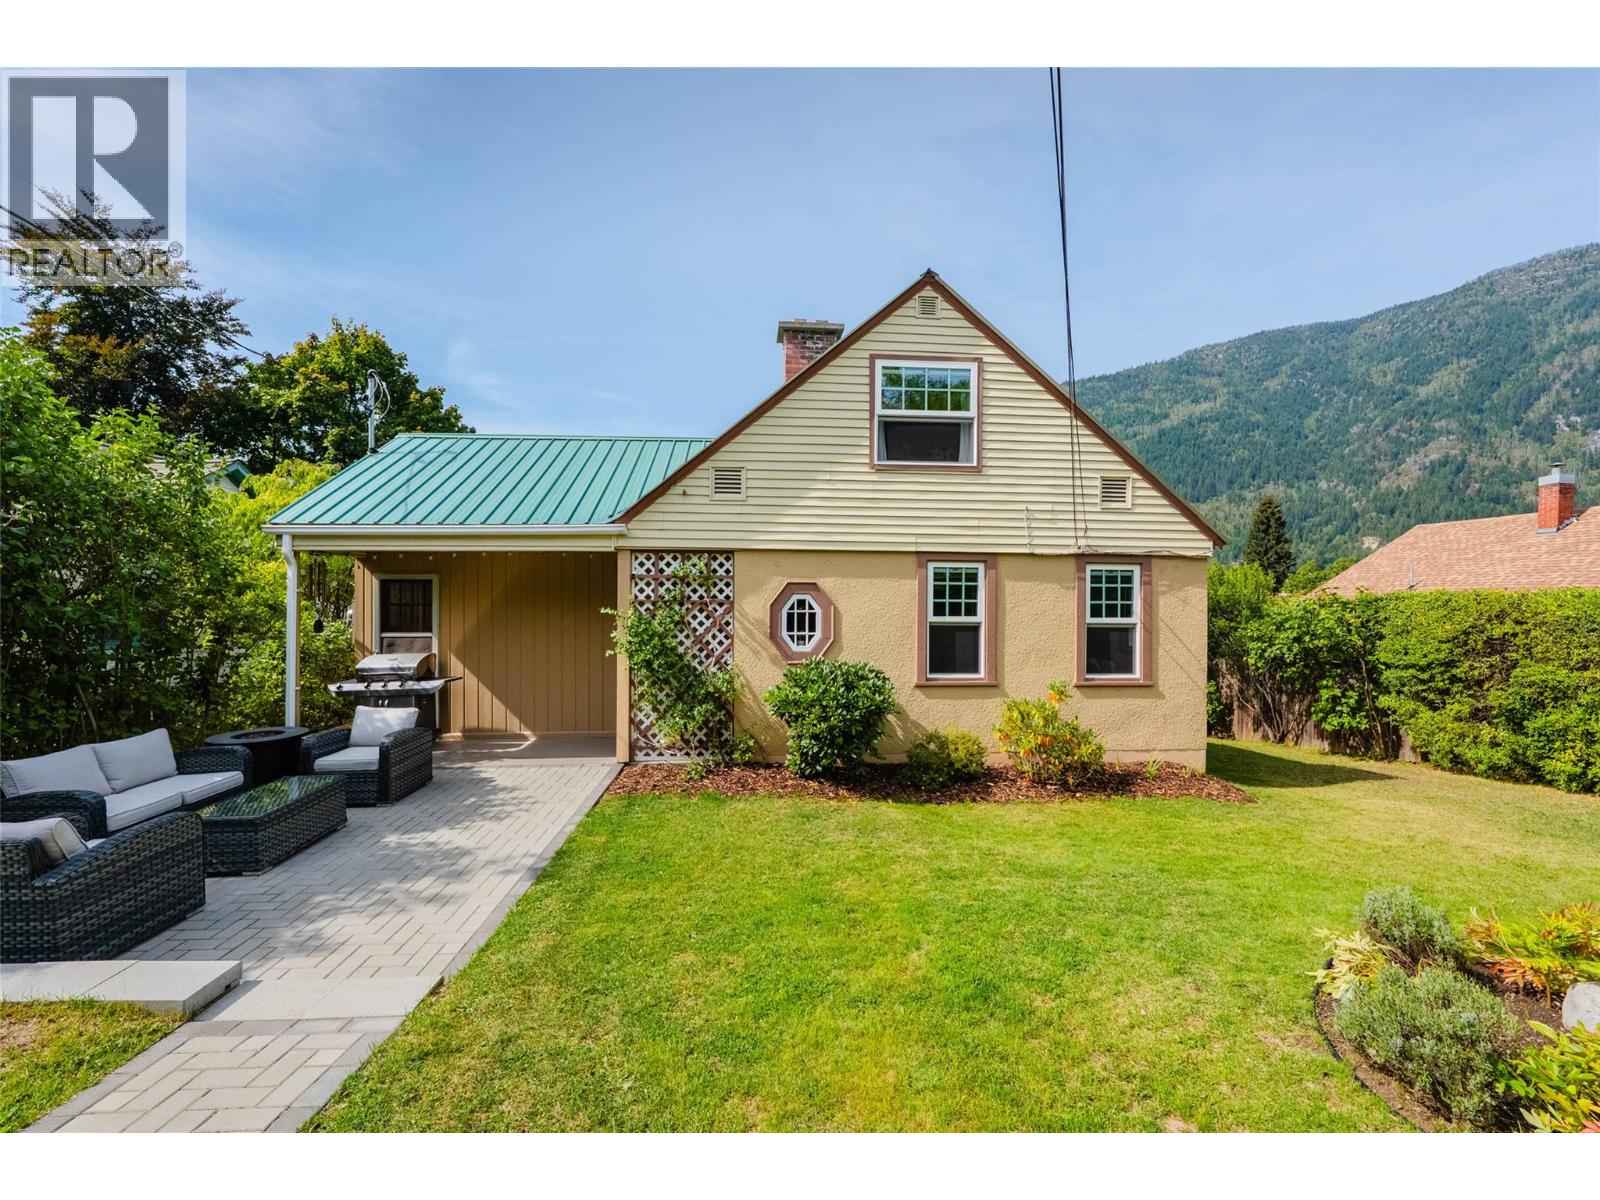
Welcome to 709 Fourth Street, a charming Lower Fairview home where privacy, character, and a relaxed outdoor lifestyle come together. This sunny property offers beautifully enclosed front and back yards, mature hedges, established raspberry bushes, vegetable gardens, and several inviting spaces to enjoy the outdoors. Inside, bright white walls complement original wood floors, trim and doors, creating a warm, cheerful atmosphere with timeless appeal. Recent improvements include new windows, a new furnace, new hot water tank in the main house, a quiet Bosch dishwasher, new Fortis gas meter, improved drainage around the back of the home, and an under counter drinking-water filtration system with its own faucet. The legal basement suite includes its own laundry and parking, offering flexibility for guests, family, or rental income. A new front patio, private backyard, a welcoming neighbourhood, and potential for a laneway home (subject to approvals) add to the appeal. Located in sunny Lower Fairview, where the snow often melts early, this home is within walking distance of Lakeside Park, John’s Walk, L&C Bakery, and everyday amenities. Come home to a peaceful, garden-oriented setting with room to relax, entertain, and enjoy the best of Nelson’s four-season lifestyle. (id:44393)
Bennett Family Real Estate
Mankota Rm No. 45, Saskatchewan
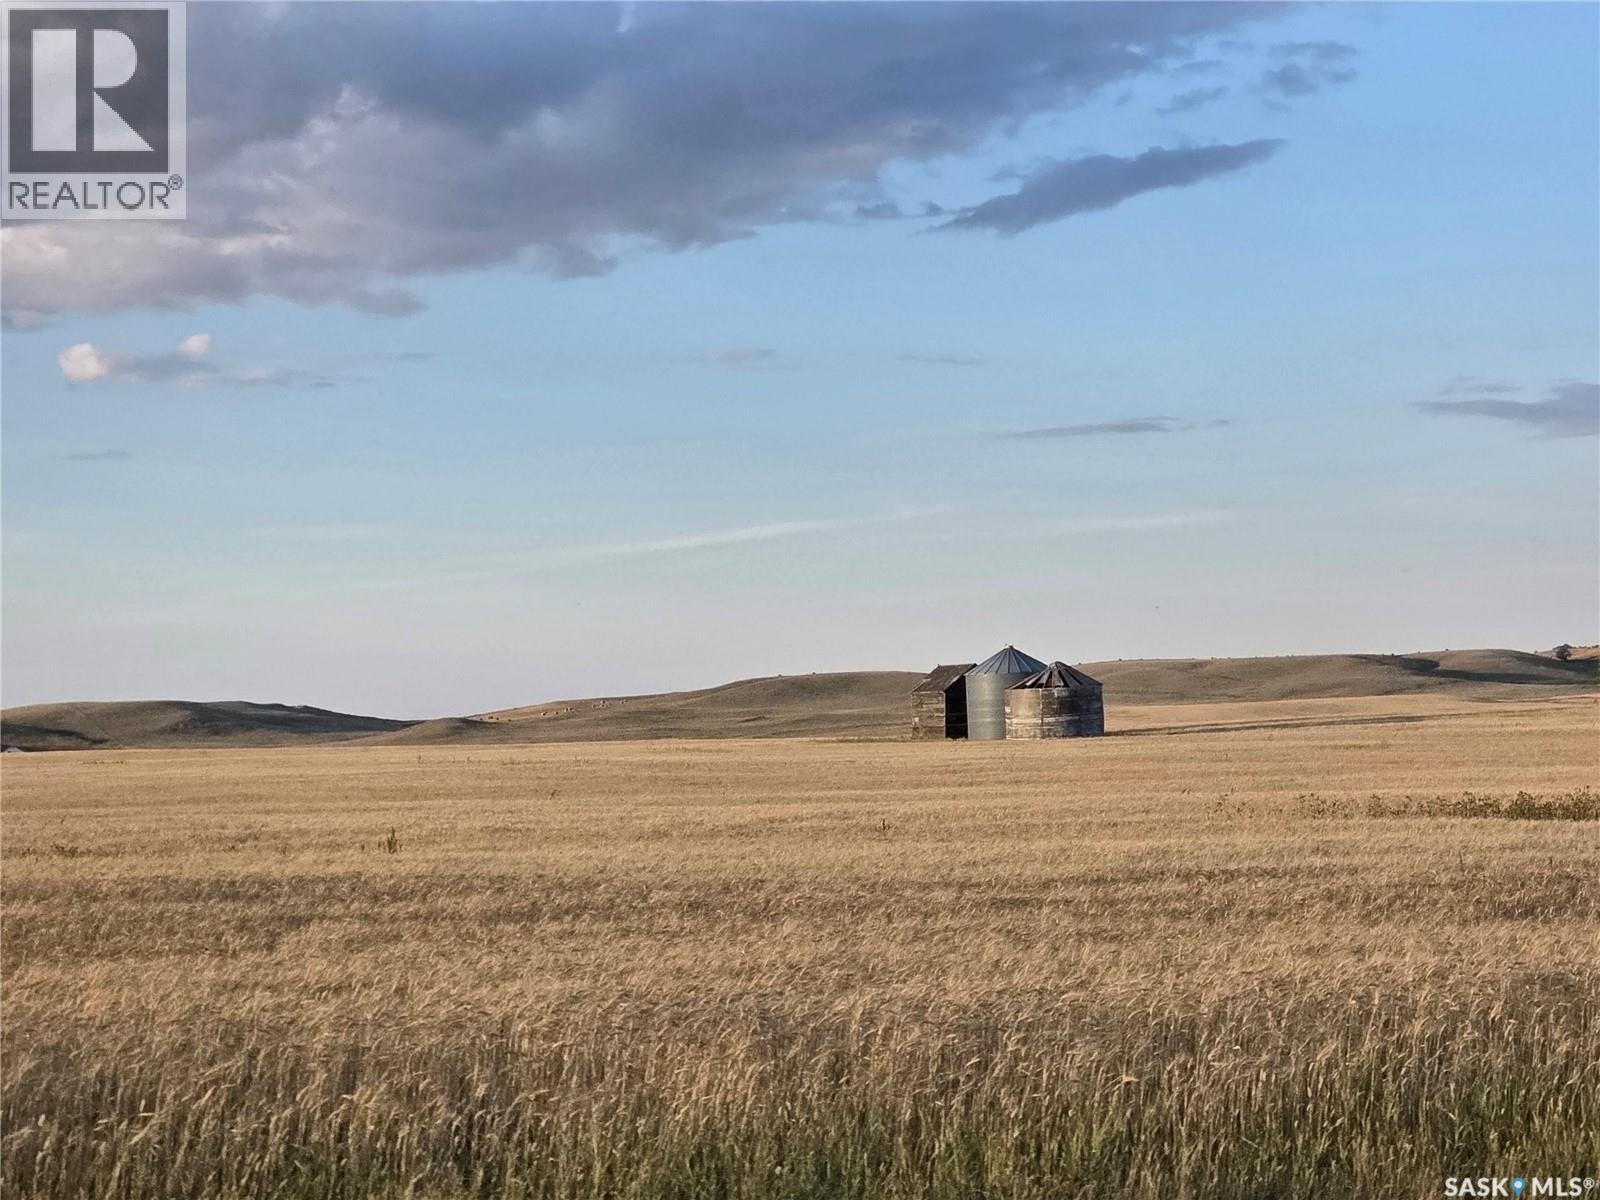
Parcel 3 of 4, this two quarters is located just North of Highway 18 containing 306 total acres. This gentle rolling land has been organically farmed since 2018, currently seeded bearded spring wheat. Soil rated J and H, there are 288 cultivated acres, 18 not cultivated acres as per SAMA, Buyer to verify actual amounts. There are 2 old wood and a steel granary on this half. (id:44393)
RE/MAX Of Swift Current
Mankota Rm No. 45, Saskatchewan
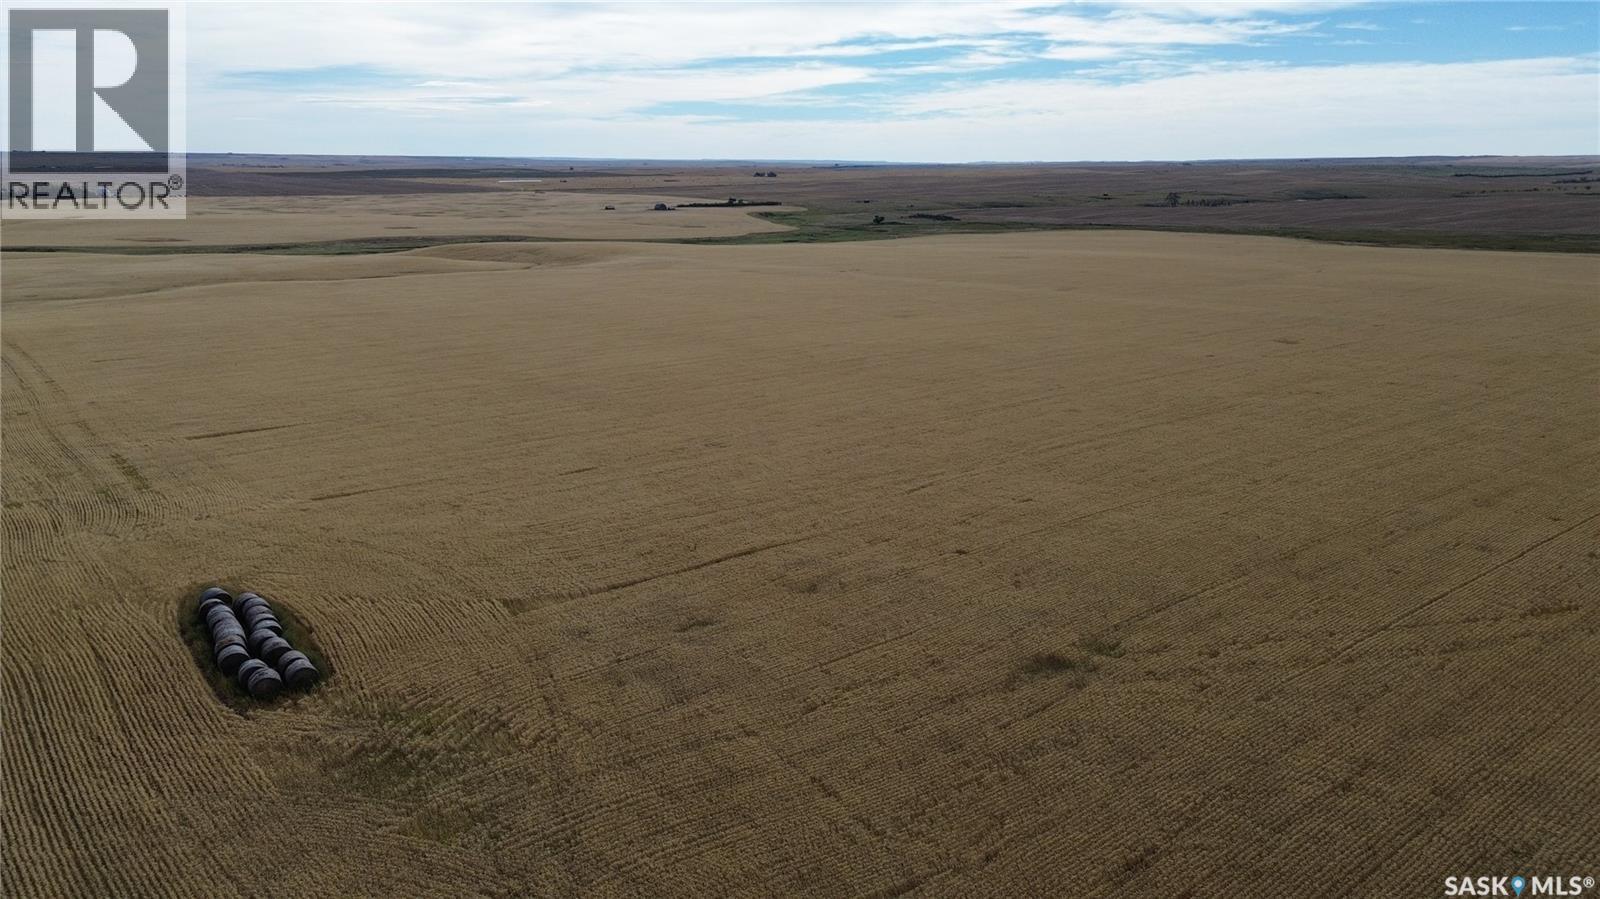
Parcel 2 of 4. This half section of land has been organically farmed since 2018, current crop is bearded spring wheat. This section has some gentle rolling hills and is soil class J and H. 278 Cultivated acres, and 41 waste as per SAMA. Buyer to verify broke acreage. There is an old homestead site located on the SE 1/4 containing a couple old wood storage bins and a barn. (id:44393)
RE/MAX Of Swift Current
Fish Lake, Saskatchewan
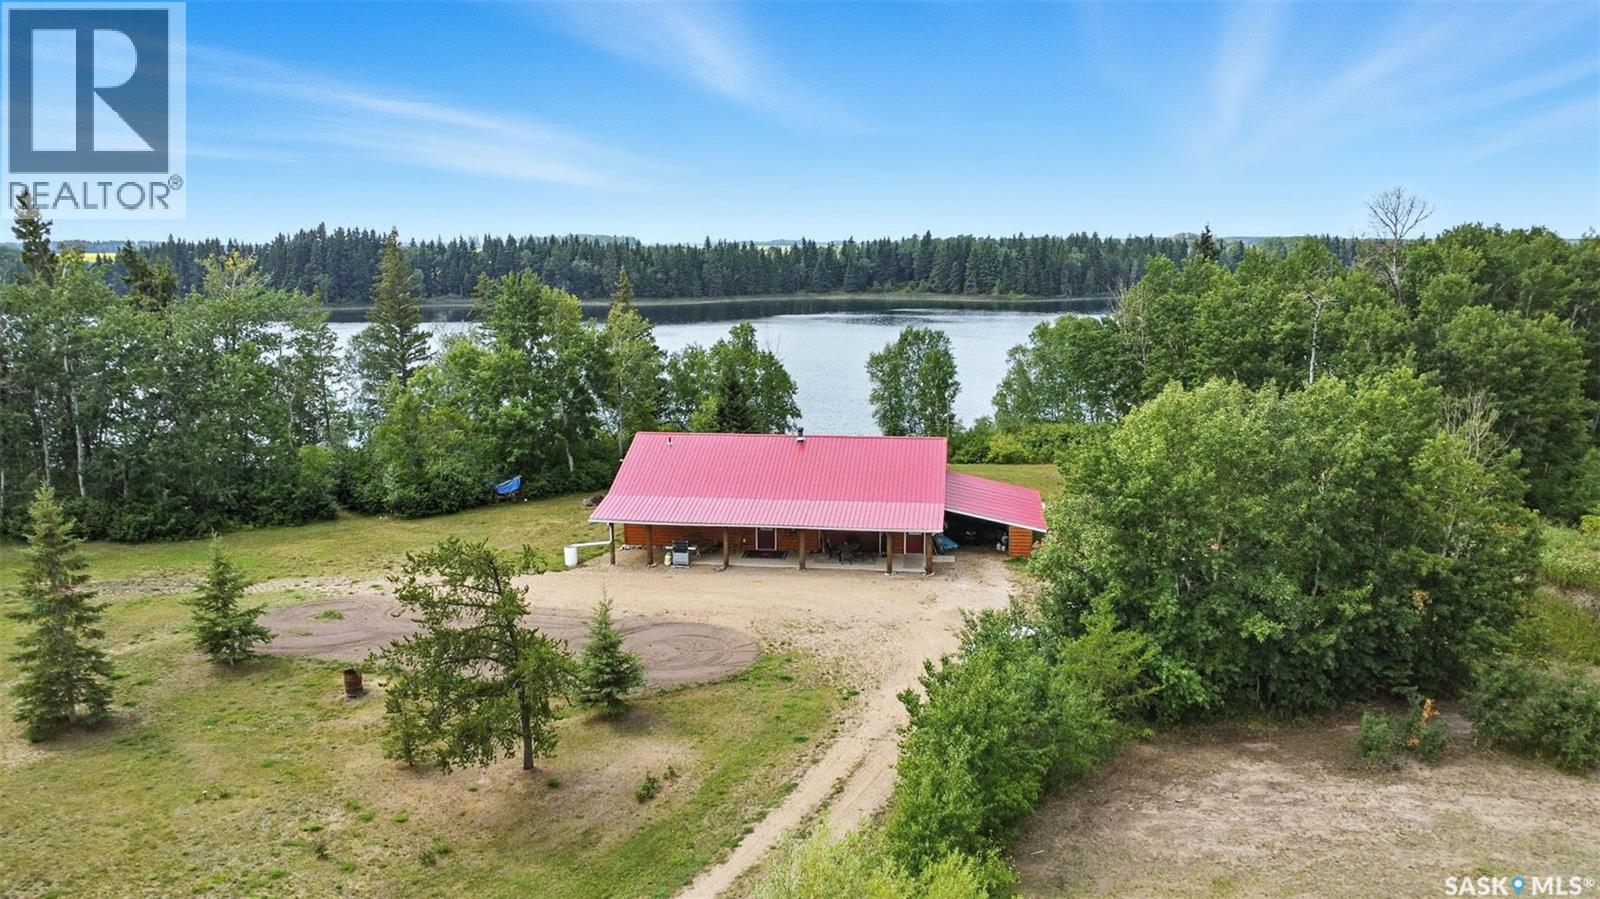
Welcome to this one and kind waterfront private acreage located at Fish Lake, SK offers a serene and picturesque setting. The property spans across 4.99 acres The house was built in 2016 and boast over 1800 sq ft with three spacious bedrooms. The open concept kitchen has plenty of cupboard and counter space with island. Master bedroom has 5pc bathroom! House is equipped with in floor radiant heat and wood burning stove for supplement heat. Head on out the living room door to back deck overlooking the lake. The property numerous outbuilding for storage and wood cutting station. The house is equipped with a well and a septic tank. The property has large heated shop measuring 33 X 38 and heated attached garage. There is no public reserve on the lake front and the well is under ground spring fed. (id:44393)
Trcg The Realty Consultants Group
Surrey, British Columbia
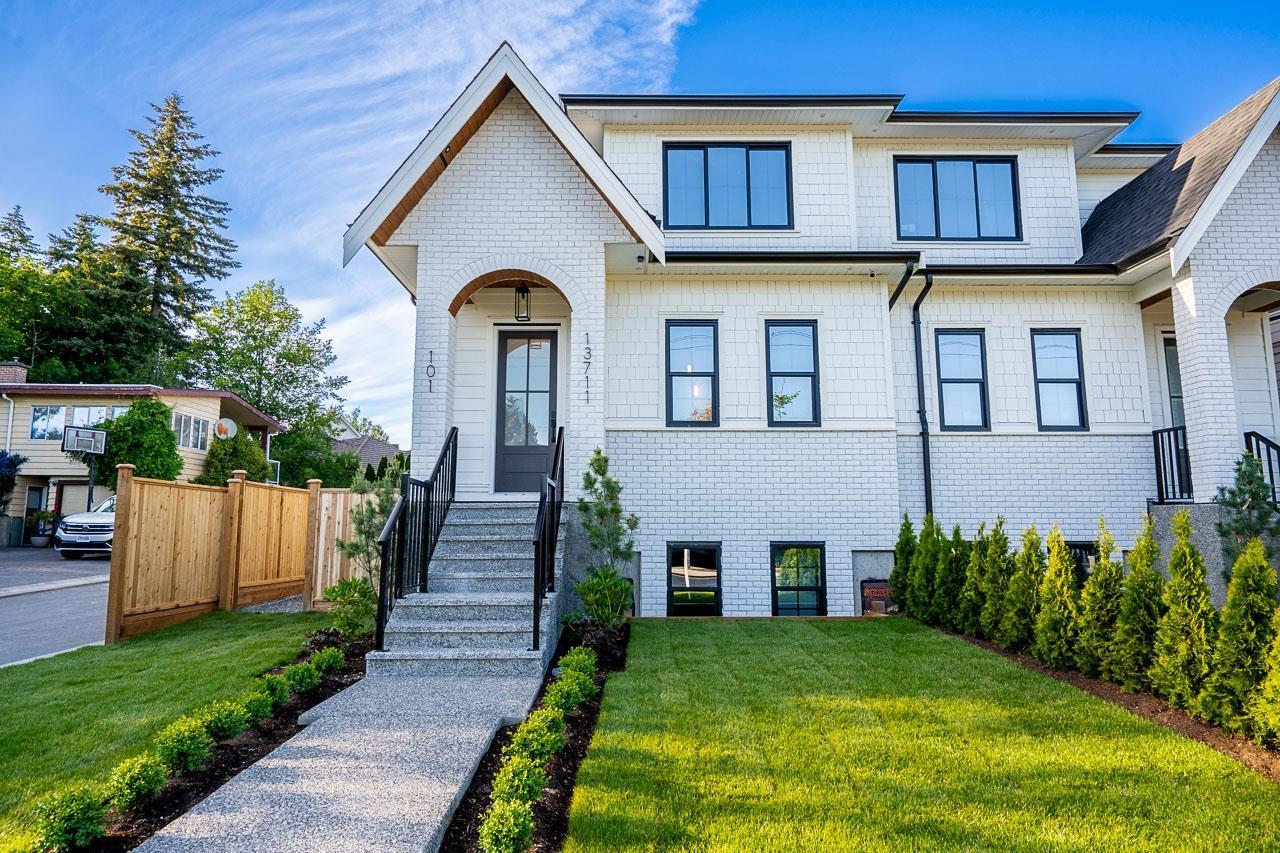
SOUTH BELL PARK - new Duplex style home. Short walking distance to Ray Shepherd Elementary & short drive to the Ocean Park Shopping Centre. Very open & bright main floor, Living Room features built-ins that offer extra storage, gas fireplace, soft grey kitchen with quartz countertops & large island with eating bar, stainless steel appliances, gas cooktop, built-in wall oven & microwave, integrated cabinet door fronts for french door fridge & dishwasher. Tucked away behind the kitchen is a Butler's Pantry & wine fridge, kitchen is an entertainer's dream. Upstairs features a large Master Bedroom plus 2 additional bedrooms & laundry. Finished basement is bright with outside entry, 3 bedrooms & 2 full bathrooms, one bedroom features a 3 piece ensuite. Great potential for guest suite. (id:44393)
RE/MAX Colonial Pacific Realty
Angell
Surrey, British Columbia
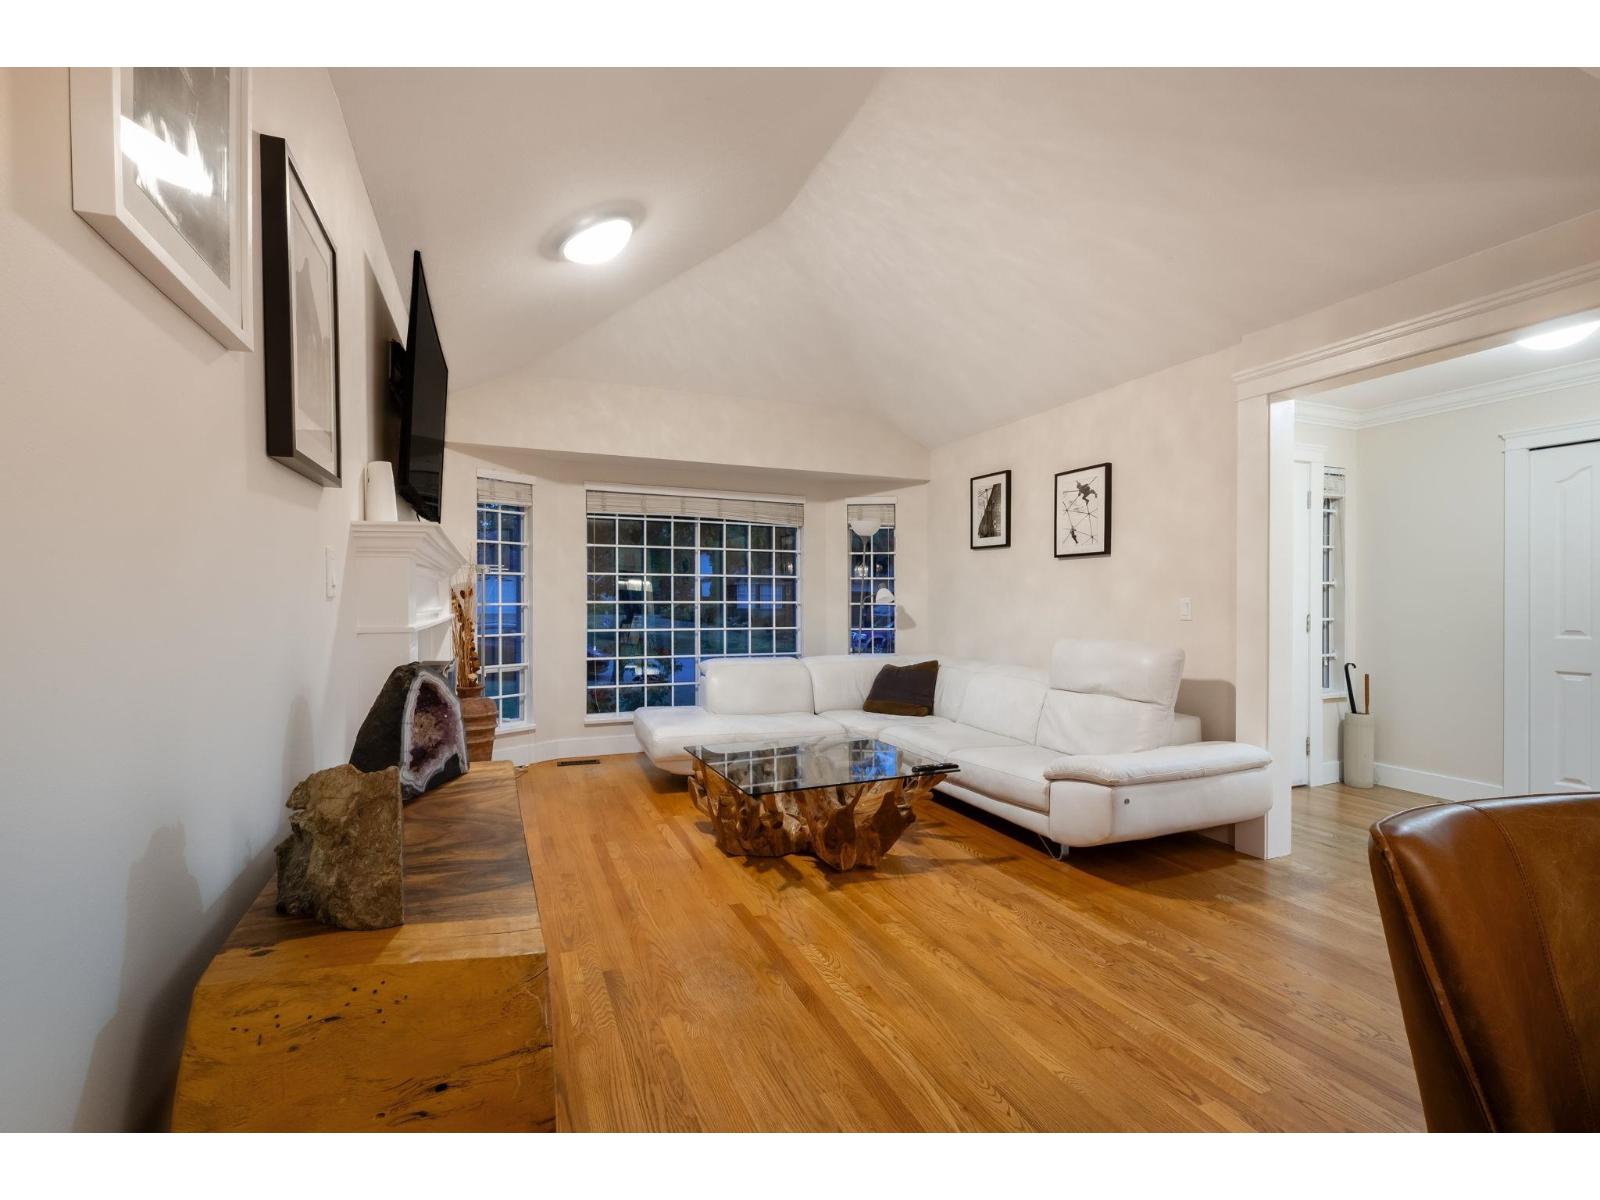
15295 111A, is available for the 1st time in 17 years! The 3,668 sq ft home sits a top a 7,200 + sq ft. South facing lot feat. 5 bedrooms, 4 bathrooms, 2 car attached garage & has been fully remodelled throughout. On entry the executive level scale & style is superb, boasting vaulted ceilings, beautiful hardwood, large cut tile flooring, stunning gourmet kitchen all oriented to the outdoor entertainment area, sport court & yard below. Upper level is the perfect family layout w large Primary ensuite/ walk-in, w. 3 more generous sized bdrms. The lower level offers self contained suite, a very large rec room w. side entrance, Ample storage + the addition of Air Conditioning rounds out a complete top down package that is a must see! Without a doubt one of "Fraser Heights" best! Open Sat. 1-3 (id:44393)
Macdonald Realty
Abbotsford, British Columbia
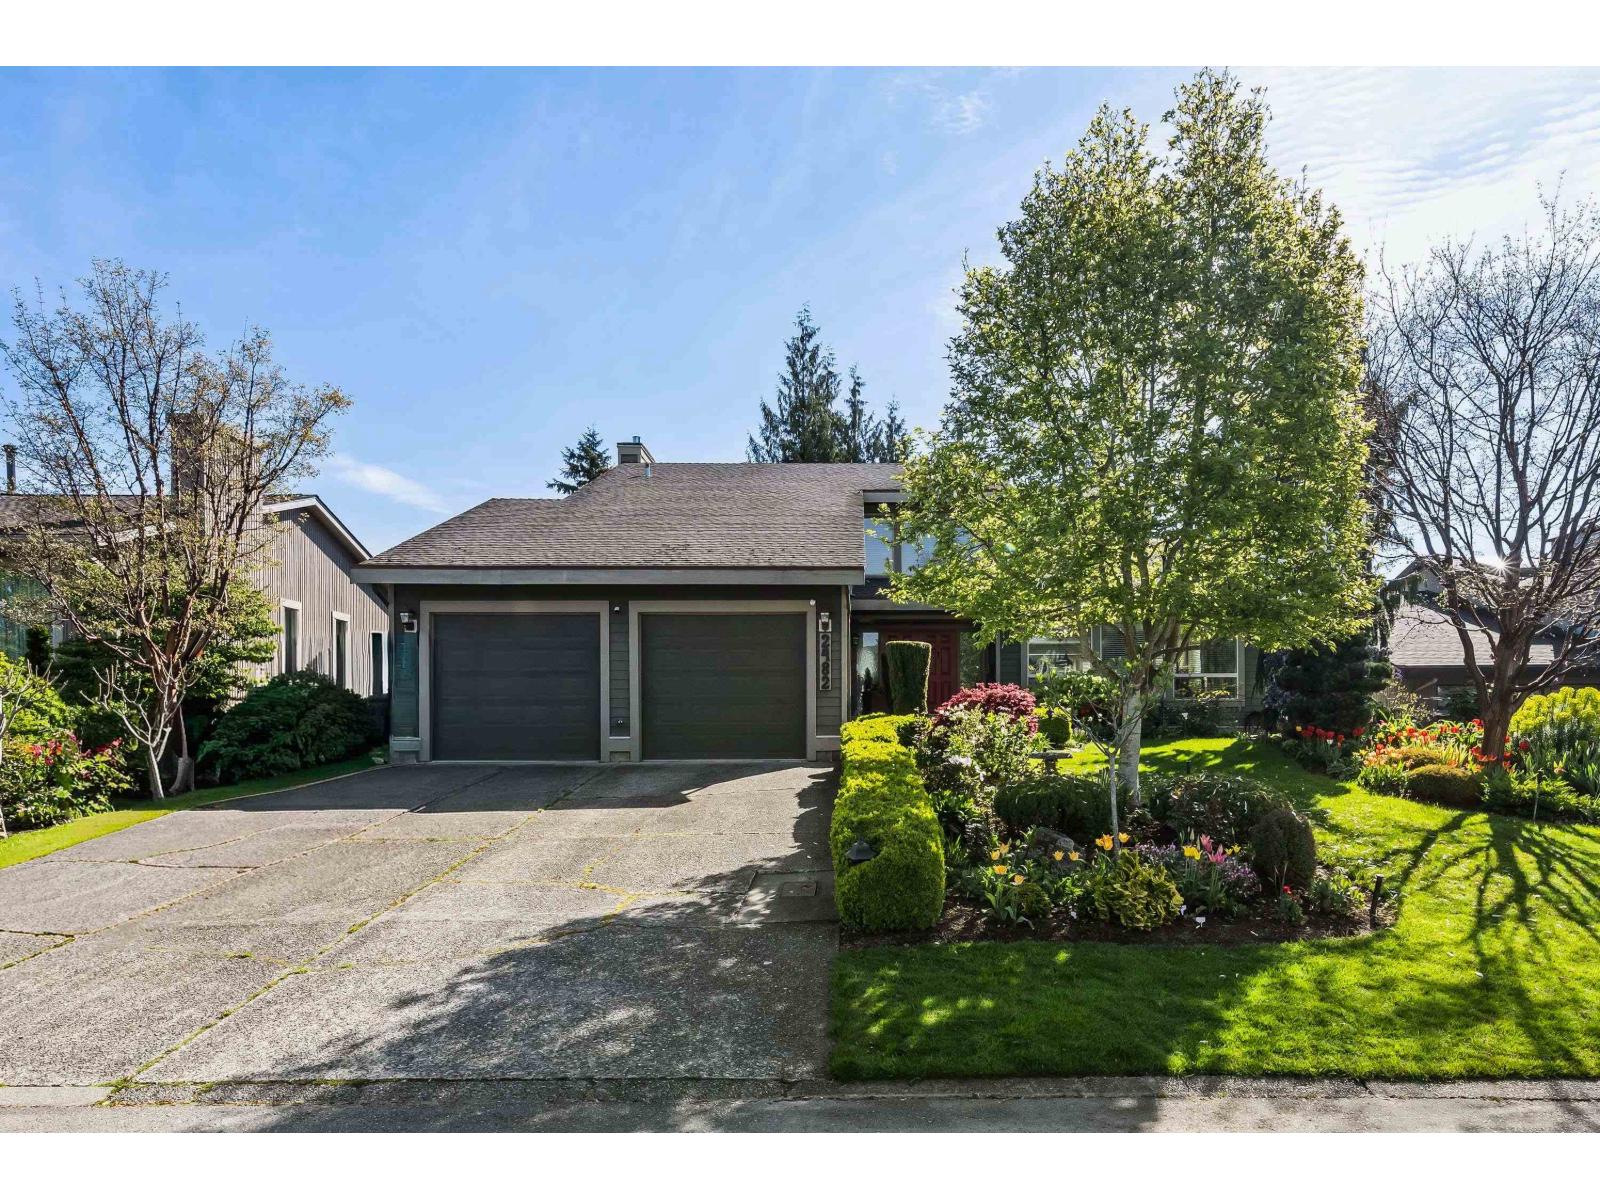
Welcome to this impressive West Abbotsford Home, tucked away on a quiet cul-de-sac! Offering over 4062sq. ft. across 3 levels, this spacious 4 BED, 4 BATH home features a grand foyer with double-height ceilings and a curved staircase, a sunken living room with a custom stone gas fireplace, and an updated kitchen with maple cabinets, quartz counters, large island, and gas stove. Enjoy a bright family room and enclosed heated glass solarium, plus main floor laundry, mudroom, and powder room. The generous primary suite includes a private patio, walk-in closet, and ensuite. Fully finished basement with separate access offers great extended family potential. Private backyard, Stunning gardens, detached powered shop, and close to all amenities and easy freeway access-book your tour today! (id:44393)
Century 21 Creekside Realty Ltd.
Abbotsford, British Columbia
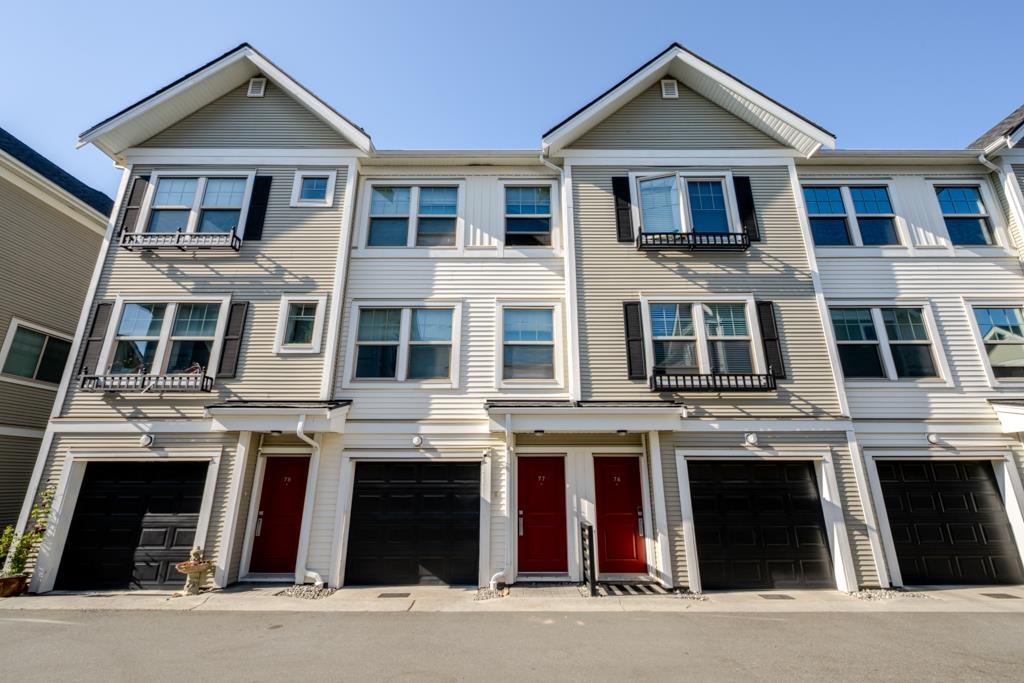
Welcome to Allwood Place, ideally located near the heart of Abbotsford! This stylish 1,362 sq. ft. 3-bedroom, 3-bathroom townhome offers modern comfort and convenience. The bright, open-concept main floor features a spacious kitchen with white quartz countertops, high-end stainless steel appliances, and wide-plank laminate flooring. Step onto the balcony and enjoy beautiful, unobstructed courtyard and mountain views. The primary bedroom features a walk-through closet and private ensuite. Additional highlights include a main-floor powder room, tandem garage, fenced backyard, and access to the Alder Club with fitness and yoga facilities. Close to shopping, dining, and freeway access-this is stylish Abbotsford living in a fantastic location! (id:44393)
Real Broker B.c. Ltd.
Surrey, British Columbia
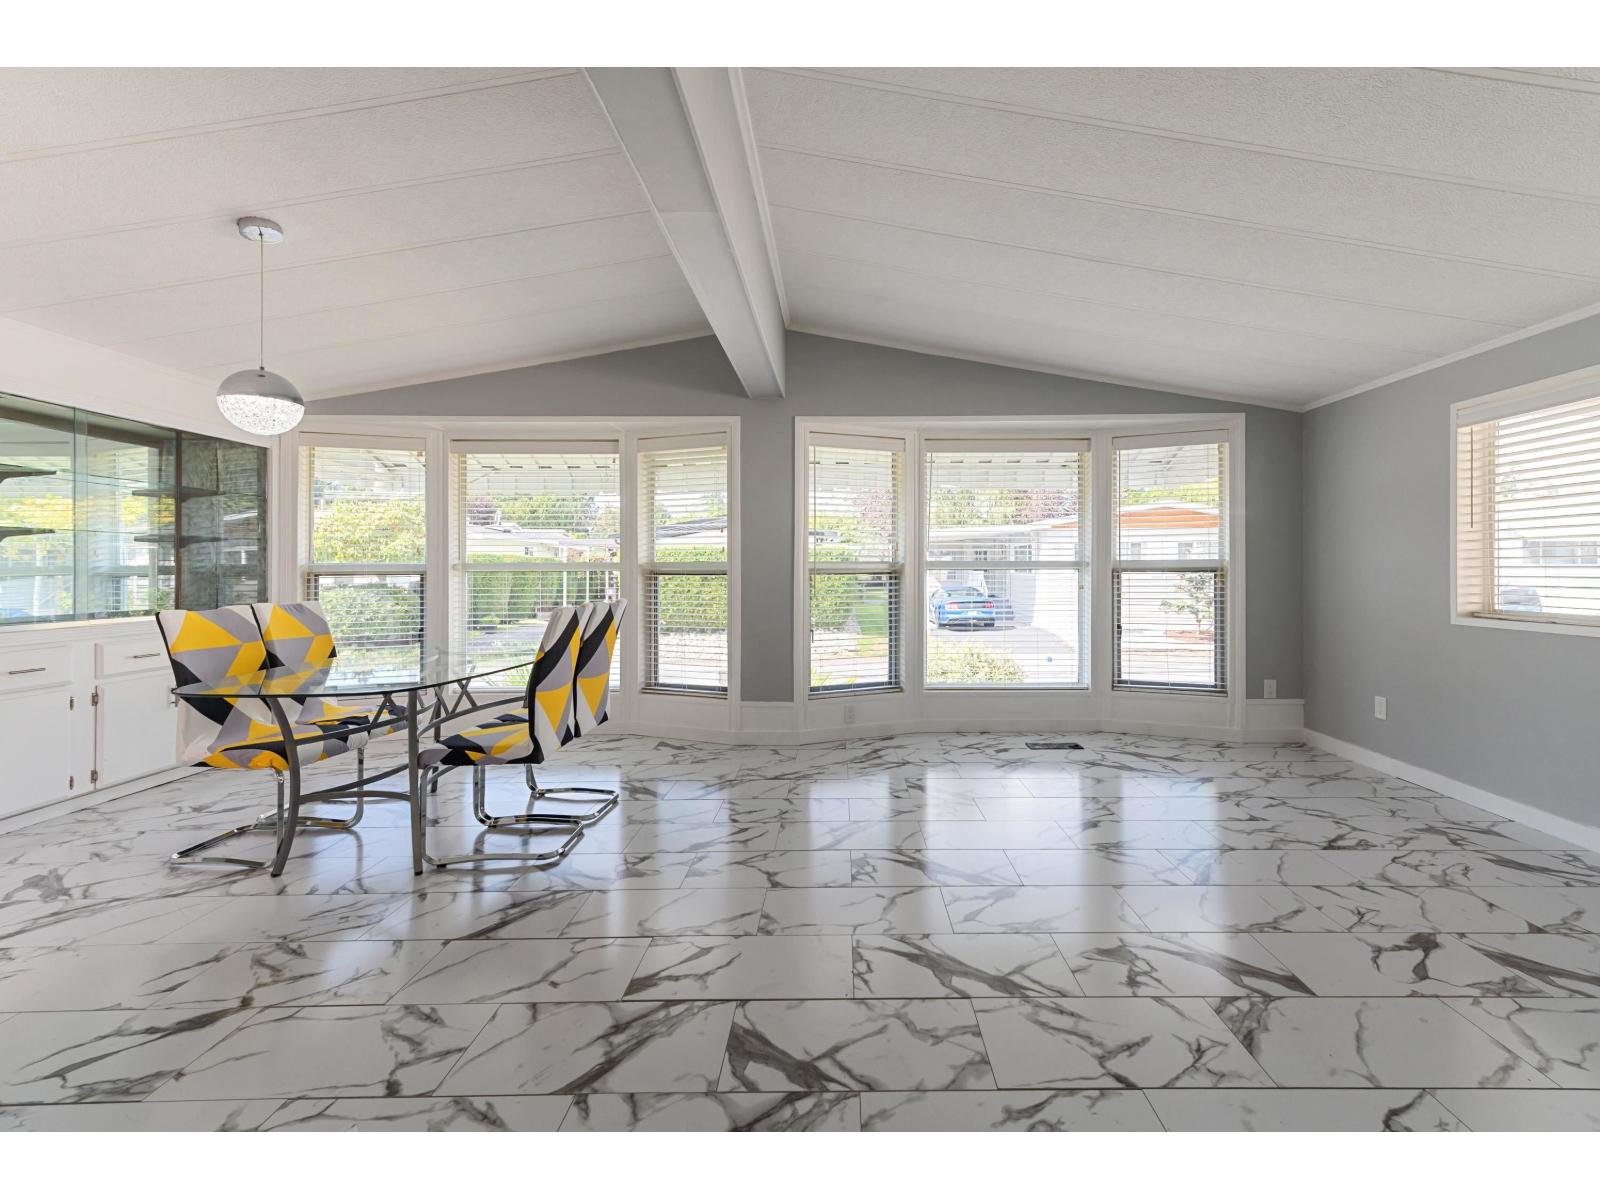
Sunnyside estates a lovely place to call home. YOU OWN THE LAND! Gated community, quiet peaceful location in the park. Updated 2 bed, 2 bath double wide 1381 Sq Ft, large 4000 Sq Ft Lot with separate 10 X 10 wired workshop. Fabulous space inside and outside! This bright sunny home has fresh paint, water tank, All pex plumbing, thermal windows, Silver label, Gas stove, Insulated enclosed 4 season room (133 Sq Ft not included in Sq Ftg) Heated flooring in the ensuite bathroom, TVs included. Gas stove, private fenced yard, close to Shopping, Schools, Recreation, 99 highway, White Rock Beach. Strata Fee $178.33 This is a must see! (id:44393)
Macdonald Realty (Surrey/152)
Grand Forks, British Columbia
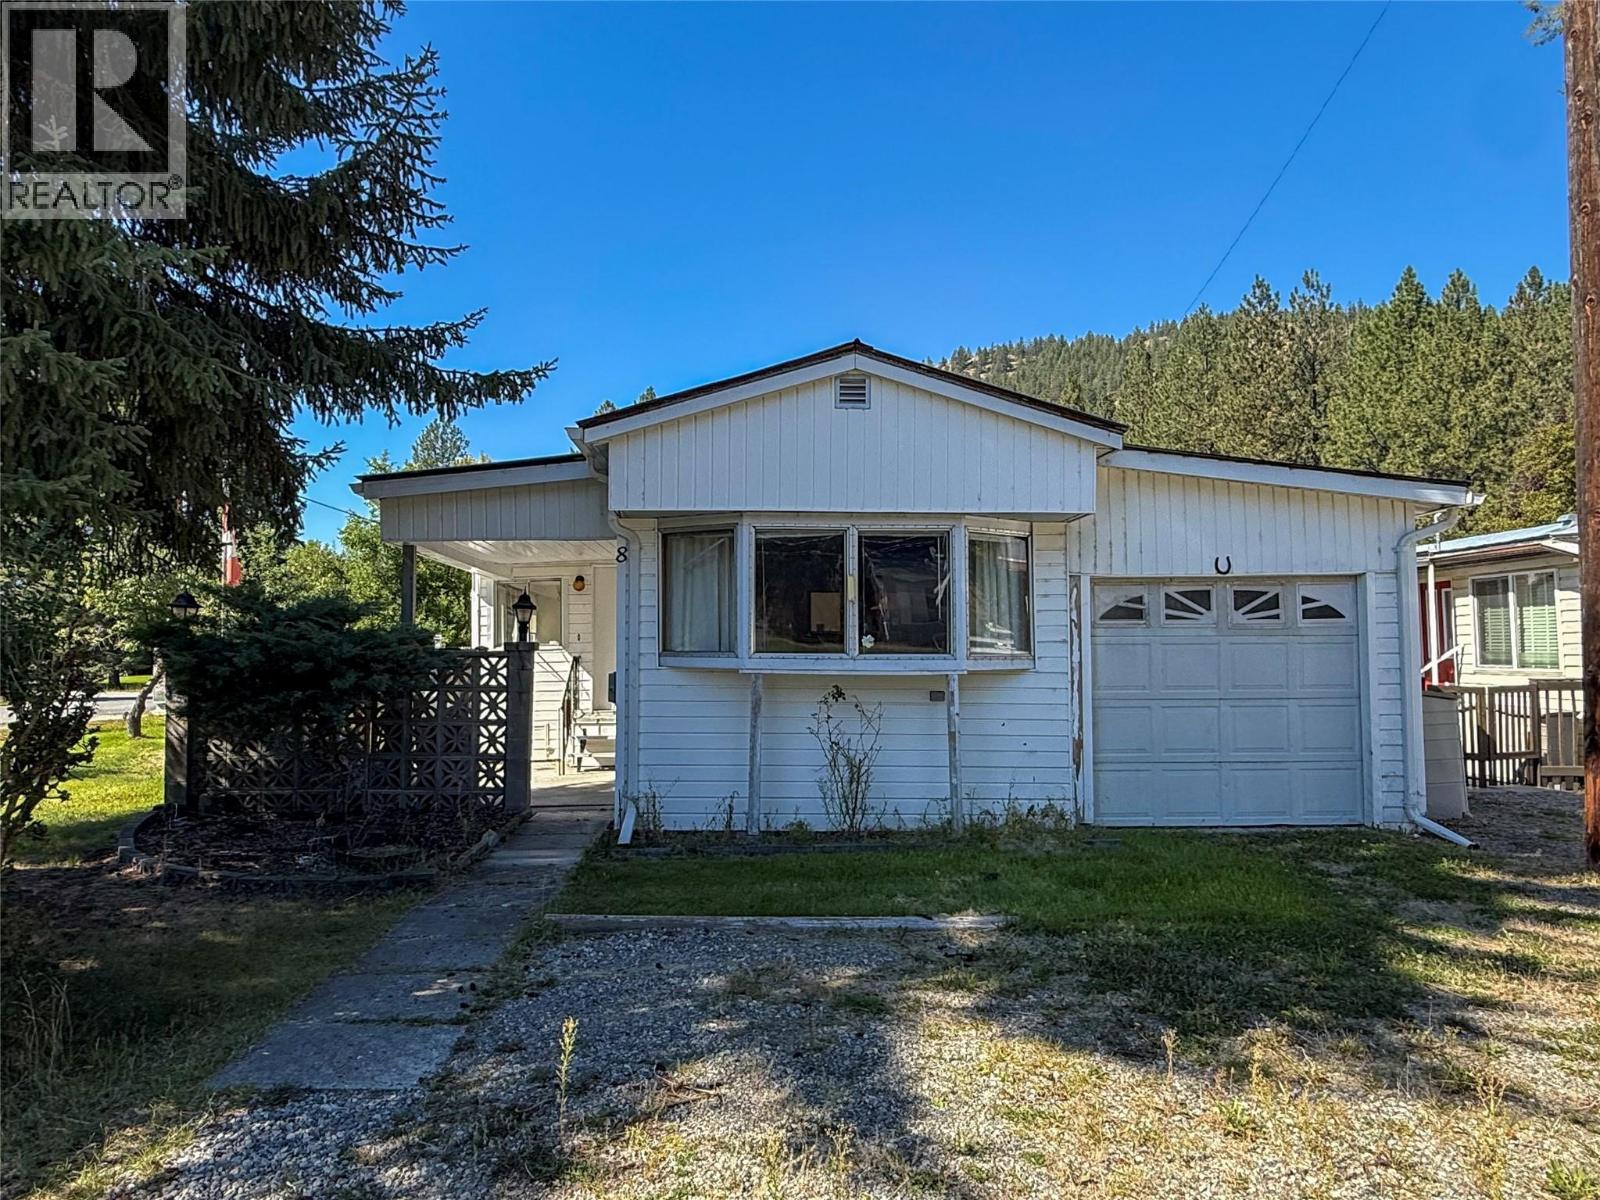
Affordable living on the edge of Grand Forks! This 2 bedroom + office, 1 bathroom home sits on a corner lot in the welcoming 55+ community of West Grand Forks MHP. It offers extra outdoor space while remaining close to schools, groceries, the hospital, and everyday amenities. Outside you’ll find a front patio, two storage sheds, two plum trees, two apple trees, and a very spacious backyard equipped with underground sprinklers. The home also features an attached single garage with a workshop area tucked in the back. Inside, you’ll find two bedrooms plus an office, a full bathroom, a functional kitchen with a pass-through window overlooking the living room, and a separate dining area just off the main entrance. A dedicated pantry room and additional storage space leading toward the workshop provide even more room to keep things organized. If you’re looking for an affordable place to call home with a yard, garage, workshop and plenty of storage, here it is folks! Call your real estate agent today for a private viewing! (id:44393)
Coldwell Banker Executives Realty
Nanaimo, British Columbia
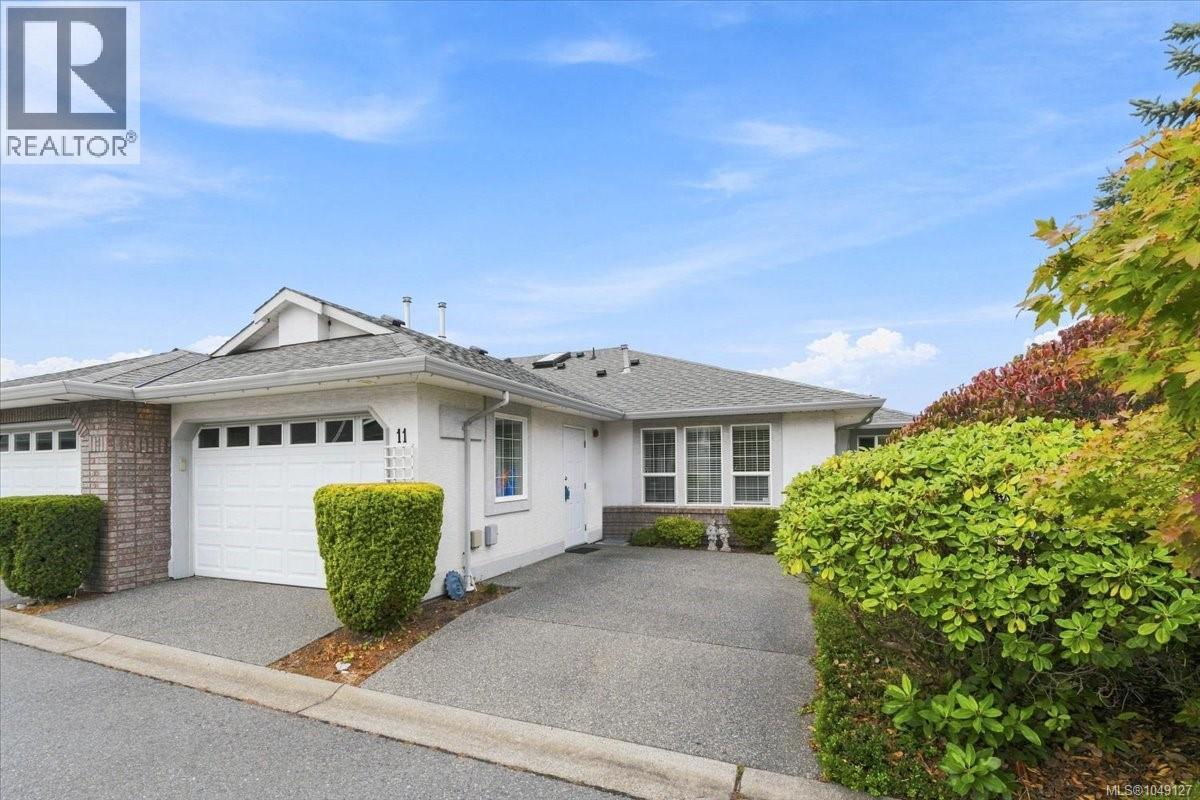
This is an ideal retirement option in a well run strata in North Nanaimo. Unit 11 is a rare end unit, one shared wall + this residence has a larger yard space and direct access to the walking path to the ocean front. The open concept inside really opens up this home with a nice kitchen with island and a dining area with room for a good size dining room suite. The newer gas fireplace in the living room sets up warm winter evenings. The sliding door leads to a covered patio and a very private yard not found in strata living. The primary bedroom is large with lots of closet space and a four piece ensuite. The second bedroom at the front of the home works for guests or is ideal for a home office. It has a large garage plus a second parking spot and guest parking right across from the home. It's close to shopping and provides easy access for daily walks(2 small pets permitted-see bylaws.) You will love living here! Measurements by Proper Measure, buyer to verify if important. (id:44393)
RE/MAX Professionals (Na)
Kelowna, British Columbia
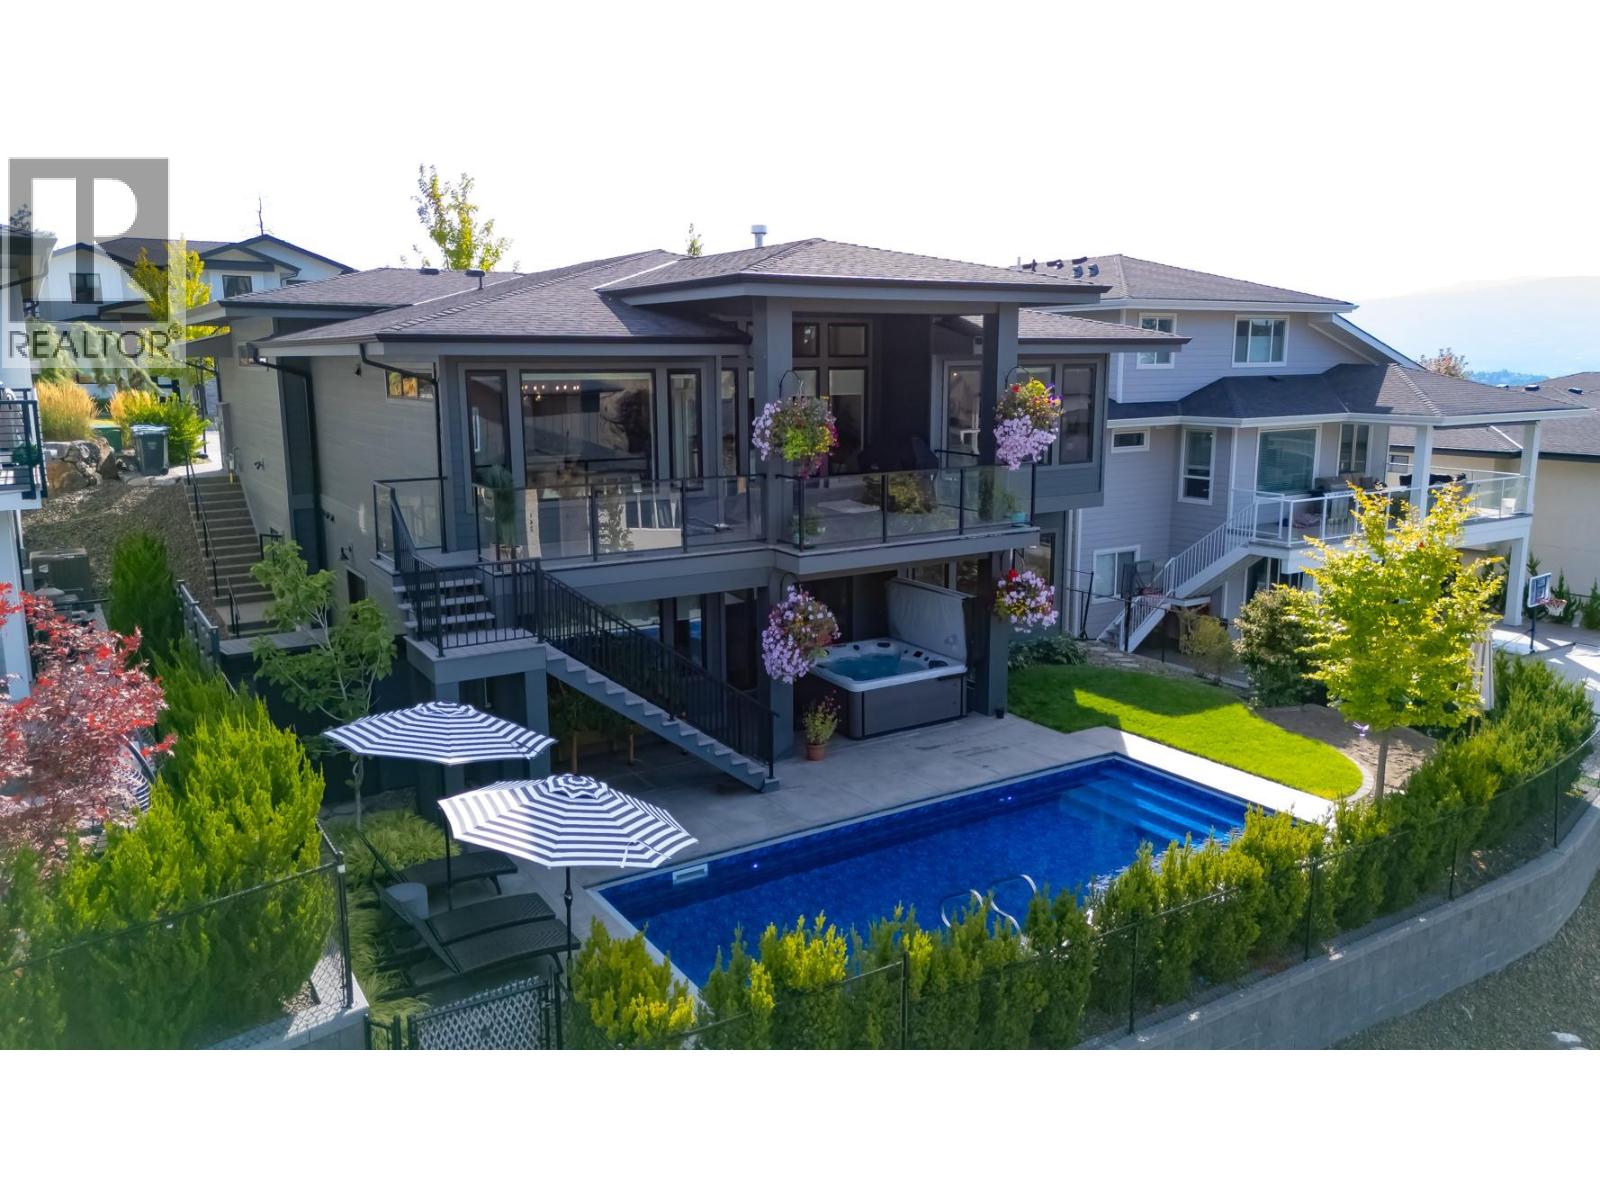
Beautifully appointed and thoughtfully designed, this Wilden home offers a refined neutral palette and plenty of space for living and entertaining. Bright, open main level features transom windows flooding the space with light. The custom kitchen features slim shaker cabinetry, integrated Fisher & Paykel refrigerator, open shelving, custom range hood, gas range plus a butler’s pantry with beverage fridge. The kitchen flows into the dining and living areas, opening onto a partially covered patio with gas hookup. The main level also offers a primary suite and versatile office that could function as an additional bedroom. The primary ensuite features dual vanity, walk-in shower and freestanding tub, plus a walk-in closet with built-ins. The bright walk-out lower level has high ceilings, 2 additional bedrooms, spacious rec room and separate gym or flex space alongside the laundry room with sink and cabinetry. Custom window coverings throughout, blackout blinds in bedrooms and heated primary bedroom floors. Attached double garage with epoxy floors and humidifier for year round comfort. Outside, stairs from the main level lead to the landscaped backyard with shed, saltwater heated pool (auto cover) and hot tub. Fully self-contained 1 bed LEGAL suite with upgraded soundproofing, shaker kitchen w/island and full appliance package including dishwasher. Located in desirable Wilden, surrounded by hiking trails yet just a short drive to schools, shopping, amenities and downtown Kelowna. (id:44393)
Royal LePage Kelowna
West Kelowna, British Columbia
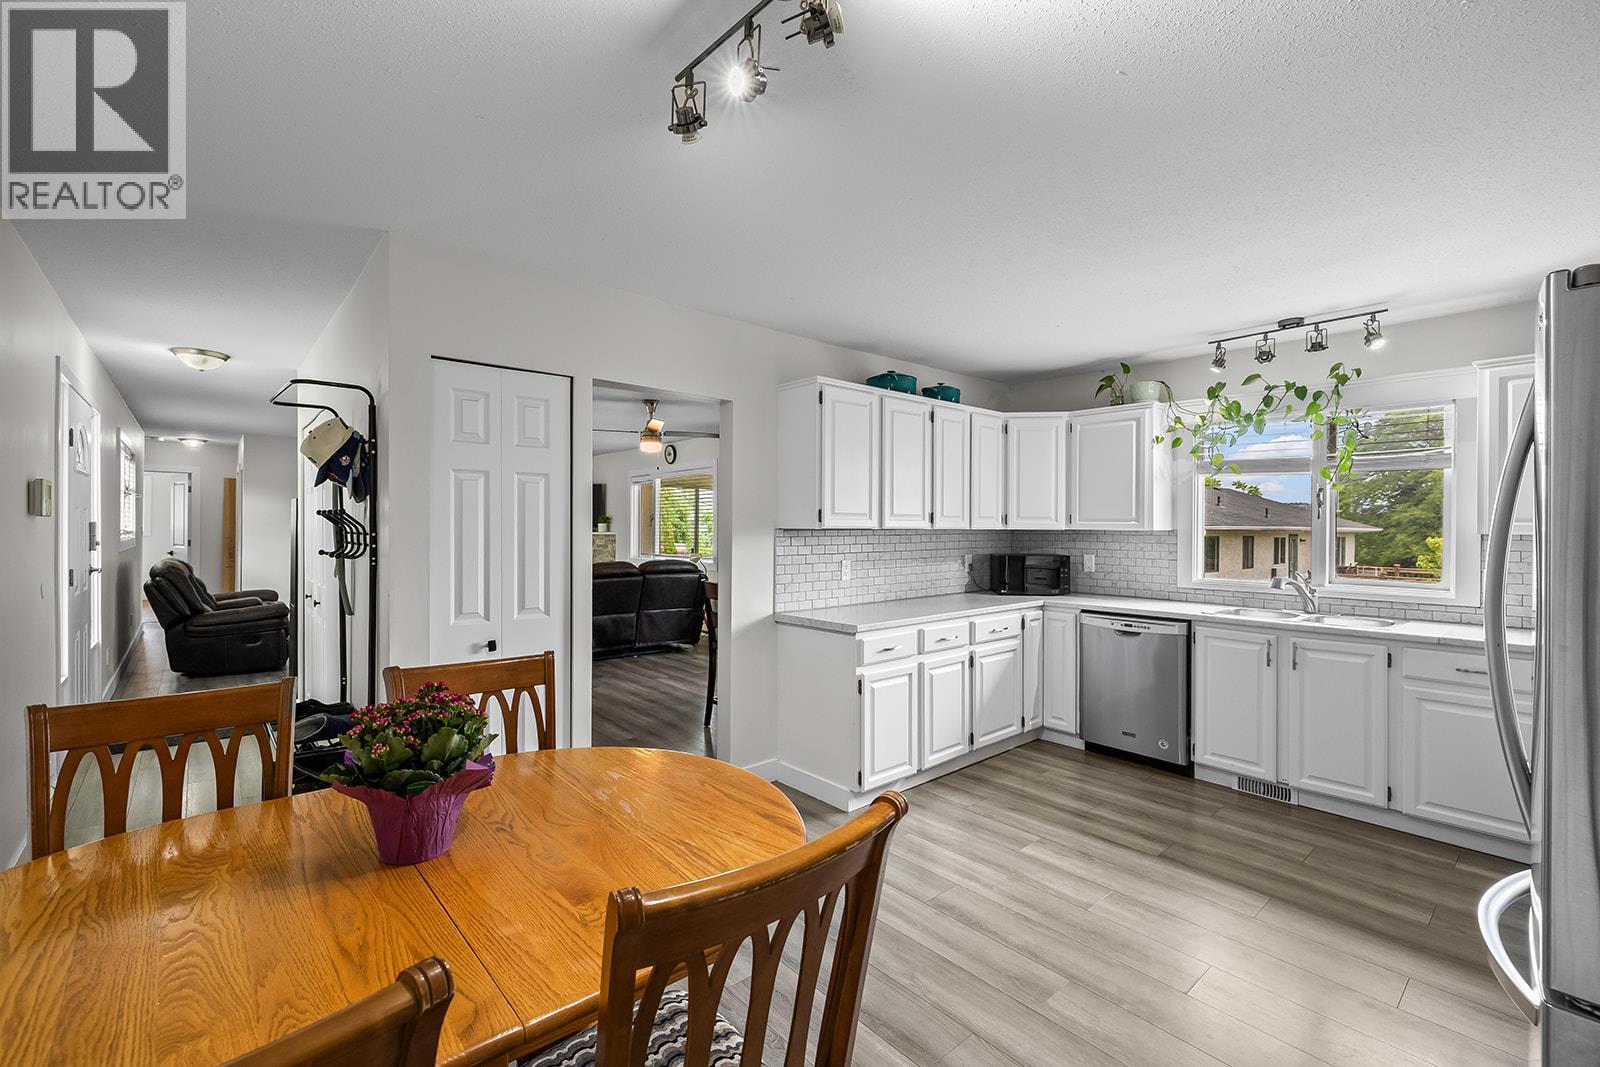
Investor alert! This renovated rancher sits on a private 0.24-acre corner lot shaded by mature cedar trees. The upstairs is vacant and ready for immediate possession, ideal for an owner-occupant or investor. The home features 2 bedrooms on the main floor plus a 2-bedroom walkout lower suite, with rental potentials of approximately $2,500 upstairs (vacant) and $1,900 downstairs (tenanted). Recent updates include new flooring, vanities, countertops, backsplash, and stainless steel appliances in the lower suite. The main level has a corner gas fireplace and French doors leading to an enclosed deck with sliding windows. Shared laundry for both suites. The spacious lot offers ample parking, side access for an RV, a boat, or additional vehicles, and the potential for a separate driveway. The side yard could fit a pool! Book your showing today! (id:44393)
Oakwyn Realty Okanagan
White Rock, British Columbia
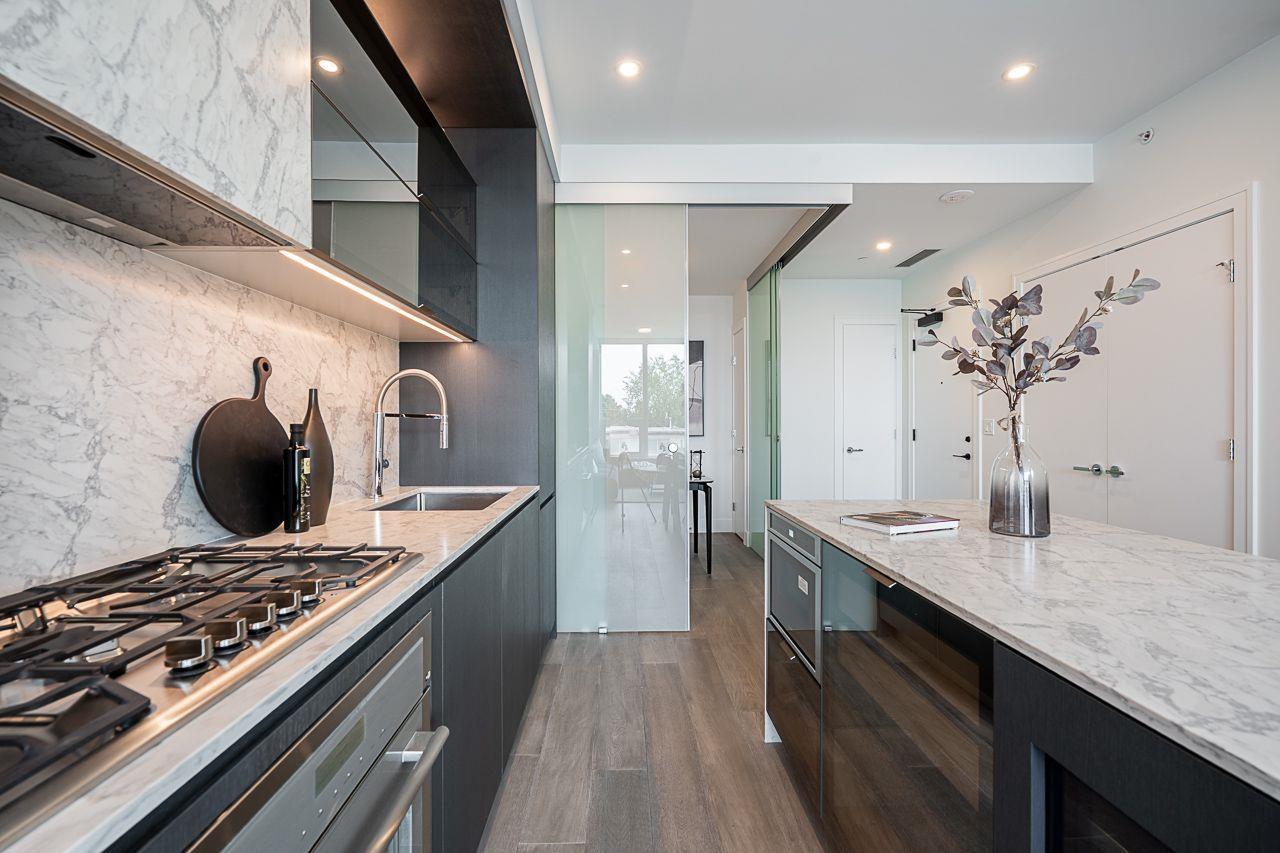
Exceptional Quality & Value at MONACO by Solterra! Luxury boutique living in the heart of White Rock, our City by the Sea. West-facing 2 Bed Condo + 2 SPA-inspired Bathrooms with heated floors + Flex room. This home features A/C, an Italian-designed Kitchen, a Kitchen island with Quartz slab waterfall design, a full-height quartz slab backsplash, & matching countertop. Premium Thermador appliances, Falmec concealed hood fan, Microdraw Microwave, a Beverage Fridge, and a Balcony to enjoy Sunsets. Top-notch luxury Amenities: Lounge & Kitchen area, top-notch GYM, plus exquisite Rooftop Courtyard with ocean views, BBQ, Kitchen, Lounge & Fireplace, Dog Run, Golf. 2 Parking & Storage. An exceptional walkable location. Your White Rock lifestyle awaits. Come experience MONACO for yourself! (id:44393)
Multiple Realty Ltd.
Saskatoon, Saskatchewan
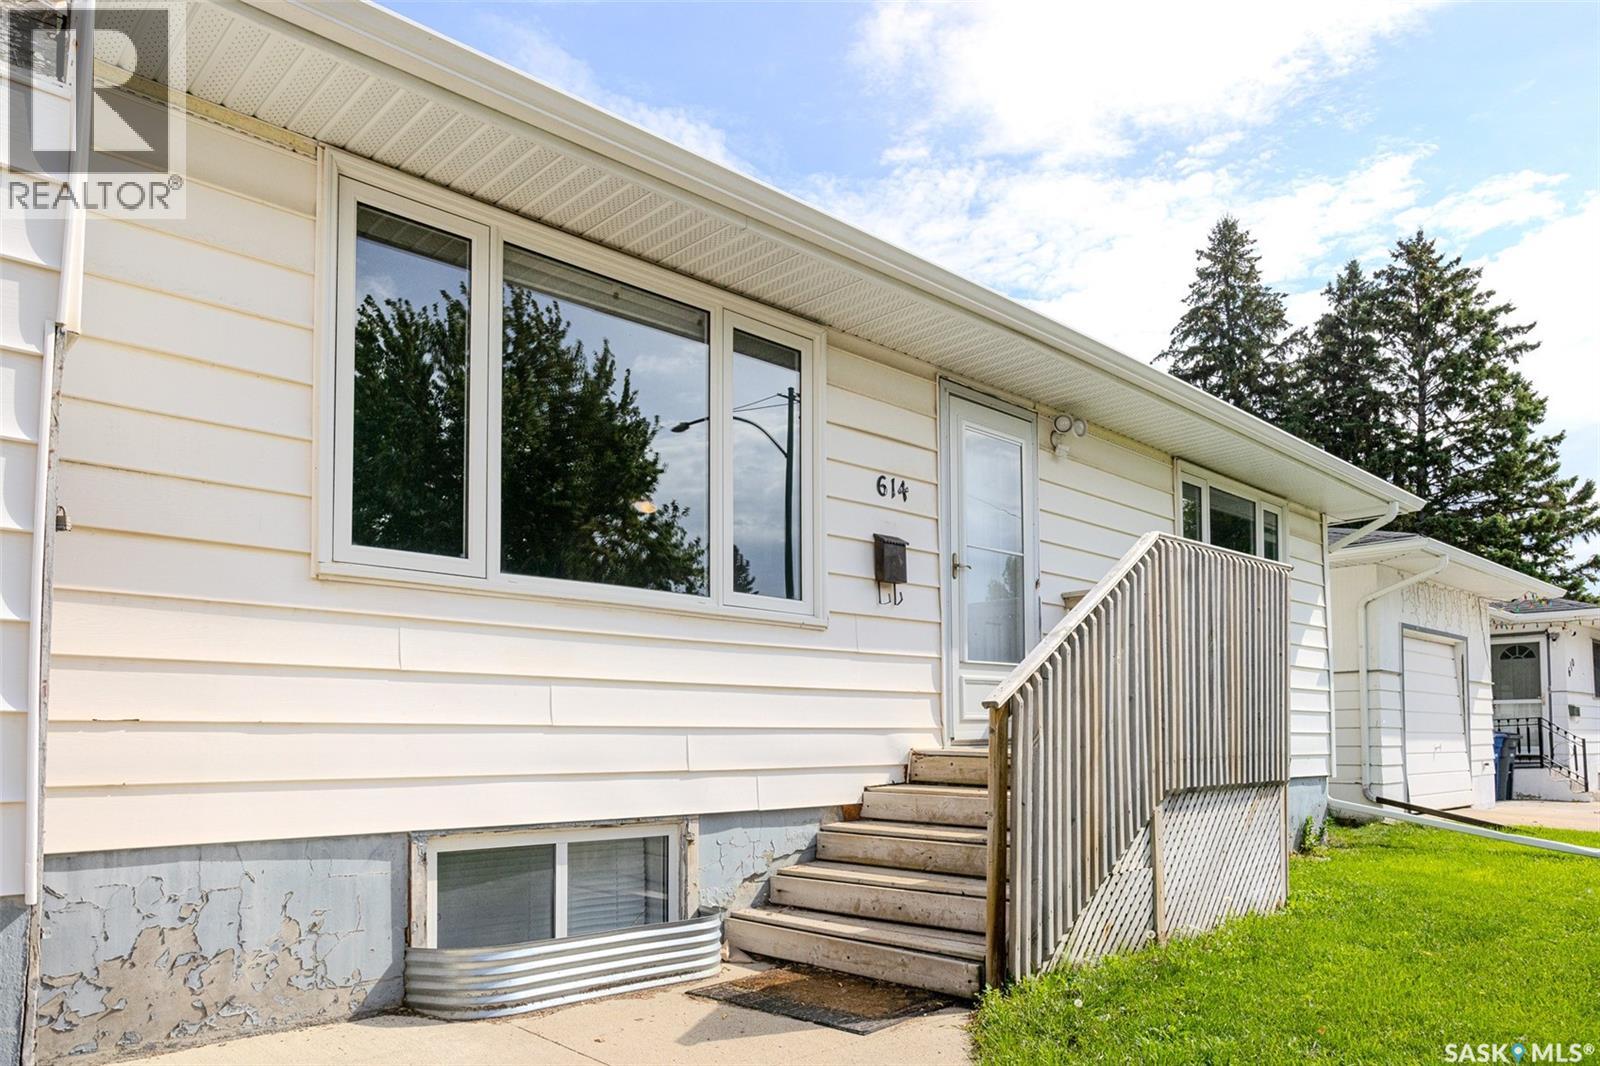
A well maintained bungalow on a large lot with an impressive 26' x 28' heated detached garage, offering a great opportunity for first-time buyers, investors, or growing families. Conveniently located close to schools, parks, and everyday amenities, this home has been thoughtfully updated over the years and is ready for its next owner. The main floor features newer vinyl flooring and windows throughout, with an archway leading into a bright and inviting living room. The adjoining dining area features windows on two sides, filling the space with natural light. The updated kitchen offers plenty of counter space, a tile backsplash, double sink, and ample storage. Two spacious bedrooms, including one with two closets, and a four-piece bathroom complete the main level. The lower level offers plenty of additional storage along with a separate entrance to a two-bedroom non-conforming suite, providing flexibility for a growing family or potential rental income. Outside, you'll find an attached single garage for additional parking or storage, a mature backyard, and the standout 26' x 28' heated detached garage featuring two 10-foot doors. Recent updates include a new garage heater (2019), eavestroughs (2019), water heater (2023), shingles on both the house and garage (2023), and a new furnace in 2026. With a flexible layout, significant updates, and exceptional garage space, this property offers plenty of value and possibilities. Contact your REALTOR® today to arrange your private showing! (id:44393)
Real Broker Sk Ltd.

Prince George, British Columbia
Charming home on 6.28 acres with a true country vibe, offering a spacious cleared yard, wooded areas with trails, large sundeck, carport, and welcoming foyer. Just minutes from Walmart and amenities. 32x60 heated shop 20-foot ceilings and two big lean-tos. Plenty of outbuildings, including a detached garage with storage and lean-to, 3-bay lean-to, 2-bay lean-to, chicken coop, storage sheds, and an old BC Rail bunkhouse. New shingle roofs on the house and garage, with tin roofs on the rest. Updated softener system. Corner lot next to a vacant parcel. Lots of storage, perfect for farming or business, close to recreational trails and the gateway to western adventures. Peaceful setting with open skies, wildlife, and endless possibilities for hobby farming or rural enterprise. Seller motivated. (id:44393)
2 Percent Realty Experts
Summerland, British Columbia
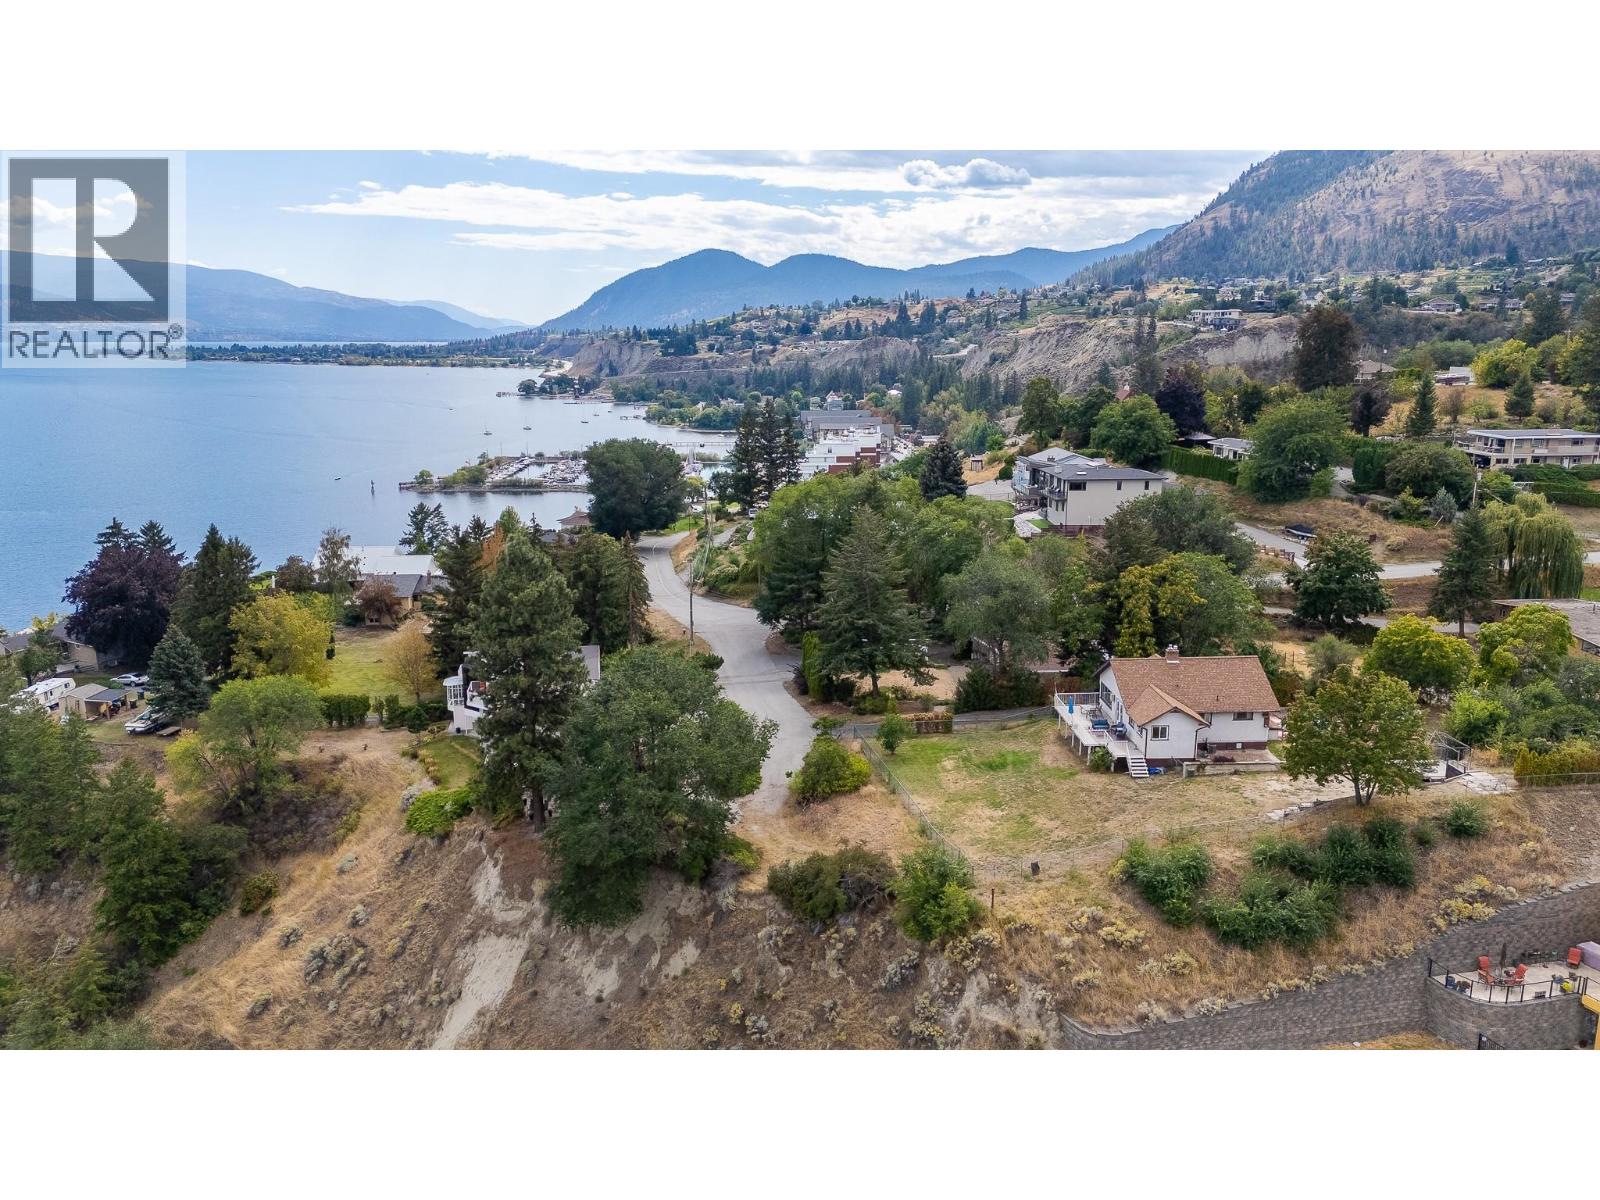
A Diamond in the Rough! For the first time in over 50 years, this special property is being offered for sale. Situated on a private cul-de-sac overlooking Okanagan Lake, this half-acre parcel offers stunning views, privacy, and incredible potential to make it your own! The charming 4-bedroom, 2-bathroom character home features original hardwood floors, a cozy gas fireplace, and beautiful coved ceilings that reflect its timeless heritage appeal. Step outside onto the entertainment deck and take in the sweeping lake views while enjoying the privacy and spaciousness this property provides. The property also includes a detached double garage/workshop, ample flat parking spaces, and a spectacular yard for outdoor entertaining, gardening, or even a swimming pool! Located just below the property is the family friendly Peach Orchard Beach Park, complete with a waterpark, picnic area, and dog park. All while being just a short drive to Summerland's downtown. This is truly a rare find with endless possibilities, incredible views, and a location that's hard to beat. A must see to fully appreciate! (id:44393)
Parker Real Estate
Surrey, British Columbia
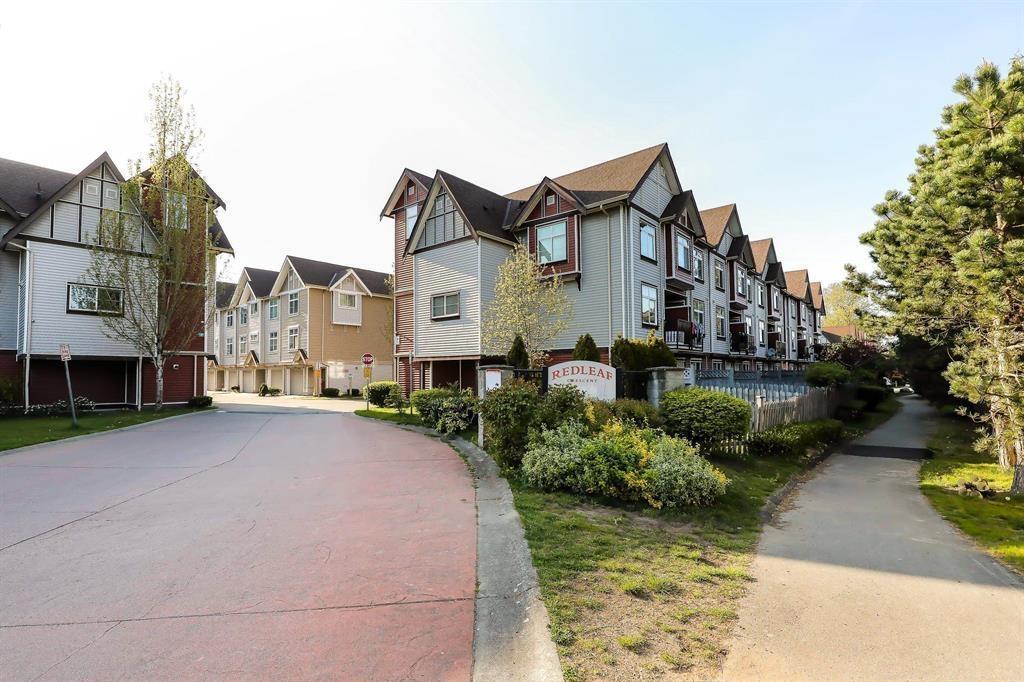
This is a court ordered sale. Welcome to this spacious 3-bedroom, 2.5-bathroom townhouse in the highly convenient Queen Mary Park area of Surrey. Offering 1,476 sq. ft. of functional living space, this home is ideal for families, first-time buyers, or investors looking for excellent value. The main floor features a bright and open layout with laminate flooring, a comfortable living and dining area, family room, and a kitchen with stainless steel appliances. Step outside to a private backyard and patio backing onto green space, creating a peaceful setting with added privacy. Upstairs, the primary bedroom includes its own private balcony and ensuite bathroom, while the additional bedrooms offer great space for kids, guests, or a home office. Close to schools, shopping, banks, parks, transit, and every (id:44393)
Exp Realty Of Canada Inc.

Surrey, British Columbia
Bright 1 bed and den at Access in Surrey City Centre, half a block to Gateway SkyTrain (about 35 minutes to downtown) and steps to Nesters Market, TD, Shoppers Drug Mart and Subway. A quiet 688 sq ft with a usable layout: living room with electric fireplace, dining area, a 9'5 x 7'5 den that works as an office, and a four piece bath. Quartz counters, white cabinets, wide plank laminate and stainless steel appliances. In suite laundry, balcony onto greenspace, one underground parking stall and a storage locker. Gym, clubhouse and hot tub in the building. Hot water included, tenant pays hydro and internet. Unfurnished, 12 month lease, no pets, no smoking, no sublets. Available Oct 15 or Nov 1. Photos are virtually staged. Tenant insurance required. (id:44393)
Stonehaus Realty Corp.
Abbotsford, British Columbia
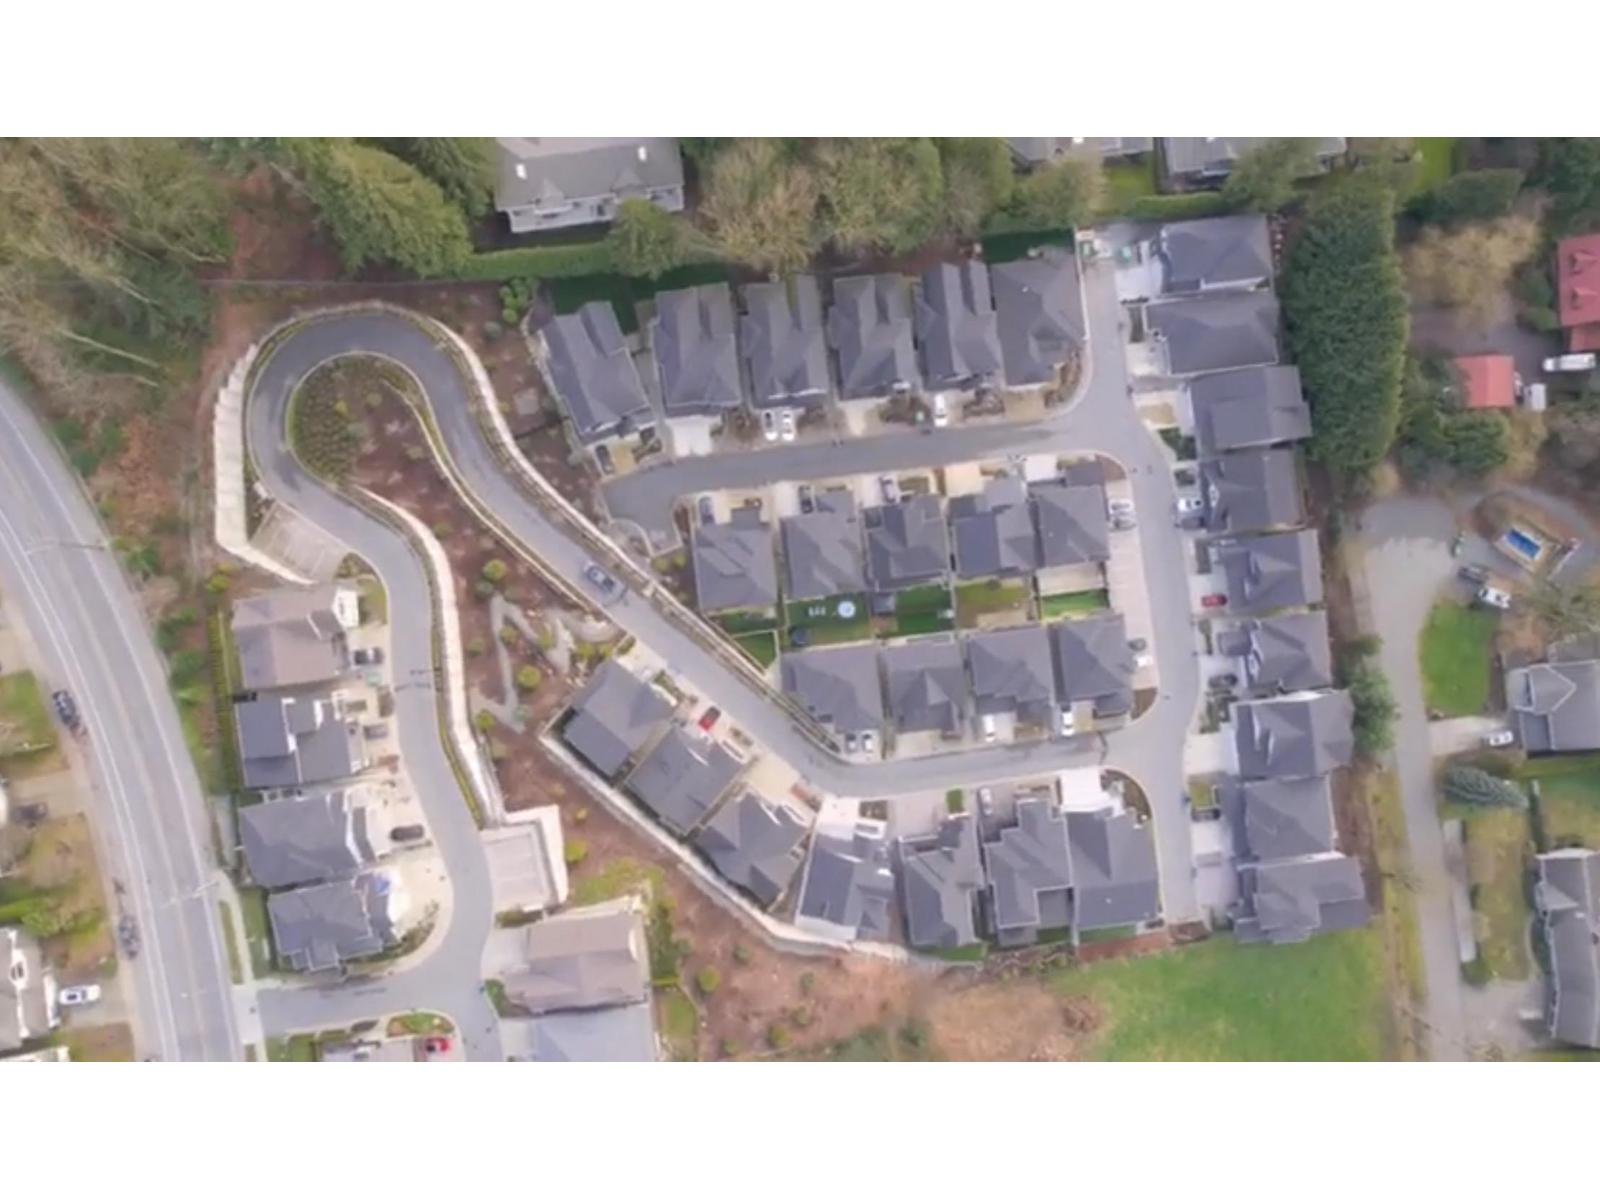
This beautiful luxury home is located in the gated Sunset Ridge community. It offers nearly 3,500 sqft. of living space. The main and basement levels features 9-foot ceilings, premium Blackcore flooring, quartz countertops, tankless hot water, and high-end Riobel plumbing fixtures. The open-concept main floor includes a bright great room with an impressive 11-foot ceiling, a spacious walk-in pantry, and a private den - perfect for a home office. Upstairs, you'll find three generous bedrooms, while the fully finished basement offers a large entertainment or teen retreat, plus a fifth bedroom, providing excellent extra living space for family or guests. Ideally located within walking distance to all levels of schools. This home is in one of the best neighborhoods to raise a family. (id:44393)
Magsen Realty Inc.
Kelowna, British Columbia
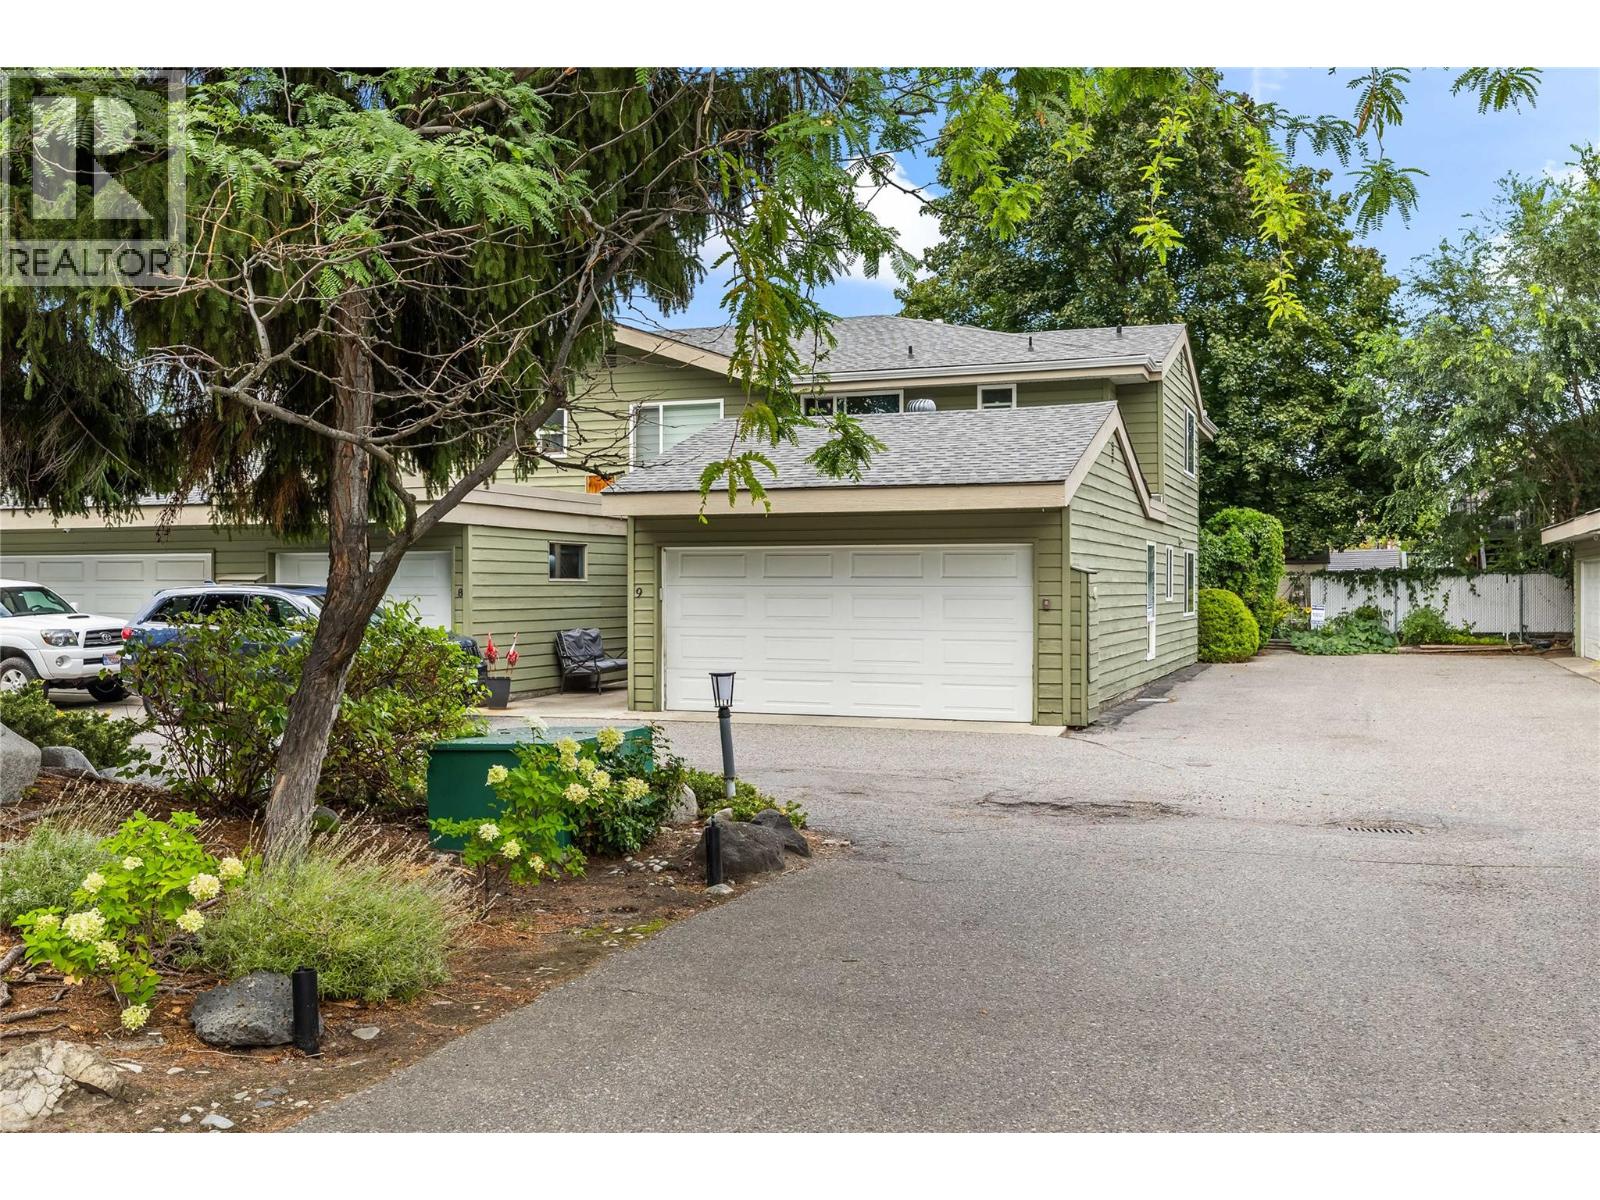
Welcome to this corner end-unit townhouse in Dogwood Estates, offering over 1,600 sq. ft. of living space across two levels, with 3 bedrooms, 3 bathrooms and a double side-by-side garage. A fenced outdoor space with synthetic grass creates an low maintenance retreat for relaxing and enjoying time with your dogs; a welcome feature in this pet-friendly strata. Inside, real hardwood flooring brings warmth to the main level, complemented by a cozy gas fireplace, stainless steel appliances and a beautiful skylight that welcomes natural light. Upstairs features practical vinyl flooring, while the primary bedroom offers a walk-in closet and its own 4-piece ensuite. Updates include newer vinyl windows and sliding patio door, furnace (2019), central A/C (2017) and hot water tank (2018), with PEX/copper piping throughout. Enjoy this quiet, tucked-away setting with the convenience of a central Kelowna location, close to the Apple Bowl and Parkinson Recreation Park, with Orchard Park shopping and everyday amenities within easy reach. Space, comfort and an outdoor area you and your pets will love! (id:44393)
Royal LePage Kelowna

Harrison Hot Springs, British Columbia
Welcome to the perfect place to bring your dream home to life. This beautiful lot is ideally situated near a golf course, marina, and endless recreation, offering the best of outdoor living. With services already at the lot line and a paved road for convenience, building is made simple. The neighborhood's building scheme helps maintain a thoughtful, attractive community. A great area with everything you need close by. * PREC - Personal Real Estate Corporation (id:44393)
Century 21 Creekside Realty
Chilliwack, British Columbia
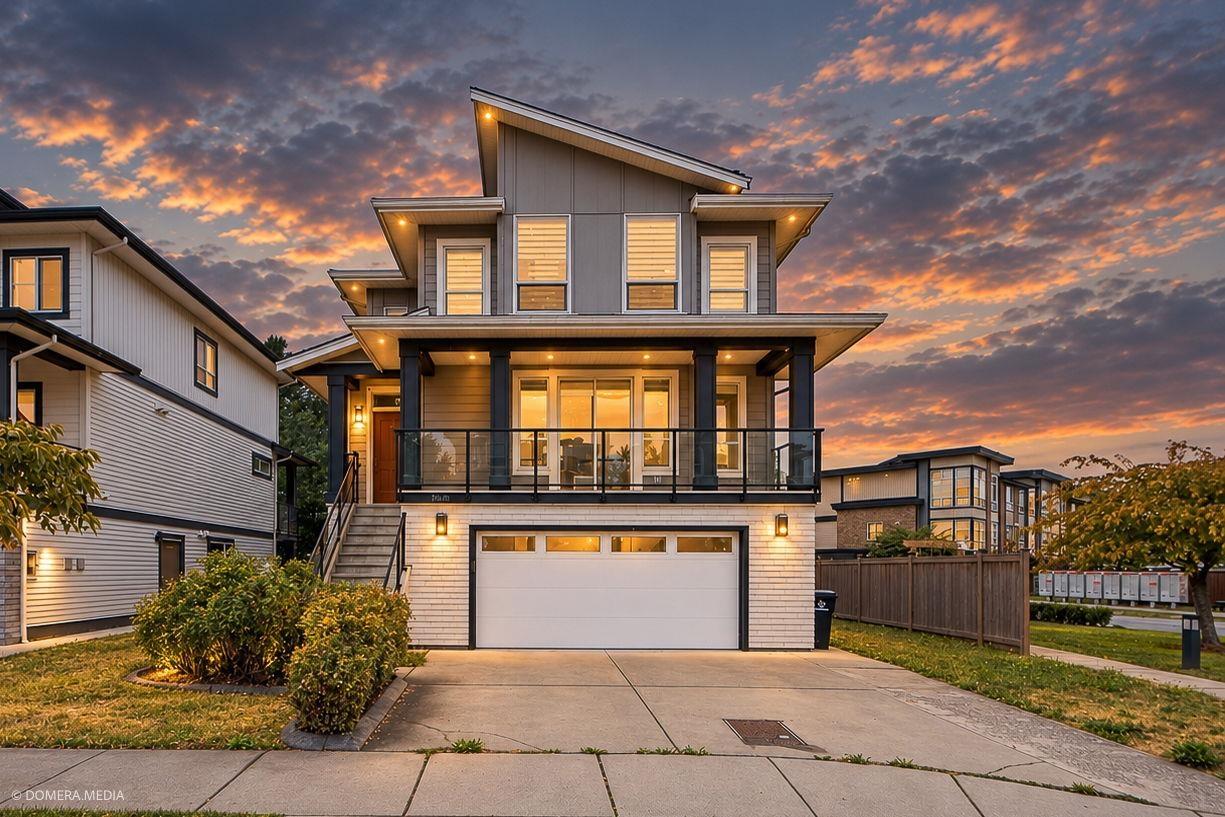
CORNER LOT & PRIDE OF OWNERSHIP.! IMPRESSIVE 3 LEVEL HOME offering over 3,200 SF in Chilliwack's sought-after MIDTOWN community. Above 4 bedrooms, including a spacious master bedroom w/walk-in closet & 5 pieces ensuite. Open & Bright main floor showcases generous living & family rooms. Huge kitchen w/pantry, dining area & two balconies, creating an ideal setting for everyday living & entertaining. FULLY FINISHED 2 BEDS WALK-OUT basement suite with own laundry & separate entrance, covered patio"-perfect for MORTGAGE HELPER. Complete with A/C, on-demand hot water, Double Garage & plenty street parking, fenced backyard with numerous mature fruit trees. Minutes from Eagle Landing Shopping Centre, Walmart, the YMCA, Highway 1, vibrant District 1881 & everyday amenities. MUST SEE TO APPRECIATE! (id:44393)
Grand Central Realty
Chilliwack, British Columbia
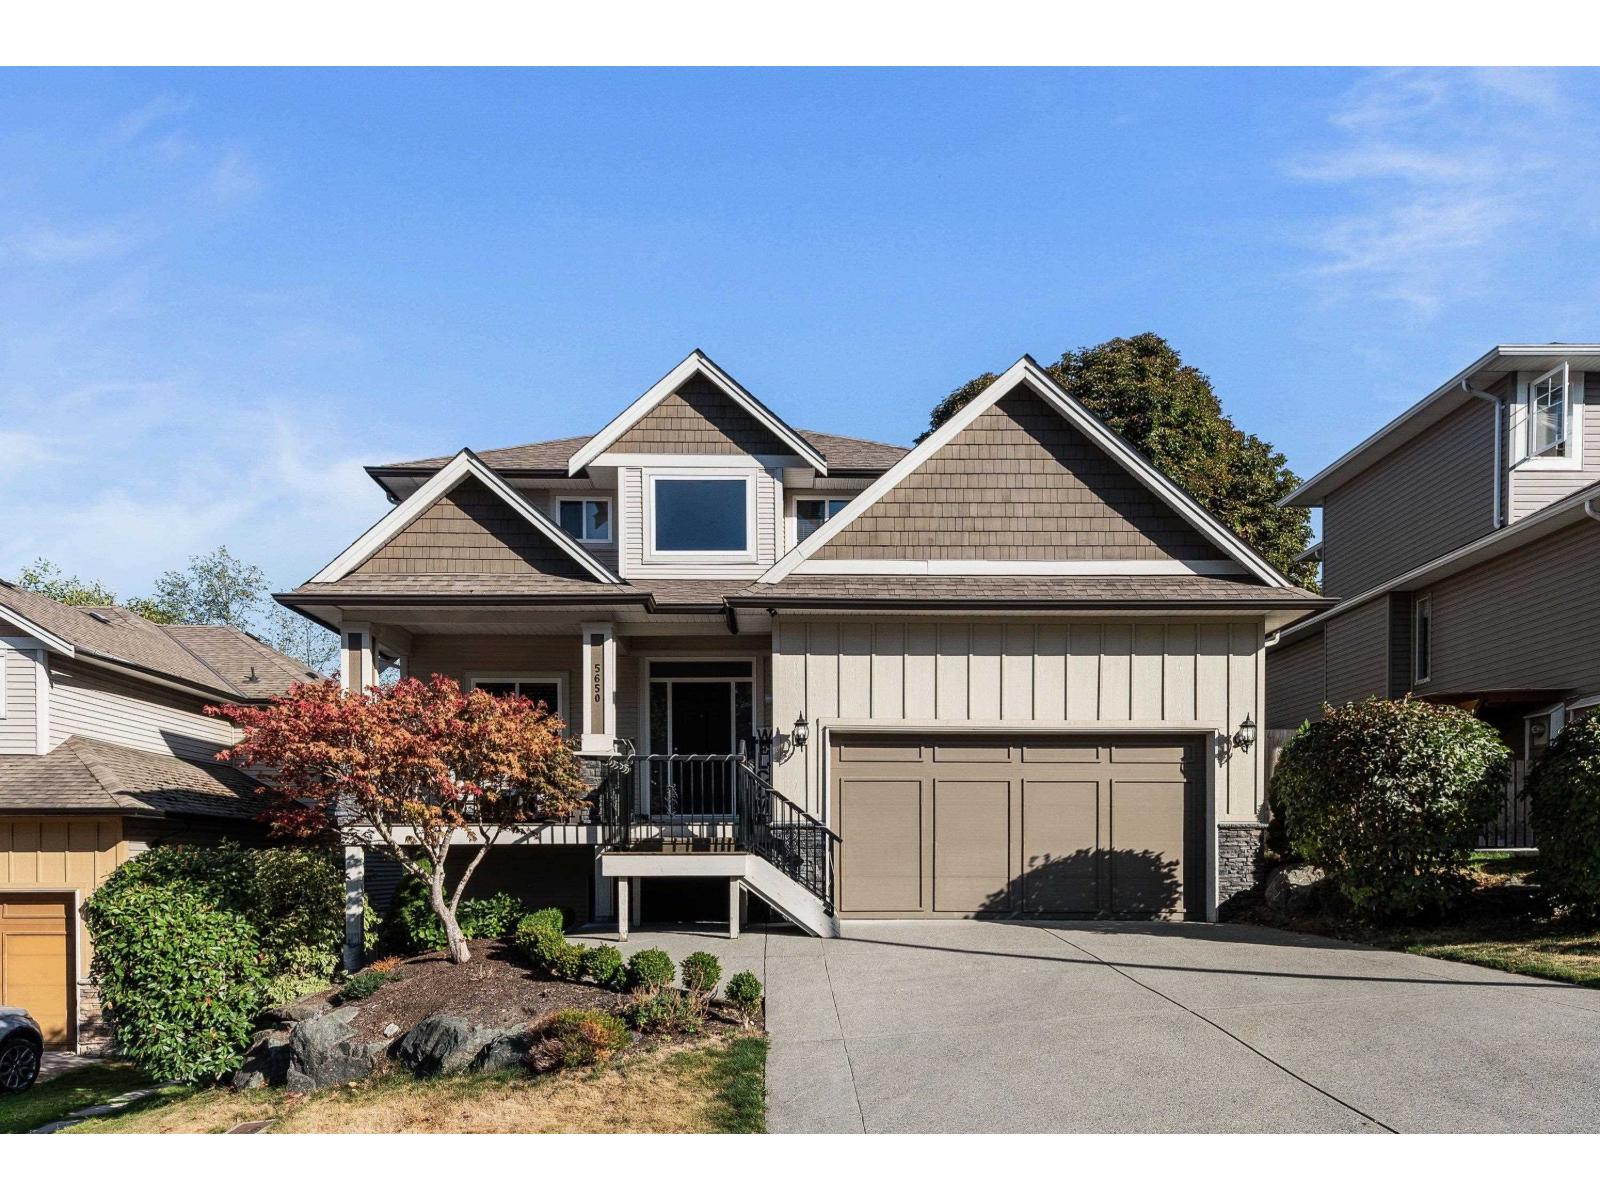
Got a Big Family? We have a huge family home for you. You would not know how lovely and large this home is until you get inside, 4265 Sq. Ft .Thoughtfully laid out for the whole family. Bright open concept with 4 large bedrooms upstairs and 2 bathrooms . Main floor has a useful den and a good sized dining room for those large meals. Large bright kitchen has a nice eating area and an breakfast bar also lots of cupboards . Handy laundry room with area for folding . Downstairs has a large inlaw suite with Two bdrms and a large extra room that could be set up as two more bdrms . New gas fireplace. fully fenced b yard area for pets and relaxing. Home has had many updates recently Inc: New roof, New furnace, all new toilets, 2 new hotwater tanks. New dishwasher , New rangehood , New fencing . (id:44393)
Sutton Group-West Coast Realty (Abbotsford)
Agassiz, British Columbia
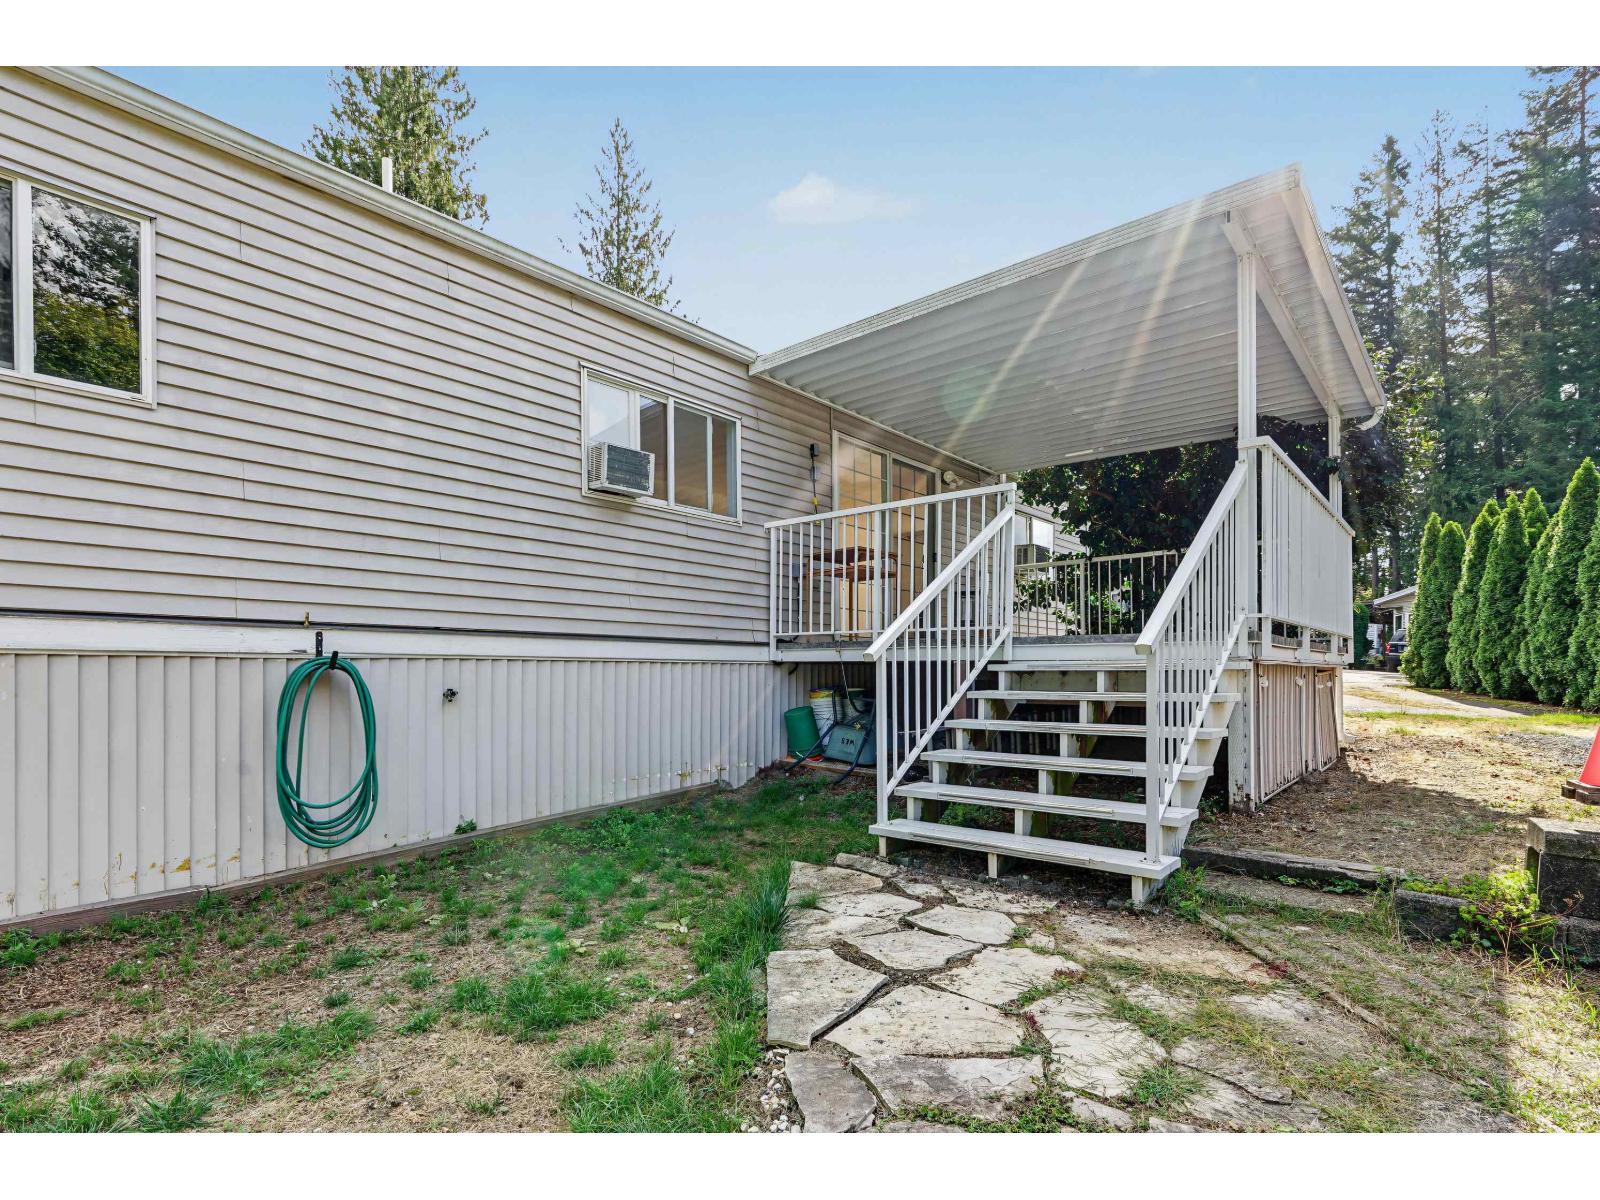
OWN THE LAND! 6,200+ SF bare land strata with an upgraded, move-in-ready modular home. Updated kitchen with white cabinetry, granite counters & stainless gas range. Open-concept living with laminate floors & plenty of storage. Updated bath, mirrored closets, stacked washer/dryer. Covered deck tucked into mature greenery backs onto forest - TOTAL PRIVACY. Storage shed + large gravel driveway. Bare Land Strata fees just $75/mo, YOU OWN THE LAND! NO pet restrictions, NO age restrictions, unbeatable Mt Woodside location near the Fraser River & Harrison Hot Springs. Opportunities like this are few and far between. Call your Realtor for a viewing, Mt Woodside is calling your name! (id:44393)
Royal LePage - Wolstencroft
Langley, British Columbia
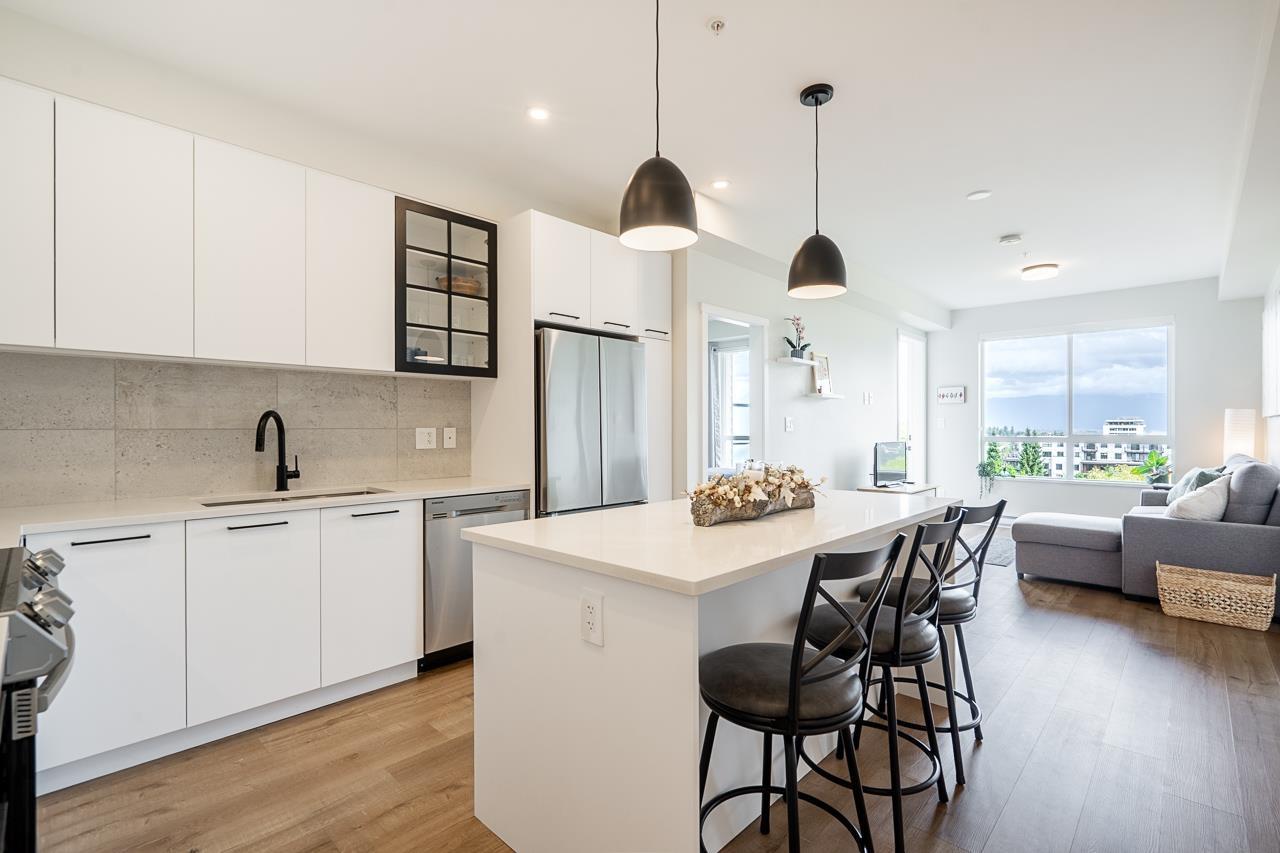
MOUNTAIN AND SUNSET VIEWS! Welcome to Eastin. This nearly brand-new 2 bed, 2 bath home features a smart split-bedroom layout for maximum privacy and gorgeous north-facing mountain views. The chef-inspired kitchen features quartz countertops, stainless steel appliances, and a large center island. The living room is flooded with natural light and the balcony provides the perfect extension to the space. Enjoy sitting out there with your favourite drink at the end of your day while taking in the sunset! This building has amenities including facial recognition entry, a gym, lounge, courtyard, playground, and more. Plus the location is privately tucked away, while also being near Willoughby Town Centre, cafes, restaurants, parks, schools and Hwy 1 access! Don't miss out, book your showing today! (id:44393)
RE/MAX Truepeak Realty
Tappen, British Columbia
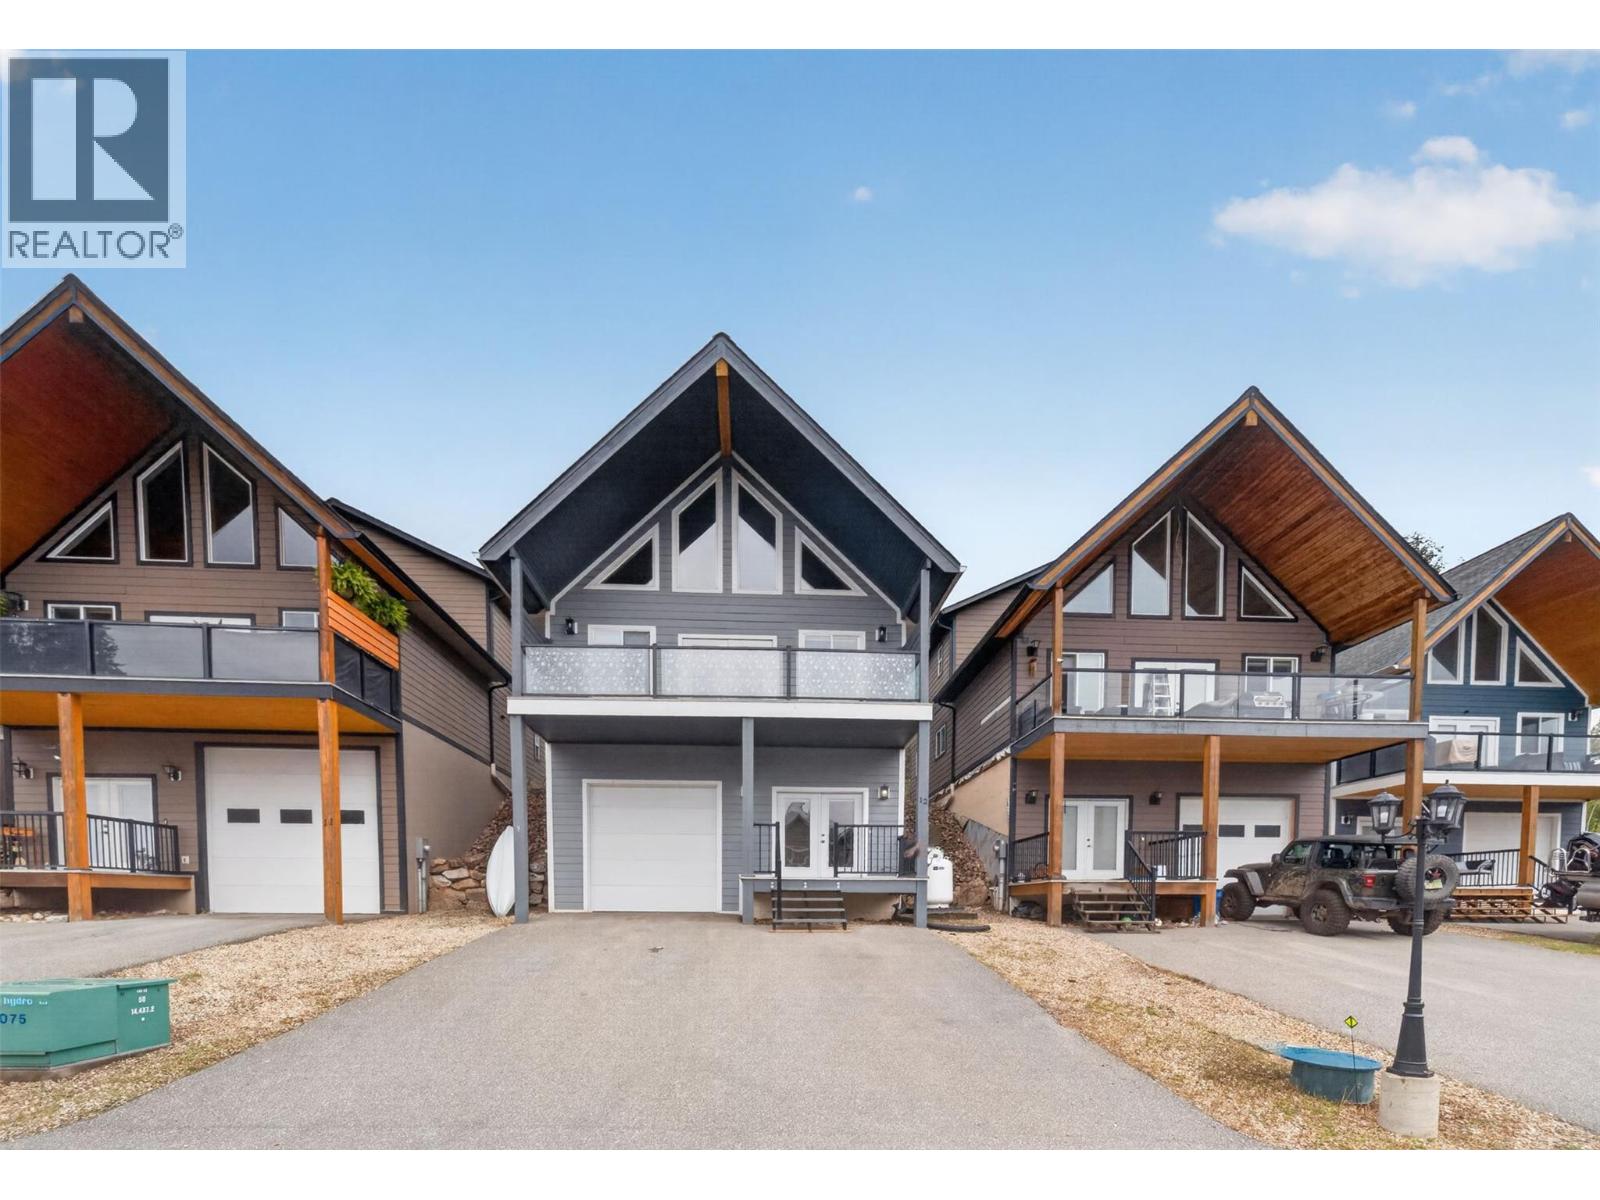
BEACH GROVE PROPERTIES welcomes you to a NEW affordable year round living in a community of CAPE COD style homes with spectacular panoramic views of Shuswap Lake and the towering surrounding mountains. OPEN FLOOR PLAN with 2 bedrooms and 1 bathroom on main floor and the master bedroom and ensuite are upstairs in the loft and 1 bedroom in the basement. Featuring 20’ vaulted ceilings with EXPOSED fir beams, hardwood flooring, ceramic tile, over-size kitchen, Shaker style cabinetry throughout, appliance package (fridge, stove, dishwasher, washer, dryer, micro fan), laundry on main floor, N/G heating and A/C. Hardie-board siding, large picture windows, covered deck, 2 parking spots plus large tandem garage. (id:44393)
Homelife Salmon Arm Realty.com

Langley, British Columbia
Welcome to Bakerview Estates and this beautifully maintained 4-bed, 3-bath townhouse in the heart of Willoughby Heights! Backing onto a quiet cul-de-sac with a fully fenced yard, this home delivers the space and privacy families love. The open main level features a modern kitchen, generous eating area, and a bright family room perfect for entertaining. Upstairs, the primary suite boasts a walk-in closet and spa-like ensuite. The fully finished basement adds a 4th bedroom, rec room and loads of storage. Double garage, natural gas fireplace, and stunning Mt. Baker views complete the package. (id:44393)
Keller Williams Bold Realty

Mission, British Columbia
DETACHED HOME on a CORNER LOT. Welcome to 8061 Caribou Street MISSION. This charming 3-bedroom, 1-bathroom detached rancher is situated on a LARGE corner lot, offering ample space and the big trees offer great privacy. This home boasts updated windows and doors, as well as a recent roof replacement, making it ready for the next owner to unleash its potential. Located in a serene and well-connected neighbourhood, this property is close to the lush greenery and recreational opportunities at nearby Centennial Park & Rec Center as well as Fraser River Heritage Park, perfect for family outings and nature walks. Golf enthusiasts will appreciate the short drive to Mission Golf & Country Club. Commuters will find a short distance/trip to the West CoastExpress and nearby bus access. (id:44393)
Century 21 Creekside Realty Ltd.
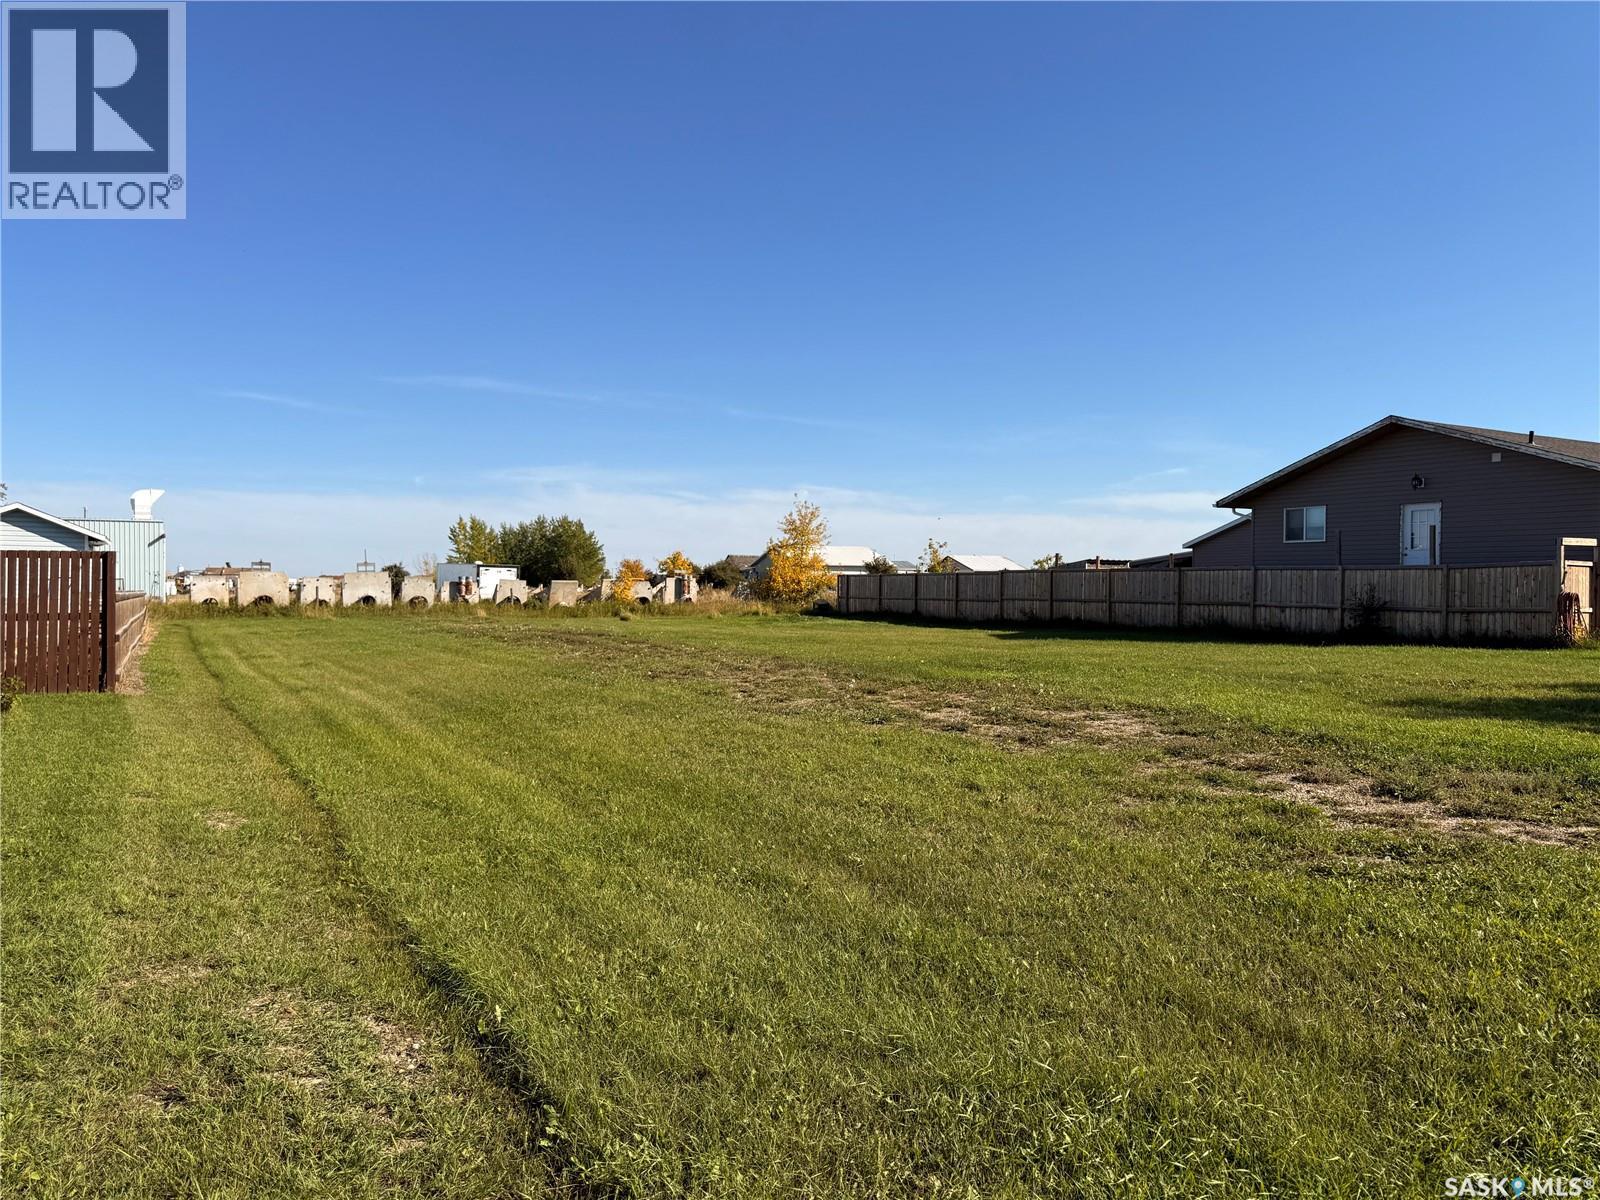
Outlook, Saskatchewan
Great potential awaits with this undeveloped huge 80x120 residential lot! Offering a blank canvas for your future plans, this property provides an excellent opportunity to build a home tailored to your needs and vision. Whether you’re looking to create your dream home, invest for the future, or take advantage of the possibilities this lot offers, this is a great opportunity to secure residential land with plenty of potential. (id:44393)
RE/MAX Shoreline Realty
Realty Executives Prosperity
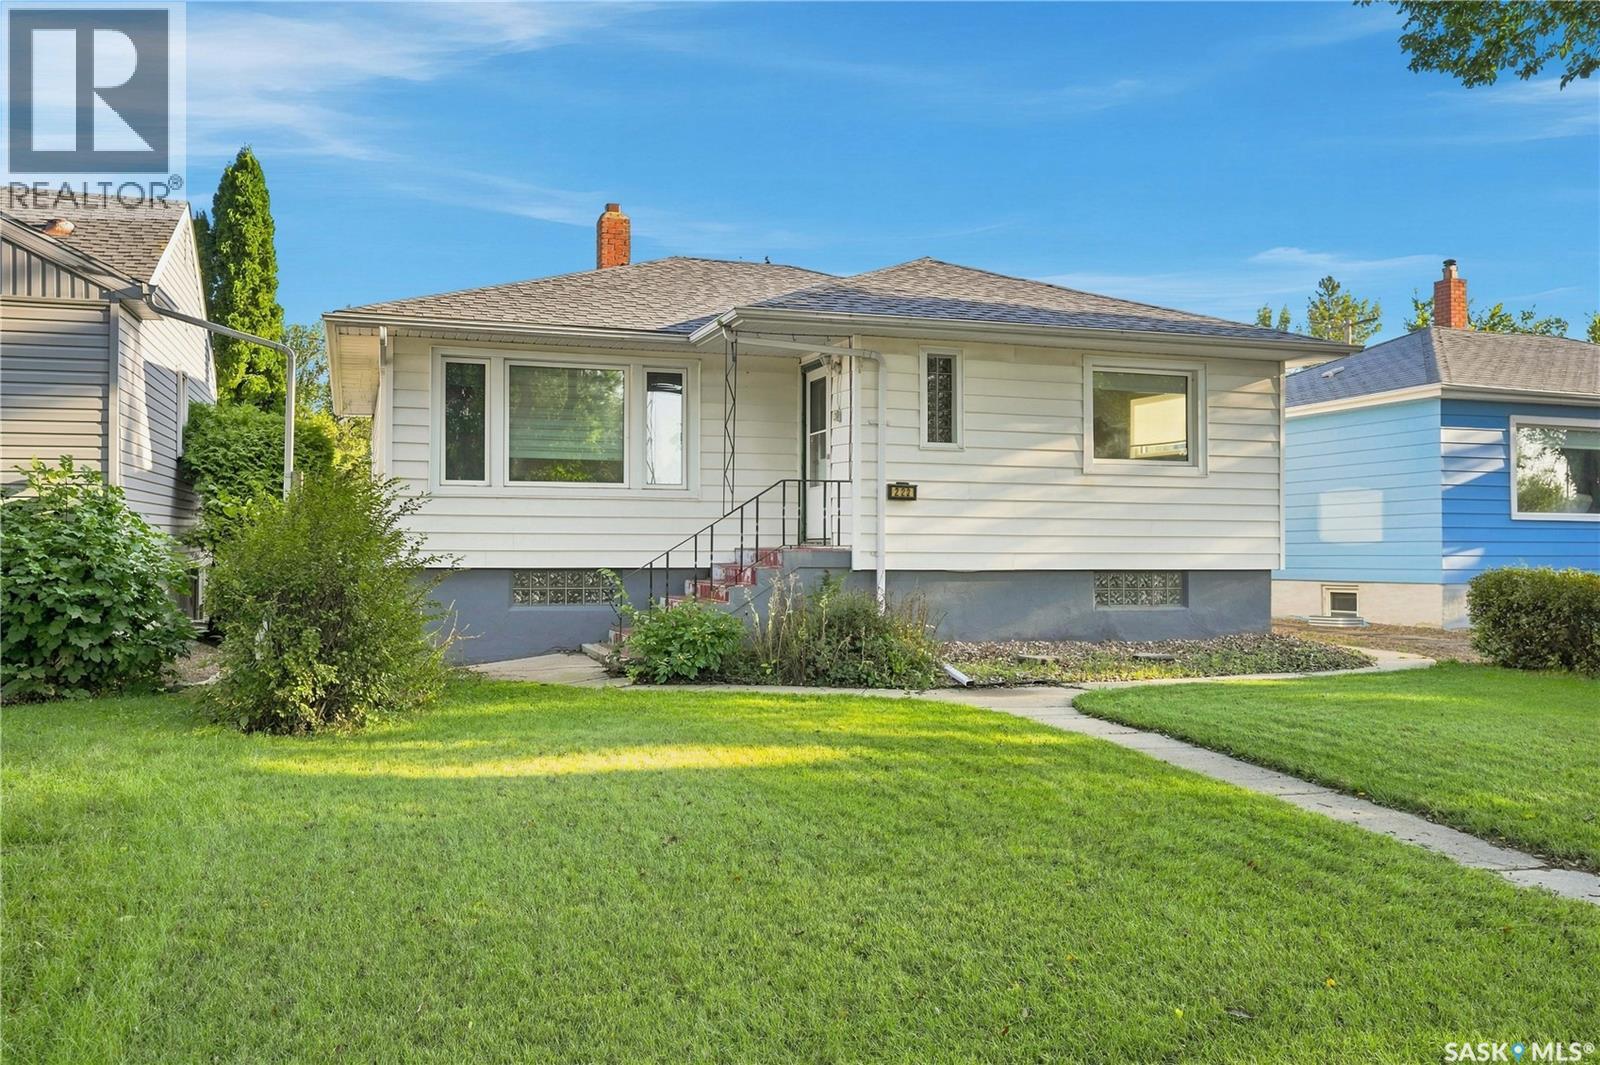
Regina, Saskatchewan
Location, lifestyle and versatility come together beautifully in this charming raised bungalow in Arnhem Place. Just half a block from a neighbourhood park and within walking distance to Wascana Park and its extensive walk/bike trails, this is a location made for enjoying the outdoors. You're also conveniently close to the University of Regina and downtown. Inside, approximately 1,150 sq. ft. on the main level offers a bright and welcoming living space filled with natural light from an abundance of large windows. Original hardwood flooring adds warmth and character throughout much of the main floor, while the spacious galley-style kitchen features beautiful custom cabinetry by Rick's Cabinets and stainless steel appliances. A separate dining room creates a comfortable space for everyday meals and entertaining. The main level also offers two spacious bedrooms and a full bathroom, providing a practical layout for a variety of lifestyles. A private side entrance leads to the lower level, where you'll find excellent flexibility and income potential. The bright lower-level space includes a cozy rec room, galley-style kitchen, two bedrooms, a 3-piece bathroom and shared laundry. Newer flooring in the rec room, kitchen and one bedroom adds a fresh feel to the space. Whether used for extended family, guests, a teenager's retreat or rental income, the possibilities are plentiful. Step outside and enjoy your own private backyard complete with a deck — a great place to unwind, entertain or simply enjoy a quiet evening outdoors. The single detached garage and additional rear parking offer plenty of room for vehicles, storage and hobbies. If you're looking for a home that offers character, outdoor lifestyle, flexible living space and a location surrounded by some of Regina's best parks and trails, this Arnhem Place gem deserves a closer look. (id:44393)
RE/MAX Crown Real Estate
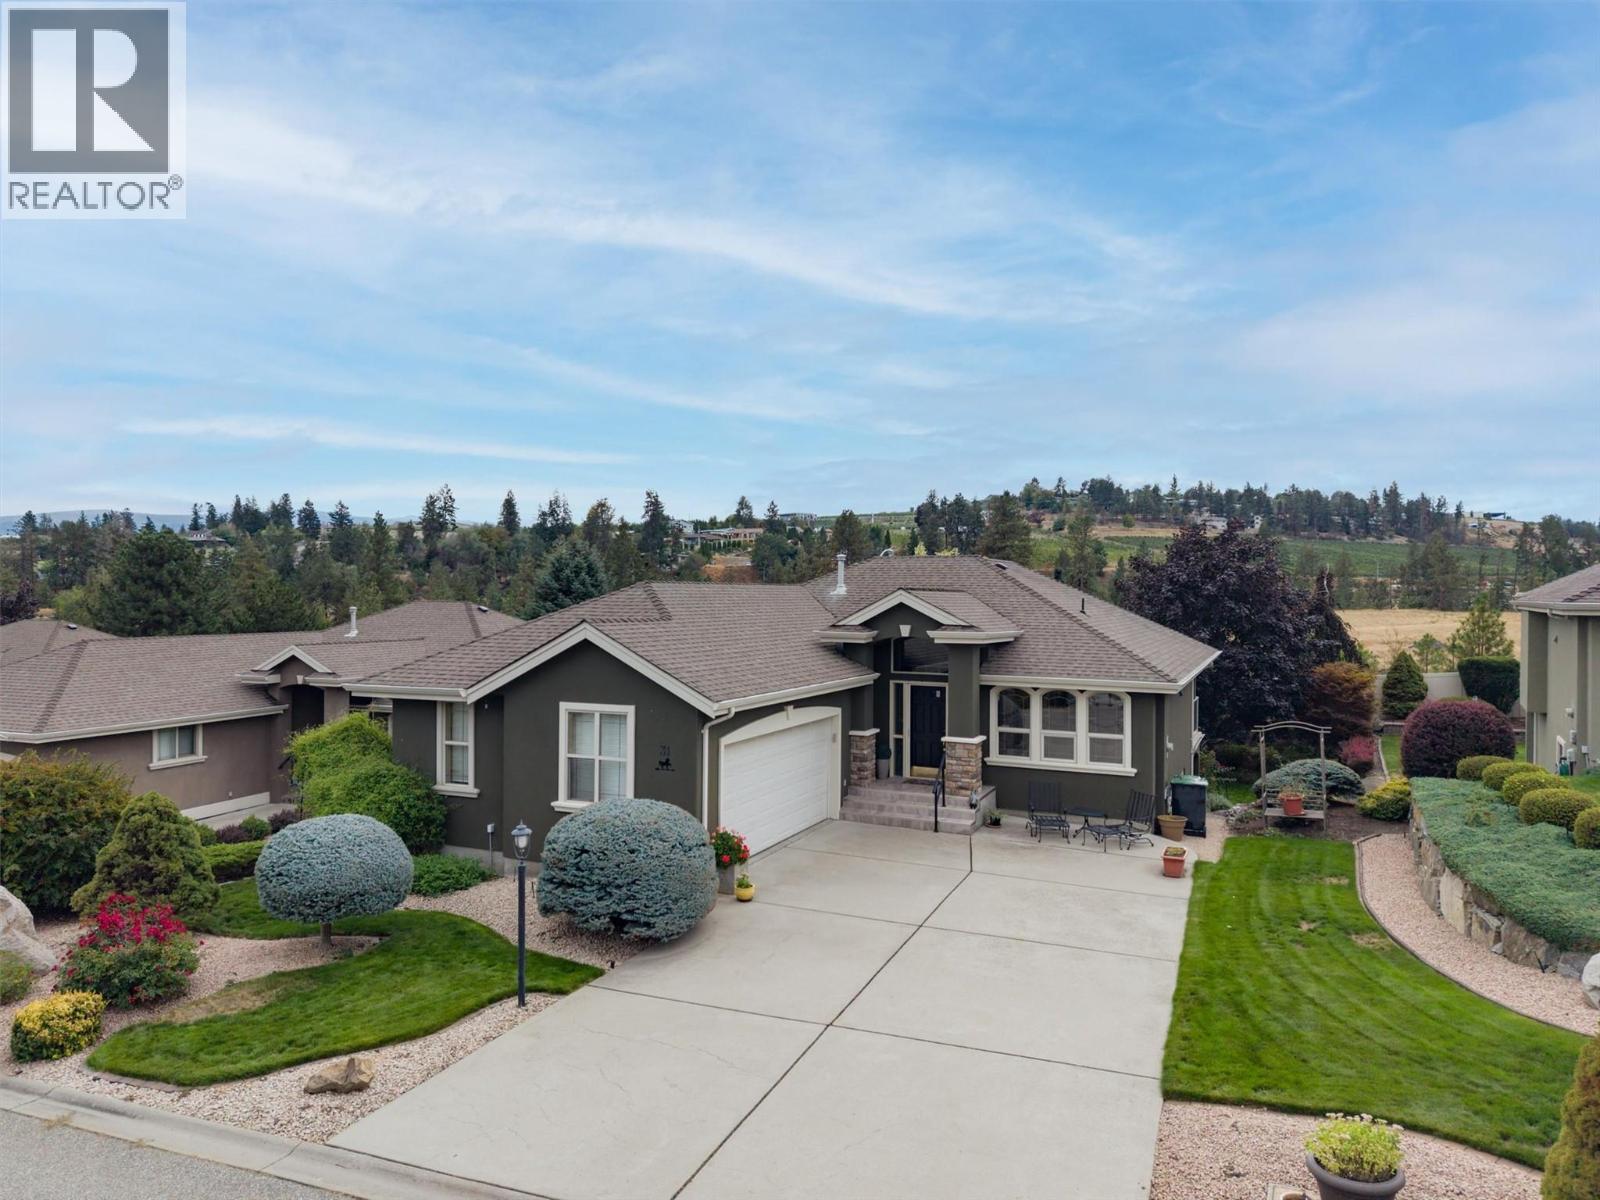
West Kelowna, British Columbia
Welcome to this well maintained, 2 bedroom, 2.5 bathroom walkout rancher in the sought after Huntsfield Green community of West Kelowna Estates. The bright, open concept main floor features vaulted ceilings, warm oak plank and ceramic tile flooring, and a spacious kitchen with maple cabinetry. The generous primary bedroom includes a walk in closet and a 5 piece ensuite complete with a jetted tub, walk in shower and private water closet. A den and conveniently located laundry room complete the main level. The walkout basement offers an additional large bedroom with a walk in closet, a 4 piece bathroom and a spacious recreation room. A versatile office or flex room features custom built ins and a Murphy bed, making it ideal for overnight guests or working from home. The large utility room provides plenty of additional storage. Step outside to a beautifully landscaped backyard surrounded by lush trees and mature foliage, complete with underground sprinklers. Centrally located close to walking and biking trails, shopping, transit and just minutes from the Westside Wine Trail, this home offers comfort, space and convenience in a peaceful, established community. (id:44393)
Macdonald Realty