
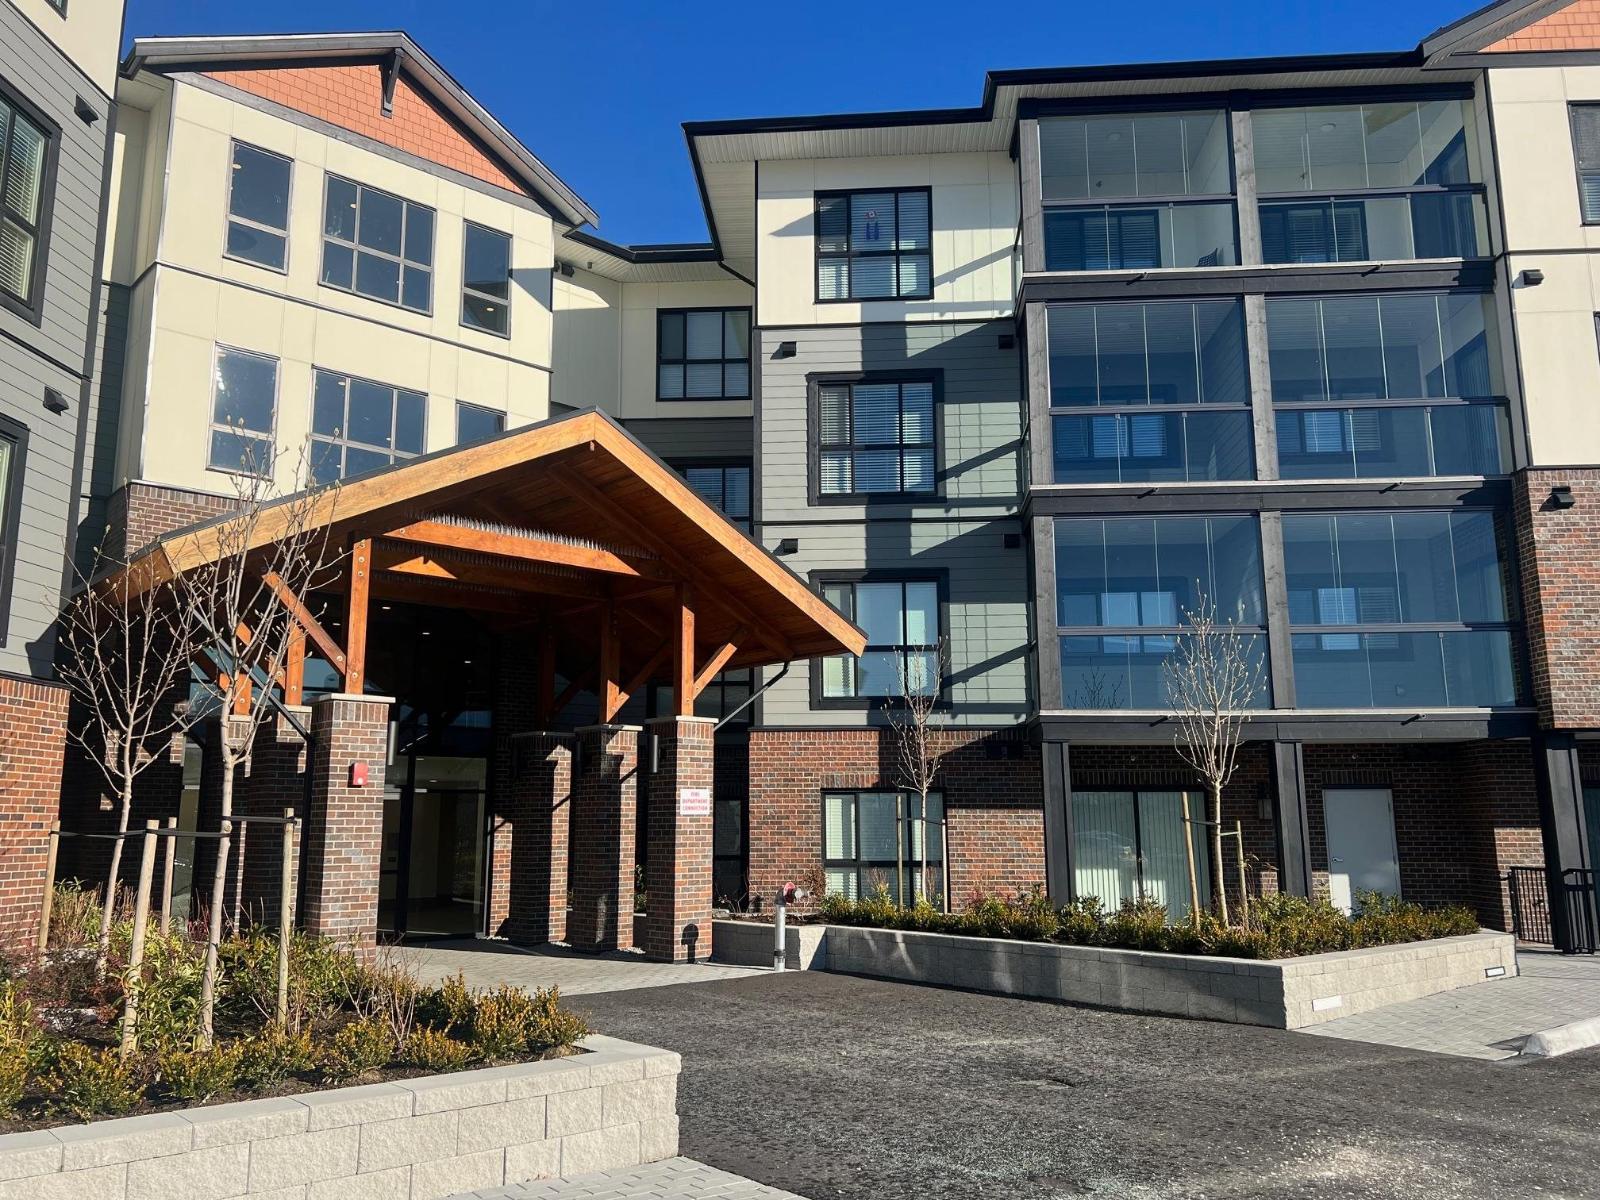
Chilliwack, British Columbia
Chilliwack's best value condos with 113 suites and 19 floor plans. No age restriction and pet friendly. Our B2A plan features include 1 bedroom and a den, Air Cond, Quartz Counters, 6 quality Appliances, King Size Bedrooms, Wide plank scratch resistant flooring, LED lighting, Window Blinds, Screens, 9' Ceilings, Glass Solarium Deck Enclosure, Low strata fees, Fitness room, Pool Table, Ping Pong Table, Car wash and Vac, Extra Parking available, Storage, EV Car Charge Available & Much More! These condos are a must see! Open House 12:00-3:00 weekends or by private appt for serious Buyers. (id:44393)
Sutton Group-West Coast Realty (Abbotsford)
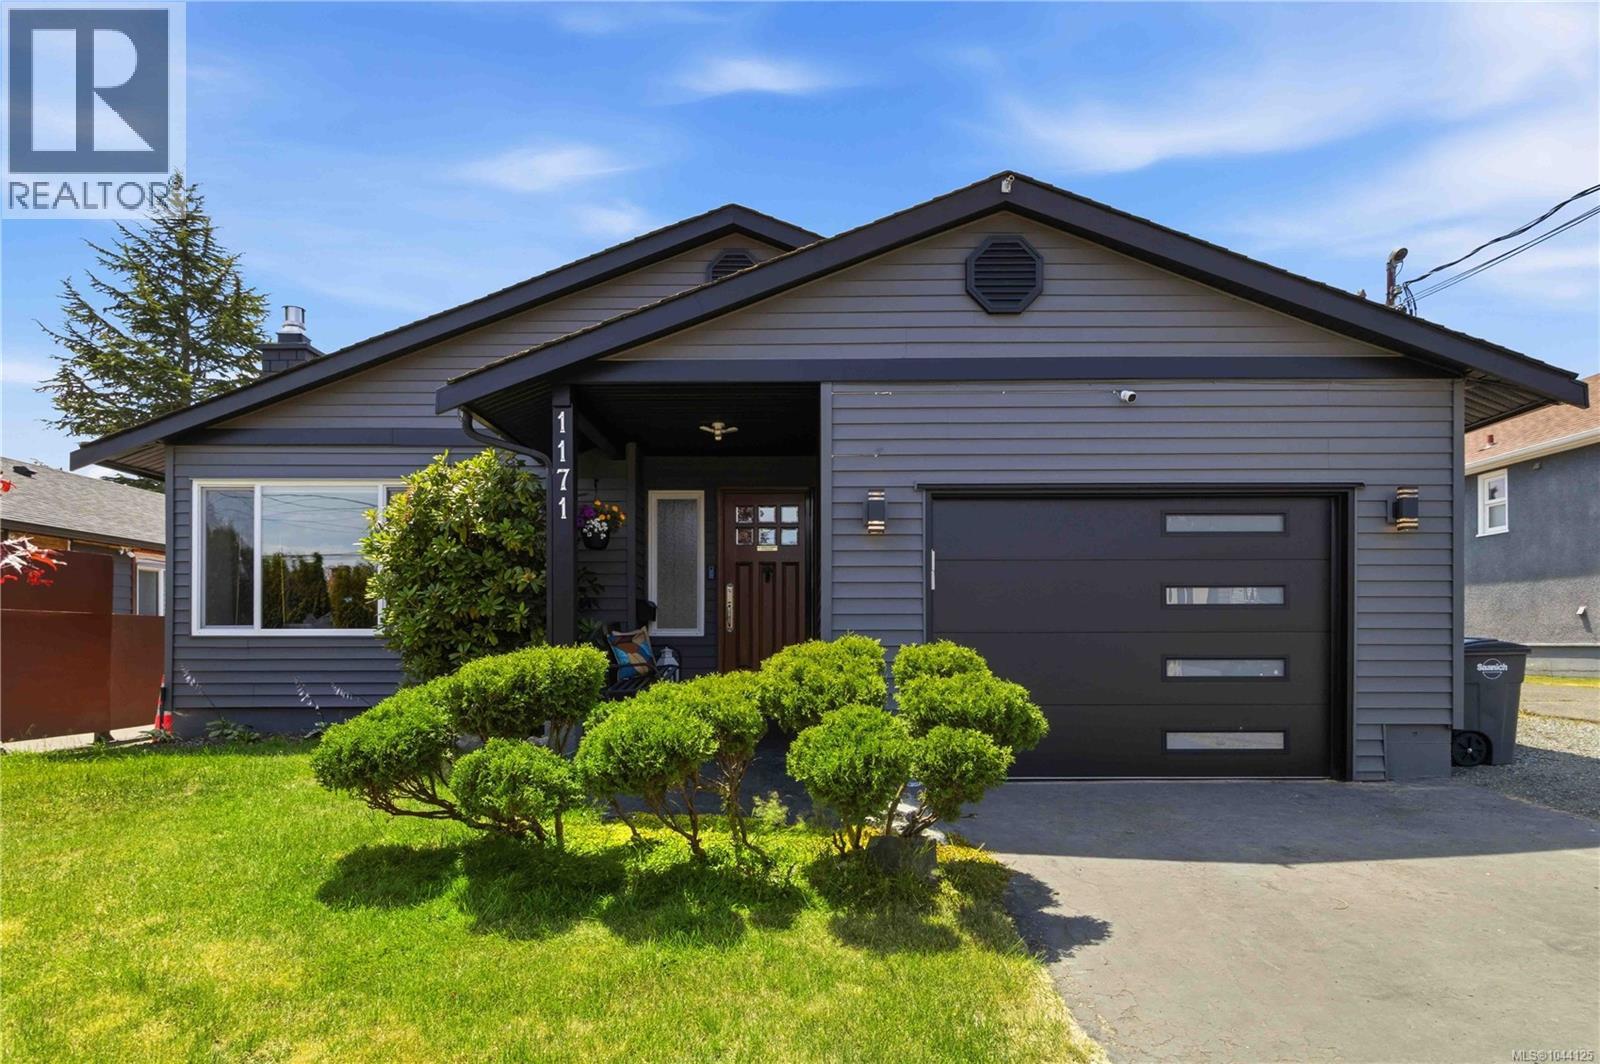
Saanich, British Columbia
Welcome home to this meticulously maintained 3-bedroom rancher in desirable Saanich West. Designed for comfortable one-level living, this move-in-ready home offers a bright, functional floor plan. The updated kitchen features quartz countertops and opens directly to the expansive backyard, perfect for entertaining, gardening, or relaxing outdoors. The main bathroom features heated tile floors, while the ensuite powder room adds convenience. The spacious primary bedroom provides a peaceful retreat, and the natural gas fireplace creates a warm and inviting atmosphere. Outside, enjoy a private backyard with room for children, pets, and family gatherings. A custom-built workshop is ideal for hobbies or extra storage. An attached garage, generous parking, and space for your RV, boat, or recreational toys add to the home's versatility. Ideally located close to parks, schools, shopping, and everyday amenities, this home offers comfort, convenience, and easy living. (id:44393)
RE/MAX Camosun

Colwood, British Columbia
OPEN HOUSE SATURDAY, OCTOBER 3RD, 2:00-3:30* *Perched atop a private, nearly half-acre estate, this architecturally designed West Coast Contemporary residence offers some of the most breathtaking panoramic views in Greater Victoria. From Mount Baker and the Olympic Mountains to the Salish Sea and Victoria's sparkling skyline, every principal room has been thoughtfully positioned to capture the extraordinary scenery. Recently refreshed with beautifully refinished hardwood floors and an exterior repaint The main level is designed for both refined entertaining and comfortable everyday living. A stunning chef's kitchen overlooks the spacious dining area and family room, creating a seamless open-concept design where expansive windows frame the spectacular views from nearly every angle. The living has a feature gas fireplace and flows effortlessly onto the expansive deck, while the adjoining family room also enjoys direct access outdoors, extending the living space and creating the perfect setting for entertaining or taking in the ever-changing coastal landscape. A versatile office or fourth bedroom and a stylish two-piece powder room complete the main floor. The upper level is dedicated to a luxurious primary retreat, complete with a spa-inspired ensuite, walk-in closet, and private view deck where sunrise over Mount Baker and evening city lights provide an unforgettable backdrop. A generous second bedroom and beautifully appointed four-piece bathroom complete this level. The walk-out lower level offers exceptional flexibility with a spacious recreation room, bedroom, full bathroom, and kitchen, while a separate self-contained one-bedroom suite with its own entrance provides ideal accommodation for extended family, guests, or additional income potential Outside, beautifully landscaped grounds create a private resort-inspired setting featuring a pickleball court, tranquil pond with cascading waterfall, expansive outdoor living spaces, and exceptional privacy (id:44393)
RE/MAX Camosun
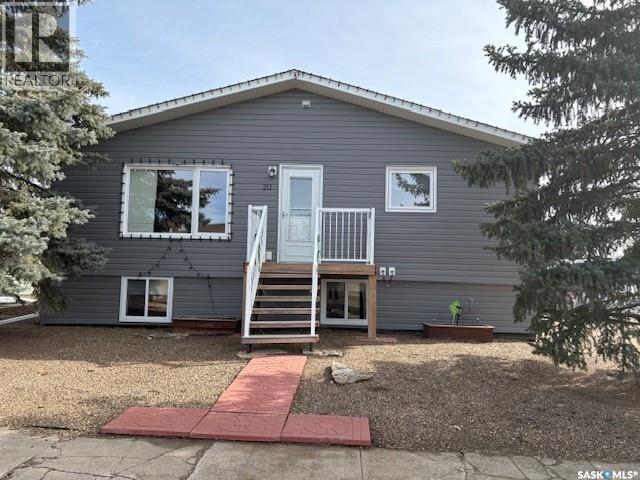
Sceptre, Saskatchewan
Welcome to this well-maintained 4 bedroom raised bungalow in the quiet community of Sceptre- where small town charm meets space, comfort and value. Situated on an impressive four-lot parcel, this property offers exceptional outdoor space with endless possibilities for gardening, recreation, or future development. A large deck provides a perfect setting for relaxed evening, entertaining guests, or enjoying the beautiful prairie sunsets. Inside, the home features a functional and inviting layout ideal for families or those seeking extra space. The main level offers bright living areas and a recently updated bathroom, reflecting modern finishes and thoughtful upgrades. The fully developed basement adds to your living space with an additional bedroom, a family room, and flexible areas for a home office, gym or hobby space. This home has been well cared for with attention to both comfort and practicality, making it move-in ready with room to personalize. With four bedrooms, ample indoor and outdoor space, and a peaceful location, its a standout opportunity in Sceptre. There have been many recent upgrades including fridge (2020), stove, Washer ,Hot water heater, Roof, Siding ,soffit ,fascia and eavestrough all in (2021). Dryer (2017), Furnace (2022), Basement bedroom window (2025), one kitchen window and one living room window (2023), Water Softener (2019), and Central Air Conditioning was added in 2013. If you are looking for affordability, space, and a welcoming community atmosphere! This property delivers exceptional value. Book your showing today and experience all this home has to offer! (id:44393)
RE/MAX Of Swift Current

North Battleford, Saskatchewan
Turnkey restaurant opportunity available in North Battleford with the flexibility to continue under the existing franchise or bring your own concept and branding. This asset sale presents an excellent opportunity to acquire an established, fully equipped quick-service restaurant without the significant time, capital investment, and uncertainty associated with developing a new location from the ground up. From securing a location and negotiating a lease to completing leasehold improvements, purchasing equipment, and establishing day-to-day operations, much of the groundwork has already been done, providing an excellent foundation for a new owner to step in and make the space their own. Situated along 100th Street, one of North Battleford's primary commercial corridors, the business benefits from excellent visibility, strong vehicle traffic, convenient access, ample on-site parking, and an established mix of surrounding businesses. The current owner has operated the business for approximately five years, building a loyal customer base and establishing relationships with neighbouring complementary businesses that further strengthen its presence within the community. Affordable lease costs and low operating overhead provide an excellent foundation for an owner-operator or investor. Whether you choose to continue with the existing franchise or introduce your own restaurant concept, the existing commercial kitchen, equipment, leasehold improvements and established location provide a significant head start compared to building a new operation from scratch. Contact your REALTOR® today for additional information. (id:44393)
Boyes Group Realty Inc.
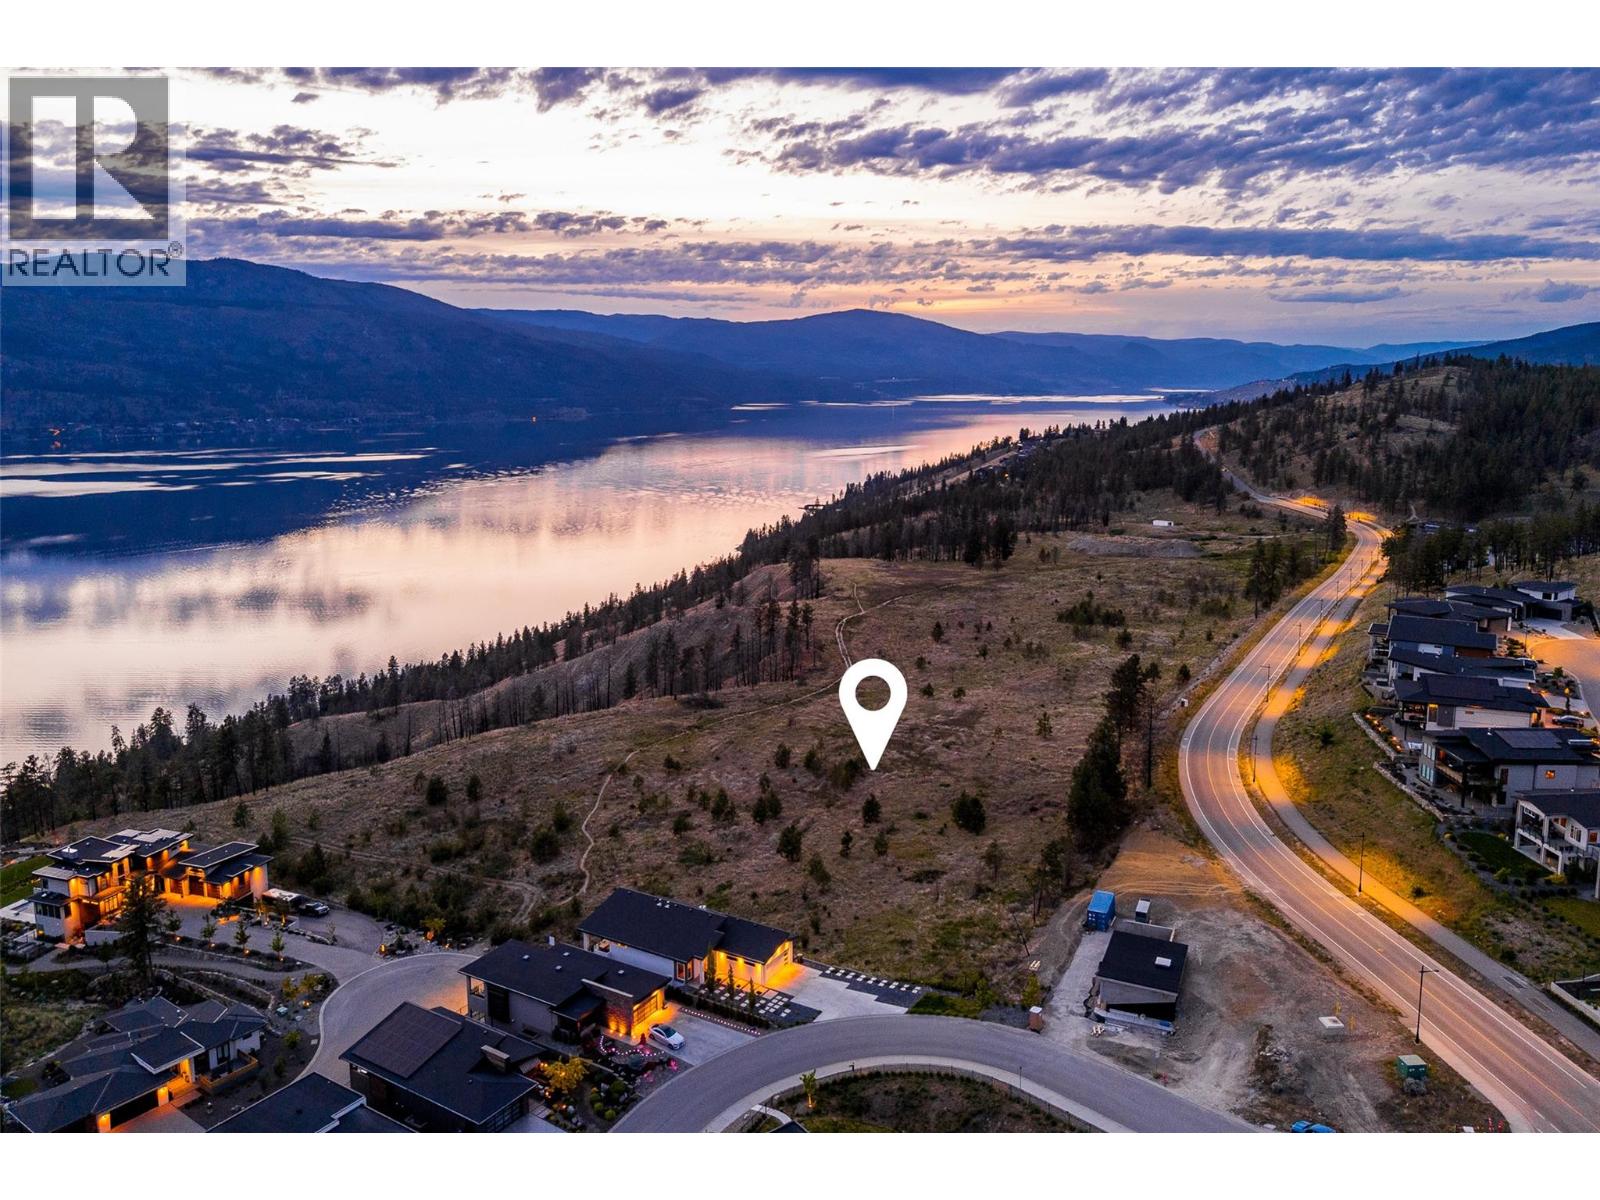
Lake Country, British Columbia
Arrive at Tyndall Bench, a premier lake view community rising above the shores of Okanagan Lake in Lake Country, framed by rolling terrain, natural woodland, and far-reaching water views. Outdoor living is woven into daily life in this community, with access to an extensive trail network, protected green space, and nearby lakes ideal for swimming, boating, and recreation. Kelowna, renowned local wineries, and everyday services all remain close by, just a short drive from the tranquility of the Bench. Lot 18 holds nearly a quarter acre position at the end of the cul-de-sac, offering a more private option within the community neighbouring the estate lot and a wedge of dedicated green space. This central location offers future residents a strong sense of connection to both the natural surroundings and the practical day-to-day flow of the neighbourhood. Its proximity to the community's multi-use trail also allows for effortless access to walking, cycling, and the natural landscape just beyond the front door. Bring your own builder or ask about pre-approved options, with all builders required to be approved to uphold Tyndall Bench's design guidelines. Incentives are available for builders purchasing multiple lots, with flexible build options, including the potential to begin construction prior to closing. Please inquire with the Listing Agent for full details. (id:44393)
Sotheby's International Realty Canada
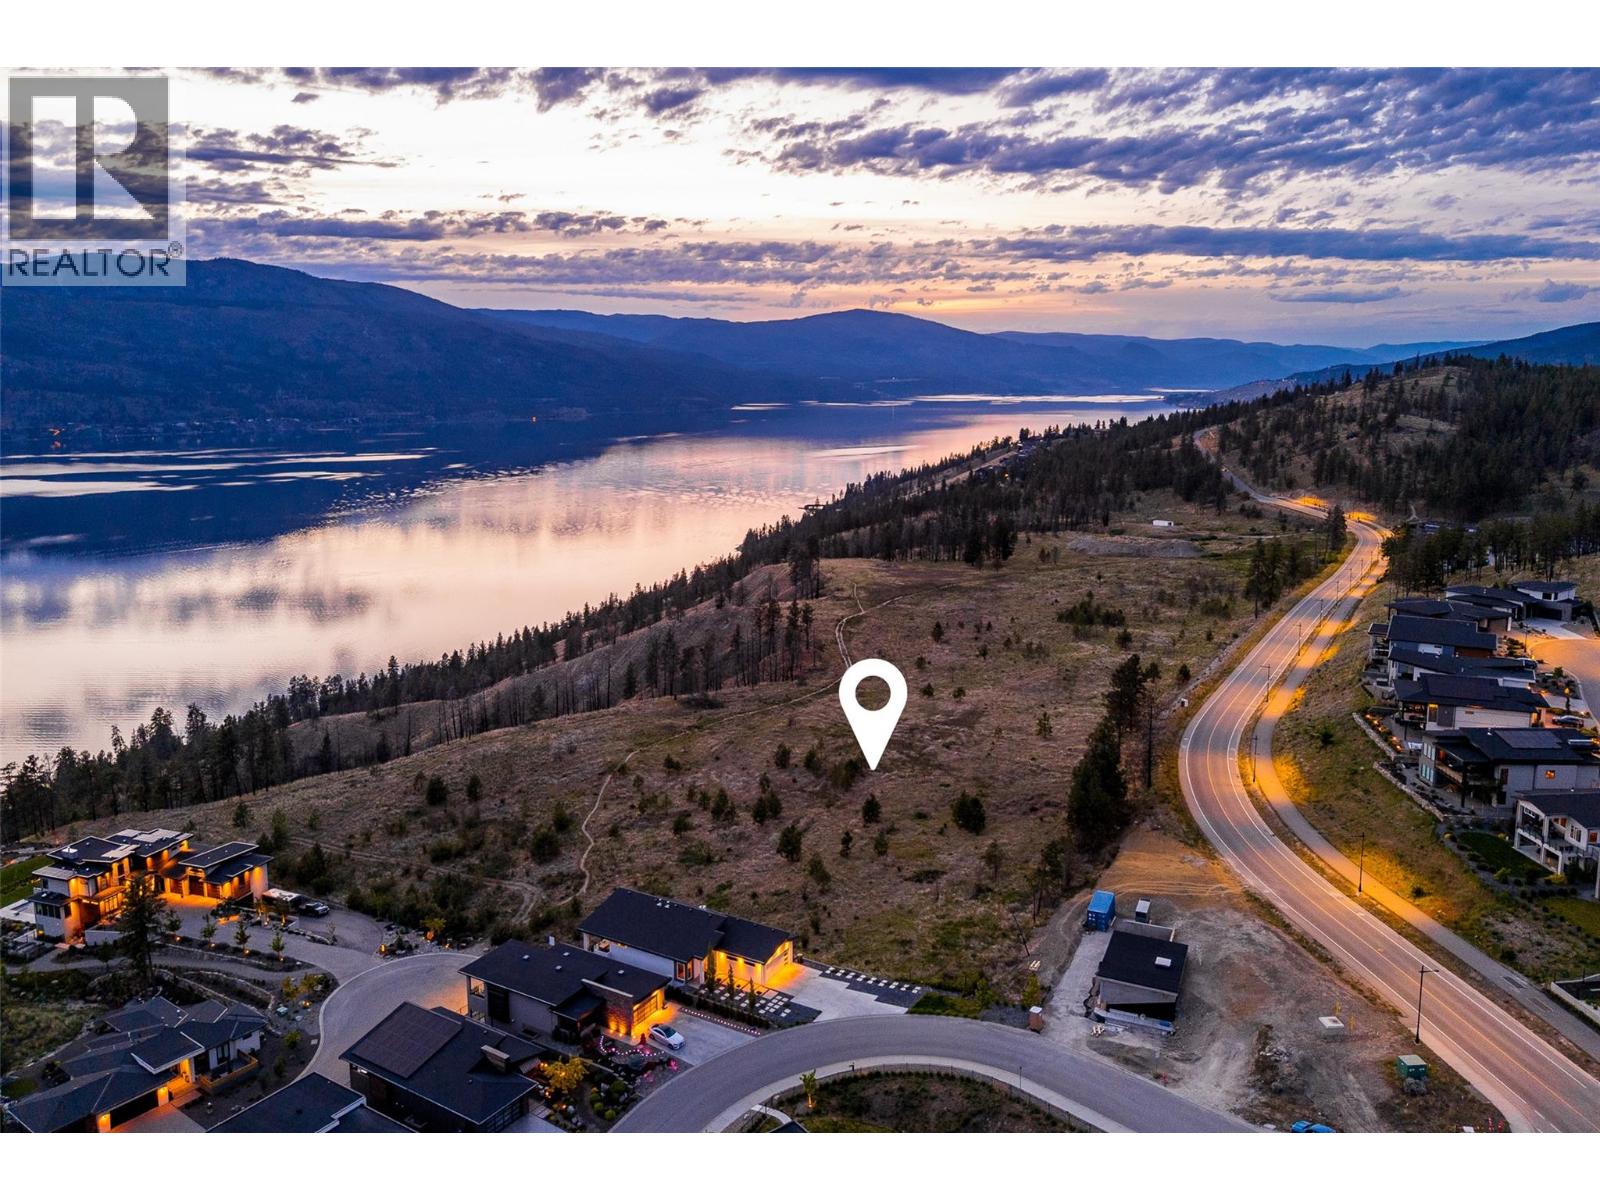
Lake Country, British Columbia
Set above the shores of Okanagan Lake in Lake Country, Tyndall Bench is a distinguished lake view community shaped by rolling terrain, forested slopes, and expansive water views. Outdoor living is at the core of life here, with access to scenic trails, protected greenspace, and nearby lakes ideal for swimming, boating, and recreation. Tyndall Bench also offers everyday convenience, with Kelowna, favourite local wineries, and essential services just a short drive away. A beautifully graded walk-out lot, Lot 16 offers a layout well suited to main-floor living, with the added versatility of a fully finished lower level that opens directly onto the backyard, ideal for those who value both single-level convenience and additional space to grow into. Positioned centrally within the walk-out collection, this homesite strikes an appealing balance between privacy and a genuine sense of connection to the surrounding neighbourhood. Its central location also places residents within easy reach of the multi-use trail, offering effortless access to walking, cycling, and the natural landscape that defines life at Tyndall Bench. Buyers may bring a preferred builder or ask about pre-approved partners, noting that all builders require approval to uphold Tyndall Bench's design guidelines. Incentives are available for builders purchasing multiple lots, with flexible build options, including the potential to begin construction prior to closing. Please inquire with the Listing Agent for full details. (id:44393)
Sotheby's International Realty Canada
Delaronde Lake, Saskatchewan
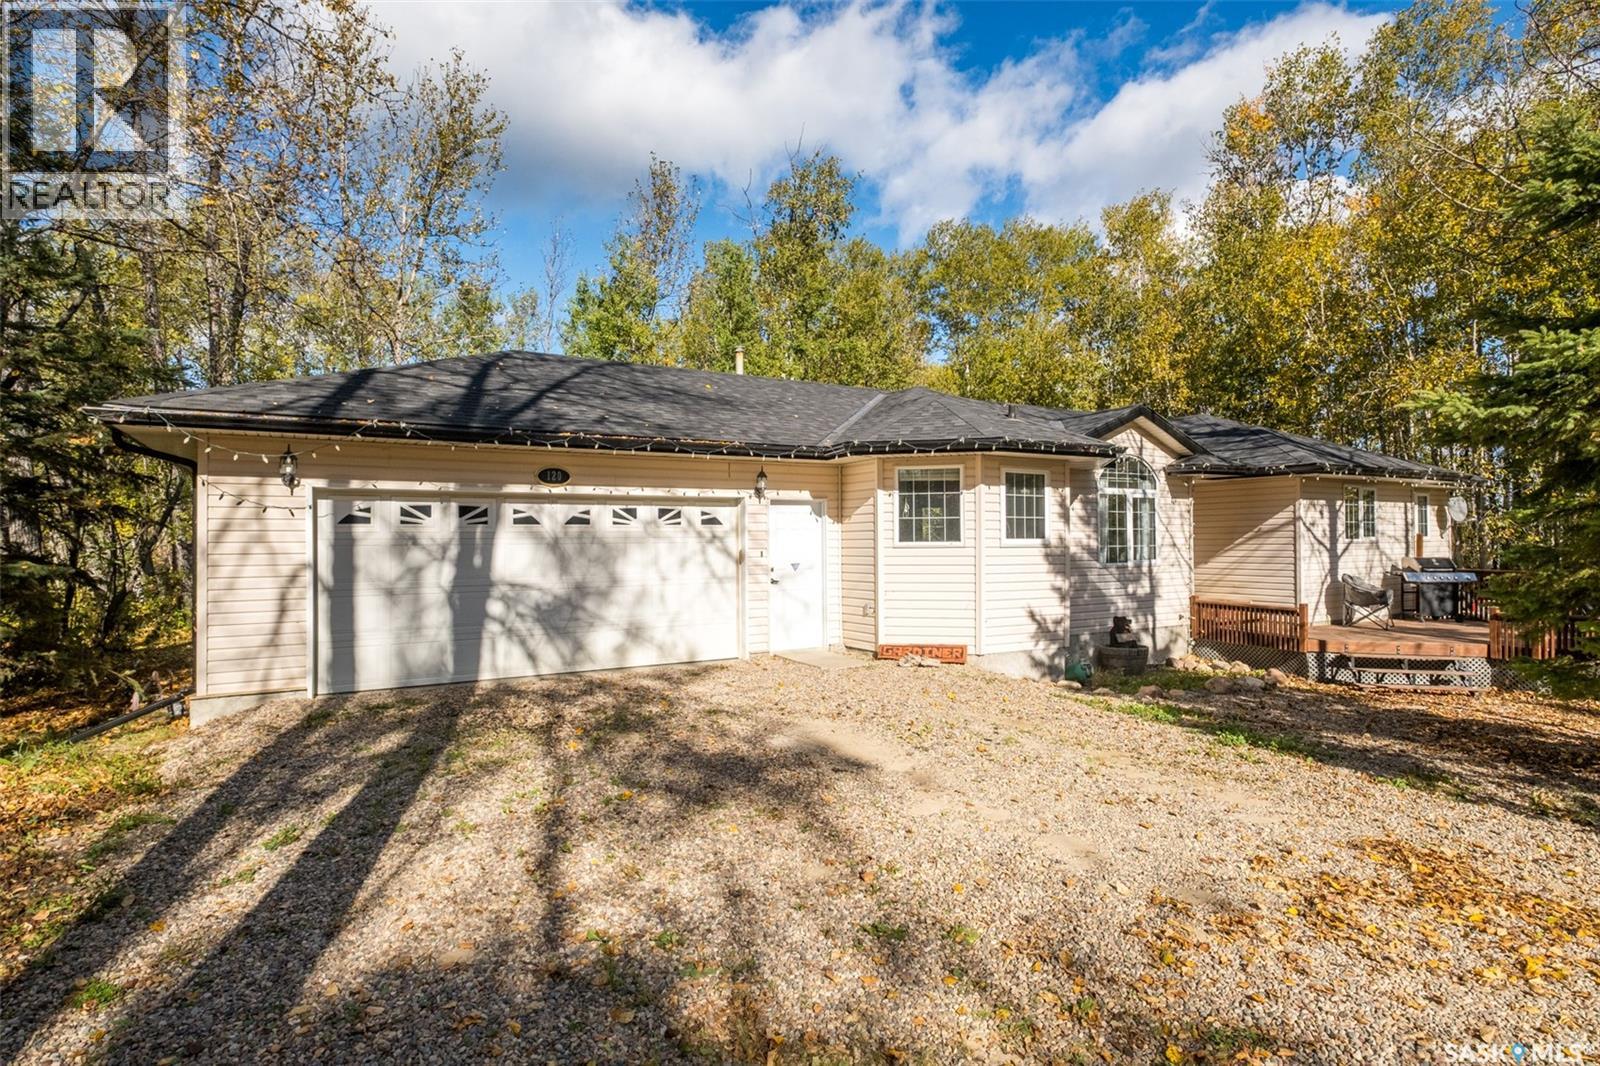
**Lake Living in Desirable Phillips Grove** This well-designed home in the Resort Hamlet of Phillips Grove offers the perfect blend of comfort and convenience, just a short walk to the private marina. The main floor features a spacious kitchen with maple cabinetry, island, walk-in pantry, vaulted dining area, and a cozy living room with hardwood flooring, a natural gas fireplace, and large windows. Three bedrooms include a generous primary suite with a walk-in closet and ensuite, while the heated double attached garage provides direct access to the laundry/foyer and convenient two-piece bathroom. The ICF basement is open for development with large windows and plumbing roughed in for a future bathroom. Recent updates include a furnace, hot water heater, and water softener (2021), updated carpet in two bedrooms (2023), high-quality shingles replaced in Fall 2025, and a generator added in 2023 for added convenience and peace of mind during power outages. Additional features include triple-pane windows, 2x6 construction, reverse osmosis system, RV receptacle, well with Grundfos pump, and septic to mound. Residents of Phillips Grove enjoy access to a private marina, boat launch, dock, community hall, year-round road access, and the amenities of nearby Big River, making this an excellent opportunity whether you're searching for a comfortable year-round home or the perfect Delaronde Lake getaway. (id:44393)
Century 21 Fusion
Lake Country, British Columbia
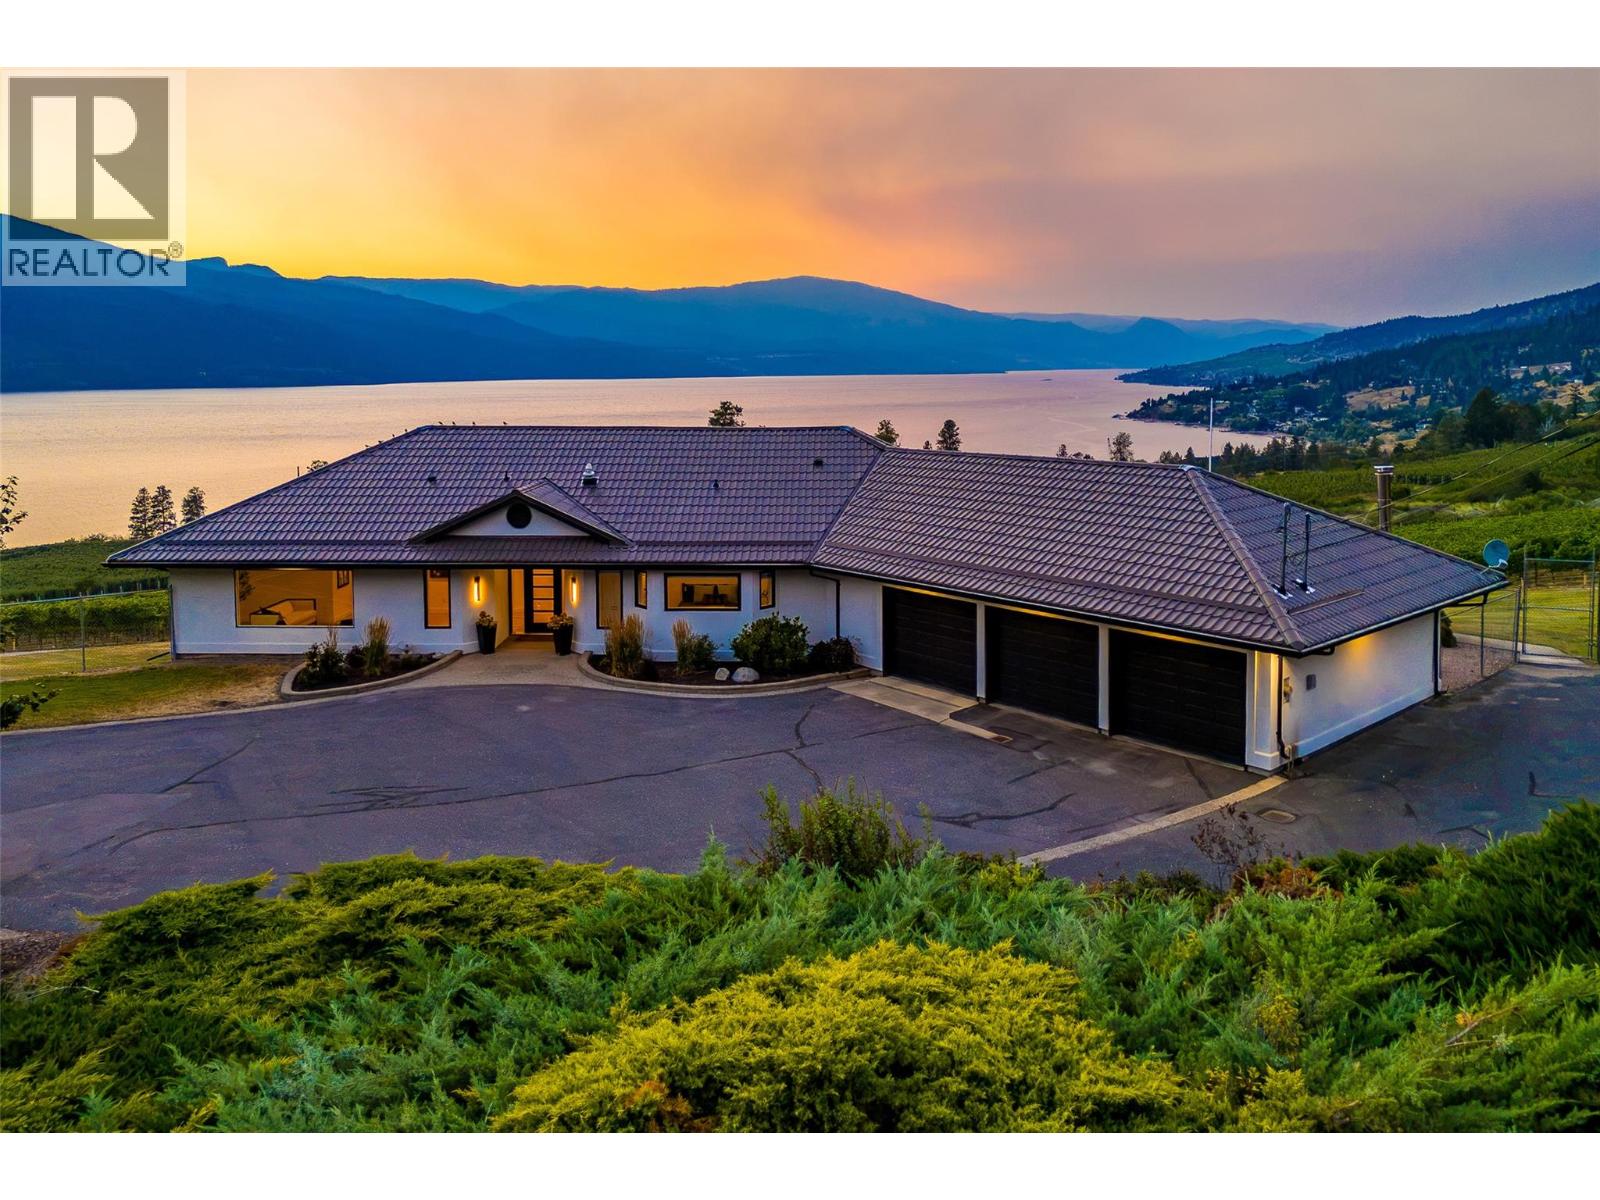
A rare opportunity to own the prettiest vineyard in the Okanagan. Set on a private 8.73-acre estate 20 minutes from Kelowna International Airport, and steps to beaches, wineries, coffee shops and hiking trails, this exceptional property captures breathtaking sunsets, unobstructed views, and unforgettable star-filled skies over Okanagan Lake. This beautifully renovated 4,267 sq ft home has been thoughtfully designed for luxury and relaxation. With panoramic windows, the great room opens onto a spacious deck overlooking your vineyard and solar-heated pool, while the chef's kitchen features Bosch appliances, custom cabinetry and a 10 ft. counter with bar seating to enjoy your view with every meal. Two spacious bedrooms complete with ensuites on the main floor offer a private retreat at the end of your day, while the downstairs boasts two additional bedrooms, two full baths, an office, gym, and recreation room. Host family and friends for a glass of wine and an evening of stargazing from your beautiful greenhouse featuring roof vents, fans, automated sun shade, an office, and four bathrooms. Surrounded by deer-fence the vineyard is planted with 7,200 Pinot Noir and Pinot Gris vines from Napa and features a fully automated app-controlled dual overhead and drip irrigation system. The vineyard is professionally managed by Gray Monk, and generates passive income, with an option to continue the arrangement. A triple attached garage is complemented by an oversized detached triple garage/workshop with additional lower-level storage. Extensively renovated from top to bottom—including plumbing, electrical, septic, landscaping, irrigation,—this extraordinary estate offers luxury, privacy, income potential, and a truly unmatched Okanagan lifestyle. (id:44393)
Sotheby's International Realty Canada
Langley, British Columbia
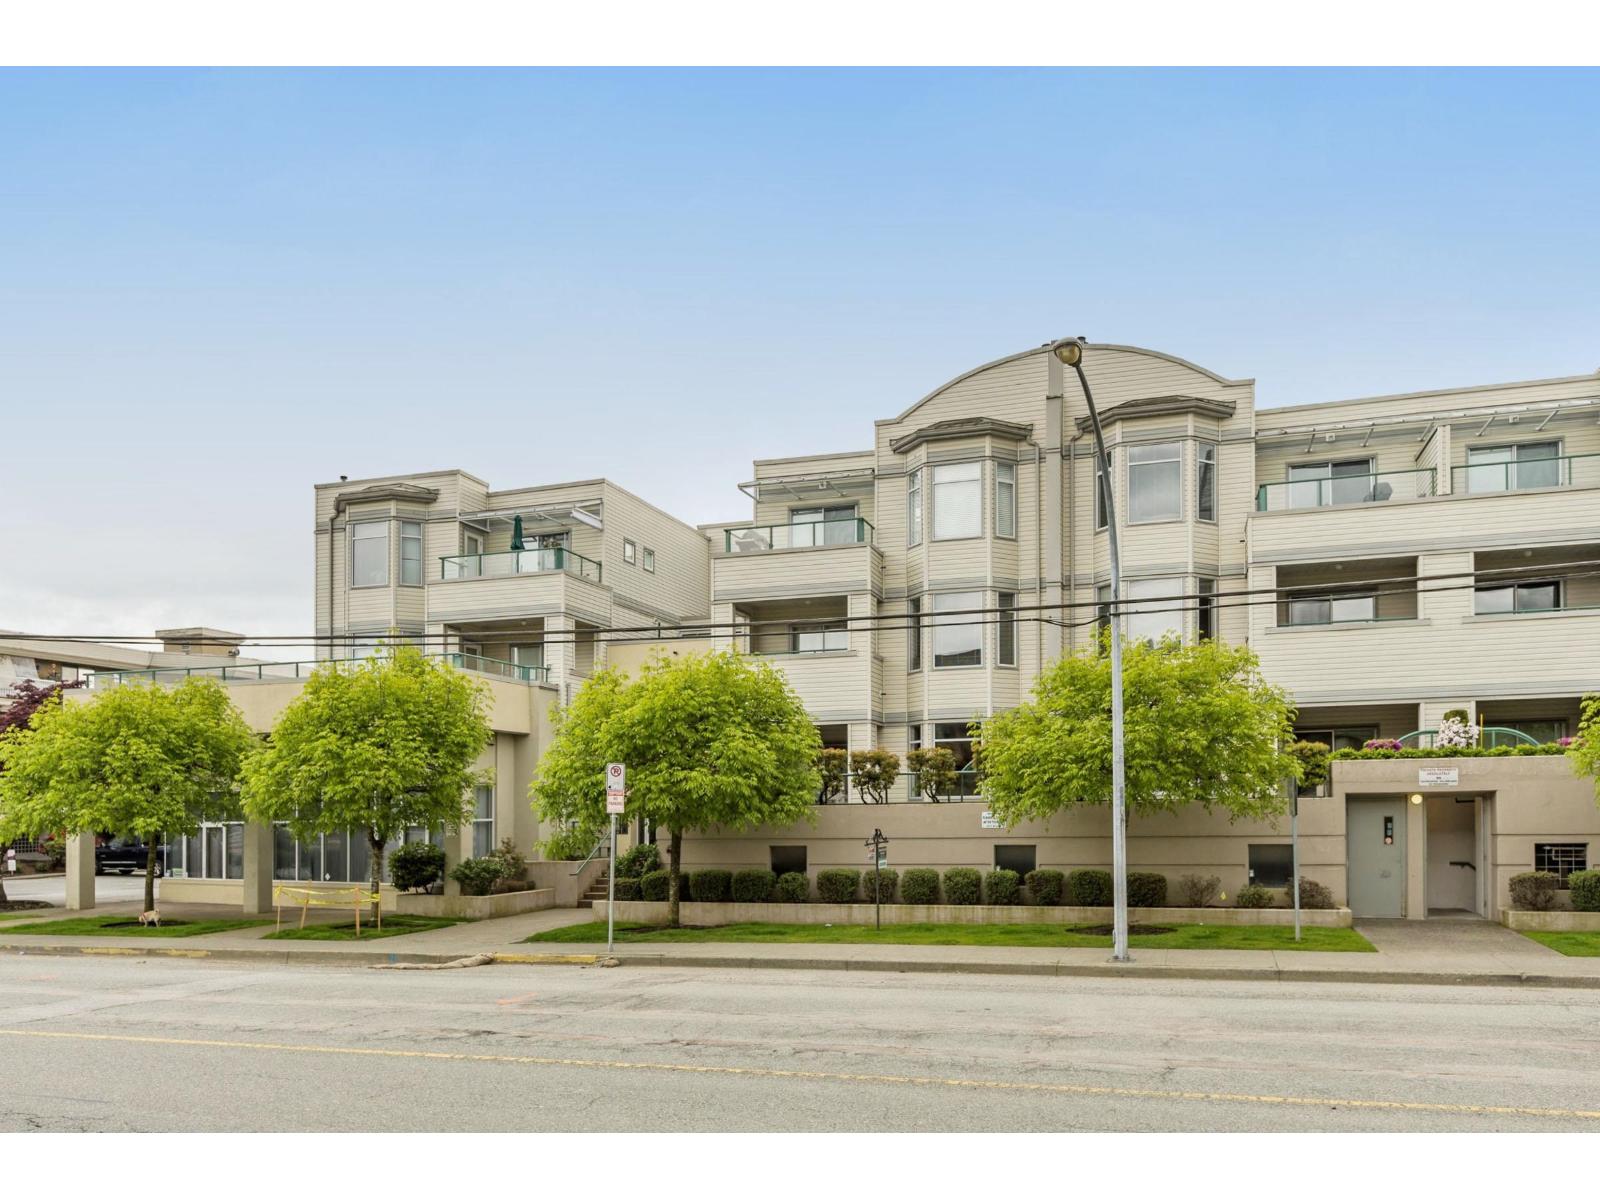
Cassola Court Garden Apartments. Unique property since it feels more like a home than an apartment. Entrance is from outside. Front door opens onto a large lovely central courtyard and garden area. This unit has a huge patio 26 x 15 with eastern exposure. Never hot. Very quiet and totally private. Spacious rooms and high ceilings. Lots of cupboards in the kitchen. Light and bright with oversized windows. New hot water tank and gas included in strata fee. Well maintained building. Quick possession possible. Very close to downtown shopping and new skytrain. (id:44393)
Homelife Benchmark Realty Corp.
Chilliwack, British Columbia
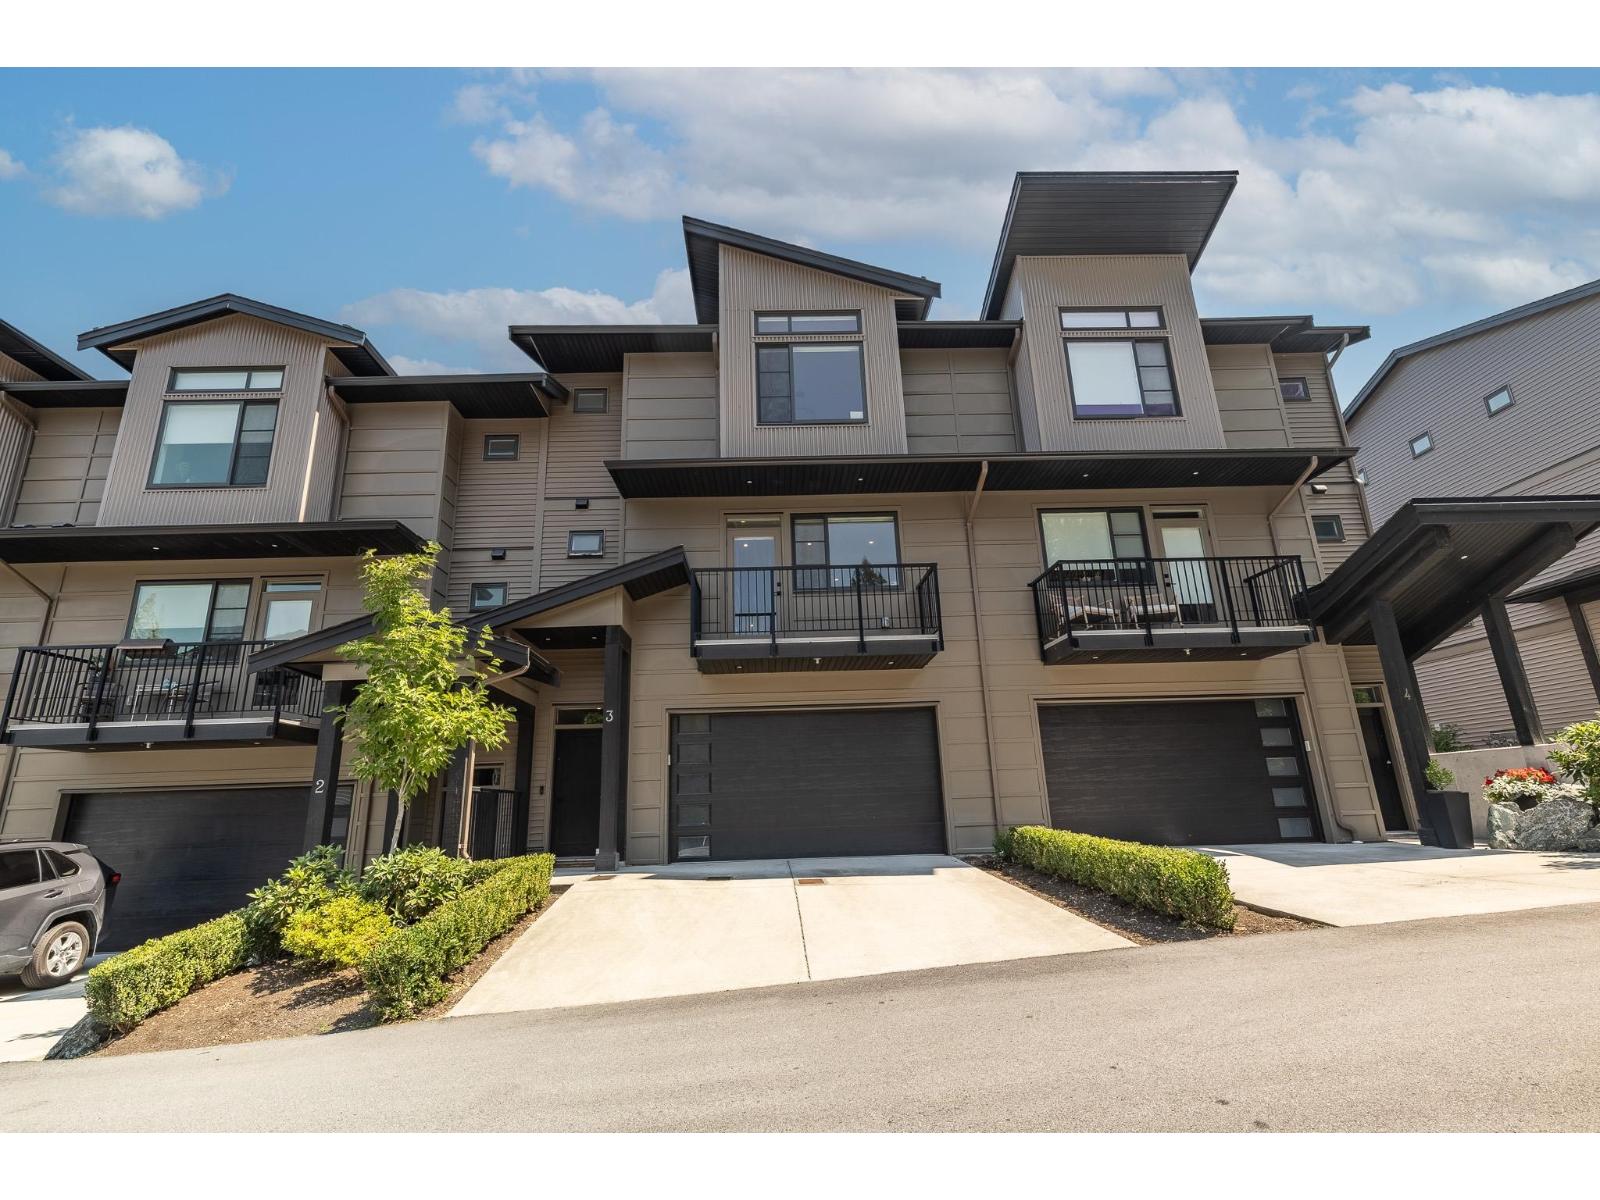
Welcome to Eagles Perch on Chilliwack Mountain. This bright, modern townhome sits on the quiet backside of the mountain, surrounded by nature with easy access to trails, parks, and just minutes from the highway and shopping. Inside you'll find 3 bedrooms plus a den and 3 bathrooms, giving you room to work, host, or just spread out. The main floor is open and inviting with a cozy fireplace, a kitchen made for real living, and access to the backyard with a BBQ hookup ready for summer nights. Upstairs offers generously sized bedrooms and a relaxing primary suite. Downstairs you'll find a rec room, extra storage, and access to the double garage. With extra parking and mountain views out front, this home offers space and comfort minus the upkeep. Come see it for yourself! (id:44393)
Real Broker B.c. Ltd.
Quesnel, British Columbia
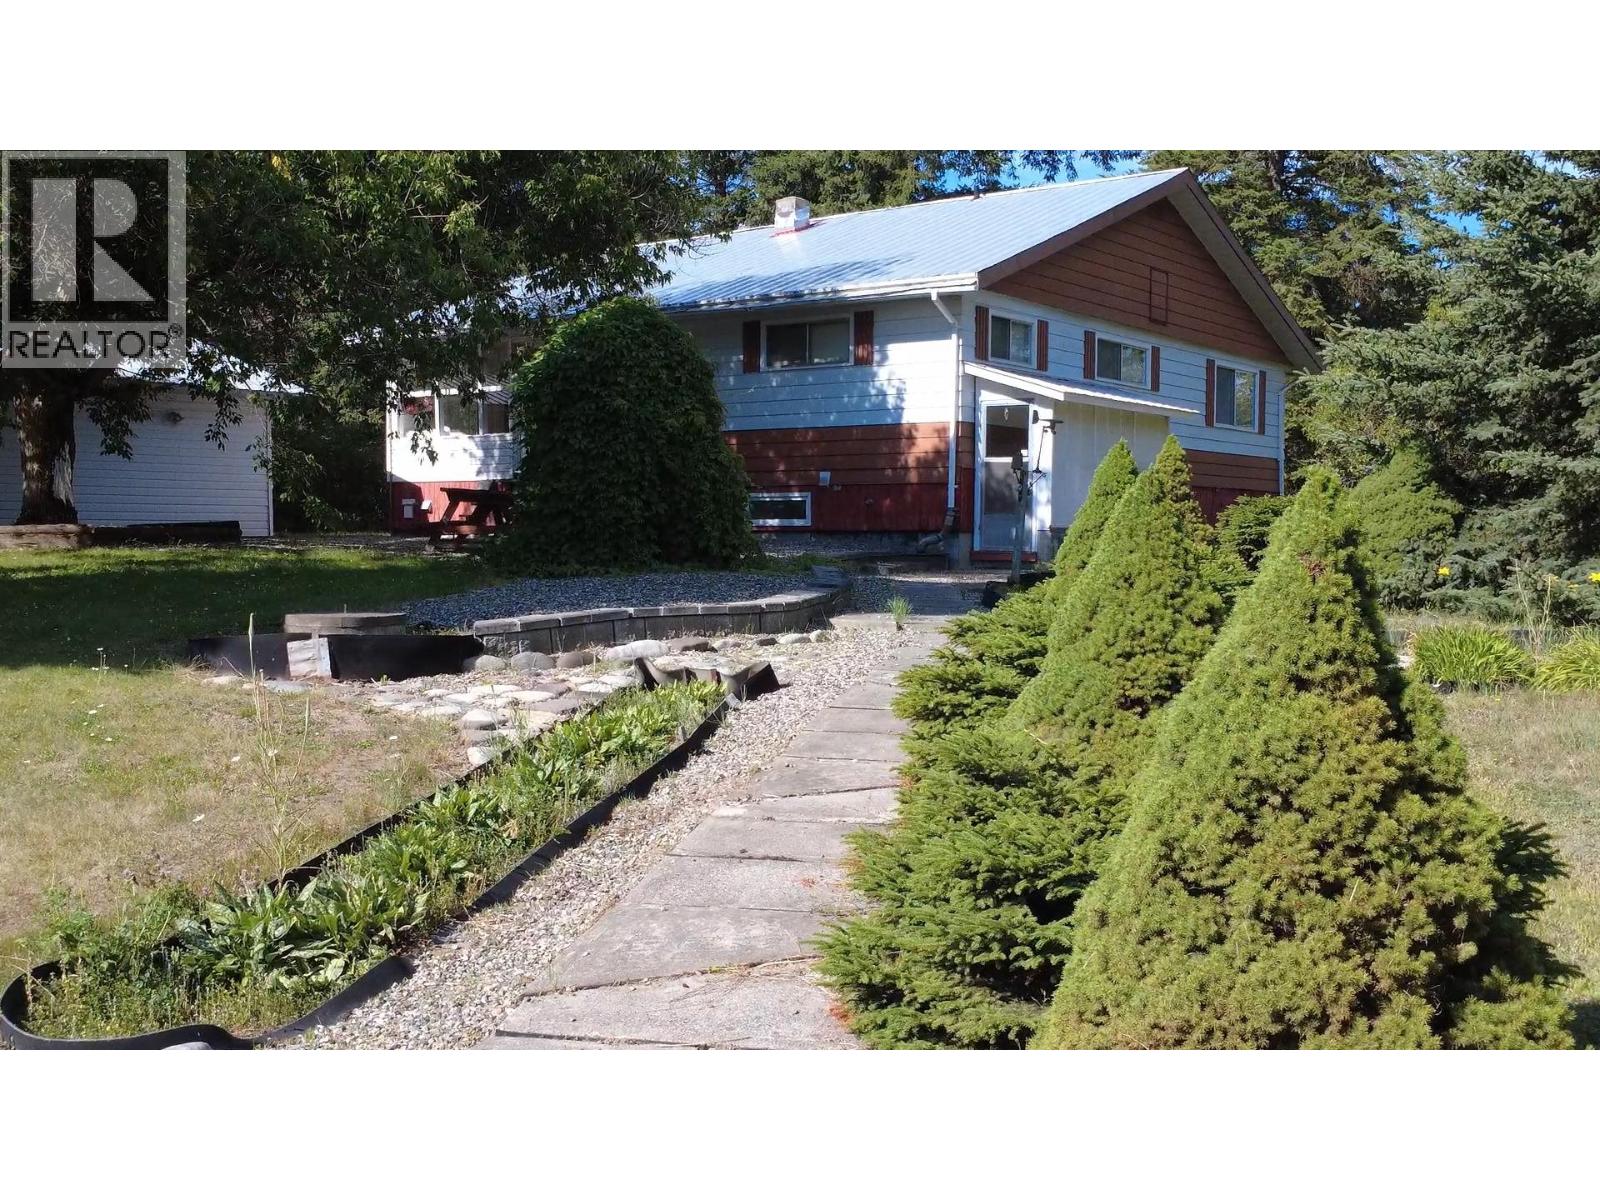
Own a 4-bedroom, 2-bathroom home with detached garage in Kersley on a landscaped 1-acre lot. Upstairs, big windows on two sides of the living room overlook green lawns, garden beds and a variety of trees. Huge primary bedroom, second bedroom, bathroom, office space and roomy kitchen with a designer pantry three-rotating-shelves deep! Step from kitchen intro sunroom for tea with a view. Downstairs, large rec room, separate covered basement entry. Wood box on wheels to stock up for the woodstove. So many smart features! Two bedrooms, laundry, storage, cold room, bathroom with shower, central vacuum up & down. Clean garage, 120 amp with workspace. Gardens with terracing, winding stepping stone paths, mature dwarf & full sized shrubs & trees are your private park. Enjoy. (id:44393)
6 Diamond Realty Inc.