
Victoria, British Columbia
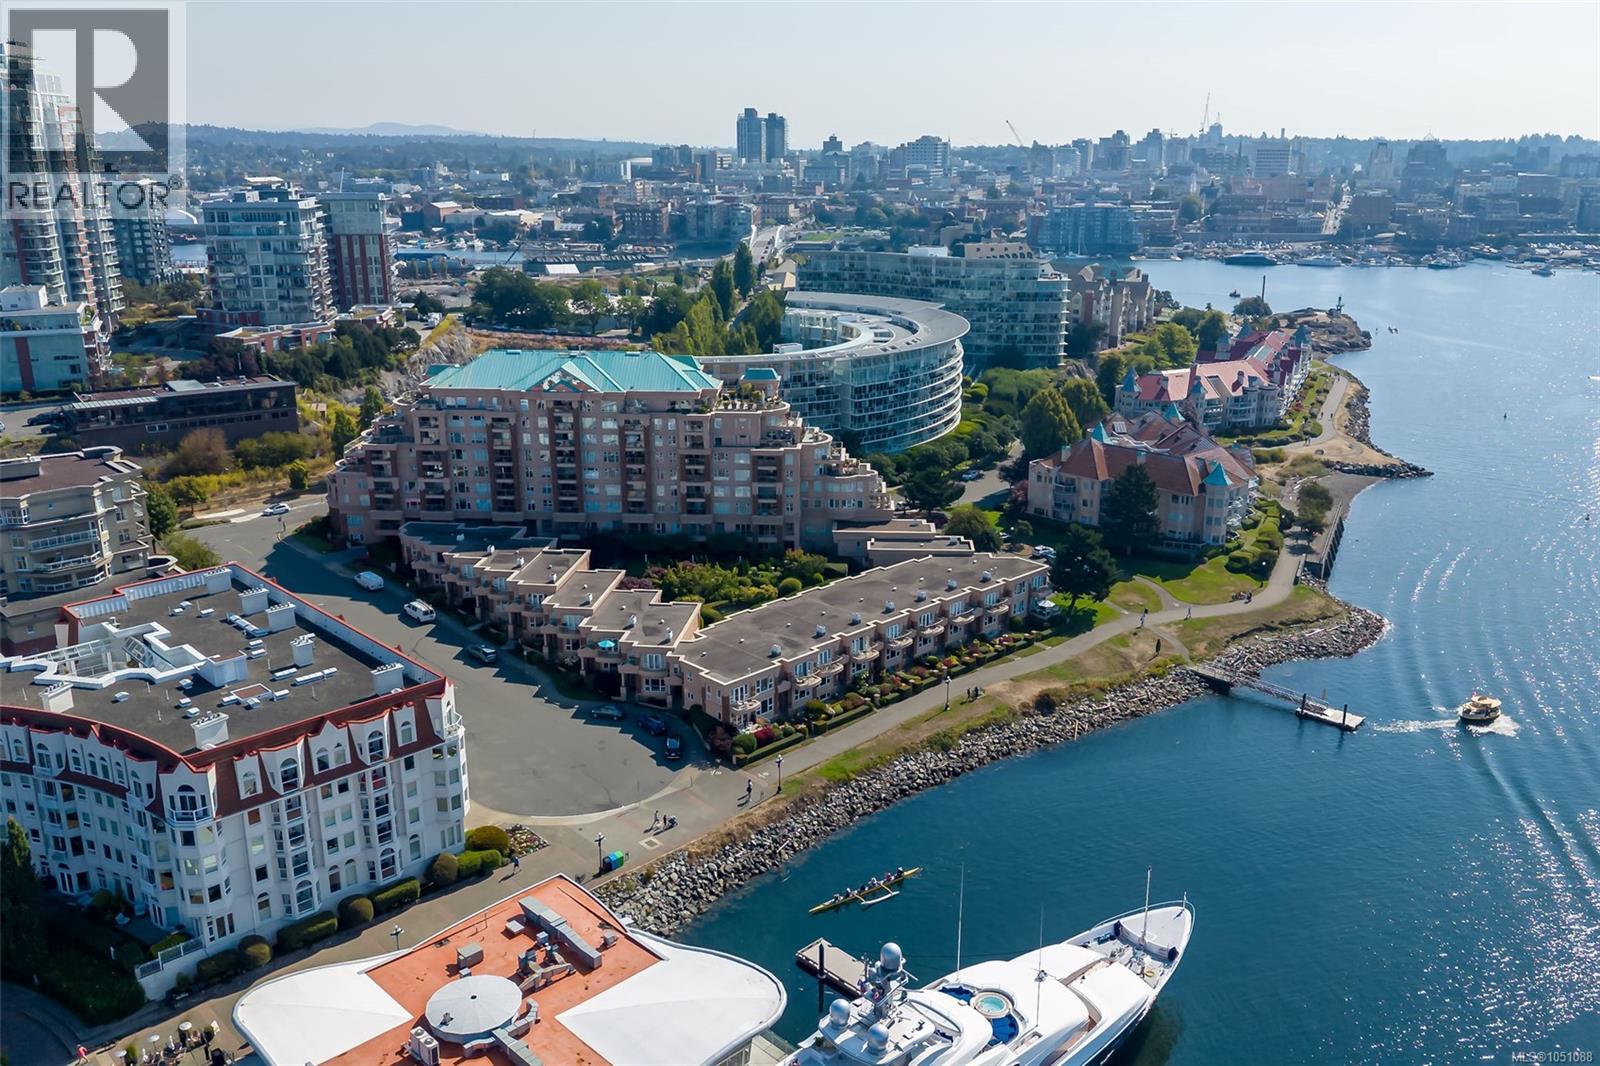
FIRST OPEN HOUSE SUN OCT 18th, 1-3 PM. Experience unparalleled waterfront luxury in this spacious 2,534 sq. ft. executive townhome set on Victoria’s prestigious Songhees Walkway—recently named one of Canada’s coolest neighbourhoods by Maclean's Magazine. Unit 106 at Mariners Landing offers three levels of sophisticated living with 9-foot ceilings and abundant natural light. The heart of the home is a stunning gourmet kitchen by Griffin Design, featuring premium appliances, granite countertops, and heated iridescent metallic floors. This four-bedroom residence includes exotic wood flooring, two high-end fireplaces, and a private two-car garage. You'll love the expansive primary bedroom with ocean views and an updated 5-piece ensuite bathroom. Enjoy a vibrant lifestyle with a stroll along the waterfront walkway to restaurants, shops, downtown, marinas, ferries and Harbour Air for a quick visit to the mainland. Discover the perfect blend of coastal tranquillity and urban convenience in Victoria’s beautiful Inner Harbour. (id:44393)
Sidney, British Columbia
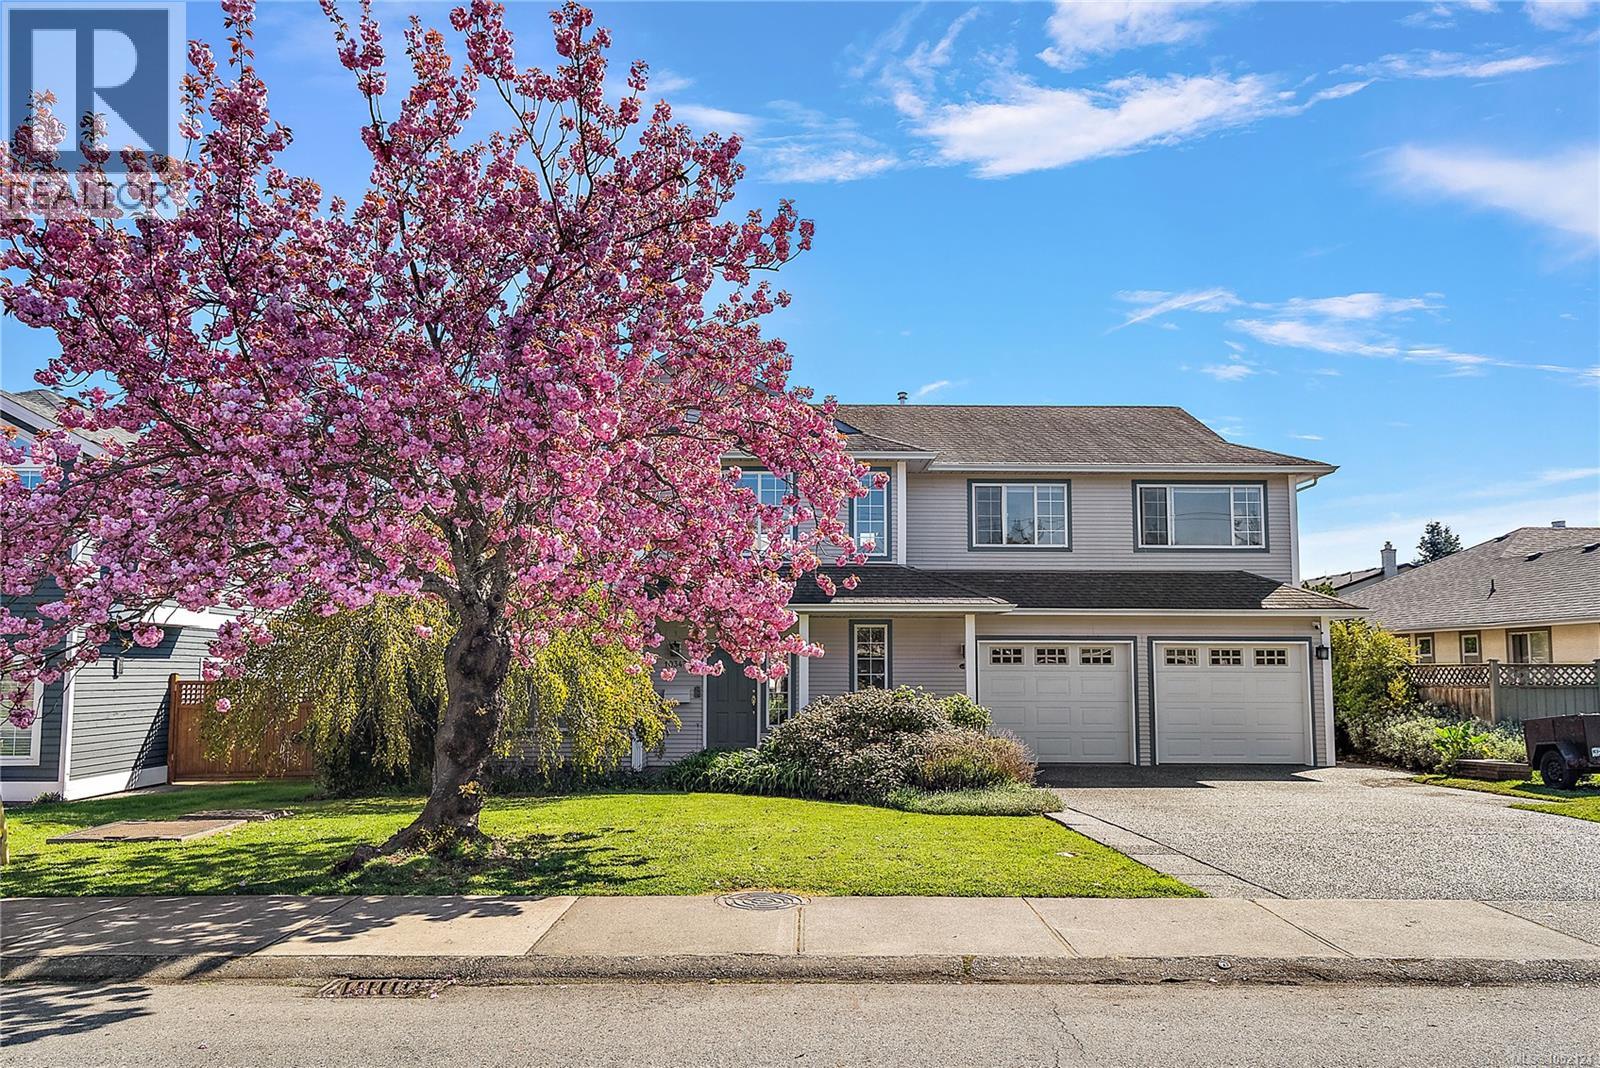
Welcome to effortless coastal living in the heart of Sidney by the Sea. Just minutes from Roberts Bay, Shoal Harbour, scenic parks, local cafés, shops, and Sidney’s vibrant waterfront, this home places the very best of the Peninsula within easy reach. Coastal charm, flexible living, and an outstanding location come together in a home you will be excited to call your own. The main residence features three bedrooms, two bathrooms, and bright, generous living spaces designed for comfortable everyday living. An above-ground one-bedroom suite adds excellent flexibility—ideal as a mortgage helper, private guest accommodation, or a welcoming space for extended family. Step outside onto the sun-filled deck overlooking a fully fenced backyard with plenty of room for children, pets, gardening, and summer entertaining. A double garage, ample parking, and modern comforts throughout complete this impressive inviting atmosphere from the moment you step inside. (id:44393)
Colwood, British Columbia
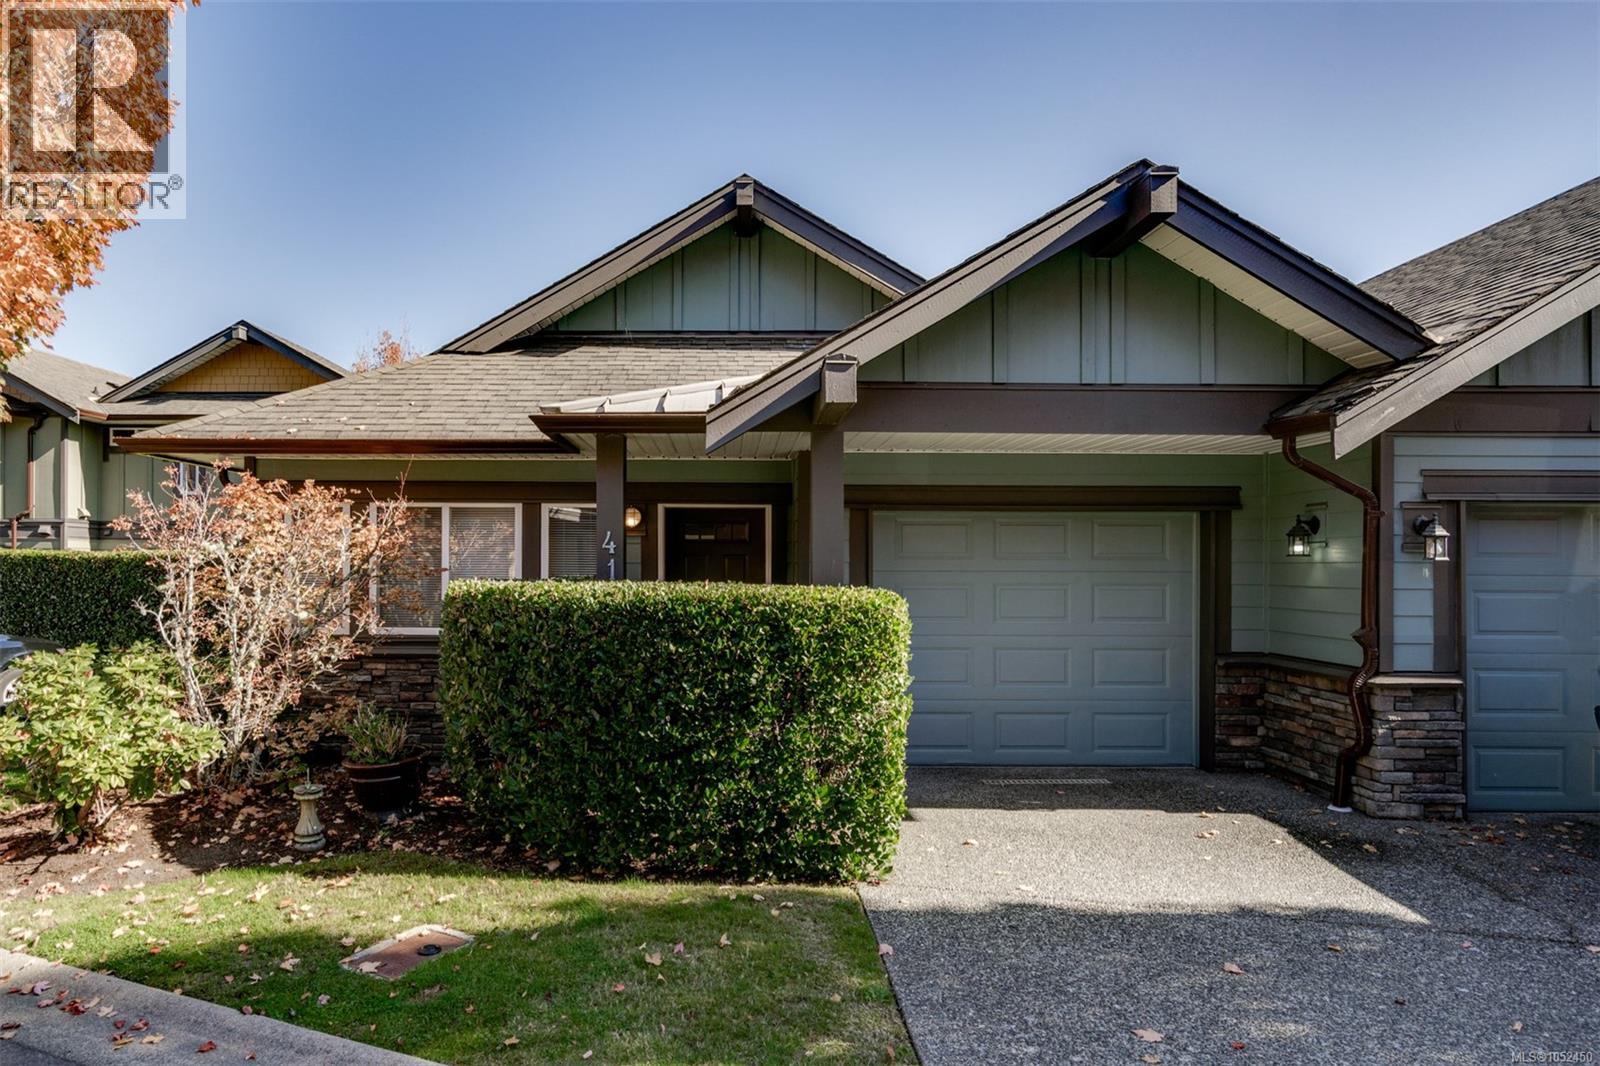
No-step entrance with an option for main-floor living! This strata townhouse complex has 65 units, and this end unit is on the no-through section. The kitchen and ensuite were renovated a few years ago, and the vinyl plank flooring on both levels is attractive and practical. Downstairs is great for an office, guests, or kids, with 2 large bedrooms and a flex room (office, media, gym?). The main floor includes a formal living room with a gas fireplace and an open-concept kitchen, dining, and family room. Sunny exposure and two outdoor spaces for seasonal enjoyment. The primary has a renovated walk-in shower with heated flooring, deck access, and enough space for traditional bedroom furniture. Single garage plus a driveway for an additional vehicle. If you want something you can age in place in and lock up and go when you want to get away, look no further! Two dogs allowed without size restrictions. (id:44393)
Nanaimo, British Columbia
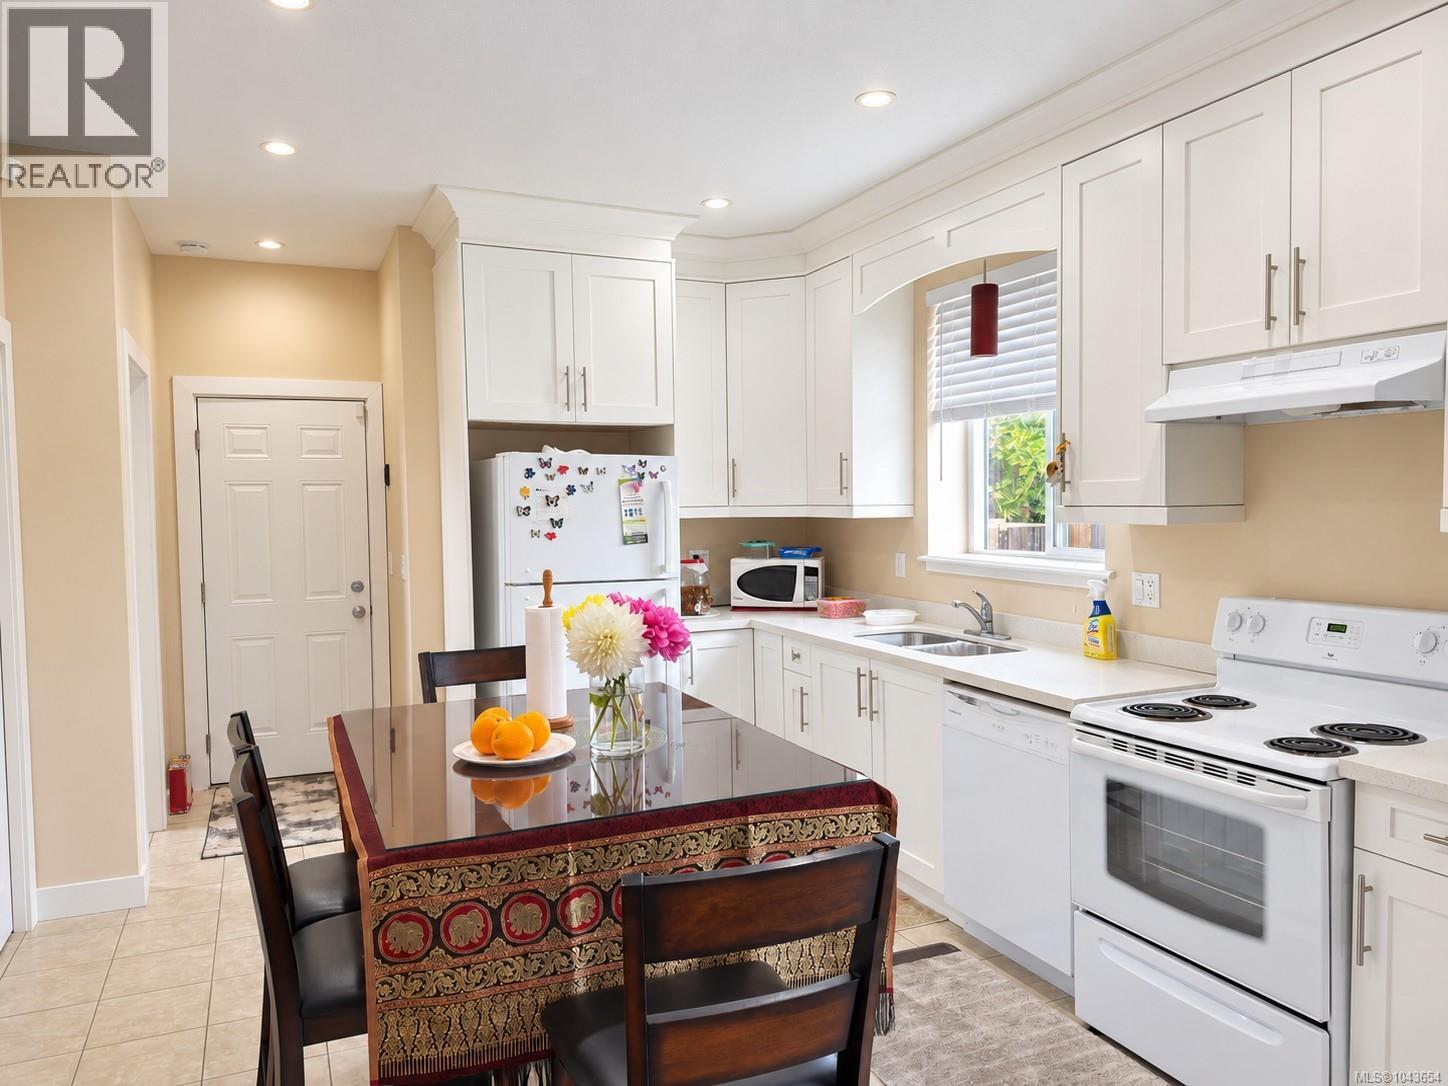
This charming 3-bedroom, 2.5-bath home is in a prime location, just minutes from Nanaimo’s downtown and close to all amenities. Situated only steps from downtown core, you'll enjoy easy access to the Hullo fast passenger ferry, Helijet and float plane terminals- all within 5 minutes-making travel to Vancouver quick and convenient. The fully fenced yard features convenient alley access, offering both privacy and functionality. Inside, the main floor boasts an open-concept layout with a spacious kitchen, living, and dining area—ideal for daily life and entertaining. Upstairs, the spacious primary bedroom offers ocean views, and a walk-in closet, and a 3-piece ensuite. You 'll also find a laundry area a 4- piece bathroom along with two additional well-sized bedrooms and a versatile extra bonus space. Built just 10 years ago, this home shows like new, reflecting the pride of ownership and meticulous care from the sellers. Data and measurements' are approx,verify if deemed important (id:44393)
Campbell River, British Columbia
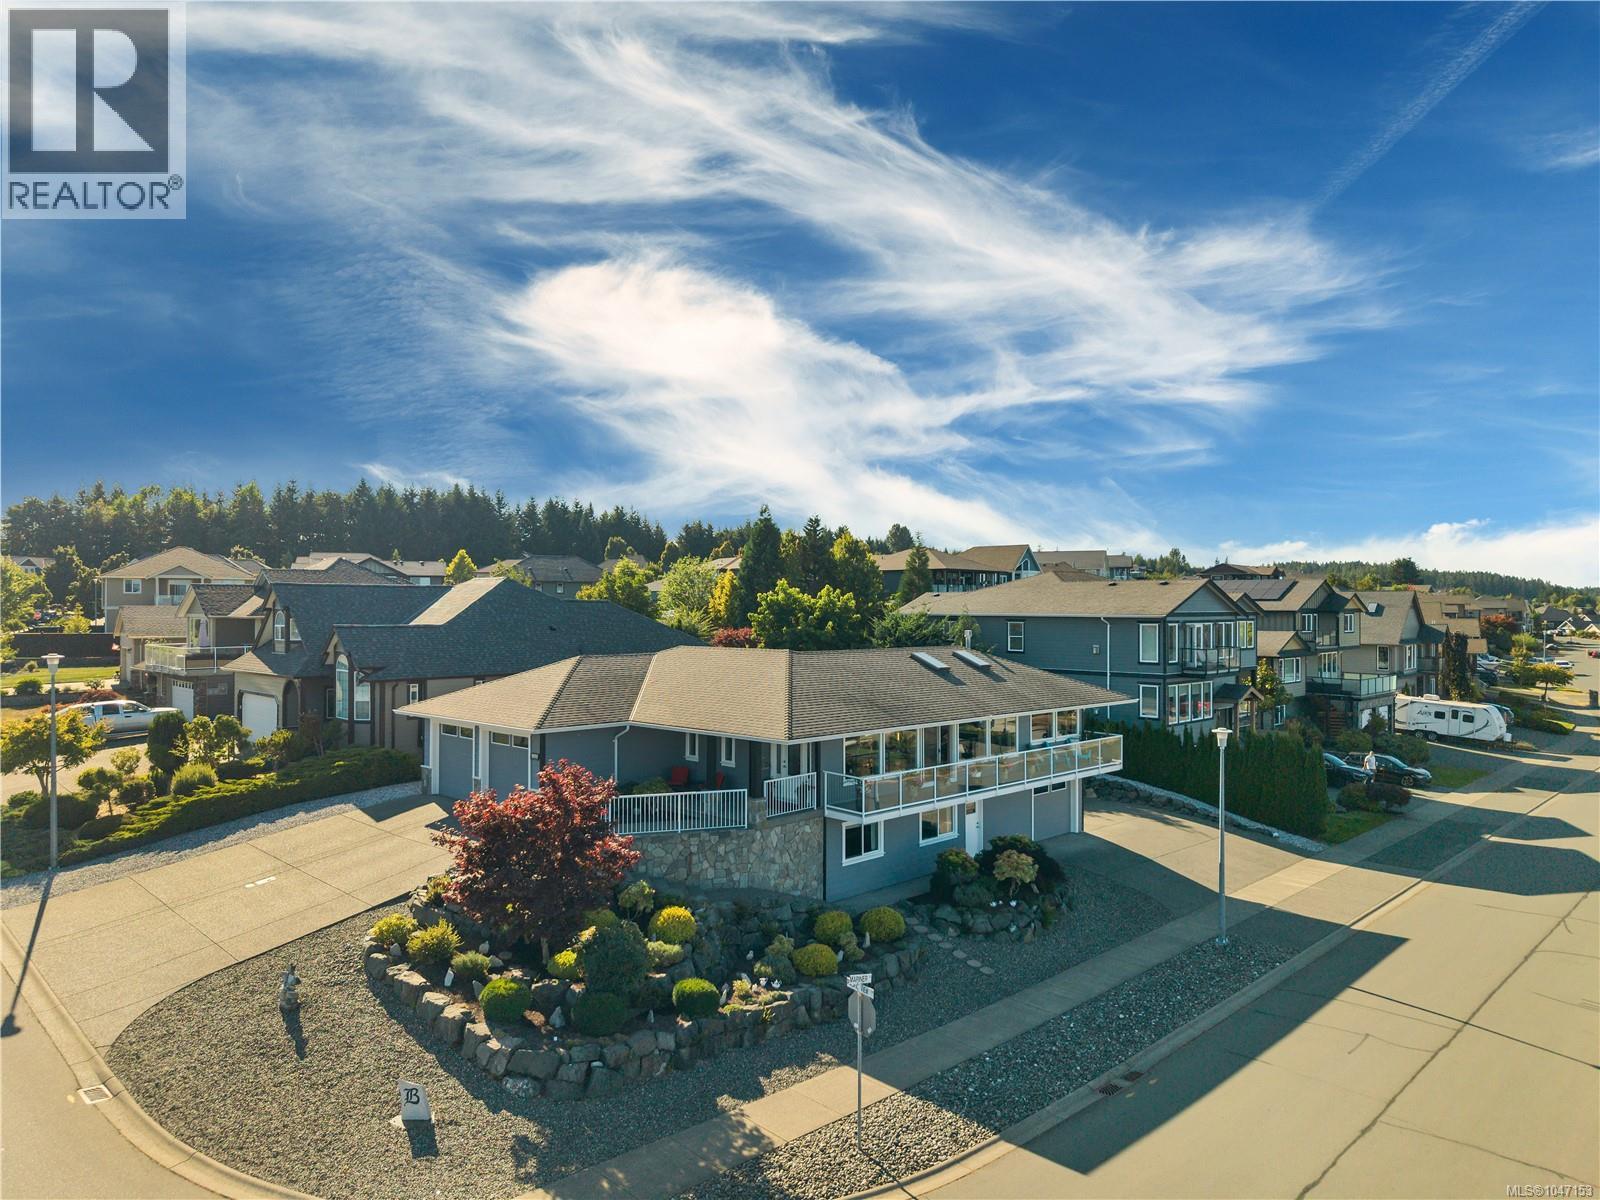
Perched on a prominent corner overlooking beautiful Willow Point, with sweeping ocean and mountain views beyond, this custom-designed home has show-stopping curb appeal and a layout created for the perfect balance of work, play, and easy living. The spacious main floor feels both grand and inviting, thoughtfully designed with a couple in mind. The ocean-view primary suite is privately positioned upstairs, while the main living area opens directly onto a completely enclosed courtyard—your own private outdoor retreat without the work of maintaining a large yard. It’s an ideal spot for a hot tub, with convenient access directly to the ensuite. Along the east side of the home, the main floor also opens onto an expansive patio where beautiful ocean and mountain views create the perfect backdrop for morning coffee, or simply taking in the scenery. Downstairs, two additional bedrooms provide comfortable space for family and guests. The former laundry room is currently set up as a kitchenette, giving the lower level added flexibility and allowing visitors to enjoy a space of their own. But for anyone with toys, hobbies, or an RV, this is where the home really sets itself apart. In addition to the spacious double garage at the main entrance, there is a second, oversized garage on the lower level—an incredible amount of secure space for vehicles, boats, motorcycles, a workshop, storage, or whatever your lifestyle demands. Outside, a beautifully paved double RV parking area is fully equipped with water, power, and a sani-dump. If you’ve been thinking about downsizing but aren’t ready to give up the space that lets you live life the way you want, this home offers a rare combination: a lower-maintenance lifestyle, beautiful views, exceptional garage and RV space, and plenty of room for the people—and the toys—you love. (id:44393)
Parksville, British Columbia
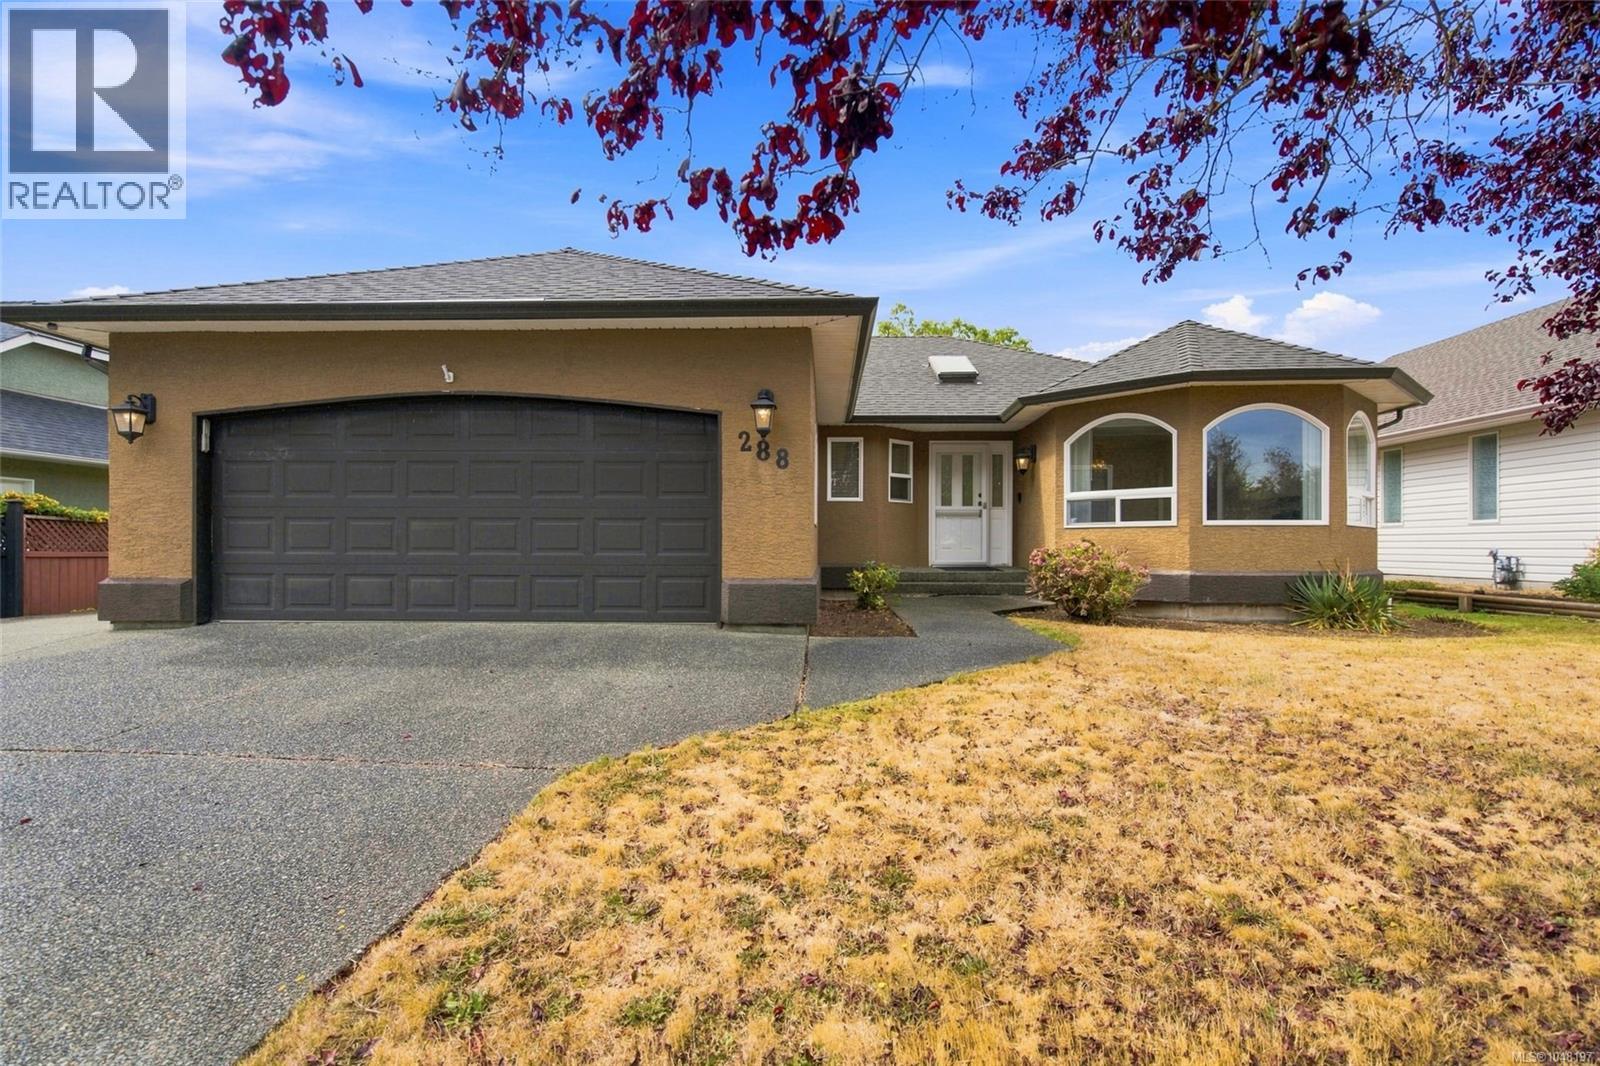
Beautifully appointed three-bedroom home located in the popular Uplands area. This has been a one-family home, with no smokers or pets. This stunning home has been lovingly cared for through the years. Backs on to a designated park with walking trails, which offers lots of privacy and a covered rear deck where you can sit and relax. There have been numerous upgrades through the years. The roof was replaced in 2021, the water heater in 2024, and the furnace in 2011. Washer/Dryer, 2023, newer appliances. The kitchen boasts beautiful oak cabinetry with ample counter space for all your cooking needs. A glass pocket door separates the kitchen from the formal living/dining room. Stunning detailed coffered ceilings in the living room. Two cozy gas fireplaces, which have been serviced and are ready for you to enjoy, offering a cozy ambiance on cool evenings. Fully fenced, and ample room on the side of the home for an RV. (id:44393)
Qualicum Beach, British Columbia
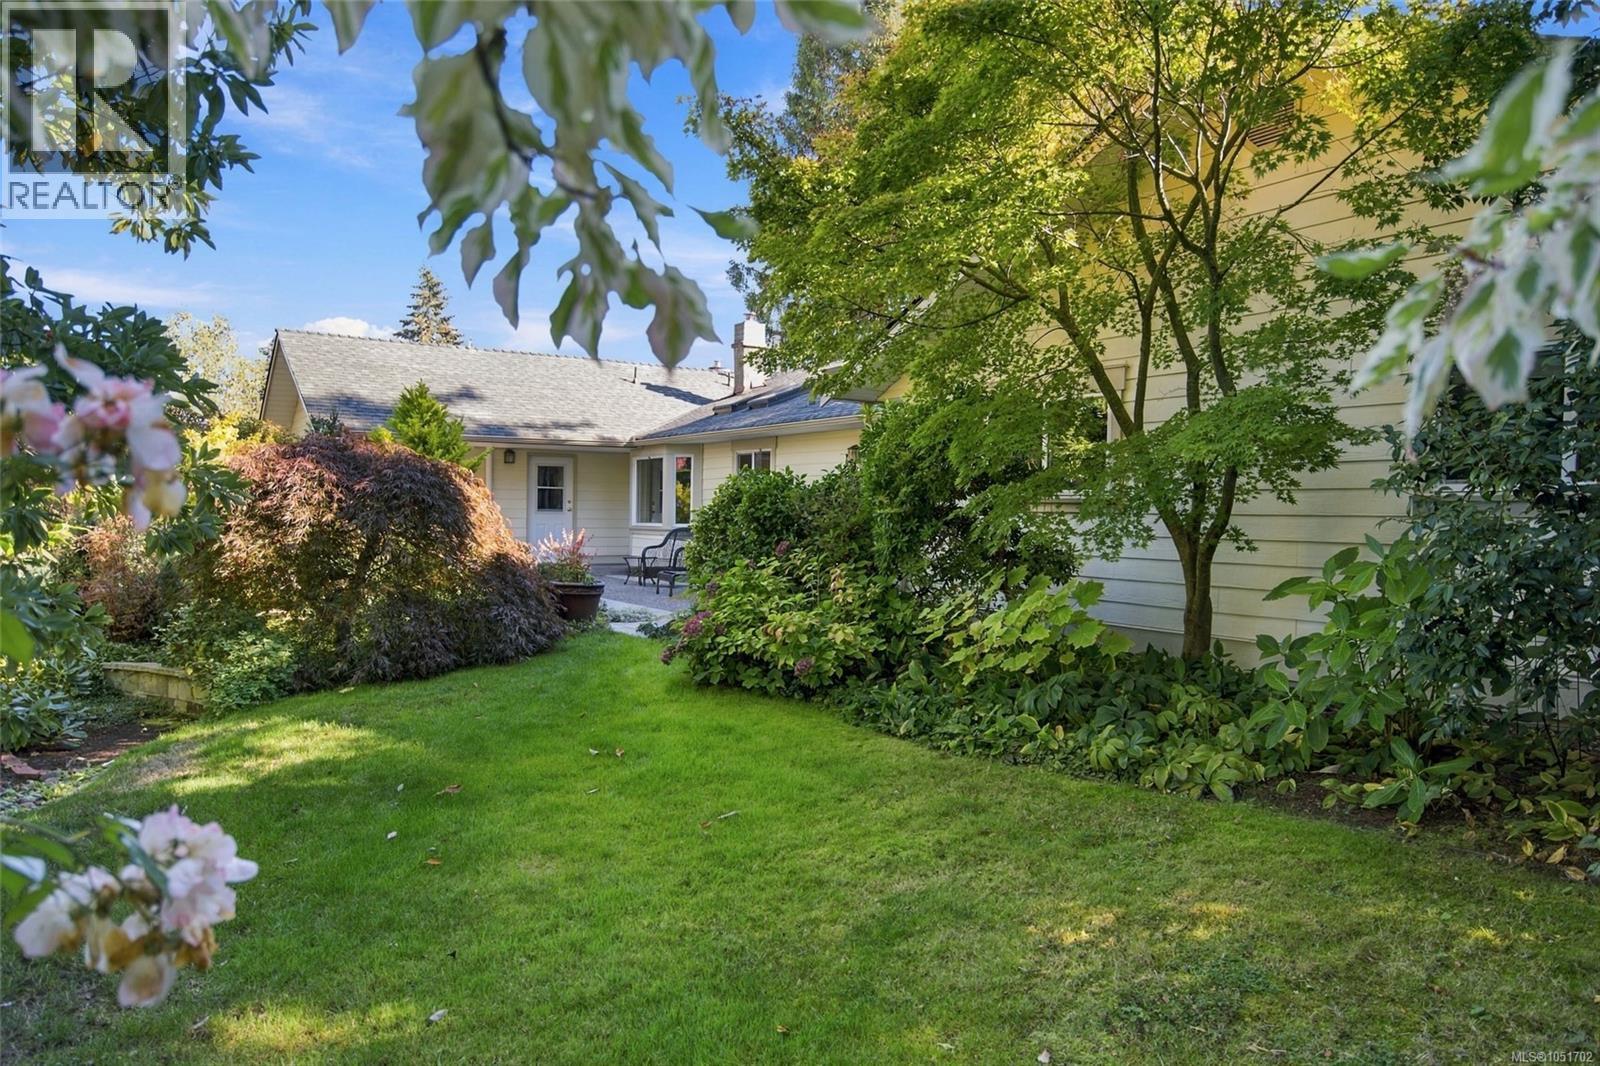
Private Eaglecrest Garden Sanctuary in Qualicum Beach! Be sure to view this elegant, bright, and very spacious 3164 sqft 4 Bed/2.5 Bath Ranch-Style Family Home on a private, beautifully landscaped .42-acre lot with the feel of a garden oasis! This inviting residence boasts a Den and Flex Room, a generous use of glass, skylights, formal Living and Dining Rooms, lovely updates done over time, an energy efficient heat pump, and patios front and back for outdoor enjoyment. The gardens are a true highlight, with colorful flowers, fruit trees, an amazing garden area complete with a Greenhouse, and the ocean is a short stroll away! A secluded front patio with timber arbor, mature trees, and perennial gardens creates a park-like welcome. Inside, the spacious foyer opens to formal Living and Dining Rooms with overheight vaulted wood ceilings. The updated Gourmet Kitchen features quadruple skylights, granite counters, oversized pantry cupboards, island cooktop, woodstove, and updated appliances incl a 'Bosch' dishwasher and integrated refrigerator. The Family Room offers vaulted ceilings, skylights, and a nat gas fireplace. Sliding doors open to an expansive patio overlooking the fenced yard with vibrant flowers, mature trees, natural plantings, a secluded patio, a garden area for fresh vegetables and herbs, and 2 detached sheds, one with power that could be a Workshop. The Primary Suite includes a walk-in closet and 4-pc Ensuite. Also 3 additional Bedrooms, 4-pc Main Bath, skylighted Den with nat gas fireplace, versatile Flex Room, 2-pc Powder Room with laundry, and an attached Double Garage. Enjoy a superb location just blocks from Seacrest Beach, minutes from Qualicum Beach’s charming Village Center and beachfront promenade, with Parksville and North Nanaimo’s extensive shopping and amenities within a short drive. This beautiful home in the heart of Qualicum Beach's Eaglecrest neighborhood offers the best of coastal living. Visit our website for more info. (id:44393)
Lantzville, British Columbia
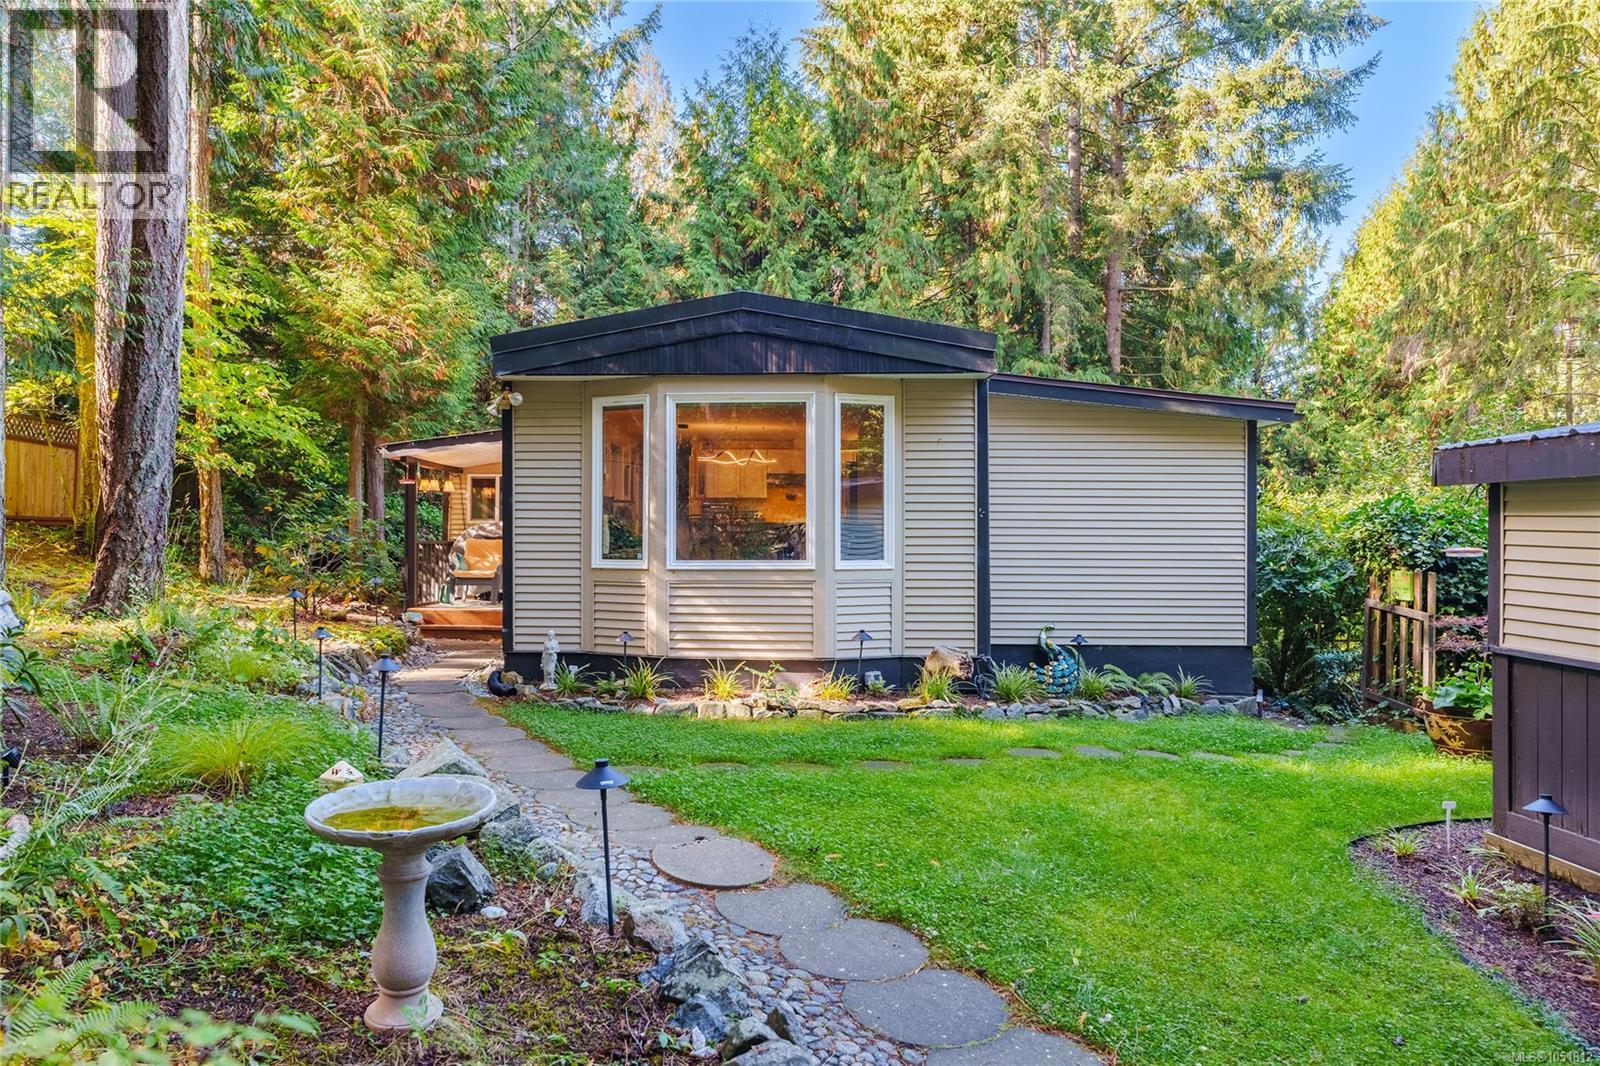
A Rare Retreat in Maple Glen Mobile Home Park Welcome to this beautifully maintained 1,300 sq. ft. mobile home in sought-after Maple Glen MHP, a peaceful 55+ community in Lower Lantzville. Set on one of the largest lots in the park, this inviting residence offers three spacious bedrooms, 1.5 baths, and a bright sunroom—perfect for morning coffee, quiet reading, or enjoying the changing seasons. Step outside to a private, beautifully established setting designed for both relaxation and entertaining. Meticulous landscaping, elegant landscape lighting, a fully fenced yard, two sheds, and a detached one-car garage create a welcoming extension of the home. The generous lot also provides ample space for RV and guest parking. Recent upgrades include a new heat pump, hot water tank, high-efficiency furnace, additional heat vents, stainless-steel appliances, and motorized window blinds, offering comfort and peace of mind. Enjoy the best of both worlds: a tranquil community setting just minutes from Woodgrove Centre, north-end Nanaimo amenities, and downtown Lantzville. With its generous lot, thoughtful updates, and inviting spaces, this is a rare opportunity to enjoy a relaxed, convenient lifestyle in one of Lower Lantzville’s most desirable communities. Come home to comfort, space, and a setting that makes everyday living feel special. (id:44393)
Regina, Saskatchewan
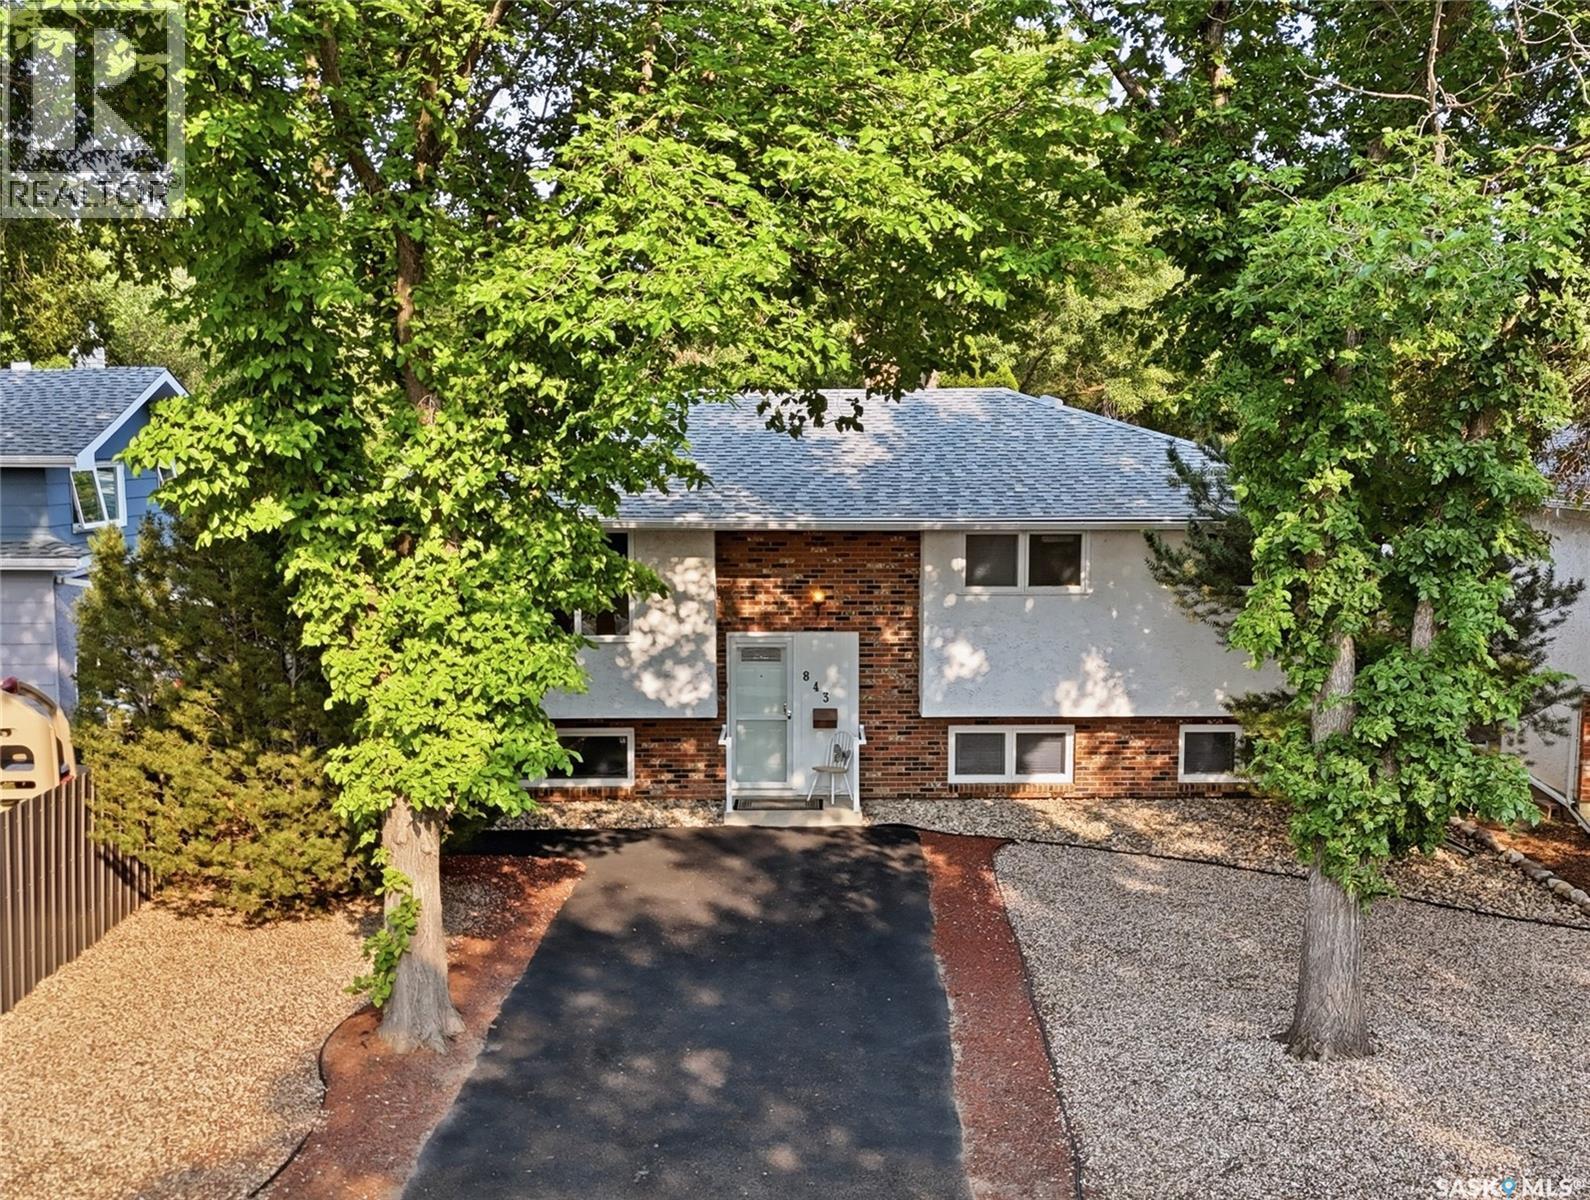
Welcome to 843 N McIntosh Street in family friendly Walsh Acres. This 5-bed, 3-bath home offers plenty of space for a growing family w/ a fully developed basement featuring large windows + great natural light. Offering 1,200 sq ft on the main level, the oak kitchen w/ central island is open to the dining room w/ direct access to the cedar deck + backyard. There is plenty of storage space, a dual sink, + all appliances stay w/ the home. A large living room at the front of the home, generous 4 pc bath w/ walk in tub-shower unit, + 3 bedrooms complete this level. The Primary bedroom does have a 2 pc ensuite spacious enough that it could be converted to a 3 pc. On the basement level you will find a very large utility room w/ laundry, shelving, + lots of space for Christmas decorations + to air out hockey equipment. On the street side you will find a family room w/ a fireplace + electric insert + oversized bedroom. There is a 3 pc washroom as well on this level + the 5th bedroom/office. This family home has been in the same family for over 50 years + has been well maintained, loved, + cared for by several generations. The mature backyard is fully fenced, well shaded, + offers tonnes of privacy. There is a radiant crab tree, Nanking cherries, + emerald cedars as well as raised garden boxes. Both the front + back yards feature rubber pavement sidewalks + a large driveway in the front allows for off street parking. The front yard is currently zeroscaped for low maintenance. The home also has a double detached garage (22’x24’) w/ unique placement off the back lane. The home offers off street parking of up to 6 vehicles. Just steps from St. Bernadette Elementary School, 843 N McIntosh Street is a mere 200m down the street providing a quick + safe walk to school. This home is move in ready, + w/ some minor cosmetic updates, will provide its next owners the same comforting environment for many, many years to come. Reach out to your REALTOR® today to schedule your showing. (id:44393)
Saskatoon, Saskatchewan
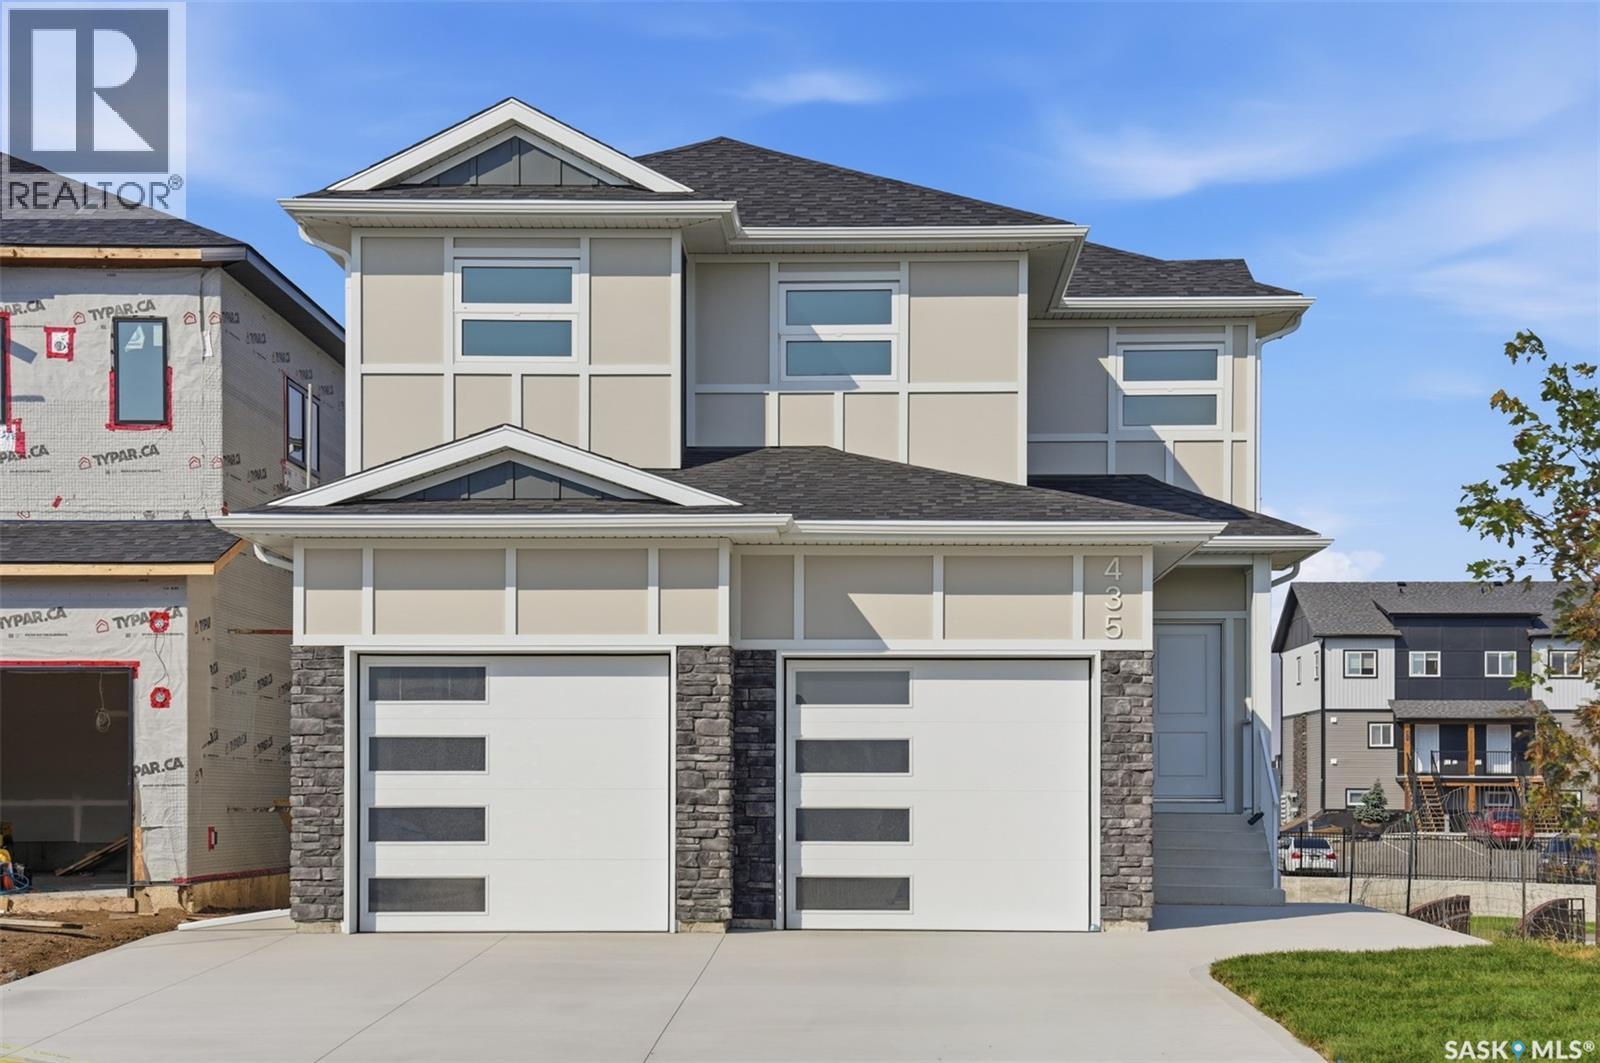
Quality-built by KW Homes, this brand new two storey with walk-out basement is located in sought-after Aspen Ridge and has everything your family wants and needs! From the great curb appeal to the welcoming front entry, you'll enter into the bright open concept main floor with a spacious living room and large dining room, perfect for family and entertaining. The kitchen offers an abundance of high-quality cabinets accented by an island with seating. A convenient powder room and mud room complete the main floor. Upstairs you'll love the large bonus room for a kids' play space or TV room, 3 bedrooms and 2 baths, including the primary bedroom with a walk-in closet and beautiful ensuite with double sinks, deep soaking tub and separate shower, as well as a laundry room with lots of built-in storage. The walk-out basement gives you exceptional additional living space complete with an oversized family room, 4th bedroom with walk-in closet and full bath, great for overnight guests or large families. Enjoy your outdoor living areas including a covered deck off the dining room as well as a covered patio off the basement, all overlooking green space with no neighbours directly behind you for added privacy! Experience the quality and attention detail this home offers -- call your favourite realtor to view it today! (id:44393)
Hudson Bay, Saskatchewan
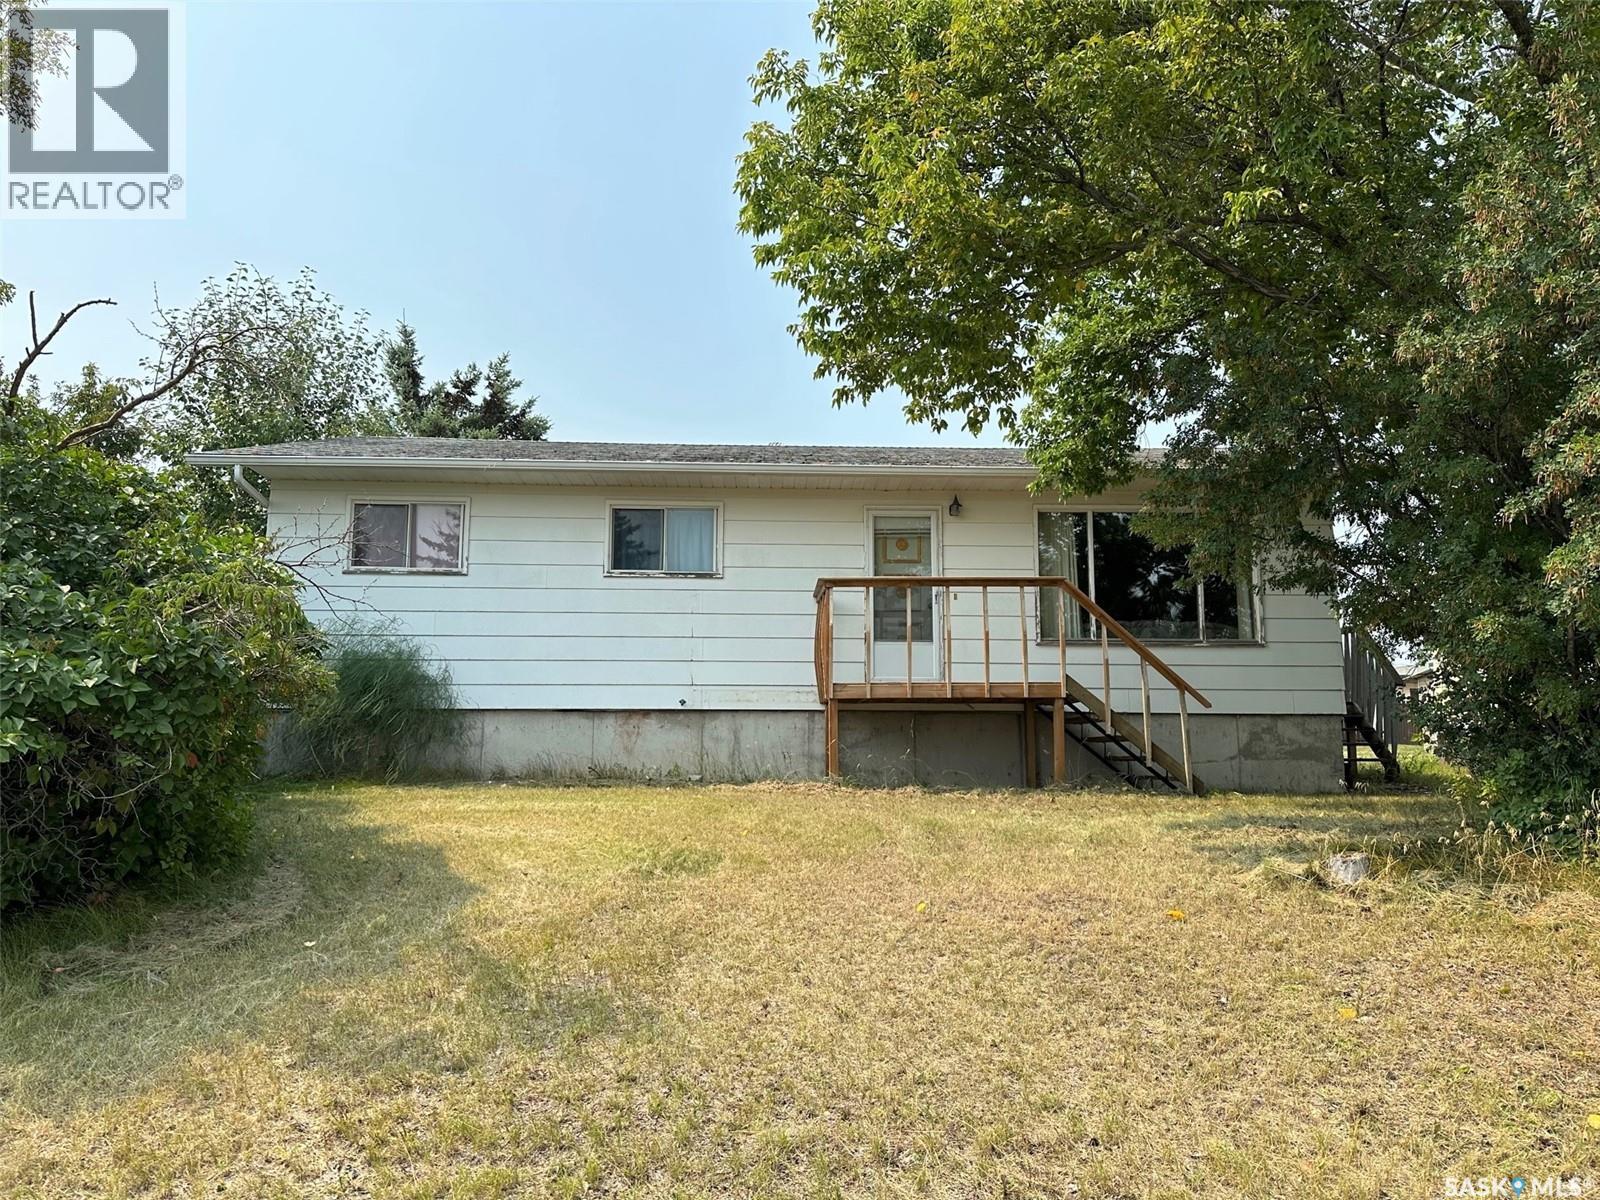
Welcome to 113 Prince St. Whether you are looking for a first home or something to invest in this home is solid. With 1040 sq ft on the one level it provides you with 3 good sized bedrooms, and 2 baths. Lower level is dry and open to develop or continue to use the present family room area or as a playroom. Laundry room has a window for some natural light. Home has central air conditioning. New hotwater tank and gas furnace. If you love vintage then this home has it in spades!! Outside a detached single car garage. Home has a ramp for wheelchair access and or steps. Back lane access. Great home. Call today to setup your appointment to view (id:44393)
Saskatoon, Saskatchewan
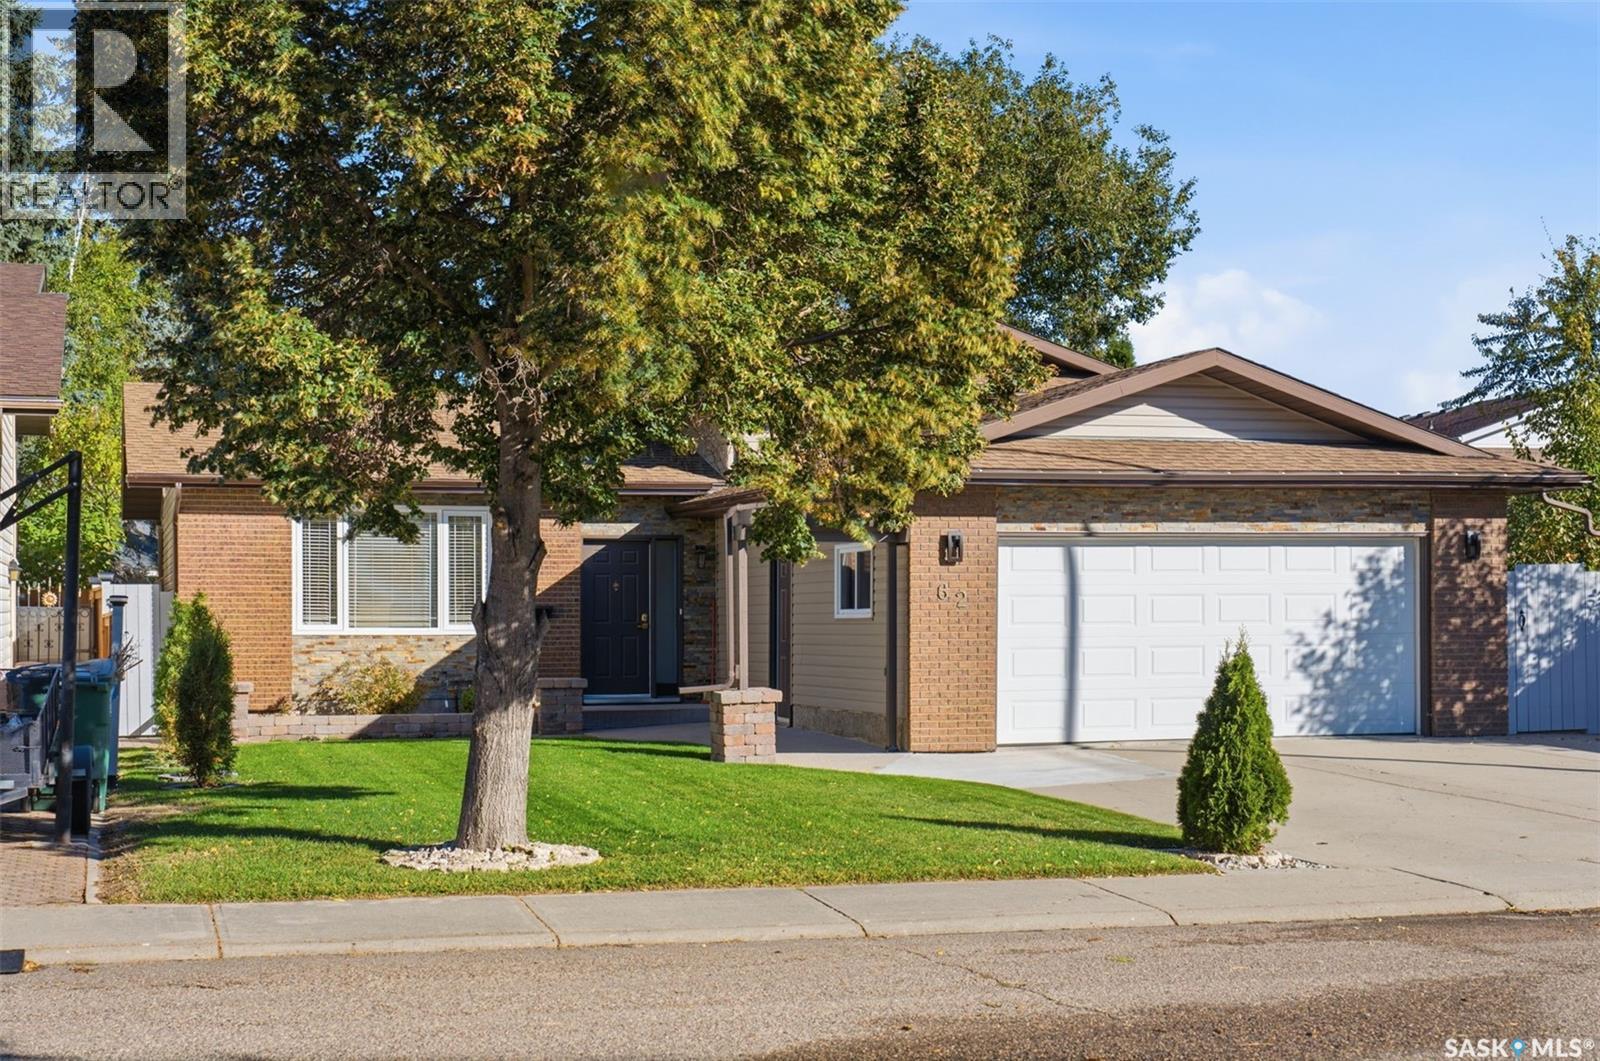
Open house Sunday Oct 18 th, 1 to 3pm. Welcome to this beautifully updated 4-bedroom, 4-bathroom four-level split located in the desirable Silverwood Heights neighbourhood. This home has been extensively renovated with very little left to do, offering a great combination of modern finishes, spacious living areas and plenty of room for the whole family. The main floor features a welcoming tiled foyer, a nice-sized living room with a south-facing window, and a bright dining area with direct access to the backyard and deck. Both the living and dining rooms feature beautiful hardwood flooring. The kitchen offers granite countertops, a tiled floor and plenty of space for everyday cooking and entertaining. The second level offers three bedrooms, including a spacious primary bedroom with its own 3-piece ensuite, along with an additional 4-piece bathroom. The third level provides even more living space with a large family room with electric fireplace , 3-piece bathroom and laundry area, all finished with tile flooring. The fully developed fourth level adds a games room / den , 2-piece bathroom and a fourth bedroom, giving you plenty of flexibility for guests, teenagers, a home office or recreation space. Outside, you'll find a beautifully manicured yard with established flower beds, brick walkways, a variety of trees, a deck for enjoying the warmer months and a storage shed for added convenience. The home also features an attached, insulated and boarded 22' × 22' double garage, providing plenty of room for two vehicles, storage and everyday needs. Located in one of Saskatoon's popular family-friendly neighbourhoods, this home offers a great mix of space, extensive updates and a fantastic location. Basement bedroom window may not meet egress requirements. (id:44393)