
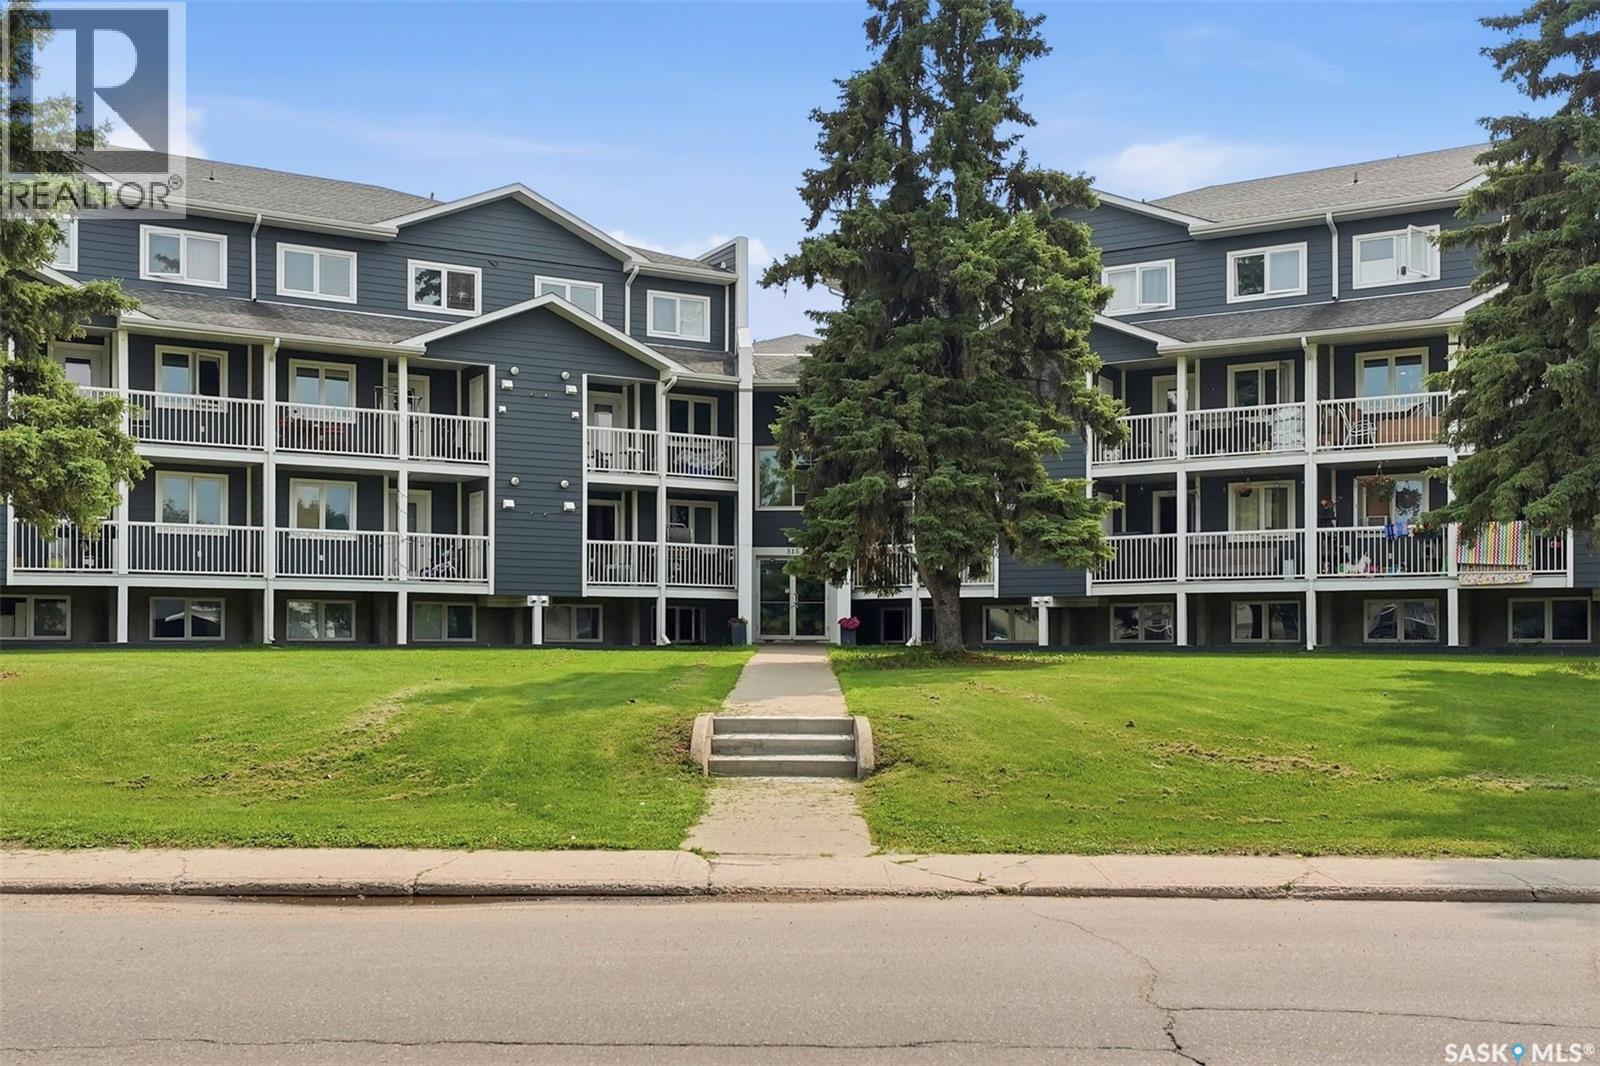
Prince Albert, Saskatchewan
Welcome to this bright and spacious 889 sq ft, 2-storey condo offering 2 bedrooms and 2 full bathrooms - an ideal fit for a first-time buyer or investor looking for a solid revenue property. The main level features a functional U-shaped kitchen with stainless steel appliances and ample cabinet space, flowing into a comfortable living room, plus a private north-facing balcony. Upstairs you'll find two generously sized bedrooms, both finished with new flooring (2024), a second full bathroom, and the convenience of in-suite stacked laundry. Pets are welcome, and the building offers plenty of visitor parking with a well-maintained exterior and covered balconies throughout. Move-in ready and low-maintenance, book your showing today! (id:44393)
Real Broker Sk Ltd.
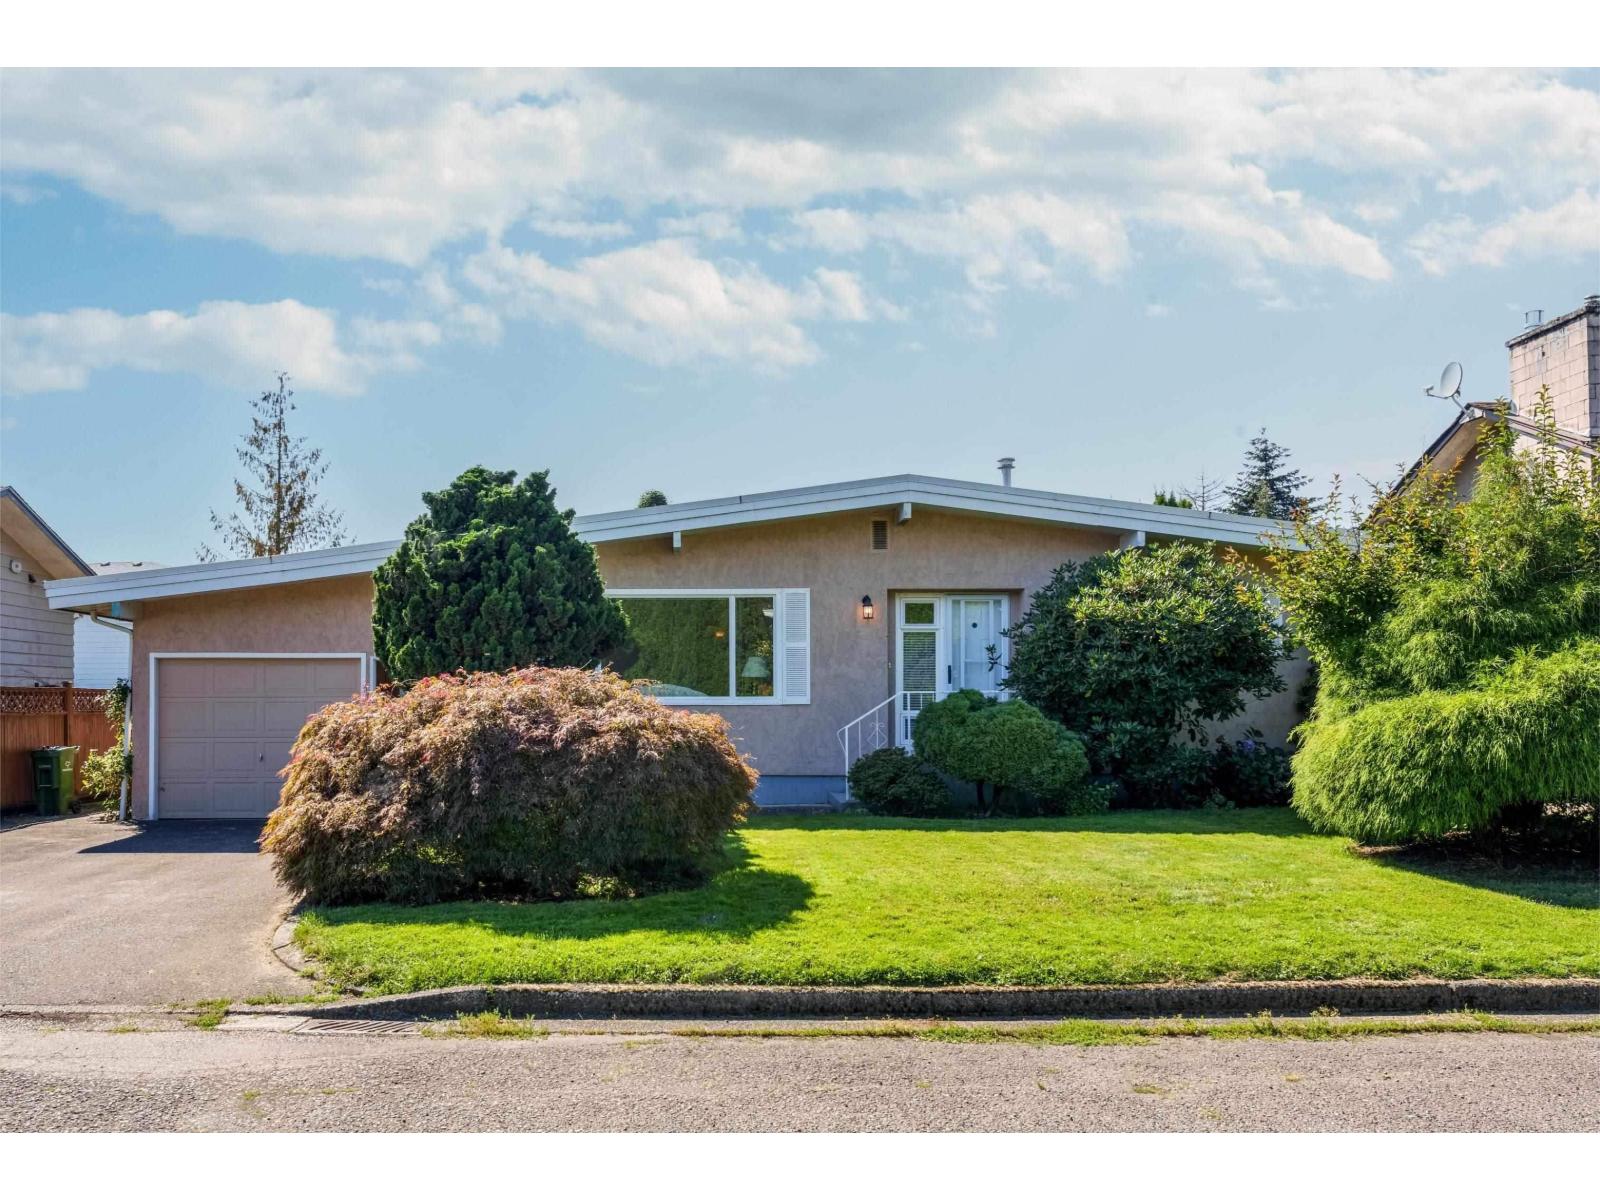
Chilliwack, British Columbia
Welcome to this well-maintained 5-bedroom, 2-bathroom rancher with a fully finished basement, offering 2,003 sq.ft. of comfortable living space on a 6,839 sq.ft. lot in desirable Chilliwack Proper East. The functional floor plan features bright living areas, two kitchens, a fenced backyard, patio, and single garage. Conveniently located close to schools, parks, shopping, restaurants, and easy highway access. A fantastic opportunity for families, first-time buyers, or investors seeking a solid home in an established neighbourhood. (id:44393)
Lpt Realty Ulc
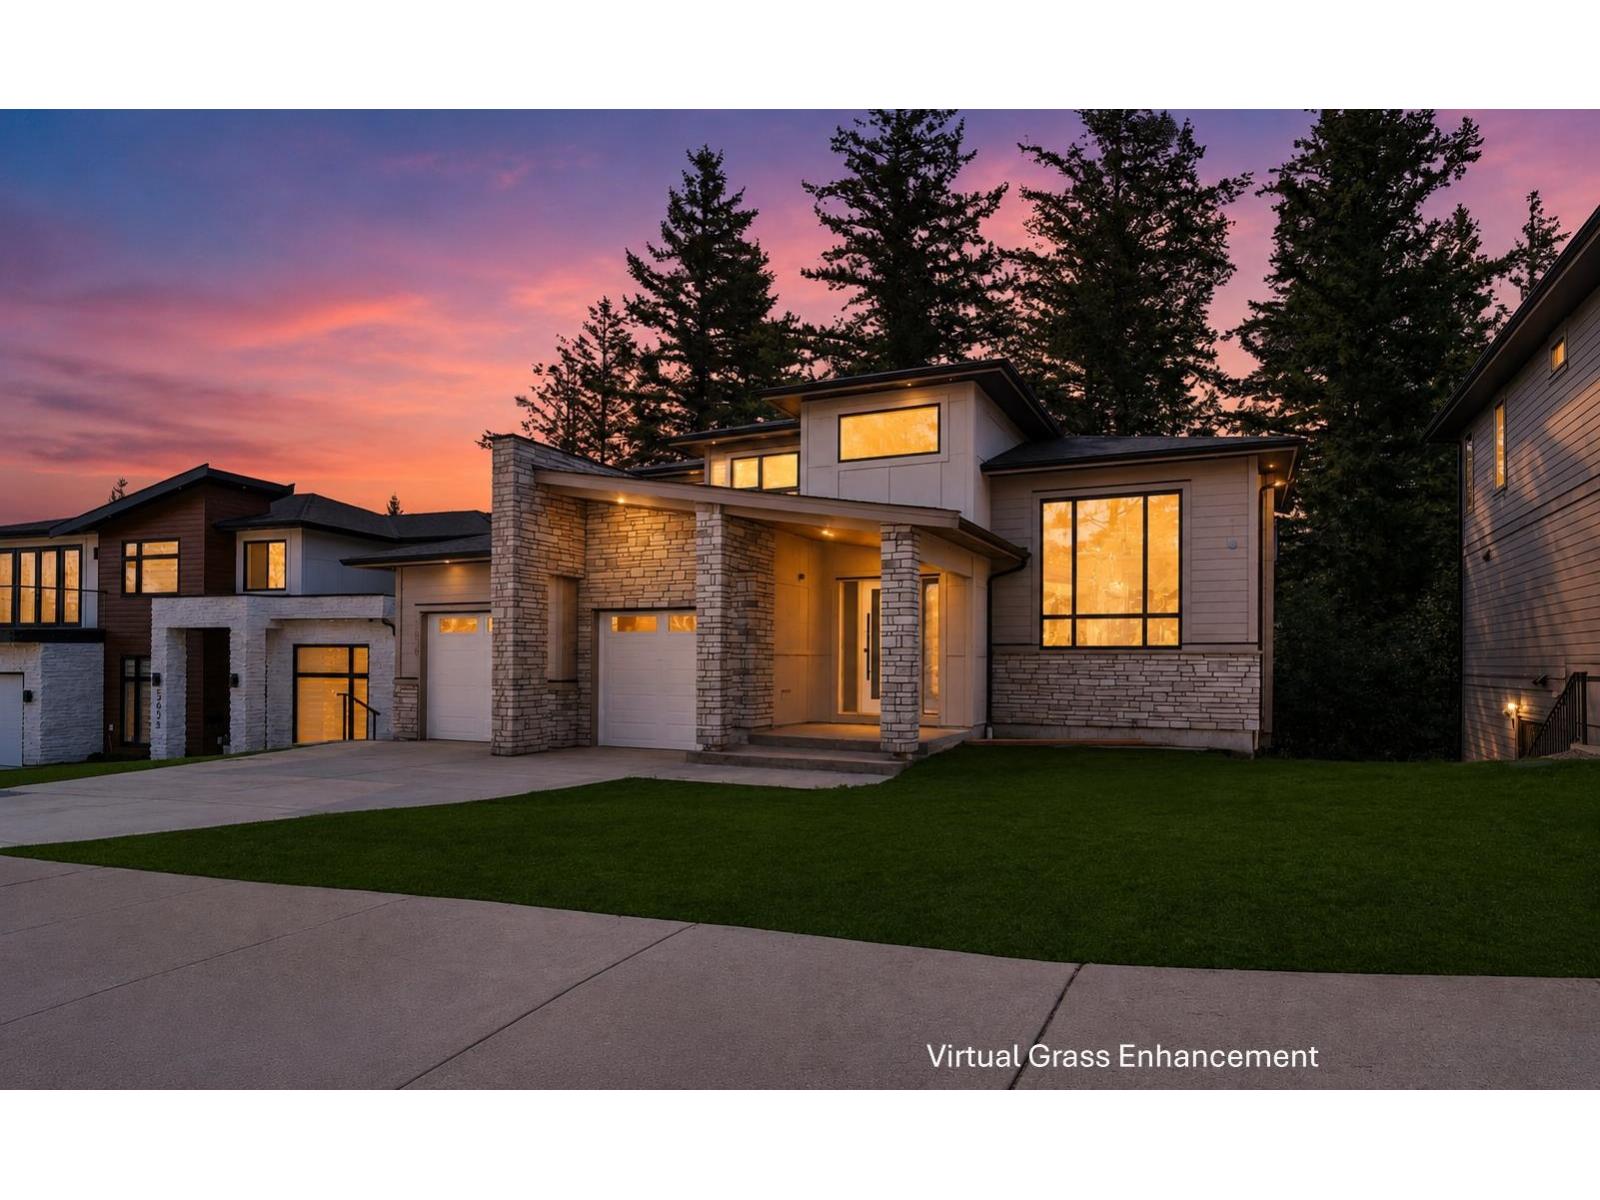
Chilliwack, British Columbia
Nestled on prestigious Crimson Ridge, one of Promontory's most desirable streets, this beautifully finished home offers luxury, space, and privacy. The open-concept main floor features a chef-inspired kitchen with an oversized walk-in pantry, spacious living and dining areas, and a primary suite opening onto a covered patio overlooking the newly hardscaped backyard. Upstairs offers a second primary suite, two additional bedrooms with a Jack & Jill bath, and a private rooftop deck. The lower level features a rec room with wet bar, media room, and a legal 2-bedroom walk-out suite. Double garage with 220v plug, ample parking, and just minutes to parks, schools, shopping, Hwy 1, and Cultus Lake. Quick possession available plus a $5,000 appliance credit. * PREC - Personal Real Estate Corporation (id:44393)
RE/MAX Nyda Realty Inc.
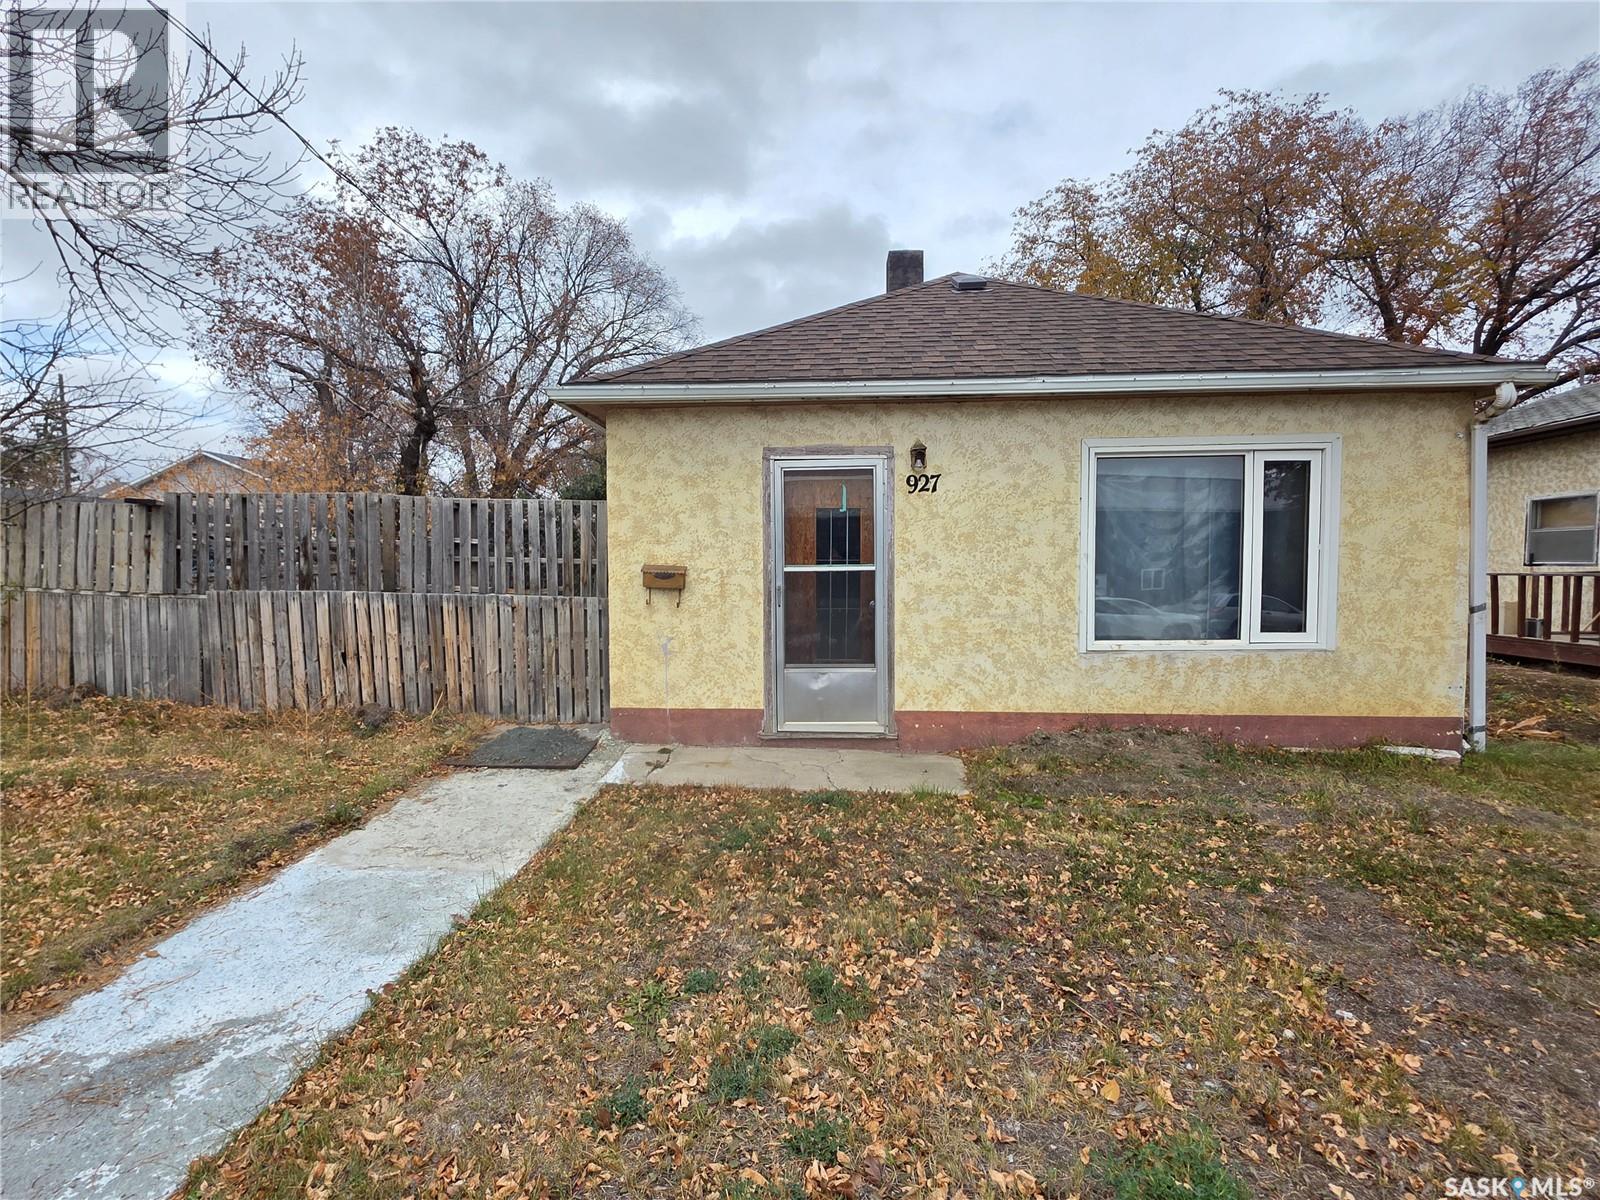
Swift Current, Saskatchewan
Whether you’re ready to stop paying rent or start collecting it, this affordable bungalow could be either. 927 North Railway St. E., Swift Current, is priced to sell at just $59,000. It has 2 bedrooms, main floor laundry in the back porch, a roomy living room, a cozy kitchen, and a 4-piece bathroom. It sits on a spacious 50x130 lot and has plenty of off-street parking spaces in the back. Move in, rent it out — this is one property that works hard for you either way. (id:44393)
Century 21 Accord Realty
Kelowna, British Columbia
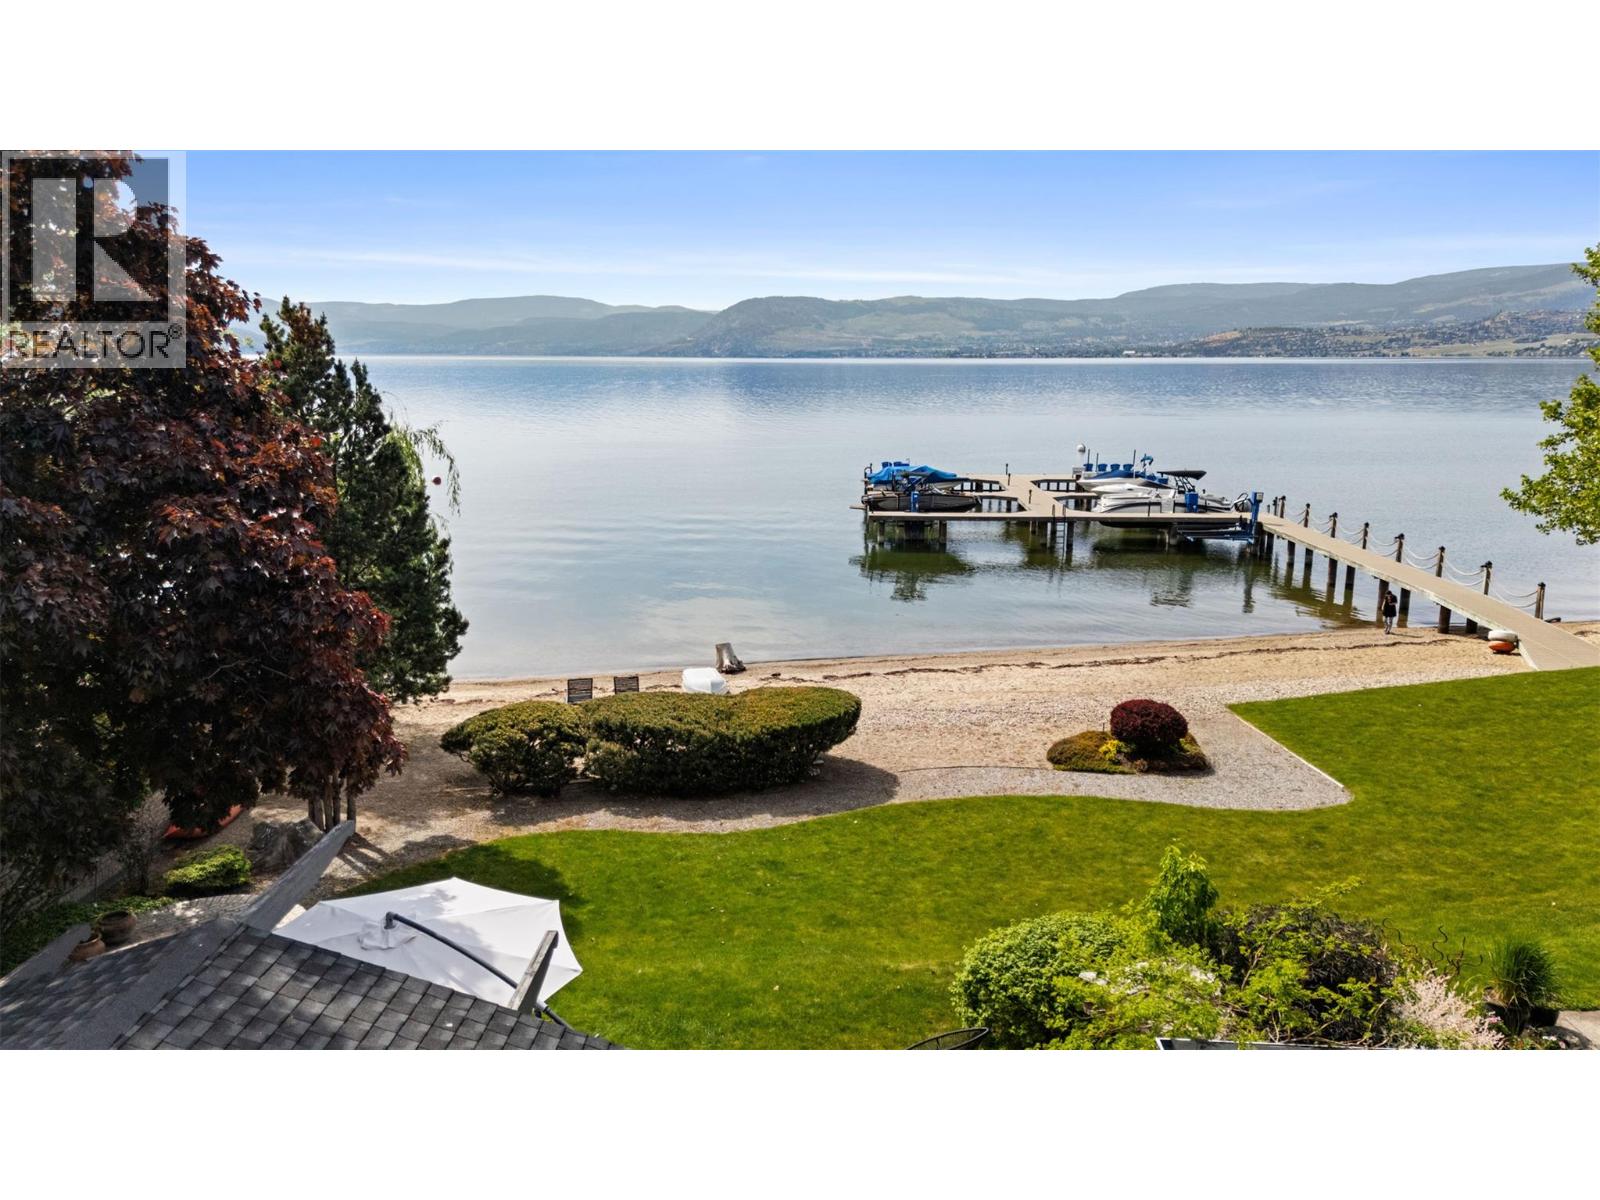
Welcome to #1-379 Collett Rd! A waterfront oasis in the heart of the Mission is where charm meets prestige at this unrivalled Kelowna home ready for its new owner. Nestled within a secluded setting surrounded by mature landscaping and natural beauty, the home provides a peaceful retreat while remaining just minutes from the area’s amenities. Expansive windows fill the home with natural light, and every detail has been carefully considered to deliver a refined yet comfortable living experience that yields nautical enchantment and thoughtful engineering. Drawing influence from luxury coastal living and classic waterfront craftsmanship, the property incorporates custom built-ins that create a truly memorable aesthetic. The beautifully updated kitchen offers premium appliances with the perfect blend of form and function and flows effortlessly into the open-concept dining and living areas. The primary suite is especially inviting, featuring elegant finishes, unique design, a feature soaker tub, and tranquil lake views that evoke the feeling of a boutique waterfront escape. The outdoor area exudes pure luxury as living areas provide the ideal lake setting that become part of everyday life. The waterscape/small pool, built in BBQ, and shared dock for your private boat all offer a coveted opportunity to fully embrace the Okanagan lifestyle. Spend your days boating, paddleboarding, swimming, or exploring the lake directly from your doorstep. Known for its prestigious waterfront setting and vibrant lifestyle, this neighborhood offers access to excellent wineries, walking trails, coffee shops, restaurants and endless year-round recreation. (id:44393)
Canada Flex Realty Group
Auvergne Rm No. 76, Saskatchewan
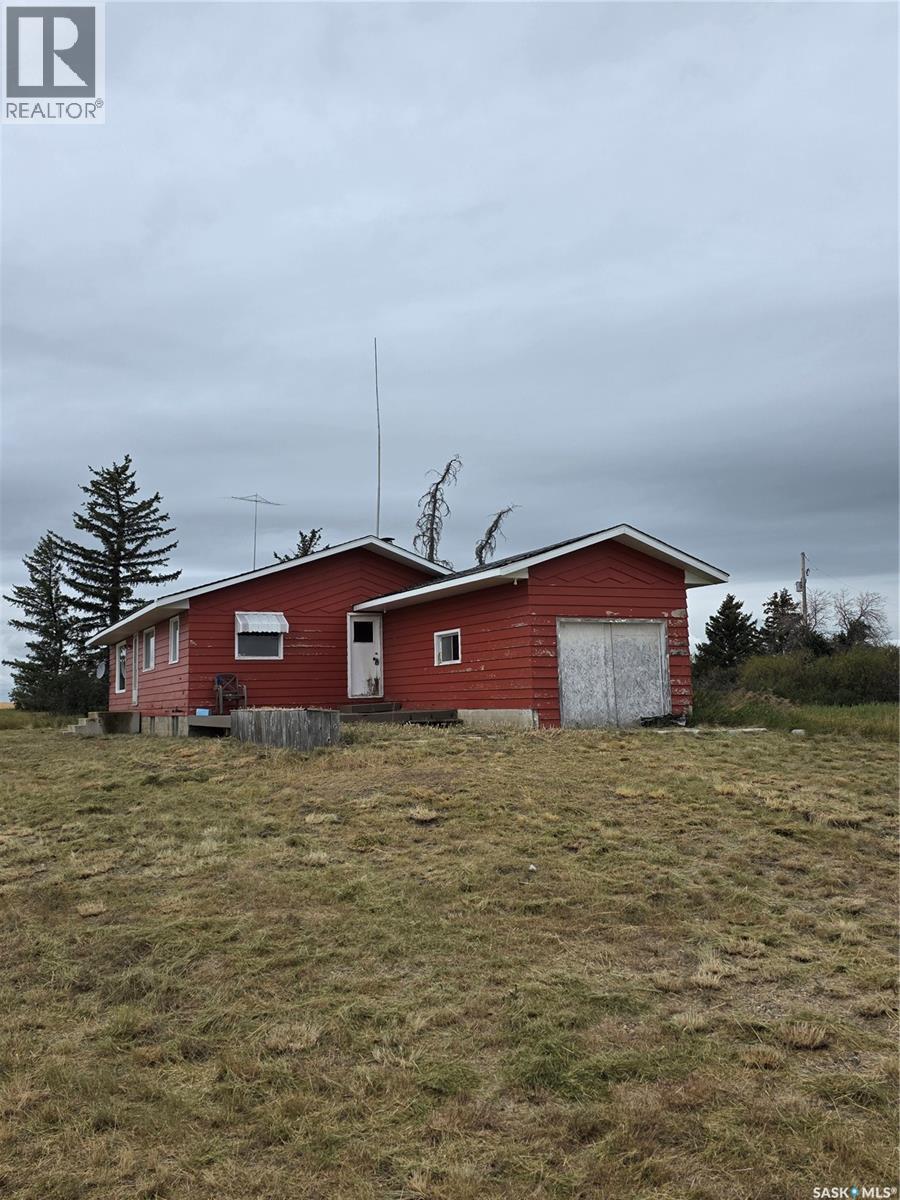
Here's your chance to own 12 acres just North of the Beaver Valley Hills. This property has so much potential with a 5 bedroom, 3 bathroom house, multiple out buildings and corrals. Plenty of space for a garden, a few animals and more! Bring your imagination and settle down to a slower pace. Buyer to verify outbuilding sizes and condition, no warranty expressed or implied. (id:44393)
RE/MAX Of Swift Current
Williams Lake, British Columbia
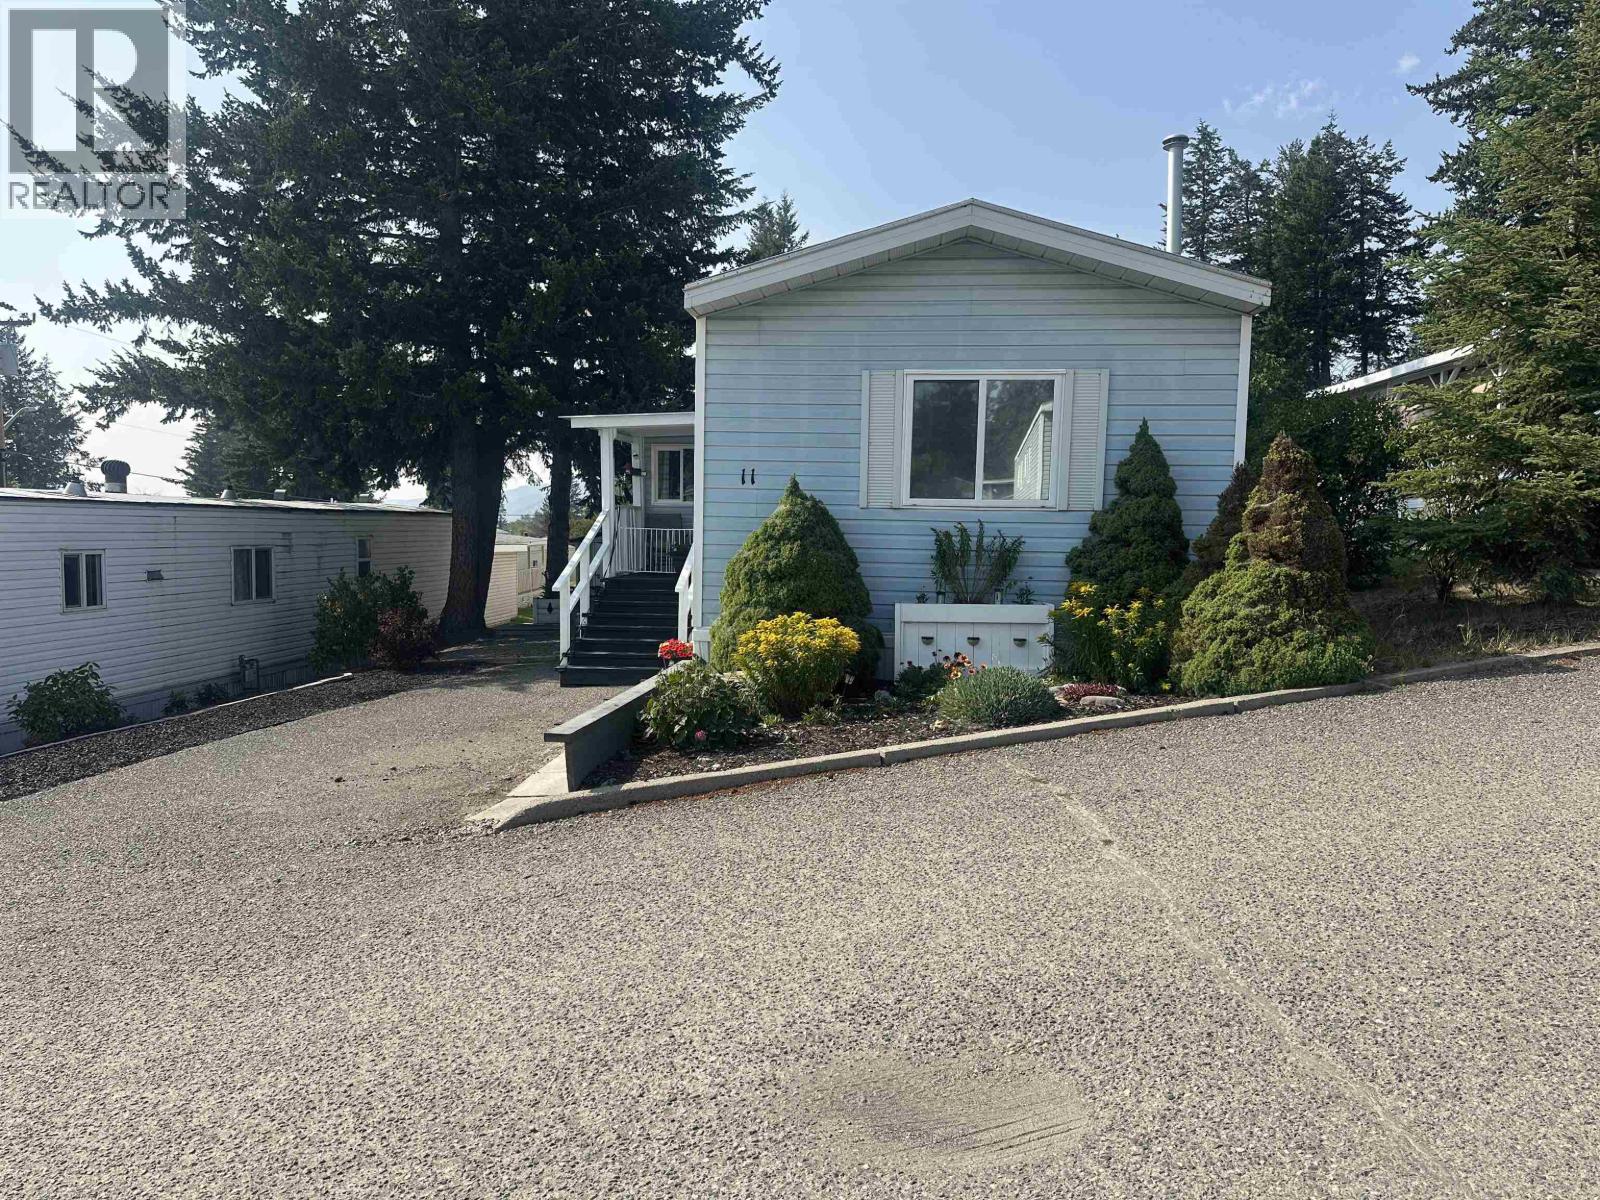
Welcome to this immaculate, move-in-ready home in the desirable Fran-Lee Manufactured Home Park. This beautifully maintained 2-bedroom, 1.5-bath home offers the potential to add a shower to the existing half bath. The bright, open layout features vaulted ceilings, updated vinyl windows, and has been meticulously cared for throughout. Relax on the covered, screened-in porch, perfect for enjoying the outdoors in comfort. Outside, you'll find a storage shed and parking for two vehicles. Important updates include the roof resealed in 2022 and a hot water tank replaced in 2021, providing added peace of mind. Conveniently located in a great area, this home is the perfect blend of comfort, quality, and low-maintenance living. (id:44393)
Exp Realty (100 Mile)
Kelowna, British Columbia
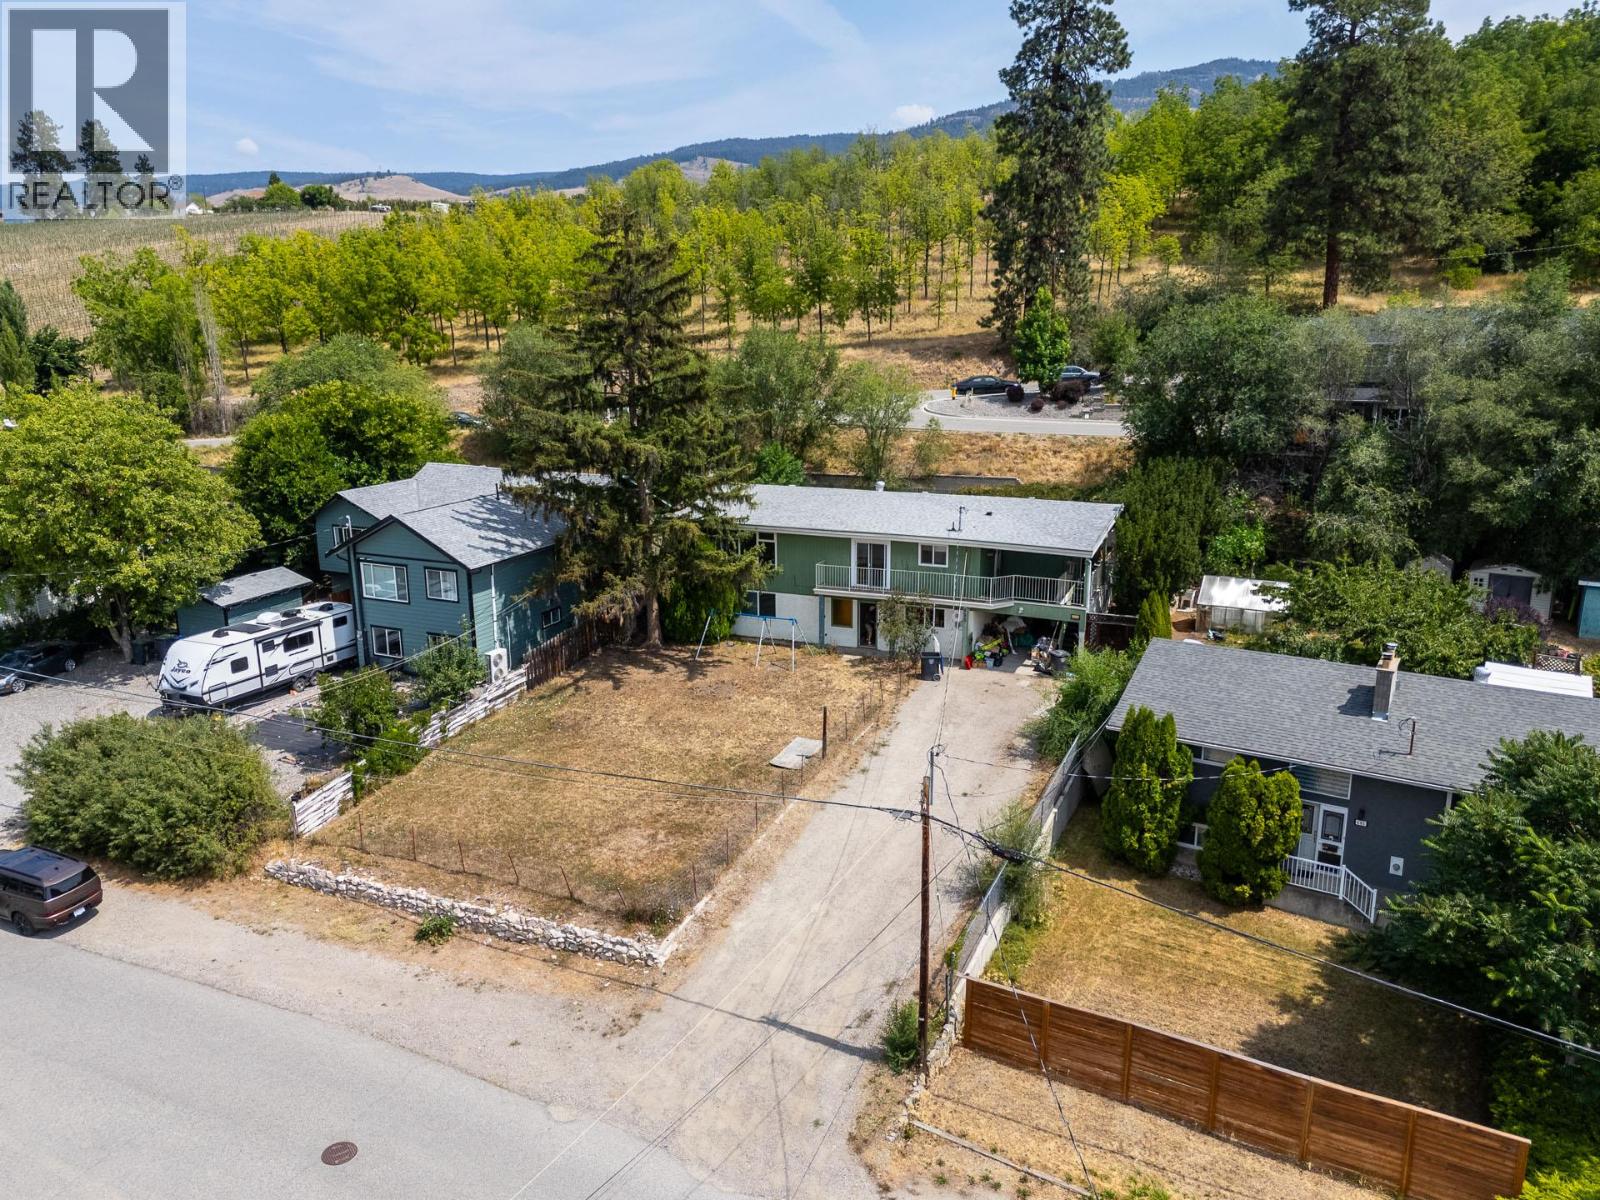
BIG HOME, BIG LOT & BIG POTENTIAL! Welcome to 695 Girard Road, a spacious 6-bedroom home offering over 3,000 sq. ft. of living space on a generous 0.22-acre RU1-zoned lot. Featuring a 4-bedroom upper residence plus a 2-bedroom main-level suite, this property offers excellent flexibility and income potential for investors, extended families or buyers looking to build equity. Built in 1974, the home has great bones but requires updating and some TLC throughout—an opportunity reflected in the price. Outside, you'll find a large yard and an abundance of parking with plenty of room for vehicles, an RV, boat and all the toys. The elevated setting provides mountain views along with a more rural outlook to the rear. The location is fantastic—just steps from Rutland Elementary, Rutland Recreation Park, Rutland Arena, Kelowna Family YMCA and Okanagan Gymnastics, with Rutland Secondary, shopping, restaurants and Ben Lee Park nearby. Convenient access to UBCO, Kelowna International Airport and the route to Big White. Over 3,000 sq. ft., 6 bedrooms, income potential, a large lot and tons of parking—bring your ideas and make it your own! (id:44393)
Royal LePage Kelowna
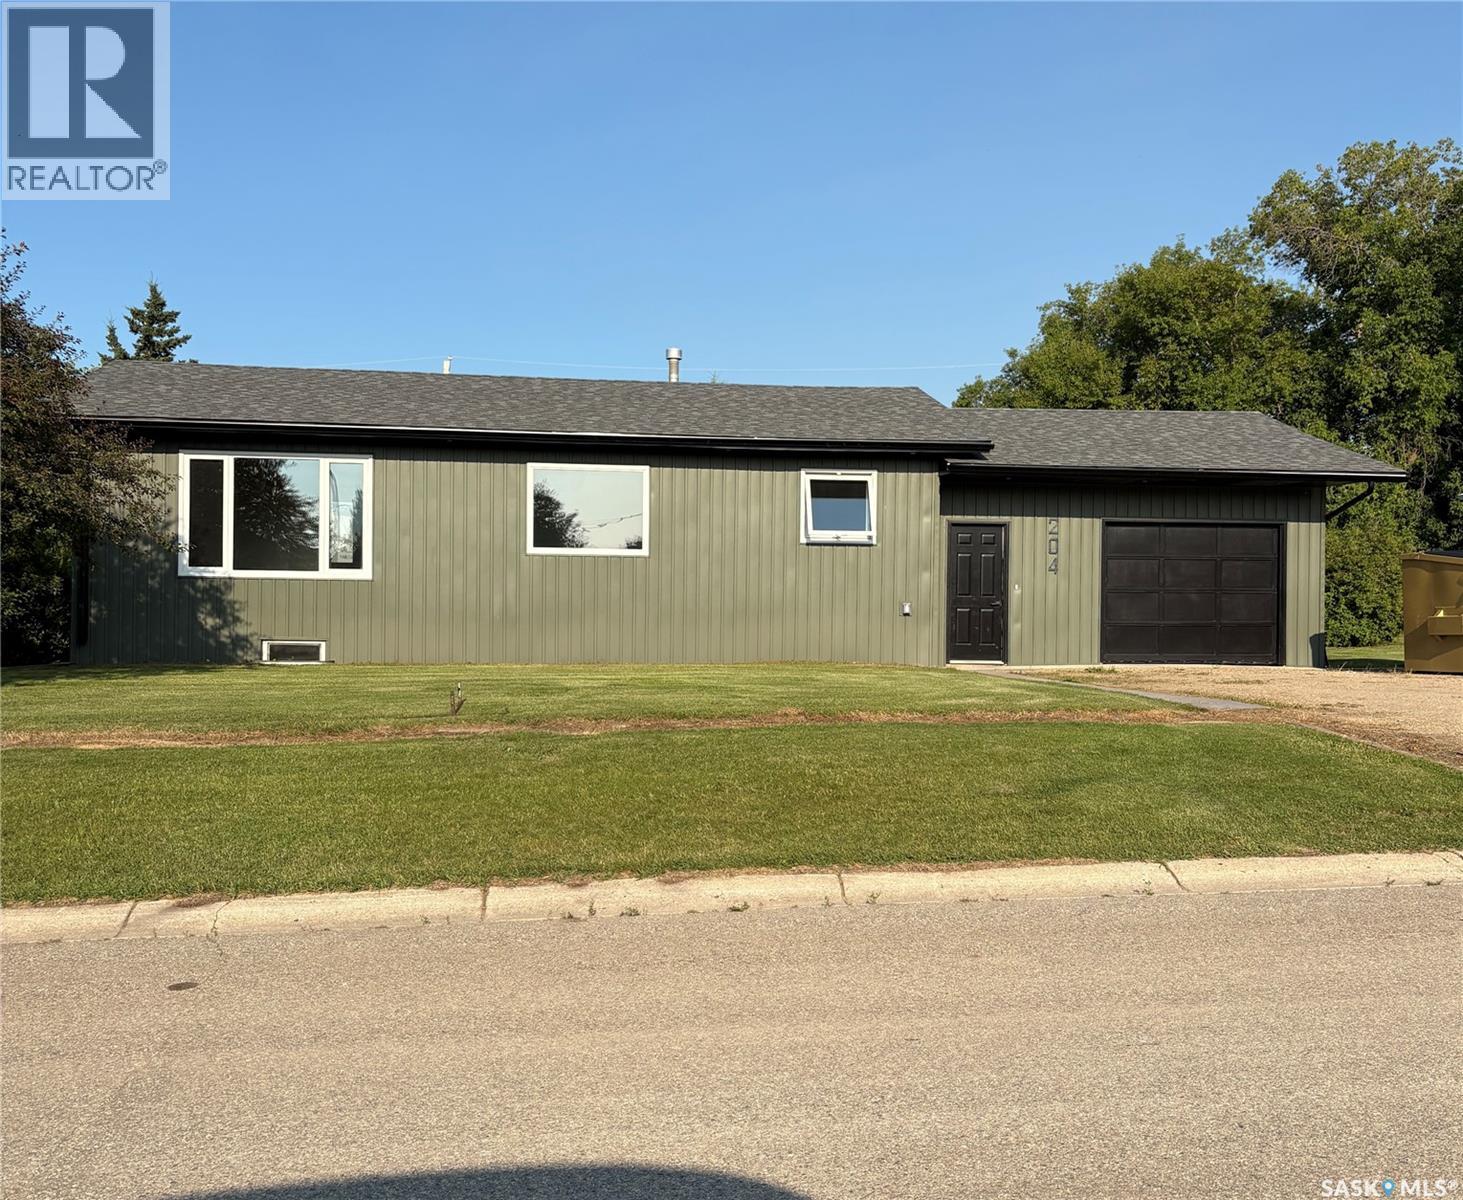
Kelvington, Saskatchewan
This stunning home has been thoughtfully renovated inside and out, offering modern style, quality craftsmanship, and peace of mind. Virtually every detail has been updated, including windows, siding, eaves, shingles, plumbing, wiring, drywall, flooring throughout, and a beautiful custom kitchen complete with appliances. The spacious open concept layout features 3 bedrooms in total and 3 bathrooms, providing plenty of room for family and guests. You'll also appreciate the convenience of main floor laundry and a functional floor plan designed for everyday living. Step outside to enjoy the covered deck, perfect for relaxing or entertaining while overlooking the large double lot (140 feet deep). Mature trees surround the property, creating exceptional privacy from neighboring homes. this lot has plenty of room for adding an additional garage or little workshop, or RV parking Vehicle storage is no problem with both a single attached insulated garage and a single detached garage ideal for cold storage, hobbies, or extra parking. This move-in-ready property combines modern updates, generous outdoor space, and a private setting—making it a home you'll be proud to own. Don't miss your opportunity to make it yours! As per the Seller’s direction, all offers will be presented on 07/30/2026 12:01AM. (id:44393)
Boyes Group Realty Inc.
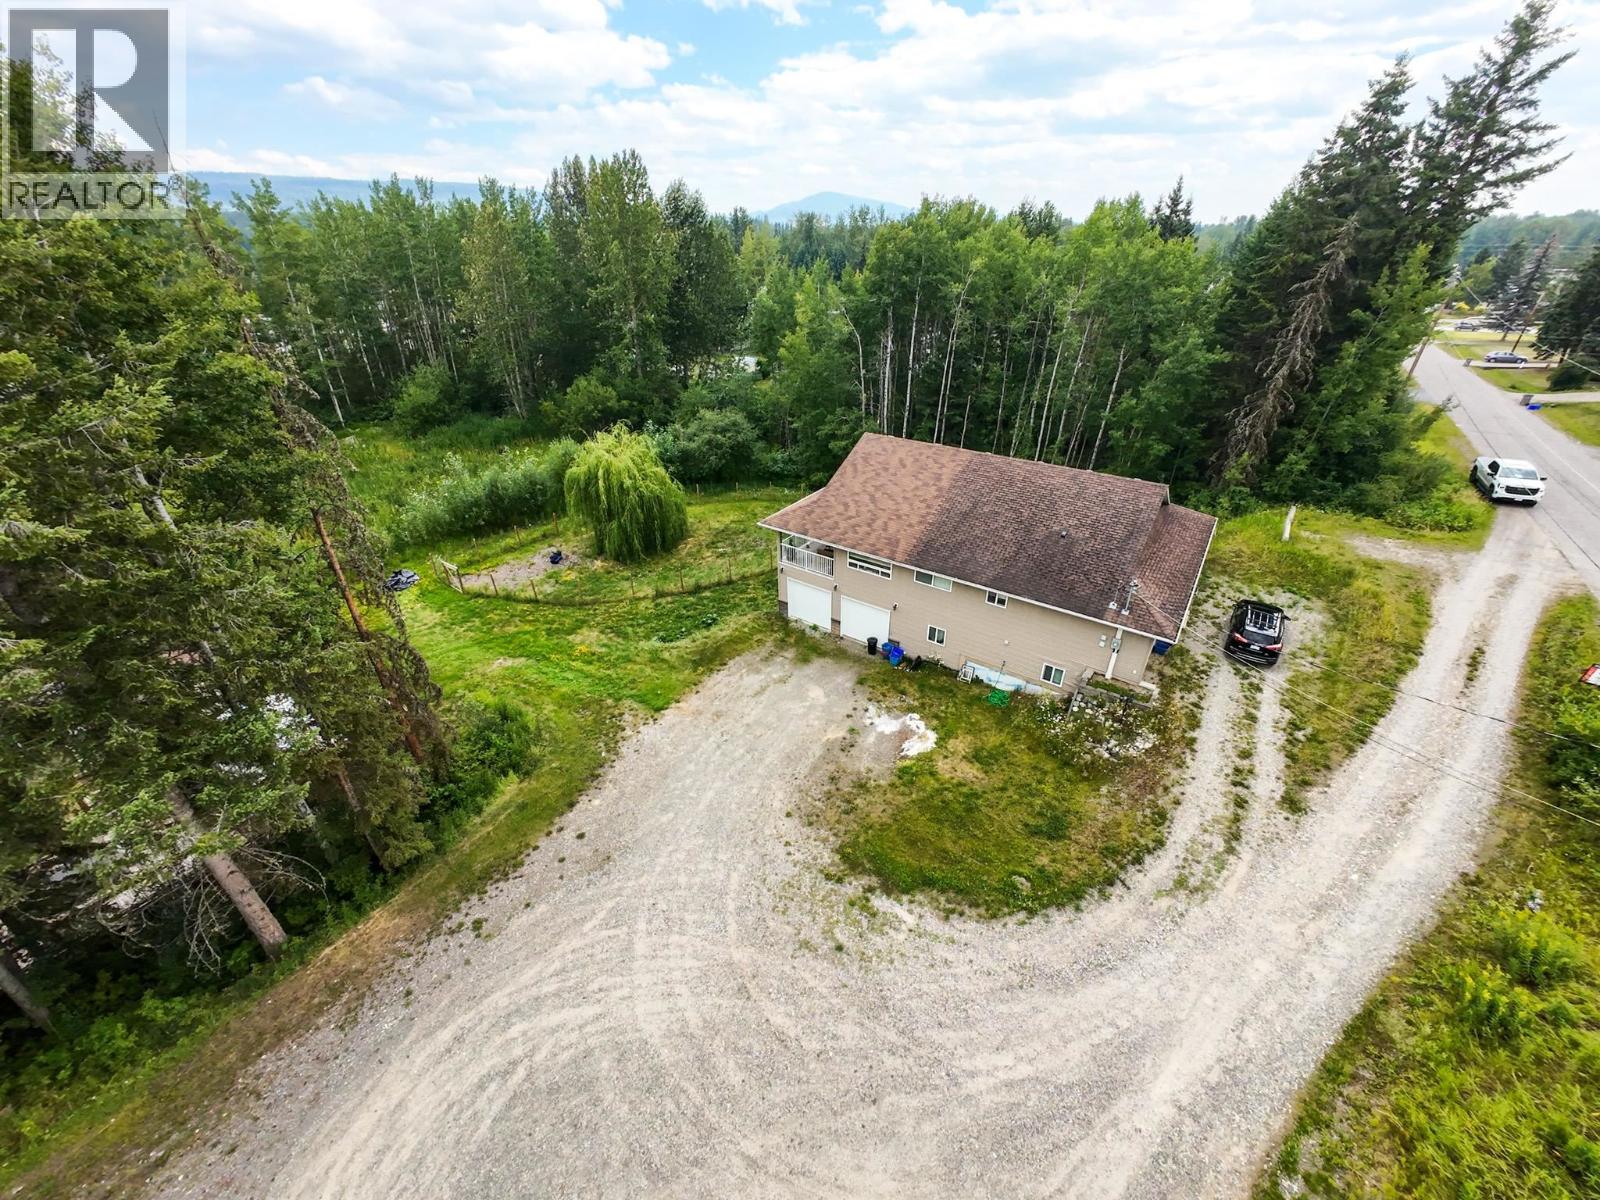
Quesnel, British Columbia
Need room for the whole family? This one delivers! Built in 2006, this impressive 8 bedroom, 4 bathroom home offers over 3,330 sqft of living space on a 1.13-acre lot in a quiet, family-friendly neighbourhood. With 4 bedrooms and 2 bathrooms on each level, plus separate basement access, it's perfectly suited for large families, multi-generational living or future suite potential. The spacious primary suite features dual walk-in closets, a luxurious ensuite with soaker tub and tiled shower, plus private access to a covered deck overlooking the peaceful backyard pond. The bright kitchen includes stainless steel appliances, a commercial-style fridge, walk-in pantry and French doors leading to the deck. Additional highlights include radiant in-floor heating, central A/C, sauna, hot tub, double garage, RV parking, plenty of additional parking. Incredible value for the size and features offered! (id:44393)
Royal LePage Aspire Realty (Qsnl)
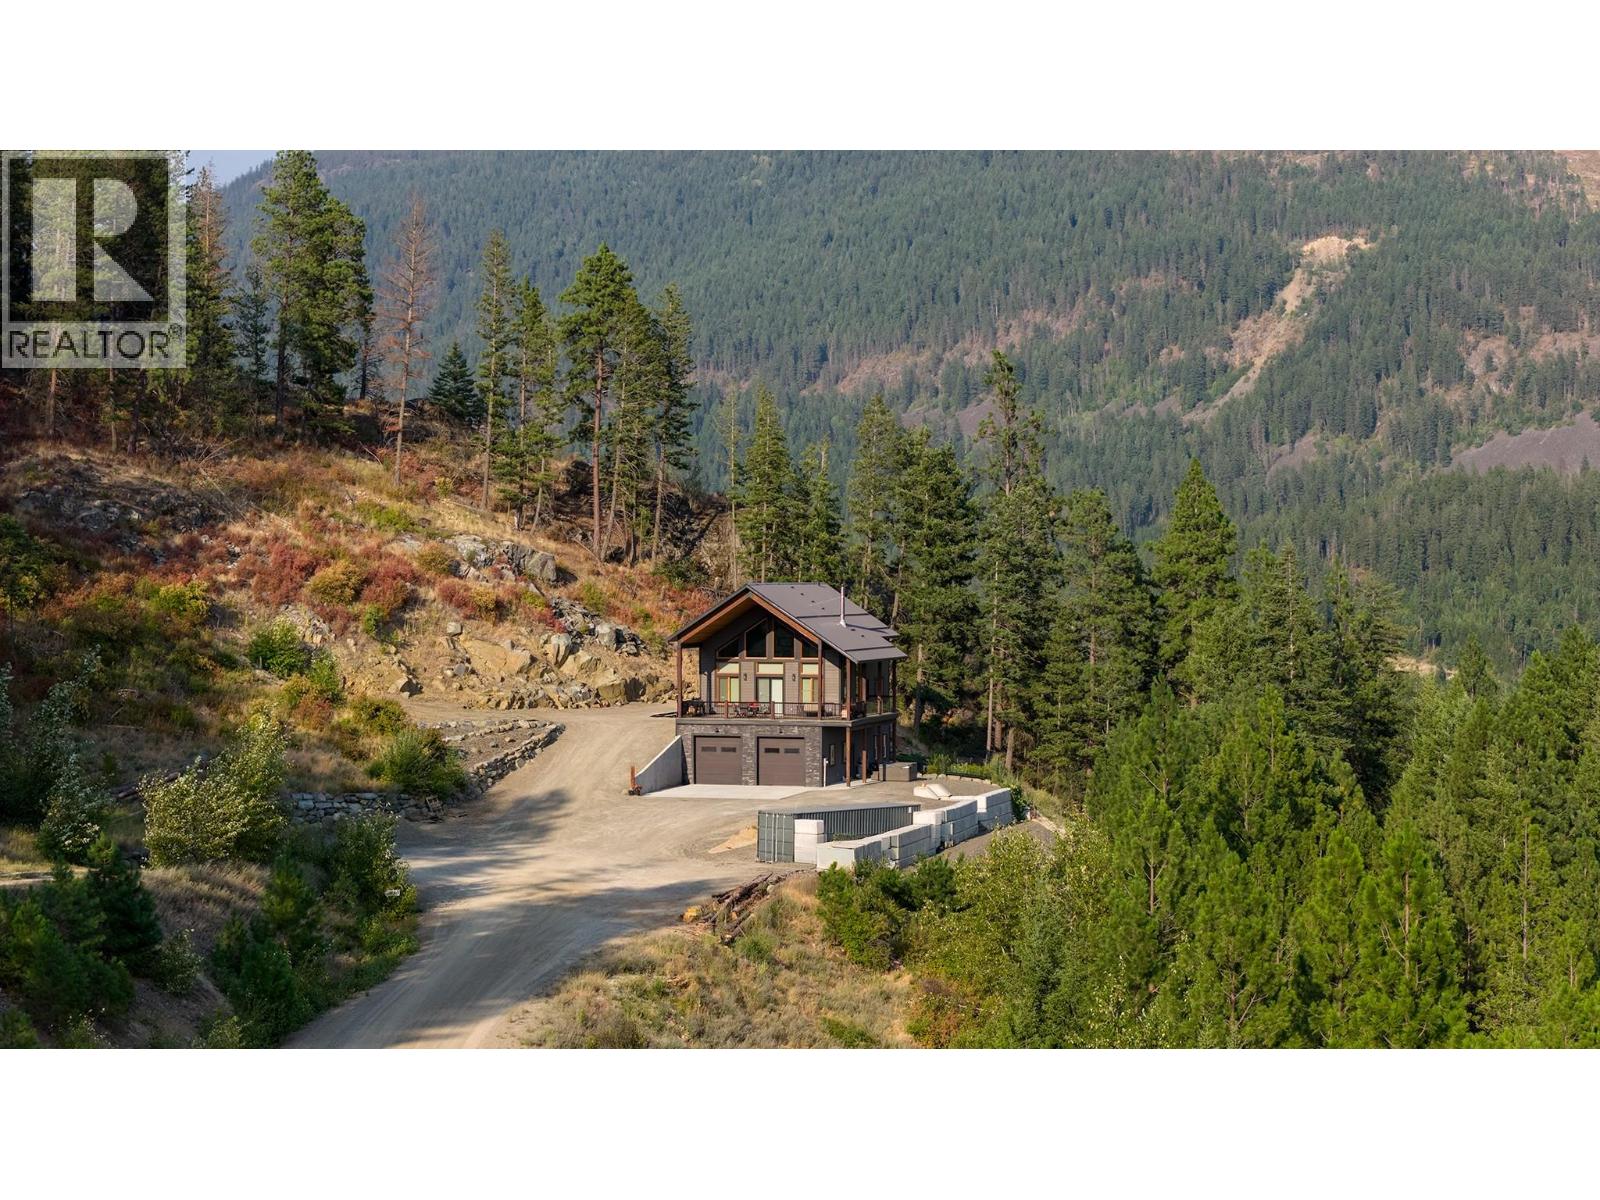
Creston, British Columbia
Carved out of the side of the mountain you need to see this custom built 3 bedroom, 4 bathroom home offering unmatched privacy and stunning views across the Creston Valley. On the main floor you can enjoy the conveniences of having over 1220 sq/ft of living space featuring primary bedroom with walk through closet, full ensuite, mud room with half bathroom, pantry and laundry. Then the front half of the main floor features vaulted ceilings, family room with wood stove, custom kitchen with gas stove and eat up island and dining area with doors leading to the massive covered deck. Upstairs the great room provides more fantastic views, room for an office or sitting area, 2 nice sized bedrooms and full bathroom. Downstairs you will find a family room, rec room, full bathroom and access to the oversized attached shop with 10ft doors. Outside you will love the benefit of acreage living without all the headaches, raised garden beds, plenty of parking and room to spread out. Other features at the property include hot tub, in floor heat through the basement and shop, HRV, AC, new concrete deck and all the added benefits of a home built to step code 3 in 2020 with utilities averaging only $200 a month. Lastly the location of this property cannot be beat in desirable Erickson with end of the road privacy, reasonable all season access and stunning views in all directions. Truly a property that needs to be viewed to be fully appreciated. Contact your agent for a showing today! (id:44393)
2 Percent Realty Kootenay Inc.
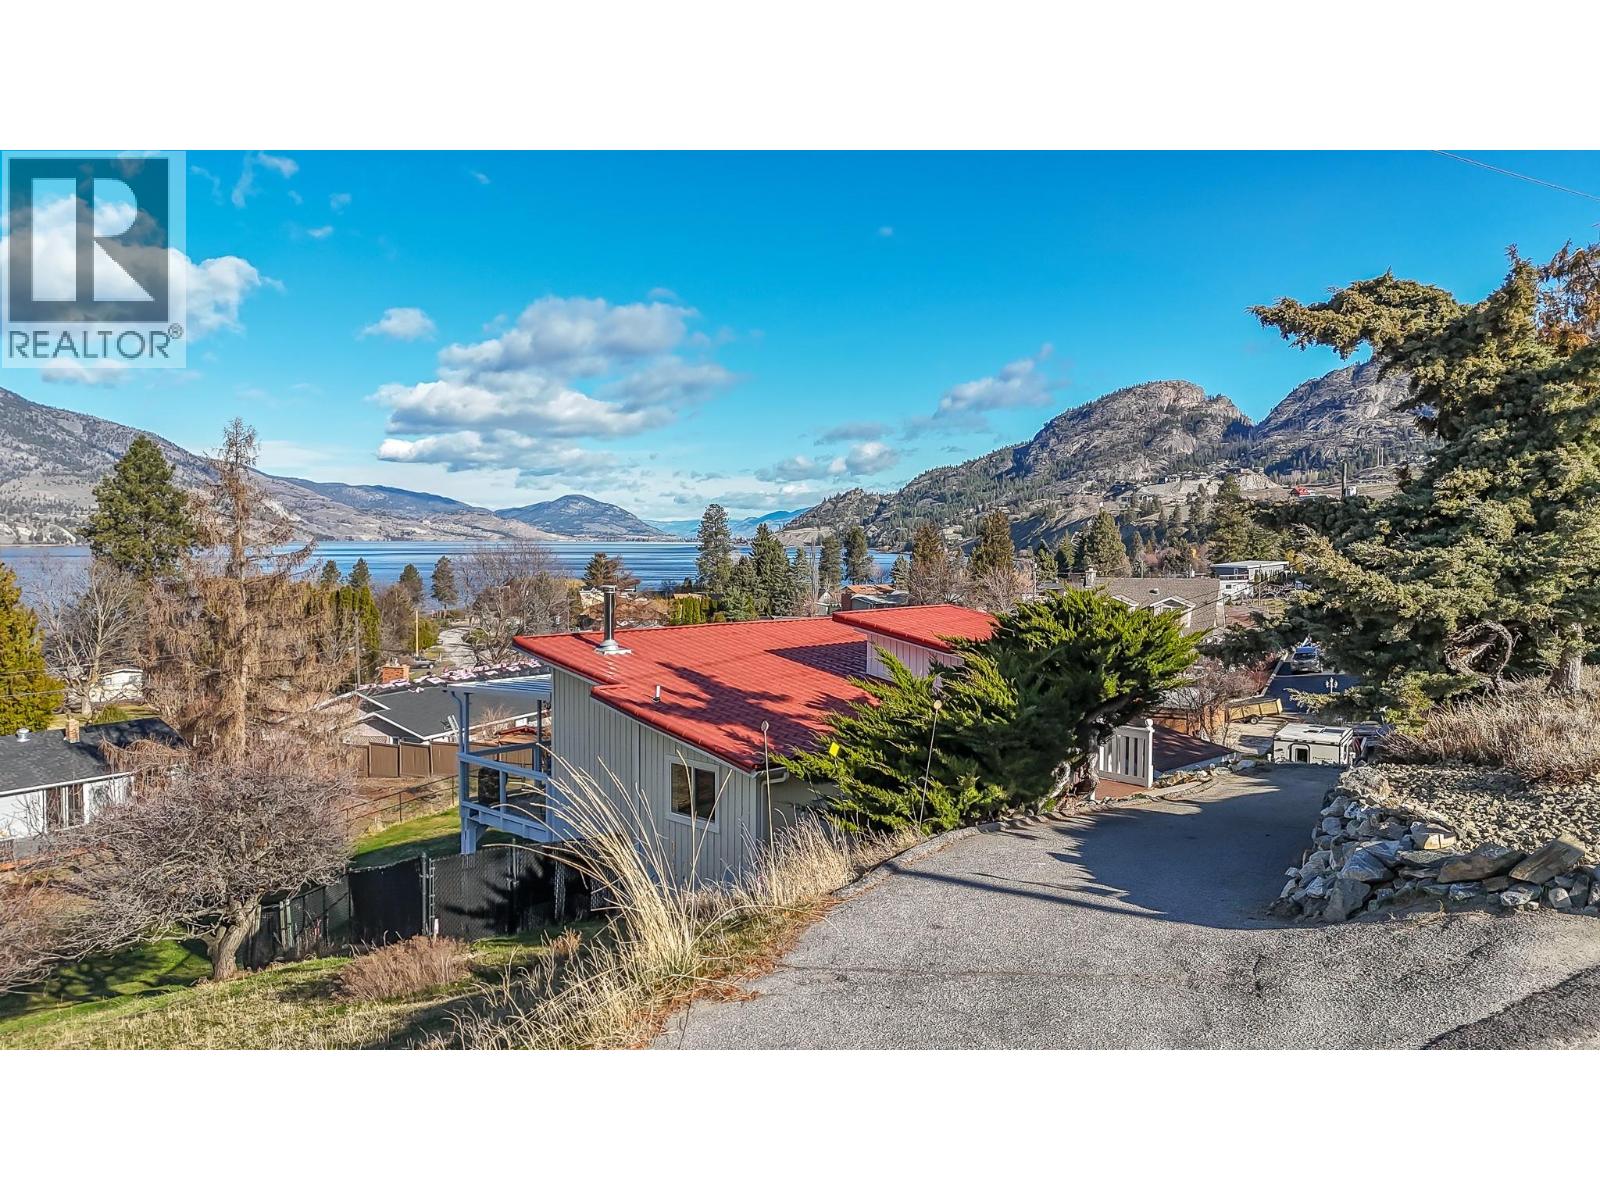
Okanagan Falls, British Columbia
Must see, lake view home in peaceful Skaha Estates! This lakeside community offers access to a beach & boat launch in tranquil surroundings! Thoughtfully designed, the warm & welcoming home takes advantage of beautiful views from both the main floor & the walk out basement. On the main floor you'll find a generous primary bdrm w/sliding doors to the lake view deck, a professionally updated 5pc bthrm w/rain shower, an open concept kitchen w/brand new Chef's fridge/eat up island, powered black out blinds & beautiful vaulted cedar ceilings. The living room is also located on this floor & features a cozy wood stove, tastefully updated flooring & over sized sliding doors to the sprawling lake view deck that's great for entertaining or to simply have some quiet time while enjoying the surroundings. Downstairs, the walk out basement has another updated 3pc bthrm, newer washer/dryer & two more bedrooms one of which has a side office space and sliders to its own patio which could present some exciting bnb opportunities for Buyers with the vision! This terrific offering also includes an upgraded electrical panel, newer heat pump & a newer hot water tank. Located on a generous 0.23 acre lot, the backyard is fully fenced allowing for kids & pets to play safely and there's a sturdy new shed for extra storage. Enjoy a quiet, lakeside lifestyle while being a quick 15 min drive to Penticton amenities. Come view all this beautiful property has to offer today! (id:44393)
Skaha Realty Group Inc.