
Vanscoy Rm No. 345, Saskatchewan
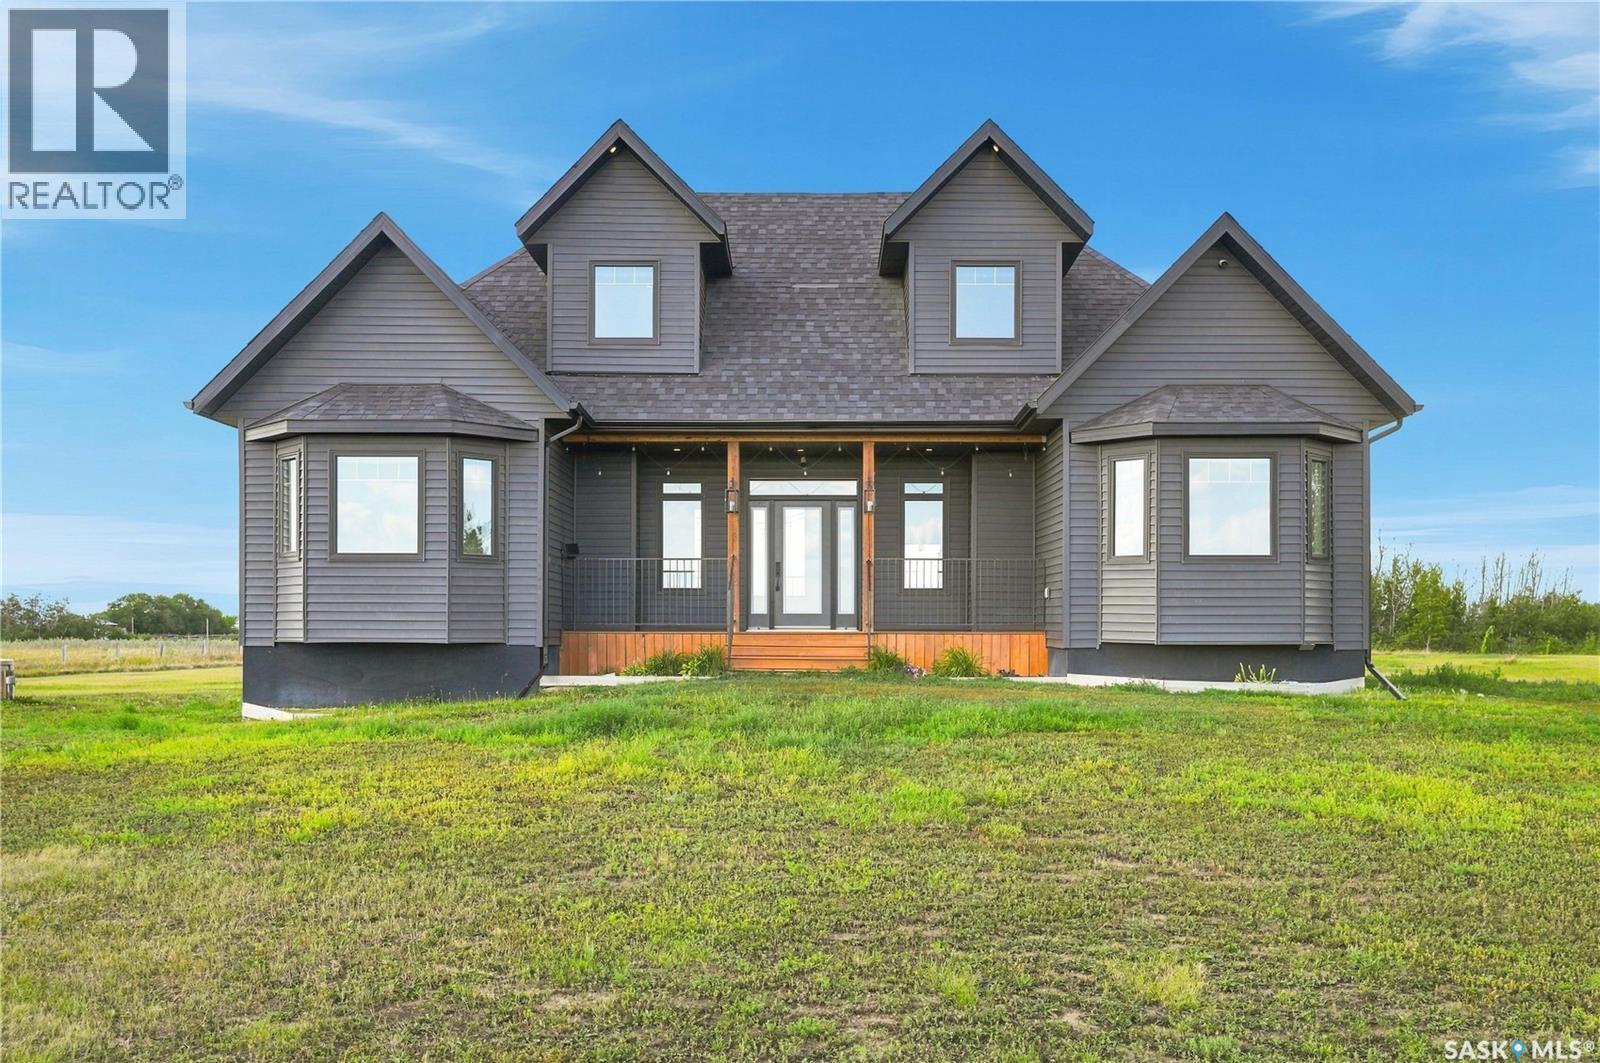
Twenty acres, twenty minutes, and a school bus that comes right to the yard. Turn off the grid road onto your own driveway, past a poplar and spruce shelterbelt seven years grown in, and the house sits black against the prairie, five acres of yard around it: firepit, two storey play fort, fenced pasture waiting on horses, dugout and yard hydrant, chicken and pig areas in place. Built in 2019 with the money put where you can't change it later: a full 8" ICF foundation, drywall direct to ICF, R24 walls, R50 ceilings, triple pane windows, and sound insulation in every interior wall and floor, so you don't hear the upstairs from the couch. Inside, a kitchen that stops people cold: shaker cabinets to the ceiling, an apron front sink under a window over the pasture, gas range, butcher block island. A great room anchored by a natural gas fireplace, three bedrooms and two full baths on the main, and a 27x26 bonus room across the top. Out back, a wrapped deck runs into a covered outdoor room with pot lights, string lighting, cedar privacy screens, and steps to the hot tub, which stays. Downstairs, 1,519 square feet sits framed, wired and drywalled, two bedrooms and a third bathroom roughed in, tub and toilet set, so you can finish it your way, taking the house to five bedrooms and three baths. The original 2019 drawings include a 960 sq ft attached three car garage, designed with the home, never built, and the plans come with it. Here's what most acreages can't offer: the seller will finish the lower level and build the garage at additional cost, quotes on request, so you're not hunting a contractor after possession. Add a 13x20 heated and powered shed, a 12x12 two storey, 200 amp service with auto transfer switch, a bored well, softener and RO, a two compartment septic with mound field, no hauling truck every few weeks, and room left for the shop you've been sketching on napkins. (id:44393)
Saskatoon, Saskatchewan
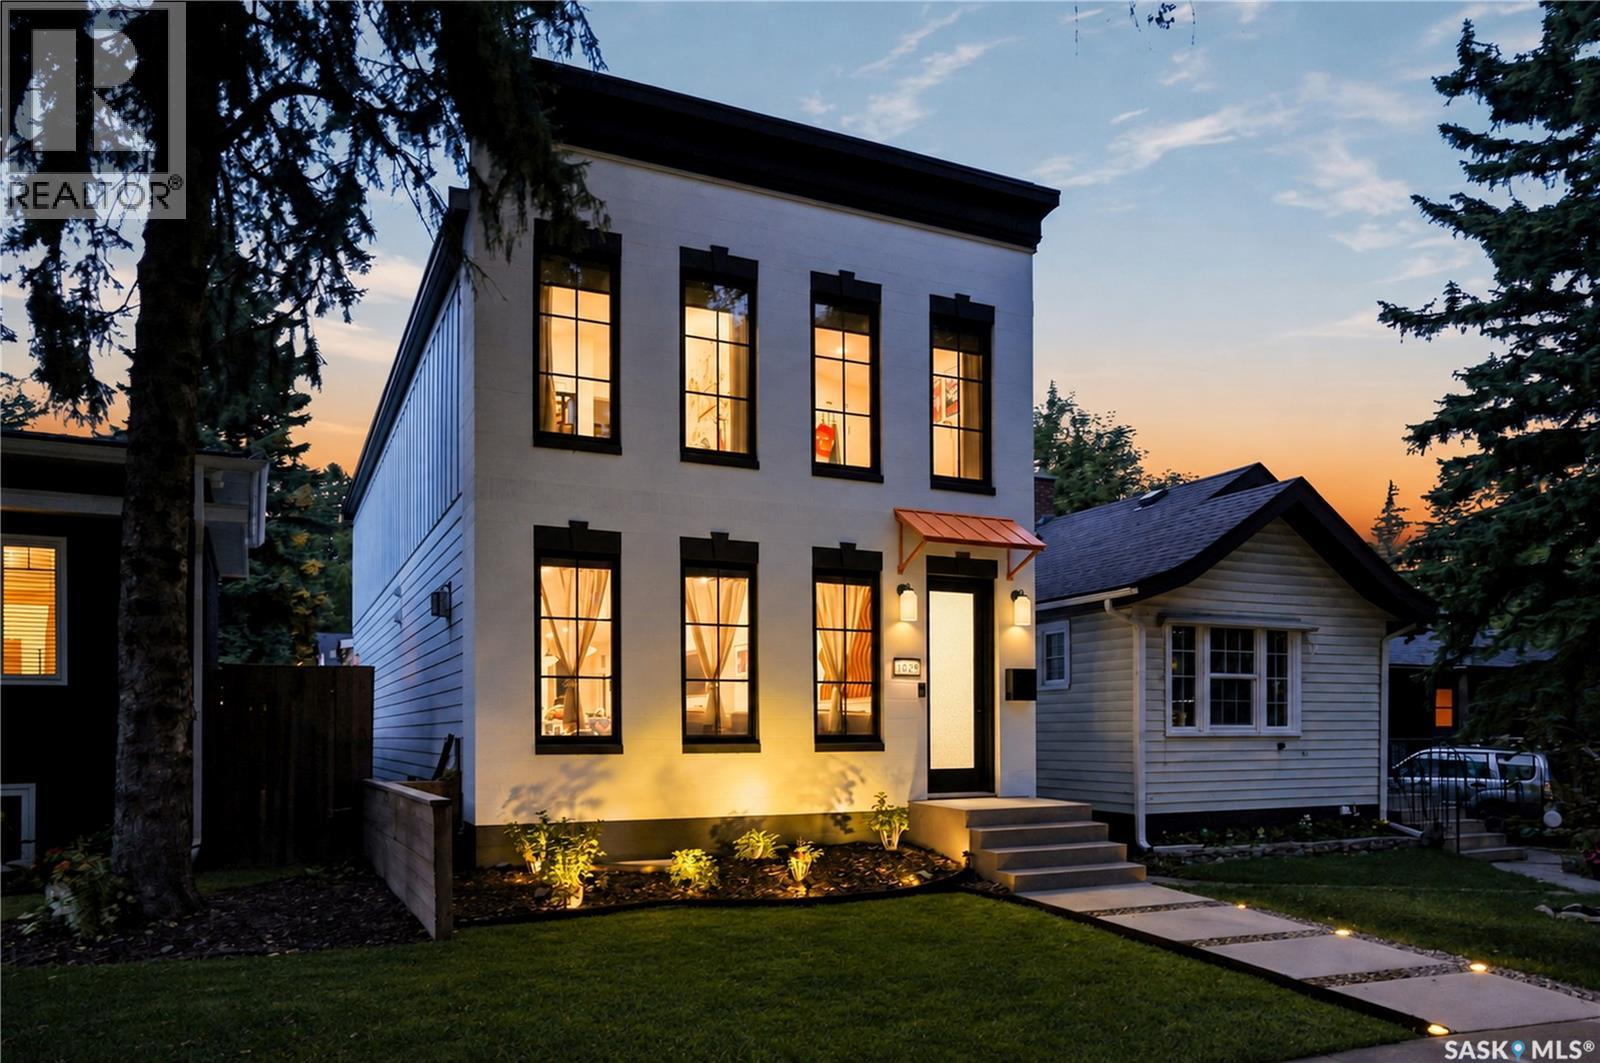
Welcome to 1029 Colony St, an exceptional residence in Varsity View with University, hospital, park, school, cafe, all within 5 min walk! This 2,116 sq ft 2 storey home showcases multiple updates, sophisticated finishes & elegant details. The impressive main floor features an open-concept design with engineered hardwood floors, 9ft ceilings, refined living room anchored by gas fireplace with tile surround & a truly upscale kitchen. The stunning 14ft quartz island is complemented by custom cabinetry, chic backsplash & an impressive appliance package including 48” Zline Legacy Dual Fuel Range with 7 burners, pot filler, oversized Frigidaire Professional fridge, custom hood fan, recessed microwave & dishwasher. A stylish wet bar/coffee station flows into the formal dining with sleek sliding door access to the back deck. A rear mudroom with built-in hooks & bench seating & 2pc bath complete this level. Upstairs, glass railing & skylights lead to an exquisite primary retreat featuring walk-in closet with custom organizers + luxurious 4-pc ensuite with heated tile floors, tiled walk-in shower with rainfall head, body jets & quartz bench, dual vanity & 6ft soaker tub. 2 additional bedrooms, separate 4pc bath with cohesive design, & well-appointed laundry with built-in sink & new shelving complete the level. The fully finished basement continues 9 ft ceilings & features recessed lighting, spacious family room, additional bedroom with walk-in closet, 3pc bath with rainfall shower & new 10mm tempered glass shield/door, dedicated storage & utility rooms. Outside, meticulous landscaping surrounds the covered deck with pot lights & dual gas hookups, plus stamped concrete walkway to the detached heated garage with Flex Seal floors. Additional upgrades include new awnings, transom glass above interior doors, front landscaping & edging with solar lights, U/G sprinklers, Daikin One heat pump system, high-end A/C, new lighting throughout, blackout blinds & an exterior stone facelift (id:44393)
Saskatoon, Saskatchewan
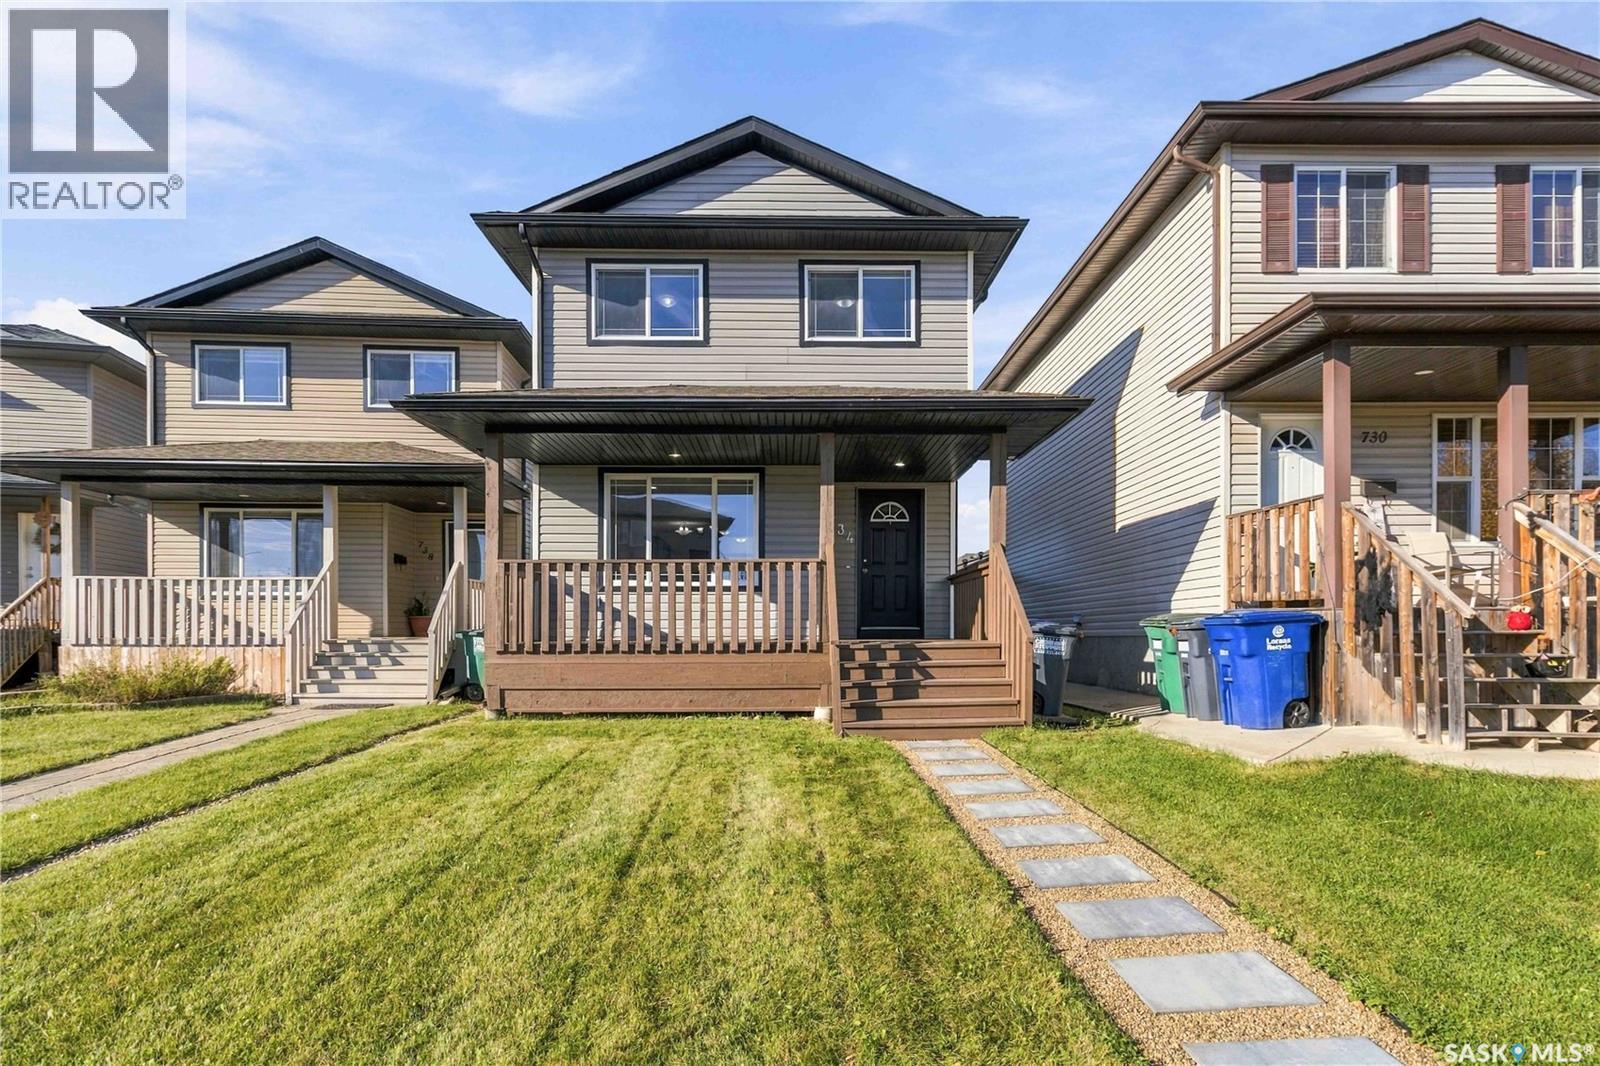
Welcome to this inviting two-storey home in the popular Willowgrove neighbourhood. It features 3 generous sized bedrooms, 3 bathrooms and a convenient layout for everyday living. New vinyl plank flooring runs throughout the home, giving it a natural, bright and positive feel. The main floor is open-concept and designed for everyday living, with a practical two-piece powder room for guests and generous pantry storage that keeps the kitchen organized and functional. Upstairs, the primary bedroom with a stylish accent wall includes a walk-in closet and a private four-piece ensuite, creating a comfortable retreat. You will also find 2 additional bedrooms and a 4 piece bathroom with tasteful updates. Outside, a double detached garage offers ample parking and storage, while the fully landscaped yard provides a finished outdoor space ready to enjoy. The home sits a short walk from an elementary school, parks, and walking trails, making it an ideal setting for families who value both comfort and convenience. Give your realtor a call for your private showing of this move in ready home in one of Saskatoons sought after neighbourhoods. (id:44393)
Tulameen, British Columbia
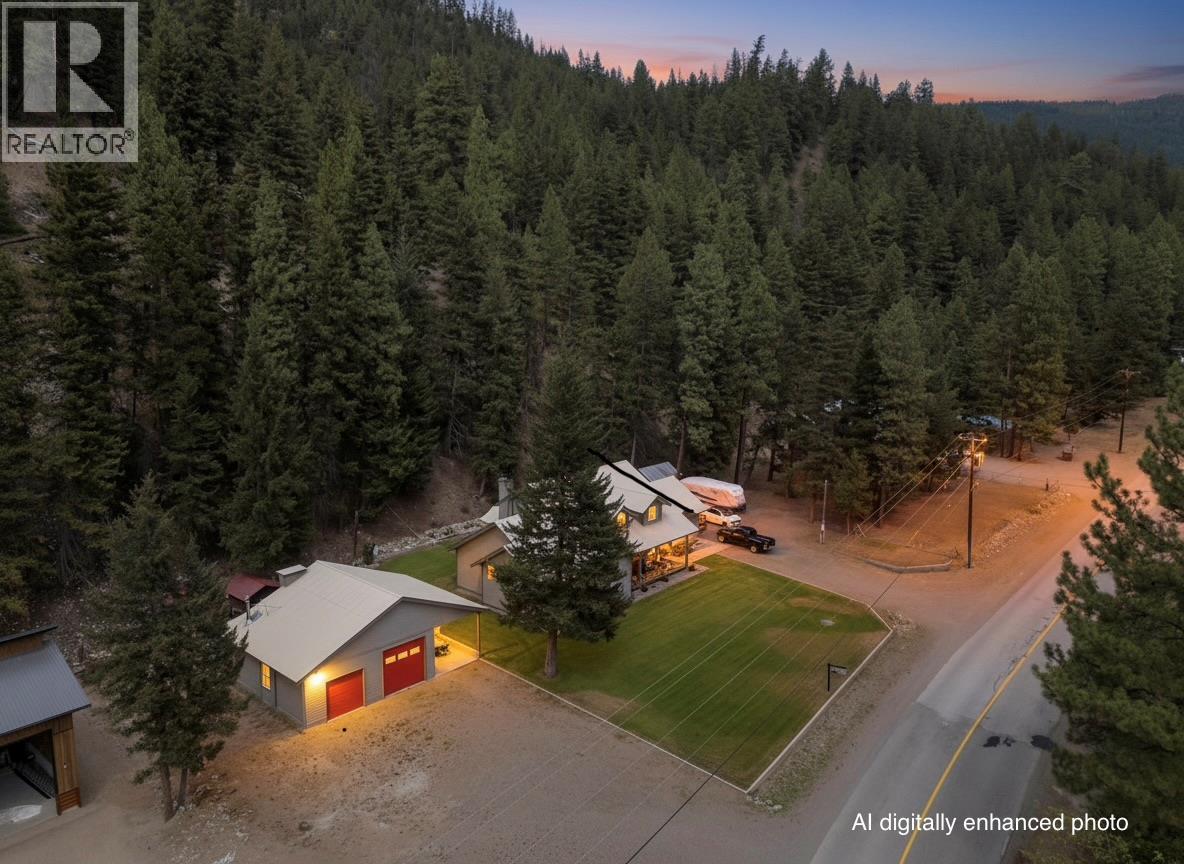
Over 5000 sf. Home. 2553 finished on an full unfinished basement. Mechanic? Trucker? Outdoor Enthusiast? Attached double garage PLUS large detached shop with overhead doors and a carport. This executive home features a perfect environment for anyone that wants a shop to putter around in the garage or work on the toys. Featuring: half-acre on the edge of town, the lowest listing price per sf in the area, a 4-post electric ""drive-on"" hoist in the shop, a 220V welder outlet, an oversized compressor, and ample open parking. The home itself boasts high-quality workmanship, high ceilings, and large windows that provide abundant natural light. An ideal full-time family residence or a vacation getaway, short-term rentals are permitted. Additional features include in-ground irrigation and close proximity to Otter Lake, the infamous Tulameen Store and town centre. This popular community offers easy access to boating, skiing, sledding, ATV trails, fishing, hunting and hiking. There's tons of wildlife. It is conveniently located just 2.5 hours from Chilliwack, with easy access to Kelowna, Summerland, Penticton, and Merritt and a variety of other lakes. The sellers are motivated. Please note that ANY realtor can arrange to show at any time. Contact your agent to schedule a time that works for your schedule! (id:44393)
Westbank, British Columbia
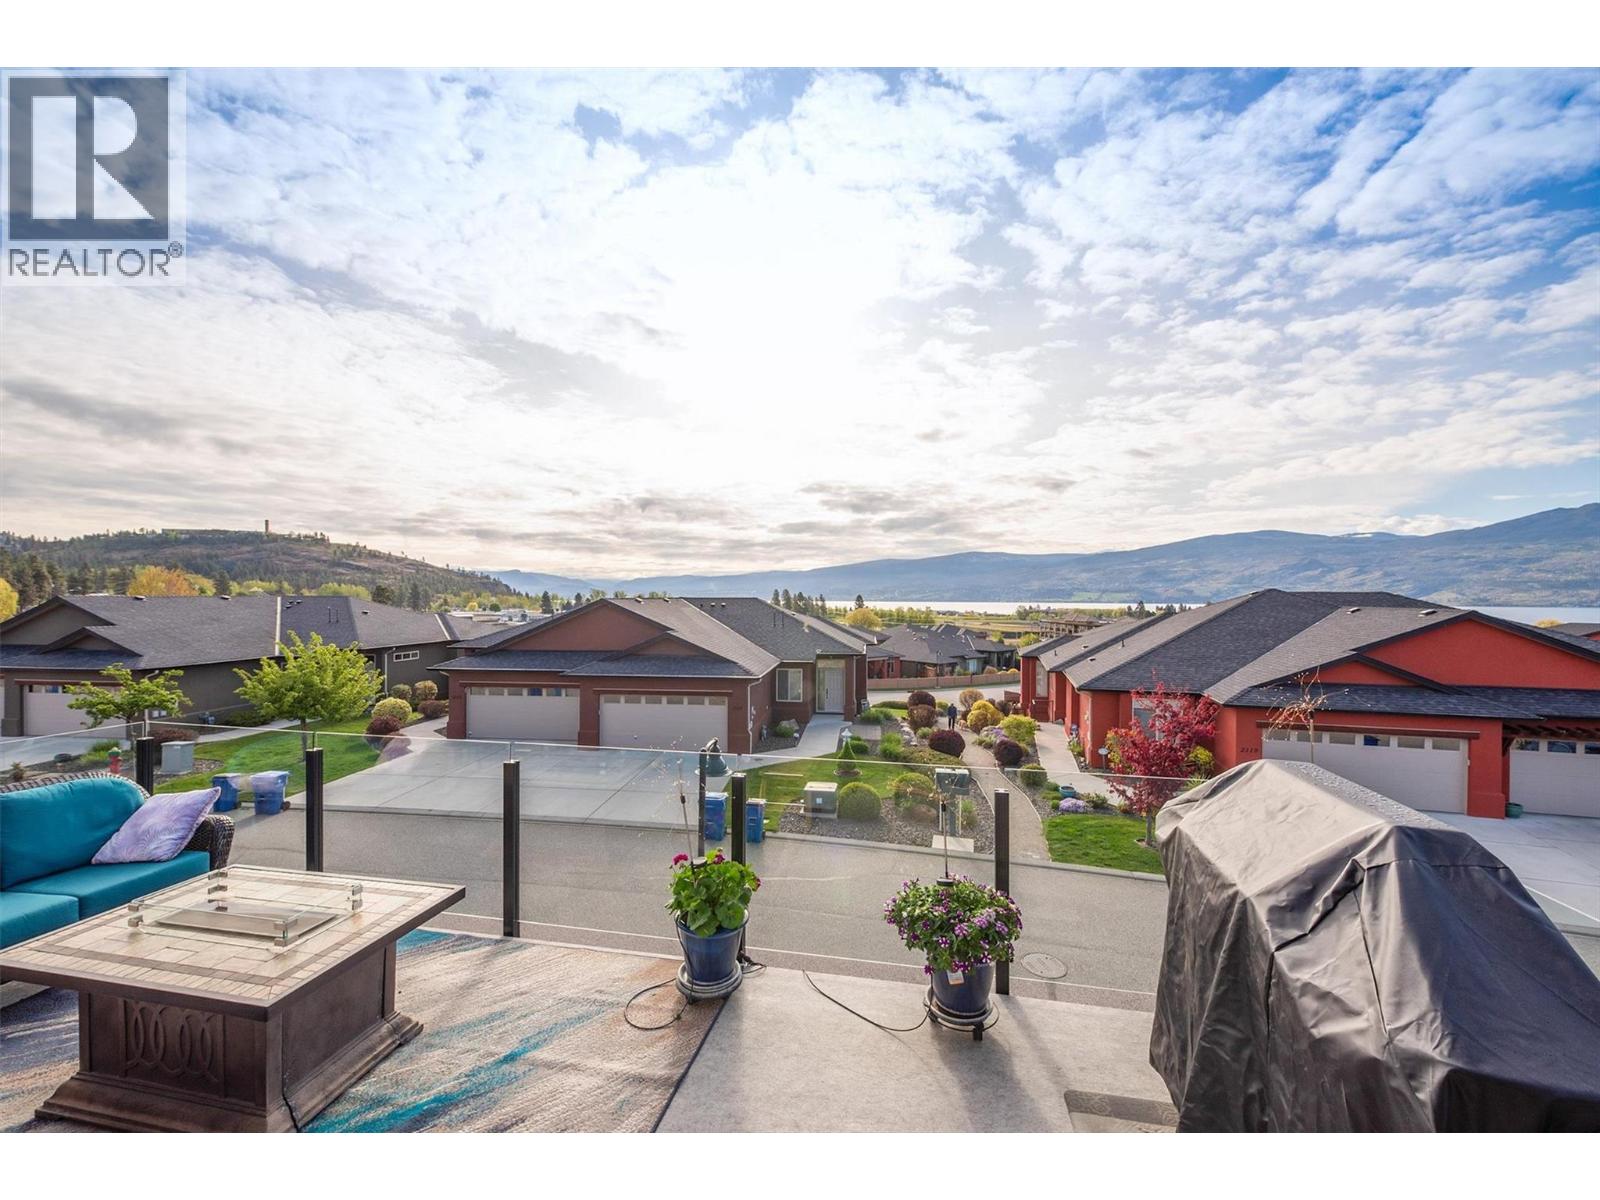
Introducing an exceptional home in the highly sought-after Sonoma Pines Community. Perfectly situated in this quiet, gated community, this beautifully maintained walkout rancher offers spectacular lake, mountain, and valley views, along with the easy, low-maintenance lifestyle you've been searching for. Impress family and friends while entertaining in the beautifully updated kitchen, thoughtfully designed for both comfortable everyday living and effortless entertaining. Featuring quality finishes and numerous custom upgrades, the kitchen flows seamlessly into the dining and living areas, where expansive windows frame the breathtaking views. Step onto the deck to savour your morning coffee, unwind with a stunning Okanagan sunset, or enjoy the magical sight of the full moon casting its shimmering reflection across the lake. The spacious primary suite features a walk-in closet and private ensuite, creating a peaceful retreat at the end of the day. The walkout lower level offers flexible living space that's perfect for family, guests, hobbies, a home office, or a media room. Abundant storage throughout and a double garage provide plenty of room for all your needs. Residents of the sought-after Sonoma Pines community enjoy beautifully maintained grounds, a welcoming clubhouse, and a friendly neighbourhood just a golf cart ride from Two Eagles Golf Course. Award-winning Okanagan wineries, lakeside cafes, restaurants, shopping, medical services, and countless recreational opportunities are all within a leisurely walk or short bike ride. An added bonus is the prepaid lease, offering long-term peace of mind while reducing upfront purchase costs—including no Property Transfer Tax for most buyers. This exceptional home truly combines breathtaking views, quality craftsmanship, and outstanding value in one of West Kelowna's most desirable communities. (New Hot Water Tank - July 2026) (id:44393)
Kamloops, British Columbia
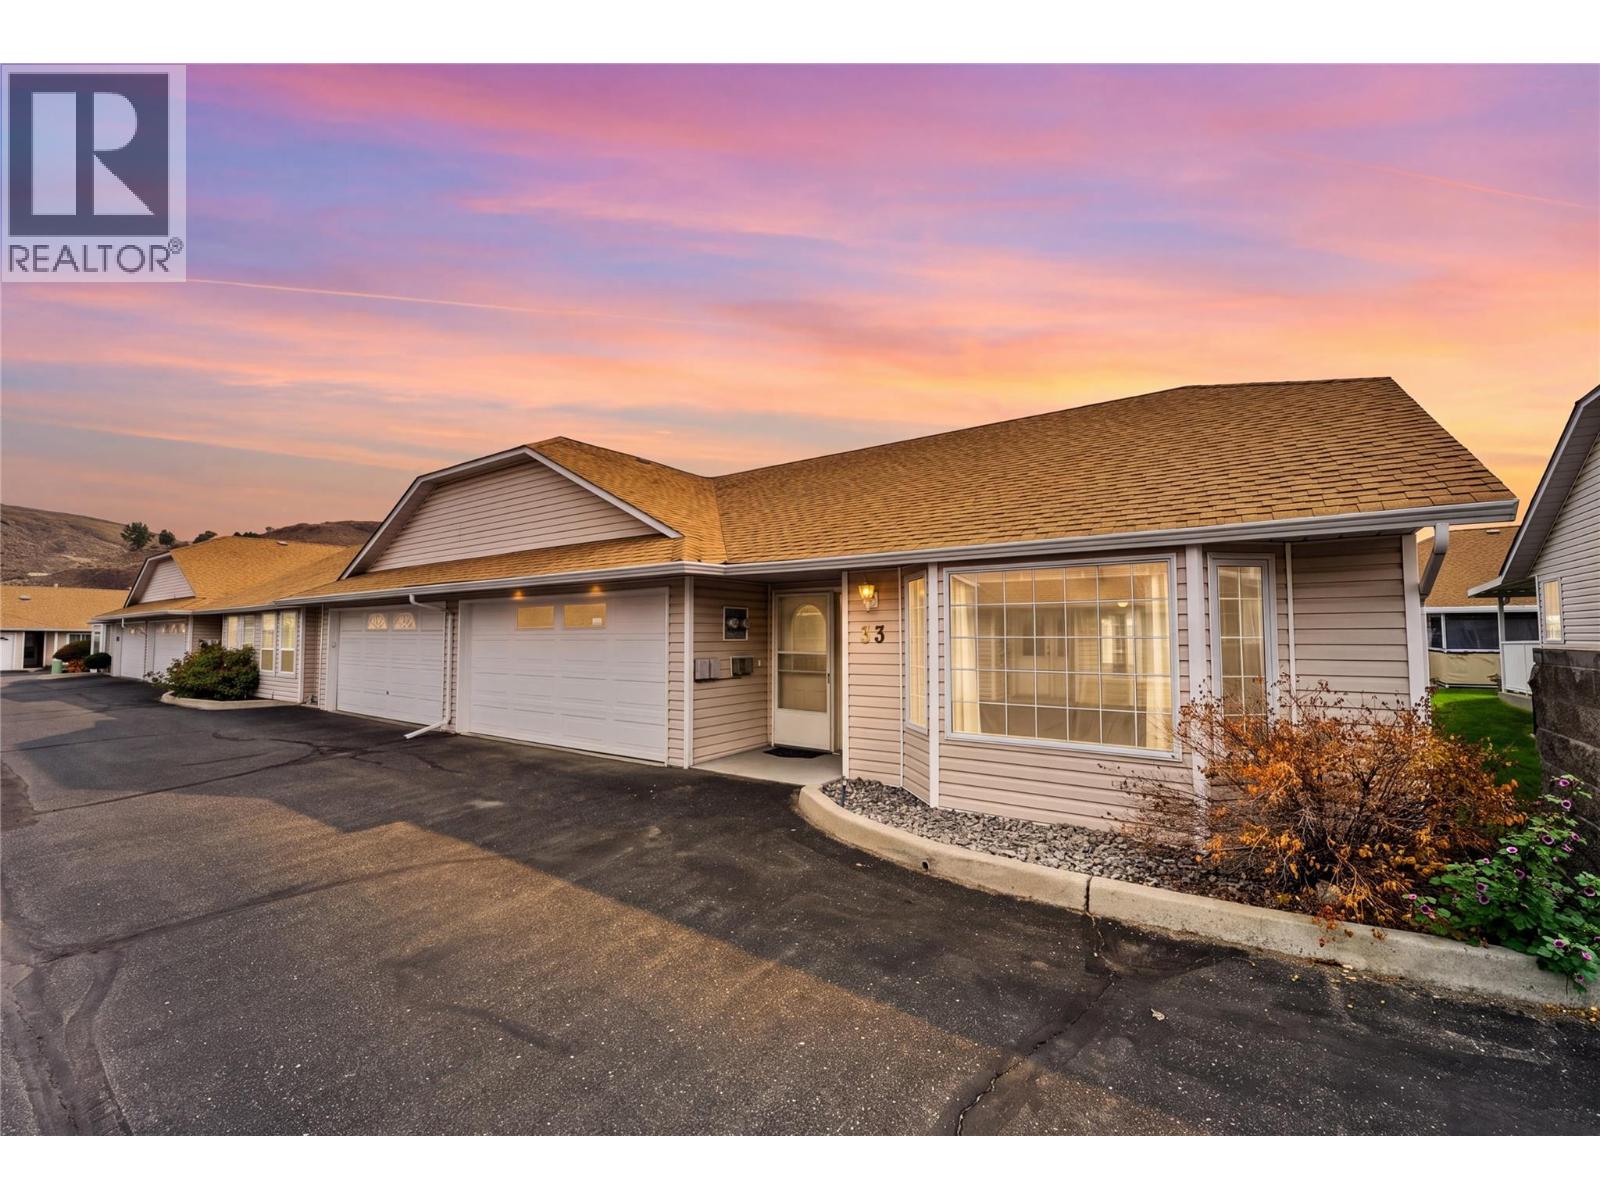
Welcome to Orchard Village! This sought after rancher has it all, offering comfortable one level living with the added bonus of a full basement and double garage. Located in a quiet desirable complex close to amenities, this home is an excellent choice for retirees or those looking to downsize without sacrificing space. Enjoy low bare land strata fees and a relaxed lifestyle. Freshly painted, with a partially finished basement offering additional space and future potential. The spacious primary bedroom provides a comfortable retreat, while the inviting kitchen nook and direct access to your covered patio, perfect for enjoying your morning coffee or relaxing outdoors. With a practical layout plenty of storage and room to make it your own, this home offers the perfect combination of comfort, convenience and value. Make this your next home!! (id:44393)
Westbank, British Columbia
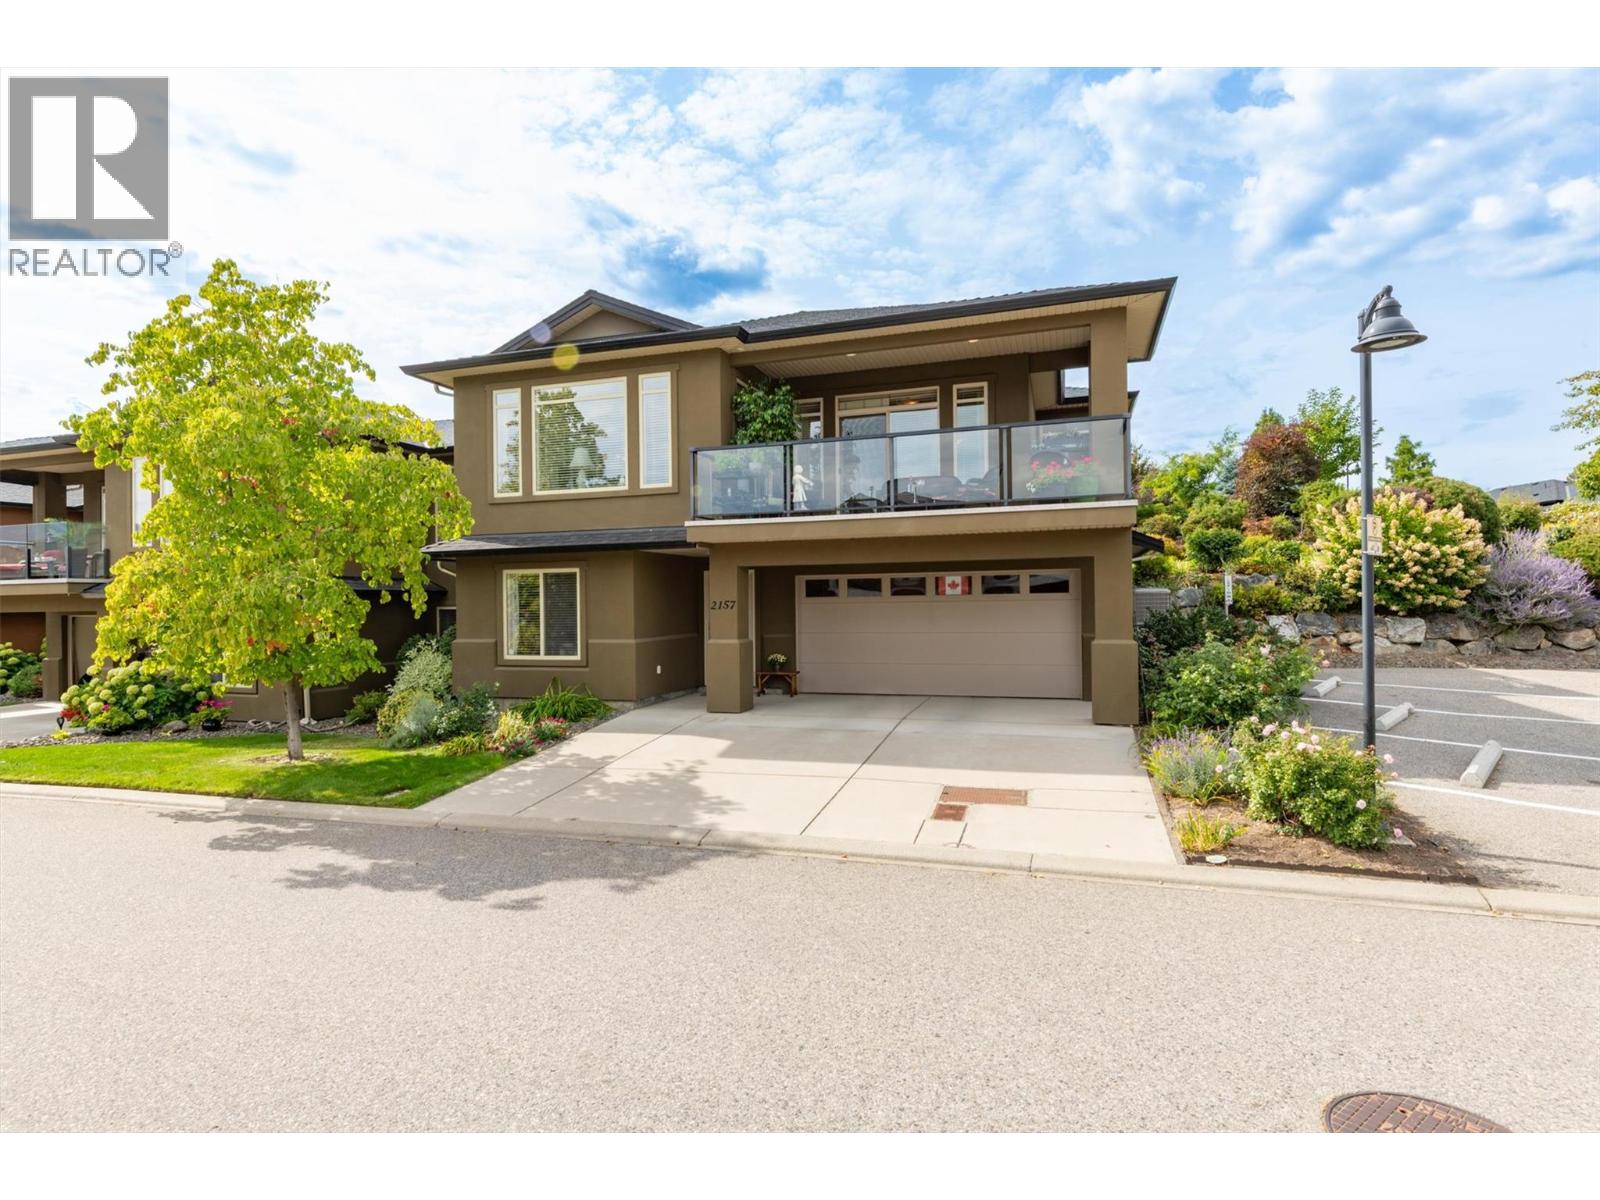
Welcome to Sonoma Pines the sought after gated golf course community in West Kelowna. This lovingly cared for meticulously kept grade level entry 3 bed + den/2 1/2 bath home awaits its new owners. Sure not to disappoint with views of Mission Hill Winery, the mountains & Lake Okanagan from your front balcony, or enjoy your private patio off the main living area in the back w/beautiful gardens, there is always a place to find peace & tranquility. The open floor plan home features 9' ceilings, w/large windows allowing all the natural light to shine in, beautiful hardwood floors, the primary with a 5 piece ensuite & huge walk in closet & laundry as well allow for one floor living. The main living space features an open kitchen w/eating bar, a large breakfast nook, full dining room & living room w/gas fireplace to enjoy on those cool evenings. The entry level has 2 additional bedrooms, den & full 4 piece bath as well as access to the oversized double garage. A great location within walking distance to the shopping hub, golf, the lake or slip through the lower gates and you are on the Westside Wine Trail. Sonoma Pines features a beautifully appointed clubhouse, with an exercise room, library, billiards room and large amenity room with a full commercial kitchen. The vibrant community hosts many community events throughout the year. Is it time to make that move & meet new friends, be able to lock and leave? Then Sonoma Pines awaits! It's all here for you. Don't delay! (id:44393)
Surrey, British Columbia
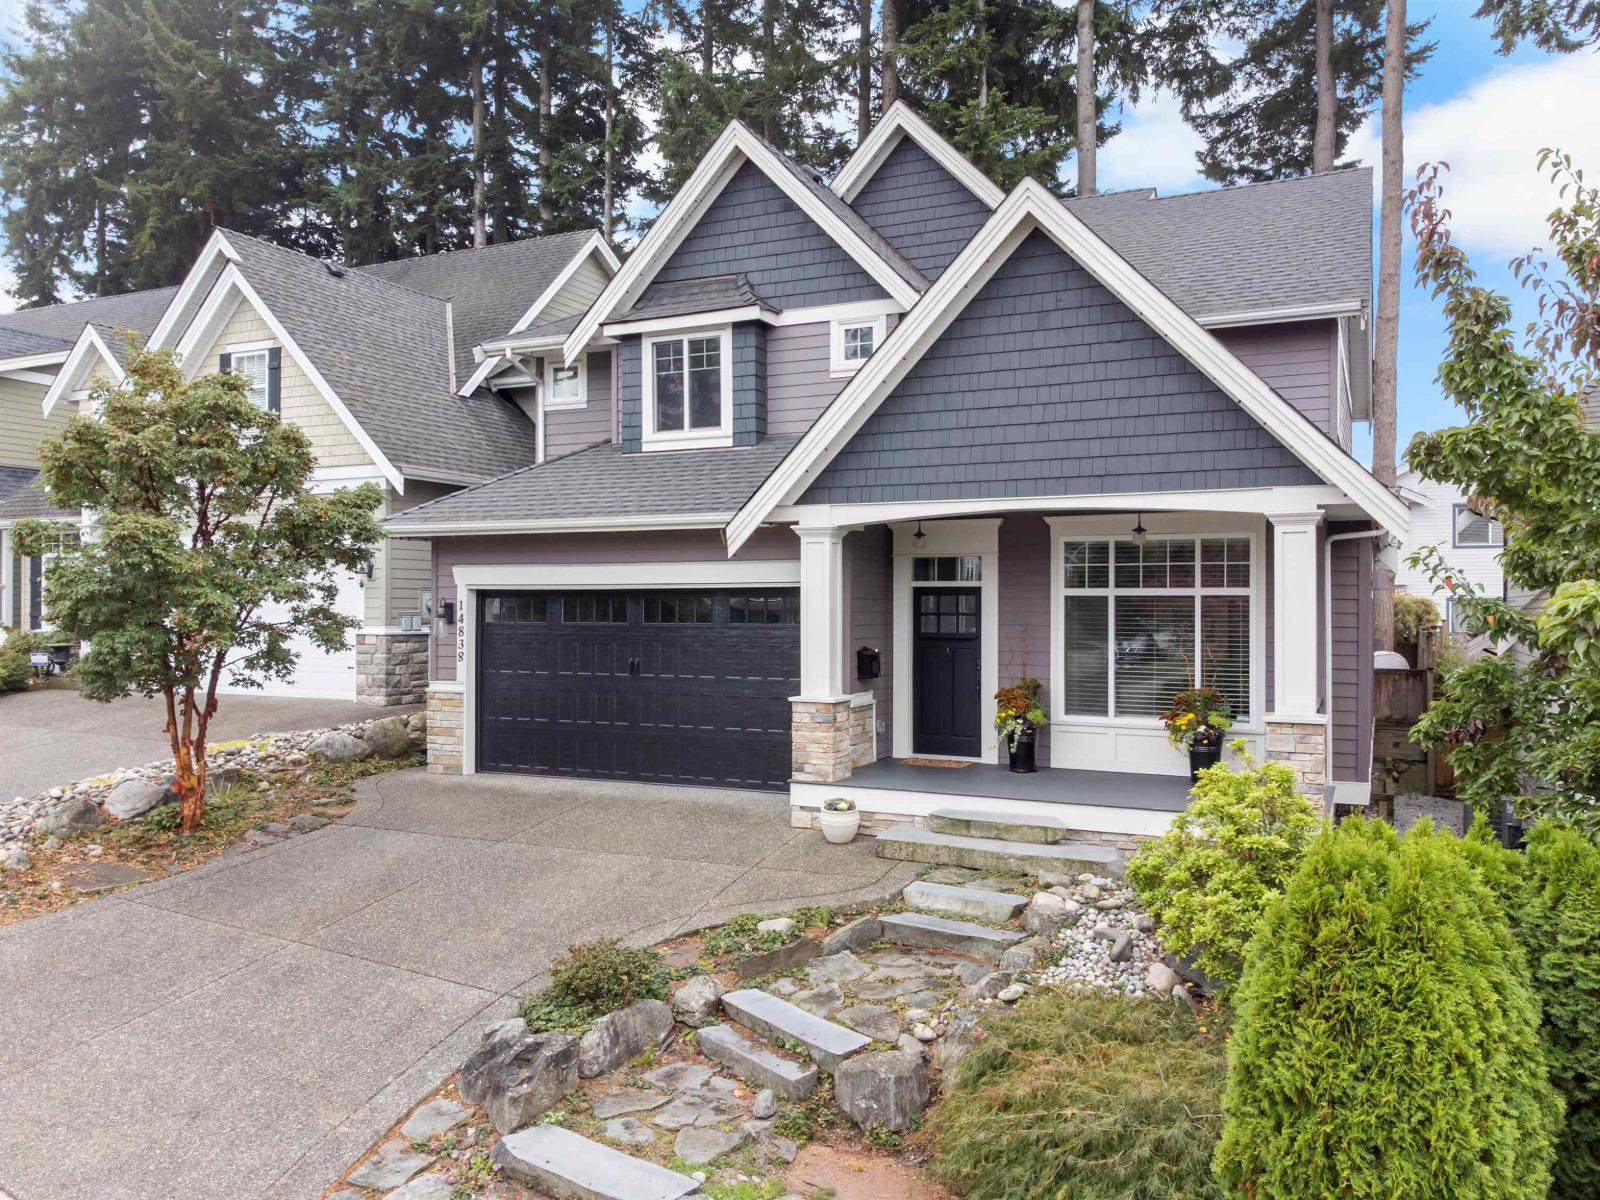
Welcome to Forest Ridge, where this 3,724 sq ft residence sits at the end of a quiet cul-de-sac. Soaring 10 ft ceilings and wide plank flooring set an elegant tone on the main, with formal dining, a living room and family room made for gathering. The renovated chef's kitchen features new cabinetry, quartz counters and a generous island, opening to a private, south-facing yard and patio. Upstairs, four bedrooms include a primary retreat with 11 ft 9 in ceilings, walk-in closet and spa-inspired ensuite. The fully renovated lower level offers a 2 bed suite with its own kitchen, laundry and separate entry, ideal for extended family or income. Updates include central A/C, tankless hot water, new upstairs windows, custom closets, upgraded appliances and fresh exterior paint. Double garage and parking for four. Minutes to golf, shopping, schools, Highway 99 and White Rock beaches. Turnkey and beautifully presented. (id:44393)
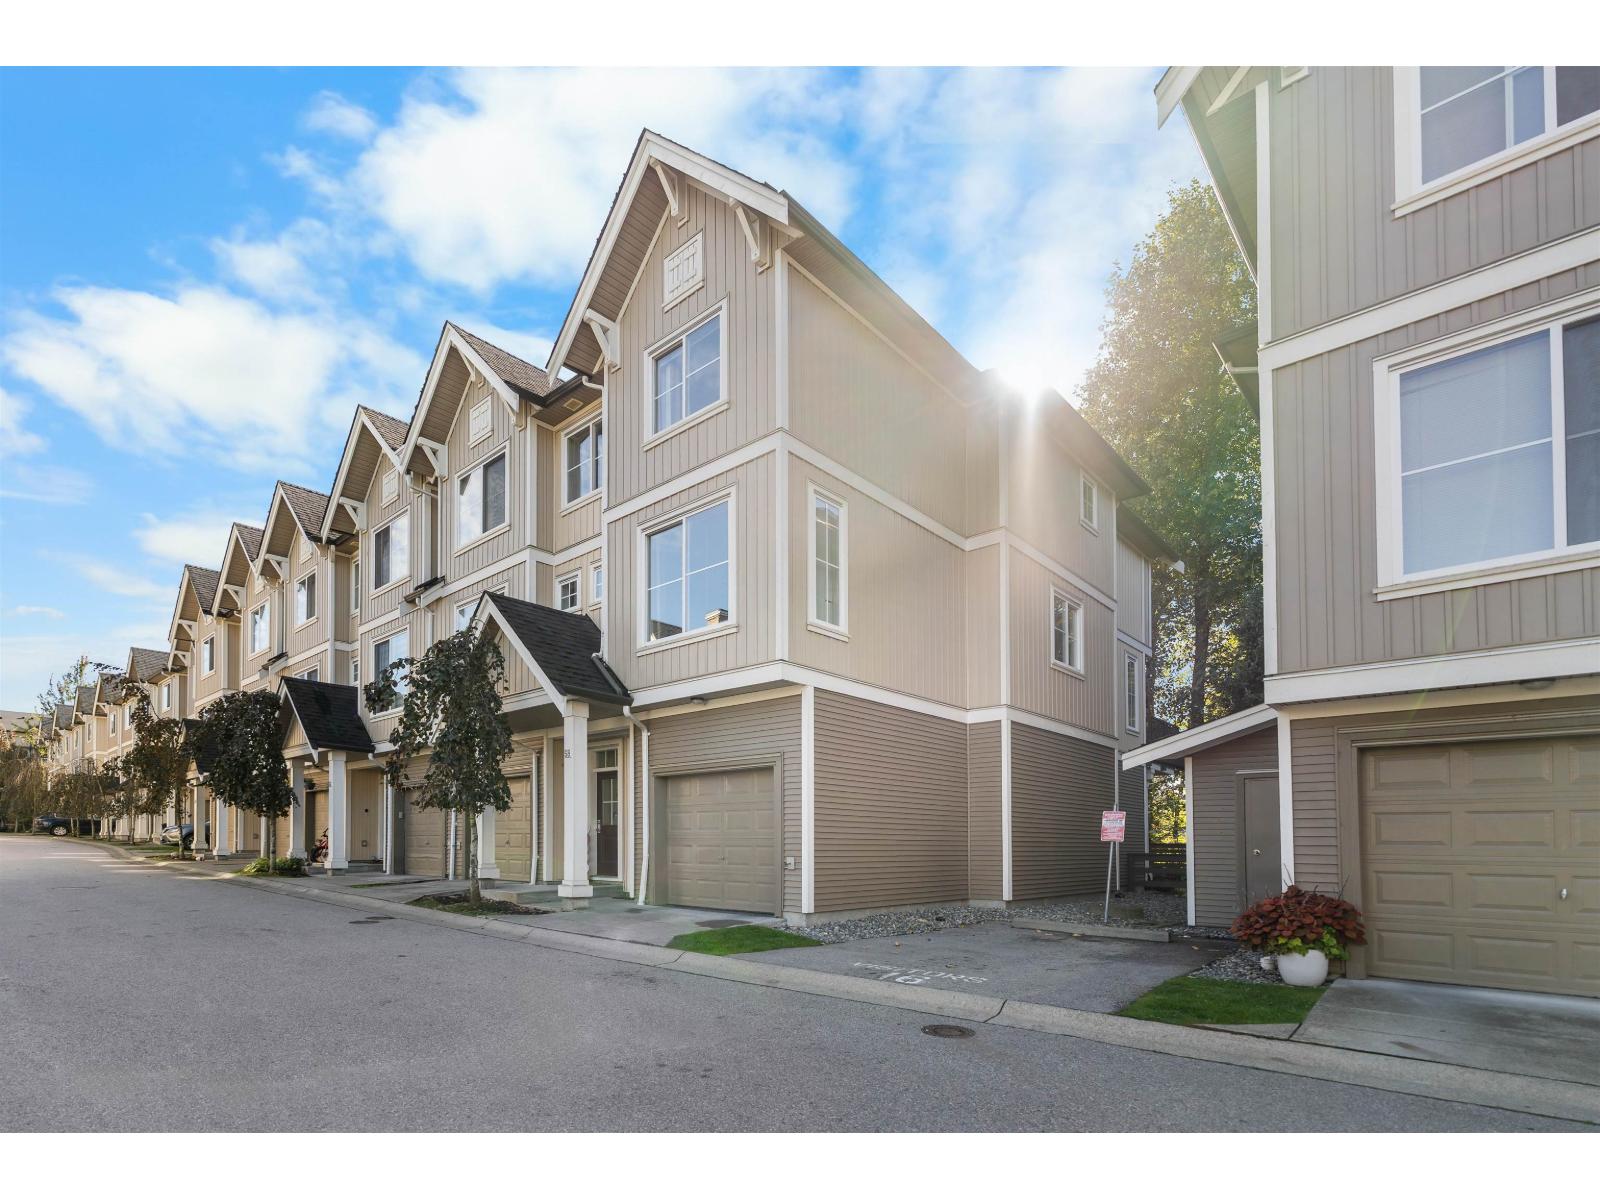
Abbotsford, British Columbia
Spacious corner unit at Harvest in Westerleigh, steps from the brand new Westridge Park. This bright 3 bed, 2 bath, 1,356 Sq.Ft Polygon townhome offers an open main floor, a kitchen with granite counters and stainless appliances, a primary with ensuite, a private fenced yard plus balcony, and a double tandem garage. Enjoy resort-style living at Club West with an outdoor pool, hot tub, fitness studio, theatre, hockey room, fireside lounge and guest suite. Out your door, Westridge Park adds a playground, water play, a heritage garden and trails linking to Townline Hill Park, with the Discovery Trail close by. Walk to Harry Sayers Elementary and Rick Hansen Secondary, and you're minutes to Highstreet shopping, dining and cinema, with quick access to Hwy 1. Pets and rentals allowed with restrictions. An established, amenity-rich community in the heart of West Abbotsford. (id:44393)
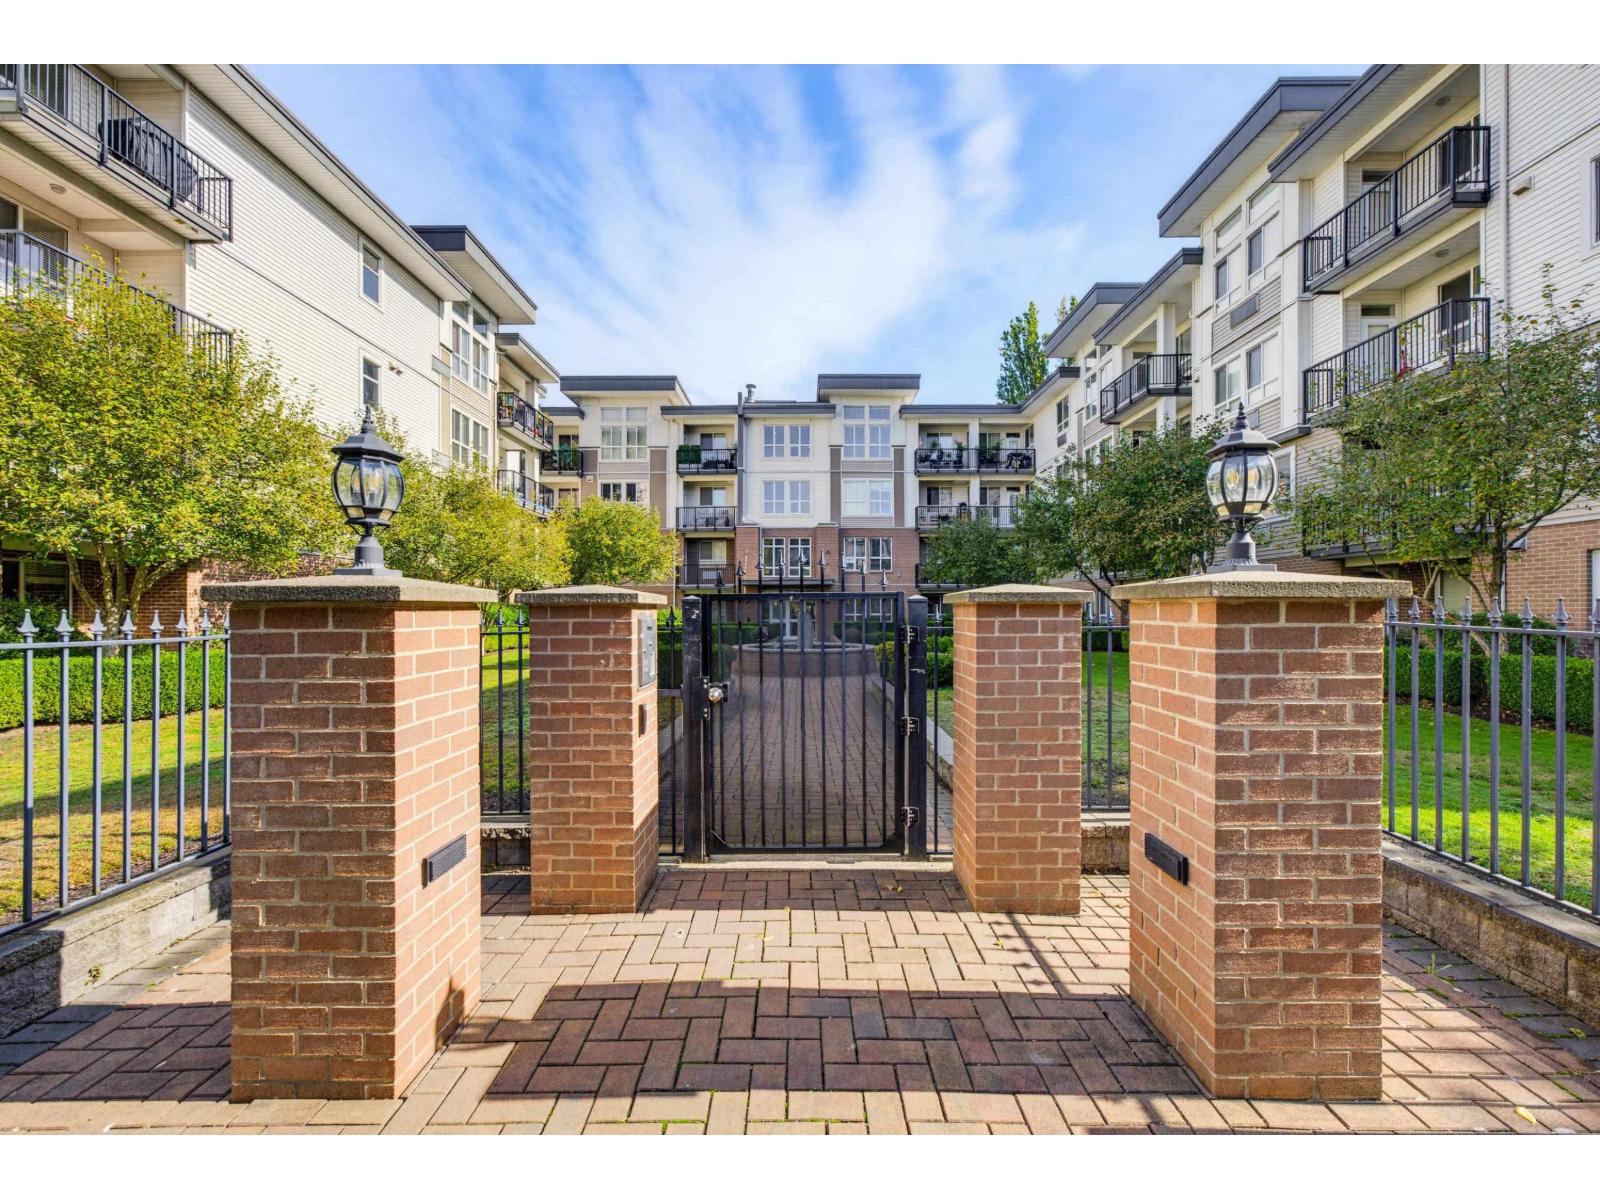
Langley, British Columbia
WOW! LUXURY at THE SONNET - GEORGIE AWARD WINNER! This impressive 1,102sf 2 BDRM + 2 FULL BATH suite delivers space, quality & upscale finish you've been looking for. SOARING 9' ceilings & X-LARGE window, sophisticated feel thru-out. The open-concept kitchen features full-slab granite counters, oversized island & upgraded S/S appliances. Beautiful laminate flooring, stunning stone F/P, crown mouldings & BUILT-IN A/C add to the luxury & comfort. The HUGE Primary offers plenty of room for a true retreat, plus a spacious walk-in & 5-piece lux. ensuite. 1 pet allowed(25lb). Storage on same floor. A standout when built & remains one of Langley City's premier condo builds. Quality construction, DUAL ELEVATORS, an exceptional floor plan & fabulous location across from parks. Make this a must see! (id:44393)
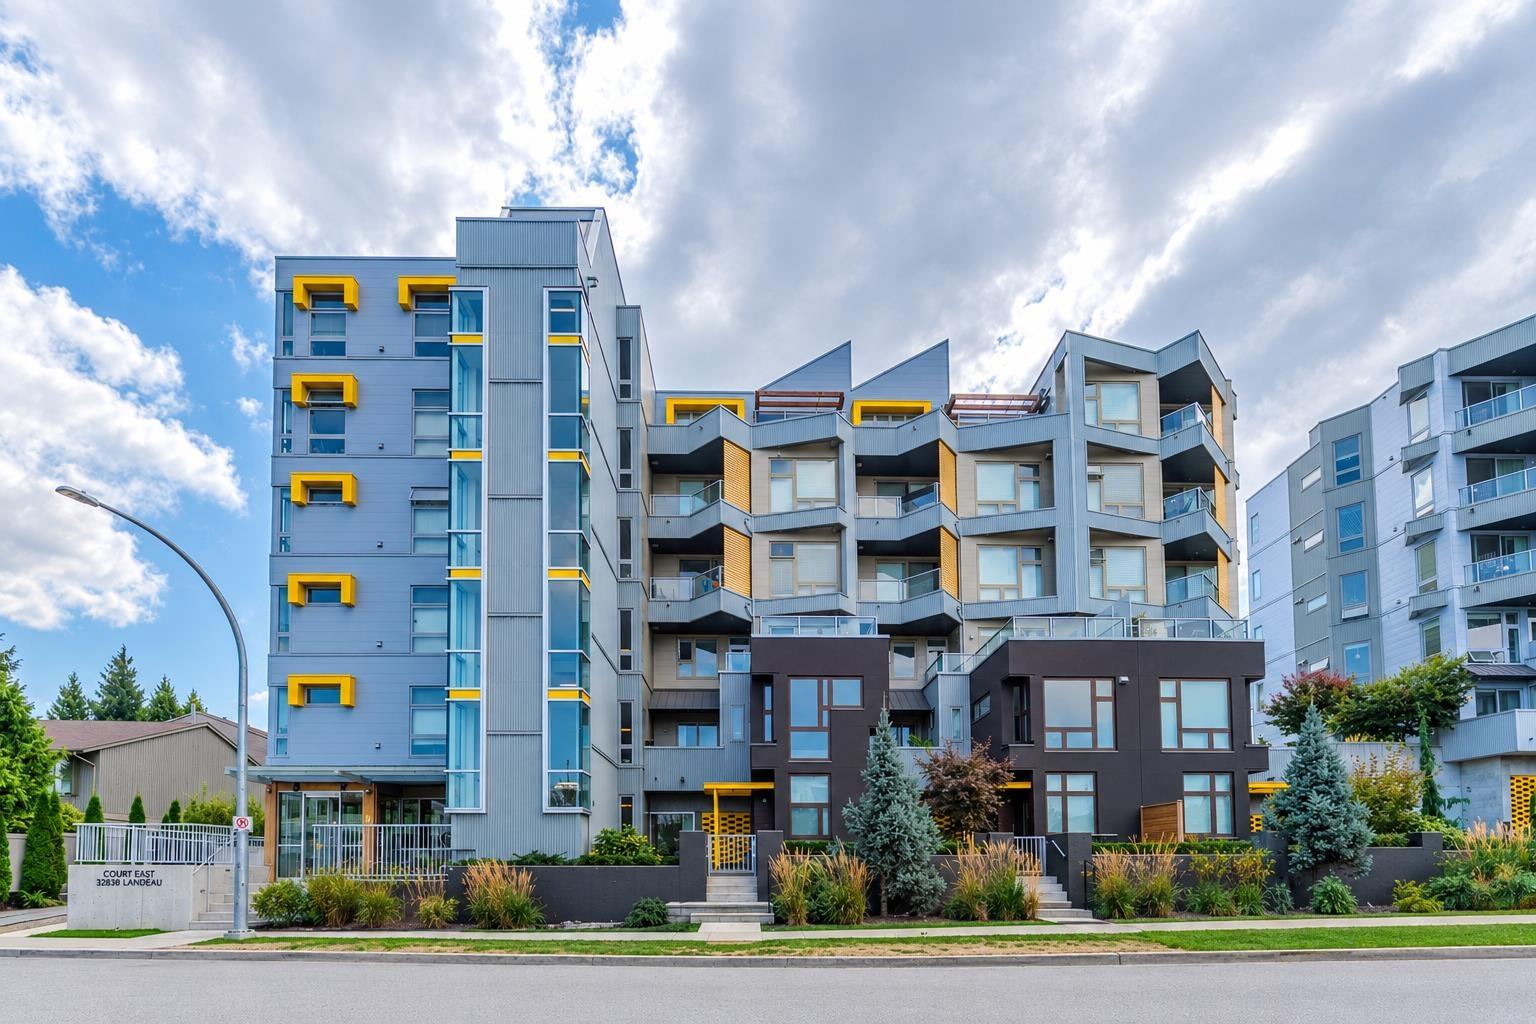
Abbotsford, British Columbia
Welcome to this 2 bedroom + 2 bathroom corner unit condo offering a comfortable living space in a highly convenient central location! Built in 2021 this home features a great floorplan with the bedrooms positioned on opposite sides of the unit, offering excellent separation and privacy. Spacious kitchen overlooking the living & dining space. Seperate laundry room and a large primary bedroom with WIC. The covered patio is perfect for morning coffees. Quiet setting while still being within easy walking distance to all major amenities including shopping, restaurants, schools, parks and the Mall. Includes 1 parking stall & 1 storage locker. A great opportunity for first time buyers looking to enter the market or investors seeking a newer property in a convenient location. Move in anytime! (id:44393)
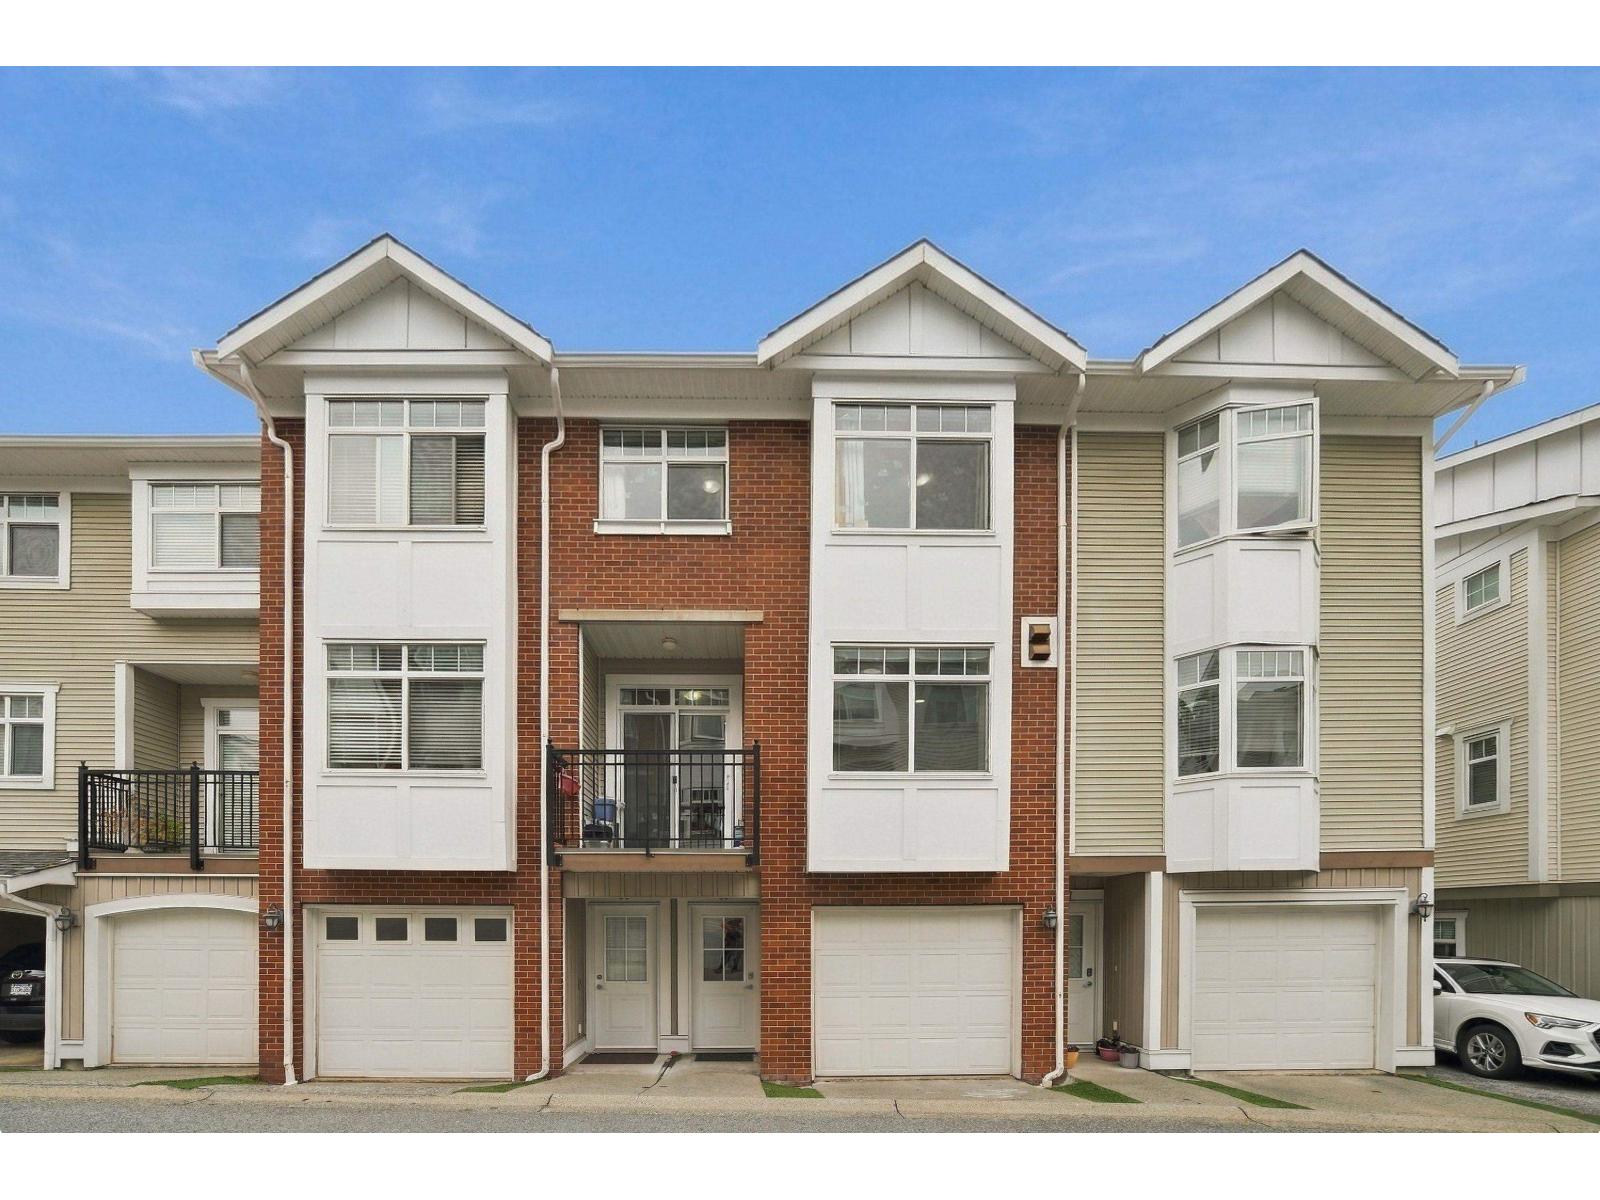
Surrey, British Columbia
Welcome to Manhattan Sky in the heart of Clayton! This spacious 3-bedroom, 3-bathroom townhome offers 1,340 sq. ft. with a functional, family-friendly layout. The open-concept main floor features 9' ceilings, generous living and dining areas, and a well-appointed kitchen with granite countertops, stainless steel appliances, ample cabinetry, and an eating area. Upstairs you'll find three spacious bedrooms, including a primary suite with ensuite. Double tandem garage provides plenty of parking and storage. Ideally located just steps to parks, schools, shopping, restaurants, transit, and everyday amenities, with quick access to major commuter routes and the future SkyTrain extension. A fantastic opportunity to own in one of Clayton's most sought-after communities. (id:44393)