
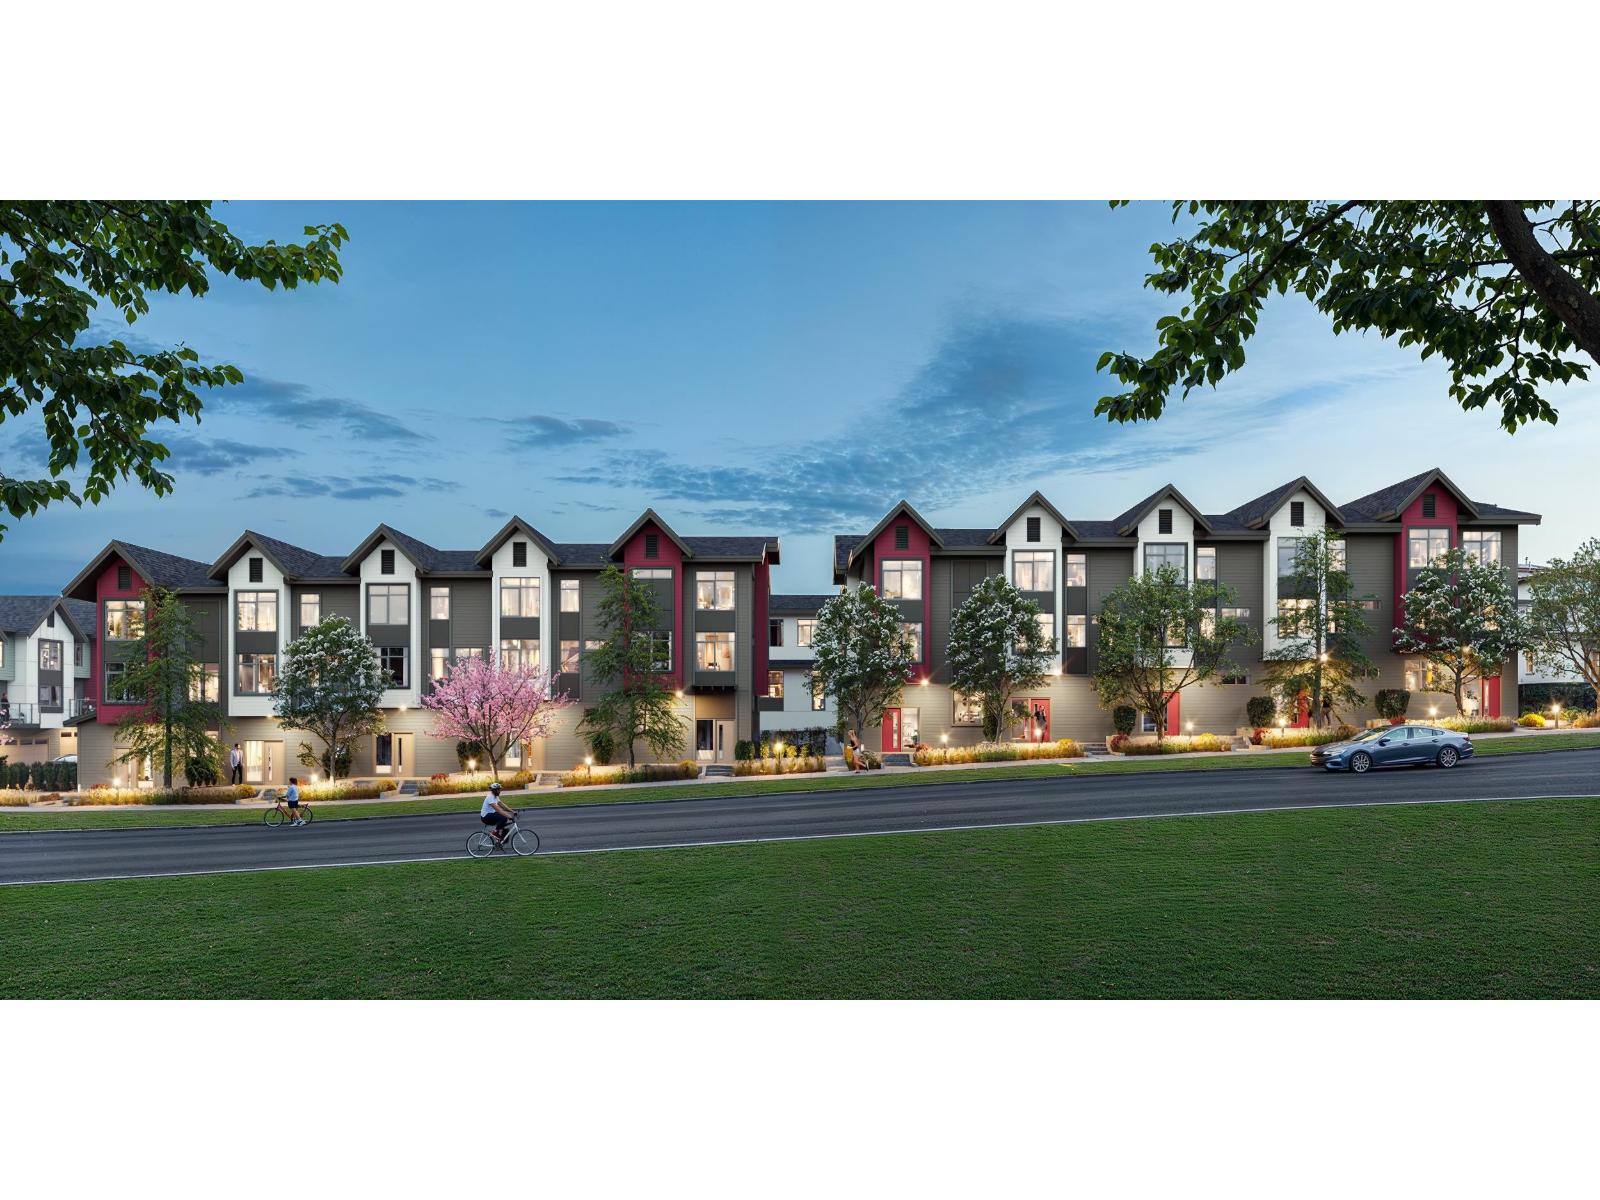
Surrey, British Columbia
Welcome to The Westminster by Eden Ave Developments, a boutique townhome community in the heart of South Westminster, Surrey. Choose from 2, 3 and 4 bedroom plans up to 1,750 sf, with side by side and tandem layouts, two covered garage parking spaces and EV charging rough-in in every home. Buyers love the generous room sizes and practical layouts, with a gas stove, BBQ gas connection and built-in media unit all included. Minutes to Scott Road and Gateway SkyTrain, Hwy 17 and the Pattullo Bridge for an easy commute to Vancouver and Burnaby, with Khalsa School, shopping and parks close by. A thoughtfully planned, family friendly community with quality finishes throughout, completing late fall 2026. Ask about the exclusive 1.99% rate program. GRAND OPENING SEPT 20 12-4PM. (id:44393)
Oakwyn Realty Ltd.
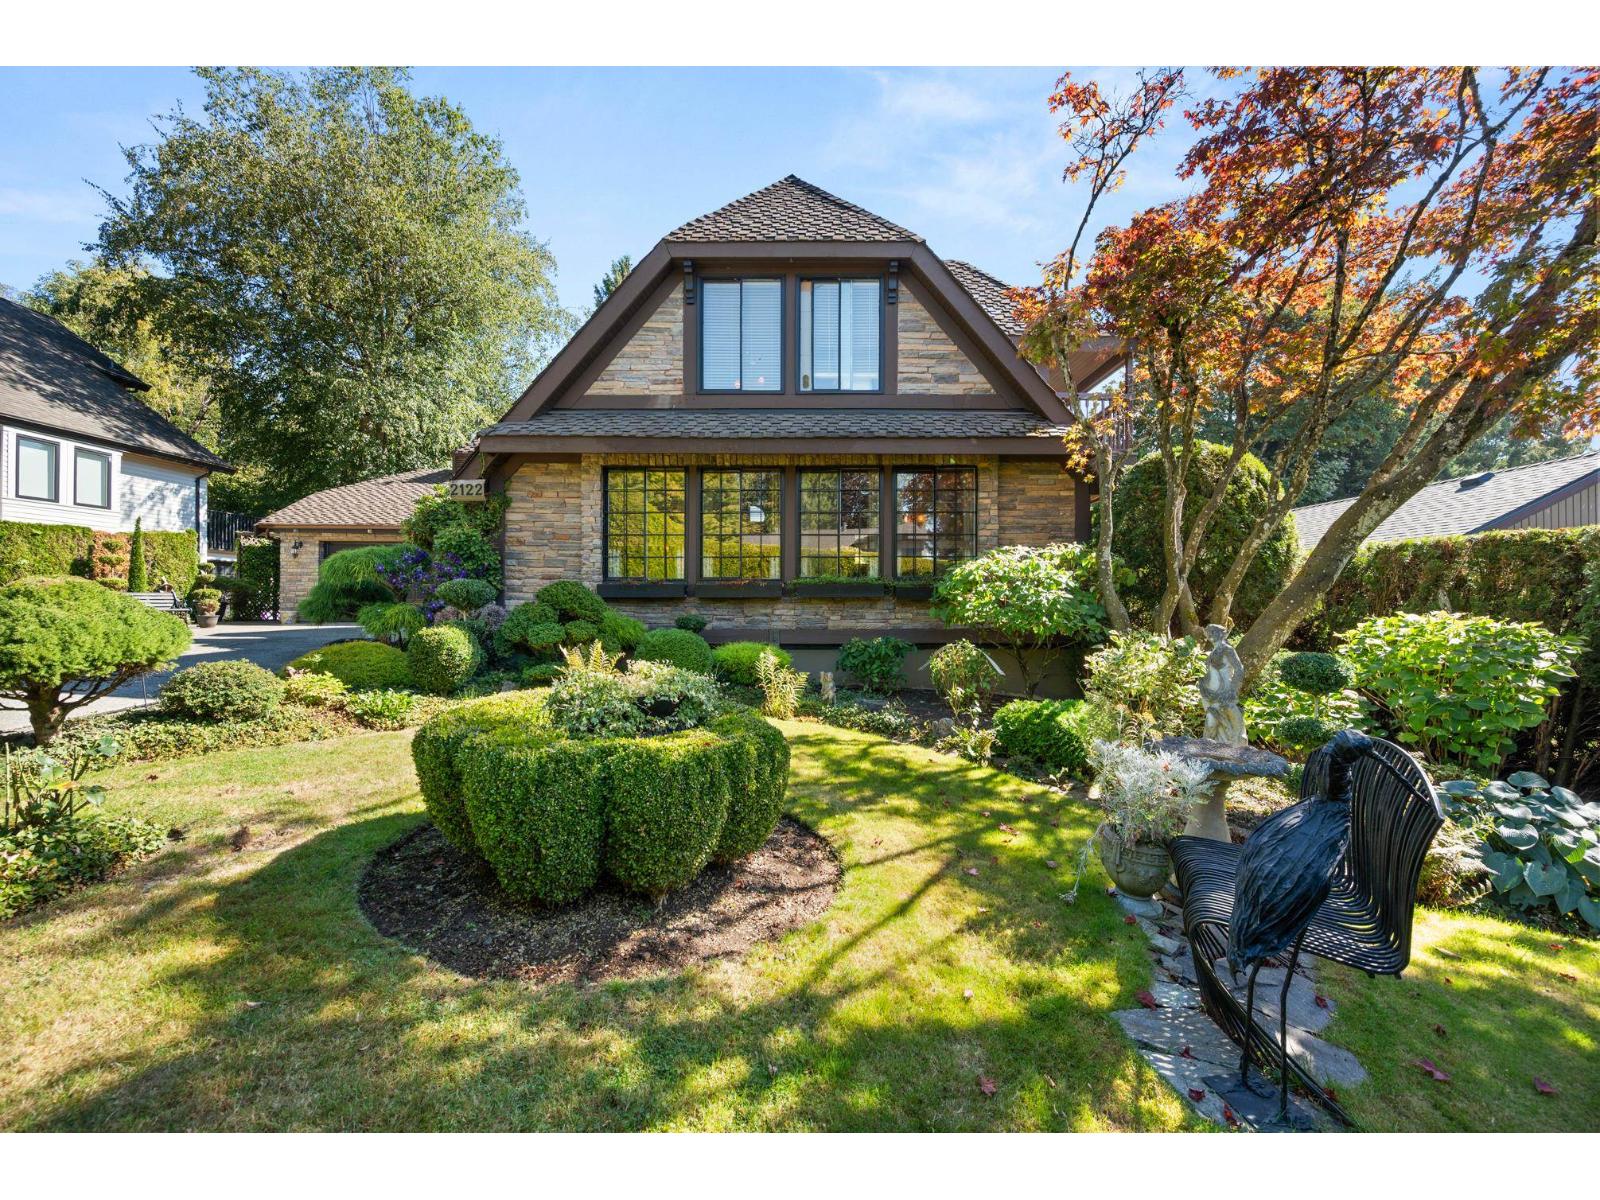
Abbotsford, British Columbia
Welcome to Everett Estates! This unique character home offers 4 bedrooms with potential for up to 5, a full bathroom on every level, multiple fireplaces, and beautiful brick and stone finishes. The flexible layout also offers mortgage-helper potential. Enjoy mountain views from the balcony and a beautifully landscaped backyard that feels like a private garden retreat, complete with multiple patios and outdoor spaces for relaxing or entertaining. Ideally located close to schools, parks, ARC, shopping, and everyday amenities. (id:44393)
Real Broker B.c. Ltd.
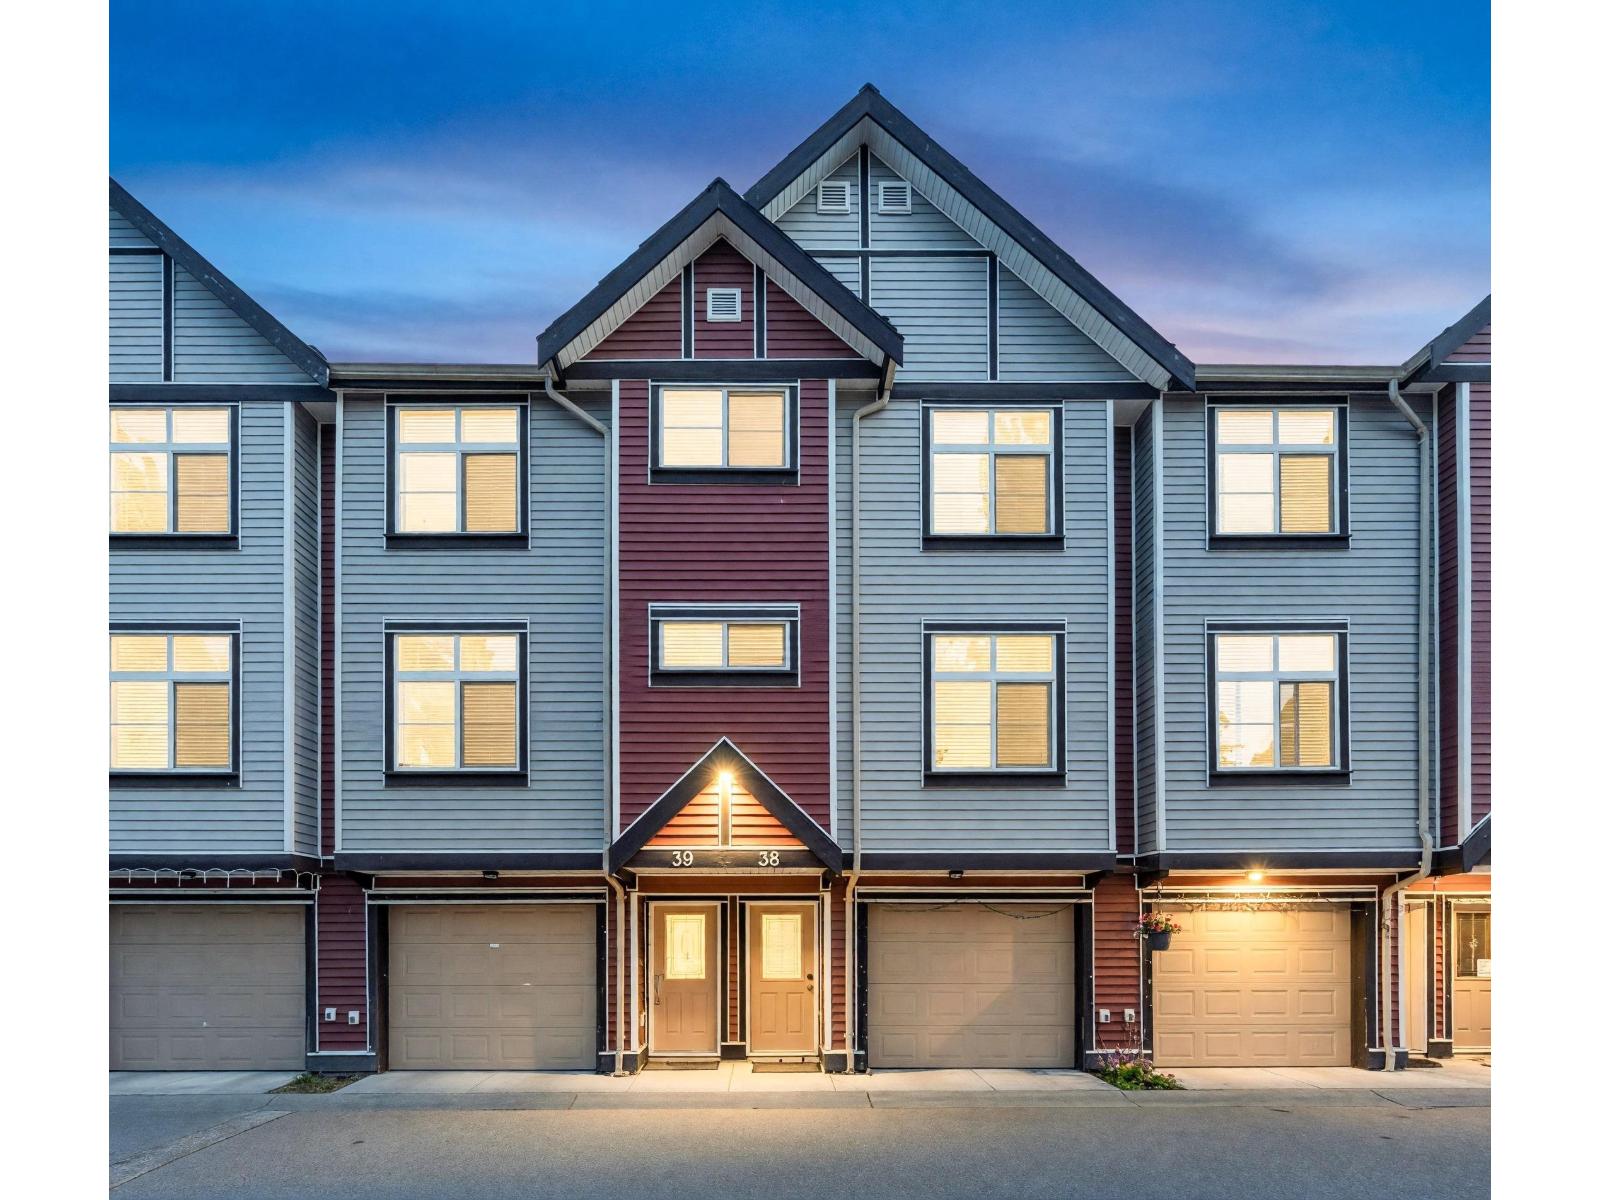
Surrey, British Columbia
Beautifully maintained 3-bed, 3-bath townhouse located in Queen Mary Park offering a spacious, well-designed living space. Features include a gourmet kitchen with stainless steel appliances and quartz countertops, convenient main-floor powder room, and a quiet, fully fenced backyard with excellent privacy. Enjoy a double garage with ample storage and a fenced yard, perfect for summer entertaining. Central location within easy walking distance to transit, schools, and Strip Mall amenities. A wonderful opportunity for comfortable, convenient townhouse living! (id:44393)
Srs Panorama Realty
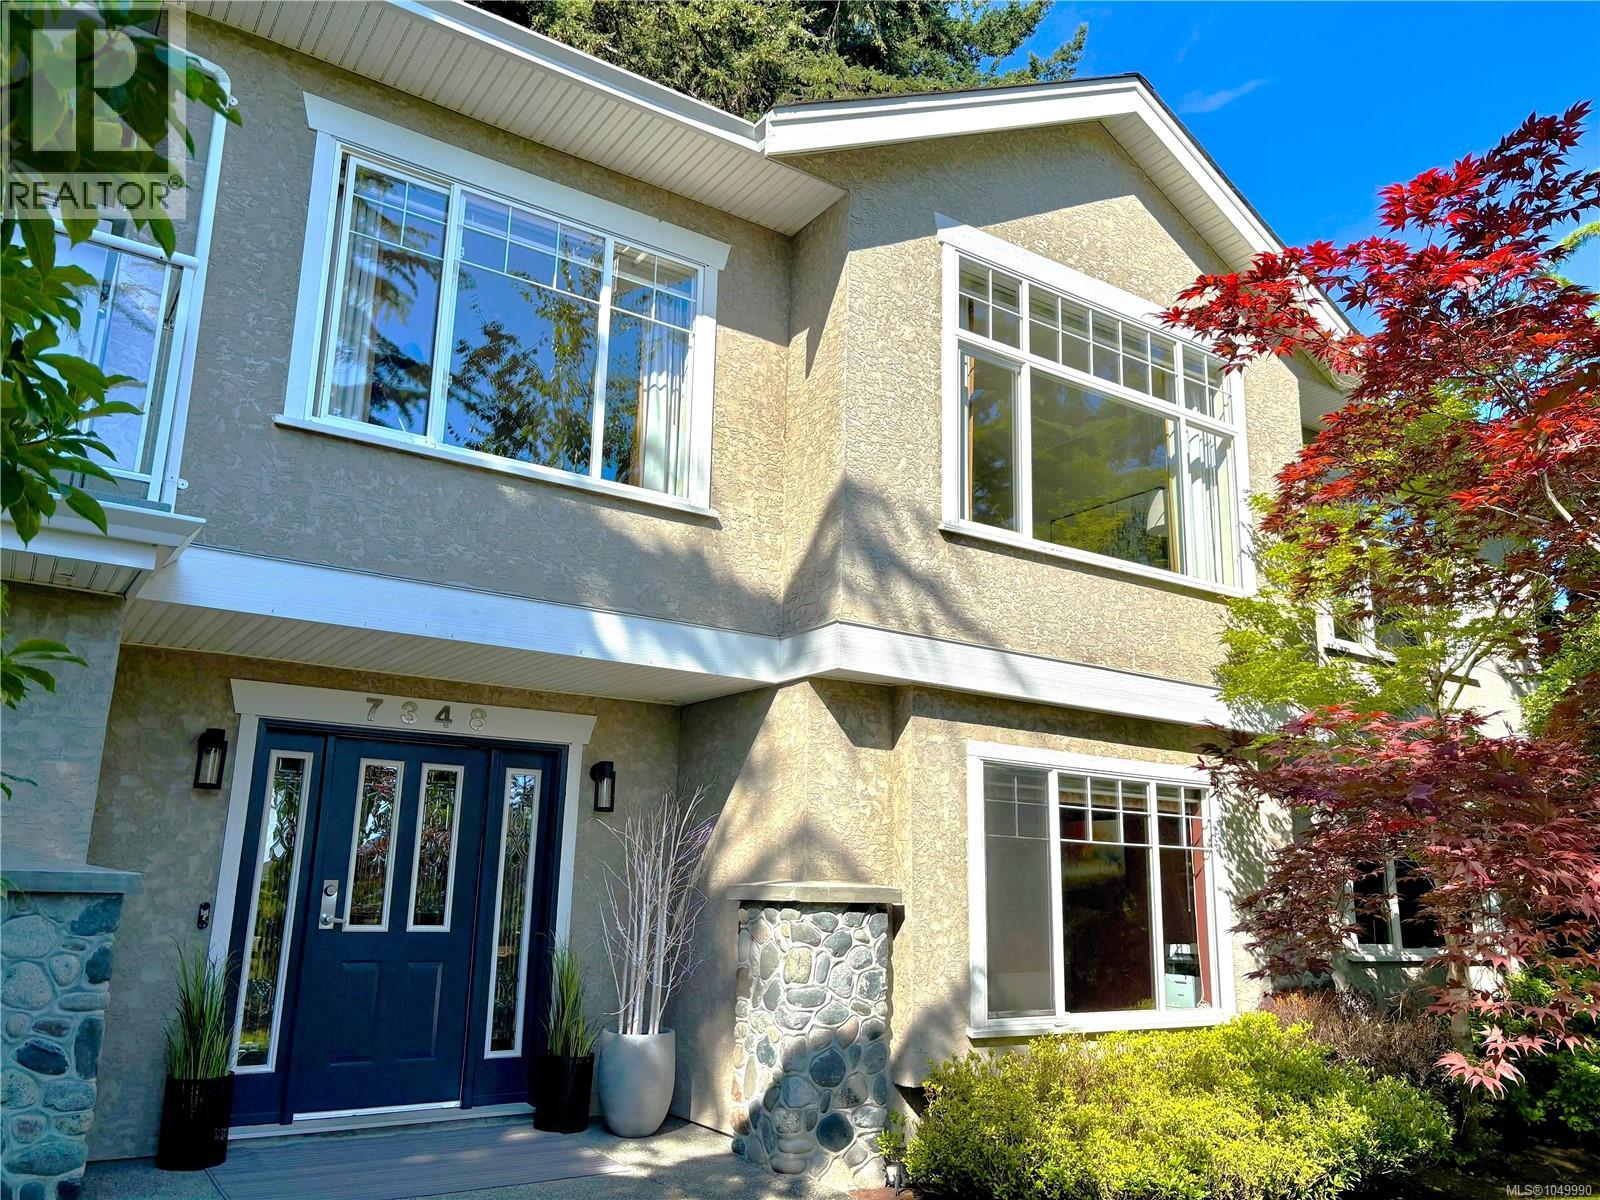
Central Saanich, British Columbia
Spacious, versatile and tucked away on a quiet Central Saanich cul-de-sac, this beautifully maintained one-owner home offers peaceful pastoral views, flexible living space and excellent potential for families, multi-generational living or a future suite. First time on the market, the home features 4 bedrooms, 3 bathrooms, a heat pump for year-round comfort, three gas fireplaces, a private wraparound deck, fully fenced backyard and oversized double garage. The bright main level offers generous living and dining areas, a family room with gas fireplace, and a well-appointed kitchen with stainless steel appliances, large island, eating area and abundant workspace. Upstairs are three bedrooms and two full bathrooms, including a spacious primary retreat with walk-in closet and bright, spa-inspired ensuite. The lower level adds exceptional flexibility with a large recreation room featuring a third gas fireplace, fourth bedroom, spacious home office, laundry, extensive storage and direct access to the oversized double garage. The layout lends itself well to an in-law suite or mortgage helper, if desired. Outside, mature landscaping provides privacy and established curb appeal, while the fenced backyard offers space for children, pets, gardening or future landscaping. Enjoy a peaceful setting while remaining approximately 15 minutes from Sidney, Victoria International Airport, BC Ferries, downtown Victoria, beaches, parks and everyday amenities. Priced well below BC Assessment, this is an opportunity to secure a substantial, quality-built home with space, flexibility and long-term potential in a desirable Peninsula location. (id:44393)
Dfh Real Estate - Sidney
Surrey, British Columbia
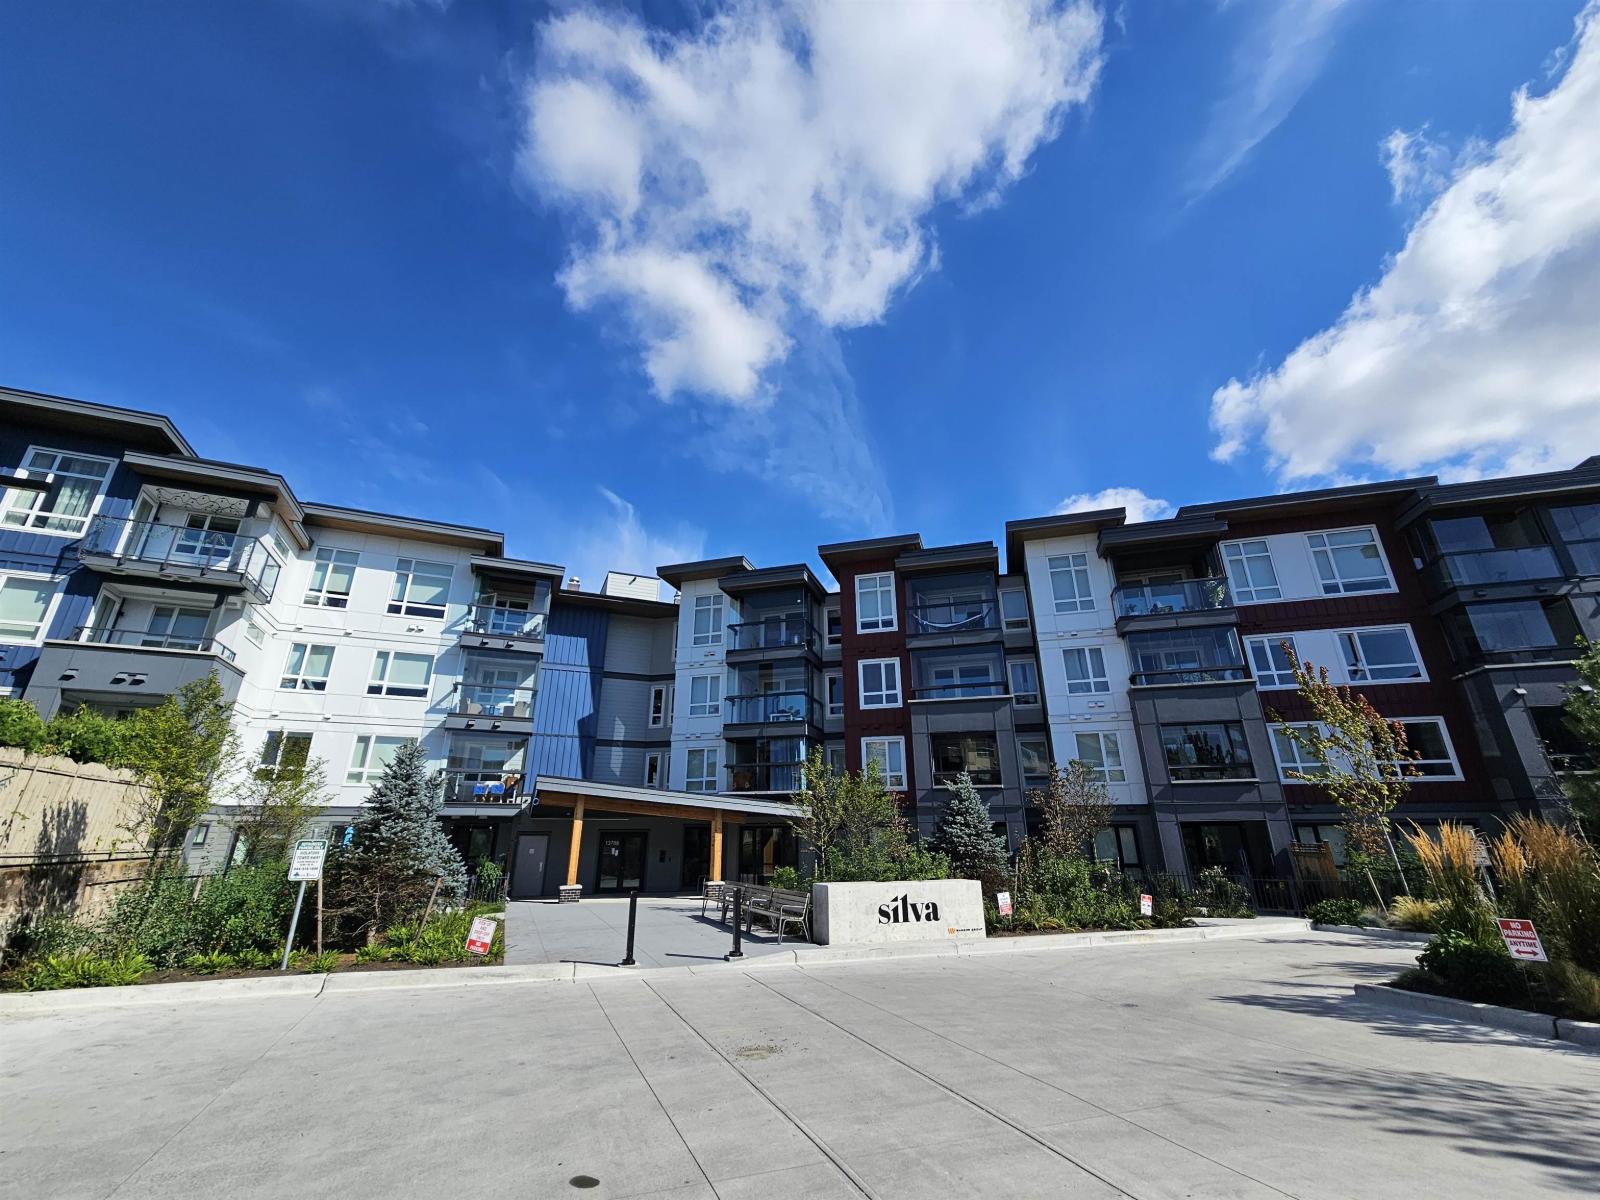
Welcome to Silva in East Newton! This bright 1 bed, 1 bath home offers 559 sq ft of thoughtfully designed living space with 8'8" ceilings, laminate flooring, quartz countertops, stainless steel appliances, a gas range and Air Conditioning! A rare bonus for a 1-bedroom condo is 2 parking stalls & 2 storage lockers (owners paid extra for 1 extra of each!) Enjoy excellent amenities including a fitness centre, landscaped courtyard with bocce, teahouse & dog wash. Custom wall mounted built in for extra storage. Conveniently located close to transit, shopping less than 200m, recreation, parks (Frank Hurt Park across street), schools & everyday amenities. A great combination of modern living, convenience & hard-to-find extras! Call your realtor or visit the open house on Sept 26 2 to 4pm (id:44393)
Trg The Residential Group Realty
Quesnel, British Columbia
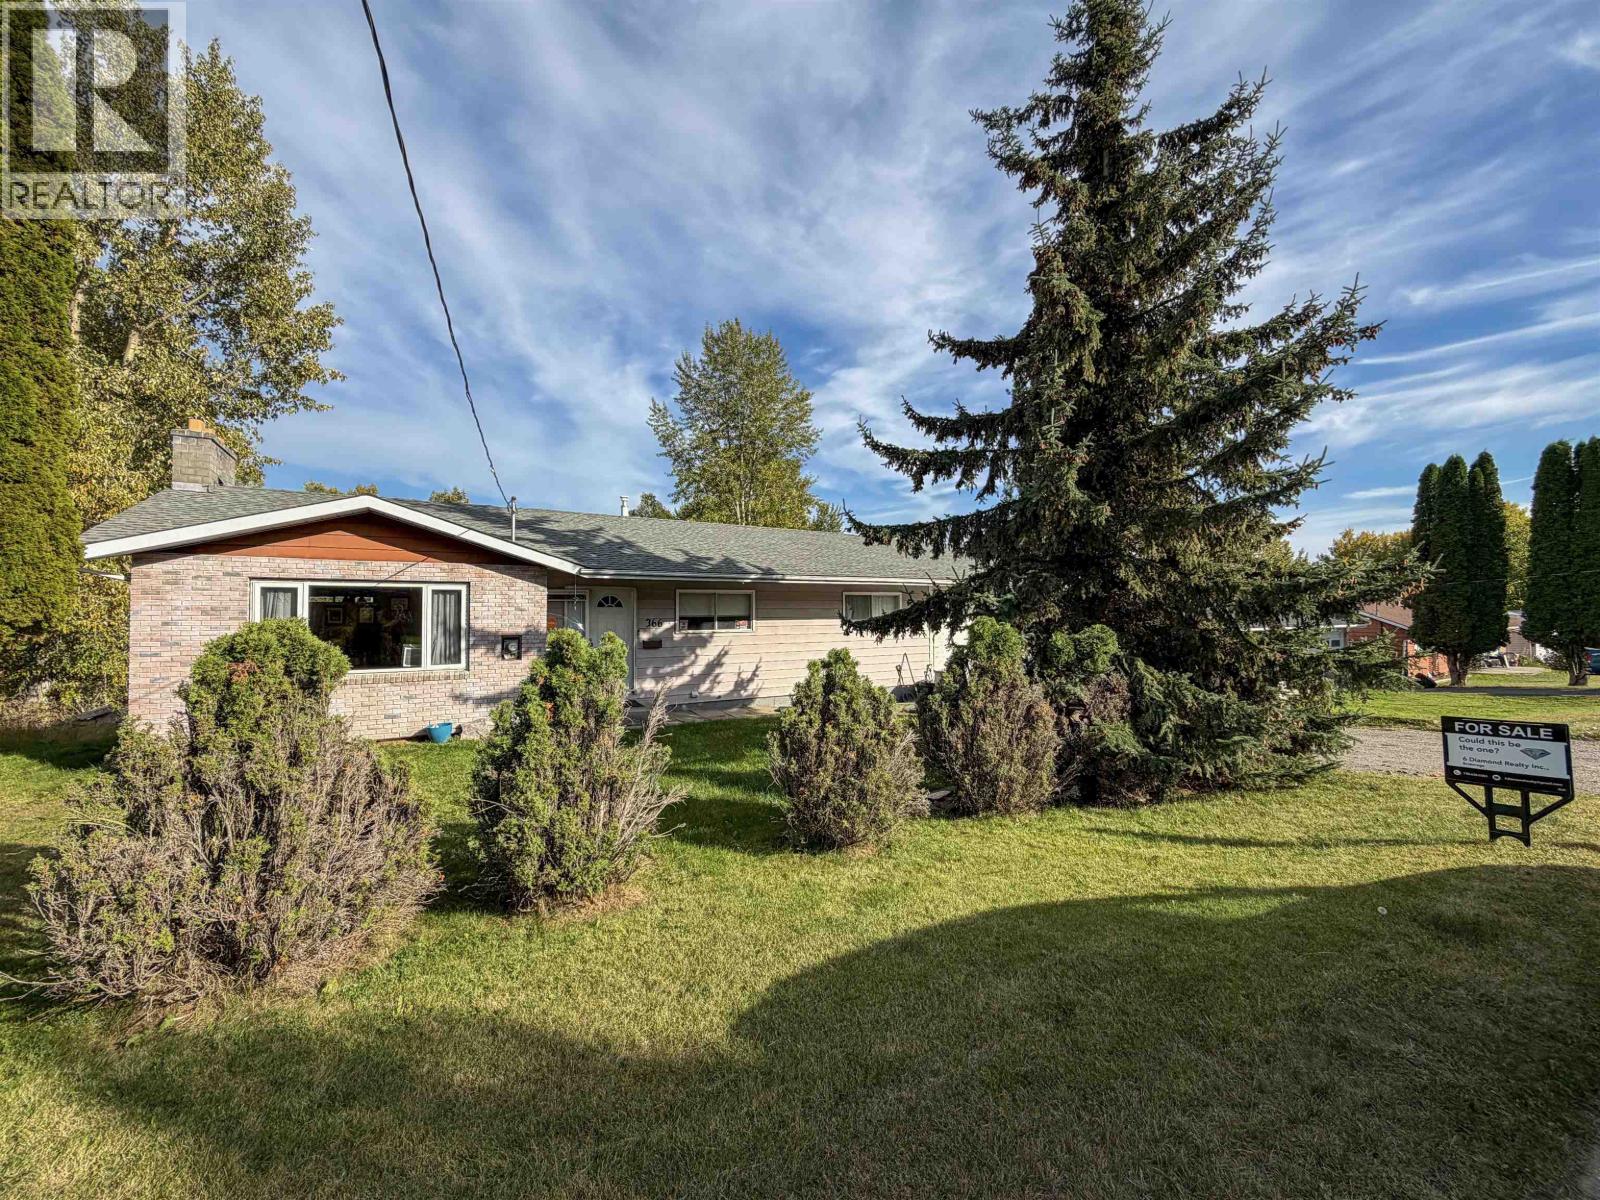
4 bed, 2.5 bath home. Very bright throughout. Hardwood floor in living room, lots of storage and great kitchen layout. Sliding doors of dining room to back deck with a view. Separate basement entrance and garage/carport for convenience or your workshop space. Daylight basement bedroom at rear of home. Greenbelt behind home. Nice brickwork and aluminum exterior bring curb appeal. Carport has 11' ceiling, concrete floors. Lots of room for your family with a basement finished in a similar comfortable style as upstairs. Great living space to enjoy! Priced for action. (id:44393)
6 Diamond Realty Inc.
Nanaimo, British Columbia
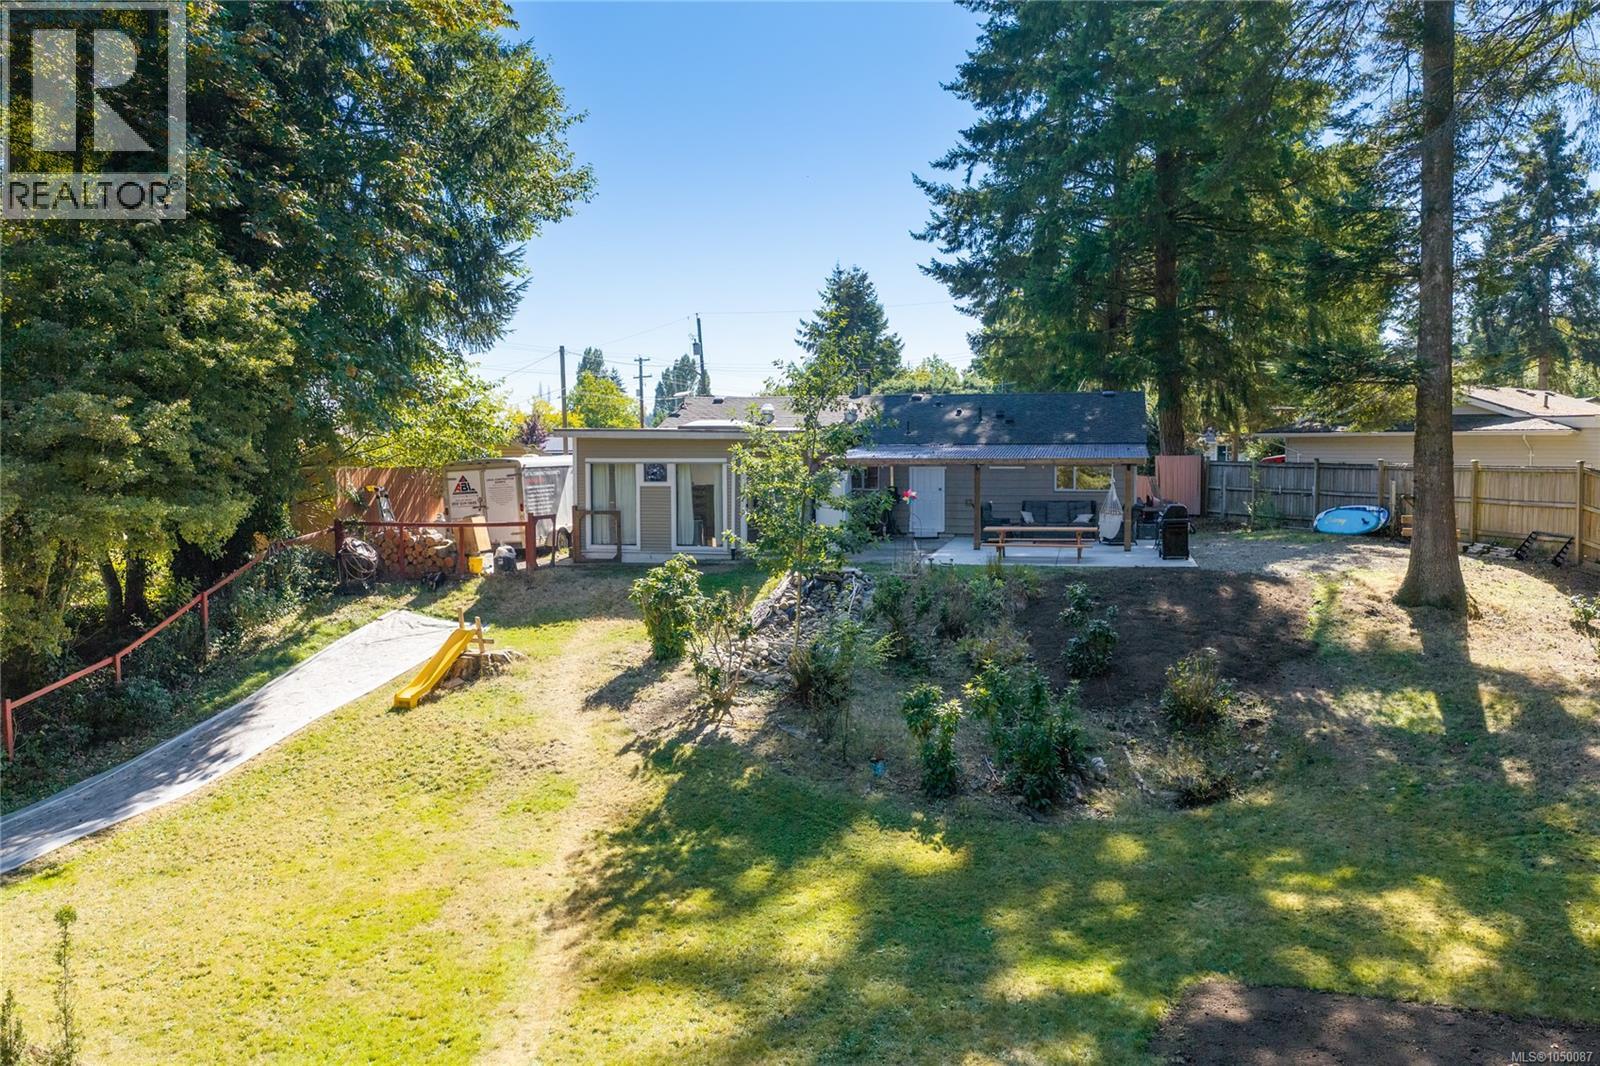
HEY!! This could be your only chance...Here is an ULTRA-RARE opportunity to put down roots on a private, sprawling HALF-ACRE nature escape right in the heart of the City. Sitting on a quiet cul-de-sac just around the corner from Colliery Dam Park, this beauty backs onto the Chase River and is somehow still a 3 minute(ish) drive from...well, EVERYTHING: Shopping, restaurants, schools, coffee shops, groceries, the University, the pool, the ice rink and probably one of your uncles. Driving not your thing? No sweat, transit is right there as well. A bright, well laid-out rancher with 4 beds & 2 baths including a huge super-cool Primary with skylights & sliding doors out to your oasis. The brand new covered concrete patio with beautiful cedar beams overlooking your private retreat will be your new favourite spot - a place to relax and reflect on the the very EXCELLENT decision you made to make this place yours :) So get on down here and let's make some memories. (id:44393)
Royal LePage Nanaimo Realty (Nanishwyn)
Kamloops, British Columbia
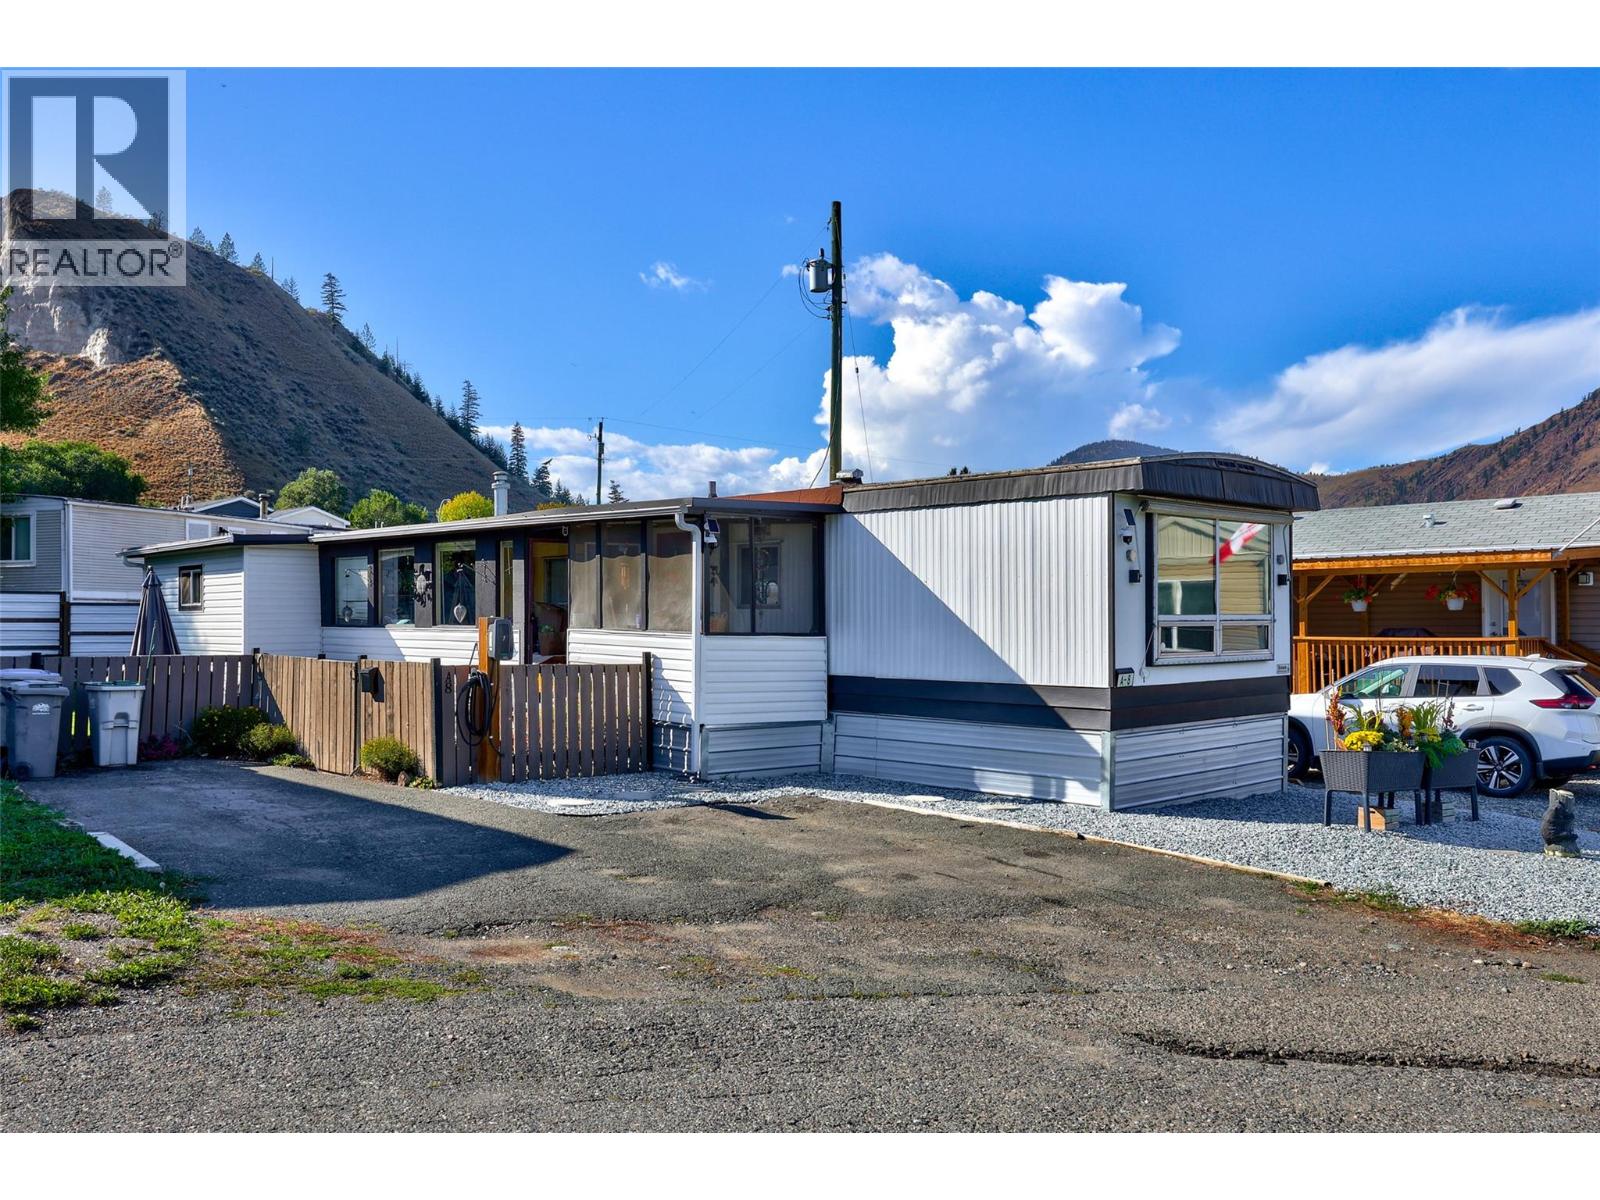
Welcome to A8–7155 Dallas Drive, a three bedroom home with a separate den in a quiet Dallas-area community. This 1975 Neonex Estate has been steadily maintained and thoughtfully updated, with over $18,600 in documented upgrades since 2022, receipts included. A Payne two-ton central air conditioning system was installed in 2022, along with new vinyl plank flooring throughout. The bathroom was fully renovated in 2024 with a Maax shower system, Moen fixtures and a full-height surround. A new Whirlpool dishwasher and Amana range followed in 2025. The metal roof is approximately nine years old and the hot water tank about eight. Just as important is what sits behind the finishes: copper and PEX plumbing throughout — no poly-B — 100 amp service with copper wiring, and the original CSA Z240 certification plate and manufacturer's specification nameplate still intact and legible. For financing and insurance on a home of this vintage, that documentation makes a real difference. An enclosed sunroom and 250 sq ft deck extend the living space considerably, with a fully fenced yard, storage shed, and low-maintenance gravel landscaping. Pad rent for a new owner is $600 per month. Cared for and ready for its next owner. (id:44393)
Engel & Volkers Kamloops
Victoria, British Columbia
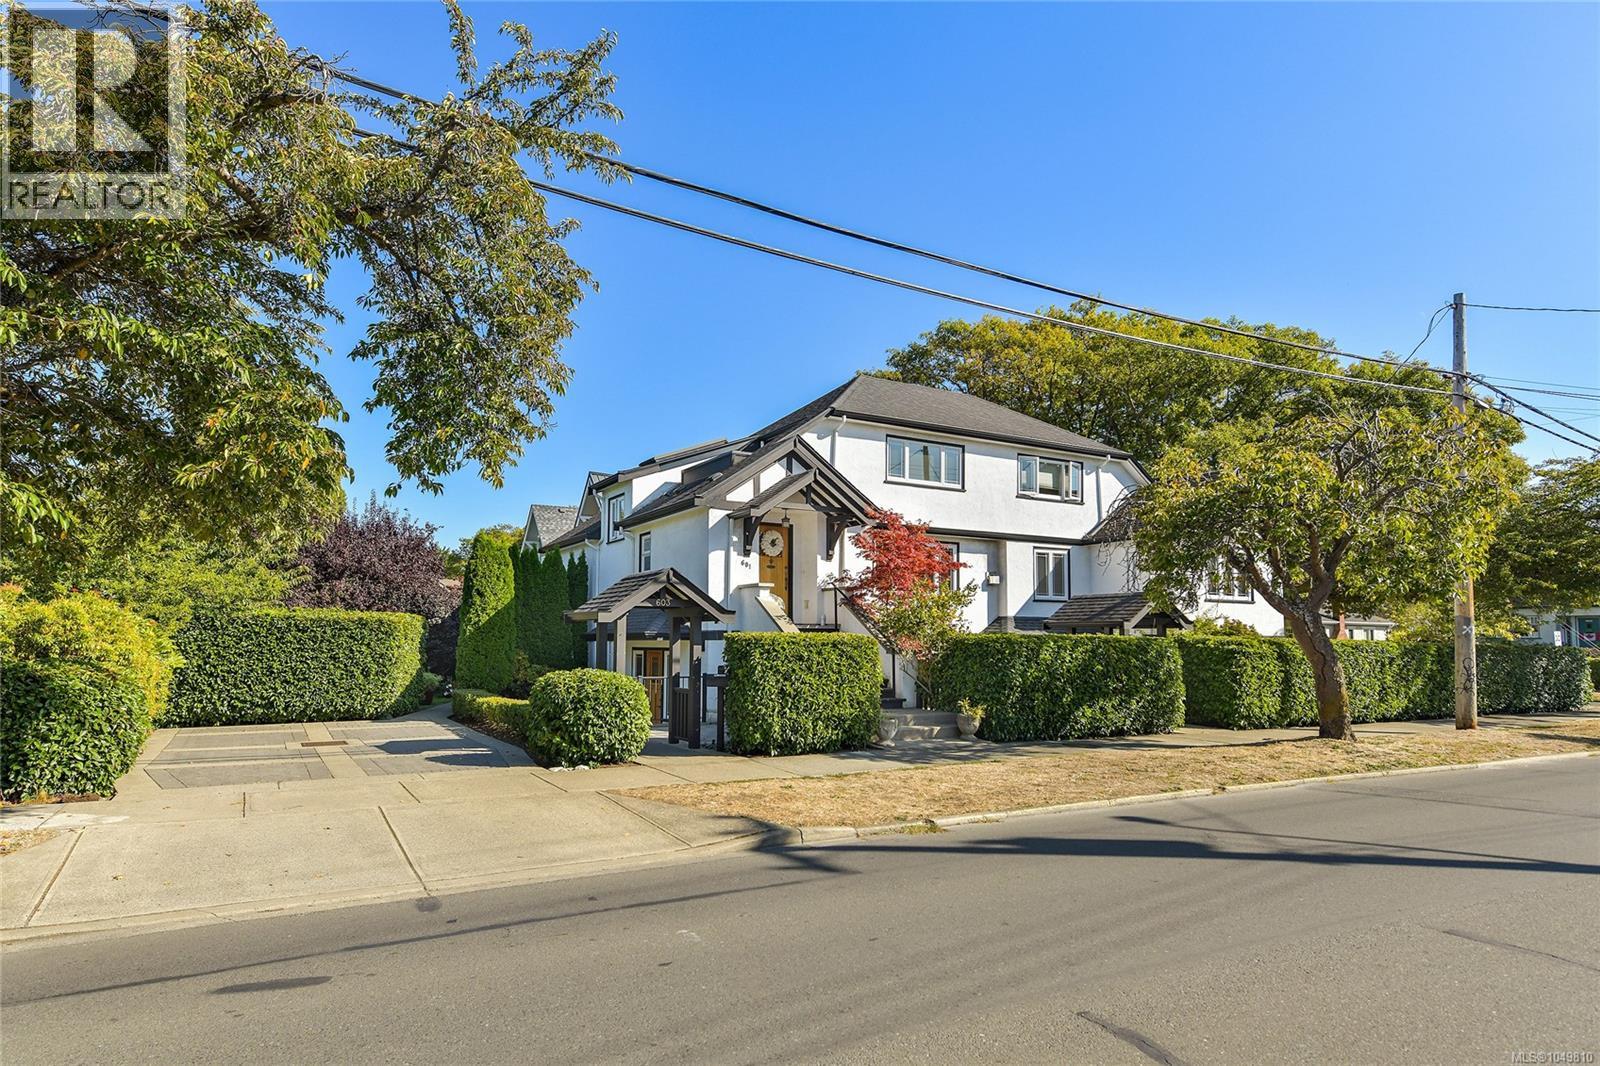
Very few neighbourhoods in Victoria offer the charm, location, walkability & sense of community of Fairfield. Steps to the ocean, 603 Moss St is one of 3 units in a character conversion that offers just shy of 1100 Sq. Ft. of interior living space + 3 lush outdoor patios and two private entries. Welcome guests into your inviting living room, or, when coming home with shopping, enter from your dedicated parking spot into the well appointed kitchen with granite counter tops, under mount sinks and stainless appliances. Flexible 2 bed, 2 full bath layout featuring hardwood flooring, gas fireplace & large over sized windows. Moss Street is iconic, known for the Moss St. Paint In every July & the stunning spring cherry blossoms. An easy walk to Cook St. Village for trendy eateries and cafes, and close to Fairfield Plaza for all your shopping needs. Pets welcome. This unit is ready for immediate occupancy. (id:44393)
RE/MAX Camosun
Prince George, British Columbia
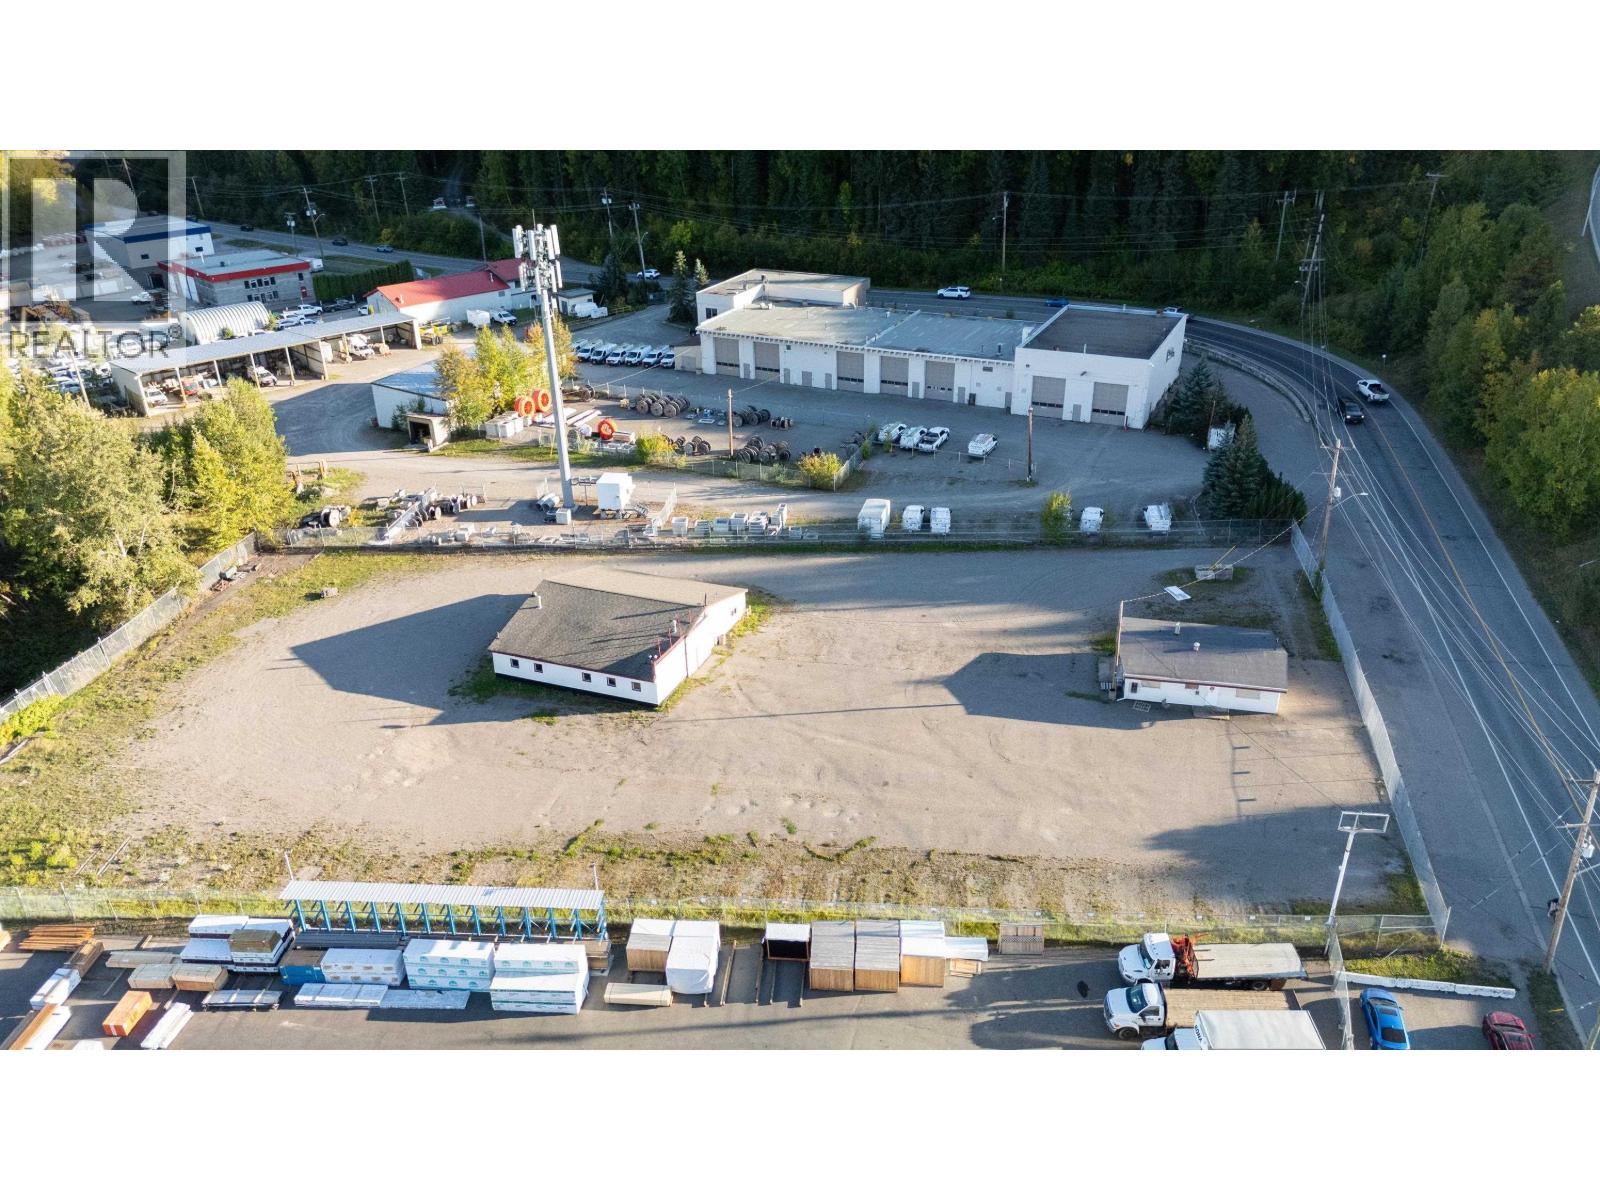
Here is your opportunity to lease a 1.73 paved secure fully fenced yard with highway exposure and good access. With a 2600 sq ft shop including a bathroom and kitchen plus an self contained office building with 2 offices, 2 washrooms and common areas. Zoned Ml. Bring your ideas and start your business here. (id:44393)
Royal LePage Aspire Realty
Dorintosh, Saskatchewan
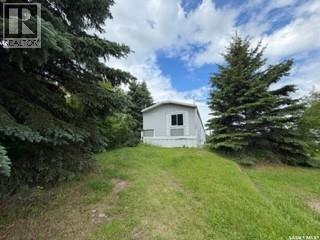
On a quiet street in the town of Dorintosh you will find this modern mobile home that backs onto green space for all the privacy you could want. This home is nicely laid out with a very spacious primary bedroom that includes en-suite and large walk-in closet. Tons of cupboard space in the kitchen, along with pantry shelving and an office space just off the kitchen. The utility & laundry room offers even more cupboard space and plenty of room as a second entry. Small town living in the peaceful north is just down the road from the city of Meadow Lake and all the amenities and recreation while being just minutes from Meadow Lake Provincial Park. As per the Seller’s direction, all offers will be presented on 09/25/2026 1:00PM. (id:44393)
RE/MAX Of The Battlefords
Harrison Hot Springs, British Columbia
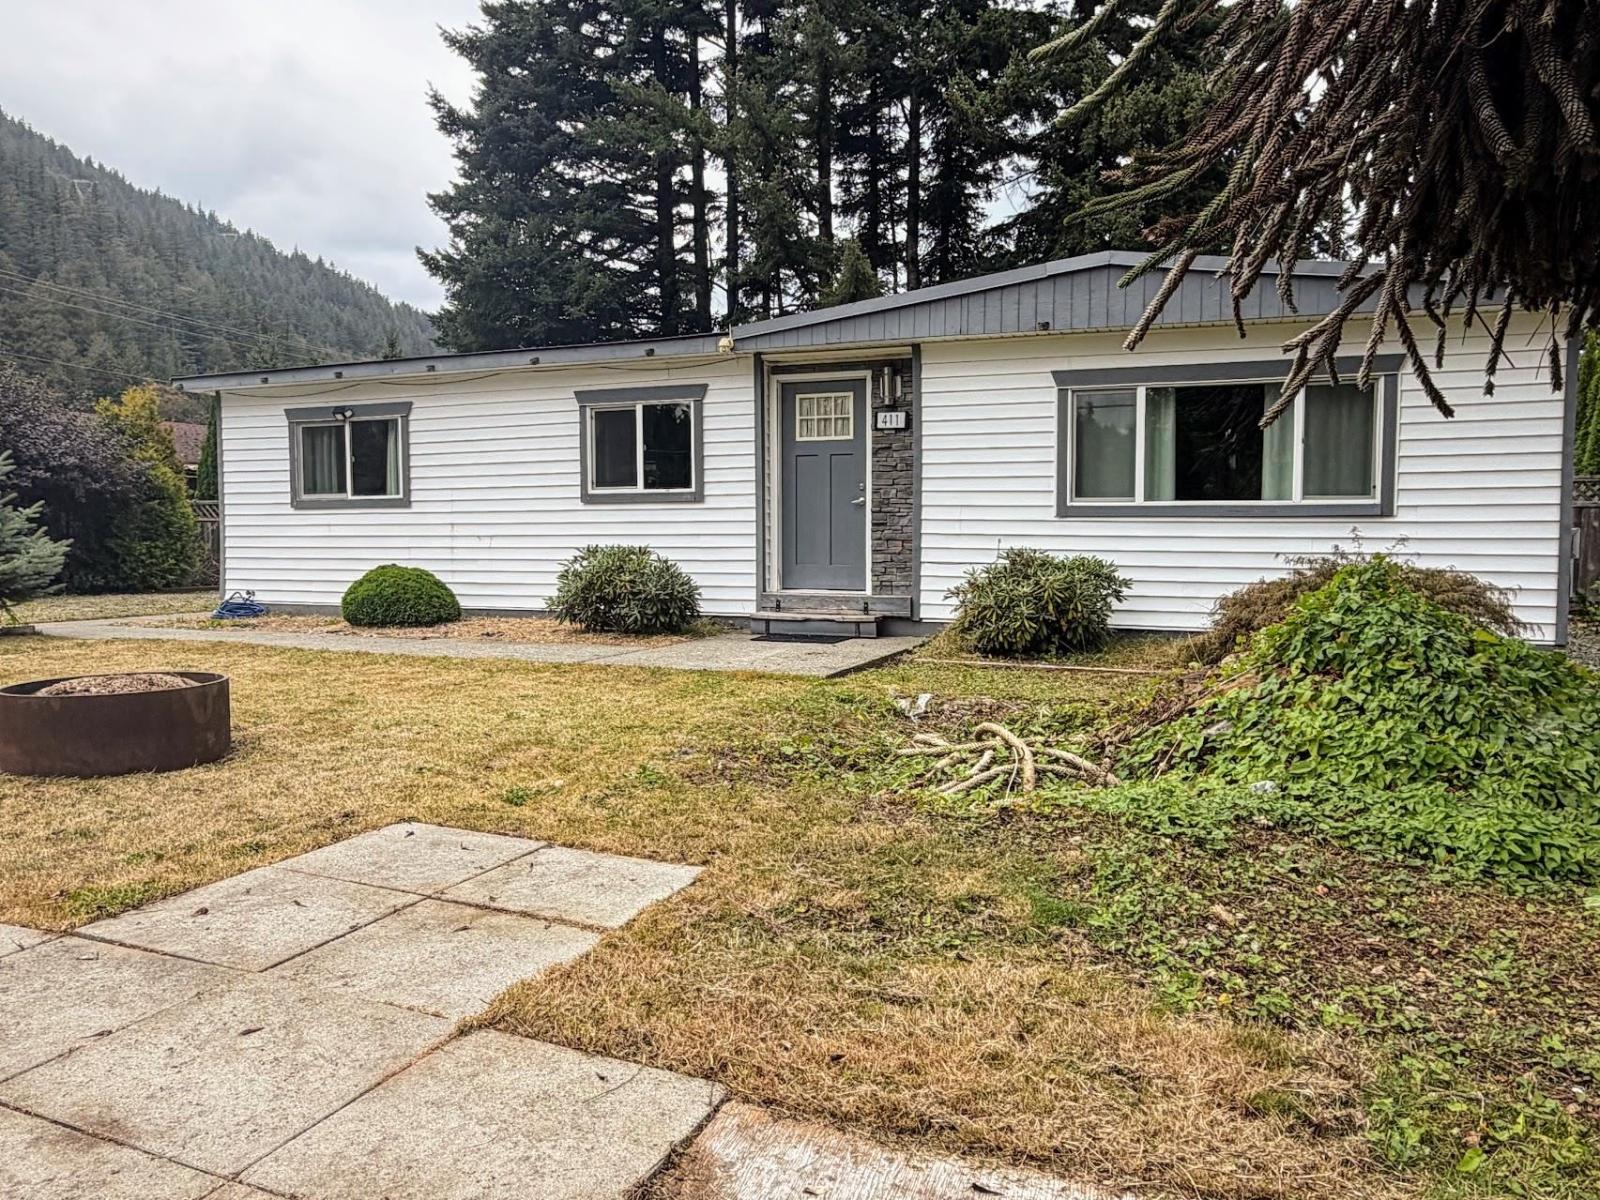
One-level living in beautiful Harrison Hot Springs! This 3 bedroom, 2 bathroom RANCHER home sits on a sunny, near quarter-acre lot with attached garage, shed and plenty of parking & garden areas. The updated kitchen offers stainless steel appliances, pantry and generous counter space. Primary bedroom features a walk-in closet and ensuite. Updates include flooring, vinyl windows, plumbing, there's a York furnace and hot water on demand system. Forest trails at the end of the street, walk to golf, and just minutes to Harrison Lake and the promenade. Can be sold furnished. Land has potential to be subdivided, check with the district. CALL TODAY TO VIEW * PREC - Personal Real Estate Corporation (id:44393)
Century 21 Creekside Realty