
North Vancouver, British Columbia
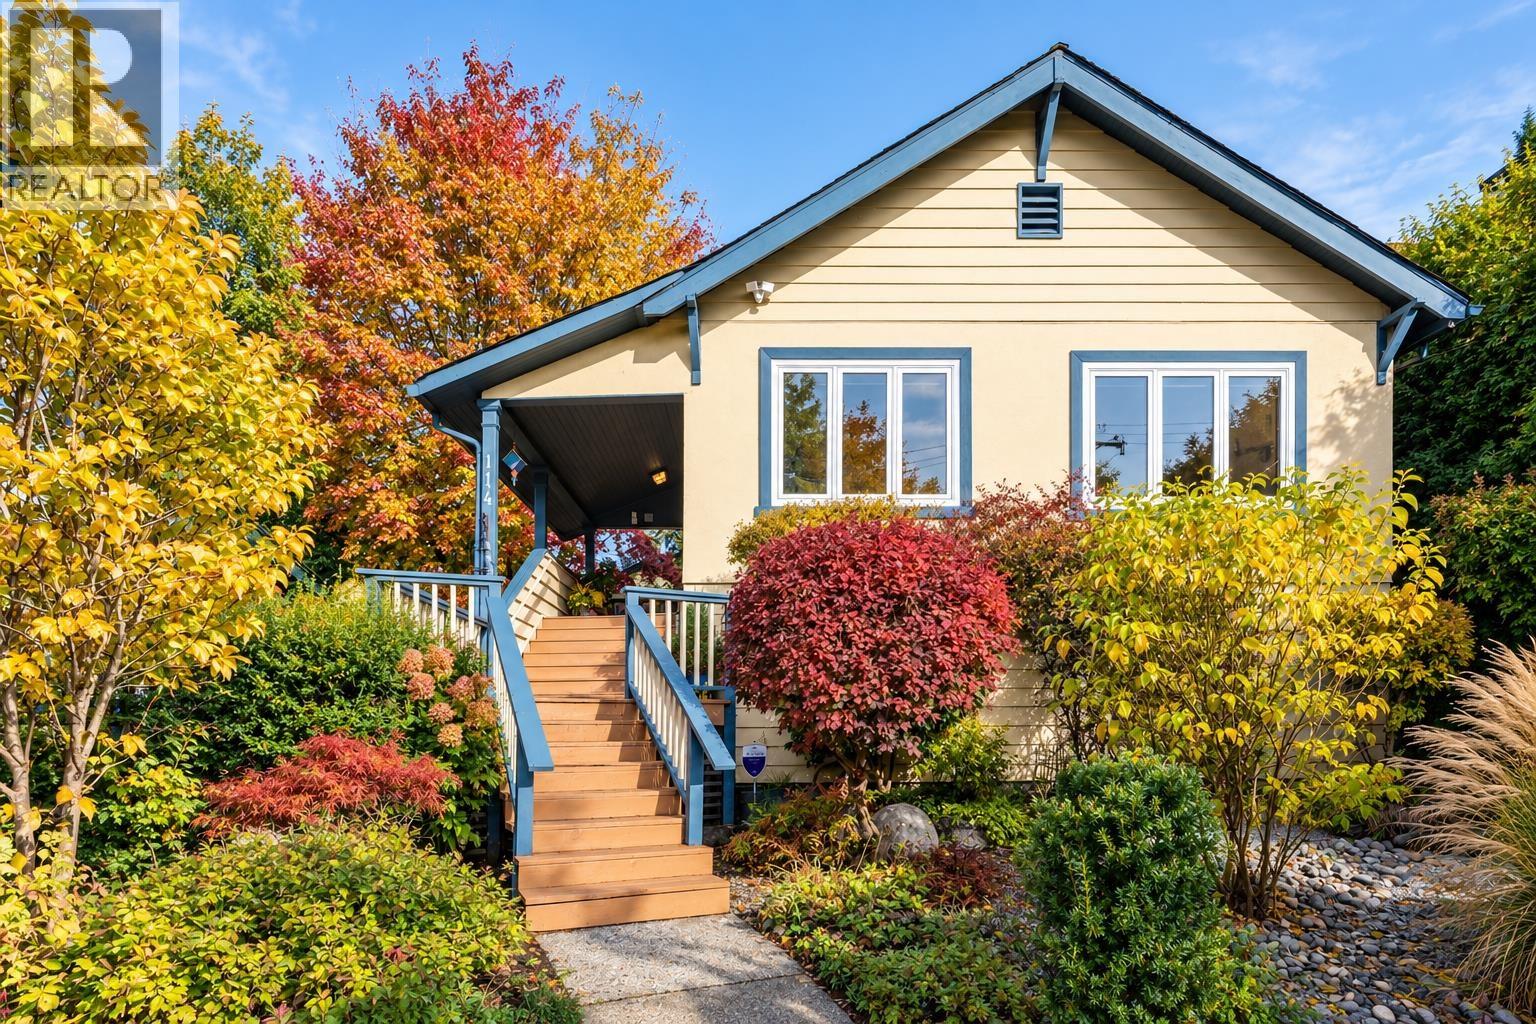
Some homes simply have a feeling, and 114 West Kings Road is one of them! Built in 1920 and lovingly cared for over the years, this charming 3 bedroom (2 located on the main floor and 1 in basement), 2 flex or hobby rooms, 2 bathroom home is filled with warmth, character & timeless appeal. Thoughtful updates include strand bamboo flooring, an updated main bathroom, new gutters, and fresh vinyl plank flooring throughout the basement. Beautiful mature gardens & multiple outdoor spaces surround the home, creating a wonderfully private and peaceful setting. A detached garage with lane access provides added convenience and storage. Set in an incredible North Vancouver location close to sought-after schools, parks, trails, shops & everyday amenities. This is a home with heart, history and a story all its own - ready to welcome its next chapter! (id:44393)

Chilliwack, British Columbia
19.9 Acres of Development property ready to hit the market!! This development property in Eastern Hillsides area offers breathtaking views of the city. It is right next to the Aqulini Falls Development. Developers will have the unique ability to build & develop a multi-phase development consisting of multiple acres at very affordable price. Call before it's gone. (id:44393)
West Kelowna, British Columbia
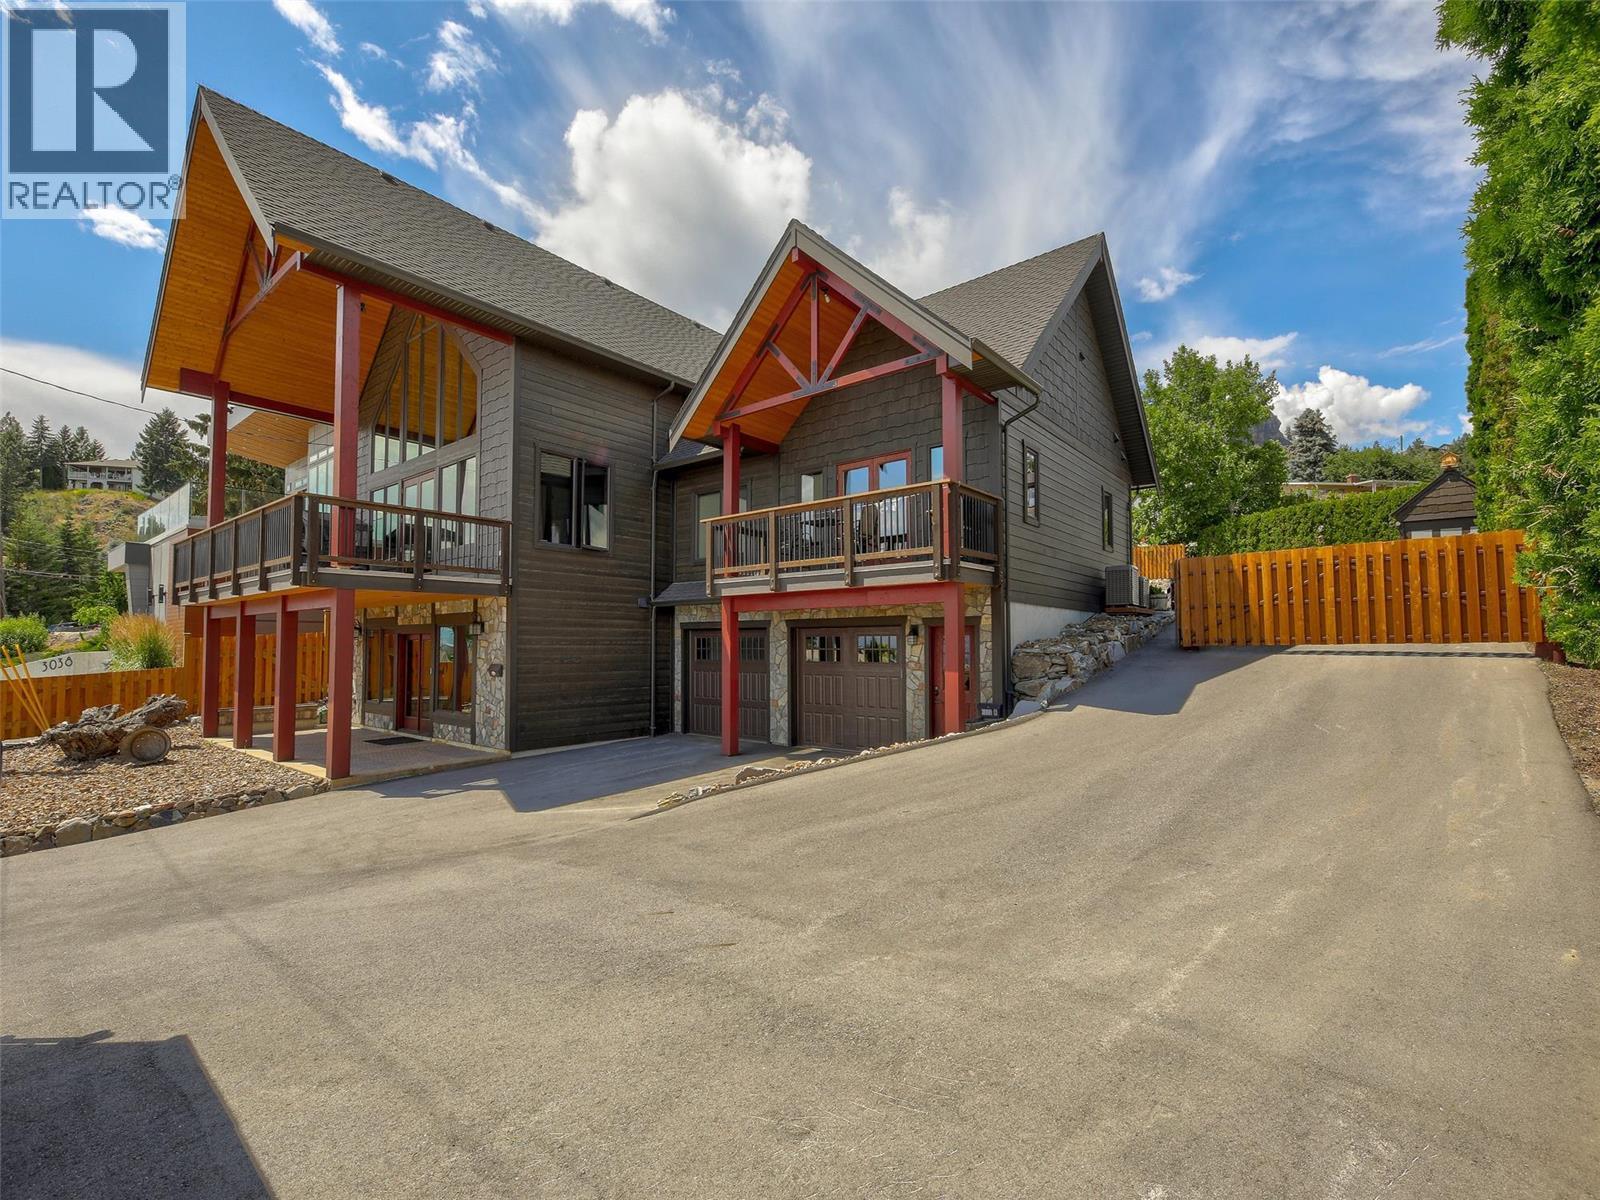
You have never seen a quality craftsman home quite like this! Custom built, fully furnished, and showcasing incredible lake and mountain views, this one-of-a-kind turn-key property delivers craftsmanship, income potential, and parking that is almost impossible to find. The main home is paired with an attached, self-contained 2 bedroom legal suite with its own kitchen, living room, 4 piece bath, laundry, furnace, separate entrance, and garage, ideal for family, guests, or supplemental income. Parking is exceptional with a front double garage, rear triple garage designed to accommodate two car lifts and store up to 4 vehicles, covered RV space, plus 6 uncovered parking spaces for vehicles, boats, trailers, and toys. The rear garage also features two 12 x 10 overhead doors and an incredible workshop. Inside, vaulted ceilings, timber and wood details, expansive windows, and a stone fireplace create a dramatic first impression while framing the lake views. The kitchen features stunning countertops, stainless appliances, and a breakfast bar, while the main floor primary bedroom offers a luxurious 5 piece ensuite. Upstairs includes a loft and additional bedroom, and the lower level is built for entertaining with a rec room and wet bar. Outside, enjoy the covered breezeway, plus a front deck designed for a hot tub overlooking the view. Set on .31 acres, this is a rare opportunity to own an unforgettable home with views, suite income, furnishings included, and serious garage space. (id:44393)
Chante Lake, Saskatchewan
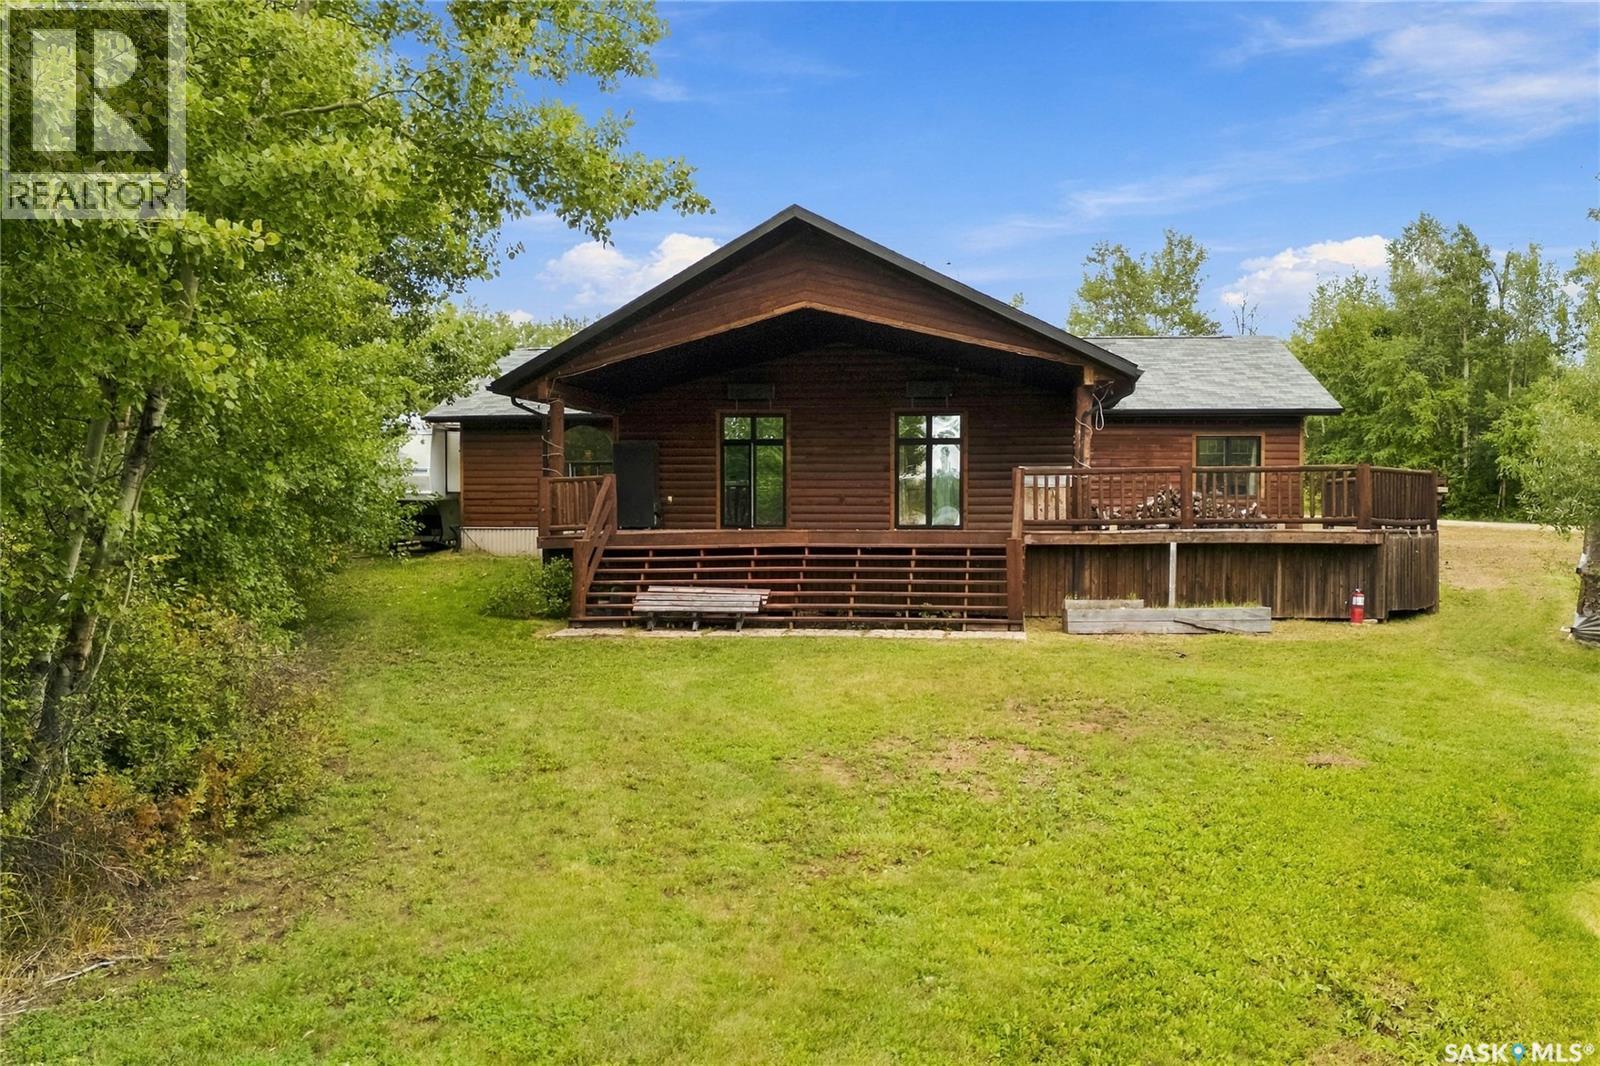
LAKEFRONT! LOCATION, LOCATION, LOCATION! Welcome to 214 Aspen Trail at Chante Lake, where you can step out your door and start enjoying lake life! This impressive 1,769 sq. ft. bungalow sits on a 0.39-acre waterfront lot and offers 4 bedrooms and 2 bathrooms with plenty of room for family, friends and weekend guests. Inside, this cabin is loaded with extras! The spacious kitchen is made for entertaining and features unique moonlighting, while the oversized dining and living areas give everyone room to gather. After a day on the lake, warm up beside the wood-burning stove or enjoy the comfort of in-floor boiler heat underfoot. The primary bedroom offers its own private ensuite complete with a huge Jacuzzi tub—the perfect place to unwind after a long day on the water. Three additional bedrooms mean there is no shortage of sleeping space when everyone wants to come to the lake! Outside is what lake living is all about. Enjoy morning coffee on the deck, evenings around the fire, mature trees and shrubs, room for the RV and, best of all, WATERFRONT right outside your door. The property also comes well equipped with appliances, reverse osmosis system, water softener, sheds, built-in sound system and more. Whether you're looking for a year-round lake home, family getaway or your Saskatchewan escape, this one checks a lot of boxes. Bring the family, bring the friends, bring the boat—and start making memories at Chante Lake! Lakefront opportunities like this are all about LOCATION—and 214 Aspen Trail has it! (id:44393)
Moose Jaw, Saskatchewan
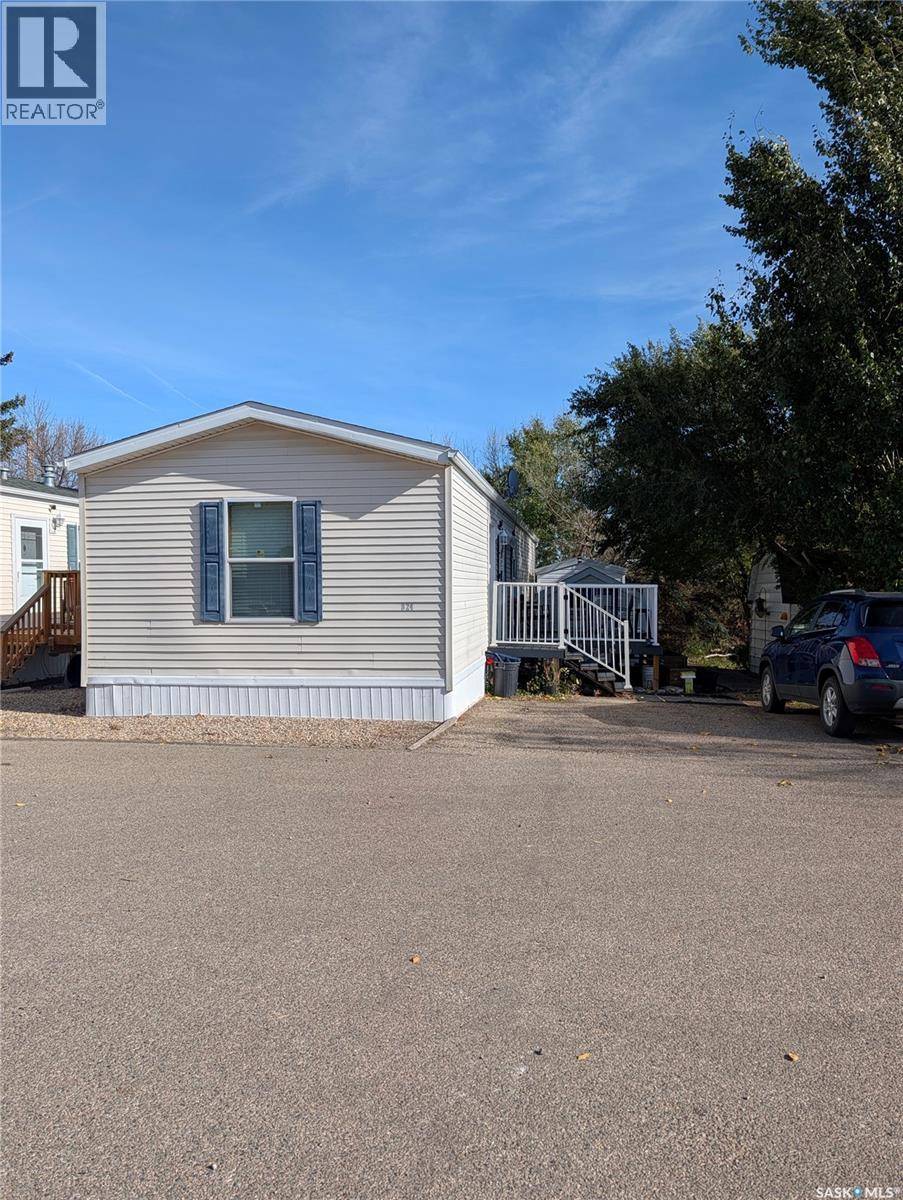
Welcome home to this beautifully maintained, move-in-ready single-wide mobile home built in 2009. Tucked away in a wonderfully quiet and peaceful community, this two-bedroom, one-bathroom property offers the perfect blend of interior comfort, excellent outdoor upgrades, and exceptional storage space. Step inside to find an airy, open-concept floor plan that connects the kitchen seamlessly to the living room, creating an inviting environment for daily living and entertaining alike. The interior comfort is enhanced by a forced-air natural gas heating system and newer central air conditioning to keep you perfectly comfortable all year round. The functional kitchen comes well-equipped, with the built-in microwave/hood fan, stove, and dishwasher all included in the sale, along with the home’s washer, dryer, and satellite dish setup. Please note that the fridge and freezer are excluded, though the generator is negotiable. The exterior of the home has been thoughtfully upgraded for low-maintenance outdoor enjoyment. Relax on your front composite deck or cook up your summer barbecue on the newly built wooden back deck, with the BBQ itself included in the purchase. Storage is never an issue here, as the property features two generous storage sheds accessible via a convenient wooden walkway. Two dedicated parking stalls sit directly out front for easy access. Monthly fees total $755, which breaks down to a $690 lot fee covering water, garbage pickup twice a week, and main road snow removal, alongside $65 for city taxes. Whether you are down-sizing, purchasing your first home, or looking for an affordable property in a serene neighborhood, this home is an incredible opportunity. Contact today to schedule your private viewing! (id:44393)
Kelowna, British Columbia
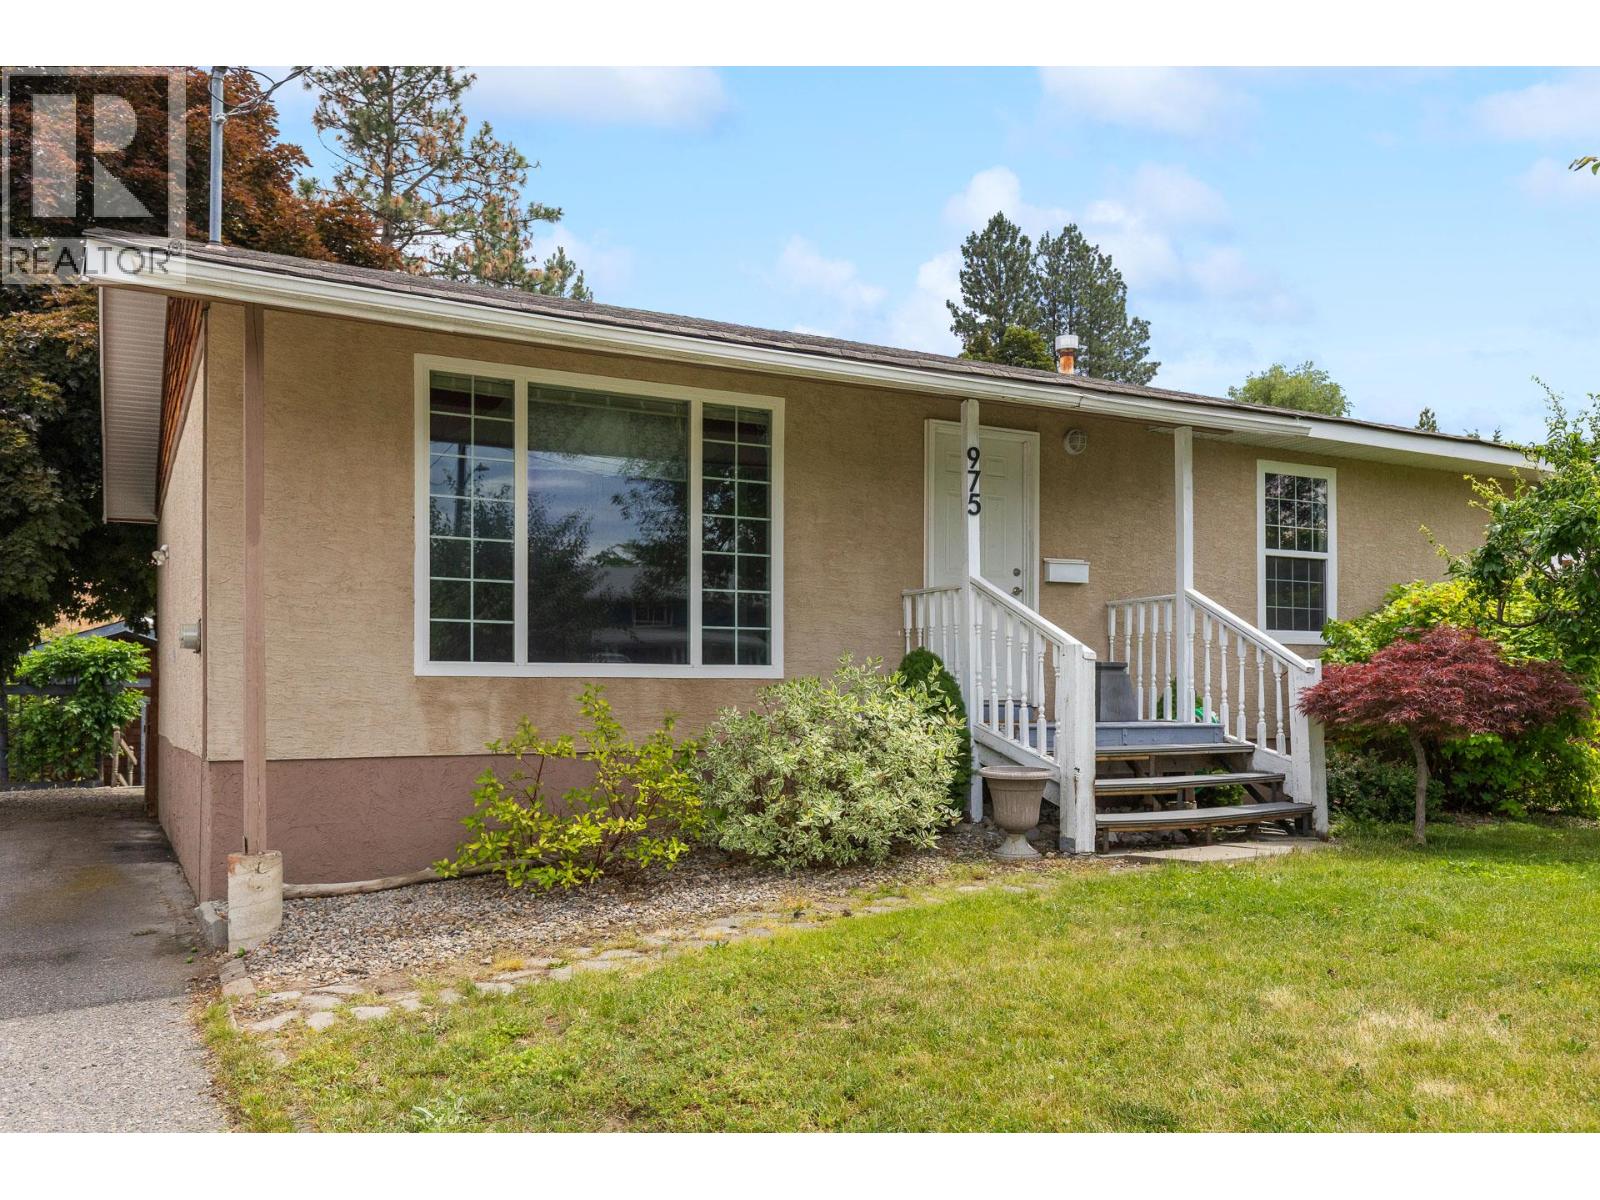
Tucked away on a quiet cul-de-sac in one of Rutland's most desirable pockets, this meticulously maintained home offers a rare combination of privacy, flexibility, and future potential. Backing directly onto protected green space that will never be developed, you'll enjoy peaceful views, added privacy, and a true connection to nature right from your backyard. Surrounded by well-kept character homes and long-term residents, this is the kind of neighborhood buyers are always searching for but rarely find. Pride of ownership is evident throughout the home, with thoughtful updates and exceptional care taken over the years. Many non-cosmetic updates have been done including all new plumbing in 2024 The recently updated basement features new flooring and offers excellent suite potential for those looking to create additional income or accommodate extended family. Outside, the detached shop opens the door to even more possibilities. Whether you're seeking the ultimate workshop, a private home office, studio space, or exploring the potential for a future carriage house or secondary dwelling, the groundwork is already in place. Water can be brought to the building, and convenient driveway access provides added flexibility for future development plans. Properties offering this level of maintenance, privacy, and long-term potential are becoming increasingly difficult to find. A unique opportunity to secure a home that works for today while offering exciting possibilities for tomorrow. (id:44393)
Osoyoos, British Columbia
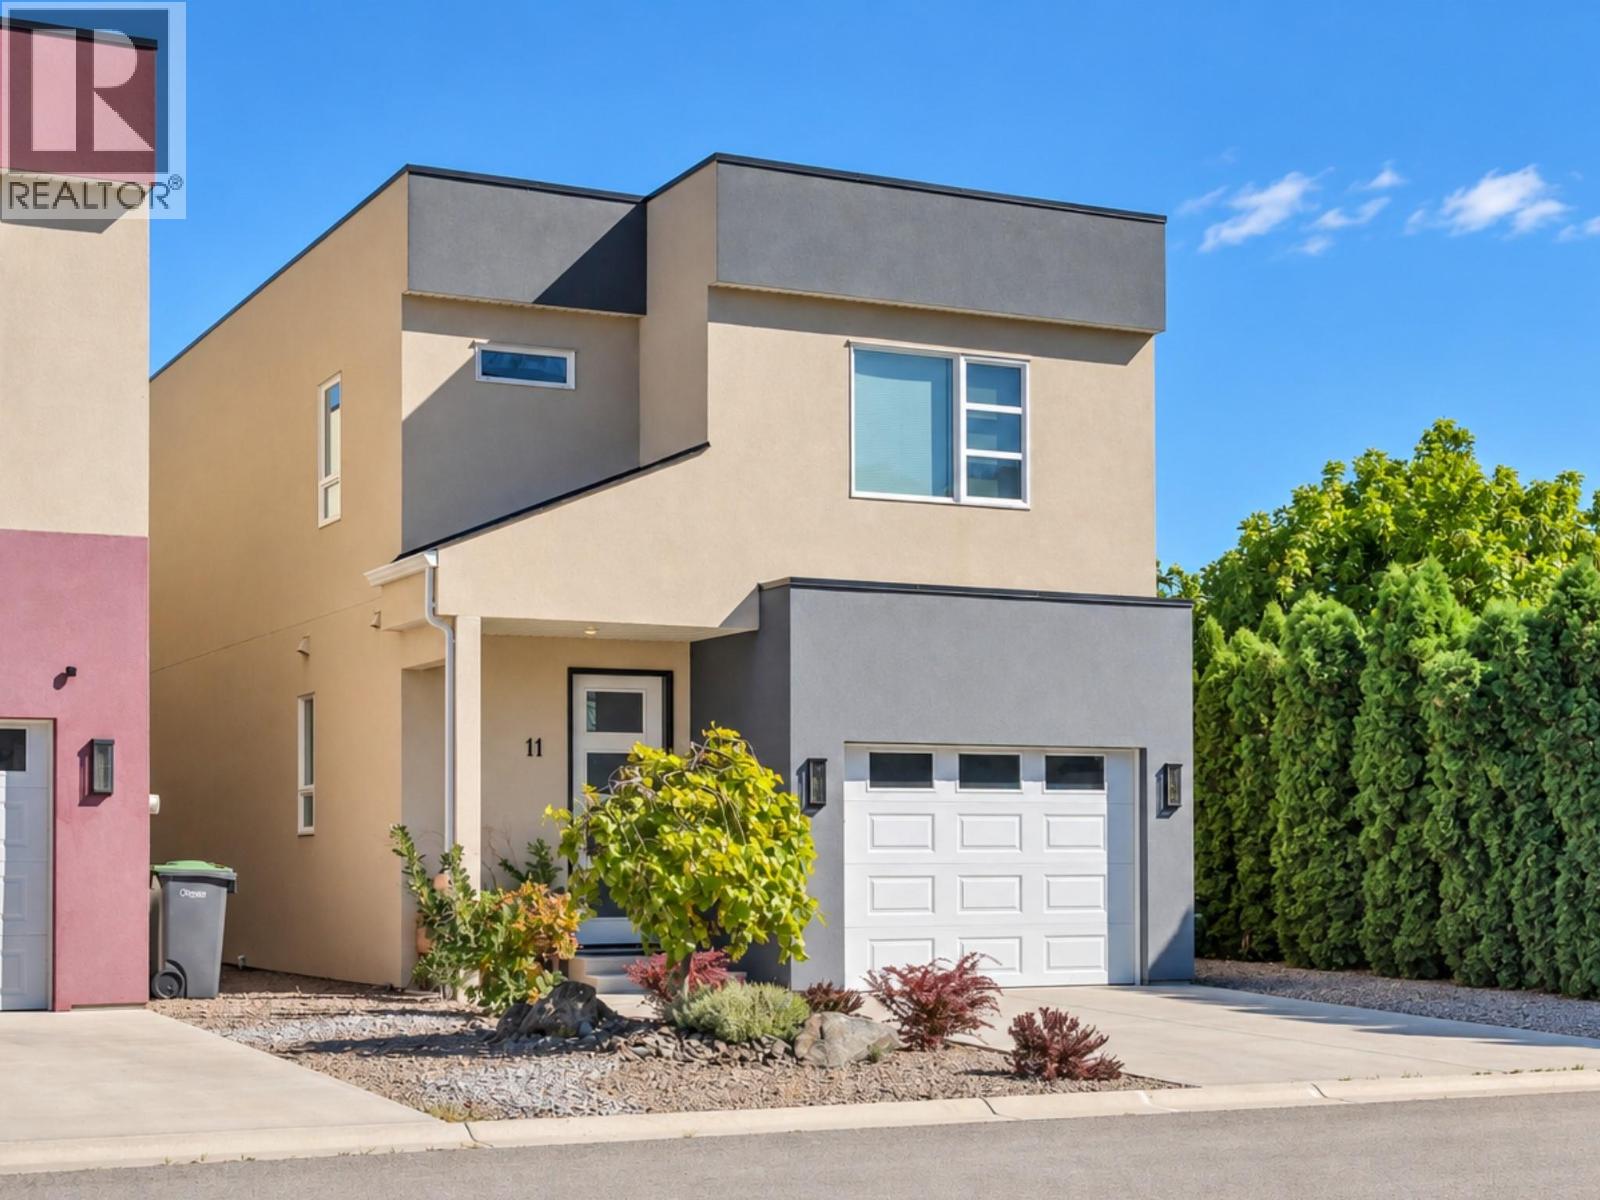
*** OPEN HOUSE | SATURDAY OCT 17 | 1 - 2:30PM *** Modern, low-maintenance living in the heart of Osoyoos! This 7-year-old, 1,957 sq. ft. two-storey home offers 3 bedrooms and 3 bathrooms with a bright, open layout designed for easy living. The main floor features 9' ceilings, wide-plank luxury vinyl flooring and large double sliding patio doors that connect seamlessly to the private courtyard-style backyard—perfect for the Osoyoos indoor/outdoor lifestyle. East-facing, you'll enjoy morning sun and plenty of shade during those warm summer evenings. The kitchen features a gas range and upgraded appliances, while upstairs you'll find a spacious primary bedroom with ensuite plus two additional bedrooms. Outside, enjoy a virtually maintenance-free exterior, woolly thyme groundcover and automatic irrigation front and back. A large single-car garage, central heating and air conditioning, and a water softener add comfort and convenience. Best of all, this is a freehold property—no strata fees, no shared ownership complexities. Walk to the Osoyoos Lake waterfront, downtown, and nearby elementary and high schools, with golf, pickleball, and walking and biking trails all close by. An ideal home for those looking for a modern, active, easy-care lifestyle in Osoyoos. Quick possession available! (id:44393)
White Rock, British Columbia
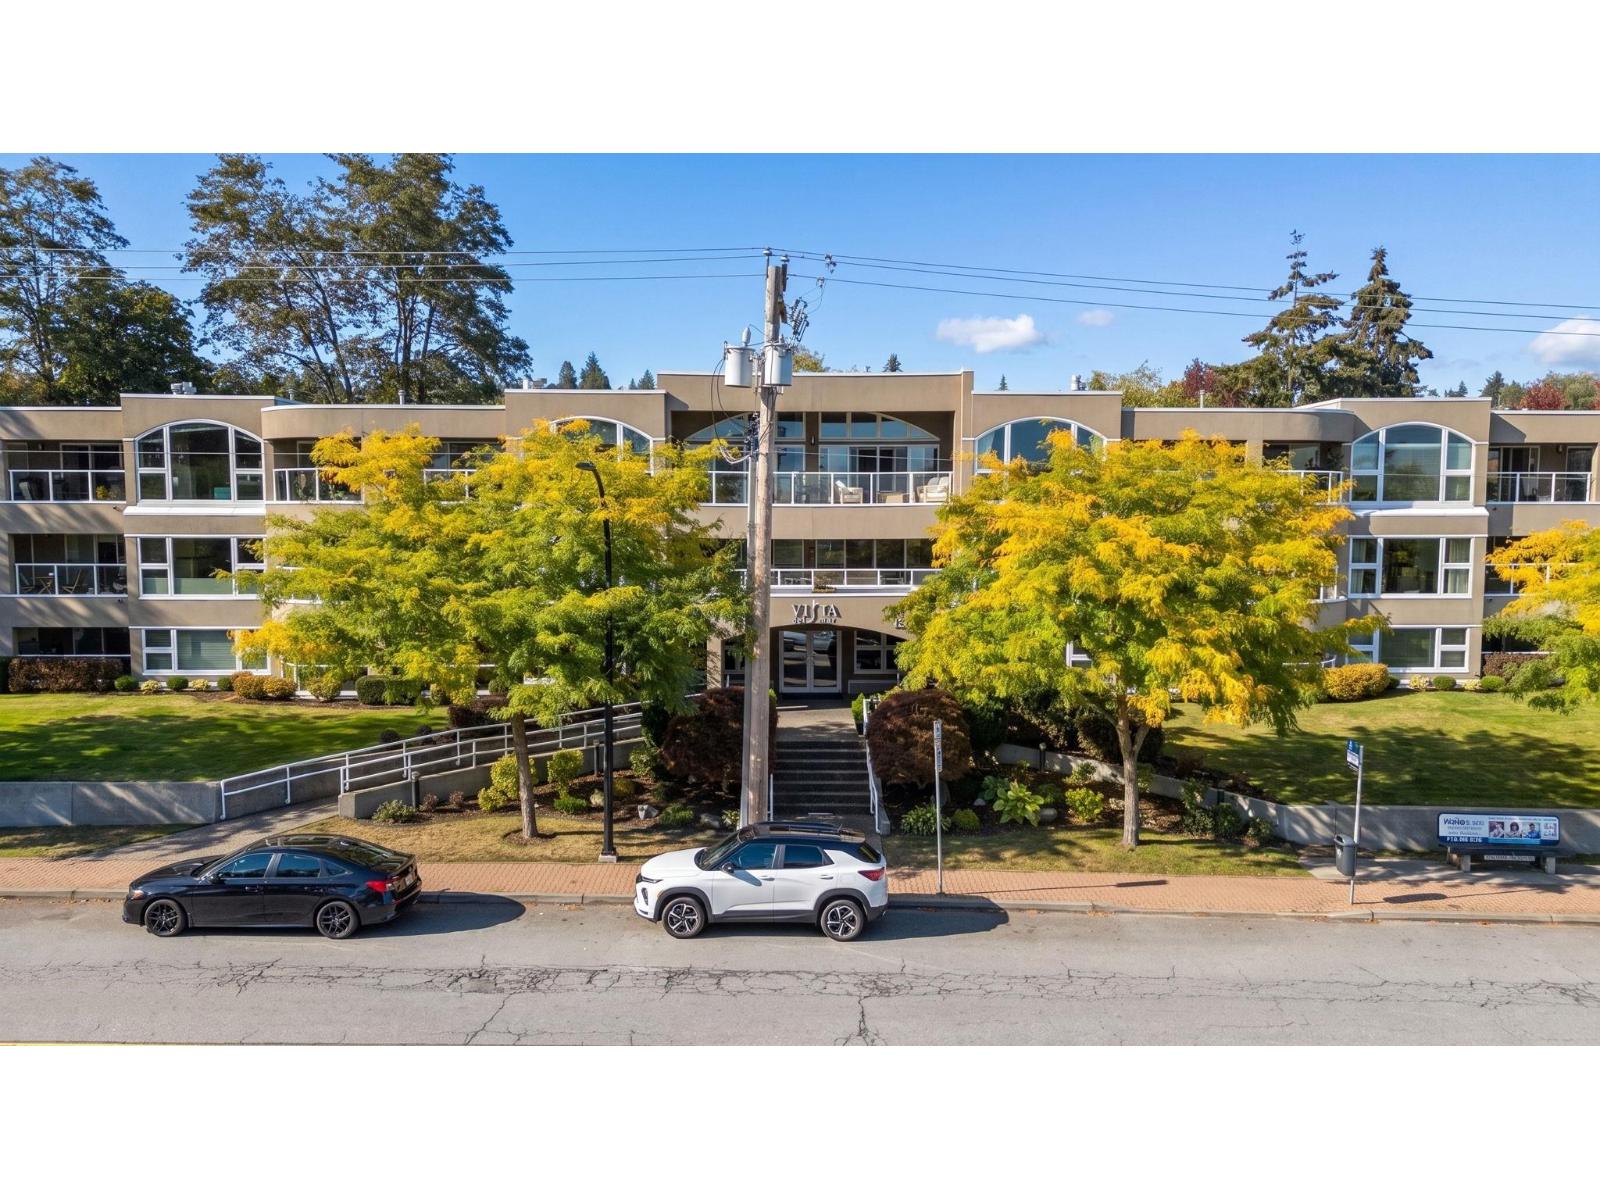
WALK TO THE BEACH! 2 bed/2 bath TOP FLOOR condo steps from East Beach in the highly sought-after Vista del Mar! A fully rain-screened, meticulously maintained building with a proactive strata and an unbeatable location. Quiet side of the building means exceptional privacy, & units here rarely come available. Spacious open floor plan with seamless flow. Two large bedrooms & a generous laundry/storage room tucked off the foyer, private, functional, and smart. Large covered balcony overlooking lush greenery and the White Rock hillside, perfect for entertaining or morning coffee. Permit parking for guests & additional vehicles. Close to HWYs, US Border & transit. Cross the street for a stroll, paddle or beach day, it's not just a home, it's a lifestyle! Pets:Cats only. Gas Incl in strata fee. (id:44393)
Kamloops, British Columbia
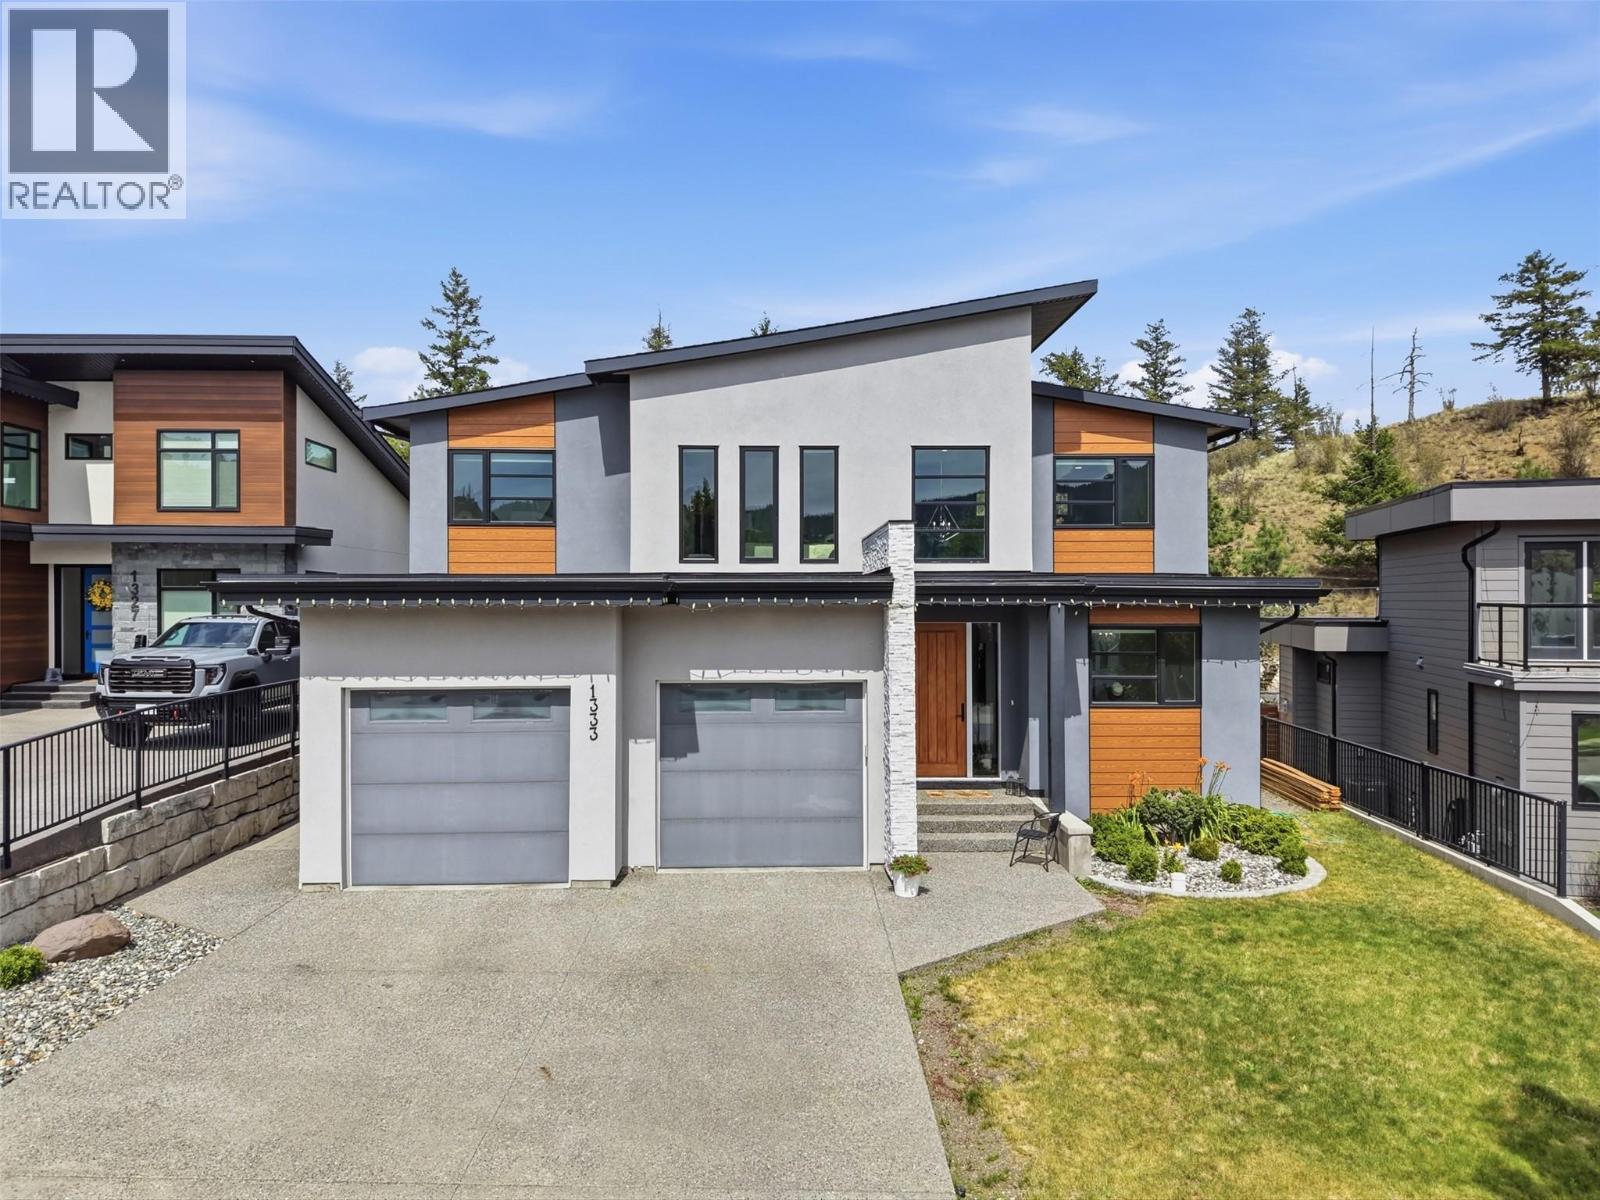
Welcome to 1333 Prairie Rose Drive, where luxury living meets one of Kamloops’ most sought-after natural settings. Offering over 4,200SqFt of thoughtfully designed living space, this exceptional home was crafted for families who appreciate both elegance and functionality. The heart of the home is a stunning gourmet kitchen featuring a massive quartz island, premium finishes and an open-concept design that seamlessly connects to the spacious dining and living areas—perfect for entertaining or everyday living. Matching quartz countertops continue throughout every bathroom, creating a cohesive, high-end finish. A rare and highly desirable feature is the presence of two luxurious primary suites—one conveniently located on the main floor and another upstairs—making this home ideal for multigenerational living or accommodating long-term guests. The upstairs primary retreat offers a spa-inspired 3-piece ensuite and a custom walk-in closet complete with separate his-and-hers storage. Downstairs, the fully finished basement expands the home’s versatility with two large bedrooms, generous rec room, an additional flex space perfect for home gym / office, theatre or playroom, plus the comfort and efficiency of a high-efficiency furnace and hot water on demand. Outside, the professionally landscaped yard blends beautifully into its surroundings, backing directly onto the protected Kenna Cartwright Parklands. All meas are approx, buyer to confirm if important. (id:44393)
Kamloops, British Columbia
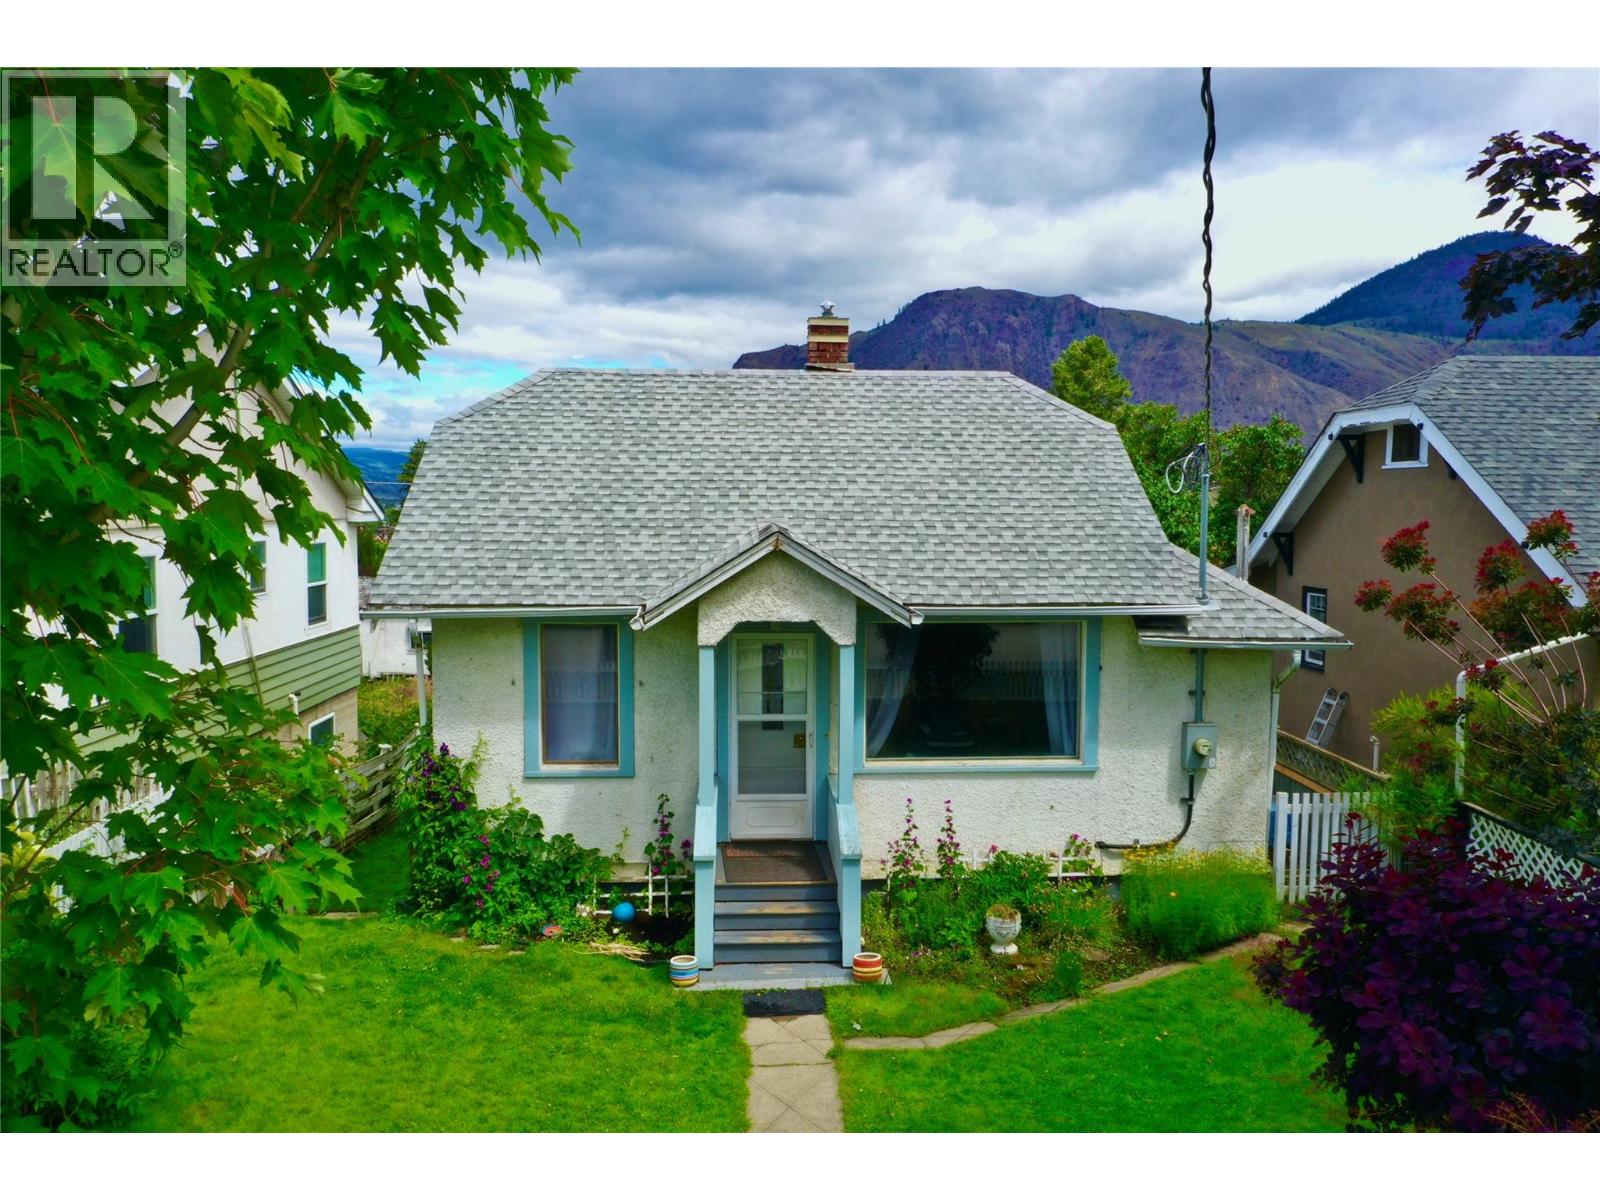
Character, charm, and convenience come together in this beautifully renovated home on desirable Nicola Street in downtown Kamloops. Offering excellent curb appeal and a fully fenced front and back yard, this property is ideally located just minutes from Royal Inland Hospital, Thompson Rivers University, parks, shopping, restaurants, and all downtown amenities. Inside, you'll find approximately 1000 sq. ft. of thoughtfully designed living space featuring 2 bedrooms + den, 2 full bathrooms, a bright open-concept layout, spacious kitchen with eating bar and built-in bench seating, naturally lit studio space, and a versatile rec room. Modern decor, abundant natural light, a clawfoot tub upstairs, stand-up shower downstairs, in-house laundry, and recent upgrades including a newer furnace and hot water tank make this home truly move-in ready and an excellent opportunity for homeowners and investors alike. Step outside and enjoy a welcoming front stoop, private back patio with mountain views, fruit trees, garden space, underground irrigation, side storage, and a garden shed. Parking is plentiful with space for two vehicles off the street and two additional alley-access parking spots. Situated in a safe, friendly neighbourhood along a designated downtown bike route, this home offers convenient access to parks, trails, and transit while enjoying the benefit of a quieter residential street. A unique opportunity to own a character home in one of Kamloops' most walkable locations. (id:44393)
Oak Bay, British Columbia
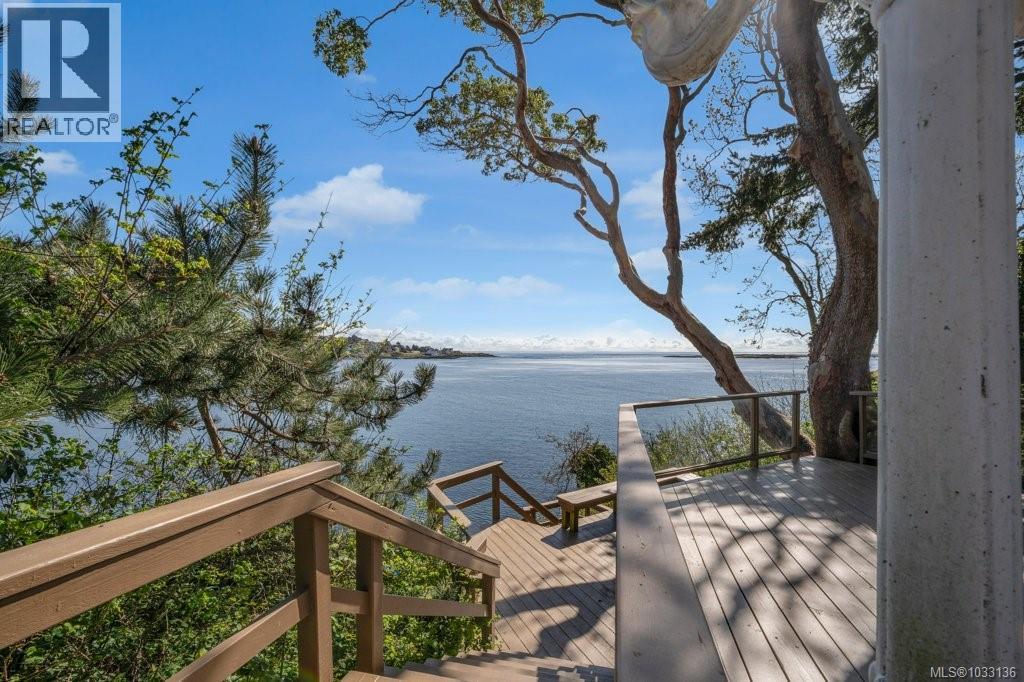
Where the garden meets the sea, and history finds a home! Perched on the shoreline of Gonzales Bay, this upscale seaside cottage offers a rare chance to own a piece of the coast’s storied past. Located on prestigious King George Terrace, this property blends vintage character with unparalleled views. The soul of the home lies in its panoramic windows, framing the Salish Sea like a living gallery. From the sun-drenched living room to the primary suite, the connection to the water is absolute. Inside, a nostalgic charm invites you to slow down, featuring unique built-ins and a classic vanity. Outside the a botanical sanctuary; a tiered rock garden of azaleas surrounds a winding stone staircase leading to the water's edge. This historic retreat captures a bygone era—quiet, private, and deeply connected to nature. It is a rare opportunity to preserve a legacy in one of the region’s most sought-after neighbourhoods. (id:44393)
North Saanich, British Columbia
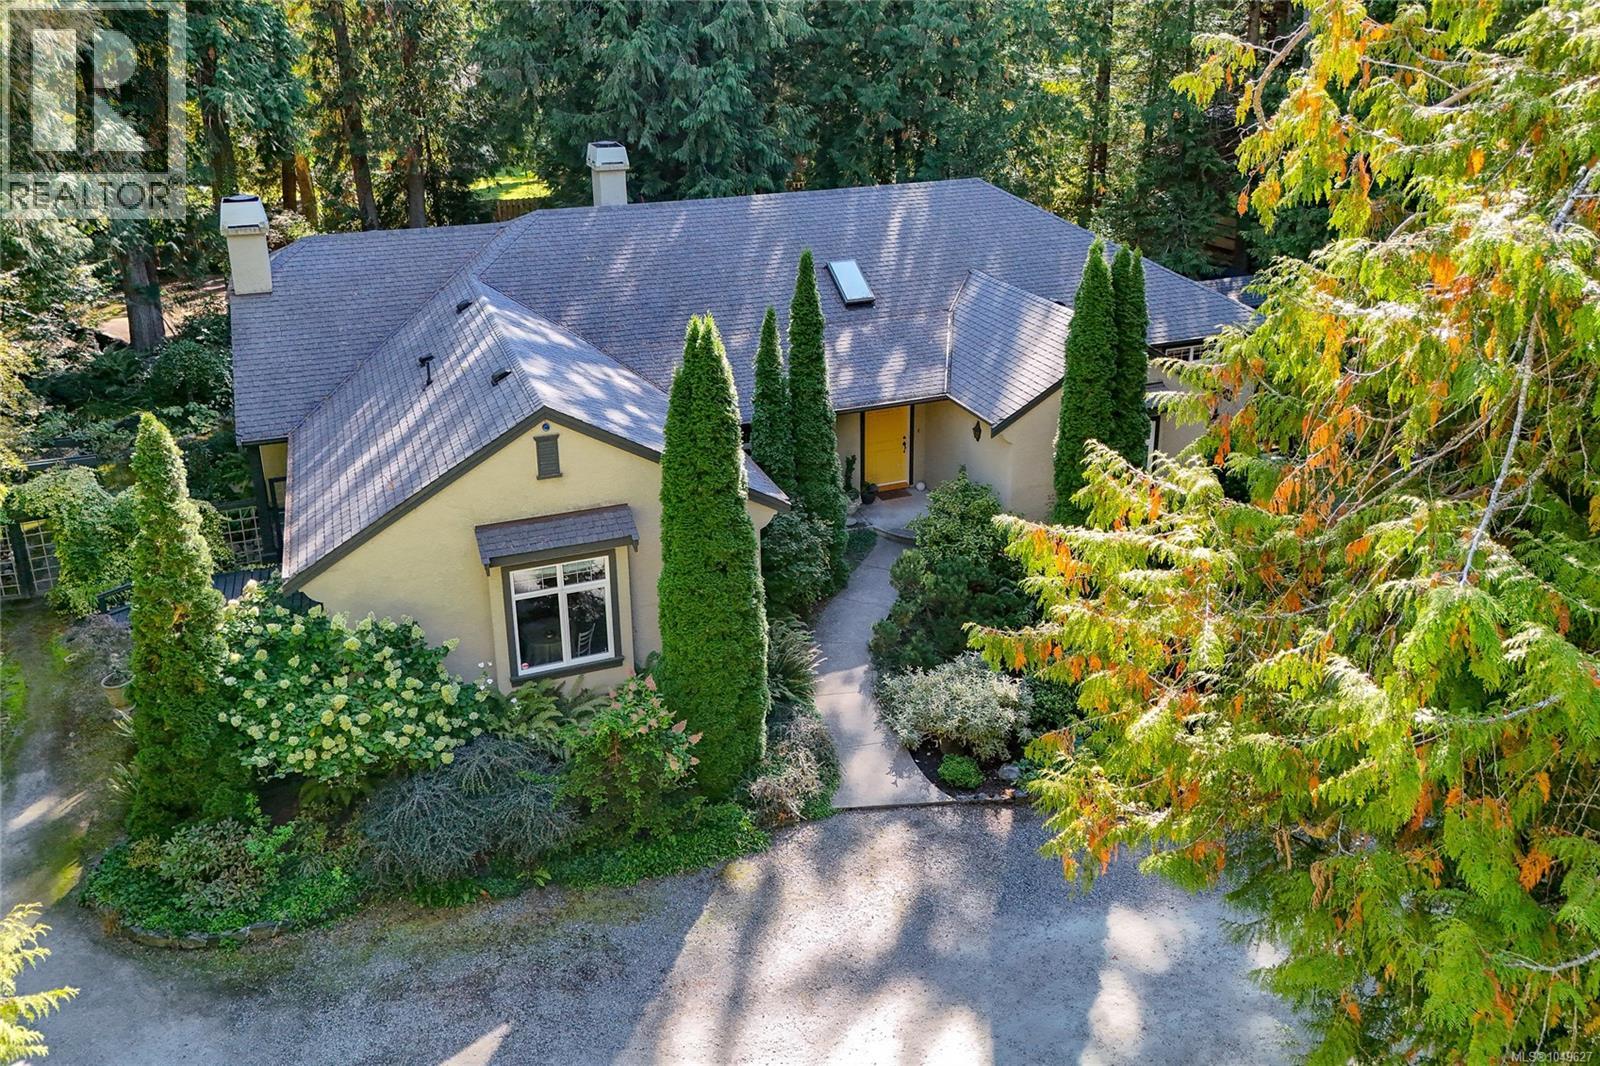
*Open House Saturday 17th from 12-2* You’ll fall in love the moment you drive up the long, curving driveway through towering trees to this distinctive West Coast home designed by local architect Jim Grieve. Privately nestled in prestigious Ardmore, it offers primarily one-level living and a spacious modern kitchen with gleaming quartz countertops and access to an idyllic garden patio. The cozy yet generous living room is equally suited to entertaining or curling up by the wood-burning fireplace with a good book. A formal dining room with walk-through bar and separate office/den add to the thoughtful layout. The primary retreat features a spa-inspired ensuite, while flexible guest or caretaker accommodation adds versatility. A detached two-car garage with heated workshop, electrical and plumbing is ideal for hobbies and projects. Downstairs offers a rec room, bedroom and storage. Surrounded by mature woodland and beautiful gardens, yet minutes from Ardmore’s picturesque beaches, this is quintessential West Coast living. (id:44393)