
Kelowna, British Columbia
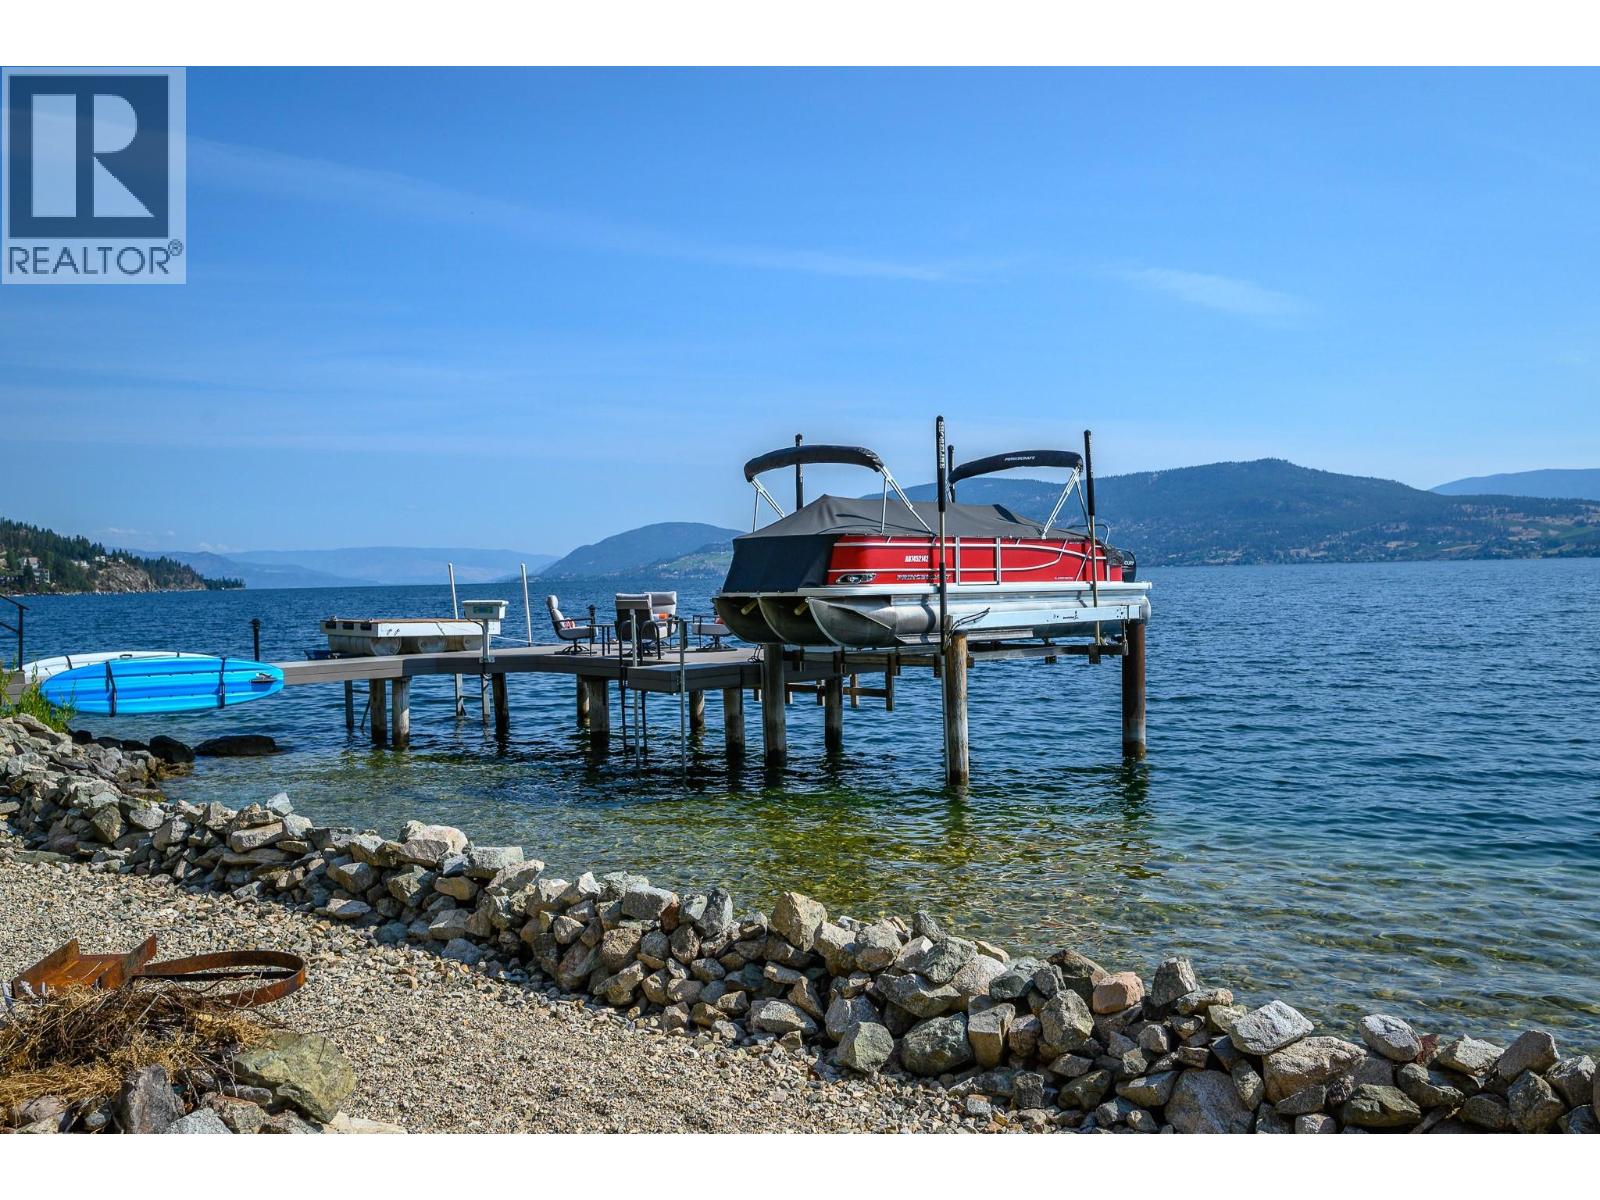
Nestled on 1.56 acres with 205 ft of east-facing Okanagan lakefront, this polished Westside Rd retreat combines relaxed cottage charm with crisp modern finishes and sun-filled southern exposure. A new dock with 2 boat lifts and a lakeside cabana puts your boats, paddleboards and lake toys right at waters edge. Inside, the living room steals the show: warm wood ceilings, expansive windows and glass doors frame sweeping lake and mountain views, while generous dining and seating areas spill out to wrap-around decks for effortless entertaining. The reimagined kitchen features quartz counters, peninsula seating, wine storage and stainless appliances, keeping you connected to the view. The lake-view primary suite feels like a high end retreat with deck access and spa-inspired ensuite, and additional bedrooms plus a compact office nook handle guests or work from home with ease. The walkout lower level offers a cozy fireplace, a wonderful family room, second kitchen, bedroom and full bath complete with a separate entrance—ideal for extended family stays or flexible use, including potential short-term rental under local regulations. A double garage, generous level parking, wood shed and fenced terrace area provide excellent storage and usable outdoor space. Set in a private, rocky bluff setting 20 minutes from Kelowna’s amenities, this is quintessential Okanagan waterfront living on a rare acreage parcel. (id:44393)
Chamberlain Property Group
Indian Head, Saskatchewan
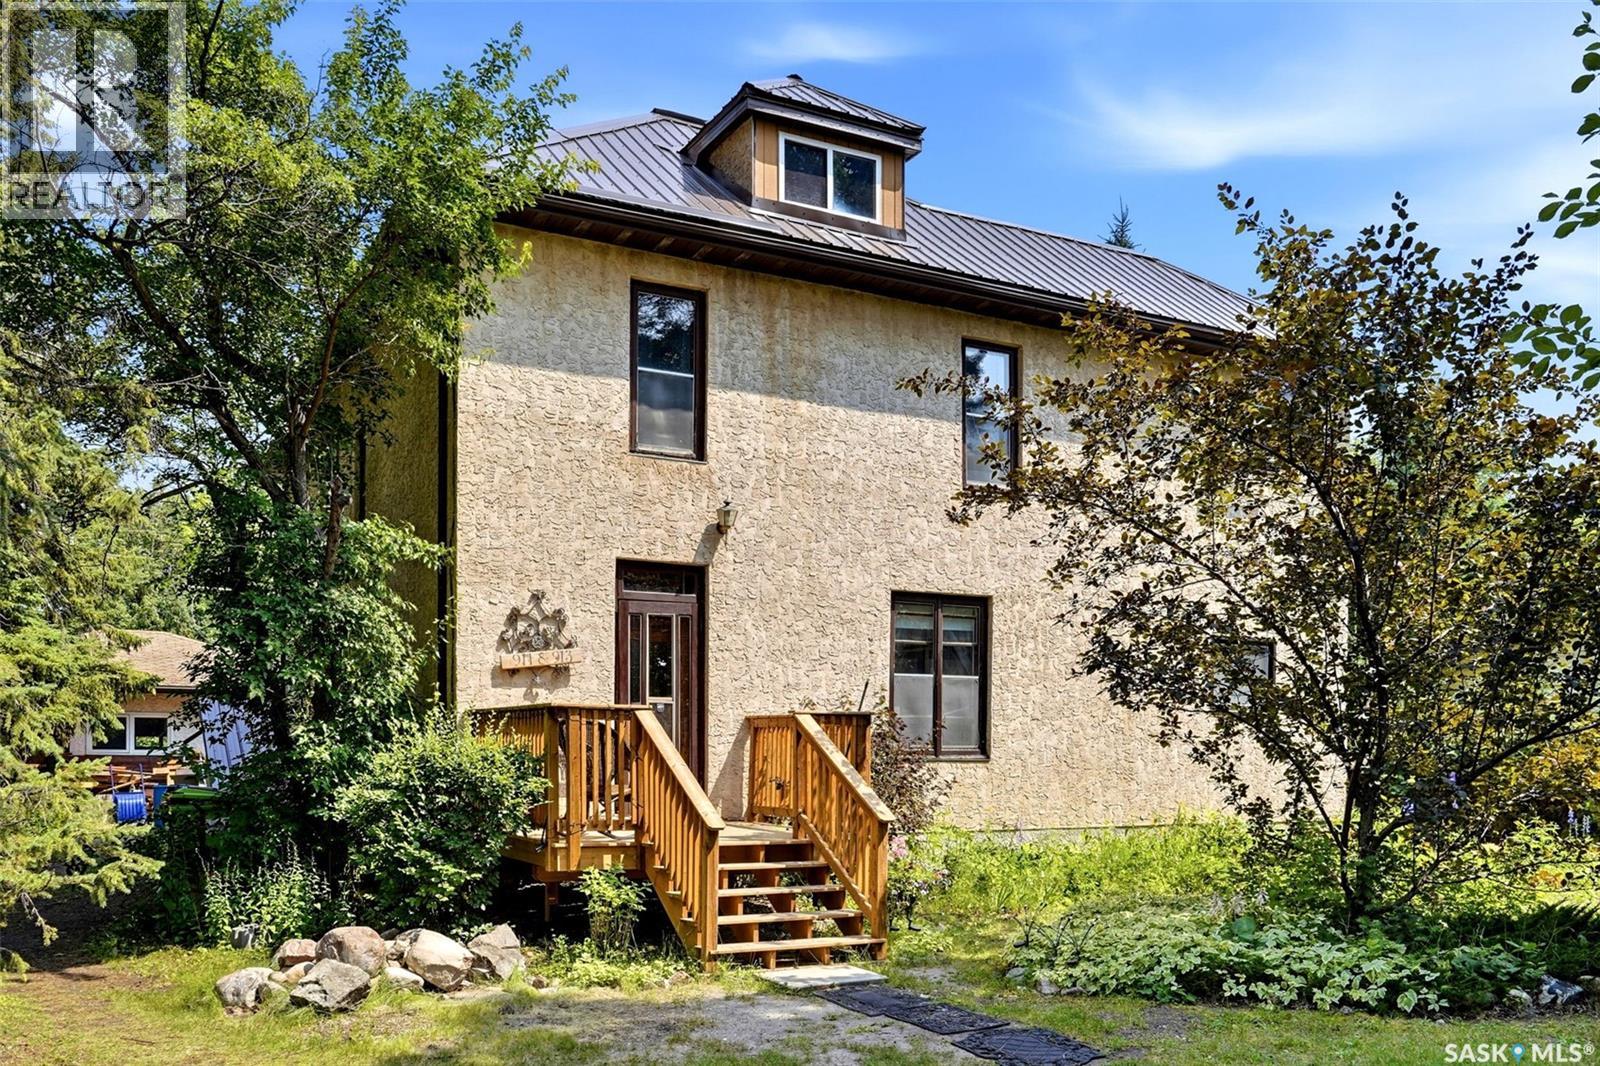
Step into a piece of Indian Head history with Madeley Manor, a beautifully preserved character home originally built in 1901 that offers a rare blend of charm, flexibility, and income potential. Currently configured as a spacious family home on the main floor, the owners have combined the two main-floor suites to create comfortable living space while generating rental income from the two self-contained upper suites. The long-term upstairs tenants in front suite would love to stay, providing immediate, reliable income for the next owner. Whether you're looking to offset your mortgage, accommodate a multi-generational family, or invest in a property with multiple income opportunities, this home offers exceptional versatility. The upper suites each feature their own private entrance, kitchen, and 4-piece bathroom, while the expansive main floor provides plenty of room for family living. Major updates completed in 2024-2025 include new metal roof, new flooring throughout the upper suites, a new front step and deck, and serviced the boiler, plus two new hot water heaters in 2026, adding value and peace of mind for years to come. Outside, the spacious backyard is perfect for entertaining, gardening, or relaxing with family and friends, while the detached 28' x 22' garage provides excellent storage and workspace. Set on a solid fieldstone foundation, this timeless home has stood the test of time, and the undeveloped attic presents exciting potential for future living space or additional development. Historic character, modern updates, and built-in income opportunities make Madeley Manor a truly one-of-a-kind property. Book your private showing today and discover everything this remarkable home has to offer. (id:44393)
Authentic Realty Inc.
Sun Peaks, British Columbia
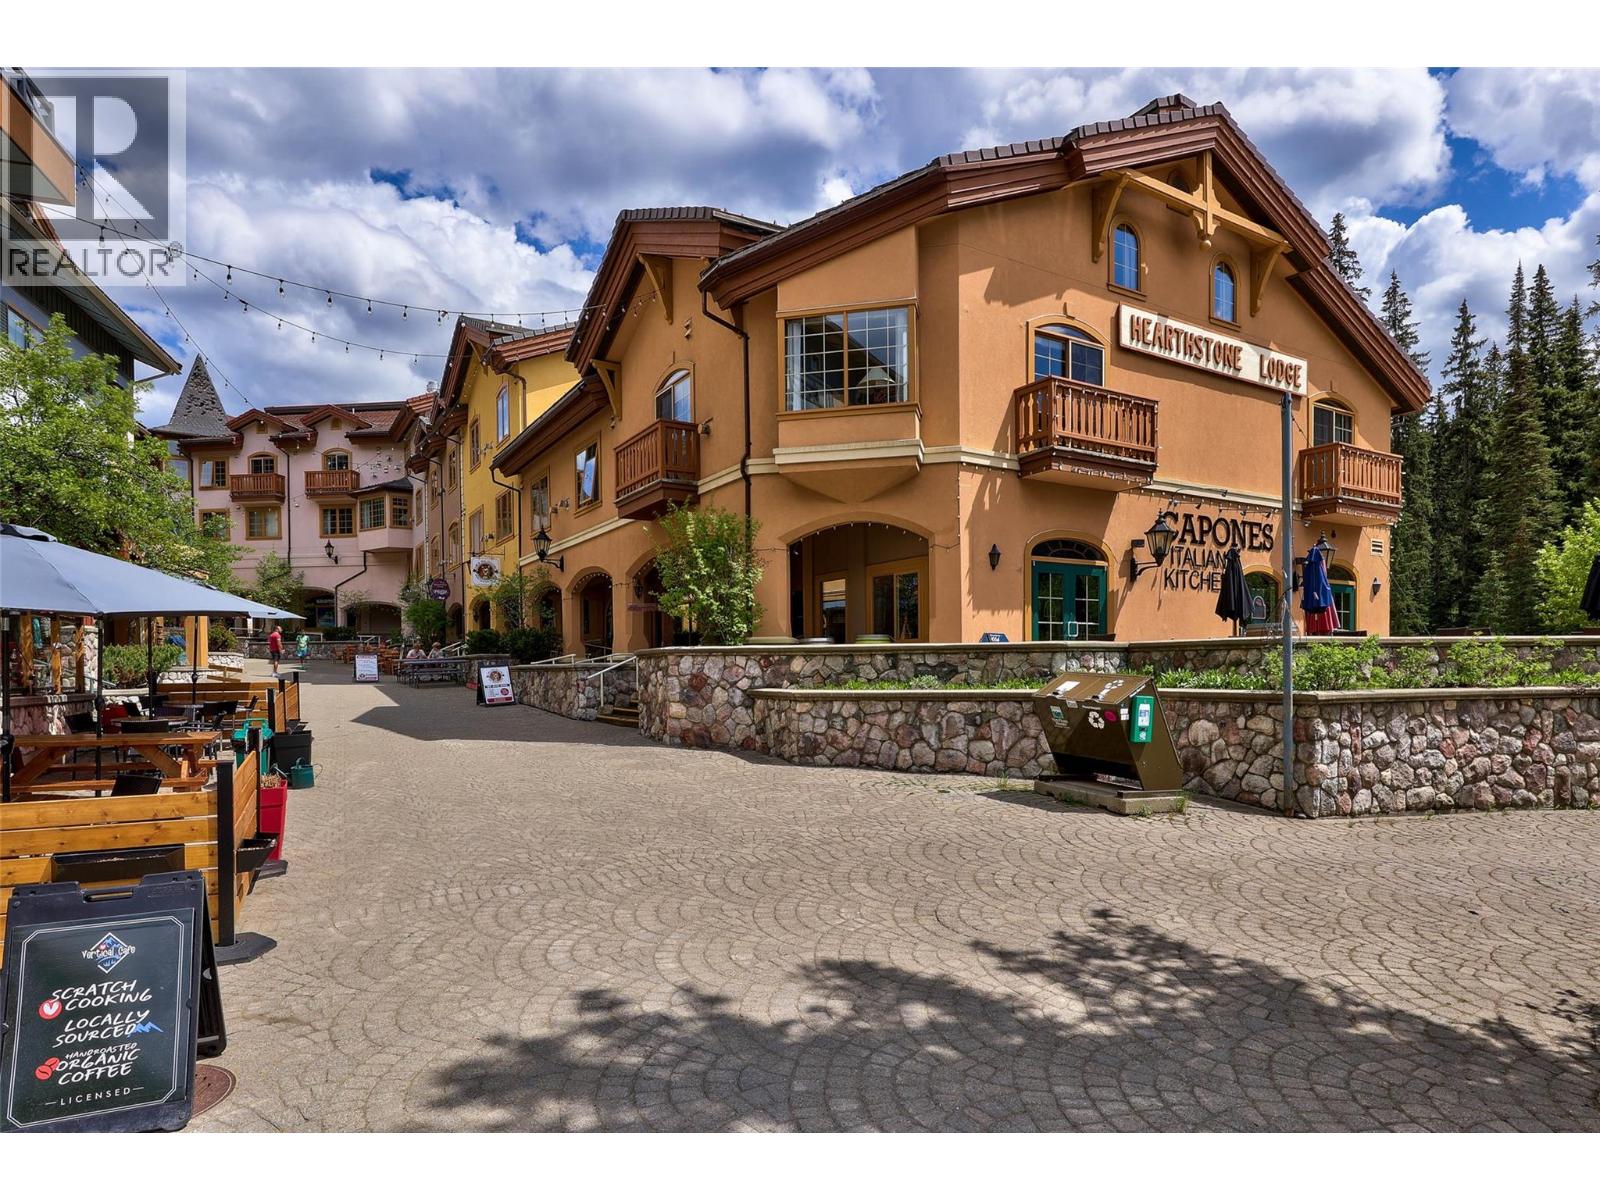
Right in the heart of the village is Hearthstone Lodge, where this bright King Studio can accommodate up to 4 occupants and has everything you need for a fantastic mountain lifestyle experience. This sought after location has great ski in/ski-out access, and is only a few steps from local restaurants, shops, and amenities. The unit features a comfortable layout with warming fireplace, King bed, pull out sofa, dining room table, plus an efficiency kitchenette with a full sized fridge, microwave, dishwasher and cooktop. Other amenities include shared laundry, bike and ski storage, UG parking on a first-come-first-serve basis, gym area, and hot tubs! Personal use up to 180 days / year. Offered fully furnished, with portable A/C for summer visits. GST applicable. (id:44393)
Brendan Shaw Real Estate Ltd.
West Kelowna, British Columbia
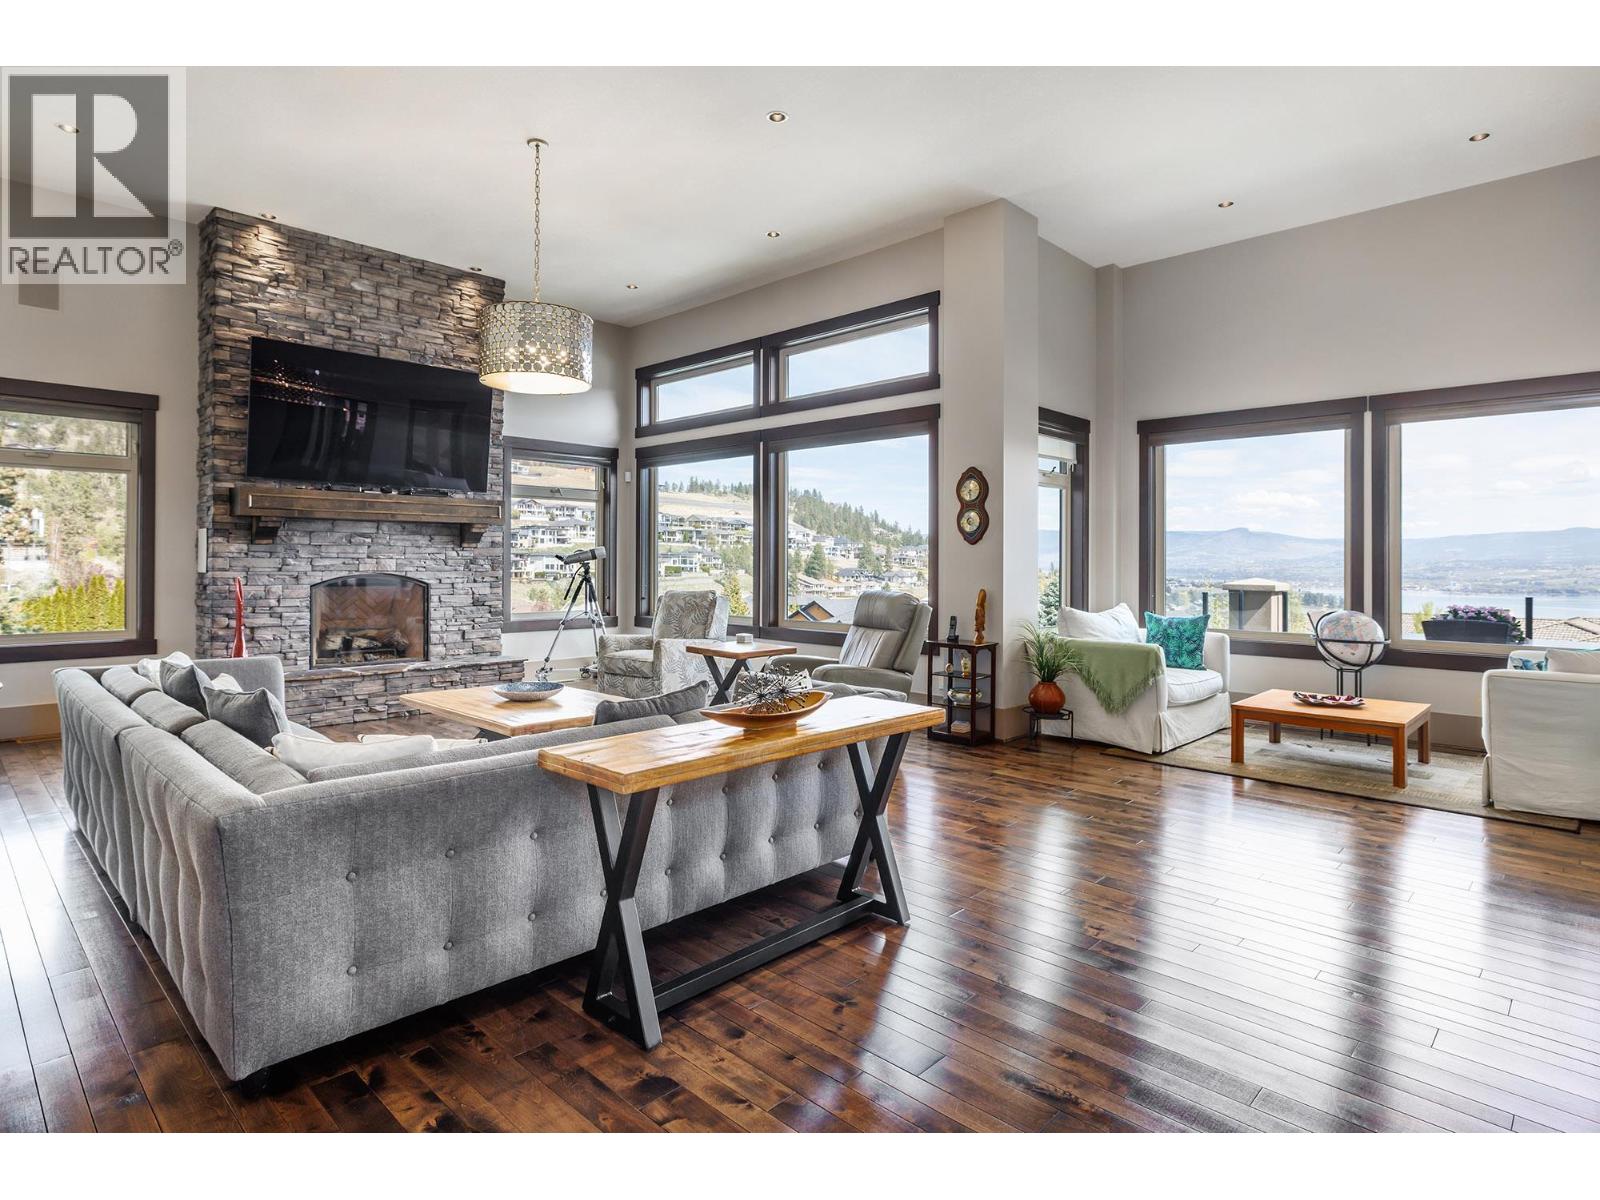
Custom-Built Home. Exceptional Privacy. Breathtaking Okanagan Lake Views. Tucked behind the gates of exclusive Vineyard Estates that’s shared by only 4 residences, this home is thoughtfully designed for both everyday living as well as entertaining. The main level: an open-concept layout with a spacious great room, dining area, gourmet kitchen, walk-in pantry, and luxurious primary suite. Rich hardwood floors, floor-to-ceiling rock fireplace, and expansive windows that showcase the lake views. The chef's kitchen: finished with granite countertops, professional-grade appliances, and direct access to a covered patio overlooking the water. The primary suite: a private retreat with its own fireplace, spa-inspired ensuite, walk-in closet, and convenient access to the main living area. Completing the main floor: a dedicated office space adjacent to the living room & foyer. The walkout lower level: built for entertaining with a full wet bar, theatre room, wine cellar, billiards area, and 3 additional bedrooms for family & guests. Outside: your own private backyard oasis with a saltwater pool, hot tub, and beautifully landscaped grounds. Other modern conveniences include a Control4 smart home automation, Sonos audio throughout, a heated triple garage, and premium mechanical systems. This is luxury Okanagan living at its finest located just minutes from award-winning wineries, beaches, golf, shopping, and all the amenities of West Kelowna. (id:44393)
Chamberlain Property Group
Saanich, British Columbia
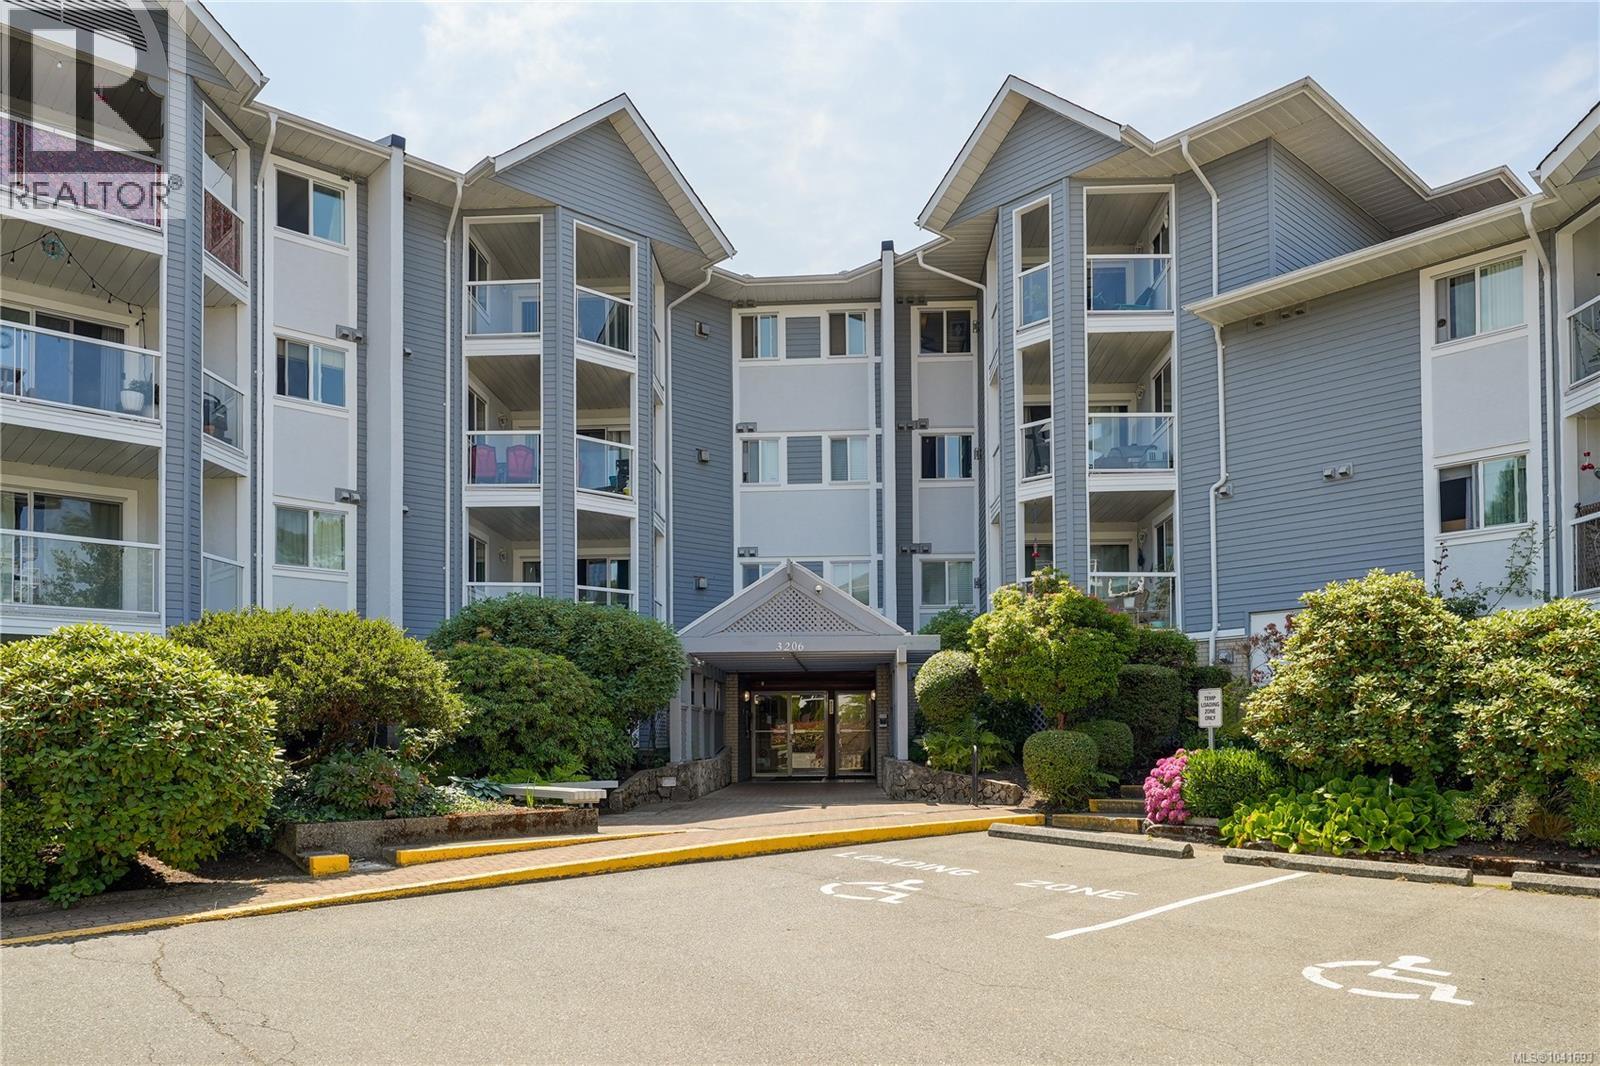
View this pristine, inviting, quiet and spacious 2 bedroom, 2 full bathrooms suite with numerous up-dates such as a new hot water tank, soft close cabinetry, matte black hardware and fixtures, as well as updated lighting details. All set in a tasteful modern neutral color pallet. Nothing to do but move in! The floor plan features separated bedrooms, and open concept dining/living room. This unit includes an underground parking spot as well as locked storage unit. This well-situated home is central in location to downtown with easy access to main corridors. Walking distance to Mayfair Mall and Rutledge Park, and a quick drive to Uptown and the University of Victoria. Great opportunity for parents wishing to purchase for university students, downsizing seniors or first time home buyers. Don't miss this opportunity! Call now! (id:44393)
Macdonald Realty Victoria
Penticton, British Columbia
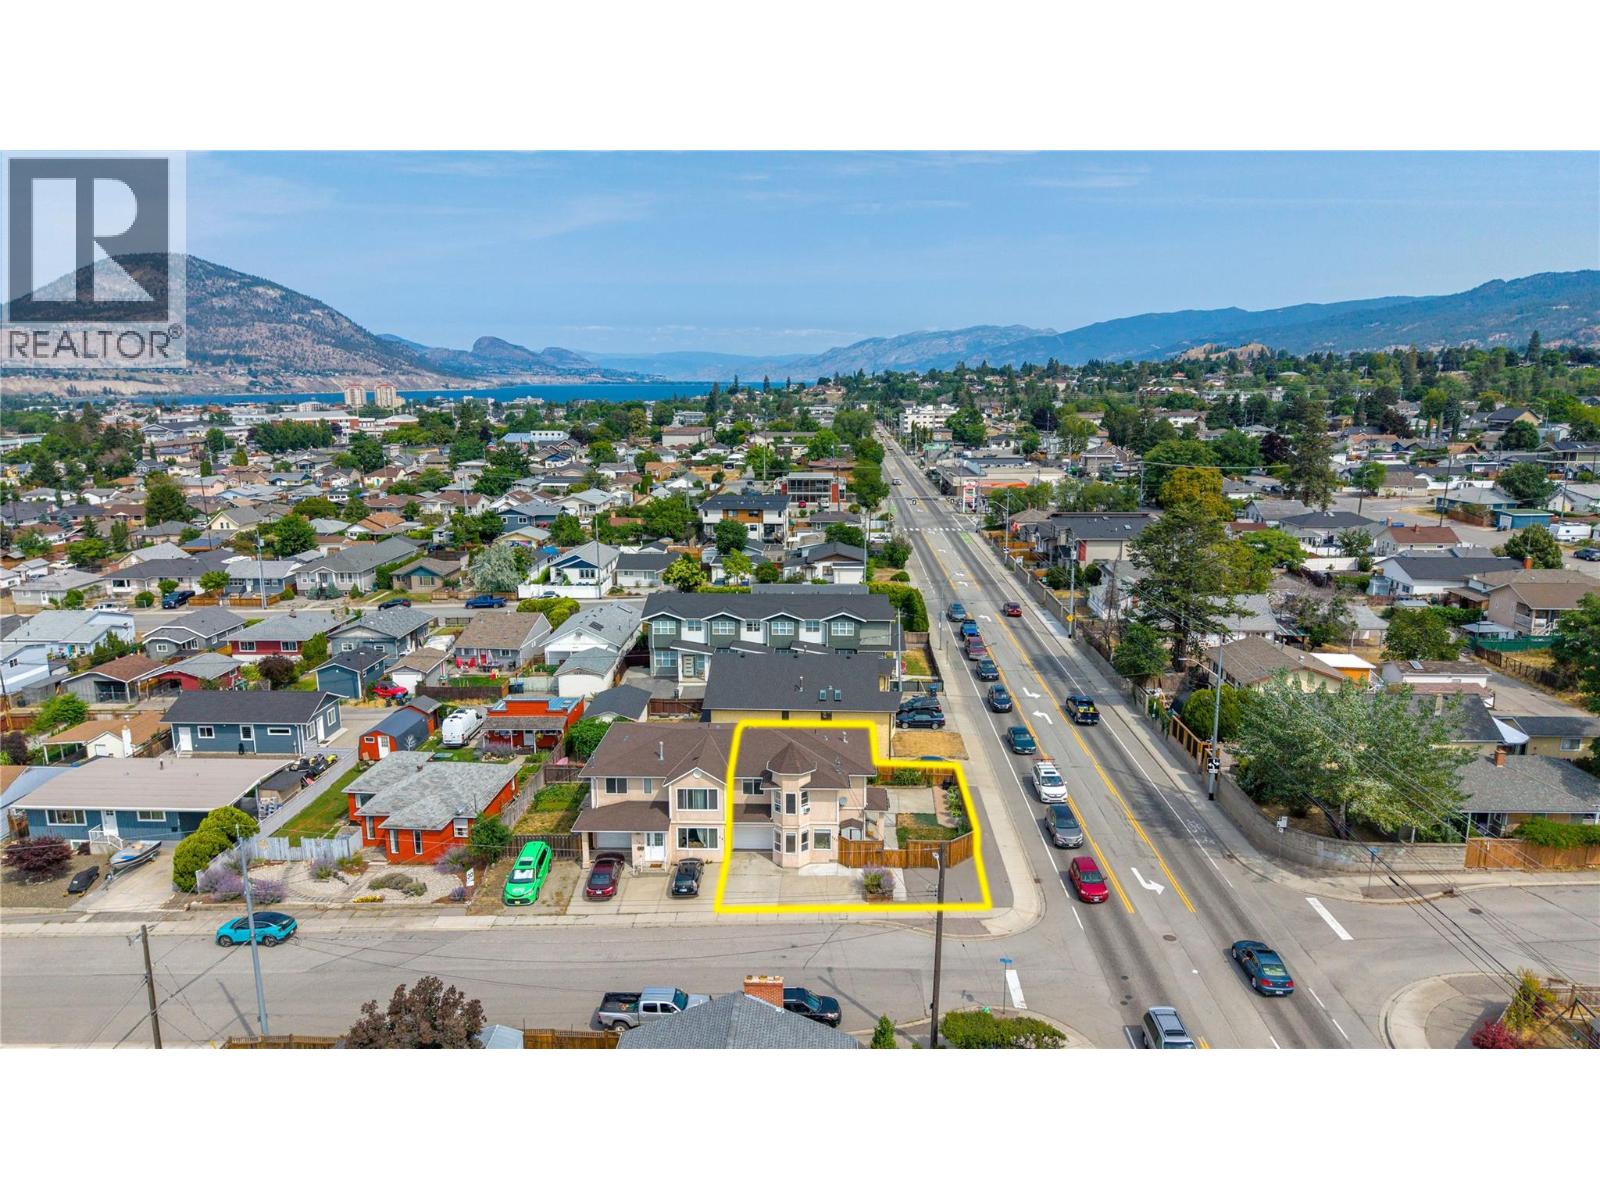
Welcome to this spacious 4-bedroom, 3-bathroom half duplex, offering the perfect blend of comfort, convenience, and affordability in a central Penticton location. Built in 1994 and updated recently with fresh paint, some new flooring, and modern trim, this home is move-in ready while still offering room to make it your own. With plenty of living space, it's an ideal fit for growing families, first-time home buyers, or anyone looking for an affordable home without sacrificing space. Outside you will enjoy the fully fenced backyard, perfect for kids, pets, gardening, or relaxing on warm Okanagan evenings. Best of all, there are no strata fees or restrictive strata rules, giving you the freedom to truly enjoy homeownership. Conveniently located just minutes from schools, grocery stores, parks, public transit, walking and biking trails, and everyday amenities, this home checks all the boxes for easy, family-friendly living. If affordable, spacious, and in a central location is what you're looking for, this is an opportunity you won't want to miss! (id:44393)
Royal LePage Locations West
Oliver, British Columbia
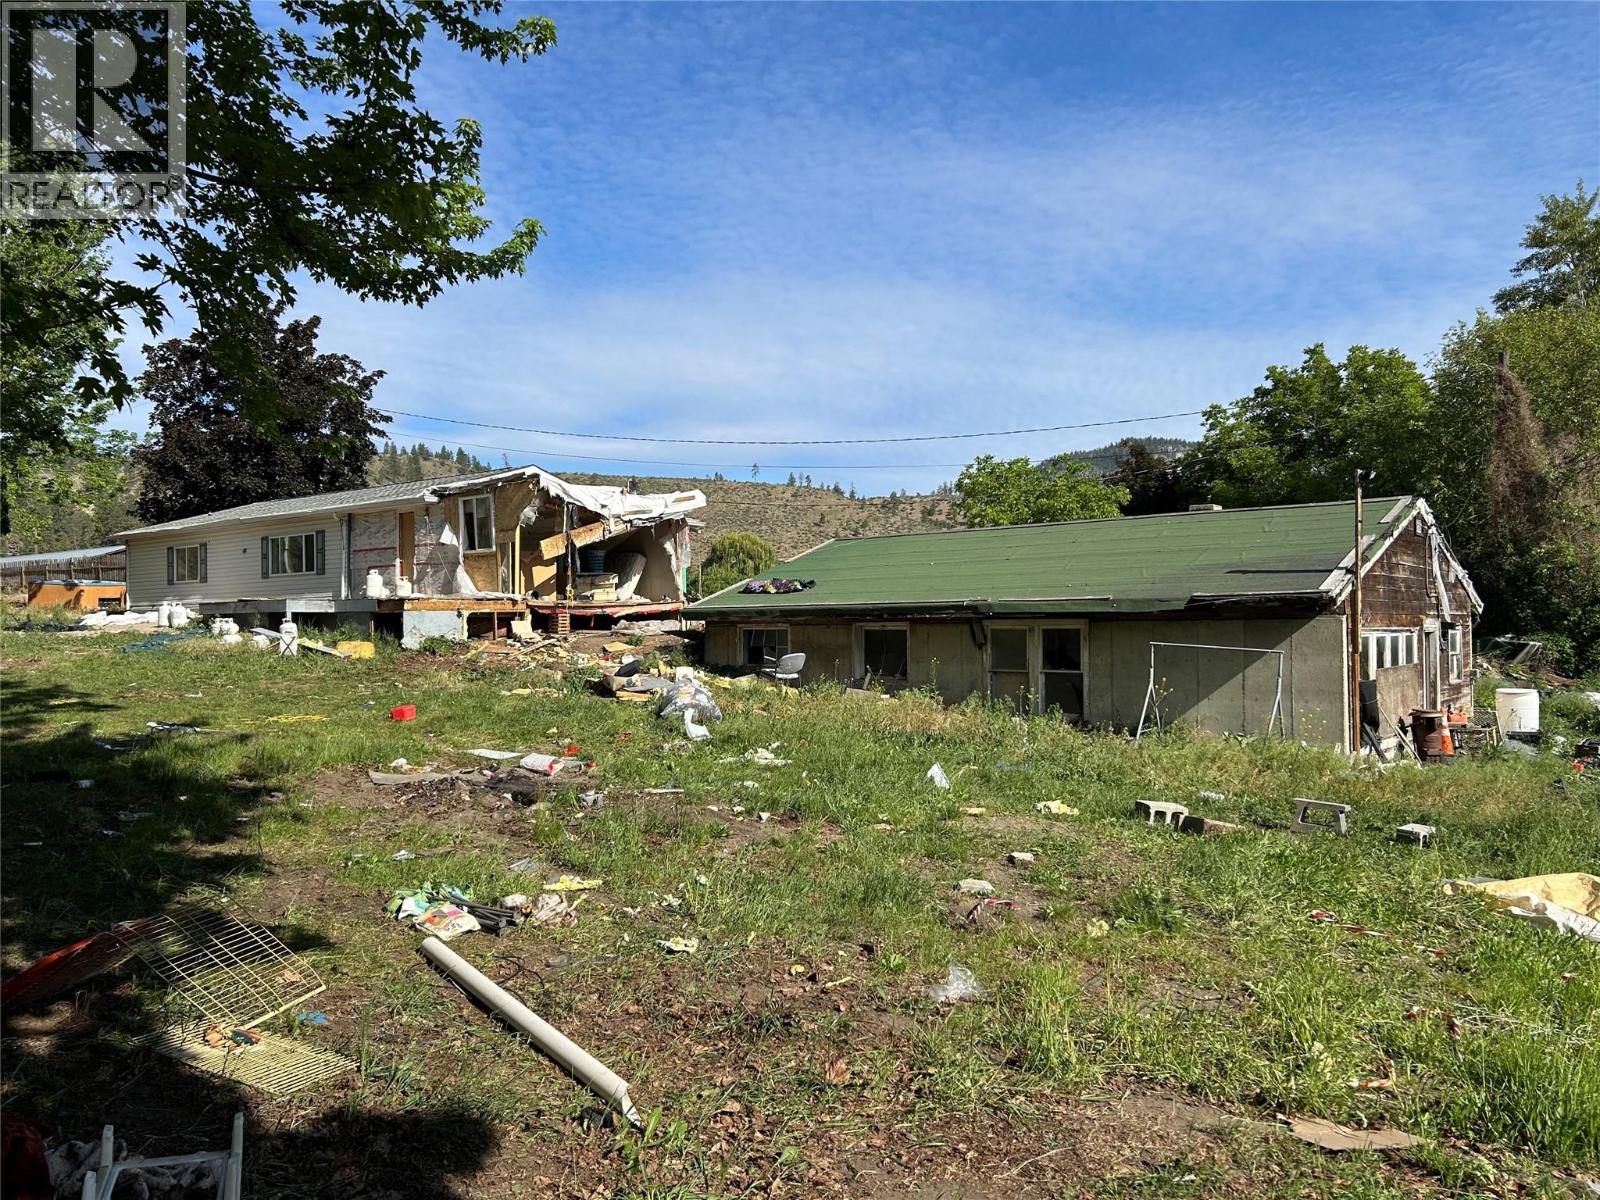
Fabulous opportunity to own a single acreage home surrounded by lovely maintained properties fruit orchards and Vineyards. The long estate like driveway offers endless opportunity for planting, parking and privacy. The double wide modular home on a concrete foundation requires a complete renovation ready for you best interior design ideas. The second buiding on the property is the original homestead could be many things going forward. Waterfont property pleasant quiet creek and pond border the back of the property. This home and property are in deplorable condition. The brave and creative will see the potential. This is a foreclosure. Call now. (id:44393)
Laboutique Realty (Kelowna)
Langford, British Columbia
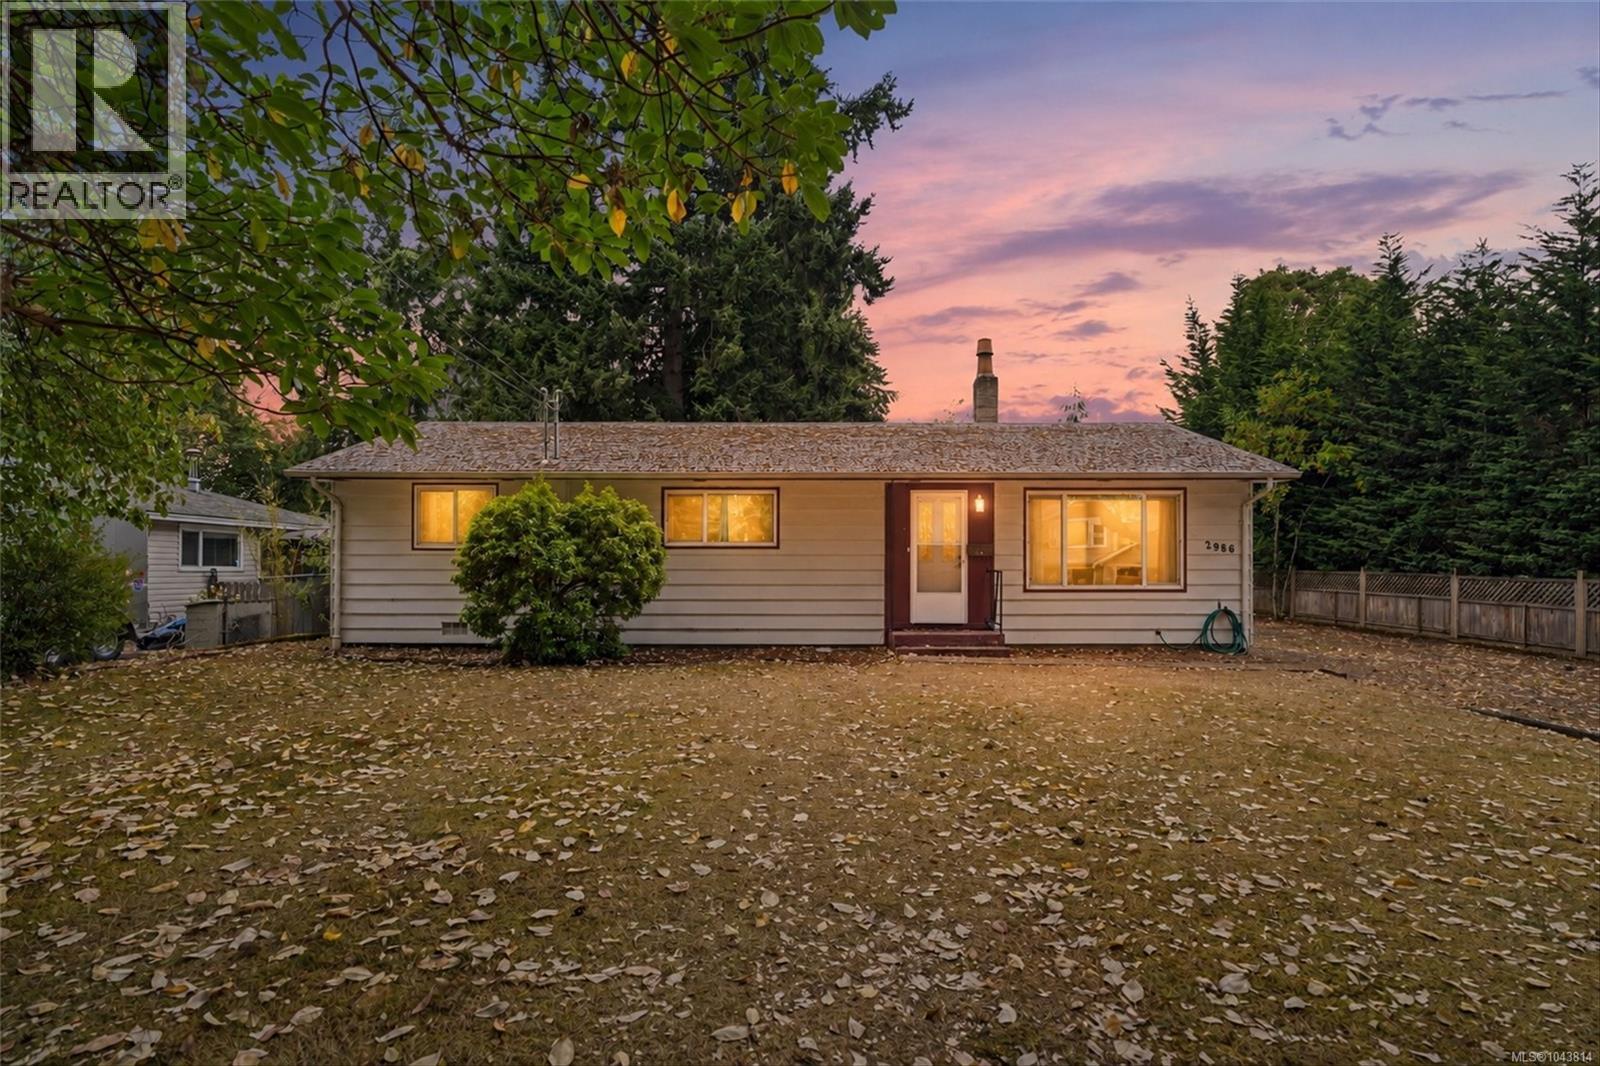
Welcome to 2986 Glen Lake Rd, an excellent opportunity in the heart of Langford! Set on a beautiful and generous 10,500+ sq. ft. lot, this 2 bedroom, 1 bathroom rancher is ready for your ideas. Whether you're a first-time buyer, downsizer, or someone looking to create a home that suits your style, this property offers an exciting opportunity to make it your own. The detached garage/workshop is perfect for hobbies, storage, or weekend projects, while the sunny backyard provides plenty of space for gardening, entertaining, or relaxing. Located on a quiet, tree-lined street just steps from Glen Lake and minutes to Langford Lake, Westhills Arena, Starlight Stadium, Belmont Secondary, and Westshore Town Centre, you'll love having parks, schools, shopping, recreation, and dining all within easy reach. A fantastic opportunity to own a property full of possibilities in one of the Westshore's most desirable central locations. (id:44393)
Royal LePage Coast Capital - Chatterton
Nanaimo, British Columbia
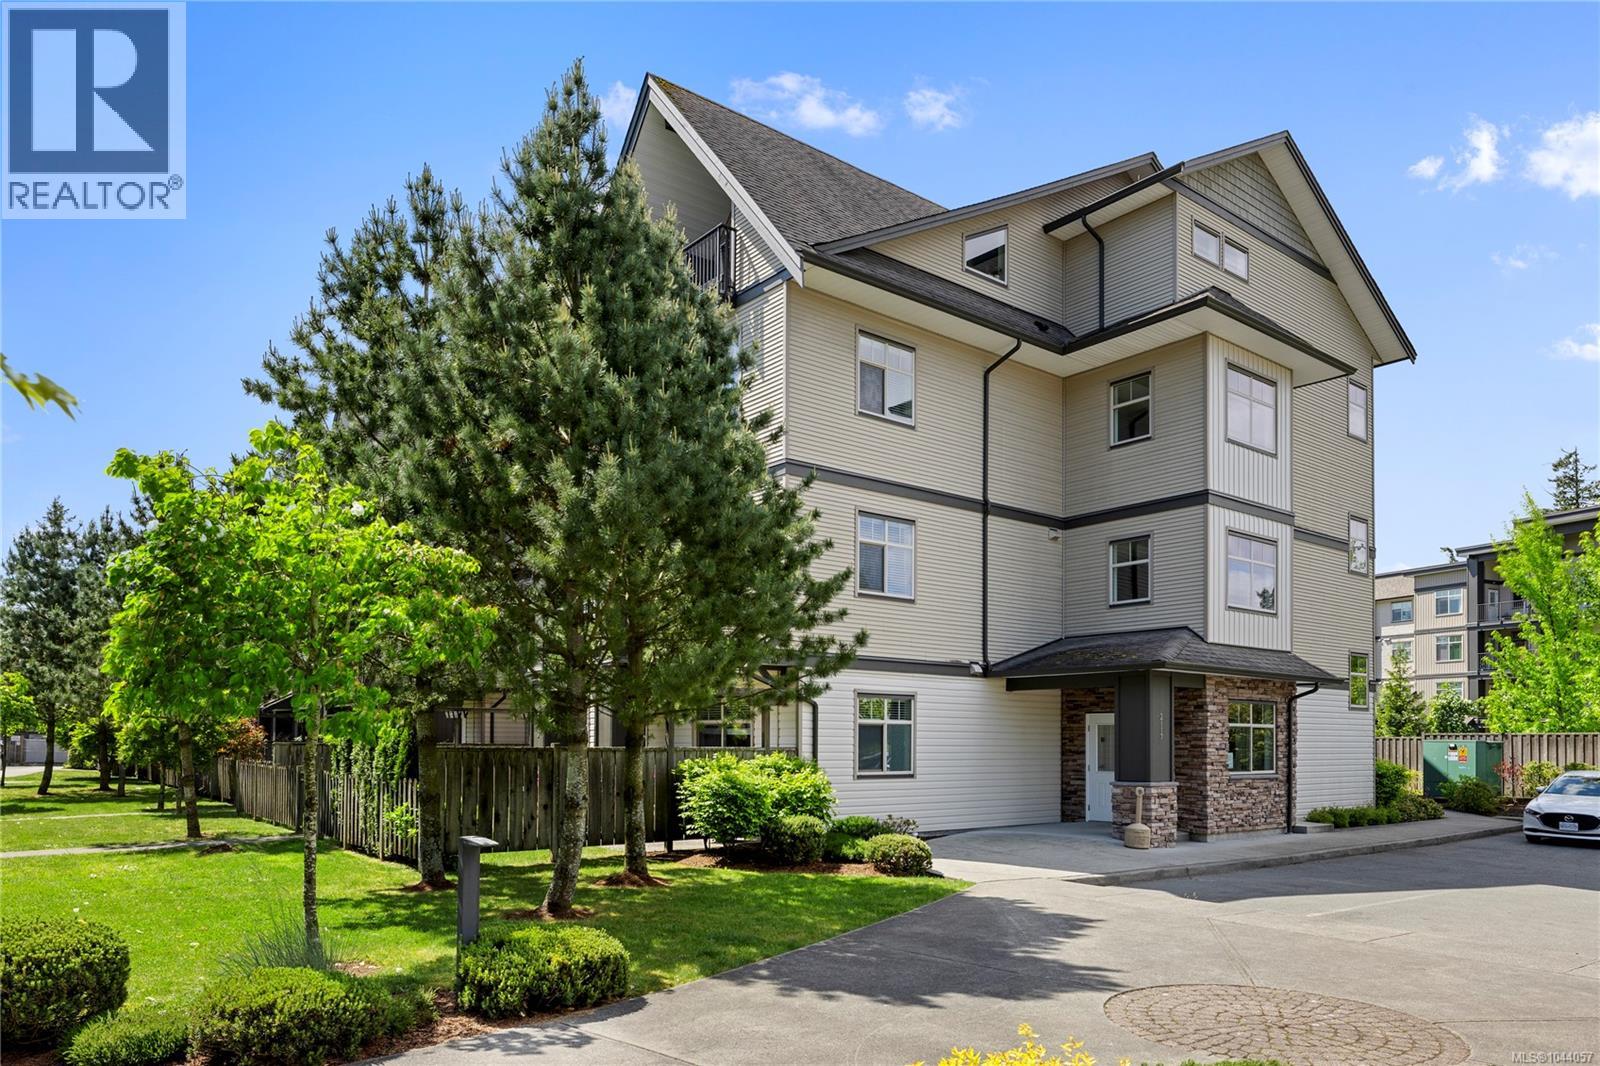
Welcome to this bright two-bedroom, two-bathroom condo in a central Nanaimo location close to shopping, restaurants, parks, schools and transit. The open-concept layout offers 931 sqft of comfortable living space with large windows and durable flooring throughout the main living areas. The modern kitchen features dark cabinetry, stainless steel appliances, a peninsula with seating and plenty of workspace, flowing seamlessly into the dining and living areas with a cozy fireplace. The spacious primary bedroom includes dual closets and a three-piece ensuite, while the second bedroom is perfect for guests, family or a home office. A four-piece main bathroom, in-suite laundry and a covered balcony with mountain views complete the home. Two pets are welcome in this well-maintained complex featuring beautifully landscaped grounds. All data and measurements are approximate and should be verified if fundamental. (id:44393)
RE/MAX Professionals (Na)
Delta, British Columbia
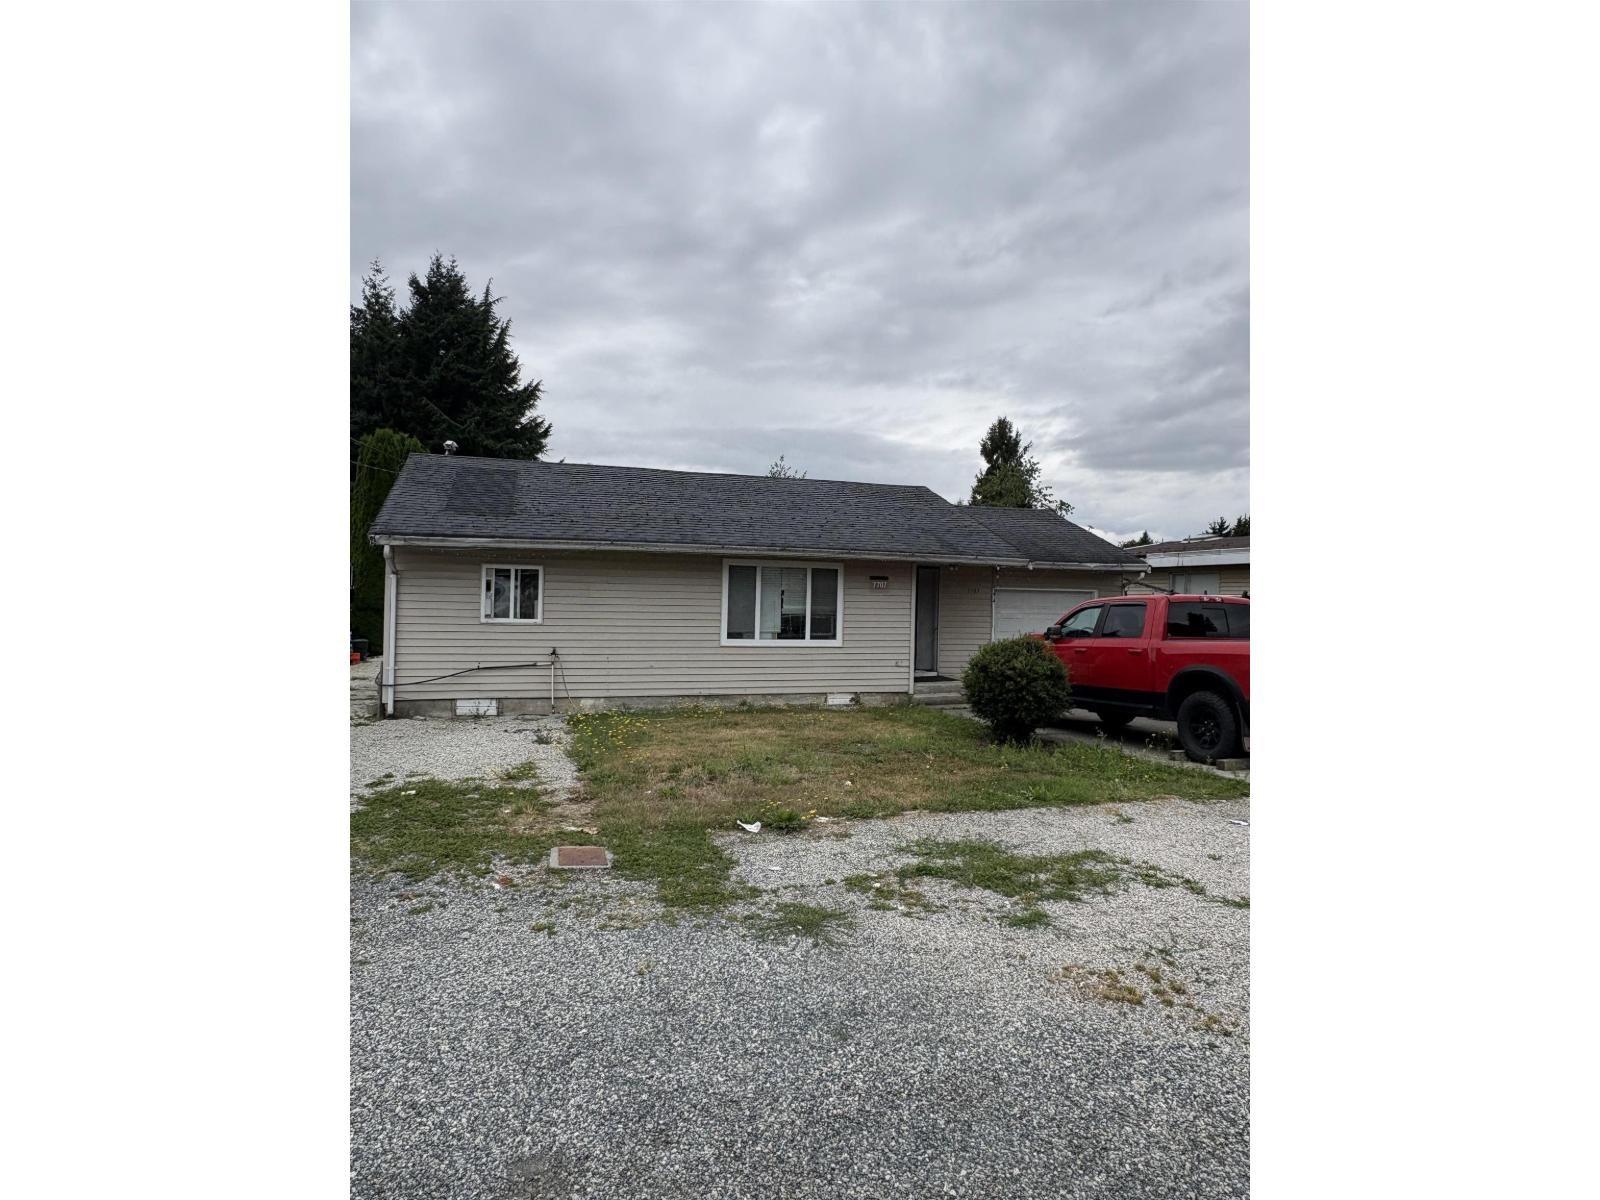
Extra-large 10,956 sq ft. lot with 65 feet of frontage, offering exceptional land value and outstanding multi-unit redevelopment potential. Currently rented to a long-term tenant, the property provides immediate rental income while you plan your future development. Located in a highly desirable area, this is an excellent opportunity for builders, investors, or developers looking to construct new duplexes or explore other redevelopment possibilities (subject to municipal approvals). A rare investment opportunity in a prime location with strong future upside. (id:44393)
Sutton Group-West Coast Realty
Duncan, British Columbia
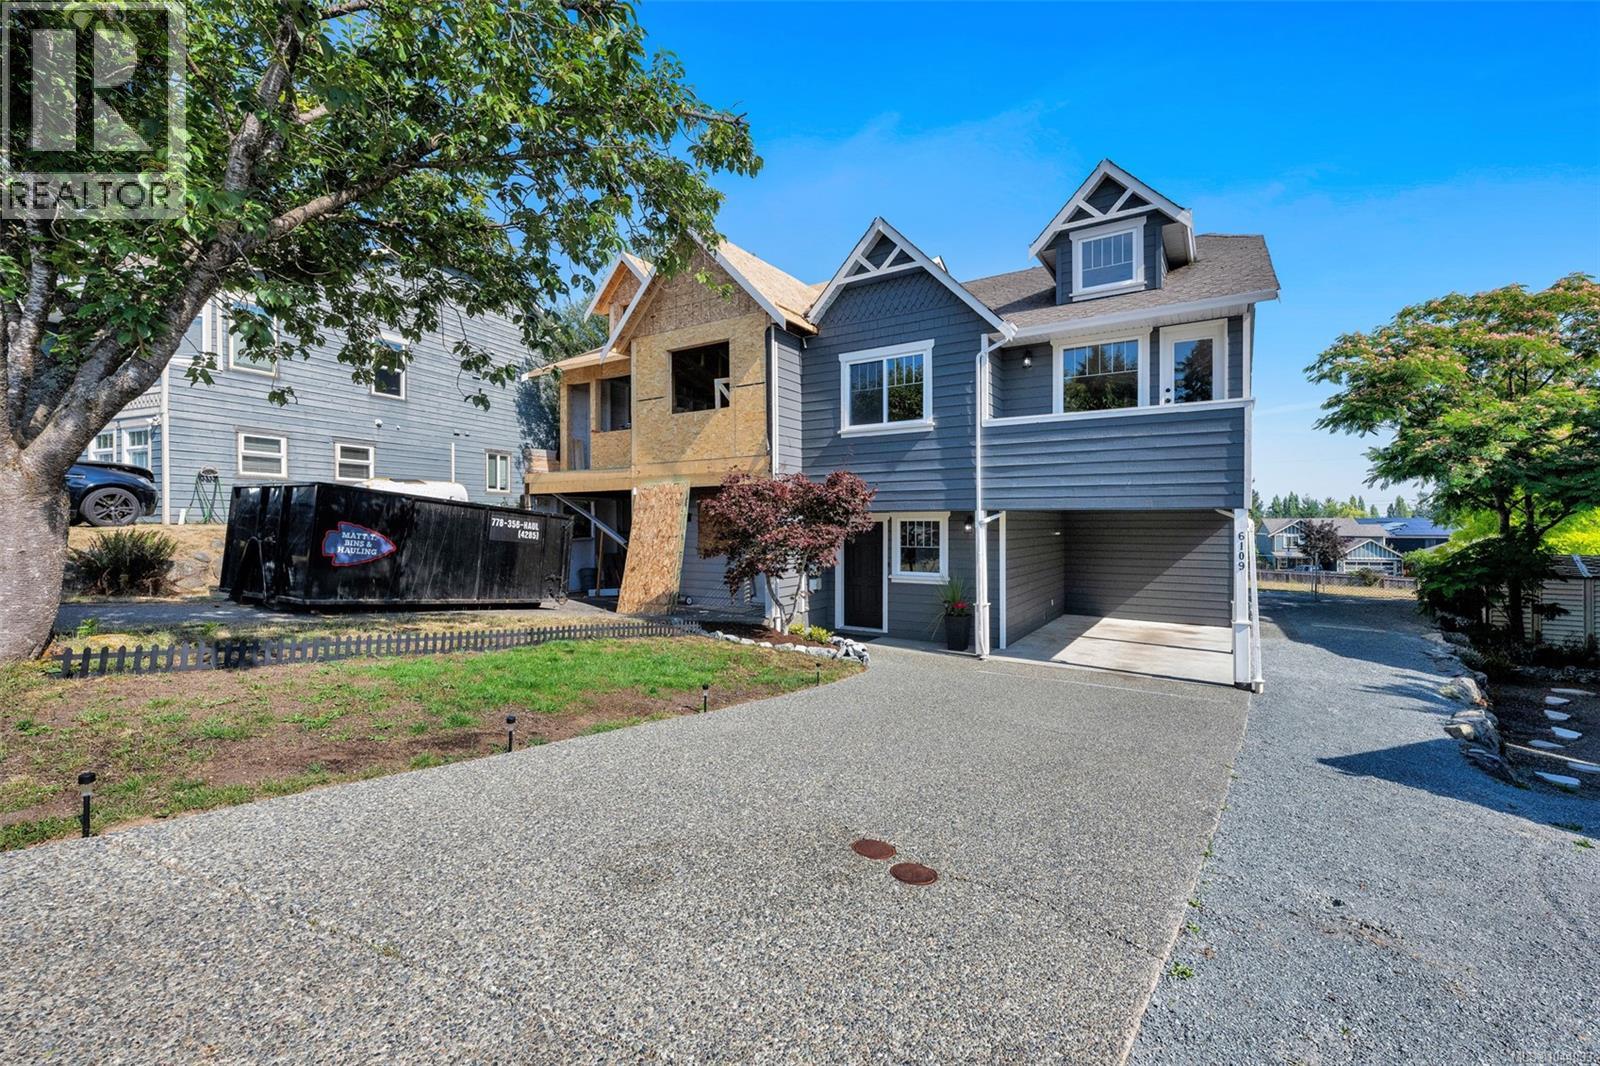
Beautifully updated, well designed 1,542 sqft., half duplex with 3 bedrooms & 2 full baths is move in ready! There is a new roof, fresh interior/exterior paint, some brand-new flooring, new light fixtures & more. The main level boasts an open design with vaulted ceilings, a cozy gas fireplace, & a kitchen with new cabinet doors, modern hardware, stove, fridge, near-new dishwasher & the dining room opens to a balcony with new vinyl decking. The primary bedroom features a ''cheater'' ensuite main bathroom with a new vanity, toilet & faucet. The lower level offers flexibility & potential with a wet bar, a family room opening to a patio in the private, fenced backyard, a 3rd bedroom, laundry, & a 2nd full bath with new vanity, toilet & faucet. This is a great location with excellent walkability close to Tansor & Mt. Prevost schools, trails, all the amenities at Berkey's Corner, & just minutes to downtown! With a natural gas furnace & hot water & a large carport, this home is a must-see! (id:44393)
Sutton Group-West Coast Realty (Dunc)
Meadow Lake, Saskatchewan
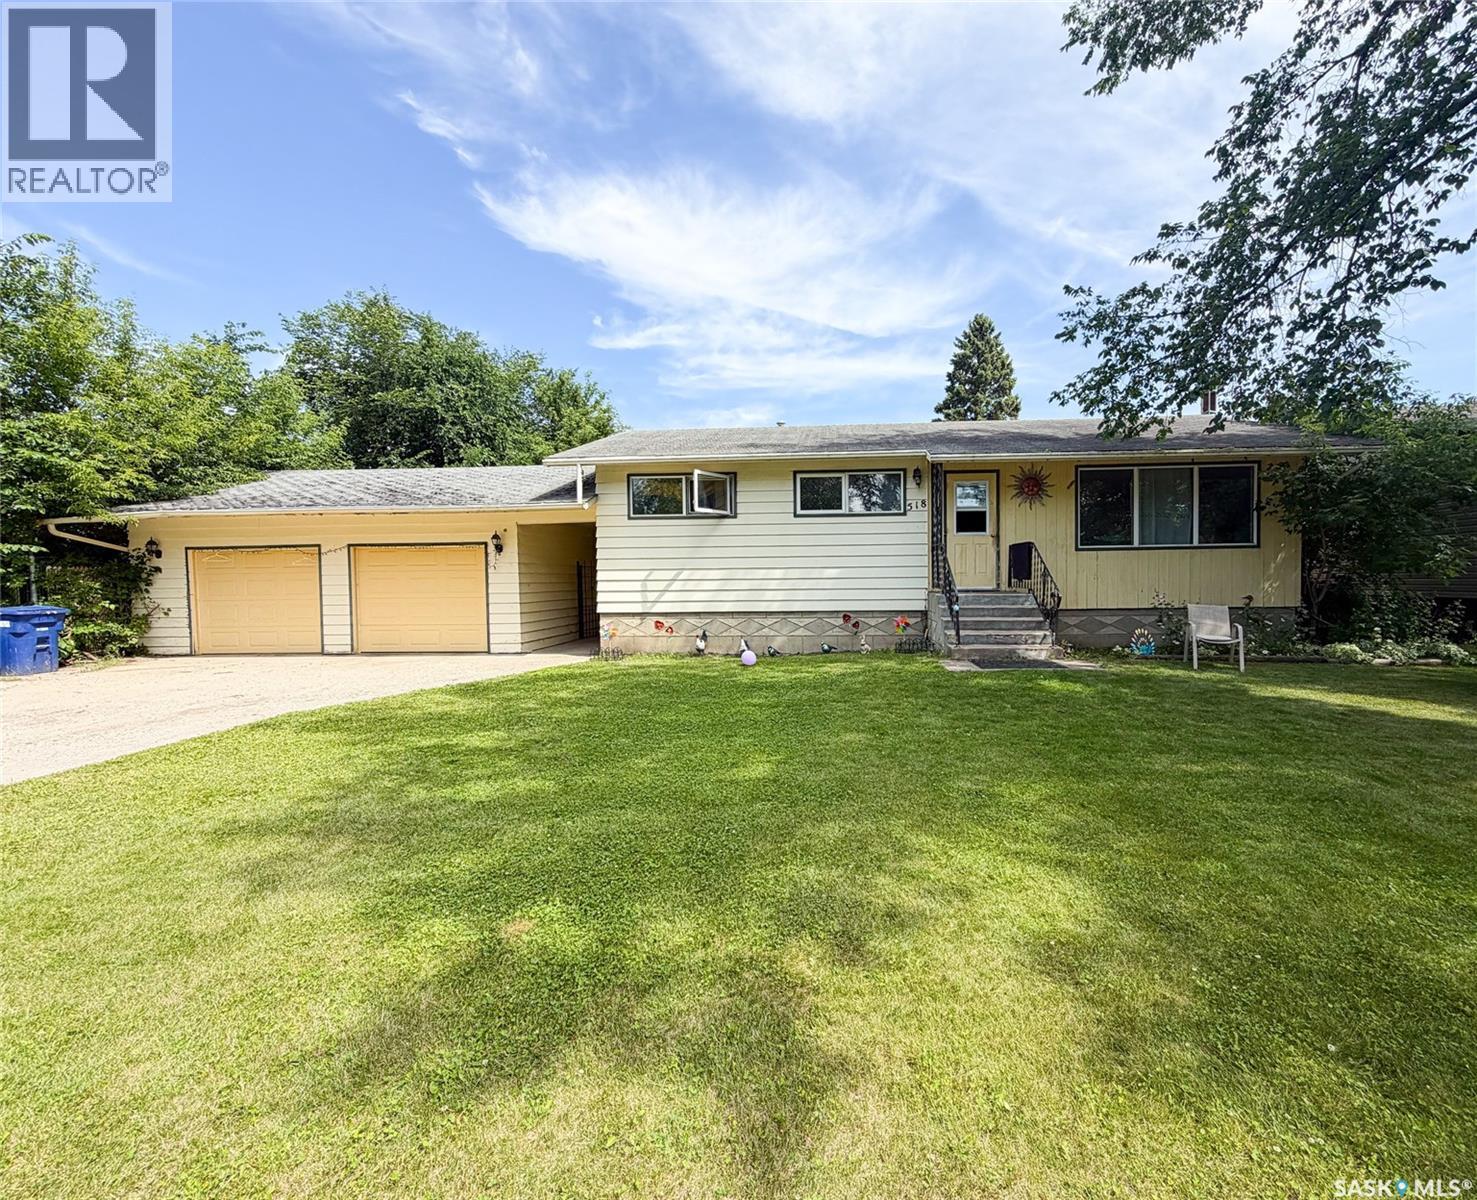
Great potential here!! This 1966 bungalow offers 1040 sq feet with a full basement as well. 3 spacious bedrooms, a full bathroom and large living, dining and kitchen area. Concrete lower level, needs a bit of work but consists of a large family area, plumbed in 2 pc bathroom, 4th bedroom, storage and laundry/utility room. Upgraded windows on main. Furnace (2005). The double lot measures 95’x115’. Fenced yard, double detached garage and covered deck that houses an older hot tub. (id:44393)
Century 21 Prairie Elite