
Surrey, British Columbia
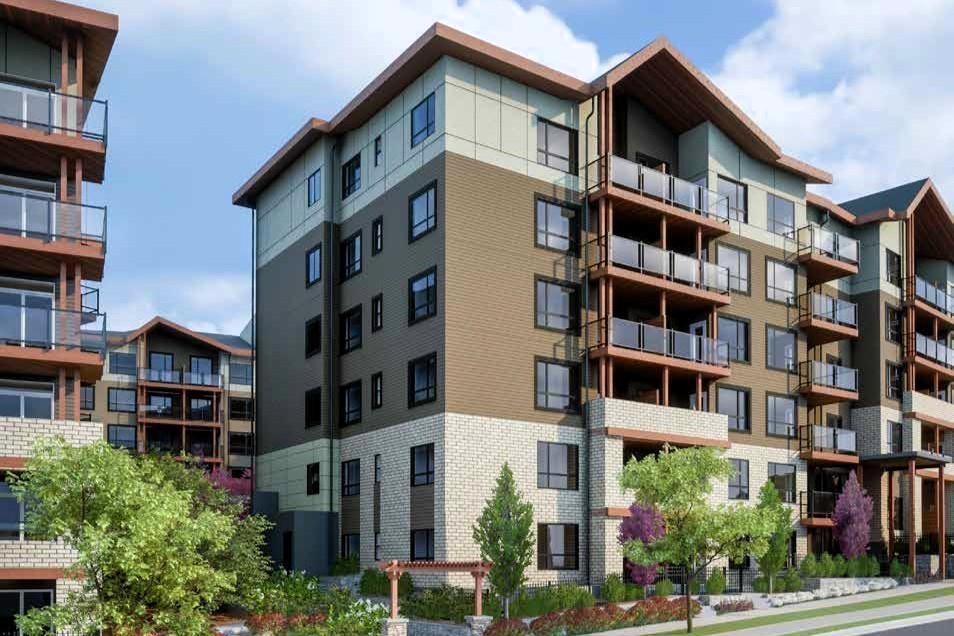
Assignment of Contract - Ledgeview II by Quadra Homes! An excellent opportunity to own a beautifully designed junior 2-bedroom home in one of Surrey's most desirable new developments. Ideally located approximately 800 metres from Gateway SkyTrain Station, this home offers convenient access to shopping, restaurants, parks, schools, and other everyday amenities. Enjoy stunning city and mountain views, oversized triple-glazed windows, and a portable A/C unit with a dedicated vent for year-round comfort. The thoughtfully designed interior features premium stainless steel appliances, a gas range, quartz countertops, ultra-deep kitchen gink, and in-suite washer and dryer. Residents will enjoy quality amenities including a fitness centre, party room, and games area. Estimated completion 2027. (id:44393)
Exp Realty
White Rock, British Columbia
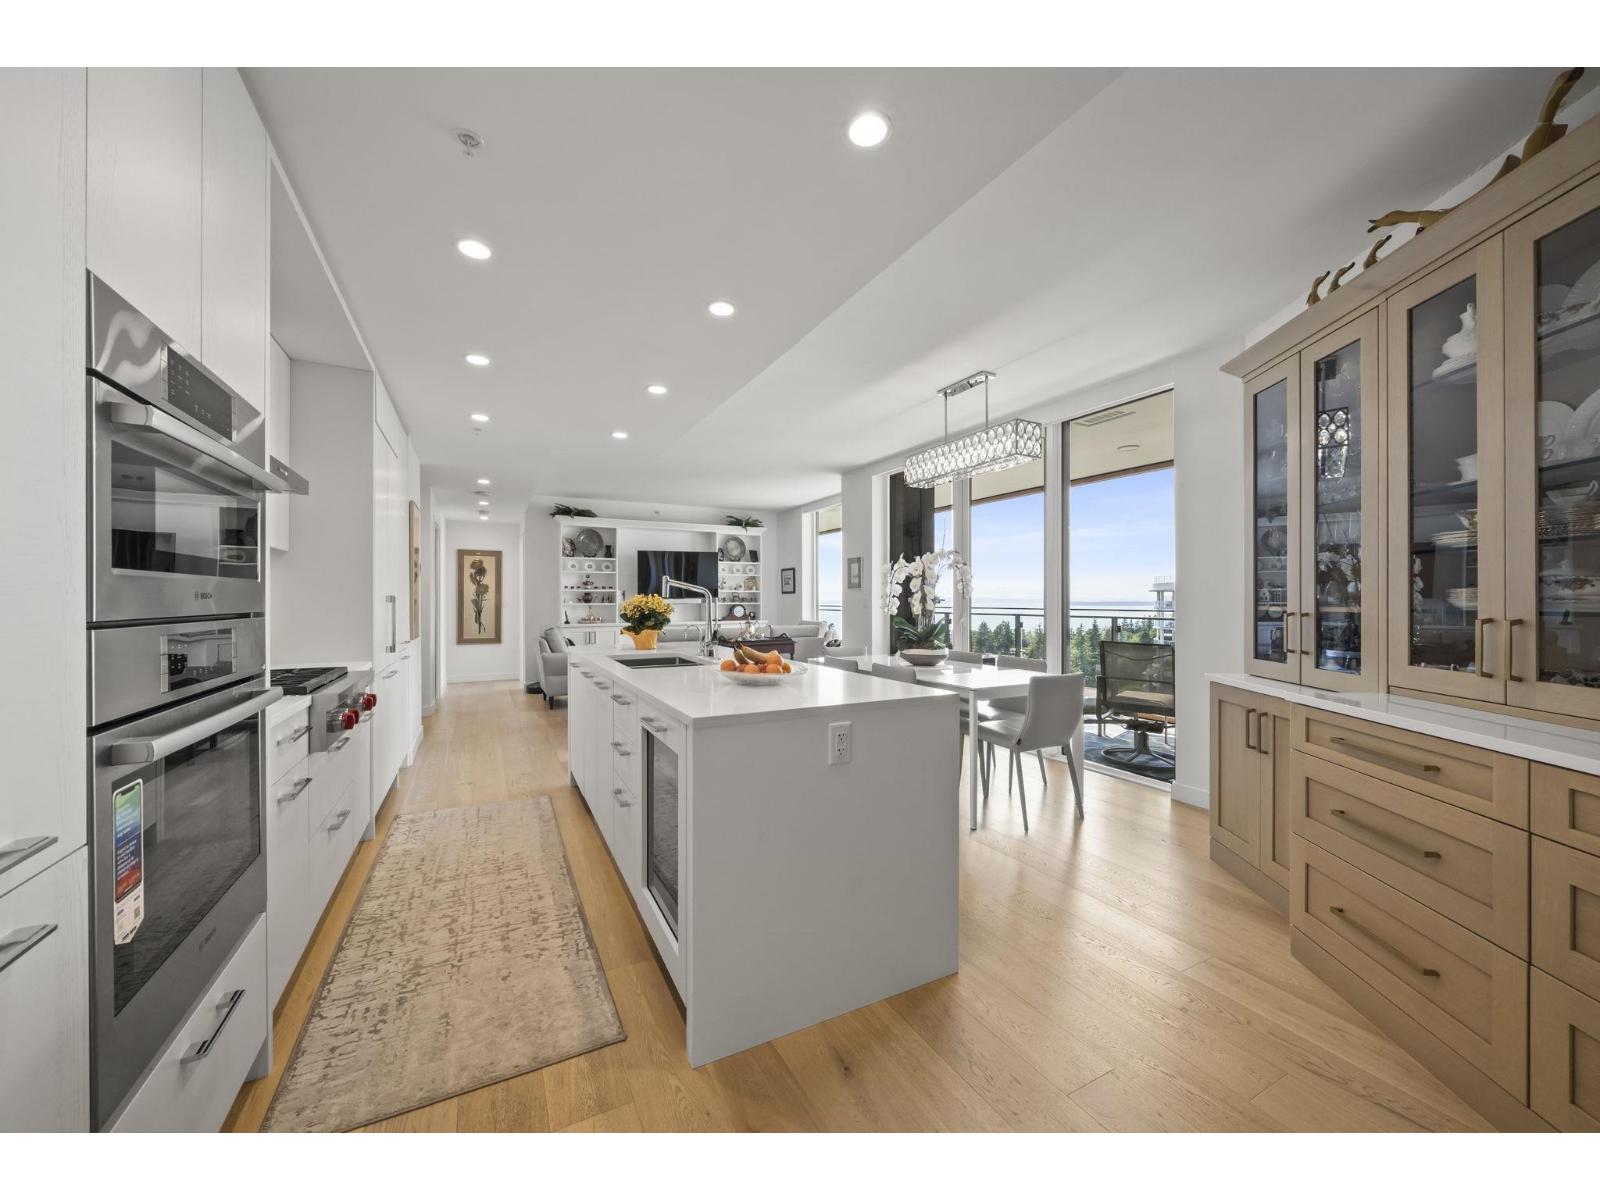
Experience luxury coastal living at Semiah by Marcon! This spectacular 2 bed + den, 3 bath residence offers 1482 sqft with breathtaking panoramic ocean views. Extensively upgraded throughout this exceptional home features a custom wall unit with electric fireplace, built-in office, built-in china cabinet, custom closet organizers, motorized blinds, and beautifully finished bathrooms with heated floors. The stunning kitchen offers custom wood cabinetry with pull-out organizers, Wolf cooktop, integrated Bosch appliances, and quartz countertops. Floor-to-ceiling windows flood the home with natural light while the large private balcony is perfect for relaxing and enjoying the view. Includes 2 parking stalls, gym, bike room, and dog area, only steps to White Rocks shops, restaurants & the beach. (id:44393)
RE/MAX Select Properties
Kelowna, British Columbia
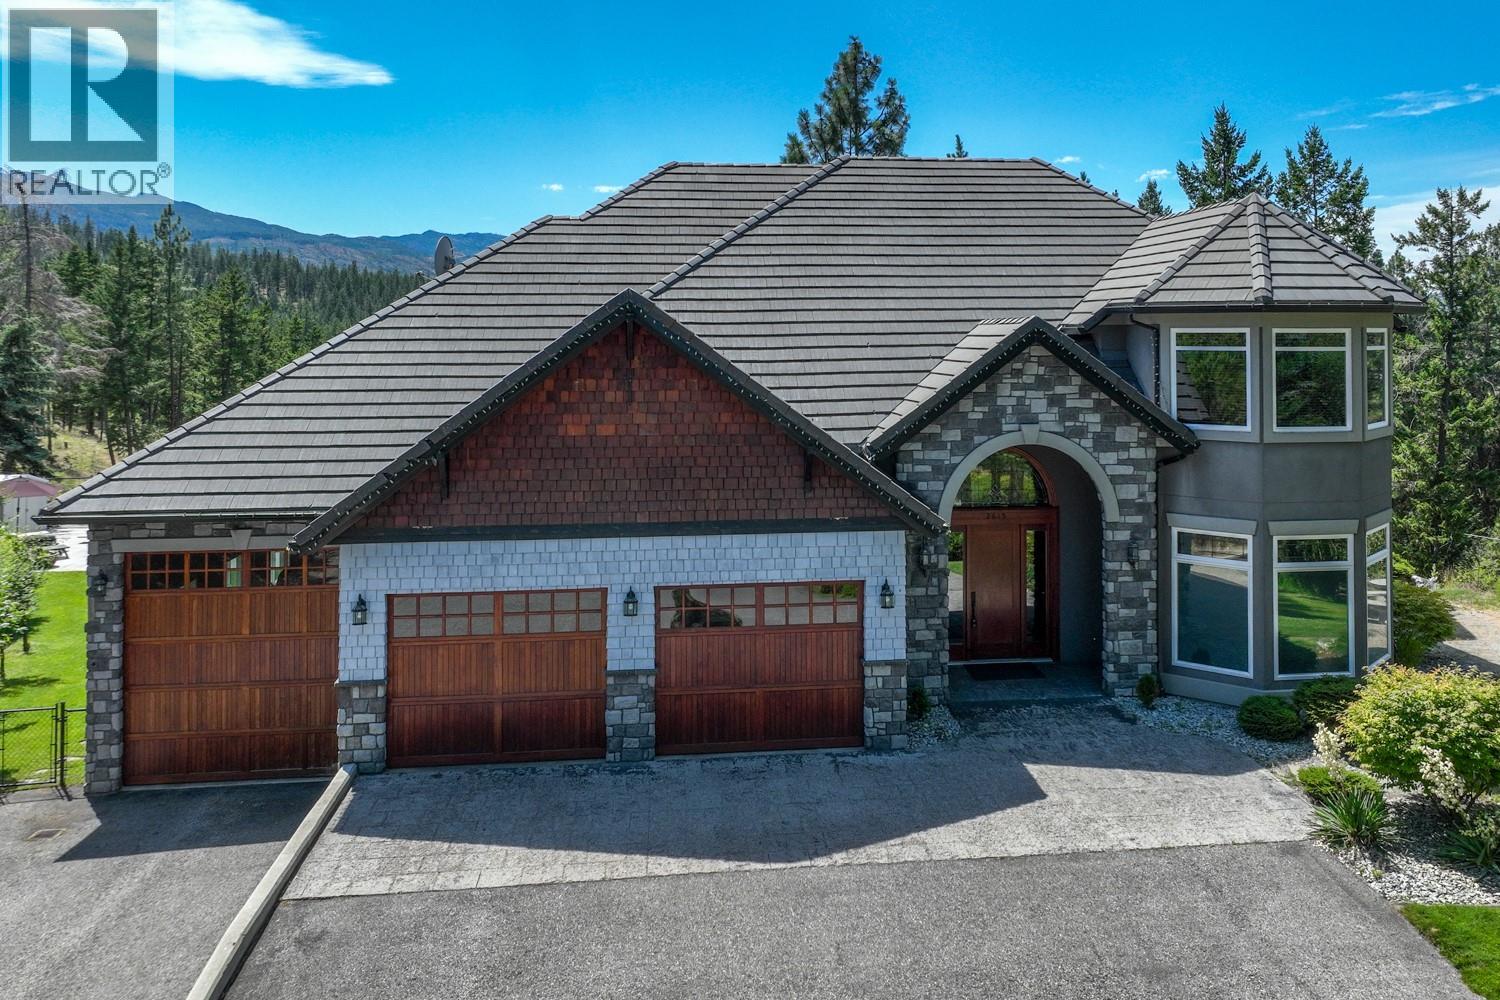
Welcome to a private 4.94 acre estate in the heart of South East Kelowna, offering rare flat usable land, A2 zoning, and exceptional privacy just minutes from the city. This beautifully crafted home offers over 5,100 sq ft with 4 bedrooms plus a den or 5th bedroom and 4 bathrooms, blending timeless design with thoughtful updates. A sweeping tree lined driveway leads to a 1,283 sq ft triple garage with a 40 ft tandem RV bay, ideal for class A RV, boat, or collector storage. Inside, a grand curved staircase, formal living and dining rooms, and a chef’s kitchen with premium appliances create an elegant yet functional layout. The outdoor setting is designed for both relaxation and entertaining, featuring a heated 18 x 36 saltwater pool, expansive patio space, and a covered gazebo ready for a hot tub. The upper-level primary suite captures lake views and offers a walk-in closet and spa like ensuite. The walkout lower level includes a media room and a self-contained suite with separate laundry and kitchen. Approximately 3 acres are cleared and level, ideal for horses or hobby farming. Zoning and size of land allows for engaging in agriculture, forestry, animal clinics, kennels and operating stables. Easy access to Crown Land & the nearby Crawford Trails/Myra-Bellevue Prov Park offers opportunities for hiking, biking, & horseback riding. Upstairs washer and dryer (2018), Pool heat pump and liner (2019), fridge/ dishwasher/ furnace and HWT (2020), security system installed (2023). (id:44393)
Macdonald Realty
Kelowna, British Columbia
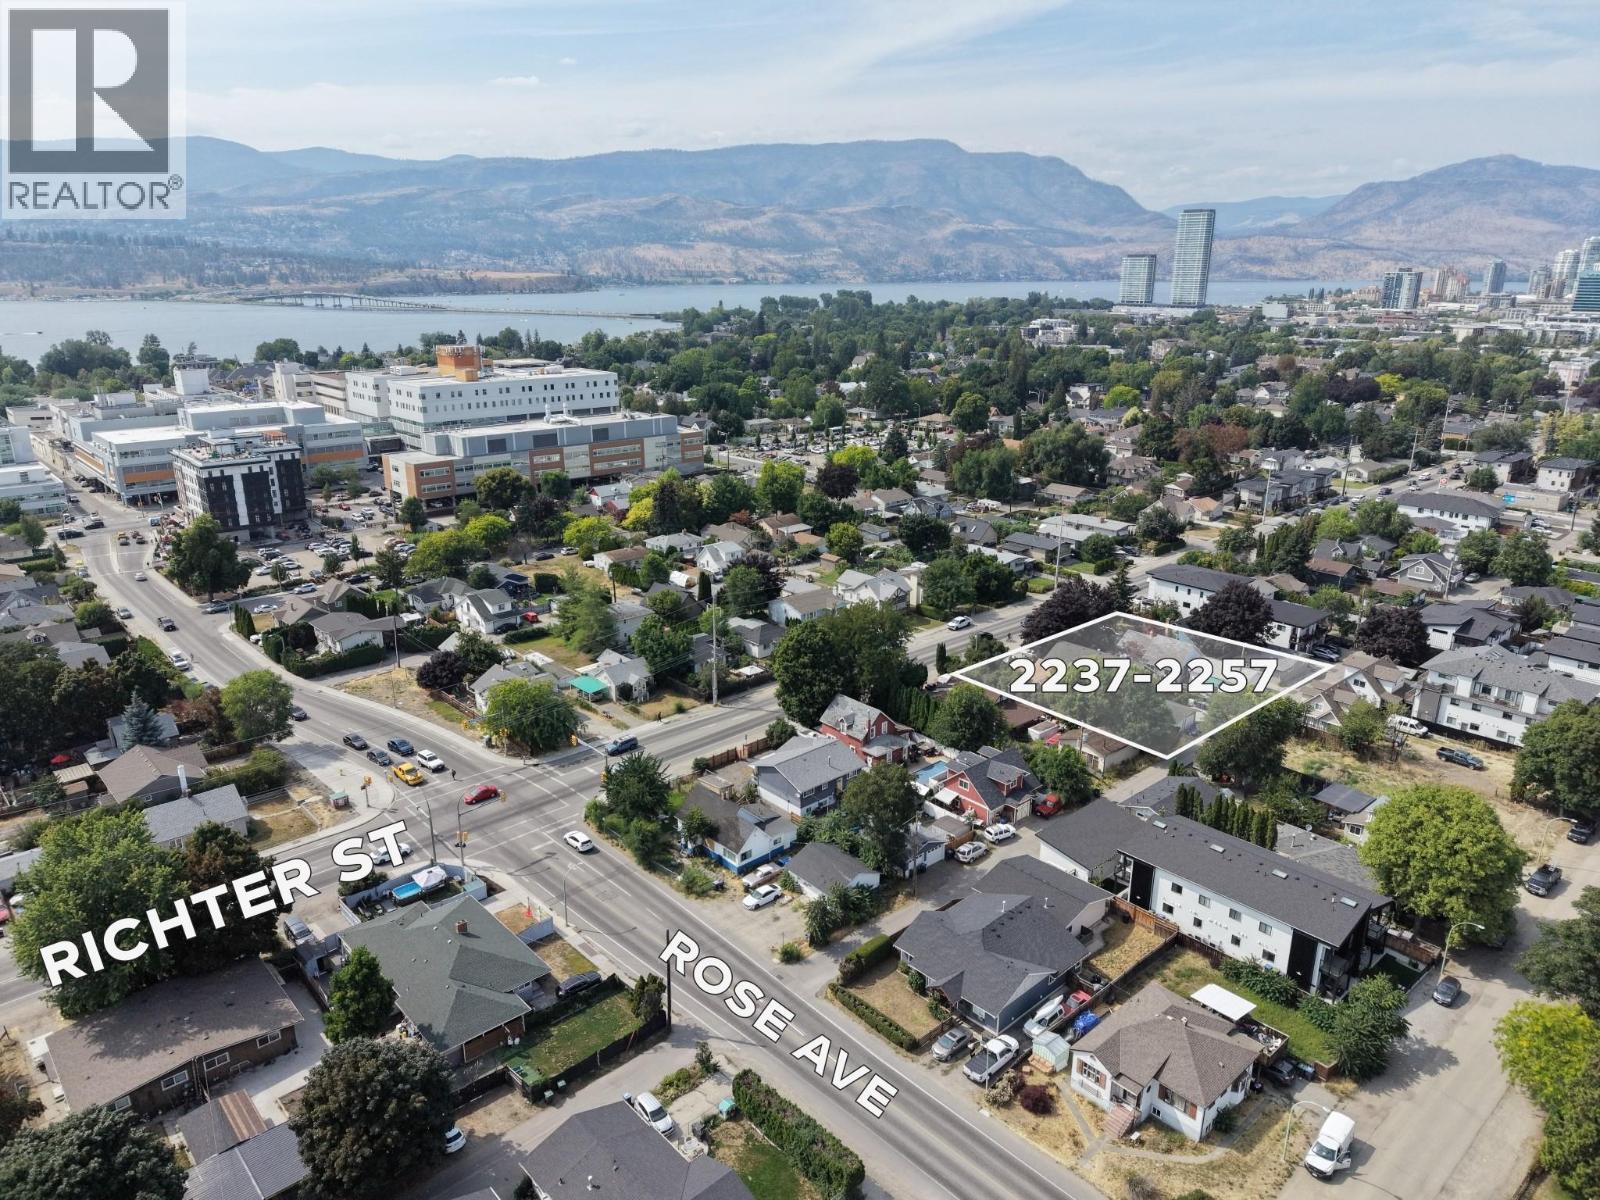
INVESTOR AND DEVELOPER ALERT! Rare (4) four-lot MF4 land assembly totaling approx. 0.53 acres with 176.46 ft of contiguous frontage on the Richter Street transit corridor and a depth of 129.9 ft, directly serving the Kelowna General Hospital precinct. The site sits inside the inner 0–200 m band of the provincially designated KGH Transit Oriented Area — one of only four TOAs in Kelowna — where the Province and the City's OCP 2040 (Future Land Use: C-HTH, Core Area – Health District) direct the greatest height and density. MF4 zoning permits a 6-storey mid-rise with 2.5 FAR base density, plus a 0.3 FAR bonus for purpose-built rental or affordable housing, 65% site coverage, and ground-floor commercial retail — supporting residential, mixed-use, institutional, and health-related uses steps from KGH. Hold and plan with income in place: by generating rental revenue. The full-length rear lane adds servicing, access, and parking options at the design stage. Assemblies of this width, this close to the hospital hub, rarely come to market — a clean, policy-backed path to a significant mid-rise project in Kelowna's Health District. (id:44393)
Realty One Real Estate Ltd
Chetwynd, British Columbia
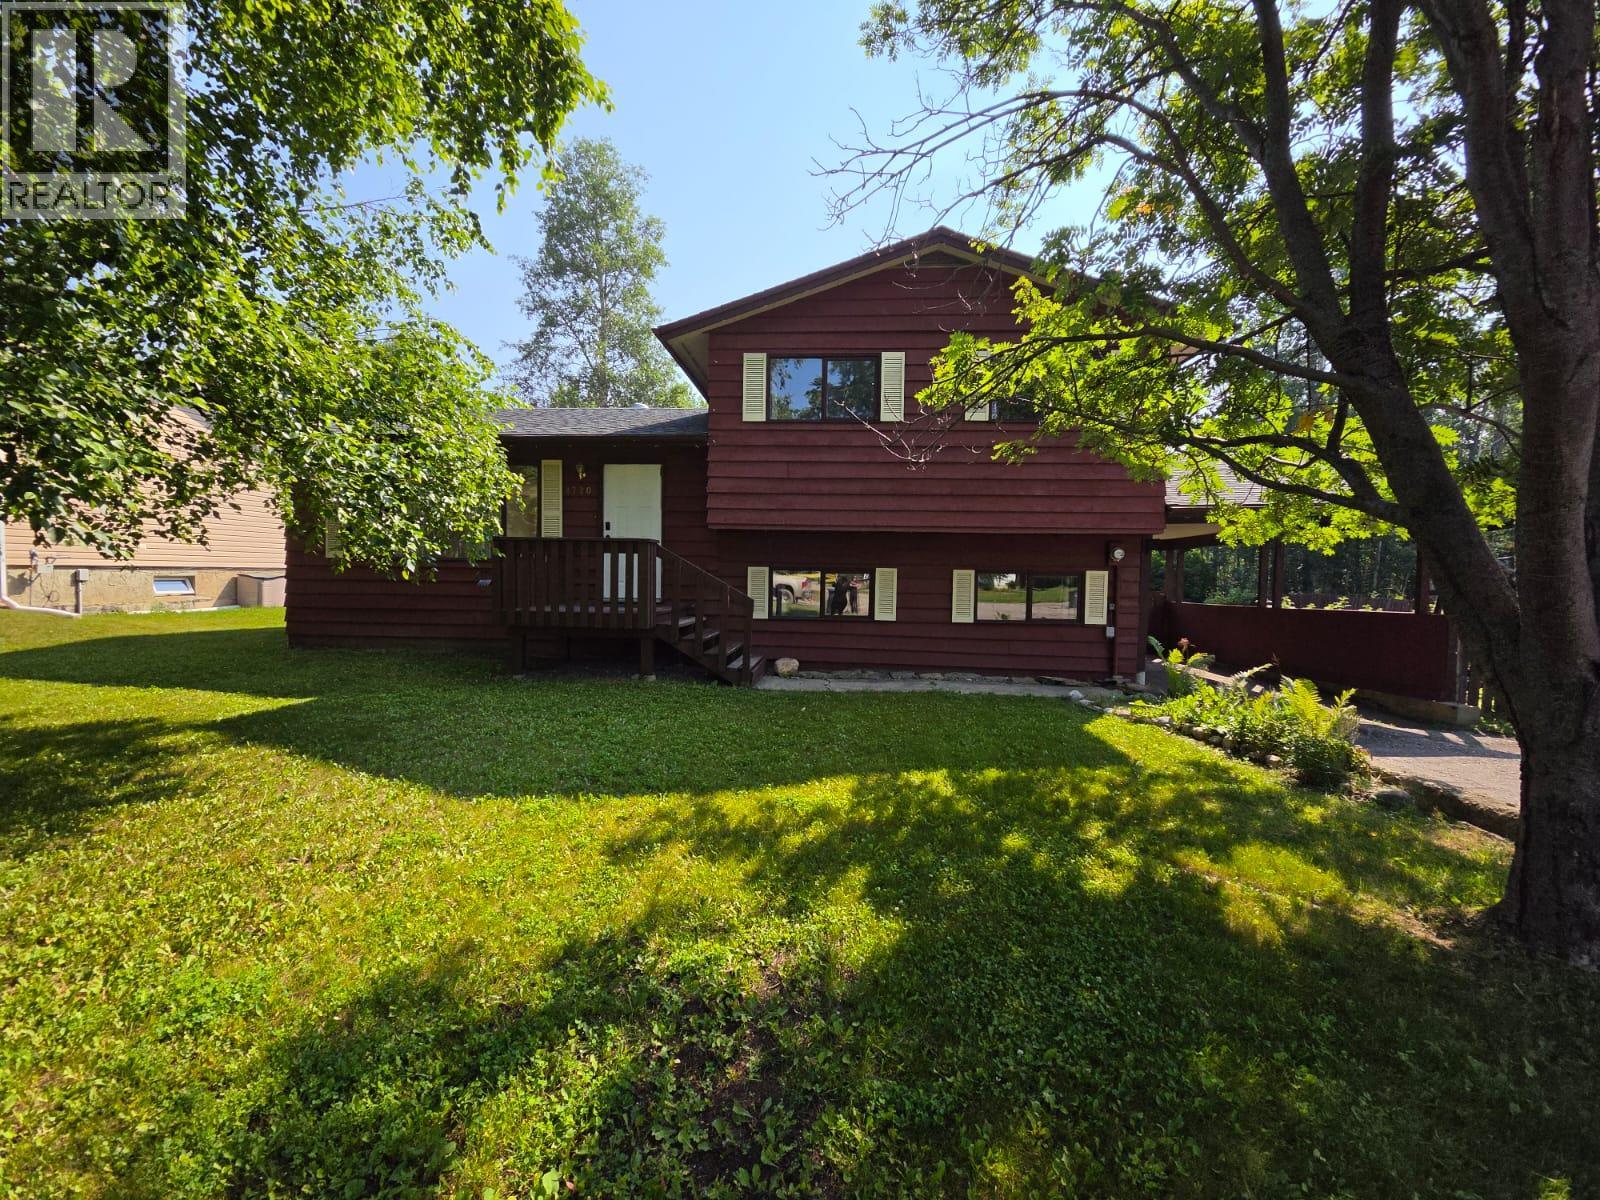
HOME SWEET HOME! Calm, relaxing, peaceful, and ready for its next family to enjoy. This welcoming split-level home offers the space and comfort today's families are looking for, with 4 bedrooms, 2 bathrooms, and a huge fenced backyard where kids and pets can play safely. The beautifully updated bathroom features an elegant stand-alone deep soaker tub with a hand wand and stunning tile work—perfect for relaxing after a busy day. The soft, neutral color palette creates a bright, airy feel throughout. The inviting eat-in kitchen includes upgraded stainless steel appliances, while the separate dining area opens through garden doors to a spacious deck, making it easy to enjoy BBQs, family gatherings, or your morning coffee. The sun-filled living room adds to the warm and welcoming atmosphere. Upstairs you'll find the primary bedroom, two additional generously sized bedrooms, and a 4-piece bathroom. The third level is currently used as a large fourth bedroom but could easily become an amazing games room, teen retreat, or hobby space. Need even more room? The fourth level offers a comfortable family room, a massive office, and laundry area. Complete with a carport, spacious side entry, and located in a family-friendly neighborhood with direct access to the trail system, this is a home you'll truly enjoy for years to come. Come see why this could be the perfect place to call home! (id:44393)
Royal LePage Aspire - Dc
Lake Country, British Columbia
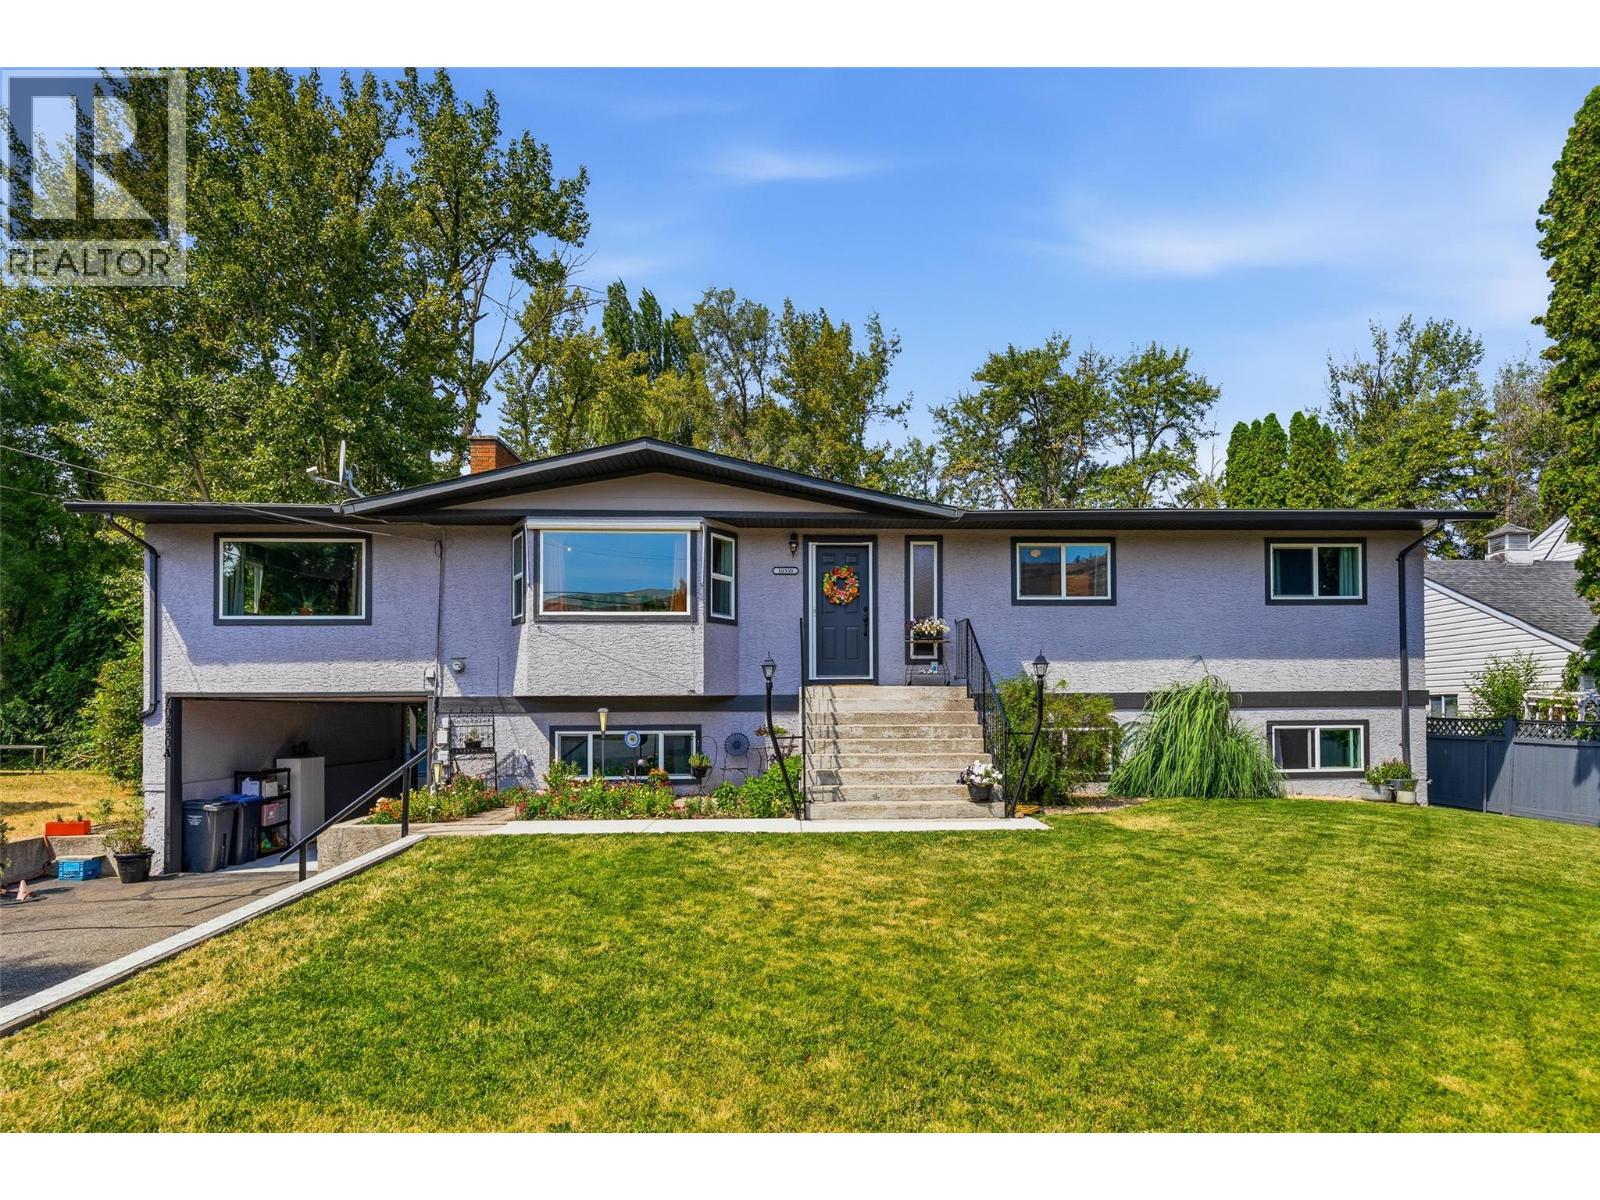
Imagine a home nestled in nature, yet close to schools and amenities. Imagine a super-low mortgage obligation because you have revenue from a legal suite. Now imagine walking to the end of your yard to go camping.... Quality of life and low stress are just a few of the benefits you can enjoy living in this beautiful home, which has been fully & tastefully renovated to maintain its authentic charm. As soon as you pull up to this home, you will know in your soul it's the opposite of subdivision living. This is a slice of heaven. Sit out on your back deck and be fully immersed in nature with over 20 species of birds and a symphony of colour & scents provided by the perennial plants in bloom. Wander to the end of the yard and leave the world behind by following the walkway to your own private creekside escape, on your own property. A place to get away from it all, enjoying the cool water of the creek or a fire at night. The kids have even camped out here! Wander back and step inside your new home to find a well-built, well-laid-out property that has been renovated with love to ensure the authentic feel of the home was maintained while providing all modern conveniences. It's a place you can be proud to call home. Not in a superficial way, but in an authentic way that speaks to your soul. For floorplans, details of all upgrades, the pre-inspection or to view this very special place, call your favourite Agent today! (id:44393)
Coldwell Banker Executives Realty
Cranbrook, British Columbia
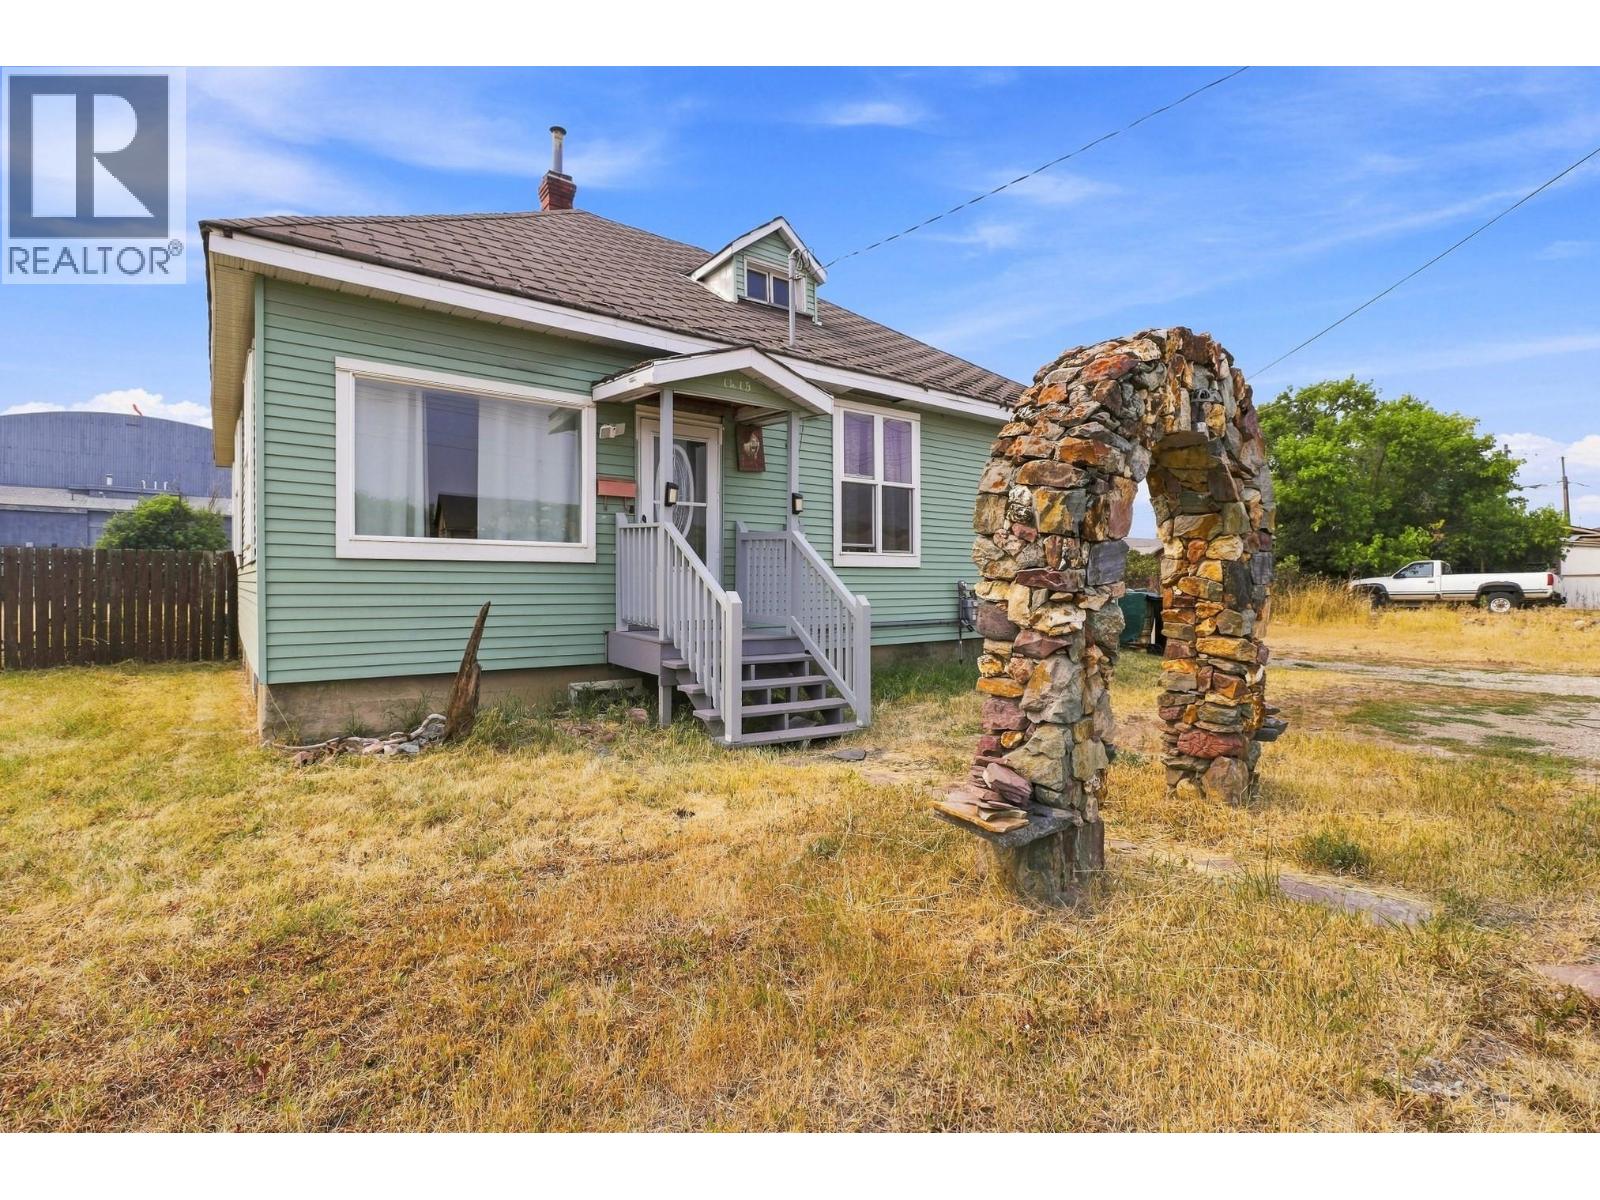
CHECK OUT OUR 24/7 VIRTUAL OPEN HOUSE! Exceptional Development Opportunity! Zoned R6 – High Density Multi-Family Residential, this unique property offers excellent redevelopment potential for a variety of permitted uses, including apartments, care homes, and other multi-family or institutional developments (subject to municipal approval). Situated on a flat, fully fenced 0.43-acre lot, this property is ideally located within walking distance of schools, restaurants, grocery stores, medical offices, sports facilities, and other everyday amenities. This character home features 3 bedrooms, 1.5 bathrooms, and the convenience of main-floor laundry. The unfinished loft/attic presents an excellent opportunity to create a studio, home office, or additional bedroom, while the unfinished basement—with both interior and exterior access—provides abundant storage or future development potential. Whether you're searching for a charming home to enjoy today or a prime investment for the future, this centrally located property offers outstanding flexibility and value. (id:44393)
Real Broker B.c. Ltd
Okanagan Falls, British Columbia
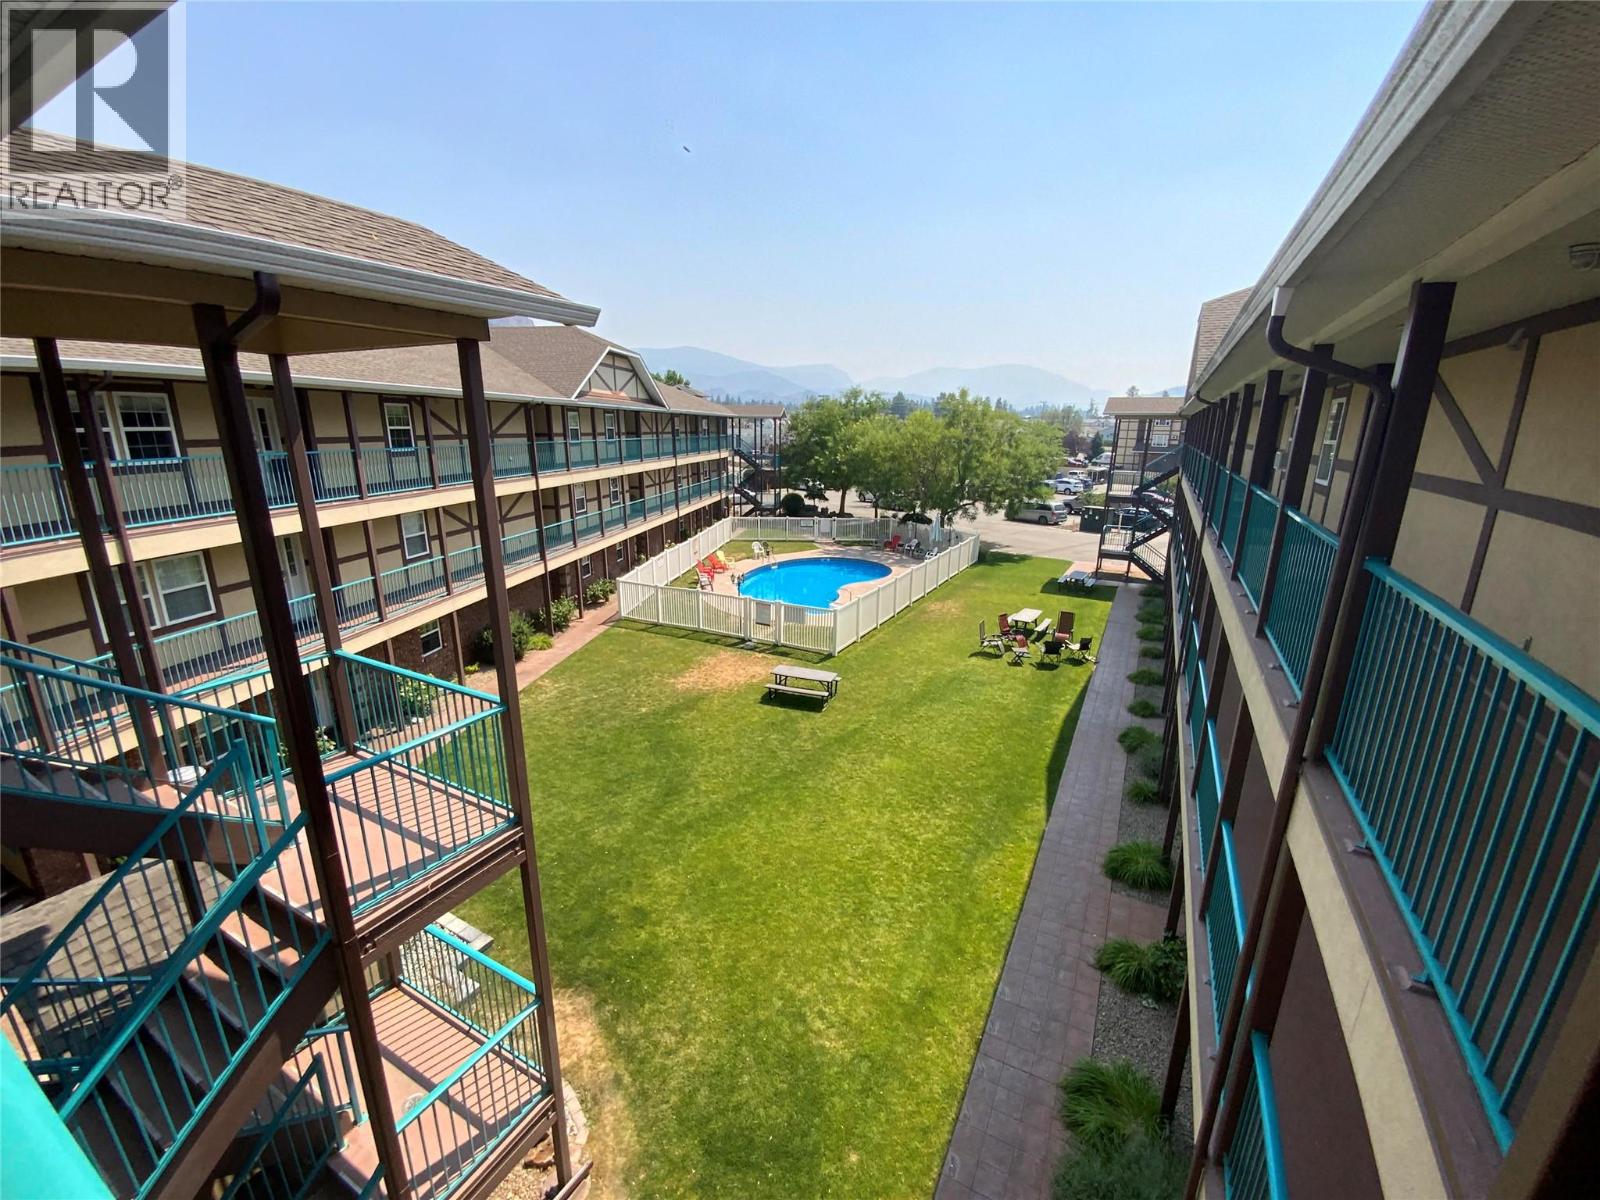
Top-floor 2 bedroom, 1 bathroom condo overlooking the tranquil water channel leading into Skaha Lake. This bright and inviting home features updated flooring, a large bathroom, and spacious living room. Enjoy outdoor living on the private deck complete, perfect for summer evenings. Ideally located, the building borders the popular KVR Trail and offers easy access to Skaha Lake, making it a fantastic option for outdoor enthusiasts biking, hiking and boating. Residents can also enjoy the community pool during the warmer months. Elevator access provides convenient entry to this top-floor unit. Rentals are permitted, and there is no vacant home tax or speculation tax, offering excellent flexibility for both full time living and recreational use. This complex is also pet friendly and no age restrictions. Strata fees $361.00 per month. Den is being used as a bedroom and does not have a closet. (id:44393)
2 Percent Realty Interior Inc.
Courtenay, British Columbia
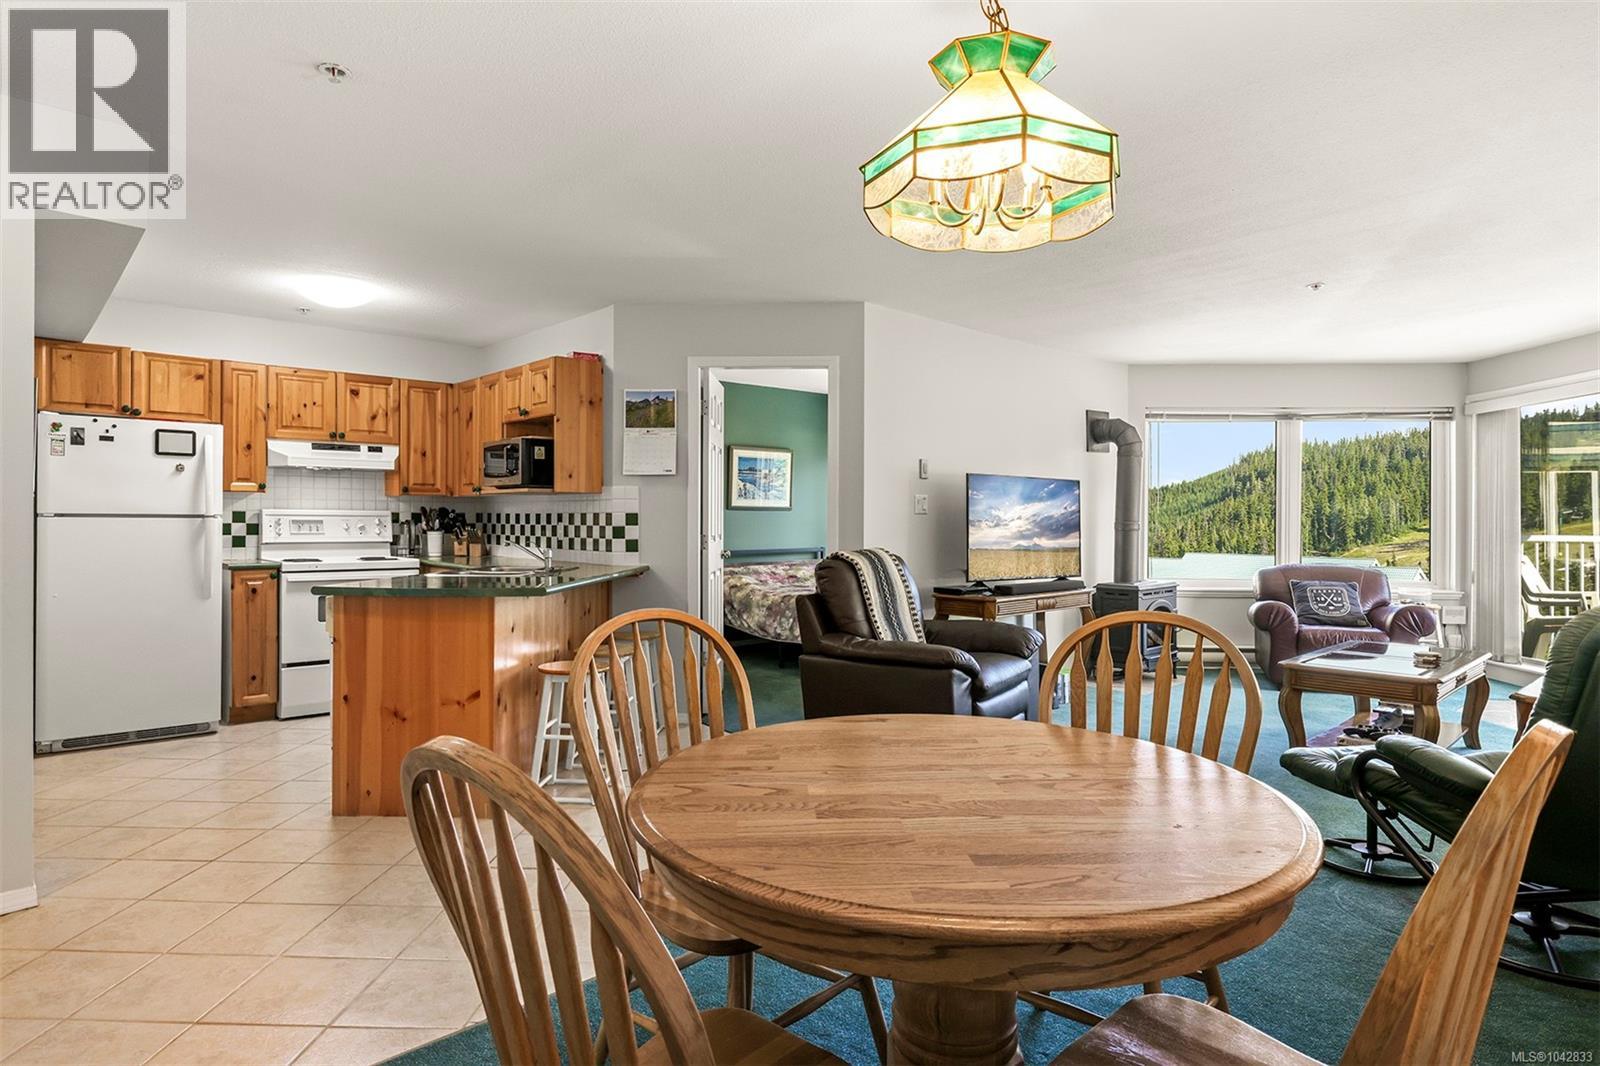
Two-Bedroom Freehold Suite with Stunning Mount Washington View, Fully furnished 2-bedroom, 2-bathroom freehold condo on the second floor of Blueberry Hill, featuring awe-inspiring views of Mount Washington and the ski runs. Enjoy the morning sun, the convenience of underground parking, and easy ski-out access to the lifts. Blueberry Hill is known for its exceptional views, well-designed floor plans, and year-round appeal, making it the perfect getaway in both winter and summer. This suite also includes a jetted tub for added comfort and relaxation. No GST. (id:44393)
Royal LePage-Comox Valley (Cv)
Rosthern, Saskatchewan
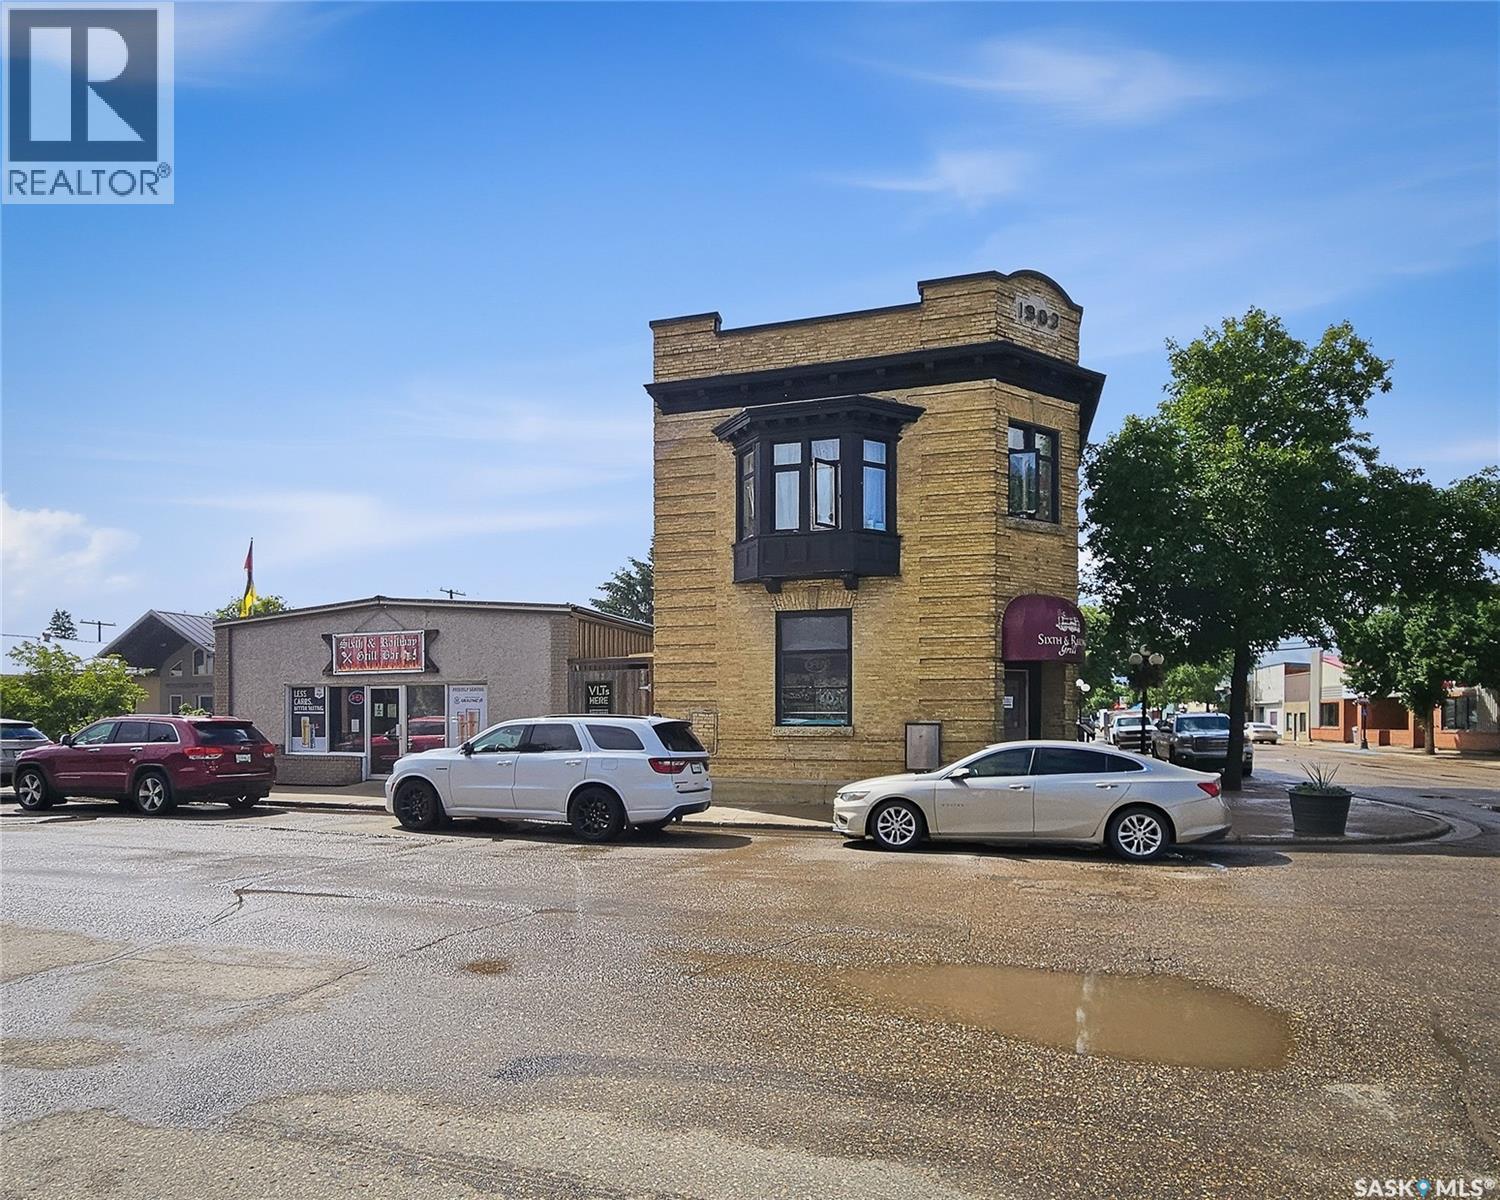
Exceptional investment opportunity in Rosthern featuring two co-joined buildings on a single property. The historic two-storey corner building, originally constructed in 1903 as a bank, retains its early era character while offering a fully equipped main floor restaurant/diner with booth and table seating, a canopy framed front entrance, and a ramped side entrance for stair free access. The second floor was completely renovated in 2011 and now includes three one bedroom apartments, each with 9½ ft tile ceilings, preserved hardwood and easy care vinyl flooring, kitchens with fridge, stove, and built in microwave/range hood, and three piece bathrooms featuring either tiled or free standing glass showers; the east unit also offers a bay window and decorative fireplace. All three units enjoy the shared laundry in the hallway. The full basement houses utilities including a new boiler (2025). The adjacent one-storey building connects through the shared kitchen and houses the Sixth & Railway Grill / Bar, a well established local destination for dining, beverages, and VLT entertainment. Its modern rustic aesthetic features durable wood and metal finishes, exposed beams, warm lighting, and a distinctive upright piano bar display that enhances branding and guest appeal. The enclosed patio further expands seasonal seating capacity and strengthens revenue potential for commercial operators. This property is fully leased and brings an excellent revenue. (id:44393)
Trcg The Realty Consultants Group
Goodsoil, Saskatchewan
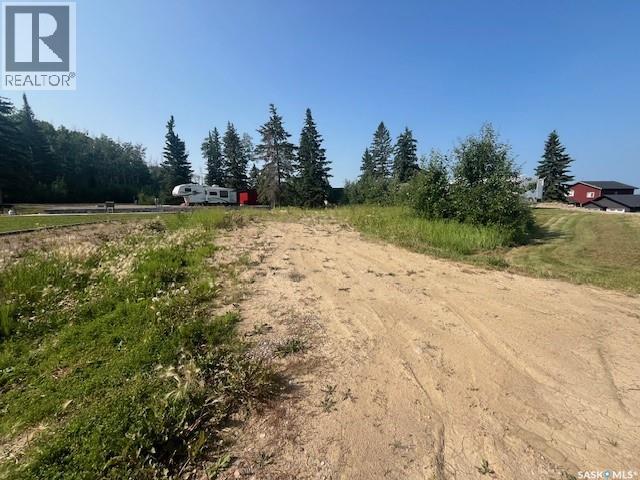
Laumans' Landing Lake Lot-Build your Dream Retreat. Enjoy beautiful bay views from this lake lot in the peaceful community of Laumans' Landing. Services are available to the lot, including natural gas, water and septic making it ready for your future plans. Surrounded by year round recreation, you'll be minutes away from the Meadow Lake provincial park with endless opportunities for hiking, boating, and outdoor adventure, plus Lac des Isles lake for fishing and watersports. A nearby beach adds to your summer enjoyment. Goodsoil, SK is minutes away for most everyday amenities. Located under the hour from both cities Cold Lake, AB and Meadow Lake, SK. Start planning your dream getaway or year round home and build by 2030 in this beautiful lake shore community. (id:44393)
RE/MAX Of The Battlefords - Meadow Lake
Magna Bay, British Columbia
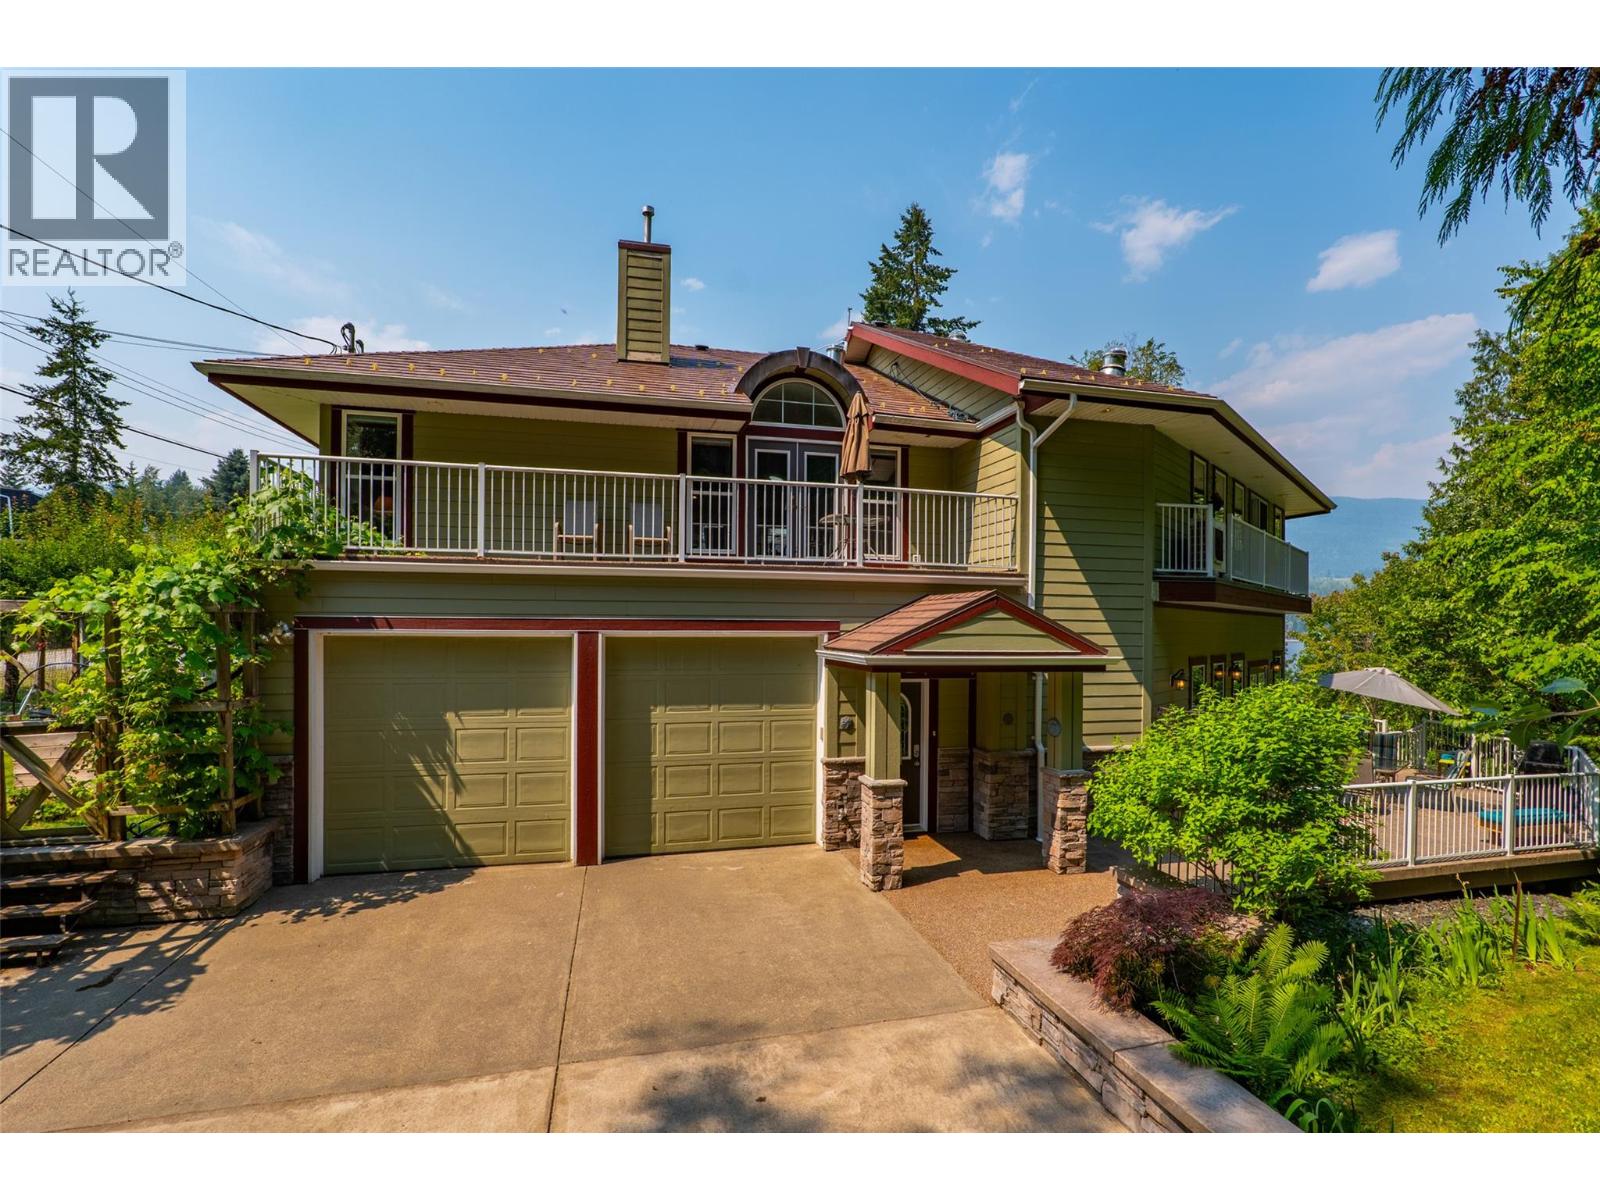
Welcome to 16 Blake Point, a premium waterfront community on the Shuswap Lake. Offering 3,300sq. ft. across two well-finished levels, this spacious 5-bedroom, 4-bathroom home is ideally configured for extended family or shared lake living, with two kitchens and two generous great rooms. The main level features an 11-ft ceiling, custom cherrywood cabinetry, polished black granite counters, a large island, Wolf gas cooktop, double wall ovens and a striking stone and cherrywood fireplace. Upstairs, cherry hardwood enhances the great room and two spacious bedrooms, while an elevator provides easy access between levels. Outside are three decks, including a covered deck and sheltered BBQ area, plus a productive deer-protected garden with raised beds and mature fruit trees. An oversized double garage with 11-ft ceilings and boat-height doors, exterior-access basement storage, allows plenty of room to store your recreational gear. Residents enjoy extensive common grounds, including shared beach access, a dock, boat launch, tennis and pickleball courts. See listing for video & 3D tours. (id:44393)
Engel & Volkers Kamloops (Sun Peaks)