
Saskatoon, Saskatchewan
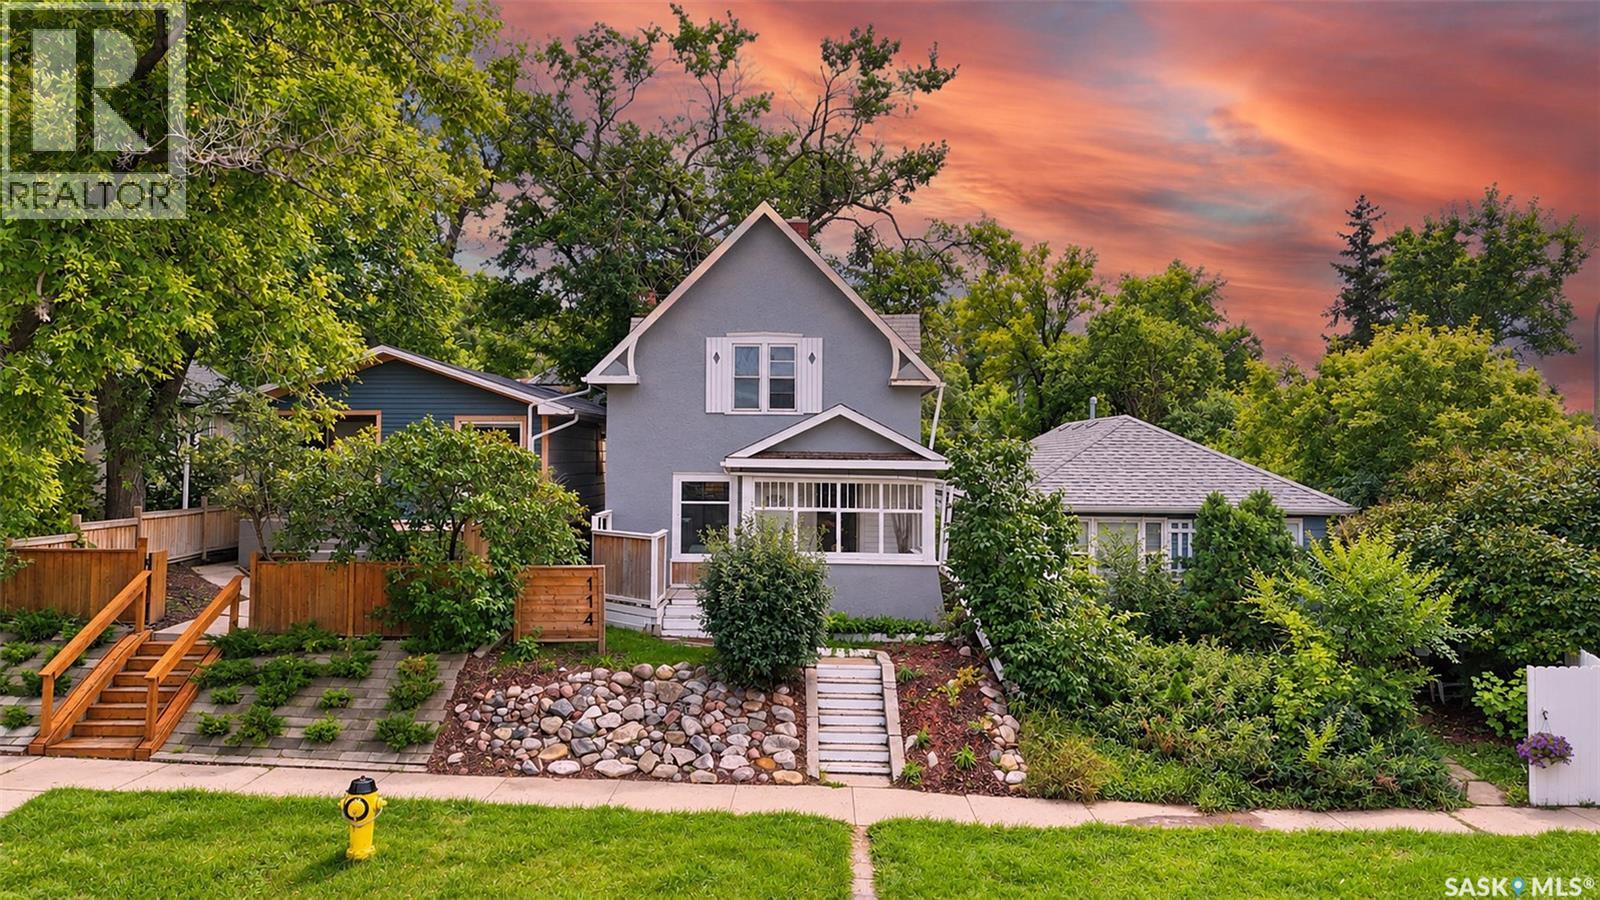
An increasingly rare opportunity in a highly desirable neighbourhood. Welcome to 114 Main Street, an inviting character home in the highly sought-after Nutana, where some of Saskatoon's best amenities are part of your everyday lifestyle. Walk to downtown, the river and Meewasin Valley trails, or historic Broadway Avenue and it's local shops, restaurants, cafés, and nightlife. Set on a 26x140 lot, this charming two-storey home offers 4 bedrooms, 2 bathrooms, and plenty of potential for those seeking to make a home their own. Inside, original rich hardwood flooring, staircase, trim, and sills bring warmth and timeless character, complemented by spacious rooms with fresh paint tones and natural light for a clean, bright, and airy vibe. Move-in ready today with room to personalize, this is an appealing opportunity for first-time buyers, investors, or anyone wanting to put down roots in one of Saskatoon's most desirable neighbourhoods. This combination of character, location, affordability, and future potential are the opportunity you've been looking for. Book your private showing today. (id:44393)
Pierceland, Saskatchewan
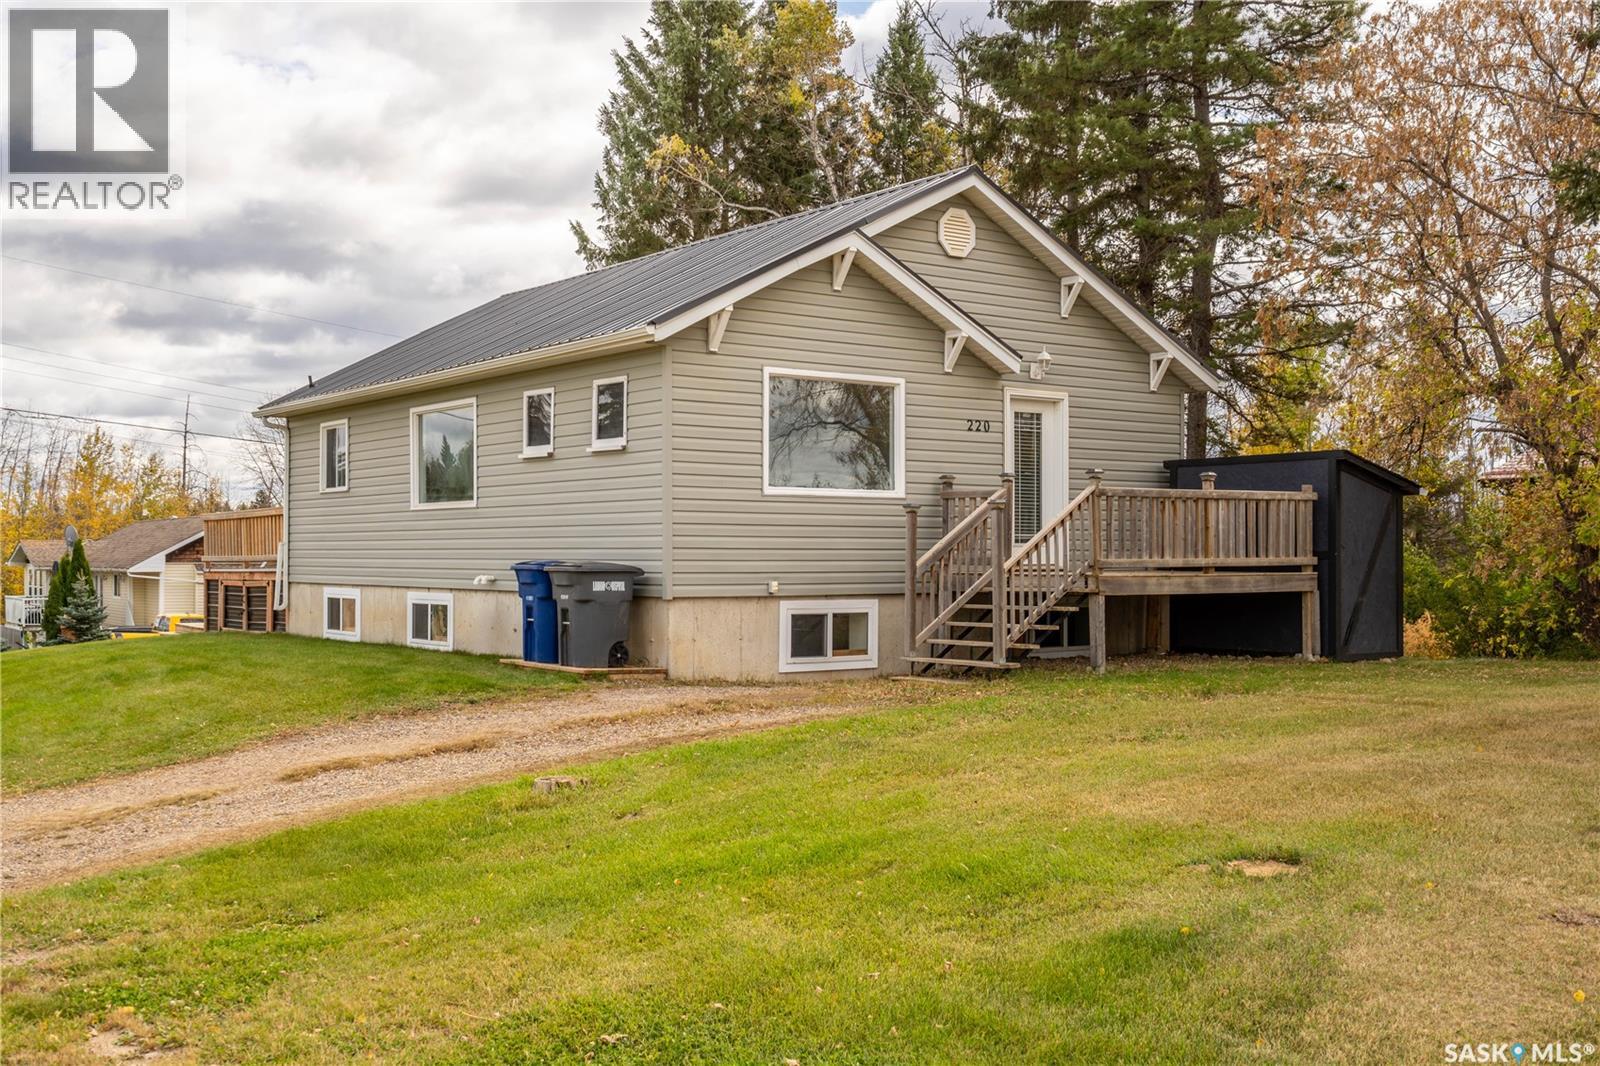
Move-in ready and beautifully refreshed, this home offers plenty of space and modern updates throughout. Inside, you’ll find brand-new flooring throughout the main living areas, brand new kitchen cabinets with a walk in pantry, new counter tops, electric fireplace with a modern shiplap fireplace wall and updated bathrooms. The interior has been completely refreshed, giving the home a clean, modern feel from top to bottom. The main floor features two bedrooms and a full bathroom, the basement offers three additional bedrooms, a second full bathroom, and a convenient storage room. Other features include; metal roof in 2021, huge back deck in 2021, hot water tank in 2017, and new siding in 2009. All the major updates already been taken care of, this home offers an excellent opportunity to move in and enjoy. (id:44393)
Regina, Saskatchewan
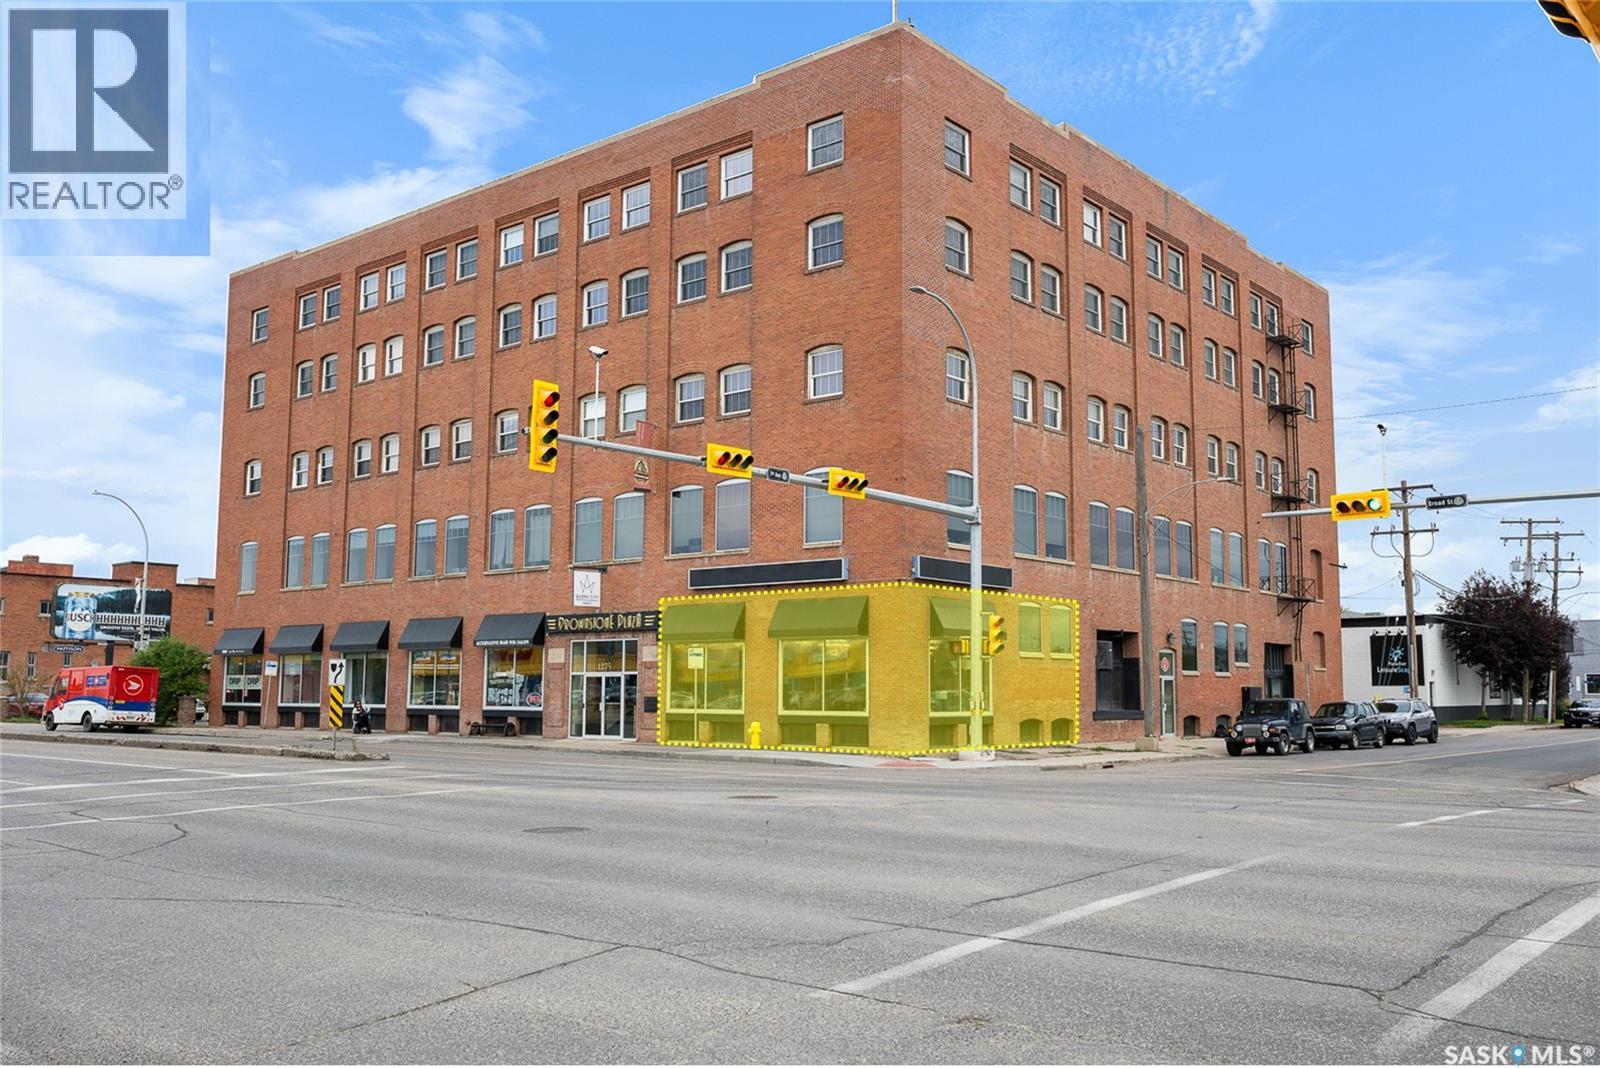
LOOKING FOR THE PERFECT RETAIL SPACE? Experience the perfect blend of style and energy in this trendy space located in the vibrant Brownstone Plaza in the Warehouse District. Situated in one of the most visible corner location of Regina, this main floor space offering approximately 1,400 sqft, this space is designed to attract foot traffic and boost your visibility. Enjoy great exposure in a lively, welcome atmosphere - ideal for your retail venture. This space has its own bathroom. (id:44393)
Duncan, British Columbia
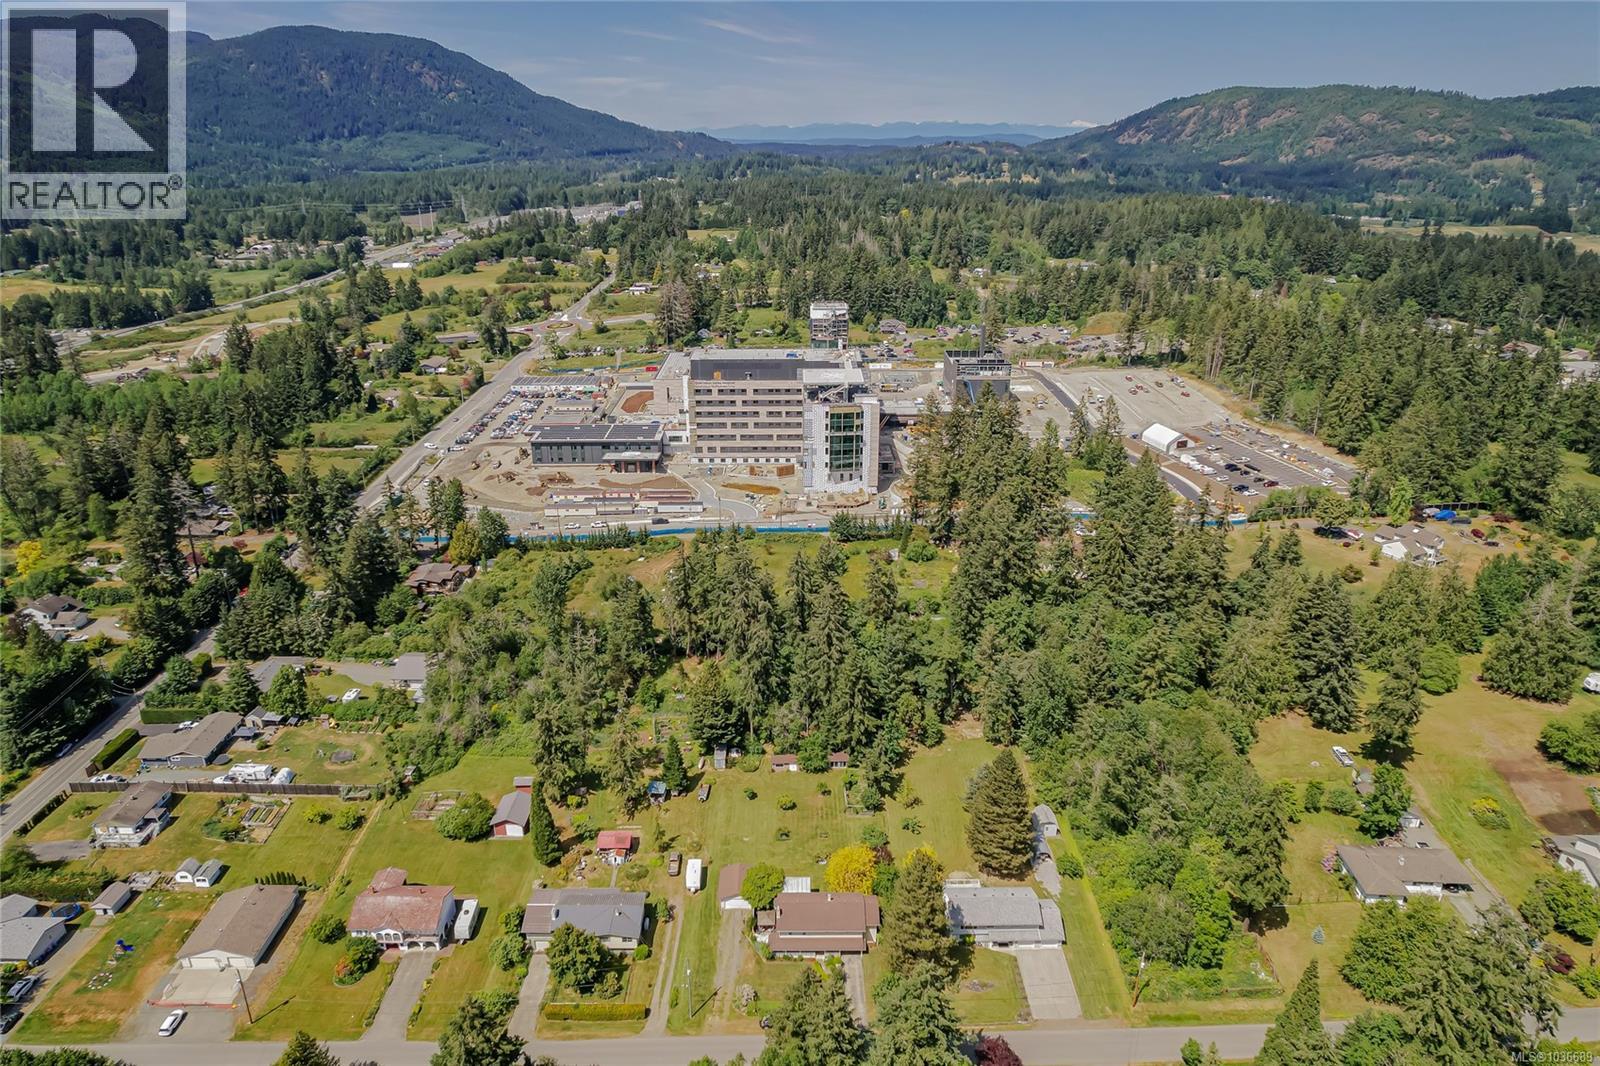
Incredible 1 acre development property backing onto $1.5 Billion Cowichan District Hospital & located within the Bell McKinnon Local Area Plan. Hospital opening 2027. BMLAP designates the entire Property as ''Residential Med (RM)'' promoting 2-3 storey townhouses and duplex/triplex development. Current 3 bed 2 bath home. Walk in closet in primary bedroom. 2 gas fireplaces, 2 livng rooms with walk out deck and or patios areas. Detached garage/workshop, tool shed and garden shed. Yard boasts large vegetable garden, heritage maple, Japanese plum, Fig, Barlett pear, Free stone peach, Golden plum, Quince, Kiwi trees plus grapes and rhubarb. Newly renovated laundry and new on demand hot water tank. Buy now for development, invest in a rental and future development profits, or purchase an exquisitely maintained home. Generator, AC, 15'x16' deck, fenced and gated patio. Must see! Buyer to do due diligence re: dev & sub.div. (id:44393)
Penticton, British Columbia
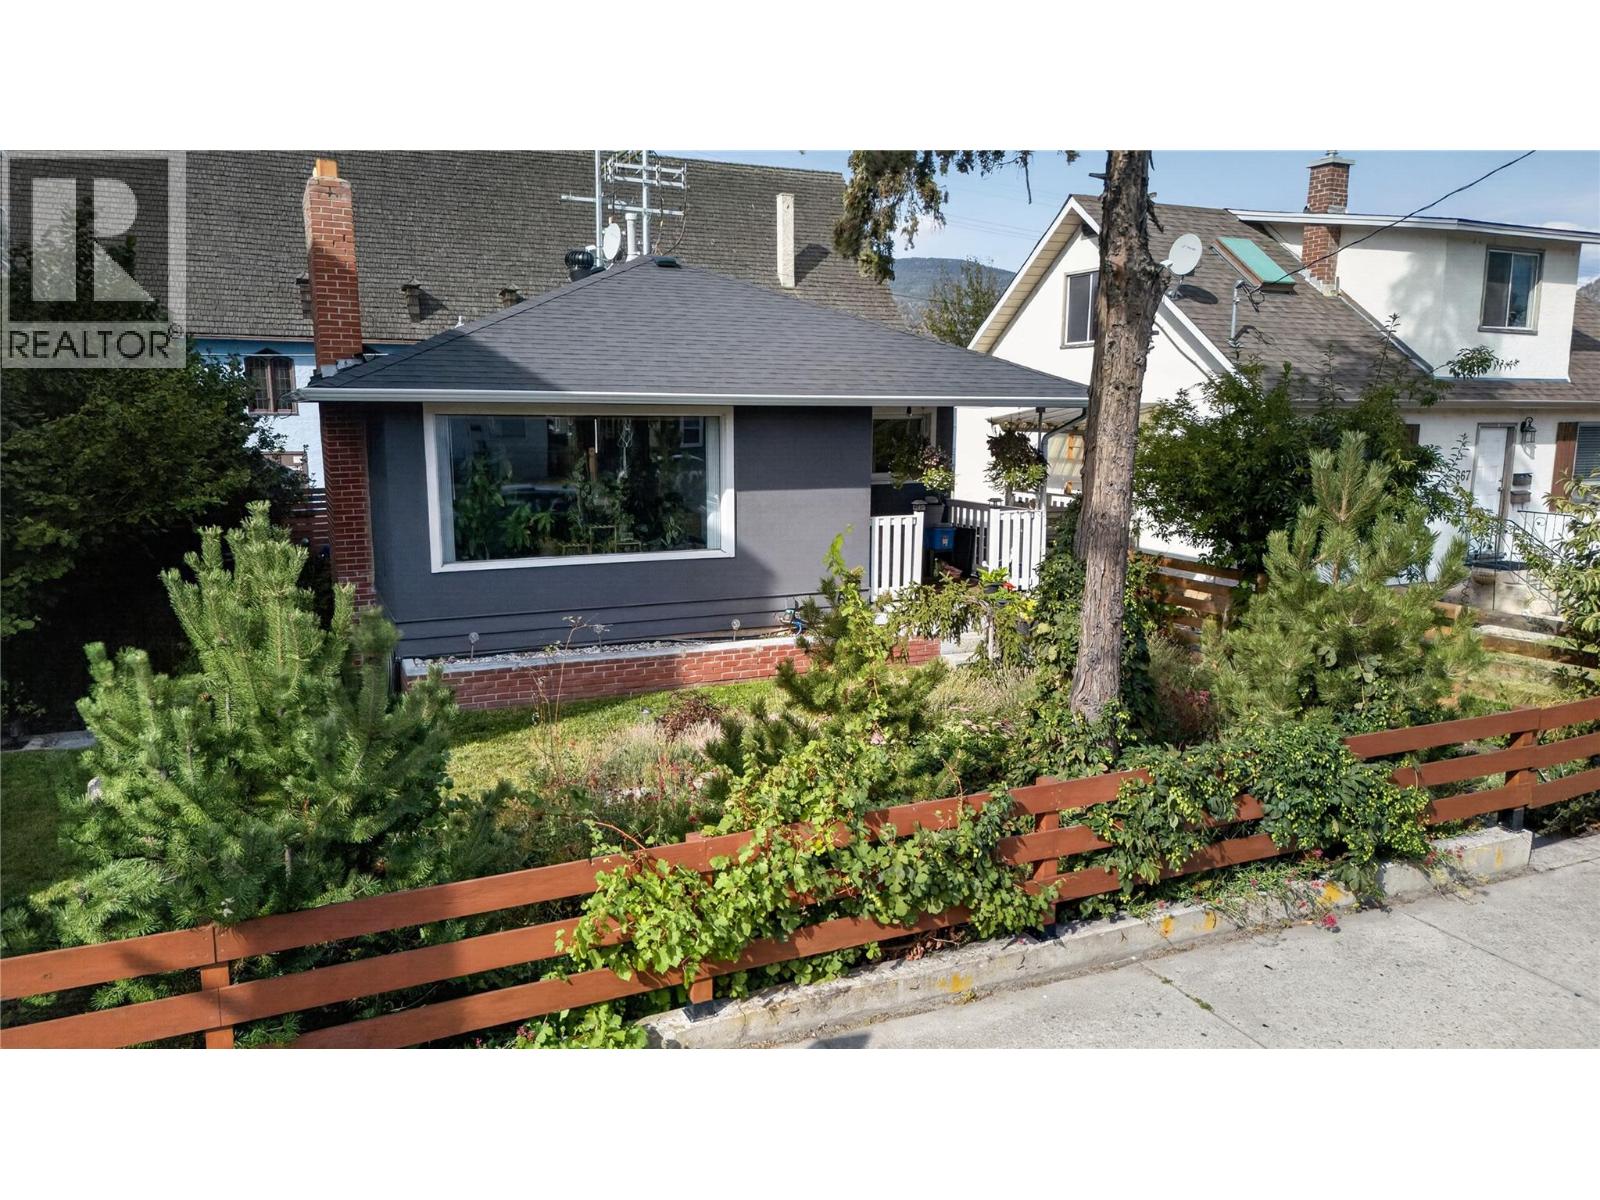
CLICK TO VIEW VIDEO: In today’s market, flexibility matters, and 689 Ellis Street gives you options. Live in one space and rent the other, accommodate extended family, hold as an investment, or explore reconnecting the existing stairwell to create a full 4 bedroom, 2 bathroom downtown Penticton home. The bright upper level retains the character of a mature home with hardwood flooring, an inviting living room, practical kitchen and dining area. 2 bedrooms and a full bathroom. Downstairs, a separate entrance leads to a 2 bedroom, 1 bathroom non-conforming suite with its own kitchen and comfortable living area and large storage room. Shared laundry helps both levels function independently. Important improvements include a 2018 roof, multiple updated windows, newer forced-air gas furnace and central A/C, while newer stucco and established greenery create attractive curb appeal. Outside you'll find a detached storage shed and 4 designated parking spaces. The central location puts Pen High, downtown shopping, restaurants and everyday amenities within easy reach. With RM2 Low Density Multiple Housing zoning, buyers can also explore longer-term redevelopment possibilities. Income potential, flexible living and future options; all in the heart of Penticton. (id:44393)
Lake Country, British Columbia
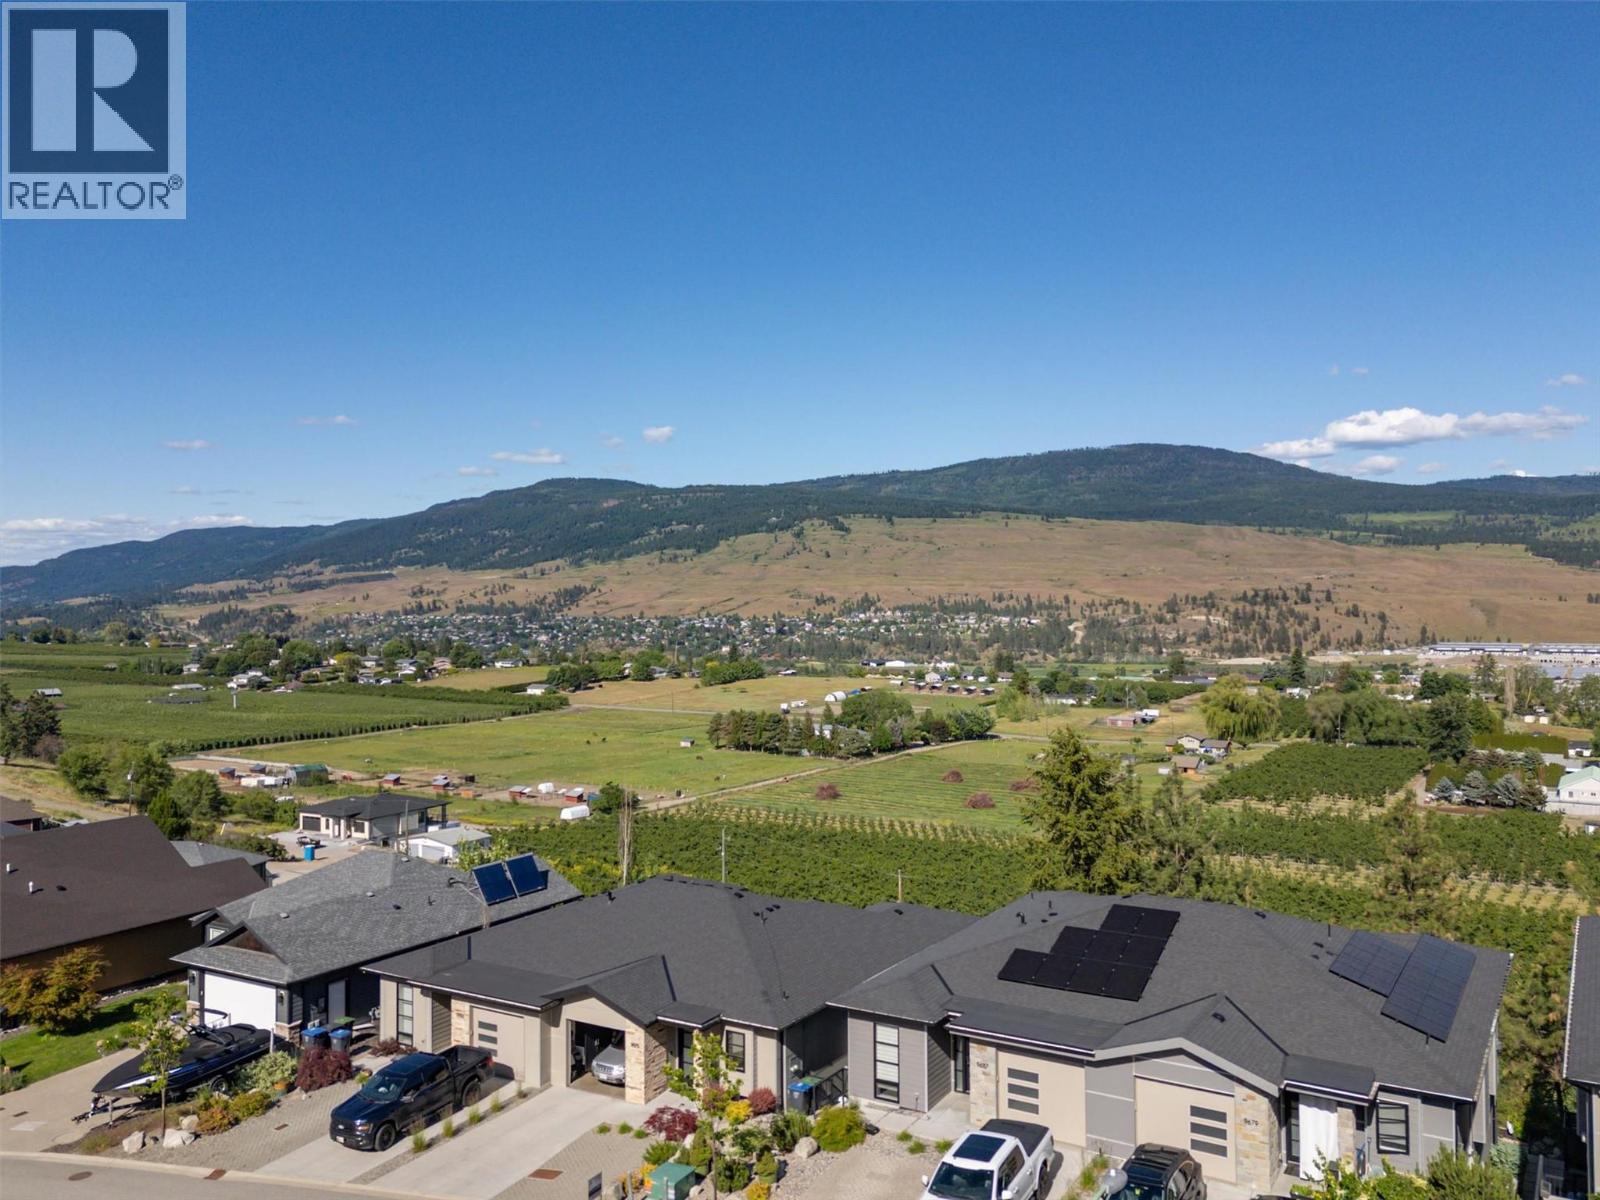
Discover the perfect blend of comfort and luxury in this beautifully appointed half-duplex walk-out rancher. Ideal for downsizers, retirees seeking a lock-and-leave lifestyle, or young families looking for space and convenience, this home offers exceptional value with no strata fees. The bright, open-concept main level is highlighted by 9-foot ceilings, oversized windows, and stunning valley, orchard, and mountain views. The chef-inspired kitchen features premium cabinetry, quartz countertops, a large island, stainless steel appliances, and a built-in microwave. The adjoining living room is warm and inviting, complete with a cozy gas fireplace and seamless access to the oversized covered balcony. The main-floor primary bedroom offers beautiful views, a spacious walk-in closet, and a well-appointed 4-piece ensuite. A convenient powder room and discreet laundry area complete the main level. The fully finished walk-out lower level provides outstanding flexibility with two additional bedrooms (one without a window), a full bathroom, spacious family room, ideal for growing families. A room that was used as a theatre with an oversized storage room attached. Additional features include luxury flooring, gas fireplace, BBQ hookup, privacy blinds, underground irrigation, and a double garage. Minutes from Okanagan Lake, wineries, hiking trails, Kelowna International Airport, UBCO, and everyday amenities. The best of Lake Country living in this exceptional non-conforming strata property. (id:44393)
Regina, Saskatchewan
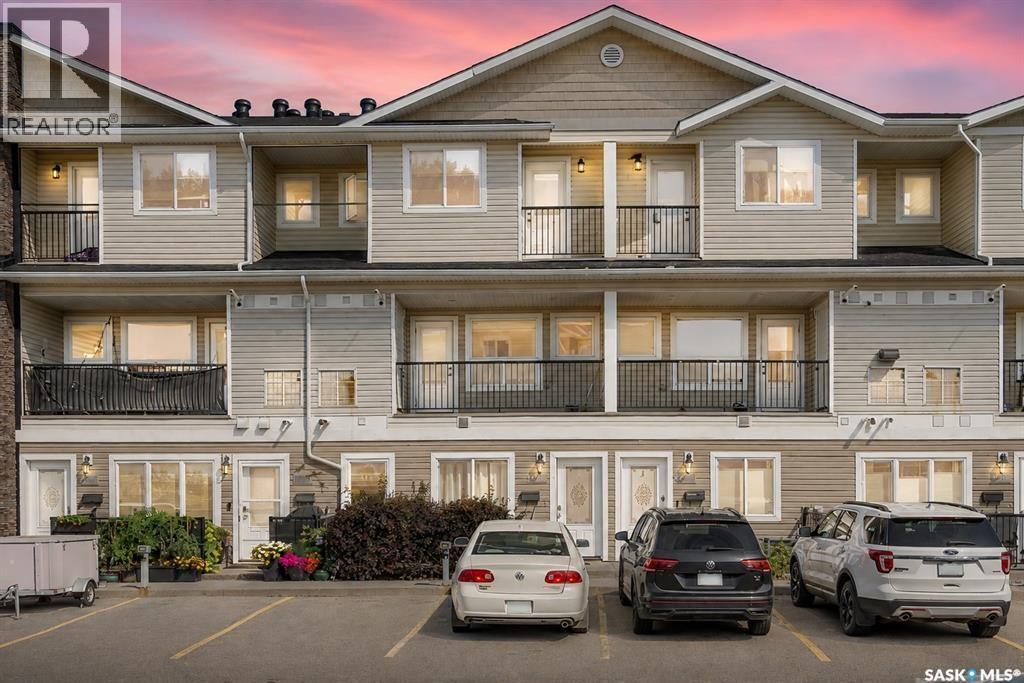
Welcome to #113-1210 Empress Street, an attractive and affordable townhouse located in the established community of Rosemont. Built in 2013, this well-designed two-storey offers 1,145 sq. ft. of comfortable living space with 2 bedrooms and 3 bathrooms. The main floor features a bright and functional layout with durable vinyl plank flooring throughout. The spacious living room provides plenty of room to relax or entertain, while the kitchen and dining area offers a practical setup for everyday living. A convenient 2-piece bathroom completes the main level. Upstairs, you’ll find two generously sized bedrooms, including a spacious primary bedroom complete with its own 4-piece ensuite. A second full 4-piece bathroom and conveniently located second-floor laundry add to the functionality of the home. Step outside and enjoy your own balcony, while central air conditioning keeps the home comfortable throughout the summer months. The unit also includes one exclusive surface parking stall, with visitor parking and a playground available within the complex. Condo fees are an affordable $260/month and include common area and exterior building maintenance, lawn care, snow removal, garbage, common insurance and reserve fund contributions—making this a great option for anyone looking for low-maintenance living. Located in Rosemont with convenient access to schools, parks, shopping, transit and amenities, this move-in-ready townhouse is an excellent opportunity for first-time buyers, young professionals, downsizers or investors. Offered at $235,900, #113-1210 Empress Street delivers excellent value in a newer, low-maintenance package. (id:44393)
Yorkton, Saskatchewan
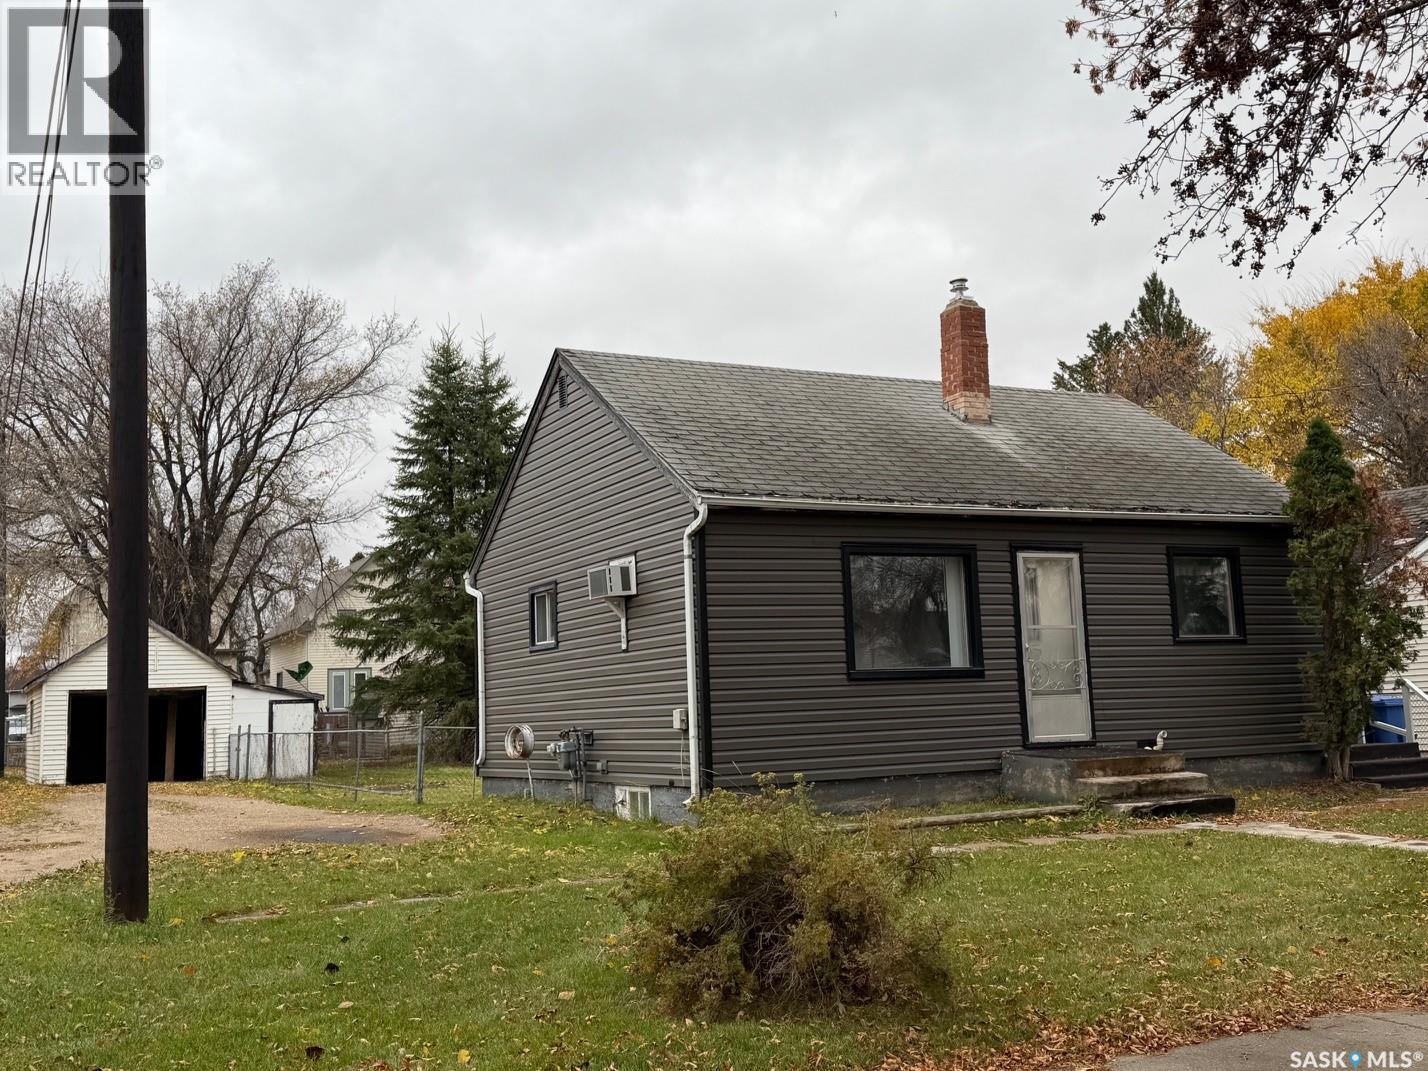
Cute and cozy 2 bedroom , 1 bath home ready for its new owner! New furnace in 2023! New siding in 2026. Windows have the magnetic storm covers on interior. Hardwood floors may be under carpet on main floor as seen in bedroom closets, but not verified. All carpets have been cleaned. Home has been a rental for many years. Basement is open for development . Detached garage , fenced yard , sun room. (id:44393)
Emma Lake, Saskatchewan
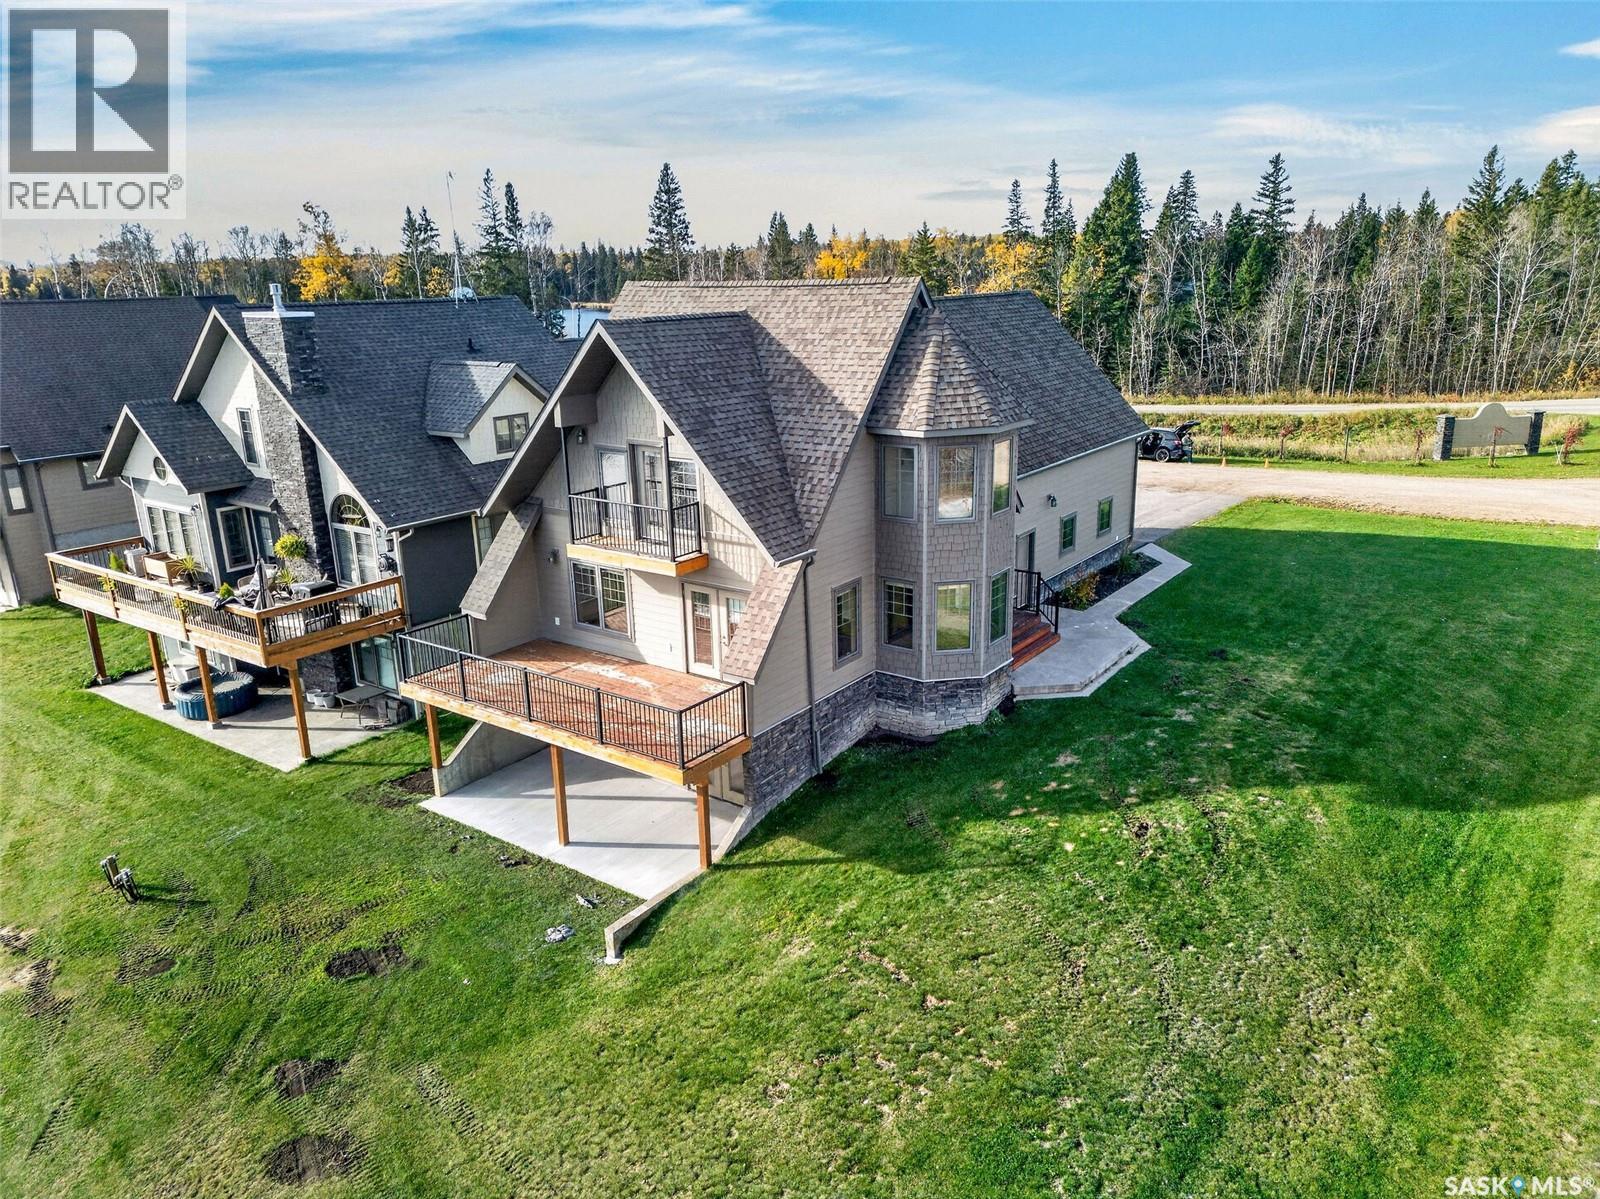
Welcome to #1-101 Neis Access Road in Laurel Green Estates at Emma Lake! This unique four-season walk-out 2-storey offers just under 1,800 sq. ft. of living space, 3 bedrooms, 2 bathrooms, and a beautiful combination of quality finishes and stunning lake views. The main level offers a great hosting space with an open-concept kitchen complete with hardwood flooring, a unique turret-style jut out that would make a great breakfast nook or secondary dining space and a beautiful patio. The primary suite has its own upper balcony, while the massive third bedroom offers endless possibilities as a studio, or spacious bunkbed room for the kids. One of the home's standout features is the stunning pedestal tub surrounded by windows that provide an abundance of natural light. The double attached, finished garage is bright thanks to its two overhead doors and multiple windows. The walk-out basement features a covered concrete patio where you can enjoy the beautiful lake views year-round, with plumbing roughed in for a third bathroom. Both the basement and garage also have plumbing in place for in-floor heating. Located in Laurel Green Estates, a unique bare-land condominium development at Emma Lake, this property offers the convenience of a community well and shared septic system, so you don't have to worry about managing your own private water and septic services. The development features a beautiful man-made lake, a natural pond, mature trees, and scenic walking paths, creating a peaceful setting to enjoy in every season. Location is another major highlight, with Emma Lake Golf Course just steps away, Neis Beach and Sunset Beach only a two-minute drive away, and the local Co-op grocery and liquor store just minutes from your door. Book a showing today to secure this dreamy lake property. Buyer to verify all measurements. (id:44393)
Kelowna, British Columbia
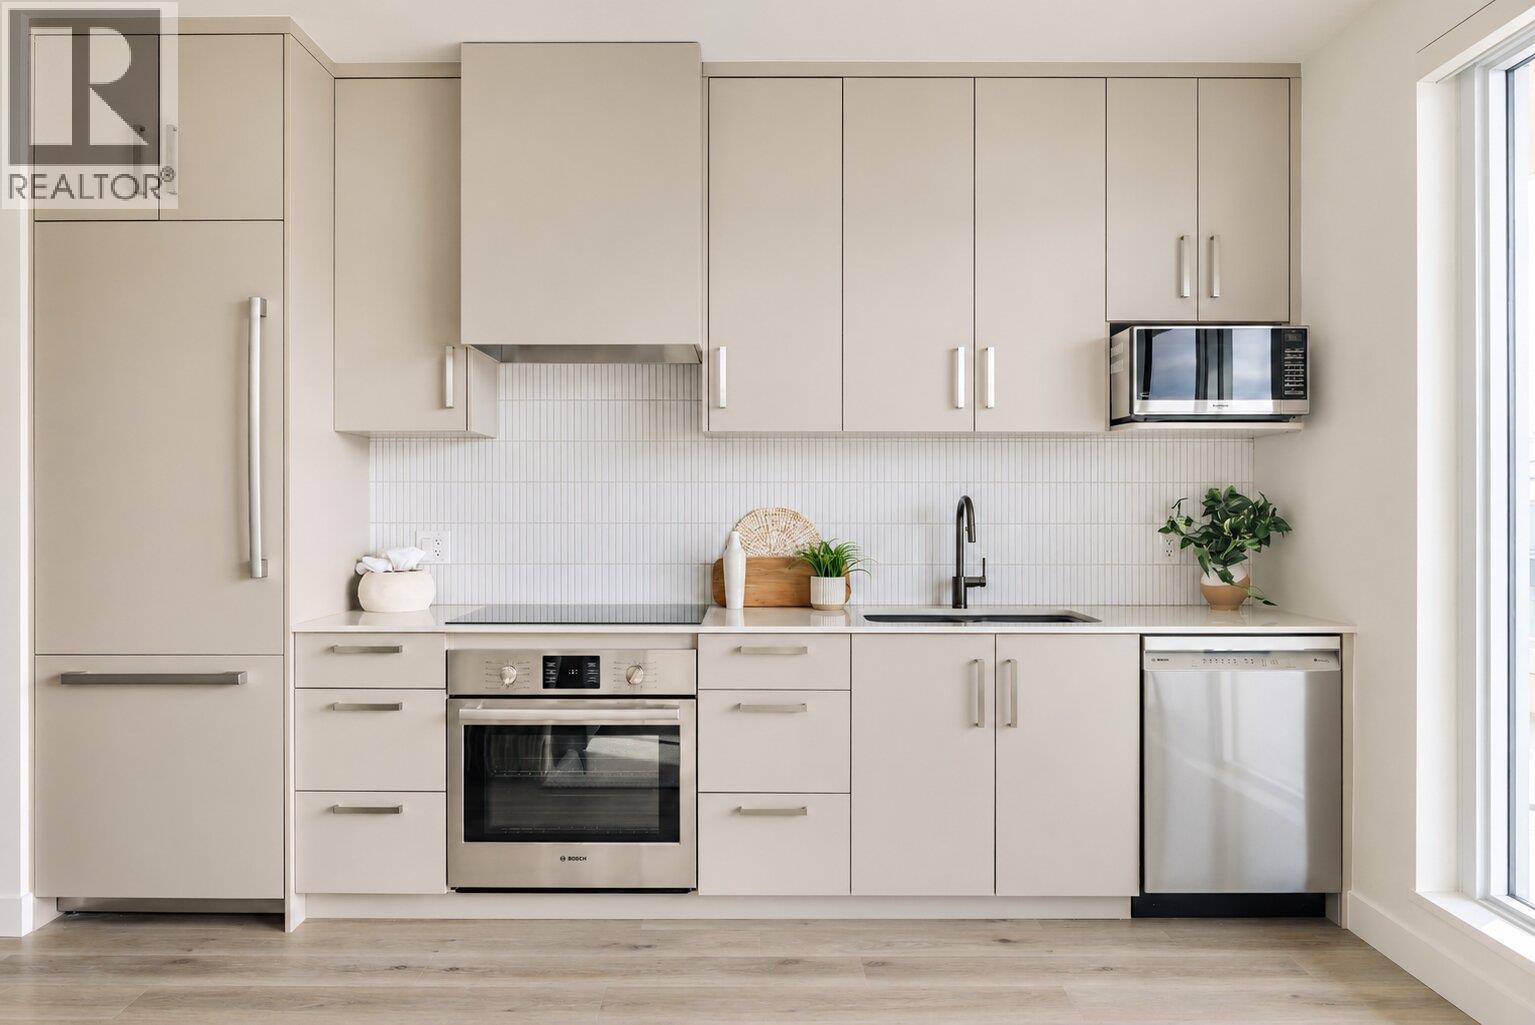
Experience elevated lakeside living at MOVALA - steps from the sandy shores of Gyro Beach and the vibrant shops, cafes and restaurants of Pandosy Village. Functional 1 bed/1 bath suite with a lake view. 506 sf of elegant living space combined with 140 sf of outdoor living. The beautifully appointed kitchen features sleek cabinetry, quartz counters, and a premium appliance package. Inside, 9' ceilings, modern lighting, sustainable luxury vinyl plank flooring and auto roller shades create a refined, comfortable retreat. Enjoy outdoor dining, secure kayak and bike storage and a convenient pet wash station. Built by Greyback Construction for the established Stober Group, this exceptional home offers contemporary design and four-season Okanagan living at its finest. Designed by award-winning Meiklejohn Architects and Begrand-Fast Interior Design, this striking concrete development blends contemporary architecture with sophisticated finishes and expansive private terraces. Enjoy first class on-site amenities: heated pool and cabanas, hot tub, common BBQ's, gym, games room, yoga studio, celebration room, private residents lounge, business centre and a library. Located in the desirable South Pandosy/Gyro Beach corridor - steps to restaurants, shopping, parks and retail etc. A rare opportunity to experience resort-style Okanagan living at its finest. 1 parking stall included. Pets okay! +GST. LEEDcertified. 2-5-10 Warranty. **photos are of the show suite which is a similar floorplan** (id:44393)
Surrey, British Columbia
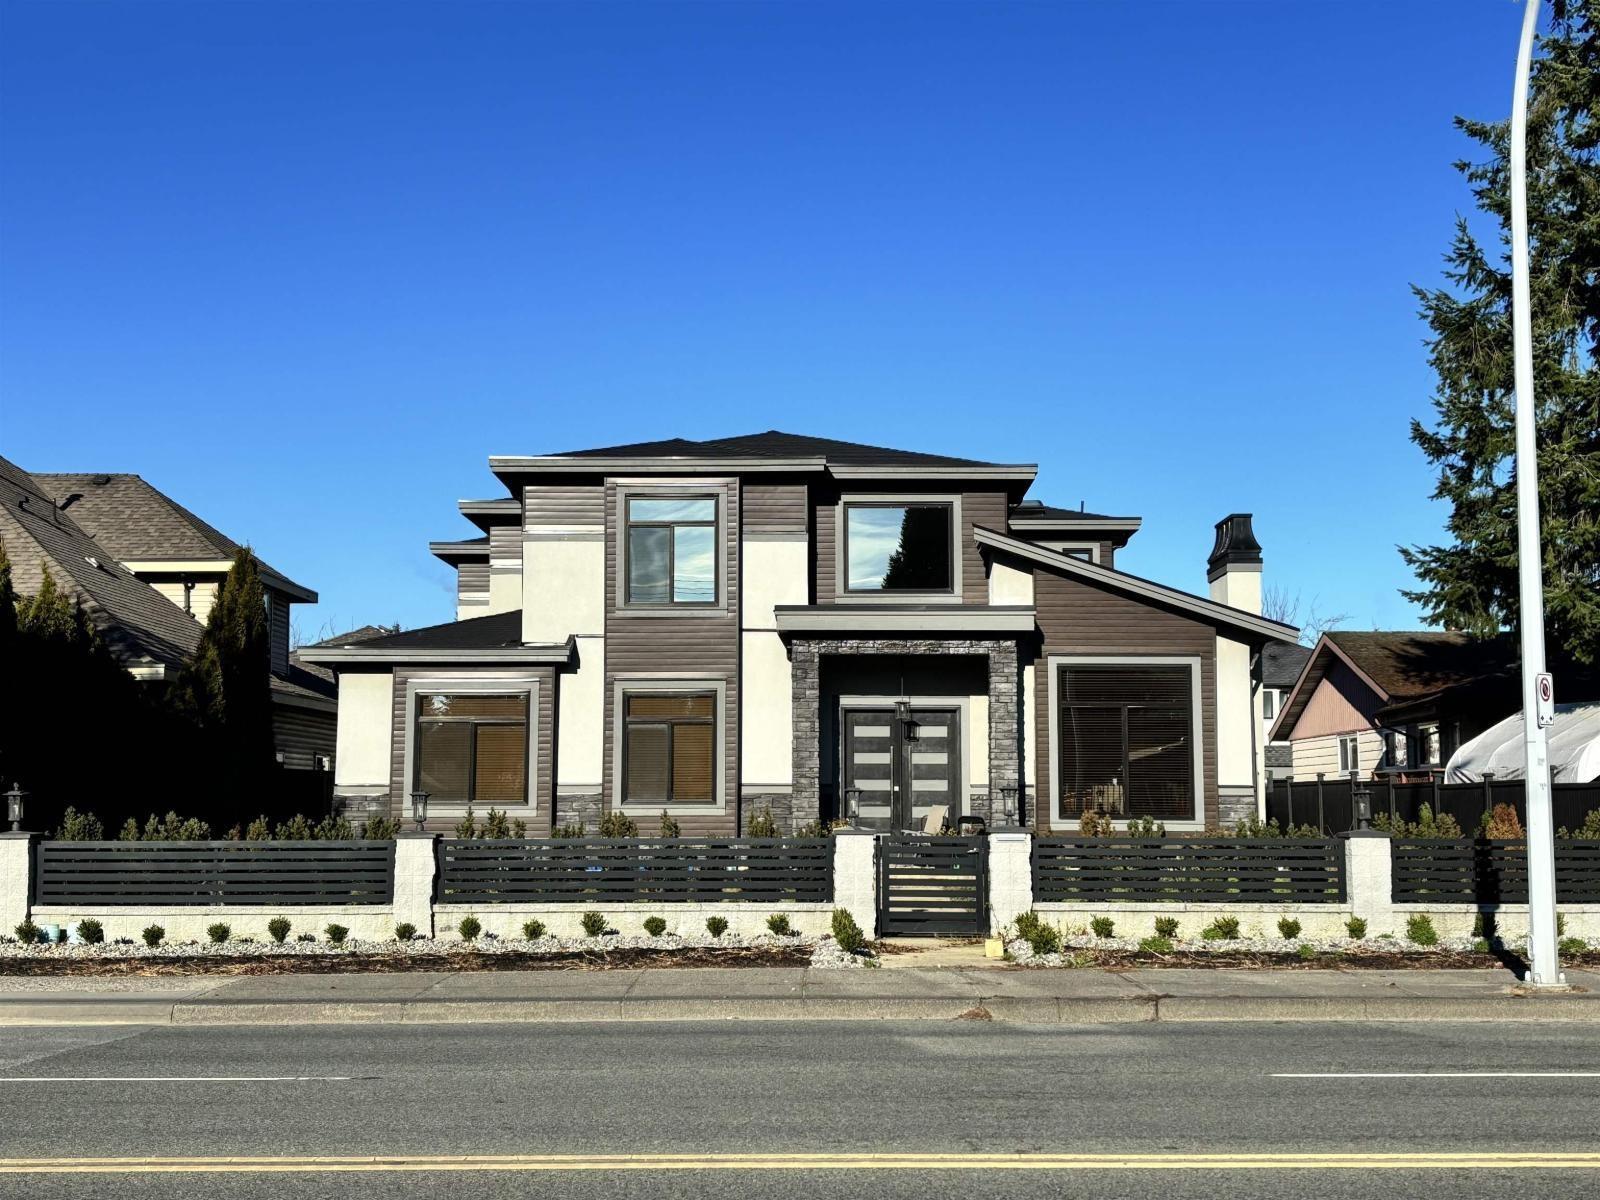
COURT ORDERED SALE! Immaculate 6 bedroom & 6 bathroom home offering exceptional space, flexibility and functionality. Soaring vaulted ceilings, sunken living room, spacious family room and stunning kitchen with quartz countertops plus separate wok kitchen. Generous bedrooms upstairs, while the ground level features a 1 bedroom suite with separate entrance and dedicated office-ideal for extended family, guests or added income potential. Enjoy air conditioning, double garage and lane access. Beautifully maintained and move in ready, this versatile home offers the space and layout today's buyers are looking for!! Open House is canced for October 17 from 11 to 1 due to illness (id:44393)
Lake Country, British Columbia
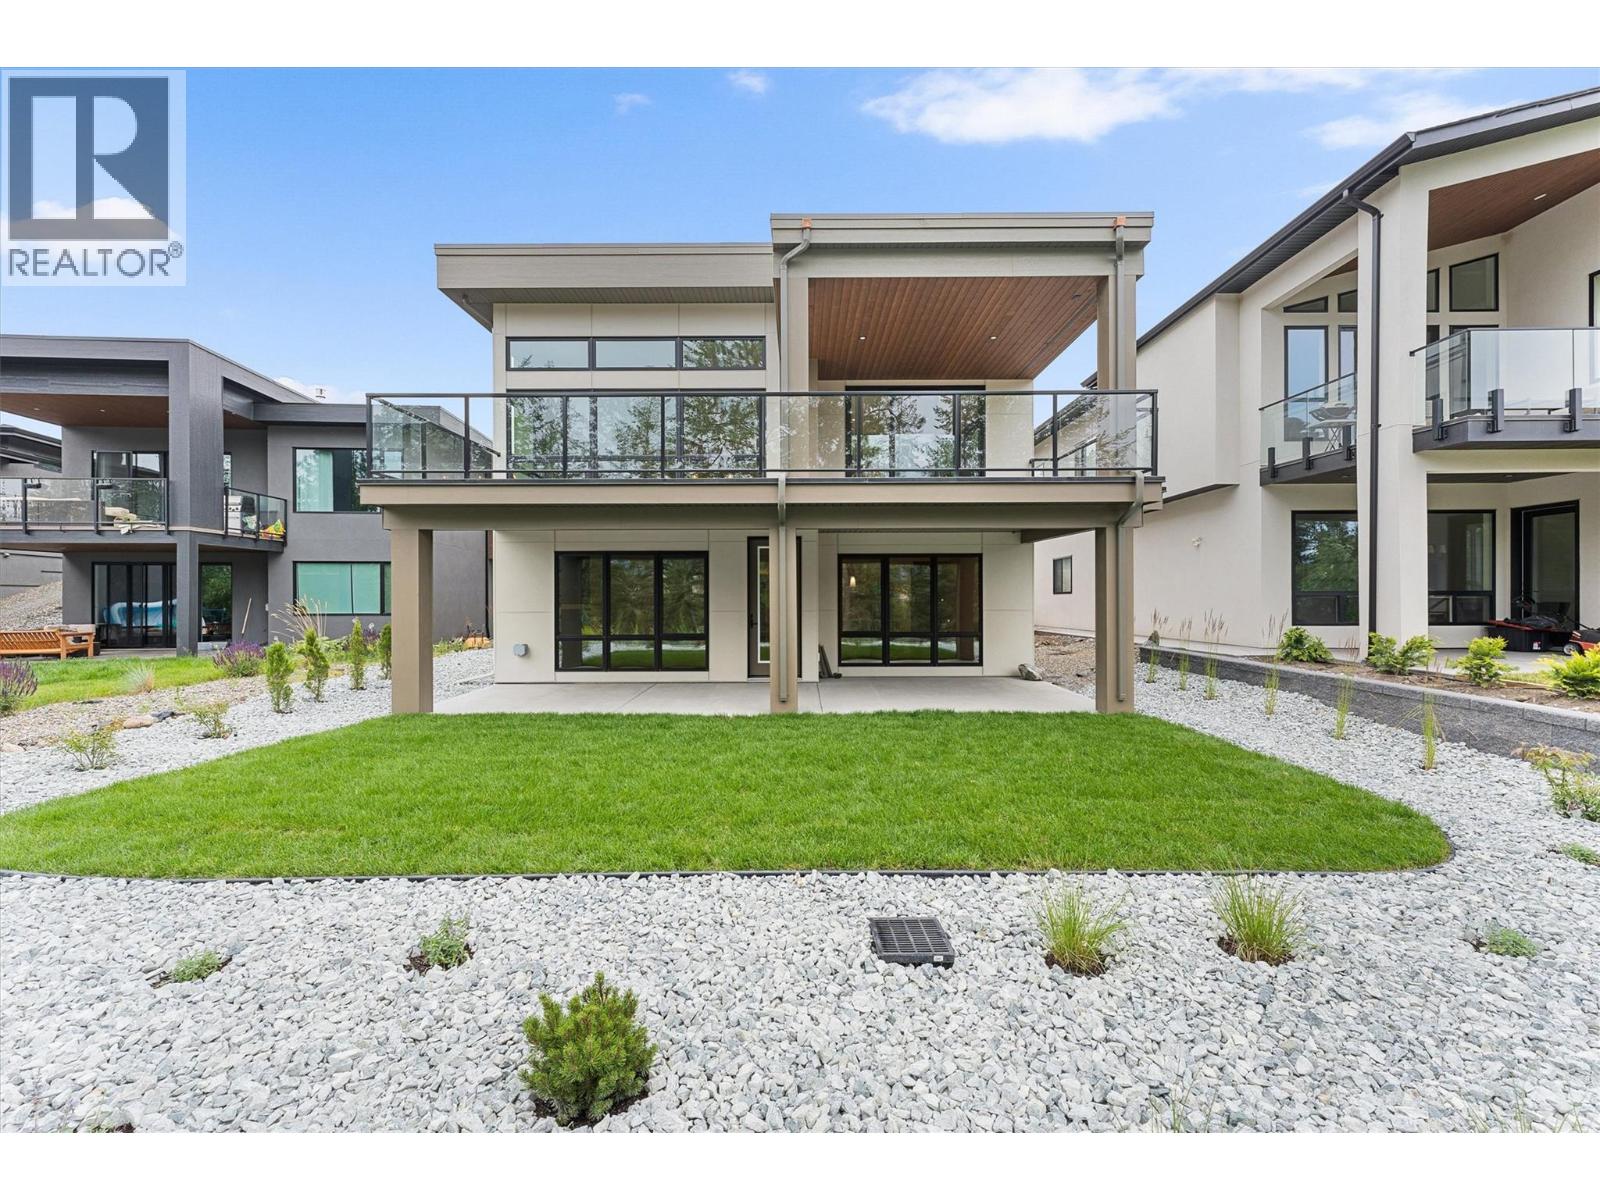
Experience elevated living in Lakestone with this award-nominated Forestside retreat, a finalist for Best Single Family Home in the 2026 Okanagan Housing Awards. Built by an award-winning builder, this exceptional home spans over 3,800 sq. ft. across three levels, set against a serene forest and pond trail. Designed for comfort and luxury, it features two primary suites with spa-inspired ensuites, including heated floors. The upper level boasts a private rooftop deck and a cozy coffee loft. The main level features a chef-inspired kitchen with a Driftwood quartz island, premium appliances, a 5-burner gas cooktop, and a butler's pantry—ideal for entertaining. The lower level offers flexibility for guests or extended family, with a private living area, kitchenette, two bedrooms, a full bathroom, and a fireplace. Enjoy three outdoor patios and upgrades like dual beverage fridges, instant hot/cold water, two laundry areas, a heated double garage, and ample storage. Lakestone residents benefit from access to two resort-style recreation centers with pools, hot tubs, fitness facilities, beach access, pickleball courts, and over 25 km of scenic trails. Amenity Fees approx $80/month Price is plus GST. (id:44393)