
Regina, Saskatchewan
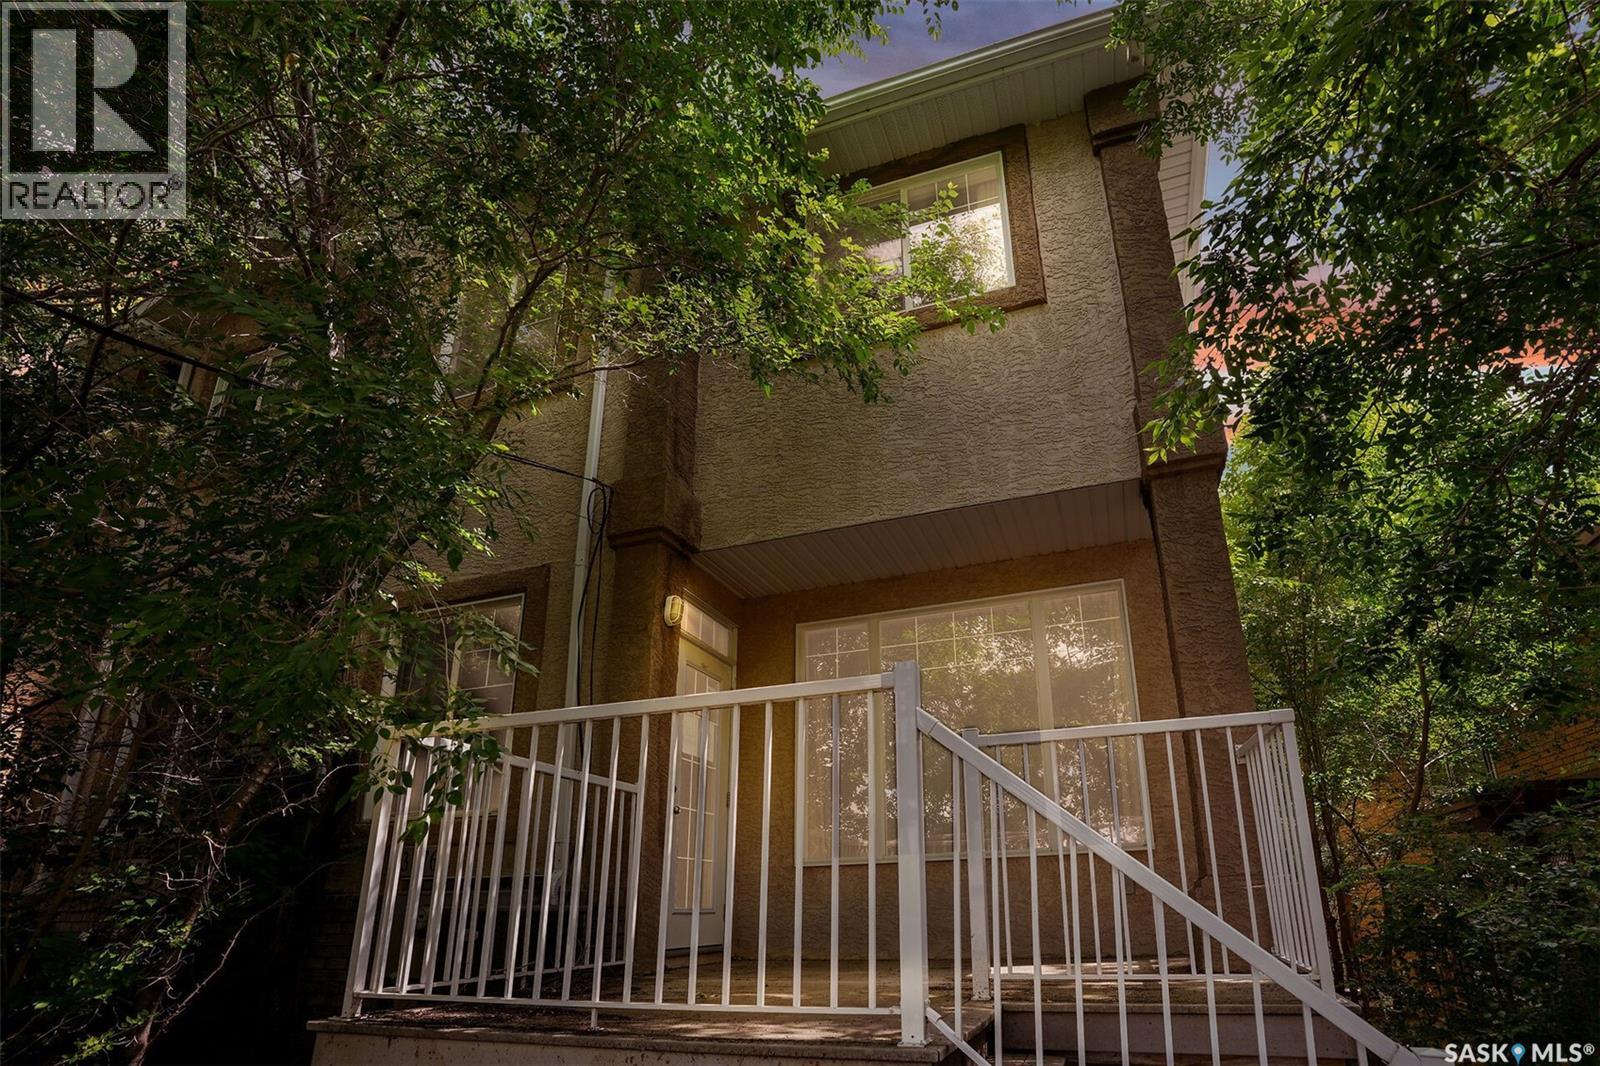
Great South Regina location for this townhouse home in Parliament Place that is walking distance to Golden Mile shopping and bus route. Main floor offers an open living space with kitchen and dining adjacent to the living room where there is hardwood flooring. There is a garden door off the eating area opening to a west facing deck. A 2pc bathroom completes this level. Upstairs is three bedrooms and a full family bathroom. Lower level development provides additional living space with a family room, 4th bedroom, full bathroom and laundry in the mechanical room. (id:44393)
Exp Realty
Surrey, British Columbia
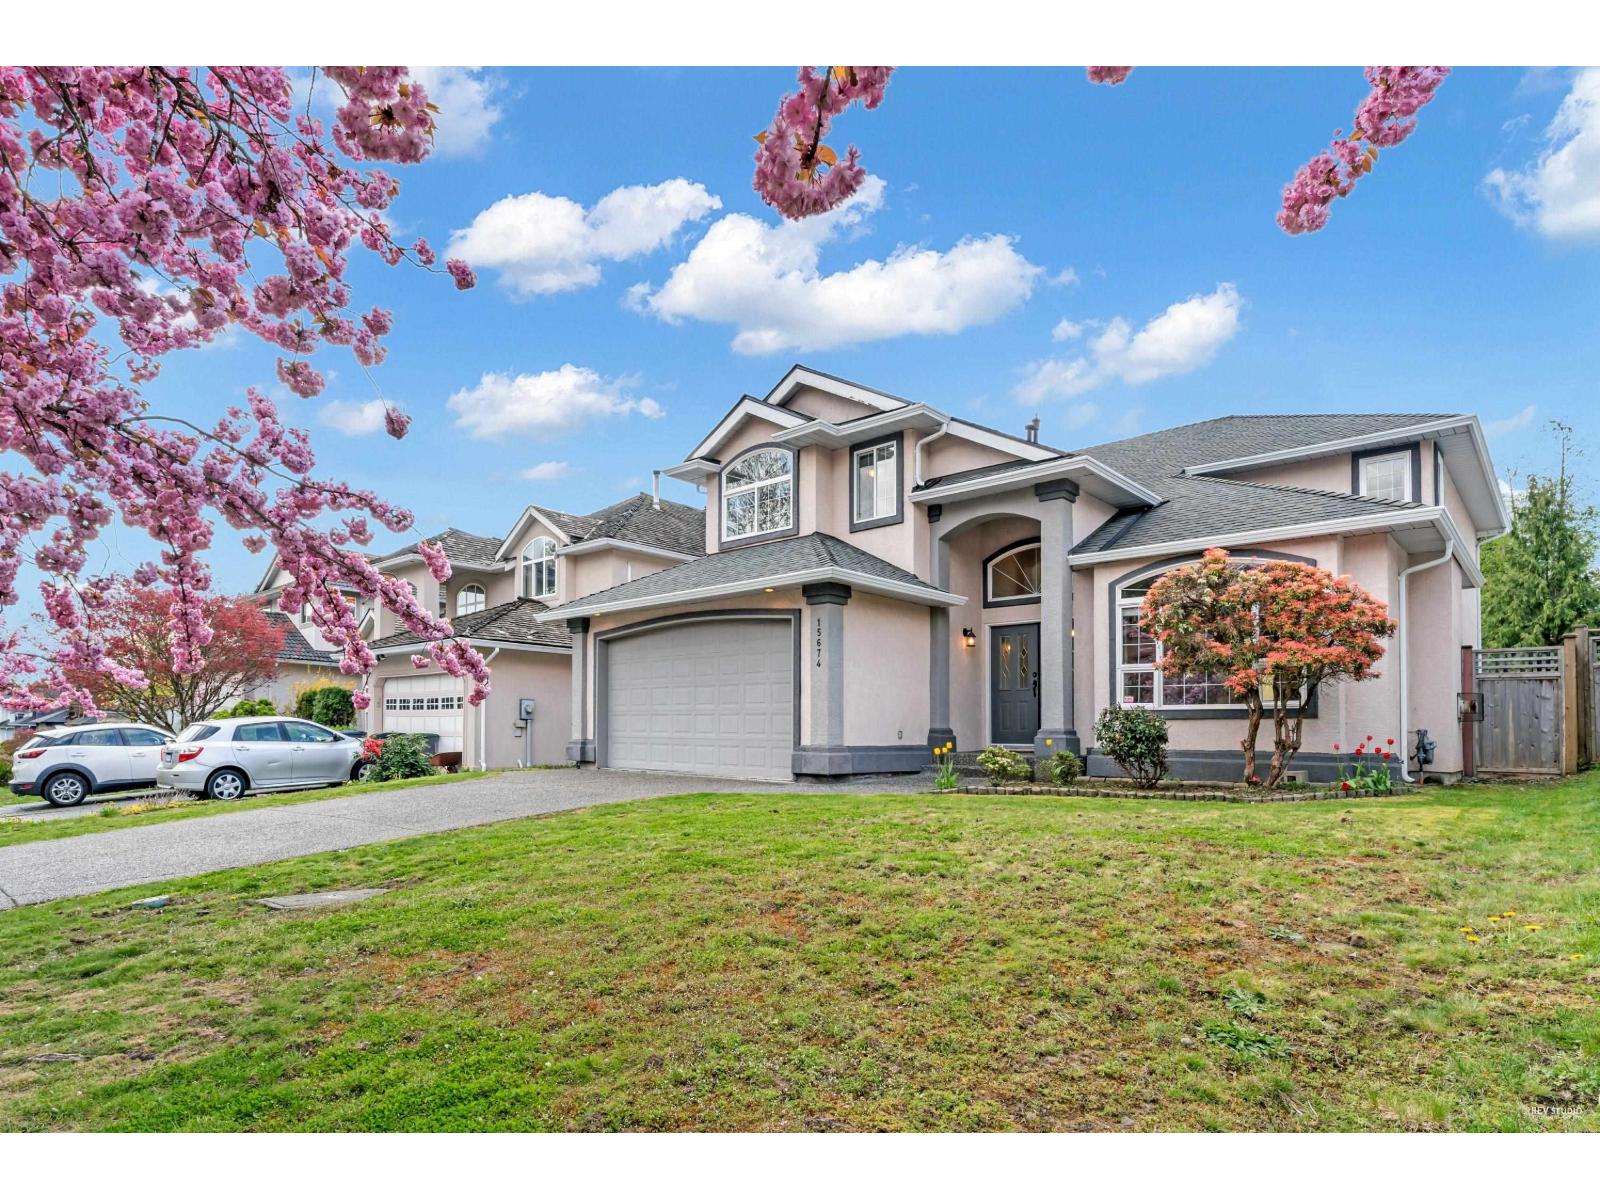
Renovated in 2016 with new kitchen, floor, bathroom countertops.. This Tucked away on a quiet street in desirable Guildford, this charming 5-bedroom home offers a bright, spacious layout with vaulted ceilings and a sun-drenched, south-facing backyard-perfect for entertaining family and friends. Upstairs, you'll find four generously sized bedrooms, including a luxurious master bedroom featuring a cozy fireplace, and a generous walk-in closet. The open-concept kitchen has been tastefully updated and provides a direct view of the beautifully landscaped yard. Centrally located with walking distance to parks, schools, transit, groceries, and Guildford Mall. (id:44393)
Lehomes Realty Premier
Saanich, British Columbia
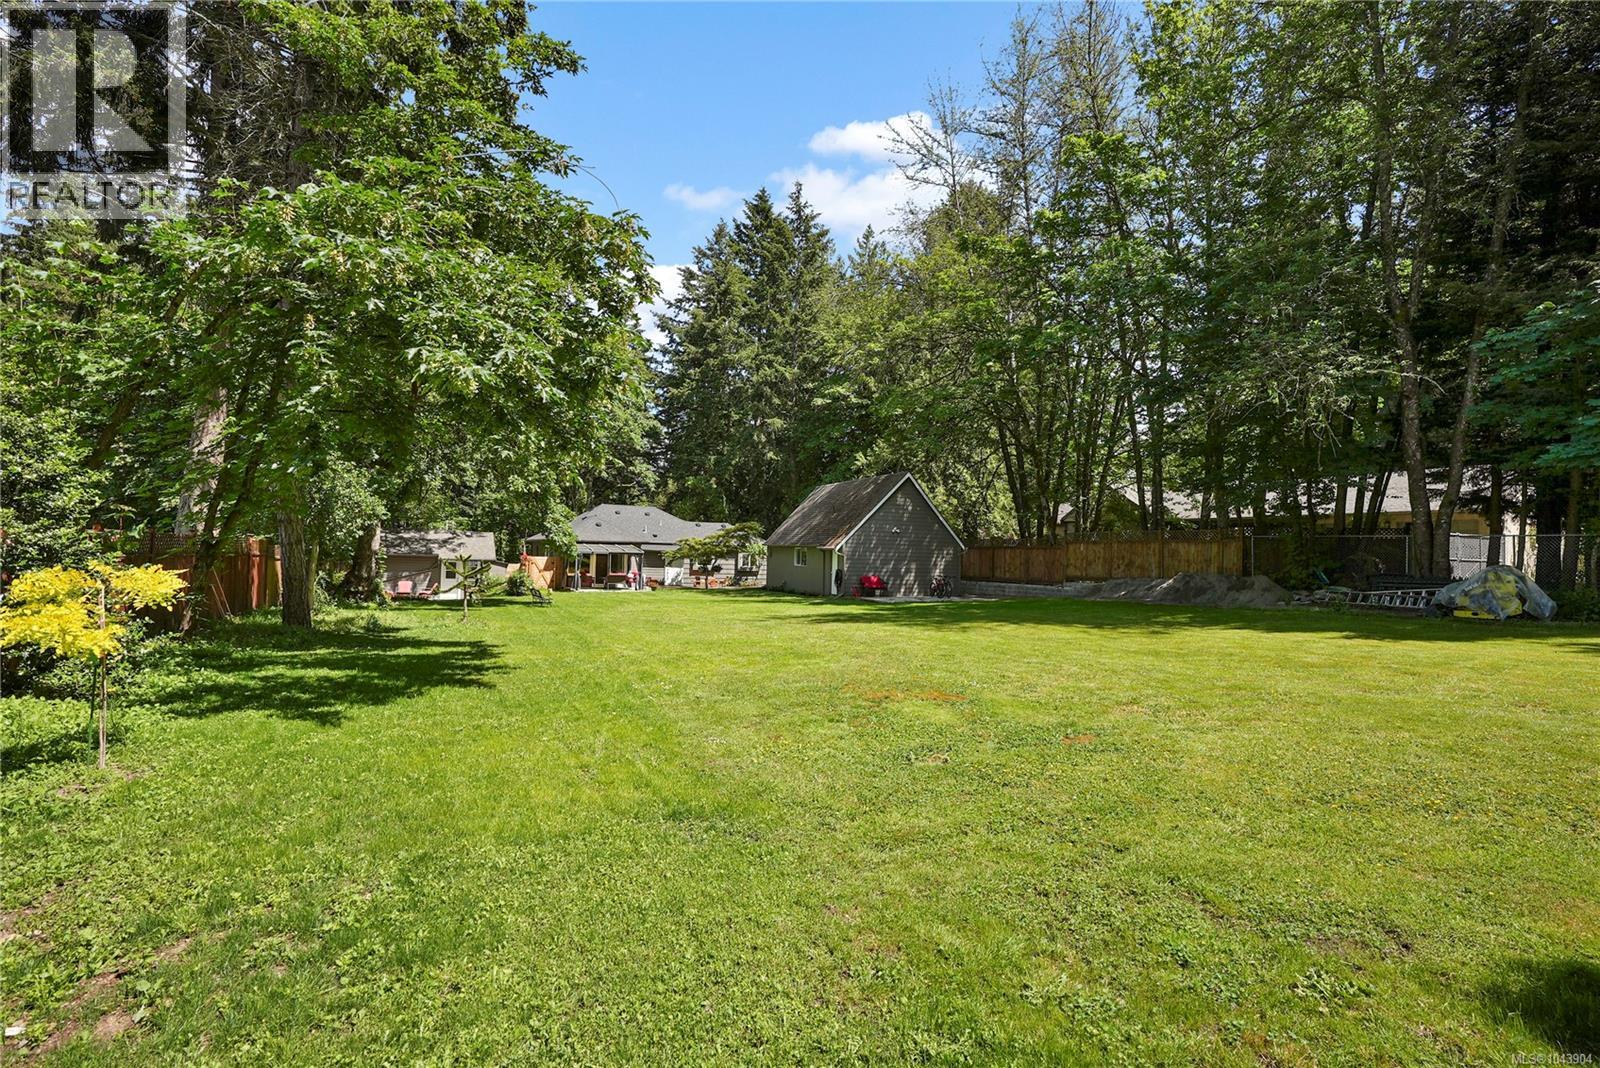
Set on a beautiful 1-acre family friendly lot in Cordova Bay, Saanich, this property offers space to entertain & grow! Featuring a separate garden suite plus a studio above the double garage/workshop, private patio, each w/laundry & parking. Extensive quality updates throughout 4 bed/2 bath main house, incl. hardwd & tile flooring, wood accents, newer windows, updated kitchen w/S.S. appls, cozy living rm w/electric f/p, updated designer bathrms, new roof, new interlocking brick driveways, modern lighting, interior/exterior paint, heat pump with A/C and much more! Ideal separate workshop/garage & fenced yard. Located near excellent schools, Elk Lake, beaches, golf courses, Cordova Bay Village & the Galloping Goose Trail for biking to downtown Victoria BC. Red Barn Market, Matticks Farm, and much more close by. An amazing location to enjoy this lifestyle in a safe & popular community in Saanich East. (id:44393)
RE/MAX Camosun
Campbell River, British Columbia
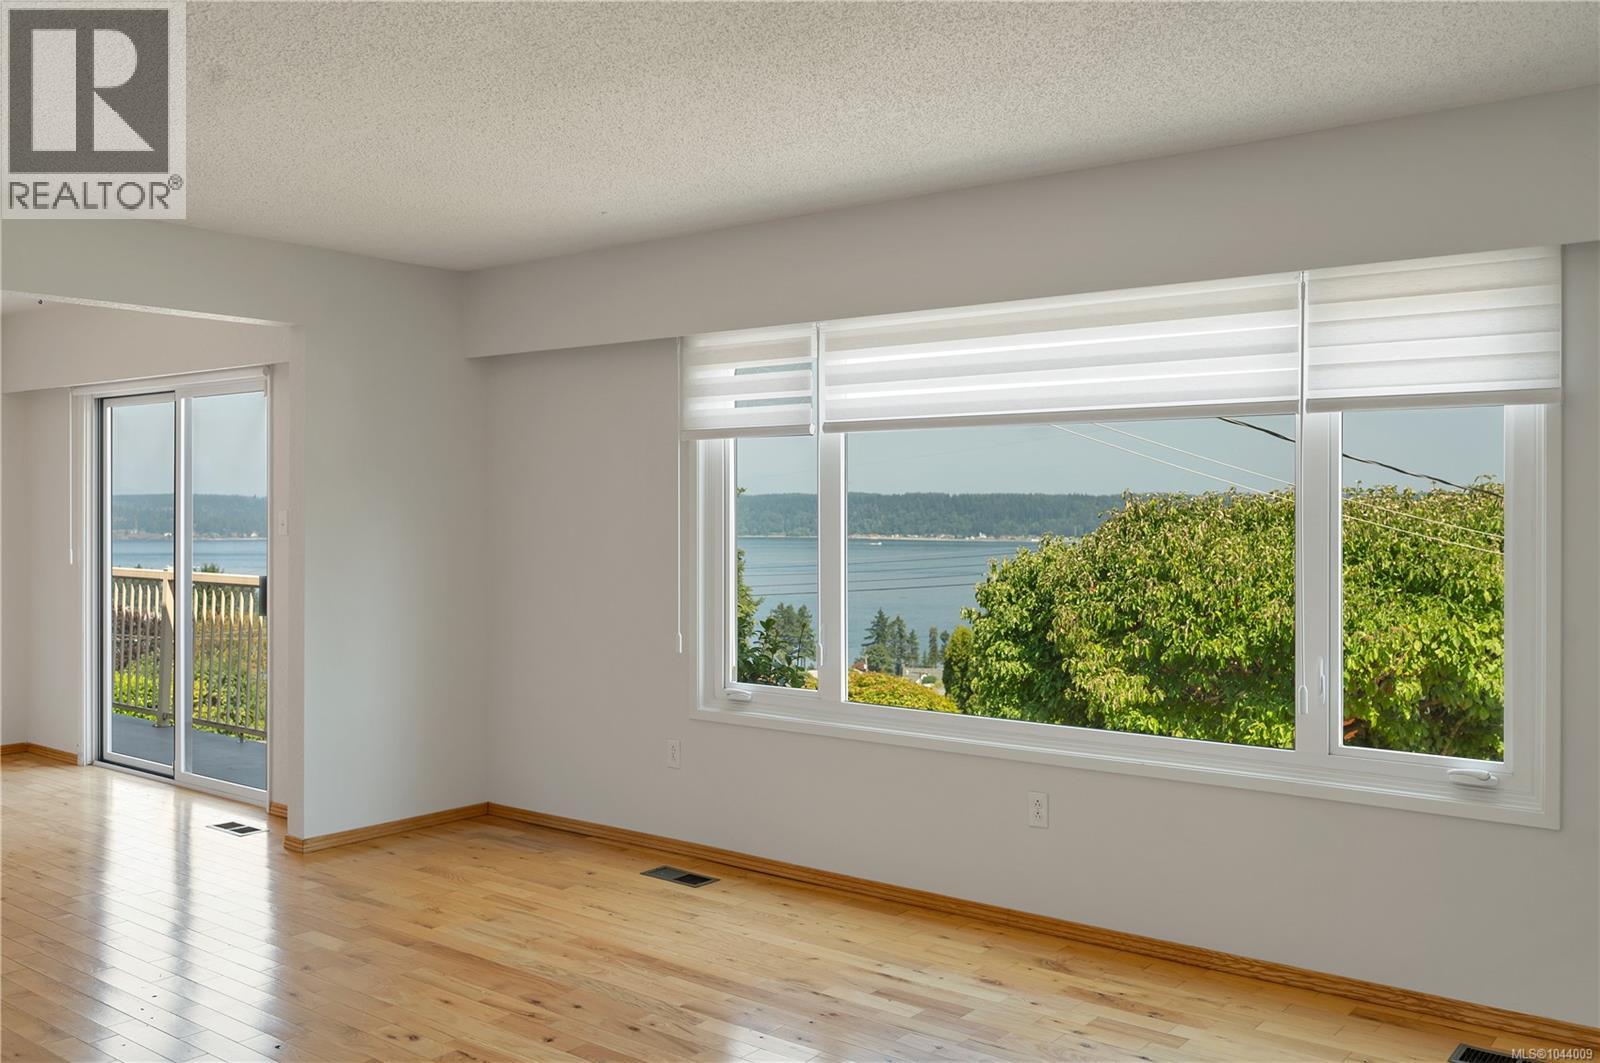
Ocean views, updates, and pride of ownership! This 4-bedroom home has been lovingly maintained by its original owner and offers stunning ocean views from both inside and out. Enjoy entertaining on the large view deck while taking in the ever-changing coastal scenery. Major updates include an 8-month-old roof, rear windows replaced 8 months ago, and front windows updated in 2012. The functional floor plan provides plenty of space for family living, guests, or a home office. Ample parking , Located in a desirable area, this property combines comfort, value, and breathtaking views. A fantastic opportunity to own an ocean-view home with key updates already completed. (id:44393)
Royal LePage Advance Realty
Langley, British Columbia
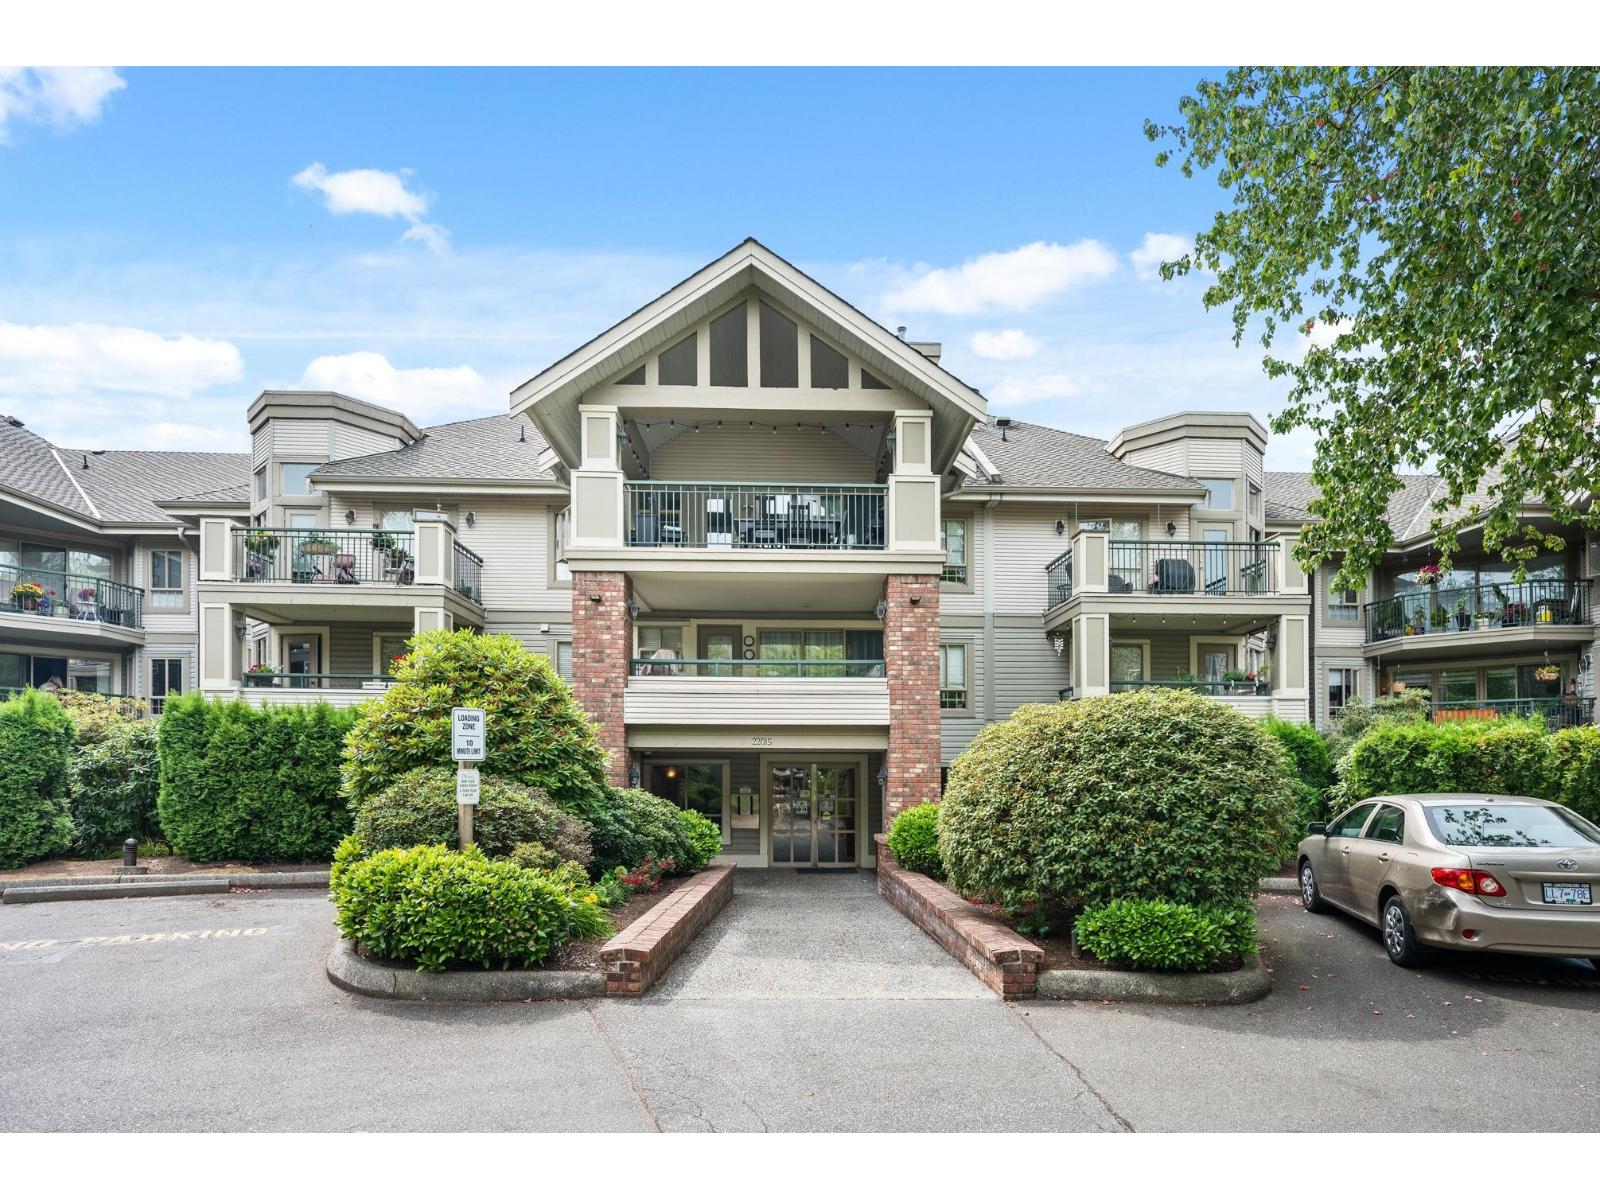
Welcome to Autumn Ridge. This fully renovated 1,155-sqft condo offers 2 spacious bedrooms, 2 full bathrooms, and a truly move-in-ready experience. Designed for comfort and privacy, the bedrooms are positioned on opposite sides of the home, each with its own walk-in closet. A gas fireplace adds cozy ambiance on cool evenings, with gas included in the strata fees, while the dedicated utility/in-suite laundry room provides excellent additional storage. You'll also enjoy a storage locker, 2 parking stalls, access to 7 EV charging stations, and the peace of mind that comes with an established, solidly built building backed by a healthy contingency fund. Set in a highly walkable neighbourhood, this pristine home places Murrayville's shopping, dining, and recreation right at your doorstep. (id:44393)
Sutton Group-West Coast Realty (Surrey/24)
Smithers, British Columbia
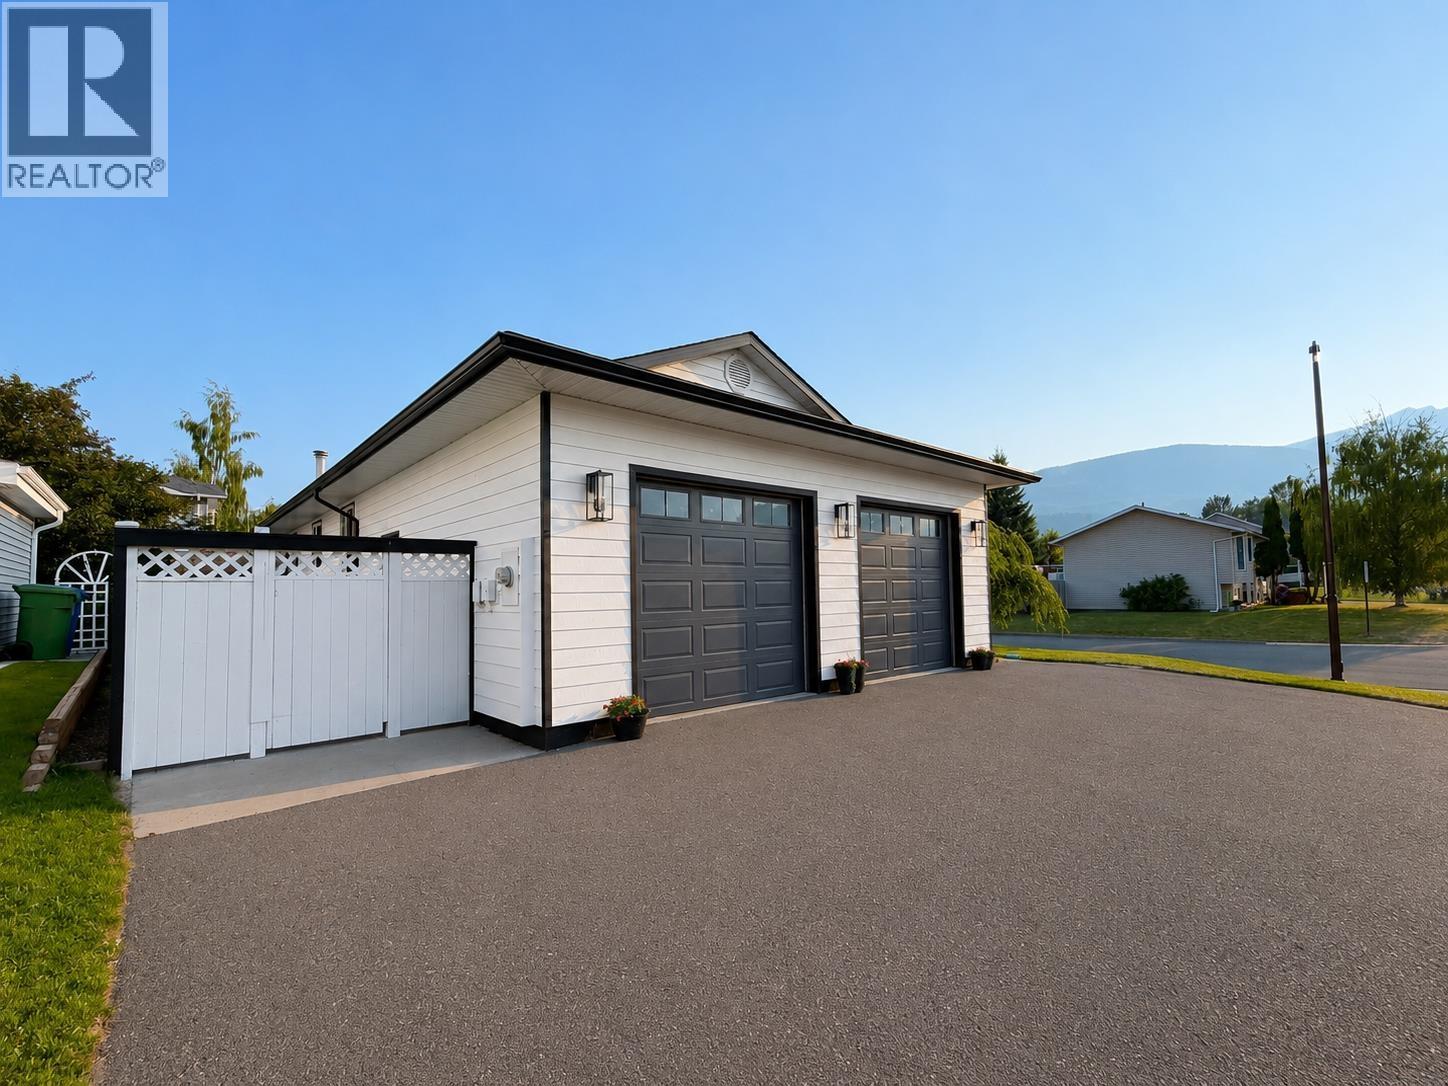
Welcome to this beautifully maintained and freshly painted 2,880 sq. ft. rancher with full basement in the desirable Silverking subdivision. Offering 5 bedrooms and 3 bathrooms, this spacious home is designed for comfortable family living. The bright main floor features a cozy natural gas fireplace and a generous primary bedroom with a private ensuite. Downstairs provides 2 bedrooms and a massive additional living/rec room and loads of storage. Step outside to a brand-new deck showcasing beautiful mountain views, overlooking the fully fenced backyard complete with a fantastic greenhouse, garden shed, new gutters, new lighting and paint. A double attached garage, paved driveway, and sought-after location close to parks, trails, and schools make this an exceptional place to call home. (id:44393)
Calderwood Realty Ltd.
Kenosee Lake, Saskatchewan
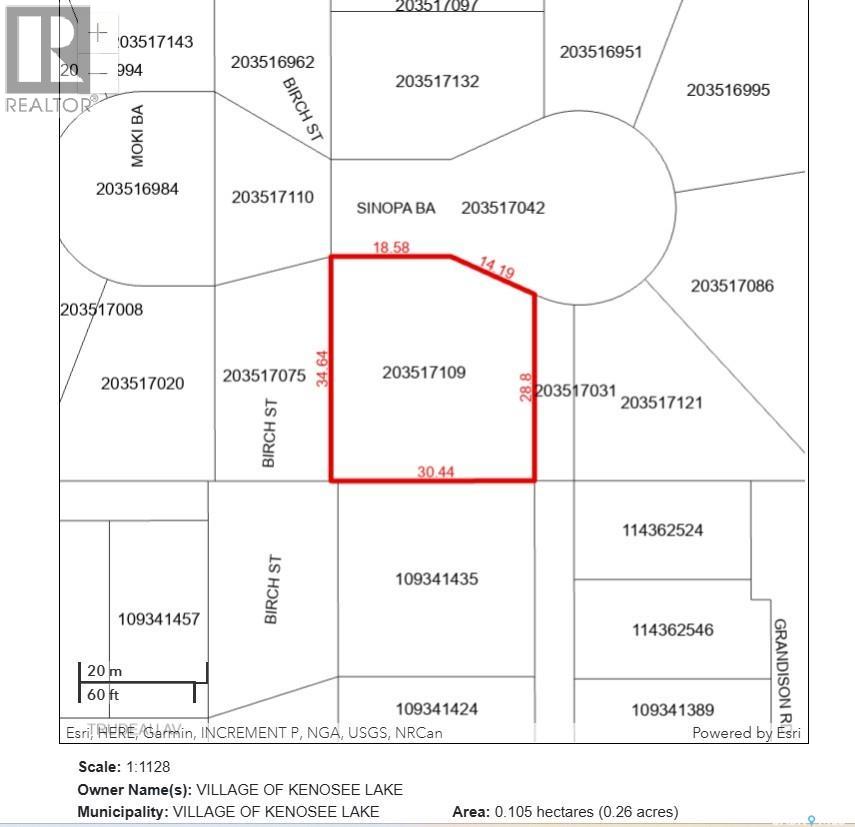
REDUCED PRICE INCENTIVE – SINOPA BAY LAKE LOTS | KENOSEE LAKE Build your dream lake retreat at Kenosee Lake on serviced lots in desirable Sinopa Bay. These beautiful building sites offer the perfect opportunity to create your family getaway, year-round residence, or recreational escape in one of Saskatchewan’s favourite lake communities. Located just up from the lakefront, Sinopa Bay offers a peaceful setting with natural surroundings, select lots featuring lake views, park/treed backdrops, and convenient access to all the four-season activities Kenosee Lake has to offer. 1 Sinopa Bay - OFFERS A SPACIOUS SERVICED CORNER LOT providing just over a quarter acre, could offer lake views with positioning. REDUCED PRICE INCENTIVE AT $114,000 + GST. Contact your REALTOR® today for available lots and details. (id:44393)
Performance Realty
Kenosee Lake, Saskatchewan
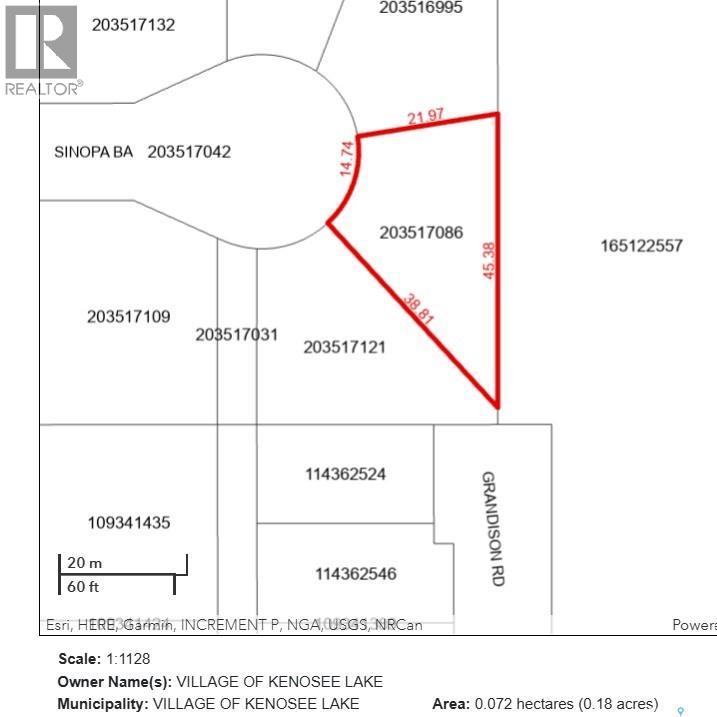
REDUCED PRICE INCENTIVE – SINOPA BAY LAKE LOTS | KENOSEE LAKE Build your dream lake retreat at Kenosee Lake! Reduced pricing now available on select titled, serviced lots in desirable Sinopa Bay. These beautiful building sites offer the perfect opportunity to create your family getaway, year-round residence, or recreational escape in one of Saskatchewan’s favourite lake communities. Located just up from the lakefront, Sinopa Bay offers a peaceful setting with natural surroundings, select lots featuring lake views, park/treed backdrops, and convenient access to all the four-season activities Kenosee Lake has to offer. 5 Sinopa Bay - OFFERS A SPACIOUS SERVICED TITLED LOT could offer lake views with positioning. REDUCED PRICE INCENTIVE OFFERED AT $80,000 + GST. Contact your REALTOR® today for available lots and details. (id:44393)
Performance Realty
Riverhurst, Saskatchewan
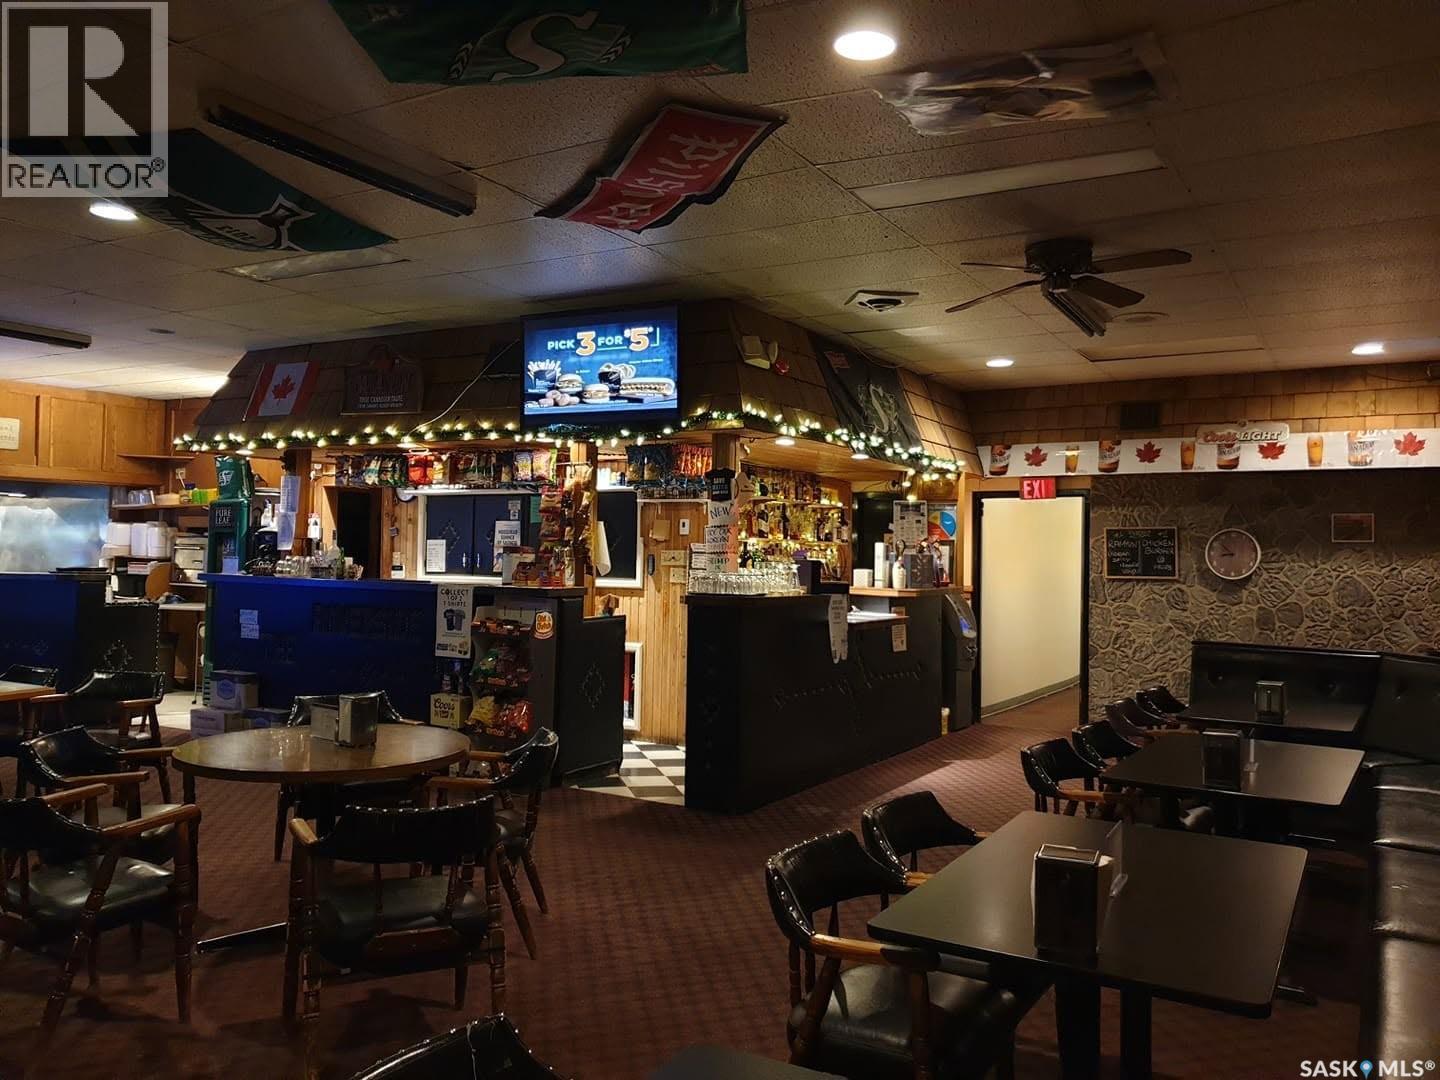
Riverside Inn Bar & Restaurant Located on Main Street across from Kitely Park, near Lake Diefenbaker and Palliser Regional Park. Hwy 42 120 Km’s northwest of Moosejaw and Swift Current. There are 16 modern rooms including single queen beds and family-style options. Dining & Bar: On-site bar, outdoor patio, fast food, and pizza with dine-in, takeout, or delivery, the Resturant has not been operating for a short time and can be opened immediately. VLTs, an on-site ATM, and an attached liquor vendor two-storey commercial building Second Floor: 16 fully modernized hotel guest rooms (id:44393)
RE/MAX Revolution Realty
Lake Country, British Columbia
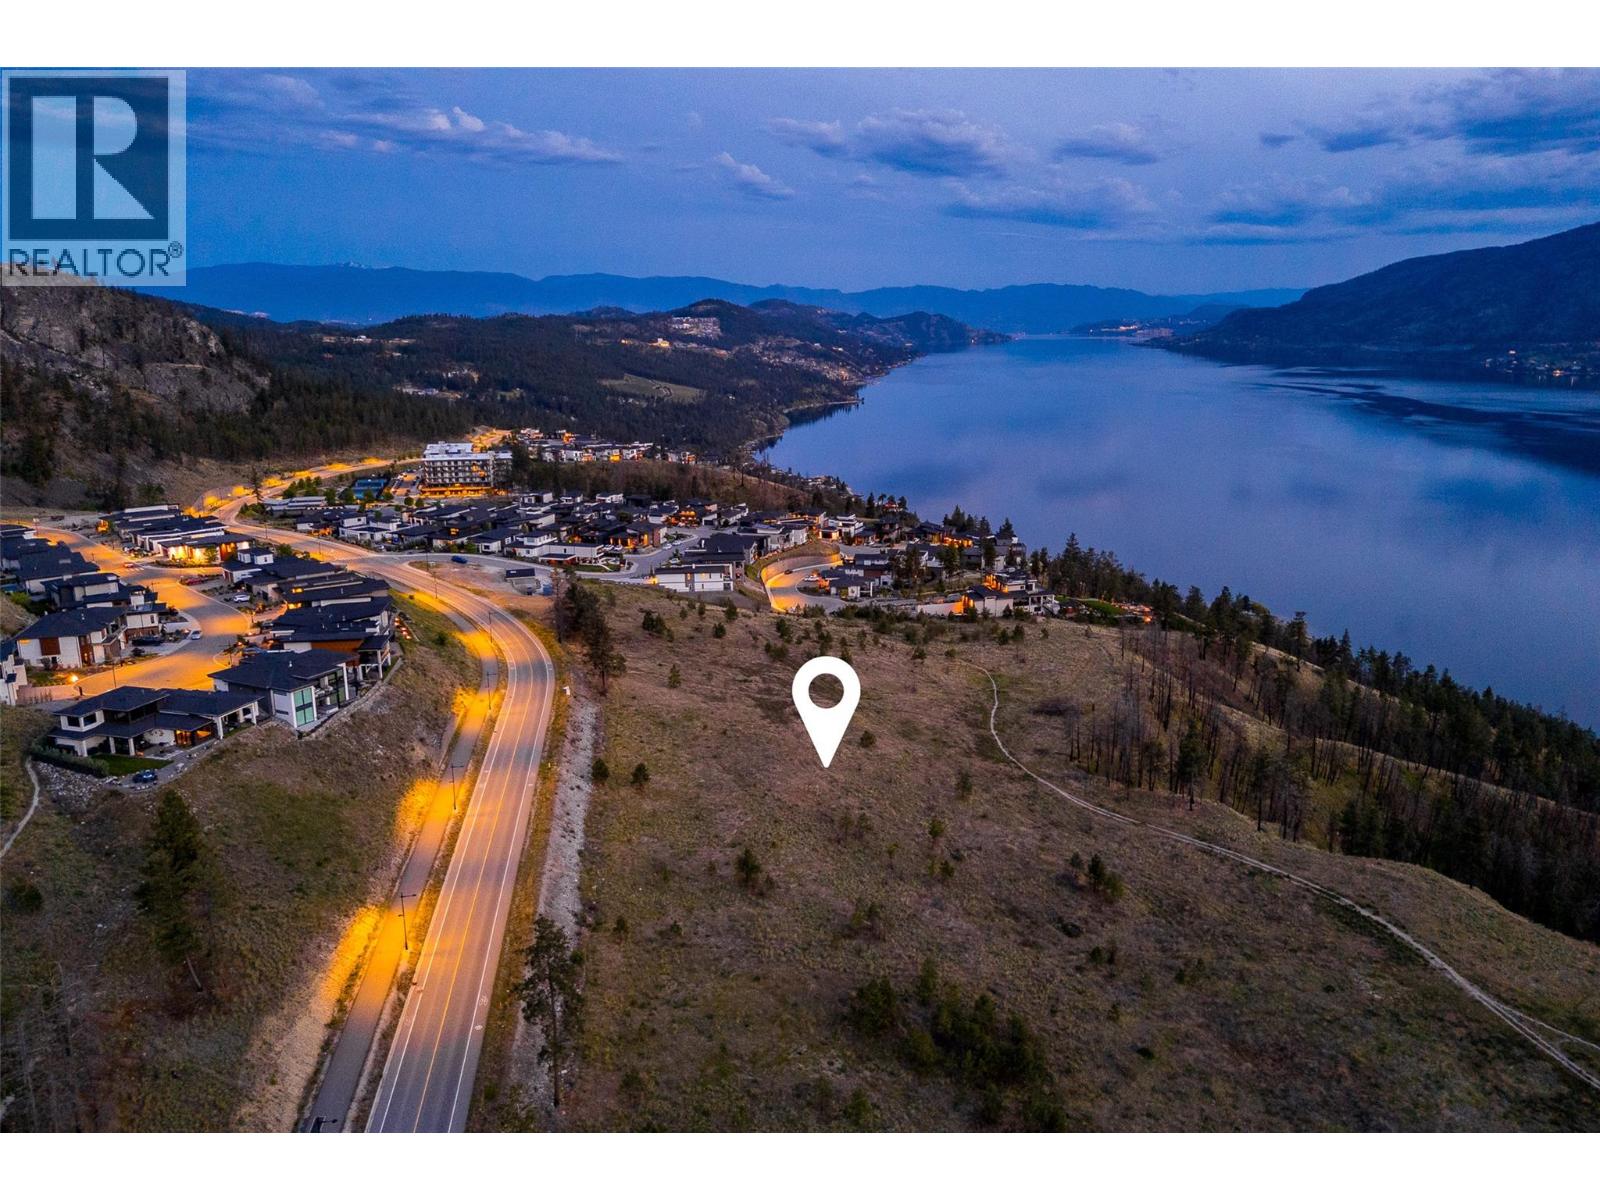
Welcome to Tyndall Bench, a premier lake view community nestled above the shores of Okanagan Lake in Lake Country. Set within a stunning natural landscape of rolling hills, forests, and panoramic water views, the community offers a unique blend of tranquility and modern living. Residents enjoy a lifestyle centered around outdoor living, with access to extensive trail networks, preserved natural green space, and nearby lakes ideal for swimming, boating, and recreation. Life at Tyndall Bench offers the perfect balance of peaceful surroundings and convenience, located just a short drive from Kelowna, local wineries, and everyday services. Offering a desirable location within the walk-up collection, Lot 9 presents an exceptional opportunity to design a home that embraces both comfort and connection. With the flexibility to build up to three storeys, the elevated upper levels rise above the neighbouring homes to capture beautiful views of Okanagan Lake, making the most of Tyndall Bench's elevated landscape. Just moments from multi-use trails, residents can enjoy easy access to walking, cycling, and the surrounding natural beauty, all while being part of a thoughtfully planned, walkable neighbourhood. Bring your own builder or inquire about the pre-approved options. All builders must be approved to ensure adherence to Tyndall Bench's carefully curated design guidelines. Incentives are available for builders purchasing multiple lots, with flexible build options, including the potential to begin construction prior to closing. Please inquire with the Listing Agent for full details. (id:44393)
Sotheby's International Realty Canada
Lake Country, British Columbia
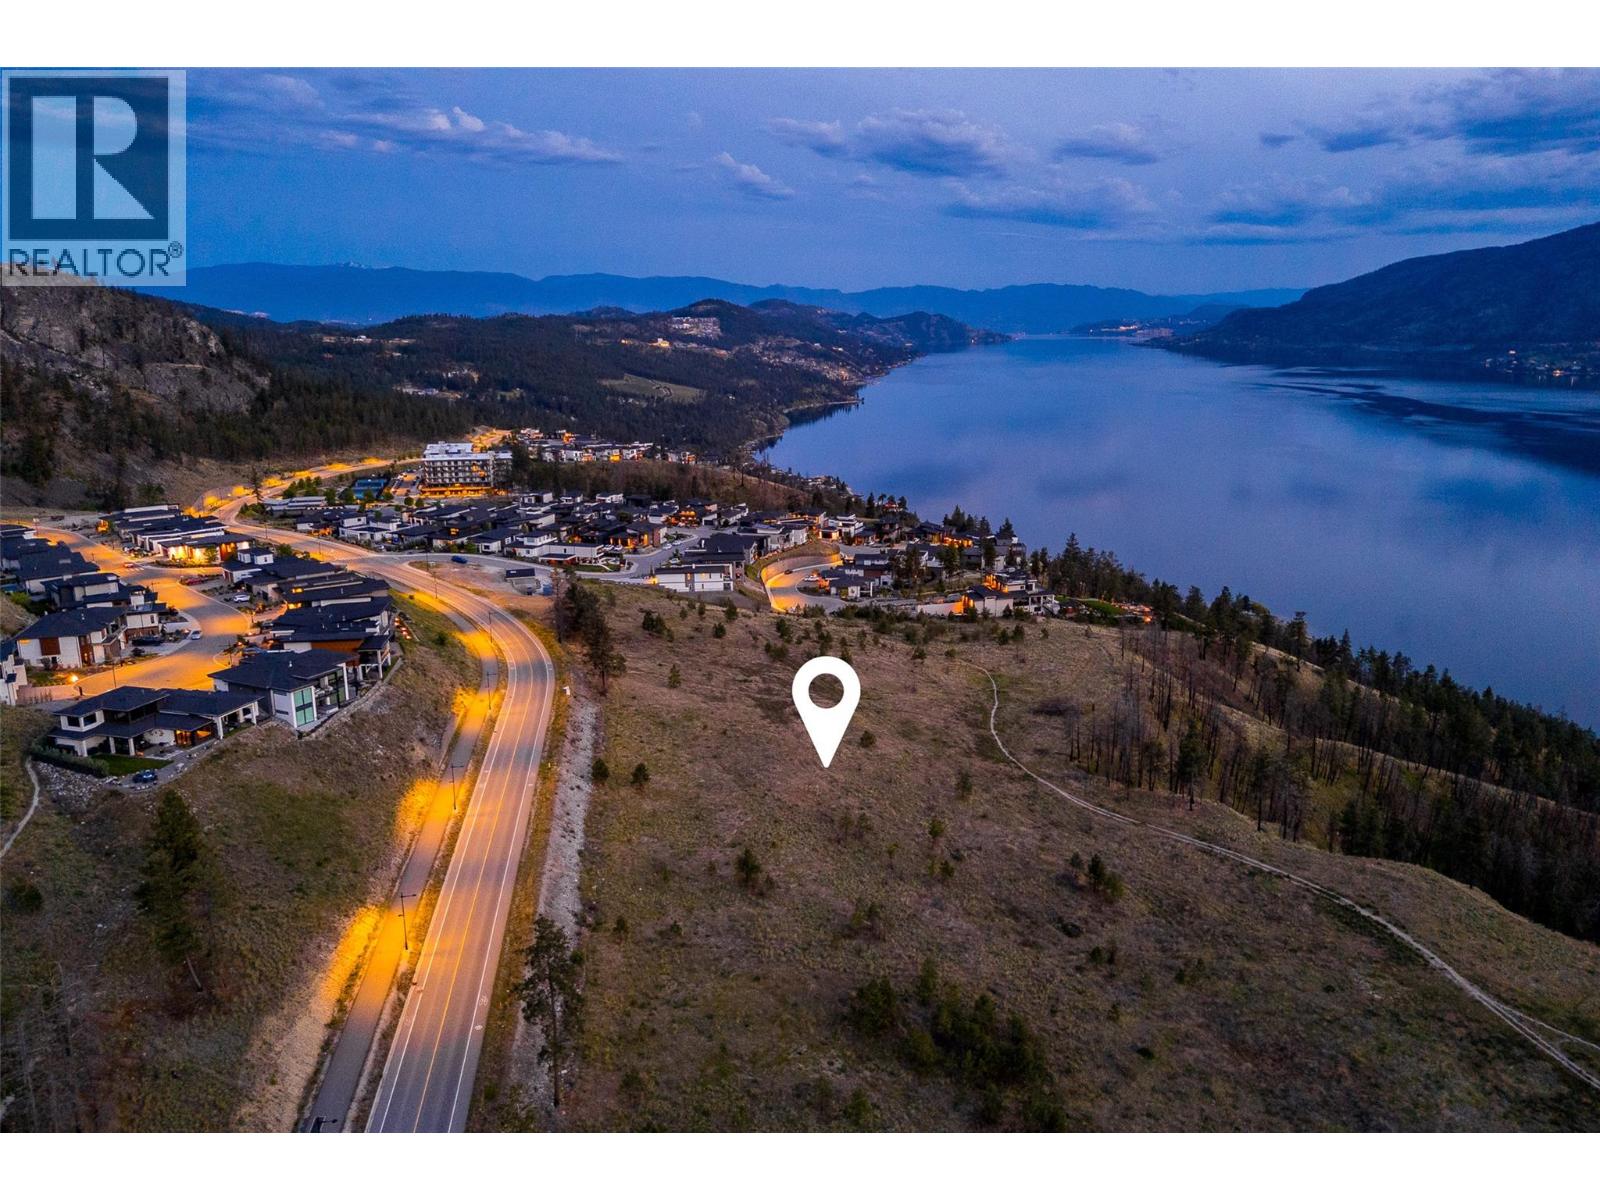
Welcome to Tyndall Bench, a premier lake view community nestled above the shores of Okanagan Lake in Lake Country. Set within a stunning natural landscape of rolling hills, forests, and panoramic water views, the community offers a unique blend of tranquility and modern living. Residents enjoy a lifestyle centered around outdoor living, with access to extensive trail networks, preserved natural green space, and nearby lakes ideal for swimming, boating, and recreation. Life at Tyndall Bench offers the perfect balance of peaceful surroundings and convenience, located just a short drive from Kelowna, local wineries, and everyday services. Positioned at the heart of the walk-up collection, Lot 8 offers a thoughtfully proportioned homesite with a well-oriented footprint, providing exceptional flexibility for a custom home design. With the ability to build up to three storeys, the upper living spaces rise above the neighbouring homes to reveal sweeping views of Okanagan Lake and the surrounding Bench, creating a stunning backdrop for everyday living and entertaining. Whether you're designing your forever home or a modern retreat, this homesite offers the opportunity to make the most of Tyndall Bench's elevated setting. Bring your own builder or inquire about the pre-approved options. All builders must be approved to ensure adherence to Tyndall Bench's carefully curated design guidelines. Incentives are available for builders purchasing multiple lots, with flexible build options, including the potential to begin construction prior to closing. Please inquire with the Listing Agent for full details. (id:44393)
Sotheby's International Realty Canada
Lake Country, British Columbia
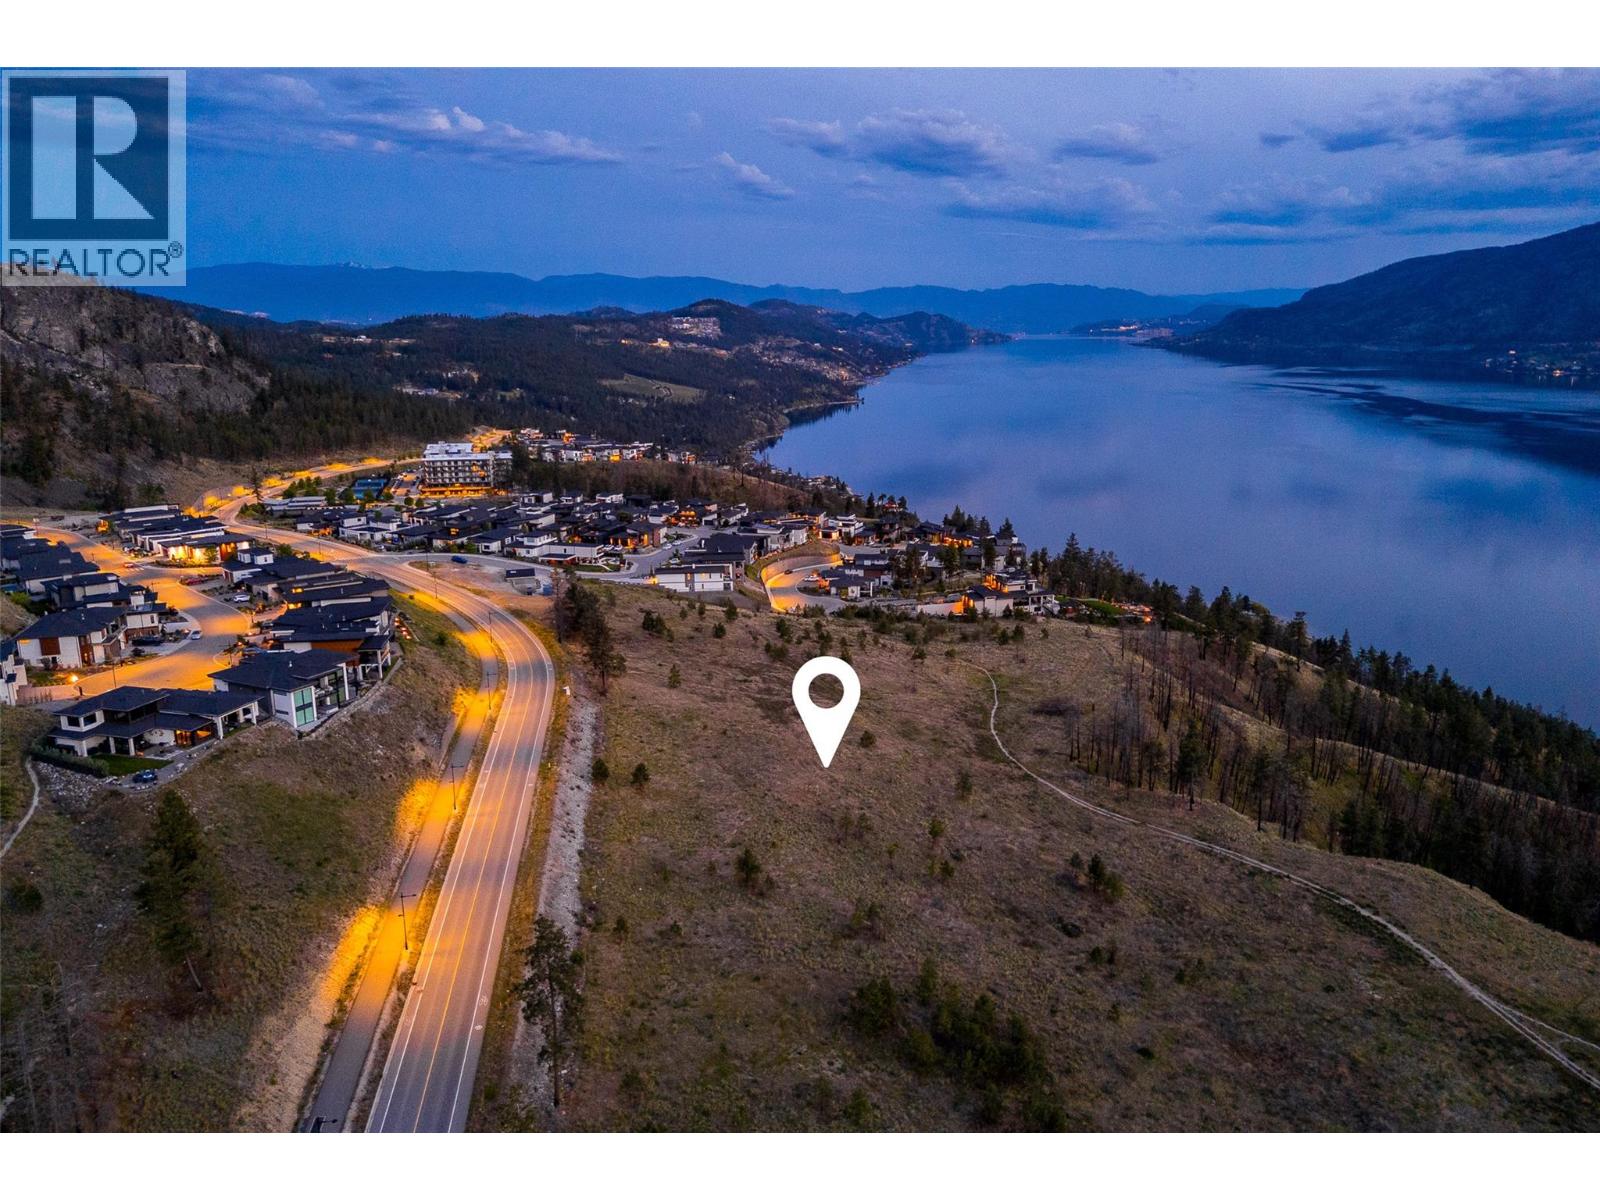
Welcome to Tyndall Bench, an exceptional lake view community rising above the shores of Okanagan Lake in Lake Country. Set against a backdrop of sloped hillsides, native woodland, and far-reaching water views, the community gives residents a rare pairing of quiet surroundings and contemporary design. An active, outdoor lifestyle is at the heart of life here, with trails winding through protected green space and nearby lakes offering swimming, boating, and recreation close to home. Kelowna, celebrated local wineries, and everyday conveniences are all just a short drive away, rounding out the appeal of this elevated setting. Positioned toward the eastern reach of the walk-up collection, Lot 10 presents a compelling opportunity to build a home that takes full advantage of its setting. Three-storey building potential allows the upper floors to rise above the homes ahead, unlocking the lake views that define this sought-after corner of the Bench. The community's multi-use trail is just steps away, giving residents easy access to walking, cycling, and the surrounding landscape within a well-connected neighbourhood. Buyers may bring their own builder or inquire about pre-approved options, with all builders subject to approval under Tyndall Bench's design guidelines. Purchasers of multiple lots may qualify for added incentives, and flexible build arrangements, potentially including construction prior to closing, can be discussed with the Listing Agent. (id:44393)
Sotheby's International Realty Canada