
Lake Country, British Columbia
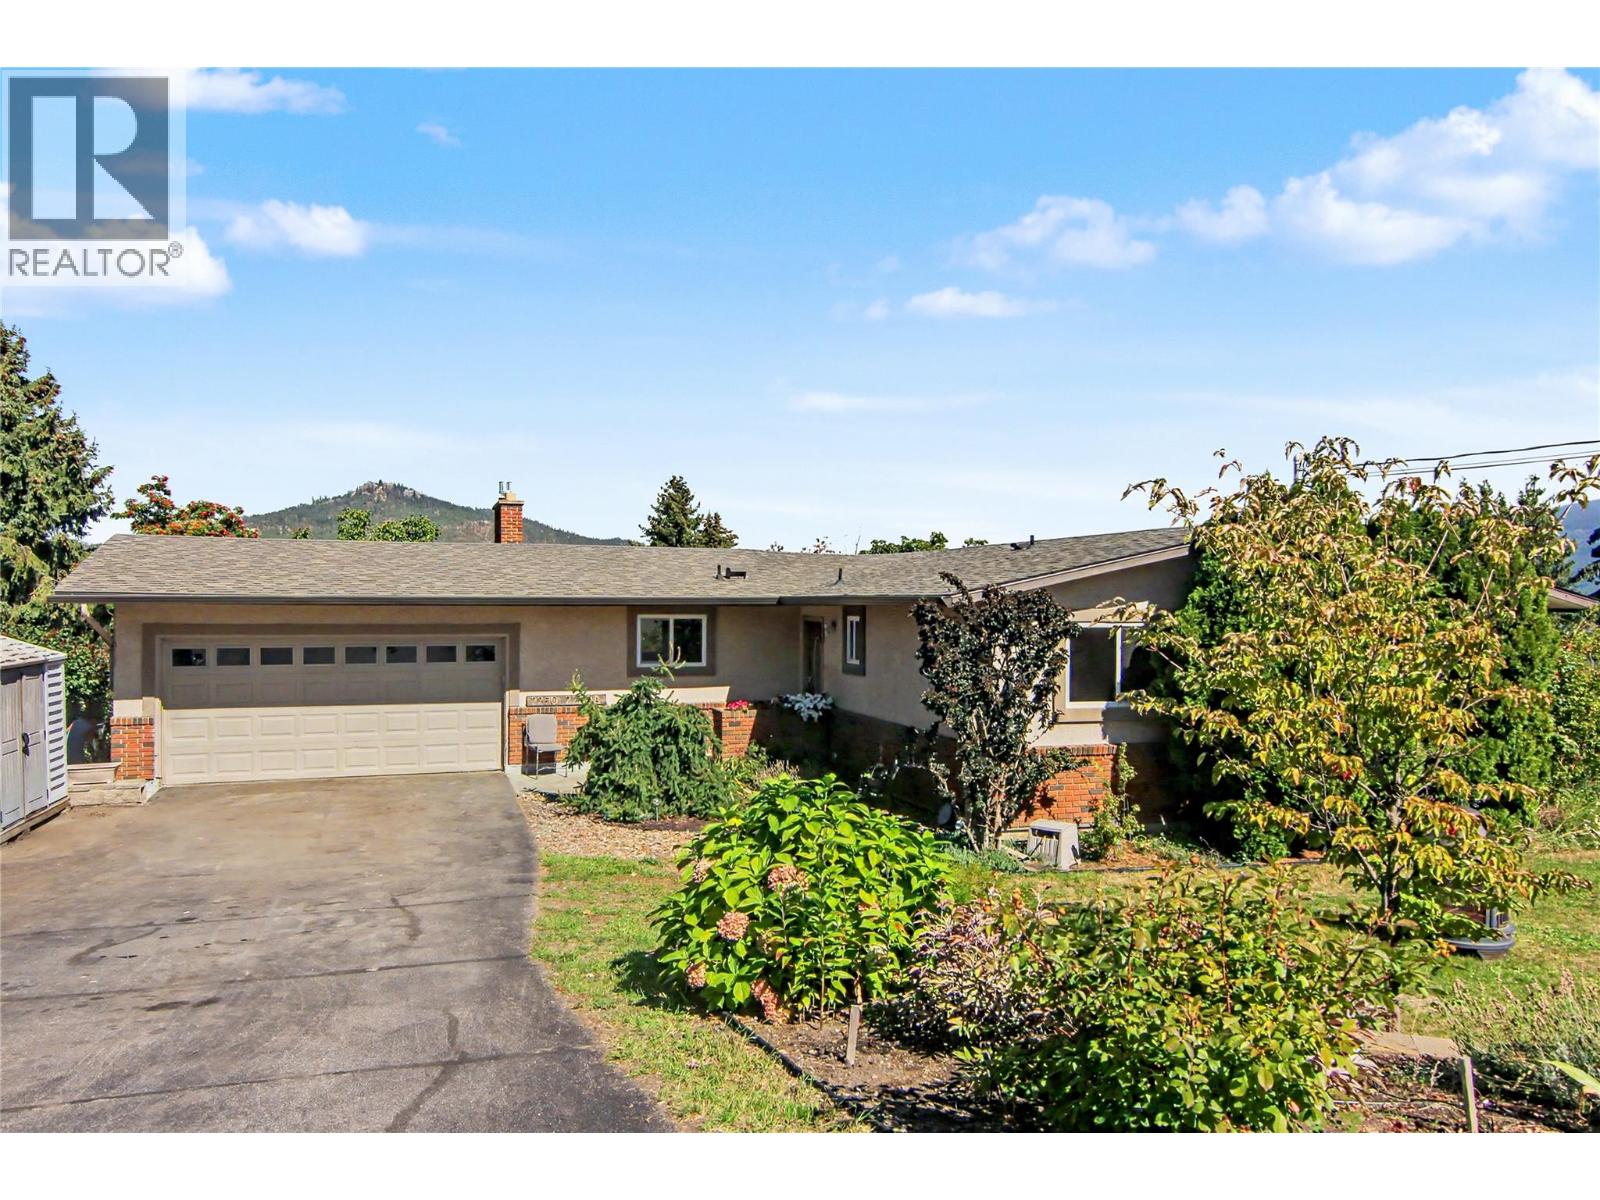
Lake views, vineyard afternoons, and room for everyone. Welcome to 2250 Blair Court, where the Okanagan lifestyle comes home. Tucked away on a quiet Lake Country cul-de-sac, this spacious walkout rancher offers a versatile layout, beautiful lake and mountain views, and an incredible backyard setting. The main level features three bedrooms, a bright kitchen and family room with fireplace, separate living and dining spaces, main-floor laundry, and a generous sundeck made for morning coffee, summer dinners, and soaking in the views. Downstairs, a two-bedroom legal suite with its own entrance offers added flexibility for extended family, guests, or multi-generational living, complete with a kitchen, dining area, full bathroom, and an impressively spacious living room with fireplace. Step outside to a large, flat, fenced backyard with mature fruit trees, garden space, and underground irrigation. A double garage and plenty of additional parking complete the package. All of this is surrounded by the best of Lake Country, with lakes, beaches, vineyards, wineries, golf courses, trails, and everyday amenities nearby. Space, scenery, flexibility, and that unmistakable Okanagan lifestyle, all in one address. (id:44393)
RE/MAX Kelowna
Big White, British Columbia
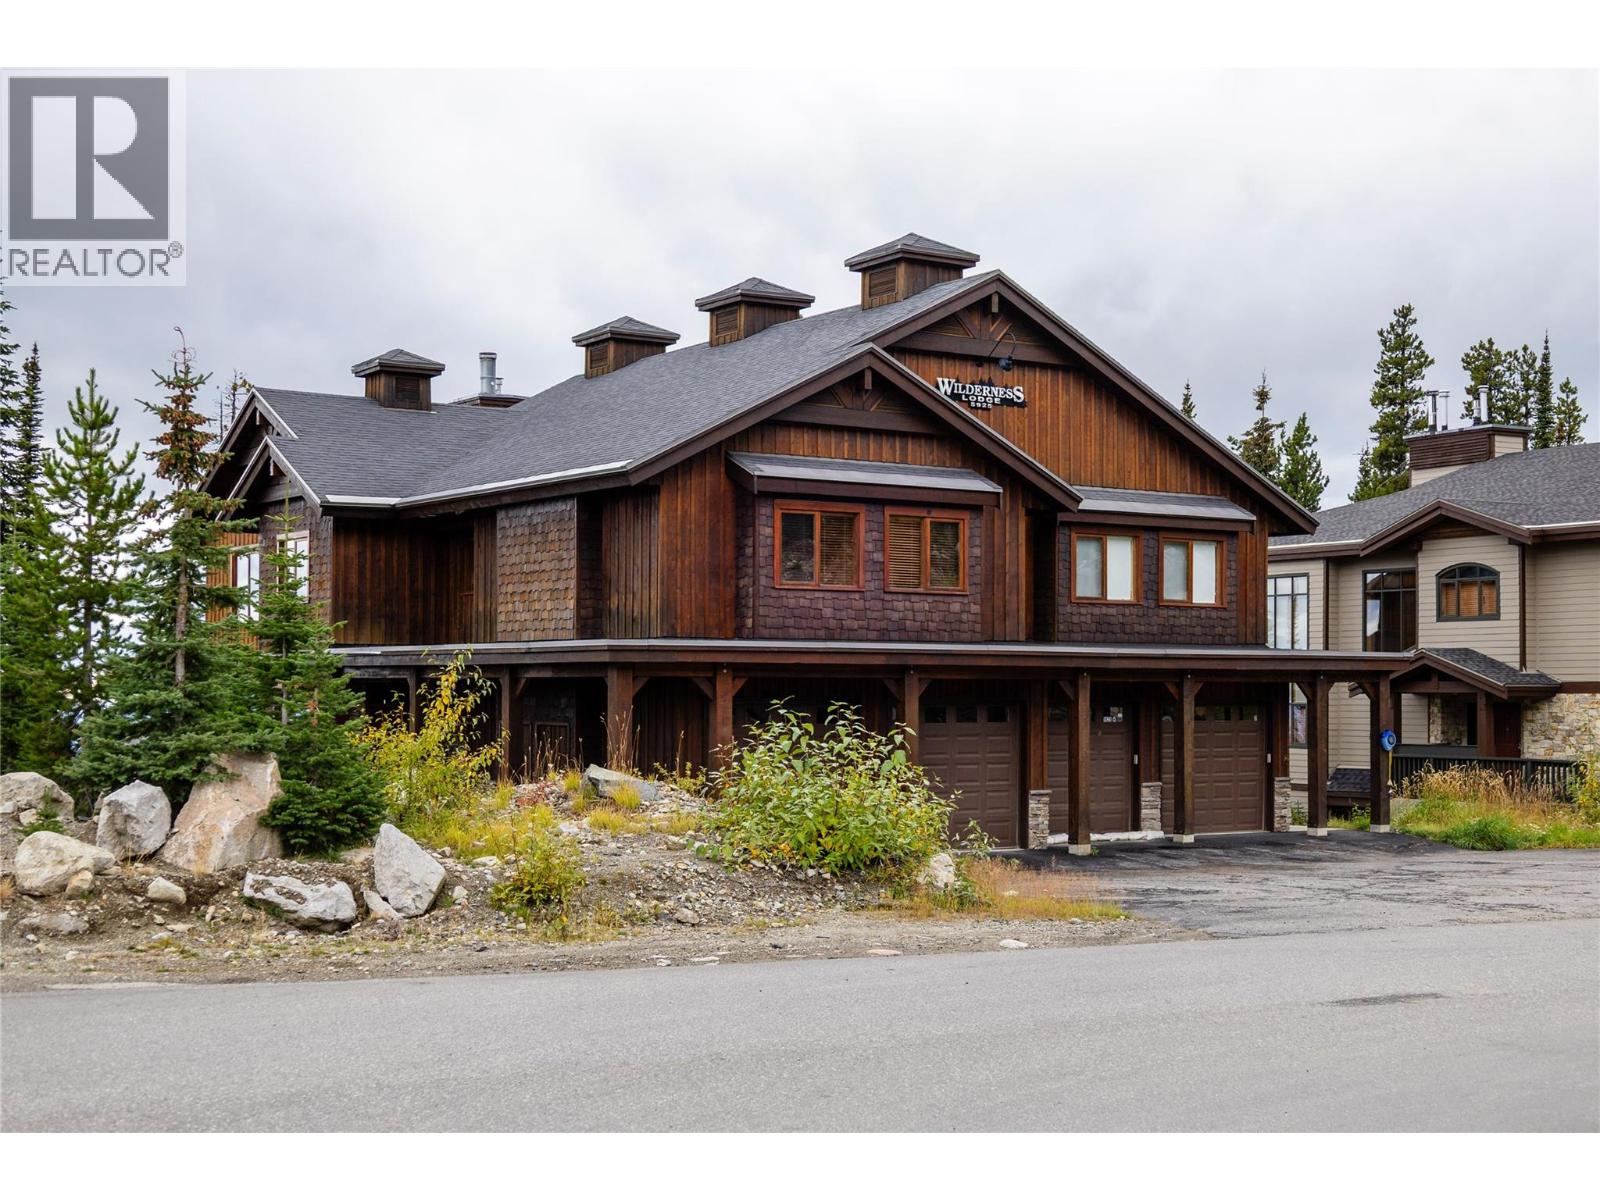
Welcome to Snow Pines, where mountain living feels private, effortless, and beautifully connected to the slopes. This owner-quality retreat offers something increasingly rare at Big White: the convenience of true ski-out access paired with the privacy of your own home, complete with a private garage and driveway. Step outside and you’re on the mountain; return home and unwind on your private spa deck, where a hot tub, cold plunge, and firepit create the perfect apres-ski setting beneath the stars. Inside, warm alpine character meets modern comfort, with rich wood accents, a striking stone fireplace, expansive windows, and a beautifully refreshed interior. The chef-inspired kitchen is designed for both entertaining and everyday mountain life, featuring professional-style appliances, gas cooking, waterfall granite countertops, and fresh finishes. Recent updates include new lighting, fresh paint, and even a brand-new espresso machine for those first-track mornings. Designed to comfortably sleep nine, the flexible layout includes a peaceful primary suite, a bunk room with trundle, and additional versatile space for family and guests. Sunrise views and a quieter residential setting, while lifts, dining, and village amenities remain conveniently close. This is not a hotel-style condo or a lock-and-leave afterthought—it’s a thoughtfully designed mountain home created for those who want to truly live the Big White lifestyle. Come experience a home where ski days, slow mornings, and unforgettable mountain evenings all begin at your front door. (id:44393)
Sotheby's International Realty Canada
Langley, British Columbia
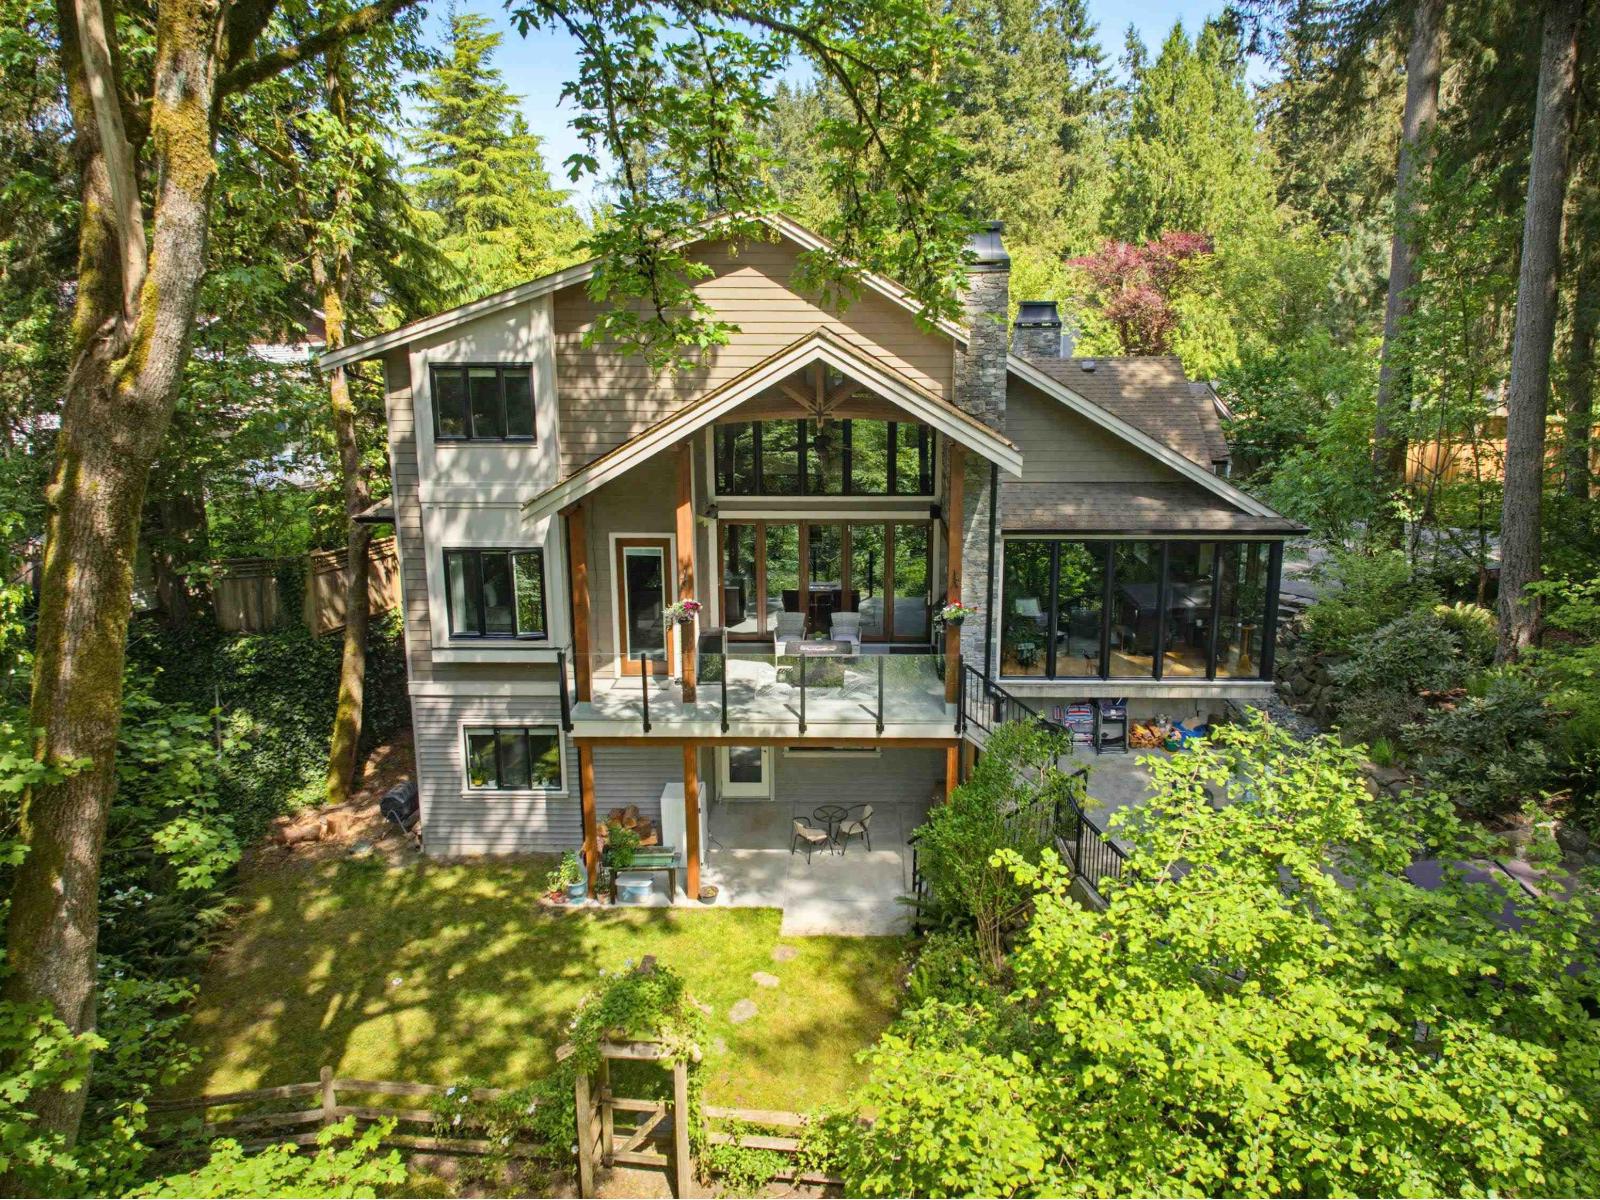
Character & charm abound in this stunning 2-storey w/ basement home architecturally designed to connect with its natural surroundings. Extensive high-end millwork, custom doors & cabinetry, vaulted ceilings, open trusses, & premium materials throughout. Main floor offers great room w/ infinity-edge white oak floors, feature fireplace, vaulted ceiling, gourmet kitchen w/ quartz counters & island, eating area, & folding glass doors to covered deck, patio, & private oasis. Large den & Primary Bedroom w/ rich wood built-ins, spa-like ensuite, & deck access. Upper floor w/ 3 bdrms, 4-pc bath, & games room. Walk-out basement w/ 9' ceilings, rec rm w/ patio access, wet bar, 3-pc bath, & media rm w/ 100" TV & F/P. Legal 2-bedroom suite w/ living area, kitchen, laundry, & grade-level covered patio. (id:44393)
RE/MAX Treeland Realty
Langley, British Columbia
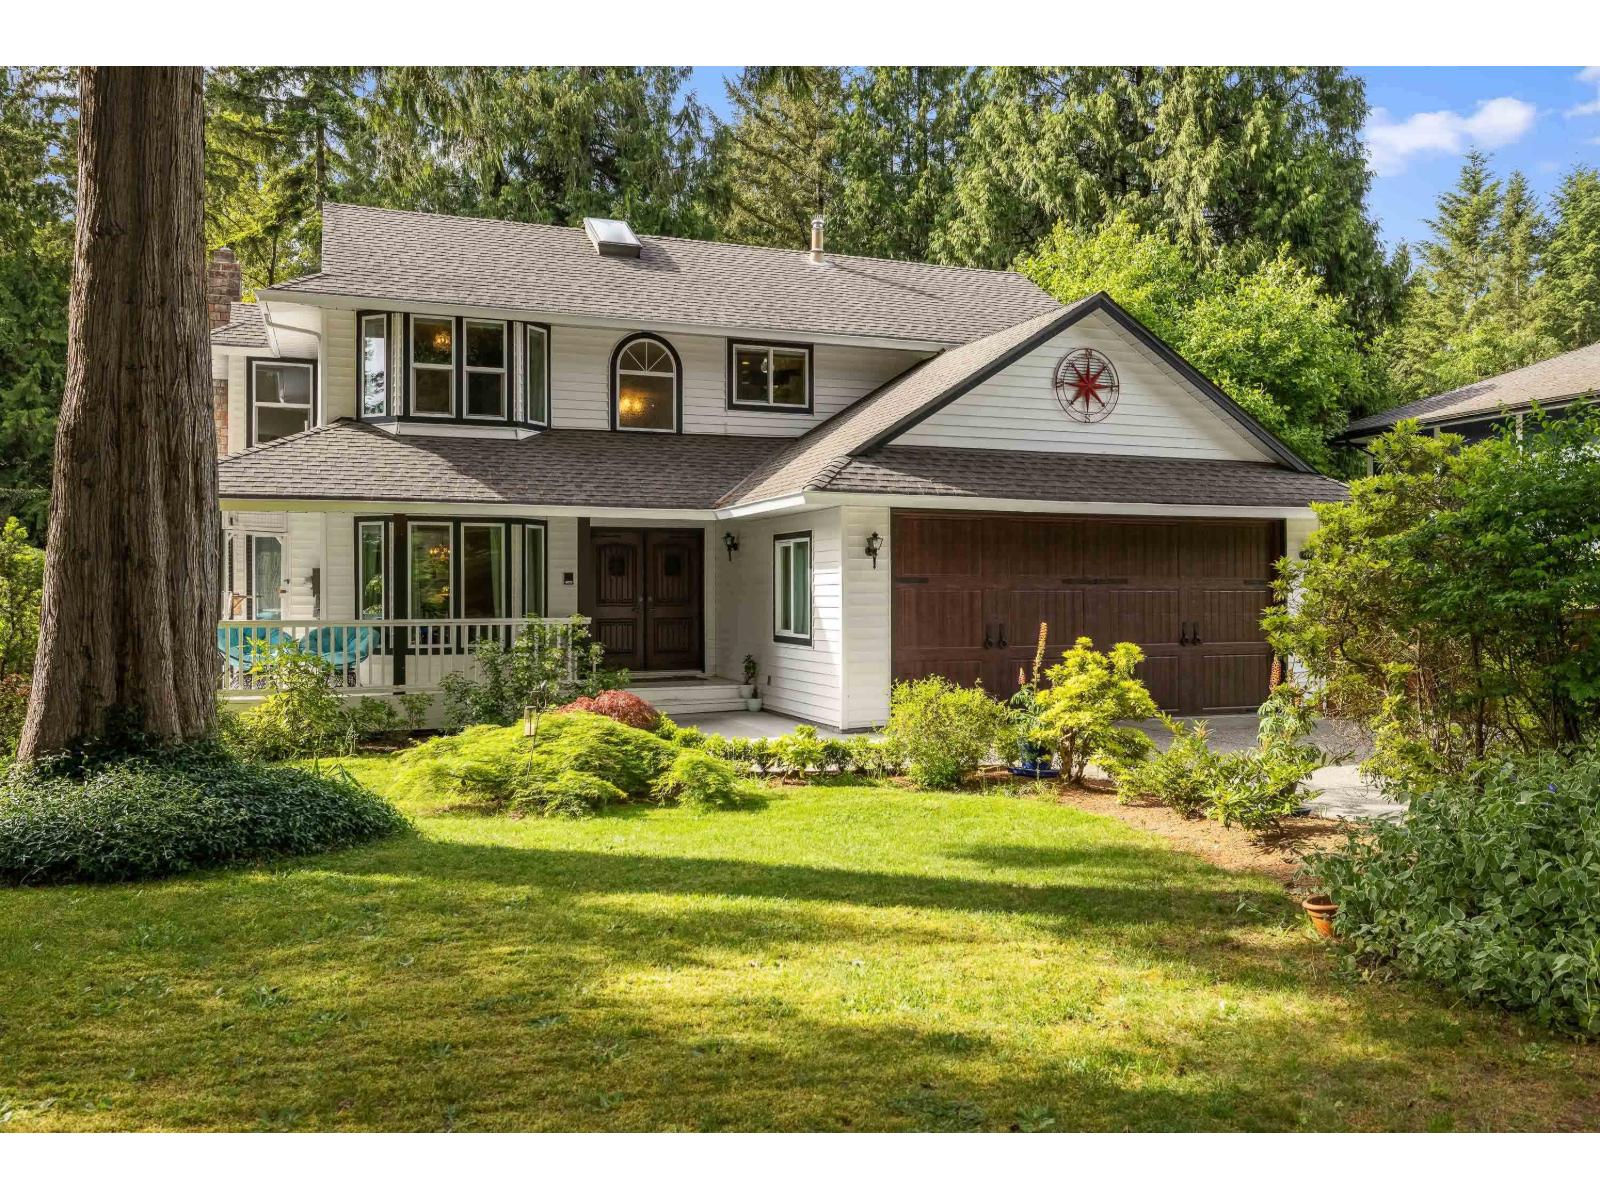
A RARE package in the TALL TIMBER ESTATES neighbourhood of Salmon River! This 2-storey + basement home sits on a flat, usable 17,534 sq/ft lot w/side access for RV or SHOP, on a QUIET, no-thru street. Features incl. hardwood floors, formal dining room, sunken living room w/VAULTED ceilings, gas fireplace, CUSTOM kitchen w/quartz counters, eating area, breakfast nook + family room w/VAULTED ceilings & cozy wood burning fireplace. Upstairs offers a large primary w/spa-like ensuite, heated floors, soaker tub & shower. Two additional bdrms, full bath w/heated floor & reading nook. Basement has vinyl flooring, rec room + option for a 4th bdrm. Unwind on the HUGE DREAM back deck w/covered, fully-loaded OUTDOOR KITCHEN w/seating area & gas fireplace! Great for ENTERTAINING & completely PRIVATE! (id:44393)
Royal LePage - Wolstencroft

Weyburn, Saskatchewan
Welcome to this great family home! This home is neat and tidy, and has had many updates over the last few years and has plenty of room with 4 useable levels!. Upon entering, you are treated to a very bright living room, which is open to the kitchen dining area. The updated cabinets feature soft close drawers and doors and the eat up peninsula gives you extra room for entertaining, pulling the kitchen altogether are the stainless appliances. On the upper floor, you will find three bedrooms and a full four piece bathroom, the carpeting upstairs was replaced in 2023. Down one level from the main floor. You have a great family room, 4th bedroom, and a dedicated laundry area and bathroom. This level is bright with big windows, letting in an abundance of light. The fourth level has been dedicated to a Games area, but this space could be anything you could imagine! Stepping out into the yard is your own private oasis with a dedicated fire pit area, pergola and hot tub area, you will enjoy the outdoors all summer long. On this 70’ wide lot you certainly could add another garage at the back if needed, or a pool with room to spare! Don’t sit on this one, call today for your private viewing. (id:44393)
RE/MAX Weyburn Realty 2011
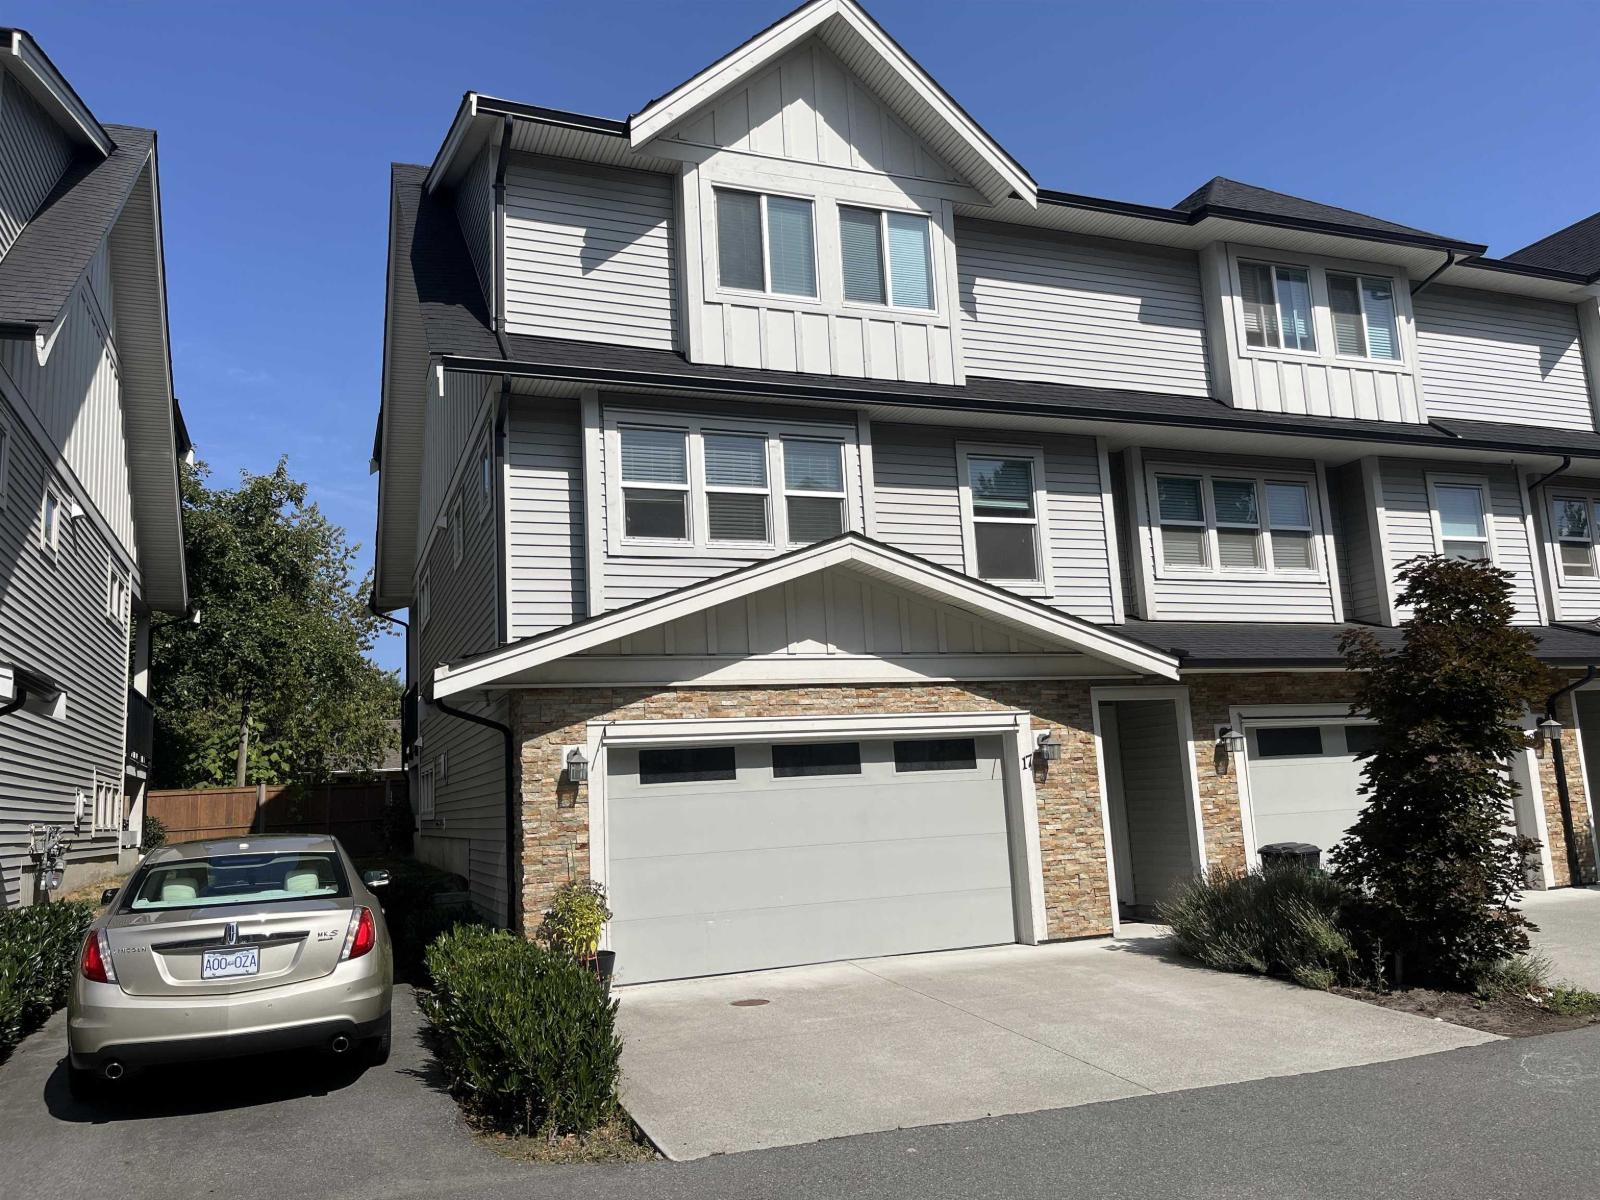
Chilliwack, British Columbia
Spacious townhome situated at the back of a very desirable, quiet, and convenient complex close to all amenities such as recreation, community pool, hockey collisseum, restaurants, shopping, and hospital. Still has balance of home warranty available. A terrific family home and ideal for first time buyers. Shows very well. Quality finishings throughout. (id:44393)
RE/MAX Nyda Realty Inc.
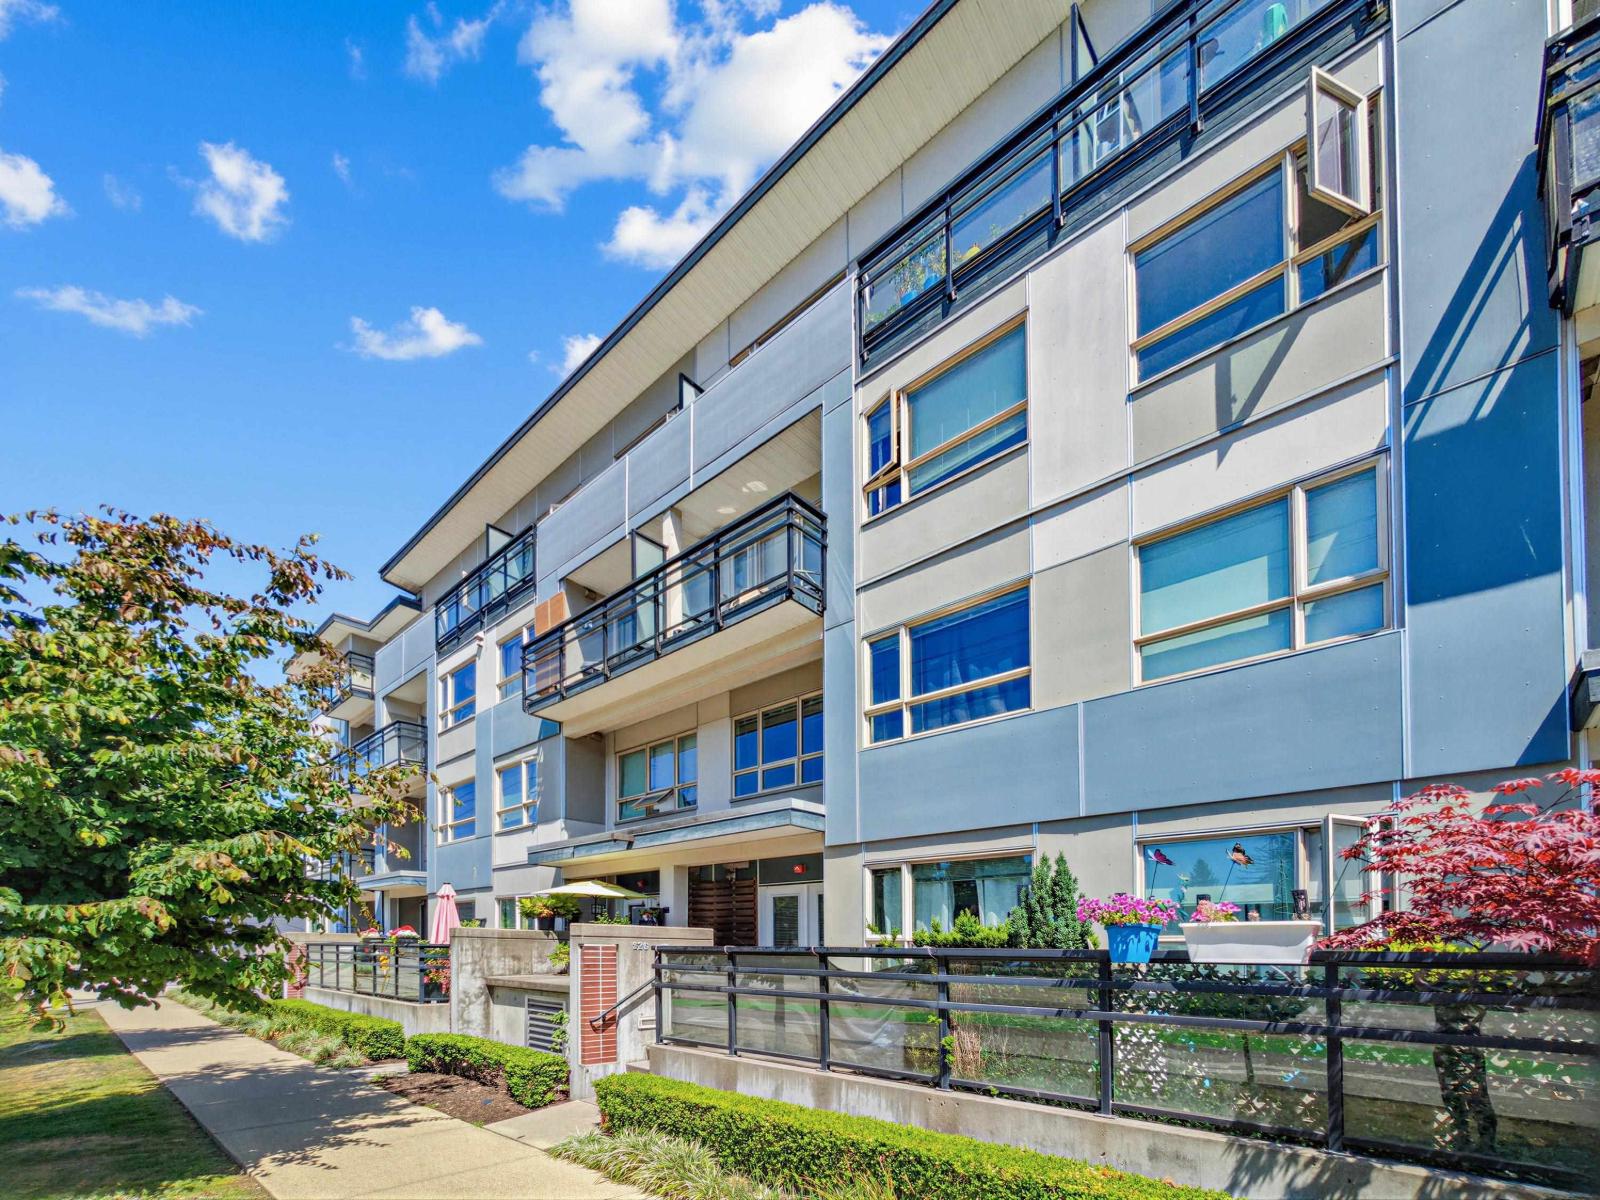
Surrey, British Columbia
Rarely available 2-level townhome at CONNECT! This well-kept 2 Bed + 2.5 Bath home features a bright open layout, 9' ceilings, modern kitchen with stainless steel appliances, contemporary finishes, and a private patio perfect for outdoor living. Unbeatable Surrey Central location-just steps to SkyTrain, Central City Mall, SFU, T&T, Holland Park, Surrey Memorial Hospital, restaurants, cafés and all daily amenities. Excellent building amenities include a gym, party room, landscaped courtyard and playground. An outstanding opportunity for homeowners and investors alike! (id:44393)
RE/MAX Crest Realty
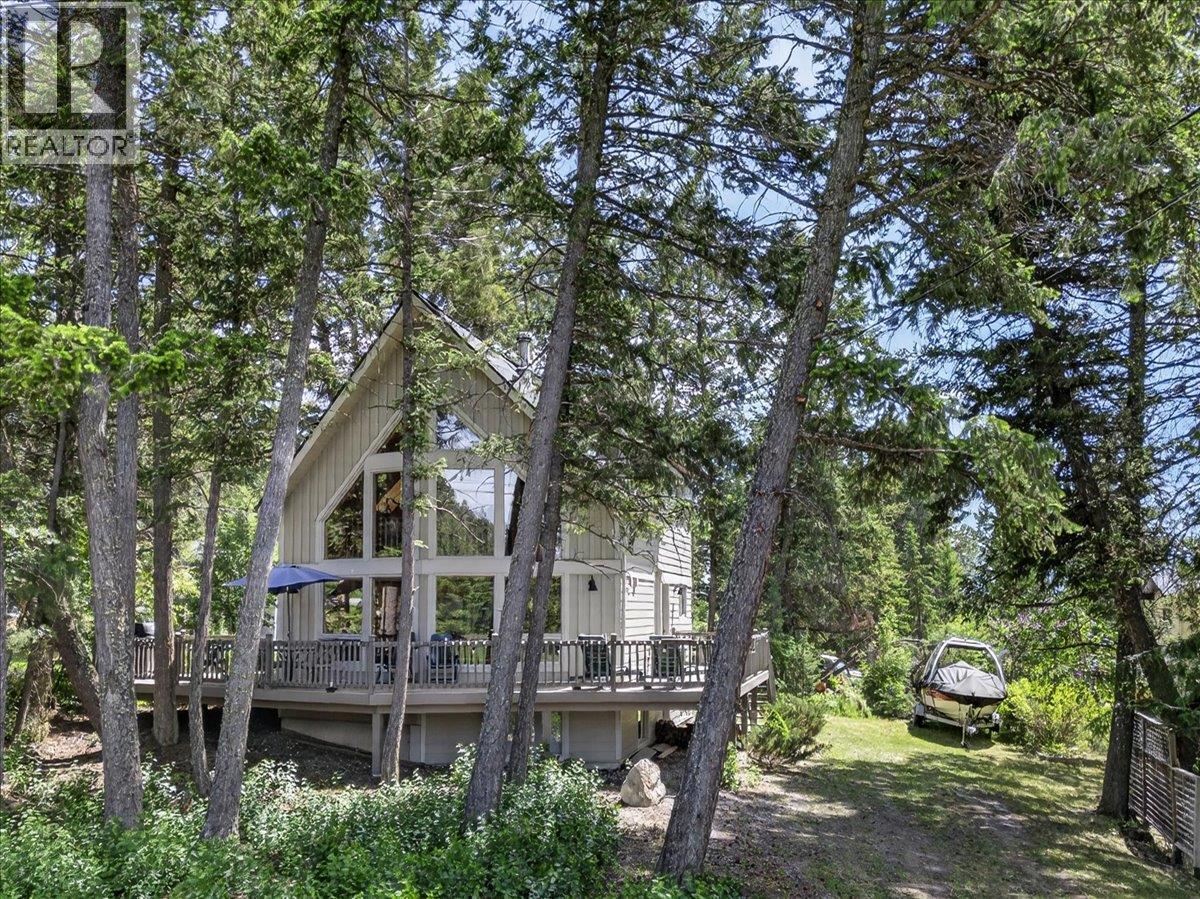
Fairmont Hot Springs, British Columbia
Positioned on a peaceful, treed lot in the Meadows at Fairmont Hot Springs is this four-season, four-bedroom, two-bathroom home offers a strong combination of outdoor access and functional design. Built for durability, the exterior features low-maintenance Hardie board siding suited for all weather conditions. The main floor centers around an open-concept living area with vaulted ceilings, floor-to-ceiling windows, solid hardwood flooring, and a classic wood-burning stove. Patio doors off the kitchen and dining area step out onto a large wraparound deck, creating a seamless space for outdoor dining and entertaining. The upper level hosts a primary bedroom, a three-piece bathroom, and an expansive loft space suitable for an office or additional seating. The lower level includes its own dedicated entrance, providing flexibility to serve as an entertainment room, home office, or guest suite—a valuable asset for potential rental income. Located just steps from local walking trails, parks, and playgrounds, the home also offers quick access to Fairmont Hot Springs cafes, daily shopping, natural hot springs, and golf courses. This move-in-ready property serves as an ideal entry point for buyers or a versatile addition to an investment portfolio. (id:44393)
Royal LePage Rockies West
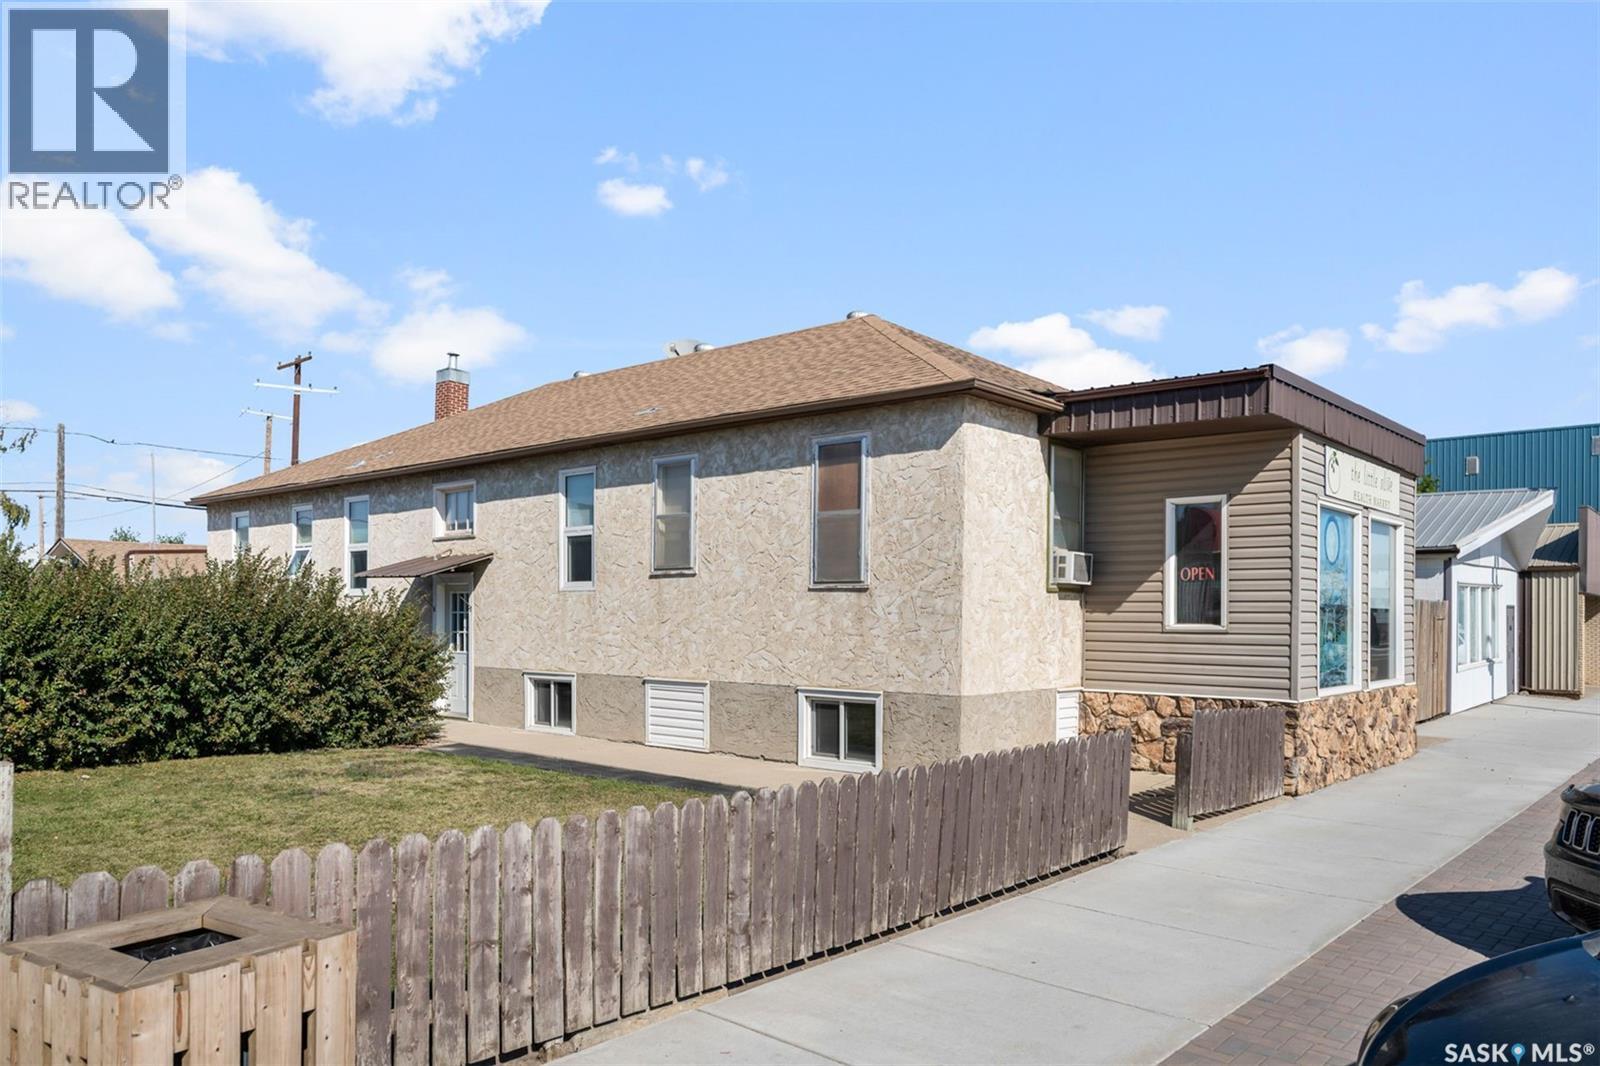
Watrous, Saskatchewan
Looking for a great opportunity? This building located on Main Street in the busy town of Watrous offers not only a building with store front and 2 bedroom living quarters but 3 - 1 bedroom suites with shared bath on the lower lever plus a detached garage with workshop area and private off street parking. Building has been constantly updated, most recently with asphalt shingles and new sidewalk/paving/curbing. Store front is accessed from the street and has retail area, treatment room, office and a walk in cooler (currently used as storage). This space could be rented for business space, or converted to a residential suite. Side entrance accesses both up and downstairs, Upstairs at the rear of the building is living quarters with 2 bedrooms, full bath and open kitchen/dining/living room with patio doors to rear deck overlooking the back yard and detached garage. Downstairs you'll find 3 cozy one bedroom suites with a shared 4 pc bathroom. There is also a laundry room and utility room. Outside is a private yard partially fenced with ample parking for all tenants when fully rented. The health market is not included but could be negotiated. Watrous is a thriving community with high demand for rentals, giving this property excellent cash flow potential. Call your agent today to arrange your private viewing! (id:44393)
Realty Executives Watrous
Kamloops, British Columbia
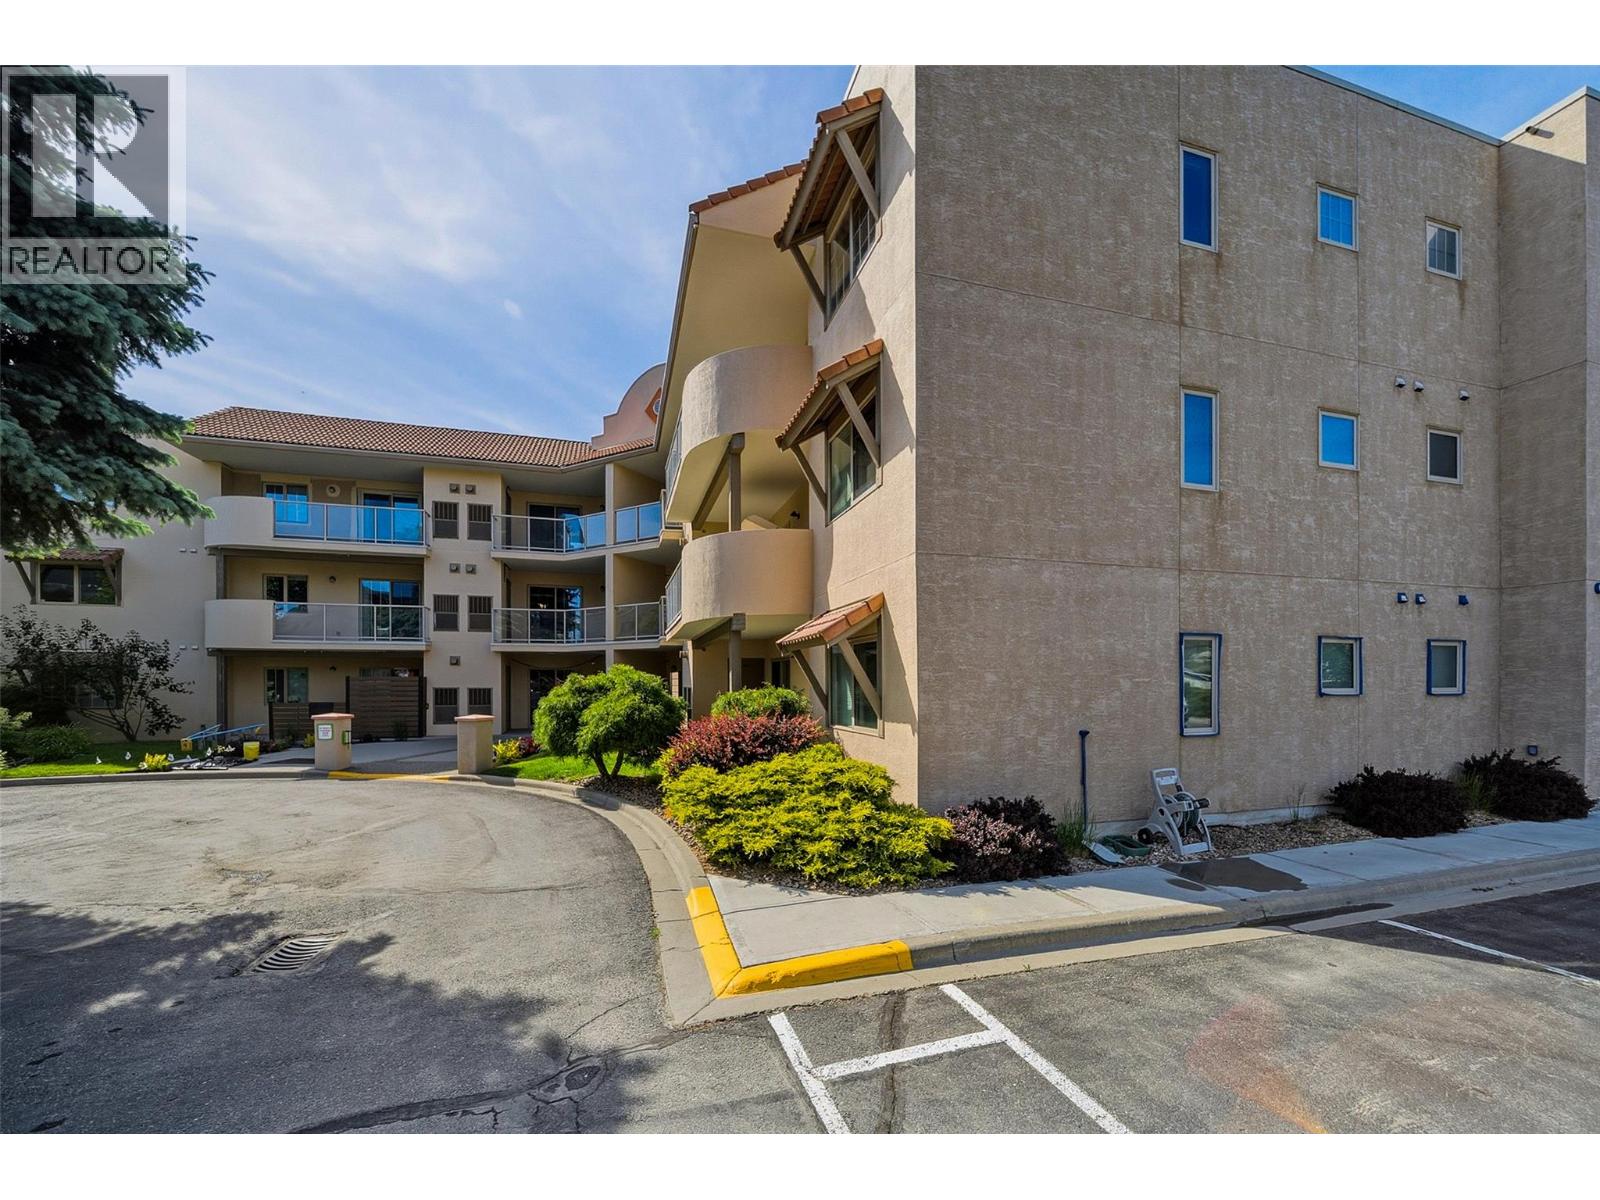
Welcome to easy, comfortable living in this spacious 2 bedroom, 2 bathroom home located in a well-established 55+ community. Offering excellent value, a functional layout, and generous living space, this bright and inviting condo is vacant, move-in ready, and available for quick possession. The open-concept living and dining areas provide plenty of room to relax or entertain, while large windows bring in an abundance of natural light. Two well-sized bedrooms and two full bathrooms offer flexibility for everyday living, guests, or a home office. Enjoy the convenience of secure underground parking, a storage locker, and access to the building’s amenities room, all while embracing the simplicity of a low-maintenance, lock-and-leave lifestyle. Ideally located close to shopping, restaurants, transit, recreation, and everyday amenities, this is a great opportunity for those looking to downsize without sacrificing space or convenience. Vacant, easy to show, and ready for its next owner. Book your private viewing today! (id:44393)
Exp Realty (Kamloops)
West Kelowna, British Columbia
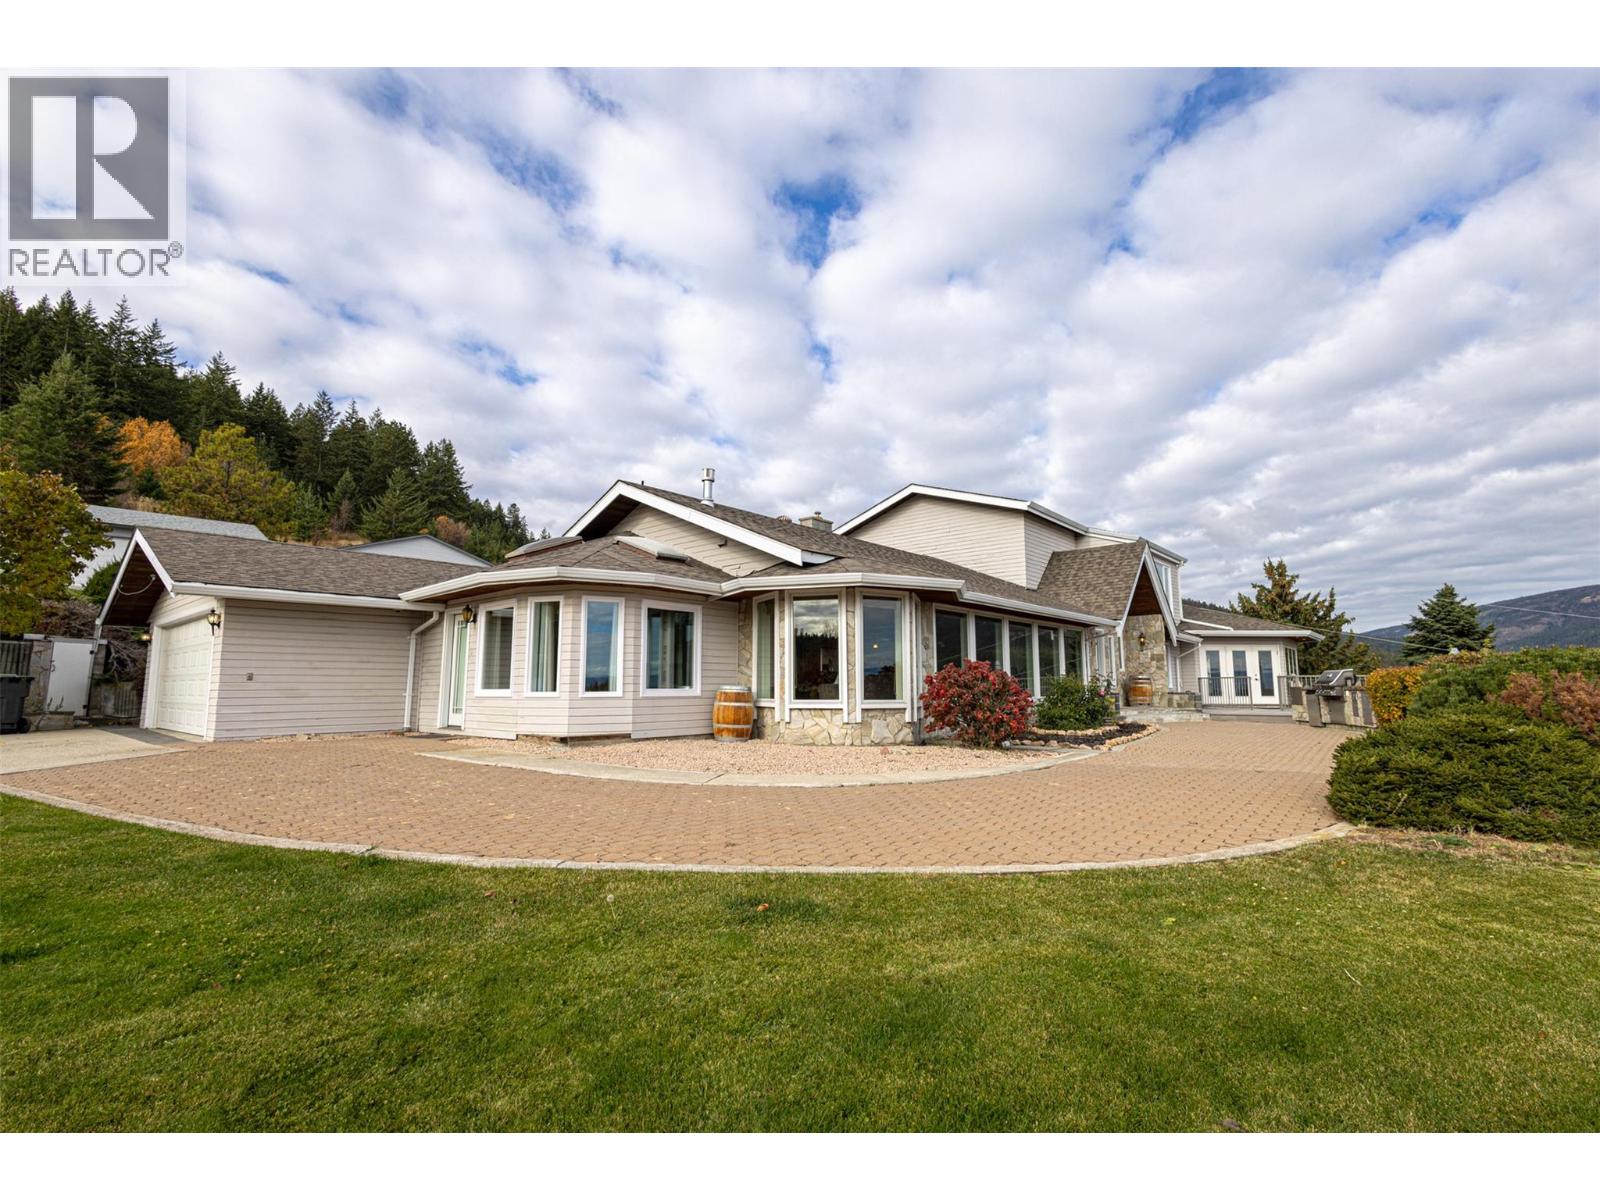
Experience ultimate luxury at this 10-acre estate with breathtaking West Kelowna views. The massive 6,808 sq. ft. main residence features vaulted ceilings and a primary retreat with a 5 piece ensuite. Built for recreation, the home offers an indoor pool wing, sauna, wet bar, and a huge recreation room. Outside, a versatile court awaits tennis, basketball, or hockey, alongside a sunken hot tub. This estate offers incredible infrastructure, including a self-contained 1-bedroom guest house, a 2-bay garage, and a separate detached 3-bay shop complete with hoists and 220V. Backing onto trails and just minutes from town, this is the ultimate Okanagan sanctuary. A rare, one-of-a-kind legacy property. (id:44393)
Royal LePage Elite West
Surrey, British Columbia
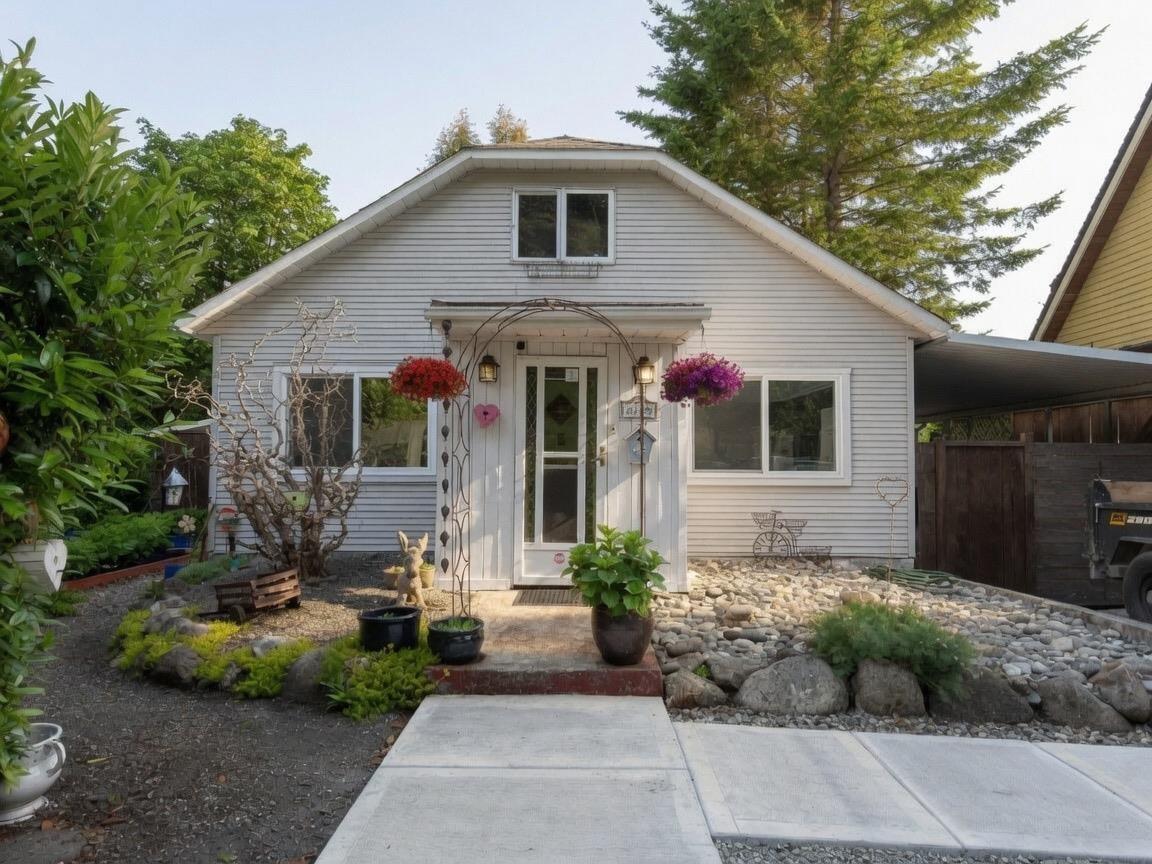
Hottest price in Crescent Beach! Charming & Magical Crescent Beach home, a short walk to the Sea. Beautifully updated & full of character, this 3-level home sits on a rare 5,742 sq.ft. corner lot with lane access & privacy in one of Crescent Beach's best locations. Enjoy trails, eateries & sunsets. Highlights: attic-level primary suite with reclaimed Gastown wood floors & private sundeck; second bedroom on the main plus potential 3rd up. Original fir floors, open-concept & central staircase. Huge fully fenced backyard, art studio plus 2 beachy sheds, 800 sqft deck for outdoor entertaining. Full unfinished basement for storage or future development. Excellent street, carport/shop & driveway parking. Homes like this rarely come up-a truly unique opportunity in an unbeatable seaside location. (id:44393)
Exp Realty Of Canada Inc.
Moose Jaw, Saskatchewan
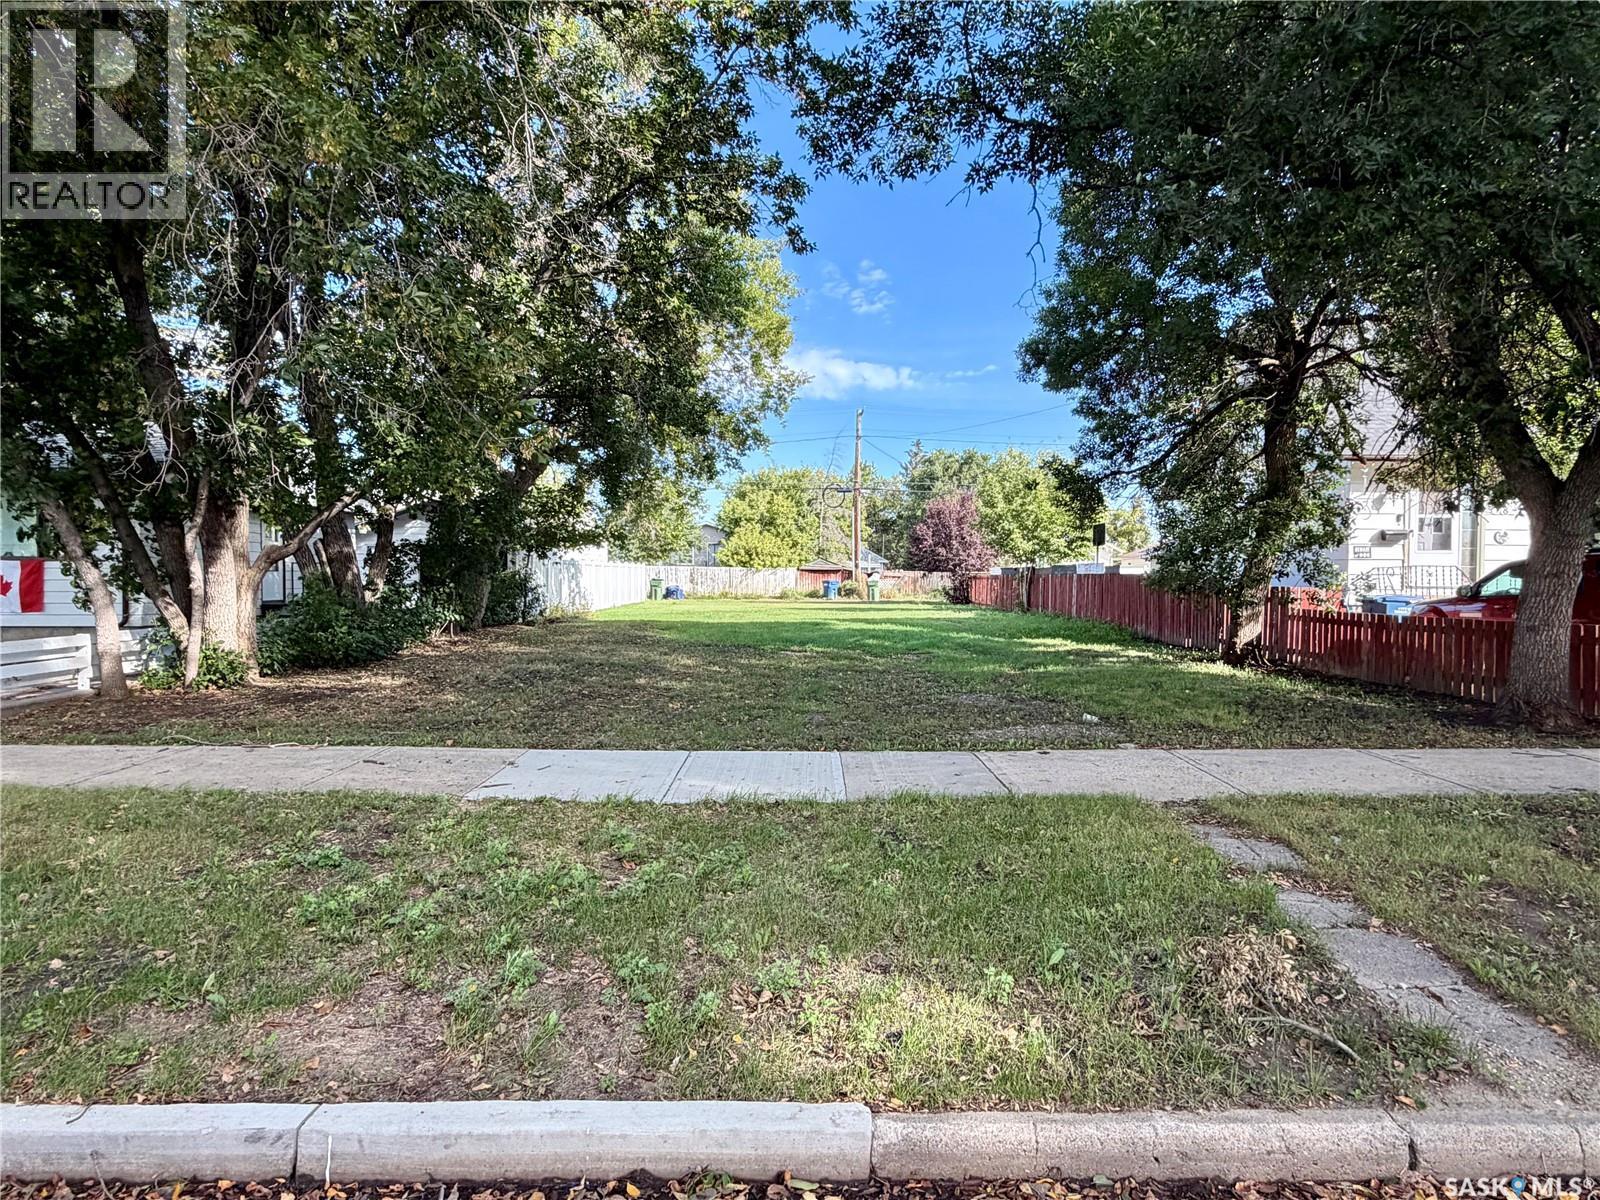
Ready to Build in a Mature Moose Jaw Neighborhood! This 50’ x 125’ residential lot is ready for construction to begin! Located on a lovely tree-lined street, this property is just three blocks from Moose Jaw’s stunning Wakamow Valley, offering easy access to walking trails, nature and recreation. Much of the important groundwork has already been completed, including the cast iron replacement program, with new sewer and water lines brought onto the property. Gas and power lines are also located at the alley. Even better, this property qualifies for the City of Moose Jaw’s 5-year property tax exemption and Moose Jaw's Housing Incentive Program (purchaser must apply for approval). Bring your building plans and take advantage of this opportunity to create your dream home in a mature, established and beautiful neighborhood! (id:44393)
Royal LePage® Landmart
Grand Forks, British Columbia
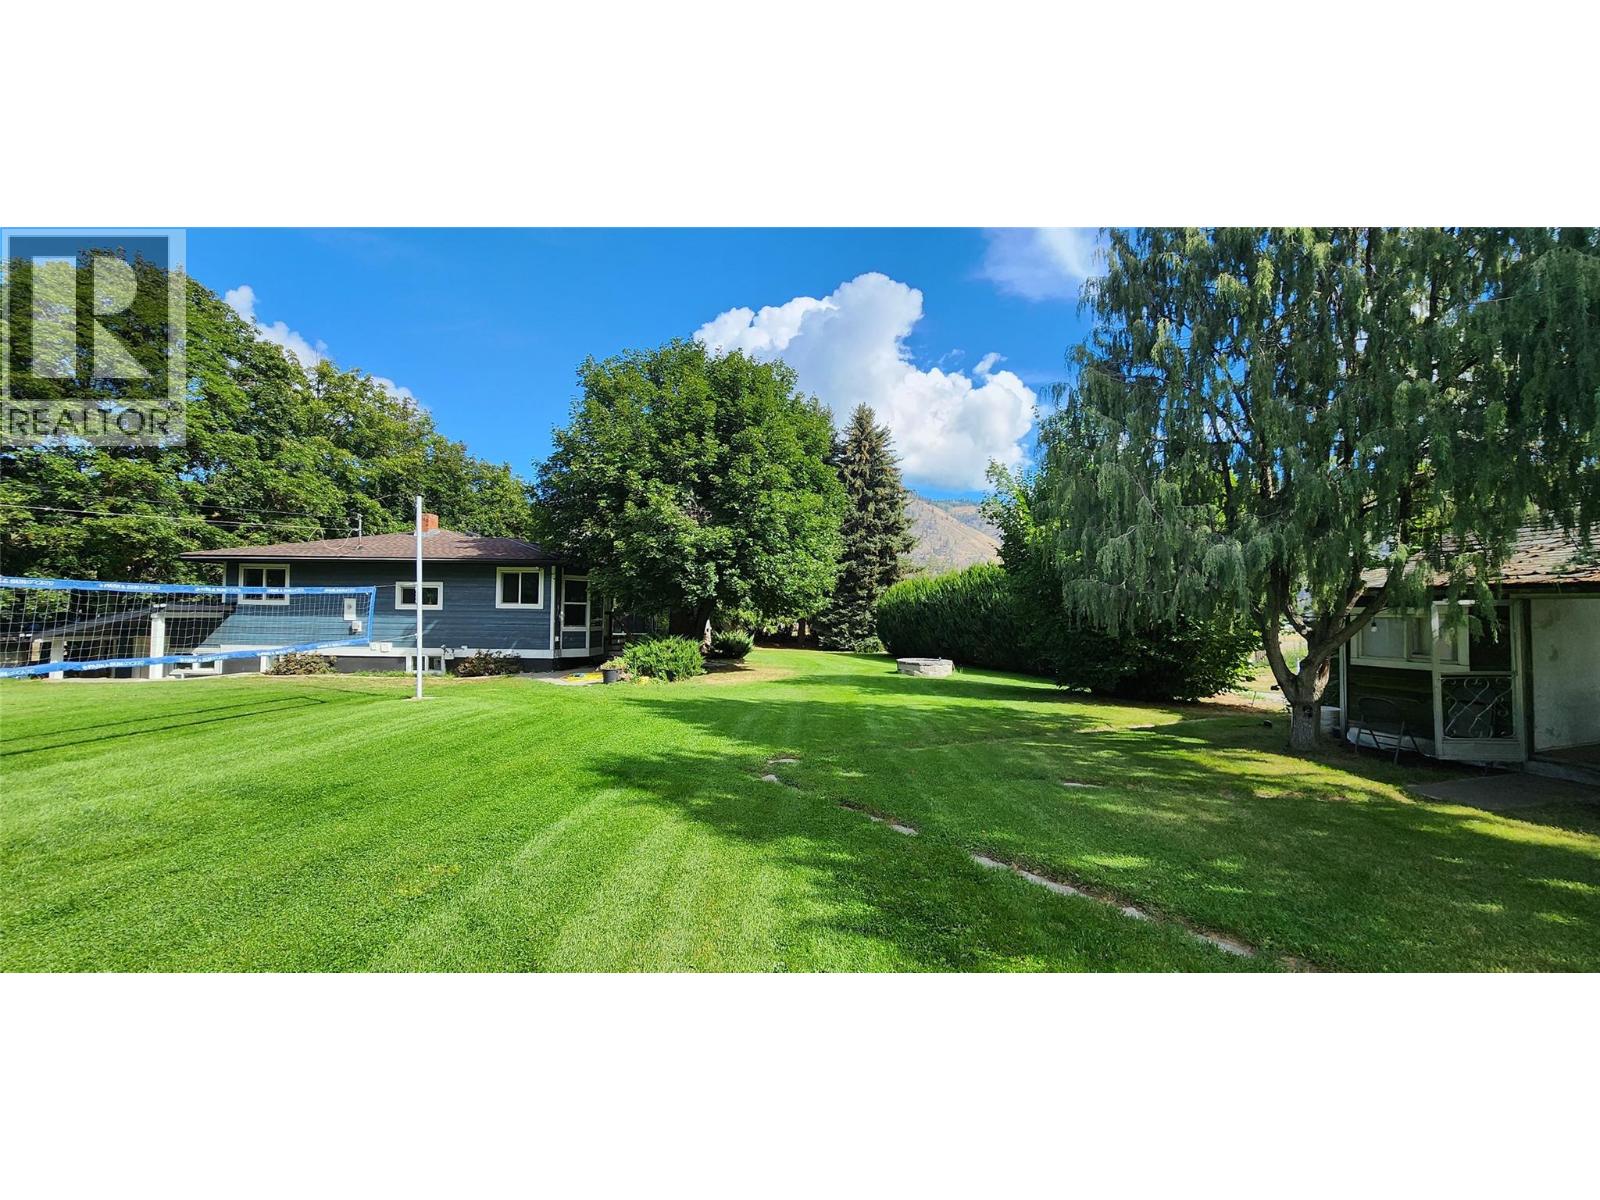
The Hobby Farm of Your Dreams Everything you could ask for and more. The main house boasts 4 bedrooms, 2 bathrooms, a basement mudroom, a living room and family room. Recently upgraded with brand new triple pane windows, a gorgeous bay window with seating and storage, brand new exterior hardy plank siding, R24 spray foam wall insulation and so much more! But the main house is only the beginning! The original homestead house still stands and makes a great space for whatever your imagination dreams up. Including a root cellar underneath ready to be cleaned up for your future stash. The non certified commercial kitchen space, workshop, and 1 bedroom apartment with tile shower and butcher block counters make up the next outbuilding but still don’t bring us to the end. A 32’x50’ accessory building has been constructed around a 5th wheel and boasts a huge common area and additional rooms. Heated and cooled by a 3 ton arctic heat pump this space will be filled with family fun. Don’t forget the extras with the 20’x30’ Quonset and the 40’x80’ Quonset. 200 amp service to half of the property and a separate 100 amp service to the main house. The fenced, and hot wired pasture with covered space for animals and newly constructed building for rabbits or chickens or whatever your heart desires. There is also a chicken coop and feed storage building. Far too many things to list, you must see it to fall in love with this riverside haven. Highly Motivated sellers sweeten the deal that final mile. Call your REALTOR® today to book your viewing. (id:44393)
Grand Forks Realty Ltd
Kamloops, British Columbia
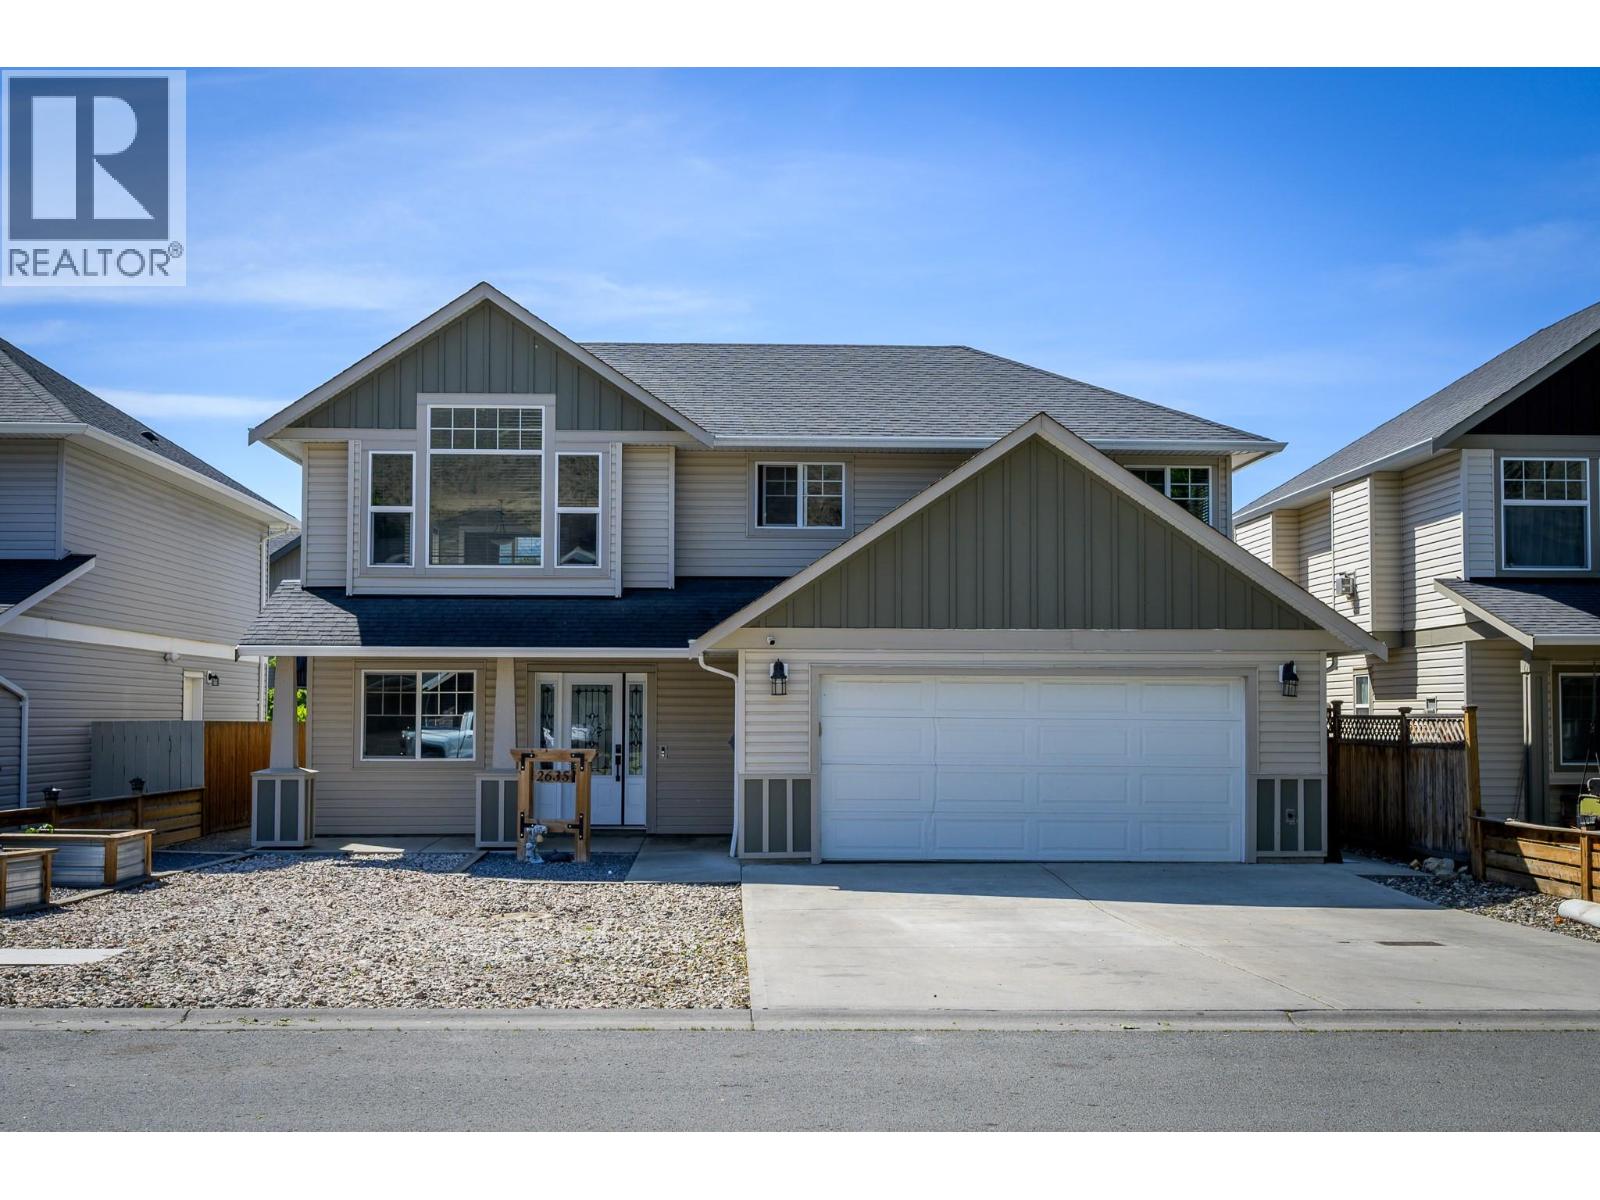
Located in West Briar Estates, this 4 bedroom, 3 bathroom home offers a functional layout, great outdoor space, and a 1 bedroom basement suite. The main floor features vaulted ceilings, large windows, a gas fireplace in the living room, and stainless steel appliances in the kitchen, while the dining area opens to a deck overlooking the backyard for easy indoor-outdoor living. The spacious primary bedroom includes a bay window and 4-piece ensuite. Downstairs you’ll find a beautifully updated suite with open-concept living, a large bedroom with walk-in closet, electric fireplace, and 4-piece ensuite with double vanity and custom shower base. Outside, enjoy a fully fenced yard complete with a pergola, pond, detached powered 10x9 shed/workshop, and plenty of room to relax or entertain. (id:44393)
Century 21 Assurance Realty Ltd
Merritt, British Columbia
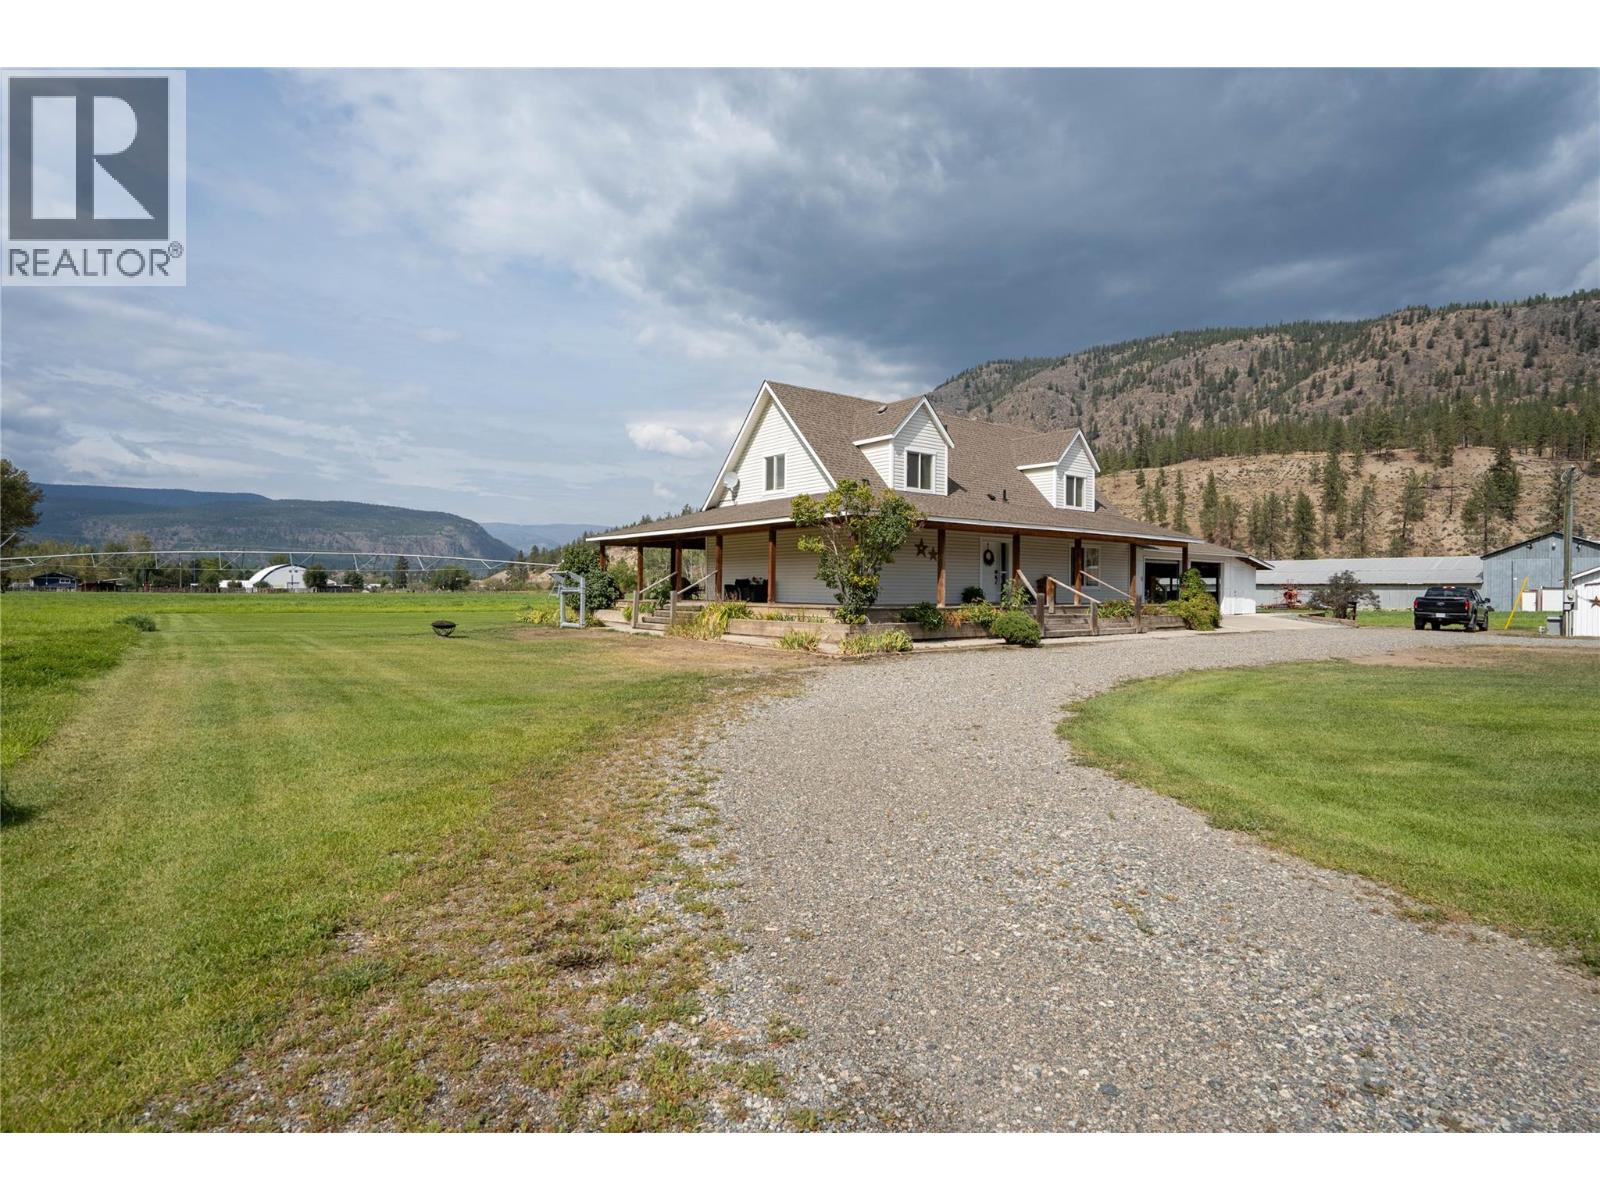
10 Acre Country Estate near Merritt BC. With a beautiful 2007 4 bedroom 4 full bathroom home with a massive 1500 sqft wrap around porch and huge shop. 10 flat acres that are entirely fenced with 9 acres irrigated under a Valley irrigation pivot and stationary guns with a coveted Nicola River irrigation licence for 22.5 acre feet producing over 40 tons of hay per year. Whether you want to have a hay farm, an irrigated horse property or just lease the field and enjoy the views of the sunshine valley from the covered deck this is the spot for you. Ideally located on a quiet dead end road nestled near the river with good year round sun exposure and buffer from threats of a forest fire. The home is stunning and shows a 10/10 beautiful bright kitchen with island, forced air furnace and wood stove. Master bedroom on the main with full ensuite bath attached and an attached 2 car garage. Suite potential in the full unfinished basement with separate entrance. Irrigated lawn & fenced garden as well as chicken coop right off the circle driveway. The 50'x30' insulated shop is a mans dream with a full bathroom, shower and loft area, excellent upgraded lighting and it heated with a wood stove and includes a vehicle hoist. There is an attached 50'x100' fully enclosed storage shed on one end of the shop and an open 50'x32' RV/Equipment barn off the other end. This Metal shop building is 50'x162' for the total structure. Tons of parking and room for toys with great gravel driveways. Call today (id:44393)
Coldwell Banker Executives Realty
Peachland, British Columbia
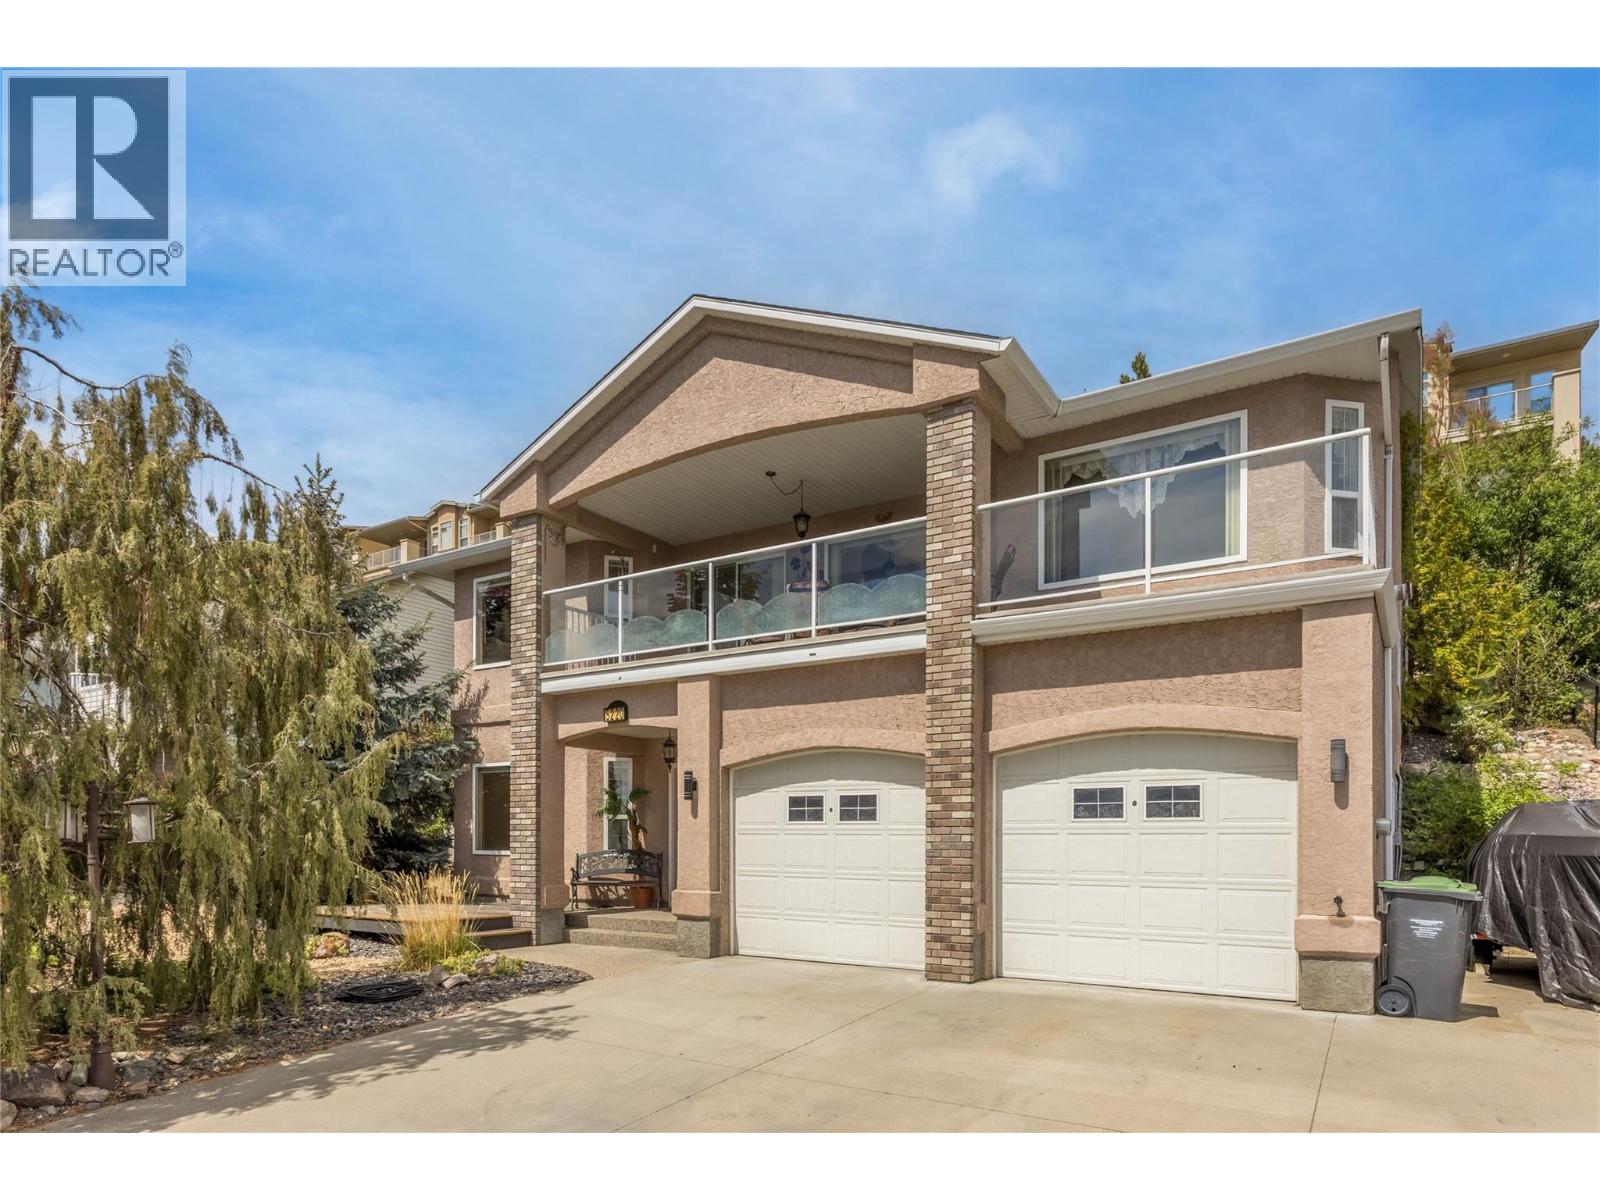
This quality built 3 bed, 2 bath family home is located in one of the most desirable neighbourhoods in Peachland! Excellent curb appeal and mature landscaping with a large driveway that has plenty of parking space and even room for an RV or boat! The patio in the front was designed for a patio door to be installed in the family room to create a seamless outdoor living space. Lower level family room has access to a high end bar area that makes a great space to enjoy time with friends. Large unfinished space in the lower level could be used as another full bathroom or just leave as storage. The oversized double garage has 10'6"" tall ceilings and would be ideal for a car lift. It is heated and even has a floor drain! Upstairs the kitchen has great workspace, and the dining table nook is perfect for those informal meals. The Dining/Living rooms are one large space and feature access to the covered deck with stunning lakeviews spanning up and down the lake. There is another bedroom, full bathroom and laundry room nearby. The top floor has two more bedrooms and a ""jack and Jill"" style cheater ensuite that doubles as an ensuite and main bathroom. The master bedroom has an awesome sunroom off the back and allows access to the private back yard. Large back patio offers a reprieve from the hot Kelowna Summer heat in the evening. A/C, forced air heat and even a whole home complete built in fire suppression system to keep home insurance low! Check out the virtual tour in the media tab! (id:44393)
Century 21 Assurance Realty Ltd

Saskatoon, Saskatchewan
Welcome to 122 Asokanihkew Way and the “Wasserberg” – a spacious 2,166 sqft, green space backing home with bonus room built by Builder of the Year, Ehrenburg Homes! Part of the CRAFTED COLLECTION, this beautifully designed family home features a functional open-concept main floor with a spacious kitchen complete with quartz countertops, tile backsplash, large island, custom cabinetry and pantry. Upstairs you’ll find four bedrooms, a versatile bonus room and convenient second-floor laundry. The primary suite features a walk-in closet and upgraded ensuite with a tiled shower. This home includes several additional upgrades, including premium exterior siding, an on-demand hot water heater and a covered rear deck overlooking the park and playground – a fantastic location for families. A separate side entry provides potential for a future legal basement suite. PST and GST are included in the purchase price with rebates to the builder. Photos are from a previous build of the same model; finishes and colours may vary. (id:44393)
RE/MAX Saskatoon
Penticton, British Columbia
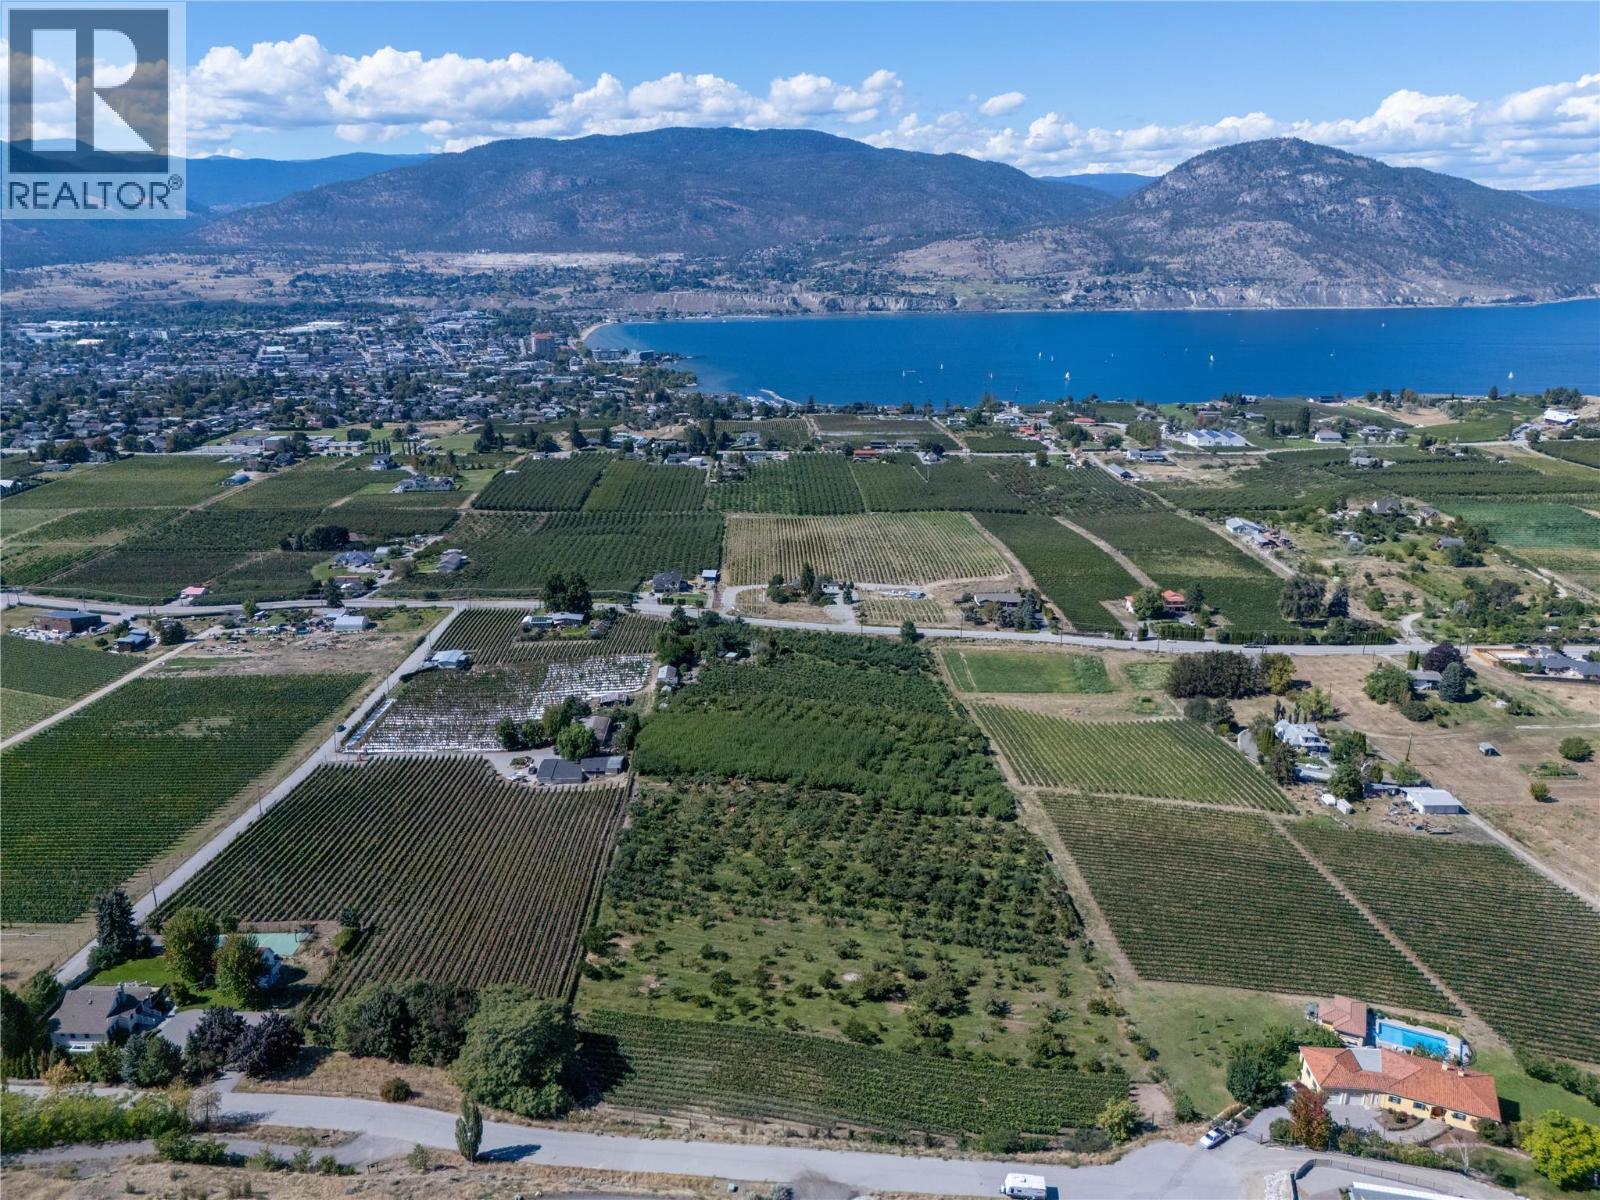
A rare 9.27-acre opportunity on the coveted Naramata Bench offers breathtaking valley and lake views, and room to build a custom estate-like property and or, develop this agricultural land to its highest potential. Currently planted with older-growth apples, cherries, pears, apricots, and peaches, the acreage offers the ideal footprint to replant a modern orchard or establish a vineyard. This land is backed by fertile soil, southwest exposure, a lake-moderated growing season, main-road access, and municipal irrigation—a significant advantage on the Bench. With sweeping views, generous acreage, and true privacy, it's a rare setting to create a one-of-a-kind country home framed by orchard, vineyard, or open Bench land. Moments from the village of Naramata — its beaches, farmers market, and the Kettle Valley Rail Trail — and just 10 minutes from Penticton, this is one of the region's most desirable addresses for land, lifestyle, and long-term value. (id:44393)
Chamberlain Property Group Inc.

Gull Lake, Saskatchewan
INVESTMENT opportunity on the Trans-Canada Highway! This multi-suite building offers the perfect blend of commercial + residential potential in Gull Lake. Featuring consistent revenue streams, this property has been lovingly refurbished & meticulously cared for, pairing its vintage character while adding numerous modern upgrades. With charming curb appeal & prime location, this is a rare chance to own a piece of history that continues to perform as a solid income-producing asset. (id:44393)
RE/MAX Revolution Realty
RE/MAX Of Swift Current

Victoria, British Columbia
Discover a truly unique urban property in JIGSAW, a boutique six-unit steel and concrete building ideally located in Victoria's downtown core. Situated between the Inner Harbour, Cook Street Village, and the vibrant Fort Street corridor, this distinctive two-level loft offers an exceptional combination of character, flexibility, and walkability. Inside, soaring 16-foot ceilings and dramatic south-facing two-storey windows flood the space with natural light while overlooking picturesque Meares Street, renowned for its seasonal cherry blossoms. The open-concept layout showcases hardwood flooring, timeless architectural details, and a bright contemporary design. In-suite laundry and secure underground parking add everyday convenience. Flexible CA-42 zoning creates opportunities rarely found in the condominium market. Whether you're seeking a stylish downtown residence, professional office, or creative studio, this property offers exceptional versatility. Currently enjoyed as a residential home, it presents a unique opportunity for owner-occupiers, entrepreneurs, and investors alike. JIGSAW is a pet-friendly and rentable building with bylaws permitting one dog, one dog and one cat, or two cats, with no size restrictions on dogs. Residents may also keep fish and up to two birds, making this an ideal choice for animal lovers. Step outside your door and enjoy easy access to cafés, restaurants, boutique shopping, the Moss Street Market, Dallas Road waterfront, Beacon Hill Park, and the Inner Harbour. Whether you're grabbing a coffee, cycling along the waterfront, or walking to work downtown, everything you need is within reach. Combining architectural character, flexible zoning, rental potential, and an unbeatable location, this is a rare opportunity to own one of downtown Victoria's most distinctive properties. Residential MLS® #1049399 (id:44393)
Newport Realty Ltd.
Christina Lake, British Columbia
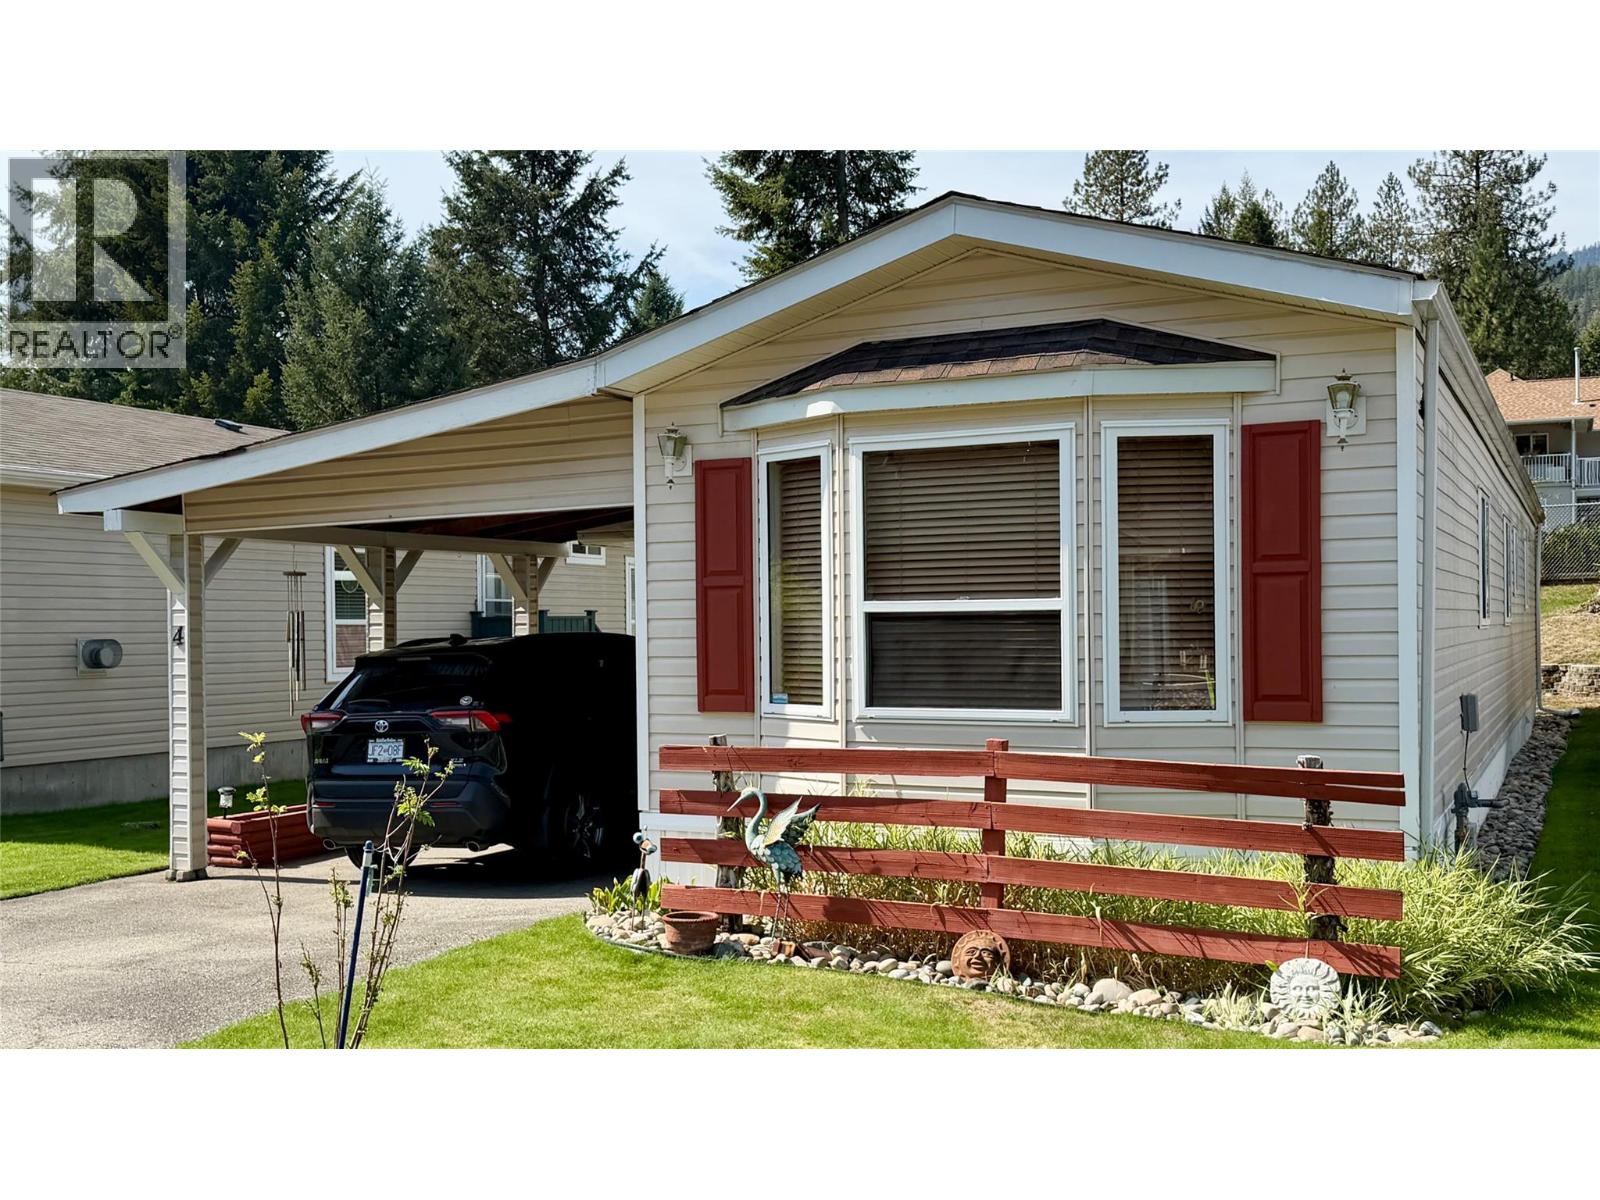
Welcome to comfortable, low-maintenance living in Moody Creek Estates! Tucked away at the very end of a quiet street, this exceptionally well-maintained single-wide modular home features a versatile addition with its own exterior entrance—providing fantastic extra storage and flexible living space. It offers peace, privacy, and incredible value, making it an ideal choice for first-time home buyers or anyone looking to downsize into a quiet, well-kept strata community. The property features an attached carport for convenient covered parking, and a spacious 25'0"" x 9'6"" covered deck perfect for relaxing outdoors. Located just minutes away from the sandy shore of Christina Lake Provincial Park, this move-in ready home offers an unbeatable combination of relaxation, community, and outdoor recreation—contact your local agent to schedule your viewing today! (id:44393)
Grand Forks Realty Ltd

Pender Island, British Columbia
Level, building lot in exclusive Trincomali estates. Near the end of a no-thru road in area of nice homes. Walk to a number of exquisite beaches. 96' frontage, 120' deep, this lot is across the road from waterfront homes. There is chain link fencing on the sides and front of this lot with large sliding gates for easy access, as well as mature trees all around for ultimate privacy. Also found on this property are 2 garden sheds for storage. Very tranquil neighbourhood near walking trails and sunny coves. Community water system at lot line, sunny Southwest exposure. One of the last available lots in this area! This vacant lot can also be purchased with MLS#1049256 (id:44393)
Oakwyn Realty Ltd.

West Kelowna, British Columbia
Looking for space, flexibility, and value all in one package? This fully renovated 4-bedroom, 4-bathroom home delivers an impressive 2,800+ sq. ft. of move-in-ready living space, complete with a suite and a family-friendly layout designed for modern living. Whether you're a growing family seeking room to spread out or an investor looking for added income potential, this home checks all the right boxes. The thoughtful renovations mean you can skip the to-do list and start enjoying your new space right away. Kids will love the manicured, pool sized yard, while adults will appreciate the covered deck that extends outdoor enjoyment through every season. A chef's inspired kitchen will make cooking a breeze, while the open floorplan will make entertaining seamlees. With plenty of parking and a versatile floor plan, there's space for everyone and everything. Situated in a quiet, safe, family-oriented neighborhood with easy access to the bridge, convenience and community come together perfectly. Finding this much renovated living space at this price point is increasingly rare. Don't miss the opportunity to see everything this exceptional home has to offer. (id:44393)
Vantage West Realty Inc.
Coalfields Rm No. 4, Saskatchewan
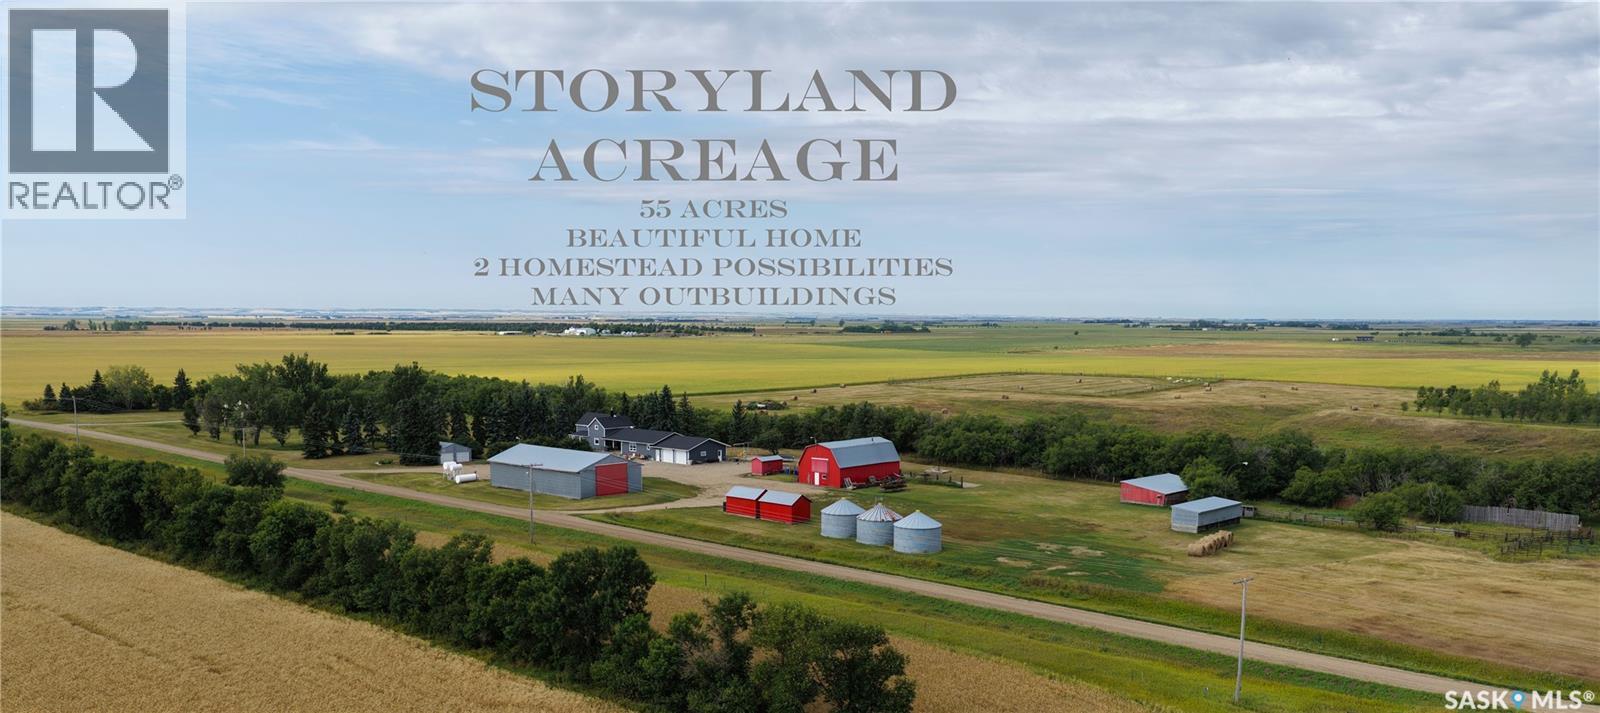
Dream a Little Dream with this Wonderful (over 55 acres) acreage!!! Enjoy the wide-open spaces with this well-established homestead located within 30kms of Estevan, close to the Canada/U.S Border. The house has all of the modern amenities that you could ever dream of owning, 2700ft2+ with LARGE rooms (5 Bedrooms), Spacious Kitchen, Dining, Den, Formal Dining room, 3 Bathrooms, Huge Entryway, a Livingroom large enough to fit many friends/family, Laundry room on main, office, storage plus the added bonus of having an upper floor containing 3 of the Bedrooms as well as their own designated bathroom. Updates galore. Attached to the main house is a meticulous kept Double attached heated Garage. (House has newer windows, doors, flooring, paint (so LIKE NEW, MOVE-IN READY.) Within the 55 acres you will find a WHOLE 2nd Yard, complete with Mature Landscaping and the Utilities. You will be Blessed with a (40’x80’) Machine Pole Shop, Barn (30’x50’), Double Detached Garage (24’ x 24’) as well as the following : well house, quite a few Bins, two Open face Sheds and Storage sheds. As a Bonus you will never run out of fresh water as this property has its own Damn with an abundance of ongoing water (has even Sold water in the past). So If you’re looking to find Peace and tranquility, have Horses or Cows and “they” desire space, or a growing family, the SIZE (land) and the beautiful, well-kept spacious home, this has EVERYTHING you could need. This is a HOME that really needs to be Seen to be Appreciated, has been LOVED for many decades and looks forward to the next Family to Enjoy. Call today to view. (id:44393)
Royal LePage Dream Realty
Chilliwack, British Columbia
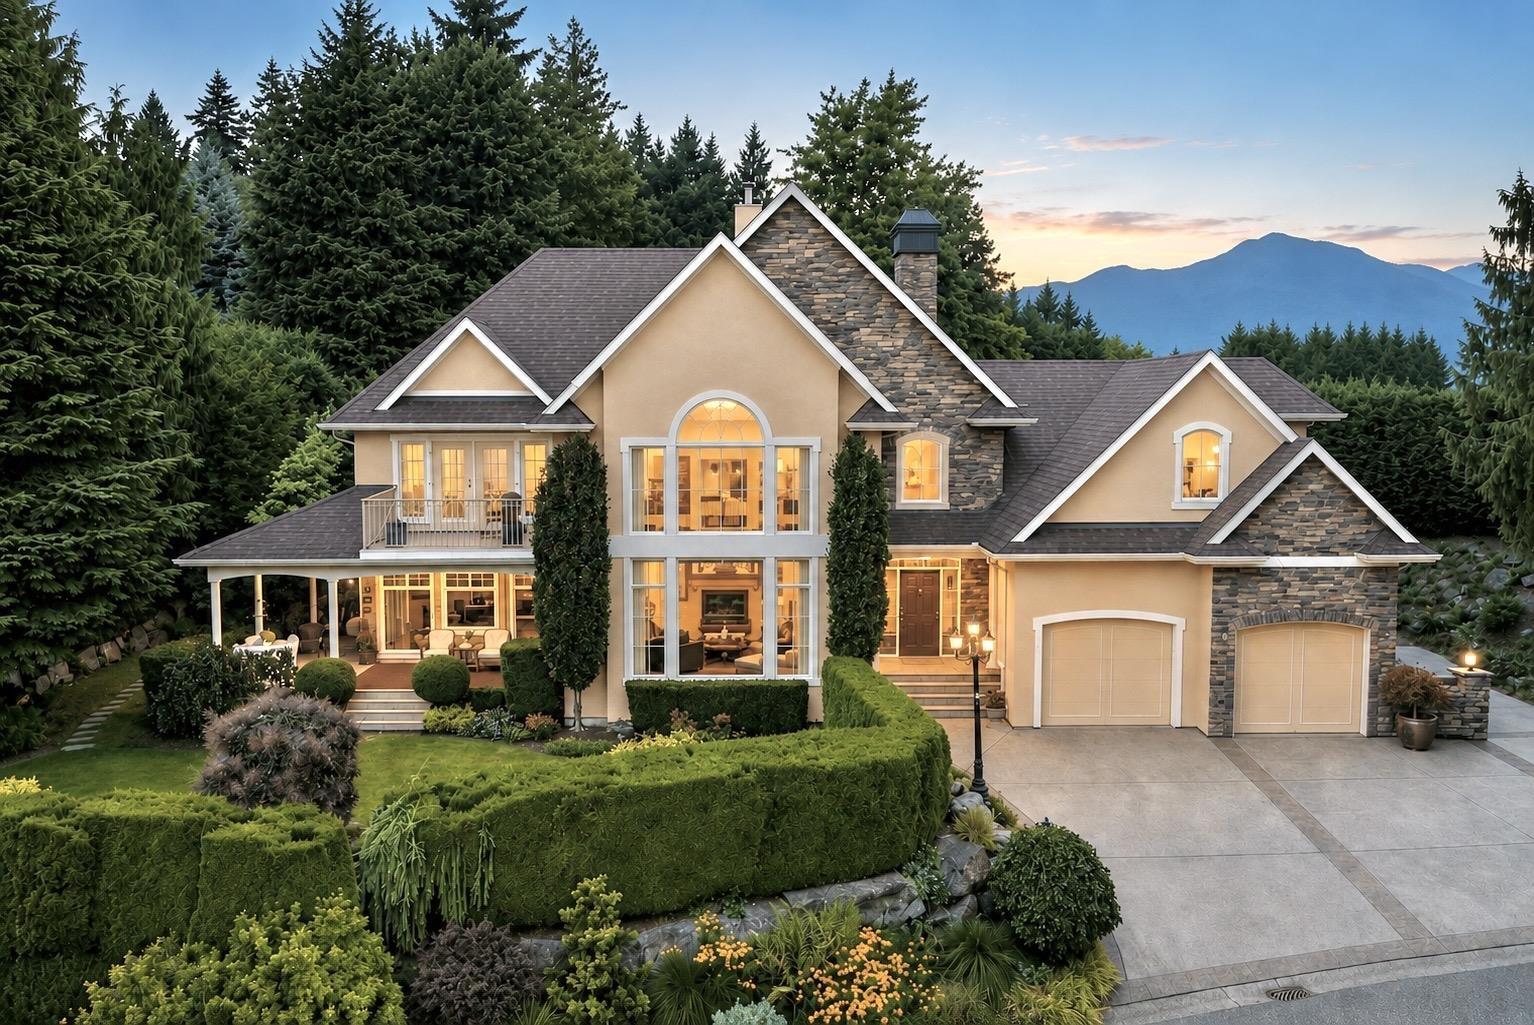
Welcome to Stonegate Place, an exclusive gated enclave of just eight custom homes on Little Mountain, where breathtaking Fraser Valley views become part of everyday life. Offered for the first time, this exceptional residence reflects timeless design, impeccable craftsmanship, and years of devoted care. Rich cherry hardwood floors, exquisite custom millwork, and a soaring 24-foot great room create a warm, light-filled atmosphere that feels both elegant and inviting. Outside, the private wraparound veranda overlooks lush gardens, mature trees, and a gentle brook, offering a peaceful retreat. Complete with a custom Art Deco theatre, this is more than a home-it's a place to slow down, reconnect, and savour life's finest moments. (id:44393)
Century 21 Creekside Realty
Saskatoon, Saskatchewan
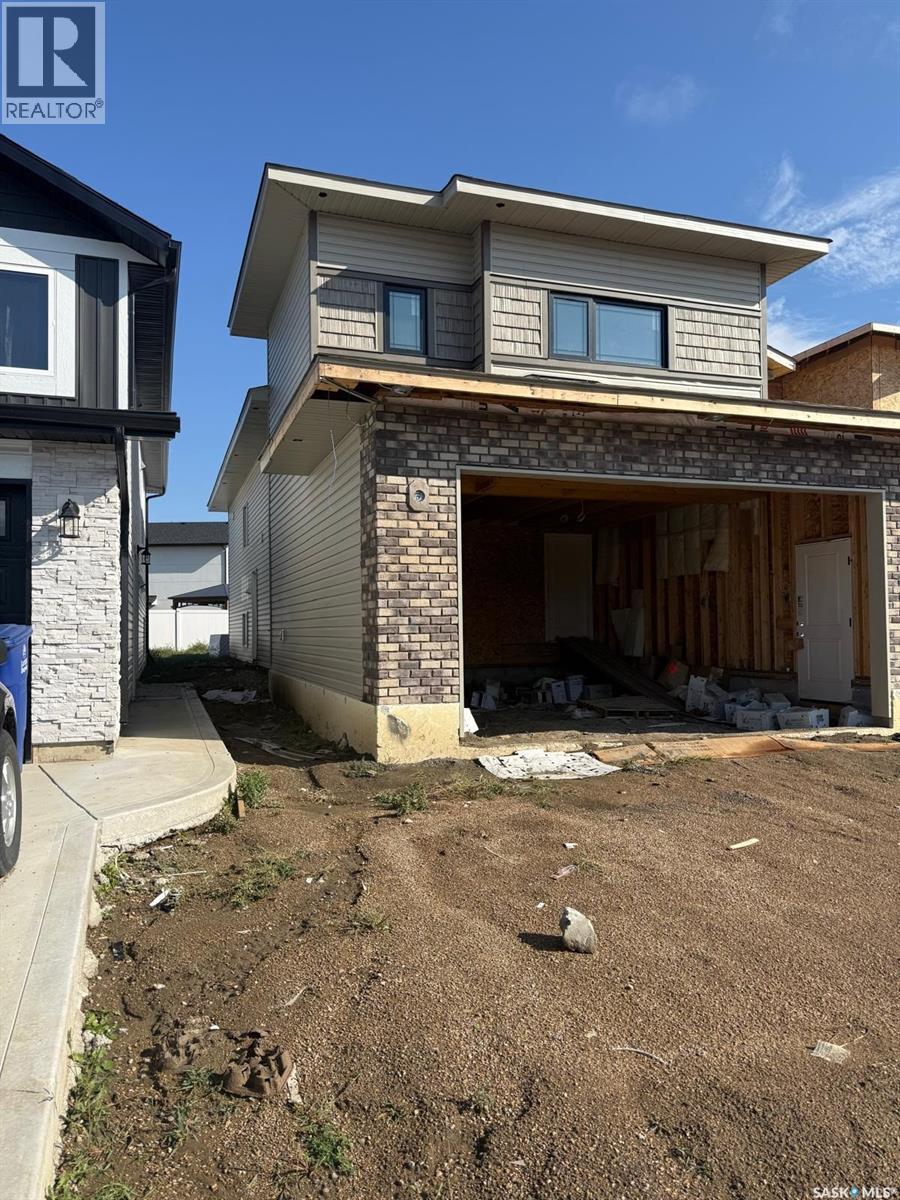
Welcome to this beautifully designed 1435 sq ft. modified bi-level in Kensington Area, offering style, functionality, and income potential. This home features 3 Decent size bedrooms and 2 full washrooms on the Main level, along with an owner's side basement that includes a generous sized Den area-ideal as a 4th bedroom, home office, or bachelor suite setup with its own separate entry. The property also includes a fully legal 2 bedroom basement suite, making it an excellent opportunity for mortgage support or investment. Other Features include Double Attached garage, drywalled and heated, Half covered Deck perfect for outdoor enjoyment, All Appliances included for both Main floor and Basement suite, Wide Driveway to be poured till side entrance, Front Landscaping. Main floor Kitchen and Deck has Gas rough in. A perfect blend of comfort, practically, and revenue potential in a thoughtfully designed home. Home is covered by Progressive New Home Owners Warranty, GST & PST and SSI rebate and all other rebates if any will be claimed by the builder. Realtor has an Interest in the Property. Disclosure, Floor plan and in attachments. (id:44393)
Realty One Group Dynamic
Moose Jaw, Saskatchewan
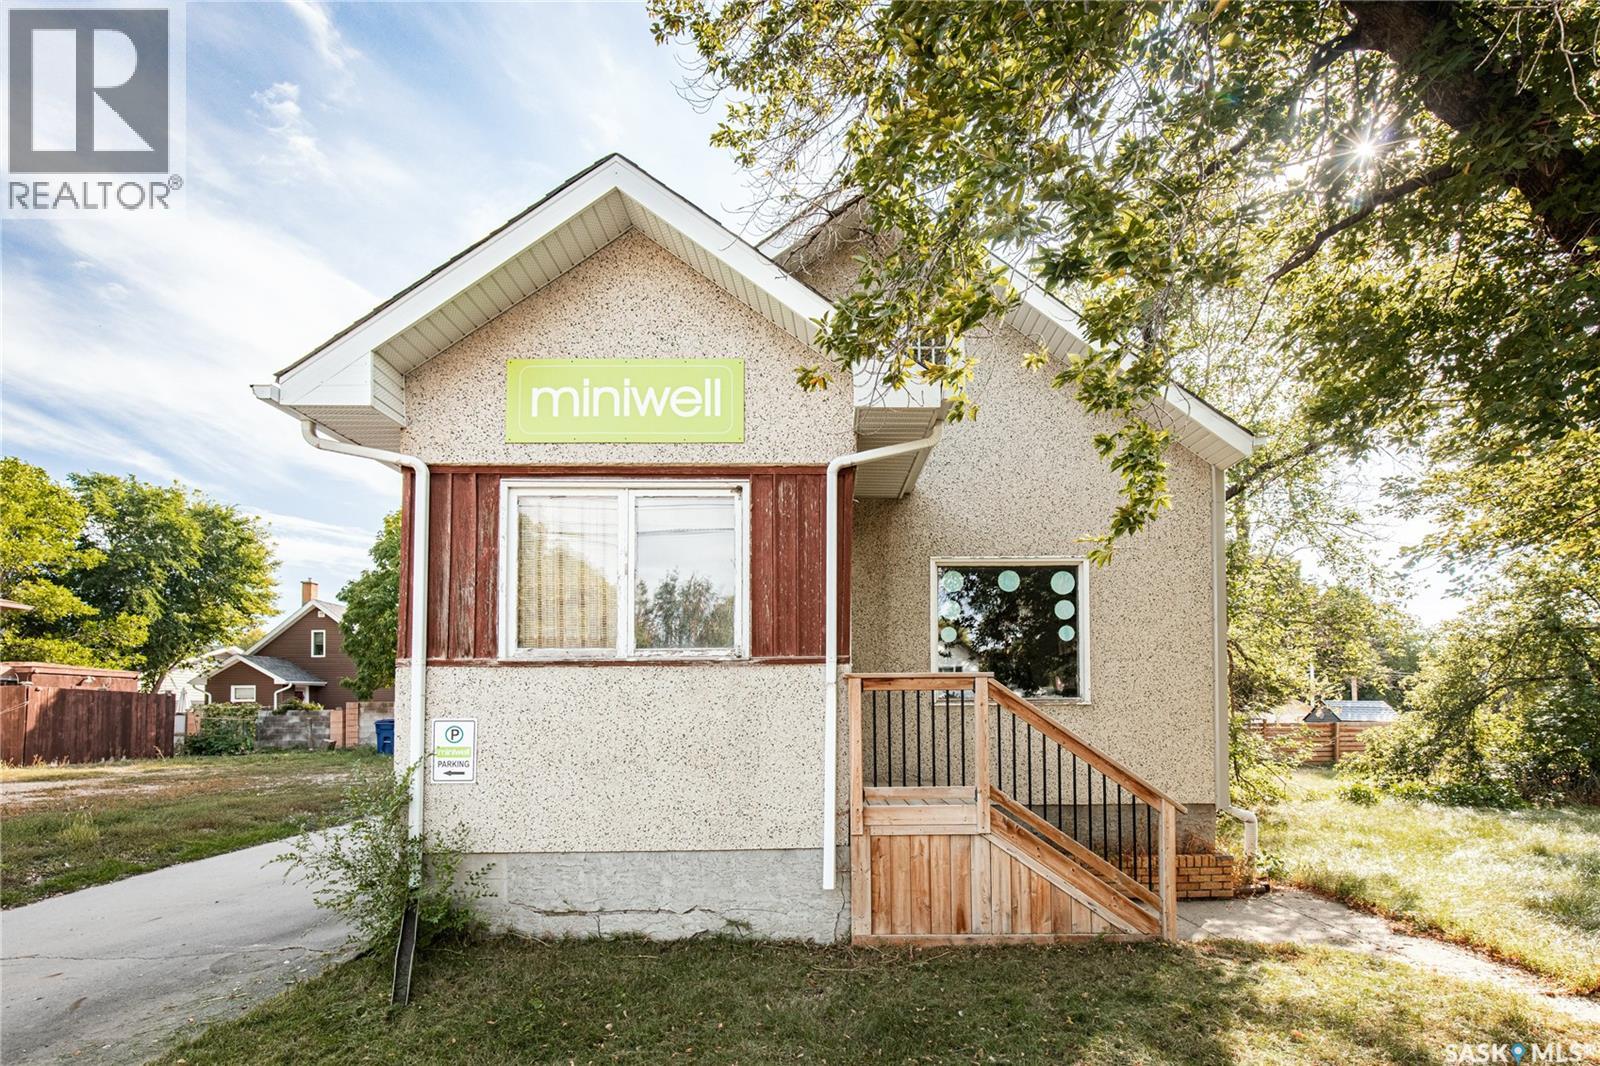
Located on the 2nd busiest street in Moose Jaw. zoned C2 (High Density Commercial), suitable for all types of businesses, retail store, office, services, restaurants, you name it. 34 ft. street frontage. When entering the front door, you will first see the large retail area with a large storefront window. Washroom and kitchen are in the back with a door directly to the back yard. 2nd floor could be used as an office or for storage. Surrounding businesses include gas station, WESTERN NISSAN. Small building and perfect for a small business.. The next lot (50'x 75.5', 871 9th AVE NW) to the south is also for sale, asking $59,000. These two property will make a 100 foot frontage of 9th Ave NW, (id:44393)
Royal LePage Next Level

Saskatoon, Saskatchewan
Welcome to this brand-new home currently under construction in the Westmount neighborhood, ideally located in the heart of Saskatoon near downtown! Thoughtfully designed with modern living in mind, this home offers a spacious and functional layout with quality finishes throughout, along with a legal basement suite providing excellent income potential. The main floor features a bright open-concept living, dining, and kitchen area with an electric fireplace, modern light fixtures, large windows, quartz countertops, stylish backsplash, ample cabinetry, and a functional island. A convenient office and 4-piece bathroom complete this level. Upstairs you’ll find three spacious bedrooms, including a generous primary bedroom with walk-in closet and a luxurious 4-piece ensuite, plus a second 4-piece bathroom and convenient laundry. The legal basement suite offers two bedrooms, a full bathroom, kitchen, and comfortable living/dining area — an excellent mortgage helper or investment opportunity. Enjoy the benefits of new construction, contemporary finishes, modern design, and an excellent central location. Situated in Westmount, you’ll be close to downtown, schools, parks, shopping, restaurants, and everyday amenities. Brand-new construction + legal basement suite + 5 bedrooms + 4 bathrooms + prime Westmount location make this a fantastic opportunity for homeowners and investors alike. Construction is currently underway — contact your REALTOR® (id:44393)
Exp Realty
Assiniboia, Saskatchewan
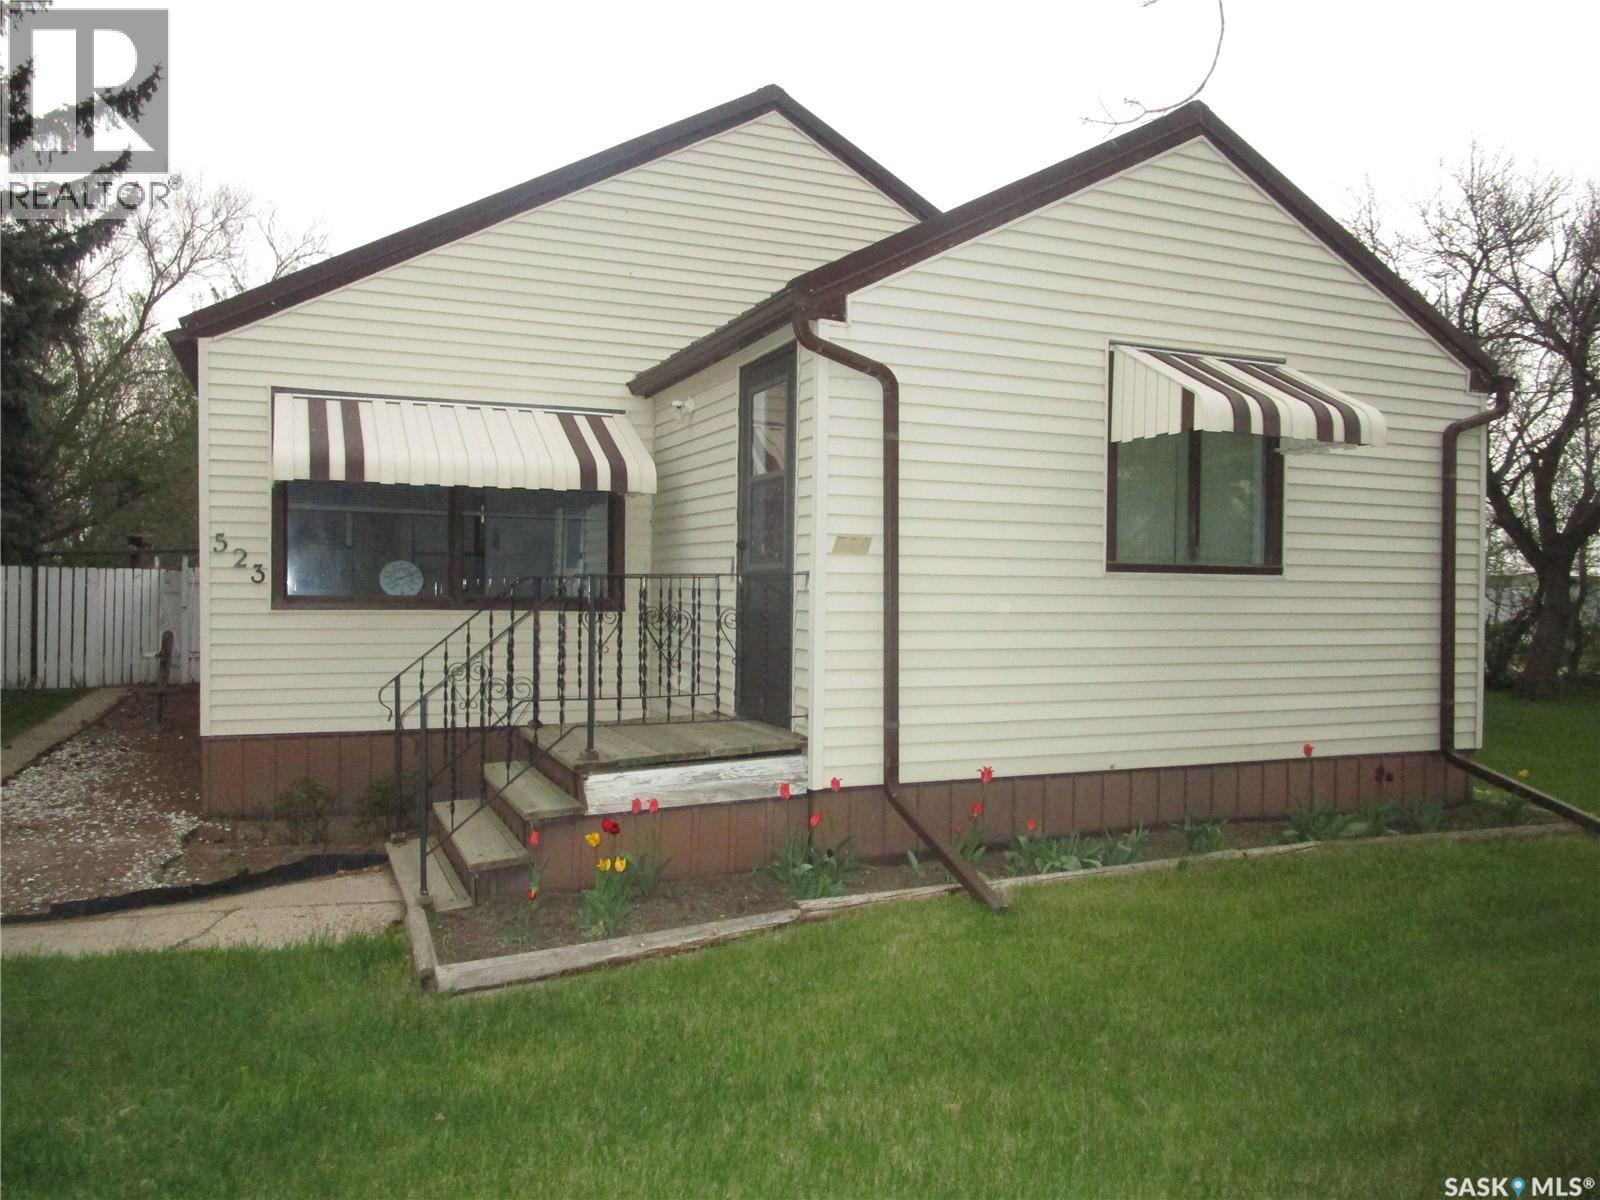
Prepare to be wowed by this Charming 1947 Home! Which seamlessly blends classic charm with modern convenience. This property is move-in ready, well-maintained, and clean, making it an ideal choice for comfortable living. Upon arrival, you'll find a spacious 14x7-foot front porch, lovely natural light and equipped with three closets – a practical and inviting space to greet guests. Step into the spacious living room featuring well-maintained original hardwood floors and a built-in glass cabinet, providing a contemporary touch to the space. The kitchen offers plenty of cabinets and countertop space, perfect for all your culinary needs. The main floor also comprises two bedrooms and a generously sized bathroom, ensuring comfortable living spaces for you and your family. Venture to the lower level, where a back porch with coat hooks and space for boots adds convenience to your daily routine. The basement boasts a substantial laundry room with a sink, a unfinished area that could be your family room for relaxation or entertainment, an additional bathroom, and a large utility room with a workshop area, offering plenty of practical options for your needs. Now, let's explore the spacious yard, with a 92foot-wide lot situated on a corner, providing both privacy and potential. Whether you envision a lush garden or dream of building a garage (subject to town permission), this space offers endless possibilities. Two substantial sheds provide ample storage, and a charming gazebo invites outdoor entertainment. This property combines classic charm with modern comfort. Don't miss the chance to make it your own – Contact an agent to schedule a viewing today and discover your future home! (id:44393)
Royal LePage® Landmart
Surrey, British Columbia
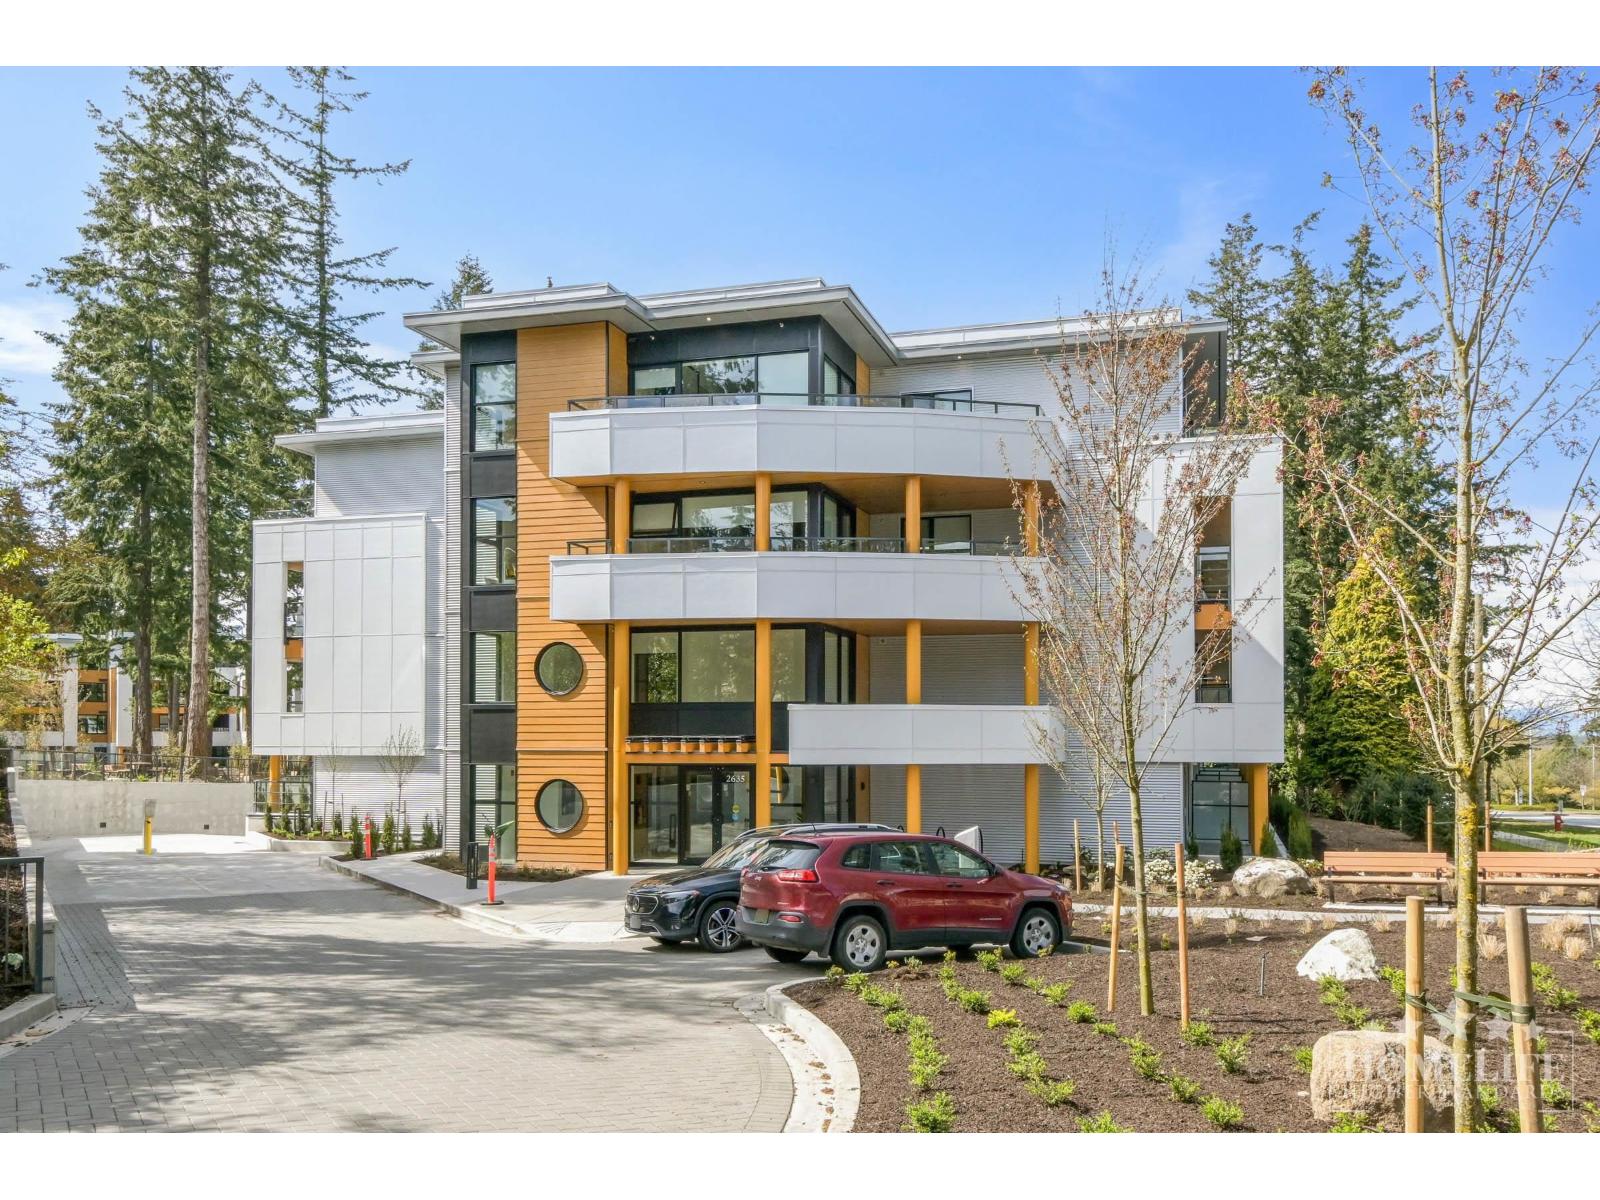
Stylish 2025-built 2-bedroom, 1-bathroom condo in South Surrey, conveniently located on King George Blvd near shopping, dining, transit, recreation and amenities. This bright home features an open-concept layout, modern kitchen with black cabinetry, stainless steel appliances and island, spacious living room, large windows and private balcony. Primary bedroom includes a feature wall and walk-through closet. Includes in-suite laundry, storage locker and two garage parking stalls. Building amenities include fitness centre, gym, sauna, party/multi-use rooms, elevator, bike storage and visitor parking. Smoke-free. Gas and water included. 1-year minimum lease. Pets with approval. $2M renters insurance, credit check and income verification required. (id:44393)
Homelife Property Management Bc

Prince George, British Columbia
Great buy for the right person. With some TLC this value would increase. (id:44393)
RE/MAX Core Realty

Kelowna, British Columbia
Experience elevated Okanagan living at INvue in this sophisticated south-facing two bedroom condo with breathtaking lake and mountain views. Floor-to-ceiling windows fill the space with natural light, while a desirable split-bedroom layout offers privacy and includes a private balcony off both the primary and guest suites. Tastefully updated with high-end custom built-ins in every closet, custom window blinds throughout, newer stainless-steel fridge and dishwasher, newer washer and dryer, and freshly painted. The spacious kitchen offers ample room to prepare and entertain, complemented by a walk-in pantry for additional storage. Enjoy an incredible resort-style lifestyle with panoramic views from the rooftop pool and hot tub, BBQs and sitting area, premier fitness centre, sauna, steam room, lounge, pool and ping pong tables, 2 guest suites, meeting room, car and dog wash stations, and more. This unit comes with an underground parking space as well as a storage locker. An unbeatable location just steps from Orchard Park Mall, shopping, dining, parks, public transit and everyday conveniences. (id:44393)
Sotheby's International Realty Canada
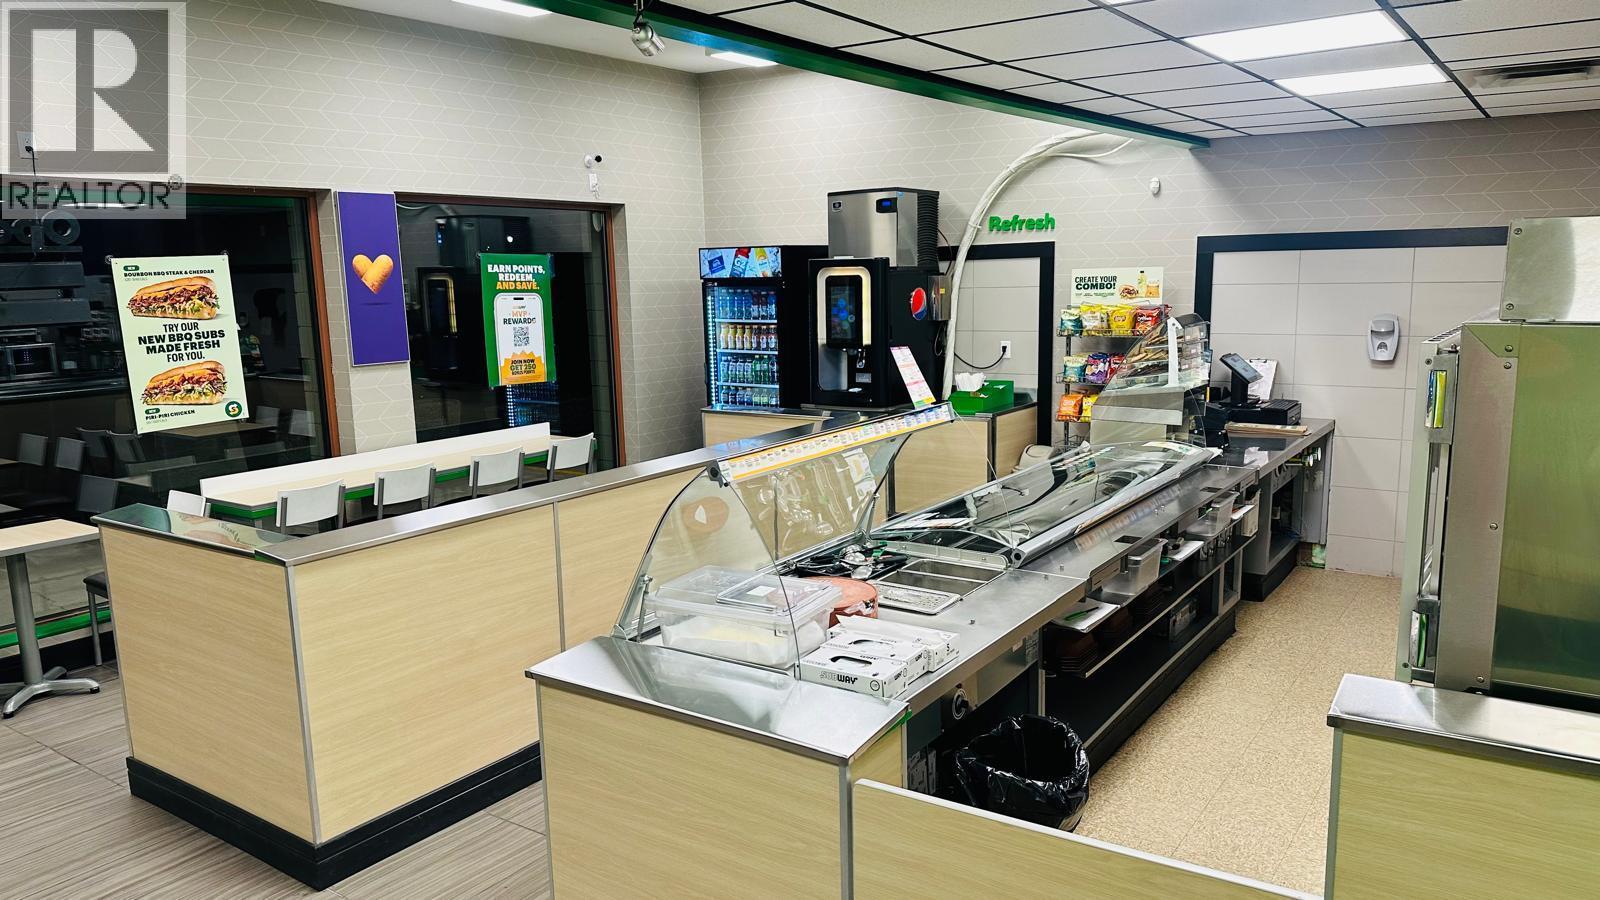
Sorrento, British Columbia
Excellent opportunity to acquire an established Subway restaurant in the desirable Shuswap community of Sorrento, BC. Ideally positioned to serve local residents, surrounding communities, and seasonal visitors, this well-known franchise offers an excellent opportunity for an owner-operator or investor looking to enter the established quick-service restaurant market. Benefit from an established brand, existing operations, and a strategic location in a growing and popular Interior BC destination. This is an opportunity to take over an established business and build on its existing customer base. Buyer and/or buyer’s agent to verify all information, measurements, financial details, lease terms, and other particulars to their own satisfaction. (id:44393)
Century 21 Coastal Realty Ltd.
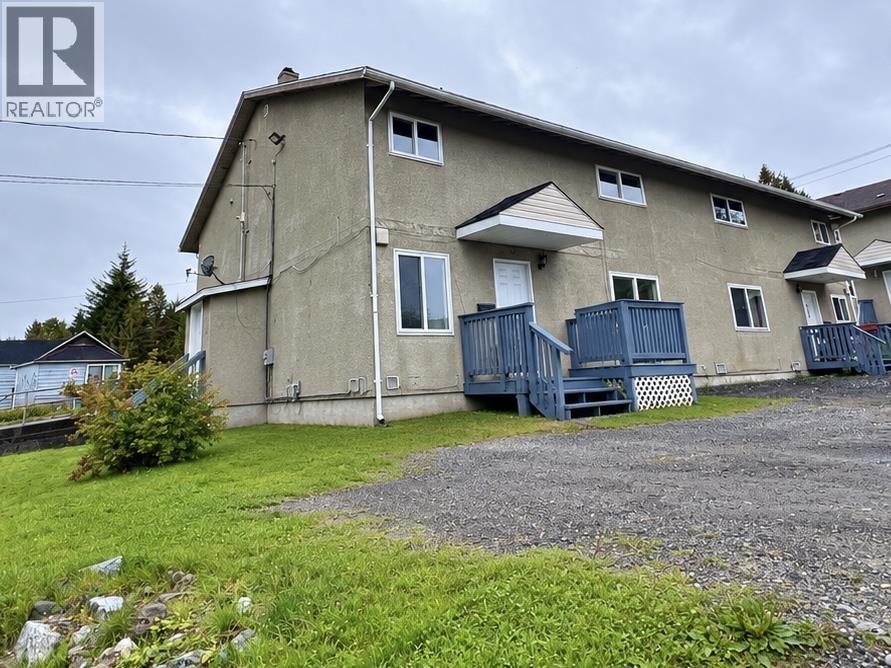
Prince Rupert, British Columbia
Renovated and move-in ready. Modernized from the top down your search stops here for affordable housing in Prince Rupert. This townhouse comes with a new kitchen and brand new appliances as well as 2 new bathrooms and new flooring, drywall, baseboards and paint. Upstairs both big bedrooms have walk in closets and there is a convenient laundry room off the 4 piece bathroom. Central location right across from recreation the only thing left to do is move right in. (id:44393)
RE/MAX Coast Mountains (Pr)

Langley, British Columbia
Welcome to this bright and spacious 2-bedroom, 2-bathroom corner unit offers over 850 sq. ft. of open-concept living with soaring ceilings, oversized Low-E windows, and desirable south-west exposure. The modern kitchen features quartz countertops, full-height backsplash, soft-close cabinetry, a large island, and premium stainless-steel appliances. Enjoy a covered balcony, 2 underground parking stalls, and 1 storage locker. Pet- and rental-friendly building with elevator and party room. Ideally located steps from Willoughby Town Centre, parks, transit, Carvolth Bus Exchange, and Hwy 1. Richard Bulpitt Elementary is directly across the street, with middle and high schools nearby. A fantastic opportunity in a convenient and family-friendly location! (id:44393)
Woodhouse Realty

Abbotsford, British Columbia
Your new home search stops here! Welcome to a beautiful two-story with walk-out basement, situated in a quiet cul-de-sac with stunning views of the West! Inside, 11-foot vaulted ceilings and cozy stacked-rock gas fireplaces lead into a gourmet kitchen with quartz countertops and stainless steel appliances. Upstairs features five spacious bedrooms, including a primary retreat with a luxurious soaker tub. A triple-bay garage with 220V wiring provides an extra-deep shop, while the covered deck overlooks a private, fenced yard with a storage shed. The bright lower level adds a sixth bedroom and large rec room, alongside a legal one-bedroom suite. The ultimate setup for a big family or multigenerational living-with a bonus mortgage helper! (id:44393)
RE/MAX Lifestyles Realty (Langley)
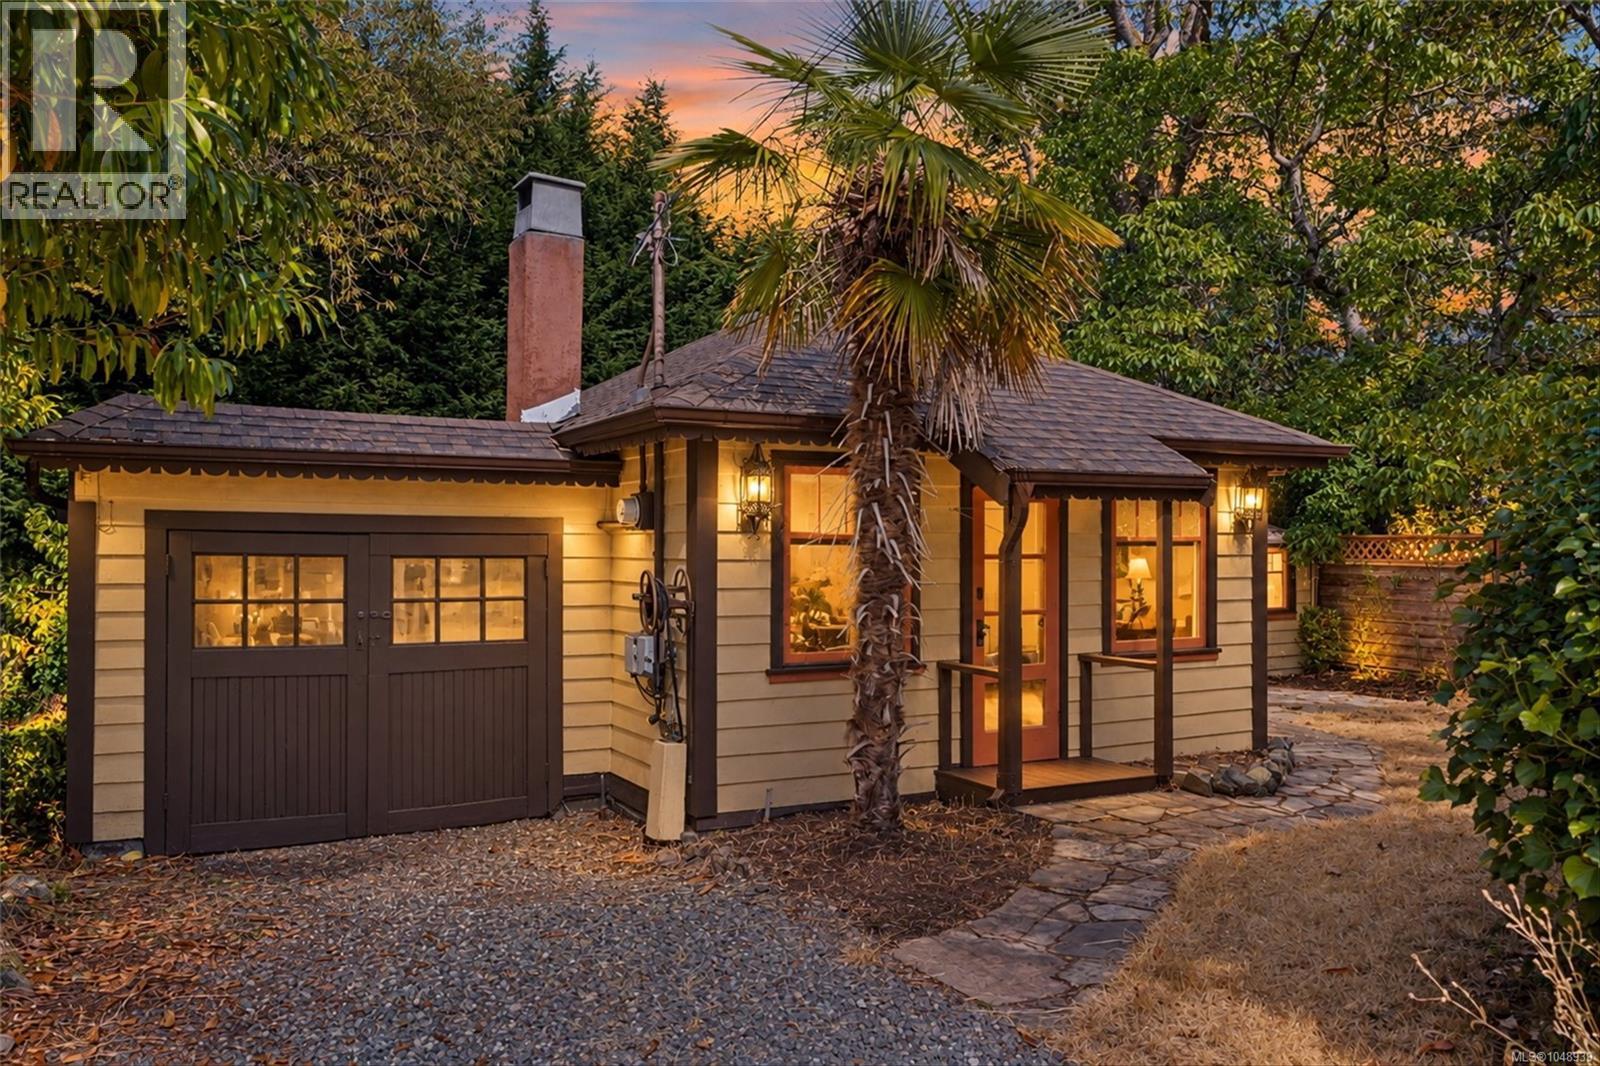
Saanich, British Columbia
Welcome to 1030 Falmouth Road, a charming 1-bedroom, 1-bathroom starter home situated in one of Greater Victoria’s most desirable and family-friendly neighborhoods. Offering an unbeatable price point for detached homeownership, this property combines everyday convenience, strong value, and remarkable charm in a central location close to top-rated schools, local parks, transit, and city amenities, minutes to Lochside Regional Trail and Swan Lake Nature Sanctuary. Set on a breathtaking, scenic lot surrounded by mature greenery, the property boasts a peaceful outdoor environment with ample space for gardening, entertaining, or simply relaxing in your private yard. Inside, you will find a bright and functional layout featuring comfortable bedroom size and natural light. Opportunities to enter the Victoria housing market at this price level in such a prime neighborhood are rare. Whether you are looking for your first home or a wise long-term investment, 1030 Falmouth Road delivers incredible lifestyle and real estate potential. (id:44393)
Royal LePage Coast Capital - Chatterton

Prince George, British Columbia
Looking to get out of the city and start a rural lifestyle? 16.13 acres are awaits your ideas at Lot 6 Pinewood Rd, in Isle Pierre. Hydro is near the lot line. Prior to the current owner purchasing the land in 2021 , the previous owner removed some of the timber from the property. (id:44393)
RE/MAX Core Realty

Delta, British Columbia
*** For more information, please click Brochure button. *** Beautiful and well-maintained 2-storey detached home in the desirable Nordel neighbourhood of North Delta. This spacious home offers 5 bedrooms and 5 bathrooms with a functional layout ideal for families. The upper level features a generous primary bedroom with ensuite and relaxing Jacuzzi tub, plus additional well-appointed bedrooms. The main floor offers comfortable living and entertaining spaces along with an additional bedroom. Enjoy a private garden, in-suite laundry, double garage and ample driveway parking. Conveniently located near schools, parks, shopping, transit and major routes. A wonderful opportunity to own a spacious family home in an established North Delta neighbourhood. (id:44393)
Easy List Realty

Port Alberni, British Columbia
Centrally located and full of potential, this great 5-bedroom, 3-storey home offers an ideal layout for growing families. The main floor features the primary bedroom along with two additional bedrooms, providing convenient one-level living. Upstairs, you’ll find two more bedrooms plus a versatile den—ideal for a home office, playroom, or guest space. The partially finished basement includes a dedicated laundry room and offers plenty of opportunity to add your own finishing touches. Step outside to enjoy the fully fenced backyard with mature trees and established hedges, creating a private setting for kids, pets, and outdoor entertaining. With convenient alley access and a central location close to ball fields, pickleball and basketball courts, as well as the fantastic shops and restaurants of Uptown Port Alberni, this property is a great place to call home. All measurements are approximate and must be verified if important. (id:44393)
RE/MAX Professionals - Dave Koszegi Group

Kelowna, British Columbia
Excellent opportunity to acquire a highly active and well-established pizza and donair restaurant in a prime location. The business boasts strong sales, outstanding Google reviews, and a loyal customer base. This independently operated concept has no franchise royalties, allowing the new owner to maximize profitability. The store is exceptionally clean, well maintained, and efficiently managed, offering a smooth transition for an owner-operator or investor. Location and additional business details will be disclosed upon execution of a confidentiality agreement (NDA). (id:44393)
Nationwide Realty Corp.

Surrey, British Columbia
Welcome to this thoughtfully upgraded home in a warm, family-friendly cul-de-sac. Recently painted and meticulously maintained, it features a bright formal dining room, a dedicated office, and five well-appointed bathrooms. The chef's kitchen flows into inviting living areas, perfect for entertaining. Enjoy year-round comfort with a new furnace, air conditioning, and hot water on demand. The spa-like ensuite offers a luxurious retreat, while the tiered backyard provides three distinct outdoor spaces complete with cozy fire pits-ideal for relaxing or hosting. A legal suite adds flexibility and income potential. With so many extras and a truly special setting, this home stands out as an exceptional opportunity you won't want to miss (id:44393)
Macdonald Realty (Surrey/152)
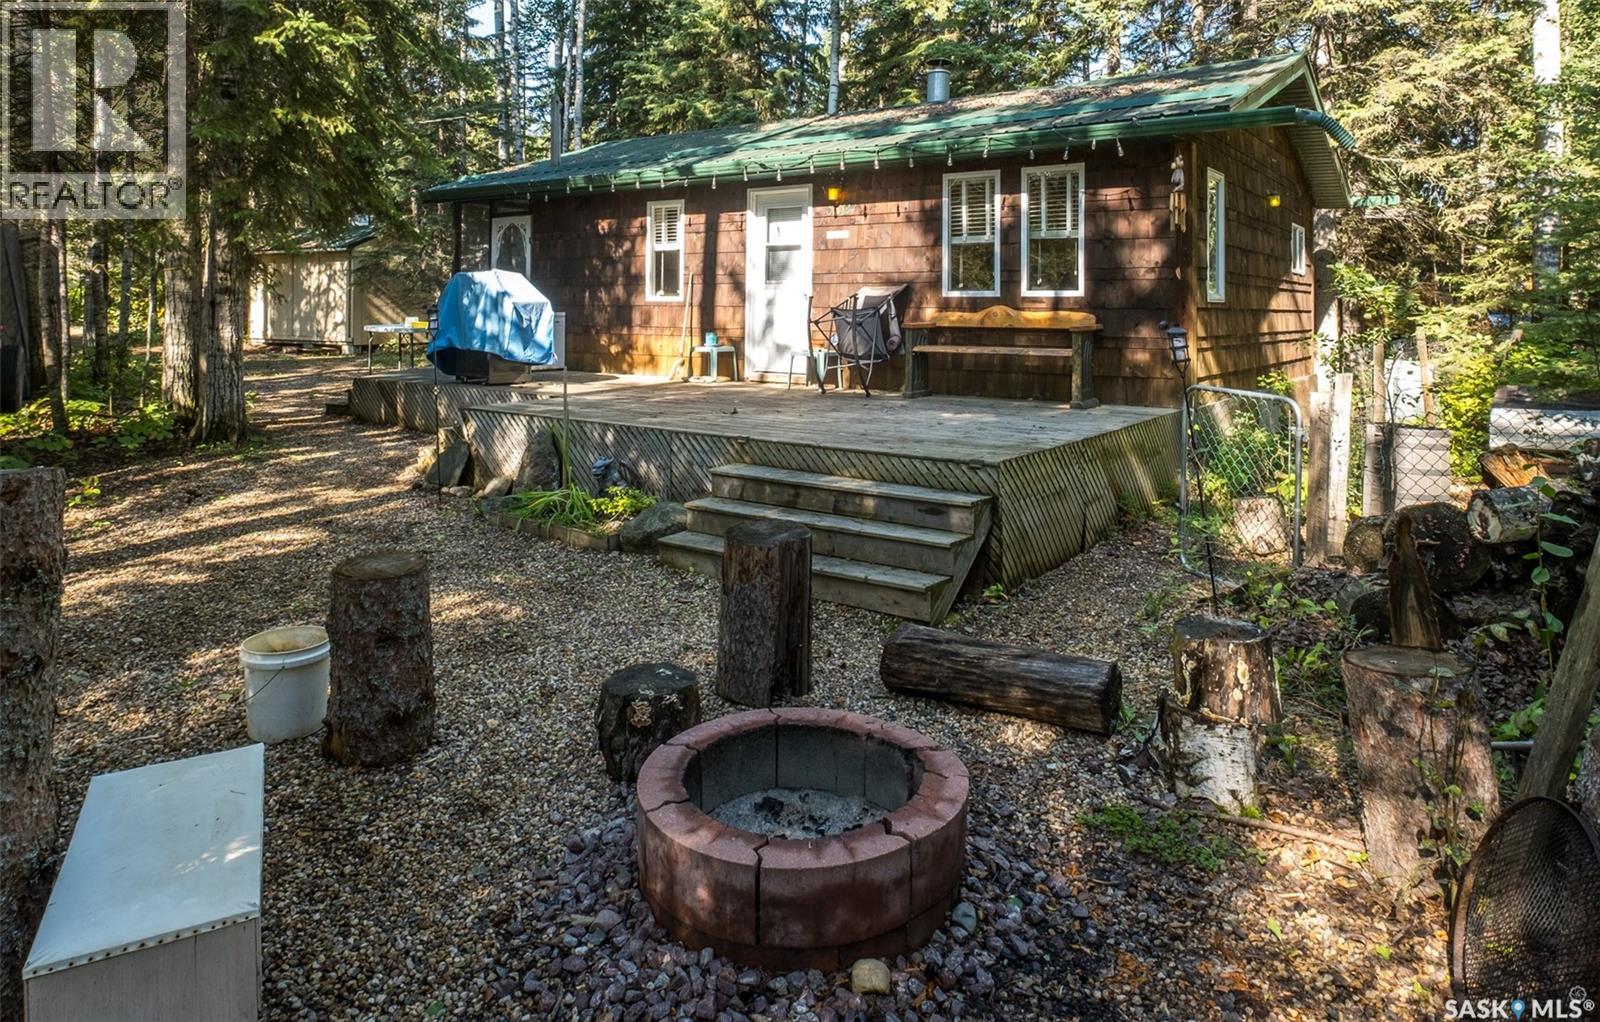
Emma Lake, Saskatchewan
Escape to the peaceful beauty of lake life with this charming three bedroom, one bathroom, three season cabin offering the perfect getaway for anyone looking to relax and enjoy the outdoors. This inviting property features a comfortable living room that flows nicely into the eat in kitchen creating a warm and functional space to gather with family and friends. Surrounded by trees the property provides complete privacy and a tranquil setting to enjoy the best of cabin living. A newer wood stove adds warmth and charm creating the perfect atmosphere for relaxing after a day spent outdoors. Step outside and enjoy the great outdoors with a short drive to nearby local beaches and a local boat launch, along with scenic hiking opportunities and plenty of space for morning or evening walks. Whether you are spending the day at the beach, exploring the surrounding area, heading out on the water or simply relaxing, this property offers the perfect place to slow down and enjoy life at the lake. Notable features include newer PVC windows an 800 gallon septic tank and a 900 gallon water tank. Don’t miss your opportunity to make this private and inviting cabin your own and enjoy everything lake life has to offer! (id:44393)
RE/MAX P.a. Realty

Sheridan Lake, British Columbia
As close to waterfront as you can get without the price or taxes! Located directly across from a boat launch, this Sheridan Lake home offers fantastic views with a wrap around deck offering both covered and sunny space. Perfect as a full-time residence or recreational escape this home offers recreation almost at your doorstep. The open-concept main floor features a functional kitchen, centrally located wood stove, 2 bedrooms, 4-piece bathroom and laundry. Vaulted ceilings, solid pine doors and window trim add warmth and character throughout. Downstairs you'll find 3 additional bedrooms, a rec room, half bath, and a storage/workspace. Outside, enjoy the 24 x 32 shop with bonus finished/insulated space above. Fully fenced and gated, this property is move-in ready & waiting to be enjoyed! (id:44393)
Exp Realty (100 Mile)

Armstrong, British Columbia
Affordable home ownership with room to grow. (Literally!) Set back on a longer lot, this home offers a generous front yard and driveway with plenty of space for parking, play, and everyday activities. At the rear of the property, a peaceful garden area features raised beds and a variety of established plants, offering a rewarding space for homegrown produce and watching wildlife. Upstairs, the main living area includes three bedrooms, a living room, dining room, kitchen and a covered deck with room for table and chairs. Downstairs adds a fourth bedroom and a spacious rec room, providing flexible space for entertaining, a kid-friendly zone, hobbies, a home office, or guests. At the back is an attached work shop, ready for projects and ample storage. Large front windows on both levels bring in plenty of natural light, and the central air provides a comfortable temperature throughout. - New energy efficient electric heat pump & hood vent in 2025. New carpet in the primary bedroom, thermal curtains, interior paint in the kitchen, dinging room, and upper bedrooms, and paint on a portion of the exterior in 2026. - Walking distance to schools, parks, outdoor pool, arenas and the fair grounds. Just 5min to HWY 97A but tucked in a quiet small town neighborhood. (id:44393)
Real Broker B.c. Ltd
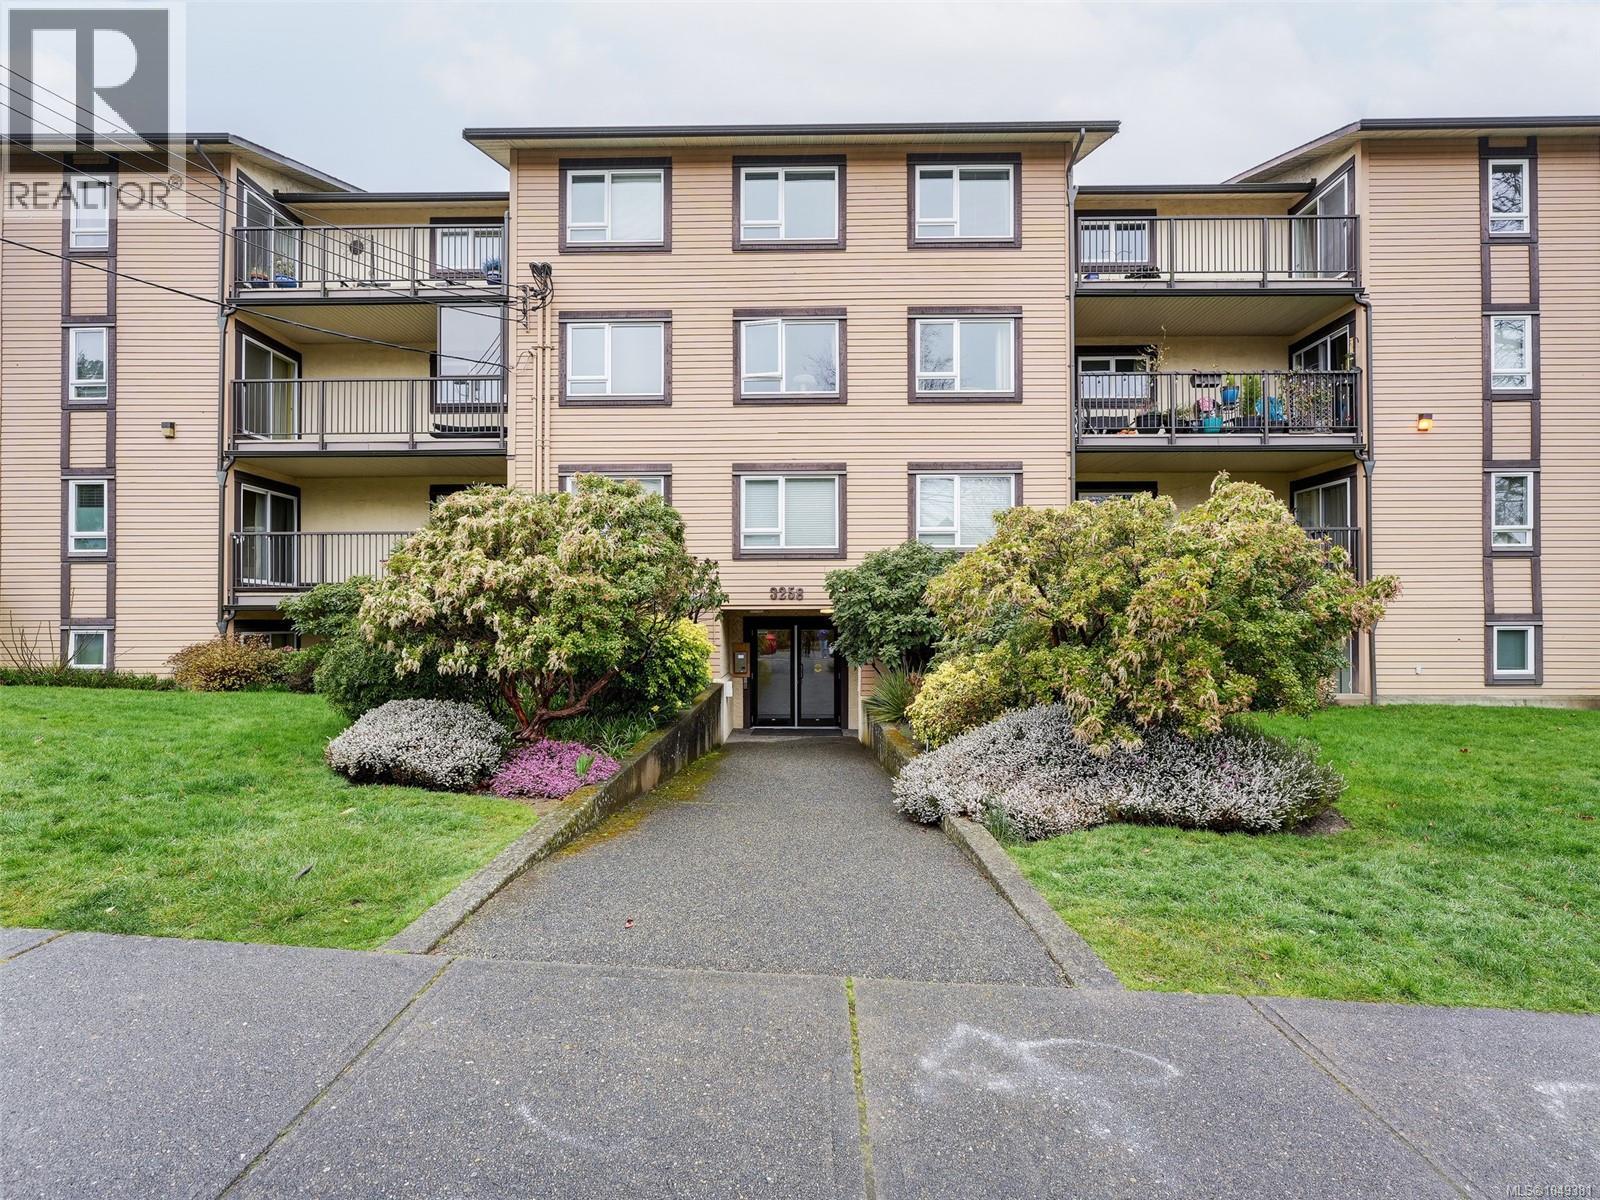
Saanich, British Columbia
TOP FLOOR CORNER UNIT in Alder Manor! Bright and well-maintained 2 bed, 1 bath condo offering 860 sqft of comfortable living on quiet side and in a prime Saanich East location. Features include wide plank vinyl flooring through the main living areas, updated bathroom vanity, and excellent in-unit storage. Enjoy a spacious living/dining area with balcony overlooking a peaceful neighbourhood. Walking distance to Mayfair Mall, Uptown, restaurants, transit and Rutledge Park just steps away. The professionally managed building has seen key updates including vinyl windows, patio doors, balconies and boilers. No age restrictions, BBQ's allowed, and pet friendly—1 dog (no size restriction) & 1 cat or 2 cats permitted. Shared laundry on main floor and 1 parking stall included. Move-in ready and a great opportunity in today’s market! (id:44393)
Dfh Real Estate Ltd.
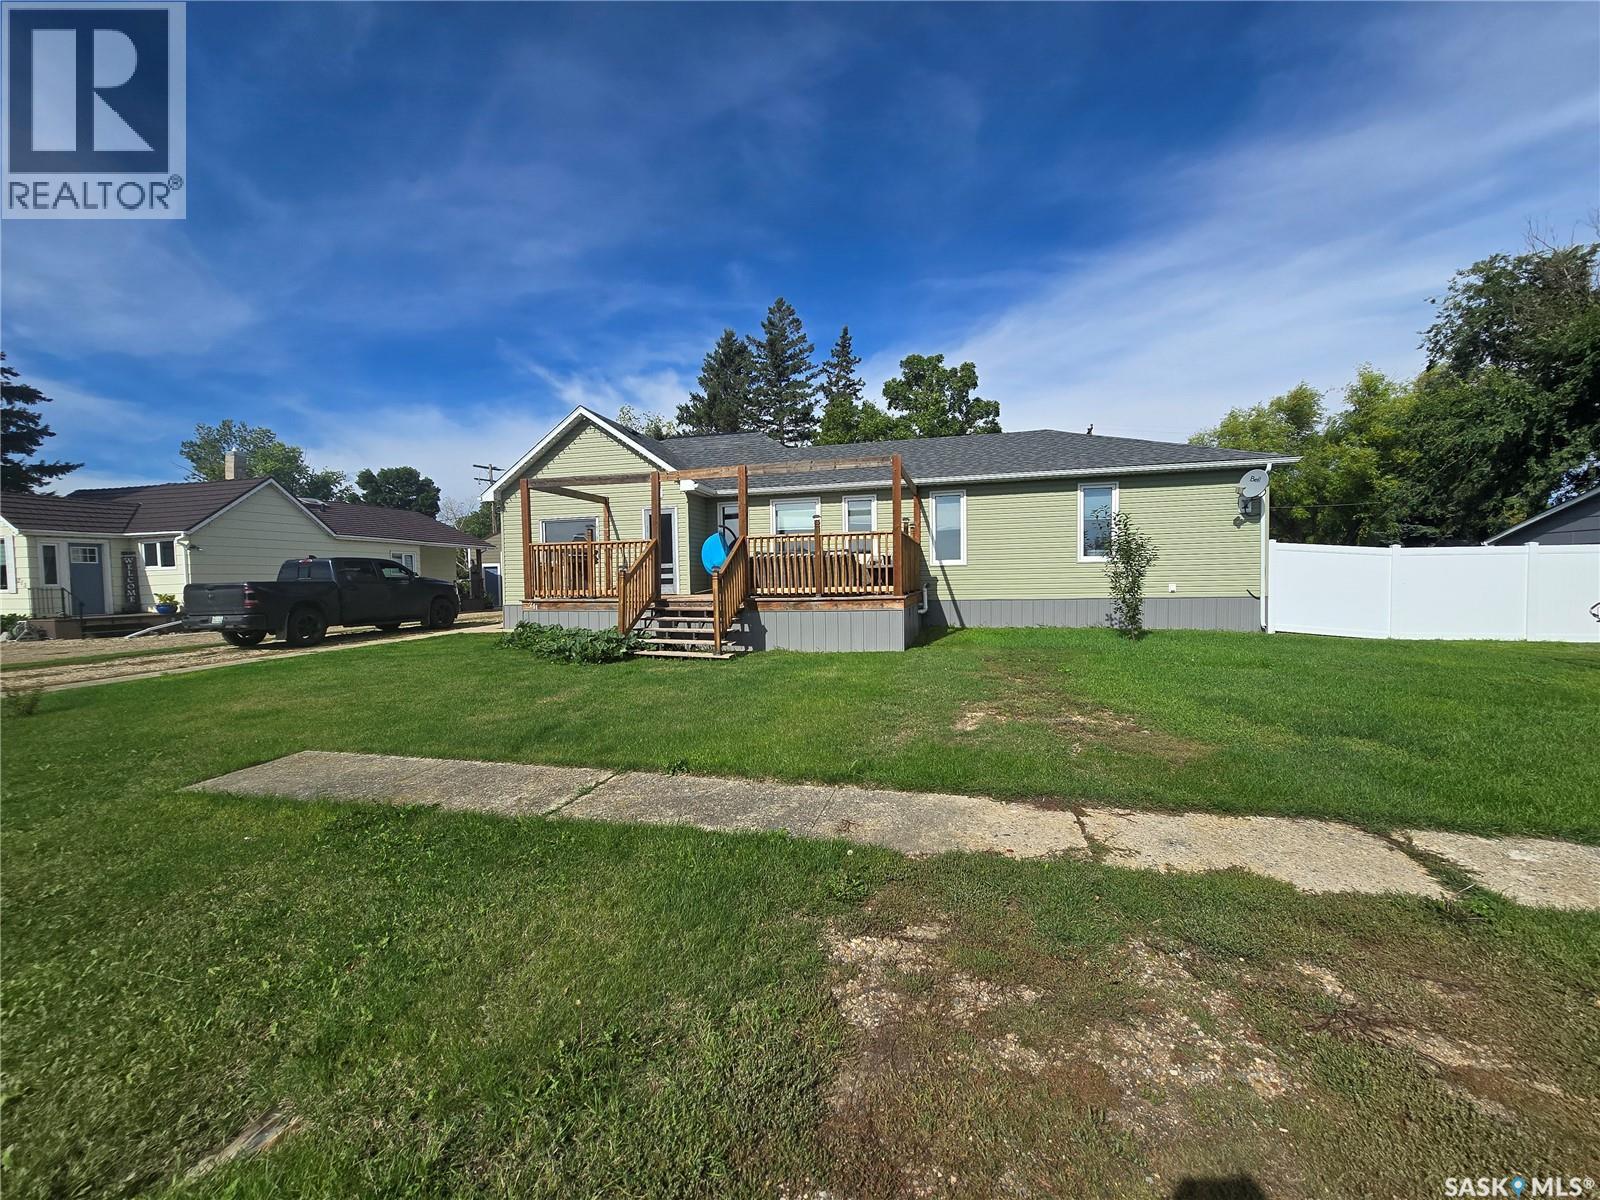
Yellow Grass, Saskatchewan
Welcome to 211 Rye Street in Yellow Grass. This beautifully updated home received a large addition and renovation in 2017 making it the perfect family home today. Inside you'll find a large kitchen and dining room area, with lots of cabinets and counter space. The living room room is spacious and is flooded with natural light. Just off of the living room, there is a full bath, a bedroom, access to the back yard and rear deck, and access to the basement. Down the hall are two more secondary bedrooms, and a gorgeous master suite with walk-in closet and a 4 piece en-suite. Downstairs you will find lots of storage, a place for the kids to play or a perfect space for a man cave. This home also comes with a double car heated garage. Central air and PVC fence installed in 2026. (id:44393)
RE/MAX Weyburn Realty 2011