
Dundurn, Saskatchewan
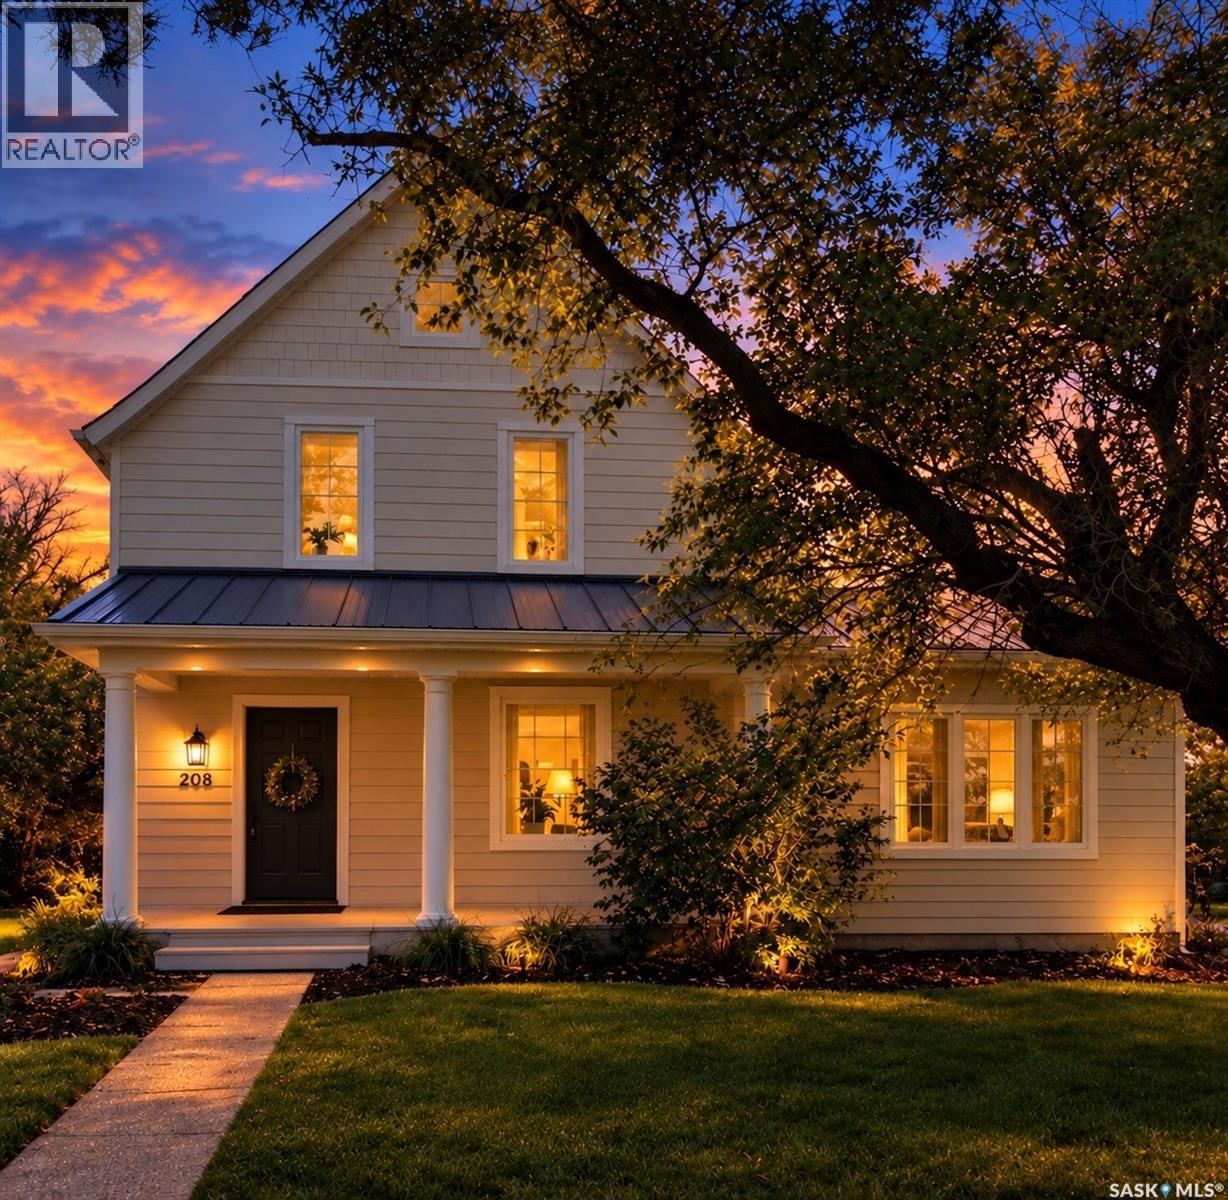
Picture this: You're sitting on your new stamped concrete patio, morning coffee in hand, watching your kids play under mature crabapple trees while raspberries and plums ripen in the private yard. Twenty minutes from Saskatoon. A world away from everything else. This 1920 home didn't get this character by accident. It survived because it's built right. And now it's built even better - expanded with 600 sq. ft. of new living space in 2021, wrapped in James Hardie siding with 2 inches of exterior insulation, triple-pane windows, and a roof system that will outlast most people's mortgages. The bones are a century old with fir - quality that isn't available anymore. Five bedrooms means your family has room to breathe. It means a guest suite. It means a dedicated office or studio. The kitchen opens to dining and living areas—that's where the good conversations happen. Laundry and a den upstairs keep life moving without friction. But here's where it gets interesting: the land. Two titles. 100' x 150' of mature trees, berry bushes, and an enclosed garden with irrigation so you can actually *grow* something. The 2024 deck is there when you want to sit. The garden is there when you want to build. And then there's the garage. 26 feet by 32 feet. Gas heated. With a lean-to. That's not just parking - that's freedom. That's every project you've ever wanted room for. That's a garage dreams are made of, sitting on your own property, 20 minutes from town and a short drive from Blackstrap Lake. Quiet community. Lake life access. Home that's been loved, updated, and built to last. This is the property where life actually works the way you want it to. Please view video link in listing for a virtual tour. Contact your favourite REALTOR® today for a private tour. (id:44393)
Regina, Saskatchewan
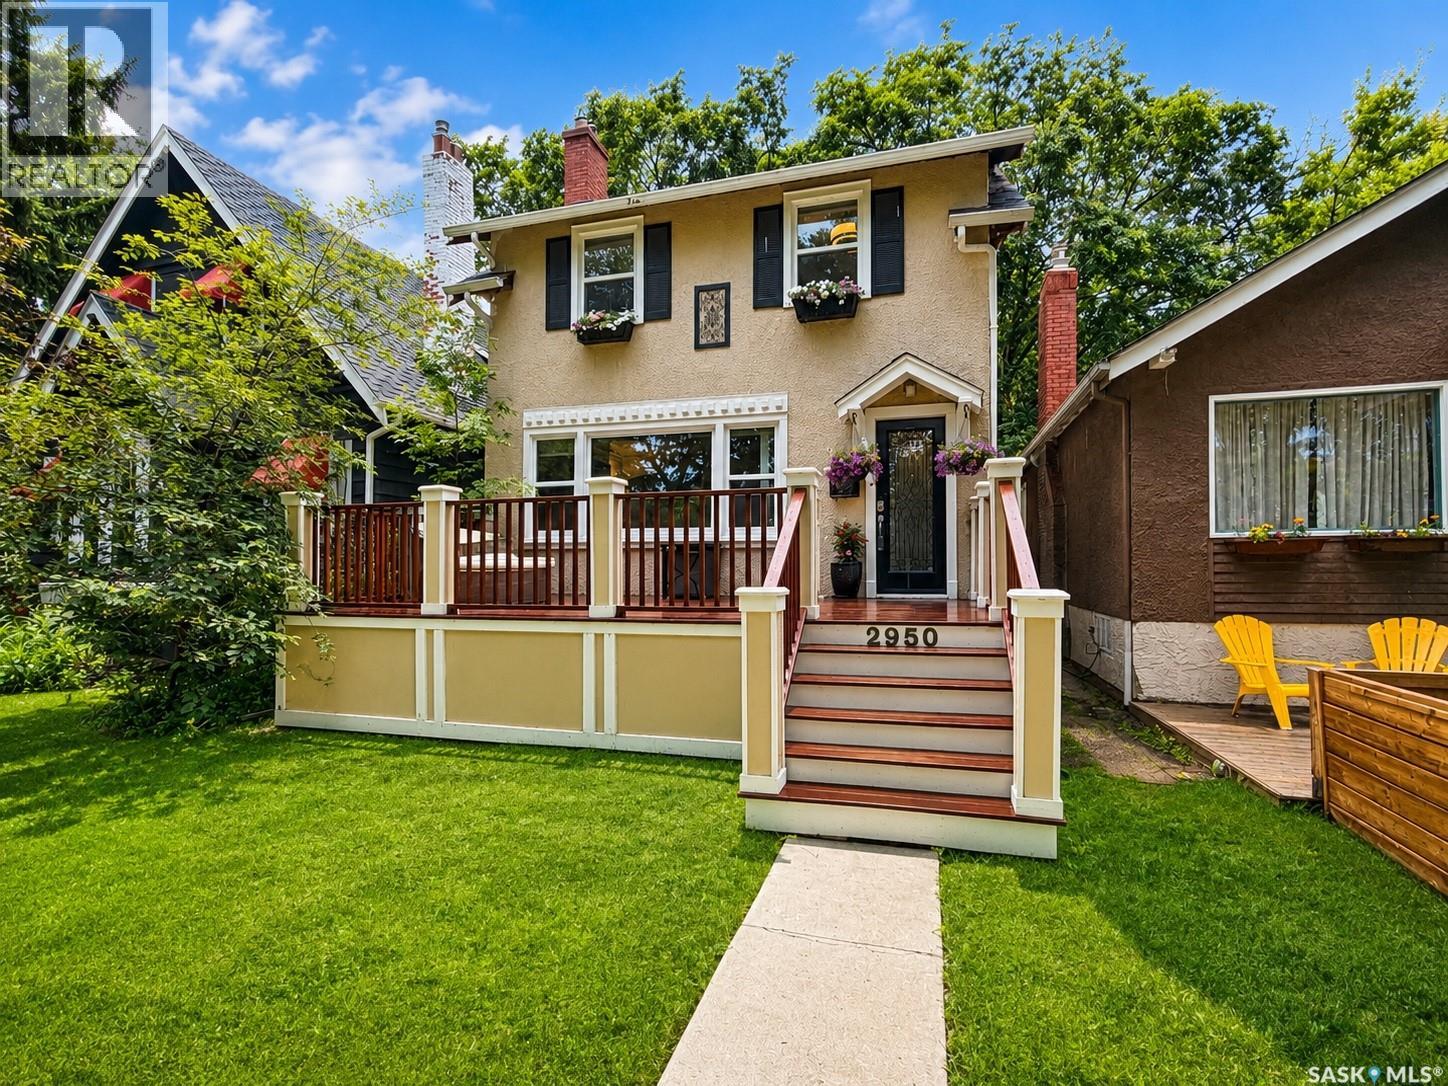
Character and charm fill this beautiful two storey home located in the desirable Lakeview neighbourhood. Original hardwood floors enhance the living room that features a wood burning fireplace flanked by bookcases. The bright dining room features French doors leading to a backyard deck. White cabinetry, granite countertops, tile backsplash and stainless steel appliances are offered in the updated kitchen. On the upper level are three bedrooms and a four piece bathroom. The basement is finished with a large family room, a bedroom, a three piece bathroom a laundry room and a utility. Enjoy the private, maturely landscaped and fully fenced backyard from the deck. The double detached garage offers off street parking and plenty of storage. Recent updates include the back deck (2023), backyard landscaping (2024), basement bathroom (2024) and central air conditioning (2024). Ideally located on a beautiful tree lined street, this home is close to downtown, Wascana Park and Lakeview Elementary. Don't miss out on the opportunity to make it yours. Call today to book your viewing! (id:44393)
Moose Jaw, Saskatchewan
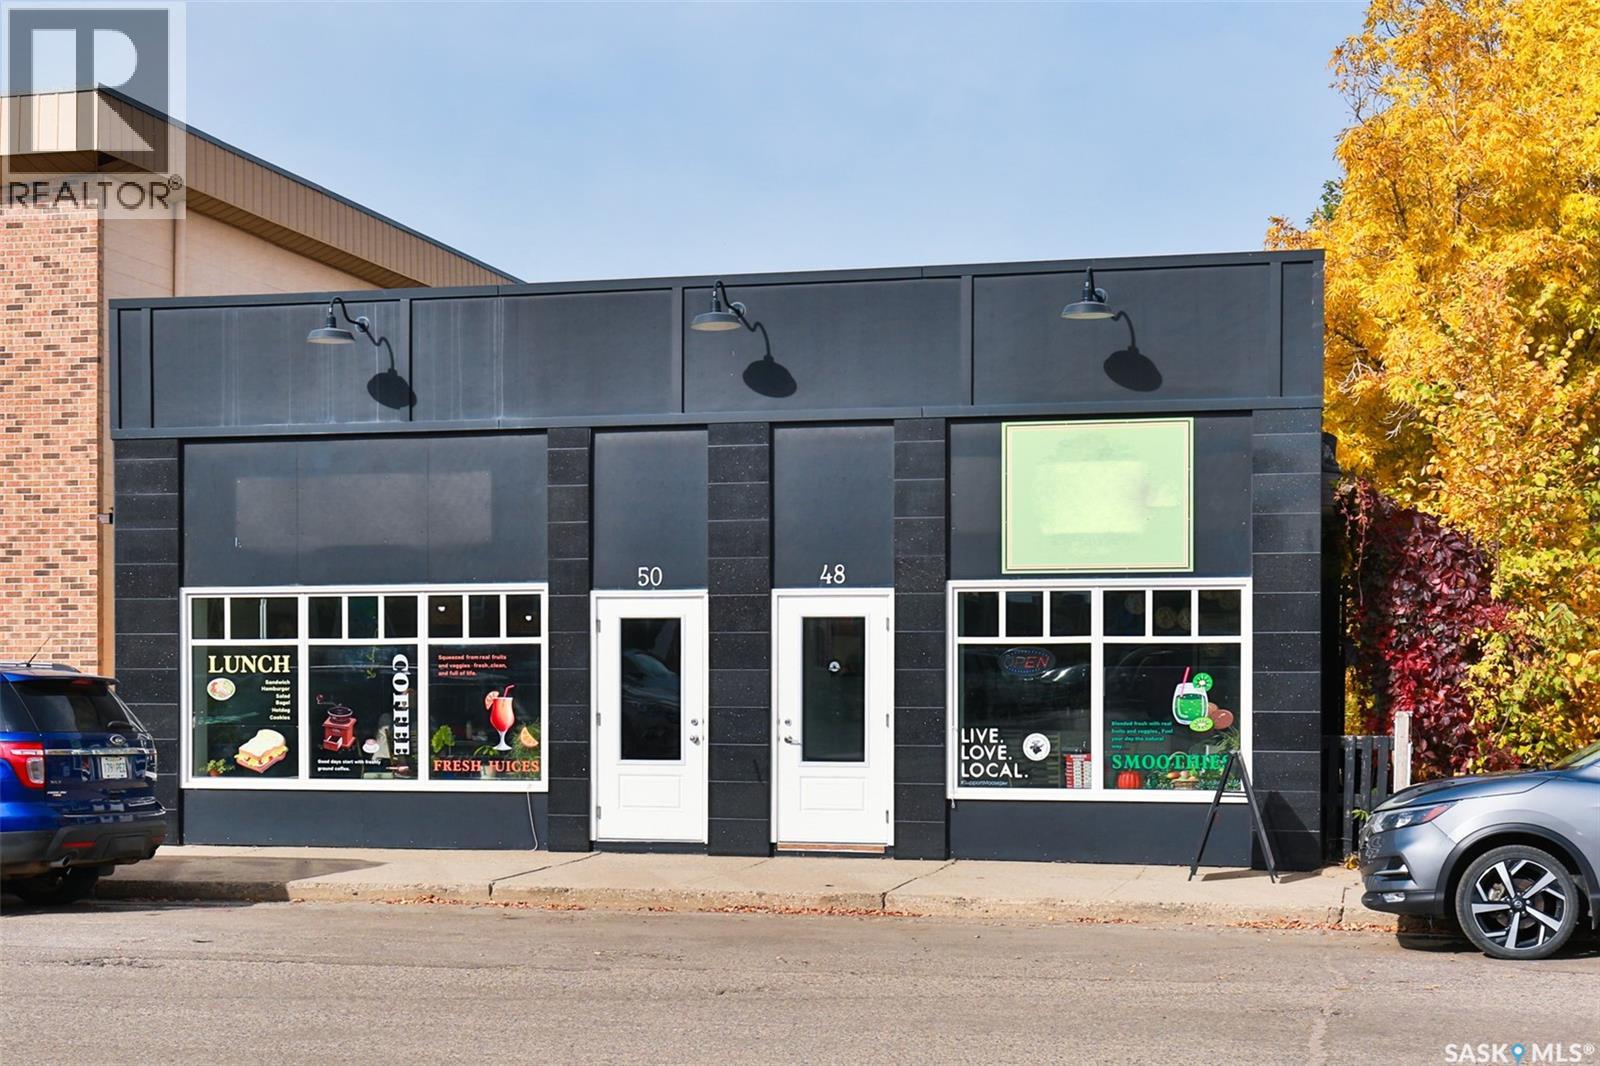
Prime Commercial Property in the Heart of Moose Jaw – 48 & 50 Stadacona Street West Excellent commercial opportunity in the heart of Moose Jaw! Ideally located at the corner of Main Street and Stadacona Street, this well-maintained property offers outstanding visibility, excellent exposure, and great potential for a variety of business ventures. The building features two commercial spaces that can be operated independently or combined into one larger commercial property, providing exceptional flexibility for owners and investors. 48 Stadacona Street West is currently set up as a well-maintained juice bar, featuring updated equipment, a washroom, and a mechanical room. 50 Stadacona Street West offers a spacious, open-concept commercial area with endless possibilities. Toward the rear of the unit, you will find a kitchen and dining area, along with a well-appointed washroom and a convenient space that could serve as a staff break room. The basement provides abundant storage space and an additional washroom. The property also features seven parking spaces at the rear, adding convenience for staff and customers. The sump pump, furnace, AC and water heater are all reported to be in good working condition. The seller has completed several important improvements over the years, including roof and shingle work, along with other maintenance and repairs. Zoned C2, this property offers flexibility for a wide range of potential commercial uses, subject to municipal approval. Whether you are looking to establish your own business, expand your operations, or invest in a commercial property with multiple-use potential, 48 & 50 Stadacona Street West presents an excellent opportunity. Solid construction, excellent visibility, a convenient central location, and flexible commercial space — a property full of potential! (id:44393)
Nanaimo, British Columbia
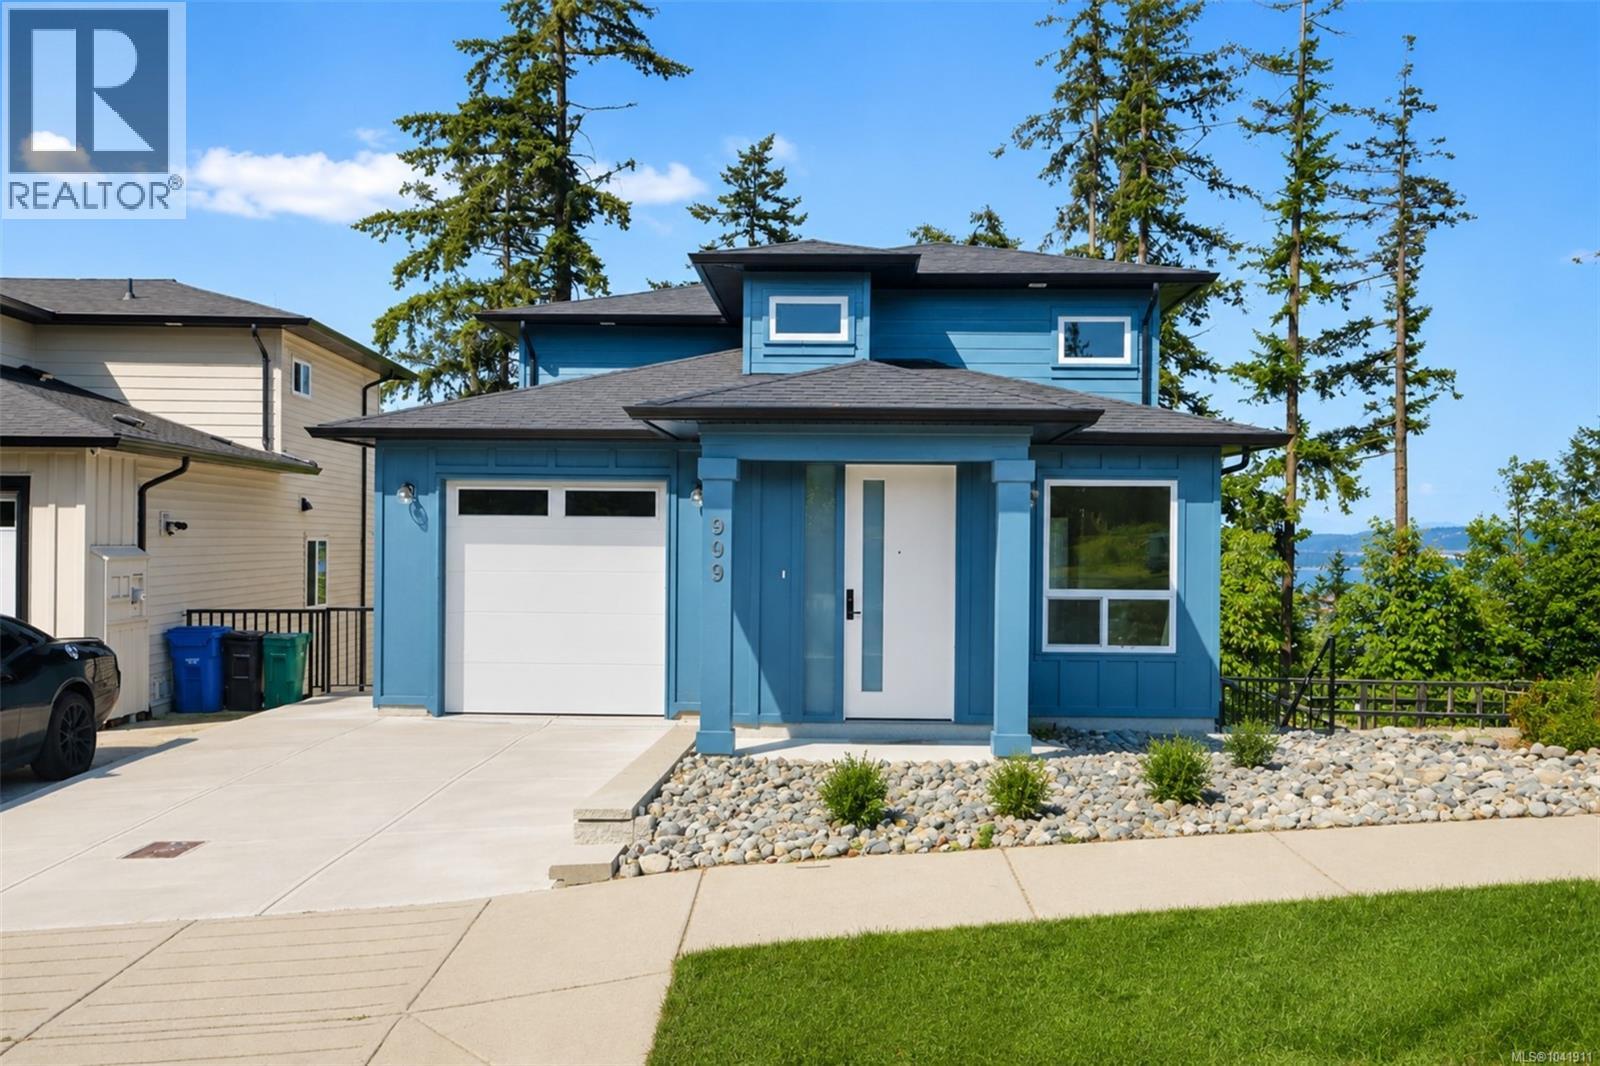
Enjoy dynamic ocean views of Coastal Mountains, ferries, & seasonal cruise ships from your main floor balcony & master bedroom balcony in this beautiful brand-new ready to move in home. Designed for modern family living, this 5-bedroom, 5-bathroom residence features a bright open layout with electric fireplace, quartz countertops, beautiful backsplash, sleek vinyl flooring, & stylish modern lighting throughout. Main level offers a spacious kitchen, dining area, family room, & a convenient full bathroom. Upstairs are 3 generous bedrooms, including a luxurious primary suite & 2nd full bathroom. A dedicated media room adds extra versatility for entertainment or relaxation with a bar & 2 pc bathroom for convenience Lower floor has 2-bed potential suite-ready space with one bath, ideal for extra income or extended family. Perfect for busy families seeking a low-maintenance, contemporary home with incredible views. GST is applicable; all msmtts are approx & should be verified if important. (id:44393)
Nanaimo, British Columbia
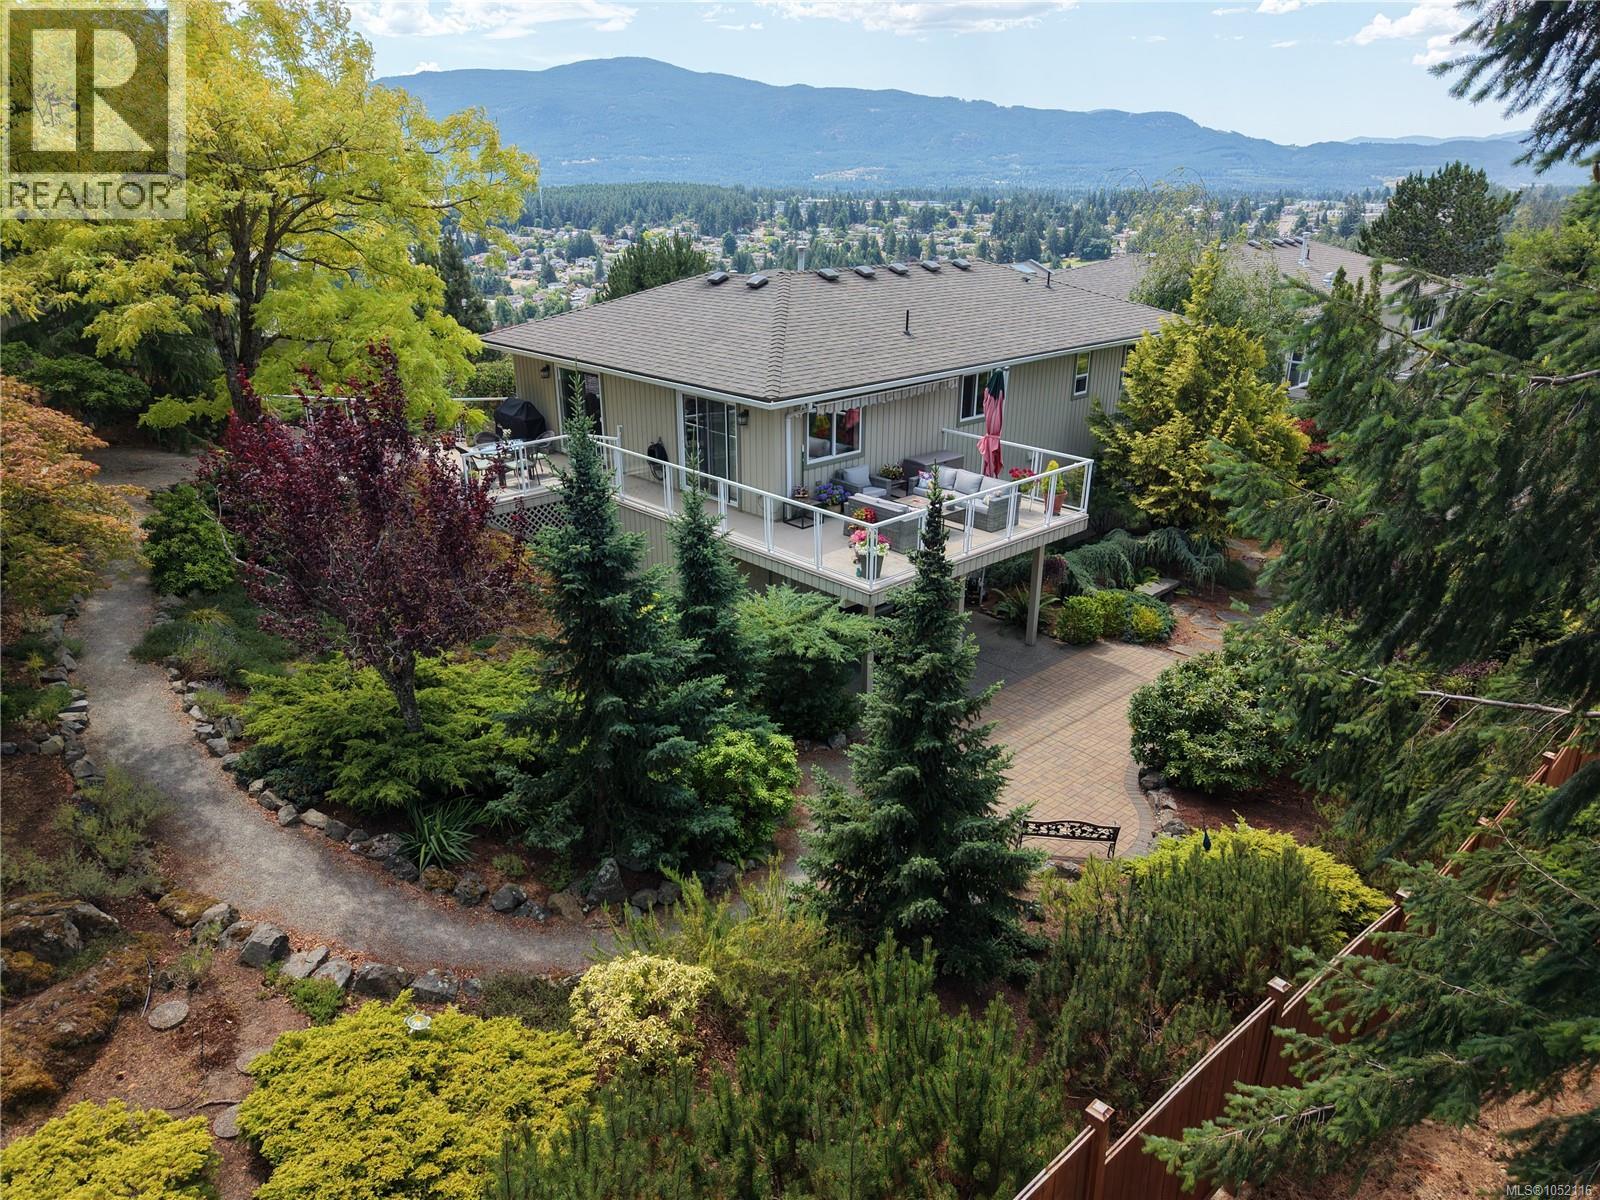
Your eyes do not deceive you – the price really is just $675,000 for this updated DETACHED house in a beautiful, sheltered hilltop location, with its custom landscaping and multiple views, in a prestigious strata neighbourhood. Is there a catch? Sort of. The strata has been attending to some large maintenance items and the residents decided it is better to pay it out slowly each month (with increased strata fees), rather than facing large, one-time levies. But with such a low purchase price for this unit, a buyer can be satisfied that their monthly fees are subsidized by not having to pay the much higher price tag that would have been on this house before the strata fee increase. And SUCH a house it is: Atop the crags in Departure Bay in the super-desirable Edgewood community, much loved for its tidy aesthetic and panoramic views. Most units are attached townhomes with no yard, but 3255 Folkestone is a FULLY DETACHED home with a large private BACK YARD with custom low-maintenance landscaping w/ irrigation. The living room and main bedroom feature stunning mountain views out front, while the kitchen and office and large deck overlook the forests of Linley Valley. The lower floor is perfect for guests with a quiet bedroom and a 4-pc bathroom, plus the den/family room with sliding door to a covered patio. Upstairs is bright; the master suite has a big 4-pc ensuite (soaker tub!) and walk-in closet, and the living area has a cozy gas fireplace and an ergonomic kitchen. Outside there are sitting areas for every time of day including the sunset viewpoint (Muskoka chairs) which sees all the way to Mt Arrowsmith. To be clear, this is a strata property: Your building envelope is fully maintained by the strata, and your water and sewer costs are covered along with building insurance. Owners already paid a large levy for maintenance. Edgewood is 55+ but a spouse can be younger. Two cats or dogs are allowed, with some breed restrictions. (id:44393)
Saanich, British Columbia
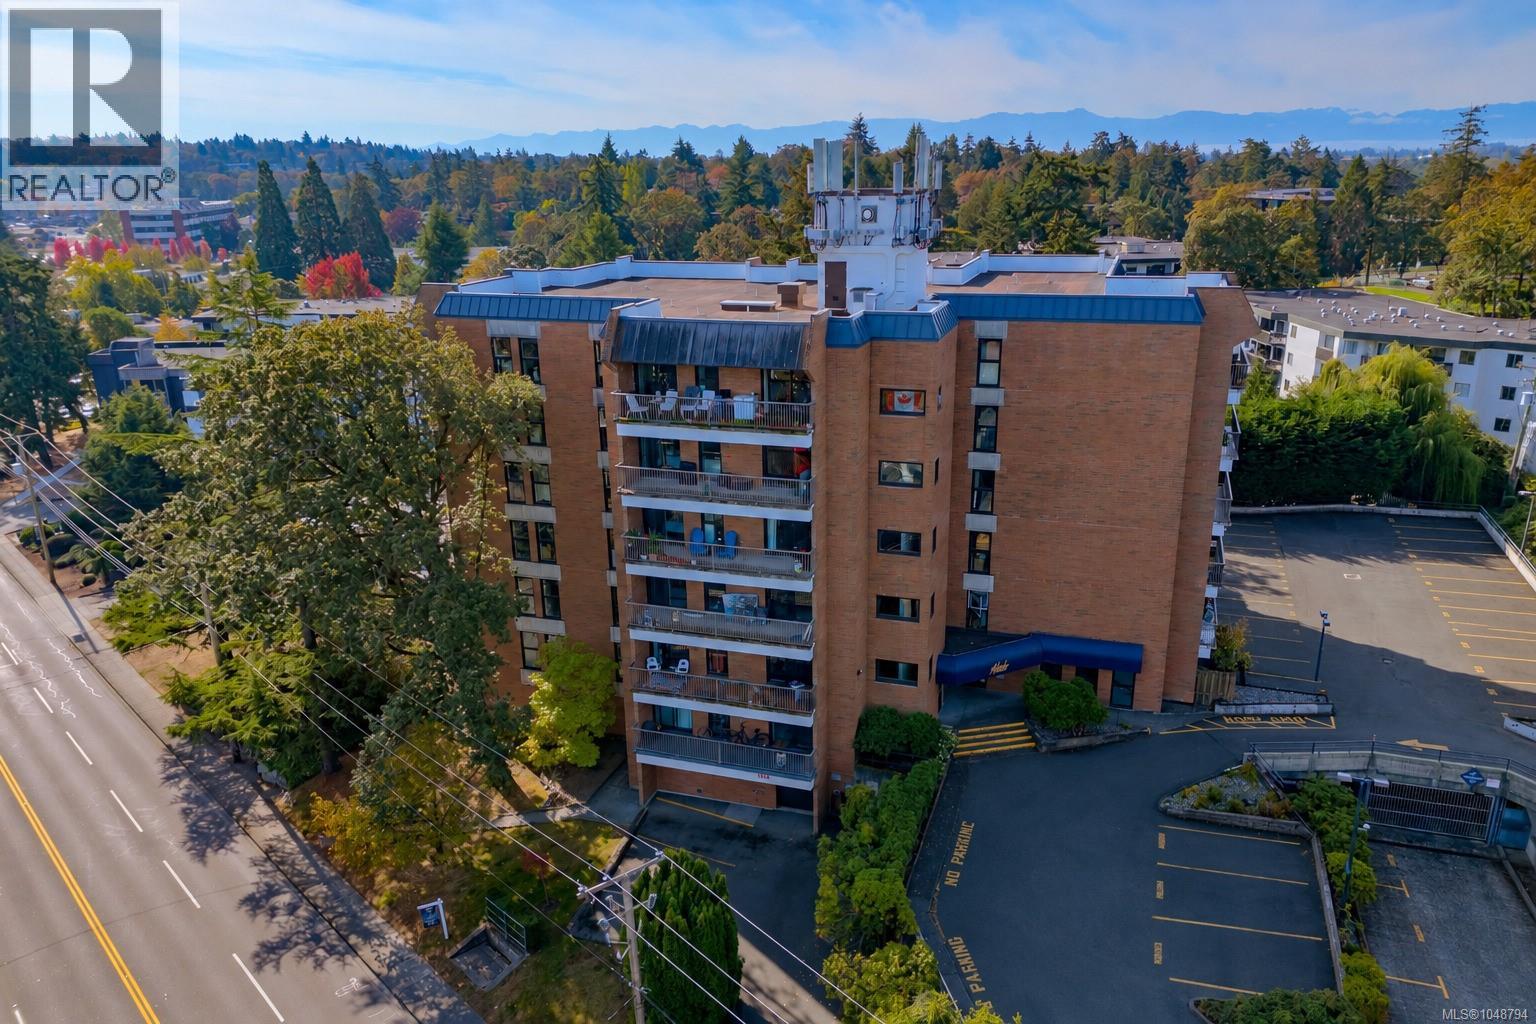
Welcome to the Mirador, a sought-after steel & concrete building in an exceptionally convenient Saanich location. This special 2BR/2BA home occupies a prime position on the quiet side of the building with desirable south & west exposures, bringing wonderful natural light into the home throughout the day. The original owners specifically selected this unit for its preferred location within the building, and it’s easy to see why. Offering 989 sq ft of well-designed living space plus an impressive 24’x6’ covered balcony, the spacious floor plan features a generous living room, separate dining area, fully equipped kitchen with pantry, in-suite laundry, two well-sized bedrooms & two full bathrooms. The home includes a parking stall, separate storage locker & bike storage, with potential to rent a second parking space. The Mirador has benefited from significant improvements including brand-new windows & doors, a newer elevator & hallway upgrades, with new balcony surfaces & railings in the works. With only 6 residences per floor, the building offers a quieter, more private atmosphere. Another notable advantage is the strata’s additional revenue stream: the strata owns a rental suite and receives rooftop communications rental income, contributing approximately $42,900 annually toward a healthy contingency fund. Two pets up to 33 lbs each are permitted & all ages are welcome. Centrally located at Quadra & McKenzie, you’re just steps to Saanich Plaza for groceries, shopping, restaurants, services & everyday conveniences. Camosun College, UVic and Commonwealth Place with its pool, fitness & recreation facilities are easily accessible, along with nearby parks & walking trails. Excellent direct bus routes provide convenient connections to UVic, downtown Victoria & surrounding areas. Proudly Presented By Ann Watley, Personal Real Estate Corporation, Pemberton Holmes Real Estate. (id:44393)
Kelowna, British Columbia
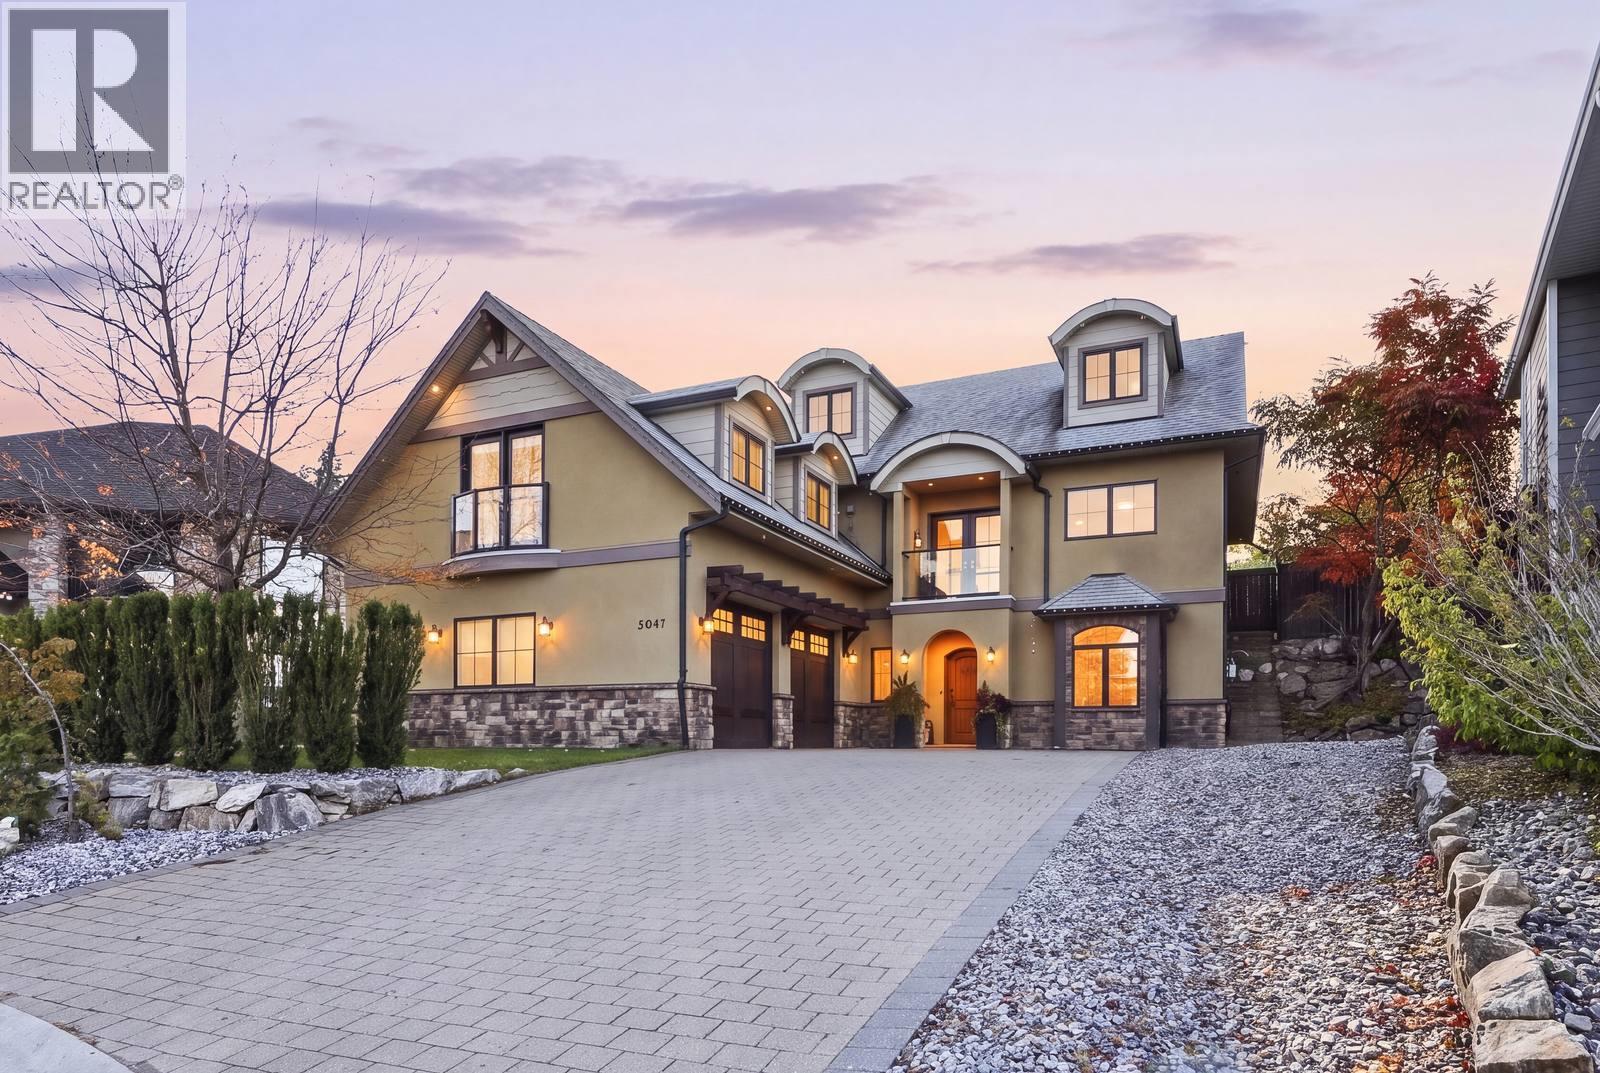
Timeless architecture, graceful details and a warmth that makes grand spaces feel intimate. This 4,000+ sq. ft. French-inspired Upper Mission home is anything but ordinary. Dramatic arches, a grand living room, double-sided fireplace and south-facing floor-to-ceiling windows create an inviting atmosphere. Enjoy morning coffee with mountain views and glimpses of Okanagan Lake. Outside, a stone patio, irrigated gardens and sprawling lawn invite summer gatherings, with room for a future pool. Fresh paint, hardwood and tile floors, and a renovated upstairs bathroom add appeal. A separate-access, non-conforming one-bedroom suite with its own spacious outdoor patio, oversized double garage and RV parking offer flexibility. Best experienced in person. Options to add more bedrooms on the third level. (id:44393)
Agassiz, British Columbia
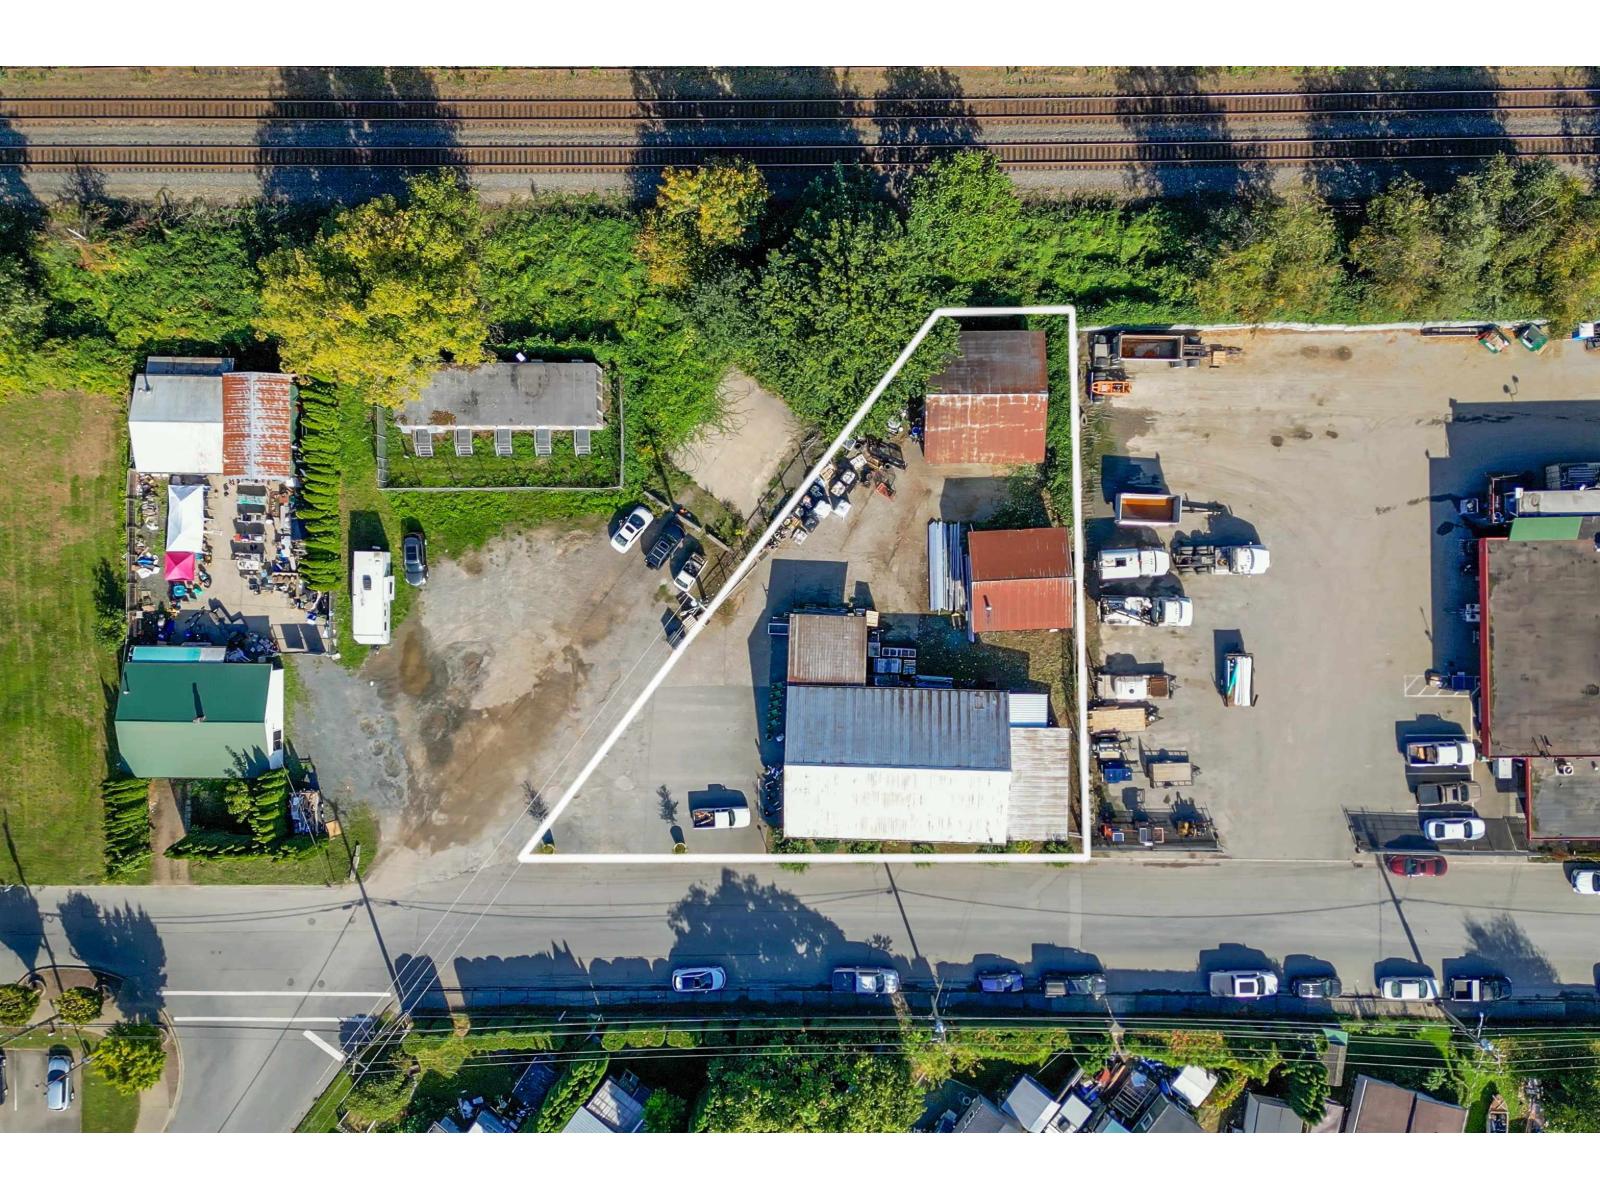
Prime commercial corner property in Agassiz! Offering 3,290 sq. ft. of retail space on 0.344 acres, with excellent exposure at Pioneer Ave and Heath Rd. Dedicated customer parking and several outbuildings provide additional storage and leasing opportunities. Home to the well-established Allenby's Farm Store, this property offers flexible purchase options: real estate only, potential leaseback, or a possible business acquisition. An excellent opportunity for investors or owner-operators in the heart of Agassiz, just minutes from Harrison Hot Springs. (id:44393)
Weyburn, Saskatchewan
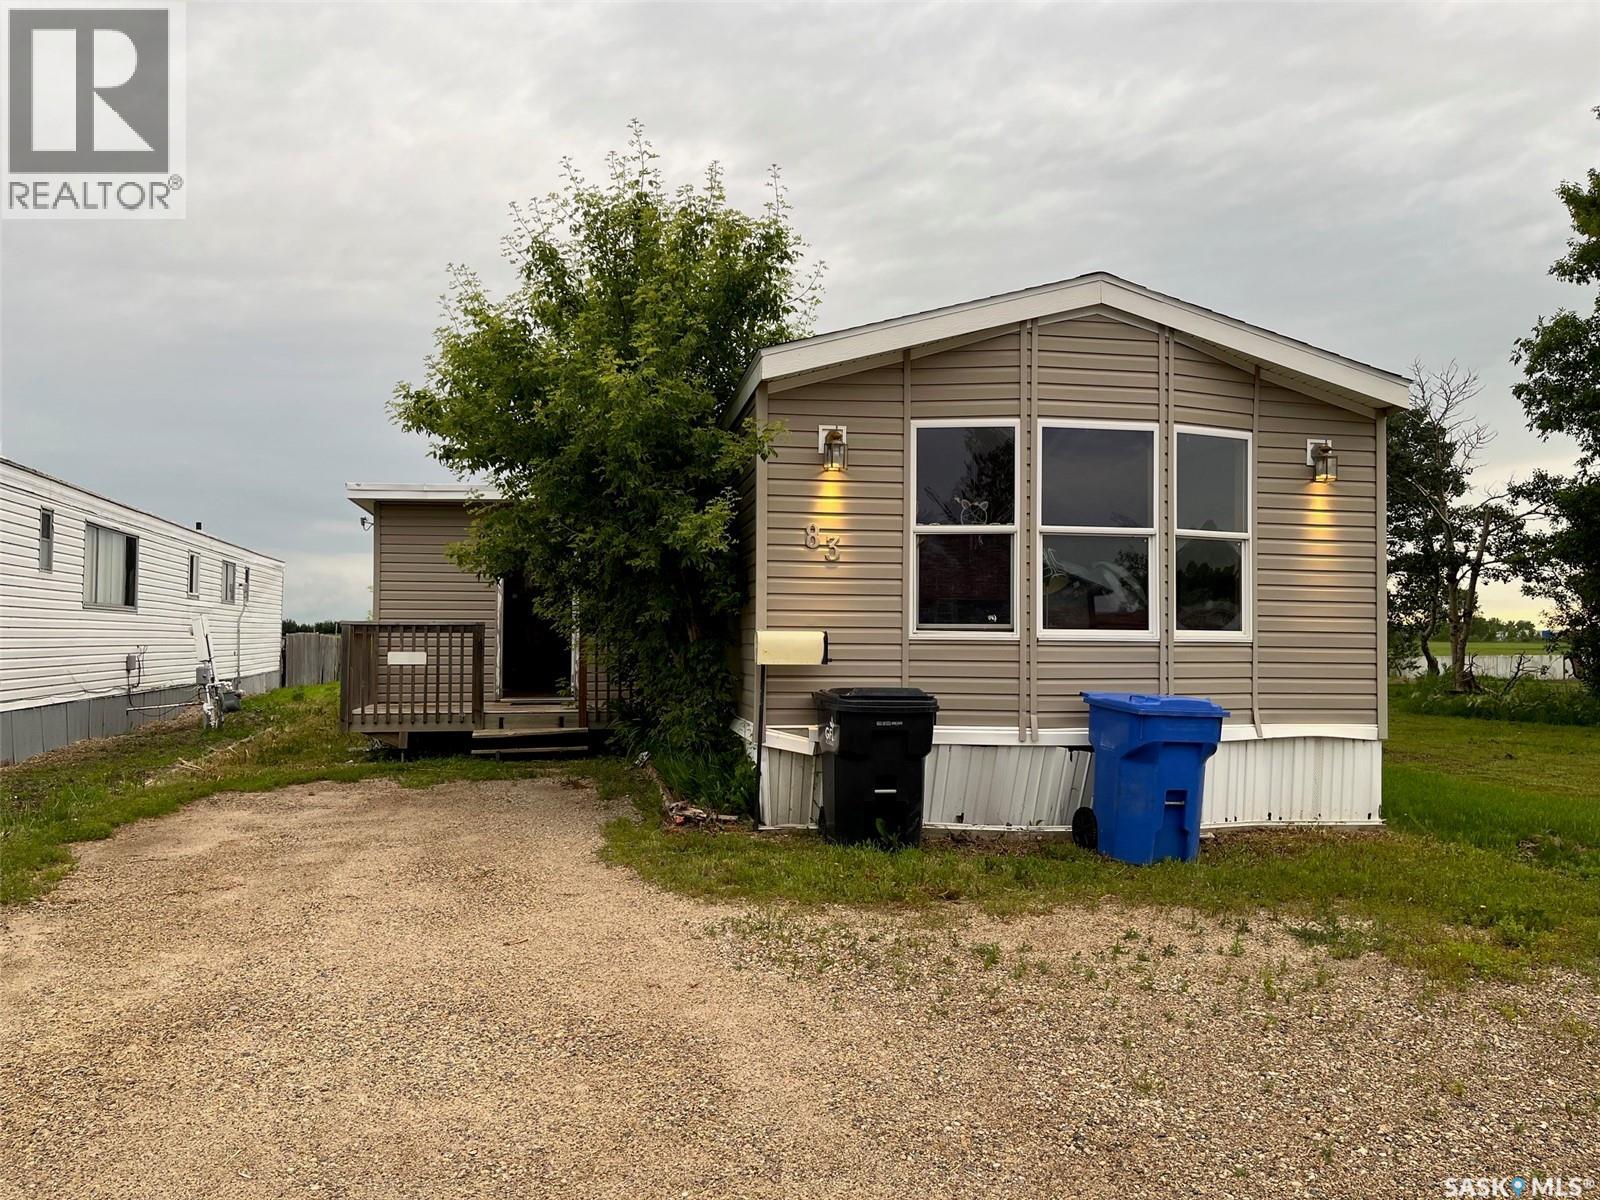
Opportunity! Walking in there is a large entry area, living room, kitchen, a benched dining area, the primary bedroom has soaker tub and 2 sinks. Going down the hall is a 4pc bath, bedroom and a den/office area that could be used as an extra bedroom. Out back is a deck area and shed for storage. (id:44393)
Surrey, British Columbia
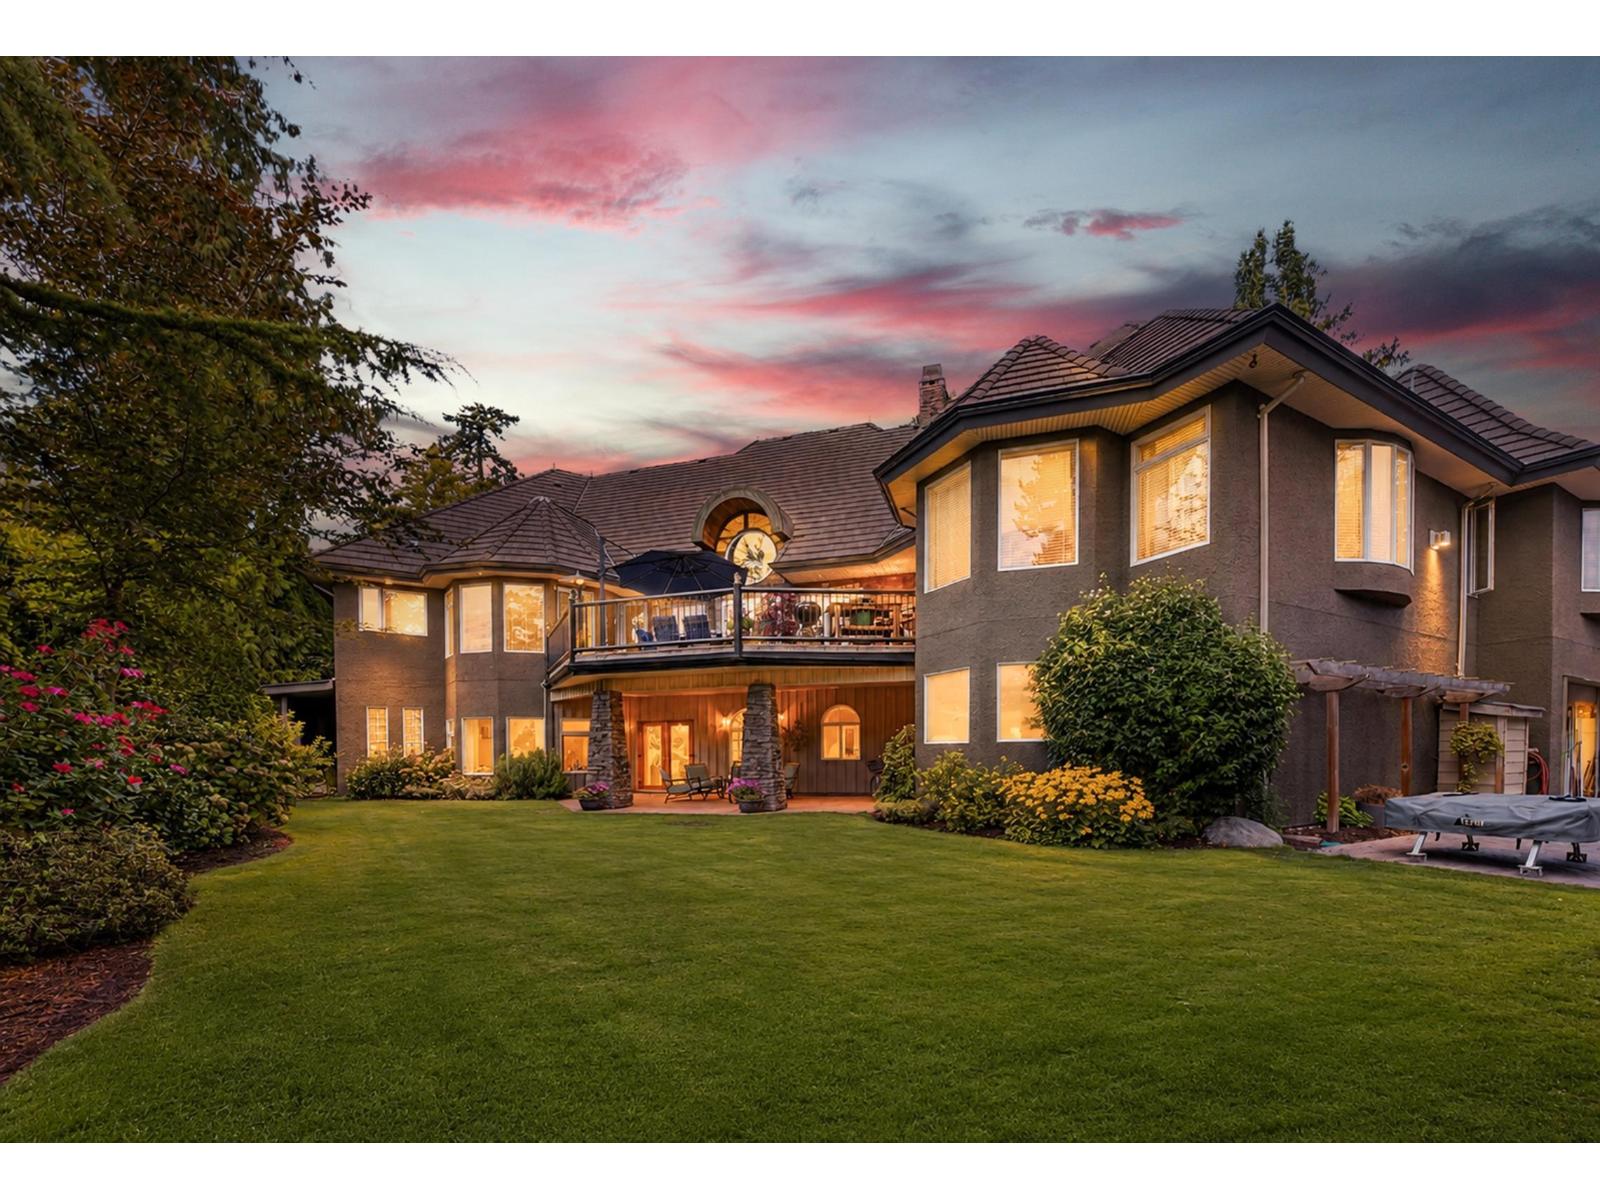
An exceptional gated estate offering rare privacy and luxury in one of Cloverdale's most desirable settings. Situated on a sprawling 20,000 sq. ft. lot, this custom residence offers over 6,100 sq. ft. of refined living space. The chef's kitchen features premium appliances and an oversized island, while expansive living areas open to private terraces and landscaped gardens. A main-level primary retreat includes a spa-inspired ensuite and walk-in closet. A rare bonus is the additional 2,518 sq. ft. heated indoor space-ideal for a workshop, home-based business, storage, or parking for up to 10 vehicles. Close to top schools, parks, shopping, and amenities. (id:44393)
Surrey, British Columbia
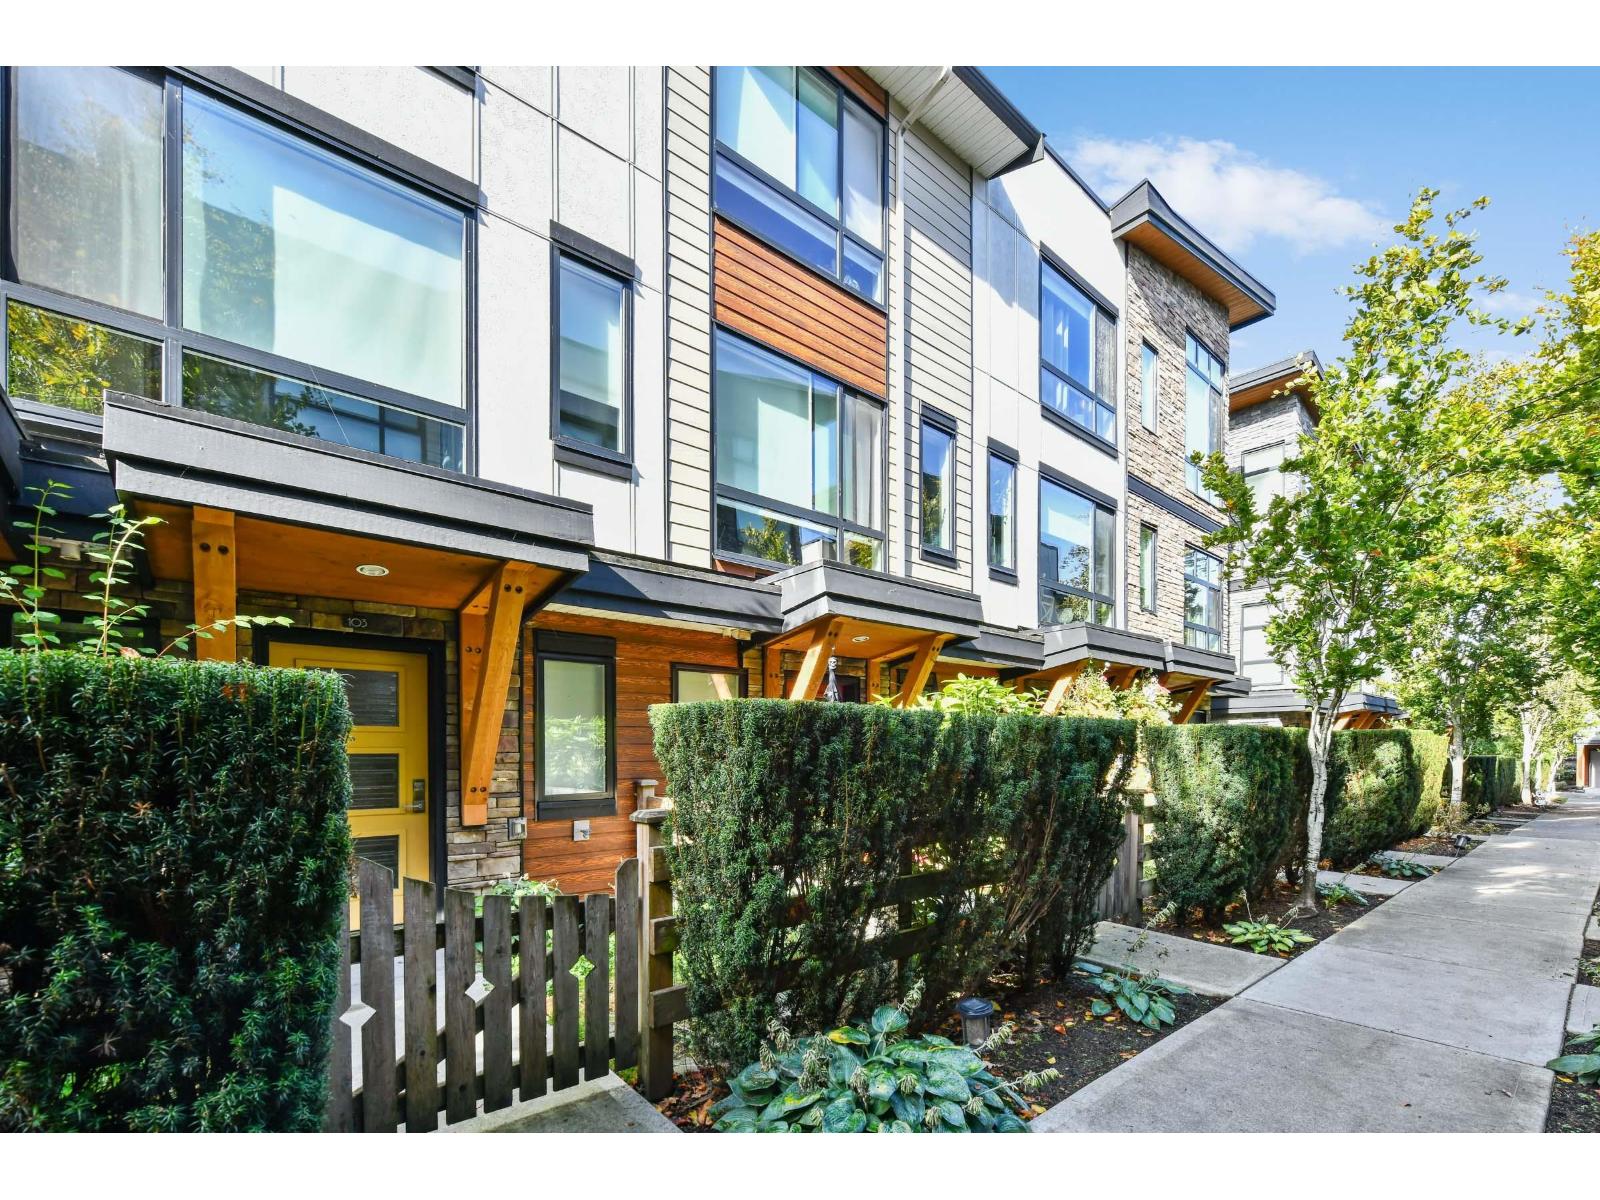
Quiet location next to greenbelt at the Harvest Bose Farm complex! This 2 bedroom, 3 bath quality built townhome is by award winning Platinum Group. Modern design & well thought out floor plan with living room, open kitchen & dining area on main. 2 bedrooms up. Primary 3 piece ensuite. High ceilings throughout with big picture windows bringing in extra light. Front yard & spacious entry on the lower floor + powder room. This home features laminate flooring, stainless steel appliances, large quartz center island with gas cooktop, linear electric fireplace, oversized balcony on main. Single garage + parking for 2nd vehicle. Close to Bose Forest Park, transit & AJ McLellan Elementary. (id:44393)
Salt Spring, British Columbia
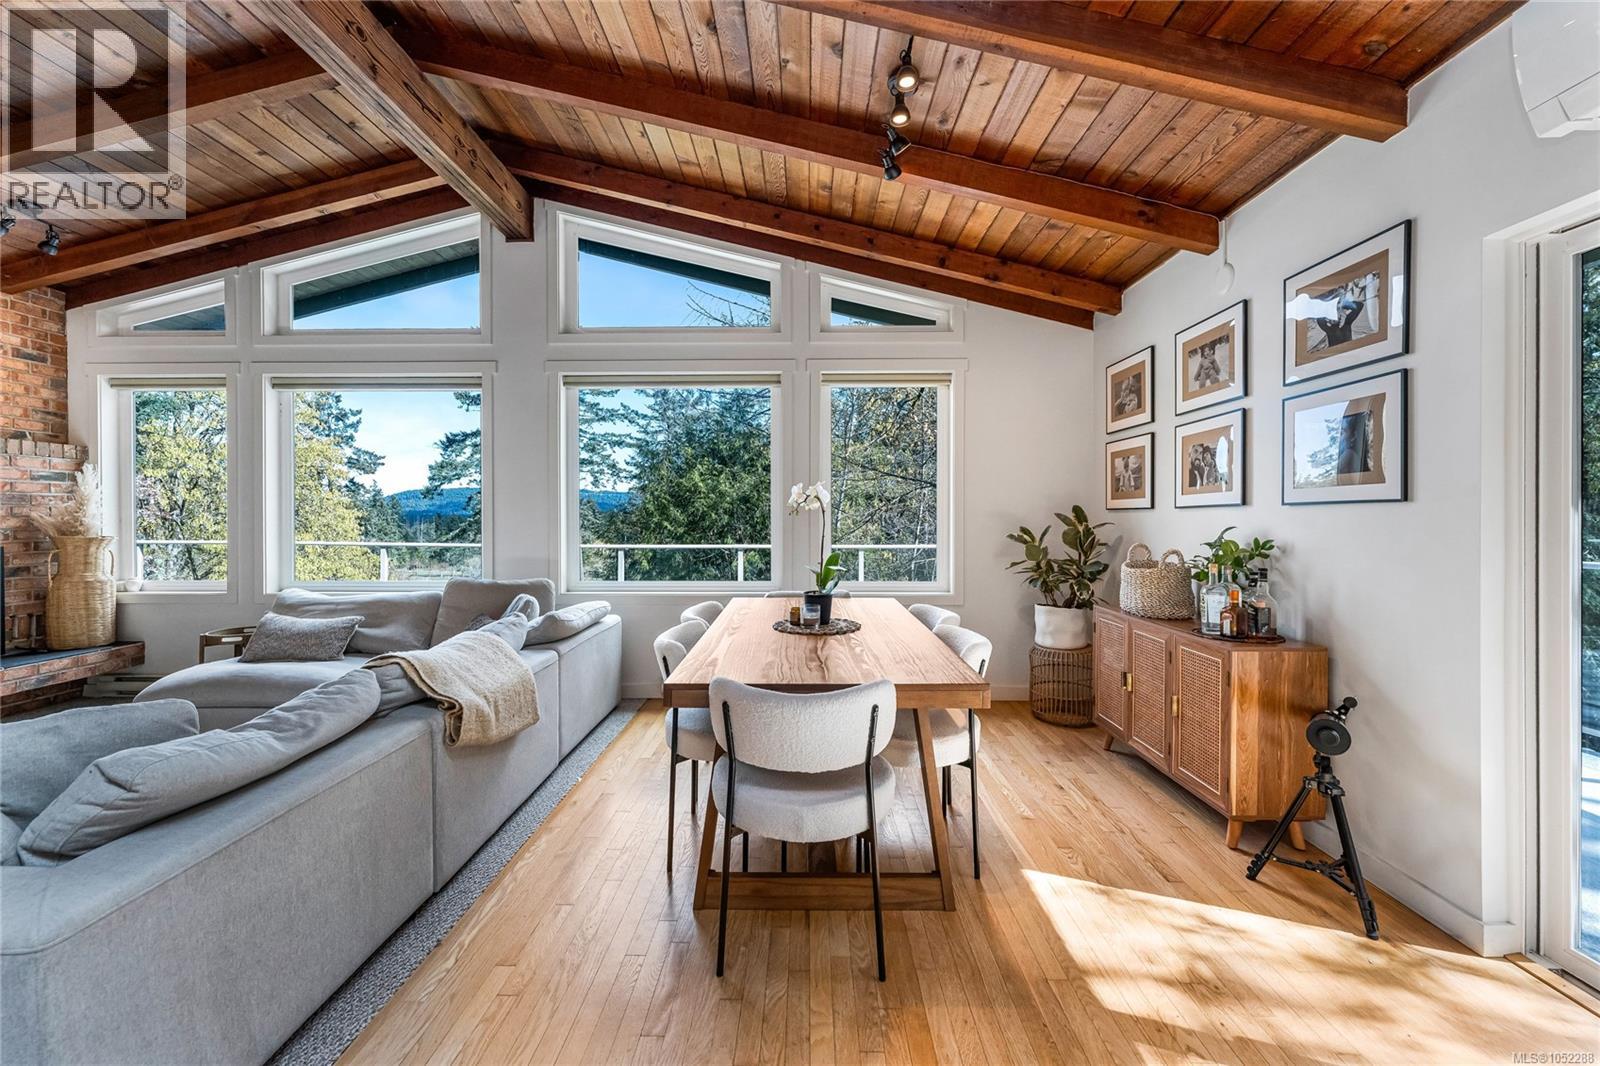
OPPORTUNITY KNOCKS. Beautifully updated home offers refined Salt Spring Island living with separate, established B&B business, complete with website as an income generator. Set on 1.39 private acres with pastoral views toward Galiano Island, this exceptional property blends luxury lifestyle with entrepreneurial opportunity. Vaulted wood ceilings, propane & wood fireplaces, and expansive wraparound decks create a warm west coast atmosphere ideal for entertaining & relaxation. Each bedroom in home has ensuite bath, perfect for family & guests. Thoughtful upgrades include a heat pump, updated appliances, & quality finishes throughout. Detached self-contained 512 sq. ft. studio hosts B&B. Sellers will include the future bookings and all furnishings/decor in studio for turnkey revenue. Separate-access workshop, irrigation, established gardens, mature fruit bearing trees and fenced veggie garden complete this peaceful and profitable island retreat. New septic field & water filtration system. (id:44393)