
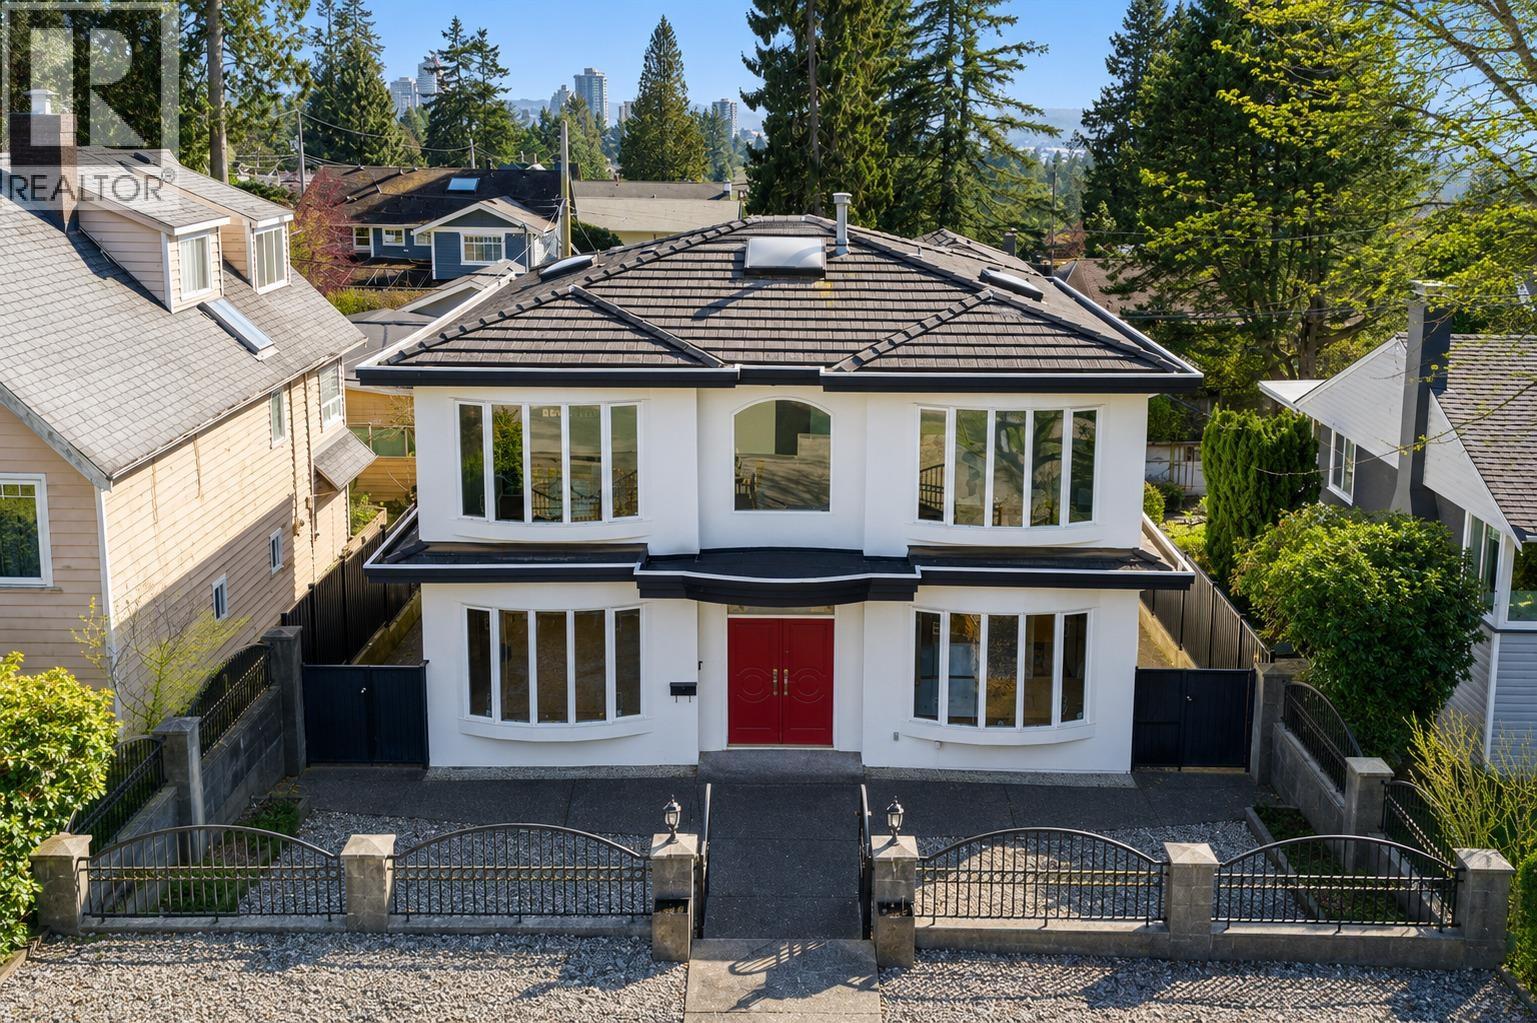
North Vancouver, British Columbia
OPEN HOUSE SAT, OCT 3, 2:15-4 PM. Immaculate 6 bed, 6 bath family home in Upper Lonsdale! This beautifully maintained 2,892 sq. ft. residence offers bright living across three levels, with 4 bedrooms upstairs, one on the main, and a separate 1 bedroom living area below with extended-family or mortgage-helper potential. The open-concept design features hardwood floors, granite countertops, quality finishes, and abundant natural Light. Enjoy a south-facing covered patio, private yard, and detached 3-car garage. Located on a quiet family-friendly street within the Larson Elementary and Carson Graham Secondary catchments, close to parks, shopping, trails, and Lonsdale amenities. A fantastic move-in-ready home in one of North Vancouver's most desirable neighbourhoods! (id:44393)
RE/MAX Masters Realty
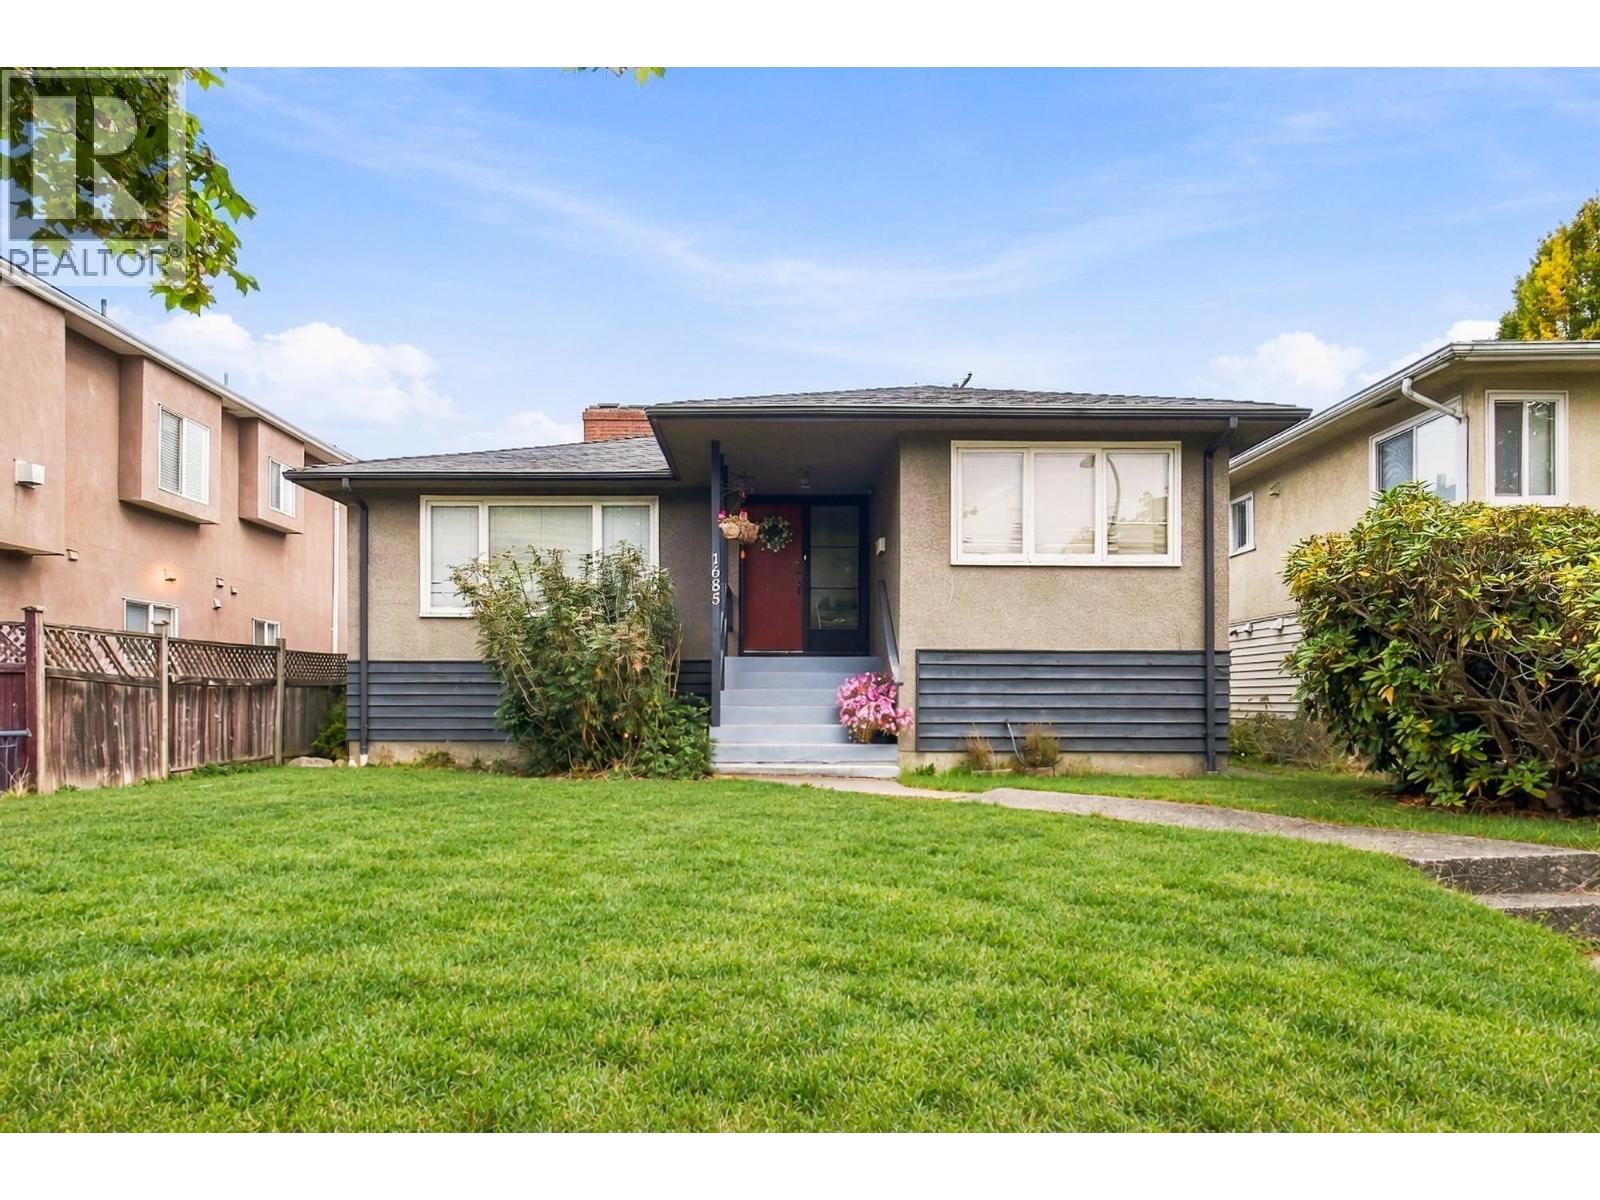
Vancouver, British Columbia
Charming 2-storey family home on a quiet Fraserview tree-lined street! 4 bedrooms and 2 full baths, with the potential for a separate-entry mortgage helper suite on the fully finished lower level. Wide 44 feet property on a north/south facing lot (4,634 sq.ft.). Unbeatable location: steps to School, Fraserview Golf Course, parks, transit, and shopping. School catchment: Sir Sandford Fleming Elementary; David Thompson Secondary; Move-in ready with great upside potential for future growth! (id:44393)
Sutton Group - 1st West Realty
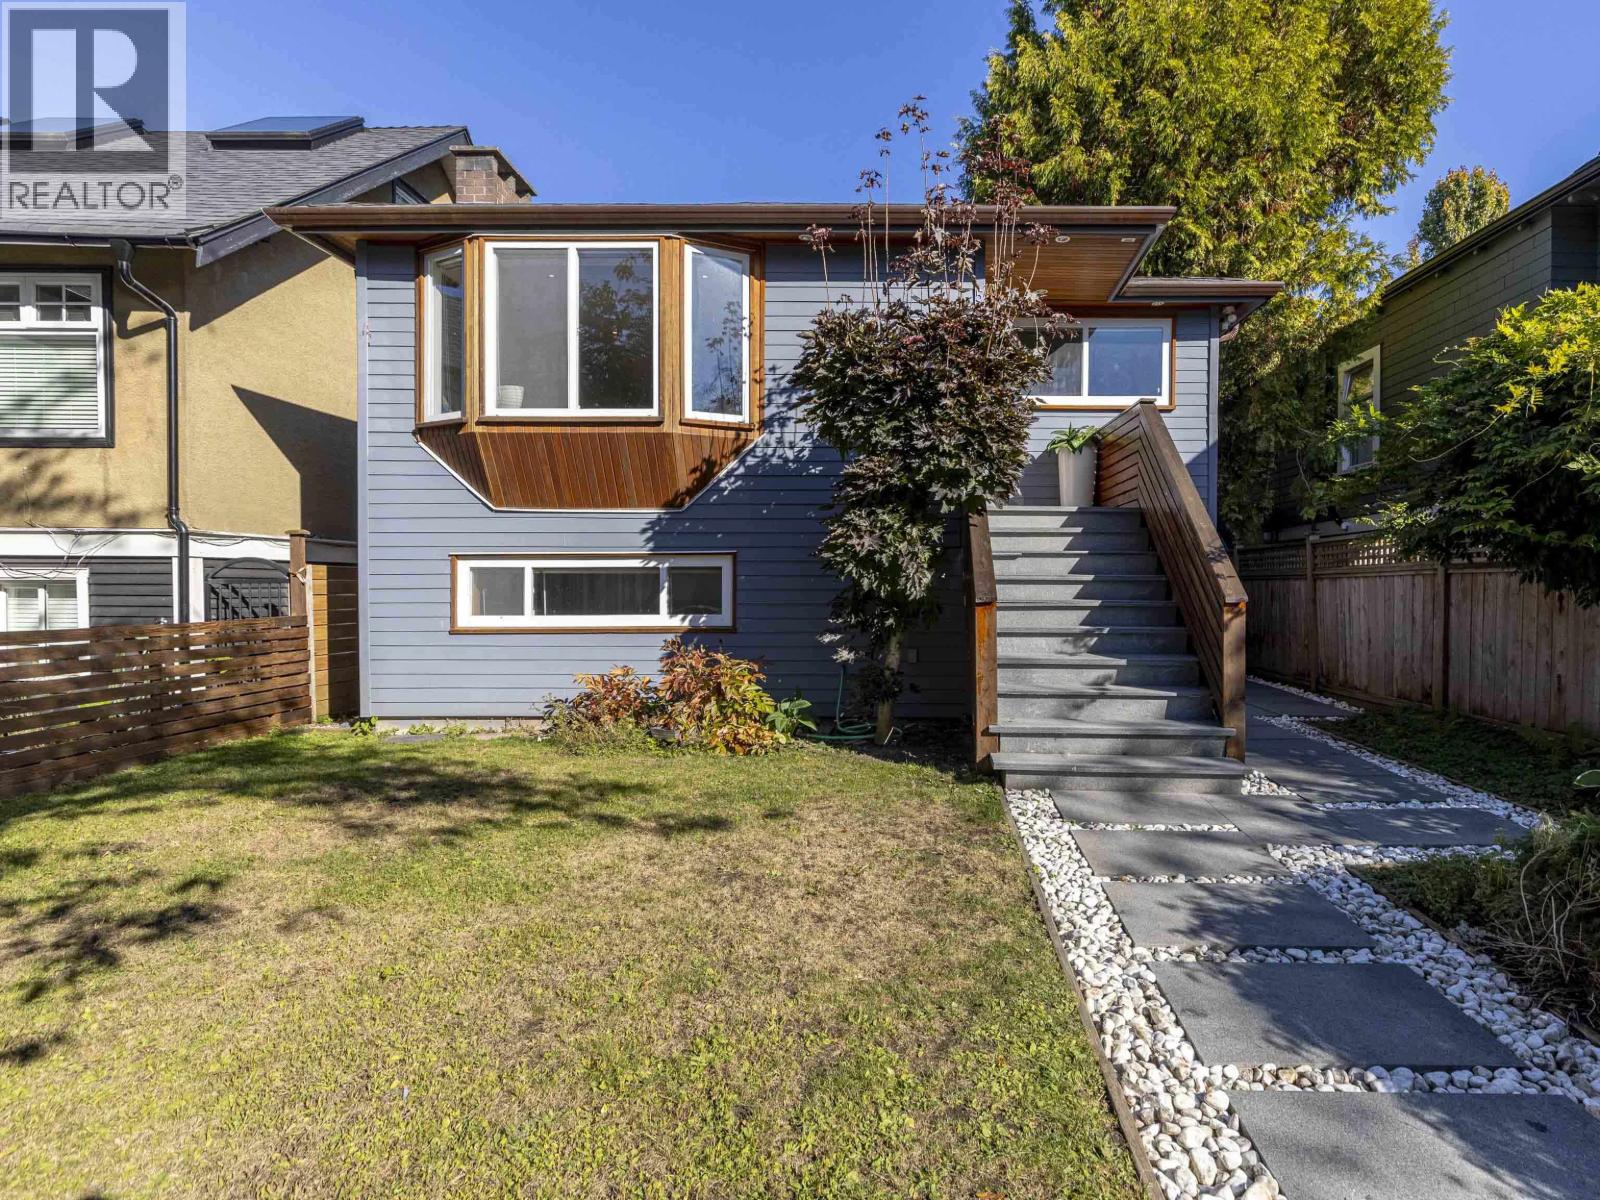
Vancouver, British Columbia
Welcome to this beautifully renovated home in the desirable Fraser/Main area! The spacious and bright 3 bed, 3 bath main floor features stunning bay windows, new flooring, a cozy fireplace plus an open concept kitchen/dining with custom millwork offering plenty of storage. Below, TWO suites (1 bed + 2 bed) with separate entrances and shared laundry offer flexibility as mortgage helpers, space for extended family, and/or a home office. Outside, enjoy your beautifully landscaped, private fenced front yard, huge backyard deck, plus 2 parking with lane access! All located just steps to Sir Alexander Mackenzie Elementary, John Oliver Secondary & vibrant cafés/restaurants along Fraser Street. Sneak Peek: Thurs, Oct 1st 5-6:30pm & Open Houses: Sat/Sun, Oct 3-4 from 2-4pm! Don't miss this one! (id:44393)
Stilhavn Real Estate Services
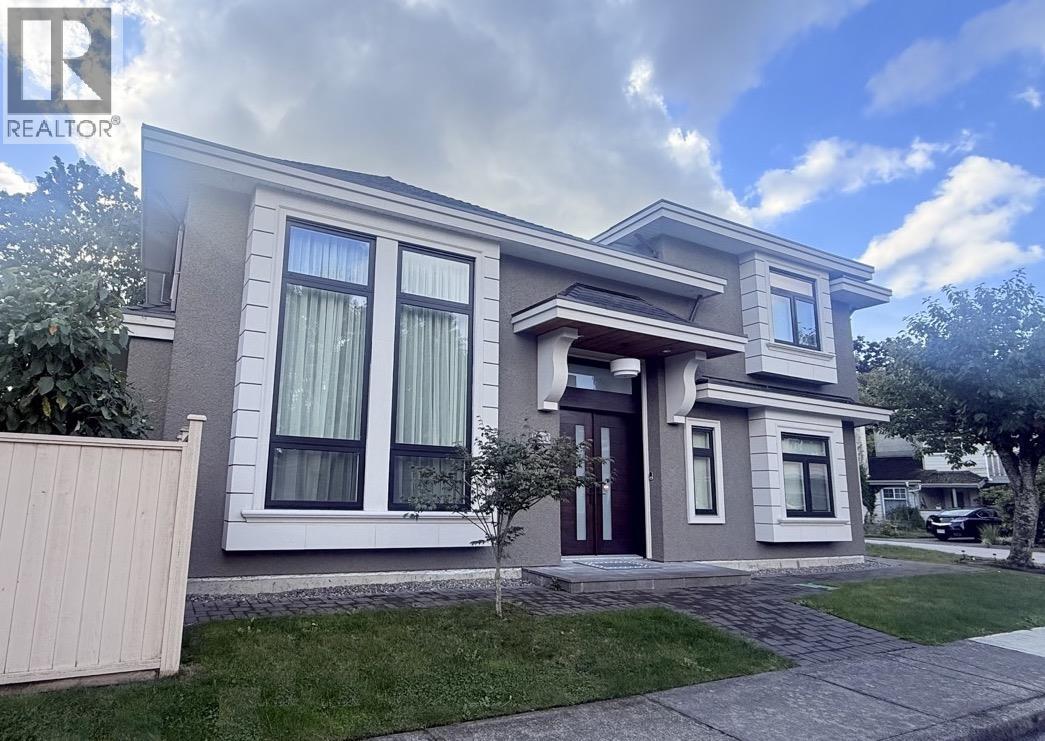
Richmond, British Columbia
Just Like new 5-bedroom, 5-bathroom luxury home with soaring high ceilings, a gourmet kitchen equipped with top-of-the-line Miele appliances. Entrance with crystal glass leading to a spacious living and dining areas. It is perfect for entertaining. Upstairs offers a great size SKYLIGHT, perfect blending with natural light. Four generously sized bedrooms, suite with a spa-inspired ensuite. There is large bedroom with insuite bathroom, perfect for parents' living. Main floor also offers a genuine size OFFICE. Quality craftsmanship throughout, custom millwork, designer finishes, and a double garage. List goes on. (id:44393)
Youlive Realty
North Vancouver, British Columbia
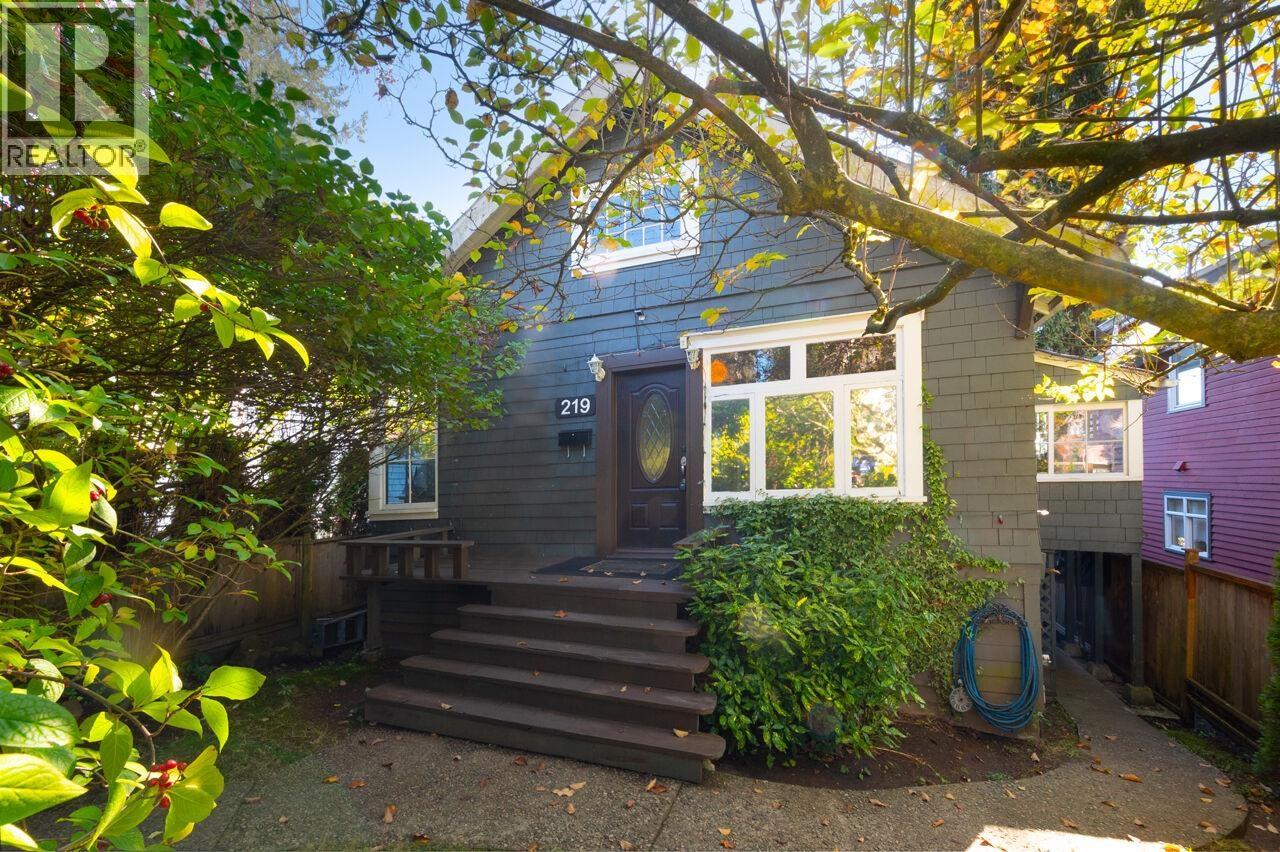
Charming Upper Lonsdale Character home offers 4 bedrooms and a den on two floors with a huge undeveloped upper floor with 8 ft peak offering all sorts of fantastic options making this to make this your own home! This lovely classic shines on a low maintenance private sun-drenched south side fully fenced property just steps to transit, shops, and schools. Garden level walkout for your family or guests to enjoy and private kitchen too. Upper floor is high ceilings, delightful rooms with wonderful open plan and loaded with character! Great opportunity to have your own home at an impressive price! (id:44393)
Sotheby's International Realty Canada
North Vancouver, British Columbia
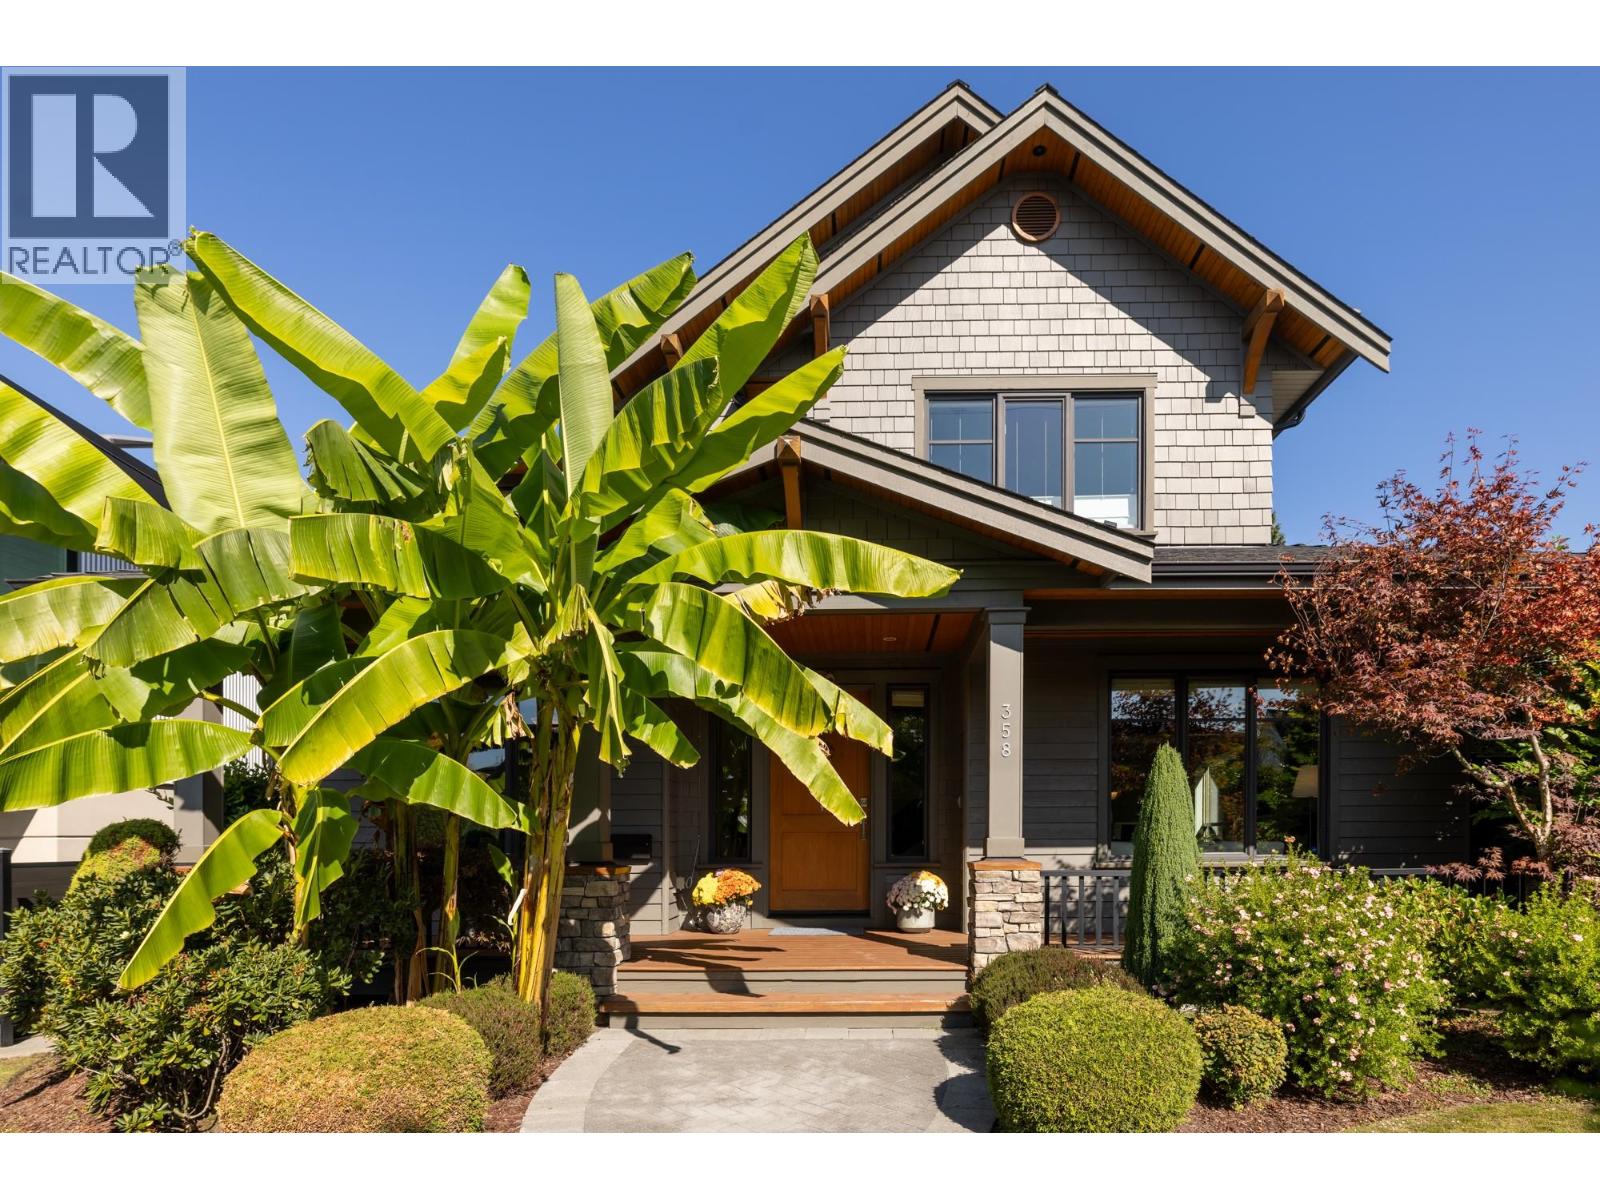
A beautifully maintained family home with a warmth and atmosphere rarely found in Central Lonsdale and North Shore. Built by renowned Noort Homes, this quality residence offers a functional layout with 4 bedrooms upstairs and a 2 bedroom legal suite below. The bright main level features a well appointed kitchen, adjoining family room, dining room with butler´s pantry, and abundant natural light. Enjoy A/C, downtown and mountain views from top floor, a spacious rec room and a separate media/theatre room. One of a kind landscaping creates a private, inviting outdoor setting, while a triple car garage plus additional parking provides exceptional convenience. Steps to Mahon Park and Carson Graham Secondary, this well-kept home combines quality, comfort, character and an unmistakably cozy feel. (id:44393)
Angell
Vancouver, British Columbia
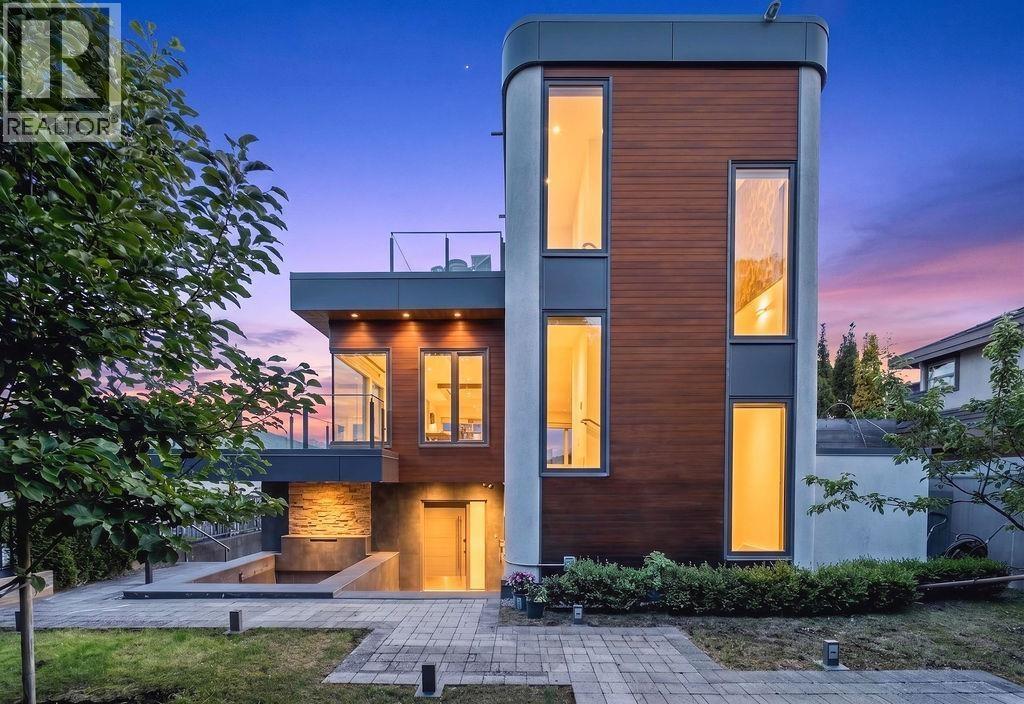
BREATHTAKING PANORAMIC VIEWS. Elevated above the ordinary, this exceptional Arbutus residence captures the essence of Vancouver living with a stunning backdrop of city lights, mountains and water. Thoughtfully designed to embrace the views and natural light, the home offers an effortless blend of comfort, privacy and entertaining. Featuring 4 ensuite bedrooms, private elevator, home theatre, wet bar, gym, sauna, steam shower and a rare laneway house. The spectacular 1,108 sq.ft. rooftop terrace provides a rare vantage point for sunset gatherings, summer fireworks and unforgettable evenings overlooking Vancouver's iconic skyline. An outstanding offering in one of Vancouver West's most sought-after neighbourhoods, moments from top schools, UBC, parks, and downtown. (id:44393)
Dracco Pacific Realty
North Vancouver, British Columbia
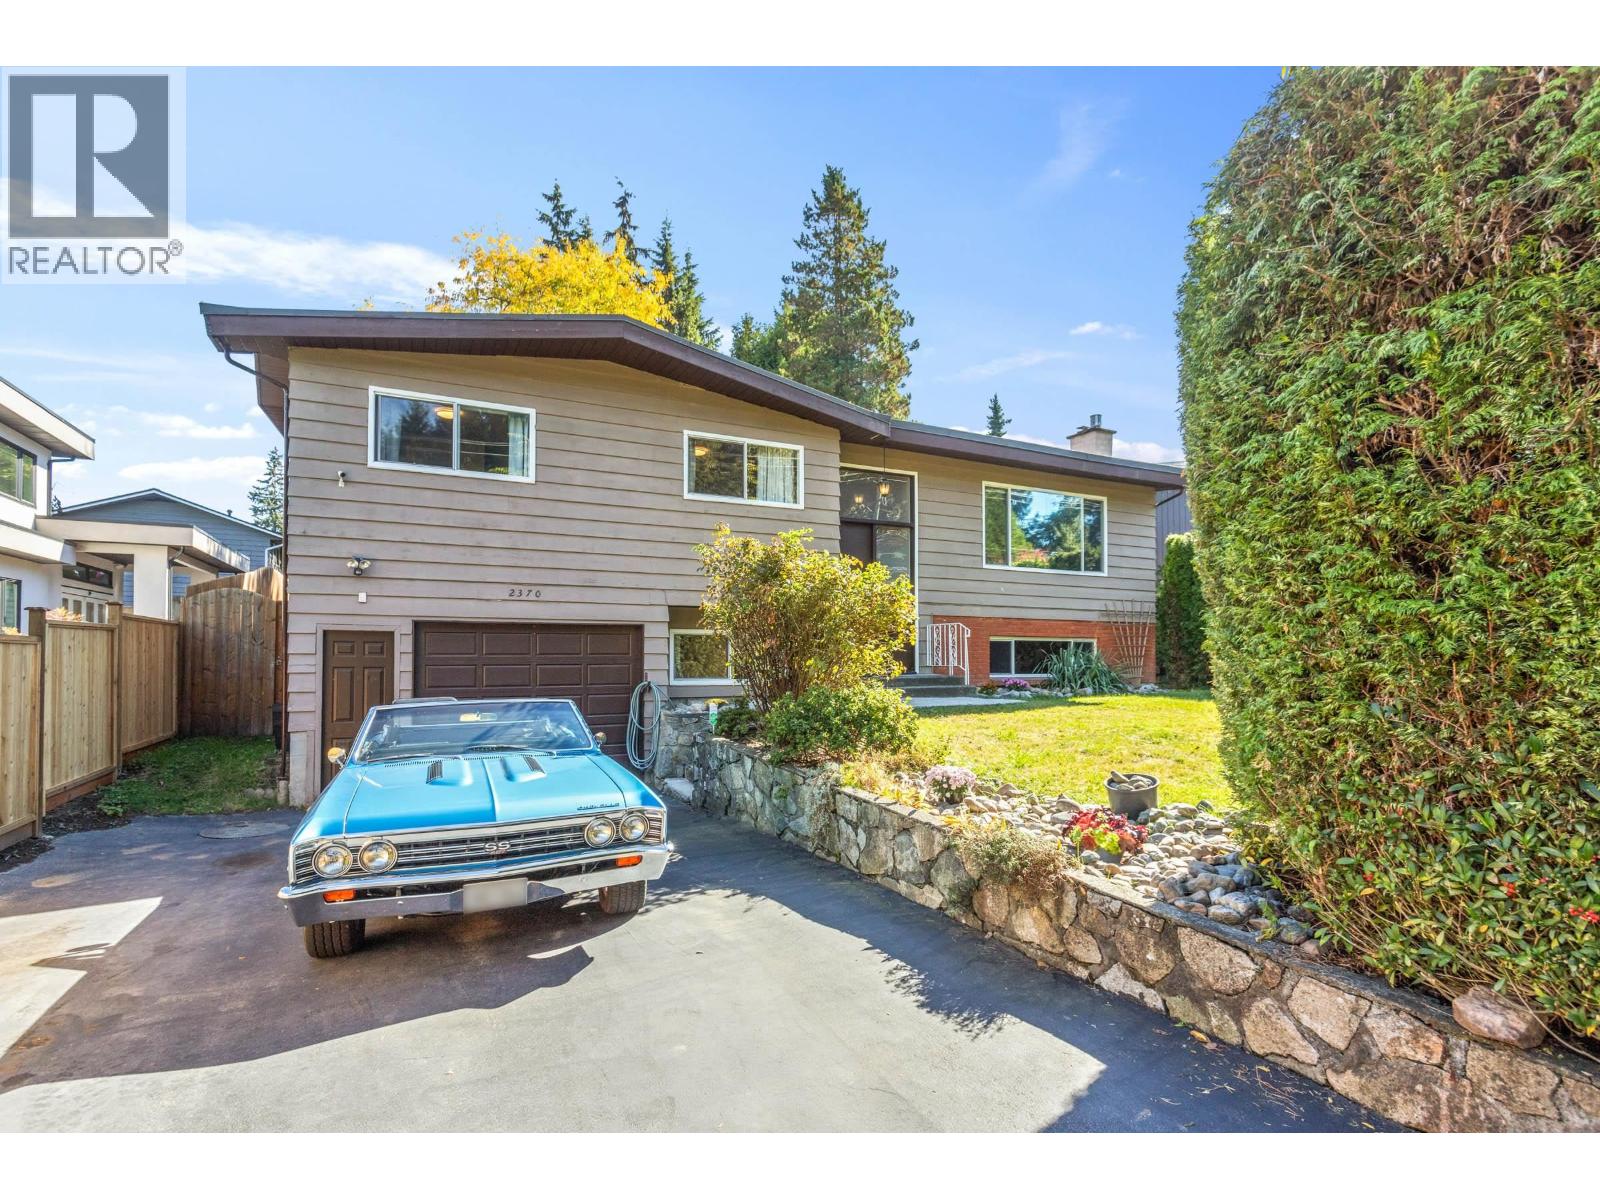
An affordable Lynn Valley opportunity offering space, flexibility and excellent income potential! This move in ready 2 level home sits on a generous 7,800 sq.ft. lot and features double glazed windows, hardwood floors, 3 bathrooms and spacious rooms throughout. The kitchen opens to a large entertaining deck with direct access to the level, fully fenced backyard perfect for kids, pets and summer gatherings. The lower level offers easy potential for a 1 or 2 bedroom suite, creating an ideal mortgage helper, rental income opportunity or space for extended family. Walk to Lynn Valley Centre, schools, parks, trails and everyday amenities. (id:44393)
RE/MAX Crest Realty
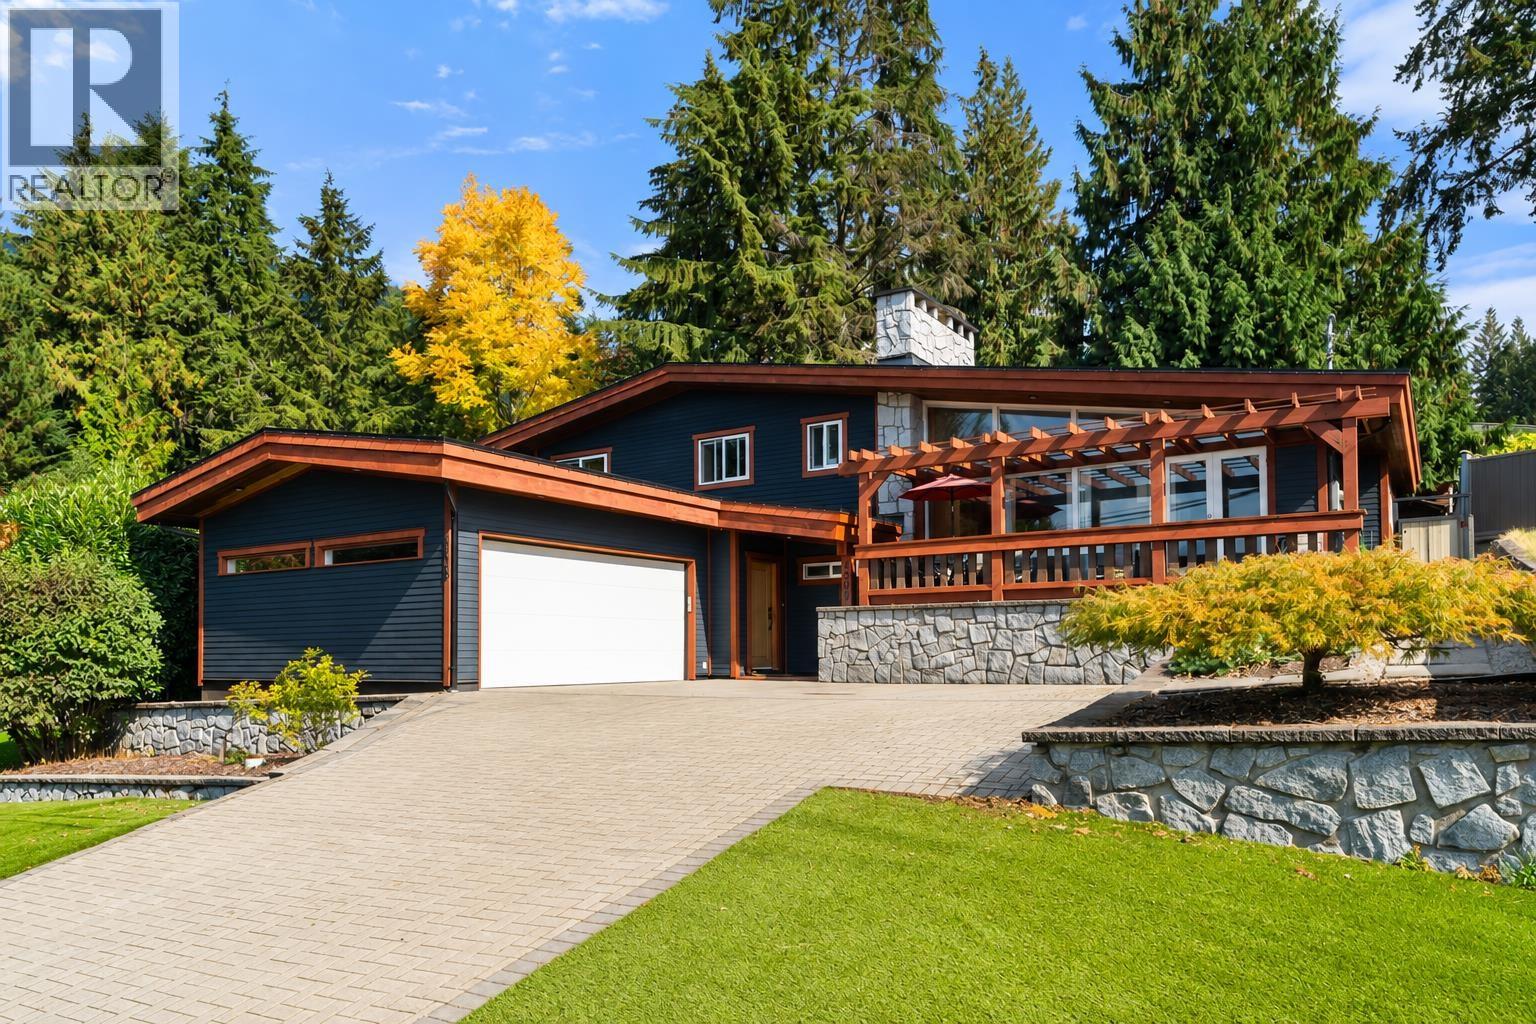
North Vancouver, British Columbia
Finally, a Canyon Heights home with the schools you want and the space your family needs. Taken down to the studs in 2011, this West Coast contemporary offers 2,600+ sq.ft., soaring rooflines and abundant light. The open kitchen features a large island, gas range and stainless steel appliances, flowing into the cozy family room and out to large BBQ deck and the private, sunny backyard. Formal living and dining rooms open to a west-facing sunset deck. Upstairs are three bedrooms and an office, including a spacious primary suite with walk-in closet and ensuite. Enjoy versatile rec room, radiant in-floor heat, three gas fireplaces, HardiePlank siding, low-maintenance turf and an expanded double garage. Walk to Canyon Heights Elementary and Handsworth Secondary, and Edgemont Village. Call now! (id:44393)
Royal LePage Sussex
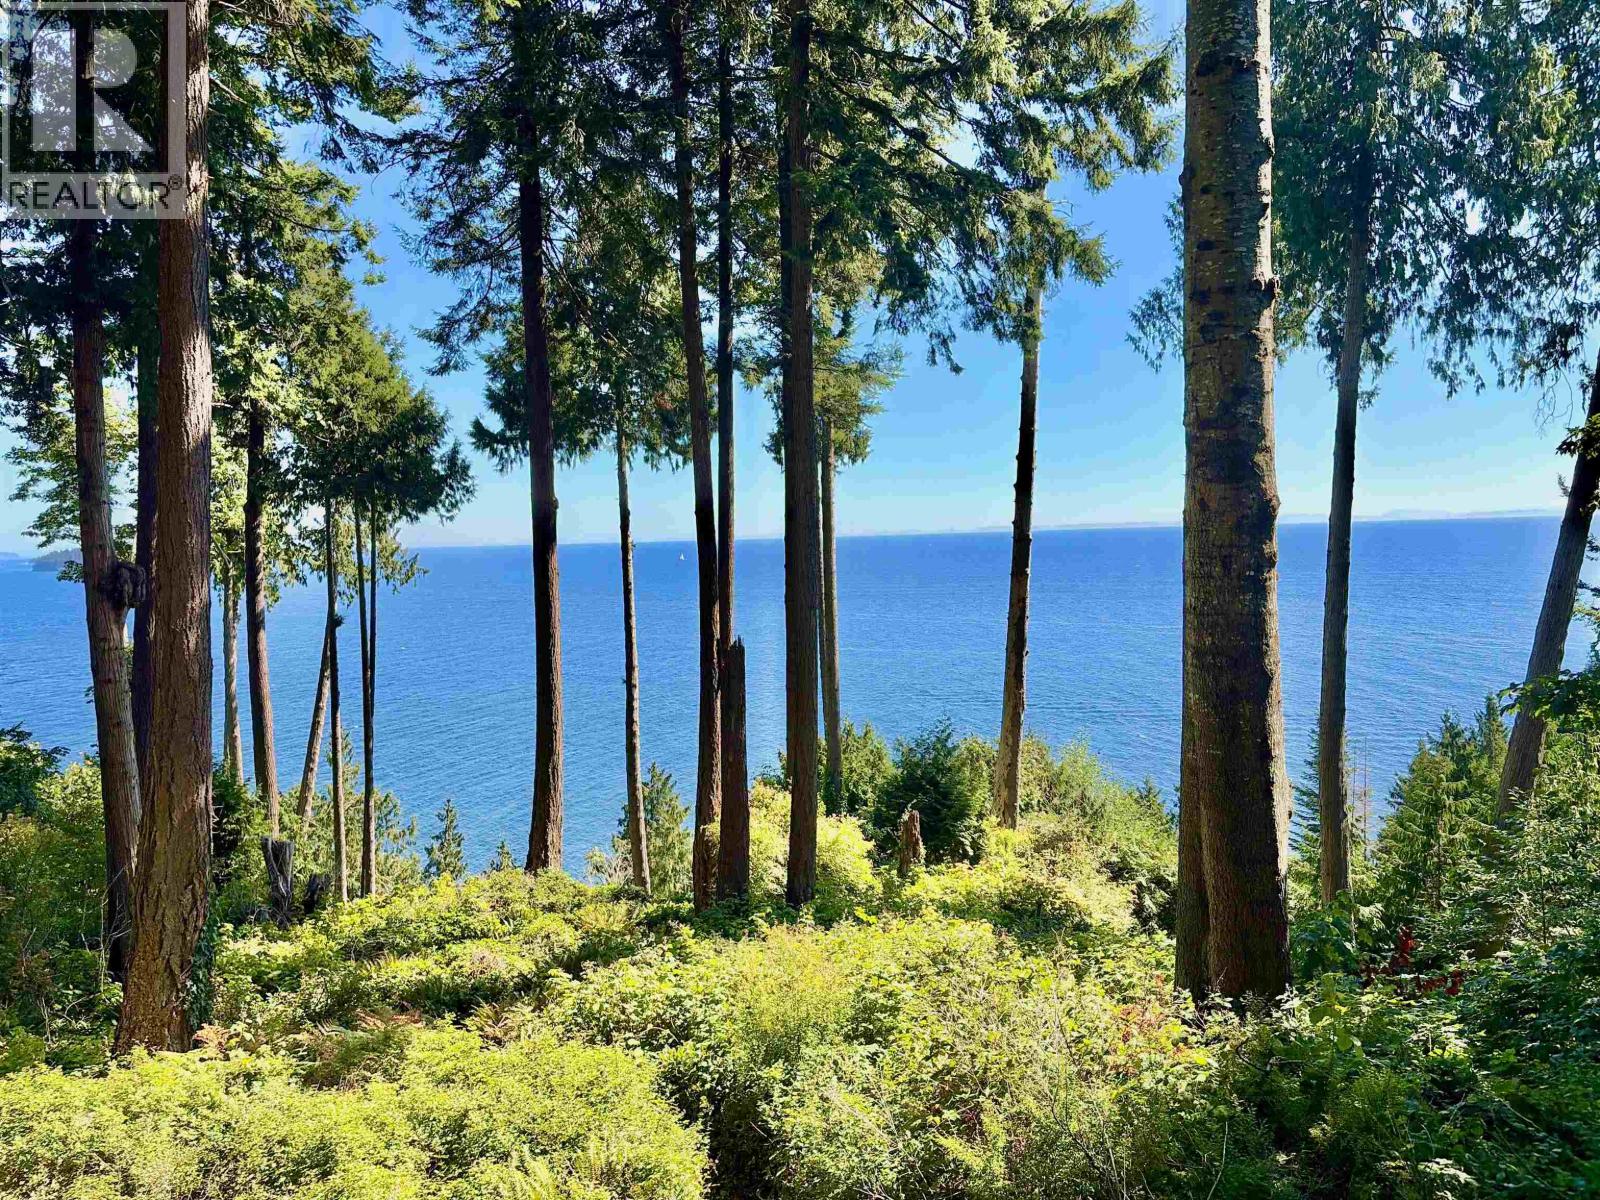
Gibsons, British Columbia
Stunning views from this esplanade waterfront home! The home sits on one lot and a secondary lot provides ample privacy, the two lots total just under an acre of land. Substantial renovations and additions since the homes original build create a beautiful space that captures the nature surrounding it. Big, south facing windows bring in all the natural light and select trees provide both shade and beauty within the property. Spacious primary bedroom (or guest suite), complete with ensuite and kitchenette. Two extra bedrooms give ample room for everyone! Open living room with cozy woodstove to keep you warm all winter long. Large unfinished basement could easily be converted into a recreation room or studio space. Beach access on the road allowance just beside the property. (id:44393)
Royal LePage Sussex
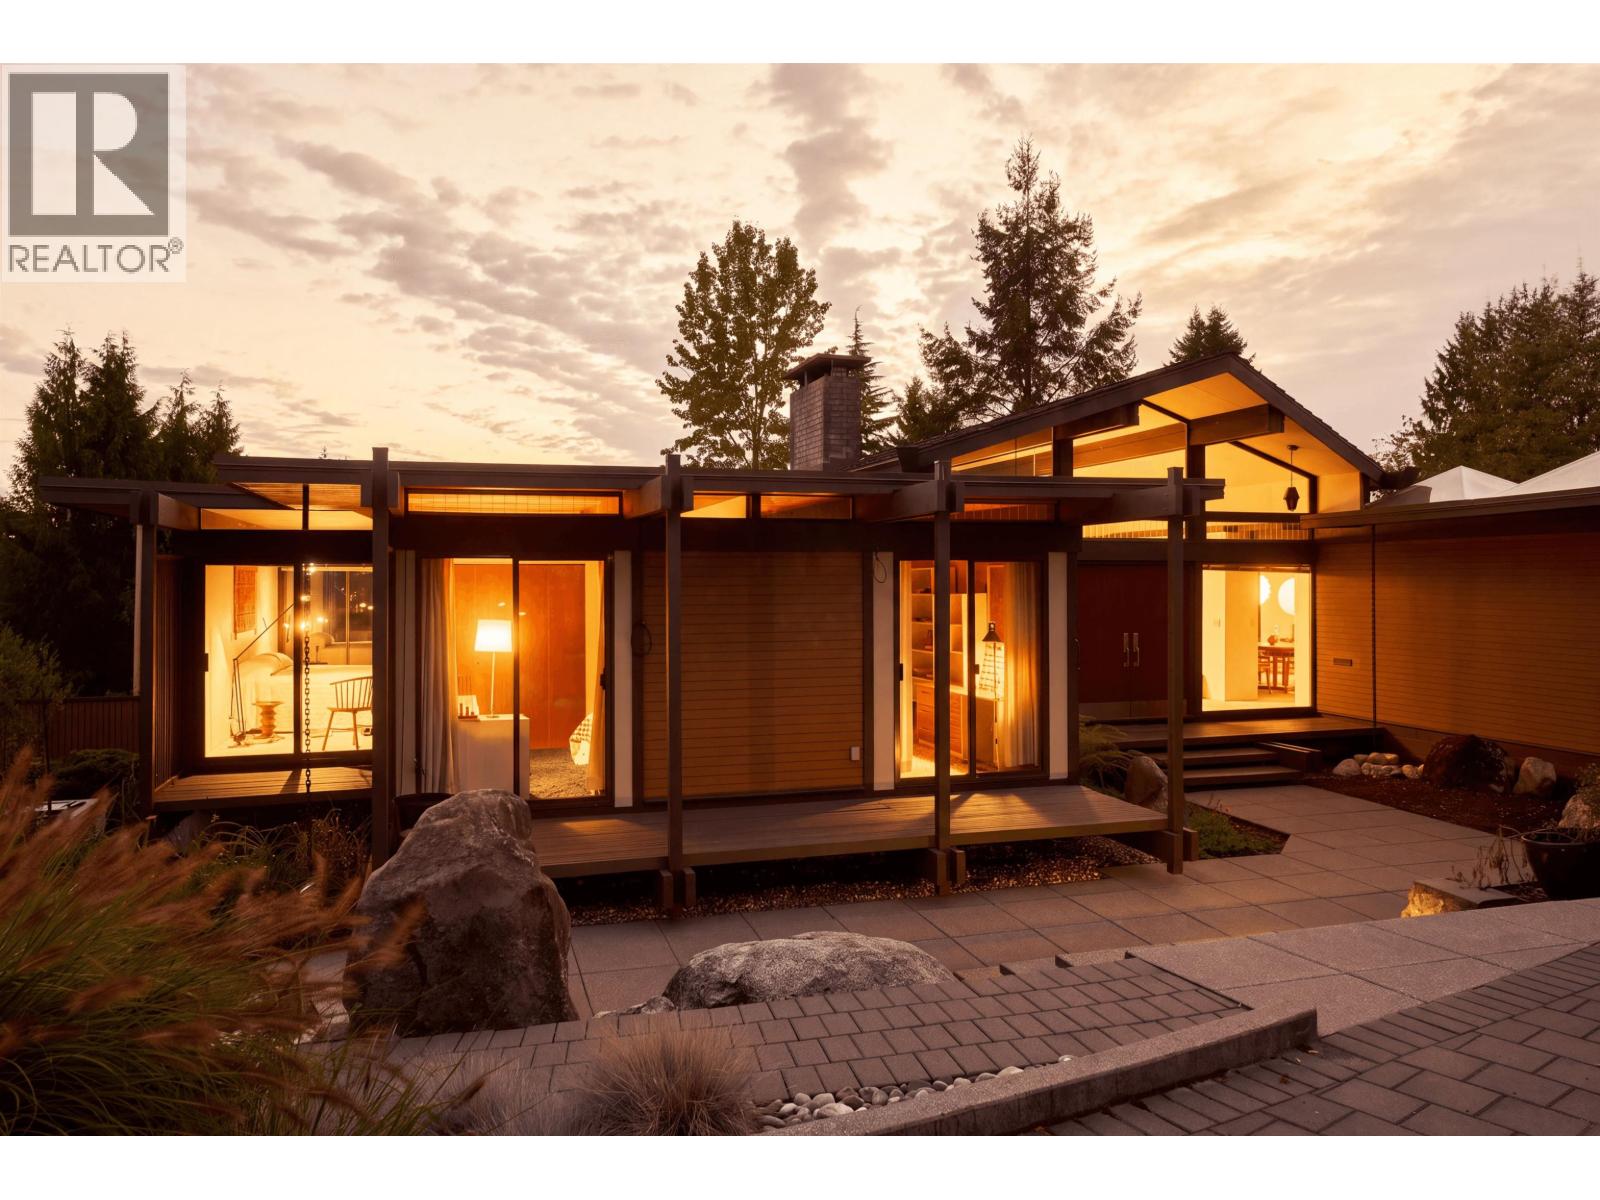
North Vancouver, British Columbia
Exo House is now live online and will soon appear on international newsstands. As the story reveals, "Exo House´s structure sits outside its envelope, forming an external timber frame that carries the house and its terraces." Built in 1967 high in North Vancouver´s Upper Lonsdale and thoughtfully extended in 2000, this post-and-beam home pairs tongue-and-groove cedar siding and a glazed central gable with paired timber beams and cantilevered cedar terraces that make it appear to float above the treetops. Read the full story online and discover why this rare expression of structure offers a defining chapter in West Coast Modern architecture. (id:44393)
Royal LePage Sussex
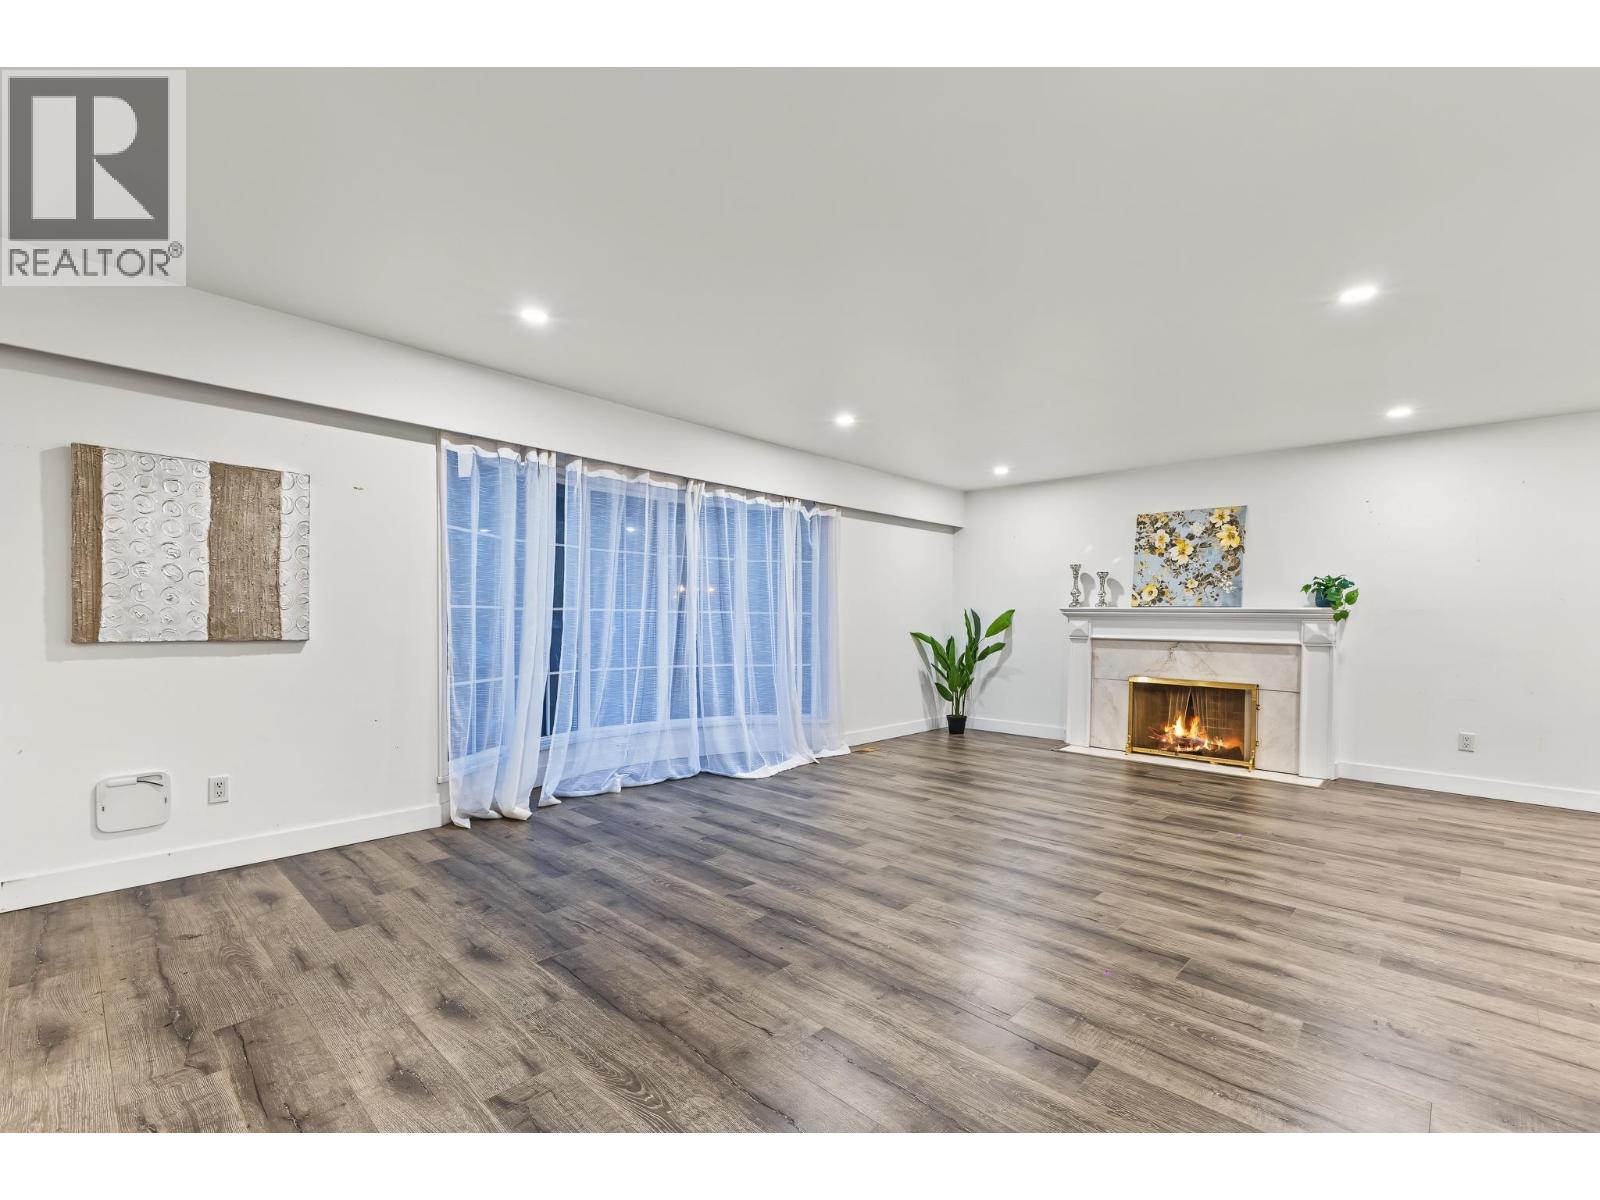
Coquitlam, British Columbia
Big lot. Beautiful setting-2 levels house with seperate entrance and 2 full bath. Endless possibilities. Discover a special piece of West Coquitlam with 11,000 sqft, 72ft frontage land in a quiet, established neighbourhood near Vancouver Golf Club. Surrounded by nature greenery, the property offers wonderful privacy and space rarely found this close to the city. Enjoy the home as it is, bring your renovation ideas, or explore the potential to create something new. The spacious backyard is perfect for family life, entertaining, gardening and outdoor enjoyment. Just minutes to SkyTrain, Lougheed Town Centre, Austin Heights, parks and schools, with easy access to major routes. An exciting opportunity to secure a standout property in a fantastic location. Easy to show! OH:Oct 4th(Sun)2-4PM (id:44393)
Lehomes Realty Premier
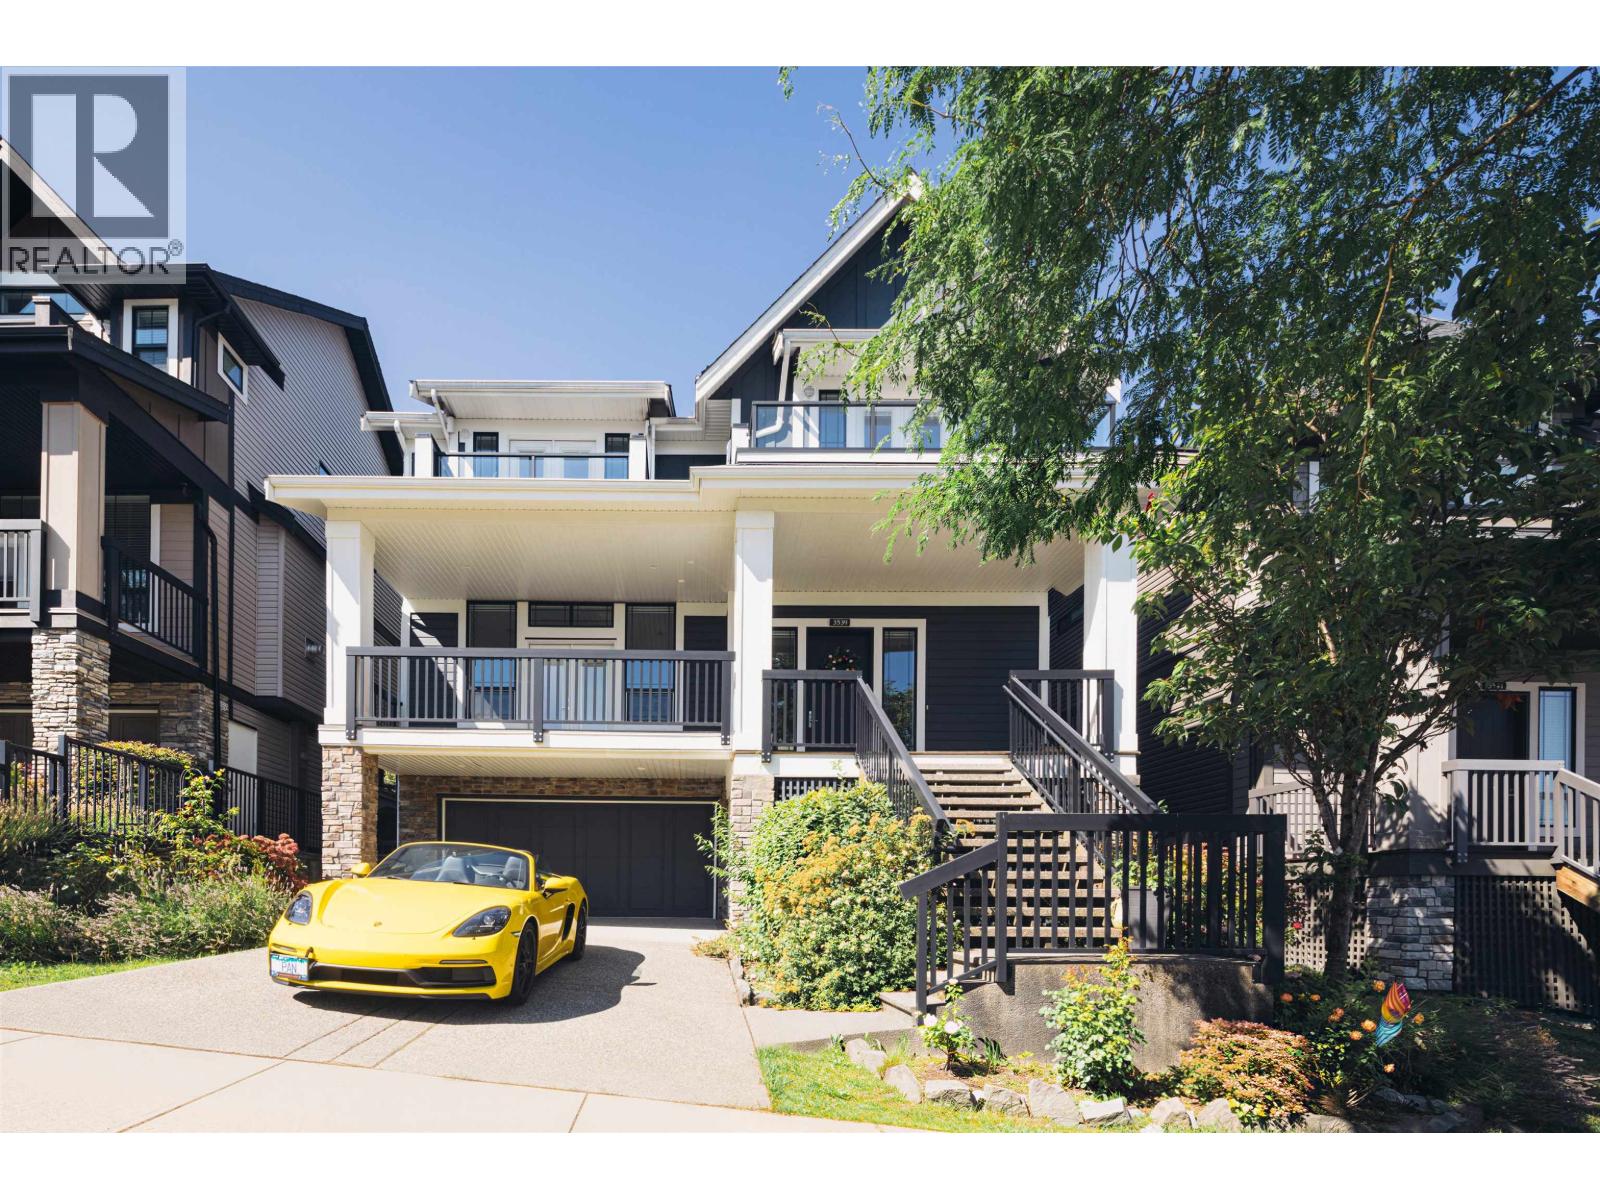
Coquitlam, British Columbia
Welcome to this stunning 2017-built home in the heart of Burke Mountain. Offering 5 bedrooms and 4 bathrooms across 3,501 square ft of thoughtfully designed living space, this residence blends modern finishes with functional family living. The main floor features an open-concept layout ideal for entertaining, while the upper level offers spacious bedrooms including a generous primary suite. The fully finished lower level (884 sq ft) adds valuable flexible space - perfect for a media room, home office, or extended family living. Situated on a 4,306 square ft lot in one of Coquitlam's most sought-after family neighbourhoods, close to top-rated schools, parks, and Burke Mountain's growing amenities. A rare opportunity to own a well-maintained, move-in-ready home in a high-demand pocket of the market. (id:44393)
1ne Collective Realty Inc.
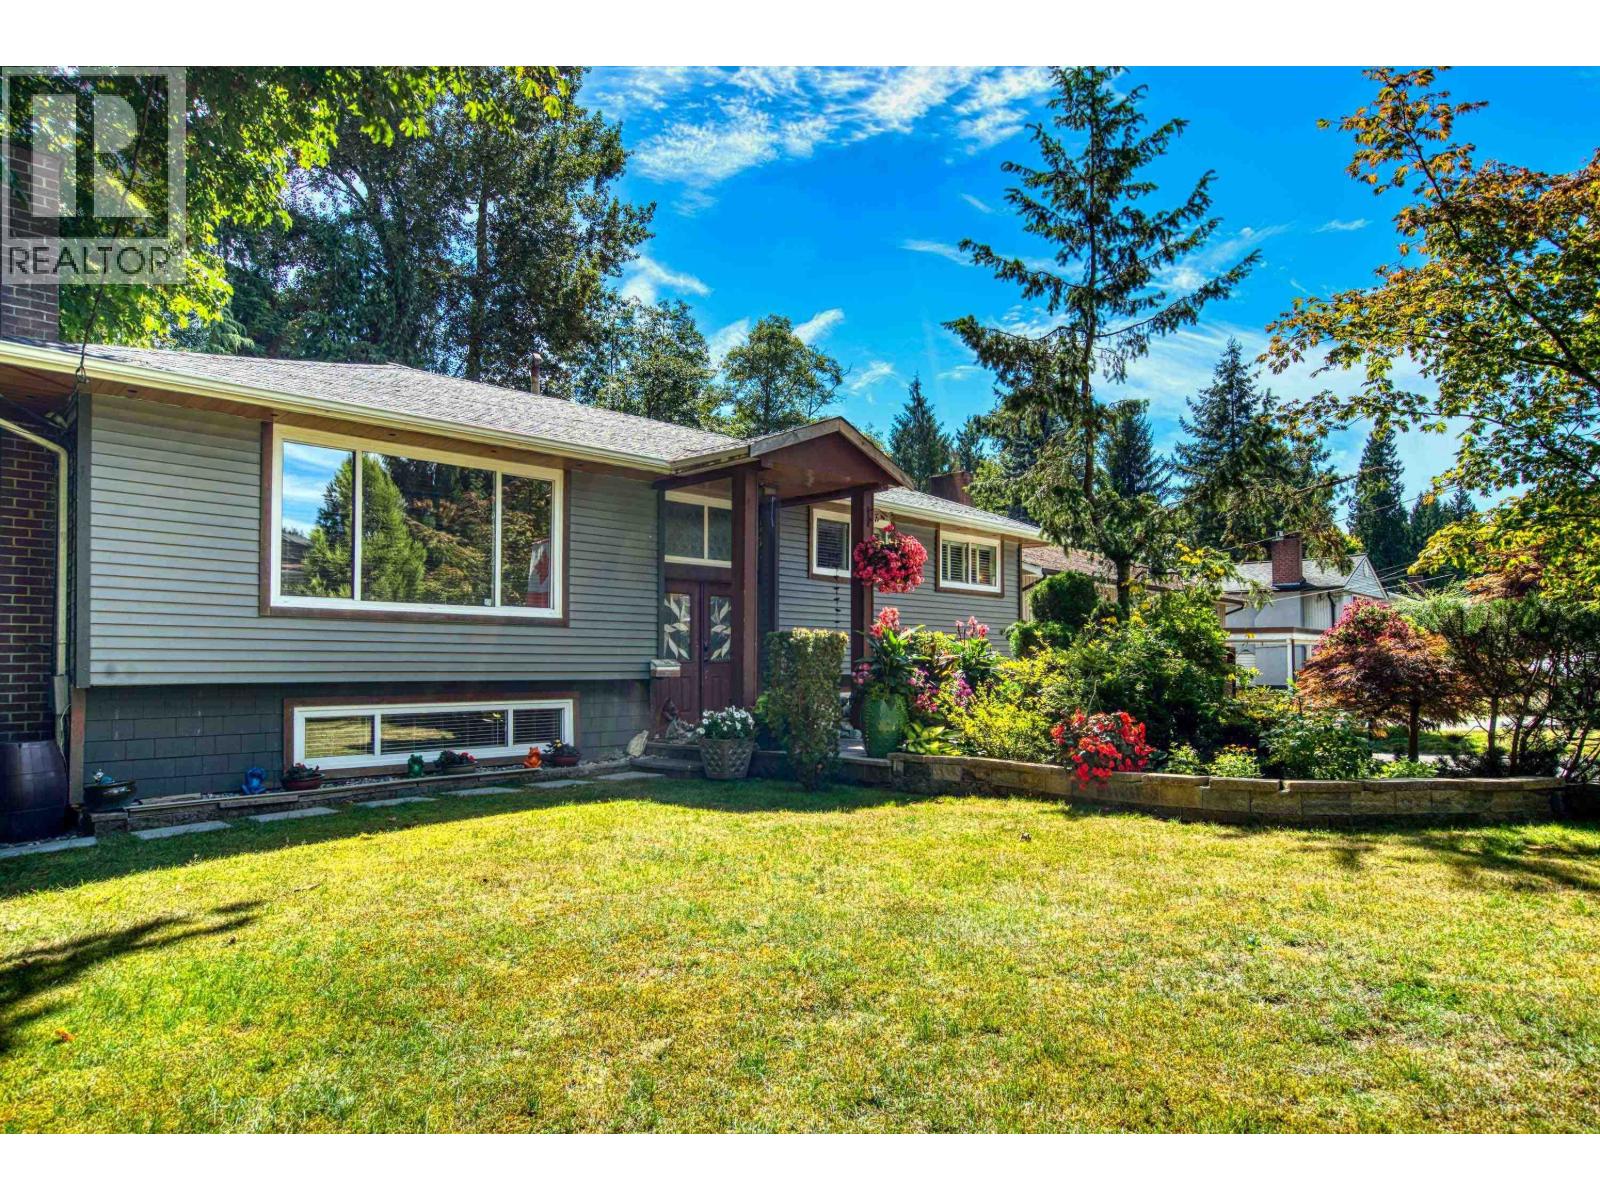
Port Moody, British Columbia
Welcome to this beautifully updated 2,400 sq.ft. family home situated on a stunning 8,179 sq.ft. park-like lot. Stoney Creek is nestled beside you for your very own Organic water feature. This property offers the perfect blend of privacy, nature, & modern living. Inside, you'll find extensive renovations throughout, including gorgeous high-end wide-plank flooring, fresh, contemporary paint, a stylish new kitchen cabinetry & backsplash, and numerous tasteful updates that make this home truly move-in ready. The heat pump is a true lifesaver in the summer heat and is completely stress-free, with all big-ticket items, including vinyl windows throughout. The roof is 13 years old!! All new soffits. Glenayre Elementary & French immersion 2 min away. SFU is a short distance. (id:44393)
Oracle Realty Ltd.
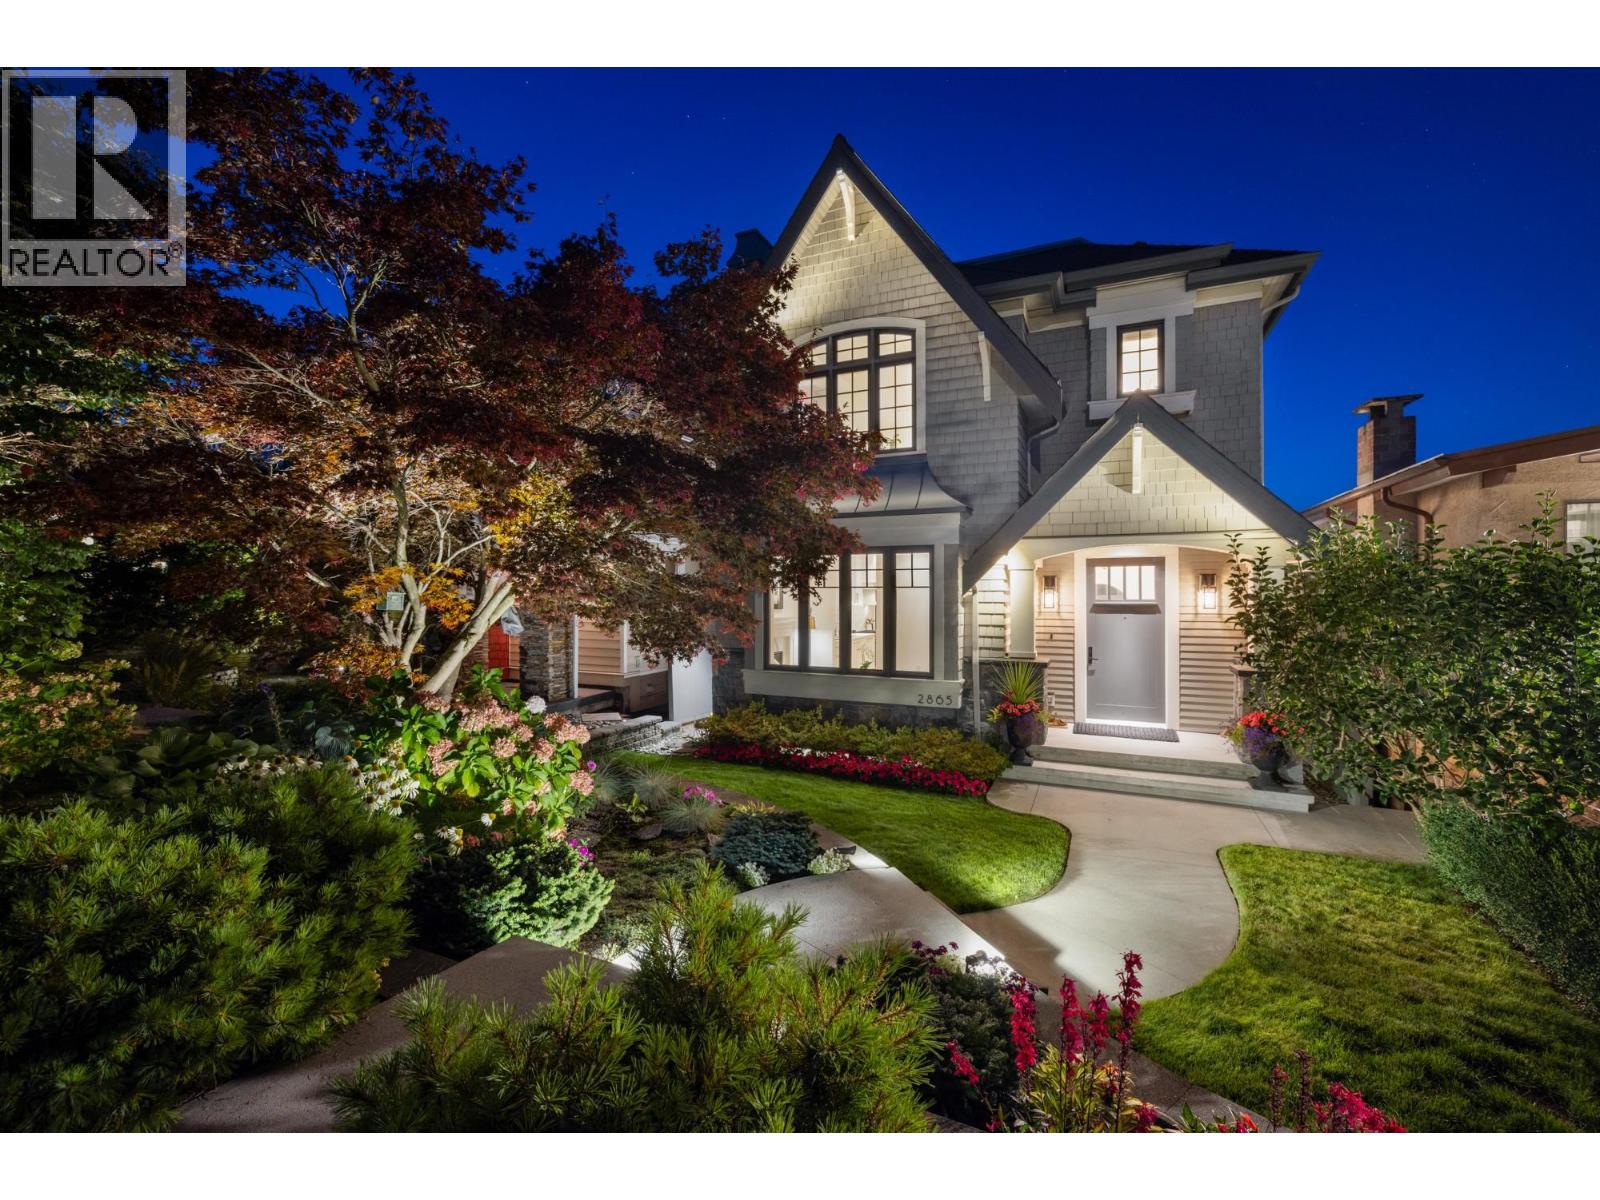
Vancouver, British Columbia
Perched on one of the most sought-after blocks in Hastings Sunrise, 2865 Trinity Street is a one-of-a-kind custom home you won't want to miss. Enjoy sweeping views of Burrard Inlet and the North Shore mountains from the main and upper floors, plus a private rooftop deck. Inside, 2,987 SF of light-filled luxury features radiant in-floor heat, A/C, one gas fireplaces, Calcutta Gold marble, Light Oak herringbone floors, Italian Valentino & Mutina tile, and automated Hunter Douglas blinds. The chef's kitchen boasts a 48" Thermador fridge, six-burner gas stove, Miele espresso machine, steam oven, and more. A 10' Nano door opens to your mountain-view oasis with a Vortex Hydrozone dual-zone swim spa on Trex decking. The lower level offers a home theatre with Epson 135" projector, a gym easily converted to a suite, and a designer mudroom. No expense spared. Private showings only. Call/text Mariane to book PRIVATE APPT FIRST SHOWING starting Sunday Sept 27 - 12:00-2:00 - 778.939.3265 (id:44393)
Rennie & Associates Realty Ltd.
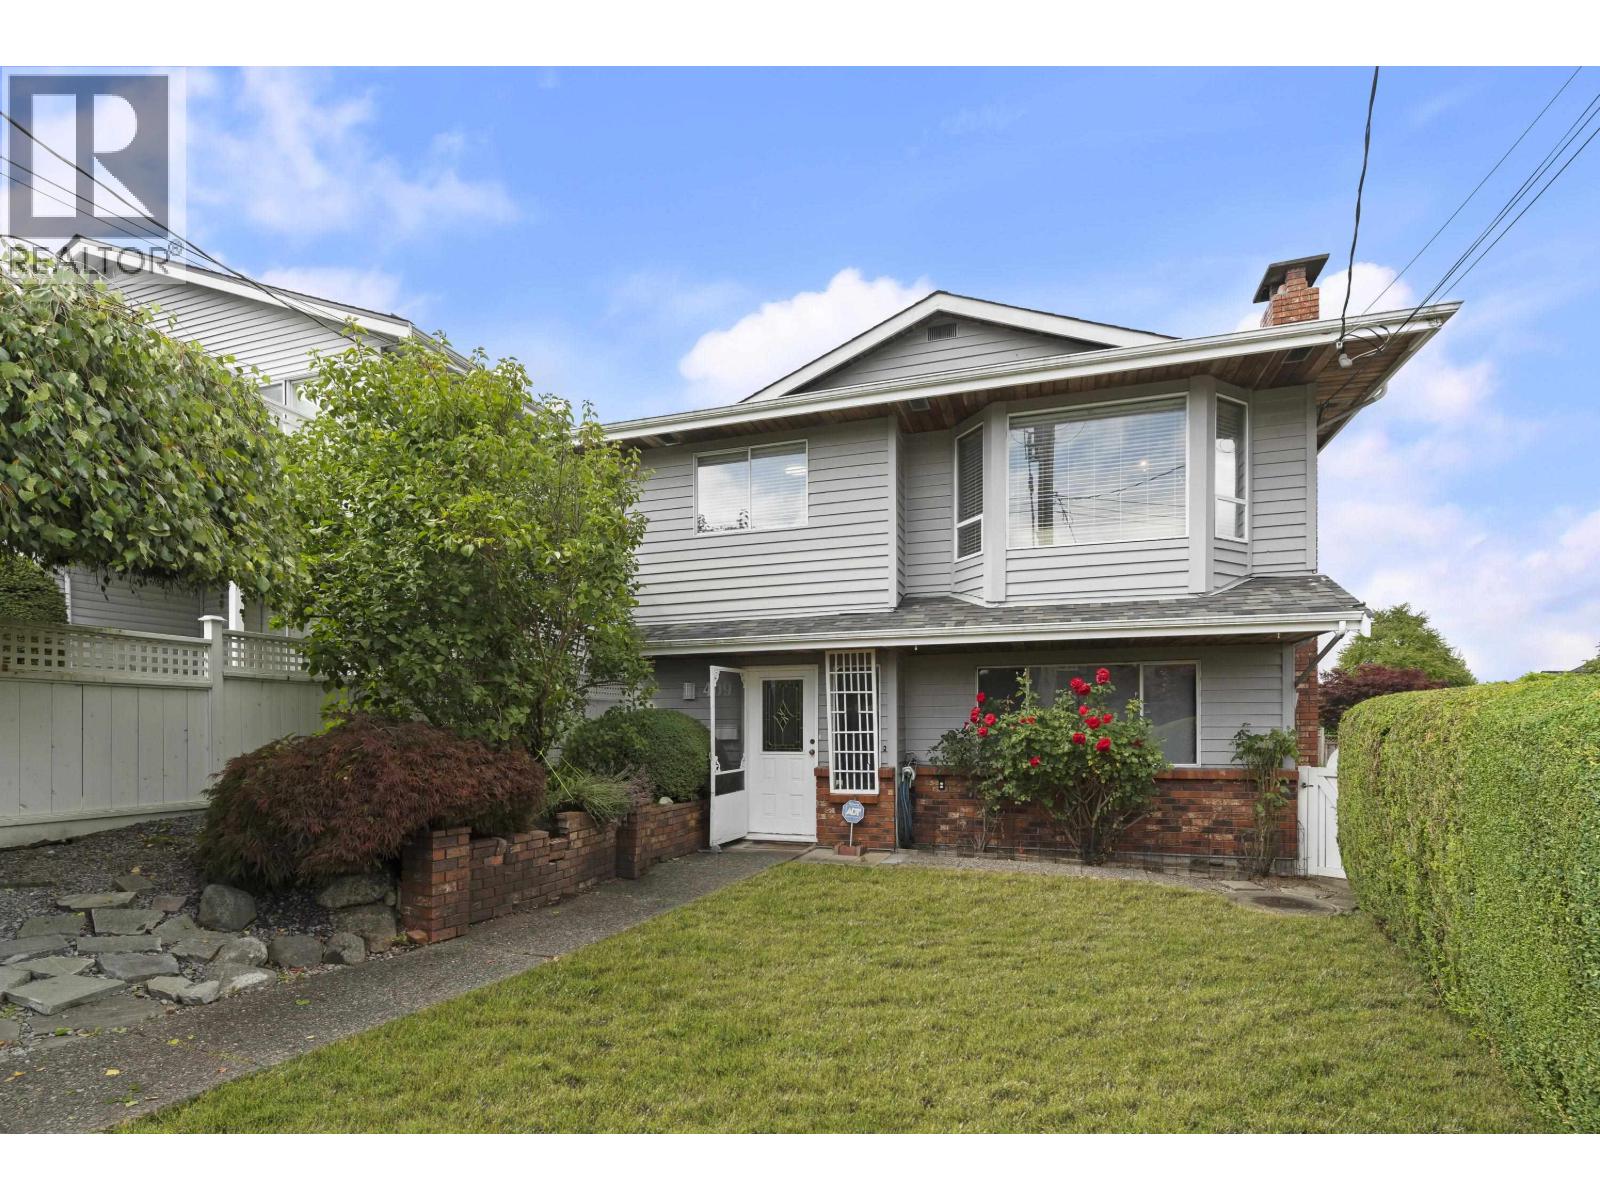
New Westminster, British Columbia
Beautifully updated and offering nearly 2,400 sq. ft. of functional living, this exceptional family home is ideally situated in one of New Westminster´s most desirable neighbourhoods. The bright, open-concept main floor offers seamless flow between the kitchen, living, dining and family rooms. Upstairs are 3 spacious bedrooms, including a generous primary retreat with walk-in closet and ensuite. The large, partially covered sundeck showcases city and mountain views, perfect for year-round entertaining. Recent updates include a new roof, A/C, on-demand hot water and heating system, plus a fully renovated backyard with new fencing. Double garage, lane access and fenced yard. Steps to an elementary school, RCH, shopping and the Brewery District. OPEN HOUSE | SUNDAY OCT 4 | 1pm-3pm (id:44393)
Sutton Group-West Coast Realty
Port Moody, British Columbia
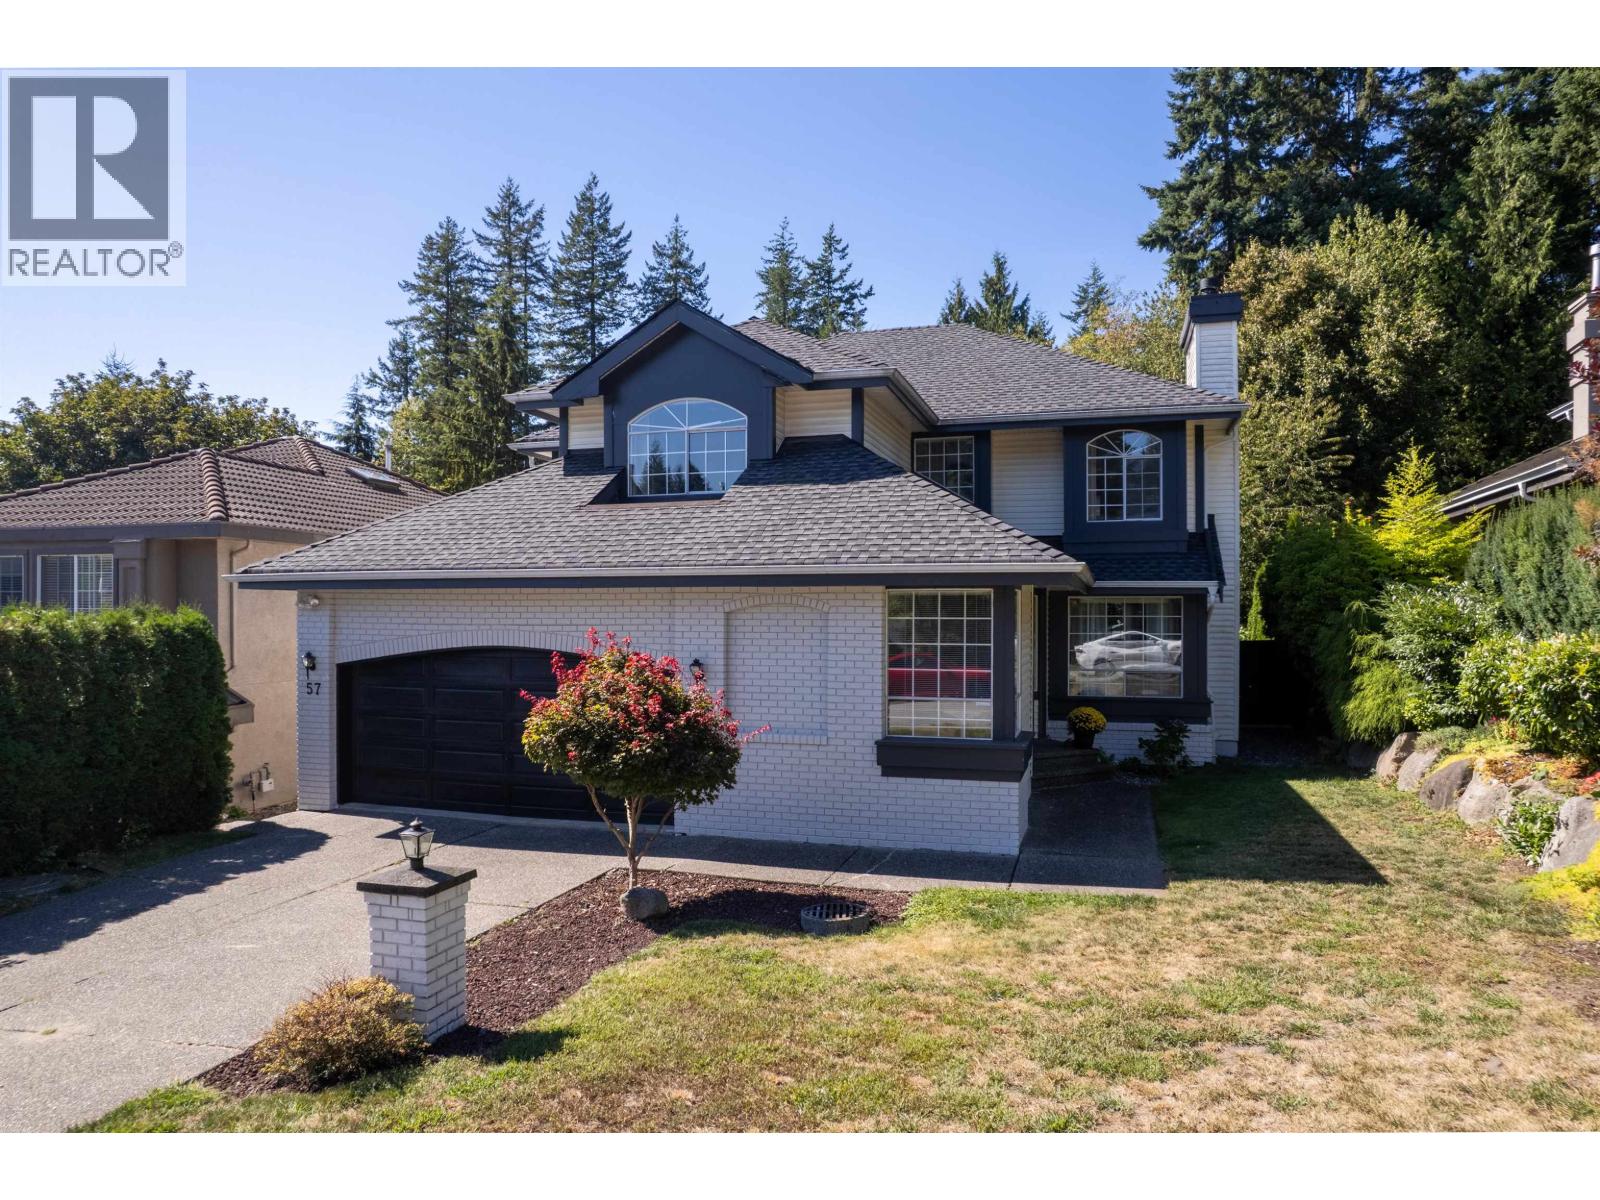
Welcome to this beautifully maintained family home on an approximately 10,000 sq. ft. lot in a peaceful, quiet neighbourhood. The spacious layout features 4 bedrooms and a large recreation room upstairs, a large main-floor den, and 2 additional bedrooms in the basement with a separate entrance. Enjoy the newly renovated kitchen and bathrooms. The beautifully landscaped backyard gives you the feeling of being in a private park giving a relaxing space for the whole family to enjoy along with a large sundeck perfect for morning coffee or summer BBQ. Conveniently located near elementary, middle, and secondary schools. This well-maintained and charming home offers comfort and plenty of potential for your growing family. Come and feel the comfort of this beautiful garden house! (id:44393)
Team 3000 Realty Ltd.
Vancouver, British Columbia
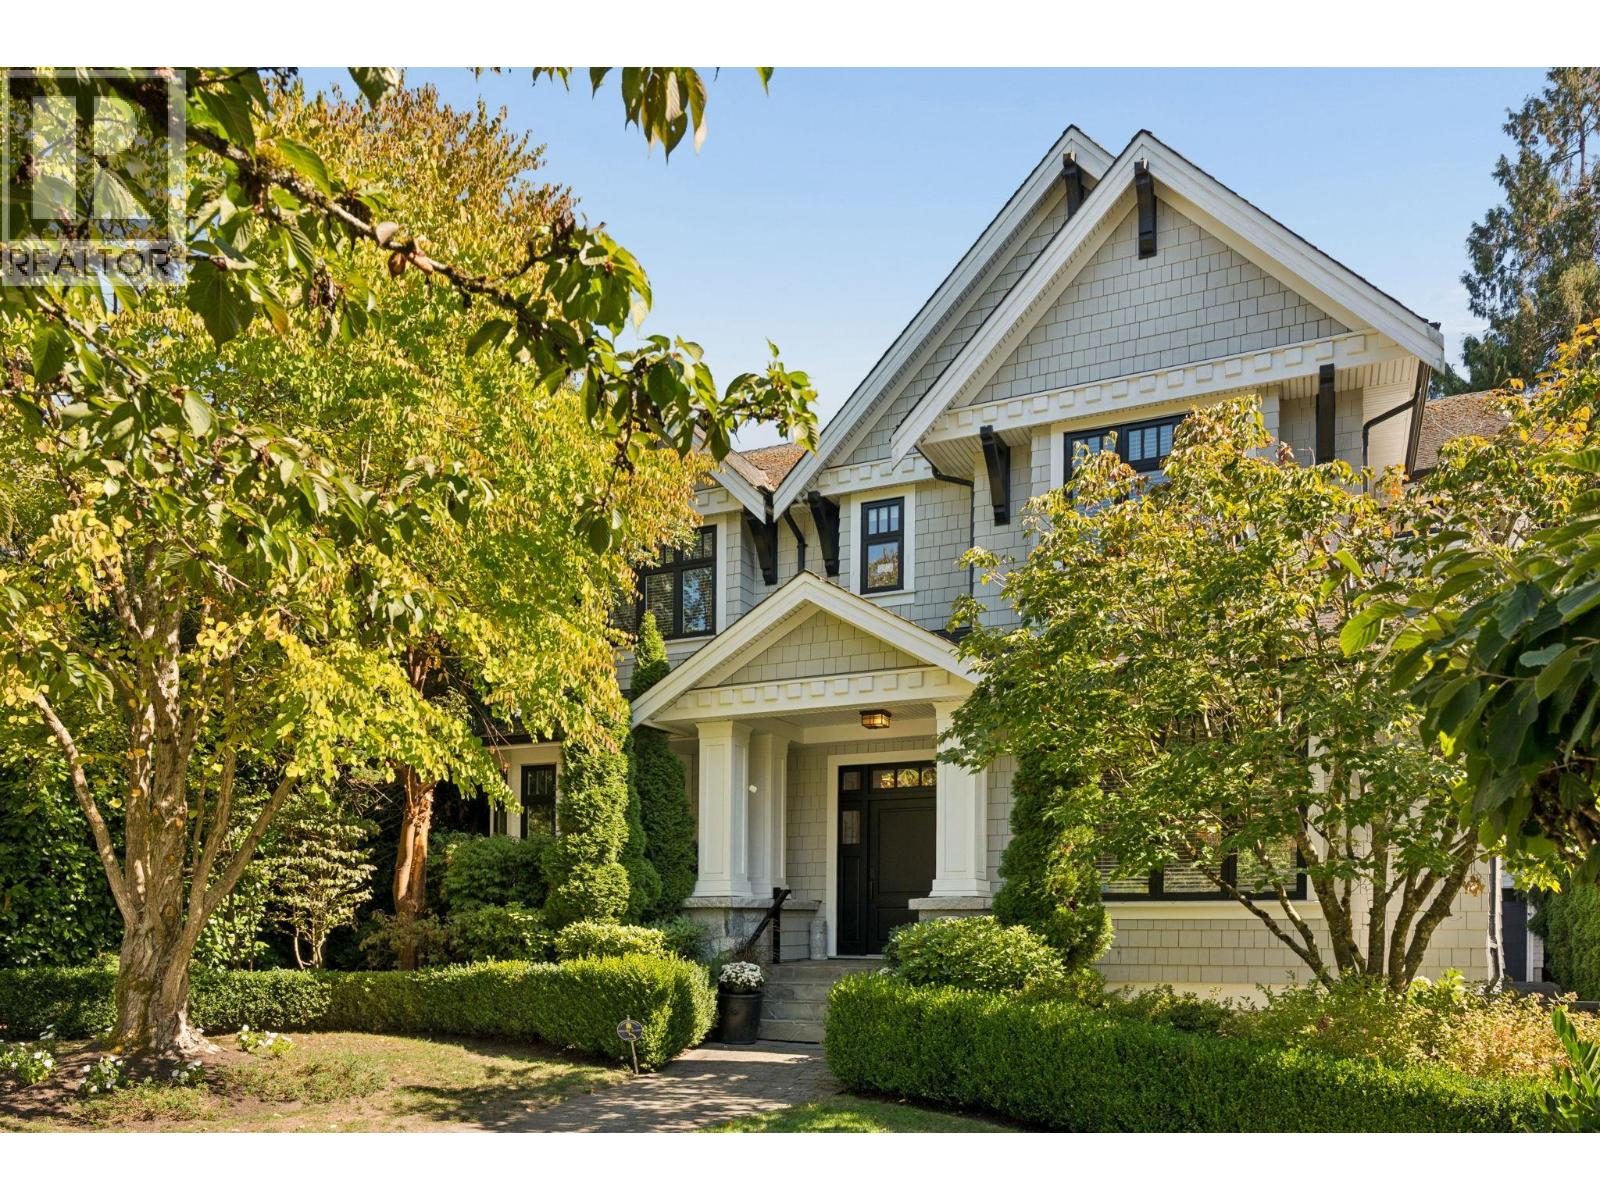
Nestled within the lovely tree-lined streets of the Dunbar neighbourhood, this custom-built Craftsman -style residence effortlessly blends timeless architectural heritage with the modern luxury. Spanning an impressive 5096 square feet of meticulously designed living space, the house is tailored for growing families and grand scale entertaining. From the moment you step through the stately entryway, the fine craftsmanship is evident, with fine millwork, high ceilings and elegant finishes. (id:44393)
Sotheby's International Realty Canada
Richmond, British Columbia
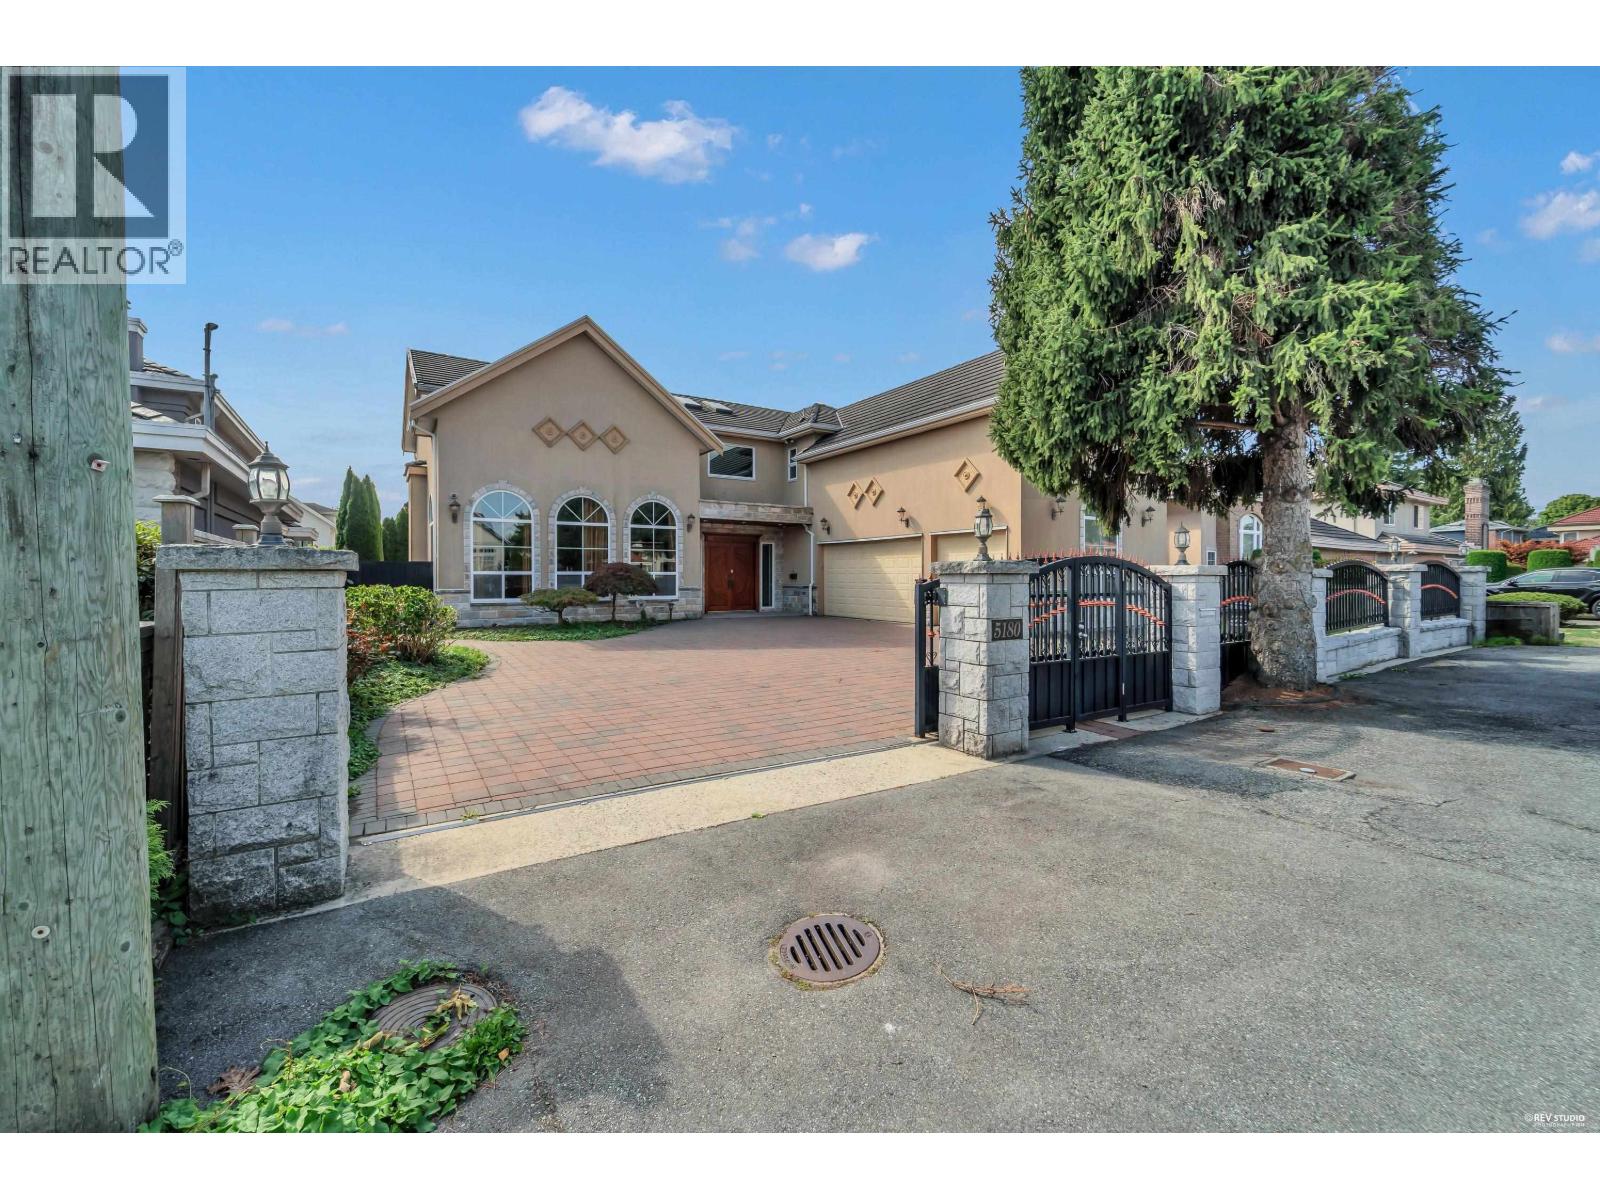
WELL-MAINTAINED HOME IN SOUGHT-AFTER LACKNER! South-facing 66' x 120' lot with approximately 3,626 sq.ft. of living space. This spacious 5-bedroom, 5.5-bath home features ensuites in every bedroom and an impressive 20'3' soaring ceiling in the living area. Grand foyer, detailed wood moldings, quality cabinetry and stainless steel appliances. Main kitchen plus a spacious wok kitchen, ideal for everyday family living and entertaining. Bright and functional layout with generous living and dining a (id:44393)
Royal Pacific Realty Corp.
Burnaby, British Columbia
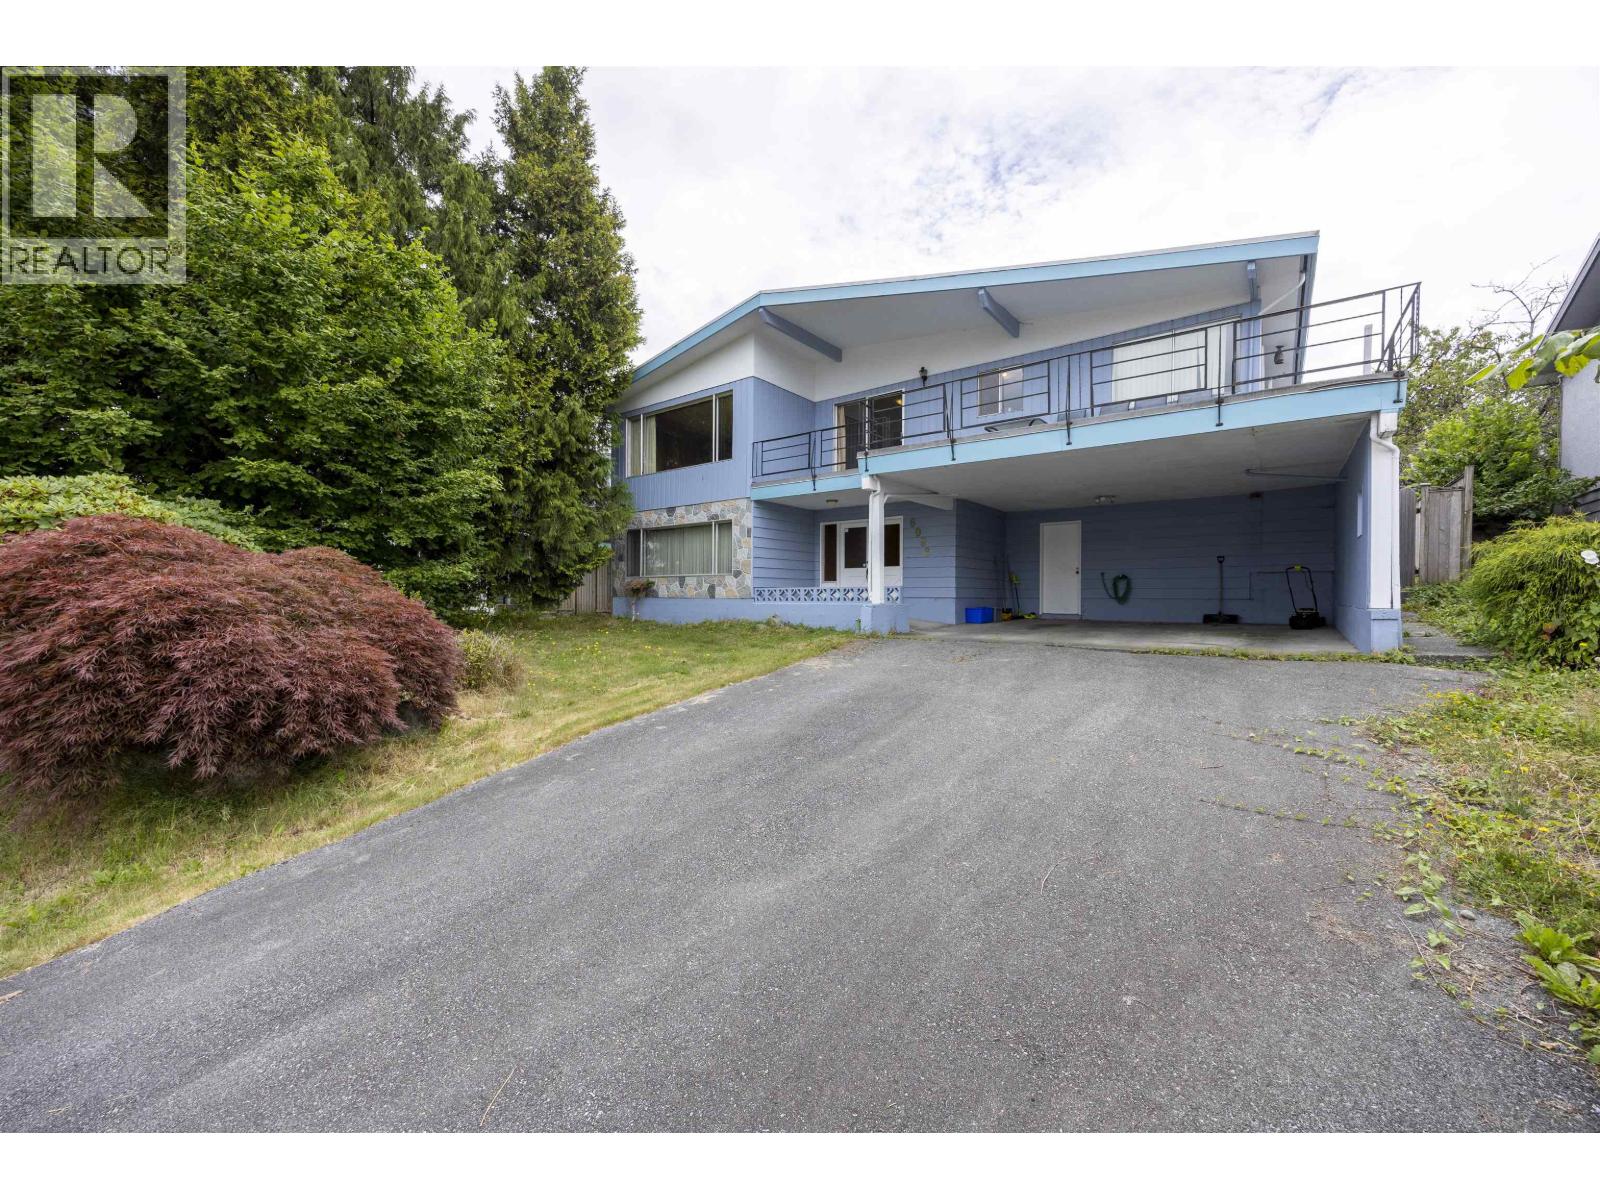
Location! Location! Location! Rarely available 59' x 125' lot with lane access in desirable Upper Deer Lake, Burnaby-an excellent opportunity for developers, builders, and investors. This well-maintained 2-level home offers over 2,300 sq. ft. of living space with 5 bedrooms, 2.5 baths, and a separate entrance, ideal for extended family, rental income, or a mortgage helper while planning future development. Conveniently located near Deer Lake Park. Zoned under the new SSMUH regulations with potential for multiple units, making this an outstanding site for future redevelopment. Live in, rent out, hold, or build. Open House: September 19 & 20(Sat & Sun): 2:00-4:00PM (id:44393)
Nu Stream Realty Inc.
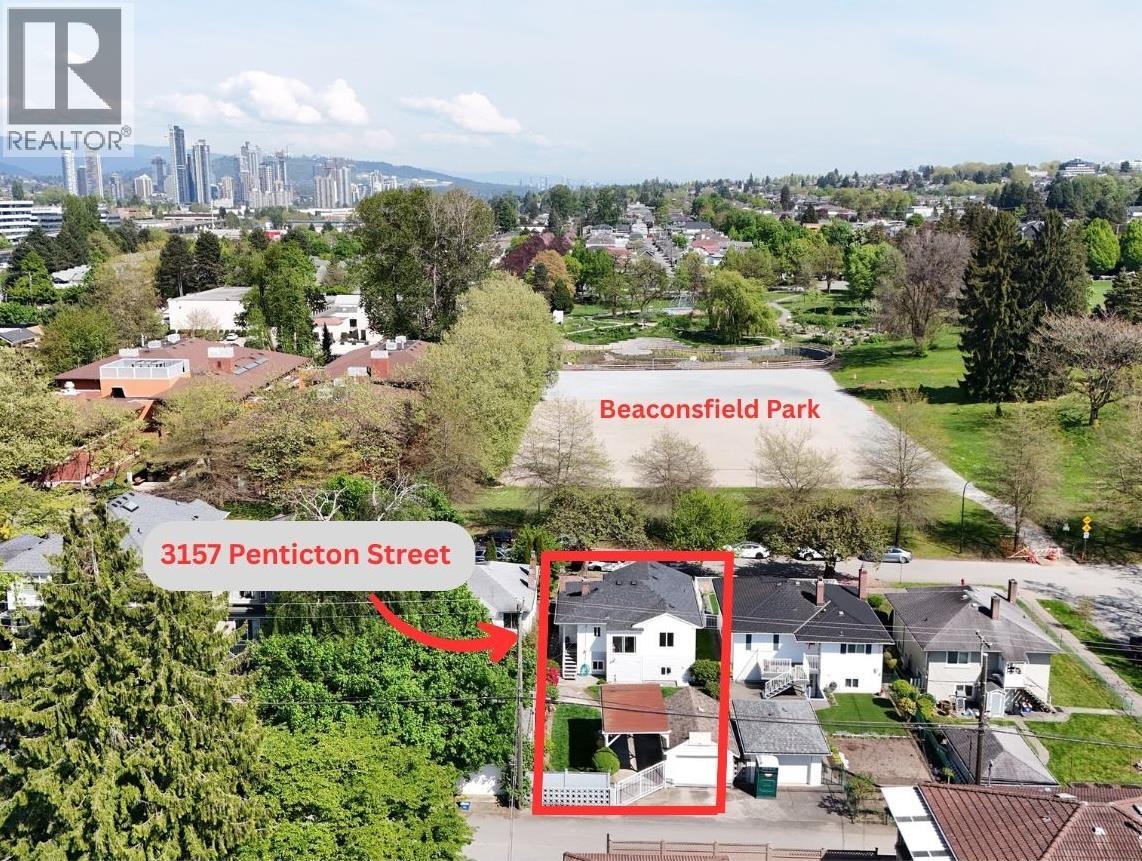
Vancouver, British Columbia
LIVE across from Beaconsfield Park! Lovingly cared for 25+ years, this 2 level home sits on a large, levelled 39.99 x 120 SF lot with back lane located on a quiet, family-friendly Renfrew Heights neighbourhood with R1-1 zoning. This cozy 4 bedroom home features original hardwood floors on the main, bright eating area and good sized rec room in basement. Updates incl: windows (2013), roof (2019), furnace (2021), HWT (2023). Conveniently located just steps from Beaconsfield Park, Italian Cultural Centre, Trout Lake, Commercial Drive, Lord Beaconsfield and Van Tech Secondary. Close to major bus routes, Renfrew and Nanaimo Skytrain stn and quick access to Highway 1. Renovators special, build your dream home or hold for future redevelopment opportunities. OH Oct 3 from 1-3pm (id:44393)
RE/MAX Select Realty
RE/MAX Select Properties
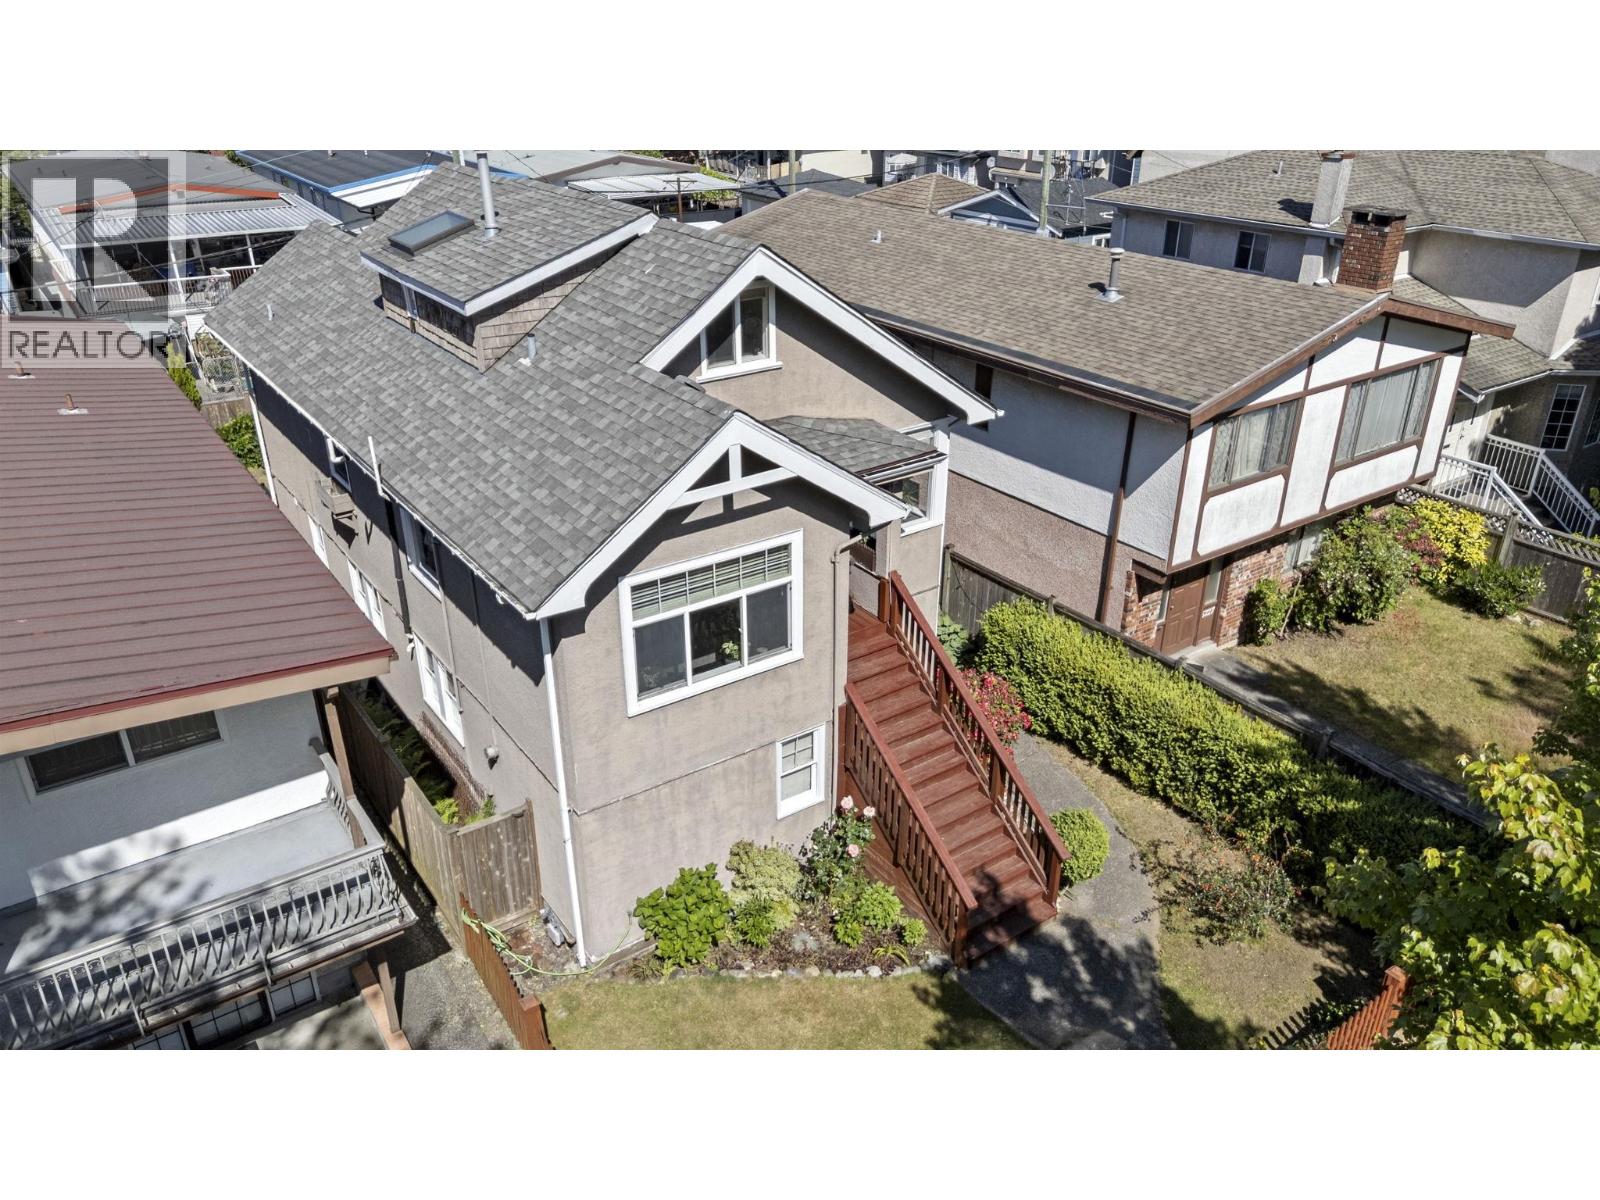
Vancouver, British Columbia
Charming East Van character home with over 2,100 square ft of flexible living space, including a mortgage helper suite. This 4 bed, 3 bath home offers 2 kitchens and a detached garage with 2nd floor mezzanine, making it ideal for families, investors, or buyers wanting space with options. Enjoy classic character, a fenced front yard, sunny deck off the main level, laundry room with storage and enclosed rear yard. Thoughtful updates over the years include a newer kitchen, deck, fence, refreshed bathrooms, furnace, hot water tank, windows, and updated living areas. Located on a beautiful tree-lined street close to East Van cafés, restaurants, parks, shops, and everyday conveniences. A rare blend of charm, lifestyle, flexibility, and future potential. Open house Sat, Oct 3rd 2-4PM (id:44393)
Stonehaus Realty Corp.
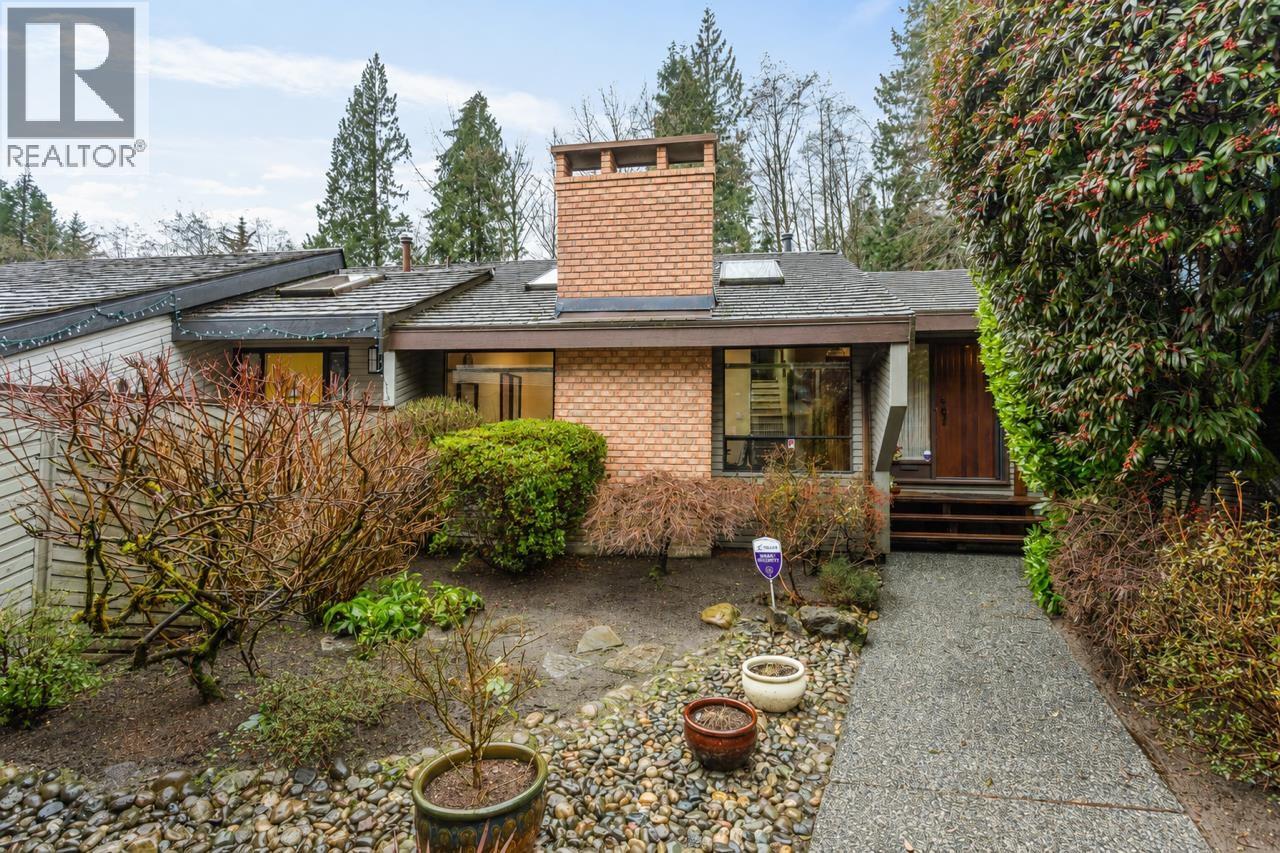
North Vancouver, British Columbia
Welcome to White Pine Lane, a family friendly cul de sac nestled in Grouse Woods. Immaculately maintained and renovated over the years, offering 2 spacious bedrooms up with 2 full baths. A spacious living room offers gleaming oak floors and f/place with a private & very spacious bedroom. The bright white open concept kitchen with Corian counters, Bosch & Fisher Paykel apps spills onto a sunken eating area and large family room which overlooks a 20'x15' newer deck which sits above the luscious garden and sirene North Shore Mnts back drop. The lower level offer al large living/bedroom, sauna, flex room, bathroom and massive crawl space for all your storage needs.This incredible homes is steps to Grouse Mountain / Grind, minutes to Edgemont & Handsworth Highschool and is in impeccable condition (id:44393)
Oakwyn Realty Ltd.
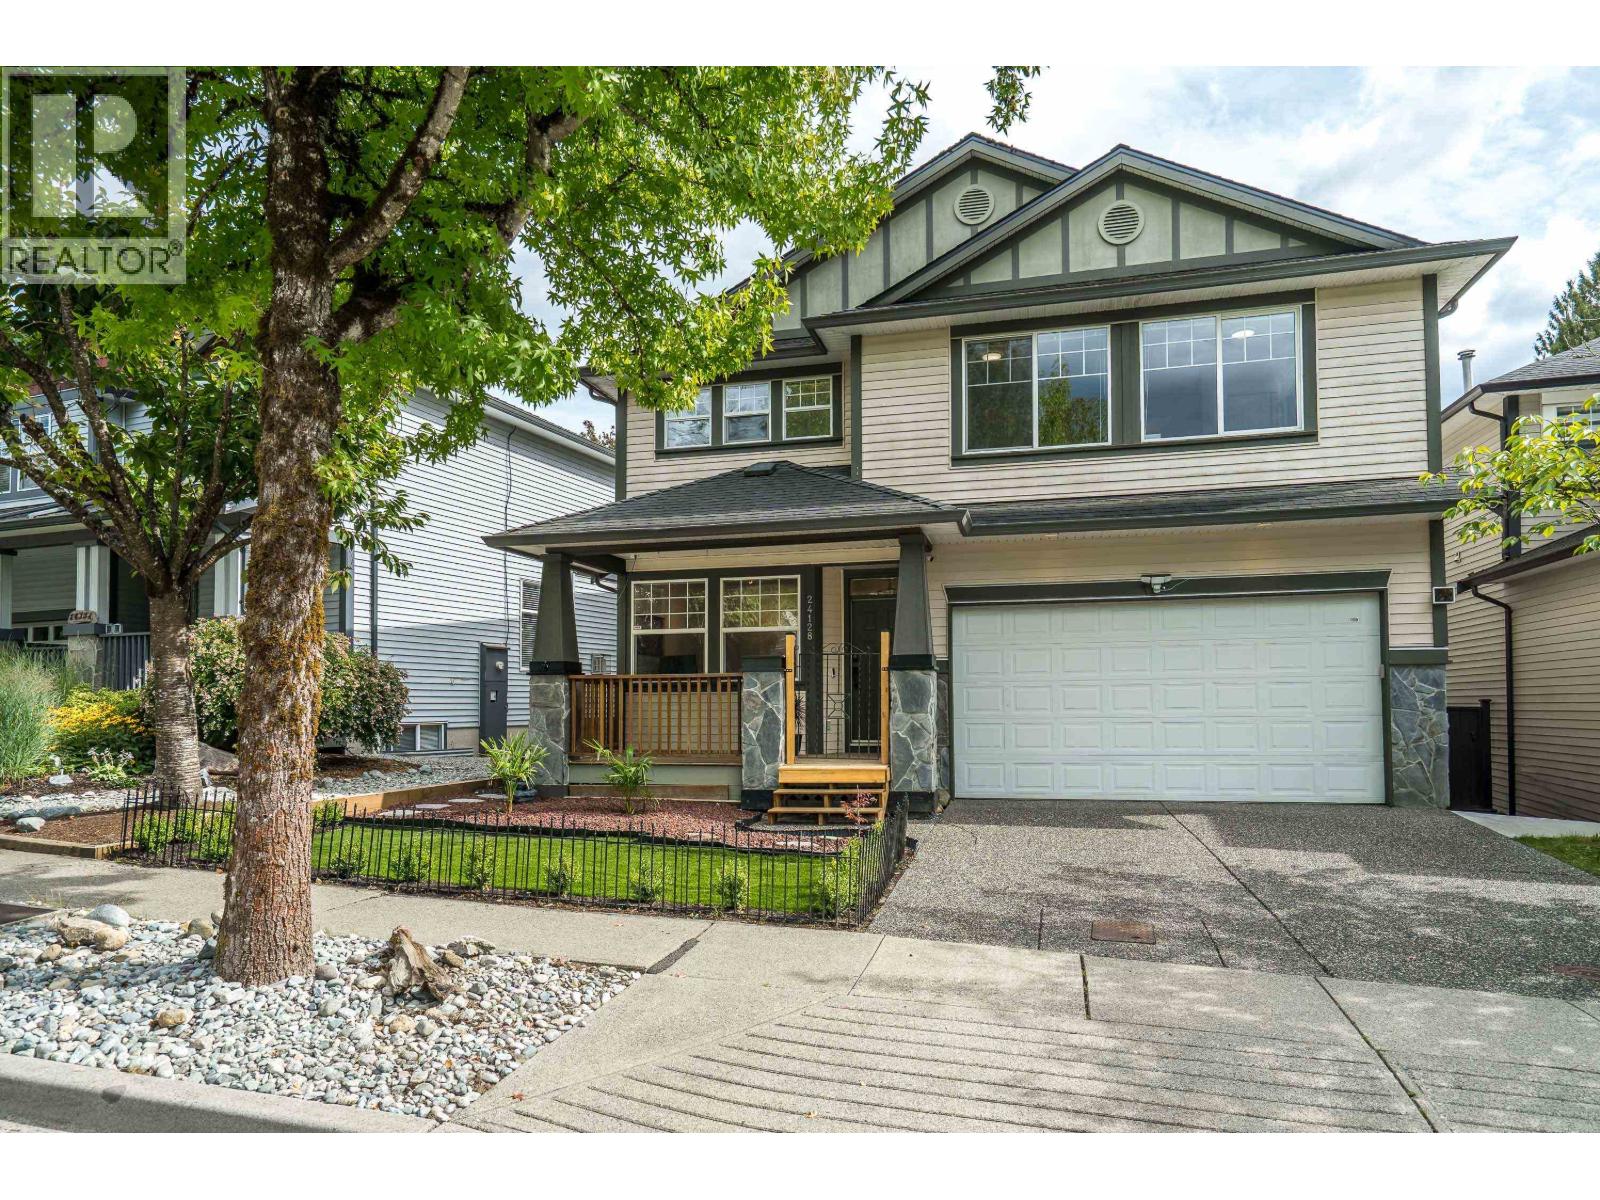
Maple Ridge, British Columbia
Presenting an exceptional residence that seamlessly blends comfort, style, and functionality. The welcoming front porch sets the tone for this thoughtfully designed home, featuring a private den and an expansive great room with high ceilings and an impressive floor-to-ceiling fireplace as its centerpiece. The open-concept layout provides easy access to an oversized deck, low-maintenance yard, and hot tub, all backing onto greenspace for enhanced privacy. Upstairs, the spacious primary bedroom offers a generous walk-in closet and a well-appointed three-piece ensuite. New carpeting and fresh paint throughout the upper floor add to the home´s appeal. Three additional bedrooms accommodate family or guests, while a self-contained one-bedroom suite-with private entrance, laundry, and a three-piece bath-provides excellent flexibility. Conveniently located just a three-minute walk from Albion Elementary. (id:44393)
Oracle Realty Ltd.