
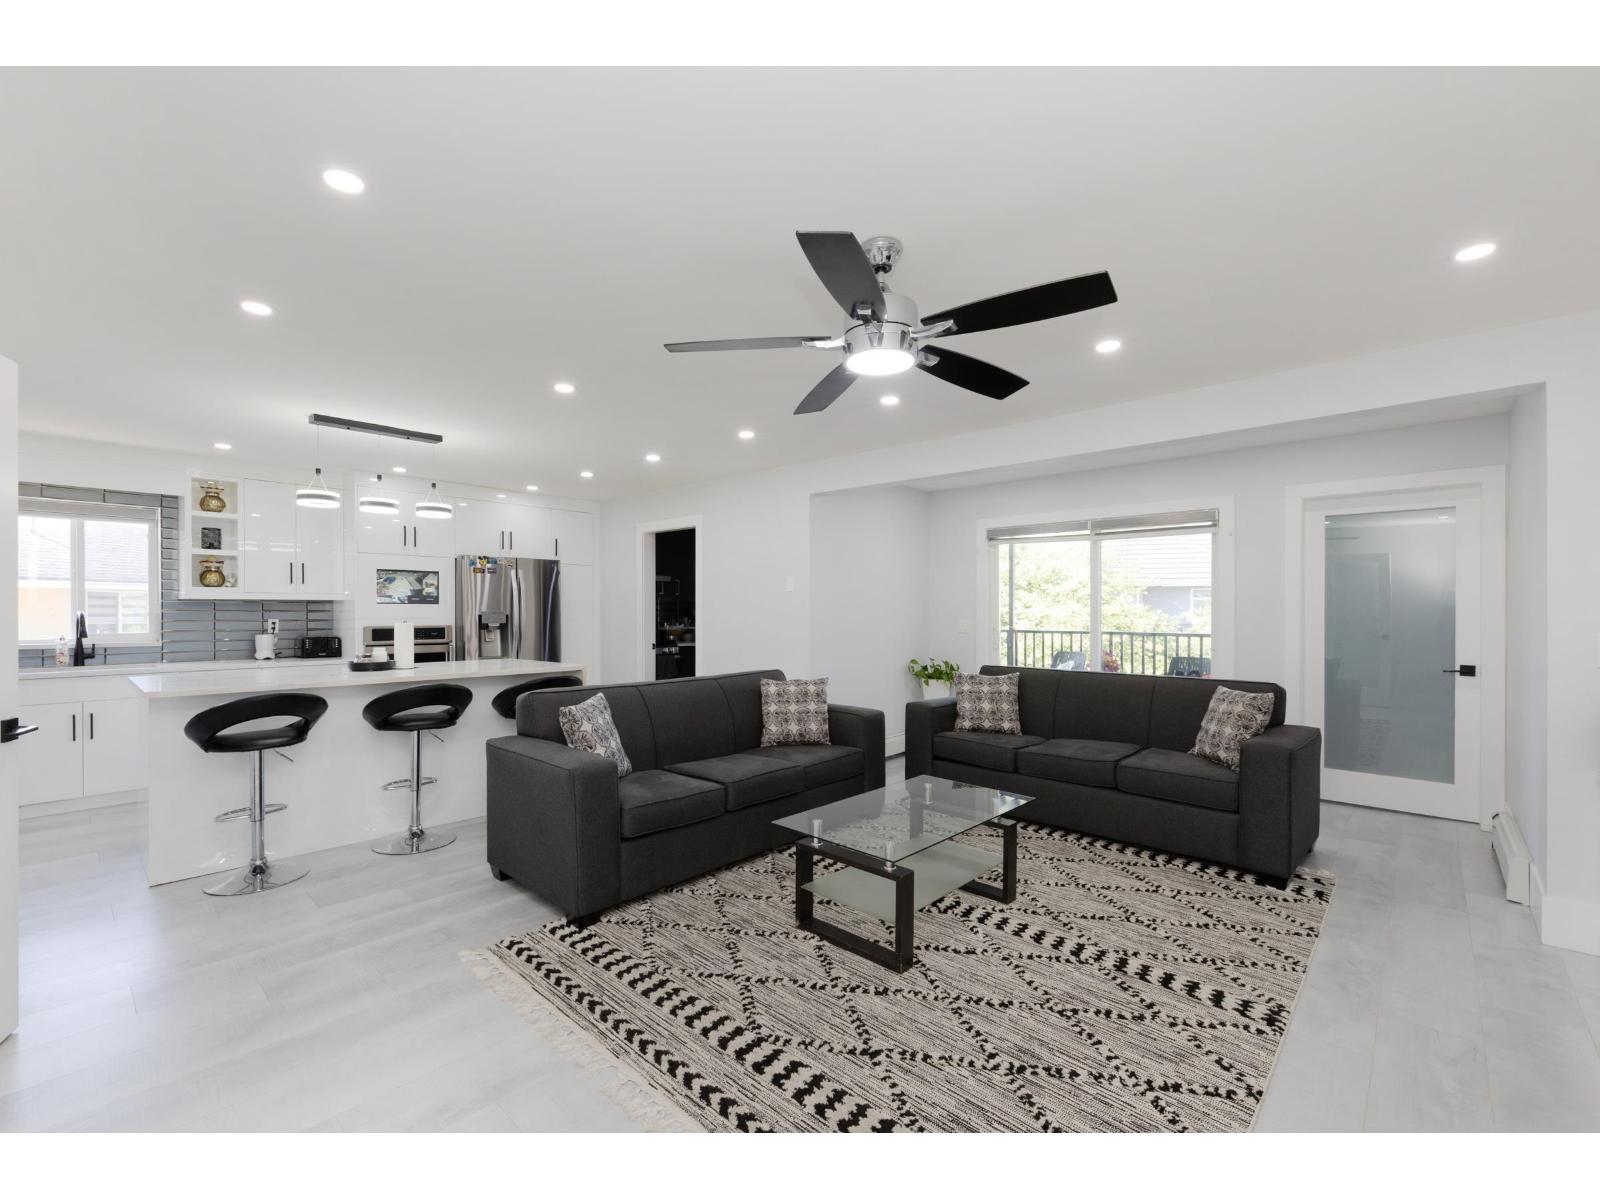
Surrey, British Columbia
Welcome to Bear Creek, Surrey! Extensively renovated in 2021, this spacious home sits on a 9,860 sq. ft. cul-de-sac lot & offers 11 bedrooms, 7 bathrooms, and a lifetime concrete tile roof. The upper level features 5 bedrooms, 3 full bathrooms, spacious living and dining areas, a separate family room, and a flexible media room. Enjoy a spice/work kitchen with a gas stove, new appliances throughout, a new hot water tank (2021), & a large private backyard. Excellent mortgage-helper potential with multiple self-contained living areas. Conveniently located on a quiet street, just minutes from schools, parks, recreation, shopping, transit, and the future Surrey-Langley SkyTrain Green Timbers Station. School catchment: Green Timbers Elementary & Enver Creek Secondary. Book your private showing. (id:44393)
Planet Group Realty Inc.
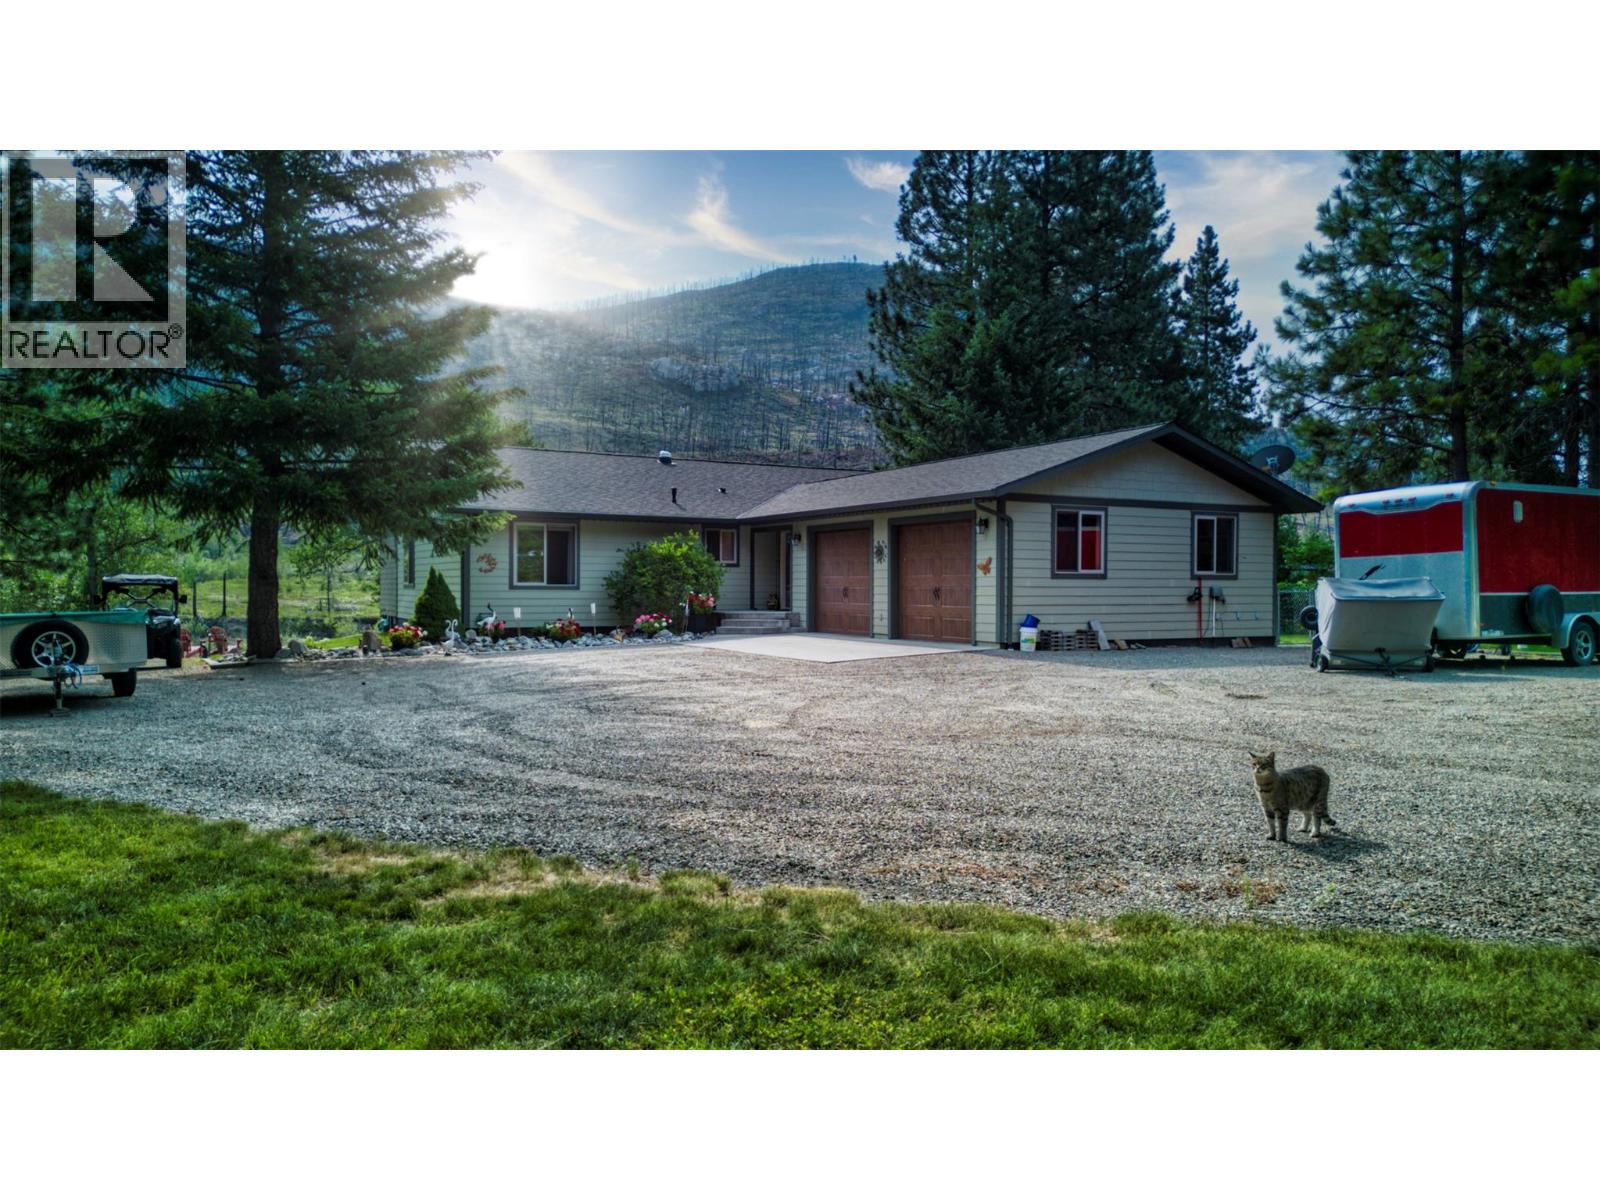
Westbridge, British Columbia
RIVERFRONT LIVING AT EXCLUSIVE ZAMORA ESTATES! Welcome to your private retreat in the sought-after gated community of Zamora Estates. This beautifully maintained 3-bedroom, 2-bathroom home offers the perfect combination of modern comfort and peaceful riverfront living in the heart of Boundary Country. Step inside to discover an updated modern kitchen featuring two refrigerators, quartz countertops, contemporary finishes, and a functional layout that flows into the bright, inviting living spaces. Large windows capture the surrounding natural beauty, creating a warm and relaxing atmosphere throughout the home. Outside, adventure begins right outside your front door with access to an extensive network of ATV trails, including the famed Kettle Valley Rail (KVR) Trail. Enjoy the serenity of riverfront living, where you can unwind to the soothing sound of flowing water and watch local wildlife in its natural habitat. The beautifully manicured lawns, TWO 30 amp RV outlets, complete with Sani-dump, established vegetable garden, and root cellar provide practical storage for homegrown produce, adding functionality to this exceptional property. Located within the gates of Zamora Estates, you’ll enjoy privacy and endless outdoor recreation. Hike or ride the Kettle Valley Rail Trail, explore countless ATV trails. Whether you’re looking for a year-round residence, a recreational getaway, or your forever home, this property offers the lifestyle you’ve been searching for. (id:44393)
RE/MAX Realty Solutions
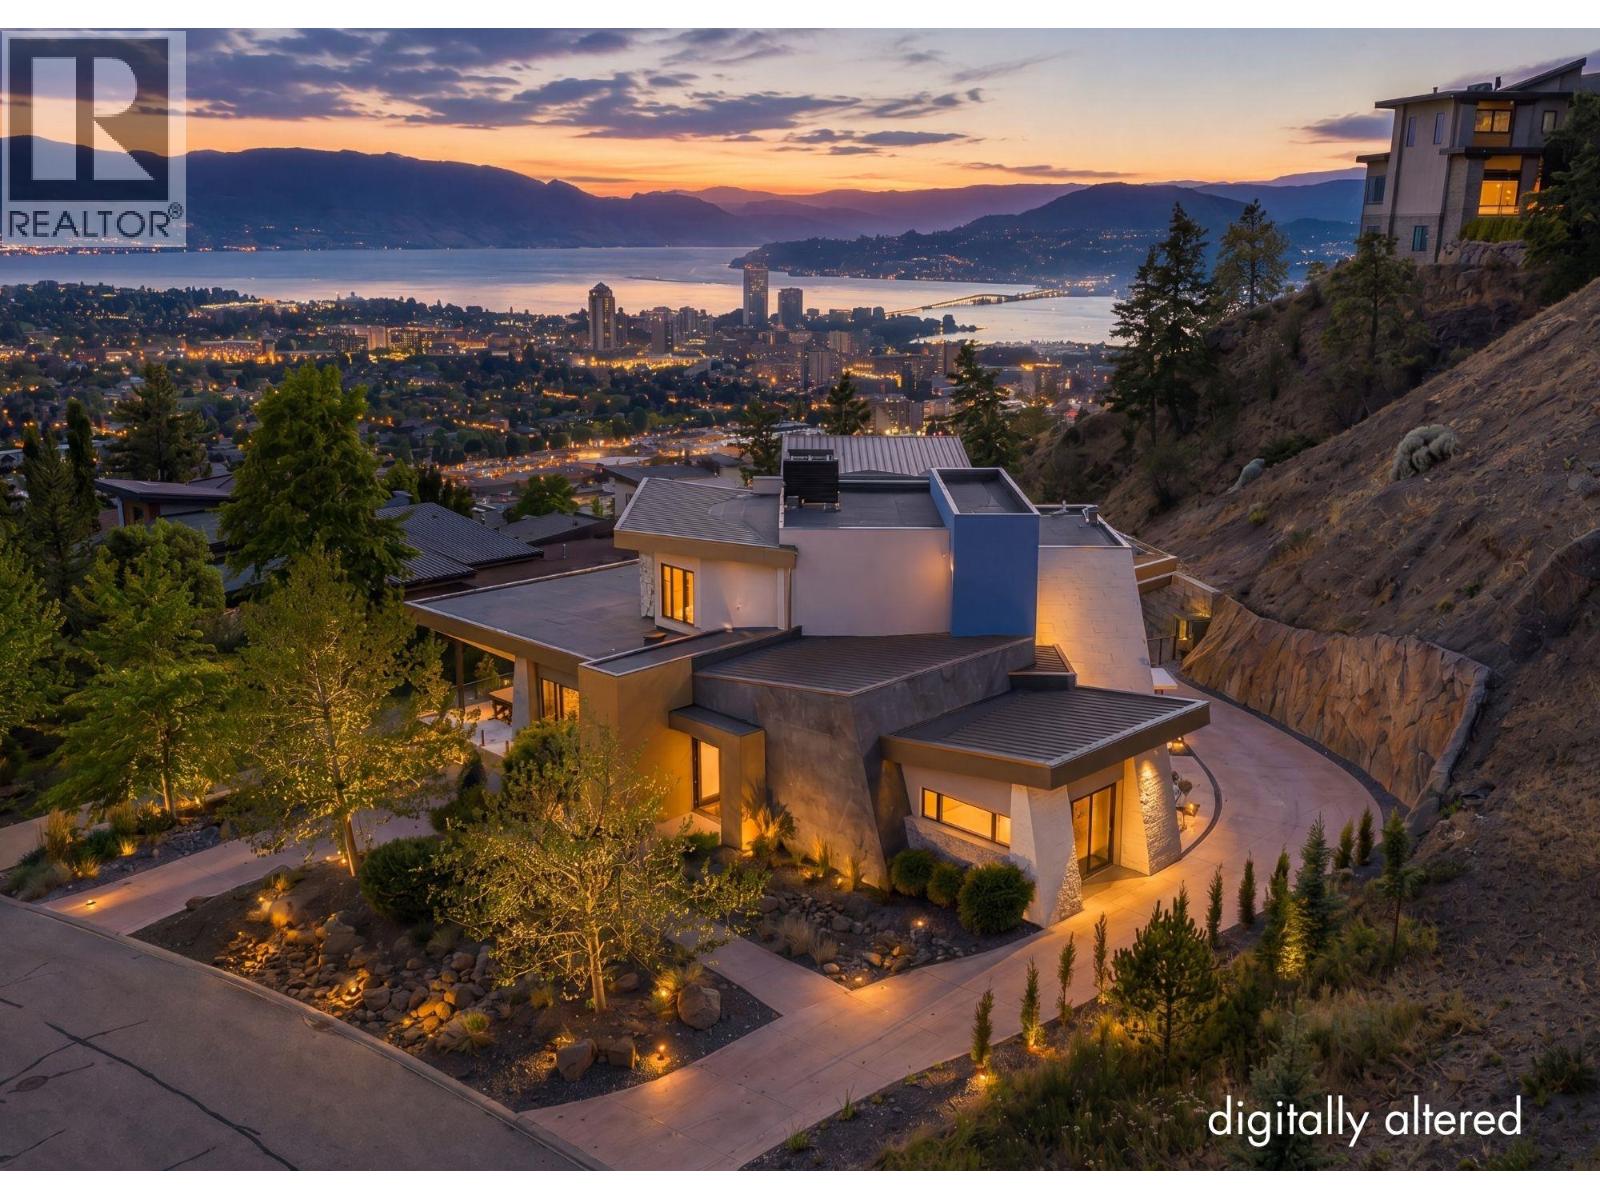
Kelowna, British Columbia
A Masterpiece of Architecture, Elevated by a Show-Stopping Infinity Pool and Lake Views. Set in Highpointe, Kelowna's most exclusive gated community, this extraordinary home blends offers contemporary design & timeless luxury. Limestone rockwork seamlessly connects indoors and out, while exceptional craftsmanship transforms every space into a work of art. A feature staircase anchors the home, while a Savant smart home system controls audio, climate, Lutron lighting, motorized blinds, irrigation, and security. The magazine-worthy kitchen features premium Thermador appliances, double refrigerator, wine cooler, two sinks, extensive custom cabinetry, and oversized island. Two spacious bedrooms w/ private ensuites are on the main level, while the upper floor is dedicated to the primary retreat with elevator or staircase access, spa-inspired ensuite with heated floors, expansive walk-in closet, and private rooftop deck with hot tub and breathtaking lake views. The lower level offers a fourth bedroom with ensuite and separate laundry, ideal for guests. Outside, enjoy a brand-new heated, concrete double-edge infinity pool, expansive pool deck, gas fire pit, professional landscaping, outdoor speakers, and multiple decks with gas hookups. Two heated garages (triple lower garage, single upper garage for 4 covered, heated spaces), EV charging, & built-in storage. Perched on the slopes of Knox Mountain, offering privacy & exclusivity with convenient access to Downtown and Central Kelowna. (id:44393)
RE/MAX Kelowna
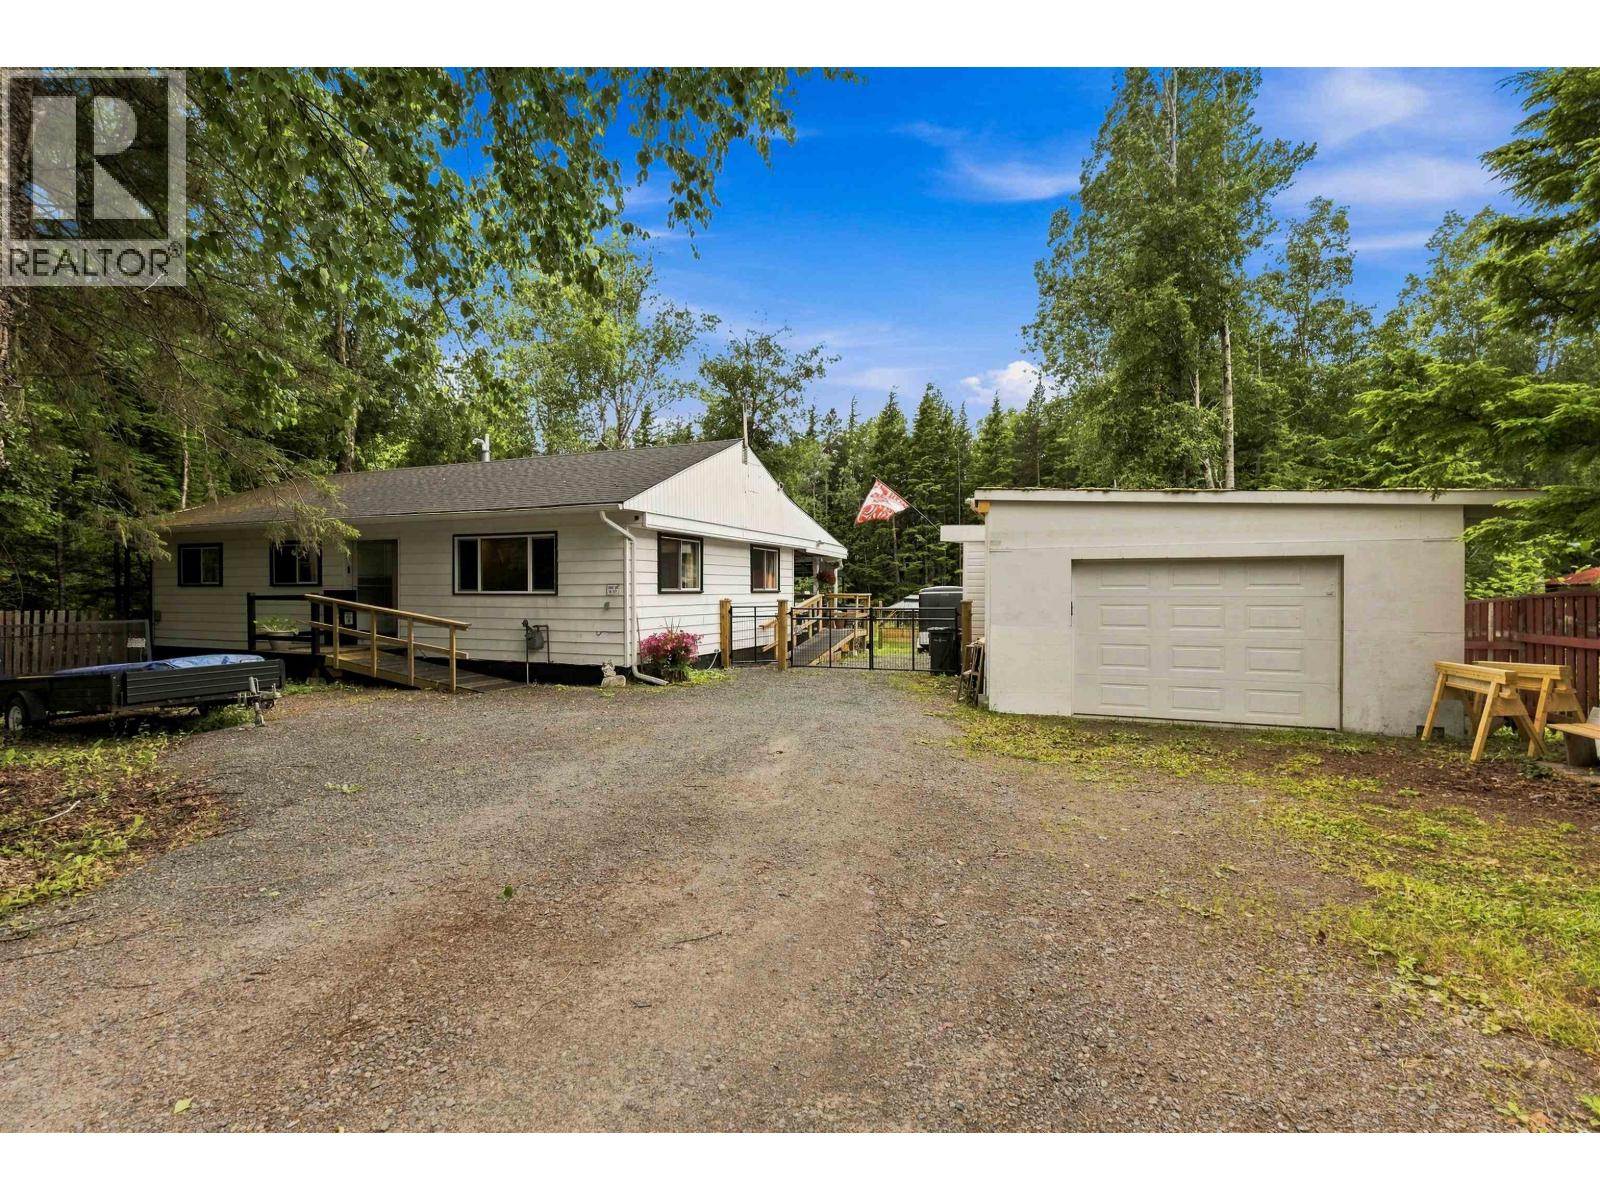
Terrace, British Columbia
Discover the perfect blend of space, flexibility, & charm in this 4 bdrm, 2 1/2 bath home on a private ½-acre lot in desirable Upper Thornhill. The bright, open layout features an updated kitchen w/ white cabinetry, modern finishes, & a spacious dining area that opens to a covered patio, perfect for year-round entertaining. A self-contained 1-bedroom, 1-bath in-law suite offers excellent potential for extended family, guests, or rental income. Outside on the 1/2 acre fully fenced lot, you'll find plenty of parking, room for RVs and toys, plus a detached shop ideal for hobbies, storage, or a workspace. Other buildings for storage as well. Enjoy the peace and privacy of this sought-after neighborhood while remaining close to schools, parks, and everyday amenities. (id:44393)
RE/MAX Coast Mountains
Prince George, British Columbia
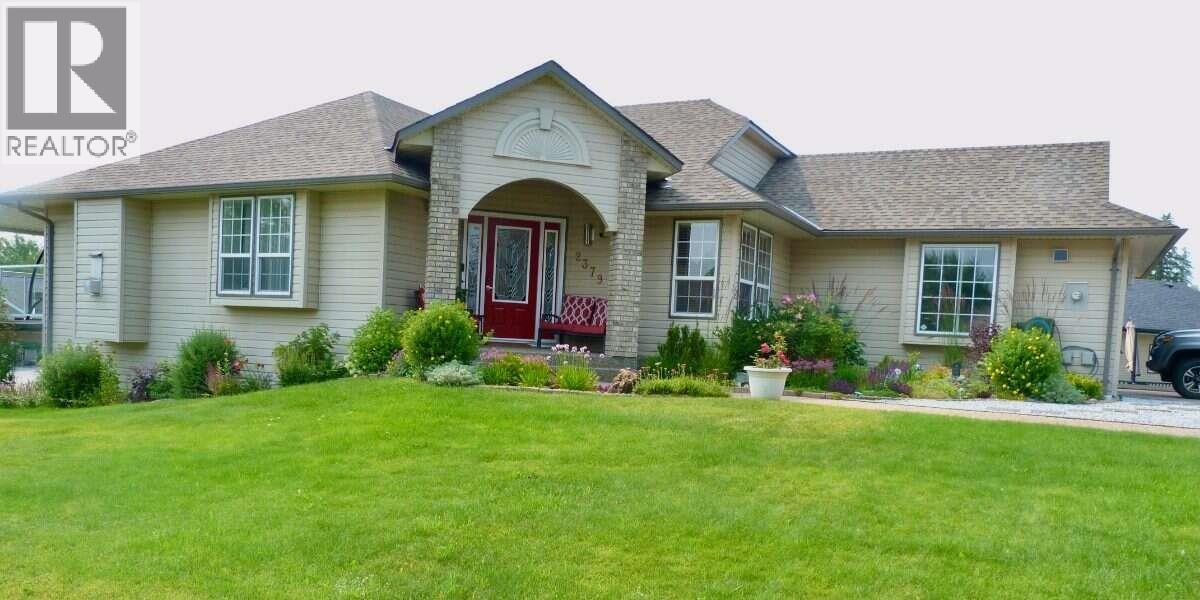
Beautiful, well-maintained home in the desirable Aberdeen Glen Golf Course community, situated on a large corner lot with landscaped gardens, underground irrigation, stone walkways and parking for 6. This unique 3-bedroom, 3-bath home features a bright kitchen/eating area with French doors leading to a 40’ x 10’ covered deck. Vaulted living and dining areas feature a gas fireplace. The primary bedroom offers deck access and a 4-pc ensuite with jetted tub and shower. The finished basement includes a spacious family room, 3-pc bath, extra bedroom and pre-wired home theatre. Features include engineered hardwood, porcelain tile and Corian countertops. (id:44393)
Easy List Realty (Bcnreb)
Surrey, British Columbia
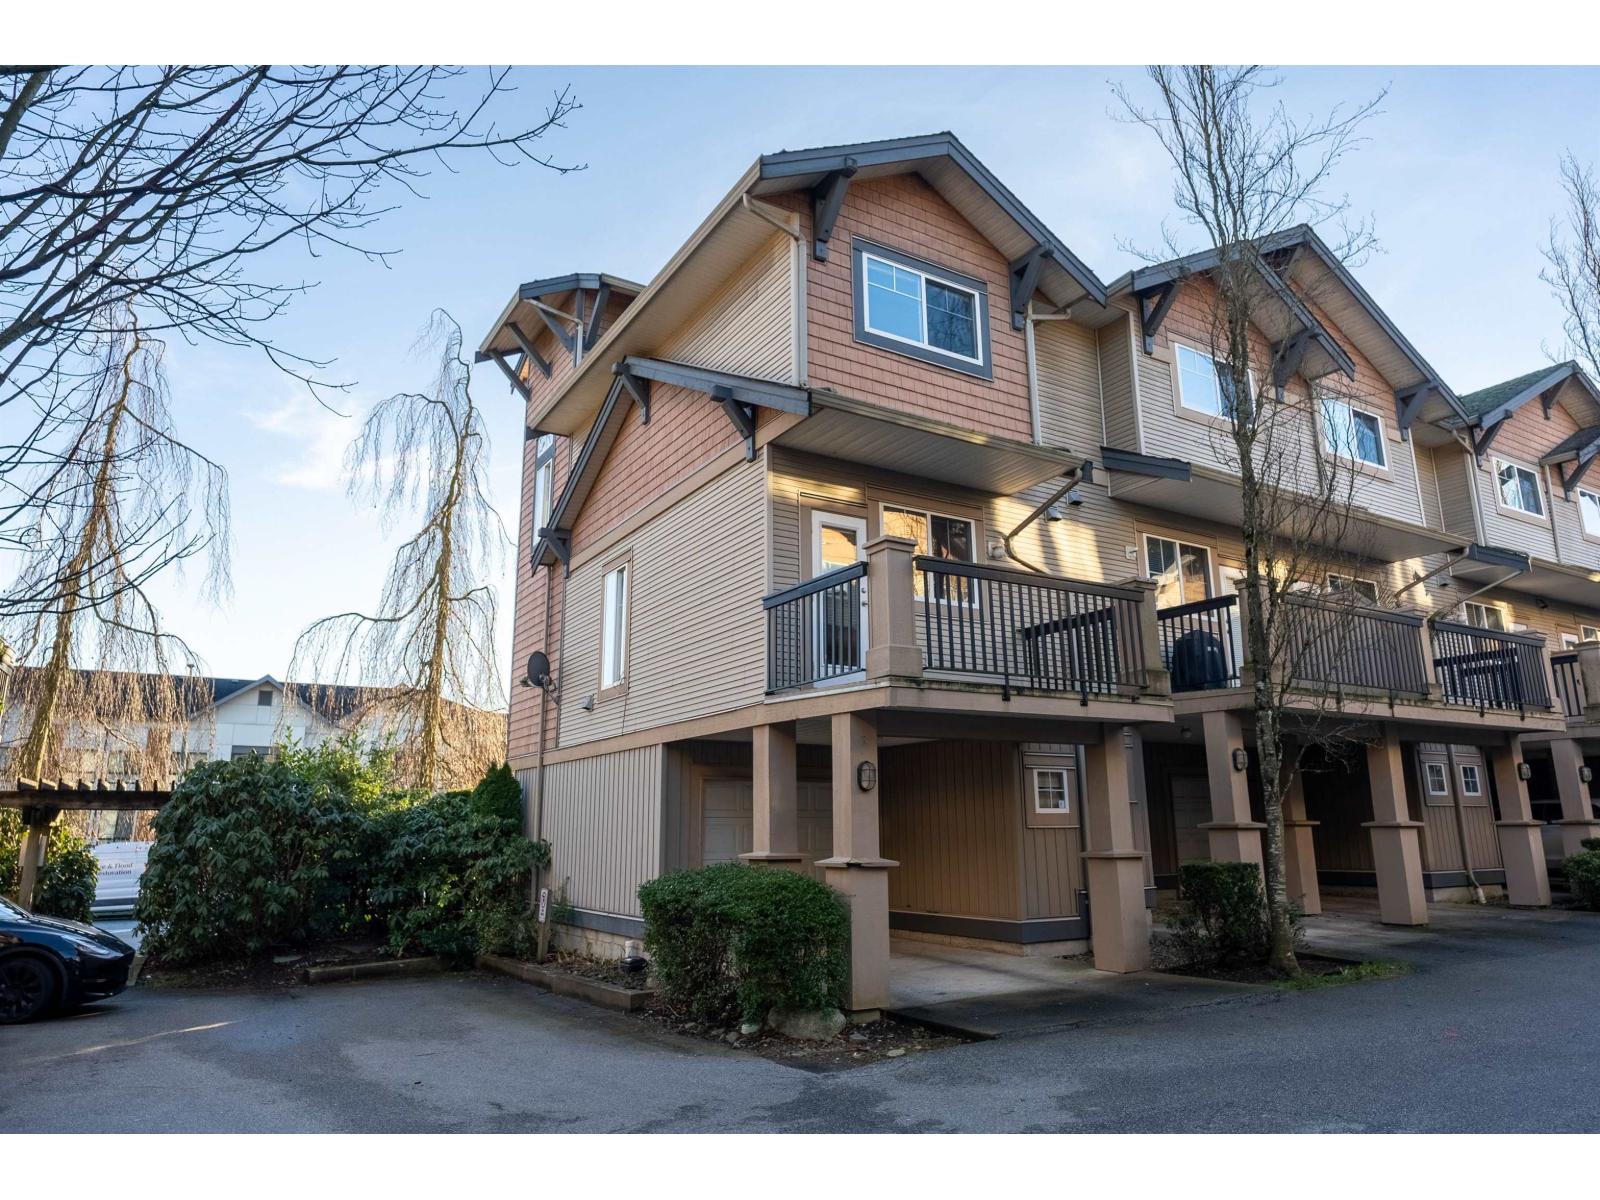
Don't miss this beautifully desired townhome located in Central Panorama Village! With shopping, restaurants and public transit nearby - this townhome will have you perfectly situated in the prestigious Forest Gate Community! This 2-bedroom corner unit offers exceptional natural lighting with a functional open floor concept. Experience a fresh and bright kitchen along with modern appliances. For those who love to entertain this space is perfect! Cozy up next to your shiplap fireplace featured in your living room or find tranquility in your spacious master bedroom with ensuite bath. This home has it all! Have peace of mind knowing the washer/dryer and hot water tank are only a few years old. (id:44393)
Royal LePage West Real Estate Services
Delta, British Columbia
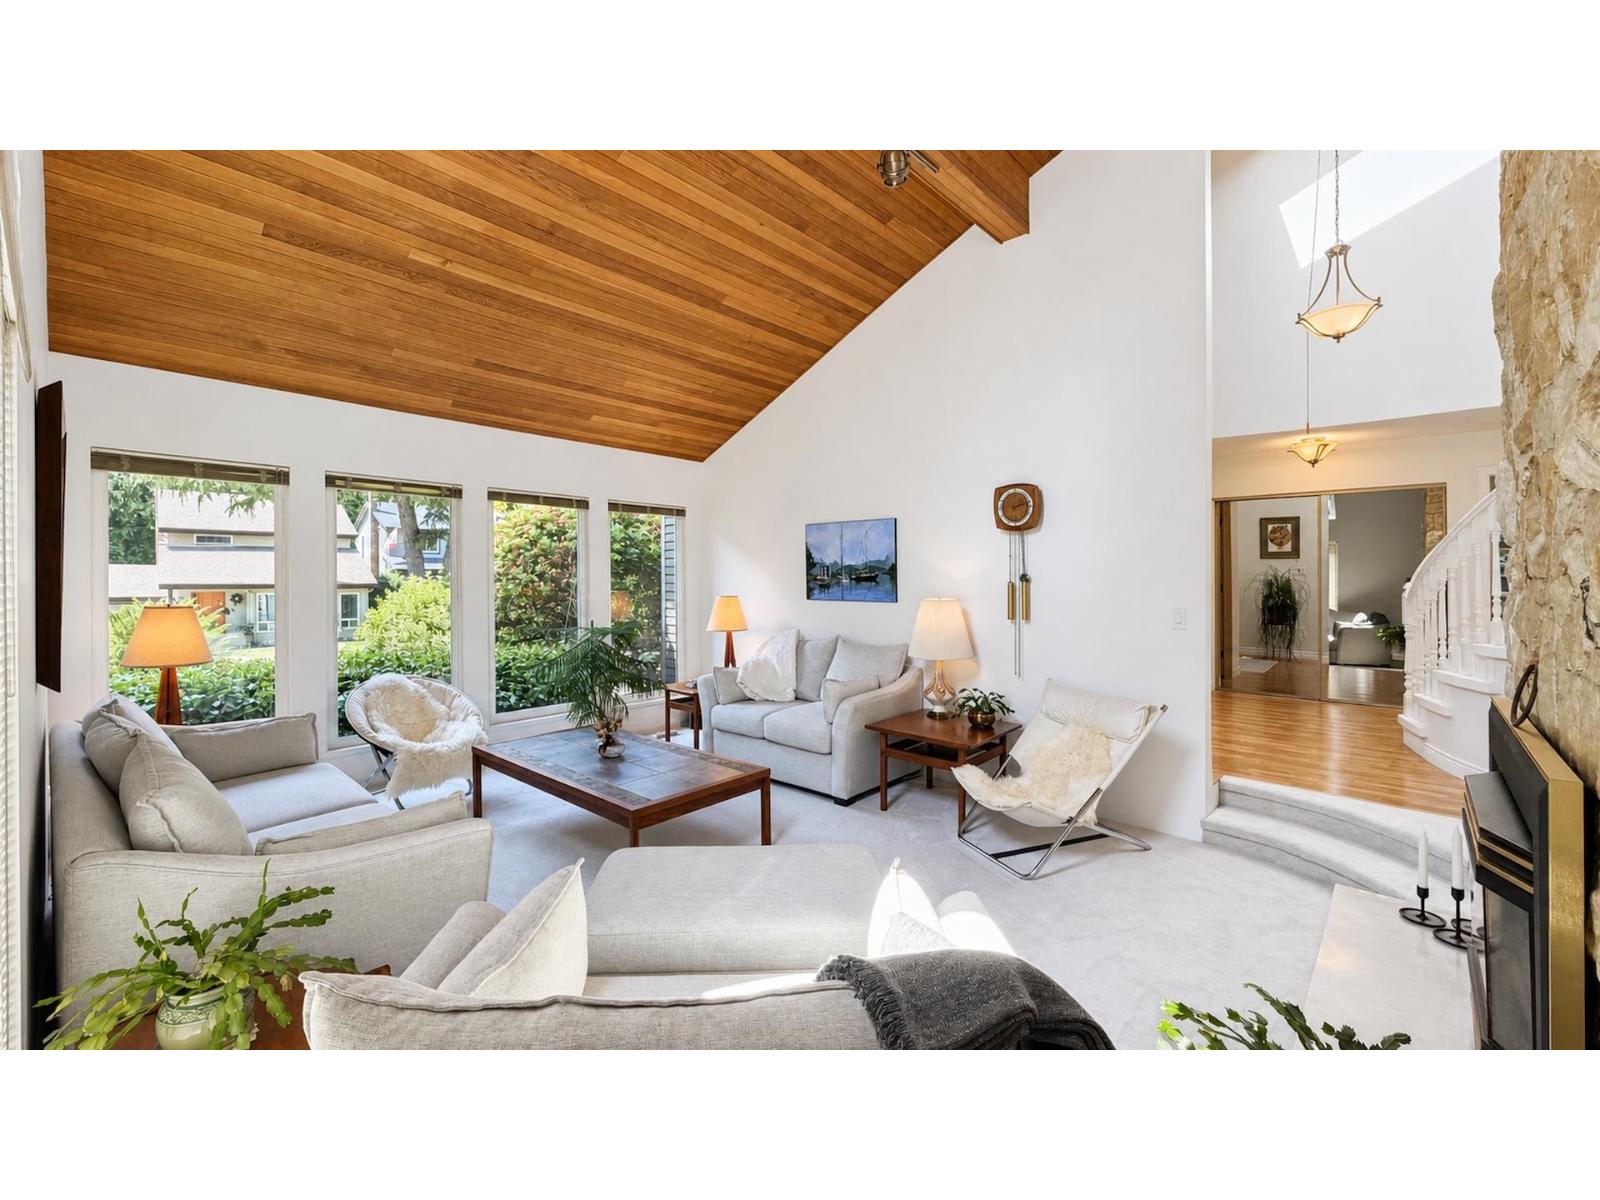
Nestled in the highly sought-after Sunshine Hills neighborhood, this beautifully updated home offers nearly 3,000 sq. ft. of bright, inviting living space. Soaring vaulted ceilings, multiple skylights, and an abundance of natural light create an airy atmosphere, while numerous private decks seamlessly blend indoor and outdoor living. A dramatic two-storey foyer welcomes you inside, leading to spacious living areas and four generous bedrooms, including three upstairs-each with access to its own private deck-and a versatile main-floor bedroom currently used as a home office/studio. Recent upgrades include a Penfolds Eco-Roof with a 50-year warranty, solar panels connected to the BC Hydro grid for energy credits, stainless steel appliances, brand new high efficiency furnace, updated carpeting, fresh interior paint, an EV charger and much more Set on a beautifully landscaped lot with garden views, this exceptional home is just minutes from elementary/secondary schools, parks, shopping, and everyday amenities. (id:44393)
Team 3000 Realty Ltd.
Vernon, British Columbia
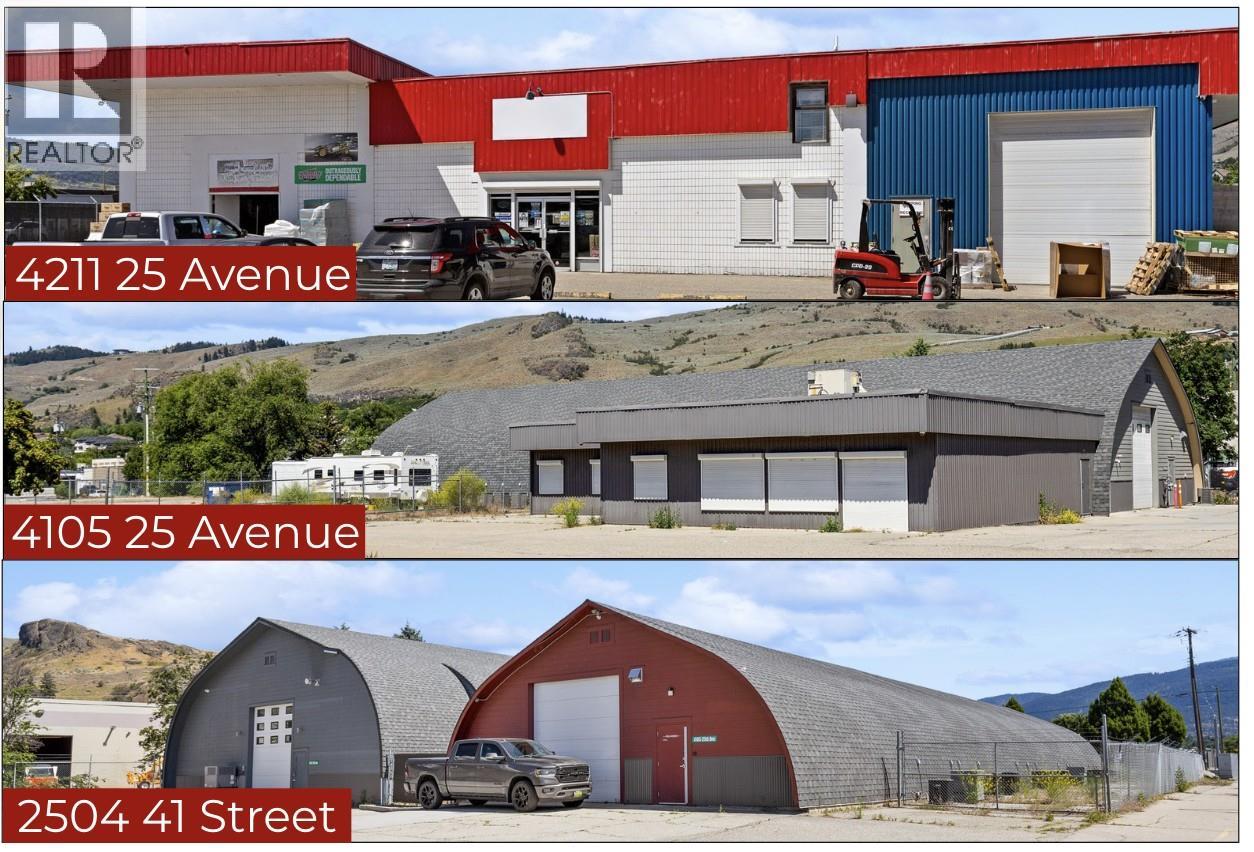
COURT-ORDERED SALE — THREE-TITLE VERNON INDUSTRIAL ASSEMBLY 4211 25 Avenue, 4105 25 Avenue & 2504 41 Street, Vernon, BC Rare opportunity to acquire a substantial three-title industrial property assembly on 25 Avenue light-industrial corridor. The combined offering comprises approximately 2.66 acres and approximately 33,450 square feet of main-floor building area, plus approximately 1,500 square feet of mezzanine space and 2,950 square feet of basement area. Property highlights include: •Multiple industrial, warehouse, showroom and office buildings •Approximately 15,950 square feet vacant and available for immediate occupancy •Retail/showroom, warehouse, office, production and service-commercial configurations •Reported 1,600-amp, 347/600V electrical service at 4105 25 Avenue •Extensive HVAC, ventilation, lighting, security and technology infrastructure •Multiple overhead loading doors •Clear heights ranging up to approximately 18 feet •Paved and gravel yard areas •Parking, outdoor storage and perimeter fencing •Access from 25 Avenue, 25A Avenue and 41 Street •INDL – Light Industrial zoning The assembly may accommodate a single large occupier, multiple operating divisions, owner-users or investors. Potential uses include manufacturing, food processing, pharmaceutical, technology, wholesale, warehousing, distribution, service-commercial and other light-industrial operations, subject to zoning, municipal approvals and technical due diligence. (id:44393)
Business Finders Canada
Vernon, British Columbia
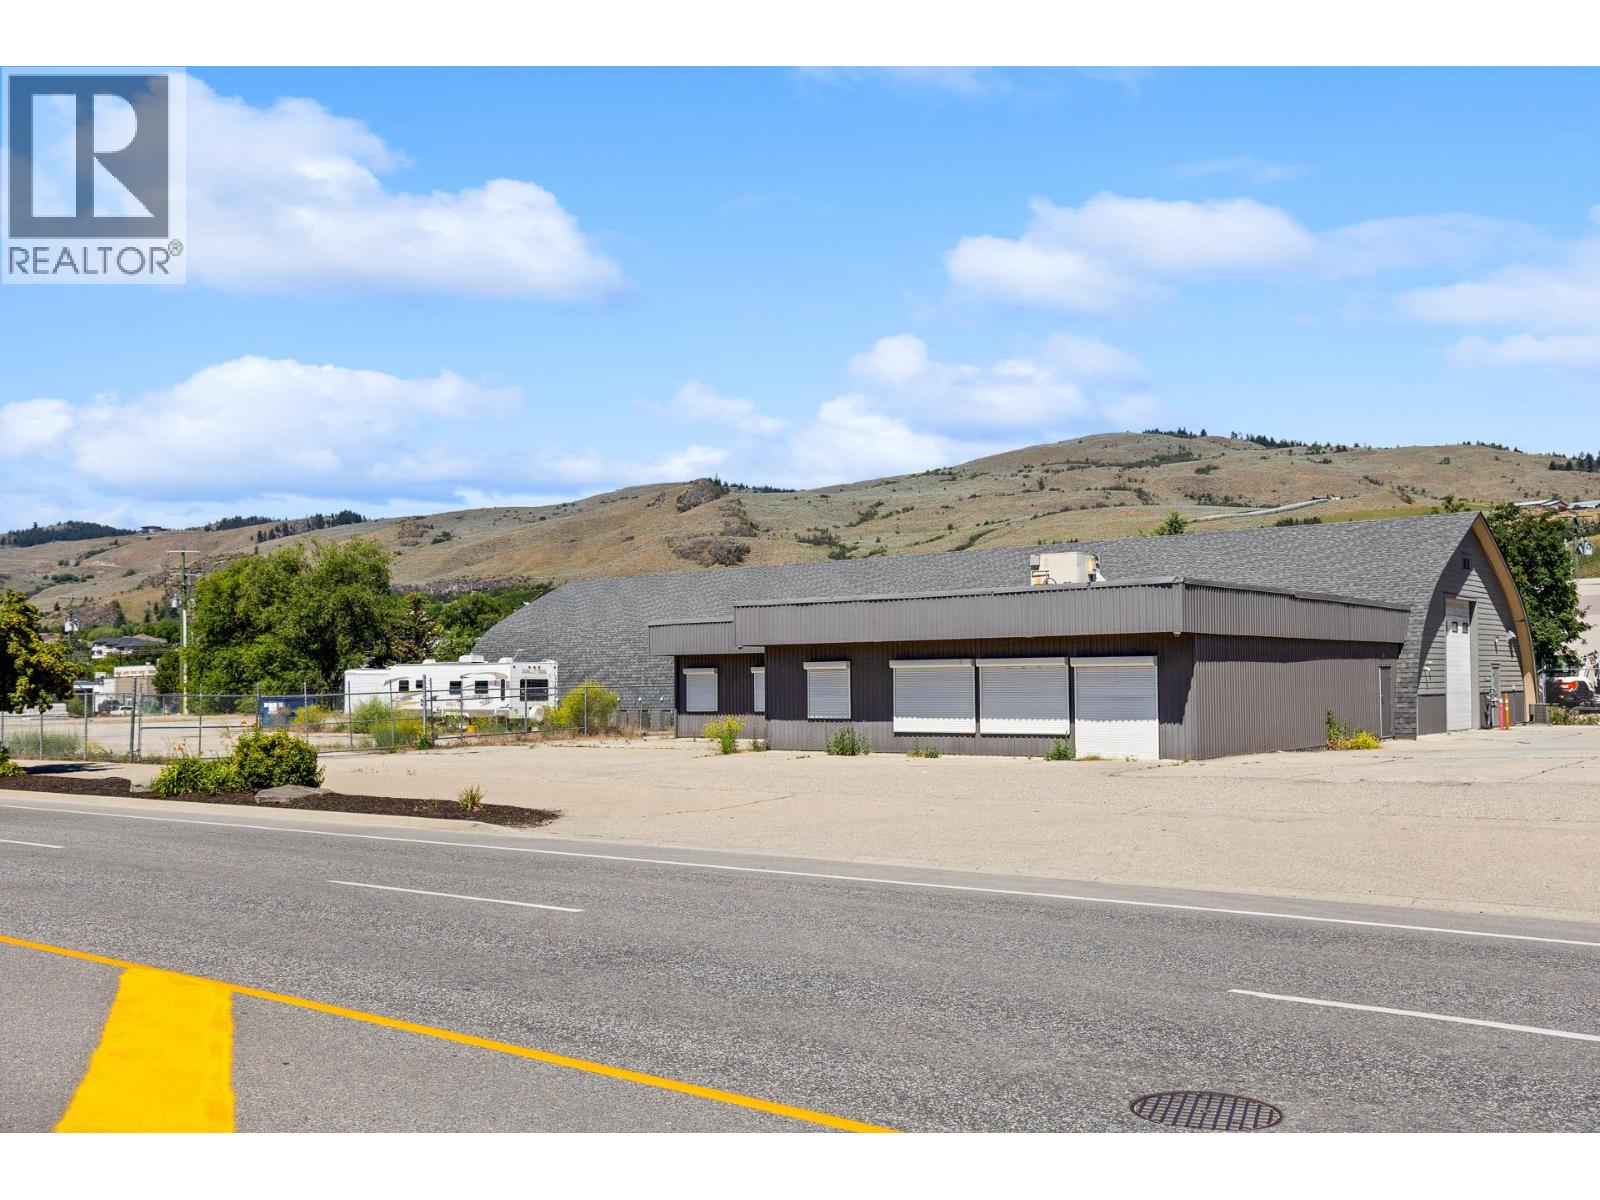
COURT-ORDERED SALE — VERNON INDUSTRIAL PROPERTY 4105 25 Avenue & 2504 41 Street, Vernon, BC Exceptional opportunity to acquire a versatile industrial property assembly in Vernon’s established 25 Avenue light-industrial corridor. The offering includes approximately 1.97 acres of land and 21,950 square feet of building area, comprising three Quonset-style industrial buildings and attached office space. Approximately 15,950 square feet is vacant and available for immediate occupancy. Key features include: •Reported 1,600-amp, 347/600V electrical service •Multiple overhead loading doors •Clear heights of up to approximately 17'9"" •HVAC, ventilation, lighting, security and technology infrastructure •Attached office accommodation •Fenced paved and gravel yard areas •Parking and outdoor-storage capability •Access from both 25 Avenue and 41 Street •INDL – Light Industrial zoning The property may suit manufacturing, food processing, pharmaceutical, technology, warehousing, distribution, service-commercial, owner-occupier or investment uses, subject to zoning, municipal approvals and technical verification. Sale is subject to court approval and applicable court-ordered sale conditions. (id:44393)
Business Finders Canada
Vernon, British Columbia
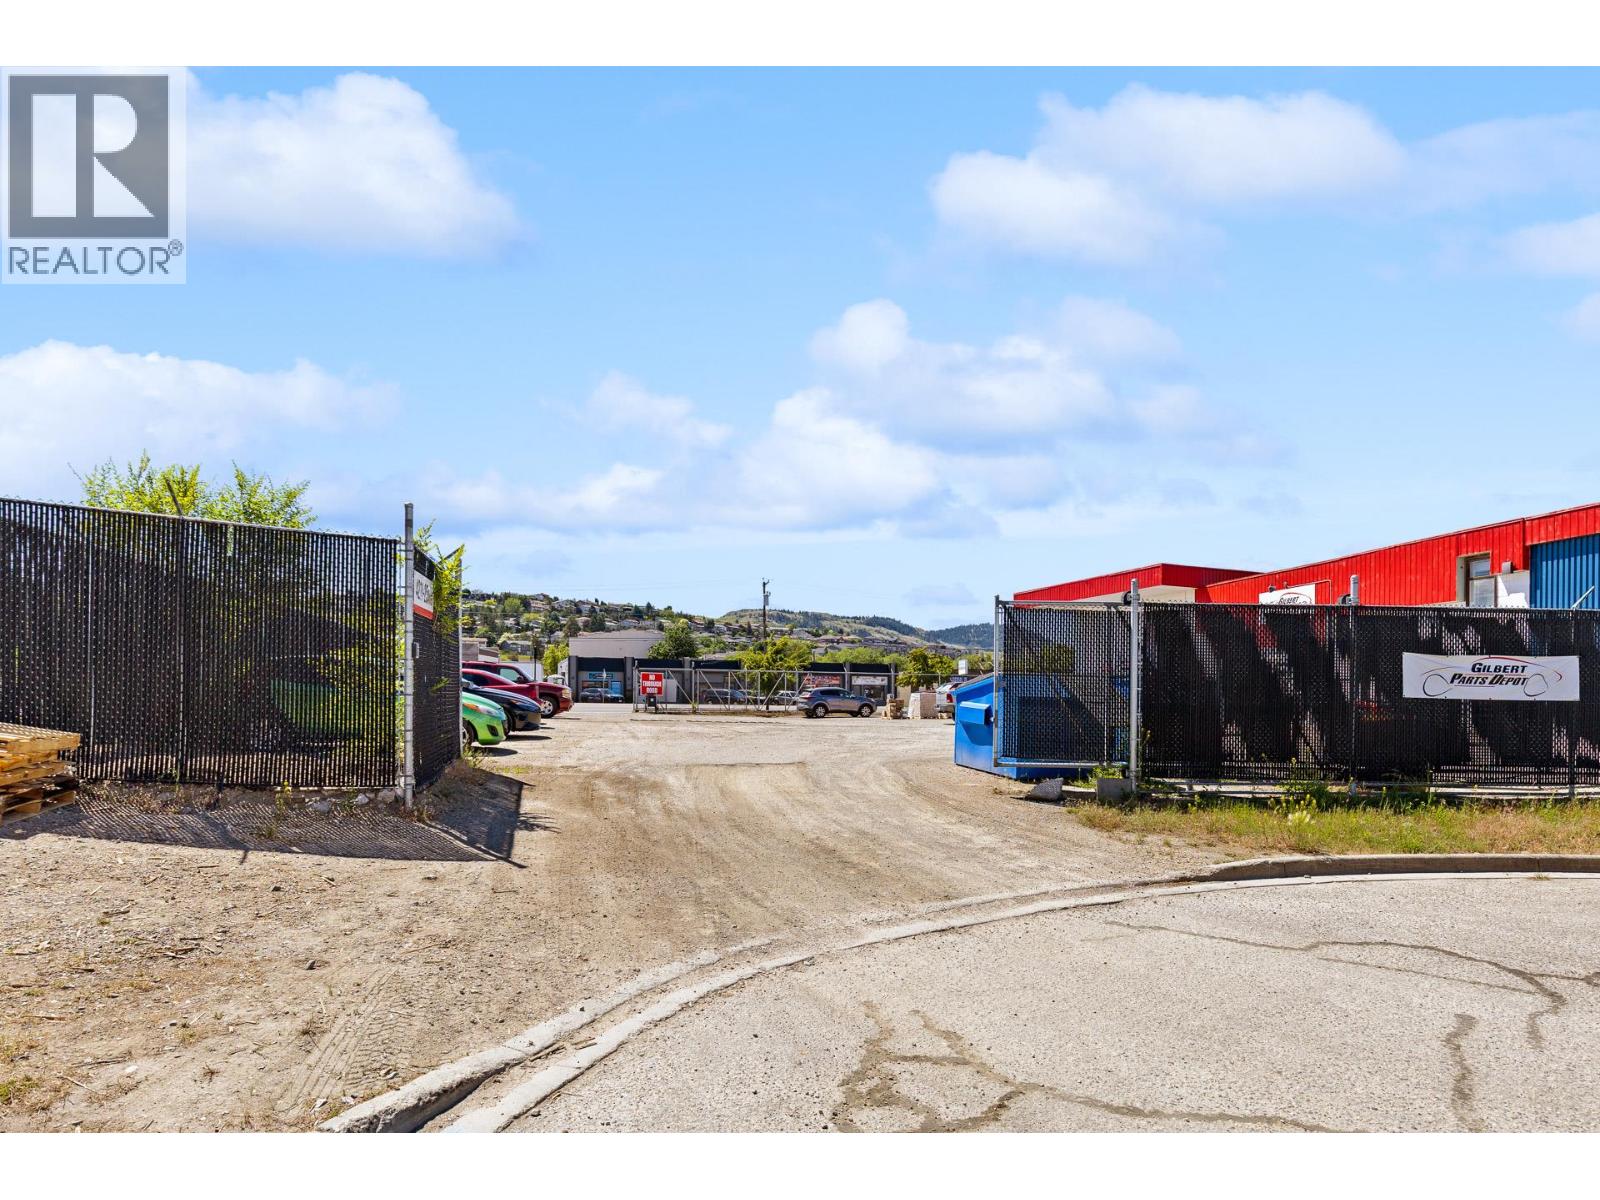
COURT-ORDERED SALE — VERNON INDUSTRIAL PROPERTY 4211 25 Avenue, Vernon, BC Opportunity to acquire a versatile improved industrial property in Vernon’s established 25 Avenue industrial corridor. The property comprises approximately 0.689 acres and includes: •Approximately 11,500 square feet on the main floor •Approximately 1,500 square feet of mezzanine space •Approximately 2,950 square feet of mostly finished basement area •Retail/showroom, parts, warehouse, office and support areas •Warehouse ceiling heights of up to approximately 18 feet •Approximately 14' × 12' overhead loading doors •Open parking and partially paved and gravel yard areas •Perimeter chain-link fencing •Access from 25 Avenue and 25A Avenue •INDL – Light Industrial zoning The flexible configuration may appeal to owner-occupiers, wholesale and distribution businesses, service-commercial operators, showroom users, light-industrial companies and investors, subject to zoning and municipal approvals. Sale is subject to court approval and applicable court-ordered sale conditions. (id:44393)
Business Finders Canada
Surrey, British Columbia
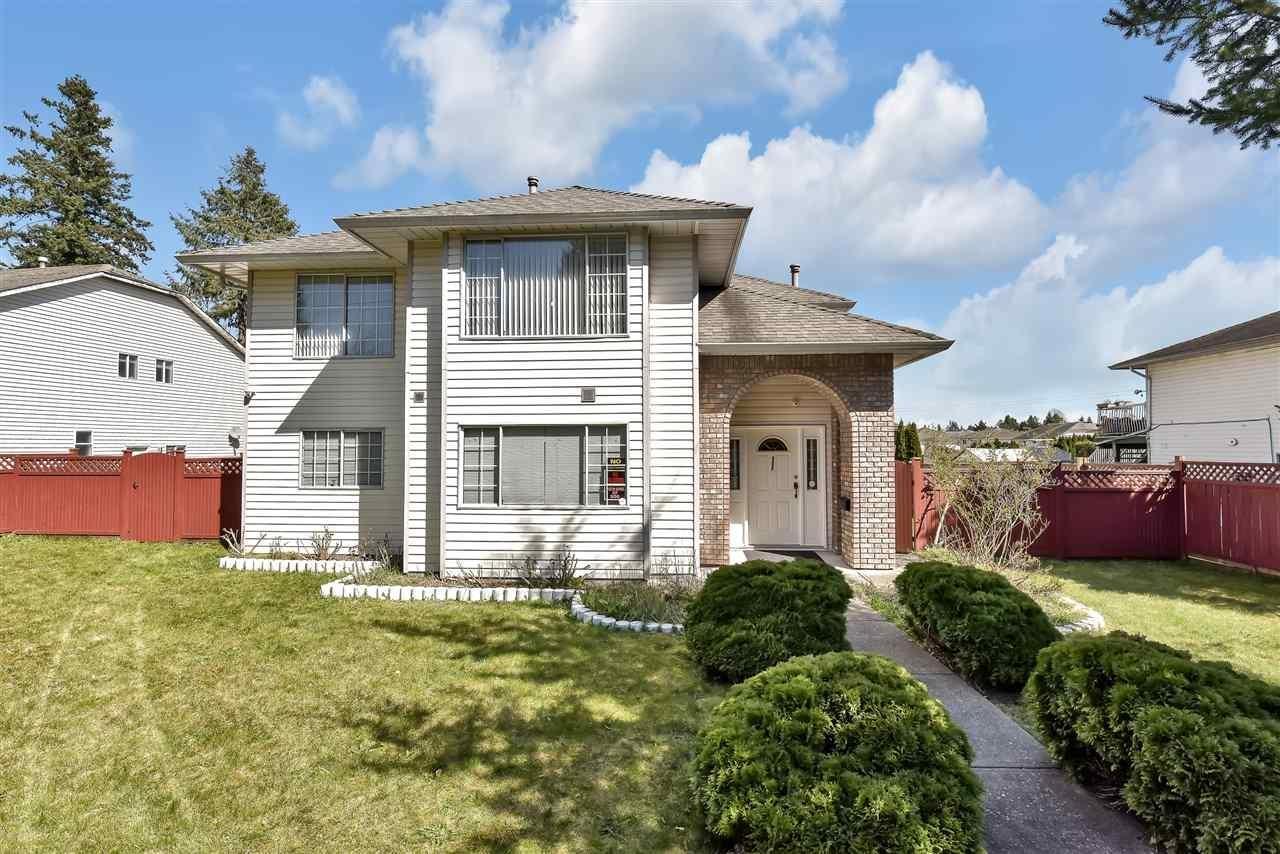
Investor & Developer opportunity: Join the "Fleetwood Plan" endorsed by Surrey City Council to prepare for community growth and the Fraser Highway SkyTrain extension (Surrey-Langley SkyTrain). Stage 2 Planning. Beautiful House with mountain views is located in one of the best neighbourhoods of Fleetwood. This home comes with very functional and open layout. Main floor features 3 bedrooms and 2 full baths with living room, family room, kitchen, dining room and a eating area. Basement has a 2 bedroom basement suite. Some of the features include a huge double garage, sundeck, Lots of parking and a extra parking for the RV also, Close to both levels of Schools like Berkshire Elementary School and Johnston Heights Secondary School, Close to shopping, Bus, Guildford Mall. Won't last long. (id:44393)
Lehomes Realty Premier
Mission, British Columbia
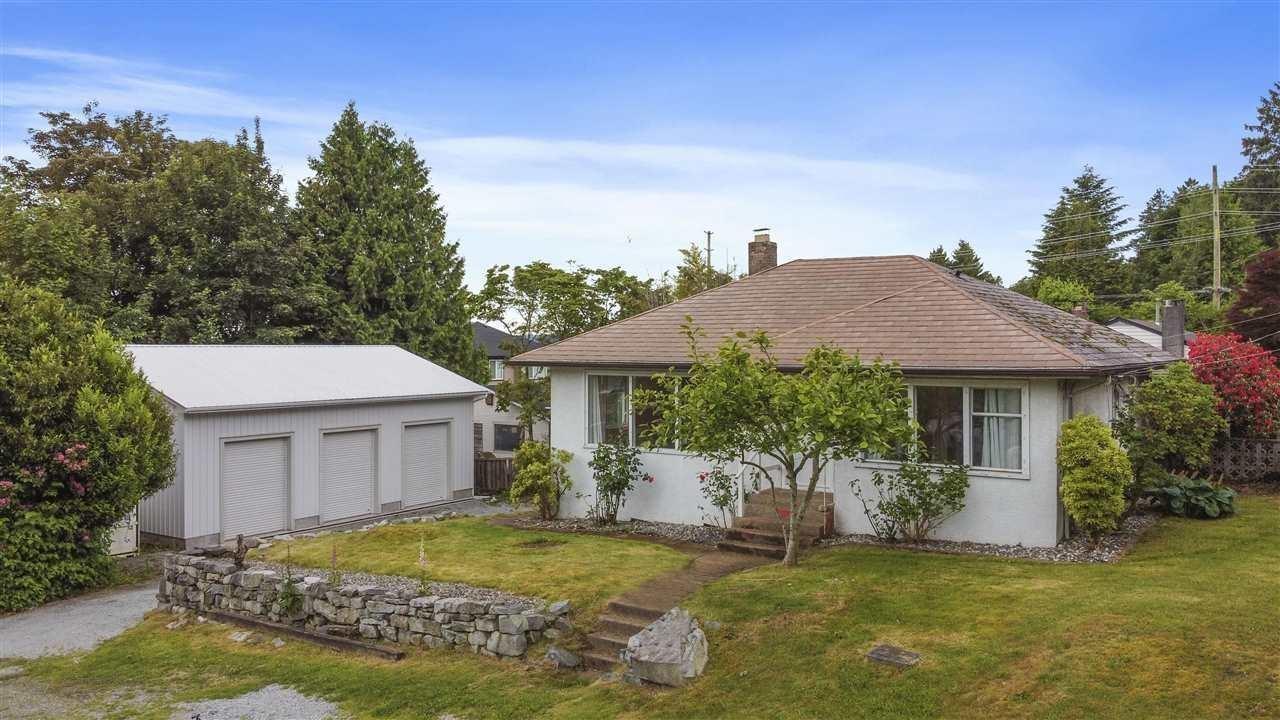
Beautifully updated 4 bed, 2 bath home offering 2,200 sqft of living space on a 9,200 sqft corner lot! This home features a brand new kitchen, fully updated bathrooms, new flooring throughout, upgraded plumbing, furnace ducts, and fresh paint move-in ready with nothing left to do. A massive 1,200 sqft shop with concrete pad and full insulation perfect for car enthusiasts, storage, or a home-based business. Located on a large corner lot with excellent future development potential. this is an opportunity you don't want to miss! (id:44393)
Century 21 Creekside Realty Ltd.