
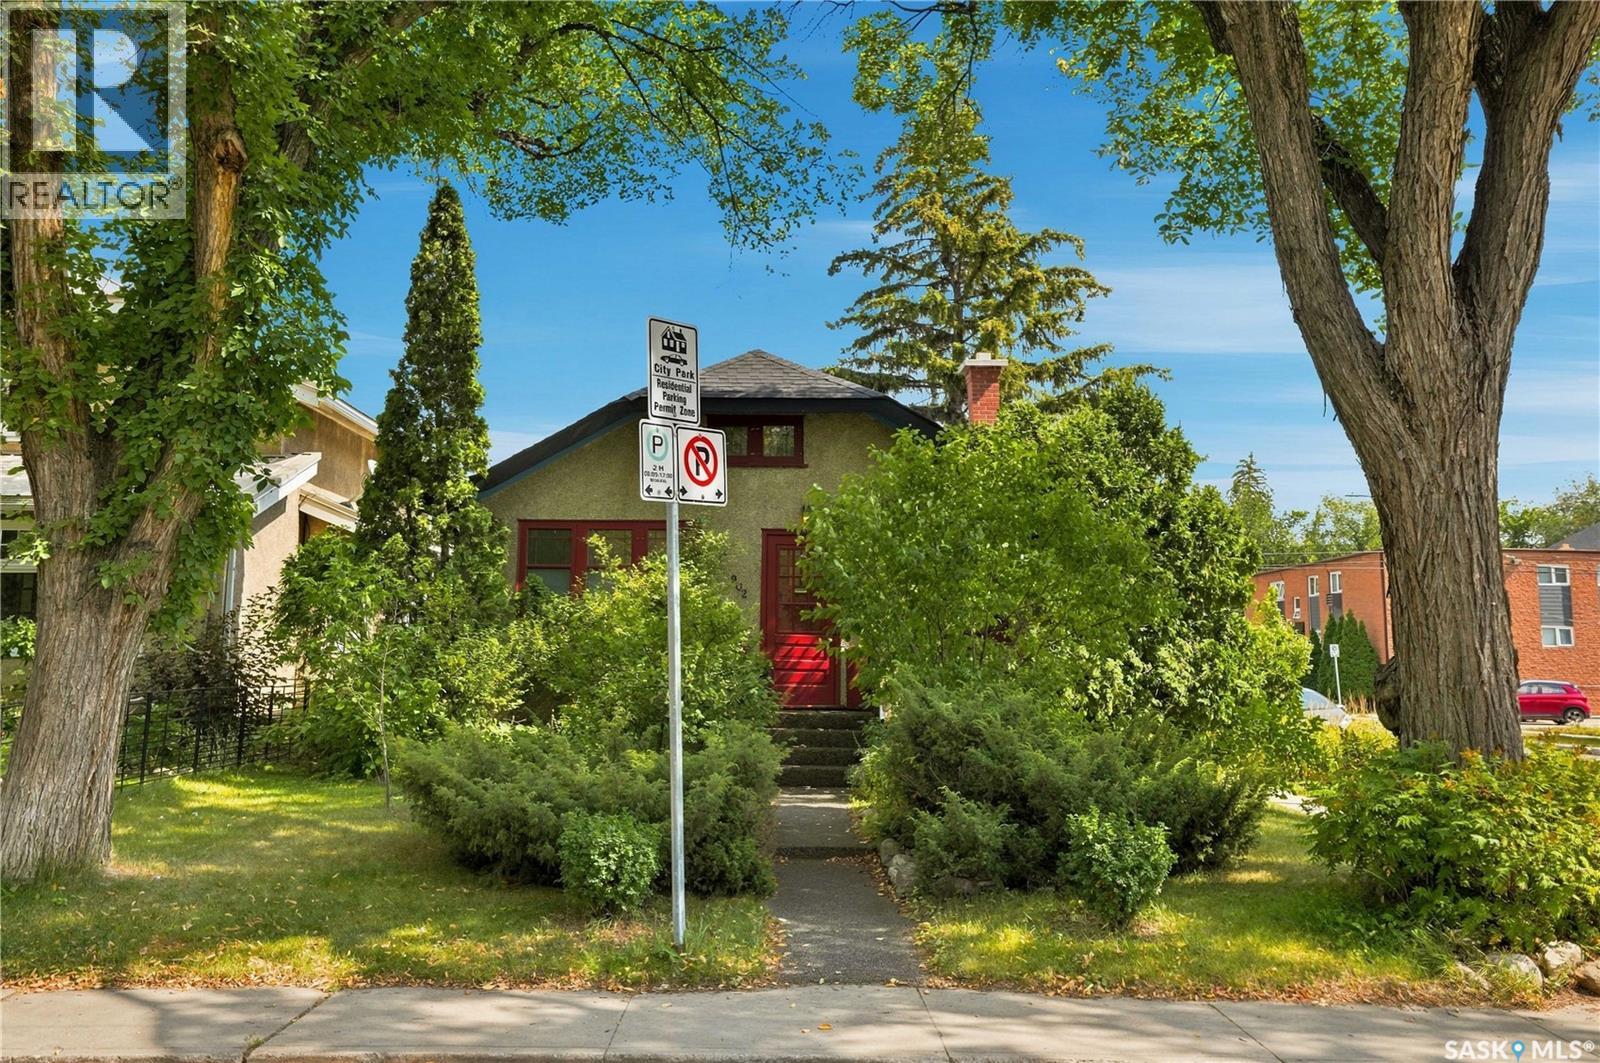
Saskatoon, Saskatchewan
Welcome to 902 4th Avenue North, a charming raised bungalow situated on a fantastic corner lot in City Park. This beautifully maintained property is a true yard lover’s paradise—the attention and care invested in the outdoor space will impress any gardening or outdoor enthusiast. Perennial garden, majestic trees, very quiet corner, wide kitchen window with view of private garden. The three-bedroom main floor offers numerous upgrades, including refinished hardwood flooring and a completely renovated bathroom. The functional kitchen features stainless steel appliances and a brand-new range hood, while the inviting living room retains its classic character with a wood-burning fireplace. The spacious front entry provides plenty of additional storage, natural light and flexible living space. The basement development is exceptional for a home of this age, featuring a large family room and common area at the bottom of the stairs, a beautifully renovated bathroom and a well-designed laundry room. The mechanical room includes an upgraded furnace, water heater and central air conditioning. Outside, both the front and rear steps have been resurfaced with a durable rubber coating, and the home is topped with newer shingles. This is a thoughtfully updated and exceptionally well-cared-for home in one of Saskatoon’s most desirable central neighbourhoods. (id:44393)
Trcg The Realty Consultants Group
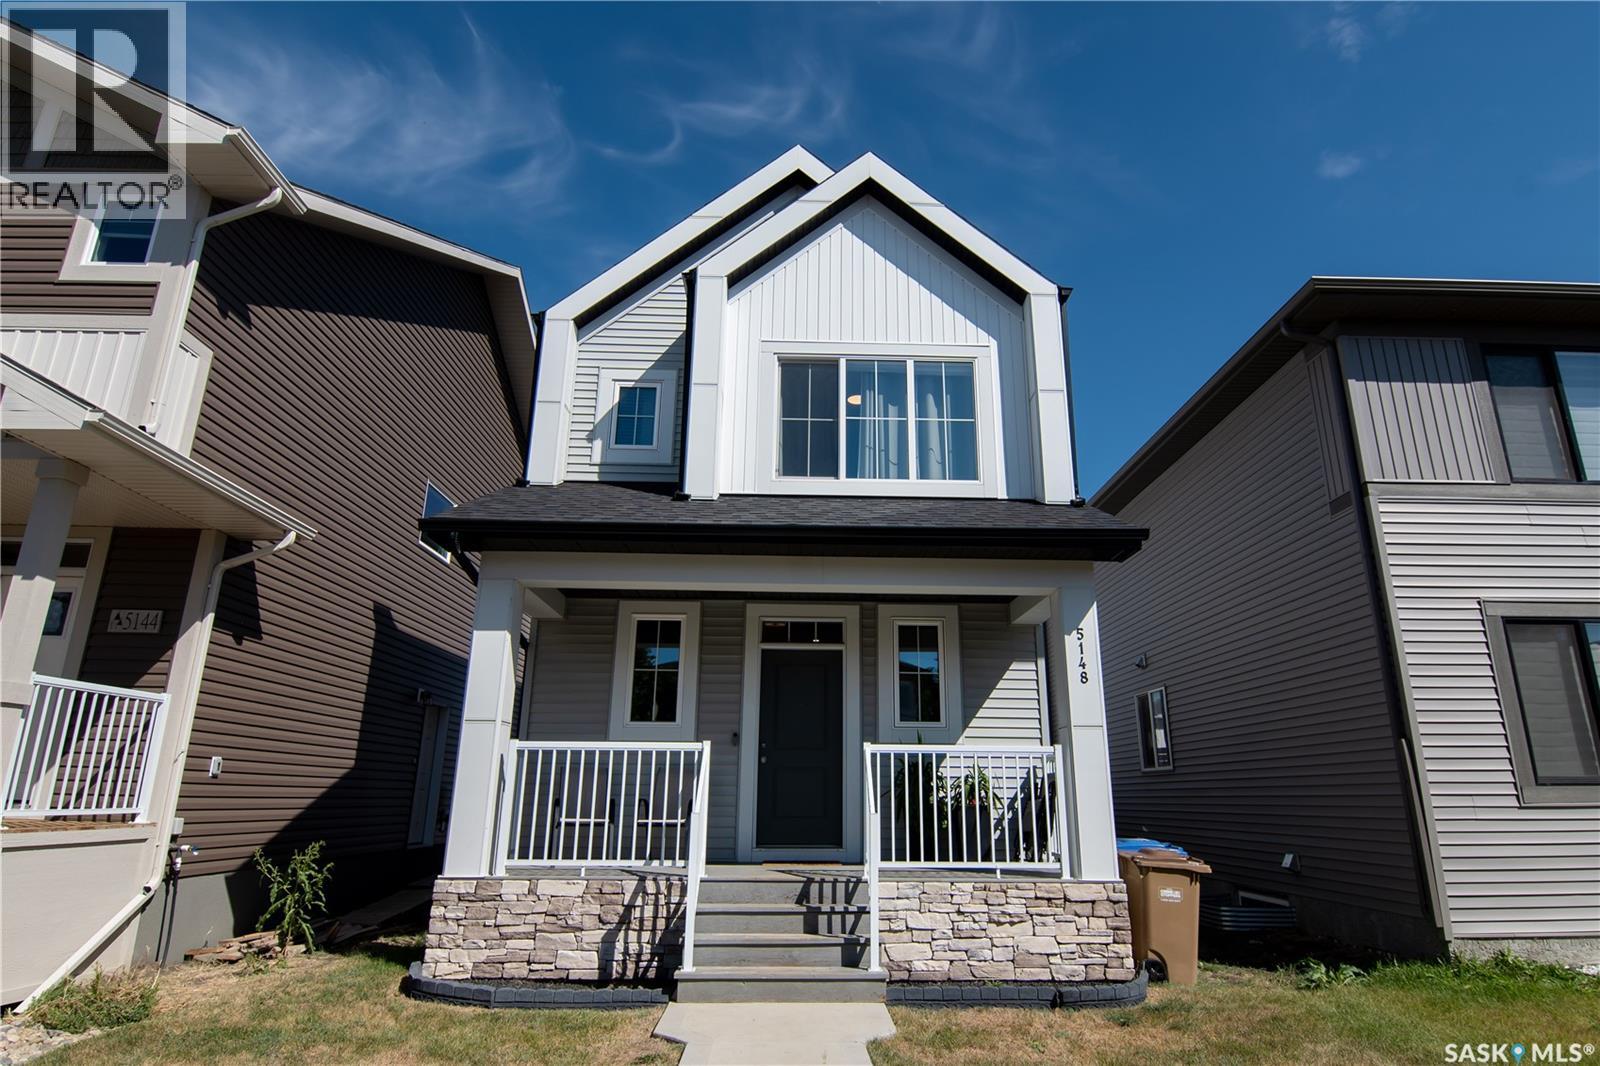
Regina, Saskatchewan
Welcome to 5148 E Buckingham Drive — a meticulously maintained 2-storey home in the desirable east-end neighbourhood of Eastbrook. Built in 2022, this detached home offers 1,255 square feet of thoughtfully designed living space, featuring an open-concept main floor and a beautiful kitchen complete with quartz countertops and stainless steel appliances. The main floor also offers convenient access through the back door to the large custom deck and lower patio area, making outdoor entertaining and everyday living a breeze. Upstairs, you’ll find a spacious primary bedroom complete with a 4-piece ensuite, along with two additional bedrooms and a second 4-piece bathroom. Additional features include a parking pad with space for a future double detached garage, high-efficiency furnace, large custom deck, rough-in plumbing in the basement for a future bathroom, central air conditioning and modern exterior finishes. Don’t miss your opportunity to own this beautifully maintained home that truly showcases pride of ownership. Schedule your private viewing with your REALTOR® today! As per the Seller’s direction, all offers will be presented on 10/09/2026 5:00PM. (id:44393)
Exp Realty
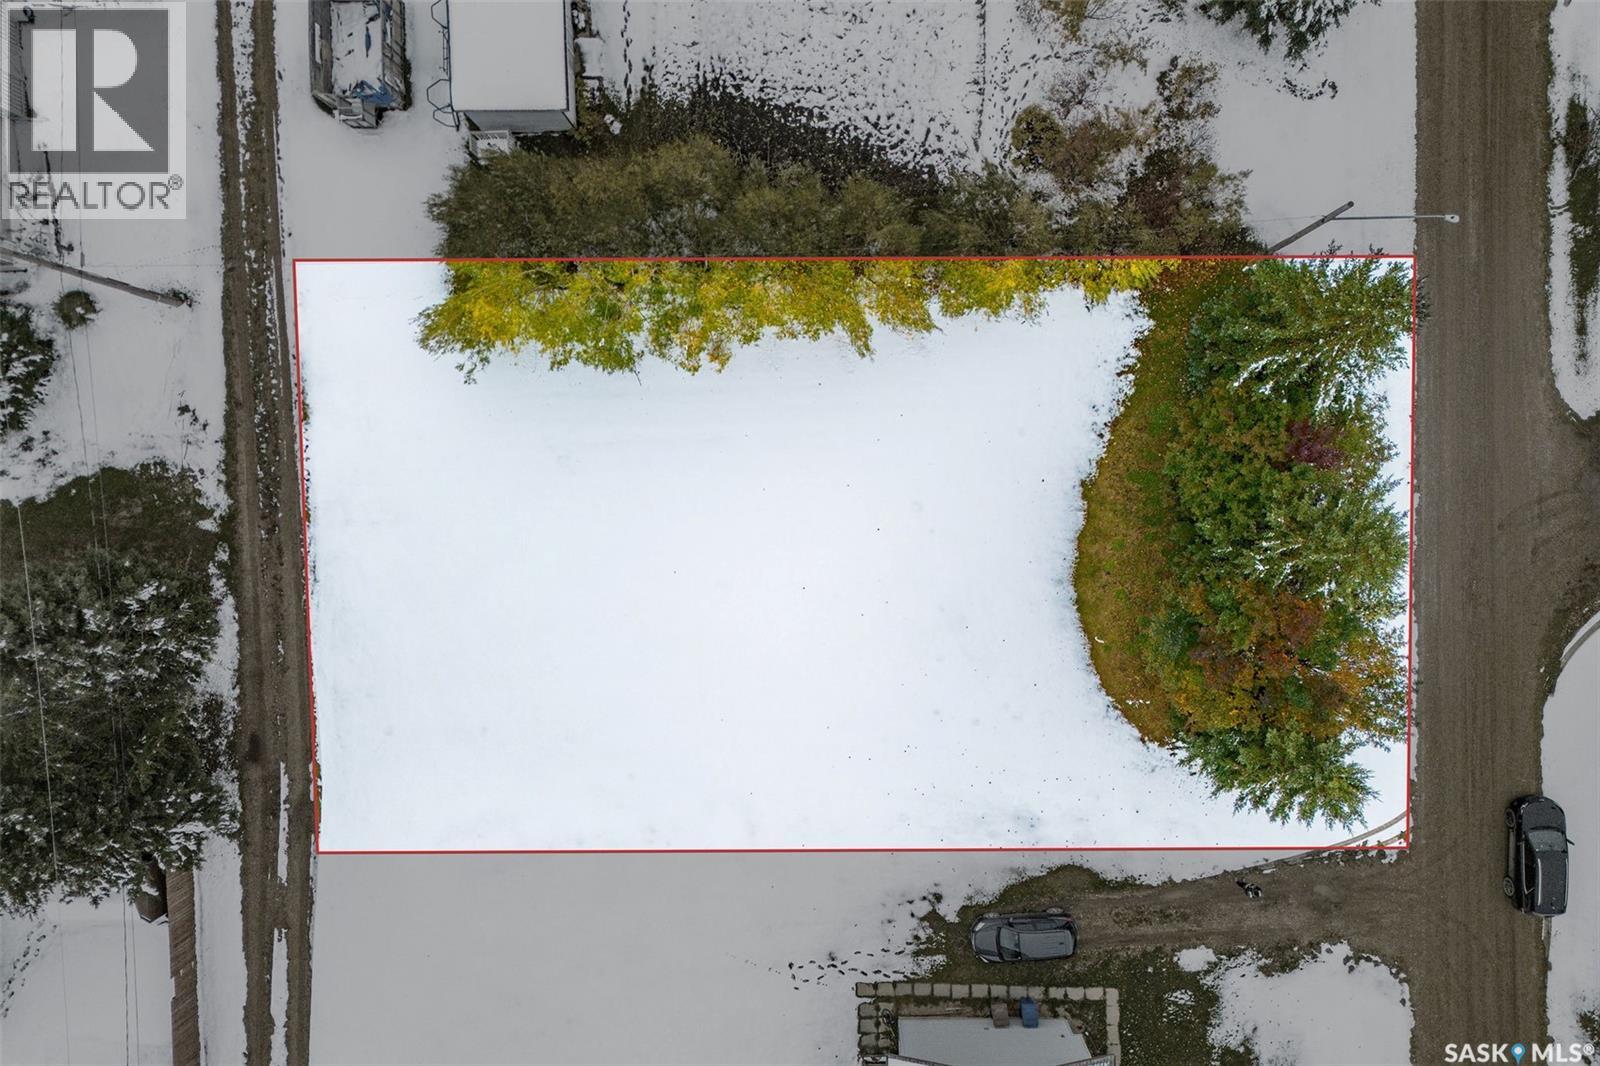
Star City, Saskatchewan
Affordability in the town of Star City. Looking to build your dream home but don't want to break to bank on the lot, this one is for you! Measuring 71x120ft, there is ample space for a large home and yard. Services are to property line. Star City is centrally located between Melfort and Tisdale and is a quick commute to both. (id:44393)
Prairie Skies Realty
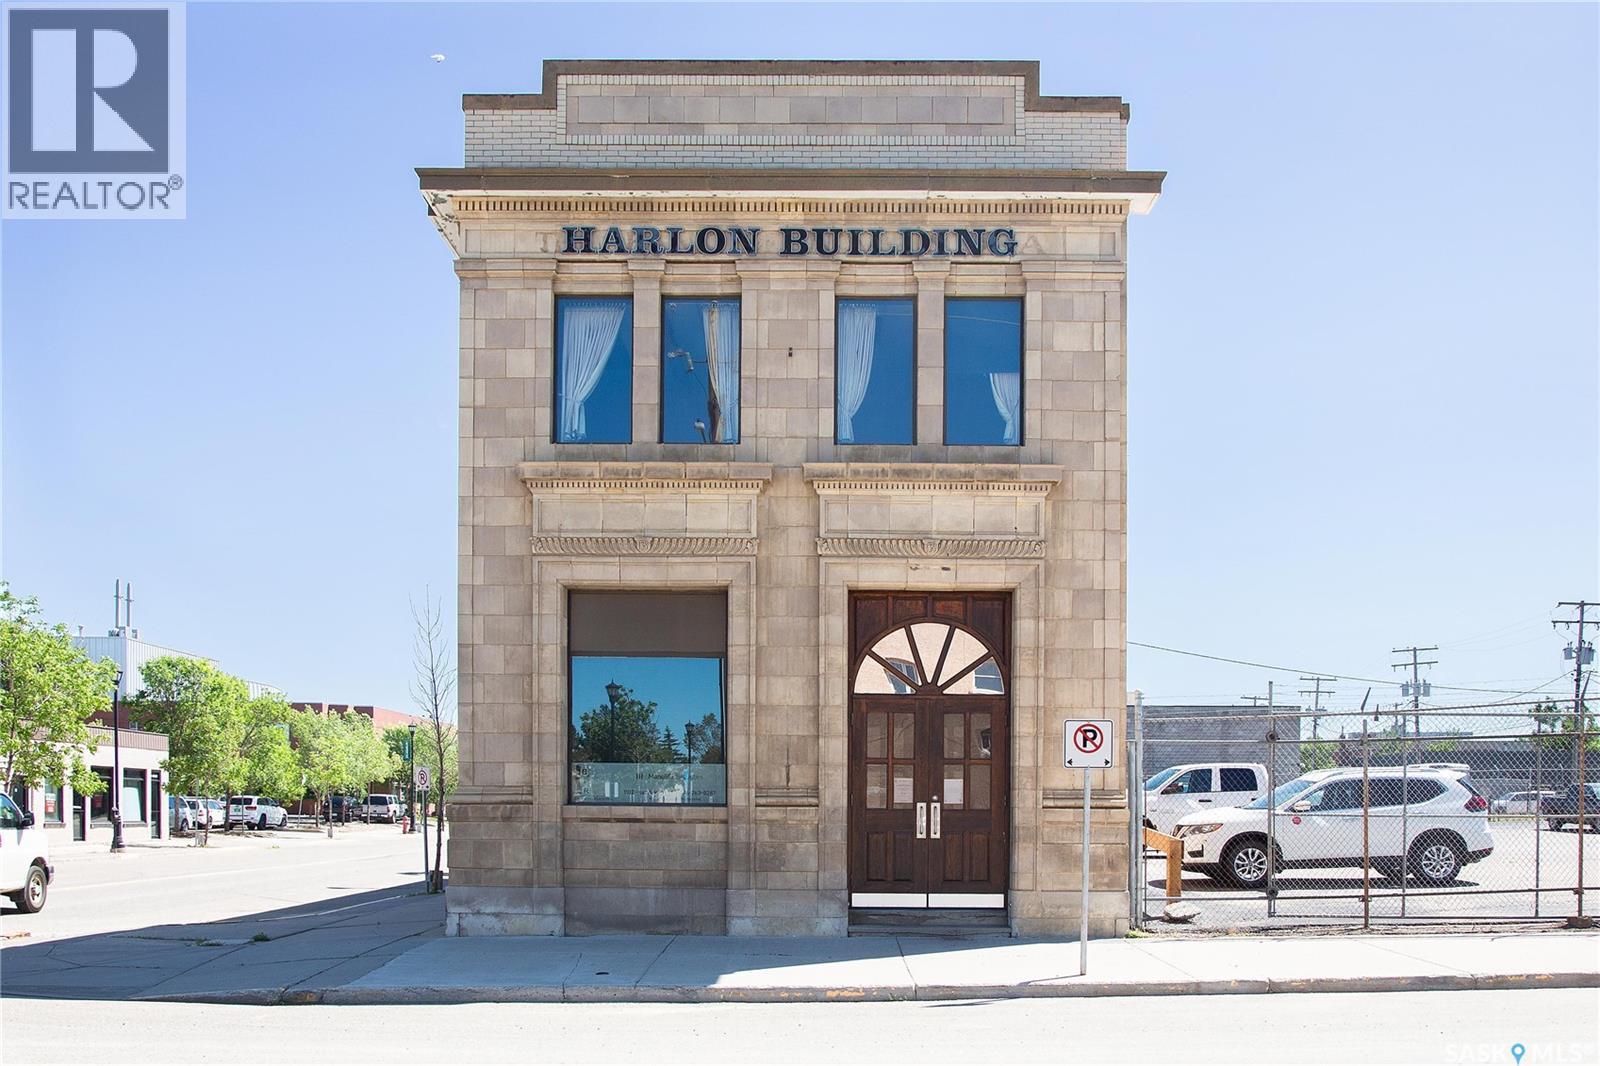
Prince Albert, Saskatchewan
The original Bank of Nova Scotia building was initially redesigned and renovated and the 11th Street addition added in the 1970s converting the building to office space. Prince Albert’s top contractors and tradespeople of the day completed the transition and addition. The 2nd floor office space features solid Oak and Mahogany finished walls by renowned finishing carpenter Frank Kukac, the finishing work and materials are virtually irreplaceable in today’s marketplace. The stairwell to the 2nd floor features the original Bank of Nova Scotia railing and woodwork which has been recently restored. This professional office space features truly one of a kind top quality character leasehold improvements throughout. The flooring is a combination of the original Oak hardwood from the 1970s renovation, unique leather tile flooring, upgraded ceramic tile and commercial carpet has been upgraded in the last 10 years. This location provides an functional floorplan with large windows for natural light. This location is ready for occupancy and provides the unique opportunity to lease quality finished space with a modern yet character themed décor in a well-maintained Character Building. The 2nd floor space of 1,793 sq. ft. consists of 2 large offices, a workstation/reception area, 2 washrooms, and a mechanical room. (id:44393)
RE/MAX P.a. Realty
Annaheim, Saskatchewan
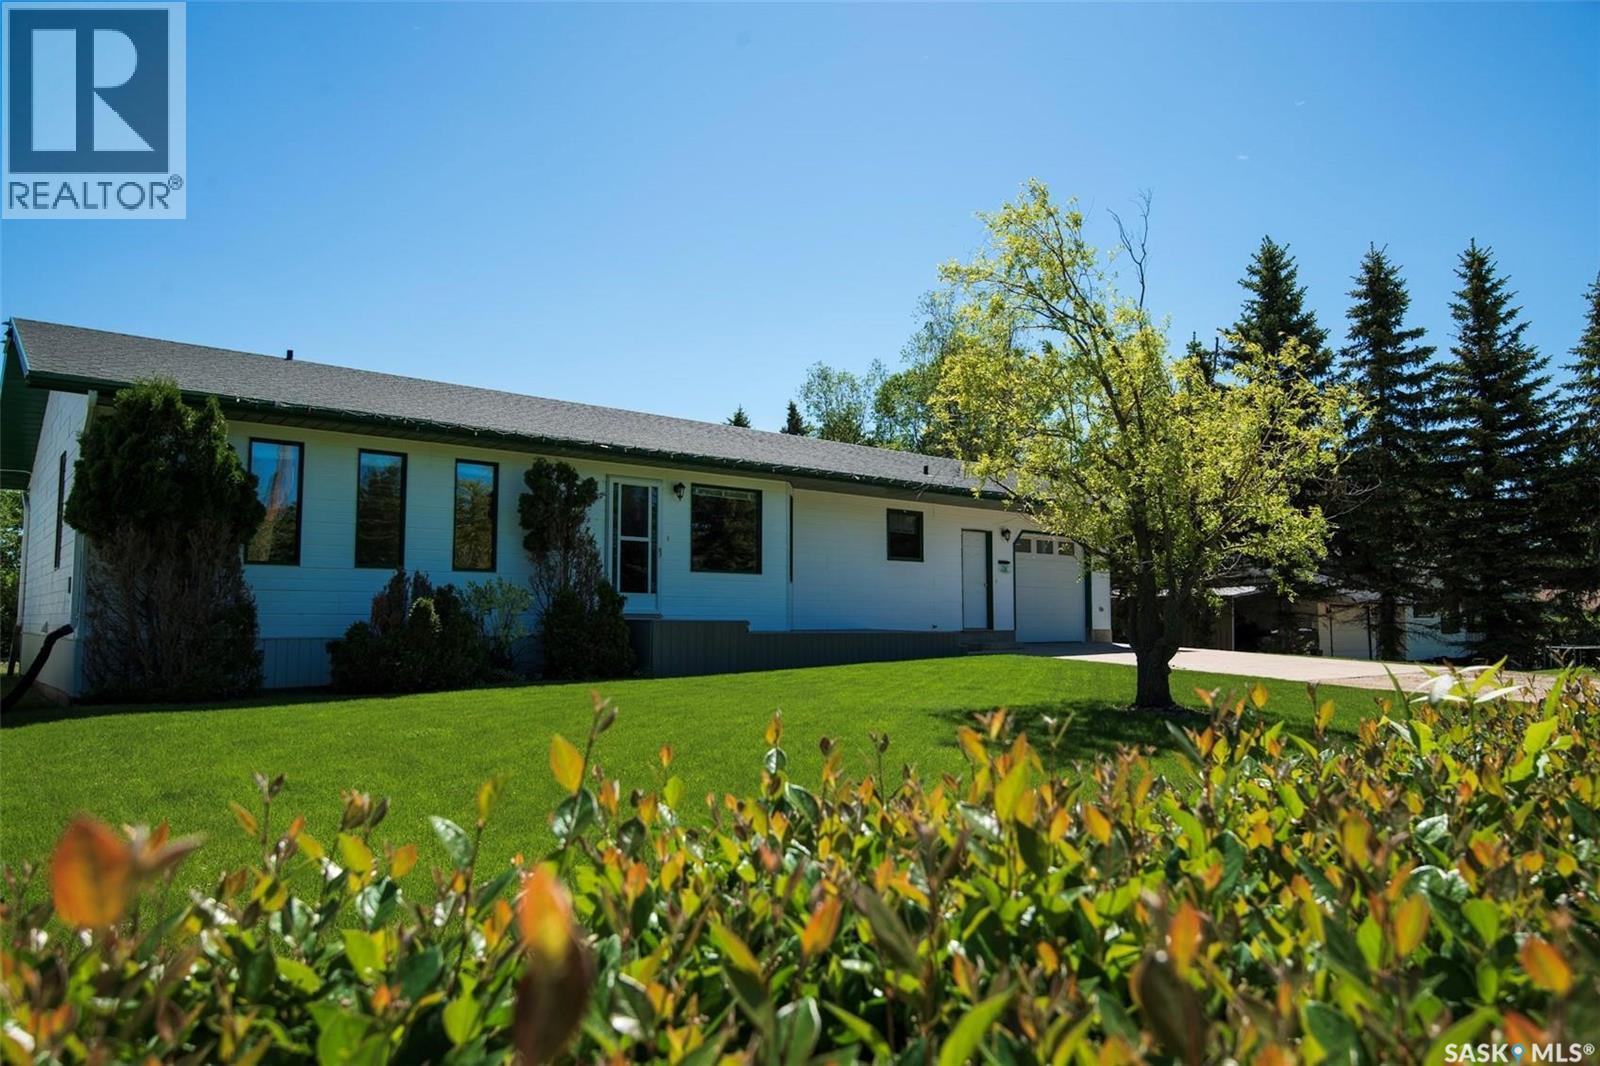
Pride of ownership shines throughout this move-in-ready family home in the welcoming community of Annaheim. Built in 1997, this spacious bungalow offers 5 bedrooms, 3 bathrooms, and an open-concept layout that provides plenty of room for growing families, entertaining, or flexible living arrangements. The functional kitchen offers abundant cupboard space, including a built-in display cabinet. The main-floor bedrooms are tucked away at the back of the home, along with an updated 4-piece bathroom featuring an extra large soaker bathtub. The main-floor laundry is conveniently accessible from both the primary bedroom and the main entryway. Step outside to enjoy a low-maintenance back deck with east-facing morning sun, a firepit area, shed, and convenient camper parking. With no neighbors directly behind the property, you’ll enjoy added privacy and peaceful views. Recent updates include shingles (approximately 5 years old), a new water heater (2025), stove (2019), and various interior and exterior painting. Families will love the location, with the K–12 school, newly upgraded playground, and numerous sports facilities all within walking distance. The community offers an impressive selection of recreational amenities, including ball diamonds, a soccer field, basketball court, and indoor skating rink. Annaheim is conveniently located just a short drive from the amenities of Humboldt and is ideally situated within a hub of industrial employment opportunities, including Doepker Industries (Annaheim) , Schulte Industries (Englefeld), Michel’s Industries (St. Gregor), Bourgault Industries (St. Brieux), and the BHP Potash Mine near Jansen. A great combination of space, convenience, community, and privacy—this home is ready to welcome its next family. Call your REALTOR® and book your viewing today! (id:44393)
Lpt Realty
Realty Executives Saskatoon
Saskatoon, Saskatchewan
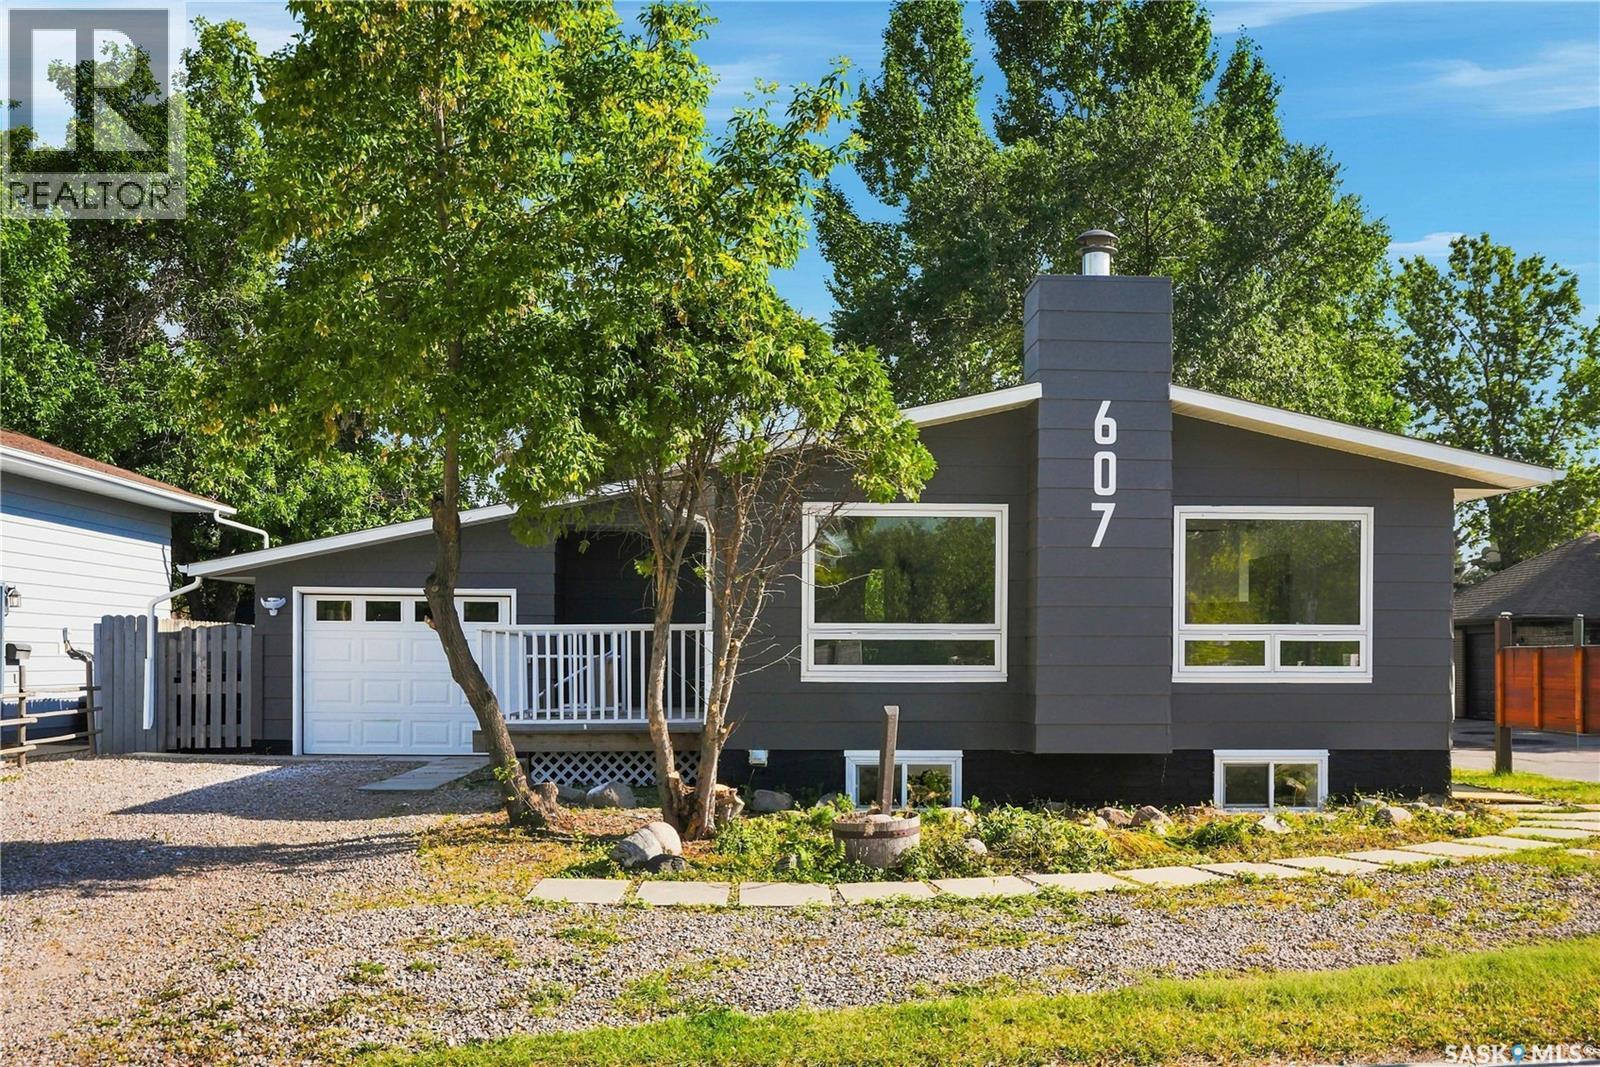
Welcome to this beautifully renovated 6-bedroom, 3-bathroom home in the highly sought-after community of Lawson Heights! Offering 1,136 sq. ft. with a functional floor plan and an abundance of natural light, this home has been completely renovated from top to bottom and is truly move-in ready. The main floor features a bright and inviting layout with a spacious primary bedroom complete with its own ensuite, along with two additional bedrooms. The fully developed basement offers a rare and highly desirable 3-bedroom suite with a separate entrance and its own dedicated laundry, providing excellent flexibility for extended family or rental income. The home also features new appliances, central air conditioning, an attached garage, and plenty of additional parking. Ideally located close to schools, parks, shopping, and all the amenities Lawson Heights has to offer, this is a fantastic opportunity to own a completely updated home in an established and family-friendly neighbourhood. (id:44393)
Coldwell Banker Signature
Saskatoon, Saskatchewan
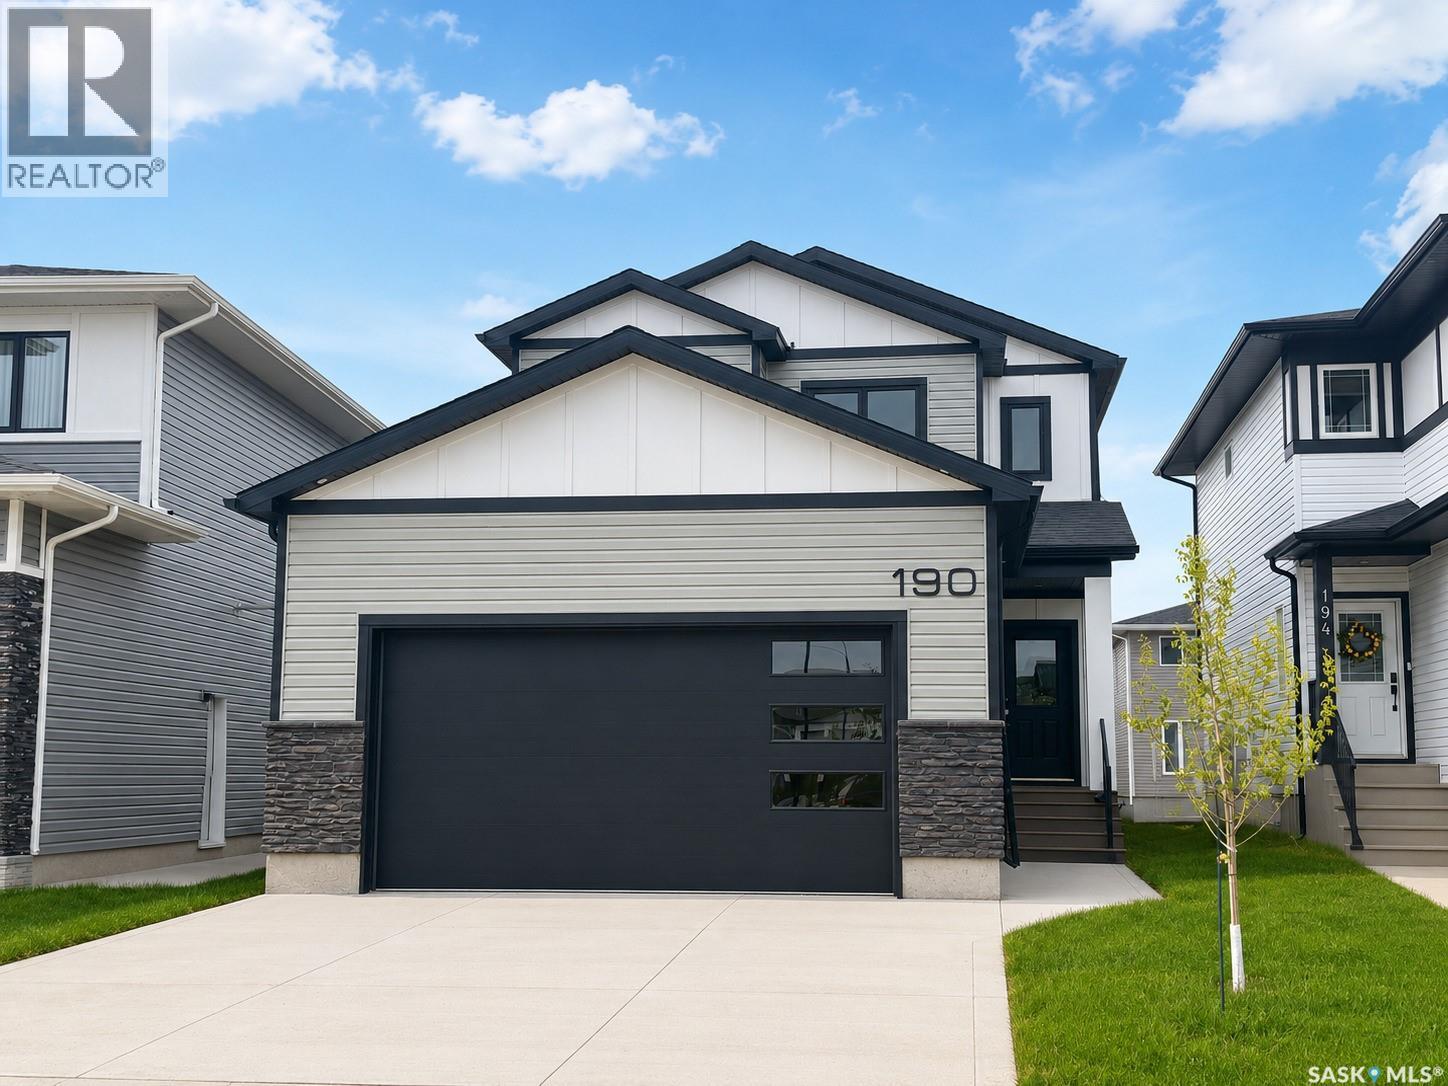
Modern 1,993 sq. ft. two-storey home featuring a rare main-floor bedroom and 3-piece bathroom, ideal for guests or multi-generational living. This 4-bedroom design offers 9’ ceilings on the main level, laminate flooring throughout the main and second floors, and ceramic tile in bathrooms with tiled shower surrounds. The kitchen showcases a large quartz island, subway tile backsplash, soft-close cabinetry, walk-in pantry. Upstairs includes additional bedrooms and a well-appointed ensuite with double sinks, soaker tub, and custom tiled shower with glass enclosure. Additional highlights include pot lighting inside and out, upgraded black fixtures, comfort-height toilets, on-demand hot water, HRV, , Central Air! and high-efficiency furnace. Exterior is complete with triple-pane windows, covered front entry, concrete driveway, front landscaping. (id:44393)
Boyes Group Realty Inc.
Warman, Saskatchewan
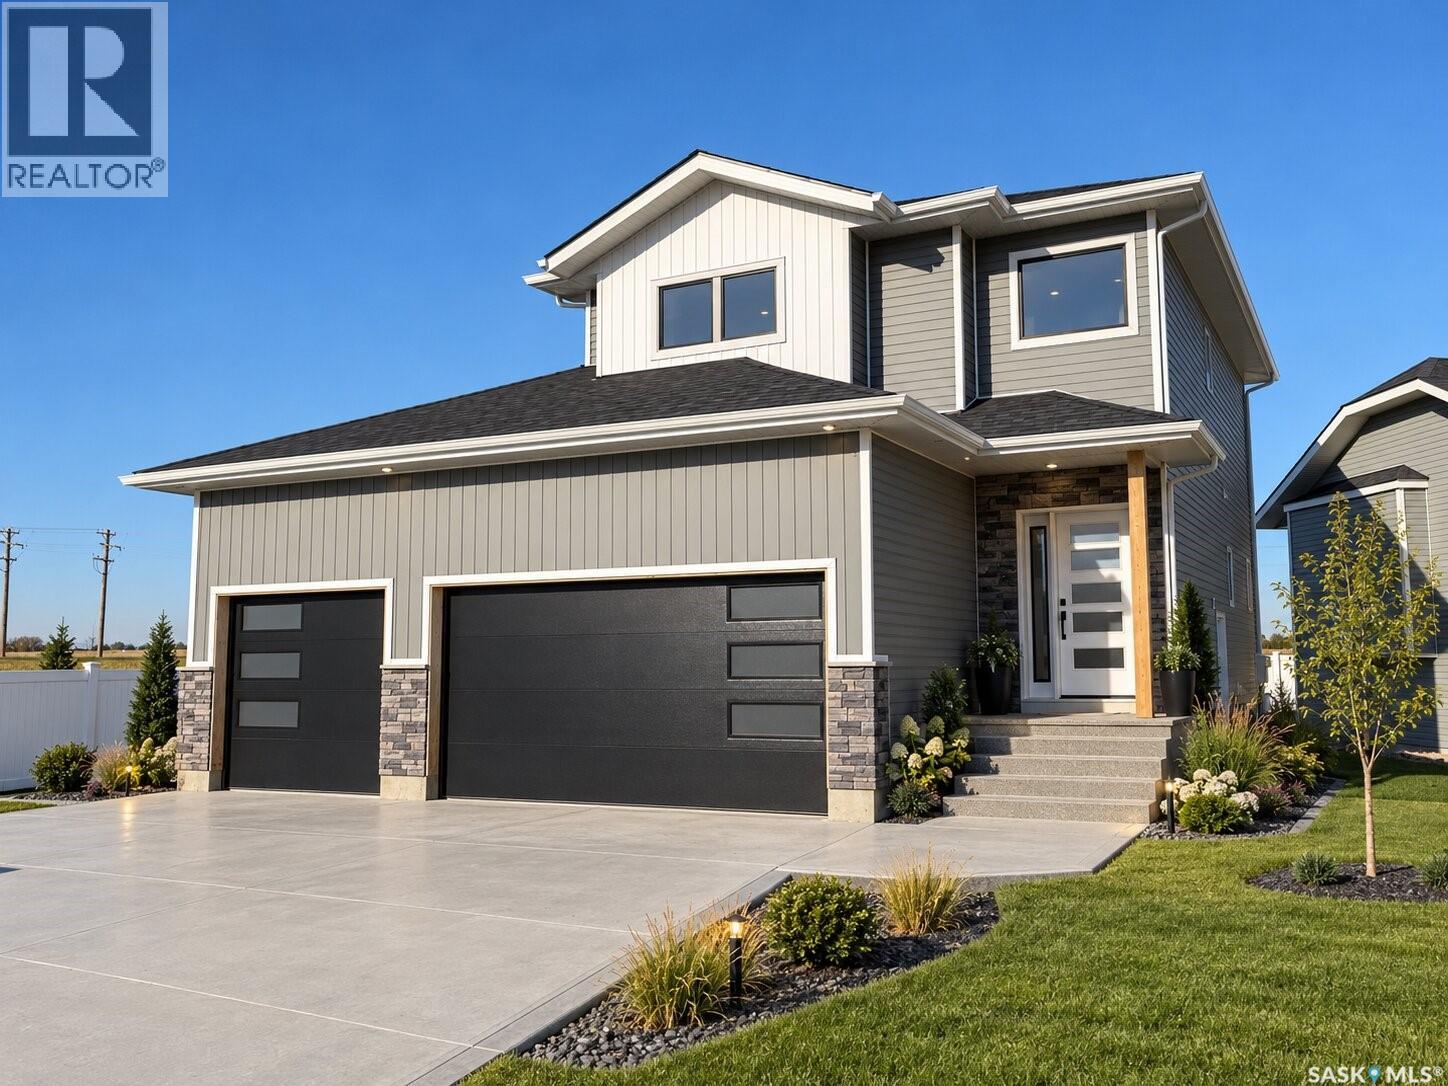
Welcome to this stunning 1,552 sq. ft. two-storey home located in the desirable Legends area of Warman, situated on a premium corner lot with no side neighbour and no rear neighbour. This thoughtfully designed home features a heated triple attached garage, concrete driveway, and two-sided fencing included. Step inside to an impressive bright front entry leading into a bright and modern main floor. The beautiful kitchen showcases quartz countertops, ceiling-height cabinetry, a spacious walk-in pantry, and a full set of stainless steel appliances included. The inviting living room is highlighted by an electric fireplace, while a convenient 2-piece bathroom completes the main level. Upstairs you’ll find three spacious bedrooms, including a generous primary suite with a private 3-piece ensuite, a walk in closet, an additional 4-piece bathroom, and convenient second-floor laundry. A bonus side entrance provides excellent future potential for a legal basement suite, making this home a great option for families, multigenerational living, or future rental income. GST and PST are included in the purchase price, with applicable rebates assigned to the builder. Some listing images have been digitally generated or enhanced using AI for illustrative purposes only and may not accurately represent the final finishes, colours, landscaping, furnishings, or completed appearance of the home. Contact your REALTOR® today for more information. (id:44393)
Trcg The Realty Consultants Group
Regina, Saskatchewan
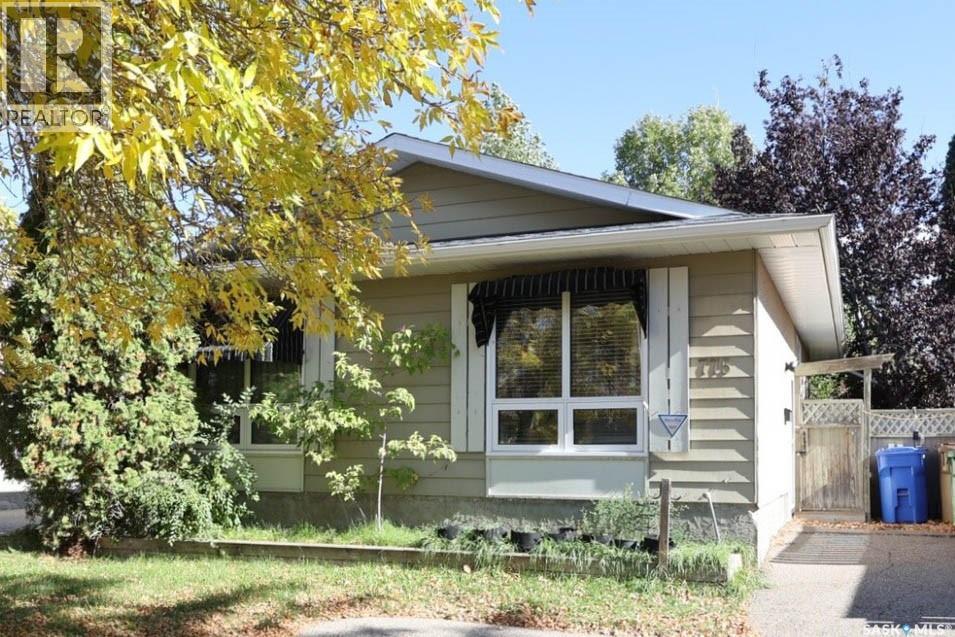
Fantastic well maintained bungalow on quiet crescent . Spacious open layout with large living room featuring west facing picture windows allowing in an abundance of natural light. Beautifully renovated kitchen with loads of quality maple cabinets, plenty of counter space, dining area and pantry. Primary bedroom generously sized easily accommodates a king sized bed. 2 additional bedrooms and renovated main bath with bathfitters tub. Basement is developed with large rec room, den and newer 3pc bath. Large utility and storage room. Very private fully fenced rear yard is well treed and lushly landscaped with lighted gazebo. Many recent upgrades including new shingles, updated furnace and windows. All appliances, underground sprinklers and central air included. Very well located in a family friendly neighbourhood close to 3 schools and easy access to shopping, park, restaurants etc. Perfect starter or family home. Call today! (id:44393)
Sutton Group - Results Realty
Longlaketon Rm No. 219, Saskatchewan
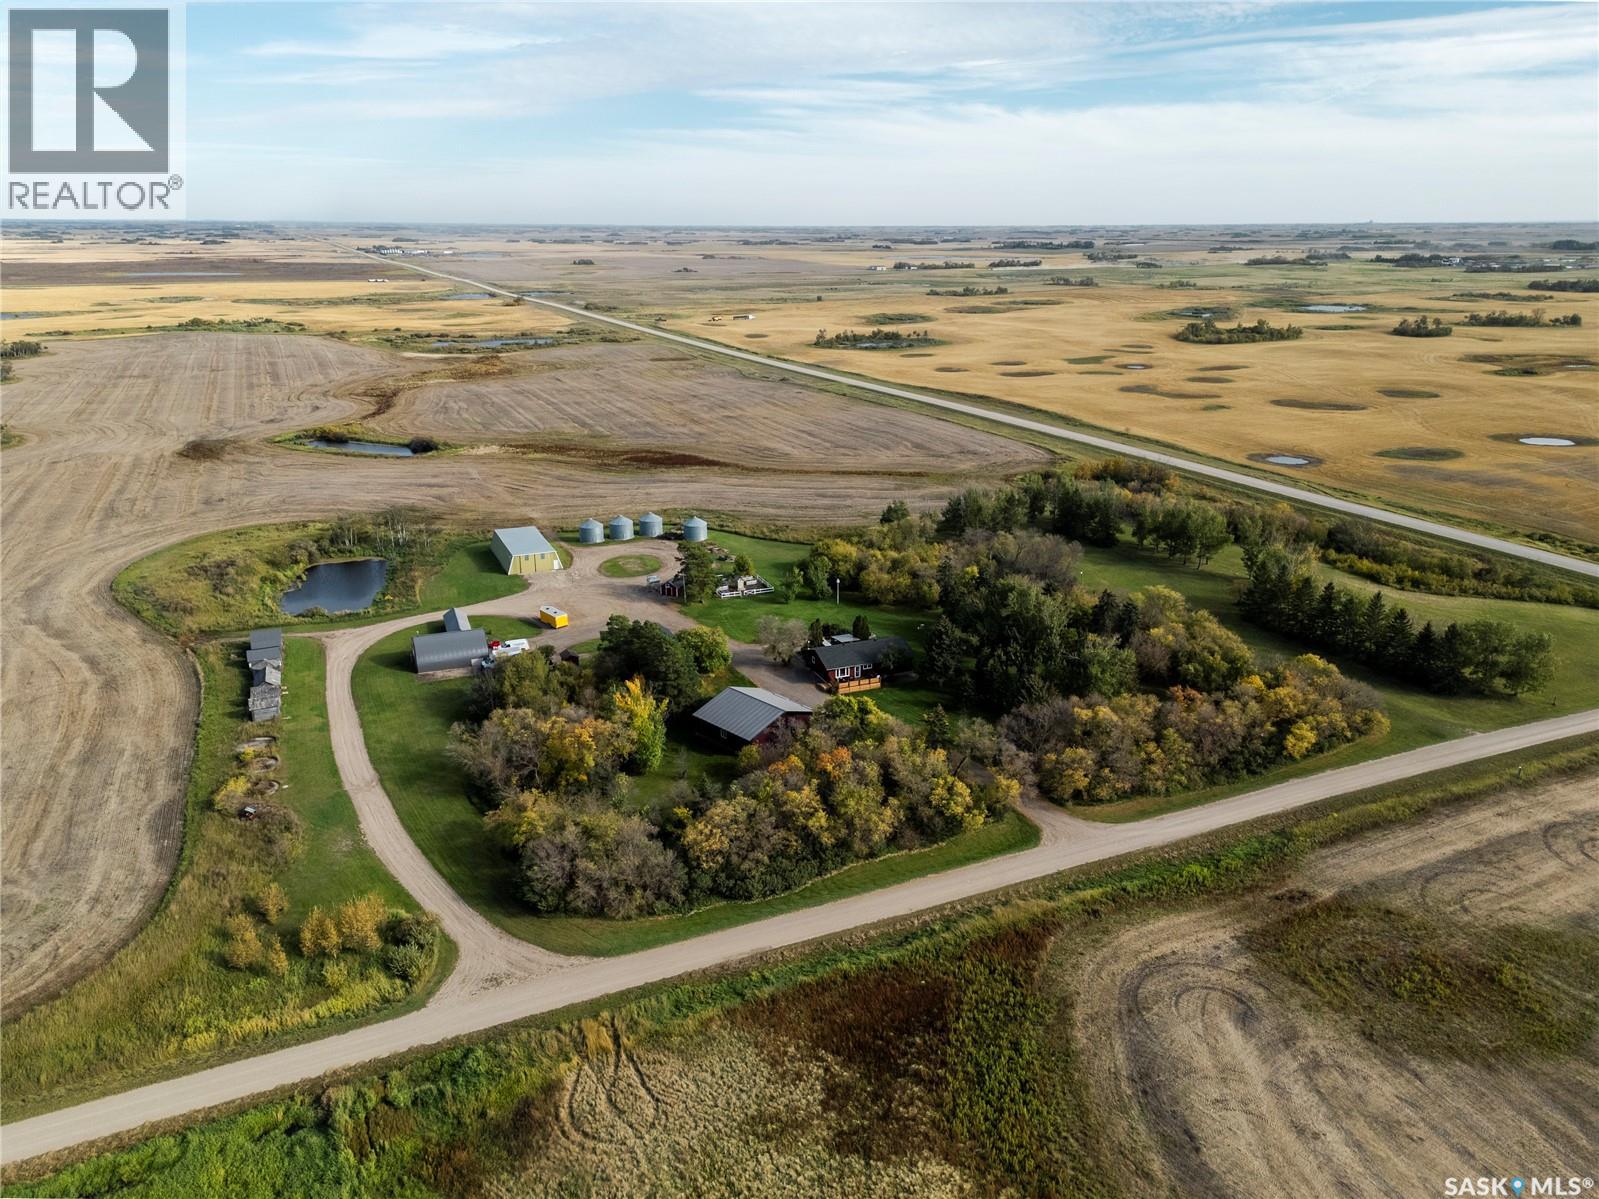
Two quarter sections of productive farmland with a beautiful, well-kept yard site, house, heated shops and more! Located in the Earl Grey/Strasbourg area within commuting distance to Regina. Seller is open to considering selling the home quarter separately or subdividing and selling the yard site. Yard site must sell before the land. The well-treed yard features a 1,560 sq ft, 6-bedroom, 2-bathroom 1983 well cared for bungalow with a fully finished basement and three decks. Main floor features an open-concept kitchen, living and dining area, bedrooms and bathroom. Basement includes a family room, additional rooms currently used as bedrooms, bathroom and storage. Flooring is primarily engineered hardwood and vinyl plank. Heating is natural gas forced air plus a wood-burning stove, and central A/C. One bedroom is used as a den. Outbuildings include a 40’ x 40’ detached heated garage with concrete floor, 220-amp power, wood frame and metal exterior (can be used as a 2-4 car garage); 40’ x 32’ heated shop with power and concrete floor; 20’ x 32’ detached garage with concrete floor and power; 44’ x 12’ wood-frame building; 40’ x 80’ steel-frame Quonset; well, garden and fuel sheds; four 3,300 BU Westeel Rosco flat-bottom bins; and several older wood granaries. 316.80 titled acres (SE 28-24-20 W2 & SW 27-24-20 W2). SAMA identifies approx. 277 cultivated acres with a 51.16 final rating. Land is classified “J” and “K” soil by Saskatchewan Crop Insurance. Farmland is available for the 2027 crop season. Services include natural gas, power, water well, dugout and septic tank with field. A versatile property offering options for a hobby farm, addition to an existing operation, acreage, or rural living with income-generating farmland. (id:44393)
Sheppard Realty
Regina, Saskatchewan
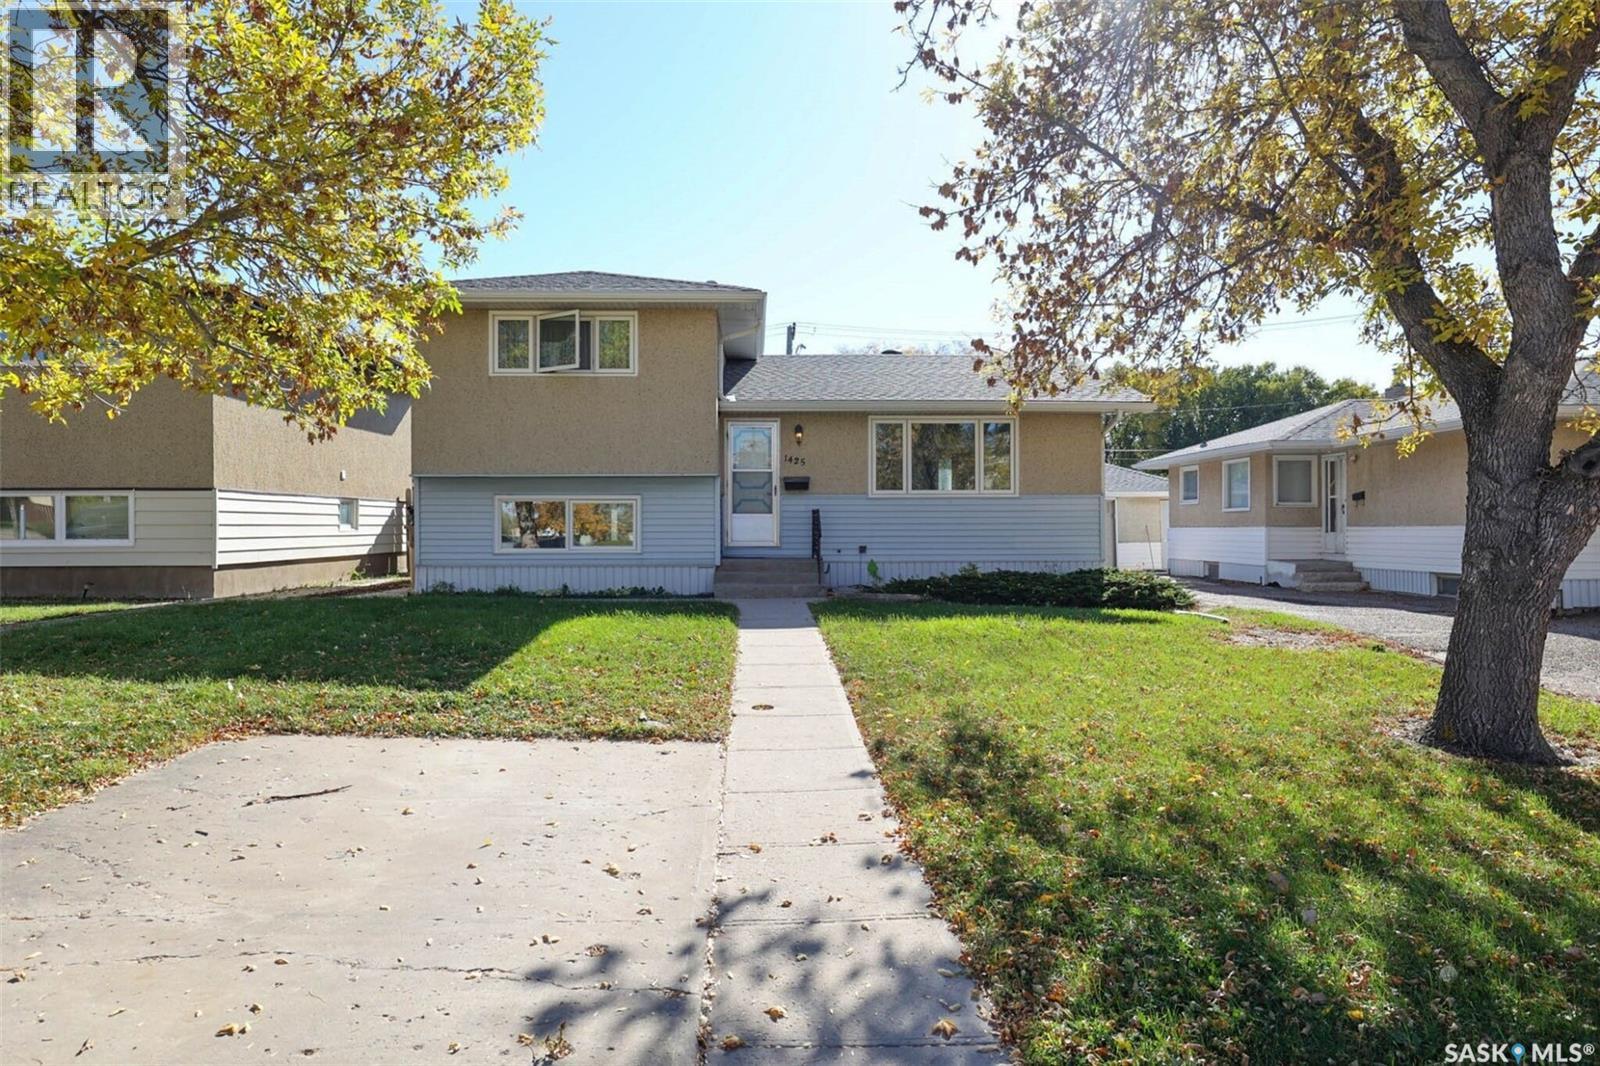
Well maintained 4 bedroom 2 bath family home on quiet street! Solid split level features open layout with new laminate flooring throughout main floor. Bright living room with large picture window allowing an abundance of natural light, sunny south facing kitchen with white cabinetry and generous sized eating area with patio doors to rear deck. 2nd level features generously sized primary bedroom with large closet, 2nd bedroom and renovated main 4pc bath. 3rd level has 2 additional bedrooms with one set up as alternate primary suite complete with newer 3pc ensuite. Lower level has rec room area and large storage/utility room. Large private lot is well treed with rear deck, detached single garage, and alley access. Extras include newer windows, shingles, C/Air plus front off street parking spot. Quiet low traffic street with no exit. Ideally located close to schools, parks/greenspace, ring road, shopping and restaurants. Great family home, call today! (id:44393)
Sutton Group - Results Realty
Saskatoon, Saskatchewan
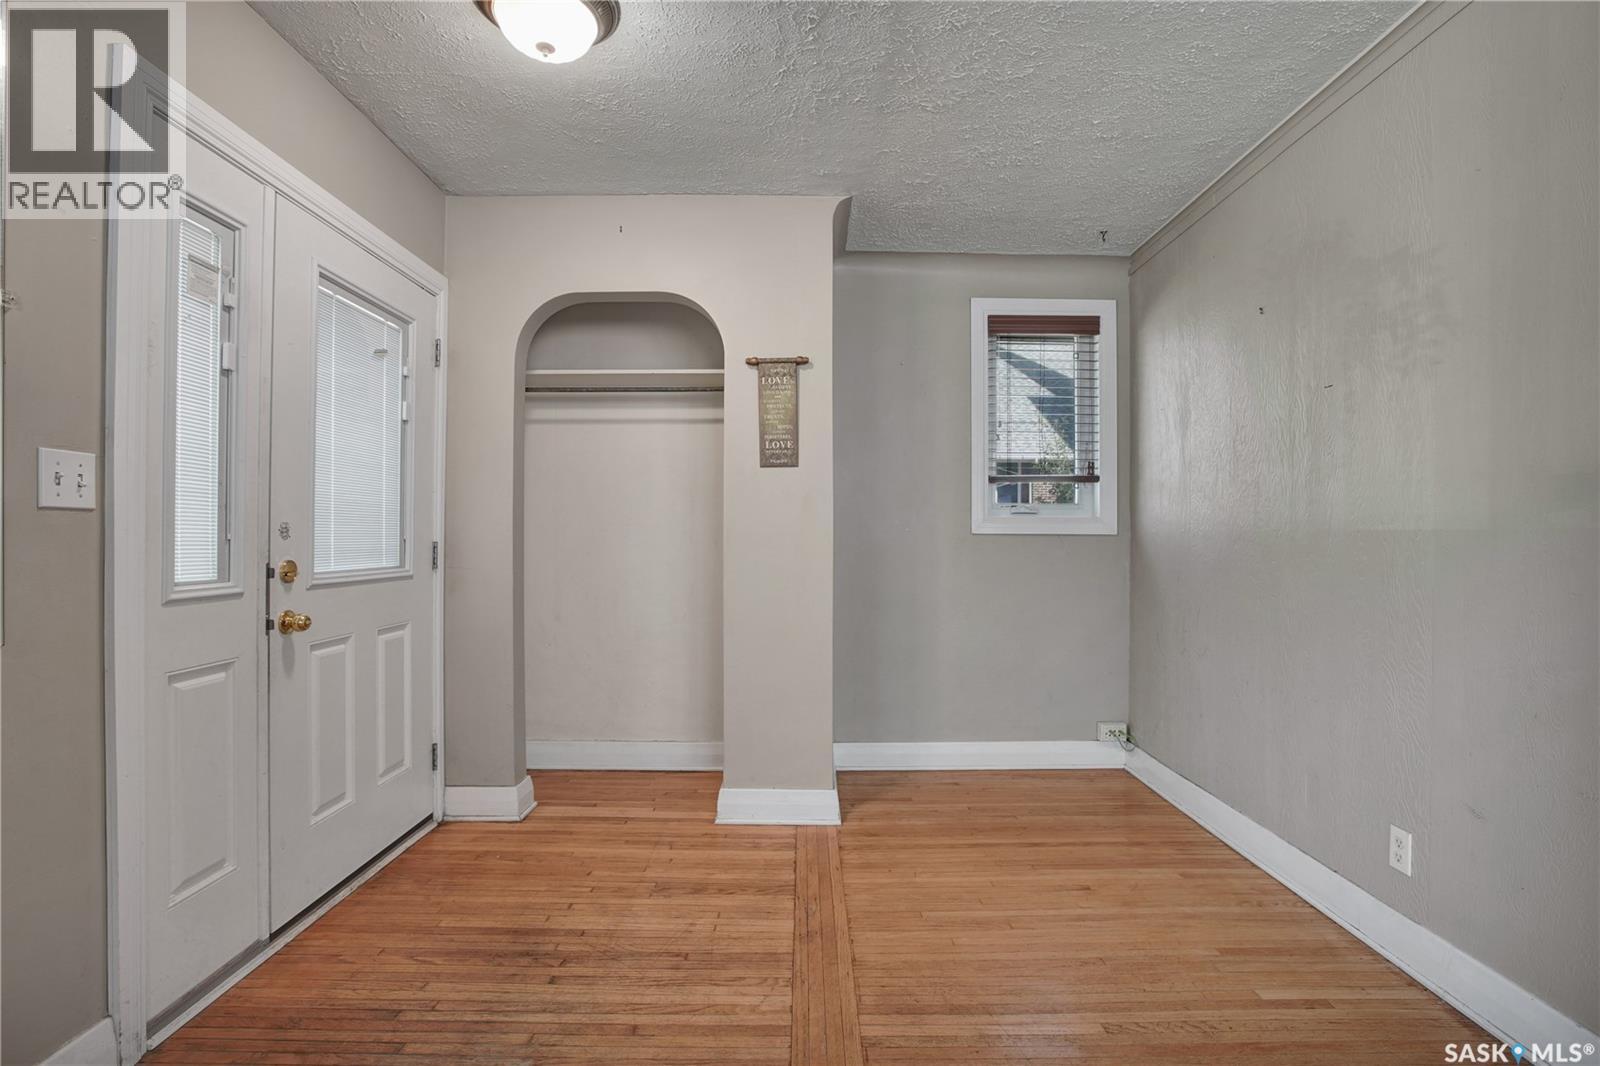
Welcome to 1209 Broadway Avenue, ideally located in Saskatoon’s sought-after Haultain neighbourhood, just minutes from the vibrant Broadway area! This well-maintained raised bungalow offers 3 bedrooms, 2 bathrooms, and a fully finished basement with excellent versatility for a growing family or those looking for additional living space. The main floor features a bright and inviting living room with hardwood flooring, a functional kitchen and dining area, two bedrooms, and a 4-piece bathroom. The fully finished basement expands the living space with a spacious family room, third bedroom, office, 3-piece bathroom, laundry, and a second kitchen with separate entry providing excellent potential. Outside, enjoy mature trees and shrubs, front and back lawns, a 1-car attached garage, and parking for up to three vehicles. Located close to Broadway amenities, shopping, dining, parks, schools, and downtown, this property offers an excellent combination of location, space, and flexibility. (id:44393)
Realty Executives Saskatoon