
Regina, Saskatchewan
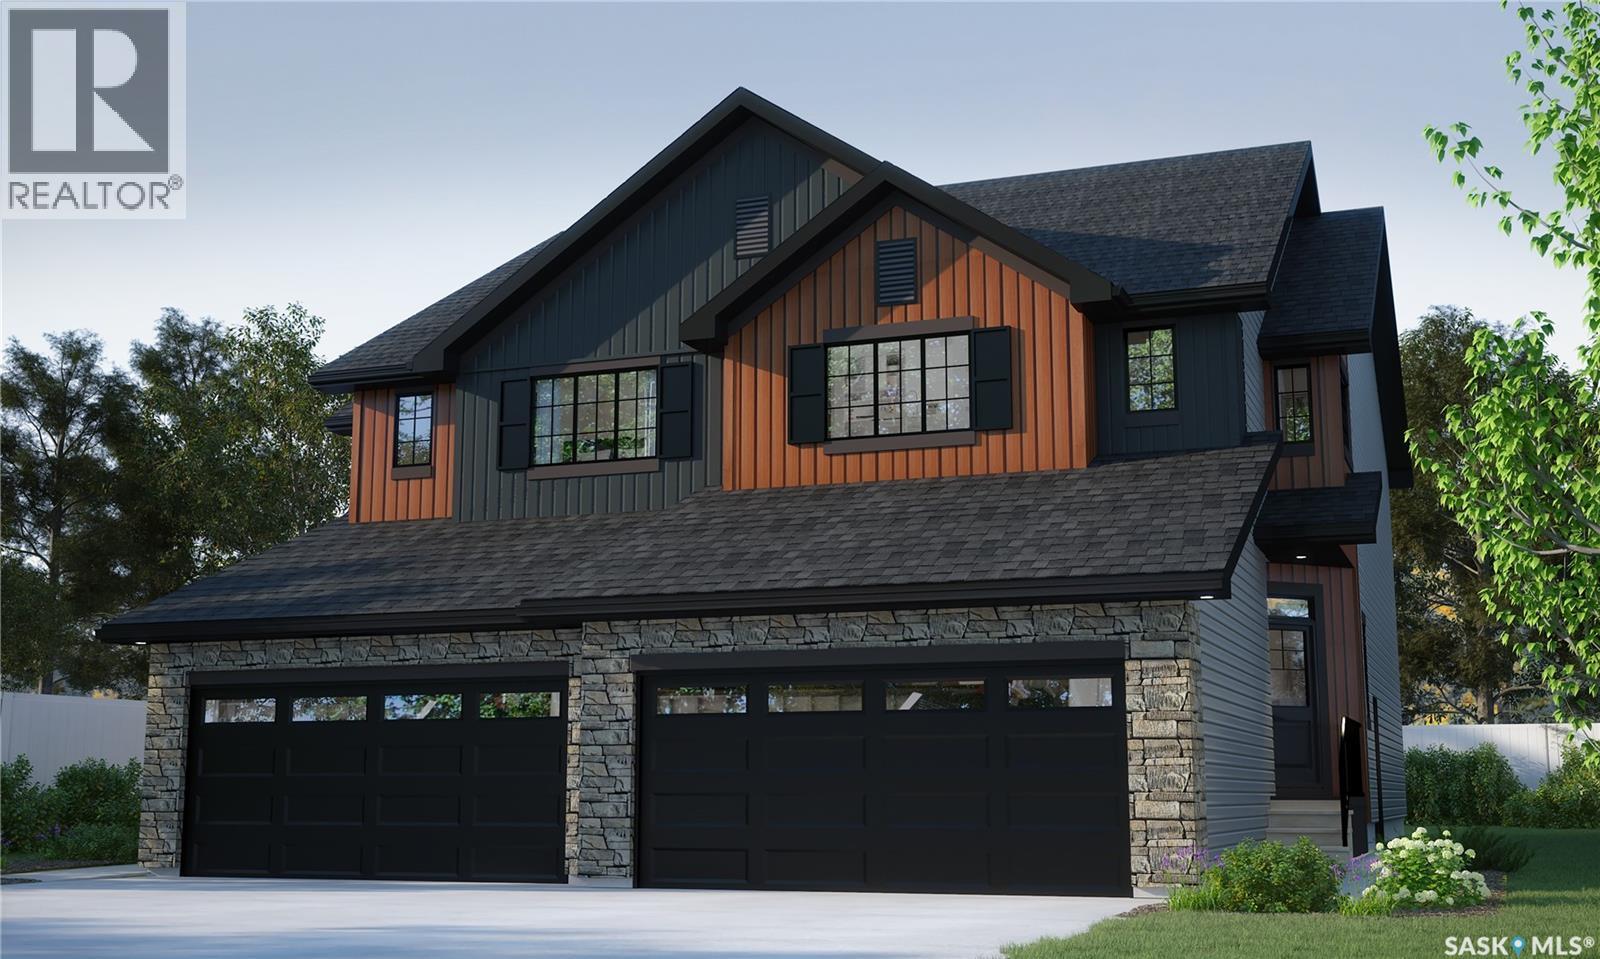
Welcome home to the Landon Duplex in the Côte D’Azure Designer Interior Collection, where coastal-inspired design meets modern functionality. Offering 1,581 sq. ft. of thoughtfully designed living space, this home combines effortless style with practical features for everyday life. Please note: This home is currently under construction, and the images provided are for illustrative purposes only. Artist renderings are conceptual and may be modified without prior notice. We cannot guarantee that the features depicted in the show home or marketing materials will be built exactly as shown. Dimensions are approximate and subject to change. Windows, exterior details, garage doors, and elevations may also vary from the final construction. The open-concept main floor seamlessly connects the kitchen, dining, and living areas, creating a bright and inviting space for entertaining or relaxing. Quartz countertops and a convenient walk-through pantry add both beauty and functionality to the heart of the home. Upstairs, the spacious primary suite features a walk-in closet and private ensuite, creating the perfect retreat at the end of the day. Two additional bedrooms, a versatile bonus room, and second-floor laundry provide the flexibility and convenience today’s families need. Finished in Rohit’s Côte D’Azure Designer Interior Collection, this home showcases warm wood finishes, soft coastal-inspired colours, and elegant textures that bring the relaxed sophistication of a Mediterranean escape into your everyday living. (id:44393)
Regina, Saskatchewan
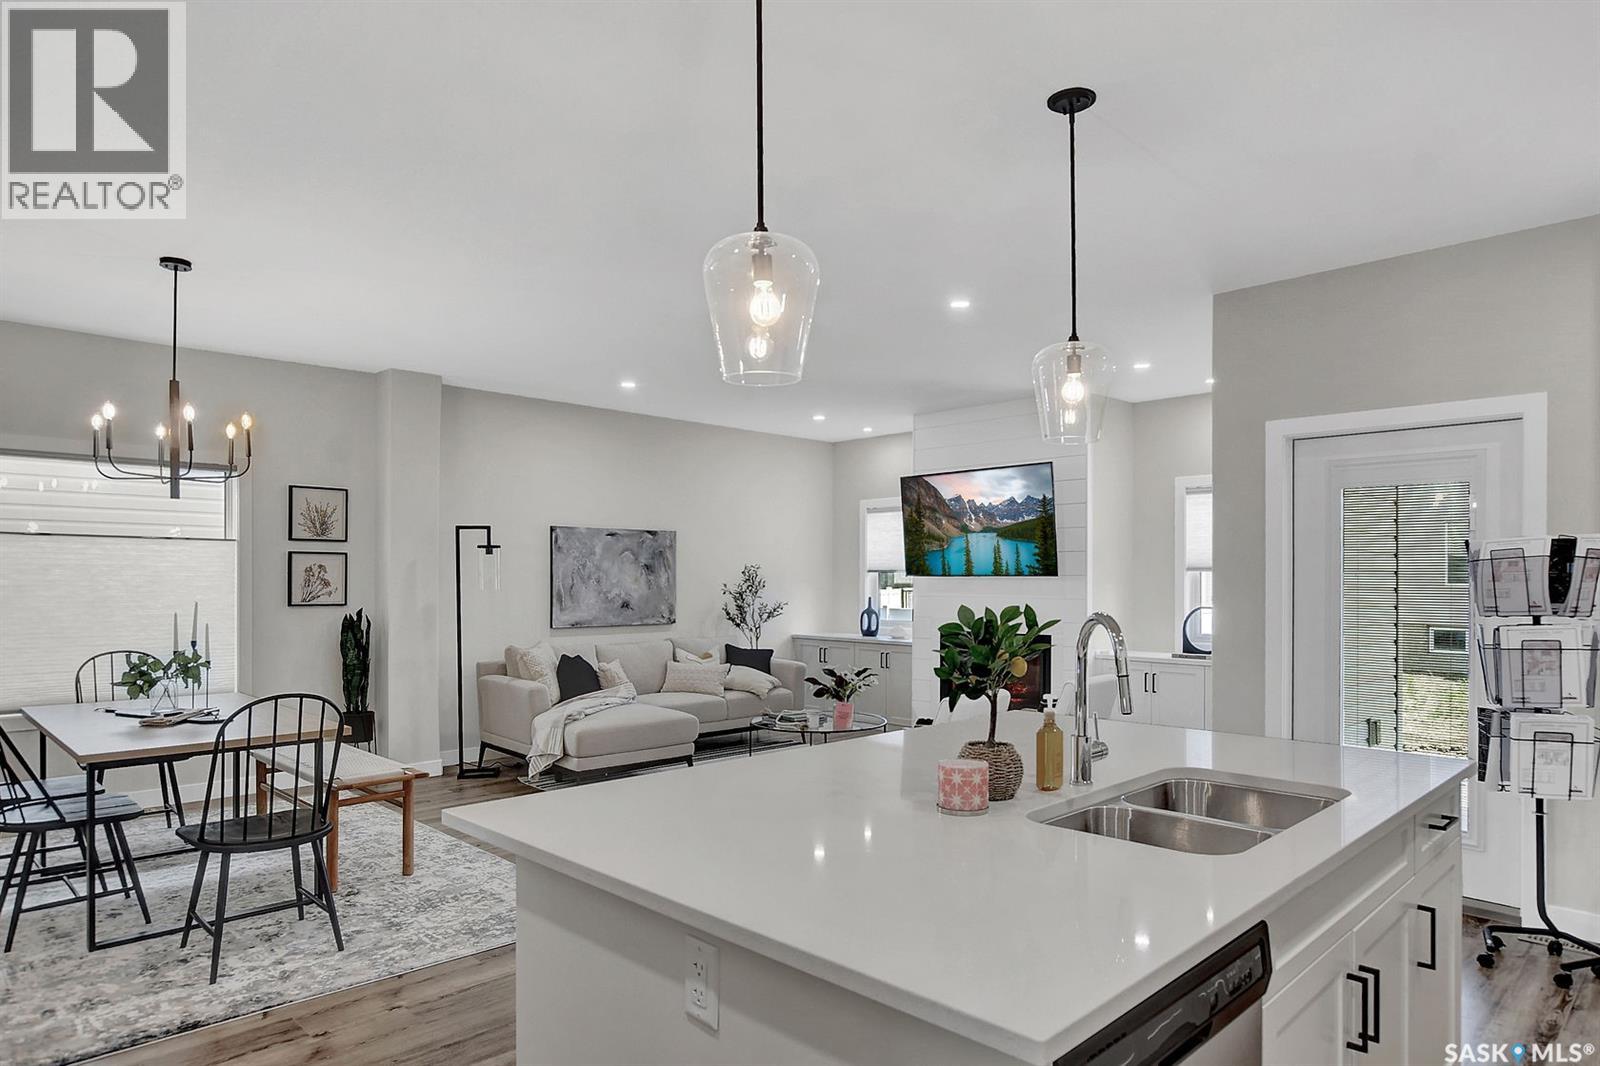
Welcome to the NEW Ardenberg MODEL Master Builder Ehrenburg Homes Ltd latest offering in Harbour Landing! Discover this stunning 2300+ sq ft two-story brand-new build. This elegant home features a double attached garage and a separate side entrance. As you step inside, you’re welcomed by an open and spacious floor plan, perfect for modern family living. The bright foyer flows effortlessly into the inviting kitchen and living area, creating a perfect space for relaxation and entertaining. The kitchen boasts an abundance of counter space, a functional island with an eat-up bar, and ample storage in the butlers panty, beautiful quartz counters and tiled backsplash. Large sunlit dining room and spacious living room with fireplace feature wall. Handy 2pc bath and mudroom completes the first level. 4 bedrooms upstairs beginning with the expansive primary suite with large walk-in closet and a luxurious en-suite bathroom featuring dual sinks. Three additional spacious bedrooms all generous in size. The convenience of second-floor laundry, a bonus room perfect for entertaining or play area, and an additional 4-piece bathroom round out this level. Bsmt is perimeter framed and insulated, rough in plumbing and separate side entrance. Large yard with rear deck. 22x24 double attached garage. Situated in the vibrant community of Harbour Landing close to parks, schools, and all essential amenities. The Ardenberg home blends comfort, style, and functionality. Superior construction foundation has a 4” rebar reinforced slab and is built on piles. Exterior features front landscaping, sidewalk, and underground sprinklers. Saskatchewan new home warranty included. So many extras with an Ehrenburg Home call today for more details and a personal viewing! Interior photos from previous build. (id:44393)
Ituna, Saskatchewan
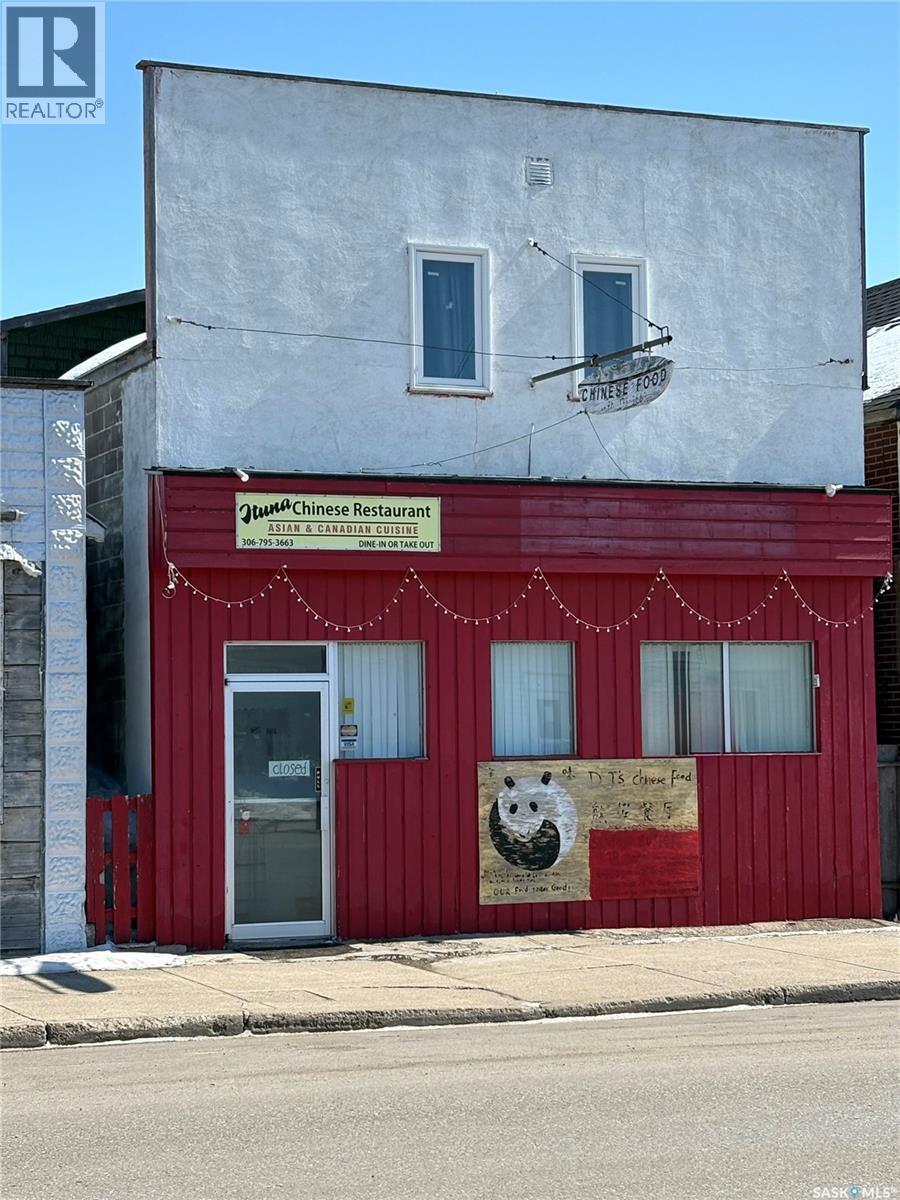
Amazing opportunity to own a restaurant in a thriving, high traffic community. This property includes 4 bedroom living quarters above the business. Perfect for owner-operators!! This community has strong local support and with the living accomodations just upstairs this is a rare chance for a great business and lifestyle. (id:44393)
Bone Creek Rm No. 108, Saskatchewan
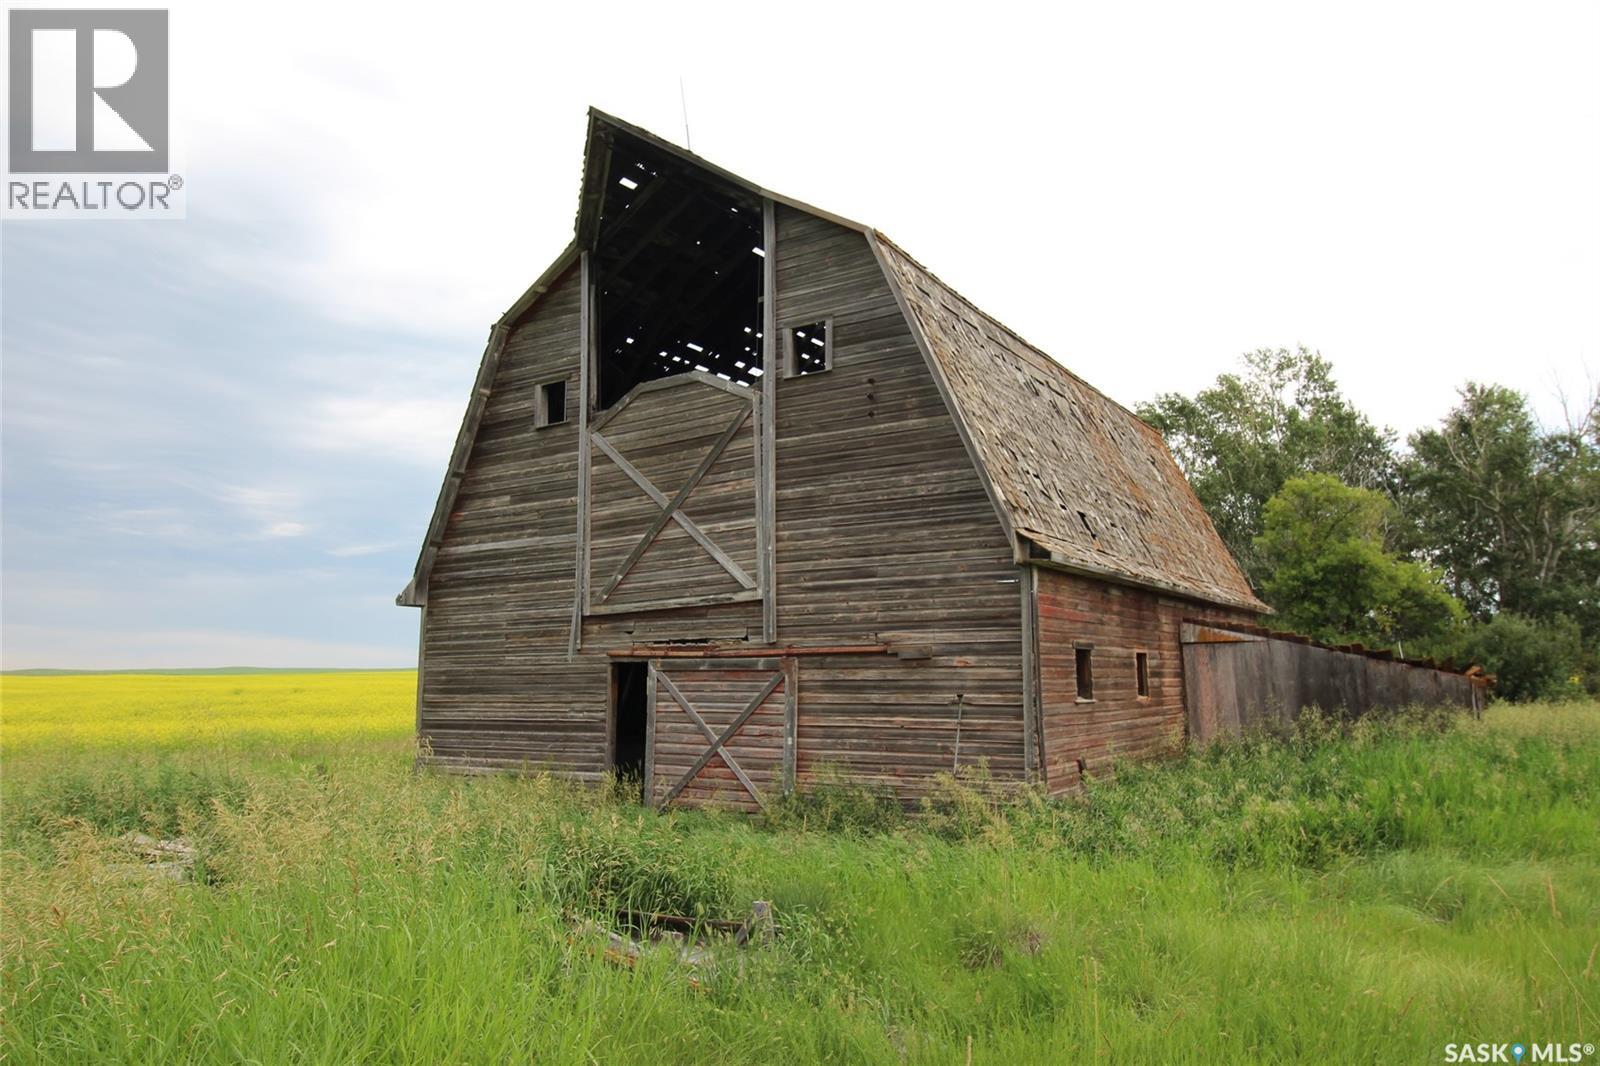
Escape to your own off-grid Saskatchewan retreat. This 10-acre homestead offers the rare chance to create a private prairie haven surrounded by mature shelterbelts, open sky, and abundant wildlife. Once a working farmyard, the property still holds the bones of its past, including a house site, barn, and wooden grain bins. While the buildings need attention, the barn’s sturdy frame offers exciting potential with the right vision and care. With no electrical service or natural gas currently connected, this acreage is ready for someone who dreams of self-sufficient living, whether through solar, wind, or another off-grid setup. A well is located on the property, though its condition, pump requirements, and water supply should be assessed by a qualified professional. Peaceful, private, and full of possibility, this is a beautiful blank canvas for anyone ready to build a homestead lifestyle from the ground up. (id:44393)
Saskatoon, Saskatchewan
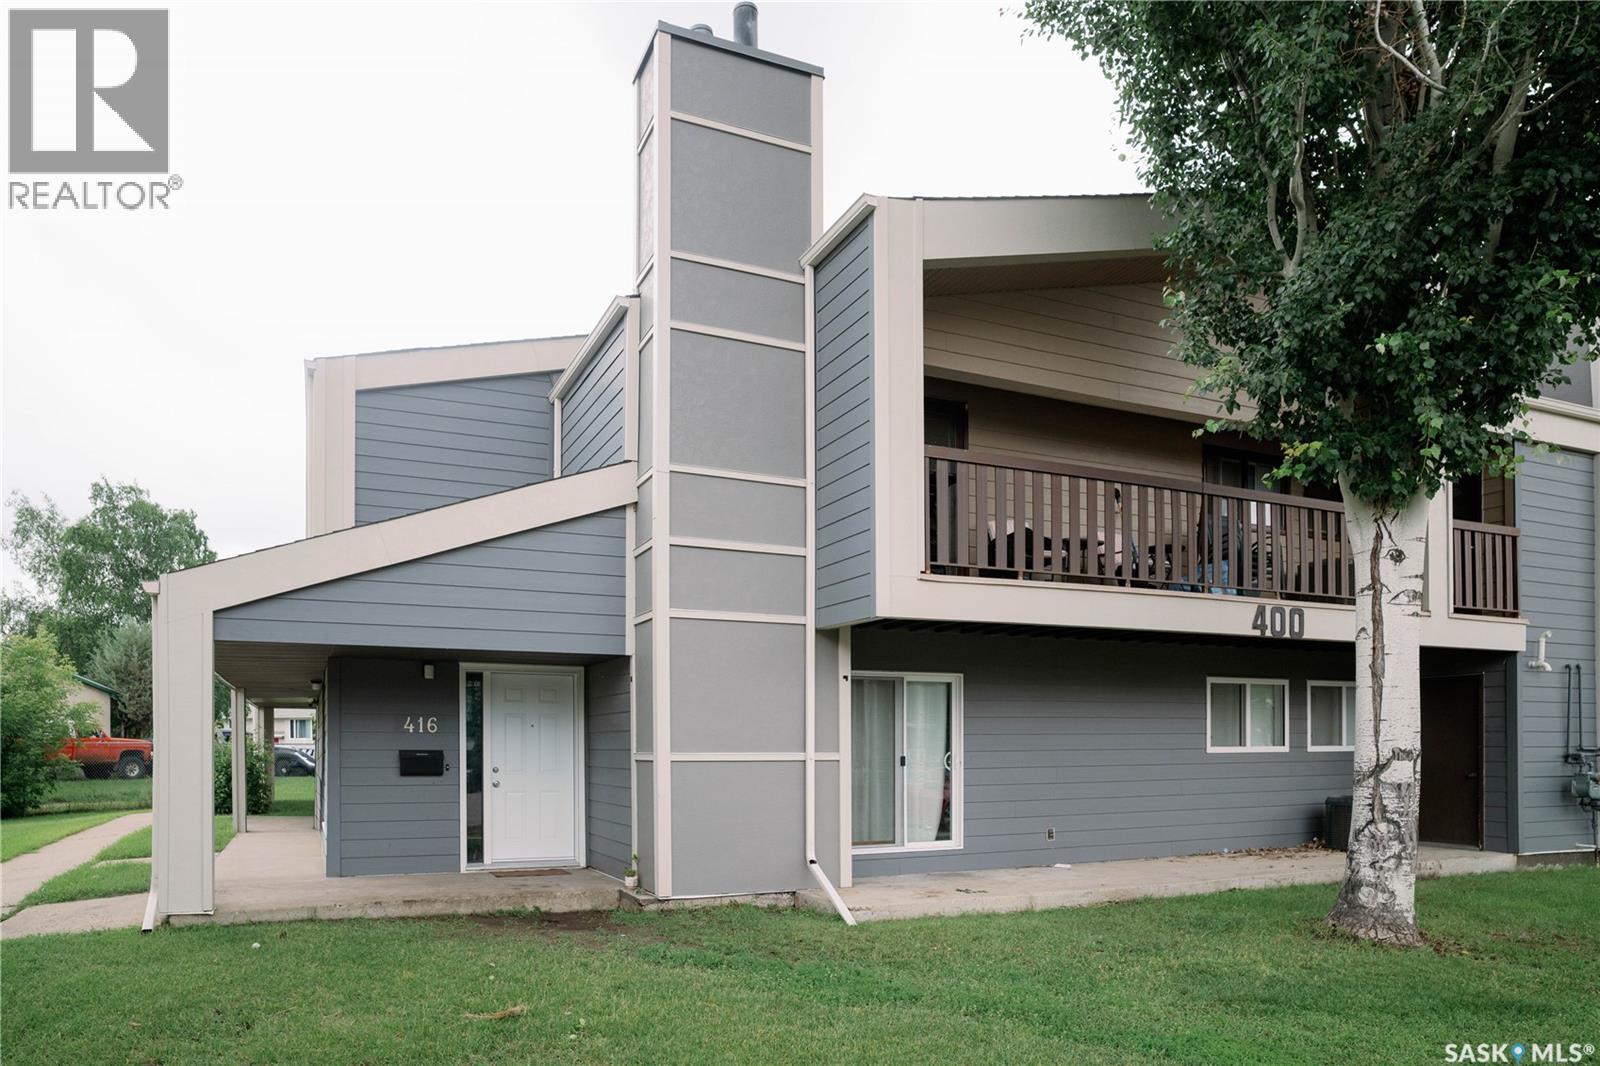
Welcome to 416 510 Prairie Avenue. This huge 1313 square foot ground level condo has a lot to offer! This unit has been completey redone over the last few years including kitchen cabinets, quartz counter tops, vinyl plank flooring, bathrooms, central air and updated windows. The unit has a huge living room open to the dining area and patio doors out onto a large concrete patio that is covered. The kitchen offers lots of cabinetry and counter space. There is a huge master bedroom with a 2 piece ensuite, another two bedrooms, 4 piece bath and a large dedicated laundry/storage room. This is a great location steps away from a elementary school and a large park, popular area for U of S students and lots of services nearby. This complex offers a Recreation facility with Racquetball Court, pool tables, shuffle board, amenities room and fitness area. Call today to view!! (id:44393)
Naramata, British Columbia
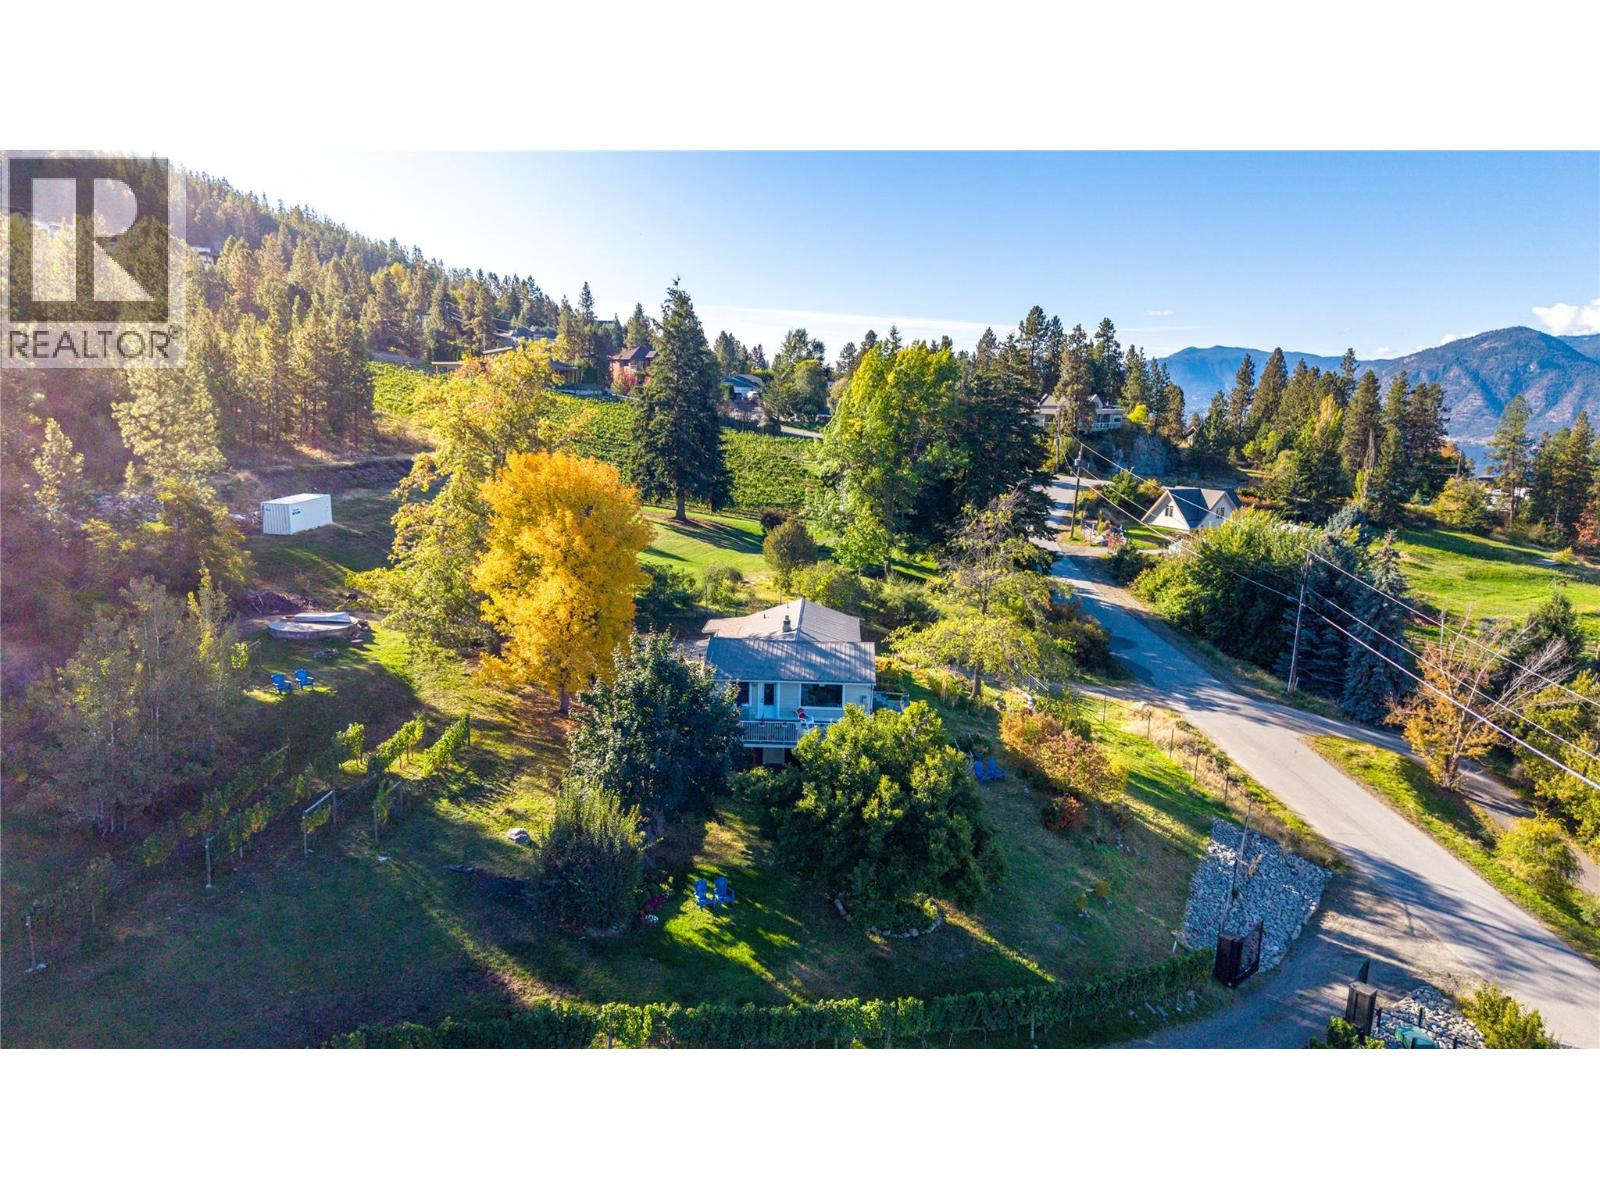
Set on 10.2 acres of the Naramata Bench, 2864 Arawana Road combines sweeping views of Okanagan Lake, the mountains and surrounding vineyards with an established 3-acre vineyard, two income-producing residences and a substantial 6,500 sq. ft. outbuilding. This is an investment with lifestyle built in. The main home is a 2-bedroom rancher with a bright, inviting living room centered around a fireplace. It opens onto a large balcony overlooking the valley and lake. The home is currently rented, providing income from day one. The 1,160 sq. ft. unfinished basement has its own exterior entrance and offers room for future use, subject to approvals. The separate 1-bedroom, 1-bathroom cottage has been a licensed, highly rated vacation rental for the past two years. It features a spacious lake-view deck, its own fireplace and a carport. Keep it as a short-term rental, switch it to longer-term tenancy, or keep it as a private guest retreat for family and friends. The outbuilding is what sets this property apart. At 6,500 sq. ft., it’s a significant structure with major construction already in place, including renderings for five partially completed suite spaces. That gives a buyer with vision a real head start, whether for guest accommodation, a studio, a workshop, a wellness space or a gathering venue. The property is zoned AG1. Buyers should verify permitted uses, permits and approvals with the appropriate authorities. All of this is minutes from Naramata Village, renowned wineries, the KVR Trail and Penticton, in the heart of one of the Okanagan’s most sought-after wine and recreation destinations. Duplicate listing with MLS 10402276. (id:44393)
Enderby, British Columbia
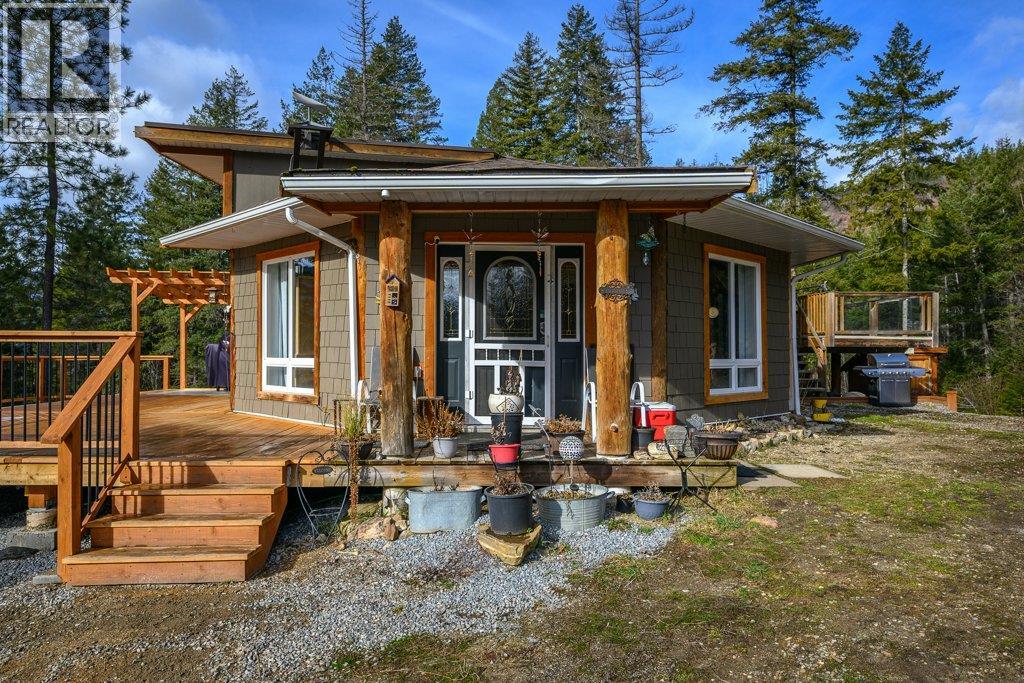
Set on 10 private acres with sunny southern exposure, this unique 3 bed, 2.5 bath home overlooks the stunning Shuswap River and valley below. The main floor features an open living, dining and kitchen area with vaulted ceilings and large windows showcasing the views. Enjoy outdoor living with a 12’x20’ sundeck leading to a 12’x22’ pool, plus a second 12’x25’ deck off the primary bedroom with soaker tub ensuite. The lower level offers a spacious family room with wood stove, third bedroom, laundry and dog wash. There is a built in wood mill and a back up generator that is wired into the home for emergency power. Numerous level locations to build a shop. Backing onto Crown land with endless trail access. (id:44393)
Colwood, British Columbia
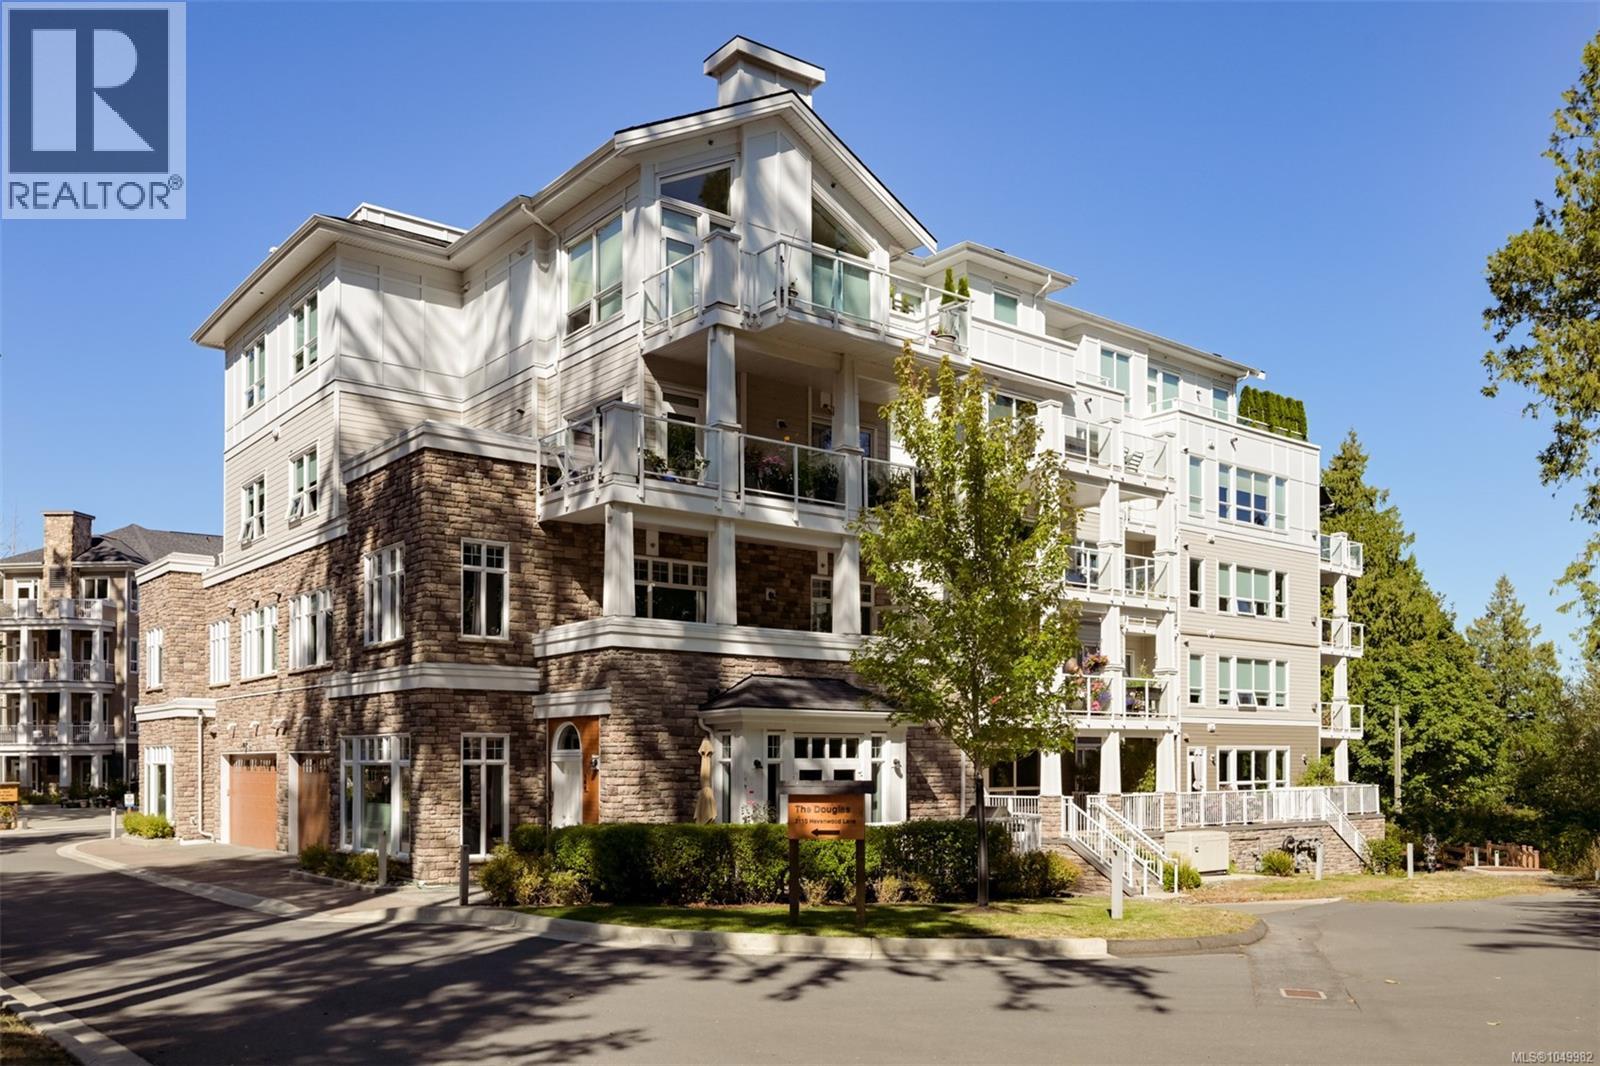
A rare offering at Pacific Landing, this exceptional 2 bed, 2 bath home pairs waterfront living with features you simply won’t find elsewhere. Soaring 10' ceilings add scale and an abundance of natural light, while wood floors flow throughout the spacious kitchen with gas cooking, dining area and inviting living room with cozy gas fireplace. Step outside to a 200+ sq.ft. balcony showcasing impressive 270° views. The generous primary suite features a walk-through closet and 5-piece ensuite with heated floors, while the second bedroom boasts a custom high-end Murphy bed. An additional full bath and laundry area complete the thoughtful layout. Enjoy year-round comfort with a heat pump providing heating and A/C, plus on-demand hot water. Exclusive to this home is a private 18x6 storage room with kayak storage below, plus a second storage locker and two parking stalls. Pacific Landing offers walk-on beach access and coastal trails, minutes from Royal Roads, transit, shopping and amenities. (id:44393)
Cobble Hill, British Columbia
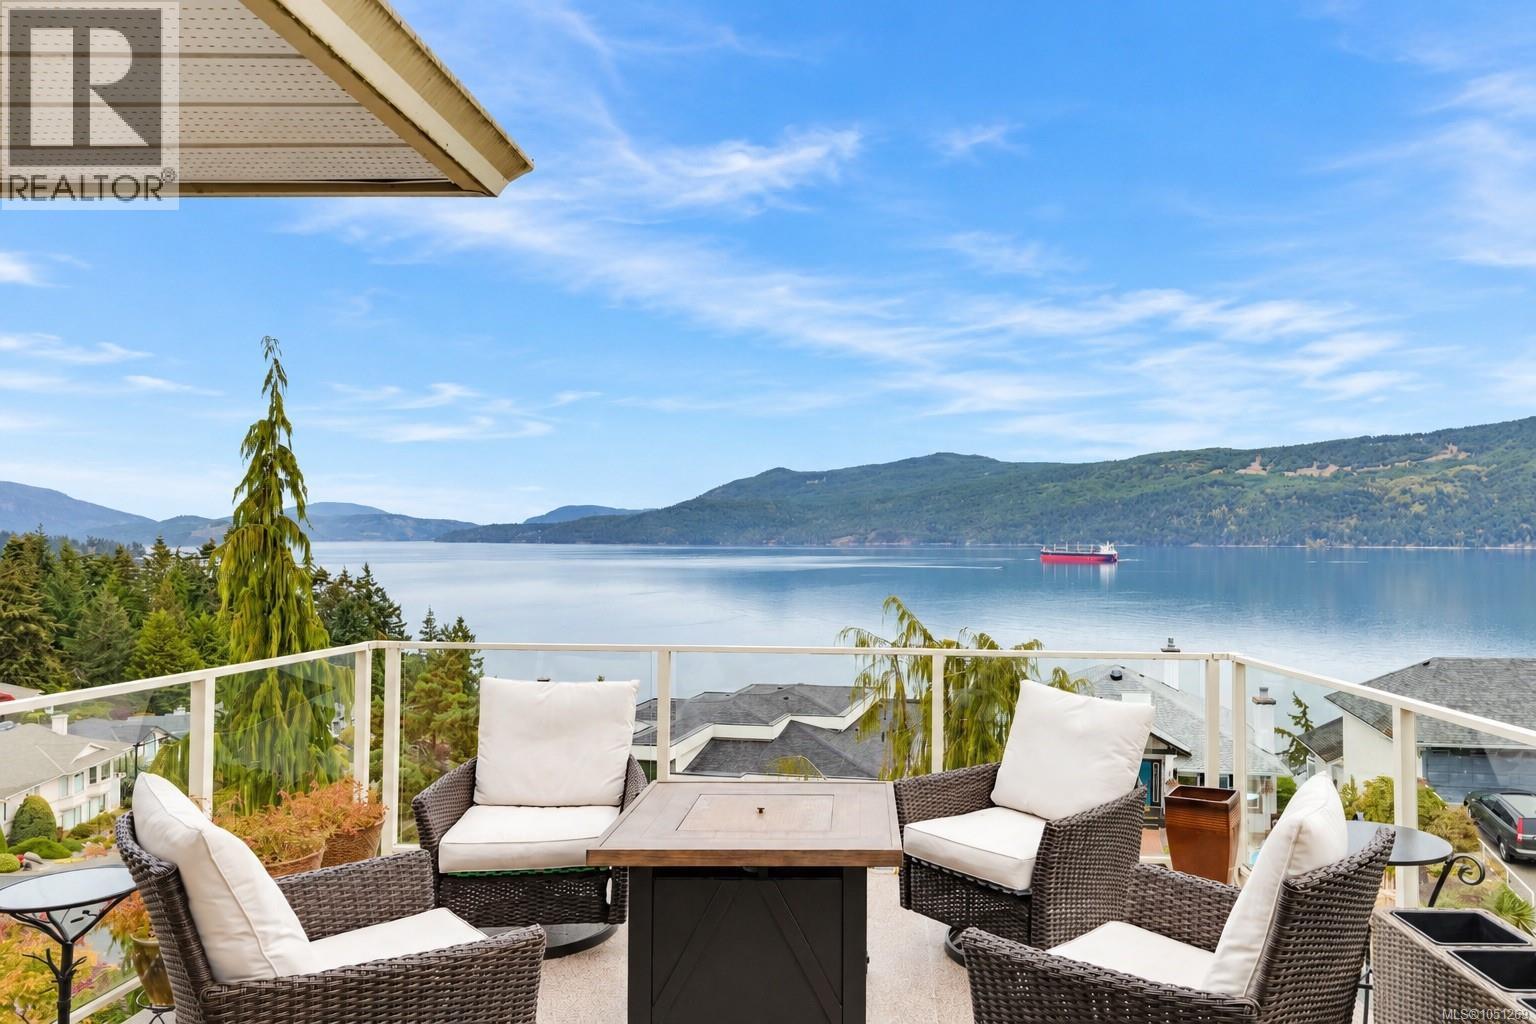
Experience breathtaking 180° panoramic ocean views from this beautifully maintained home in Arbutus Ridge. Enjoy spectacular sunrises over Satellite Channel with views of Mt. Baker and Salt Spring Island. The impressive living room features soaring cathedral ceilings, a gas fireplace and expansive ocean views. A stylishly updated chef’s kitchen offers abundant natural light. The spacious primary suite features a private deck, walk-in closet and 5-piece ensuite. A second bedroom with ensuite and laundry complete the main level. Downstairs offers a family room, ocean-view office, two additional bedrooms, bathroom with sauna, workshop and hobby room. Entertain from two levels of expansive ocean-view decks. Additional highlights include numerous upgrades, an oversized double garage and low-maintenance landscaping. The floor plan allows for an elevator addition. Enjoy resort-style living with a pool, fitness centre, tennis courts, golf course & more, just 45 minutes from Victoria! (id:44393)
Granisle, British Columbia
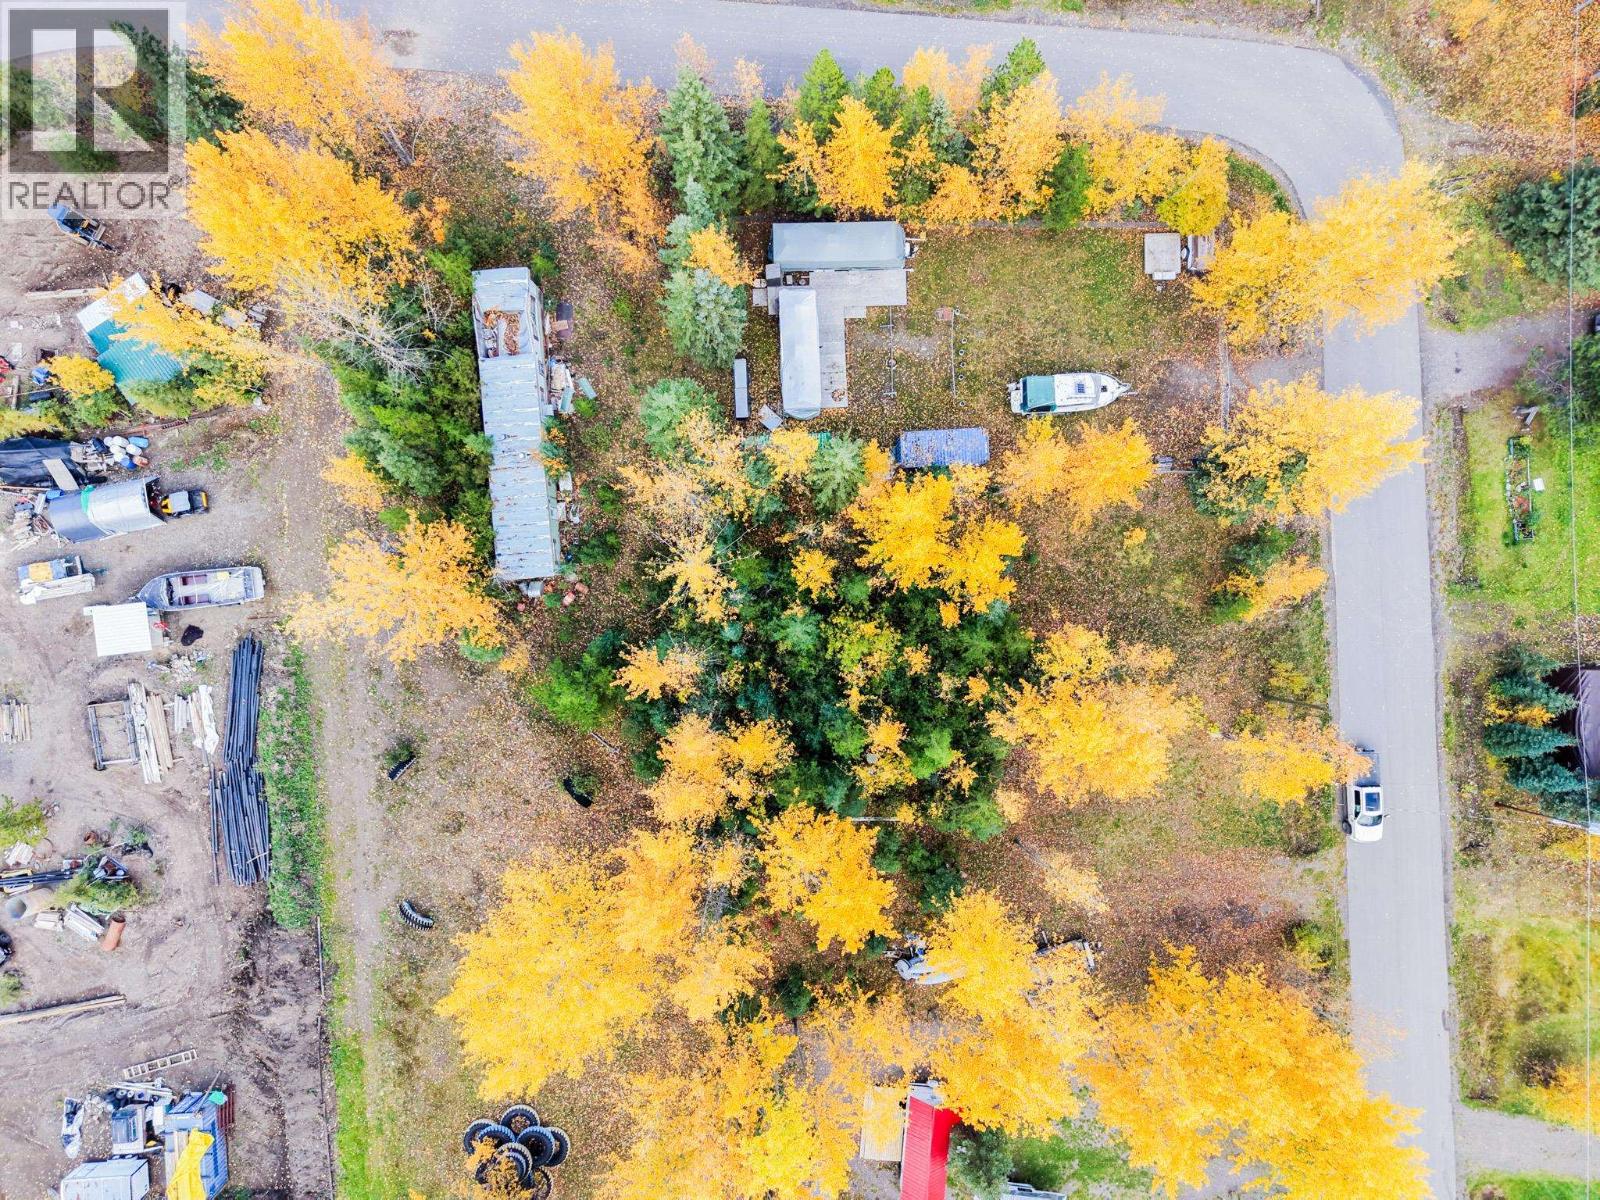
Discover the recreational possibilities of Lot 36 Byron Circle in Granisle, BC! Zoned R-3A, this property offers excellent flexibility, allowing for the permanent placement of RVs, campers, and motorhomes for recreational use, as well as single and double-wide manufactured homes. Located near beautiful Babine Lake, renowned for its annual Sockeye salmon run and exceptional fishing, the area is a haven for outdoor enthusiasts. With hunting, boating, and endless opportunities to explore the surrounding wilderness, this is an ideal location to establish your own recreational retreat or getaway in Northern BC. (id:44393)
Fort St. John, British Columbia
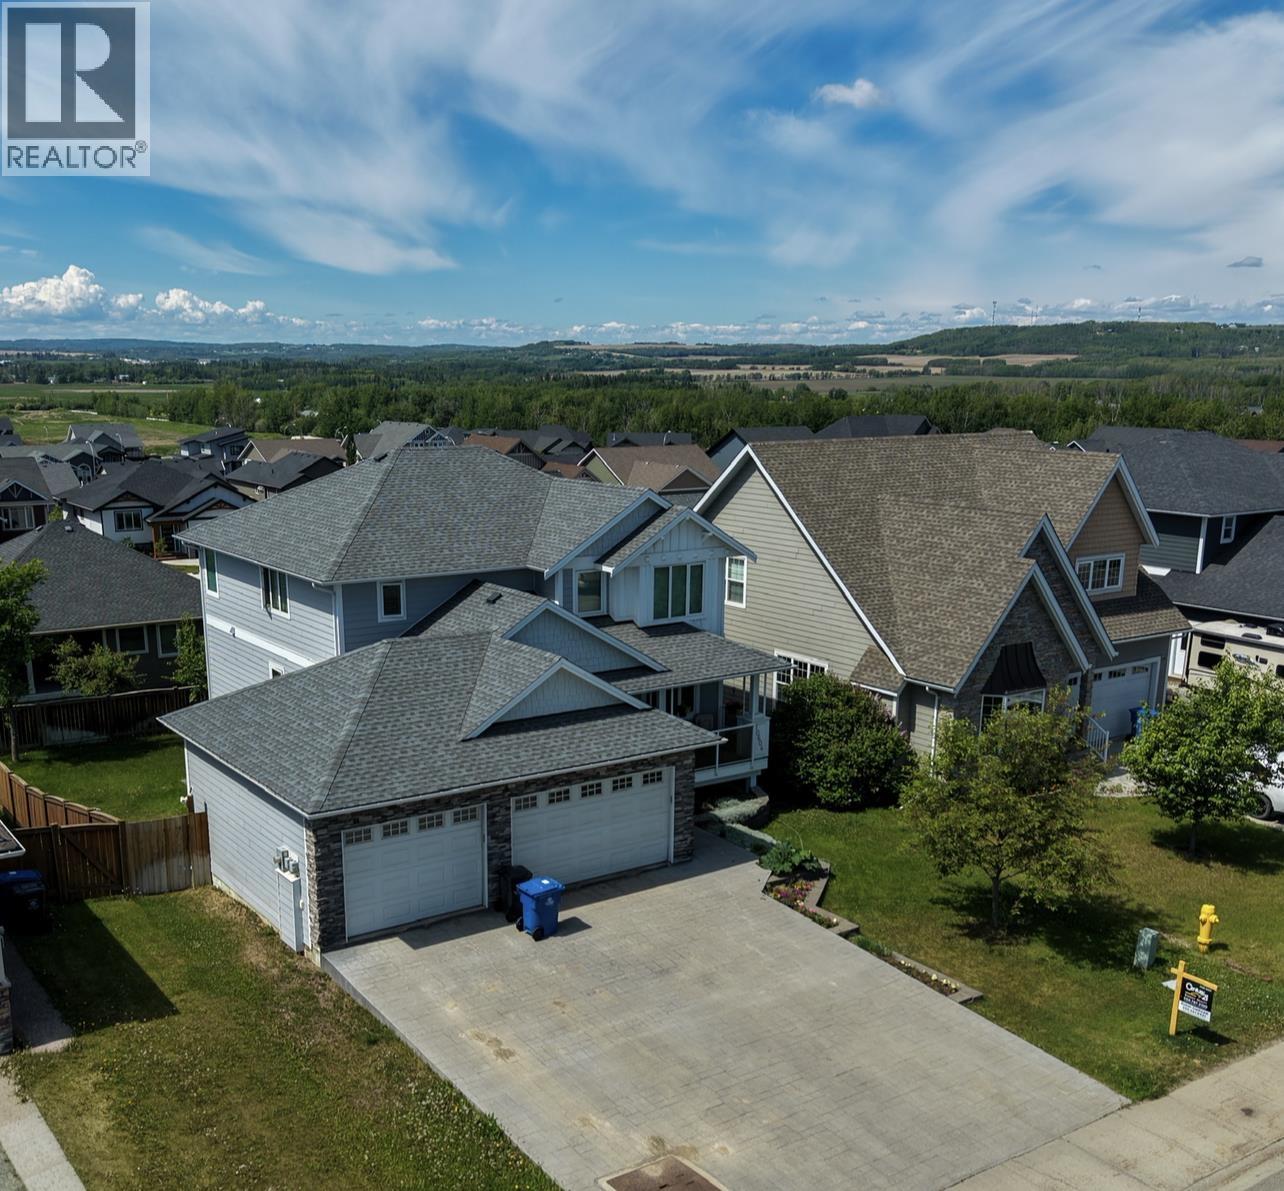
Exceptional quality throughout! Grand entry with Ultra Stone and barn wood tile. Office just off the foyer. Chef's kitchen with 9ft ceilings, custom cabinets, huge island, gas range, built-in china cabinet and desk. Family room with stone gas fireplace. Upstairs: spacious primary with soaker tub, dual-head tiled shower, and large walk-in closet. Two bedrooms share a Jack & Jill 5-pc bath. Walkout basement with heated floors, rock feature walls, wet bar, and covered deck. Triple car heated garage with workbench, stamped concrete driveway, A/C, and on-demand hot water. Incredible value! (id:44393)
Fort St. John, British Columbia
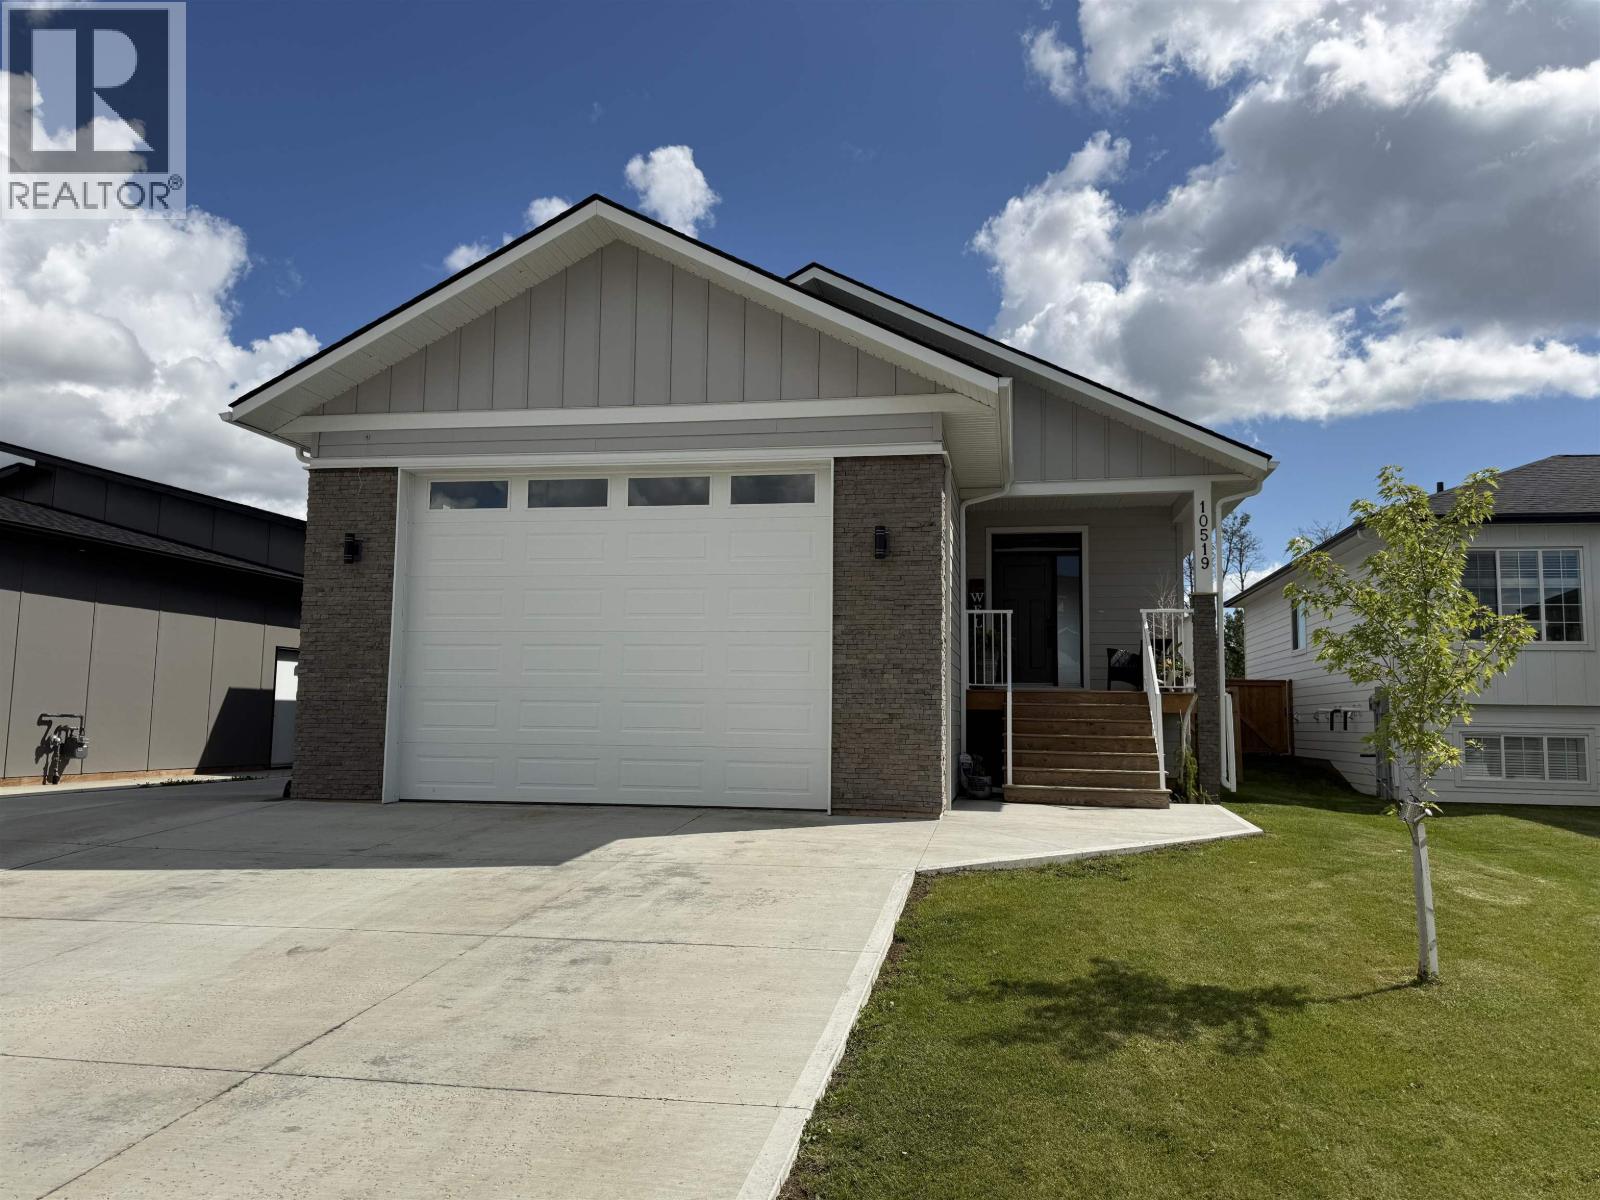
Welcome home to this beautifully crafted Kona-built home! This 3-bedroom, 2-bathroom property offers quality construction with custom features throughout. The open-concept main living area is perfect for everyday living and entertaining, with a stylish kitchen featuring a large island, plenty of workspace and convenient laundry nearby. The custom shower is a true standout, complete with beautiful tile, glass doors and two shower heads. Enjoy the covered porches, fully fenced backyard, attached garage and welcoming foyer. The unfinished basement provides plenty of room for storage and future development. A wonderful home with thoughtful details and plenty of potential! (id:44393)