
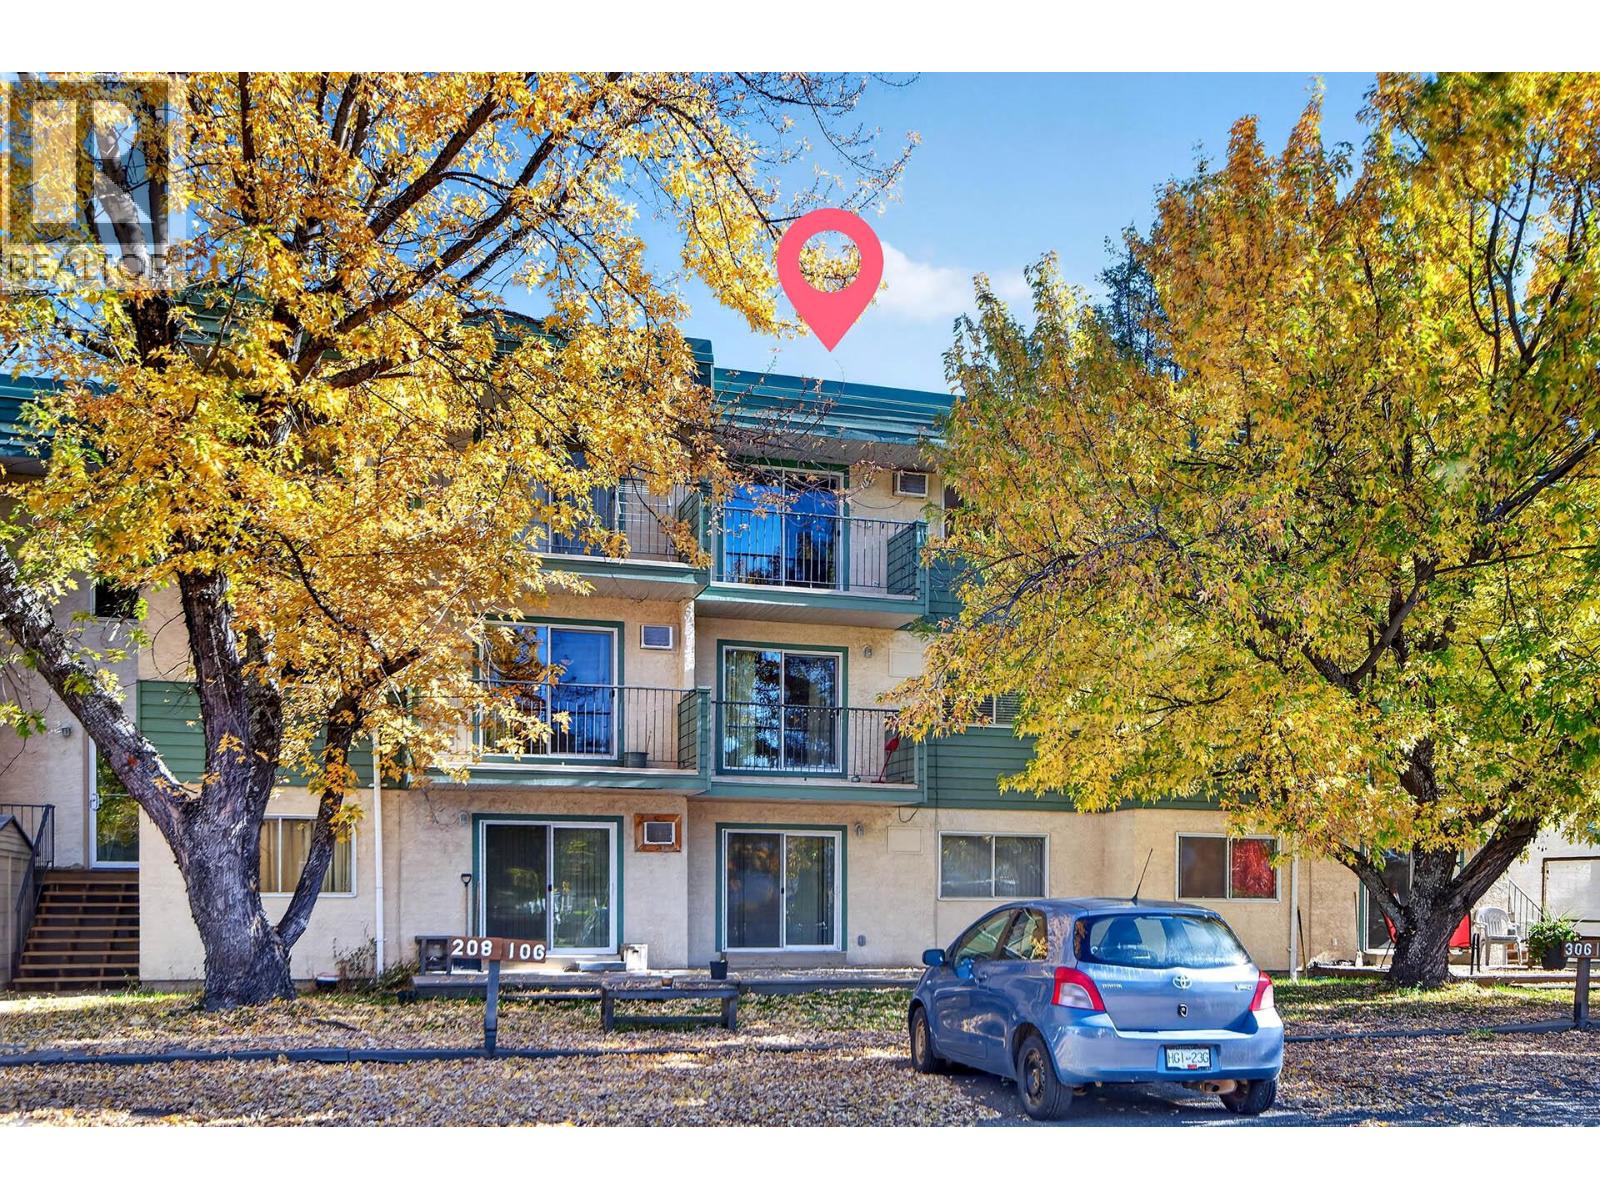
Clearwater, British Columbia
This well-maintained one-bedroom apartment offers a comfortable place to call home in a location that puts so much within easy reach. Situated on the third floor, the unit has been well cared for and features a southwest-facing deck, perfect for enjoying your morning coffee or relaxing at the end of the day. With sports and recreation, restaurants, grocery stores, a pharmacy, medical centre, library and more all nearby, getting out and about is simple. The building also offers secure entry and laundry facilities for added convenience. Whether you’re looking for a place of your own or considering an investment property, this apartment is worth a look. Call today to come have a look for yourself (id:44393)
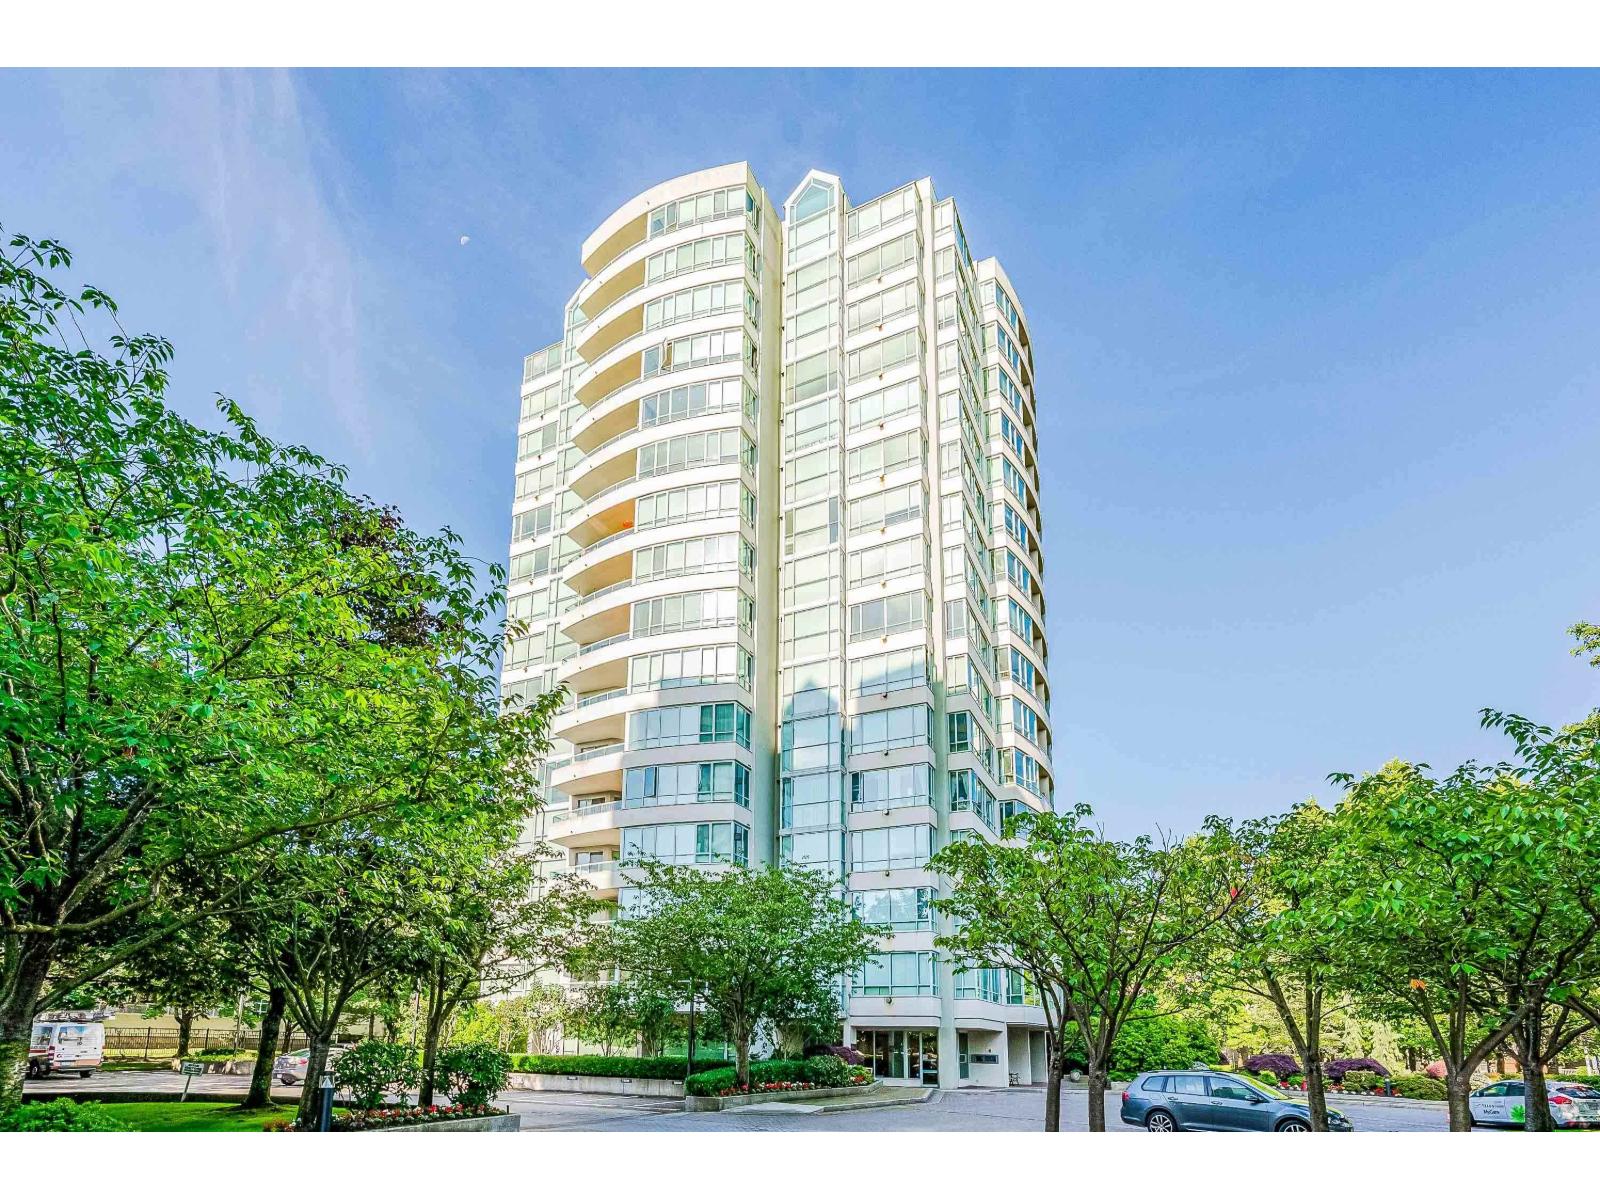
Surrey, British Columbia
Opportunity Awaits at Guildford Marquis! This immaculate 2-bedroom, 2-bathroom home in a luxury concrete high-rise offers breathtaking 180-degree panoramic city and mountain views. Bright and spacious, it features a cozy kitchen with eating area, generous living and dining rooms with a gas fireplace, and a huge balcony. The primary bedroom includes an ensuite and balcony access, while the second bedroom also enjoys beautiful views. Bonus: 2 side-by-side underground parking stalls and a storage locker. Amenities include a guest suite, hot tub, sauna, recreation room and lounge. Walk to Guildford Mall, Walmart, T&T, restaurants and more (id:44393)
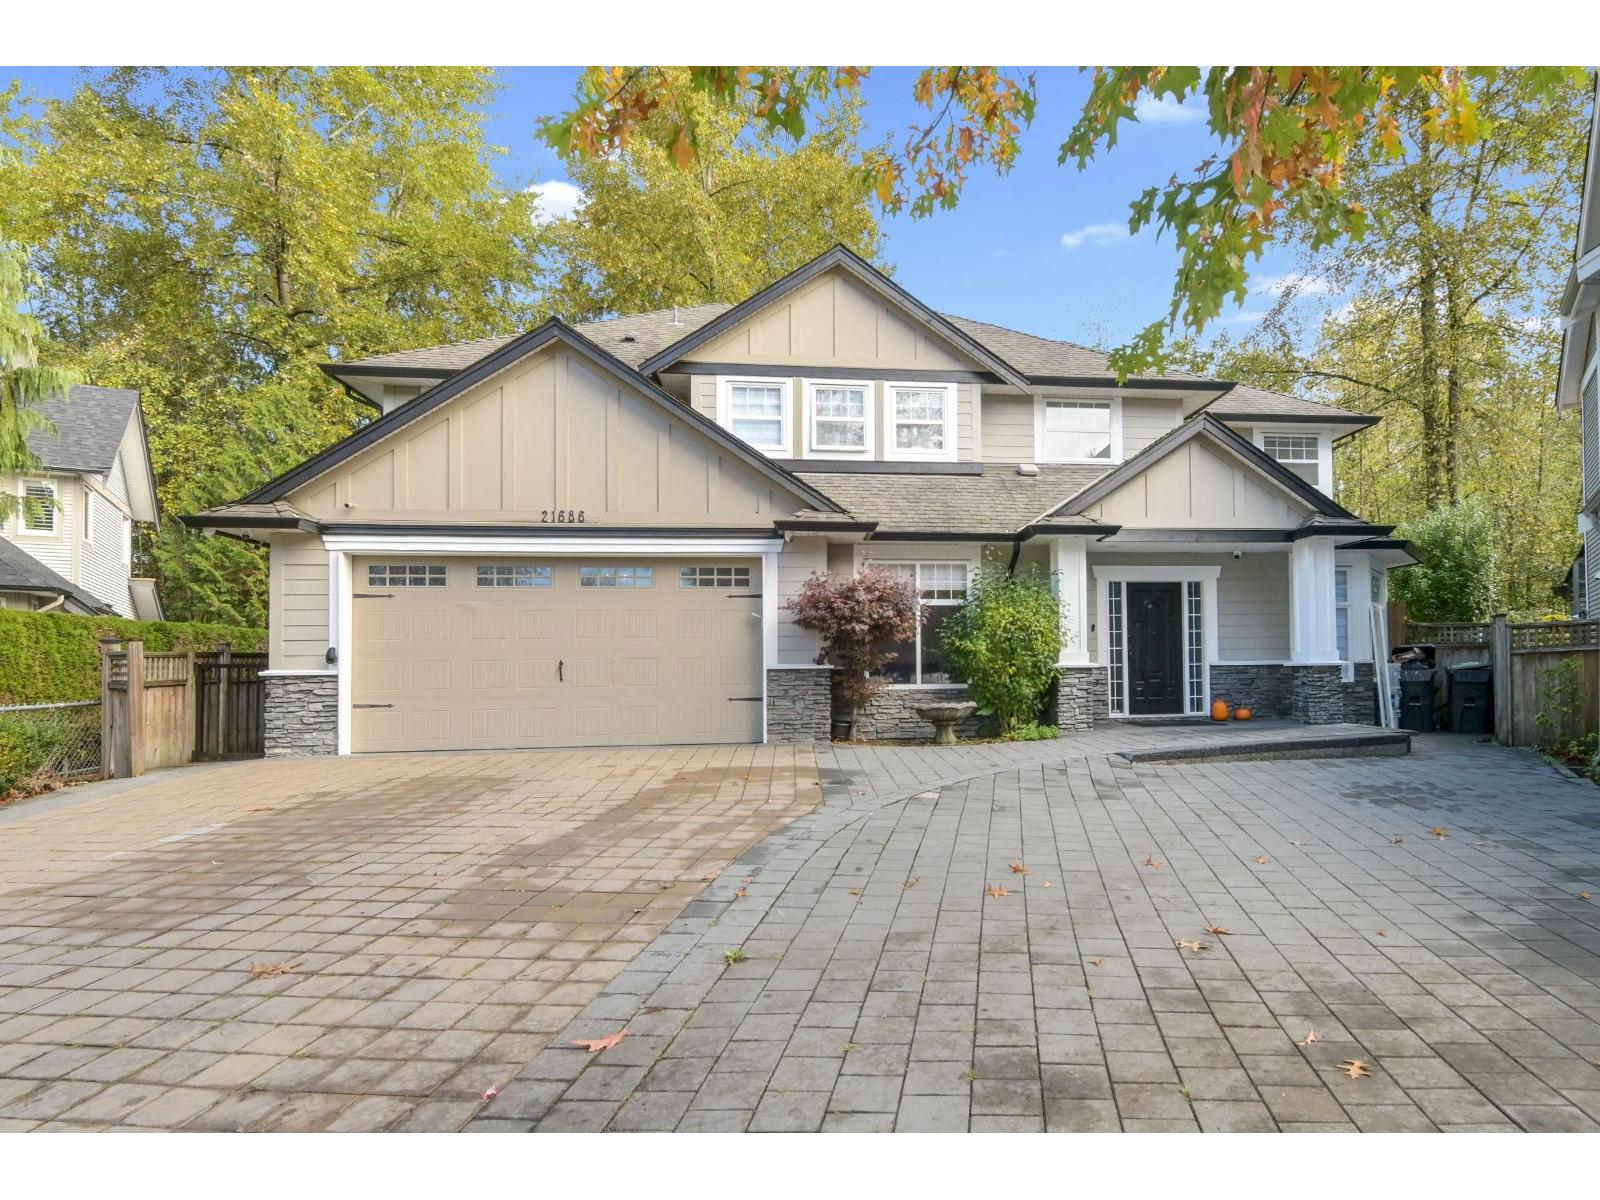
Langley, British Columbia
CUSTOM BUILT two storey plus full finished basement on a 5490 CUL DE SAC lot backing onto GREENSPACE & Redwoods Golf Course. Over 4300 sq.ft of luxury finishings throughout. Mbdrm with gas fireplace. 5 bdrms and 4 bathrooms. Grand kitchen with large island, granite counters. GREAT ROOM on the main plus lvgrm and dngrm. Double garage with tandem for extra parking. Suspended slab in basement. Excellent Walnut Grove location. Walk to schools, bus and shops. See full pictures and virtual tours to truly appreciate the quality finishing's in this home. (id:44393)
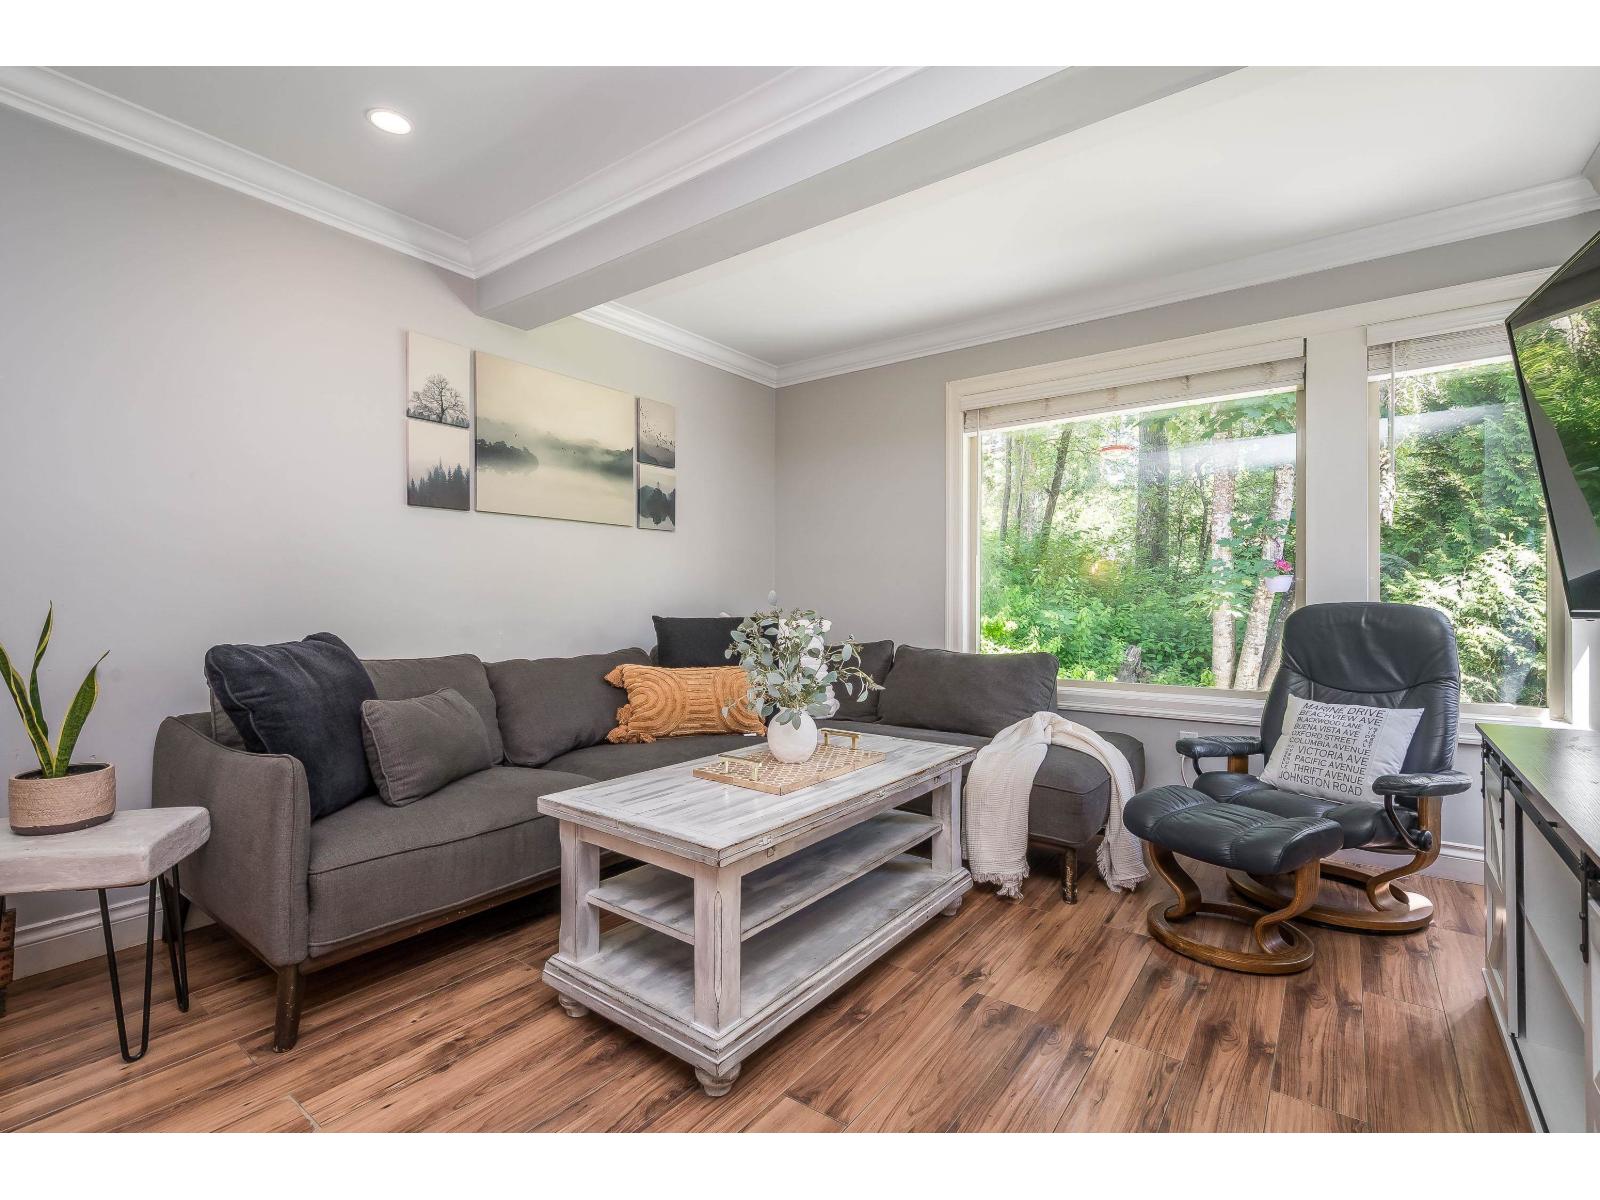
Surrey, British Columbia
This is a townhome of a different kind. Tucked into a neighbourhood where neighbours actually love where they live, you're surrounded by mature trees, winding trails, and the kind of duck ponds that make mornings feel like a slow exhale. This nature offers you privacy to leave the blinds open and enjoy! Step onto your main floor and find a beautifully updated kitchen, a generous living and dining space, and a powder room that keeps things functional and flowing. Upstairs, two bedrooms offer a peaceful retreat, including a primary bedroom with its own private patio oasis, your personal sanctuary above it all. The basement rec room gives you the flexibility to spread out, whether that's a home gym, media room, or playspace. And the beautiful yard space off your main floor allows for kids to play and run in and out with joy! Home is where your Storey begins! (id:44393)
Surrey, British Columbia
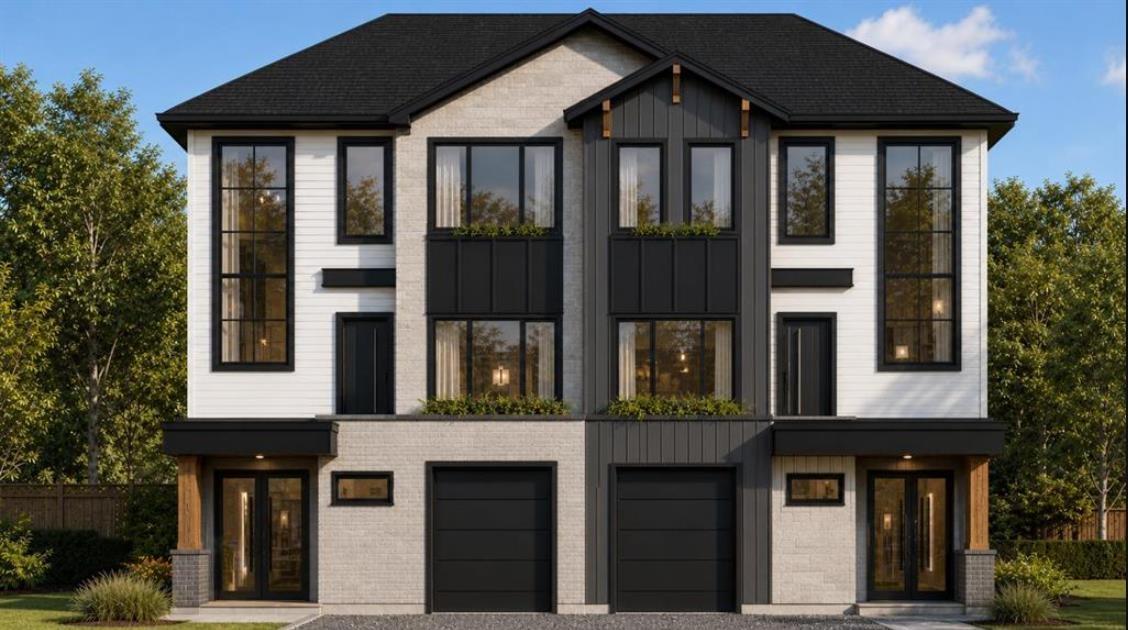
Brand New Luxury Duplex in the Heart of Cloverdale! Offering approximately 2,800 sq.ft. Include Fully Finished 1 bedroom Detached Garden Suite(570sq.ft). Unobstructed mountain view across Cloverdale Athletic Park. Easy access to Fraser & 10 HWY while being tucked away in a peaceful residential setting. Thoughtfully designed living space over 3 levels, the main floor features an open-concept layout, gourmet kitchen equipped with premium Fisher & Paykel appliances. Upstairs 3 generous bedrooms, including a luxurious primary suite. Walking distance to George Greenaway Elementary and minutes from Secondary School, this home is ideal for families and investors alike. A rare opportunity to own a brand-new home and exceptional income potential in one of Cloverdale's most desirable locations. (id:44393)
Surrey, British Columbia
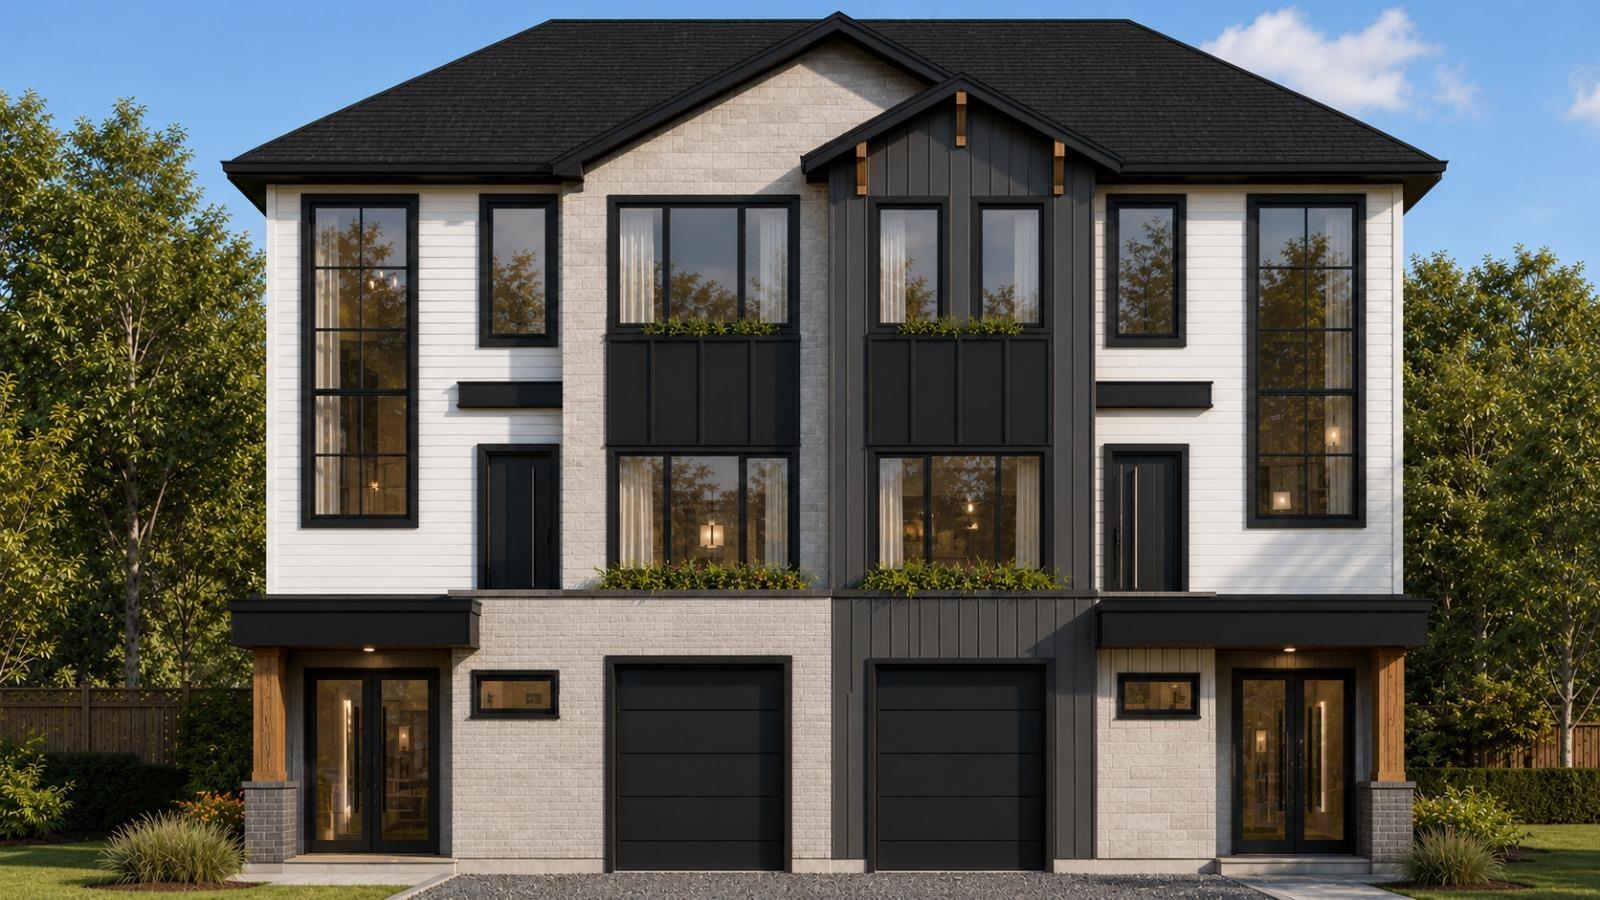
Brand New Luxury Duplex in the Heart of Cloverdale! Offering approximately 2,800-2,900 sq.ft. Include Fully Finished 2 bedroom Legal Suite. Unobstructed mountain view across Cloverdale Athletic Park. Easy access to Fraser & 10 HWY while being tucked away in a peaceful residential setting. Thoughtfully designed living space over 3 levels, the main floor features an open-concept layout, gourmet kitchen equipped with premium Fisher & Paykel appliances. Upstairs 3 generous bedrooms, including a luxurious primary suite. Located within walking distance to George Greenaway Elementary and minutes from Secondary School, this home is ideal for families and investors alike. A rare opportunity to own a brand-new home and exceptional income potential in one of Cloverdale's most desirable locations. (id:44393)
Powell River, British Columbia
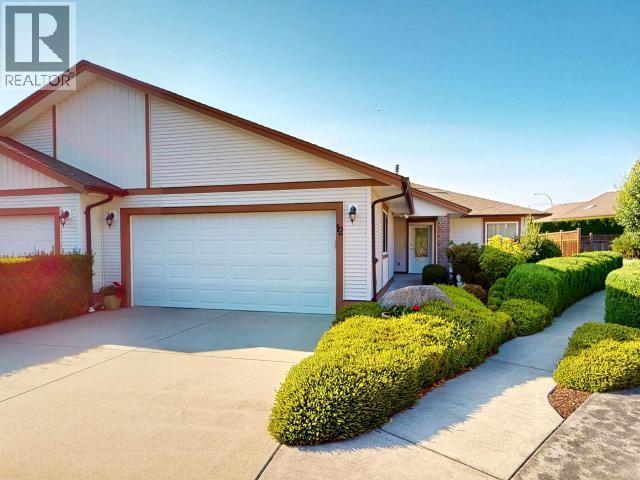
Now available for quick possession! Bright and welcoming, this well-cared-for 2 bedroom, 2 bathroom half duplex is tucked away in the back of the sought-after Maple Crest Retirement Community. Only a few of these units have this desirable floor plan- the open kitchen flows nicely into the living and dining areas, where large windows fill the space with natural light. A versatile den with built-in storage adds extra functionality. The spacious primary bedroom includes a private 3-piece ensuite, while the second bedroom and full 4-piece bath are perfect for guests. You'll appreciate the ample closet space, plus the convenience of a double garage. Step outside to a covered back patio and enjoy the beautifully maintained grounds. With level entry and easy accessibility, this home is ideal for those with limited mobility. Just minutes from all amenities, it's the perfect blend of comfort and convenience. Call today to book your showing (id:44393)
Rural, Saskatchewan
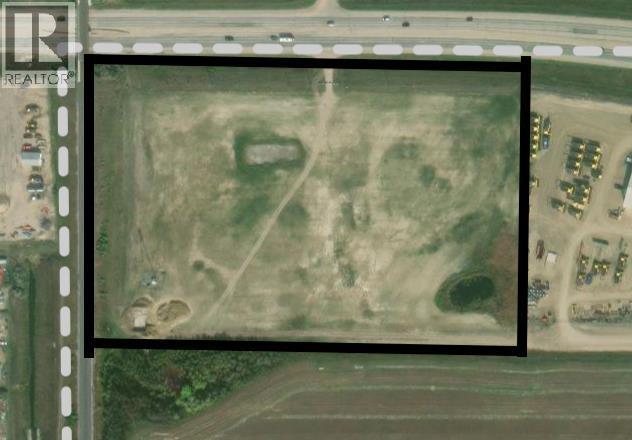
Highway exposure parcel of 12.95 a c r e s east of the train overpass.Overburden has been removed and ready for development. Bonus to thisproperty is a telecommunication tower that brings in an excellent revenuestream. (id:44393)
Regina, Saskatchewan
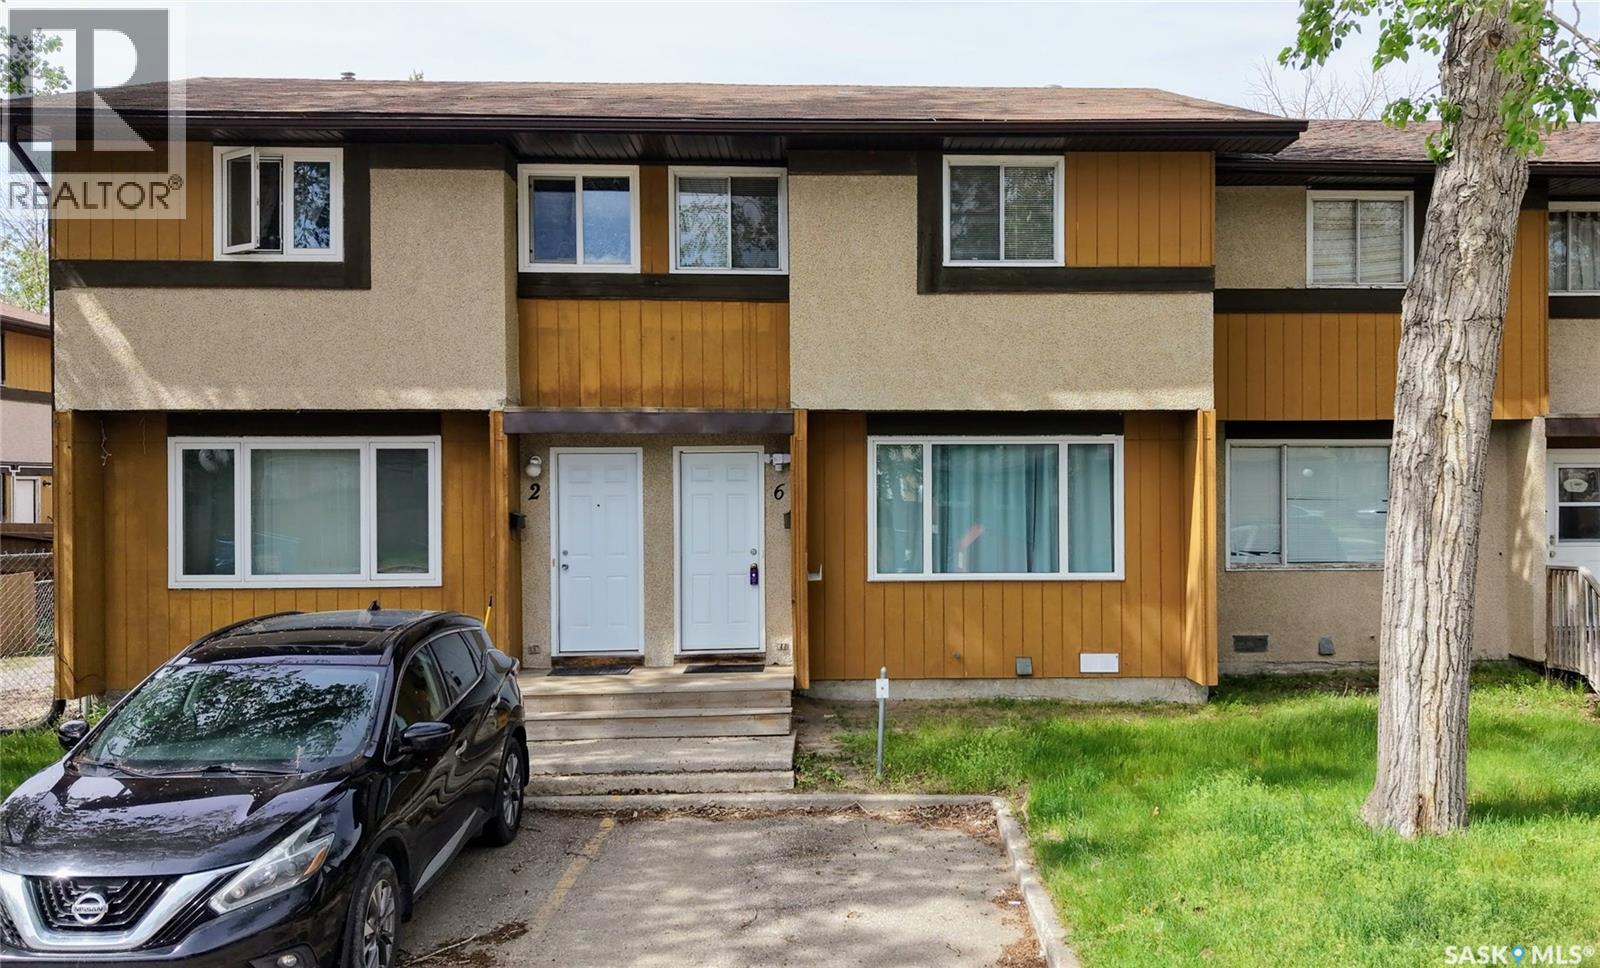
Welcome to 6 Mackenzie Mews in the family oriented Glencairn Village neighborhood steps away from St. Theresa Elementary School, Judge Bryant Elementary School, tennis courts, multiple parks, Judge Bryant Rink and much more. This 1976 built, 3 bedroom 2 bathroom, 1134 square foot, 2 storey, townhouse style condo is located in the Village Green Estates complexes. Condo fees are $330 a month and include common area maintenance, external building maintenance, garbage, common insurance, lawn care, sewer and reserve fund. You have one exclusive parking stall right out your front door and there is a visitor parking section for guests. The fully fenced backyard offers a secure outdoor space for children and pets to play. You enter this home into the foyer with a coat closet and space for a bench or shoe storage. The living room is bright and spacious with a large picture window that lets in plenty of natural light. The dine-in kitchen has space for a table and chairs and includes the fridge, stove and hood fan! To the side is a handy two piece bathroom and access to the backyard. Upstairs on the second floor begins with the generous primary bedroom featuring a large closet with double doors. Next is the main 4 piece bathroom followed by two more bedrooms! The basement is undeveloped but exceptionally clean, offering excellent potential for future customization. The owned furnace, washer and dryer are all included. (id:44393)
Regina, Saskatchewan
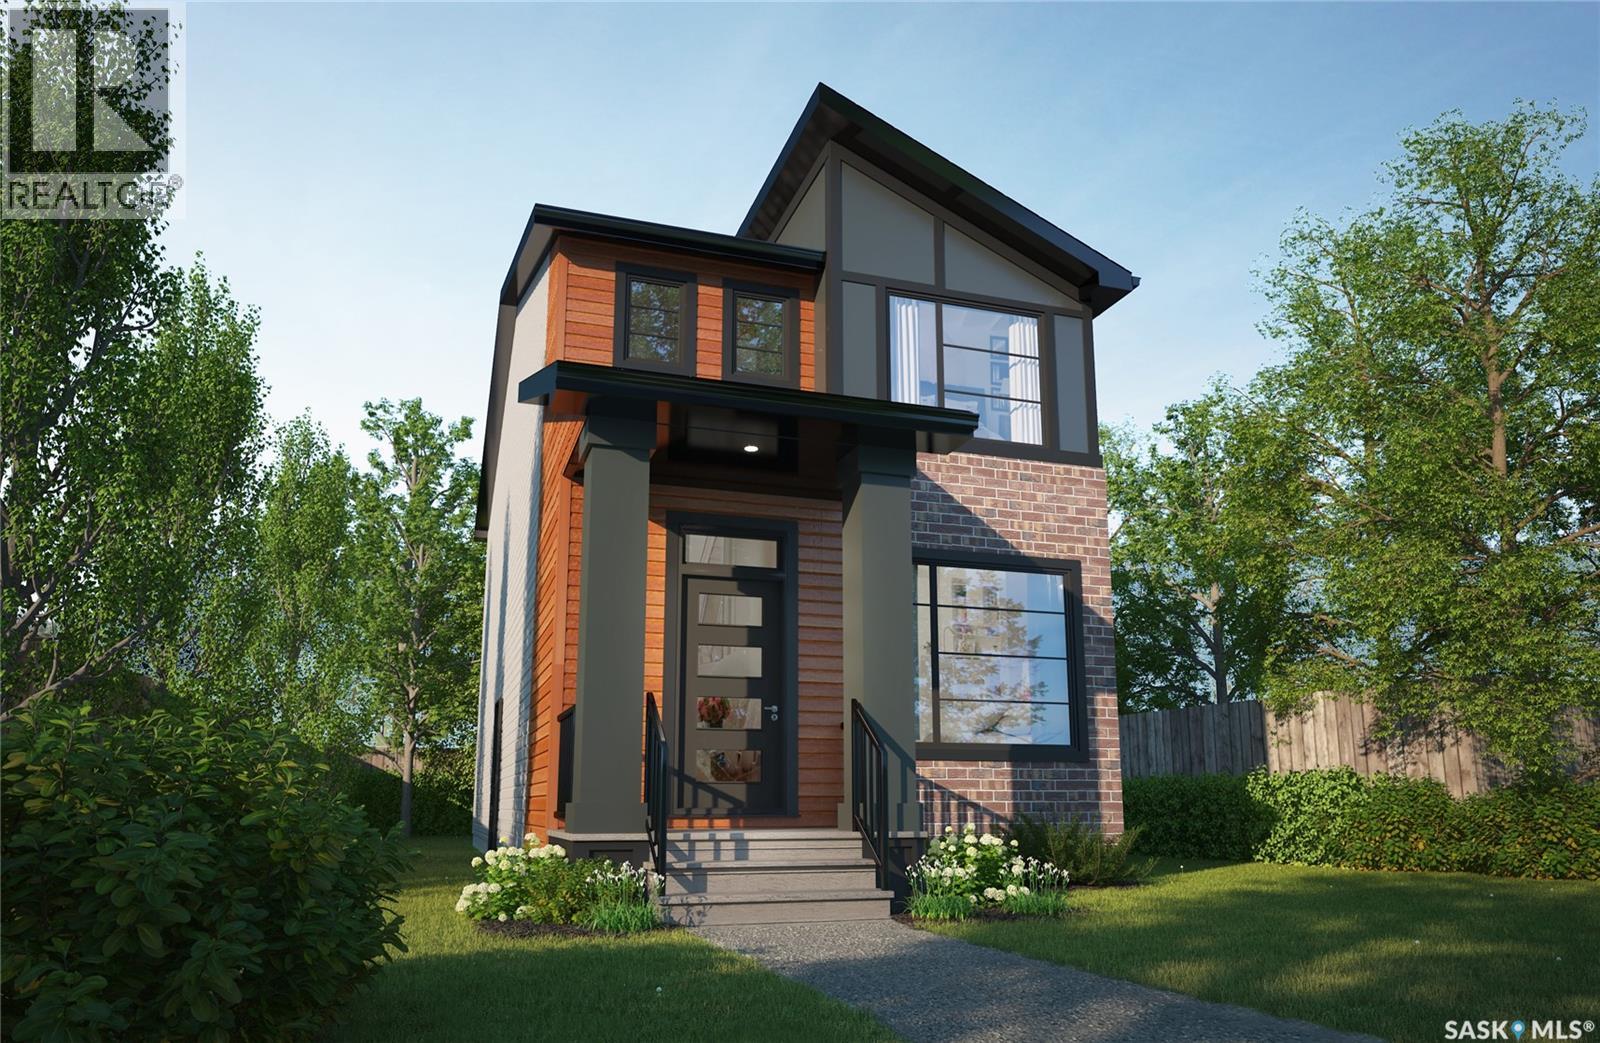
Warm, welcoming, and designed with modern character — The Misto featuring the Urban Farm interior design blends farmhouse-inspired style with a thoughtfully planned two-storey layout made for everyday living. Please note: This home is currently under construction, and the images provided are for reference purposes only. Artist renderings are conceptual and may be modified without prior notice. We cannot guarantee that the facilities or features depicted in the show home or marketing materials will ultimately be built, or if constructed, that they will match exactly in terms of type, size, or specification. Dimensions are approximations and final dimensions are likely to change. Windows, exterior details, and elevations shown may also be subject to change. The open-concept main floor features 9-foot ceilings, creating a bright and spacious feel throughout the kitchen, dining, and living areas. A central kitchen island provides additional prep and gathering space while keeping the heart of the home connected — perfect for busy mornings, family time, and entertaining. Upstairs, you’ll find 3 bedrooms, including a primary suite with its own ensuite and generous walk-in closet. A versatile bonus room provides flexible space for a home office, playroom, TV area, or quiet retreat, while convenient second-floor laundry helps keep everyday routines simple. This home comes complete with a fridge, stove, built-in dishwasher, hood fan, washer and dryer. A side entrance and double garage pad with alley access add even more flexibility and functionality to the home. With its Urban Farm interior design, modern farmhouse-inspired character, open-concept layout, and practical family-friendly spaces, The Misto offers a fresh take on comfortable, contemporary living. (id:44393)
Balgonie, Saskatchewan
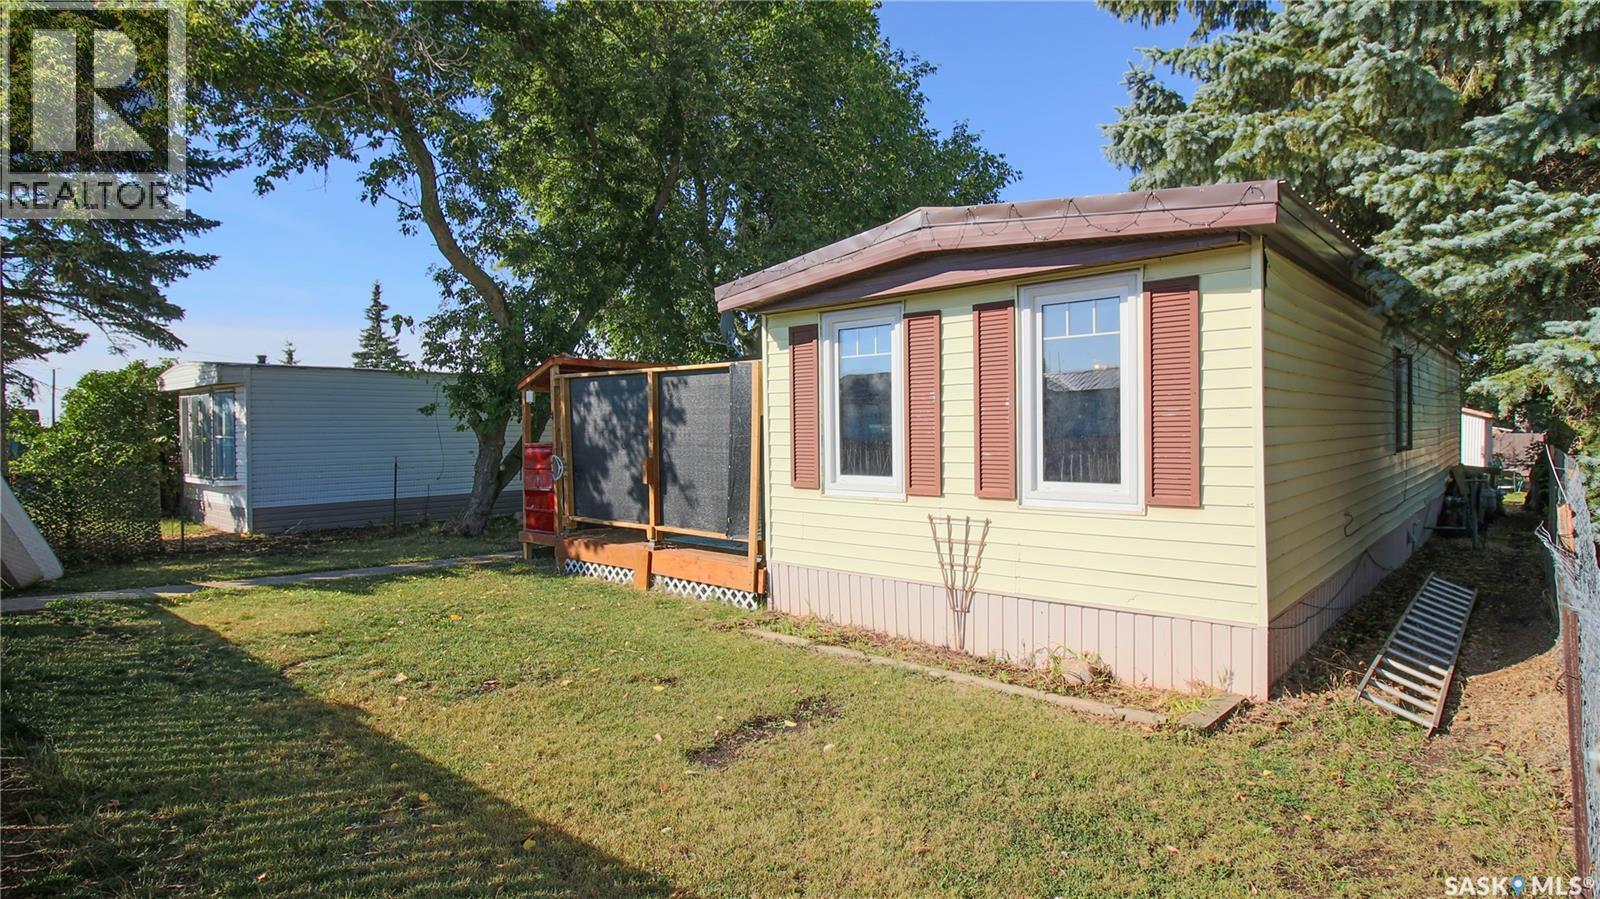
Affordable home ownership with plenty of room to make it your own! Welcome to 358 Main Street in Balgonie, offering over 1,300 sq. ft. of living space, 3 bedrooms and a large 50' x 120' owned lot with NO MONTHLY LOT FEES! Priced at $185,000, this could be a great starting point for a first-time buyer, someone looking for a fresh start, or anyone wanting more space for their money. Balgonie offers the quieter pace and community feel of small-town living while still being an easy commute to Regina for work and everyday amenities. Inside, the home has a bright living room, eat-in kitchen, flexible bonus space and three bedrooms. Most windows have been updated, there is vinyl plank flooring throughout much of the home, and the metal roof is a great low-maintenance feature. Outside, the 6,000 sq. ft. lot gives you plenty of your own space to enjoy, with mature trees, raised garden beds, an electrified storage shed and both front and back decks. If you’ve been renting, trying to get into the market or simply looking for an affordable place with more space, this one is worth a look. Your own land, no lot fees and a welcoming community just a short drive from Regina. (id:44393)
Chilliwack, British Columbia
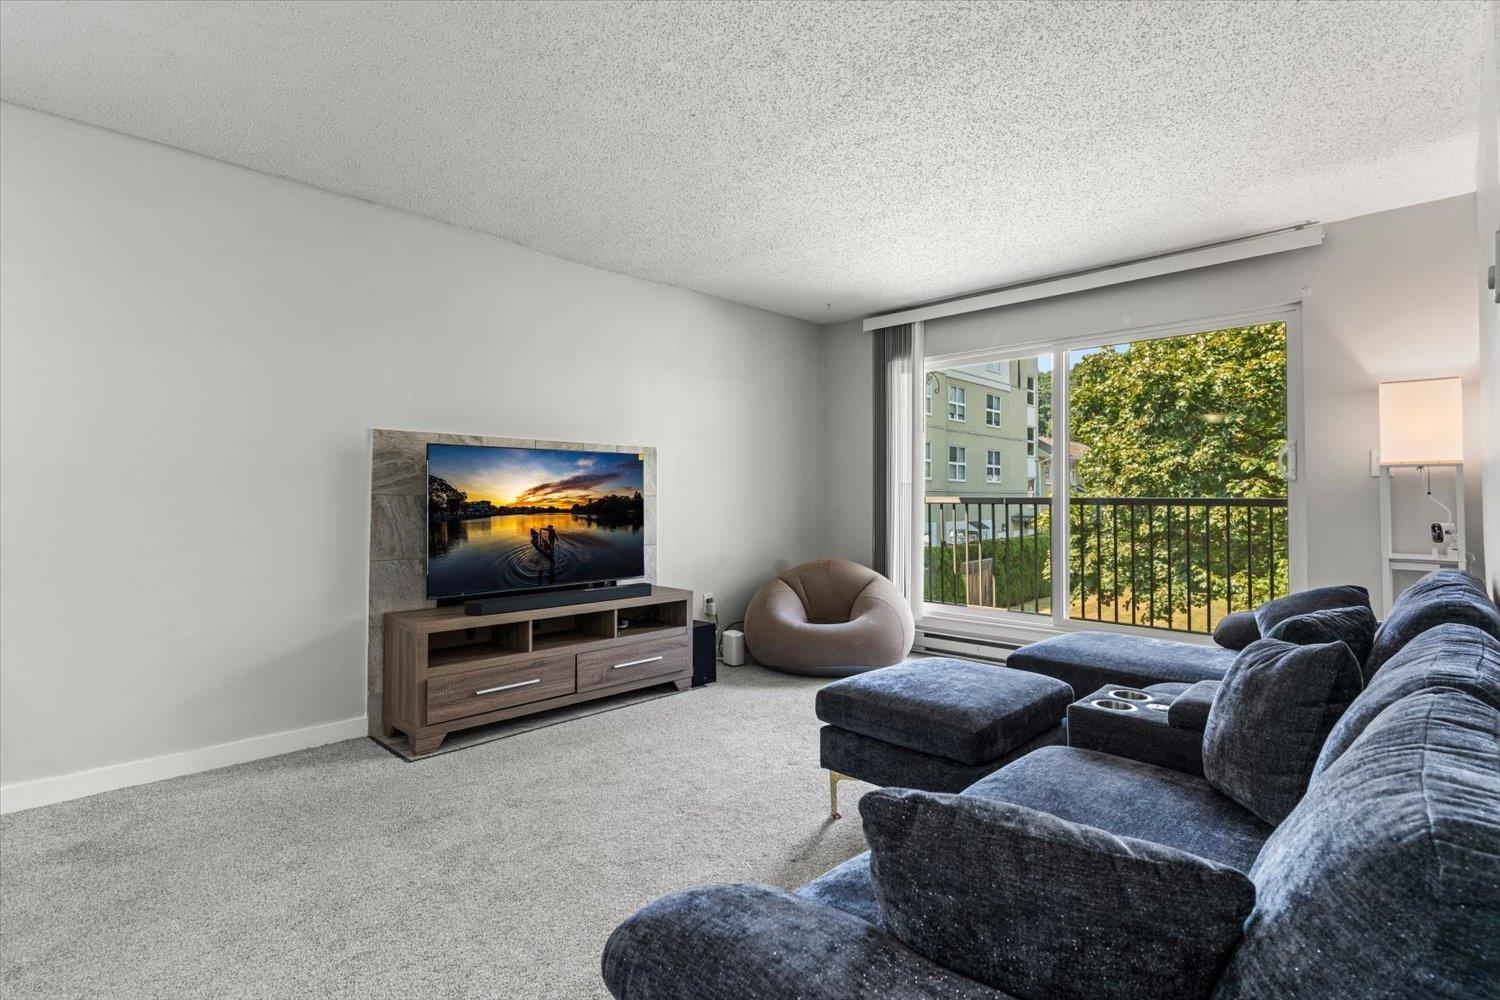
Your next chapter starts here! Offering space, comfort & everyday convenience, this 2 bed, 1 bath corner unit is a great entry into the Chilliwack market. Fresh paint & new carpet complement a bright, functional layout featuring a large living room with patio access & two generously sized bedrooms. The spacious 5-piece bathroom includes double sinks, while in-suite laundry makes daily living easy. You'll also appreciate secure underground parking, a storage locker & elevator access. Set in a central location within walking distance of Bernard Elementary & A.D. Rundle Middle School, with District 1881, shopping, dining, parks, transit & Hwy 1 nearby. A practical choice for first-time buyers, downsizers or investors seeking an affordable home in a convenient location. * PREC - Personal Real Estate Corporation (id:44393)