
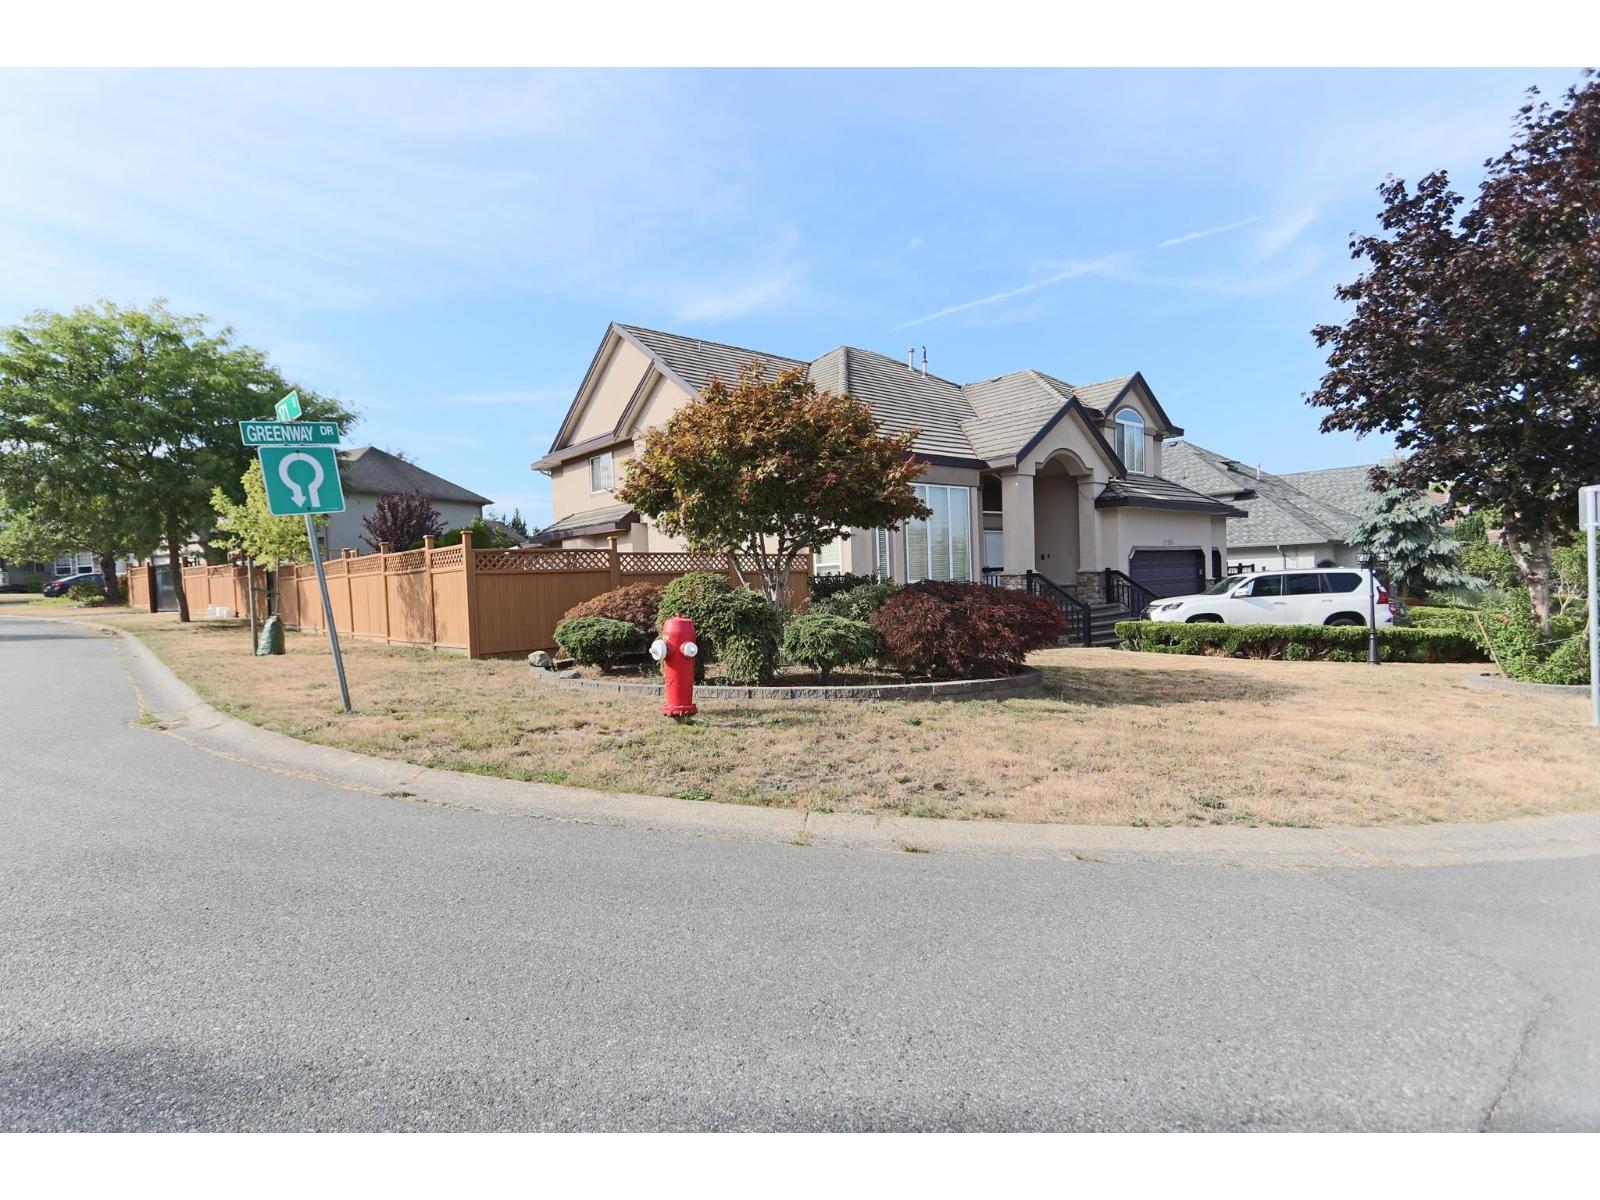
Surrey, British Columbia
Welcome to this comfortable ground-level basement suite with 2 bed/1 bath tucked into one of Surrey's most sought-after, family-oriented neighbourhoods. The suite offers private, self-contained living with its own separate entrance, forced-air heating, and shared laundry access.You're minutes from Fraser Heights Village for groceries and coffee, moments to Highway 1 for an easy commute across the Port Mann Bridge, and surrounded by top-rated schools and the trails of Tynehead Regional Park. A rare combination of quiet, private living and unbeatable location. Also second suite available with similar details. Secondary suite also available with similar Details. Utilities owing 25% of total. (id:44393)
Nu Stream Realty Inc.
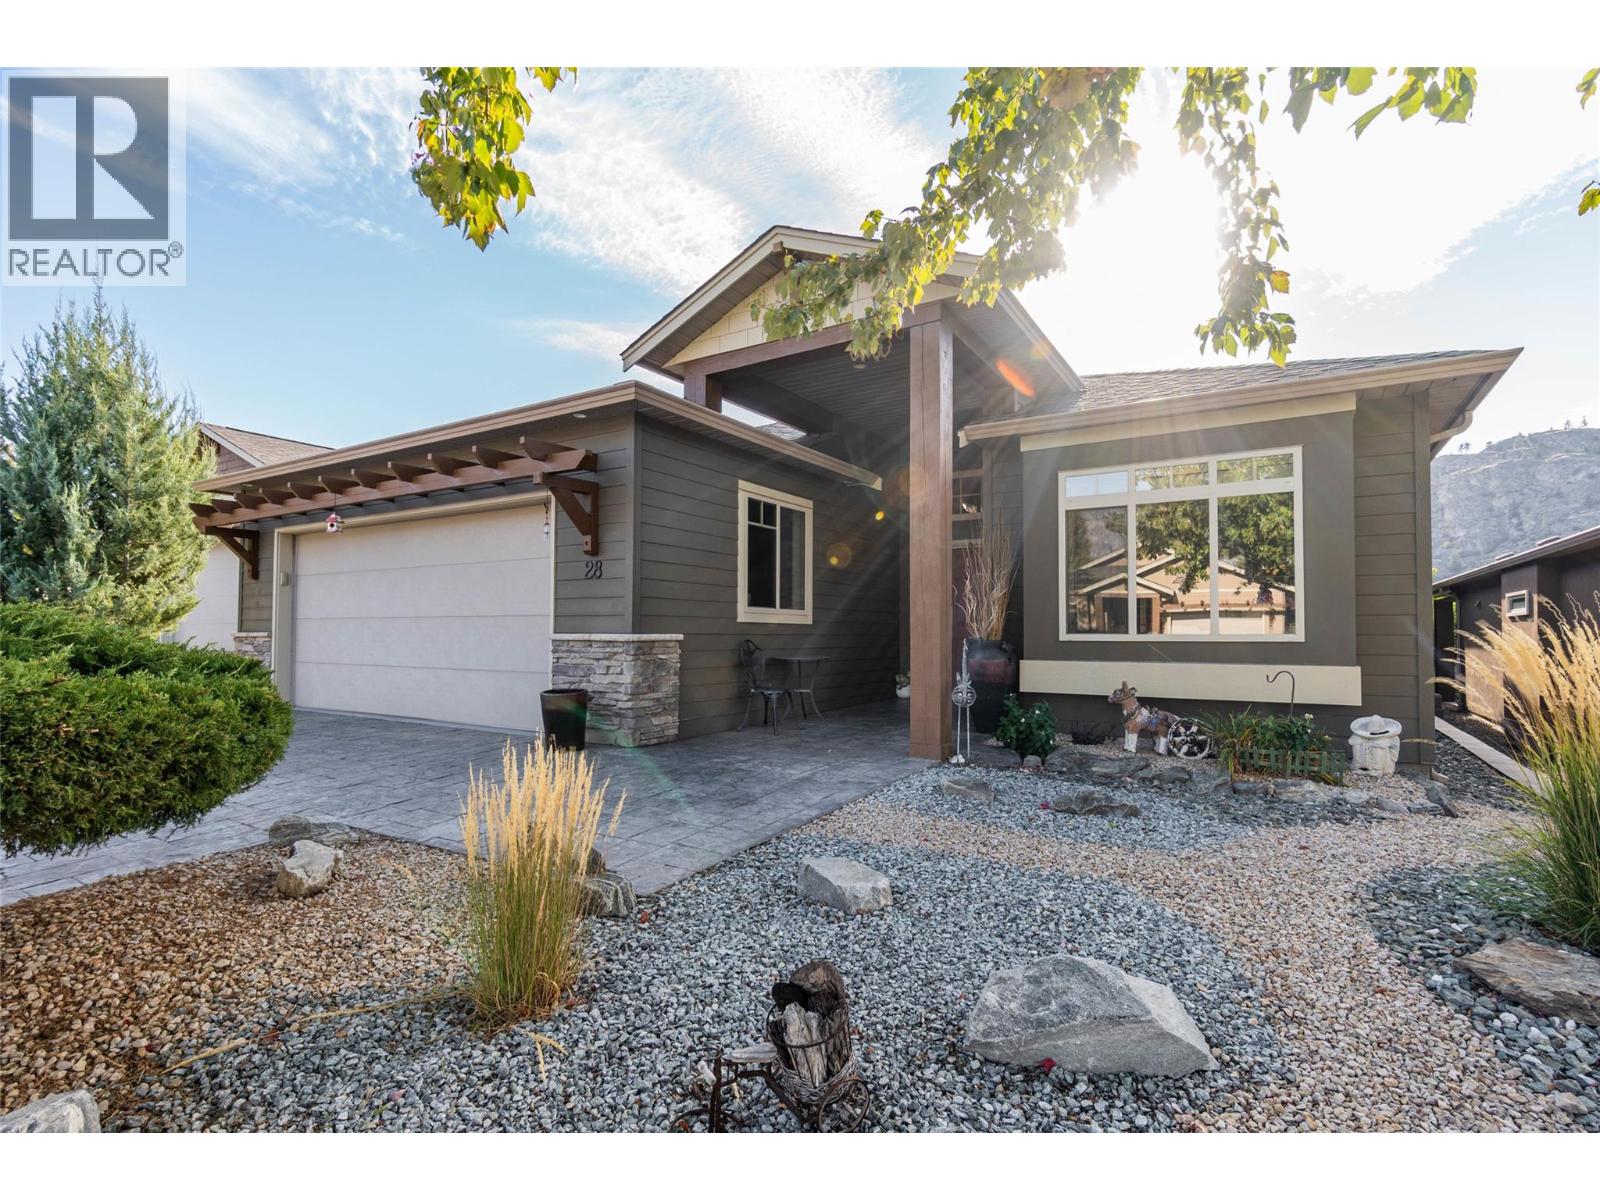
Oliver, British Columbia
Welcome to Arbor Crest, a highly sought-after 55+ gated community! This beautiful 2 Bedroom + Den, 2 Bath Rancher offers over 1,600 sq ft of quality, custom finishes along with double garage & private yard. Step inside the roomy foyer to a bright, open great room featuring vaulted ceilings, large windows, hardwood floors & cozy gas fireplace. The stunning kitchen boasts gorgeous quartz counters, undermount sink, new fridge & stove, elegant taps & a large island perfect for entertaining. Enjoy custom blinds, including sunshades, and French doors with phantom screens leading to a tranquil backyard oasis. Relax on the covered, stamped concrete patio with gas BBQ hook-up, surrounded by privacy hedging & breathtaking sunsets. The back yard was refreshed with new soil & lush green lawn in 2024, along with a new retaining wall on the north side. Spacious primary suite includes an impressive 5-pce ensuite with quartz counters, dual sinks, soaker tub, shower, heated tile floors & walk-in closet. A bright second bedroom sits near a full 3-pce bath, while the French-doored den offers flexible living space. Additional features include a laundry room with sink, immaculate garage with mounted TV & crawl-space storage, solar tubes, water softener, central vac & A/C. Beautifully landscaped with U/G irrigation. Low bare-land strata fee $185/mth. Pet-friendly (2 allowed), min. 3-month rentals. Ideally located near the riverfront trail, beach, golf & amenities. Book your private showing today! (id:44393)
RE/MAX Wine Capital Realty
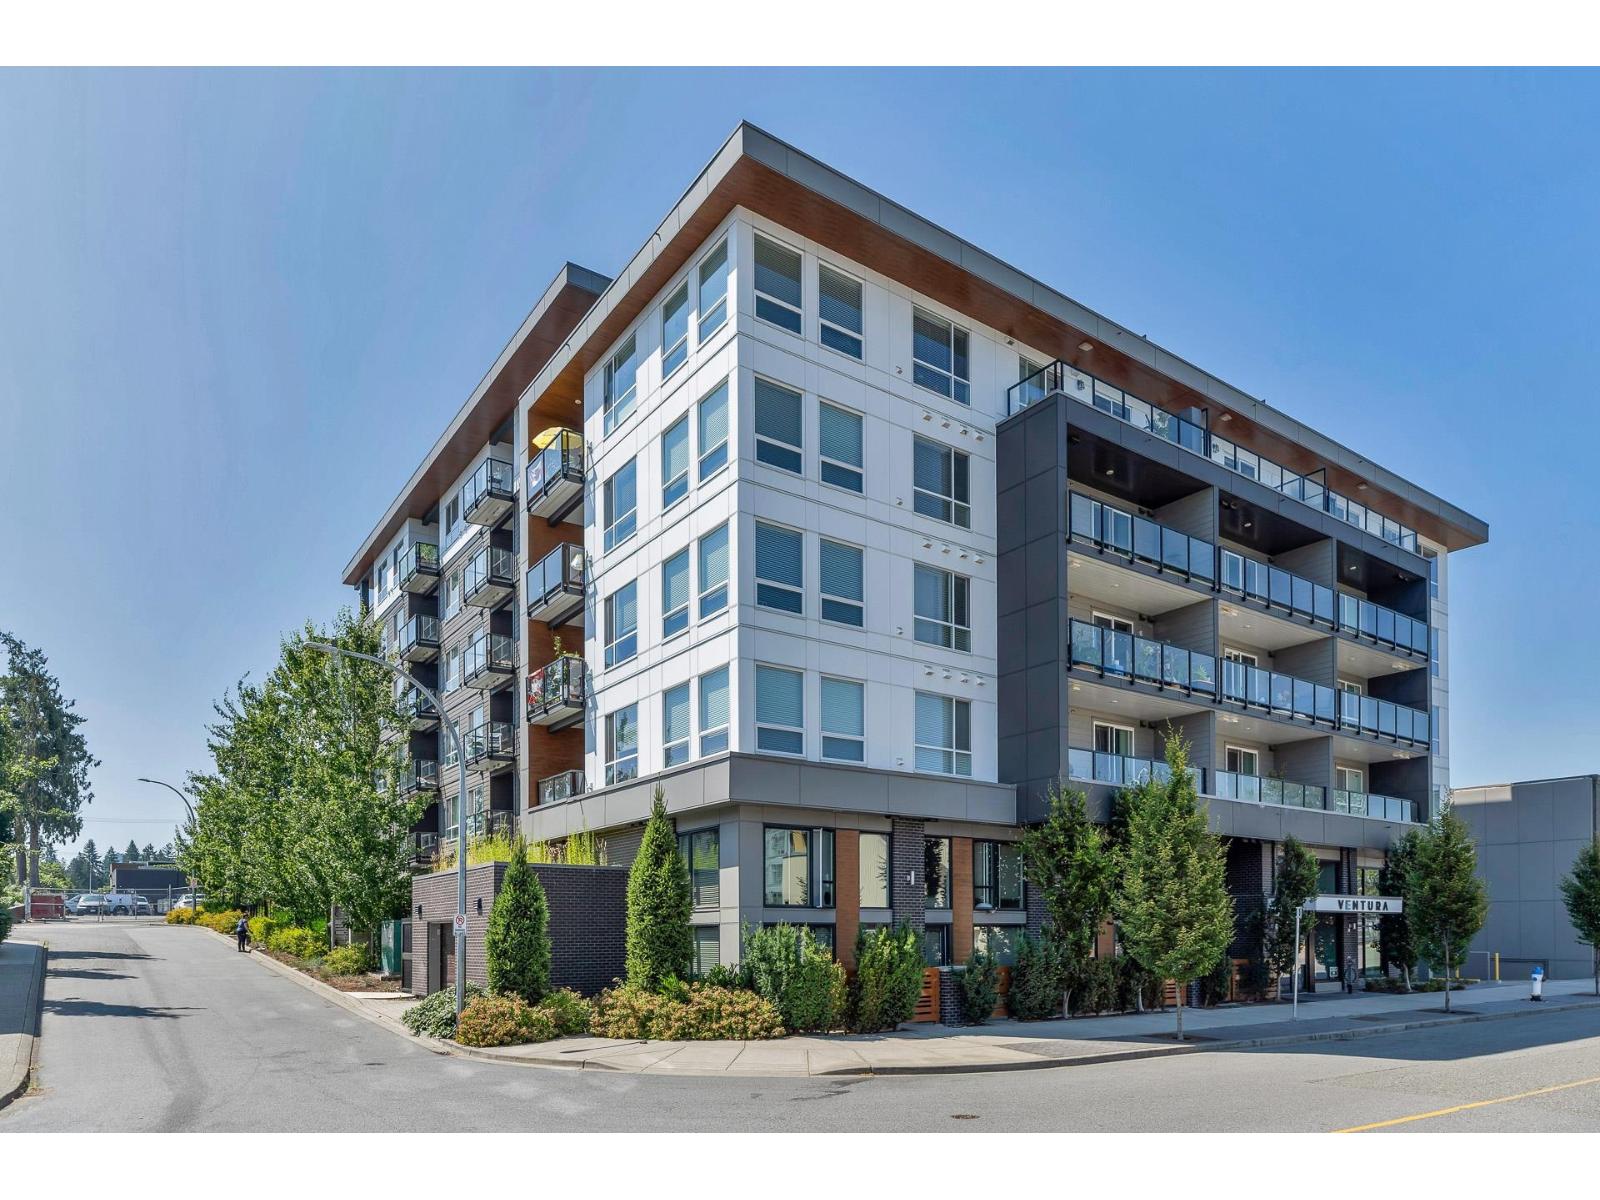
Abbotsford, British Columbia
Welcome to your like-new, bright, & beautiful crn unit at Ventura! This stunning 2-bdrm + den home offers breathtaking views stretching from Mt Baker to the NShore Mtns. Lovingly maintained & lightly lived in by the owner, this home provides the comfort & feel of new construction-without the GST. Designed to maximize natural light, the thoughtful flr plan feats expansive windows & A/C to keep you cool during the summer months. Enjoy your morning coffee on the SE facing patio. Located in a prime central location, you're just steps away from everything you need. Ventura offers top-tier amenities includ an outdoor covered BBQ area, a natural gas fire pit, a fully equipped fitness centre, a dog washing station, a beautifully landscape (id:44393)
Century 21 Aaa Realty Inc.
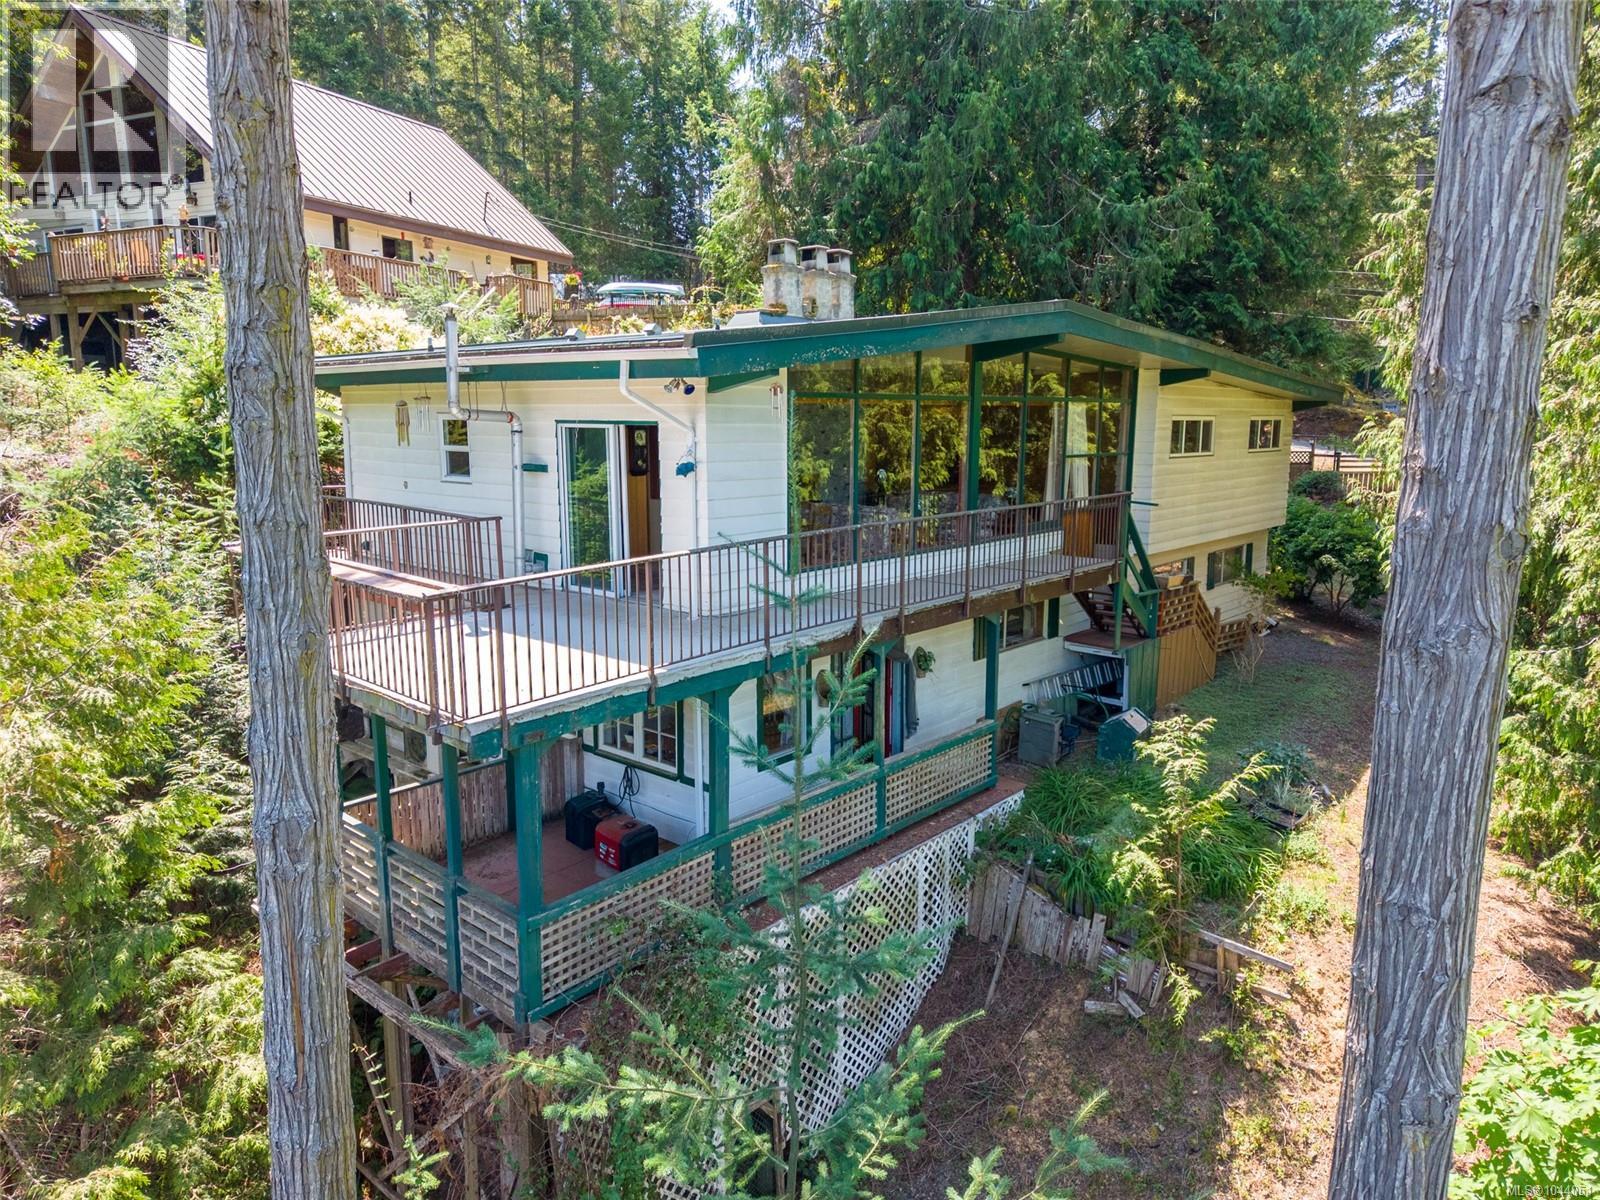
Pender Island, British Columbia
Ocean views and exciting potential in this mid-century fixer-upper! Set on a quiet cul-de-sac, this 3-bedroom, 2-bathroom home enjoys views over Shingle Bay, out toward Swanson Channel and across to Gulf Islands National Park. The main level offers easy one-level living, with all three bedrooms, two bathrooms and laundry conveniently located on the same floor. With its mid-century character, the home is ready for a new owner to restore its original style or live there and make improvements over time. The lower level provides generous space for a workshop, studio with ocean view and walk-out to deck and storage. A metal roof and heat pump are already in place. On Magic Lake water and septic. Located close to walking trails, ocean access and low-cost moorage at Thieves Bay Marina, this is an opportunity to restore this unique island home in a peaceful setting. (id:44393)
RE/MAX Lifestyles Realty
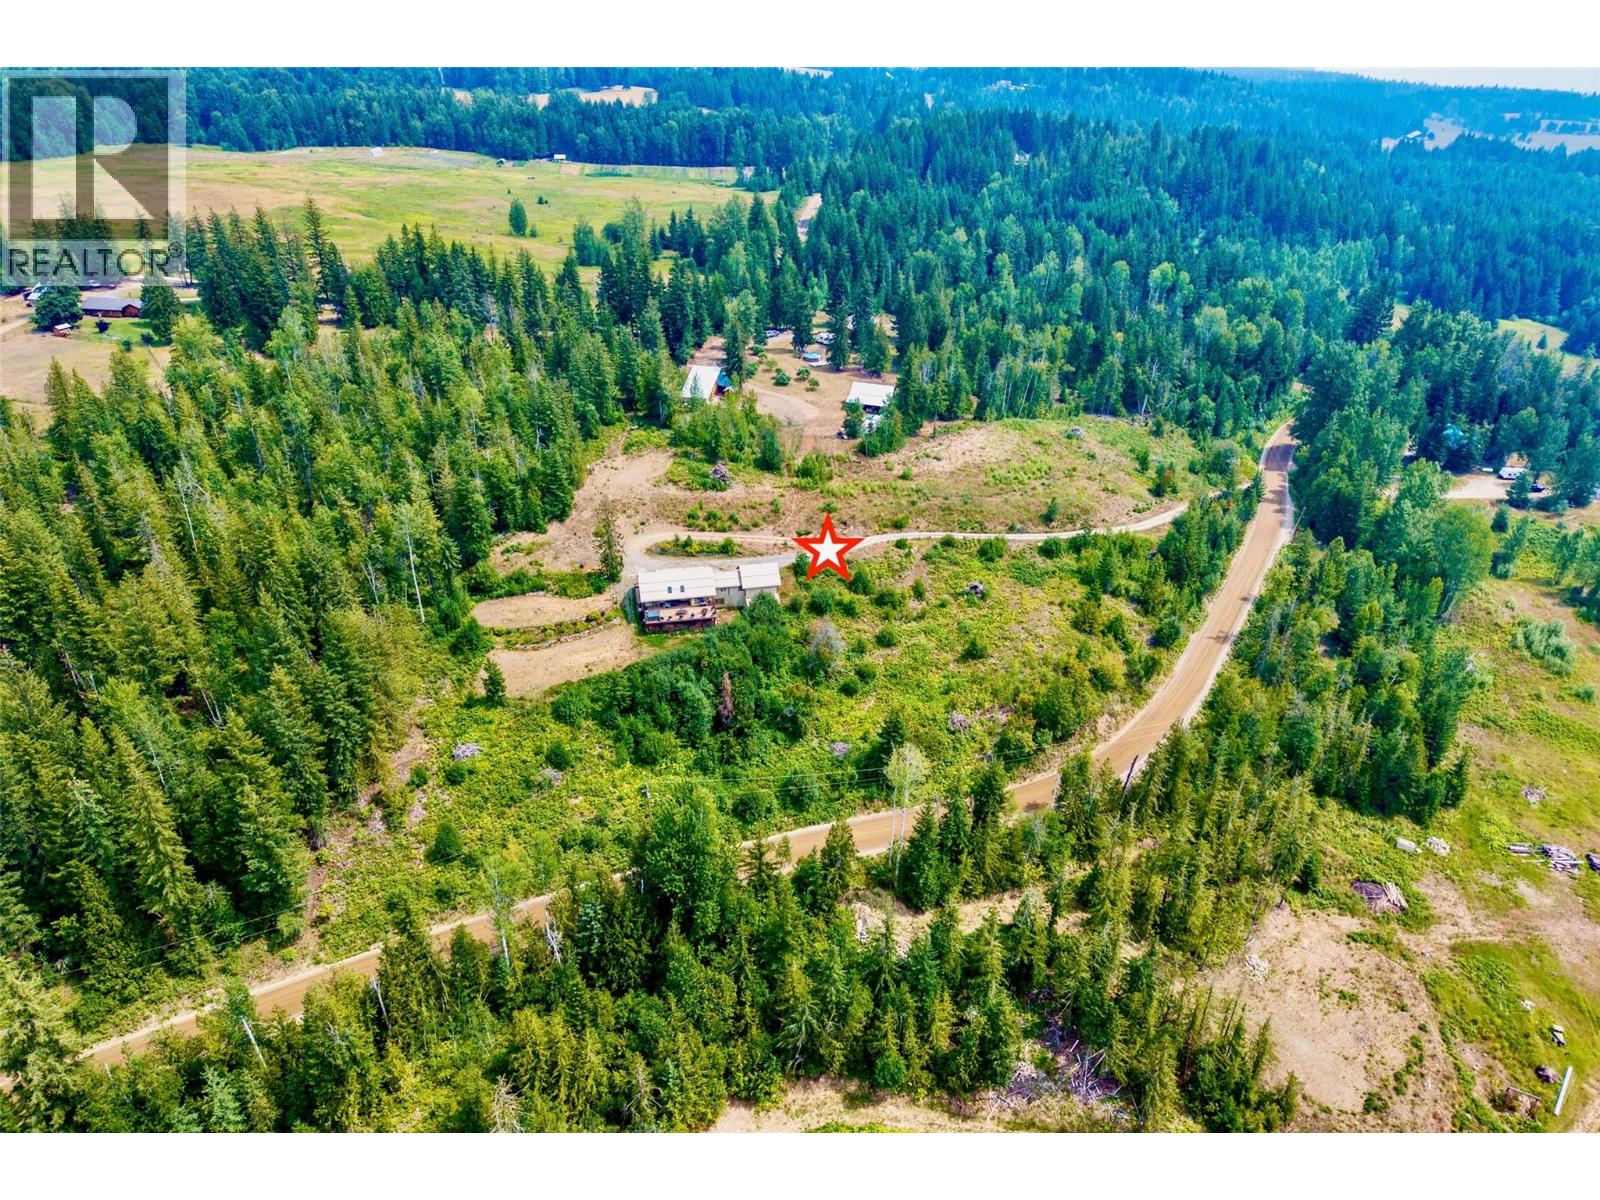
Celista, British Columbia
Welcome to this peaceful 5-acre rural acreage offering beautiful mountain and valley views in Celista, a unique area that has no zoning bylaws. Built in 2003, this solid home features a fire-resistant stucco exterior and a durable metal roof. Inside you will find 3 large bedrooms and 2.5 bathrooms. The main living area is highlighted by original hardwood floors, and post and beam exposure. The kitchen boasts modern quartz counters perfectly paired with stainless steel appliances. Relax completely with the luxurious steam shower located in the master ensuite. Heating is incredibly reliable thanks to an electric furnace that has a wood furnace back up option. For the hobby farm enthusiasts, there is a cold storage room for canning. The property is well-serviced with two wells for loads of water, a 200-amp main electrical panel, and a generator panel as well in case the power goes out. Outside you can unwind on the huge 1018 sq.ft. concrete deck, complete with a hot tub. Under the 44' x 23' deck, you could easily enclose it for added living space or make it a workshop. Additional features include a double attached heated garage and a garden shed. You are just 5-mins away from the Bristow Boat launch and Shuswap Lake, Celista Estate Winery, Crowfoot Mountain for sledding, hunting and ATVing, and the North Shuswap Elementary School, that also provides after school care. This Shuswap countryside acreage provides everything you could need, and is waiting for you to call it home. (id:44393)
Royal LePage Access Real Estate
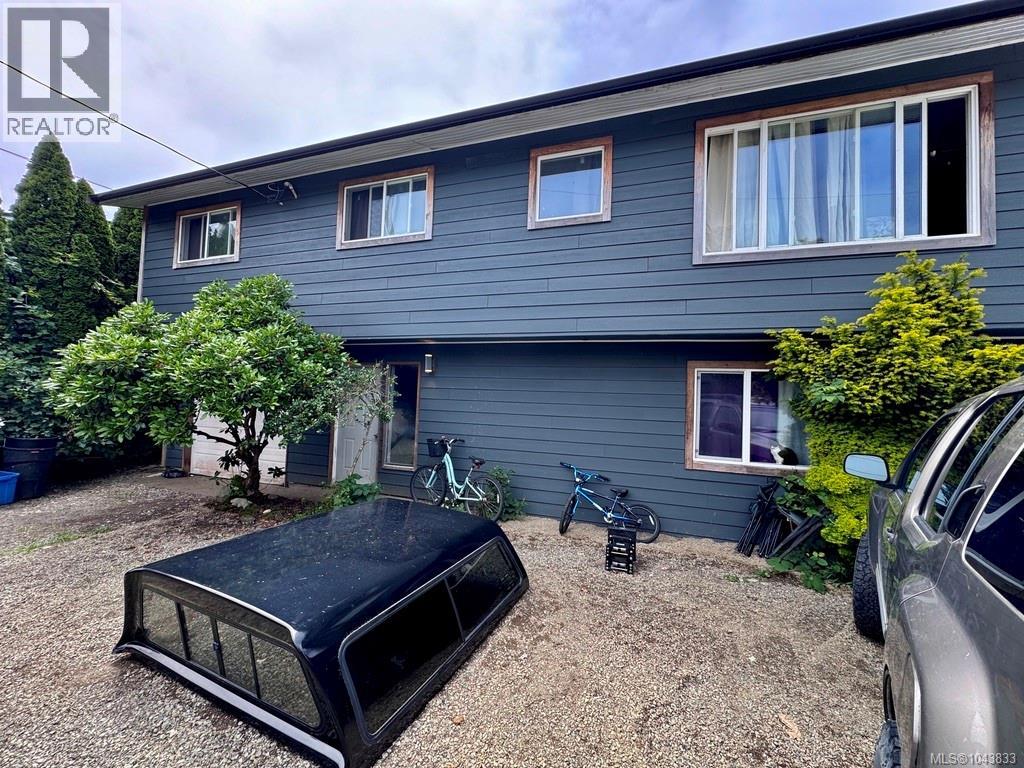
Ucluelet, British Columbia
Great opportunity to own a centrally located home in the heart of Ucluelet. Situated on a 0.22-acre lot, 1690 Holly Crescent offers a spacious family home with a good-sized garage and plenty of room inside and out. The upper level features a bright kitchen, living room, large dining area, three bedrooms, a spacious full bathroom, and access to a large back deck overlooking the yard, perfect for relaxing or entertaining. The lower level welcomes you with an oversized entryway, ideal for storing outdoor gear, coats, and boots after a day exploring the West Coast. Also on this level is a large family room with its own exterior entrance, a kitchenette area, a generous bedroom, and a three-piece bathroom. The layout provides excellent potential for a future secondary suite or Bnb, subject to District of Ucluelet approvals. Conveniently located close to schools, trails, beaches, the harbour, and local amenities, this property offers an excellent opportunity for families, investors, or anyone looking to enjoy everything Ucluelet has to offer. (id:44393)
460 Realty Inc. (Uc)
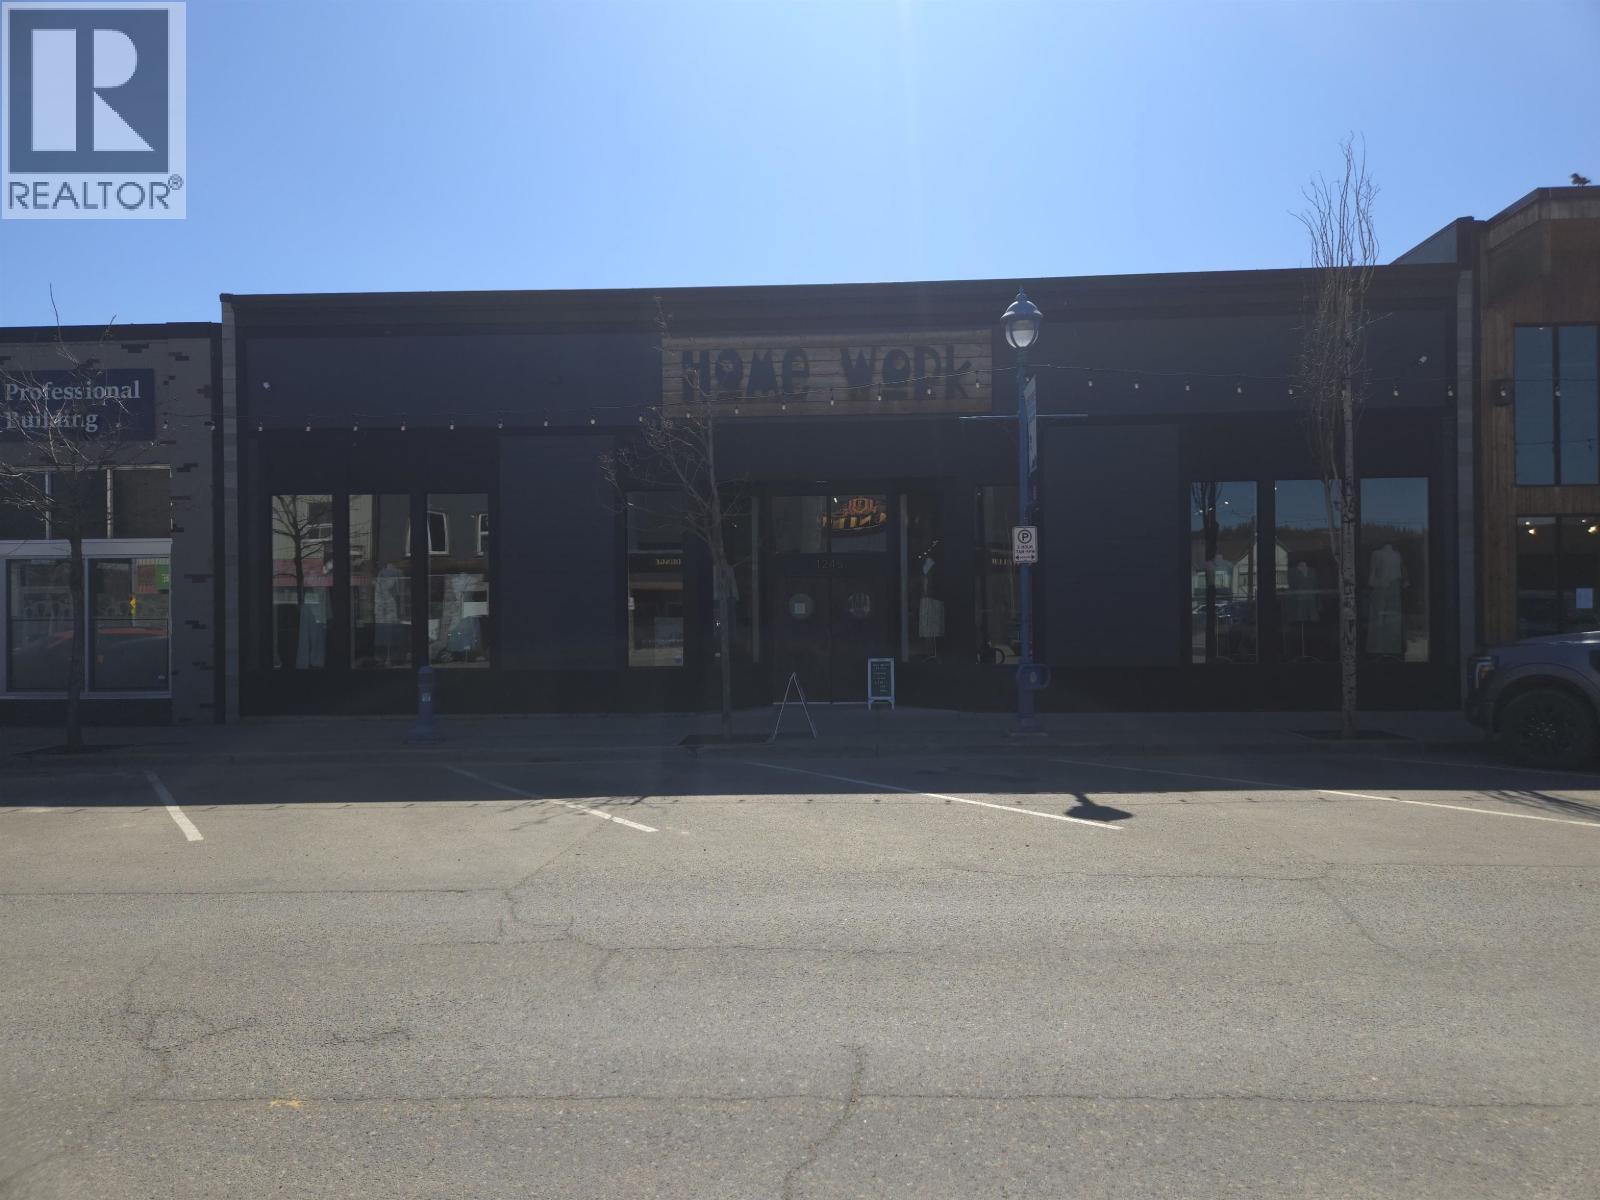
Prince George, British Columbia
Presenting a premier downtown Prince George commercial opportunity, this modern 5,645 sq. ft. standalone building constructed in 2016 delivers exceptional visibility and high foot and vehicle traffic right in the city's core. Currently configured for retail, the versatile C1 zoning accommodates a wide array of business types, including professional offices, retail showrooms, and client-facing services. While designed as a full-building occupancy, the versatile floor plan offers the potential to be demised into two separate units of approximately 1,901 sq. ft. and 3,744 sq. ft. for an exceptional long-term offer. Surrounded by robust urban amenities and featuring effortless transit access, this high-exposure location provides a strategic home for a growing enterprise or an outstanding investment opportunity for an owner-occupier, as the building is also available for purchase. (id:44393)
Team Powerhouse Realty
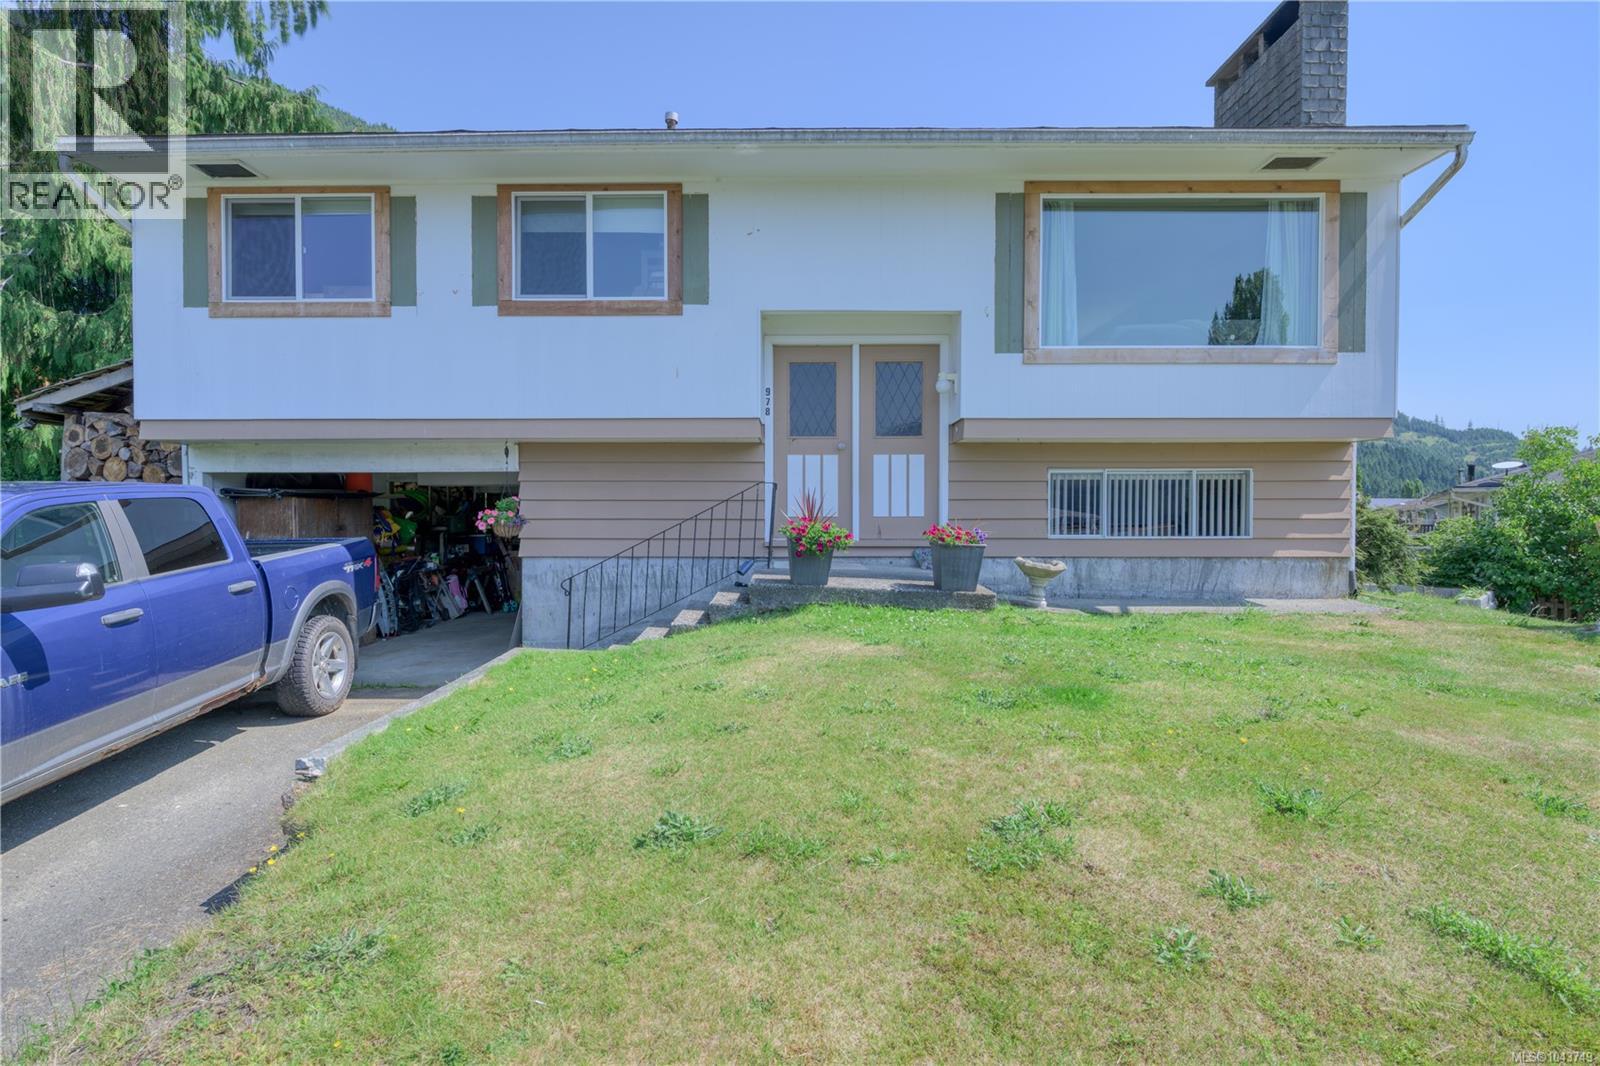
Port Alice, British Columbia
Welcome to this well-maintained home in beautiful Port Alice, where stunning ocean & mountain views can be enjoyed from most windows on the upper level. The bright, open-concept main floor features a refreshed kitchen, new flooring & trim throughout & all-new upstairs windows. Step directly onto the back deck to take in the peaceful views overlooking the backyard, with the mountains & ocean in the distance. Upstairs offers three comfortable bedrooms & an updated full bathroom. The lower level features a spacious rec room/den with a cozy wood stove, currently used as a fourth bedroom, a 3-piece bathroom, laundry area & a separate storage room, providing plenty of flexible living & storage space. A new heat pump installed in 2025 ensures efficient year-round comfort. Outside you’ll find a carport, driveway parking, a lovely backyard with gardens & room to play. This updated home combines modern updates, functional living space & spectacular views. Come & see if this is the one for you! (id:44393)
460 Realty Inc. (Ph)
Saskatoon, Saskatchewan
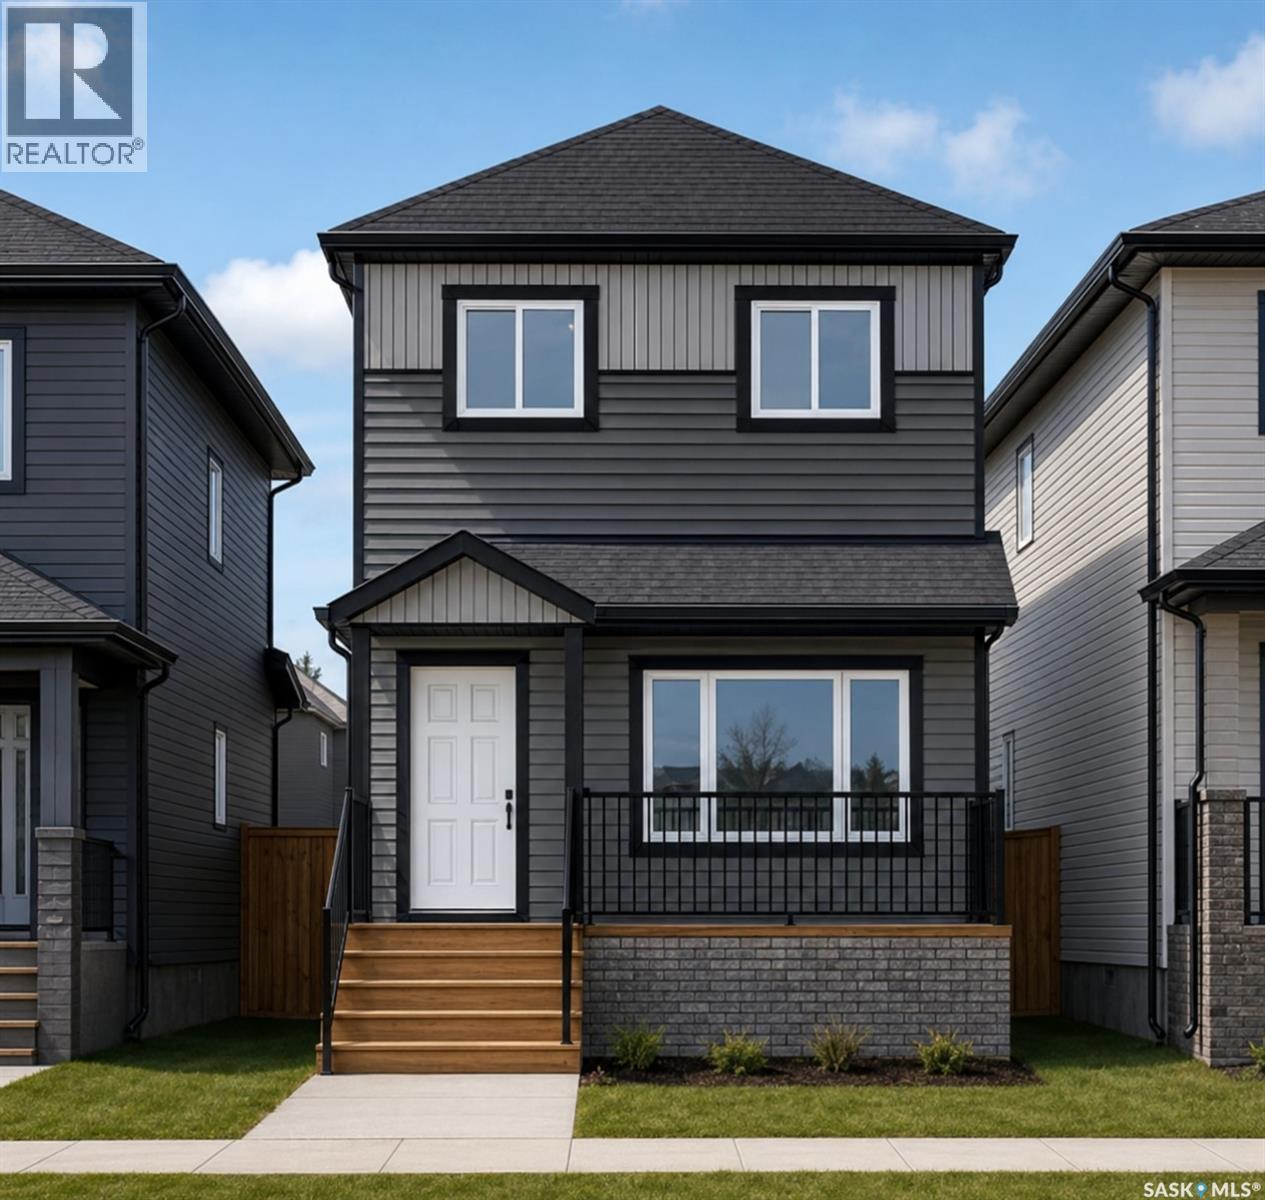
Welcome to Hampton Village's only new construction opportunity! This stunning 3-bedroom, 3-bathroom detached condominium is brought to you by a British Columbia builder who has come to Saskatoon with a mission: to introduce modern, luxury living at an affordable price point. These homes in Phase 3 are uniquely positioned fronting the main road, offering enhanced curb appeal and a more traditional streetscape. Perfectly situated just minutes from everyday amenities and schools, including St. Lorenzo and Ernest Lindner, and only 4 minutes from Saskatoon International Airport, this location truly has it all. This home features a beautiful kitchen that flows throughout the main floor with stainless steel appliances and quartz countertops, along with a detached two-car garage. The unfinished basement offers excellent future development potential, giving you the freedom to add value and make the space your own. As a pre-construction buyer, you'll pay $0 in condo fees until the Condominium Corporation is established and once it is, fees start at just $50/month. Lots are going fast, don't miss your chance to secure this exceptional home. Contact your REALTOR® today to book your showing! (id:44393)
Exp Realty
Surrey, British Columbia
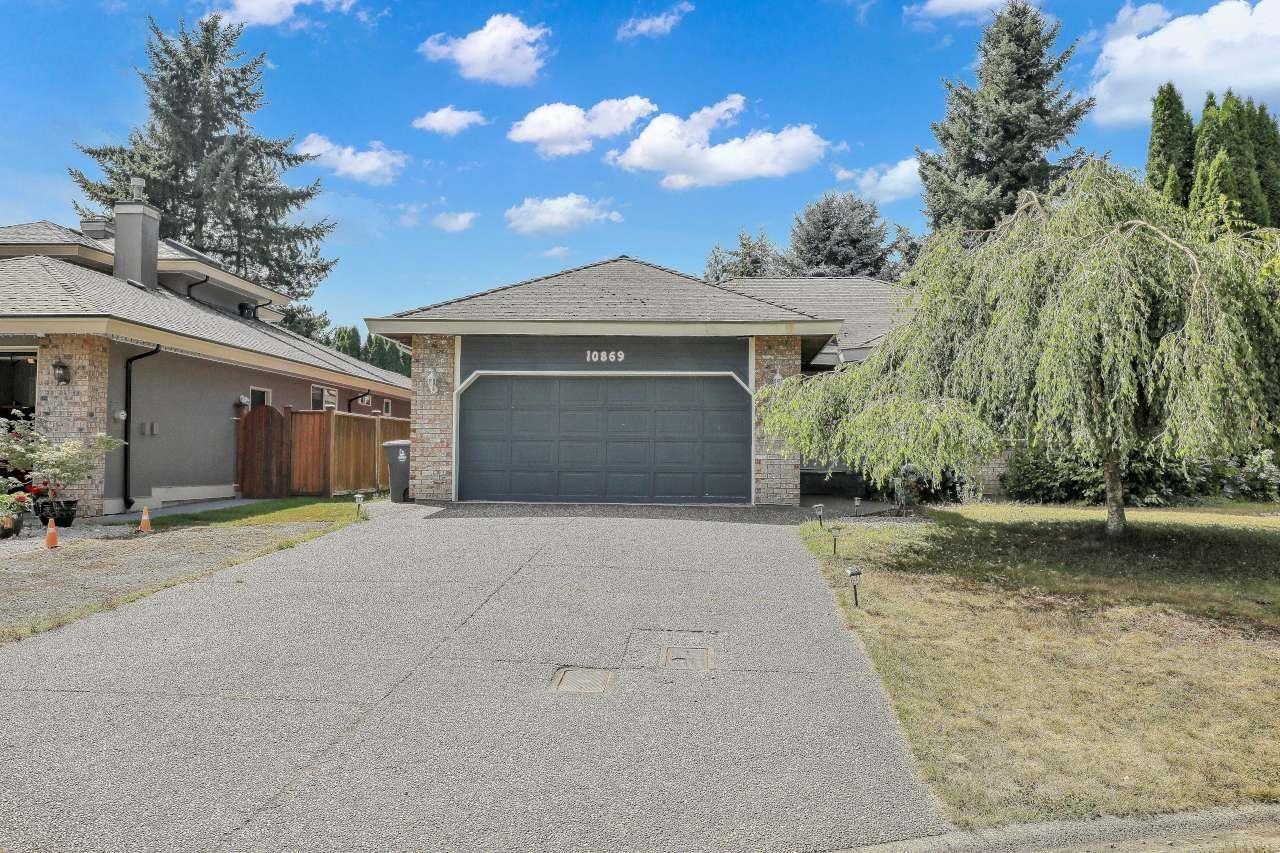
Rarely available 1913 sq. ft. rancher in sought-after Fraser Heights! This beautifully maintained home offers 3 spacious bedrooms, 2 full bathrooms and bright, comfortable one-level living. The inviting living and dining areas feature a cozy gas fireplace, while the sun-filled kitchen offers raised oak cabinetry, ample storage and a separate eating area. A generous family room with a second gas fireplace is ideal for relaxing or entertaining. Enjoy a peaceful backyard backing directly onto J.R. Douglas Park. Conveniently located near Fraser Heights Secondary, Erma Stephenson Elementary, shopping, recreation and major routes. A wonderful home in an exceptional location! (id:44393)
Century 21 Coastal Realty Ltd.
Kelowna, British Columbia
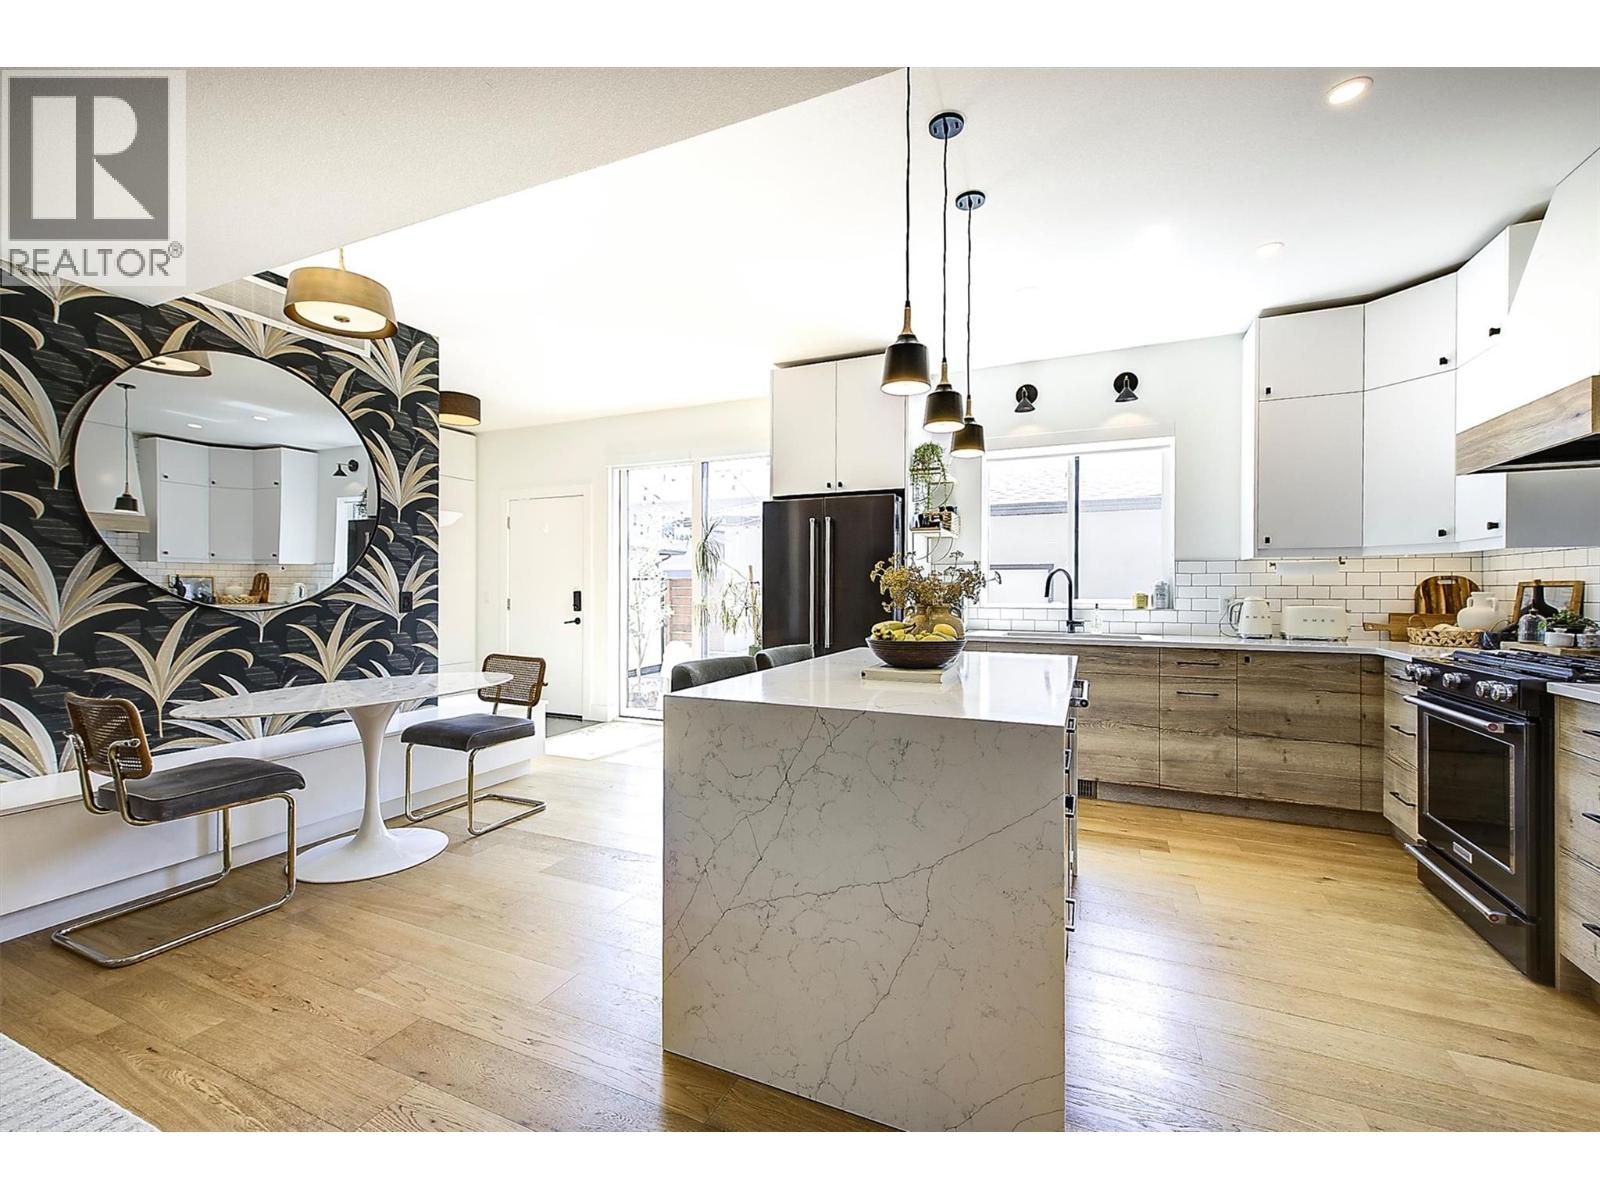
Thoughtfully designed with functionality and style in mind, this beautifully updated home offers a seamless blend of custom craftsmanship and everyday living. From custom storage solutions throughout to high-end finishes and carefully considered details, every inch of this home has been designed to maximize space and comfort. The open-concept main floor creates a warm and inviting space for entertaining, with the flexibility to easily convert back into a fourth bedroom if desired. The chef-inspired kitchen is the heart of the home, featuring a stunning waterfall quartz island, gas range, under-cabinet lighting, and exceptional storage. Upstairs, the spacious primary retreat easily accommodates a king-size bed and offers a spa-like ensuite with dual sinks, heated floors, and custom built-ins, while two additional bedrooms and a full bathroom provide plenty of space for family, guests, or a home office. Enjoy the outdoors on the sunny south-facing deck and private garden, perfect for summer gatherings. With a garage, additional parking stall, and an easily accessible crawl space offering even more storage, this home truly delivers on function without compromising style. Located in sought-after South Kelowna, you’re just minutes from the beach, Kelowna General Hospital, and the cafes, boutiques, and restaurants of Pandosy Village. (id:44393)
Royal LePage Kelowna
Saskatoon, Saskatchewan
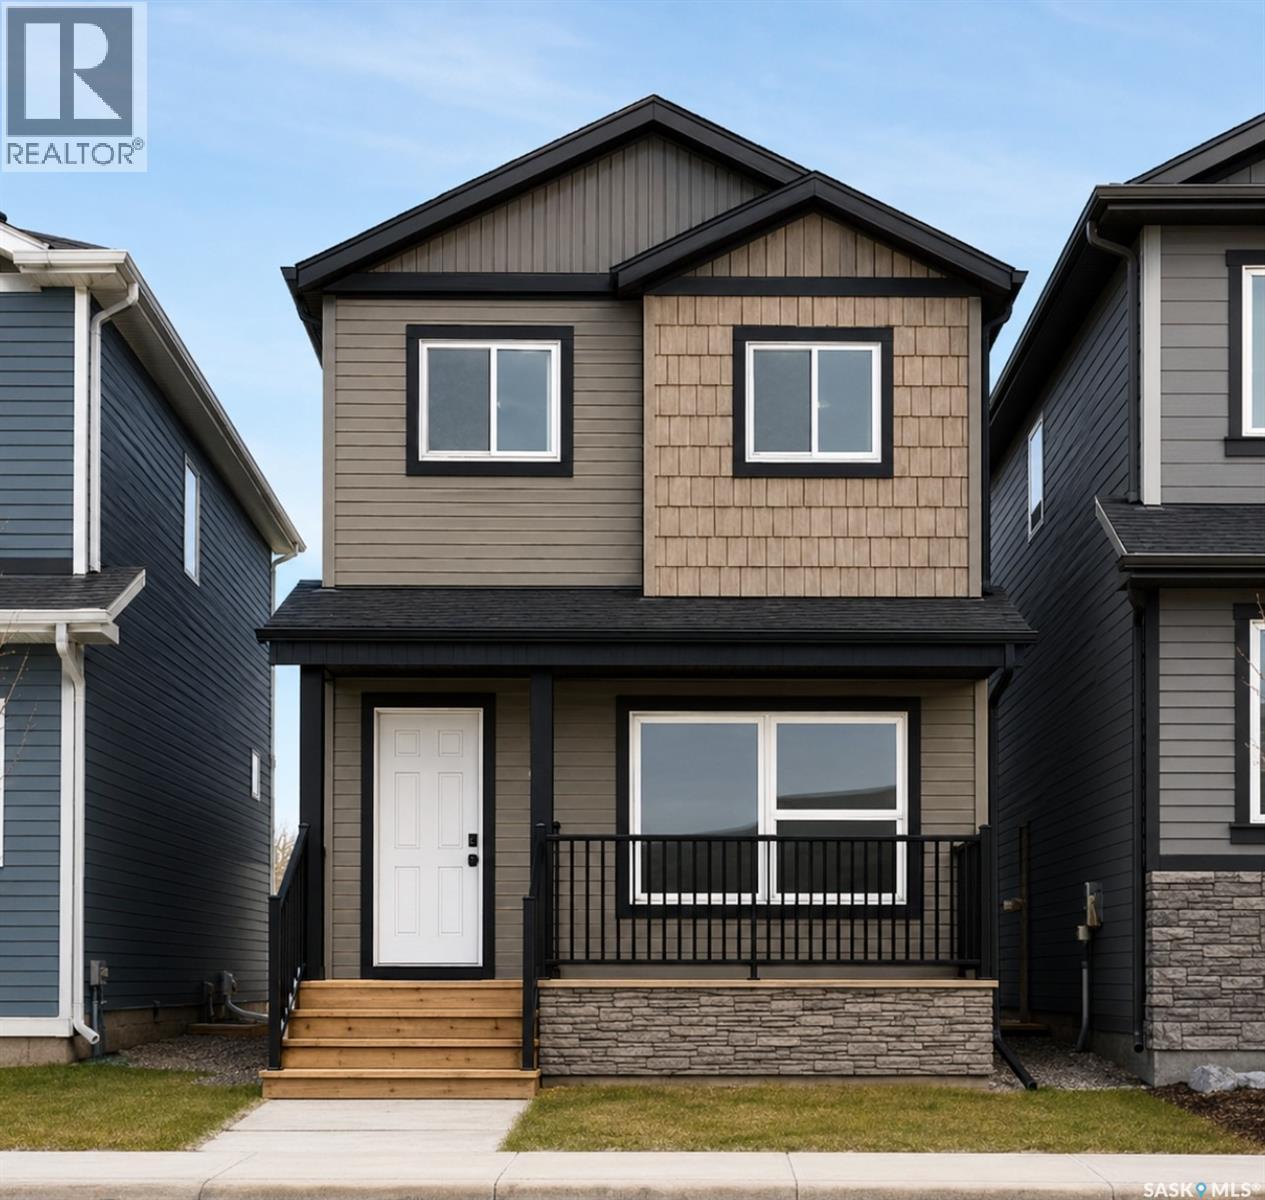
Welcome to Hampton Village's only new construction opportunity! This stunning 3-bedroom, 3-bathroom detached condominium is brought to you by a British Columbia builder who has come to Saskatoon with a mission: to introduce modern, luxury living at an affordable price point. These homes in Phase 3 are uniquely positioned fronting the main road, offering enhanced curb appeal and a more traditional streetscape. Perfectly situated just minutes from everyday amenities and schools, including St. Lorenzo and Ernest Lindner, and only 4 minutes from Saskatoon International Airport, this location truly has it all. This home features a beautiful kitchen that flows throughout the main floor with stainless steel appliances and quartz countertops, along with a detached two-car garage. The unfinished basement offers excellent future development potential, giving you the freedom to add value and make the space your own. As a pre-construction buyer, you'll pay $0 in condo fees until the Condominium Corporation is established and once it is, fees start at just $50/month. Lots are going fast, don't miss your chance to secure this exceptional home. Contact your REALTOR® today to book your showing! (id:44393)
Exp Realty