
Telkwa, British Columbia
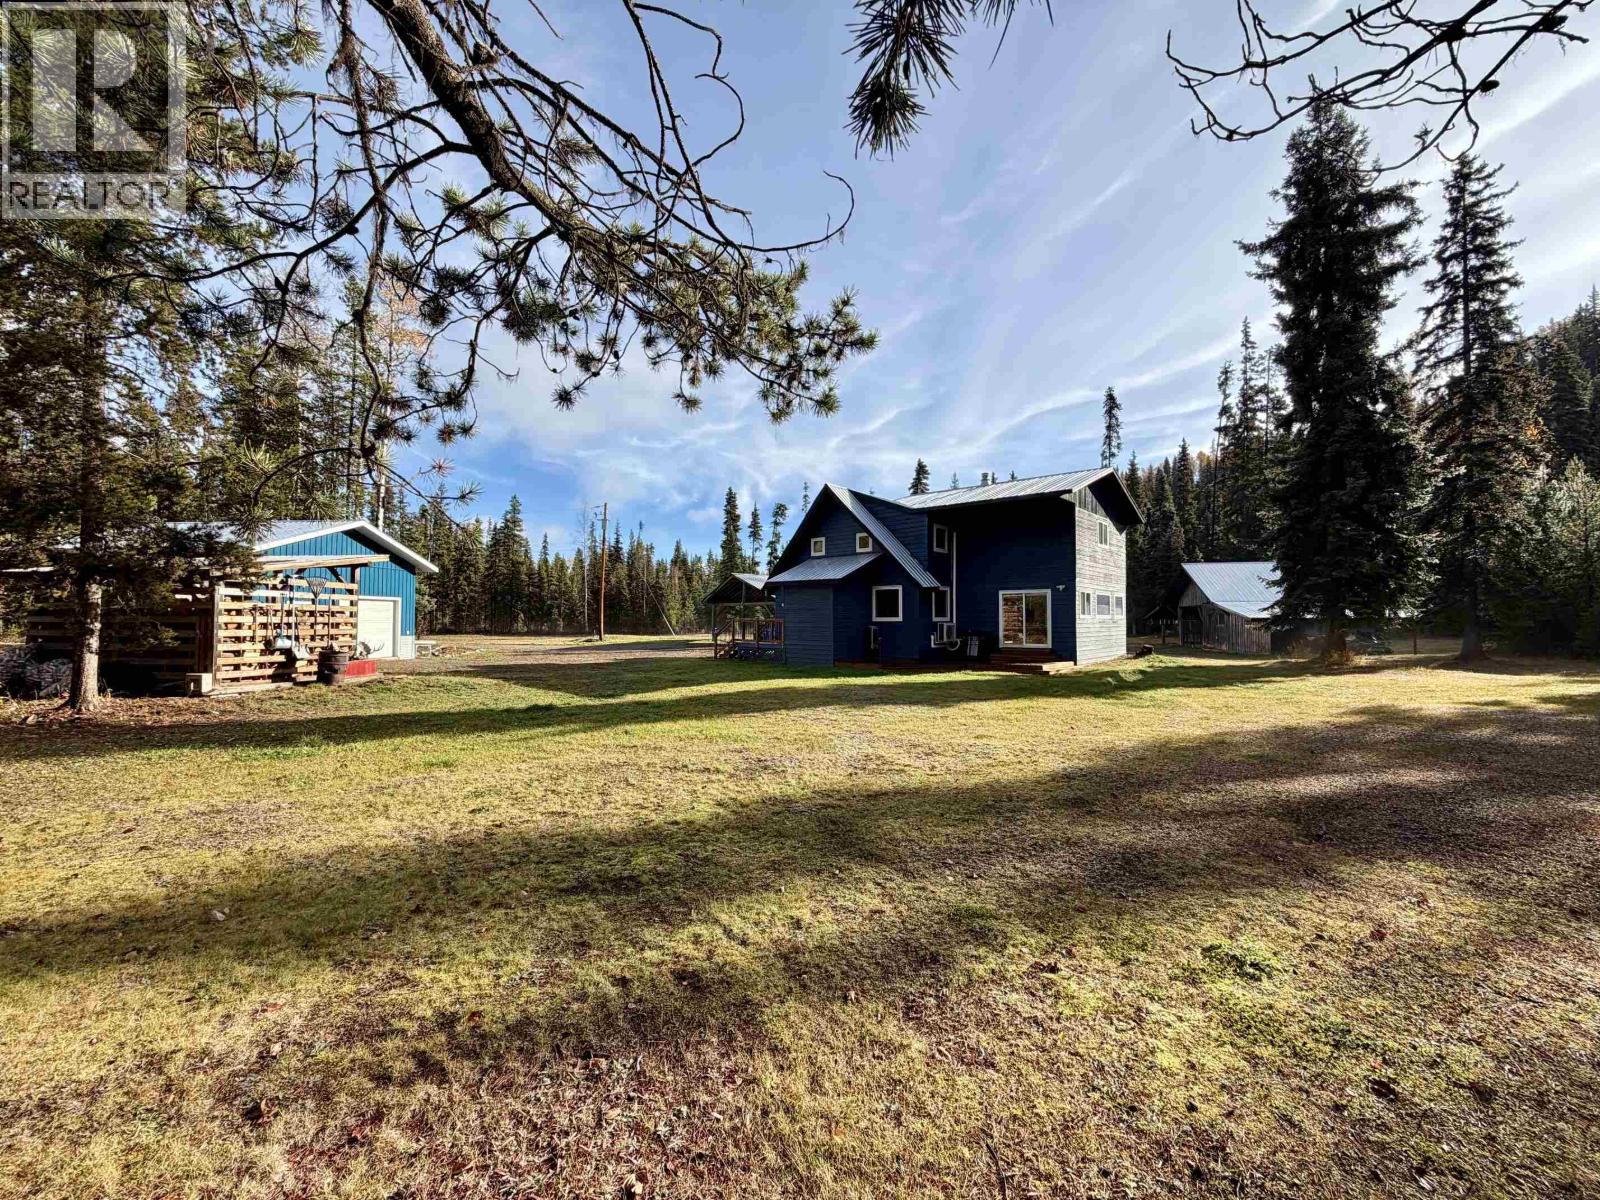
An elevated country lifestyle with everything you need and more. Set on 4.94 acres, 1225 Aveling Coalmine Rd offers a thoughtfully updated 4-bedroom, 2-bathroom home flexible spaces for a home office, family room, rec room or gym. Open Spaces for gardening, a greenhouse and chicken coop invite you to embrace the rural lifestyle, while the newly built 24 × 24 wired and insulated shop, double carport and additional workshop/shed provide plenty of space for projects and storage. The H2 zoning allows for 2 dwellings so with some creativity the charming guest cabin adds to the appeal. Bordering Crown land the property offers great access to the, backcountry and outdoor adventure. With numerous improvements already complete, this turnkey acreage is ready for your next chapter. (id:44393)
Duncan, British Columbia
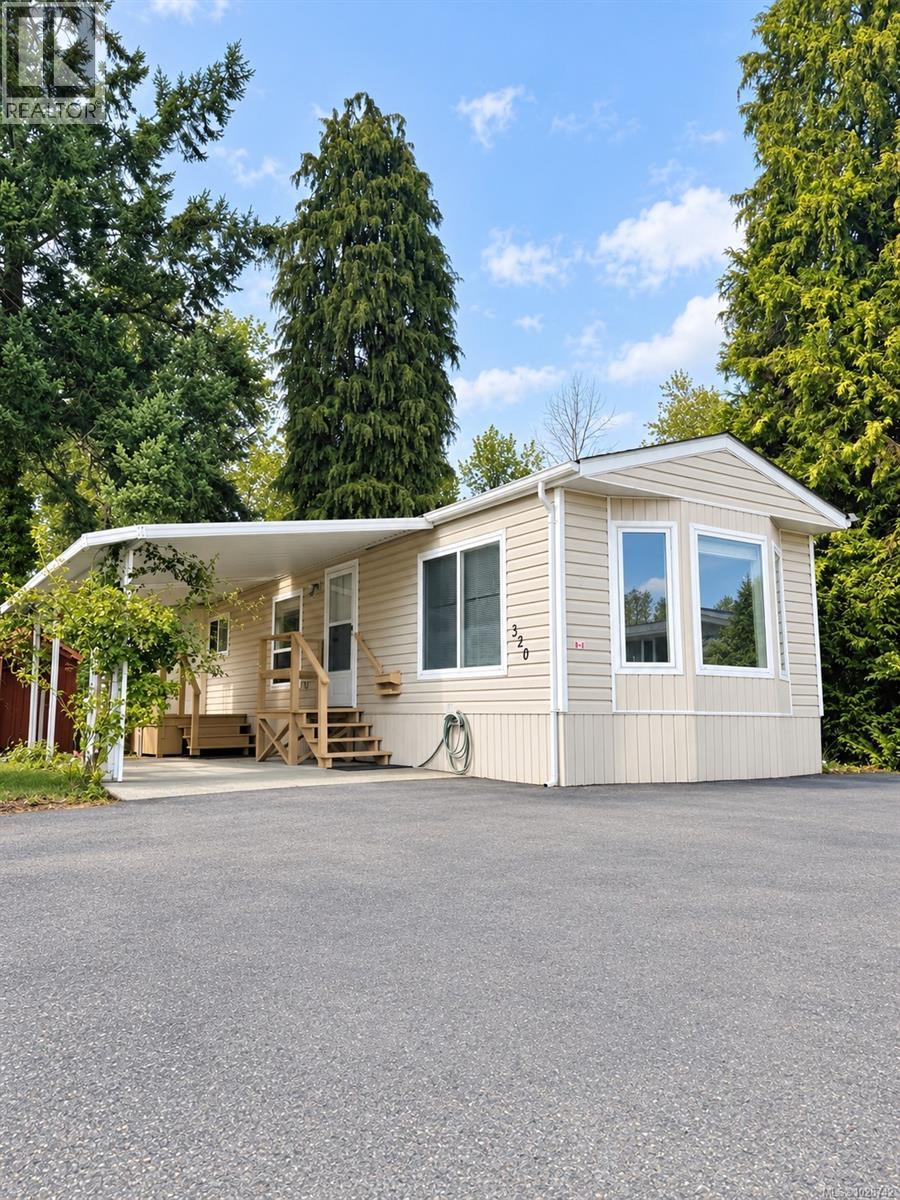
REDUCED TO SELL! This 1993 home has been exceptionally cared for! It offers over 800sq feet of comfortable living space with 2 bedrooms and 1 bathroom, making it an excellent option for downsizers, snow birds, or anyone seeking low-maintenance living. Recent updates include fresh interior paint and a brand new forced-air propane furnace, providing peace of mind and year-round comfort. The functional layout offers a bright living area with a vaulted ceiling, practical kitchen, and two bedrooms. Outside you will find parking for two vehicles and a storage shed. Located close to town and walking trails. Estate Sale. Quick possession. 55+ community located in Alderlea Estates. (id:44393)
Tofino, British Columbia
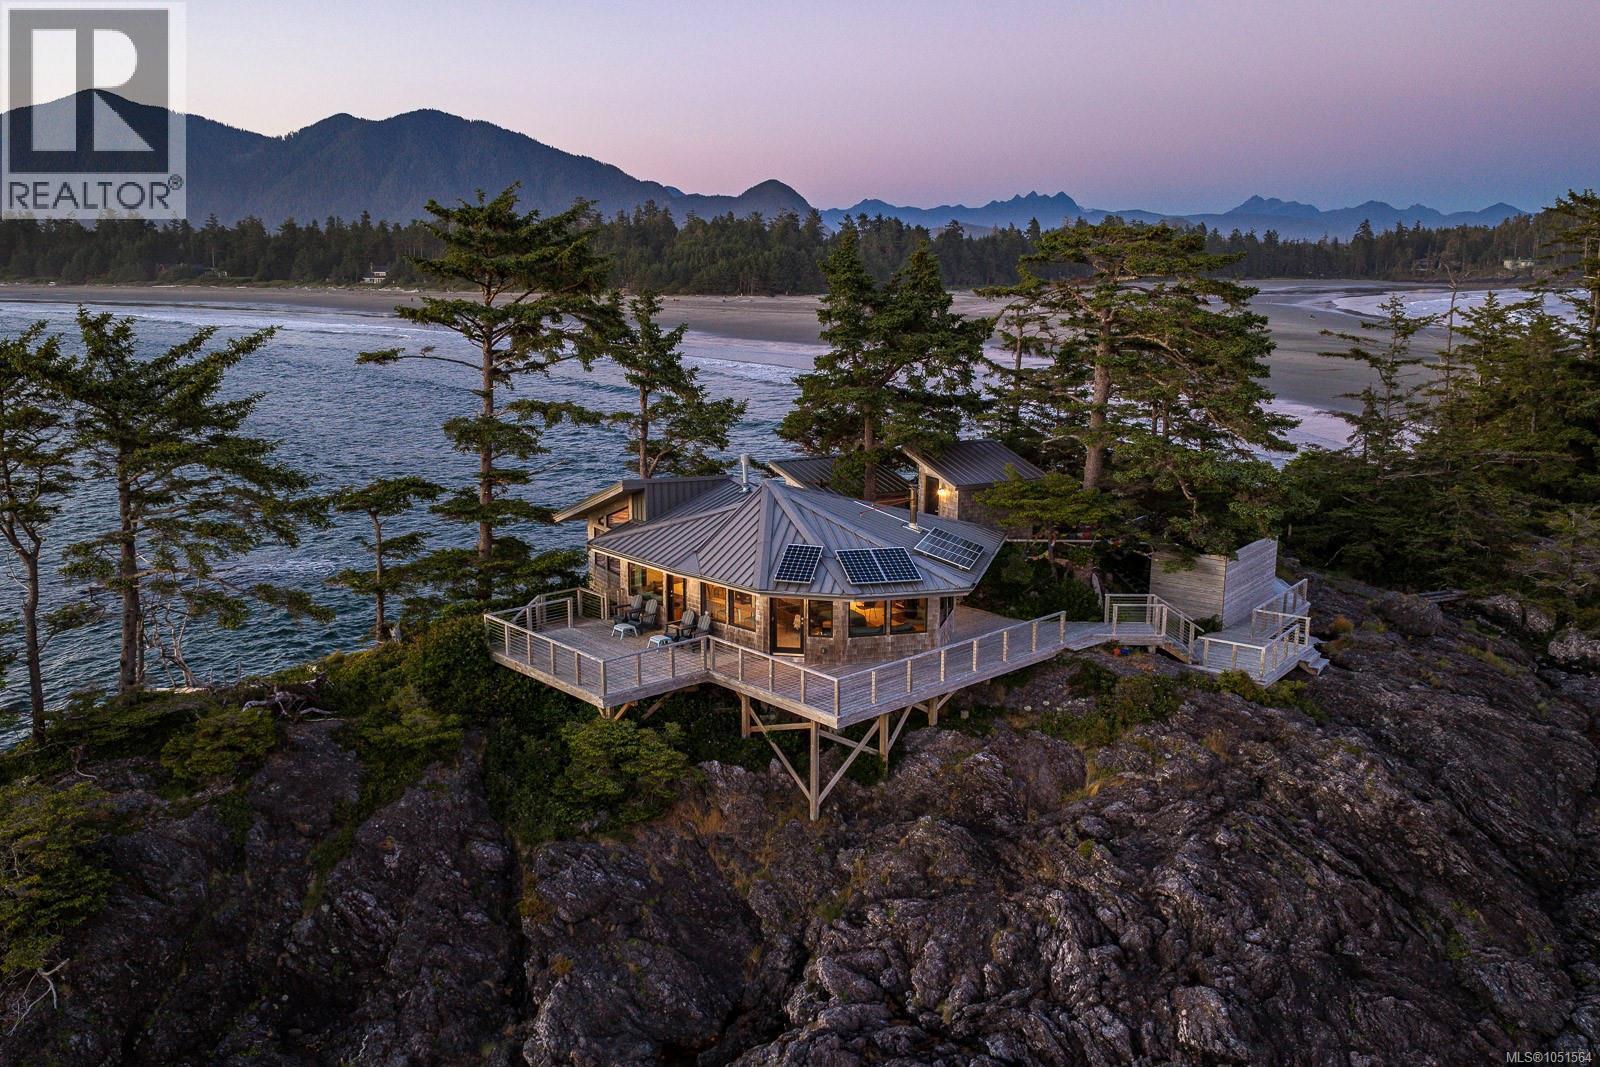
A unique opportunity on North Frank Island, on one of Tofino's most iconic beaches. This offering represents approximately 13-acre North Frank Island portion, held through an undivided 50% ownership interest in the island. The private oceanfront retreat features a beautifully renovated 915 sq ft main cabin, separate 320 sq ft bunky and over 1,400 sq ft of wraparound decking. The main cabin offers 2 bedrooms plus 3 loft sleeping areas, 1 bathroom, modern appliances, updated electrical and plumbing, solar power and a metal roof. Surrounded by dramatic rock formations with spectacular ocean, beach and mountain views, this is West Coast living at its finest. Surf, paddle, fly fish, explore tide pools, or watch eagles and whales from the deck. Private, tasteful and remarkably accessible to Tofino, this is a rare chance to own a highly unique piece of British Columbia's coastline. (id:44393)
Whaletown, British Columbia
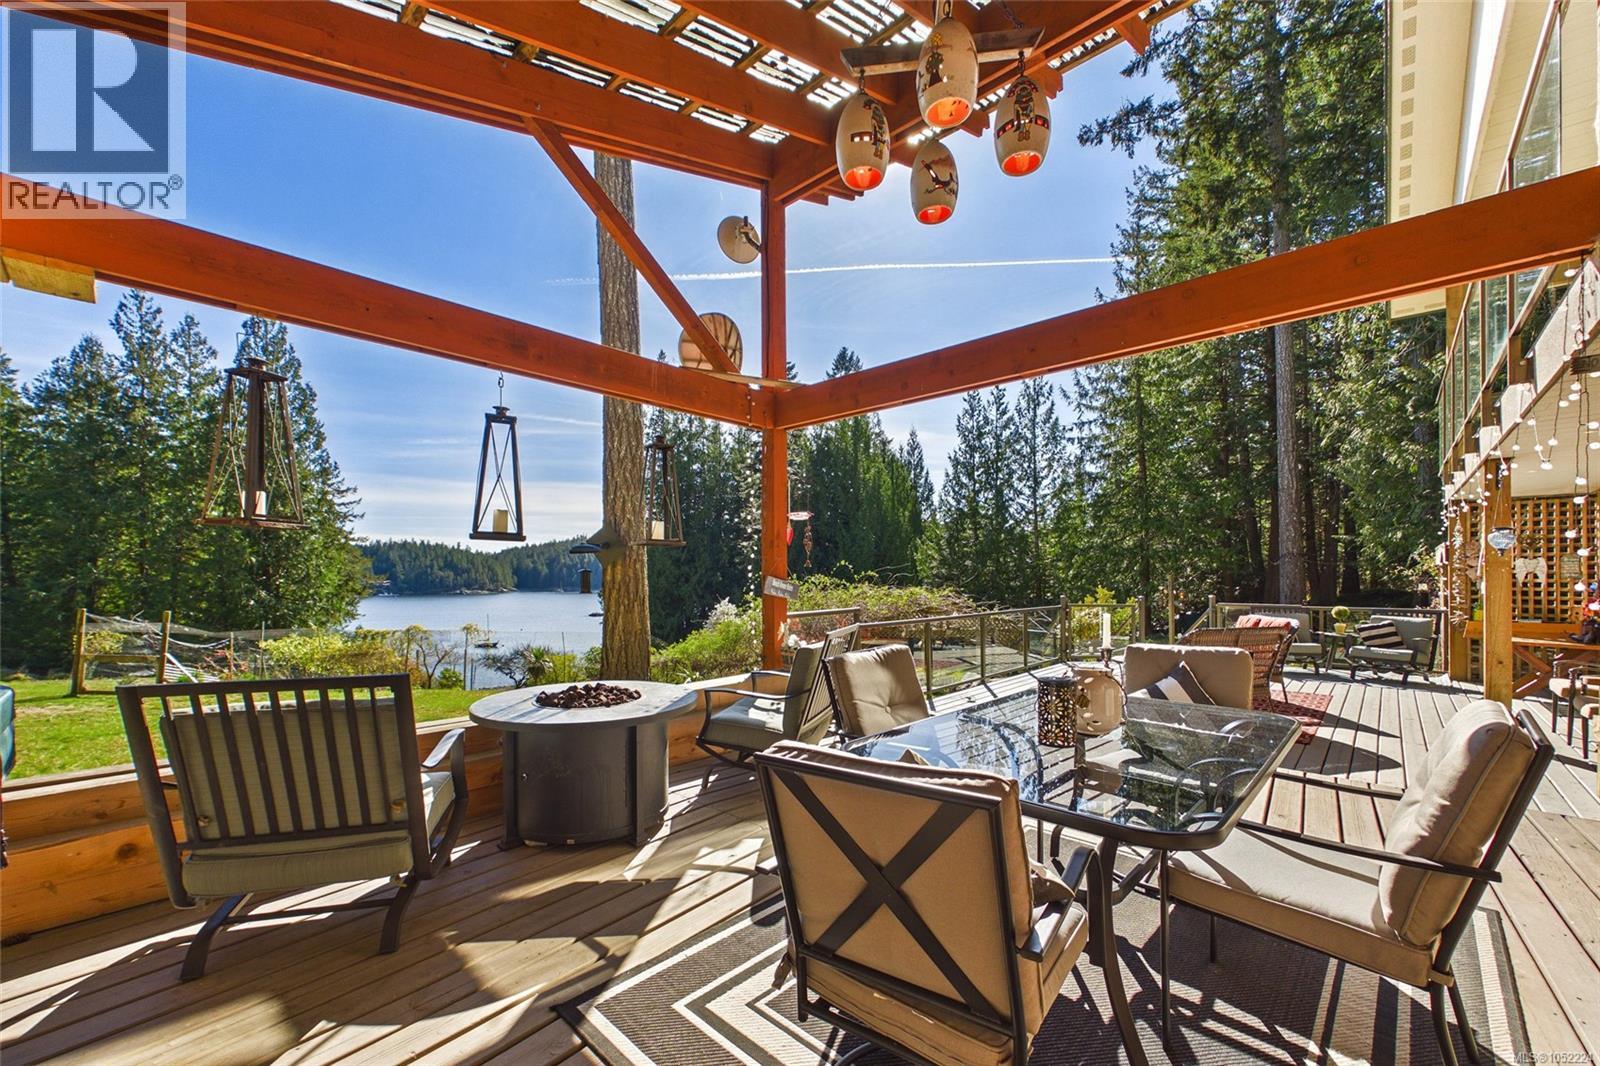
WALK ON WATERFRONT - Set on 2.1 acres with approx. 280 ft of ocean frontage along the shores of Gorge Harbour, this private Cortes Island retreat offers southern exposure on a quiet no-through road. The custom-designed home captures ocean views from the main living spaces, featuring a well-appointed kitchen with island, stainless steel appliances, and ample storage. The spacious primary suite includes a private balcony, walk-in closet, and ensuite with dual sinks, soaker tub, and separate shower. Enjoy a propane fireplace, heat pump (2022), and a stunning west coast partially covered deck with hot tub overlooking the exquisite gardens and harbour. The beautifully landscaped property includes forested area, a lily pond, and vibrant perennial gardens. *New insulated shop 752 sqft (2023), 200 amp & wood stove; plus 583 sqft garage. Backup diesel generator, RV parking, and expanded driveway complete this exceptional offering—just minutes to the grocery store, marina, post office and community hall. A rare oceanfront sanctuary where privacy, beauty, and island living come together effortlessly. (id:44393)
Lumby, British Columbia
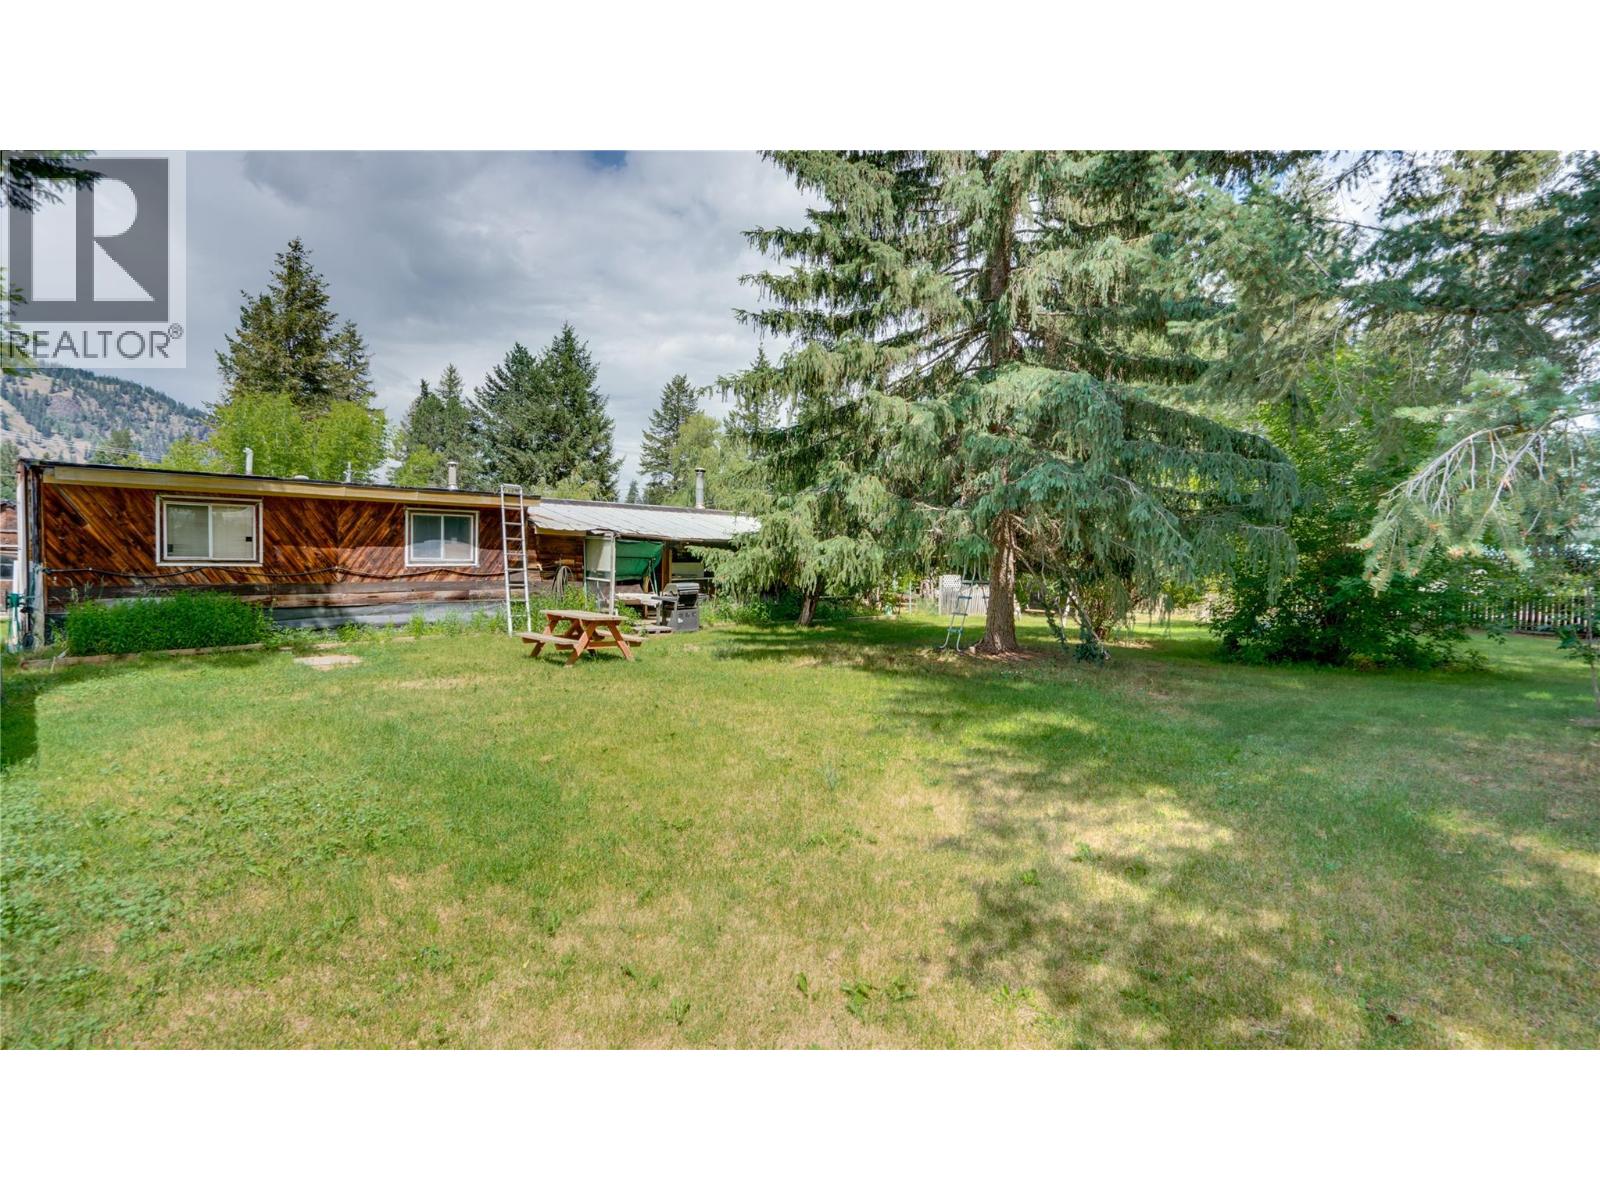
Enjoy the privacy and space of this .44-acre property with ample parking for RVs, boats, vehicles, and all your recreational toys. This mobile home offers 2 bedrooms, 1 bathroom, spacious family room & a storage shed. A great opportunity for first-time buyers, downsizers, investors, or anyone seeking affordable country living with plenty of room to spread out. (id:44393)
West Kelowna, British Columbia
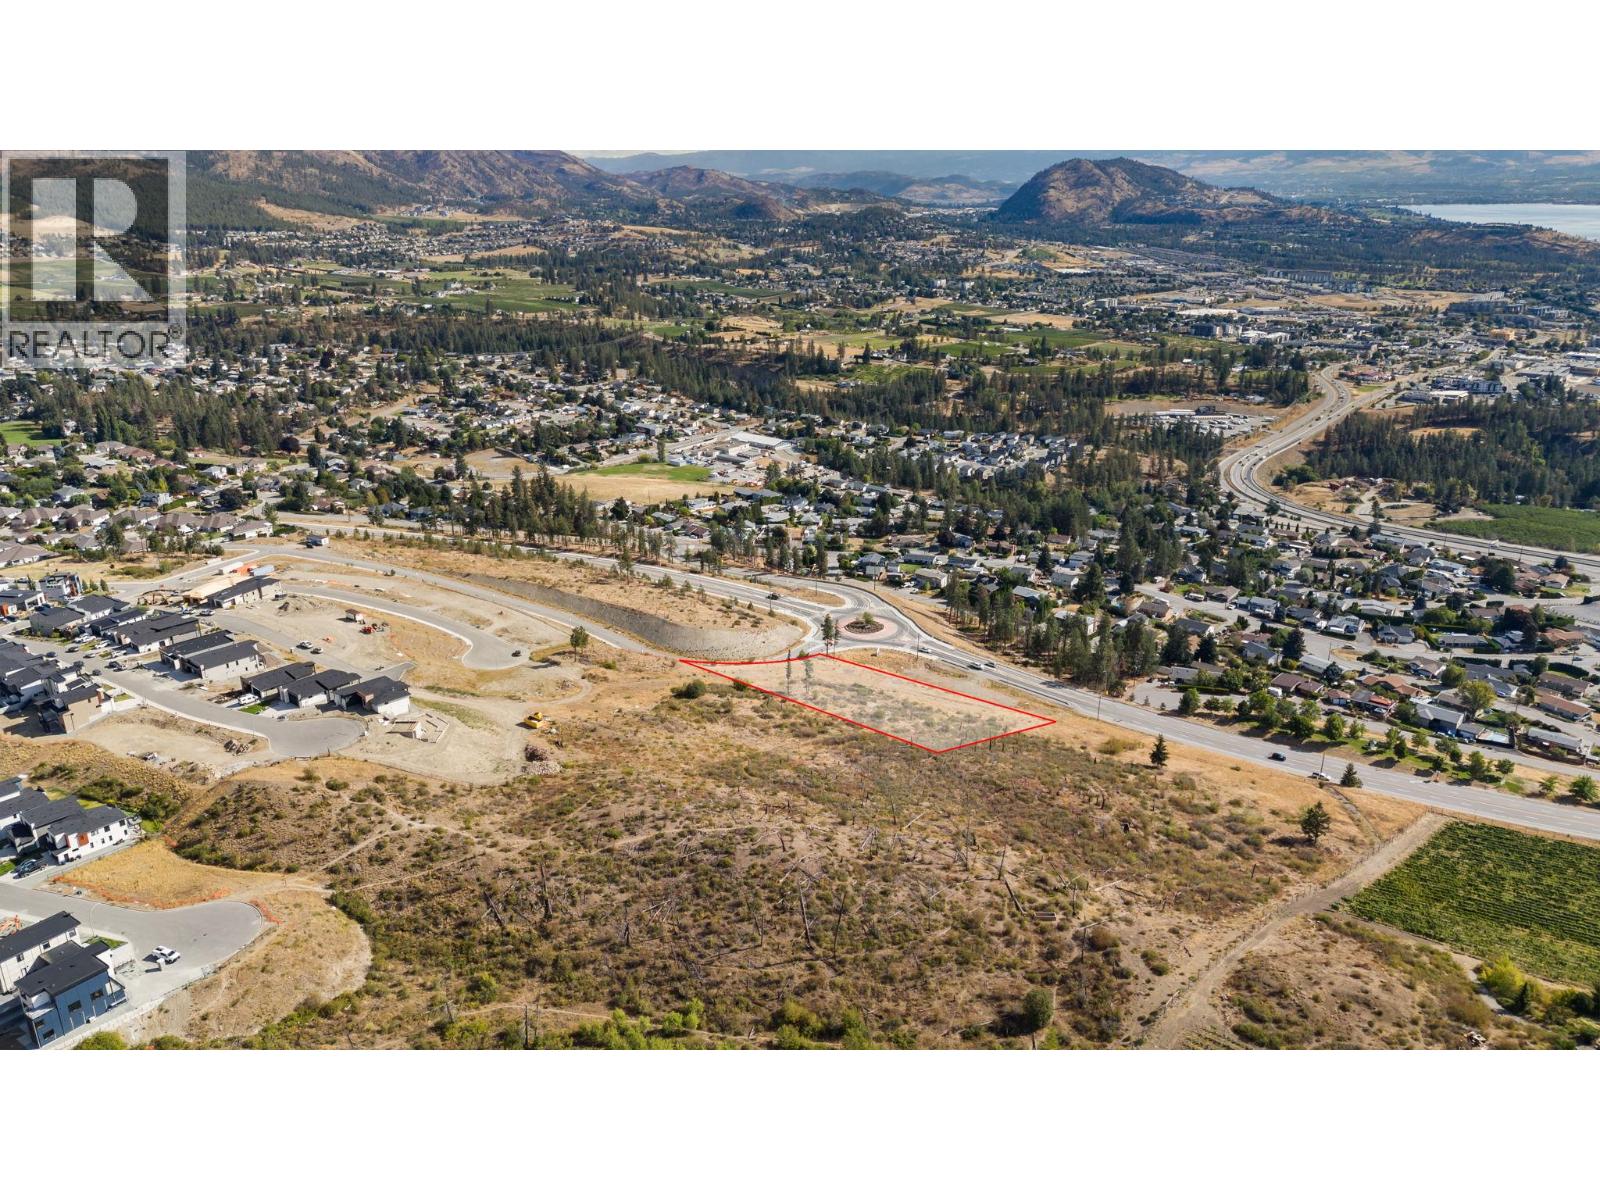
Rare commercial development opportunity in West Kelowna’s growing Glenrosa neighbourhood. Zoned C2 and offering excellent street exposure, this property is strategically positioned to serve an expanding residential community. The surrounding area continues to experience growth, redevelopment and the addition of newer homes, creating an increasingly attractive environment for neighbourhood serving commercial uses. With strong visibility and a growing customer base nearby, the site presents an exciting opportunity for developers, investors and businesses seeking a foothold in this evolving West Kelowna community. Buyer to independently verify zoning, permitted uses, servicing and development potential with the City of West Kelowna. (id:44393)
Maidstone, Saskatchewan
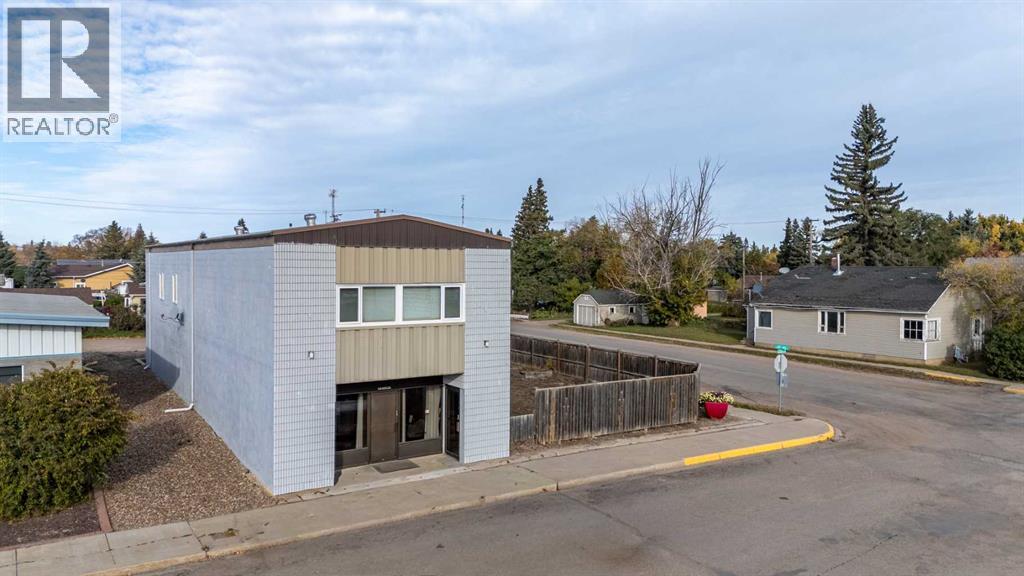
Situated within Maidstone, a charming community known for its quiet appeal, this unique mixed use property offers exceptional versatility and potential. Constructed as a mixed use structure, the building provides a flexible foundation for both residential and commercial endeavours. There are 3 separate, decent sized renovated offices with two 2-piece bathrooms, a shared lobby area, storage room and utility rooms on the main floor. A newer central air conditioner and forced air natural gas furnace, ensures comfortable conditions on the main. On the 2nd floor you will find two renovated apartments. A 1-Bedroom and a 2-Bedroom apartment, each having ample living space with full kitchens, living rooms, 4-piece bathrooms, separate entrances and a shared laundry room. Current rent for the 1 Bedroom apartment is $650.00/month and the 2 Bedroom apartment is $850.00/month. Each apartment pays an additional $50.00/month for unlimited internet and both are responsible for their own electricity bills (baseboard heat). Benefitting from its corner lot location and convenient back lane access this mixed use building has a generous lot size - including the adjacent fenced lot it spans 8,190 square feet, ample space exists for expansion or outdoor enhancements. The exterior of the building was painted 5 years ago and the North side of the building was repainted spring of 2026. Four dedicated parking spaces provide convenient accessibility, catering to both occupants and clients alike. (id:44393)
Saskatoon, Saskatchewan
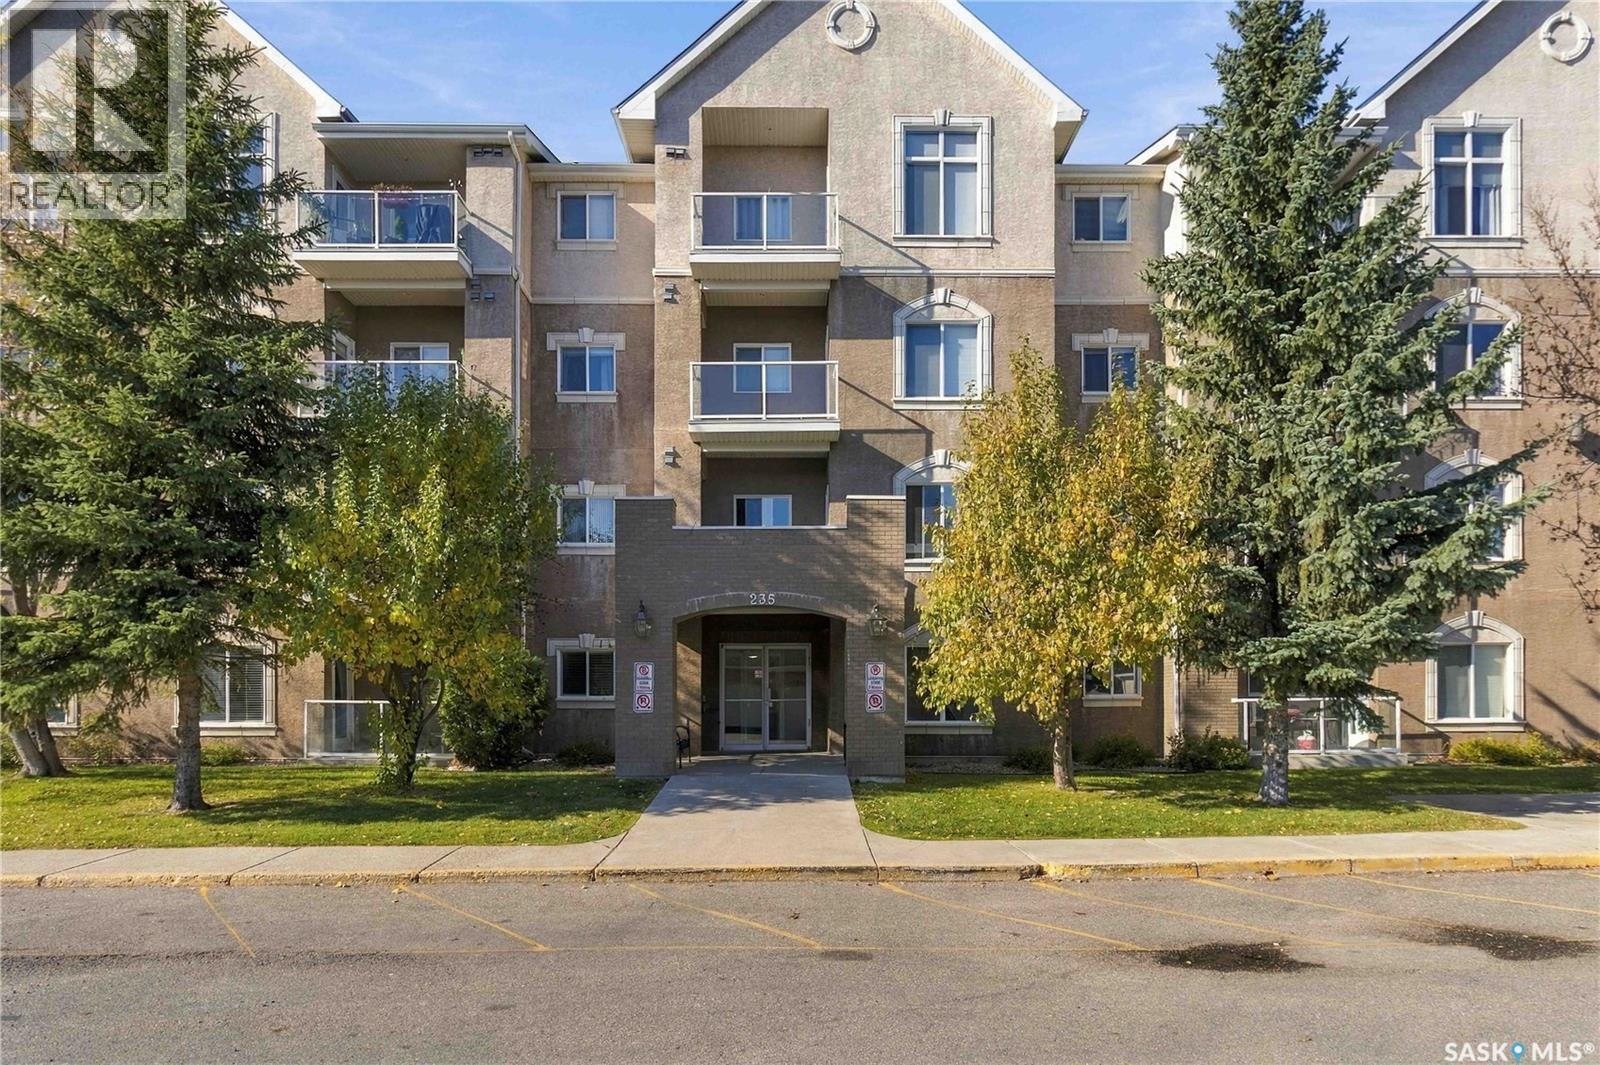
Enjoy pond views and the convenience of nearby amenities at #303 - 235 Herold Terrace. Overlooking Trounce Pond and its walking paths, this west-facing, third-floor condo offers two bedrooms, two bathrooms, a single detached garage and an electrified parking stall. The open-concept layout creates a welcoming space for everyday living and entertaining. A white heritage-style kitchen features an island with an eating bar and opens into the dining area and spacious, bright living room. A garden door leads to the balcony, where you can relax and enjoy the view over the pond. The generous primary bedroom includes a walk-in closet and three-piece ensuite. A second bedroom offers space for guests, a home office or hobbies, while the four-piece main bathroom features a walk-in tub/shower combination. Central air conditioning, in-suite laundry and room for storage add everyday comfort and convenience. Building amenities include an elevator, intercom system and a common room with exercise equipment and a comfortable gathering area by the fireplace. The detached garage and additional electrified stall provide two parking options. Walking paths are right outside, with restaurants, grocery stores, professional services, Elim Church and a dog park within walking distance. Pets are permitted with condo board approval. A lovely opportunity to enjoy comfortable condo living with a scenic outlook and everyday essentials close at hand. (id:44393)
Regina, Saskatchewan
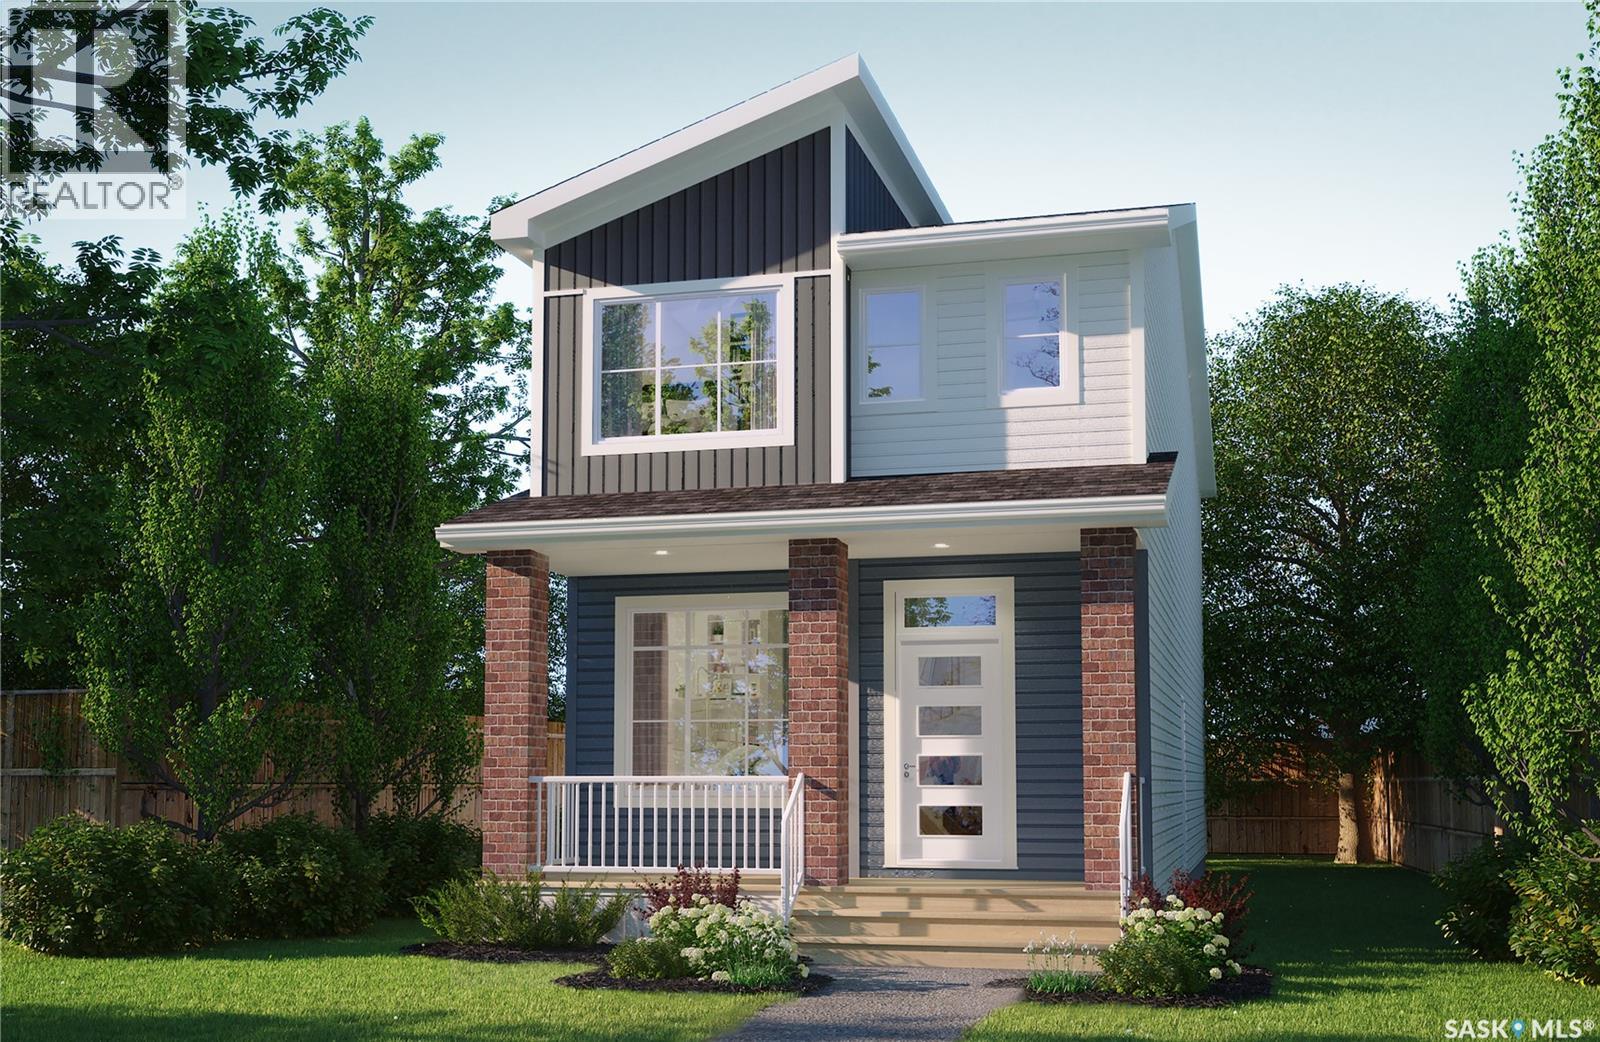
Light, bright, and designed with effortless style — the Talo Single Family featuring the Coastal Villa interior design offers 1,457 sq. ft. of thoughtfully planned living space with a fresh, relaxed feel that makes every day feel like a getaway. Please note: This home is currently under construction, and the images provided are for illustrative purposes only. Artist renderings are conceptual and may be modified without prior notice. We cannot guarantee that the facilities or features depicted in the show home or marketing materials will ultimately be built, or if constructed, that they will match exactly in terms of type, size, or specification. Dimensions are approximations and final dimensions are likely to change. Windows, exterior details, and elevations shown may also be subject to change. The open-concept main floor is designed to feel bright, welcoming, and connected. The spacious kitchen is anchored by a large island with seating for up to six and flows seamlessly into the dining and living areas — creating an inviting heart of the home for busy mornings, relaxed evenings, and everything in between. Upstairs, you’ll find 3 bedrooms thoughtfully arranged for added privacy. The primary bedroom is positioned separately from the two additional bedrooms, while a versatile bonus room/flex space offers extra room to work, play, relax, or create. Convenient second-floor laundry adds even more ease to everyday living. This home comes complete with a fridge, stove, built-in dishwasher, hood fan, washer and dryer, along with a double concrete garage-ready pad for future garage development. With its Coastal Villa interior design, functional floor plan, and light and inviting atmosphere, the Talo brings together relaxed contemporary style and everyday practicality in a home designed to feel like your own personal retreat. (id:44393)
Oxbow, Saskatchewan
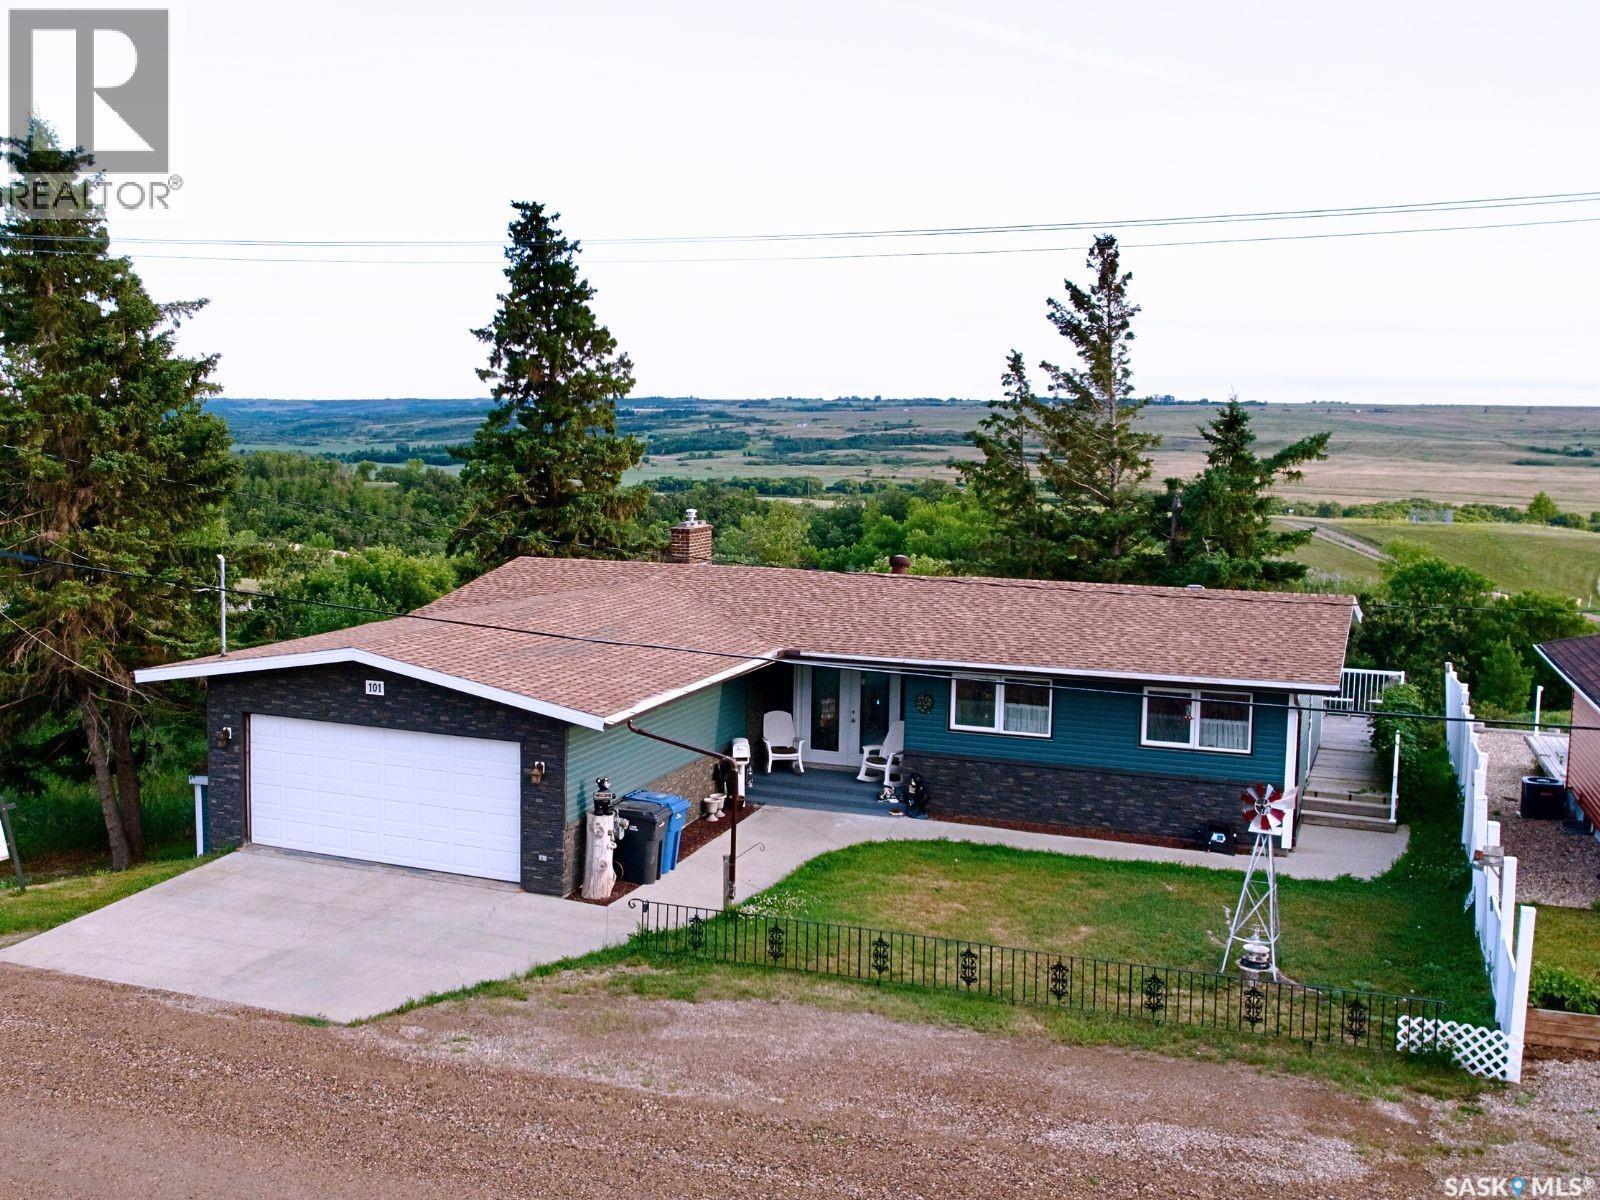
Welcome to this well-maintained home backing onto the beautiful Oxbow Valley—offering peaceful views and a functional layout perfect for families. Step into the spacious entryway and be blown away by the stunning valley views from the moment you walk in. The main floor features 3 bedrooms, including a primary suite with a 2-piece ensuite and roughed-in plumbing for a future shower. A bright full main bath, convenient main floor laundry, and an attached garage make everyday living a breeze. Enjoy gorgeous valley views from the living room, primary, and second bedroom, and cook with ease in the large, eat-in kitchen—renovated in 2005—with plenty of storage for all your needs. PVC windows throughout, along with updated siding, shingles, and a deck completed within the last 10 years, offer peace of mind and low-maintenance living. The basement provides even more living space with 2 bedrooms featuring large windows, a 3-piece bathroom with a jetted tub, and abundant storage featuring a large storage room with cold storage and access to the back yard. Plus, enjoy the added benefits of a reverse osmosis water system, water softener, and a double attached garage that’s insulated and equipped with a 220V plug—perfect for projects, hobbies, or extra parking. With breathtaking views, thoughtful updates, and space for the whole family, this property is a must-see in Oxbow! (id:44393)
Regina, Saskatchewan
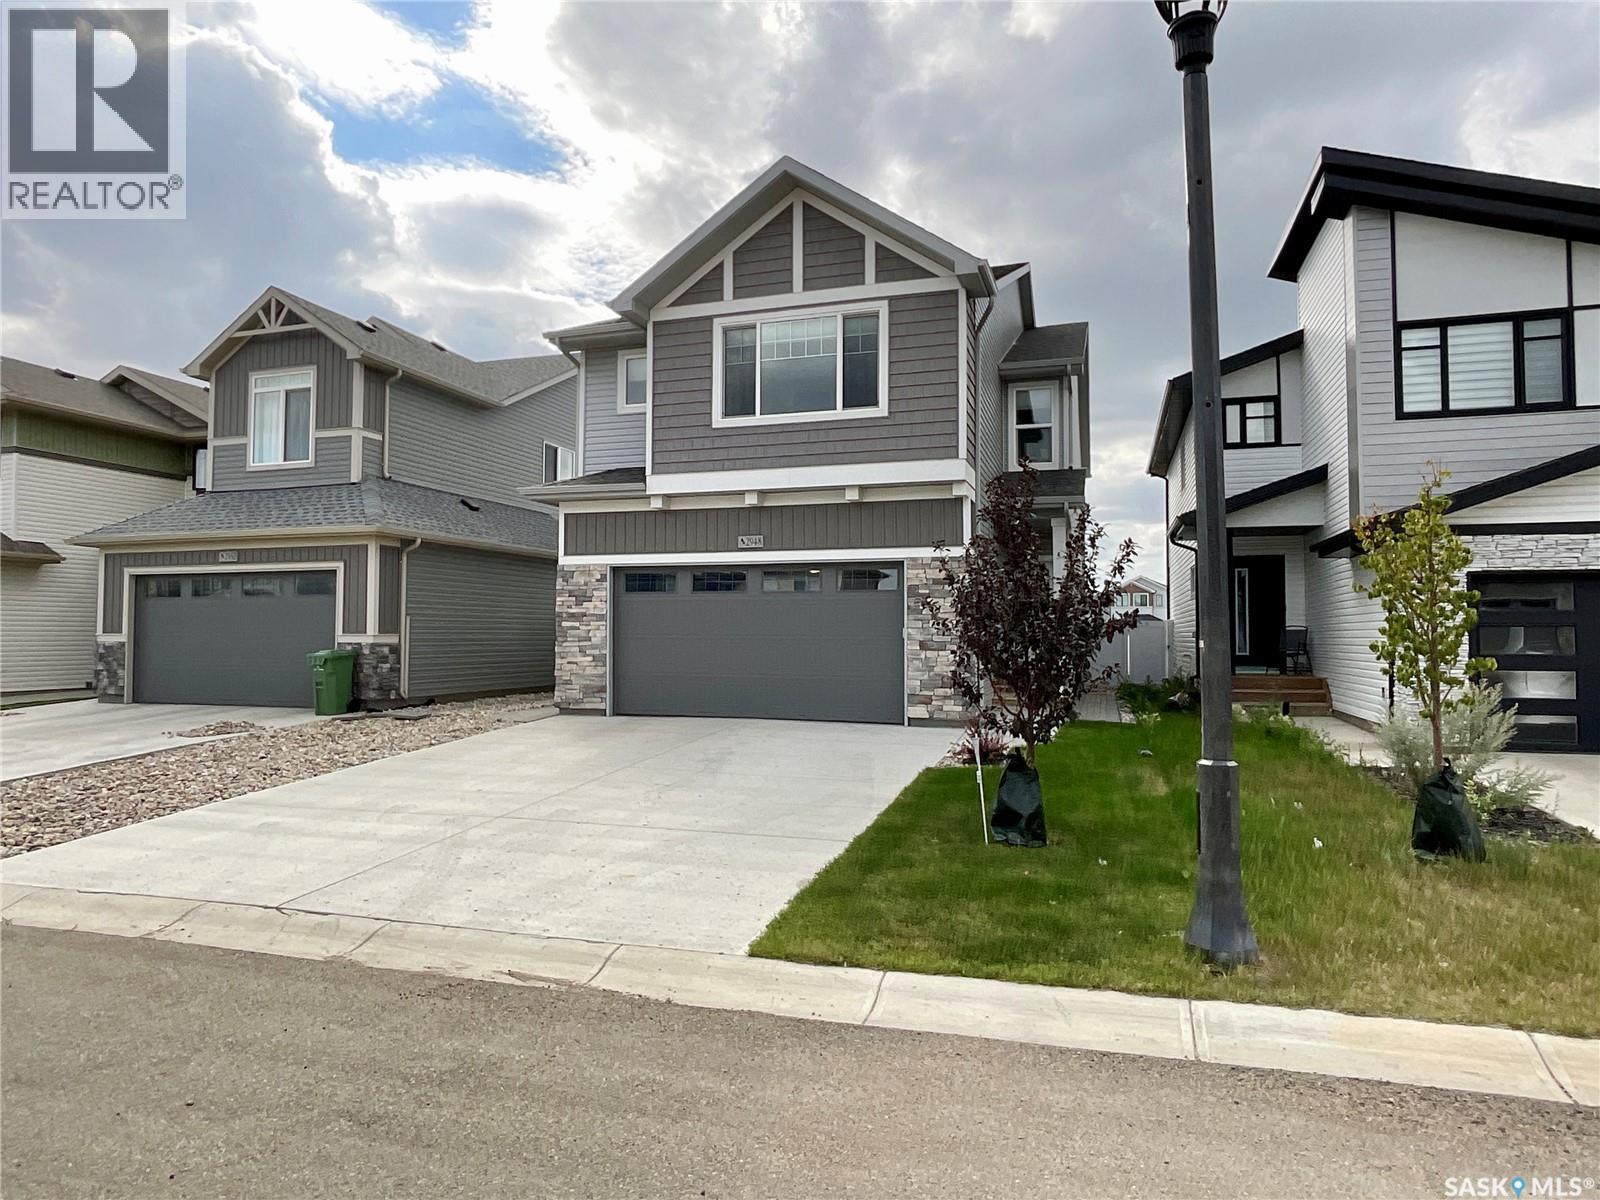
Why build new when you can move in today and save tens of thousands! Your basement is already finished with a legal suite, and all your landscaping is complete. This stunning home was built by premier builder Ehrenburg Homes and is ideally located in the desirable Eastbrook neighbourhood. Offering 1,864 sq. ft. of quality living space, a rare four-bedroom on the upper level, and a heated double attached garage, this exceptional home perfectly combines upscale family living with outstanding flexibility. Step inside to the bright, open-concept main floor, designed for both everyday living and entertaining. The living room is filled with natural light and features a beautiful electric fireplace feature wall. The contemporary kitchen offers abundant white cabinetry, a large centre island, a pantry, and an exterior-vented range hood. The adjoining dining area creates the perfect space for family meals, while a convenient two-piece bathroom completes the main floor. Upstairs, the impressive primary suite offers a walk-in closet and a stylish three-piece ensuite with an oversized shower and double-sink vanity. Three additional generously sized bedrooms provide the space growing families need, while the large bonus room offers flexibility for a family room, playroom, or entertainment space. A full four-piece bathroom and laundry area complete the upper level. Adding exceptional value, the separate side entrance leads to a fully finished legal basement suite with its own kitchen and island, a comfortable living room, a bedroom with a walk-in closet and laundry, and a four-piece bathroom—ideal for rental income, extended family, or multigenerational living. Outside, the front and backyard landscaping are complete with underground sprinklers and a beautiful deck ready for you to enjoy. Additional features include exterior LED smart lighting. This exceptional family-friendly home is looking for the next perfect owner to call it home! (id:44393)
Saskatoon, Saskatchewan
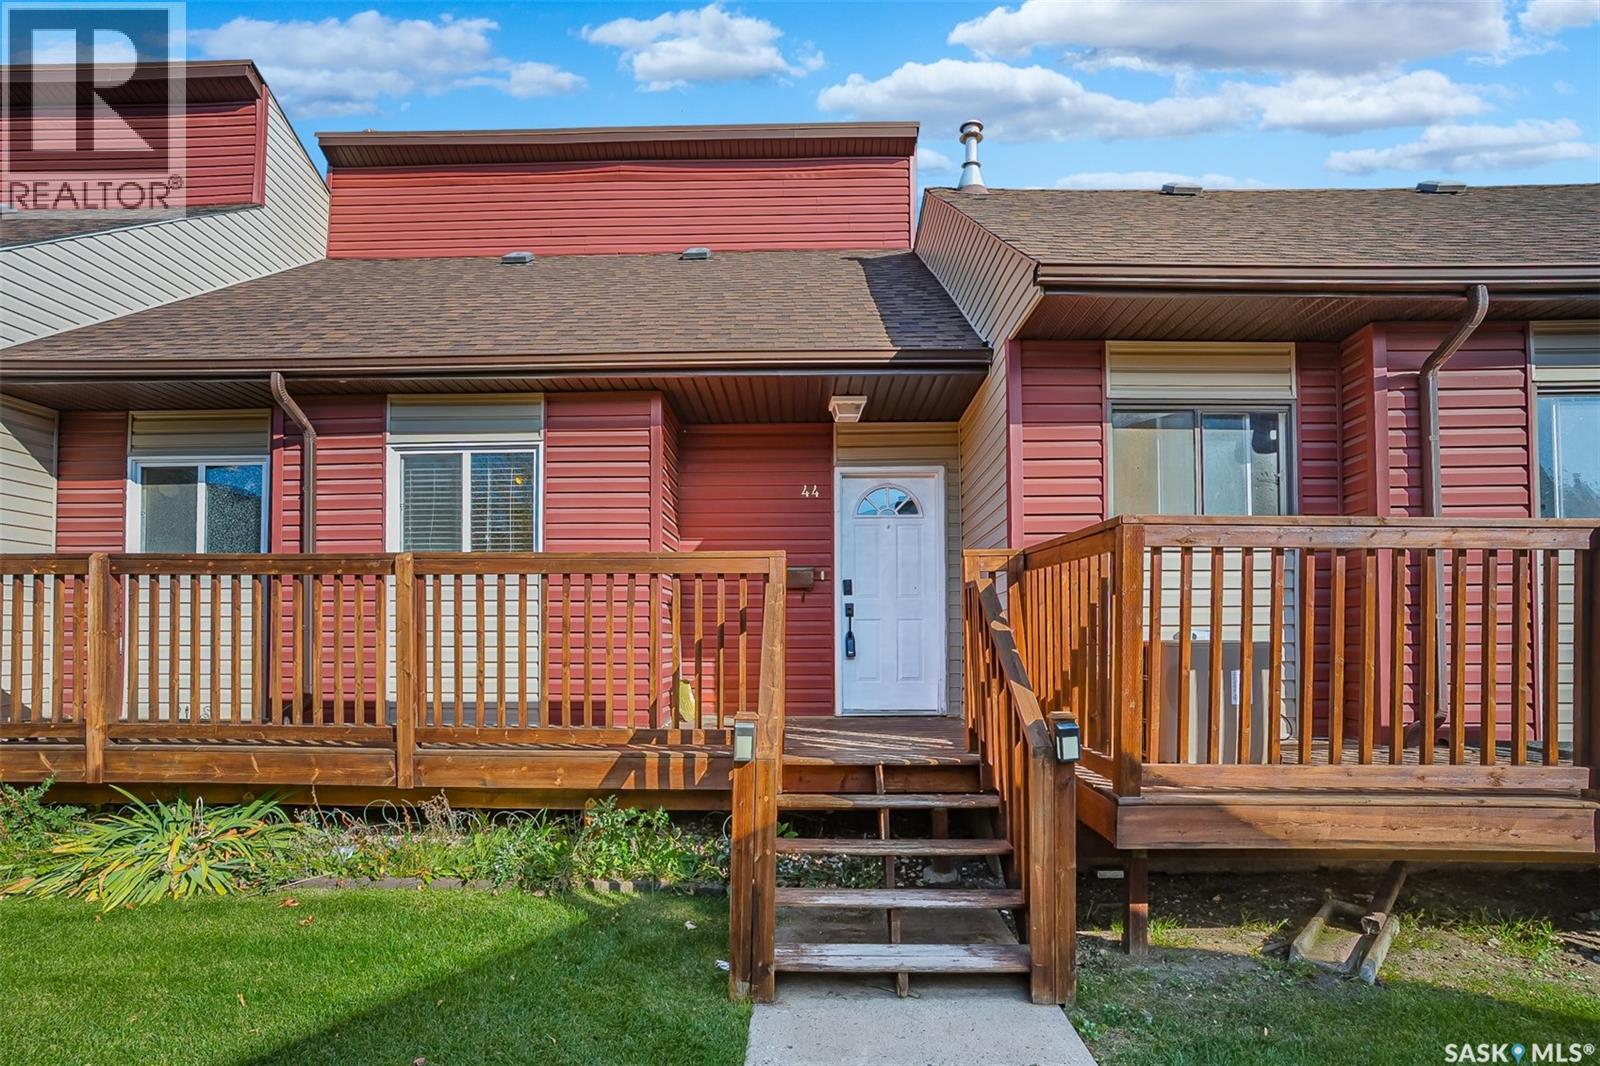
Great opportunity here to get into the much sought after Terra Rosa Townhouse Complex. Freshly painted this great townhouse offer private fenced yard overlooking the Park and Ball diamonds, a family room in the basement along with great storage space, 1140 square feet over 2 levels, 3 bedrooms and 1 1/2 baths. This particular unit offers the following upgrades: Newer Garden Doors, Newer Laminate Flooring, Newer Windows, Newer Fence, rebuilt balcony, recently stained deck, Newer Hot water Heater, Newer Bathroom Vanity, Newer Stove and Dishwasher. A fresh coat of paint and you will be ready to move in and enjoy. Comes with 1 electrified parking spot with others available on a first come first serve basis. Pets are allowed with Board approval. Bus stop right at the complex. (id:44393)