
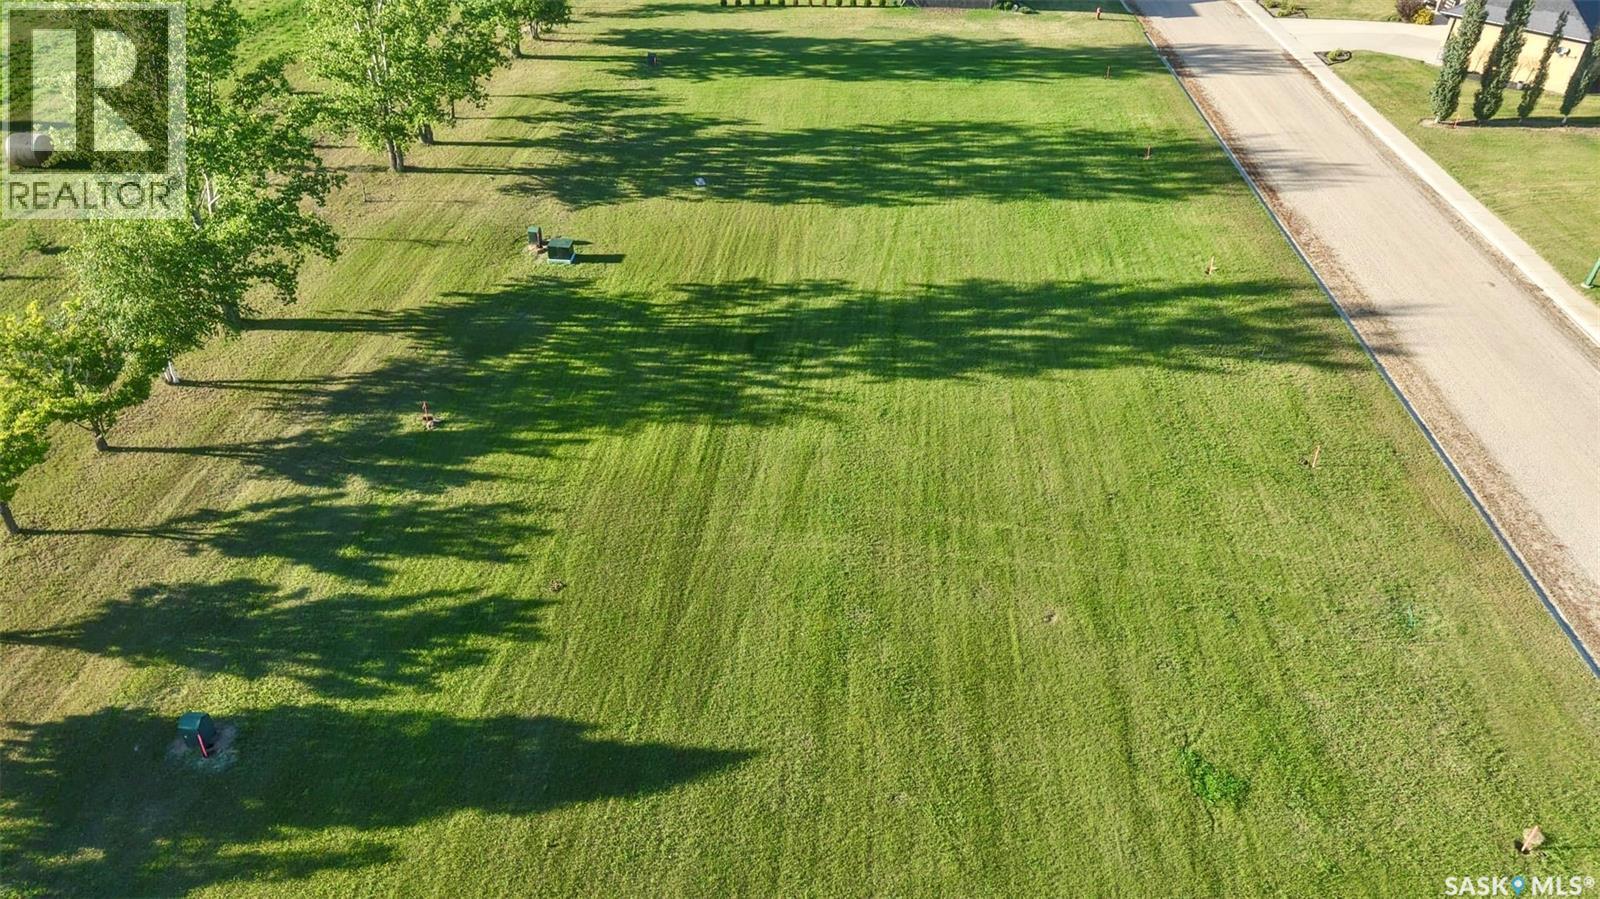
Cut Knife, Saskatchewan
Discover this large, beautiful lot located on the west side of Cut Knife in a newer, well-planned development. Measuring an impressive 136 ft x 105 ft, this property offers ample space to design and build the home you’ve always envisioned. A base tax of $850 will apply. The seller states that all services are available at the curb, with utility hookups to be the responsibility of the buyer. The seller has also indicated that taxes can be rolled into a single tax account once purchased. A Schedule “A” will be attached to all offers, outlining the Town’s development requirements. This includes the completion of the home’s exterior within two years of possession, including siding, windows, and shingles. Cut Knife is a welcoming, family-oriented community, conveniently located just 35 minutes west of the Battlefords on Highway 40, offering small-town charm with easy access to city amenities. If this lot isn’t quite your jam, there are additional lots available to choose from. Reach out for more details and to explore your options. (id:44393)
Dream Realty Sk
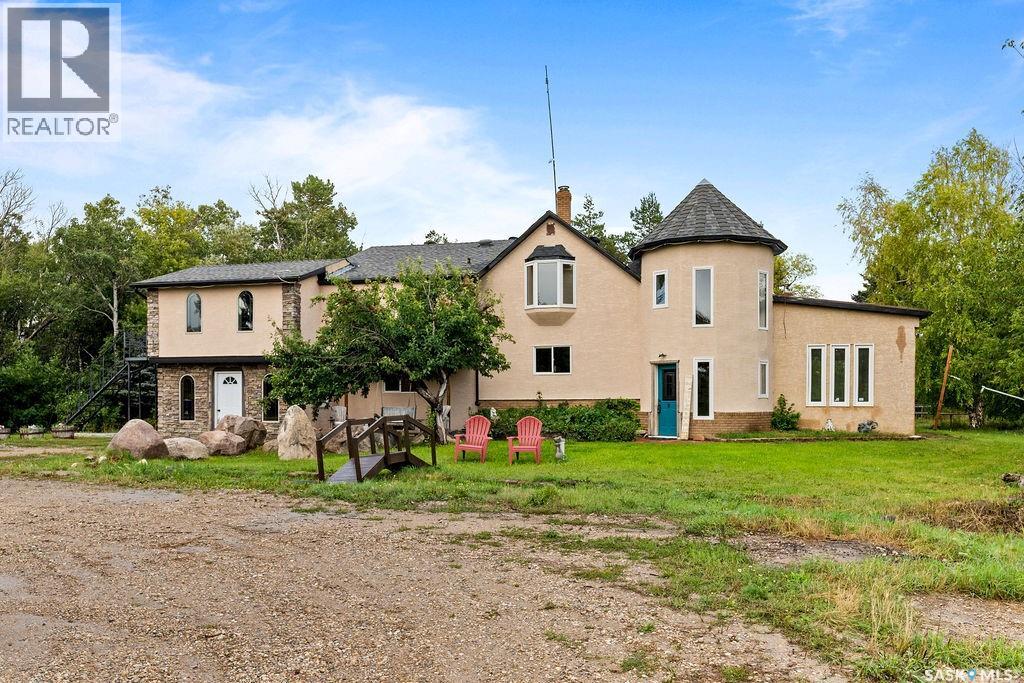
South Qu'appelle Rm No. 157, Saskatchewan
Far from ordinary, this remarkable 20-acre property offers privacy, personality and a rare amount of room to live, gather and create, only 20 minutes from Regina’s east end. Surrounded by mature trees, meadow and woodland, the expansive 4,138 sq. ft. two-storey unfolds through six bedrooms, three bathrooms, two adjoining kitchens, a brick-floor sunroom, library, den, recreation room and a tower loft reached by spiral staircase. The main-floor powder room holds a surprise of its own: a bookcase slides aside to reveal the entrance to another bathroom. The living room is made for gathering, with a wood-burning fireplace and soaring vaulted ceiling. The adjoining kitchens provide tremendous workspace with two refrigerators, oversized sinks and two pantries. The spacious primary suite includes a five-piece ensuite with heated flooring, heated towel rack, bidet and private sauna. Wide-opening rear doors connect the home to an approximately 700 sq. ft. deck with pergola, creating a natural setting for long summer evenings and outdoor entertaining. Beyond it, the grounds invite exploration with gardens, ponds, an illuminated campfire area, playhouses, treehouses and a ninja rope course tucked among the trees. A 40' x 100' shop provides outstanding room for work, storage and projects, with a mechanic’s pit and an adjoining stable equipped with water and space for two horses. The acreage also includes fenced pasture, a recently drilled 230' well and three dugouts. Recent improvements include new double-glazed windows in 2025, exterior stucco in 2026, updated bathrooms, flooring, paint, fireplace and pressure pump. Central air conditioning, 200-amp electrical service, central vacuum and quick possession complete a property with the scale and flexibility to accommodate a large family, frequent guests, ambitious hobbies, animals and an entirely different way of living. (id:44393)
Coldwell Banker Local Realty

108 Mile Ranch, British Columbia
Discover this beautiful 3,200 sq. ft. European-inspired home, ideally situated on just under two private acres in desirable 108 Mile Ranch. Backing directly onto the community’s extensive walking trails and lake, this unique six-bedroom, five-bathroom property offers exceptional space, privacy and versatility. Originally designed as a bed and breakfast, the home features a self-contained guest accommodation with its own private entrance, two bedrooms and a spacious family room perfect for hosting visitors or exploring income-generating possibilities. Ample parking adds convenience for residents and guests alike. Enjoy walking, biking, fishing and swimming just beyond your doorstep, with the historic 108 Heritage Site, coffee shop and other community amenities only a short stroll away. A rare opportunity to enjoy peaceful Cariboo living surrounded by recreation and natural beauty. (id:44393)
RE/MAX 100
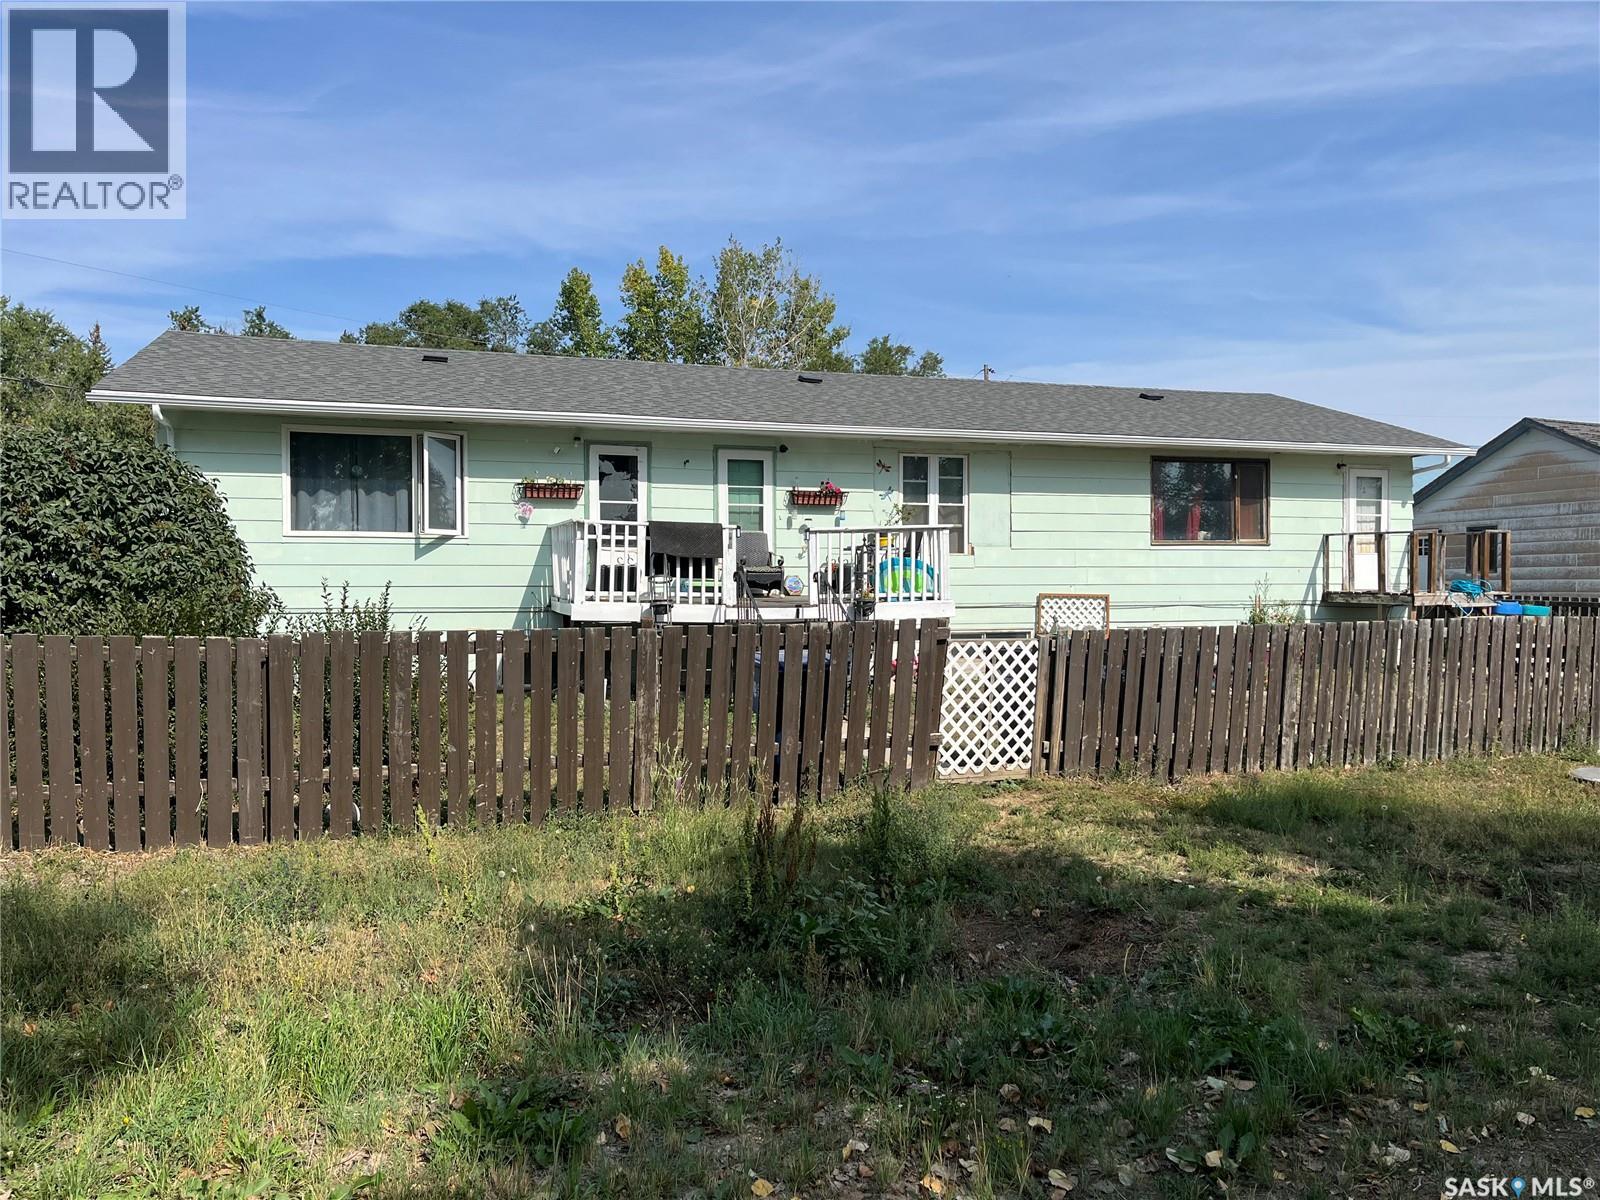
Coronach, Saskatchewan
If you are looking for a revenue generating property this may be the property for you! Situated in the Town of Coronach this property has lots of potential, it has the possibility of having three separate units each with their own entrances and services. The home at over 1700 sqft. has had many upgrades in the last 20 years such as shingles, new roof on the southside, wiring and hard wired smoke detectors, insulation in the attic, some vinyl windows, fire suppression in the basement, a 24x26 double garage and much more. The Town has much to offer from a Health Center, gas station, restaurants, bank, insurance broker, rinks, RCMP detachment, K-12 school, churches, grocery store and much more. Book your private viewing today!! (id:44393)
Royal LePage® Landmart
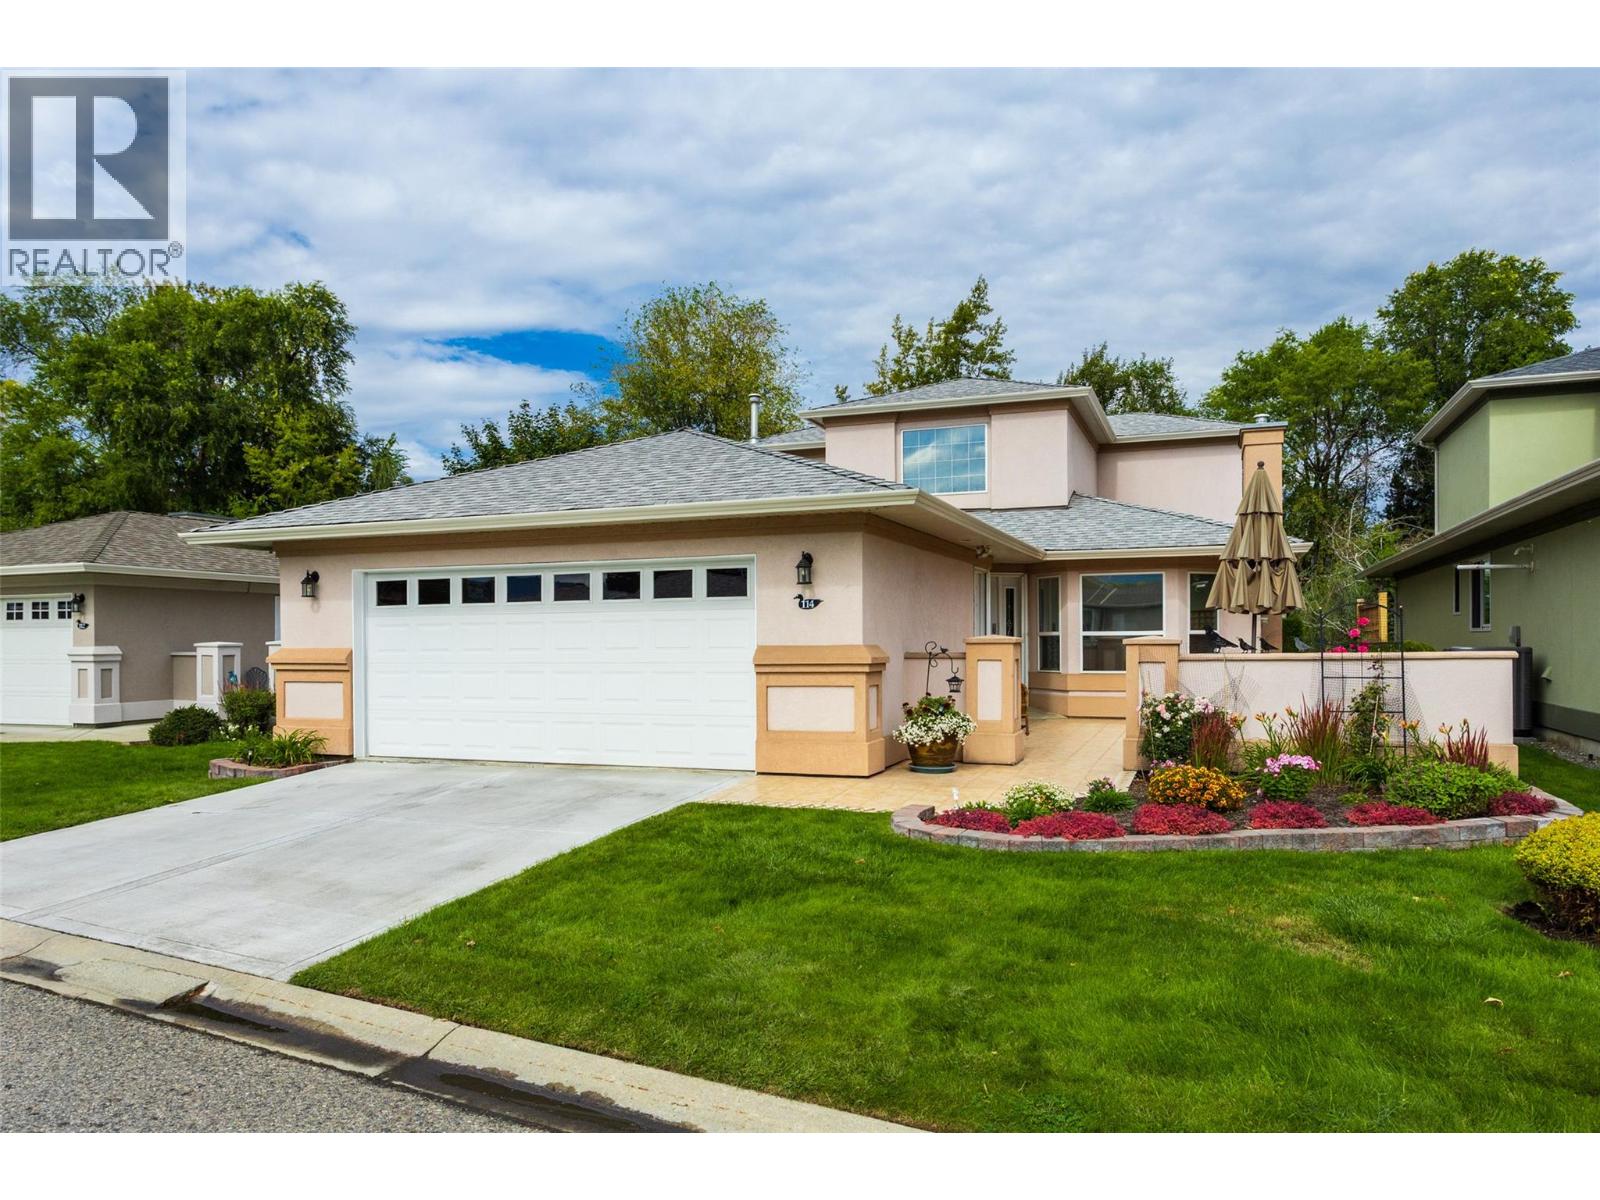
Kelowna, British Columbia
NEW to the market! This home was custom-built for the current owner and is being offered on the market for the first time! We welcome the new owner to make this your dream retirement oasis, located within the highly desirable, 55+ gated community of Mallards Landing. As one of the largest floor plans in the entire development, and backing onto the creek, this home offers spacious living featuring 3 bedrooms, 3 bathrooms, and a double car garage. The expansive layout flows seamlessly to a private view of the peaceful creek. Enjoy the security of a gated neighborhood, the social lifestyle of the community clubhouse, and the rare opportunity to customize your home in Mallards Landing's largest footprint. Bring your updating ideas to this exceptionally well-maintained home which is primed for your custom modern updates and personal touches. See it today! It won't last long. (id:44393)
Renanza Realty Inc.
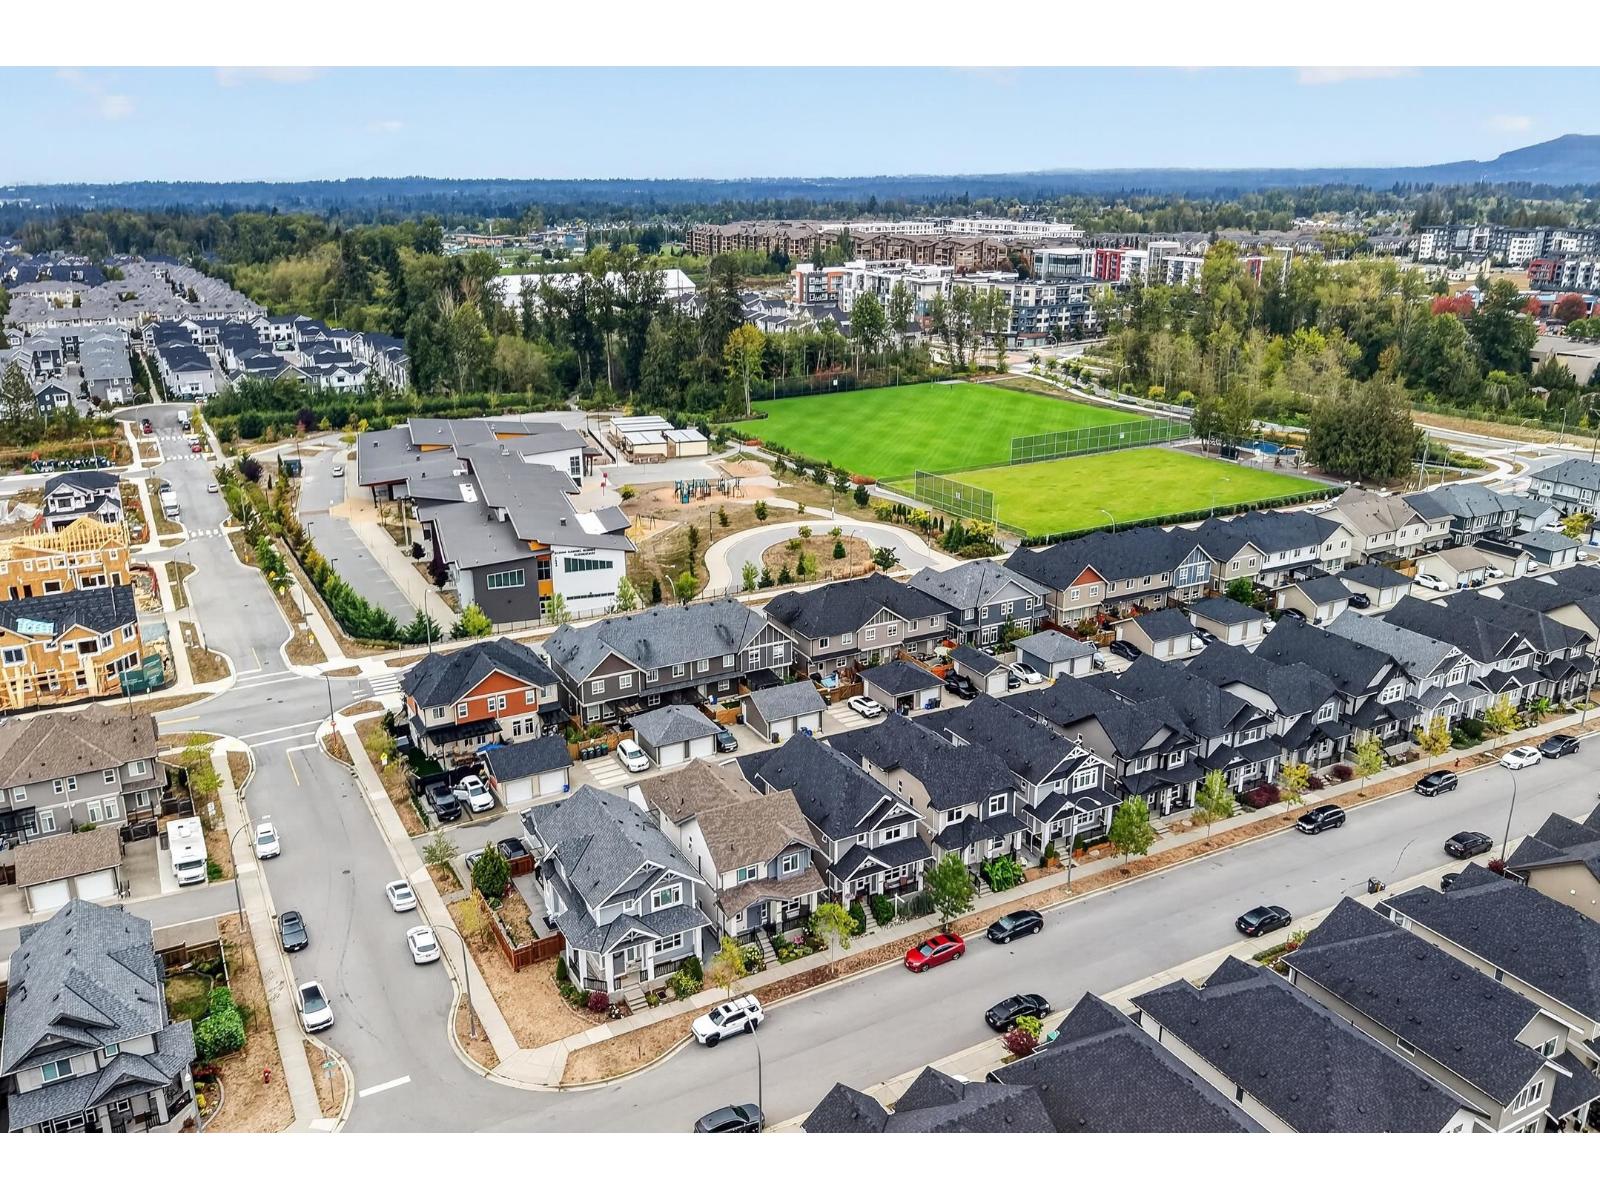
Langley, British Columbia
Nestled in Willoughby's most sought-after neighbourhood, this award-winning Foxridge home offers modern luxury and unmatched convenience. Walk your kids to school in under two minutes. Spend your weekends at Yorkson Community Park enjoying the sports fields, off-leash dog park, and walking paths, or stroll over to Willoughby Town Centre for your morning coffee, some shopping, dining, and/or your daily grocery run. Proximity to the Carvolth Park & Ride makes the morning commute stress-free. At home, enjoy a masterfully designed 5 bedroom + 4 bathroom floorplan, including a private 1-bed/1-bath suite that is ideal for in-laws or as a reliable mortgage helper. The complete Willoughby lifestyle fully upgraded and impeccably maintained-like new, with NO GST. OPEN HOUSE October 3 & 4 (2-4pm) (id:44393)
Royal LePage - Wolstencroft
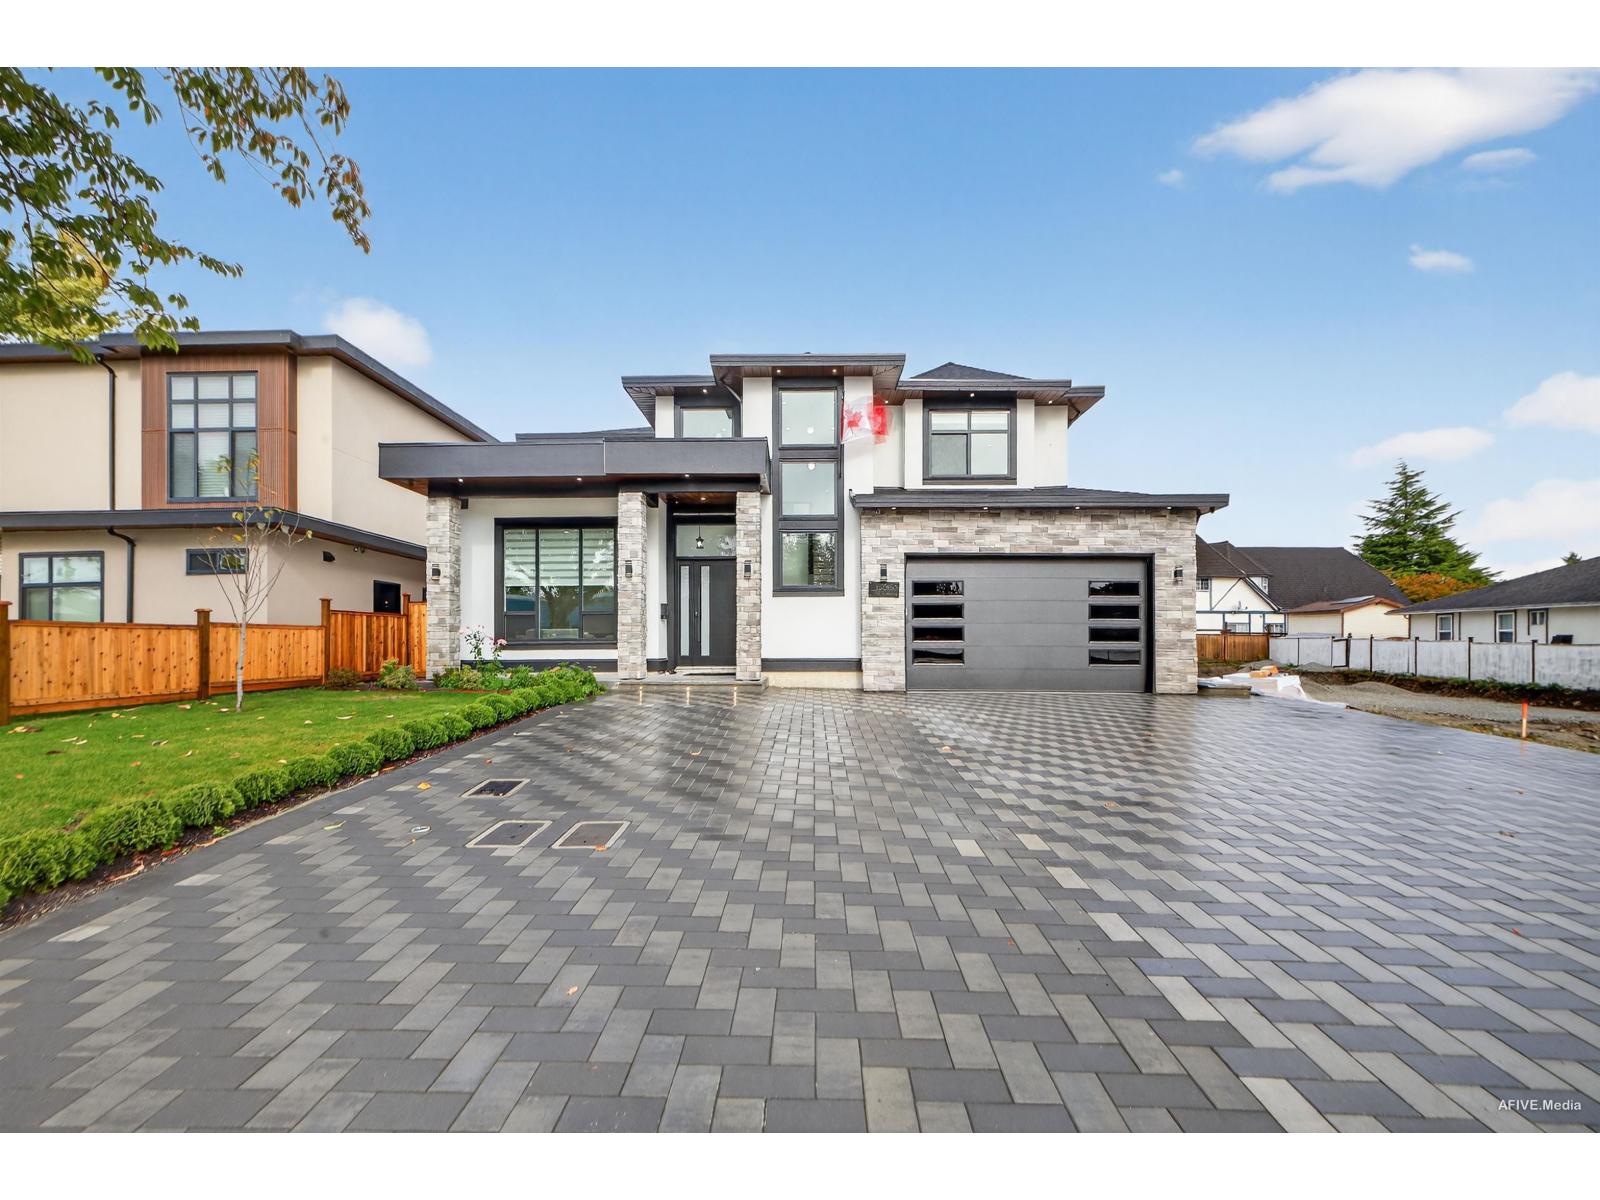
Surrey, British Columbia
Custom Built home located in Fleetwood. This home offers 4,190sf including garage with a large 7 bedrooms and 6 bath while sitting on an approx 7,175 sf rectangular lot. Home comes with a gourmet kitchen, quartz counters throughout, prep kitchen, family room, living room, and dining area. Upstairs offers a generous sized master suite with it's own 5pc ensuite & an additional Primary Bed with a total of 4 beds. Main floor offers a LEGAL 2 bed suite w/a private entrance. The other bedroom on the main floor also has a separate entrance for a bachelor suite or office use making it perfect for two mortgage helpers. This home is located across Berkshire Park Elementary & just minutes from all your shopping needs. This property has the potential for a Garden Suite! Open House Sept.26th on Sat. (id:44393)
Royal LePage Global Force Realty

Surrey, British Columbia
PRIME CLOVERDALE LOCATION! 3600+ sqft house on a rare 10,770 sqft lot with excellent privacy! This spacious home offers an exceptional combination of space, income potential & future upside. The home features 6 bedrooms 4 bathrooms, a generous floor plan + 2 rental suites (2+1). Recent updates include a renovated kitchen, new flooring, fresh paint, LED lighting, vaulted ceilings & smart-home features. Enjoy a south-facing backyard & RV/boat parking. Ideally located near Surrey's upcoming hospital, Cloverdale Athletic Park, transit, parks, shopping & everyday amenities. Close to Lord Tweedsmuir Secondary, Martha Currie Elementary & Regent Christian Academy. Perfect to live in, generate rental or hold for future development. Call today to view! (id:44393)
Sutton Group-Alliance R.e.s.
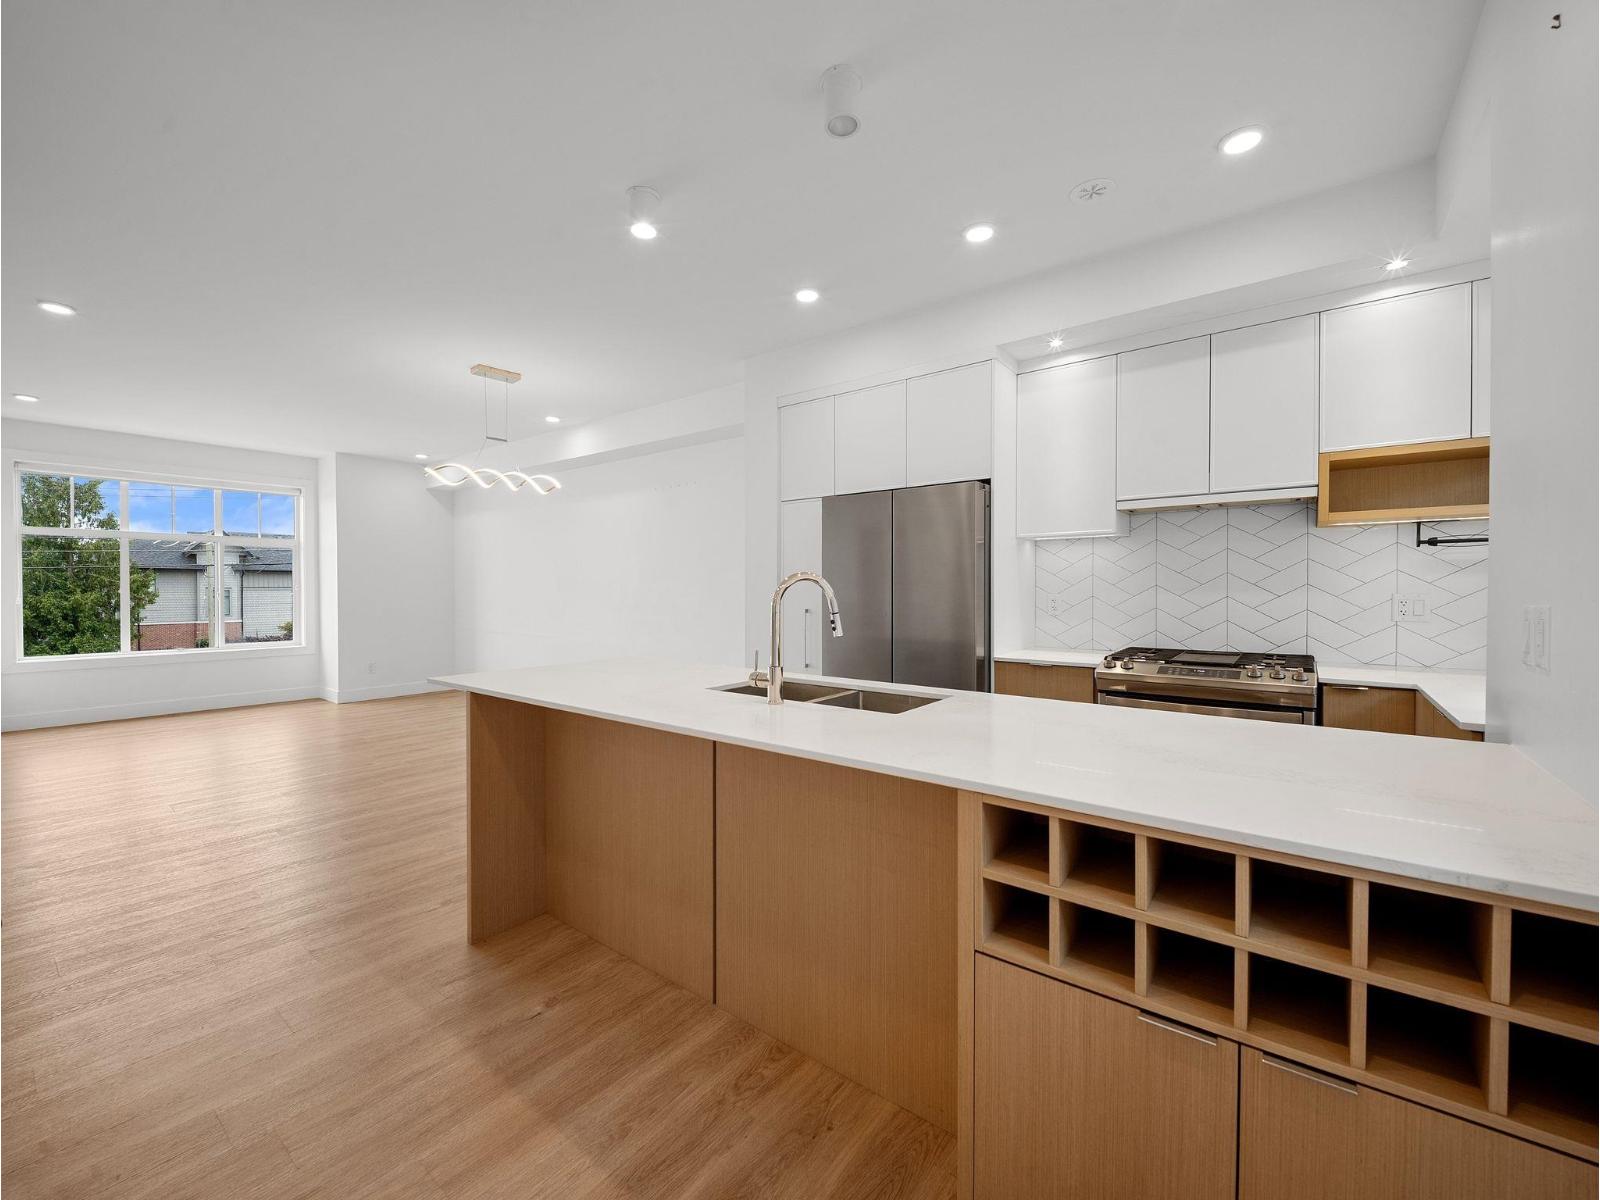
Surrey, British Columbia
Welcome to The Loop! Beautifully designed, this townhome offers 1,631 sqft of elevated, contemporary living. The open main level features 9'ceilings, A/C and a stylish kitchen with quartz counters, generous island, gas cooktop, and pantry. Step outside to the spacious balcony for effortless indoor-outdoor enjoyment. Upstairs, the primary retreat enjoys gorgeous mountain views and spectacular sunsets, plus a walk-in closet and spa inspired ensuite. The ground-level 4th bedroom is ideal for guests, a private office or gym. Includes a spacious side-by-side double garage. Amenities include social lounge, gym, playground and walking trail. Schools, Edgewood Park, Grandview Aquatic Centre, Morgan Crossing, shops, restaurants and everyday essentials are all just moments away. Motivated Seller! (id:44393)
Century 21 In Town Realty

Surrey, British Columbia
ROYAL HEIGHTS, OPPORTUNITY AWAITS! Situated in a great neighbourhood on a quiet street, PRIDE OF OWNERSHIP is evident throughout this 6 BD 4 BA Royal Heights GEM. Main floor boasts plenty of living space making it ideal for entertaining and features a large outdoor patio and deck with CITY & MOUNTAIN VIEWS. Above highlights 4 large bedrooms and 2 full baths. Master is complete with walk-in-closet and ensuite. BONUS: 2 Bed, 1 Bath suite with separate side entry is the perfect mortgage helper. Enjoy the private backyard and patio surrounded by mature hedges and beautiful landscaping. Central location - close to all amenities and major routes. (id:44393)
Royal LePage Global Force Realty
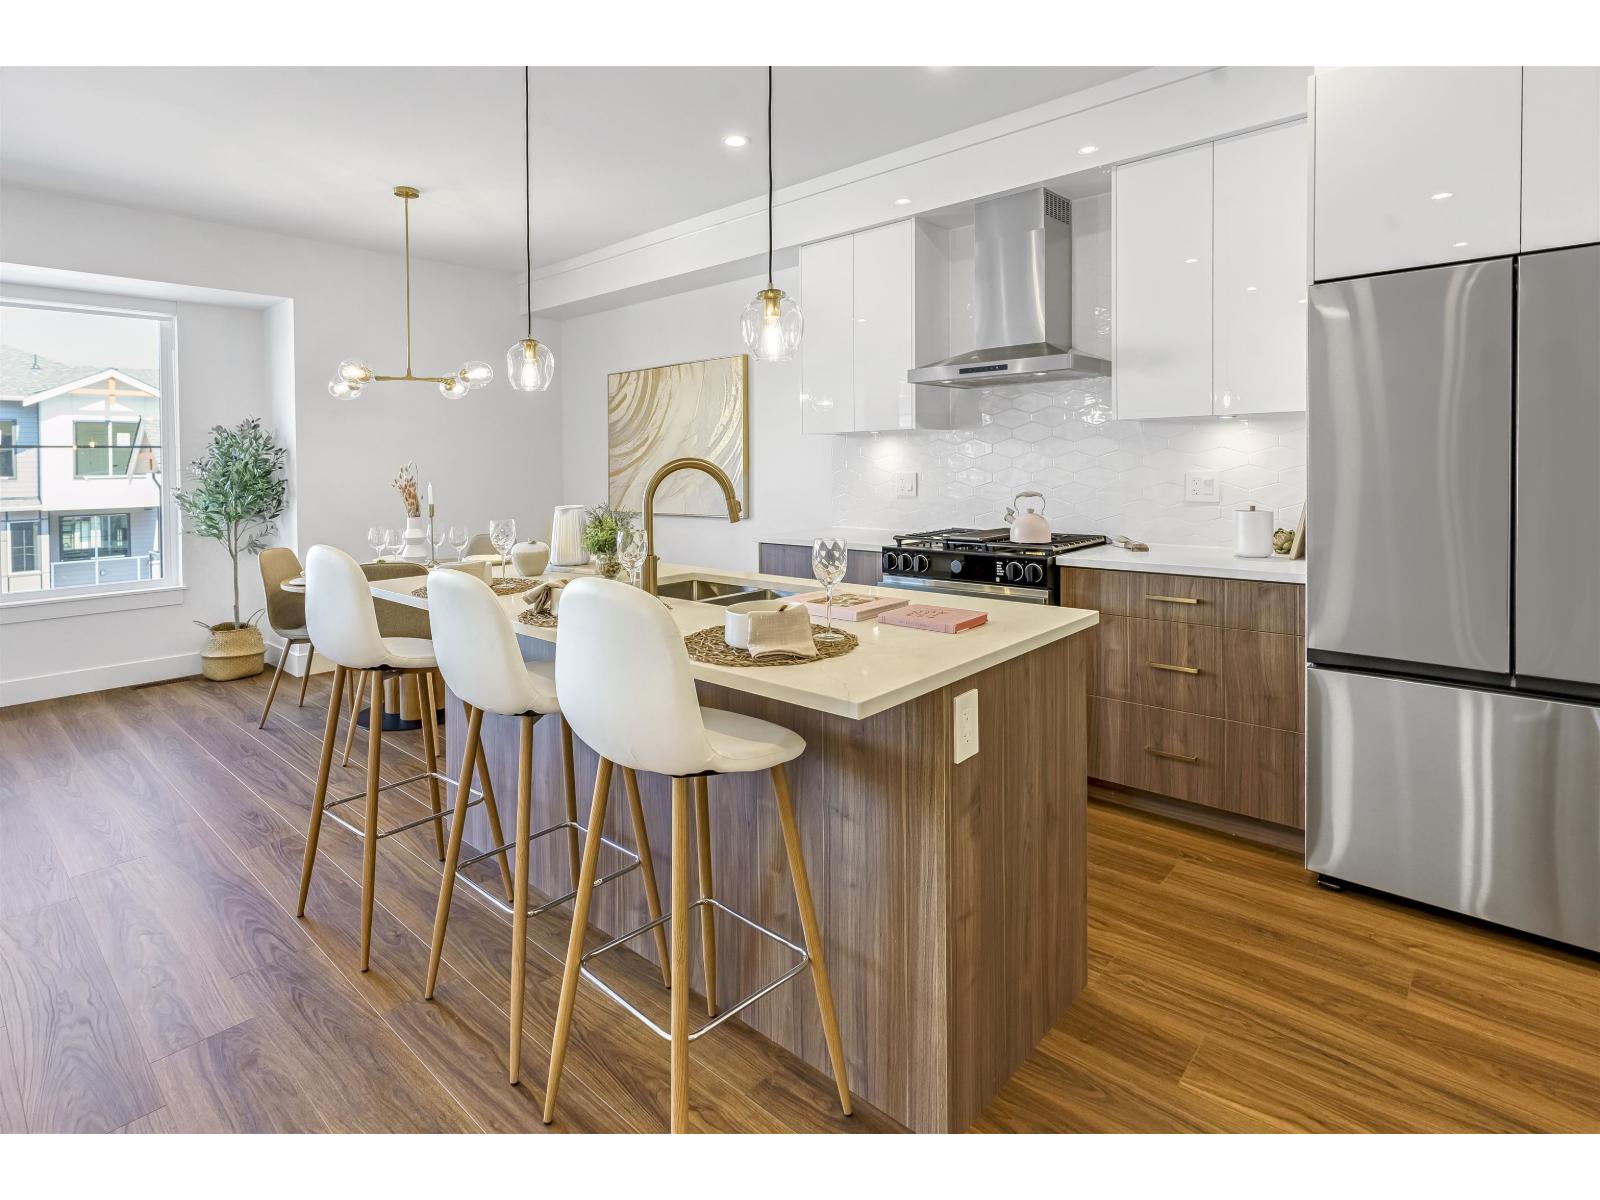
Surrey, British Columbia
MOVE IN READY HOMES! 75% sold. Welcome to Harmony by Apcon Group, the newest community in Sullivan! Harmony consists of 44 townhomes that feature 3 bedroom + den & 3 bedroom + flex + den + rooftop patio homes. Harmony is centrally located and is minutes away from schools, YMCA, Panorama Village Plaza and Guildford Town Centre. This 1,851 sqft. 3 bedroom + den home features a spacious layout with generous 9' ceilings, Samsung Stainless steel appliances, durable wide plank flooring in the kitchen & living area, tranquil spa like bathrooms, ample storage and expansive oversized windows that provide natural light. This home also features a side by side double car garage. Contact for more information! (id:44393)
Century 21 Coastal Realty Ltd.
Surrey, British Columbia
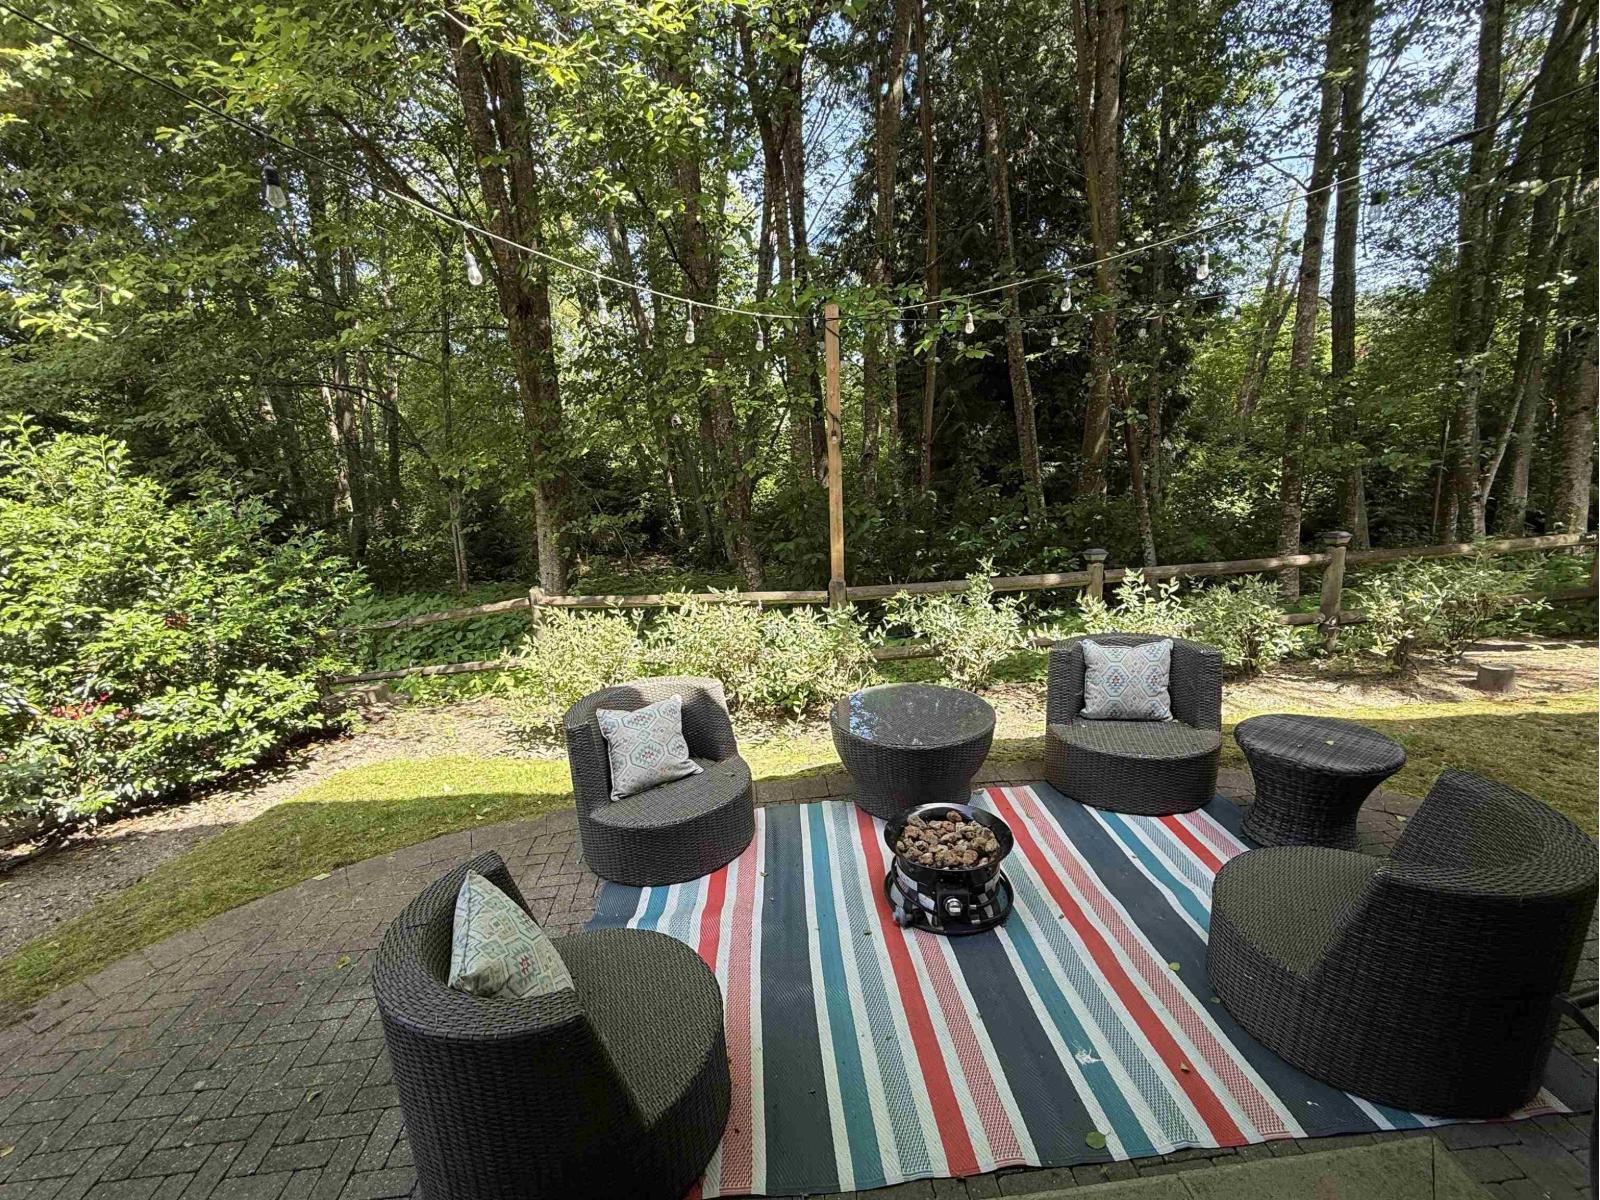
Enjoy exceptional space and rare greenbelt privacy at #27 Wills Creek. With 3,398 square feet and 5 bedrooms, this is one of the most spacious homes in the community, offering excellent flexibility and value. Soaring 20' ceilings, abundant natural light and an open layout create an impressive space for everyday living and entertaining. A chef-inspired kitchen anchors the main floor, while the fully finished basement provides room for family, guests, a gym or media space. Step outside to a private patio surrounded by a peaceful natural backdrop. Resort-style amenities include a pool, hot tub and fitness centre, all near Southridge School, Morgan Creek Golf Course and The Shops at Morgan Crossing. (id:44393)
Hugh & Mckinnon Realty Ltd.
Surrey, British Columbia
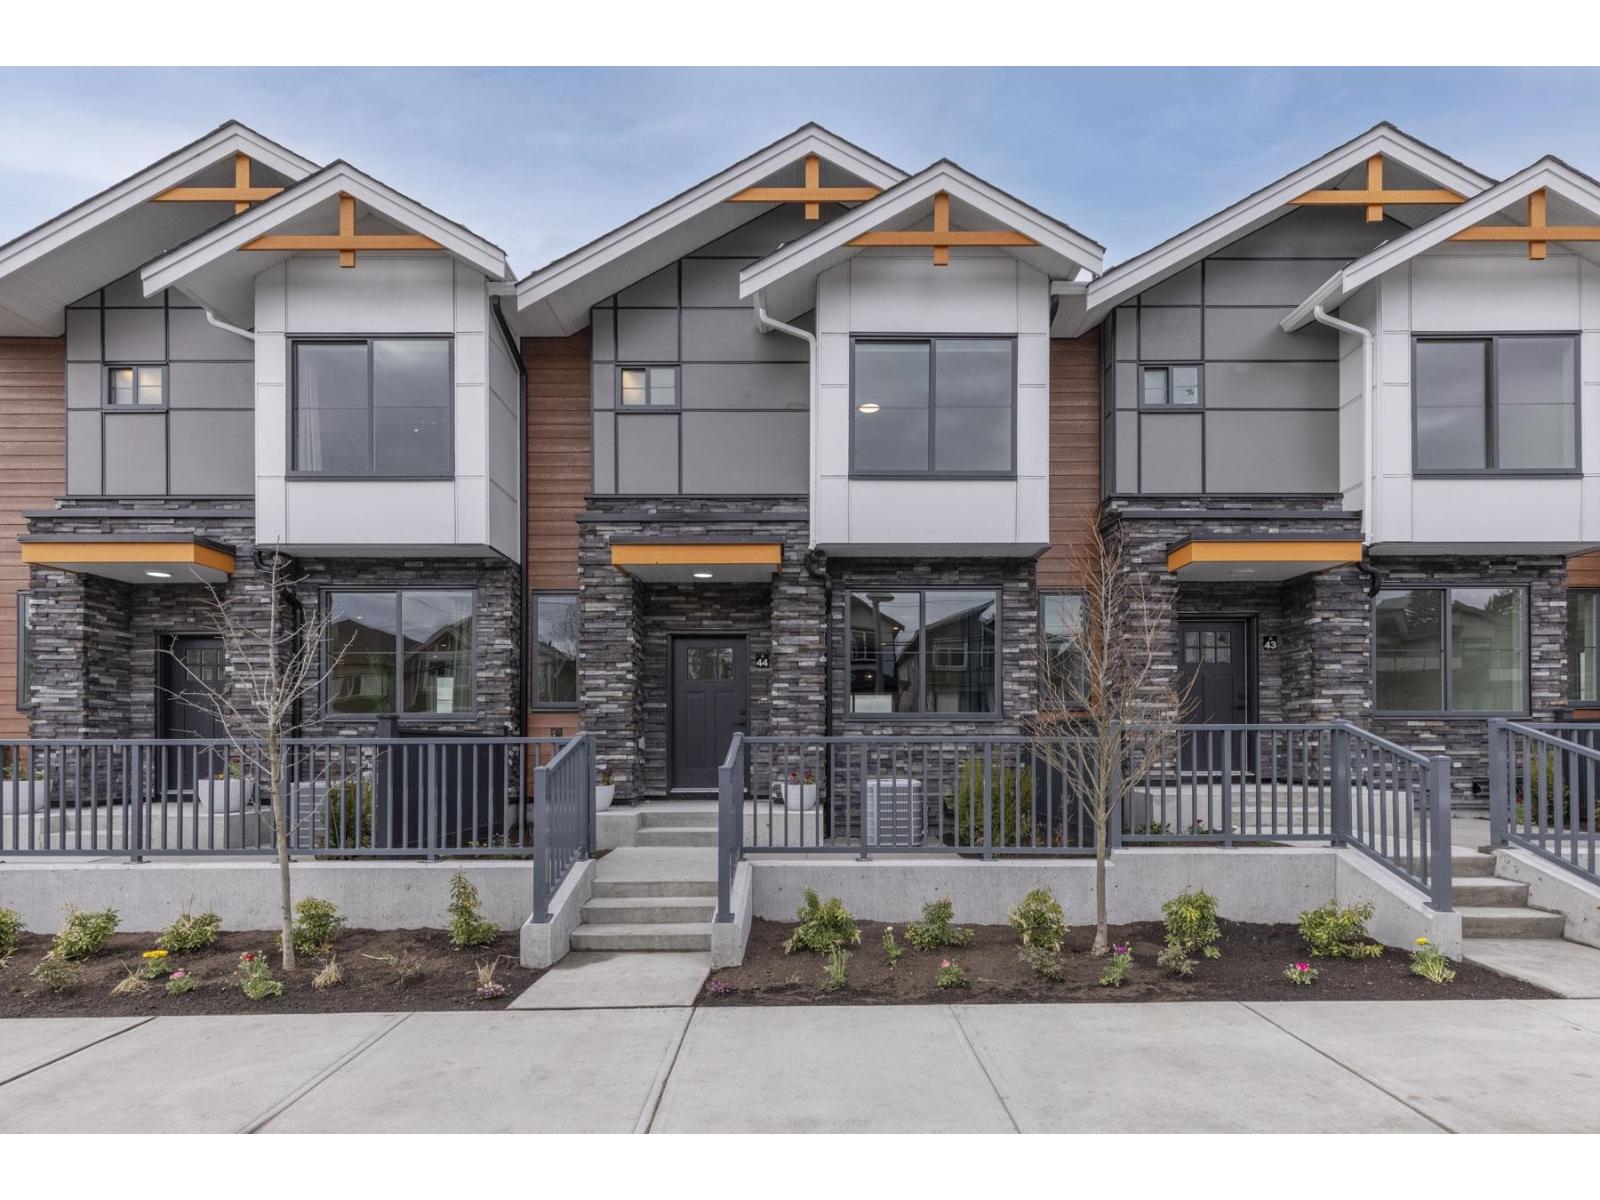
MOVE IN READY HOMES! 75% sold. Welcome to Harmony by Apcon Group, the newest community in Sullivan! Harmony consists of 44 townhomes that feature 3 bedroom + den & 3 bedroom + flex + den + rooftop patio homes. Harmony is centrally located and is minutes away from schools, YMCA, Panorama Village Plaza and Guildford Town Centre. This 1,482 sqft. 3 bedroom + den home features a spacious layout with generous 9' ceilings, Samsung Stainless steel appliances, durable wide plank flooring in the kitchen & living area, tranquil spa like bathrooms, ample storage and expansive oversized windows that provide natural light. This home also features a side by side double car garage. Contact for more information! (id:44393)
Century 21 Coastal Realty Ltd.
Saanich, British Columbia
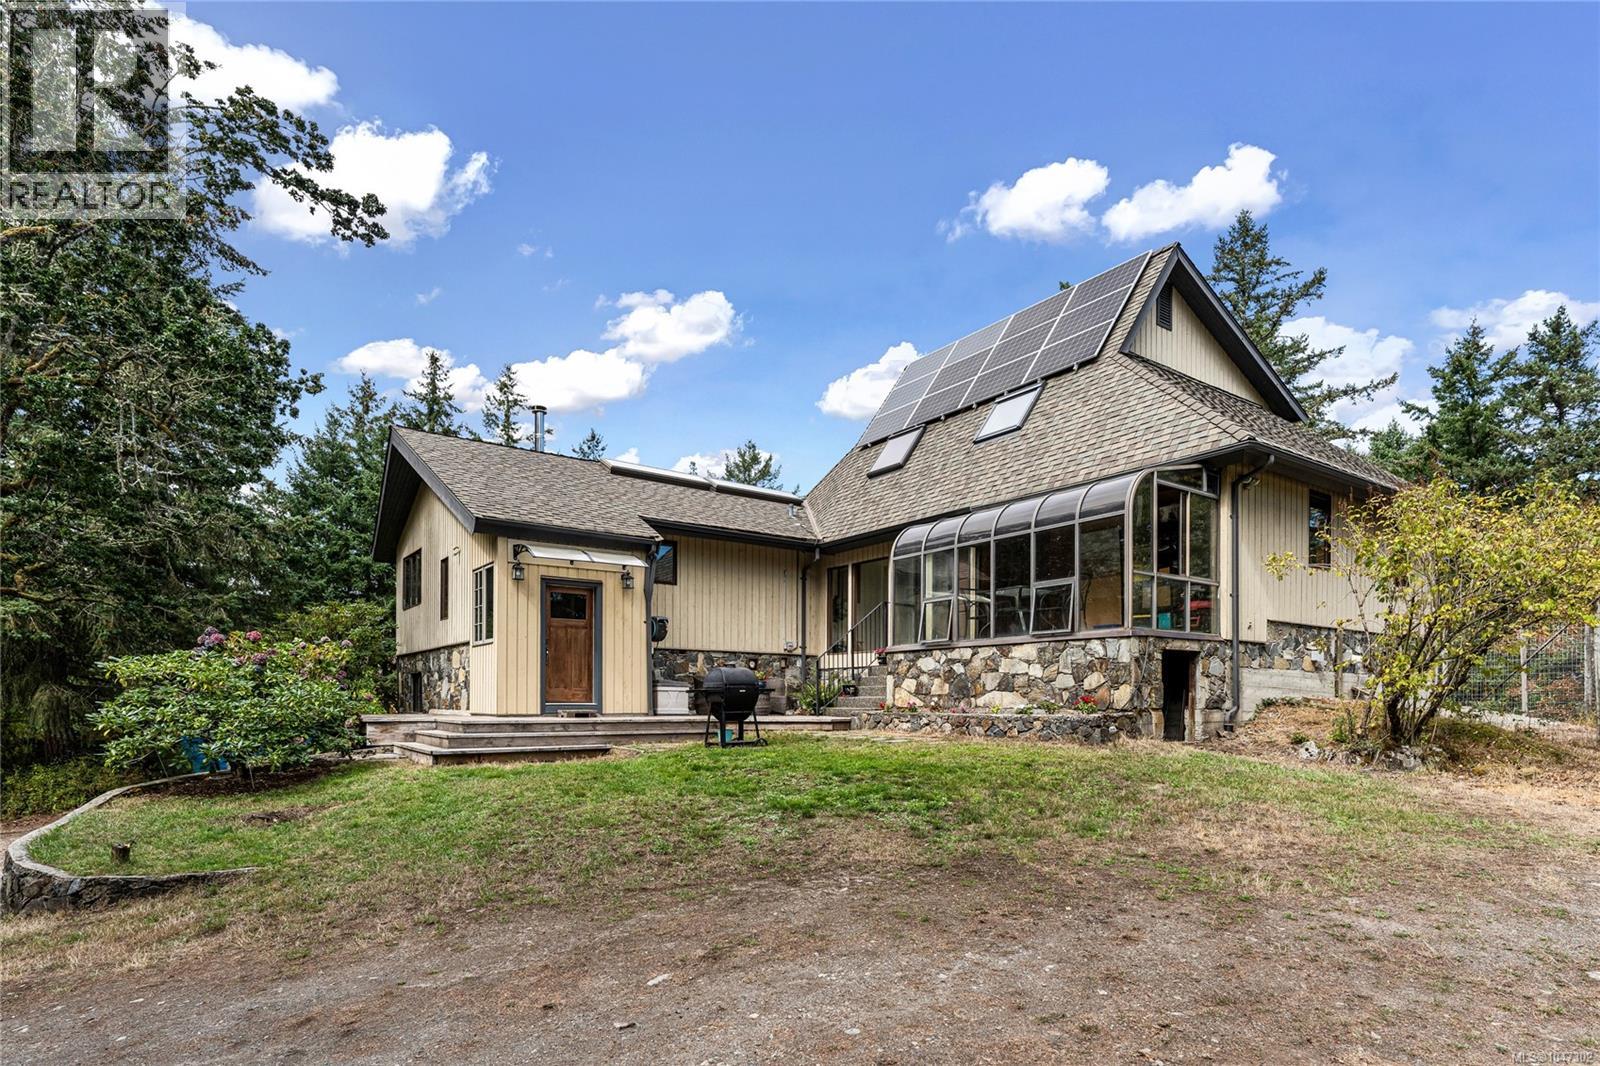
Open House this Saturday, September 19th from 12:00 PM – 2:00 PM! Positioned high on a private hilltop, this 4-bedroom, 3-bathroom home captures continuous warmth, natural sunshine, and a true sense of openness. Inside, large windows frame surrounding mature trees, while skylights brighten an open-plan kitchen and living areas anchored by cozy wood-burning fireplaces. Upstairs, the master bedroom features walk-in wardrobes and a 3-piece ensuite. Excellent storage solutions are thoughtfully integrated throughout the home. Designed for low-maintenance energy efficiency, the property features rooftop solar panels anchored to a roof replaced in 2015. The surrounding acreage is fully set up for equestrian and homestead living, featuring a versatile multi-purpose building, two run-in sheds integrated into a track system, an outdoor arena, and three pastures adjoining a fenced garden area. A sparkling swimming pool and expansive grounds complete this well-equipped rural lifestyle property. (id:44393)
Rennie & Associates Realty Ltd.
South Slocan, British Columbia
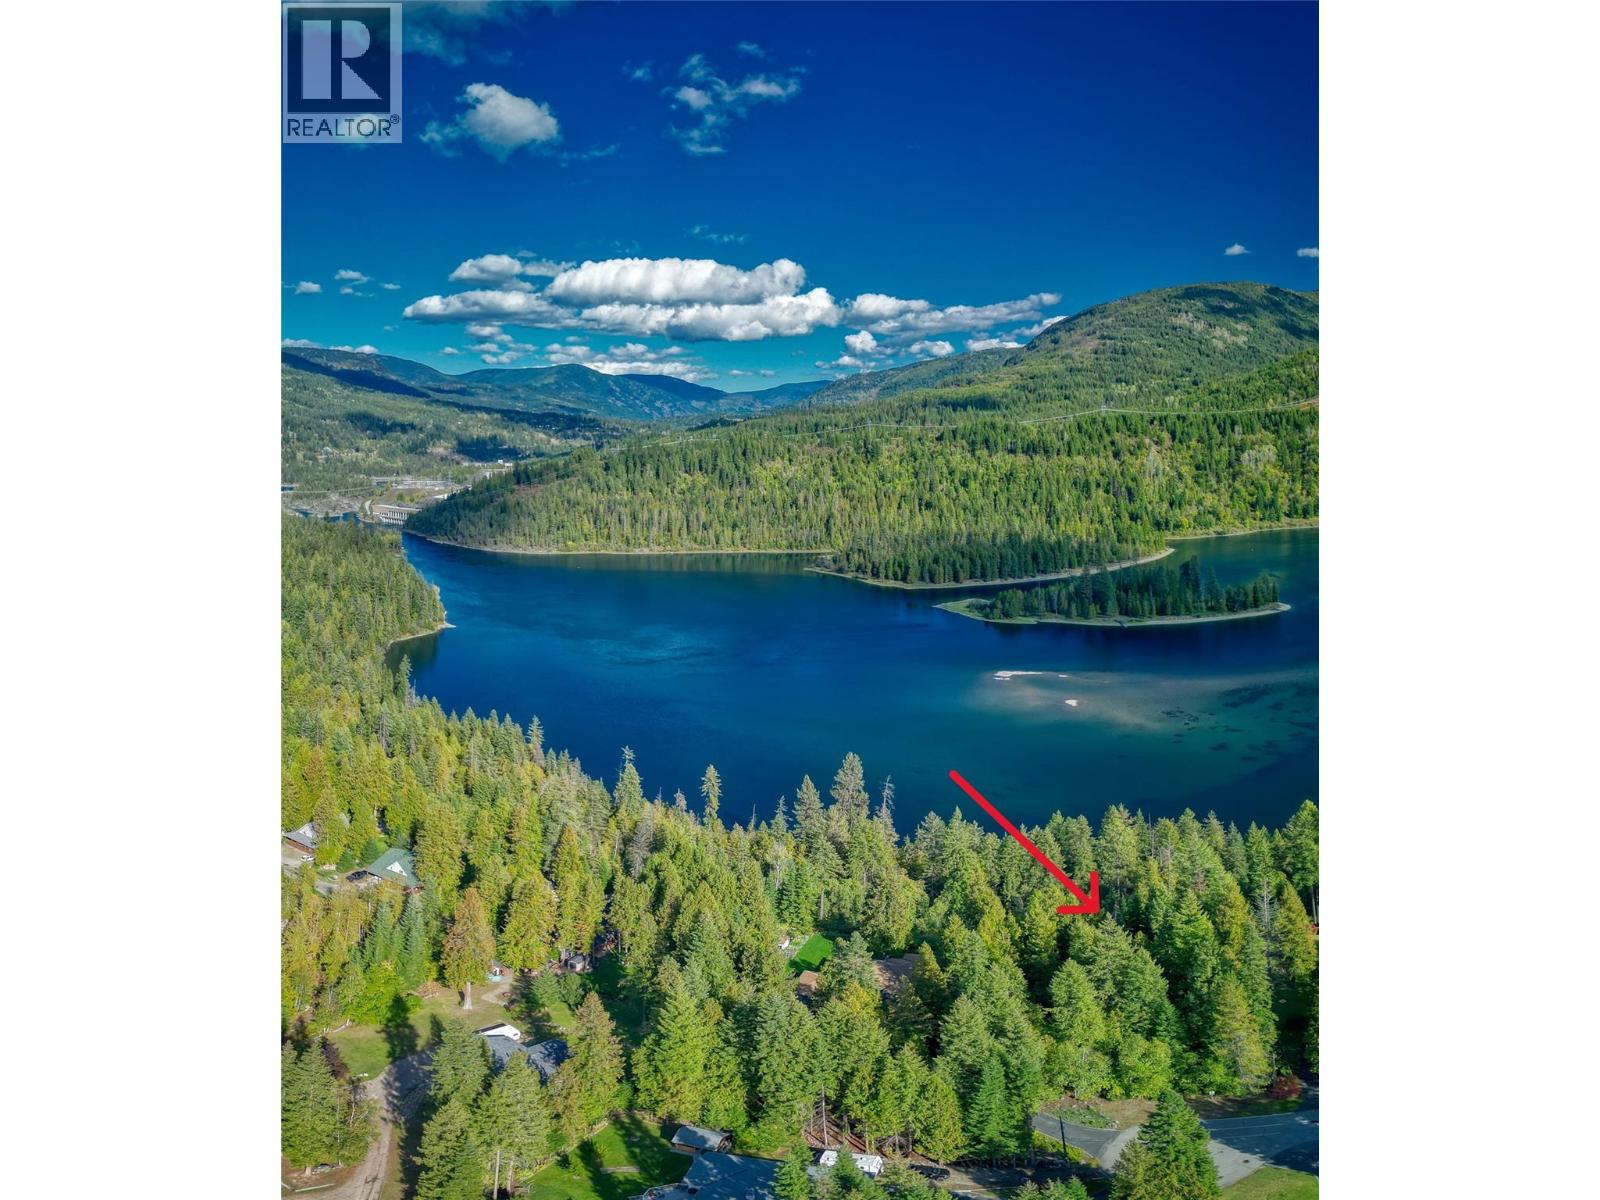
Have you been thinking of building? This centrally located river view lot may be just the one you have been looking for. The lot is level, forested and takes in views of the Kootenay River. Power and water are available at the lot line. Don't let this one slip away, book your showing today! (id:44393)
Valhalla Path Realty
Saskatoon, Saskatchewan
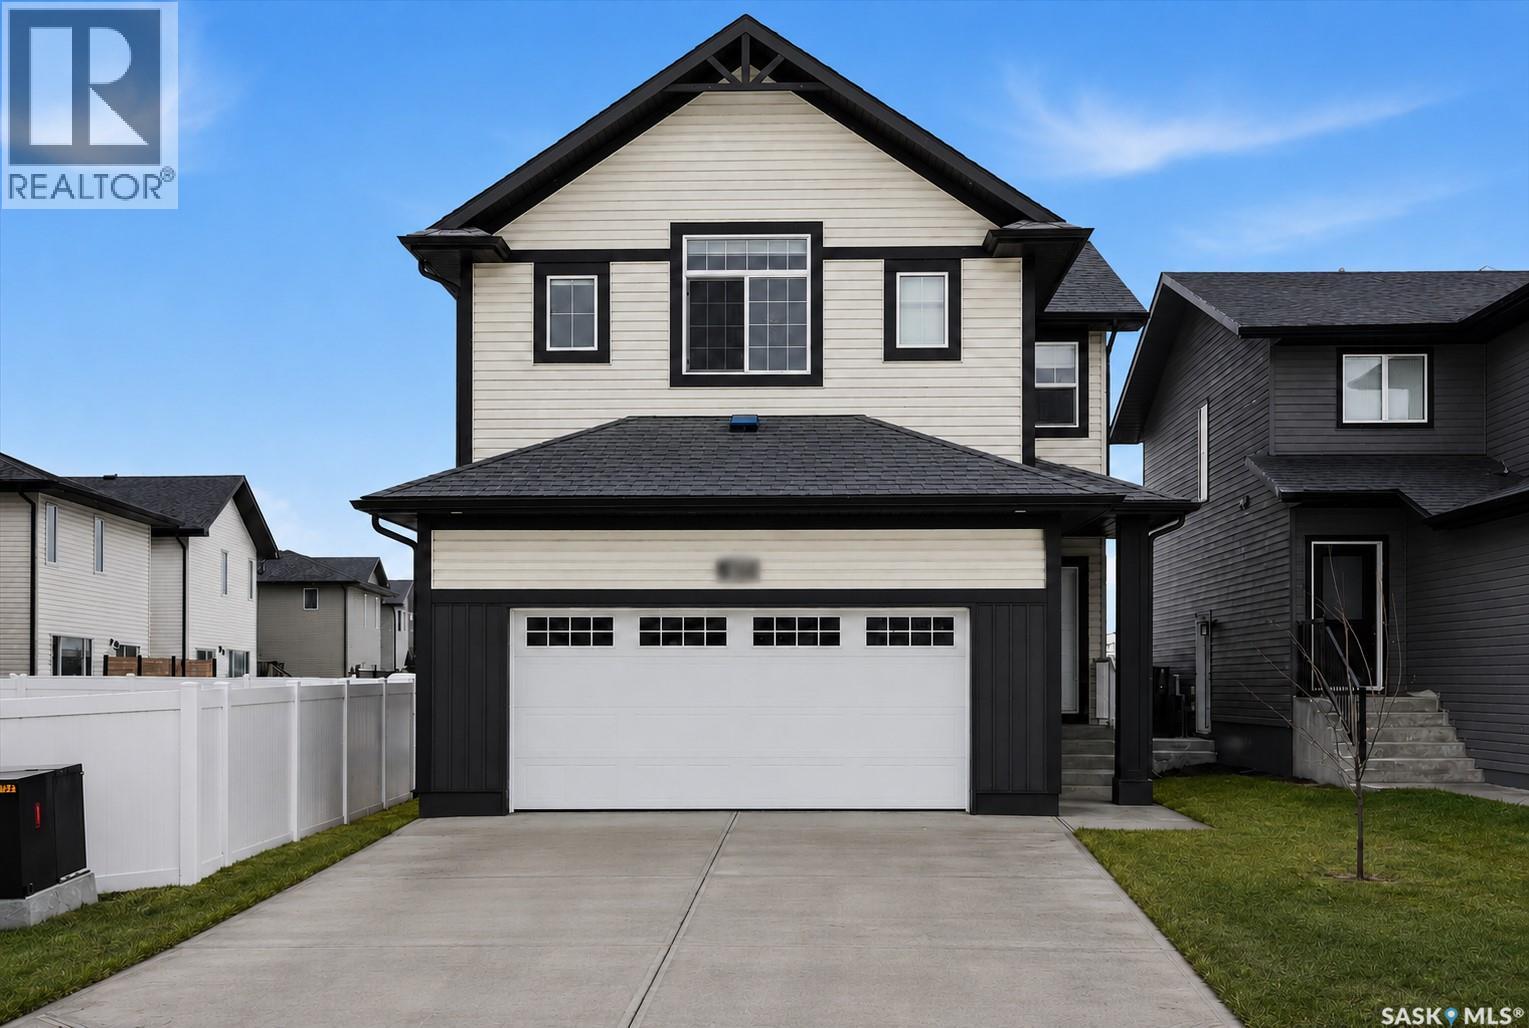
Welcome to the Havenberg — built by BUILDER OF THE YEAR Ehrenburg Homes. This spacious design offers 5 bedrooms plus a bonus room, including a main-floor bedroom and full 4-piece bath, ideal for guests or multi-generational living, this home also features a LEGAL 2-bedroom suite option. The open-concept main floor showcases laminate flooring, a cozy fireplace in the living room, and a chef-inspired kitchen featuring quartz countertops, tile backsplash, eat-up island, walk-through pantry, and abundant cabinetry space. Upstairs, you’ll find four generously sized bedrooms along with a versatile bonus room. The primary retreat boasts a walk-in closet and a spa-like ensuite complete with dual sinks, soaker tub, and separate shower. The basement is open for future development and includes a separate side entry, making it ready for a future legal 2-bedroom suite. Outside, enjoy a double attached garage, concrete driveway and a FULLY LANDSCAPED including deck, fence and grass in the front and back yards including underground sprinklers, high efficiency furnace, triple pane windows and much more.. PST and GST included in purchase price, with any applicable rebates back to the builder. Photos are from a previous build of the same model. Finishes and colours may vary. (id:44393)
RE/MAX Saskatoon
Langford, British Columbia
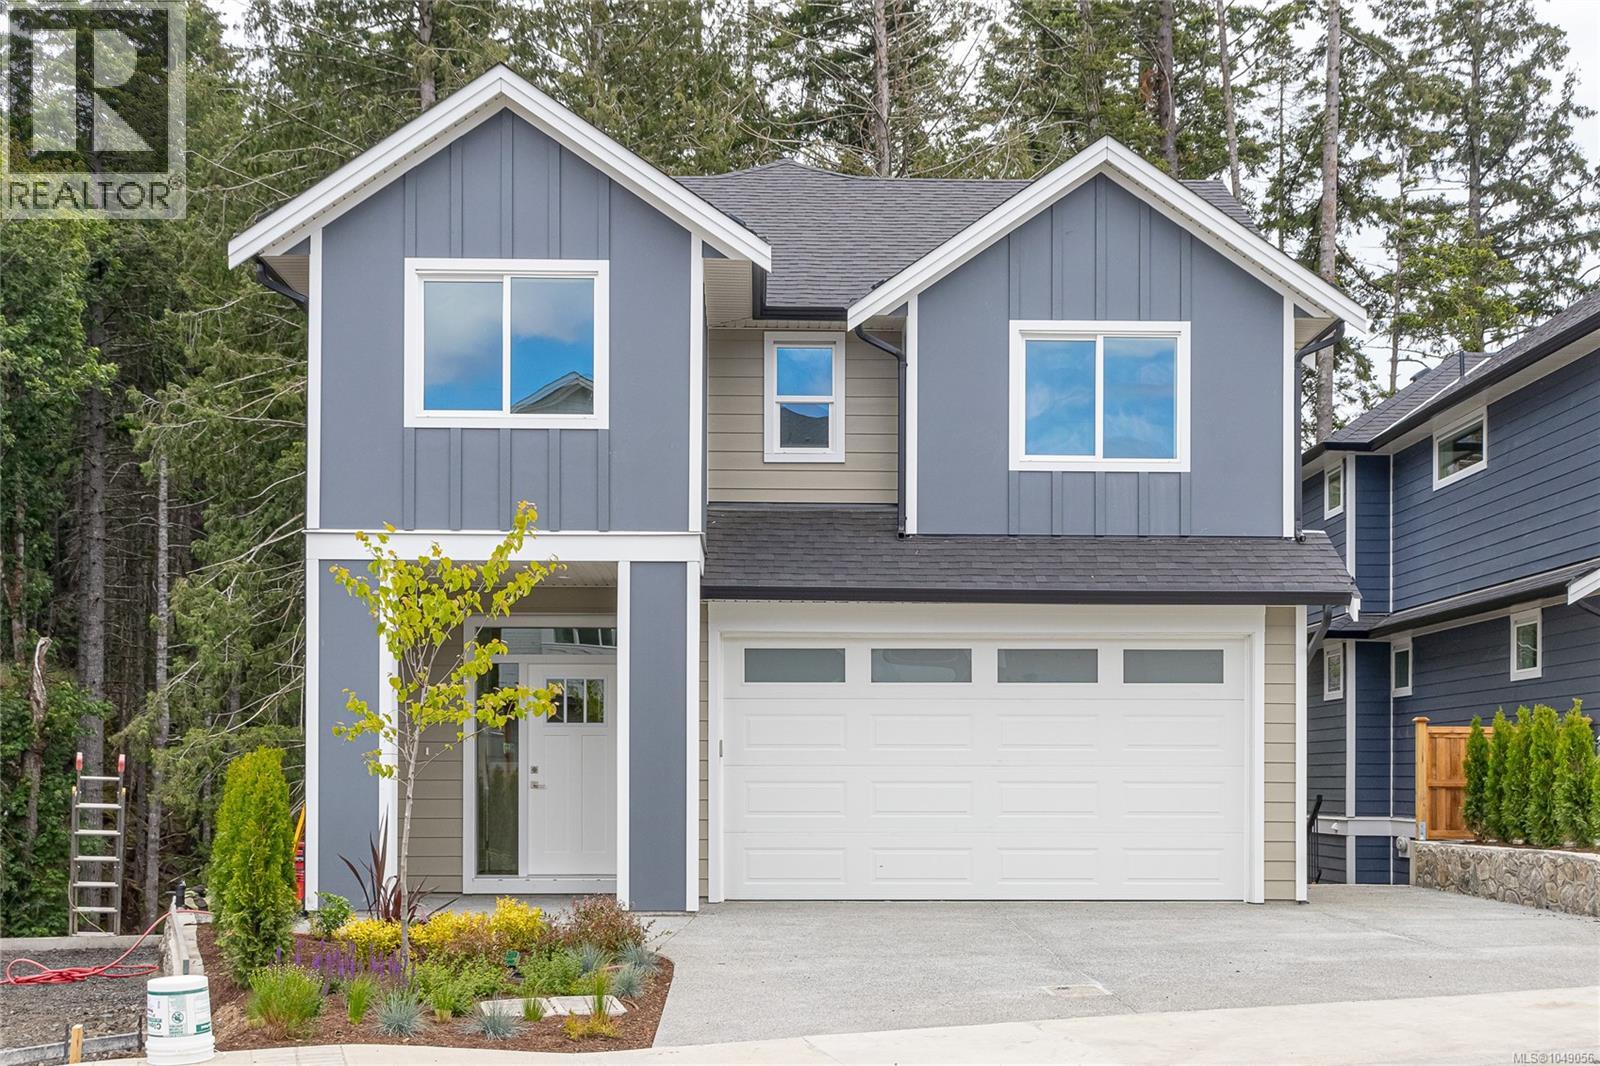
Welcome to 2172 Bellflower in Latoria Terrace—The Rusty, a thoughtfully designed 3,041 sq. ft. family home with a one-bedroom mortgage helper suite. The open-concept main floor is perfect for busy family life and entertaining, featuring a warm living room, designer kitchen, and convenient mudroom off the garage. Step onto the covered deck and watch the kids play in the landscaped backyard with peaceful park views. Upstairs, the spacious primary suite offers a coffered ceiling and a spa-inspired ensuite with heated floors, soaker tub, and walk-in shower, plus three additional bedrooms and a full laundry room. The finished lower level includes a games room, full bath, and extra storage. The bright one-bedroom suite has its own private patio and parking—ideal for extended family or income. Walk the nearby nature trail to the brand-new elementary school next door. Latoria Terrace - a welcoming community with parks, paths, and space for families to grow and connect every day. (id:44393)
Sutton Group West Coast Realty
Langford, British Columbia
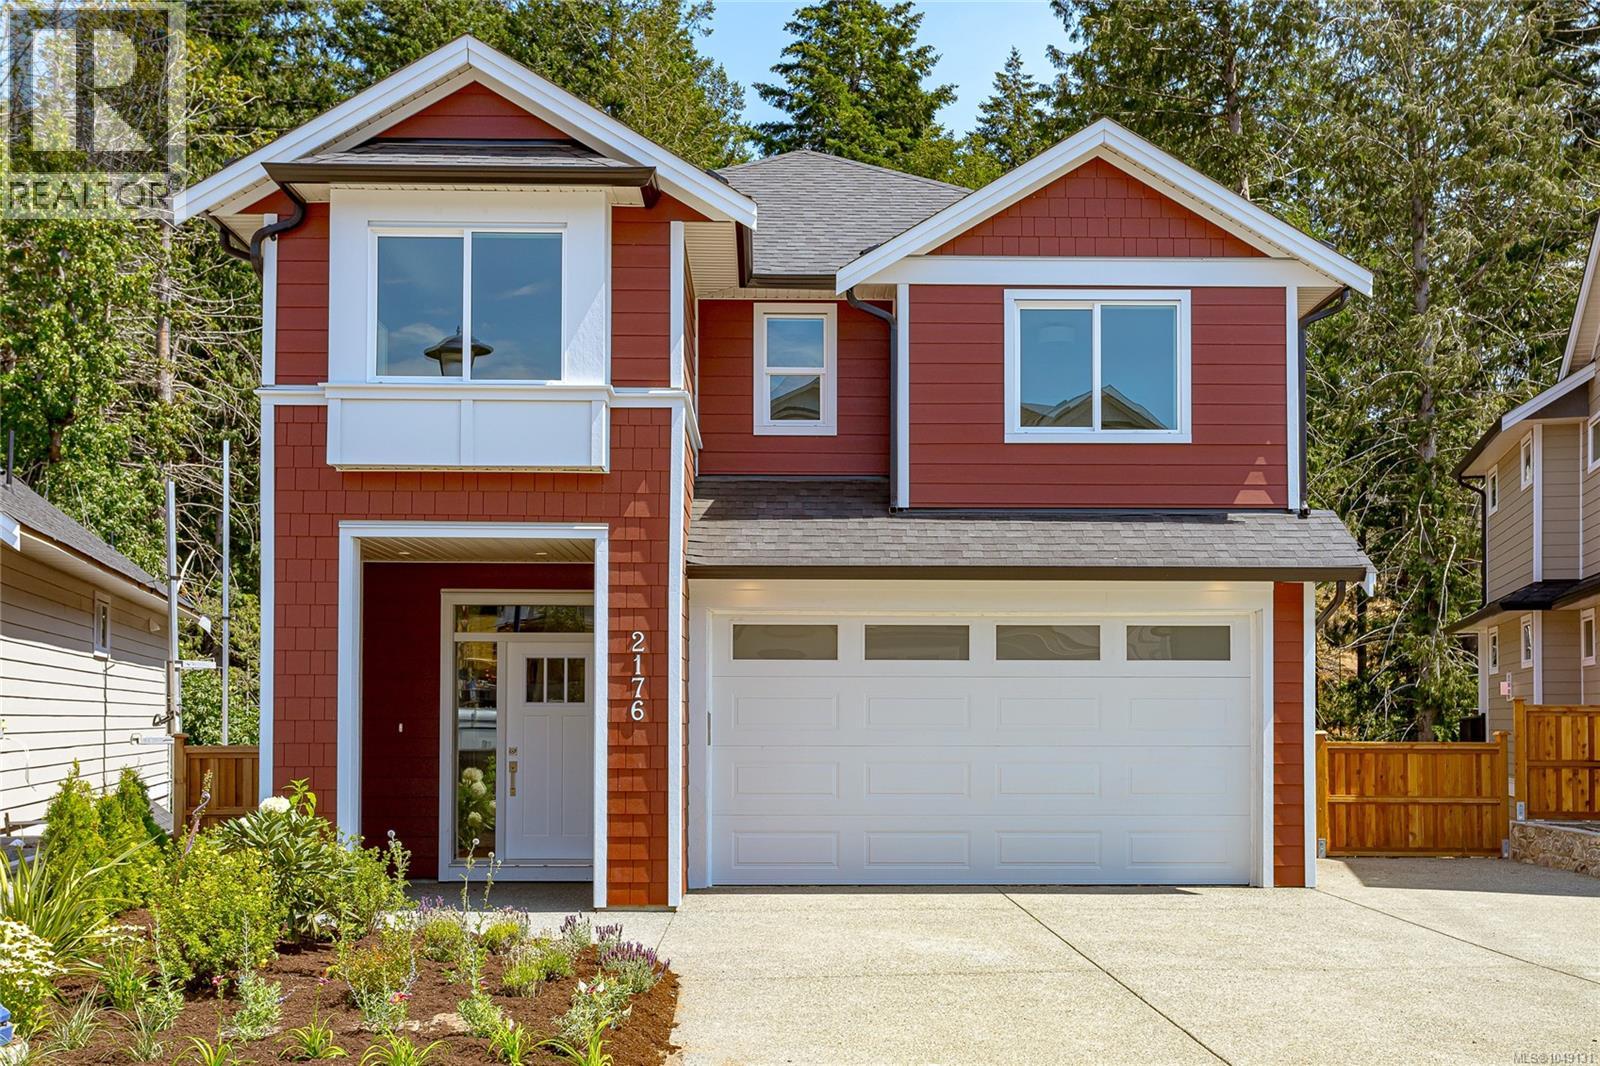
Move-in ready in desirable Latoria Terrace! This popular Rusty floor plan offers over 3,000 sq.ft. of thoughtfully designed living space, including a 1-bedroom legal suite for mortgage assistance or extended family. The main level features an open-concept kitchen with a large island, spacious dining area, bright living room with a gas fireplace, and access to a covered deck overlooking the backyard. Upstairs you'll find a spacious primary suite with a walk-in closet and spa-inspired ensuite, two additional bedrooms, a full bathroom, laundry room, and a versatile flex room. The lower level includes a games room for the main home plus the self-contained legal suite. Complete with a heat pump, double garage, and New Home Warranty. Steps from scenic walking trails to the new elementary school and minutes to Olympic View Golf Course, parks, shopping, and some of the area's best beaches. Come see why Latoria Terrace was nominated as Best New Subdivision at the 2026 CARE awards! (id:44393)
Sutton Group West Coast Realty
Langford, British Columbia
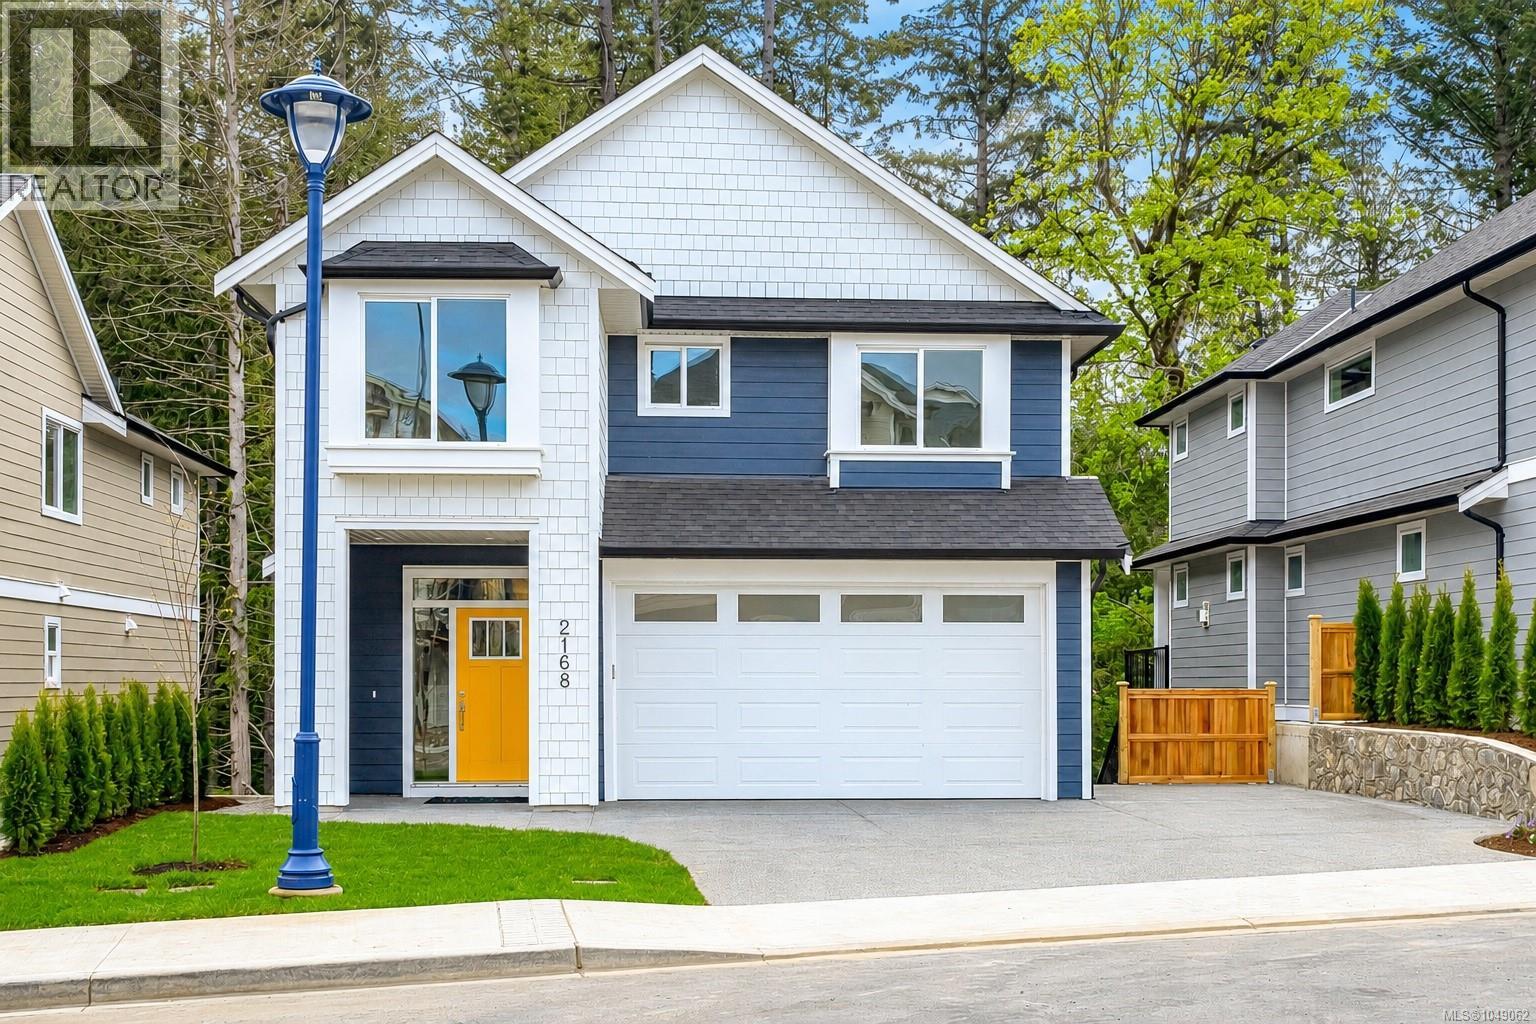
2026 CARE AWARD NOMINATED HOME & COMMUNITY! Welcome to 2168 Bellflower Drive in Latoria Terrace. The Rusty, nominated for Best New Single Family Home, in Latoria Terrace, nominated for Best New Subdivision. A thoughtfully designed 3,041 sq. ft. family home on Lot 18 with a one-bedroom mortgage helper suite. The open-concept main floor is perfect for busy family life and entertaining, featuring a warm living room, designer kitchen, and convenient mudroom off the garage. Step onto the covered deck and watch the kids play in the landscaped backyard with peaceful park views. Upstairs, the spacious primary suite offers a coffered ceiling and a spa-inspired ensuite with heated floors, soaker tub, and walk-in shower, plus three additional bedrooms and a full laundry room. The finished lower level includes a games room, full bath, and extra storage. The bright one-bedroom suite has its own private patio and parking. Walk the nearby nature trail to the brand-new elementary school next door. (id:44393)
Sutton Group West Coast Realty
Saskatoon, Saskatchewan
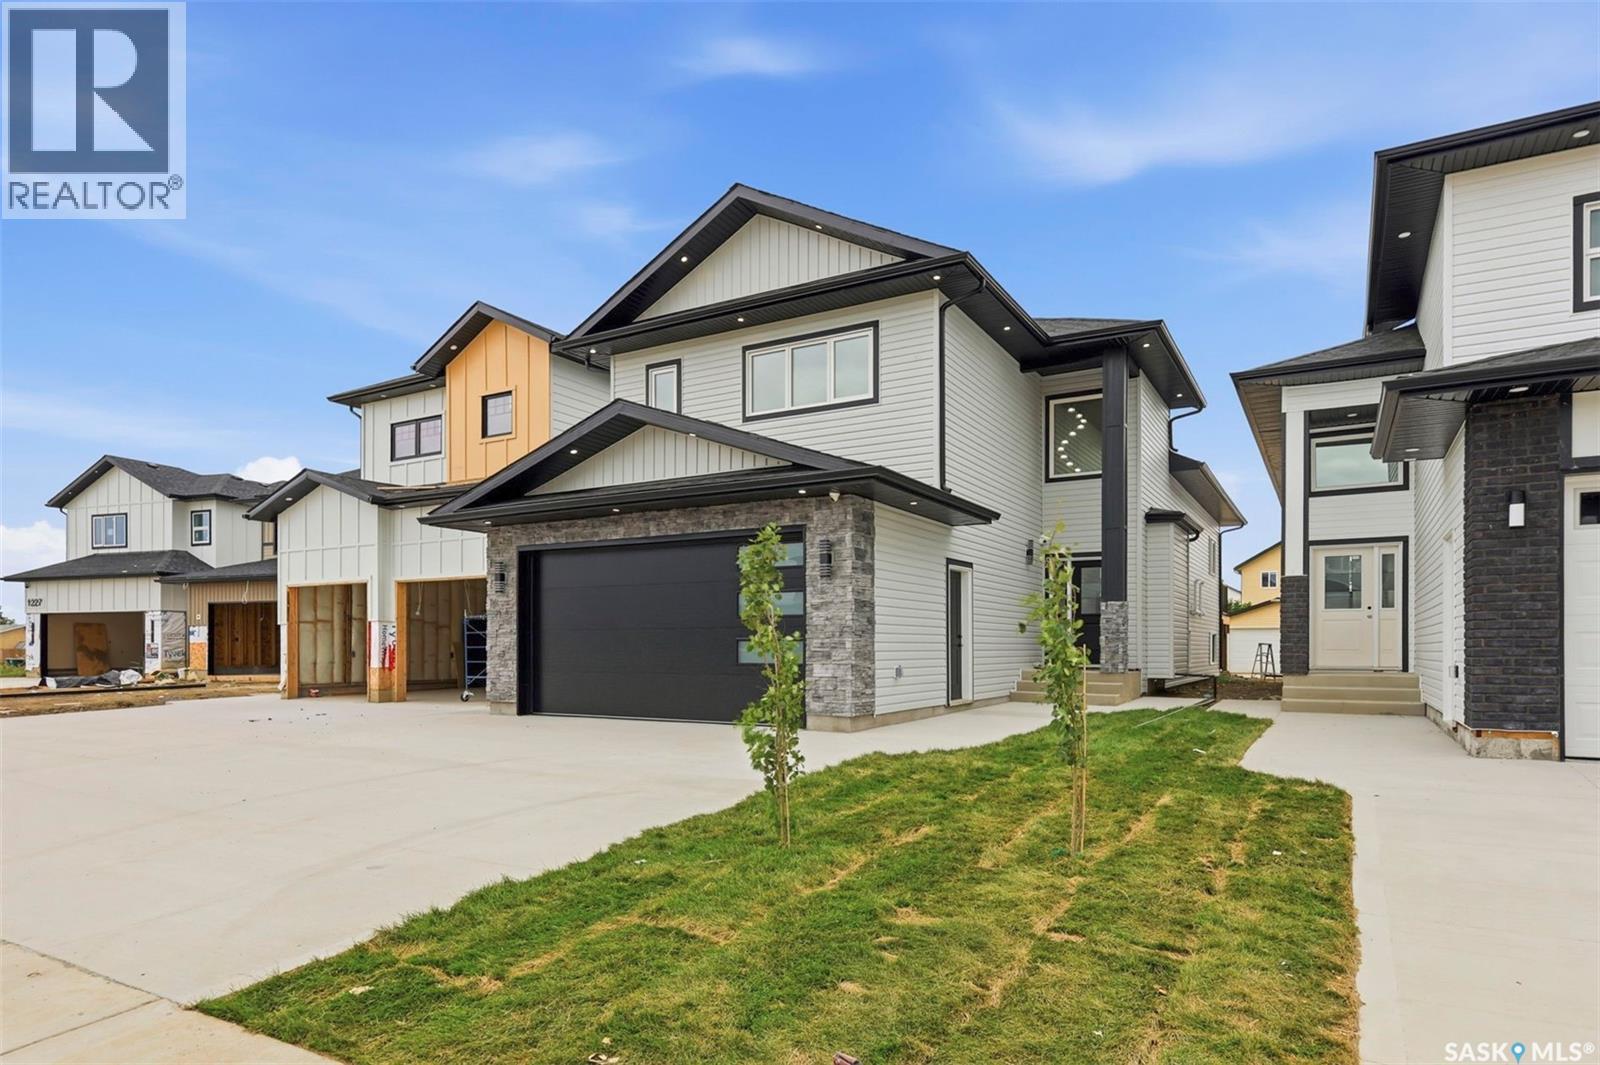
Welcome to 1215 Nightingale Terrace, a brand-new 1,500 sq. ft. modified bi-level in Saskatoon’s growing Kensington neighbourhood, conveniently located near schools, the Shaw Centre and Blairmore amenities, with easy access to 22nd Street and major roadways. This thoughtfully designed home offers three bedrooms and three bathrooms on the main level, along with a bright living room, dining area and modern kitchen, and a basement bonus room with a wet bar. The fully developed legal basement suite features a separate entrance, two bedrooms, one bathroom, its own kitchen and living spaces, plus a second natural-gas furnace for added comfort and lower heating costs compared to electric heating. Additional highlights include an electric fireplace, LED lightings, a deck, a landscaped front yard, installed security cameras, an EV charging plug, and a fully insulated, painted double-attached garage. The secondary suite incentive (SSI)/rebate goes to the buyer. (id:44393)
Century 21 Fusion
Surrey, British Columbia
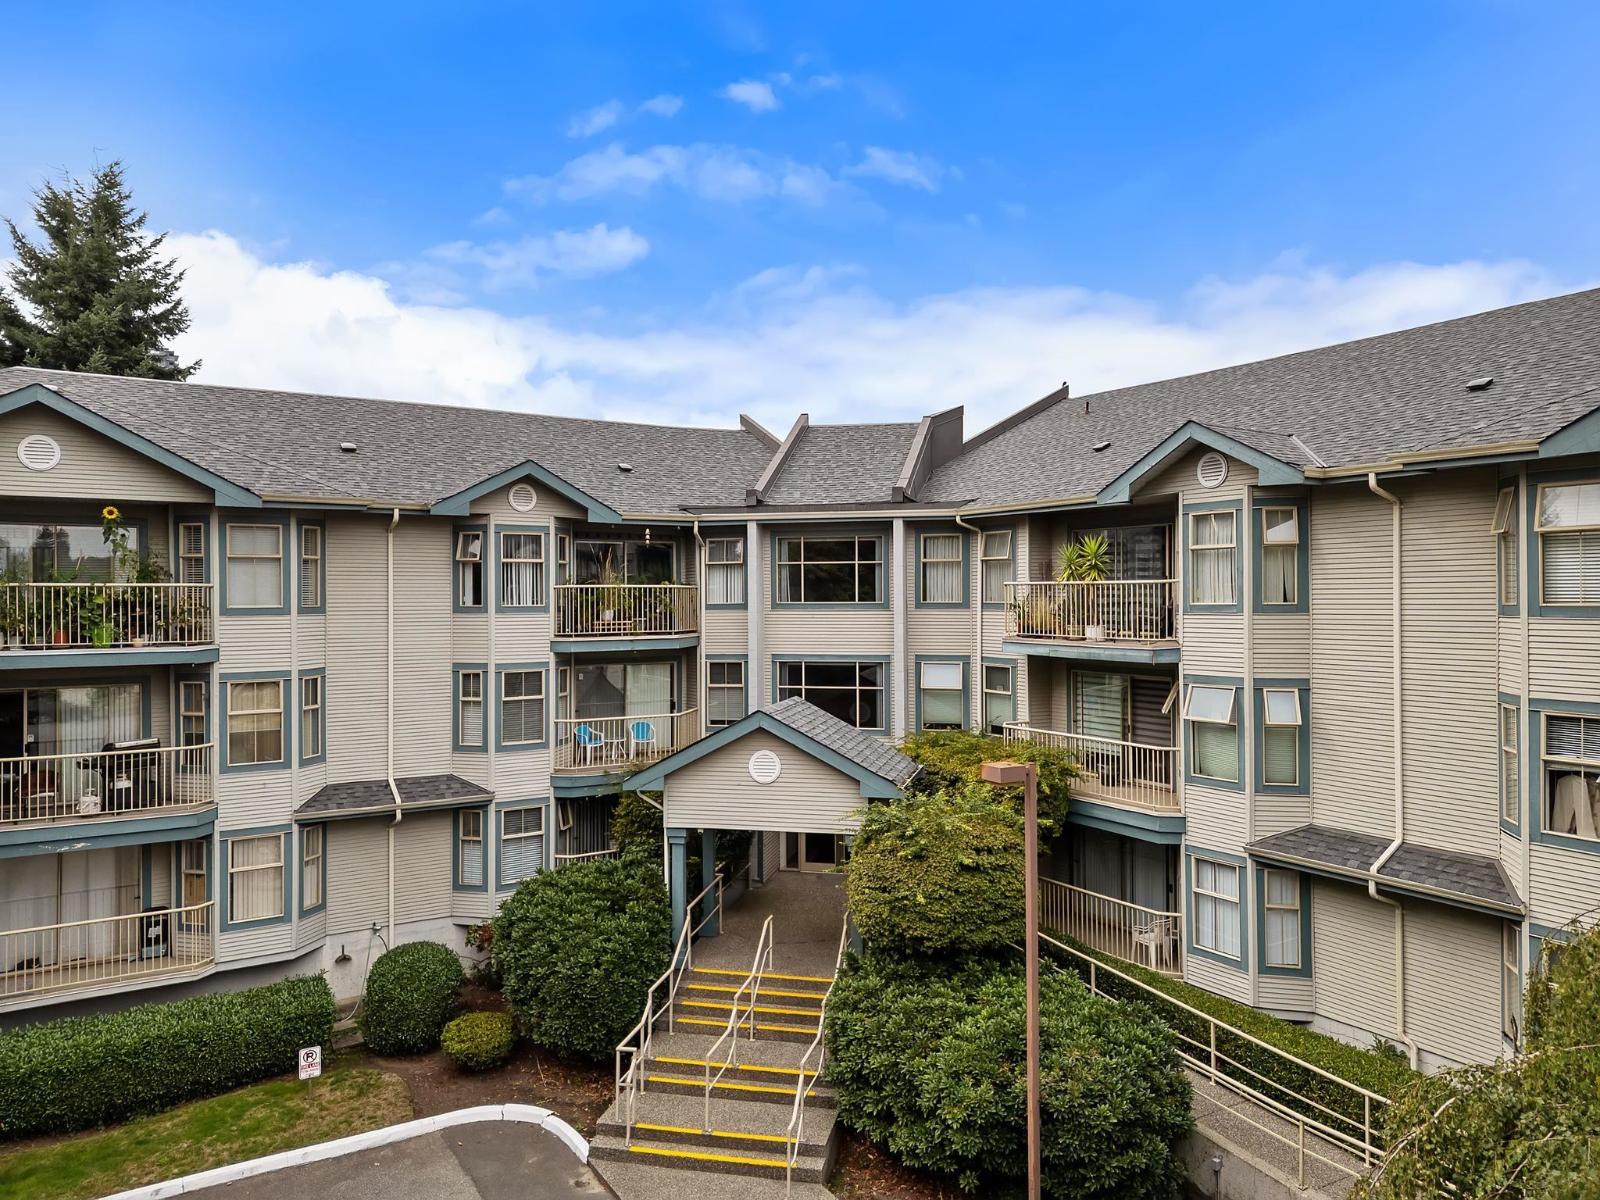
Welcome to Vista Ridge! Lovingly maintained and very clean home. This spacious unit offers 2 bedrooms and 2 full bathrooms with a functional layout and plenty of natural light. Enjoy a generous living room and dining area, with bedrooms positioned on opposite sides of the home for added privacy. Located on the second floor, this clean and cozy home features updates including flooring, white appliance package. Updated washer and dryer plus a laundry room! Ideally situated in the heart of Surrey, directly across from Forsyth Elementary and just steps to Forsyth Park, transit, SkyTrain and SFU. Well-maintained complex with low maintenance fees. 1 pet allowed. Excellent opportunity for first-time buyers, downsizers. (id:44393)
Macdonald Realty (Surrey/152)
Kamloops, British Columbia
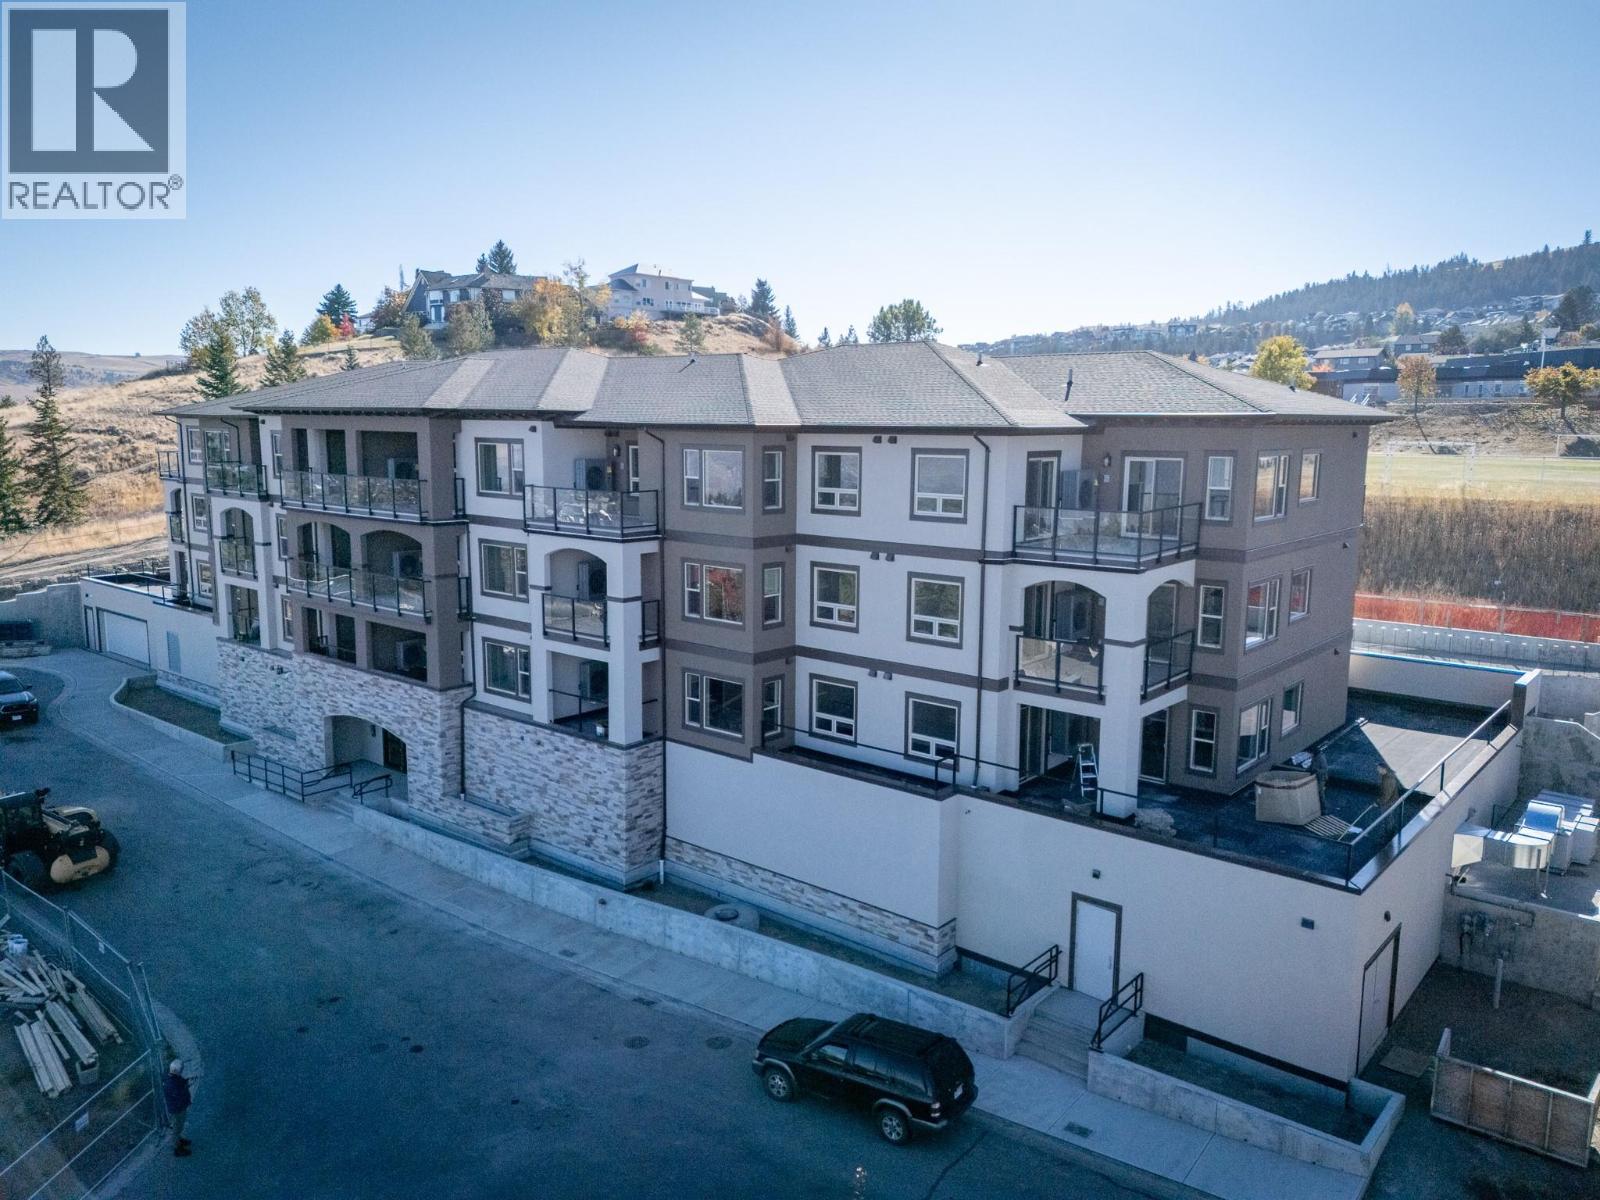
This 2-bedroom, 2 bathroom suite at The Villas offers spacious, low-maintenance living perfect for those looking to downsize without compromise. Enjoy engineered hardwood floors, quartz countertops, and a designer kitchen with soft-close cabinetry and stainless appliances. The second floor master features a walk-through California closet and a spa-inspired ensuite with a tiled rain shower, dual sinks, and heated floors. A cozy electric fireplace, central A/C, in-suite laundry, and high ceilings enhance everyday comfort. This vibrant community offers secure parking, bike storage, walkable access to trails, a community garden and orchard, and shared gathering spaces for connection and belonging. Appointments required for viewings, contact Listing Agent for available times. 12-months of strata fees pre-paid on this unit when purchased! (id:44393)
RE/MAX Kamloops
Kamloops, British Columbia
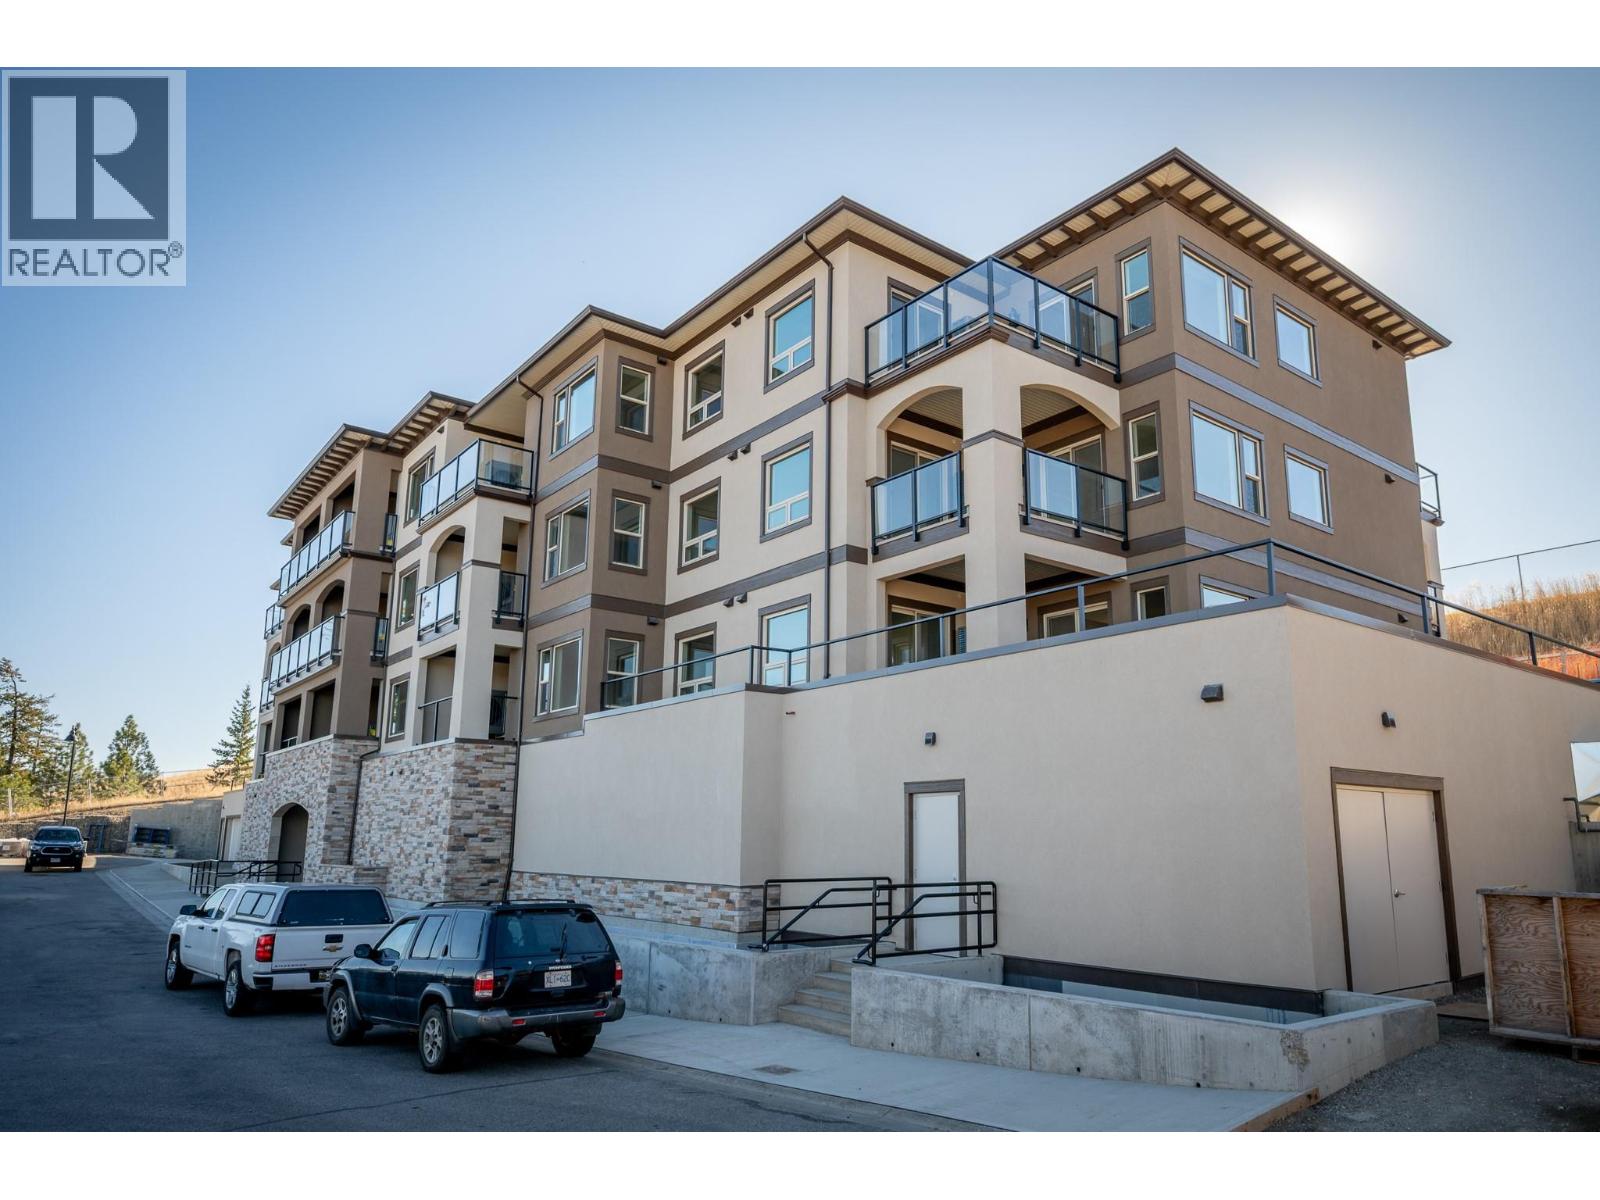
12-months of strata fees pre-paid on this unit when purchased! Designed for comfort and connection, this second-floor 1-bedroom suite offers the ideal blend of private living and community spirit with excellent north-facing views of the City. Enjoy quartz counters, soft-close cabinetry, heated tile in the bathroom, undermount cabinet lighting and engineered hardwood throughout. The walk-through closet, electric fireplace, and individual Heat Pump A/C make everyday living feel upscale and easy. Step onto your private patio or head out to enjoy the onsite community garden and walkable surroundings. Perfect for those looking to simplify without sacrificing quality or lifestyle. Appointments required for viewings; contact the listing agent for available times. (id:44393)
RE/MAX Kamloops
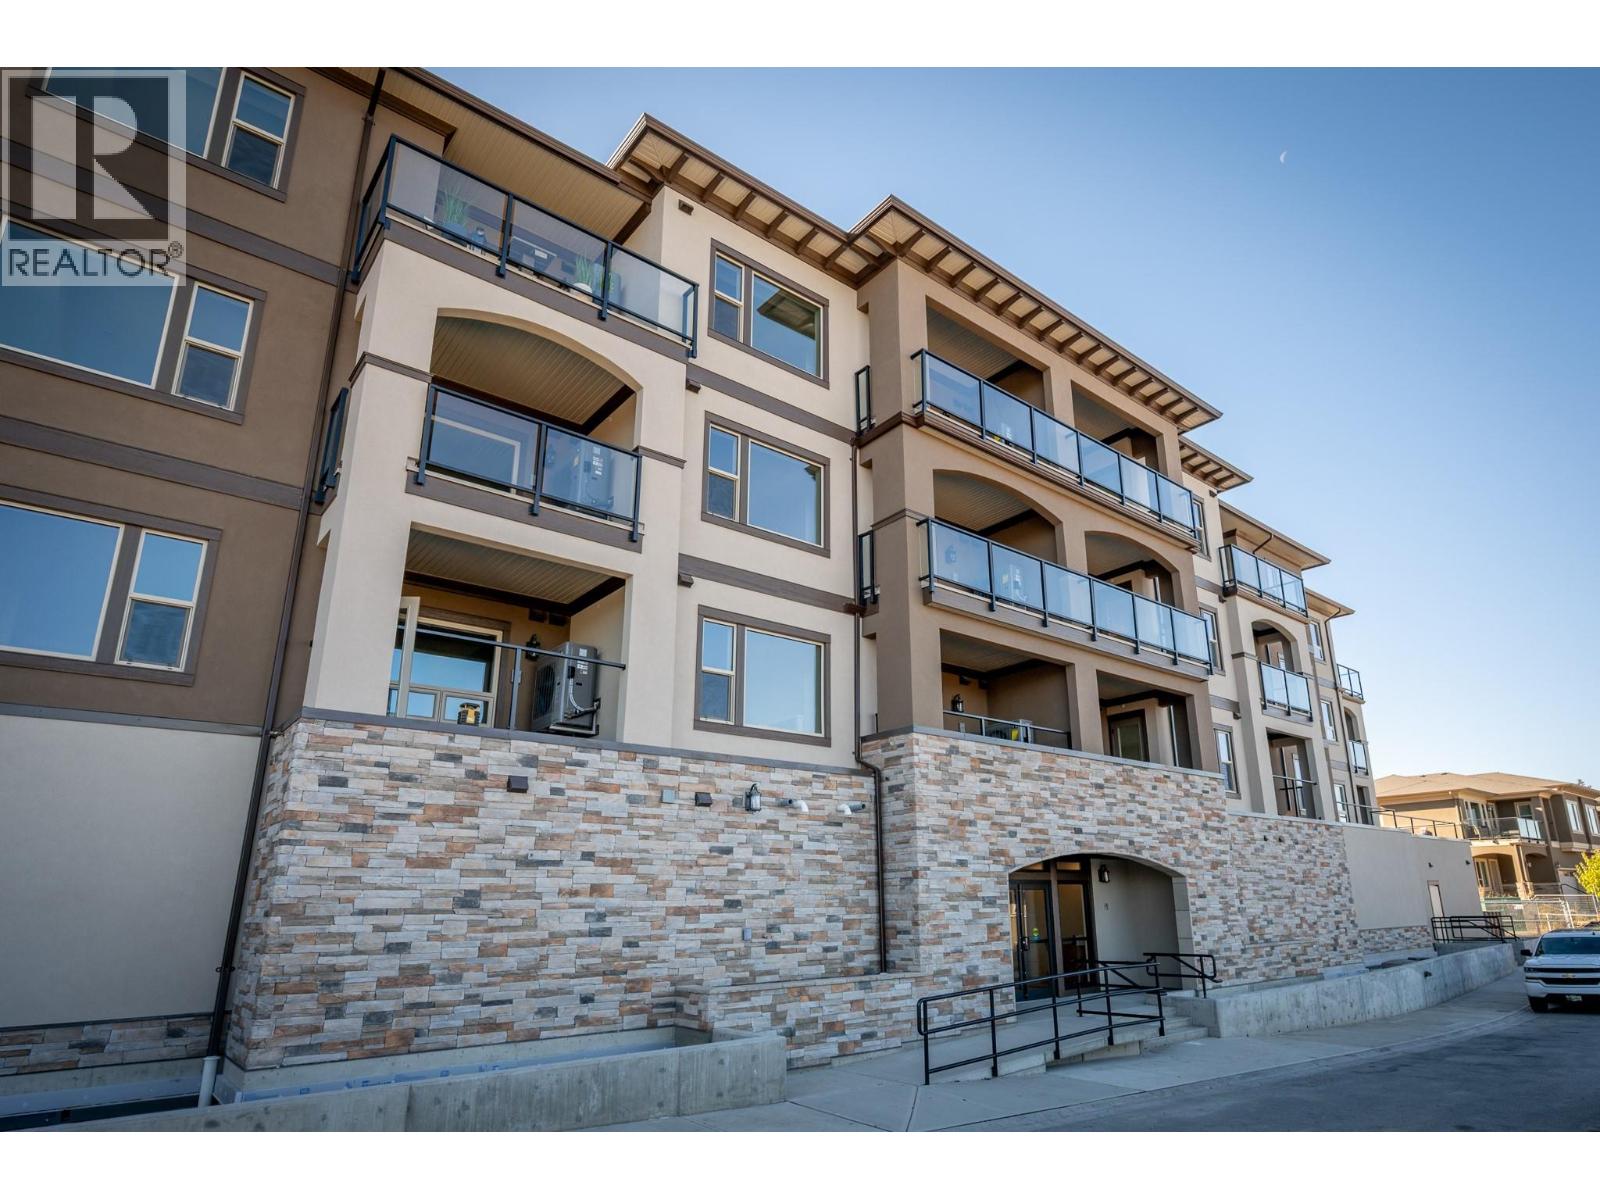
Kamloops, British Columbia
This bright and well-appointed 1-bedroom home is a downsizer’s dream, offering thoughtful finishes and a strong sense of community. Enjoy 9’ ceilings, engineered hardwood, quartz countertops, and a stainless steel kitchen package with soft-close cabinetry. The bedroom features a large walk-in closet, and the bathroom includes heated tile floors and upscale finishes. With in-suite laundry, A/C, an electric fireplace, and generous outdoor living space, you’ll feel right at home. Located in a vibrant building with community gardens, shared lounges, and walkable surroundings designed for connection and ease. Appointments are required for viewings; contact the listing agent for available times. 12 months of strata fees prepaid on this unit when purchased! (id:44393)
RE/MAX Kamloops
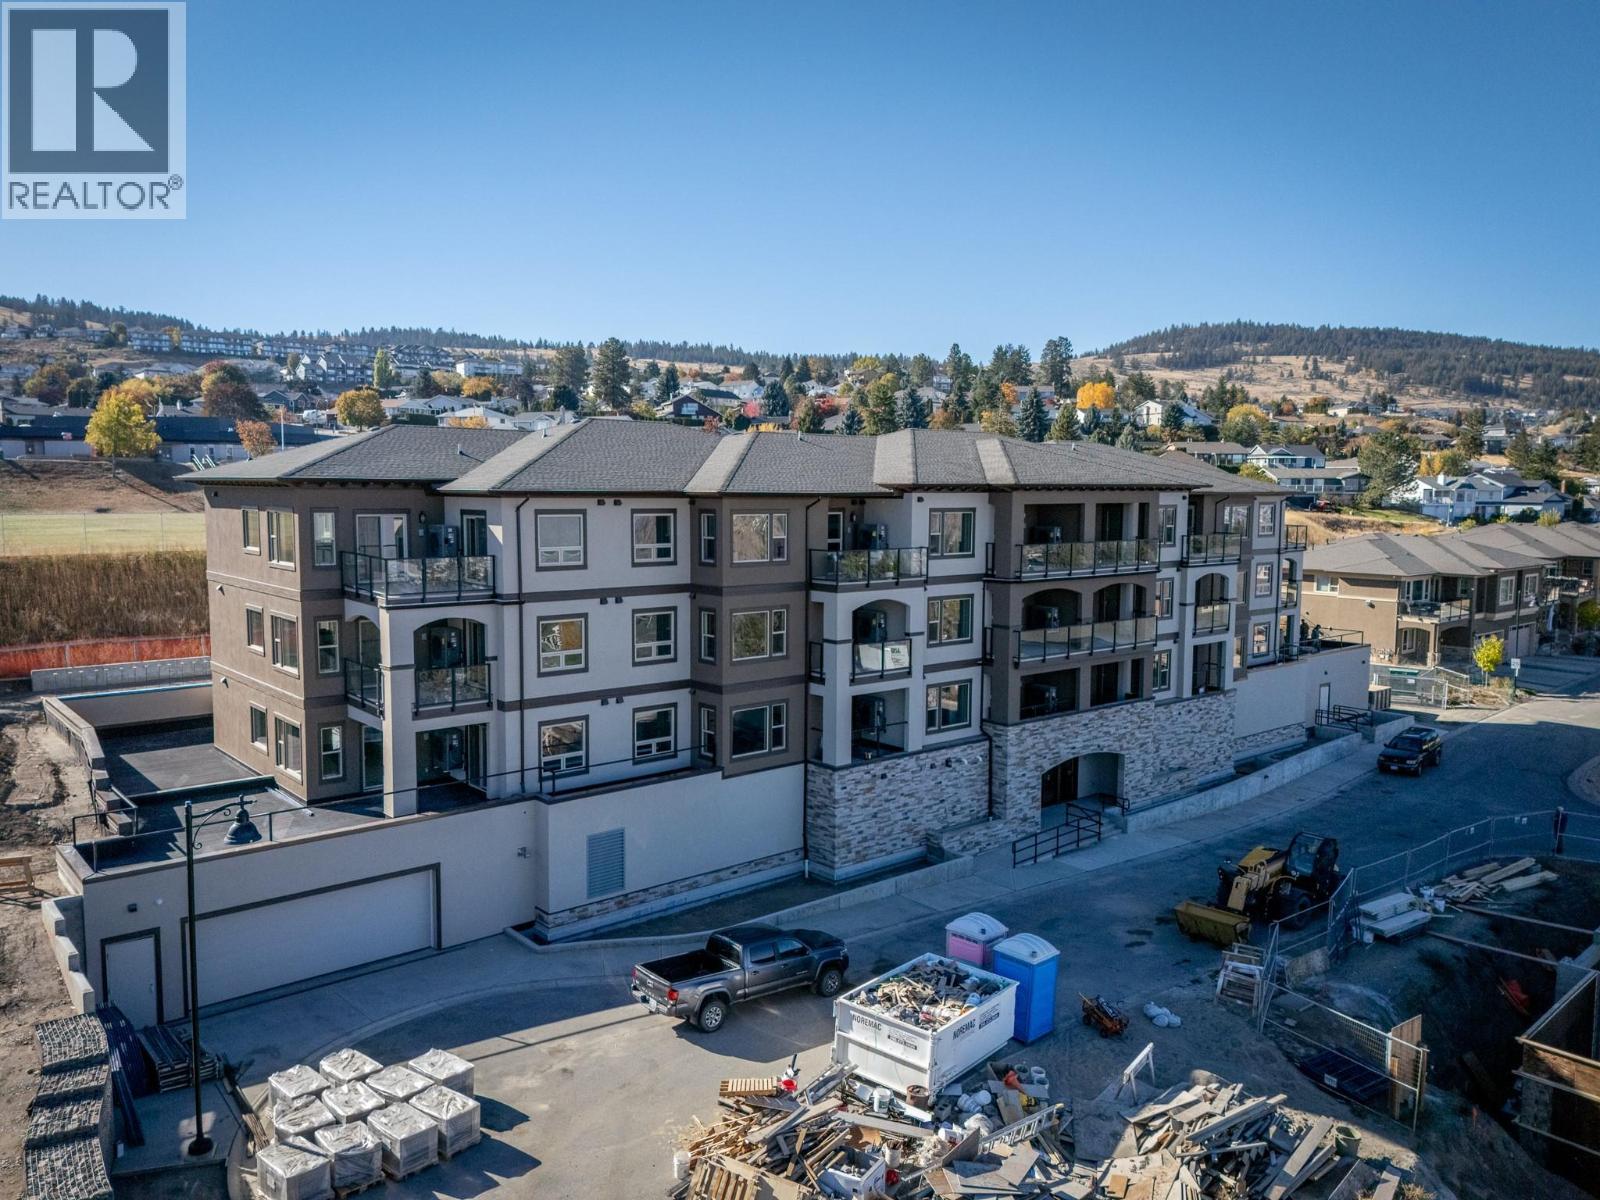
Kamloops, British Columbia
Welcome to effortless living at The Villas, where community and comfort come together. This thoughtfully designed first-floor 1-bedroom, 1-bathroom home offers 683 sq.ft. of beautifully finished living space plus a 91 sq.ft. patio with an exterior power outlet. Ideal for downsizers, this home features engineered hardwood floors, quartz countertops, a stainless steel appliance package, and heated tile in the ensuite. The open-concept kitchen features soft-close cabinetry, under-cabinet lighting, and a built-in microwave. The primary bedroom features a walk-in closet with custom organizers. Enjoy a gas furnace, central A/C, an electric fireplace, and in-suite laundry. This vibrant building fosters connection with walkable amenities, a community garden and orchard, social gathering spaces, and secure bike and vehicle storage. Appointments are required for viewings; contact the listing agent for available times. 12-months of strata fees pre-paid on this unit when purchased! (id:44393)
RE/MAX Kamloops
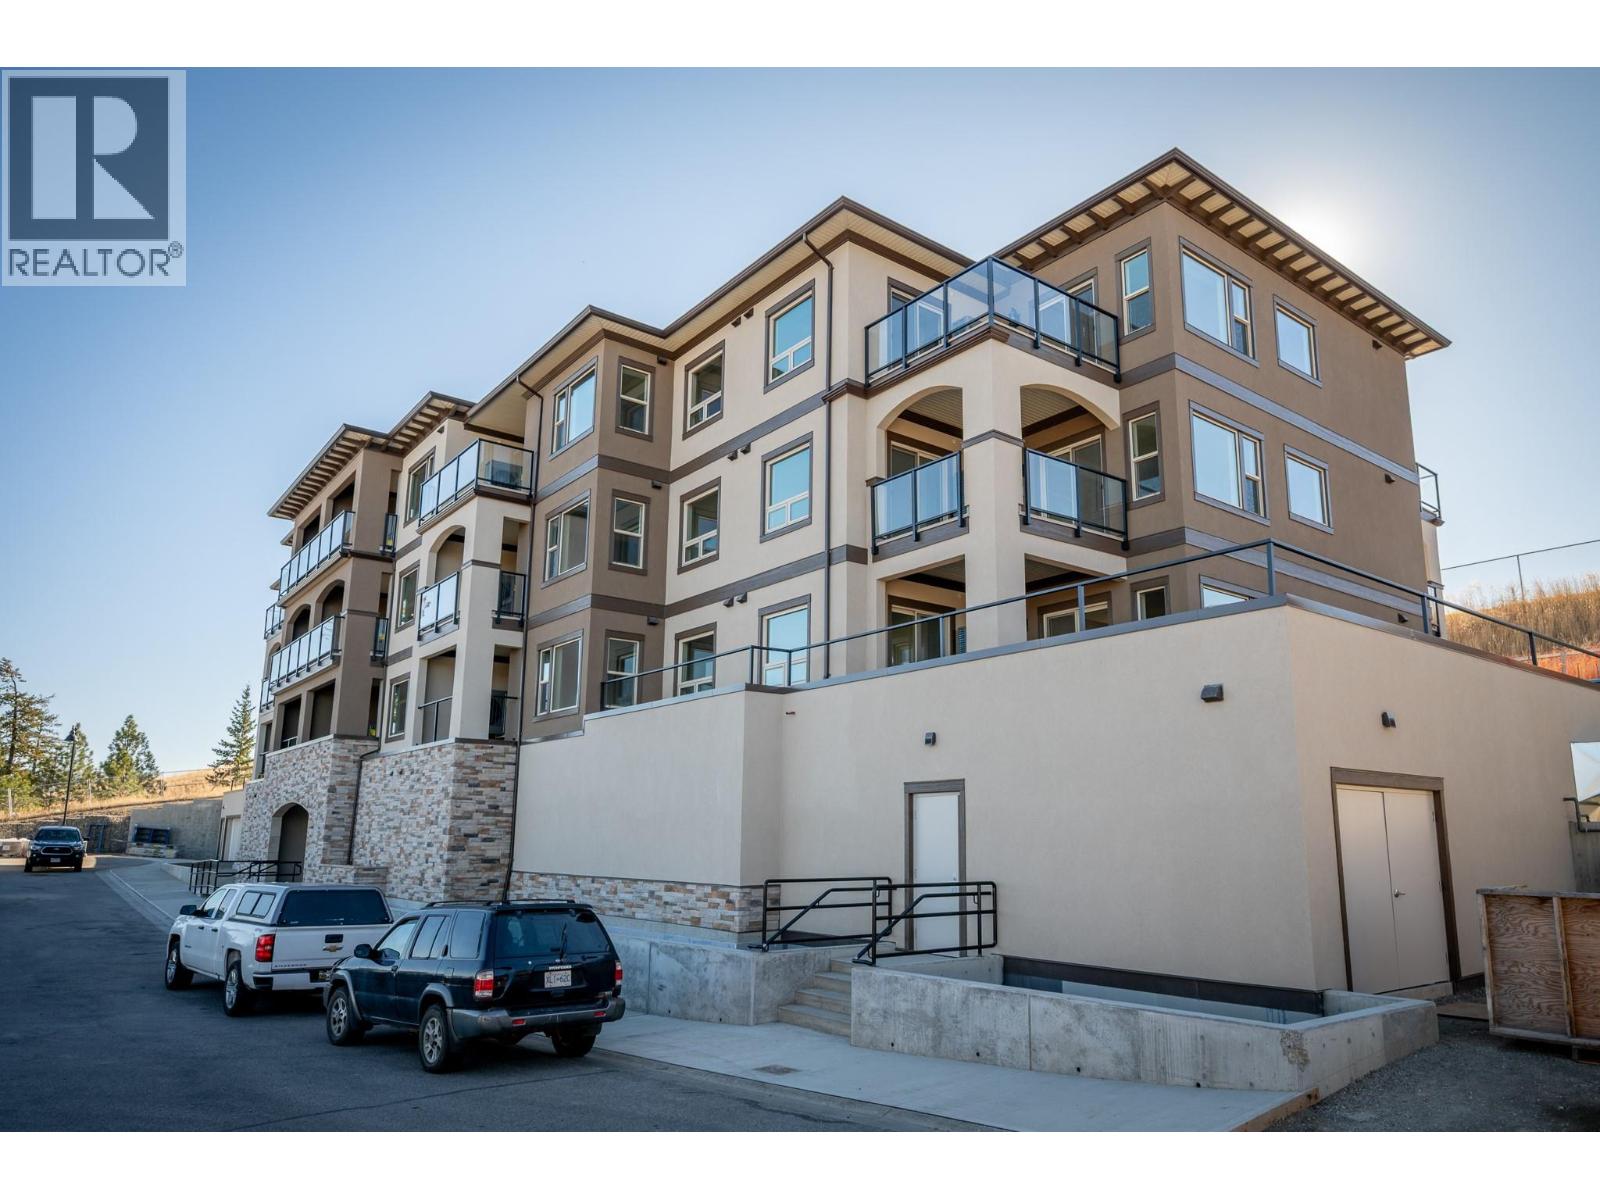
Kamloops, British Columbia
12-months of strata fees pre-paid on this unit when purchased! Designed for comfort and connection, this top-floor 1-bedroom suite offers the ideal blend of private living and community spirit with excellent north-facing views of the City. Enjoy quartz counters, soft-close cabinetry, heated tile in the bathroom, undermount cabinet lighting and engineered hardwood throughout. The walk-through closet, electric fireplace, and individual Heat Pump A/C make everyday living feel upscale and easy. Step onto your private patio or head out to enjoy the on-site community garden and walkable surroundings. Perfect for those looking to simplify without sacrificing quality or lifestyle. Appointments are required for viewings; contact the listing agent for available times. (id:44393)
RE/MAX Kamloops
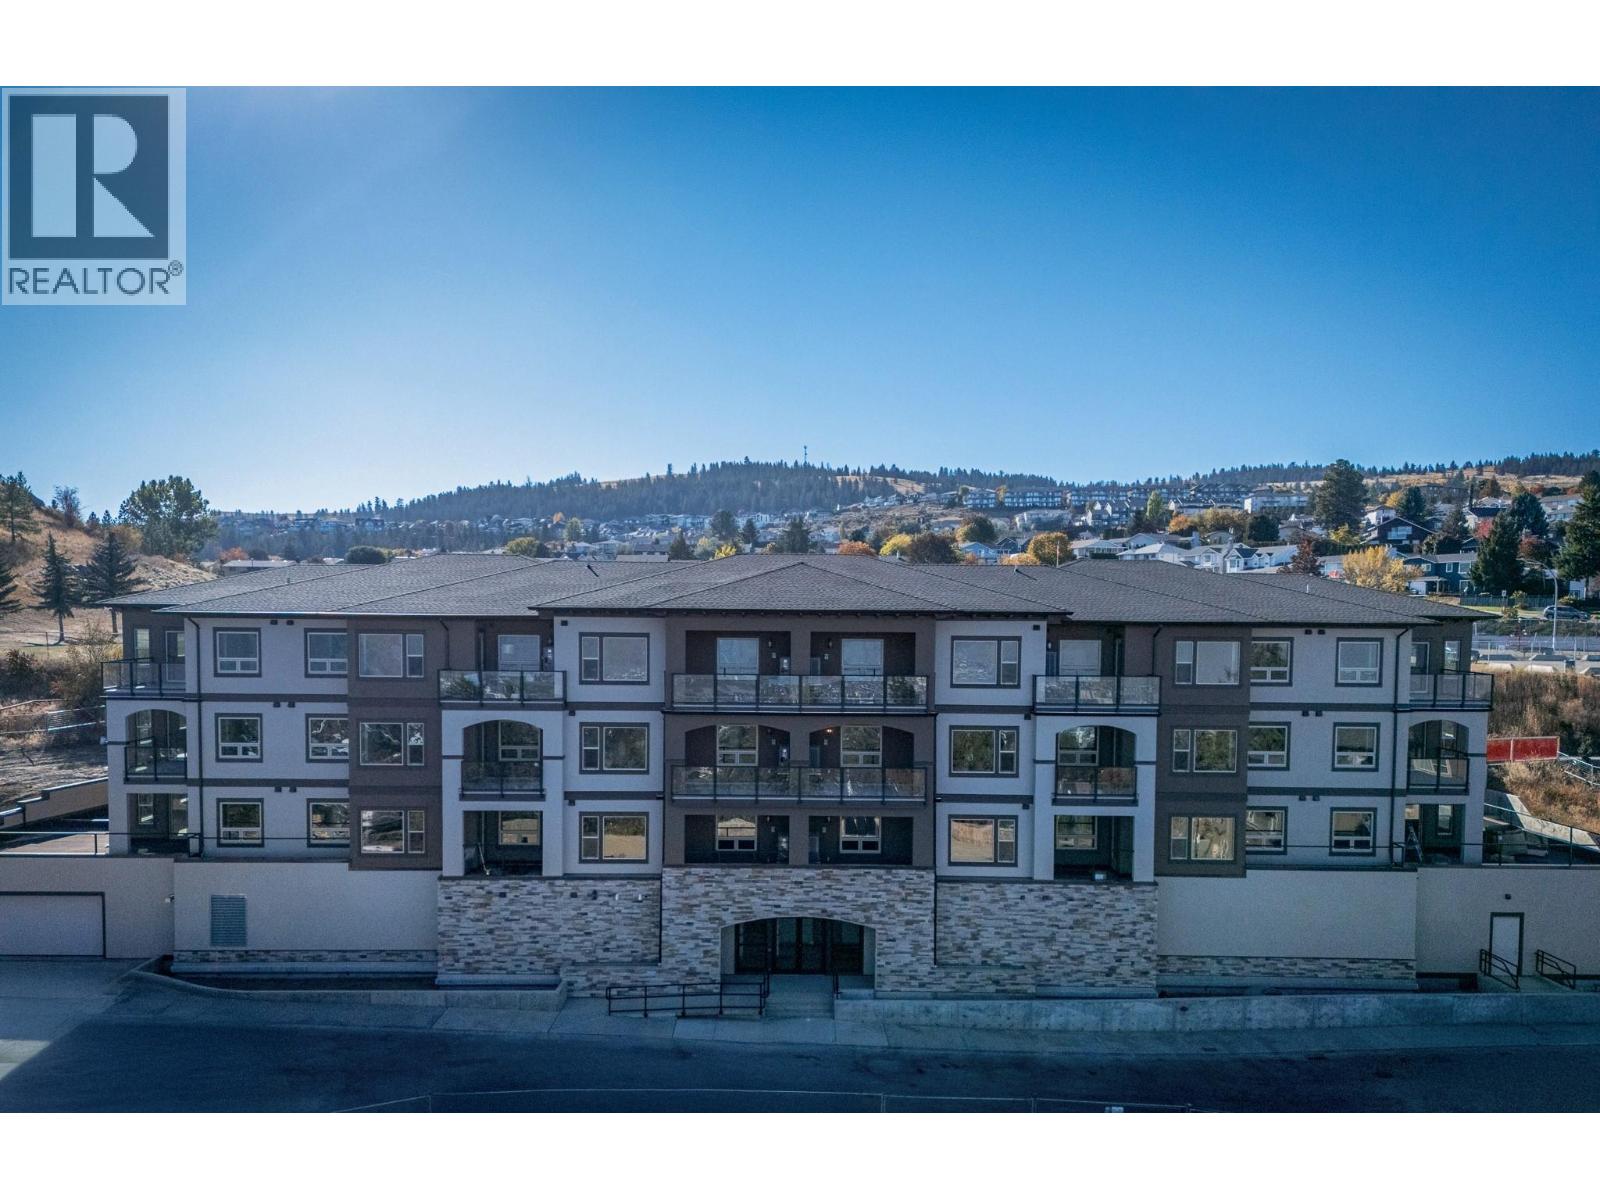
Kamloops, British Columbia
This 2-bedroom, 2 bathroom suite at The Villas offers spacious, low-maintenance living perfect for those looking to downsize without compromise. Enjoy engineered hardwood floors, quartz countertops, and a designer kitchen with soft-close cabinetry and stainless appliances. The main-floor master features a walk-through California closet and a spa-inspired ensuite with a tiled rain shower, dual sinks, and heated floors. A cozy electric fireplace, central A/C, in-suite laundry, and high ceilings enhance everyday comfort. This vibrant community offers secure parking, bike storage, walkable access to trails, a community garden and orchard, and shared gathering spaces for connection and belonging. Appointments are required for viewings; contact the listing agent for available times. 12-months of strata fees pre-paid on this unit when purchased! (id:44393)
RE/MAX Kamloops
Kamloops, British Columbia
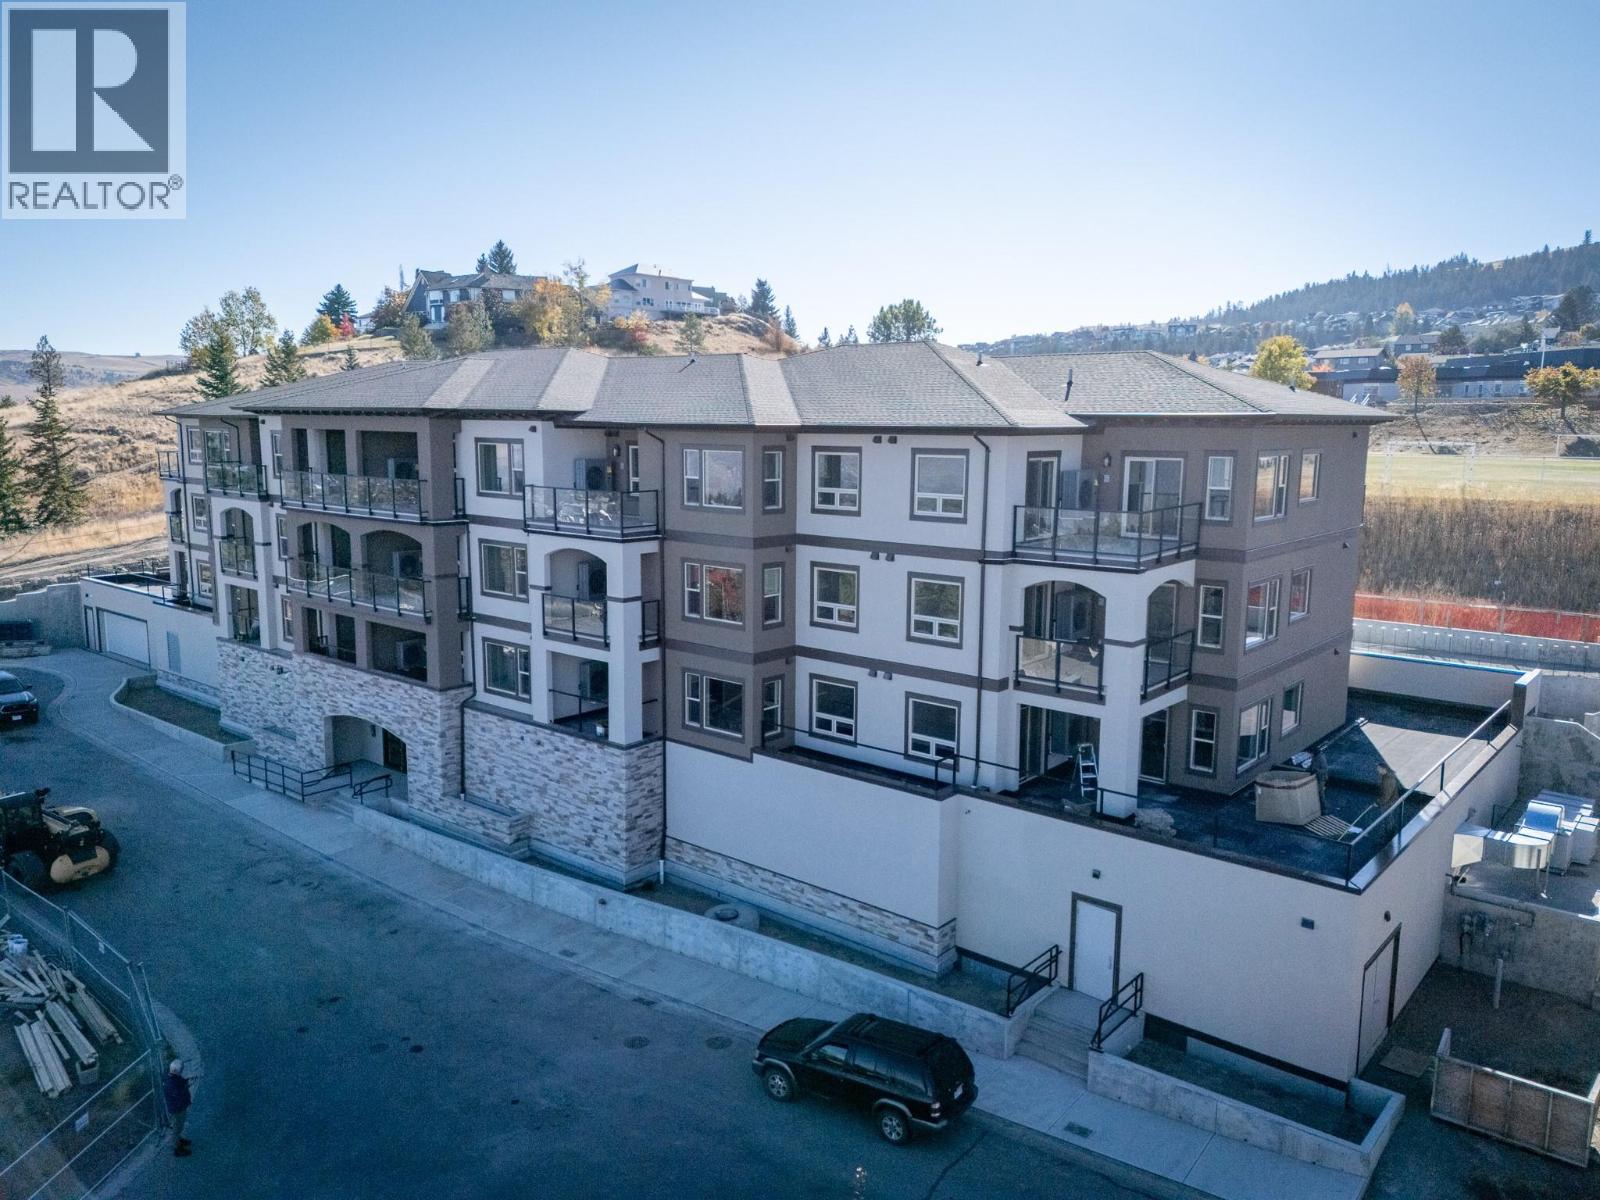
This 2-bedroom, 2 bathroom suite at The Villas offers spacious, low-maintenance living perfect for those looking to downsize without compromise. Enjoy engineered hardwood floors, quartz countertops, and a designer kitchen with soft-close cabinetry and stainless appliances. The third-floor master features a walk-through California closet and a spa-inspired ensuite with a tiled rain shower, dual sinks, and heated floors. A cozy electric fireplace, central A/C, in-suite laundry, and high ceilings enhance everyday comfort. This vibrant community offers secure parking, bike storage, walkable access to trails, a community garden and orchard, and shared gathering spaces for connection and belonging. Appointments required for viewings, contact Listing Agent for available times. 12-months of strata fees pre-paid on this unit when purchased! (id:44393)
RE/MAX Kamloops
Kamloops, British Columbia
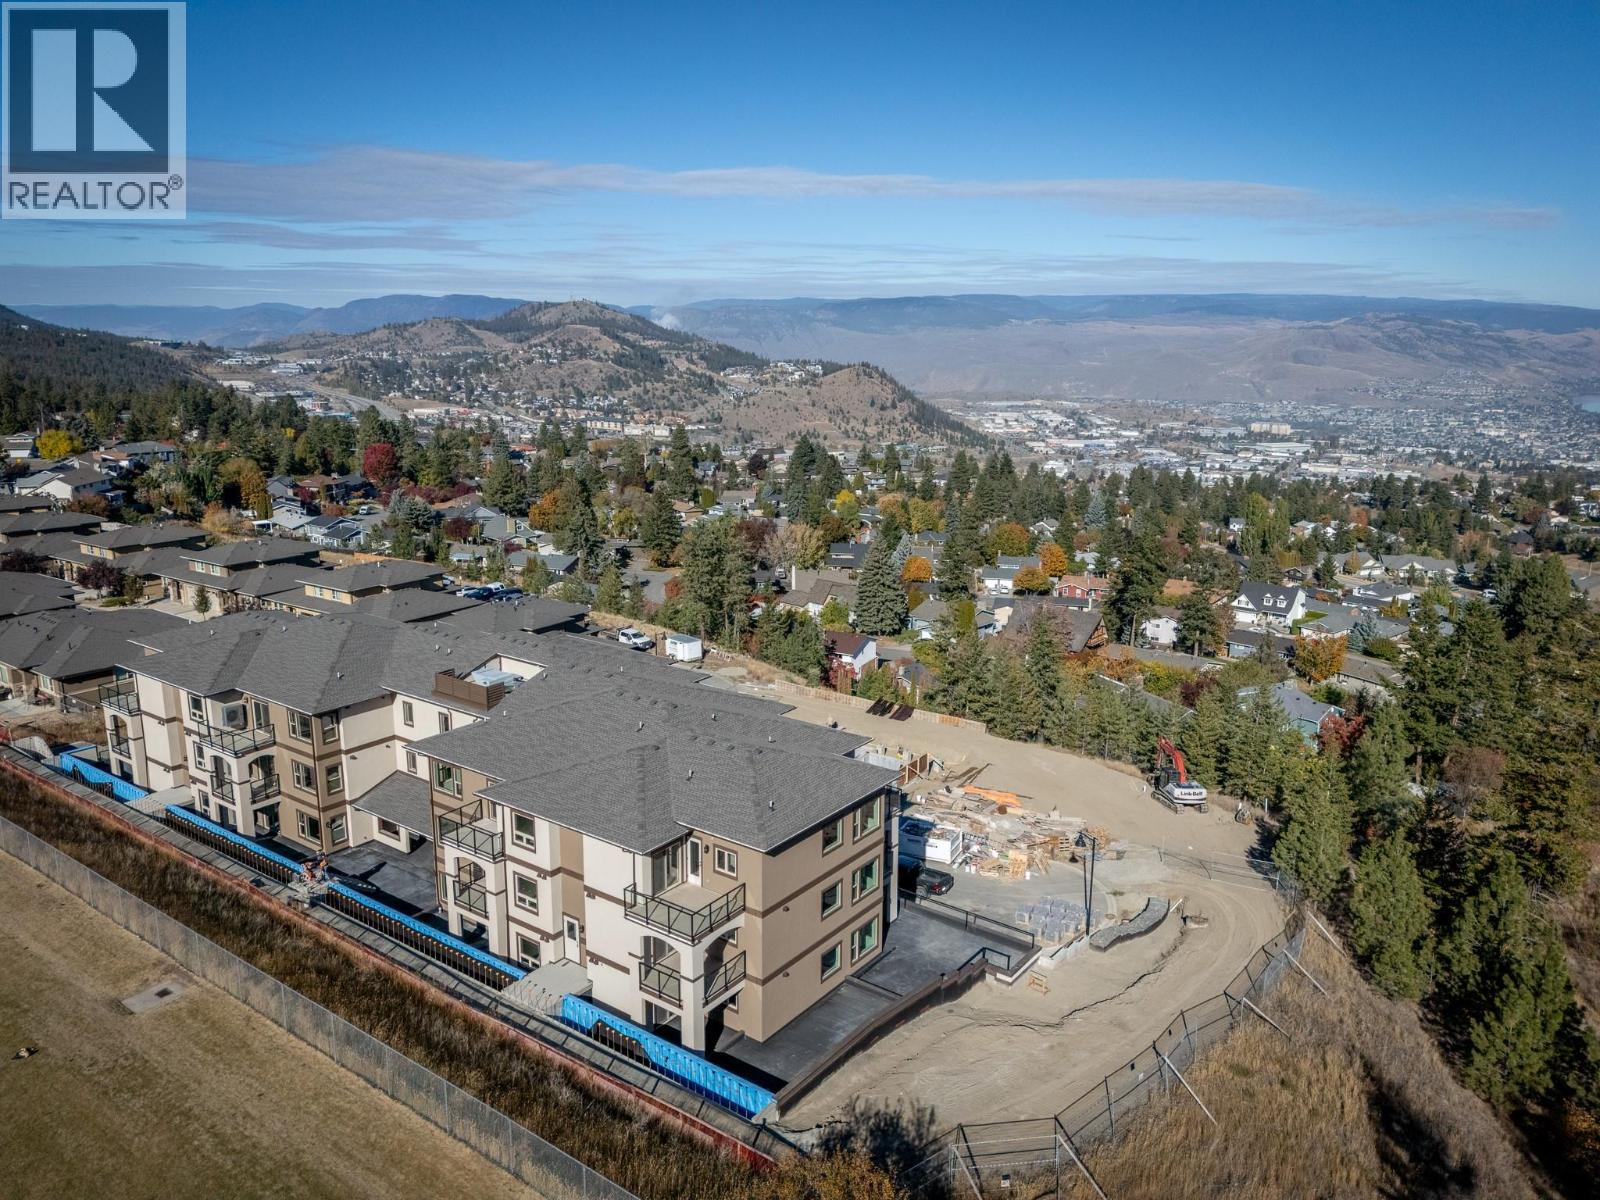
12-months of strata fees pre-paid on this unit when purchased! Downsize without compromise in this beautifully appointed second floor 2-bedroom, 2 bathroom suite at The Villas. With 931 sq. ft. of refined living space and a generous outdoor area, this home offers engineered hardwood flooring, quartz countertops, soft-close cabinetry, and a full stainless steel appliance package. Enjoy a spacious ensuite with dual sinks, heated tile floors, and a rain shower with bench. Community is at the heart of The Villas, with a shared garden, orchard, meeting spaces, and walkable amenities that foster connection. Secure underground parking, bike storage, and in-suite laundry complete this ideal downsizing opportunity. Appointments required for viewings, contact Listing Agent for available times. (id:44393)
RE/MAX Kamloops
Langley, British Columbia
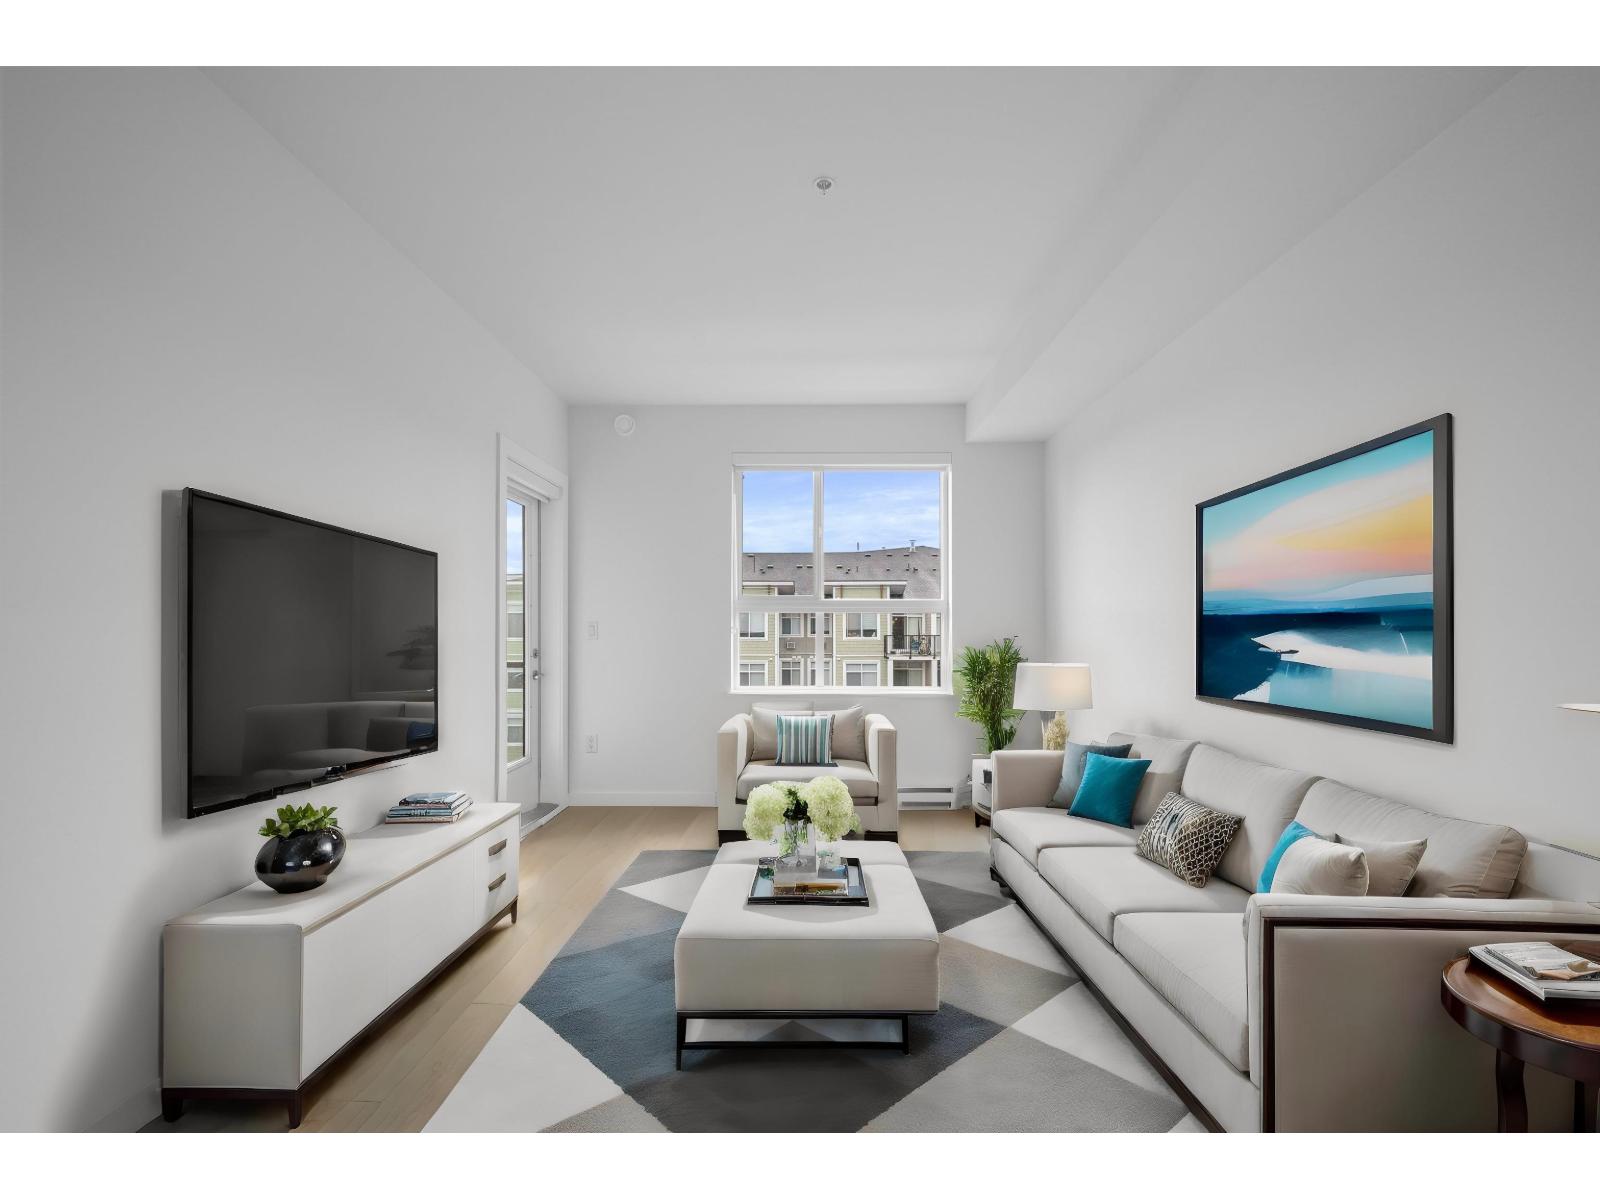
WOW!! DON'T MISS this opportunity to own this corner unit,delightful 2-bedroom, 1-bathroom condo offers 778 sqft of cozy living space, thoughtfully designed for comfort and style. Located in a modern building in the heart of Langley, this sun-drenched home is perfect for those seeking a vibrant, family-friendly community. With a playground just steps away, it's an ideal spot for young families. The property includes 1 parking stall and 1 storage locker, making life that much easier. Plus, with easy access to transit (and the upcoming SkyTrain line), you're never far from the best of Langley and beyond. This gem is truly a rare find - a perfect blend of modern living and unbeatable location.Hurry This One Won't Last!!! (id:44393)
Exp Realty
Saanich, British Columbia
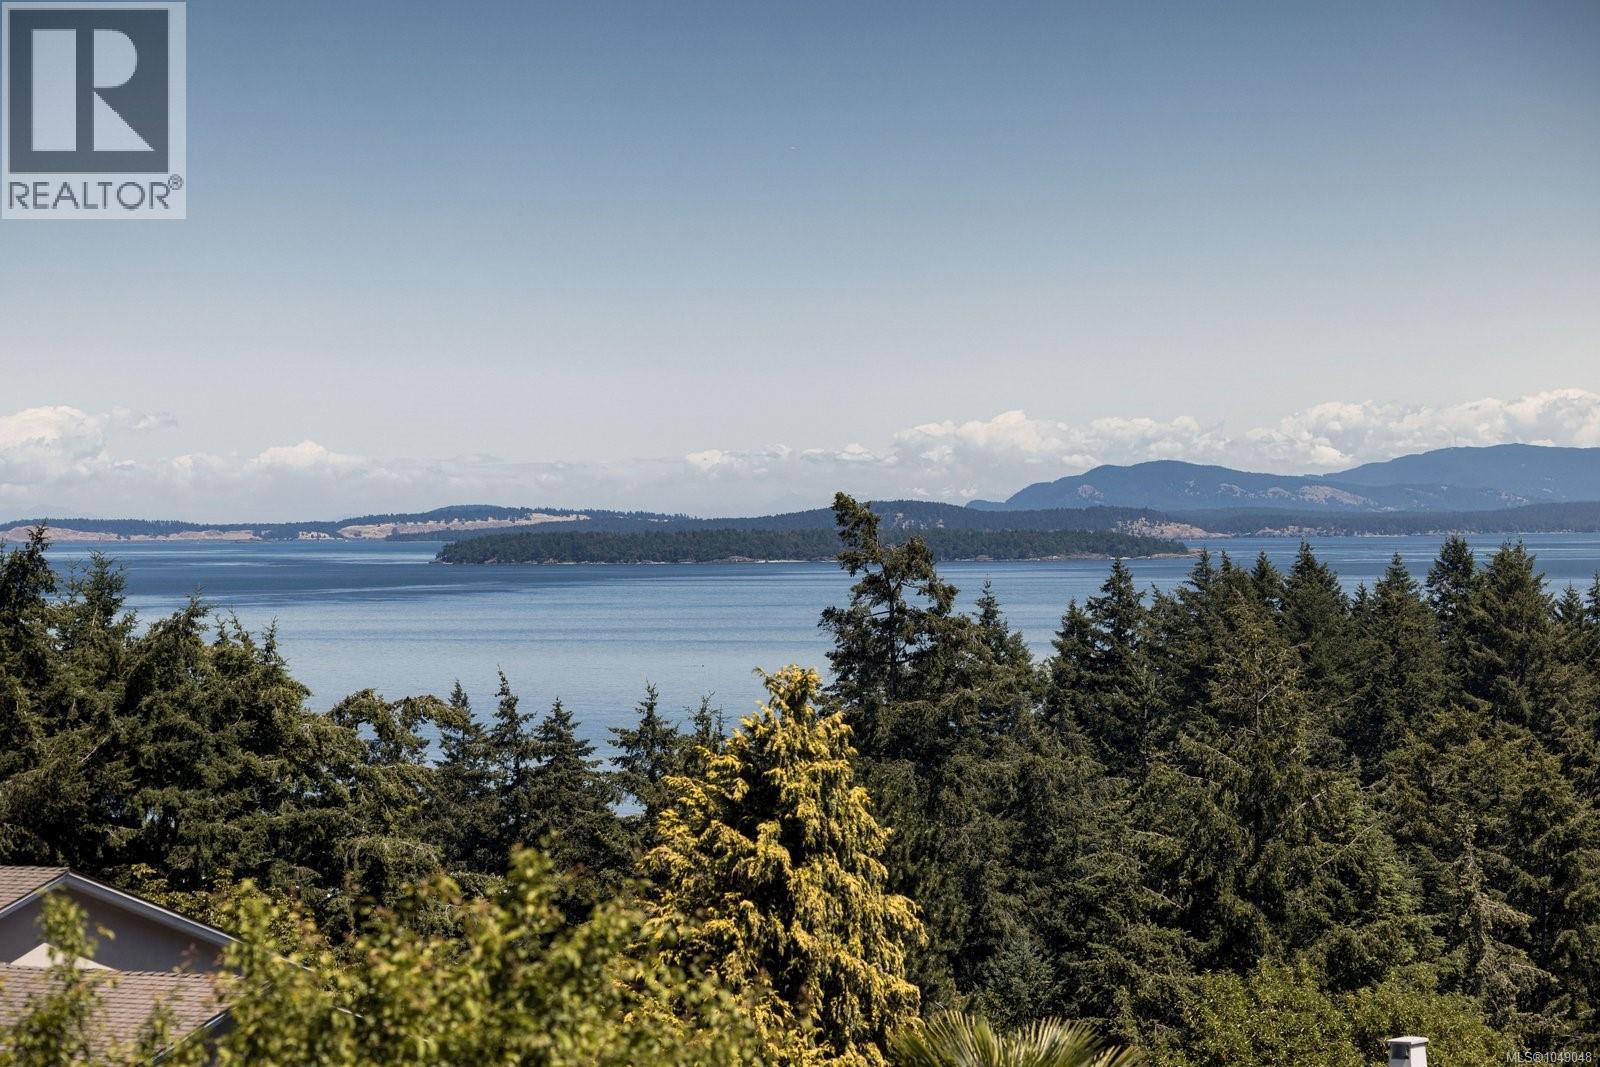
Perched on a quiet Cordova Bay cul-de-sac with breathtaking 180-degree ocean, island and Mt. Baker views, this beautifully renovated home delivers an exceptional coastal living experience. Upstairs, the layout unfolds as an entertainer’s dream. You arrive in the living room, where sweeping ocean views and a welcoming fireplace set the tone. From here, the beautiful open-concept island kitchen becomes the centrepiece of the home, featuring quartz countertops, a butler’s pantry, and premium Bosch appliances, including double ovens and a wine fridge. Continuing through, the family room offers another stunning vantage point and a second fireplace, creating effortless flow between the home’s main gathering spaces and all framed by panoramic views. A formal dining room opens to the heated sunroom, providing extended living space year-round and leading to a new deck with direct access to the backyard. The generous primary bedroom includes its own private deck perfect for a hot tub or sauna, along with a generously sized ensuite complete with a steam shower. Downstairs, the flexible layout is ideal for guests, growing families, in-laws or nanny quarters. A spacious bonus room with a fireplace provides the perfect media space, joined by two additional large bedrooms, an office space and a large bathroom with double sinks. This level is also fully plumbed for a future one or two-bedroom suite with separate entry and laundry if desired. With all new windows and blinds, updated plumbing and electrical, oak hardwood flooring and thoughtful modern design throughout, this home is truly move-in ready. Located just a short stroll from Mattick’s Farm, Red Barn Market, Cordova Bay Golf Course and the beach, it blends luxury, comfort and an unbeatable setting. (id:44393)
The Agency
Vernon, British Columbia
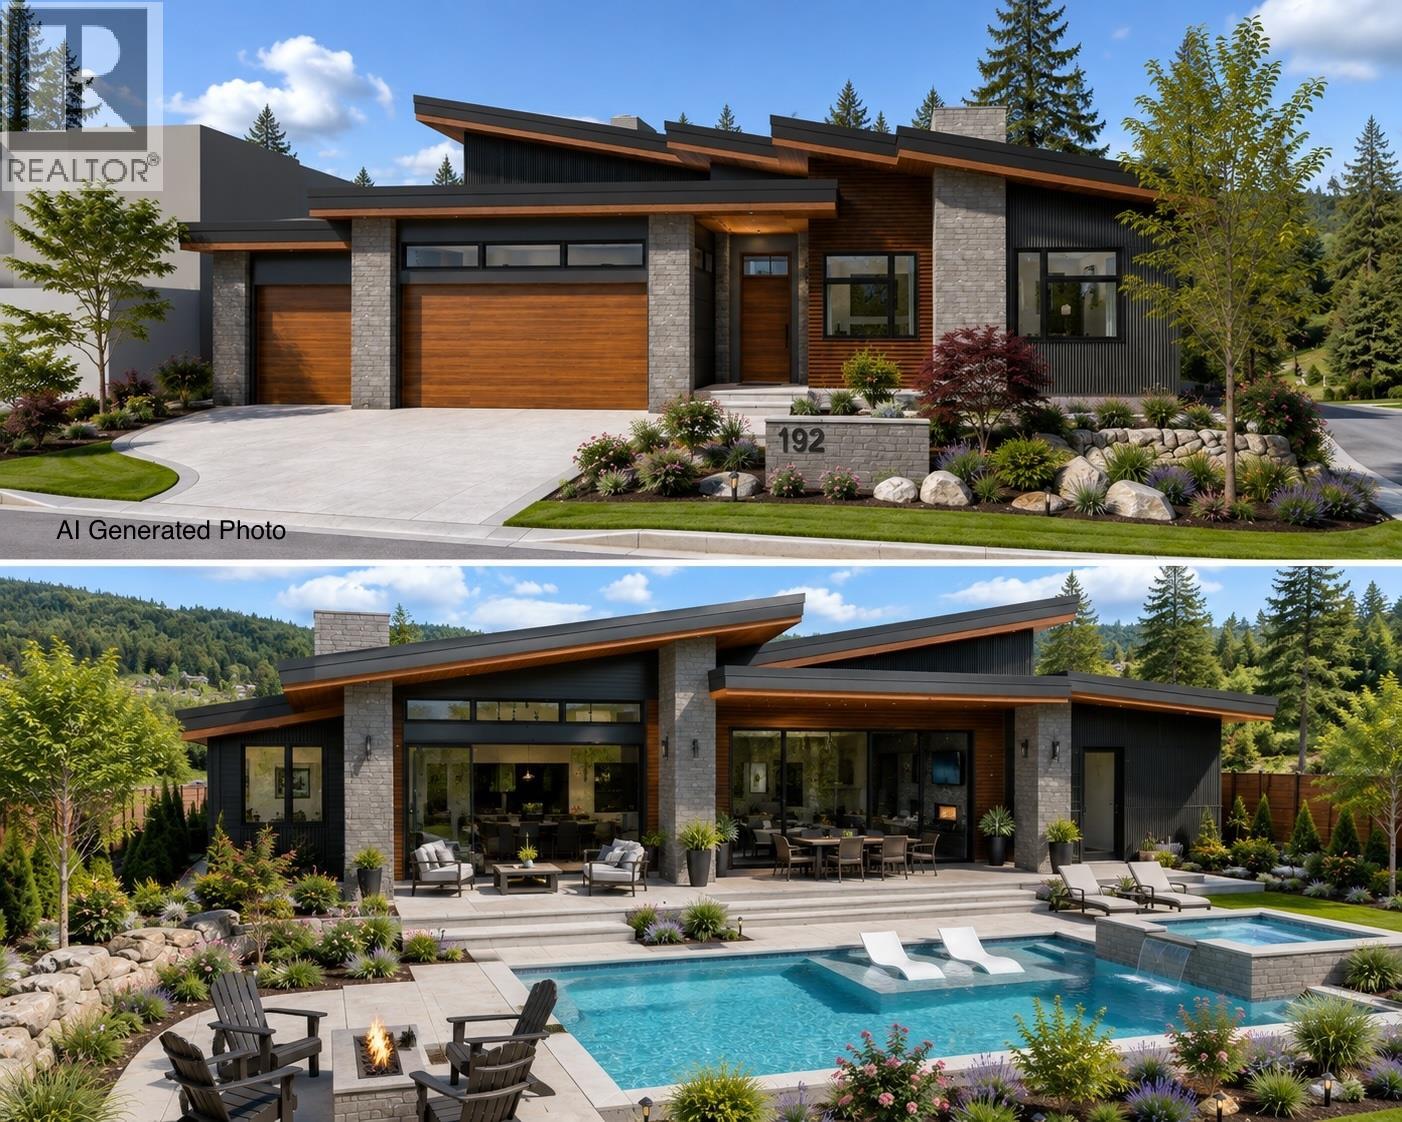
PRICED TO SELL — EXCEPTIONAL VALUE AT PREDATOR RIDGE A rare opportunity to own a generously sized homesite in Wildsong at Predator Ridge — now offered at a compelling price for buyers ready to build and enjoy the Predator Ridge lifestyle. This 0.21-acre corner/end homesite is one of Wildsong’s larger and more private lots, with approximately 5,458 sq. ft. of buildable area and excellent flexibility for a custom home. The site is well suited to a single-level rancher or one-and-a-half-storey residence, with potential for a private pool and 3- or 4-car garage, subject to design and community requirements. An upper west-facing rear deck could capture beautiful valley and peek-a-boo lake views and spectacular Okanagan sunsets. Build your dream home with Predator Ridge Approved Builders including Wesbild, Align West or Authentech. For buyers looking for exceptional value, a custom home opportunity and the unmatched four-season resort lifestyle of Predator Ridge, this is a property worth serious consideration. Enjoy championship golf, wellness and fitness facilities, hiking and biking trails, racquet sports, dining, social activities and the incredible natural beauty of the Okanagan — all within a vibrant resort community designed for year-round living. Priced aggressively for a quick sale — an outstanding opportunity to secure a larger, private Wildsong homesite at a very attractive price. Predator Ridge is excluded from the BC Speculation and Vacancy Tax. (id:44393)
RE/MAX Vernon
Sidney, British Columbia
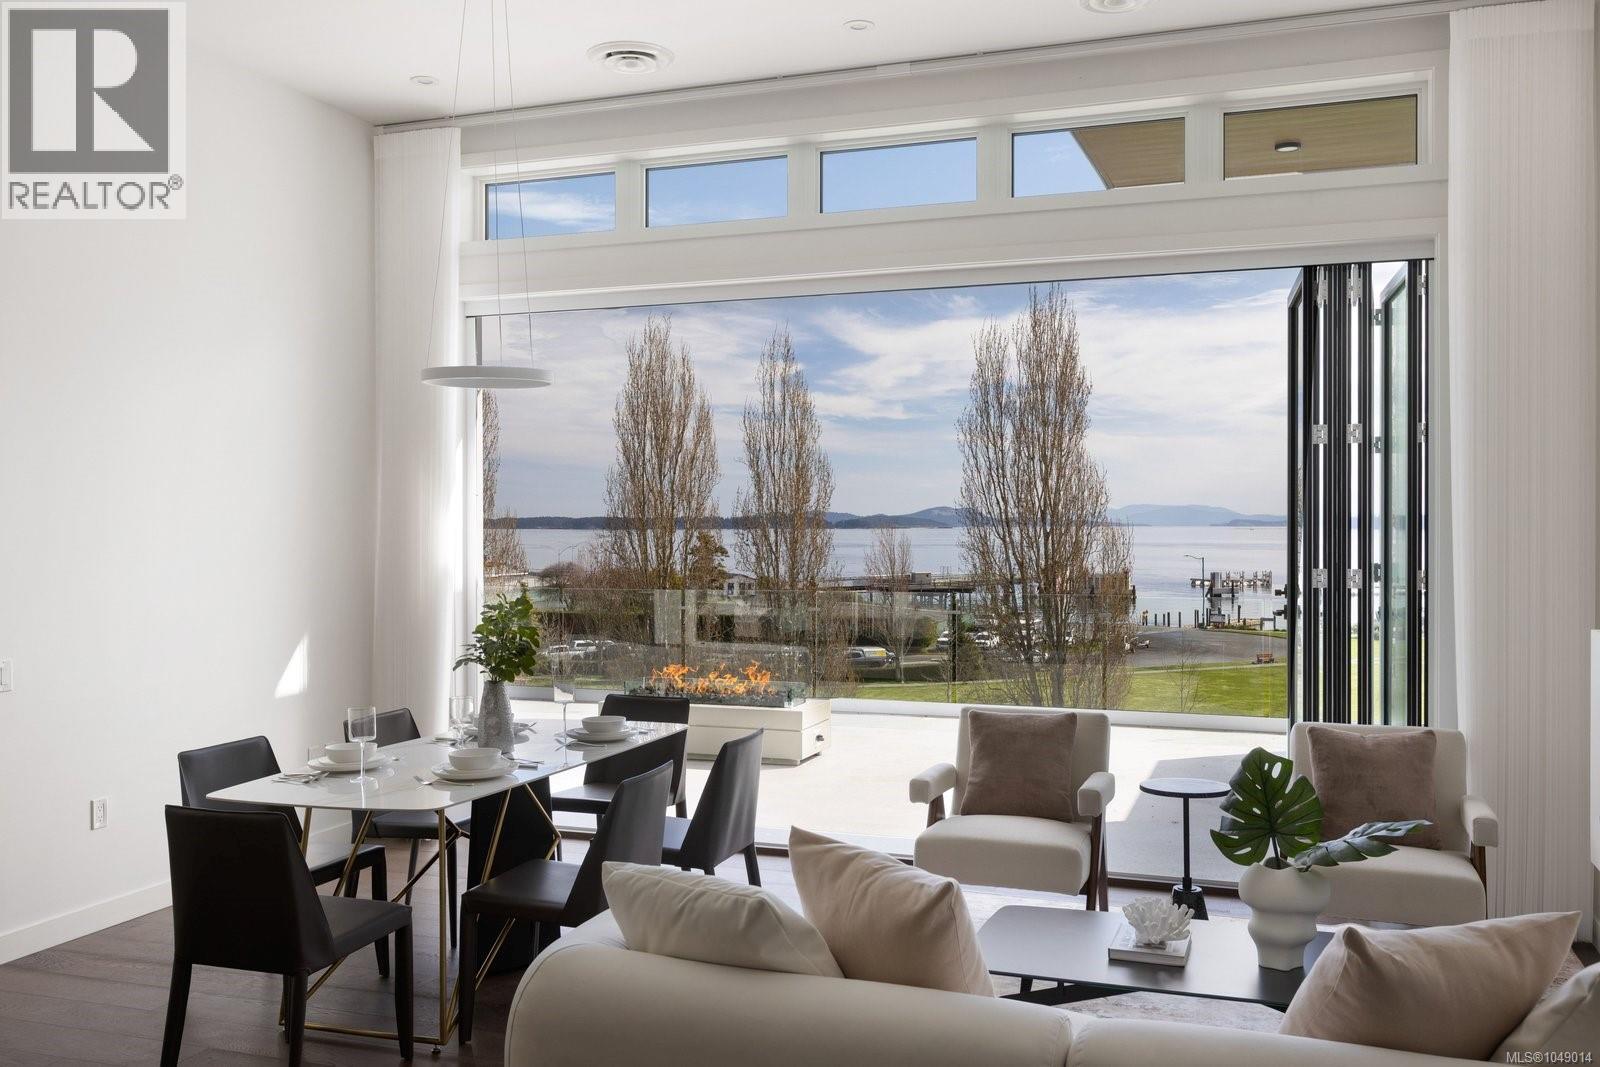
Experience the pinnacle of coastal living in Unit 401 at The Rise on Fifth, a top-floor north-east corner penthouse with magnificent ocean and mountain views. Thoughtfully designed, this bright and airy residence offers an open concept layout filled with natural light. The gourmet kitchen features elegant quartz waterfall countertops and a built-in Fisher and Paykel appliance package. Step outside to a 777 sq ft deck with firepit, where breathtaking coastal scenery creates an unforgettable backdrop. Spa-inspired bathrooms include floating vanities, tiled walk-in showers and a deep soaker tub. Highlights include two secure parking stalls, energy-efficient heating and cooling, home automation, underground Klaus parking, storage lockers, bicycle storage and pet washing station. Residents enjoy a rooftop patio with commanding Haro Strait views and a short stroll to the beach and Sidney’s vibrant downtown. Luxury, comfort and convenience come together beautifully in this exceptional home. (id:44393)
The Agency
Nanaimo, British Columbia
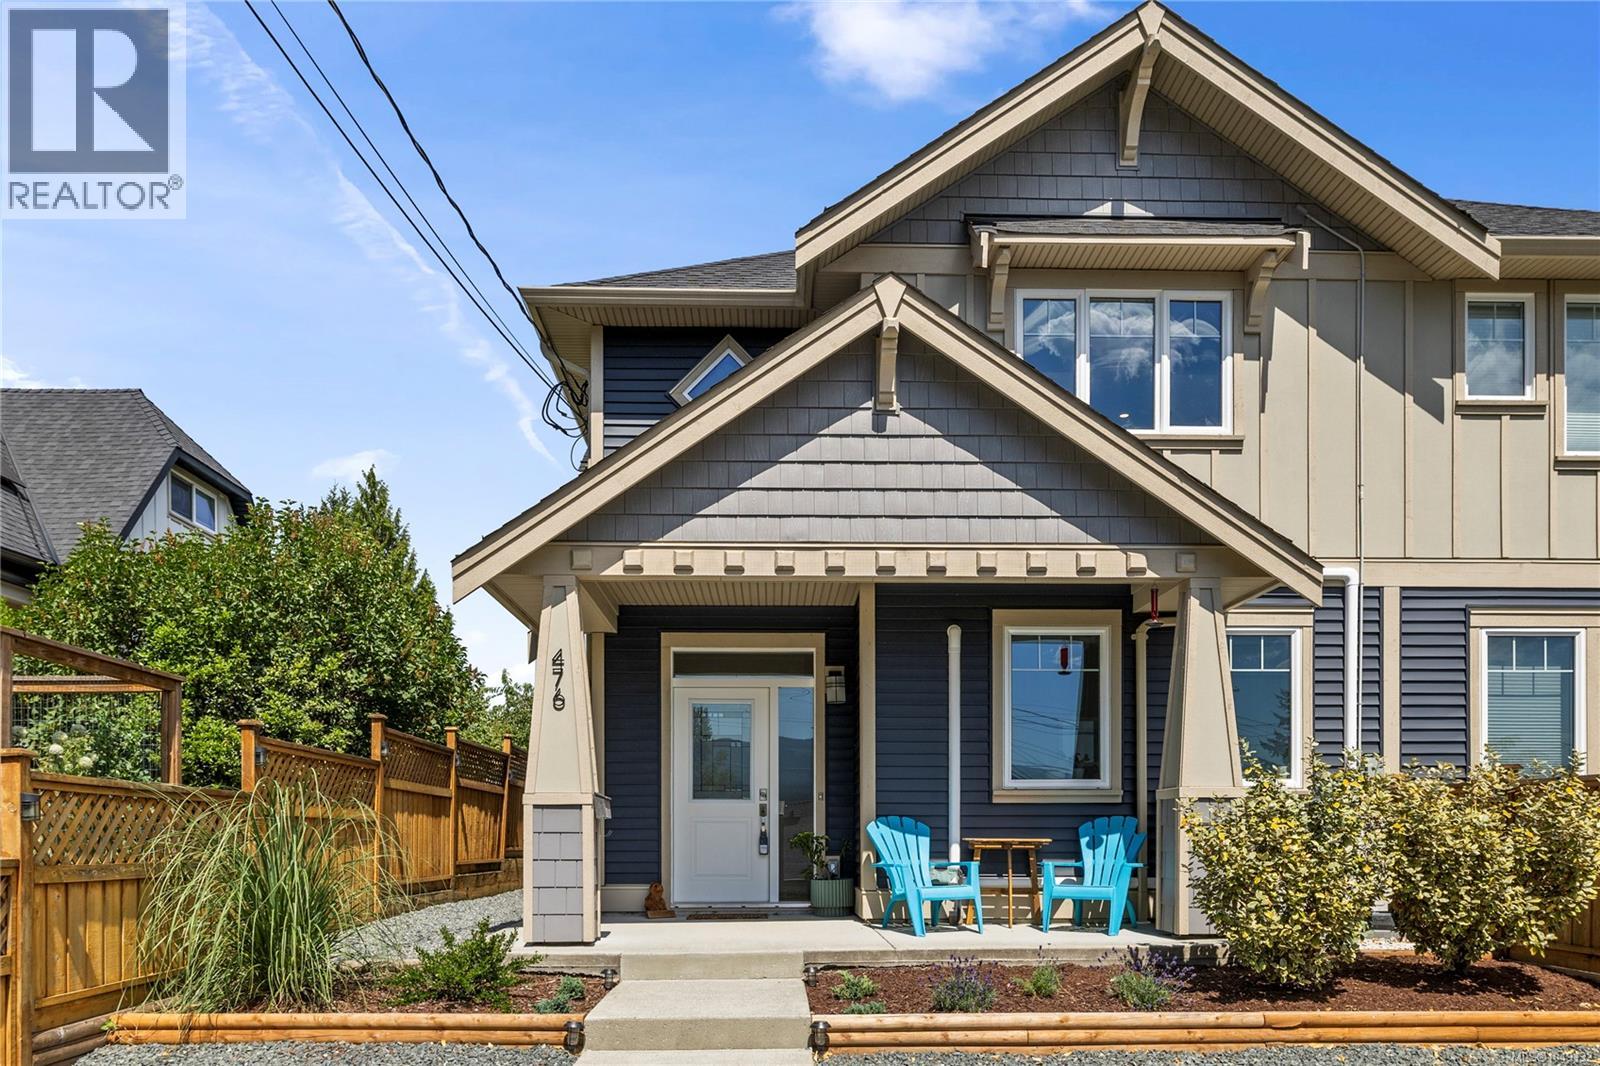
Enjoy the walkable lifestyle of Nanaimo’s historic Old City with the comfort of a modern 2022 build. This 1,936 sq ft European-aesthetic freehold half-duplex has no strata fees and sits steps from shops, dining, the seawall, and seaplanes. The open main flr connects a bright living space to a gourmet kitchen with quartz counters, gas stove, and walk-in pantry, plus a flexible den. Upstairs offers a study nook and 3 comfortable bedrooms. The primary suite features a luxury 5-pc ensuite, heated floors, and peekaboo ocean views. Live effortlessly with a premium dual-head heat pump for summer cooling/winter heating, a gas fireplace, and a detached powered garage. Outside, the fully fenced, low-maintenance yard features a privacy gazebo, offering an easy central lifestyle without the upkeep. (id:44393)
Exp Realty (Na)
Langley, British Columbia
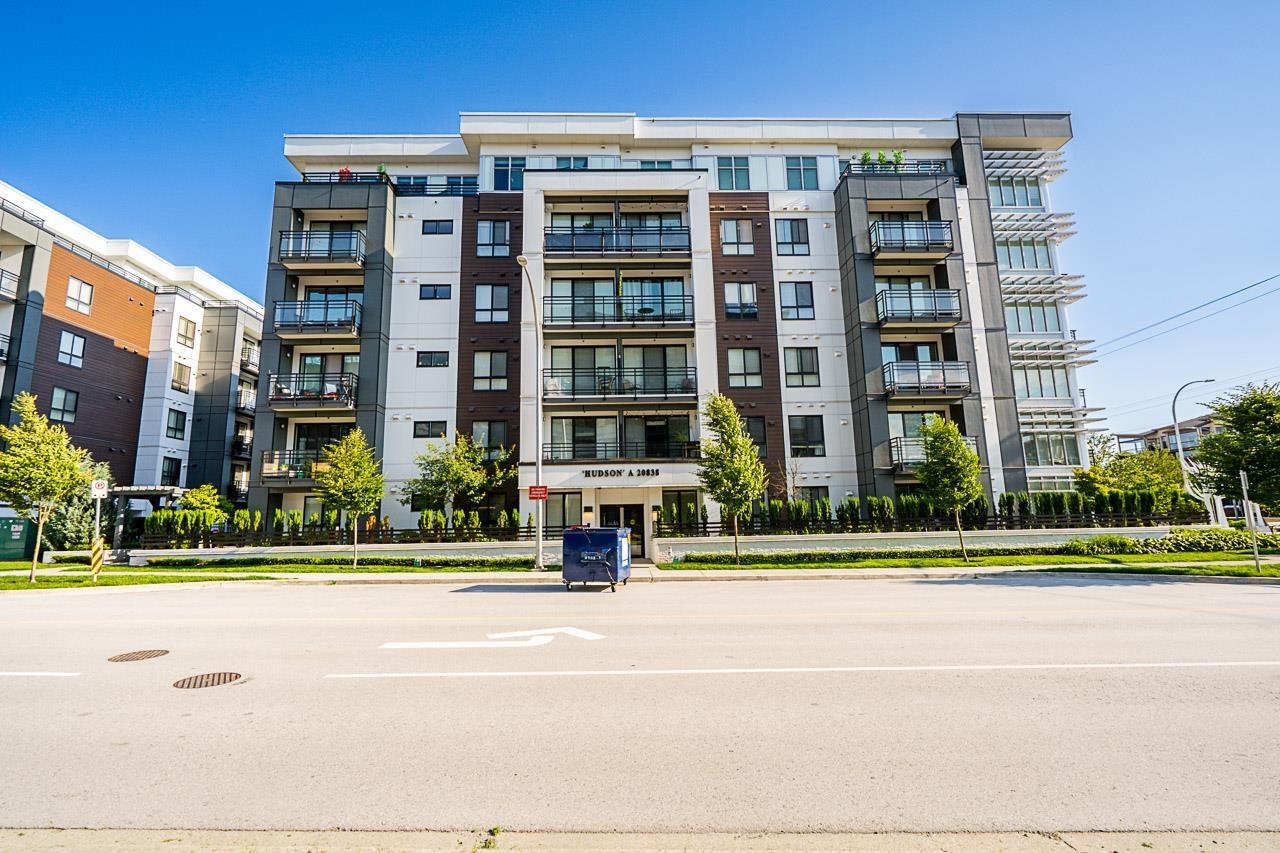
Discover modern living at Hudson & Singer, right in the heart of Willoughby Heights! This beautifully crafted, ground-floor 1-bed, 1-bath home offers 426 sq. ft. of smart, stylish living, an ideal match for first-time buyers or savvy investors. Inside, sleek quartz countertops, durable wide-plank laminate floors, modern cabinetry, and stainless steel appliances blend comfort and quality effortlessly with elegant finishes throughout. Benefit from the ultimate convenience of this unbeatable location. You are just steps away from transit, schools, shopping, dining, parks, and all the top-tier amenities Langley hag to offer. A must-see opportunity in one of the area's most vibrant communities! PARKING AND STORAGE INCLUDED *Open House Sat Oct 3rd 12-2pm* (id:44393)
Keller Williams Bold Realty
Summerland, British Columbia
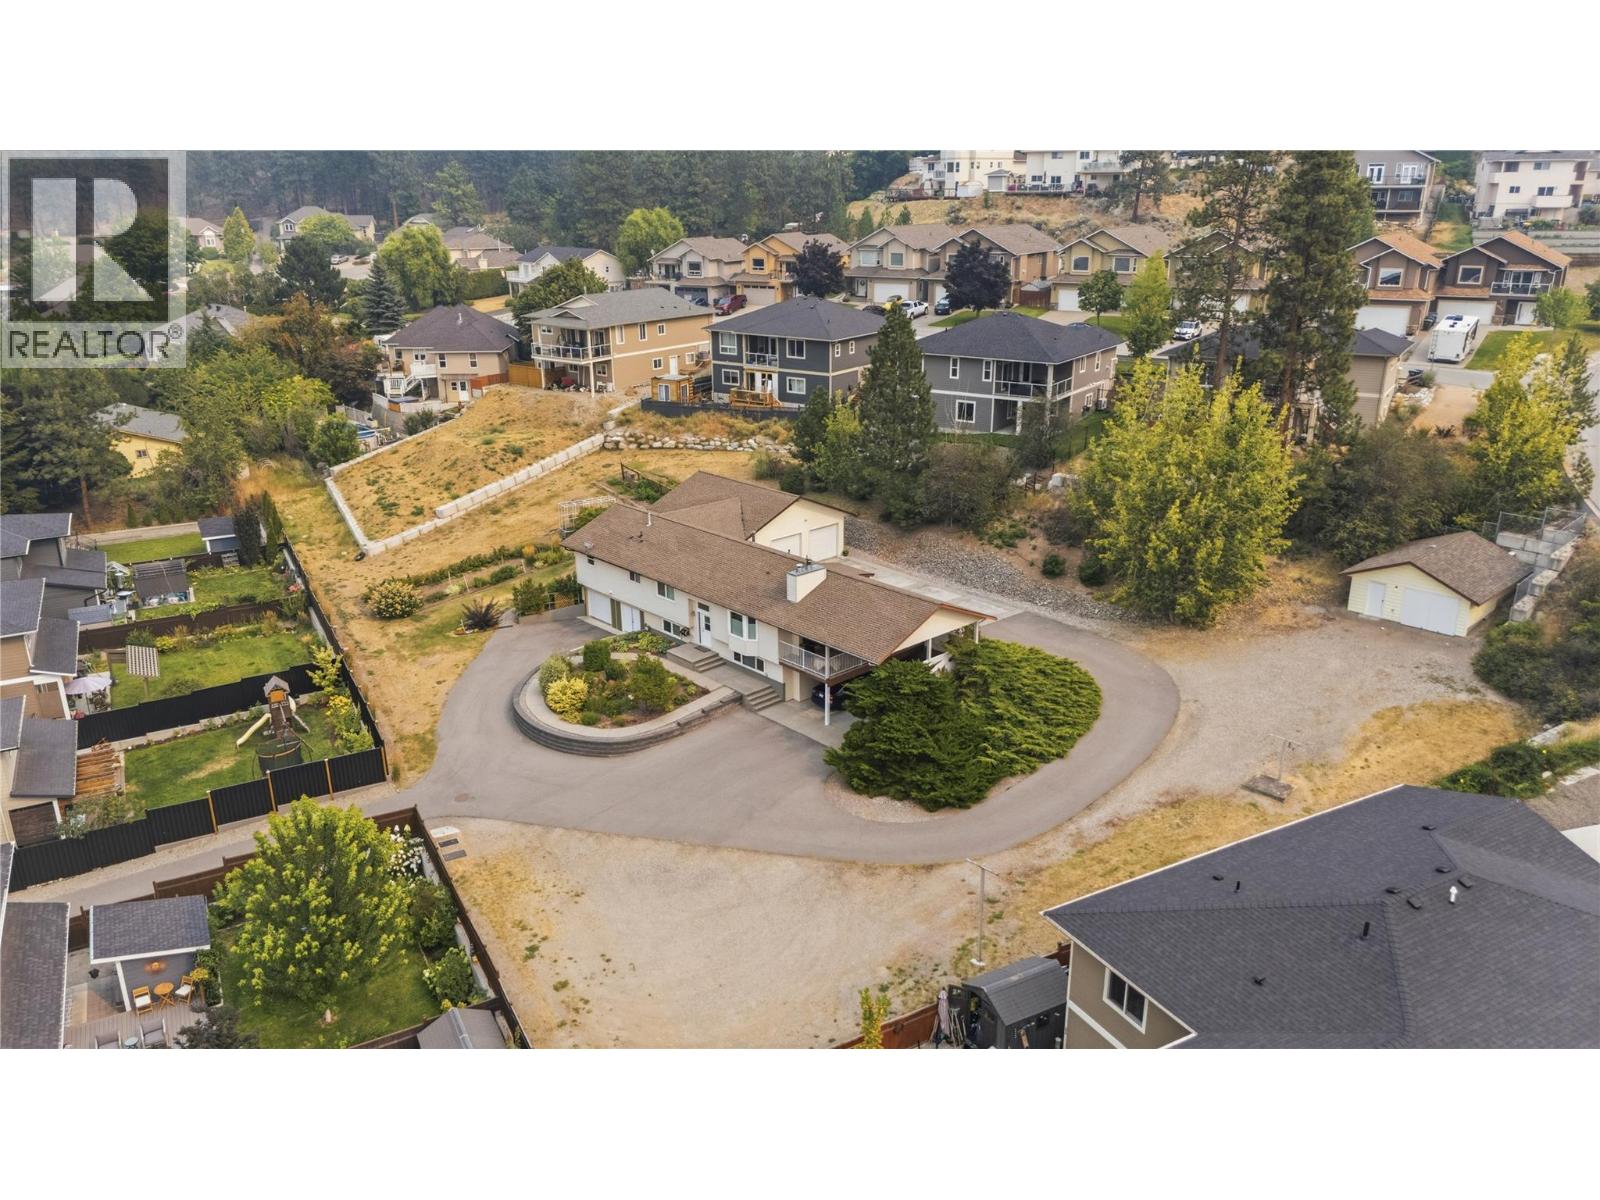
A car enthusiast’s dream — and a rare opportunity for anyone needing serious covered parking and space for all the toys! Situated on a massive 0.82-acre lot in Summerland, this beautifully maintained home offers an exceptional combination of comfortable living and incredible garage, shop and parking options. The property features two attached double garages, one of which is 29’x29’ with heated epoxy floors, a summer kitchen, 6hp compressor, air lines, work benches, and a bonus storage room and two piece bathroom. This property also features a 24' x 20' detached garage/shop with 220 power. The detached shop could easily be converted into another double garage. A double carport adds even more covered parking, with one side offering an impressive 16'9"" of clearance — ideal for boats, RVs or other oversized vehicles. There is abundant additional parking for RVs, trailers, cars, toys and more. Inside, the home is spacious and welcoming, with a generous living room featuring a gas fireplace. The beautiful primary bedroom includes a walk-in closet and luxurious 5-piece ensuite. A second bedroom and full 4-piece bathroom are also located on the main level, along with a well-appointed kitchen and adjacent dining area. The lower level provides even more flexibility, with a third bedroom, large rec room, storage room, cold room and laundry. The spacious rec room could potentially be converted to a fourth bedroom, depending on your needs. With an abundance of garage space, exceptional parking, a huge lot and a well-maintained home, this is a truly unique Summerland property that offers room for your vehicles, hobbies, recreational toys, and lifestyle. (id:44393)
RE/MAX Penticton Realty
Saanich, British Columbia
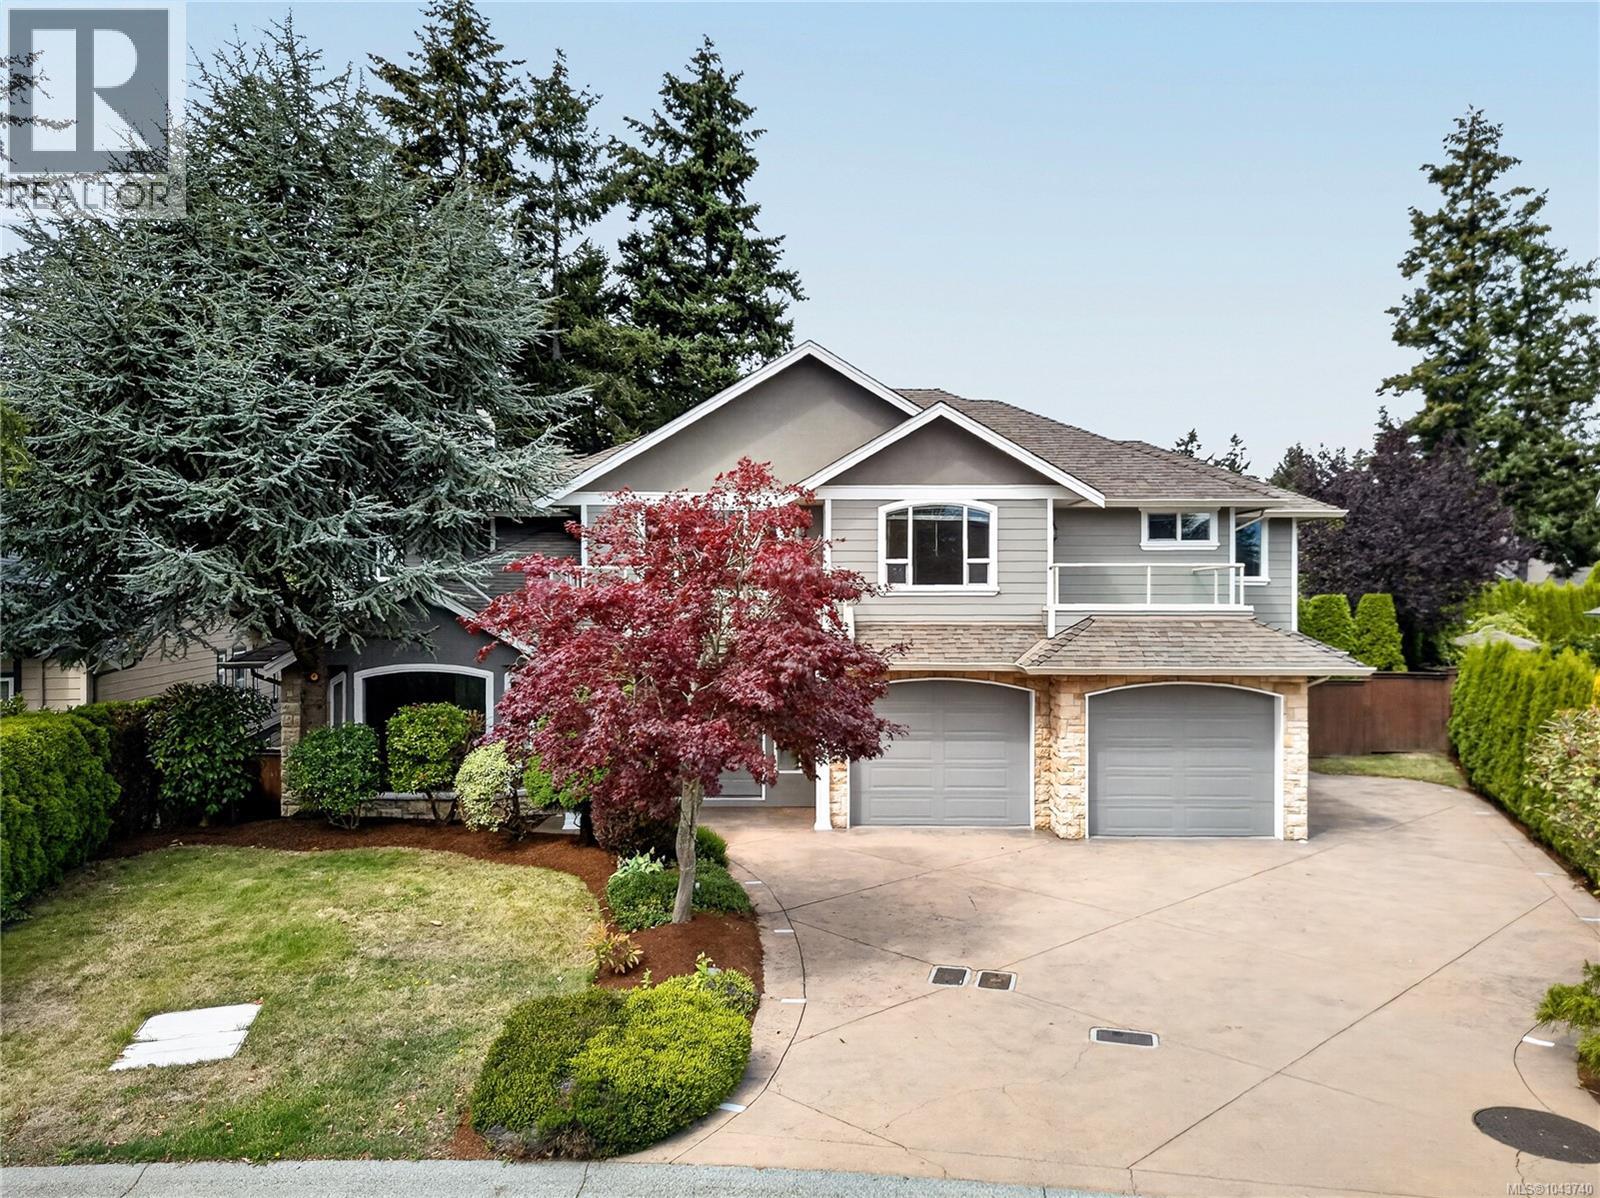
Welcome to Cordova Bay living at its finest. Set on a quiet no-through street, this 5,000+ sq ft home is where a family can truly spread out, grow, and gather. Mornings begin with a stroll to Claremont Secondary; evenings end with sunsets at the beach just minutes away. Upstairs, five bedrooms mean everyone has their own corner of the world, while the primary retreat feels like a getaway of its own with a gas fireplace, spa-inspired ensuite, oversized walk-in closet and private balcony for your morning coffee. Downstairs, a rec room and second living space invite movie nights, teenagers, or extended family, and could easily become a suite. Step outside to a fully fenced backyard made for long summer evenings: a stamped concrete patio, outdoor kitchen and mature gardens that wrap the space in privacy. With an oversized driveway that welcomes the RV and room for everyone, this is the kind of home where memories are made. (id:44393)
RE/MAX Camosun
Chemainus, British Columbia
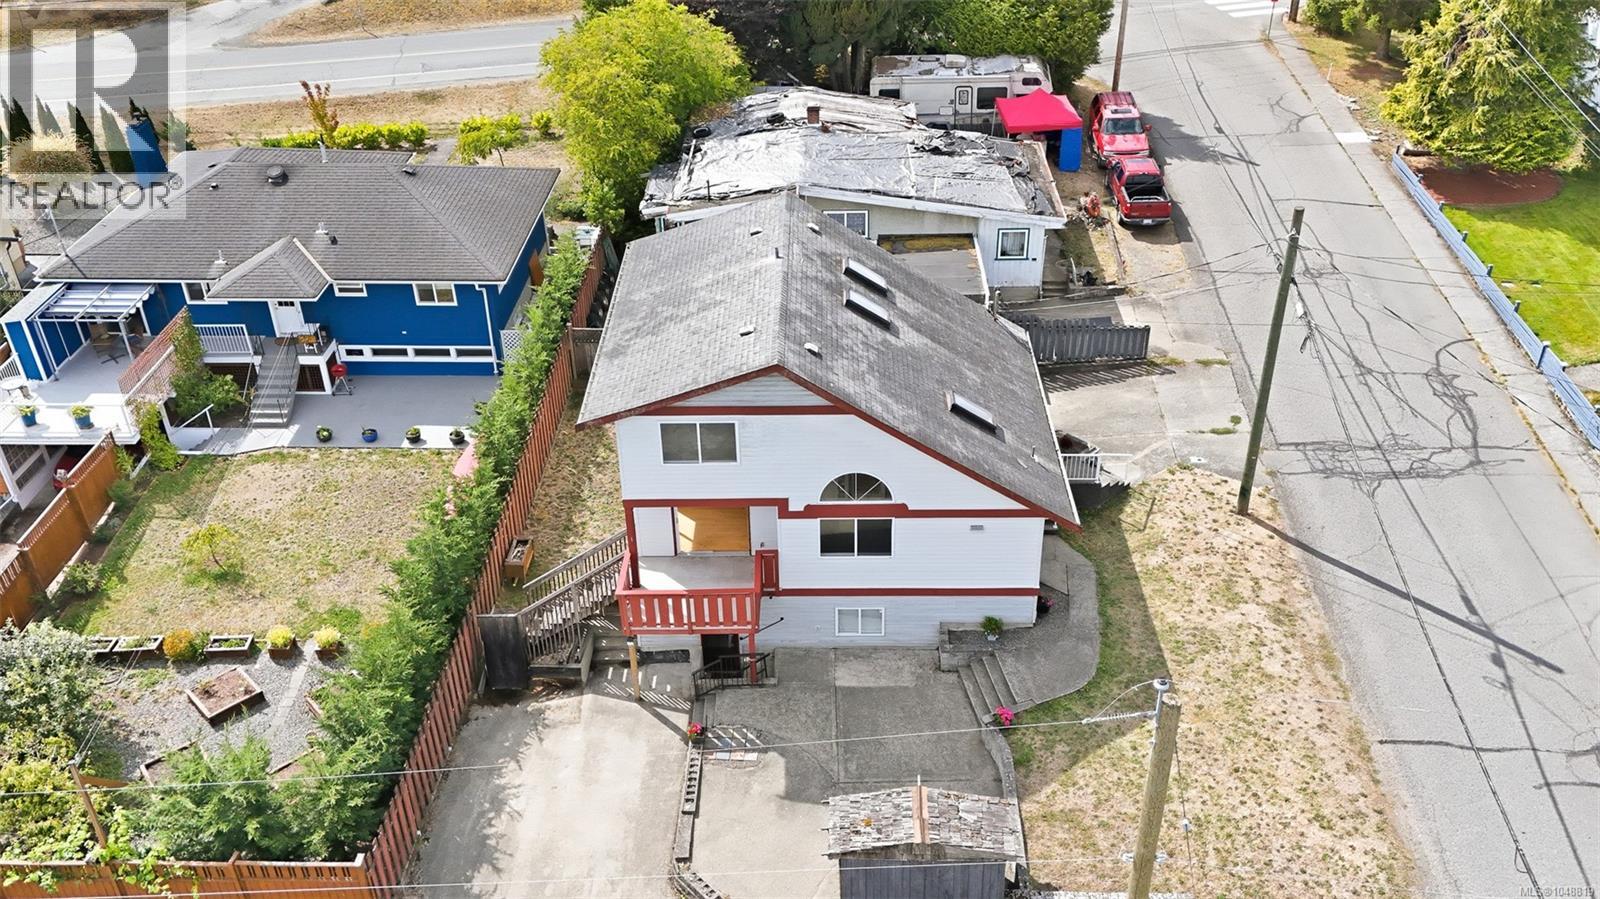
**OPEN HOUSE SATURDAY OCT 3rd 11-1PM** Welcome to 9815 Cedar Street, a versatile home offering nearly 2,000 sq. ft. of living space, ocean views and plenty of opportunity in the heart of Chemainus. Featuring 3 bedrooms, 3 bathrooms and two kitchens, the home offers a flexible layout well suited to families, extended family or multigenerational living. A separate lower living area with its own entrance provides even more possibilities, while the main living space features a gas fireplace and plenty of natural light. Upstairs, enjoy ocean views that remind you just how close you are to the coast. Outside, the property offers a generous yard, single garage and space to enjoy, garden or personalize over time. Built in 1994, this is a home with plenty of potential for buyers looking to put their own touches on a property while taking advantage of an established neighbourhood and a great Vancouver Island lifestyle. Chemainus itself is a big part of what makes this location special. Known for its famous outdoor murals, charming downtown, local shops, restaurants and arts scene, the community combines small-town character with everyday conveniences. Spend the day exploring nearby beaches and waterfront parks, enjoy boating and coastal recreation, or take advantage of ferry access to Thetis Island and Penelakut Island from Chemainus. With Duncan and Ladysmith within easy reach and Nanaimo and Victoria accessible for larger-city amenities, 9815 Cedar Street offers a great combination of space, flexibility, ocean views and Island living. Whether you're searching for a family home, room for extended family or simply a property with potential, this is an opportunity worth seeing. All data is approx and must be verified if important (id:44393)
RE/MAX Camosun
Langford, British Columbia
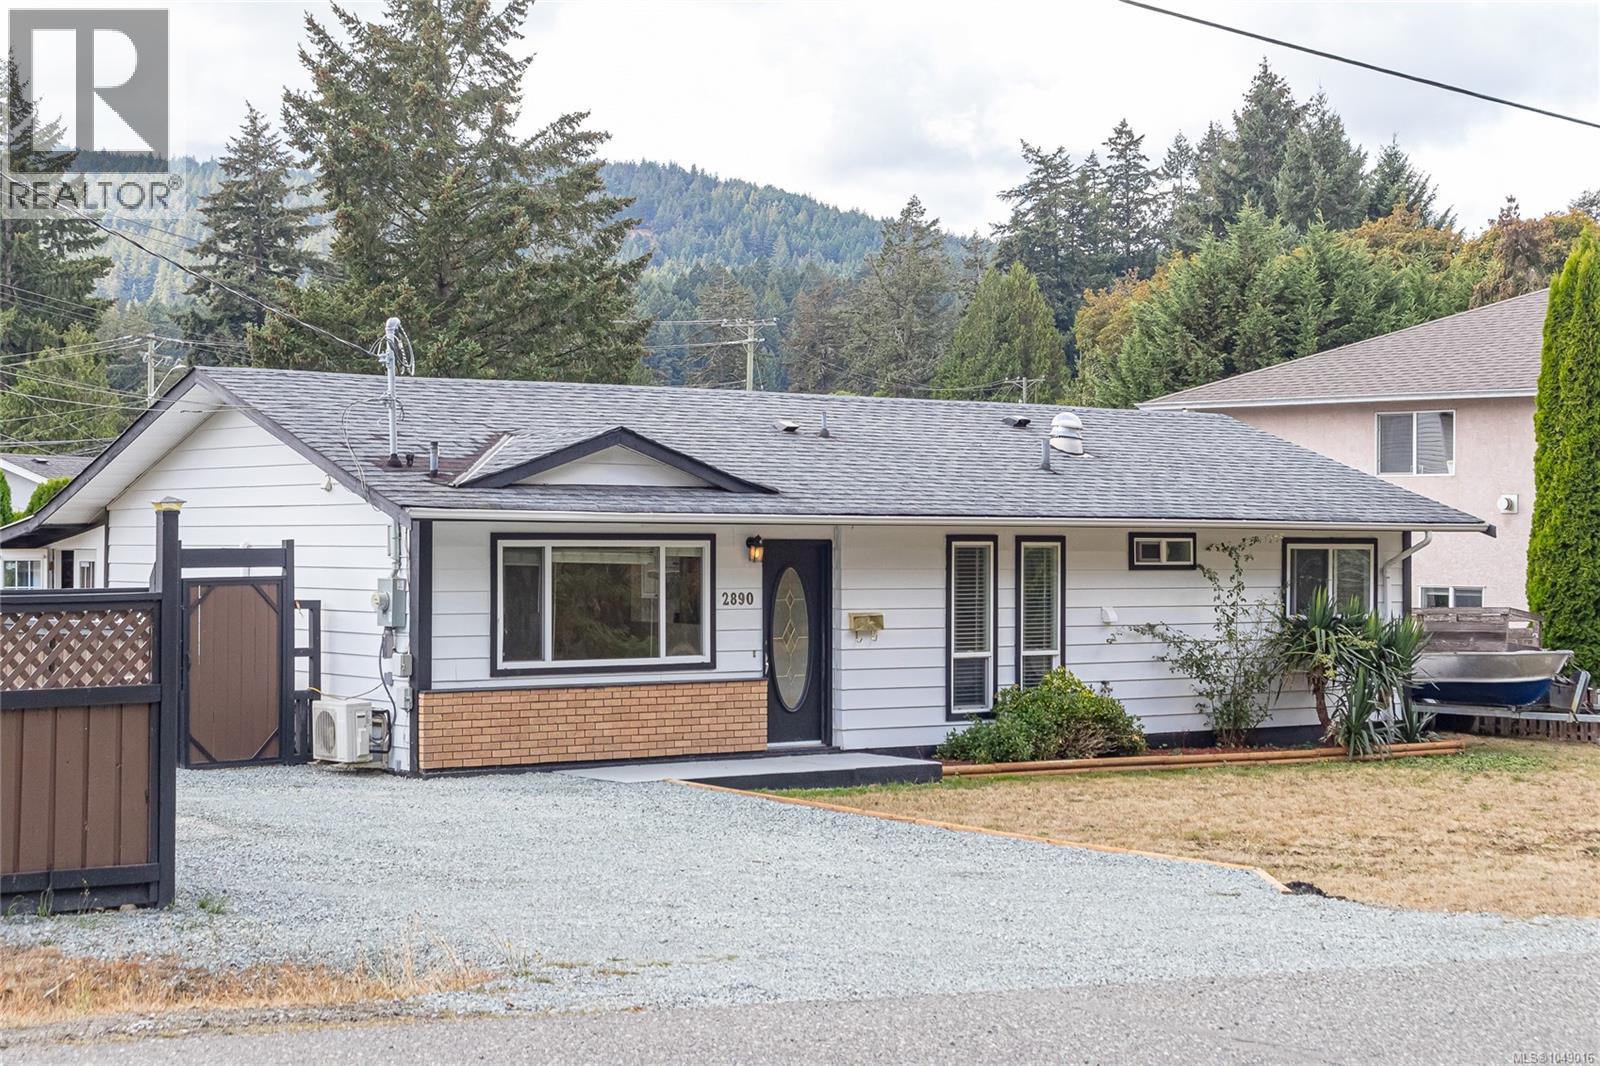
** OH SAT 11-1PM **A great find in the West Shore! Tucked away on a quiet cul-de-sac in Langford’s popular Goldstream area, this 3 bed, 1 bath rancher offers comfortable one-level living on an impressive 8,276 sqft lot. With 1,064 sqft, the home features a practical, easy flow floor plan with a bright living area, kitchen plus dining space, and three well sized bedrooms. Important upgrades include a heat pump for efficient year round heating and cooling, a roof replaced in 2012, and upgraded 200-amp electrical service. Enjoy the large yard with chicken coop and greenhouse offering plenty of room for gardening, kids, pets, entertaining, or future ideas. Ample off street parking provides space for multiple vehicles plus an RV or boat. Set in an established neighbourhood close to parks, trails, schools, recreation, shopping, and everyday amenities, this is an excellent opportunity for first time buyers, down sizers, or anyone looking for a solid home, a generous lot, and room to make it their own. (id:44393)
Sutton Group West Coast Realty
Nanaimo, British Columbia
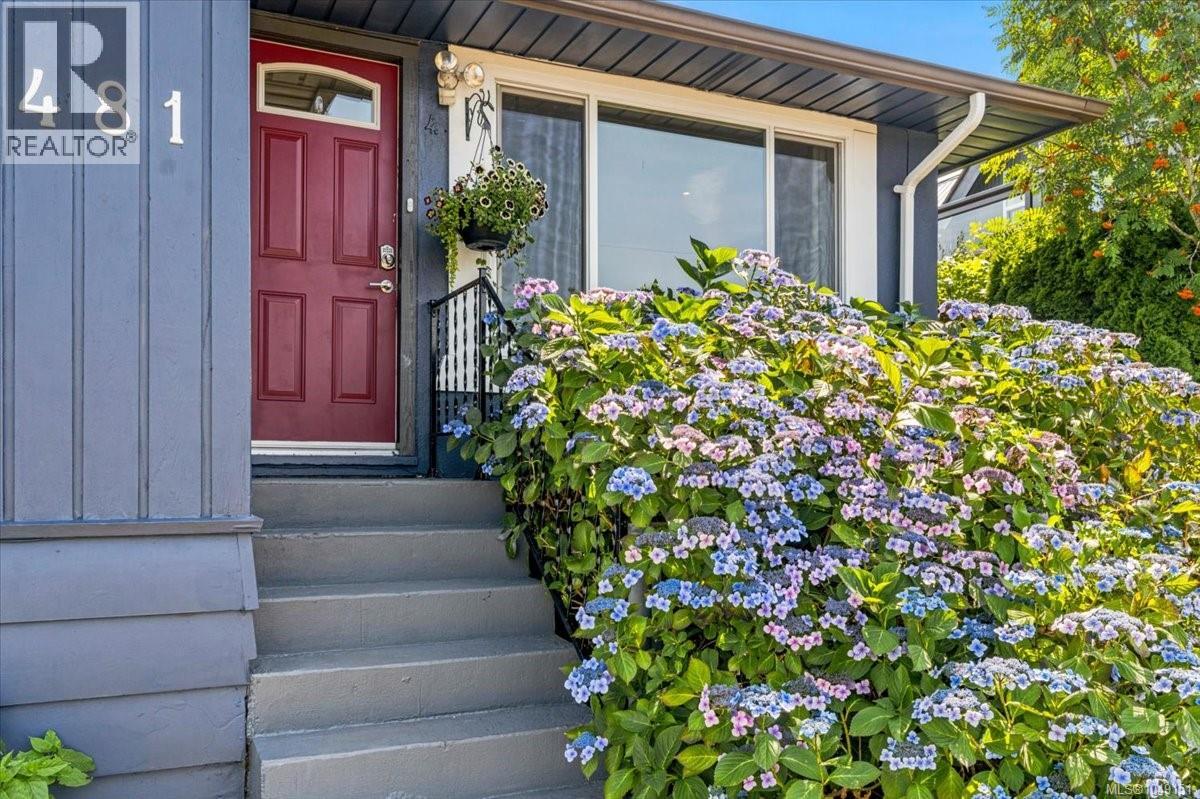
Ocean views & a huge flat back yard for activities. Beautifully updated 4 bed & 2 bath home blends timeless craftsmanship with modern style. Tucked away in a quiet central neighbourhood with great neighbours. Quality renovations in recent years: custom chefs kitchen with all high-end stainless appliances including a gas range, granite counters, kitchen Island rolls & tucks away (great for baking) new floor-to-ceiling cabinetry & modern tile flooring. Designed to entertain with spacious deck off the kitchen for BBQ. Soak in the sunshine & view or walk a few min to the Departure Bay Ferry. Bright living room with vaulted ceiling, fan, quality laminate floors & huge picture window overlooking the lace hydrangea. Freshly painted exterior. Newly refinished 2 bedrooms down. Primary bedroom with view over fenced, spacious yard with garden, fruit trees, shed & room for kids & pets to run & play. Large family room down. Single garage. Cozy forced air gas furnace. All measurements approximate. (id:44393)
RE/MAX Professionals (Na)
Regina, Saskatchewan
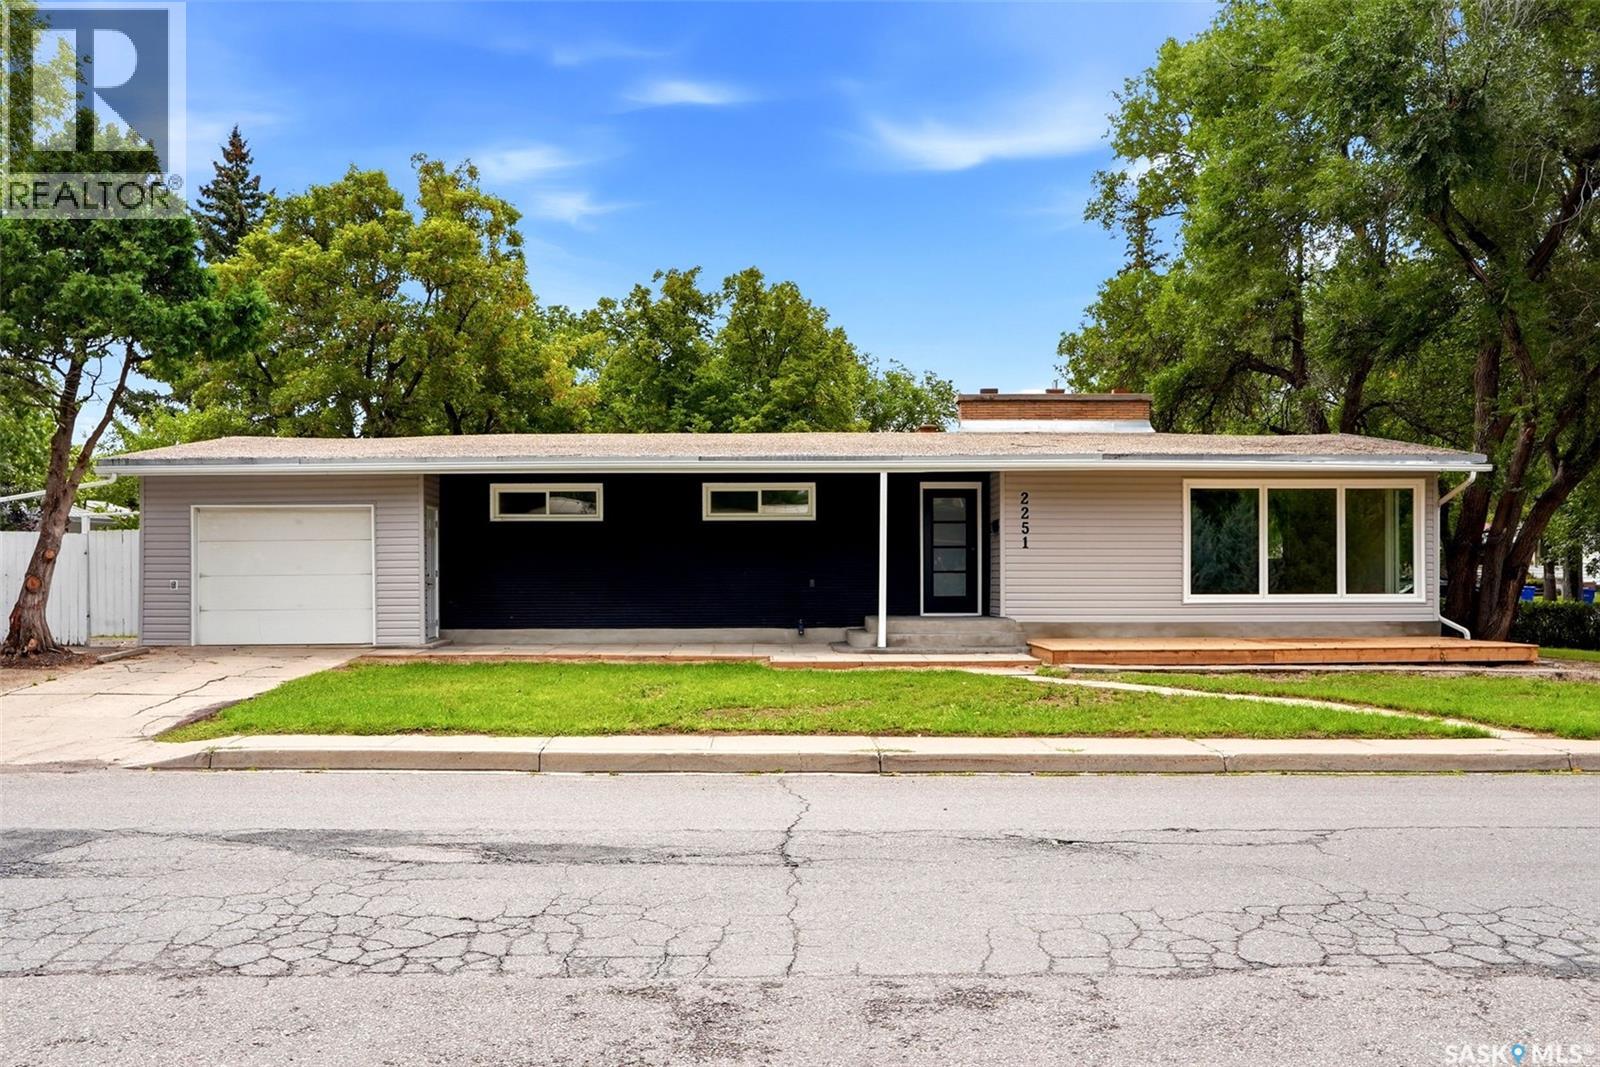
Welcome to 2251 Jubilee Ave. This 1522sqft bungalow is conveniently located on a quiet street with lots of potential, walking distance to local elementary school, parks. The house is completely renovated top to bottom, the main floor is features a large living room, 3 good sized bedrooms and a 4 piece bath. The primary bedroom comes with a 3pc en-suite. The full basement provides a rec room and with a wet bar there. One extra bedroom in the basement also comes with another 4-pc bath. Decent size corner lot provide lots of parking spaces with one-car attached garage for your convenience. (id:44393)
Exp Realty
Penticton, British Columbia
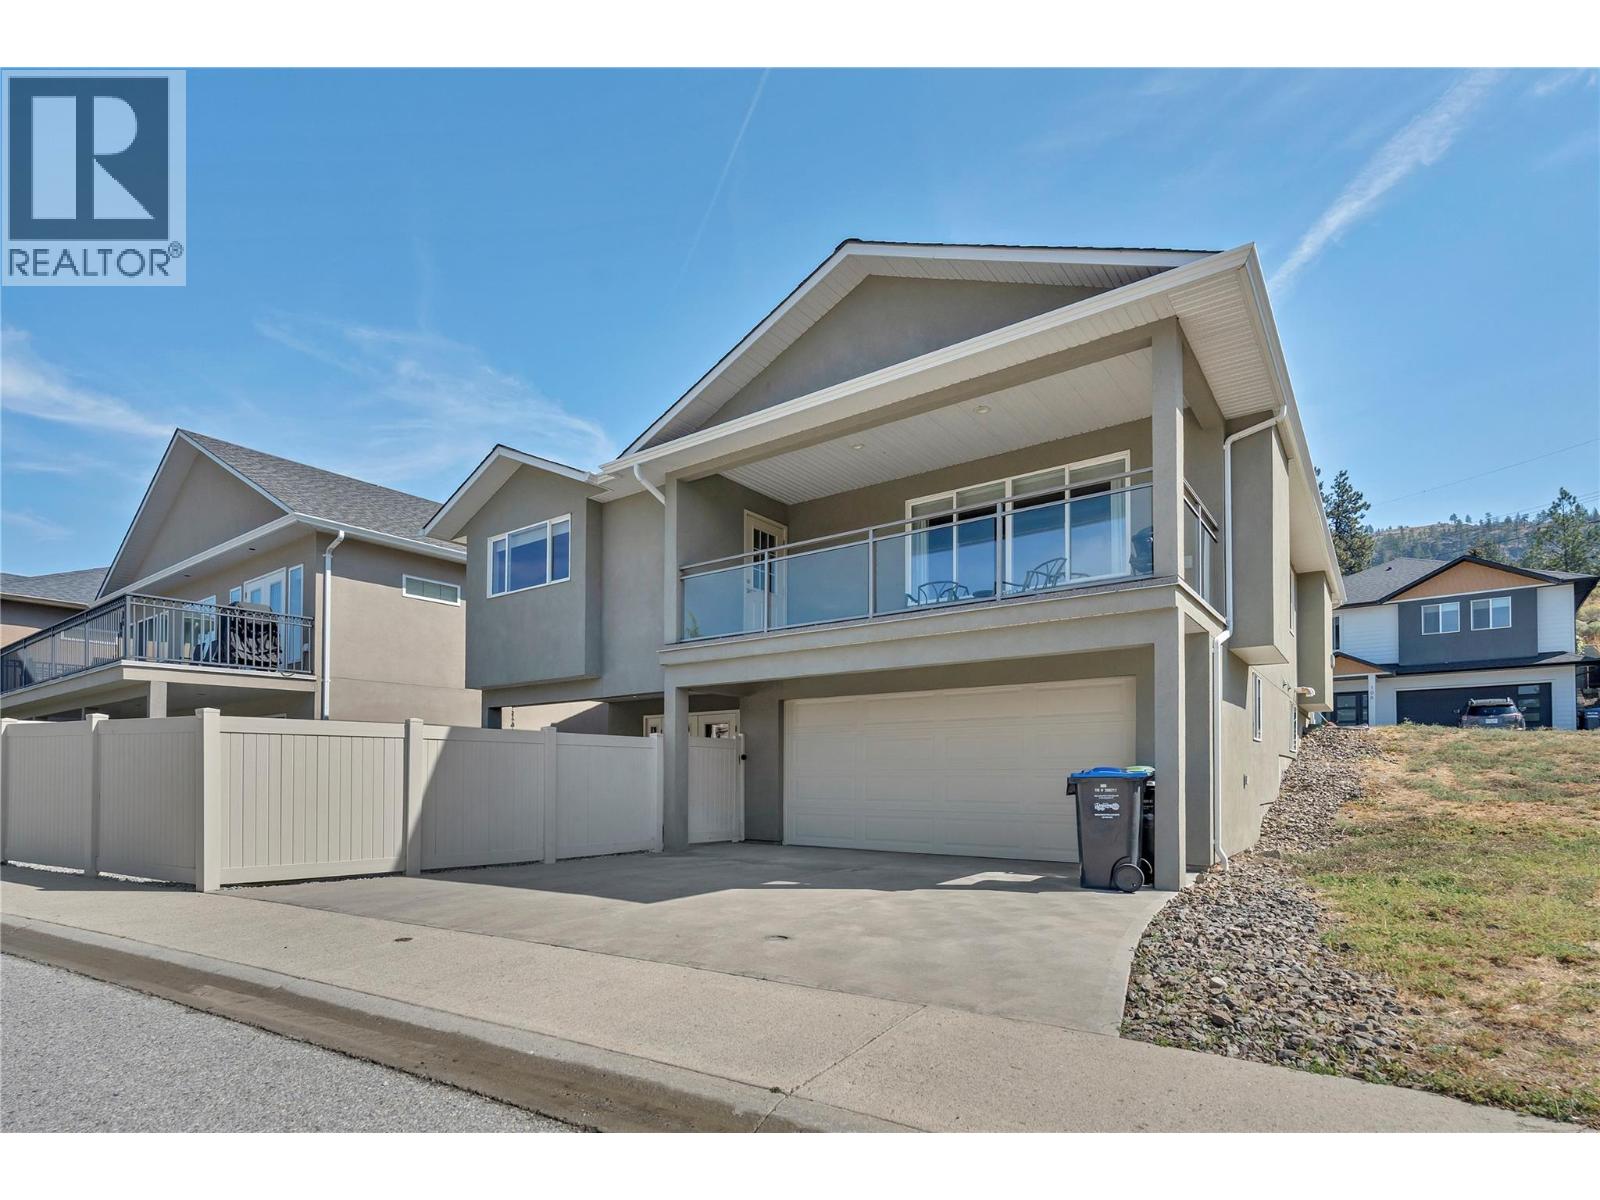
OPEN HOUSE SATURDAY OCT 3 10-11:30AM! Welcome to 131-695 Pineview Rd. This beautifully maintained 2,400 sq. ft. level-entry rancher with a walk-out basement offers a fantastic layout, plenty of space, and easy living. Featuring 3 bedrooms plus a den, 4 bathrooms, and a double garage, this home is exceptionally clean and has been meticulously maintained. The main level features beautiful cherry hardwood floors, a warm and inviting gas fireplace, and a spacious kitchen complete with rich cherry wood cabinetry, gorgeous granite countertops, and new appliances. The well-designed floor plan offers comfortable everyday living with plenty of room for family and guests, while the walk-out lower level adds even more versatile living space. A wonderful opportunity for anyone looking for a move-in-ready home with quality finishes, a functional layout, and the convenience of level-entry living! (id:44393)
Royal LePage Locations West
Campbell River, British Columbia
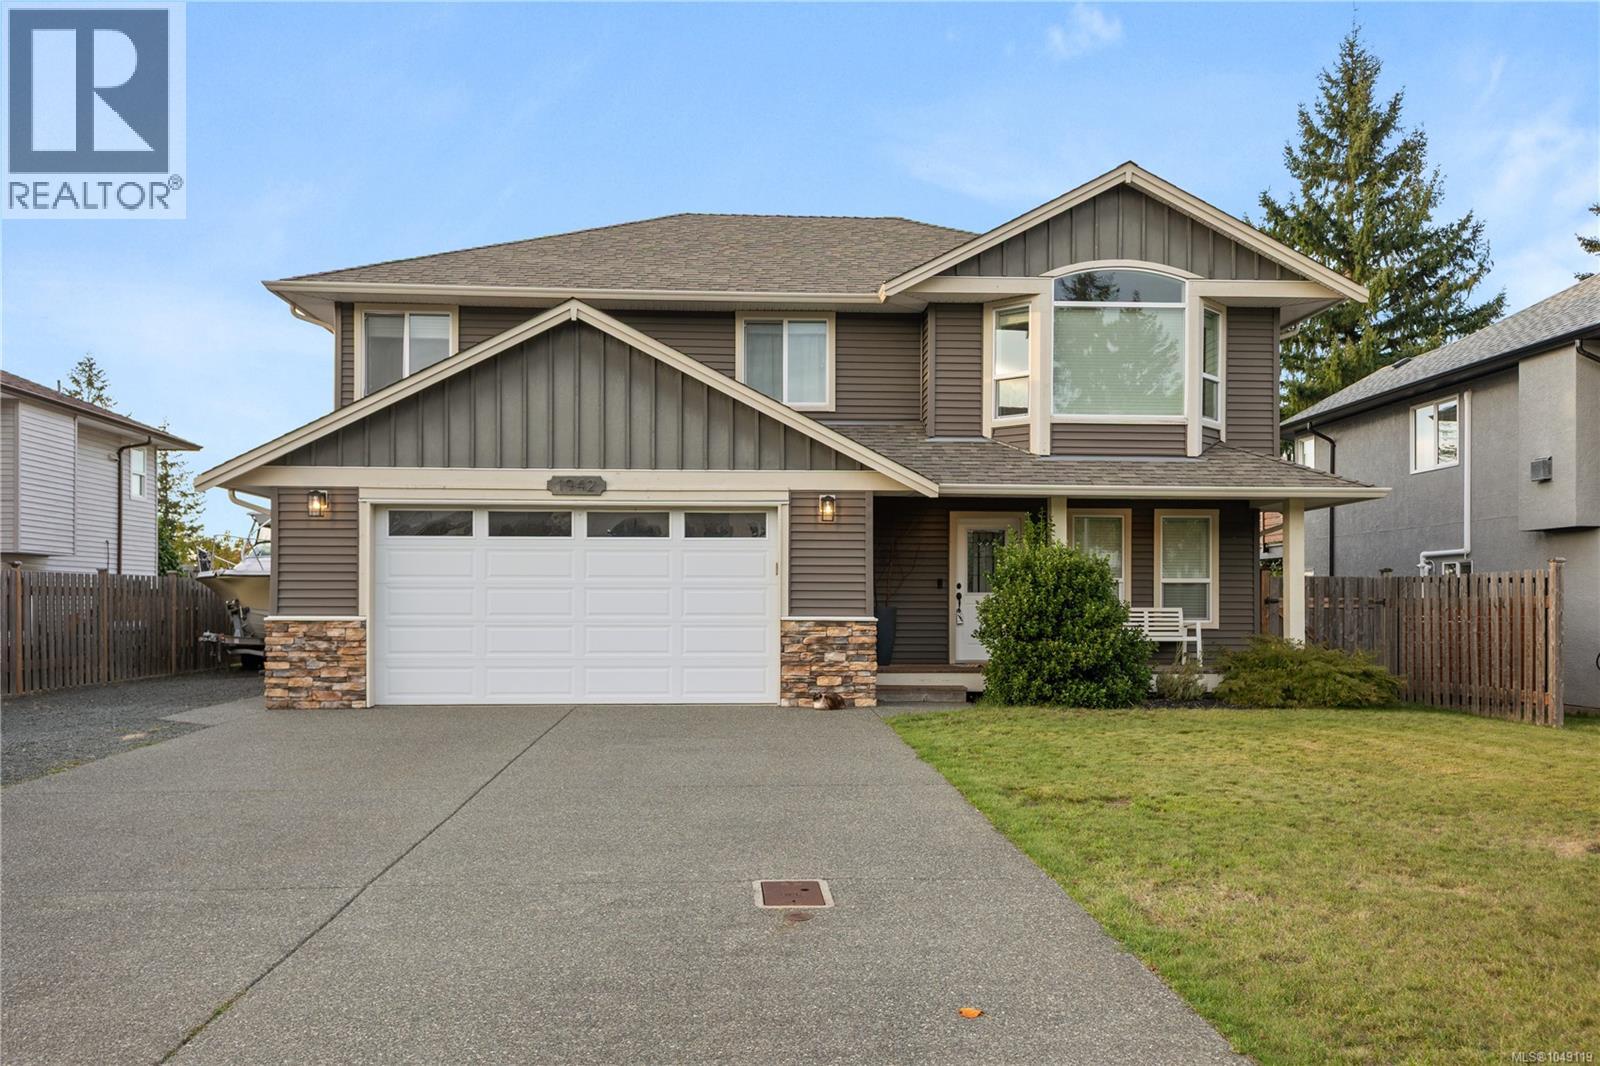
Welcome to 1942 Bear Place, a spacious family home offering 4 bedrooms plus a den, 3 bathrooms, and a great layout with plenty of room for everyone. Upstairs, the bright open-concept living space features large windows that bring in plenty of natural light, with ocean views enjoyed from the kitchen, primary bedroom, and large sundeck. Downstairs offers even more living space with a generous family room, additional bedroom, and den, making it a great setup for teenagers, guests, or extended family. Situated on a large 0.21-acre lot, the property also offers an attached garage, RV parking, and plenty of backyard space, including potential for a future shop. Located in an established neighbourhood just minutes from schools and downtown, this is a fantastic family home with space inside and out. (id:44393)
Exp Realty (Cr)
Surrey, British Columbia
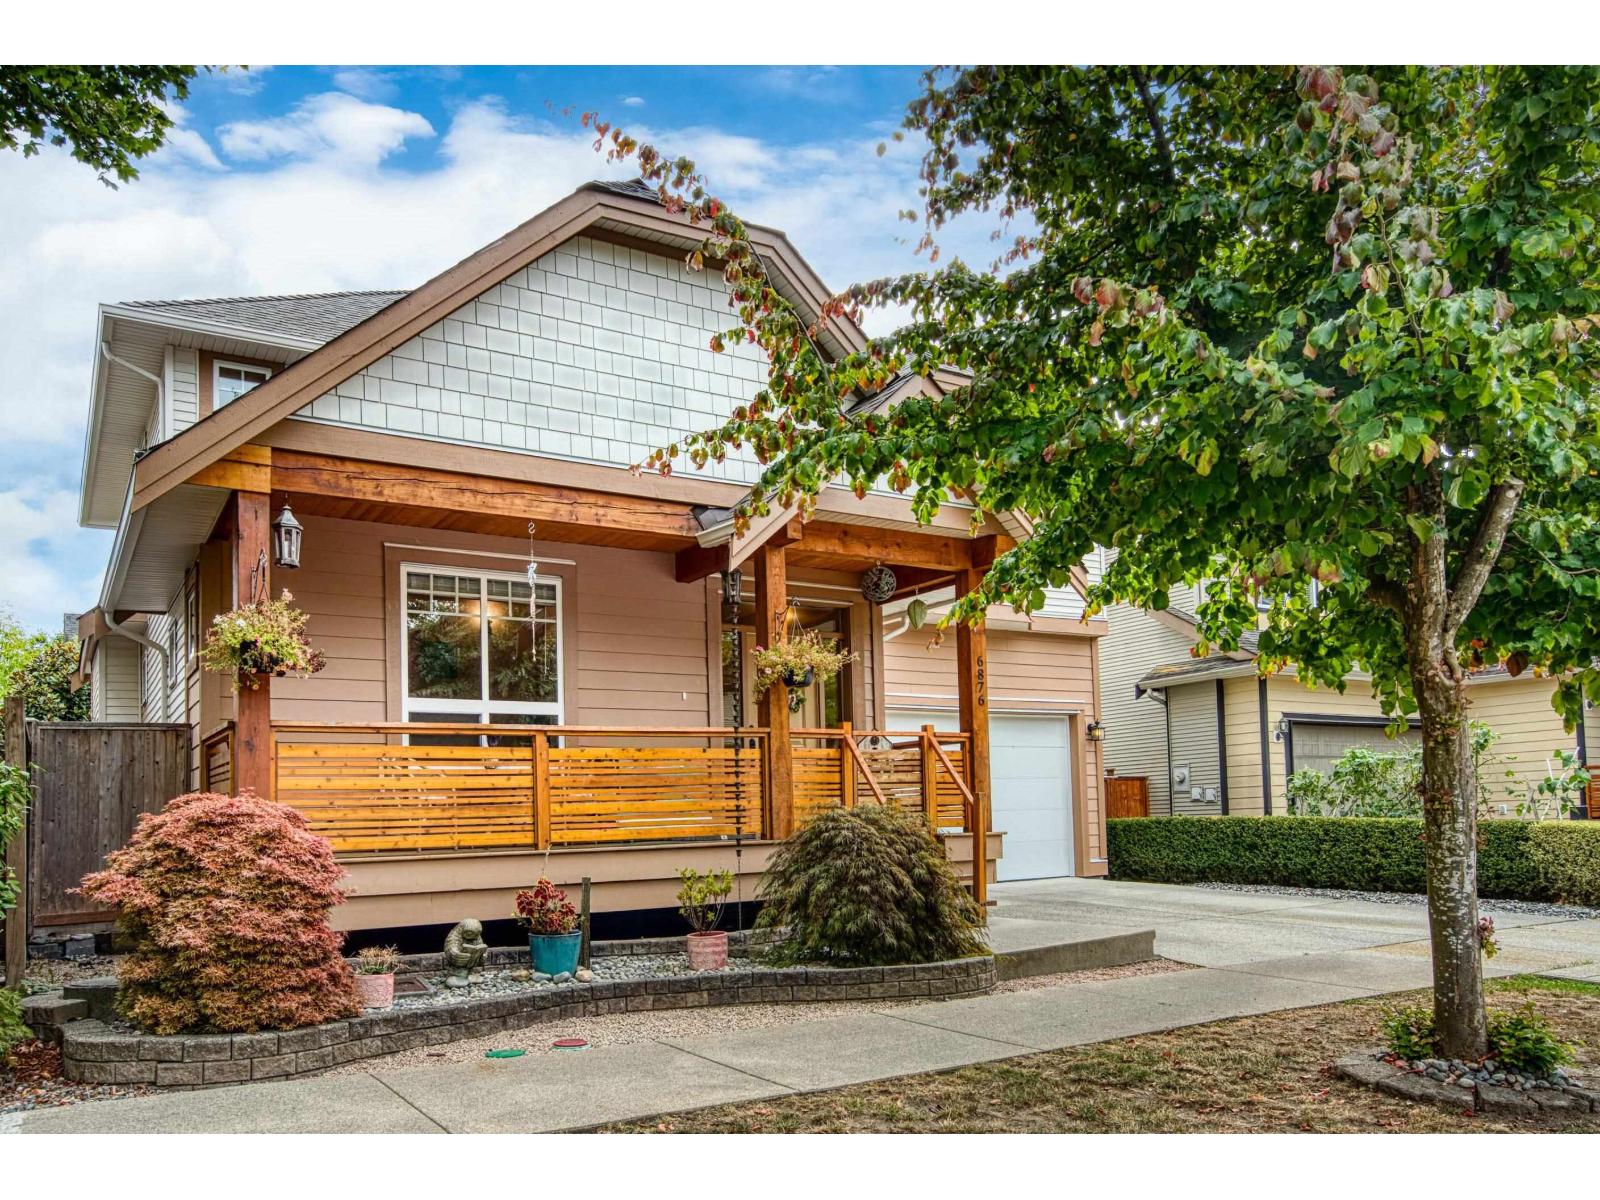
Modern home with Clayton charm. Show with confidence. Built in 2025 - piece of mind knowing the home is 1+ year young. Beautiful 2 Storey with basement home. Modern kitchen with granite counters, large Island & stainless appliances. Great room plan with lots of windows & Den on main. Flex/Office space on the large landind leading to 3 bedrooms up with a multi-room or easily 4th bedroom up. Fully finished basement with XLarge Legal 1 bedroom suite w/insuite laundry. Perfect for family member or extra income. Beautiful landscaped fenced backyard with gazebo & shed. 4 Parking - Double garage + parking pad. Quiet street and great location in the Clayton neighbourhood. Walk to schools, parks, community centre, shopping & Transit. Some photo's virtually staged. Open House Sunday Oct. 4th 1 to 3. (id:44393)
Royal LePage West Real Estate Services
Victoria, British Columbia
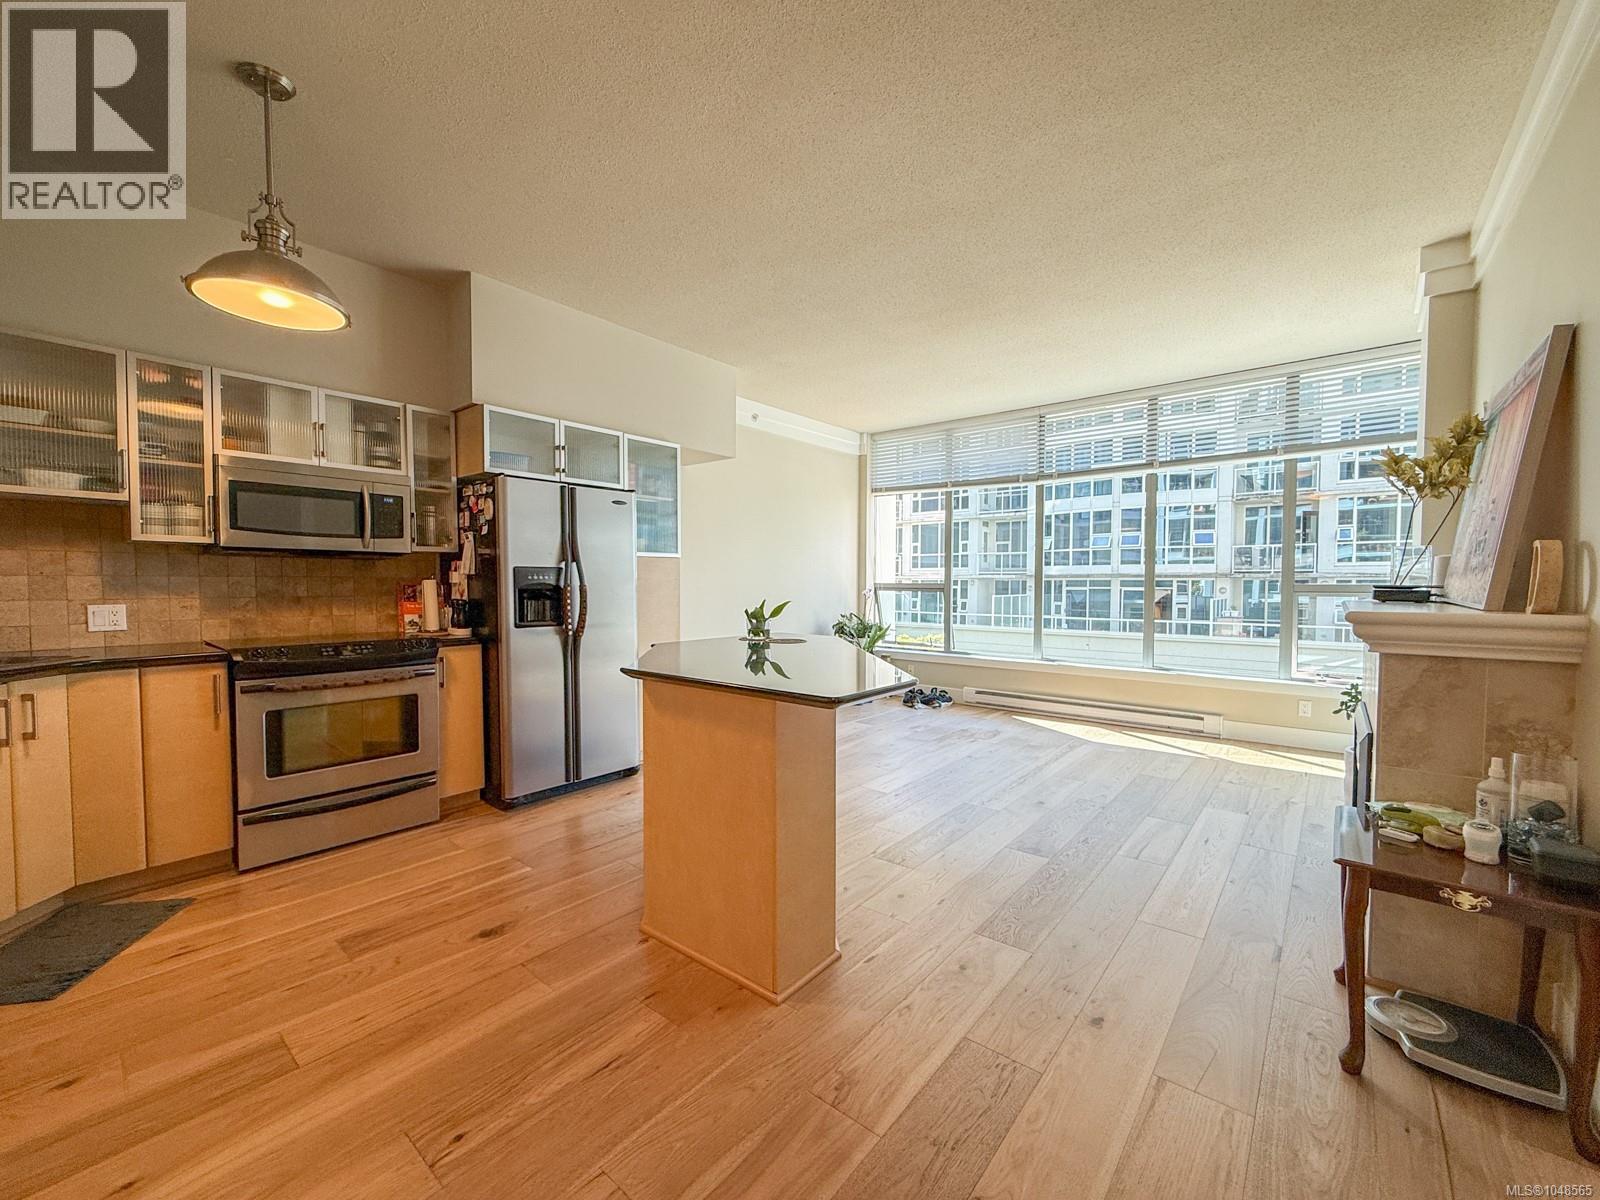
Step into stylish urban living at The Wave, a quality steel-and-concrete building in the heart of downtown Victoria. Just over 800 sqft, this bright 1-bedroom plus den suite is located on the quiet, south-facing back side of the building and features an open-concept layout, floor-to-ceiling windows flooding the space with natural light, and a serene outlook over the private courtyard. Engineered hardwood floors, a cozy fireplace, and a modern kitchen with stainless-steel appliances create an inviting atmosphere. In-suite laundry, secure underground parking stall, and a storage locker add everyday convenience, while residents enjoy a well-equipped gym. Steps from shops, restaurants, and groceries, with the Inner Harbour and Beacon Hill Park just a short walk away. Pet-friendly and ideally located. (id:44393)
Sutton Group West Coast Realty
Kelowna, British Columbia
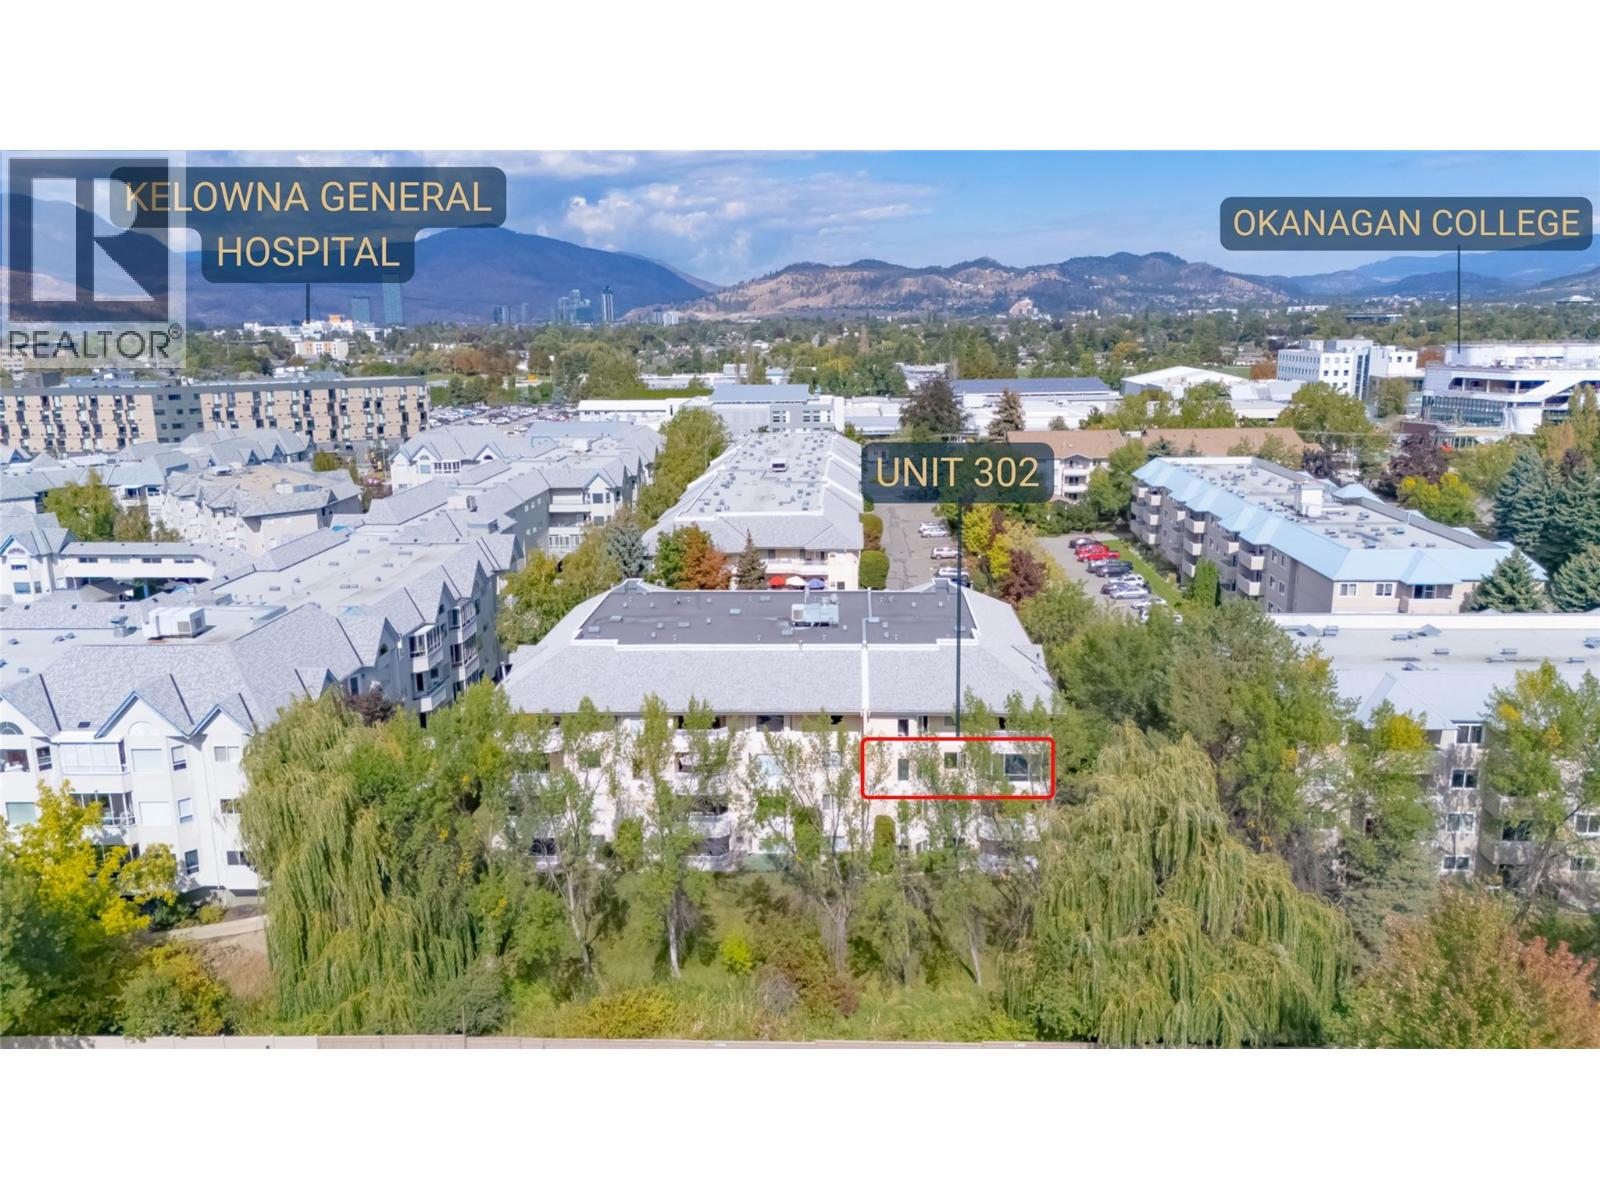
Bright and Spacious 2 bedroom, 2 bathroom home in The Oxford, ideally located in the highly sought after Lower Mission. Situated on the quiet side of the building, this spacious home overlooks the creek and offers a peaceful setting while being just minutes from everything the area has to offer. The well designed floor plan features a functional kitchen with stainless steel appliances and plenty of workspace, opening to the dining and living area with large windows that fill the space with natural light. The spacious living room offers a comfortable place to relax and opens onto a private enclosed sunroom - the perfect spot to enjoy your morning coffee. The generous primary bedroom offers plenty of storage and a 3 piece ensuite, while the second bedroom provides flexibility for guests, a home office or additional living space. A fantastic full sized laundry room offers plenty of additional storage. Located across from Okanagan College and within walking distance of Okanagan Lake, beaches, shopping, dining, parks and everyday amenities. A great opportunity to enjoy comfortable, low-maintenance living in one of Kelowna's most desirable neighbourhoods. (id:44393)
Royal LePage Kelowna
Surrey, British Columbia
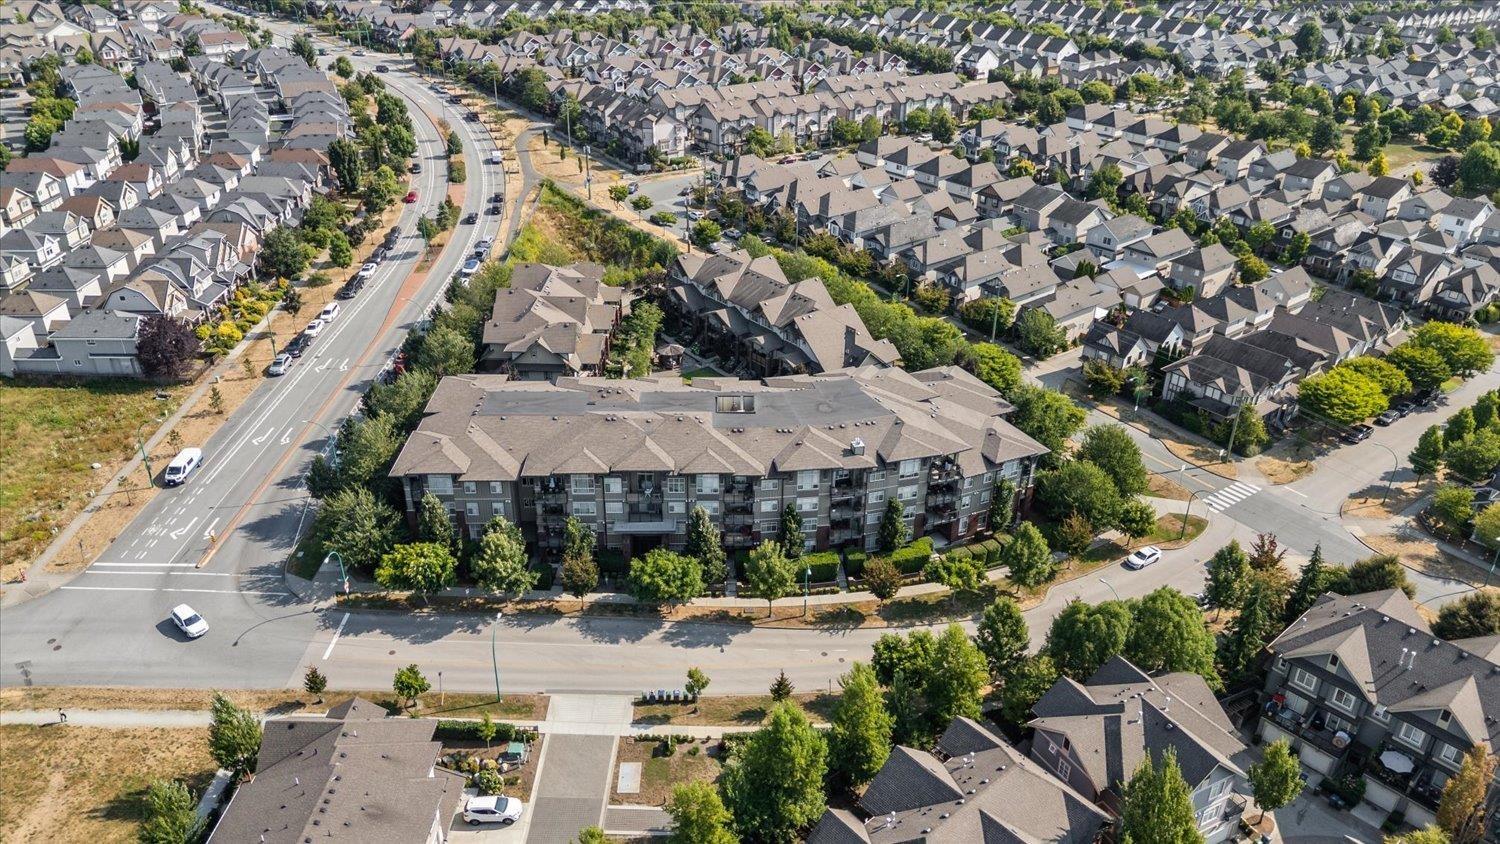
Welcome to this spacious 2-bedroorm 2-bathroom condo offering 1,040 square feet of comfortable living. The generous primary bedroom features a full ensuite with a relaxing soaker tub, while the second bedroom provides plenty of space for guests or family. The large living room, complete with a cozy fireplace, is perfect for relaxing or entertaining. You'll also enjoy the added versatility of a dedicated office or den- idea for working from home or extra storage. This centrally located building includes secure underground parking and allows pets, making it a fantastic option for pet lovers. (id:44393)
Century 21 Creekside Realty

White Rock, British Columbia
1372 SF 2 bedroom Faces West on Johnston integrates inside & outdr living seamlessly to spacious 106 SF concrete balcony with some Ocean View South. Everything Feels Quality & Special. Exquisite kitchen, Large island for Seating, integrated Thermadore appl Pkg. Designed to be Wheel Chair friendly* Two Bedrooms Seperated no shared walls -Primary w/ Large fully appointed Custom closets.Spa Ensuite . Second bedroom and full bath. Large Den flex /office space- with Storage built in & Full Size laundry .Monaco by Solterra, Awarded "Best high rise in Canada"-Canadian Homebuilders Assoc.-Havan Awards & Best Residential Community. Parking P4 86 & 87 EV ready. 7 days a wk Concierge. Bike +Storage locker #20 ROOM 209 @ P2 ,Hobby Rm.& Fitness Centre, Elegant Amenity Kitchen & dining Lounge w/Fplace ,12000 SF Rooftop Courtyard w/putting green,Pet Spa.Excellent *Walk Score 96. Video, flr Plan & Brochure avail. Has upbeat White Rock Community Vibe . Your sitting above the action with a great View.*Come See* (id:44393)
Hugh & Mckinnon Realty Ltd.