
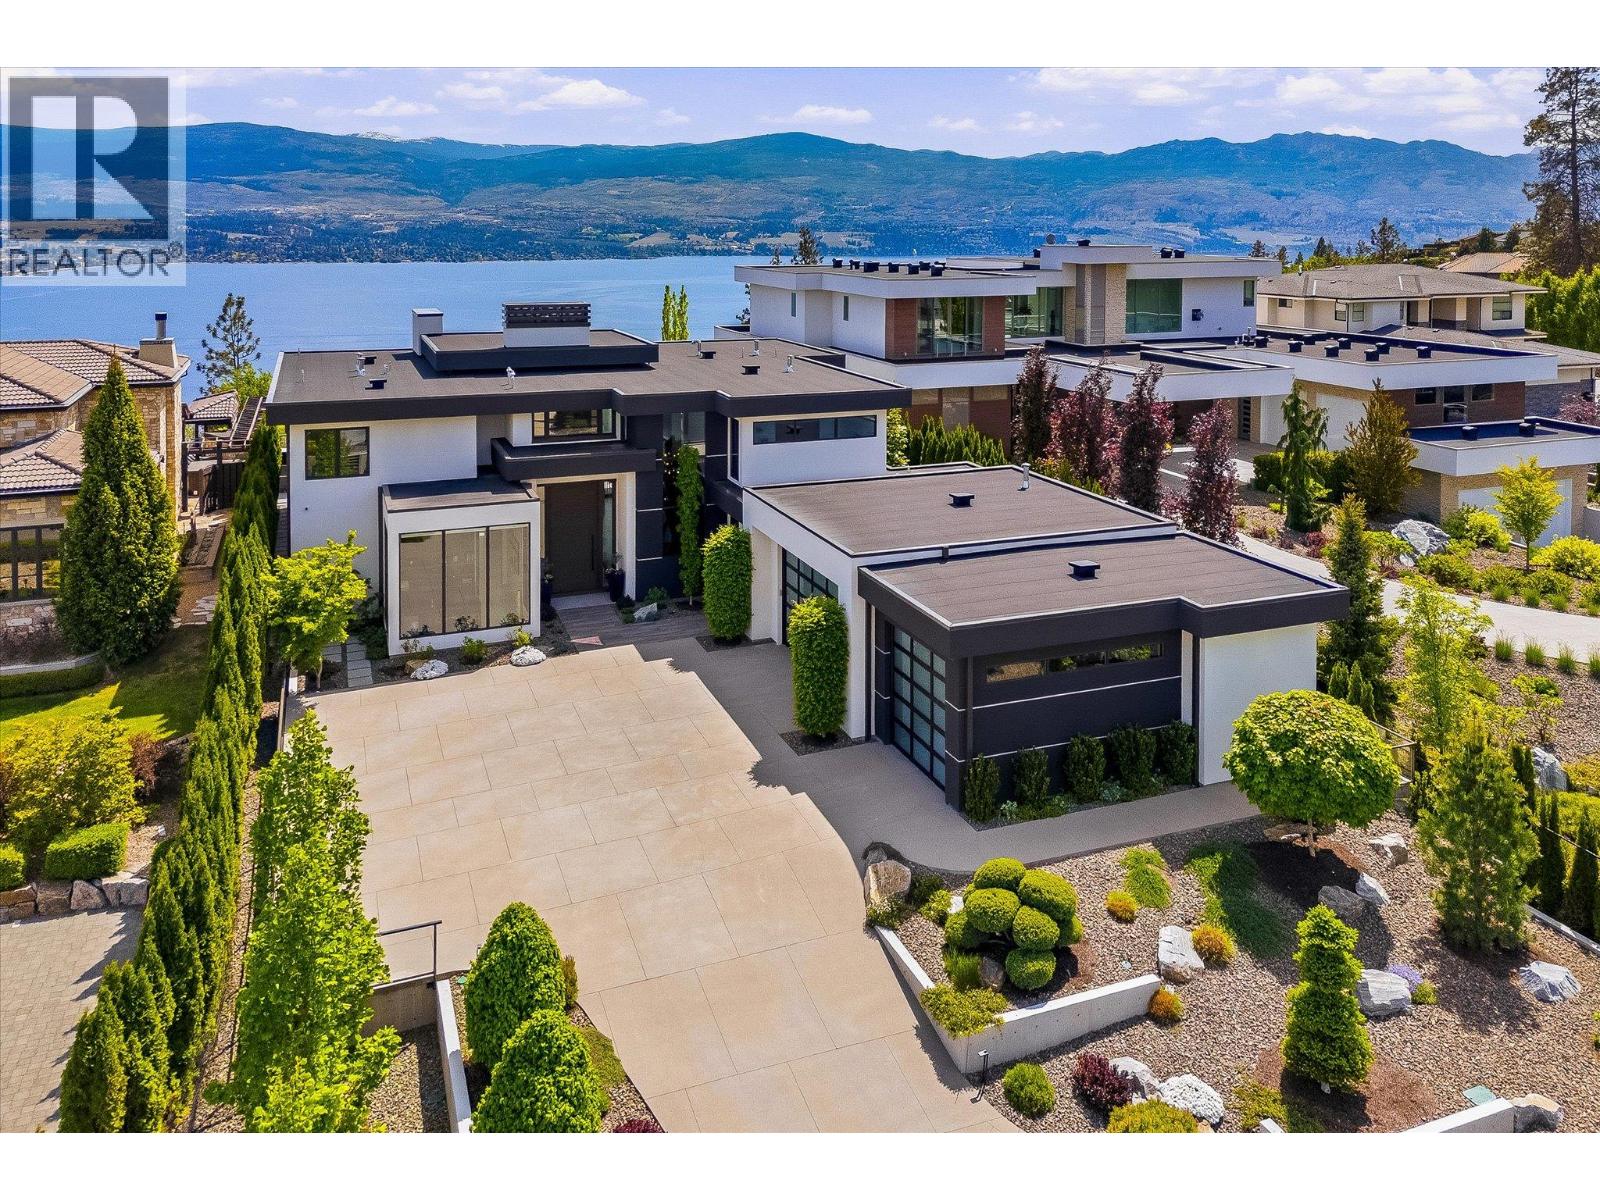
West Kelowna, British Columbia
This estate is being sold as you see it! Turnkey, indoors and out, right down to the furniture and finishing touches. Simply move in this summer and arrive with nothing but your suitcase. A refined modern custom home by San Marc, artfully crafted for the discerning buyer seeking intimate single-story living with the flexibility to expand, entertain, and host family and friends against sweeping lake vistas. Arrive through a solid 5' x 12' fir door into a welcoming foyer anchored by a custom fireplace and a living room with soaring 23-foot ceilings. Every finish chosen to convey quiet, contemporary luxury. The great room centres on a Carolyn Walsh kitchen outfitted with high-end appliances, abundant workspaces and pass-through window to a covered outdoor kitchen - seamlessly marrying indoor comforts with outdoor living. Adjacent, a glass-and-mirror chilled wine room elevates dining and entertaining. Two primary suites provide ultimate privacy and panoramic lake views - one on the main level and a second on the upper floor ideal for guests or multigenerational living. Both include intimate seating areas and spa like his-and-hers ensuites. Notably, every bedroom in the home has its own ensuite, featuring floor-to-ceiling tile, curbless showers, and/or soaker tubs. The private backyard is designed for enjoyment: an oversized heated saltwater pool with retractable safety cover, bunkered hot tub, built-in outdoor kitchen, Sonance integrated sound and irrigated artificial turf create a resort-like setting framed by sweeping lake views. While back indoors a dedicated lower-level media room could be re-imaged as your hidden speakeasy. Located in coveted Lakeview Heights, you'll enjoy abundant morning sun, cooler afternoon shade, world-class wineries including Mission Hill, sandy beaches, hiking, golf, pickleball, dog parks and shopping, and just moments away from Nesters Market - the true Okanagan lifestyle is just minutes from your door. (id:44393)
Angell Hasman & Assoc Realty Ltd.
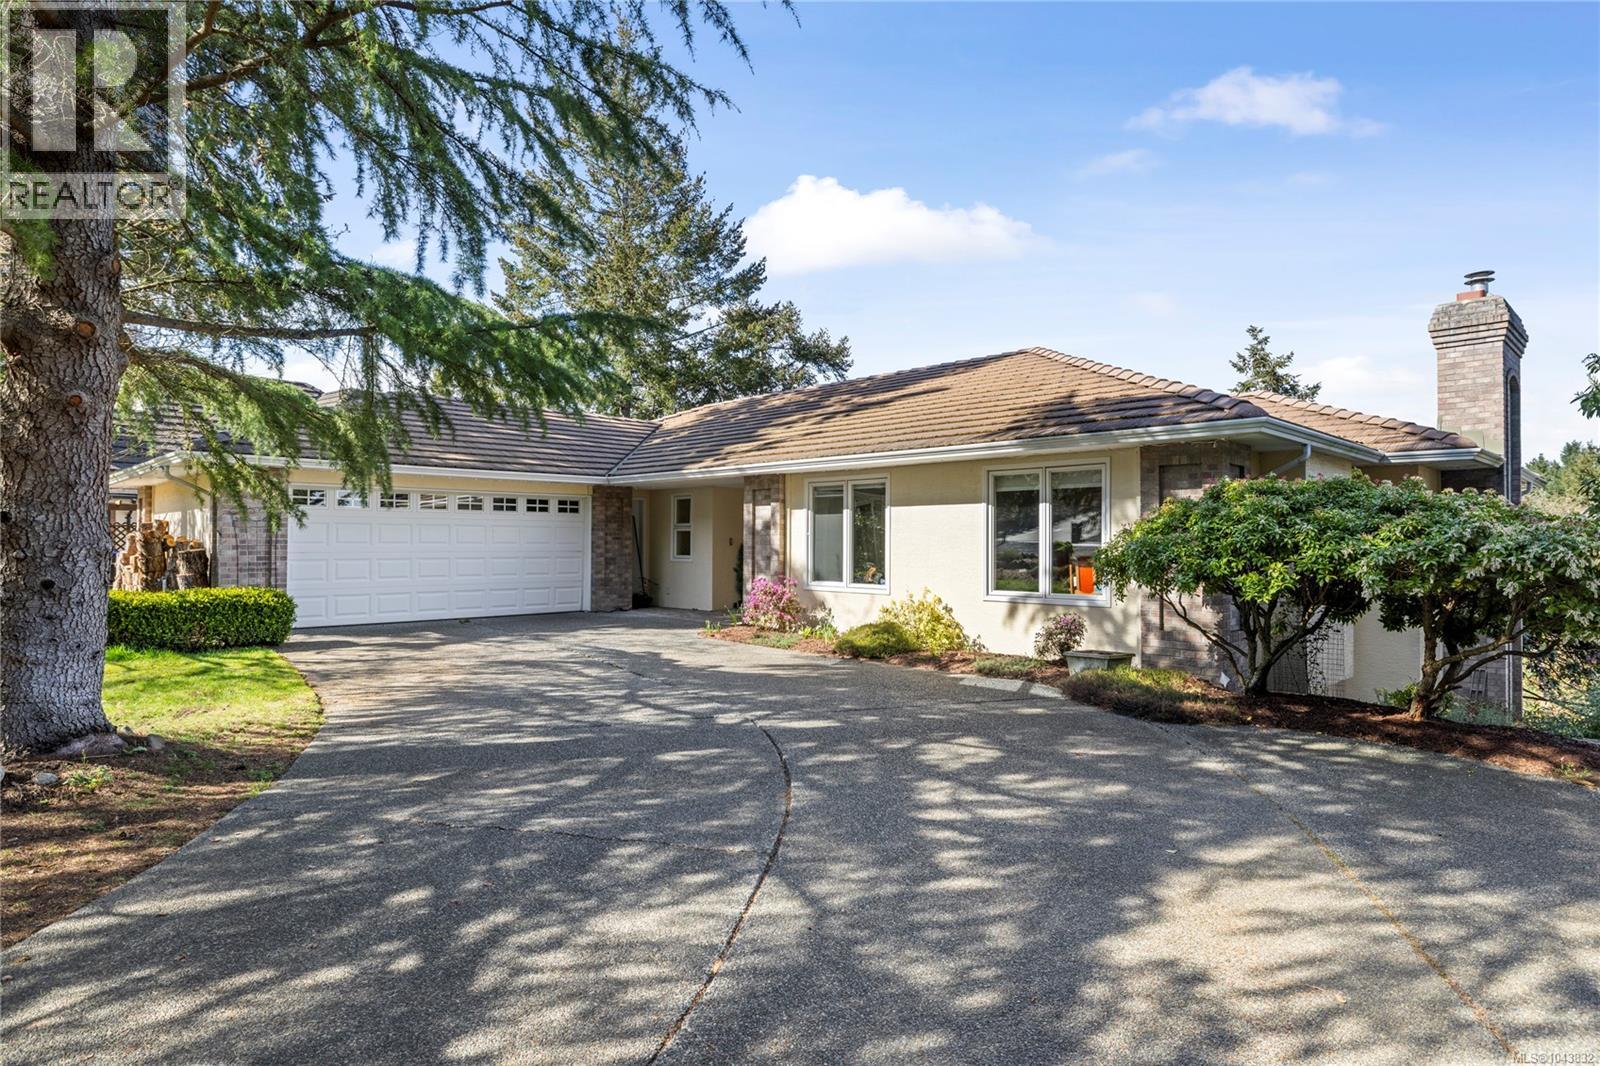
Nanoose Bay, British Columbia
Set in the prestigious Schooner Ridge enclave of Fairwinds, this beautifully cared-for residence offers an exceptional blend of space, privacy, and West Coast natural surroundings. Designed for both comfortable everyday living and effortless entertaining, the home features expansive windows that fill the interior with natural light and connect seamlessly to the surrounding landscape. The kitchen is a true highlight, complete with quartz countertops, quality stainless appliances, and an open flow into the adjoining family room. Hardwood flooring, a cozy gas fireplace, and a generous deck further enhance the warm and inviting atmosphere. The main level offers a well-balanced layout with both formal and casual living spaces, including a living room, dining room, den or office, and a spacious primary suite with private balcony access and a beautifully updated ensuite. A guest bedroom and laundry room complete the main floor. Downstairs, the fully finished lower level provides excellent flexibility with additional bedrooms, an updated bathroom, and dedicated recreation and media spaces—ideal for guests, extended family, or hobbies. Located just minutes from Fairwinds Golf Course, scenic walking trails, the recreation centre with pool and tennis, and the waterfront village with marina and dining, this is a rare opportunity to enjoy a refined lifestyle in one of Vancouver Island’s most sought-after communities—all within an easy drive to Parksville and Nanaimo. (id:44393)
Royal LePage Island Living (Qu)
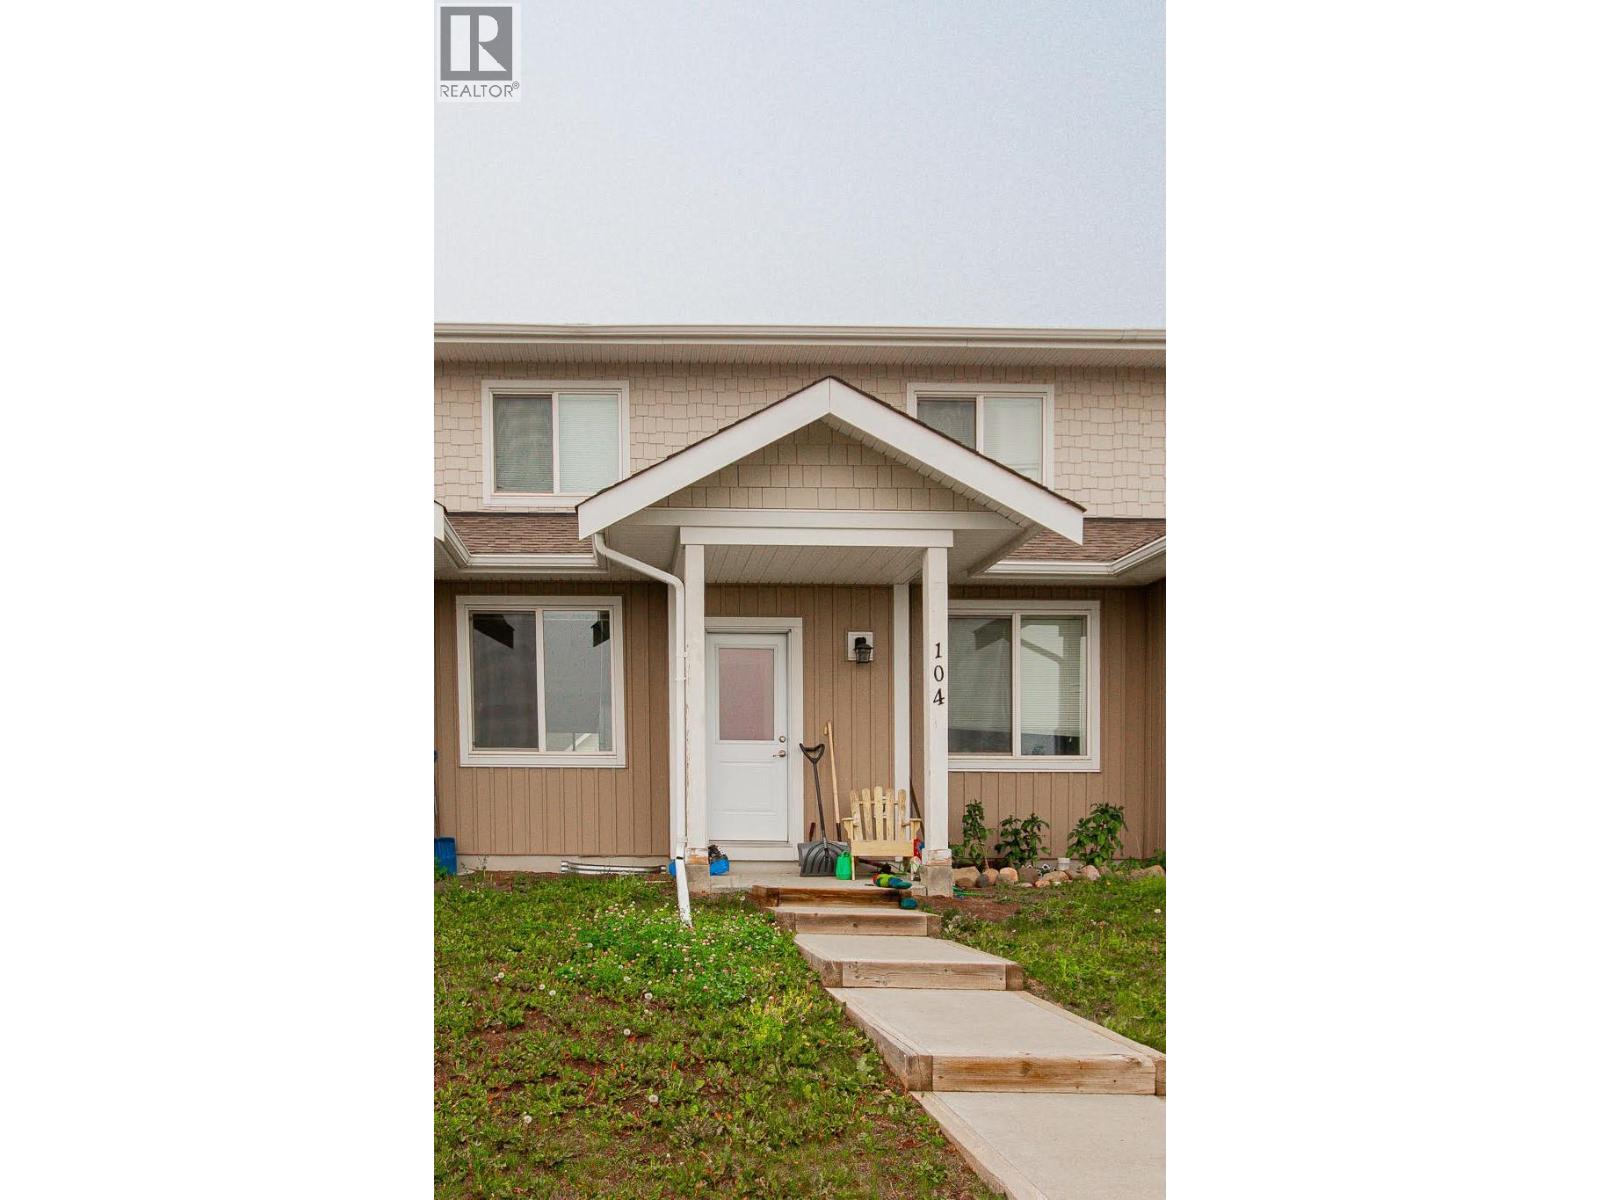
Dawson Creek, British Columbia
Stylish and modern 2 bed/ 2 bath townhome! The open concept main floor offers plenty of natural light and a complete open space for entertaining. The functional kitchen has a lot of cupboards, a large island with seating, a dining nook and a small office space. There is a living room with a gas fireplace plus it has glass sliding doors opening up to the patio area. Upstairs there is a master bedroom with 4 piece ensuite. There is also a 3 piece bathroom and stacking washer and dryer laundry in the hall and your second/ guest bedroom. Call today to view this turn key property at an affordable price. Currently rented and will need proper notice. (id:44393)
RE/MAX Dawson Creek Realty
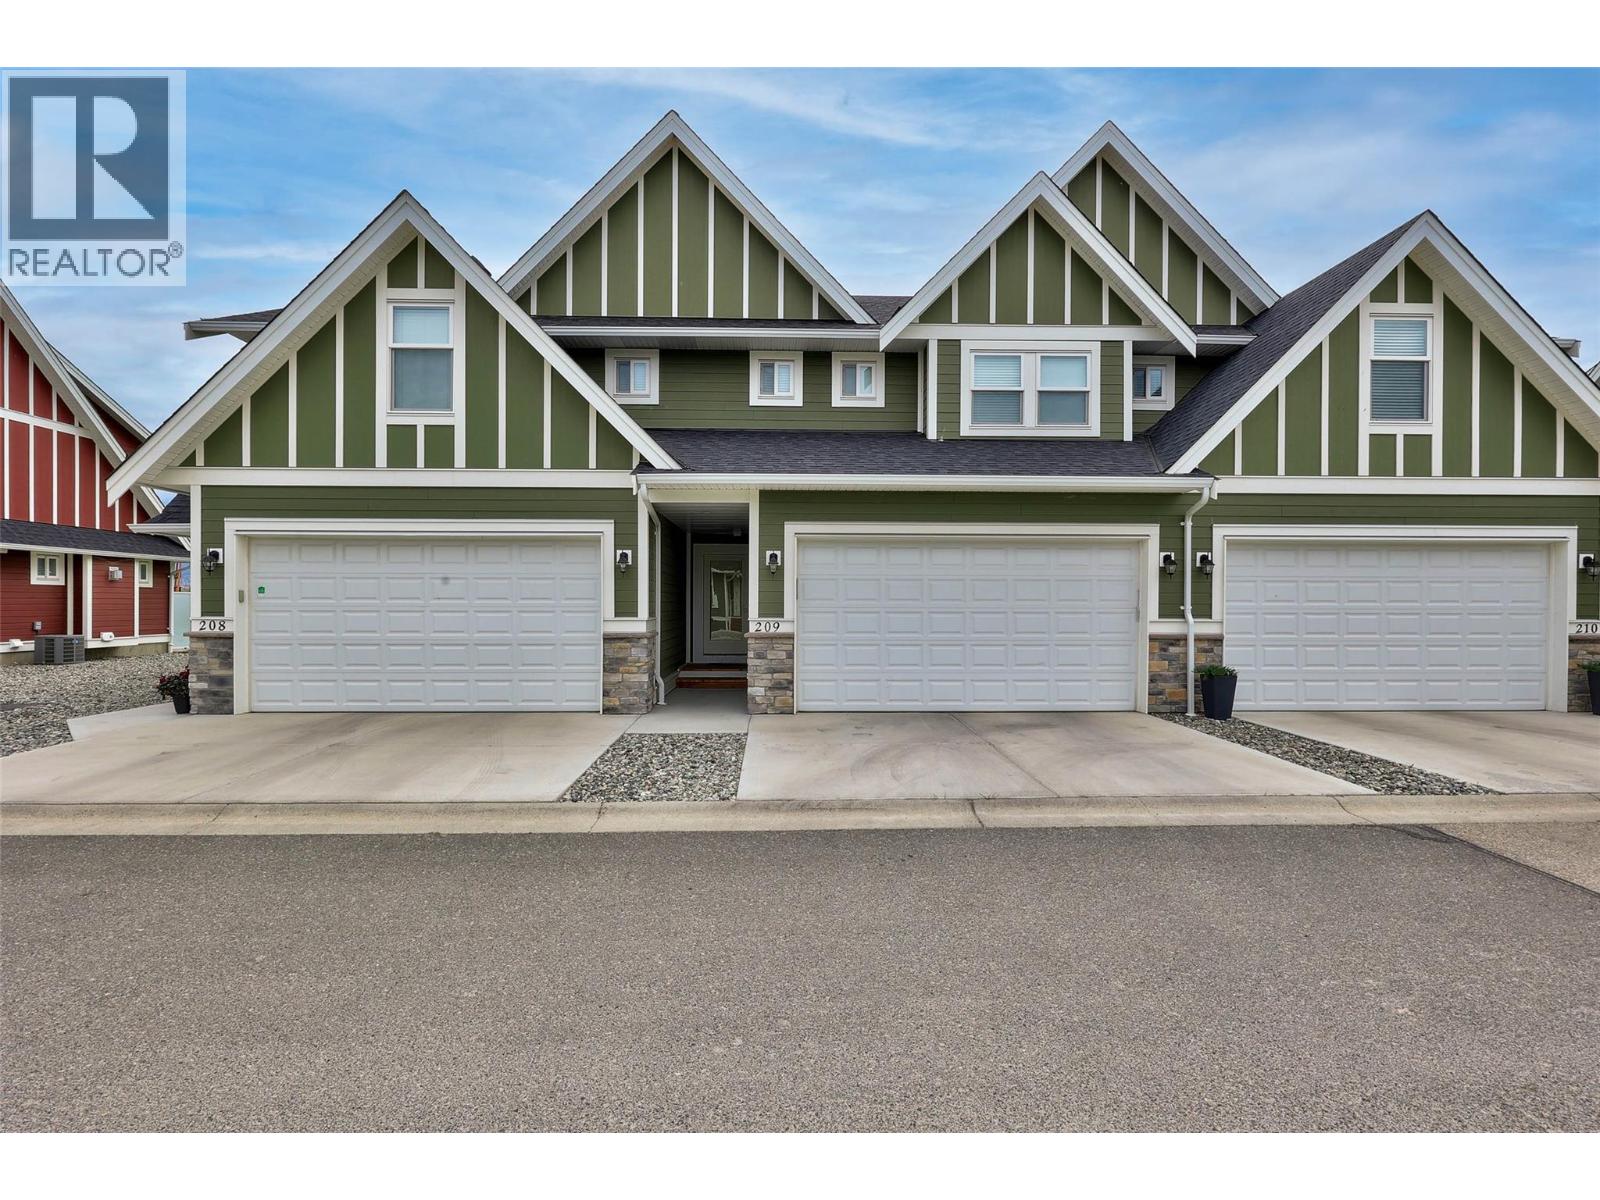
Merritt, British Columbia
Perched to capture some of the most impressive views in Merritt, thi) 3-bedroom, 4-bathroom home offers over 2,100 sq ft of thoughtfully designed modern living. Expansive windows flood the space with natural light while framing breathtaking vistas—especially from the beautifully appointed kitchen, where sleek white cabinetry and quartz countertops create a refined culinary space. Upstairs, you’ll find three generous bedrooms, including a spacious primary suite complete with a walk-in closet and a spa-inspired ensuite featuring a double shower. The main floor offers an additional well-placed bathroom for added convenience. Downstairs, a large family room provides the perfect space to relax or entertain, complemented by a 3-piece bathroom with a stand-up shower. A double garage ensures ample room for parking and storage. Contact the listing agent today to arrange your private viewing of this exceptional home. Tenanted property 24 hours notice. (id:44393)
Exp Realty (Kamloops)
70 Mile House, British Columbia
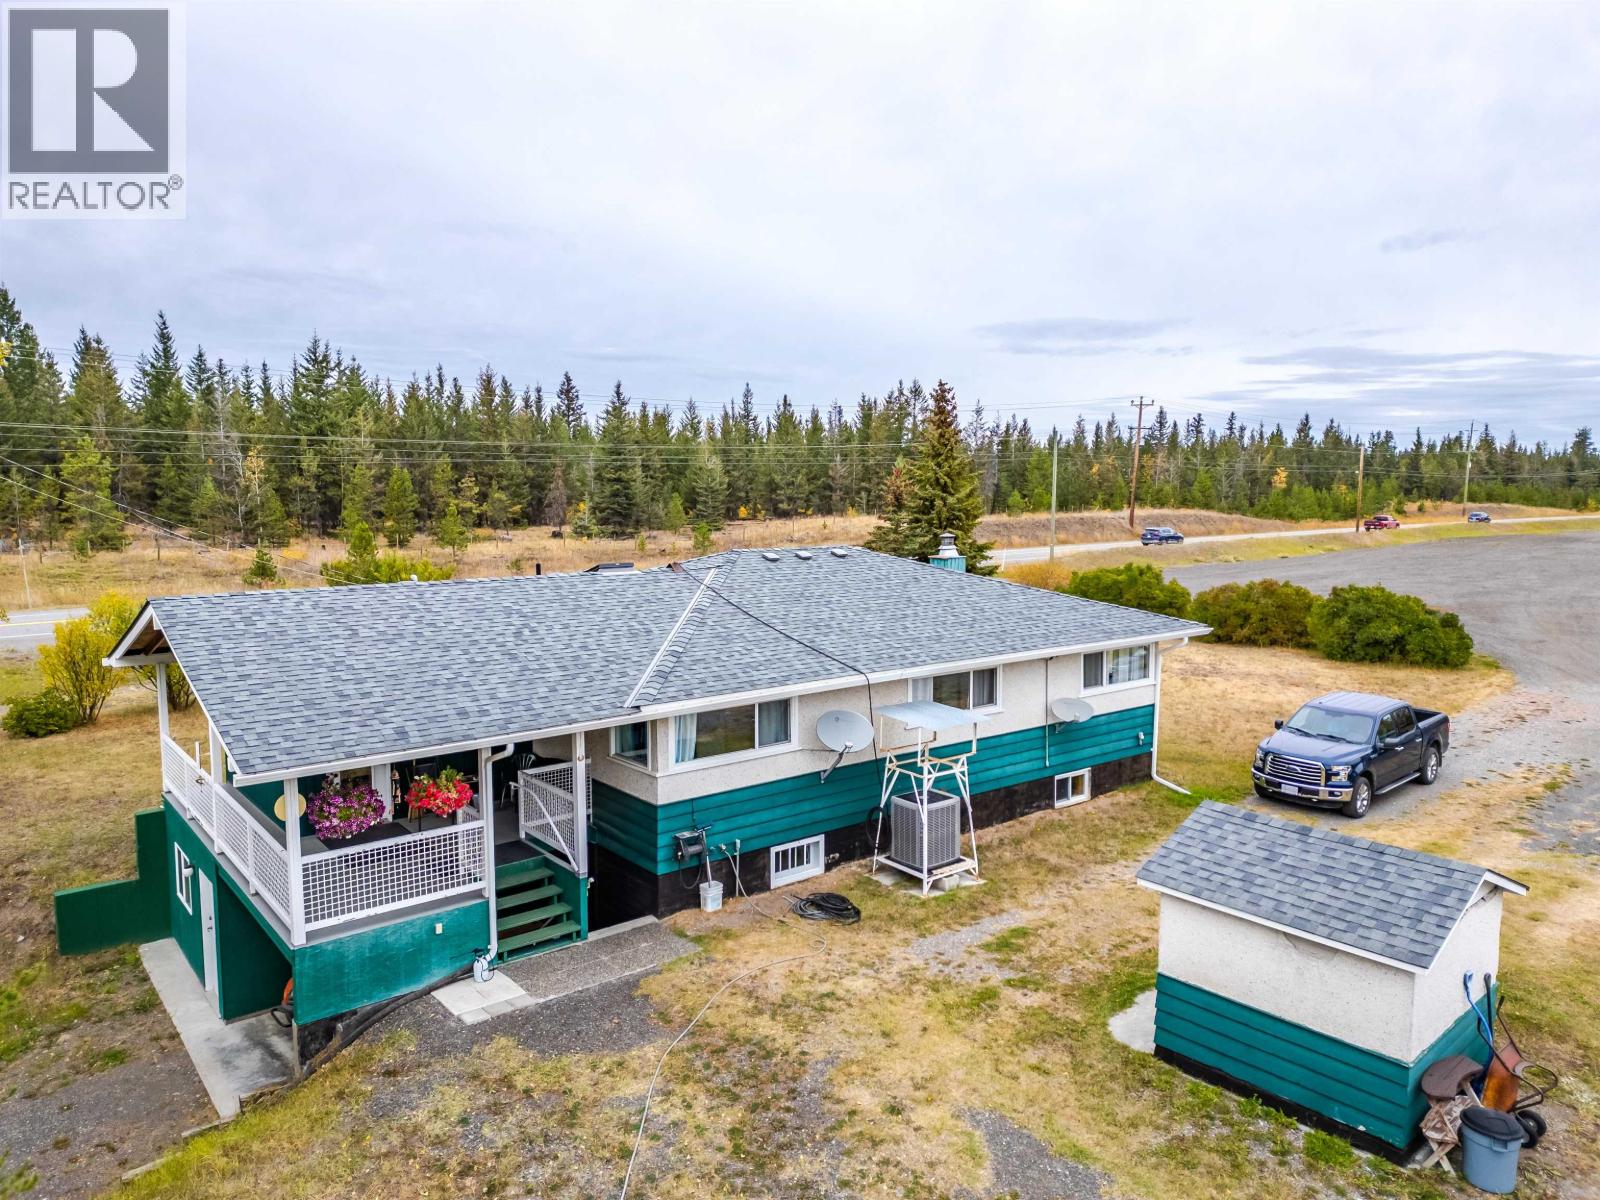
Opportunity Knocks! Over 26 acres of frontage on Highway 97 just south of 70 Mile House. Great straight stretch of highway with a mix of Commercial and Residential Zoning while backing onto a pond and miles of Crown Land. This property features the main 3-bedroom home with a full basement - Propane forced air furnace and wood stove. The second home (1 bedroom) and third home (2 bedroom) on the property would make fantastic rentals or space for extended family. The Property also features a 40' x 60' detached shop with 14' doors and wood heat on the commercial zoned part of the property - so tons of potential to operate a business, even a second large building used for storage. Not in the ALR so also has subdivision potential. (id:44393)
Exp Realty (100 Mile)
Candle Lake, Saskatchewan
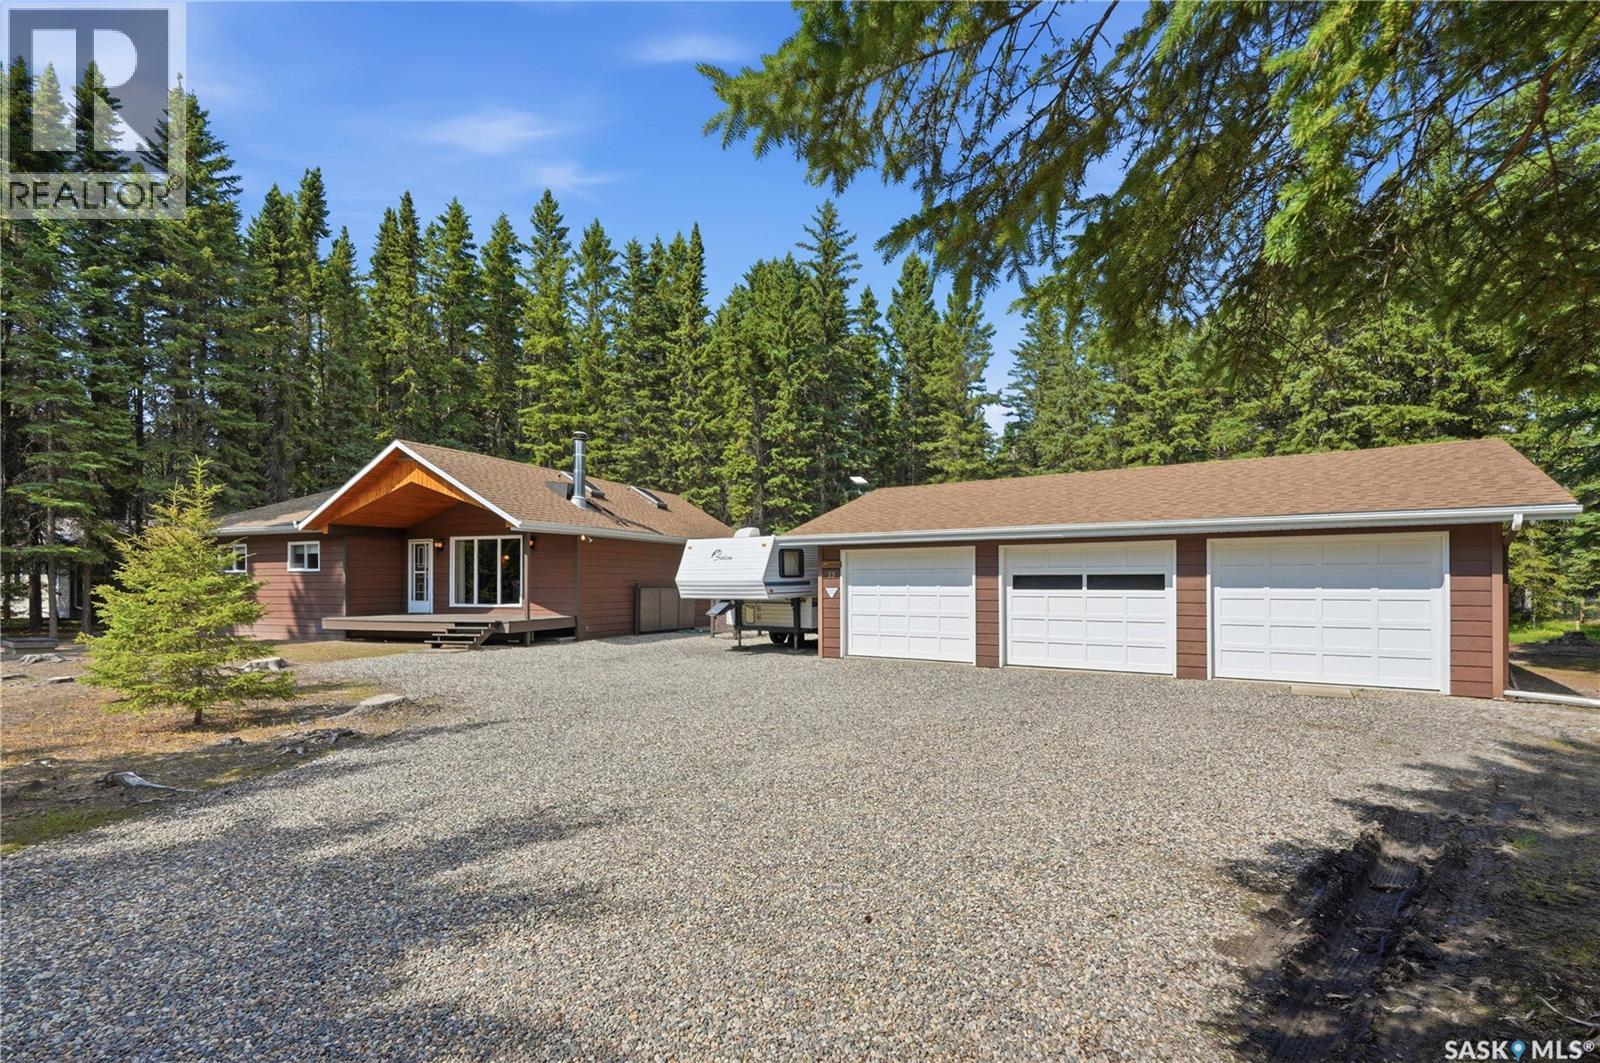
Welcome to your Candle Lake retreat! Nestled on a beautifully treed 112’ x 224’ lot in the sought-after Glendale/Denmore area, this charming 4-season bungalow offers the perfect blend of comfort and classic cabin character. Step inside to warm wood accents and cozy interiors that create an inviting, rustic atmosphere, making every day feel like a getaway. With 3 bedrooms, 2 bathrooms, and 1,320 sq. ft. of living space, there’s plenty of room for family and friends with amazing well water. The cabin is 2x6 construction. Outside, you’ll find a massive 34’ x 24’ detached triple garage, RV parking, and ample space for all your boats, trailers, and lake toys. Boat launch with the Glendale Park Recreational Park available. Whether you’re relaxing after a day on the water or enjoying peaceful evenings surrounded by nature, this property is the ideal place to make lasting memories at Candle Lake. (id:44393)
Coldwell Banker Signature
Pender Island, British Columbia
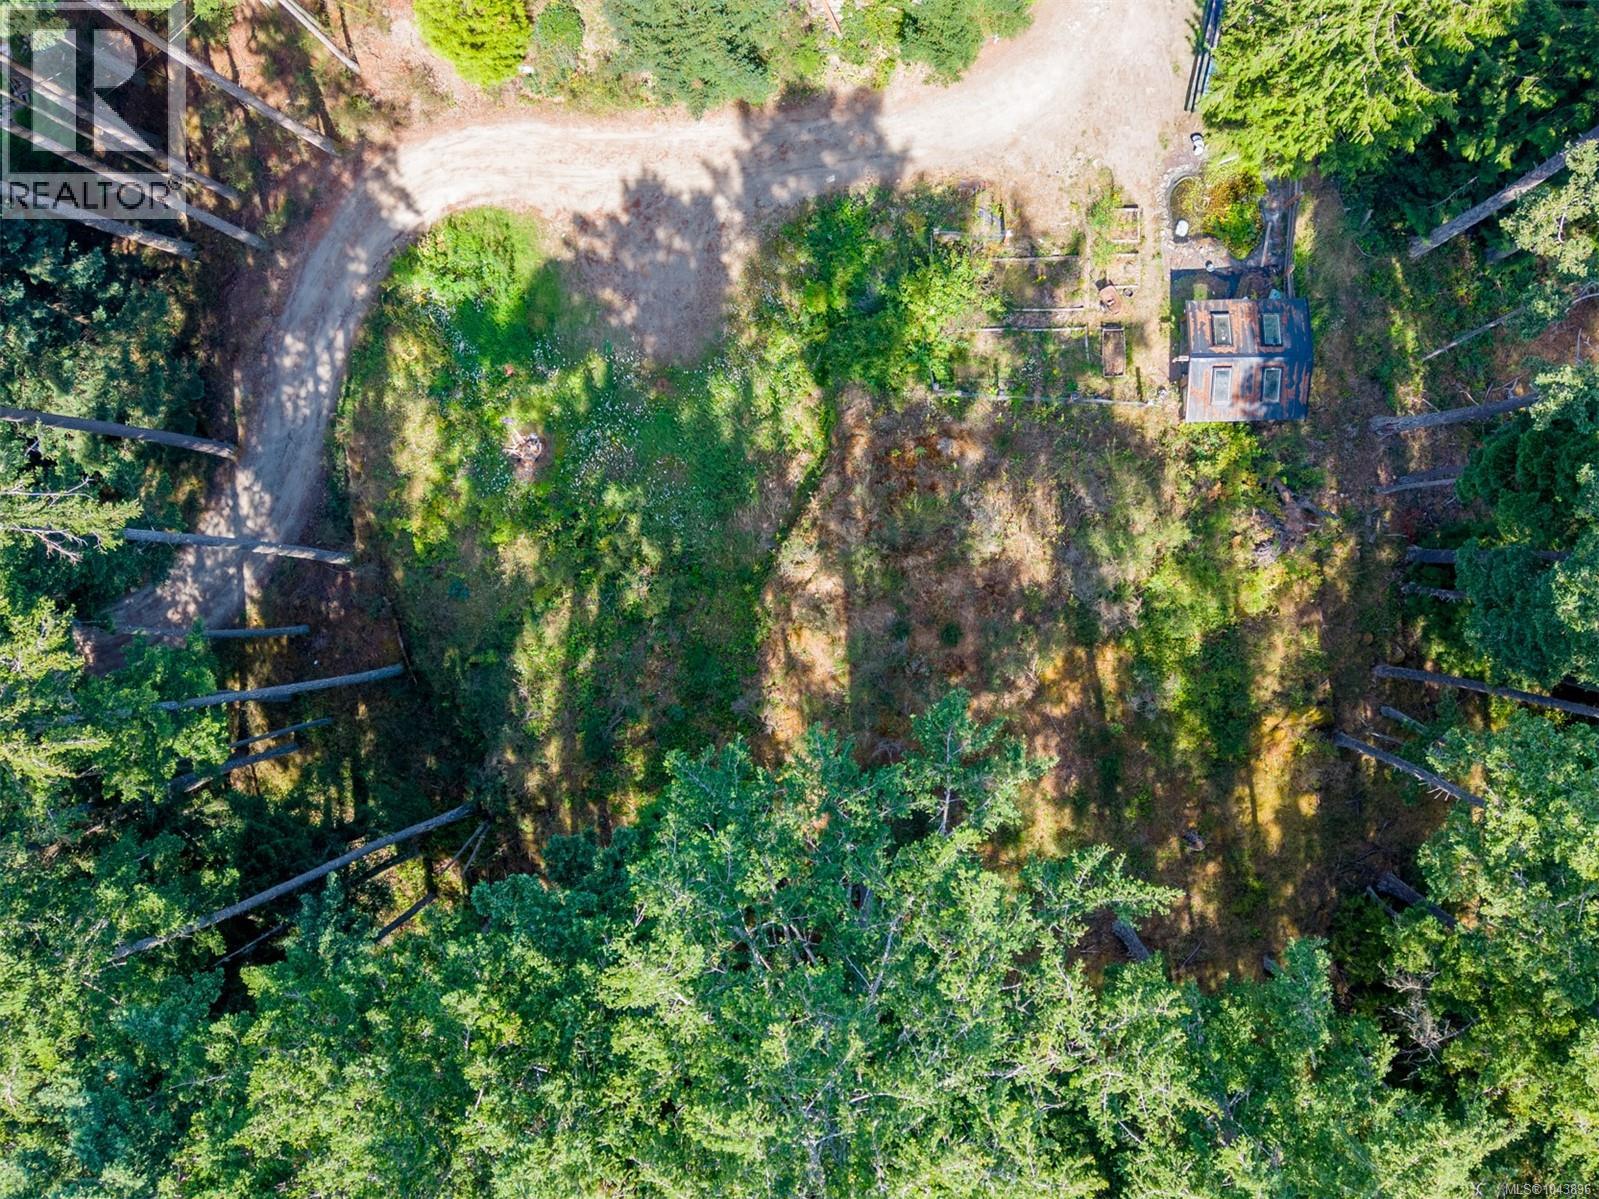
he driveway is already in and leads through the trees to possible locations for a future home, offering a head start in planning and developing the property. Near the upper portion of the lot, the setting opens into a bright, south-facing garden area with raised beds, a small greenhouse/garden shed and a pond. This nearly half-acre property is located on a quiet no-through road and near Lively Peak Park, walking and cycling trails, tennis courts, Pender Island Disc Golf Park, Magic Lake access and Thieves Bay Marina. Municipal water, hydro, cable, internet and telephone are available at the road. A septic system will be required. This one is a must see! (id:44393)
RE/MAX Lifestyles Realty
Hope, British Columbia
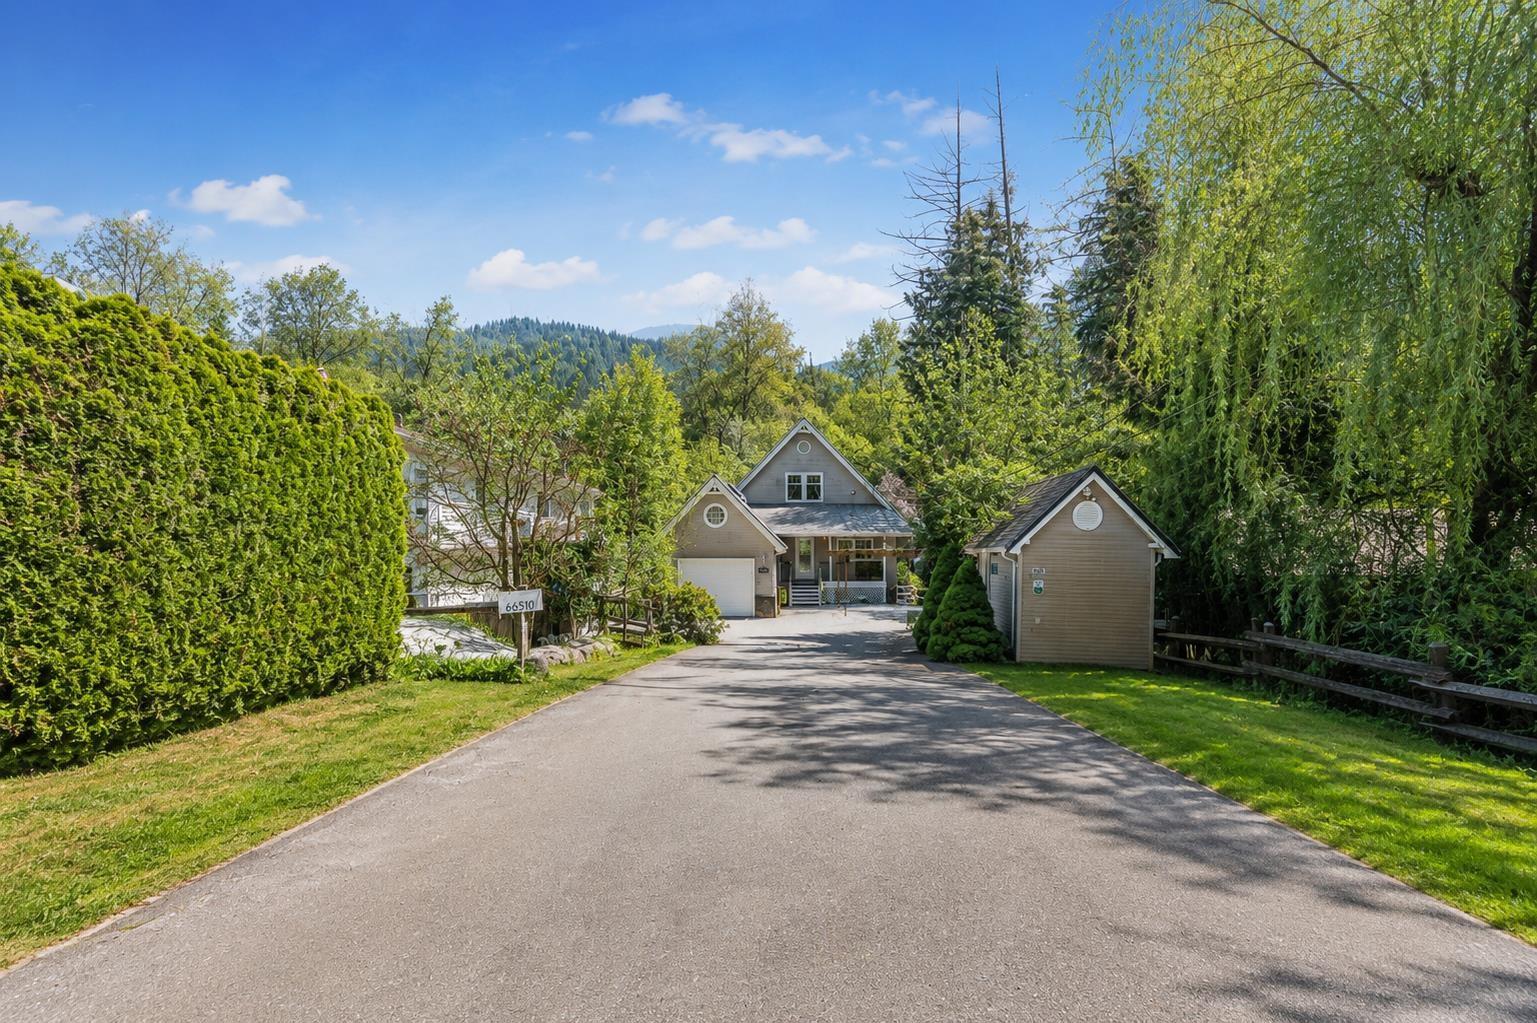
This beautiful unique custom designed home delivers flawless style to those who wants a dream house at Kawkawa Lake. Main house features 3 bedroom, 3 bathroom, 10' vaulted ceilings, luxury flooring and huge windows makes it light and airy modern home plan that leads you out to the covered renovated sundeck where you will view your paradise. Treed backyard, complete with mountain view, two streams and private deeded access to your lake. You will also get a cozy new extra building for your guests to use or as a studio. Lots of PARKING for RV's, boats, trailers and cars. As well as central air conditioning, built-in vacuum, natural gas fireplace with remote, crown mouldings and granite countertops, tile backsplash, S/S appliances and low maintenance landscaping. Book your showing today! (id:44393)
Royal Pacific Realty (Kingsway) Ltd.
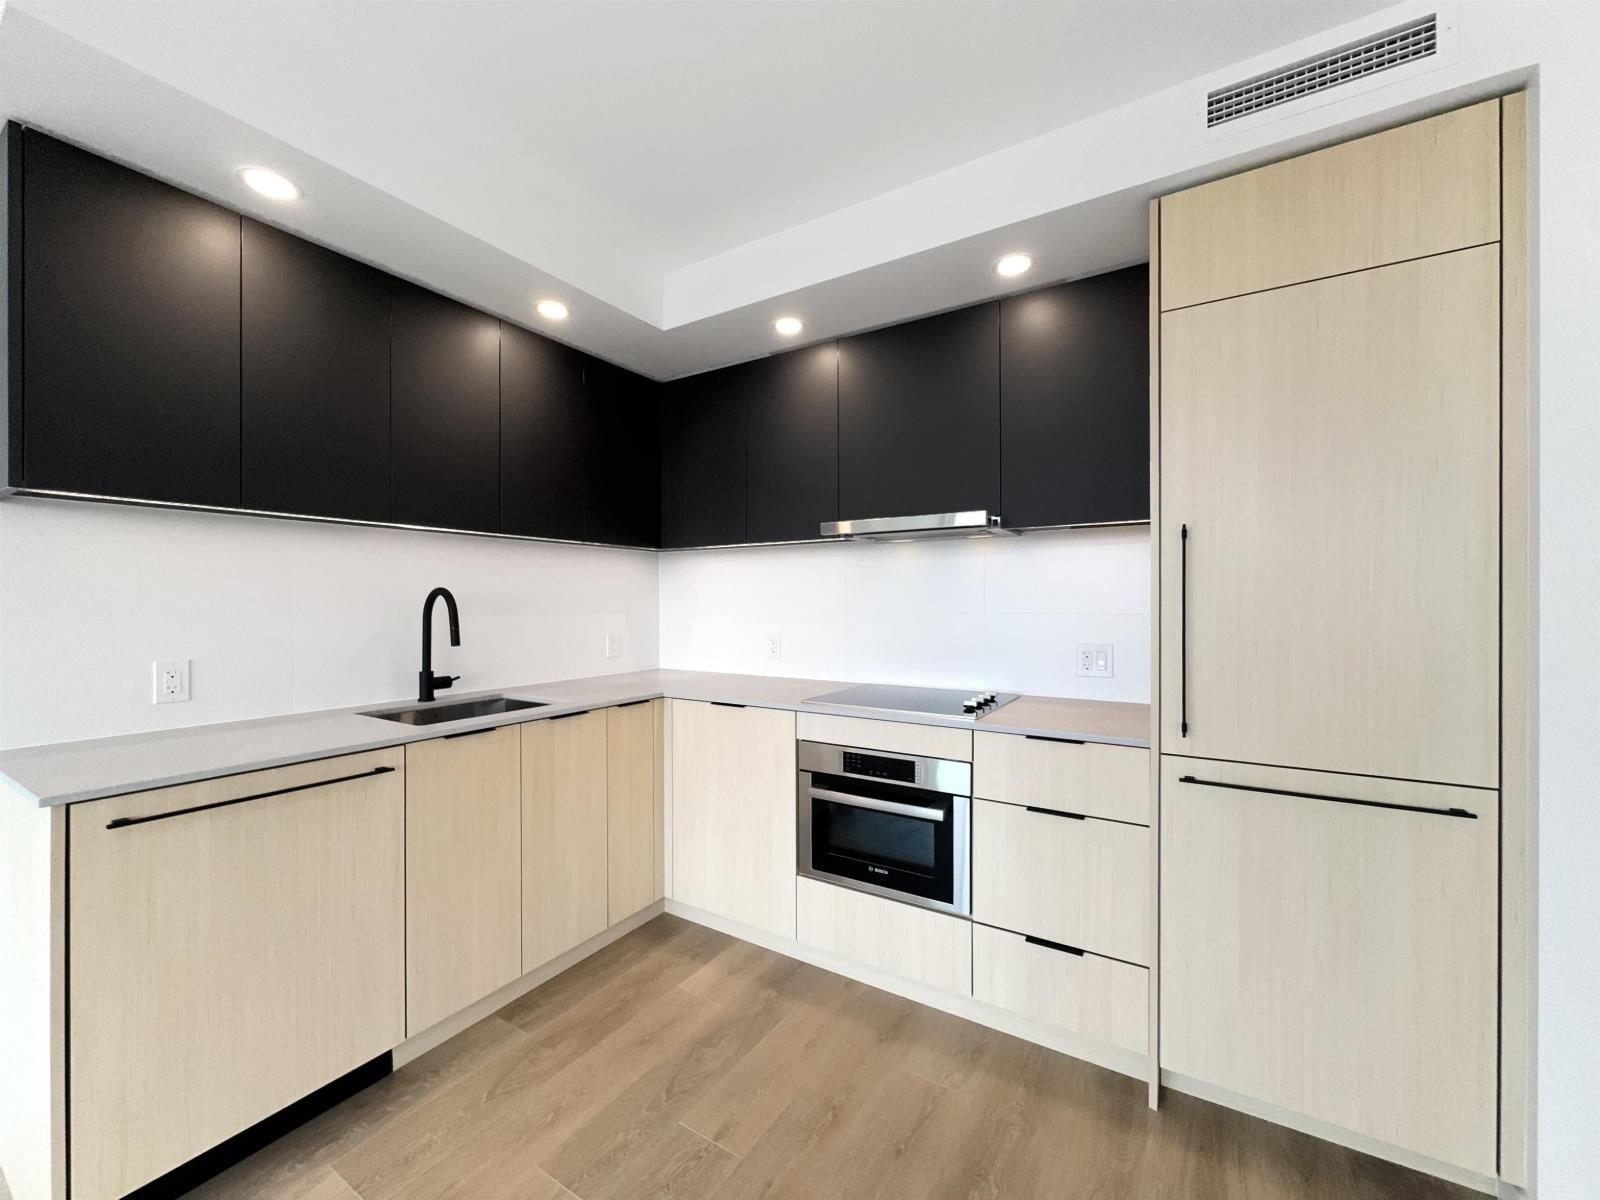
Surrey, British Columbia
Details: - Unit Type: 2 Bedroom, 2 Bathroom - Size: 763 sq ft interior - Address: 13738 Central Ave, Surrey, BC - Rent: $2,300/month - Floor: 29th - Facing: South - Lease Terms:Minimum 1-year lease, available NOW Features: - Full set of high-end kitchen appliances - Unfurnished - Central air conditioning - 1 parking 1 Locker Requirements: - No smoking, no marijuana - Tenant responsible for electricity, internet, and renter's insurance (id:44393)
RE/MAX Crest Realty
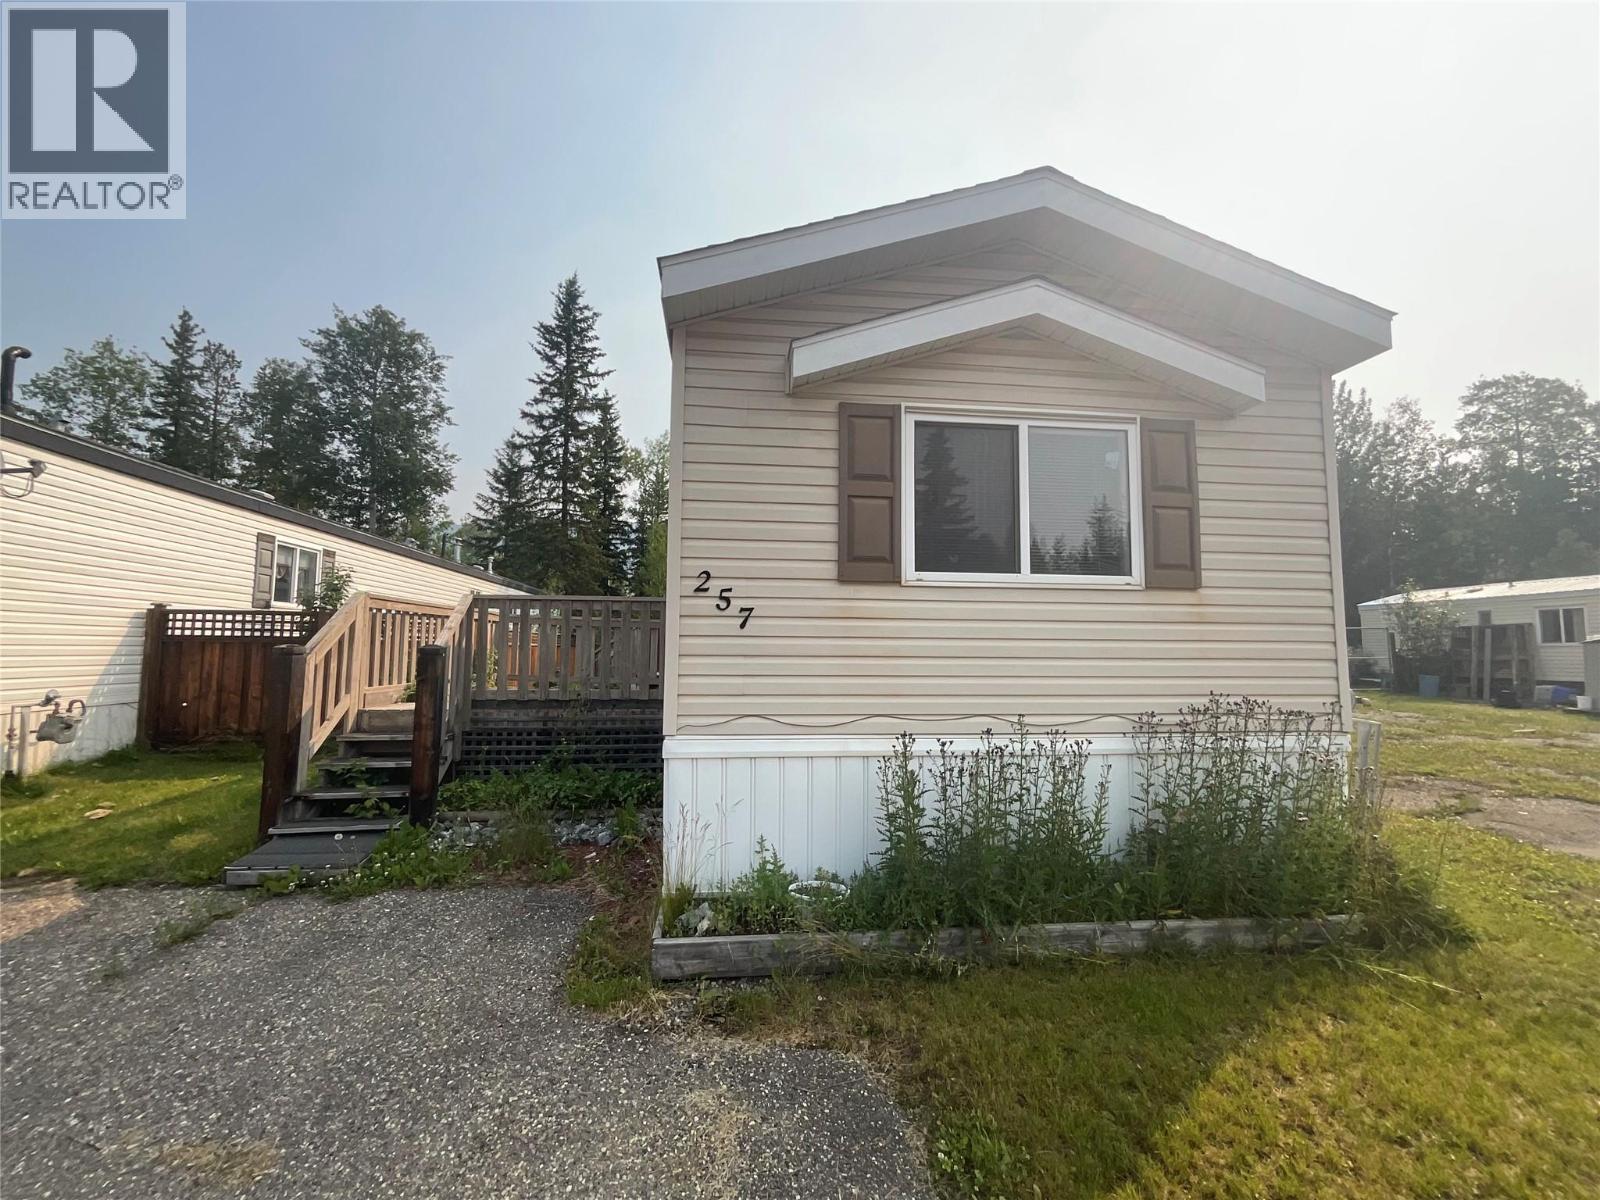
Tumbler Ridge, British Columbia
AFFORDABLE, PRIVATE AND READY FOR YOU! This 2008 single-wide mobile is located on its own lot (no pad rental!) in a quiet bare land strata where the fees are just $30 a month. A fantastic opportunity for first-time buyers, down-sizers, or investors seeking value and independence. The home features an open-concept layout with a functional kitchen that offers dark cabinetry, ample counter space, and a raised eating bar that opens to the living area. Large windows bring in plenty of natural light, creating a warm and inviting atmosphere throughout. The primary bedroom is thoughtfully positioned at the back of the home and includes a walk-in closet and a full ensuite. The main bathroom is also full-sized and conveniently located near the second bedroom and laundry area. All major appliances are included: fridge, stove, top loading washer, and dryer. The fully fenced yard offers privacy and space for pets, kids, or gardening, with room to add your own outdoor retreat. There's parking right out front for your convenience. Located not too far from all the amenities the town has to offer-including shopping, schools, parks, healthcare, and more-this home offers small-town living with easy access to everything you need. Don't miss your chance to own this reasonably priced home! (id:44393)
Black Gold Realty Ltd.
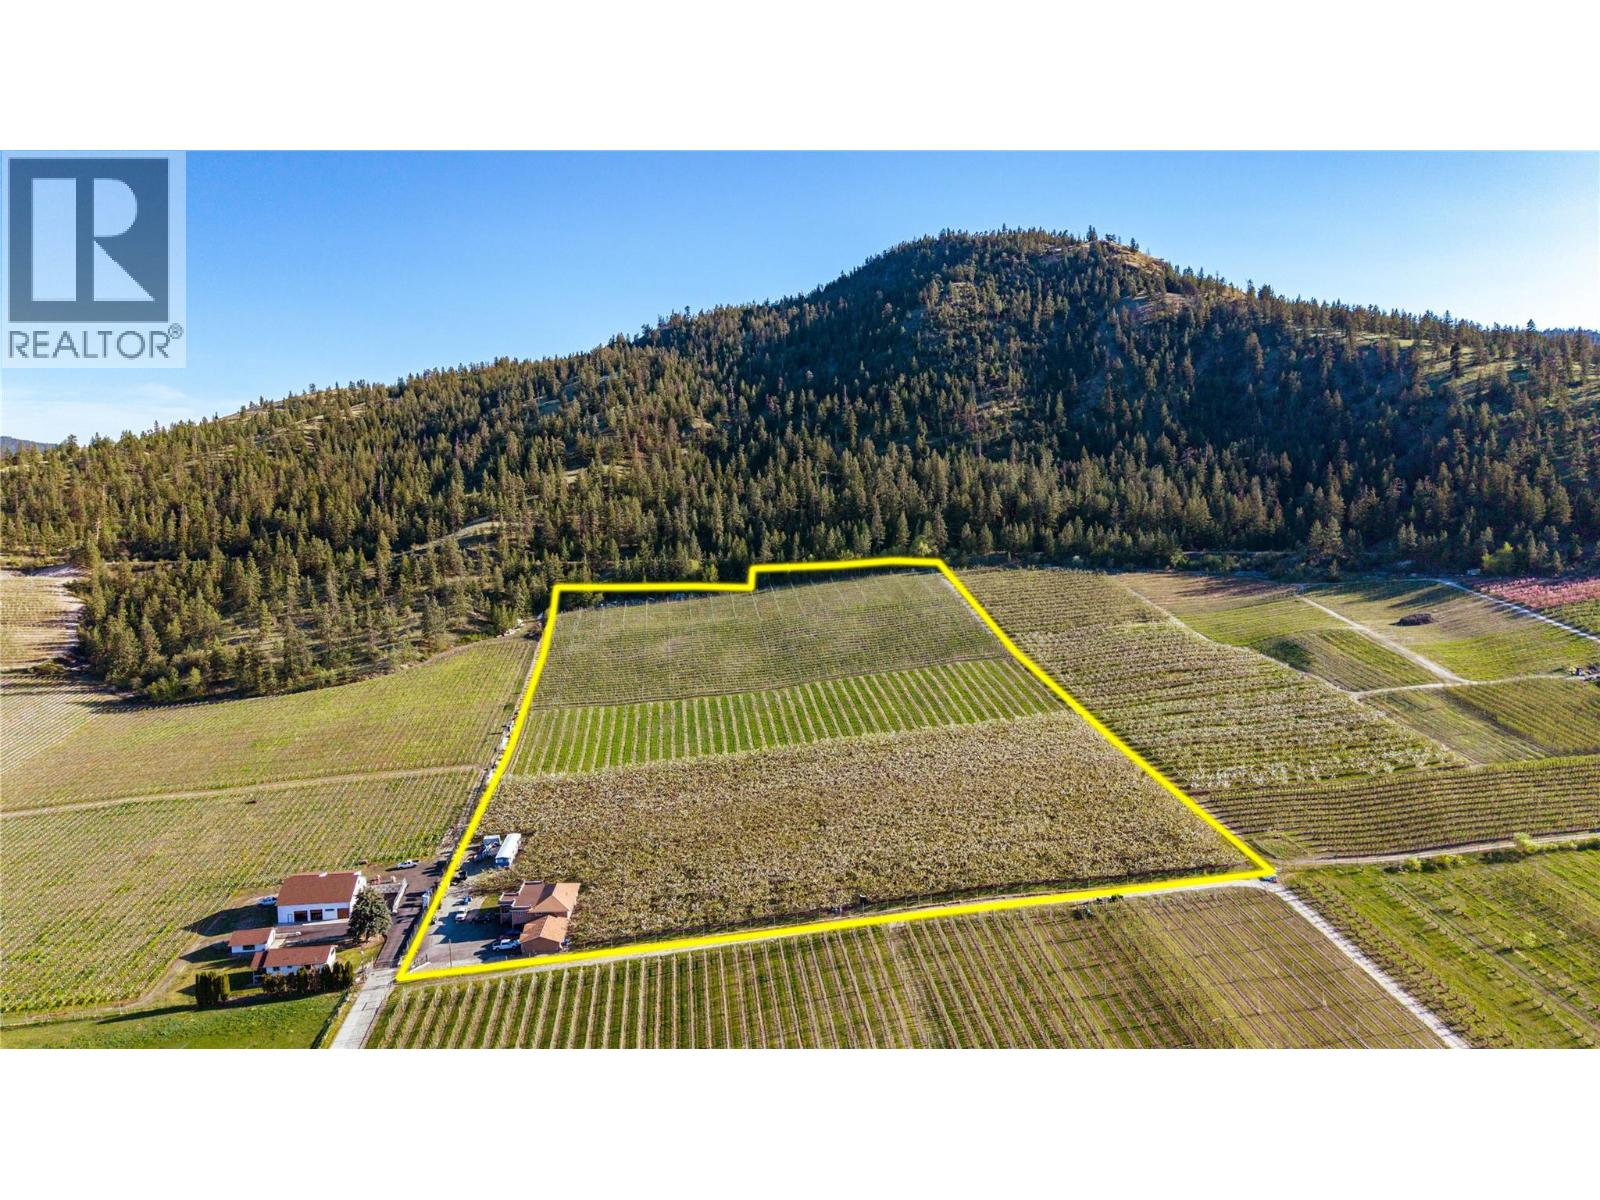
Summerland, British Columbia
Rarely available 16+ acre mixed fruit orchard offering the perfect blend of lifestyle and income potential in the beautiful Prairie Valley area of Summerland, BC. The updated 4-bedroom, 3-bathroom family home features a spacious kitchen with stainless steel appliances and a large covered deck showcasing stunning valley views. The lower basement level offers space for visiting family and guests. A 3-car garage and expansive driveway provide plenty of room for vehicles, trailers, tractors, and equipment. Also included is a functional 3-bedroom, 1-bathroom manufactured home, ideal for farm workers, extended family, or rental income. Located on a quiet no thru street, this fully fenced orchard has a proven history of quality production and is currently planted with Gala and Honey Crisp apples, along with Staccato and Skeena cherries. Farm equipment is negotiable, making this an excellent turnkey opportunity. Looking for something more? Explore the potential to establish a boutique cidery or replant to vineyards and create your own winery. (id:44393)
RE/MAX Orchard Country
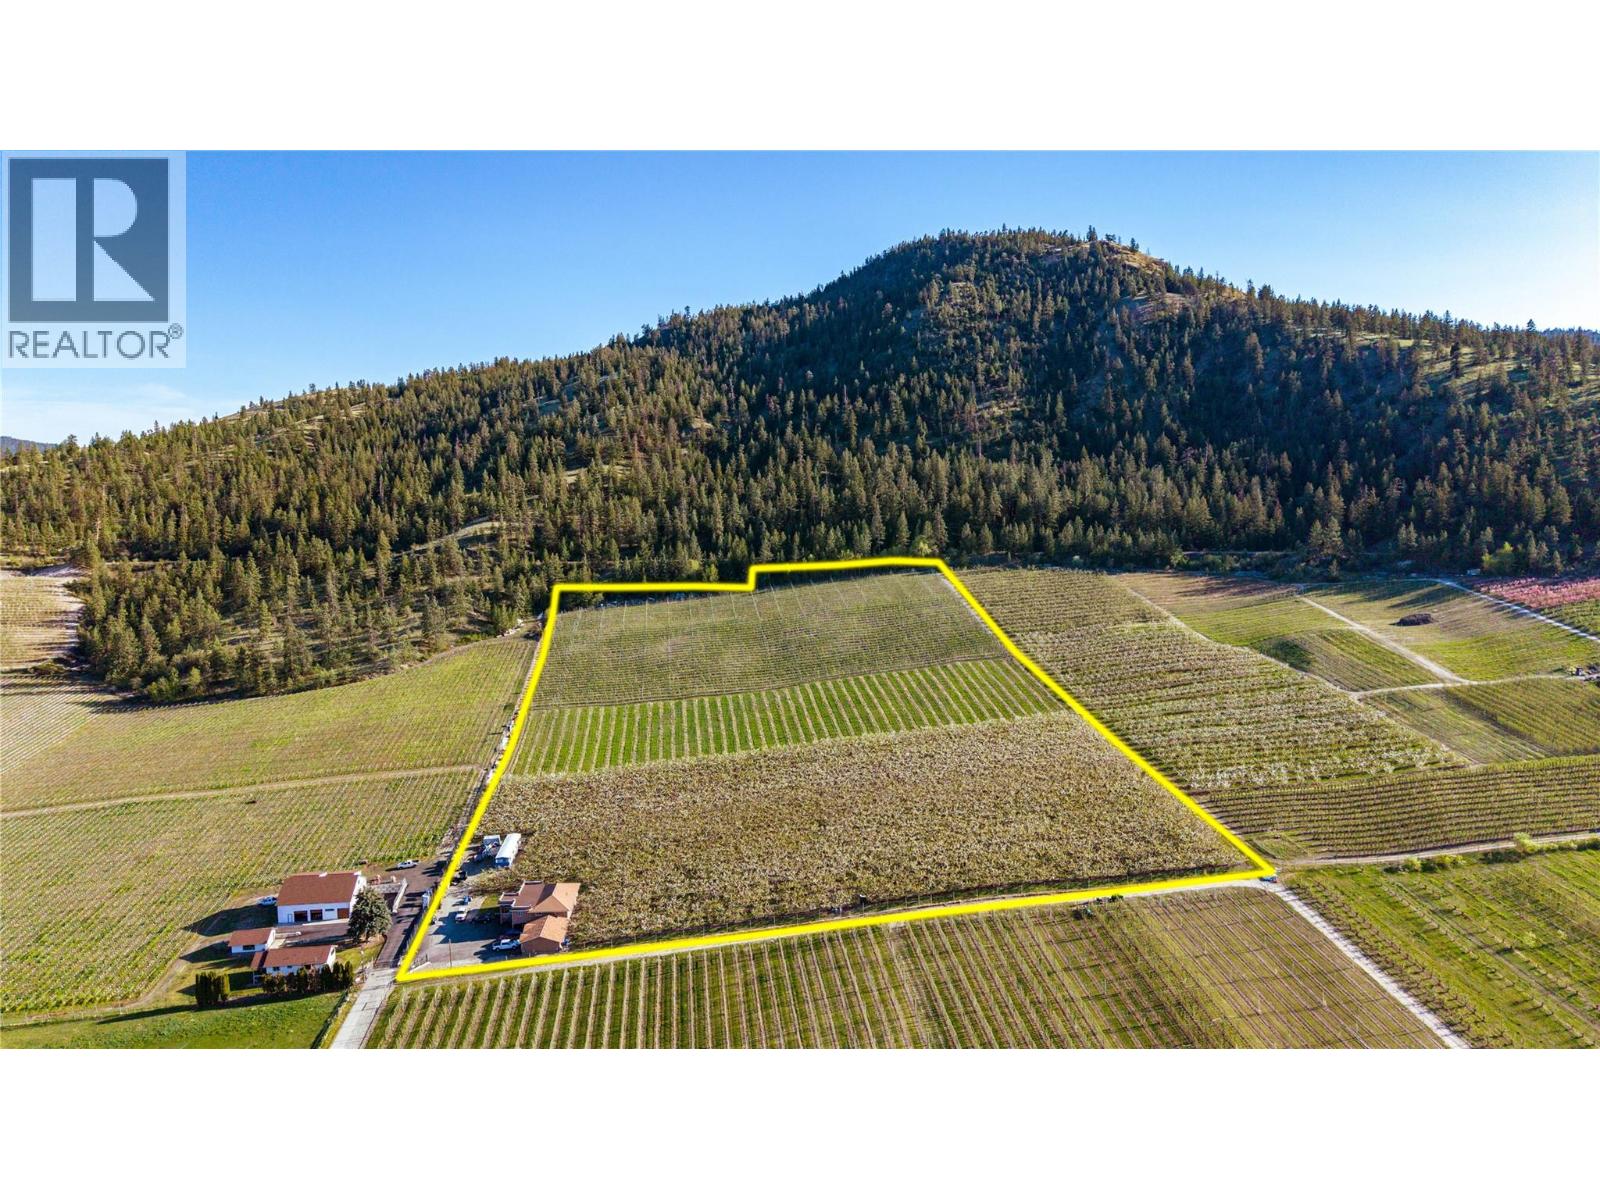
Summerland, British Columbia
Rarely available 16+ acre mixed fruit orchard offering the perfect blend of lifestyle and income potential in the beautiful Prairie Valley area of Summerland, BC. The updated 4-bedroom, 3-bathroom family home features a spacious kitchen with stainless steel appliances and a large covered deck showcasing stunning valley views. The lower basement level offers space for visiting family and guests. A 3-car garage and expansive driveway provide plenty of room for vehicles, trailers, tractors, and equipment. Also included is a functional 3-bedroom, 1-bathroom manufactured home, ideal for farm workers, extended family, or rental income. Located on a quiet no thru street, this fully fenced orchard has a proven history of quality production and is currently planted with Gala and Honey Crisp apples, along with Staccato and Skeena cherries. Farm equipment is negotiable, making this an excellent turnkey opportunity. Looking for something more? Explore the potential to establish a boutique cidery or replant to vineyards and create your own winery. (id:44393)
RE/MAX Orchard Country