
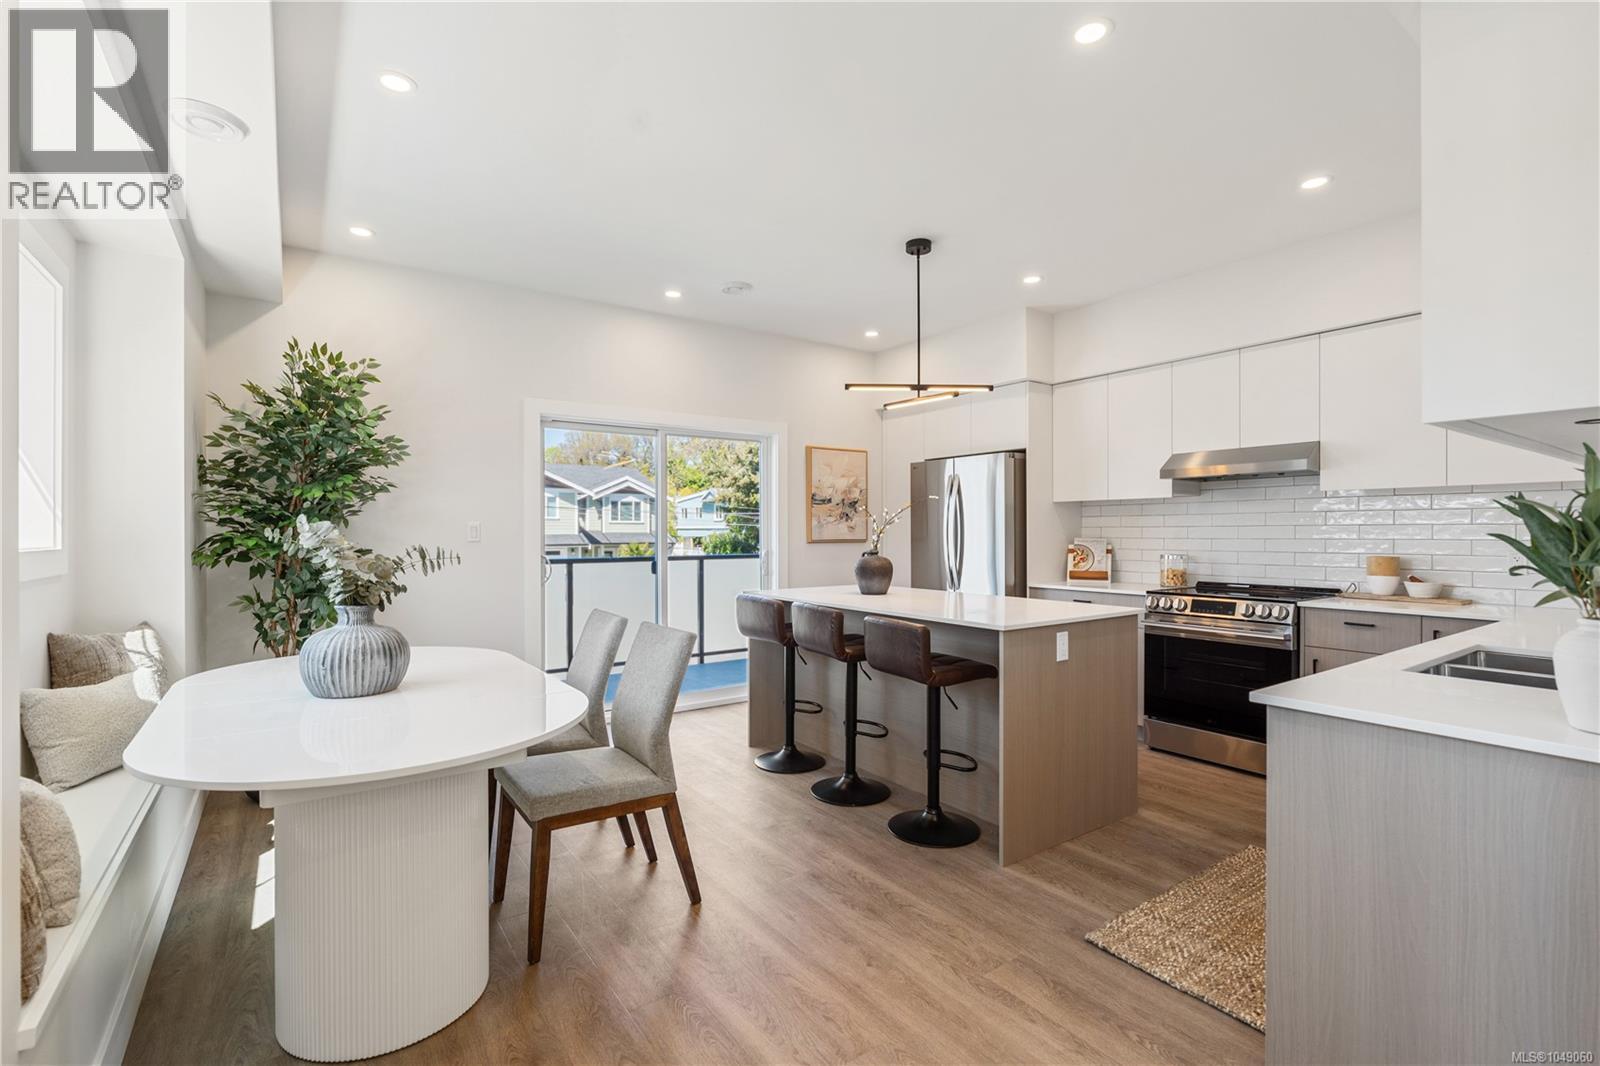
Saanich, British Columbia
Open house this Saturday from 2-3:30. Welcome to 921 Dale St. Thoughtfully designed, this brand new 4 bedroom, 3 bathroom townhome offers style and function throughout. Enter into a spacious foyer with two closets and space for a bench for added convenience. To your left is a large versatile room ideal as a bedroom, media room, office, or flex space. Upstairs, the main living level features a bright, airy open-concept design with 9 ft ceilings flowing seamlessly into a high-end chef’s kitchen with stone countertops and a large island. The upper floor offers 3 more bedrooms plus laundry. The primary bedroom features a large walk-in closet and ensuite with frameless glass walk-in shower. Ideally located within walking distance to elementary schools, two major grocery stores, and Uptown Shopping Centre, Victoria’s premier shopping destination. GST is applicable (id:44393)
Pemberton Holmes Ltd.
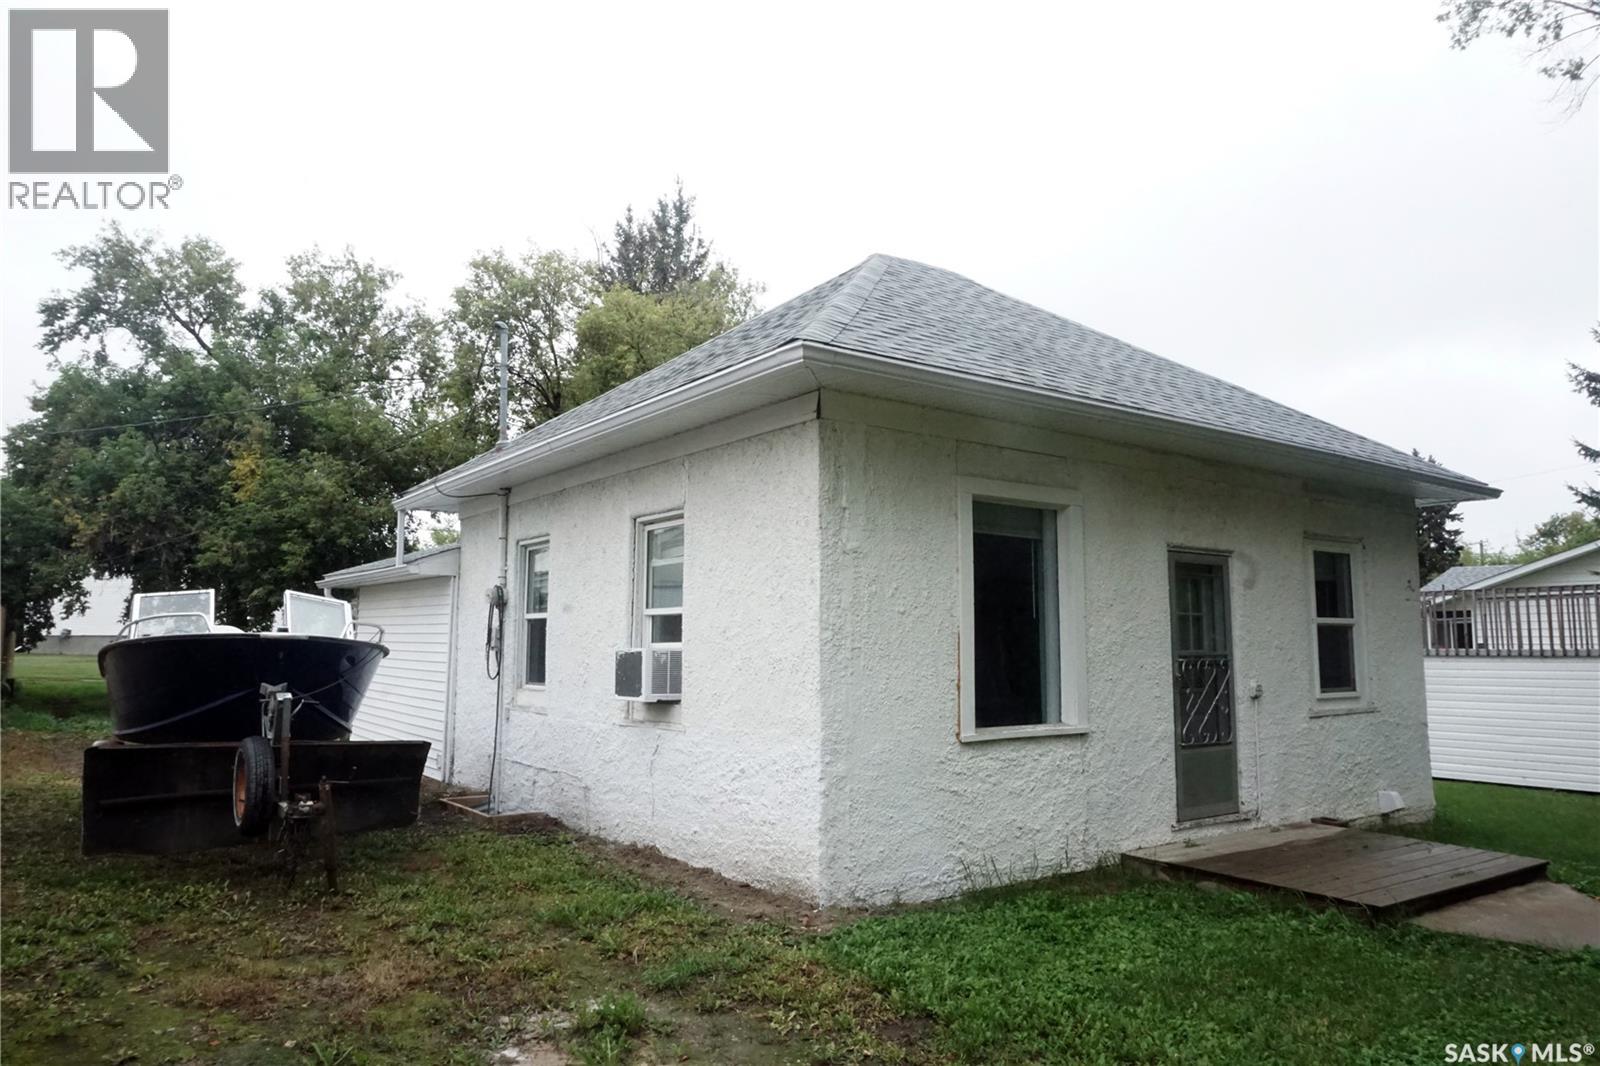
Meota, Saskatchewan
Great property for sale in Meota! This well-located home is only a couple of blocks from the lake and boat launch, giving you easy access to the water and all the recreational opportunities the area has to offer. The home features three bedrooms, two bathrooms and a single attached garage. The property has natural gas heat. It was previously heated with electric heat and also has baseboard heat for backup if needed. The mature lot adds to the appeal of the property and provides an established setting for enjoying your time at the lake. Whether you're looking for a place to enjoy weekends, summer days or a home in the Meota area, this property offers a great location close to the lake and boat launch. (id:44393)
Royal LePage Varsity
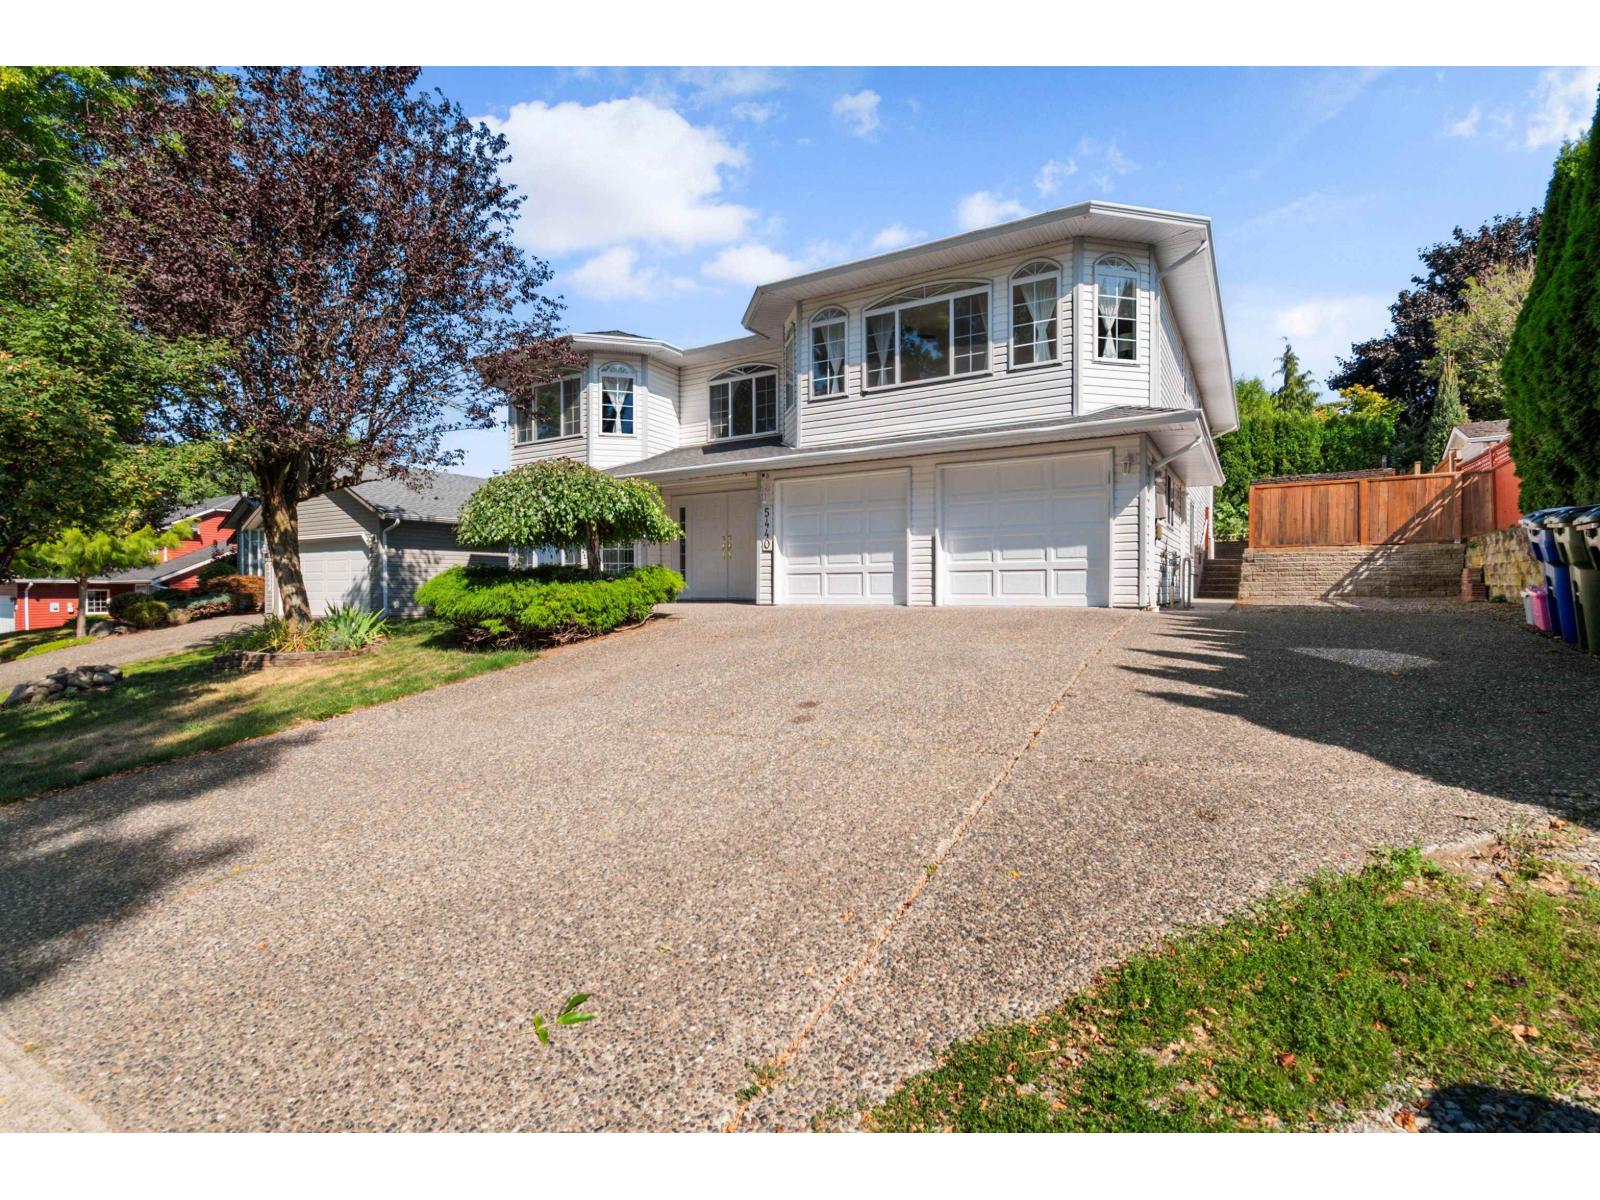
Chilliwack, British Columbia
This 6-bedroom home sits on a 7,000+ sf. lot in desirable Promontory! Partially renovated in 2023. Gas 60-gal HWT in 2023; 5-year-old roof. Ask for an upgrade list. Grand foyer with spiral staircase. 19' x 12' office, ideal for a home-based business. Wheelchair accessible. The main floor features spacious living/dining areas, kitchen/eating area opening to a 24-ft deck with panoramic views. Large primary bedroom with updated ensuite, plus 3 bedrooms and 4-piece bath. Walkout 2-bedroom basement suite with sunroom, kitchen, storage & separate laundry. Large accessible shower. Separate entrance allows tenants to come and go without accessing the backyard. Double garage, 50+ ft RV parking + 3-car driveway. Walk to schools, park, shopping & trails. 10 min to Hwy 1, 15 min to Cultus Lake. (id:44393)
Century 21 Creekside Realty
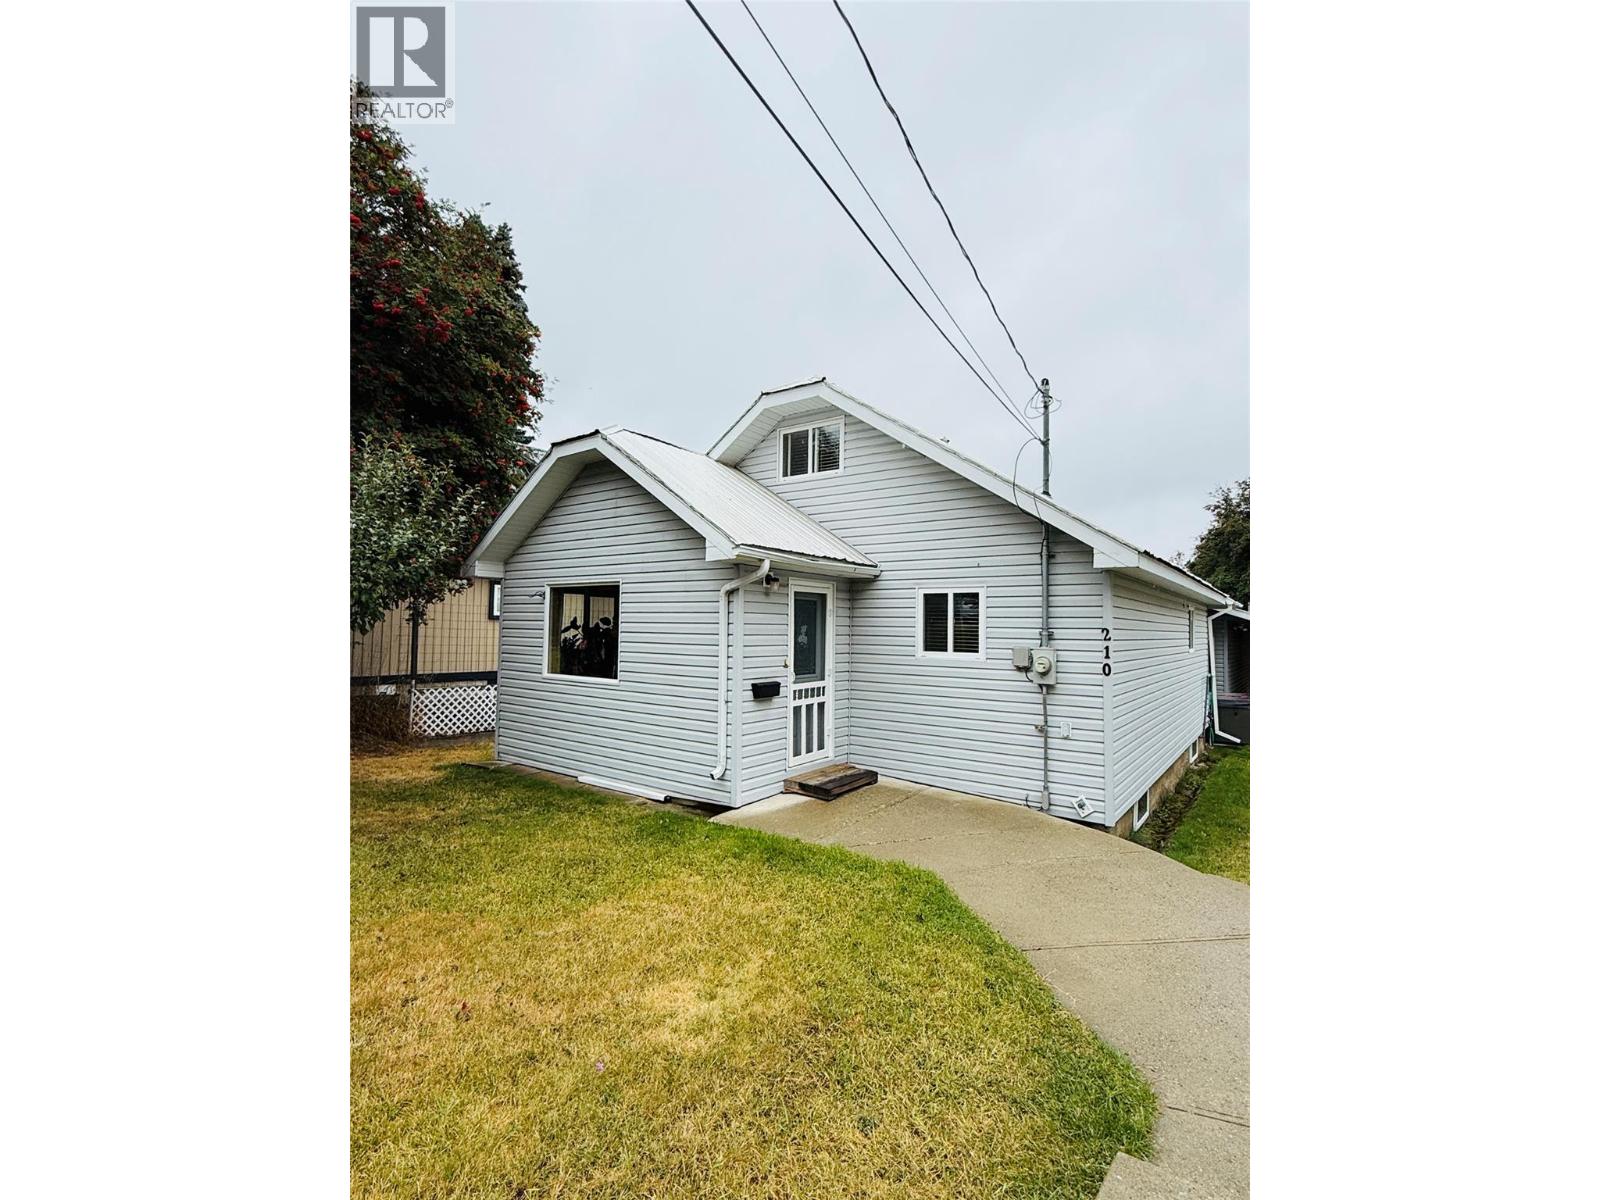
Kimberley, British Columbia
If you’re looking for an amazing garage that comes with a house, this could be the one for you! Located in a desirable, quiet Townsite neighbourhood, this property features an outstanding 28' x 27' detached double garage. Insulated and wired, the garage offers two power overhead doors and convenient access from the rear alley—an ideal setup for vehicles, recreational equipment, a workshop or additional storage. A newly constructed single carport provides even more covered parking. The well-maintained two-bedroom, one-bath home offers spacious room sizes, tasteful updates and plenty of storage throughout. Combining a comfortable home with exceptional garage and parking space, this unique property is one you won’t want to miss! (id:44393)
Royal LePage Rockies West
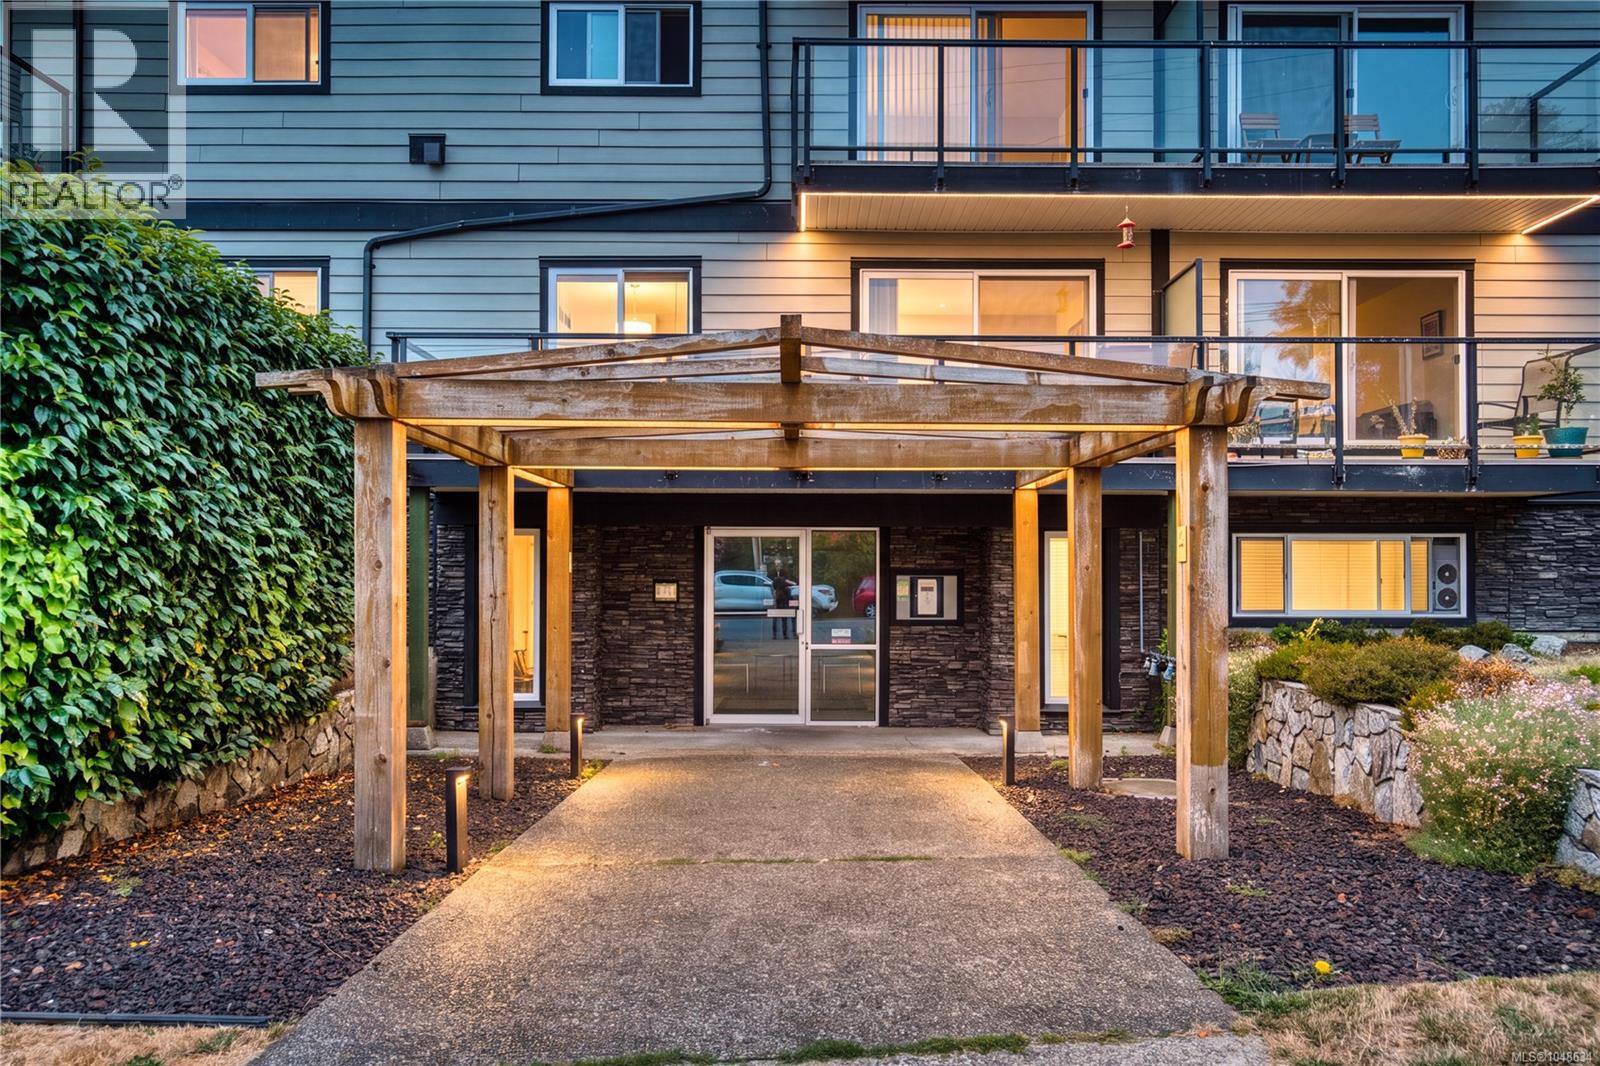
Ladysmith, British Columbia
Welcome home to effortless coastal living! Exceptionally rare, spacious main-floor condo in a truly pet-friendly strata (1 cat or 1 dog - any size, no weight limits!) Discover bright, easy ground-level living in this inviting 2-bedroom haven set in a quiet, well managed building. Freshly transformed with new paint & modern flooring, this turnkey gem is move-in ready for comfort, style and total convenience. Love the smart level-entry layout, no stairs to climb, plus laundry just steps away! Heat and hot water is INCLUDED in strata fees for ultra-affordable, stress-free living. Pride-of-ownership building with major 2011 renovations already done for your peace of mind. Stroll to schools, shops, transit & everyday amenities in idyllic, charming Ladysmith. Incredible chance to own this desirable, low-maintenance central retreat! Act fast now! (id:44393)
Oakwyn Realty Ltd. (Na)
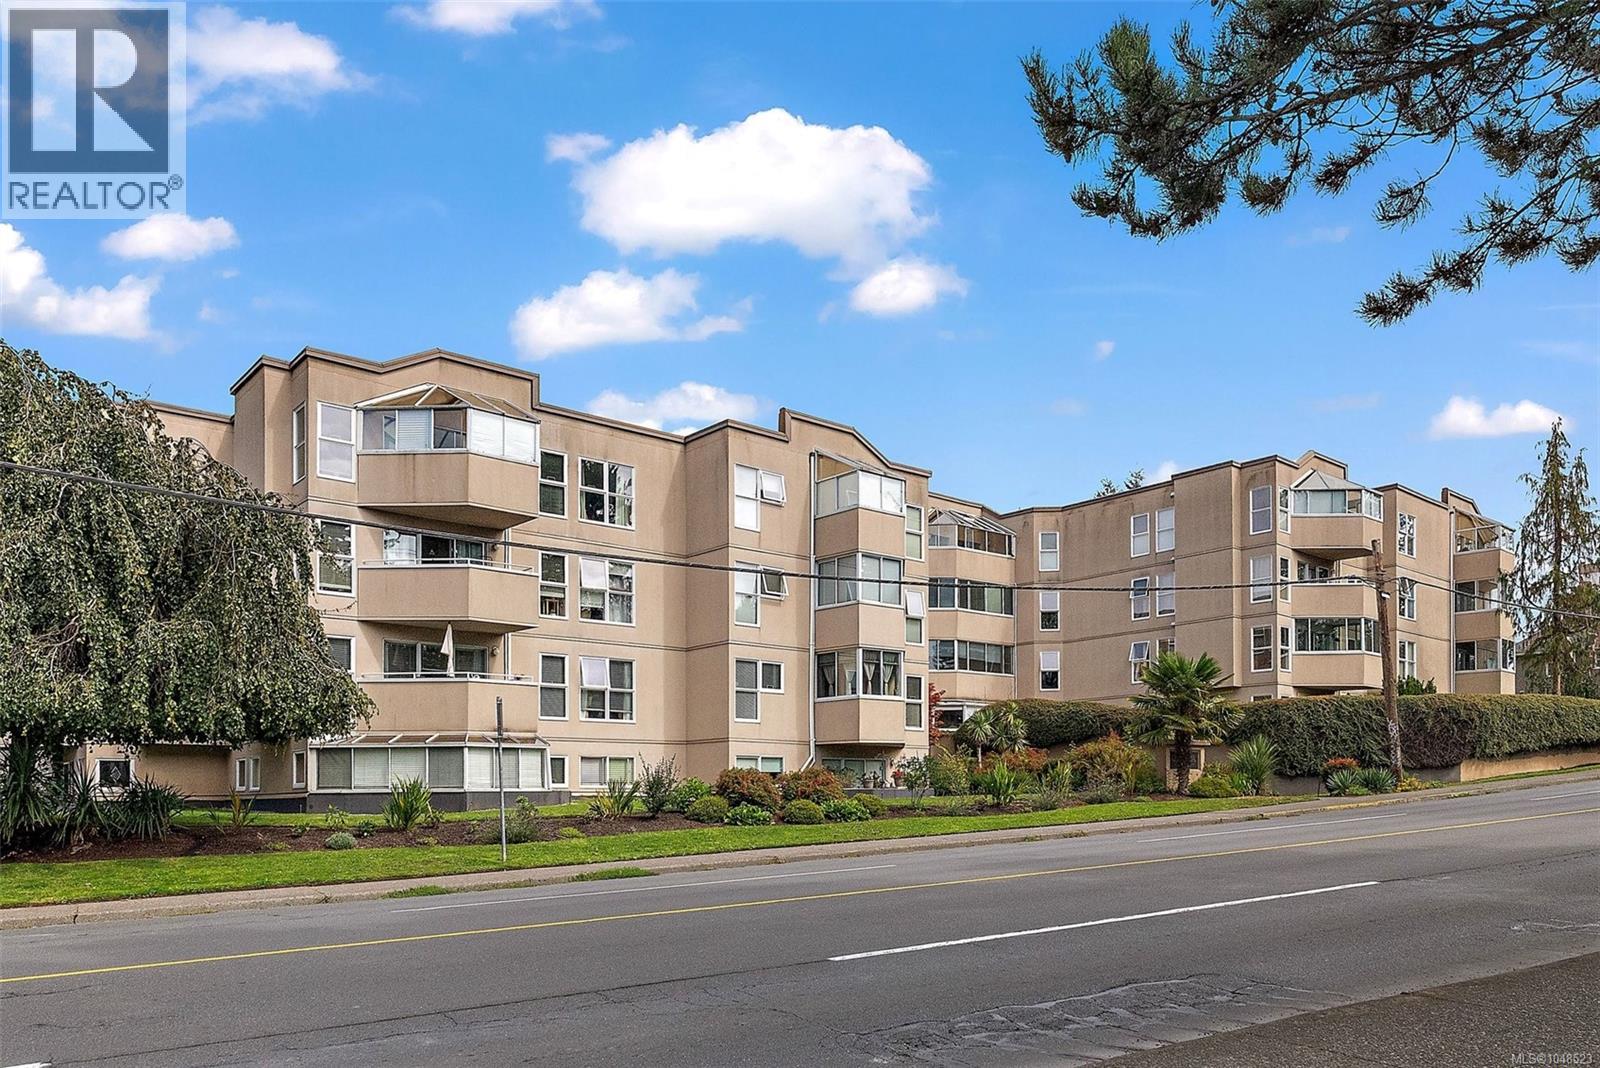
Saanich, British Columbia
RARELY AVAILABLE · HUGE CORNER UNIT · GORGE WATERWAY This is the one you've been waiting for. Bright, spacious, and meticulously maintained, this exceptional 1,234 sq ft corner unit is a rare find & it lives like a home! Bathed in natural light from its coveted south-facing exposure, every room feels warm & inviting complete with an enclosed balcony to soak up some sun! The generous layout offers lots of living space, a kitchen designed for entertaining, room for a full-size dining table perfect for hosting family and friends. A thoughtfully expanded ensuite features an extra-wide soaker tub, & 2nd bedroom is complete with a beautiful murphy bed. Step outside and you're moments from the Gorge Waterway, with the kind of everyday beauty most people only visit on weekends, with shopping, transit & amenities close by. Secure indoor parking, lots of visitor parking , bike storage, pet friendly. A condo this size, in this location, in this condition is a rare find. Ask for the list of renos! Bonus AC unit, Murphy bed and kitchen island included! (id:44393)
Coldwell Banker Oceanside Real Estate
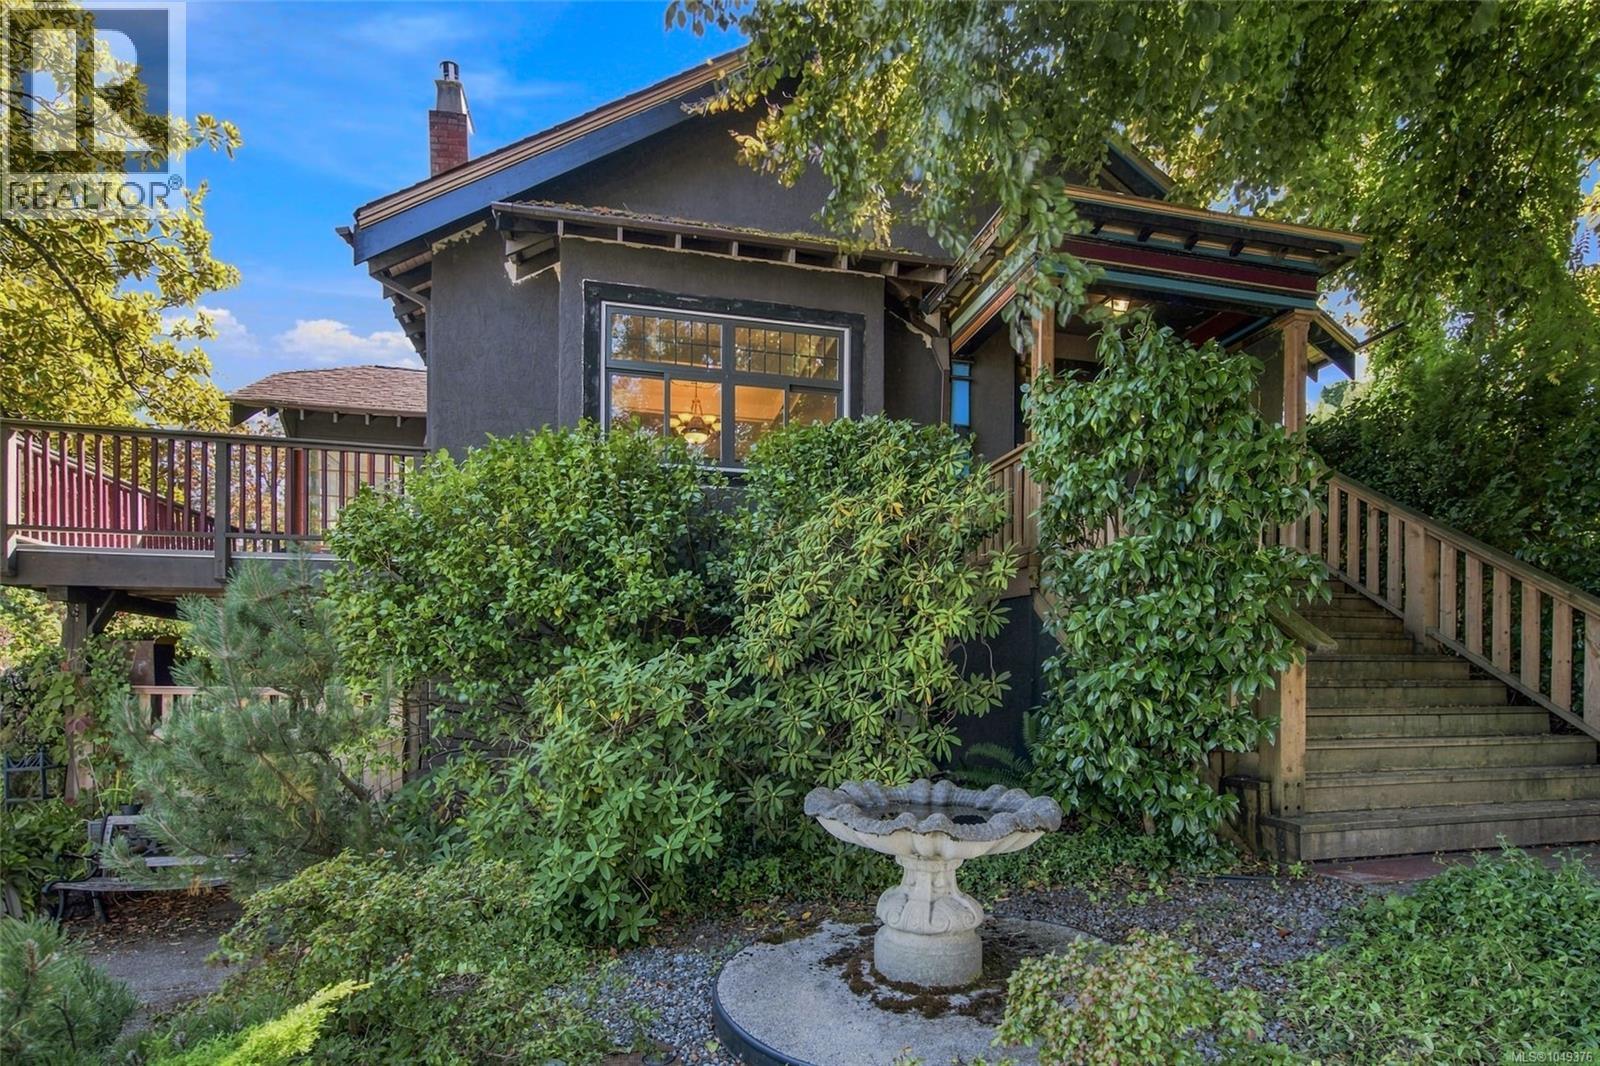
Nanaimo, British Columbia
Wonderful opportunity!This 4 bed/3.5 bath character home has an authorised suite,views of Newcastle Channel,& Saysutshun Island from the top floor, all set in a convenient location! Close to marinas, waterfront walkway, BC Ferries, & Nanaimo's Downtown area.Features include; new windows throughout, (replacement windows ready for the sunroom) electric furnace & heat pump, original wood floors with inlay detail.The main floor of the home has a spacious living room, & cosy gas f/place, french doors open to a deck capturing the morning sunshine. A dining area opens to a sunroom with 3 walls of windows.The kitchen accesses the back deck through an adjoining laundry/mudroom & has a built in breakfast nook. 2 main beds & 1.5 baths complete this level.Upstairs you'll find the 3rd bedroom with handy kitchenette area & 3 pce bath.This beautiful property is framed by superb mature Copper Beech, & magnolia tree,& other established landscaping. Basement suite has 1 bed/1 bath, with private patio. (id:44393)
Royal LePage Nanaimo Realty (Nanishwyn)
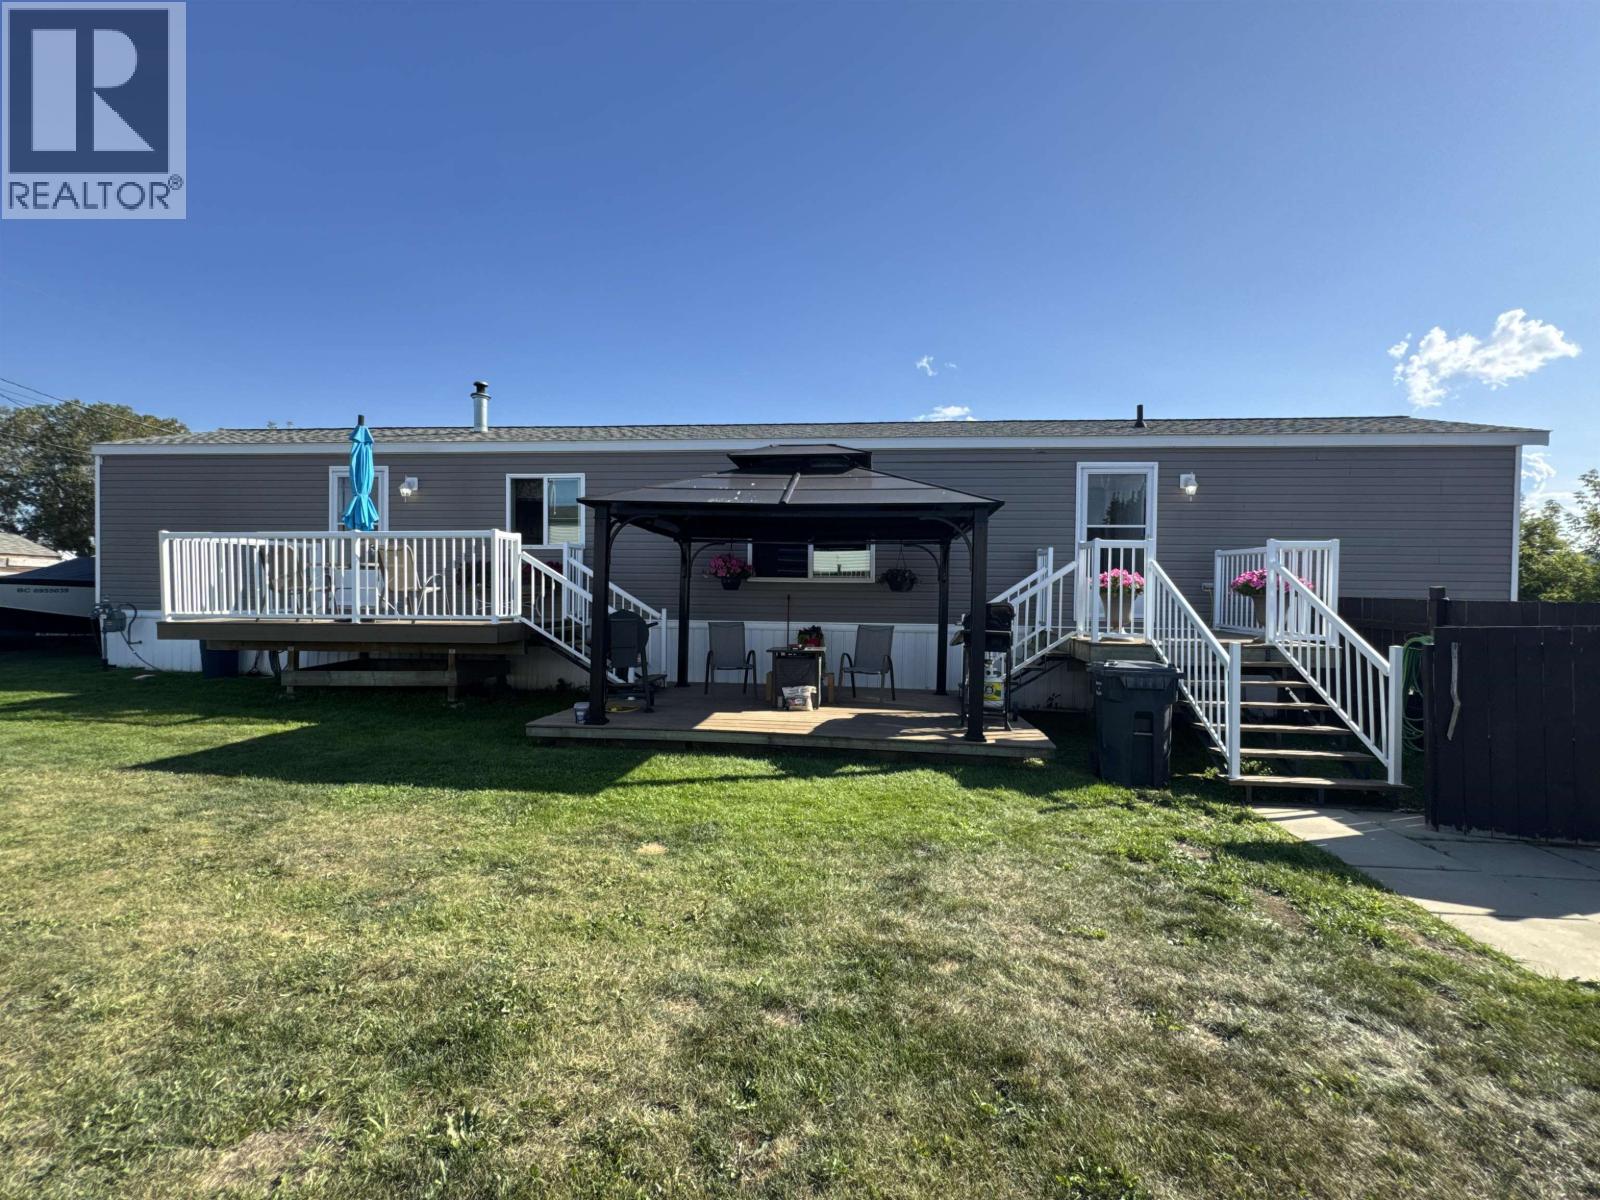
Taylor, British Columbia
Best price for this quality of a home in all of Taylor. Tastefully updated with rustic, reclaimed wood for a ship-lap look in the living room and primary bedroom, the flooring has also been updated in the living room, primary bedroom and ensuite. The outside space is what really sets this home apart - floating decks and a large patio with a gazebo to relax and enjoy the sun and an immaculately maintained lawn fills the remainder of the space. It would be remiss not to mention Taylor is an incredible community - with an elementary school, a golf course, a boat launch, a campground, a skating rink, a gym, baseball fields, a pool/curling rink, a community hall, and a motocross track all within a 4 minute drive. See for yourself! (id:44393)
RE/MAX Action Realty Inc
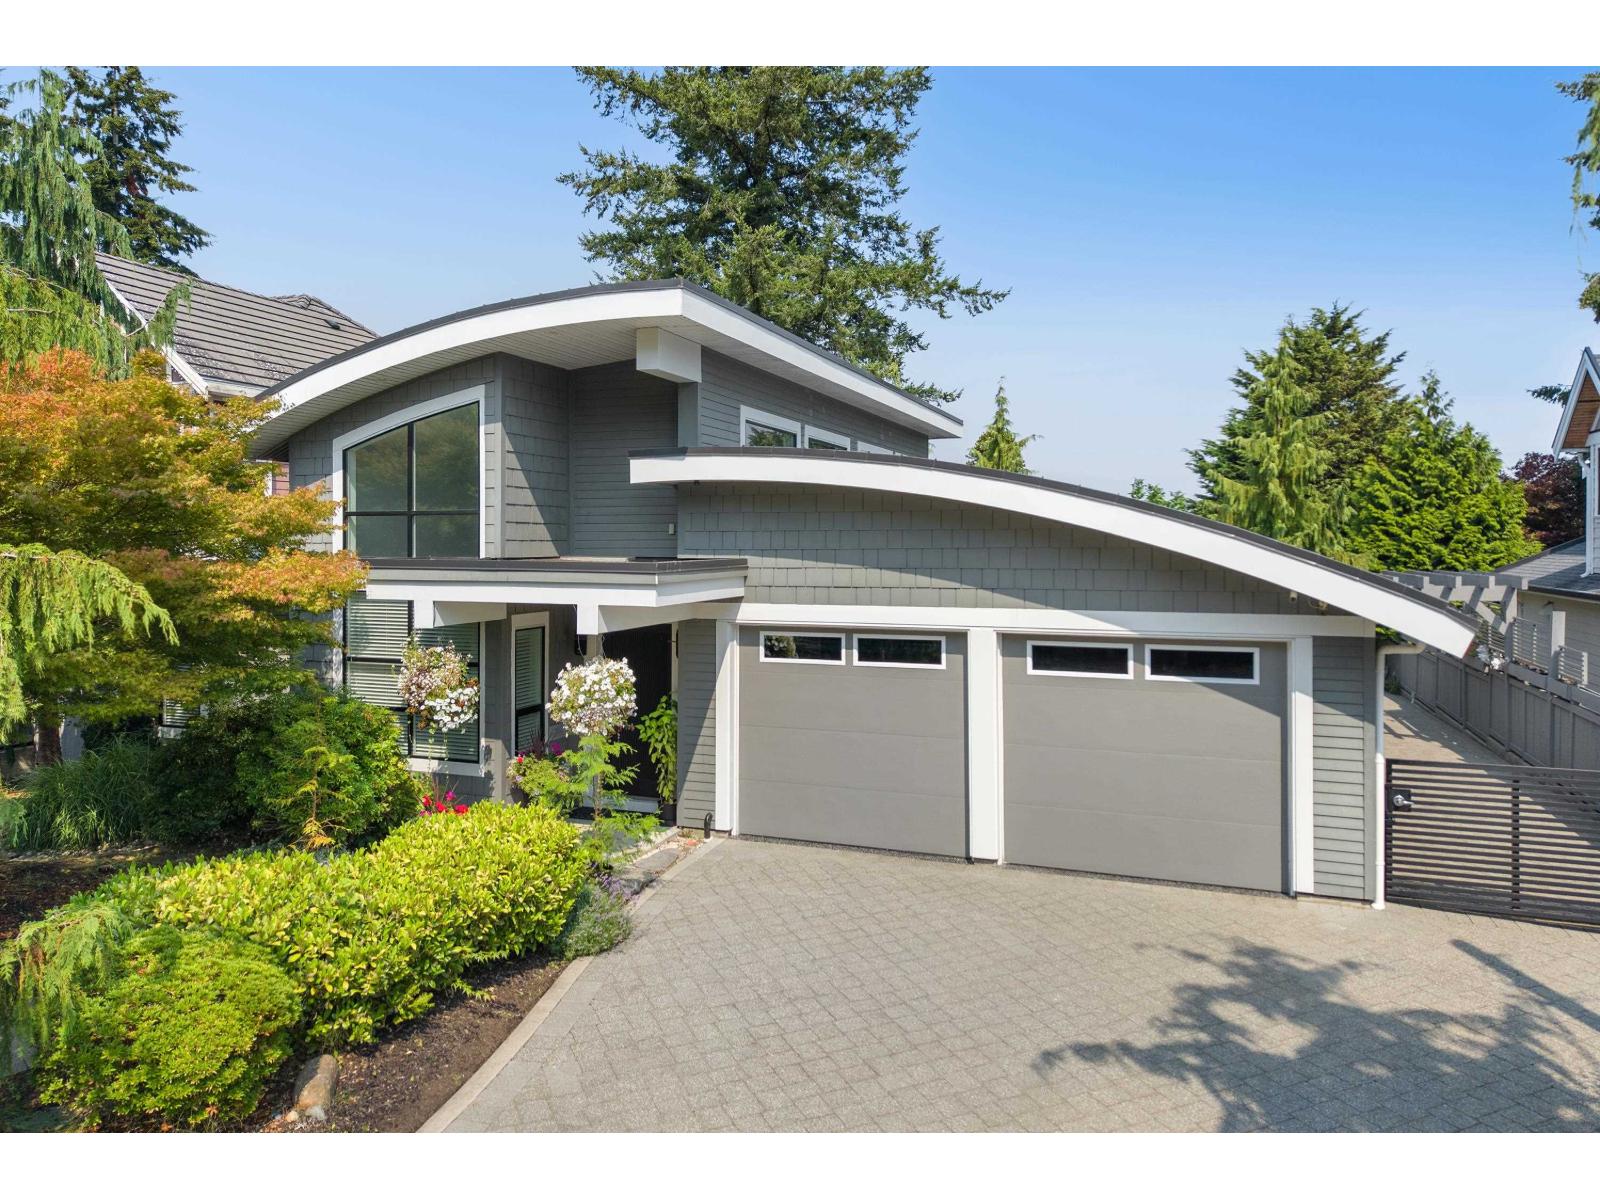
Surrey, British Columbia
AN INCREDIBLE RARE OFFERING - Custom-built ranchers of this caliber are exceptionally hard to find. This spectacular three-bedroom plus office residence (easily a 4th bedroom) blends architectural drama with refined luxury, highlighted by soaring 16 foot ceilings, statement water features both inside and out and exquisite high-end finishing's throughout. Designed for those who value true craftsmanship, the home showcases countless custom built-ins and exceptional detail at every turn. The attached double garage with lift is a dream for collectors, while the detached coach house currently styled as living space could accommodate up to four additional vehicles. A true unicorn property that checks every box for the most discerning buyer, offering a luxury hotel feel with unmistakable warmth. (id:44393)
The Agency White Rock
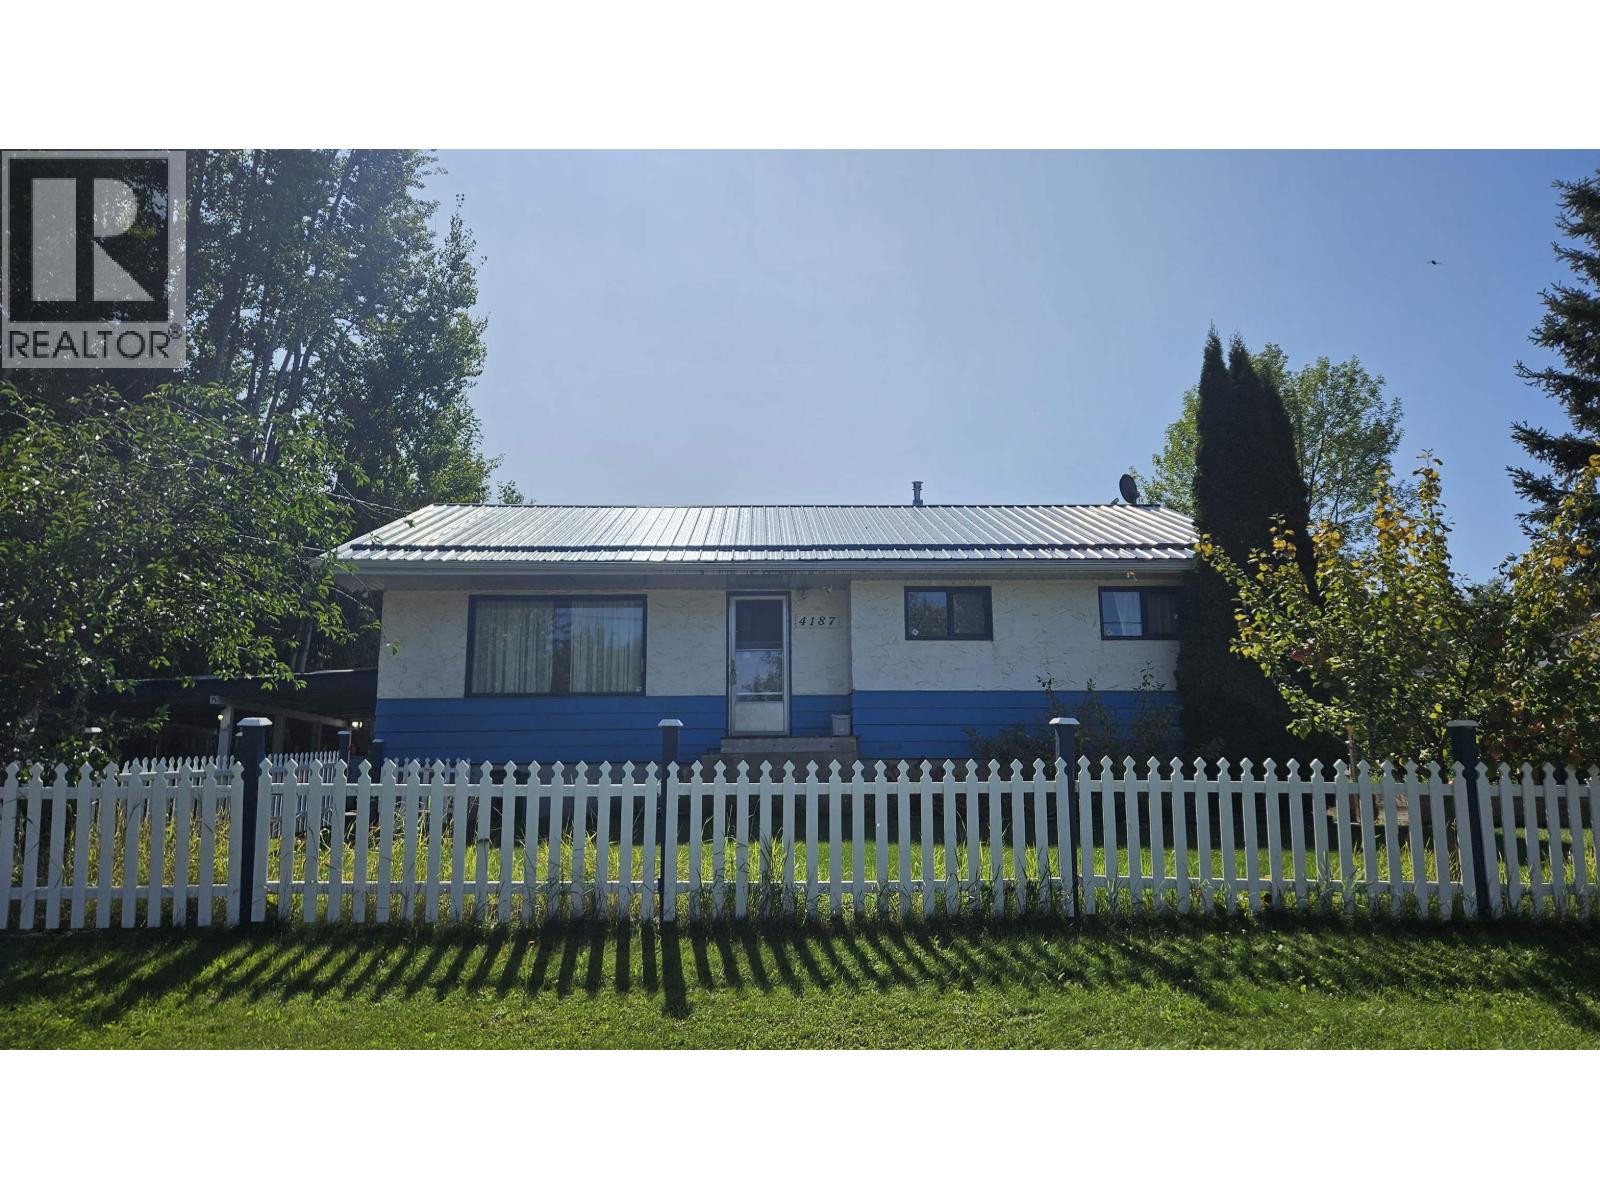
Prince George, British Columbia
Located in desirable Charella Gardens, this 5-bedroom, 2-bathroom home offers generous living space and an opportunity to make it your own. Several important updates have already been completed, including a newer metal roof, furnace and hot water tank. Inside, you’ll find spacious rooms, built-in shelving and cupboards, and a functional layout with plenty of potential for future improvements. Step outside to enjoy raised garden beds, an abundance of berry bushes and established fruit trees. Whether you're looking to personalize a home to suit your style or add value over time, this property offers plenty of space and opportunity. Offered in its current condition. (id:44393)
Century 21 Energy Realty (Pg)
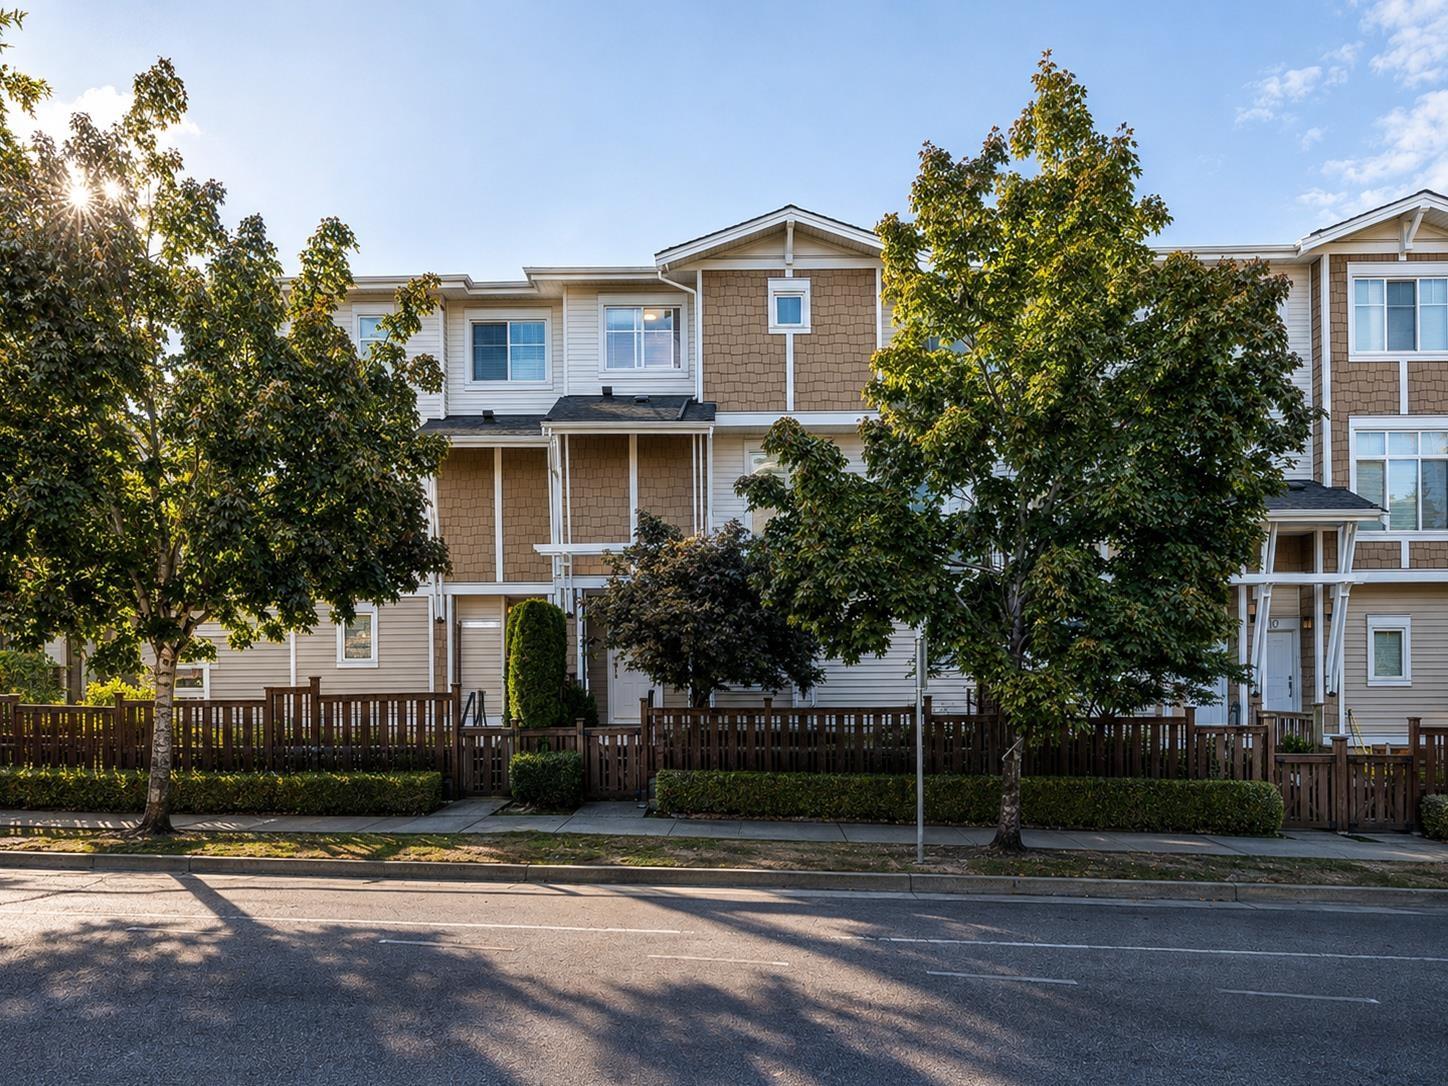
Surrey, British Columbia
Welcome to The Grove in the heart of Clayton! This beautifully updated modern 3 bedroom, south facing townhome offers a spacious, functional layout with fresh paint, newer flooring, & a custom electric fireplace feature wall that adds warmth and style. Parking is a breeze with a tandem garage plus an oversized apron that comfortably fits a full size truck-room for 3 vehicles! Enjoy resort style amenities including an outdoor pool & indoor floor hockey rink, 2 gyms, a theatre room, & 2 party rooms. Just steps to fantastic restaurants, cafés, shops, parks, & everyday conveniences, this is the perfect blend of comfort, lifestyle, and location. (id:44393)
Oakwyn Realty Encore

Surrey, British Columbia
This well-maintained, southeast-facing, spacious 1-bathroom penthouse unit is located in The Maverick, a thoughtfully designed development by Tien Sher. Situated in a highly convenient and central Surrey location, just minutes from SFU, Gateway SkyTrain Station, Surrey Memorial Hospital, and more. Residents will enjoy excellent amenities including a full fitness centre, outdoor BBQ area, community kitchen, and games room. This home includes 1 parking stall and 1 storage locker. It has a one-year tenancy with $1750/month. It is a good mortgage helper or source of income. (id:44393)
Evermark Real Estate Services
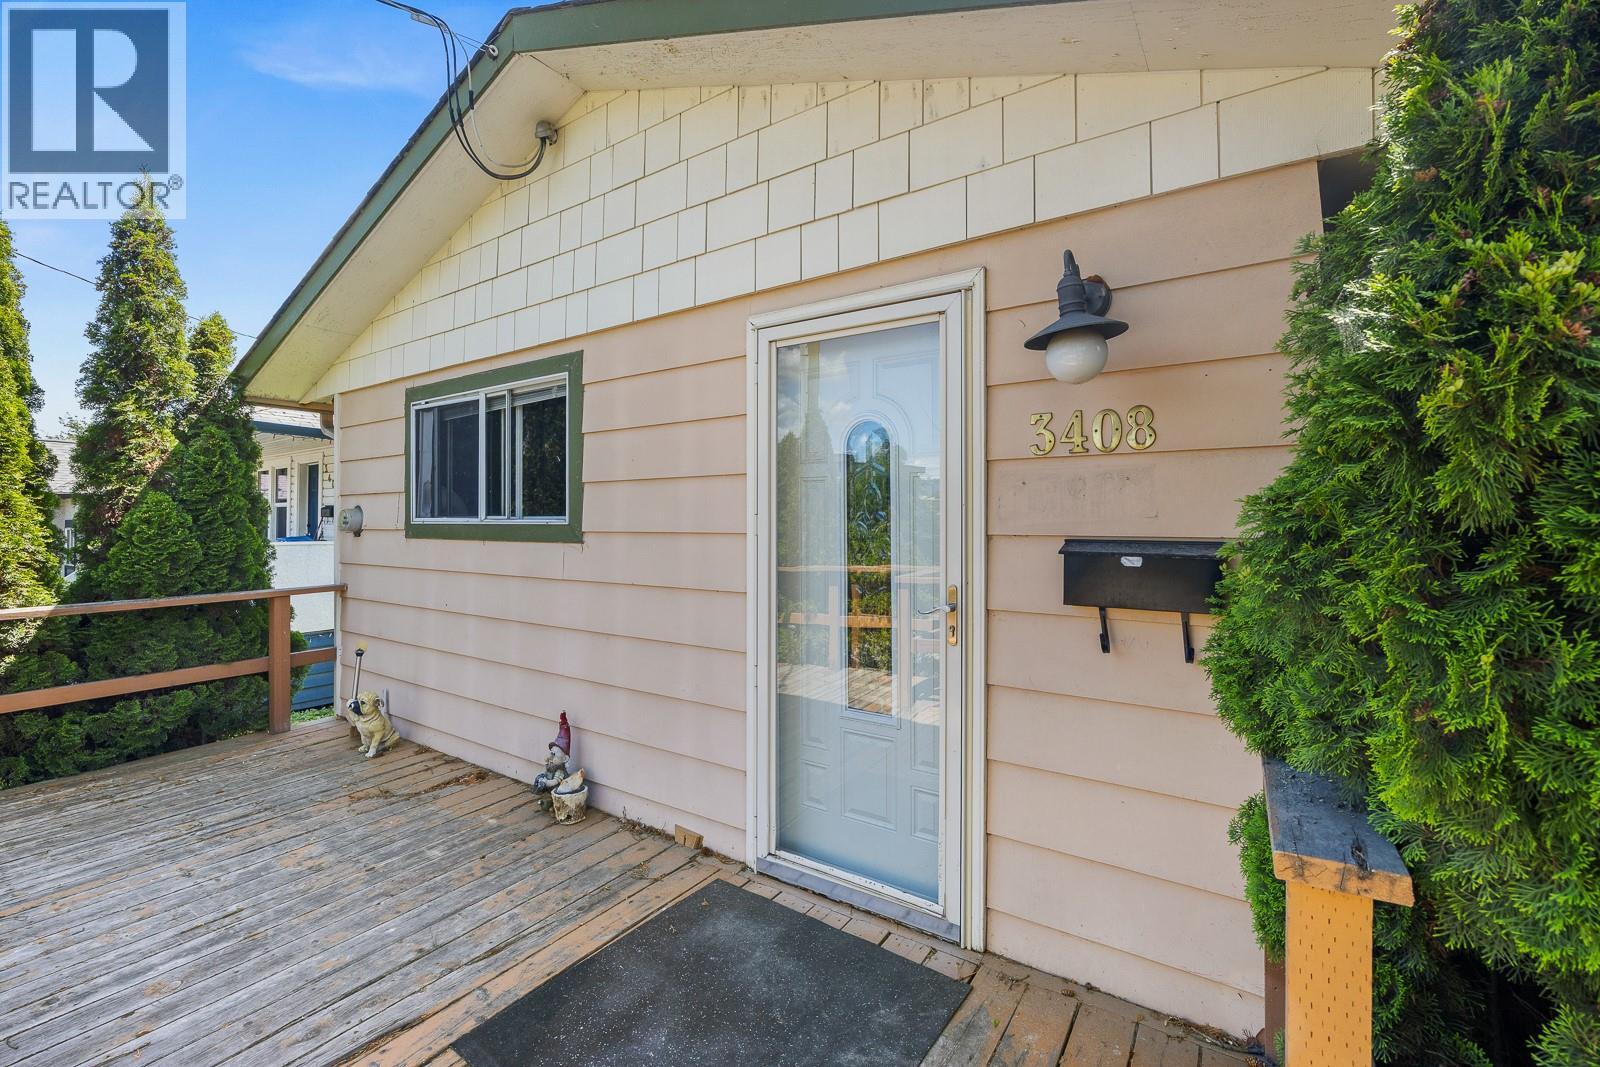
Vernon, British Columbia
Welcome to 3408 16th Avenue, Vernon – an excellent opportunity for first-time home buyers, downsizers, or savvy investors looking to add to their portfolio. This two bedroom, one bathroom rancher offers comfortable single-level living in the convenient Mission Hill location. The property enjoys added privacy and a peaceful setting while remaining close to schools, transit, shopping, healthcare services, and all of Vernon’s everyday amenities. The functional floor plan features approximately 792 square feet of living space, with a bright living area, practical kitchen and dining space, and two generously sized bedrooms. Outside, you'll find a large rear deck perfect for relaxing or entertaining, a low- maintenance yard, and a storage shed for added convenience. A standout feature is the ample parking space, with room for multiple vehicles, an RV, boat, or recreational toys. Currently tenant occupied, this property presents an attractive investment opportunity with rental income already in place. For first-time buyers, it's an affordable entry into the Vernon market with the flexibility to move in or continue generating income while planning for the future. Whether you're searching for your first home, a rental property, or a holding property, 3408 16th Avenue offers exceptional value in a growing Vernon neighbourhood. (id:44393)
Sotheby's International Realty Canada
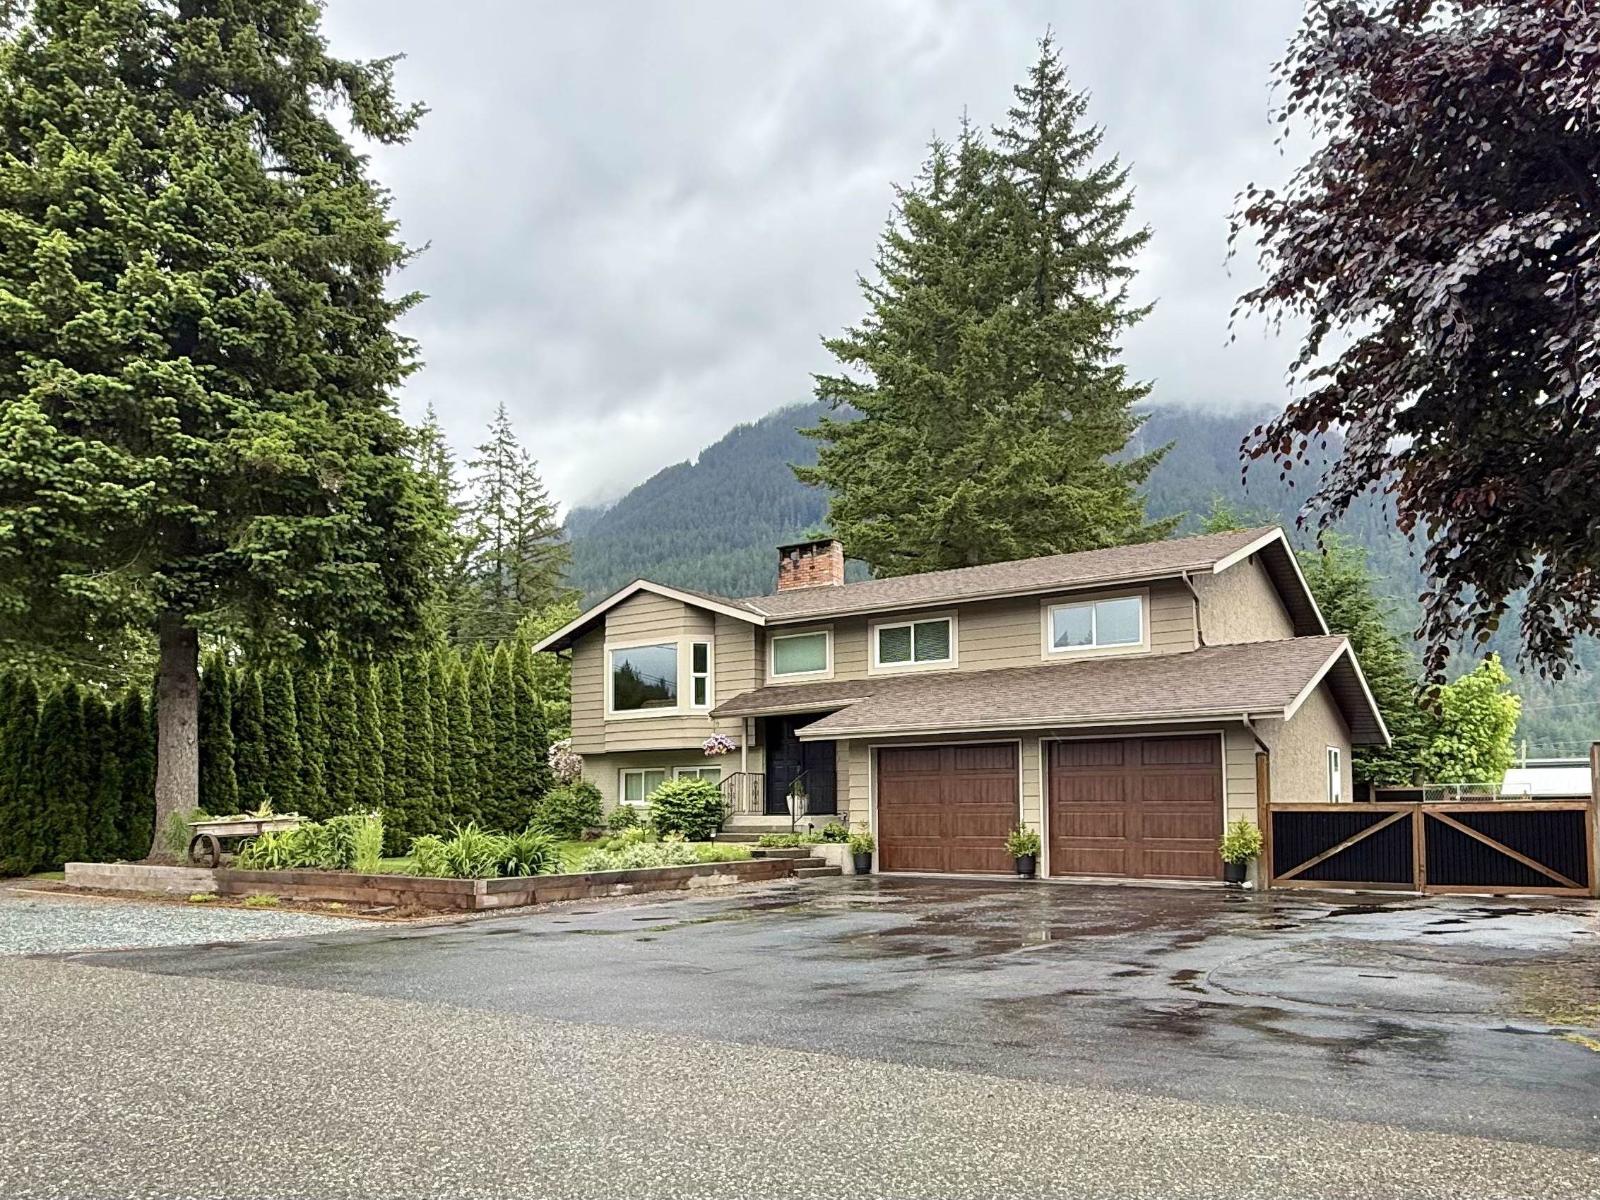
Hope, British Columbia
Spacious 5 bed, 3 bath family home steps from beautiful Kawkawa Lake. Lake life doesn't get better than this! Situated on a flat 1/4 acre lot w/80 ft of frontage in a prime family neighbourhood on a quiet street, there's room for everyone & everything - bring the RV, the boat & the shop! Stunning mountain views set the backdrop for your morning coffee on the oversized balcony. The revamped kitchen features new cabinetry, a large butcherblock island, SS appliances & direct balcony access - perfect for entertaining. Rich hardwood flooring, updated baths, new trim, windows, paint & built-in cabinetry throughout. Downstairs offers separate entrance & suite potential. Dog kennel & garden boxes included. Cozy lake town charm meets move-in ready comfort, your piece of paradise awaits! (id:44393)
RE/MAX Nyda Realty Inc.
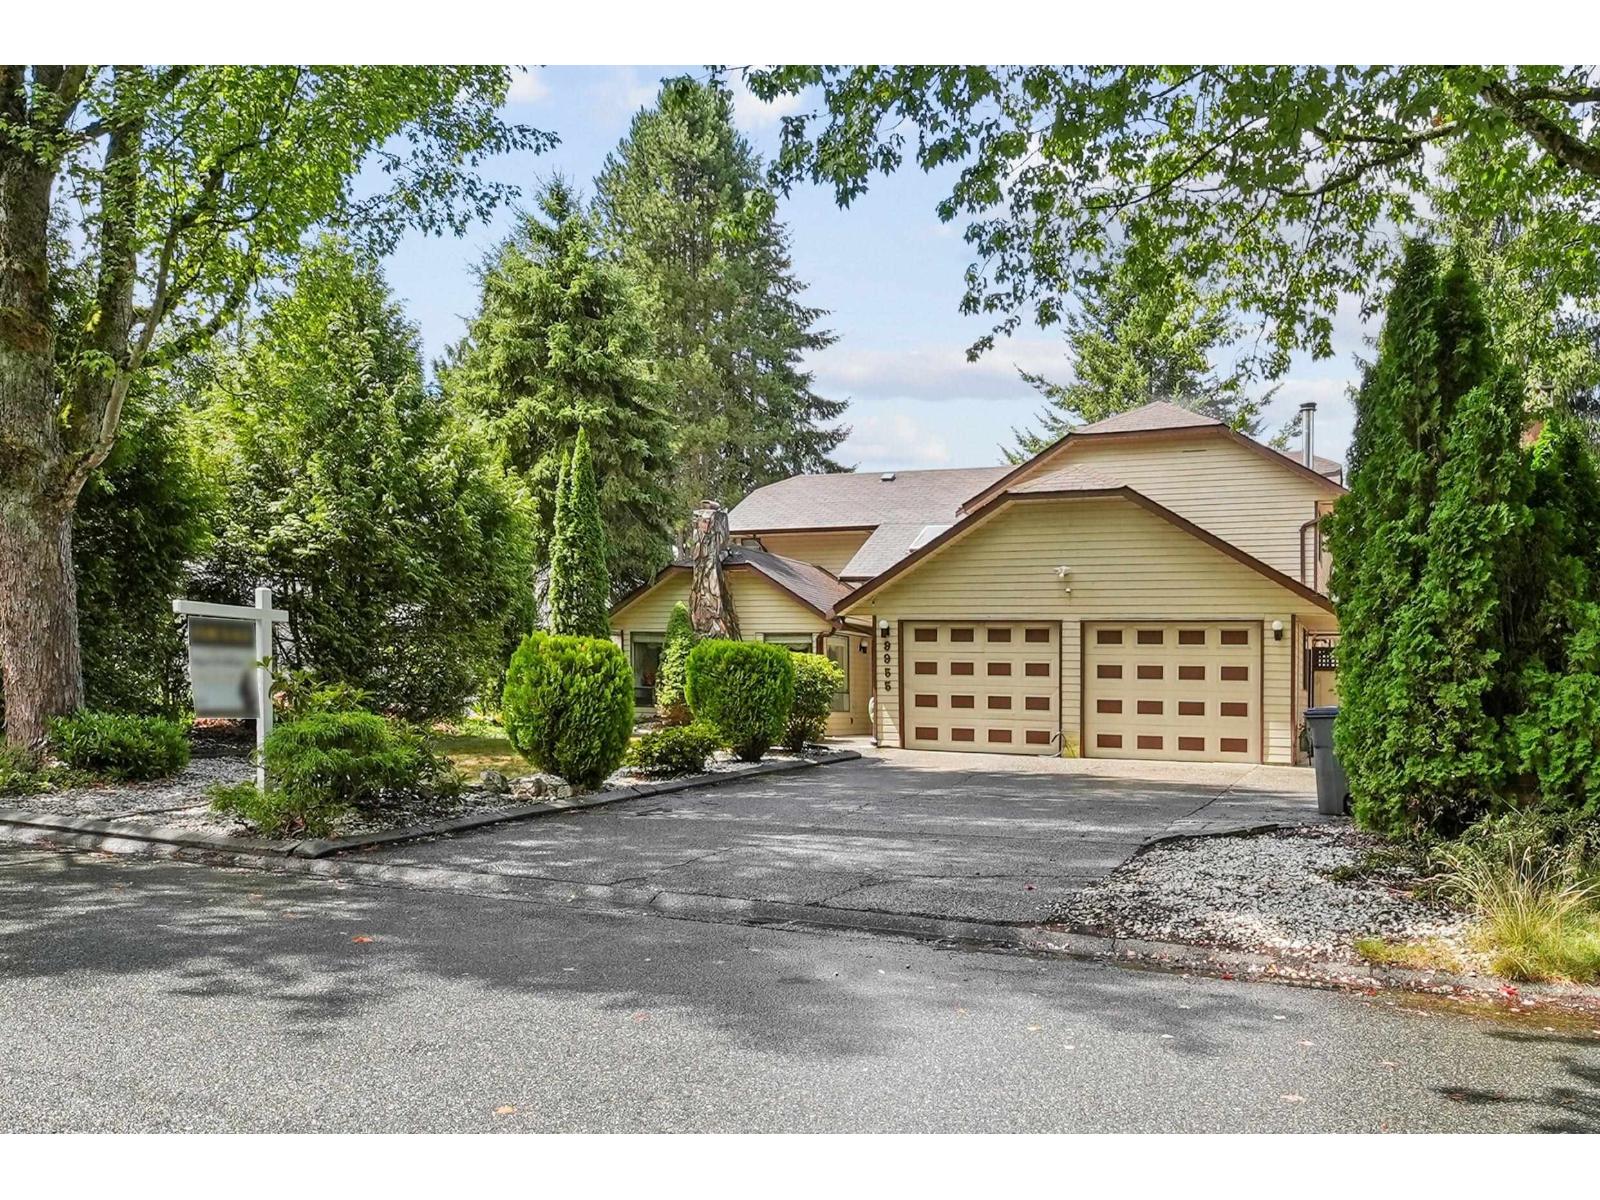
Surrey, British Columbia
**ATTN INVESTORS/BUILDERS** Welcome to this well-loved family home, proudly owned for 29 years. This spacious two-storey residence offers 4 bedrooms and 3 bathrooms, thoughtfully designed for comfortable family living. A grand entrance with a skylight welcomes you inside, where natural light fills the home. The elegant living room features vaulted ceilings, creating an impressive sense of space and warmth. The large primary bedroom is a private retreat, complete with vaulted ceilings and a spacious ensuite bathroom.A unique built-in home office, specially designed to support a home-based business. Lastly, enjoy year-round comfort in the glass enclosed solarium with skylights, or relax on the covered patio enjoying the large backyard. Semi- renovated, 5 parking spaces, two sheds. CALL NOW! (id:44393)
Sutton Premier Realty
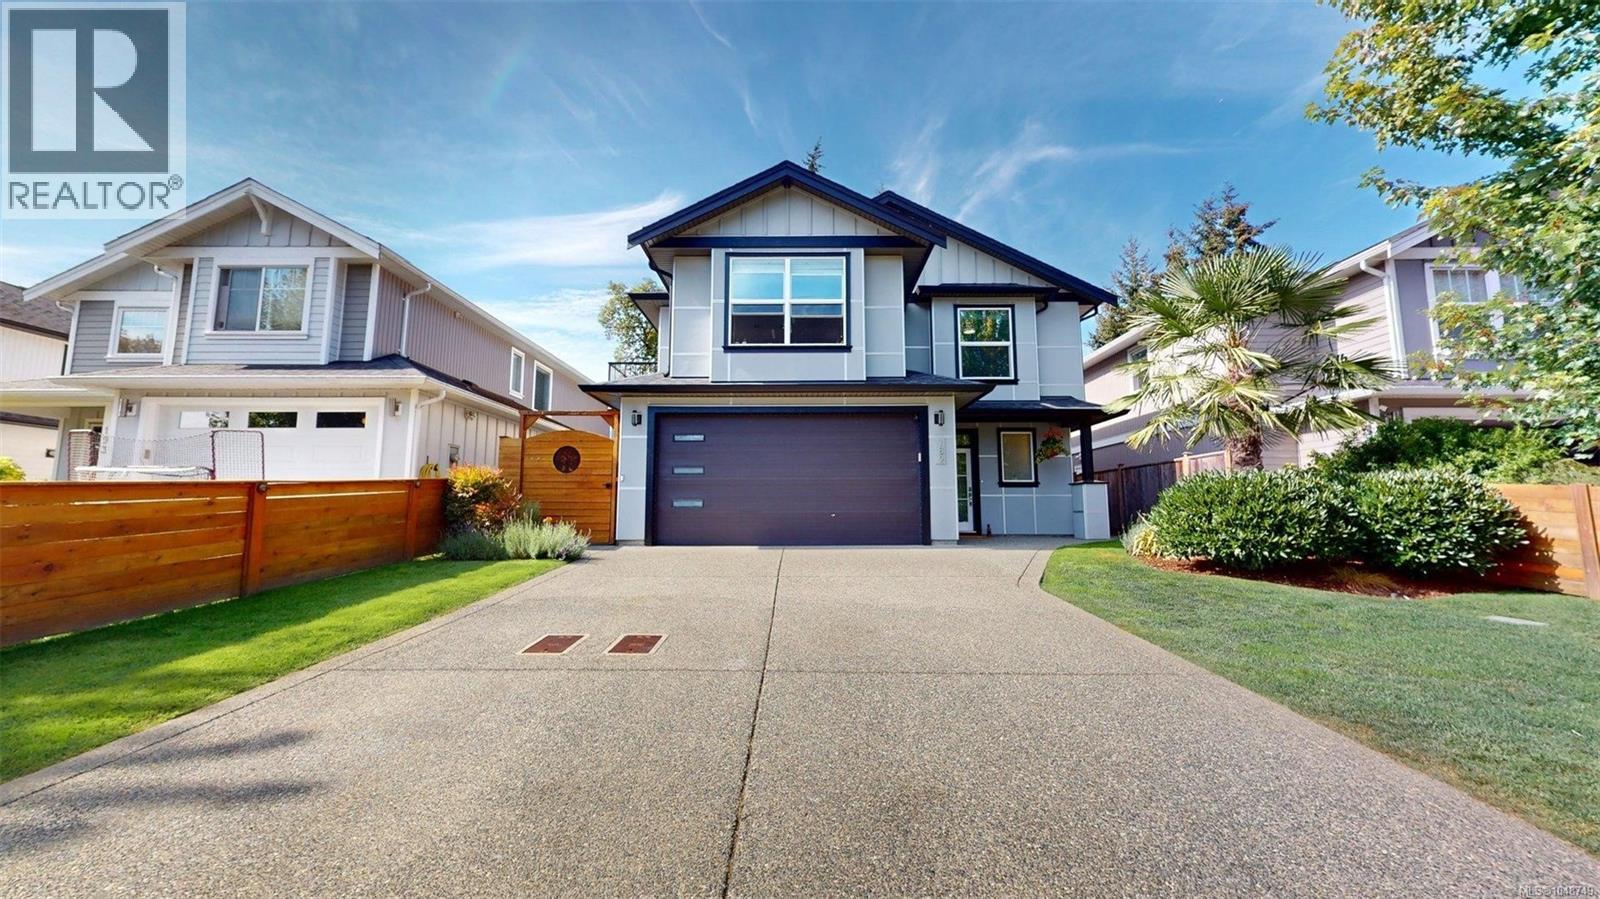
Langford, British Columbia
Beautifully updated 5-bedroom, 3.5-bathroom home plus bonus room, minutes from the trails and recreation of Thetis Lake. Bright open-concept main level features a stylish kitchen with custom wood range hood, valances, and pantry. The primary suite includes a large walk-in closet, heated ensuite floors and rain shower. Enjoy year-round comfort with heat pumps in the main home, bonus room and mortgage-helper suite. The mortgage-helper suite offers a separate entrance, separate hydro meter, dedicated heat pump, in-suite washer and dryer. With generous living space, thoughtful upgrades, income potential and quick access to elementary and secondary schools, Westshore amenities and major transportation routes, this home offers an exceptional combination of comfort, convenience and West Coast lifestyle. Call Seller directly for more information! (id:44393)
Comfree
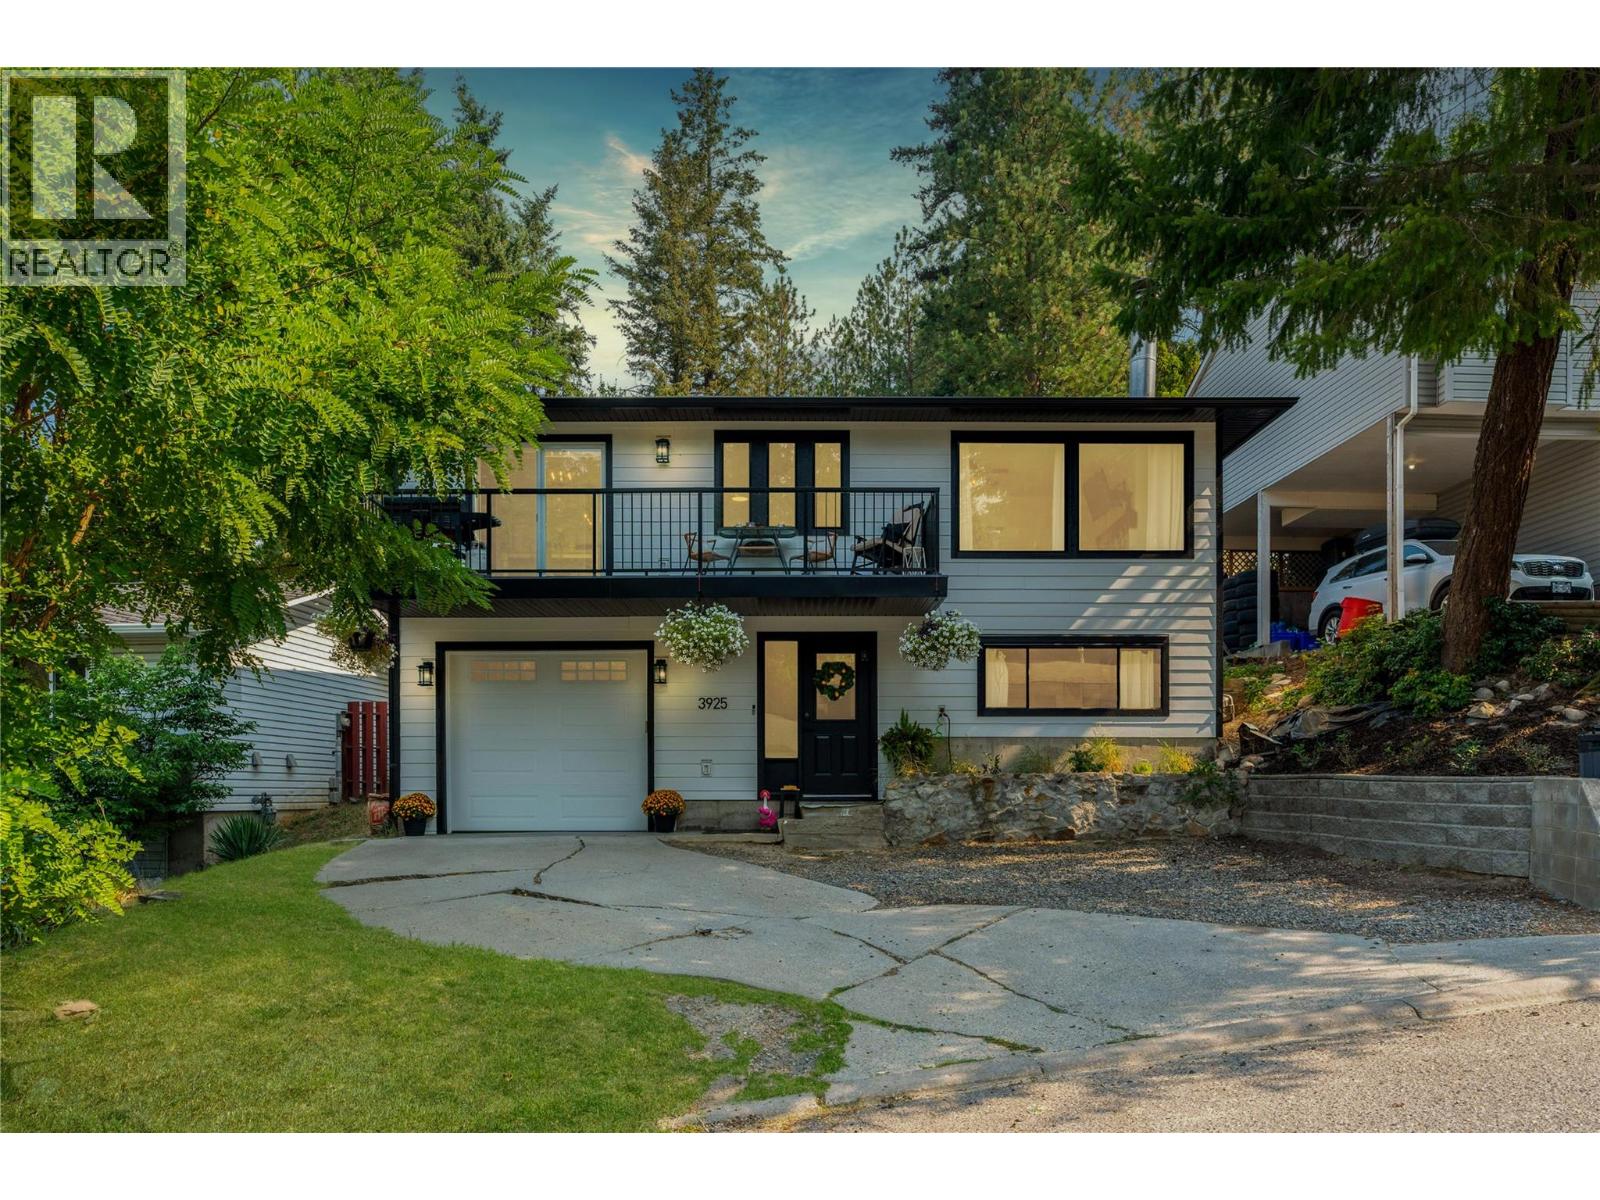
Armstrong, British Columbia
Some neighbourhoods just make life easier, and Highland Park has become one of Armstrong’s most sought-after places to call home. Maybe it’s the easy walk to schools, downtown and everyday amenities—or maybe it’s simply the family-friendly feel that keeps people wanting to live here. Inside, this home has been nicely updated with a bright, open-concept main level. The kitchen flows naturally into the spacious living room and dining area, with access to the front upper deck. The primary bedroom and a full bathroom complete this level. The lower level offers a welcoming and spacious entry, a generously sized second bedroom, full bathroom and fantastic laundry room. An additional room is currently utilized as a bedroom and, with the addition of a proper egress window, offers the potential for a legal third bedroom. Outside, there’s a single garage and a fully fenced, landscaped backyard with a deck, firepit and even a sloped section that might just become the kids’ favourite sledding hill come winter. Come see why Highland Park could be where your next home is situated. (id:44393)
Real Broker B.c. Ltd
Vanscoy Rm No. 345, Saskatchewan
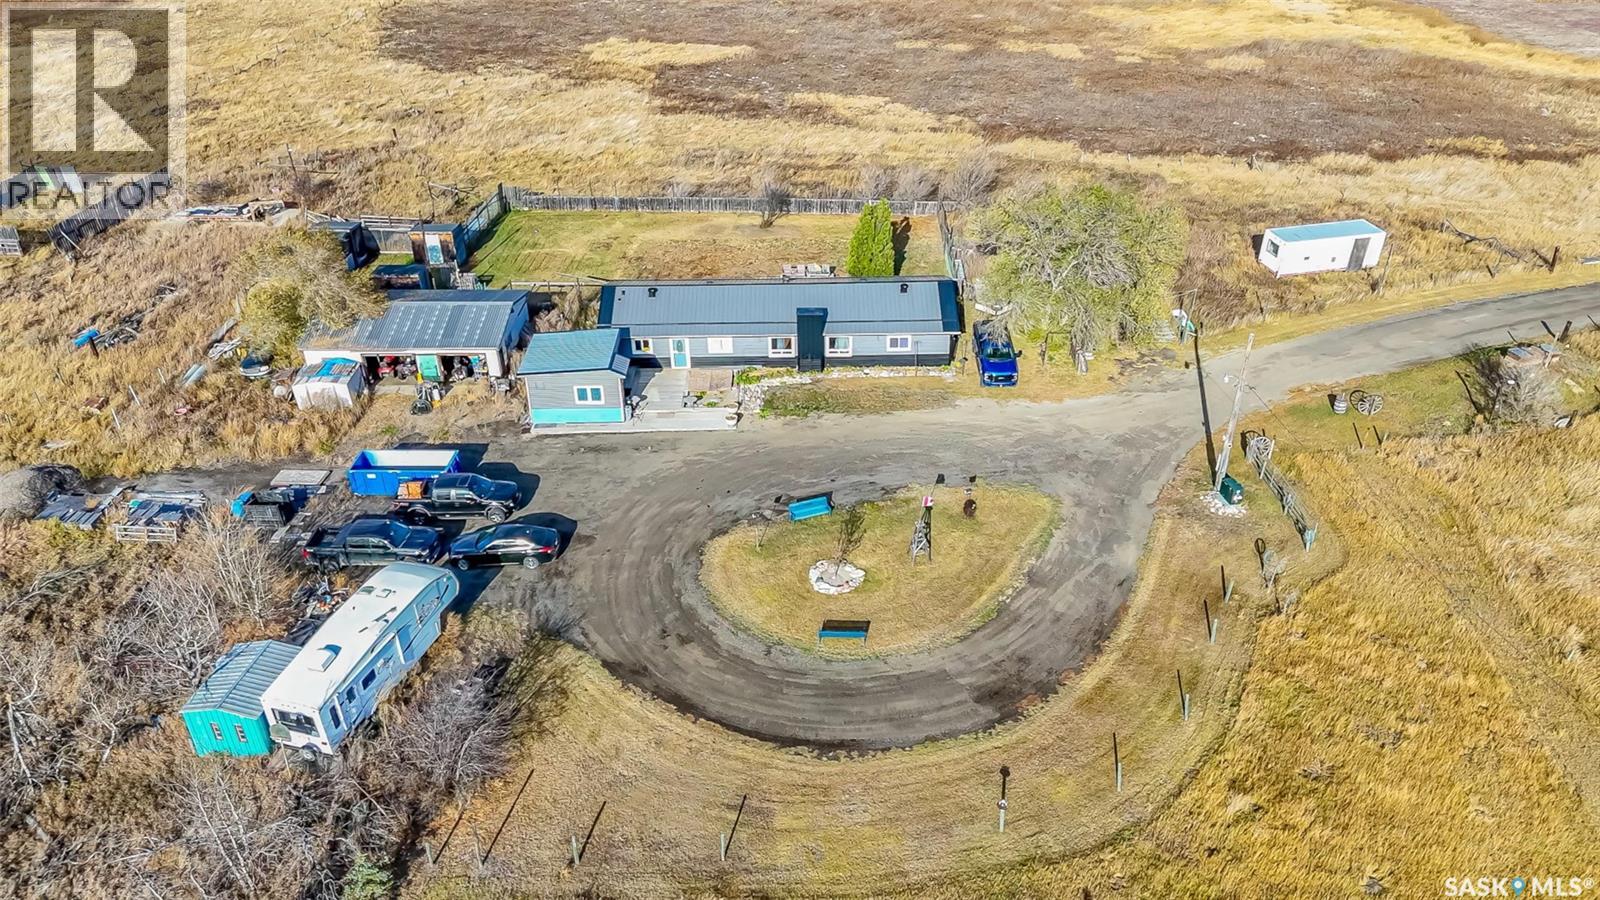
Just 9.5 km west of Saskatoon, this updated 1,586 sq. ft. bungalow offers an incredible opportunity to enjoy country living on 40 acres with pavement right to the driveway. The bright, open layout combines modern comfort with the space and privacy of rural living, while keeping you conveniently close to the city. A spacious 36' x 25' garage provides plenty of room for vehicles, storage or a workshop. Step outside and enjoy the Man Cave/She Shed located on the deck — a great space to relax, entertain or catch the game. With 40 acres, there is plenty of room to enjoy the outdoors, expand your yardsite or explore future development opportunities. Attention Investors & Developers: The RM has indicated that subdivision may be possible, including High Density Residential with minimum 2-acre parcels and/or commercial parcels with a minimum 1-acre parcel size. This creates an exciting opportunity to explore a combination of residential and commercial development while retaining the existing acreage. Subdivision and development are subject to RM approval and applicable requirements. A unique property offering acreage living, excellent access, proximity to Saskatoon and exciting future potential. (id:44393)
Exp Realty
Saanich, British Columbia
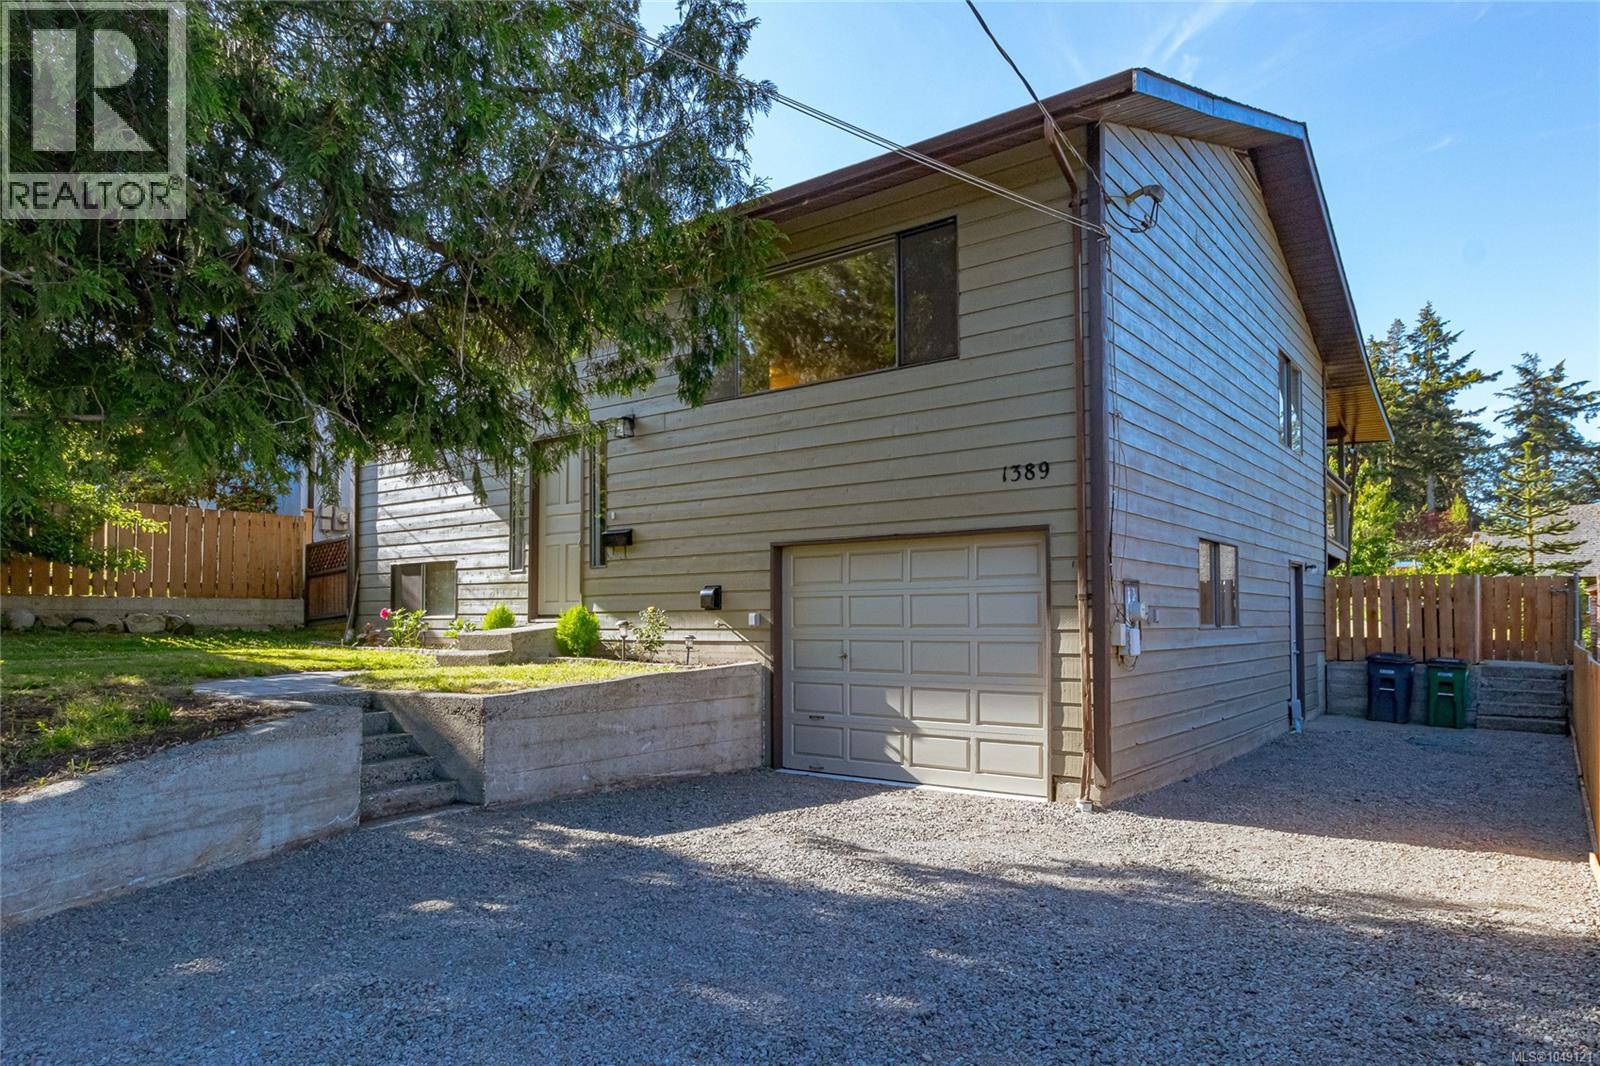
Must see. Vacant. Immaculate renovated home. Pet & child friendly sunny flat fenced lot. Close to so many amenities. An easy 10 min walk to Elem. School, & Rosedale Park for sports & activities or safe dog walk loop from your front door. Just 5-10 min. by car to V.G.H., Eagle Creek Shopping, Commonwealth Place, Royal Oak or Broadmead for shopping, banks, dining & more. Some recent updates include new floors, plumbing & electric fixtures, interior paint, updated doors & hardware, new roof, countertops & new flooring throughout. Most important after a very lengthy & expensive process, the municipal sewer was extended at the owner's cost. (Unlikely any of this is reflected in he 2026 Assessment). More affordable than many townhouses with monthly fees. Lock off lower level and use second kitchen 3rd bath & bedroom for student or inlaw for a few years then use whole house. Ask for additional floor plan showing door for extra privacy. One of newest homes in this $ range with large lot. (id:44393)
RE/MAX Camosun
Kelowna, British Columbia
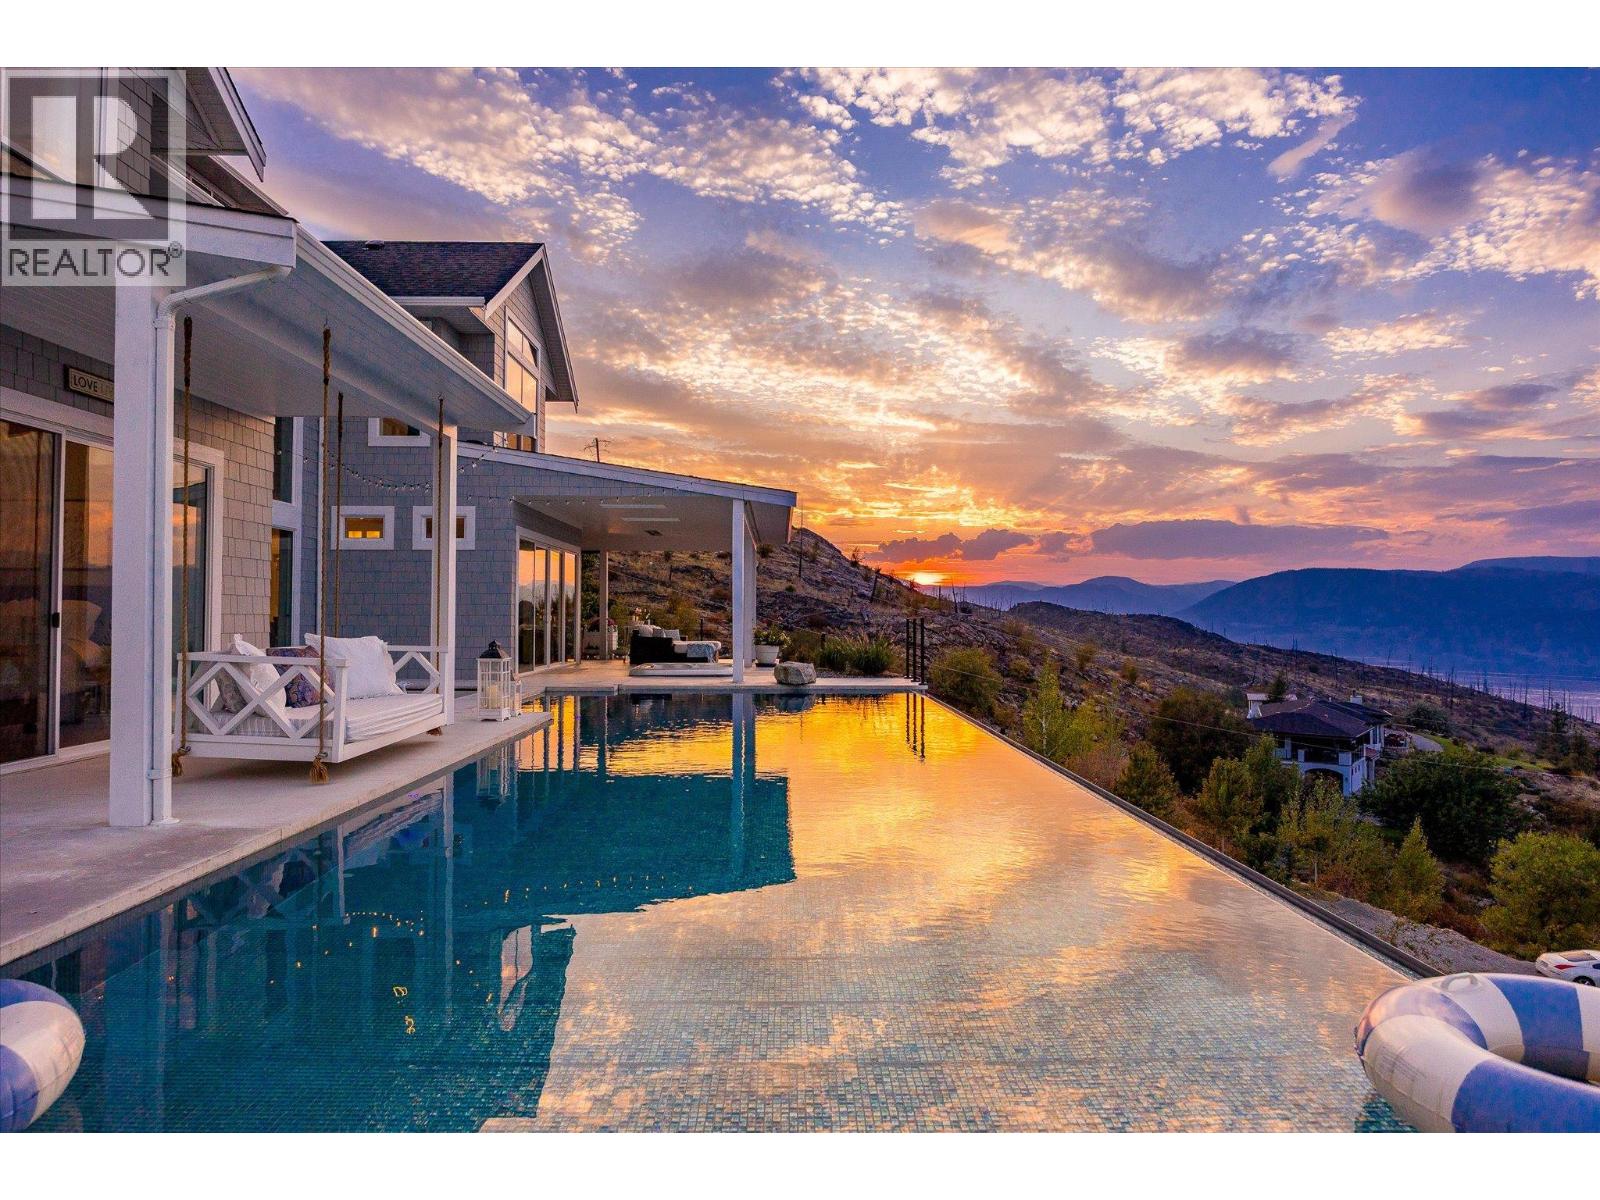
The best view in Kelowna. 2019-built four bedroom, five bathroom, 5,100+ square foot Modern Hamptons residence perched on a 5.129-acre lot in the Upper Mission area of Kelowna! Upon entering the property, you're greeted with your substantive driveway that carves through the rock, creating a unique estate feel. The grounds include substantial mature landscaping, a custom greenhouse/garden area, a large 30'x60' open-air structure at the top of the property (Wedding venue, workshop conversion, greenhouse, etc), a waterfall & pond feature at your central entry, and several raised planter bed areas; a rare property where even the garden gets a view. Upon entering the home, you are greeted with soaring 20 foot ceilings in the living room that flow straight ahead to the infinity pool that blends into Okanagan Lake ahead. The main floor offers this stunning living room, a kitchen with a pass-through to the outdoor BBQ area, and a dining room with perfect indoor/outdoor transitions. The master on the main offers the same panoramic views, and a five piece private ensuite. The main floor is finished off with a powder room, laundry, and an additional bedroom/office. Upstairs via the floating staircase are two complete master bedrooms with their own en-suites, as well as a private ""perch"" one further level up as a viewpoint. Downstairs, there is a tandem-car garage and a full recreation room that features a bar, room for a pool table, a full bathroom, and a private, fully outfitted theatre room. Outdoor amenities include the covered deck with heaters, BBQ area, hot-tub, tiled infinity pool, and sunken fire pit with seating area. This property uniquely has the modern features of a high-end residence but with over five acres, stunning views, full privacy, and extras like the detached structure, and plenty of uncovered parking. (id:44393)
Sotheby's International Realty Canada

Saskatoon, Saskatchewan
LAKE backing, PARK backing WALKOUT — architectural, ultra high quality throughout and virtually like-new! Behind this modern exterior lies a striking bungalow that is anything but expected. A custom concrete walkway leads you into this home, 1,534 sq’ plus a fully developed walk out level -over 3000 usable sq feet! 3 beds (note-floor plan can allow 5 beds), 3 baths. The main floor features an open-concept great room, dining room and chef’s kitchen that share an impressive space: all centered around a linear 2 sided gas fireplace, glass/ steel railings overlooking the walkout, huge floor to ceiling windows and high ceilings. The professional kitchen boasts custom cabinetry, gas cooktop, wall ovens, multiple LARGE pantries, prof Miele refrigerator, and stunning quartzite counters and waterfall island. HW floors throughout, and a dramatic top-end window & door package that draws your attention to the surrounding views of the park and lake. The main flr continues with a primary suite with a linear fireplace and a spa-inspired ensuite featuring walnut cabinets, fully tiled walk in shower and soaker tub; also a large den, storage and 2pc bath on the main. A stunning open-tread steel staircase with floating maple treads leads to the walkout. Here you’ll find another expansive entertaining space framed by many lrg windows, a linear gas fireplace, a glass-enclosed flex room, and a generous 4th bedroom (flr plan accomodates 3 beds in basement) and 4pc bath. Stepping outside, the modern landscape is equally captivating. Batu wood decking connects to a massive fluid solid concrete patio, surrounded by greenery, contemporary slatted wood and iron fencing, reinforcing the home’s modern architecture. This unique property combines high design with upgrades and exceptional construction, and a sought-after lake backing location. Notables include 9’ ceilings, 8’ doors, 7’ wide windows, gasBBQ hook-up, tilt and turn windows, upper and lower decks, southern exposure, newer furnace 2025. (id:44393)
Coldwell Banker Signature
Oak Bay, British Columbia
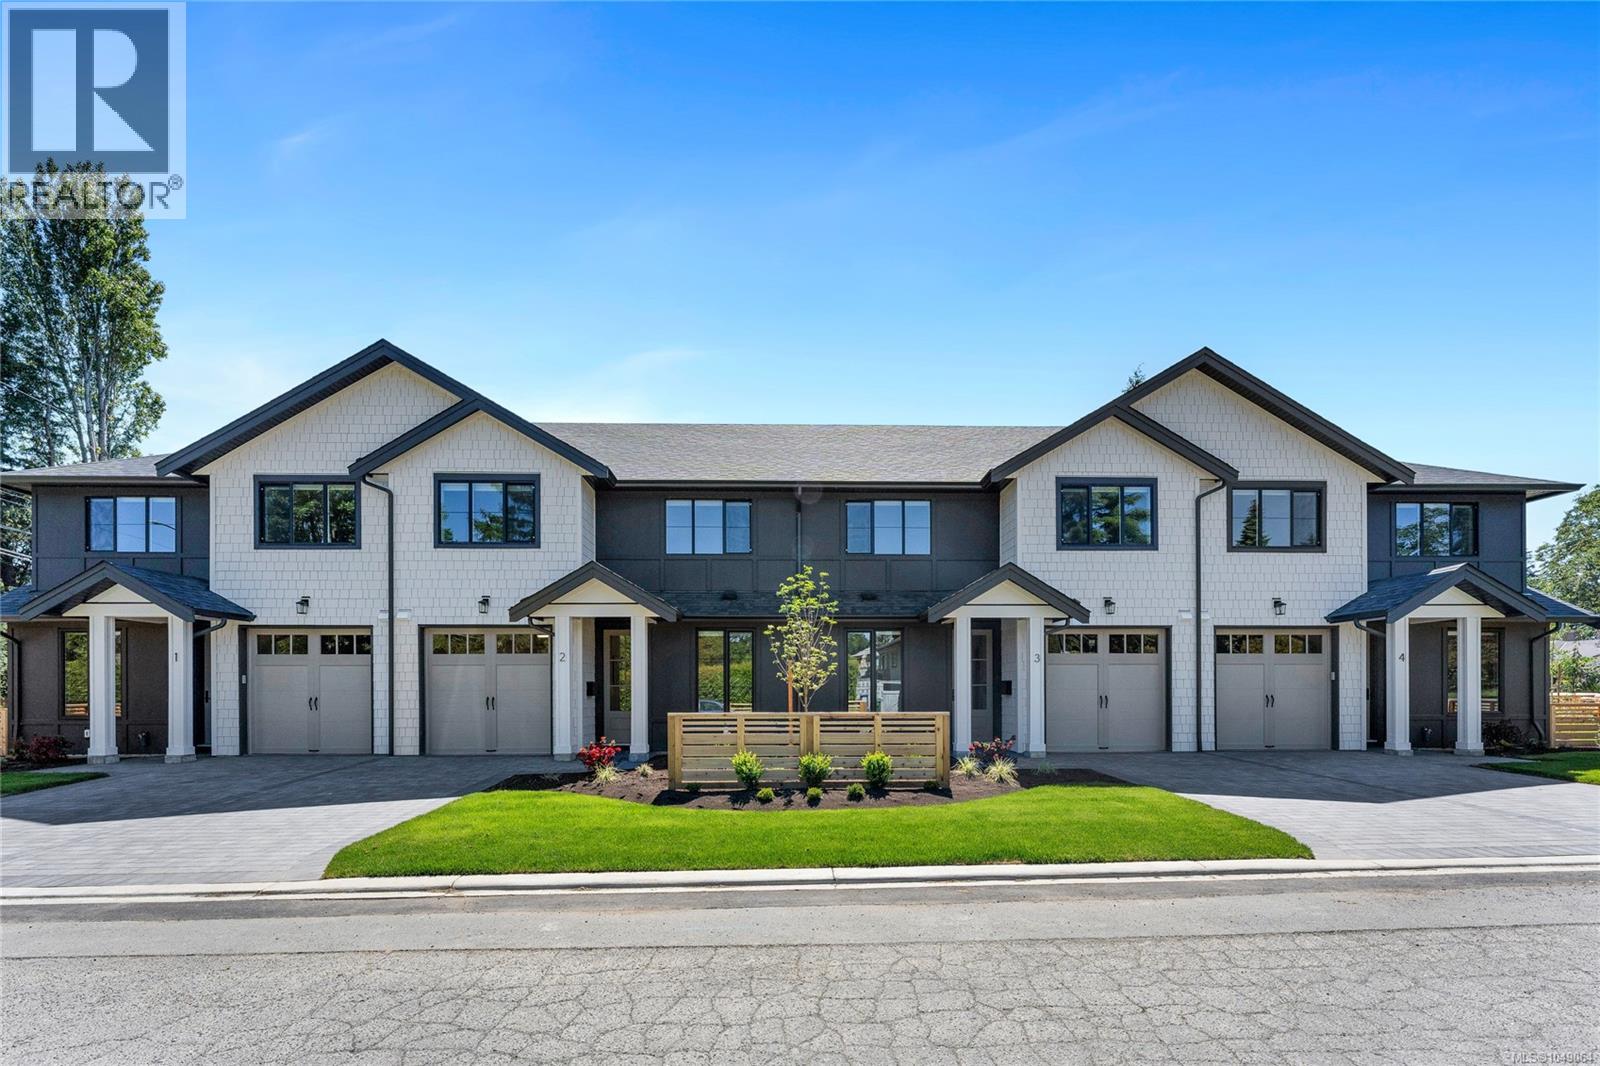
Move in ready! Welcome to Henderson Heights, where timeless charm meets modern living in Oak Bay. This exclusive collection of just four boutique townhomes offers an exceptional two-level layout, thoughtfully designed for comfortable and functional everyday living. These spacious 3-bedroom plus den homes are highlighted by over 9-foot ceilings on the main level, oversized doors and large south-facing windows that fill the homes with natural light and enhance the sense of openness. The well-appointed kitchen with island features Caesarstone quartz countertops, complemented by engineered hardwood flooring and a cozy fireplace. The generous primary suite with walk-in closet and ensuite is a true retreat, featuring a large vanity with under-cabinet lighting, a walk-in shower with bench seating and full tile surround, a soaker tub, a rain shower system with an additional detachable wand and a heated towel rack! Functionality meets convenience with a large laundry room complete with a sink, side-by-side front-loading washer and dryer, and ample built-in cabinetry. Private patios with greenery and beautifully landscaped common green space create a peaceful setting and connection to nature. Attention to detail is evident throughout, with elevated touches that enhance daily living including spacious bedrooms, heated ceramic tile floors in all bathrooms, motion-activated under-cabinet lighting, epoxy-coated garage floors and an irrigation system. Built with sustainability in mind, every home includes a heat pump for year-round comfort and is EV charger-ready. Perfectly positioned near top-rated schools, UVic, Camosun College, parks and Oak Bay Village amenities, Henderson Heights offers a rare blend of thoughtful design, quality craftsmanship, fantastic location at a competitive price. Call your agent to view! (id:44393)
Pemberton Holmes Ltd. - Oak Bay
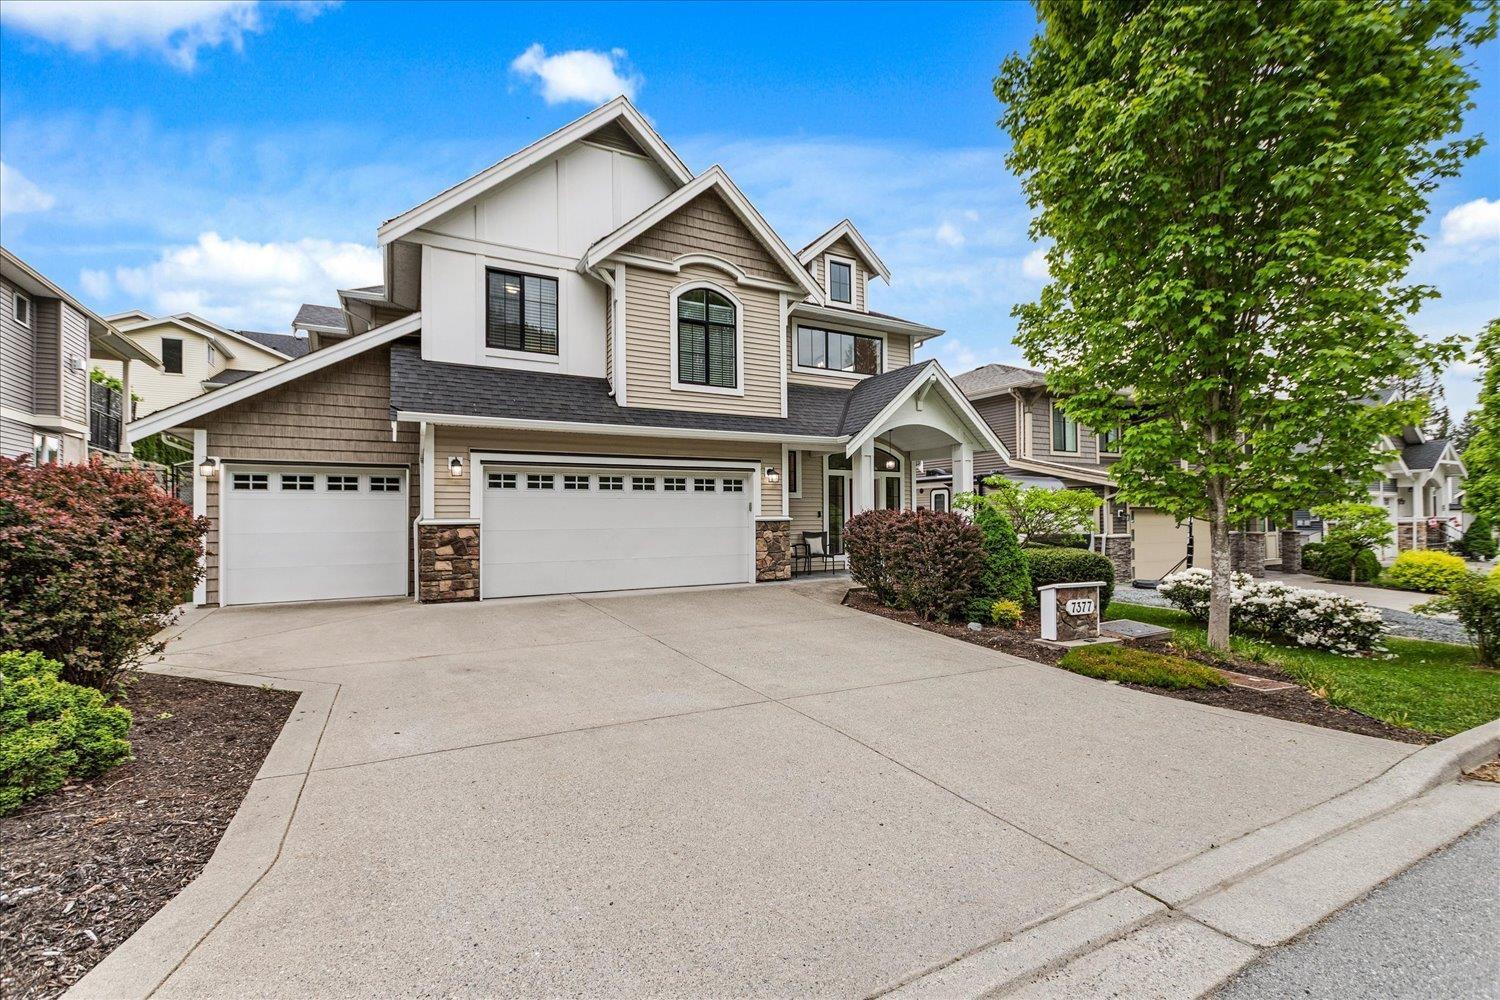
Chilliwack, British Columbia
Welcome to ELK CREEK ESTATES! Need more space? This beautifully maintained 5 bed + den basement-entry home delivers with over 2,400 sq ft of stylish, functional living PLUS easy suite potential. The rare TRIPLE GARAGE is a huge bonus, with loads of parking and a big, flat, fully fenced backyard ready for kids, pets, and BBQs Step outside and you're surrounded by parks, playgrounds, walking trails and the peaceful sounds of Elk Creek. Tucked into one of Chilliwack's favourite family neighbourhoods, this is the kind of place where you can settle in, spread out and stay awhile. GREAT HOME, GREAT YARD, GREAT NEIGHBOURHOOD"-come check it out! * PREC - Personal Real Estate Corporation (id:44393)
Exp Realty

Prince George, British Columbia
Here is what you have been waiting for. Turnkey and ready for its new family! With 5 bedrooms and 3 bathrooms this house has been renovated from top to bottom. It boasts an open concept kitchen/dining room with new kitchen and a lovely island. Upstairs is a new bathroom, a primary bedroom and another bedroom. The main floor is kitchen, living, dining. One level down is another bathroom plus two full bedrooms. The basement has one more large bedroom, a full bathroom plus a large laundry/mechanical room. Outside is a beautiful covered deck, a carport, rv parking and a fully landscaped yard. (id:44393)
Royal LePage Aspire Realty
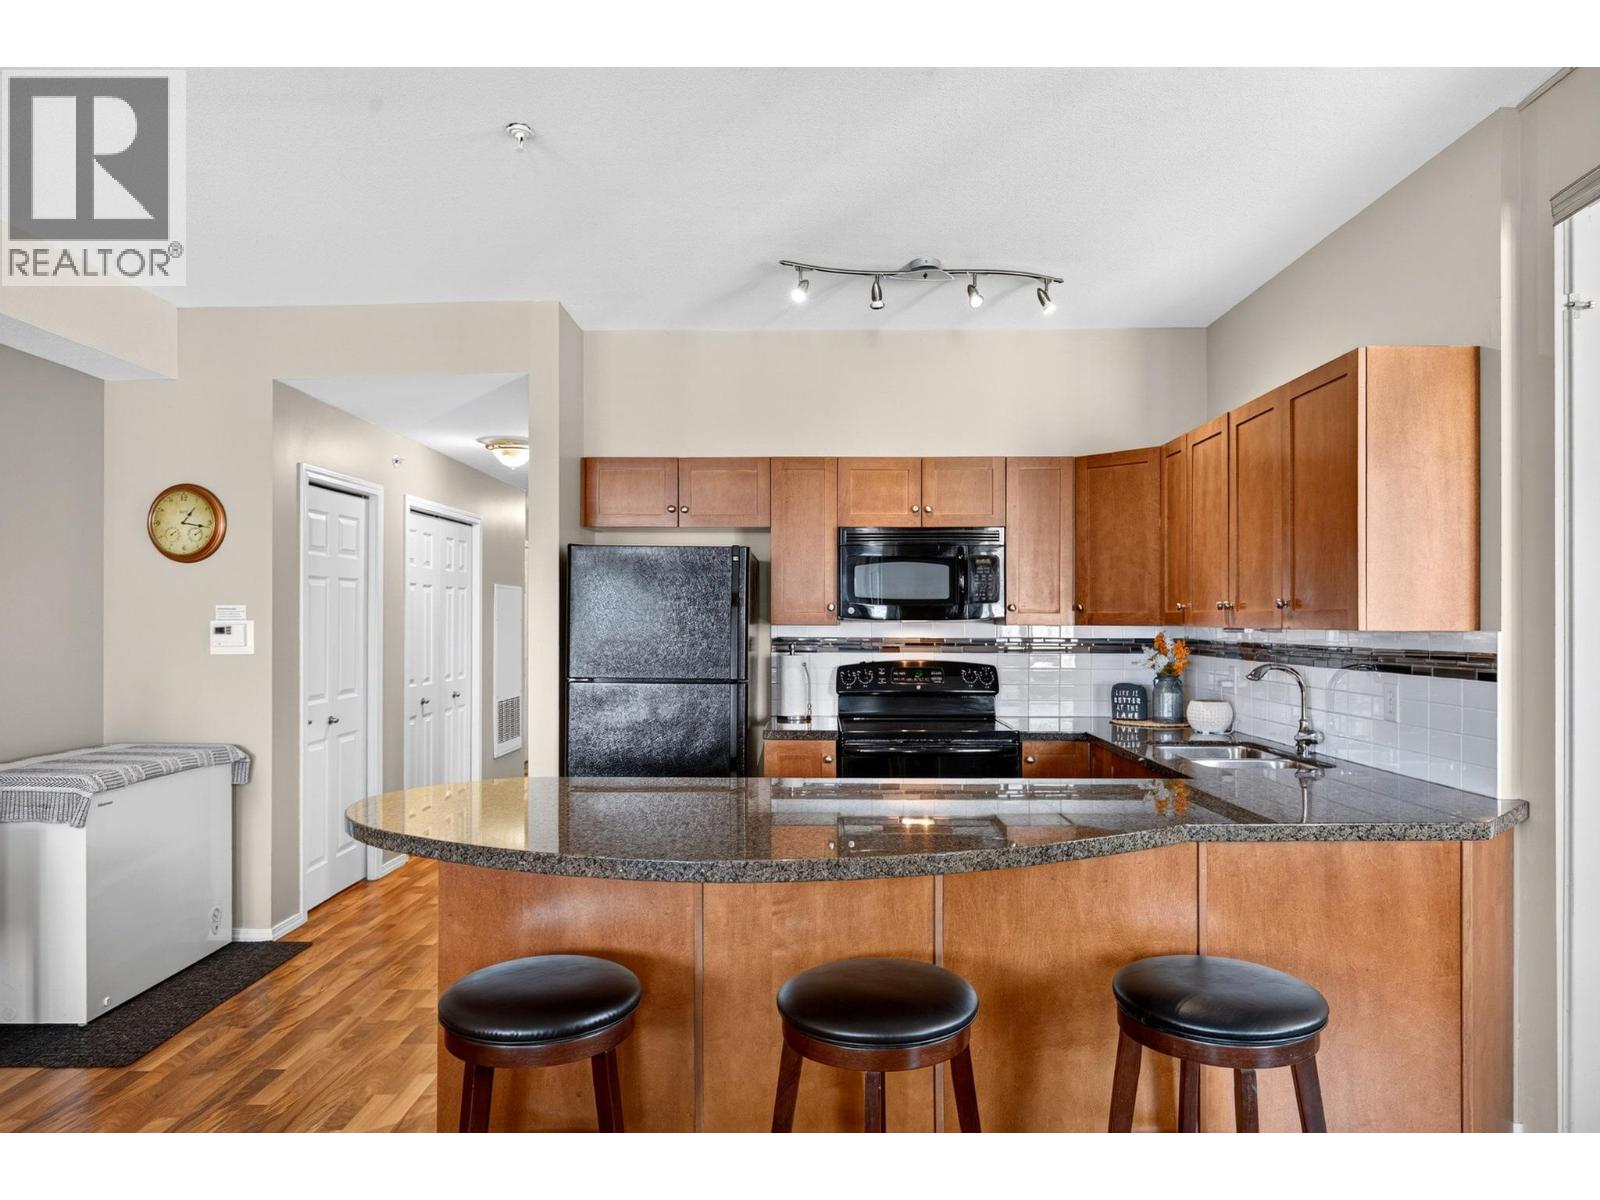
Kelowna, British Columbia
Nestled in the heart of the prestigious Quail Ridge Golf Course community, this bright and spacious 2-bedroom + den, 2-bathroom condo at Pinnacle Pointe offers an exceptional blend of comfort, convenience, and investment potential. The versatile den can easily serve as a home office, guest room, or optional third bedroom. The open-concept floorplan features a large kitchen with granite countertops, a generous island, ample cabinetry, and spacious living areas. The primary bedroom includes a full ensuite, while the covered patio overlooks the pool with beautiful valley and mountain views—the perfect place to relax and unwind. This unit also comes with the rare benefit of two parking stalls. Residents enjoy resort-style amenities including an outdoor pool, hot tub, fitness centre, conference room, and two parking spaces. As well strata fees include central heating and cooling, adding to the ease of ownership. Ideally located just minutes from UBC Okanagan, Kelowna International Airport, and two championship golf courses, this property is an outstanding opportunity for investors, students, vacation-home seekers, or anyone seeking a low-maintenance lifestyle in one of Kelowna's most sought-after communities. (id:44393)
Real Broker B.c. Ltd
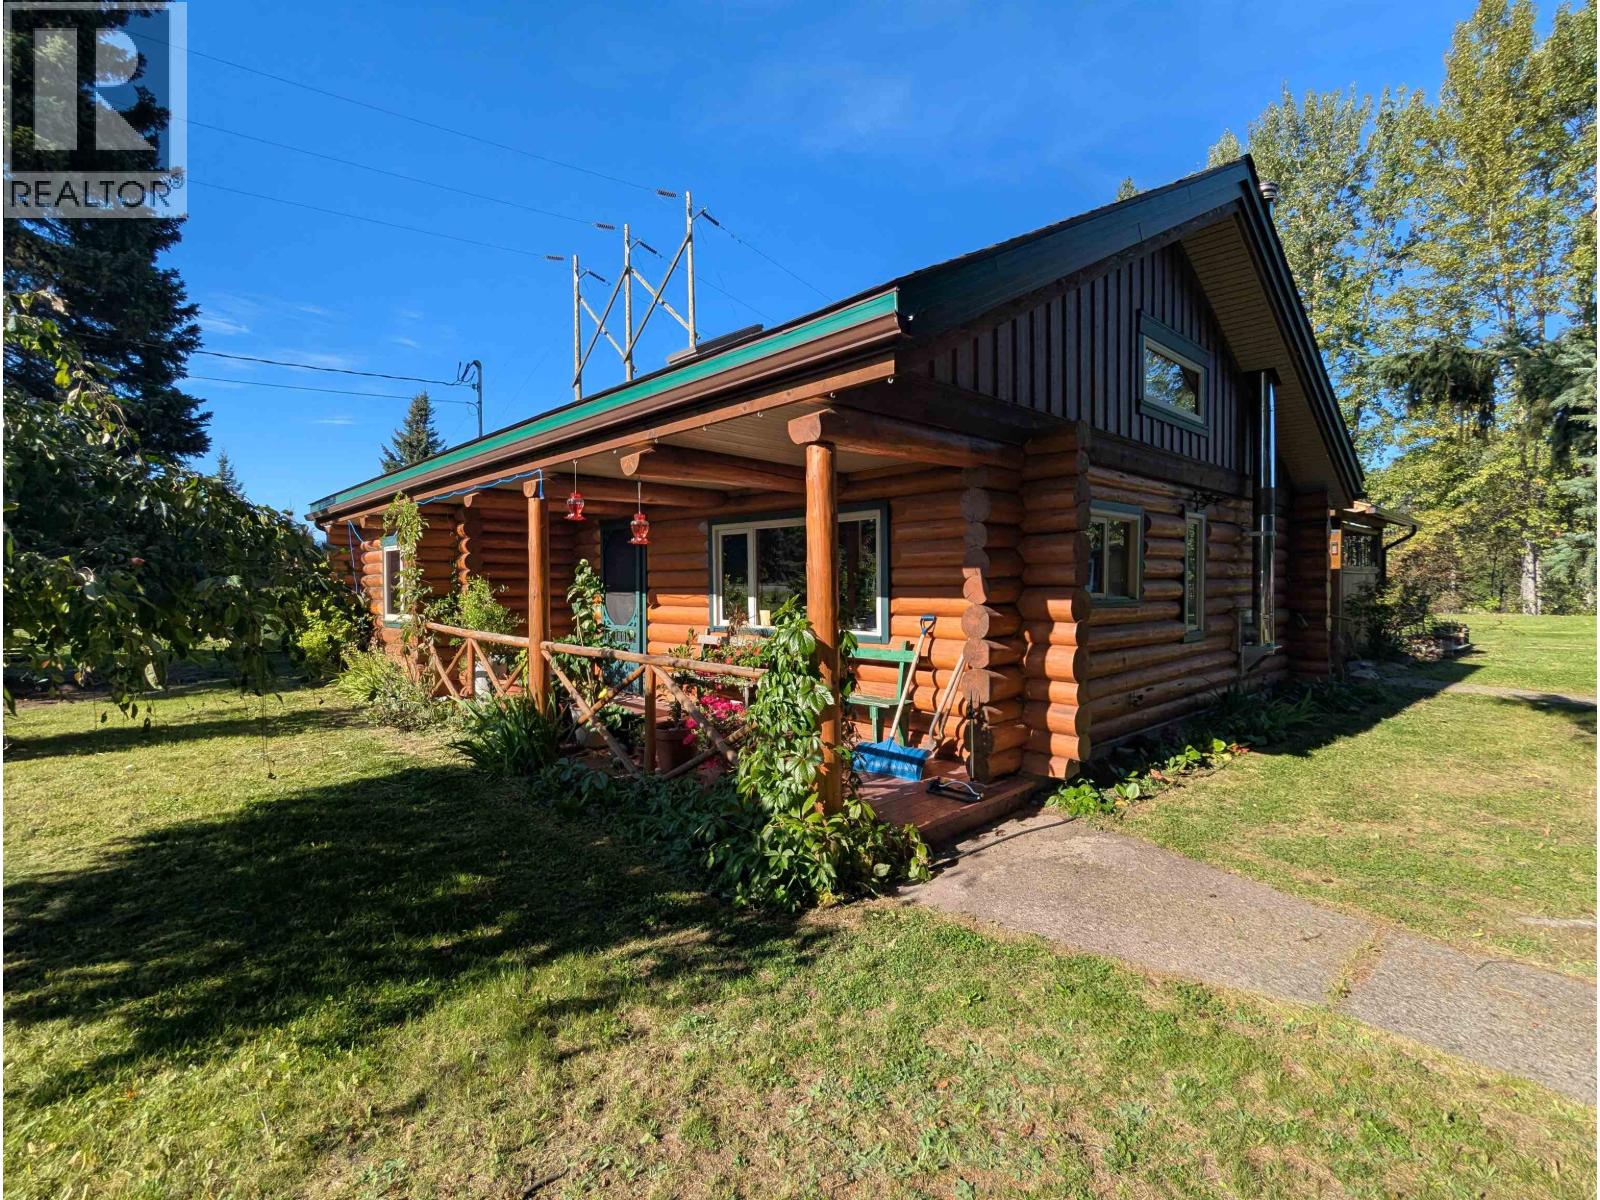
Telkwa, British Columbia
Nicely renovated log home with a carriage house on 1.16 riverfront acres in the Village of Telkwa. This charming 1-bedroom, 1-bathroom home offers a warm, cozy cabin feel with extensive recent renovations, including a completely rebuilt roof with log trusses, insulation, shingles and tongue & groove ceiling. A 450 sq ft addition on a heated concrete slab provides a new boot room, family room and office. Other updates include new flooring throughout and a fully renovated bathroom with walk-in shower, vanity and toilet. The property also features a 384 sq ft 1-bedroom, 1-bathroom square-log carriage house with amazing views of the Telkwa River. Outside you’ll find a carport, storage shed, RV hookups, gazebo, mature fruit trees and bushes, and a fully fenced garden. (id:44393)
Calderwood Realty Ltd.
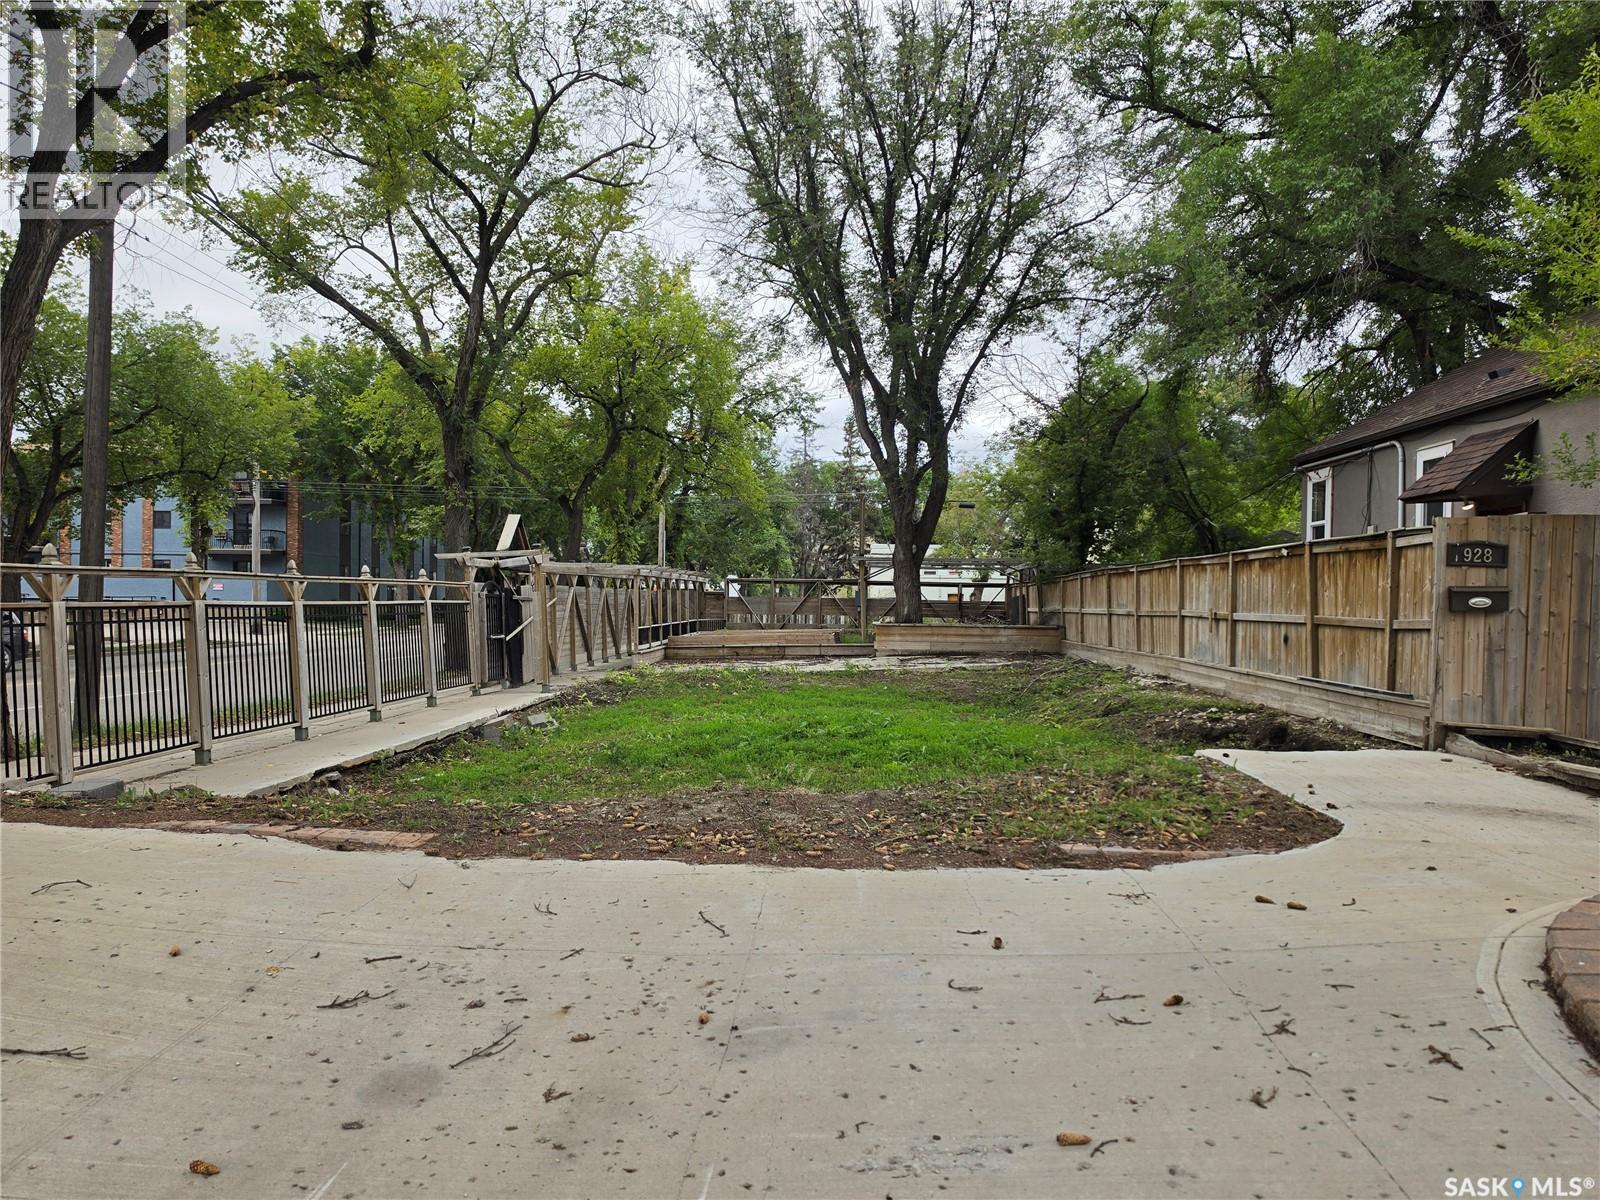
Saskatoon, Saskatchewan
Great building lot for sale in Nutana! This large lot offers an excellent opportunity to build your dream home in one of Saskatoon’s most beautiful and desirable areas. Conveniently located close to all amenities, this is a fantastic opportunity to become part of the Nutana community. (id:44393)
Royal LePage Varsity
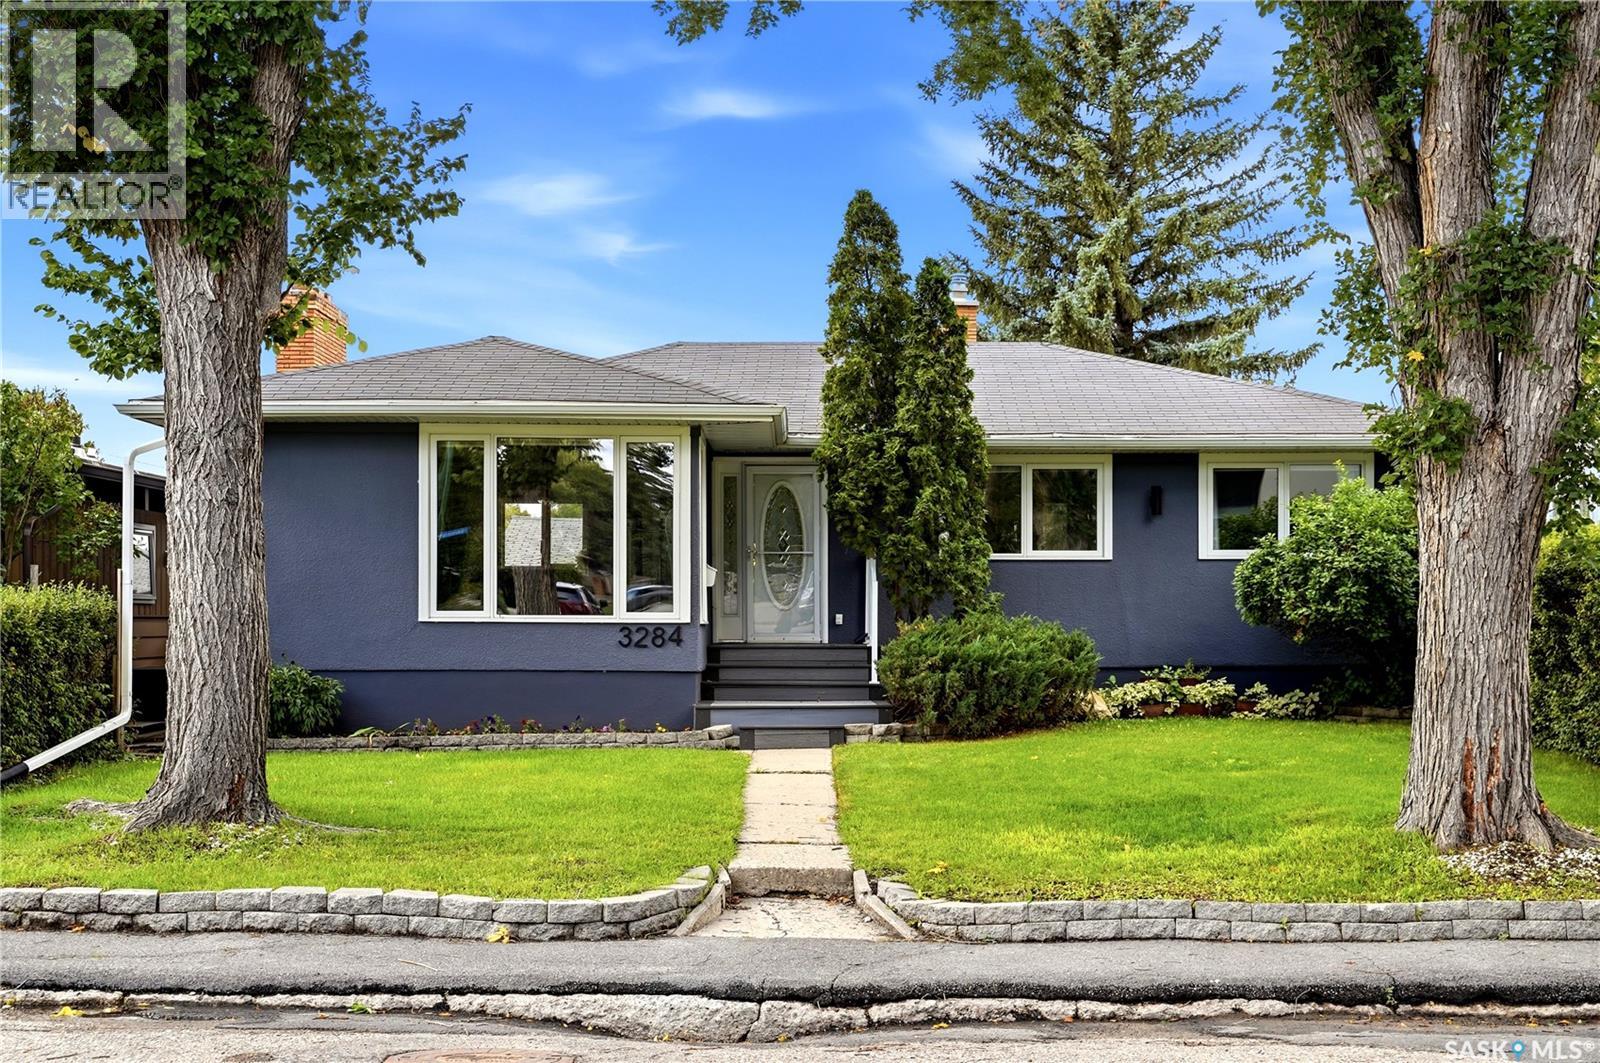
Regina, Saskatchewan
Welcome to 3284 Robinson St in the heart of Lakeview, one of Regina’s most desirable neighbourhoods! This beautiful, fully updated large bungalow is situated on a picturesque lot backing greenspace. In addition to its eye-catching curb appeal, once inside you’ll discover a modern and functional open-concept layout, stylish finishes & plenty of natural sunlight throughout. Recent updates include a modern kitchen with new cabinetry, central island, stainless steel appliances, tiled backsplash and under-cabinet lighting. This space seamlessly connects to the adjacent dining area & spacious living room featuring all-new flooring, updated electric fireplace, pot lights, newer triple-pane windows and custom blinds. Three generous bedrooms are located on the main level, including the primary suite with access to the updated 5-piece bathroom. The newly renovated basement adds exceptional living space with newer flooring throughout, an additional 2 bedrooms and a stunning central bathroom with a walk-in shower and heated floor. There’s plenty of room for a home gym, games room or additional family living space. Additional updates to the property can have you feeling at ease and include all new windows up and down, an updated high-efficiency furnace and newer water heater and central air, new interior doors, baseboards and casings, an updated 200-amp electrical panel, new ABS plumbing, main stack and main line replaced to the street. Outside, the fully landscaped yard offers plenty of room to relax & entertain. Enjoy summer evenings on the composite deck, while the fully fenced yard provides privacy & space for kids to play. A storage shed adds extra convenience, while the double detached garage offers excellent parking, storage & workshop potential. With numerous updates & a prime location close to schools, parks & all south-end amenities, this is a home you'll be proud to call your own. Don't miss your opportunity to make 3284 Robinson Street your next home! (id:44393)
RE/MAX Crown Real Estate
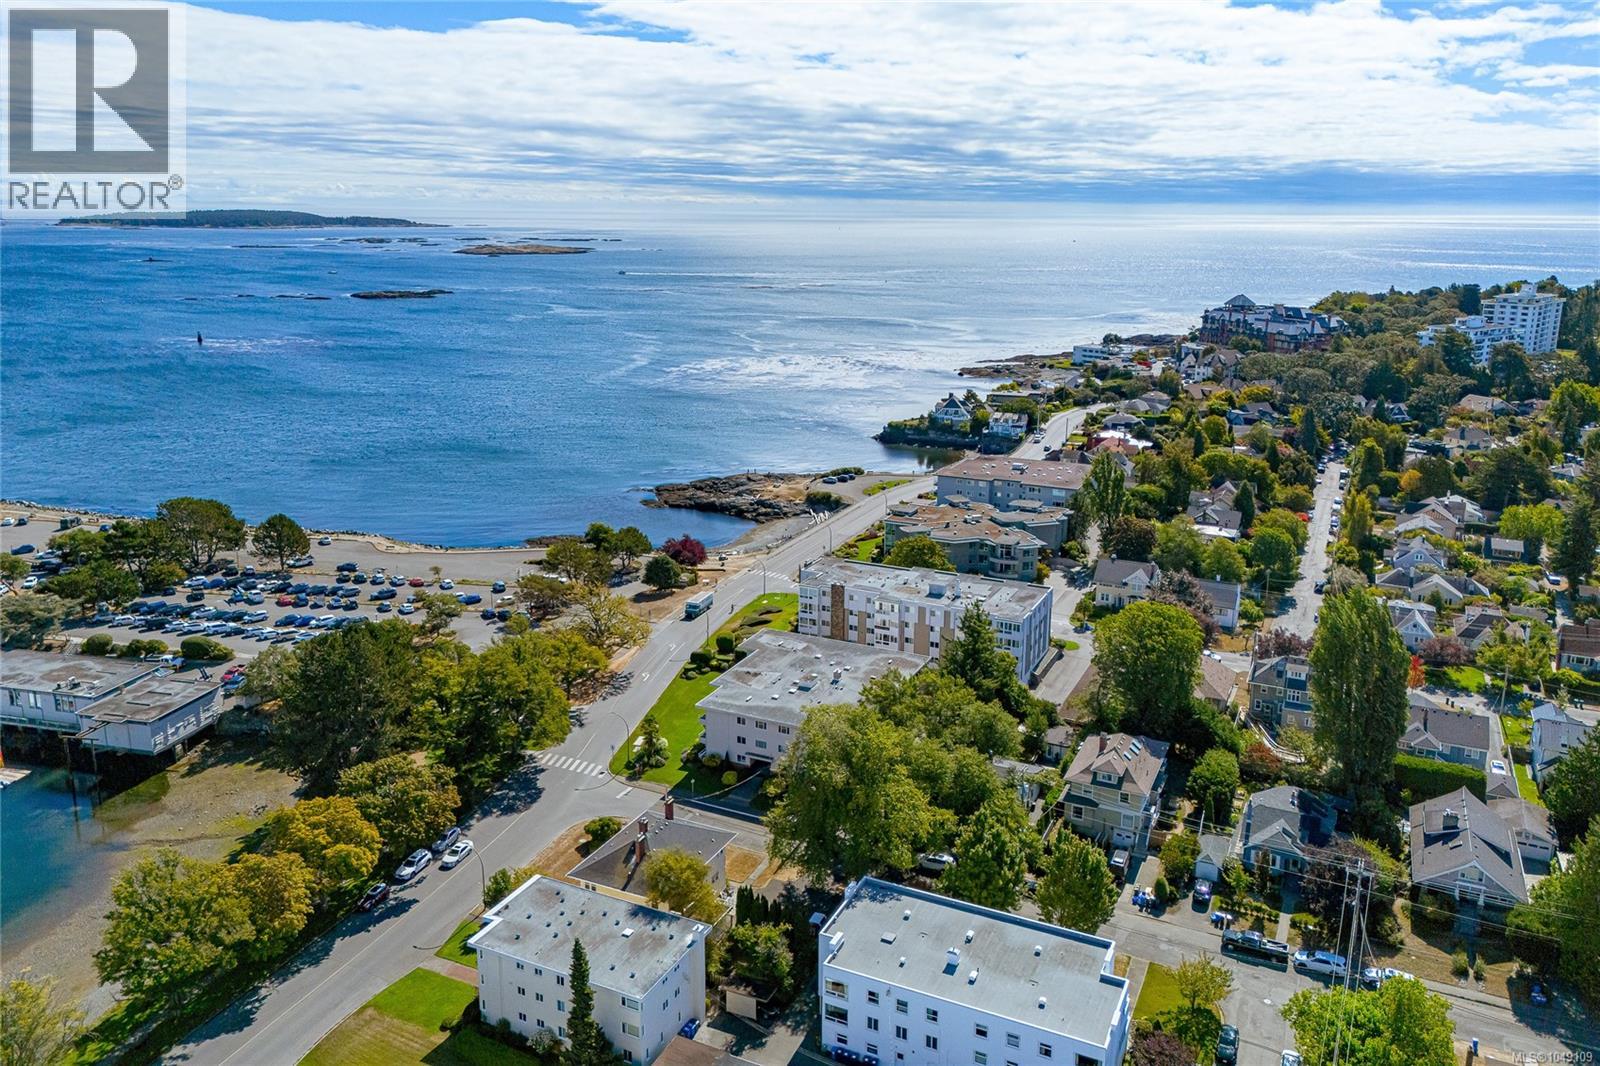
Oak Bay, British Columbia
Welcome to Beach Drive Manor! Discover a rare lifestyle opportunity along Oak Bay’s premier stretch of coastline. Located directly across from the iconic Oak Bay Marina and a peaceful 13 minute stroll from the heart of Oak Bay Village, this adult-oriented cooperative presents the ideal blend of neighbourhood walkability (Walk Score of 74) and scenic oceanfront living. This bright, freshly painted 2 bedroom home features one of the few layouts in the building offering 2 bathrooms, thanks to the addition of a 3pc primary ensuite. Enjoy the spacious floor plan and convenience of being on the ground floor. At Beach Drive Manor, you’re joining a warm, welcoming community. Residents get access to shared amenities designed for connection include a lounge and courtyard. Step out your front door to stroll along the water, grab a morning coffee in the Village, or host friends in the lounge. Units with this specific configuration and location rarely hit the market so schedule your private viewing today! (id:44393)
Royal LePage Coast Capital - Chatterton
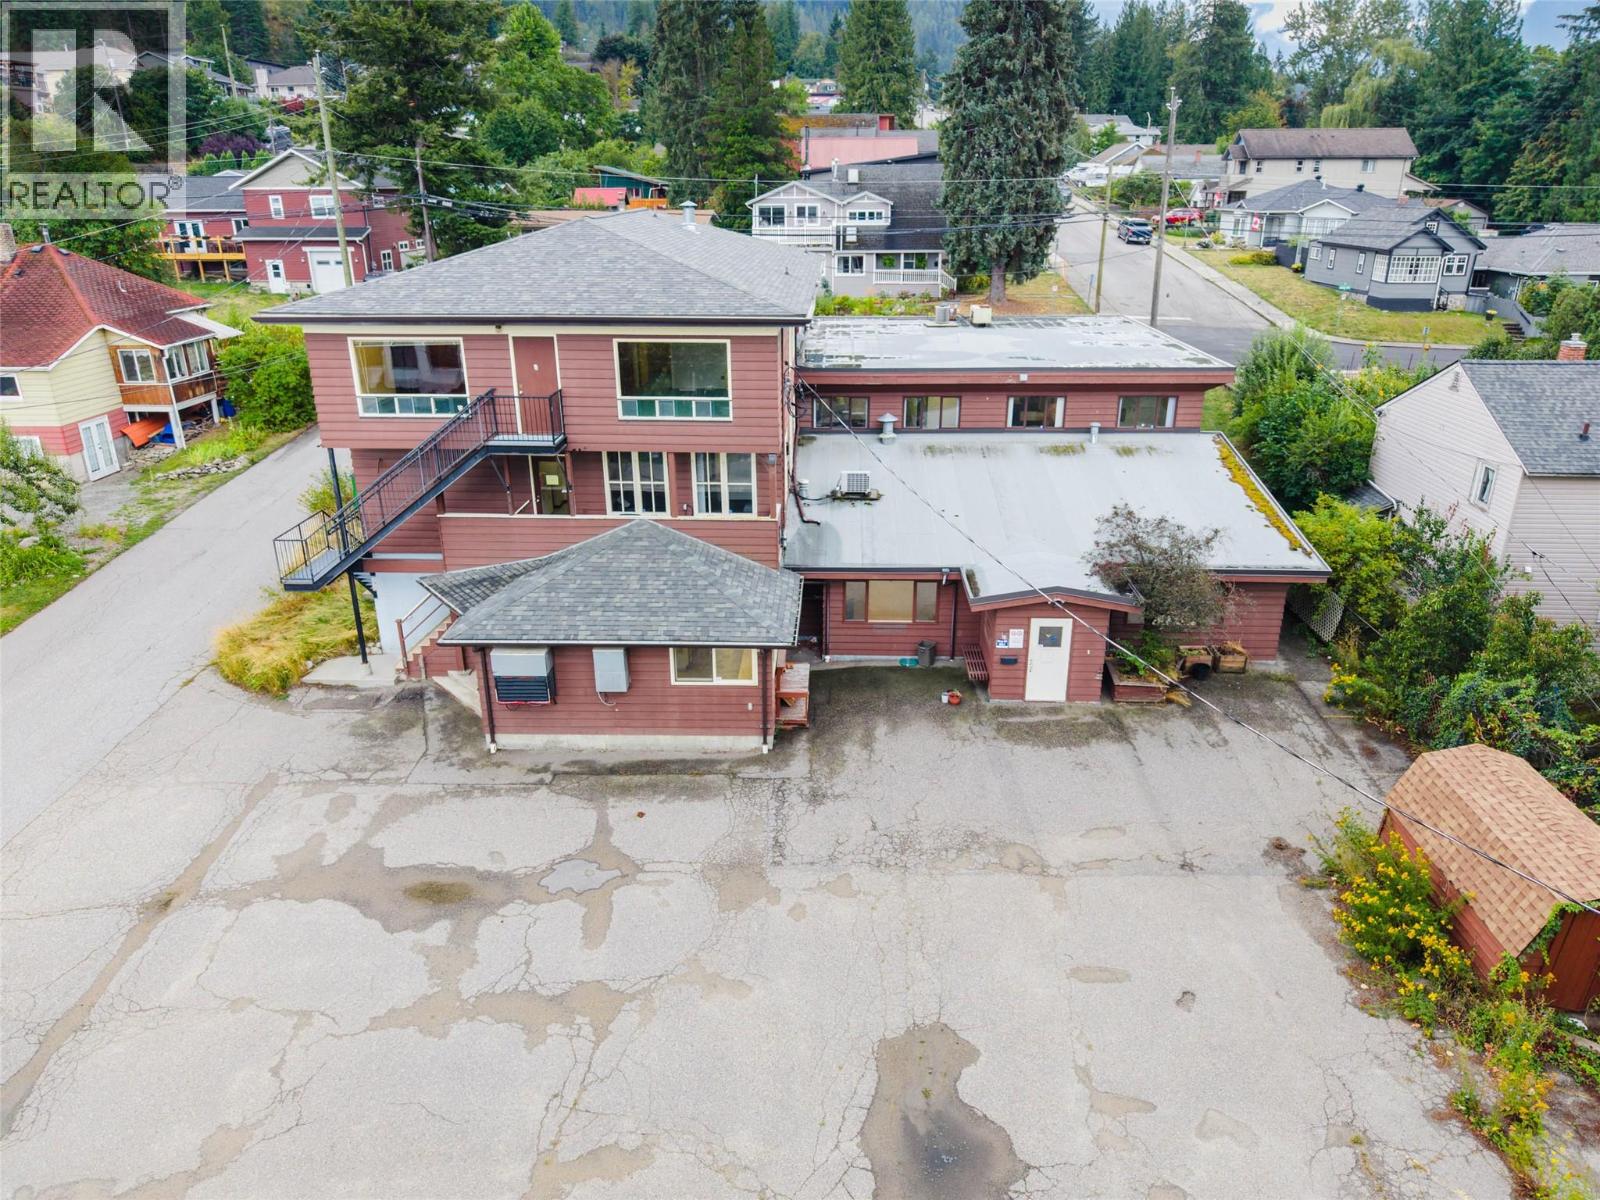
Nelson, British Columbia
Substantial opportunity in Nelson! 905-909 Gordon Street is the former Gordon Road Wellness Centre. This former Interior Health facility sits on a .45-acre lot, offering approximately 10,479 square feet over three levels with institutional zoning. The building has multiple offices, a full commercial kitchen, washrooms, storage, large open areas, meeting rooms and multiple parking lots which create a lot of flexibility for a new owner. Situated on a bus route, and easy walking distance to Lakeside Park, there is lots of opportunity here! (id:44393)
Bennett Family Real Estate
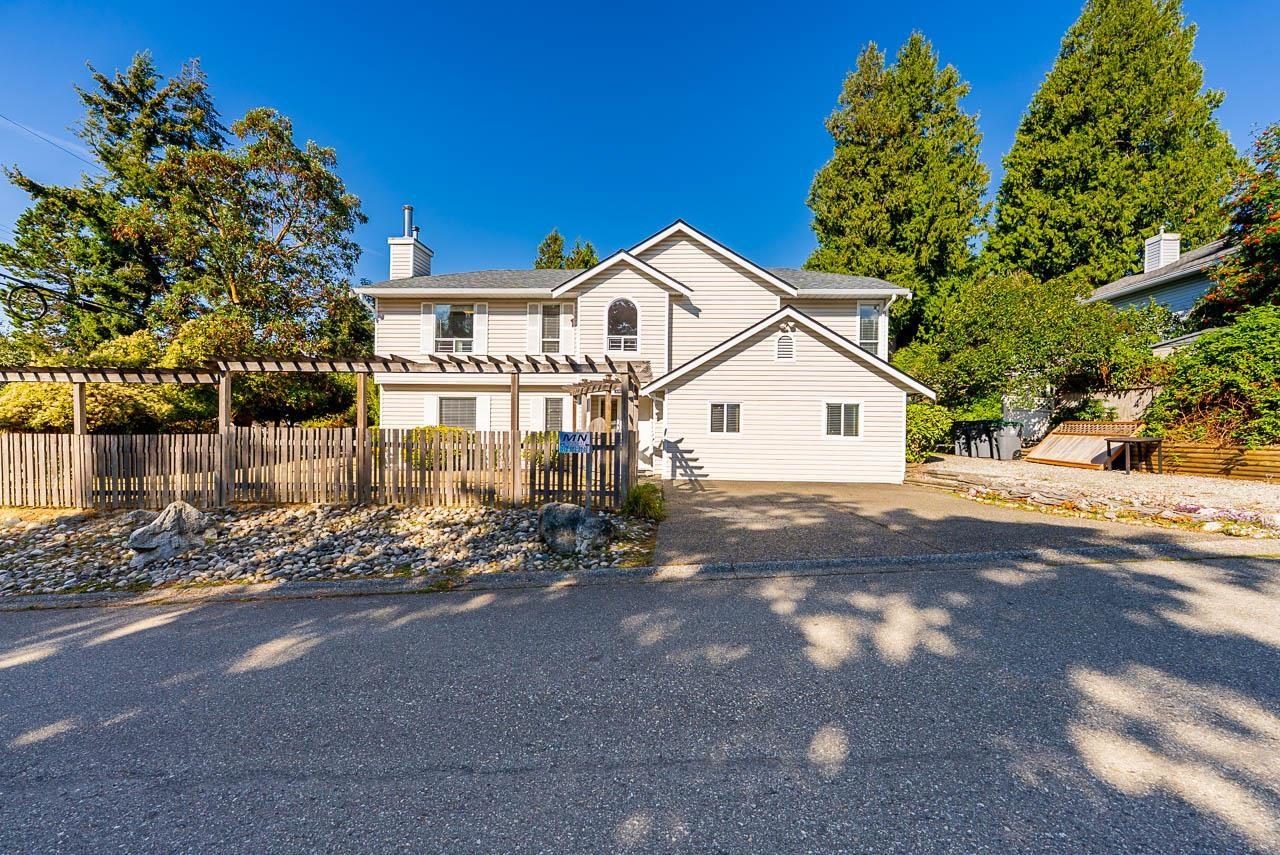
Surrey, British Columbia
Just Refreshed & Move-In Ready! Welcome to this well-maintained family home nestled in a desirable South Surrey/White Rock neighbourhood. Offering 5 bedrooms and 3 bathrooms, this home provides a functional layout with plenty of space. A registered 2-bedroom suite on the main level offers an excellent mortgage-helper opportunity or additional space for extended family. Recent updates include a new roof and several newer appliances. Situated on a spacious corner lot, the property enjoys excellent curb appeal and a generous sense of space. The quiet neighbourhood is conveniently located close to schools, golf courses, U.S. border, and highways, making commuting easy. A family home w/rental income, or an opportunity for future development, this home offers tremendous versatility and value. (id:44393)
Royal Pacific Lions Gate Realty Ltd.
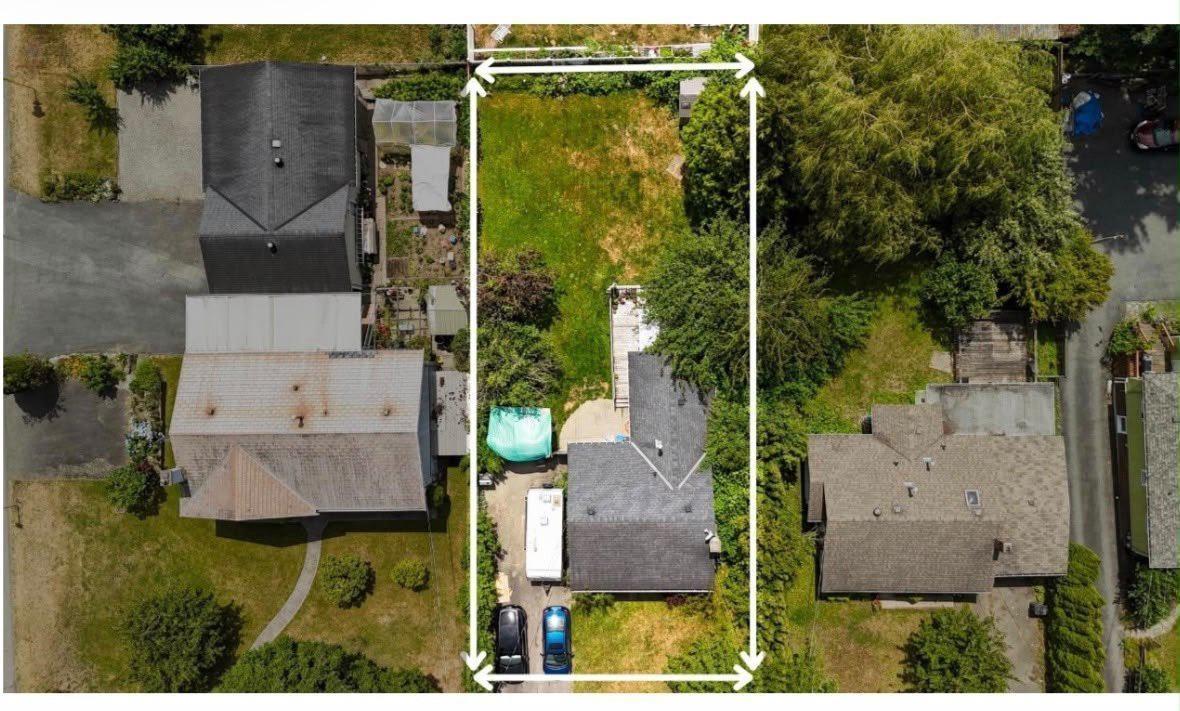
Surrey, British Columbia
Prime Cloverdale opportunity on an impressive 8,462 sq. ft. lot! This well-maintained 2-bedroom, 1-bath rancher features a bright south-facing backyard and spacious deck-ideal for relaxing or entertaining. Roof is approximately 12 years old. Located directly across from Greenway Park, offering tennis courts, outdoor pool and playground. Conveniently close to schools, shopping, restaurants and other amenities. A great option for first-time buyers, investors, or builders looking for a prime site to create their dream home in a desirable neighborhood. (id:44393)
Woodhouse Realty
Nationwide Realty Corp.
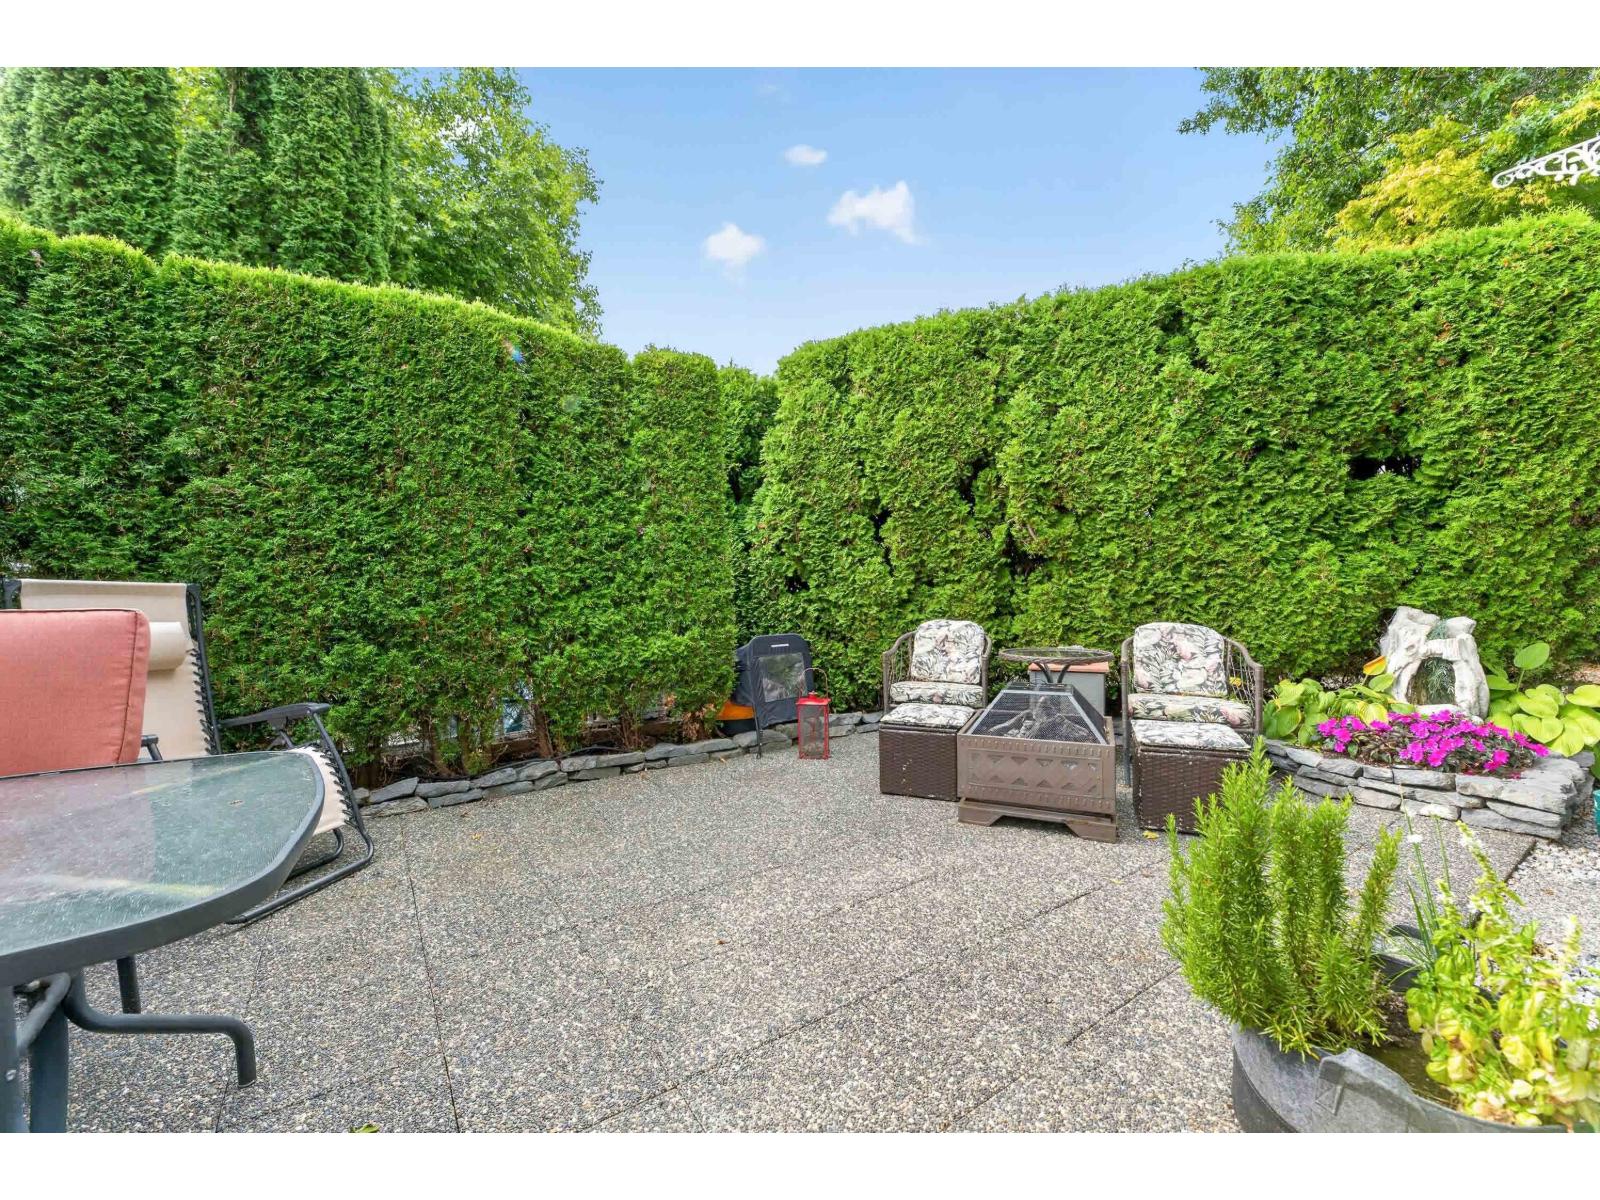
Surrey, British Columbia
Very well kept home in Breakaway Bays, nestled in a cul-de-sac with amazing outdoor spaces to entertain and relax. Affordable First-time home buyer or Downsizer, 2 Bdrms, 2 Bathrooms, WIC in Master. Open Concept, Many updates (See List) New hot water tank, high end windows, large side yard, Shed has power. Pad rent includes electricity! Silver Label Certified. Resort Style amenities including a pool and rec center, many events. No age restrictions, Pets allowed with restrictions, A great community to live in! Close to Highway 99, US Border, Shopping, White Rock Beach, Hospital, Transit etc. RV Storage available! A great place to call home. RV Parking Available for a fee. Canada Post to your door! (id:44393)
Macdonald Realty (Surrey/152)
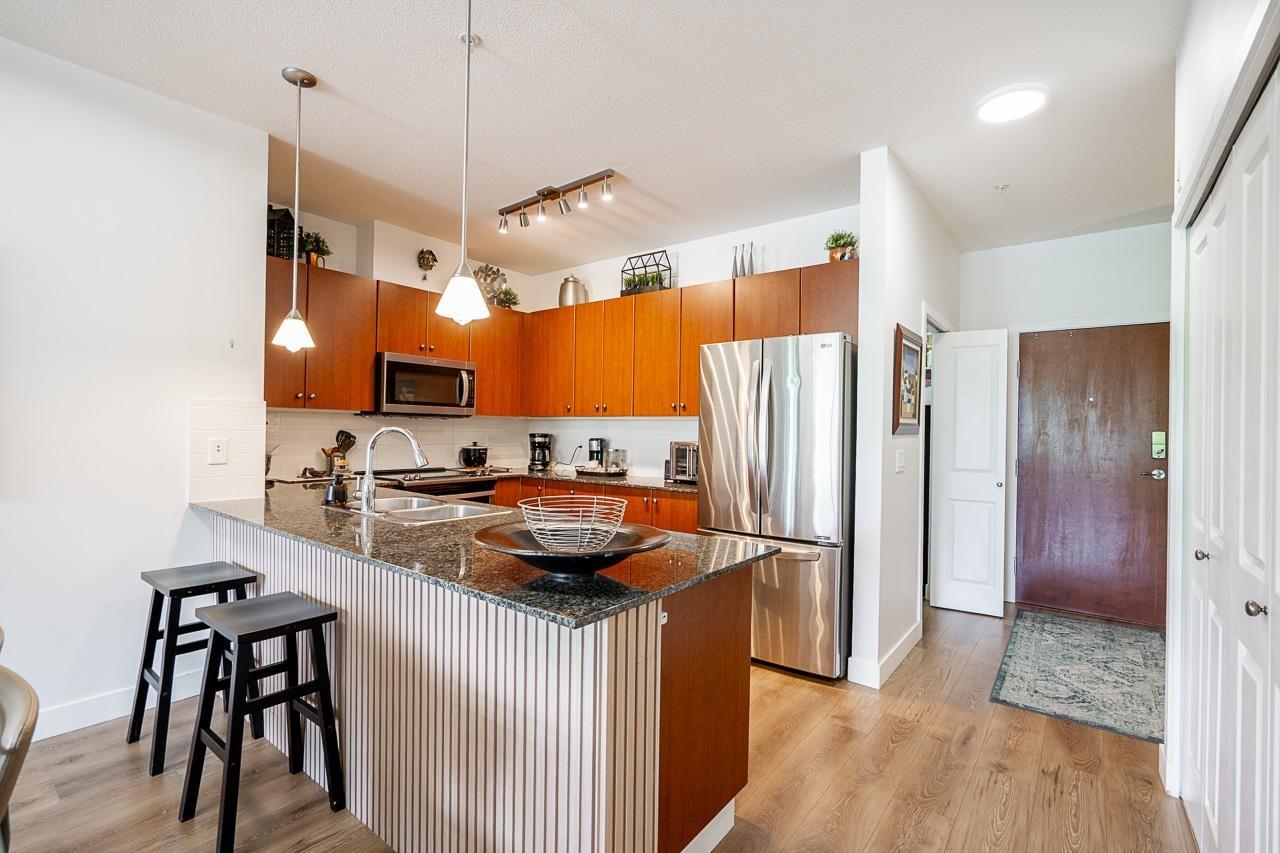
Surrey, British Columbia
CHARLTON PARK - Rare house-sized living in Guildford's most sought-after low-rise! Perfect for families or retirees looking to downsize without compromising on space, this incredible 3 BDRM + DEN, 2 BATH gem shines with new flooring, stunning accent walls, new blinds, light fixtures & updated vanities. The primary retreat boasts custom built-in organizers, a trendy barn door & double access to a huge, private covered patio. Bonus 2nd balcony off bedroom 2! Massive in-unit storage, 1 locker & 2 parking stalls. Built by Onni, enjoy premier resort-style living: outdoor pool, gym, party room, guest suites & a serene courtyard. Steps behind T&T, minutes to Guildford Mall, restaurants, schools & parks. BOOK your private showing today! Open House Oct 4, 2pm - 4pm! (id:44393)
Sutton Premier Realty
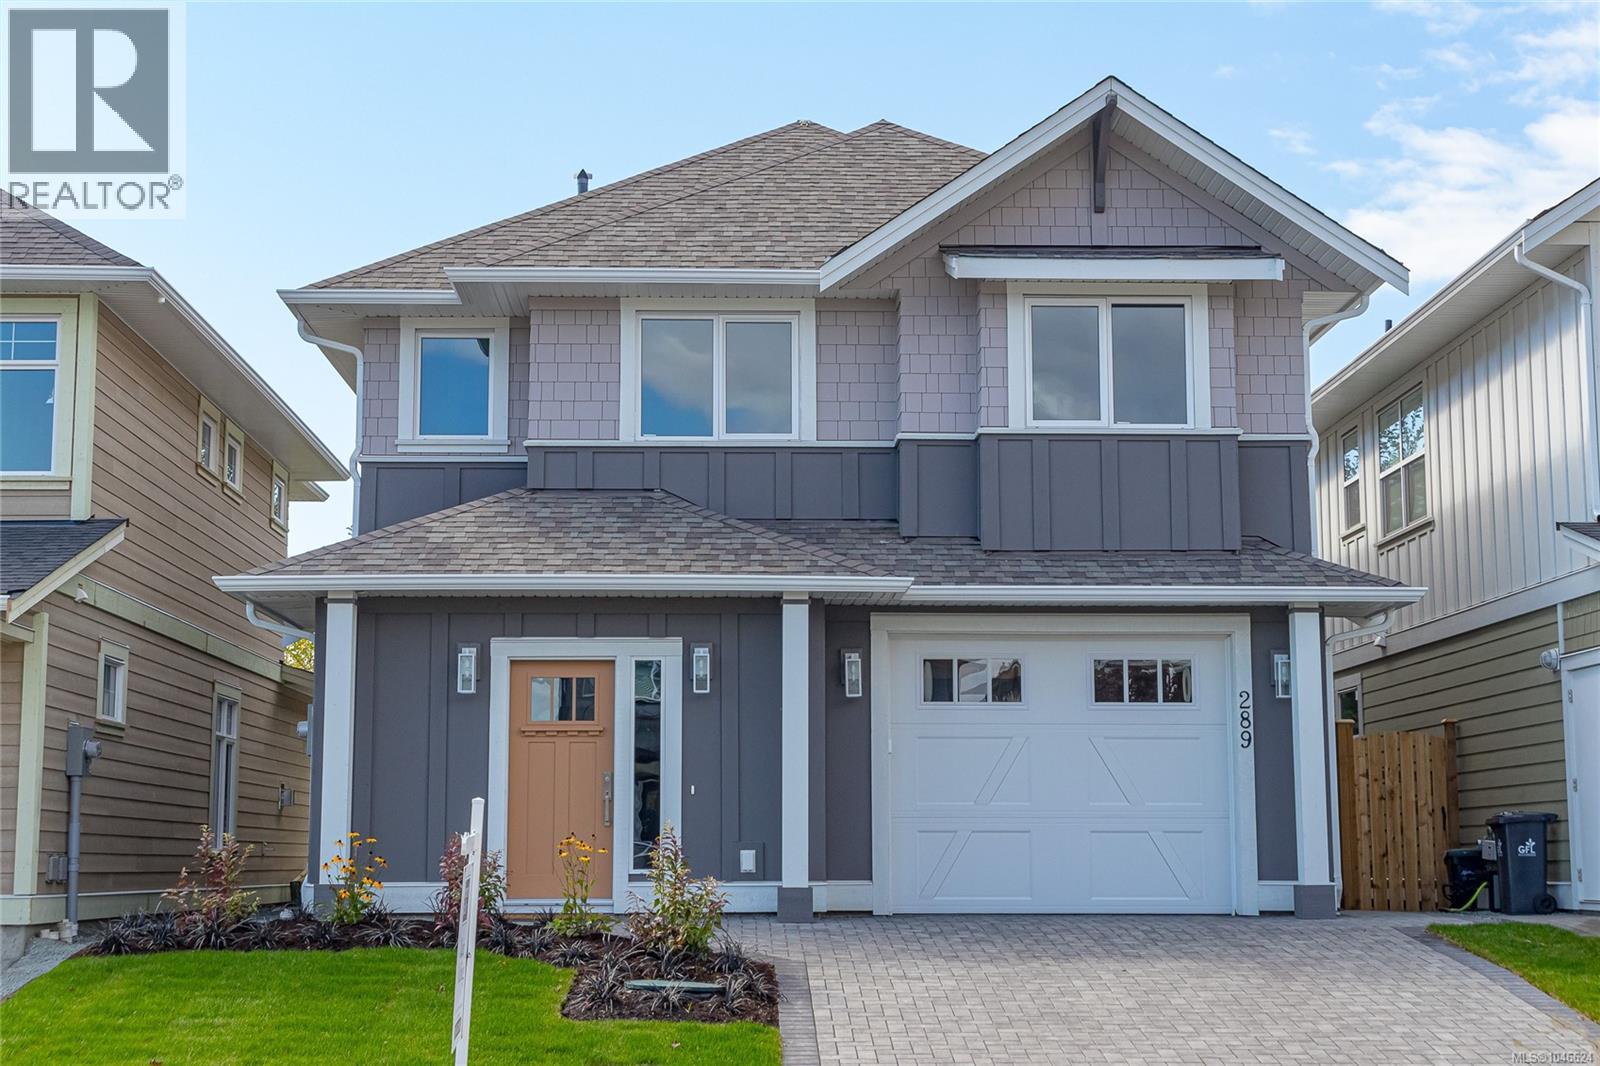
Colwood, British Columbia
Experience a unique new-home lifestyle at The Beachhouse by Citta Group on Seafield Rd. Ideally located beside Royal Roads’ 600 acres of forested trails and a short stroll from Esquimalt Lagoon and beautiful oceanfront beaches, this exceptional residence blends timeless West Coast architecture with contemporary comfort and thoughtful design.The main level is ideal for relaxed living and entertaining, featuring an open-concept living and dining area with dramatic open ceiling, designer gas fireplace and expansive windows. The beautifully appointed kitchen features shaker-style cabinetry, quartz countertops, generous island, premium Fisher & Paykel appliances and under-cabinet LED lighting. The living area opens to a private patio and fully fenced, landscaped backyard. The main-floor primary suite offers a walk-in closet and luxurious spa-inspired ensuite with quartz counters, fully tiled walk-in shower, radiant in-floor heating and freestanding soaker tub. Upstairs are two generous bedrooms, a full bathroom and versatile flex room overlooking the main level—perfect for a home office, media room or additional living space. Designed for modern living, this newly built home features 9' ceilings, wide-plank laminate flooring, designer lighting and plumbing fixtures, and a single attached garage. Energy-efficient features include Built Green Gold certification, Slim Duck heating and cooling, HRV, EV rough-in and a 2-5-10 home warranty. Outside, enjoy a landscaped front yard, interlocking paver driveway, private fenced backyard, patio and view balcony. With trails at your doorstep, Esquimalt Lagoon and beaches with breathtaking views toward Victoria’s skyline and the Olympic Mountains nearby, The Beachhouse offers an exceptional West Coast lifestyle in one of Colwood’s exciting new communities. Open House 2 to 4 (id:44393)
Newport Realty Ltd.
Surrey, British Columbia
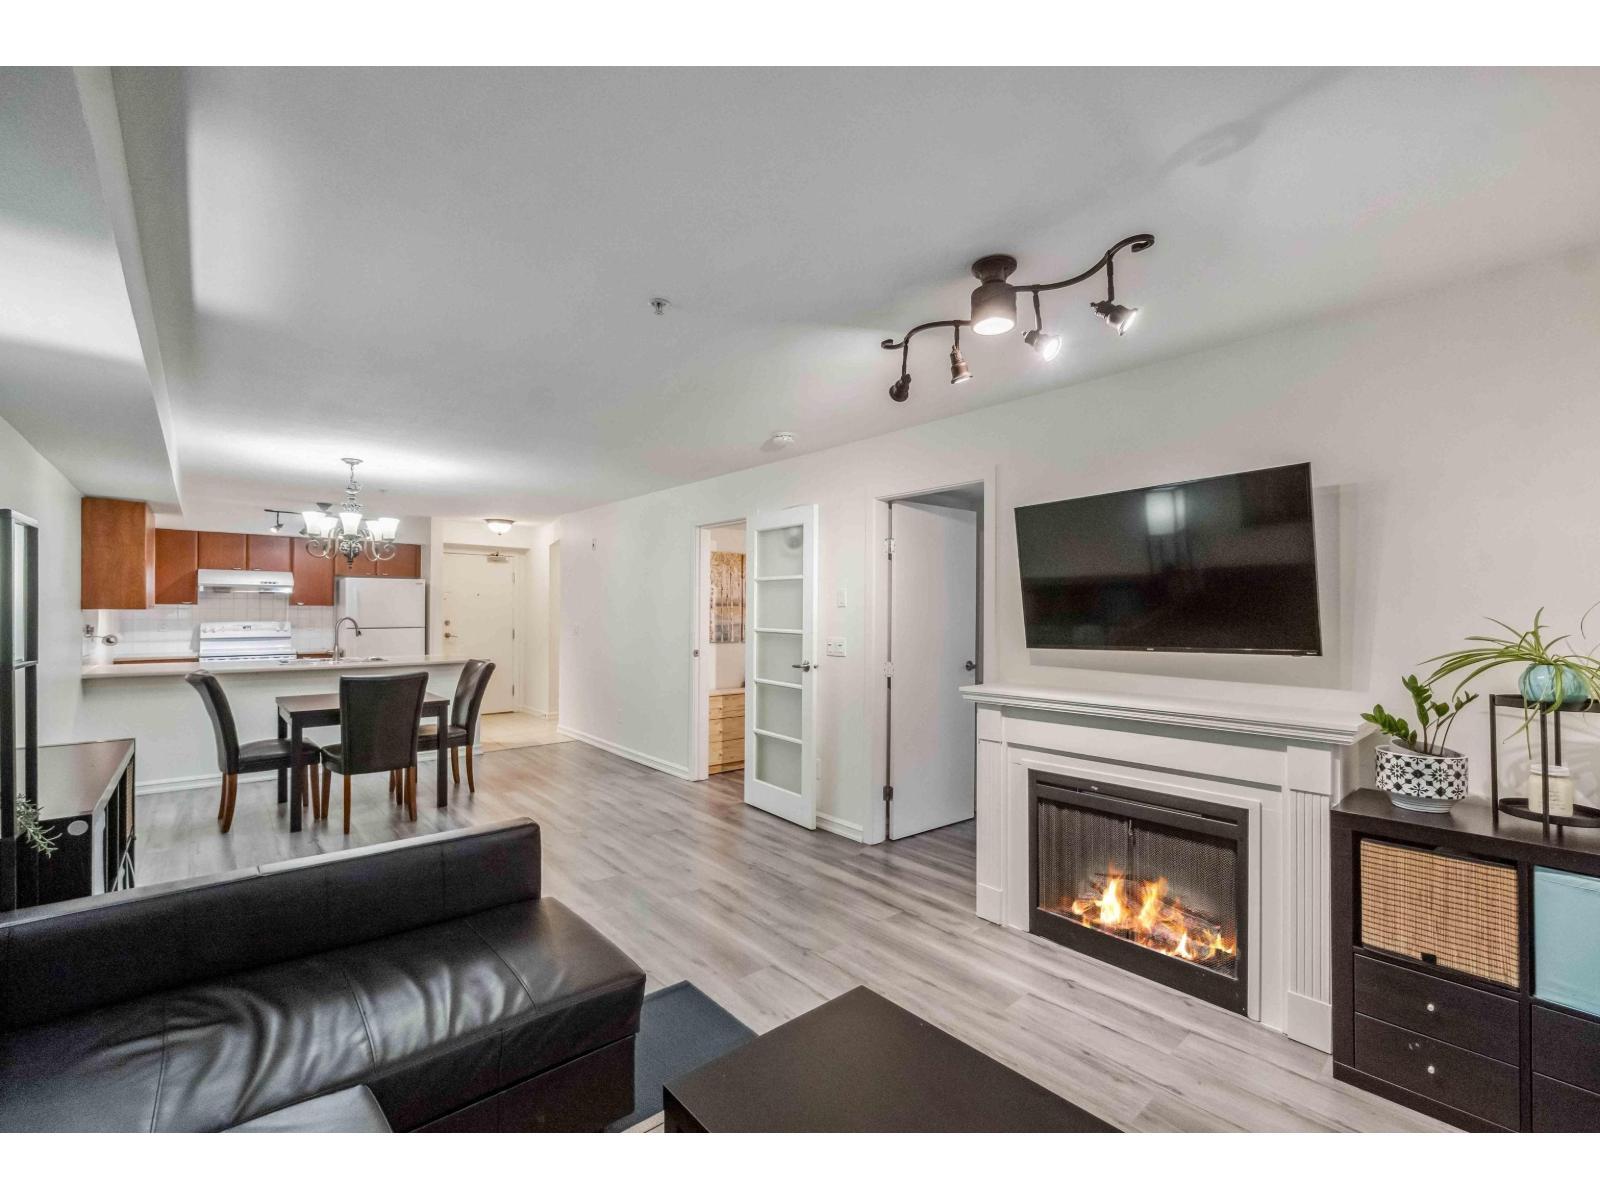
Welcome to Bloomsbury Court! This spacious 959 sq. ft. 2-bedroom, 2-bathroom home with a den offers a functional layout and a peaceful outlook onto surrounding greenspace. Generously sized living and dining areas provide plenty of room to relax and entertain, while the versatile den is ideal for a home office or flex space. Step outside to your private balcony and enjoy the quiet, leafy setting. Residents enjoy an impressive collection of amenities including an outdoor pool, hot tub, gym, sauna and tennis courts. Includes one parking stall. Conveniently located close to Guildford Town Centre, transit, parks, recreation and everyday amenities, with easy access to major routes. A great combination of space, setting and value. (id:44393)
Sotheby's International Realty Canada
Rosedale, British Columbia
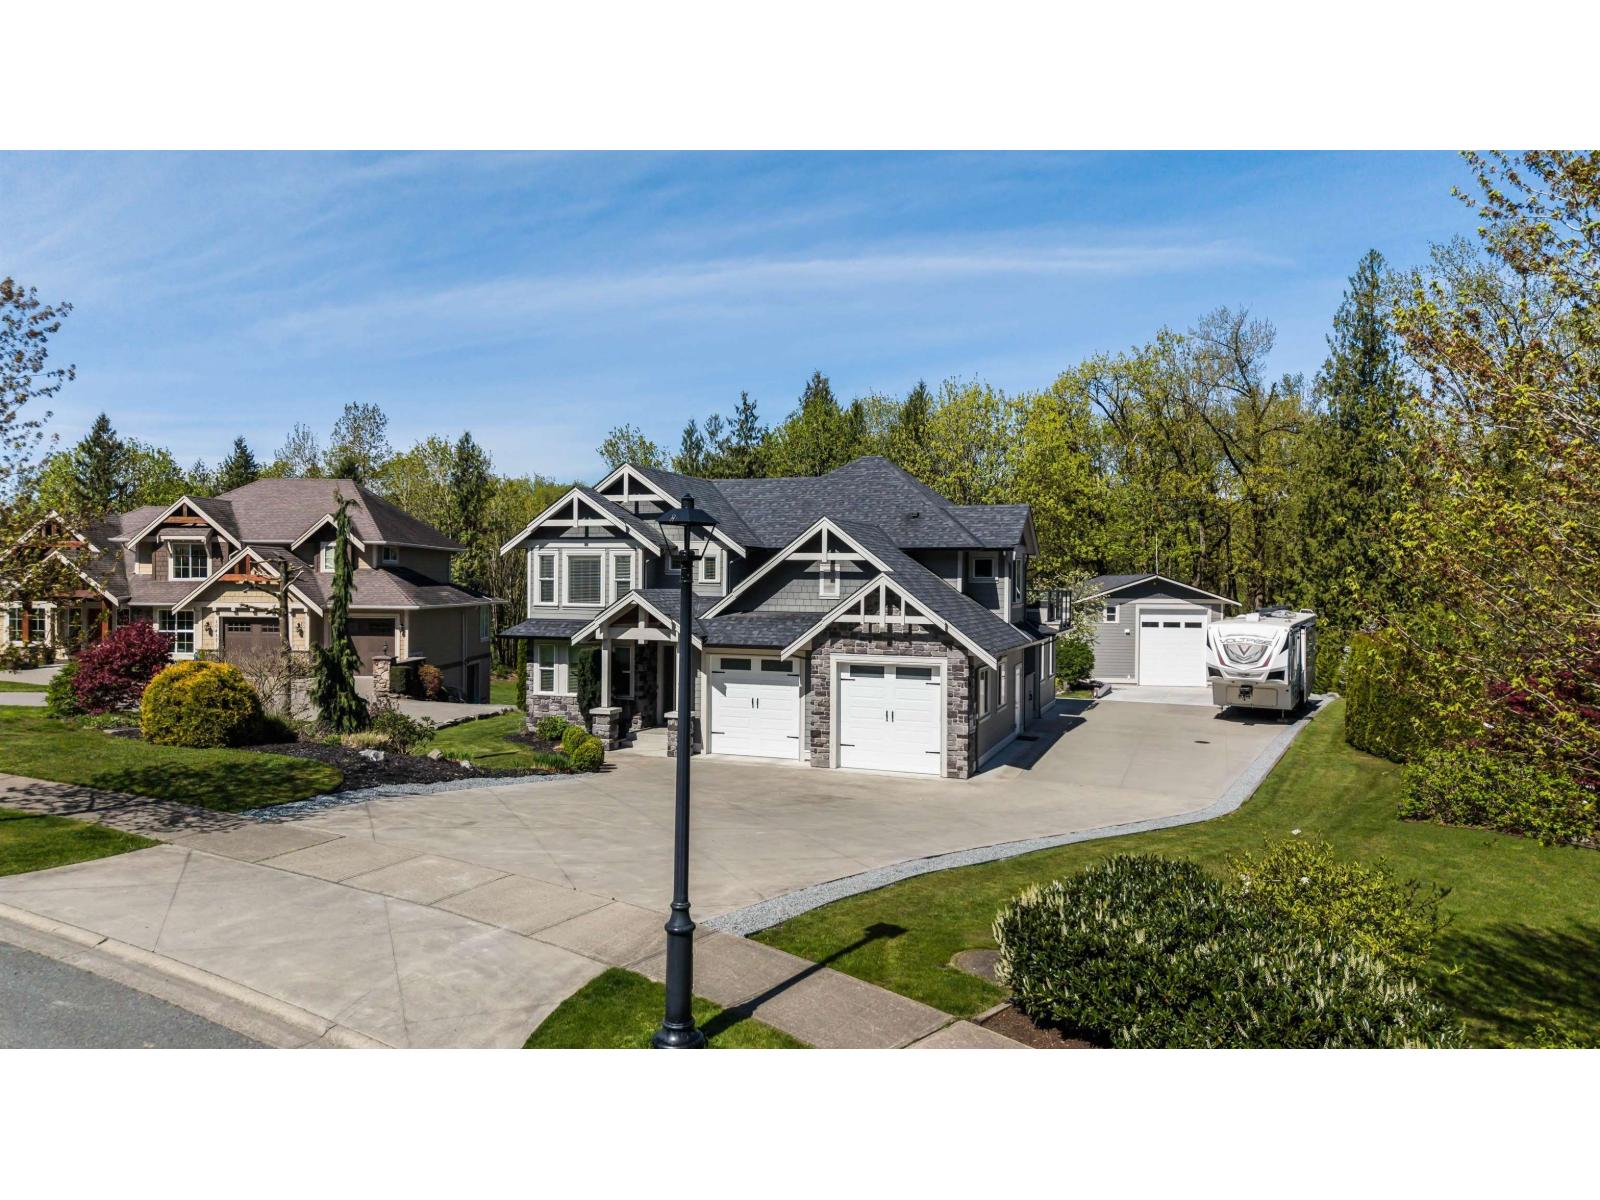
PRIVACY & VIEWS in coveted Rose Garden Estates! Set on a private 0.83-acre lot, this custom-built family home offers space for everyone to spread out. The BRIGHT open-concept main floor features an ENTERTAINER's KITCHEN w/oversized island & hidden walk-in pantry, opening through FLOOR-TO-CEILING SLIDERS to a VAULTED COVERED patio w/spa. Primary is a literal retreat w/private sundeck & luxurious ensuite. Outside, enjoy a HUGE concrete driveway, RV hookups & an impressive 24x40 SHOP w/14' door & office. Ideal for toys, hobbies or home business! Landscaped to perfection w/irrigation & backing peaceful GREEN SPACE w/incredible mountain VIEWS, yet conveniently close to Hwy 1, schools, recreation & amenities. A rare family lifestyle where space meets serenity! Bonus playroom & heated 5ft crawl! (id:44393)
RE/MAX Nyda Realty Inc.
Langley, British Columbia
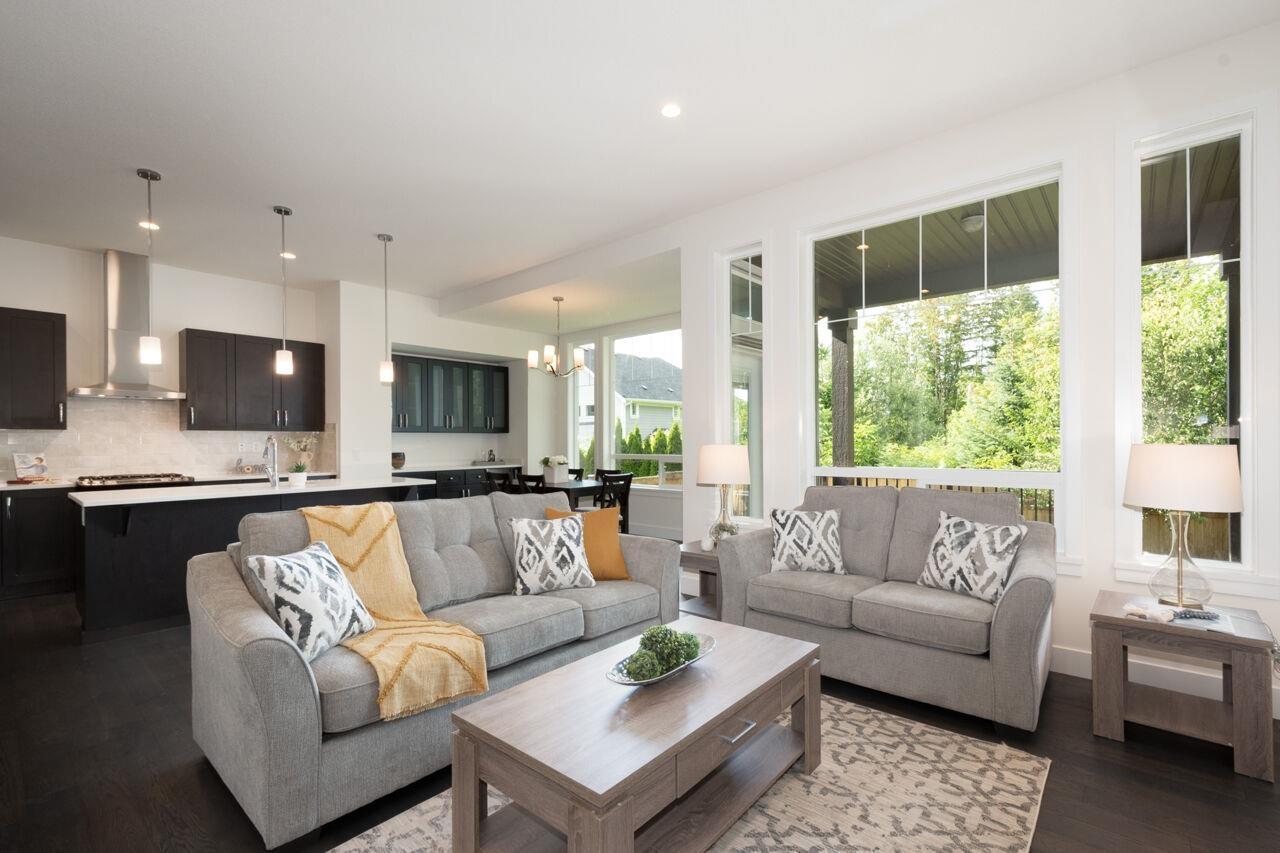
Welcome to your beautiful home, built by Foxridge, one of Metro Vancouver's most trusted and award-winning builders. Upstairs are four bedrooms, including a spacious primary with higher ceilings. On the main floor, a stylish kitchen with quartz counters, stainless appliances, and a gas range opens to the dining and living areas, all facing your private fenced backyard. With forest beyond the fence, the rear looks out to lush greenery for a calm and private outlook. The living room features a gas fireplace, and the home is fully air conditioned to keep you cool. Downstairs offers a potential 2 bedroom suite with separate entry. Close to parks, shopping, transit, and in the catchment for the sought-after R.E. Mountain Secondary, this is a home with room to grow. Book your viewing today. (id:44393)
Royal LePage Sterling Realty
Quesnel, British Columbia
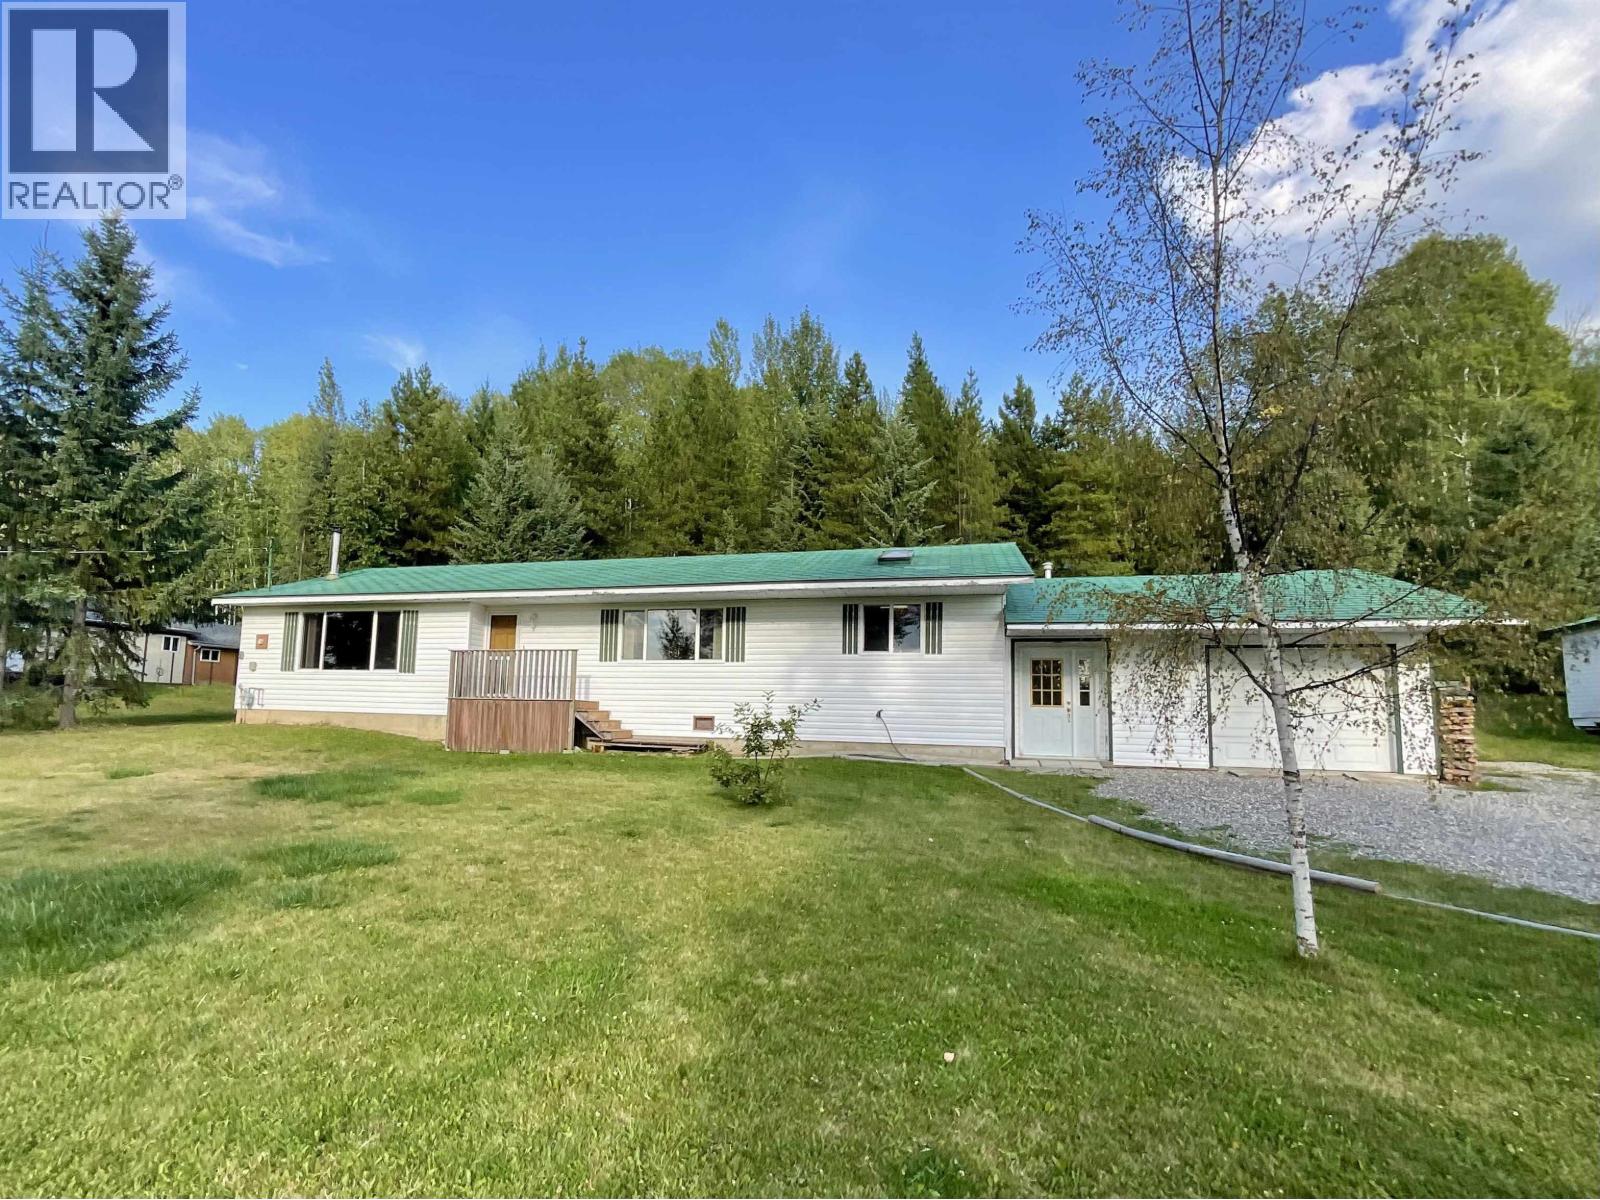
Country Living Just 15 Minutes from Town! Enjoy the best of both worlds with this spacious 4 bedroom, 1.5 bath, 1,800 sq. ft. ground floor rancher situated on just over 2 acres in a quiet farming neighborhood.Inside, you’ll find a bright, open & spacious living area warmed by a freestanding wood stove—perfect for cozy winter evenings. Recent improvements include new vinyl siding & windows, adding to the home’s comfort & curb appeal. The attached garage provides convenient parking, while the property also features a detached carport with storage plus additional space for your boat or RV. Outside, enjoy the peaceful rural setting with plenty of room to garden, raise animals and kids, play, or simply enjoy the country lifestyle. (id:44393)
Century 21 Energy Realty(Qsnl)
Beaver River Rm No. 622, Saskatchewan
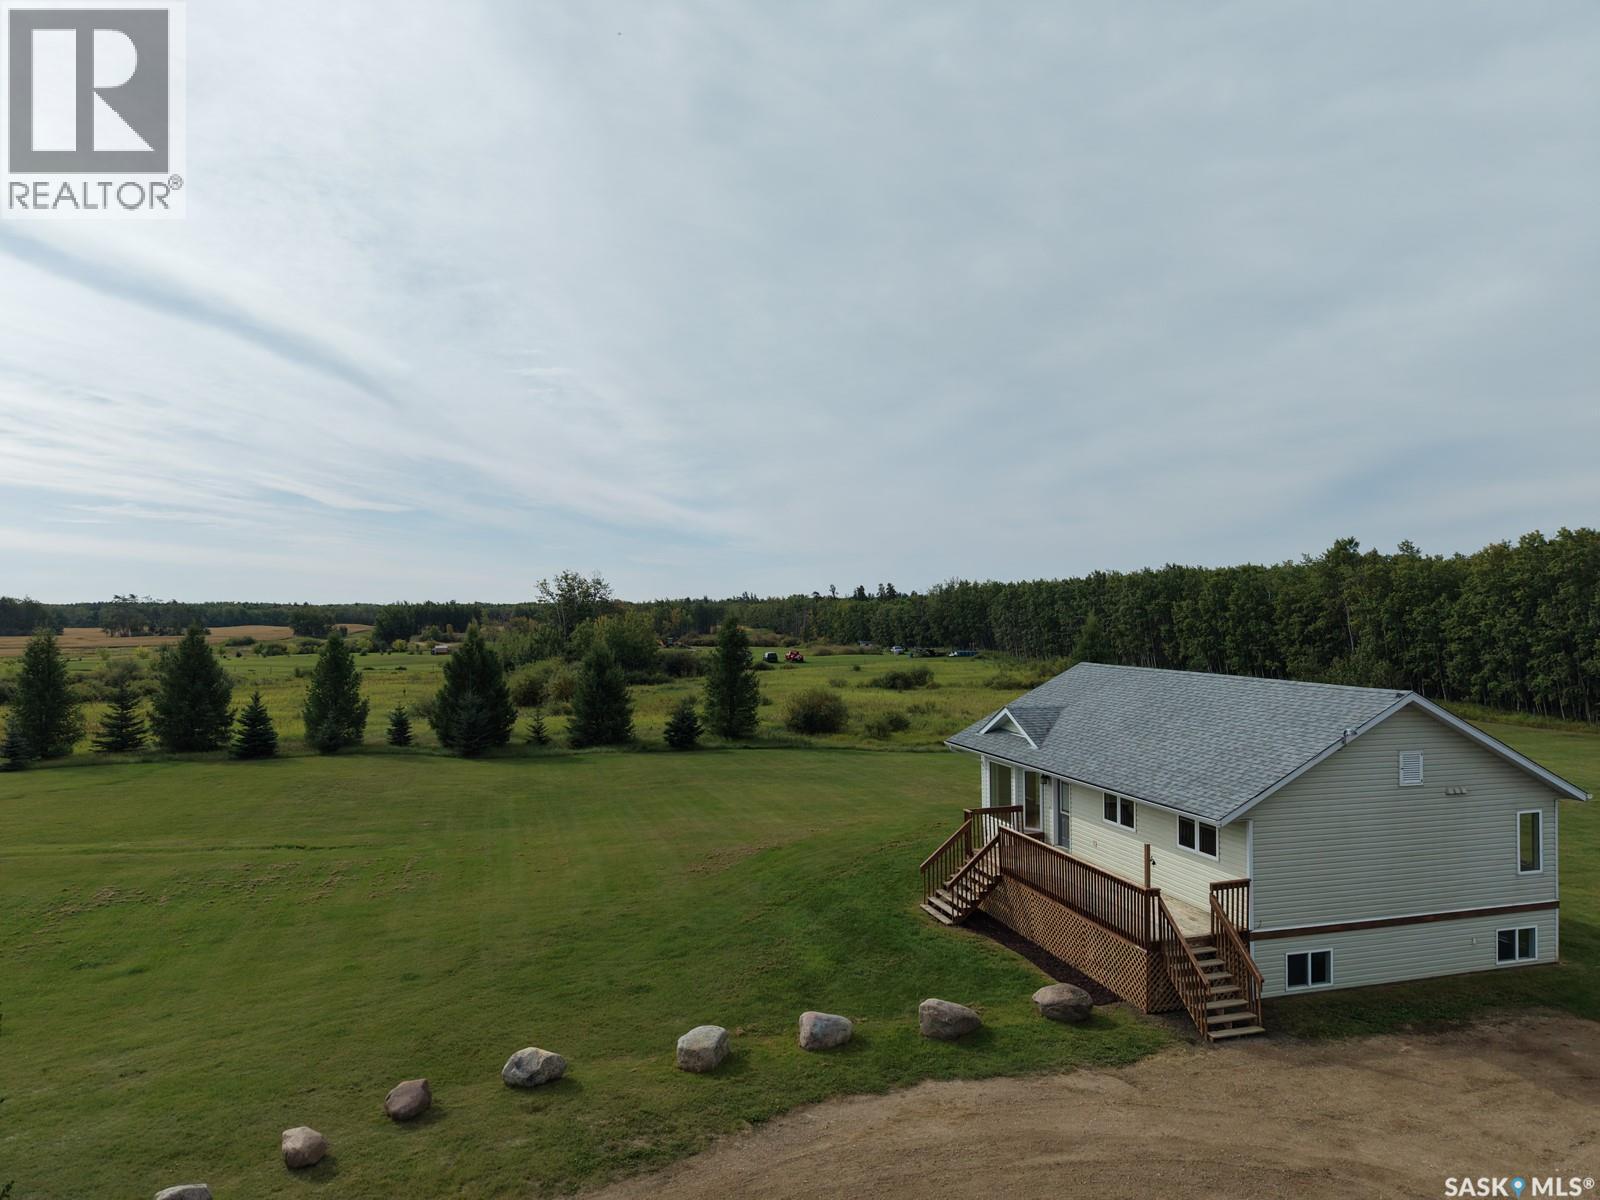
10 acres, a private established yard site, and a solid 1200 sq foot home built in 2010— all just a 10-minute drive from Pierceland and short commute to Cold Lake. This acreage offers the space, privacy and potential to create a country property that’s truly your own. The raised bungalow features a bright, open-concept main floor with vaulted ceilings throughout the kitchen, dining and living areas. The kitchen offers solid cabinetry, a corner pantry and plenty of workspace, while patio doors off the dining area provide easy access to the outdoors and the perfect opportunity for a future deck. Three bedrooms are located on the main floor, including a spacious primary bedroom with his-and-hers closets and its own four-piece ensuite. A separate half bath serves the main living area. The large entrance, complete with double closets and ample storage, adds even more functionality to the home. The lower level is bright and spacious, with in-floor heat and four windows bringing plenty of natural light into the large family room. Two generously sized bedrooms, a four-piece bathroom, laundry area and additional storage complete the basement. Much of the work is already done — flooring is the main finishing touch left to complete the space. The home is equipped with propane heat, on-demand hot water and a water softener system. Outside, the established yard site offers privacy and plenty of room to enjoy, along with a fire pit area and 12’ x 20’ storage shed. With 10 acres to work with, there’s tons of potential to take this property to the next level. Build your dream garage or shop, add a wraparound deck, expand the outdoor living space and make this acreage your own. Motivated sellers — come see the possibilities this property has to offer! Contact your favourite realtor to arrange a viewing. (id:44393)
RE/MAX Of The Battlefords - Meadow Lake
Hope, British Columbia
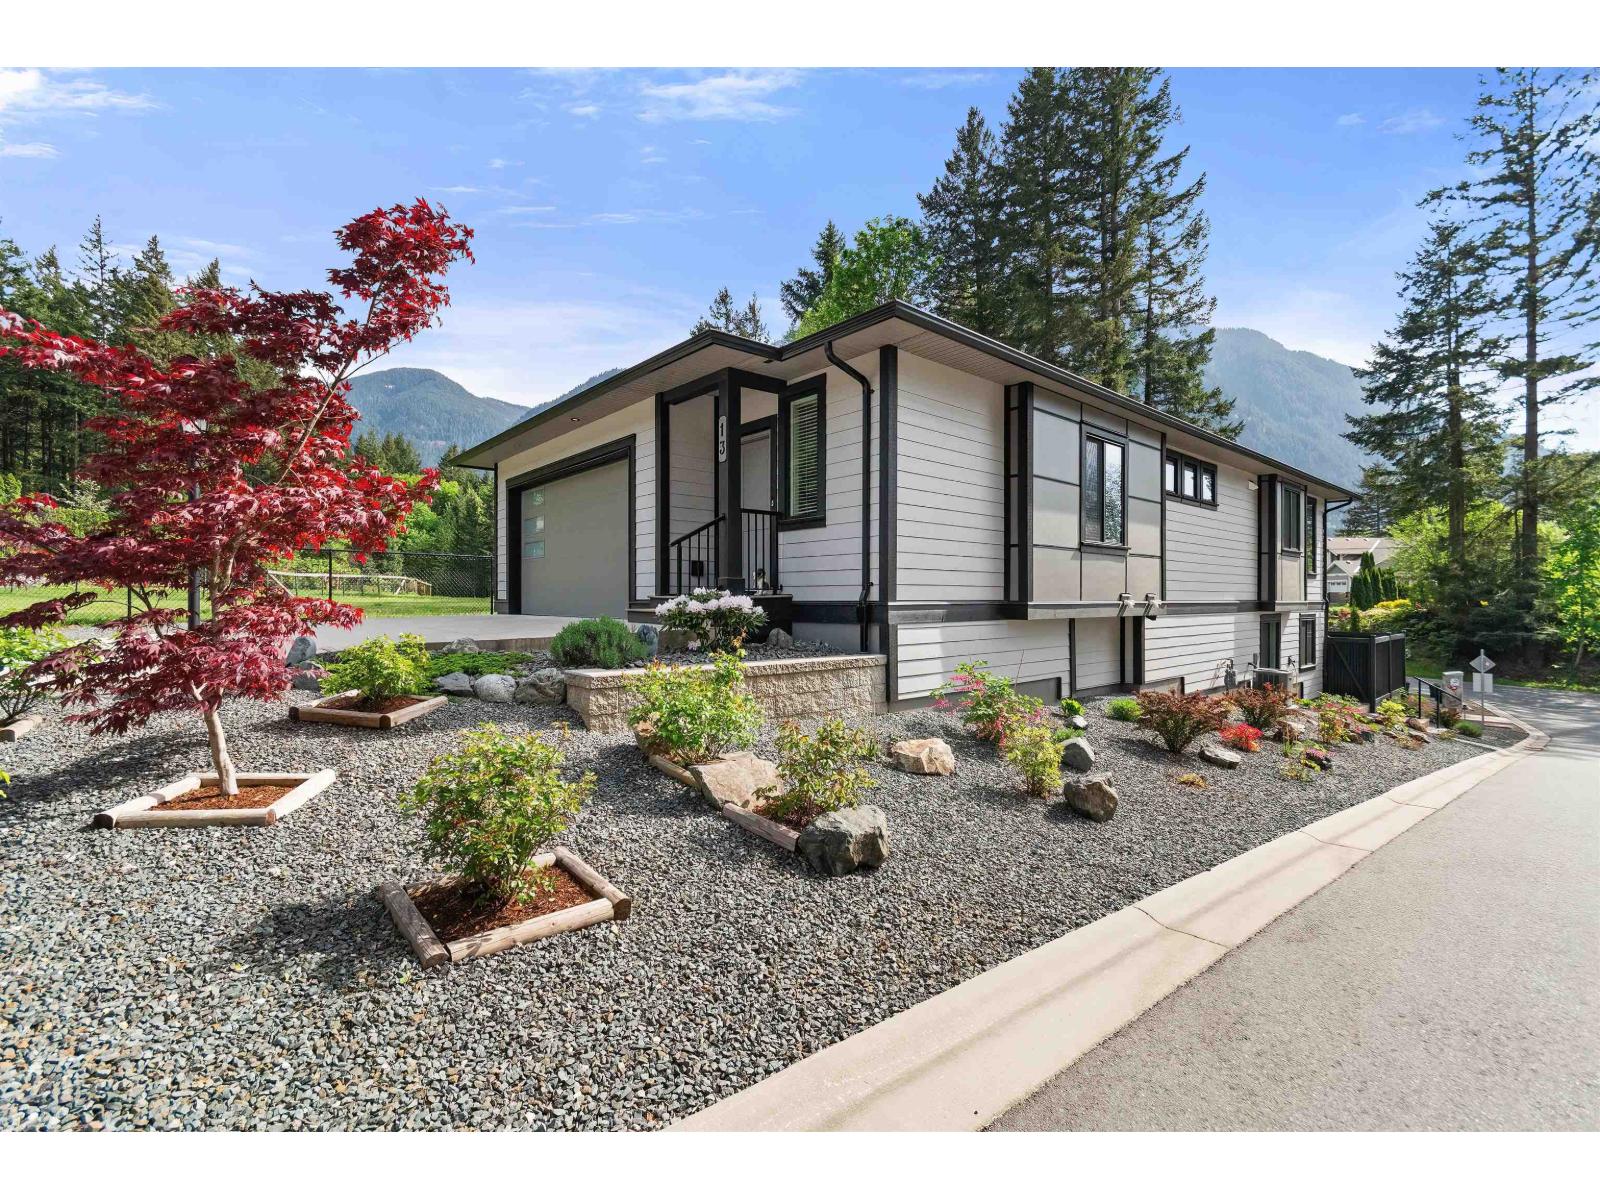
This exceptionally maintained, bright home is ideally located in the desirable Timberline Ridge complex constructed by Kellton Contracting who has a reputation for HIGH quality builds. You NEED to walk through this home to appreciate all of the special finishes such as hot water on demand, stamped concrete retaining wall, gemstone lights, vinyl plank flooring, gas outlet for your BBQ, large windows, & quartz counter tops. You will have NO problem relaxing in this home ALL year 'round with stunning mountain and meadow views, low maintenance yard, central A/C for the summer, gas fireplace for the winter, a covered patio & deck on each level. Recreation: 15 min walk (5 min drive) to Kawkawa Lake, 3 minute walk to Trans Canada Trail. 5 min or less drive to all needed amenities downtown Hope. (id:44393)
Royal LePage Sussex

Surrey, British Columbia
Located in the established and desirable Royal Heights neighbourhood of Surrey, this property offers an exceptional combination of SPACE, LOCATION, INCOME & FUTURE POTENTIAL. Situated on an approximately 7,200 SQ.FT. LOT, this detached home is an excellent opportunity for FIRST-TIME HOME BUYERS, INVESTORS & BUILDERS. Enjoy attractive rental income today while holding for the future, or explore the potential to build a DUPLEX or NEW DREAM HOME with amazing views. A great HOLDING PROPERTY close to schools, parks, transit, shopping and major commuter routes. Whether you choose to LIVE, RENT, HOLD OR BUILD, the possibilities are exciting. Open House Sunday, Oct 4th 12-2pm. Come See Us! (id:44393)
Sutton Group-West Coast Realty
Surrey, British Columbia
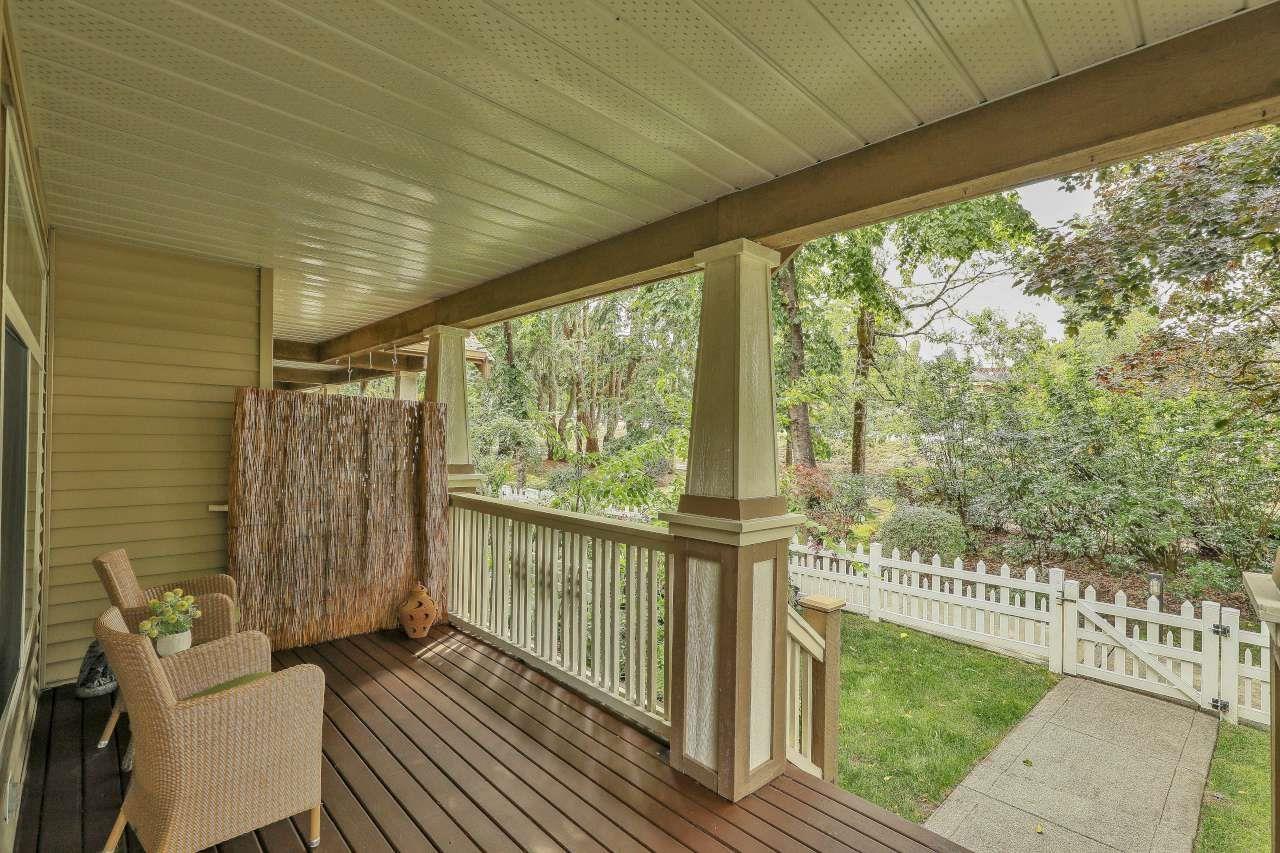
Welcome to this beautifully appointed 3-bedroom, 3-bathroom end-unit offering exceptional space, privacy and a park-like setting. The wrap-around yard provides plenty of outdoor space to relax, entertain or enjoy the surrounding greenery. Inside, you'll find warm hardwood floors, a bright open layout and a well-appointed kitchen featuring stainless steel appliances. Enjoy your morning coffee on the inviting front porch or additional side balcony. The lower level offers a convenient den/storage room, while the double garage provides plenty of parking and storage. Ideally located close to transit, shopping, recreation and everyday amenities, this home offers comfort, convenience and exceptional outdoor living! (id:44393)
Sutton Group-West Coast Realty (Surrey/24)
Port Hardy, British Columbia
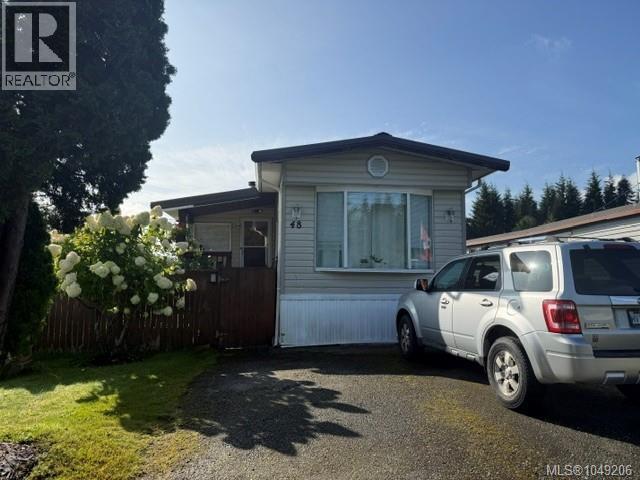
Very well maintained 3 bedroom 1 bathroom mobile home in Highview trailer park. This home has seen lots of upgrades over the past few years. New heat pump and new electric forced air furnace. Some new vinyl windows. New flooring throughout. New hot water tank. Insulated tool shed. Covered back deck, Fully fenced yard that is extremely private, complete with garden area. Large family room with certified wood stove. This is all ready to make it your home. (id:44393)
460 Realty Inc. (Ph)
Kaleden, British Columbia
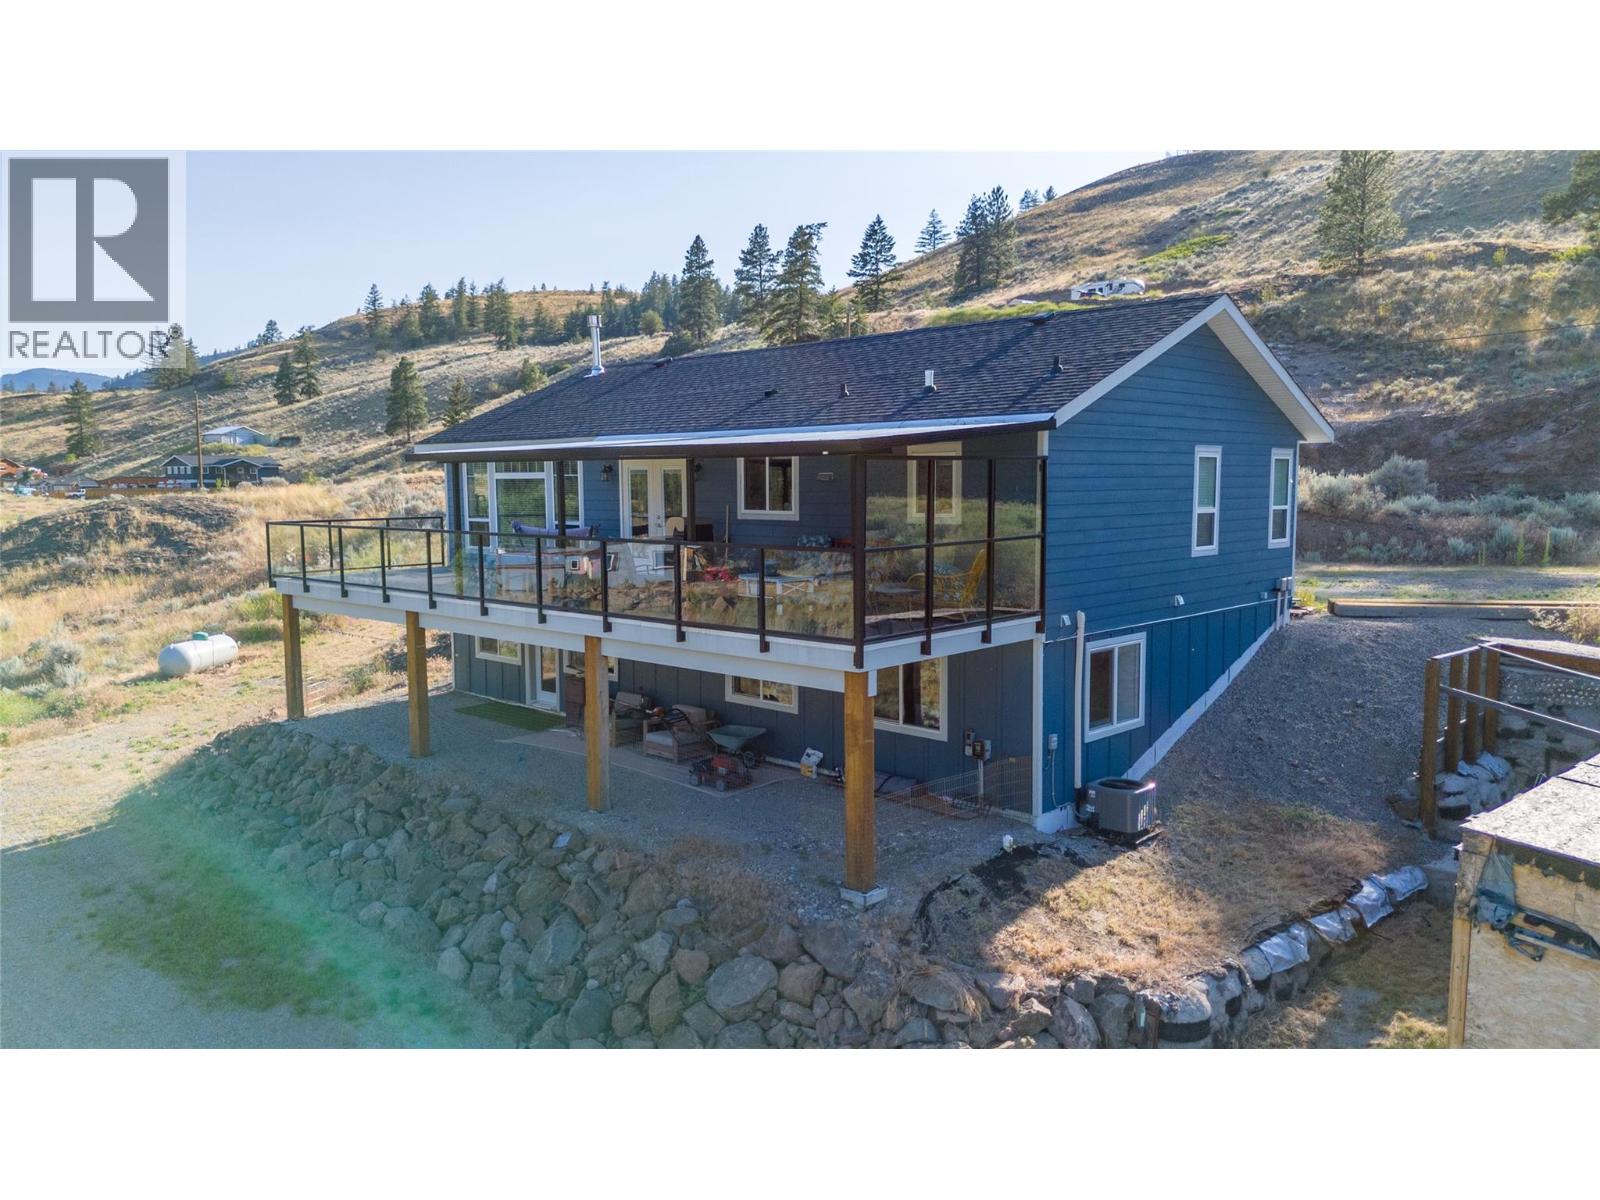
Experience the ultimate lifestyle in this stunning rancher with a full walk out basement, set on 2.481 acres in the serene Marron Valley. Expansive mountain and valley views stretch from nearly every window, immersing you in nature from the moment you step inside. The main floor features an inviting open concept design, where the kitchen flows seamlessly into the dining area and cozy living room, complete with a gas fireplace and large windows that frame the surrounding landscape. Step outside to the expansive covered deck with a gas BBQ hookup, the perfect spot to take in the valley views over morning coffee or watch the sun set over the hills in the evening. The main floor also includes a spacious primary bedroom with an ensuite bath, a second bedroom, a main bath with a relaxing soaker tub, and a convenient laundry room. The lower level offers a 2-piece bathroom, dog wash station, utility room, and a large versatile space ready for your personal touch. The walk out basement allows you to design the ideal setup for your family's lifestyle and needs. With nearly 2.5 acres, this property gives you room to garden, roam, or simply enjoy the privacy. Conveniently located, the area offers incredible hiking trails, lakes, golf, and Apex Mountain Ski Hill is a short drive away for winter activities. This is more than a home, it's a gateway to a year round Okanagan lifestyle, perfect for those who want space, views, and the outdoors to explore. (id:44393)
Chamberlain Property Group
Mission, British Columbia
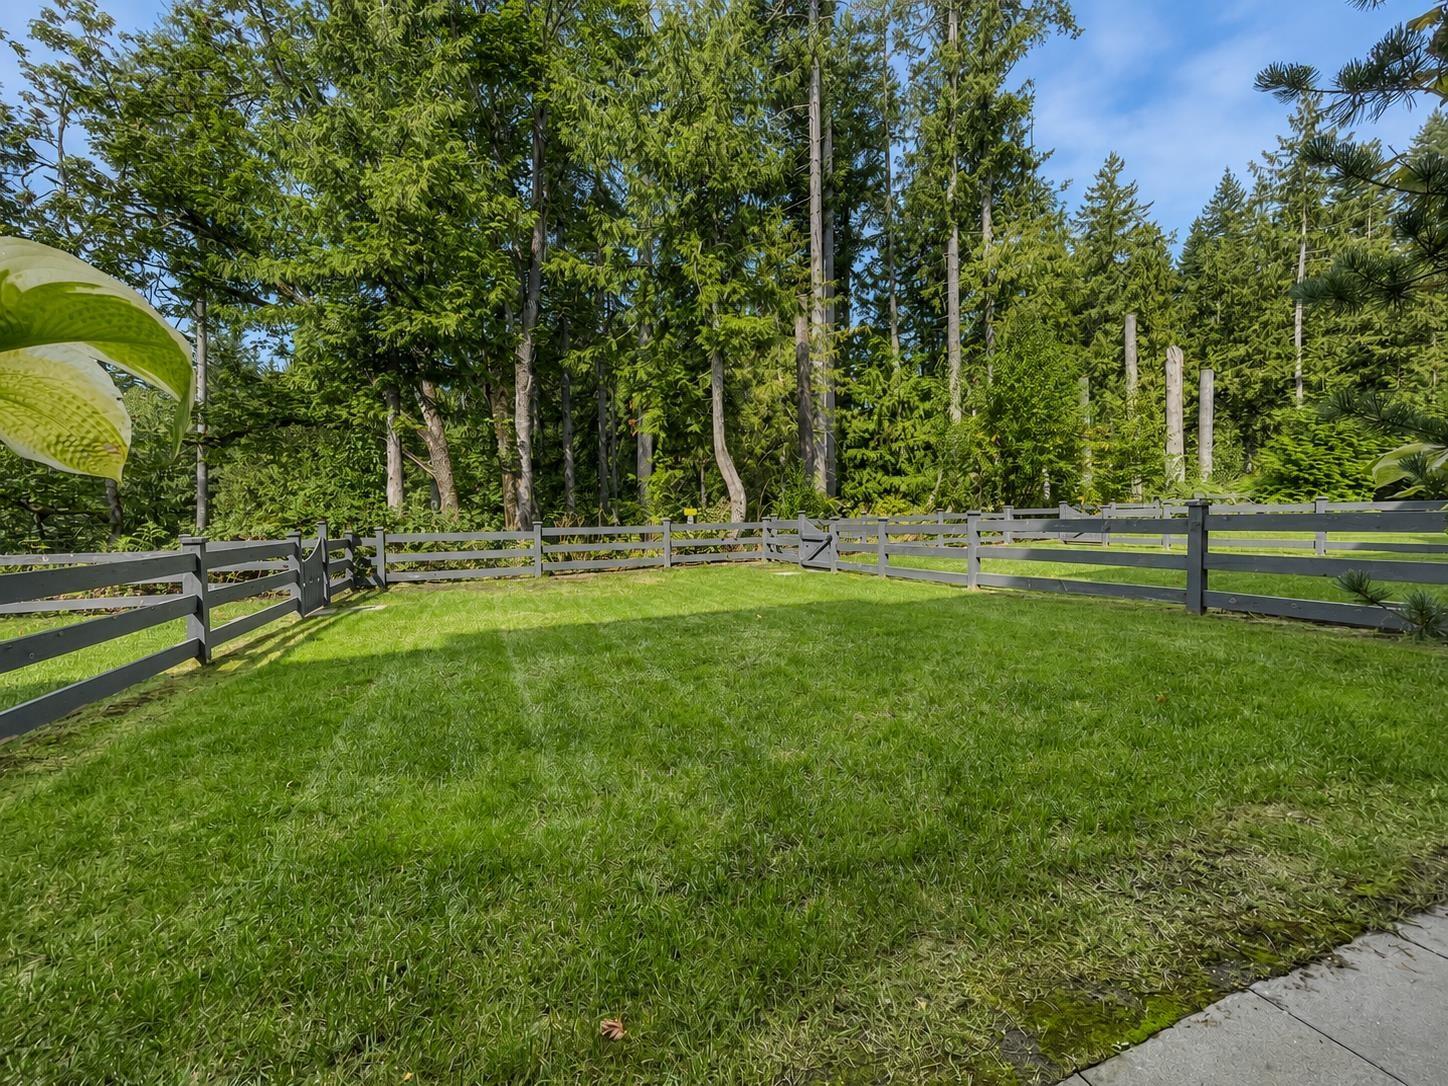
Backing onto a peaceful greenbelt, this townhome offers an open, airy wide layout with over-height ceilings. The kitchen features full-height cabinetry, stone counters, and a large island. The dining area opens to a generous deck overlooking private greenery. Main floor includes a powder room, while upstairs boasts 2 bedrooms, 2 full bathrooms, and laundry room with storage. The spacious primary bedroom features a walk-in closet and a stunning dual-sink ensuite with a quartz bench. A rare, over-height double side-by-side garage provides extra storage and direct patio/fenced yard access. Enjoy 8,000+ sq ft of resort amenities: outdoor pool, hot tub, gym, lounge, pet wash, and play areas. Steps to trails, Mission Golf & Country Club, Sports Park, and just 5 mins to shopping. (id:44393)
RE/MAX Magnolia
Regina, Saskatchewan
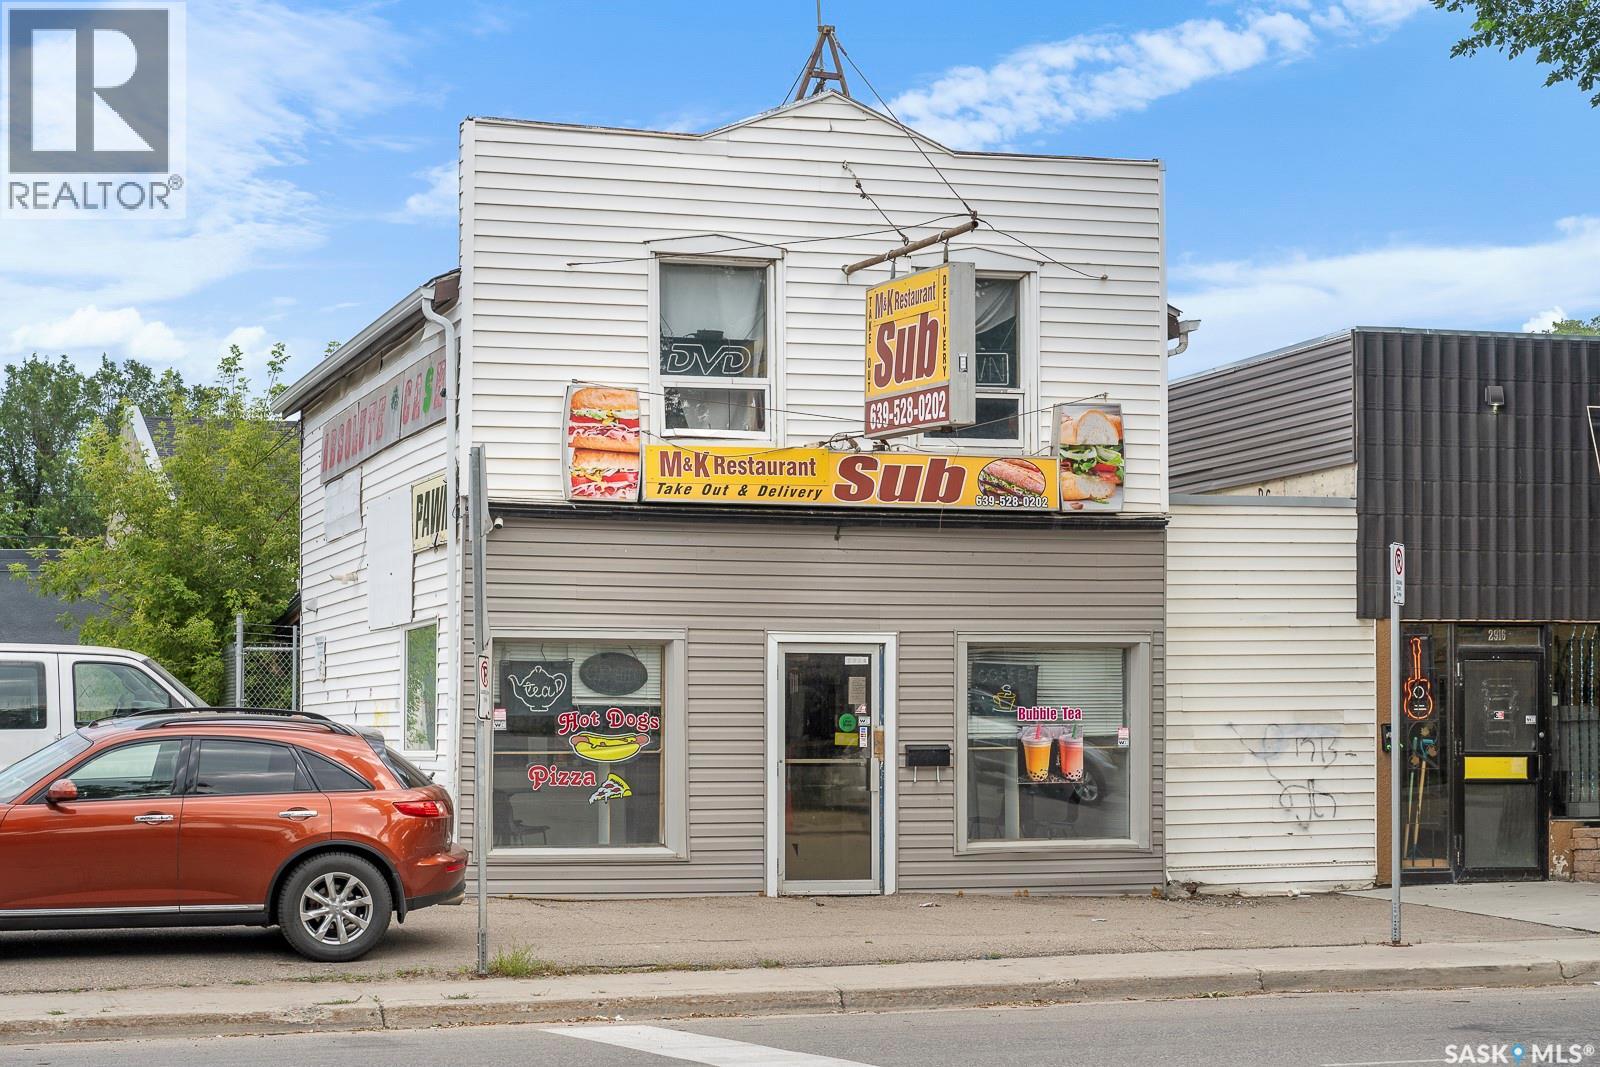
Rent this Restaurant/cafe for $2,750/month which includes all utilities. No need to purchase. Restaurant Equipments are already here ! Available November 01/2026, flexible lease terms. Great deal !!! (id:44393)
RE/MAX Crown Real Estate
Saskatoon, Saskatchewan
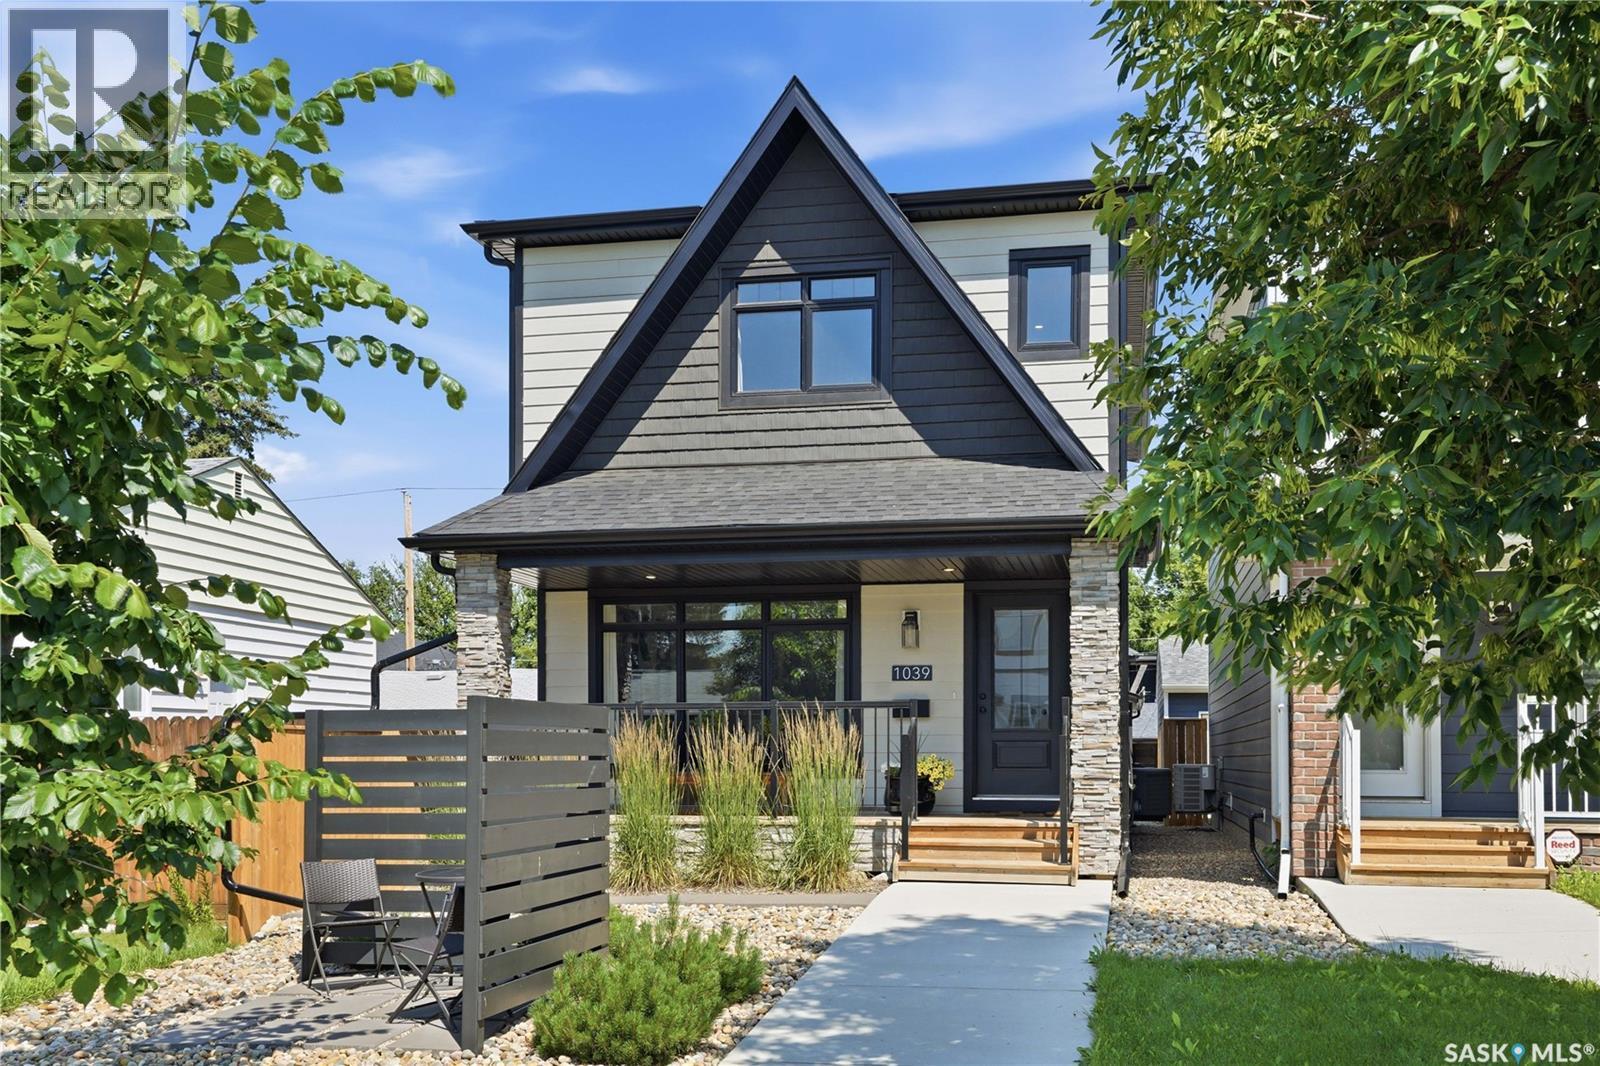
Welcome to 1039 4th St E. This stylish 2 storey has the location, floor plan, decor and successful income generating suite. Immaculate exterior welcomes you with minimal maintenance needed. Walk in and love the natural light and neutral color palette. Open floor plan but still plenty of storage and warmth. Feature fireplace compliments the living room and invites you to the dining area. Large kitchen with huge window overlooking backyard. Custom hood fan, quartz countertops and large island making great cooking and entertaining space. Spacious pantry combined with cabinetry to the ceiling give more than enough storage space. Separate back mudroom with powder room makes rear entry from garage a breeze. Upper level continues with the same sleek decor and hard surface flooring. No carpet found in this home. Large primary bedroom with vaulted ceilings, premium walk in closet and oversized ensuite. Additional 2 bedrooms with continued large windows. Second level laundry room (ideally with having a basement income suite). Down to basement level where you will find the most charming legal suite. This 1Bdrm + 1 Bath suite comes with all the furnishings and has the same level of finishing as upstairs! Electric fireplace, 9' ceilings, Stainless Appliances & dedicated laundry. Separate side entry (No interference with backyard). Suite successfully run as Airbnb. Xeriscape found in front and back with thoughtfully planned out trees and shrubs to showcase this yard perfectly. Detached garage (20x26) insulated, boarded, painted, 30AMP separate panel, 220V, 16x8 OH door along with 7x7 OH opening to backyard. Plenty of space behind garage in ally along with plenty of parking for visitors/ tenants. Central location being close to all amenities and the heart of Saskatoon. True pride of ownership showcased here with this immaculate and inviting Haultain home. View Today! (id:44393)
Coldwell Banker Signature